Properties

Browse or get in touch to schedule a walkthrough.

  • Nearby me
Price range

Popular features

Community features

Property features

Waterfront

View

Exterior Features

Interior Features

Style

10000 properties match your criteria

Updated 1 minute ago

E-Alert name
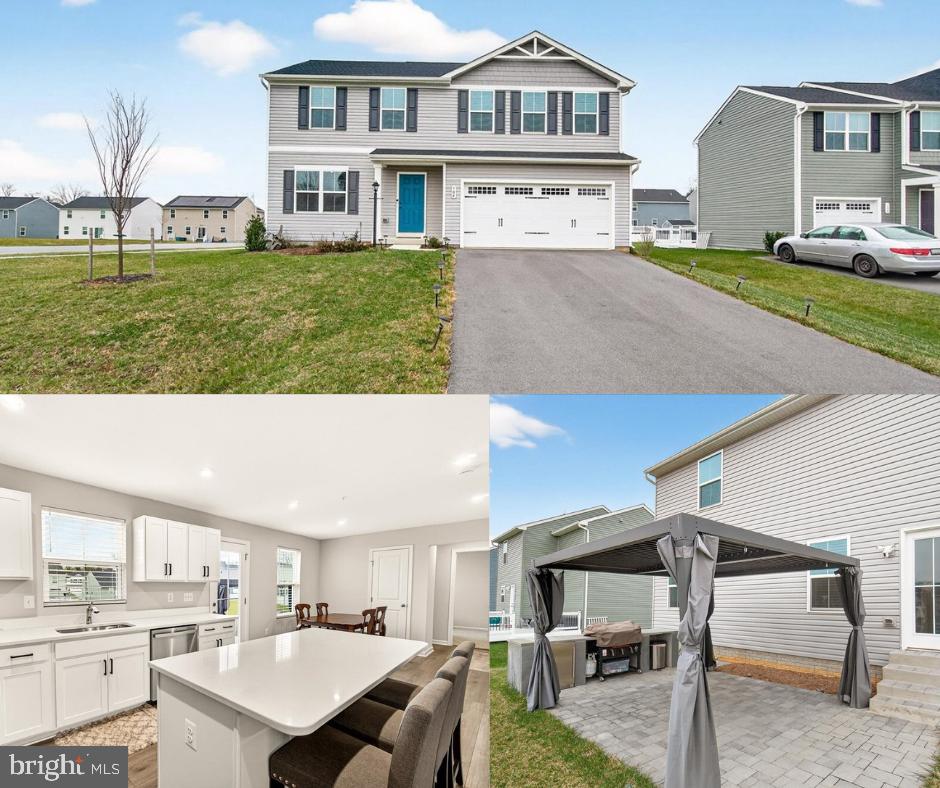
OPEN HOUSES SATURDAY 05/02/2026 11AM-1PM AND SUNDAY 05/03/2026 12PM-2PM. Welcome home to 1937 Keymar Way, a beautifully maintained residence ideally situated in the sought-after Montgomery Village community, within the desirable Maryland Place neighborhood. This inviting home offers the perfect blend of comfort, convenience, and community living. Step inside to a bright and welcoming interior featuring a spacious, open-concept layout designed for both everyday living and entertaining. The main level boasts generous living and dining areas filled with natural light, flowing seamlessly into an efficient kitchen with ample cabinetry and workspace. Upstairs, you’ll find comfortable bedrooms and thoughtfully designed spaces that provide both privacy and functionality. The home offers flexibility for a variety of living arrangements, whether you need additional space for guests, a home office, or hobbies. Enjoy outdoor living with a private backyard/patio area—perfect for relaxing, grilling, or hosting gatherings. Whether you’re enjoying a quiet morning coffee or entertaining friends, this outdoor space adds to the home’s overall appeal. Located in the amenity-rich Montgomery Village community, residents enjoy access to pools, parks, walking trails, tennis courts, and more. Commuters will appreciate the easy access to major routes, shopping, dining, and nearby conveniences. Don’t miss this opportunity to own a wonderful home in a vibrant, established neighborhood—schedule your private tour today!
#MDMC2230618

MONTGOMERY VILLAGE

19378 KEYMAR WAY

3 Beds

1 Baths

1,244 Sq.Ft.

$324,900

MLS#: MDMC2230618

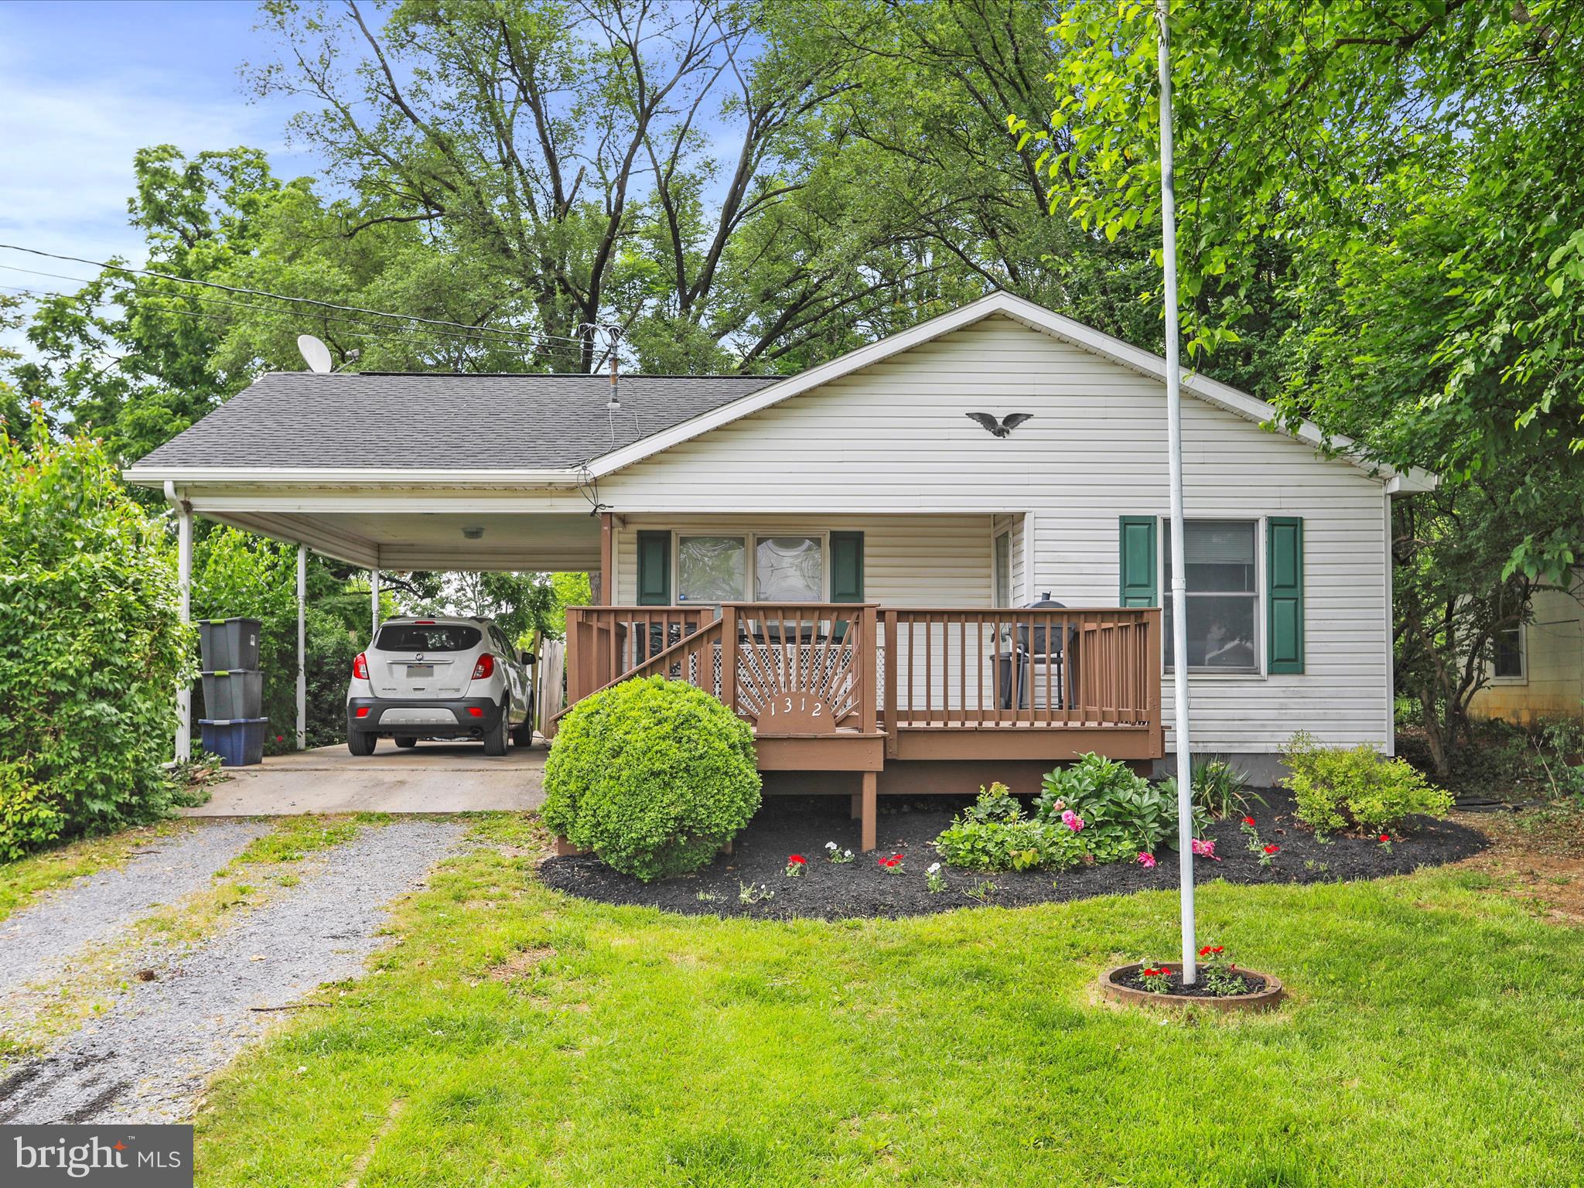
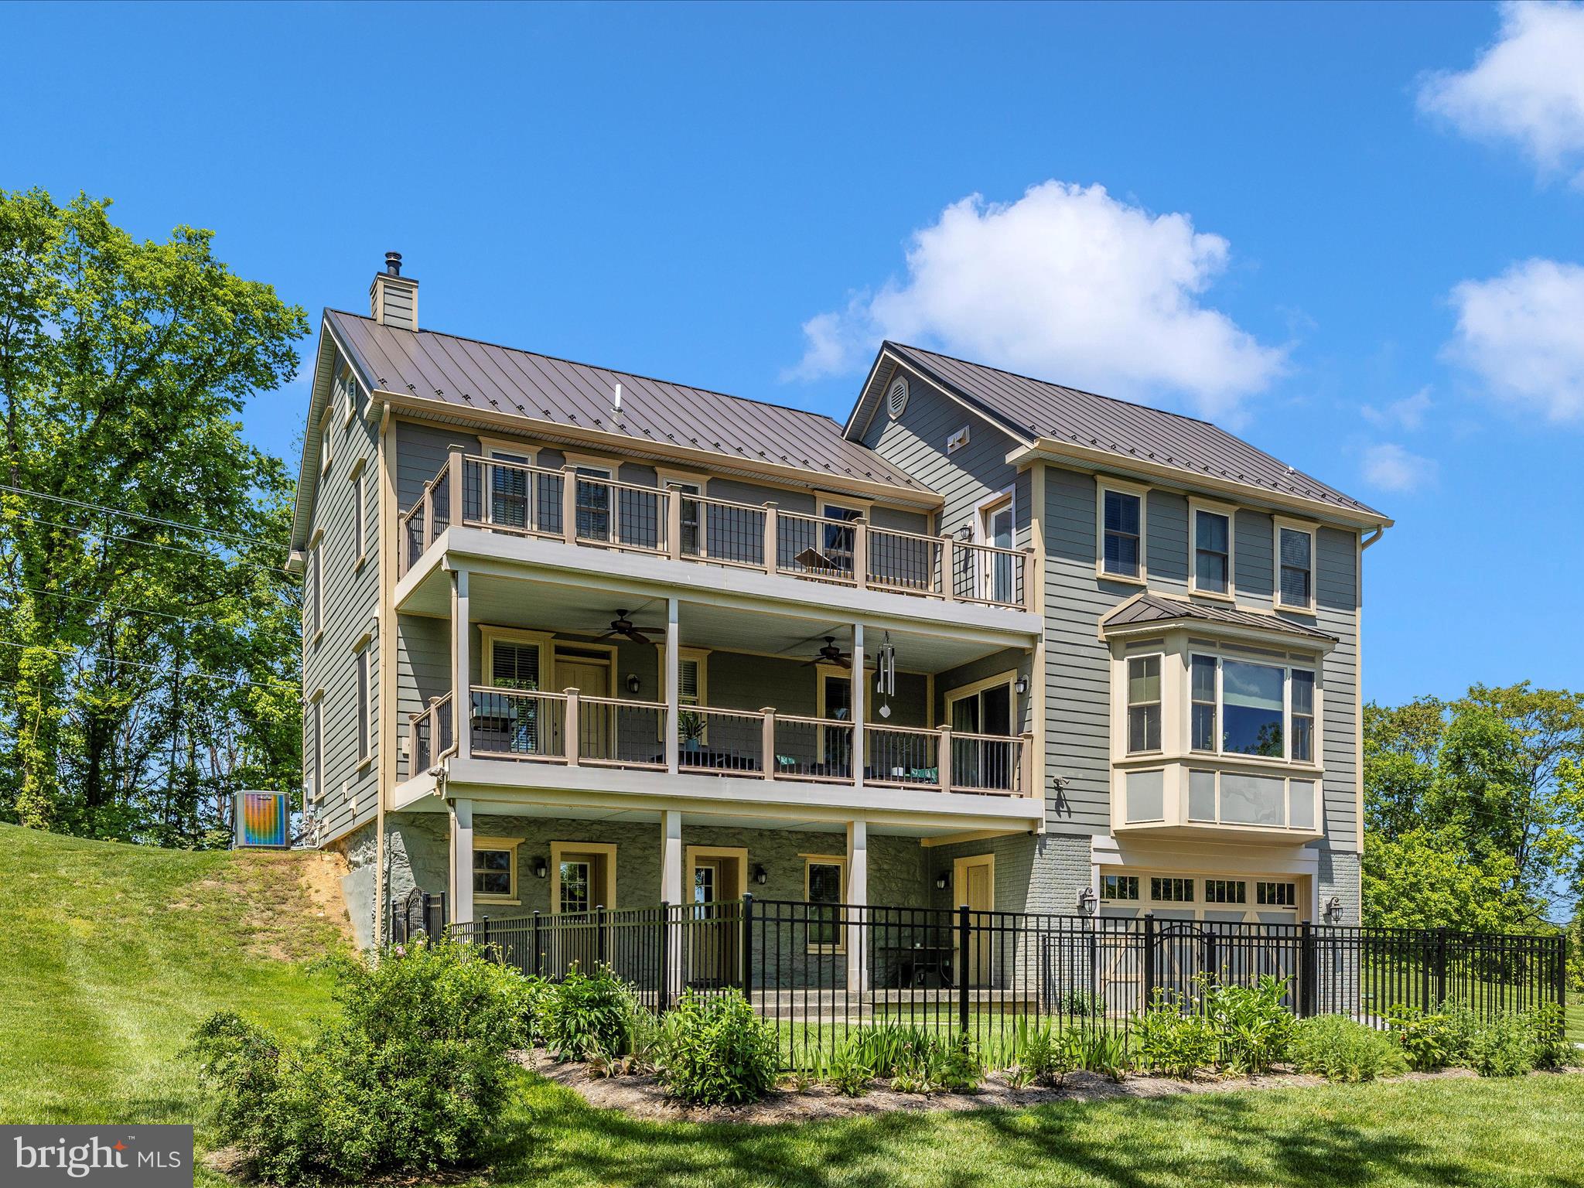
Step into modern comfort with this 2019-built, 3-bedroom, 2-bath home, perfectly designed for single-floor living. The open, thoughtfully planned layout flows seamlessly from the modern kitchen to the living and dining areas, creating an inviting space for both daily life and entertaining.

Retreat to the deck overlooking your private backyard, or take advantage of the full, unfinished basement—ideal for a home gym, workshop, or additional storage. Located in a quiet, well-established Martinsburg neighborhood, this residence offers the perfect balance of tranquility and accessibility, just minutes from I-81 and only 1.5 hours from Washington, D.C., and Baltimore.

Embrace a lifestyle rich in history and culture, with Harpers Ferry, Antietam National Battlefield, and Shenandoah National Park within a short drive providing endless opportunities for weekend exploration. This home combines modern elegance, practical design, and a premier location for those seeking both convenience and charm.
#WVBE2050448

MARTINSBURG

130 NORFOLK LANE

3 Beds

2 Baths

1,576 Sq.Ft.

$345,000

MLS#: WVBE2050448

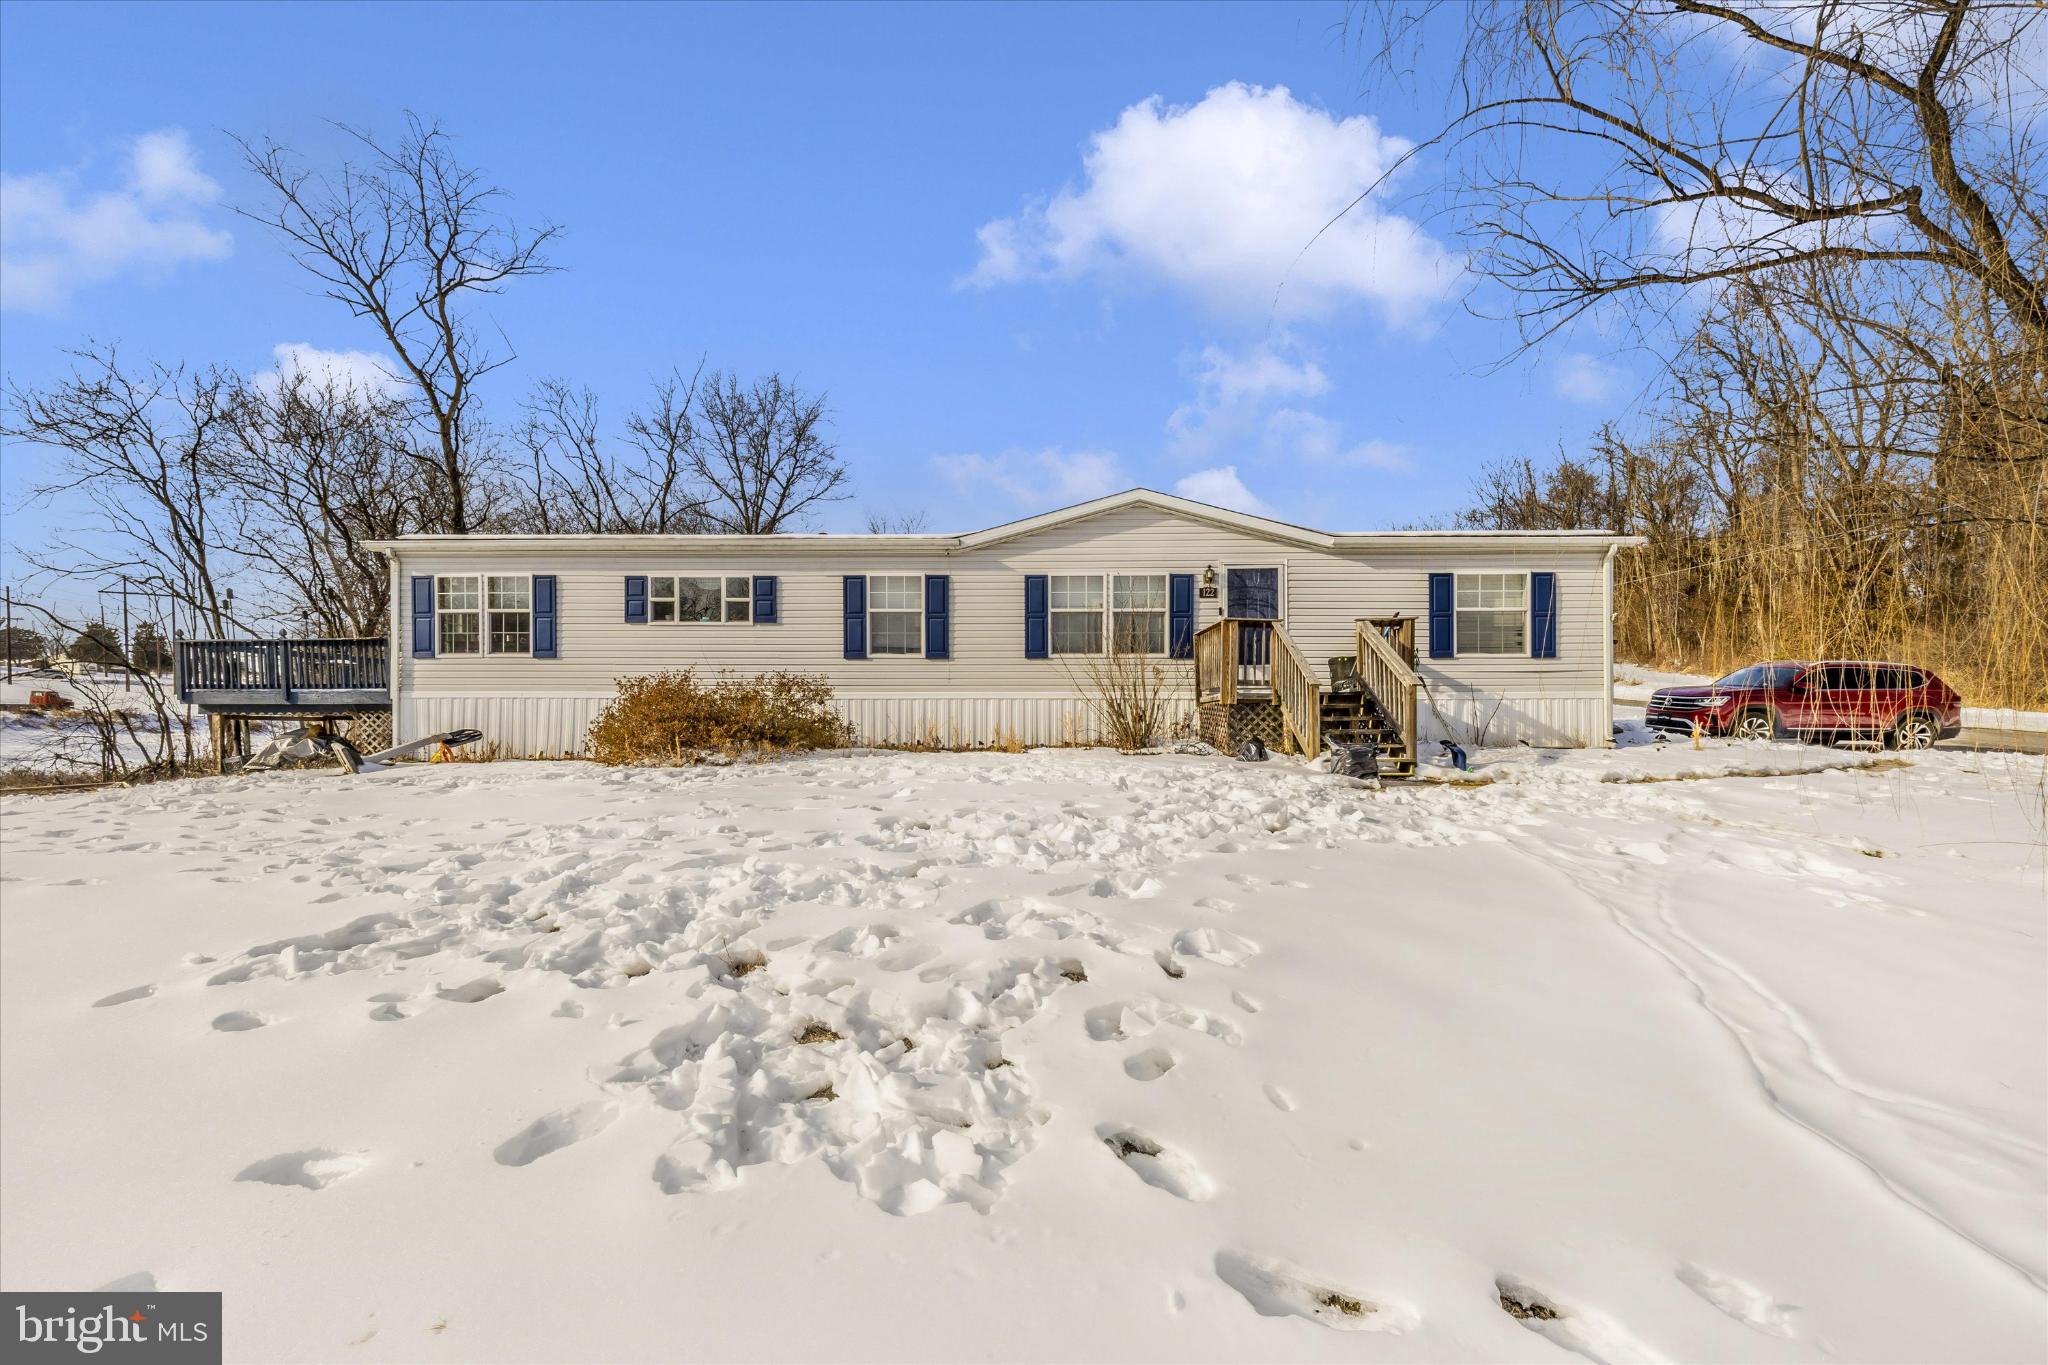
Don't miss your opportunity to see this townhome in the highly desirable Potomac Station neighborhood in the Spring Mills area of Berkeley County, WV!! This 3 bedroom, 2 ½ bath home has BRAND NEW carpet, BRAND NEW luxury vinyl plank flooring in the foyer and kitchen/dining area, and BRAND NEW paint throughout!  Built in 2017, the lower level includes a front entrance or you can enter from the 1 car garage.  A large finished room located on this level is great for entertaining and family time.   Walk out the sliding glass door to enjoy the patio/deck.  The lower level also includes a powder room.
As you go up the stairs to the second level, you will find another entertainment/family area.  The spacious living room and kitchen/dining area creates the perfect flow where family and friends can interact easily.  The kitchen has a large island and the granite countertops provide a classic style along with the stainless steel appliances.  The deck, just off the kitchen, provides a space for cookouts and even more entertainment or relaxation space.   
The primary suite is located on the upper level and contains a full bathroom with a double bowl vanity, granite countertops, a shower with two heads, and a nicely sized walk-in closet. The second level also has two additional bedrooms and another full bath.  Ample parking is located just across from this row of townhomes.  
105 Montreal Way is located just minutes away from many restaurants, shopping and I-81. Many residents enjoy the easy commute to Martinsburg, Hagerstown, Frederick and Winchester.  Schedule your visit today!
#WVBE2048390

FALLING WATERS

105 MONTREAL WAY

3 Beds

2 Baths

2,394 Sq.Ft.

$285,000

MLS#: WVBE2048390

Nice Kent County lot priced to sell! 3.25 acres of wooded land great for recreational use or look to build a home close to the quaint town of Galena, MD. Bring your vision to life on this beautiful, 3.25-acre parcel surrounded by nature in a great location. The lot is mostly level with a good mix of hardwards, offering easy clearing and several options for a home site. Conveniently located near Rt. 301 for quick access north to Middletown, DE, or south to the Bay Bridge. The property is zoned Agricultural Zoning District, which is used to encourage the use of agricultural land for farming and other agricultural businesses and to limit the use of these lands for non-agricultural purposes. It also allows for low-density residential development in areas where the impact on the natural environment is minimal. There is no perc, buyer should complete their due dilegence. Schedule your private tour today!
#MDKE2006148

GALENA

0 CARROLL CLARK ROAD

None Beds

None Baths

3.25 acres

$40,000

MLS#: MDKE2006148

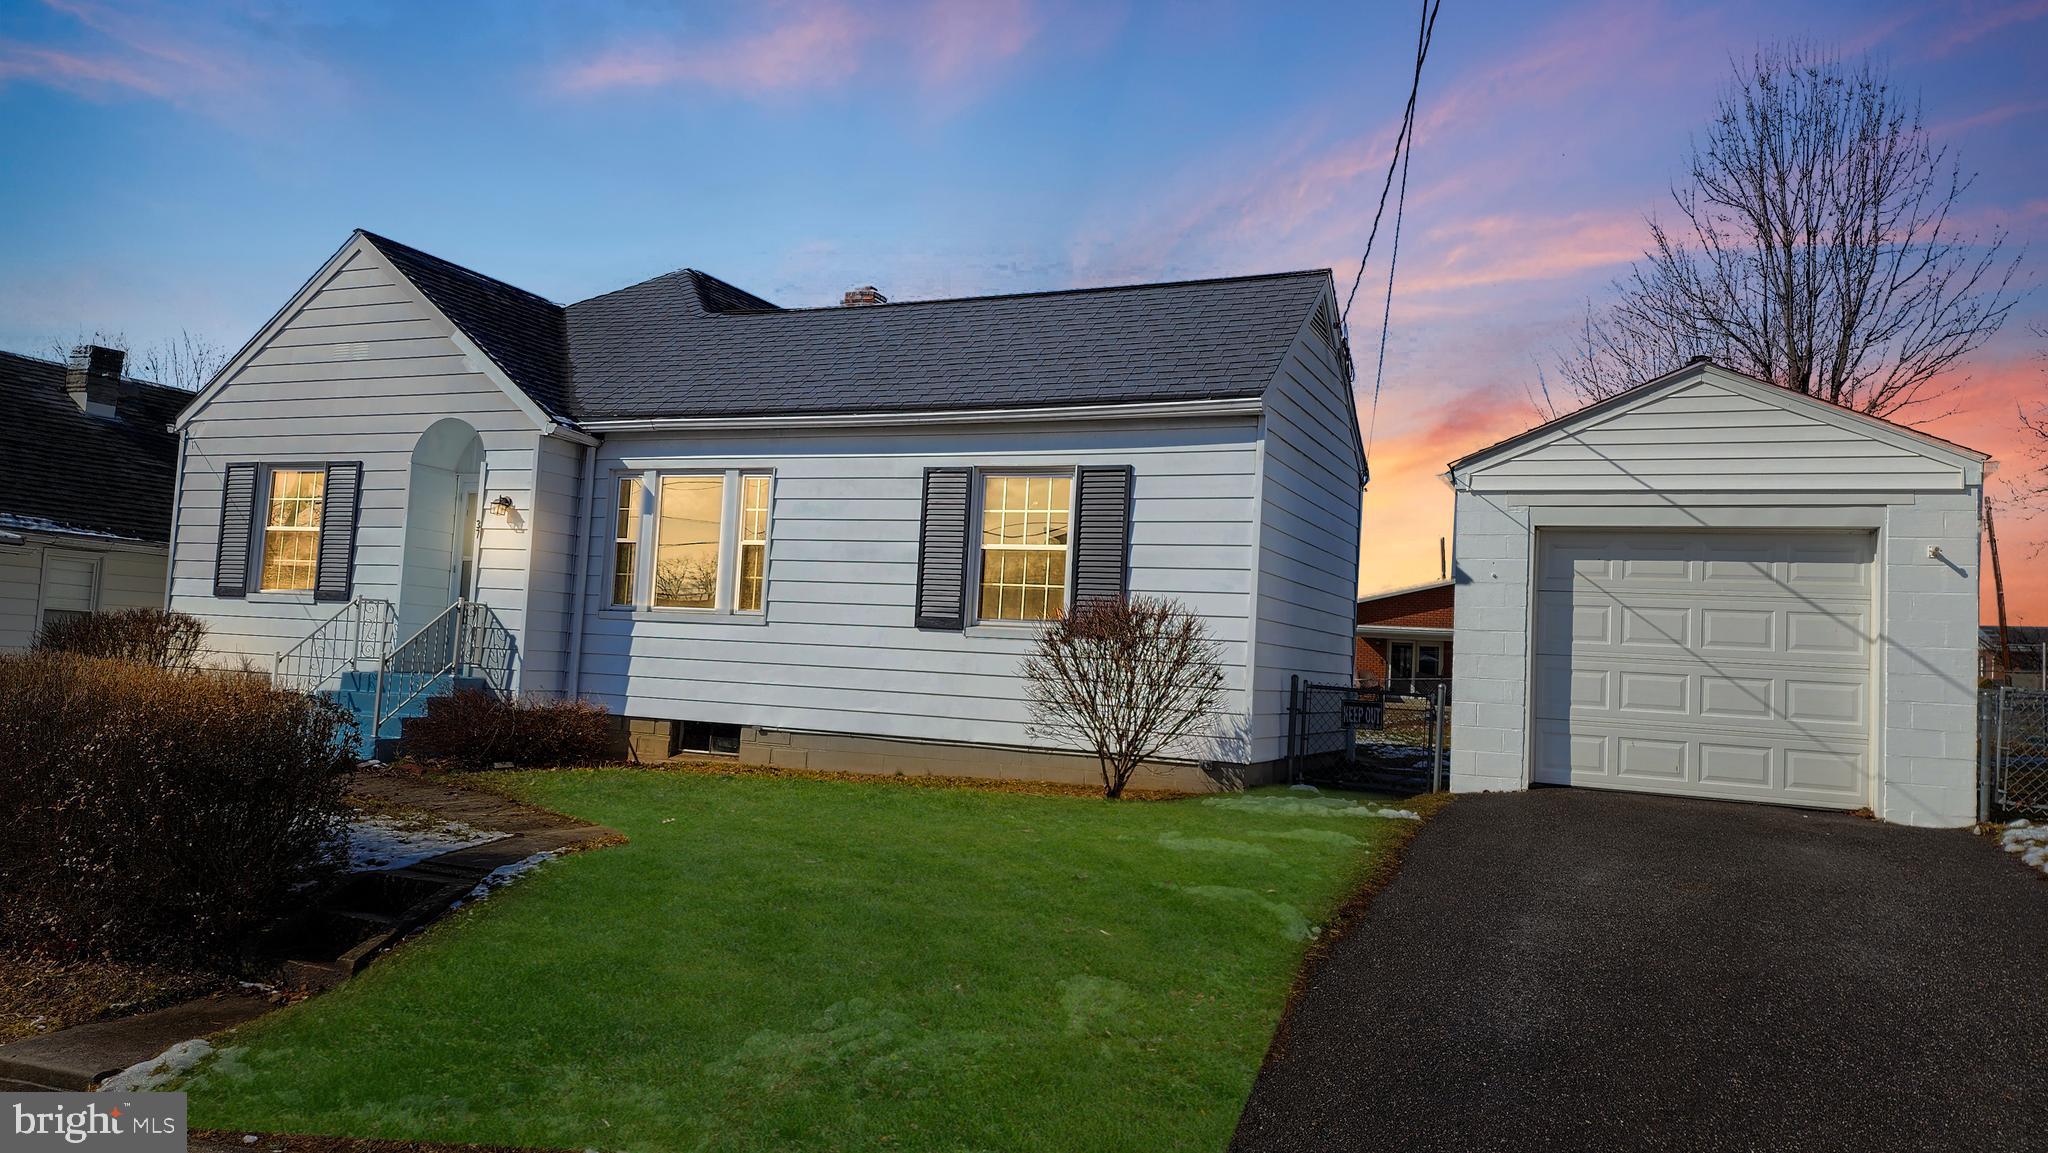
Discover the charm of this inviting end-of-row townhouse nestled in the desirable Brookfield community. Built in 2013, this home offers a perfect blend of modern comfort and classic Colonial style. The level lot provides a manageable outdoor space, ideal for gardening or enjoying a peaceful afternoon. Residents benefit from a well-maintained community with amenities including a boat ramp, picnic area, and common grounds, perfect for leisurely weekends and gatherings. The association takes care of common area maintenance and snow removal, allowing you to enjoy your home without the hassle of upkeep. New carpet, new stainless steel appliances, fresh paint throughout, and new LVP flooring make this 1440sqft home completely move in ready! The convenient parking lot ensures easy access, making it a breeze to come and go. Embrace the opportunity to create your dream home in a community that values comfort and connection. This is more than just a property; it's a place to build lasting memories.
#WVBE2048508

FALLING WATERS

37 ERIE PLACE

3 Beds

2 Baths

1,440 Sq.Ft.

$274,900

MLS#: WVBE2048508

Discover an open pallett with this 2.4 acre buildable lot just north of Sterling, PA. The lot is cleared but is surrounded by towering trees on two sides, offering a great opportunity to build a great home as you've always pictured. As a bonus, this lot is situated just south of Rt. 84 giving you great access to Scranton, and all the ammenities you could ever need. The shed on the property conveys along with the John Deere tractor inside. PASSING PERC from 2014 verified with Sterling Township. Don't hesitate, schedule your priviate tour today!
#PAWN2000804

SOUTH STERLING

0 STERLING ROAD

None Beds

None Baths

2.4 acres

$52,000

MLS#: PAWN2000804

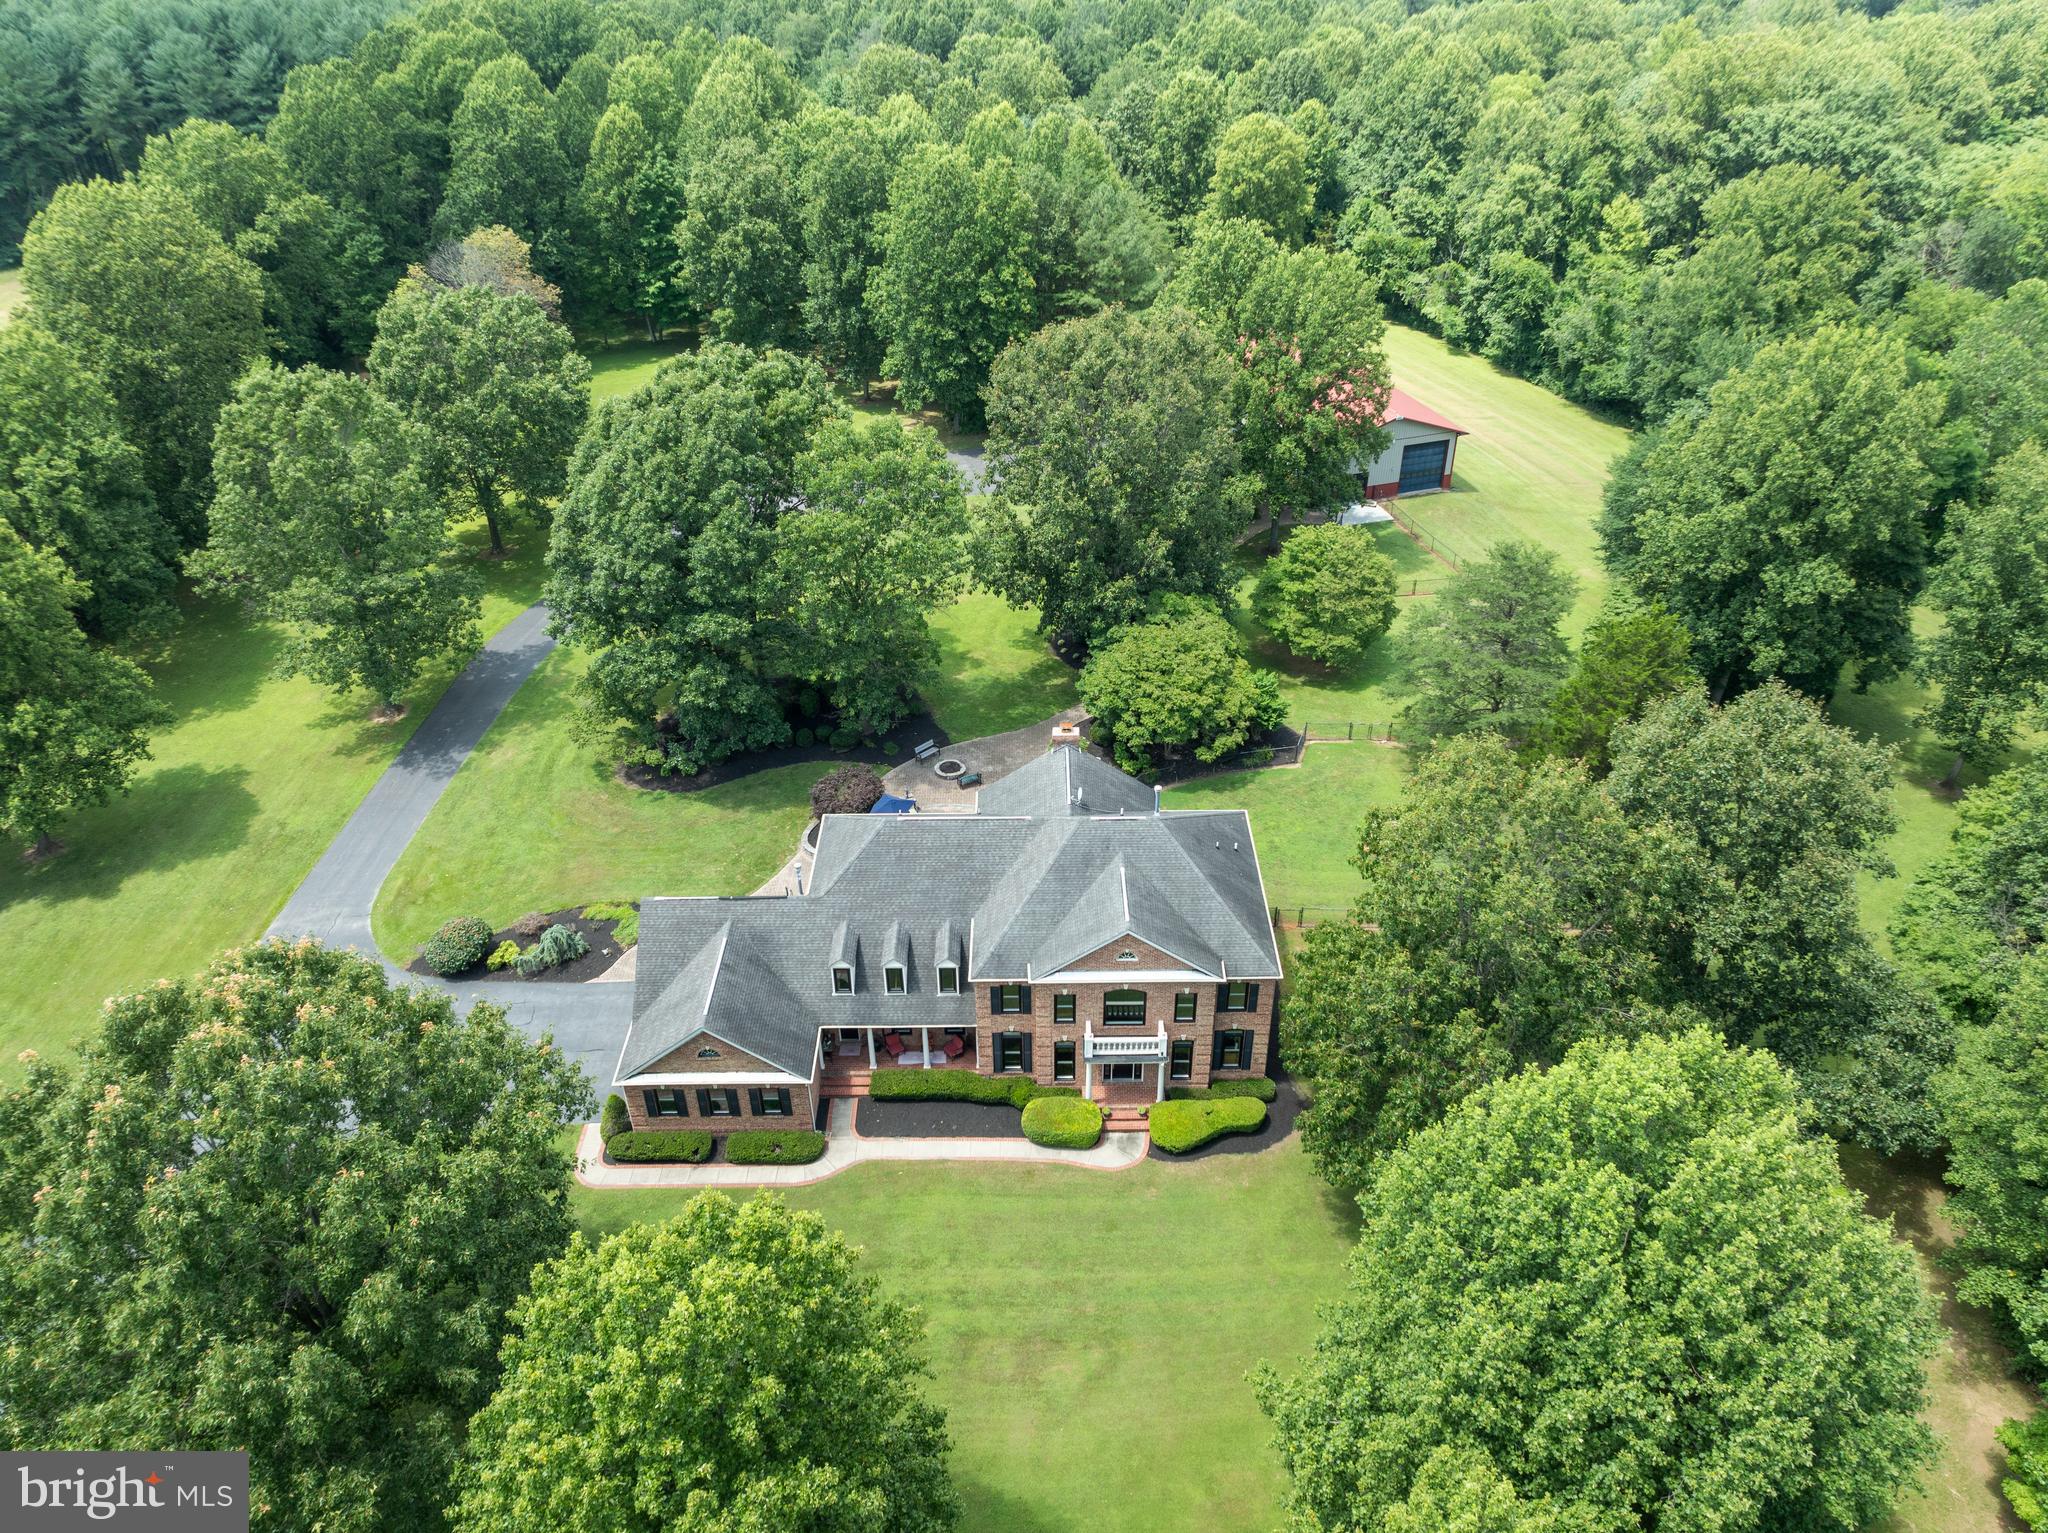
Rare opportunity to own over 7 acres with public sewer in a peaceful, tree-lined neighborhood just 2 miles from Shady Grove Metro. Offering the perfect blend of space, seclusion, and convenience, this 7.05-acre property (per tax record) is zoned RE-1 and may allow for a variety of special uses, including a farmers market, church, residential care facility, construction administration or sales office, landscape contractor, among other potential opportunities (buyer to verify).

A preliminary call with the county confirmed that the lot meets zoning and size requirements for potential subdivision. Buyers are encouraged to explore this possibility further. 

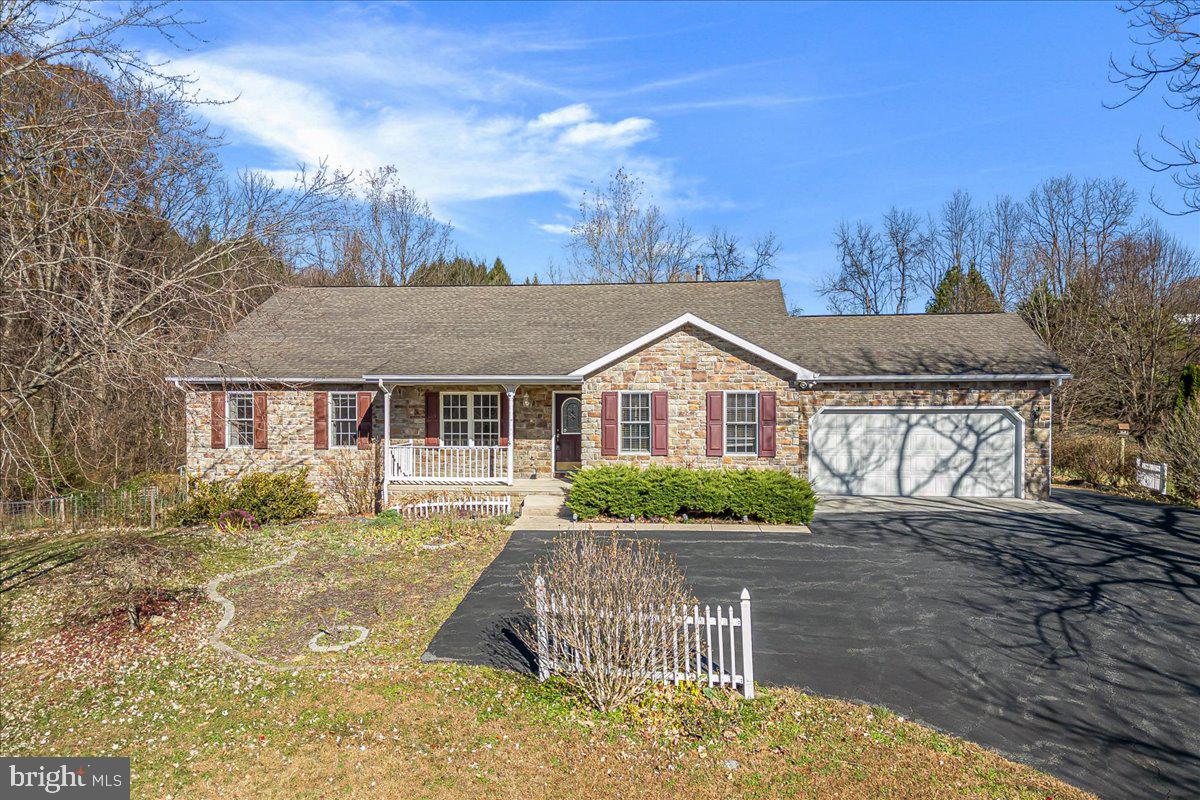
This custom Keystone home, originally built in 1991, was renovated between 2024 and 2025. Recent updates include Hardie board and batten siding and new gutters installed in 2024. The architectural shingle roof was replaced around 2010 by the prior owner. A generous deck (approx. 12.5’ x 24’) extends off the primary bedroom and overlooks the wooded property, complete with a new awning (2024) and sliding glass door (2024) for easy indoor-outdoor living.

Out back, you'll find a large shed and a watertight shipping container, ideal for tools, hobbies, or equipment storage. Concrete parking is available directly in front of the two-car garage, with additional covered parking located next to the garage beneath the deck. A gravel driveway leads from the road to the home, while stamped concrete steps add a touch of charm as they guide you to the front entrance.

Inside, the layout is bright and open, with a cathedral ceiling in the family room that flows into the dining area and kitchen. Hardwood floors (Mohawk Oak in Butterscotch finish) run throughout the upper level, and a cast iron wood-burning stove with soapstone detailing adds warmth and character. The kitchen includes a stainless steel refrigerator (2021), dishwasher, range, garbage disposal, and microwave.

Laundry is conveniently located on the main level, with a washer and dryer that are less than a year old. The finished basement includes a rec room, full bath, bonus storage room, and interior access to the two-car garage.

The home uses well water with a filtration system, and the water heater was replaced in 2020.

The current owner maintained a scenic network of dirt bike and UTV trails throughout the property, which can be hiked to the upper section of Rock Creek Regional Park; home to the picturesque 75-acre Lake Needwood, popular for boating, fishing, hiking, and more. With the help of an excavator, the trails were widened to fit side-by-sides, creating the perfect setup for off-roading, dirt biking, or quad adventures right on your own property. There are two tributaries on the property that merge at the southeast edge, where they flow into Mill Creek just as it enters Rock Creek Park. Hawks, deer, box turtles, and tree frogs are frequent visitors to this peaceful oasis, offering a front-row seat to nature's beauty. Wildlife photos available upon request. Experience the charm of country living just minutes from the Metro!

With easy access to I-270, MD-355, MD-200/ICC, and I-370, this is a truly rare opportunity to own a large parcel with public sewer, potential subdivision options, and RE-1 zoning benefits. Details about RE-1 zoning and allowable uses are available in the disclosures and on the county’s website. Buyer to verify how wetlands and watershed areas may impact intended use.
#MDMC2190736

DERWOOD

17101 OVERHILL ROAD

3 Beds

3 Baths

2,050 Sq.Ft.

$1,180,000

MLS#: MDMC2190736

None
#WVTU2000152

HAMBLETON

349 CLAY STREET

None Beds

None Baths

5,616 Sq.Ft.

$425,000

MLS#: WVTU2000152

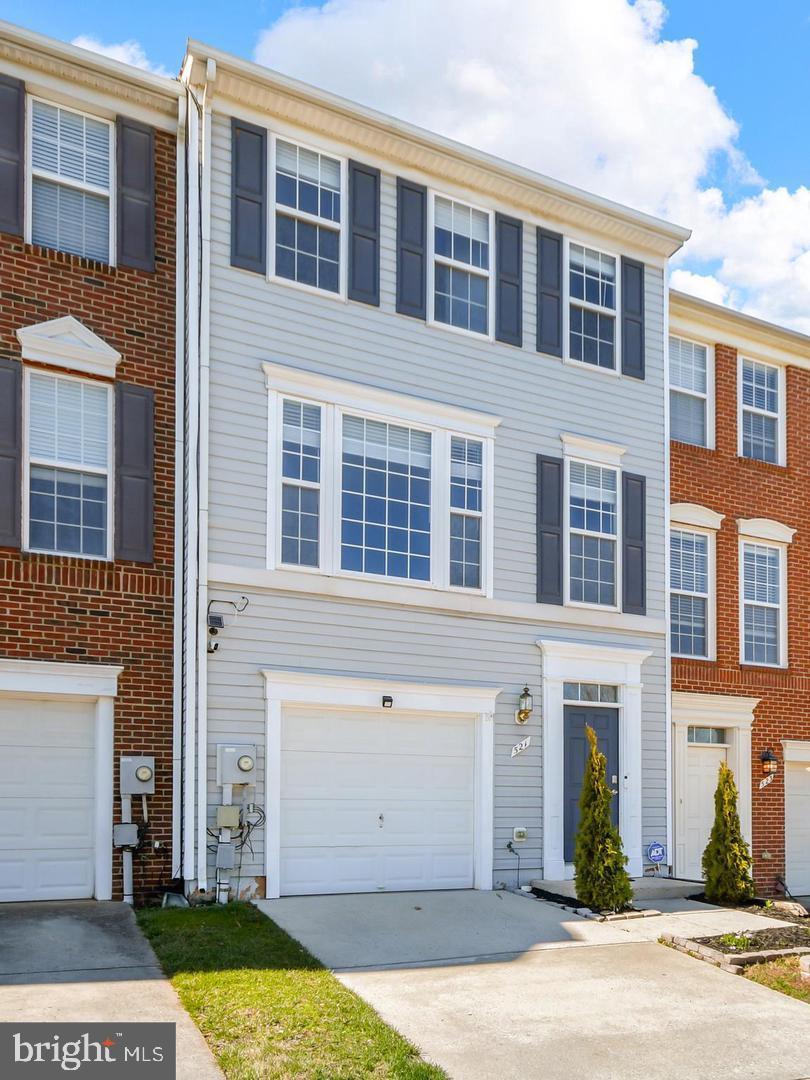
Please submit  offers by 5:00 PM on Monday, April 6. Move-in ready brick-front townhome in the sought-after New Market West community! Fresh exterior paint, a new storm door, and two reserved parking spaces (plus ample visitor parking) welcome you home. Major update already done with a brand-new roof installed in 2026. The bright kitchen features crisp white cabinetry, a modern backsplash, stainless steel appliances, gas cooking, a pantry, and abundant natural light. A pass-through opens to the dining area, while the adjoining family room offers a comfortable and functional layout. A convenient powder room is located just off the entry. Step outside to a deck with composite surface boards overlooking peaceful and rare wooded views. This level also includes recessed lighting and smart switches compatible with Alexa. Upstairs, you’ll find three bedrooms and two full baths. The primary suite includes a walk-in closet, a stylish ceiling fan, and an en-suite bath with tile flooring and bright white cabinetry. The finished basement expands your living space with a large rec room featuring plush carpet, recessed lighting, built-in storage, and a rustic accent wall. A half bath adds convenience, while the utility room includes a washer and dryer (convey) and a newer electric water heater, which is already plumbed for future gas conversion. Additional storage is tucked under the stairs . Enjoy the fenced backyard with patio pavers, space for grilling and play, a storage shed, and mature trees for a private setting. Ideally located just steps from the walking path to New Market Elementary and Middle School fields, and close to community parks and LOUYAA Park. Minutes to charming downtown New Market with local favorites like Vintage, Prospect Pantry, 5 West Cafe and The Derby. Easy access to I-70 and MD-144 makes commuting a breeze.
#MDFR2076482

NEW MARKET

5653 TESSIE COURT

3 Beds

2 Baths

1,872 Sq.Ft.

$395,000

MLS#: MDFR2076482

Welcome to 1728 Fletchers Drive, a beautifully maintained single‑level home offering 3 bedrooms and 3 full baths with a highly desirable open‑concept layout designed for effortless living and entertaining. The thoughtfully appointed kitchen features high‑end appliances, including a Thermador double oven, gas stove, and premium finishes that elevate everyday cooking. Enjoy peace of mind and year‑round comfort with a Generac whole‑house generator. This home combines quality craftsmanship with modern convenience, all in a prime commuter location with easy access to the MARC train, 270/15/70. Walking distance to the scenic Potomac River—perfect for those seeking both tranquility and connectivity. A rare opportunity and a must‑see.
#MDFR2078730

POINT OF ROCKS

1728 FLETCHERS DRIVE

3 Beds

3 Baths

3,149 Sq.Ft.

$639,900

MLS#: MDFR2078730

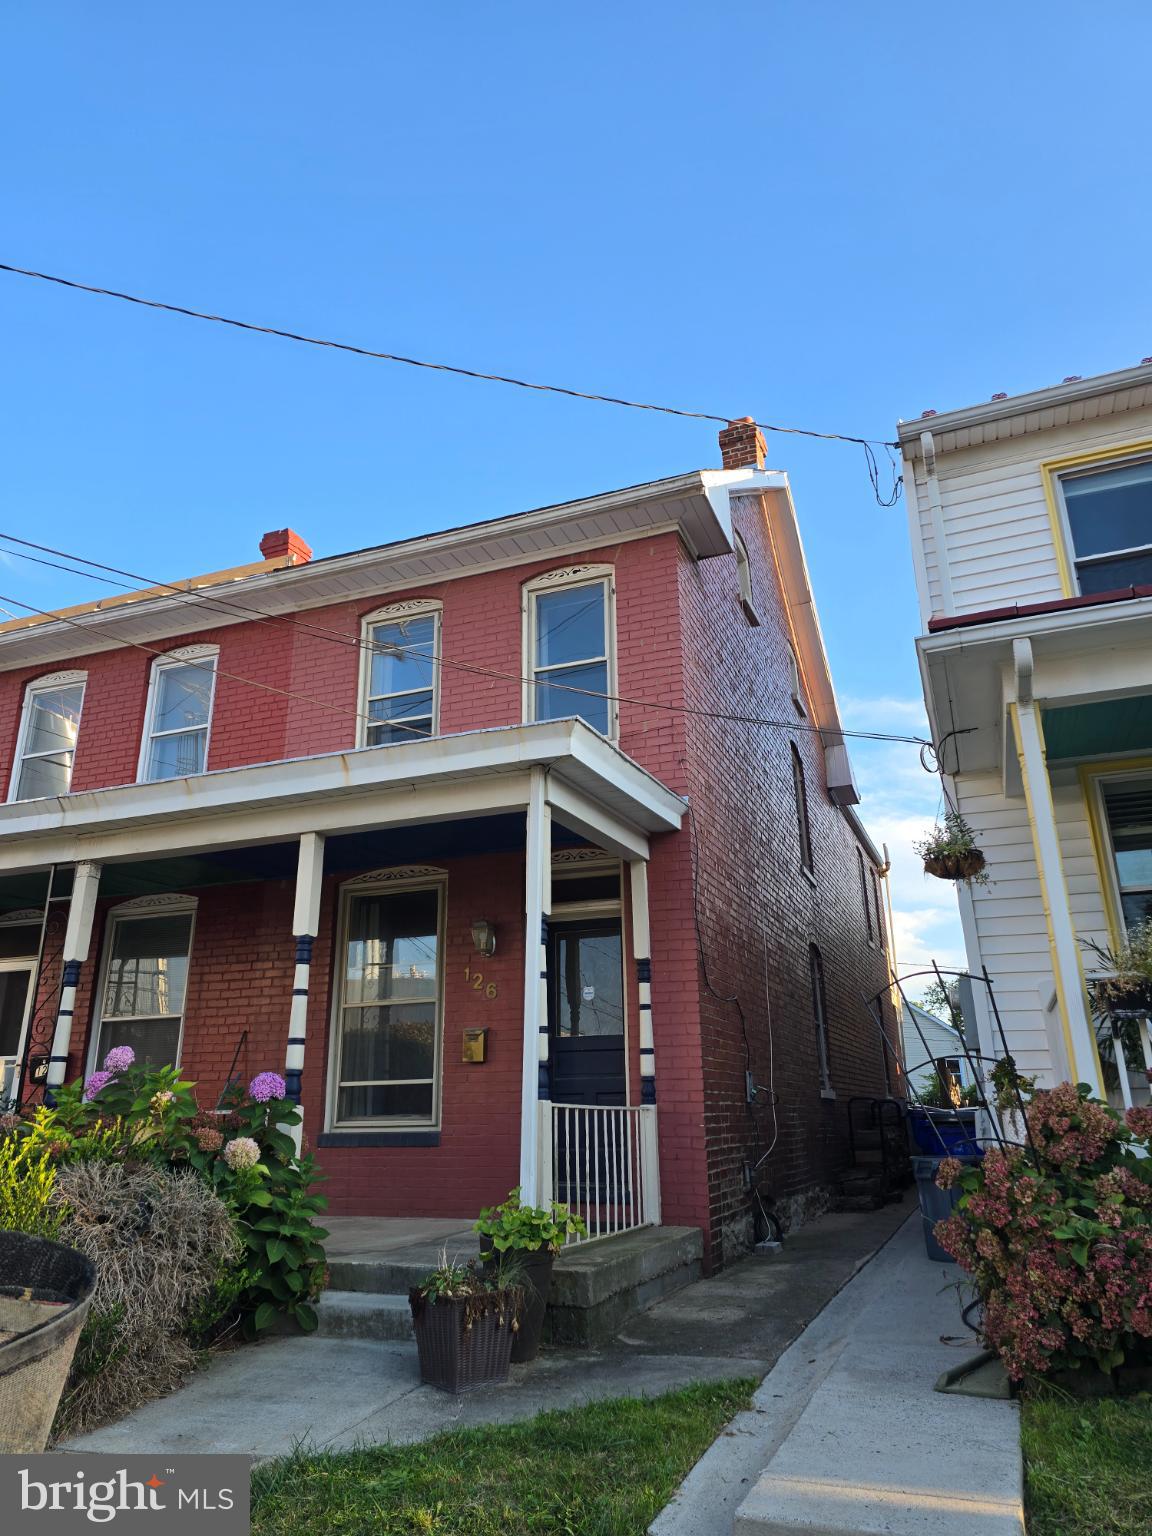
Charming and well-located 2-bedroom rowhome in downtown Frederick offering a rare combination of comfortable living and private off-street parking for the home, along with 9 garage units and 13 parking spots - making this a rare find with exceptional income-generating potential. The home underwent a full renovation in 2019, including addition of an HVAC system, and has been well maintained, including recent exterior and interior painting. It has a history of successful use as both a short-term and long-term rental. One full bathroom is on the main level, with an additional toilet in basement (often found in pre-WWII homes, this historic property was built in 1860!).

A standout feature is the extensive on-site parking infrastructure. The property includes private off-street parking for two vehicles directly behind the home, providing convenient residential access. In addition, the rear lot offers 13 rentable parking spaces and 9 garage units, creating significant flexibility and utility not commonly found in the area.

Substantial improvements were completed in 2022, including structural shoring and stabilization of all garage units to ensure long-term integrity. The entire lot was re-graded, leveled, and re-gravelled, and surrounding trees were trimmed back to improve access, usability, and safety. In 2024, the garage roof was treated with protective tar coating to extend durability. All garages are equipped with electric service (metered separately from house), and the property is further enhanced with installed security cameras.

A rare opportunity to own a residential property with substantial on-site parking capacity, storage, and income-producing potential in a highly desirable Frederick location.

Leases available upon request. The main residence will be delivered vacant after May 31st, providing an ideal opportunity for owner-occupants or new market-rate tenants. Existing garage and parking leases offer immediate cash flow with the flexibility for the new owner to retain or terminate.

Residential zoning. Buyer advised to perform due diligence regarding all building and development potential.
#MDFR2080234

FREDERICK

465 W SOUTH STREET

2 Beds

1 Baths

1,068 Sq.Ft.

$525,000

MLS#: MDFR2080234

Amazing investment opportunity in Chesapeake Ranch Estates. Located at 12263 Saugaro Ct, Lusby, MD, this property is in need of a complete renovation and is ideal for investors, flippers, or buyers looking for a full project with strong upside potential.

Due to the condition of the home, all interested buyers and agents must sign a Hold Harmless Agreement prior to scheduling or attending a showing.
#MDCA2025576

LUSBY

12263 SAUGARO COURT

2 Beds

1 Baths

1,243 Sq.Ft.

$99,000

MLS#: MDCA2025576

Revenue Producing!!!  Amazing Commerical property with money generating tenants and storage units already in place!!! Two residential units, one is a two bedroom, one bath, the other is a large four bedroom unit that has been recently updated.  Property also includes 13 storage units.  The oversized garage with an included finished loft for office space provides additional commercial income potential or is perfect for a variety of businesses including but not limited to a body shop, car sales lot, graphic design, heating and cooling/electrical business, woodworking workshop, small and large engine repair or pretty much any type of shop!!! Large, well kept parking lot provides the option for more storage units or lot rent for campers, trailers etc..
#MDAL2011432

FROSTBURG

12419 VALE SUMMIT ROAD SW

None Beds

None Baths

8,600 Sq.Ft.

$469,212

MLS#: MDAL2011432

Revenue Producing!!!  Amazing Commerical property with money generating tenants and storage units already in place!!! Two residential units, one is a two bedroom, one bath, the other is a large four bedroom unit that has been recently updated.  Property also includes 13 storage units.  The oversized garage with an included finished loft for office space provides additional commercial income potential or is perfect for a variety of businesses including but not limited to a body shop, car sales lot, graphic design, heating and cooling/electrical business, woodworking workshop, small and large engine repair or pretty much any type of shop!!! Large, well kept parking lot provides the option for more storage units or lot rent for campers, trailers etc..
#MDAL2014532

FROSTBURG

12419 VALE SUMMIT ROAD SW

14 Beds

None Baths

8,600 Sq.Ft.

$469,212

MLS#: MDAL2014532

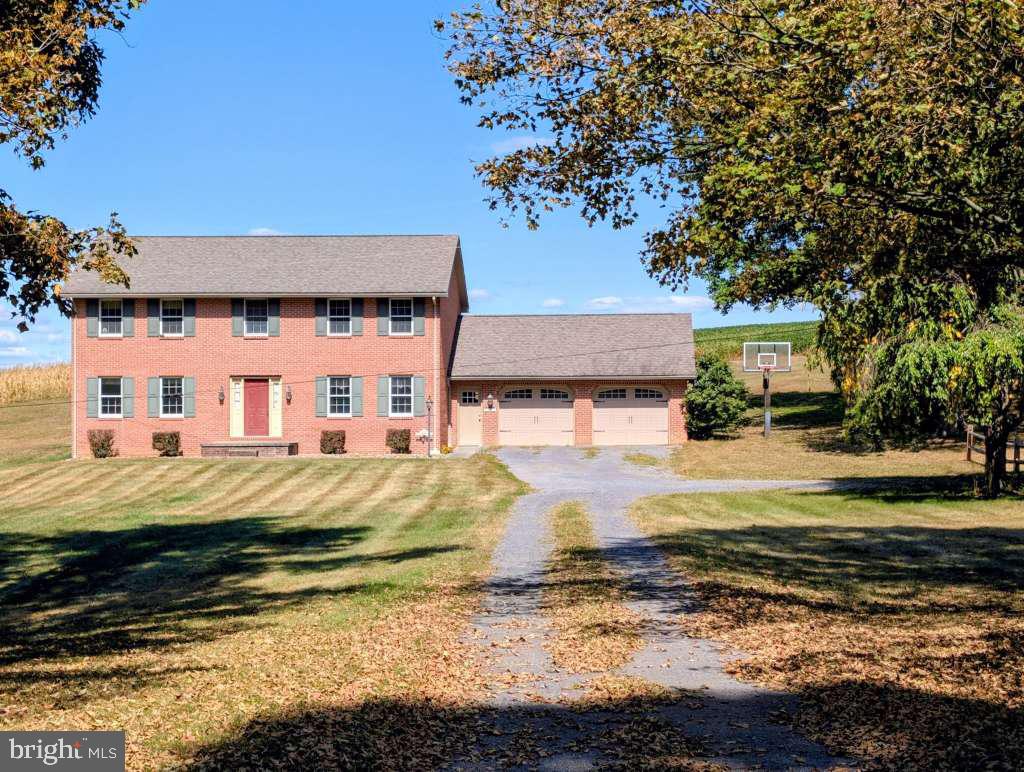
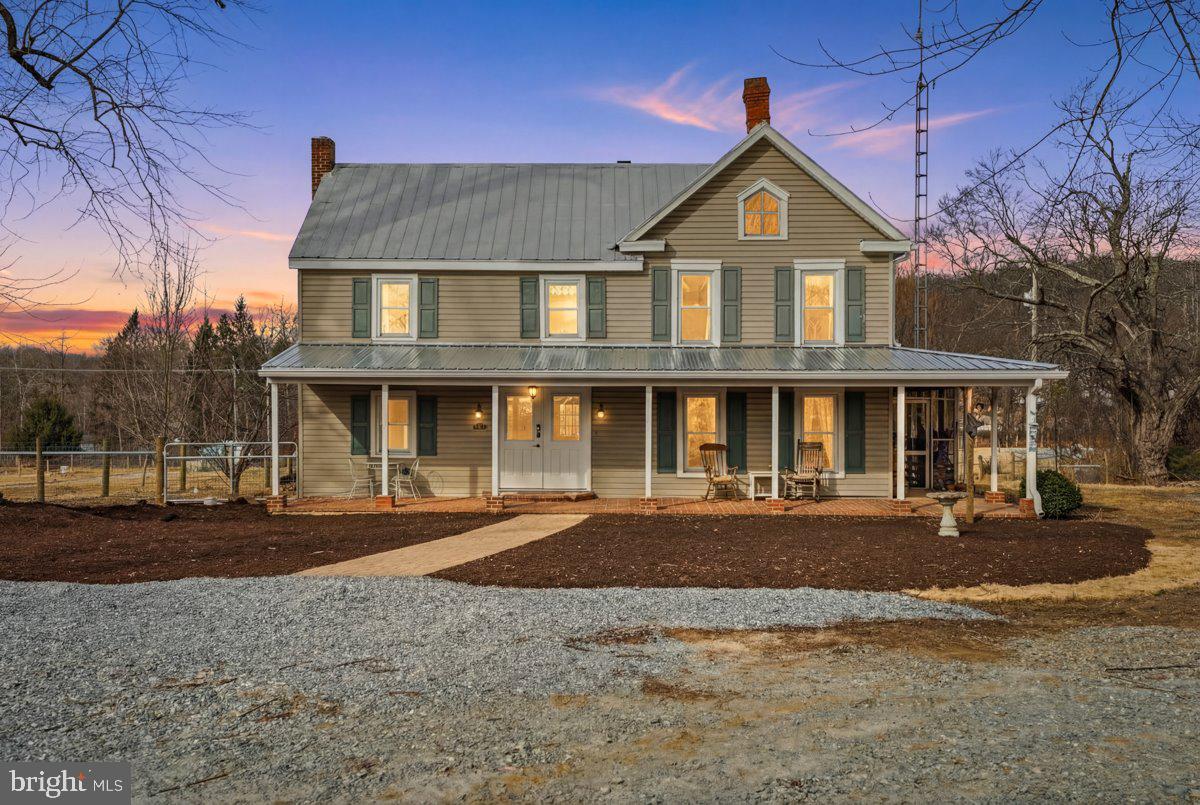
Experience the perfect blend of modern convenience and rural tranquility at 11683 Wolfsville Rd. Situated on an expansive 2.14 acre lot This adorable, fully renovated rancher offers the rare luxury of wide open space paired with seamless one-level living. Inside, you'll find durable LVP flooring throughout the main living areas. The heart of the home is bright, white kitchen with granite countertops, a classic subway title backsplash, and a full stainless steel appliance package. 

Rest east knowing the heavy lifting has already been done, with a newer roof, siding, windows, new septic system (all updated circa 2021). The unfinished walkout lower level offers a blank canvas for a home gym, workshop, or future sitting room. Enjoy the peace of no city taxes while remaining just a short drive from the amenities of Smithsburg!
#MDWA2035024

SMITHSBURG

11863 WOLFSVILLE ROAD

3 Beds

1 Baths

1,168 Sq.Ft.

$335,000

MLS#: MDWA2035024

1 ... 106 107 108 109 110 ... 666
* Listings identified with the FMLS IDX logo come from FMLS and are held by brokerage firms other than the owner of this website. The listing brokerage is identified in any listing details. Information is deemed reliable but is not guaranteed. If you believe any FMLS listing contains material that infringes your copyrighted work please click here to review our DMCA policy and learn how to submit a takedown request. © 2024. First Multiple Listing Service, Inc.
 - property

Send a message

Message successfully sent.

Your message

What is 3 + 4 ?

Reason for contacting?

I agree to receive email communication and understand I can unsubscribe at any time.

I agree to be contacted by Charis Realty Group via call, email, and text for real estate services. To opt out, you can reply 'stop' at any time or reply 'help' for assistance. You can also click the unsubscribe link in the emails. Message and data rates may apply. Message frequency may vary. Privacy Policy

Sign Out

Virtual Assistant

Would you like to take the next step with this property? We can help you schedule a showing or virtual tour, or send you more details.

Yes, I would like more information.

Thank You for Your Reply, One of Our Agents will contact you as soon as possible

No, maybe later.

Thank you, you can always contact me via email, phone number or through the contact form.

Realhub AI

Lucy - Your AI-Powered Realtor

Update Your Temporary Password

Personalize your search

Enter your email and we'll notify you immediately when new listings match what you're looking for.

or enter email address

Already have an account ? Login here

Continue your home search

I agree to receive communications and understand I can unsubscribe at any time.

I agree to be contacted by Charis Realty Group via call, email, and text for real estate services. To opt out, you can reply 'stop' at any time or reply 'help' for assistance. You can also click the unsubscribe link in the emails. Message and data rates may apply. Message frequency may vary. Privacy Policy

Already have an account ? Login here

We use cookies

We use cookies primarily for analytics to enhance your experience. By accepting, you agree to our use of these cookies. You can manage your preferences or learn more about our cookies policy.