Properties

Browse or get in touch to schedule a walkthrough.

  • Nearby me
Price range

Popular Features

Community Features

Association

Property Features

Waterfront

View

Exterior Features

Interior Features

Style

10000 properties match your criteria

Updated 1 minute ago

E-Alert name
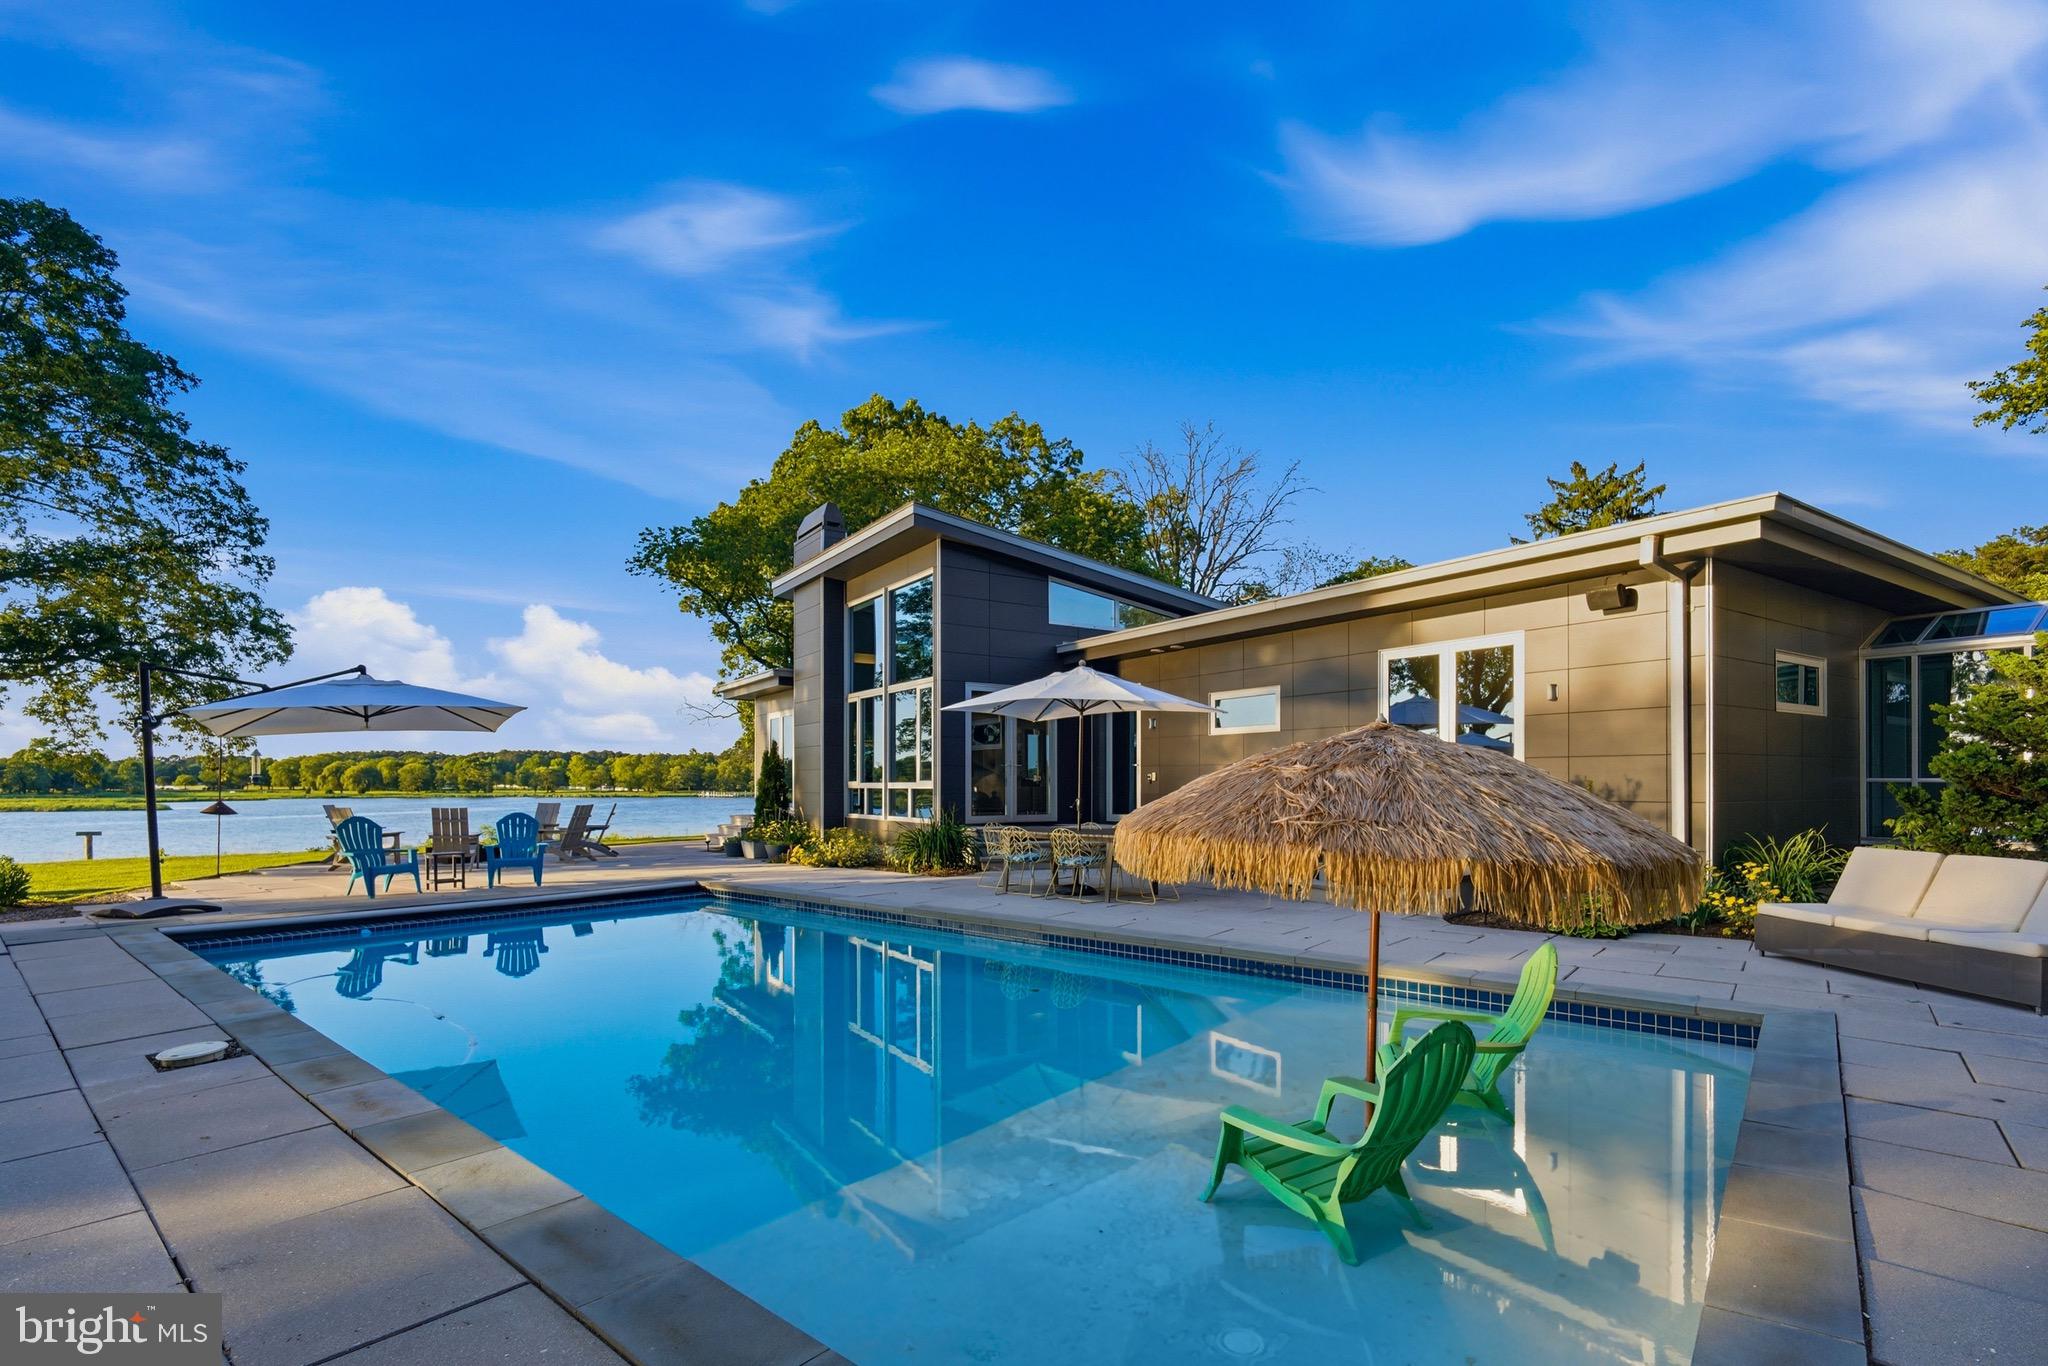
Architect-designed contemporary waterfront home on nearly 18 private acres across two parcels with approximately 1,400 feet of shoreline on Greenwood Creek. Positioned to capture 180-degree western views, the property offers privacy, deep water, and a setting that is increasingly difficult to find on Maryland’s Eastern Shore. A custom pivoting front door creates a striking first impression and sets the tone for the home's thoughtful design. The home was designed to take advantage of the surrounding water and landscape, with floor-to-ceiling windows, open gathering spaces, and strong indoor-outdoor connections throughout. The kitchen opens to the main living areas and features a glass accordion door that connects directly to the screened porch, creating a seamless transition between indoor and outdoor spaces. The layout flows easily between the kitchen, dining areas, family room, porch, and pool area, making the home equally well suited for everyday living and entertaining. The primary suite is set apart from the rest of the home by a glass-enclosed walkway and includes a private office, large dressing room, en-suite bath, and private porch access. In addition to the primary suite, the main level includes three additional bedrooms, each with access to a private bathroom. The finished lower level includes a home theater, billiards room, bar area, workout room, additional bedroom and full bathroom, along with unfinished basement space for storage. Outdoor features include a solar-heated pool, private beach, and deep-water pier with two boat lifts. The protected shoreline and direct access to Eastern Bay make this an ideal property for boating and waterfront living. A three-bay outbuilding with workshop space and additional storage provides room for equipment, hobbies, or car and boat storage. Located just outside Queenstown, the property is convenient to Easton, Annapolis, Washington D.C., Baltimore, and Philadelphia while offering the privacy and pace of the Eastern Shore.
#MDQA2017484

QUEENSTOWN

2800 BENNETT POINT ROAD

5 Beds

4 Baths

6,156 Sq.Ft.

$4,995,000

MLS#: MDQA2017484
***OPEN HOUSE THURSDAY FROM NOON TO 2PM *** INCLUDES $200K POOL BUDGET, OR PURCHASE FOR $4.795M***
<br>
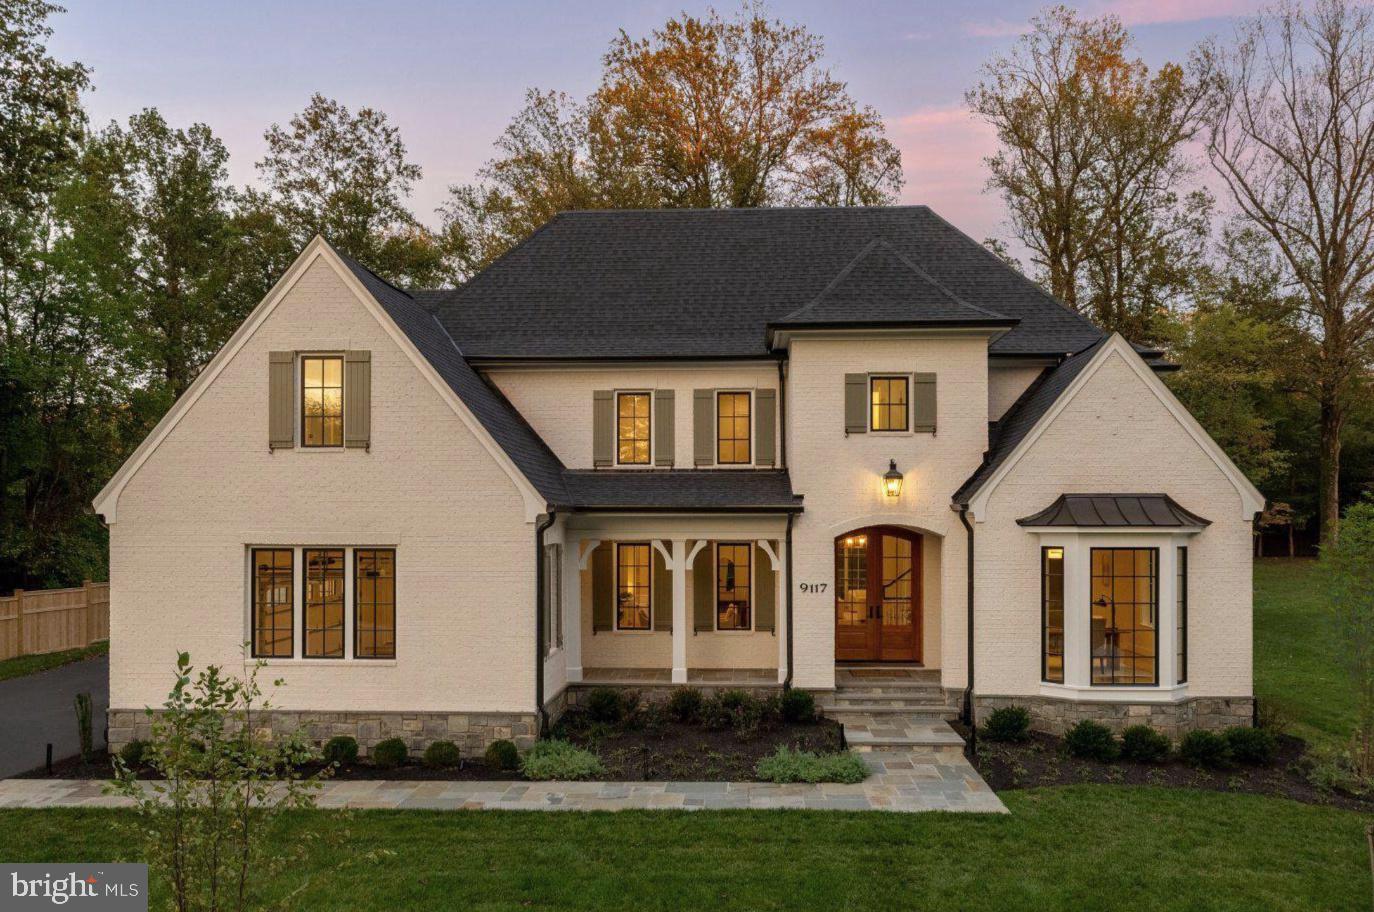
<br> Crafted by Foxhall Homes and visioned by GTM Architects, this award winning estate is a masterclass in refined living. Spanning nearly 7,700 square feet on a rare, level 0.56 acre lot, the residence balances grand proportions with intimate details. Featuring 6 bedrooms, 7 baths, and a private elevator serving every floor, it is a home designed for those who appreciate uncompromising quality and effortless flexibility. 
<br> <br>
Enter through 9 foot mahogany double doors into a gracious foyer, where a balanced layout effortlessly transitions from intimate family life to grand scale entertaining. At the heart of the home, the kitchen stands as a focal point of design and utility: featuring an 8 foot island with inset cabinetry and leathered Taj Mahal quartzite.
<br> <br>
For the serious chef, the suite is unparalleled—anchored by a 54" JennAir column refrigerator freezer and 48″ BlueStar gas range in custom grey white enamel with brass accents. Renowned by Iron Chefs for their 22,000+ BTU open burners and 1,850 degree infrared broiler, this kitchen brings professional grade performance into the warmth of your home. 
<br> <br>
Bathed in natural light, the family room is anchored by a stunning Francois & Co. Scagliola precast mantel. Oversized doors lead to a 19′ × 14′ screened porch, creating an effortless transition to the slate patio—complete with gas grill port and sprawling level yard.
<br> <br>
The mudroom marvels modern convenience, featuring custom built in cubbies, a discreet half bath, and secondary laundry suite. With direct access to the 3 car garage, rear porch, and a private back stair to the upper level, it serves as the home’s high-functioning command center.
<br> <br>
Designed as a quiet sanctuary, the primary suite features custom inset cabinetry and a spa-inspired bath anchored by Kallista fixtures and heated flooring. Indulge in the deep soaking tub or the 7.5 foot double shower, complete with precision thermostatic controls.
<br> <br>
Bathed in southern light, the library is a sophisticated workspace defined by a deep bay window and custom built ins topped with stunning Vancouver quartzite. It is an ideal setting for quiet reflection or focused productivity.
<br> <br>
Designed for versatile living and grand-scale entertainment, the lower level is a destination. Host game day in the sprawling recreation room, anchored by a 98 inch TV with cinematic Sonos surround sound system. Plus, The dedicated theater features integrated Klipsch audio for an immersive experience. A wraparound wet bar, private gym/flex room, and sixth bedroom provide the perfect sanctuary for guests, teens, or multigenerational living.
<br> <br>
The list of intelligent infrastructure and elevated finishes includes: Andersen 400 Series Low E casement windows with simulated divided lites, Tri zone Carrier HVAC with 90%+ efficient gas furnaces, Ecobee thermostats, Aprilaire 800 steam humidifier, media air filters, Epoxy-sealed garage floor and EV charging capability, LiftMaster Secure View Ultra Quiet Belt Drive Garage Door Openers with Cameras, LED Corner to Corner lighting, and battery backup; Comprehensive Cat6 + HDMI wiring throughout, Klipsch speakers in Kitchen, Dining, Screened Porch, Rec Rm and Exercise Room; WiFi Mesh network, Security System, Video door bell rough-in, landscape lighting, Solid core interior doors with Emtek hardware, Sound attenuation insulation around baths and master bedroom, High end millwork and meticulously executed trim and detailing, Lighting from Visual Comfort featured throughout the home, Savaria Eclipse elevator with automatic internal door to all three levels. 
<br> <br>
9117 Redwood Avenue is designed to offer both prestige and purpose: elegant finishes, smart infrastructure, and flexible spaces for family life, all in one of Bethesda’s most desirable neighborhoods
#MDMC2223506

BETHESDA

9117 REDWOOD AVENUE

6 Beds

5 Baths

7,388 Sq.Ft.

$4,995,000

MLS#: MDMC2223506
(PROPERTY LISTED BY WFP AGENTS KIM GIBSON AND CYNTHIA HOWAR.)

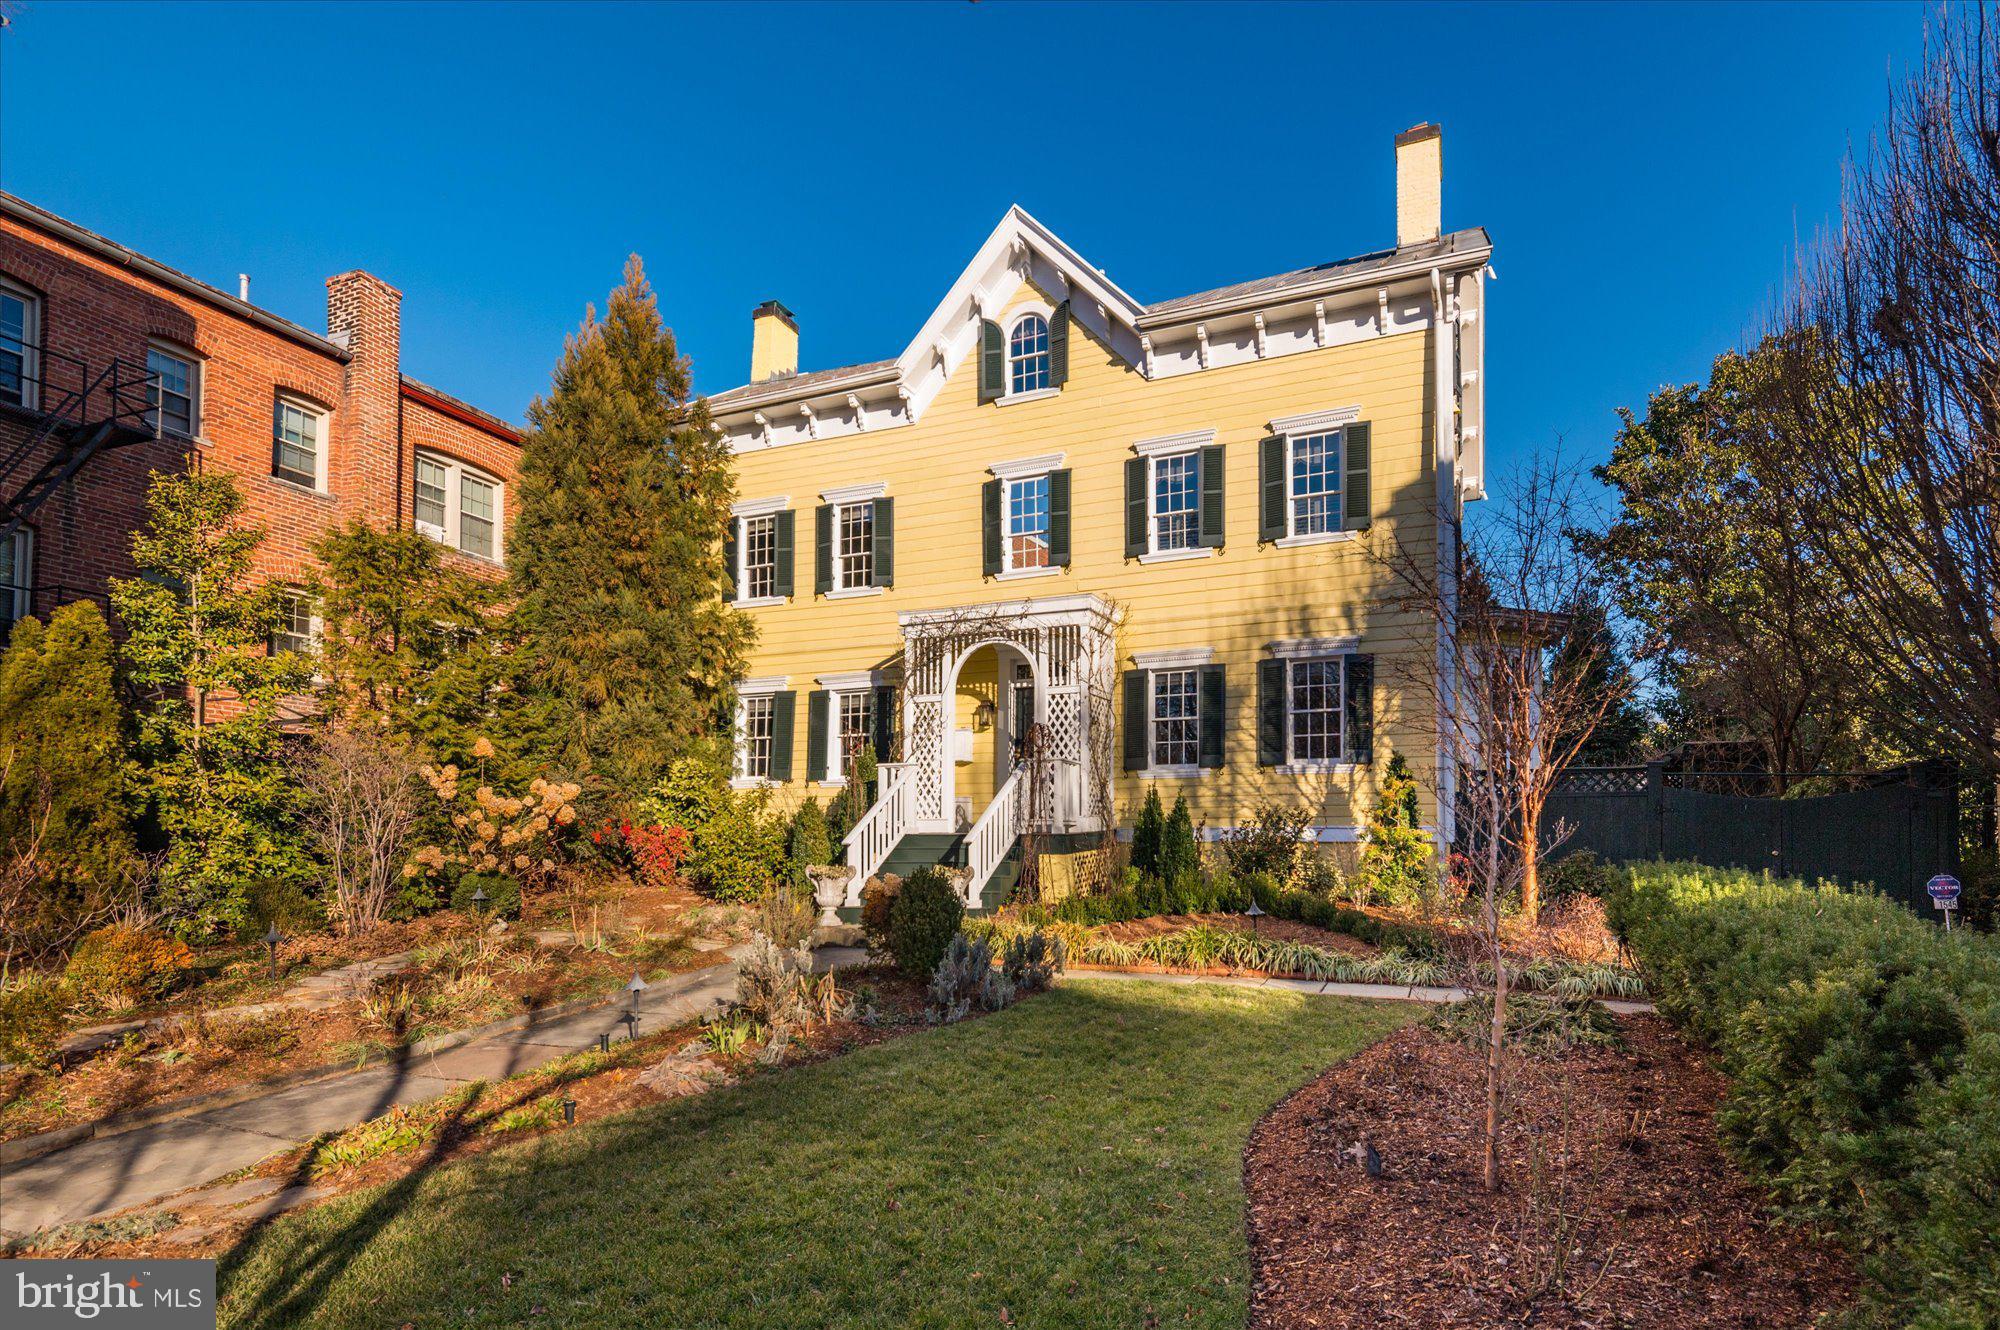
The “Medley-Sewell” House, built in 1800, at 1545 35th Street, is the much-admired iconic yellow farmhouse which sits high above the street in the west village of Georgetown on an exceptionally large and well-landscaped lot. A “once in a generation” offering, this fully detached frame home has tall ceilings, abundant natural light, and the charm and graceful formal proportions one would expect in an important and historic home.

Highlights include a double parlor Living Room with two fireplaces and custom built-ins, a formal Dining Room with fireplace, a large eat-in kitchen/family room, 6 Bedrooms, 4.5 Baths, 6 fireplaces, a 32-foot swimming pool and parking for 3 cars.  The house works well for both family living and gracious entertaining and is a “gardener’s delight”. This exceptional property has been lovingly cared for and improved by the current owners and is unlike anything on the market today.
#DCDC2084398

WASHINGTON

1545 35TH STREET NW

6 Beds

4 Baths

4,206 Sq.Ft.

$4,995,000

MLS#: DCDC2084398
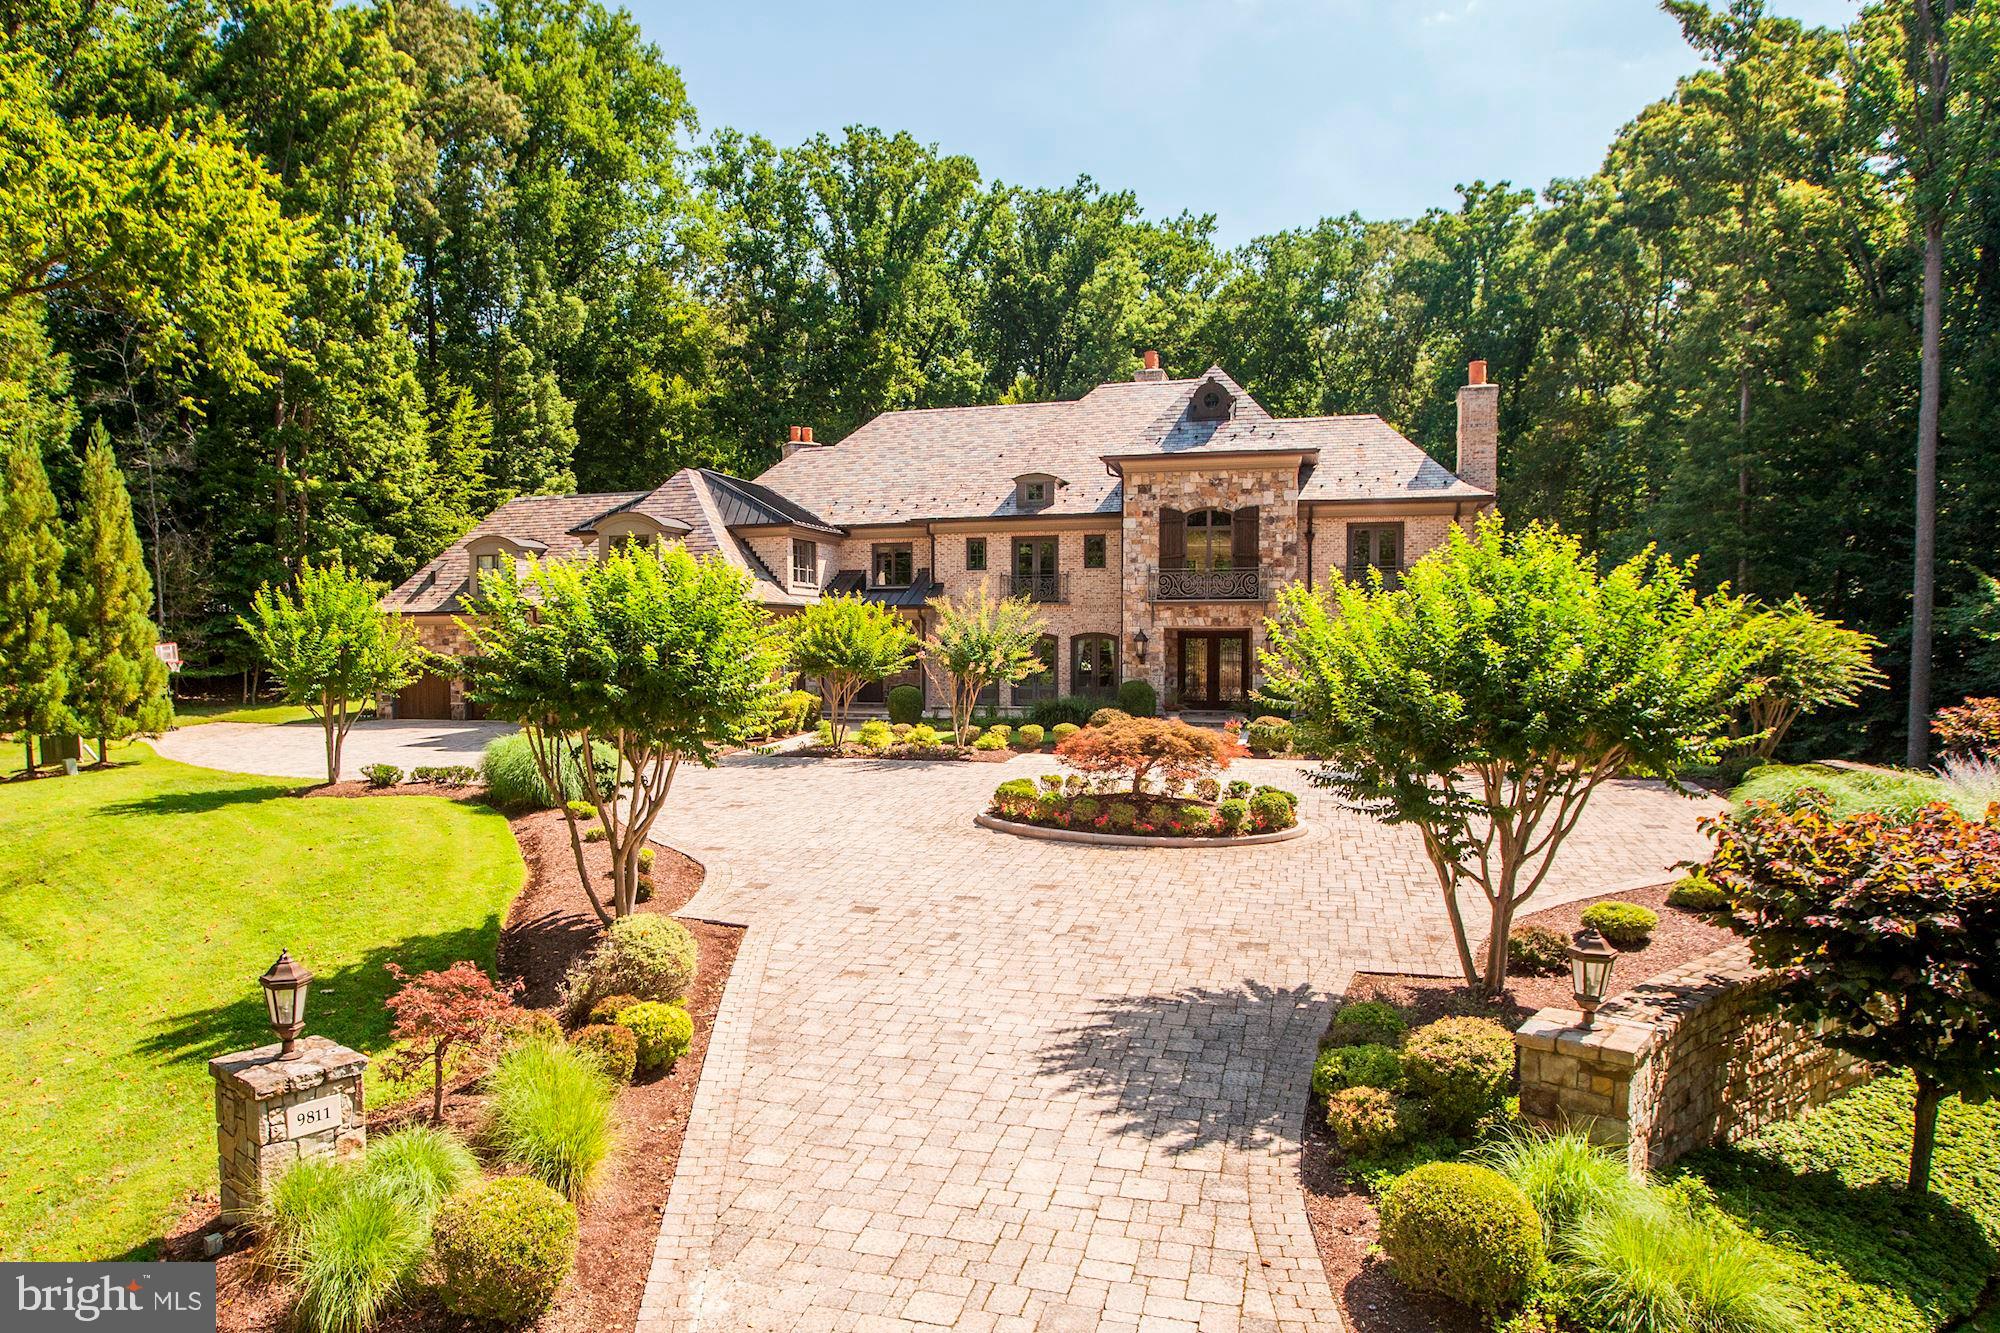
Incredible custom home offers nearly 14,000 SF of luxury living space on 2 private acres backing to serene parkland! Six Bedroom Suites each have their own Bathrooms, including Master Steam Shower, Bubble Tub, w/ His & Her Walk-In Closets and Water Closets, convenient laundry. Dramatic Two-Story Foyer and Living Room offer tons of natural light and gorgeous spiral staircase to the upper level. Top-of-the-Line Family Kitchen, Catering Kitchen, and Lower Level Bar - each with high-end Wolf/Sub-Zero appliances. LL Billiards Room, Wine Cellar, and more. Fabulous Rear Garden w/ Outdoor Kitchen. 4-Car Garage.
#MDMC739786

POTOMAC

9811 AVENEL FARM DRIVE

6 Beds

6 Baths

13,900 Sq.Ft.

$4,995,000

MLS#: MDMC739786
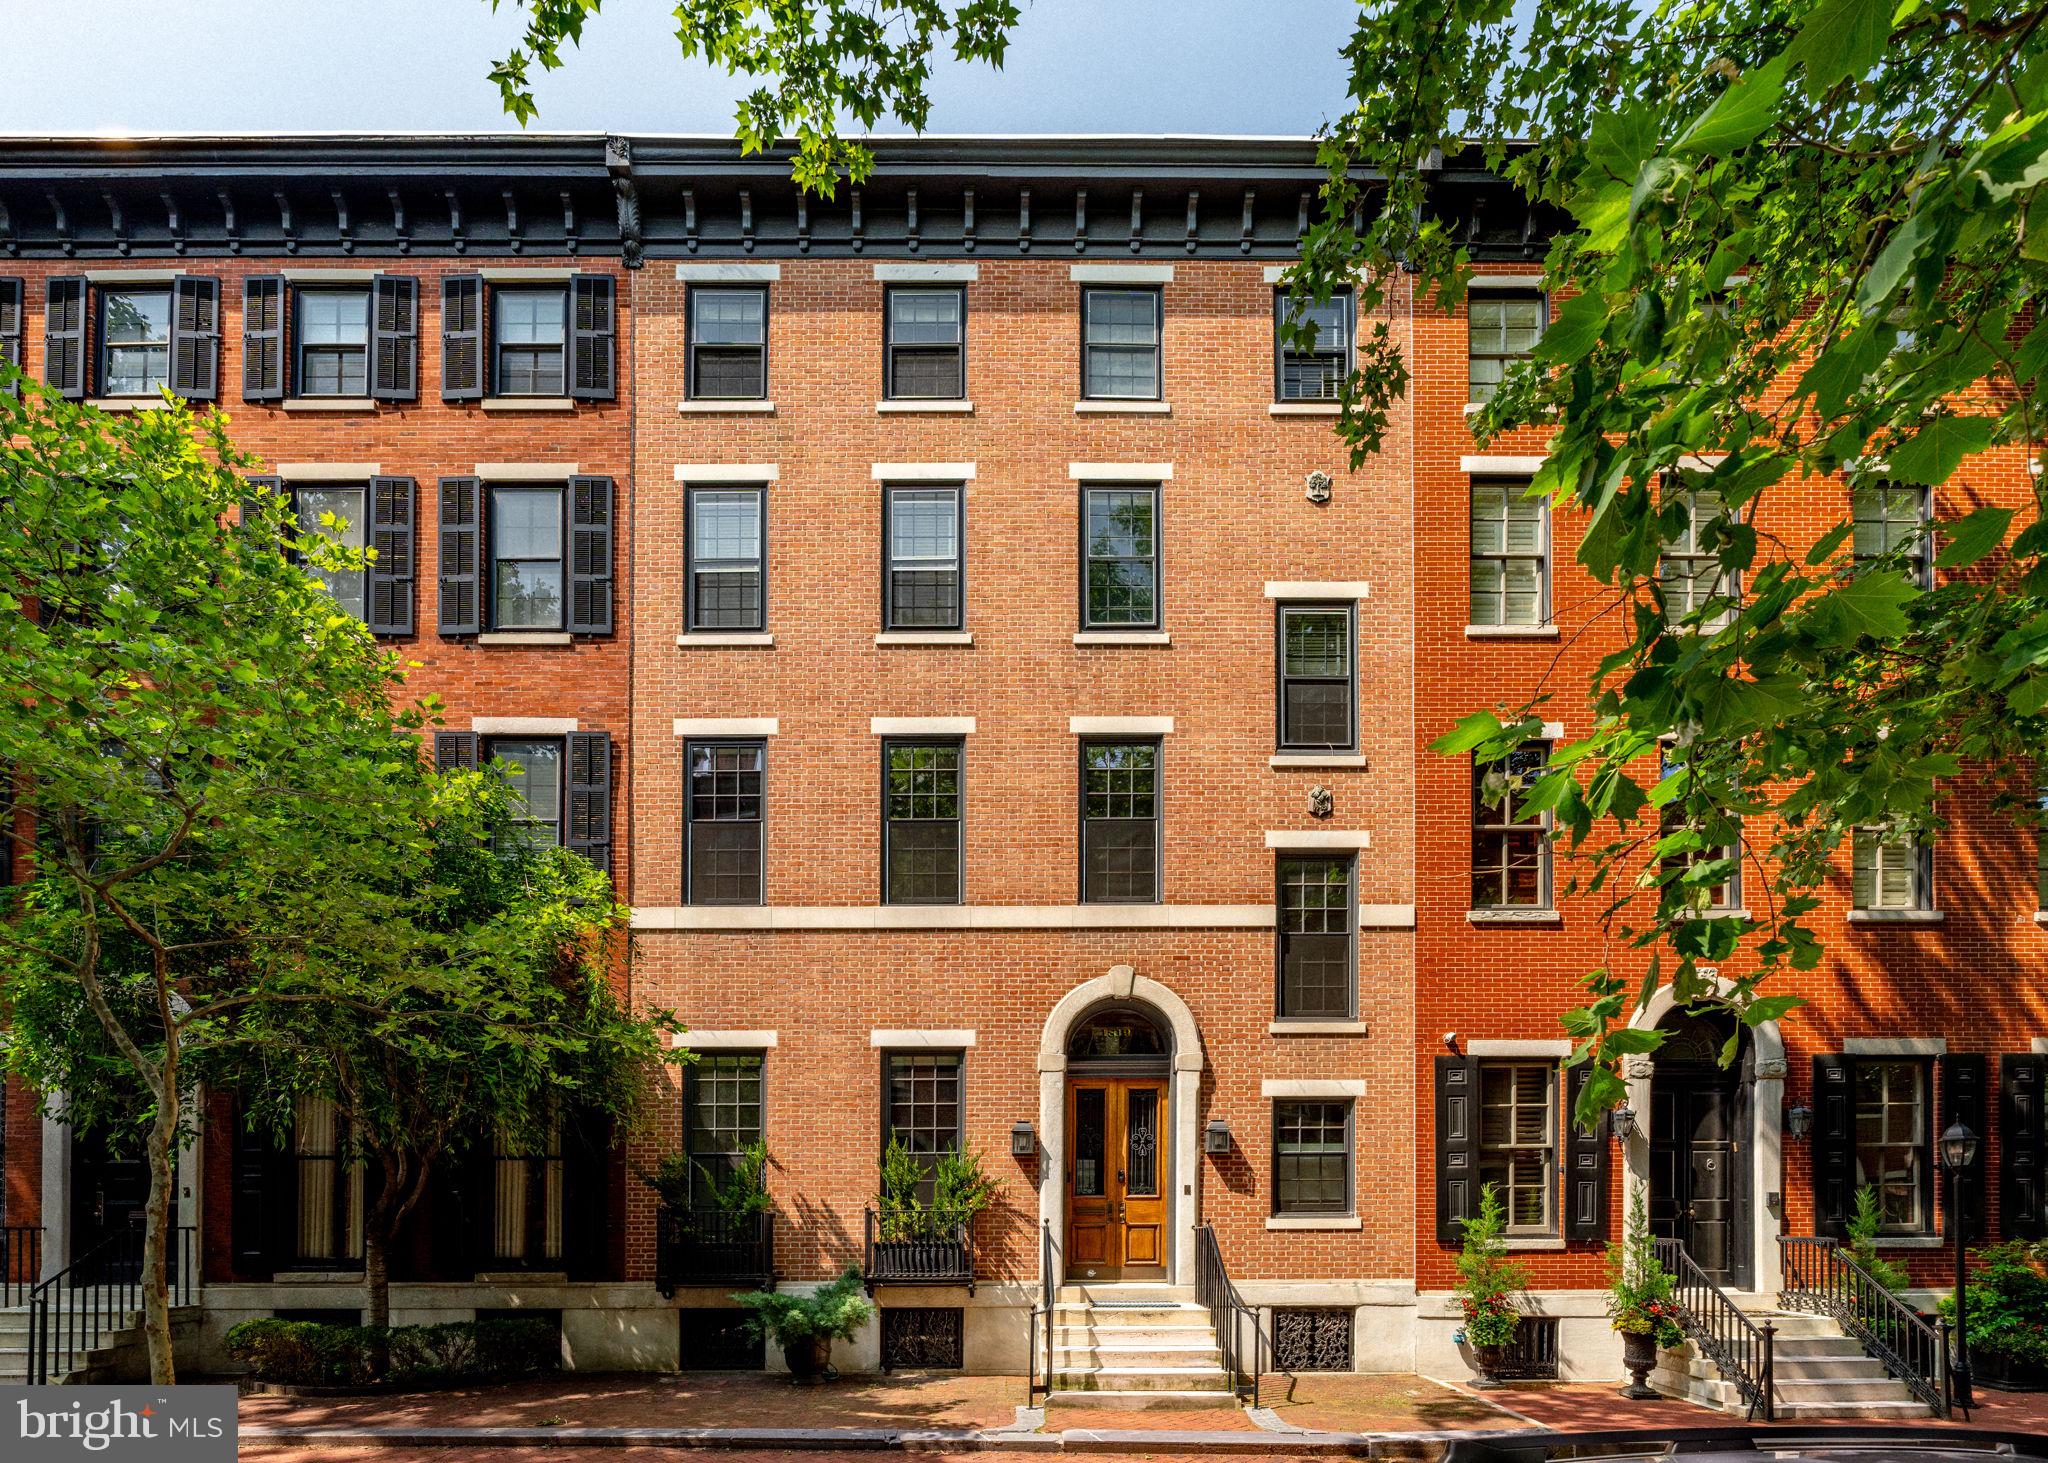
A Rare Double-Wide Gem on Iconic Delancey Place

Welcome to 1819 Delancey Place—one of only four double-wide homes on this highly coveted, Rittenhouse Square block. Spanning an impressive 29 feet in width—compared to the street standard of 20 feet—this grand, historically significant estate residence offers over 6,000 square feet of luxurious living space and exemplifies the grandeur of classic pre-war design while offering contemporary comforts. 

Behind its stately brick façade lies a home of exceptional scale and comfort. The expansive layout includes five floors serviced by a 5-stop elevator and a true side-by-side TWO-car garage—a rare and highly sought-after convenience in this location.

The main level invites you into a gracious foyer, setting the tone for the home’s classic design and scale. The formal living and dining rooms feature soaring ceilings, intricate crown molding, and three marble fireplaces, complemented by Lutron recessed lighting and a built-in sound system—perfect for hosting in style.

At the heart of the home is the chef’s kitchen, anchored by a large soapstone island and flooded with natural light thanks to two dramatic skylights. Outfitted with a 48 inch Wolf range, 60" Sub-Zero refrigerator, dual sinks, and custom cabinetry, the kitchen flows directly to a private rear patio with a built-in gas grill—ideal for outdoor entertaining and alfresco dining.

The second floor has been completely reimagined into a thoughtfully designed living level. It features a stunning family room (approx 21 feet wide) overlooking Delancey Place, adorned with tigerwood paneling, a gas fireplace and enjoys southern exposure. The adjacent primary suite is a peaceful and newly done retreat, boasting an elegant en-suite bath with dual vanities, frosted glass rainfall shower, and water closet. A standout feature is the 200-square-foot custom walk-in closet—fully outfitted in walnut millwork and cleverly integrated with its own laundry area and direct elevator access for ultimate convenience.

Upstairs, you'll find four additional bedrooms and three full bathrooms—two of which have been completely gut renovated with designer finishes. There's also a dedicated home office, a cedar closet, and a large storage room. There are stairs that do go up to the roof making a roof top project easier!

The lower level offers an additional 1,000 square feet of living space. Thanks to a central atrium, this level feels bright and open, unlike any typical city basement — making it ideal for a media room, home fitness center, or casual lounge. It also includes a wet bar with a wine cooler, a whimsical “Mummers” powder room, a full laundry room, extra storage, and direct access to the garage.

Other highlights include a Crestron smart home system, upgraded multi-zone HVAC, new historic-certified windows, programmable Lutron lighting throughout, and a recently installed roof.

Perfectly positioned just steps from Rittenhouse Square and the city’s premier dining, shopping, and cultural offerings, 1819 Delancey Place is an unparalleled legacy property on the most prestigious tree-lined Philadelphia block.
#PAPH2470410

PHILADELPHIA

1819 DELANCEY PLACE

6 Beds

4 Baths

6,000 Sq.Ft.

$4,995,000

MLS#: PAPH2470410
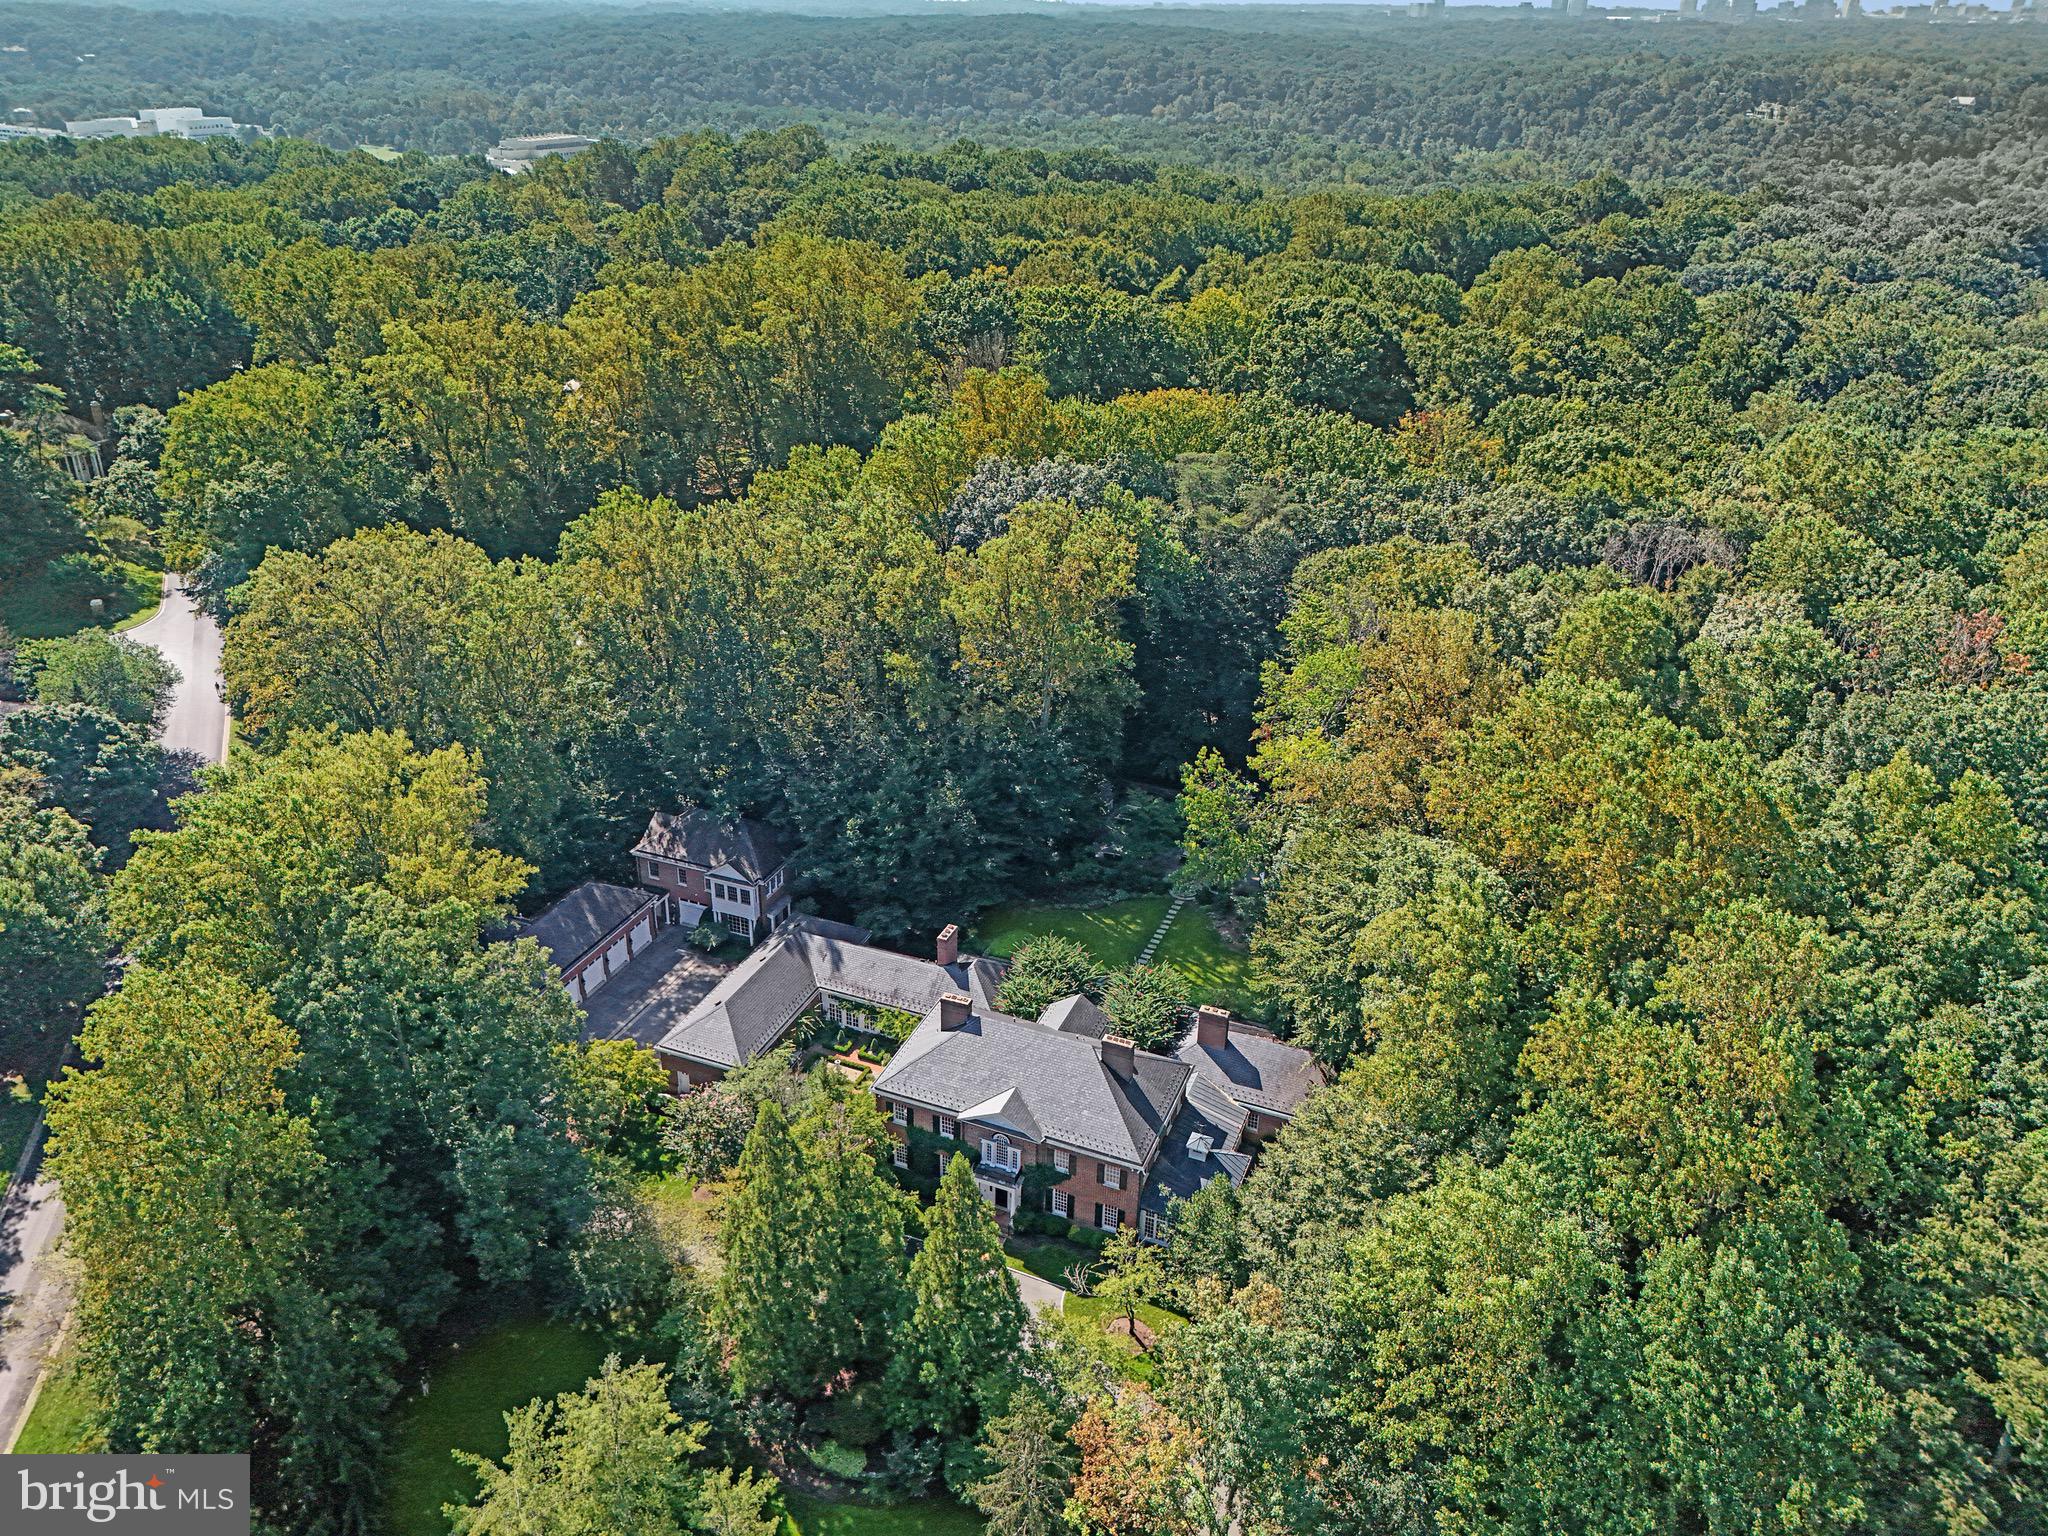
Nestled on 2.56 acres in the coveted Eagle Ridge section of award-winning Avenel, this Potomac estate was originally designed by the renowned Natelli Homes for a prominent hotelier family who had a love of architecture, gardens, and car collecting. A graceful approach reveals the Georgian façade, evoking a sense of timeless sophistication through its symmetrical design, ivy-covered walls, and classic slate roof.
Entering the grand center hall transports you to an era of old-world elegance. A bygone level of craftsmanship is evident throughout the 12,000-square-foot expanse. The arched Palladian window above is surrounded by intricate millwork — found throughout the home — and bathes the inlaid marble floors in natural sunlight.Embassy-sized formal living and dining rooms flank the reception hall, each with its intricate fireplace — two of seven in the home. The living room serves as a gateway to the conservatory with three walls of windows and soaring ceilings. A mahogany-paneled office/library with a roaring marble fireplace sits adjacent. The marble transverse gallery bisects the entire width of the main level and accesses the rear lawn via multiple sets of French doors. It connects formal and informal areas, which revolve around a modern and open kitchen. Its light cabinets and Carrara marble countertops contrast beautifully with the tile flooring. Within the kitchen is a breathtaking breakfast nook with a curved bay window that offers tranquil views of the English courtyard. The grand family room has a soaring honed limestone fireplace flanked by illuminated built-ins and herringbone floors. More French doors open to the rear lawn, affording true indoor/outdoor living.
Opening directly onto the garden is the main-level primary suite. While the windows create a natural oasis, its location at the rear of the home provides both tranquility and privacy. The suite is complemented by a spacious, sumptuous bath clad in marble, several walk-in closets, and a fireplace. At the main stair landing is an upper-level gallery with cathedral ceilings and garden views. Four ample-sized bedrooms occupy respective corners of this level and are served by equally accommodating ensuite baths.
On the walkout lower level, the open recreation room is paneled and boasts an intricately coffered ceiling while overlooking the second courtyard and pond. The stone floors are arranged in a striking Versailles pattern. The division into multiple areas centered around an inviting 2-sided fireplace creates distinct yet connected spaces. Bonus rooms offer ideal flexibility for the likes of a home gym or yoga studio.
Outside, an artful combination of hardscaping and landscaping creates a private, wooded paradise. The sunken side patio is permeated only by the sounds of flowing water from the custom waterfall and pond. The hardscaping has been crafted to mirror the estate's overall symmetry. Outside the main gallery is a cozy seating area stepping up to a grassy lawn leading to a 40-foot heated swimming pool with an automatic cover. The pool is surrounded by flagstone and features a picturesque fountain. It's tucked away at the rear of the property with abundant trees that provide a natural canopy. An outdoor fireplace and BBQ area with a gas hookup are adjacent. The estate's pièce de résistance are the facilities catering to the automobile enthusiast. 13 garage bays were built around the motor court, affording enclosed storage space for one's collectible vehicles, art collections, or a golf simulator. A climate-controlled workshop and a separate guest house above the garage bays—self-sufficient with a full kitchen, living area, two bedrooms, and a full bath—complete the offering. Eagle Ridge is the southernmost village of the Avenel golf community. It is the most accessible to DC and Northern Virginia. 9900 New London embodies the very ethos of Potomac while offering unparalleled proximity to Washington.
#MDMC2124990

POTOMAC

9900 NEW LONDON DRIVE

7 Beds

5 Baths

12,089 Sq.Ft.

$4,995,000

MLS#: MDMC2124990
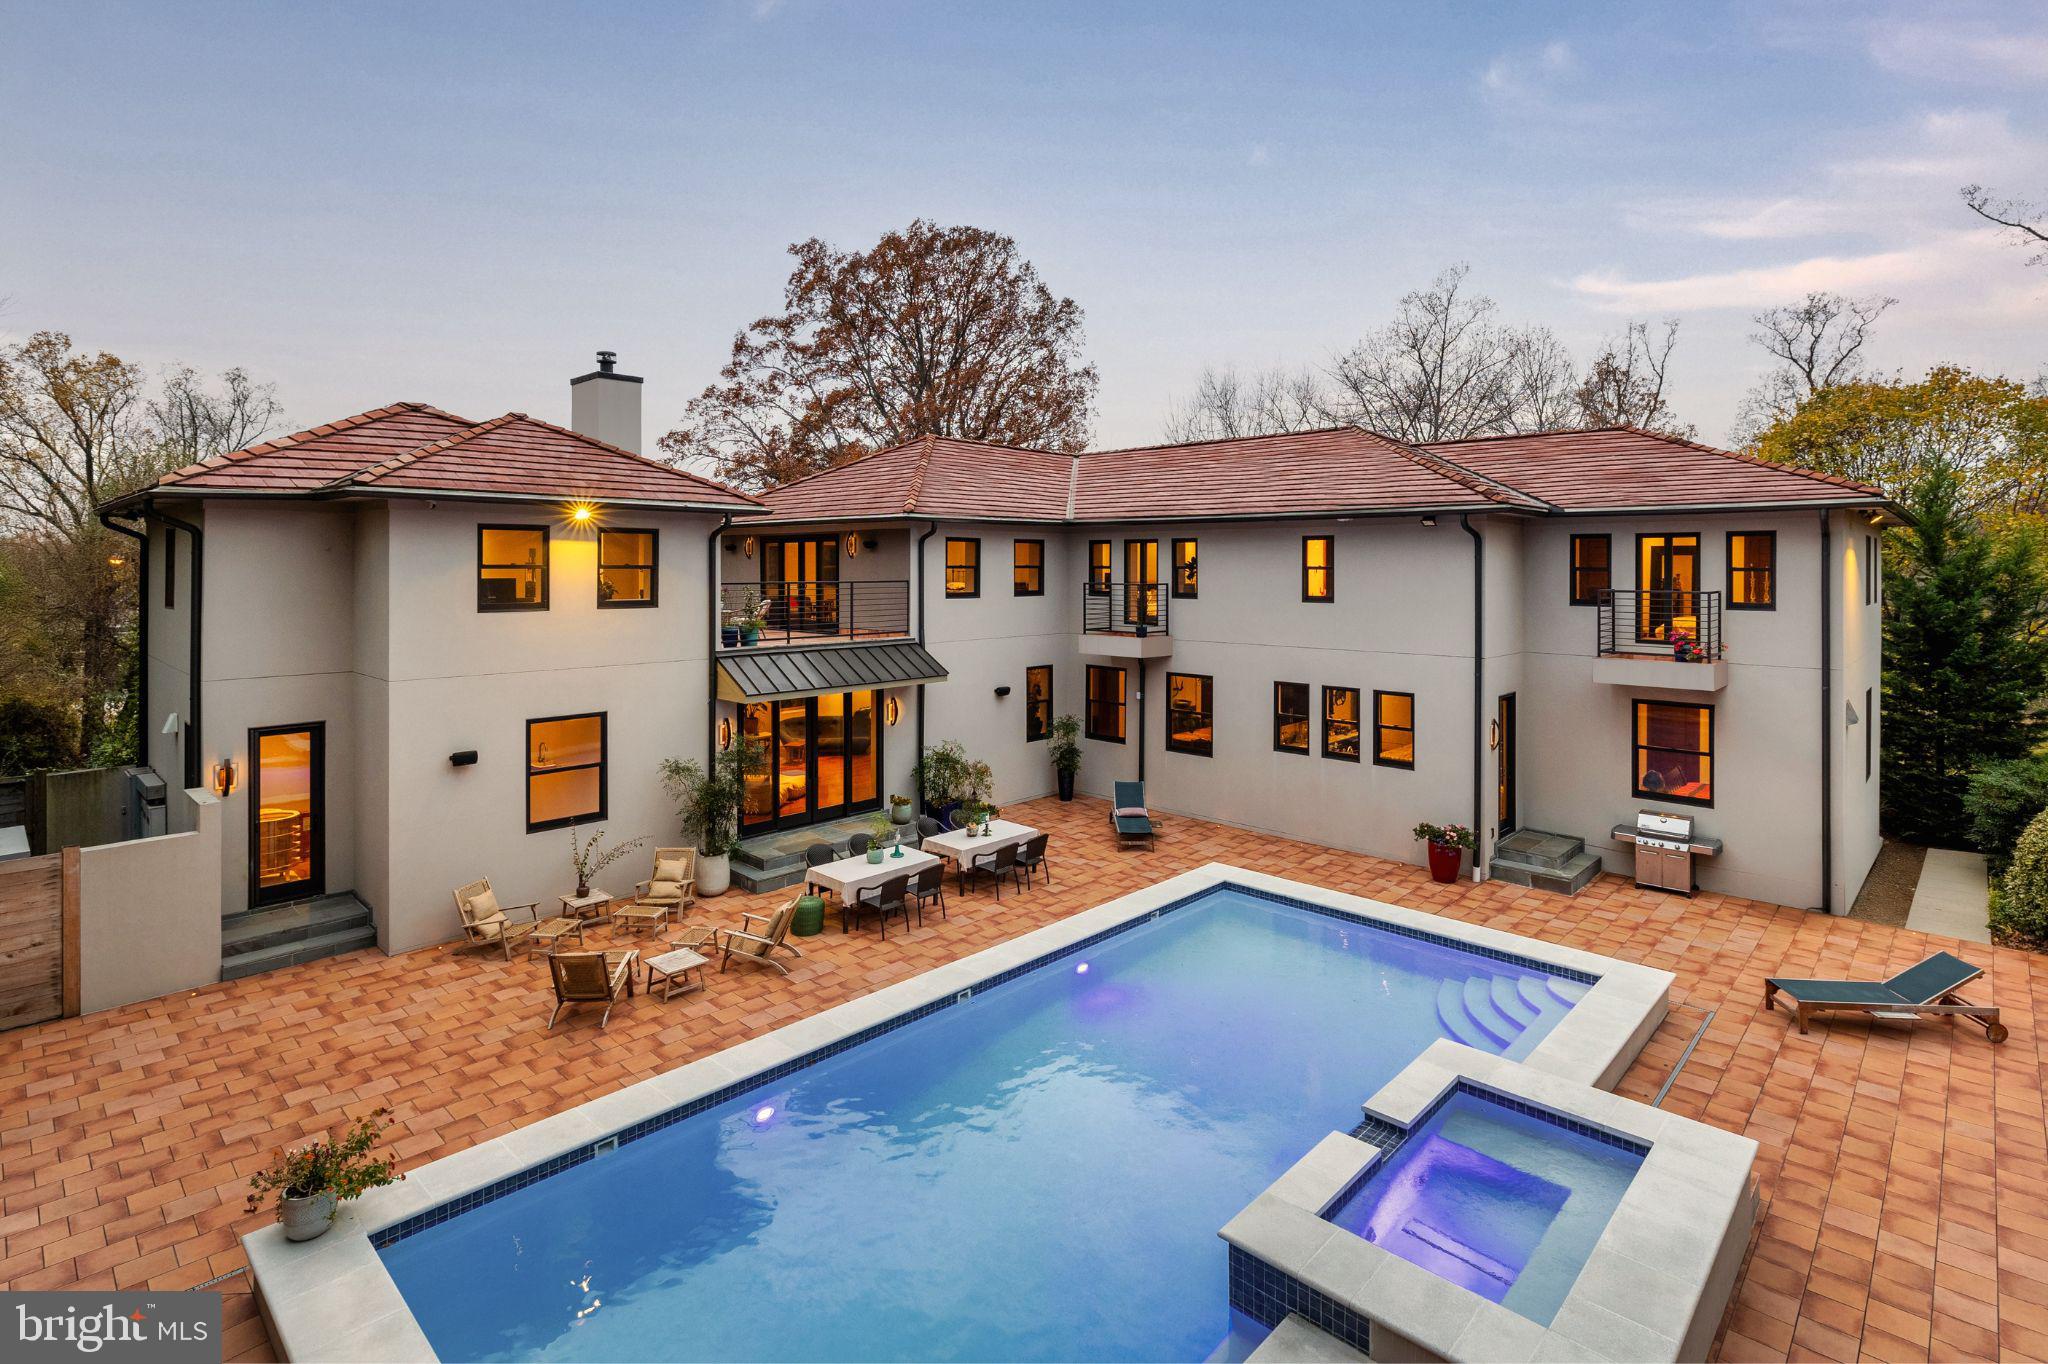
Tucked at the end of a tree-lined cul-de-sac, 7605 Arnet Lane makes a commanding impression—three above-grade stories wrapped in smooth stucco and crowned with red clay Ludowici tiles, blending timeless elegance with total privacy.

A stately portico frames a 10-foot Sapele mahogany door with horizontal paneling—an architectural motif echoed throughout the home’s custom interior doors and garage fronts. High-set glass brings in natural light while preserving privacy. A multi-point locking system and video intercom ensure security. Inside, an 18-foot foyer with a sweeping illuminated staircase and paneled walls sets a dramatic tone.

The main level features a guest suite with Marvin windows, walk-in closet, and Porcelanosa bath with heated floors. A fitness center, pantry, utility room, and full bath add functional luxury—plus a pre-built elevator shaft. Behind a barn door, a professional home cinema—concrete-reinforced and climate-controlled—offers comfort and storm protection.

Upstairs, a heated pool, cascading spa, and expansive Porcelanosa hardscaping define a serene courtyard sanctuary. Every room on this level and above overlooks the water feature and meadow-inspired landscaping through oversized Marvin windows.

Nine-foot ceilings, tray detailing, and paneled shelving elevate the living and dining rooms. In the living room, a Haiku fan stirs the air, while barn doors open to a family room with a Wittus wood stove. Oversized glass doors provide seamless access to the terrace.

A speakeasy-style wet bar—complete with Sub-Zero beverage and wine refrigerators, icemaker, and illuminated shelves—serves both indoor gatherings and poolside soirées. A nearby study with terrace access provides a tranquil work-from-home setting. A spiral staircase with steel railings (mirrored outside) leads to the third-floor loft.

The Ferguson-designed kitchen features sleek cabinetry, granite counters, and elite appliances from Bosch, Wolf, and Sub-Zero—including the Pro 48 refrigerator. A prep sink on the island complements the main sink with a touchless faucet. The layout flows effortlessly to dining and the pool—ideal for entertaining.

Another bedroom suite on this floor offers a tray ceiling, custom closet, and Porcelanosa bath with heated floors.

The grand, book-lined staircase ascends to the primary suite, occupying its own wing. A sitting room opens to the bedroom beneath vaulted ceilings and a Haiku fan. French doors lead to a private terrace with a gas fireplace and heated Porcelanosa tile, overlooking the pool.

The spa-like primary bath features heated Porcelanosa flooring, a floating double vanity, Victoria + Albert soaking tub, and dual walk-in dressing rooms. Two additional bedrooms offer Juliet balconies, vaulted ceilings, Haiku fans, ensuite Porcelanosa baths, and custom closets. A laundry room completes the floor.

A heated driveway and retaining wall lead to a three-car garage with handcrafted doors. Inside, a climate-controlled, fire-suppressed showroom with polished concrete floors transforms car storage into a curated experience.

This home is a true technological showcase. A Nice automation system manages 16 audio zones, Lutron lighting, security, and surveillance—controlled via in-wall iPads and mobile devices. Additional infrastructure includes a 16-zone geothermal HVAC system, ERV for fresh air, humidifier, Generac generator, QuietRock soundproofing, and three 200-amp panels. Deep-set Marvin windows and Lutron blinds enhance comfort and privacy. All systems—including pool, security, and lighting—are fully smart-enabled.

Just minutes from River Road, the Beltway, top schools, country clubs, and DC’s cultural offerings—7605 Arnet Lane is not just a home, but a statement of modern luxury redefined.
#MDMC2175344

BETHESDA

7605 ARNET LANE

5 Beds

6 Baths

8,150 Sq.Ft.

$4,995,000

MLS#: MDMC2175344
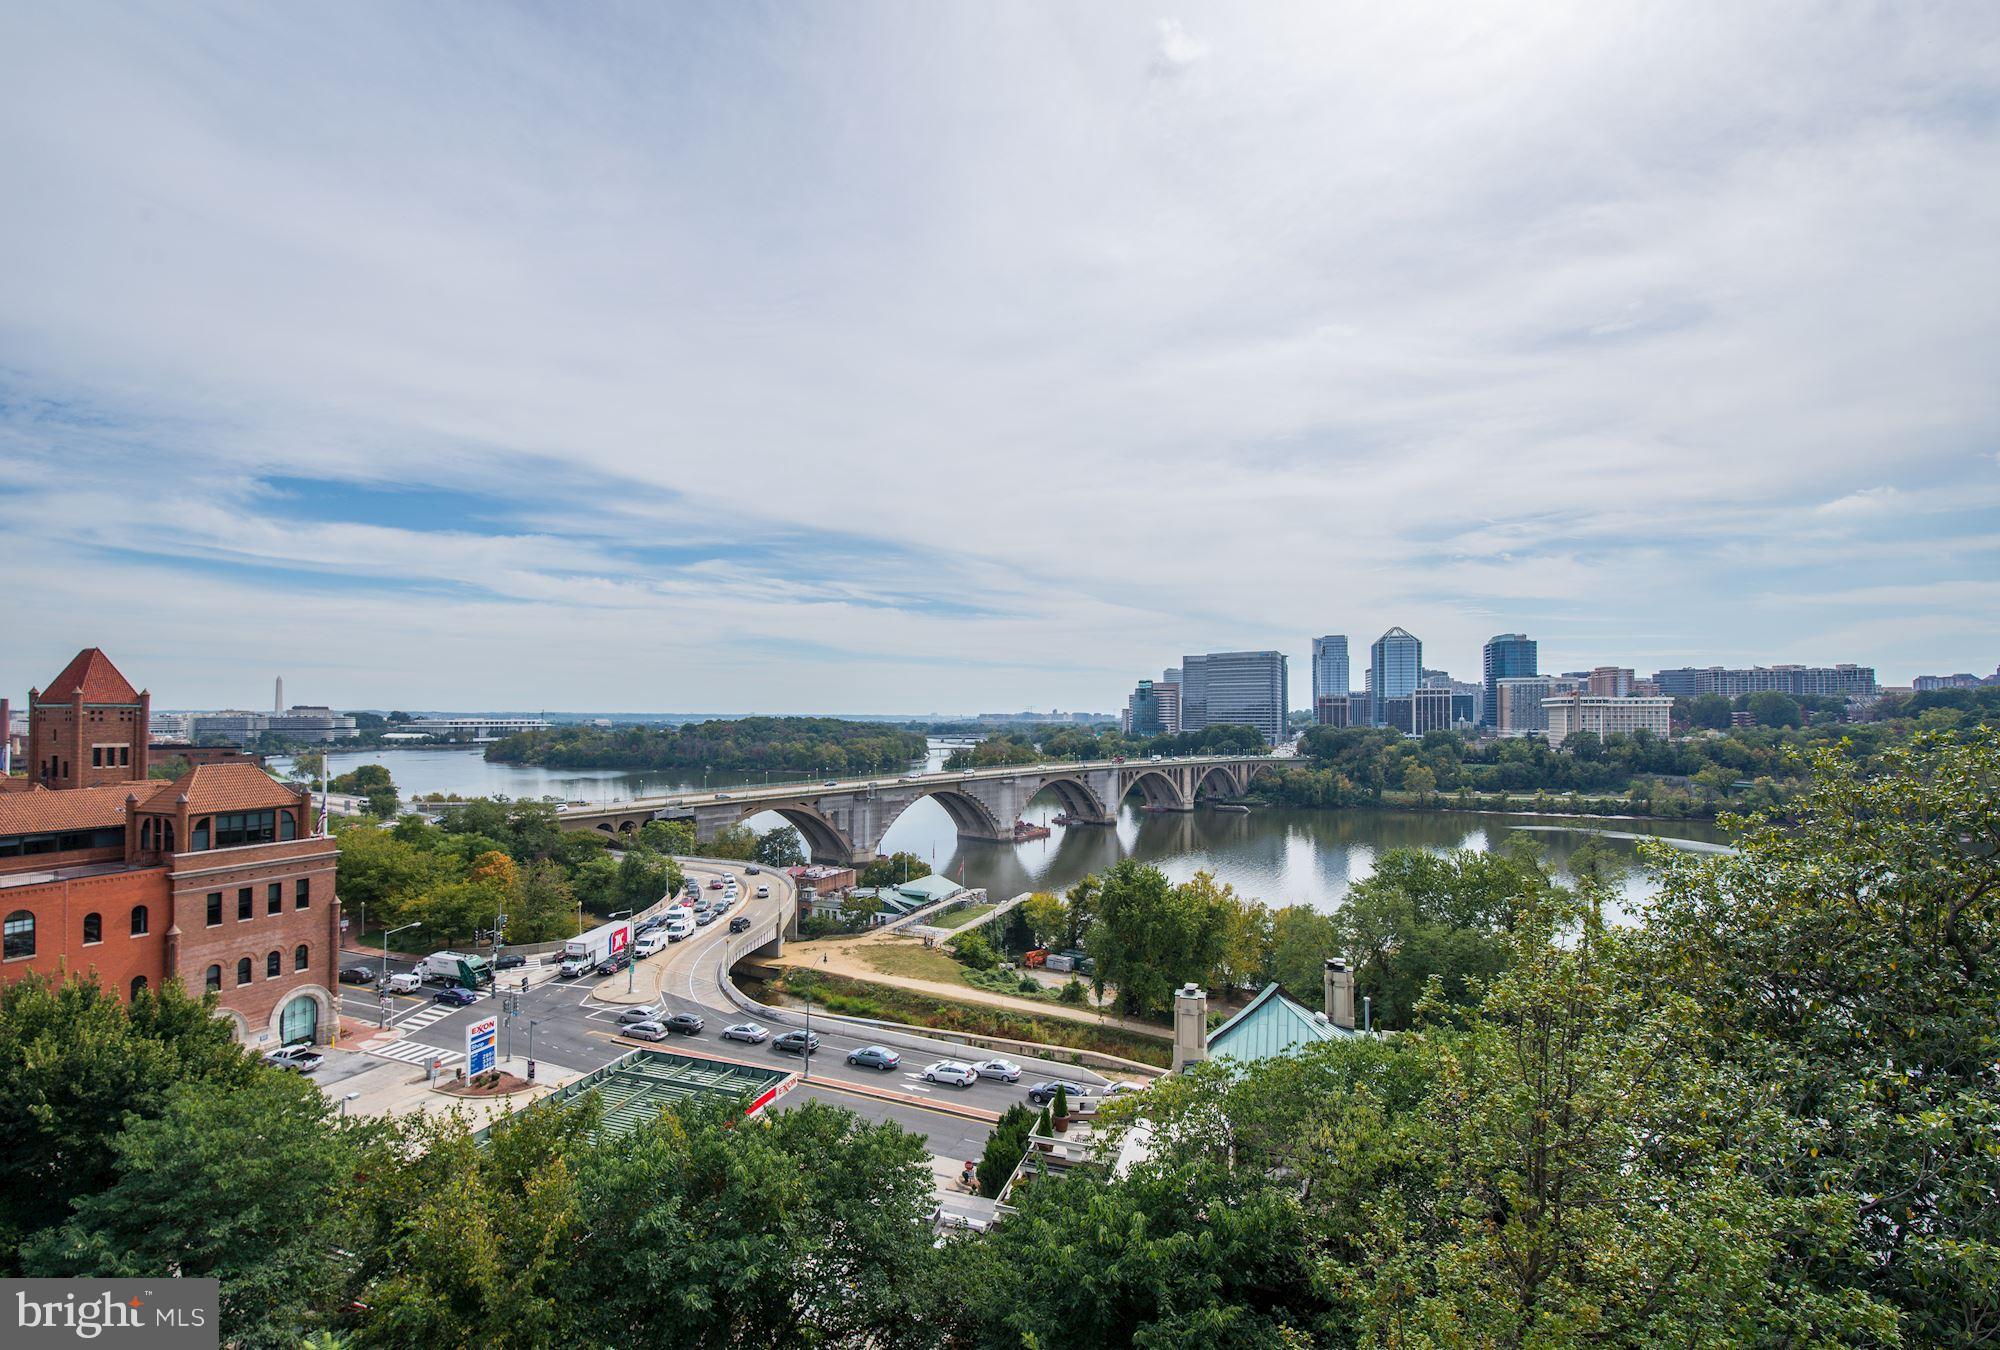
One of the BEST views of the Potomac! This gorgeous home has been renovated from the ground up with all the finest finishes & all brand new from gourmet eat-in kitchen to amazing master bedroom & bath suite. Private patio and decks from most level including great rooftop with elevator access. A rare find in Georgetown with garage parking. Redone, elevator, and sweeping views!
#1004259317

WASHINGTON

3626 PROSPECT STREET NW

4 Beds

4 Baths

N/A

$4,995,000

MLS#: 1004259317
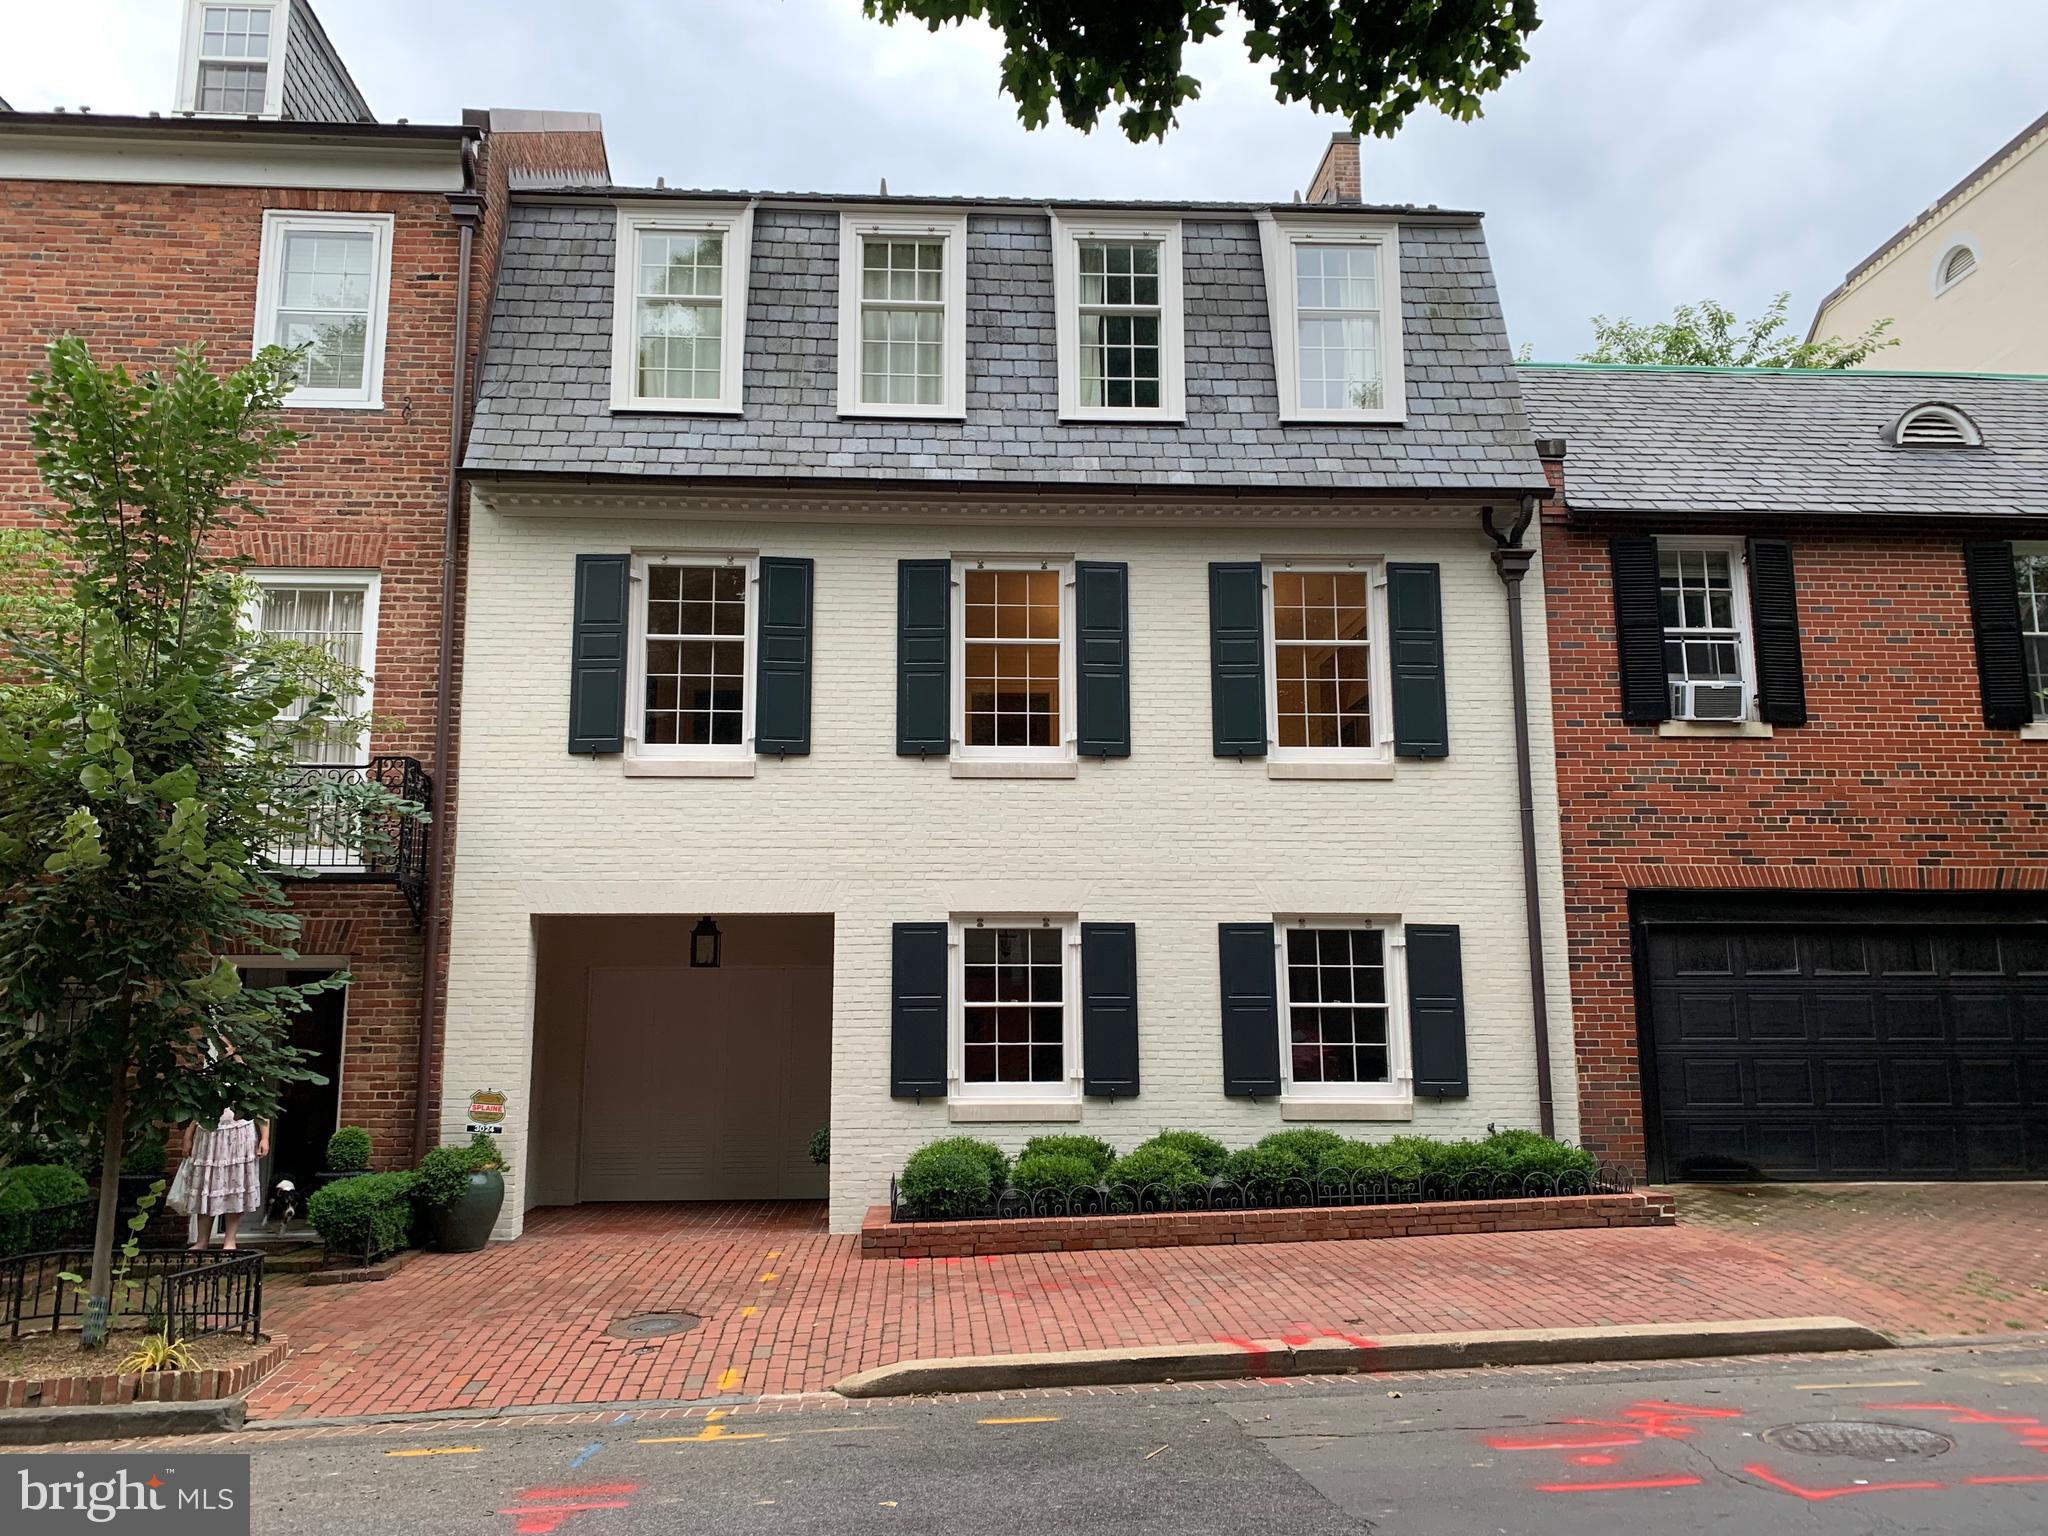
Beautiful interior row house designed by renowned DC architect Walter G. Peter Jr. Nearly 5,000sq/ft of elegant and light-filled living space. Complete with private brick Patio and Garden with boxwoods. 2-Car Garage Parking and Elevator.
#DCDC2005066

WASHINGTON

3024 DUMBARTON STREET NW

3 Beds

2 Baths

4,872 Sq.Ft.

$4,995,000

MLS#: DCDC2005066
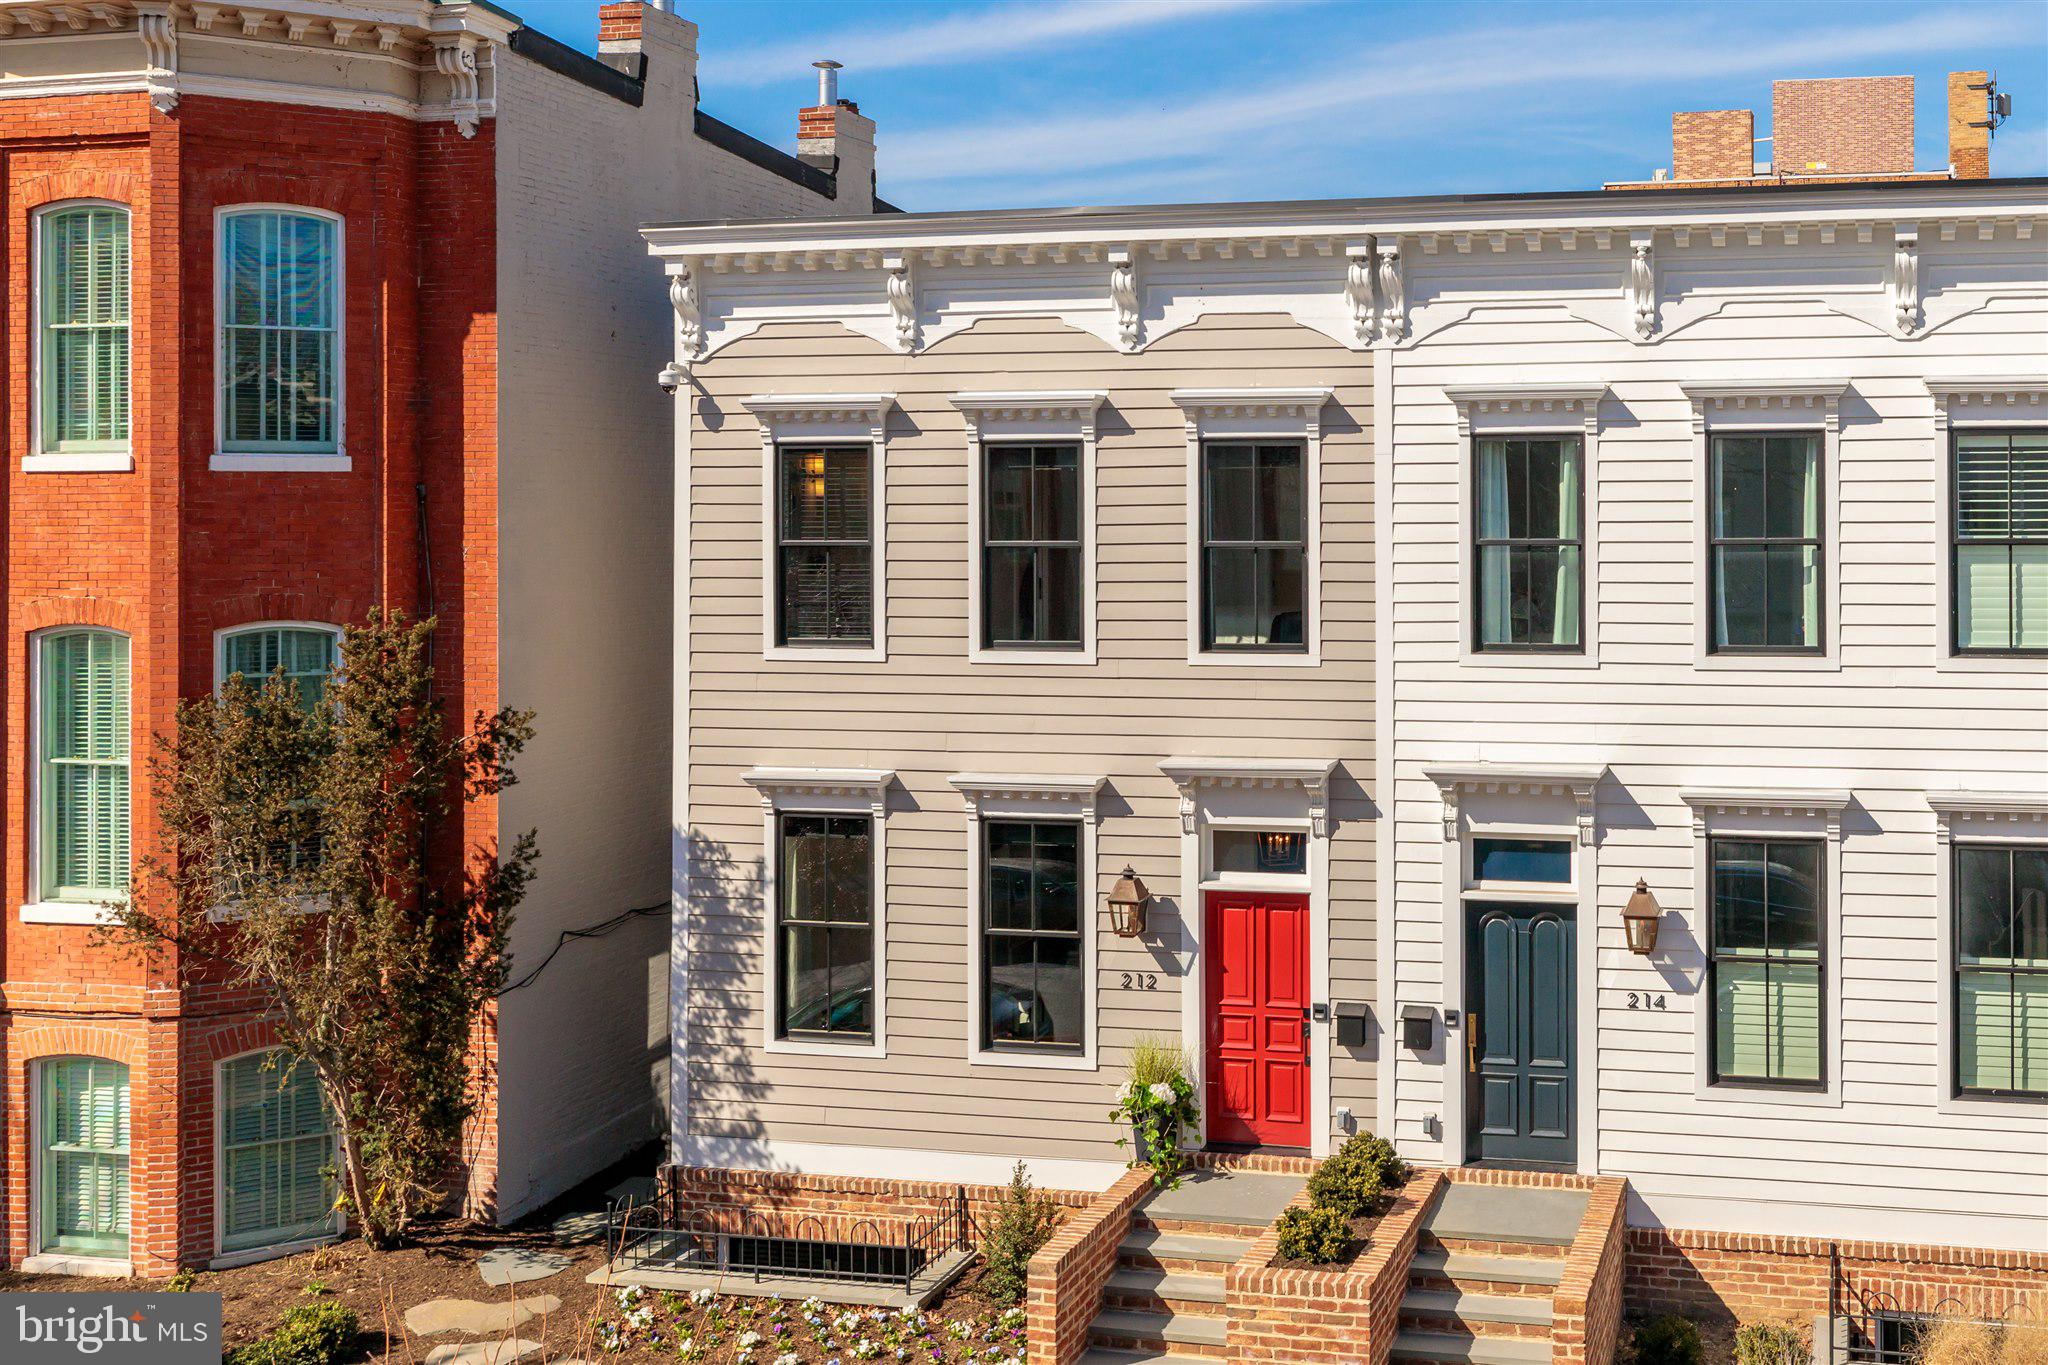
Premier location on Capitol Hill's most coveted street, just steps from the Supreme Court, Capitol and Senate Buildings. This special property originally built in 1874 was masterfully and completely renovated by Connell and Schmidt in 2019 (Main house + Carriage house).  The home offers a spectacular open floor plan, elegance and exceptional scale.  The principle structure is an impressive home with 4Bd/5.5Ba and 4,000 SF of living area.  This includes a spacious rear yard with an outdoor kitchen and gourmet grill, outdoor TV, Ipe deck with sectional and built-in seating.  Additionally, there is a private two-story carriage house that boasts a 685 SF 1Br/1Ba apartment with 572 SF of heated/cooled space equipped for two vehicles.   The entire home is integrated with the most advanced technology and security including SMART living automation: motorized Lutron blinds & curtains + smart lighting + a 16-zone home sound matrix, all controlled by an App from anywhere in the world.   The home is well-suited for large gatherings as well as for intimate ones and features thoughtfully implemented custom finishes throughout.  High ceilings, custom millwork, white oak flooring, Carrara marble, gas fireplace, finished lower level w/private entrance, southern exposure, and solar implementation make this a truly special opportunity.
#DCDC2001395

WASHINGTON

212 A STREET NE

5 Beds

5 Baths

5,311 Sq.Ft.

$4,995,000

MLS#: DCDC2001395
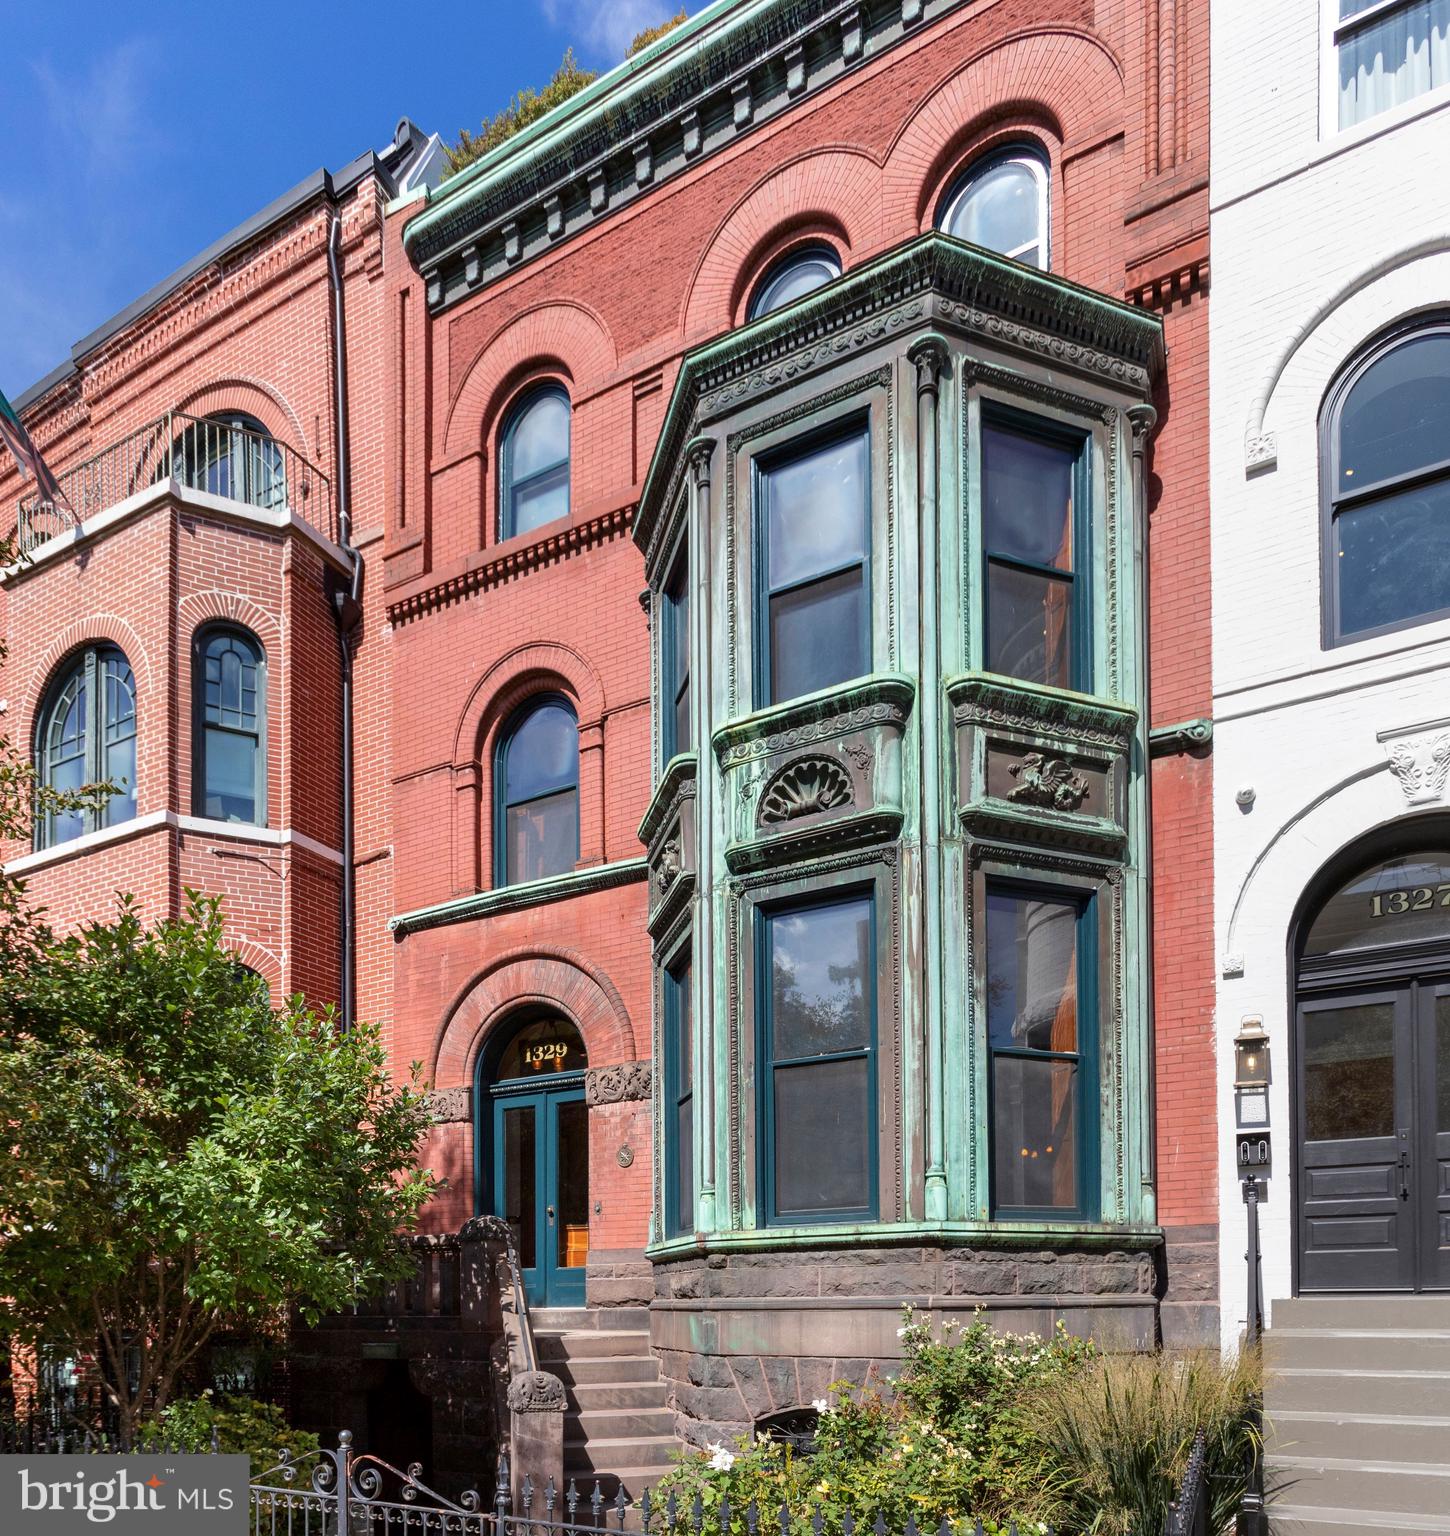
Architectural Digest-Worthy, Logan Circle Grand Dame!

With its awe-inspiring two-story copper bay window and historic details throughout, this 7 bedroom, 7 full baths, 3 half baths residence is the perfect marriage of past and present.

Originally constructed in 1892, 1329 R Street has been fully renovated with an eye toward preserving and restoring the home’s historic elements while updating it for luxurious modern living. Offering more than 6,500 square feet of meticulously restored living space, key features of the extra-wide 25’ house include an eat-in chef’s kitchen, dual primary suites, wood paneled library, three restored fireplaces, and an elevator providing direct access to every level including the penthouse and an expansive roof deck with outdoor kitchen, hot tub, and monument views.

With an impressively intricate fruitwood staircase welcoming its guests, the main level has a double-parlor layout with a dedicated living and sitting room separated by pocket doors, each graced with its own wood-burning/gas fireplace. These rooms connect to the main dining room that lead into an expansive Chef’s kitchen with an eat-in island and breakfast area, high-end appliances sure to please the most discerning entertainer, a separate beverage refrigerator, ice-maker and two dishwashers.

Connected to the kitchen by a separate modern staircase, the terrace level holds a family room plumbed for a catering kitchen, a half bath, a bedroom with en-suite bathroom, a mudroom with laundry, an AV closet and a wine refrigerator. The upper levels feature expansive living spaces with the second floor holding one of two primary suites, a handsome wood-paneled library with its original fireplace and bay window, a guest bedroom and a large bathroom. A “talking tube” with the home’s original keys hanging from it subtly sits outside the library, juxtaposing the residence’s past with its contemporary surroundings.

The home’s third level includes the second primary suite with sleek built-ins, motorized blackout shades, and a spa-like bathroom with radiant heated floors, an oversized tub, double vanity sinks, and a dual-headed steam shower with body sprays. This level is complete with a wet bar that holds a sink, beverage refrigerator, ice-maker, dishwasher, and stacked laundry, perfectly sited between a family/media room and two bedroom suites

One of this residence’s many wow-factors is ascending by modern stair or elevator to the penthouse sunroom with half bath that opens to a massive rooftop deck. With over eleven hundred square feet of entertaining space and monument views, this outdoor oasis holds a kitchen, gas grill, a stainless-steel hot tub, a spa shower, and gas fire table.

Renovated in 2017 and preserved as a single-family home, 1329 R St NW was reborn with an eye towards preserving its historic elements while thoughtfully inserting hallmarks of modern living. It is fully networked throughout with Cat 6 cable, whole-house Sonos sound system, Lutron programmable lighting, a security system that includes multi-warning sensors, an all-level access home elevator, 2 car secured parking and Tesla charger.

The original sign of Dr. Westanna Byrom, the first Black female dentist to open her office doors to DC residents marks the entrance to a nearly 800 square foot fully renovated and legally separate 1 Bedroom English basement apartment which could generate rental income or be used for extended family or staff.

1329 R St NW offers a unique opportunity to own a truly functional and architecturally significant residence meticulously maintained and restored for the contemporary tastes of today’s family.
#DCDC2069752

WASHINGTON

1329 R STREET NW

7 Beds

7 Baths

6,573 Sq.Ft.

$4,995,000

MLS#: DCDC2069752
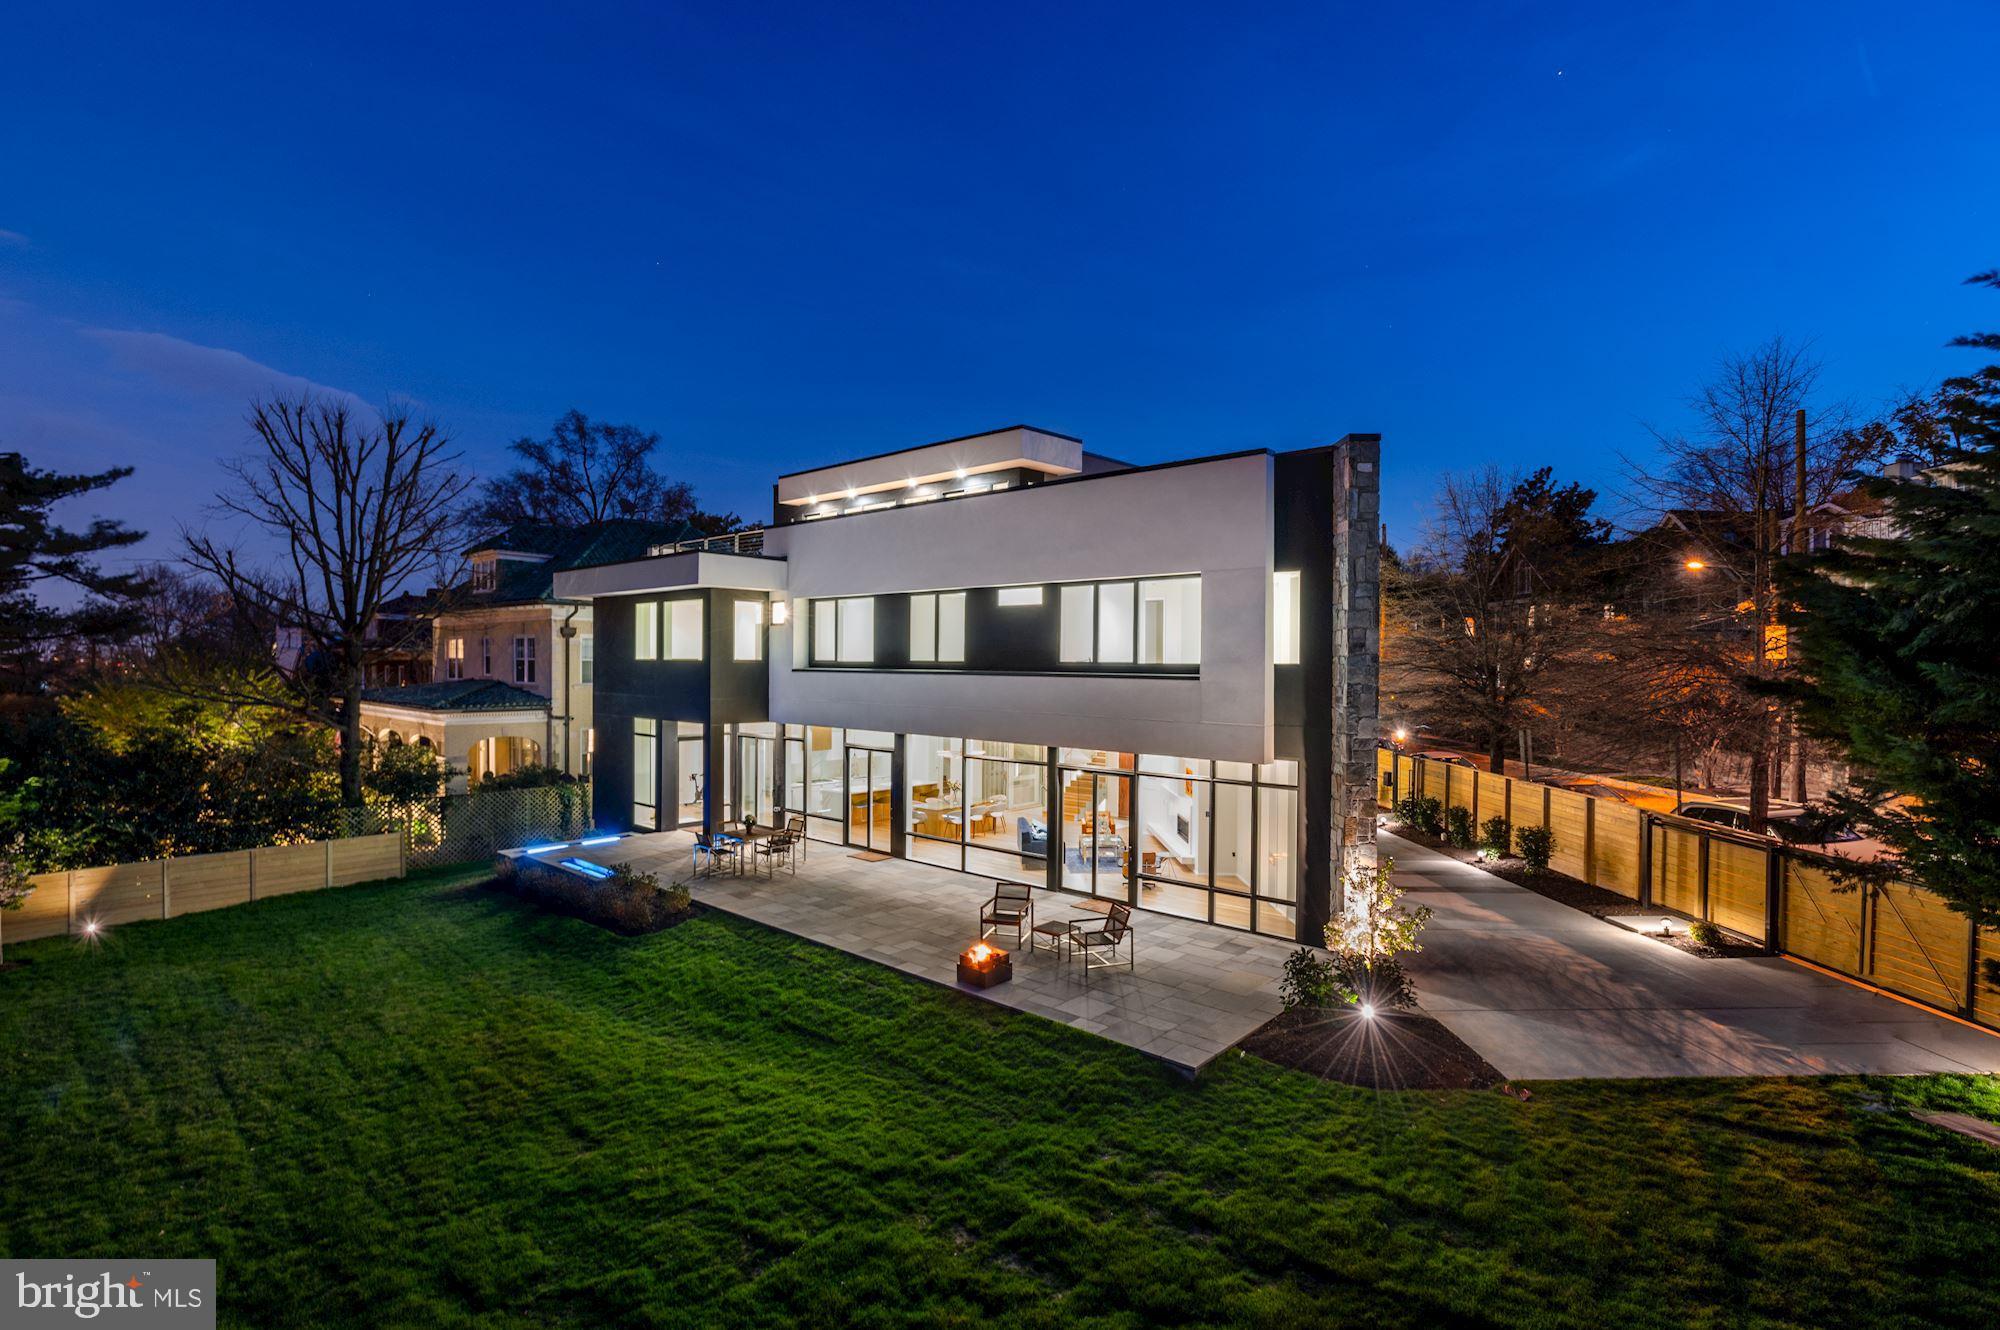
OPEN HOUSE 6/12 2-4.  Stunning new modern construction by INLE Development. Very private and completely hidden from the street by tall hedges, this exciting home has an expansive roof deck, floor-to-ceiling windows and multiple sets of glass doors that open to a large terrace and a lush, extremely private setting of over 11,000 square feet — ideal for entertaining.  A circular drive and large two-car garage can accommodate 6 - 8 cars.   The home has four levels of living space, all served by a glass elevator.  The first level has high ceilings and an open floor plan, plus a private office/den (or bedroom) with full bath and front and back staircases. Four bedrooms, each with its own bath, plus an office or study are on the second level, and a spectacular master suite on the top floor opens out to an extraordinary roof deck with unequalled views of the National Cathedral and the cityscape, including the dome of the U.S. Capitol.  The lowest level has 11’ ceilings and features a wet bar, a wine cellar, a full bath and additional living and entertaining space.  Potential to add a pool.
#DCDC2018492

WASHINGTON

3612 MASSACHUSETTS AVENUE NW

5 Beds

7 Baths

6,000 Sq.Ft.

$4,995,000

MLS#: DCDC2018492
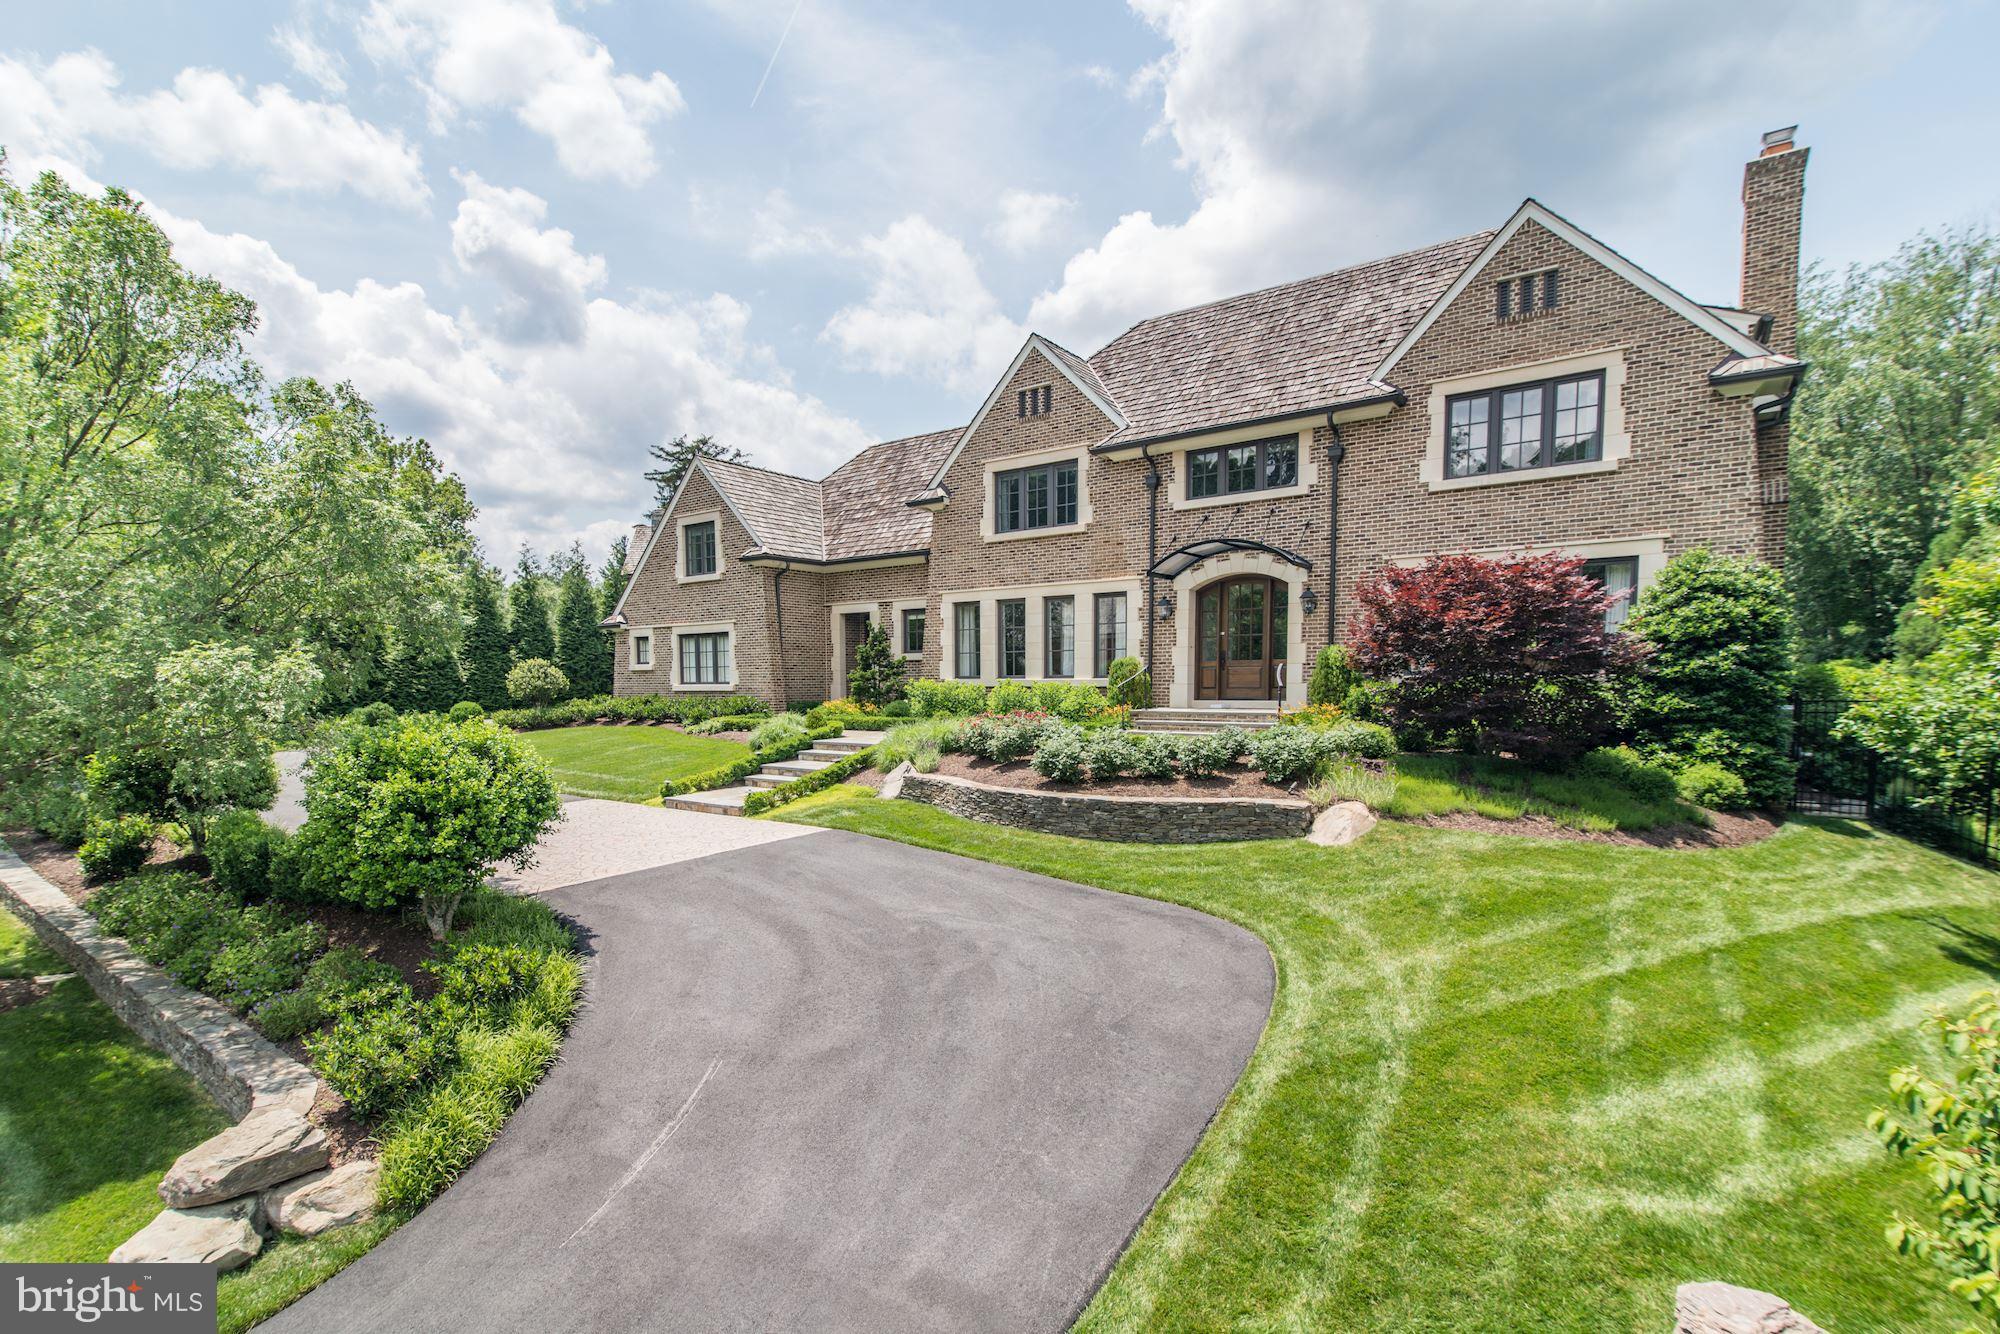
In highly sought-after Spring Hill Farm, extraordinary residence offers exceptional indoor and outdoor living! $1M invested in backyard, Including: sport spec pool, pool house with guest suite, outdoor kitchen and dining with Green Egg, heat lamps, fire pit and more. Reclaimed wood from original Spring Hill farms used throughout. Best kitchen/Family Room Combo! Unique & Special touches throughout!
#1004932641

MCLEAN

8112 SPRING HILL FARM DRIVE

7 Beds

7 Baths

N/A

$4,995,000

MLS#: 1004932641
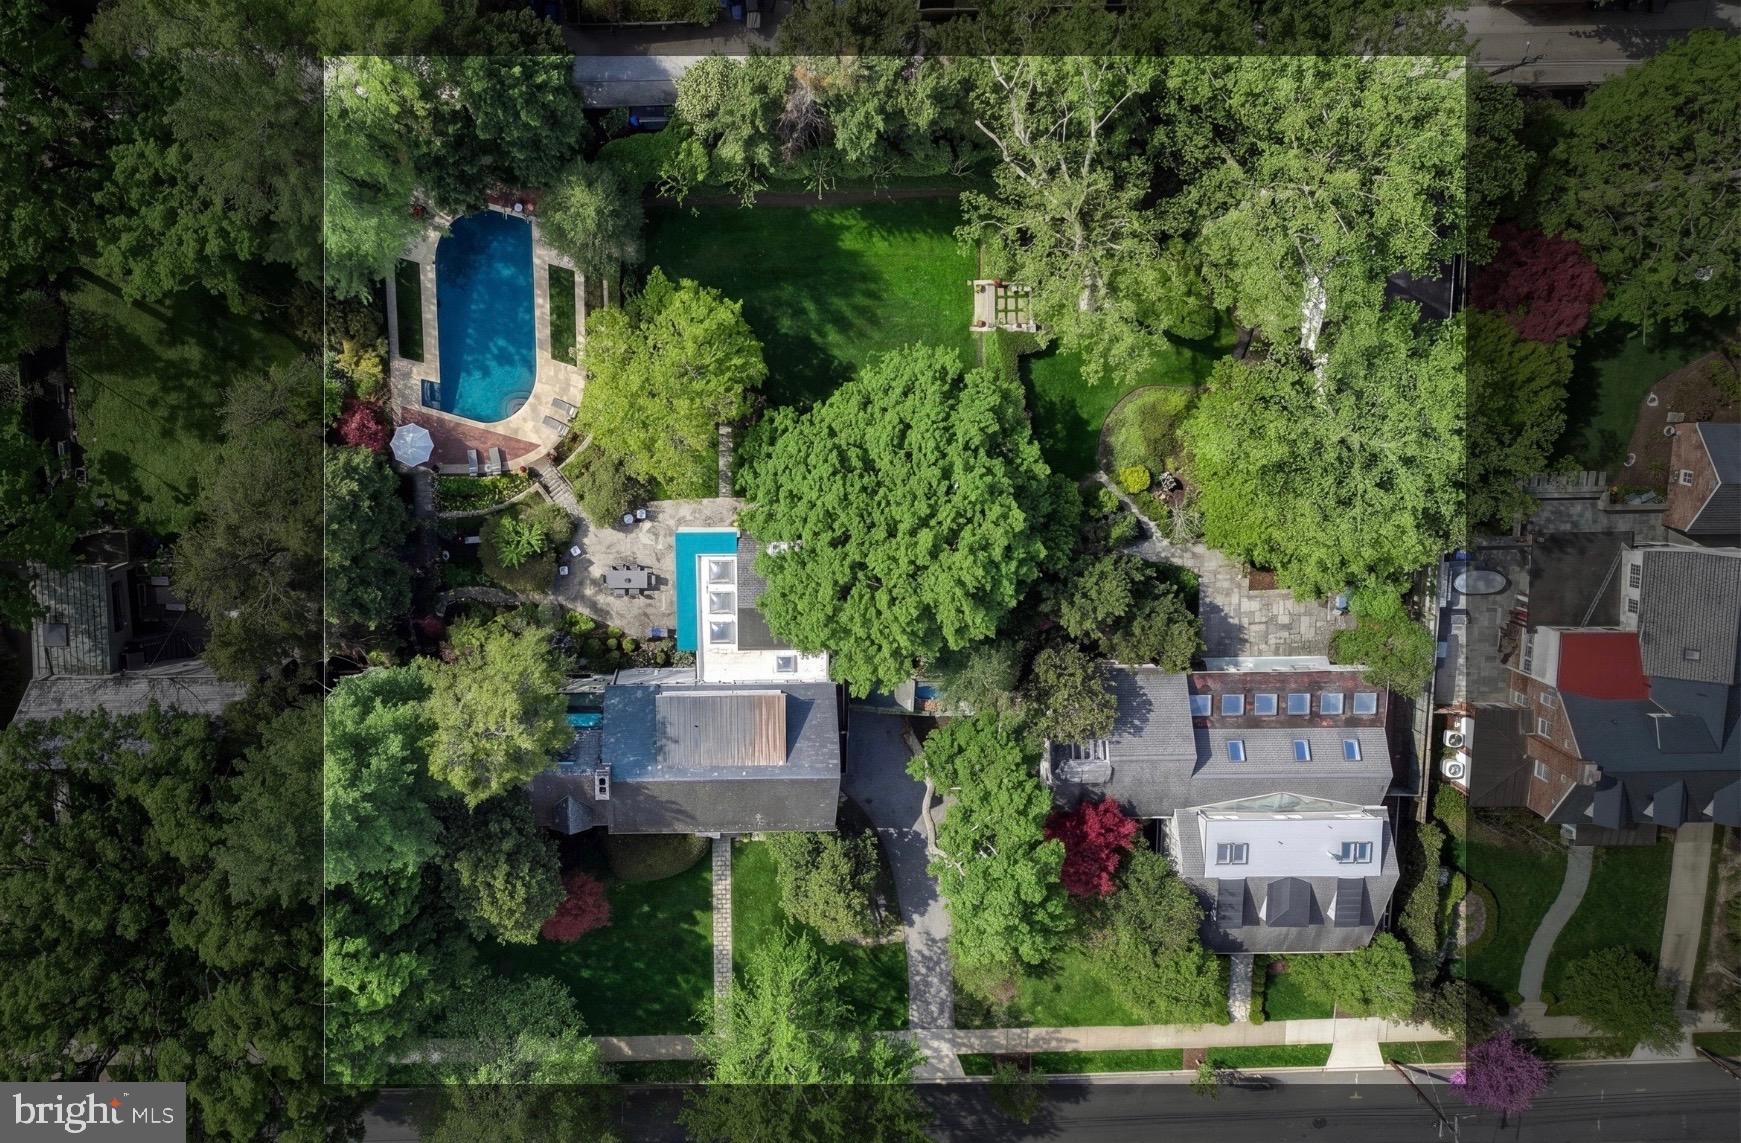
A rare offering in Washington’s Chevy Chase neighborhood, 3306 and 3308 Rittenhouse Street NW present a singular estate of remarkable scale and presence. Comprising two contiguous properties that live as one cohesive compound, the offering spans approximately 8,200 square feet with 6 bedrooms, 5 full baths, and 3 half baths, set across an extraordinary 0.91-acre parcel, a rarity within one of the city’s most established residential enclaves. 

The approach reveals a setting defined by land and landscape. Mature trees and layered plantings frame a sweeping expanse that unfolds with a sense of quiet seclusion, where the grounds read less as a traditional yard and more as a private park. What distinguishes the offering is not only its scale, but the way the two homes exist in quiet alignment. A shared backyard connects both residences in a tranquil, park-like setting that feels intentional and complete. Meandering walking paths, a pool, Koi pond, and multiple destinations for gathering and retreat are thoughtfully integrated throughout, creating an environment equally suited for intimate daily living and large-scale entertaining. A detached garage further enhances the estate’s flexibility, offering space for parking, storage, or future adaptation. 

Designed to accommodate both present living and long-term vision, the dual-residence configuration introduces a rare level of versatility. The estate lends itself naturally to a true family compound, where multiple households can exist in parallel while maintaining a balance of connection and independence. Whether for multigenerational living, extended family use, or legacy ownership, the scale and separation of the homes create a lifestyle defined by privacy and permanence. 

Beyond its immediate livability, the offering presents compelling potential for future reimagination. The combined parcels provide a substantial canvas for expansion, new construction, or comprehensive redevelopment. Opportunities of this nature are seldom seen within the city. The ability to control nearly an acre of land in one of Washington’s most established residential enclaves, while maintaining a cohesive and highly usable setting, places this offering in a category of its own. It is not simply the size, but the way the land lives and functions, creating a sense of space, privacy, and permanence rarely achieved in an urban environment. 

With its commanding land presence, cohesive design, and enduring potential, 3306 and 3308 Rittenhouse Street NW stand among the Capital Region’s most distinctive residential offerings, defined not only by what exists today, but by what it makes possible.
#DCDC2257476

WASHINGTON

3306-3308 RITTENHOUSE STREET NW

6 Beds

5 Baths

8,200 Sq.Ft.

$4,995,000

MLS#: DCDC2257476
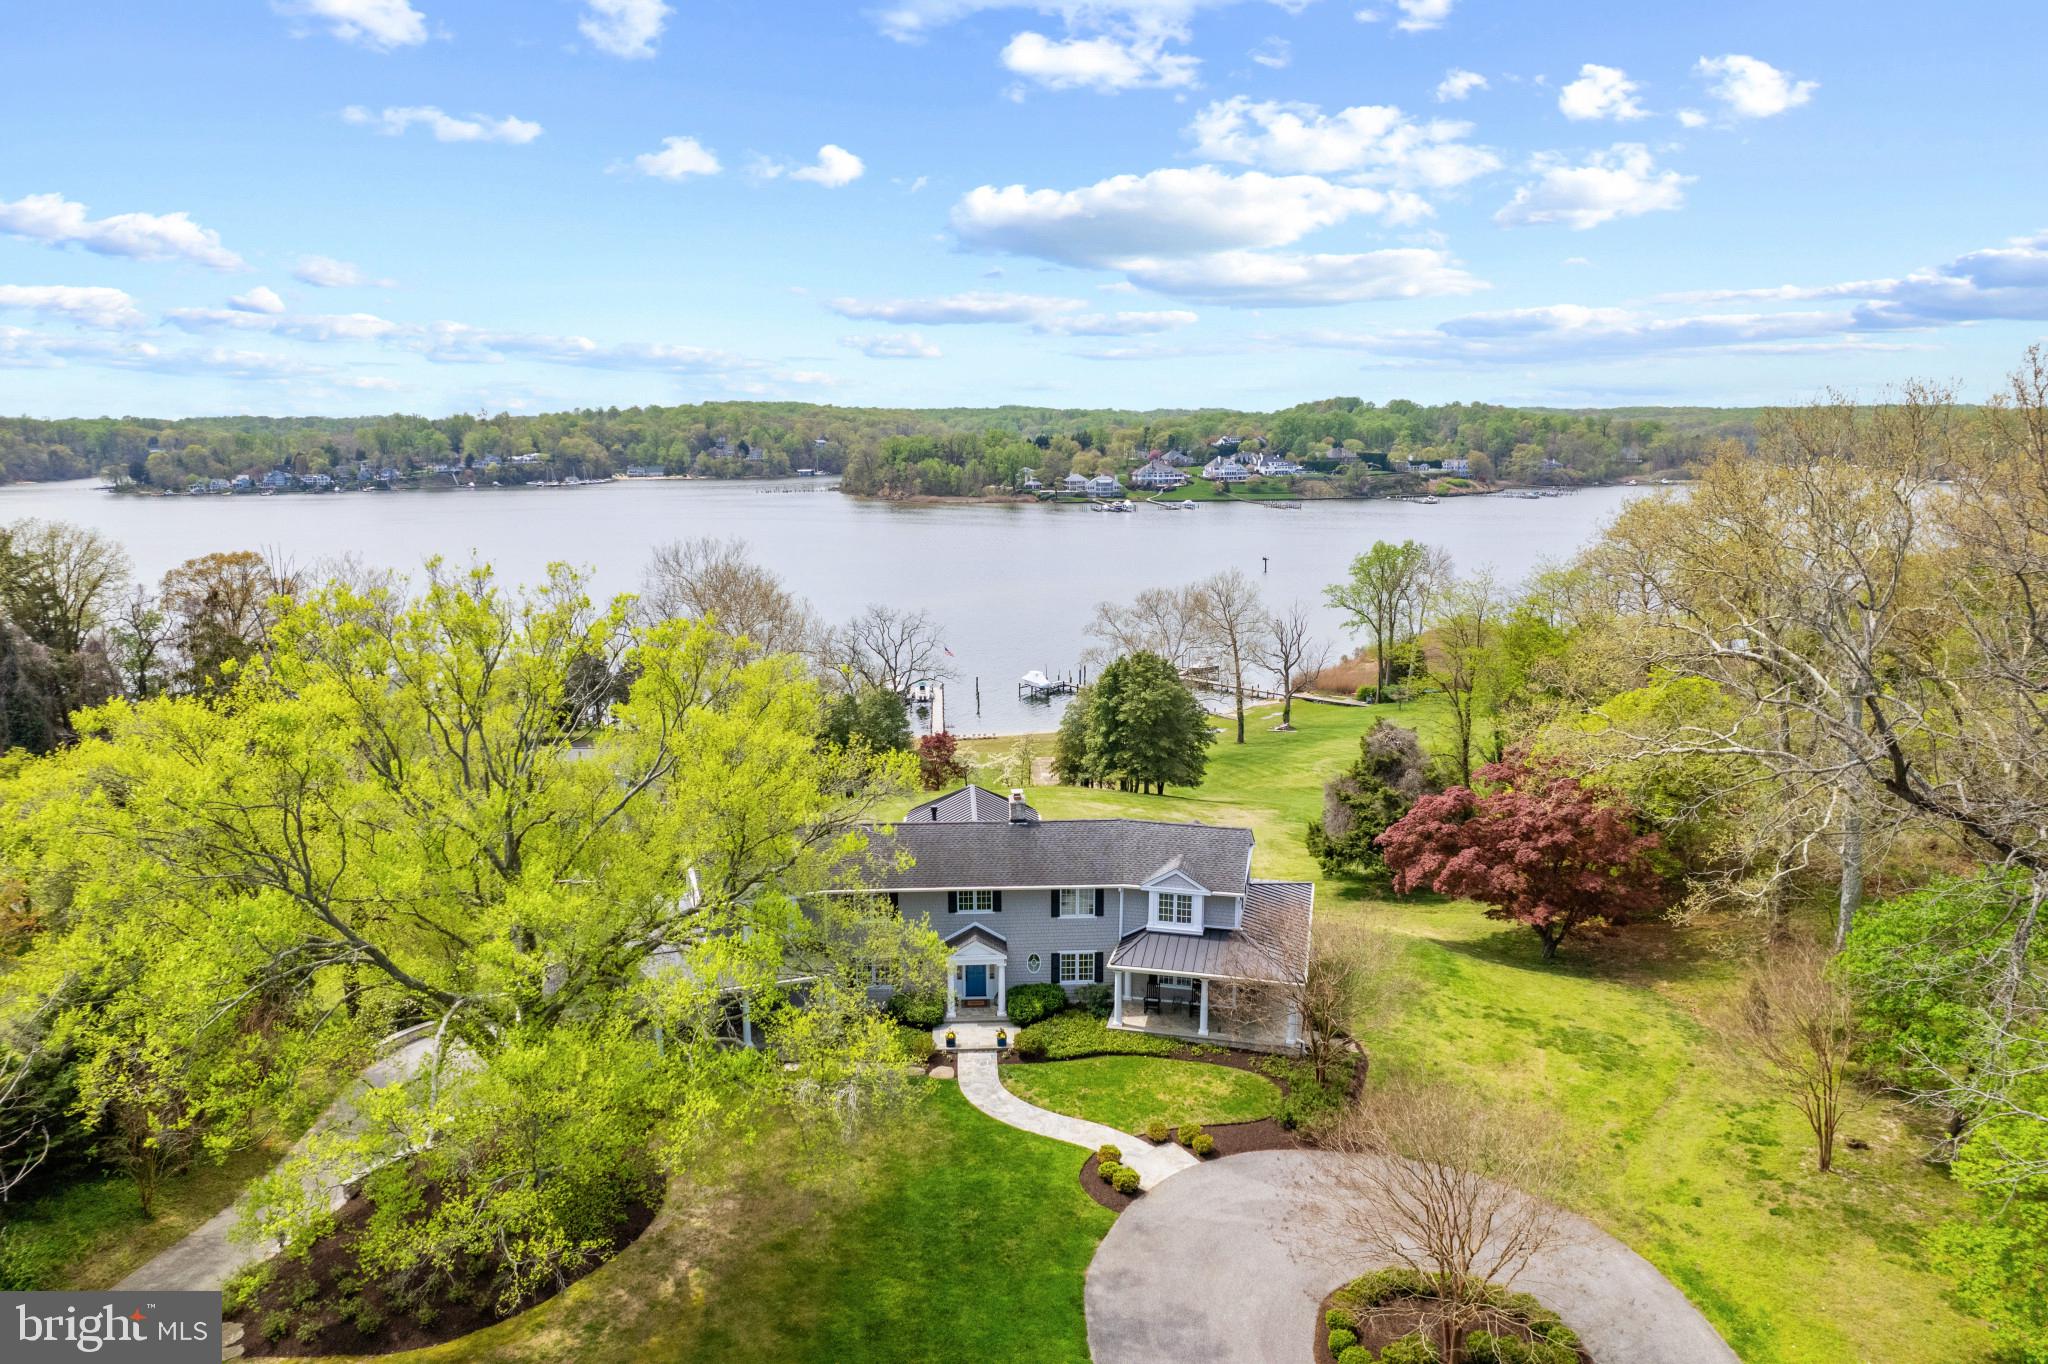
This multi-generational, original Joyce Lane estate is a true legacy property on one of the finest waterfront locations along the Severn River! Located on coveted Joyce Lane on 3 acres of premium waterfront land and surrounded by multi-million dollar homes, this stunning estate is a once in a lifetime opportunity. Enjoy the feeling of tranquility as you drive down Joyce Lane, under the walking bridge and through the horse farm to relax at this spectacular property overlooking the sparkling waters of the Severn River. This classic shingle-style residence, completely renovated in 2012 from the original 1925 estate seamlessly combines the charm of the past with the finest materials and finishes for modern living. It’s evident that no expense was spared with this stunning home! Expertly designed to capture the cool breezes off the water, and elevated to optimize the views, this 4 bedroom, 4.5 bath home with wrap around flagstone patio and upper level terrace captures the allure of indoor/outdoor living. The prime western facing vista allows you to savor the sunsets as they melt into the river from almost every room in the home. Low maintenance finishes on the exterior including fiberglass columns, PVC trim work, metal roofing, and shingle siding allows for piece of mind and the focus to be about enjoying the waterfront lifestyle. Upon entry, the view through the home out to the patio with curved colonnade framing the water is sure to captivate family and friends. The walls of windows and doors makes it easy to host extravagant parties in the spacious living room and spill out onto the patio and the luscious lawn that cascades down to the waters edge. Entertain with gourmet meals in the fully equipped and stunningly beautiful chef's Kitchen, featuring high-end appliances, freezer drawers, wine refrigerator and ice maker. The main level Bedroom suite with private bath provides a quiet retreat for guests and offers wonderful views across the water. Head upstairs to enjoy the upper level terrace with continued beautiful architecture and more spectacular water views. The luxurious Primary suite boasts panoramic views, cozy window seat, spa-like bath with heated floors and custom walk-in closet. The perfect location to unwind after a long day on the water. 2 additional bedrooms with window seat, water views and hall bath with heated floors are sure to pamper both family and friends. The lower level provides a bonus room, full bath, access to the 3 car garage, tons of storage and endless potential to create additional living space. Completing this majestic property is 146 ft of shoreline plus a deep-water private pier (8ft MLW) with multiple boat slips, a 30,000lb and 12,000lb boat lift and 2 jet ski lifts; everything a boating enthusiast needs plus the Severn River location is ideal for accessing the Annapolis Harbor and the Chesapeake Bay. Feel miles away from it all but just 5 miles to downtown Annapolis and Severna Park, close to the B&A Trail and located in the Blue-Ribbon Severna Park School district.  Convenient to Baltimore, BWI, Ft. Meade/NSA and Washington, DC., the location provides the very best this region has to offer in a 30-mile radius. If you are looking for a truly special property with EPIC water views and a great setting, this is the one for you! Welcome Home!
#MDAA2081516

ARNOLD

400 JOYCE LANE W

4 Beds

4 Baths

3,870 Sq.Ft.

$4,995,000

MLS#: MDAA2081516

1 ... 214 215 216 217 218 ... 666
* Listings identified with the FMLS IDX logo come from FMLS and are held by brokerage firms other than the owner of this website. The listing brokerage is identified in any listing details. Information is deemed reliable but is not guaranteed. If you believe any FMLS listing contains material that infringes your copyrighted work please click here to review our DMCA policy and learn how to submit a takedown request. © 2024. First Multiple Listing Service, Inc.
 - property

Send a message

Message successfully sent.

Your message

What is 3 + 4 ?

Reason for contacting?

I agree to receive email communication and understand I can unsubscribe at any time.

I agree to be contacted by Charis Realty Group via call, email, and text for real estate services. To opt out, you can reply 'stop' at any time or reply 'help' for assistance. You can also click the unsubscribe link in the emails. Message and data rates may apply. Message frequency may vary. Privacy Policy

Sign Out

Virtual Assistant

Would you like to take the next step with this property? We can help you schedule a showing or virtual tour, or send you more details.

Yes, I would like more information.

Thank You for Your Reply, One of Our Agents will contact you as soon as possible

No, maybe later.

Thank you, you can always contact me via email, phone number or through the contact form.

Realhub AI

Lucy - Your AI-Powered Realtor

Update Your Temporary Password

Personalize your search

Enter your email and we'll notify you immediately when new listings match what you're looking for.

or enter email address

Already have an account ? Login here

Continue your home search

I agree to receive communications and understand I can unsubscribe at any time.

I agree to be contacted by Charis Realty Group via call, email, and text for real estate services. To opt out, you can reply 'stop' at any time or reply 'help' for assistance. You can also click the unsubscribe link in the emails. Message and data rates may apply. Message frequency may vary. Privacy Policy

Already have an account ? Login here

We use cookies

We use cookies primarily for analytics to enhance your experience. By accepting, you agree to our use of these cookies. You can manage your preferences or learn more about our cookies policy.
