Properties

Browse or get in touch to schedule a walkthrough.

  • Nearby me
Price range

Popular Features

Community Features

Association

Property Features

Waterfront

View

Exterior Features

Interior Features

Style

1659564 properties match your criteria

Updated 1 minute ago

E-Alert name
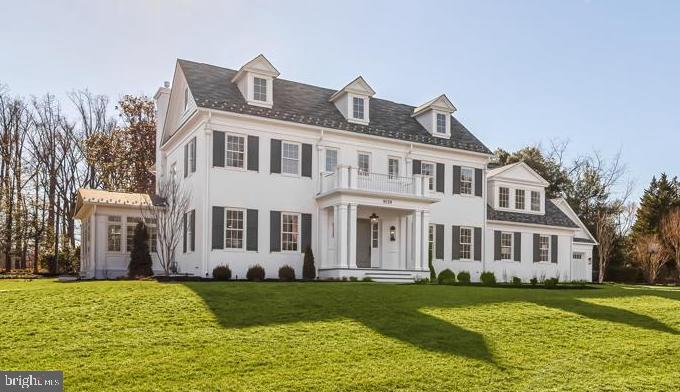
This spectacular new home was constructed by award winning custom builder, Foxhall Homes, and sits on a flat ¾-acre lot, perfect for future swimming pool and sports court. The extraordinary floor plan designed by GTM Architects boasts notable features such as a four-car garage, circular driveway with pavers, sensational mudroom with second laundry adjacent to full bathroom, screened porch with fireplace adjoining an expansive slate patio, three floor elevator, two staircases to all levels, and sunroom with cathedral ceiling that could serve as a second home office or music room.  The lower level features a future golf simulator room with 11'8" ceiling that could be a home theatre or a very impressive fitness room. The expansive open recreation area was designed for grand entertaining with large television viewing area flanked by space for gaming table or dining with wet-bar that is opposite a pool table or play room area. This home is loaded with discerning upgrades such as an imported 55-inch LaCanche French range, precast fireplace surround by Francois & Co, Woodmode inset cabinets; Kallista, Rohl & Kohler bath fixtures; heated bathroom floor, Kohler DTV shower system, Legrand multi-room audio speaker system, security system with touchpad, exterior architectural lighting, and gorgeous light fixtures from Visual Comfort. The property is located in the exclusive Arrowood neighborhood just off Bradley Blvd close to Burning Tree Club and Bethesda Country Club. Approximately 9,700 total sf. Contact Carl Becker to learn about more  new construction homes.
#MDMC2082494

BETHESDA

9129 KITTERY LANE

6 Beds

7 Baths

8,338 Sq.Ft.

$4,950,000

MLS#: MDMC2082494

None
#PAYK2039670

YORK HAVEN

2650 LEWISBERRY ROAD

None Beds

None Baths

13,040 Sq.Ft.

$4,950,000

MLS#: PAYK2039670

Welcome to "Stone Manor", one of Deep Creek Lake's most extraordinary waterfront estates.

Custom built in 2023 by renowned builder Don Nemith and beautifully curated by Juniper Interiors, this remarkable lakefront retreat blends timeless craftsmanship, luxury design, and exceptional investment potential. Situated on nearly an acre with 108.9 feet of level lake frontage and a coveted Class A private dock, the property offers over 8,300 square feet of thoughtfully designed living space in one of Deep Creek Lake's most desirable locations.

Paying homage to the property's rich history, the owners incorporated stone from the original Stone Manor into the construction and landscape design, creating a one-of-a-kind residence that honors the past while delivering every modern luxury imaginable.

Inside, you'll find 5 bedrooms, 6 full baths, 1 half bath, soaring ceilings, expansive gathering spaces, designer finishes, and walls of glass that frame breathtaking lake views throughout the home. The spectacular indoor pool creates a true four-season resort experience, while multiple indoor and outdoor entertaining areas were designed for unforgettable gatherings with family and friends.

The exterior is equally impressive, featuring extensive custom hardscaping, an outdoor kitchen, multiple lakeside entertaining spaces, and easy access to the private dock just steps from the home. A massive 4-car garage provides exceptional space for vehicles, boats, lake toys, and storage.

Currently operating as the highly successful Stone Manor vacation rental, the property has generated an average of $201,000 in annual gross rental revenue, offering established income potential alongside luxury lakefront ownership.

One of the few newer luxury homes on Deep Creek Lake offering a Class A dock, indoor pool, and proven six-figure rental history, Stone Manor presents a rare opportunity to own a private waterfront resort in the heart of Deep Creek Lake. Conveniently located just minutes from Wisp Resort, golf, marinas, restaurants, and year-round recreation.

Offered fully furnished and turnkey. Shown by appointment only. Call today for your private tour.
#MDGA2012172

MC HENRY

230 ROCK LODGE ROAD

5 Beds

6 Baths

8,342 Sq.Ft.

$4,950,000

MLS#: MDGA2012172
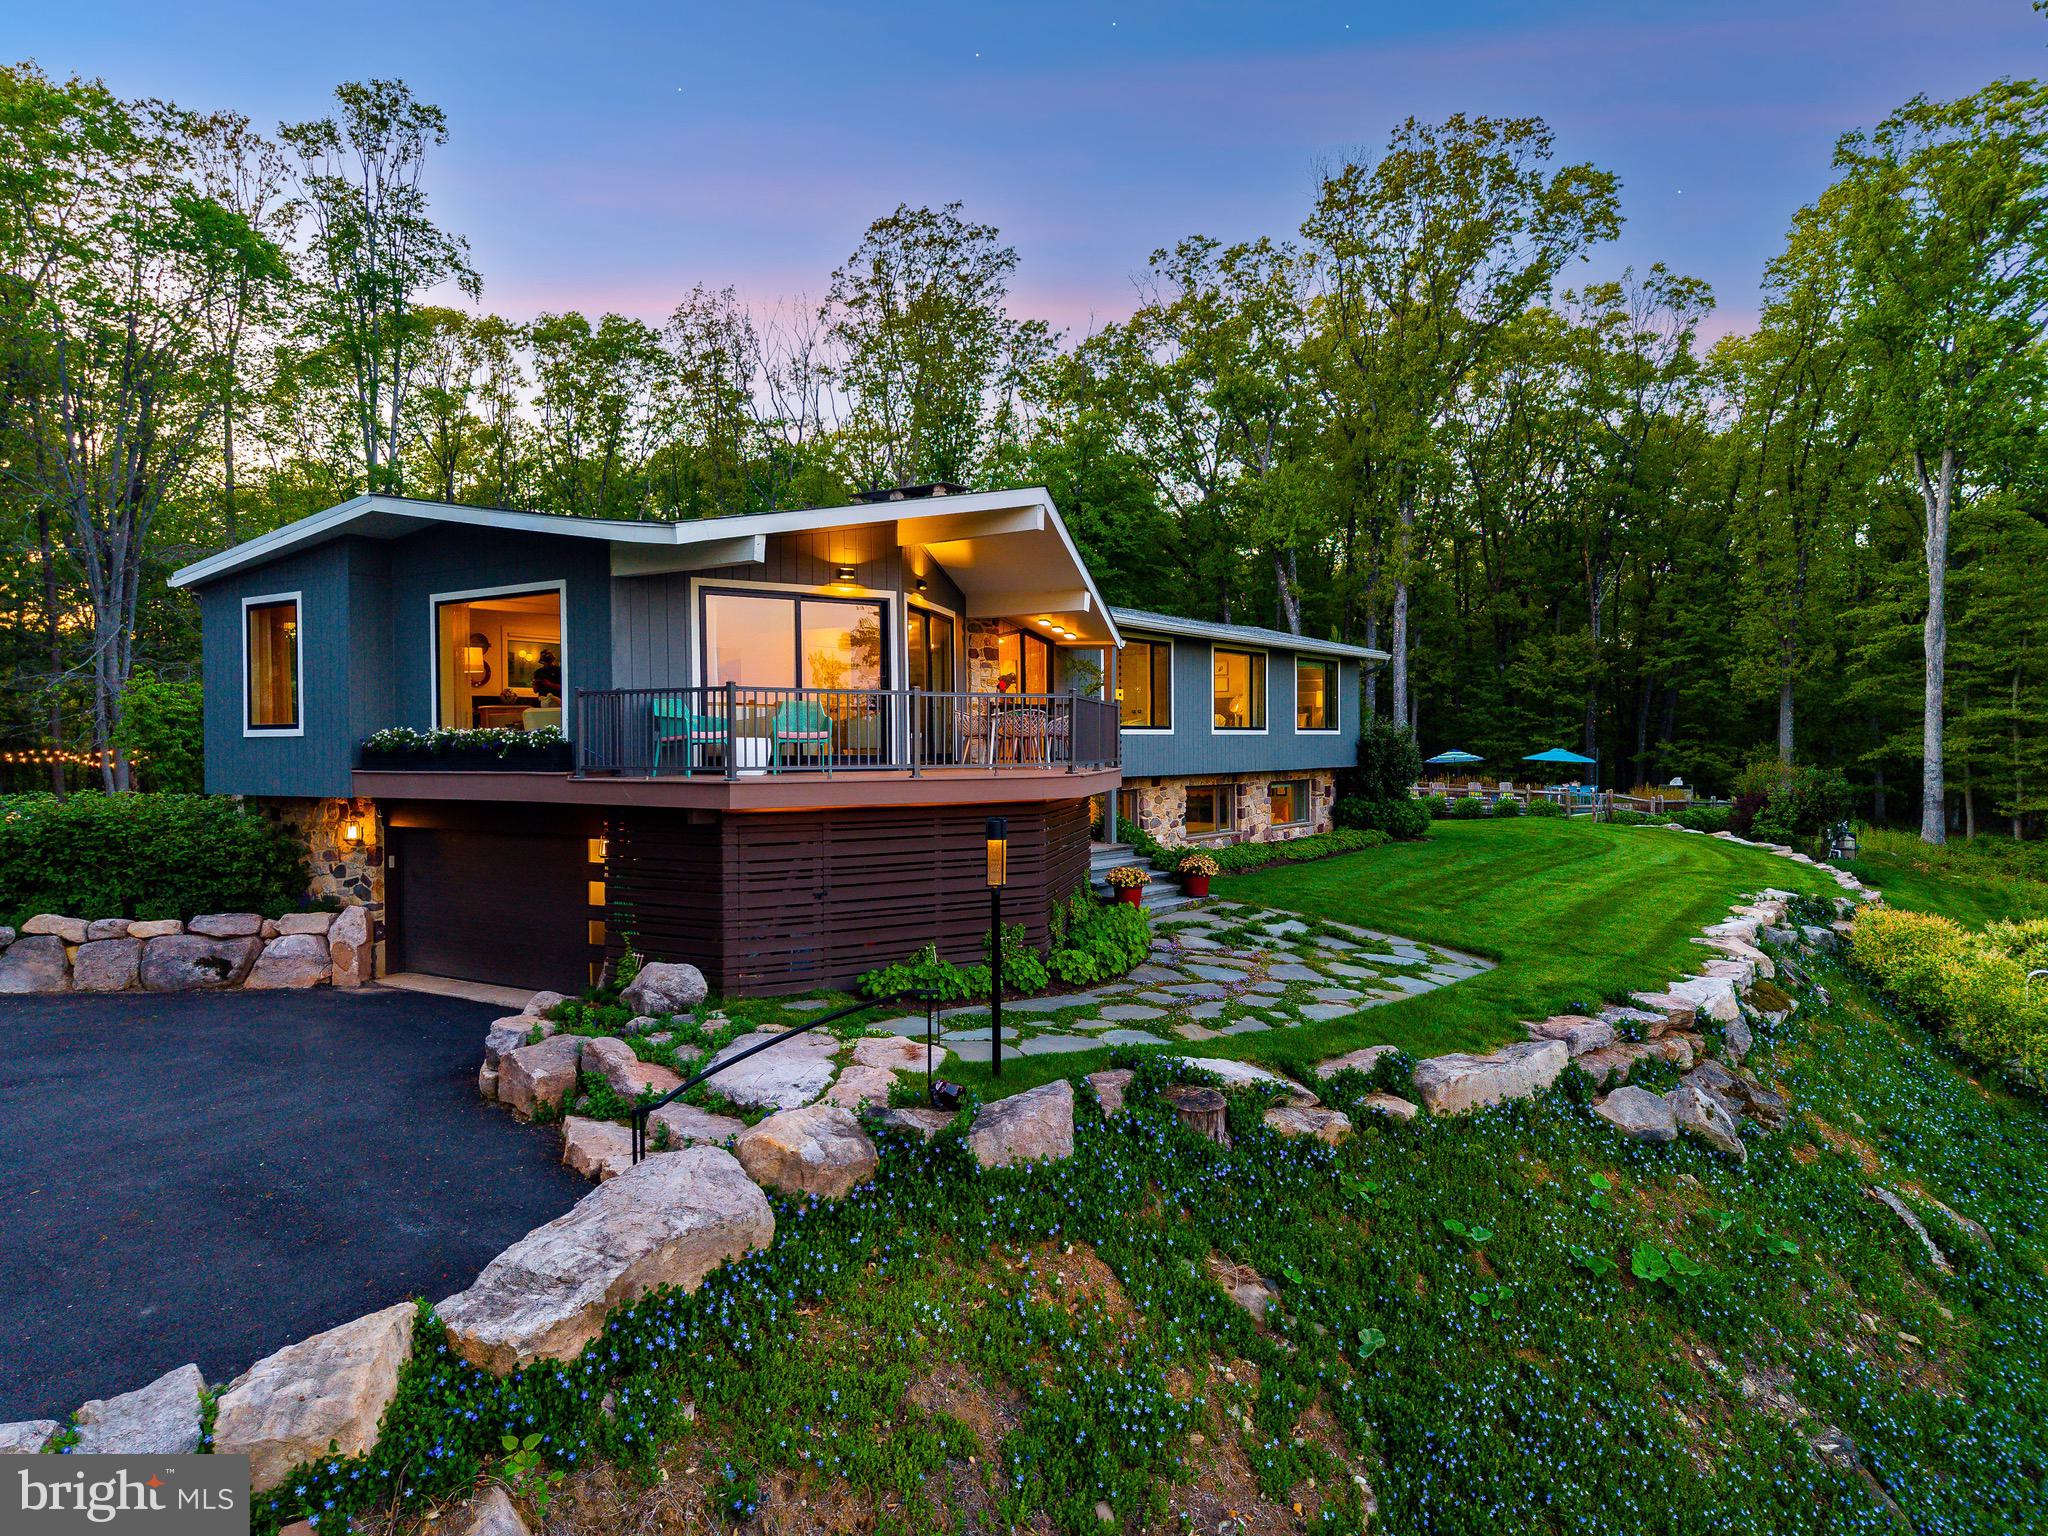
The perfect Bucks County location - five minutes from the Delaware River and Canal, the Phillips Mill Historic District, the energy and convenience of New Hope-Lambertville, and major roads to New York and Philadelphia. Hilltop, a unique estate property, secluded from the road and perched high atop Ely Mountain, the  panoramic view inspires and delights. Neighboring horse farms and private compounds, entertainment personalities, theater producers, and influencers. A 14-acre manicured property, sitting proud atop a wooded mountain, overlooking acres of manicured forest and pastureland, the sun-filled Mid-Century Modern home exudes a commanding presence radiating James Bond cool. The stone and wood-clad home commands long east and south facing views letting you watch the sun and morning fog rise above the Delaware, enjoy New Hope’s spectacular summer fireworks, and trace New Jersey’s majestic palisades, twinkling with dots of light after sunset. Four bedrooms, three baths,  layout, with the lower level featuring a mud room and indoor access to the attached garage. The house has been completely modernized and renovated by its owner, a published NYC interior designer, who will include architectural plans to expand the open plan living-dining-kitchen, add a large back deck, expand the tuck-under garage, and build a new third story primary suite with sky deck, and options for a nursery and home office. Hilltop features period details like two native stone fireplaces, a pecky cypress feature wall in the entry foyer, and a deck off the living room for maximum enjoyment of the stunning view and changing seasons. Updated features include total exterior and interior renovation completed in 2021, state-of-the-art kitchen and laundry room appliances, HVAC heat pump (propane), larger windows and sliding doors, energy-efficient fireplace insert for lower level, and new finishes including a stone kitchen countertop with leathered finish and waterfall edge. Outdoor improvements include private driveway with in-ground water management system, smart driveway gate, boulder walls, bluestone front walk
and backyard patio with fire pit (connected to central propane), under-deck garden storage, custom designed trapezoid shape heated salt water pool with sun shelf, large entertaining deck, deck jets, and heated outdoor shower with a spectacular view. Landscaping includes graded and leveled lawn, 15-zone smart operating irrigation system by Rain Bird and a woodland meditation garden. Hilltop features privacy in a majestic setting, offering turnkey estate living in prestigious Solebury, Pennsylvania.
#PABU2120686

NEW HOPE

7031 PHILLIPS MILL ROAD

4 Beds

3 Baths

3,000 Sq.Ft.

$4,950,000

MLS#: PABU2120686

Discover a prime investment opportunity with this expansive 0.95-acre parcel of land, perfectly positioned for future development or personal use. This versatile lot offers a blank canvas for visionary investors looking to capitalize on the growing demand for residential or commercial properties in the area. The generous size of the lot allows for creative architectural designs, maximizing both functionality and aesthetic appeal. With ample space, you can incorporate outdoor amenities that enhance the property's value, such as landscaped gardens, recreational areas, or even a private retreat. Located in a burgeoning neighborhood, this land benefits from proximity to essential amenities, including shopping, dining, and recreational facilities, ensuring high demand for any future development. The area is experiencing significant growth, making this an ideal time to invest. With no existing structures, you have the freedom to design and build according to current market trends, ensuring a strong return on investment. The potential for appreciation is substantial, as land in this desirable location continues to rise in value. Seize this rare opportunity to invest in a piece of land that promises not only immediate potential but also long-term financial rewards. Your vision awaits on this remarkable 0.95-acre canvas.
Strategic Positioning: Situated just steps from the intersection of Routes 29 and 28, with direct access to Route 66.
Proximity to Dulles International Airport: Conveniently located near a major transportation hub.
High Traffic Area: Significant daily traffic ensures excellent visibility for any business.
Adjacent Amenities: Positioned across from a shopping center, with numerous major stores, restaurants, and banks in the vicinity.
#VAFX2347738

CENTREVILLE

5866 OLD CENTREVILLE ROAD

None Beds

None Baths

0.95 acres

$4,950,000

MLS#: VAFX2347738
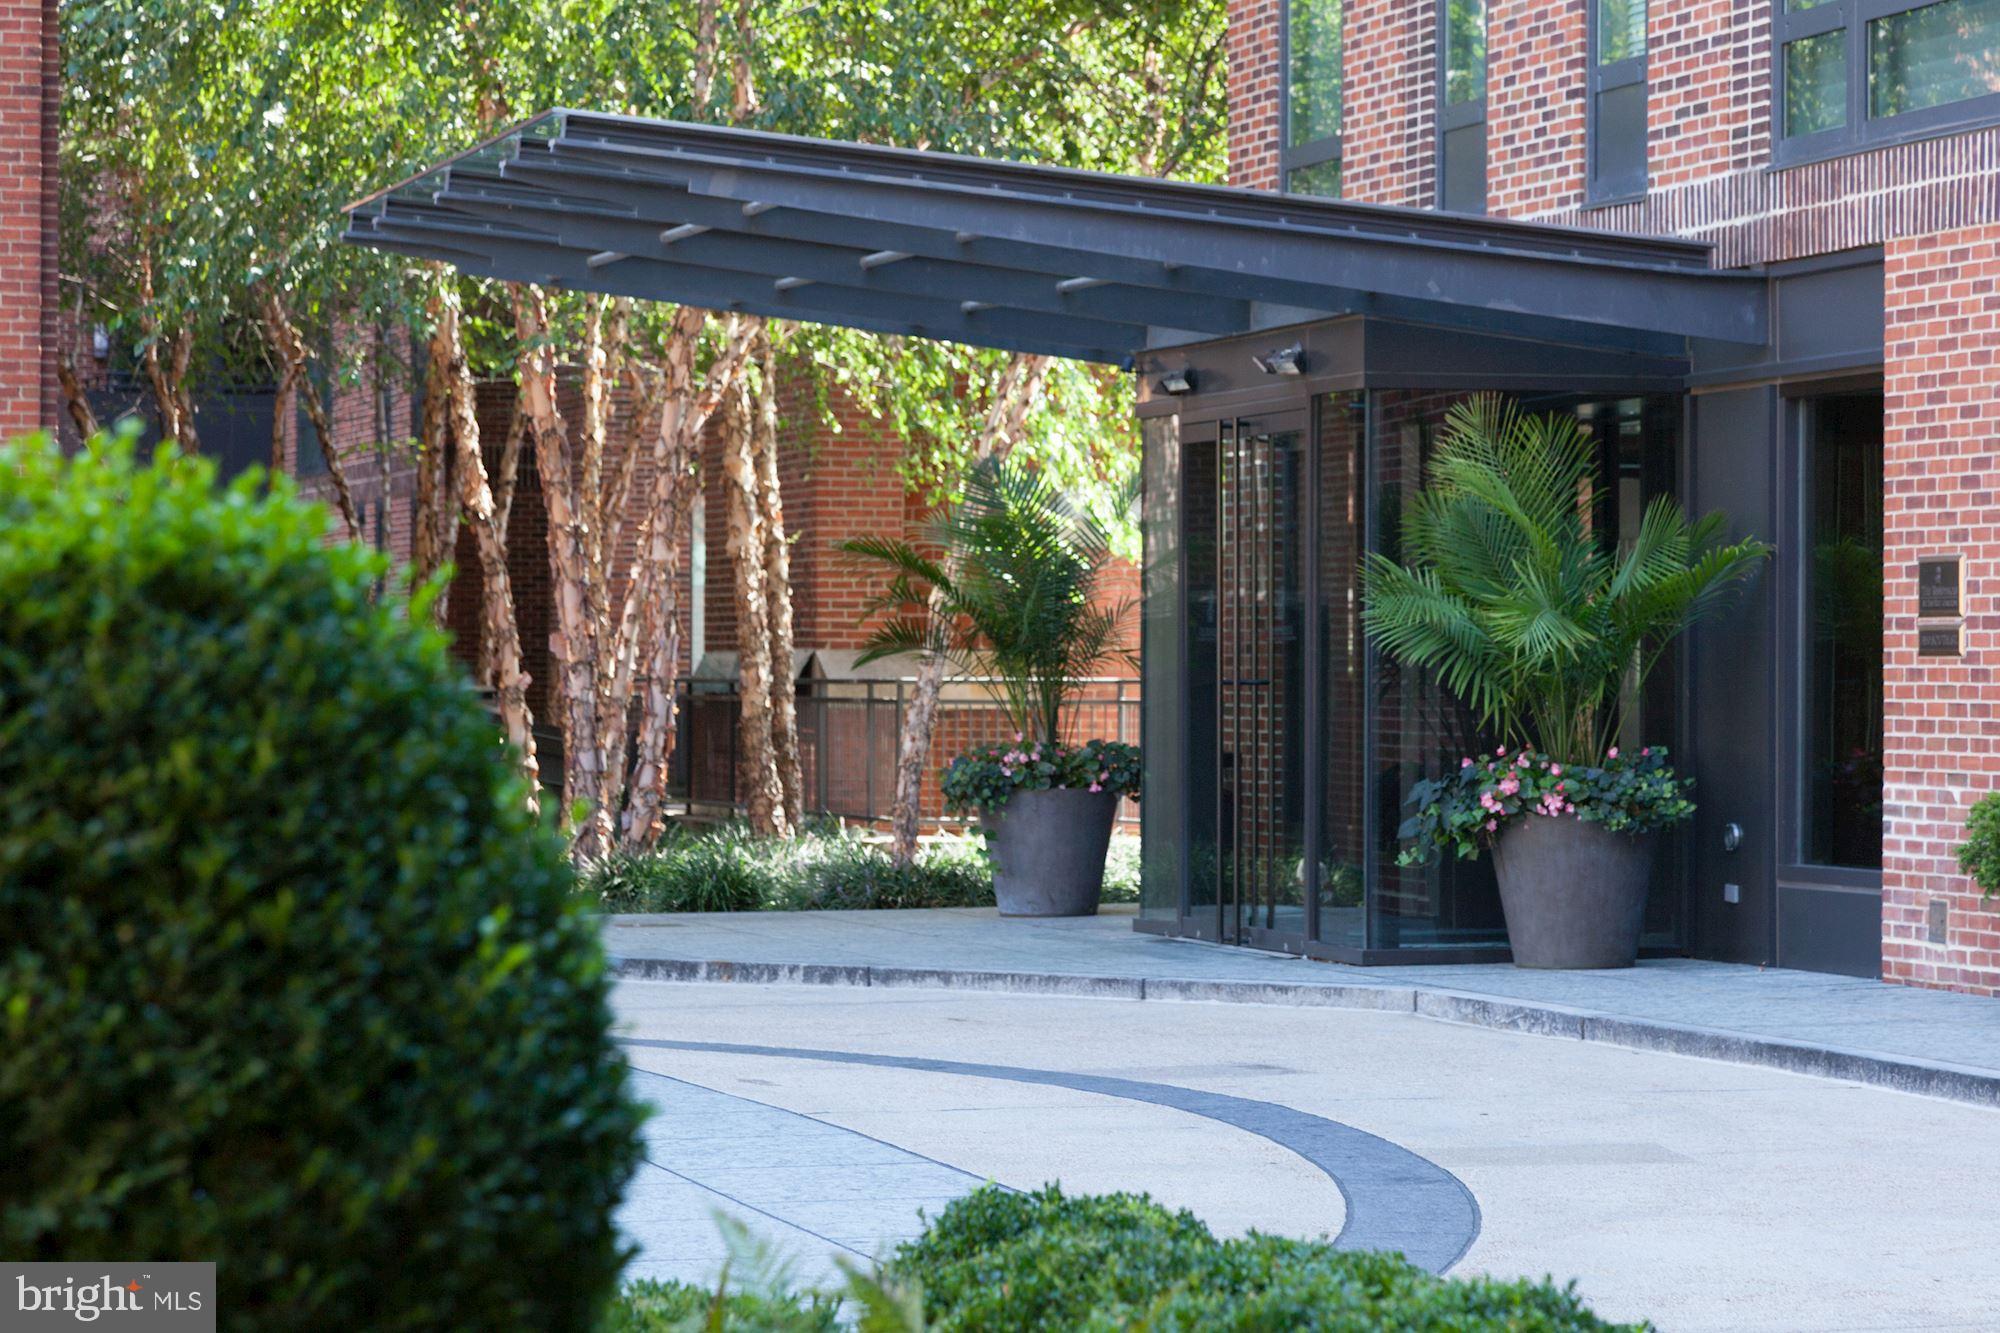
This extraordinary Penthouse with three exposures, two balconies and sweeping Potomac River views defines the height of Georgetown luxury. The marble Entry Foyer opens to an expansive 35’ x 22’ Living Room with 10’ ceilings and herringbone patterned, Brazilian cherry, hardwood floors as well as to a handsome Library with Panoramic River vistas.  The generous Formal Dining Room and eat-in Kitchen, with Poggenpohl cabinetry and top-of-the-line appliances, add to the sophisticated interiors. A Gallery, ideal for showcasing art, leads to the bedroom wing where a luxurious Owner’s Suite with private balcony, a sumptuous marble Bathroom and bespoke Dressing Room may be found. Two additional bedrooms with en suite full bathrooms complete this nearly 4,000 sf residence. With its superb location, two valet parking spaces and unsurpassed Ritz-Carlton services, this offering is among Washington’s finest.
#DCDC2159986

WASHINGTON

3150 SOUTH STREET NW PH1F

4 Beds

3 Baths

3,978 Sq.Ft.

$4,945,000

MLS#: DCDC2159986
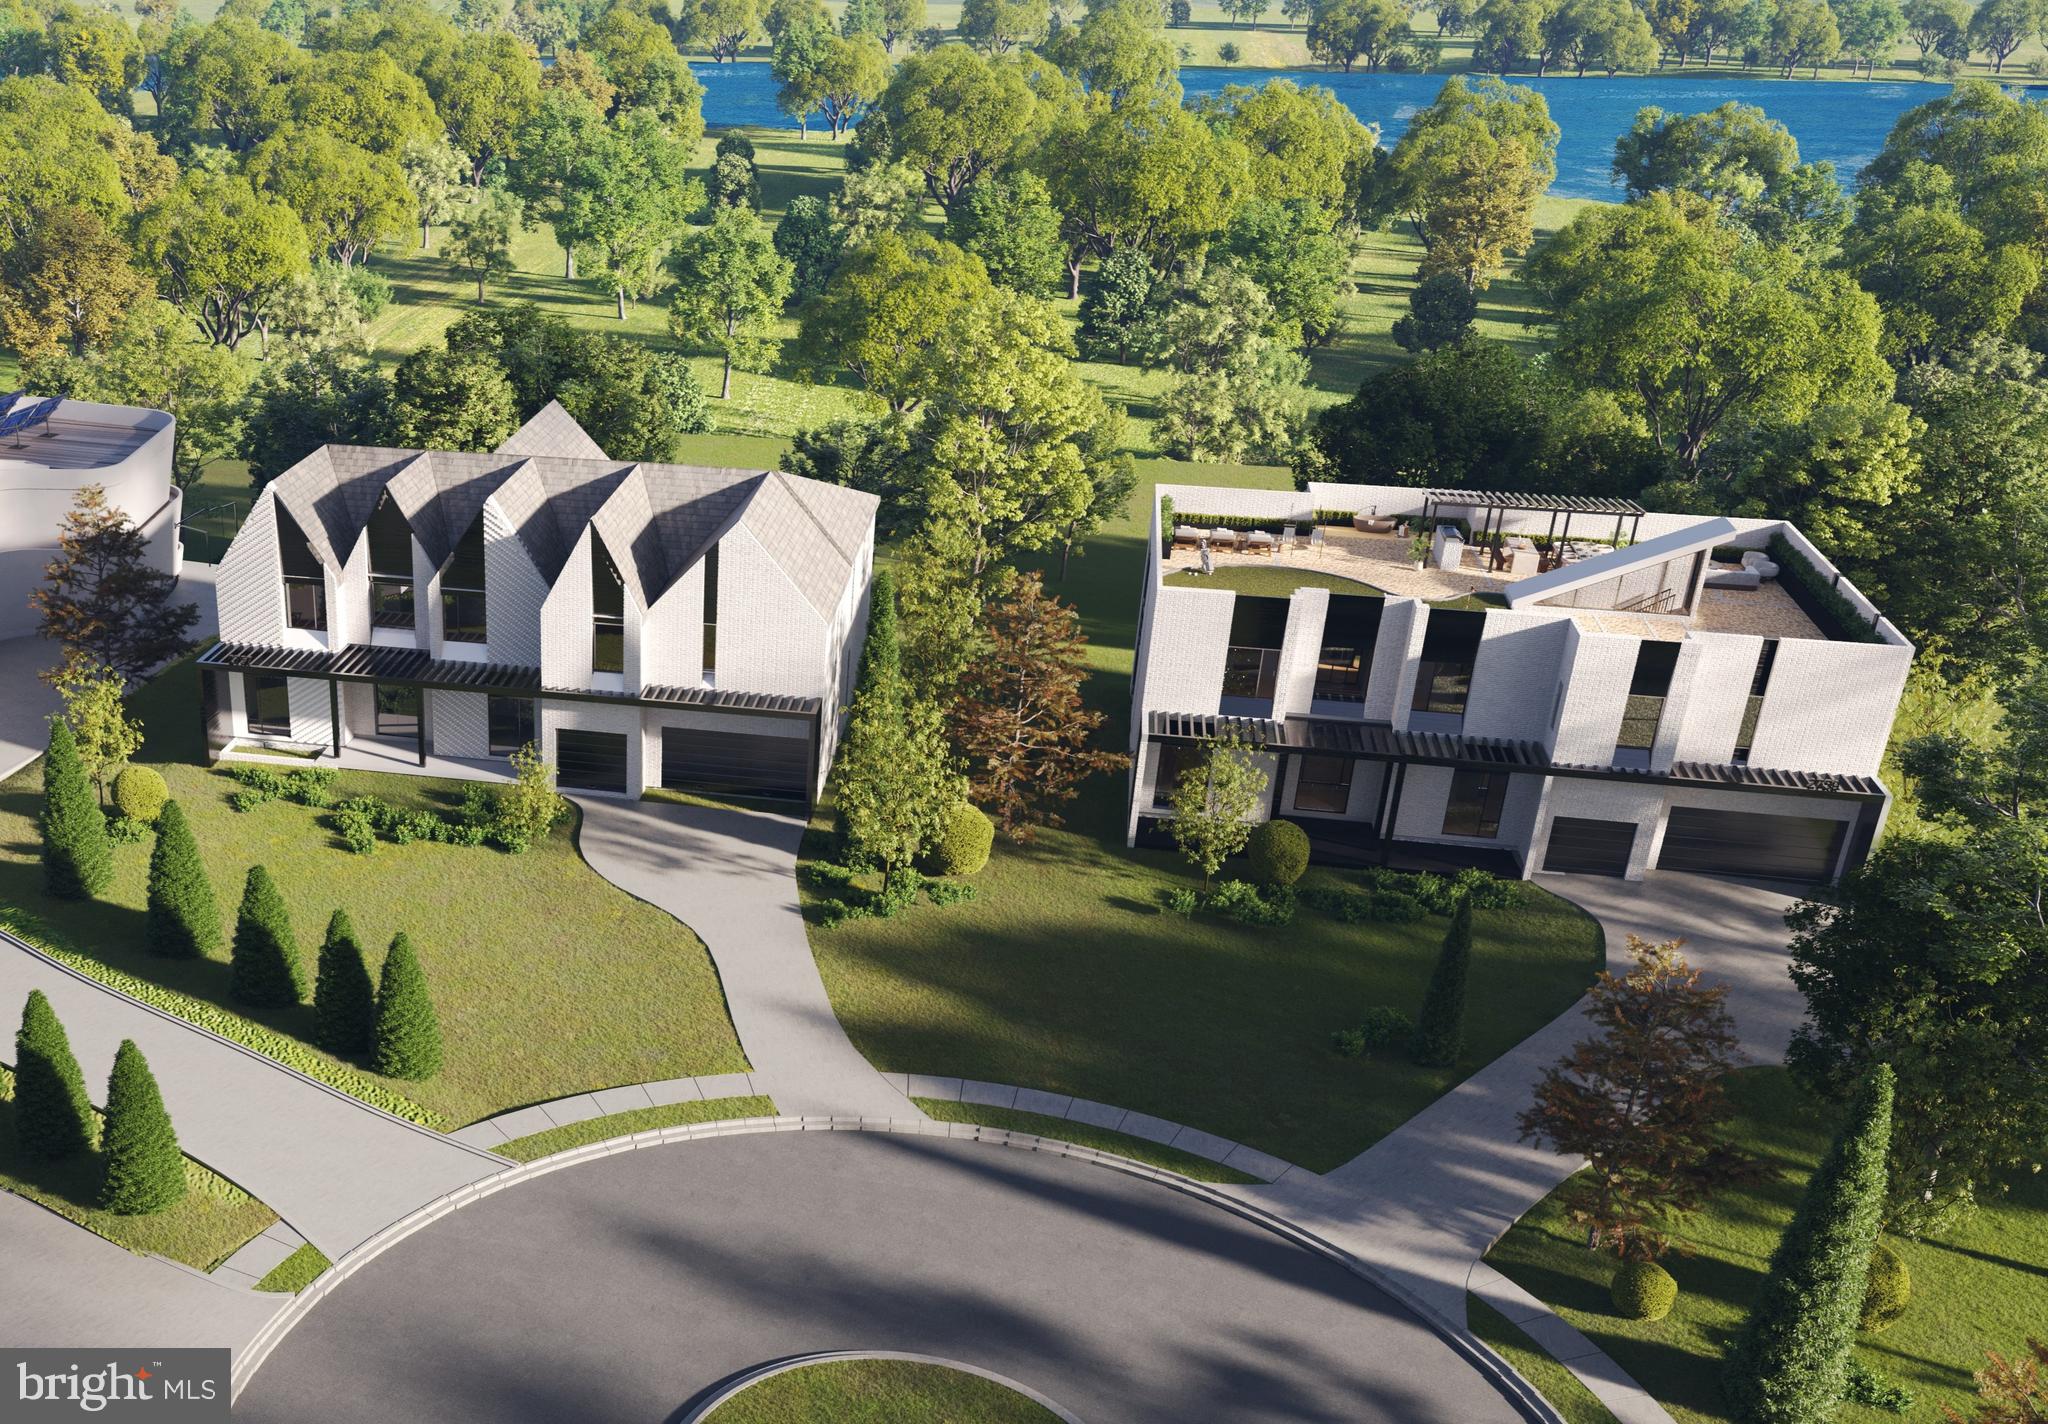
RARE PRIVACY and BREATHTAKING VIEWS across the Potomac River of Georgetown, the Cathedral and the Water Reservoir - ALMOST NEVER found in Arlington. This striking transitional/midcentury modern residence is a true architectural statement, thoughtfully designed to complement and elevate the site’s natural beauty. Currently under construction by an award-winning architectural and construction firm, the home delivers modern, open-concept living like nothing else in the area and offers a rare opportunity to customize luxury finishes to reflect your vision. Tucked away at the end of a quiet cul-de-sac, this extraordinary property sets a new standard for modern living in Arlington and presents a once-in-a-lifetime opportunity to own something truly exceptional.
#VAAR2067078

ARLINGTON

2767 N NELSON STREET

6 Beds

8 Baths

9,605 Sq.Ft.

$4,942,000

MLS#: VAAR2067078
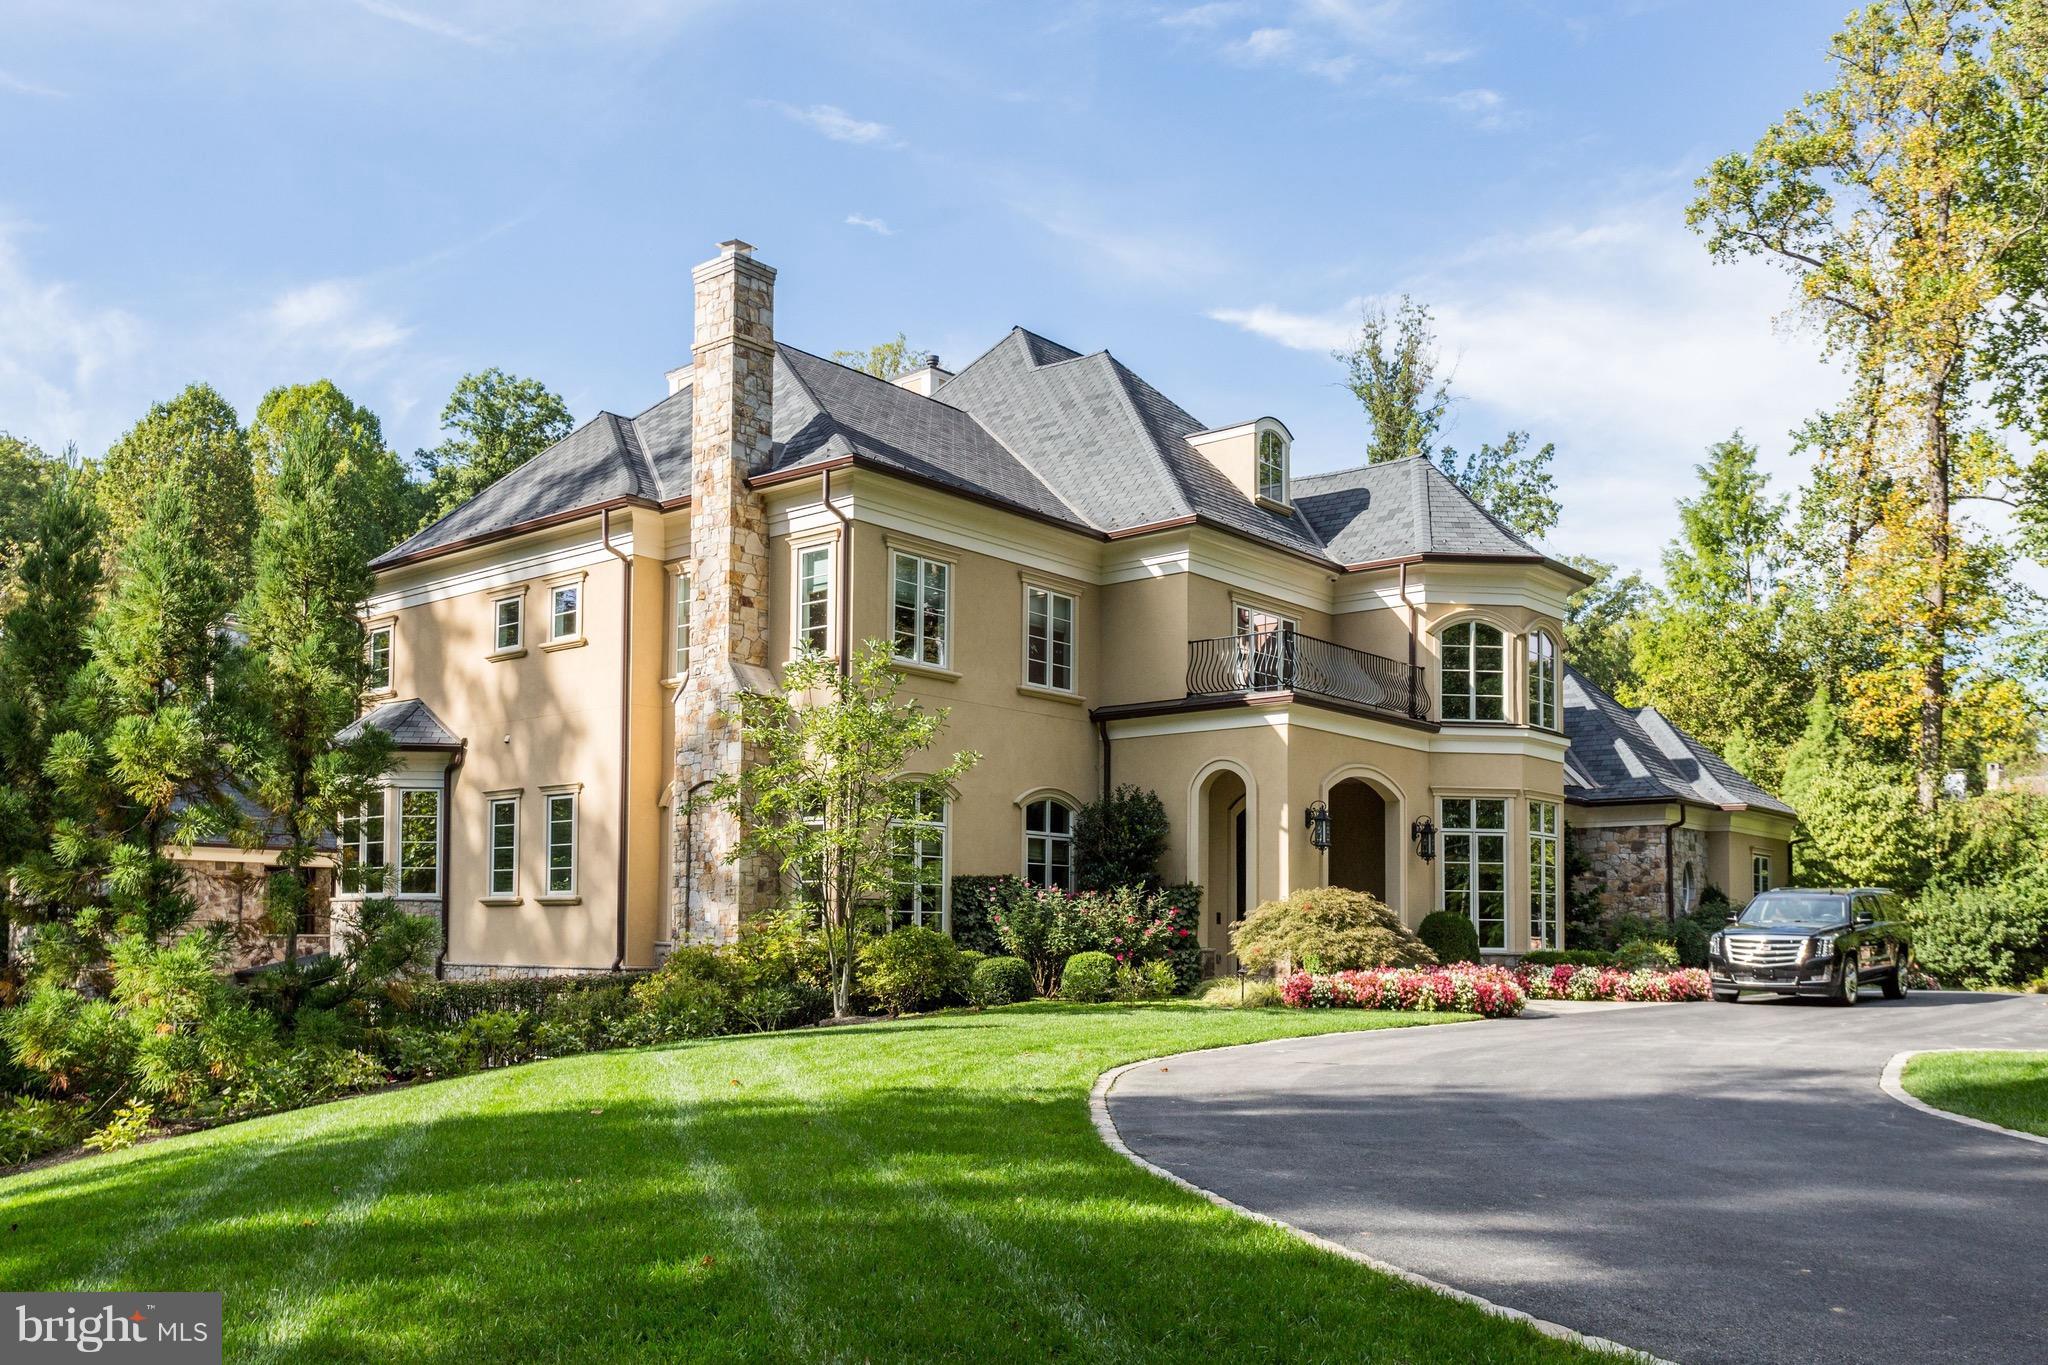
Truly exceptional gated estate minutes to downtown Bethesda!  Owners spared NO expense. 12K+ square feet of ultimate luxury w/ finest finishes. Amenities include pool house, detached garage w/ living quarters above, gym, movie theatre, massage room, state-of-the-art electronics, security cameras, elevator, screened in porch, full home generator, caterer's kitchen, on & on.  Must see to believe!
#1001526534

BETHESDA

9000 BURNING TREE ROAD

8 Beds

11 Baths

9,038 Sq.Ft.

$4,925,000

MLS#: 1001526534
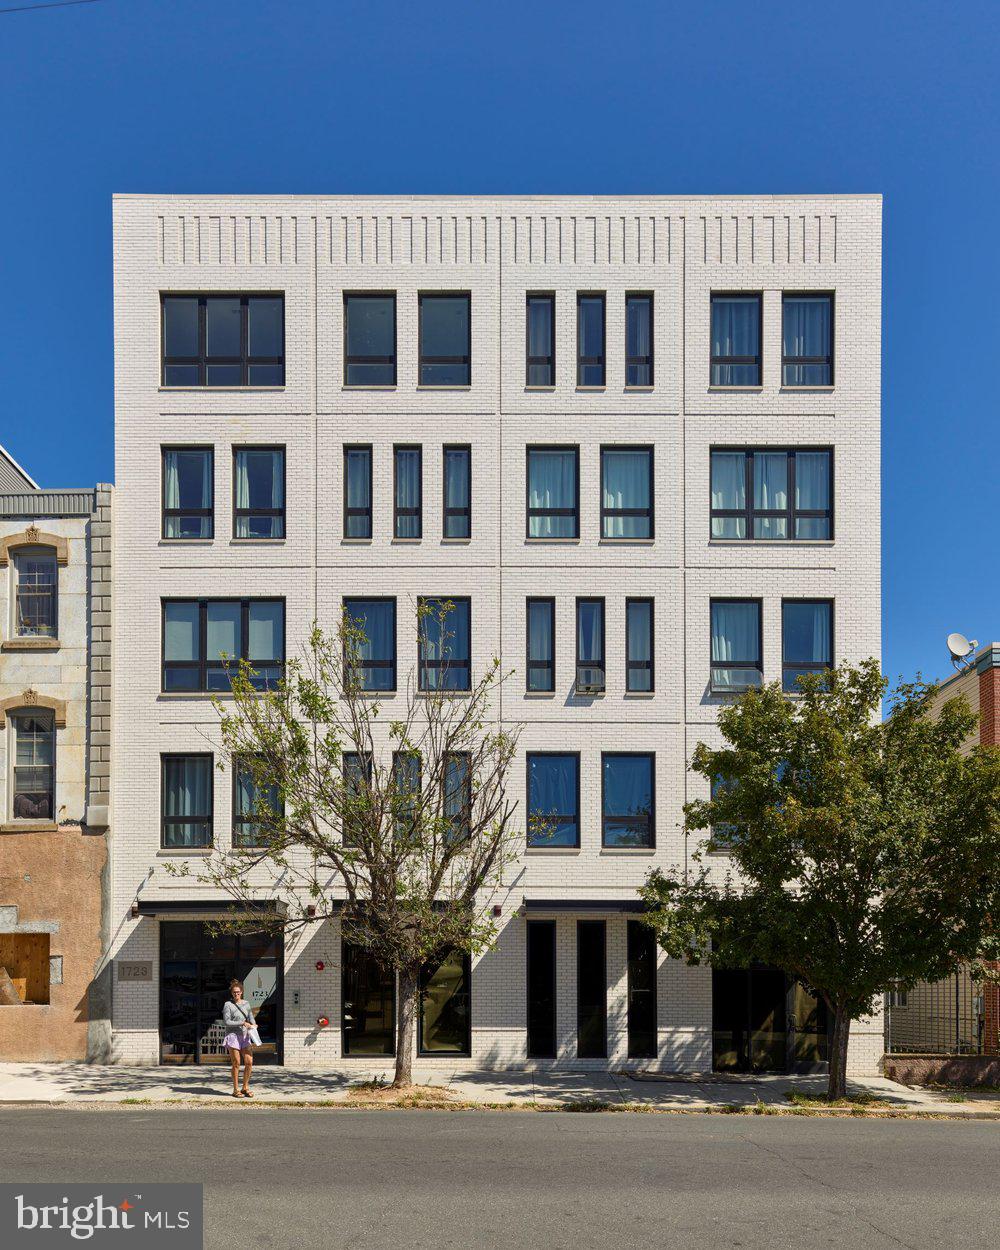
Prime on Ridge presents a turnkey 15-unit investment opportunity along the bustling Ridge Avenue corridor in Philadelphia, Pennsylvania — the top destination in the world to visit in 2026. 7% PRO FORMA CAP. Acquire this —16,250 SF, 5-storey, boutique luxury apartment building in a Top-10 USA MSA for rent-growth with the benefit of a FULL 10yr tax abatement (expiring 2032), minimal OPEX and ±15% rental upside based on market comps. These designer apartments are professionally built (2022 vintage) with an even mixture of seven (7) 1bd units and seven (7) 2bd units atop ground floor commercial space—FULLY LEASED. Anchored on a highly visible block in Francisville (19130), this superior multifamily asset commands attention within the renter pool with its exquisite curb appeal and luxury interiors. The panoramic rooftop terrace provides unparalleled city skyline views. Easy access into Fairmount, Center City, Museums District, North Broad District + more — a completely accessible location — walkable to all of the world-class urban attractions Philadelphia has to offer. Enquire within for pro forma financials and building plans.
#PAPH2490130

PHILADELPHIA

1723 RIDGE AVENUE

21 Beds

None Baths

16,250 Sq.Ft.

$4,925,000

MLS#: PAPH2490130
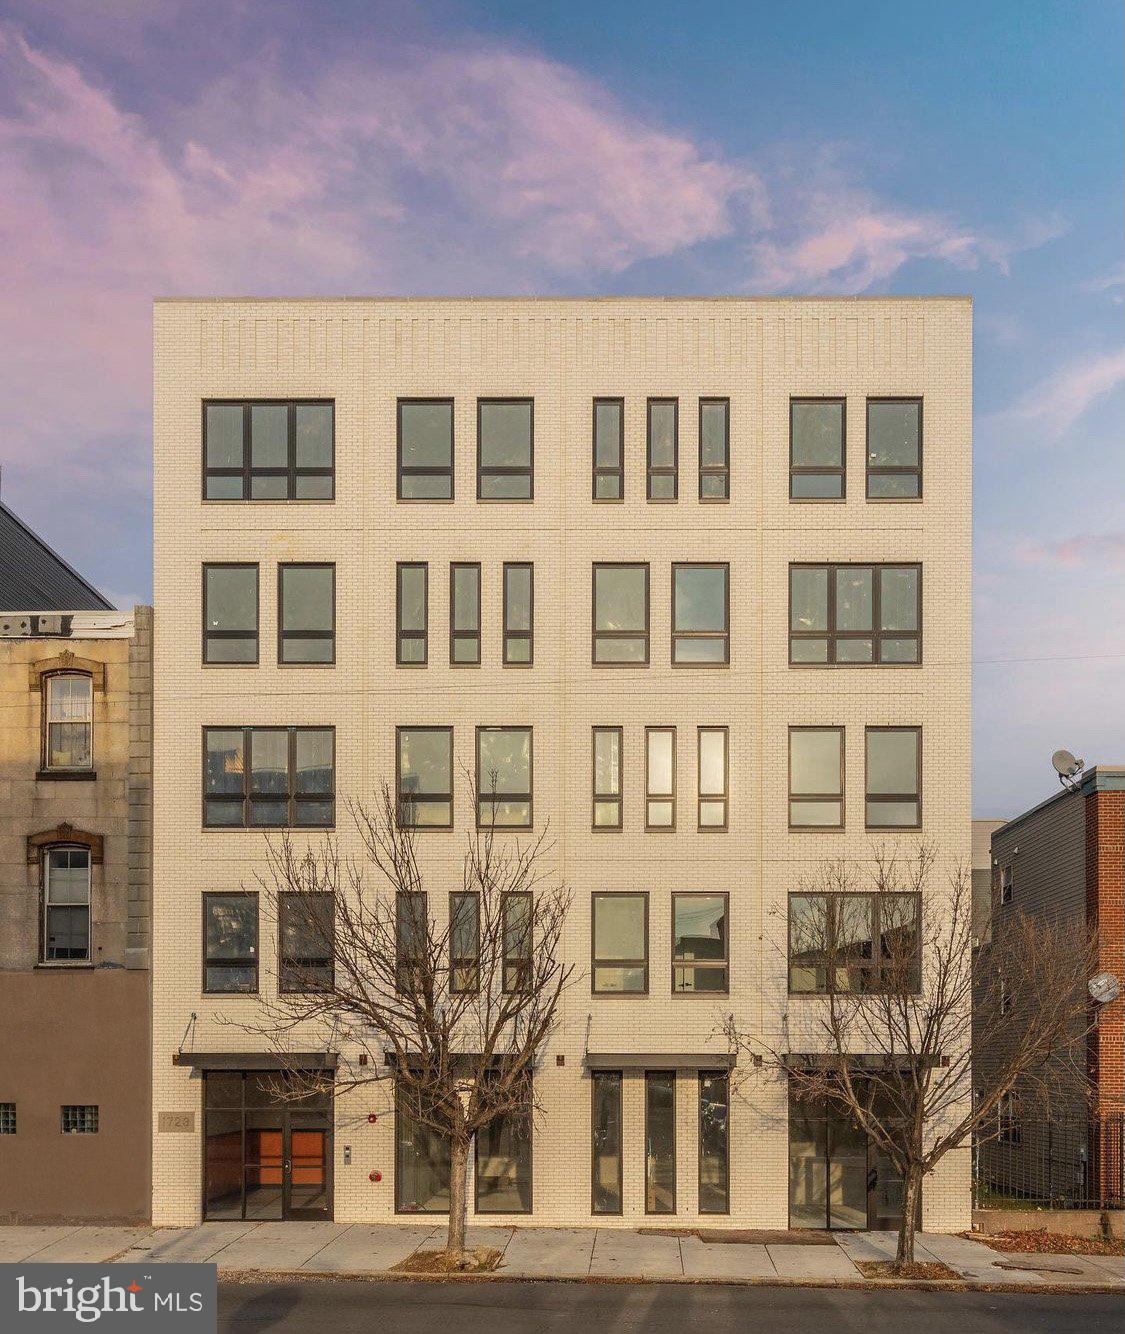
Prime on Ridge presents a turnkey 15-unit investment opportunity along the bustling Ridge Avenue corridor in Philadelphia, Pennsylvania — the top destination in the world to visit in 2026. 7% PRO FORMA CAP. Acquire this —16,250 SF, 5-storey, boutique luxury apartment building in a Top-10 USA MSA for rent-growth with the benefit of a FULL 10yr tax abatement (expiring 2032), minimal OPEX and ±15% rental upside based on market comps. These designer apartments are professionally built (2022 vintage) with an even mixture of seven (7) 1bd units and seven (7) 2bd units atop ground floor commercial space—FULLY LEASED. Anchored on a highly visible block in Francisville (19130), this superior multifamily asset commands attention within the renter pool with its exquisite curb appeal and luxury interiors. The panoramic rooftop terrace provides unparalleled city skyline views. Easy access into Fairmount, Center City, Museums District, North Broad District + more — a completely accessible location — walkable to all of the world-class urban attractions Philadelphia has to offer. Enquire within for pro forma financials and building plans.
#PAPH2484998

PHILADELPHIA

1723 RIDGE AVENUE

None Beds

None Baths

16,250 Sq.Ft.

$4,925,000

MLS#: PAPH2484998

PACKAGE DEAL ONLY! WILL NOT BE SOLD INDIVIDUALLY.

Exceptional investment portfolio deal featuring 19 total properties/units across Norristown, PA (19401). Generating a total gross monthly income of $40,095.00 ($481,140.00 annually) with total annual property taxes of $49,439.00, offered at a strong 10% Cap Rate with an asking price of $4,919,400.00.

Included Properties & RentBreakdown:
1321 Redwood Ln: 4 Bed / 2 Bath ($2,280/mo)   
107 Stanbridge St: 4 Bed / 1 Bath ($2,200/mo)   
145 W Elm St: 4 Bed / 1 Bath ($1,900/mo)   
151 W Elm St: 4 Bed / 1 Bath ($2,135/mo)   
153 W Elm St: 4 Bed / 1 Bath ($2,000/mo)   
157 W Elm St (Triplex): Apt A ($2,050/mo) | Apt B ($1,650/mo) | Apt C ($1,698/mo)   Elm St Basement Laundry: Coin-Operated Basement Laundry ($326/mo)  
 712 Astor St: 3 Bed / 1 Bath ($1,850/mo)   
220 W Spruce St: 3 Bed / 1.5 Bath ($1,780/mo)   
828 Smith St: 3 Bed / 1 Bath ($2,020/mo)   
721 W Oak St: 3 Bed / 2 Bath ($1,788/mo)   
234 W Spruce St: 3 Bed / 1 Bath ($1,425/mo)   
770 Kohn St: 4 Bed / 1 Bath ($2,000/mo)   
313 Buttonwood St: 2 Bed / 1 Bath ($1,780/mo)   
305 Buttonwood St: 2 Bed / 1 Bath ($1,780/mo)   
309 Buttonwood St: 2 Bed / 1 Bath ($1,500/mo)   
717 W Oak St: 3 Bed / 1 Bath ($2,329/mo)   
840 Haws Ave: 3 Bed / 1 Bath ($2,329/mo)   
1032 Cherry St: 4 Bed / 1 Bath ($1,975/mo)   
214 Pearl St: 4 Bed / 1.5 Bath ($2,200/mo)   

Package Combination Note: This 19401 Norristown package deal can also be purchased in combination with our 14-property portfolio package in Pottstown, PA (19464) or as a total mega-portfolio package.
#PAMC2198272

NORRISTOWN

1321 REDWOOD LANE

None Beds

None Baths

12,000 Sq.Ft.

$4,919,400

MLS#: PAMC2198272

PACKAGE DEAL ONLY! WILL NOT BE SOLD INDIVIDUALLY.

Exceptional investment portfolio deal featuring 19 total properties/units across Norristown, PA (19401). Generating a total gross monthly income of $40,095.00 ($481,140.00 annually) with total annual property taxes of $49,439.00, offered at a strong 10% Cap Rate with an asking price of $4,919,400.00.

Included Properties & RentBreakdown:
1321 Redwood Ln: 4 Bed / 2 Bath ($2,280/mo)   
107 Stanbridge St: 4 Bed / 1 Bath ($2,200/mo)   
145 W Elm St: 4 Bed / 1 Bath ($1,900/mo)   
151 W Elm St: 4 Bed / 1 Bath ($2,135/mo)   
153 W Elm St: 4 Bed / 1 Bath ($2,000/mo)   
157 W Elm St (Triplex): Apt A ($2,050/mo) | Apt B ($1,650/mo) | Apt C ($1,698/mo)   Elm St Basement Laundry: Coin-Operated Basement Laundry ($326/mo)  
 712 Astor St: 3 Bed / 1 Bath ($1,850/mo)   
220 W Spruce St: 3 Bed / 1.5 Bath ($1,780/mo)   
828 Smith St: 3 Bed / 1 Bath ($2,020/mo)   
721 W Oak St: 3 Bed / 2 Bath ($1,788/mo)   
234 W Spruce St: 3 Bed / 1 Bath ($1,425/mo)   
770 Kohn St: 4 Bed / 1 Bath ($2,000/mo)   
313 Buttonwood St: 2 Bed / 1 Bath ($1,780/mo)   
305 Buttonwood St: 2 Bed / 1 Bath ($1,780/mo)   
309 Buttonwood St: 2 Bed / 1 Bath ($1,500/mo)   
717 W Oak St: 3 Bed / 1 Bath ($2,329/mo)   
840 Haws Ave: 3 Bed / 1 Bath ($2,329/mo)   
1032 Cherry St: 4 Bed / 1 Bath ($1,975/mo)   
214 Pearl St: 4 Bed / 1.5 Bath ($2,200/mo)   

Package Combination Note: This 19401 Norristown package deal can also be purchased in combination with our 14-property portfolio package in Pottstown, PA (19464) or as a total mega-portfolio package.
#PAMC2198450

NORRISTOWN

1321 REDWOOD LANE

33 Beds

None Baths

12,000 Sq.Ft.

$4,919,400

MLS#: PAMC2198450
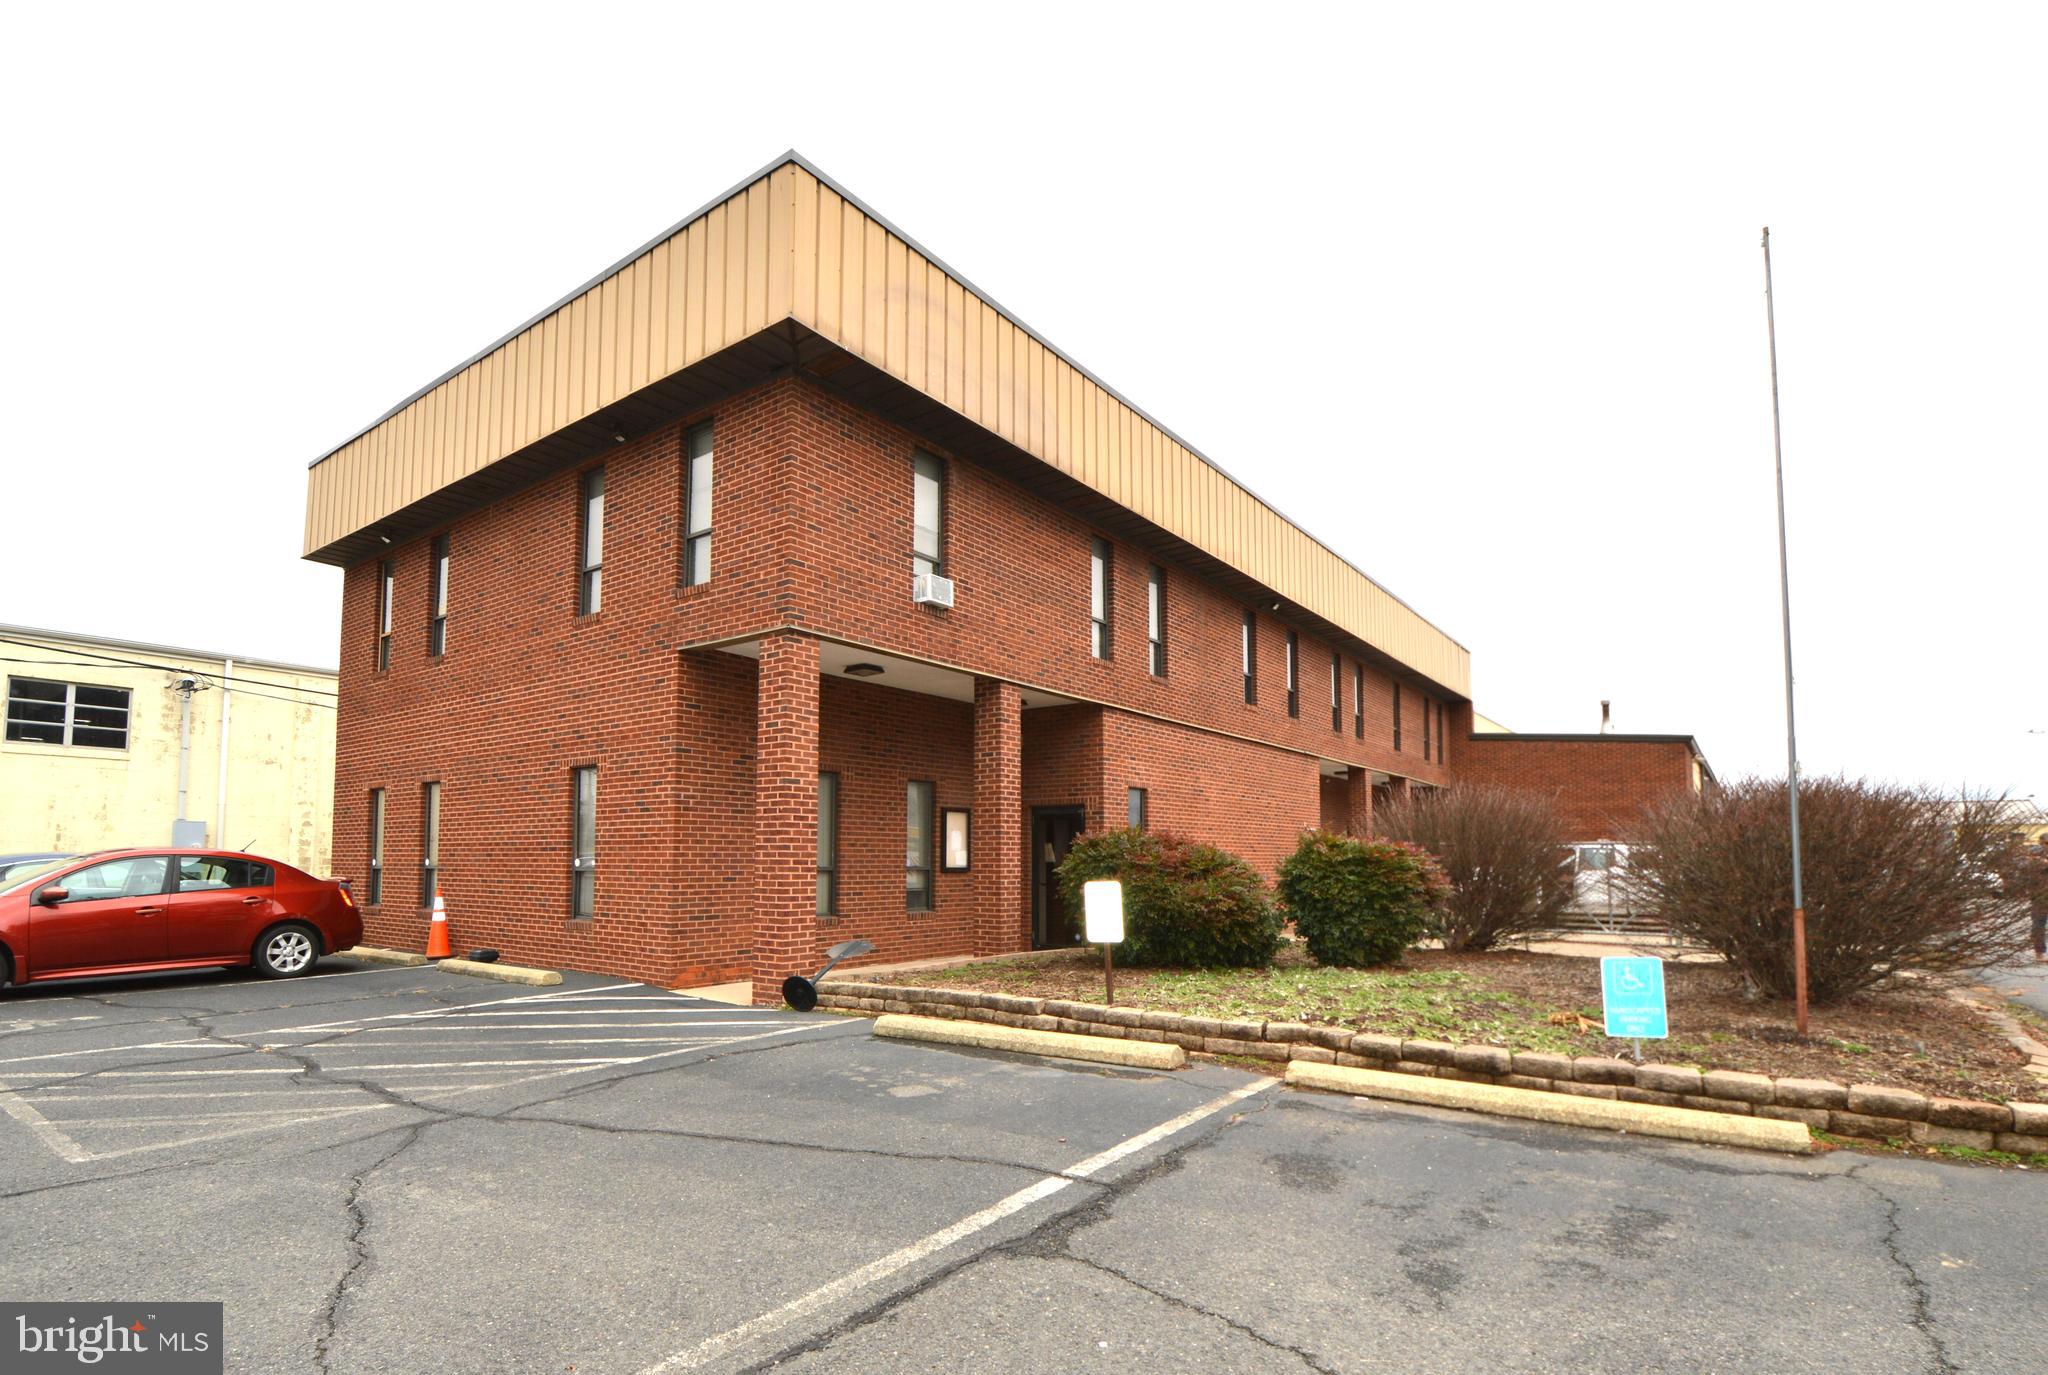
Opportunity to own heavy industrial property with 2 acres of land. Conveniently located off of Route 28 and the Route 234 Bypass in Manassas, VA. The property includes a freestanding 10,774 SF warehouse. It features 3,102 SF of second floor office space, 6,699 SF of warehouse/shop and 40,000 SF of outside storage space. The site is currently used for sales, service, and storage of equipment. The property is being sold "as-is, where-is." The second lot included in this sale is GPIN# 7695-03-6110,
#VAPW2088176

MANASSAS

10105 RESIDENCY ROAD

None Beds

None Baths

10,774 Sq.Ft.

$4,915,000

MLS#: VAPW2088176
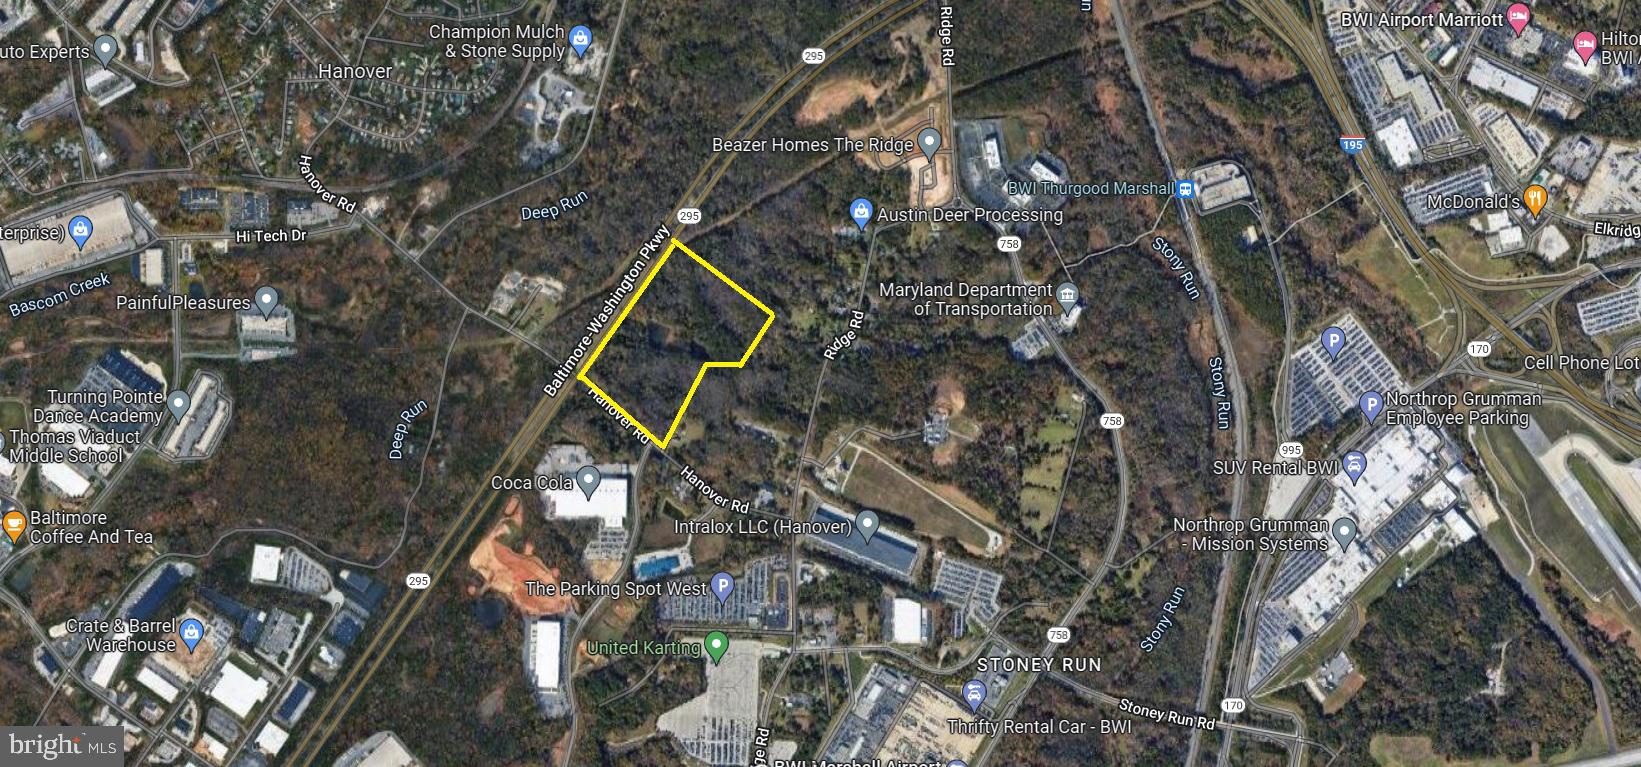
35 acres raw land. Zoned W-1 (industrial Park District). Utilities to site (Public water where Preston Gateway Dr. intersects Hanover Rd; sanitary sewer within existing ROW along Hanover Rd). There are two ponds on the property as well as wetlands- roughly half of the property is developable. MSHA has planned an interchange on/off MD-295 at Hanover Rd; the construction date is unknown. Potential uses include: airport parking ,light manufacturing, distribution, fabrication and assembly uses, hotel, laboratory/R&D, showroom, general warehousing and storage, business complexes. Well-located in close proximity to BWI Airport. Please contact brokers for more information.
#MDAA2032168

HANOVER

HANOVER

None Beds

None Baths

34.63 acres

$4,900,000

MLS#: MDAA2032168
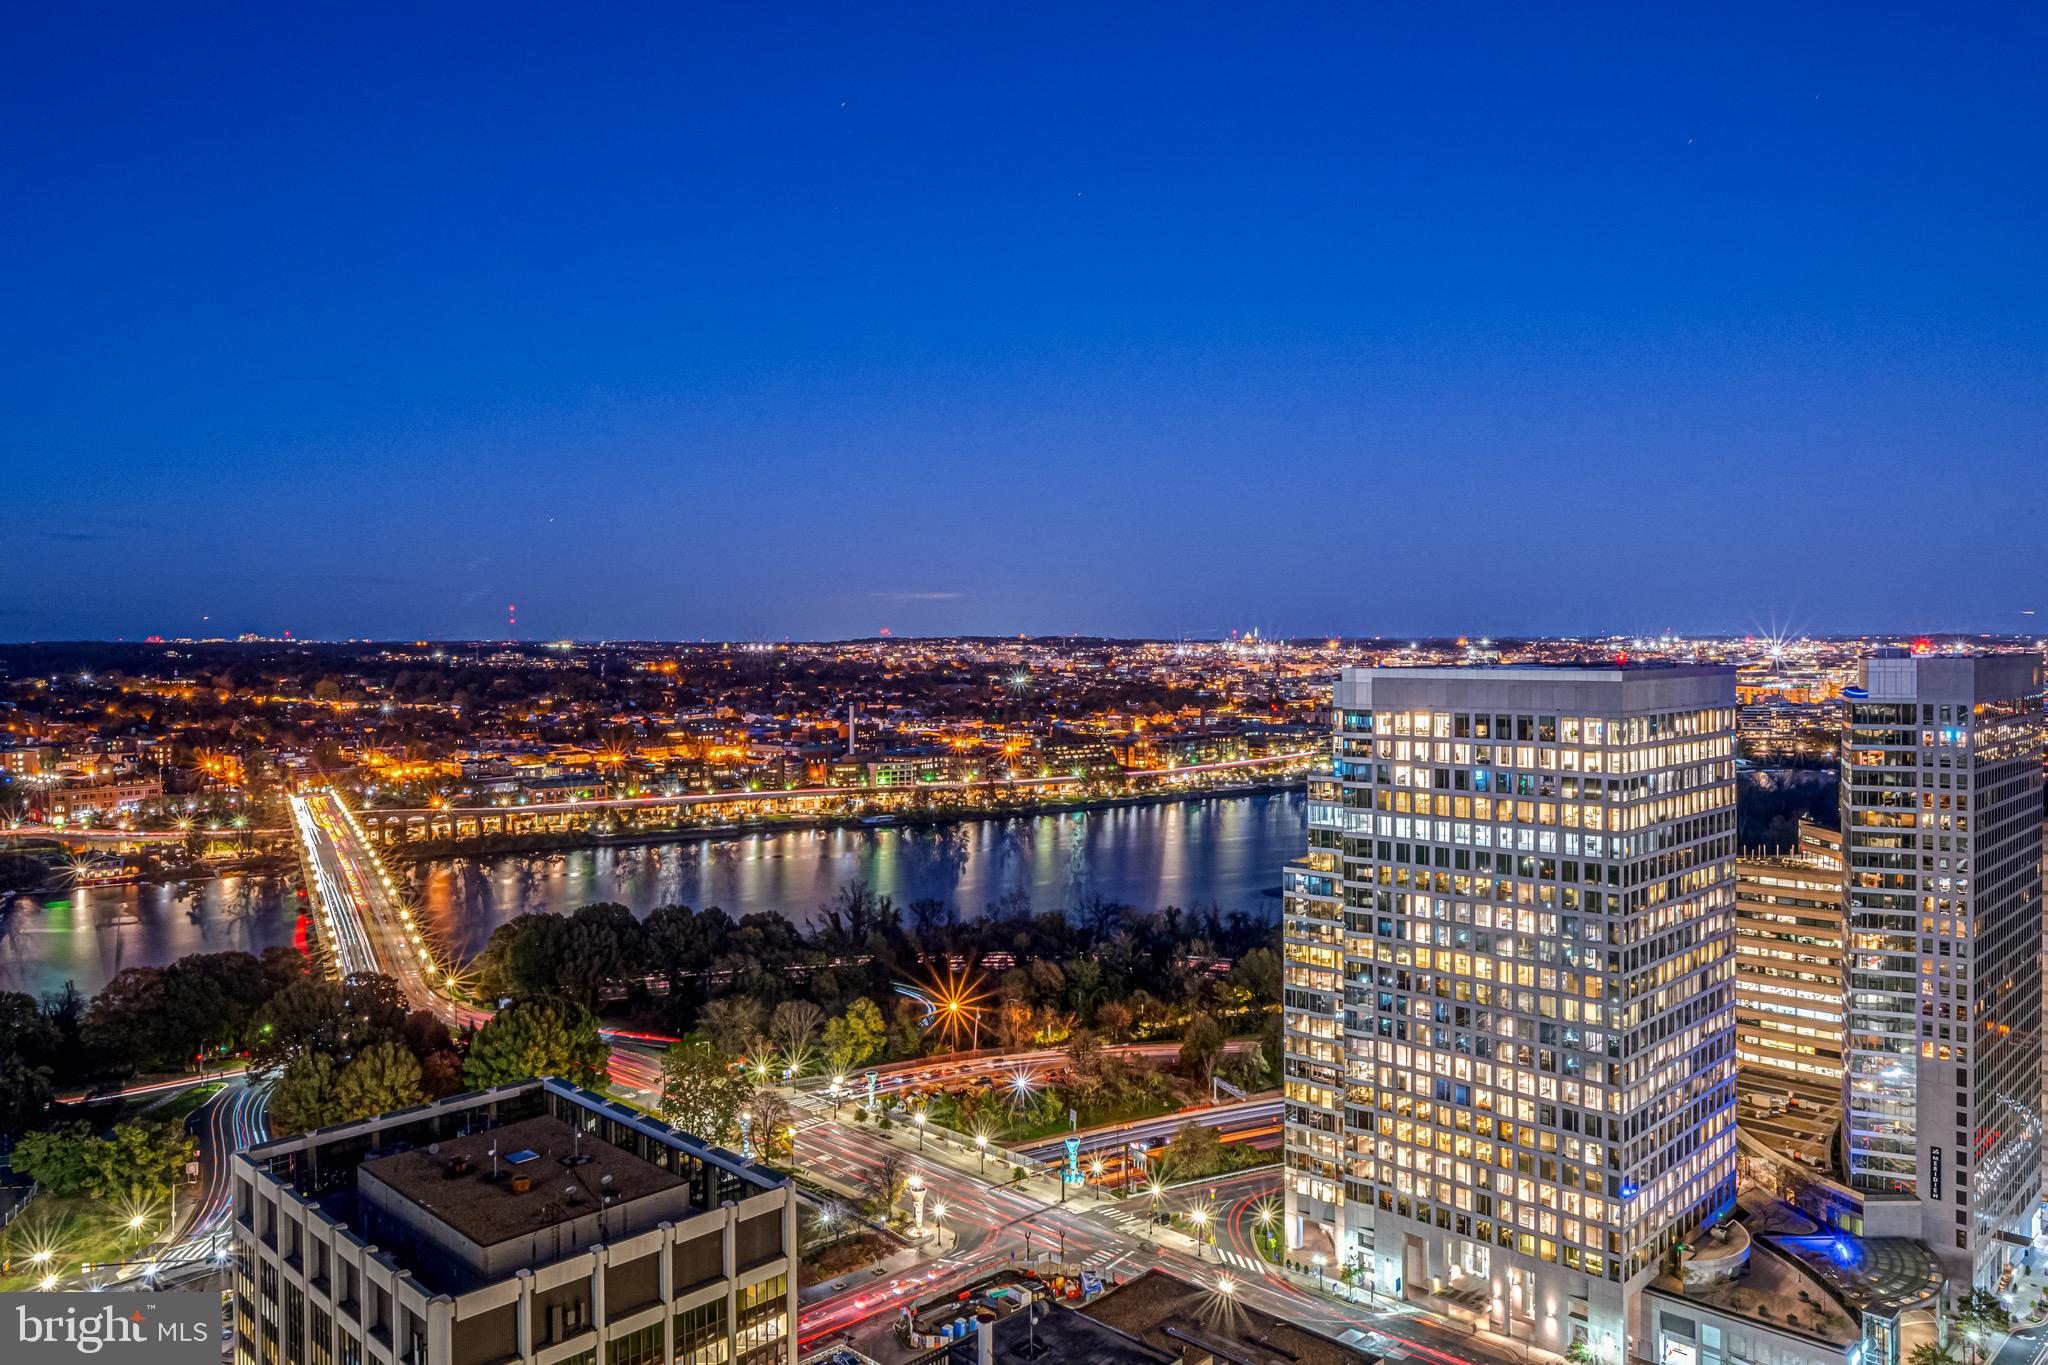
Welcome to the epitome of luxury living where an extraordinary opportunity awaits you in the stunning Tower Suite 01 of the prestigious Turnberry Tower,  offering an unparalleled level of elegance and sophistication.

This exclusive residence grants breathtaking panoramic views that sweep across Washington DC, Georgetown, Arlington, and Alexandria. With private elevator access, you'll arrive at your new home in style.

Designed with impeccable attention to detail and boasting high-end finishes throughout, this condo is truly a masterpiece. Spanning over 4,447 square feet of interior space, it features three spacious bedrooms, a den and five beautifully appointed bathrooms. Each room offers an abundance of natural light streaming through the floor-to-ceiling windows.

Prepare to be captivated by the 900 square feet of outdoor entertaining space that surrounds this exceptional unit. Two large balconies wrap around the entire condo, providing seamless indoor-outdoor flow and granting access from every interior room. Imagine hosting unforgettable gatherings against a backdrop of breathtaking panoramic vistas.

The Tower Suite's unique feature lies in its magnificent 11-foot ceilings – a luxury only found within these exclusive suites. The wall-to-wall windows showcase the sweeping views and flood the space with natural light. The great room is absolutely awe-inspiring; it offers an unparalleled sense of space and serves as a testament to the beauty of this remarkable property.

Embrace cutting-edge technology with features such as smart home automation – control everything from Media, Surround Sound, llighting to electronic shades  and thermostat  control with ease. 

The gourmet kitchen featuring Italian Sniadero Cabinetry, top-of-the-line appliances that include Miele gas cook-top, 2 built in ovens, Convection/Microwave and spacious Subzero refrigerator.  Ample counter space that includes a center island for culinary creations. Whether you enjoy hosting lavish dinner parties or prefer intimate family meals, this kitchen will exceed your expectations.

A PRIVATE GARAGE INSIDE THE MAIN GARAGE WITH 3 PARKING SPACES AND ADDITIONAL STORAGE AREA!  Turnberry Tower provides a host of luxurious amenities to enhance your lifestyle. Indulge in the full service fitness center,  indoor heated  pool and spa  or take advantage of the 24-hour front desk  and valet services for you and your guests.. Turnberry offers outstanding 24/7 privacy and security.

Located in the heart of Arlington, this property offers easy access to the vibrant DC cultural scene and diverse culinary options that the surrounding  area has to offer. Commuting is a breeze, with convenient access to major highways, metro and airport all  within close proximity.

Don't miss this exceptional rare opportunity  of luxury living at Turnberry Tower's Tower Suite 01. Embrace a lifestyle of elegance, sophistication, and unparalleled views. Schedule your private tour today and prepare to be captivated by this extraordinary condo
#VAAR2039798

ARLINGTON

1881 N NASH STREET TS01

3 Beds

4 Baths

4,447 Sq.Ft.

$4,900,000

MLS#: VAAR2039798

1 ... 243 244 245 246 247 ... 666
* Listings identified with the FMLS IDX logo come from FMLS and are held by brokerage firms other than the owner of this website. The listing brokerage is identified in any listing details. Information is deemed reliable but is not guaranteed. If you believe any FMLS listing contains material that infringes your copyrighted work please review our DMCA policy and learn how to submit a takedown request. © 2024. First Multiple Listing Service, Inc.

Send a message

Message successfully sent.

Your message

What is 3 + 4 ?

Reason for contacting?

I agree to receive email communication and understand I can unsubscribe at any time.

I agree to be contacted by Charis Realty Group - Christine Issler, Broker via call, email, and text for real estate services. To opt out, you can reply 'stop' at any time or reply 'help' for assistance. You can also click the unsubscribe link in the emails. Message and data rates may apply. Message frequency may vary. Privacy Policy

Sign Out

Virtual Assistant

Would you like to take the next step with this property? We can help you schedule a showing or virtual tour, or send you more details.

Yes, I would like more information.

Thank You for Your Reply, One of Our Agents will contact you as soon as possible

No, maybe later.

Thank you, you can always contact me via email, phone number or through the contact form.

Realhub AI

Lucy - Your AI-Powered Realtor

Update Your Temporary Password

Personalize your search

Enter your email and we'll notify you immediately when new listings match what you're looking for.

or enter email address

Already have an account ? Login here

Continue your home search

I agree to receive communications and understand I can unsubscribe at any time.

I agree to be contacted by Charis Realty Group - Christine Issler, Broker via call, email, and text for real estate services. To opt out, you can reply 'stop' at any time or reply 'help' for assistance. You can also click the unsubscribe link in the emails. Message and data rates may apply. Message frequency may vary. Privacy Policy

Already have an account ? Login here

We use cookies

We use cookies for analytics and to enhance your experience. By accepting, you agree to analytics and marketing cookies. Small functional cookies that count viewed properties and time on site are used regardless of your choice. You can manage your preferences or learn more about our cookies policy.
