Properties

Browse or get in touch to schedule a walkthrough.

  • Nearby me
Price range

Popular Features

Community Features

Association

Property Features

Waterfront

View

Exterior Features

Interior Features

Style

1659564 properties match your criteria

Updated 1 minute ago

E-Alert name
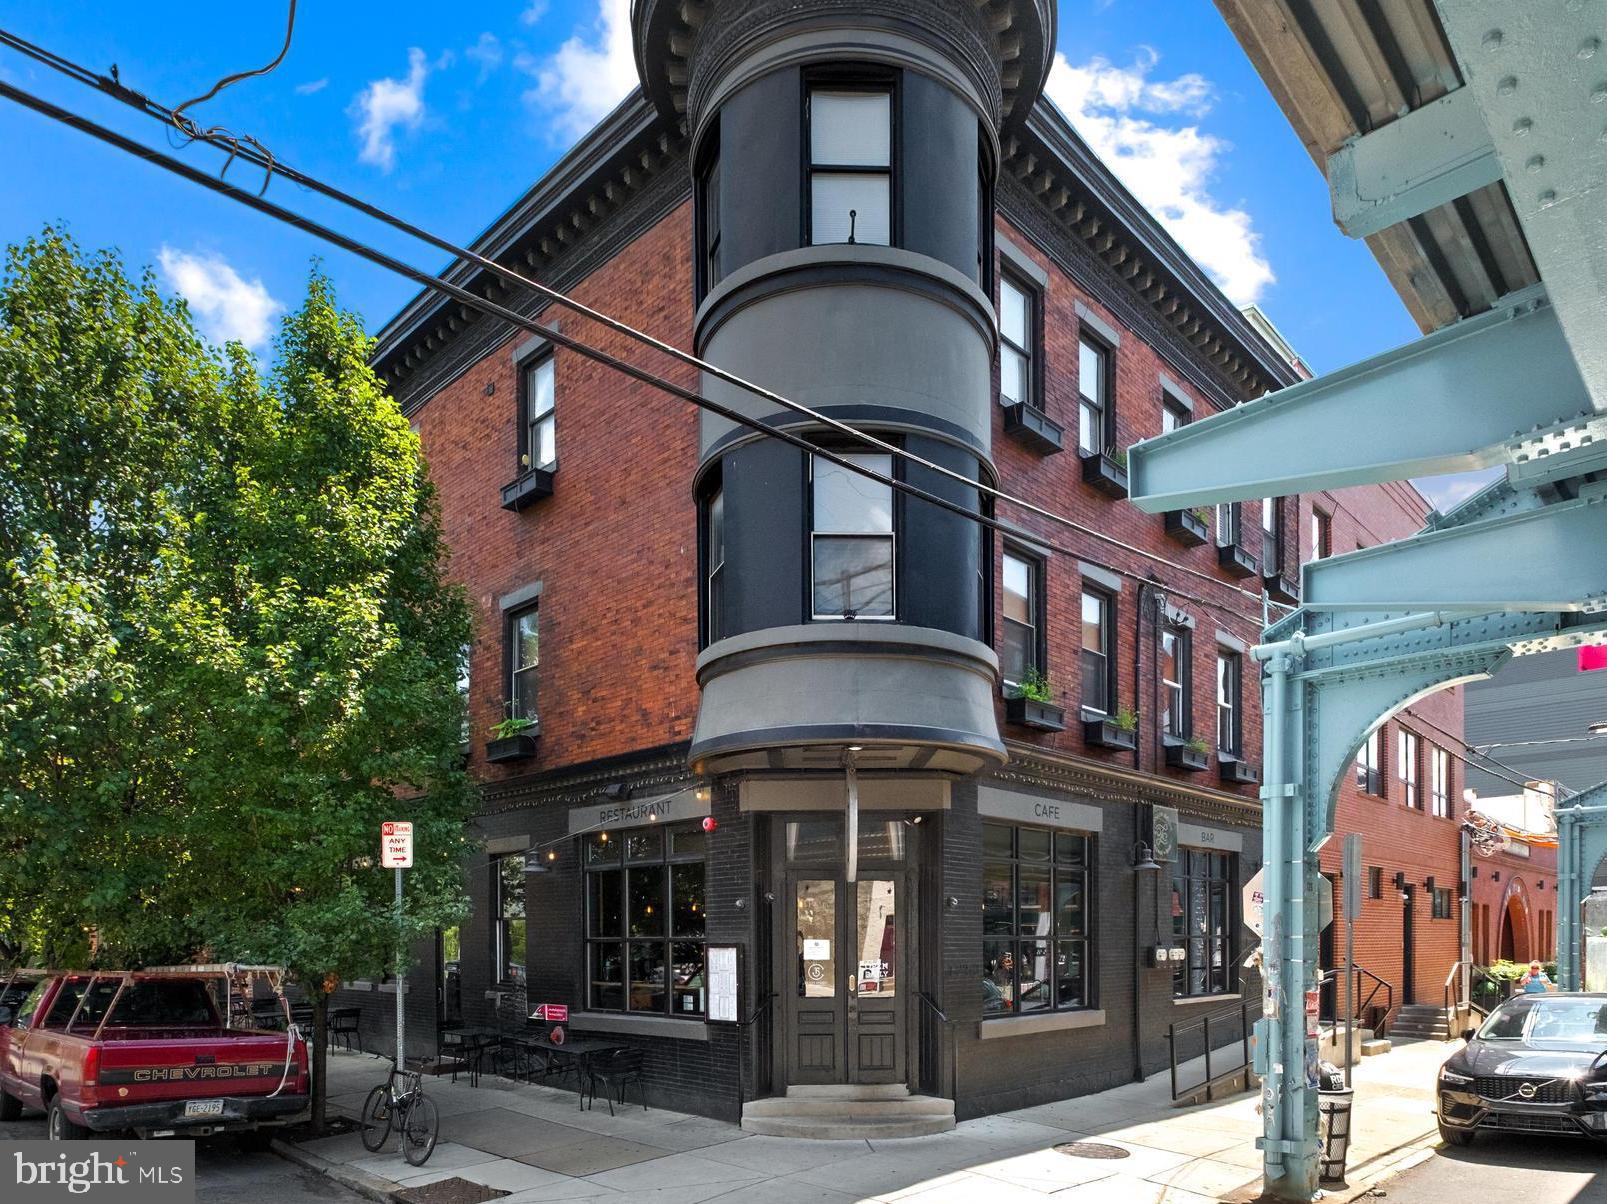
1247–53 N. Front Street presents an exceptional opportunity to acquire a fully turn-key, income-producing mixed-use asset in the heart of Fishtown — one of Philadelphia’s most dynamic and sought-after neighborhoods. The offering encompasses the fee-simple real estate, the operating business of Front Street Cafe, a Pennsylvania “R” liquor license, all furniture, fixtures, and equipment (FF&E), and four (4) fully leased residential units. Priced at $4,800,000, this transaction delivers immediate cash flow from multiple revenue streams and significant upside potential for an owner-operator or savvy investor. Front Street Cafe is a well-established Philadelphia dining destination occupying three floors of a character-rich building that perfectly embodies the Fishtown aesthetic. The restaurant features an expansive ground-floor dining room and bar, a second-floor event and dining level, and an expansive outdoor space designed for al fresco dining, private events, and high-volume warm-weather bar service. The outdoor area is a standout amenity in a market where outdoor seating commands premium guest spending and event bookings. The sale includes an existing liquor license and all FF&E required for day-one operations — kitchen equipment, bar fixtures, furniture, point-of-sale systems, and more. Complementing the restaurant business, the property includes four (4) fully leased residential units that currently gross $95,400/year in annual revenue, providing stable, diversified rental income that supports the overall investment thesis. Together, the commercial and residential components create a resilient, multi-revenue asset ideally positioned to benefit from Fishtown’s continued residential growth, strong tourism traffic, and world-class dining scene.
#PAPH2595182

PHILADELPHIA

1247 N FRONT STREET 53

None Beds

None Baths

15,000 Sq.Ft.

$4,800,000

MLS#: PAPH2595182
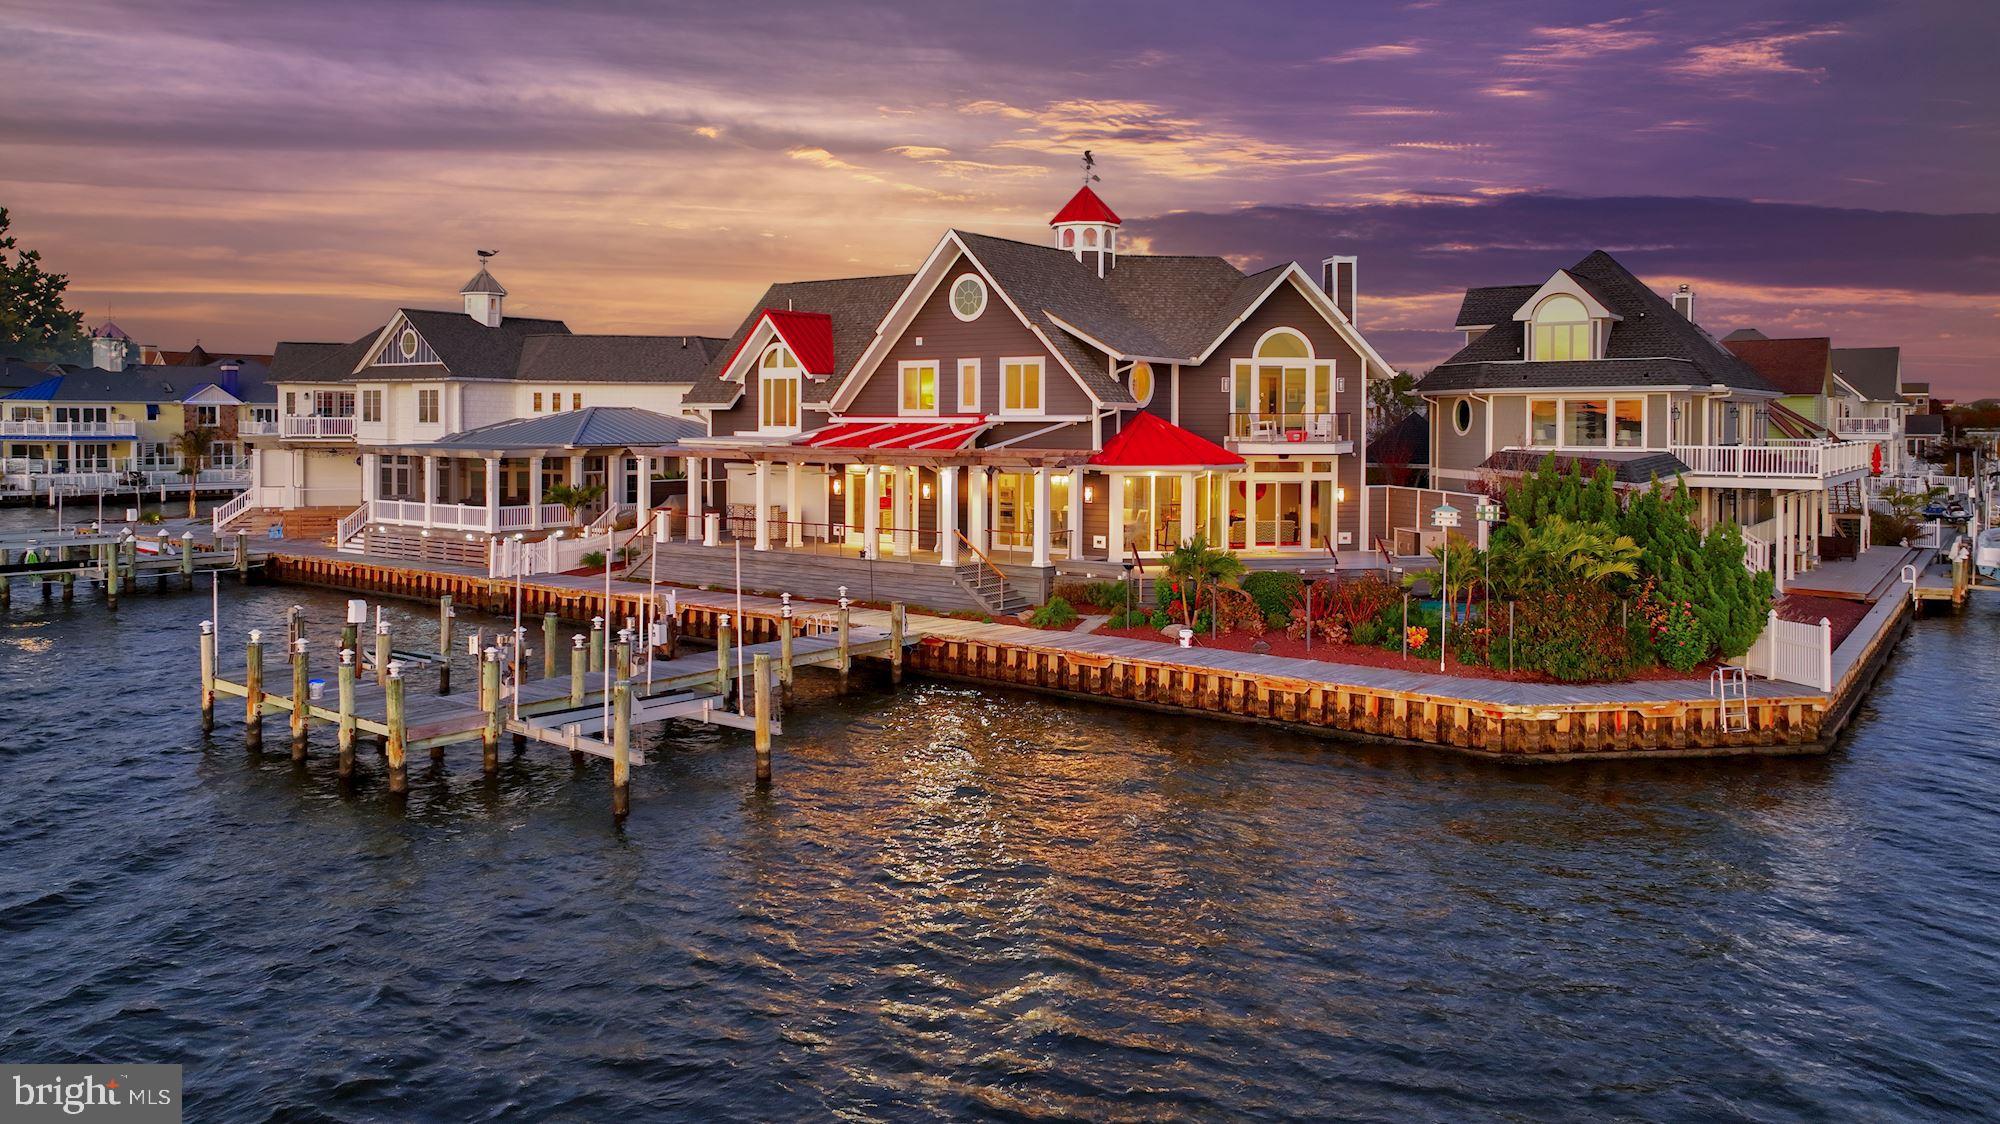
Presenting the finest custom-built waterfront home situated on the finest lot in all of Ocean City. Completely rebuilt with every imaginable amenity needed for gatherings large and small, this is truly an entertainer's paradise Inside you will find an inspiring open-plan design that is wrapped in windows offering spectacular panoramic views. With purposeful design, living, and entertaining options are endless. There are four en-suite bedrooms and five full baths upstairs that allow for options and flexibility. The guest suite can sleep six and the attached bath has two showers. The hall bath is a flex bath to service extra overnight guests sleeping in the guest suite, or in the main level den that can double as a bedroom. The main level is host to a large living room with a central fireplace, large windows, and a slider to access the waterside deck and heated pool which can be set to higher hot tub temperatures and serve as a multi-person hot tub with a feature waterfall. Panoramic water views continue into the banquet-sized dining room with a bay window, slider, and two sidelights from which to take in the views or access the dining deck and heated pool. The entertainer's island and breakfast bar are the perfect transition into the chef's kitchen outfitted with professional stainless appliances that include a six-burner Wolf stove, range hood and pot-filler, Viking fridge, two dishwashers, ice maker, trash compactor, double wall ovens, and a warming drawer. A butler's pantry and wine cooler complete the chef's kitchen Outdoor living is simply stellar and will take full advantage of the spectacular waterside setting, the wrap-around deck offering access to the heated pool, lighted pier, and dock, sided by a high-speed boat lift, and jet-ski lift. Guests will meander from the dock to the pool and sun deck, then to the pergola and adjacent shaded waterside bar to gather for a festive beverage. A full back bar includes three Viking beverage coolers, an ice maker, stainless steel sink, and lighted shelving to provide ambiance for celebrating any occasion. The outdoor bar and half bath with outdoor access can be closed and secured with a remote retractable door when not in season. This is the chance of a lifetime to own the best of the best in Ocean City, Maryland. Come home to coastal living at its finest
#MDWO2023154

OCEAN CITY

321 WHITE HERON COURT

5 Beds

5 Baths

3,898 Sq.Ft.

$4,800,000

MLS#: MDWO2023154

For Comp purposes only.  Sold off market.  Premier Georgetown property with incredible views!! Complete gut renovation in 2014 to the most meticulous standards.  6 BRs & 5 1/2 BAs on 4 levels. Great for small or large entertaining.
#DCDC2026494

WASHINGTON

3604 PROSPECT STREET NW

6 Beds

5 Baths

3,310 Sq.Ft.

$4,800,000

MLS#: DCDC2026494
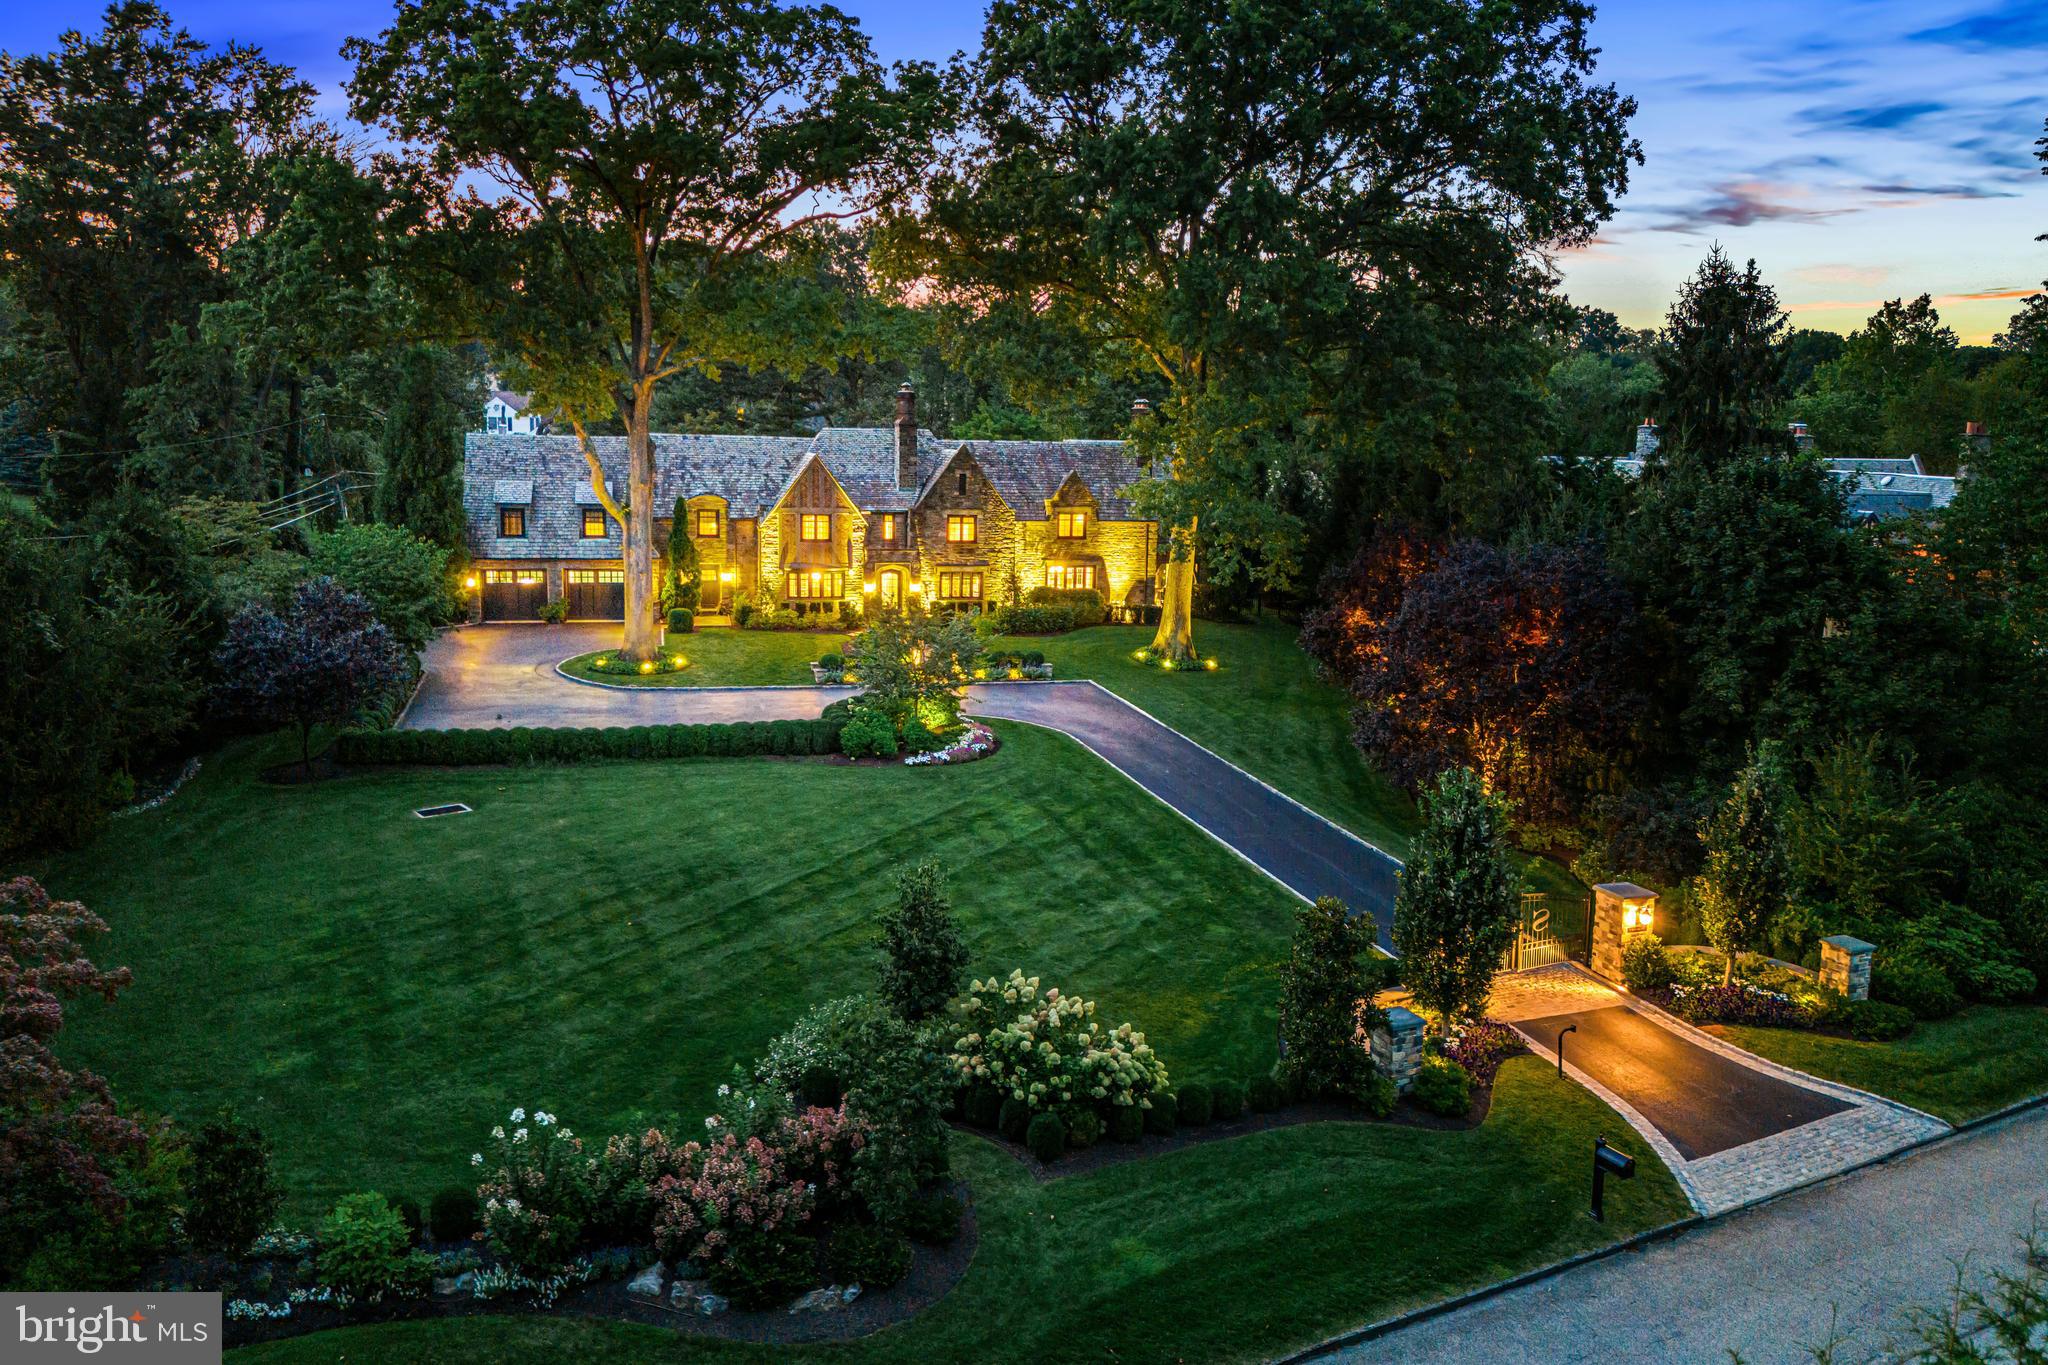
Welcome to this breathtaking 1930's residence set in the coveted Merion Golf neighborhood. It offers sophisticated renovations, beautiful materials and craftsmanship and light-filled designs throughout. The spectacular grounds with stunning pool, spa, terraces, specimen plantings and private, gated grounds create an unparalleled setting within this renowned walking neighborhood. Look no further and enjoy the gracious room sizes with a wonderful open floor plan, perfect for comfortable everyday living and easy indoor/ outdoor entertaining an both small and large scales.  Stunning features include original restored architectural features, millwork, moldings and plaster walls, new systems, wiring, plumbing and fixtures, incredible expanded gourmet kitchen with expansive island, chef's appliances and fireplace, butler's pantry with extensive custom wine storage, spectacular family room with soaring ceiling, adjacent sunroom with wet bar, 5 spacious bedroom suites including a luxurious primary suite with marble bathroom and two walk-in closets, and a cozy lower level with media room, gym area, wine/ game room and plentiful storage. Close to world class schools and Universities, trains, fabulous shopping, farmers markets, all forms of transportation, clubs, recreational venues, sports complexes and more. Absolute perfection!!
#PADE2052276

HAVERFORD

1 BLAKELEY ROAD

5 Beds

6 Baths

9,831 Sq.Ft.

$4,800,000

MLS#: PADE2052276
None
#PAPH2244098

PHILADELPHIA

130 S 18TH STREET 2204

4 Beds

4 Baths

3,693 Sq.Ft.

$4,800,000

MLS#: PAPH2244098
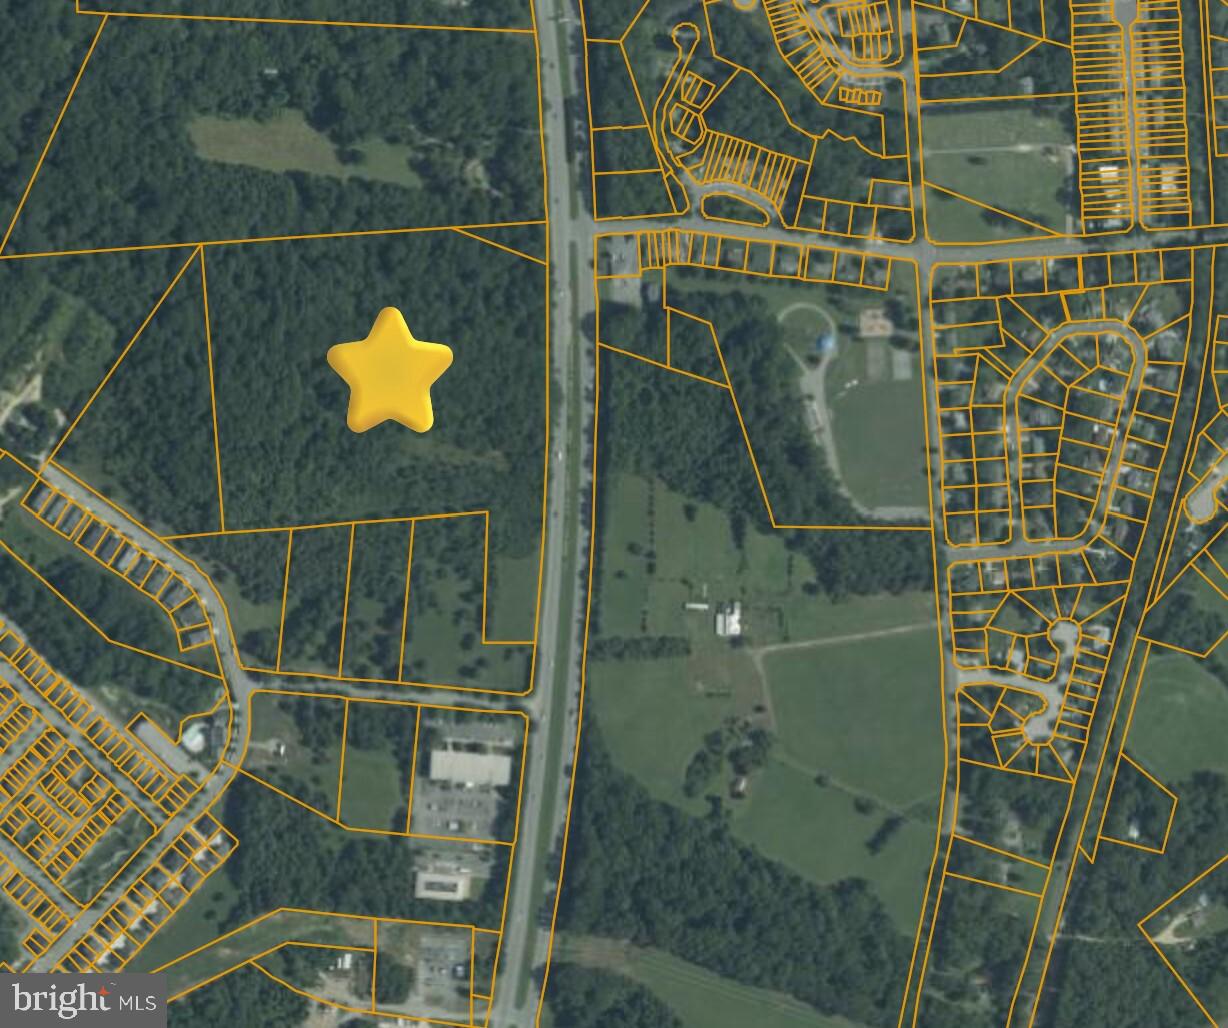
Fully entitled commercially zoned property in La Plata, MD. Both storm water management and forest delineation has been approved.  Over 1,300 feet of road frontage on Crain highway with high visibility and traffic counts of 27,000+. Partially wooded. Suitable for multi-family and/or commercial retail.
#MDCH2038304

LA PLATA

CRAIN HIGHWAY

None Beds

None Baths

21.89 acres

$4,800,000

MLS#: MDCH2038304
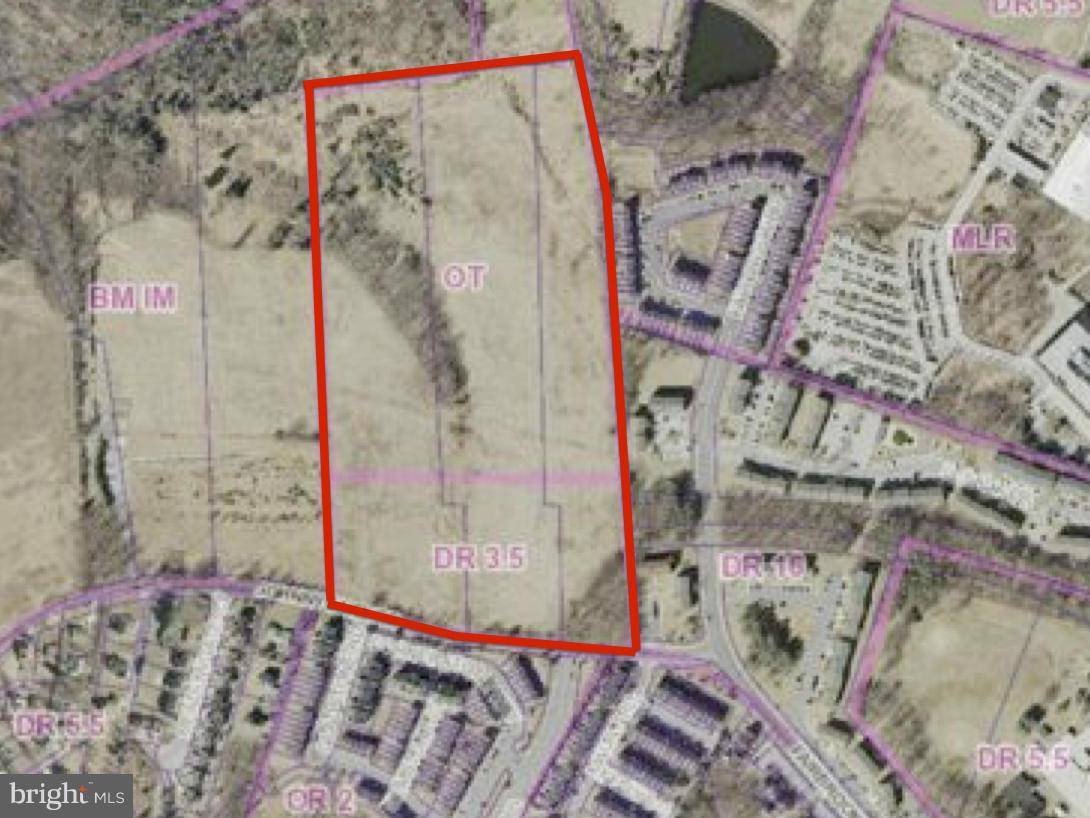
ATTENTION Builders & Developers - 3 parcels totaling 35.6 acres (Tax record is only for 1 pcl). Property is zoned DR3.5 & OT. Large building area offers many opportunities through existing zoning or PUD. Inside Metropolitan District (water / sewer available but offsite). Near proposed Redline extension and high growth area. Site plan in documents. Call for additional information.
#1000114037

WINDSOR MILL

JOHNNYCAKE ROAD

None Beds

None Baths

36.5 acres

$4,800,000

MLS#: 1000114037
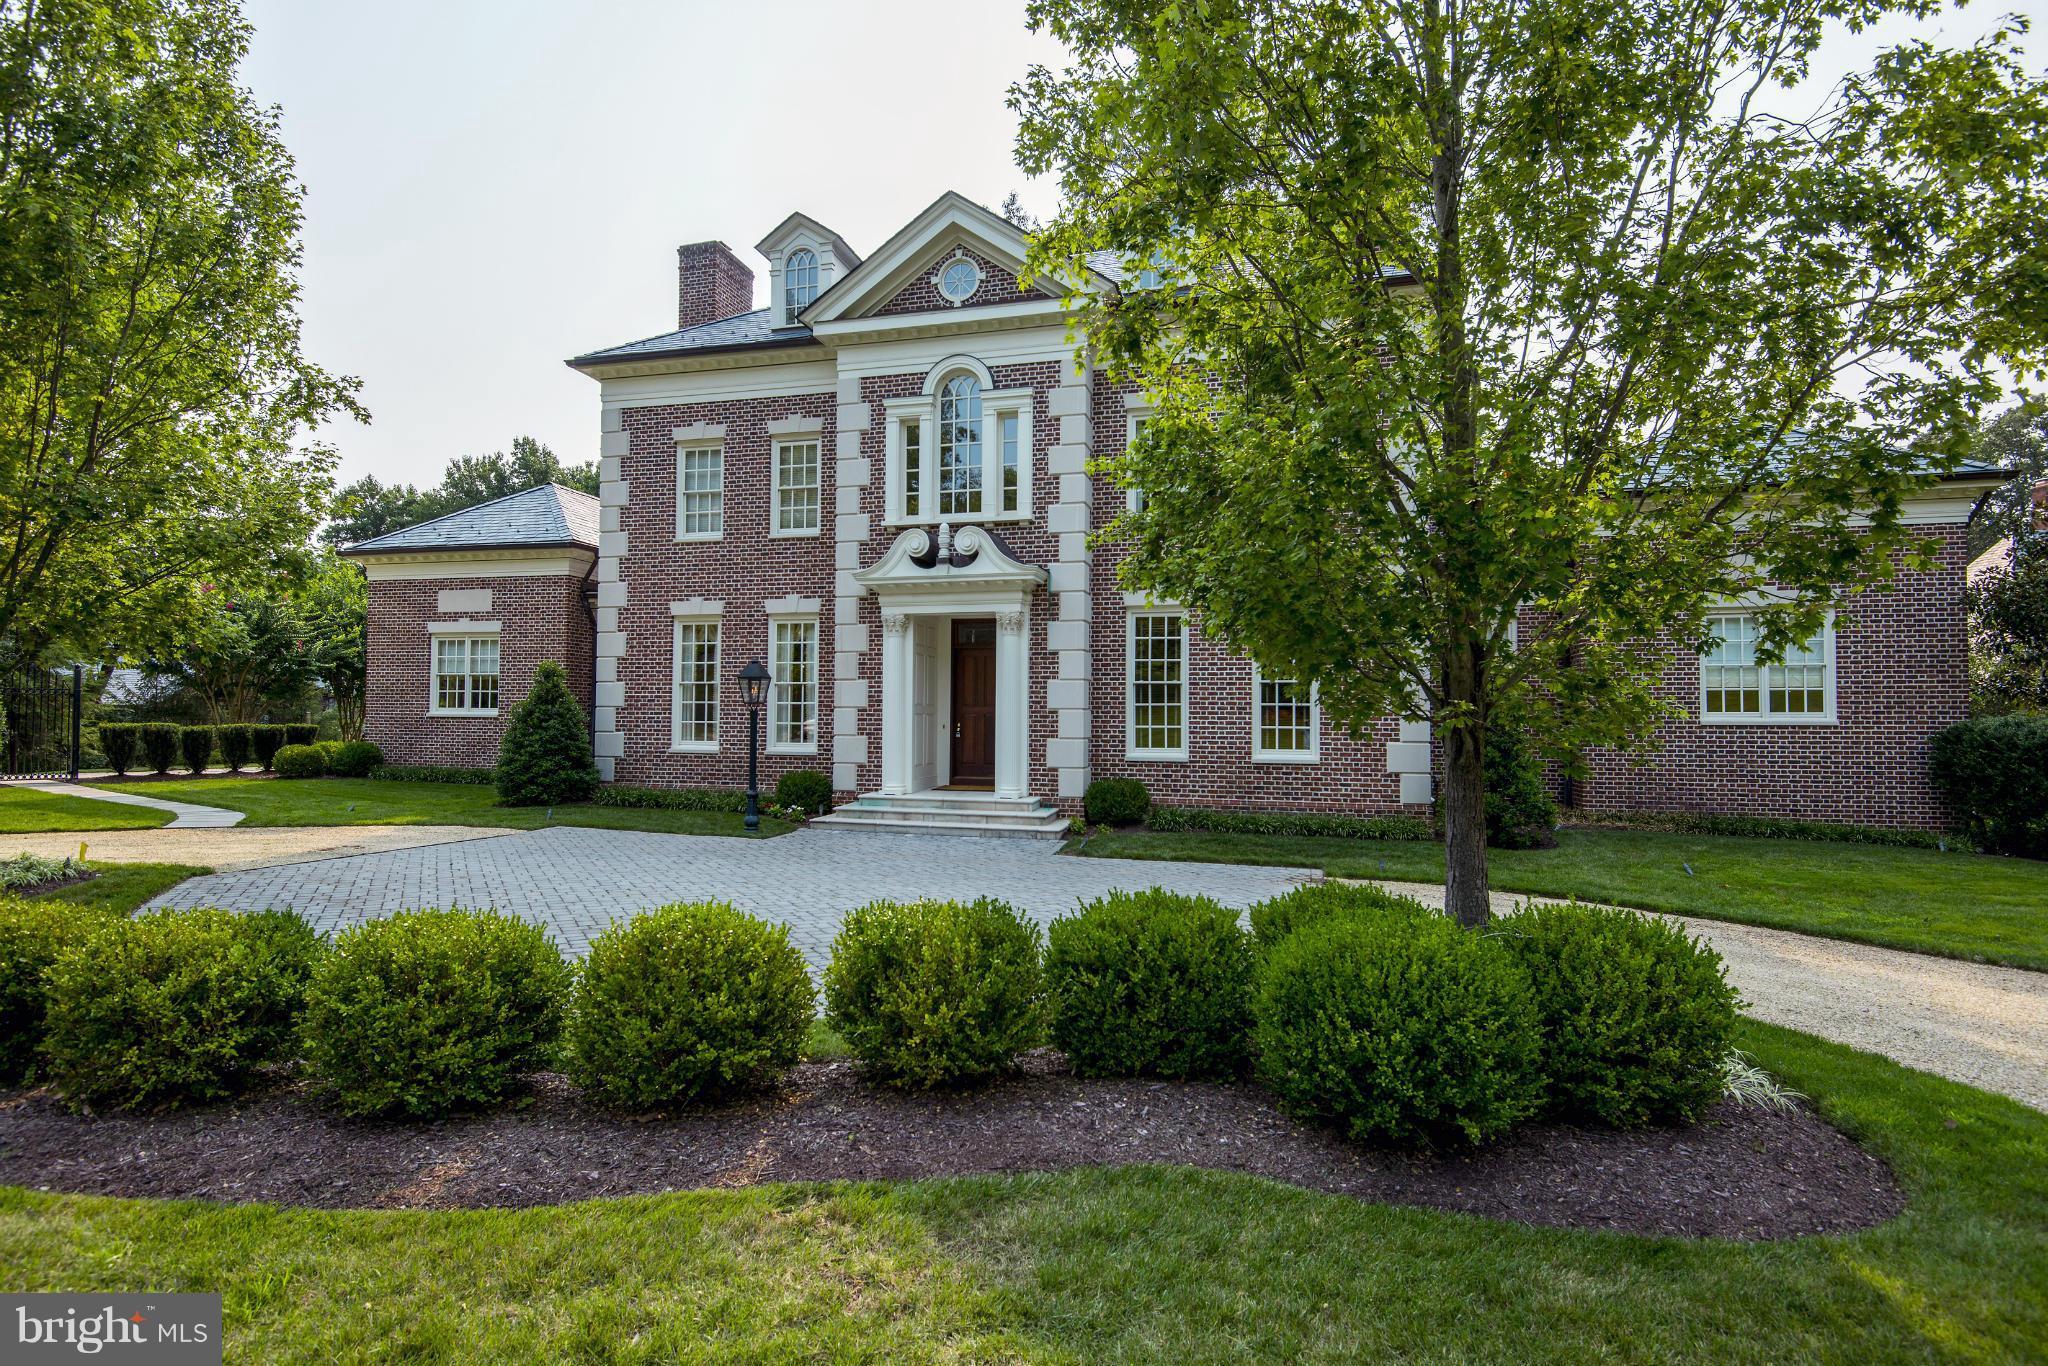
Elegant estate on 1.5 acre corner lot featuring , hardwood flrs, exquisite moldings, gracious reception hall, spectacular gourmet kitchen, grand living & dining rooms, mahogany library, luxurious main lvl master suite, 7 FPs, 4 additional bedrooms w/ baths en suite, spacious loft, custom window treatments, stunning light fixtures, limestone terrace, multiple patios, swimming pool, & 4-car garage.
#1003709787

MCLEAN

1000 TURKEY RUN ROAD

5 Beds

6 Baths

N/A

$4,800,000

MLS#: 1003709787
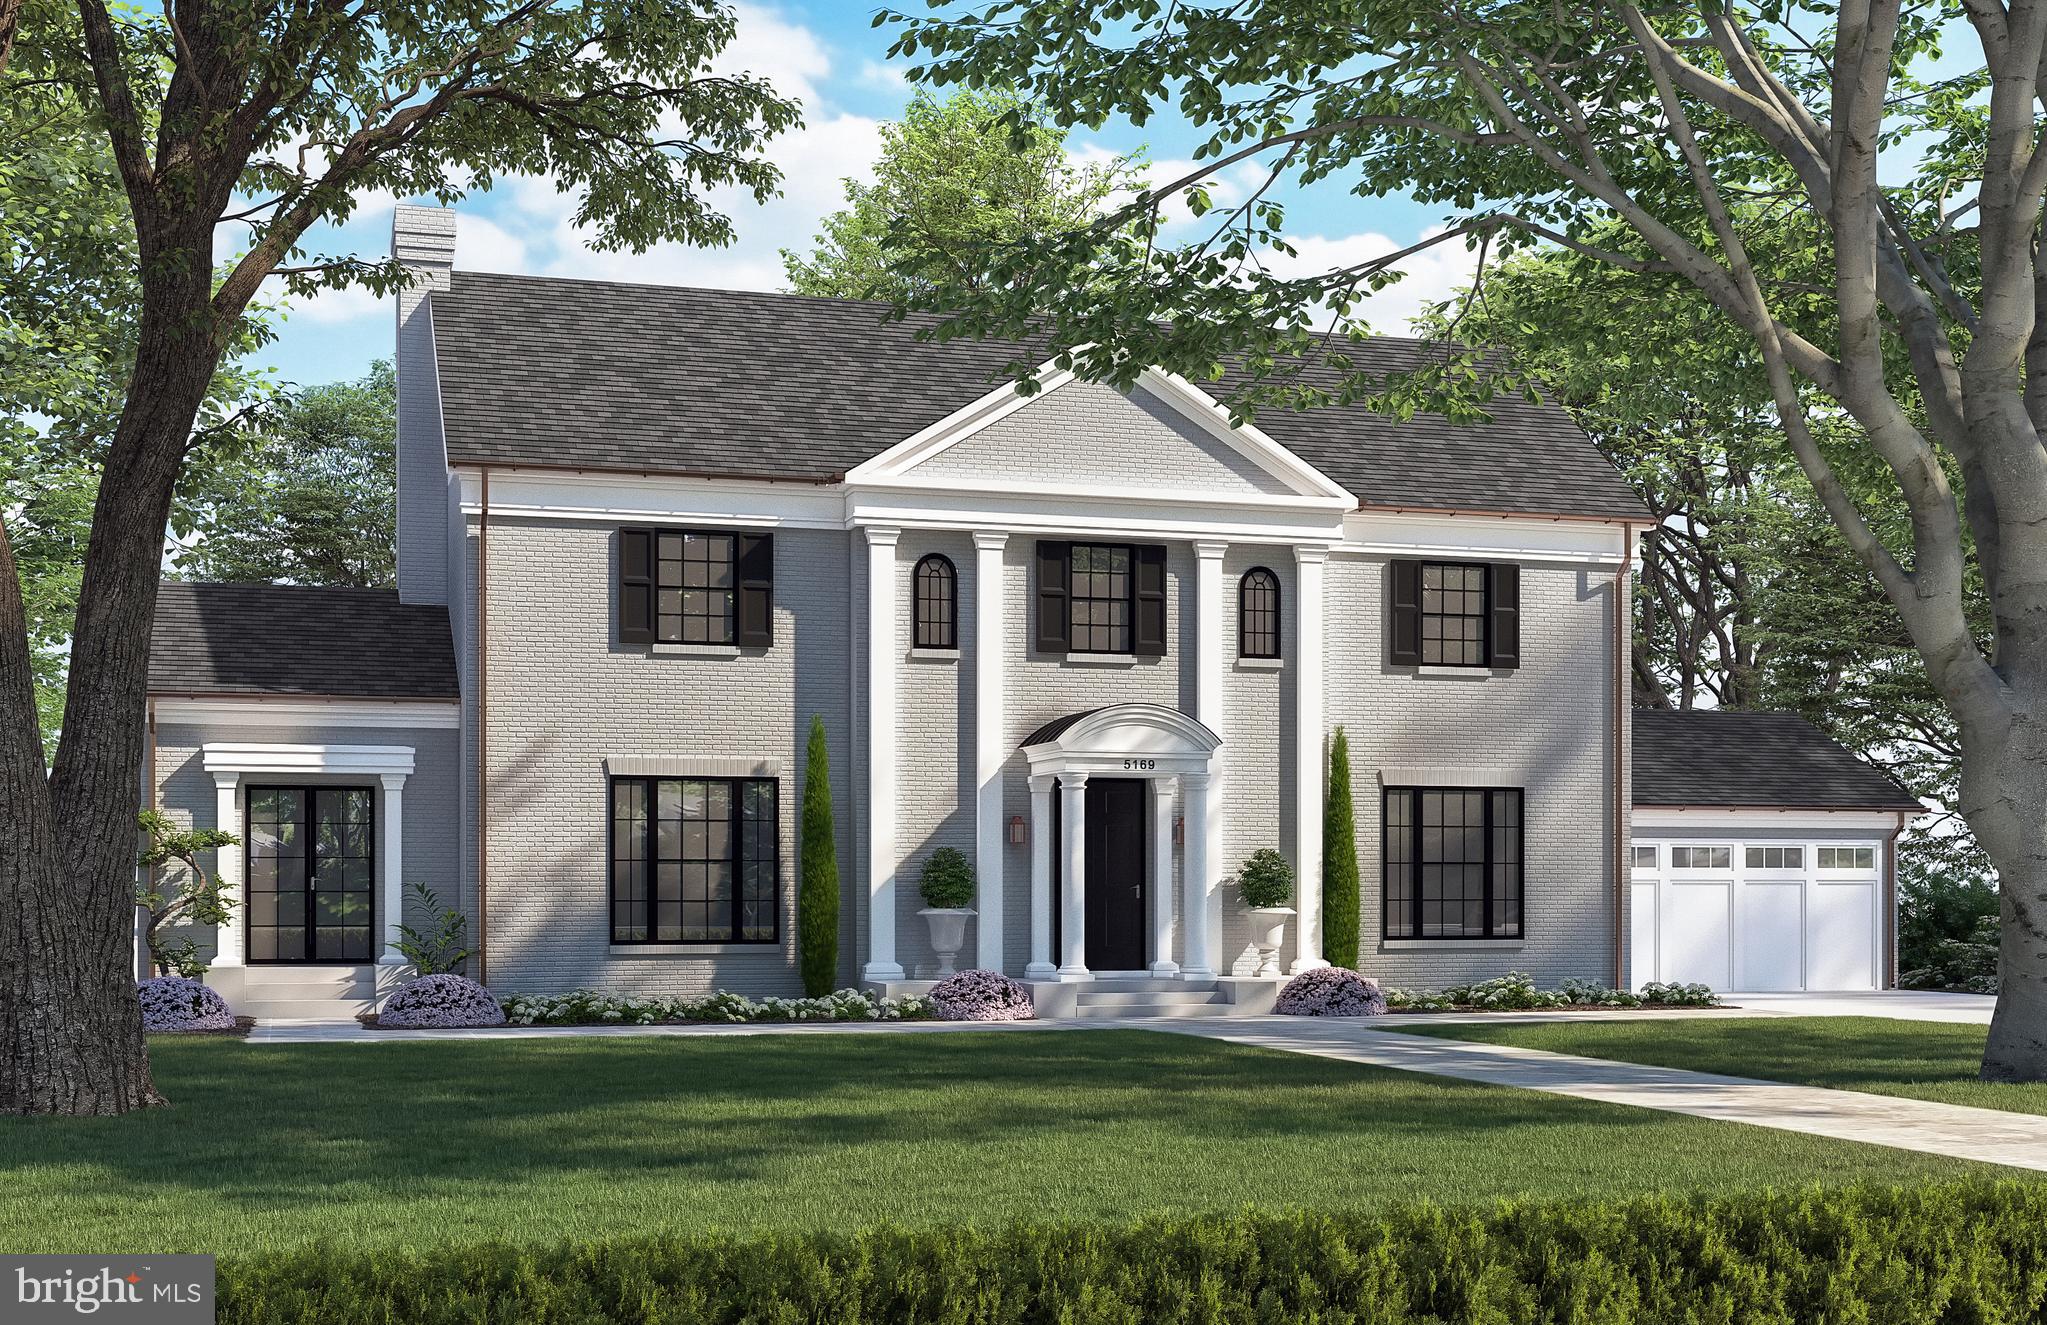
Another totally re imagined property in Spring Valley by Dilan Homes. This classic Georgian revival/center hall colonial sits on a level 13,000+ square foot lot and exudes curb appeal and timeless architectural sophistication. Past the traditional facade, shaded front walk and portico with dual gas lamps you will find a totally renovated and expanded contemporary home without compromise. Almost every room on the main level features excellent indoor/outdoor flow through multiple portals to the front and rear landscaped grounds. Thoughtfully designed for entertaining and modern living, no inch of this 6 bedroom/5.5 bath home has gone untouched. Slated for early Fall delivery this is your chance to move to Spring Valley.
#DCDC2099698

WASHINGTON

5169 TILDEN STREET NW

6 Beds

5 Baths

5,791 Sq.Ft.

$4,800,000

MLS#: DCDC2099698
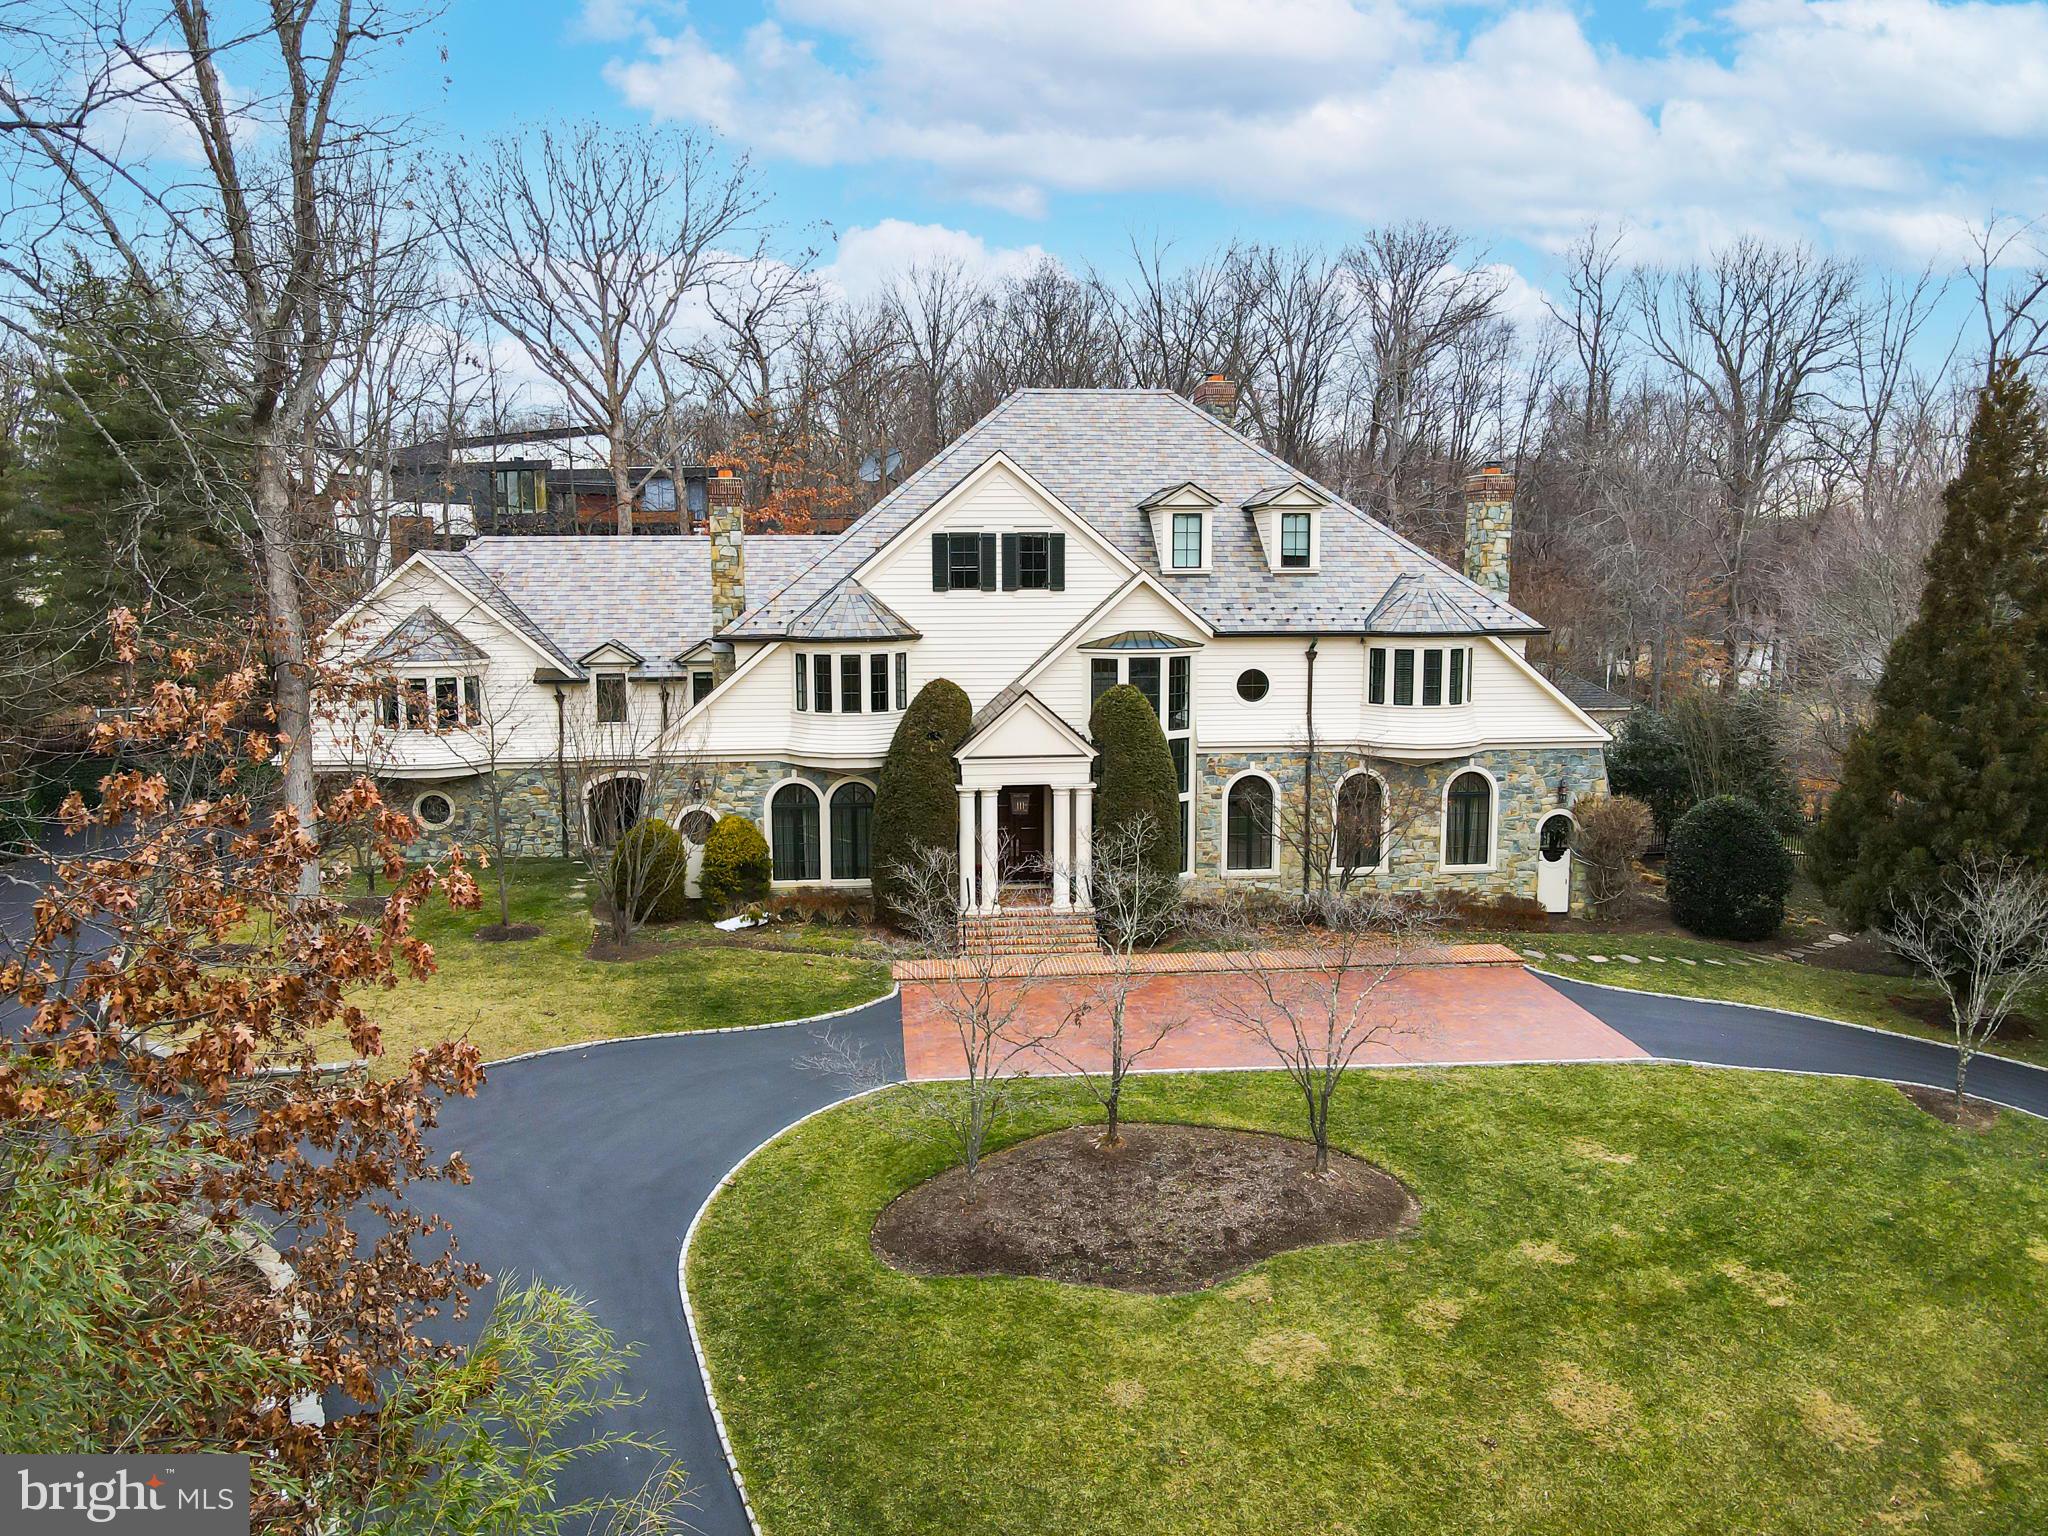
Come home to the definition of luxury in the heart of Potomac.  Built by acclaimed Gibson Builders, this breathtaking, one-of-a-kind property is filled with custom features, exquisite design and a warmth so rarely found in homes of its size. This home exudes high-end practical living with expert craftsmanship, a tasteful interior and thoughtful layout. The two-story grand foyer evokes Old Hollywood glamour with its curved staircase and gleaming crystal chandelier. To the right of the foyer is a formal living room with stone fireplace and hand painted ceiling by local artist Maggie O’Neill. The entire house has a gracious flow, leading from the living room to a stately clubroom, complete with a full wet bar and billiards space. This property is well suited for both large-scale entertaining or more intimate living. The centrally located great room serves as the heart of the home and is the perfect intersection of form, function and technology. Custom built-ins, a coffered ceiling and beautiful hardwood floors bring a warmth to such a grand space. The state-of-the-art drop-down movie screen makes this an ideal gathering spot for entertaining friends or cozy movie nights. Adjacent to the great room is a top-of-the-line chef’s kitchen with wooden ceiling beams, paneled appliances and an oversized walk-in pantry. There is an adjacent wet bar and sun-drenched breakfast room with direct outdoor access. The expansive formal dining room is the optimal space to host holidays and all of your special events. Take the elevator to the upper level which boasts six well-appointed bedrooms. The unparalleled owner’s suite has a sitting area, custom walk-in closet, luxurious bathroom for two with soaking tub and balcony access. The second jaw-dropping owner’s closet feels more like a boutique--it’s a fashion lover’s dream come true! There are five additional bedrooms on the upper level, all with  en-suite bathrooms and walk-in closets. One of the bedrooms serves as a spacious second owner’s suite with sitting area. An upper level bonus room with built-ins and a gas fireplace is the perfect flex space that can be used as an office, homework area, playroom, or meditation space. The lower level has a temperature-controlled wine cellar, full gym, massage area, sauna and spa shower/changing room. There is also an en-suite bedroom, additional wine room, a recreation area with bar and ample storage space. This property offers your own private Oasis with a beautiful pool and spa and handsomely landscaped grounds. Divine outdoor recreation extends from the covered stone patio to the built-in BBQ area to the custom pool house complete with kitchenette. Other amenities include a four-car garage, newly-renovated laundry room with steam machine and security system. This home is truly a masterpiece that will be cherished for generations to come. Minutes to Potomac Village with easy access to the DC Metro area.
#MDMC2222556

POTOMAC

10222 IRON GATE ROAD

7 Beds

8 Baths

17,467 Sq.Ft.

$4,800,000

MLS#: MDMC2222556
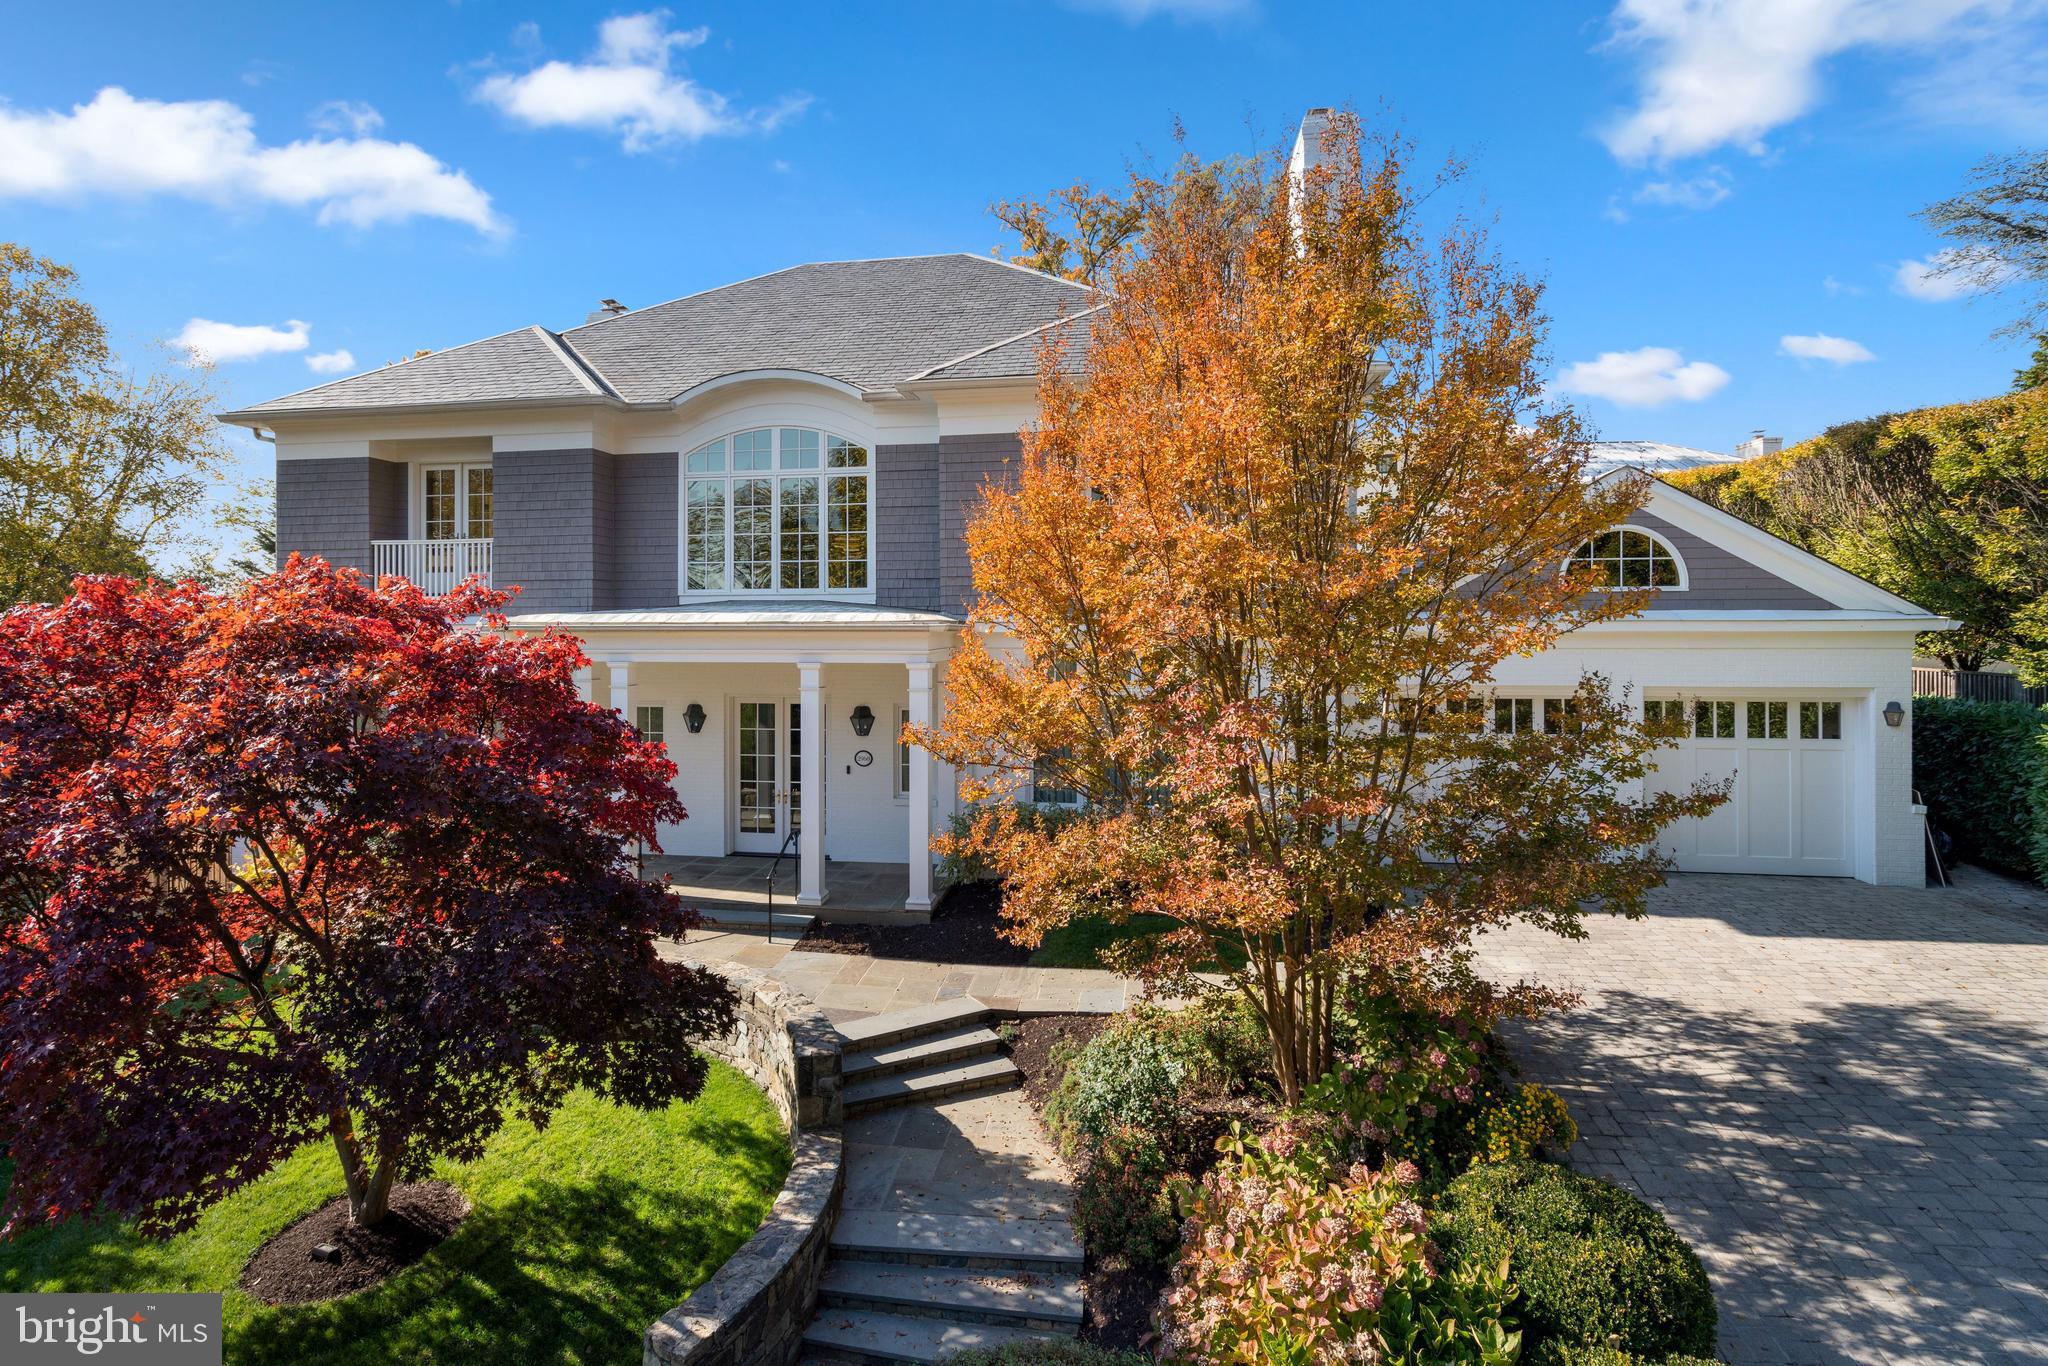
Ideally nestled in the sought-after Kent neighborhood of Washington, directly across from 37 acre Battery Kemble National Park, is this sprawling single family home situated on 9,904sq/ft lot. The home itself offers more than 8,400sq/ft of beautifully maintained living space including expansive rooms for entertaining and 5 spacious Bedrooms, each featuring their own En-suite Full Bath. Main Level consists of elegant yet comfortable living space, opening to a grand, light-filled Front Hall with 2-story high ceilings graciously adjoining through pocket doors the formal Dining Room, spacious Family Room (w/ fireplace) and Gallery which connects Study and light-filled Living Room (w/ fireplace). Eat-in Chef's Kitchen features top-of-the-line stainless steel appliances, including dual Wolfe ovens, and Breakfast Area with banquette seating. Dining Room, Living Room, and Kitchen all enjoy direct access to large Rear Deck/Covered Dining Area through French doors. Expansive Upper Level features Owner Suite with its own private Deck, En-suite Bath w/ 2 separate vanities, bath, and steam shower, and ample closet space between 2 Walk-in Closets and Linen Closet. Bedrooms 2, 3 and 4 all feature ample closet space. Upper Level complete with Office and additional Laundry. Above-Ground Lower Level features Guest/Au-pair Suite with En-suite Bath, Walk-in Closet, and enjoys access to Laundry Room with washer/dryer, sink and refrigerator. Lower Level also features 2 Offices, Recreation Room (w/ fireplace), Workshop, Utility Room, and 4-car Disappearing Parking below Garage. Complete with rear Sport Court, Covered Terrace, and additional 2-car heated Driveway parking.
#DCDC2020028

WASHINGTON

2960 CHAIN BRIDGE ROAD NW

5 Beds

5 Baths

7,510 Sq.Ft.

$4,800,000

MLS#: DCDC2020028

An exceptional development opportunity in the heart of Bucks County, 115 Twining Road encompasses nearly 20 acres of picturesque land in Northampton Township. Surrounded by multimillion-dollar homes, this rare offering presents an opportunity to create a distinctive luxury community in an established and desirable suburban setting. The property’s bucolic acreage and tributary of the Neshaminy Creek provide a beautiful natural backdrop for a thoughtfully planned residential enclave. With final, non-appealable zoning approval for 12 single-family homes, the site offers builders and developers a compelling opportunity to introduce exceptional architecture and craftsmanship while embracing the landscape’s natural character. The setting balances tranquility with convenience, placing future residents close to popular restaurants, shopping, and everyday amenities in Richboro. Nearby Newtown Borough and New Hope offer additional dining, boutiques, cultural attractions, and the historic charm that makes Bucks County so appealing. Located within the Council Rock School District and the Council Rock High School North attendance area, the property combines a desirable educational setting with access to some of the region’s most sought-after destinations. One of Northampton Township’s few remaining substantial development opportunities, 115 Twining Road offers the acreage, surroundings, and location to establish a memorable new community. The sale of 115 Twining Road, shall include both parcels of land identified by the following tax parcel identification numbers: 31-010-065 and 31-010-071. Both parcels shall be conveyed together as part of the sale.
#PABU2133582

RICHBORO

115 TWINING ROAD

None Beds

None Baths

16.94 acres

$4,800,000

MLS#: PABU2133582
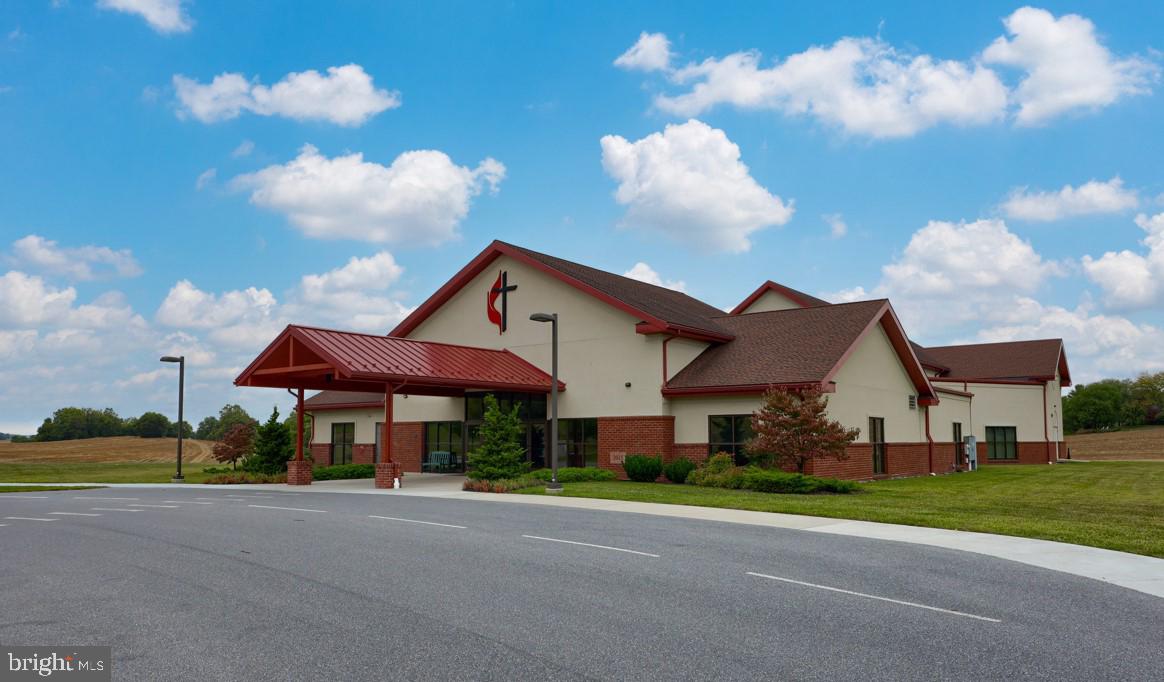
Modern, fully-equipped 21,052 +/- SF church/worship facility with a 350-seat sanctuary, 175 parking spaces, child classrooms, large cafe/gathering area and more. The building was thoughtfully designed for future growth on a 20+ acre site. Built in 2014, the building has modern accessibility features, including an elevator. Skip the multi-year process of designing, obtaining approvals and permits, construction, etc. by acquiring this already built church facility and spending the time you save furthering your purpose and mission.
#PALA2057326

LANCASTER

242 BENDER ROAD

None Beds

None Baths

21,052 Sq.Ft.

$4,800,000

MLS#: PALA2057326
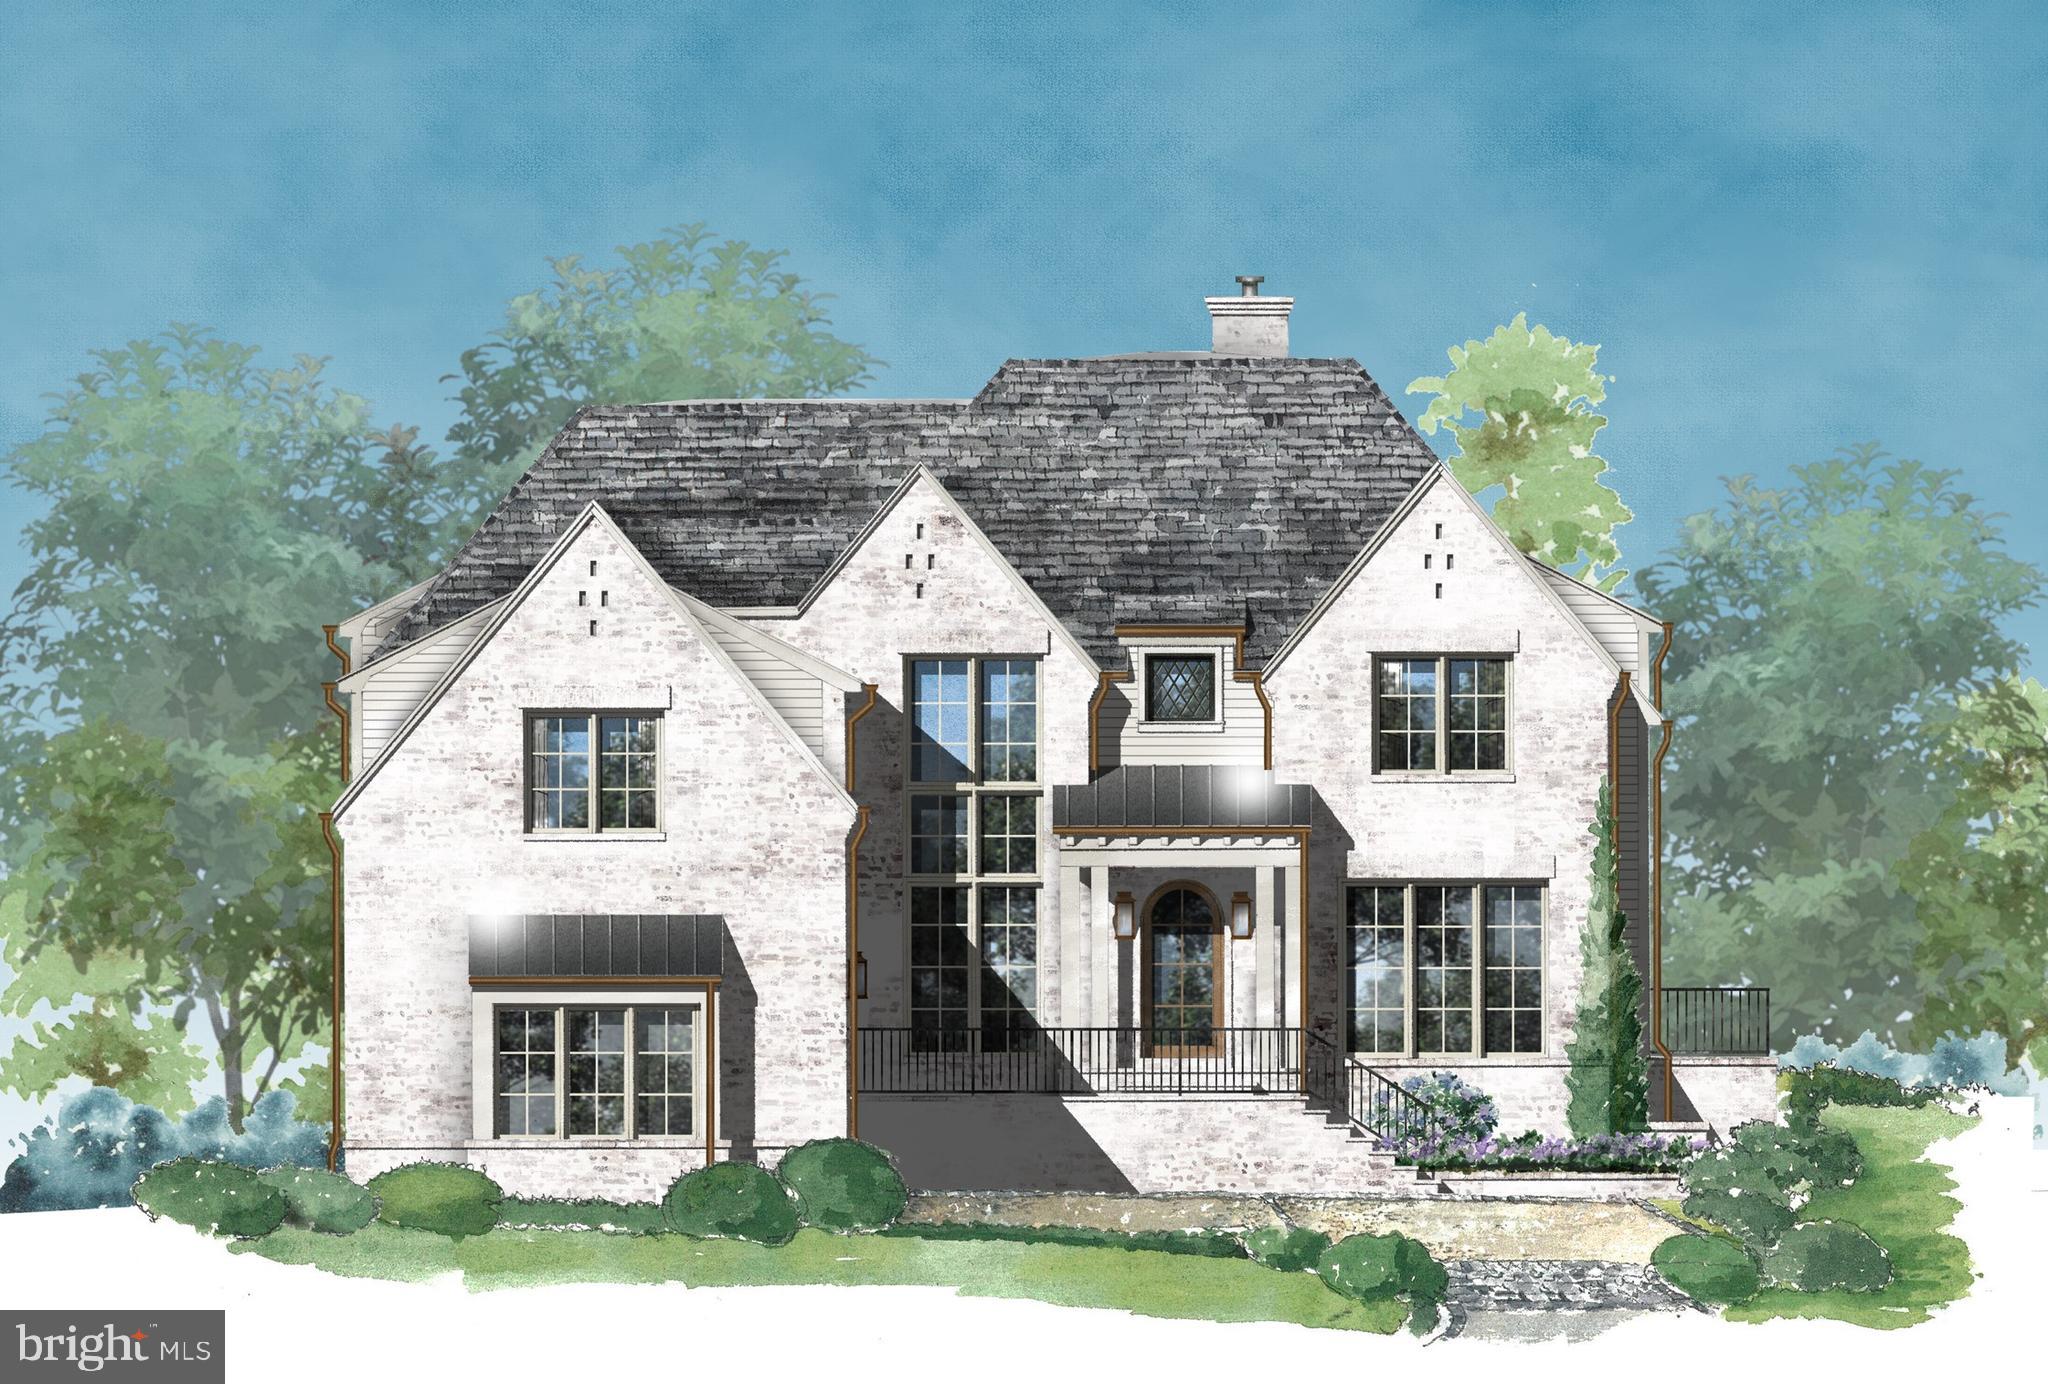
Contracted before completion.  3532 N Valley Street is a brand new designer showpiece home sited on a picturesque 0.39-acre  lot  within the beautiful cul-de-sac within Country Club Hills, one of the most sought-after neighborhoods in Arlington, VA. This home was designed and developed by Rosewood NB, built by Thorsen Construction, Architected by Harrison Design, and landscape design by Joseph Richardson Landscape Architecture.  The home to be built will be over 8200sqft total with  curated interior spaces and incredible scale . Custom finishes including Designer Lighting Fixtures , and custom inset designer cabinetry by Jean Stoffer Design and Stoffer Home Cabinetry throughout.
#VAAR2042164

ARLINGTON

3532 N VALLEY STREET

6 Beds

6 Baths

7,009 Sq.Ft.

$4,800,000

MLS#: VAAR2042164
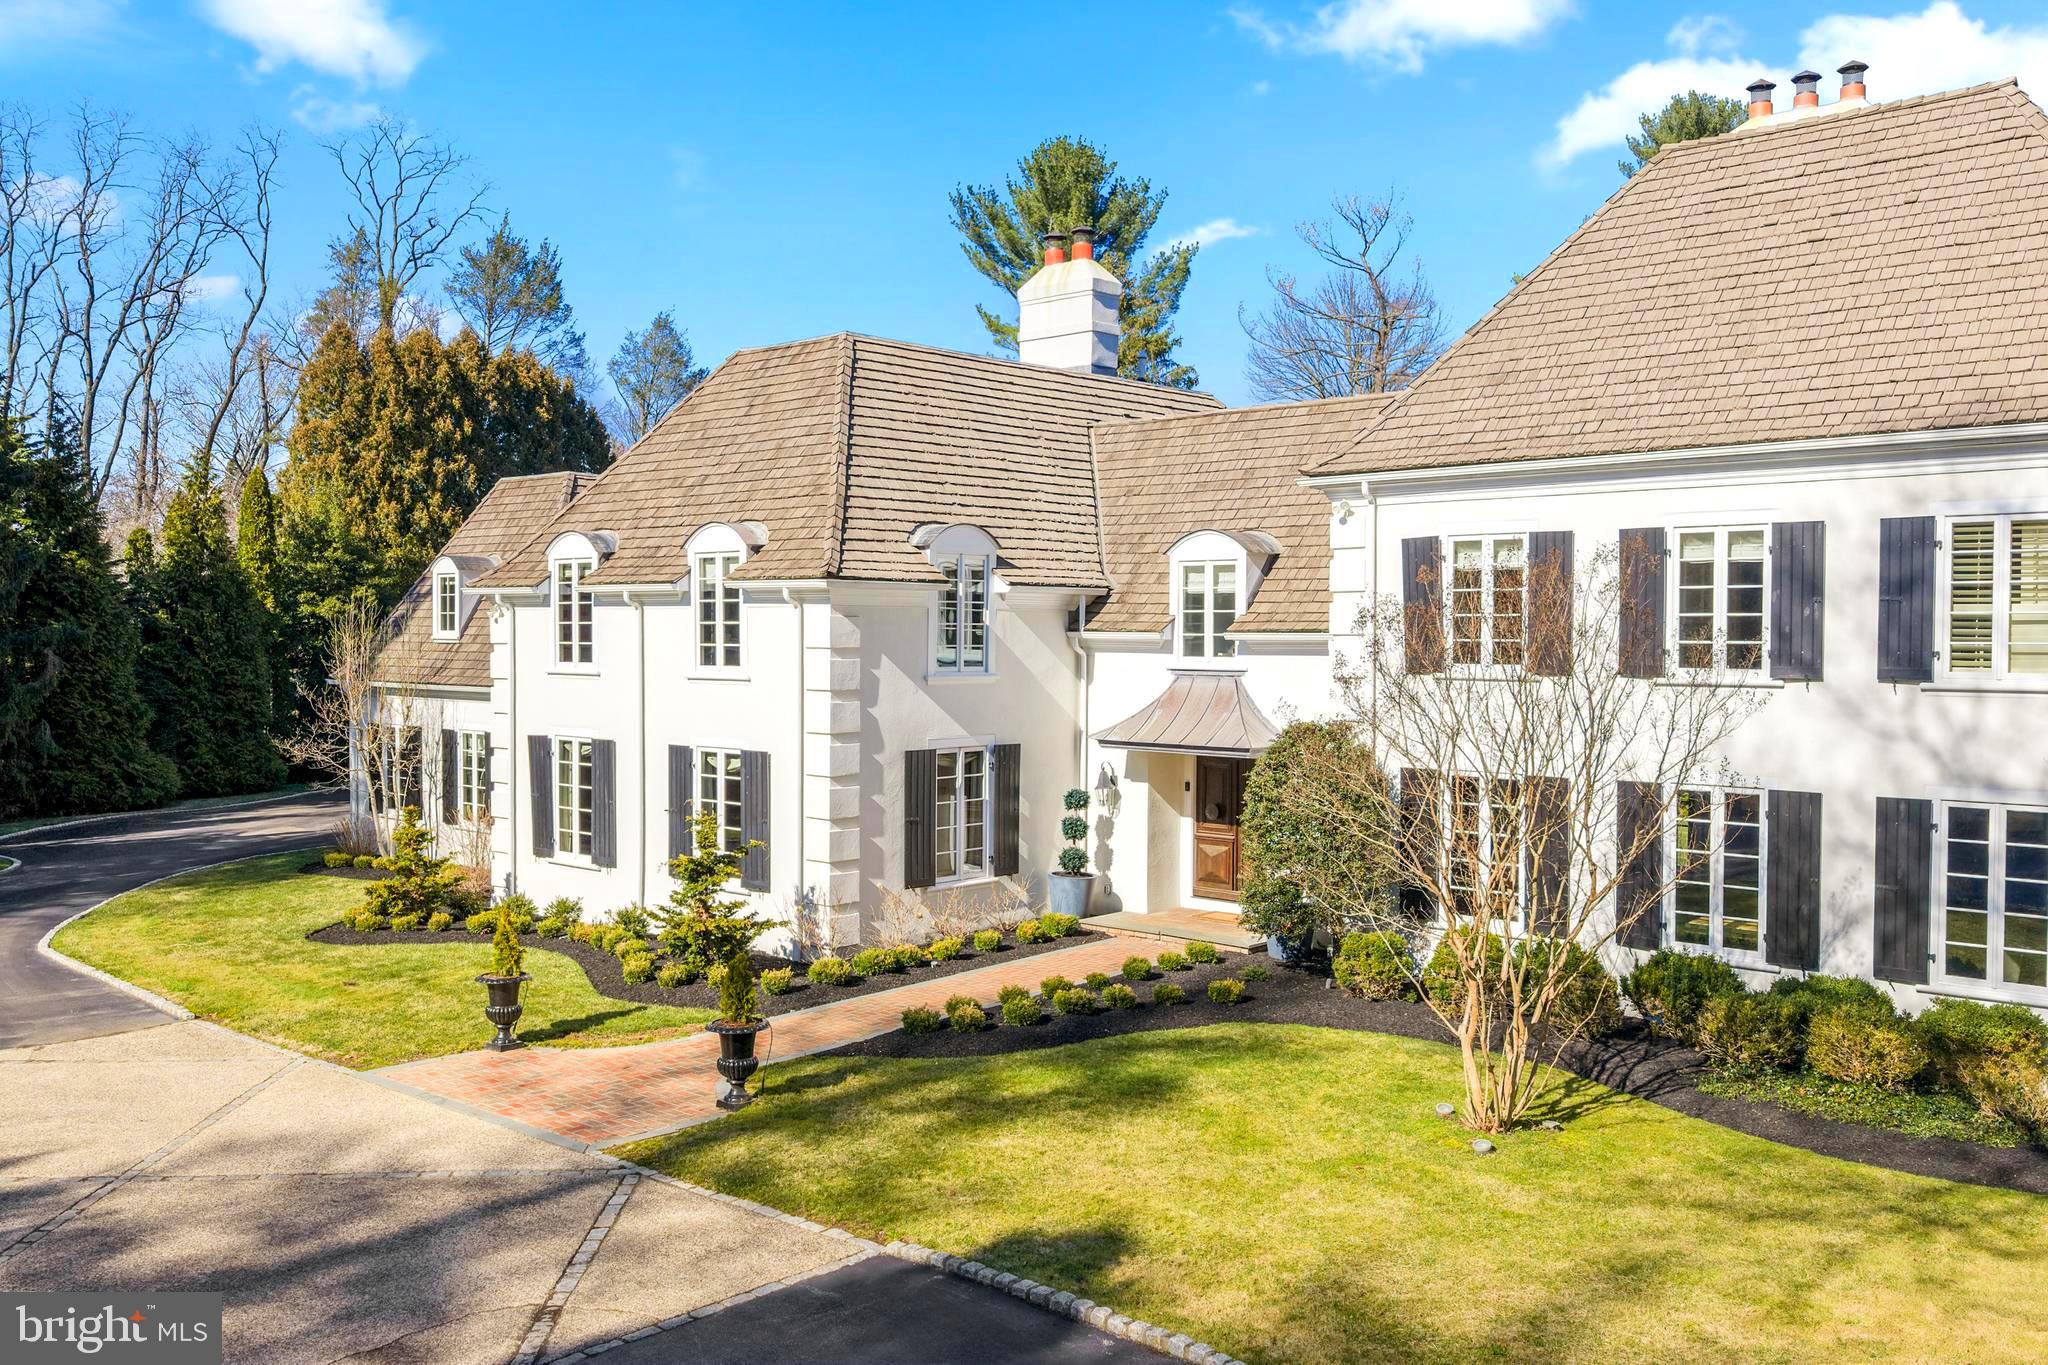
Set along the tree lined stretch of Parkes Run Lane in Villanova’s Radnor Township, this stunning French Colonial inspired home sits on more than an acre of level ground behind a private gated entrance. From the moment you step into the foyer, a dramatic front to back view draws your eye straight through to the pool and peaceful backyard, setting the tone for the home’s elegant design. The main level features beautifully proportioned living spaces including a welcoming living room, sophisticated den, and formal dining room. Custom doors, expansive rooms, and graceful archways throughout the home create a seamless sense of flow and style. The impressive gourmet kitchen serves as the centerpiece of the home, complete with a large island with seating, walk-in pantry, second sink, built-in desk area, and a bright breakfast room overlooking the pool and backyard. Entertaining is effortless, with the dining room connected to the kitchen through a fully equipped butler’s pantry offering an additional sink, oven, beverage refrigerator, and ice maker. The dining room also features an artist painted wine closet. Just off the kitchen is a spacious step down family room with abundant built-ins and plenty of room for gathering and relaxing. A generously sized mudroom with a sink and cubbies for eight or more helps keep daily life organized.The expansive lower level includes the inviting “Pub Room,” highlighted by classic Chicago brick flooring and direct access to the private backyard and pool area. This level also features a full bathroom with steam shower, ample storage closets with one containing a washer and dryer. Upstairs, the luxurious primary suite provides a peaceful retreat with a sitting area, dressing area, an abundance of closets, and a spacious bath. Six additional generously sized bedrooms, each with their own en suite bathroom and walk in closet, offer comfortable accommodations. One bedroom is privately positioned, making it ideal for guests, an au pair, or an in-law suite. A basement area with high ceilings includes a basketball hoop with room for practicing foul shots while another space is for gathering, exercising  and storage. Designed for easy indoor outdoor living, the home also offers a beautiful covered outdoor entertaining area just off the living room, complete with a fireplace and flat screen television. Located within the highly regarded Radnor School District and close to many top private schools, this home offers a wonderful lifestyle. Residents can enjoy easy access to the Radnor Trail, as well as nearby downtown Wayne with its shops, restaurants, train station, and the beautiful gardens of Chanticleer. Major commuting routes provide convenient travel to Center City Philadelphia and beyond.This exceptional Villanova property combines comfort and thoughtful design for entertaining in one of the area’s most desirable settings.
#PADE2109920

VILLANOVA

848 PARKES RUN LANE

7 Beds

8 Baths

7,328 Sq.Ft.

$4,800,000

MLS#: PADE2109920

1 ... 248 249 250 251 252 ... 666
* Listings identified with the FMLS IDX logo come from FMLS and are held by brokerage firms other than the owner of this website. The listing brokerage is identified in any listing details. Information is deemed reliable but is not guaranteed. If you believe any FMLS listing contains material that infringes your copyrighted work please review our DMCA policy and learn how to submit a takedown request. © 2024. First Multiple Listing Service, Inc.

Send a message

Message successfully sent.

Your message

What is 3 + 4 ?

Reason for contacting?

I agree to receive email communication and understand I can unsubscribe at any time.

I agree to be contacted by Charis Realty Group - Christine Issler, Broker via call, email, and text for real estate services. To opt out, you can reply 'stop' at any time or reply 'help' for assistance. You can also click the unsubscribe link in the emails. Message and data rates may apply. Message frequency may vary. Privacy Policy

Sign Out

Virtual Assistant

Would you like to take the next step with this property? We can help you schedule a showing or virtual tour, or send you more details.

Yes, I would like more information.

Thank You for Your Reply, One of Our Agents will contact you as soon as possible

No, maybe later.

Thank you, you can always contact me via email, phone number or through the contact form.

Realhub AI

Lucy - Your AI-Powered Realtor

Update Your Temporary Password

Personalize your search

Enter your email and we'll notify you immediately when new listings match what you're looking for.

or enter email address

Already have an account ? Login here

Continue your home search

I agree to receive communications and understand I can unsubscribe at any time.

I agree to be contacted by Charis Realty Group - Christine Issler, Broker via call, email, and text for real estate services. To opt out, you can reply 'stop' at any time or reply 'help' for assistance. You can also click the unsubscribe link in the emails. Message and data rates may apply. Message frequency may vary. Privacy Policy

Already have an account ? Login here

We use cookies

We use cookies for analytics and to enhance your experience. By accepting, you agree to analytics and marketing cookies. Small functional cookies that count viewed properties and time on site are used regardless of your choice. You can manage your preferences or learn more about our cookies policy.
