Properties

Browse or get in touch to schedule a walkthrough.

  • Nearby me
Price range

Popular Features

Community Features

Association

Property Features

Waterfront

View

Exterior Features

Interior Features

Style

1659333 properties match your criteria

Updated 1 minute ago

E-Alert name
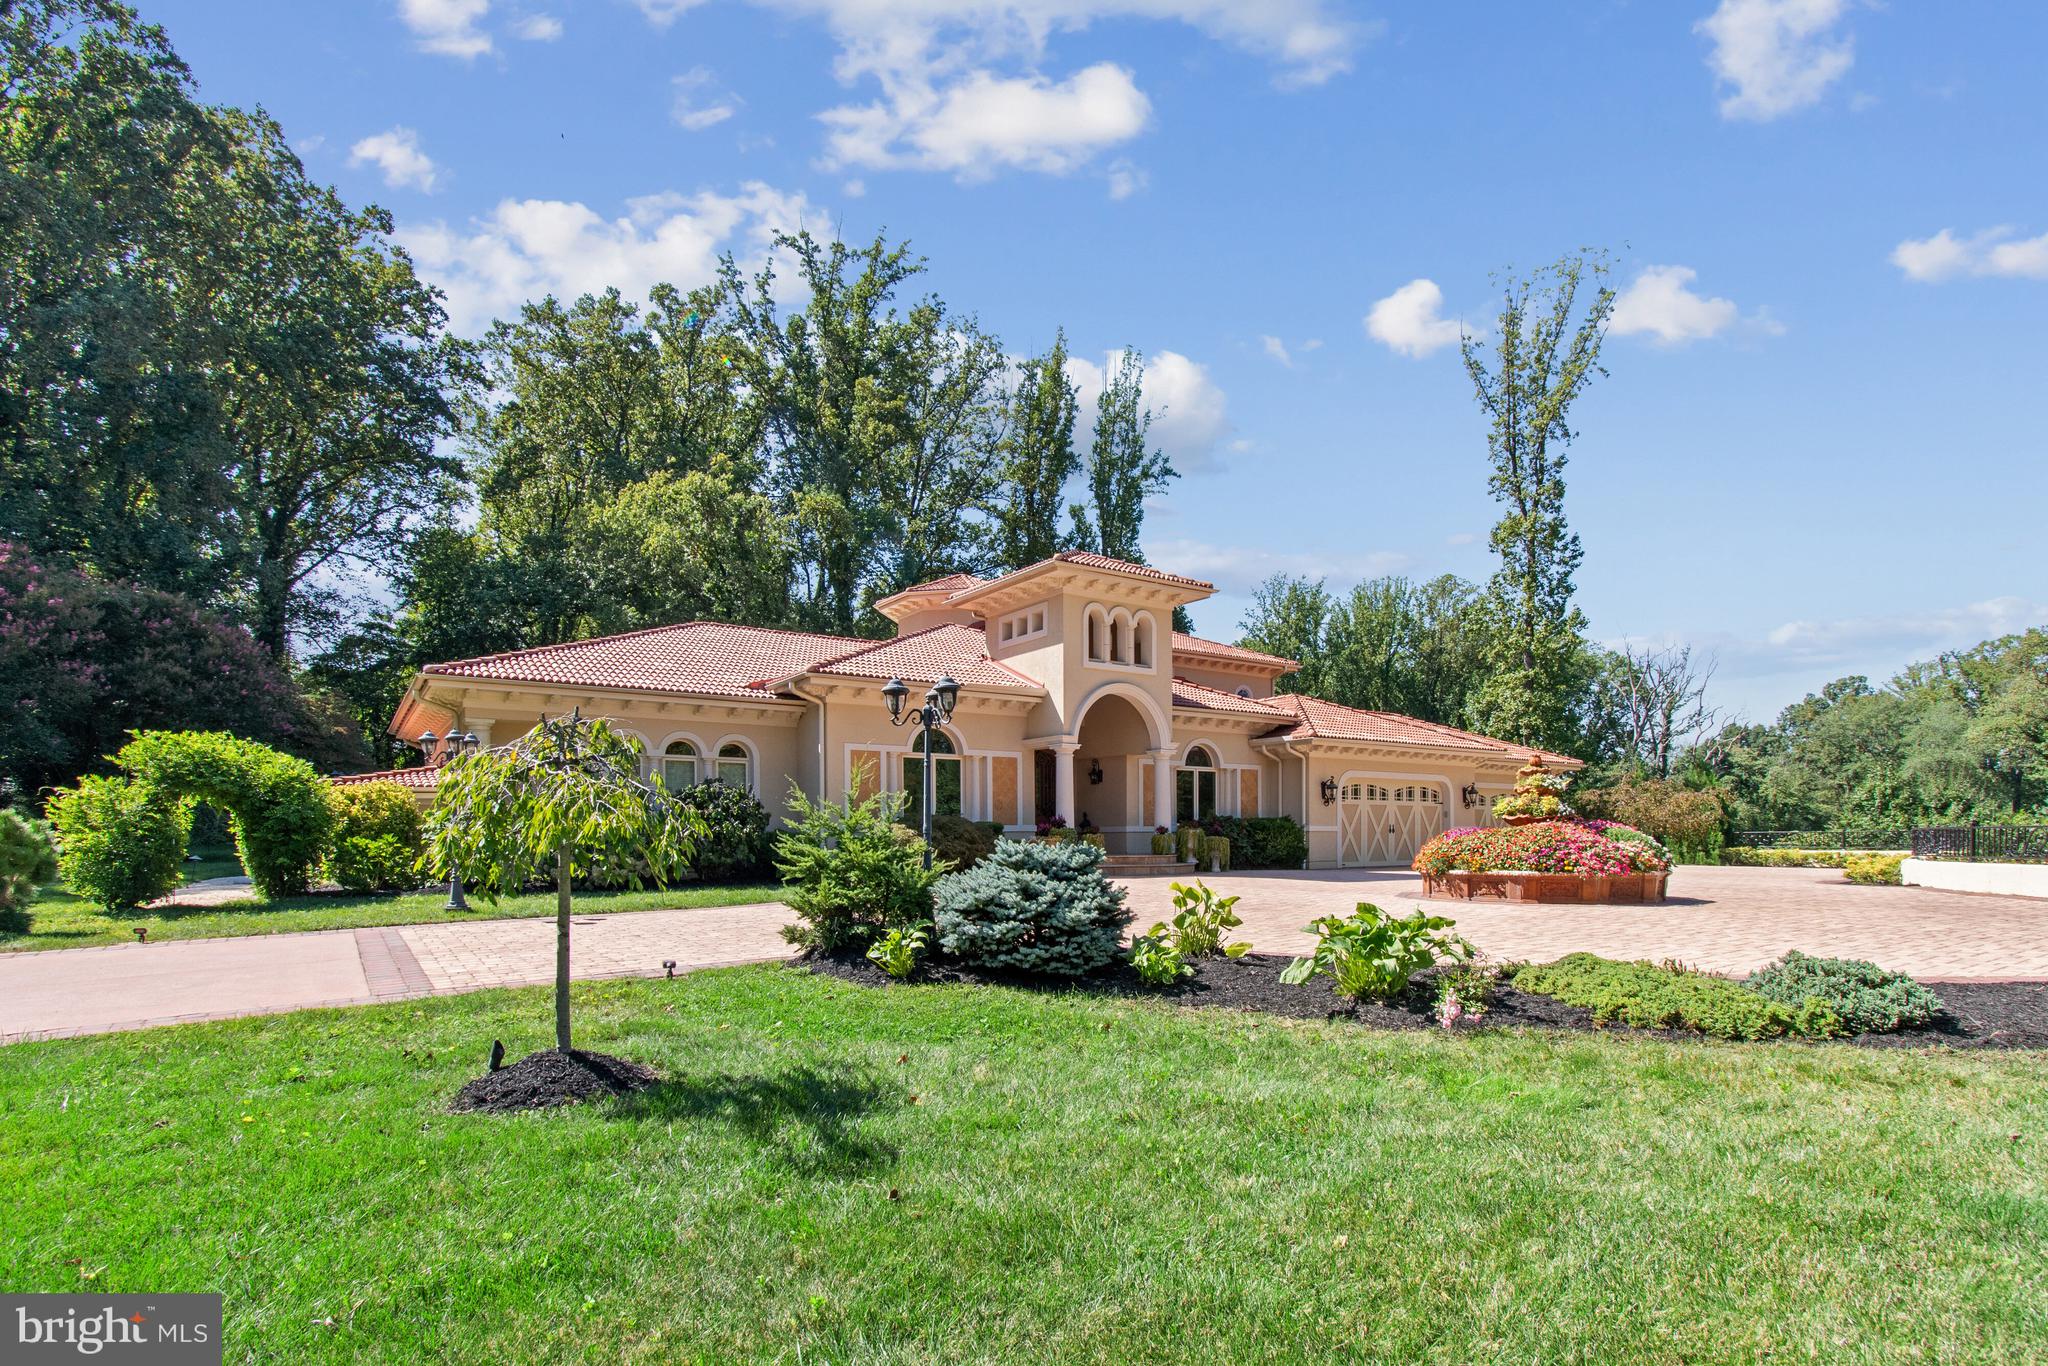
Welcome to an enhanced Mediterranean sanctuary, now available at a new attractive price and boasting a rejuvenated aesthetic that highlights its enduring elegance. Nestled on an expansive 2.4-acre estate, this property masterfully blends Italian architectural grace with the vibrant essence of Mediterranean gardens and a secluded pool retreat, offering a serene escape mere moments from the heart of downtown McLean. The residence greets you with its distinctive red tile roof sourced from Italy, complemented by stucco exteriors and intricate stone details, embodying the quintessential Mediterranean charm. Upon entering, you are welcomed by exquisite carved doors featuring wrought iron embellishments, leading you into an interior of unparalleled sophistication. The grand foyer, adorned with bespoke Versace tiles, ushers you into elegantly appointed living spaces, including a formal dining room, a serene living room, and a distinguished home office framed by French doors. The state-of-the-art designer kitchen serves as the heart of the home, equipped with premium appliances, custom cabinetry, and an auxiliary catering kitchen to streamline culinary endeavors. An adjacent balcony with a grill connection enhances the culinary experience. The main level continues to impress with a cozy breakfast nook opening to a majestic family room with a stone fireplace, a media room, and a sun-drenched conservatory offering sweeping views of the verdant grounds. The owner's suite on the main level is a private haven, featuring direct access to the pool and dual walk-in closets, complemented by a luxurious bath with dual vanities, a whirlpool tub, and a steam shower, epitomizing spa-like indulgence. Upstairs, four spacious ensuite bedrooms await, while the lower level reveals a sanctuary of entertainment and relaxation, including a recreation room, fitness area, sauna, game room, and additional bedroom suite. Outside, the exquisitely landscaped gardens and a dedicated vegetable patch envelop you in nature's tranquility, while the pool area, complete with a waterfall and outdoor kitchen, offers a sublime retreat. This Mediterranean jewel embodies a lifestyle of sophistication and leisure, promising a unique blend of cultural richness and contemporary comfort.
#VAFX2179670

MCLEAN

7201 OLD DOMINION DRIVE

6 Beds

6 Baths

9,601 Sq.Ft.

$4,499,000

MLS#: VAFX2179670
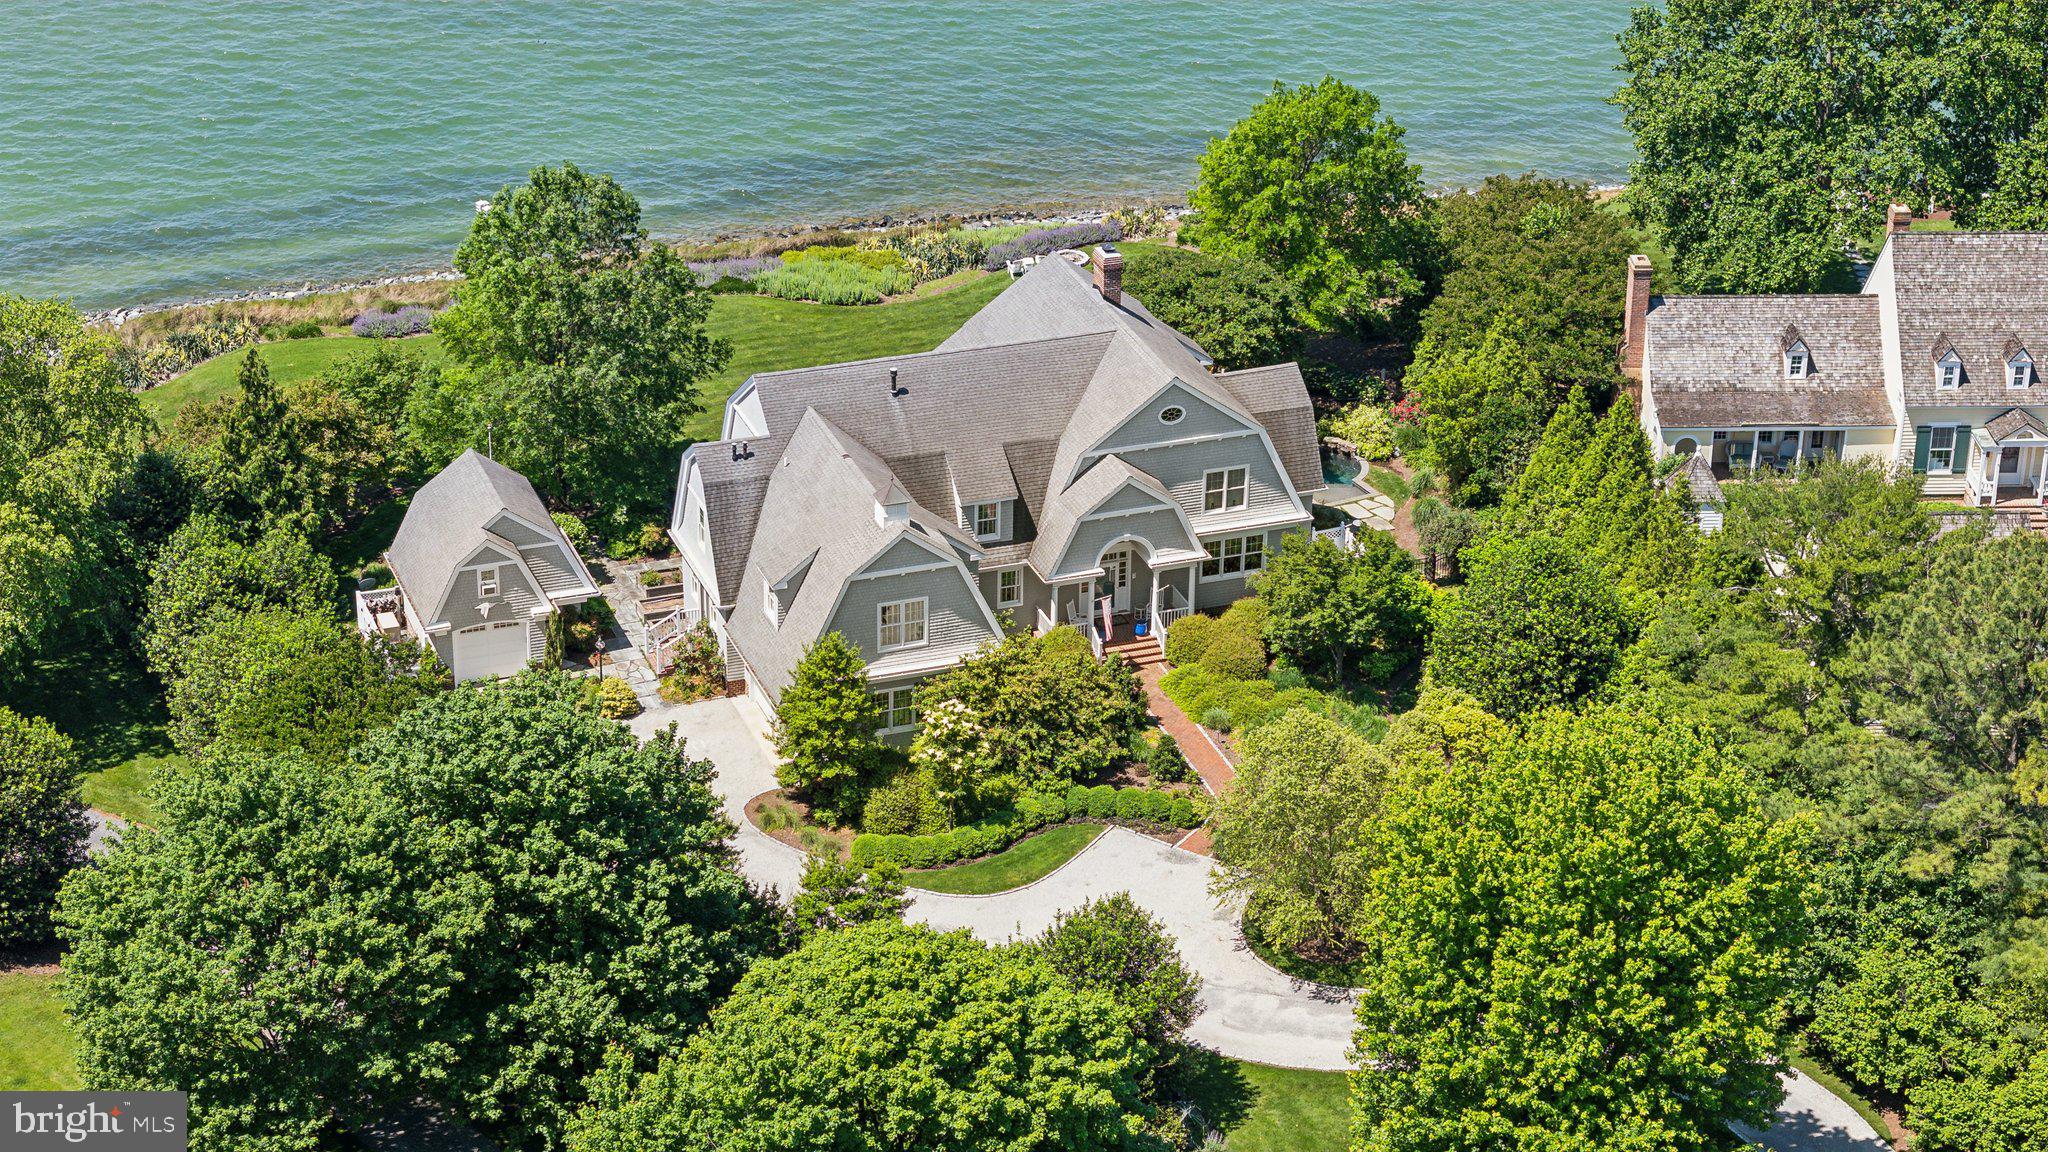
Discover unparalleled luxury and breathtaking waterfront living at this stunning estate, perfectly situated at the confluence of the Tred Avon and Choptank rivers, leading to the majestic Chesapeake Bay. This exclusive property boasts spectacular sunset views and offers a rare opportunity for discerning buyers to own a piece of paradise. Enjoy panoramic water views and serene sunsets from this elevated site, offering privacy and tranquility. The gourmet kitchen is a chef's dream, equipped with top-of-the-line appliances and premium finishes. The great room, designed to evoke the elegance of a ship, features soaring ceilings and expansive windows. The classic media room is perfect for entertainment, thoughtfully designed for movie nights and gatherings. Adjacent to the enchanting side grotto pool, the river room is ideal for relaxation and reflection.
The convenience of an elevator provides easy access to two en-suite bedrooms and a massive primary suite. Indulge in the lavish primary suite featuring a private balcony with sweeping views of the bay. For yacht owners, the property includes a 65' deeded boat slip with 8 ft MLW in protected Bachelor Harbor, complete with a floating dock, offering seamless access for your yacht. The private driveway adjacent to the boat slip ensures effortless arrivals and departures.
Experience the epitome of waterfront luxury and make this extraordinary estate your new home. Contact agent to schedule a private tour and discover the lifestyle you've always dreamed of.
#MDTA2010132

OXFORD

26025 BACHELORS HARBOR DRIVE

3 Beds

3 Baths

8,935 Sq.Ft.

$4,499,000

MLS#: MDTA2010132
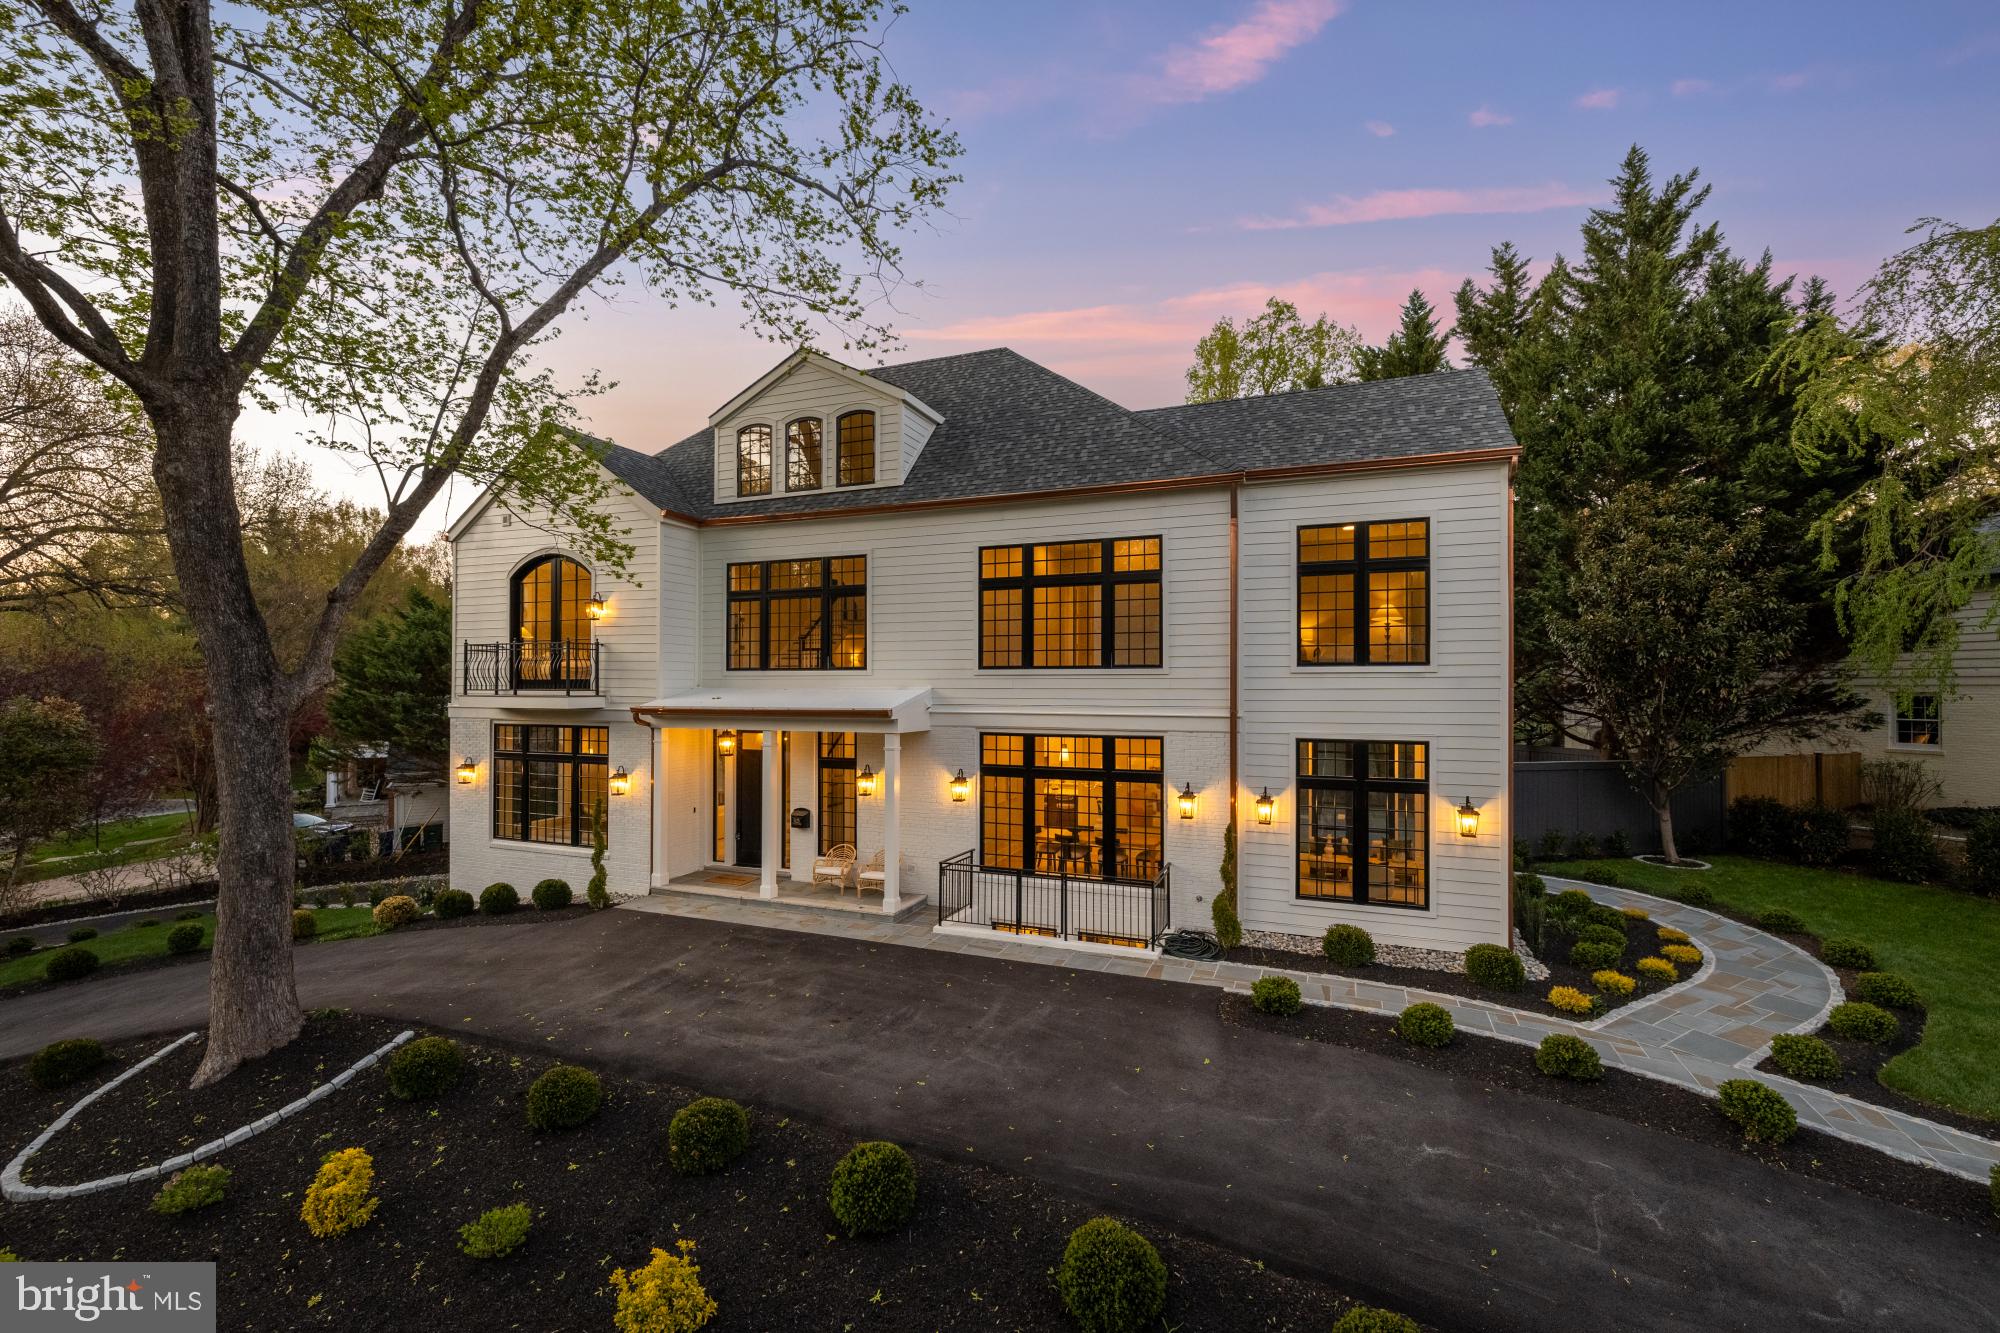
Meticulously designed and expertly crafted by the award-winning Dilan Homes, this Spring Valley estate redefines luxury living in one of DC’s most coveted neighborhoods. Thoughtfully sited on a generous corner lot and enveloped by mature trees, 5125 Upton is a rare fusion of timeless architecture and forward-thinking design.

Spanning four levels and nearly 7,000 square feet, the home will offer six bedrooms and seven and a half bathrooms, with exquisite finishes curated for modern elegance and everyday functionality. The main level stuns with soaring ceilings, expansive windows, and a seamless flow from formal living and dining rooms to a true chef’s kitchen and sun-drenched breakfast nook. A covered porch, flagstone patio, and private pool provide an enviable indoor-outdoor connection perfect for year-round entertaining.

Upstairs, the primary suite is a private sanctuary complete with a spa-inspired bath and dual walk-in closets, complemented by three additional bedrooms on the second level and a full guest suite and kids’ playroom on the top floor. The walk-out lower level boasts a sixth bedroom, oversized entertainment room, mudroom, and dedicated mechanicals — all executed with Dilan's signature attention to detail and quality.

Additional features include a massive two-garage, ample off-street parking, and an extensive landscape plan to complete the picture. Located in the heart of Spring Valley with easy access to top schools, dining, and downtown DC, this exceptional residence represents a once-in-a-generation offering.
#DCDC2251516

WASHINGTON

5125 UPTON STREET NW

6 Beds

6 Baths

5,830 Sq.Ft.

$4,499,000

MLS#: DCDC2251516
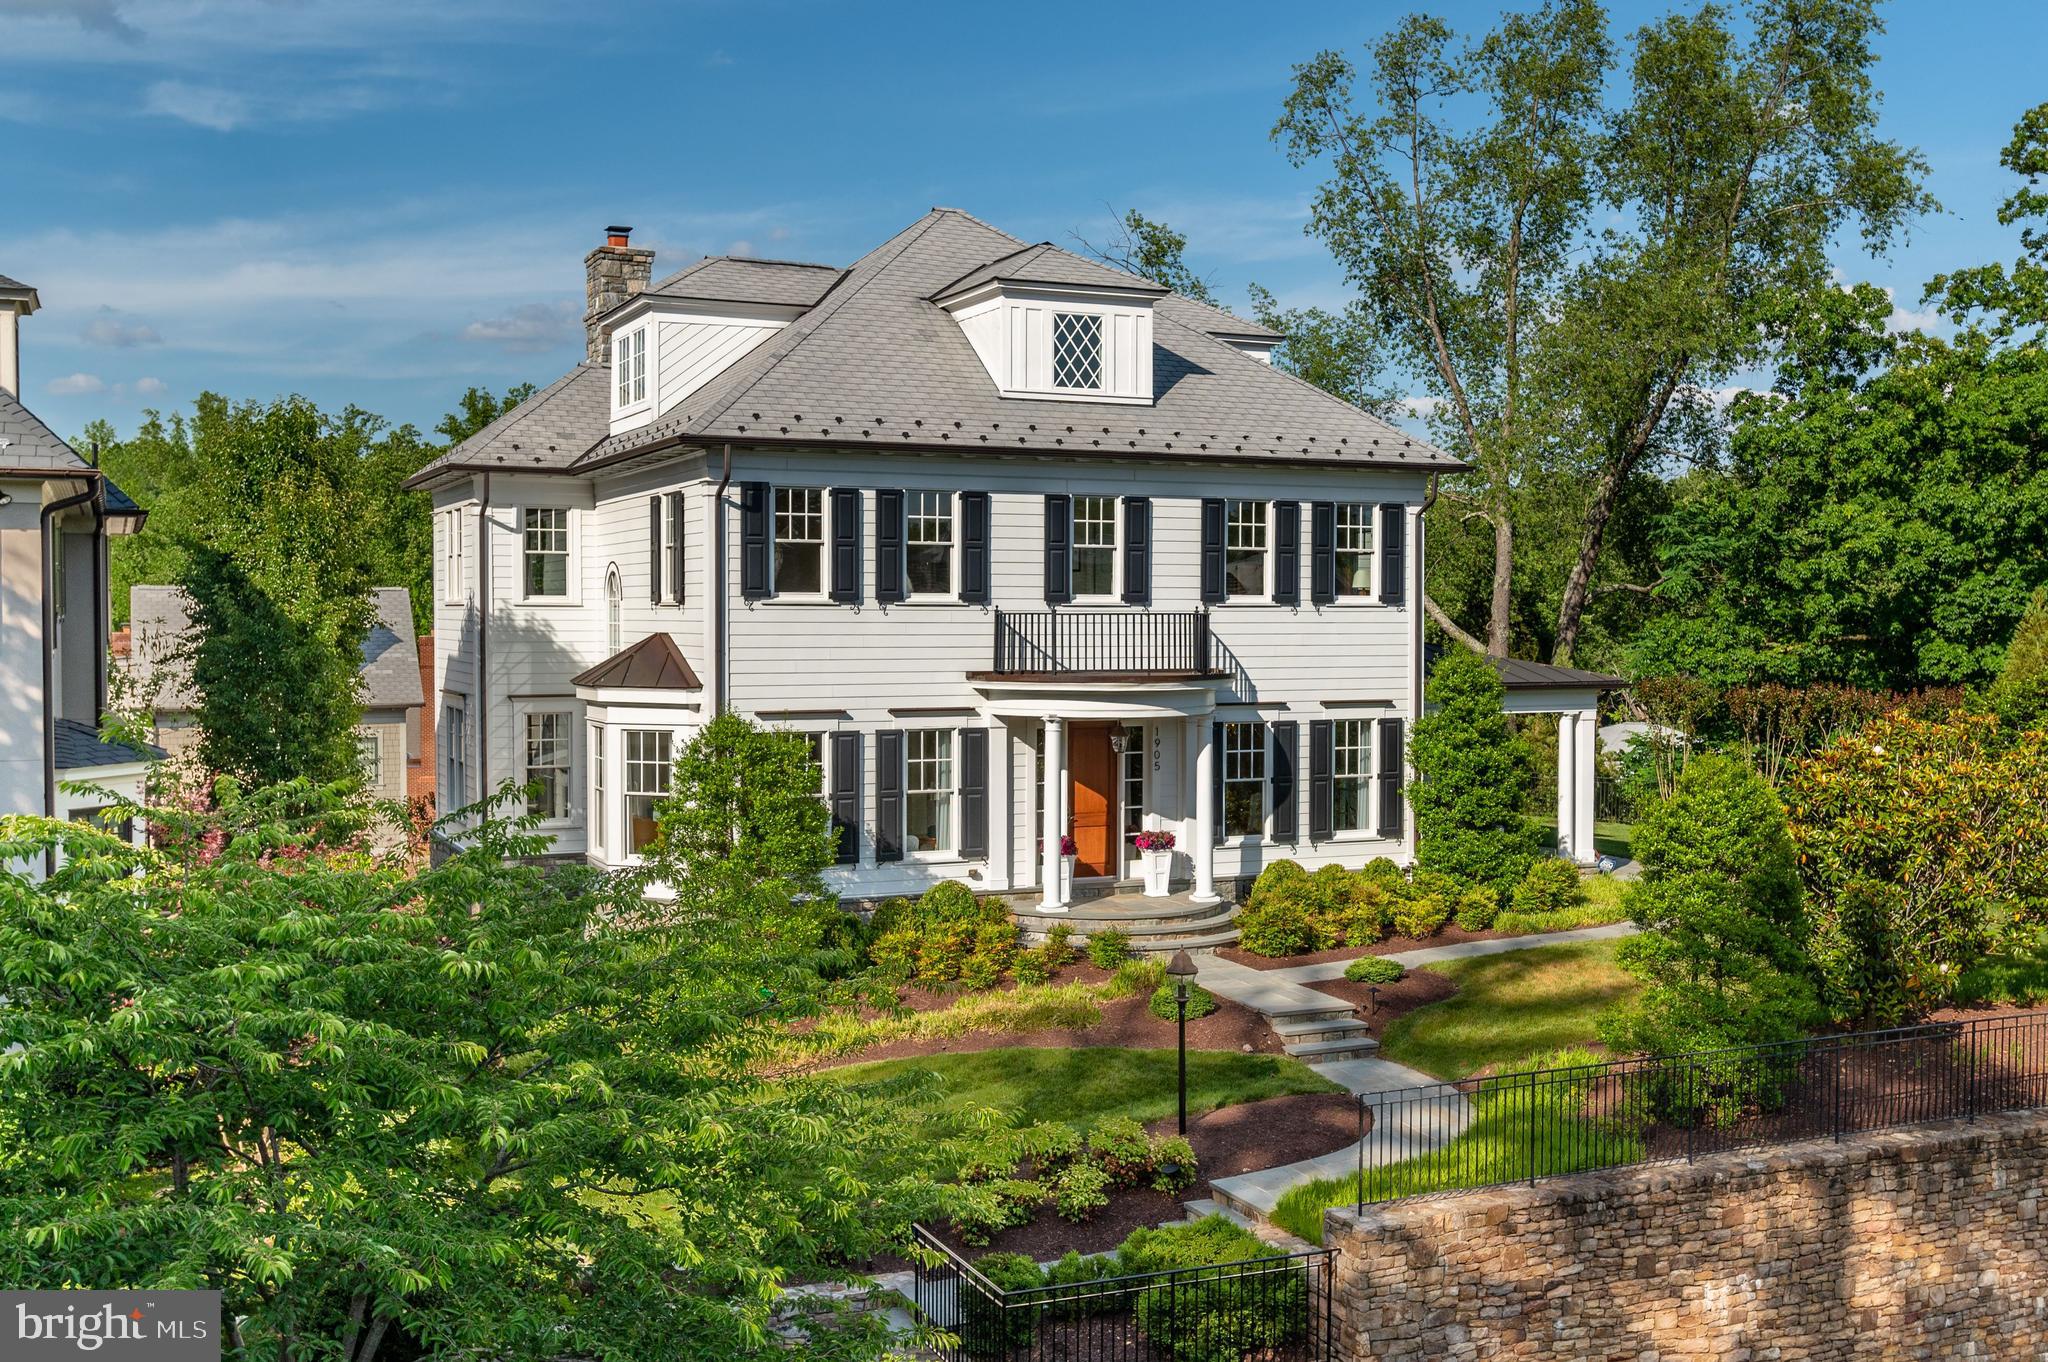
1905 Foxview Circle NW is an extraordinary residence in Foxhall that was designed by GTM Architects, built by Foxhall Builders in 2015, and is sited where the original 1801 Foxhall Valley Vista Estate was situated. Graced with a number of sophisticated features, this home is understated elegance from start to finish. The soaring ceilings and generous spaces create an experience of architectural balance and scale. The subtle detail moldings, handsome hardware, and stunning light selections complement each other perfectly as you explore each room. The property spans approximately 8,200 total SF and offers 6 Bedroom Suites, 6.5 Full Baths, 4 finished floors, and an Elevator. Set on a lush and landscaped 0.31-acre lot with a bright and sun-drenched southwestern exposure, this home has lovely outdoor spaces for entertaining and a discreet rear-facing 2-Car Garage. There is also an indoor golf simulator room! Situated in a private enclave of stately homes and nestled against Glover Archbold Park, 1905 Foxview Circle NW is minutes to Georgetown, surrounded by prominent embassies, and within close proximity to Downtown DC.
#DCDC524828

WASHINGTON

1905 FOXVIEW CIRCLE NW

6 Beds

6 Baths

7,300 Sq.Ft.

$4,495,000

MLS#: DCDC524828
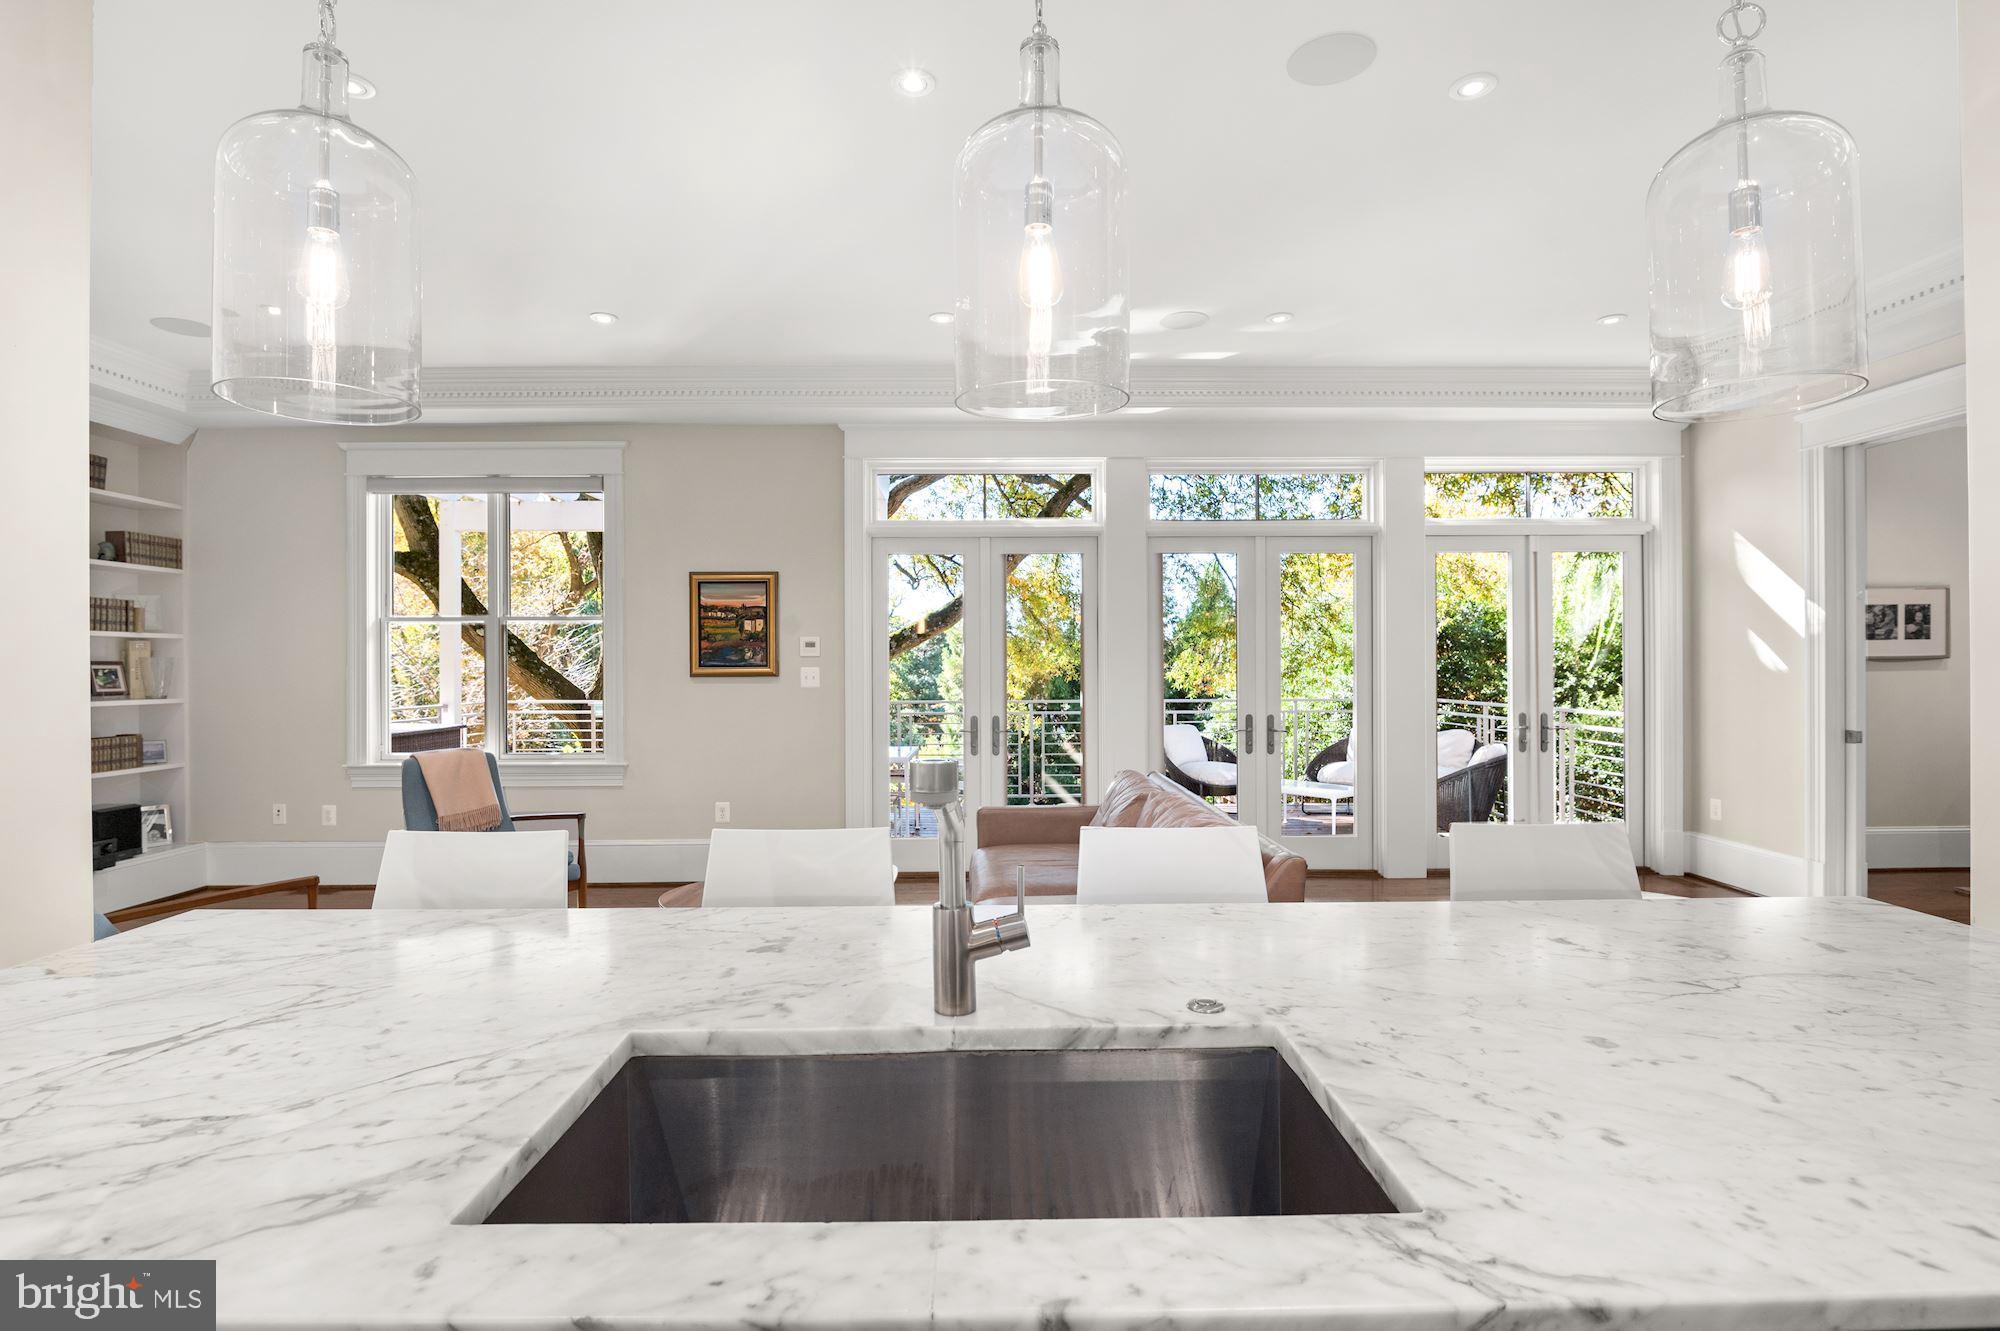
NEW PRICE! Best value in upper NW DC – 2015 new build with 7,900 total interior SF on enormous 0.55 acre parcel! Have to walk through it to believe it – tremendous scale, stunning design, handcrafted millwork, and generous proportions. Prime location with walking distance to MacArthur Blvd / Palisades commercial corridor and easy access to parkland and trails. This incredible residence offers 6 Bedrooms, 6 Full Baths, and 2 Half on four levels – with generous casual spaces including the extremely large eat-in kitchen with custom cabinetry galore, adjoining family room, and the top floor rec room with wet bar and exterior loggia with scenic panoramic vistas.  The wonderful curb appeal begins with the New England style cedar shake siding and continues with the flagstone walkway, lush landscaping, and wood trimmed windows. From each of the oversized windows, the views of the surrounding trees are breathtaking. The rear garden is anchored by a gorgeous antique White Ash tree and features a large Patio, an Outdoor Kitchen that includes a Pizza Oven imported from Naples, and a koi pond with a cascading waterfall. There is an attached 1-Car Garage and a Driveway for additional off-street parking.
#DCDC2079878

WASHINGTON

5032 FULTON STREET NW

6 Beds

6 Baths

7,100 Sq.Ft.

$4,495,000

MLS#: DCDC2079878
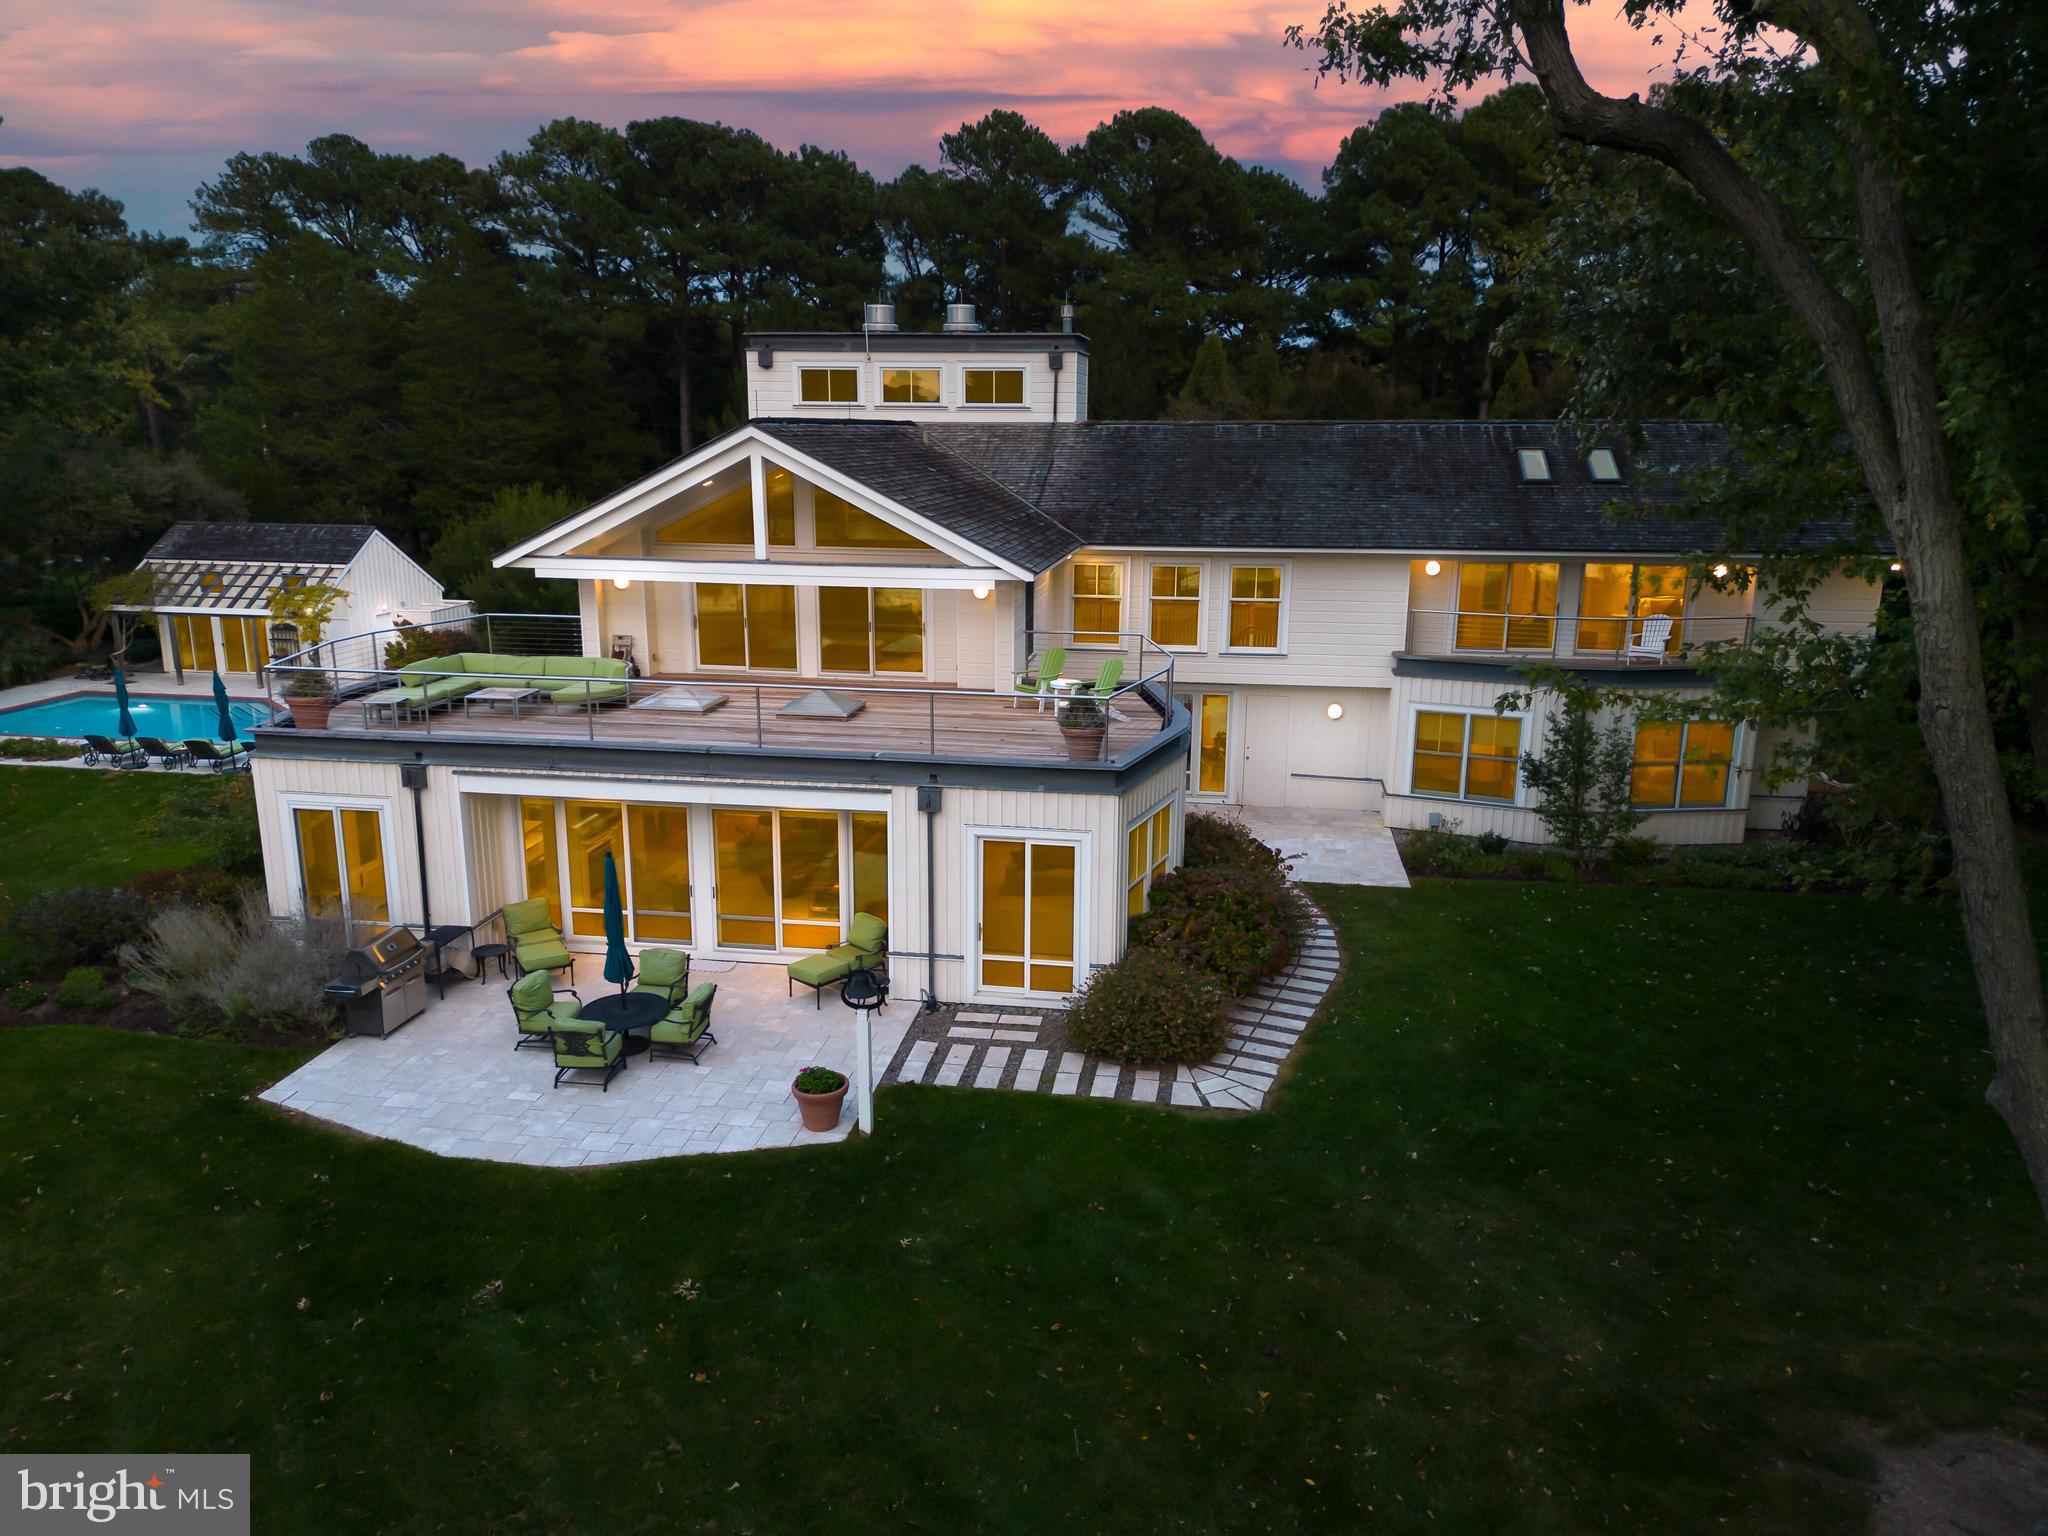
This sophisticated, elegant modern home has been designed and built to an exceptional quality level with every feature and amenity that your family would desire. Located just 10 minutes from Historic St. Michaels this property is truly a coveted offering that is being sold fully furnished! The very private, well elevated, west facing property offers gorgeous sunset views, lush landscaping, deep water, a rare boat house, a beautiful 50-foot pool, extensive limestone hardscaping, a well-appointed pool house, a lighted sport-tennis court, cedar siding and a 3-car oversized garage.

This tasteful home was custom designed by Paul Rovinelli, a prominent Boston architect and built by Ilex Construction who are known for their quality craftsmanship and attention to detail. The design takes full advantage of the spectacular water views from all 5 bedrooms and the spacious family room. The captivating 7,100 sq. ft. interior features quartersawn white oak hardwood flooring, walls of windows that bring the outdoors in, soaring ceilings and extensive built-ins.

A beautifully landscaped courtyard with limestone paved entry greets your arrival to the breathtaking open interior flooded with light and limestone foyer. On the main level there are two spacious guest rooms with a full bath located in a separate wing. The gourmet kitchen with bar seating, beautiful Brazilian Nero Marinace granite counters and top of the line appliances is truly captivating. A spacious family room with walls of glass is located on the waterside and features a double-sided fireplace that is connected to the large dining room. An adjacent three season room opens to the family room via a movable folding glass wall. Designed for entertaining, the home features a den/media room ideal for movie viewing and a spacious TV/recreation room for hanging out.

The sculptural staircase leads you to the second level and there is an elevator as well. An upstairs sitting room with fireplace leads you to a separate wing with two additional large guestrooms and full bath that feature waterside IPE balconies, vaulted ceilings and built-ins. The upstairs laundry room features the convenience of a dumb waiter.  A spacious office with outdoor IPE balcony, extensive built-ins and closet space is located on the opposite side.  The spectacular primary bedroom features a cathedral ceiling, a fireplace, substantial built-ins, a spa like bathroom and an expansive waterside IPE deck.

The mechanicals are of the quality that one would expect in a home of this caliber. The main house has a geothermal HVAC system, radiant floor heating throughout, a back-up generator, and a fire-suppression sprinkler system. The grounds are fully irrigated, and the site design utilizes a sub-surface French drainage system with river rock that eliminates the need for gutters.

The beautifully landscaped grounds feature limestone patios for entertaining, a dock with 6’ MLW depth, a boathouse with mechanical lift, two jet ski lifts and two floating docks. The pool complex is just amazing and features a recently refurbished 50-foot heated lap pool, a limestone patio and a pool cabana with kitchen, bathroom, and outdoor shower. The 3-car oversized garage is connected to the main house by a breezeway and features a large storage loft. The lighted platform sport-tennis court completes this amenity-rich offering.

This very special waterfront property offers uncompromised quality, beauty and features that will surely delight your family and guests.

**Click on movie camera icon for link to video tour, photo tour and floor plans.
#MDTA2006290

BOZMAN

7120 COOPER POINT ROAD

5 Beds

3 Baths

7,122 Sq.Ft.

$4,495,000

MLS#: MDTA2006290
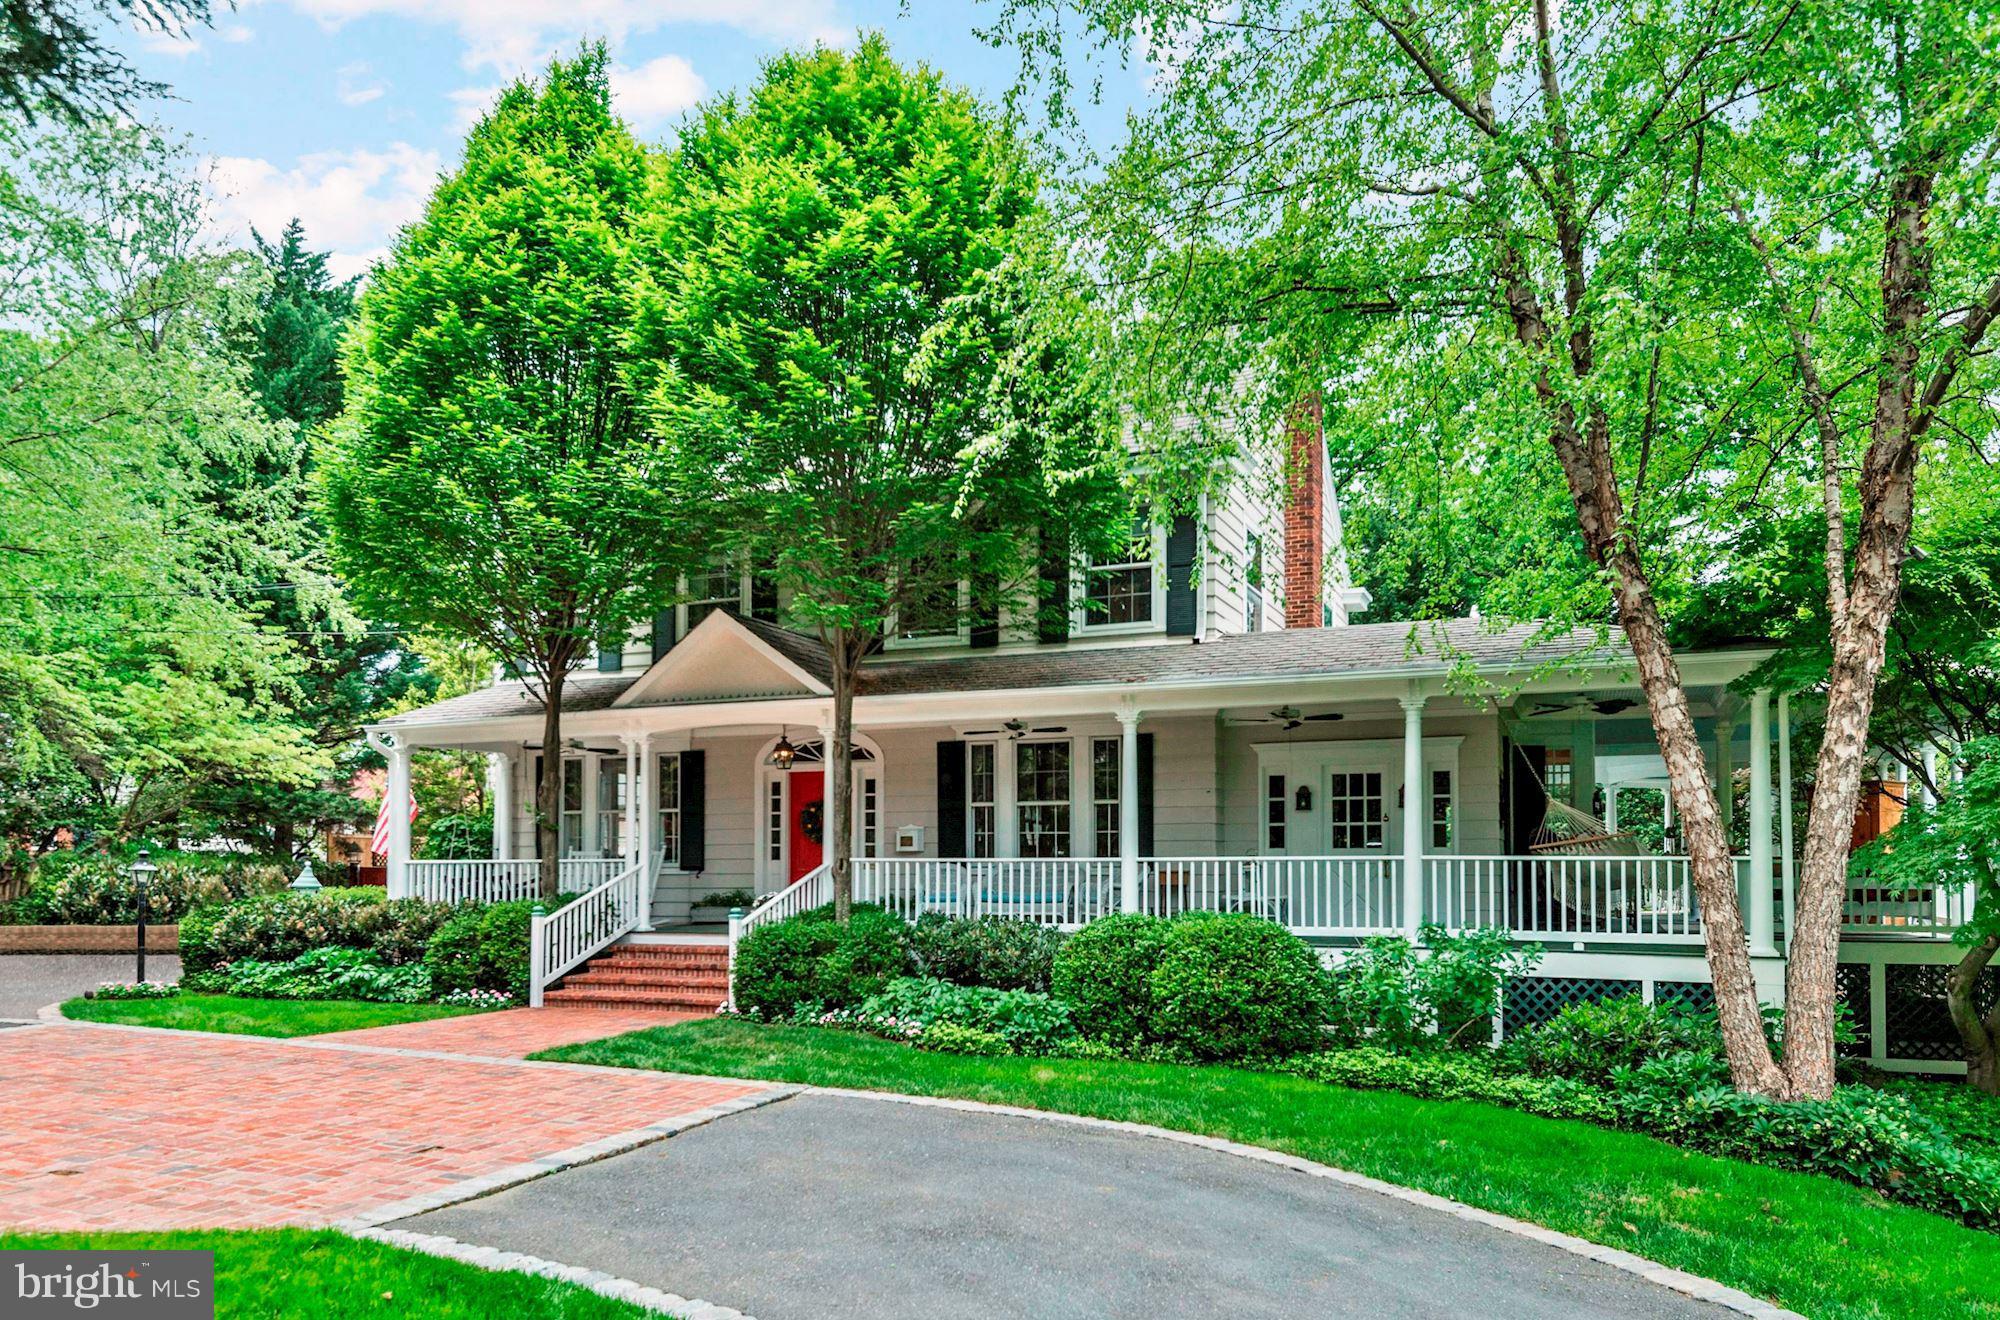
GREAT NEW PRICE! Huge Lot. Very Private. Newly renovated kitchen; other recent improvements! Terrific lifestyle home for active urban family. Wraparound porch overlooking flat side lawn for sports. Spacious with 5BR, 5.2BA, a 55' pool, spa, cabana, and pool kitchen. Two car attached garage leads to mud room and to kitchen. Circular drive and ample guest parking.
#1000257332

WASHINGTON

3220 IDAHO AVENUE NW

5 Beds

5 Baths

N/A

$4,495,000

MLS#: 1000257332
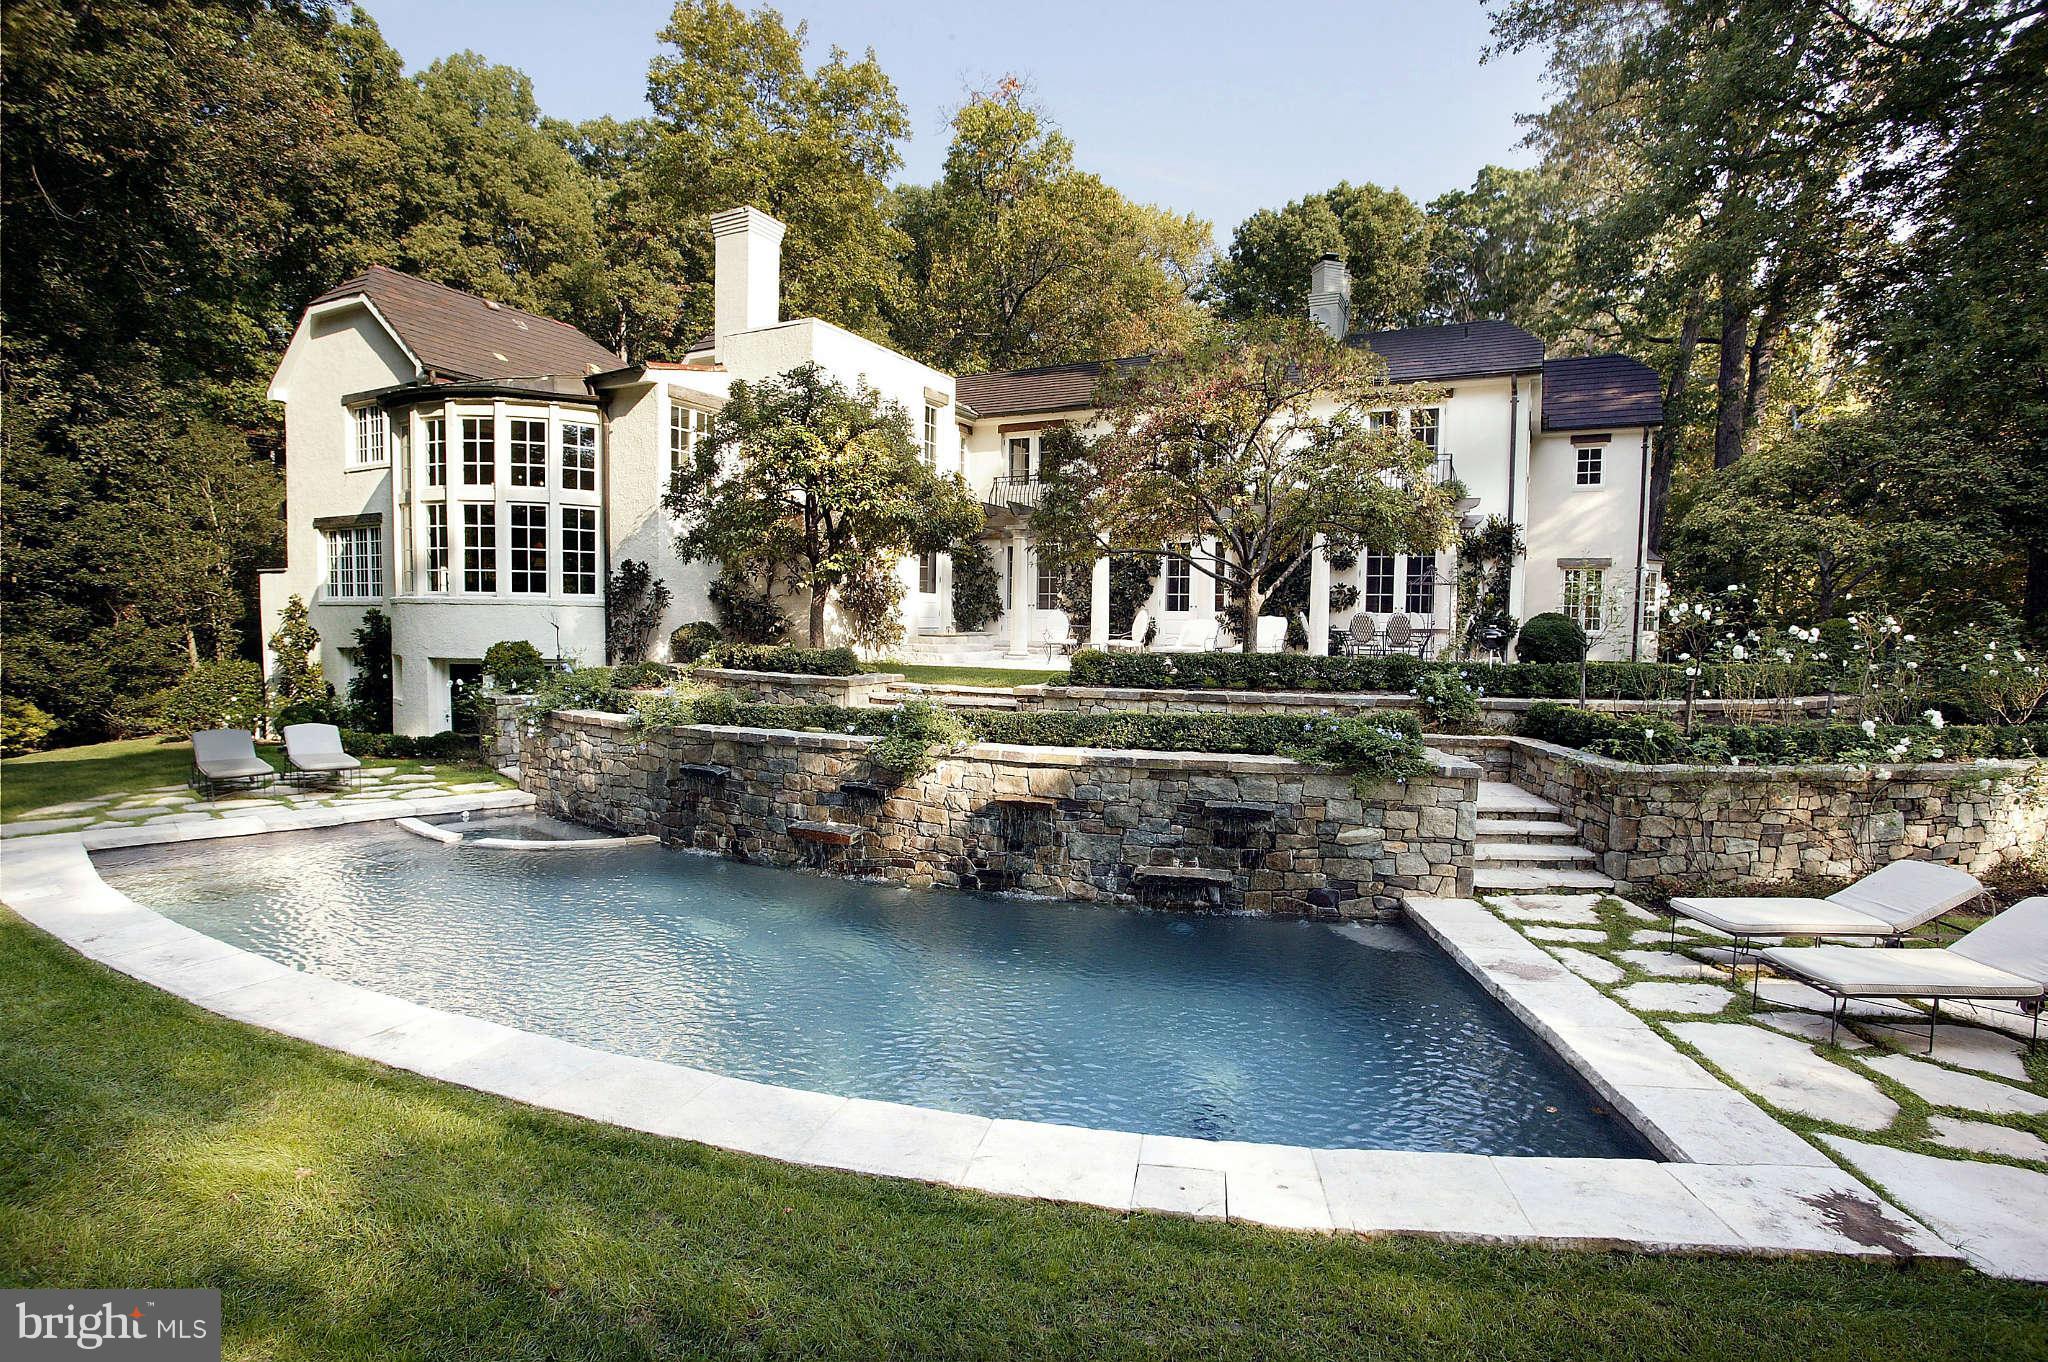
Located in prestigious Ballantrae Farms, this exceptional home is sited on 1.89 private & exquisitely landscaped acres.  Bath in sun-light this rare offering offers circular cobblestone driveway, custom finished floors & walls, 2-story family room overlooking property & pool w/ waterfall,  3-car gar, wine cellar, maid's quarters & room for a tennis court. Featured in Southern Accents Magazine.
#1003426412

MCLEAN

1350 BALLANTRAE LANE

6 Beds

7 Baths

N/A

$4,495,000

MLS#: 1003426412
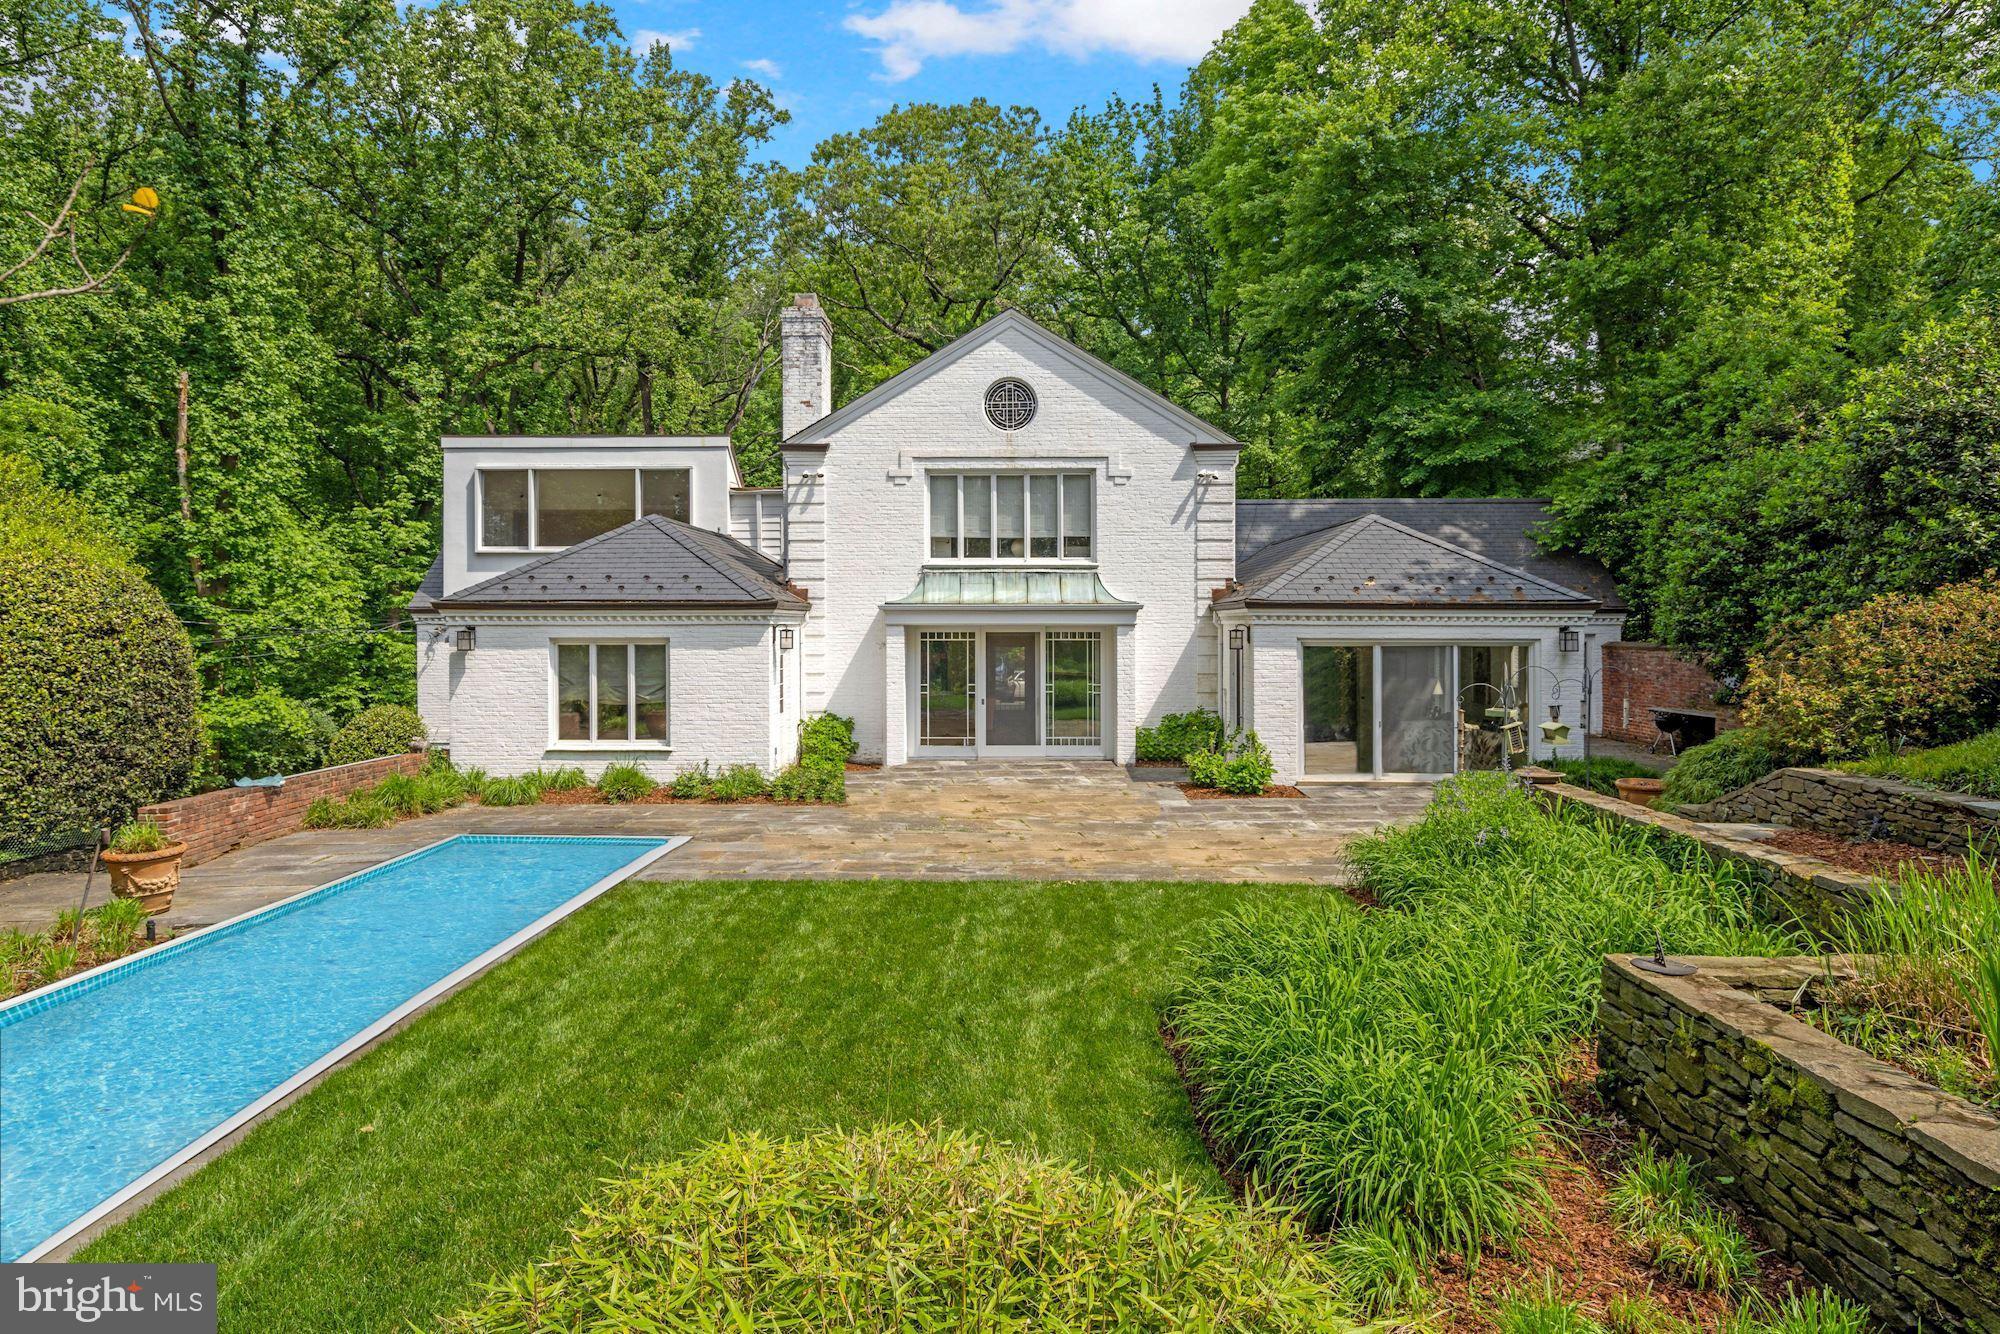
Fantastic new price and best value in 20016! Incredible opportunity on private, 0.93 acre lot in Wesley Heights! A setting like no other!  Nestled on a private road, abutting Battery Kemble Park, this sprawling 6,000 square foot home on  a 0.93 acre lot offers the ultimate private escape from the hustle and bustle of the city, while conveniently located just a stone’s throw from all that Washington DC has to offer! Highlights of this wonderful home include a formal living room with 9 foot ceilings, wood burning fireplace, and sliding glass doors looking out to the serene backyard and gardens, a grand dining room, a sunny family room wrapped in windows, and an over-sized kitchen with breakfast area and bonus room with full bath. The first level has two bedrooms and bathrooms including a spacious primary suite, and the second level has three additional bedrooms and two bathrooms. The lower level has ample space for a wonderful recreation room. Outside, take in the views of the park and the calming sounds of birds chirping while sitting by the pool or enjoying the beautiful gardens designed by renowned landscape architect, Oehme Von Sweden.  An expansive three car garage and private driveway complete the property. Showings by appointment only.
#DCDC2055000

WASHINGTON

4615 CATHEDRAL AVENUE NW

5 Beds

4 Baths

5,999 Sq.Ft.

$4,495,000

MLS#: DCDC2055000
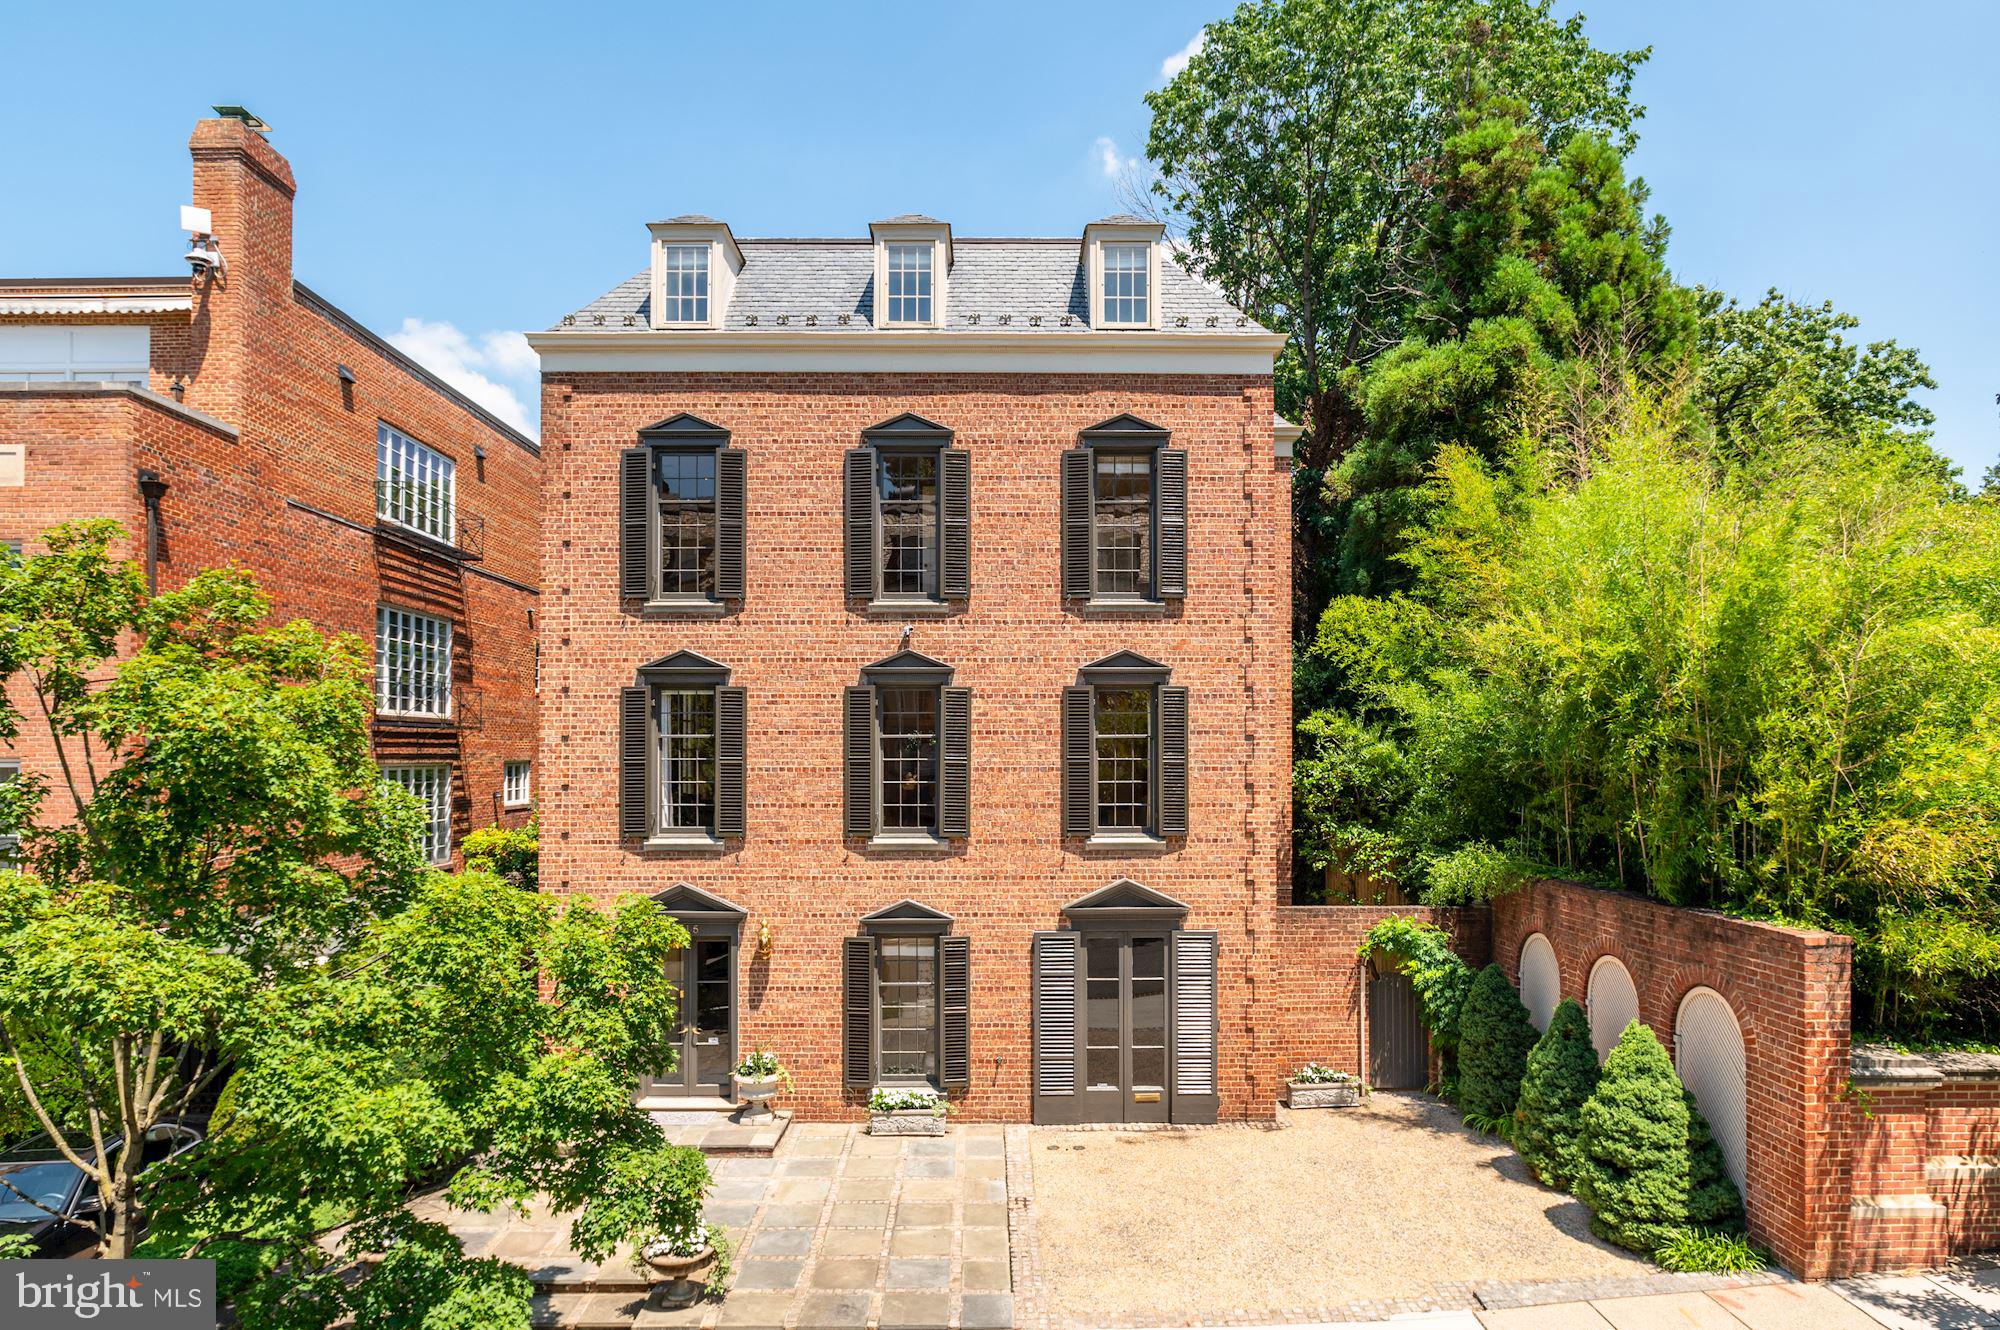
Distinguished and fully detached Georgian home prominently sited just steps from Kalorama's beloved Mitchell Park amongst ambassadorial residences and many of the District's most historically and architecturally significant properties. An airy and expansive floor plan of over 6,600 SF offers both wonderful social flow and ample privacy - featuring grand-scale, sun-filled rooms, distinctive architectural details, and classical European ambiance throughout. On the main level, formal living and dining rooms, a library, and a gorgeous (new!) Jennifer Gilmer kitchen - all with 10' ceilings - flow seamlessly together and outdoors to the deep and private romantic walled garden. Large primary suite with dressing room and renovated bath, plus four additional generous bedroom suites. Elegant reception hall with dramatic curved stairway and ELEVATOR to all floors! Attached one-car garage plus additional three-car driveway parking.
#DCDC2057986

WASHINGTON

2315 S STREET NW

5 Beds

5 Baths

6,656 Sq.Ft.

$4,495,000

MLS#: DCDC2057986
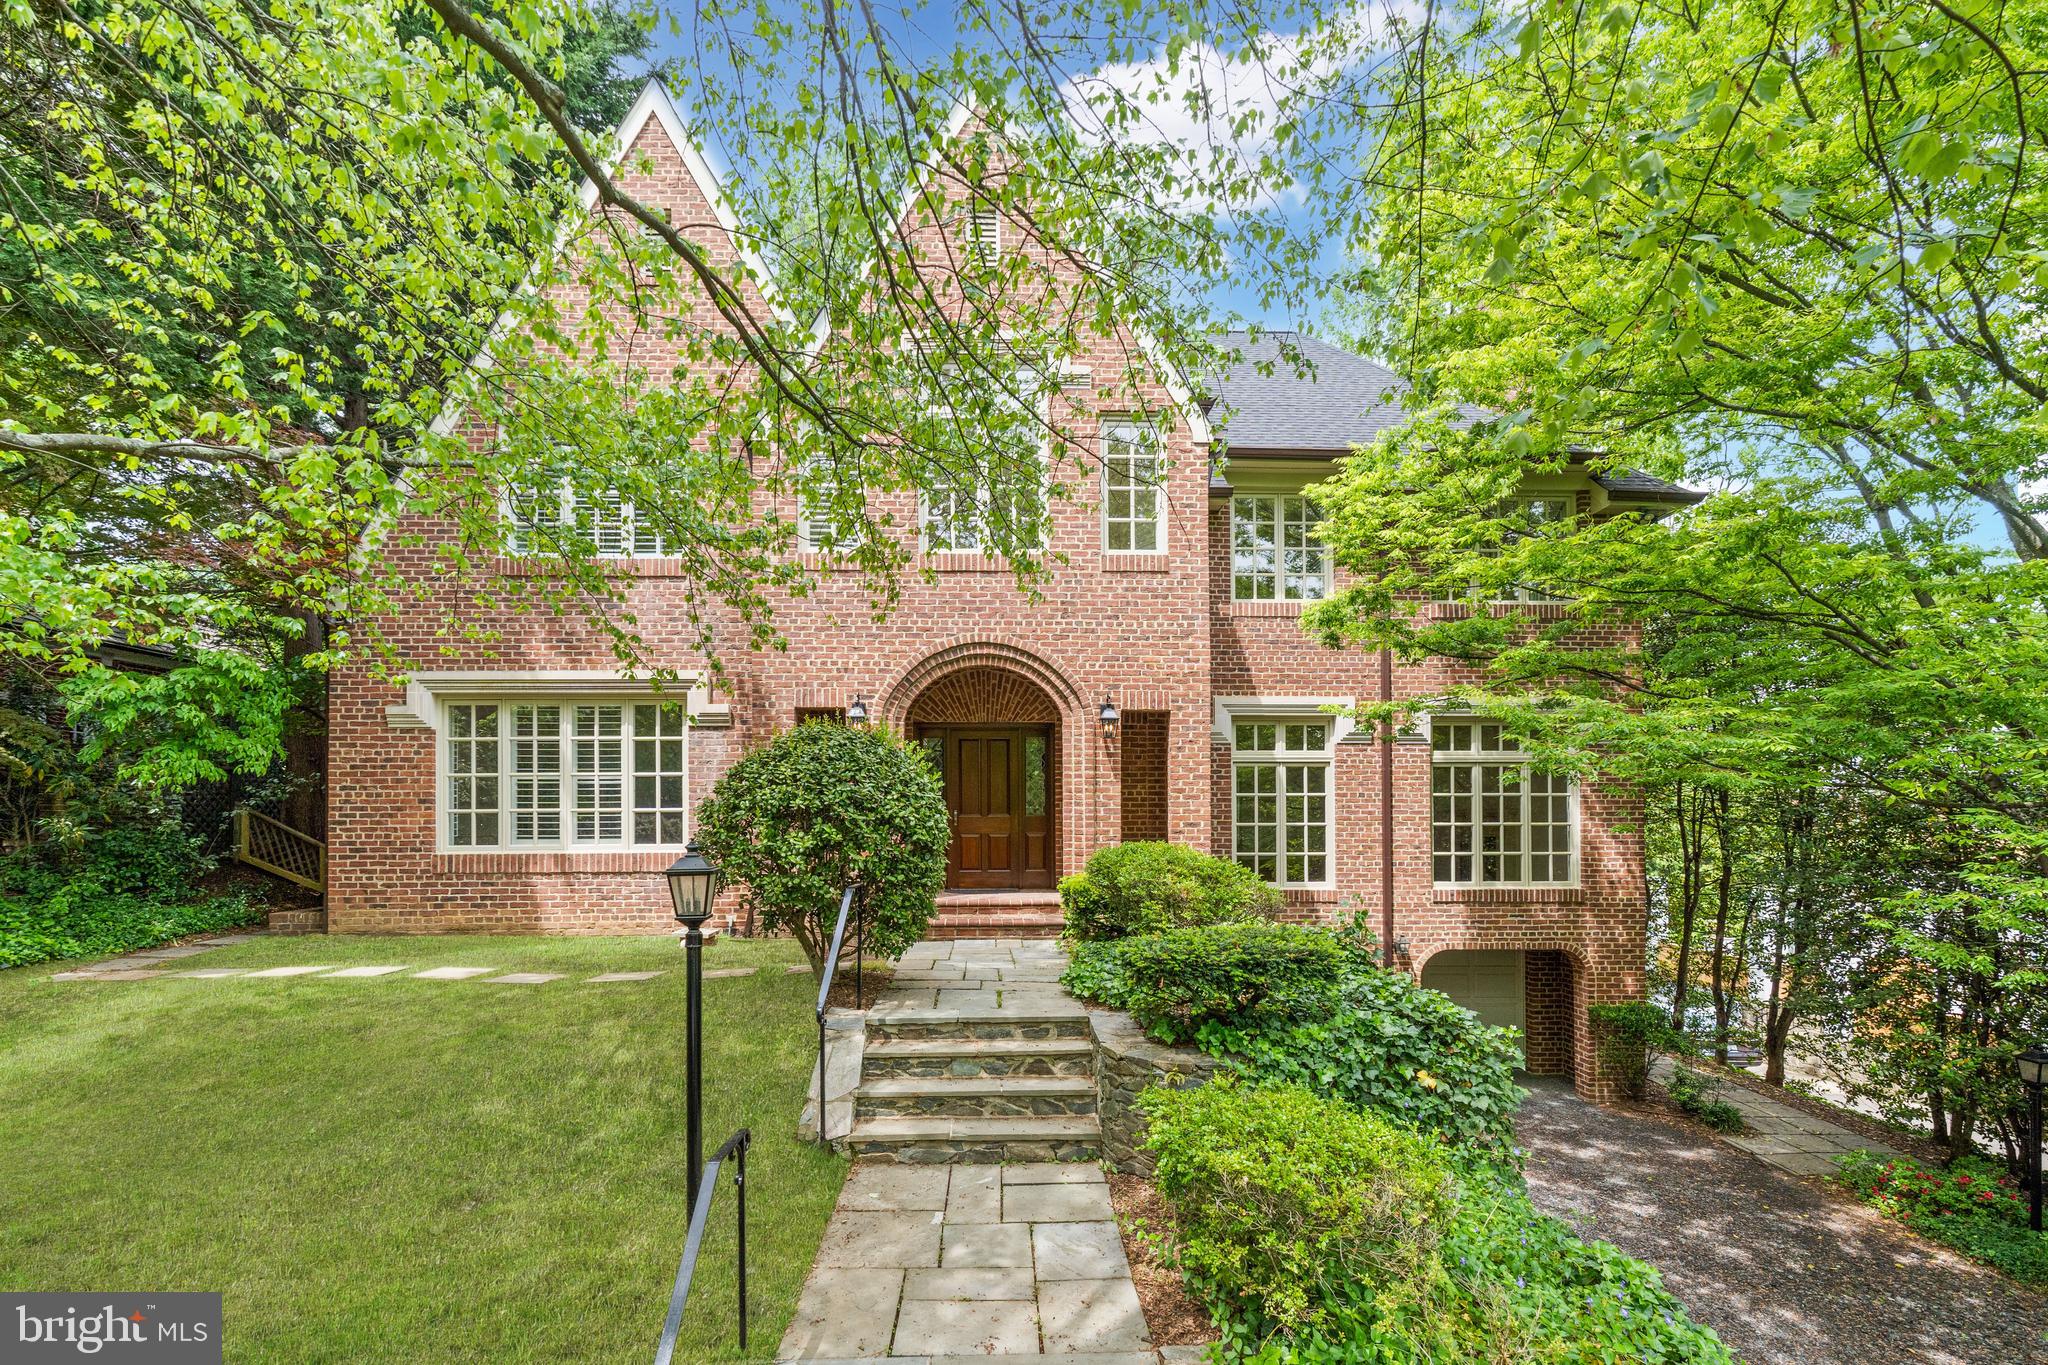
Custom built in 1988 on a large 0.27-acre lot, 4433 Cathedral Avenue presents masterful craftsmanship, refined design, and timelessly curated interiors. This brick Tudor-style home honors its historic architectural integrity while seamlessly incorporating modern upgrades and urban conveniences. Soaring 10-foot and cathedral ceilings, gleaming hardwood floors, walls of windows and numerous skylights accentuate the open-concept home’s incredible scale that extends over 4 fully finished levels. Spanning approximately 8,492 total square feet, the 7 Bedroom, 6 Full Bathroom, 1 Half Bathroom residence has been thoughtfully designed to adapt to its owner’s desires. Outside its impeccable interiors, an enchanting urban oasis awaits. Boasting a walkout rear deck and multiple hardscaped patios, waterfall pond, mature trees, lush landscaping, and pristine gardens encompass the home to provide a private sanctuary in our nation’s capital. Offering the sought-after urban convenience of a 2-Car Attached Garage and additional driveway parking spaces, this Wesley Heights residence is uniquely sited just a few blocks away from restaurants and shopping on New Mexico Avenue, as well as Batter Kemble and Glover Archbold Parks.
#DCDC2130706

WASHINGTON

4433 CATHEDRAL AVENUE NW

7 Beds

6 Baths

8,054 Sq.Ft.

$4,495,000

MLS#: DCDC2130706
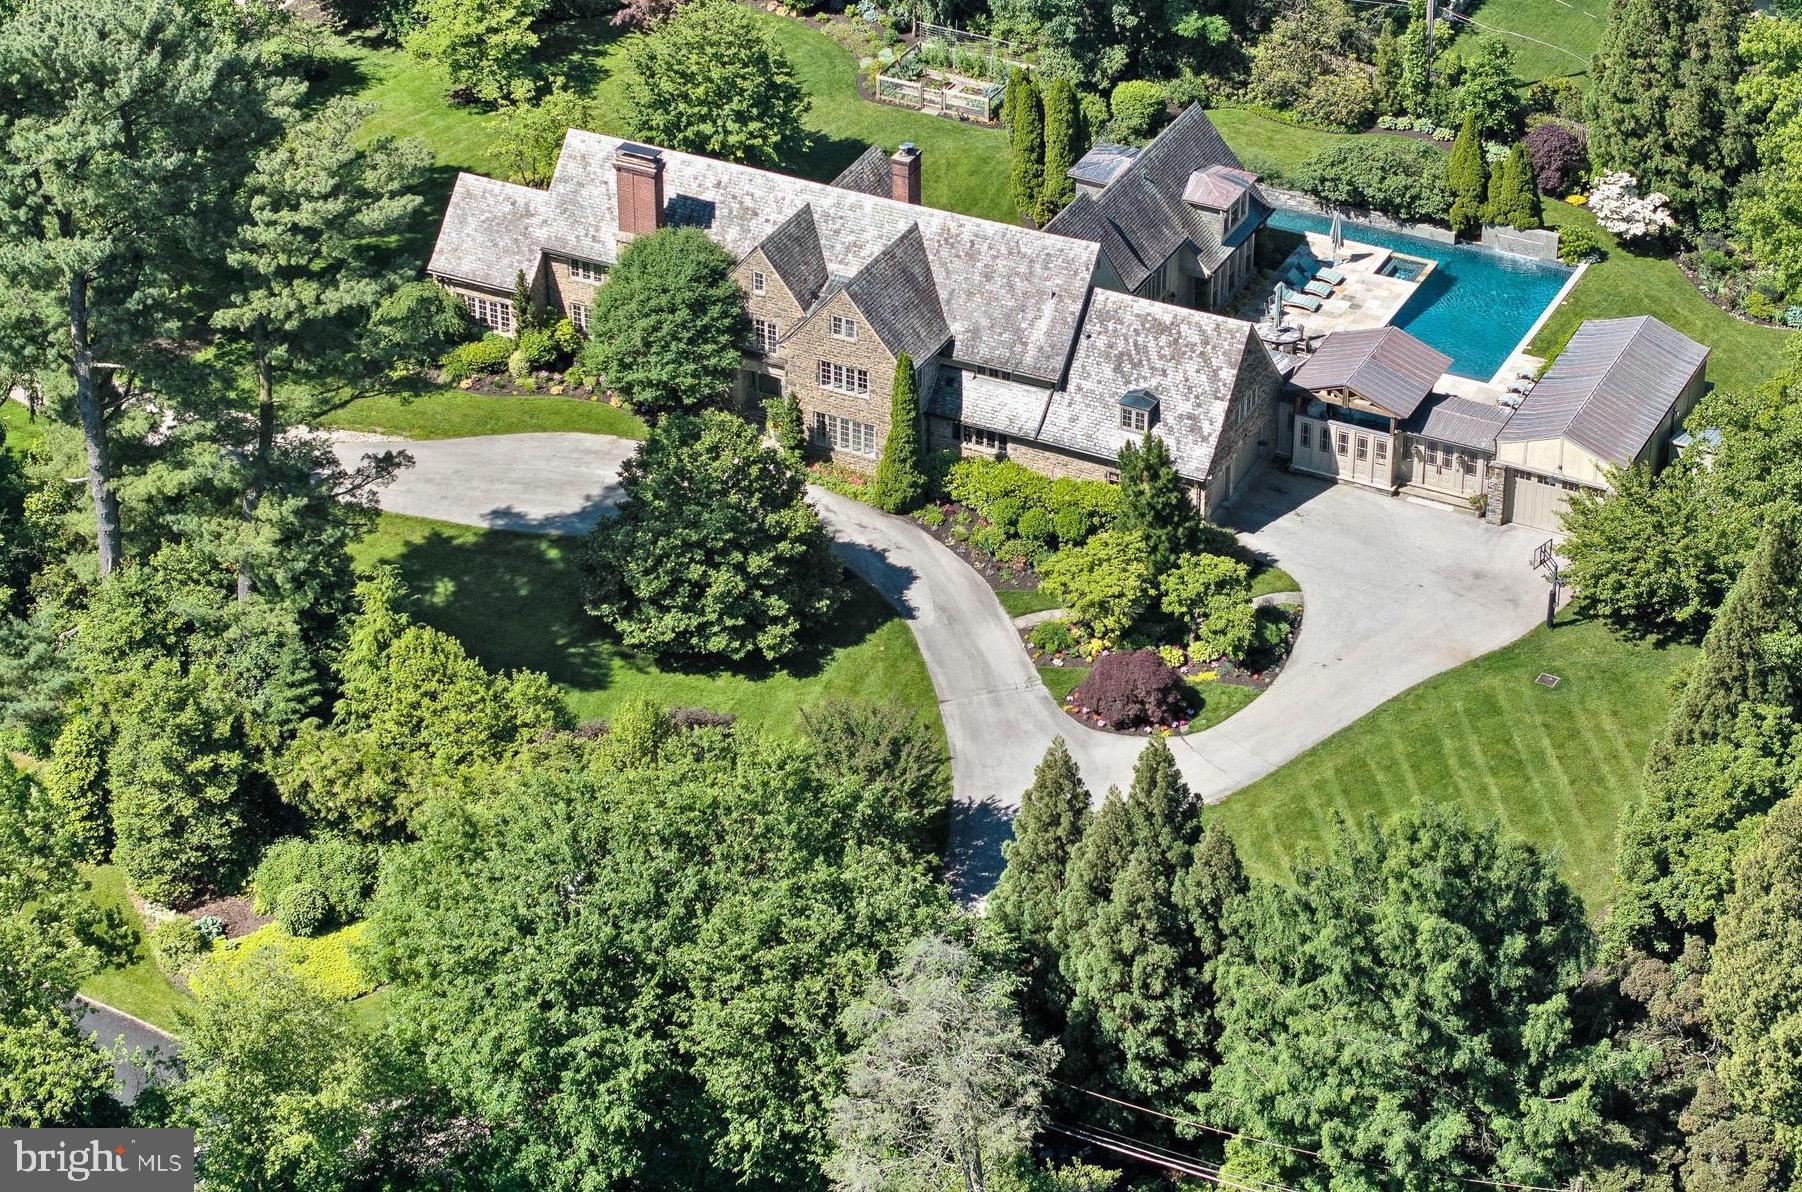
Nestled in one of north side Haverford's most desirable locations, 306 Brentford Rd stands as a testament to timeless elegance and modern luxury. This classic estate home underwent meticulous renovations in both 2001-2002 and 2016, ensuring it remains at the pinnacle of sophistication.

From top to bottom, this home has been thoughtfully upgraded and redesigned, including the addition of several rooms such as the breakfast room, family room, guest room, leather mezzanine hallway to the guest suite, guest suite, yoga room, and exercise room. The expansion seamlessly blends with the original structure, enhancing both its functionality and charm.

Step outside into your own private oasis, where an inviting inground pool awaits, complete with a 25-meter lap lane, tranquil waterfall, and cabana with climbing gym. A covered Pavilion featuring a sink and grill, is perfect for hosting gatherings or unwinding after a long day.

Inside, the grandeur continues with a center hall colonial layout that includes a formal dining room, a library with fireplace, and a fireside living room that seamlessly transitions into a well-appointed office space. The gourmet kitchen boasts a large center island, top-of-the-line appliances, and a walk-in pantry, while an addition provides additional living space, including a two-story breakfast room, home office/library, and den with built-in cabinetry. 

Upstairs, the primary suite is a sanctuary unto itself, offering a spacious sitting room, a luxurious spa-like bath with double sinks, a freestanding tub, a double shower with frameless glass enclosure, and ample closet space.

Additional highlights of this remarkable property include ensuite bedrooms, a finished lower level with a laundry room and exercise area, and a third floor with versatile living spaces and a full bath.

The meticulously landscaped gardens feature flowering beds that bloom from March to October, multiple terraces for outdoor enjoyment, and original antique doors sourced from a London bank that adorn the patio pagoda. Magnificent plantings include specimen trees, some over 100 years old. 

With geothermal heating, new Hope's windows, and a Tesla charger in the garage, this home seamlessly blends modern convenience with timeless charm.

Don't miss the opportunity to make 306 Brentford Rd your forever home.
#PAMC2104444

HAVERFORD

306 BRENTFORD ROAD

6 Beds

7 Baths

9,490 Sq.Ft.

$4,495,000

MLS#: PAMC2104444
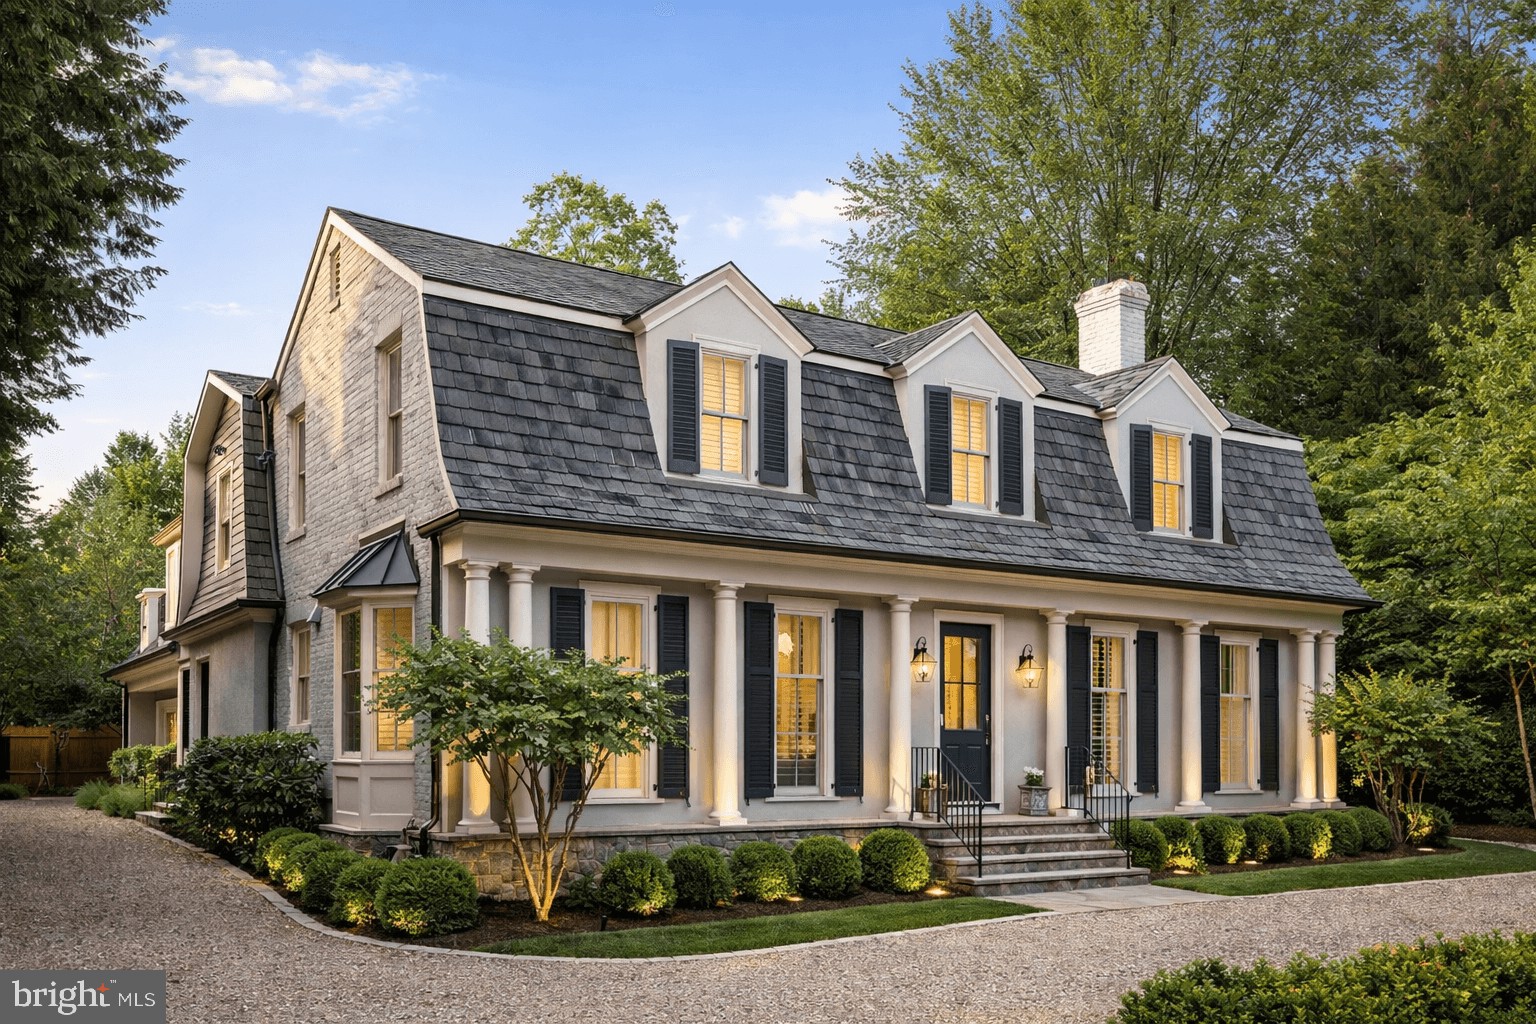
Set in one of the most prestigious enclaves of historic Langley Farms, this timeless residence blends classic East Coast elegance with modern luxury and thoughtful design. Fully redesigned by Foster Zimmerman Architecture and renovated by renowned Galileo Construction, the home reflects exceptional craftsmanship, architectural integrity, and sophisticated livability throughout its approximately 6,200 square feet.

The stately façade is defined by beautifully proportioned French Colonial architecture, highlighted by a distinctive mansard-style roofline, symmetrical dormer windows, and traditional shutters that create an immediate sense of refinement and balance. The front of the home was redesigned with substantial round columns and stone accents while the circular driveway and manicured landscaping enhance the estate-like setting. Mature trees provide both privacy and a serene, park-like environment.

Inside, the home is fully updated and meticulously maintained, featuring elegant dark wood floors throughout and a layout designed for both formal entertaining and comfortable everyday living. The large formal living room is anchored by a remote-controlled gas fireplace, while the elegant first-floor office showcases custom cabinetry and refined detailing. Designer light fixtures, custom plantation shutters, and built-in cabinetry throughout further elevate the home’s polished aesthetic.

At the heart of the residence, the all-white chef’s kitchen offers both beauty and function, featuring inset cabinetry, an oversized marble island, paneled Sub-Zero refrigerator, Wolf range and cooktop, paneled Bosch dishwasher, built-in under-counter microwave, and approximately nine feet of glass display cabinetry. A walk-in pantry provides additional storage and convenience, making the space ideal for both daily living and entertaining.

The home includes four bedrooms and five-and-a-half baths, with a thoughtfully designed guest suite that functions as a private retreat. The suite features an oversized living room with custom built-ins, a spacious bedroom, and a marble bath, offering exceptional flexibility for guests or extended stays. An elevator services all three floors, ensuring ease of access throughout the home.

Modern comfort and convenience are seamlessly integrated, with the entire house wired for sound and media and supported by a commercial-grade Kohler whole-house generator. Additional features include a walk-in linen and coat closet, multiple custom built-ins, and an oversized three-car garage.

Outdoor living is equally impressive. The expansive two-tiered flagstone patio is designed for year-round enjoyment and includes a built-in gas firepit, built-in gas grill, and a new sunken Caldera spa surrounded by stone and Ipe decking. Professional landscaping, elegant water features, and thoughtfully designed exterior lighting set on timers and sensors to provide both ambiance and security.

The home has been renovated and expanded significantly over the years as reflected in its current stucco and stone siding, architectural shingle roof, all new windows and exterior doors, a covered side porch, a garage addition with guest suite above, a back stairway, and an expanded lower level, which offers versatile space including a workout area, butler kitchen, full bath, and large finished storage.

Combining timeless architecture, modern systems, and exceptional outdoor living, this Langley Farms residence presents a rare opportunity to own a fully redesigned and meticulously maintained home in one of McLean’s most prestigious and historic neighborhoods.
#VAFX2306682

MCLEAN

1105 HARVEY ROAD

4 Beds

5 Baths

5,349 Sq.Ft.

$4,495,000

MLS#: VAFX2306682
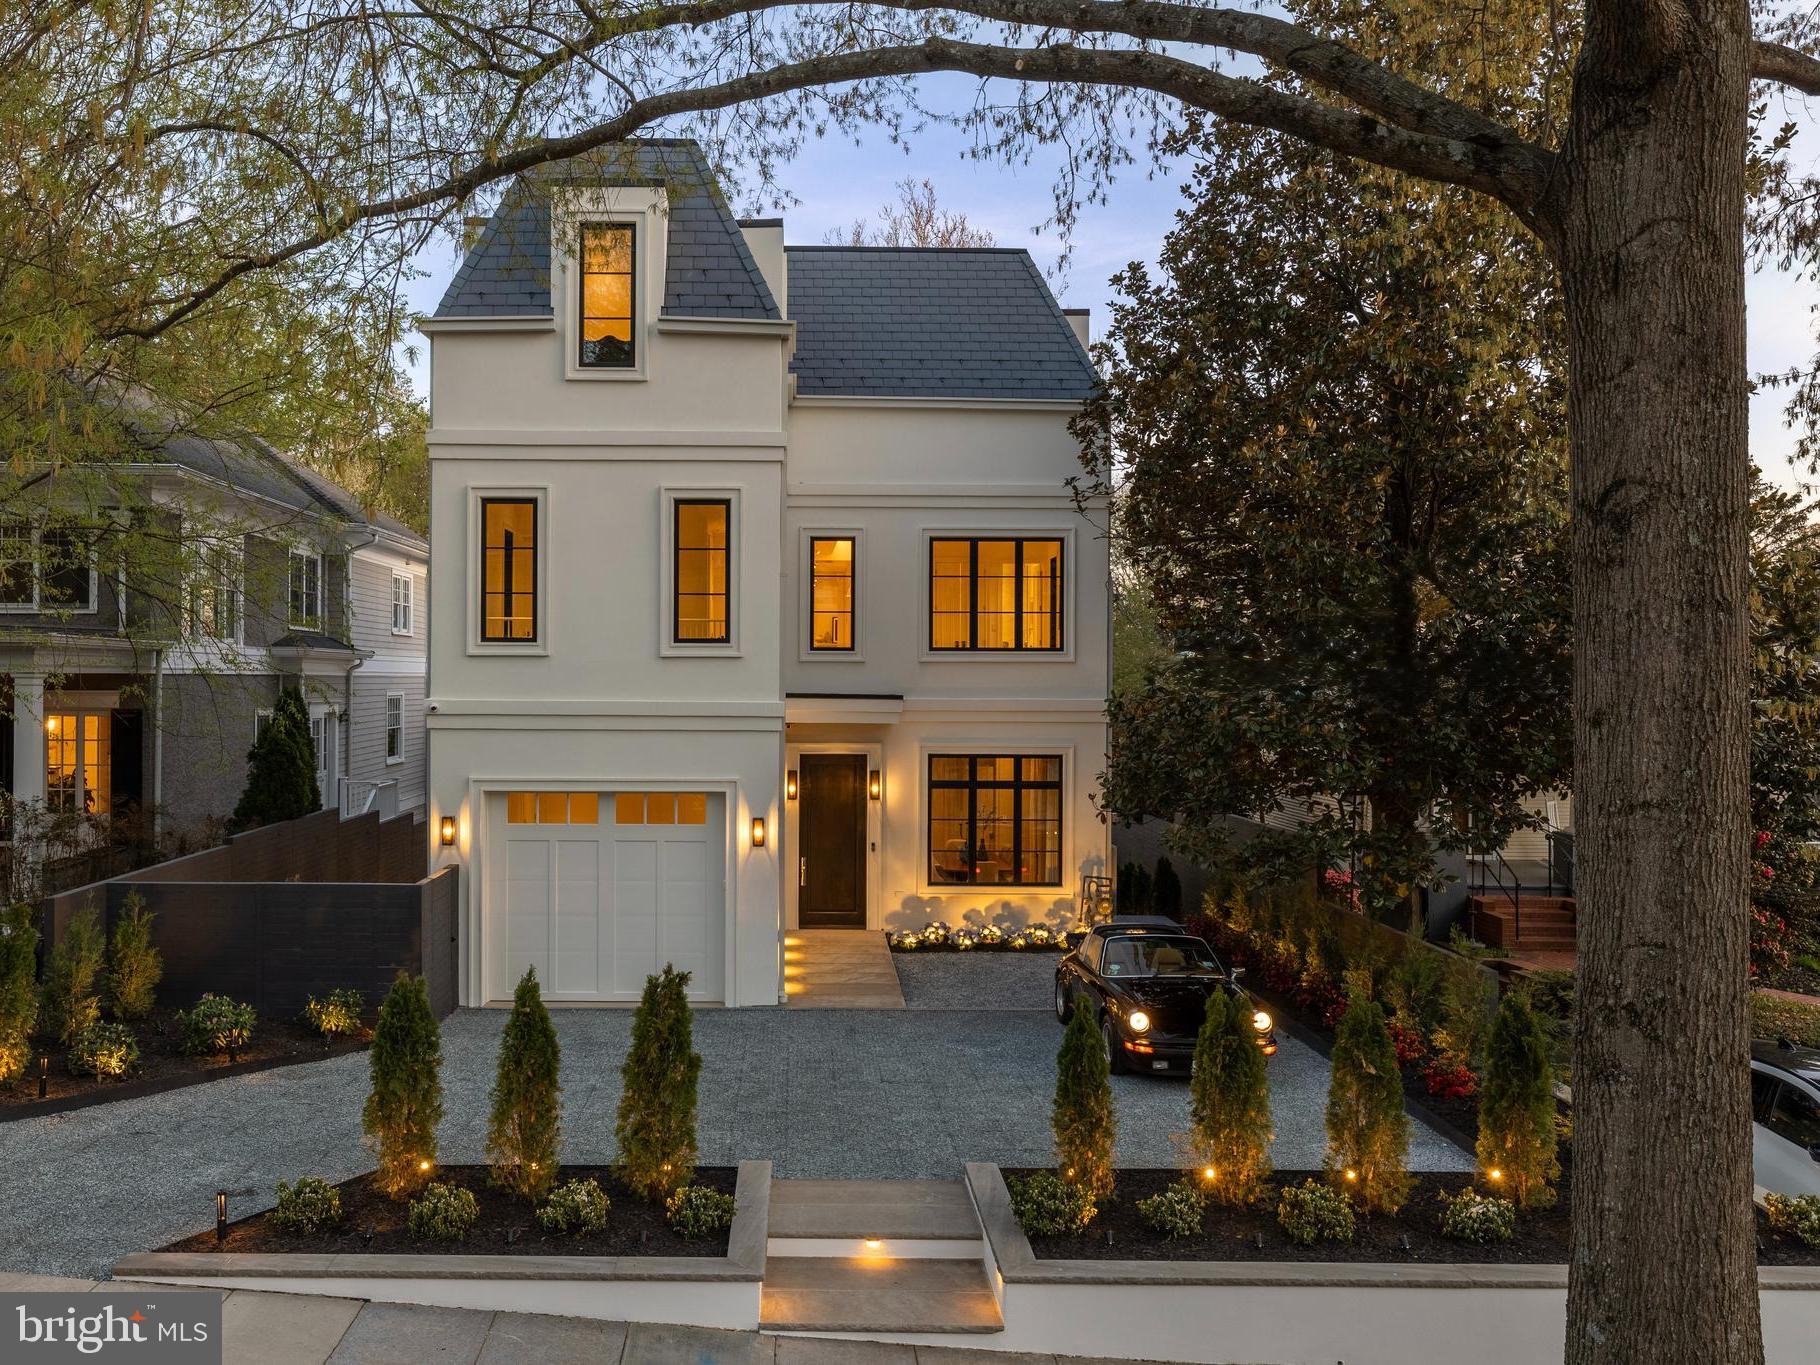
A modern Parisian-inspired stately residence defined by classical proportions and refined contemporary detailing, The Highgate is a newly constructed, custom-crafted home in one of Washington, DC’s most prestigious and tightly held neighborhoods. Ideally sited on a quiet, tree-lined street in Kent, this seven-bedroom, seven-and-one-half-bath residence is fully finished and designed and developed by Silverstone Group. This true ground-up build offers approximately 7,182 square feet across four expansive levels.

The exterior is timeless and restrained, finished in white stucco with custom fabricated gutters and downspouts and a premium EcoStar synthetic slate roof. Marvin Ultimate and Elevate windows flood the interiors with natural light and frame treetop views. Ceiling heights define the architecture throughout: approximately nine feet on the lower level, eleven feet on the main level, ten feet on the second level, and dramatic twelve-foot ceilings on the top level. The great room rises to nearly fifteen feet, creating volume and quiet grandeur.

The main level balances formal entertaining and everyday living, with formal living and dining rooms, a gracious entry foyer, and powder room with custom Calacatta Rosso stonework. A stunning great room with a gas fireplace flows into a chef’s kitchen with paneled Sub-Zero and Wolf appliances, SapienStone Arabescato 4D countertops and full-height backsplash, fully custom cabinetry with Rejuvenation hardware, and an oversized butler’s pantry. Glass doors open to a covered rear deck, roughed-in for a future outdoor kitchen, with stairs to a fully leveled and professionally landscaped backyard.

The second level features four ensuite bedrooms, including a luxurious primary suite with a gas fireplace and two walk-in closets. The spa-caliber primary bath includes heated marble floors, dual showerheads, soaking tub, double vanity, dedicated makeup, and Kohler smart toilet. A second laundry room is also located on this level.

The top level offers a dramatic media room with twelve-foot ceilings and wet bar, two additional ensuite bedrooms, and direct access to a large rooftop terrace with TimberTech decking, outdoor kitchen, and unobstructed treetop views extending into Virginia.

The lower level offers exceptional versatility with a media lounge and wet bar, gym, storage room, mudroom, full-size laundry room, and additional bedroom, ideal for guests, recreation, or extended stays.

Interior finishes include a nine-foot African mahogany front entry door,  7.5" French white oak sand-in-place flooring, extensive custom millwork, bespoke cabinetry, custom doors with Baldwin hardware, and marble bathrooms throughout. Waterworks fixtures are featured in the primary bath and powder room, Rohl Italian brass fixtures in the kitchen, and Brizo fixtures elsewhere. Rejuvenation lighting and three fireplaces anchor the great room, formal living room, and primary suite.

The home is engineered for performance with two Carrier HVAC systems and four independent zones, energy recovery ventilator, and smart thermostats. The residence is fully sprinklered and includes all new water, sewer, electrical, and gas systems. An elevator shaft is provided, with installation available at additional cost.

Technology is comprehensive and future-ready, with Cat6 and coax wiring in every room, in-ceiling Wi-Fi access points, over sixty Klipsch in-ceiling speakers, smart control tablets, and a seven-camera exterior CCTV system.

A private front motor court accommodates two vehicles, complemented by an oversized one-car garage with an EV charger. The rear yard includes a fully integrated rain and stormwater retention system, irrigation, and landscape lighting.

The Highgate represents a rare offering in Kent: a newly constructed, architecturally disciplined residence where classical proportion, modern systems, and refined craftsmanship converge.
#DCDC2243210

WASHINGTON

5122 CATHEDRAL AVENUE NW

7 Beds

7 Baths

7,182 Sq.Ft.

$4,495,000

MLS#: DCDC2243210
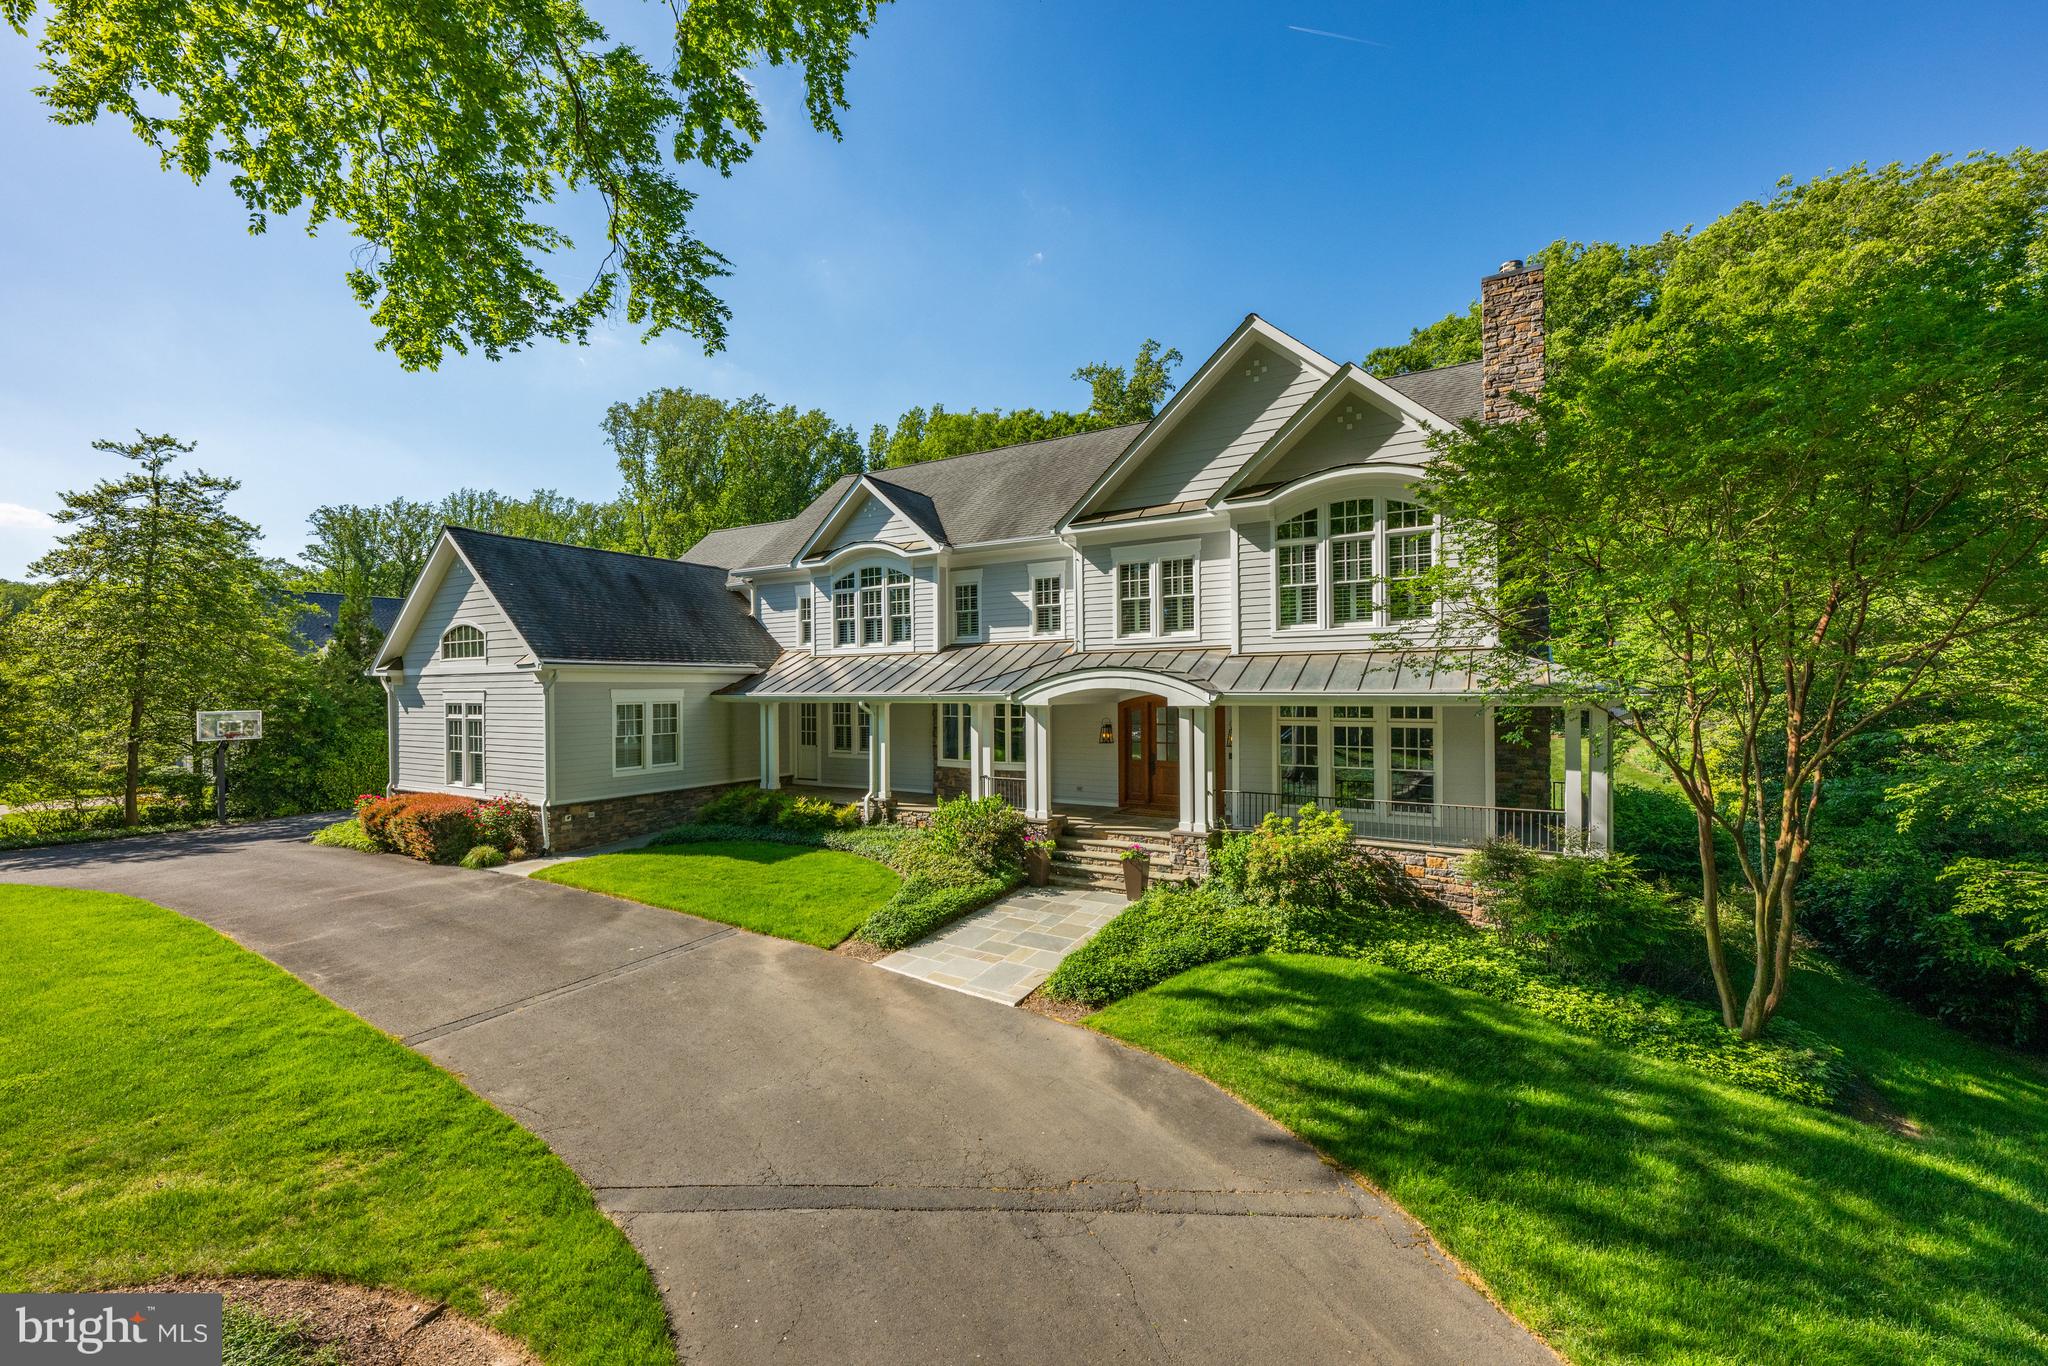
Welcome to this captivating residence in prestigious Langley Forest. A true masterpiece, this recently renovated home spans nearly 10,000 sq. ft. and offers an unparalleled living experience. It’s an entertainer’s paradise, complete with impeccably landscaped grounds, a stunning 60-foot pool with a waterfall, a beautiful pergola, and a cozy fire pit. Step into the spacious living areas where comfort and elegance meet. The foyer opens to a formal living room featuring a fireplace and a dining room with a convenient butler’s pantry that connects to the updated chef’s kitchen. The kitchen boasts a large center island, custom cabinetry, top-of-the-line appliances, and a walk-in pantry. The open family room features coffered ceilings and a stone fireplace, perfect for gatherings. On the main level, you’ll also find a library/office with built-ins, a second office off the kitchen, a full bath, and a laundry room. Upstairs, the owner’s suite is a retreat, featuring two custom walk-in closets and a spa-inspired bath with separate vanities. Four beautifully appointed bedrooms, each with its own private bath, complete the upper level. The fully finished lower level is an entertainer's dream, with a recreation room that has a stone fireplace, a game room, a wet bar, a fitness room, a custom wine cellar, and an additional bedroom with a full bath. The home features an integrated speaker system that extends throughout, including the front porch and backyard. With ample space and seamless flow from indoor to outdoor areas, this residence is perfectly designed to host gatherings for 200+ guests.
#VAFX2202670

MCLEAN

7032 BENJAMIN STREET

6 Beds

7 Baths

9,927 Sq.Ft.

$4,495,000

MLS#: VAFX2202670

1 ... 269 270 271 272 273 ... 666
* Listings identified with the FMLS IDX logo come from FMLS and are held by brokerage firms other than the owner of this website. The listing brokerage is identified in any listing details. Information is deemed reliable but is not guaranteed. If you believe any FMLS listing contains material that infringes your copyrighted work please review our DMCA policy and learn how to submit a takedown request. © 2024. First Multiple Listing Service, Inc.

Send a message

Message successfully sent.

Your message

What is 3 + 4 ?

Reason for contacting?

I agree to receive email communication and understand I can unsubscribe at any time.

I agree to be contacted by Charis Realty Group - Christine Issler, Broker via call, email, and text for real estate services. To opt out, you can reply 'stop' at any time or reply 'help' for assistance. You can also click the unsubscribe link in the emails. Message and data rates may apply. Message frequency may vary. Privacy Policy

Sign Out

Virtual Assistant

Would you like to take the next step with this property? We can help you schedule a showing or virtual tour, or send you more details.

Yes, I would like more information.

Thank You for Your Reply, One of Our Agents will contact you as soon as possible

No, maybe later.

Thank you, you can always contact me via email, phone number or through the contact form.

Realhub AI

Lucy - Your AI-Powered Realtor

Update Your Temporary Password

Personalize your search

Enter your email and we'll notify you immediately when new listings match what you're looking for.

or enter email address

Already have an account ? Login here

Continue your home search

I agree to receive communications and understand I can unsubscribe at any time.

I agree to be contacted by Charis Realty Group - Christine Issler, Broker via call, email, and text for real estate services. To opt out, you can reply 'stop' at any time or reply 'help' for assistance. You can also click the unsubscribe link in the emails. Message and data rates may apply. Message frequency may vary. Privacy Policy

Already have an account ? Login here

We use cookies

We use cookies for analytics and to enhance your experience. By accepting, you agree to analytics and marketing cookies. Small functional cookies that count viewed properties and time on site are used regardless of your choice. You can manage your preferences or learn more about our cookies policy.
