Properties

Browse or get in touch to schedule a walkthrough.

  • Nearby me
Price range

Popular Features

Community Features

Association

Property Features

Waterfront

View

Exterior Features

Interior Features

Style

10000 properties match your criteria

Updated 1 minute ago

E-Alert name
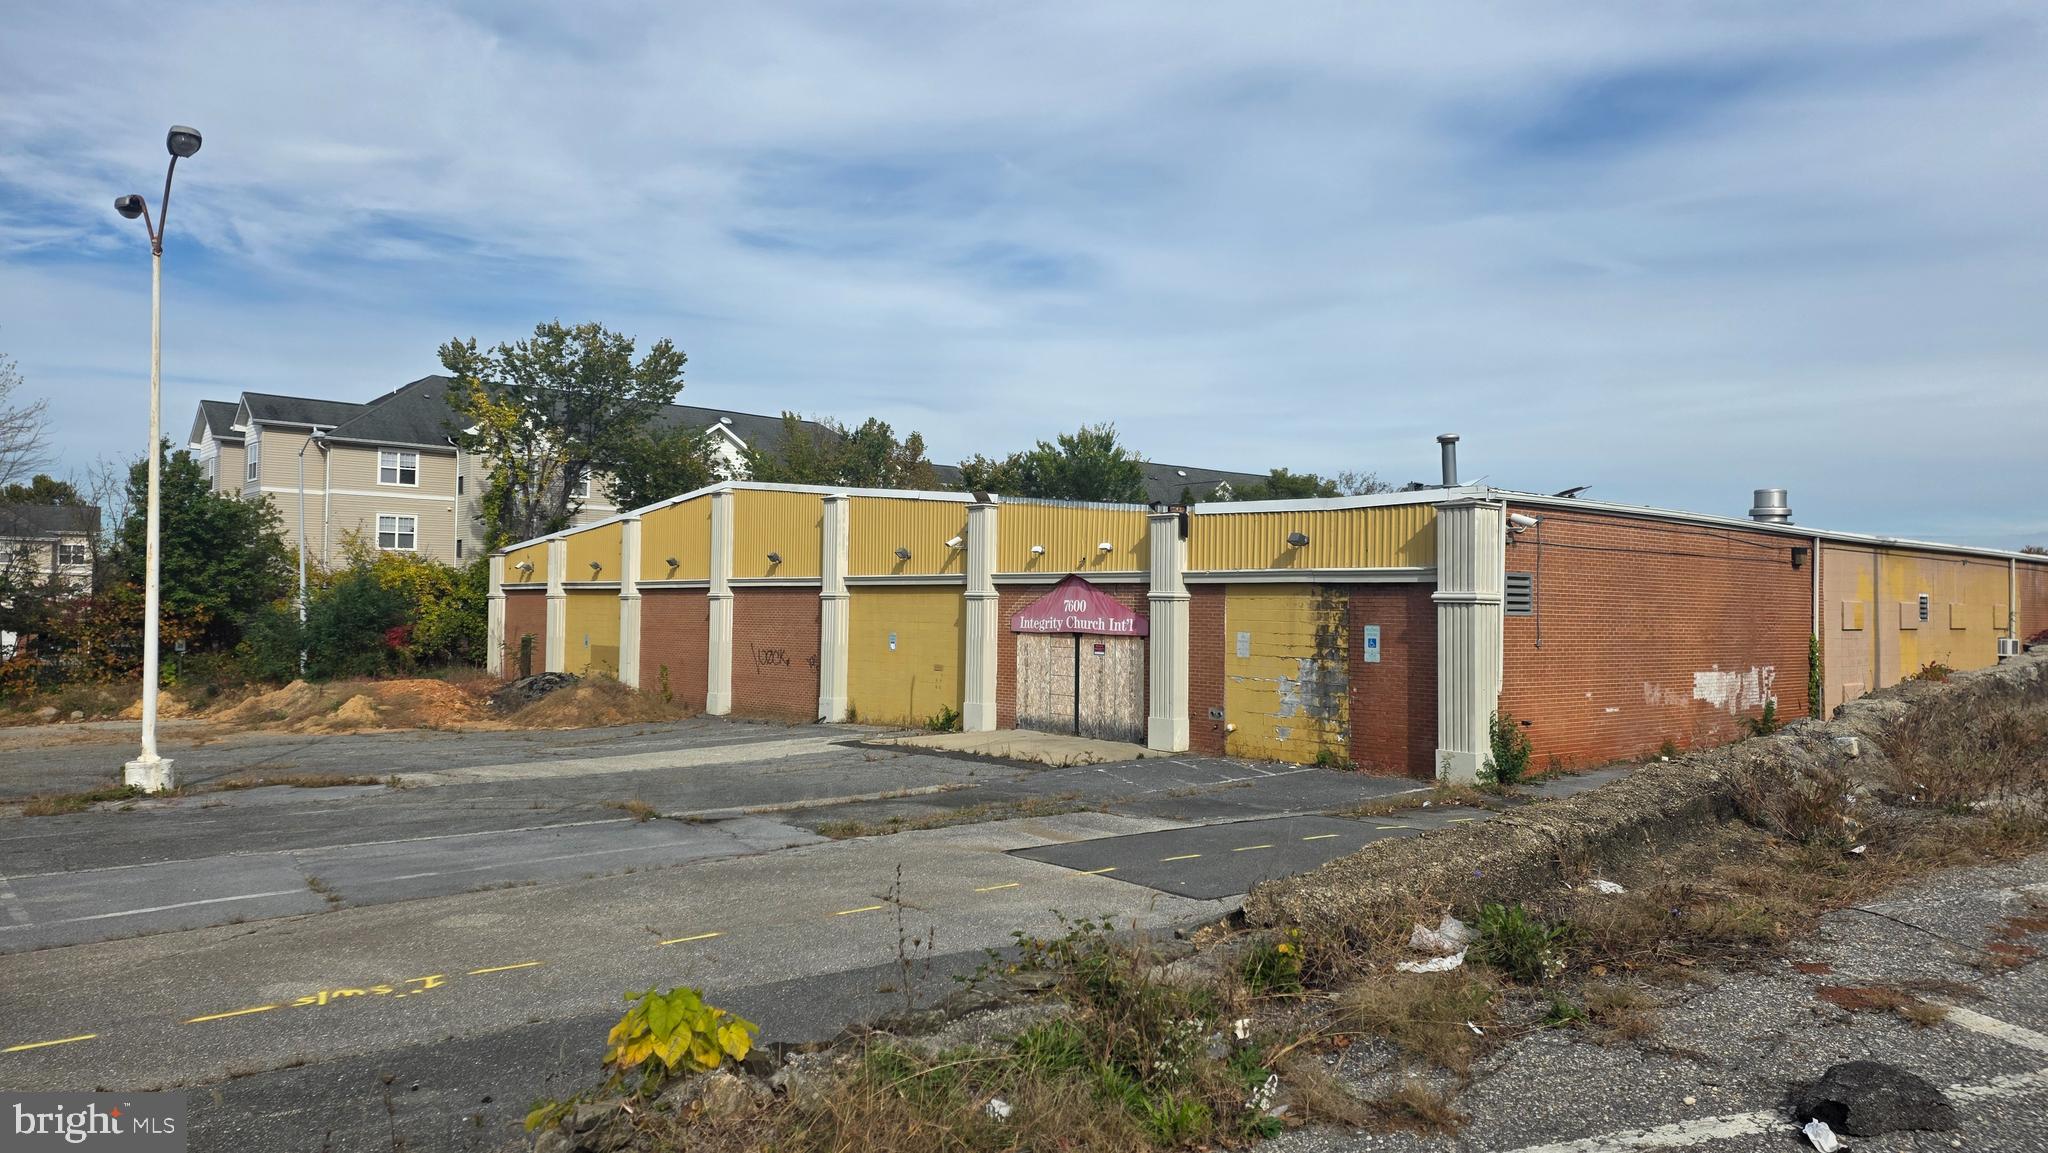
BACK TO ACTIVE! Welcome to 7600 Landover Road Landover, MD 20785 Discover the possibilities with this spacious commercial property, formerly a bowling alley and later converted into a church sanctuary. The building offers an expansive open layout—ideal for redevelopment or transformation into your next business venture.

The property is in need of a full renovation, making it a blank canvas for investors, developers, entrepreneurs, or community organizations ready to bring their vision to life. Whether you’re planning a worship center, event venue, community hub, daycare, fitness facility, or retail space, this property can adapt to your goals.

✨ No business is too small or too big — the opportunities are endless!
#MDPG2180236

LANDOVER

7600 LANDOVER ROAD

None Beds

None Baths

32,480 Sq.Ft.

$3,900,000

MLS#: MDPG2180236
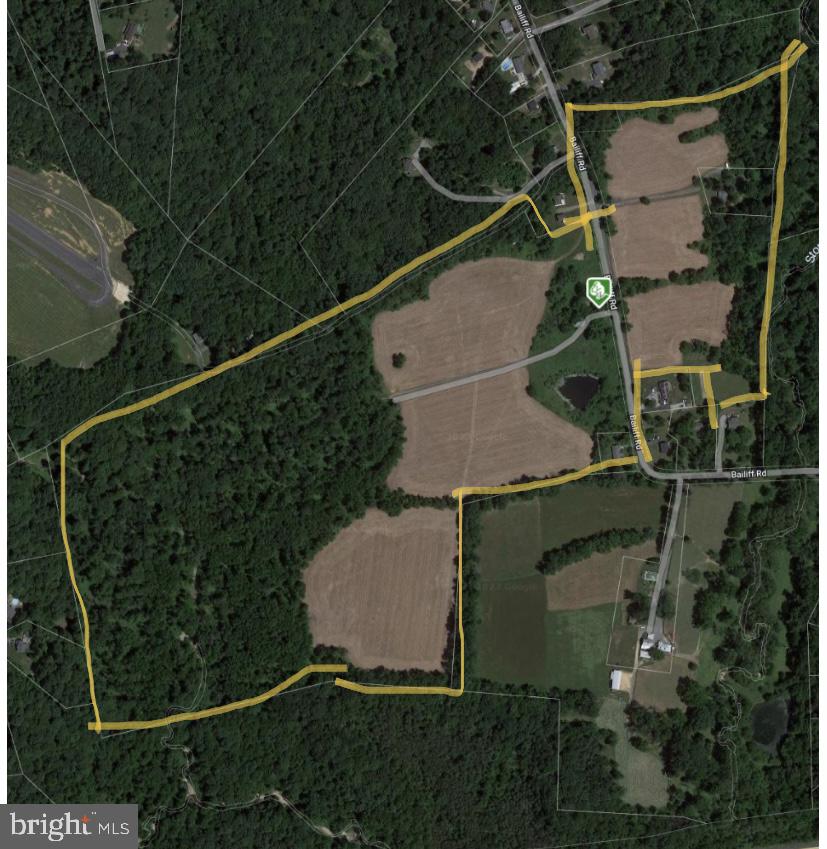
Property is also listed as:
424 BAILIFF RD NORTH EAST, MD 21901
Farm - MLS#  MDCC2008110
Land - MLS#  MDCC2008112
Residential - MLS#  MDCC2022552
#MDCC2008110

NORTH EAST

424 BAILIFF ROAD

None Beds

None Baths

2,239 Sq.Ft.

$3,900,000

MLS#: MDCC2008110

1035 Wright Drive is a rare legacy estate defined by privacy, history, and scale—set on nearly seven gated acres in the heart of Huntingdon Valley.

Originally built in 1938 for George W. Elkins, founder of Abington Hospital and a member of the prominent Elkins family, the Neo-Classical residence carries deep historical significance. It was later owned by Harold Katz, former owner of the Philadelphia 76ers, and has hosted U.S. Presidents, professional athletes, and notable public figures throughout its history.

Extensively maintained and thoughtfully updated over time, the estate preserves its original architectural integrity while incorporating modern systems and functionality. A property of this scale, craftsmanship, and land coverage could not be replicated today. 

Behind a gated entrance, the grounds offer complete privacy with mature trees, manicured lawns, and a true sense of seclusion—while still being minutes from Philadelphia, major highways, and everyday conveniences.

The main residence spans approximately 8,750 square feet and features timeless Neo-Classical details including a grand portico, stone façade, soaring chimneys, and intricate millwork. A dramatic foyer opens to formal living and dining rooms, multiple lounge areas, and a sunroom with direct access to the grounds. Eight fireplaces and oversized windows add warmth and character throughout.

The kitchen blends function and scale with custom cabinetry, a large center island, Wolf and Sub-Zero appliances, a separate chef’s kitchen, and a bright breakfast solarium.

The upper levels include a primary suite with sitting room, dual fireplaces, and two full baths, along with four additional ensuite bedrooms, office space, media room, and flexible living areas. An elevator provides access to all levels.

A defining feature of the estate is the separate approximately 20,000 square foot Sports and Recreation Pavilion—an amenity of unmatched scale. The facility includes a full basketball court, indoor tennis and squash courts, indoor pool, gym, sauna, steam room, and multiple entertaining spaces. It has also served as a private training and practice facility for professional athletes, including members of the Philadelphia 76ers.

Outdoor amenities further enhance the estate experience with a resort-style pool, cabana, and expansive grounds designed for both privacy and recreation.

Located within the highly regarded Lower Moreland Township School District, 1035 Wright Drive offers a level of privacy, history, and recreational infrastructure that is no longer possible to recreate today—making it truly one of one.
#PAMC2176846

HUNTINGDON VALLEY

1035 WRIGHT DRIVE

6 Beds

7 Baths

8,372 Sq.Ft.

$3,900,000

MLS#: PAMC2176846

None
#PACT2130644

COCHRANVILLE

3366 LIMESTONE ROAD

4 Beds

1 Baths

2,280 Sq.Ft.

$3,900,000

MLS#: PACT2130644
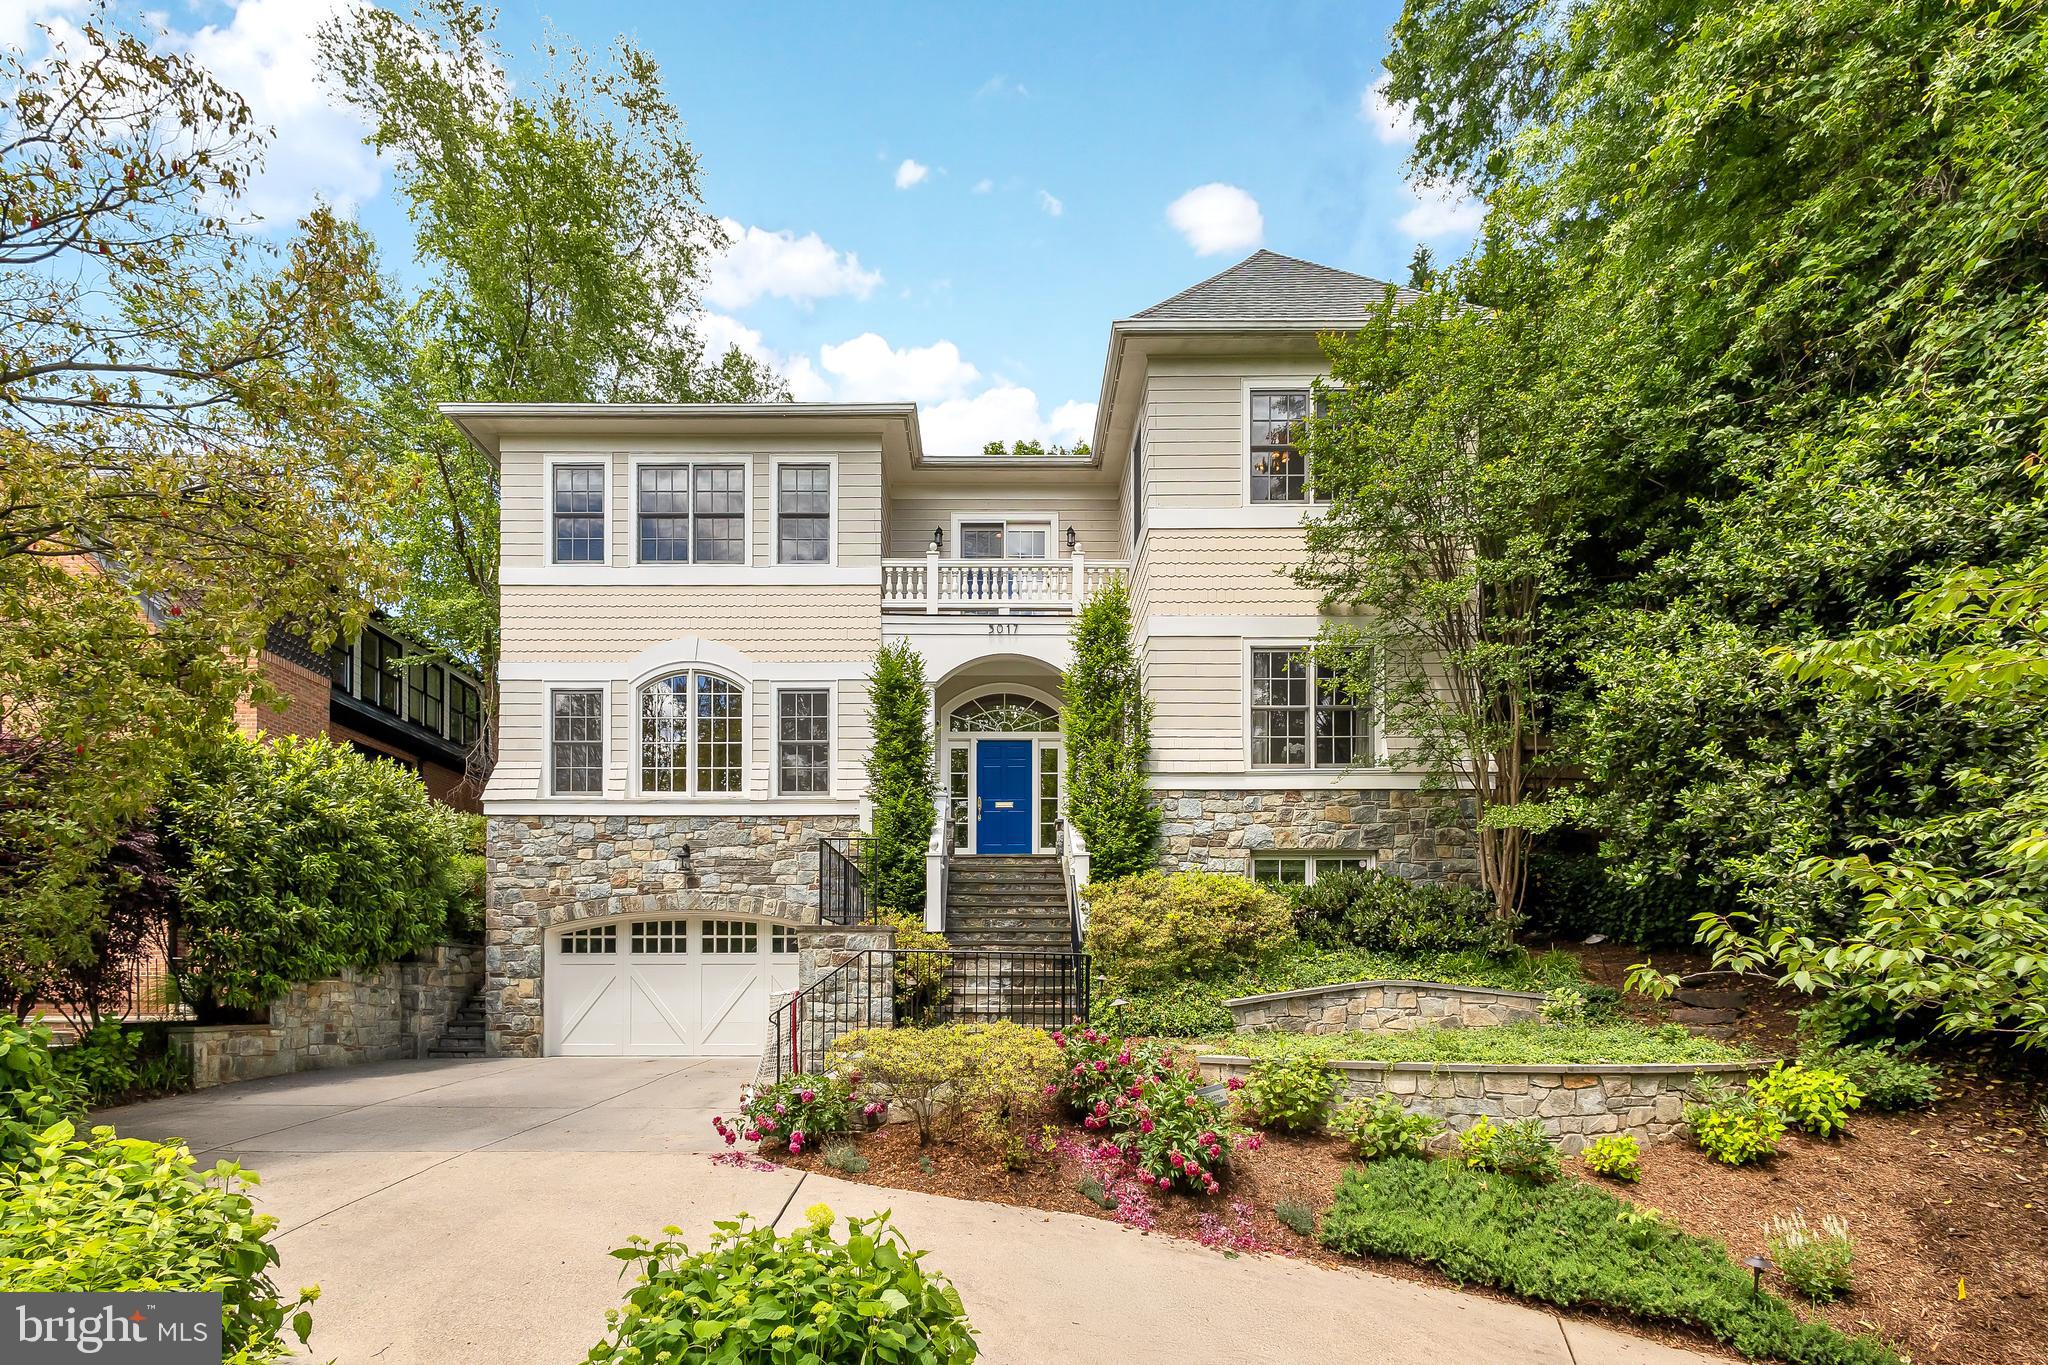
Sited on a tree-lined street in Kent, 5017 Klingle St NW presents a masterfully built home by premier builder Chryssa Wolfe of Hanlon Design Build, offering the perfect blend of luxury and functionality. Boasting 6 BR, 5.5 BA, and 7,700 Total SF across 3 Levels, the residence showcases incredible interior scale with soaring 9’10” Main Level ceilings and expansive entertaining areas, while an outdoor oasis boasts a private swimming pool and a fully fenced, manicured rear garden with dining patio. The Main Level features an inviting Foyer leading to the spacious Living Room adorned with 12’ ceilings, a formal Dining Room, a Study, and a Powder Room. A Gourmet Kitchen, outfitted with a walk-in Pantry, lengthy island, coffered ceiling, top-of-the-line Sub-Zero, Wolf, and Miele appliances, flows effortlessly to the sun-filled Breakfast Area, Family Room, and Office. The Family and Breakfast Rooms provide direct access to a large, covered porch, rear patio, and private swimming pool. The Second Level hosts 5 Bedroom suites and 4 Full Baths, including a luxurious Primary Suite, a convenient Laundry Room, and a south-facing balcony. The luxurious Primary Suite features two walk-in closets, a private balcony overlooking the rear yard, and a spa-like Bath complete with a soaking tub, dual vanity, and walk-in, curbless shower. The Lower Level offers access to the attached 2-Car Garage, a large Recreation Room with a wet bar and fireplace, and a Gym Area. A 6th Bedroom with a walk-in closet, a Full Bathroom, and a Storage/Utility Room complete this level’s offerings. Located in Kent, 5017 Klingle St NW, offers prime proximity to DC’s restaurants and retail, and is zoned for Key ES, Hardy MS, Jackson-Reed HS. Battery Kemble Park, Glover Archbold Park, Palisades Recreation Center, Sibley Hospital, and American University are all close by.
#DCDC2197814

WASHINGTON

5017 KLINGLE STREET NW

6 Beds

5 Baths

6,850 Sq.Ft.

$3,899,900

MLS#: DCDC2197814
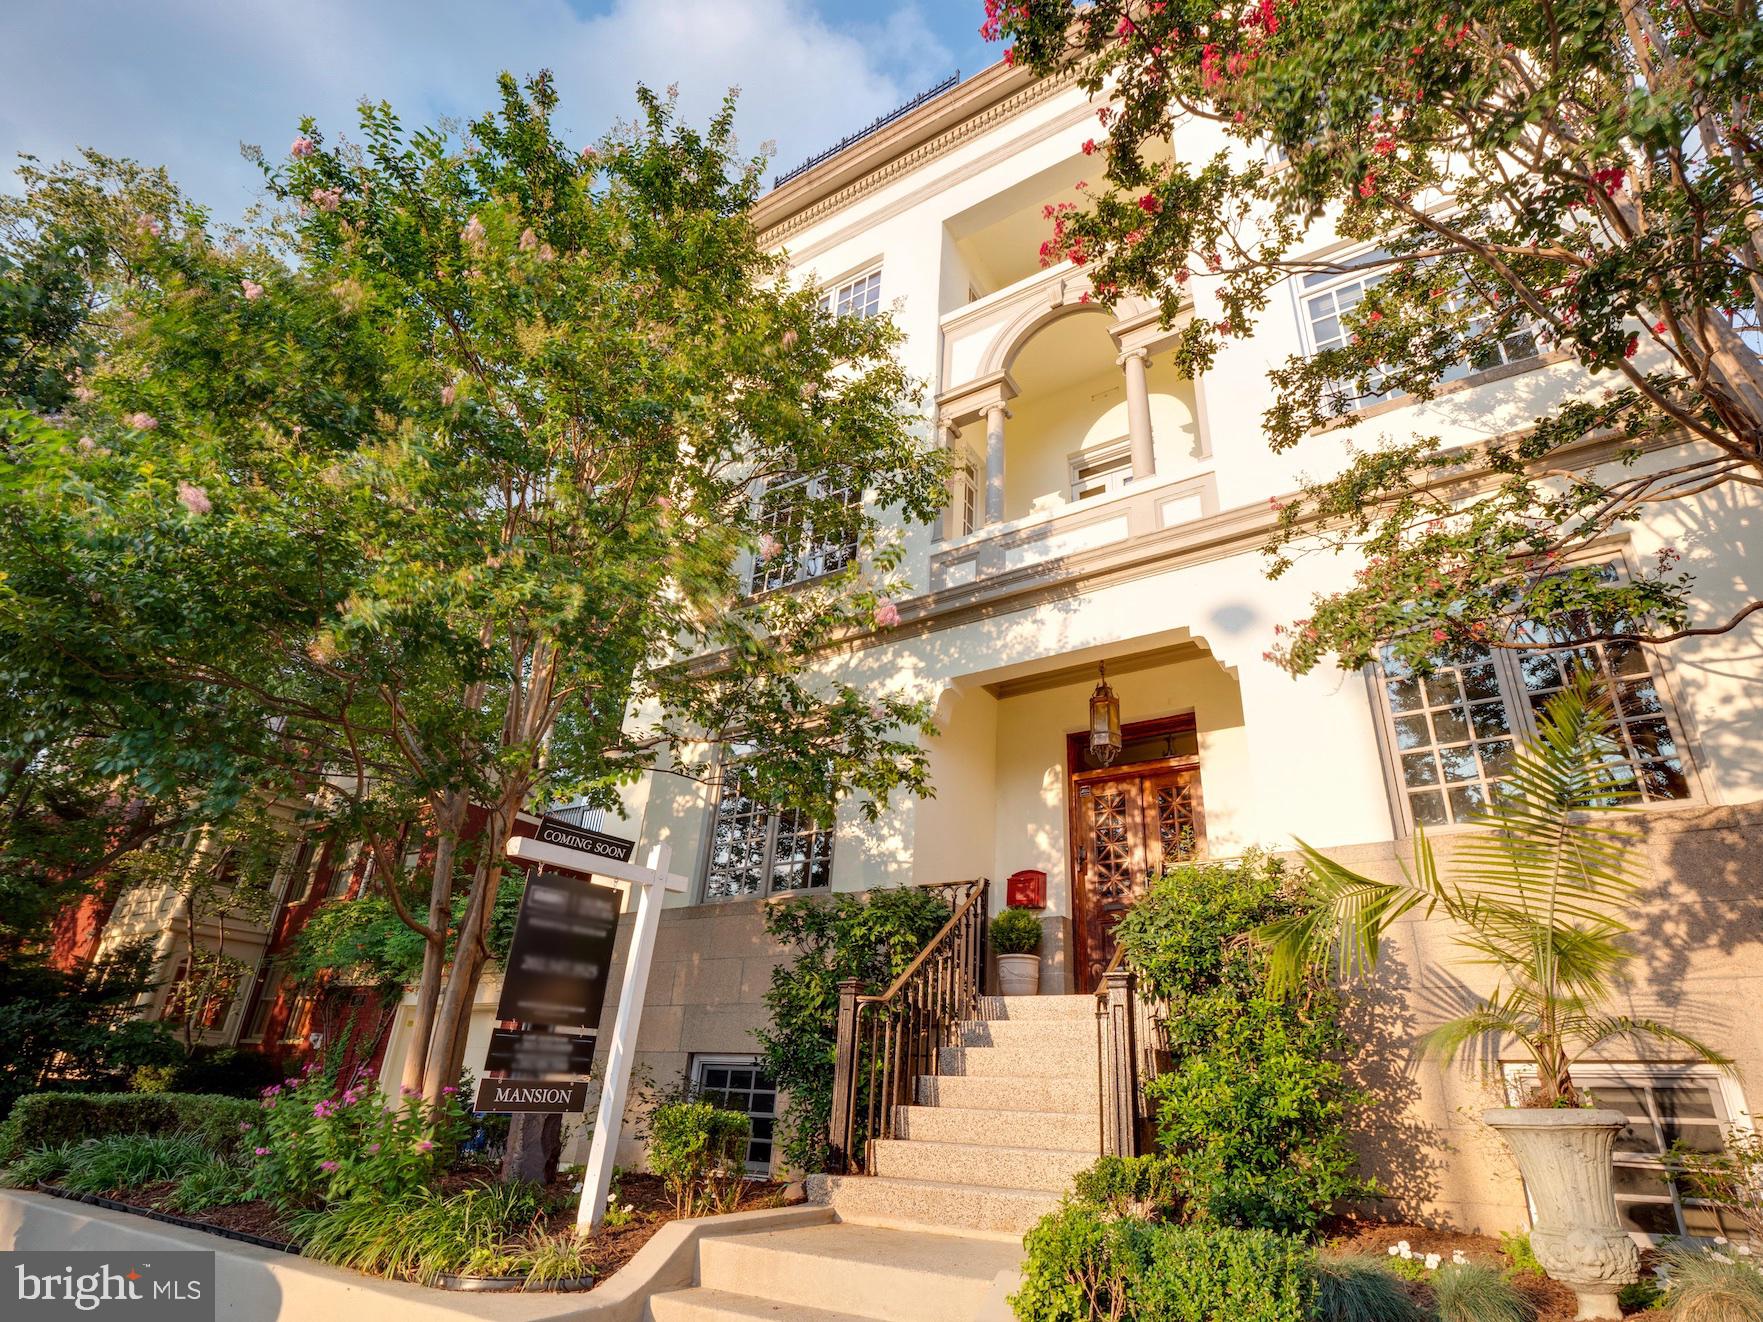
A rare opportunity to own an extraordinary 6,800+ sq. ft. single family home in a prime Logan Circle location!   Constructed in 1947 as a rectory for St. Augustine's church, this historic property is now one of Logan Circle's largest private homes.  The Renaissance Revival facade is as impressive as it is unique.  The main level features a formal entry and stair hall with dual salons to one side and dining and kitchen on the other.  Sporting travertine marble floors, original woodwork and tall ceilings, this level provides the ideal flow for large-scale entertaining.  The chef's kitchen features professional-grade cooking and refrigeration plus a sunny breakfast room.  French doors lead from the rear salon to the stone-paved terrace and garden plus tandem parking for 2 cars.  The palatial owner's suite occupies half of the second level.  With abundant natural light and a sybaritic en-suite bathroom, it is pure sanctuary.  Two additional bedrooms, one bathroom plus a grand west-facing balcony round out this level.  The third level features five bedrooms and three bathrooms.  Perhaps the most interesting feature of this home is the roof-top deck- this expansive space offers 360 degree views of the city and its monuments!  Down below, on the terrace level, you'll find an independent two bedroom, two bathroom dwelling that has a strong rental history.  This peerless property sits only one block to the 14th Street corridor and a short stroll to Dupont Circle and the U Street corridor.  Walk to the White House in 15 minutes!  Unique in every way and ready for its next chapter.
#DCDC2051726

WASHINGTON

1717 15TH STREET NW

10 Beds

8 Baths

7,736 Sq.Ft.

$3,899,900

MLS#: DCDC2051726
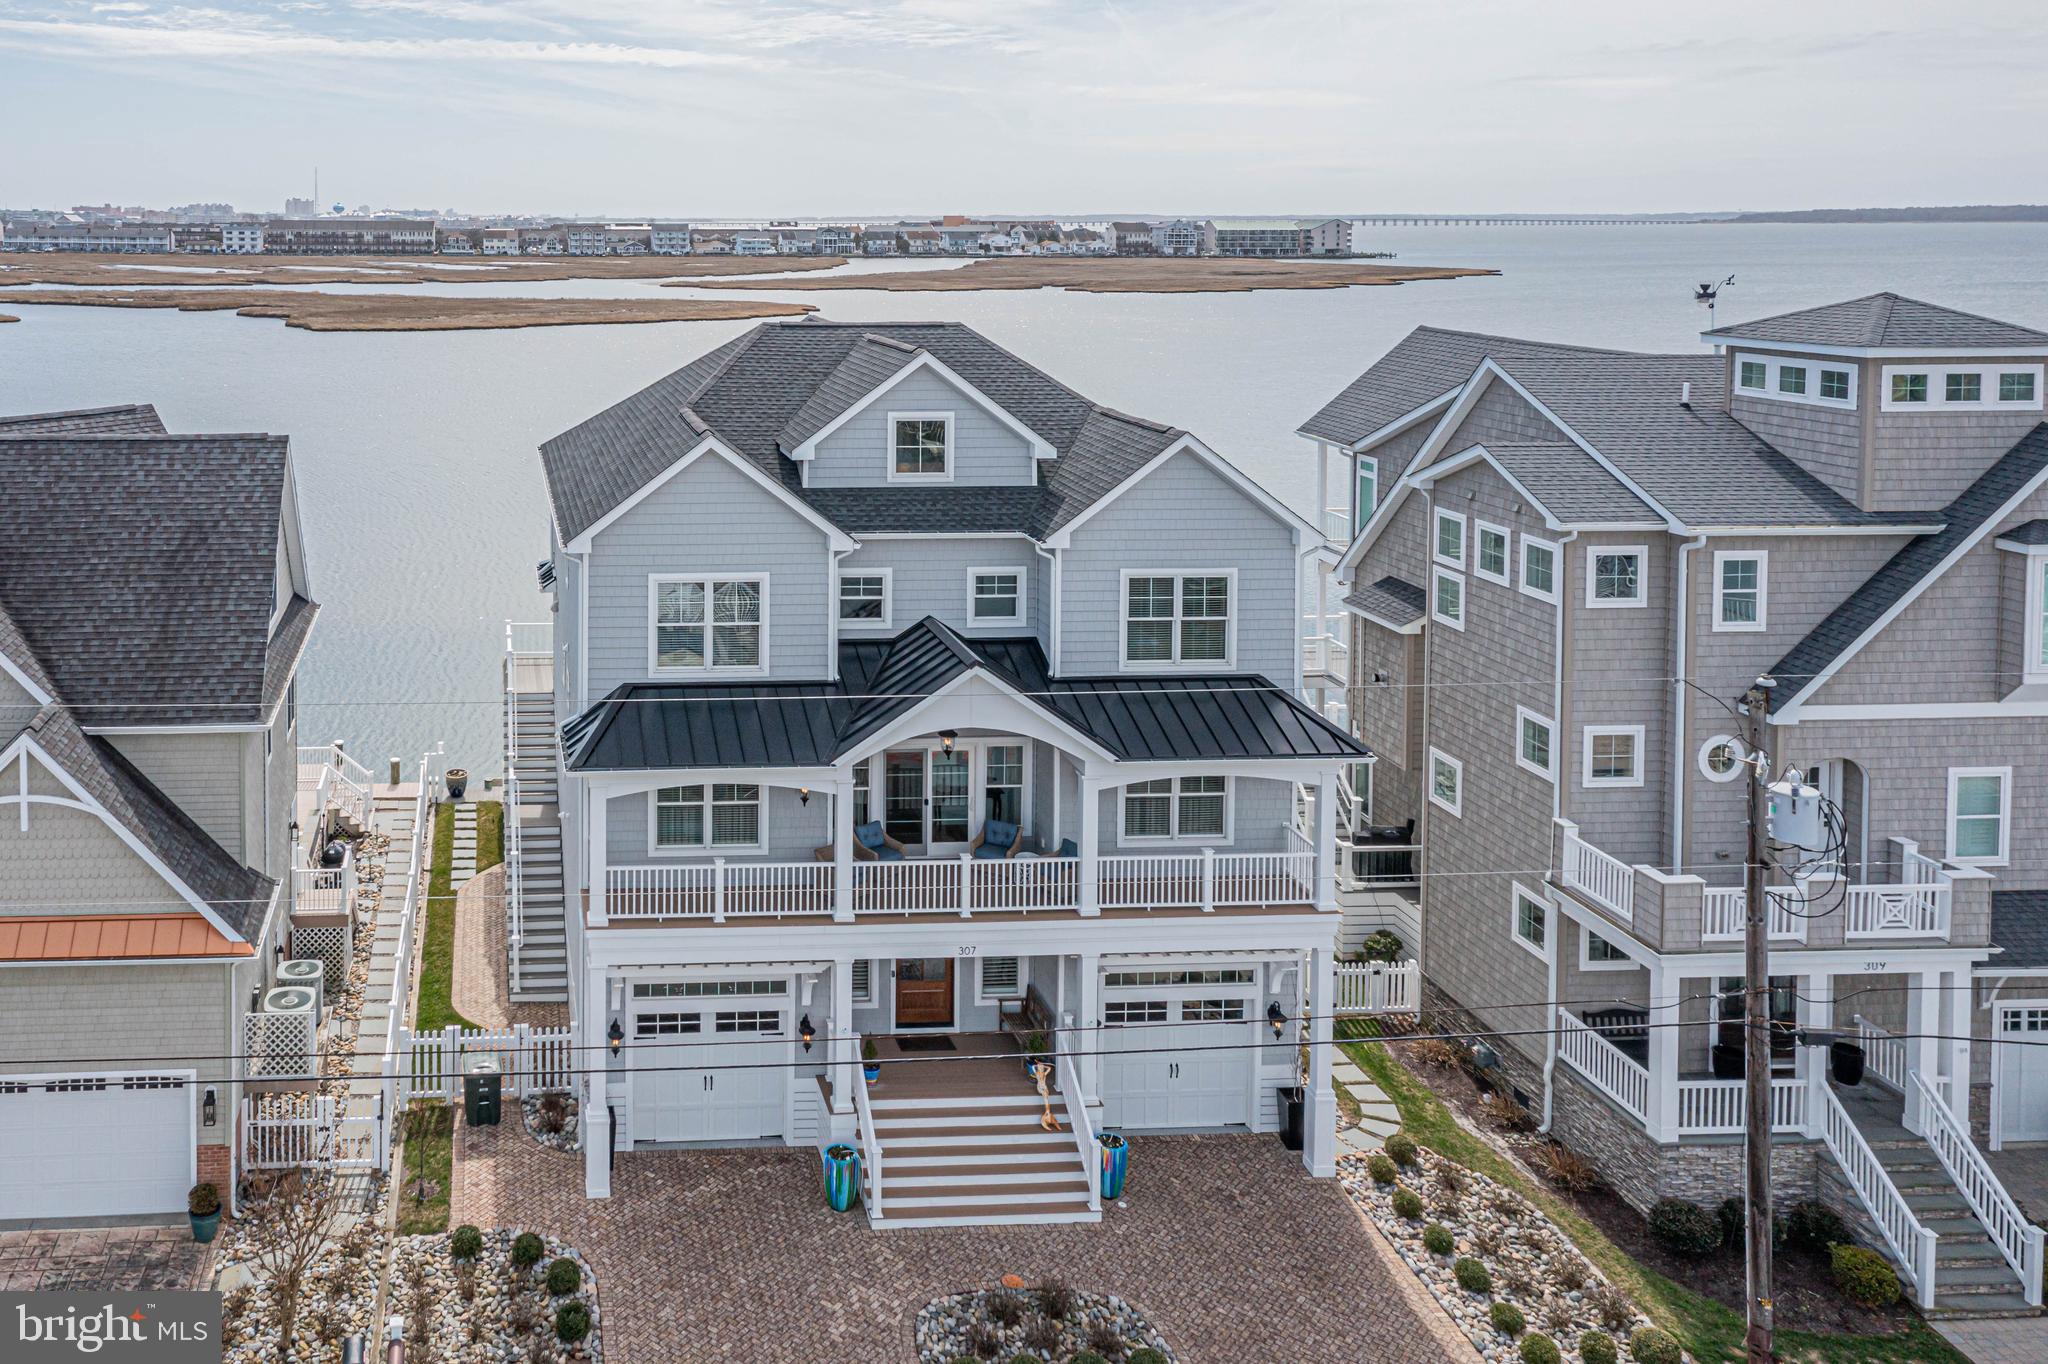
Caine Keys 2 Extended – Direct Bayfront!
Experience luxury waterfront living in this unbelievably gorgeous custom-built home, perfectly situated on the bay in Caine Keys 2 Ext, just approximately ½ mile from the beautiful beaches of Ocean City.
Built approximately five years ago and meticulously maintained by its original owner, this exceptional property features five bedrooms and five-and-a-half baths with upgrades and high-end finishes throughout.
Enjoy boating and waterfront living with your private boat lift and updated bulkheading, all while taking in spectacular bayfront views. The outdoor space also includes a private swimming pool, perfect for relaxing or entertaining.
Inside, the home offers beautiful hardwood floors, a stunning chef’s kitchen, and luxuriously appointed baths designed with both comfort and style in mind.
Additional features include  two one car attached garages , offering ample space for vehicles, storage, or recreational equipment.
This custom-built bayfront retreat truly offers the best of the best in coastal living.
Schedule your private showing today and experience this incredible waterfront home for yourself.
#MDWO2036922

OCEAN CITY

307 OLD LANDING ROAD

4 Beds

5 Baths

3,666 Sq.Ft.

$3,899,900

MLS#: MDWO2036922
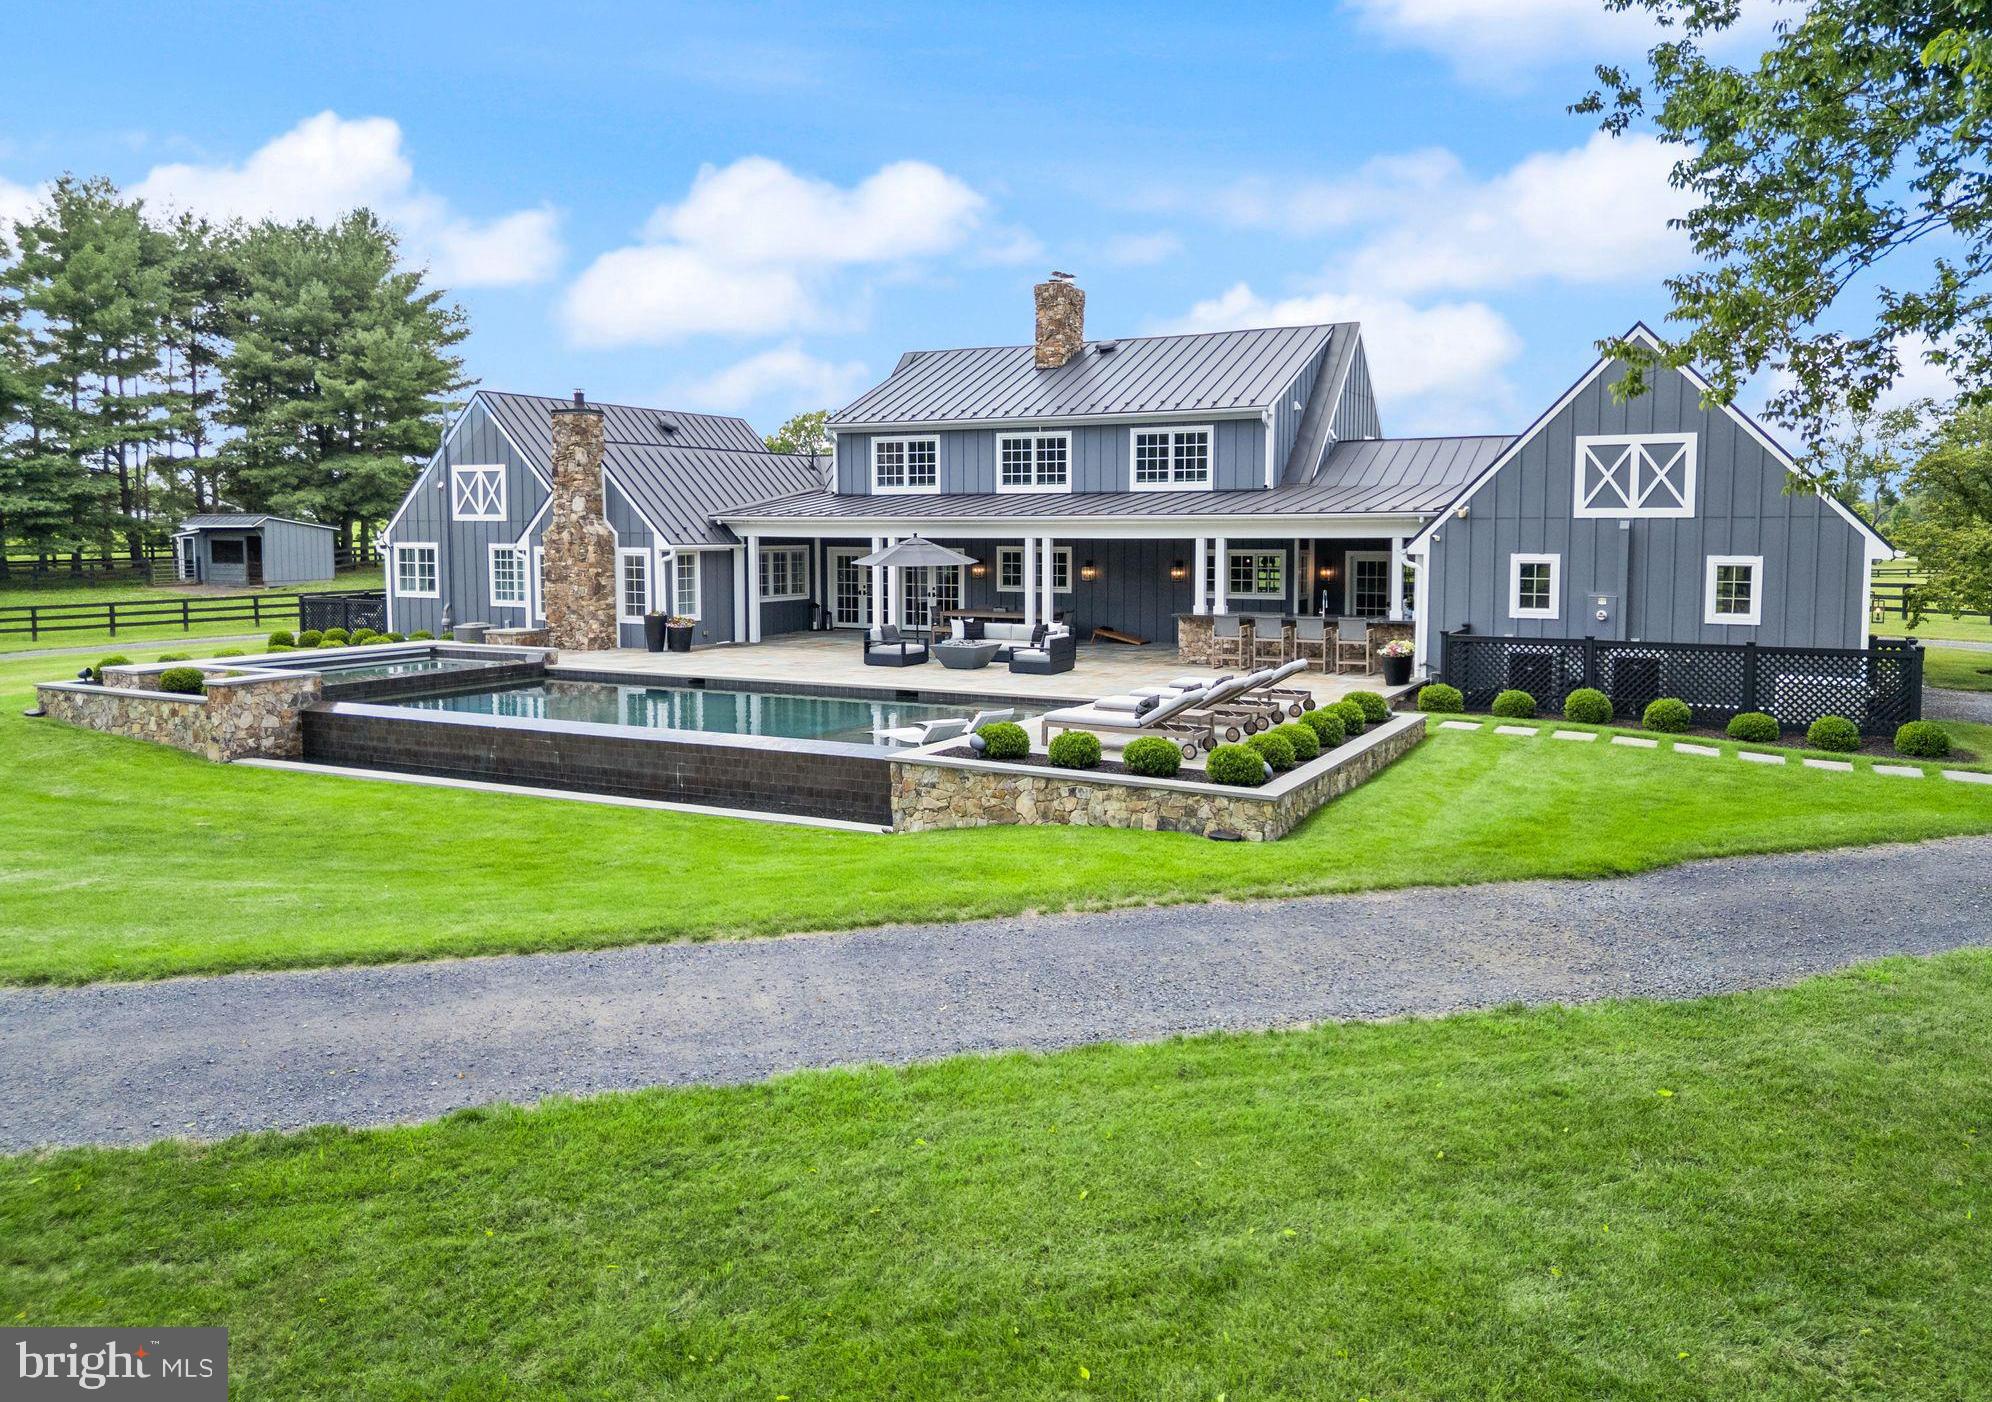
A completely reimagined estate designed in collaboration with renowned Middleburg architect Timothy Clites. This modern farmhouse is a breathtaking fusion of refined luxury and timeless equestrian elegance, set on 12 acres in the coveted Atoka Chase community with paved roads. An entry framed by original historic stone walls leads to a home and barn cottage that has been completed to the highest standard, surrounded by expansive stone porches capturing panoramic views of rolling pastures and the Blue Ridge Mountains on all sides. Every room was intentionally positioned to frame the intensely beautiful sunrises and sunsets, offering panoramic views from every window and filling the home with natural light from dawn to dusk. Inside, the thoughtful floorplan blends traditional craftsmanship and contemporary sophistication with oak hardwood flooring, shiplap walls and ceilings, vaulted spaces featuring exposed antique beams sourced from local barns, custom closets, designer lighting, heated tile floors and ceiling fans throughout. The main-level primary suite offers incredible western sunset views, a private outdoor screened porch and a bath with heated floors and towel racks. A study with a wood stove and an adjacent office/guest suite is equipped with high-speed fiber internet for seamless remote work and access to an additional full bath all on the main level. The chef’s kitchen is both striking and efficient, featuring heated floors, a gas range, two dishwashers, ice maker and stainless-steel appliances. French doors off the mud room open to the rear covered porch and outdoor kitchen offering a one and only outdoor entertaining space. The living room centers around a dramatic stone wood-burning fireplace, pool views to one side and mountain views out the other. The upper level includes three additional bedrooms and two full baths, each with hardwood flooring, heated tile floors and towel warmers. Large dormer windows provide abundant natural sunlight and mountain views. Every mechanical and electrical system is updated, reflecting the level of detail and investment poured into this property. There is a large unfinished basement with a bathroom rough-in and fireplace. The outdoor living experience rivals a private resort, with a heated saltwater infinity pool and spa overlooking the pastures, Sonos surround sound system, a flagstone patio, gas firepit, a fully equipped outdoor kitchen with gas grill, refrigerator, and a dedicated ice maker. The property is a turnkey horse facility with board-fenced pastures, automatic waterers, electric fencing, run-in sheds with electric and individual two-stall barns—all lined with oak milled from Middleburg trees and clad to match the main residence for perfect visual harmony—as well as a dedicated tack room, covered parking/equipment storage, and a comprehensives smart home security system with exterior cameras for full remote monitoring and peace of mind. Every detail was curated to balance beauty, efficiency, and the ease of a true horse lifestyle.
This property is more than a home; it is a masterwork of architecture, design, and lifestyle—an unparalleled Middleburg estate where luxury, privacy, and function meet.
#VALO2110916

MIDDLEBURG

34642 ATOKA CHASE LANE

5 Beds

4 Baths

3,344 Sq.Ft.

$3,899,900

MLS#: VALO2110916
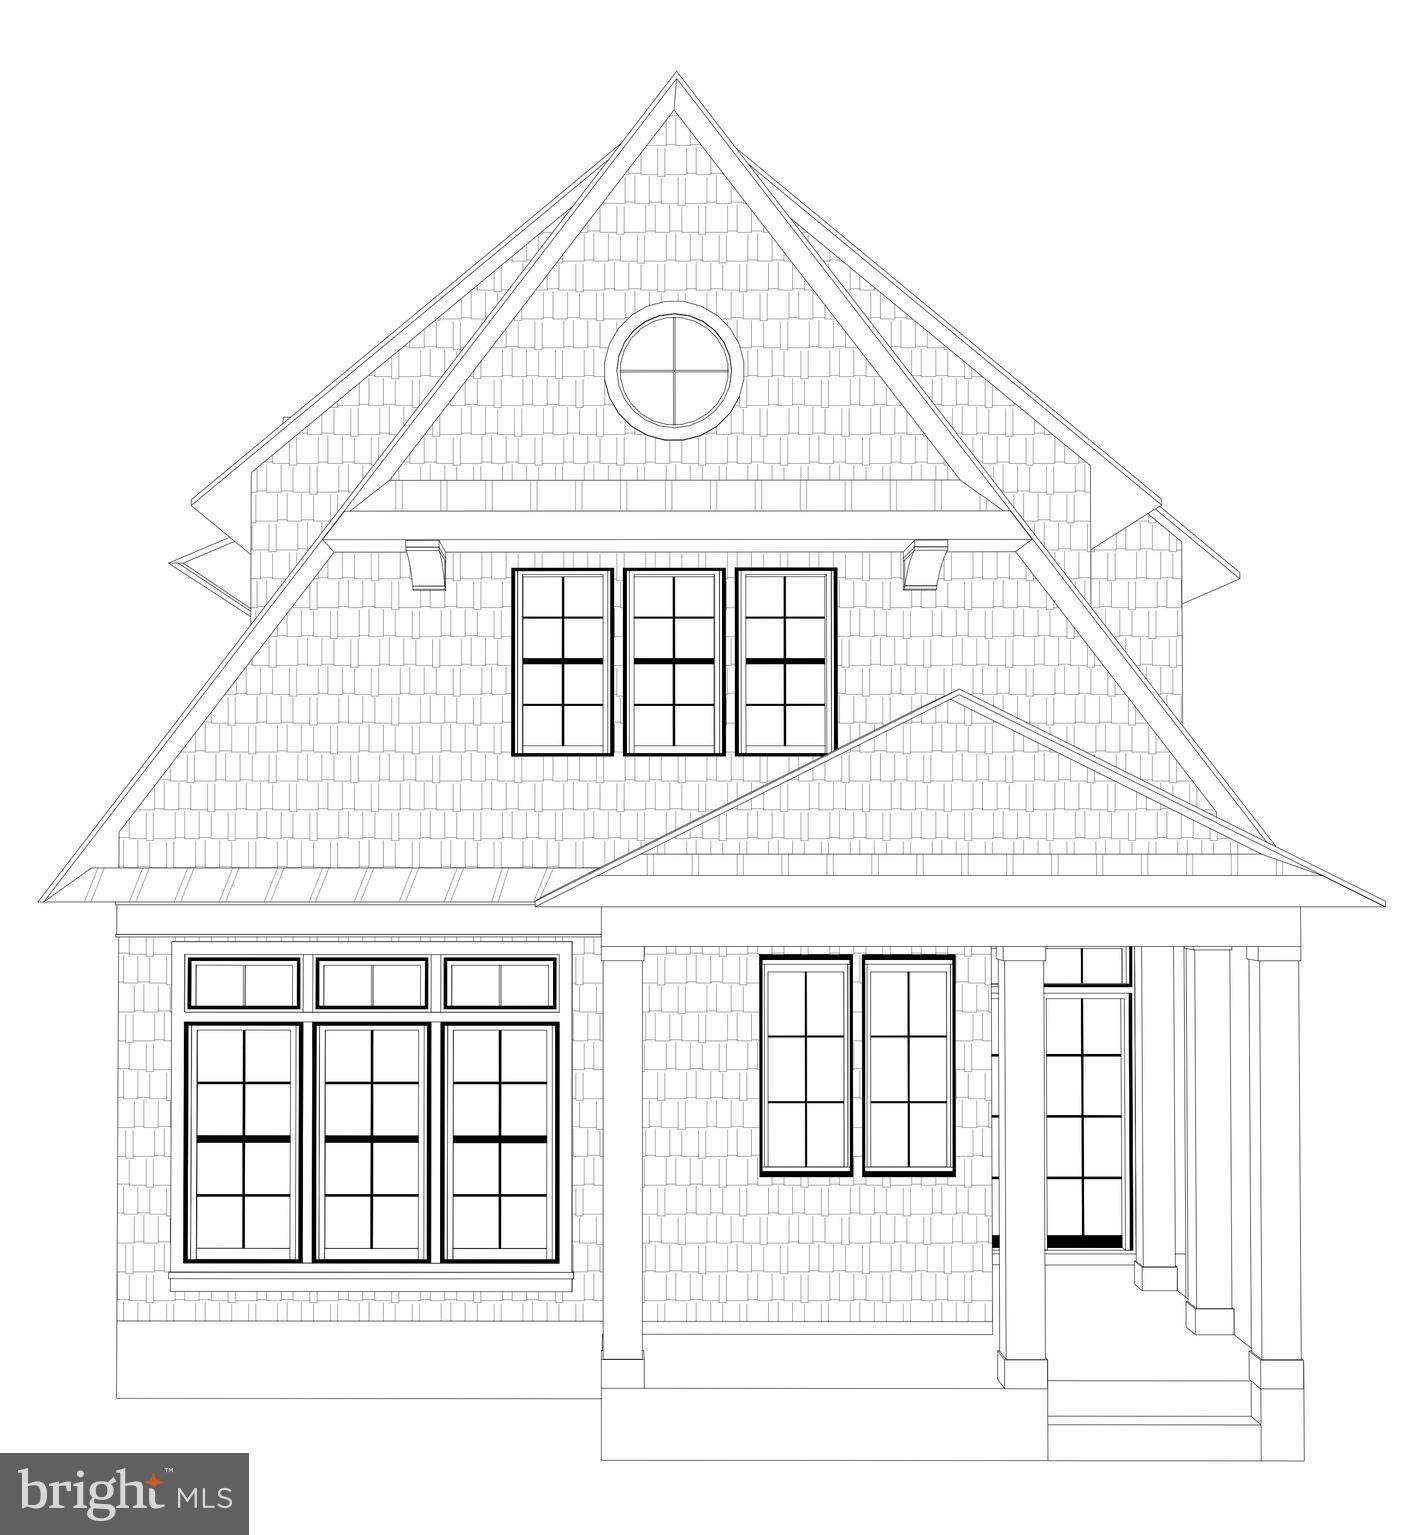
Experience unparalleled luxury in this newly constructed custom home, ideally situated in the heart of coveted South Rehoboth. A rare opportunity to personalize your dream five-bedroom, five-and-a-half-bath residence (approximately 3,000 sq. ft.). NuCedar shingles, white trim with stone veneer foundation.  Thoughtfully designed to embrace an open-concept layout, the home showcases top-notch craftsmanship and premium finishes throughout. The kitchen is equipped with high-end built-in stainless-steel appliances, including a Wolf range and Sub-Zero refrigerator, along with custom cabinetry and stone countertops with pantry. The great room centers around a gas fireplace, while hardwood floors run throughout, complementing the detailed trim work and coffered ceiling in the great room. Large windows fill the space with natural light, highlighting the home’s clean design and sophistication.  Tailor this home to your taste, selecting from an array of luxury finishes, including flooring, cabinetry, appliances, tilework, and exterior siding. The property offers dual owner’s suites on both the first and second levels, with beautifully tiled walk-in showers. Three additional guest suites, each with a private en-suite bath, provide exceptional comfort for family, friends, and guests.  Geothermal heating and cooling and a full basement. A rare offer, this home embodies a seamless blend of luxury, comfort, and coastal charm. Located just steps from the ocean, dining, and entertainment, it presents an unparalleled lifestyle opportunity. Crafted by Rehoboth Property Development, a highly regarded builder known for precision, quality, and hands-on expertise, this home promises nothing short of excellence.  Don’t miss the chance to own a brand-new, custom-designed sanctuary in the heart of Rehoboth Beach!
#DESU2102428

REHOBOTH BEACH

805 BAYARD AVENUE

5 Beds

5 Baths

N/A

$3,899,000

MLS#: DESU2102428
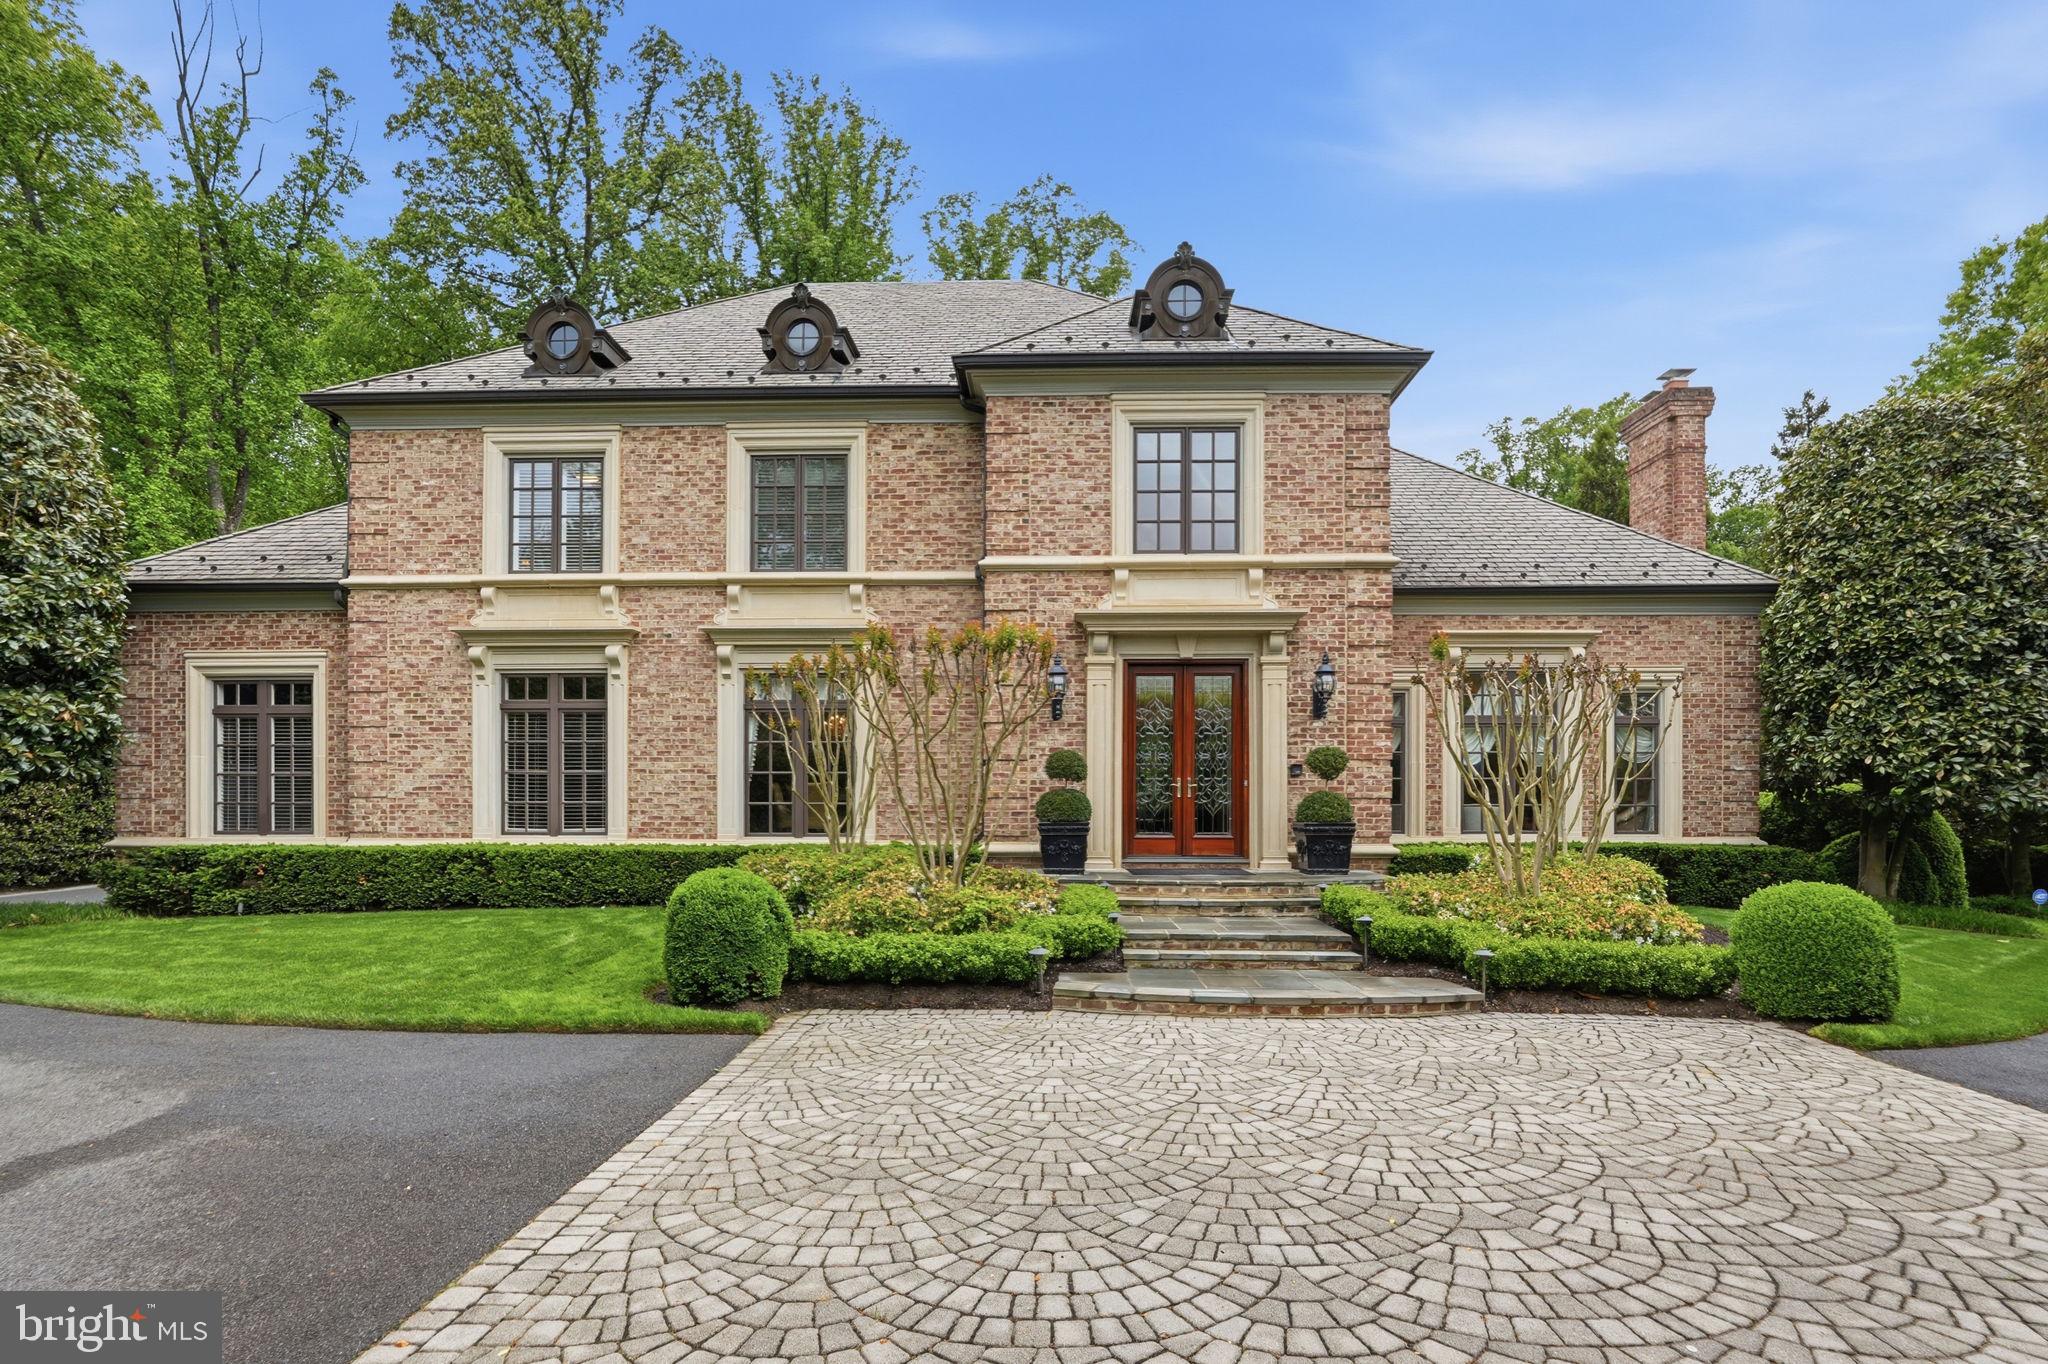
Welcome to 1204 Daviswood Drive in McLean—a truly one-of-a-kind residence that seamlessly blends timeless Tuscan inspiration with the refined, modern finishes that appeal to today’s most discerning luxury buyer. Perfectly positioned in one of Northern Virginia’s most sought-after school pyramids, this exceptional property offers an unbeatable location less than a mile from the Dulles Toll Road and moments from Tysons Corner. Nestled within an established community surrounded by mature trees and nearby parks, Daviswood Drive delivers both privacy and convenience in equal measure.

This expansive five-bedroom, six full and three half-bath estate is designed for both elegant everyday living and grand-scale entertaining. A stately circular driveway and three-car garage provide a dramatic arrival and ample space for guests. Inside, a breathtaking two-story foyer sets the tone, highlighted by a grand chandelier and sweeping circular staircase.

The main level is anchored by a formal living room featuring an oversized hearth and a custom gas-burning fireplace imported directly from Italy, complimented by floor-to-ceiling windows that flood the home with natural light. A distinguished private office showcases rich mahogany built-ins and opens directly to the rear grounds—offering a serene workspace with seamless indoor-outdoor flow.

The outdoor experience is nothing short of extraordinary. Inspired by the grandeur of Versailles, the fully reimagined rear grounds feature meticulously manicured hedges, a statement fountain, and tumbled travertine hardscaping. A custom putting green, expansive lawn, and a stunning lap pool with water features create a private resort-style oasis—perfect for entertaining or quiet retreat.

At the heart of the home, the chef’s kitchen is outfitted with exquisite Italian marble countertops, a top-tier luxury appliance package, a generous walk-in pantry, and thoughtful custom finishes throughout.
Upstairs, four spacious ensuite bedrooms provide comfort and privacy for family and guests alike. The primary suite is a true sanctuary, complete with dual, fully appointed winged bathrooms—an elevated feature designed for today’s lifestyle.

The lower level is an entertainer’s dream. Enjoy a temperature-controlled wine cellar with capacity for over 200 bottles, a sprawling recreation room and a parlor outfitted with a pool table and air hockey. A custom European-imported bar showcases intricate woodwork and craftsmanship, while the dedicated home theater—featuring bespoke artwork and integrated seating—offers the ultimate cinematic experience. An additional bedroom or gym, well appointed full bathroom and walkout access complete this level.
Throughout the home, imported Italian columns, detailed crown, picture and chair moldings  accented with impeccable trim work reflect a level of craftsmanship rarely found.

Truly unmatched in design, location, and lifestyle—this is a rare opportunity to own a statement residence in the heart of McLean.

Don’t miss this exceptional offering. Welcome Home!
#VAFX2306310

MCLEAN

1204 DAVISWOOD DRIVE

5 Beds

6 Baths

7,932 Sq.Ft.

$3,899,000

MLS#: VAFX2306310
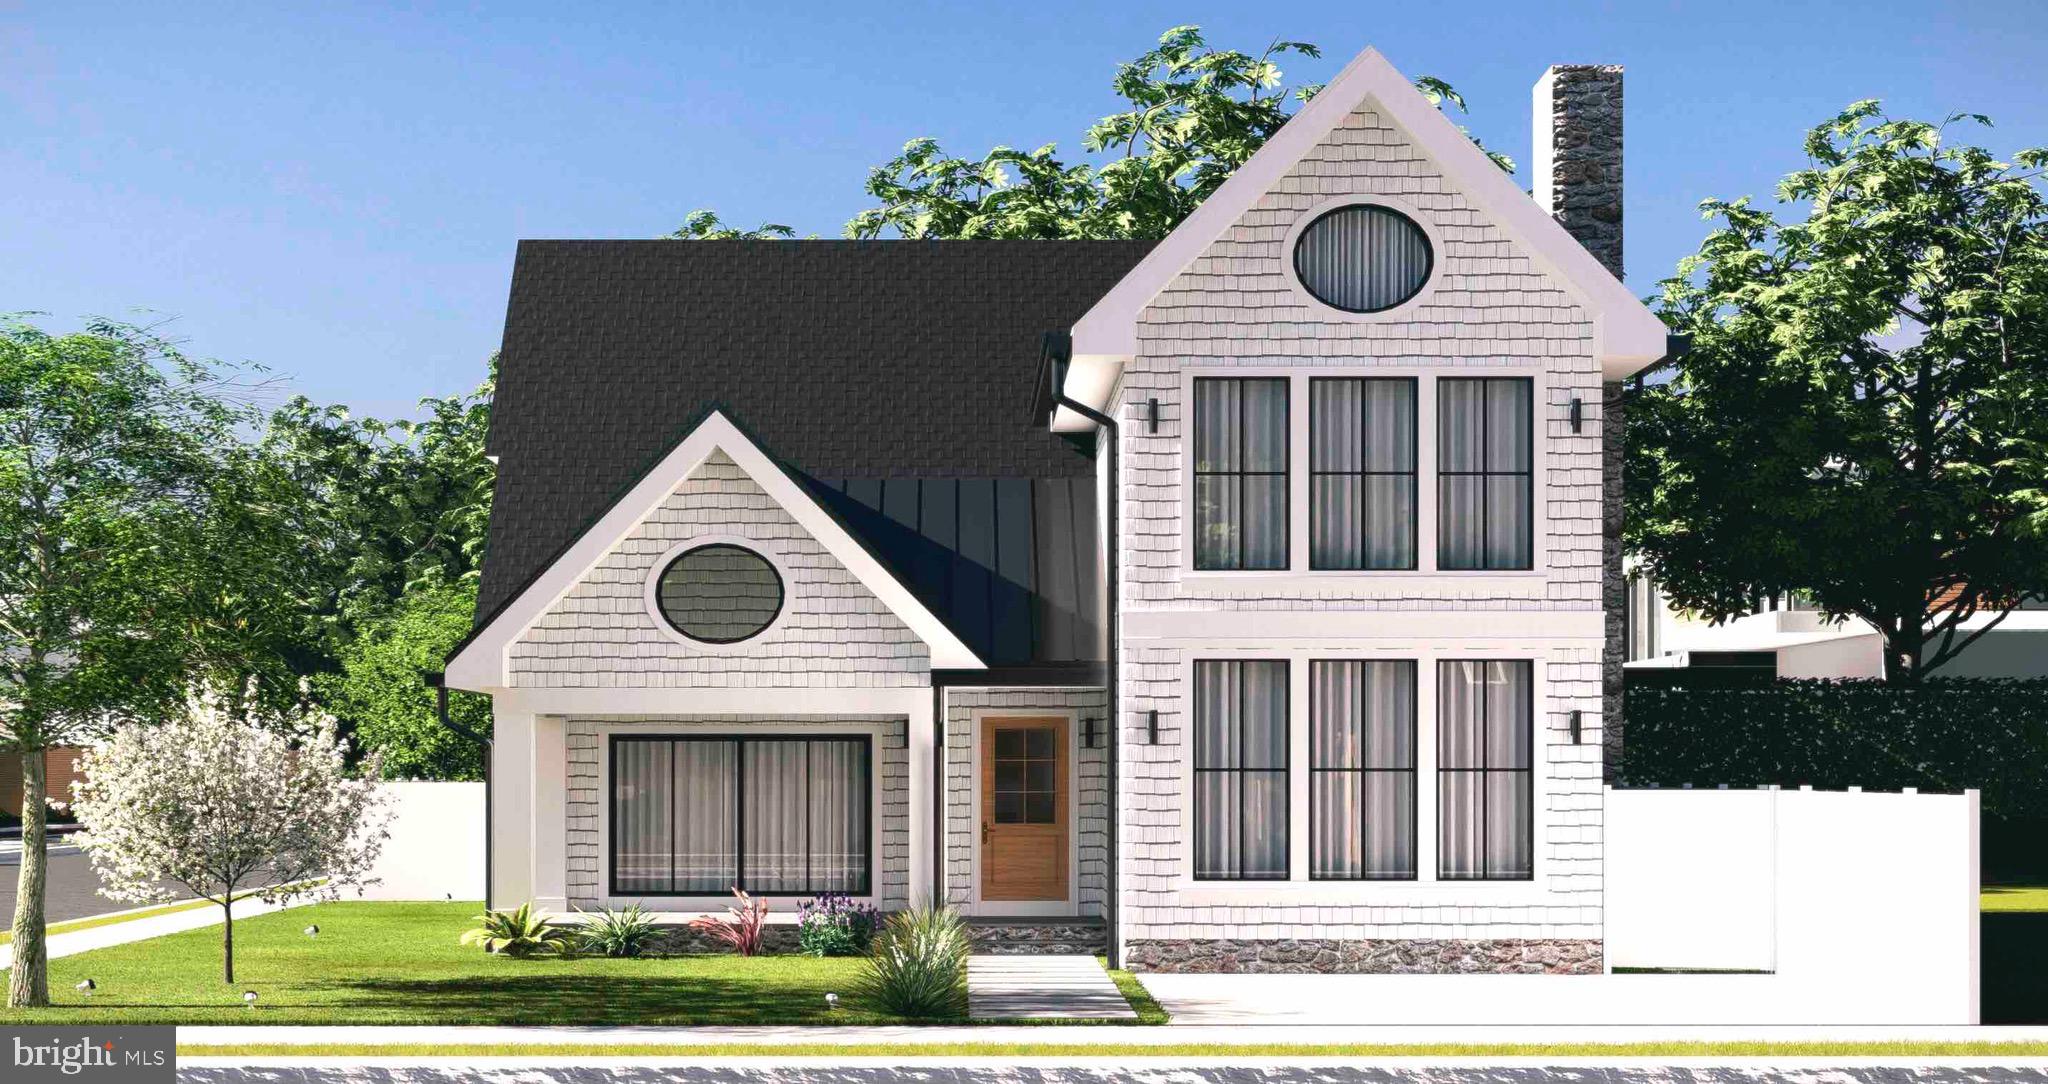
Experience unparalleled luxury in this newly constructed custom home, ideally situated in the heart of coveted South Rehoboth. A rare opportunity to personalize your dream five-bedroom, five-and-a-half-bath residence (approximately 2,500 sq. ft.) complete with a heated gunite in-ground pool. NuCedar shingles, white trim with stone veneer foundation and chimney.  Thoughtfully designed to embrace an open-concept layout, the home showcases top-notch craftsmanship and premium finishes throughout. The kitchen is equipped with high-end built-in stainless-steel appliances, including a Wolf range and Sub-Zero refrigerator, along with custom cabinetry and stone countertops. The great room centers around a stone gas fireplace, while hardwood floors run throughout, complementing the detailed trim work and coffered ceiling in the dining area. Large windows fill the space with natural light, highlighting the home’s clean design and sophistication.  Tailor this home to your taste, selecting from an array of luxury finishes, including flooring, cabinetry, appliances, tilework, and exterior siding. The property offers dual owner’s suites on both the first and second levels, with beautifully tiled walk-in showers. The first-floor owner’s suite further elevates the experience with its own gas fireplace, with an option to incorporate another in the second-floor suite. Three additional guest suites, each with a private en-suite bath, provide exceptional comfort for family, friends, and guests.  Geothermal heating and cooling.  A rare offer, this home embodies a seamless blend of luxury, comfort, and coastal charm. Located just steps from the ocean, dining, and entertainment, it presents an unparalleled lifestyle opportunity—ideal for personal use or as a high-performing rental investment. Crafted by Rehoboth Property Development, a highly regarded builder known for precision, quality, and hands-on expertise, this home promises nothing short of excellence.  Don’t miss the chance to own a brand-new, custom-designed sanctuary in the heart of Rehoboth Beach.
#DESU2080592

REHOBOTH BEACH

200 NORFOLK STREET - 1

5 Beds

5 Baths

3,772 Sq.Ft.

$3,899,000

MLS#: DESU2080592
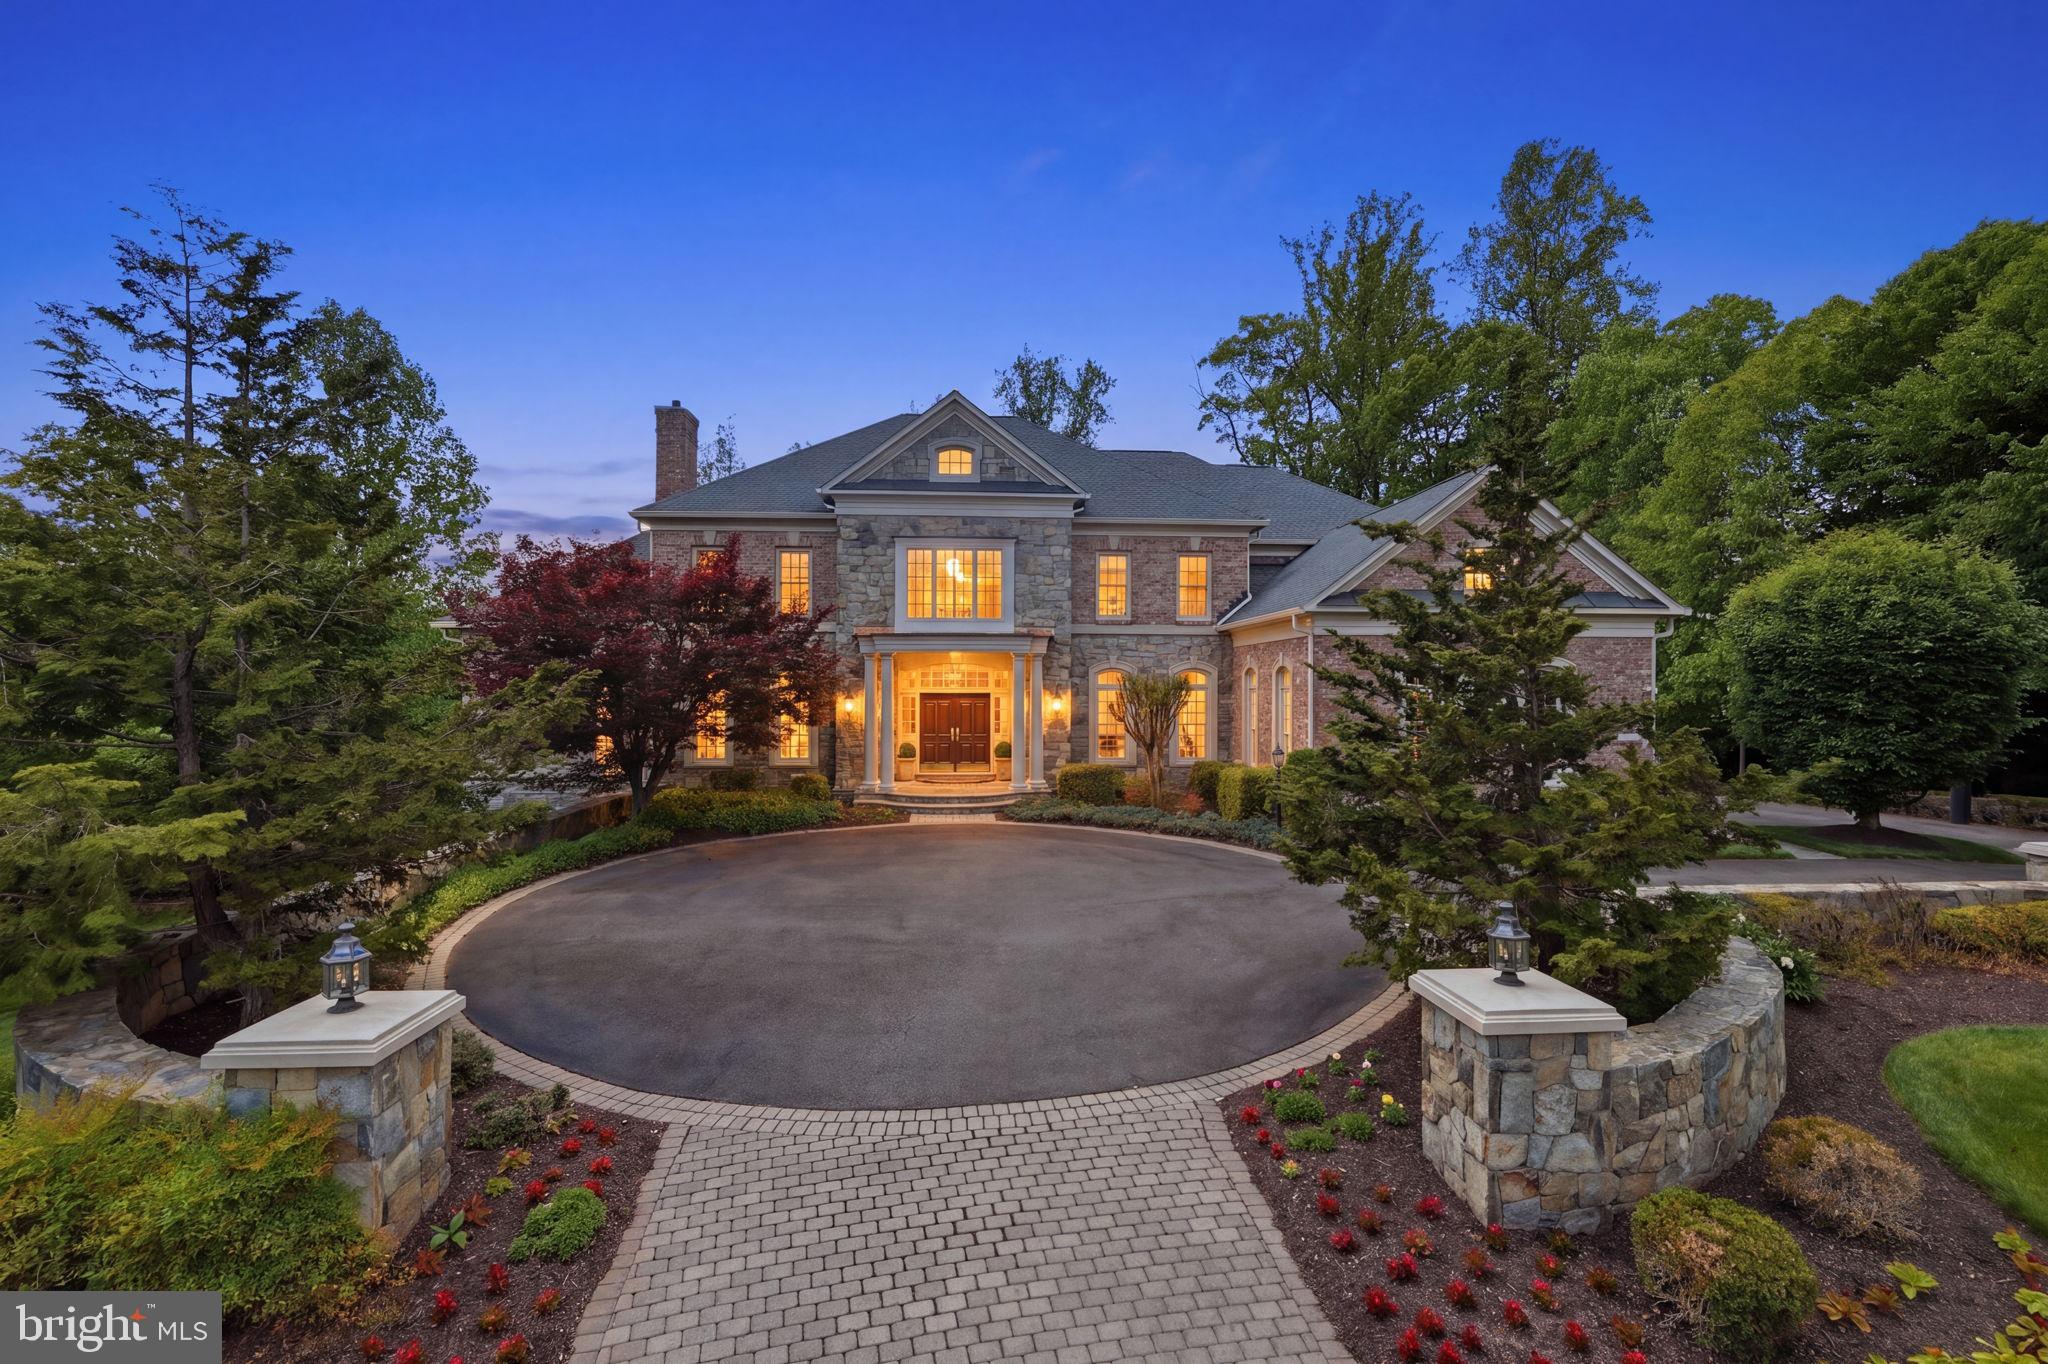
Set at the very end of a quiet cul-de-sac in The Reserve, 7818 Crownhurst Court sits on one of the community’s most prized and intentionally selected lots. The current (and original) owners were among the first to purchase in The Reserve—and they chose this parcel for one reason: complete privacy. Surrounded by mature trees and natural buffers on all sides, the property delivers a rare sense of seclusion that makes its nearly one-acre setting feel closer to two. Behind the gates of The Reserve, this residence offers approximately 12,000 square feet of living space designed for both scale and comfort. Six bedrooms—including a serene primary suite—enjoy elevated, treetop views that reinforce the home’s connection to its natural surroundings. Throughout the home, newer windows frame the landscape, creating a sense of calm and continuity between indoors and out. The home has been thoughtfully maintained with long-term ownership in mind, featuring primarily newer systems, a new water heater, and a new roof (2026)— allowing the next owner to focus on lifestyle, not deferred maintenance. A truly distinctive element of the property is the custom-built indoor multi-purpose facility set back from the home, complete with a full bathroom and kitchenette. Purpose-built yet incredibly versatile, this space was designed with future flexibility at its core. It can remain a high-performance athletic training environment or be reimagined as an indoor pool, golf simulator, private fitness studio, additional garage, artist’s atelier, or a gathering space—an opportunity rarely found at this level. A three-car garage and expansive grounds complete the offering. 7818 Crownhurst Court is a private, legacy-caliber property for those who understand that the right lot is everything.
#VAFX2316650

MCLEAN

7818 CROWNHURST COURT

6 Beds

6 Baths

11,042 Sq.Ft.

$3,899,000

MLS#: VAFX2316650
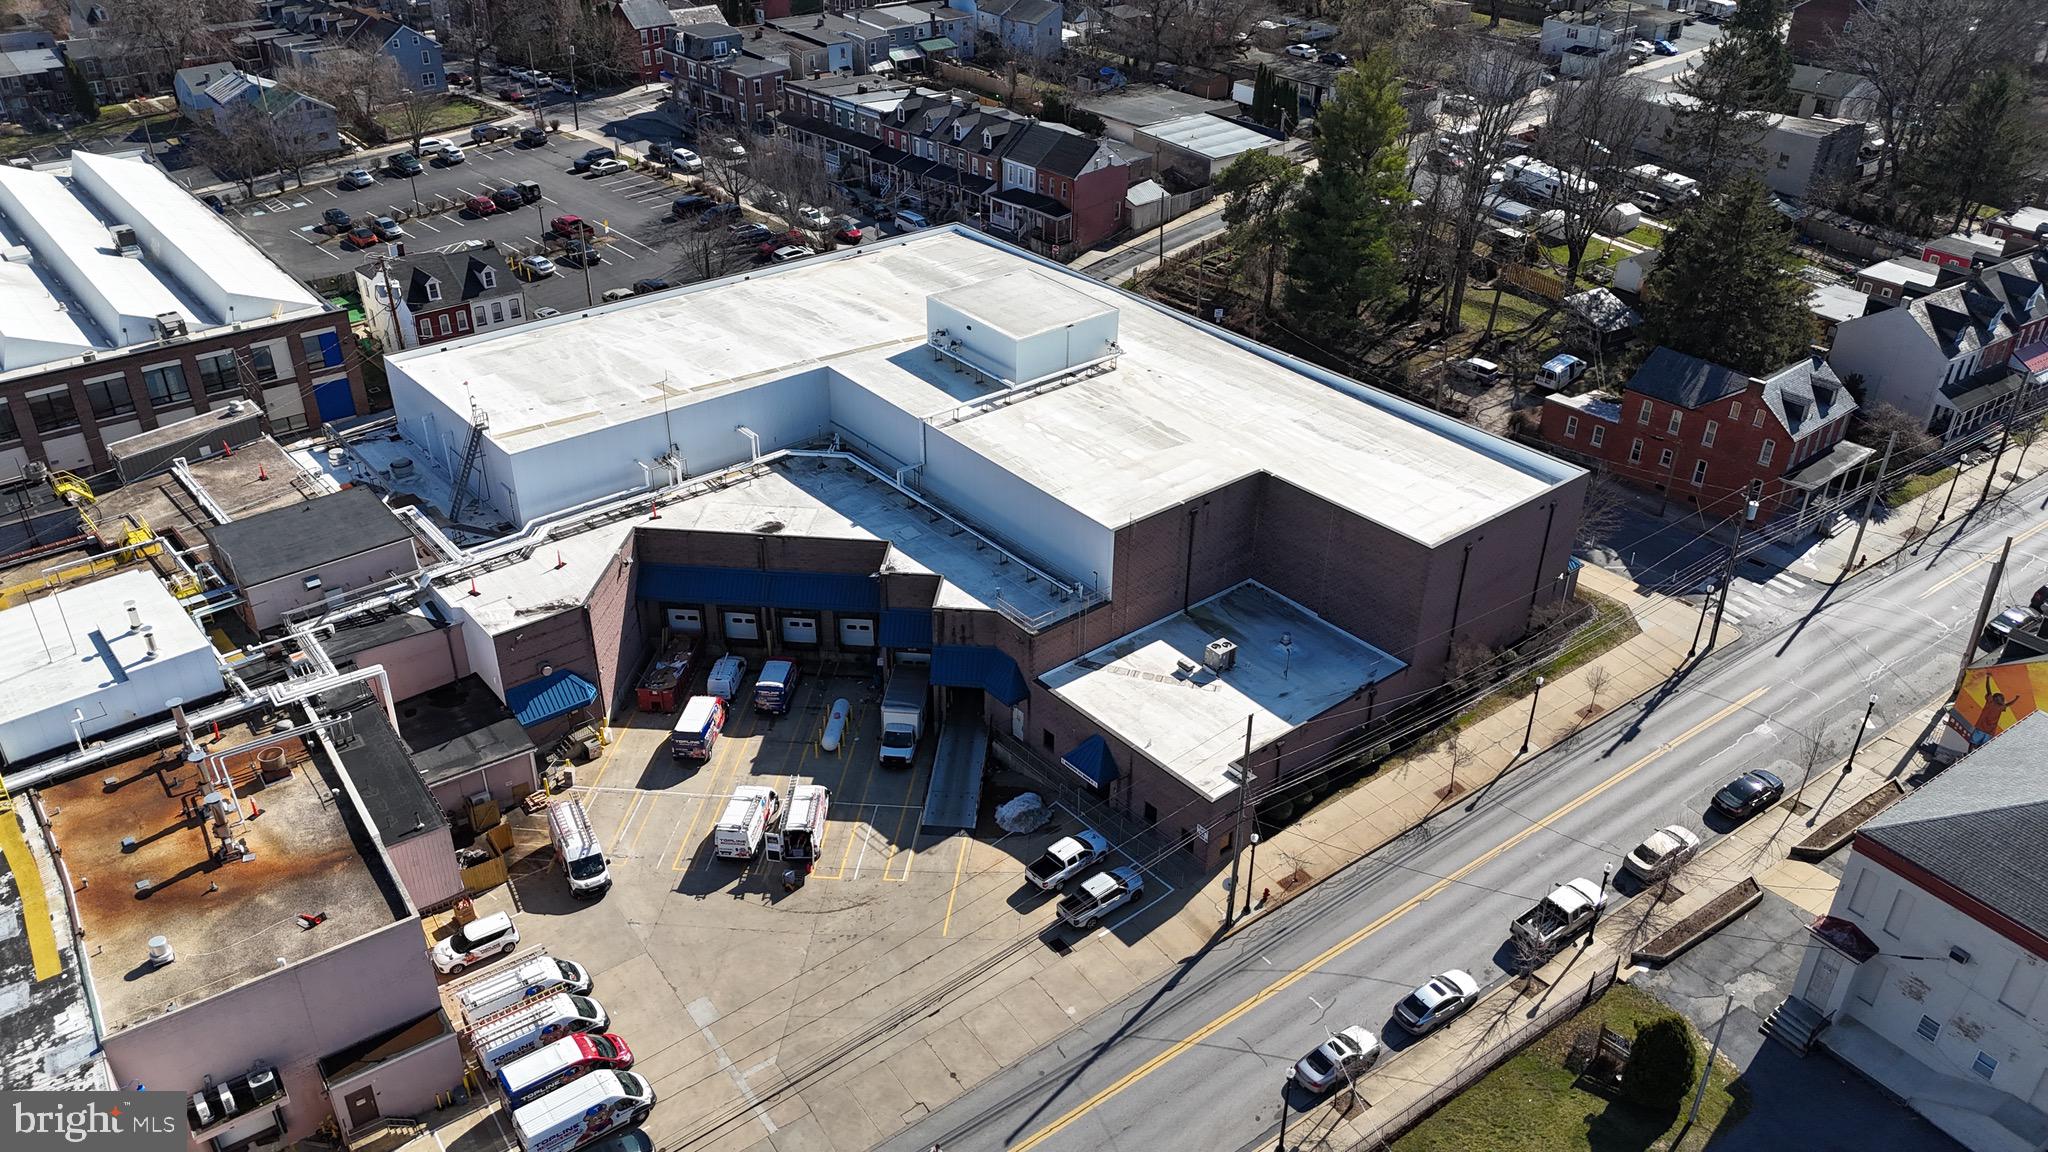
Positioned along a key corridor in Lancaster City, this large-scale facility offers a rare, near turn-key opportunity for cold storage or food distribution users seeking to establish or expand operations in the Lancaster market. Existing tenant can vacate within several months for an owner user. Or for an investor owner, they can commit to an additional 3 years if desired, at a lease rate of $212,040 annually + triple net,  plus 12,000 SF in the building remaining available with which to generate additional revenue.

The property also provides opportunity to users with very high power needs, with a combination of gas (UGI) & grid power (PPL) combining for 20 MW+ of capacity already in place, and ability to expand.
The location provides a number of unique opportunities. Being located in a tax advantaged "opportunity zone" allows for tax advantages for an incoming buyer. 
And the location in the CRIZ district creates opportunities for a business starting new operations in Lancaster to take advantage of funding available for startup costs.
Originally purpose-built for freezer and food storage use, the property features existing racking in place and included in the lease, significantly reducing startup time and capital expense. The space requires installation of new cooling equipment to be brought back online. The original ammonia-based refrigeration system (circa 1996) remains in place but is not operational, allowing an incoming tenant flexibility to install a modern system tailored to current needs.

The primary ±32,625 SF building is configured as follows:

±19,840 SF of freezer space with 38-foot clear ceiling heights and racking in place. Previously supported 2,000 pallet positions at 28°F, plus 230 pallet positions at 0°F.

±8,785 SF of dry storage, shipping, and handling space.

±4,000 SF of office, restrooms, and cafeteria space, supporting on-site operations.

The facility is equipped with six loading docks, including one drive-in door, with dock doors measuring 11’ x 8’, allowing for efficient refrigerated logistics and truck circulation.

Additional highlights include:

19 dedicated parking spaces included, with additional spaces available at $50/month.

Existing office buildout and dedicated restrooms in place.

Located in a redeveloping area just minutes from downtown, this property provides functional cold storage infrastructure with expansion potential in a market experiencing continued industrial and logistics growth.

Ideal for cold storage operators, food distributors, or freezer users looking to re-enter service quickly without the delays and costs of ground-up construction. The property is also being offered for Lease. Don't miss the opportunity!
#PALA2084376

LANCASTER

648 MANOR STREET

None Beds

None Baths

32,625 Sq.Ft.

$3,899,000

MLS#: PALA2084376
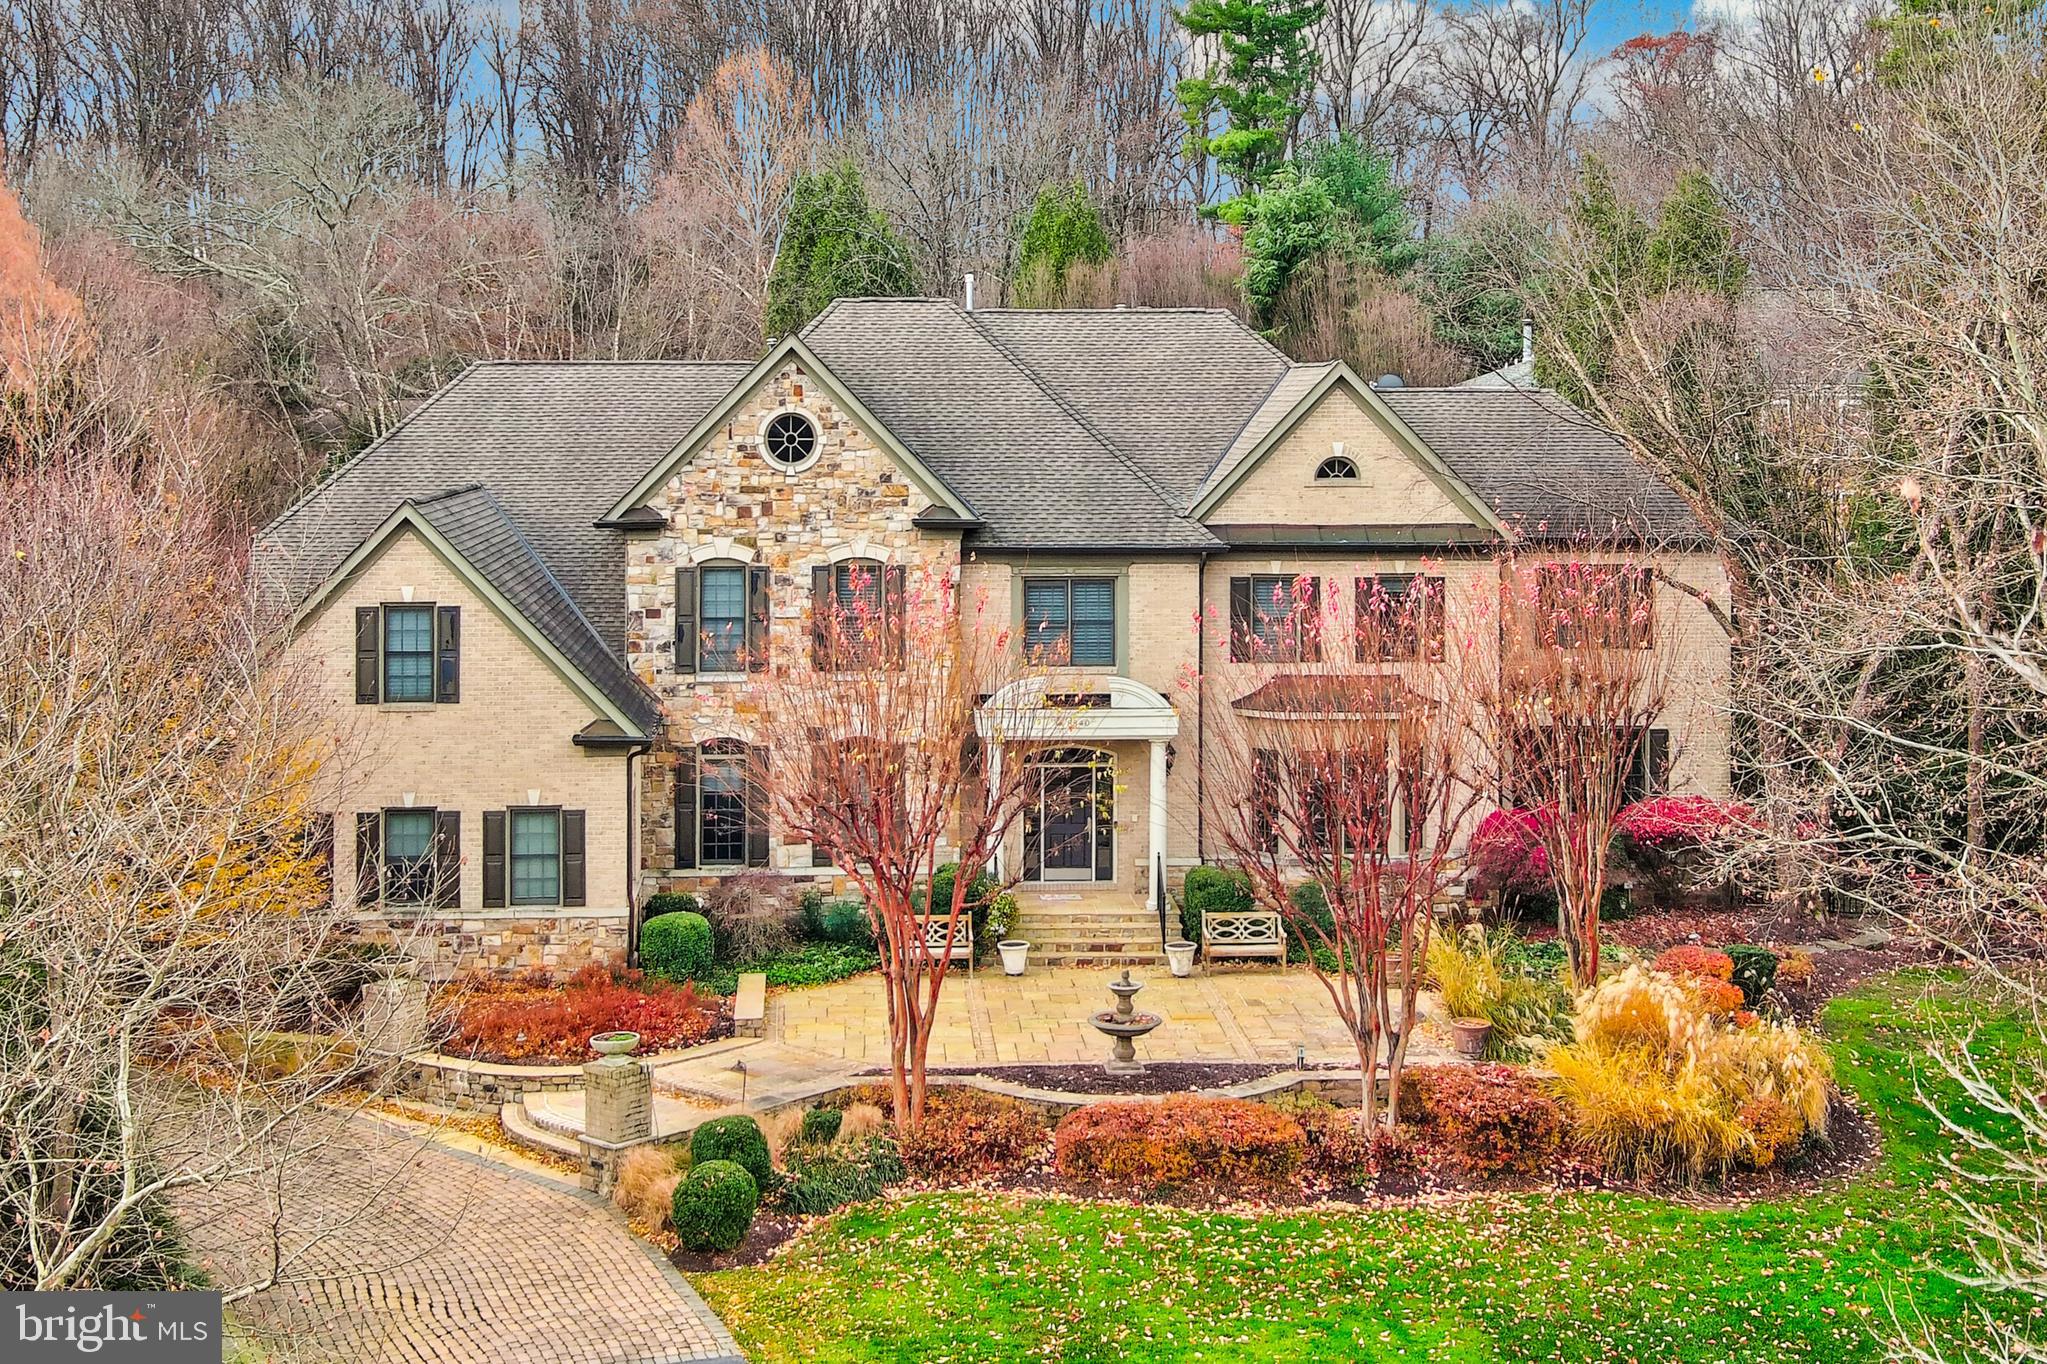
Welcome home to 8340 Springhaven Garden Ln, a stunning residence nestled on a secluded cul-de-sac in McLean. Experience timeless elegance in this elegant stone and brick front home, a jewel where classic charm meets modern comfort. Rediscover elegance when you enter the gracious 2-story Foyer with curved staircase and stunning custom chandeliers. The main level includes a formal living room and fireplace, an oversized dining room perfect for gatherings, Butler’s Pantry with wine cooler and second sink, Great Room that has floor-to-ceiling windows with dramatic fireplace and custom built-in cabinetry, main level bedroom with attached full bathroom and custom built-in cabinets, a Sunroom that is perfect for a Music Room, secondary Office or Playroom. The Chef's Kitchen is completely renovated with custom cabinets, top-of-the-line appliances that includes Viking Range with 8 burners and 2 ovens, 2 dishwashers, side by side full size Refrigerator and Freezer, built-in microwave and warming drawer. There is a large center Island with a second sink and an overhang for barstools, Pantry closet, Breakfast Area with access to the patio and pool area. The Main Level also includes a second powder room in the mud room which offers plenty of  cabinets, another sink, and access to the unique 3- car side loading garage. The Upper Level has an elegant Owner’s Suite, sitting area with Fireplace, wet bar and wine cooler, renovated Spa Bath double vanities, large tub, amazing designer walk-in closet, an additional walk-in closets with custom built-ins, and a bonus dressing area that can easily be flexible and used as an office space, exercise room, or a third closet! There are also 2 identical princess style bedrooms, with built in desks and dressing room style mirror and platform, custom closet and dressing area with a beautiful built in window bench and en suite bathrooms. A 4th en suite Bedroom and laundry room completes the upper level. As you head to visit the Lower Level you’ll find a full bathroom,large Recreation Room with 4th gas fireplace, custom movie room, fantastic custom bar area, 2 flex rooms which can be used as game room, guest bedroom, home gym, etc. Outdoors, a gracious veranda overlooks the pool and wonderfully landscaped backyard with something always in bloom! Thoughtfully designed for both relaxation and entertaining, the backyard is a true extension of the living space. It’s resort living amazing for entertaining or just family fun. The state-of-the-art in ground pool will make for endless summer memories! Located just minutes to commuting routes, top rated schools, dining, grocery stores and the finest shopping in the Washington area!
#VAFX2280246

MCLEAN

8340 SPRINGHAVEN GARDEN LANE

5 Beds

6 Baths

10,700 Sq.Ft.

$3,895,500

MLS#: VAFX2280246
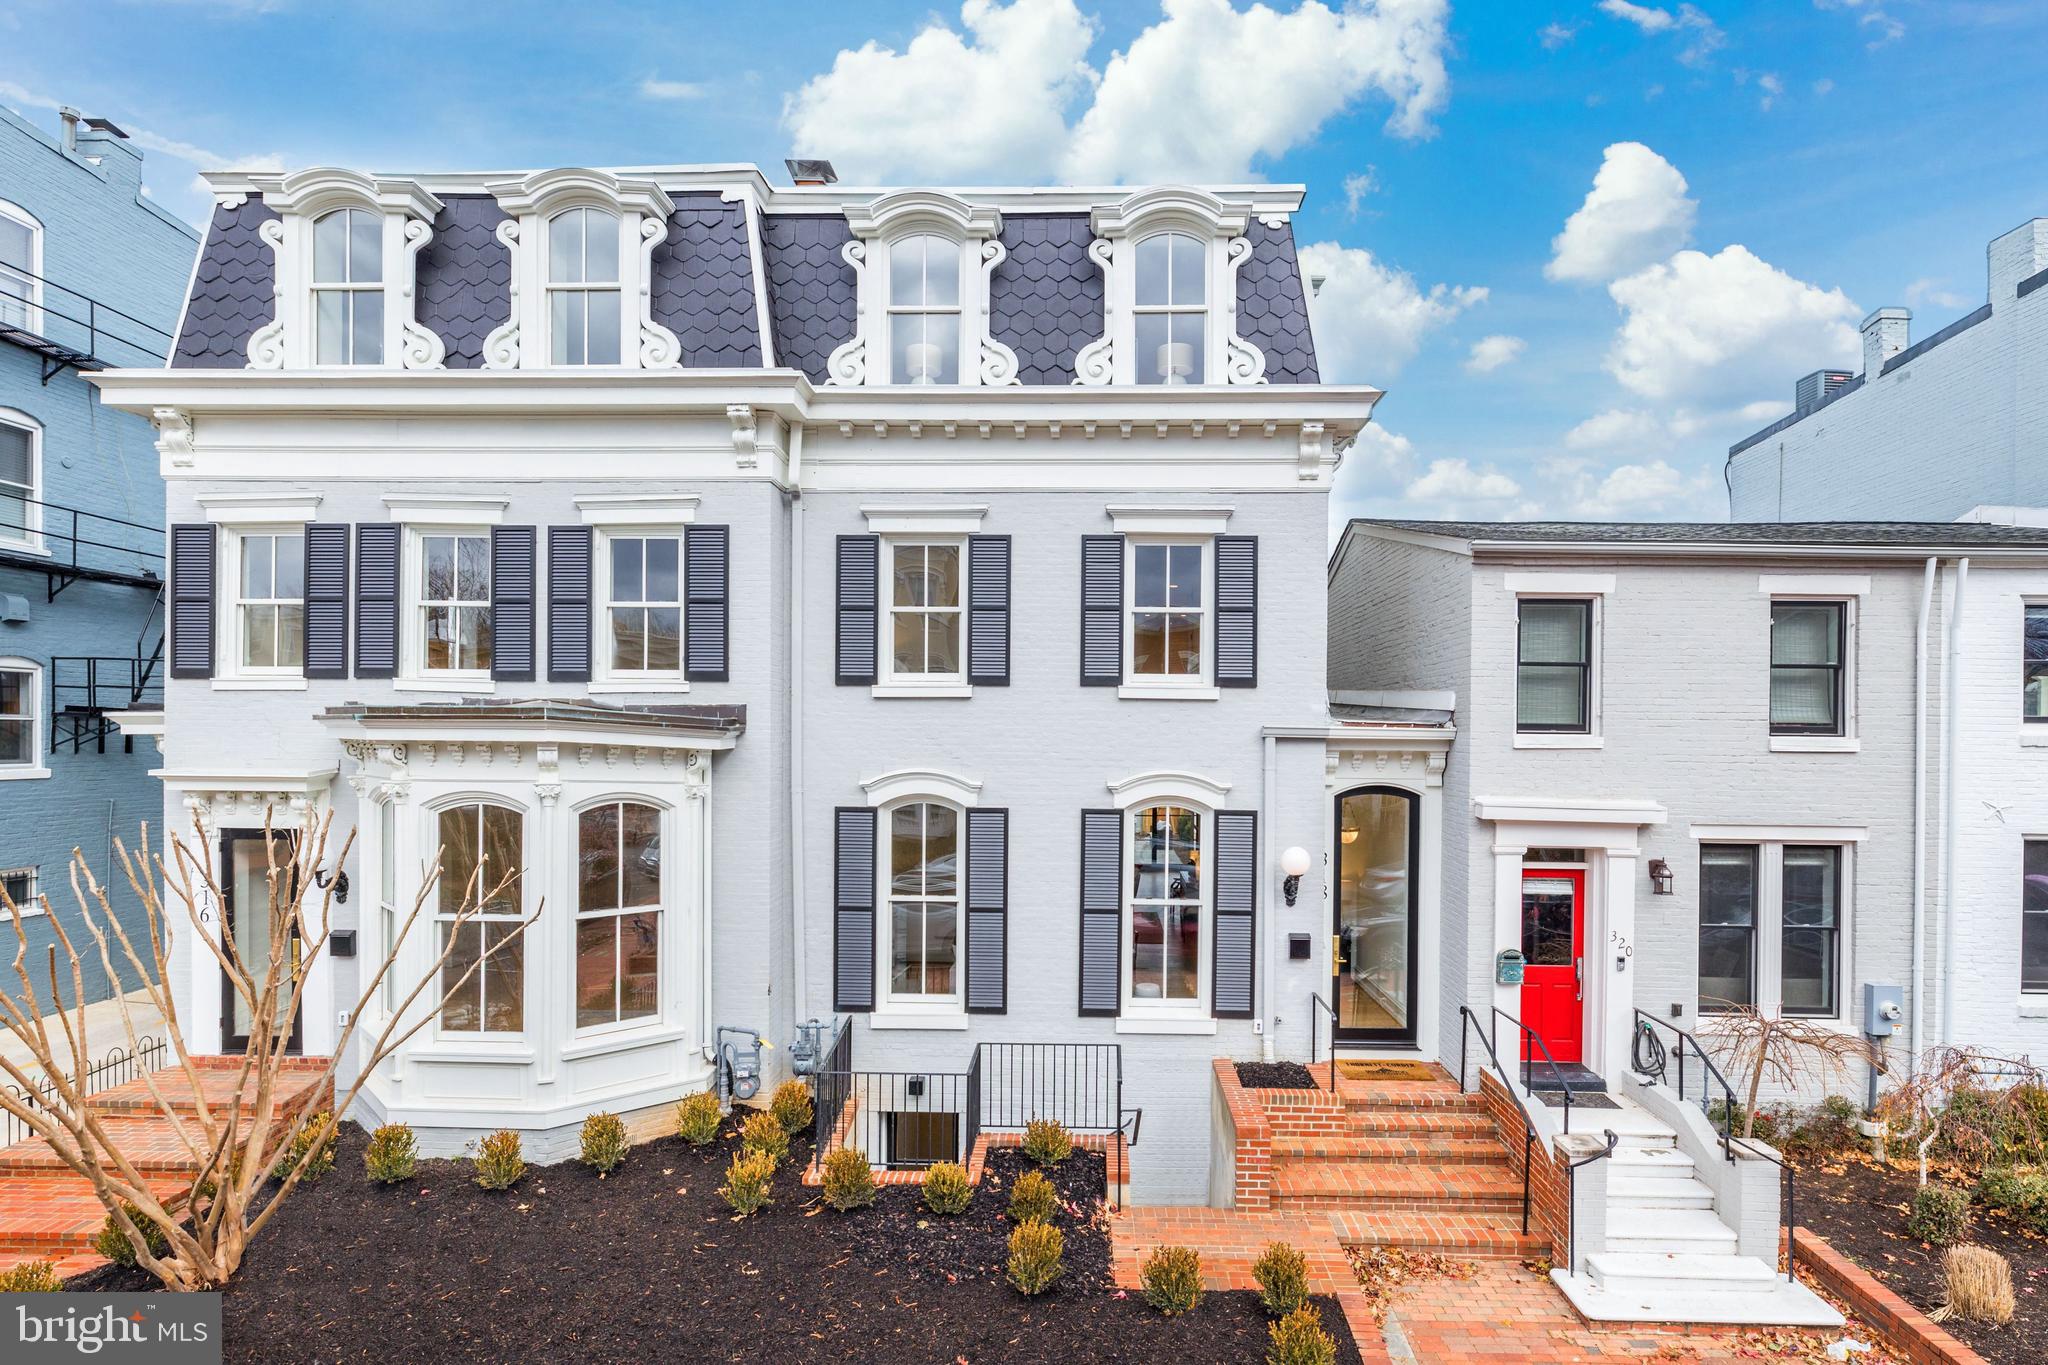
Created by Brush Arbor Home Construction's masterful collaboration of architects, interior designers, and landscape architects, this total renovation of one of Frederick Douglass' former residences is a four-level Second Empire-style townhouse of impeccable elegance and exceptional scale. Providing bespoke tranquility in a coveted location just a couple blocks from the Supreme Court, Capitol and Senate Buildings, no detail has been overlooked in the custom renovation of this architectural gem.  Here, luxury and sophistication clearly meet modern day amenities and lifestyle needs.    A spectacular open floor plan integrates 10' ceilings, elevator shaft, custom interior and exterior millwork, hand-milled white oak floors, Jeld Wen windows and doors, fixtures by Kallista and waterworks, and designer bespoke finishes such as lighting by Visual Comfort; all provide breadth and airiness on the main level. There is a seamless flow from indoors to outdoors from a custom 15-foot wall of retractable doors opens to the rear patio and garden, capturing an abundance of natural light adjacent to the chef's kitchen with its rigorously curated appliance package.    The well-appointed primary bedroom is on the third level, with spa-inspired bathroom, walk-in closets, large sitting room with wet bar and private roof terrace. All five secondary bedrooms, spread across the second level and the lower level echo the primary's luxury finishes and closet space. The exceptionally crafted lower level's family room with built-ins, bonus bedrooms and access to the garden from the lower level provide excellent flexibility for au-pair or in-law living configurations. The exterior has been planned with the utmost discernment, executed to provide a private backyard retreat which features a stone patio, shaded by strategically chosen, well-placed greenery, with both a single car and a 2-car garage (totaling three parking spaces)..
#DCDC494382

WASHINGTON

318 A STREET NE

6 Beds

4 Baths

4,500 Sq.Ft.

$3,895,000

MLS#: DCDC494382

1 ... 305 306 307 308 309 ... 666
* Listings identified with the FMLS IDX logo come from FMLS and are held by brokerage firms other than the owner of this website. The listing brokerage is identified in any listing details. Information is deemed reliable but is not guaranteed. If you believe any FMLS listing contains material that infringes your copyrighted work please click here to review our DMCA policy and learn how to submit a takedown request. © 2024. First Multiple Listing Service, Inc.
 - property

Send a message

Message successfully sent.

Your message

What is 3 + 4 ?

Reason for contacting?

I agree to receive email communication and understand I can unsubscribe at any time.

I agree to be contacted by Charis Realty Group via call, email, and text for real estate services. To opt out, you can reply 'stop' at any time or reply 'help' for assistance. You can also click the unsubscribe link in the emails. Message and data rates may apply. Message frequency may vary. Privacy Policy

Sign Out

Virtual Assistant

Would you like to take the next step with this property? We can help you schedule a showing or virtual tour, or send you more details.

Yes, I would like more information.

Thank You for Your Reply, One of Our Agents will contact you as soon as possible

No, maybe later.

Thank you, you can always contact me via email, phone number or through the contact form.

Realhub AI

Lucy - Your AI-Powered Realtor

Update Your Temporary Password

Personalize your search

Enter your email and we'll notify you immediately when new listings match what you're looking for.

or enter email address

Already have an account ? Login here

Continue your home search

I agree to receive communications and understand I can unsubscribe at any time.

I agree to be contacted by Charis Realty Group via call, email, and text for real estate services. To opt out, you can reply 'stop' at any time or reply 'help' for assistance. You can also click the unsubscribe link in the emails. Message and data rates may apply. Message frequency may vary. Privacy Policy

Already have an account ? Login here

We use cookies

We use cookies primarily for analytics to enhance your experience. By accepting, you agree to our use of these cookies. You can manage your preferences or learn more about our cookies policy.
