Properties

Browse or get in touch to schedule a walkthrough.

  • Nearby me
Price range

Popular Features

Community Features

Association

Property Features

Waterfront

View

Exterior Features

Interior Features

Style

1658565 properties match your criteria

Updated 1 minute ago

E-Alert name
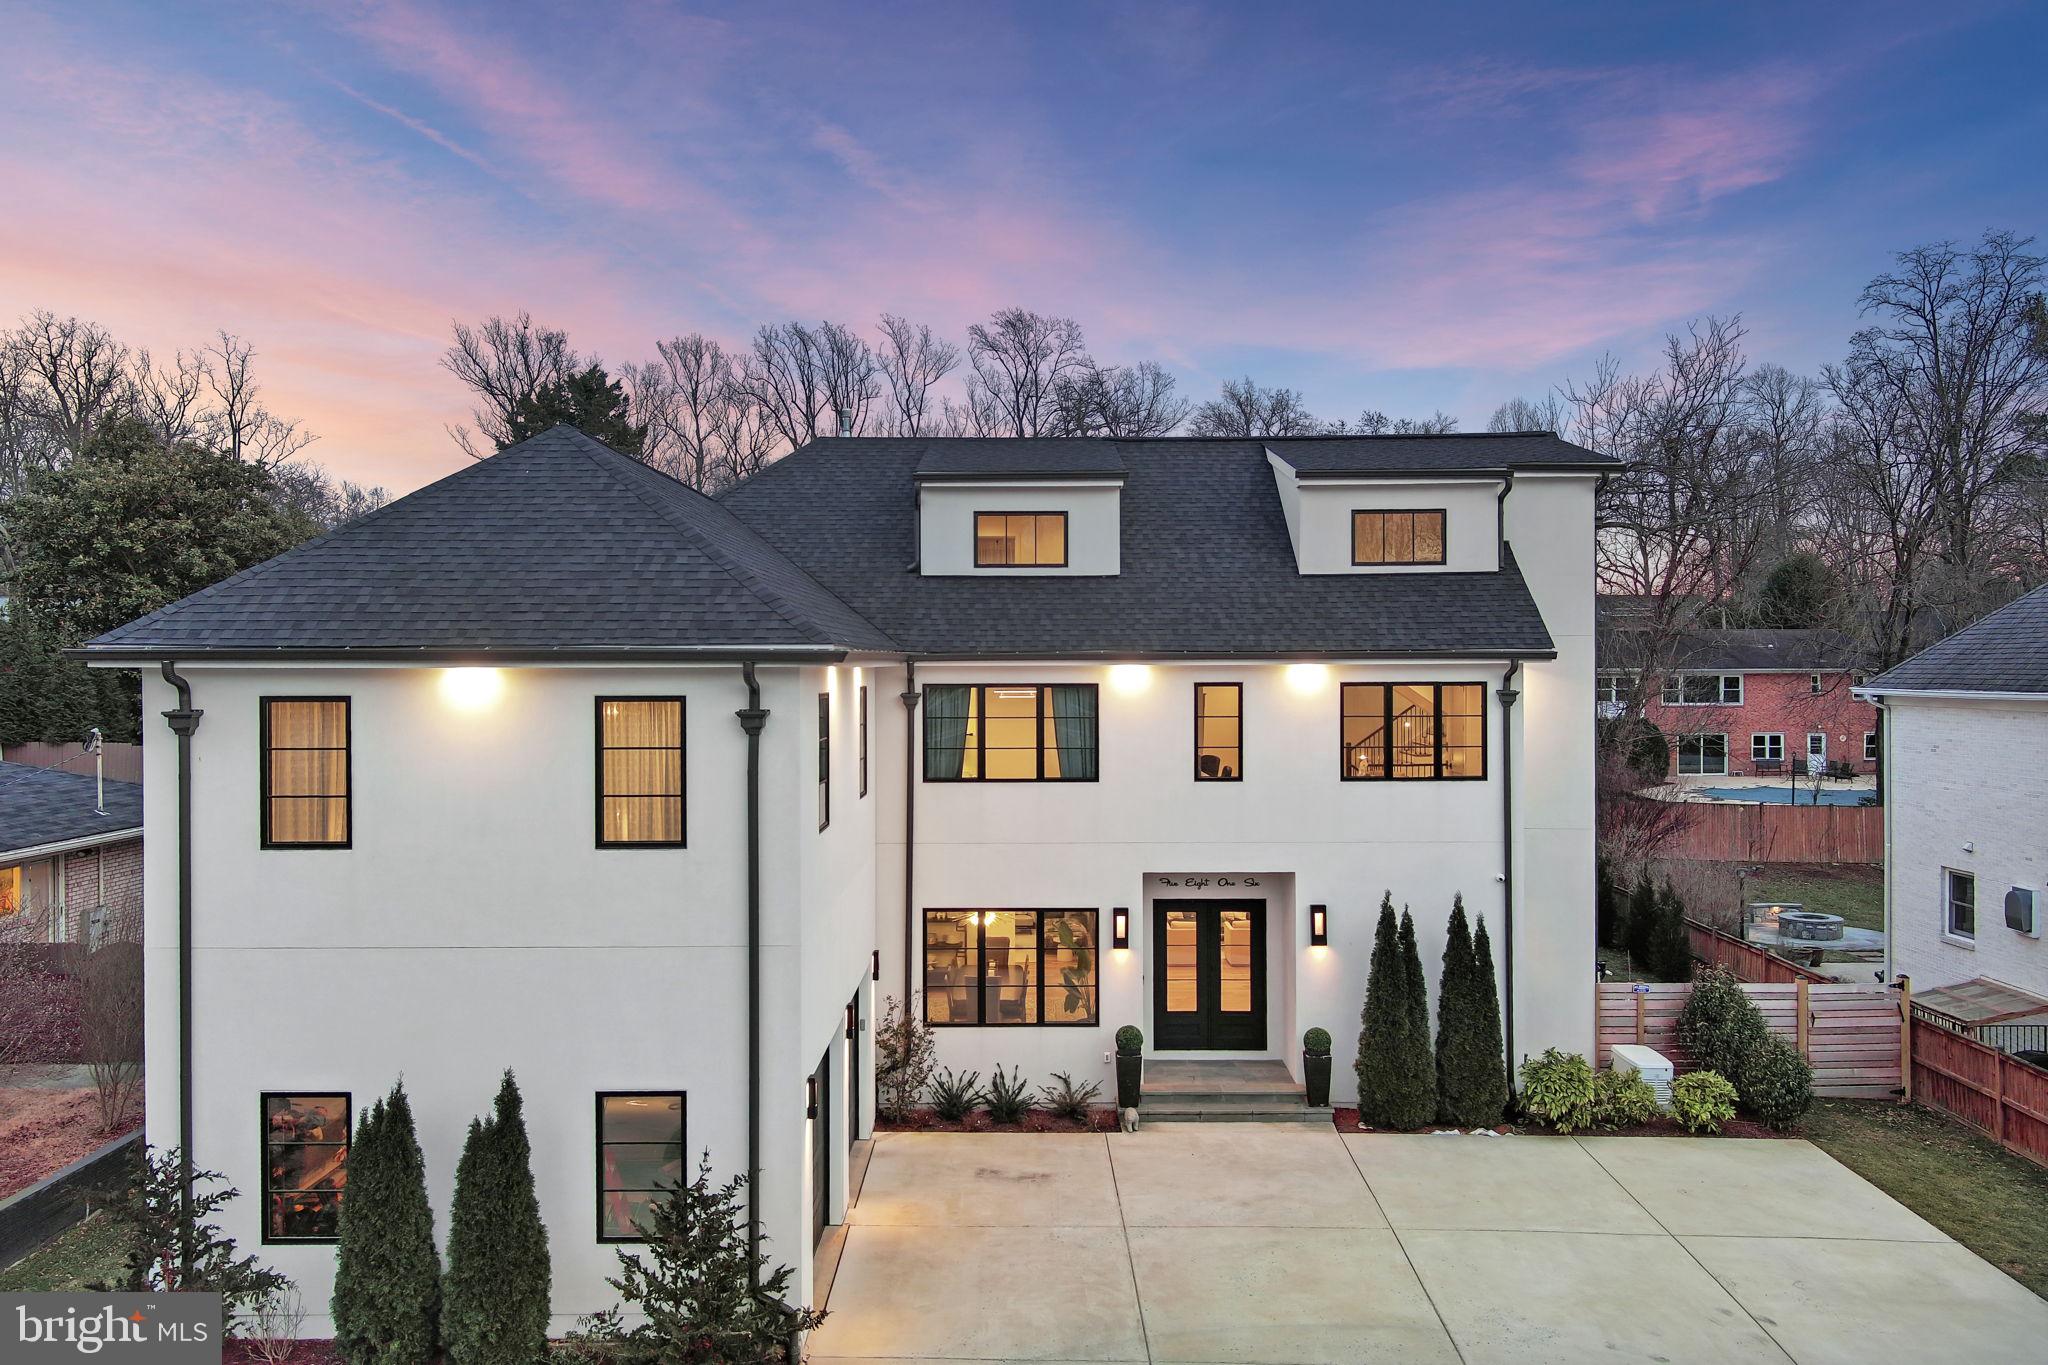
Discover unparalleled luxury and elegance in this 8,300+ sq ft custom-built home located in the prestigious Kenwood Park community of Bethesda, Maryland. Perfectly positioned on a flat, professionally landscaped 0.29-acre lot within the top-rated Walt Whitman High School district, this exceptional residence offers a rare blend of modern amenities, exquisite craftsmanship, and sophisticated design.
Featuring 5 spacious bedrooms, 6 full bathrooms, 2 half baths, and an elevator servicing all four finished levels, this home is ideal for upscale family living and grand-scale entertaining. The open-concept floor plan is bathed in natural light and adorned with designer finishes, including custom tile work, high-end cabinetry, and hardwood flooring throughout.
At the heart of the home is a gourmet chef’s kitchen, fully equipped with premium Sub-Zero wine storage, refrigerator drawers, a large center island, two dishwashers, and a walk-in pantry—perfect for hosting and everyday culinary excellence. The family room features reclaimed wood ceiling beams and a statement fireplace, blending rustic charm with modern elegance.
A  home office on the main level provides space for work or study. Additional features include a custom mudroom with built-in cabinetry and a dog washing station, two laundry rooms, a central vacuum system, custom lighting, and smart home technology with integrated speakers and surveillance cameras for security and convenience.
The luxurious owner's suite is a serene sanctuary boasting a spa-style bathroom with a freestanding soaking tub, steam shower, and custom walk-in closets. Each bathroom throughout the home showcases bespoke tile work and designer fixtures.
Step outside into a true backyard oasis. Designed for year-round enjoyment, the outdoor living space includes a covered patio, wood burning fireplace, built-in grill, pizza oven, and a heated saltwater pool with an automatic safety cover. The fenced yard, custom hardscaping, and full irrigation system create a peaceful, low-maintenance retreat.
Additional highlights include a circular driveway, oversized 2-car garage with built-in storage, and a generator for uninterrupted comfort. Enjoy the unbeatable walkability to downtown Bethesda, with access to premier shopping, dining, and entertainment just minutes away.
This one-of-a-kind Bethesda luxury home combines timeless architecture, cutting-edge features, and an unbeatable location, making it the perfect investment in lifestyle and real estate.
#MDMC2168152

BETHESDA

5816 DURBIN ROAD

5 Beds

6 Baths

7,878 Sq.Ft.

$3,999,000

MLS#: MDMC2168152
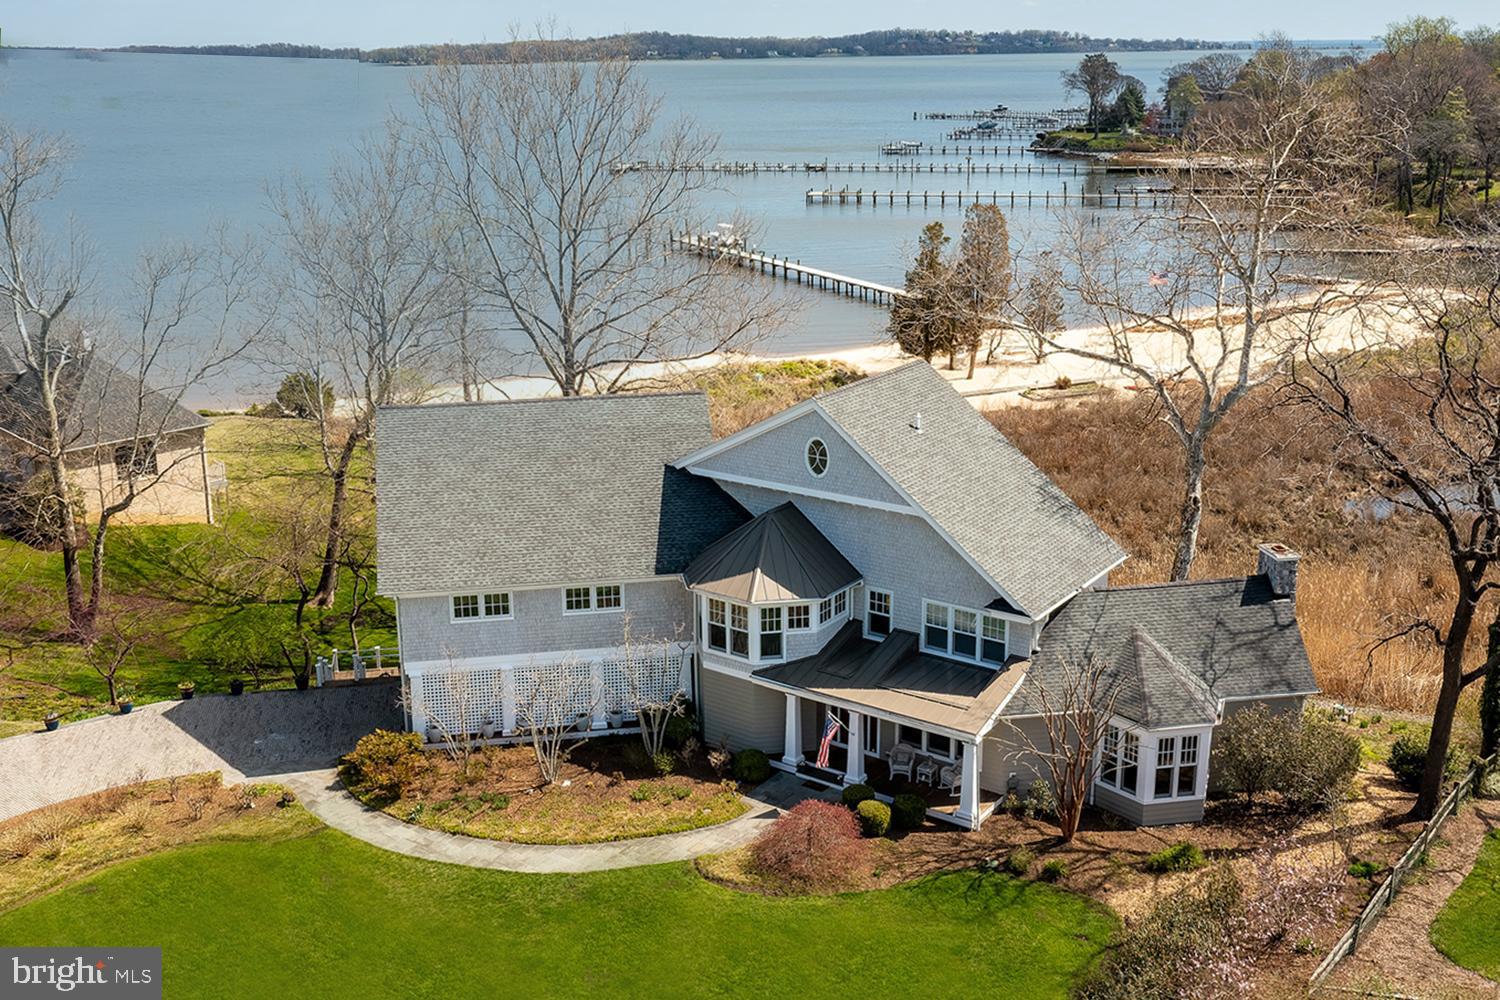
THE ULTIMATE WATERFRONT in ULMSTEAD!  Make Magothy River memories in this CUSTOM CRAFTSMAN with 800’ of prime water frontage including private beach & boating/fishing pier! Bask in Bay sunsets from a maze of upper & lower decks and your hot tub, gazing out over tidal wetlands and the fabled river spilling into the Bay. Revel in walls of water view windows (ALL BRs), textures of hardwoods, granite & tile, ceiling fan breezes, and skilled built-ins throughout!  Stunning formal & casual living spaces with Seller paid bi-monthly cleaning/housekeeping!  Stainless chef’s Kitchen with water view dining banquette, island dining bar, walk-out to deck, & adjoining Family Room!  Primary BR Suite with deck, Office/Nursery, Sunroom, luxury Bath & walk-in closet.  3 Additional BRs (one with deck); 2 Full Baths.  Multi-vehicle drive; 2-car garage. Sought-after community of  approx. 360 homes located on the Baltimore/Washington corridor just north of Annapolis. Ulmstead Estates offers 2 marinas, boat slips, boat ramp, kayak/paddle board racks, swimming pool /Swim Team, lighted tennis courts, waterfront playground, volleyball and basketball, baseball and soccer/lacrosse fields, and Equestrian Center/barn perfect for social gatherings. Broadneck Blue Ribbon public schools.  THE ULTIMATE in AMENITIES - INDOORS & OUT!
#MDAA2092754

ARNOLD

901 MALLARD CIRCLE

4 Beds

4 Baths

5,026 Sq.Ft.

$3,999,000

MLS#: MDAA2092754
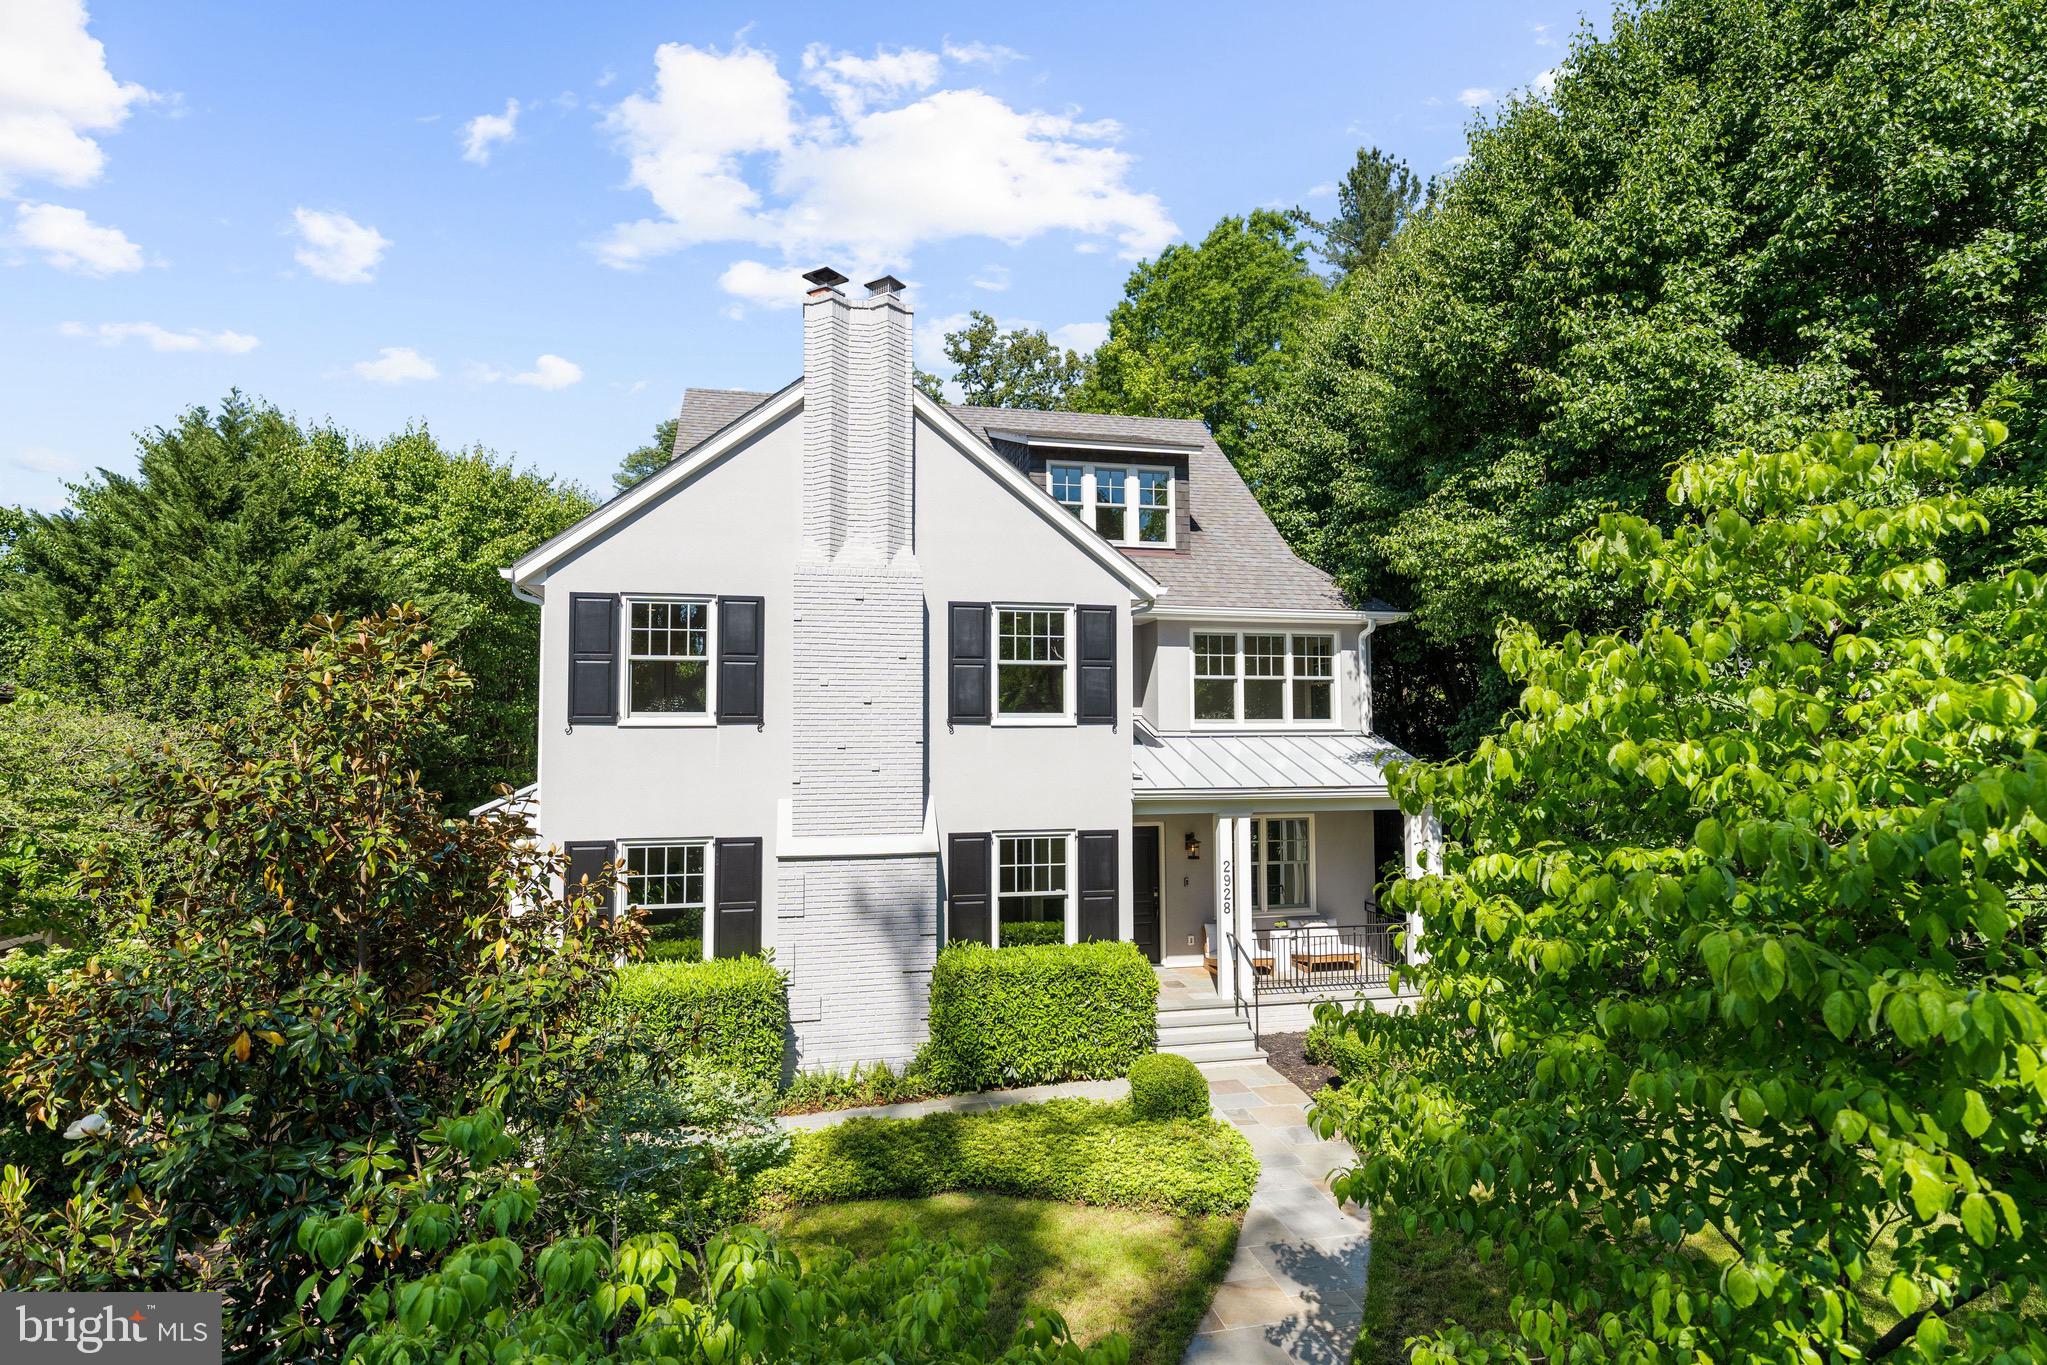
Located in the coveted estate section of Wesley Heights, this exceptional custom residence offers over 7,000 SF living space across four levels. Built in 2018, the home features 7 Bedrooms and 6 Baths, including a convenient main level bedroom and bath. 

The main level is anchored by a stunning open-concept kitchen outfitted with Viking appliances, custom cabinetry, walk-in pantry, integrated workstation, and a separate built-in banquette dining area, all flowing into the spacious family room and rear deck overlooking the beautifully landscaped garden below. The large living room with gas fireplace and banquette flows into the dining room with built-ins and adjacent wet bar. 

Upstairs, the luxurious primary suite serves as a private retreat complete with its own balcony, walk-in closet, and spa-inspired bath with heated floors. Three additional bedrooms, two full baths, an office, and a laundry room are located on the second level, offering exceptional flexibility for family living and work-from-home needs. The top floor provides a remarkable family/media room with soaring cathedral ceilings, an additional bedroom or office suite with balcony, full bath, and generous storage.

The walkout lower level is equally impressive with a large recreation room, exercise room, bedroom, full bath, utility/storage spaces, and direct access to the serene rear garden and wraparound flagstone patio. Outside, the driveway provides convenient off-street parking. Mature skip laurel hedging envelops the front of the property, creating a rare sense of privacy and tranquility in one of Washington’s most sought-after neighborhoods.

The home is positioned close to Wesley Heights and Glover Archbold Trails, Battery Kemble Park, and restaurants and shops along the New Mexico Avenue commercial corridor.
#DCDC2261128

WASHINGTON

2928 44TH PLACE NW

7 Beds

6 Baths

7,436 Sq.Ft.

$3,999,000

MLS#: DCDC2261128
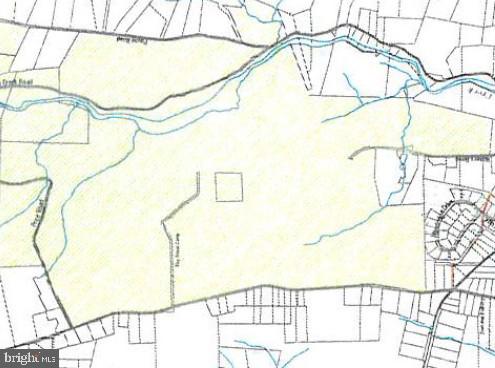
Camp Delmont.  Over 730 acres; longtime Scout Camp with infrastructure and buildings.  The entire property is protected from development by a Conservation Easement with the Natural Lands Trust.  Third-party approval mandated for any sale.  Please note, this is private property and an appointment is required before driving on camp roads.
#PAMC2061172

PENNSBURG

5505 UPPER RIDGE ROAD

None Beds

None Baths

730.01 acres

$3,999,000

MLS#: PAMC2061172
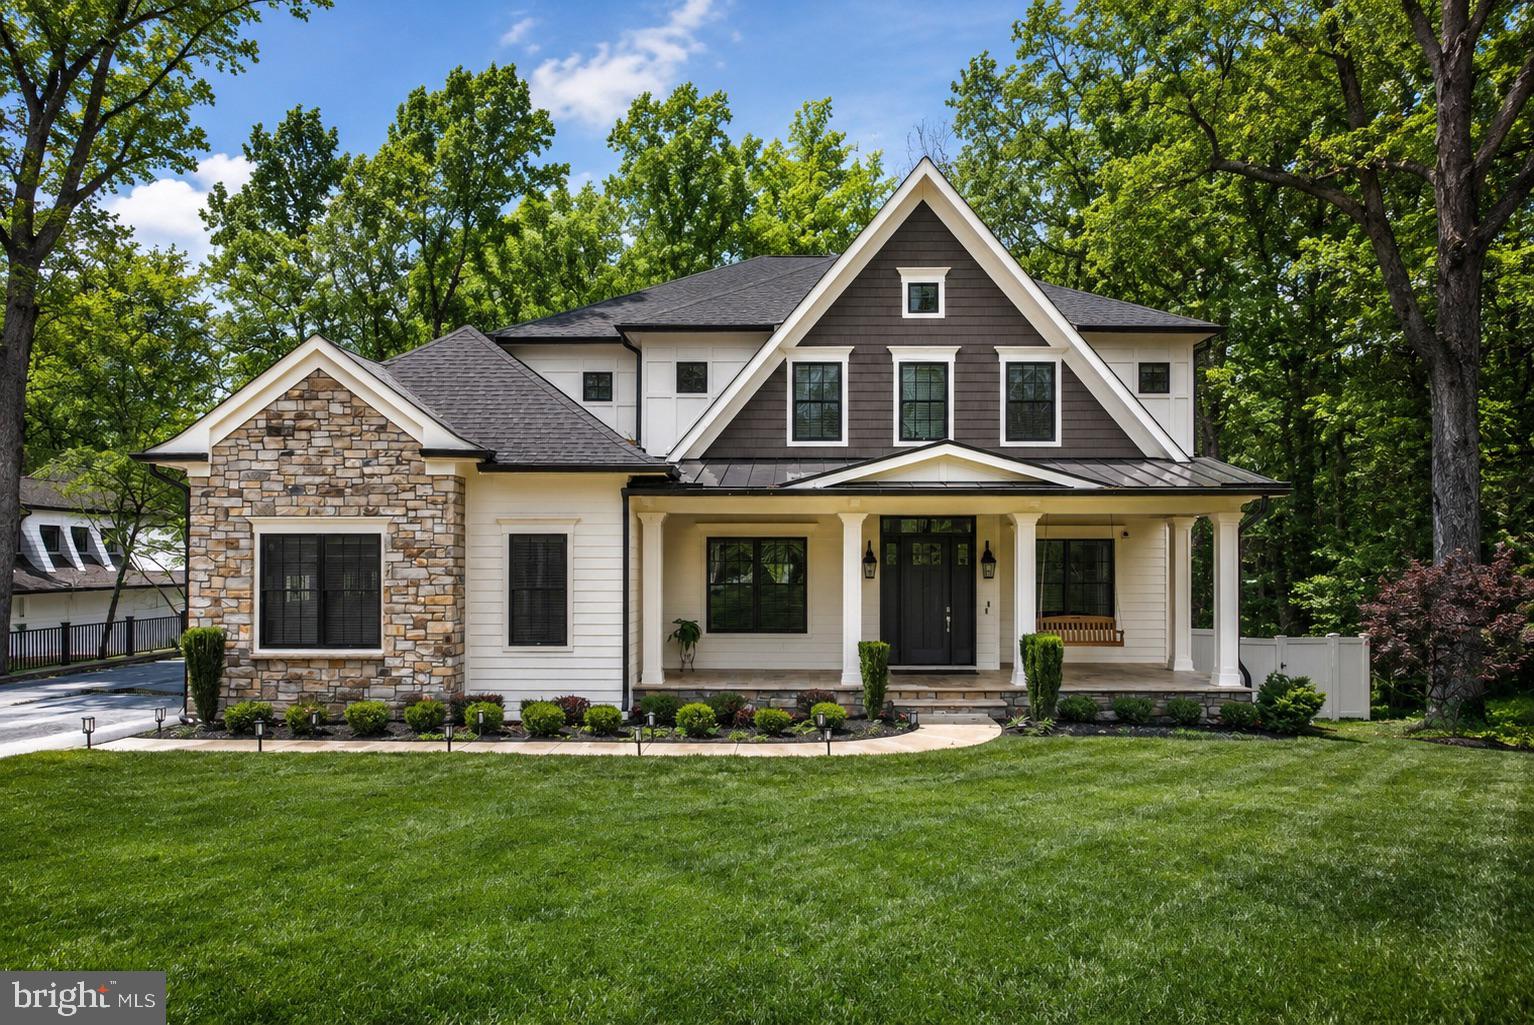
Completed in 2022 and nestled in the sought-after Langley Forest community, this exceptional residence seamlessly blends grand entertaining spaces with comfortable everyday living. Filled with natural light and thoughtfully curated finishes, the home offers elegant yet inviting interiors throughout.

A gracious foyer opens to formal living and dining rooms, while the stunning family room features a striking fireplace and French doors leading to an expansive rear deck overlooking the private backyard with a gas fire pit and built-in grill connection. The chef’s kitchen is centered around a dramatic Silestone quartz island and includes custom cabinetry, professional-grade appliances, a farmhouse sink, and sunny breakfast room.

The main level also features a private study with 12-foot ceilings and a guest suite with full bath. Upstairs, the luxurious owner’s suite offers three walk-in closets and a spa-inspired bath with heated marble floors, dual vanities, and an oversized glass shower. Three additional ensuite bedrooms and a conveniently located laundry room complete the upper level.

The walk-out lower level includes a spacious recreation room, media room with tiered seating, two fitness rooms, and a flexible bonus room with full bath and private entrance. Additional highlights include a large flat backyard, three-car garage with dual EV chargers, whole-house generator, and elevator-ready construction—all just minutes from Tysons Corner, premier shopping and dining, and both Reagan National and Dulles International Airports.
#VAFX2316916

MCLEAN

7002 RIVER OAKS DRIVE

6 Beds

6 Baths

9,459 Sq.Ft.

$3,999,000

MLS#: VAFX2316916
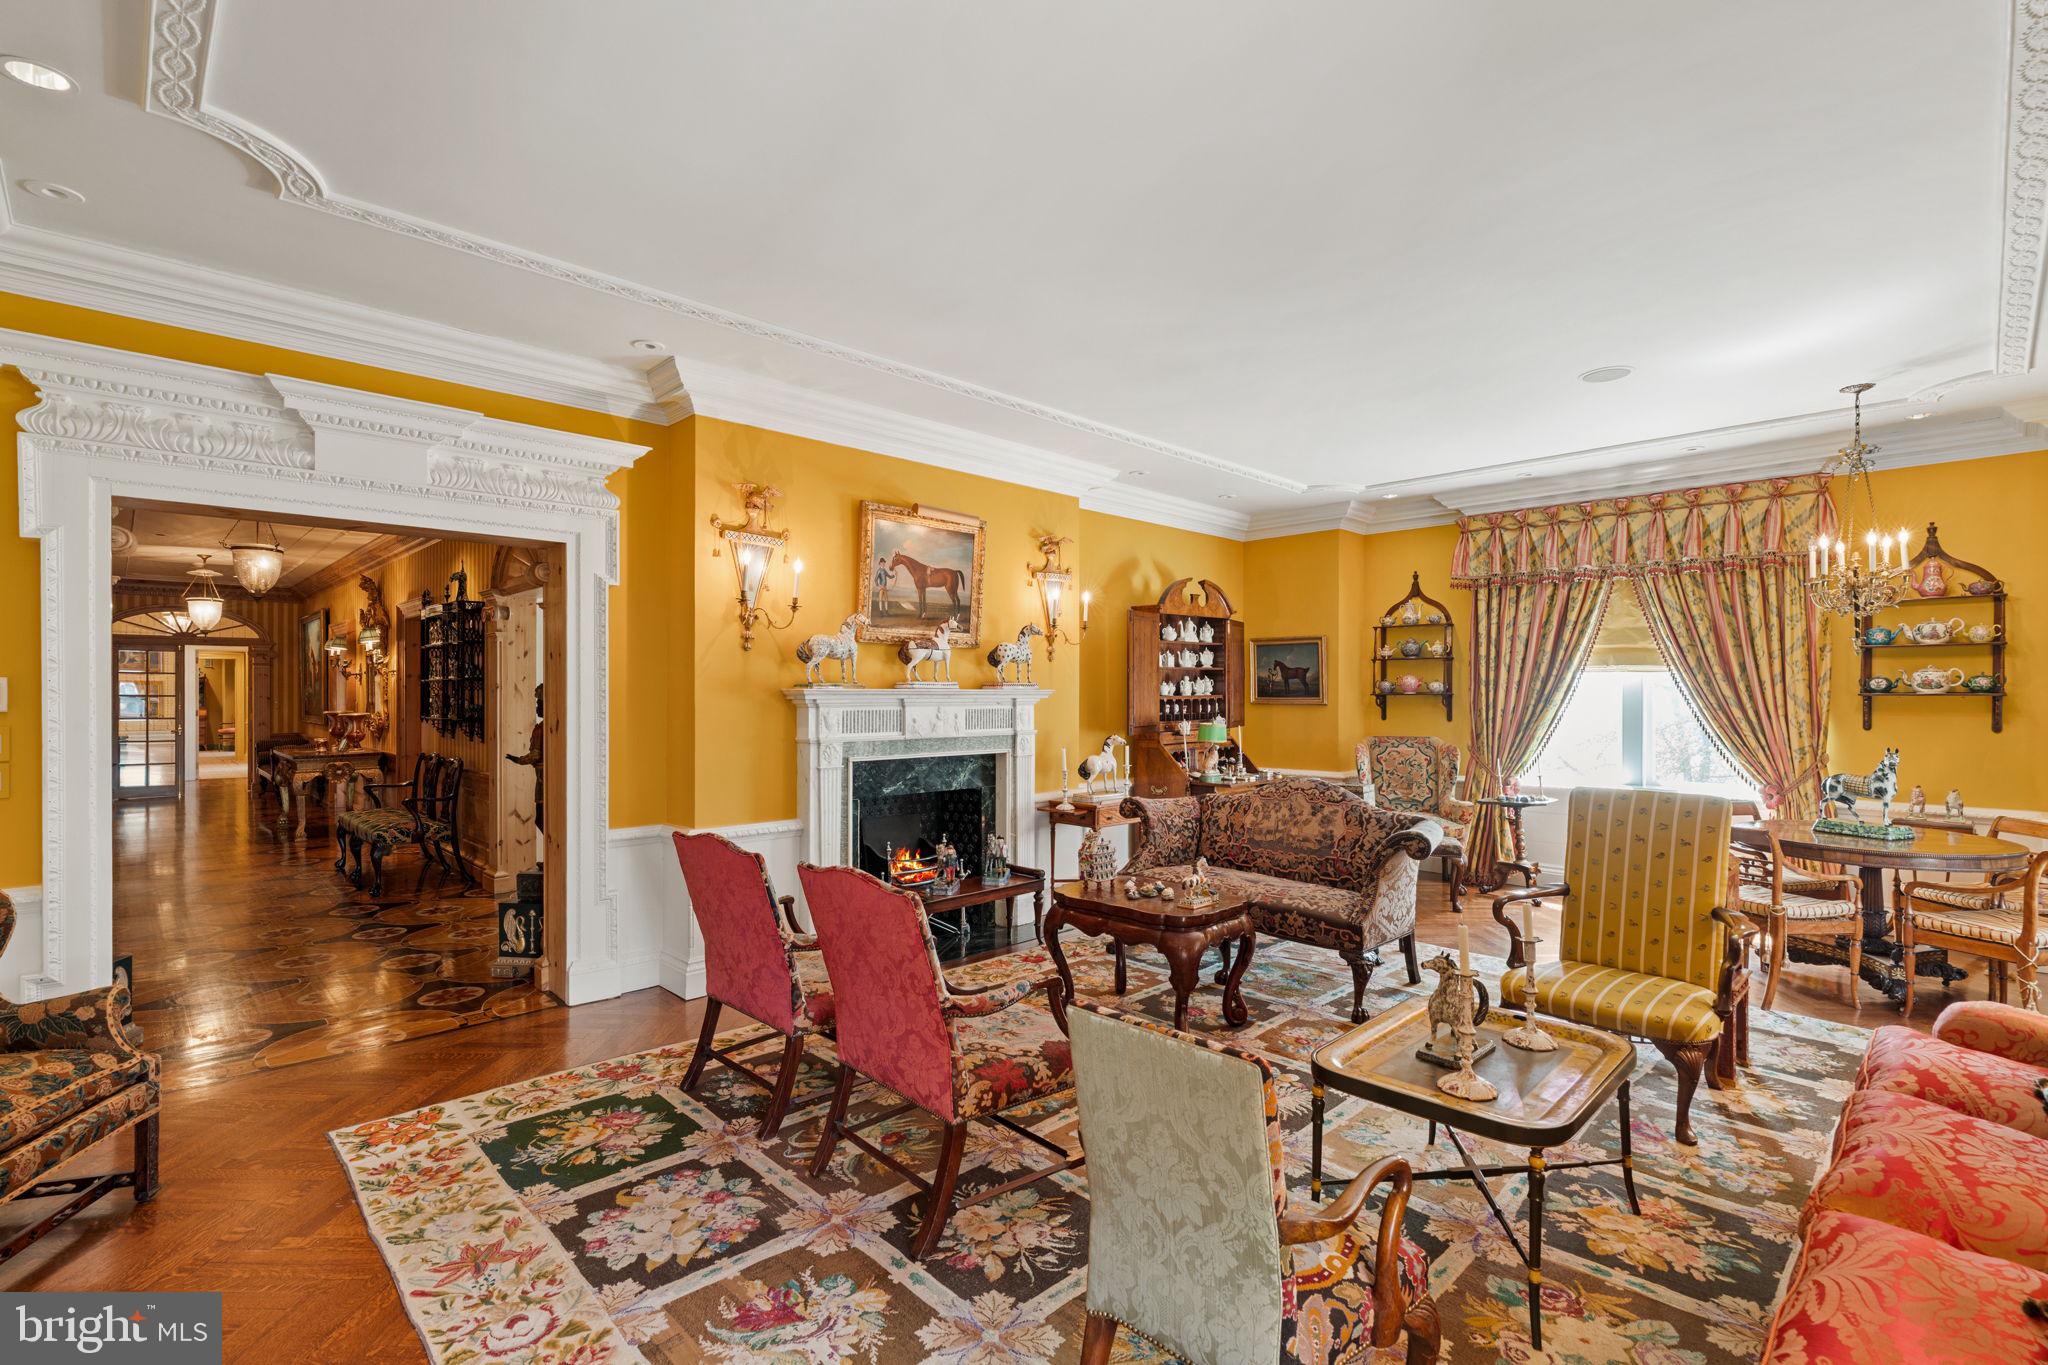
There are residences that are merely exceptional — and then there is The Barclay 4B. Occupying a commanding position above Rittenhouse Square, this museum-quality 5,400 square-foot residence stands in a category entirely its own. Panoramic views sweep across the treetops of Rittenhouse Square, the Philadelphia skyline, and South Philadelphia, offering a vista that changes with every hour of the day and every season of the year. A showplace for both entertaining and everyday living, Residence 4B's layout was as thoughtfully designed as the finishes were selected--with generously proportioned rooms that offer complete flexibility for the homeowner. 

Conceived and executed without compromise, the home was fully reimagined in 2001 by artisans and craftspeople of the highest international caliber. Every wall, every surface, every fitting reflects a singular curatorial vision — one that honors the grandeur of the history of the building while meeting the demands of modern life. All plumbing was replaced in its entirety and all windows were redone, ensuring that the infrastructure is as impeccable as the aesthetic.

The hallways and kitchen are graced with hand-carved pine moldings executed by Ray Coggins Interiors of the United Kingdom, a firm celebrated worldwide for its bespoke architectural millwork and its mastery of repurposed antique elements. Original and reclaimed 18th-century architectural fittings are woven throughout, lending the residence an authenticity that cannot be replicated.

Stained glass by the legendary Willet Stained Glass Studio — whose commissions include iconic windows in some of the most significant cathedrals in the United States — illuminates the primary bathroom and kitchen. Hand-painted floors by a renowned New York artist flow through the central hallway and kitchen, each one a work of art underfoot.

The custom kitchen is a chef’s masterpiece in every sense. Designed by Joanne Hudson and executed without a single expense spared, it features a made-to-order Le Cornue Château Series range, cabinetry, and hood with a replacement value of $250,000; a Traulsen commercial refrigerator and freezer; William Ohs cabinetry with specialty finishes and a Putnam rolling library ladder; an authentic silver sink; and Herbeau faucets throughout. The tile and stonework in the kitchen and all bathrooms is extraordinary, with the foyer and guest bathroom appointed in rare marble and the primary bathroom distinguished by French hand-painted tiles.

Throughout the residence, fabrics, wall coverings, and carpets have been sourced from the most revered names in decor: Stark carpeting and Schumacher drapery fabric with Scalamandré trim and P.E. Guerin hardware in the primary bedroom; Old World Weavers linen wall covering and Scalamandré window treatment trim in the study; and Brunschwig & Fils silk-screened wallpaper in select rooms. Hardware throughout — door hinges, bolts, pulls, bathroom faucets, and taps — is exclusively by P.E. Guerin of New York, hand-cast with select finishes in gold plate, representing the finest architectural hardware available anywhere in the world.

This is not simply a home. It is a lifetime achievement — a work of art that lives and breathes, assembled by masters of their craft, waiting for a steward who understands the difference.

Residents at The Barclay enjoy a twenty-four hour doorman, fitness center, chauffeur driven BMW, on-site management, and individually controlled heating and air conditioning. Stephen Starr’s Barclay Prime steakhouse is located on the building’s ground floor.
#PAPH2612418

PHILADELPHIA

237 S 18TH STREET 47 4B

4 Beds

3 Baths

5,400 Sq.Ft.

$3,999,000

MLS#: PAPH2612418
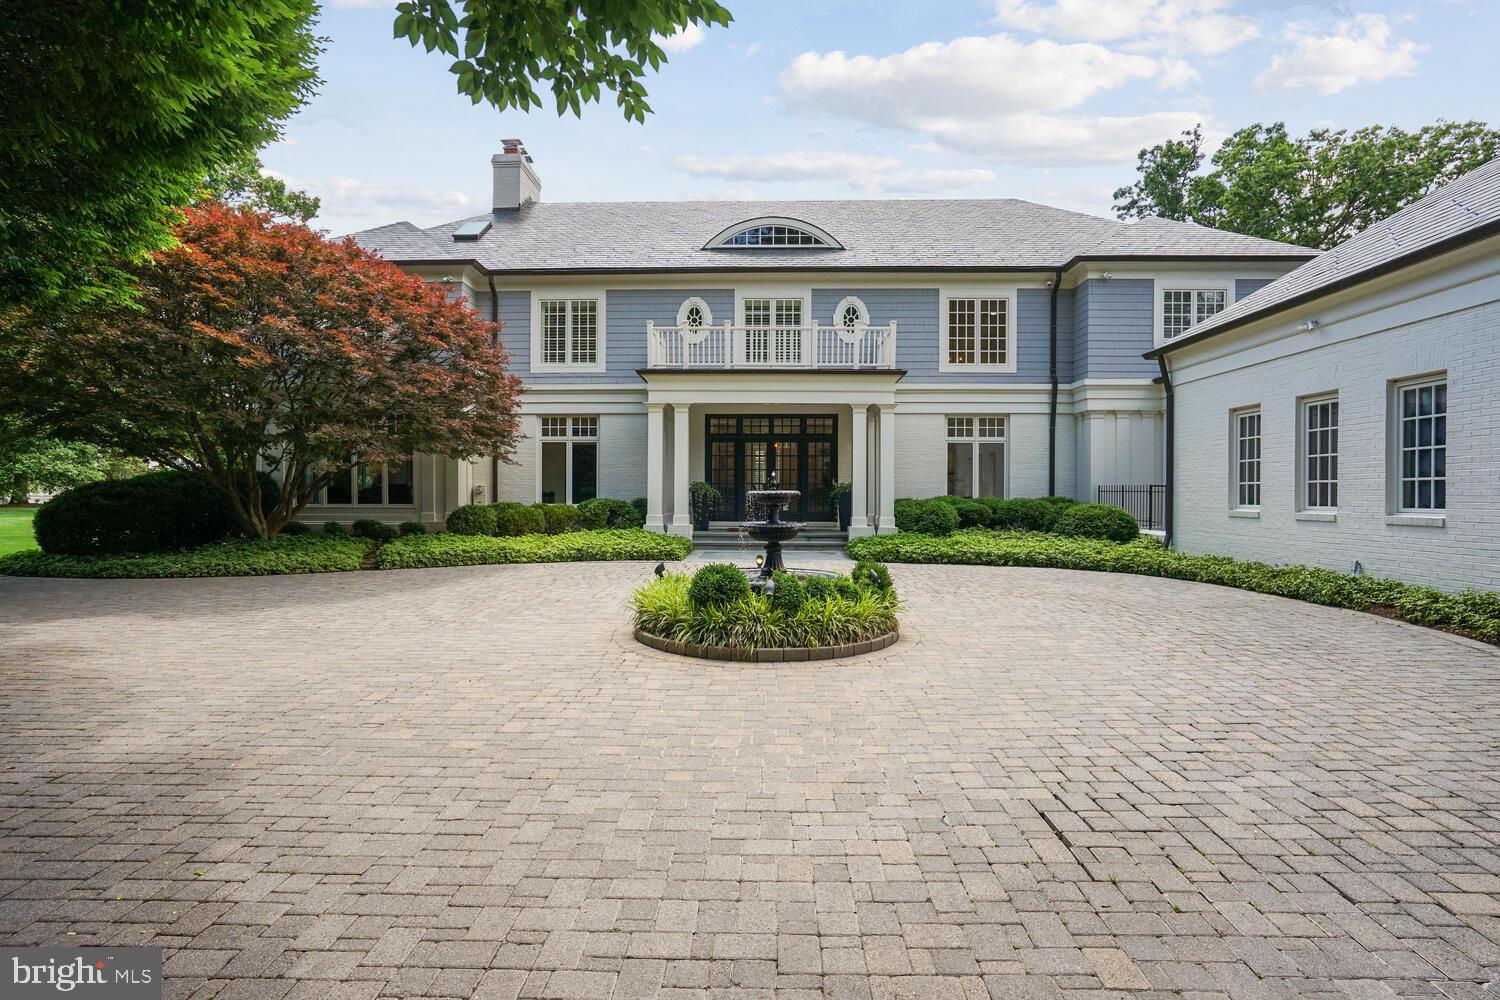
Introducing 10706 Riverwood Drive, a luxurious retreat in Potomac offering an unparalleled blend of space, comfort, and elegance. This magnificent property boasts 5 bedrooms, 5 full baths, and 3 half baths, spanning almost 12,000 sq ft of opulent living space on a sprawling 2-acre secluded lot.

As you step inside, you'll be greeted by the grandeur of floor-to-ceiling windows that bathe the home in natural light, creating a seamless indoor-outdoor connection. The interior is adorned with exquisite design details, including stunning moldings, hardwood flooring, elegant light fixtures, and lofty ceilings, creating an ambiance of sophistication and luxury.

The main level is an entertainer's dream, featuring a chef's kitchen equipped with top-of-the-line appliances, a spacious dining room, a butler's pantry, a formal living room, a casual family room, and an office adorned with wood paneling. Additionally, a thoughtfully designed mudroom with custom cabinets adds a touch of practicality to the space.

The owner's suite exudes luxury, boasting an arched ceiling, a cozy fireplace, and an adjacent sitting room with a wet bar. The suite also offers two walk-in closets that lead to a completely renovated spa bath, featuring custom cabinets, a soaking tub, a walk-in glass shower, and a double vanity. The upper level further hosts three additional bedrooms, each with its own ensuite bath, ensuring comfort and privacy for all residents.

The lower level is a haven for relaxation and entertainment, with a fitness room complete with an updated steam shower and sauna, a theater, a game room, and a family room featuring a custom-built bar and wine storage. An additional fifth bedroom and full bath on this level provide ample space for guests to enjoy privacy.

Stepping outside, you'll discover a resort-like oasis, complete with a beautiful pool surrounded by a new flagstone hardscape, lush landscaping, a built-in fire pit, and a sport court, offering the perfect setting for outdoor gatherings and recreation. 

This home also offers the convenience of a 3-car garage equipped with an electric car charger and a lift. This thoughtful addition provides both practicality and modern amenities, catering to the needs of car enthusiasts and those with electric vehicles.

Despite the secluded ambiance, this exceptional property is conveniently located just a five-minute drive from Potomac Village, offering easy access to local shopping, dining, and other amenities. Commuting is also a breeze, with major commuter routes such as River Road, Falls Road, Clara Barton Parkway, and 495 within easy reach.

Experience the epitome of luxury living at 10706 Riverwood Drive, where every detail has been meticulously crafted to provide a truly exceptional living experience.
#MDMC2133520

POTOMAC

10706 RIVERWOOD DRIVE

5 Beds

5 Baths

11,811 Sq.Ft.

$3,999,000

MLS#: MDMC2133520
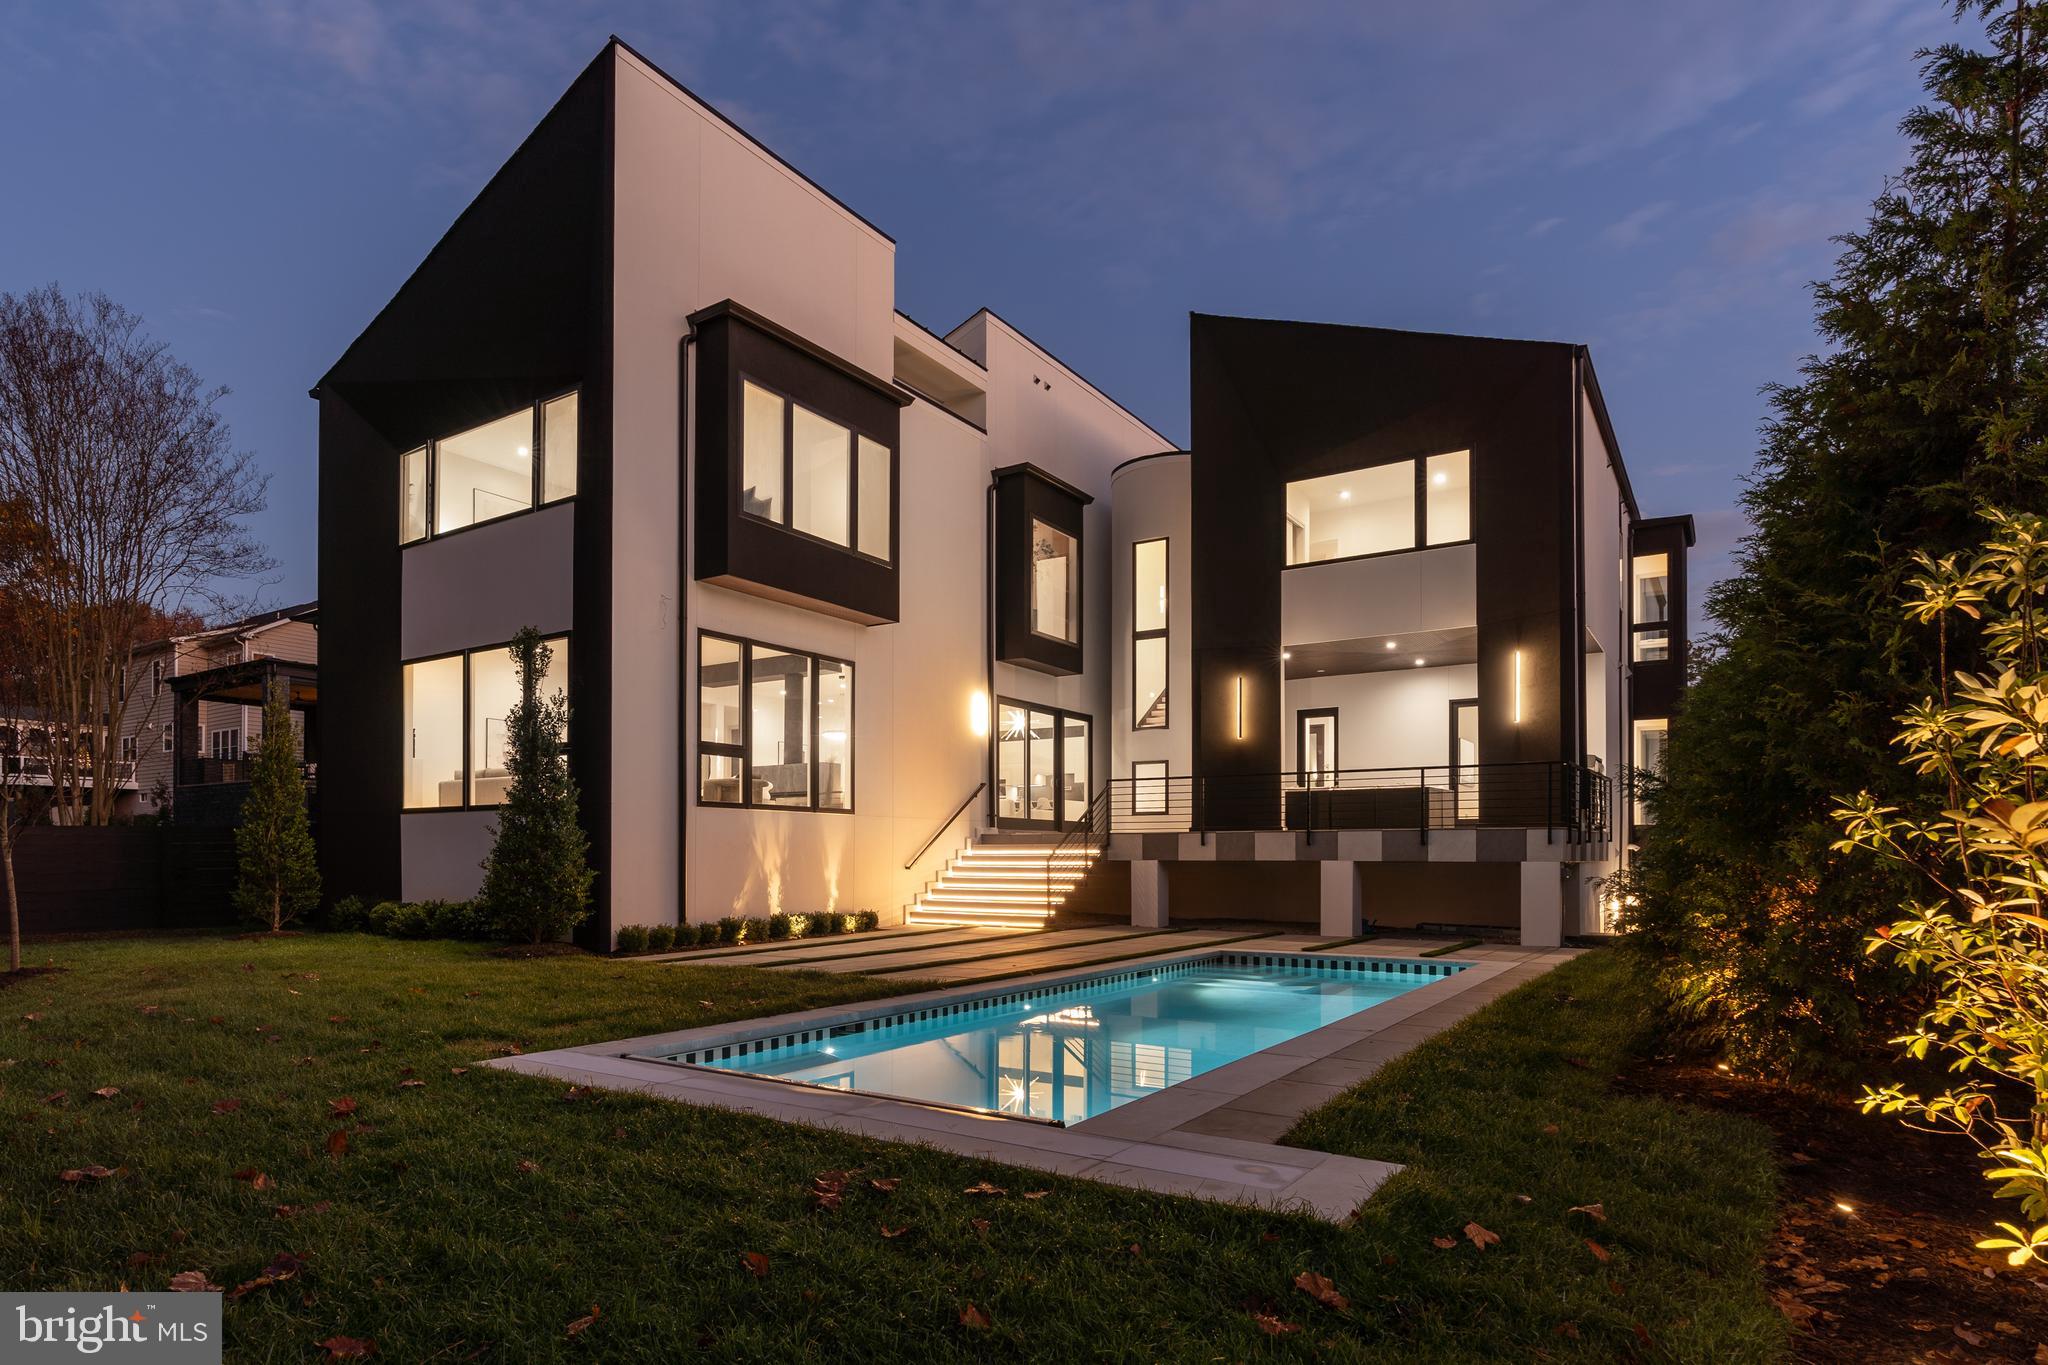
This architectural masterpiece will take your breath away as soon as you arrive at the address and gaze upon its incredible and warm modern construction, stucco exterior, and slanted roofs. Situated on a sprawling flat lot in McLean, this impressive property is the masterpiece collaboration between a talented architect, Charles Owen - a prominent landscape architect, and proudly built by Corebuild+. The delights continue as you step inside onto the light natural oak hardwood floors and be captivated by the intuitive design, walls of glass, state-of-the-art details and luxurious finishes that this home offers.

Featuring three floors, seven bedrooms, seven bathrooms, one half bath, and a 2-car garage conveniently situated on the main floor, with a total living space of 7,982sqft.  A living room with a 2-sided fireplace, 2 offices, a theater room, a gym,  wine storage room, elevator ready, pool + pool changing-room. are amenities that are sure to impress.  
The main owner's suite is truly a dream come true, nestled on the east-wing of the property, featuring his/her walk-in closets, an elegant fireplace, soaring ceilings, and a private terrace, where you can enjoy the magnificent views. Plus, the spa-like main bathroom is nothing short of a five-star resort experience, with its high-end fixtures, skylight, and luxurious details. This owner's suit comes with its own secluded extended seating area,  and an outdoor yoga studio. 
This home features two kitchens; a 2-story family kitchen complete with commercial grade appliances offering a large island with ample storage space, and a catering kitchen with a pantry - a true entertainer's dream! The main level offers a spacious and private ensuite guest room. The lower level includes a recreation room equipped with a bar/kitchenette, as well as a concrete bunker designed as a safe room.

The rest of the bedrooms are equally spacious and comfortable, and all feature ensuite bathrooms, to maximize privacy and convenience.

The cherry on top is the professionally designed outdoor’s space, featuring an outdoor kitchen, a backyard with professional landscaping and a sparkling in-ground pool. This spot will be perfect for outdoor entertaining, or to enjoy by yourself as a secluded, Zen-like paradise.

Other features of this fantastic modern property include multiple terraces, a CIRCA designer lighting package, and a built-in audio system.

Ideally located in a friendly neighborhood, you'll be just a short drive away from downtown DC and a 5-minute drive to Tysons Corner shops, restaurants, hotels, and professional offices. There's truly nothing missing in this masterfully designed gem; this home is thoughtfully designed to inspire and elevate human soul!
#VAFX2107750

MCLEAN

7007 CHURCHILL ROAD

7 Beds

7 Baths

7,982 Sq.Ft.

$3,999,000

MLS#: VAFX2107750
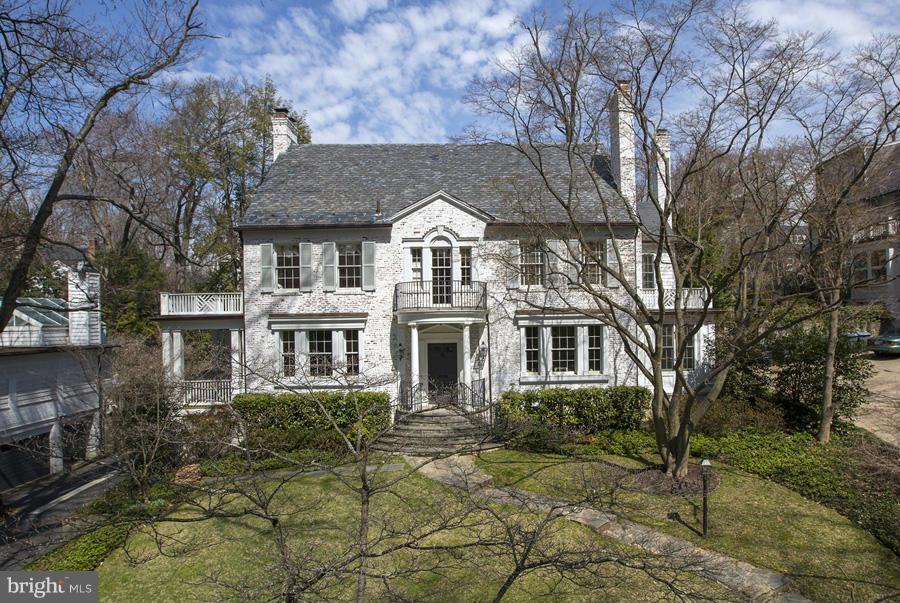
Totally restored w/ 2-story addition, brick Colonial on one of the most sought after blocks in Spring Valley. No Detail Overlooked. Principal Rms of Grand Scale for formal entertaining & comfortable family living. Luxurious Owner Ste w/ 5 additional BR Suites. LL Recreation Areas & 3-car Gar. Large 12,800 SF lot w/ level rear garden & terrace that walks out from Living Rm & Family Rm.
#1001347015

WASHINGTON

4929 GLENBROOK ROAD NW

6 Beds

8 Baths

6,000 Sq.Ft.

$3,999,000

MLS#: 1001347015
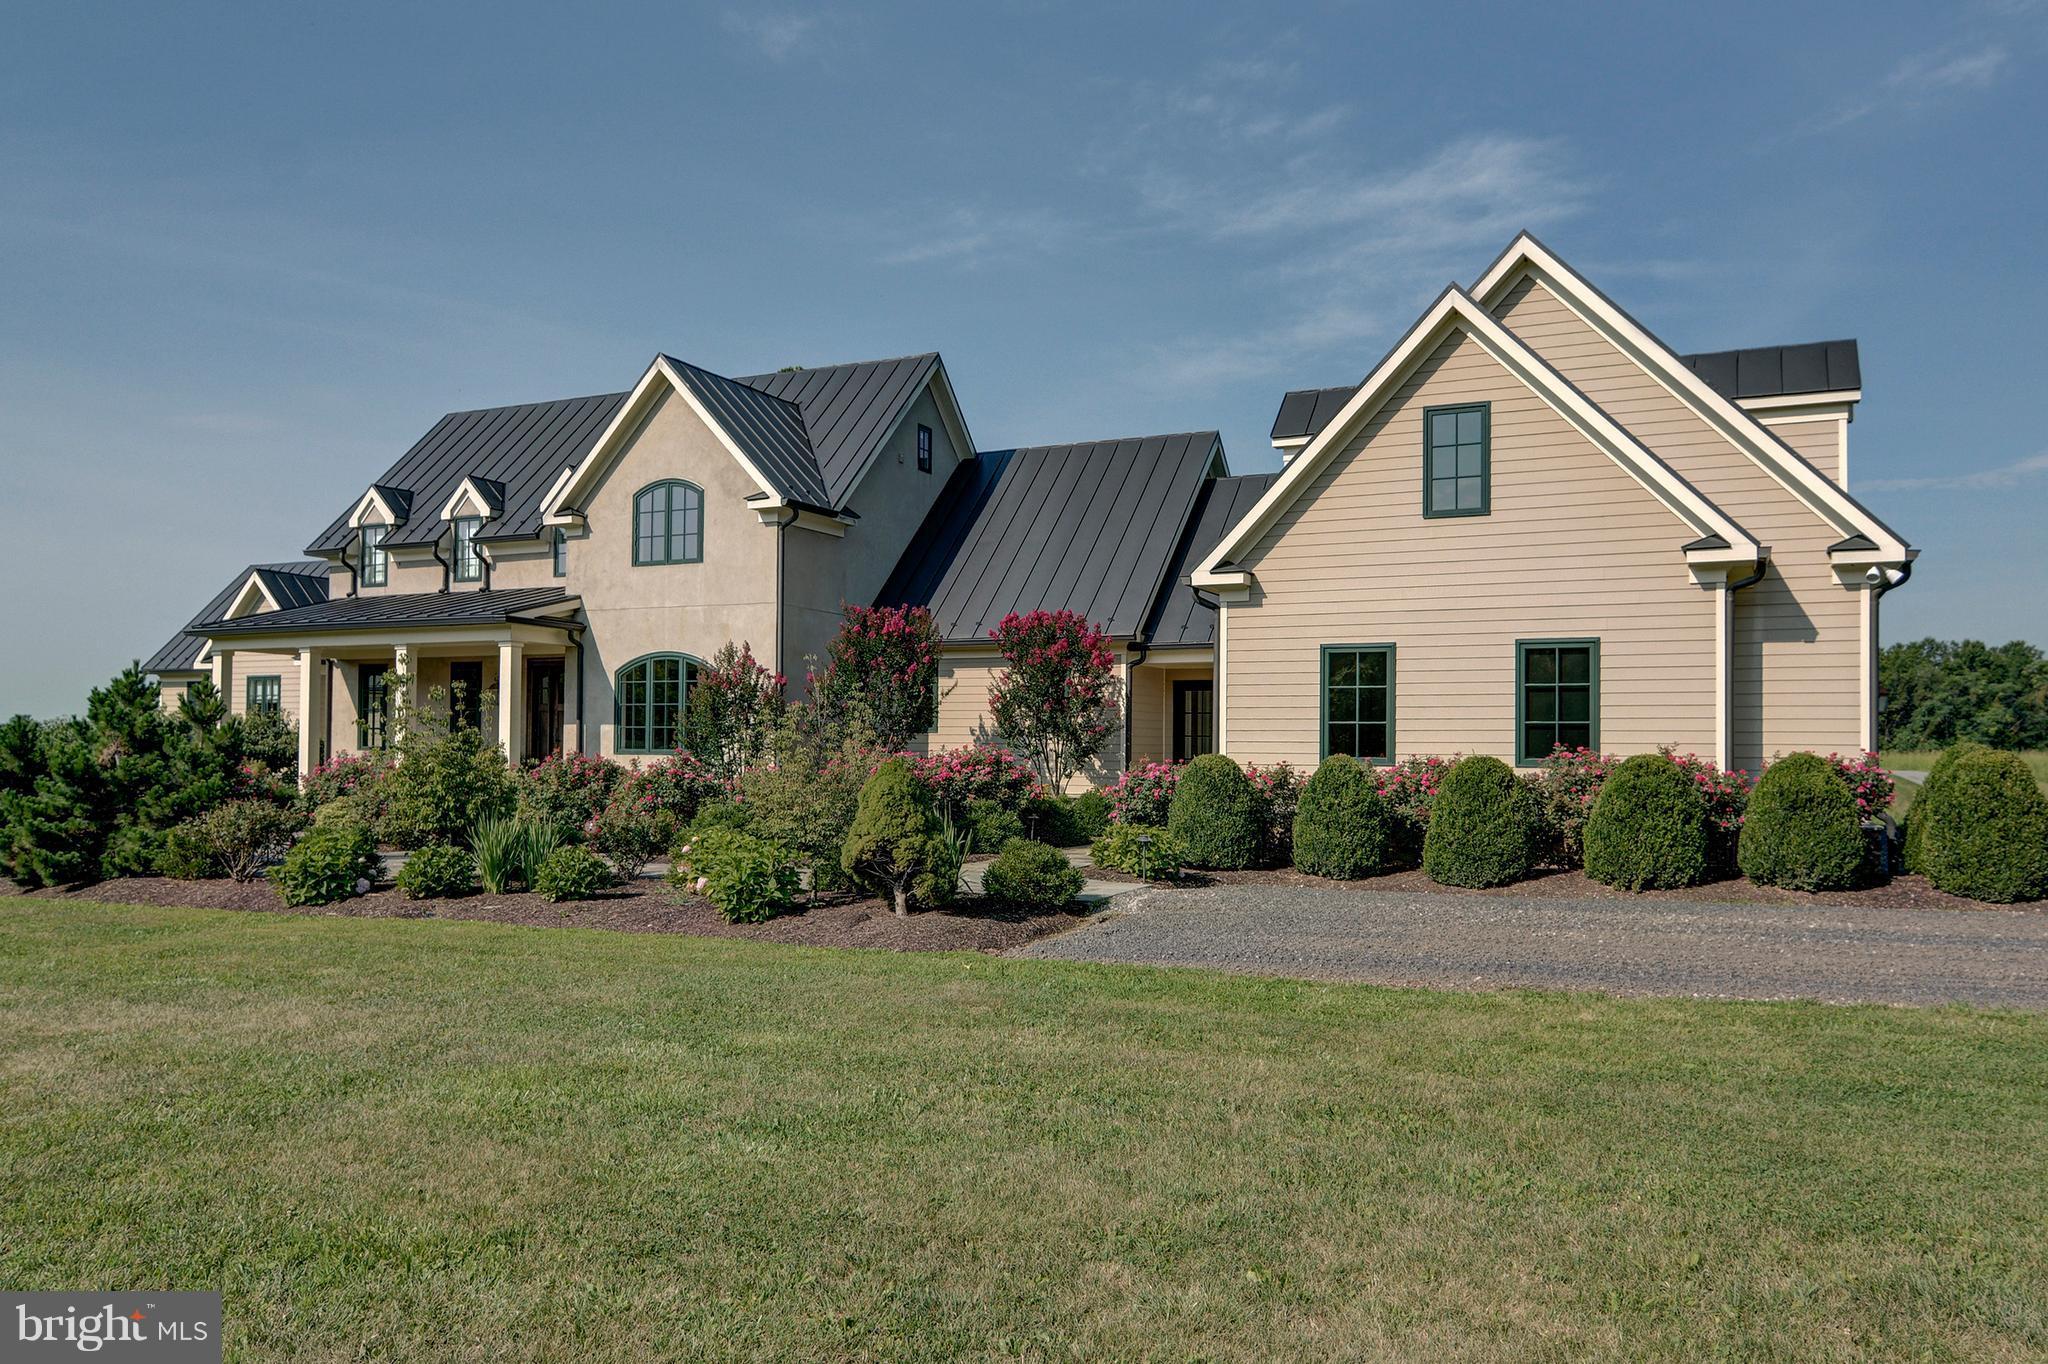
Tempi Creek Farm - A well-appointed 53 acre Equestrian Estate located in The Piedmont Hunt Country that is an exceptional combination of an Energy Efficient Custom Home and Exquisite Equine Facility. 7 Stall King Construction Barn with room to expand, Covered Arena and European Walker that is just a Walk, Trot and Canter from Middleburg. It is this synergy that makes Tempi Creek Farm so Special.
#1000474422

UPPERVILLE

21953 WILLISVILLE ROAD

5 Beds

7 Baths

9,328 Sq.Ft.

$3,999,000

MLS#: 1000474422
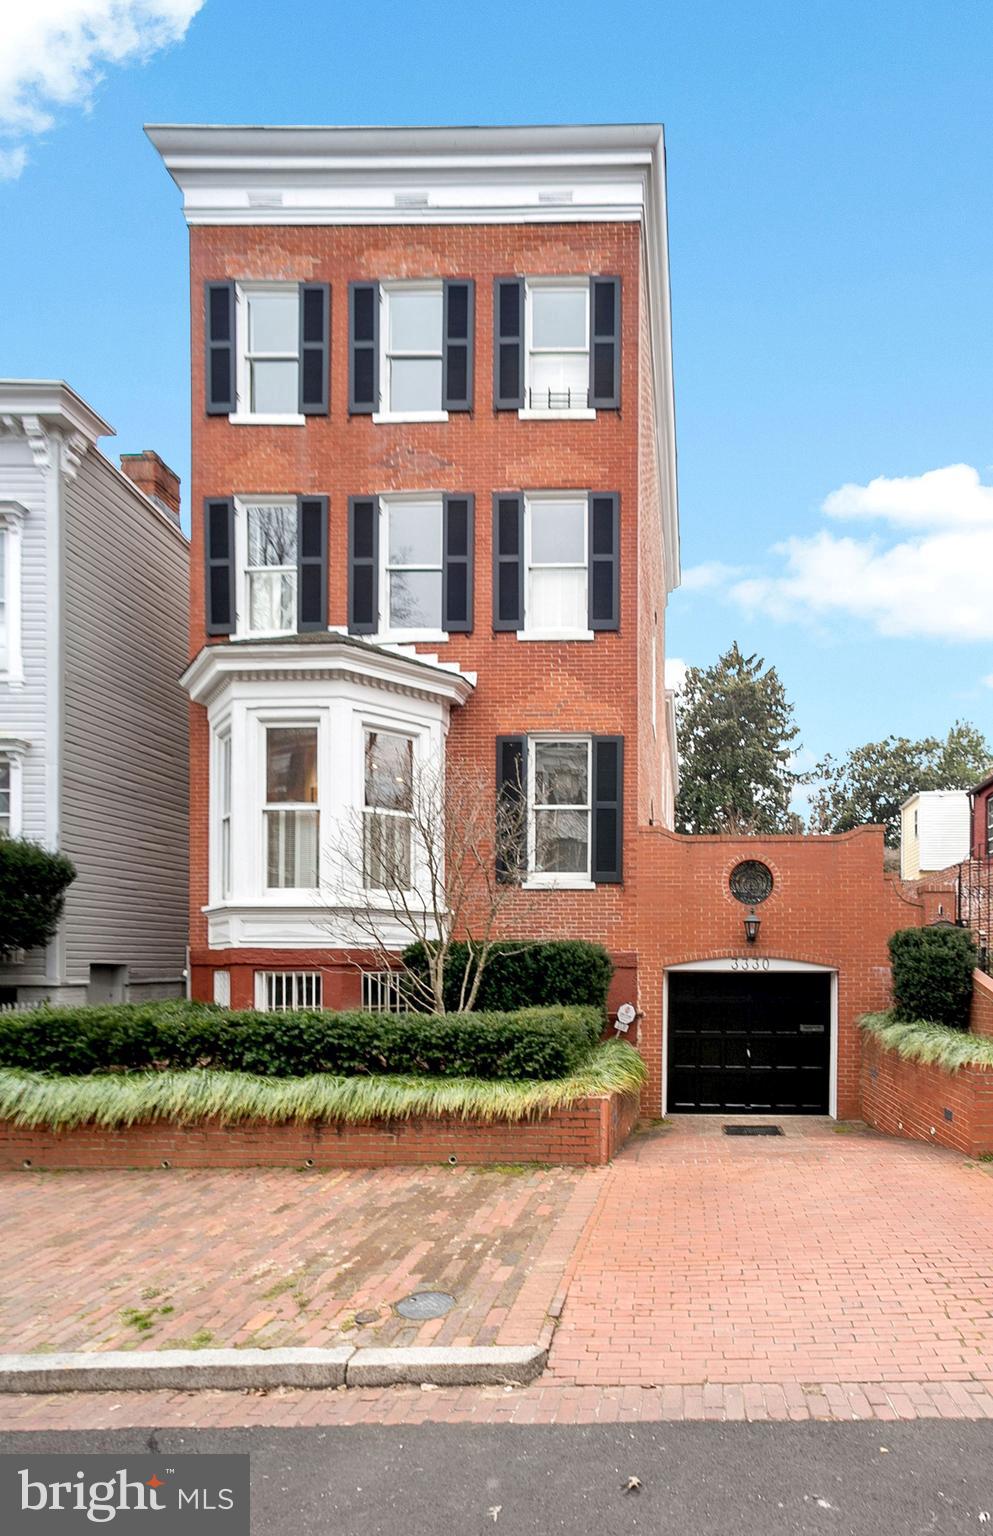
Simply magnificent, detached red brick Federal on one of Georgetown’s most authentic and historic blocks. Once home to Robert Kennedy, this grand house has wonderful views of Cox’s Row across the street and is the same block JFK left for the White House. The house has all the attributes one would expect from an important detached home; large windows for great light, ample gas fireplaces throughout, and large scale spaces with high ceilings and original details. The entry level enjoys light from four exposures and has the coveted floor plan of an eat-in kitchen, separate dining room, spacious living room and library all on the same  level. There are six bedrooms and four full baths with two half baths. The spaces in the house are both delightful and flexible, with extra bedrooms transitioning into excellent home offices, fitness rooms, or live-in spaces for help. There are terrific gardens on the side and the rear and a playhouse. There is two-car parking, including a one-car garage with a Tesla charger.
#DCDC505626

WASHINGTON

3330 N STREET NW

6 Beds

4 Baths

4,650 Sq.Ft.

$3,999,000

MLS#: DCDC505626
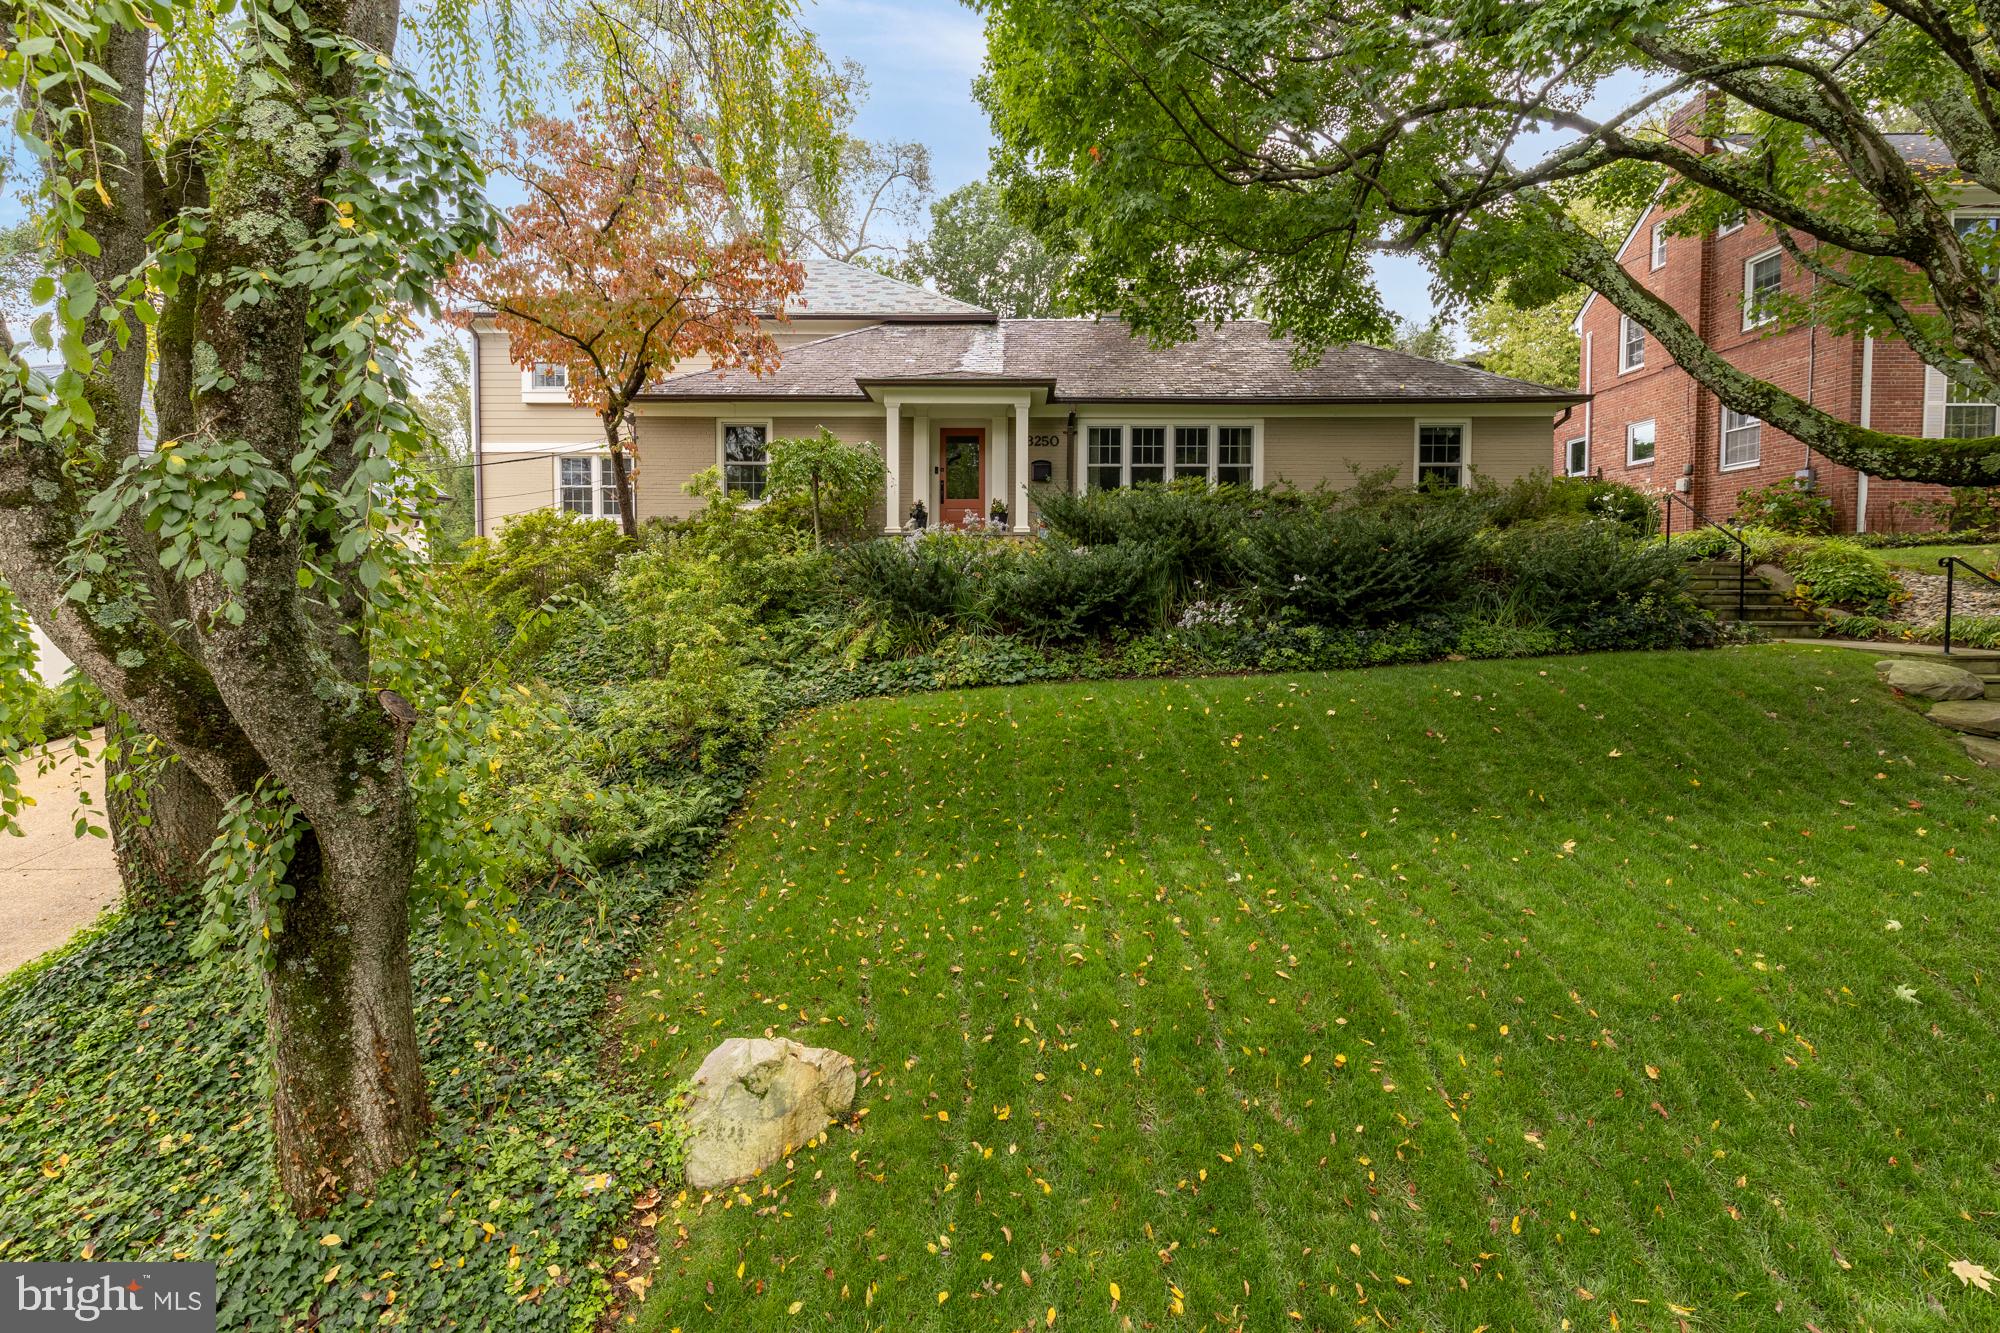
Sited in the tranquil Forest Hills neighborhood of Washington DC, this impressive residence offers an idyllic blend of comfort, style, and convenience. Surrounded by mature trees and a lush, expansive front yard, the house welcomes you with a beautifully landscaped walkway. Inside, the gracious entry foyer has hardwood floors and a double door coat closet, setting the tone for the elegantly appointed interiors. The living room is of generous scale with four oversized windows that bathe the space in natural light, complemented by a large central fireplace with a refined wood mantel and stone surround.
The light-filled formal dining room, with its sophisticated crown moldings, flows seamlessly into a well-appointed, updated kitchen. Featuring a large center island, high-end stainless-steel appliances, two sinks, and ample cabinetry, it offers both functionality and style for everyday cooking and entertaining. Other notable features include a spacious pantry, beverage fridge, breakfast bar seating, and dishwasher. The kitchen opens to an expansive two-story family room, where floor-to-ceiling windows offer serene green views of the meticulously landscaped rear yard, and a beautiful stone wall with a wood-burning fireplace adds warmth and character. The main level also hosts a desirable library/office with built-in desk, bookshelves, and cabinetry, alongside two sunny bedrooms and two full bathrooms.
The upper level is dedicated to a luxurious primary suite, complete with five oversized windows, an impressive walk-in dressing room with extensive built-ins, an additional large walk-in closet, and a spa-inspired bathroom with dual vanities, a skylight, freestanding soaking tub, and frameless glass shower. The lower level extends the living space with a sizable recreation room featuring a gas fireplace, wet bar, and wine storage, perfect for entertaining. A functional mudroom, gym, fourth bedroom, and two full bathrooms ensure comfort and convenience for residents and guests alike. The home also includes a two-car garage. Outside, the rear yard is exceptionally private, ideal for hosting gatherings with its large pool, hot tub, sundeck, multiple terrace spaces, built-in grilling station, and serene lily pond. The layered landscaping enhances the sense of privacy and tranquility, offering an extraordinary retreat within the city.
Forest Hills offers a perfect blend of suburban tranquility and city accessibility, making it a highly desirable neighborhood for those seeking a peaceful residential area within reach of urban amenities. Its tree-lined streets create a picturesque environment, while residents can take advantage of parks and cultural institutions including the Hillwood Estate, Museum & Gardens, and the National Zoo. The neighborhood also has close proximity to the Metro, facilitating effortless commutes to downtown DC, and top independent and public schools. This unique combination of accessibility, community, and scenic beauty makes Forest Hills an attractive place to live for those looking to enjoy all the wonderful experiences and opportunities that DC has to offer.
#DCDC2194798

WASHINGTON

3250 FESSENDEN STREET NW

4 Beds

5 Baths

4,709 Sq.Ft.

$3,999,000

MLS#: DCDC2194798
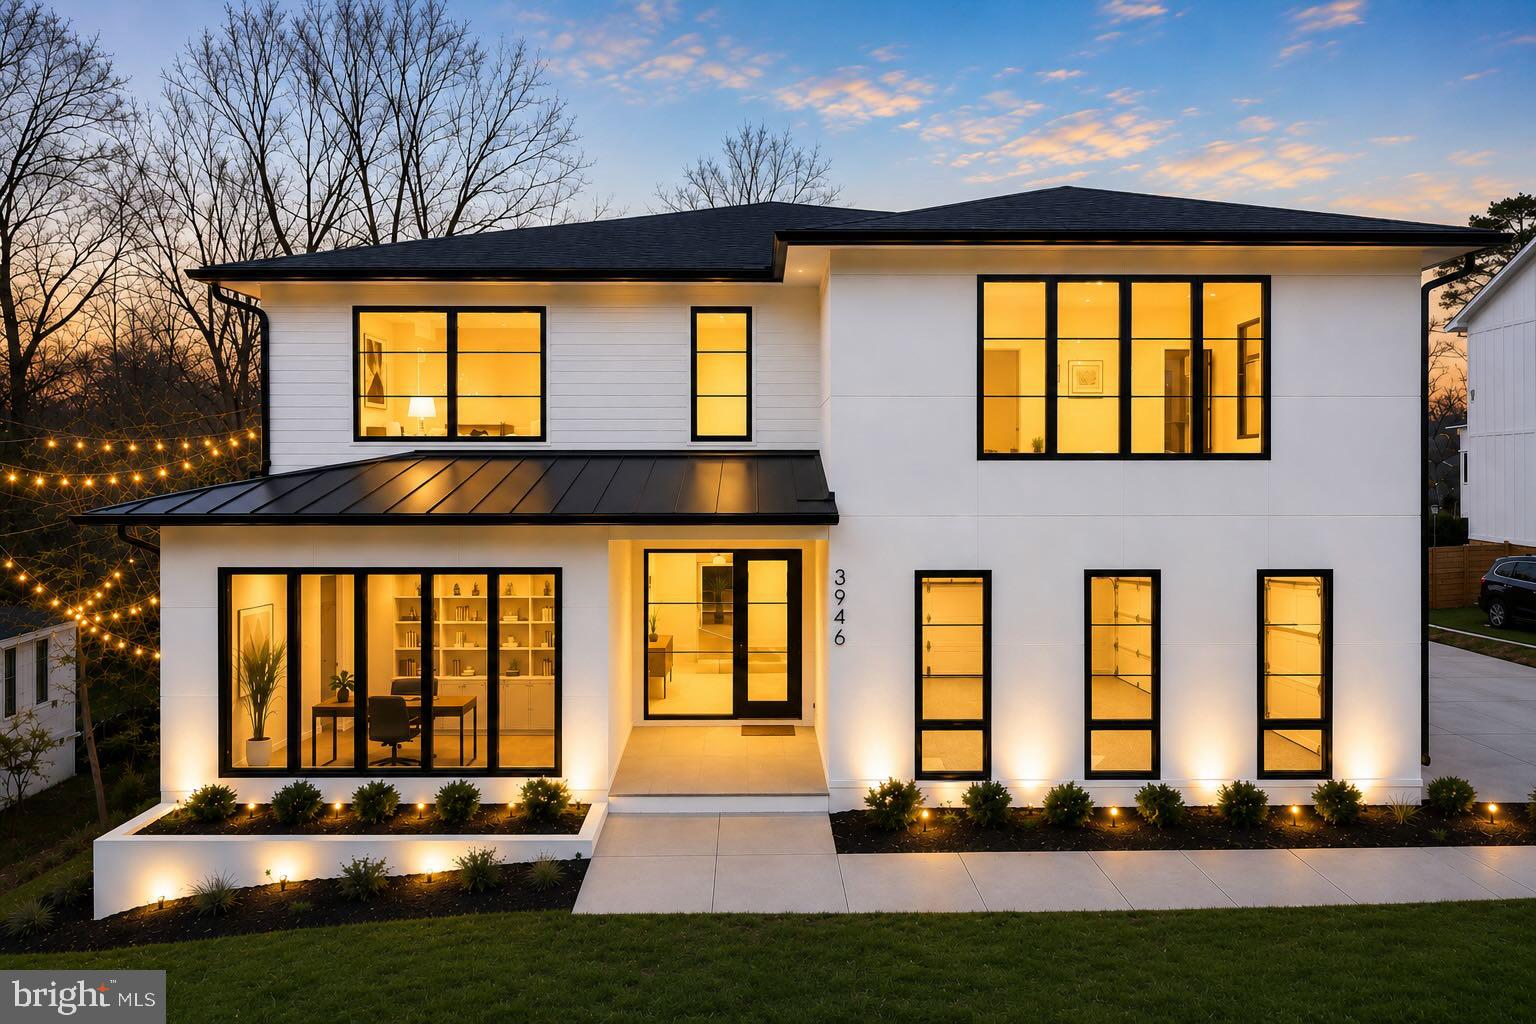
Exceptional New Construction by Reel Homes – Now Offered at an Outstanding New Price. Newly completed and move-in ready, this extraordinary custom residence by acclaimed luxury builder Reel Homes presents one of the finest values in McLean's luxury new construction market. Offering over 11,000 square feet of impeccably crafted living space on a rare, private half-acre homesite just minutes from downtown McLean, this exceptional home combines timeless architecture, superior craftsmanship, and sophisticated modern design.

Designed for both grand-scale entertaining and comfortable everyday living, the home features 7 spacious en-suite bedrooms, 8 full baths, 2 half baths, soaring 10-foot ceilings, wide-plank white oak hardwood floors, custom millwork, designer lighting, and exquisite finishes throughout.

At the heart of the home, the spectacular chef's kitchen is appointed with premium Sub-Zero and Wolf appliances, an oversized center island, custom cabinetry, and an inviting breakfast area that opens seamlessly to the expansive family room with a striking fireplace. Walls of glass lead to a covered screened porch with a second fireplace, creating exceptional indoor-outdoor living and entertaining spaces.

The thoughtfully designed main level also includes a private guest suite with a full bath, elegant formal dining room, handsome executive office, spacious mudroom, and beautifully proportioned living spaces filled with natural light.

Upstairs, the luxurious owner's suite offers a true private retreat with a spa-inspired bath, oversized dual walk-in closets, and a sitting area. Four additional en-suite bedrooms and a generously sized laundry room complete the upper level.

The fully finished walk-out lower level is an entertainer's dream, featuring a spacious recreation room with a custom wet bar, media room, fitness room, additional en-suite bedroom, flexible bonus room, and abundant storage.

Additional highlights include a three-car garage with an expansive driveway providing abundant additional parking, an optional elevator shaft for future installation, energy-efficient systems, tankless water heater, EV charging capability, smart home technology, and the exceptional quality and attention to detail that have become synonymous with Reel Homes.

Ideally located just minutes from downtown McLean, Tysons, Washington, D.C., major commuter routes, premier shopping, fine dining, and top-rated public and private schools, this remarkable residence offers an unmatched combination of luxury, location, and convenience.

With its newly improved price, exceptional craftsmanship, over 11,000 square feet of luxury living, three-car garage, and generous parking, this is a rare opportunity to own one of McLean's premier new homes at an exceptional value.
#VAFX2330314

MCLEAN

3946 N DUMBARTON STREET

7 Beds

7 Baths

11,195 Sq.Ft.

$3,999,000

MLS#: VAFX2330314
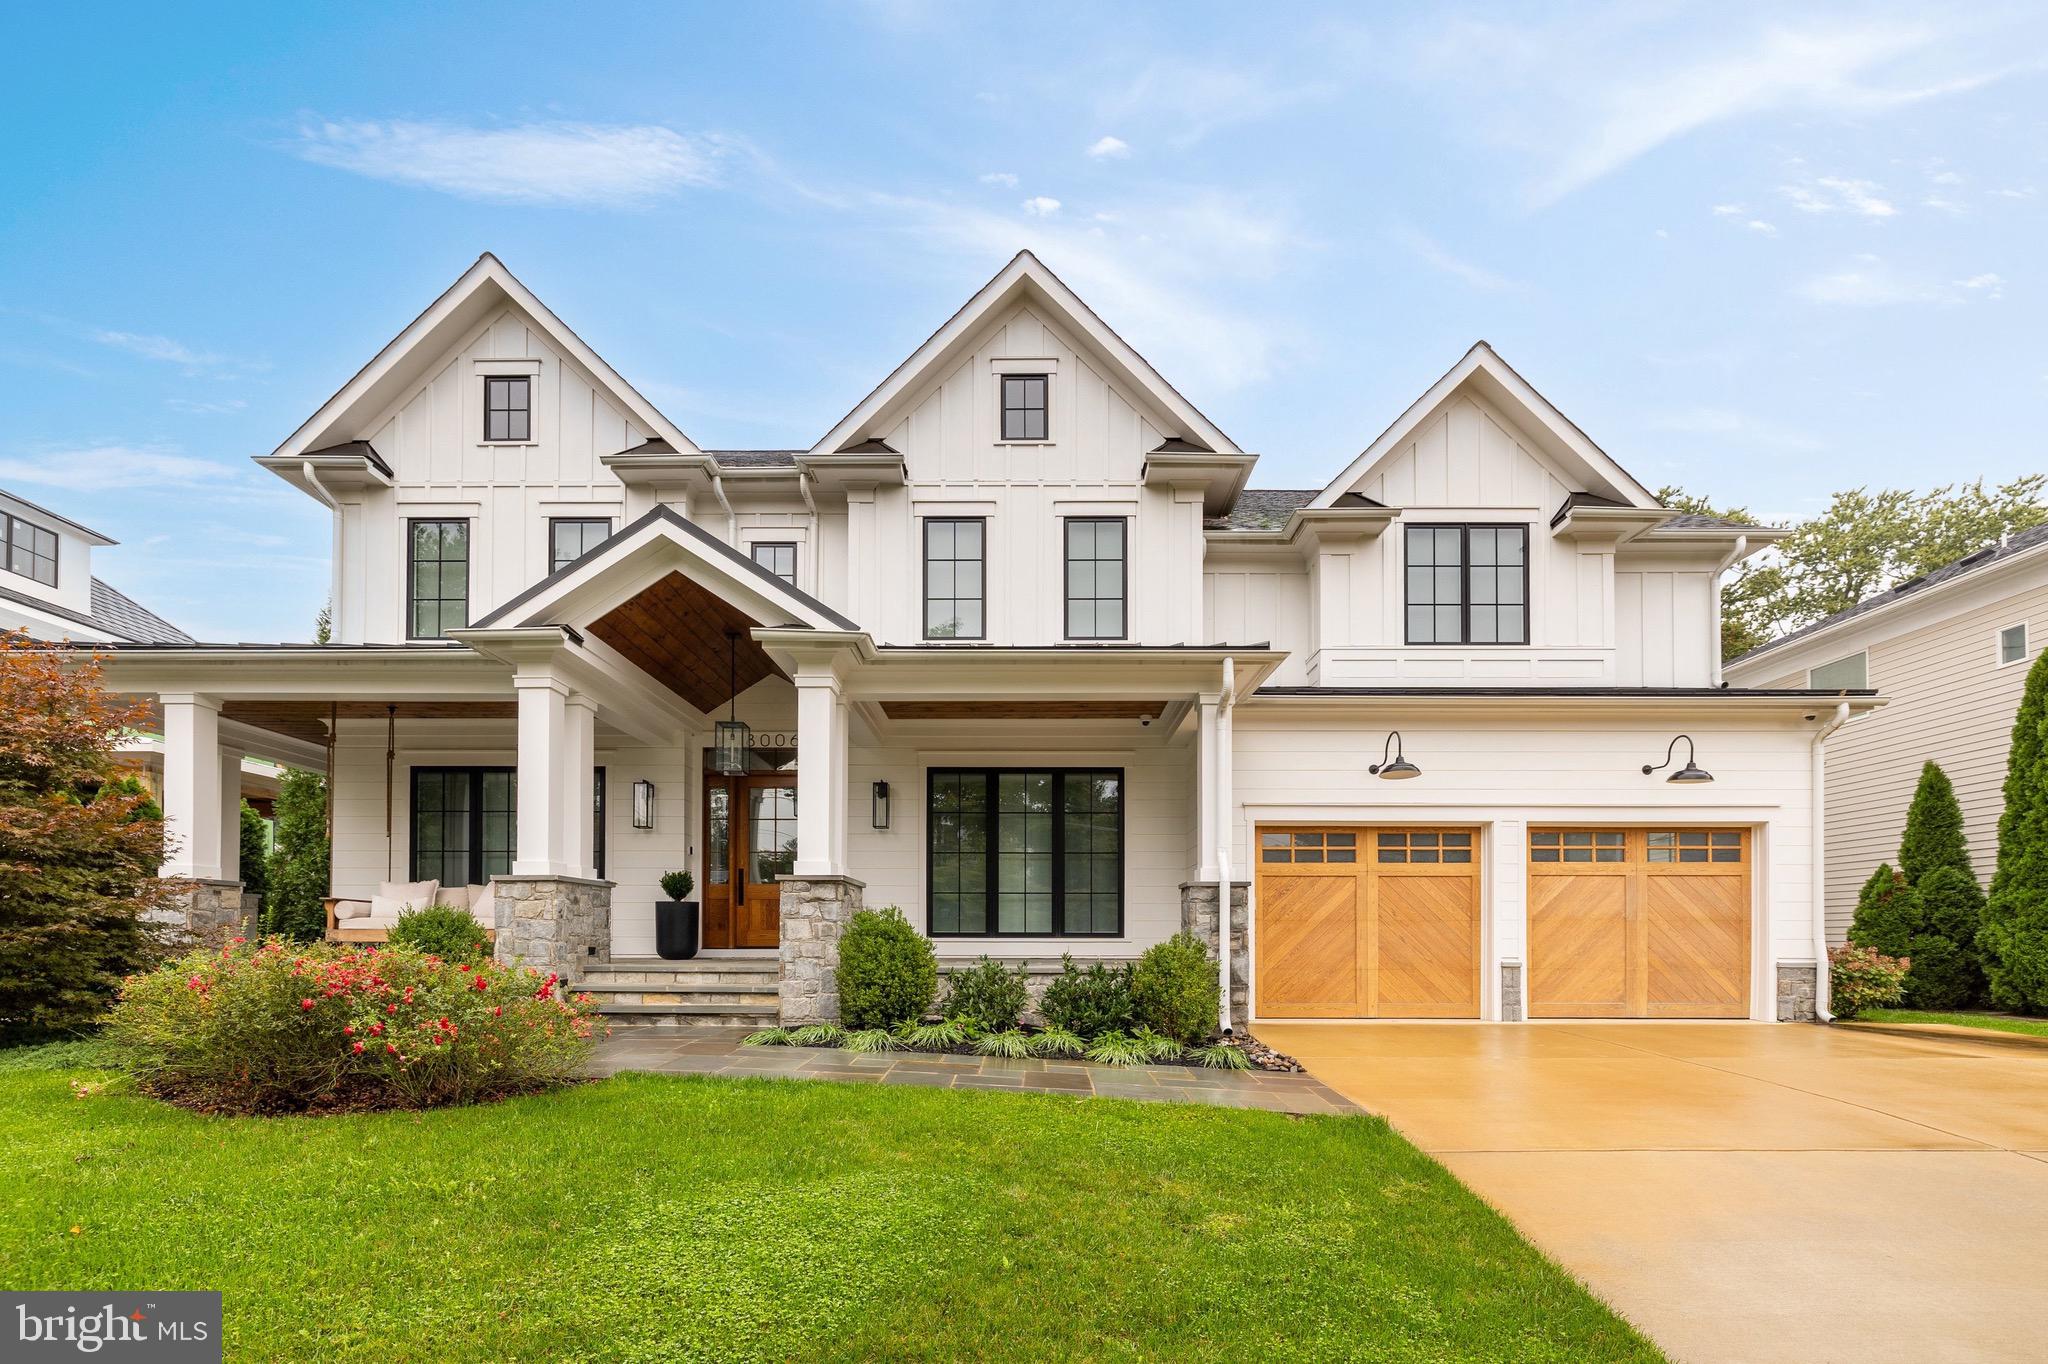
Prominently situated in the heart of coveted Battery Park, 8006 Maple Ridge Road is a stunning modern farmhouse mere blocks from urban Downtown Bethesda. An inviting exterior introduces the home, highlighted by a cozy wraparound front porch lined in Pennsylvania Flagstone. Beneath a towering gable, the large solid wood and glass front door swings open to reveal an elegant foyer. Tall ceilings, artful lighting, wide-plank white oak flooring, and quadruple hinged eight-foot interior doors are a testament to superior quality of construction in which no detail has been overlooked. Off of the foyer, through hidden pocket doors, is a private study, featuring custom built-ins, a herringbone accent wall, and direct access to the porch. The main living area spans nearly the entire floor plan in a true open concept, establishing effortless flow to facilitate both large-scale entertaining and casual contemporary lifestyles. The family room’s floor-to-ceiling stone fireplace and wooden beams overhead add a rustic touch to an otherwise sleek, modern space. A poster child for effective indoor/outdoor living, a stackable glass wall of doors folds away to reveal the stunning screened-in porch, whose electrically retractable screens enable a high degree of flexibility. A roaring wood-burning fireplace, quadruple Bromic heaters, and skylights enable al fresco lounging in all seasons. The kitchen is the heart of the home, with contemporary stacked white Cabico cabinetry complementing white Caeserstone quartz countertops, full-height tiled backsplash, and open shelving. A commercial-grade Wolf Range sits beneath a splendid custom hood, while a paneled SubZero full size refrigerator/freezer, dual Bosch dishwashers, an additional Wolf steam oven, and wine cooler complete the comprehensive appliance suite. The adjacent dining room is topped by a showstopping beamed, shiplap cathedral ceiling and features triple exposures, one of which directly accesses the screened porch. A large mudroom area with dog wash, full bath, walk-in pantry, and extensive custom lockers connects to the oversized, double-height garage. A private office off of the mudroom completes the main level. Ascending the illuminated staircase reveals a stunning primary suite. Automatic shades, a tray ceiling with cove lighting, and a generous dressing room with extensive built-ins further the luxury mission. Likewise, the stunning primary bath is clad in heated porcelain flooring, featuring the ubiquitous dual vanities, separate water closet, elegant freestanding tub, and walk-in steam shower. Three ample additional bedrooms each feature luxuries such as ensuite baths, walk-in closets, and automatic shades, while a large, convenient laundry room with integrated shelving completes the upper level. LVT flooring carries through the lower level, a space characterized by a large open recreation room, sixth full bath, and extensive storage. Out back, the fully fenced rear lawn is level and square, offering usability and privacy accented by a stylish stone retaining wall. Behind the scenes, the very latest in technology runs state-of-the-art systems within the home, including Lutron lighting, Klipsch surround sound, comprehensive security with integrated video surveillance, smart HVAC, tankless water heating, generator pre-wiring, and energy efficient construction. Convenient to shopping, dining, entertainment, parks, and the city while belonging to highly regarded schools, 8006 Maple Ridge Road showcases a new chapter in luxury living.
#MDMC2155648

BETHESDA

8006 MAPLE RIDGE ROAD

5 Beds

6 Baths

5,526 Sq.Ft.

$3,999,000

MLS#: MDMC2155648
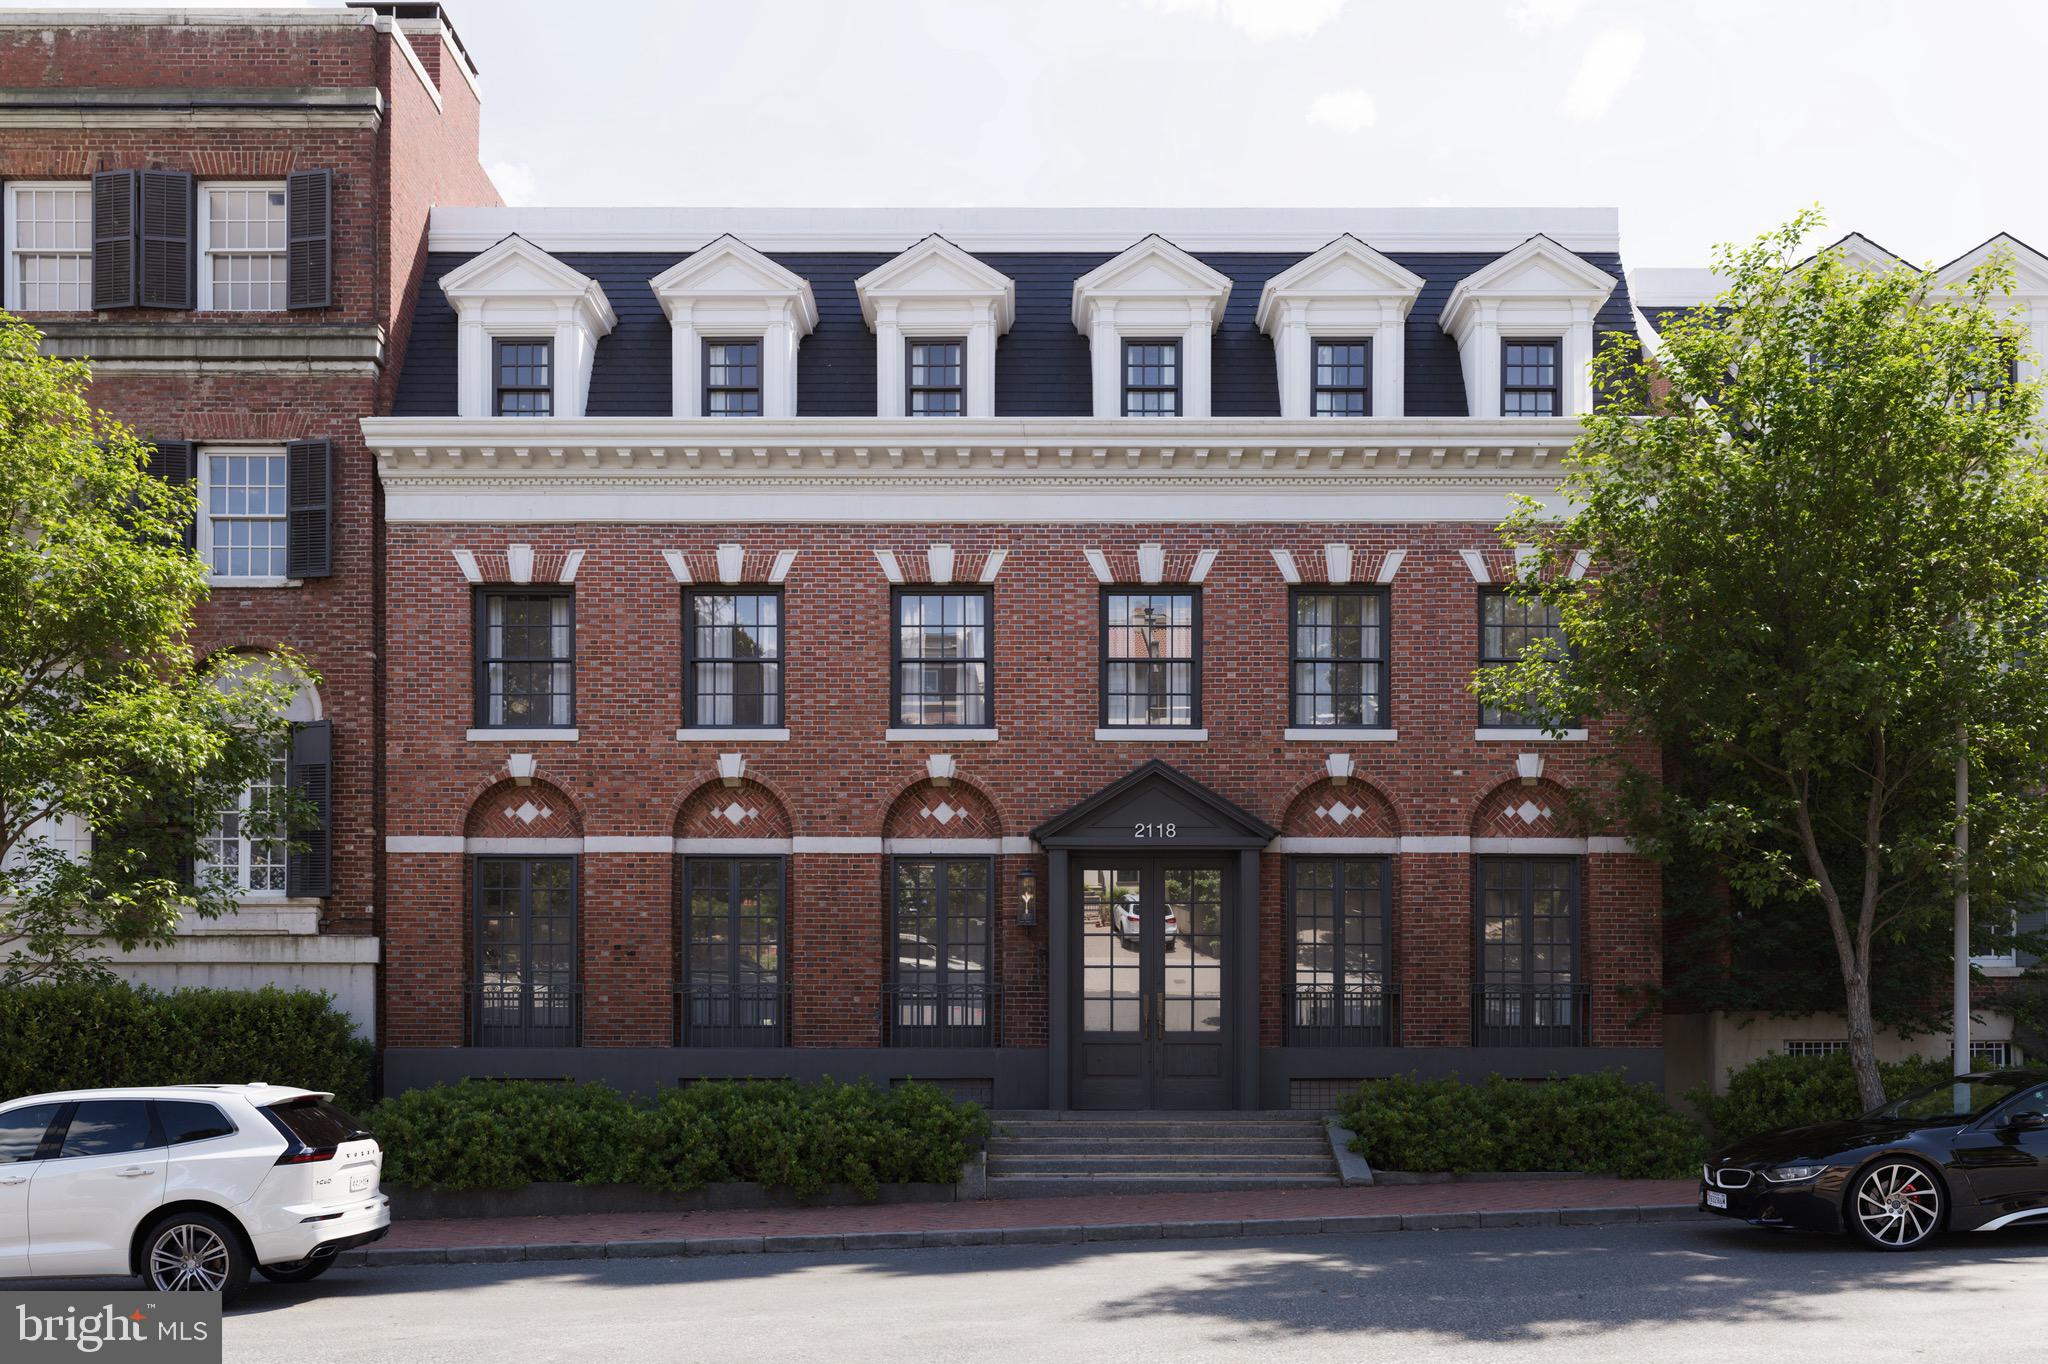
NEW LIST PRICE!  This shell in prestigious Kalorama is ready for reimagining! With over 11,800 total square feet, this four-level home offers endless possibilities. Through these photorealistic renderings, just imagine an elegant Georgian mansion with a grand entrance and French doors that span the entire front facade, allowing light to flood the main floor. As you enter the home, you’ll experience that many of the architectural details have been recreated to reflect the original period. The main staircase has been restored and ornate plaster ceilings and dentil moldings are reflected throughout the home. In the living room, gather around a warm, welcoming marble fireplace flanked by lighted bookshelves. In the dining room, a dramatic wall of glass folds to the side revealing a large terrace, bringing the outdoors in. On the first floor, there’s also a gourmet kitchen with high-end appliances, marble island with integrated seating and a retractable glass wall leading to another terrace. Venture up one flight and you’ll find a media lounge, two guest bedrooms with en suite bathrooms and an office with wet bar that overlooks the garden. Down the hall you’ll discover a luxurious primary suite, featuring a generous walk-in closet, en suite bathroom with high-end finishes and a romantic two-sided fireplace. On the top floor, you’ll find an innovative wine cube, three additional bedrooms with en suite bathrooms and a stunning solarium with glass roof revealing a spectacular monument view. Now, take the elevator down to the lower level that features a game room, au pair suite or fitness room, mud room, yard storage room and a two-car garage. Finally, walk out back and discover a serene secret garden with a meandering path that leads to several seating areas, a koi pond and an inviting fire pit. This home has been completely reimagined for today’s discerning buyers.   To see the current condition and the rendered possibilities, checkout the virtual tour.  Concept design by architecture firm Boundary Workshop.  CAD floor plans convey.
#DCDC2150712

WASHINGTON

2118 LEROY PLACE NW

None Beds

None Baths

N/A

$3,999,000

MLS#: DCDC2150712

1 ... 308 309 310 311 312 ... 666
* Listings identified with the FMLS IDX logo come from FMLS and are held by brokerage firms other than the owner of this website. The listing brokerage is identified in any listing details. Information is deemed reliable but is not guaranteed. If you believe any FMLS listing contains material that infringes your copyrighted work please review our DMCA policy and learn how to submit a takedown request. © 2024. First Multiple Listing Service, Inc.

Send a message

Message successfully sent.

Your message

What is 3 + 4 ?

Reason for contacting?

I agree to receive email communication and understand I can unsubscribe at any time.

I agree to be contacted by Charis Realty Group - Christine Issler, Broker via call, email, and text for real estate services. To opt out, you can reply 'stop' at any time or reply 'help' for assistance. You can also click the unsubscribe link in the emails. Message and data rates may apply. Message frequency may vary. Privacy Policy

Sign Out

Virtual Assistant

Would you like to take the next step with this property? We can help you schedule a showing or virtual tour, or send you more details.

Yes, I would like more information.

Thank You for Your Reply, One of Our Agents will contact you as soon as possible

No, maybe later.

Thank you, you can always contact me via email, phone number or through the contact form.

Realhub AI

Lucy - Your AI-Powered Realtor

Update Your Temporary Password

Personalize your search

Enter your email and we'll notify you immediately when new listings match what you're looking for.

or enter email address

Already have an account ? Login here

Continue your home search

I agree to receive communications and understand I can unsubscribe at any time.

I agree to be contacted by Charis Realty Group - Christine Issler, Broker via call, email, and text for real estate services. To opt out, you can reply 'stop' at any time or reply 'help' for assistance. You can also click the unsubscribe link in the emails. Message and data rates may apply. Message frequency may vary. Privacy Policy

Already have an account ? Login here

We use cookies

We use cookies primarily for analytics to enhance your experience. By accepting, you agree to our use of these cookies. You can manage your preferences or learn more about our cookies policy.
