Properties

Browse or get in touch to schedule a walkthrough.

  • Nearby me
Price range

Popular Features

Community Features

Association

Property Features

Waterfront

View

Exterior Features

Interior Features

Style

1658555 properties match your criteria

Updated 1 minute ago

E-Alert name
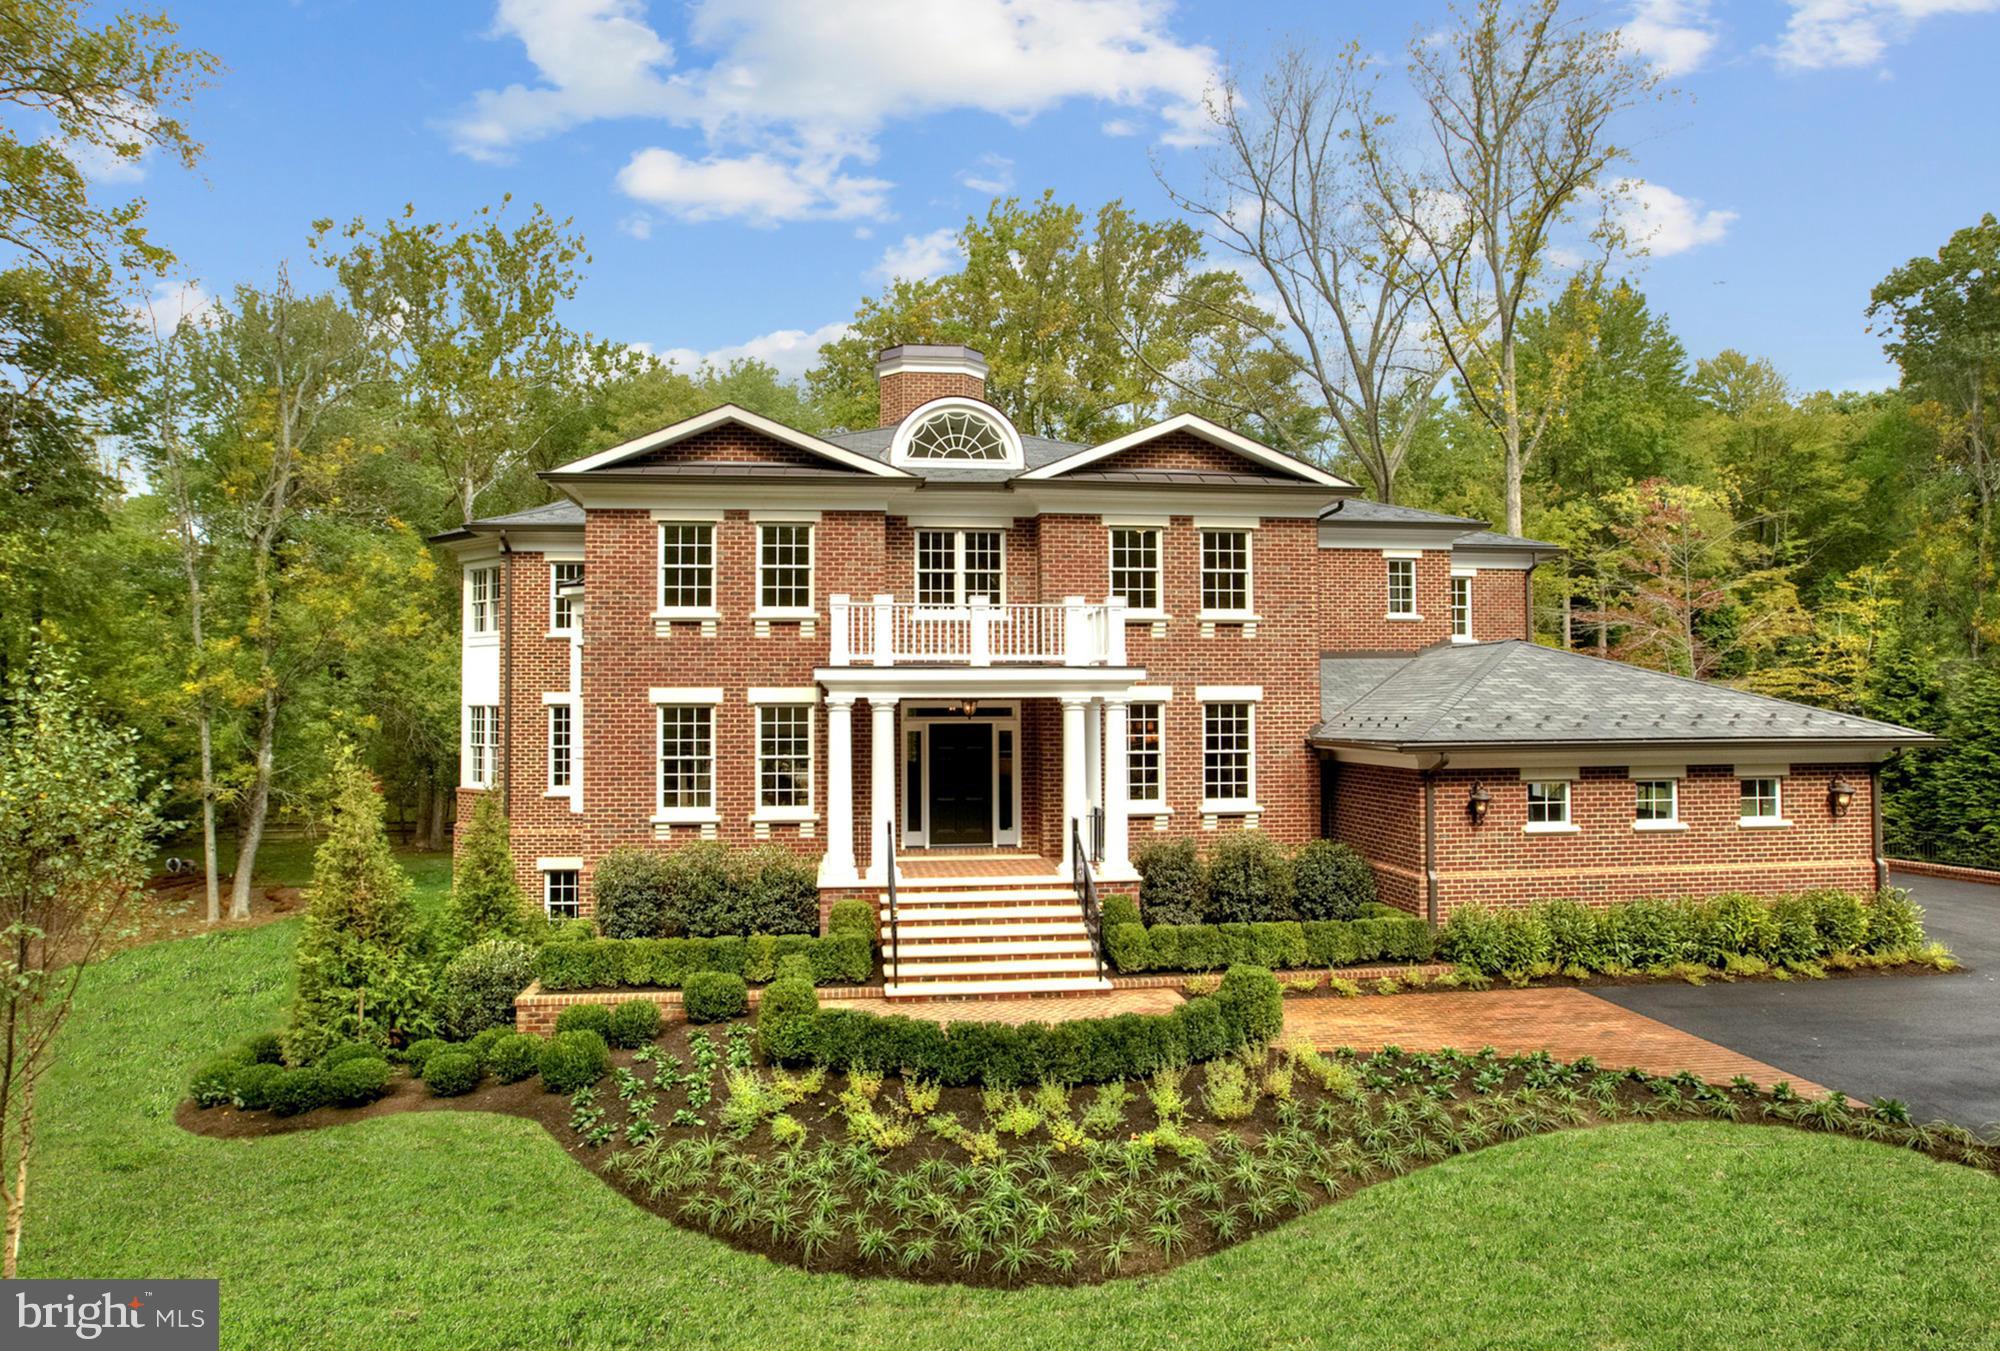
Georgian Estate - UNEXPECTED & spectacular INTERIOR built w/the finest craftsmanship & attention to detail. Amazing trim, marble baths, hardwoods thruout. Approx 10k sqft of exquisite & open spaces-a true masterpiece w/timeless appeal. 10ft+ ceilings, amazing natural light, shaft for elevator. Sited beautifully on huge, flat, private lot w/room for full size pool & extensive outdoor entertaining.
#1003725421

MCLEAN

6804 BENJAMIN STREET

6 Beds

6 Baths

9,700 Sq.Ft.

$3,995,000

MLS#: 1003725421
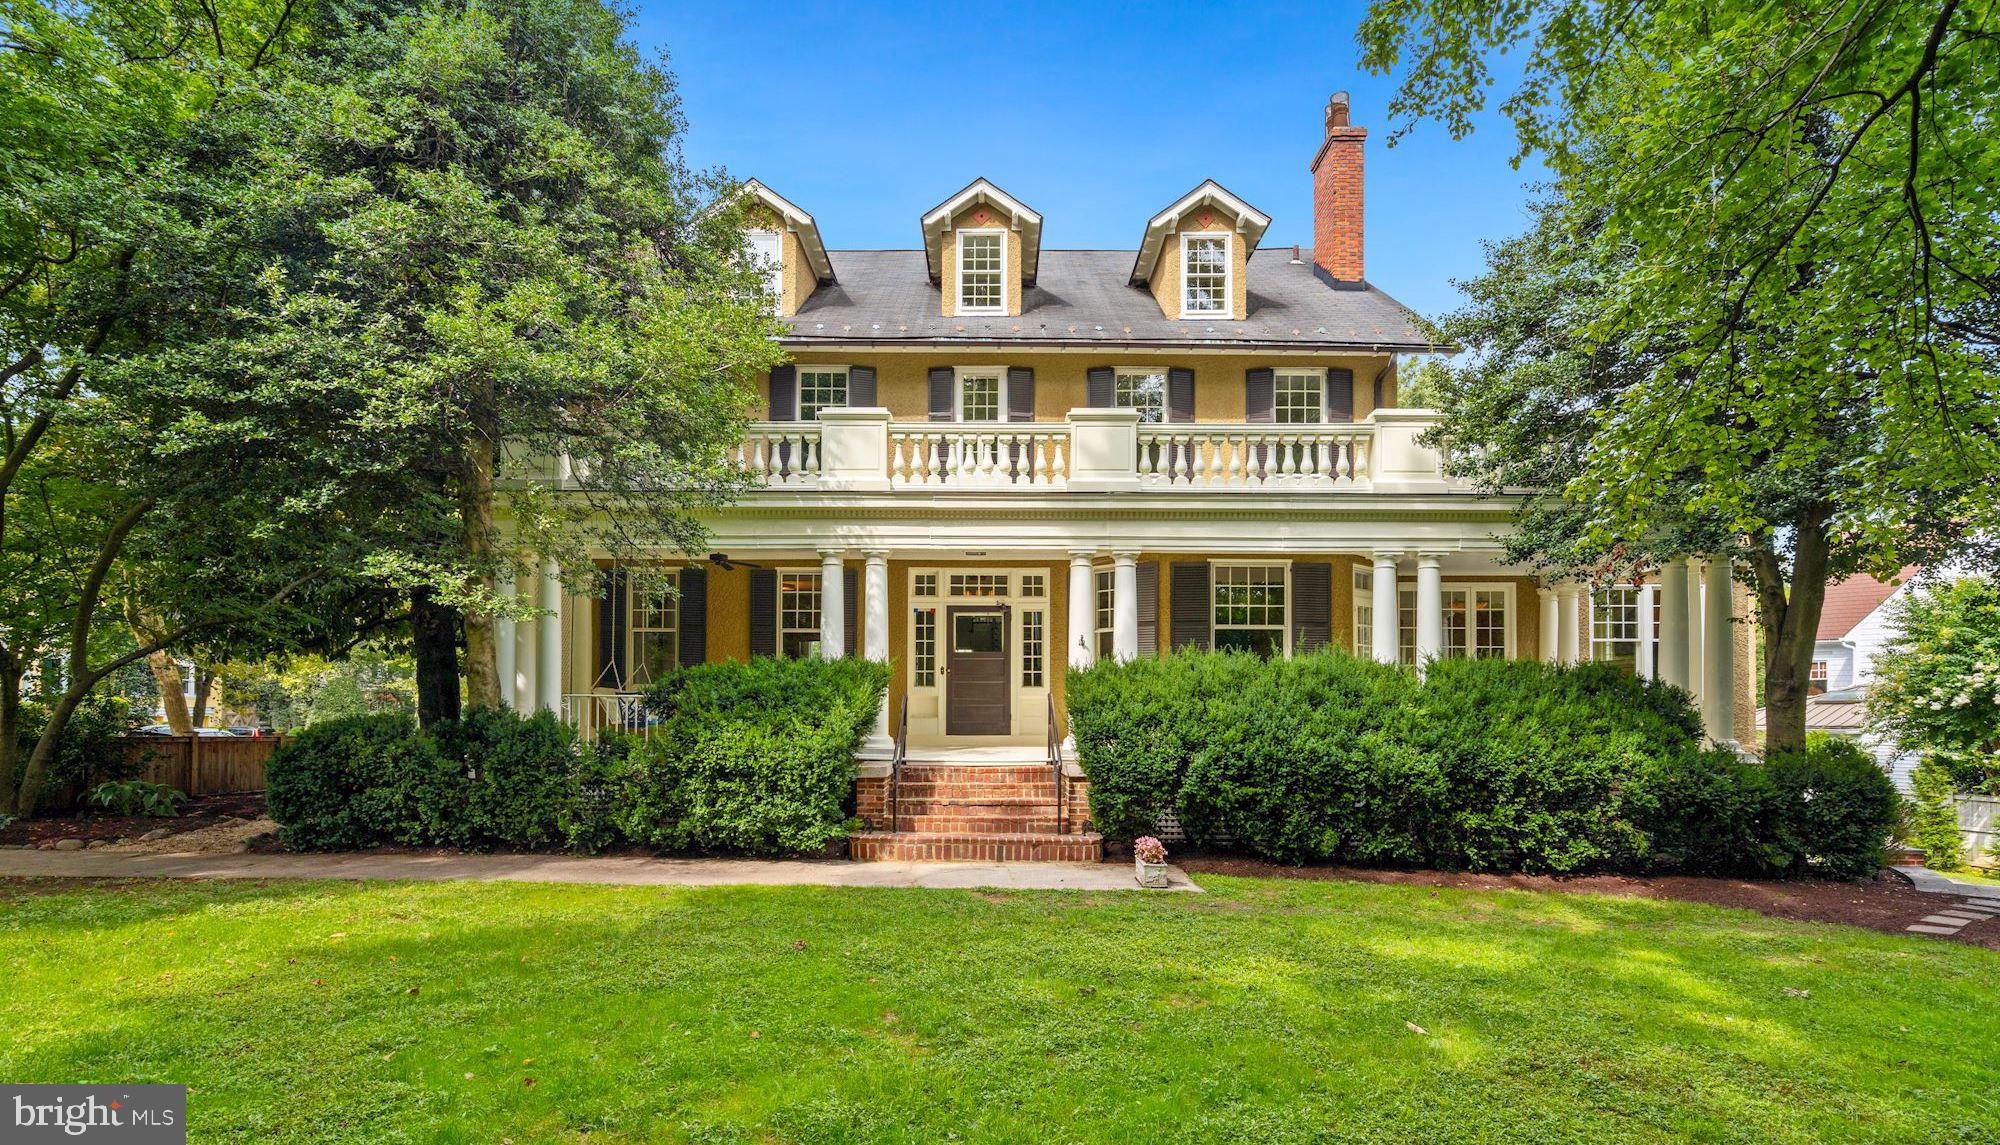
Built in 1908, this exquisite Colonial Revival is one of the original grand dames of Chevy Chase Village. It is graciously proportioned and has been beautifully updated by the current owners including a two-story addition designed by architect Cliff Elmore and built by Mauck-Zantzinger. With seven bedrooms and four-and-a-half bathrooms, the interiors feature four stories of livable space aggregating approximately 8,850 square feet according to Interior Footprints, LLC on a 16,667 square foot lot according to Public Record. The spectacular entertaining rooms all have grand scale and soaring ceilings. There are six working fireplaces, hardwood floors, double-hung windows, glass door transoms and many more historic architectural details throughout.

As you enter the palatial residence from the original colonnaded wrap-around porch, you are greeted by an elegant foyer / gallery that is flanked by a corner living room and formal dining room with a bay window – both are enormous and have wood-burning fireplaces. A corner home office, powder room and walk-in coat closet are also off the foyer / gallery. The gourmet eat-in kitchen was custom designed and features marble countertops, a large center island, a peninsula bar with seating, an abundance of storage, two sinks, a pantry, a built-in desk area, and top-of-the-line appliances including a Subzero refrigerator and freezer, a Miele dishwasher, two Wolfe wall ovens, and a Wolfe six-burner gas range. The kitchen opens into the magnificent family room that has 11’9’’ ceilings, a wood-burning fireplace and a dramatic glass-paned inglenook lined with window seats. A breakfast area, separate walk-in dry bar, back staircase down to the lower level and access to the porch through French doors complete this room. Up the stately staircase from the foyer / gallery to the second level you will find the primary bedroom that was originally two rooms and is now a luxurious corner suite that has a wood-burning fireplace, two walk-in closets, a dressing room, and two separate points of access to the terrace overlooking the luscious grounds. The renovated primary bathroom features a double vanity, walk-in shower, soaking tub, and ample storage. Also on this level are two additional corner bedrooms – one with a wood-burning fireplace and both with walk-in closets. The bedrooms share a renovated Jack-and-Jill bathroom that features a double vanity and bathtub/shower combination. The third level of the home has three more bedrooms all with generous storage, and a renovated hallway bathroom with a walk-in shower. There is also a shared sitting area and attic / utility room on this top floor. Down a separate staircase from the main level to the finished lower level is a large recreation room as well as an entertainment / media room that has a gas fireplace and walks out to the flagstone patio and landscaped yard. Another bedroom, hallway bathroom with a bathtub, laundry room, wine storage and two utility rooms are on this lower level. The impressive grounds of this property are completely fenced in and offer incredible privacy from its surroundings with mature trees and bushes. We are pleased to present this wonderful home to the market, the current owners are among just a few residents to have owned this grand dame including a prominent judge who had originally built it as a vacation estate!
#MDMC2014206

CHEVY CHASE

1 W MELROSE STREET

7 Beds

4 Baths

8,850 Sq.Ft.

$3,995,000

MLS#: MDMC2014206
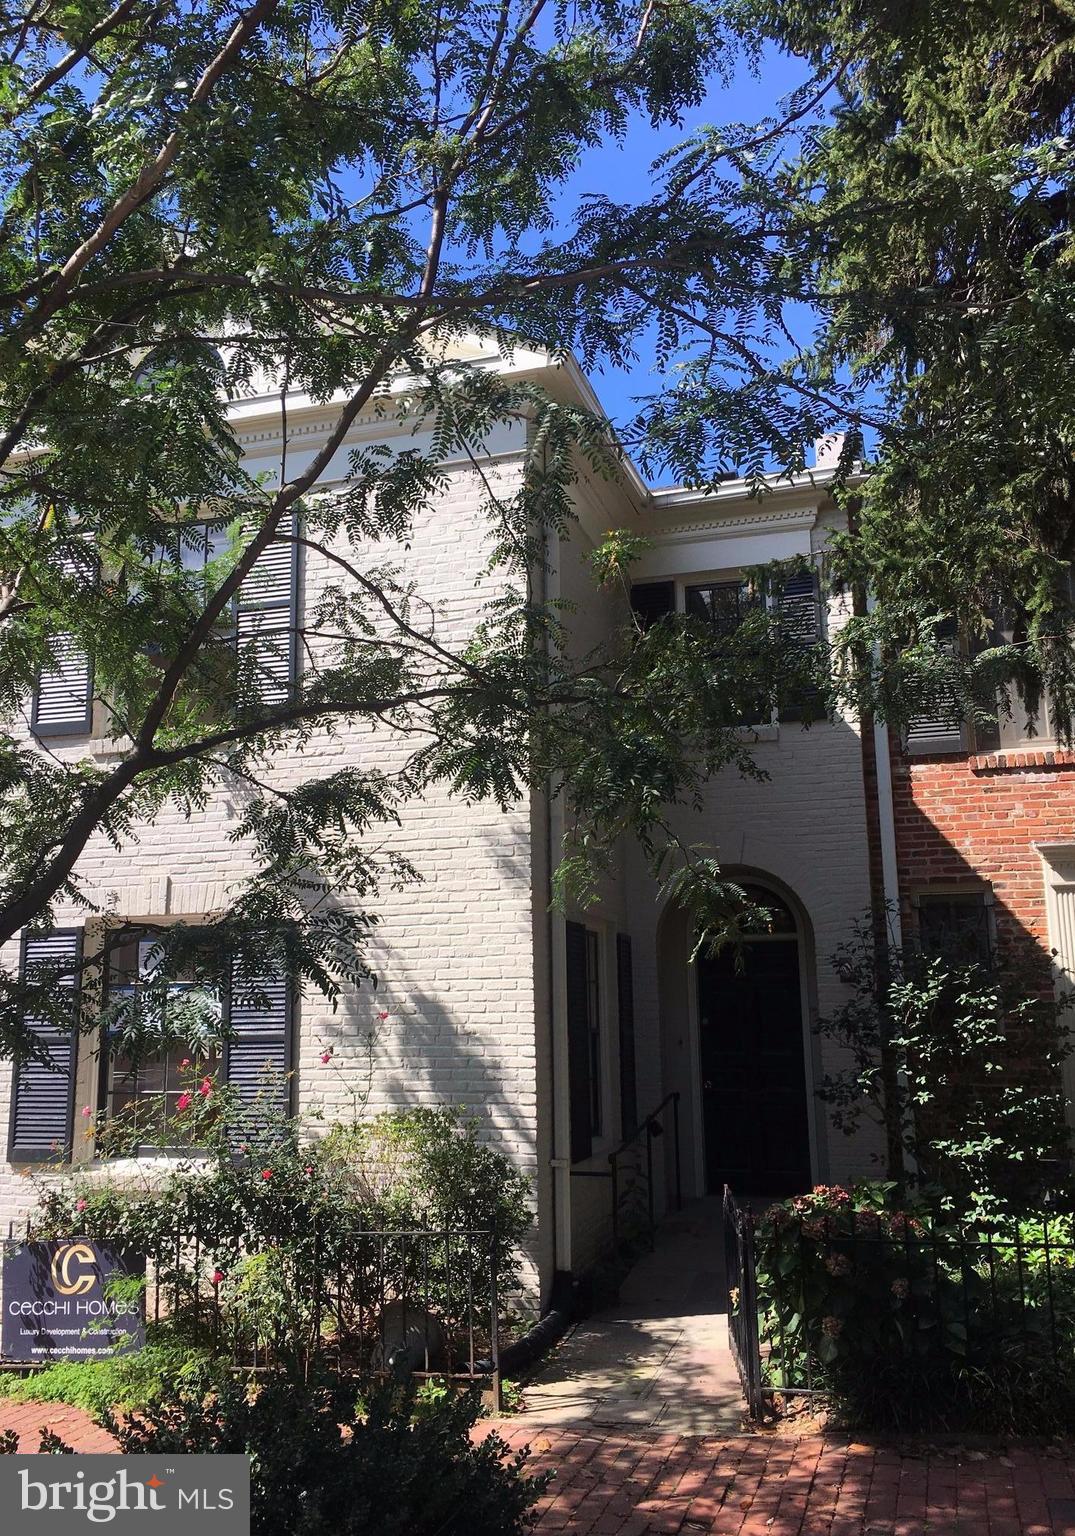
Entered for comp purposes. Beautifully renovated semi-detached East Village home.
#1004148993

WASHINGTON

1514 30TH STREET NW

5 Beds

5 Baths

N/A

$3,995,000

MLS#: 1004148993
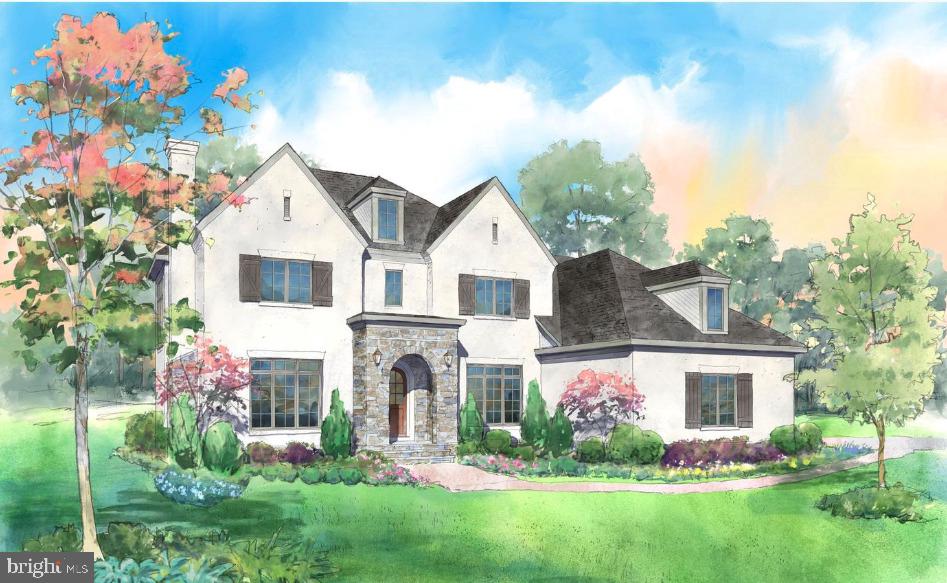
The full sales package for this transaction was $4,000,000. The sale of the real property was contingent on an Agreement for the Sale of Personal Property, which included all furniture, AV systems, appliances and kitchenware that contracted at $200,000.

Welcome to this glorious Rutledge Villa on an expansive lot across from the third hole of a Jack Nicklaus Signature Golf Course, with the breathtaking backdrop of the Blue Ridge and Bull Run Mountains beyond. This is Creighton Farms, a 900-acre gated sanctuary in Loudoun County, a vision of comfort and tranquility just 55 minutes from downtown Washington.

Completed in 2021, this 6,911-square-foot stone and brick residence spans three meticulously crafted levels, offering five bedrooms and six baths. The walkout lower level features a beautifully finished basement complete with a fitness room, bar, and formal bedroom, perfect for leisure and entertainment. Yet, this merely scratches the surface of this luxurious showcase home, ideal for hosting gatherings or enjoying a country club lifestyle with family. Boasting amenities such as a wine cellar, a professional outdoor kitchen, a three-bay garage, and 0.70 acres of beautifully landscaped grounds, this architectural gem is nestled within an exceptional club community.

Entering the front gallery, you’ll discover a theme of subtle modernity blended with traditional elegance, with soaring coffered ceilings, abundant millwork, wainscoting, and European 7" wide-plank white oak floors kissed by the sun from oversized windows throughout. Wander through the living room with its exposed overhead beams and grand fireplace, a formal dining room, a wood-paneled study, and the loveliest sunroom with a wood-burning fireplace offering windows on all sides and stunning panoramic views.

An unparalleled country kitchen is a place to gather, laugh, and create meals, with a white-on-white ambiance and gracious charm. At the center is a large 2.5"-3.0" marble-topped prep and eating island with an inset sink and underneath storage. Panelized Sub-Zero Professional Series appliances hug the walls, but the crown jewel is the La Cornue Chateau range, handmade to order in France and finished in Navy-Blue enamel. Adjacent is the most incredible walk-through butler’s pantry with a sink and panelized Sub-Zero appliances, including an 18” Subzero Designer Wine Storage and a 36” Subzero Refrigerator. Throughout the home, find exclusive Waterworks plumbing fixtures and designer lighting, adding a touch of elegance and functionality to every corner.

The lower level is a state-of-the-art fitness center, a bedroom with a full bath, and a huge entertainment retreat with a wet bar, Sub-Zero appliances, and a floor-to-ceiling temperature-controlled wine display worthy of a top restaurant. The walkout lower level features the same quality hardwood flooring as the upstairs and abundant natural light, enhancing its spacious and inviting atmosphere.

Glorious outdoor spaces include an upper terrace with wooden trellises and a professional-grade outdoor kitchen featuring a 54" Professional Built-in Grill, Rotisserie, and Napoli Outdoor Oven. Underneath is a wonderful patio and beyond is a seemingly endless manicured lawn ringed by River Birch, Cedar, and Arborvitae. There’s also plenty of room for an optional swimming pool, with plans already approved by the community.

The home is packed with modern amenities, including automated outdoor lighting, a $50k Wide Area Network, commercial-grade Wi-Fi for up to 100 devices, six indoor ceiling hubs, an outdoor hub, advanced AV and Smart Home systems, and a 23-zone sprinkler system managed via the HydroWise App.
#VALO2074840

ALDIE

40217 JEFFERSON SPRINGS COURT

5 Beds

5 Baths

6,911 Sq.Ft.

$3,995,000

MLS#: VALO2074840
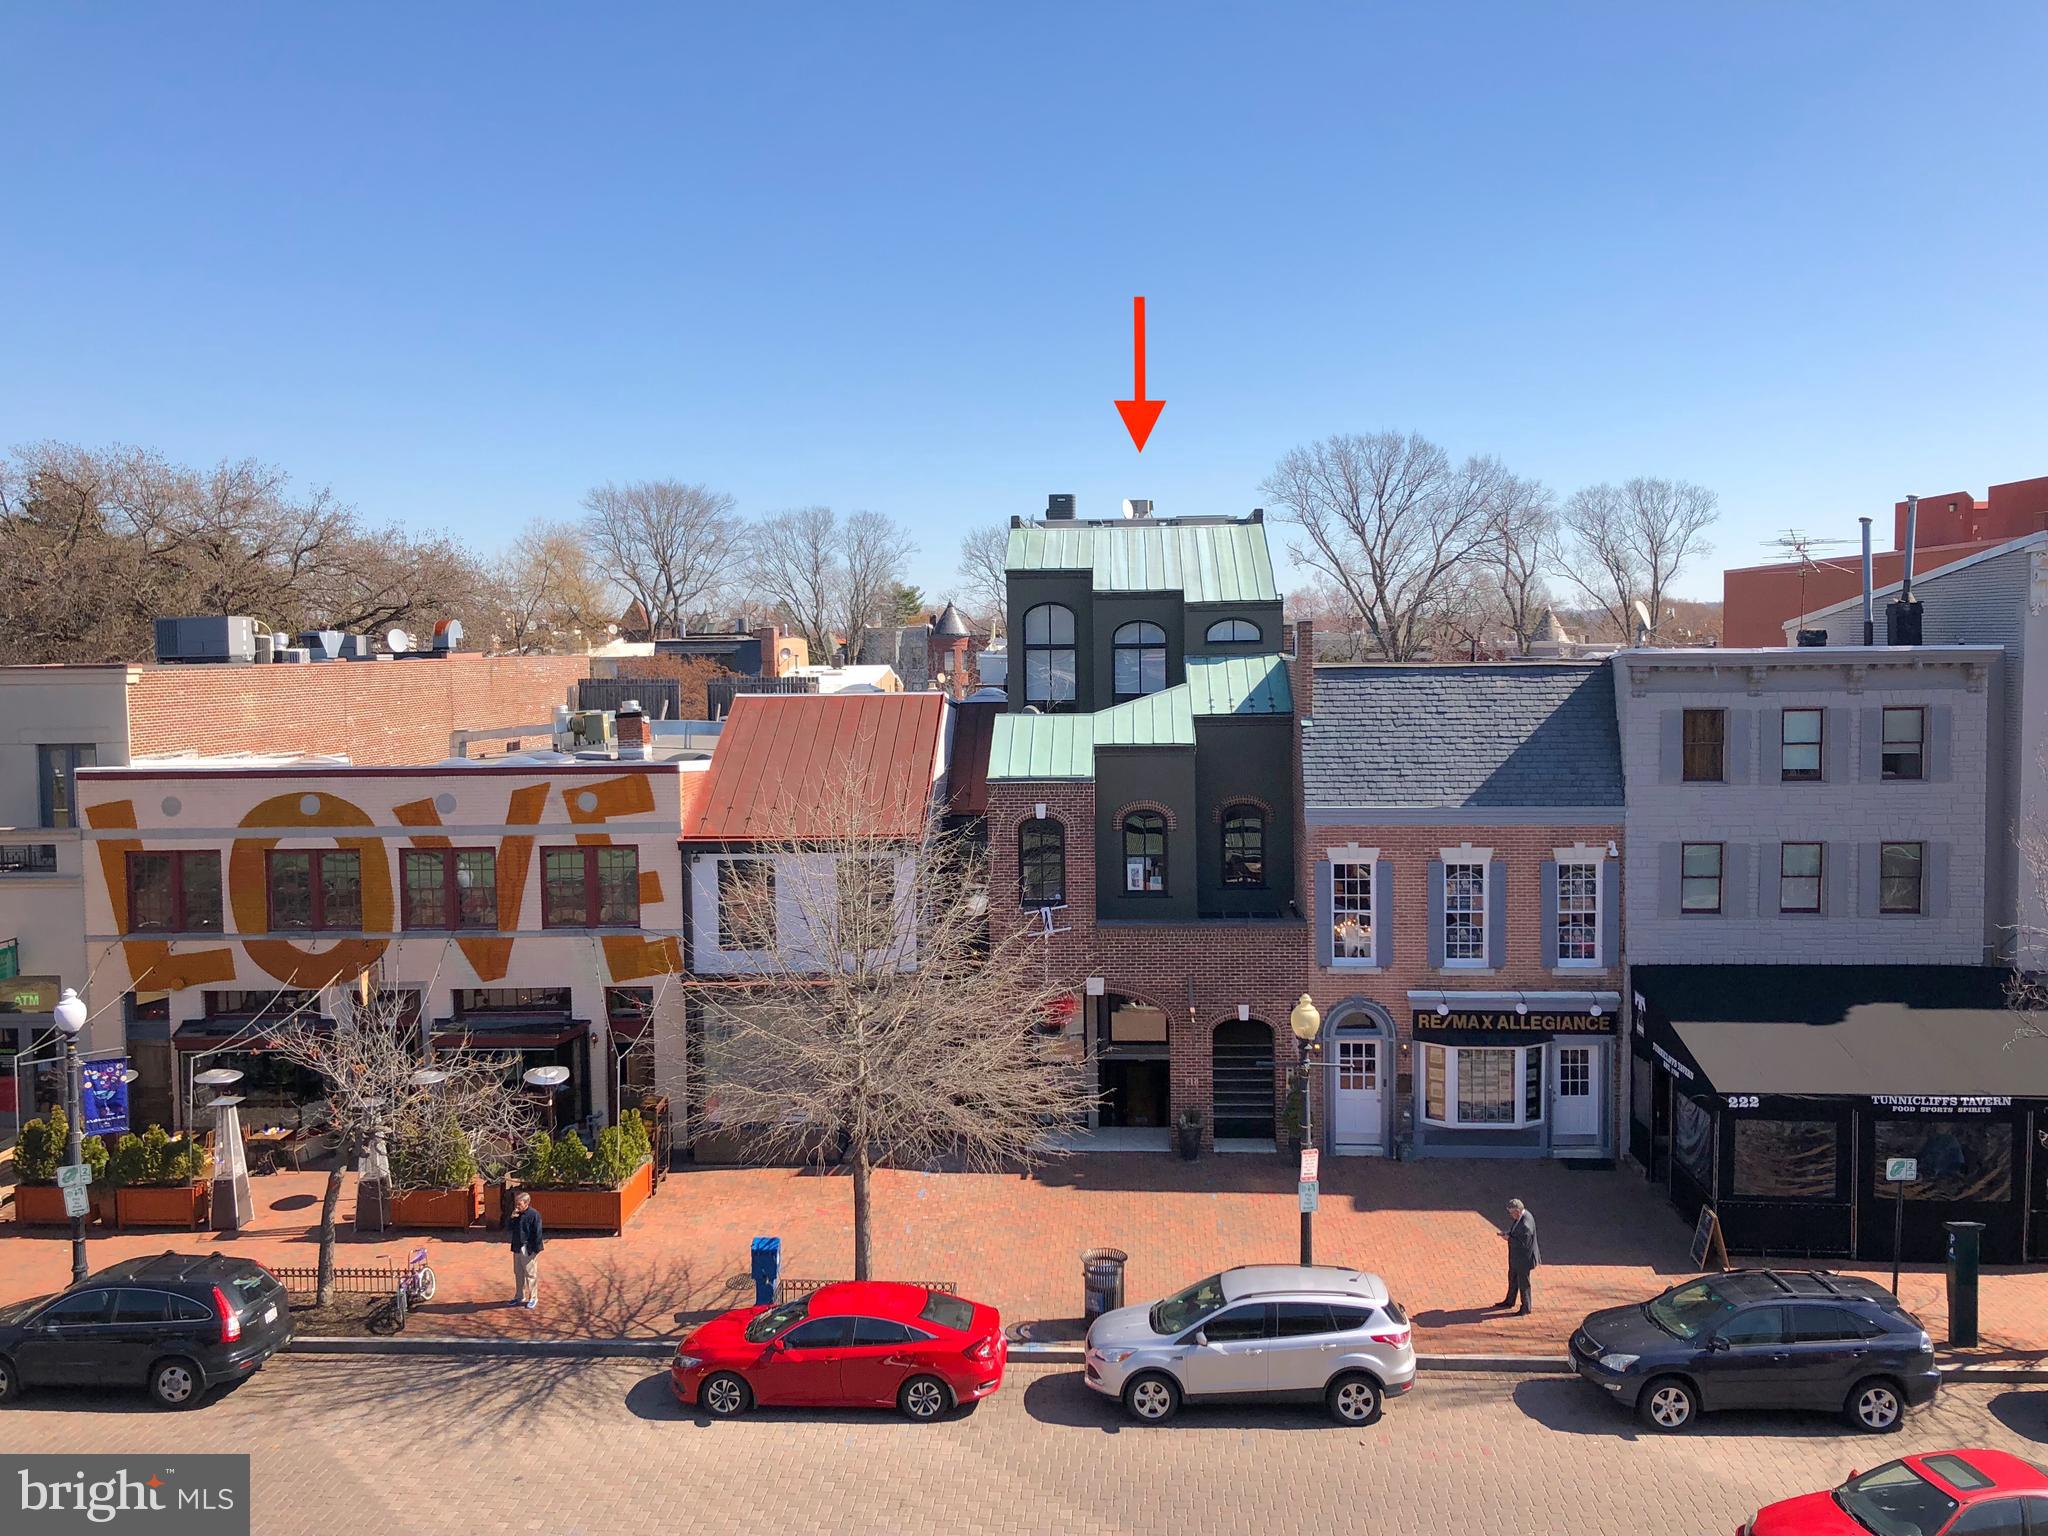
LARGE PRICE ADJUSTMENT! Multi- Unit Commercial  Building w/ endless possibilities! Convert entire building to residential or keep as income generating mixed-use property!   Prime location, Heart of Capitol Hill Historic District, Commercially Zoned 4 level Townhouse across from Historic Eastern Market. Mixed Use-Retail w/ potential to add significant value.  Zoned MU-25.  * Main Level & 1st Floor: Retail  * 2nd Floor: Retail and Office  (2 bathrooms) * 3rd Floor: Two (1) Bedroom 1.5 Bath Loft Apartments w/ exterior decks - 1 Vacant, 1 Month-to-Month 2 Parking Spaces in Rear. GBA 9,939SF,(as per DC OTR tax records)  Ideal for Non-Profit, Lobbyists, Restaurants, Headquarters Bldg, Law Firm
#DCDC519746

WASHINGTON

218 7TH STREET SE

2 Beds

None Baths

N/A

$3,995,000

MLS#: DCDC519746
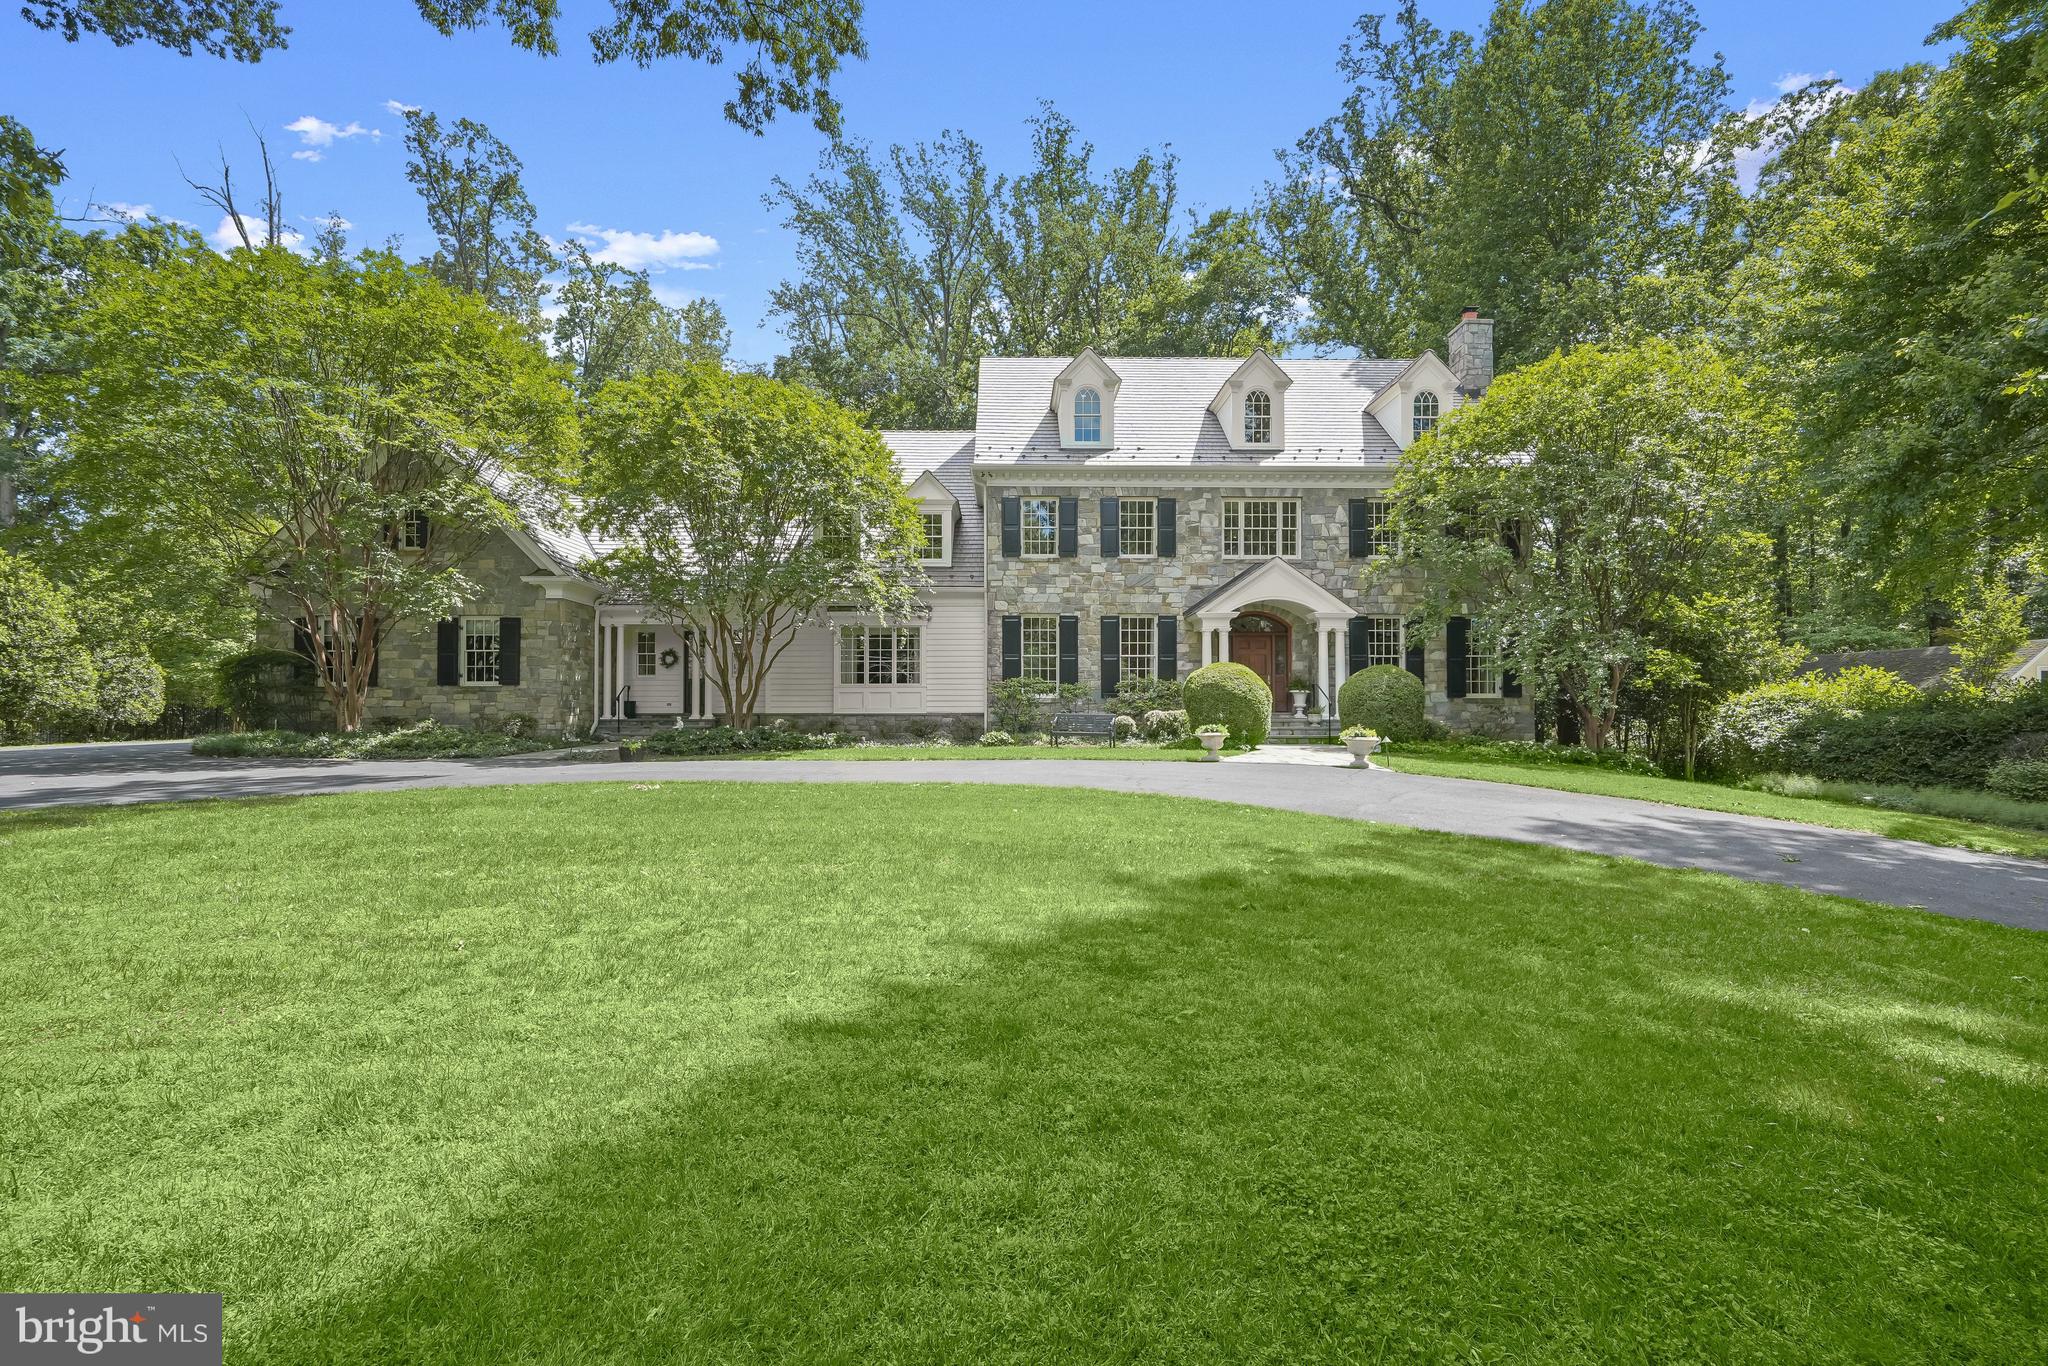
YES, PLEASE!!!! This is swoon worthy and the curb appeal is just the beginning - the perfect stone house in the perfect setting just beyond Congressional Country Club and within walking distance to Potomac Village! With approximately 11,000 square feet of light-filled finished space and set on just under an acre, this home is exquisitely presented and offers fabulous scale and balance perfect for everyday living and all styles of entertaining - from intimate to large gatherings. Set back from the street and accessed via the circular driveway, the home’s entry leads into a gracious foyer and main level featuring 10’ ceilings. Spacious formal living and dining rooms flank the foyer, accessed through arched openings with detailed millwork finishes and featuring floor to ceiling windows and beautiful moldings. Living spaces beyond include an expansive kitchen with a separate window filled breakfast room and access to the glorious screened porch, amazing family room with coffered ceiling and stone fireplace, wood paneled library/office with fireplace, second office (or main level bedroom with a dedicated full bath!), the first of two laundry rooms, powder room, wet bar, ample closets and walk-in pantry, and the oversized three car garage. The wonderful primary suite with fireplace also includes a spectacular bath with soaking tub and glass-enclosed shower, dual walk-in closets, a private and tucked away sitting room, another walk-in closet and access to a bonus room, currently used as storage. An additional three bedrooms, all with ensuite baths, an open sitting area and a second laundry room are also on this level. The third level features two large bedrooms and a full bath. A recreation room with stone fireplace and built-in bar, fabulous theater room, gym, bedroom with ensuite bath, additional full bath, storage and utilities are in the lower level. The newly installed cedar shake roof, generator, movie projector, and more are just icing on the cake! The gorgeous level yard is perfect as it is but can also accommodate a pool and still have plenty of room for play. We don’t see many as special as this one - be sure not to miss it!
#MDMC2238476

POTOMAC

9908 NEWHALL ROAD

8 Beds

8 Baths

11,487 Sq.Ft.

$3,995,000

MLS#: MDMC2238476
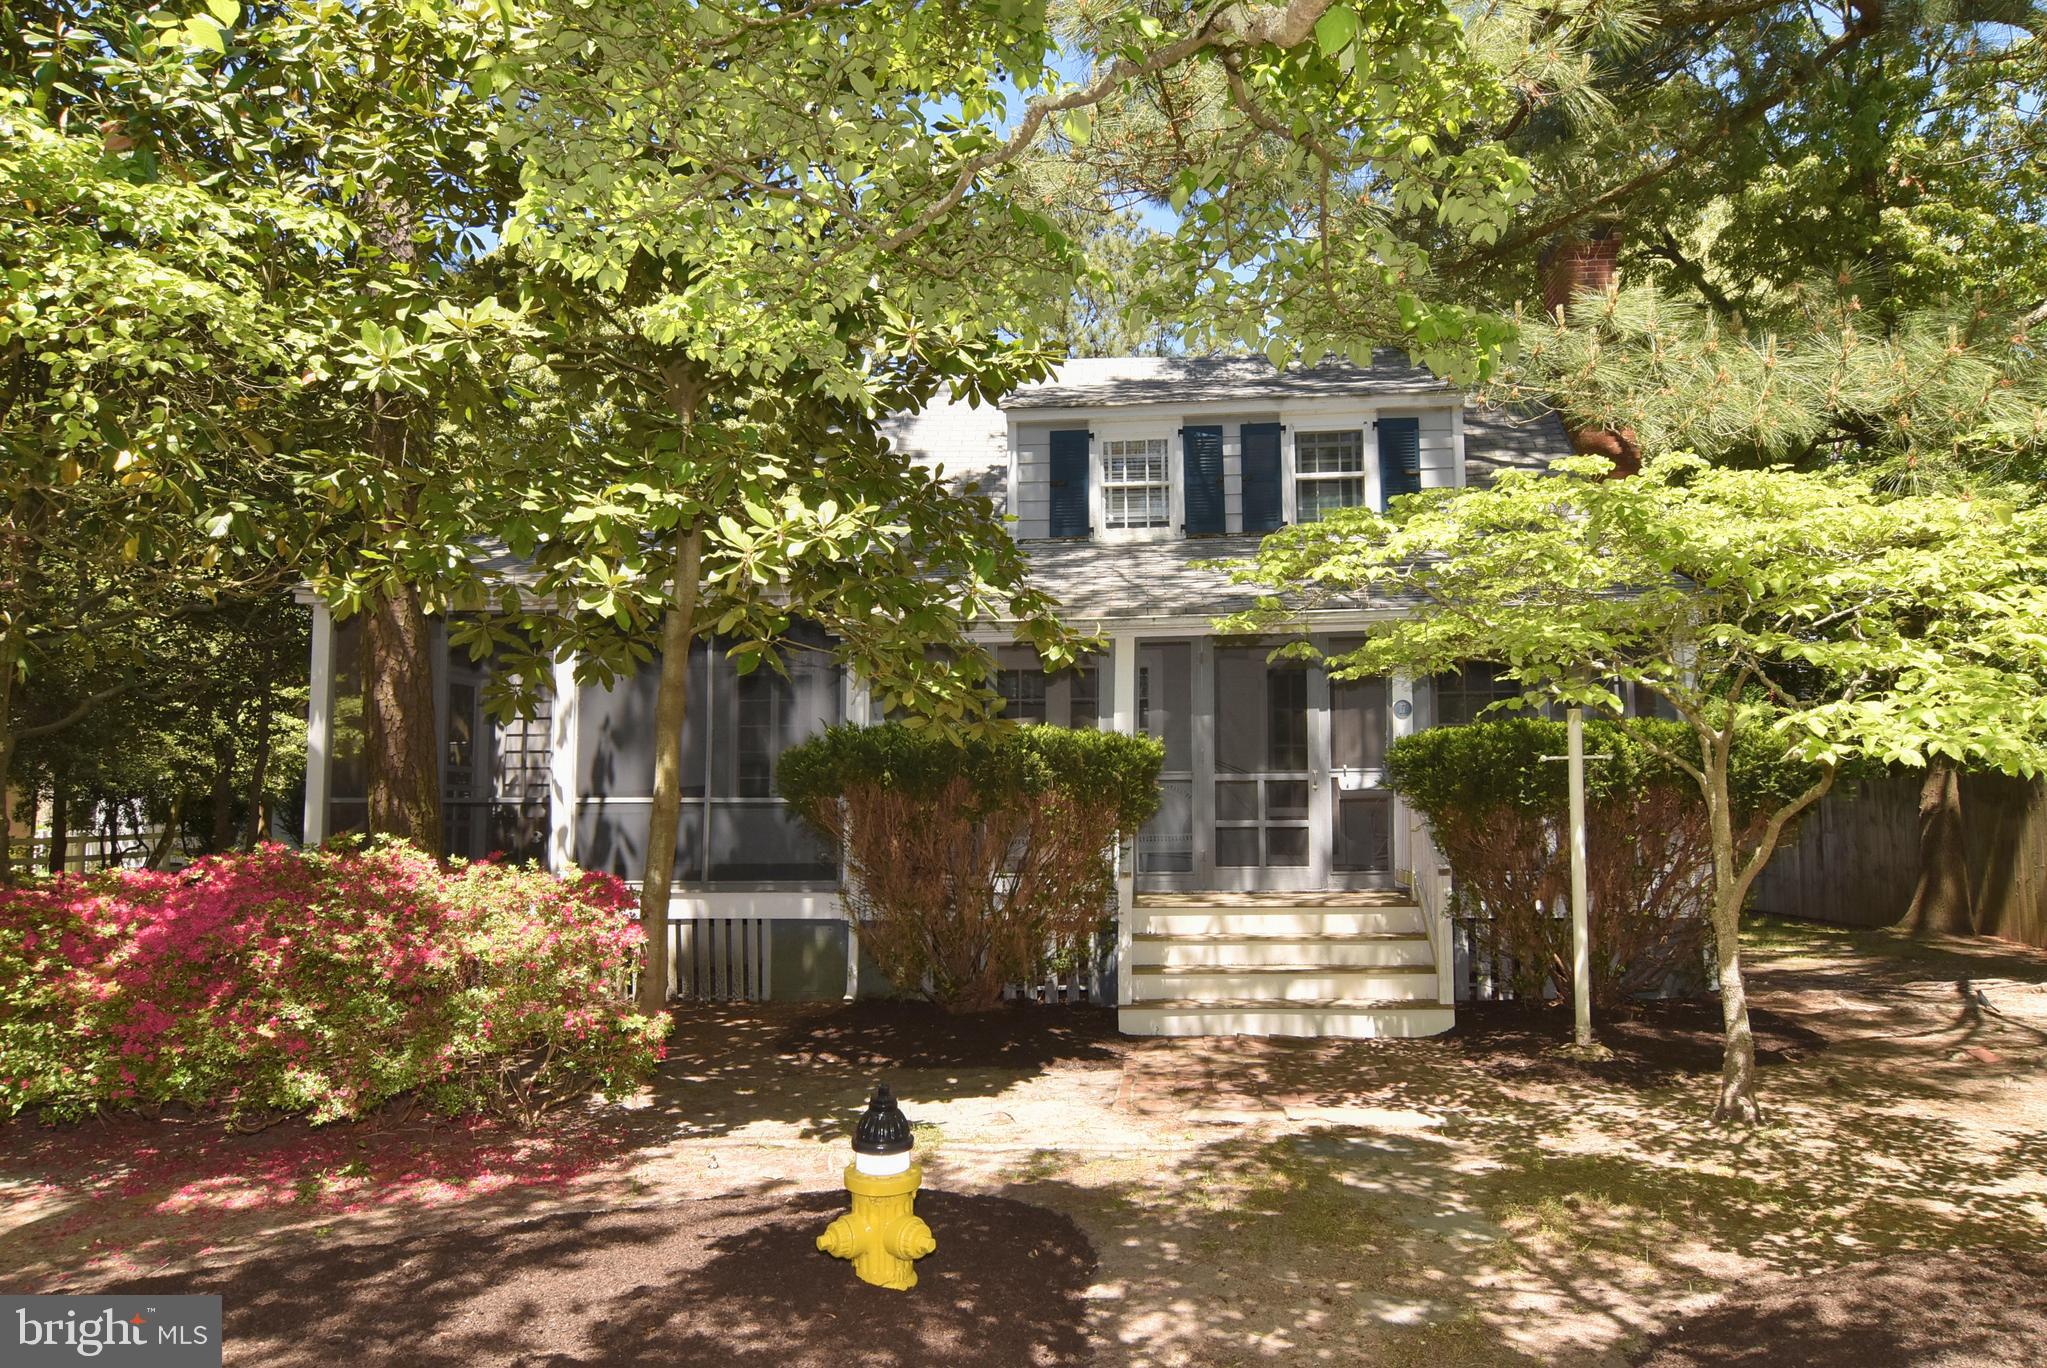
Do not miss out on this opportunity to be on one of the best streets in Rehoboth Beach!  17 Park Avenue consists of a 100' x 100' lot improved by a three bedroom, two and one half bath home.  You will immediately sense the feel of old Rehoboth when you enter this  classic beach cottage.  A gracious front screened porch allows you to sit and enjoy the sights and sounds of the neighborhood known as "The Pines"! Just a short walk to the ocean beach and close to everything Rehoboth Beach and the coastal resorts have to offer.  If you're looking for new, this property would allow a larger than normal new construction home with plenty of room for a pool.  Go through the subdivision process with the town and have two buildable lots. There are so many possibilities to explore with this unique property!
#DESU182420

REHOBOTH BEACH

17 PARK AVENUE

3 Beds

2 Baths

N/A

$3,995,000

MLS#: DESU182420
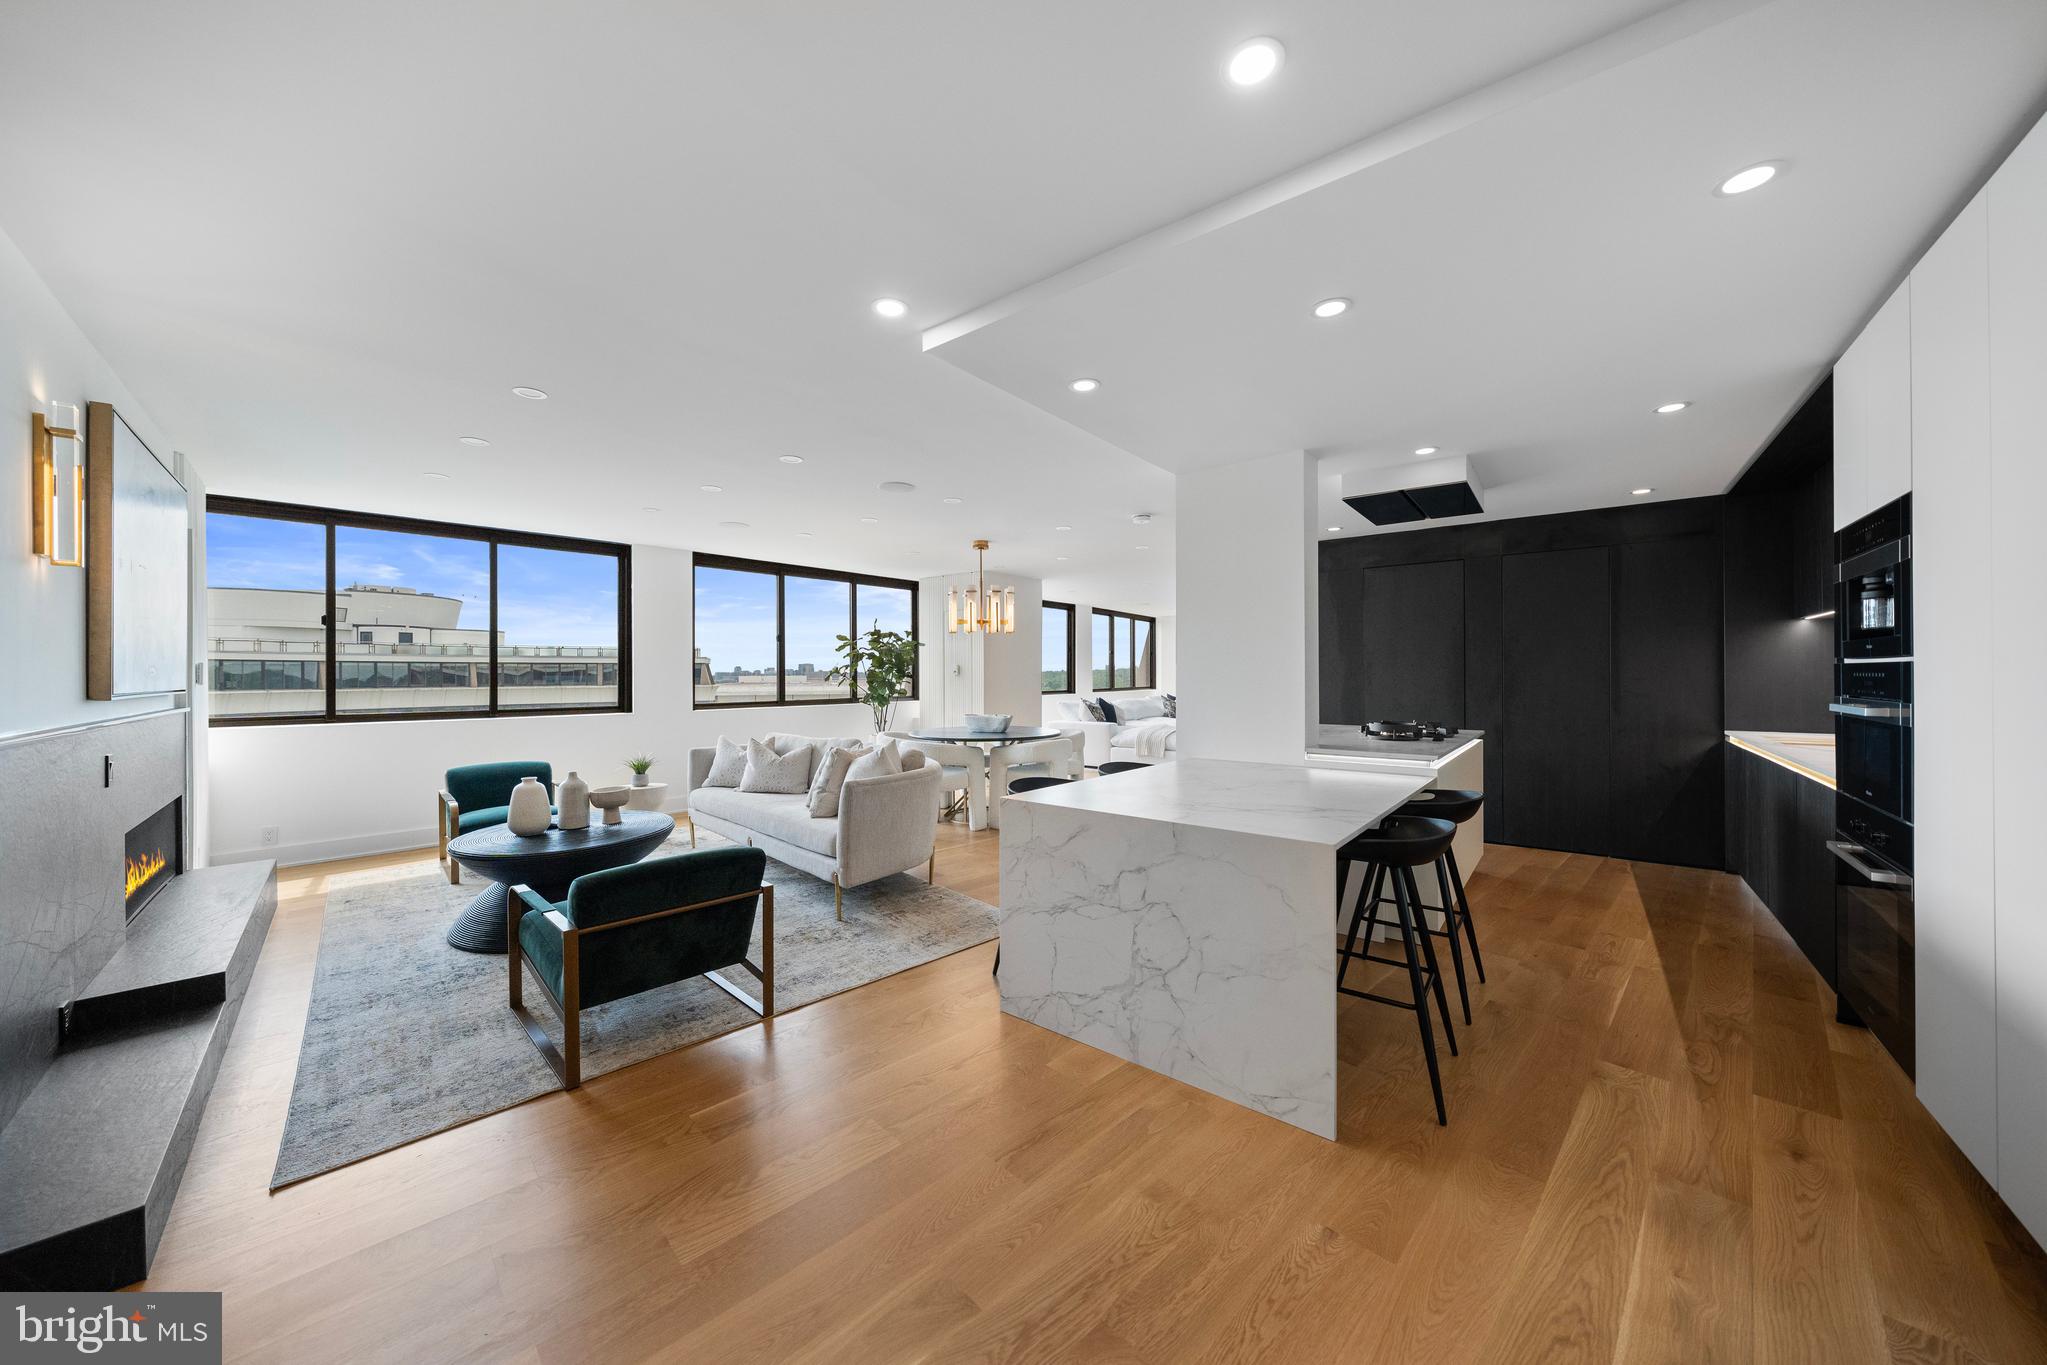
Sited atop Watergate South, Penthouse #1502/3 is a rare double-unit residence offering 3,240 square feet of exquisitely reimagined living space. Overlooking the Kennedy Center, Potomac River, and Northern Virginia, this premier home blends architectural sophistication with sweeping panoramas and incredible southern views!

Thoughtfully redesigned by CoreBuild+, the residence showcases top-tier finishes, white oak flooring, a sculptural staircase, and numerous windows that flood the space with light. The open-concept layout features a sleek kitchen with Bauformat cabinetry, Dekton surfaces, and a full suite of integrated Miele appliances, including a built-in espresso system and Pitt Cooking burners.

The primary suite is a tranquil escape with a spa-style bath, freestanding tub, and large, custom dressing room. Two additional bedrooms are included in this offering —one a second primary with luxe ensuite bath and walk-in-closet. Dual staircases lead to private lofts and terraces: one with a built-in outdoor kitchen and dynamite views, the other a serene retreat with panoramic skyline views.

Additional highlights include a state-of-the-art sound system, two parking spaces, in-unit laundry, and extra storage. Residents enjoy 24/7 concierge service, a saltwater pool, fitness center, and more. The immediate location offers quick access to the Kennedy Center across the street, The Reach, The National Mall, and the Georgetown Waterfront.
#DCDC2197316

WASHINGTON

700 NEW HAMPSHIRE AVE NW 1502/3

3 Beds

3 Baths

3,240 Sq.Ft.

$3,995,000

MLS#: DCDC2197316

Cherry Hill Custom Homes presents this beautiful, all-brick, new custom home in Chesterbrook Woods. This home features 6 bedrooms, 6 full bathrooms, and 3 powder rooms with 7,595 square feet of finished living space over three levels, a three-car attached garage, dual staircases, and an elevator! The main level includes 10ft ceilings, gorgeous wide-plank engineered white oak wood floors, a beautiful gourmet kitchen with frame-less custom cabinetry and quartz countertops and a rear prep kitchen/pantry. The kitchen connects to a great room with coffered ceiling and gas fireplace with tile surround and a spacious breakfast nook overlooking the backyard. Through the butler's pantry is an elegant formal dining room with abundant natural light. The screened porch with gas fireplace and ceiling mounted heaters and the rear flagstone patio provide two amazing outdoor living spaces. A private study, an en-suite bedroom, and mudroom with built-in cubbies complete the main level living spaces. The upper level is highlighted by a luxurious primary suite with a private balcony, gas fireplace, spacious dual walk-in closets with custom closet systems, and a spa-like bathroom with heated floors, double vanities, stand-alone soaking tub, and heavy glass enclosed shower. The lower level includes a recreation room with gas fireplace and stunning built-ins, a wet bar, a large exercise room with rubber flooring, an additional en-suite bedroom, and a separate powder room. The fenced yard is professionally landscaped and includes up-lighting and an irrigation system. An independent pool company has confirmed that the back yard is suitable for a by-right 15'x35' in-ground pool with autocover and an adjacent 7'x8' spa. Convenient to GW Parkway, Washington Golf, Chesterbrook Shopping Center and all the shops and restaurants of downtown McLean.
#VAFX2237522

MCLEAN

5908 CALLA DRIVE

6 Beds

6 Baths

7,595 Sq.Ft.

$3,995,000

MLS#: VAFX2237522
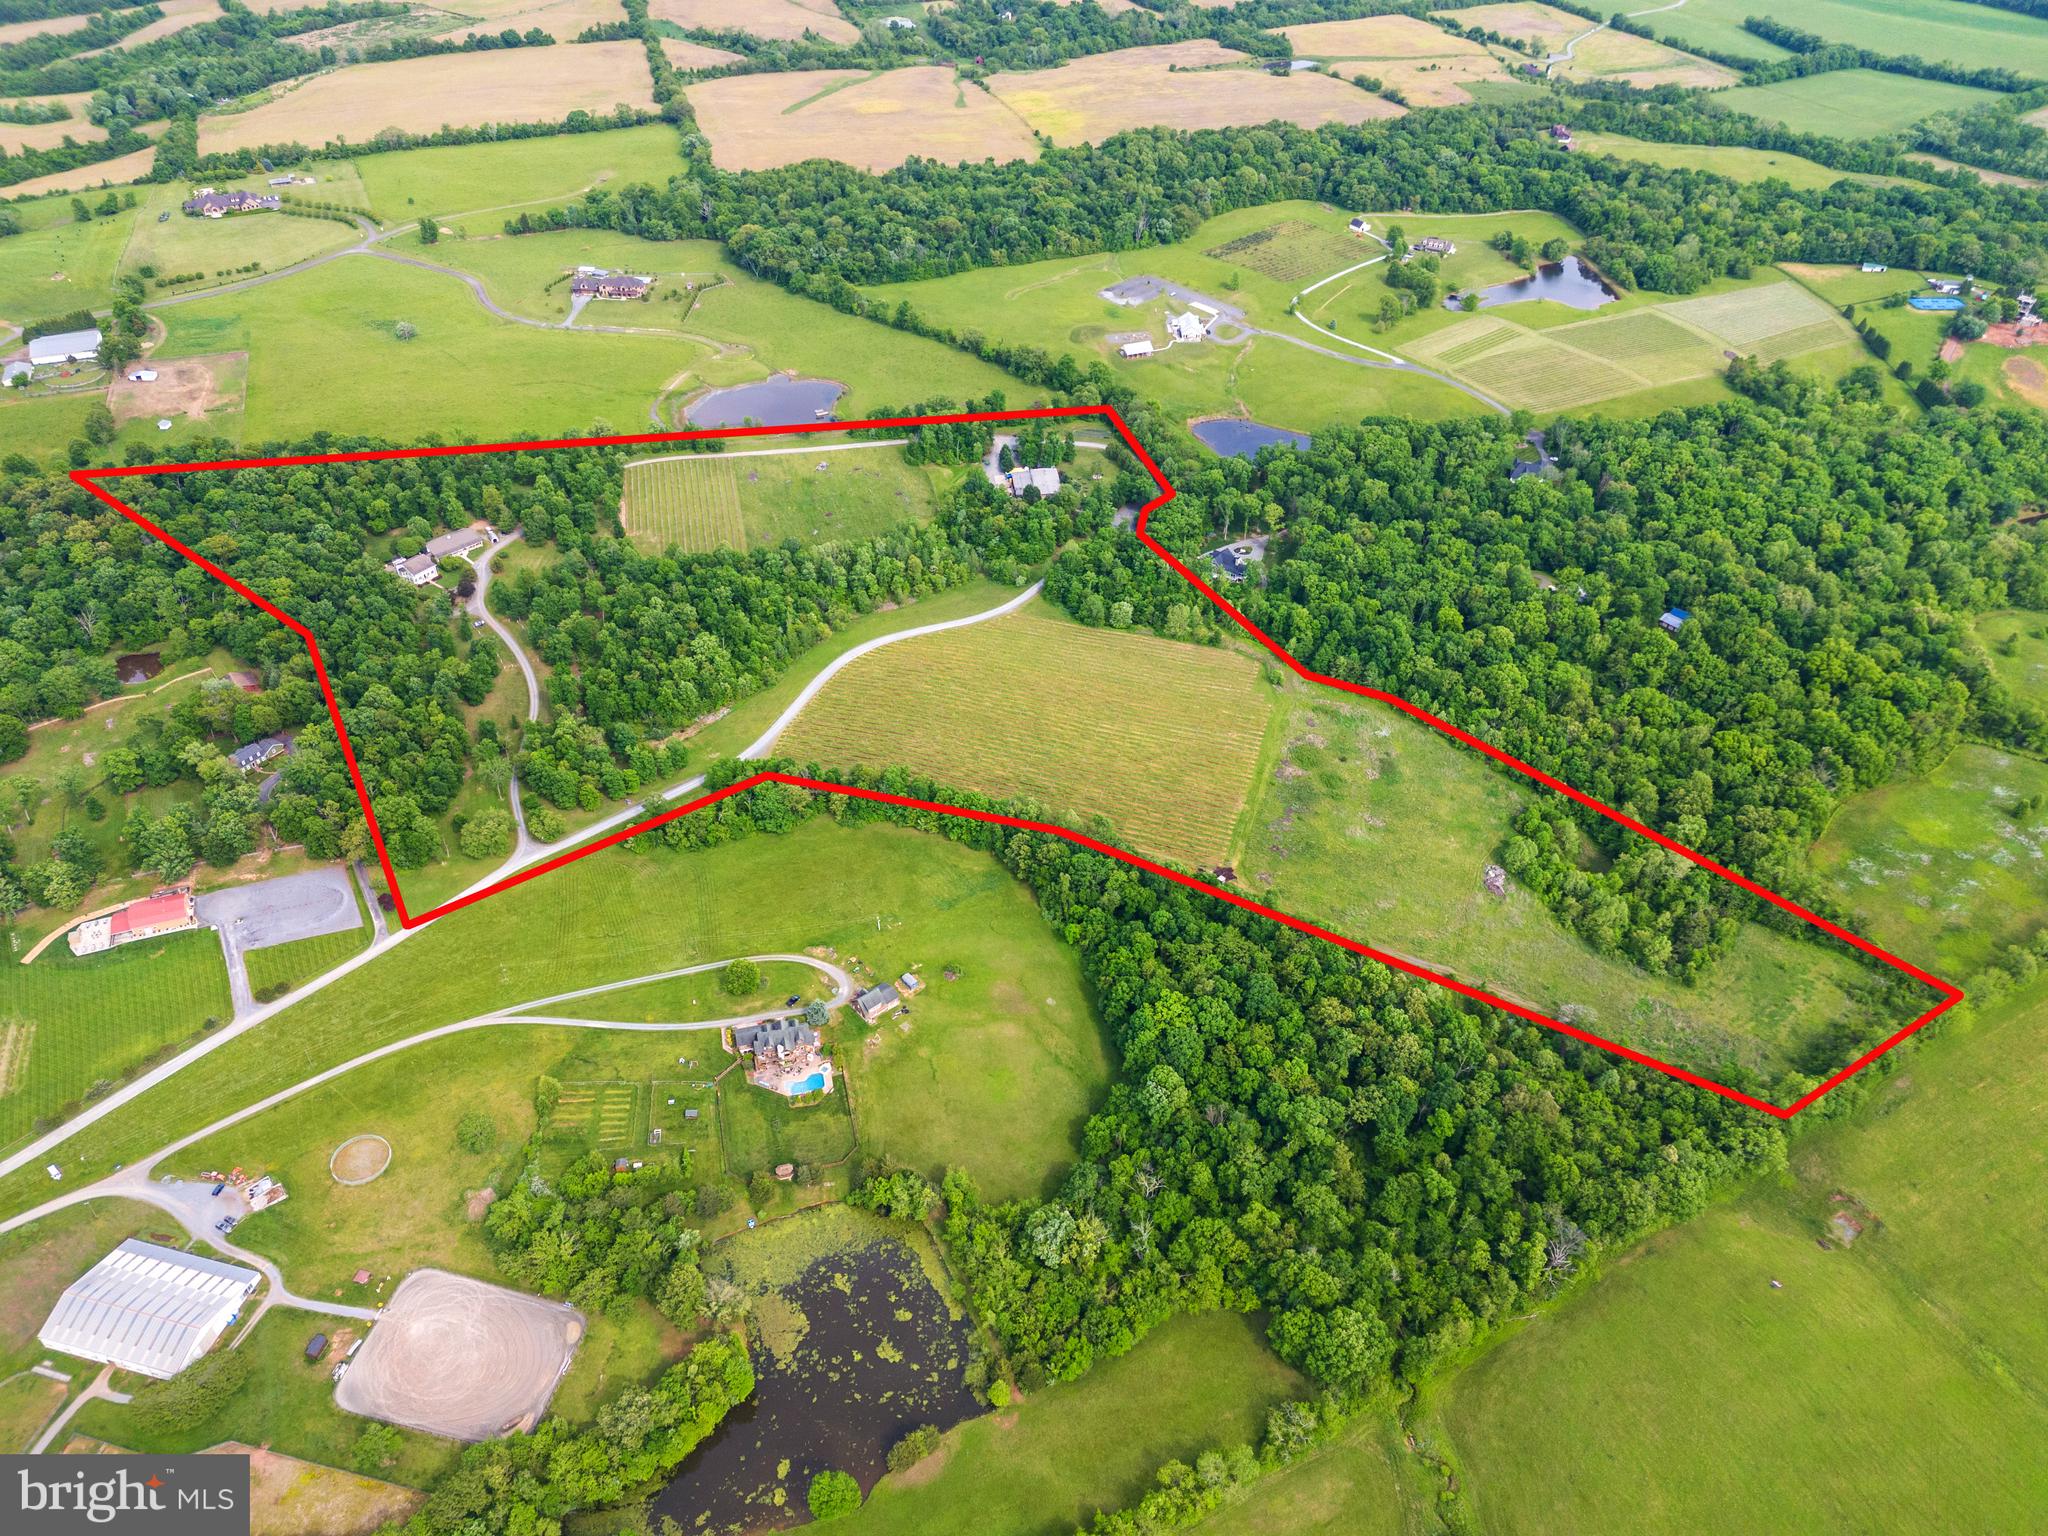
Seize the opportunity to own a slice of paradise in Virginia’s wine country! Welcome to 43277 Spinks Ferry Road, a hidden gem set on over 50 rolling acres just 10 minutes from Historic Leesburg and 1 hour from Washington, DC.   This canvas of fertile land and verdant landscapes is ripe for your reinvention be it as a residence set on lush farmland, winery, or as the perfect venue backdrop for memorable events.  
Currently designed as a premier wedding destination, corporate retreat, and boutique winery, this versatile estate includes a 12-acre vineyard, tasting room, residence, and event venue. The possibilities are endless, whether you envision a private residence, a thriving winery, or a stunning venue for unforgettable events.
The inviting tasting room, complete with a massive stone fireplace, welcomes guests to enjoy the vineyard's finest offerings. Adjacent to the tasting room, the wine processing area and commercial kitchen ensure seamless operation.  An outdoor patio, surrounded by lush landscaping, a chef’s garden, picnic tables, and a firepit offer guests an alluring place to sit and enjoy their offerings. 
The three-level Colonial-style residence boasts 4 bedrooms and 4.5 bathrooms, offering ample space for indoor and outdoor gatherings. The patio features an outdoor kitchen, bar, and seating area, ideal for celebrations and garden parties. The expansive lawn can be transformed into a stunning backdrop for sunset dinners or wedding ceremonies. The event venue, accommodating up to 175 guests, includes a commercial kitchen, and sits adjacent to the residence, making it perfect for both intimate and grand indoor celebrations.
At 43277 Spinks Ferry Road, you're not just purchasing land; you're investing in the backdrop to your greatest adventure yet.  Whether for private use or as a thriving business, this stunning property embodies the rich history of Virginia winemaking, the joy of celebration, and the promise of endless possibilities.
#VALO2071106

LEESBURG

43277 SPINKS FERRY ROAD

4 Beds

4 Baths

8,382 Sq.Ft.

$3,995,000

MLS#: VALO2071106

94-Acre Equestrian Estate & Event Venue Opportunity – Offered at $4,500,000 Welcome to an extraordinary 94-acre private estate in Charles County, Maryland, where luxury, recreation, equestrian living, and income-producing potential come together. This remarkable property has received Charles County zoning approval for events, making it an exceptional opportunity for a private retreat, horse farm, event venue, agritourism operation, or family compound. 

The property features approximately 30 acres of fenced pastureland divided into eight separate paddocks, ideal for horses, livestock, or agricultural use. A picturesque one-acre stocked pond offers excellent fishing with bass, bluegill, trout, and catfish. The acreage is further enhanced by valuable timber resources including gum, oak, pine, walnut, maple, and pulpwood. 

At the heart of the estate sits a spacious 4,270-square-foot residence offering 5 bedrooms, 3 full bathrooms, and 2 full kitchens, making it perfect for multi-generational living, guest accommodations, or event operations. Additional features include a durable metal roof and a large, screened porch overlooking the peaceful surroundings. Supporting the property are five outbuildings, each equipped with a minimum of 300-amp electrical service, providing outstanding flexibility for equestrian, agricultural, workshop, storage, or event-related uses. 

Privacy is unmatched, with a stunning 2,500-foot private driveway leading to this secluded retreat. A planned 20-foot access road further enhances accessibility and future development potential. Despite its private setting, the property is conveniently located just minutes from downtown La Plata and approximately 30 miles from Washington, D.C., offering easy access to urban amenities while maintaining a true countryside atmosphere. 

Offered at $4,500,000 Private showings by appointment only. Contact the listing agent for additional information and to schedule your private tour. Property Address: 5745 Cues Favorite Place, Waldorf, MD 20602
#MDCH2058756

WALDORF

5745 CUES FAVORITE PLACE

5 Beds

3 Baths

2,135 Sq.Ft.

$3,995,000

MLS#: MDCH2058756

Custom built in 1946 for the publisher of The Washington Evening Star, this gracious Georgian manor is ideally situated on a generous 0.23-acre level corner lot on one of the most desirable streets in the nation’s capital. The property’s original owners were founders of DC’s Garden Club, and the home was featured regularly on dignitary tours. Rare garden specimens remain, while mature rows of boxwoods frame the set-back fa��ade, creating exceptional privacy and impressive curb appeal.

The home carries a remarkable history, having welcomed U.S. presidents, British royals, and international luminaries through its doors. Today, this distinguished residence has been extensively renovated with exceptional quality fixtures and finishes throughout, thoughtfully balancing its architectural character with the comforts of modern living.

A gracious foyer is flanked by a handsome study and formal living room, each with a welcoming fireplace. The main level’s circular floor plan creates an effortless flow between the formal and informal living spaces, all bathed in abundant natural light. The beautifully proportioned dining room features French doors opening to the private rear garden. Adjacent, the sophisticated chef’s kitchen offers premium stone countertops, custom cabinetry, a Sub-Zero refrigerator, and large sun-filled windows.

Also on this level is a spacious paneled family room/library with walls of windows overlooking the custom koi pond, along with an elegant marble powder room. A lovely staircase leads to the second floor, offering four generously proportioned bedrooms and three full bathrooms. The luxurious primary suite spans the width of the home and overlooks the rear gardens, with deep closets and a beautifully appointed ensuite featuring dual marble vanities and a frameless glass shower. The additional bedrooms are spacious, and all bathrooms have been thoughtfully updated.

The third floor provides a private additional bedroom suite with a luxurious full bathroom and ample closet space. The lower level offers a large recreation room with wet bar, custom built-ins, and wood-burning fireplace, adjoining a fitness room that could also serve as an additional bedroom. This level includes a full bathroom, spacious laundry room with utility sink and abundant storage, and direct access to the oversized two-car garage, with additional space for bikes and gear.

The beautifully landscaped grounds have been enhanced with a generous flagstone terrace, outdoor fireplace, and multiple areas for entertaining and enjoying the gardens. Ideally located just minutes from Georgetown, Virginia, and Maryland, with convenient access to all area airports, this rare offering presents an exceptional opportunity to own a storied and beautifully preserved Washington residence that has been extensively updated for today’s lifestyle.

Please contact listing agents for disclosures. Showings by appointment only; listing agent must accompany. Please provide two hours' notice for showings.
#DCDC2282300

WASHINGTON

4920 PALISADE LANE NW

6 Beds

5 Baths

5,667 Sq.Ft.

$3,995,000

MLS#: DCDC2282300

Welcome home to one of New Hope best kept secrets..."Bramingham Estate", located in historic Bucks County, PA. Set on almost 11 acres, this beautifully renovated property consists of multiple structures totaling over 8,000 sq. ft. of living space that offers an uncompromising level of quality, custom finishes and attention to detail with inground pool, lighted tennis court, and bucolic pond. A long, private driveway leads to the exquisite stone manor's main entrance. The grand foyer provides a spacious greeting area and is flanked on the right by a presidential salon...a formal living room with portraits of American presidents! This unique room has plenty of natural light and also features two crystal chandeliers, a massive antique fireplace, a small wet bar, and built-in cabinetry. To the left of the foyer, on the other side of this magnificent home is the library, gourmet chef’s kitchen and a stunning conservatory with a 2nd wet bar, custom cabinetry, and coffee station. (This space could easily be used as a dining area as well.) The working chef's kitchen features a Wolf range with 2 ovens, Sub-zero appliances, a 3rd steam oven, large working island and a gorgeous La Cornue wall mounted rotisserie. Skylights and windows make this kitchen bright and inviting and the wall of display cabinetry is the perfect setting for beautiful china. The library is a warm and inviting main floor study that can serve as a media room, home office or simply a peaceful respite to relax with a book. A beautifully constructed curving staircase leads up to the primary suite with a large bath and 2 walk-in closets, as well as a circular staircase up to a loft retreat.  A second bedroom and 2 additional rooms, currently being used as a sitting room and study, round out the upper level of this home. The lower level boasts a wine cellar, sauna, full bath, laundry and a spacious family and entertainment area with murphy bed opening to the outside fountain and gardens and 3+ car garage with finished space above. This impressive stone manor house sits prominently in the foreground adjacent to a charming 5 bedroom, 4 bathroom stone guest house your guests will never want to leave.  Renovated to have a more casual rustic feel, the main level has fieldstone fireplace, renovated kitchen with induction range, and 1st floor bedroom and full bath. The 2nd floor has 2 ensuite bedrooms and there are 2 additional bedrooms and a shared bath on the 3rd floor—plenty of room for in-laws, visiting family and friends, au pairs, or as a true home office. Both the main residence and the guest house look out to expansive lawns and spectacular views. The grounds have been well-maintained with specimen plantings, brick and stone walks, sculptures, large planters, fountain and stone ruins for al fresco dining. Brick paths lead to the spa-like concrete pool and a large patio space that encourages outdoor entertaining. The pool house contains his and her changing rooms, showers, bathrooms, a full caretaker or au pair suite and a small caretaker’s kitchen. Bramingham Estate offers privacy and the evolution and design of structures and natural settings that grow organically from each other while still being close to great shopping and delicious restaurants in nearby Peddler’s Village and downtown New Hope, in the award winning New Hope-Solebury School District. The property is protected by a state-of-the-art security system and full house generator.  Note: The size of the Manor Home is approximately 5,175 sq. ft., Guest Cottage is about 2,290 sq. ft. and the Pool House is roughly 750 sq. ft. Perfect for a family compound!
#PABU2132322

NEW HOPE

6068 STONEY HILL ROAD

8 Beds

9 Baths

8,000 Sq.Ft.

$3,995,000

MLS#: PABU2132322
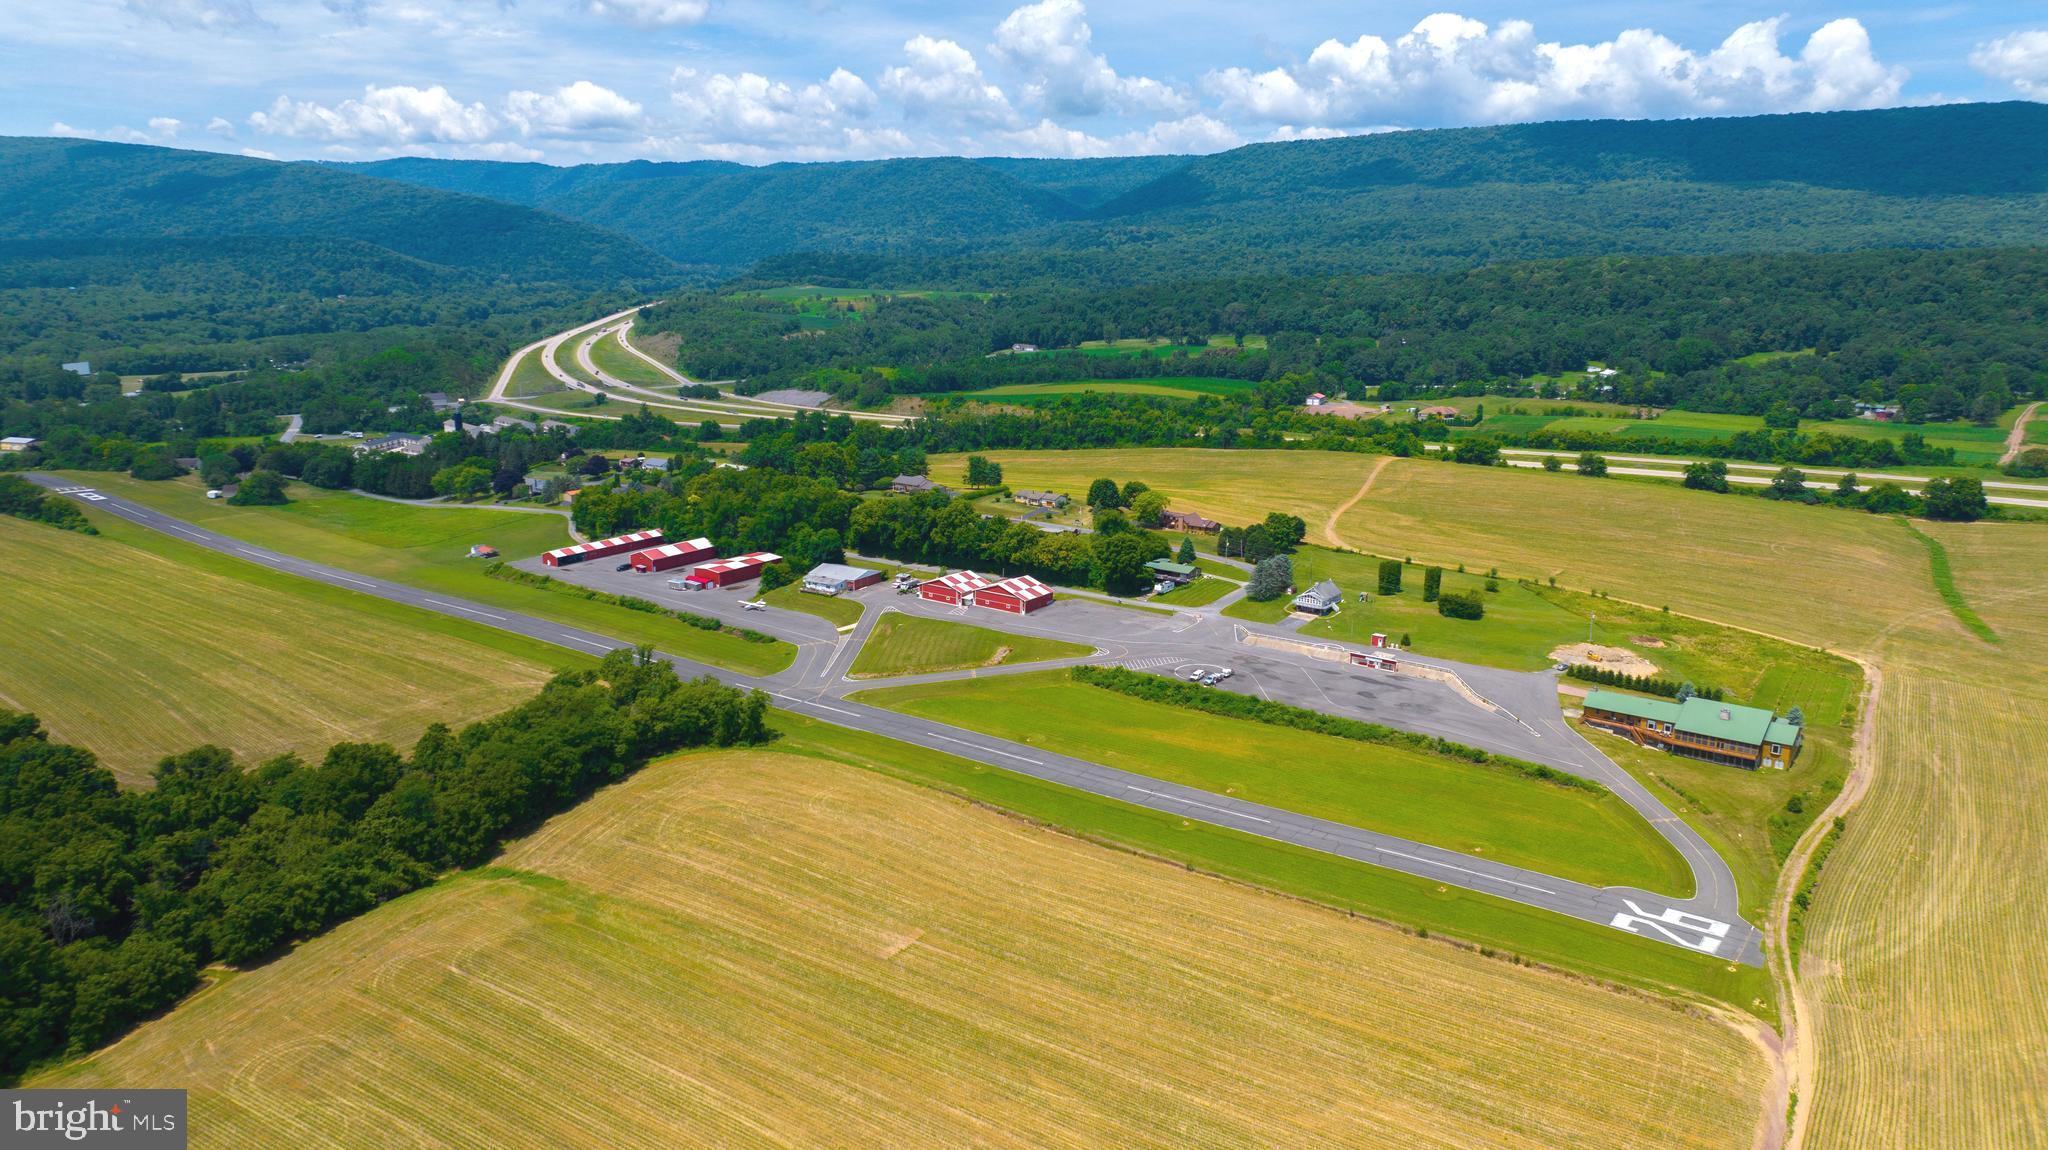
You are cleared for landing! Welcome to Mifflintown Airport, a 24-acre private oasis in Juniata County, surrounded by a peaceful setting of scenic mountains, serene farmland, and the Juniata River is just a couple blocks away. The property is conveniently located between Harrisburg and State College/Penn State University. The property is highlighted by a 2,650-foot paved and lighted runway with a GPS approach, a custom 12,000 plus square foot owner's home that has a brand new enclosed in-ground pool for year-round enjoyment, over 23,000 square feet of hangars, 6,000-gallon fuel storage, two residential rental properties, an apartment, and an additional residential home that can be redeveloped into a hangar home. Mifflintown Airport is unattended and based aircraft owners are extremely helpful in maintaining the facility. The airport can handle most turboprops. The local RC airplane club is also based at the airport. Mifflintown Airport is only 140 air miles west of Teterboro Airport in New Jersey, 145 air miles from Northeast Philadelphia Airport, and a 55-minute drive to Harrisburg International Airport. The airport features 23,000 square feet of hangars in 13 different units. Three of these hangars (9,400 square feet) are heated. The airport has 6,000 gallons of fuel storage set up for two fuels. The property offers 3.5 acres of undeveloped land as well. The owner's home, sitting on 2.2 acres and separately deeded, was completed in 2008 and is 12,000 plus square feet, including 9,800 square feet on two floors, a 1,600 square foot heated garage that can be opened to 37 feet of free span, and a 1,504 square foot screened-in porch. Many windows and glass doors offer unlimited opportunities to enjoy the surrounding views. Hardwood floors can be found throughout. The home is set up with four bedrooms with a potential to add two bedrooms with a Jack and Jill bath in the lower level. The owner's suite includes a cedar lined walk-in closet, a whirlpool tub with a bay window, and an oversized walk-in shower. The lower-level bedroom has its own bath with a jacuzzi tub and walk-in shower. The home has an additional full bath too. The modern kitchen boasts oak cabinets and granite countertops. Stainless steel appliances include a large gas cooktop with grill and griddle, and a warming drawer. The main living room boasts a vaulted wood ceiling and a pellet stove in a stone chimney encasement. The full, finished lower level provides a home theater, fireplace, cedar lined closet, and a large area for various recreational activities. The complete U.S. sectional map is epoxied into the floor. A covered front porch surrounds the front of the home while a rear deck encases the back with a covered area next to the kitchen for year-round grilling. Outside, a new vineyard was planted in 2019. The owner's home comes with an alarm system, a video system, a separate RO water system, a telephone system and high-speed internet great for a remote office. The residence has two air conditioning systems and is completely heated with automatic wood pellet fired boilers. There is potential to build a hangar and a housekeeper apartment on the owner’s lot as well. Don't wait to schedule your visit and see this amazing property with your own eyes today!
#PAJT2012832

MIFFLINTOWN

600, 650, 656 AIRPORT DRIVE

4 Beds

3 Baths

11,340 Sq.Ft.

$3,995,000

MLS#: PAJT2012832
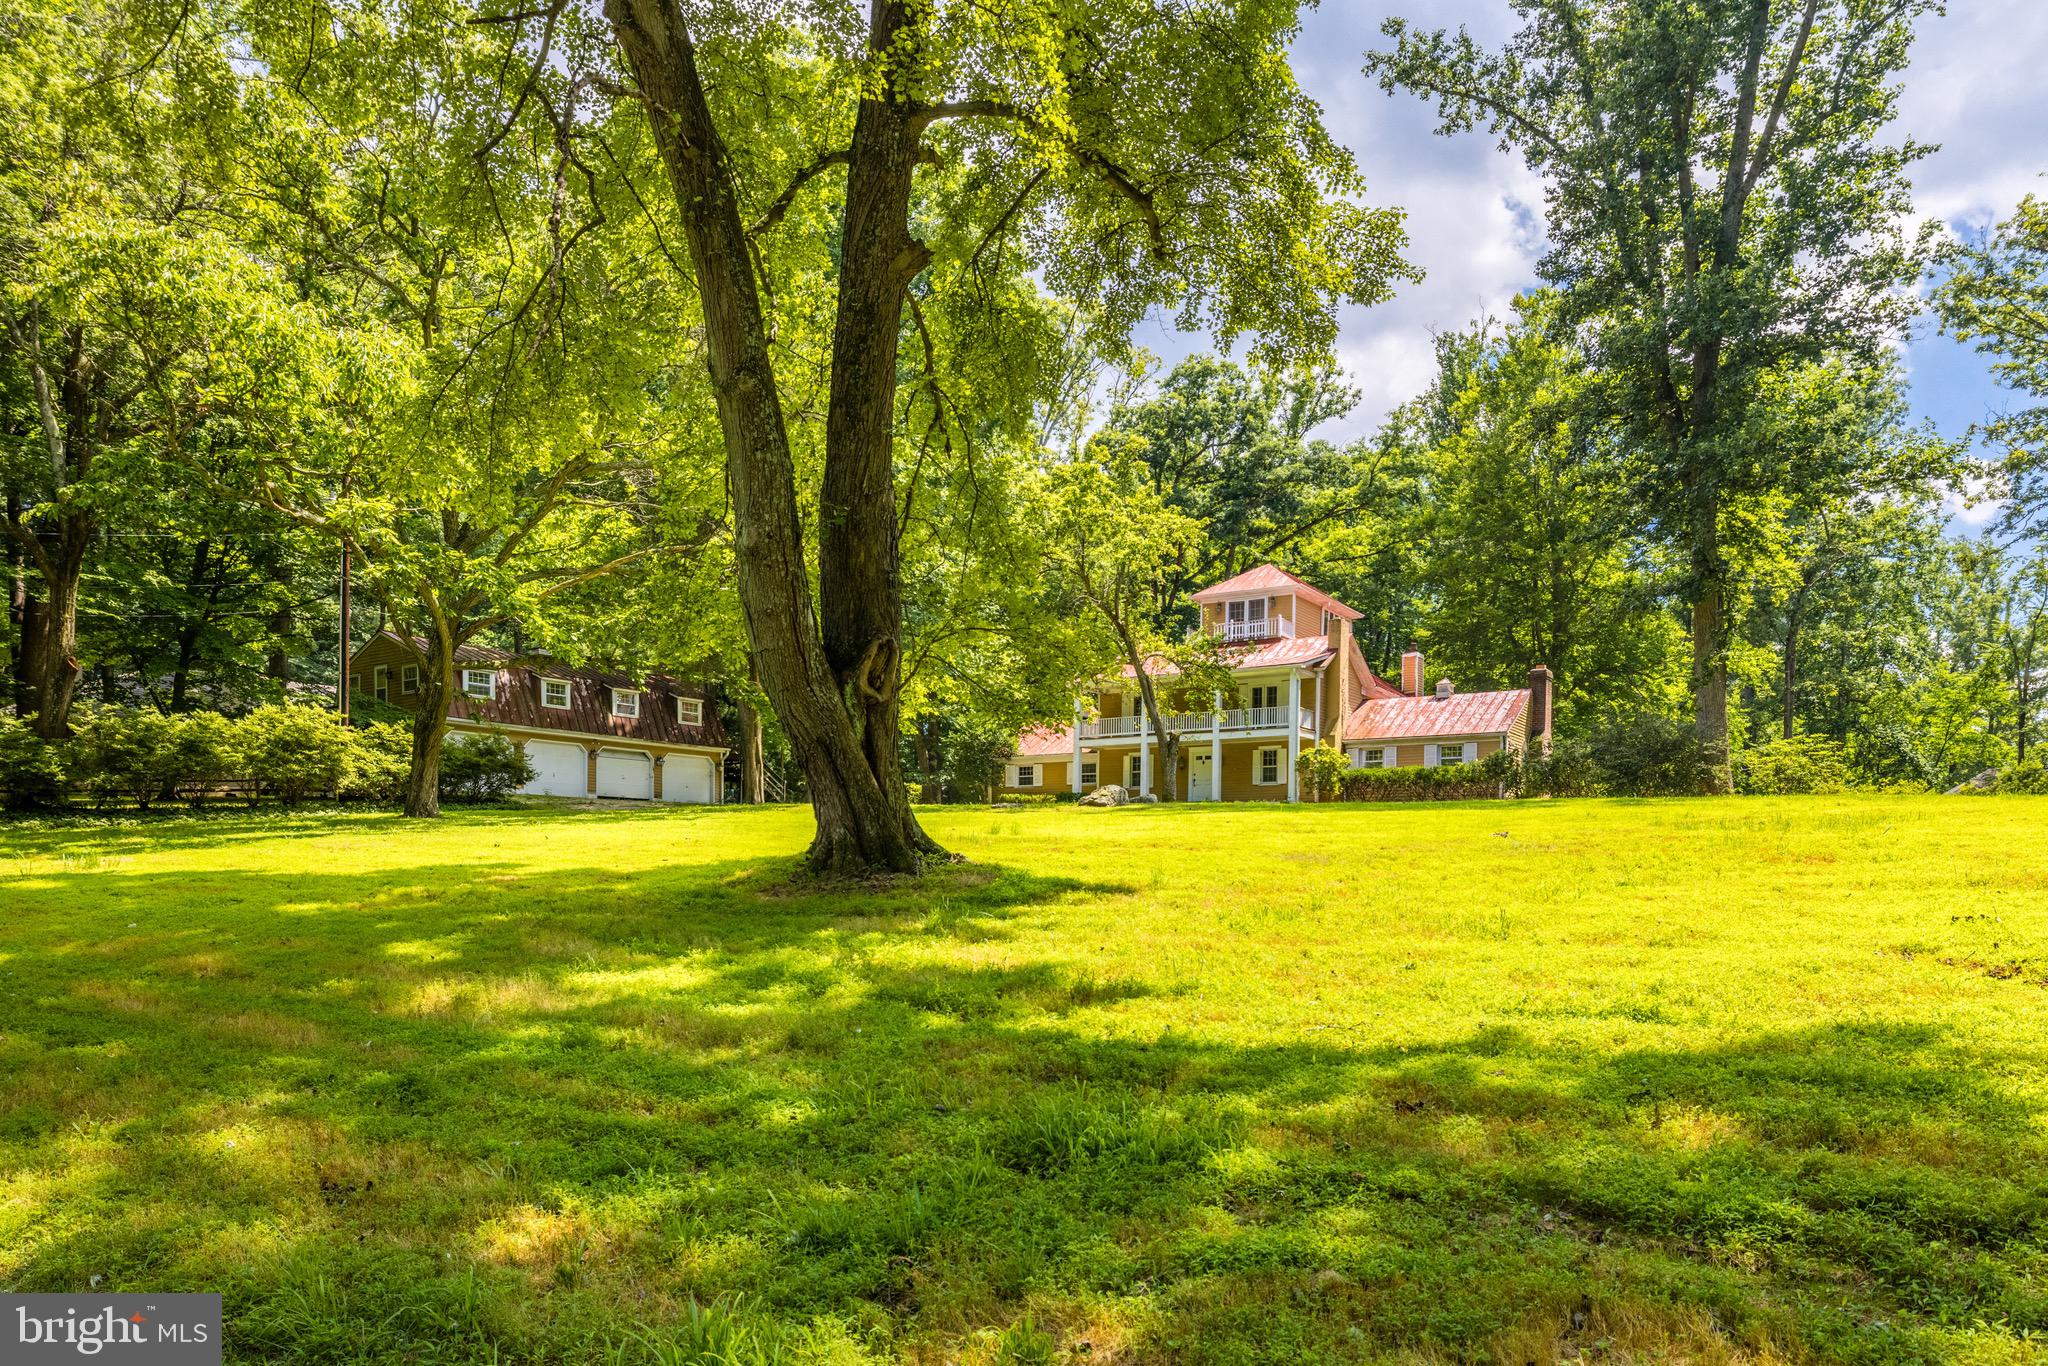
Very rare development opportunity.  5 Separate lots over 5.4 acres.   Zoned to allow 5 separate new homes.  current plans would allow these to be built by adding an entrance for a new Cul-de-sac on Saigon Rd.

Alternatively the property could be purchased "as is" for a spectacular parklike single estate lot. 

The property includes a distinctive 1850s farmhouse with historic integrity known as the "Yellow House at The Top of The Hill",  a carriage house with a 4 vehicle garage and pool that would need extensive renovations.
#VAFX2085336

MCLEAN

7327 GEORGETOWN PIKE

4 Beds

4 Baths

4,298 Sq.Ft.

$3,995,000

MLS#: VAFX2085336

1 ... 316 317 318 319 320 ... 666
* Listings identified with the FMLS IDX logo come from FMLS and are held by brokerage firms other than the owner of this website. The listing brokerage is identified in any listing details. Information is deemed reliable but is not guaranteed. If you believe any FMLS listing contains material that infringes your copyrighted work please review our DMCA policy and learn how to submit a takedown request. © 2024. First Multiple Listing Service, Inc.

Send a message

Message successfully sent.

Your message

What is 3 + 4 ?

Reason for contacting?

I agree to receive email communication and understand I can unsubscribe at any time.

I agree to be contacted by Charis Realty Group - Christine Issler, Broker via call, email, and text for real estate services. To opt out, you can reply 'stop' at any time or reply 'help' for assistance. You can also click the unsubscribe link in the emails. Message and data rates may apply. Message frequency may vary. Privacy Policy

Sign Out

Virtual Assistant

Would you like to take the next step with this property? We can help you schedule a showing or virtual tour, or send you more details.

Yes, I would like more information.

Thank You for Your Reply, One of Our Agents will contact you as soon as possible

No, maybe later.

Thank you, you can always contact me via email, phone number or through the contact form.

Realhub AI

Lucy - Your AI-Powered Realtor

Update Your Temporary Password

Personalize your search

Enter your email and we'll notify you immediately when new listings match what you're looking for.

or enter email address

Already have an account ? Login here

Continue your home search

I agree to receive communications and understand I can unsubscribe at any time.

I agree to be contacted by Charis Realty Group - Christine Issler, Broker via call, email, and text for real estate services. To opt out, you can reply 'stop' at any time or reply 'help' for assistance. You can also click the unsubscribe link in the emails. Message and data rates may apply. Message frequency may vary. Privacy Policy

Already have an account ? Login here

We use cookies

We use cookies primarily for analytics to enhance your experience. By accepting, you agree to our use of these cookies. You can manage your preferences or learn more about our cookies policy.
