Properties

Browse or get in touch to schedule a walkthrough.

  • Nearby me
Price range

Popular Features

Community Features

Association

Property Features

Waterfront

View

Exterior Features

Interior Features

Style

10000 properties match your criteria

Updated 1 minute ago

E-Alert name
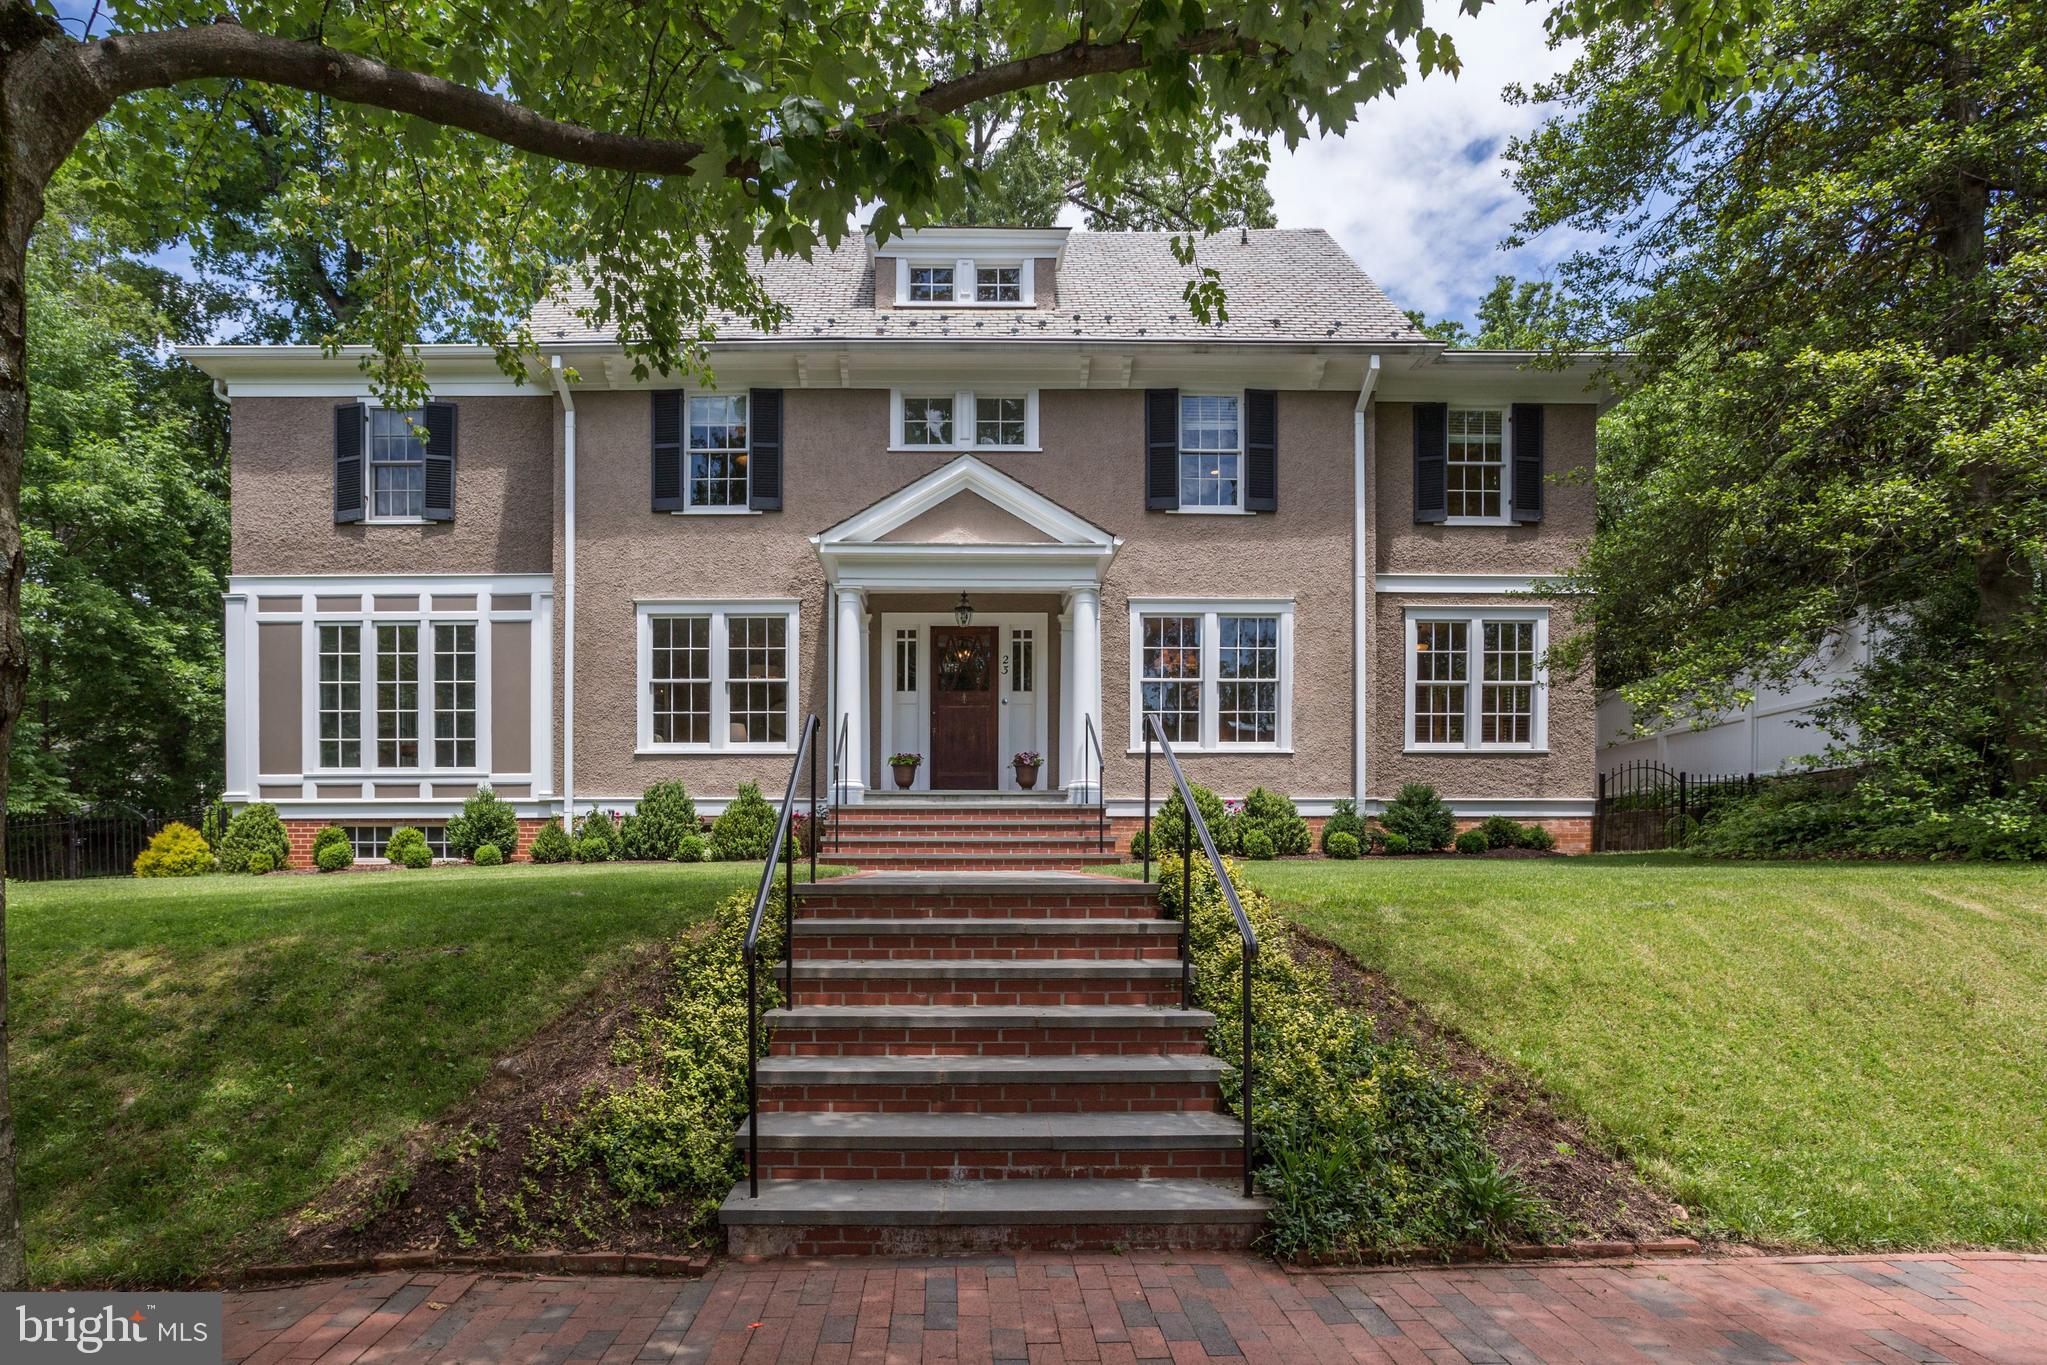
A MUST SEE.!This Stunning Village property, sited on a 12,500 square foot lot, has been extensively renovated and expanded by its present owners to accommodate for today's lifestyles. The gracious home offers an elegant living room with gas fireplace, spacious dining room, fabulous gourmet kitchen with island & breakfast room, office, family room with wood-burning fireplace and a wall of windows, library, glorious sun-room, mud room, and French doors that lead to the flagstone terrace and professionally landscaped, fenced, private garden. The upper level boasts a Master bedroom suite with a large sitting room and walk in closet. There are 4 addition roomy bedrooms and three full baths, and laundry, on the upper two levels. The lower level, which has two entrances for a private access au-pair or in-law suite, also contains a media room, a game room, music room, bedroom, full bath, exercise room, utility room and laundry. The thoughtful floor plan allows for large scale entertaining while retaining the intimacy and warmth reserved for comfortable family living!
#MDMC662018

CHEVY CHASE

23 W IRVING STREET

6 Beds

5 Baths

5,252 Sq.Ft.

$3,650,000

MLS#: MDMC662018
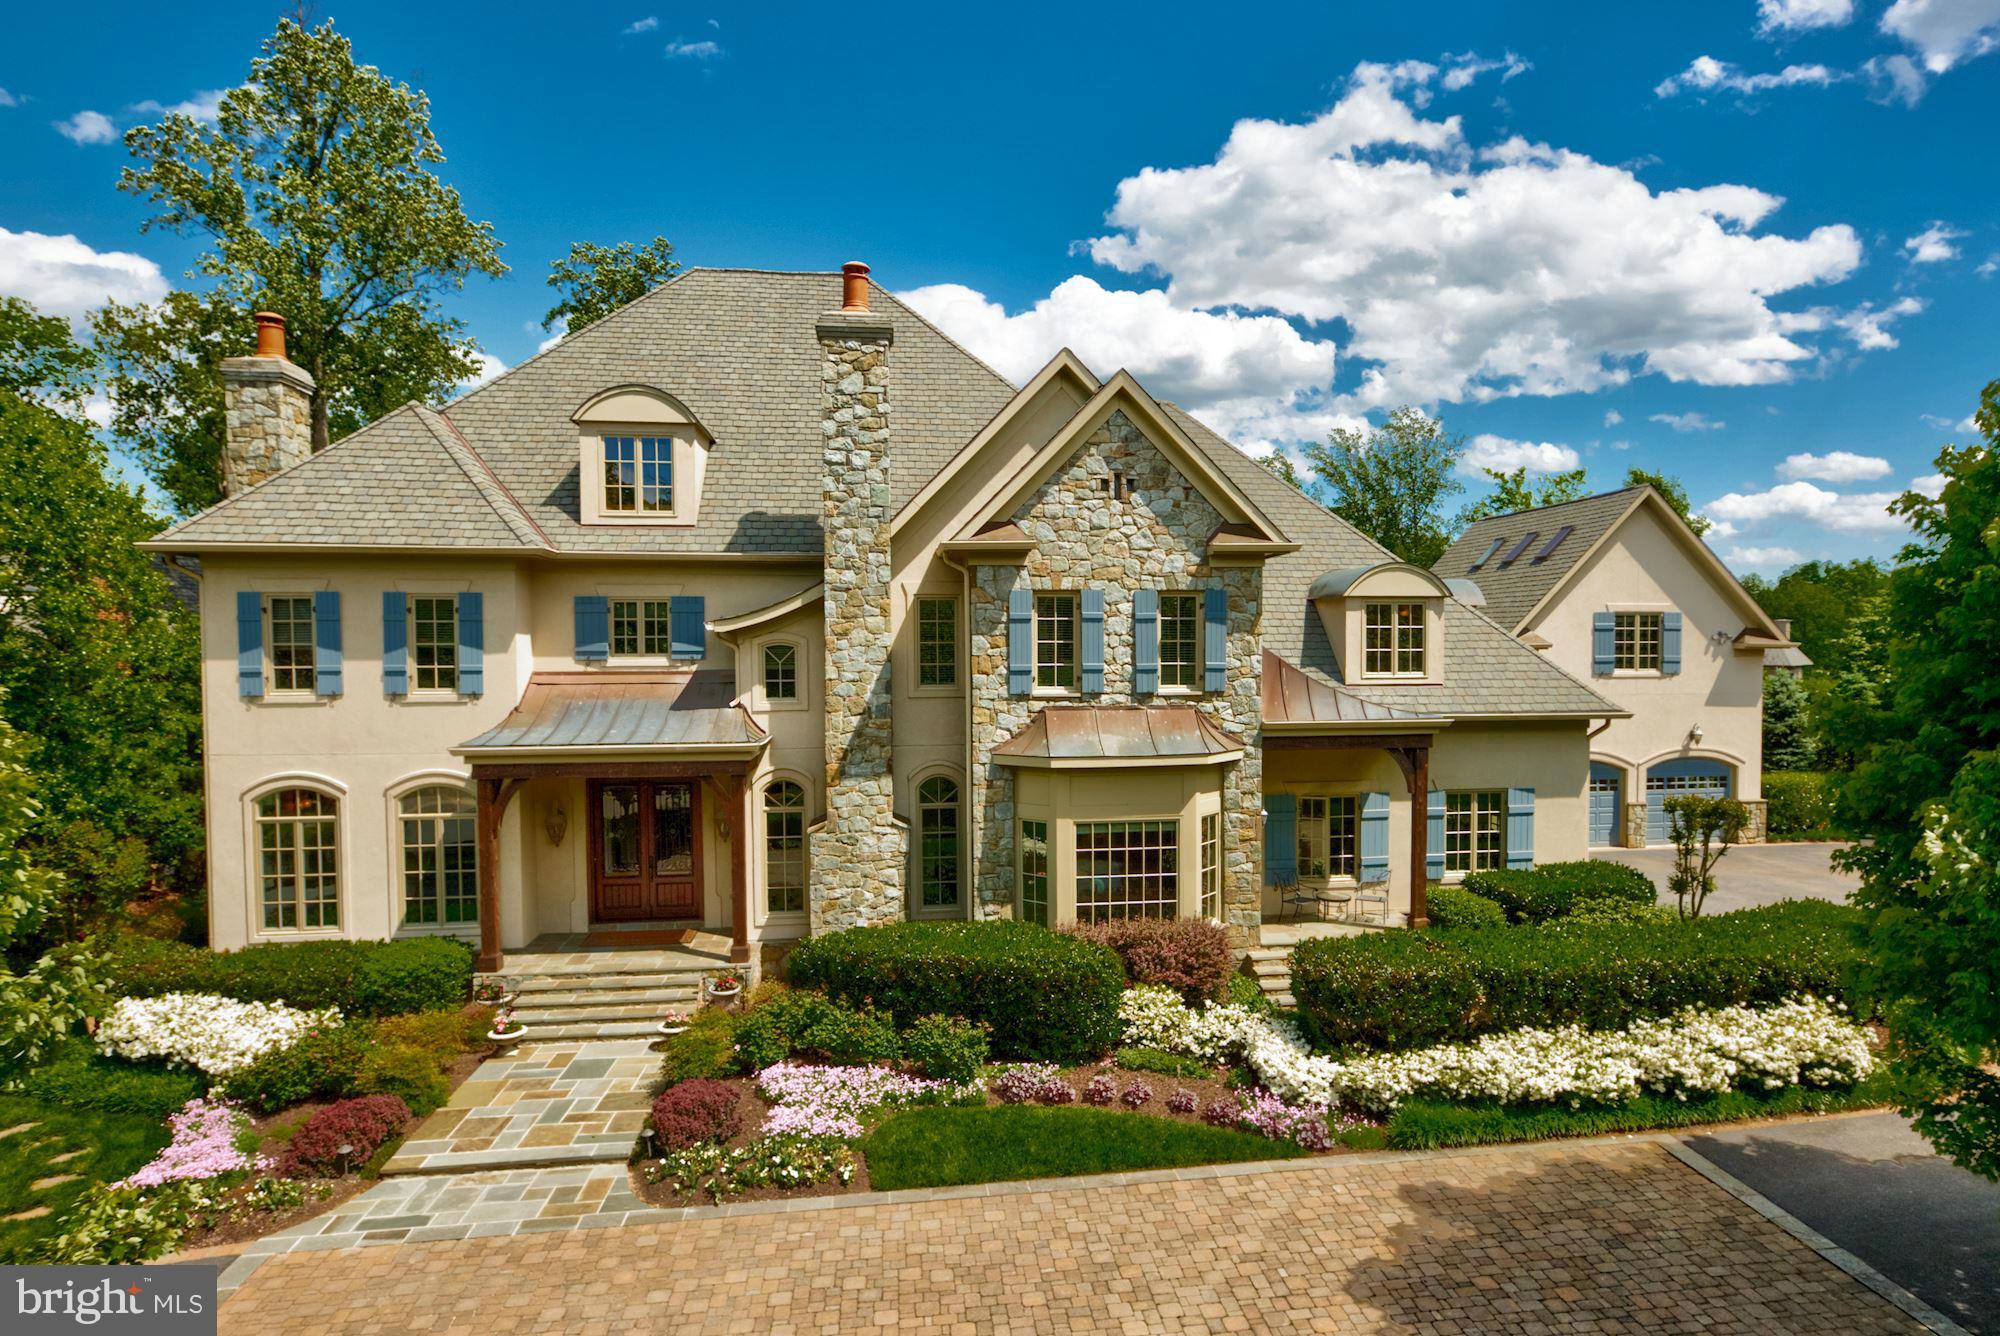
Beautiful residence in The Reserve on private & lush setting w/ expansive public rooms, gourmet kitchen w/ light-filled breakfast room, main level guest suite, master suite w/ large sitting room, walkout lower level w/ 10 Ft.+ ceilings, & a separate guest/au pair suite over garage. Immaculate landscaping & hardscaping throughout w/ multi-tiered deck,water fall & rear stone patio w/ outdoor fp.
#1002155177

MCLEAN

7690 BALLESTRADE COURT

8 Beds

8 Baths

10,200 Sq.Ft.

$3,650,000

MLS#: 1002155177
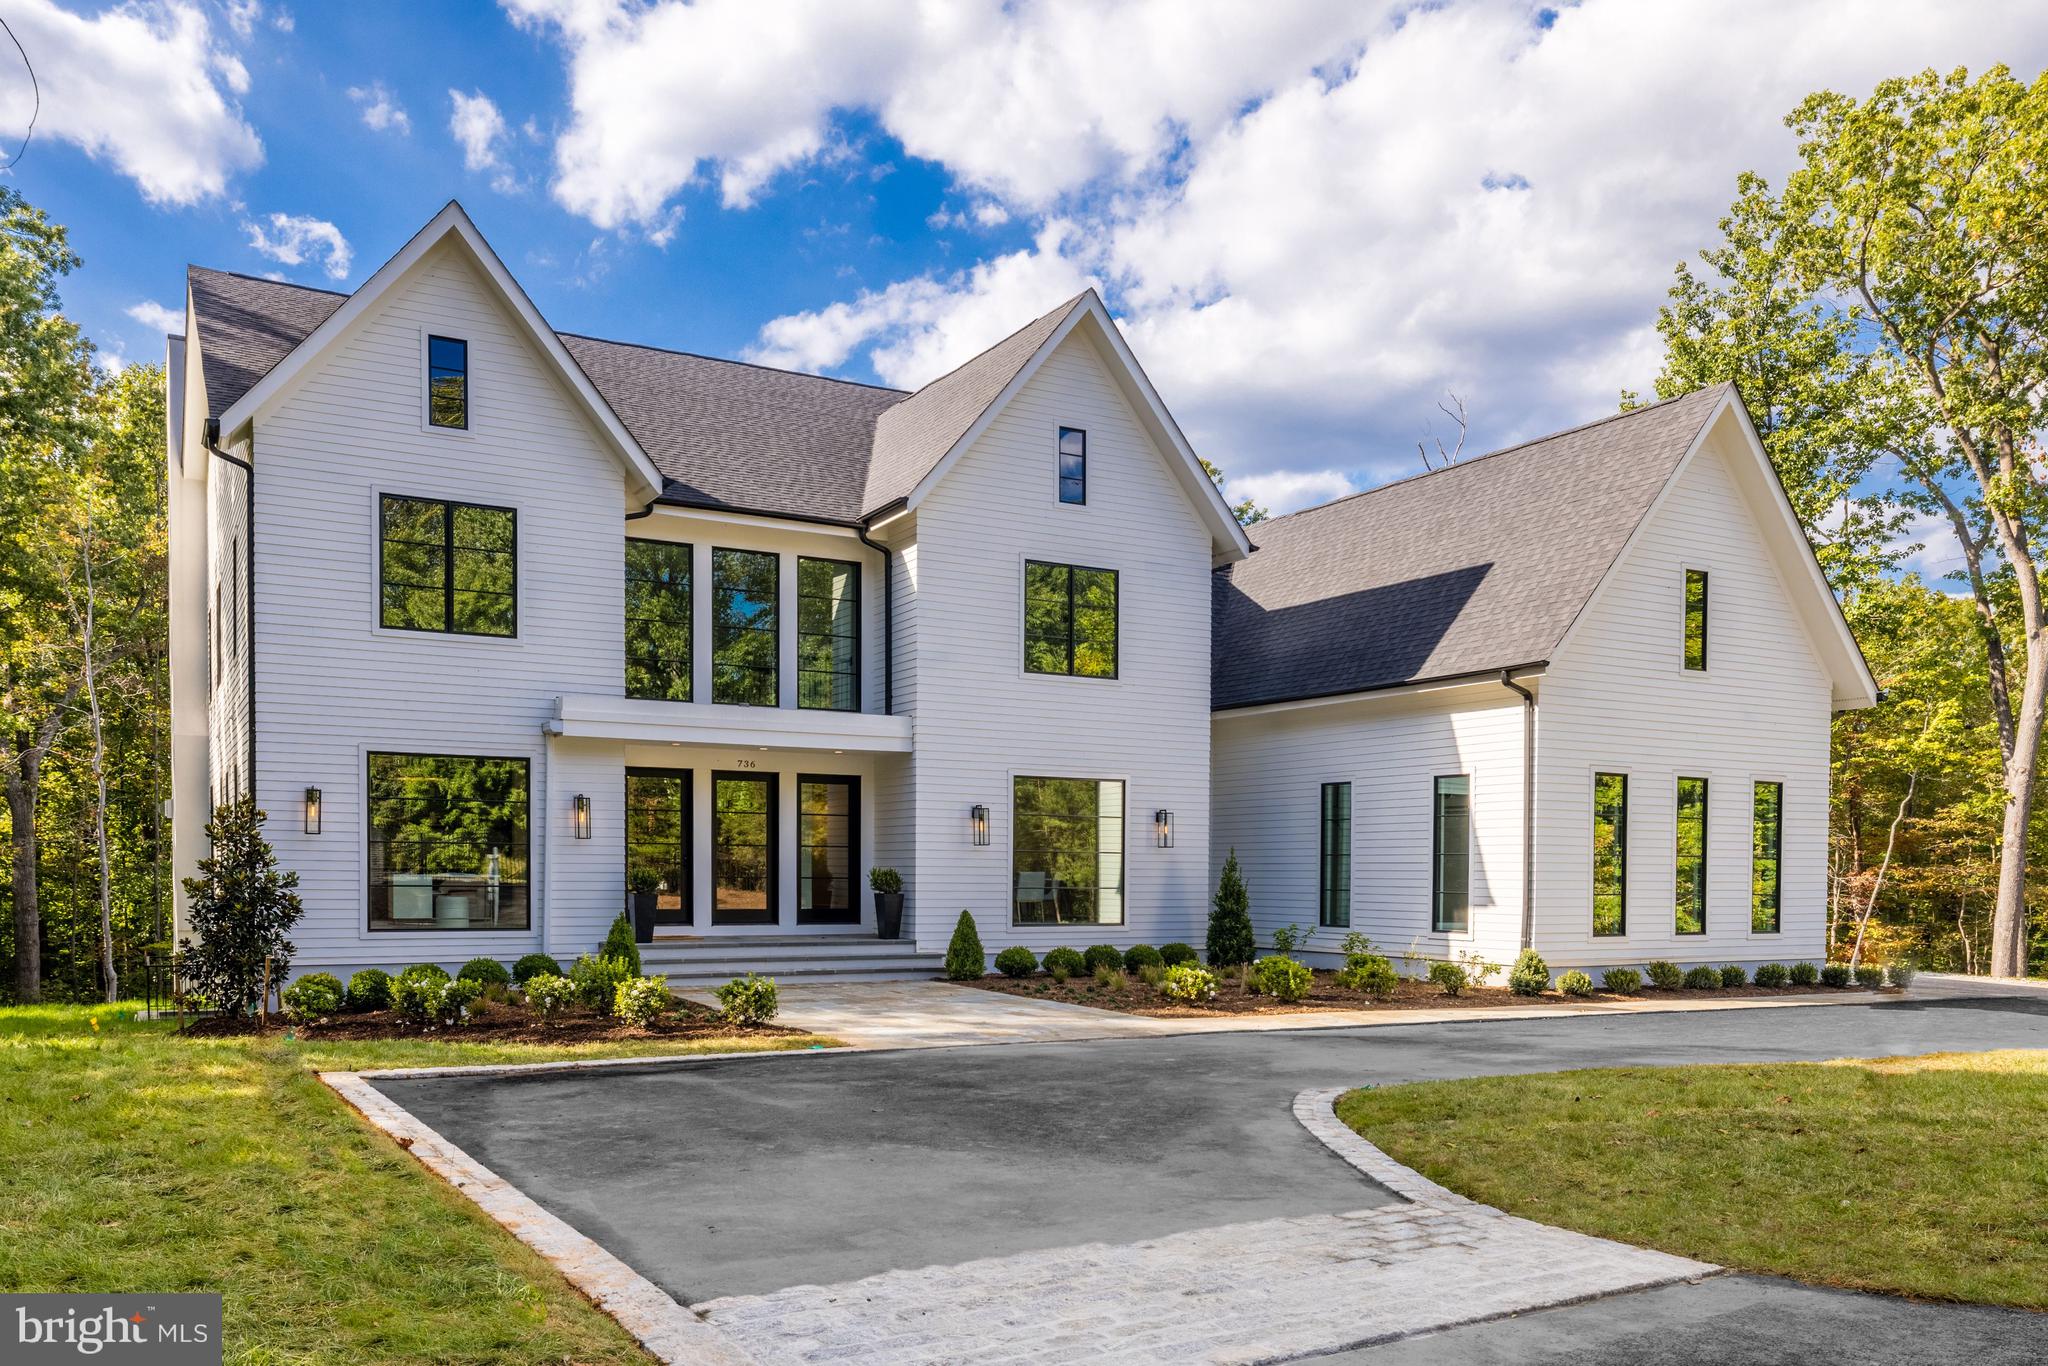
Inspiration lives well at 736 Gold Mine Rd, a new construction offering on five private acres with Potomac Riverfront access in Bulls Neck, McLean. This amazing  home has come to life from the combined vision of top industry-leading specialists, a premier builder Brush Arbor Homes, award-winning architect WC Ralston, and interior design house Wellhouse & Co.

This transitional design offers unprecedented standards while offering the pinnacle of estate living on a private road. Truly seamless indoor-outdoor entertaining and more all come together with unmatched modern styling and the sense that anything is possible… and always right within reach. The house encompasses 6 bedrooms - each with private ensuite bathrooms - in a floorplan which covers 8000 SF+/- of interior space, with ample room for a future pool and also a shaft for future elevator. 

Designed to offer its future residents a wonderful lifestyle like no other, the home takes the indoor/outdoor living to the next level due to the floor to ceiling windows and multiple sets of sliding doors which allow an abundance of natural light to fill the home from nearly every room. Numerous outdoor porches and patios are staged over a series of levels and locations to create countless opportunities to enjoy the outdoors. Anchored by an impressive entry with a massive white oak staircase and featuring large custom glass and metal doors with a dramatic foyer allowing light from above to flow down, the main level's plan and design maximizes the use of traditional molding and transitional yet timeless finishes. 

The main living space features a library or living room with a full bath, formal dining room with butler’s pantry, a stunning glass wine wall partitioning the formal and casual sections of the home, a gracious great room with a beautiful gas fireplace with floor to ceiling slab quartzite-inspired surround, mudroom, walk-in pantry, and two powder rooms. The art of cuisine and exquisite taste finds its home in a gallery-quality kitchen with flawless presentation and premium appliances, including a built-in espresso machine and full-wall paneled refrigerator and freezer.

An inviting openness between the kitchen, dining, and living areas allows life to flow easily from one moment to the next. More than a bedroom, the Primary Suite serves as a retreat within the retreat – where vistas and serenity can be enjoyed without compromise. The primary retreat features sliding glass doors opening to a large private terrace overlooking the rear yard. Thoughtfully designed to ensure privacy and serenity, the oversized closet is dually connected to the luxuriant bath and the bedroom. The luxuriant wet room spa bath is complete with a free-standing soaking tub, large shower, a water closet, and dual vanities.

A bonus guest or au-pair suite above the garage brings an additional sense of privacy to a separately accessed corner of the home, while still granting the inspiration of the world outside just steps away. In quiet repose or engaged in social enjoyment, 736 Gold Mine provides the ideal setting for whatever captures the imagination. Sited beautifully on a private road with private trail access to the Potomac River, this home offers close proximity to Georgetown Pike, and is also ideally situated just minutes to the George Washington Parkway, 395, Tyson’s Corner, and the Capitol Beltway. *note - wooden open shelving is still to be installed in Butler Pantry
#VAFX2093432

MCLEAN

736 GOLD MINE ROAD

6 Beds

7 Baths

8,000 Sq.Ft.

$3,650,000

MLS#: VAFX2093432
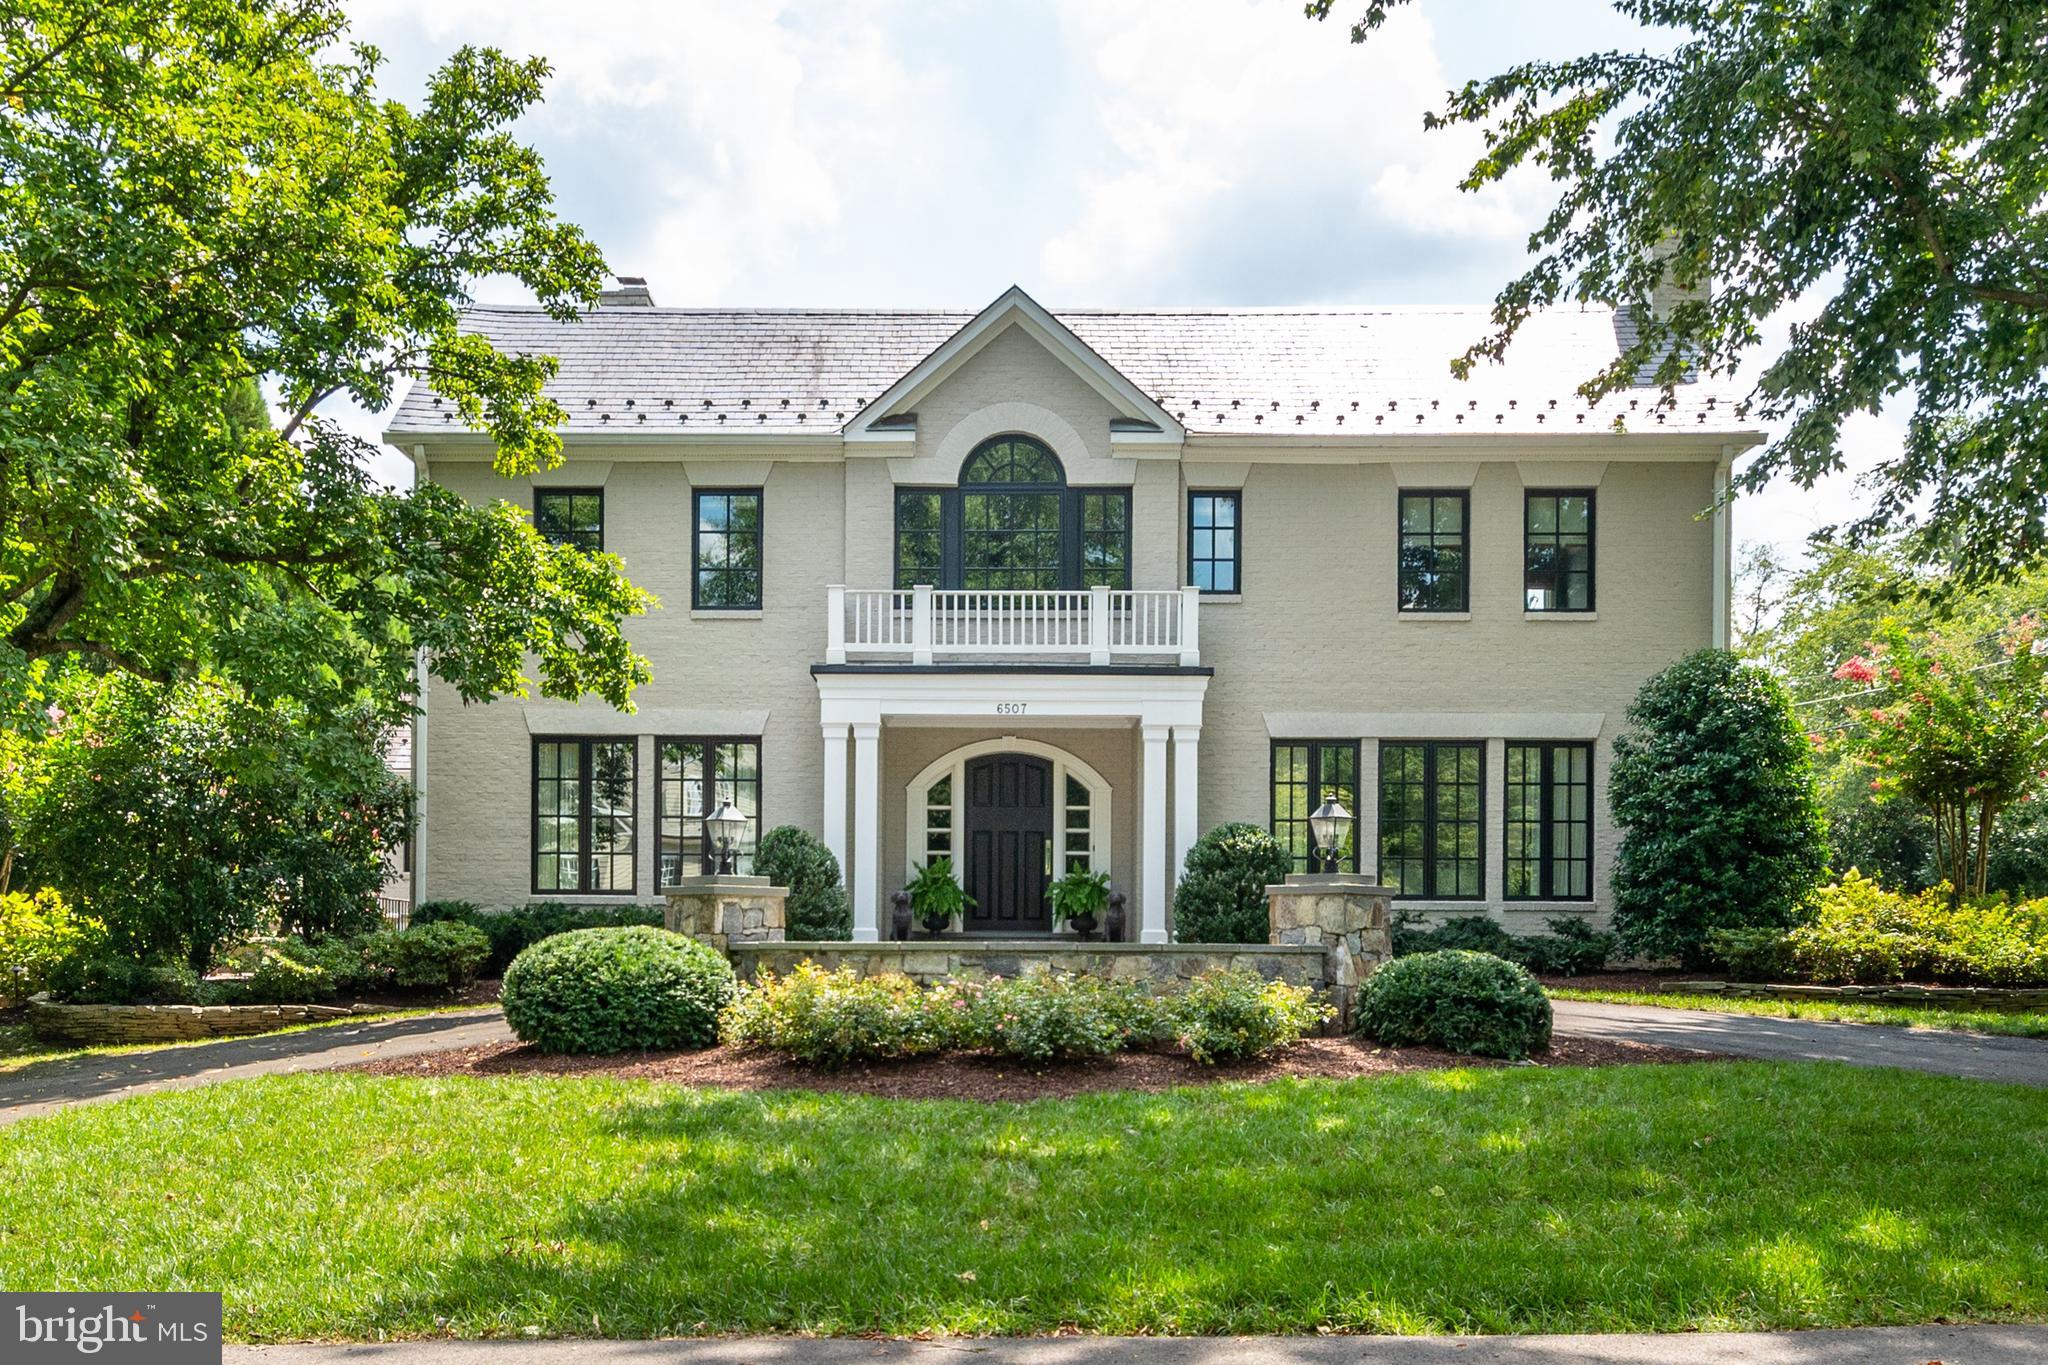
Prepare to be enchanted, this elegantly designed home with timeless architecture is located the heart of McLean’s prestigious Langley Farms. Meticulously updated with handsome custom appointments this bespoke home boasts approximately 7,500 sq. ft. of luxury living space. The light and airy Foyer opens to the formal Living and Dining Room that feature custom moldings and wainscoting. A sun-filled Kitchen with top-of-the-line appliances, custom cabinetry and huge island opens to the Breakfast Room and cozy Morning Room with a fireplace. The sumptuous Family Room has coffered ceilings, built-in shelves, stone fireplace and French doors. To complete the Main Level there is an Office/ Study, custom Mud Room and Powder Room. The Upper Level features the private Owner’s Suite complete with a lavish Bath, separate vanities and two custom walk-in Closets. The Upper Level also includes 4 Bedrooms, 3 Baths and the Laundry Room with tons of storage space. The 4th Level has a lovely Bedroom, Sitting Room and full Bath. A spacious Recreation Room in the Lower Level has wood floors, Wet Bar, Fitness Room and Full Bath. The Exterior features a circular Driveway, attached 2 car garage and detached 2 car garage, landscaped Patios with a gas fire pit for chilly nights.
#VAFX2019692

MCLEAN

6507 RIDGE STREET

6 Beds

6 Baths

7,458 Sq.Ft.

$3,650,000

MLS#: VAFX2019692
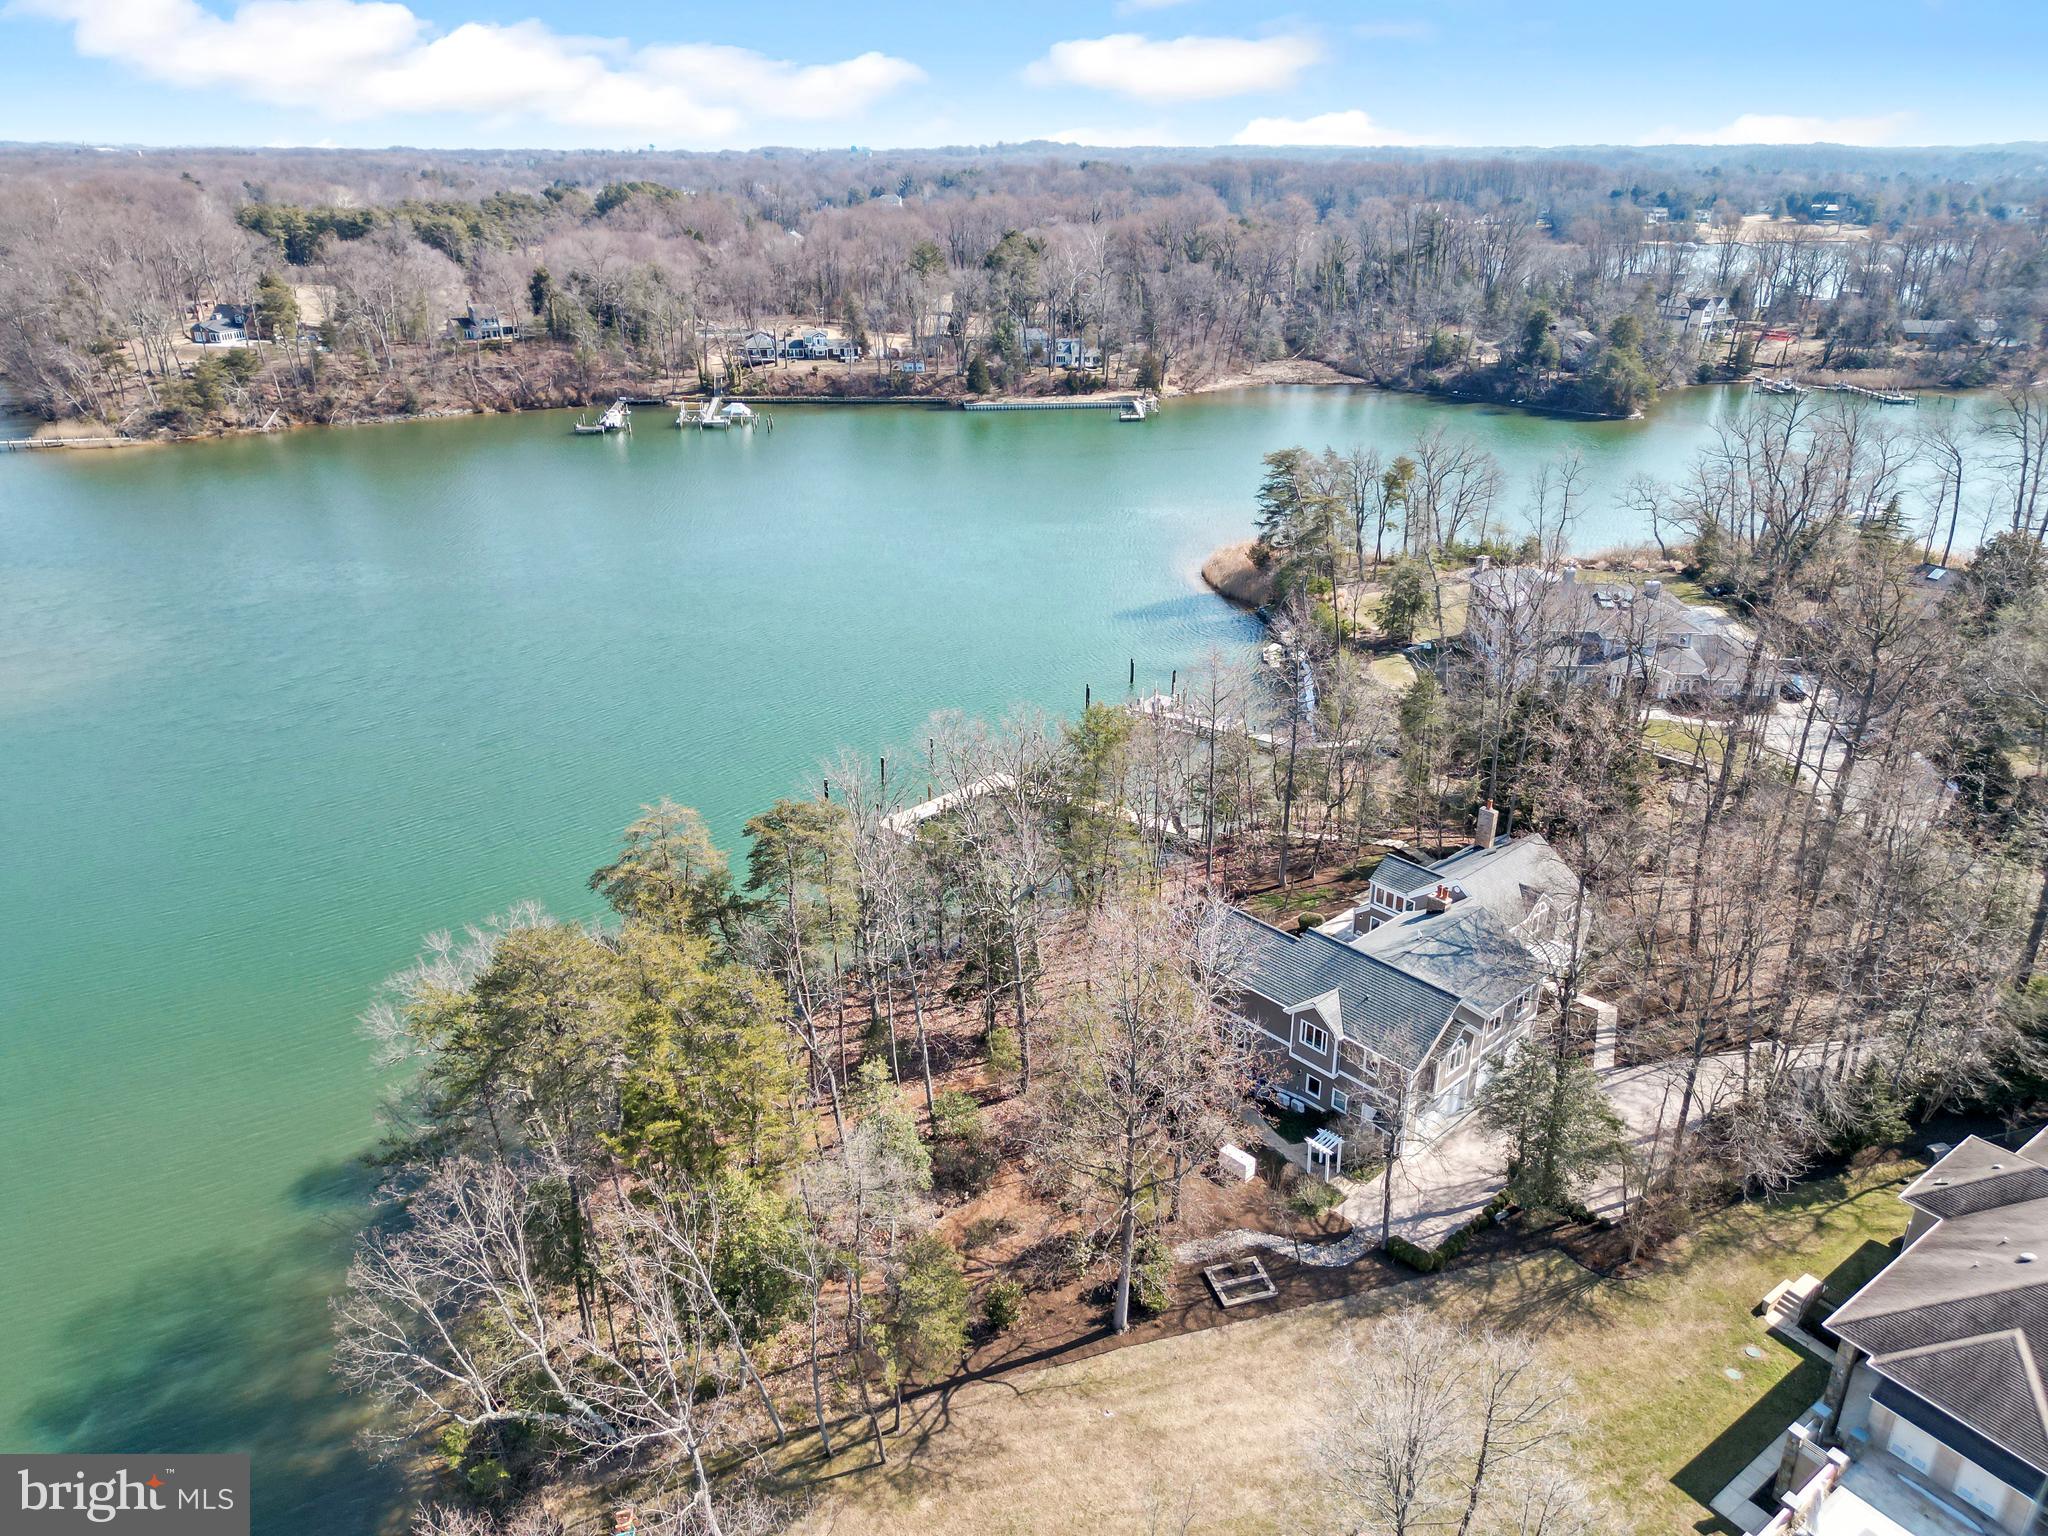
Privately set on 1.25 acres with approximately 350 feet of protected waterfront on Church Creek, this exceptional Poplar Point estate offers a rare deep-water setting just moments from the South River. The private pier is designed for serious boating, featuring 8.5’–10’ water depth, water and electric service, four slips, two boat lifts (including a 12,000-lb lift and swinger lift), and capacity to accommodate yachts up to 70 feet.

Positioned along a gentle bend leading to the South River, the property enjoys the best of both worlds—direct access to open water with the protection of calm creek waters, ideal for boating, paddleboarding, swimming, and a relaxed waterfront lifestyle.

A paver driveway introduces a residence thoughtfully designed for both comfort and longevity. Encompassing approximately 6,625 finished square feet, the home offers generous yet comfortable living spaces designed to capture water views from nearly every vantage point. Outdoor living is central to the experience, featuring expansive IPE hardwood decking, multiple balconies, and a heated lap pool, all oriented toward the tranquil waterfront setting.

Inside, radiant heated floors throughout, Brazilian hardwood floors, custom maple doors, and walls of windows frame water views from nearly every room. The great room impresses with a vaulted cedar ceiling, masonry fireplace, wet bar, and French doors opening to the waterfront deck, creating an inviting space for both entertaining and everyday living.

Additional gathering spaces include a main-level living room with stone fireplace and bar area, along with a versatile sunroom filled with natural light. The kitchen offers granite countertops, stainless steel appliances, an island with secondary sink, and seamless access to outdoor dining areas. A main-level bedroom and full bath provide flexibility for guests, while the four-car garage supports an active waterfront lifestyle.

Upstairs, the owner’s suite serves as a private retreat, capturing panoramic water views from a private IPE balcony. The spa-inspired bath features radiant heated floors, soaking tub, glass-enclosed stone shower, and two custom walk-in closets. In total, five bedrooms and four full baths occupy the upper level, complemented by a vaulted second-level gathering room with fireplace and deck access.

Offering extraordinary waterfront frontage, rare deep water, and yacht-ready pier facilities, this residence represents a unique opportunity to experience refined living with luxurious comfort along one of the South River’s most desirable waterways.
#MDAA2133132

EDGEWATER

48 POPLAR POINT ROAD

6 Beds

5 Baths

6,625 Sq.Ft.

$3,650,000

MLS#: MDAA2133132
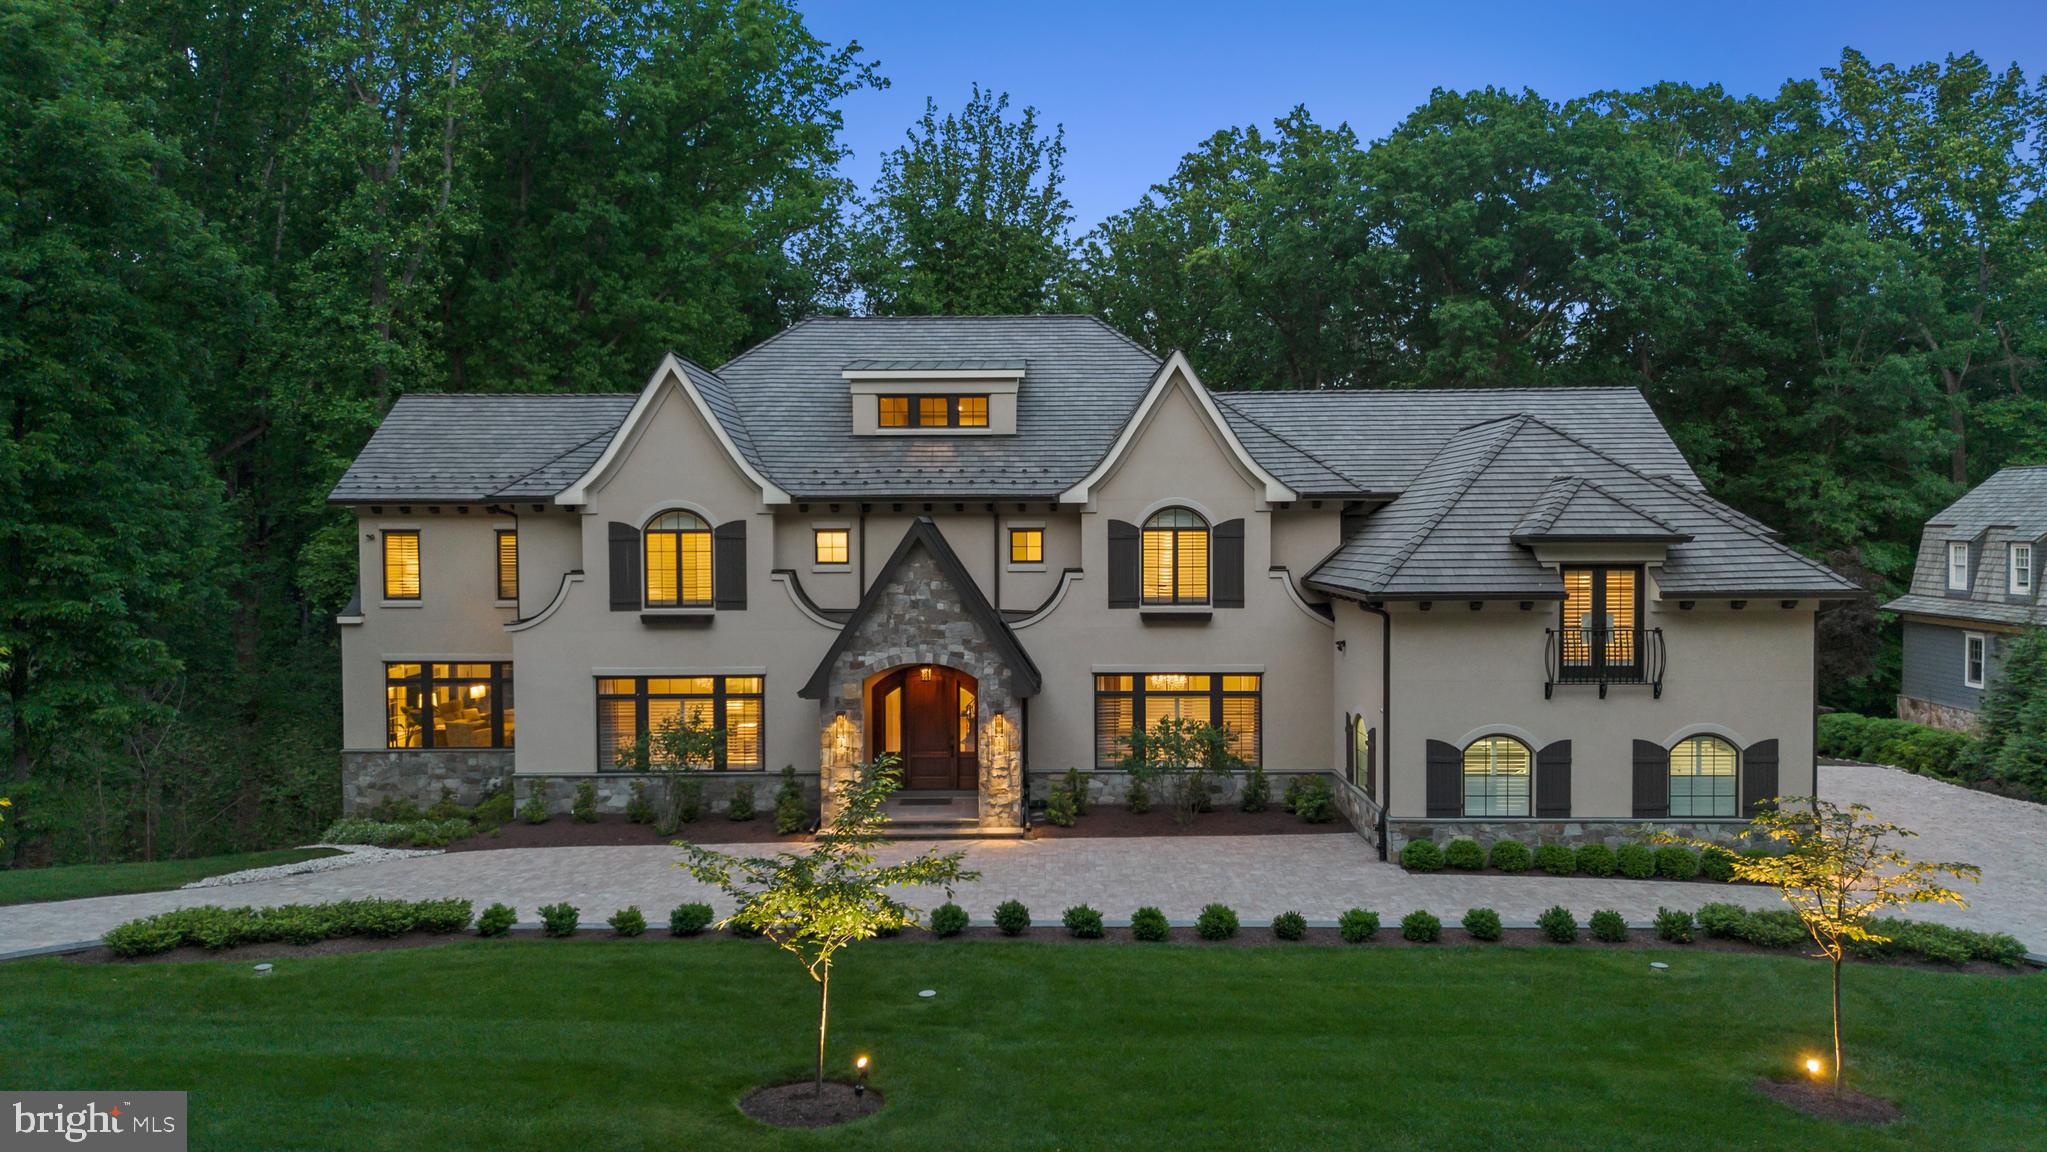
NEW PRICE..... Like a page out of Architectural Digest, this incredible French Provincial-style residence has every characteristic of that iconic style; symmetrical pitched rooflines, arched windows adorned with shutters and window boxes, and a classic façade of dry-stacked stone and stucco with an elevator to access all levels.  Backing to a conservation area with approx 8 miles of walking trails of Merry-Go-Round Farm, the walls of windows and glass doors offer incredible front-to-back sight lines that seamlessly blend the outdoors into the fabric of the home.  There are 8 bedrooms, 8 full baths and 2 powder rooms.  

Enhanced by intricate ceiling detail, four fireplaces, art niches, and scrolled wrought-iron staircases, the carefully curated finishes are masterfully incorporated into a design that is timeless.  The primary rooms include formal living and dining rooms, a handsome library, a custom butler’s pantry, a prep kitchen for entertaining, and a beautiful two-story family room with incredible views of the grounds.  Inviting in every season, the sunroom features a fireplace, an exposed brick wall and three walls of windows overlooking the surrounding trees.  The primary kitchen is every chef’s dream with a twelve-foot island, professional-series appliances, and state-of-the-art cabinetry with Old World style.  The main level opens to a beautiful two-level terrace with an expansive outdoor kitchen, a stunning stone fireplace and the perfect setting for alfresco dining.  

Every bedroom in this home offers a luxurious private full bath, ample space for furnishings and walk-in closets.  The primary suite features a Juliet balcony, an incredible custom dressing room and a bath with a steam room, sunken tub, oversized shower and dual vanities.  Ascend to the attic level and find the flexible living space of any buyer’s imagination…it’s the perfect teen hangout, artist studio, guest space or home office, complete with its own full bath.   The owners put the same attention to detail into the design of the lower level, which offers a gorgeous wine cellar, a two-tiered theater, a home fitness room, and an expansive bedroom suite.  

The massive lower-level recreation room includes a kitchen with a full refrigerator and microwave, bar seating, a fireplace and ample space for billiards and game tables.  10-foot ceilings add loft and light to the lower level, and French doors open to the outdoor terrace.  Every consideration to the modern lifestyle was made in this home-there is finished and unfinished storage space, a state-of-the-art infrastructure, and a four-car garage.  

For the outdoor enthusiast, the location is unparalleled; Merry-Go-Round Farm offers approx 8 miles of equestrian and walking trails for its residents, stocked ponds for fishing, a community barn, open pastures and common areas usable for residents and is moments from the Potomac River and C&O Canal.  Just 10 minutes to Potomac Village in one direction and 10 minutes to the rolling hills of upper Montgomery County in the other, this elegant, timeless home embodies the very best of town-and-country living.
#MDMC2146646

POTOMAC

12025 EVENING RIDE DRIVE

8 Beds

8 Baths

12,576 Sq.Ft.

$3,650,000

MLS#: MDMC2146646
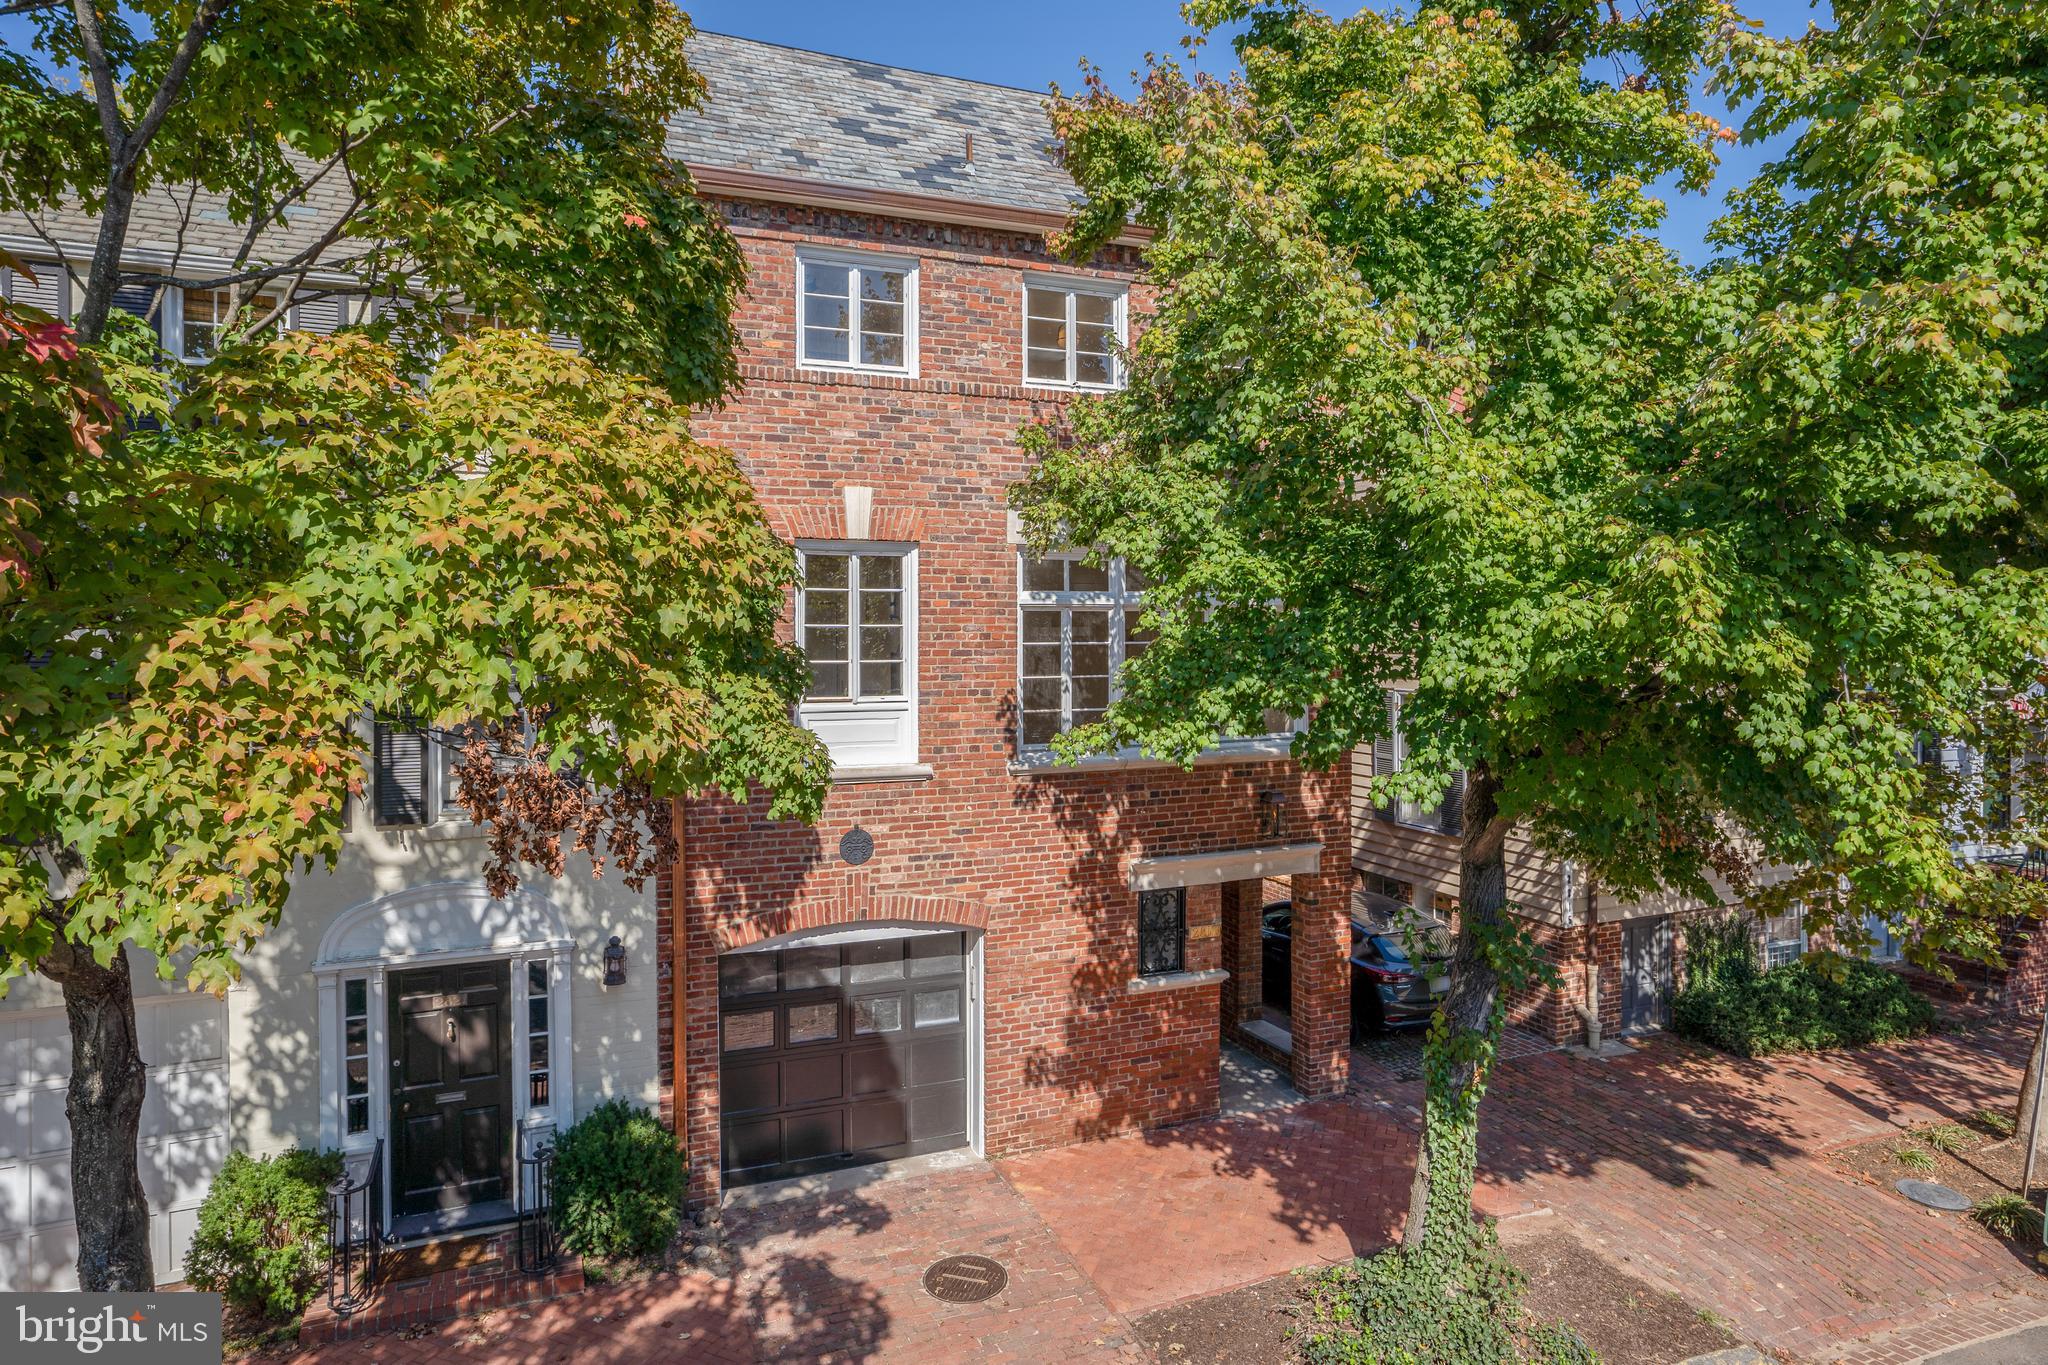
Top-to-bottom renovation completed in 2023 of this semi-detached, historic Georgetown home with garage parking and beautiful backyard! Originally built in 1905, this meticulously upgraded 4 Bedroom, 3 full Bathroom & 2 half Bathroom home seamlessly blends historic charm with modern amenities for the ultimate Georgetown living. Highlights include the grand foyer, quarter sawn White Oak Herringbone floors, bespoke stair rails, exquisite chef’s Kitchen with Christiana Kitchen cabinetry, La Corneau dual-fuel range and custom hood, Sub-Zero appliances and South-facing historically restored windows that flood the Dining Room and Kitchen with an abundance of natural light. Recent upgrades include but are not limited to: state of the art video surveillance system and audio package, high speed enterprise Wi-Fi with various access points throughout, 5 flatscreen smart TV’s, remote controlled window shades, heated flooring along the first floor/lower level, professionally landscaped yards with added landscape lighting and irrigation system. The Main Level is perfect for entertaining with a bright Living Room offering a gas fireplace, floor-to-ceiling French doors leading to a Bluestone patio, custom outdoor Kitchen and tiered, private, fenced-in lawn. The Primary Suite boasts coffered ceilings, walk-in closet by California Closets and en-suite Bathroom with a marble shower and dual-sink vanity. Additional features include the versatile Lower Level with its own Foyer, Mudroom and Garage access, in addition to a second Family Room with luxe wet bar, Powder Room, and au pair/guest suite.
#DCDC2146760

WASHINGTON

2817 DUMBARTON STREET NW

4 Beds

3 Baths

2,612 Sq.Ft.

$3,650,000

MLS#: DCDC2146760

Custom  Built. Prime Location. Elite Schools. Nestled on a private half-acre behind Holton-Arms, Primary Day School, and within the coveted Walt Whitman cluster. This custom-built home offers expansive proportions, thoughtful design, and exceptional flexibility.
Built in 2016 and impeccably maintained, this exceptional residence is set apart by a rare private main-level apartment with its own separate entrance—perfect for extended family, long-term guests, a nanny, au pair, or as a seasonal home base. Thoughtfully designed for one-level living, this beautifully appointed suite feels like a luxury retreat, featuring a cozy fireplace, full-size kitchen, sunlit family room, spacious bedroom, skylights, and a private deck.
The main level features a chef’s kitchen, large open family room with gas fireplace, inviting sunroom with gas fireplace, living room, dining room, butler’s pantry, dedicated home office with garden views, and an additional office built into the kitchen. The mudroom entry from the garage is equally well designed, with heated floors, drop space, and a walk-in closet with built-in shoe cubbies.
The primary bedroom was thoughtfully designed with privacy and serenity in mind, offering peaceful views overlooking the gardens.
Three additional bedrooms, a dedicated craft room, a spacious laundry room, and a bonus lounge or study provide exceptional flexibility for reading, homework, relaxing, or everyday living.
The walk-out lower level is ideal for entertaining and enjoying the private yard, with a recreation room featuring a gas fireplace, refreshment center, screened porch, wall of French doors, yard access, and a private guest suite with separate entrance.
Additional highlights include  elevator-ready access to all three levels, exceptional storage, and a quiet cul-de-sac location near Holton-Arms with easy access to Virginia, Clara Barton Parkway, I-495, I-270, Potomac, downtown Bethesda, and Washington, DC.
Set on nearly half an acre, the private grounds offer beautiful wooded views from the sunroom, kitchen, family room, and screened porch. Just minutes from the C&O Canal, the Potomac, Cabin John Trail, and Great Falls Park, this is a rare opportunity to enjoy peace, privacy, nature, and convenience on Burdette Court. 
Available for private showings
#MDMC2220136

BETHESDA

7318 BURDETTE COURT

6 Beds

6 Baths

10,615 Sq.Ft.

$3,650,000

MLS#: MDMC2220136

Welcome to 5631 MacArthur Blvd NW — Combining architectural design by the highly acclaimed MCD Studio, the expertise of CAS Engineering, and meticulous construction by an experienced luxury builder, this home embodies an exceptional standard of thoughtful design, quality, and craftsmanship.    A rare bespoke 7,000+ sq ft new-construction residence in DC’s coveted Kent neighborhood, blending architectural brilliance with a fully curated luxury lifestyle. Purposefully designed for elegance and everyday ease, this 6-bedroom, 7-bath home offers soaring 10 ft ceilings, expansive windows, and refined finishes throughout. Move seamlessly into a residence that is not only architecturally stunning but fully tailored to elevate the way you live.   

Features and Finishes:
Elevator-ready shaft for effortless access to all levels.
Multiple wet bars & entertainment spaces.
Ensuite baths with marble flooring for each bedroom. 
Multiple outdoor spaces.
Kitchen: Custom walnut cabinetry, quartzite countertops, dual dishwashers, and premium Viking & Thermador appliances.
Outdoor terrace.
Generous walk-in closets.
Two car garage and a three-car parking pad.

The Details:
Six ensuite bedrooms with walk-in closets. Waterworks and Kohler plumbing fixtures, soaring 10-ft ceilings, solid wood interior doors with Emtek lock sets and pivot hinges, Andersen windows, and custom millwork throughout. The primary suite offers a 14-ft cathedral ceiling, private terrace, and oversized walk-in closet. 

Location Highlights:  Ideally located, this residence is walkable to Georgetown and Palisades dining and convenience to include  Starbucks, CVS, the UPS Store, USPS, acclaimed dining (Et Voila, Bambu Asian Cuisine, Aracosia, Sweet Agave, Chen's Gourmet), Palisades Key Elementary and Palisades Recreation Center, minutes to Georgetown and Sibley Hospital, with easy access to top private schools and cultural landmarks.

This home is available for private showings by appointment only.  Please contact listing agent for upgrade menu, appraisal summary and full spec sheet.  Experience a residence that redefines turnkey luxury in Washington, DC.
#DCDC2271362

WASHINGTON

5631 MACARTHUR BOULEVARD NW

6 Beds

6 Baths

6,946 Sq.Ft.

$3,650,000

MLS#: DCDC2271362
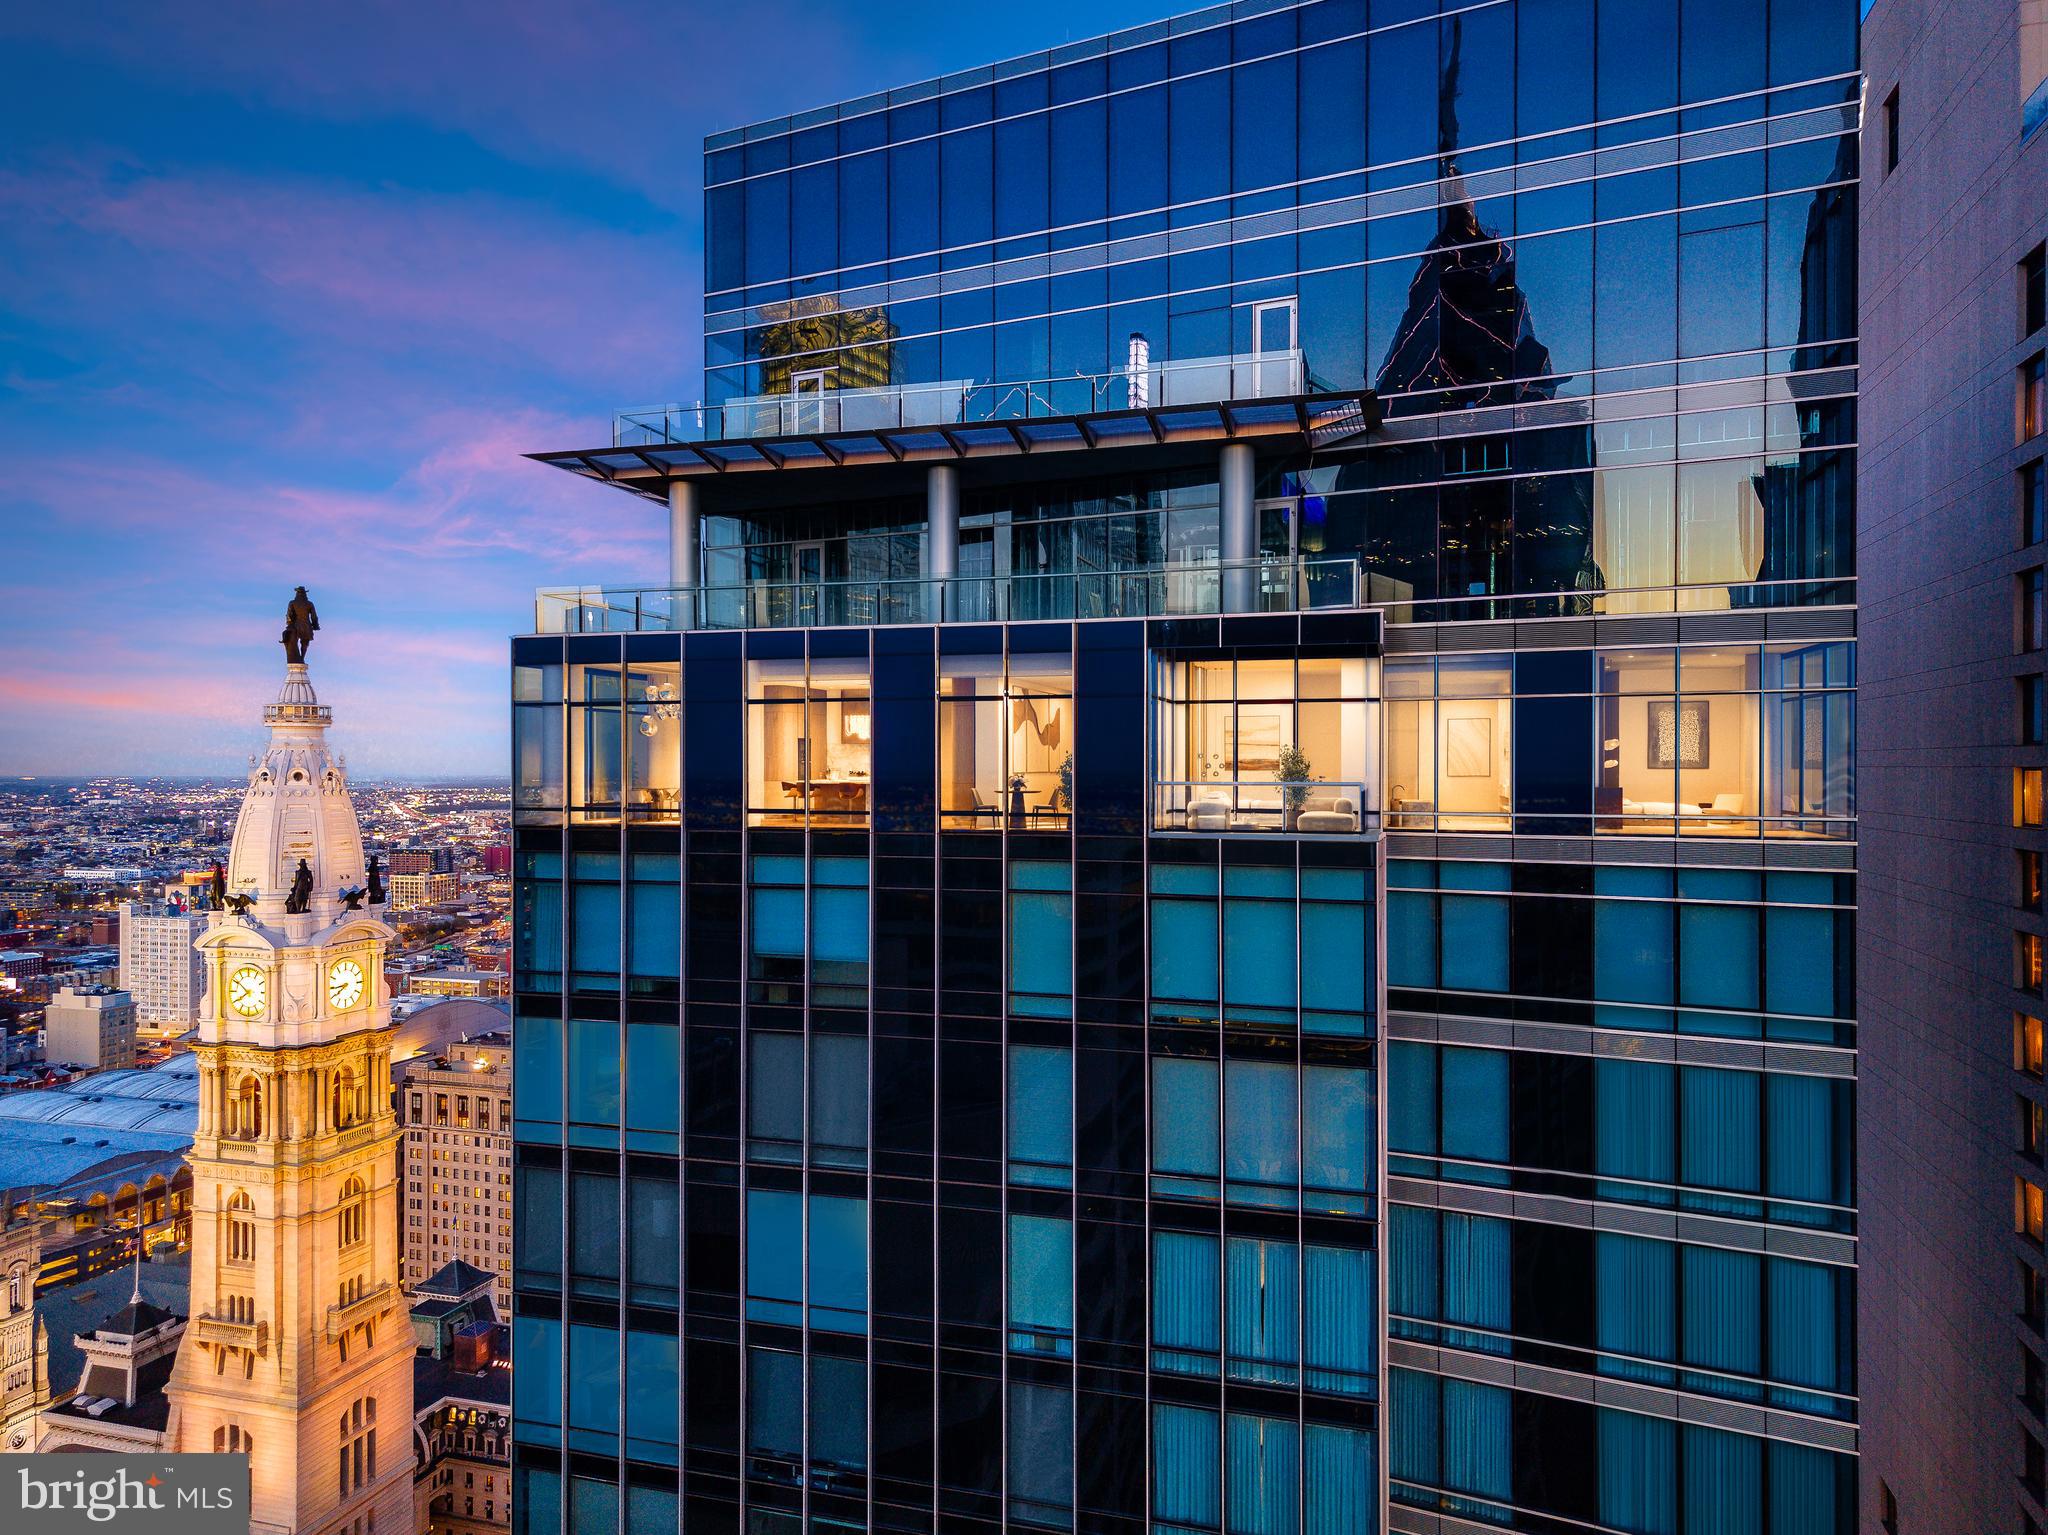
Welcome to 46 West, a truly singular offering occupying the entire western face of the 46th floor at The Ritz-Carlton Residences, Philadelphia. Spanning approximately 4,046 square feet with a private west-facing terrace, this is the final unfinished penthouse available within the building—a once-in-a-generation opportunity to create a custom residence at one of Philadelphia's most prestigious addresses.
Included with the offering is The 46 West Vision, a bespoke architectural concept showcasing the home's extraordinary potential. The proposed design features an elegant three-bedroom, three-and-a-half-bath residence with expansive entertaining spaces, a showpiece chef's kitchen with a separate catering kitchen, a private terrace, and a luxurious primary suite. Buyers may choose to bring this vision to life or engage their own architect and design team to create a residence uniquely their own.
Wrapped in approximately 182 linear feet of floor-to-ceiling glass, 46 West commands one of the most remarkable panoramic perspectives in Philadelphia. Iconic views of William Penn and City Hall anchor the northern exposure, while sweeping vistas of Old City, the Delaware River, the Schuylkill River, Center City, and the western horizon unfold in every direction. A grand gallery foyer creates a dramatic arrival and an ideal setting for a significant art collection before opening to expansive living and dining spaces designed for both grand entertaining and everyday living. Soaring 13-foot ceilings and nearly 46 feet of north-facing glass frame an extraordinary perspective of William Penn and Philadelphia's historic skyline.
The chef's kitchen enjoys both northern and western exposures, where approximately 86 feet of floor-to-ceiling glass fills the space with natural light while showcasing dramatic skyline views and unforgettable sunsets. A substantial center island anchors the space, while the separate scullery and catering kitchen provides discreet space for preparation, cleanup, storage, and private chef service. Beyond, a private terrace seamlessly extends the living space outdoors.  As envisioned in The 46 West Vision, the southwest corner of the residence is reserved for an exceptional primary suite, where nearly 50 feet of south-facing glass and expansive western views create a private retreat filled with natural light. Dual walk-in closets and a generously proportioned primary bath complete the suite.
Two additional bedroom suites provide exceptional flexibility for guests, family, or evolving lifestyle needs. One suite enjoys eastern morning light and direct terrace access, making it equally suited as a guest suite, executive office, library, fitness studio, or creative workspace.
The home's four exposures create an ever-changing experience throughout the day, from morning sun in the east to warm southern light and spectacular western sunsets.  Life at The Ritz-Carlton Residences is defined by legendary service and exceptional amenities. Residents enjoy 24-hour concierge, valet parking, chauffeur service, and access to Ritz-Carlton hotel services, including in-residence dining, housekeeping, and personalized hospitality. More than 10,000 square feet of private amenities include an indoor lap pool, state-of-the-art fitness center, yoga and wellness studio, residents' lounge, screening room, and an expansive outdoor terrace with grilling stations, dining areas, and fire pits overlooking City Hall. A landscaped private park with a dramatic 12-foot waterfall and dedicated dog run further enhances the lifestyle.
Perfectly positioned just moments from Rittenhouse Square, and acclaimed restaurants, 46 West places the very best of the city at your doorstep.  This residence offers a level of creative freedom and an architectural opportunity that will never again be available within The Ritz-Carlton Residences Philadelphia.
#PAPH2641576

PHILADELPHIA

1414 S PENN SQUARE PH1B

3 Beds

3 Baths

4,046 Sq.Ft.

$3,650,000

MLS#: PAPH2641576
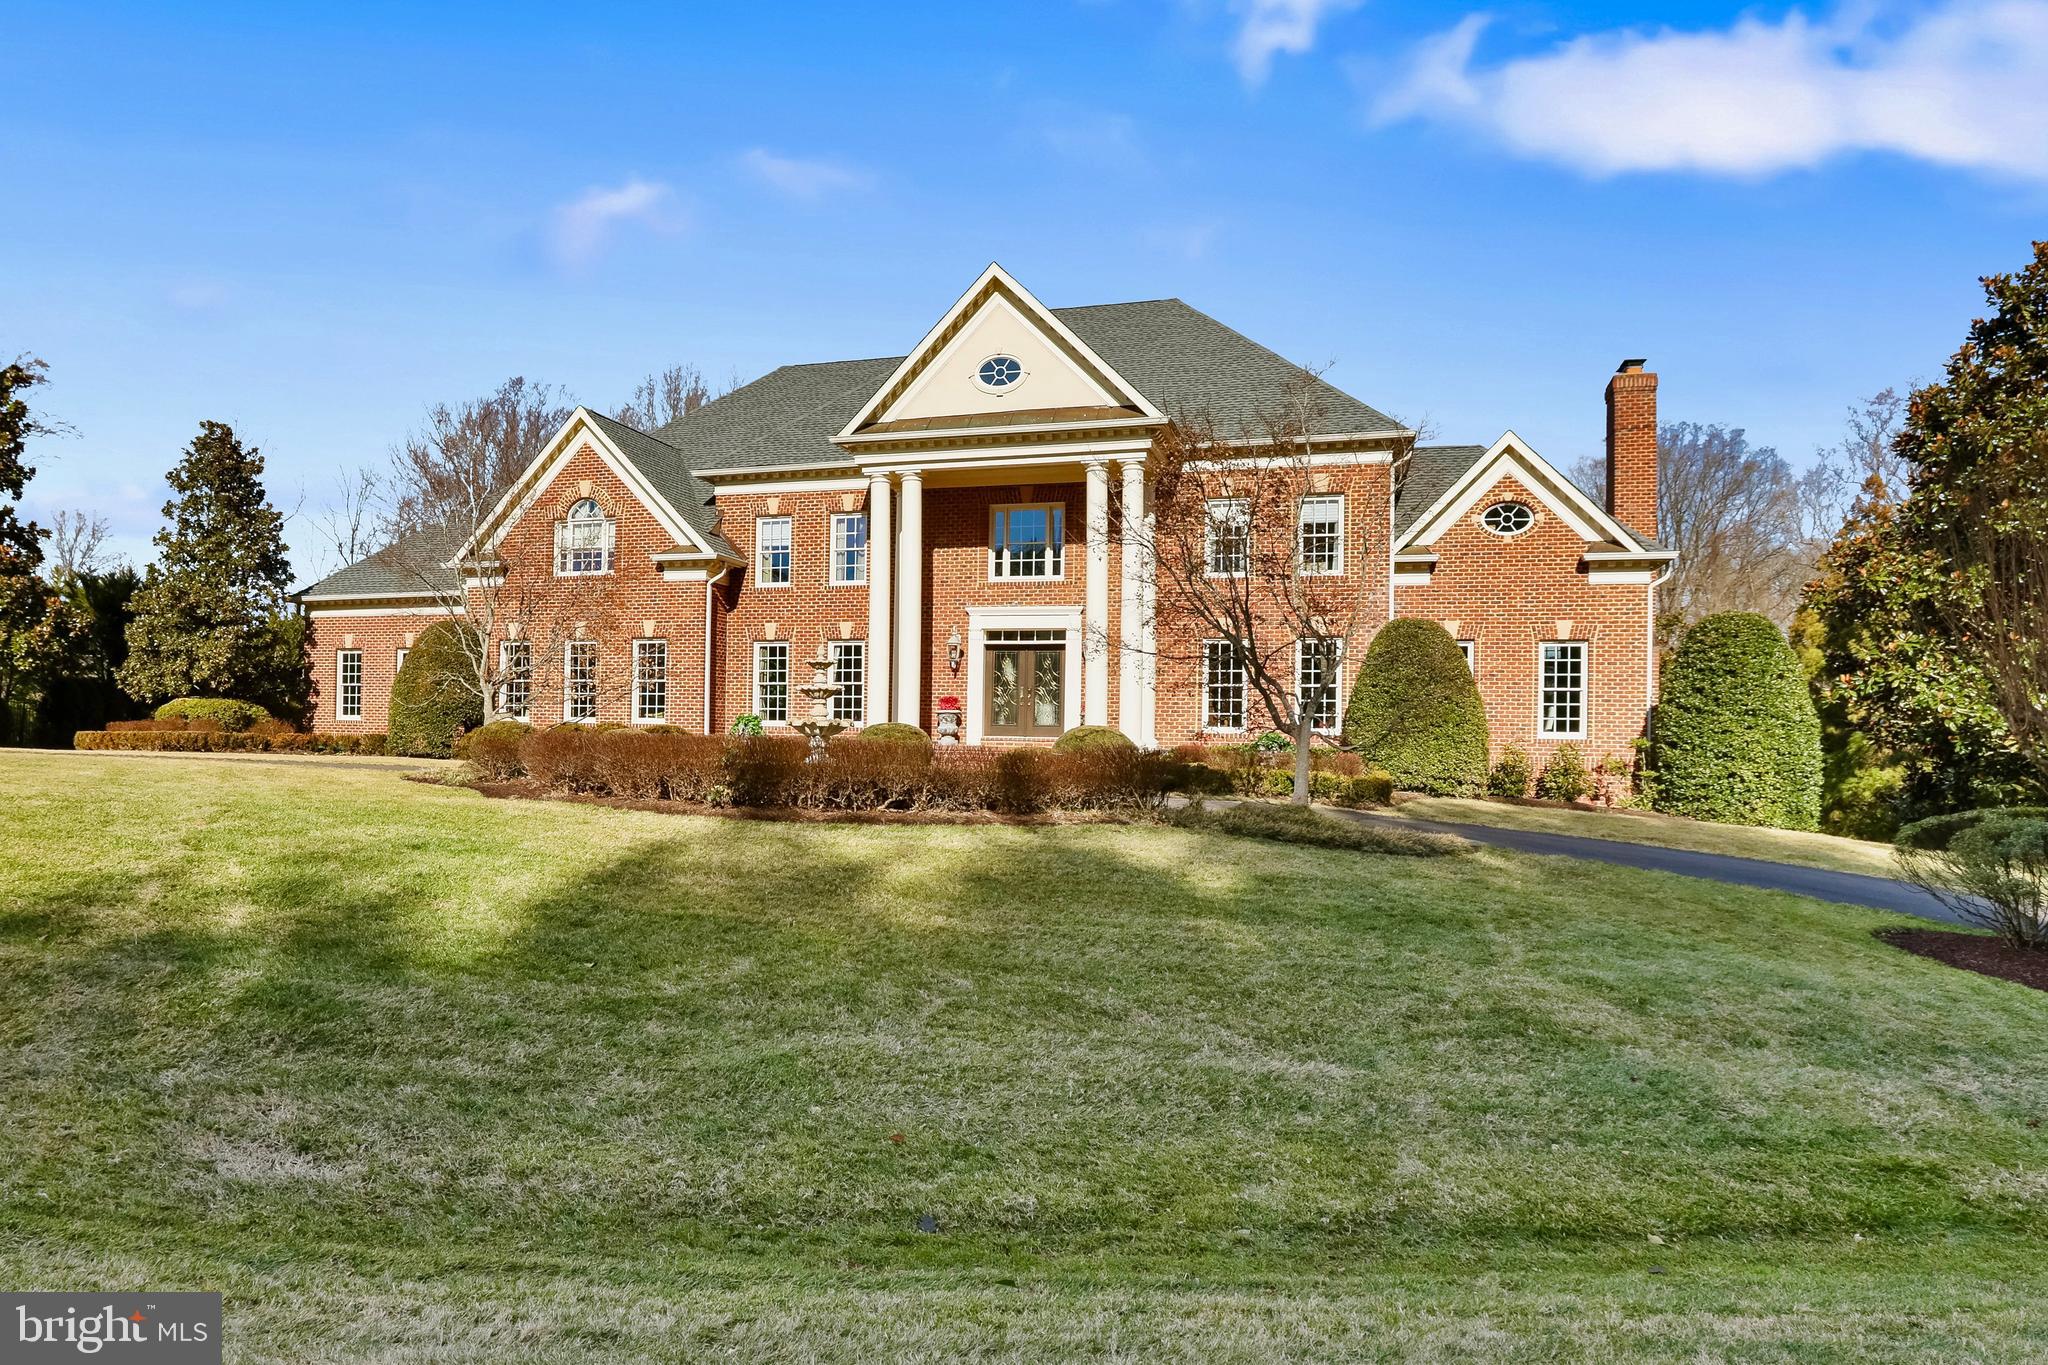
Exceptional custom-built estate situated on a private 1.72-acre lot in an exclusive cul-de-sac with no HOA in the heart of McLean, Virginia. This all-brick masterpiece, built in 2002, offers an expansive 10,800+ square feet of luxurious living space, featuring six spacious bedrooms, each with its own private en-suite bathroom, and an additional half bath for guests. Designed for both elegance and comfort, this residence blends classic architectural details with modern amenities, creating a one-of-a-kind retreat.  

As you step through the grand entrance, you are welcomed into a stunning two-story foyer, highlighted by a majestic double staircase, custom tray ceilings, and elaborate moldings that exude timeless sophistication. The main level features a first-floor primary suite, offering ultimate convenience with a private en-suite bath and walk-in closet—perfect for multi-generational living or guest accommodations. The formal living and dining rooms, adorned with intricate millwork and soaring ceilings, provide an inviting space for entertaining.  

At the heart of the home, the gourmet kitchen is a chef’s dream, boasting a large center island with a breakfast bar, sleek stainless steel appliances, custom cabinetry, and an open breakfast area that flows seamlessly into the expansive family room with a cozy fireplace.  

The upper-level grand primary suite is a true sanctuary, featuring a spacious sitting area, two oversized walk-in closets, and a lavish spa-inspired en-suite bath complete with a soaking tub, dual vanities, and an oversized walk-in shower. Each additional bedroom on this level is en-suite, offering private full bathrooms and generous closet space, ensuring the utmost privacy and comfort.  

The fully finished lower level is designed for entertainment and leisure, boasting a custom full bar, a state-of-the-art media room with luxurious leather seating, a fitness center, and expansive recreational spaces. French doors lead to the beautifully landscaped backyard, offering endless possibilities for outdoor enjoyment, with room for a pool, sport court, or outdoor kitchen.  

Located just minutes from Tysons Corner, major commuter routes, top-rated schools, and premier shopping and dining, this extraordinary estate delivers an unmatched combination of grandeur, comfort, and exclusivity. With no HOA restrictions, you’ll enjoy the freedom to personalize your home as you desire.  

Experience refined luxury and timeless elegance at 8896 Olson Court—an unparalleled residence in one of McLean’s most coveted locations.
#VAFX2221970

MCLEAN

8896 OLSON COURT

6 Beds

7 Baths

6,920 Sq.Ft.

$3,649,900

MLS#: VAFX2221970
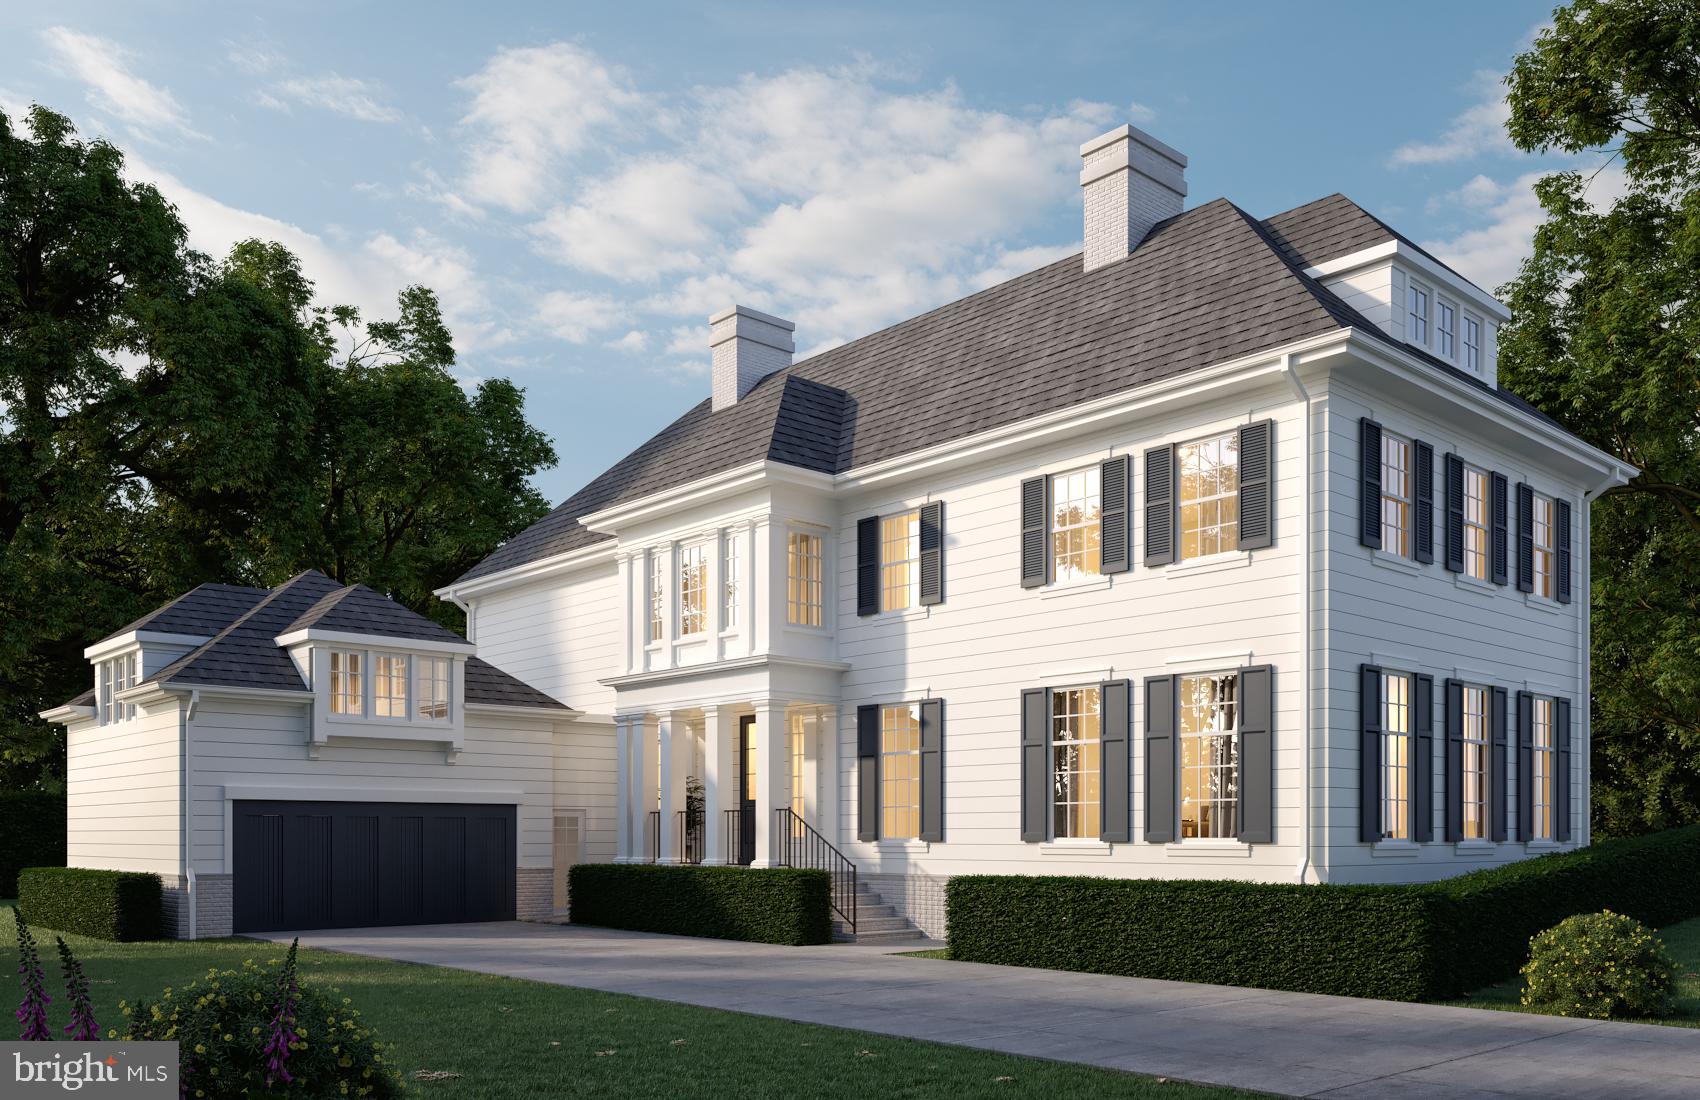
Understanding and respecting historical precedent were the touchstones of this new residence, the result of a successful collaboration between Dilan Homes and Christian Zapatka Architect. Inspiration was drawn from New England seaside residences to create this elegant, comfortable, and spacious house with an attached two-car garage, comprising approximately 6,560 square feet.
#DCDC2245600

WASHINGTON

2728 RITTENHOUSE STREET NW

6 Beds

7 Baths

6,563 Sq.Ft.

$3,649,000

MLS#: DCDC2245600
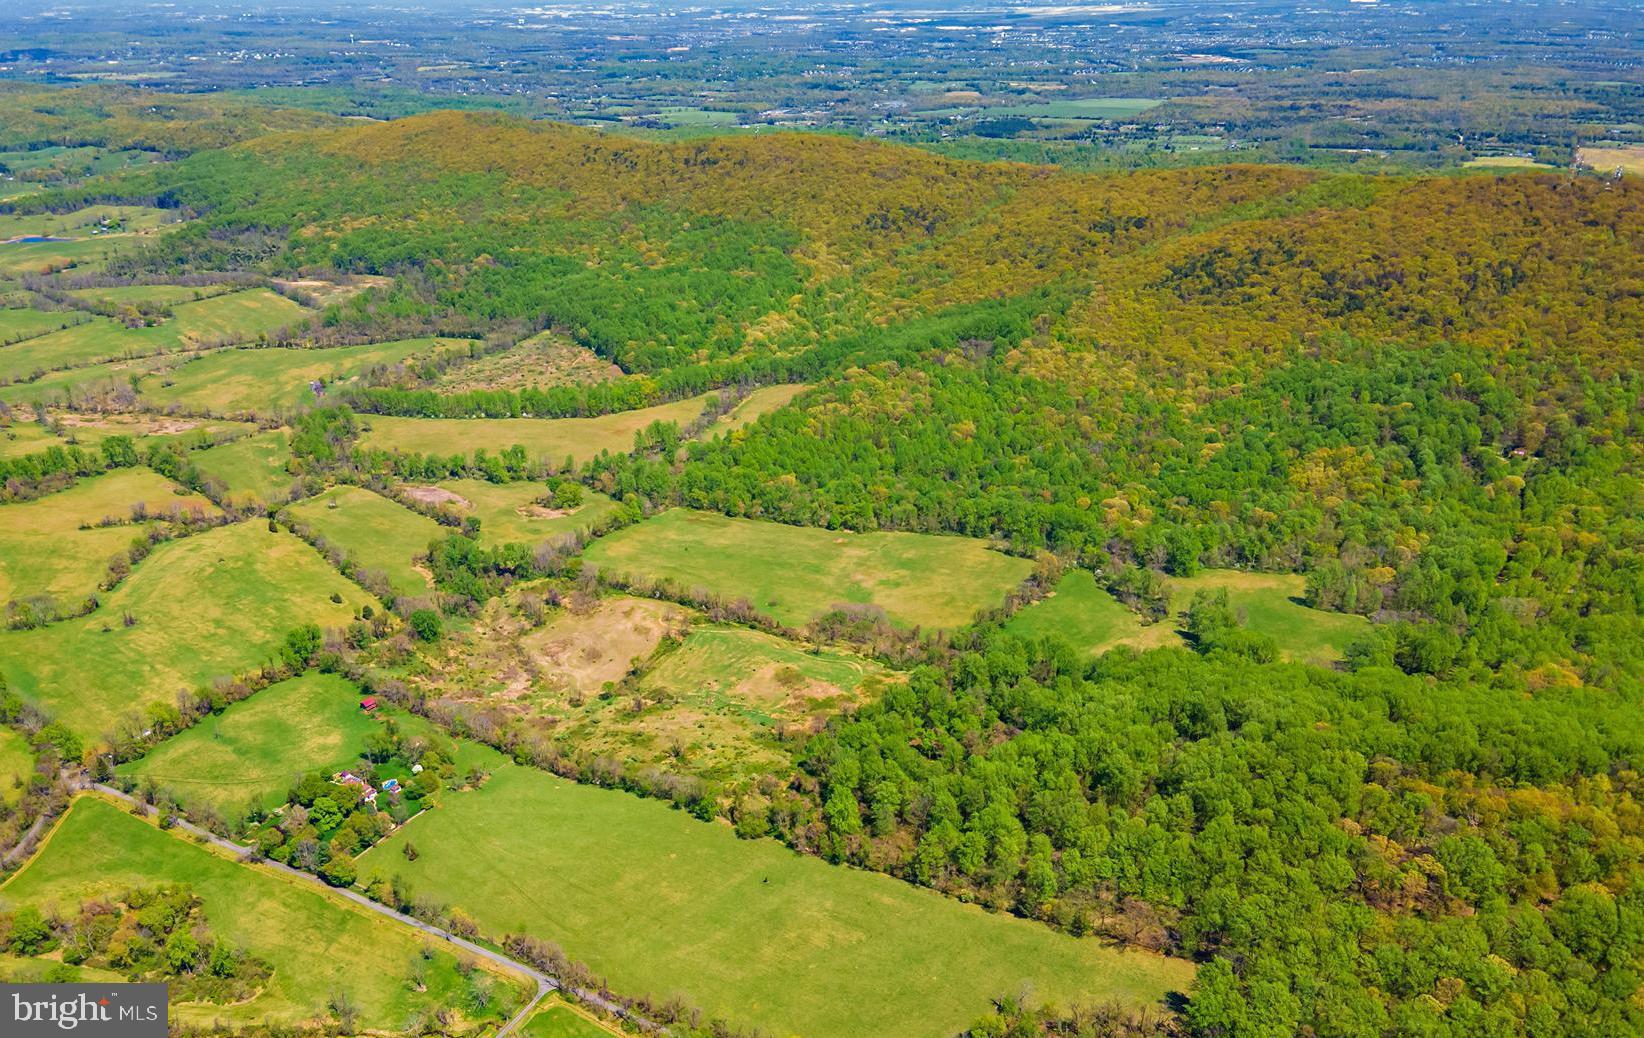
345 Total Acres in 2 parcels, Tax ID#7011-68-5387-000 with 301.0774 Acres and Tax ID# 7011-98-3358-000 with 44.212 Acres. This land is in a Virginia Outdoors Foundation Easement, which prohibits all building above the 750' contour line. (See the Easement in the Documents section.) The 44 Acre parcel cannot be sold separately, and it is part of the Bull Run Mountain Range. A separate Deed Restriction prohibits: hunting, fishing and trapping on this property.
#VAFQ2018160

THE PLAINS

0 BULL RUN MOUNTAIN ROAD

None Beds

None Baths

345.29 acres

$3,625,539

MLS#: VAFQ2018160
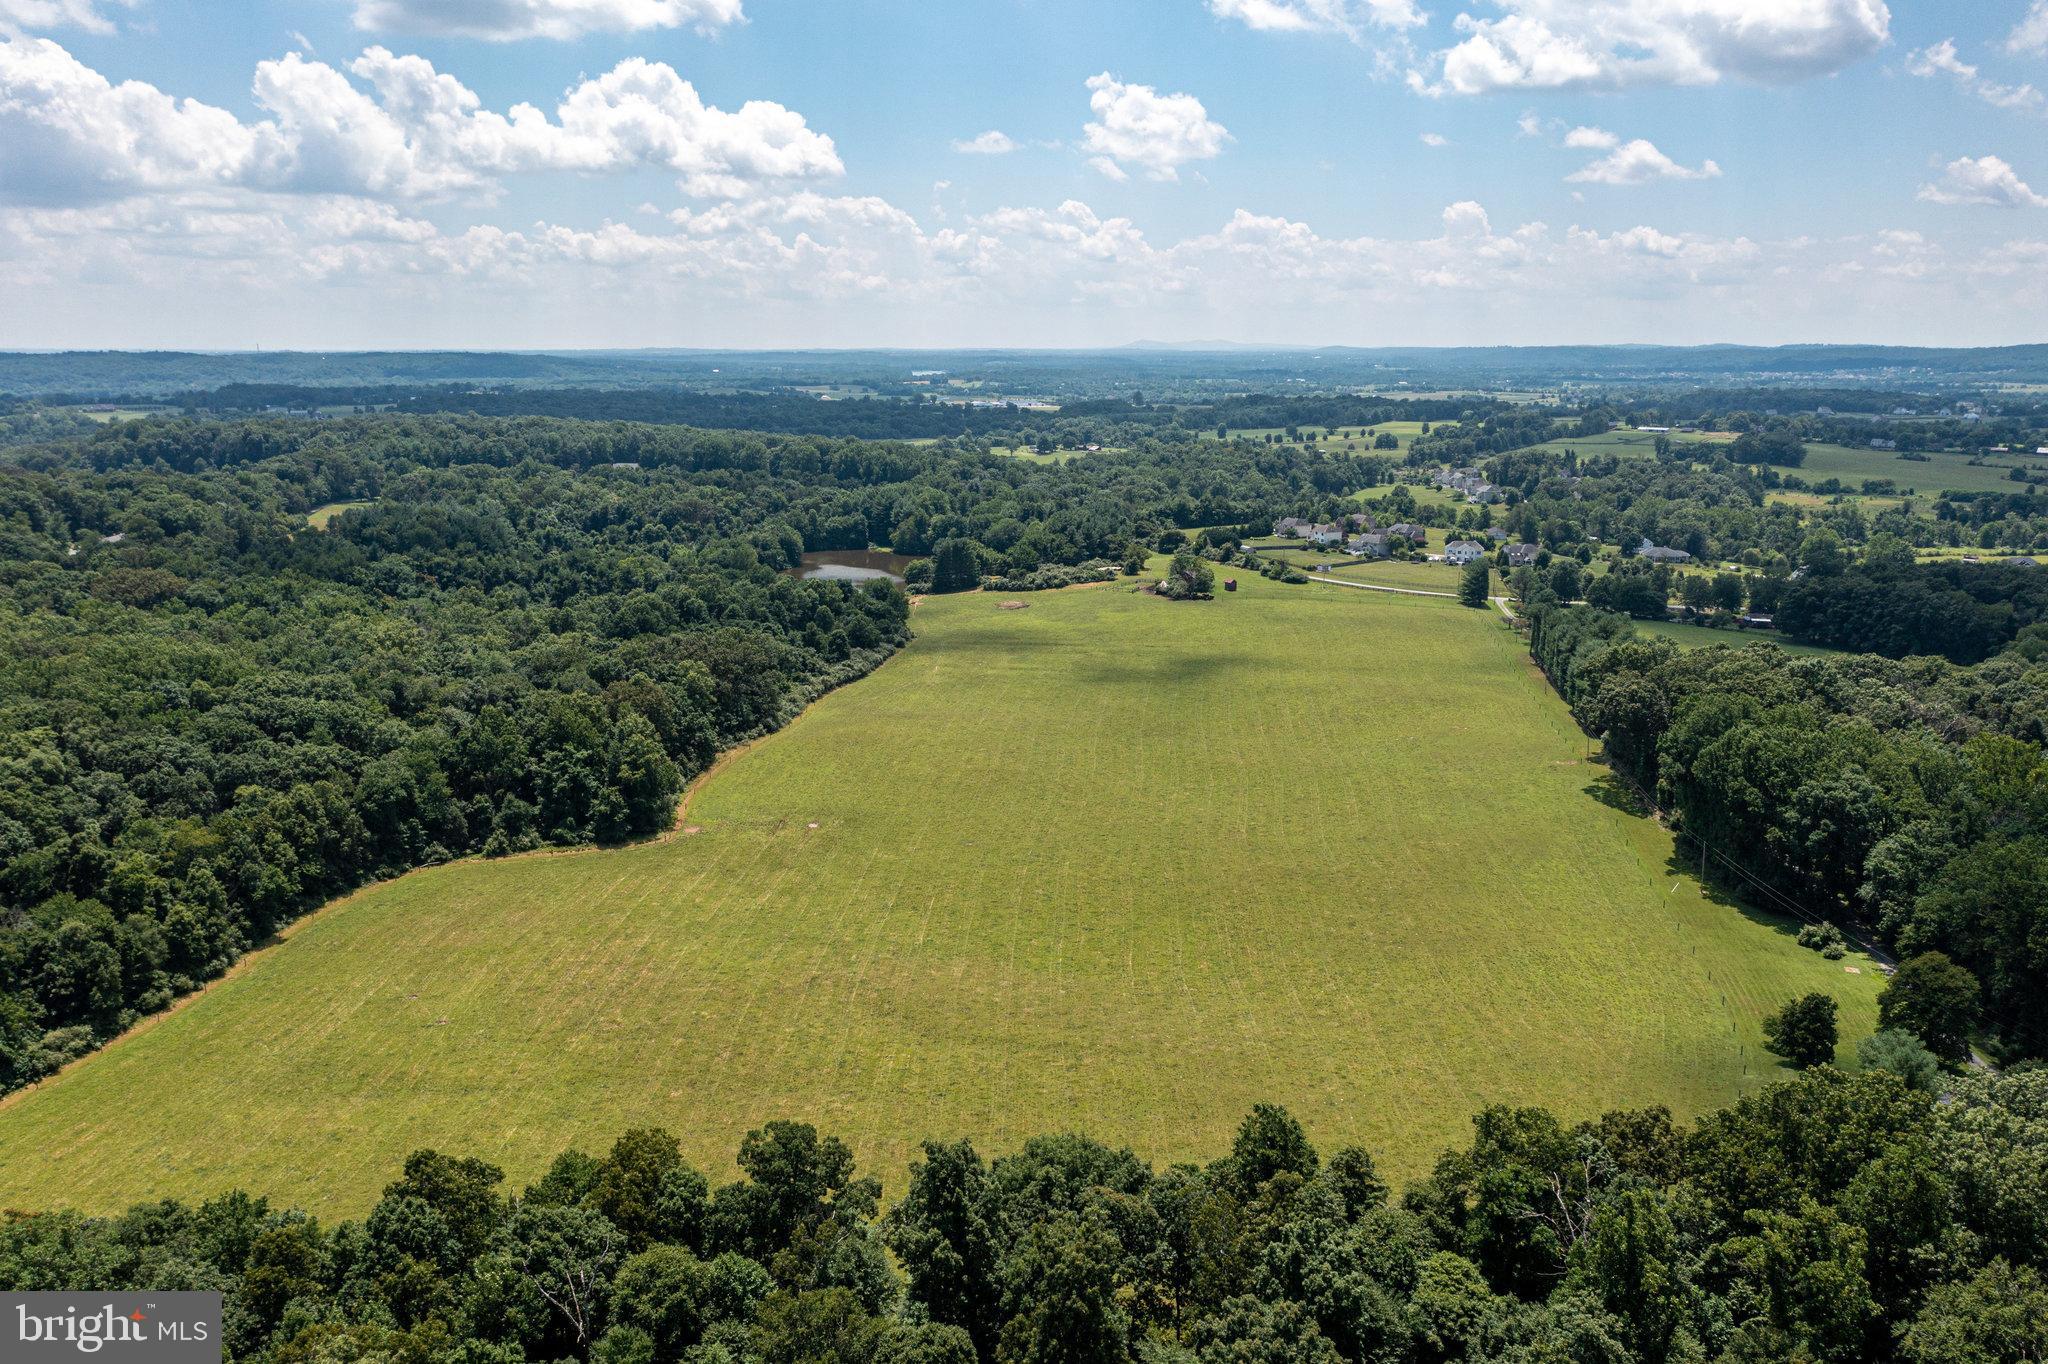
Welcome to Swimming Pen Farm- The long tree lined driveway awaits you***Original Owner and lovingly cared for**Own your own Beautiful Private Farm  with a nice mixture of gently sloped Open Space, dense woods and a Spring fed Pond**These opportunities are fewer and fewer in Leesburg **So many possibilities - If you live in the city and want to get away to your very own retreat, potential winery and or venue or investment**The home has had a few additions added since the original home was built and all tastefully and thoughtfully planned**Spacious outdoor Patio greets you along with Double Glass Front Doors**One Level Living with a nice balance of openness and cozy rooms **Gourmet Kitchen with Custom Built Cabinets, Gas Cooking, Two Ovens & Two Dishwashers, Leathered Granite on the Island and ceramic tile on the on the perimeter with handmade tile by Joan Gardner from Unison, Built In Appliance Cabinet & cook book space**Flexible Floor plan for Dining / Living area with hardwood floors, wood burning brick fireplace**Family room with built in bookcases, brick wood burning fireplace and wet bar**OOOOH LA LA - the Veranda is a place that once you sit to enjoy the views and wildlife you will never want to leave **Spacious Owner's retreat with wood burning fireplace walk in closets, planning desk, spa like bathroom, work out room and second home office sitting area with wet bar and patio door leading to open patio**Spacious Secondary Bedrooms, one with an Ensuite and one currently used as a second study, the other two are joined with a full bath in between**Convenient attached garage**Separate garage & Pole Barn with new roof close to the residence**Red Barn towards the entrance along with the Stocked Pond.....

Zoned AR1 and is not in conservation and is in Land Use.
#VALO2051298

LEESBURG

43272 EVANS POND ROAD

4 Beds

3 Baths

3,570 Sq.Ft.

$3,625,000

MLS#: VALO2051298
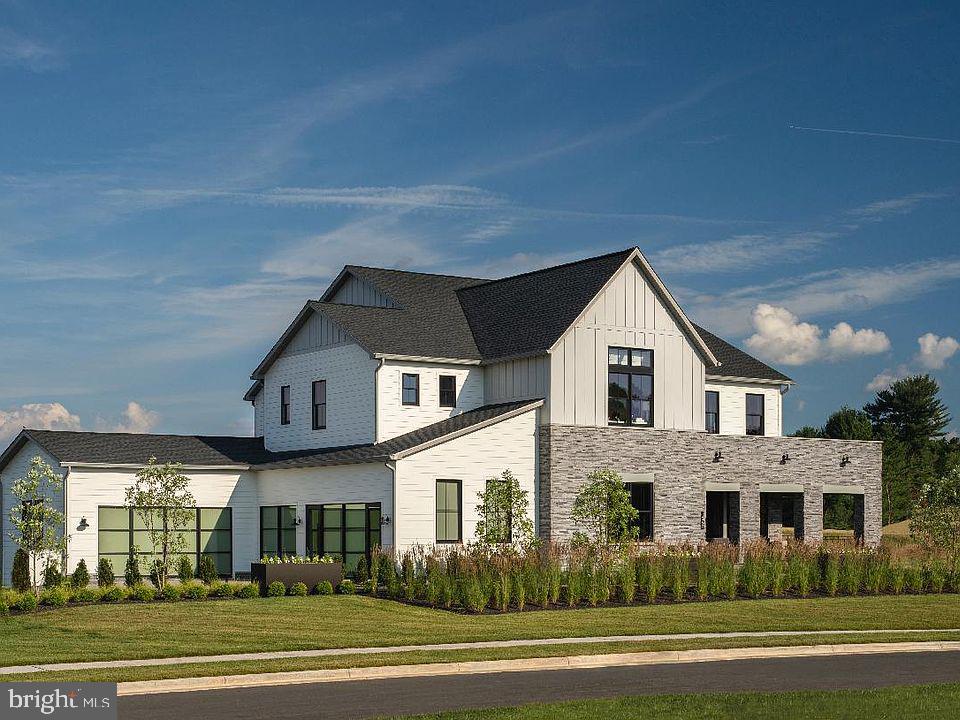
None
#VAFX2163178

GREAT FALLS

1206 RILEY PRESERVE COURT

6 Beds

6 Baths

8,000 Sq.Ft.

$3,604,428

MLS#: VAFX2163178

1 ... 333 334 335 336 337 ... 666
* Listings identified with the FMLS IDX logo come from FMLS and are held by brokerage firms other than the owner of this website. The listing brokerage is identified in any listing details. Information is deemed reliable but is not guaranteed. If you believe any FMLS listing contains material that infringes your copyrighted work please click here to review our DMCA policy and learn how to submit a takedown request. © 2024. First Multiple Listing Service, Inc.
 - property

Send a message

Message successfully sent.

Your message

What is 3 + 4 ?

Reason for contacting?

I agree to receive email communication and understand I can unsubscribe at any time.

I agree to be contacted by Charis Realty Group via call, email, and text for real estate services. To opt out, you can reply 'stop' at any time or reply 'help' for assistance. You can also click the unsubscribe link in the emails. Message and data rates may apply. Message frequency may vary. Privacy Policy

Sign Out

Virtual Assistant

Would you like to take the next step with this property? We can help you schedule a showing or virtual tour, or send you more details.

Yes, I would like more information.

Thank You for Your Reply, One of Our Agents will contact you as soon as possible

No, maybe later.

Thank you, you can always contact me via email, phone number or through the contact form.

Realhub AI

Lucy - Your AI-Powered Realtor

Update Your Temporary Password

Personalize your search

Enter your email and we'll notify you immediately when new listings match what you're looking for.

or enter email address

Already have an account ? Login here

Continue your home search

I agree to receive communications and understand I can unsubscribe at any time.

I agree to be contacted by Charis Realty Group via call, email, and text for real estate services. To opt out, you can reply 'stop' at any time or reply 'help' for assistance. You can also click the unsubscribe link in the emails. Message and data rates may apply. Message frequency may vary. Privacy Policy

Already have an account ? Login here

We use cookies

We use cookies primarily for analytics to enhance your experience. By accepting, you agree to our use of these cookies. You can manage your preferences or learn more about our cookies policy.
