Properties

Browse or get in touch to schedule a walkthrough.

  • Nearby me
Price range

Popular Features

Community Features

Association

Property Features

Waterfront

View

Exterior Features

Interior Features

Style

1659028 properties match your criteria

Updated 1 minute ago

E-Alert name

RARE 98.97-ACRE DEVELOPMENT OPPORTUNITY IN FREDERICKSBURG 
An extraordinary opportunity awaits at 13112 Spotswood Furnace Road in Fredericksburg, Virginia—nearly 100 acres of beautiful land positioned in one of Spotsylvania County’s highly desirable residential corridors. Located just off the River Road area and surrounded by established residential communities, estate properties, and newer construction, this expansive parcel presents an exceptional opportunity for a builder, developer, or investor looking for substantial acreage in a location that offers both privacy and accessibility. With approximately 98.97 contiguous acres, the possibilities here are significant. The property is currently zoned RU (Rural) and offers the scale and setting increasingly difficult to find in the Fredericksburg market. Whether envisioned for a thoughtfully designed residential community, estate-style homesites, or another use permitted through the appropriate county approval process, this is the type of land opportunity that deserves serious consideration. The location is a standout. Spotswood Furnace Road offers the peaceful, wooded character buyers seek while remaining convenient to Route 3, I-95, shopping, dining, schools, and historic Downtown Fredericksburg. Nearby new-home development further demonstrates the appeal of this area for larger homesites and upscale residential living. Imagine a community designed around the natural beauty of the land—generous homesites, mature trees, privacy, and the feeling of country living, all within reach of the amenities and commuter routes of Fredericksburg. Nearly 100 acres. One contiguous parcel. An exceptional Fredericksburg location. For the developer or builder searching for a substantial tract of land in an established and growing residential area, 13112 Spotswood Furnace Road represents a rare opportunity to create something truly special.
#VASP2045918

FREDERICKSBURG

13112 SPOTSWOOD FURNACE ROAD

None Beds

None Baths

98.97 acres

$3,775,000

MLS#: VASP2045918
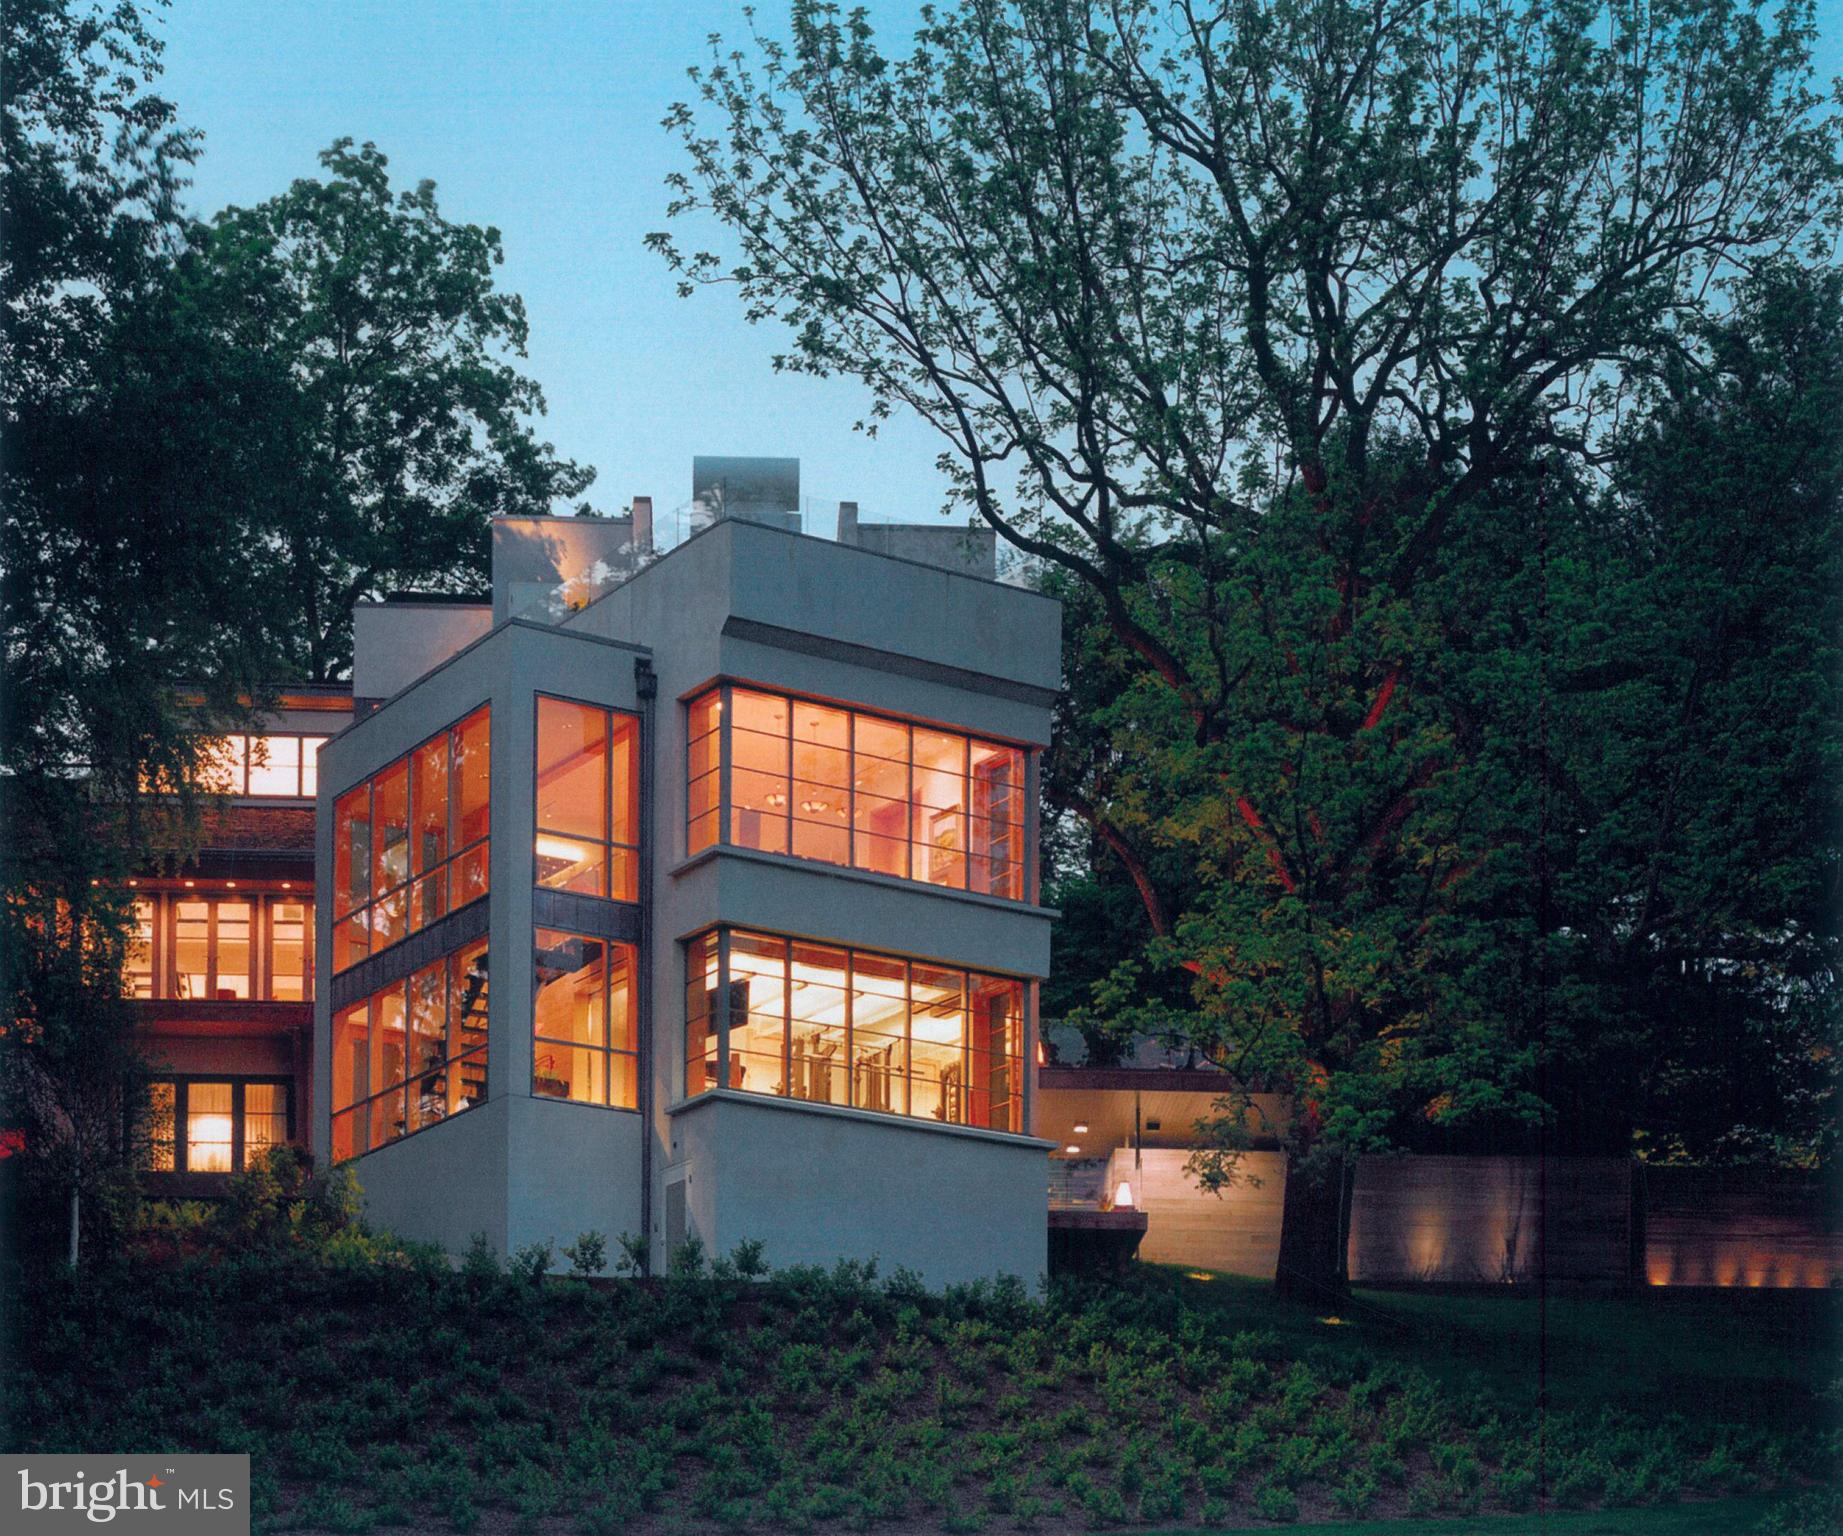
A one-of-a-kind architectural estate awaits on 2.46 secluded acres in the coveted Radnor Township
enclave of Wayne,  308-310 Julip Run spans two parcels (one deed, two separate tax IDs), featuring a 9,238-sq-ft contemporary main residence originally built in1982 and transformed by a multi-million-dollar contemporary redesign in 2007 including a 3,956-sq-ft carriage house/garage. Designed in harmony with nature, the home offers privacy, panoramic views of preserved open space, and proximity to the historic Willows Duck Ponds.
A lantern-lit path leads to the entrance of the one-of-a-kind steel-and-concrete main residence. Immense windows frame every view and flood interiors with natural light. The reverse-level layout provides entry into the second-floor sleek foyer w/ black marble flooring and a dramatic glass-and-chrome staircase. Ahead, a wall of glass in the dining room captures southern vistas. The living room with floor-to-ceiling windows, rosewood flooring, and a scalloped floor-to-ceiling rosewood mantle opens to an Ipe deck overlooking a cascading runnel. A curved-wall library features a 15ft slanted ceiling and built-in bookshelves. A formal powder room features a trompe l’oeil tile floor.
The large chef’s kitchen features bespoke birds-eye maple cabinetry, Saudi Arabian granite
countertops, black marble flooring, and high-end appliances including a Wolf 6-burner gas
cooktop w/ grill, 2 Wolf ovens, Gaggenau steam oven, and Sub-Zero refrigerators/freezer. The
kitchen flows into a sitting area and breakfast nook w/ windows framing views of the 576-sq-ft
infinity pool and 100+-year-old walnut tree. A few steps down, the great room presents
soaring ceilings, maple flooring, custom entertainment center, and panoramic east/south/west
views.
The 1,500 sq ft third-floor primary suite w/ leather flooring includes an office with rosewood screens and desk, bedroom w/ fireplace, sitting area, kitchenette, and 2 full baths. Skylit stairs lead to a rooftop deck w/ a hot tub and unmatched views. A 23K-gold-leaf and onyx rotunda sits between two marble vanities w/ inlaid rosewood cabinets, a 10ft marble shower w/ glass ceiling, and two walk-in closets with center island. A loft provides 500-sq-ft of flex space and storage.
Level one offers three egresses and full windows. There are two bedrooms, two full baths, spacious family/media room w/ cork flooring, gym w/ rubber flooring and sweeping views, 3,000-bottle African walnut wine cellar, and an impressive laundry room w/ storage. 
Additional features include Lutron lighting, radiant-heated floors, 3-car climate-controlled garage, whole-house generator, smart security and a new roof (2025).
Outside, lush landscape design incorporates native plantings and mature trees from the original
estate, a 16’X36’ infinity-edge pool, full outdoor bath for pool use, multiple gardens, fountains, a cascading runnel and bluestone patios.
A shaded path leads to the carriage house/garage on its own 1.06-acre parcel, ideal for guests,
rental, or subdivision. Enter the second-floor loft-style apartment through a curved white oak
wall entrance. The open concept floor plan includes soaring ceilings, a full kitchen, full bath, bar,
and spaces that flow together including an office, dining, sitting area, 1 bedroom area, plus a
private terraced garden. The car enthusiasts garage below includes 2 climate-controlled bays,
Lutron and recessed lighting, a built-in TV/entertainment center, and a wine cooler. Another bay 
offers motorized storage and catering space. There is also an additional bedroom/office w/ murphy bed, full bath and closet. This space has an independent generator and security.
Situated within the top-ranked Radnor School District, close to premier private schools,  shopping, dining,  area country clubs, downtown Wayne, major commuter routes including I‑476, and the Wayne train station (2.1 miles w/ service to Phila. and NYC).
#PADE2094572

WAYNE

308-310 JULIP RUN ROAD

5 Beds

7 Baths

9,238 Sq.Ft.

$3,775,000

MLS#: PADE2094572
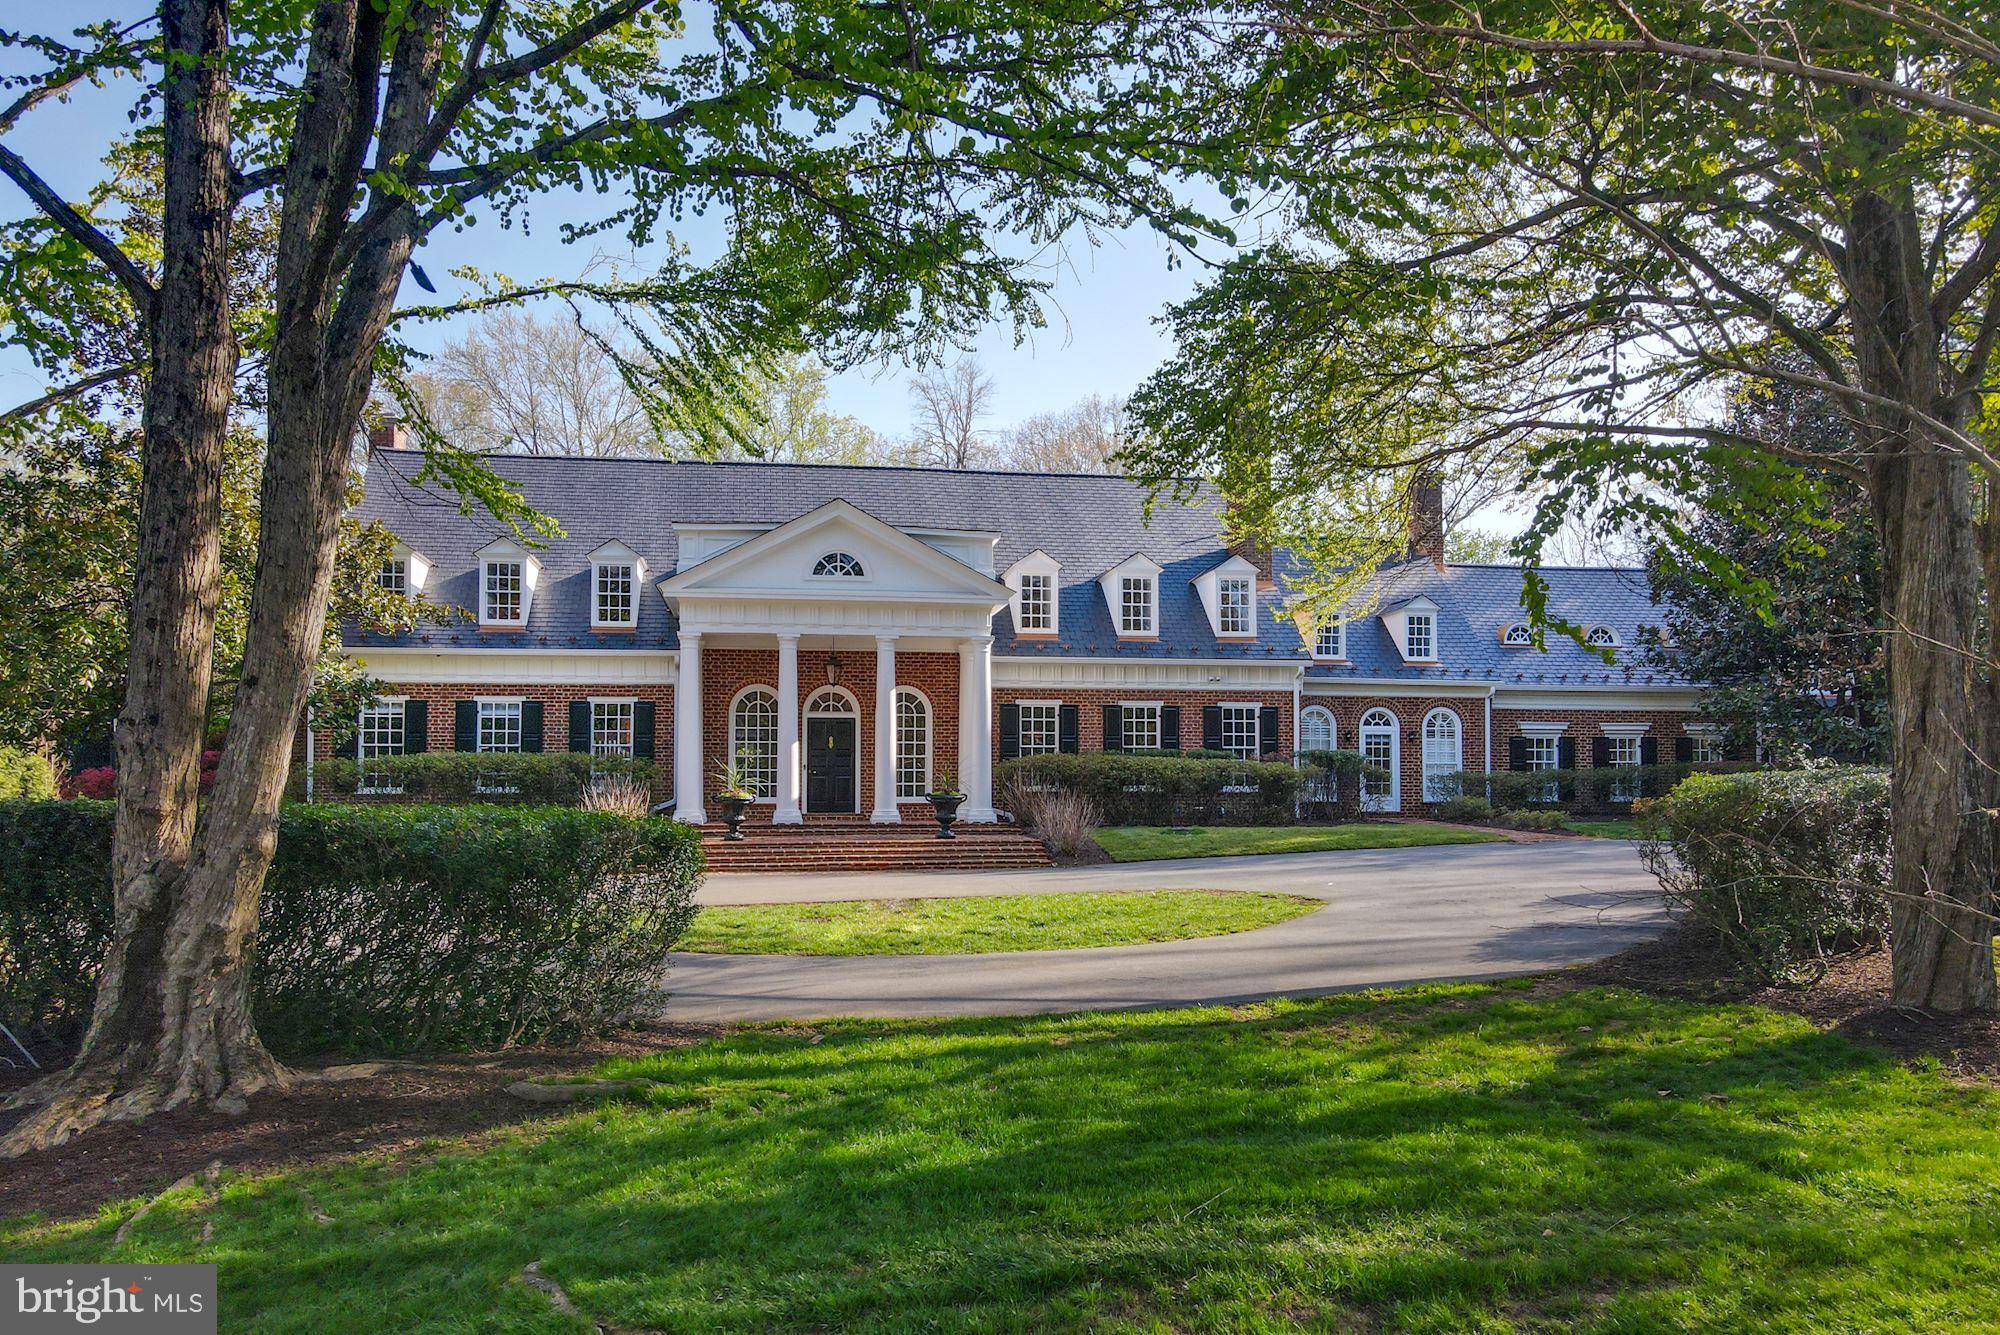
Magnificent: Grand Cullinane Georgian Estate extensively renovated from 2021-2022. This property exudes style and sophistication. The classic gated entrance welcomes you to this amazing property set on 2 acres. Enter the grand living and entertaining spaces through a breathtaking two-story foyer. With approx. 11,100 sq.ft., and a total of 6 bedrooms, 7 full and 2, 1/2 bathrooms, this home has been transformed to deliver both formal and casual living spaces with an office, library, formal living room, and a pristine, fully renovated kitchen featuring high-end Sub-Zero and Viking appliances, making it a gourmet’s dream. Completing the expansive first floor are a large, yet intimately styled dining room for formal entertaining, a fully restored solarium where you can enjoy family meals or afternoon tea, a cozy family room with exposed brick and Palladian windows, 2 new powder rooms, and a new laundry/mudroom for today’s active family. Tasteful architectural details, 6 fireplaces and handsome wide-plank hardwood floors make for a showstopper experience. The 2nd floor features 5 large en-suite bedrooms with brand new timeless bathrooms, new custom closets and an additional washer and dryer. The serene master-suite is a true retreat with a full-sized dressing room, gentleman’s closet and a spa-like Carrara marble bathroom with an oversized free-standing soaking tub and steam shower, perfect for relaxing. The complete lower level offers a generous recreation room w/ bar, home gym, full bathroom, and an abundance of storage. A breezeway connects a separate, above garage apartment with a full bathroom for out-of-town guests, hangout, or in-law quarters. The secluded outdoor space is perfect for peaceful weekend or and family fun with two brick patios, a covered lanai and a heated pool that was freshly resurfaced in 2022. Feel secure with the gated lot, mature trees and brand new extensive, safety landscape lighting and app-based security camera system. Meticulous attached garages feature new doors, mechanicals and epoxy flooring. This amazing property exceeds expectations and is a must see to be truly appreciated.
#MDMC2046950

POTOMAC

11811 PINEY GLEN LANE

5 Beds

6 Baths

9,288 Sq.Ft.

$3,775,000

MLS#: MDMC2046950
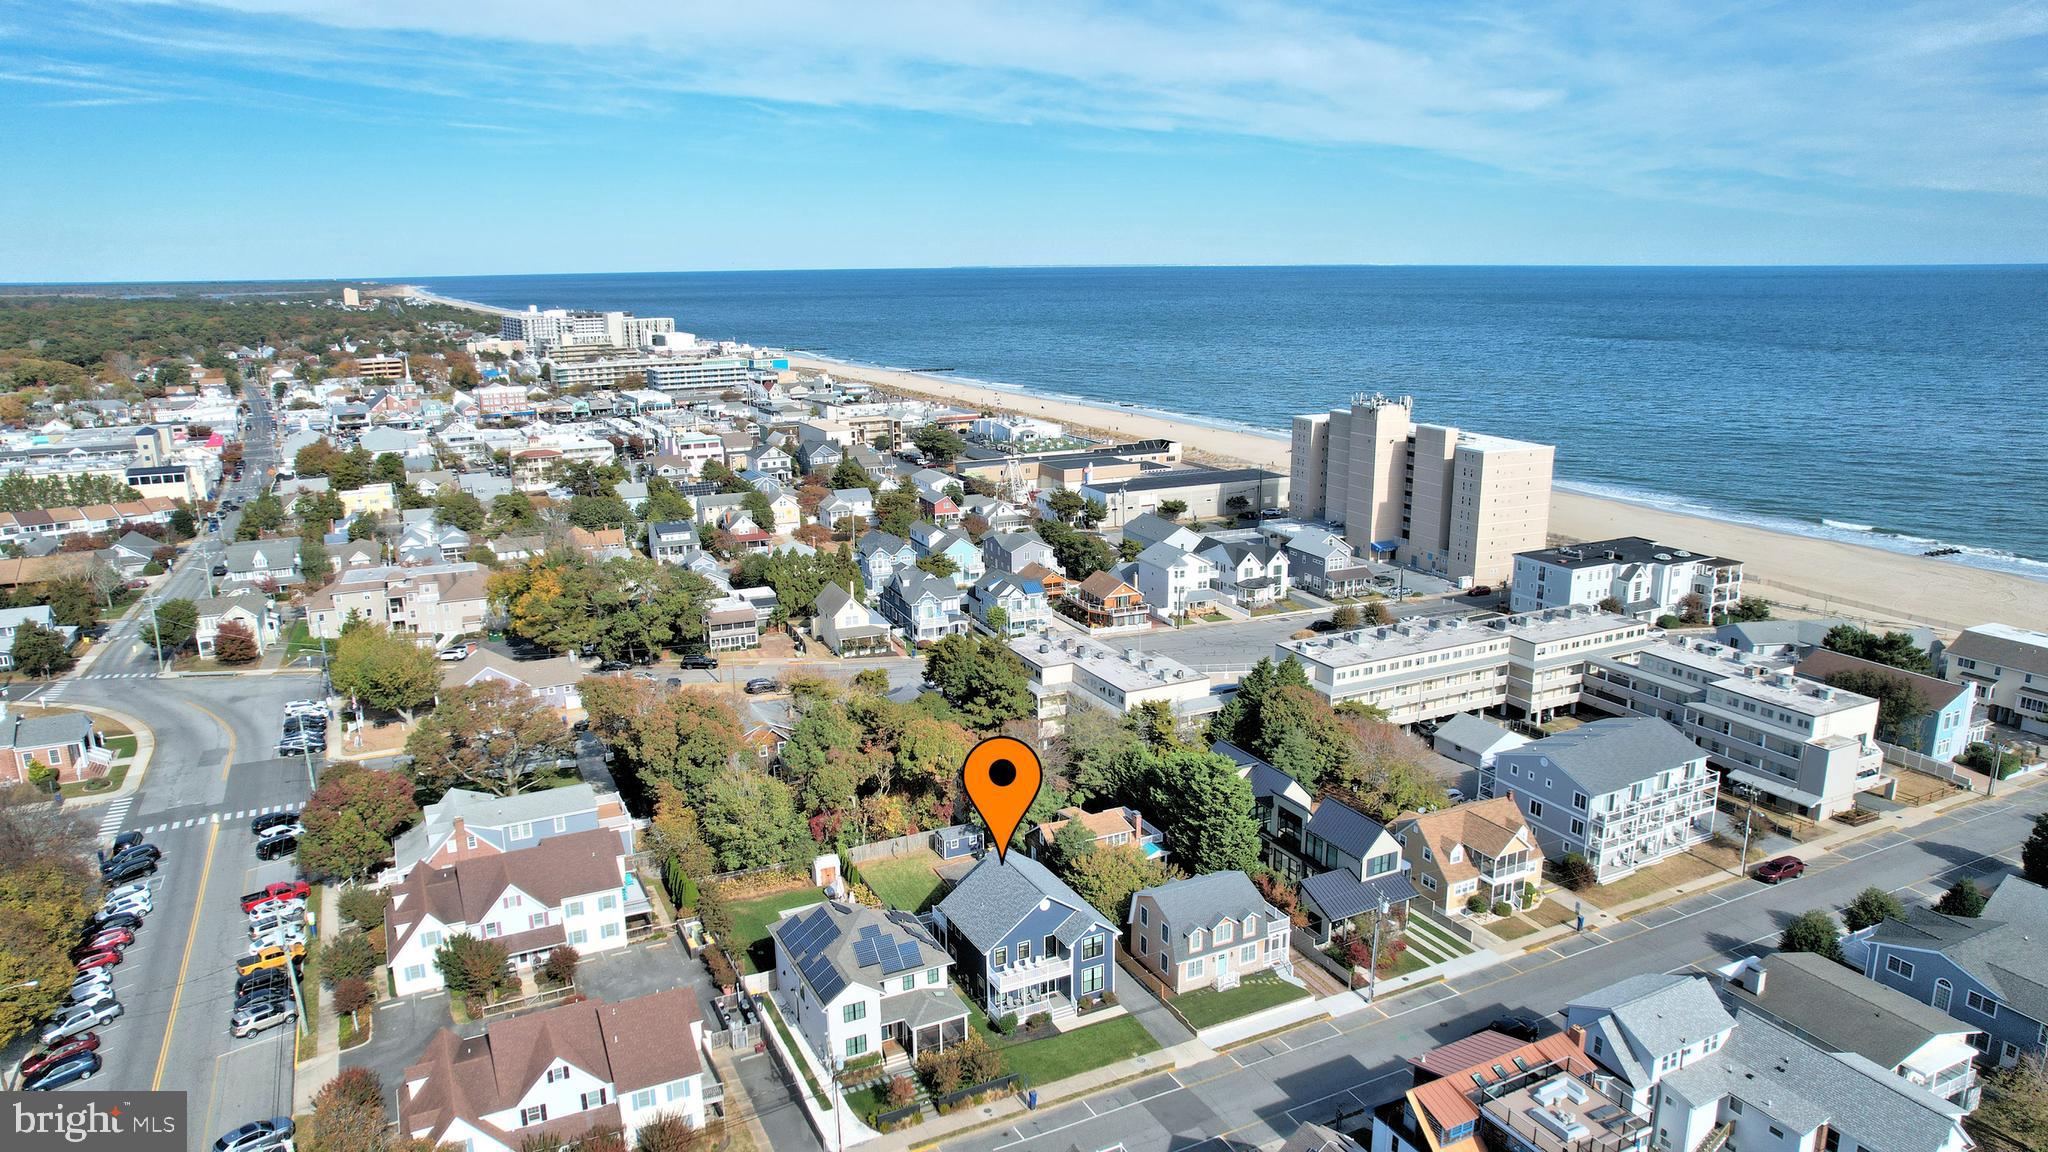
Rare opportunity to purchase  a beach block home on an oversized 53' x 130' lot! Enjoy the extra privacy and take advantage of this huge backyard for outside fun with friends and/or family! If your dream is to sun at the pool in the morning and the beach in the afternoon there is room to add a pool! This 5 bedroom 4.5  bathroom home offers it all with a spacious open concept floor plan, dining area, gas fireplace, newly added powder room, sunporch with easy breeze system, a first floor bedroom along with a full bathroom boasting a tile shower, granite counter tops and linen closet.  The quaint sunroom offers extra space for lounging or game playing-perfect for morning coffee & evening wine sipping.  Gather inside or spill out onto the huge composite deck to soak in the sun, to grill your dinner or to simply relax. The 2nd floor offers 4 more bedrooms, 2 of which have ensuite bathrooms offering privacy to guests and family members. 2 bedrooms with a shared bathroom, laundry area, front facing  deck and a large rear deck accessed through the primary suite rounds out the 2nd level.   Recent major improvements to home include a new roof, new windows, new Hardie Plank lap siding, new Trex composite board decking & vinyl railing on front and rear porch, new HVAC system, new attic insulation, new tankless water heater, new exterior cameras, along with separate meter for irrigation system, an outside shower and encapsulated crawl space.  Don't miss out on the opportunity to live steps away from the beach, boardwalk, fabulous dining , shopping and biking!
This house is being sold fully furnished and has a rental income that ranges from $115,000-168,000/ year. Rentals scheduled for 2025 convey with property.
#DESU2073782

REHOBOTH BEACH

15 HICKMAN STREET

5 Beds

4 Baths

3,000 Sq.Ft.

$3,775,000

MLS#: DESU2073782
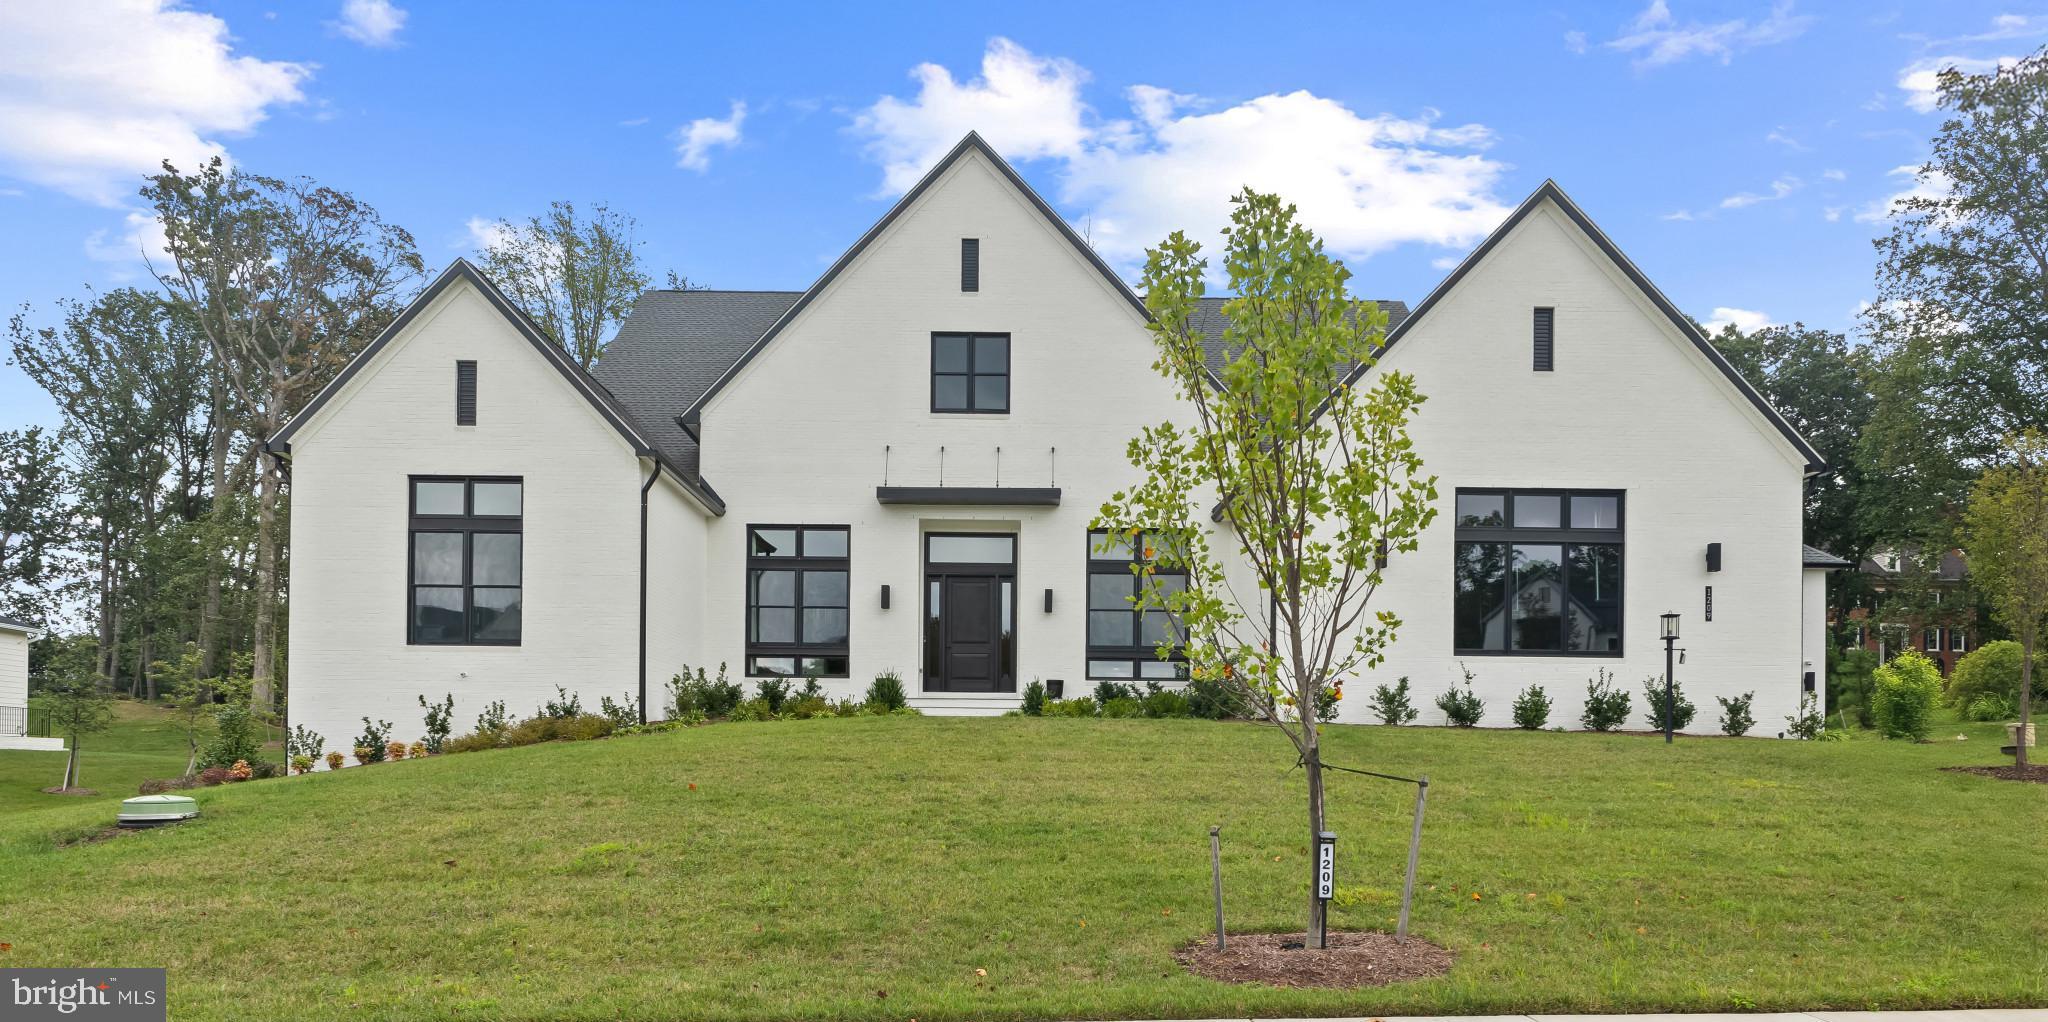
PRICE TO SELL!  OVER 8500 SQ FT FINISHED, COVENIENT 2 LEVELS LIVING HOME!   Welcome to 1209 Riley Preserve REDUCED TO SELL!! OVER 8500 SQ FT FINISHED CONVENIENT 2 LEVELS LIVING HOME. AMPLE SPACE TO CREATE YOUR OWN PRIVTE RESORT STYLE POOL. ENJOY CONVENIENT MAIN FLOOR LIVING. This brick masterpiece seamlessly blends timeless elegance with modern sophistication. Designed for both everyday comfort and grand-scale entertaining, this home leaves nothing to be desired. This impressive home boasts five bedrooms all with ensuite baths and 2 half baths, ensuring ample space and privacy for family and guests. The main level features a spacious, open floor plan that flows effortlessly from room to room. The chef-inspired kitchen is a standout, boasting top-of-the-line appliances, two separate kitchen in main level, subzero refrigerator, and wolf gas grill and a design that opens up to the sunny breakfast room. Expansive screened Lanai patio opens to perfect for relaxing outdoors. For those who enjoy hosting, a fully equipped catering kitchen adds an extra layer of convenience. A modern gas fireplace shared with the formal living room enhances the home's warmth and elegance. On the main level, you'll also find a dedicated study, ideal for remote work or quiet reflection. Custom Wi-Fi system. The room's large windows offer plenty of natural light, creating a pleasant and productive workspace. The guest suite on this level ensures privacy and comfort for visitors, with its own en suite bathroom. The spa-like master bath features heated floor, a large soaking tub, and a walk-in shower, providing a serene atmosphere for relaxation. The lower level of the home is dedicated to entertainment, making it ideal for family fun or hosting guests. This level includes a fully equipped bar and wine room, a spacious rec room with its own fireplace, and convenient outdoor access. A bedroom with an en suite bathroom ensure that this space is as functional as it is fun. Throughout the home, thoughtful details elevate its beauty and practicality. 12" ceiling for airy atmosphere throughout. Walnut hardwood floors throughout the home provide a warm and inviting feel, while the back staircase and elevator offer easy access to all levels. The expansive mudroom, complete with a walk-in closet, and the additional back powder room add to the home's convenience and thoughtful design. The five-car garage offers ample space for your vehicles and additional storage. Walking Trail along the beautiful lake in the community.  Located just outside the vibrant Tysons Corner, this property offers an ideal balance of privacy and convenience. Its prime location provides easy access to world-class shopping, dining, and entertainment, as well as major commuter routes, making it perfect for those who need to be close to everything while still enjoying the tranquility of suburban living. With its proximity to Tysons, this home offers the perfect setting for those seeking a luxurious lifestyle with quick access to work, leisure, and all the amenities the area has to offer.  Nice Trails in the neighborhood with gorgeous Lake. Situated in the coveted Langley High School pyramid, this home provides both luxury and functionality, perfectly suited for modern living.
Some Furnitures can be sold, negotiable.
#VAFX2262494

GREAT FALLS

1209 RILEY PRESERVE COURT

5 Beds

5 Baths

8,500 Sq.Ft.

$3,775,000

MLS#: VAFX2262494
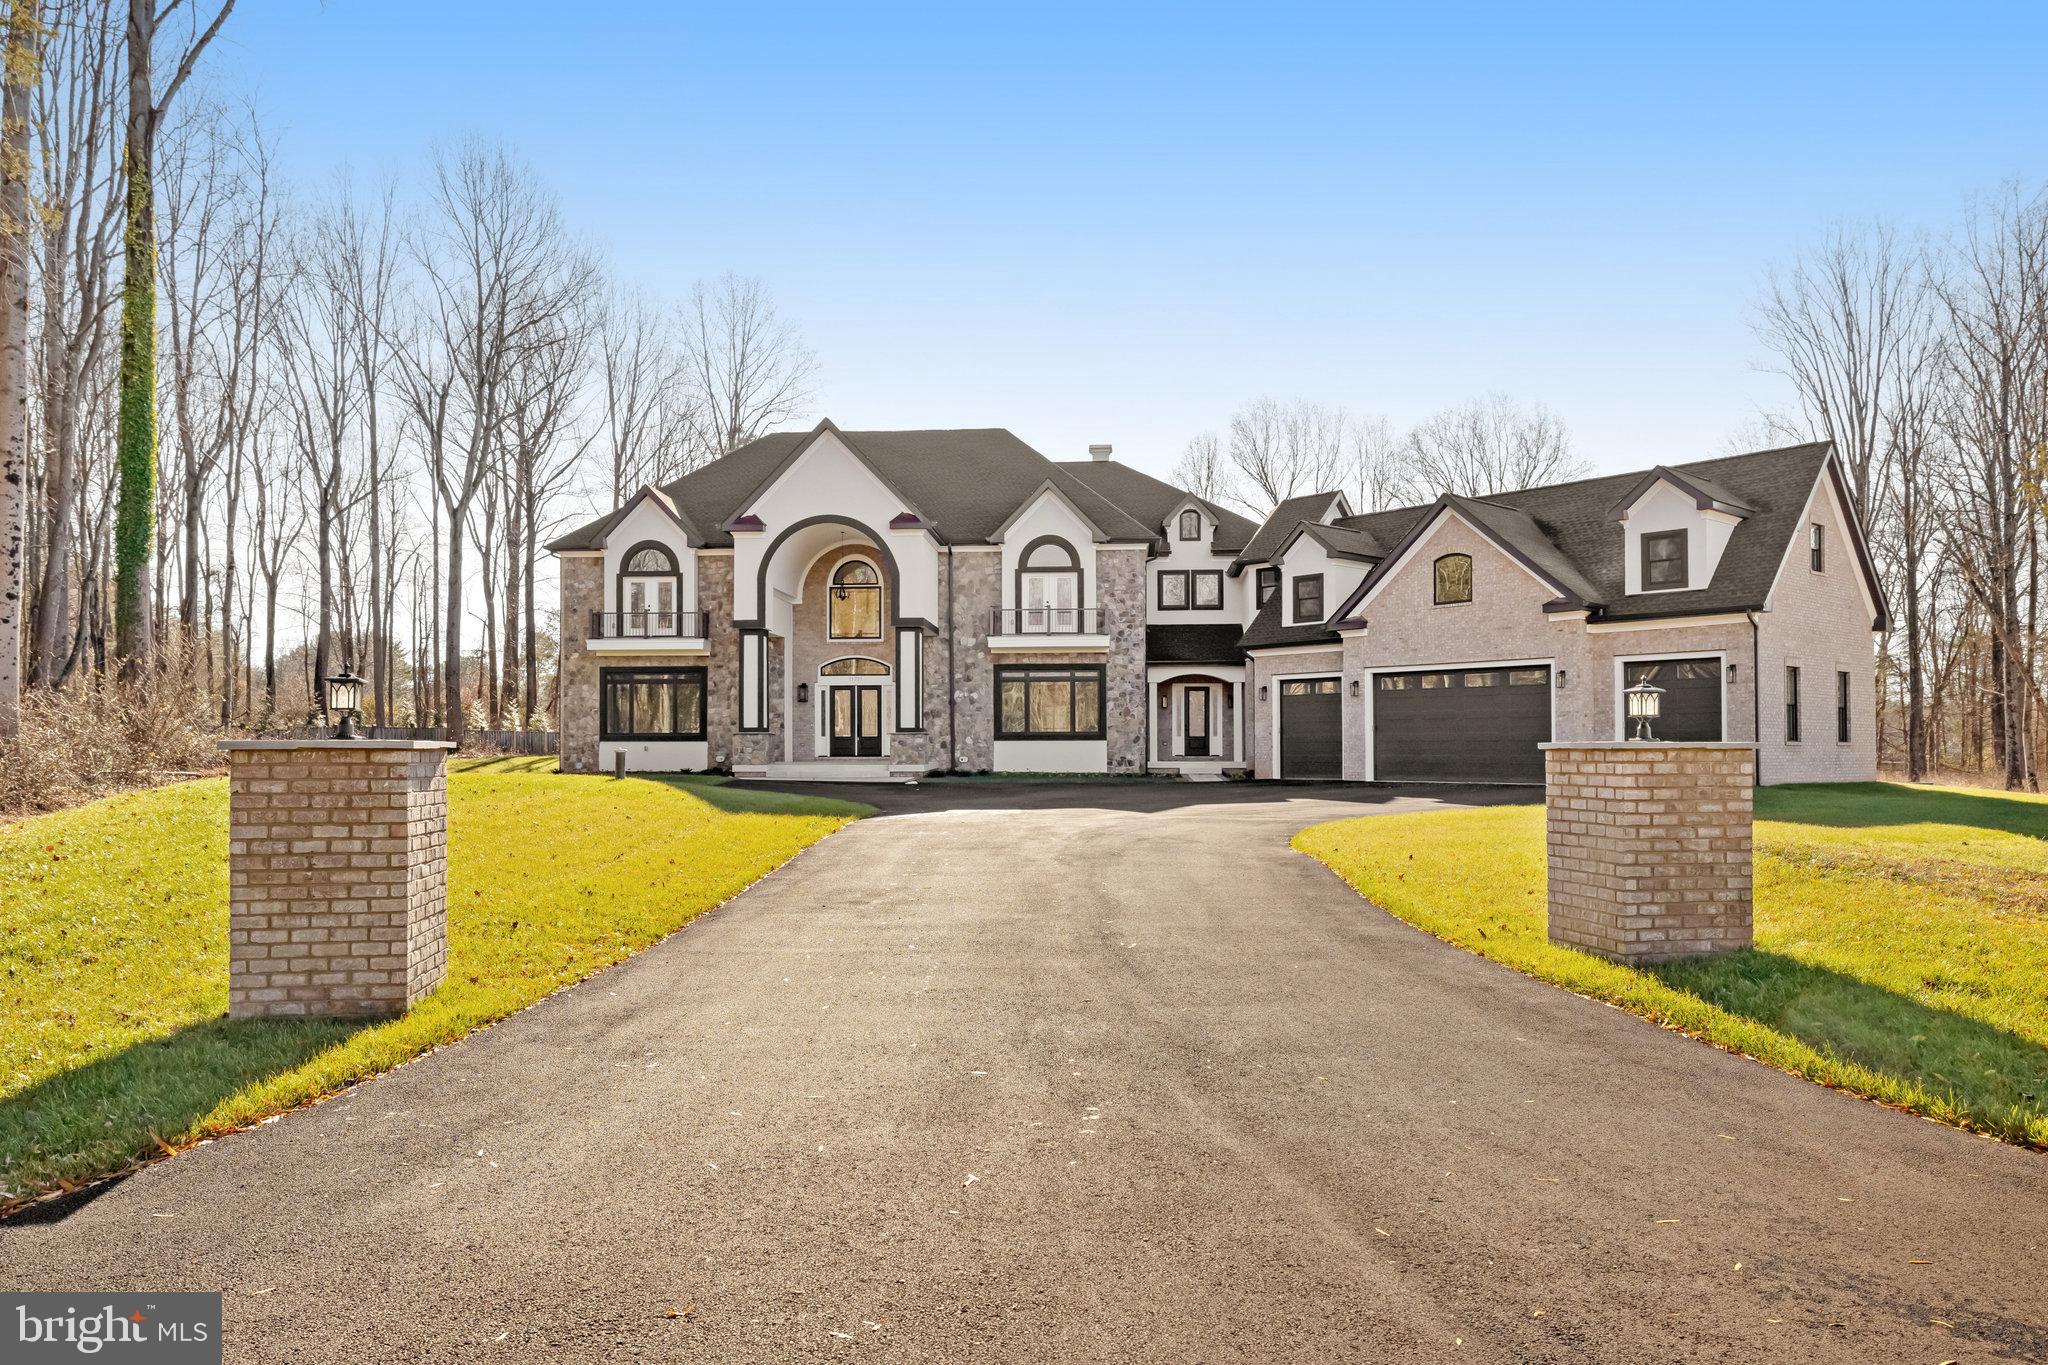
Experience luxurious living in this expansive new construction home on a sprawling 2.9-acre lot in the highly sought-after Great Falls area at a competitive price.  Designed and built by New Village Builders, this stunning property is located near Seneca Road, just 5 miles from Great Falls Village. This home is sure to impress, boasting a unique floor plan with plenty of open space and luxury features.

As you step into the grand foyer, you'll be welcomed by 24' ceilings and a stunning dual staircase. The main level features a gourmet kitchen with an oversized island, sub-zero appliances, and plenty of space for entertaining. A formal dining room, butler's pantry, living room, 2-story great room, den/office, and rear covered patio with an outdoor kitchen with an open flagstone patio.

The finished basement offers 9' ceilings and features a rec room, wet bar, wine cellar, gym, sauna, media room, and studio/bedroom - plenty of space for hosting gatherings or relaxing with family and friends. Upstairs, you'll find a spacious owner's suite with a private outdoor balcony, two large walk-in closets, a stand-alone tub, and a luxurious walk-in shower with body sprays. Three large additional bedrooms each have a dedicated full bathroom, walk-in closet, and a French Door Juliet Balcony.

Additional features of this impressive property include a separate suite-style bedroom above the garage with a sitting area, a full bathroom with shower and separate tub, crown molding throughout common areas, hardwood floors throughout the primary and second levels, and a finished and sealed  4-car garage with a large driveway entrance. Andersen windows and shaker-style cabinets, along with granite and quartz countertops, add to the luxurious feel of this home.

 Pool option available.

With every detail accounted for, this property is a must-see for those seeking an exceptional home in Great Falls.
#VAFX2091438

GREAT FALLS

11721 PLANTATION DRIVE

6 Beds

8 Baths

15,460 Sq.Ft.

$3,756,000

MLS#: VAFX2091438
OPEN HOUSE SAT & SUN 2/17, 2/18 from 1-3pm

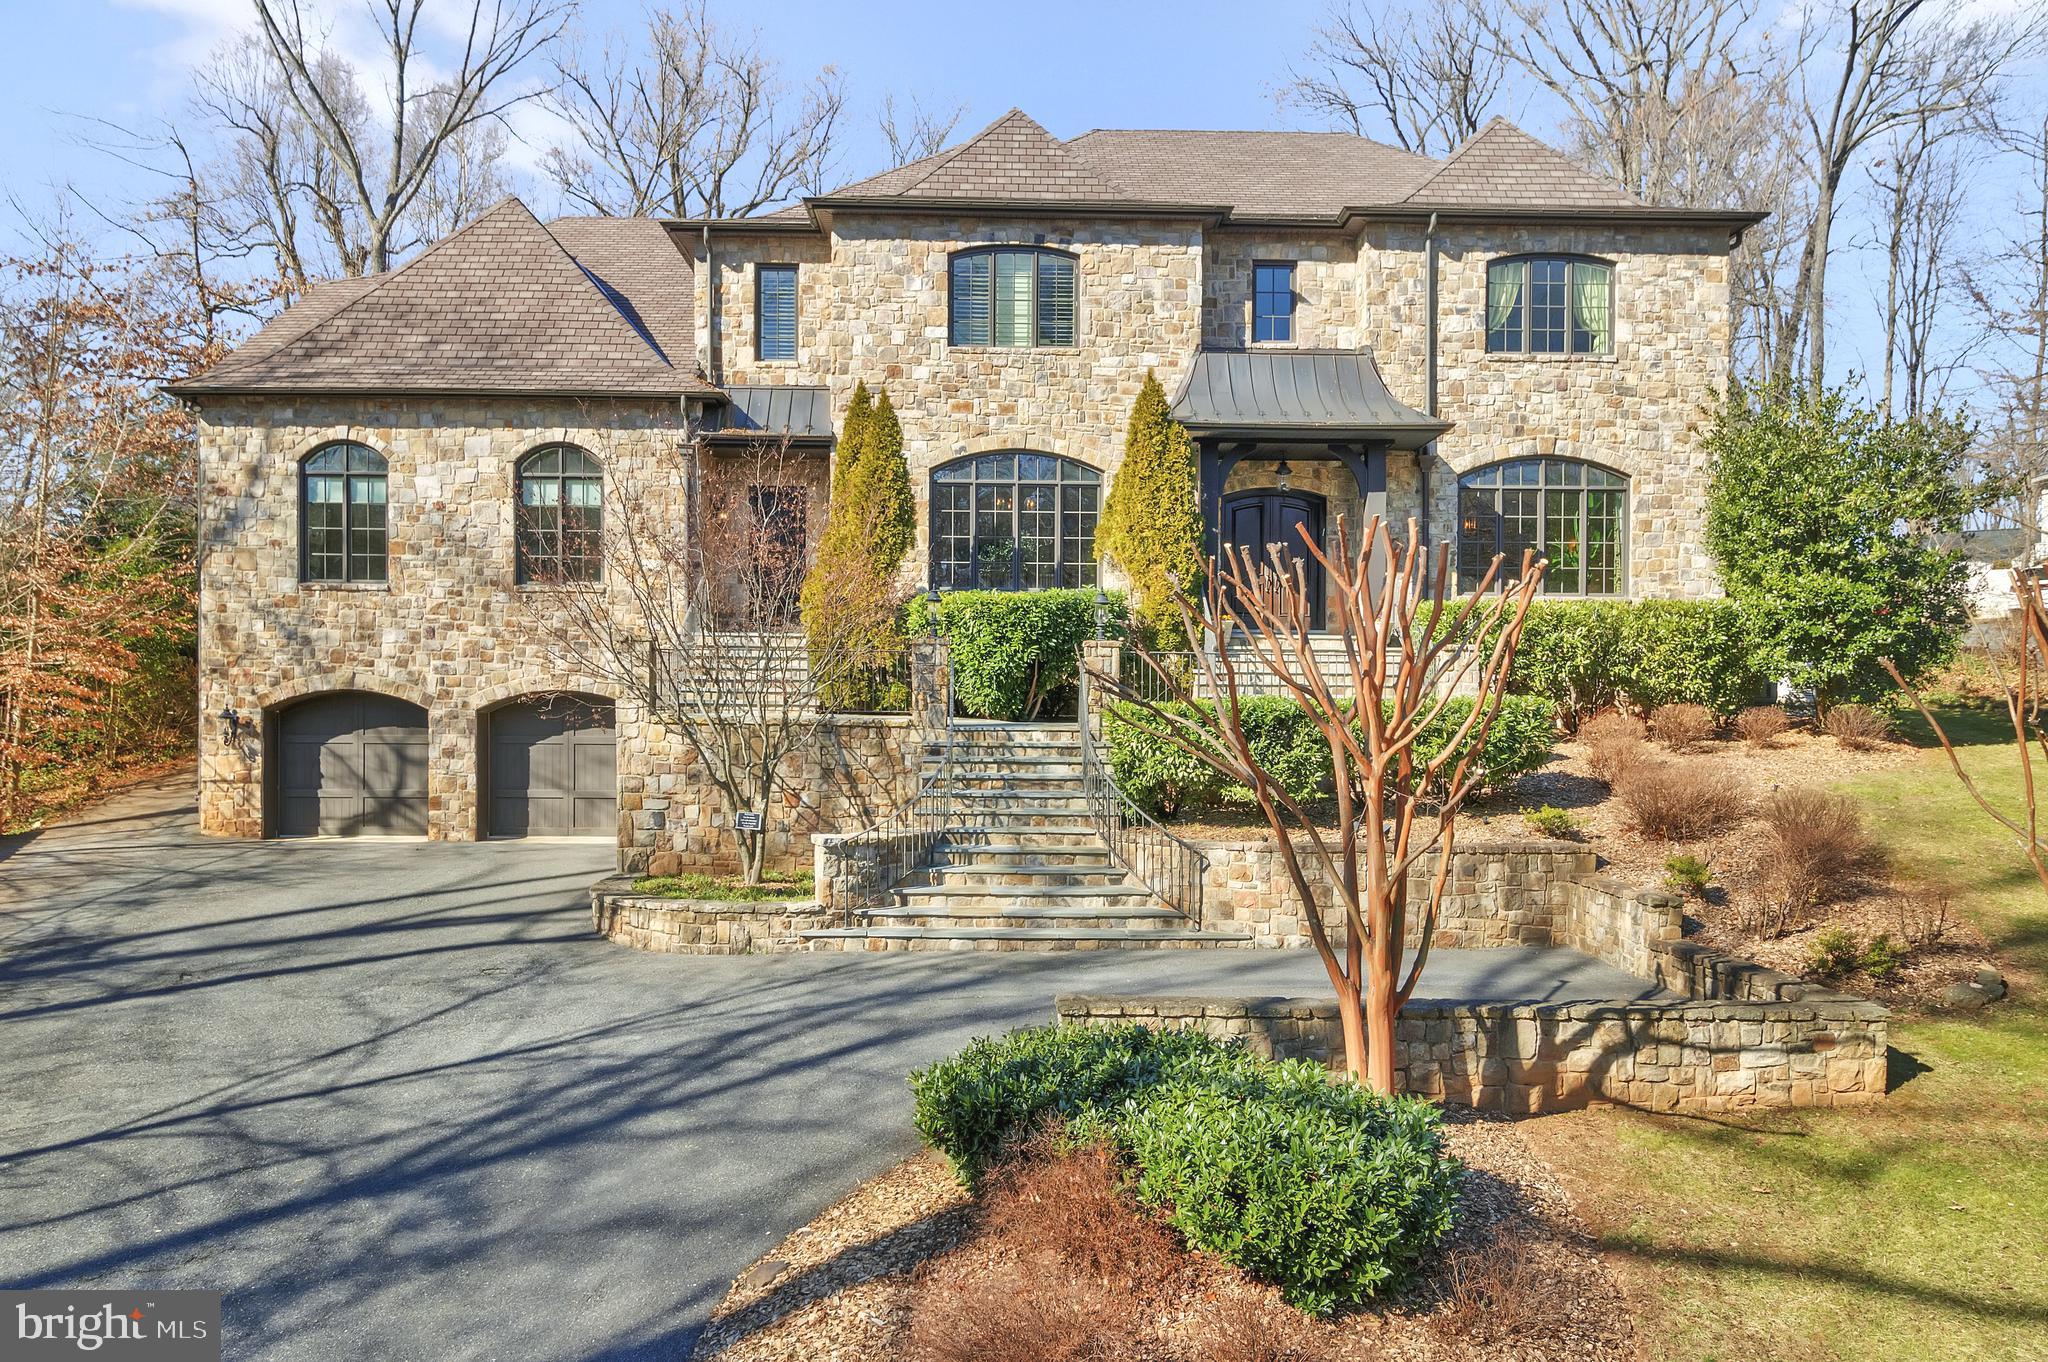
Meticulously cared-for luxury home built in 2011. Recently refreshed and upgraded and boasting a completely new heated saltwater pool, this gracious home is ready for its next discerning owners. This beautiful, spacious, "inside-the-beltway" Bethesda oasis features a French-style residence with a full stone exterior, over 10,000 finished square feet, 7 bedrooms, 7 full bathrooms, 2 half-bathrooms, a 4 car garage, a balcony, screened porch with retractable screens, relaxing waterfalls and a spacious patio.

Lush landscaping, the coveted pool, and outdoor waterfalls on the .63-acre lot create a private retreat in the area’s most desired location in-bounds for Walt Whitman High School.

Timelessly elegant interior features include reclaimed wood beams adorning the 12-foot ceilings throughout the first level, gorgeous walnut hardwood floors, and a stunning chef’s kitchen with two spacious islands. French doors from the family room and kitchen open to an outdoor space with limitless entertaining potential. Brand-new outdoor features include a fully screened-in porch with retractable screens, a large patio hosting an outdoor kitchen with a new grill and countertops, and a second waterfall feature in the newly constructed pool.

The main level offers a sought-after main-level guest bedroom, an office, a large, dedicated laundry room or mudroom, a full bathroom, and a rear staircase providing access to the primary bedroom suite. The upper level boasts 4 bedroom suites with full, ensuite bathrooms. The third level offers another full bathroom and bonus space ideal for a playroom, workout room, an additional office, or a 7th bedroom. The lower level houses a recreation room with a wet bar, a home theater, a built-in stage, a recreation game area, and 7th full bathroom.
#MDMC2118872

BETHESDA

7200 ORKNEY PARKWAY

7 Beds

7 Baths

11,223 Sq.Ft.

$3,750,000

MLS#: MDMC2118872
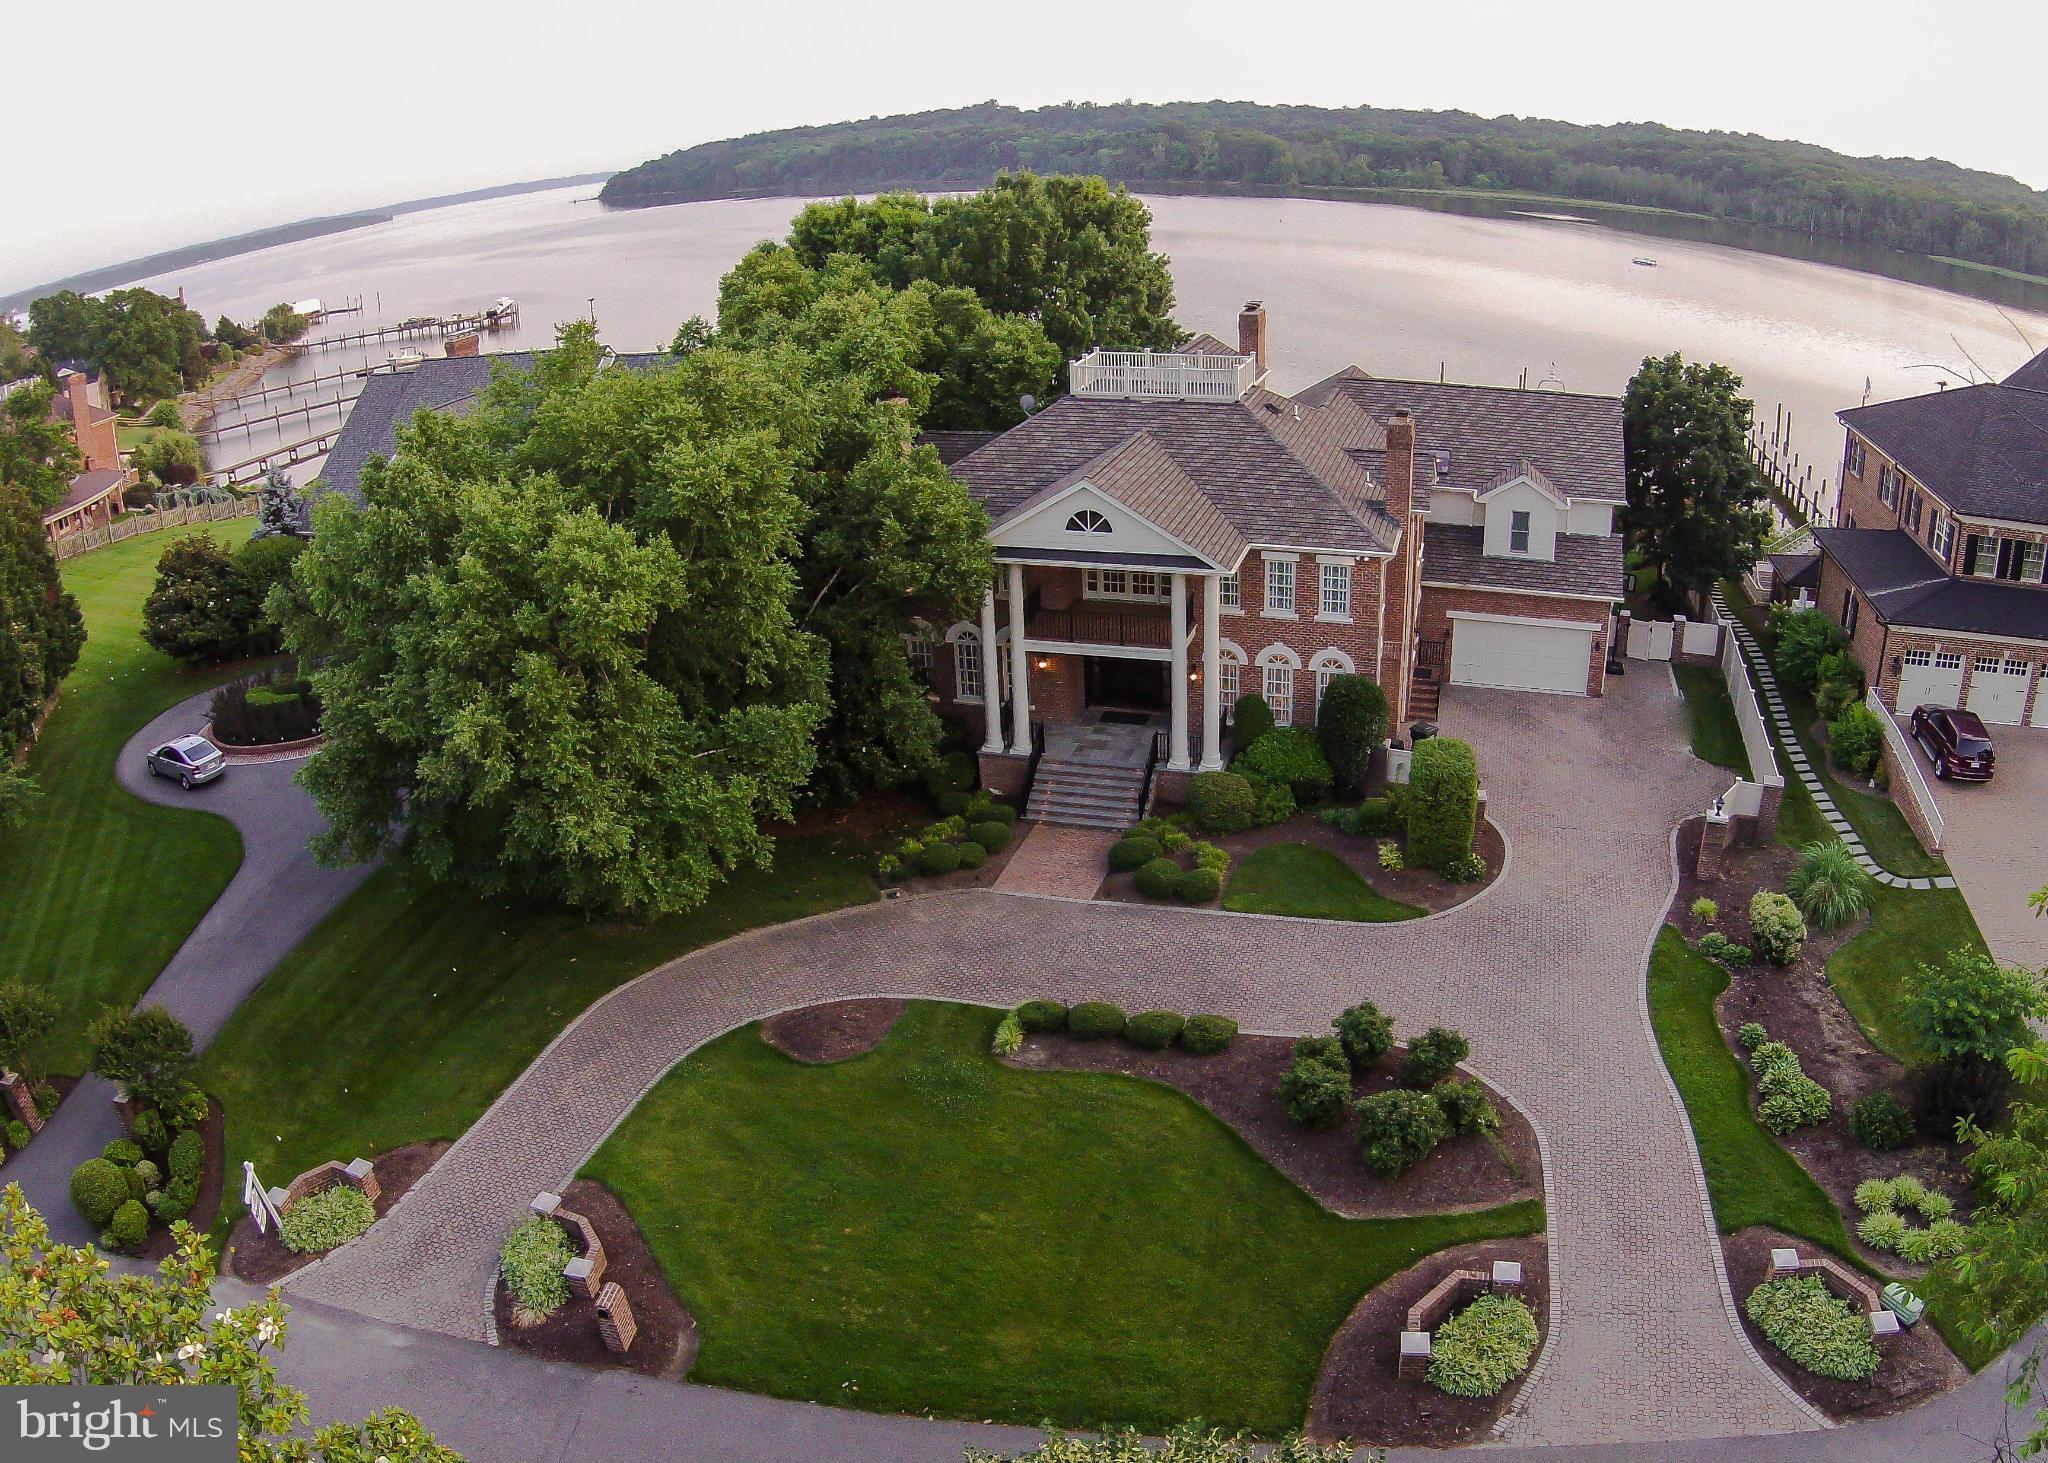
Welcome to your year-round vacation home, all within a quick 30-minute commute to downtown Washington.  Located in the quiet neighborhood of Mount Vernon on the Potomac, this stunning estate features a breathtaking waterfront setting, fully remodeled award-winning interior, 60' dock and resort style pool & amenities, while being just seconds from the GW Parkway and minutes from Reagan National.
#1003158870

ALEXANDRIA

9380 MOUNT VERNON CIRCLE

5 Beds

6 Baths

8,117 Sq.Ft.

$3,750,000

MLS#: 1003158870
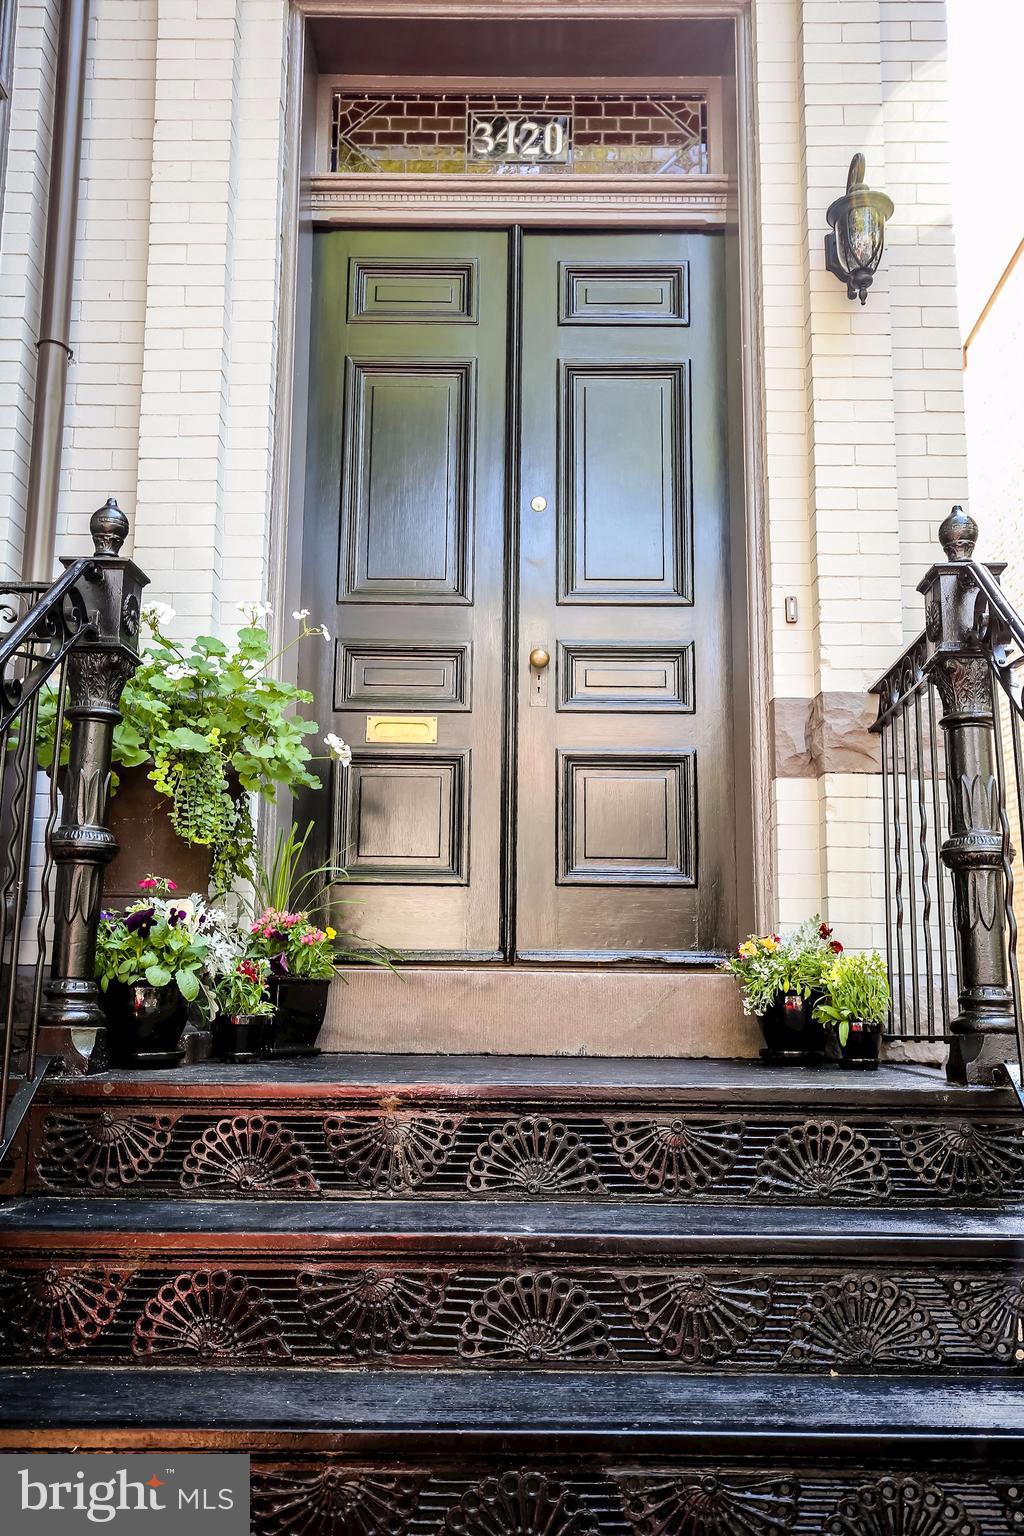
This stunning c. 1885 detached family home boasts 5 BR/4.5BA, 10' ceilings, H/W floors, roomy WICs, huge family/game room and garage w additional tandem spot.  Recently renovated by Linda Battalia Design, the new open-concept floor plan is spacious, light and bright, yet historic details have been preserved to maintain character in a modern setting.
#1003768513

WASHINGTON

3420 P STREET NW

5 Beds

4 Baths

3,800 Sq.Ft.

$3,750,000

MLS#: 1003768513

Completely renovated home with high-end, top of the line finishes and 2 car GARAGE!
#1001381669

WASHINGTON

1417 33RD STREET NW

4 Beds

4 Baths

N/A

$3,750,000

MLS#: 1001381669
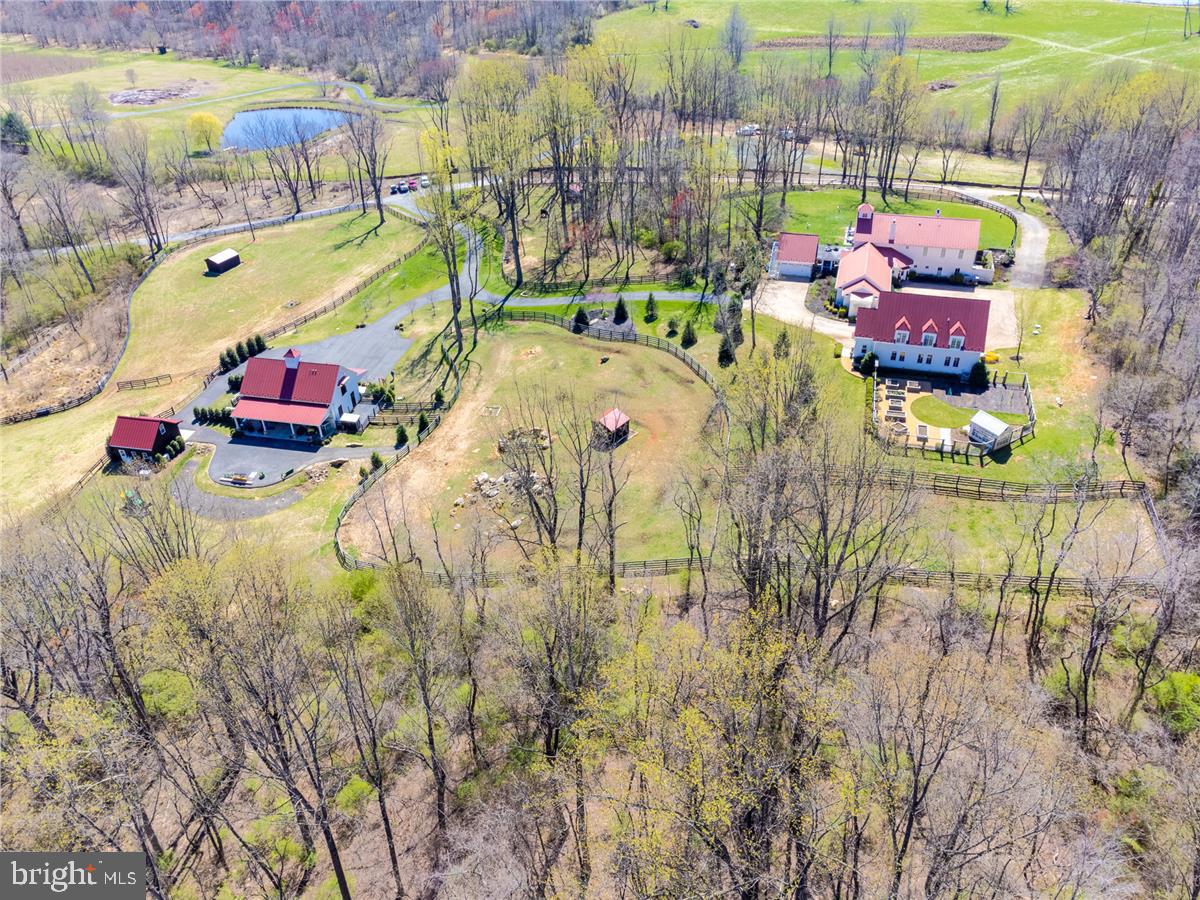
Rarely does a place draw together so many perfect elements and combine them to create  such a bucolic escape replete with every comfort expected in a custom destination.  A place where time slows down and worries fall away.  A place where your loved ones gather and your imagination is the only limit to the life you can lead.

This gentile farmette sits a half mile to the town of Washington and the iconic, Michelin Star, Inn at Little Washington.
 
The  Main Residence, built in 2004 by Castlerock Enterprises with the Carriage House, Barn and Studio thoughtfully planned out and added in 2018 and 2019 by the same.   Situated on a unique and manageable seven acres, the property has been perfectly cleared and built-out to accommodate four, distinct living units, a 50-foot lap pool, a four-stall barn, 3 large, fenced paddocks with run-in sheds and a separate studio ready for an artist’s or craftsman’s imagination.

The main house offers two, complete living units, one fully accessible.    All of the features one would expect in a home built with such thoughtfulness and detail are present here– gourmet cooking, radiant heat concrete floors, a screened-in, slate-floor porch, expansive, covered slate patio and views of the mountains and lake.   

The owner’s unit,  is comprised of 3, en-suite bedrooms and 3 ½ baths, a chef’s kitchen, living space and flex space for office or additional guestrooms with private court-yard garden.

Upstairs, at the top of a split staircase, two full en-suite bedrooms reside on one side of the upper level, while an expansive owner’s suite sits on the other.

The primary suite provides a clear vista toward the mountains and lakes and boasts a fireplace and built-in bookshelves.  The luxury bath, elegantly appointed, offers dual vanities, heated tile floors and a large shower with rain-head.  Also accessible, the full laundry room, expansive walk-in closets, personal gym and meditation cupola.

The secondary unit in the main house is fully wheelchair accessible living space with kitchen, living room, office, laundry, bedroom and oversized bathroom with roll-in shower.  Step into the slate, screened in porch and enjoy a quiet morning or a sunny afternoon in complete privacy.   

The two living spaces are joined by the huge great room and main dining room, a space that can be shared and offers an entertainment-sized gathering area.    There is a 2-car garage attached.

The Carriage House, offers an unparalleled retreat.  Situated above an oversized three-car garage with free-standing dog-wash, the stand-alone unit offers flexibility of use.  A modern eat-in kitchen and living room with vaulted ceiling fills the main area, while a bedroom,  1 and 1/2 baths,  laundry and two additional rooms -bedrooms, den or office- complete the main living level.   Upstairs is a massive bonus room, currently in use as a dormitory, with dormer windows on both sides and views for miles.  Behind the Carriage House resides a pristine English Garden w/ irrigated raised beds and a greenhouse/potting shed.

Each of the three large paddocks has a fully-electrified fenced  with run-in shed and cooling fans.  Each of the barn’s four, large stalls have heaters and fans, as well.  The barn has open work space, utility closet with deep sink and storage as well as a covered equipment area off of the rear.  There is another separate building large enough to be a studio or workshop, just waiting for your vision.   Above the barn is a full, living unit with living room, wet bar, den, bedroom, ½ bath, separate shower and full-sized laundry.  The space is perfect for a full-time farm caretaker, a daily staff or can be an additional guest retreat.

Perfectly placed, in size, scope and detail, one feels a million miles away, but yet not isolated. Bring your dreams and see what Whippoorwill can be for you and yours.  **TOTAL SQ Footage of all buildings is approx 10,650
#VARP2001530

WASHINGTON

16 WHIPPOORWILL LANE

4 Beds

4 Baths

4,882 Sq.Ft.

$3,750,000

MLS#: VARP2001530
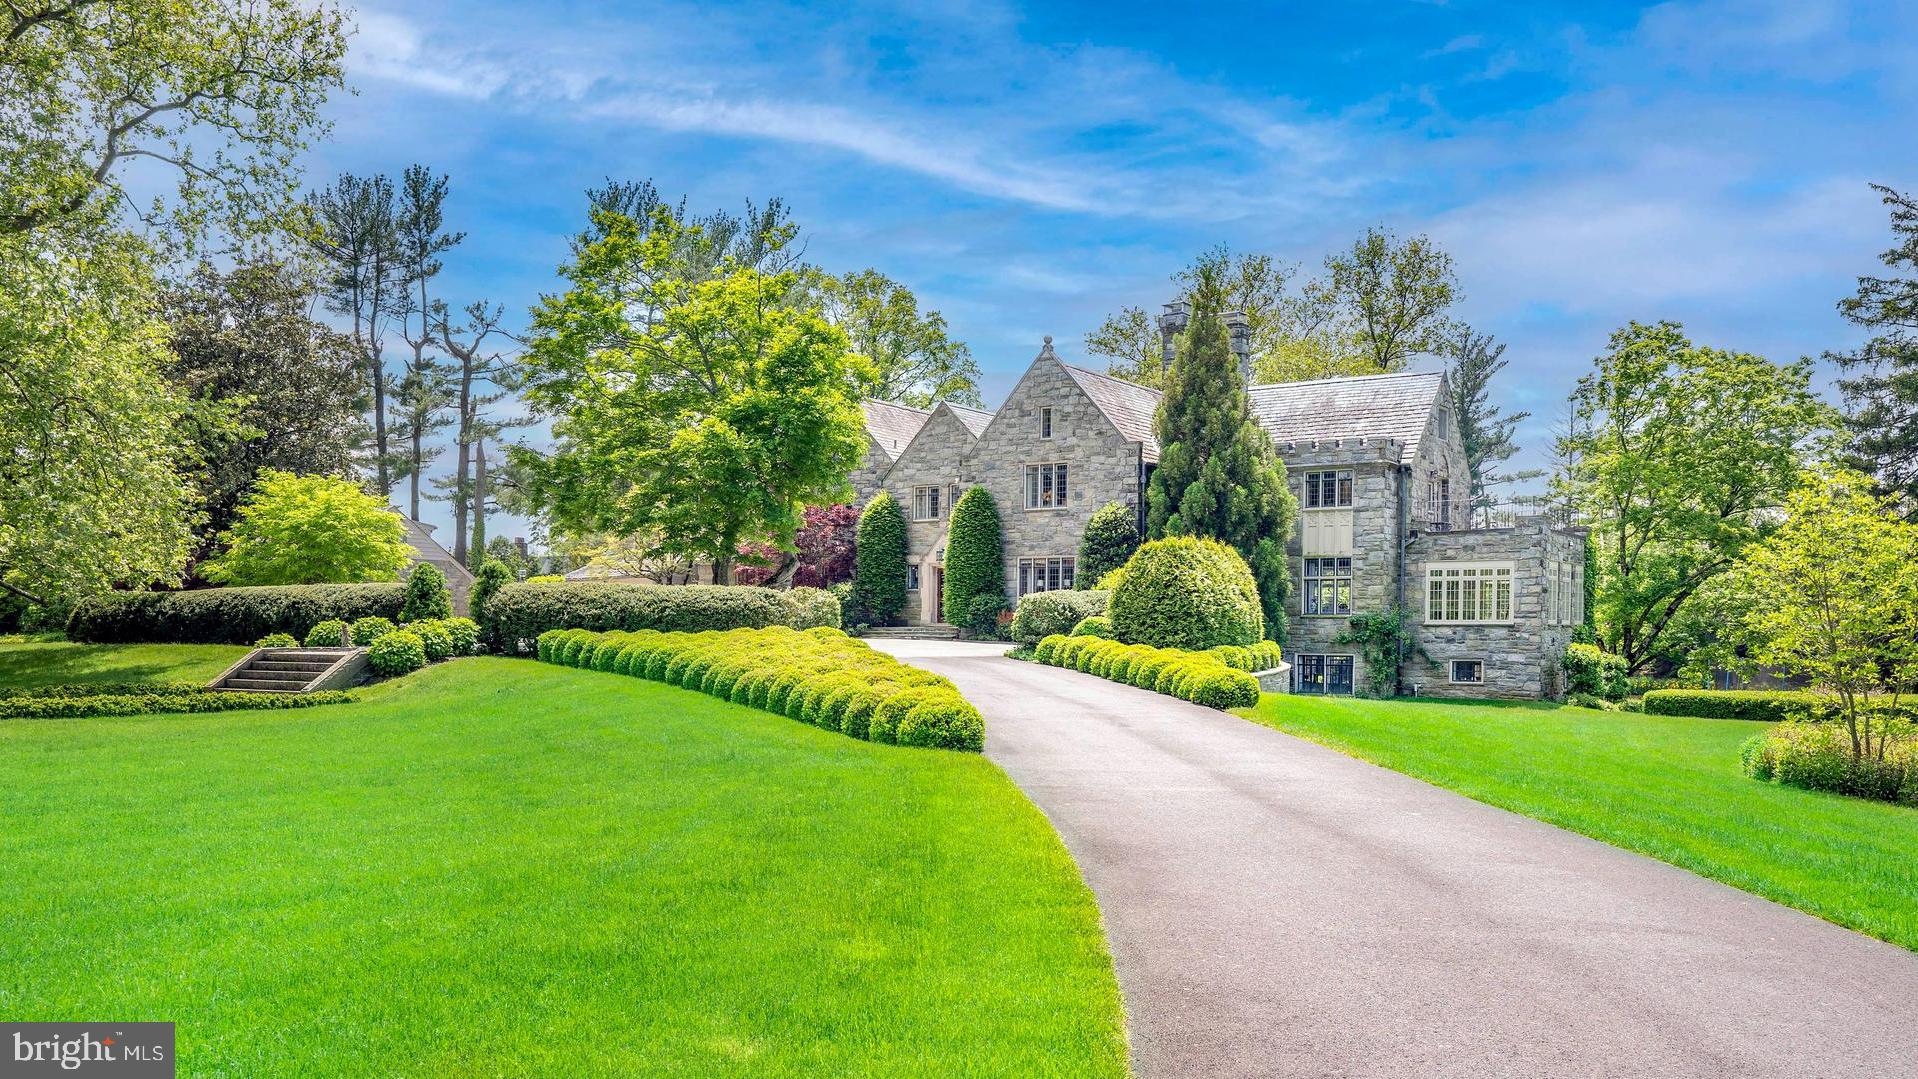
Beverstone, located on the National Scenic Byway of Kennett Pike and across from Winterthur Museum, Garden, & Library, was built by the du Pont family in 1927 and local lore has it named after the early 13th century Beverstone Castle in Gloucestershire, England. Constructed of solid stone and situated on 7.7 acres of stunning gardens and open space, this architectural gem is a hallmark manor estate in Greenville, Delaware. Gated entry leads to a picturesque drive up to the beautifully landscaped courtyard with circular driveway. The majestic home is elegant yet welcoming at the same time. Inside the distinction of the exterior continues and combines effortlessly with the comfort of home. An oversized front to back grand entrance hall with architectural details on the ceiling is highlighted by a graceful, curved staircase that accesses all three levels of the home. Expansive living room with fireplace and sunroom sitting area has exceptional views of the property through large windows. The library is a treat at all angles with rich, warm paneling, fireplace, and a phenomenal quatrefoil plaster ceiling. Palatial formal dining room with exquisite hand painted wallpaper and millwork wrapping the room. Well appointed, eat-in kitchen combines today’s modern conveniences with hints of old-world charm including built-in shelving. The kitchen opens to a den with brick flooring, exposed beams, and expansive windows allowing for natural light to fill the space. Upstairs you will find a sumptuous owner’s suite with two bathrooms, main bedroom with fireplace, a decadent walk-in closet, and a private upper terrace with vistas of the property. The 2nd floor is complete with 5 additional bedrooms, 4 full bathrooms, laundry room, and a foyer large enough to accommodate a playroom or sitting room. The eye for design found on the main and upper floors continues in the finished lower level with spacious family room with stone fireplace and true daylight windows enveloping the space, exercise studio and door leading to the exterior through the greenhouse. Breathtaking gardens and recreation opportunities surround the home including an in-ground pool, tennis court, pond, and an extensive terrace that takes advantage of the sweeping views of the estate. For the car enthusiast there is a four car attached garage as well as a two car detached garage. The detached garage offers additional living space on the 2nd floor. The detail with which this home was originally built has not been forsaken while modernizing and bringing to today’s standards. A true masterpiece from the moment you enter the gates.
#DENC2020490

WILMINGTON

4820 KENNETT PIKE

6 Beds

6 Baths

11,725 Sq.Ft.

$3,750,000

MLS#: DENC2020490
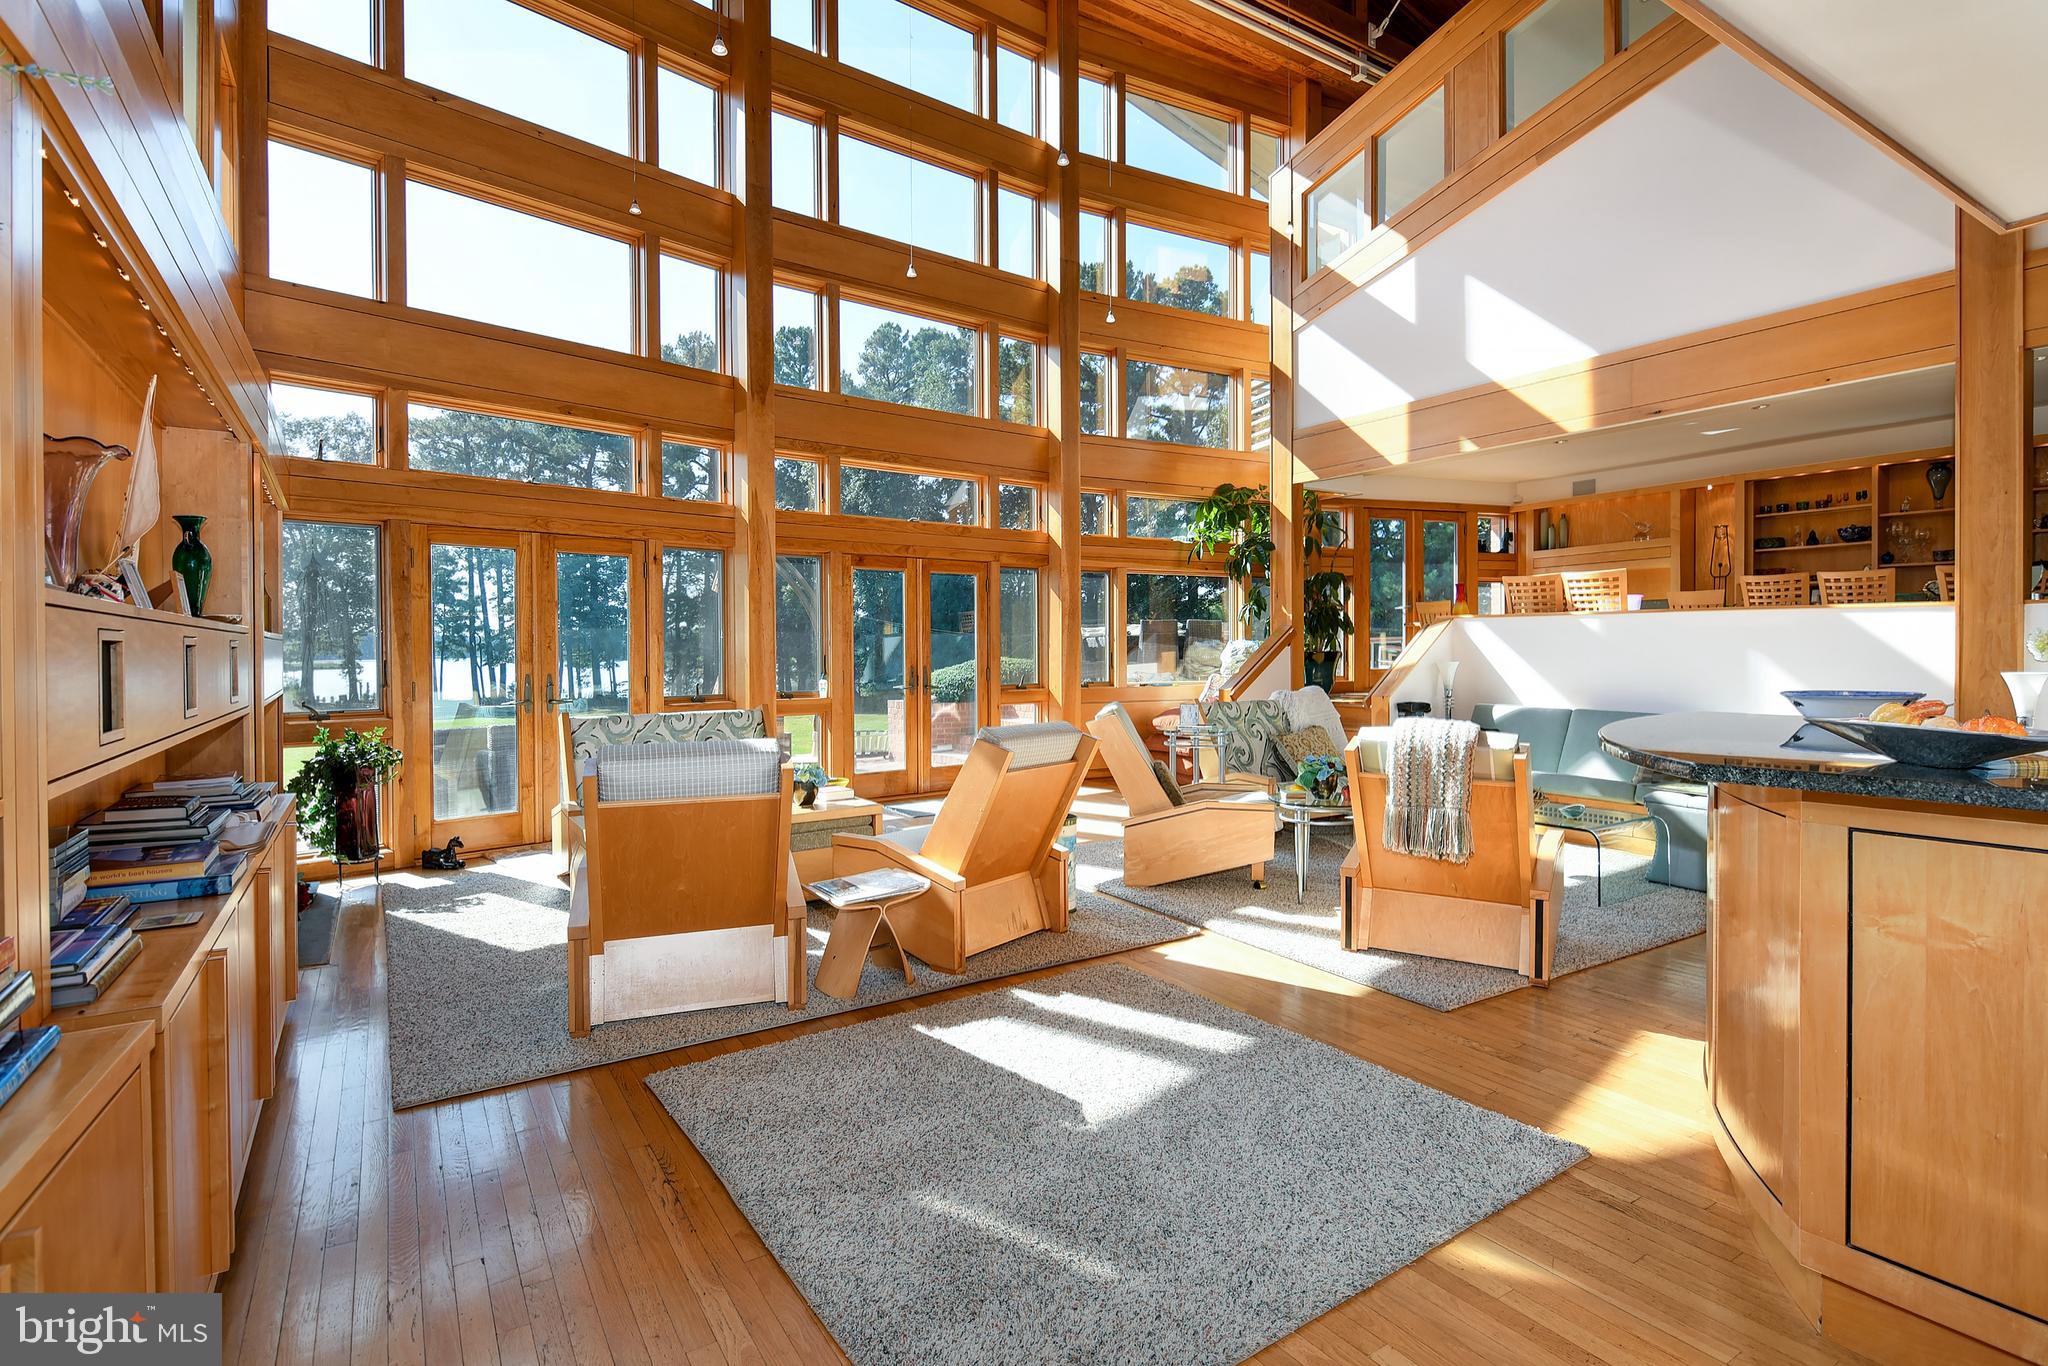
Due to personal circumstances this property now includes new enhancements and a drastic price reduction to the previous listing. The listing now includes the adjacent  waterfront parcel of 8.5 acres making for a total of 17 acres. The additional parcel is complete with a pier, barn with a 2 bedroom apartment as well as a fenced pasture. This offering is a once in a lifetime opportunity! The 8,000 square foot (160,000 cubic feet volume) contemporary masterpiece is a magnificent collaboration between a prominent structural engineer, whose works include the world's tallest building Partronas Towers in Malaysia  and a renowned New York architect, whose works include Filene Center at Wolf Trap Farm Park, in McLean Virginia and Mann Music Center in Fairmont Park, Philadelphia.   The  house with 300 windows, bi-level in-ground pool and spa sit majestically on the 8.5  lot with 8 feet MLW water depth at the dock. Solar panels in the field contribute to making this property's operating expenses incredibly affordable.  There is room and already designated space for an elevator if so desired.  Primary bedroom suite is on the main level. This spectacular Miles River waterfront oasis is minutes to both Easton and St. Michaels.
#MDTA2006700

EASTON

10205 KINTORE DRIVE

5 Beds

6 Baths

10,302 Sq.Ft.

$3,750,000

MLS#: MDTA2006700

UNPARALLELED COASTAL LUXURY IN THE PENINSULA!

Perched along Hole #7 of the Jack Nicklaus Signature Golf Course, this exceptional coastal estate offers over 5,000 square feet of finely crafted living space across three expansive levels of indoor & outdoor living. Perfectly positioned, this residence delivers sweeping, unobstructed views of the Indian River Bay and surrounding wildlife habitats. The light-filled main level features a soaring two-story living room anchored by a stone fireplace, built-ins, and floor-to-ceiling windows that frame the water and golf course vistas. Open to the living room, the gourmet chef's kitchen features a grand center island, custom cabinetry, a gas cooktop with pot filler, and seamless flow into both the formal dining space and a private main-level office. On the same level, the primary suite sanctuary offers direct access to outdoor living, dual custom walk-in California Closets, private laundry, and a luxurious en-suite bath with a deep soaking tub and dual vanities. Each of the additional 4 bedrooms also include private en-suite baths and custom California Closet systems. Complete with elevator access to all levels, radiant heated flooring on the first level, geothermal HVAC with air scrubbers, Hunter Douglas window treatments, and plantation shutters, every detail has been thoughtfully executed.  

Step outside to your personal backyard oasis, highlighted by a private in-ground heated saltwater pool with a stone waterfall, framed by custom hardscaping and a fully fenced yard. Enjoy the coastal breeze from multi-level verandas, including a ground-level porch featuring EZE-Breeze vinyl windows, and travertine flooring. Additional high-end mechanical and structural upgrades include a 24KW Generac standby generator, 2 vented garage bays with epoxy-coated flooring, and upgraded Renewal by Andersen windows. Beyond the estate itself, enjoy full access to the amenities of The Peninsula, a gated, 24/7 security-controlled community offering a  private bay beach, nature trails, and a membership optional Jack Nicklaus Signature Golf Course, with grand clubhouse, 4 pools, state-of-the-art fitness center, tennis and pickleball courts, and more.

Schedule your private tour today to experience luxury living at its finest!

Back on the market through no fault of the seller or the property.  The previous transaction fell through solely because the buyer was denied mortgage approval before the appraisal was conducted.  There were no issues with the home inspection or the seller.  An excellent opportunity for the next qualified buyer!
#DESU2116556

MILLSBORO

27690 STERLING BOULEVARD

5 Beds

5 Baths

5,240 Sq.Ft.

$3,750,000

MLS#: DESU2116556
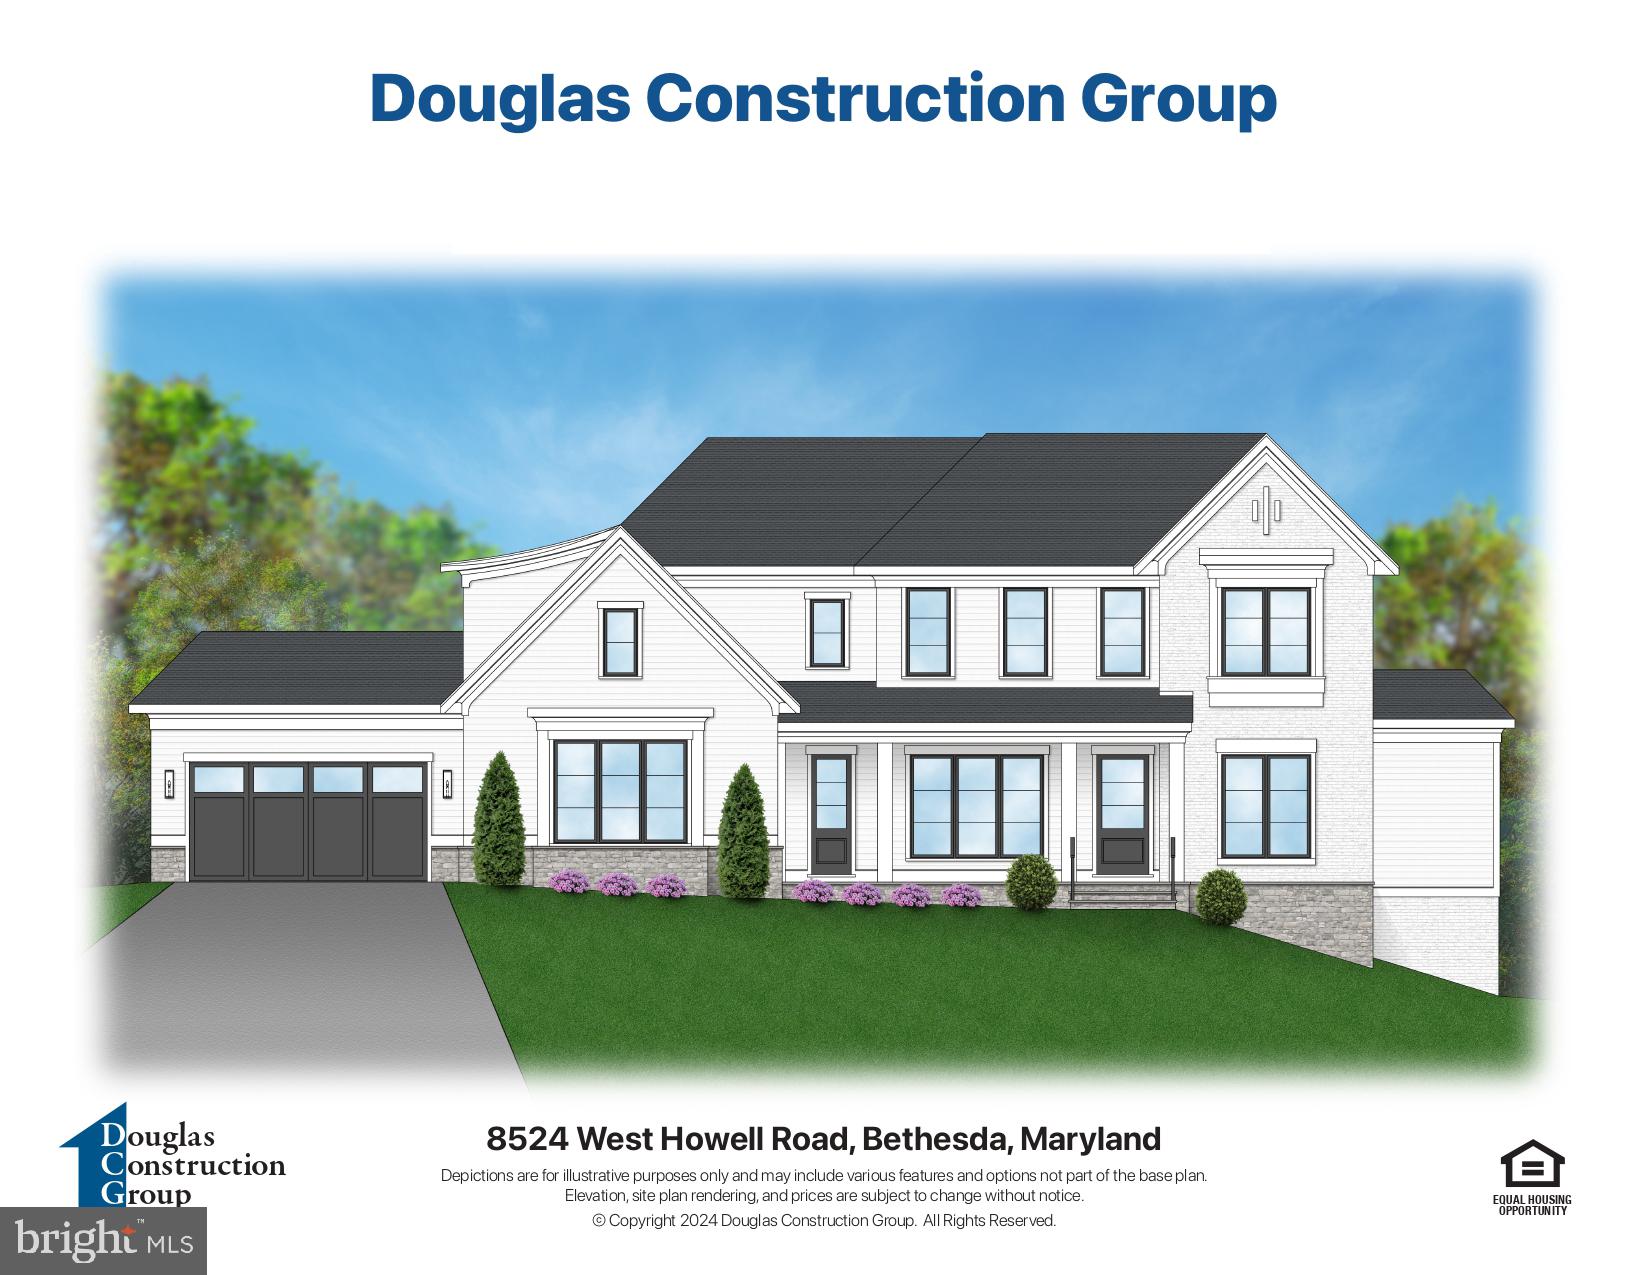
This is the one you’ve been waiting for! A stunning custom home is being constructed on a magnificent, over half-acre lot in close-in Bethesda. This luxury residence is designed to impress with high-end designer finishes throughout and offers optional add-ons such as an elevator, a pool, a sports court, an indoor basketball court, and more.

With three thoughtfully designed levels, this home boasts a beautiful and spacious floor plan featuring creative customizations at every turn—far from the typical cookie-cutter construction. Step onto the inviting front porch, which opens to a grand entry foyer, perfect for welcoming guests, alongside a separate family foyer that leads to a dreamy, incredibly well-appointed mudroom.

The main level is ideal for both everyday living and elegant entertaining, with a wide, open layout. It includes a formal dining room adjacent to a library with a fireplace, a chef's kitchen with a scullery for seamless organization, a magnificent great room, and a private in-law suite. Step outside to enjoy al fresco dining on the covered porch, complete with a cathedral ceiling and views of the expansive, private yard.
Upstairs, you’ll find a versatile family room/flex space and four en-suite bedrooms, each with its own private bathroom. The primary suite is a true retreat, offering luxury at every turn.

The lower level is designed for endless possibilities, with plenty of room for recreation, exercise, or hosting gatherings. It includes a full-size bar area, as well as a sixth bedroom and full bath, making it an ideal au-pair or guest suite, plus an additional powder room for added convenience.

This home offers three garage spaces and ample driveway parking. Located in the premier Walt Whitman school district and just minutes from downtown Bethesda, the Potomac River, and major commuter routes, all while nestled in a serene, quiet neighborhood, this property truly stands out. Construction completion is scheduled for April 2026. Don’t miss the chance to reserve your new home today!
#MDMC2193382

BETHESDA

8524 W HOWELL ROAD

6 Beds

6 Baths

7,514 Sq.Ft.

$3,750,000

MLS#: MDMC2193382

1 ... 344 345 346 347 348 ... 666
* Listings identified with the FMLS IDX logo come from FMLS and are held by brokerage firms other than the owner of this website. The listing brokerage is identified in any listing details. Information is deemed reliable but is not guaranteed. If you believe any FMLS listing contains material that infringes your copyrighted work please review our DMCA policy and learn how to submit a takedown request. © 2024. First Multiple Listing Service, Inc.

Send a message

Message successfully sent.

Your message

What is 3 + 4 ?

Reason for contacting?

I agree to receive email communication and understand I can unsubscribe at any time.

I agree to be contacted by Charis Realty Group - Christine Issler, Broker via call, email, and text for real estate services. To opt out, you can reply 'stop' at any time or reply 'help' for assistance. You can also click the unsubscribe link in the emails. Message and data rates may apply. Message frequency may vary. Privacy Policy

Sign Out

Virtual Assistant

Would you like to take the next step with this property? We can help you schedule a showing or virtual tour, or send you more details.

Yes, I would like more information.

Thank You for Your Reply, One of Our Agents will contact you as soon as possible

No, maybe later.

Thank you, you can always contact me via email, phone number or through the contact form.

Realhub AI

Lucy - Your AI-Powered Realtor

Update Your Temporary Password

Personalize your search

Enter your email and we'll notify you immediately when new listings match what you're looking for.

or enter email address

Already have an account ? Login here

Continue your home search

I agree to receive communications and understand I can unsubscribe at any time.

I agree to be contacted by Charis Realty Group - Christine Issler, Broker via call, email, and text for real estate services. To opt out, you can reply 'stop' at any time or reply 'help' for assistance. You can also click the unsubscribe link in the emails. Message and data rates may apply. Message frequency may vary. Privacy Policy

Already have an account ? Login here

We use cookies

We use cookies primarily for analytics to enhance your experience. By accepting, you agree to our use of these cookies. You can manage your preferences or learn more about our cookies policy.
