Properties

Browse or get in touch to schedule a walkthrough.

  • Nearby me
Price range

Popular Features

Community Features

Association

Property Features

Waterfront

View

Exterior Features

Interior Features

Style

10000 properties match your criteria

Updated 1 minute ago

E-Alert name
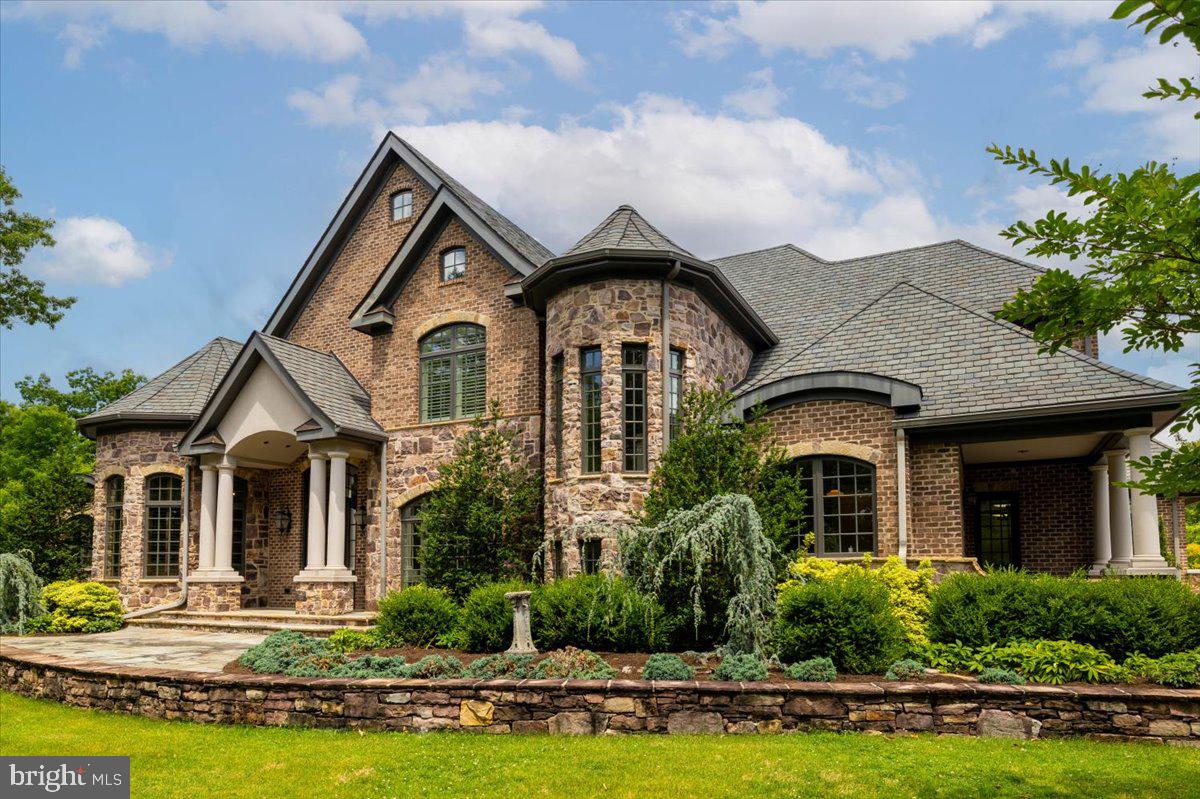
Perched atop Brush Mountain on 20+ private acres, this exceptional French Country manor offers sweeping views of Blacksburg just minutes from Virginia Tech. Thoughtfully designed with refined craftsmanship throughout, the home blends elegance and functionality. The gourmet kitchen and formal living areas provide an ideal setting for entertaining, while a well-appointed private office supports everyday business needs. The expansive primary suite features dual fireplaces, a sitting area, generous closet space, and a spa-like bath with air tub and radiant heated floors. Climate-controlled garages, complete with workshop, storage, and dedicated office space, make this property a rare opportunity—perfect for the discerning buyer or automotive enthusiast.
#VAMV2000060

BLACKSBURG

4255 FORTRESS DRIVE

4 Beds

5 Baths

13,391 Sq.Ft.

$3,525,000

MLS#: VAMV2000060
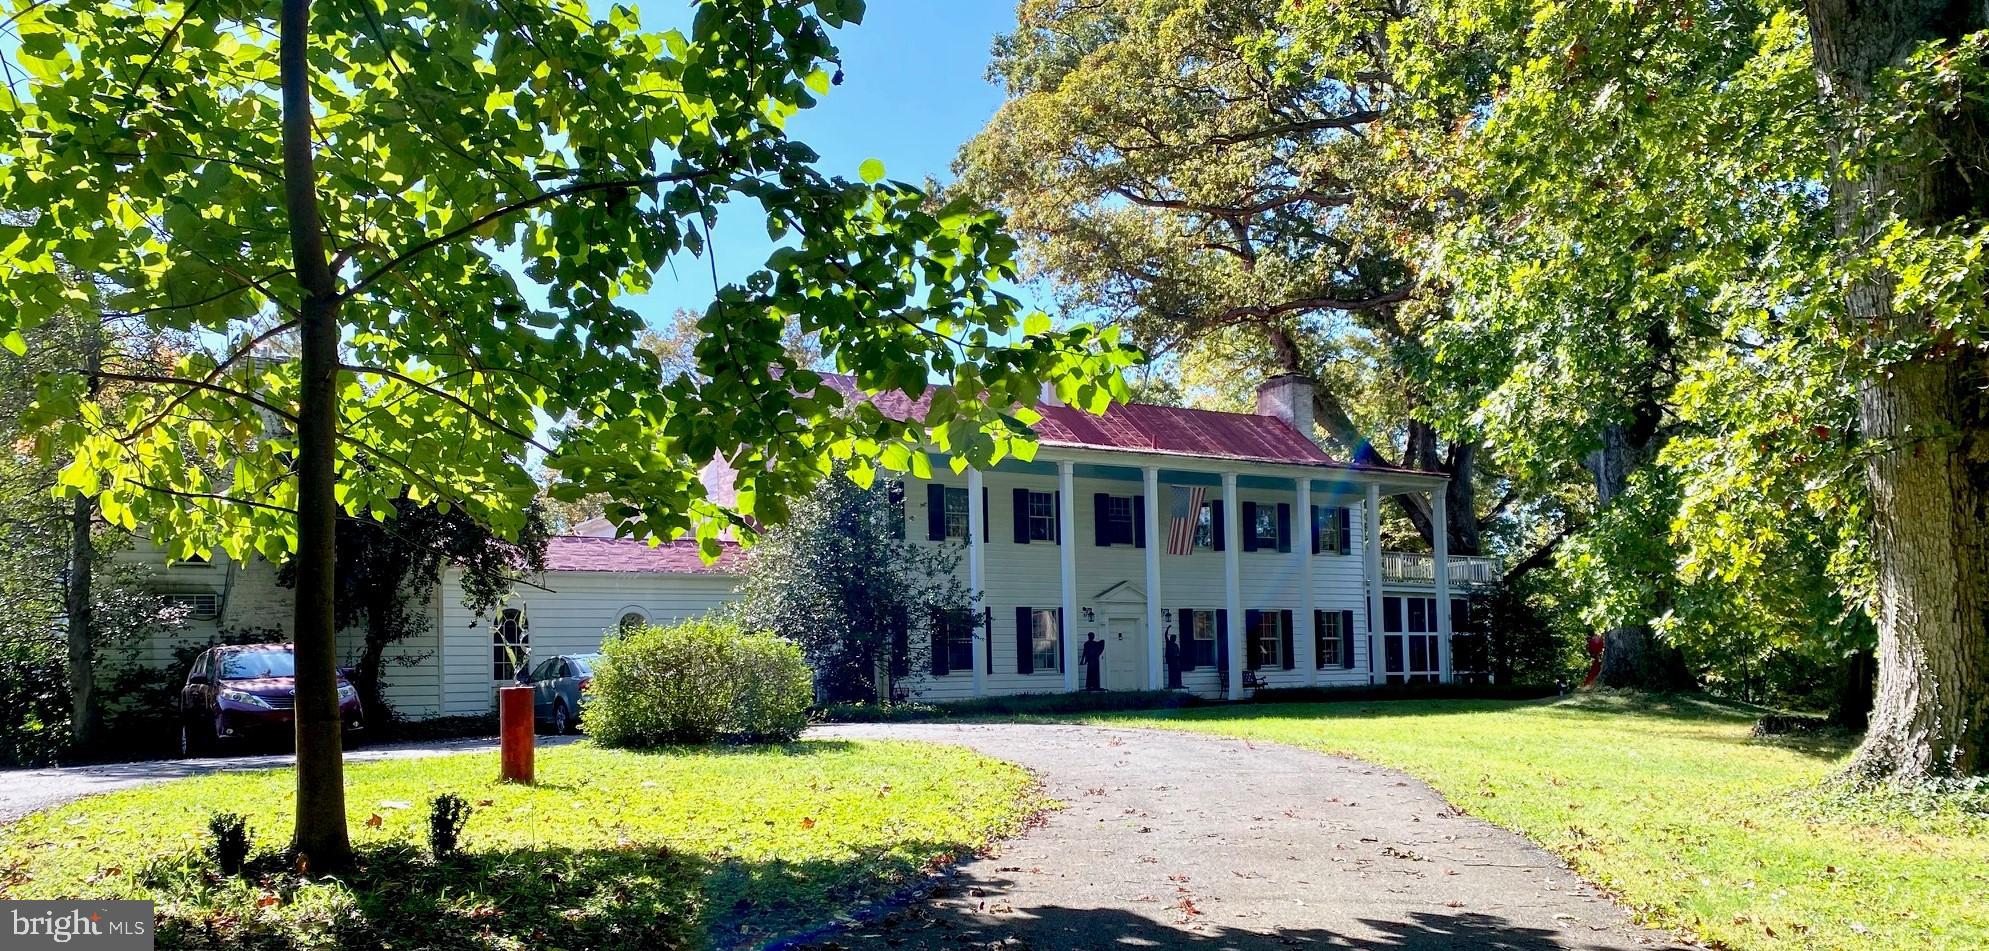
'AS IS' ESTATE SALE      DO NOT ENTER PROPERTY WITHOUT LISTING AGENT
#VAFX1172658

MCLEAN

6000 RANLEIGH MANOR DRIVE

5 Beds

5 Baths

6,088 Sq.Ft.

$3,500,000

MLS#: VAFX1172658
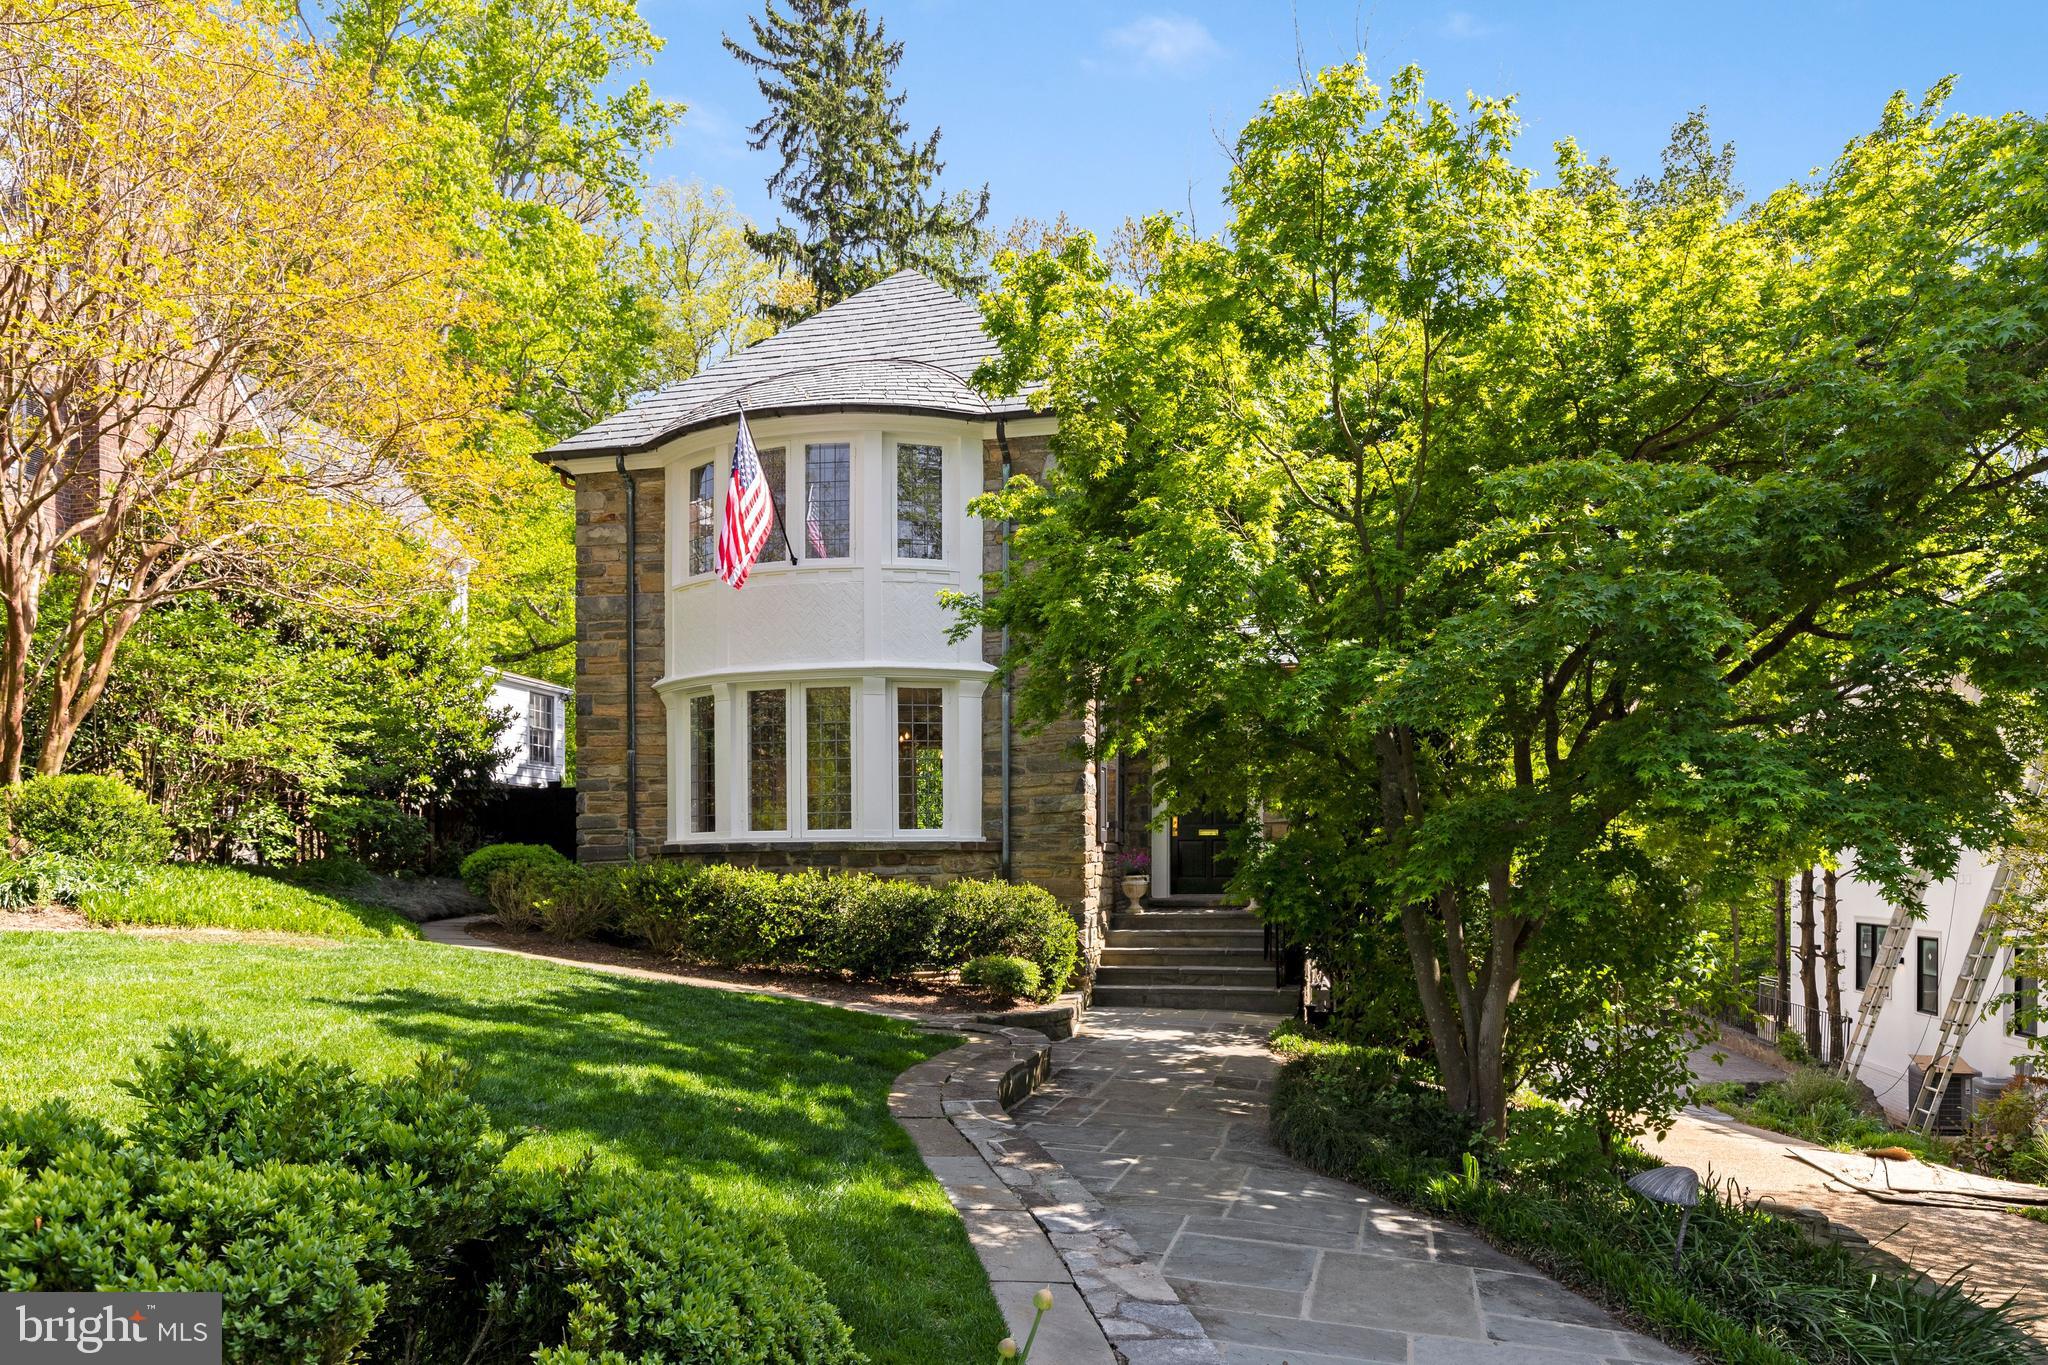
NEW PRICE!  Open Tuesday 5/17 from noon to 1:30.   Charming house on desirable Forest Lane has glorious wooded views from most rooms from its south facing rear rooms.   POOL, play space and terraces for outdoor entertaining and dining. Gracious and spacious living room  with adjacent sun rooms offers wonderful entertaining options while generous room sizes are conducive to both elegant or  casual living.   First floor has entry vestibule which opens to a large foyer with curved stair.  Dining room has beautiful bay window.  Recent renovations include NEW SLATE roof and replacement of copper gutters, as needed. Kitchen and baths were beautifully renovated.  Mudroom was added. Landscape and hardscape were improved with addition of privacy fencing, stone walls. Lighting, both interior and exterior, was replaced. Wainscoting and crown molding were added where needed. All materials used are of highest quality. Huge two car garage has extra storage.  Basketball hoop outside garage. Grassy play area just outside the fence next to the park.
#DCDC2047568

WASHINGTON

4338 FOREST LANE NW

5 Beds

4 Baths

4,600 Sq.Ft.

$3,500,000

MLS#: DCDC2047568
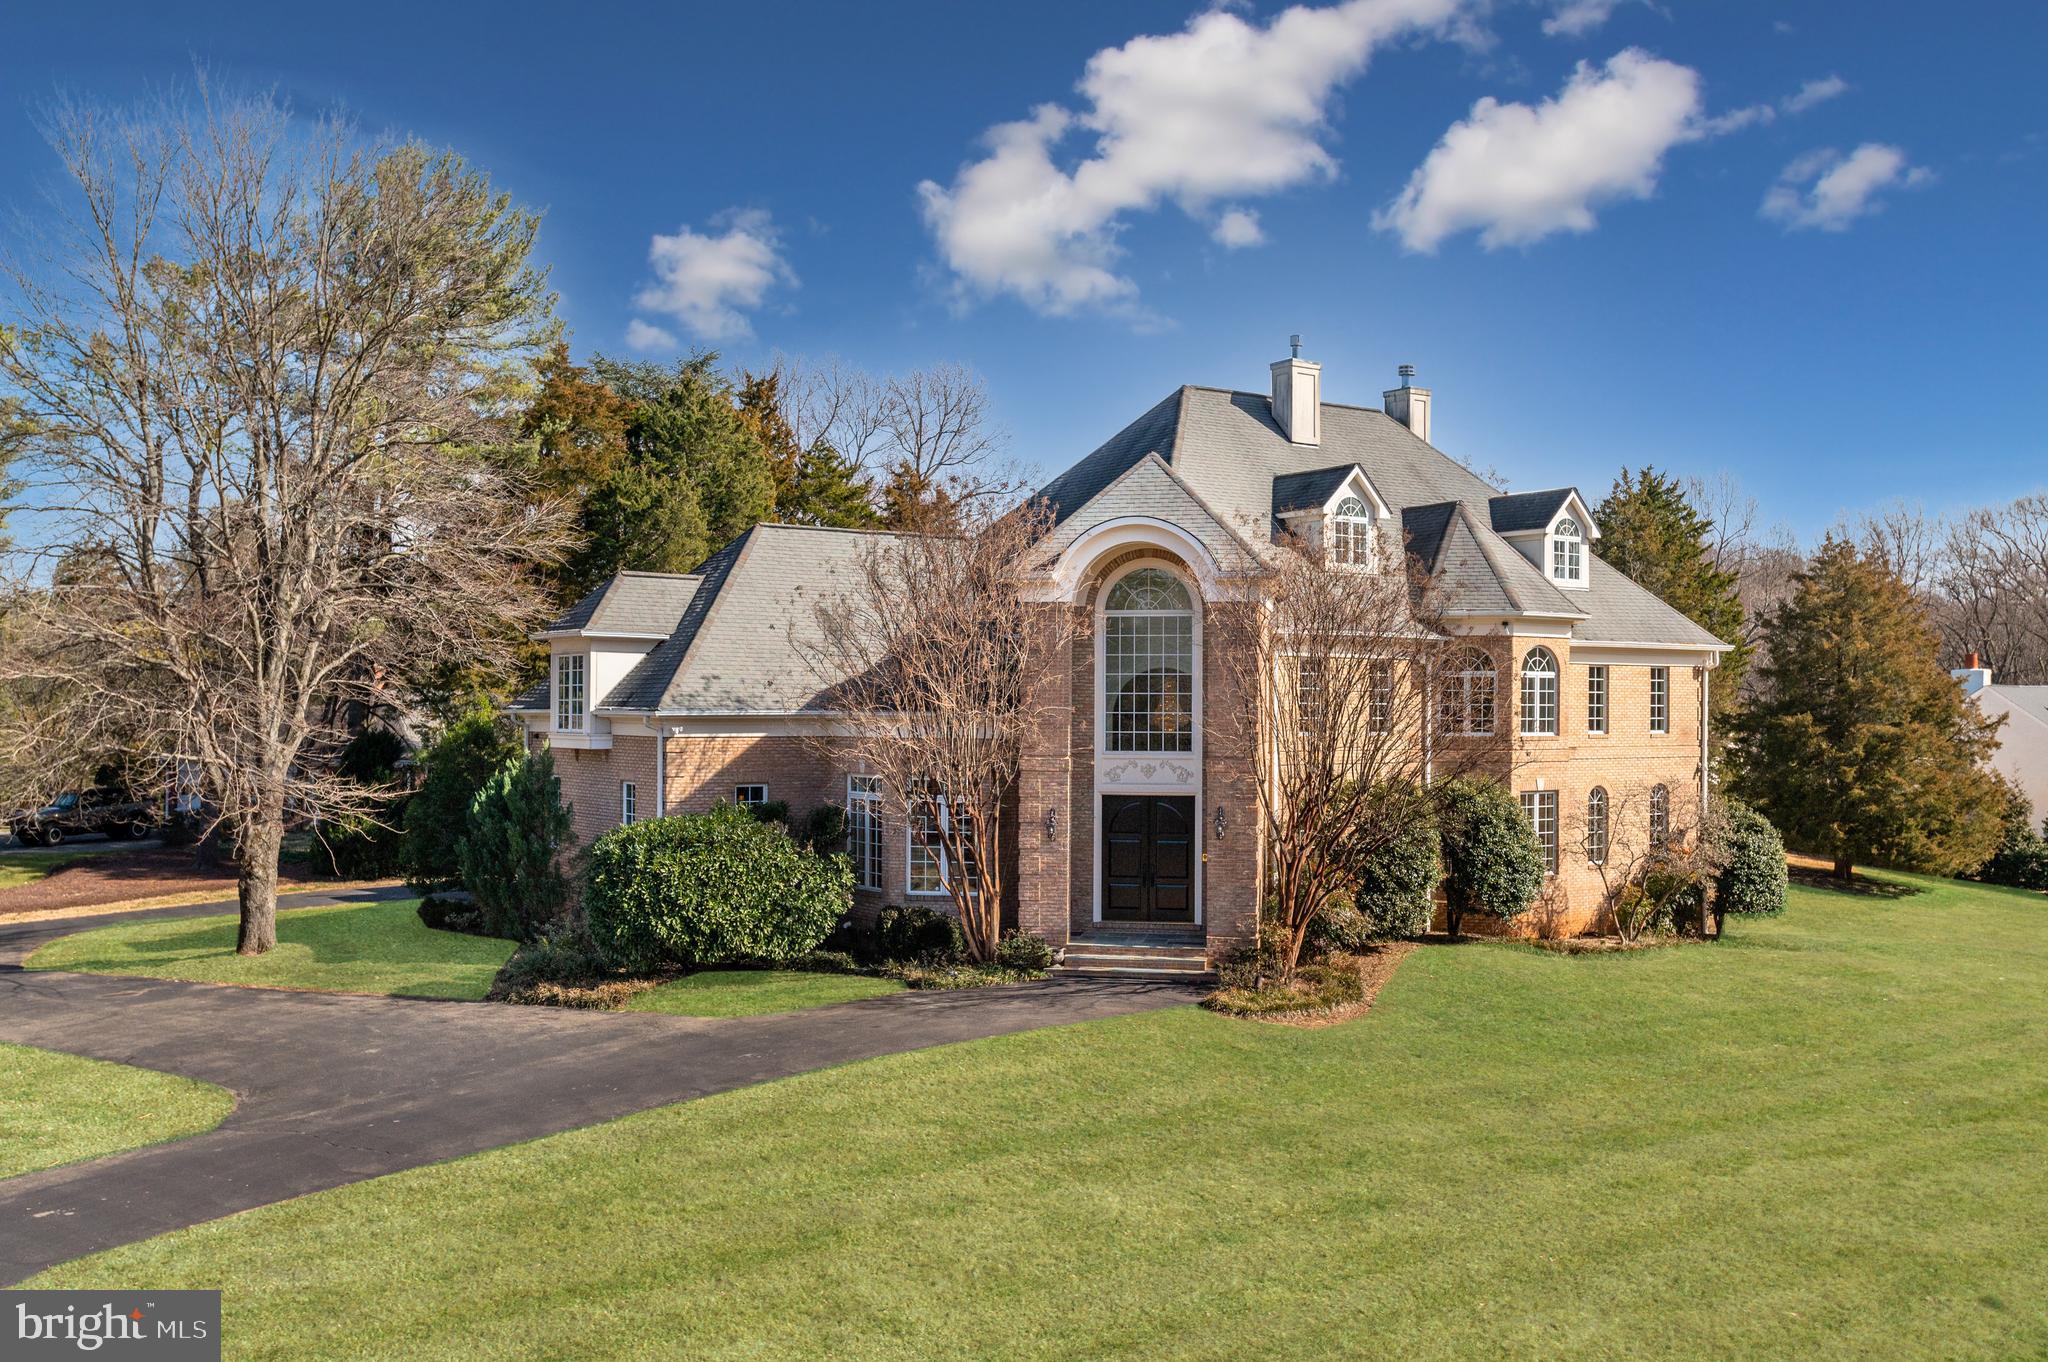
Prominently positioned on a private one-acre parcel in McLean, 6511 W Langley Ln is a breathtaking, custom-built estate of palatial scale and luxury detail. Meticulously designed and thoughtfully curated, the home’s open floor plan is precisely planned out with generous proportions, phenomenal finishes, and a lengthy list of amenities. The expansive 13,500 SF property offers 7 BR, 7 BA, 2 HB, an Elevator, Wine Cellar and 3-car Garage + driveway parking. All 4 finished levels of this McLean estate have been flawlessly designed to offer a seamless blend of functionality and large-scale living. This includes vast entertaining spaces, numerous guest quarters, ample outdoor living spaces and expansive storage areas. Lush, south-facing lawns and gardens surround the rear of the sprawling estate, providing ultimate privacy. 
The grand Foyer is a stunning welcome to this unforgettable home, catching your eye with its soaring 18’ ceilings, 3-story window, gleaming marble floors and grand staircase. The notable entry opens to the formal Dining and Living Rooms separated by columned archways and complete with a gas fireplace and balcony. The Gourmet Kitchen is outfitted to suit nearly every caliber chef with luxury stainless steel appliances, large island, walk-in pantry and custom cabinetry. Appliances include Sub-Zero refrigerator, 2 Wolf Ranges, 2 Wolf Wall Ovens, Wine Fridge, 3 sinks, and 2 dishwashers. The oversized Family Room is conveniently located adjacent to the Chef’s Kitchen and offers direct access to the Main Level’s Patio, Screened Porch, and Terrace for idyllic al fresco dining and entertaining. 
Accessible by the elevator or grand staircase, the residence’s Second Level features 5 en-suite Bedrooms, including the enviable Primary Suite. The extensive Primary Suite boasts a Sitting Room, Dressing Room, Wet Bar, 3 Walk-In Closets, Gas Fireplace, Private Balcony and Spa Bath complete with marble flooring, a large soaking tub, dual vanities, 2 towel warmers and a marble shower. 
The Third Level has vaulted ceilings throughout and features an additional Guest Suite with Wet Bar, Bonus Room with Skylight and Office space. The sprawling Lower-Level showcases something for everyone with a Recreation Room, Office, Exercise Room, Laundry Room, Stone Wine Cellar, Second Kitchen and ample storage space. A large, covered terrace is accessible from the Lower Level and also features a gas fireplace.
#VAFX2114236

MCLEAN

6511 W LANGLEY LANE

7 Beds

7 Baths

10,100 Sq.Ft.

$3,500,000

MLS#: VAFX2114236
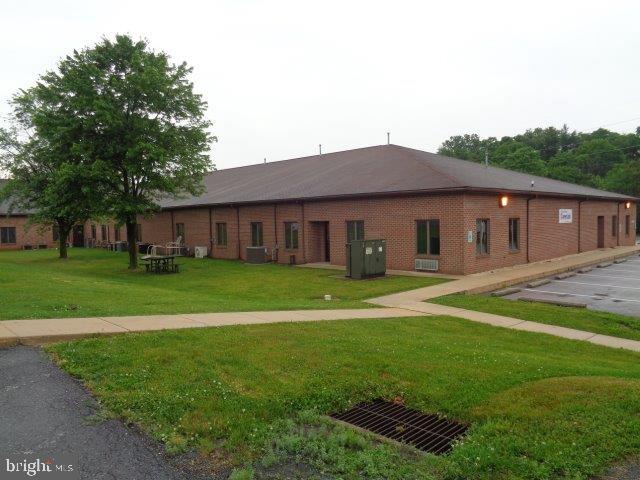
This is the sale of 600, 620 & 630 Norland Avenue with a combined space of 37,837 square footage. Buildings are leased to the Dept. of Aging,  Assistance Welfare, and Career Link.  The back building containing 3049 square feet was leased to Parole & Probation but is currently vacant. Public water, sewer, and natural gas. Zoned DCN ( Distributive Commercial Neighborhood). NEW ROOF (2022) on 620 Norland. See Associated Docs for additional info.
#PAFL180410

CHAMBERSBURG

600, 620 & 630 NORLAND AVENUE

None Beds

None Baths

37,837 Sq.Ft.

$3,500,000

MLS#: PAFL180410
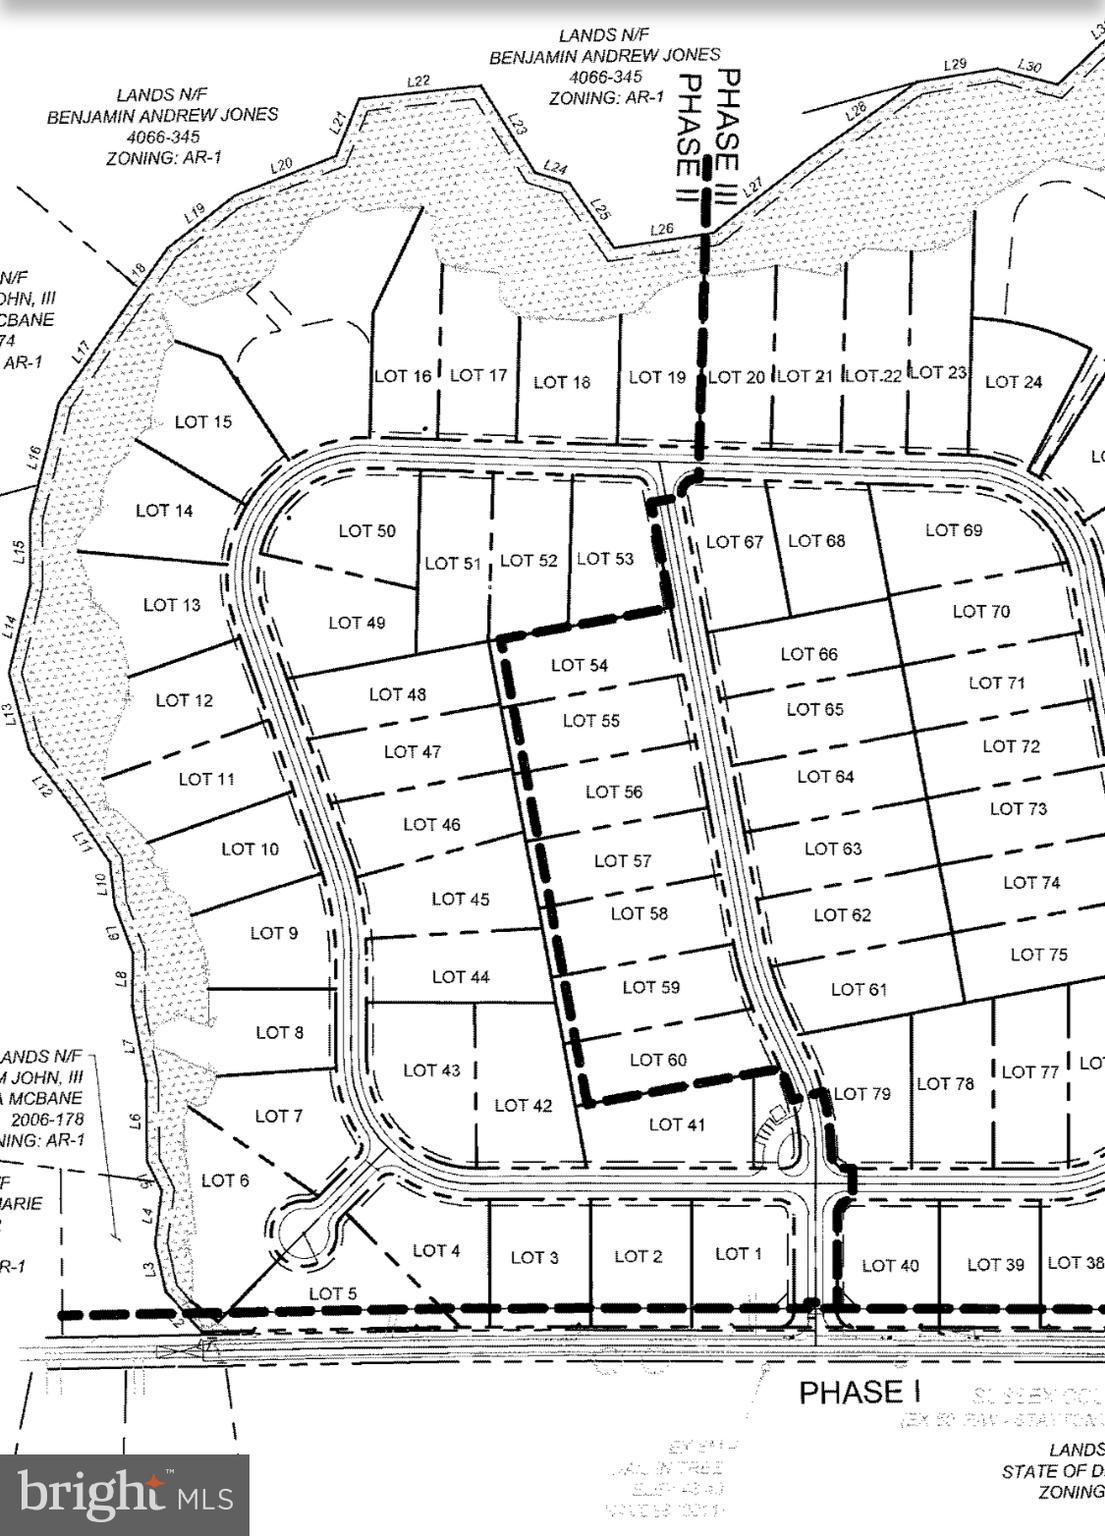
Fully Recorded Subdivision (Deer Creek) with all agency approvals ready to move dirt.  3/4 acre minimum large lot subdivision with individual well and septic.
Being sold Approved/Unimproved
Seller is a licensed Realtor
#DESU2082420

LINCOLN

79 Lots STAYTONVILLE ROAD

None Beds

None Baths

93.58 acres

$3,500,000

MLS#: DESU2082420
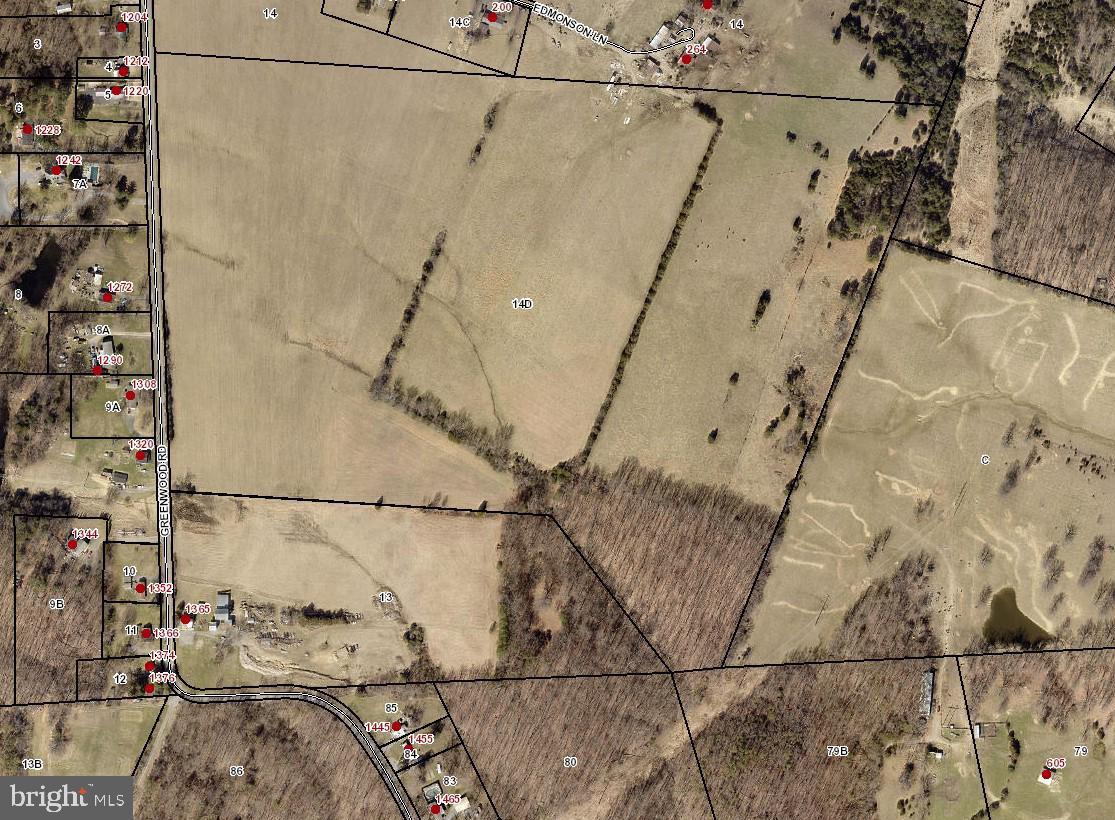
This is for Sold purposes.  Property was originally listed on 04/22/2022 and SOLD on 06/23/2025.
#VAFV2035170

WINCHESTER

0 GREENWOOD ROAD

None Beds

None Baths

68.27 acres

$3,500,000

MLS#: VAFV2035170
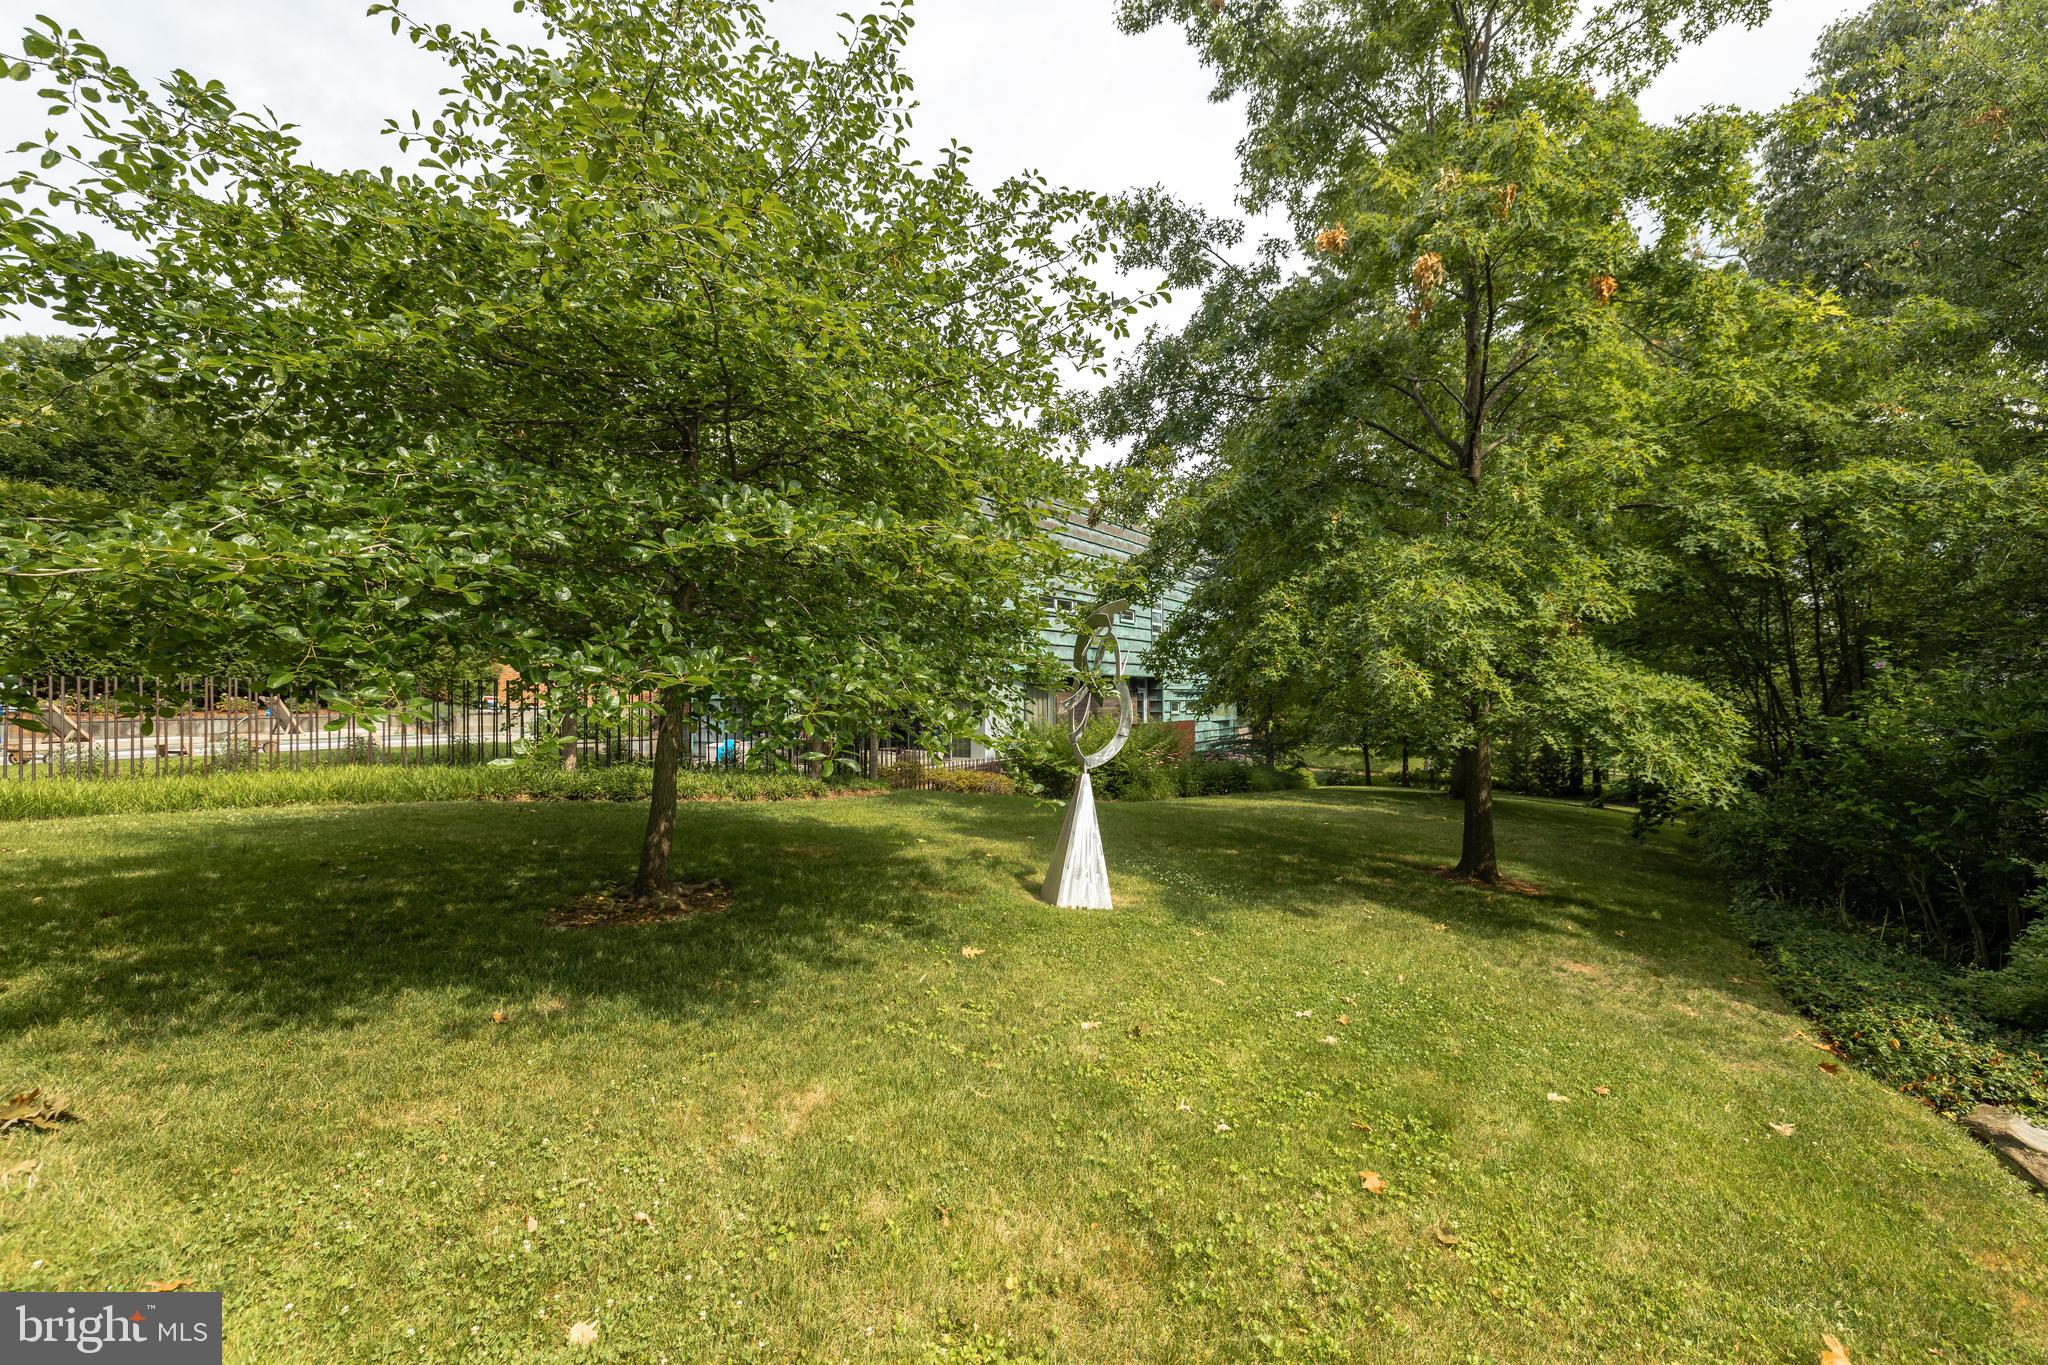
Your Cleveland Park dream house awaits! 9,000 SF spectacular flat lot on best block of Cleveland Park opposite Rosedale conservancy.
#DCDC2005962

WASHINGTON

NEWARK STREET NW

None Beds

None Baths

0.21 acres

$3,500,000

MLS#: DCDC2005962
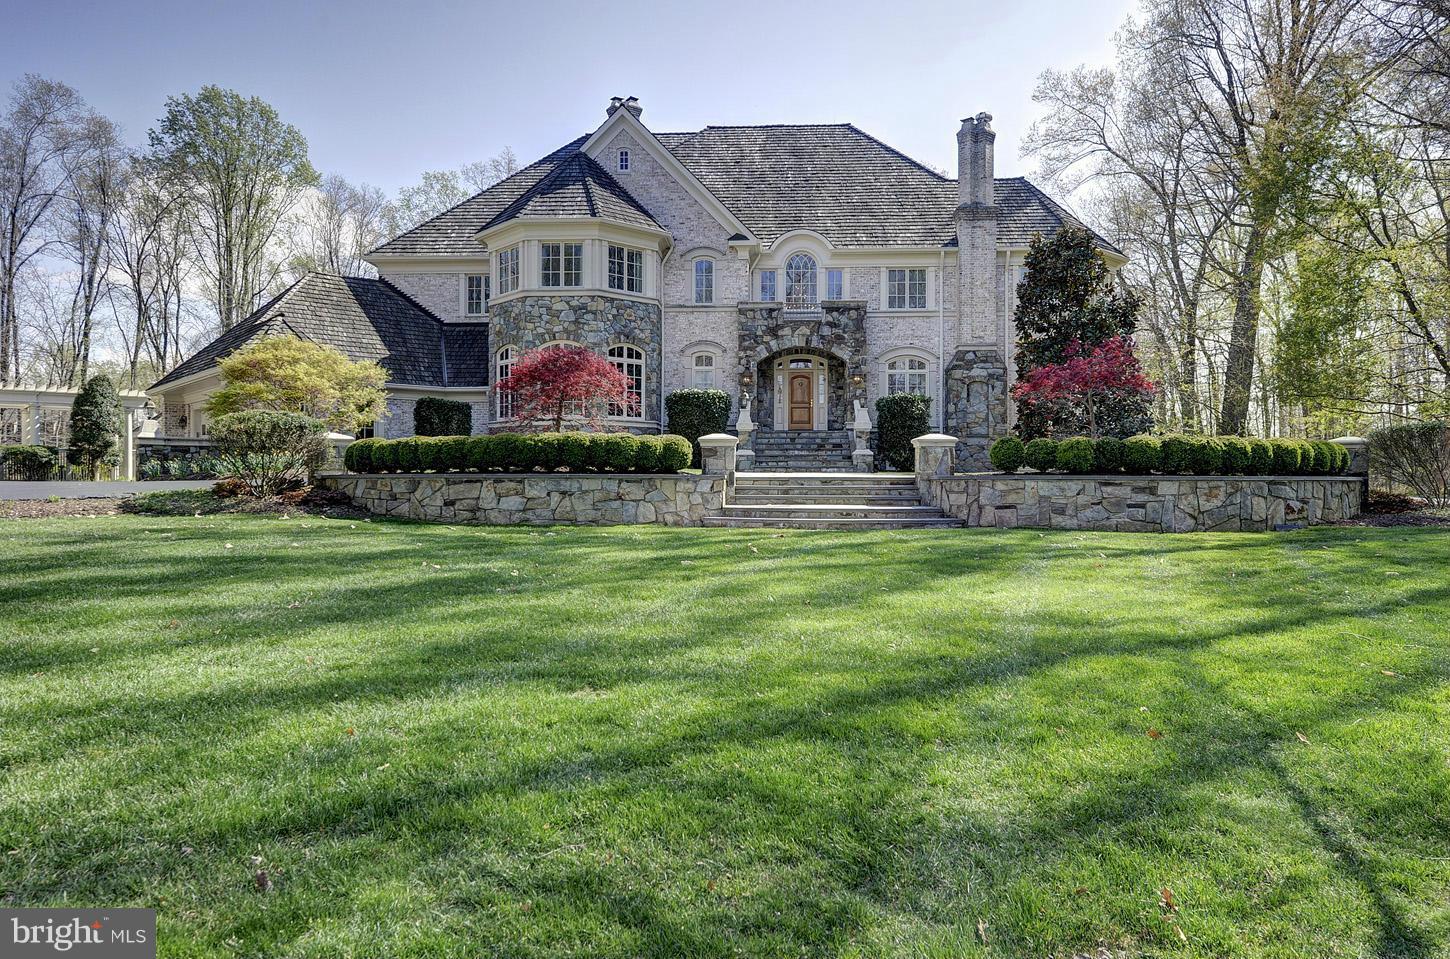
Sited on an idyllic five acres, this lovely custom home is handsomely presented at the end of a large circular drive * Sit on the back terrace and enjoy sweeping views of the expansive yard with tennis court, gazebo, cabana, pool and patio framed in towering trees * Designed with a European flair this richly appointed house is perfect for both large functions or smaller intimate gatherings
#1003689411

GREAT FALLS

530 INNSBRUCK AVENUE

5 Beds

7 Baths

10,313 Sq.Ft.

$3,500,000

MLS#: 1003689411
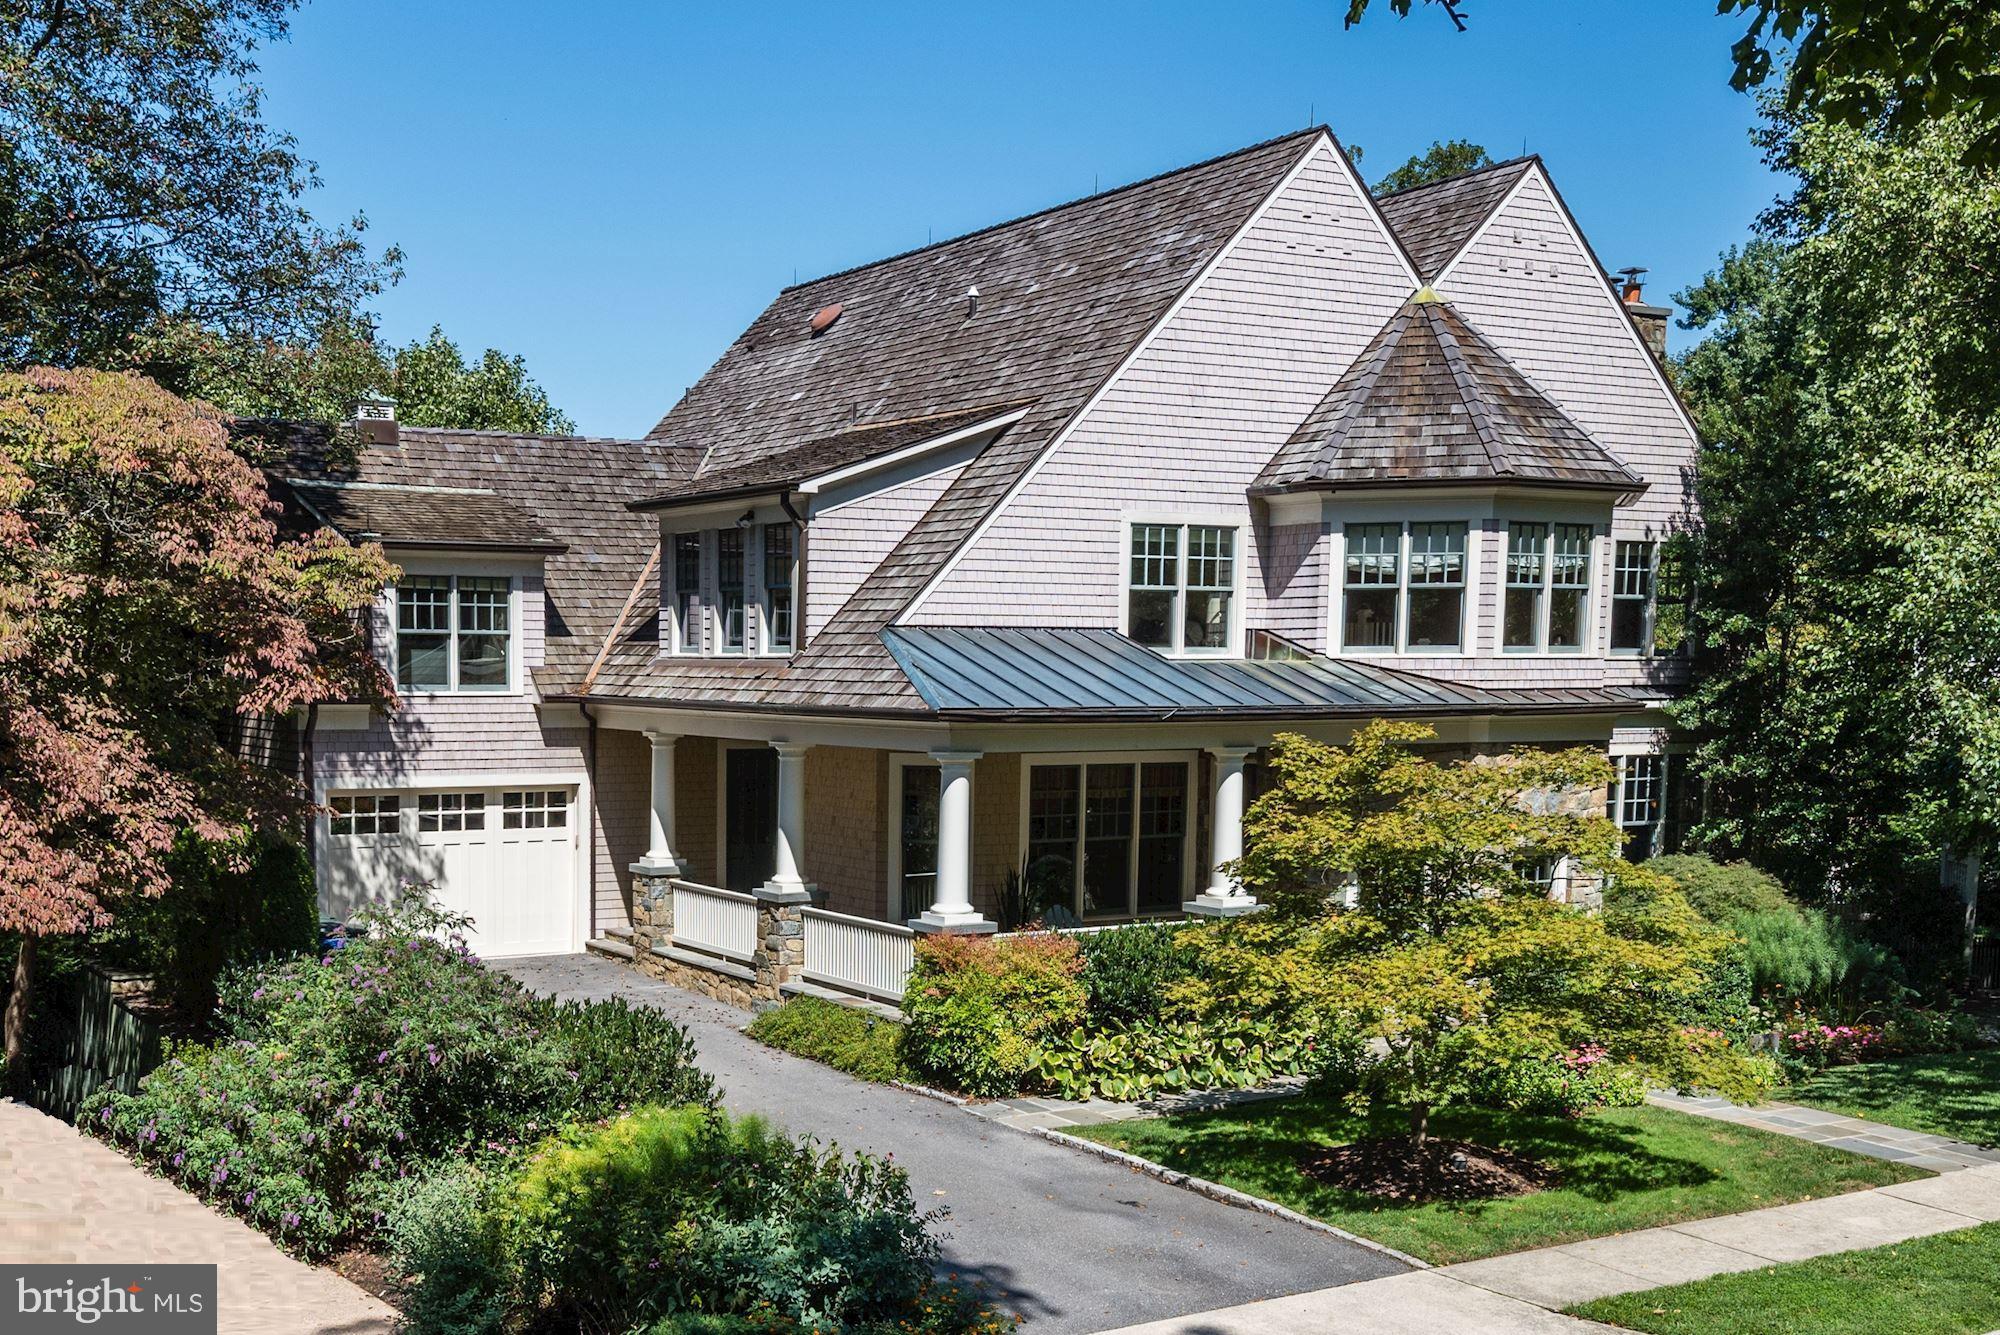
Fabulous custom built residence on large 1/3 acre along quiet Spring Valley street. A level front garden leads to the inviting covered front porch. Grand two-story foyer showcases a wrap-around staircase. Thoughtfully designed floor plan with generous ceiling heights and over 7000 sf of living space includes 5 BR, 4 Full + 2 Half BAs, 3 FP, interior-loading Garage, Top-of-Line Kitchen, Screened Porch, Wolf BBQ, Walk-Out Lower Level with Theater, Gym and more. Incredible Owner Suite features built-ins, luxurious en suite Bath, and a jaw-dropping Dressing Room w/ an abundance of custom wardrobes. Outside, a rear deck and screened porch, overlook the rear and side gardens, patios, and new hardscaped gas-lined fire-pit. Mature landscaping affords total privacy!! Must See!
#DCDC440690

WASHINGTON

3714 UNIVERSITY AVENUE NW

5 Beds

4 Baths

7,000 Sq.Ft.

$3,500,000

MLS#: DCDC440690
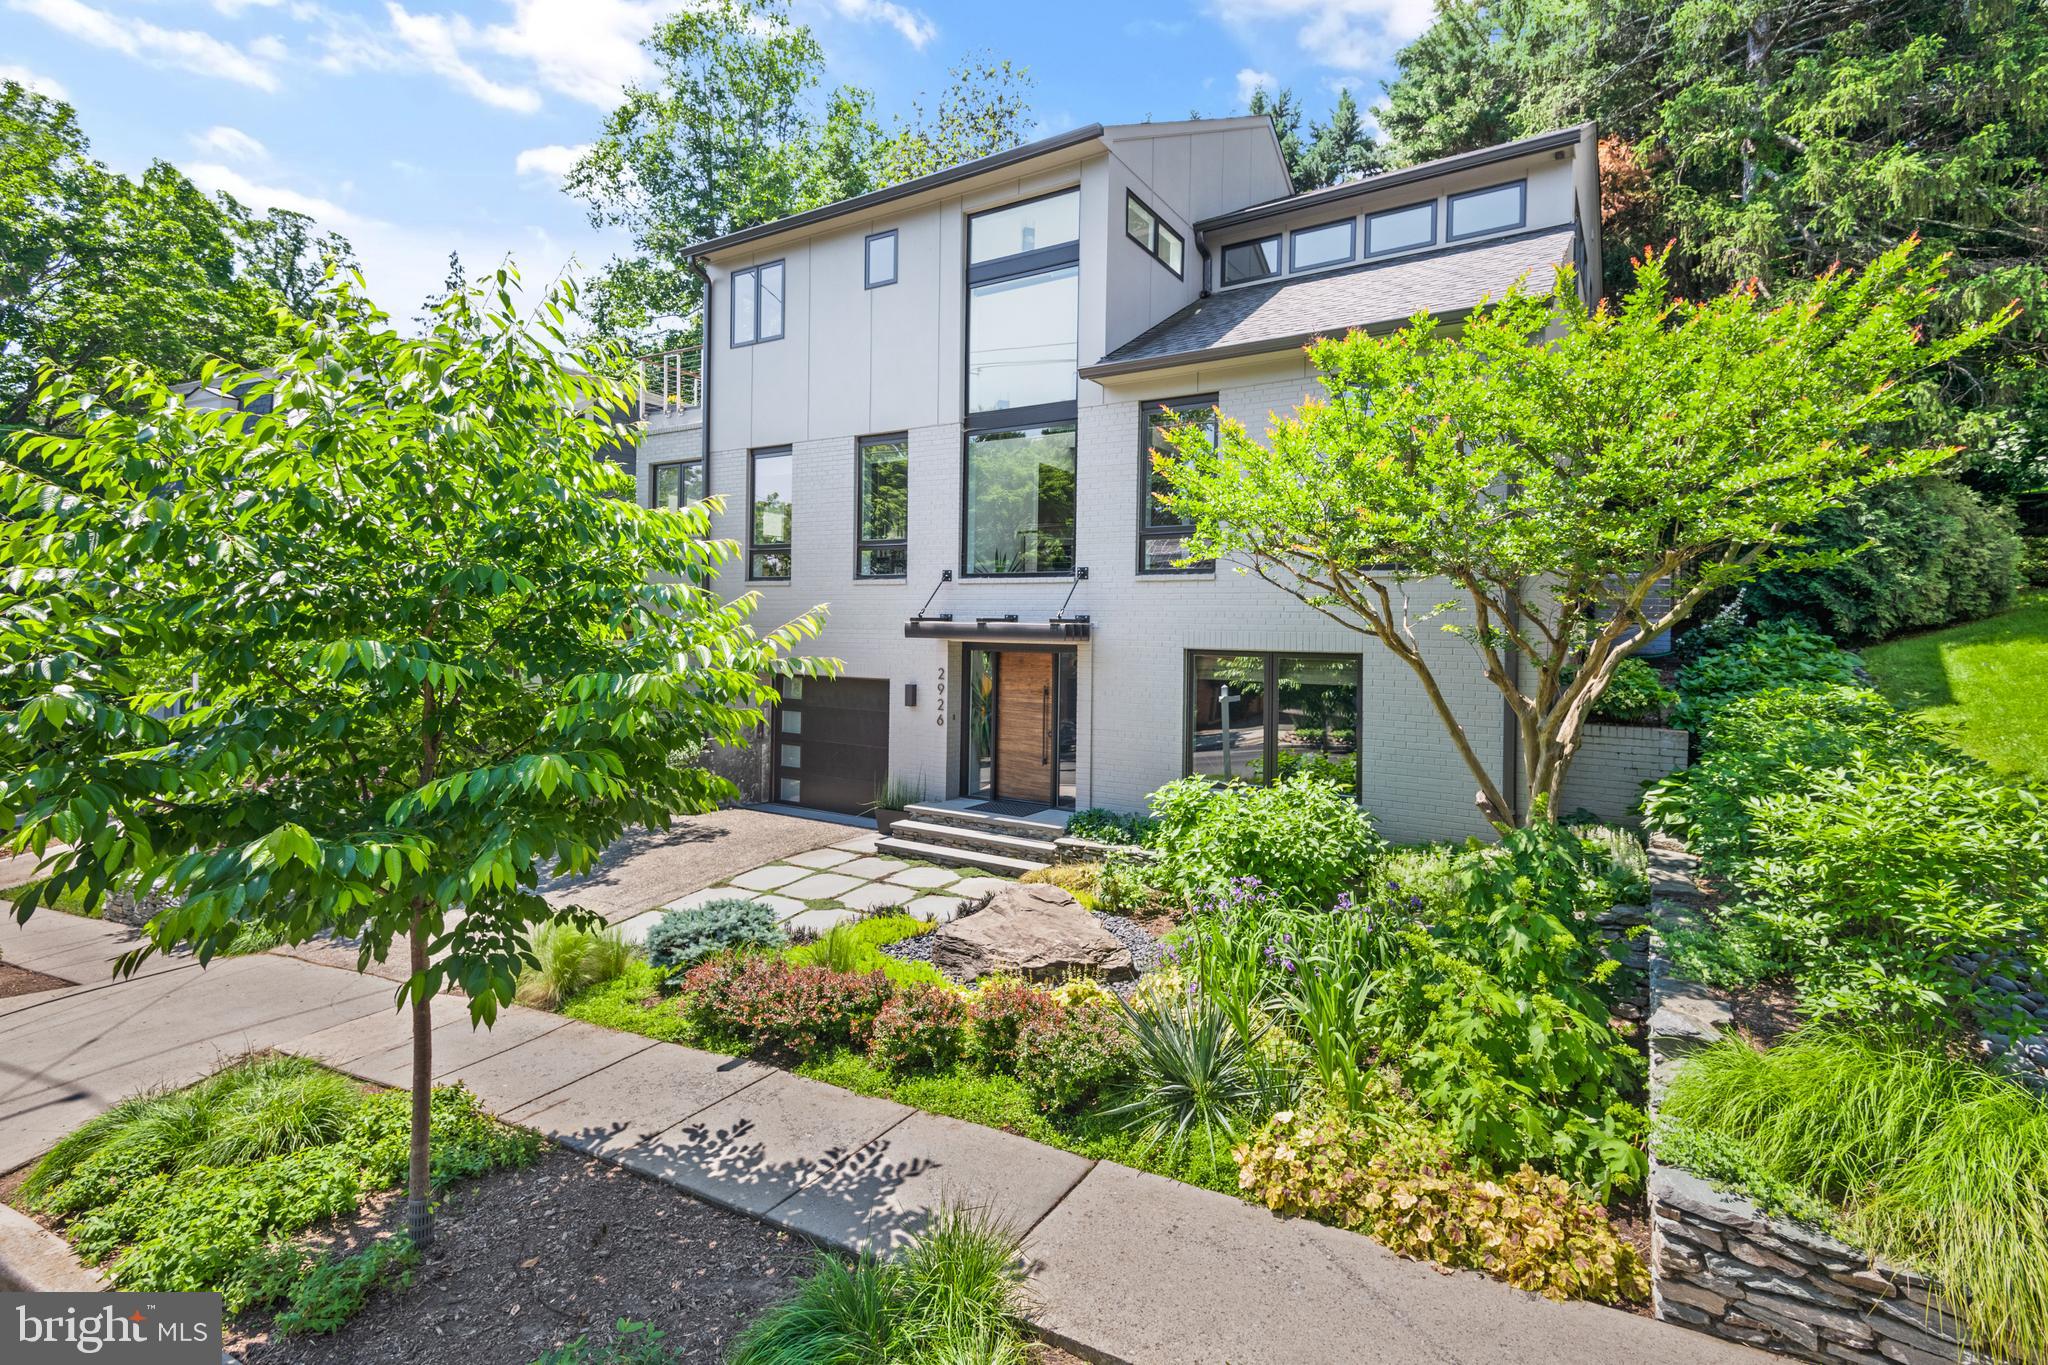
2 YEARS NEW!! ELEVATOR AND A POOL - IT'S NOW OPEN!
A once in a lifetime opportunity to own this expanded and newly renovated light-filled dream home in the heart of Woodley Park. This contemporary home checks every last box with its masterful design, exquisitely finished chef-grade kitchen, spa-like master suite, pool, elevator, and proximity to Metro. Five beautiful new bathrooms and wood floors adorn all three levels. Light fills the entire home through the new windows and skylights. The moment you walk through the mahogany front door, it is clear just how exceptional this home truly is. Whether you climb the floating staircases or take the elevator, each level delivers brilliant aesthetic design.


The spacious new chef's kitchen has soapstone counters, chef-grade appliances, an island, designer cabinets, and a banquette with storage.  There are pocket doors to conveniently close off this space if that is the hosts' wish while entertaining guests. There is a generous dining room that is flooded with natural light. Nearby there are large closets perfect for storage and a gorgeous powder room. The living room is open yet cozy with its gas fireplace and access to the backyard. There is a bedroom on this level, currently used as an office. It includes its own gorgeous en-suite bath. 


Another flight up the floating staircase you’ll find additional bedrooms. The owner's suite offers accommodations one would only expect while on vacation at a luxury resort.  There is a beautiful view of the lush green yard and the pool. There are two walk-in closets with automated lights, a private balcony, and a spa-like dream bathroom with a freestanding soaking tub, a large separate shower with bench, a double teak vanity, heated floors, and a private water closet. There are two more bedrooms on this level, both with fantastic storage and yet another spectacular bathroom.


The first floor includes a guest bedroom and a wonderful family room with a wet bar, a fireplace, and built-ins. The wonderfully designed level would make a fantastic in-law or au pair suite. It was purposely designed to accommodate an owner or guest with a disability.  The absolutely stunning bathroom is both sleek and modern, and yet designed with a curbless shower to allow access for someone who may be in a wheelchair. The layout makes the home a great option for a multigenerational family home. The elevator, the wine cellar, the laundry room, and the expanded garage are also on this level.


Modern amenities continue to surprise with built-in speakers on multiple levels, security, Lutron lighting, a tankless hot water heater, multizone energy efficient heating, and a heavy up that provides more than enough power to charge an automobile. The backyard is an entertainer's paradise, with gorgeous hardscape - perfect for gatherings, a built-in pool, and a private space for sunbathing.


Just blocks from Woodley Park Metro this home has it all right where you want to live. You are near beloved neighborhood restaurants, shops, The Maret School, Oyster-Adams Bilingual Elementary, The National Cathedral, and more.
#DCDC2129102

WASHINGTON

2926 GARFIELD STREET NW

5 Beds

4 Baths

4,400 Sq.Ft.

$3,500,000

MLS#: DCDC2129102
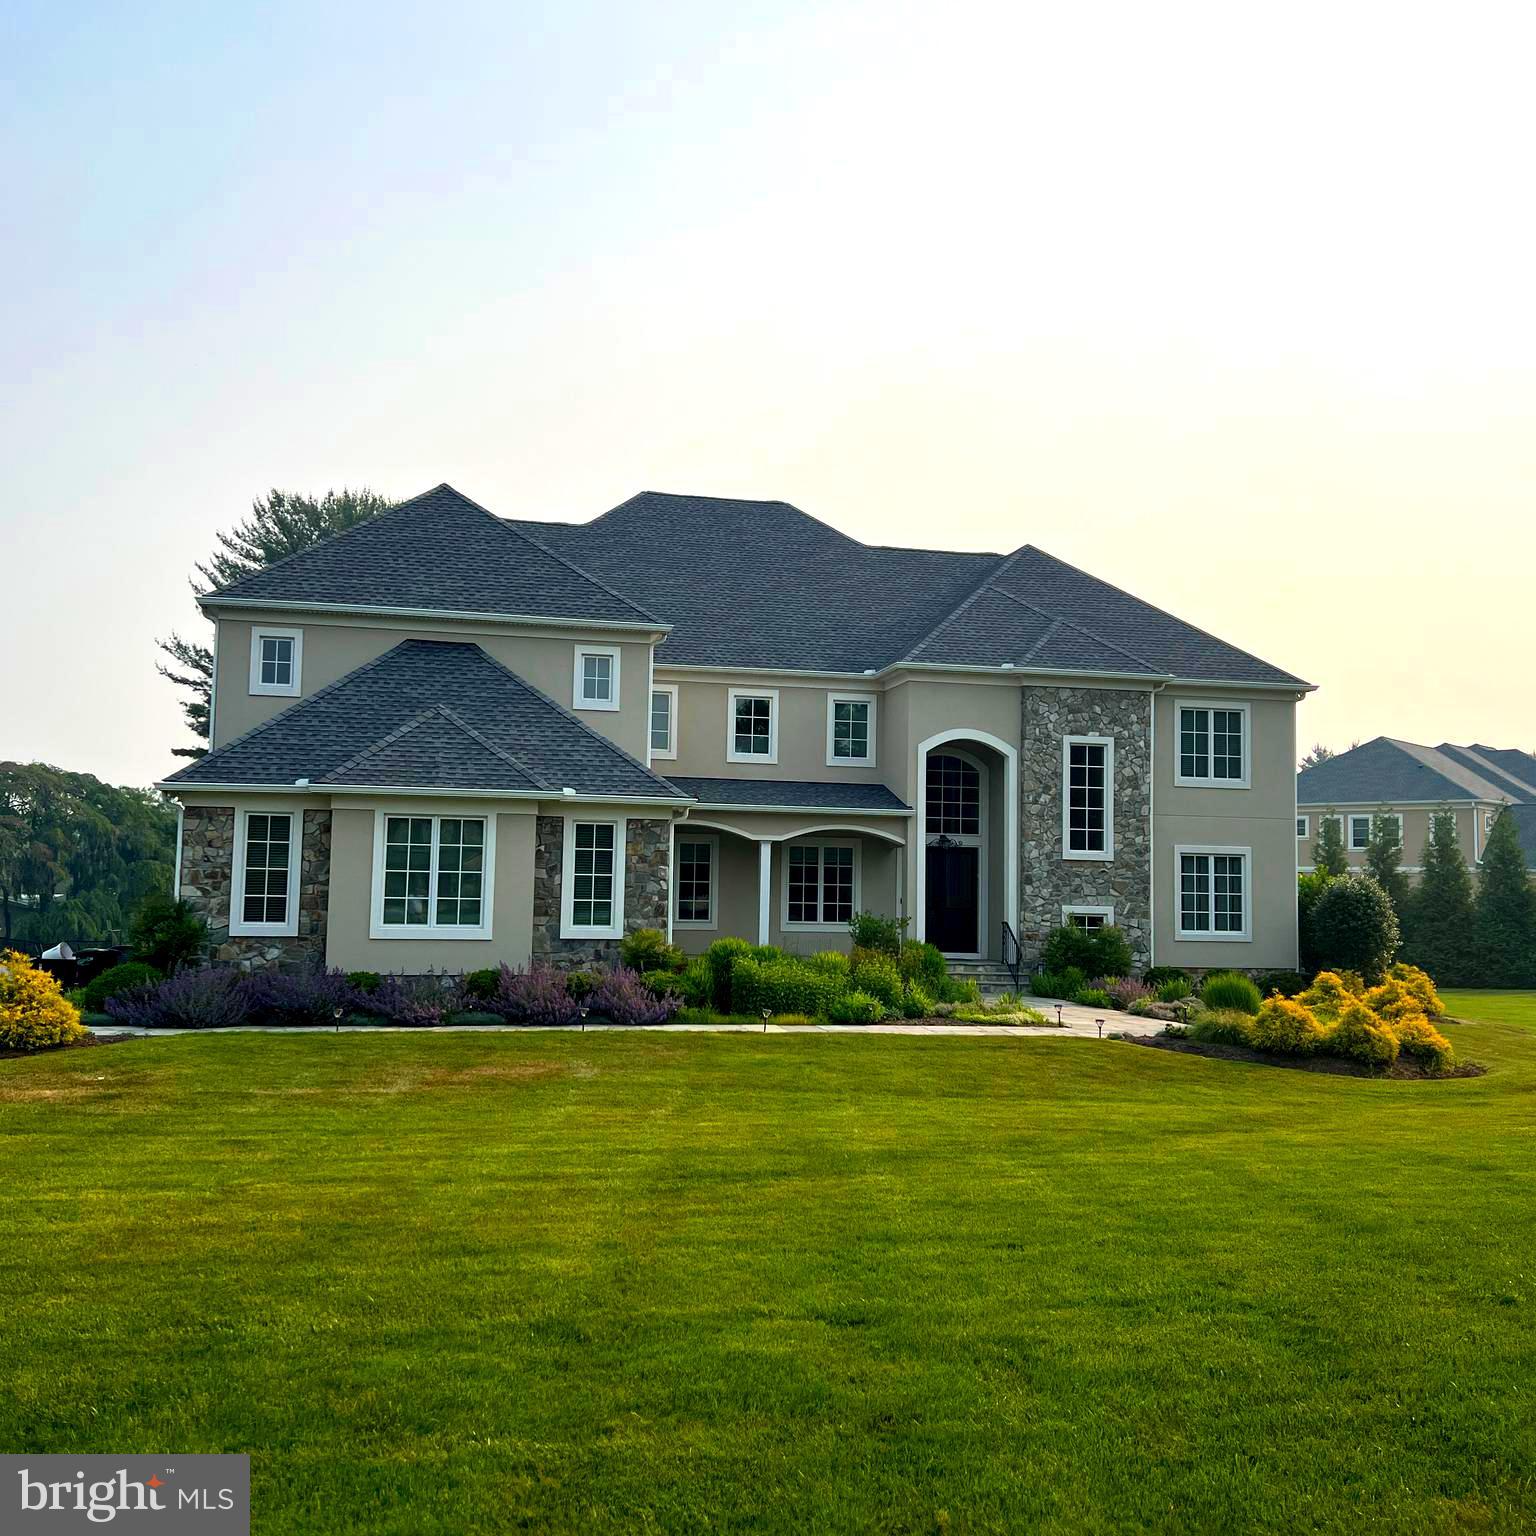
Sales price includes land located at 3627 Anton Farms Road, Parcel #3030040.04.
#MDBC2069990

PIKESVILLE

3629 ANTON FARMS ROAD

8 Beds

7 Baths

7,728 Sq.Ft.

$3,500,000

MLS#: MDBC2069990
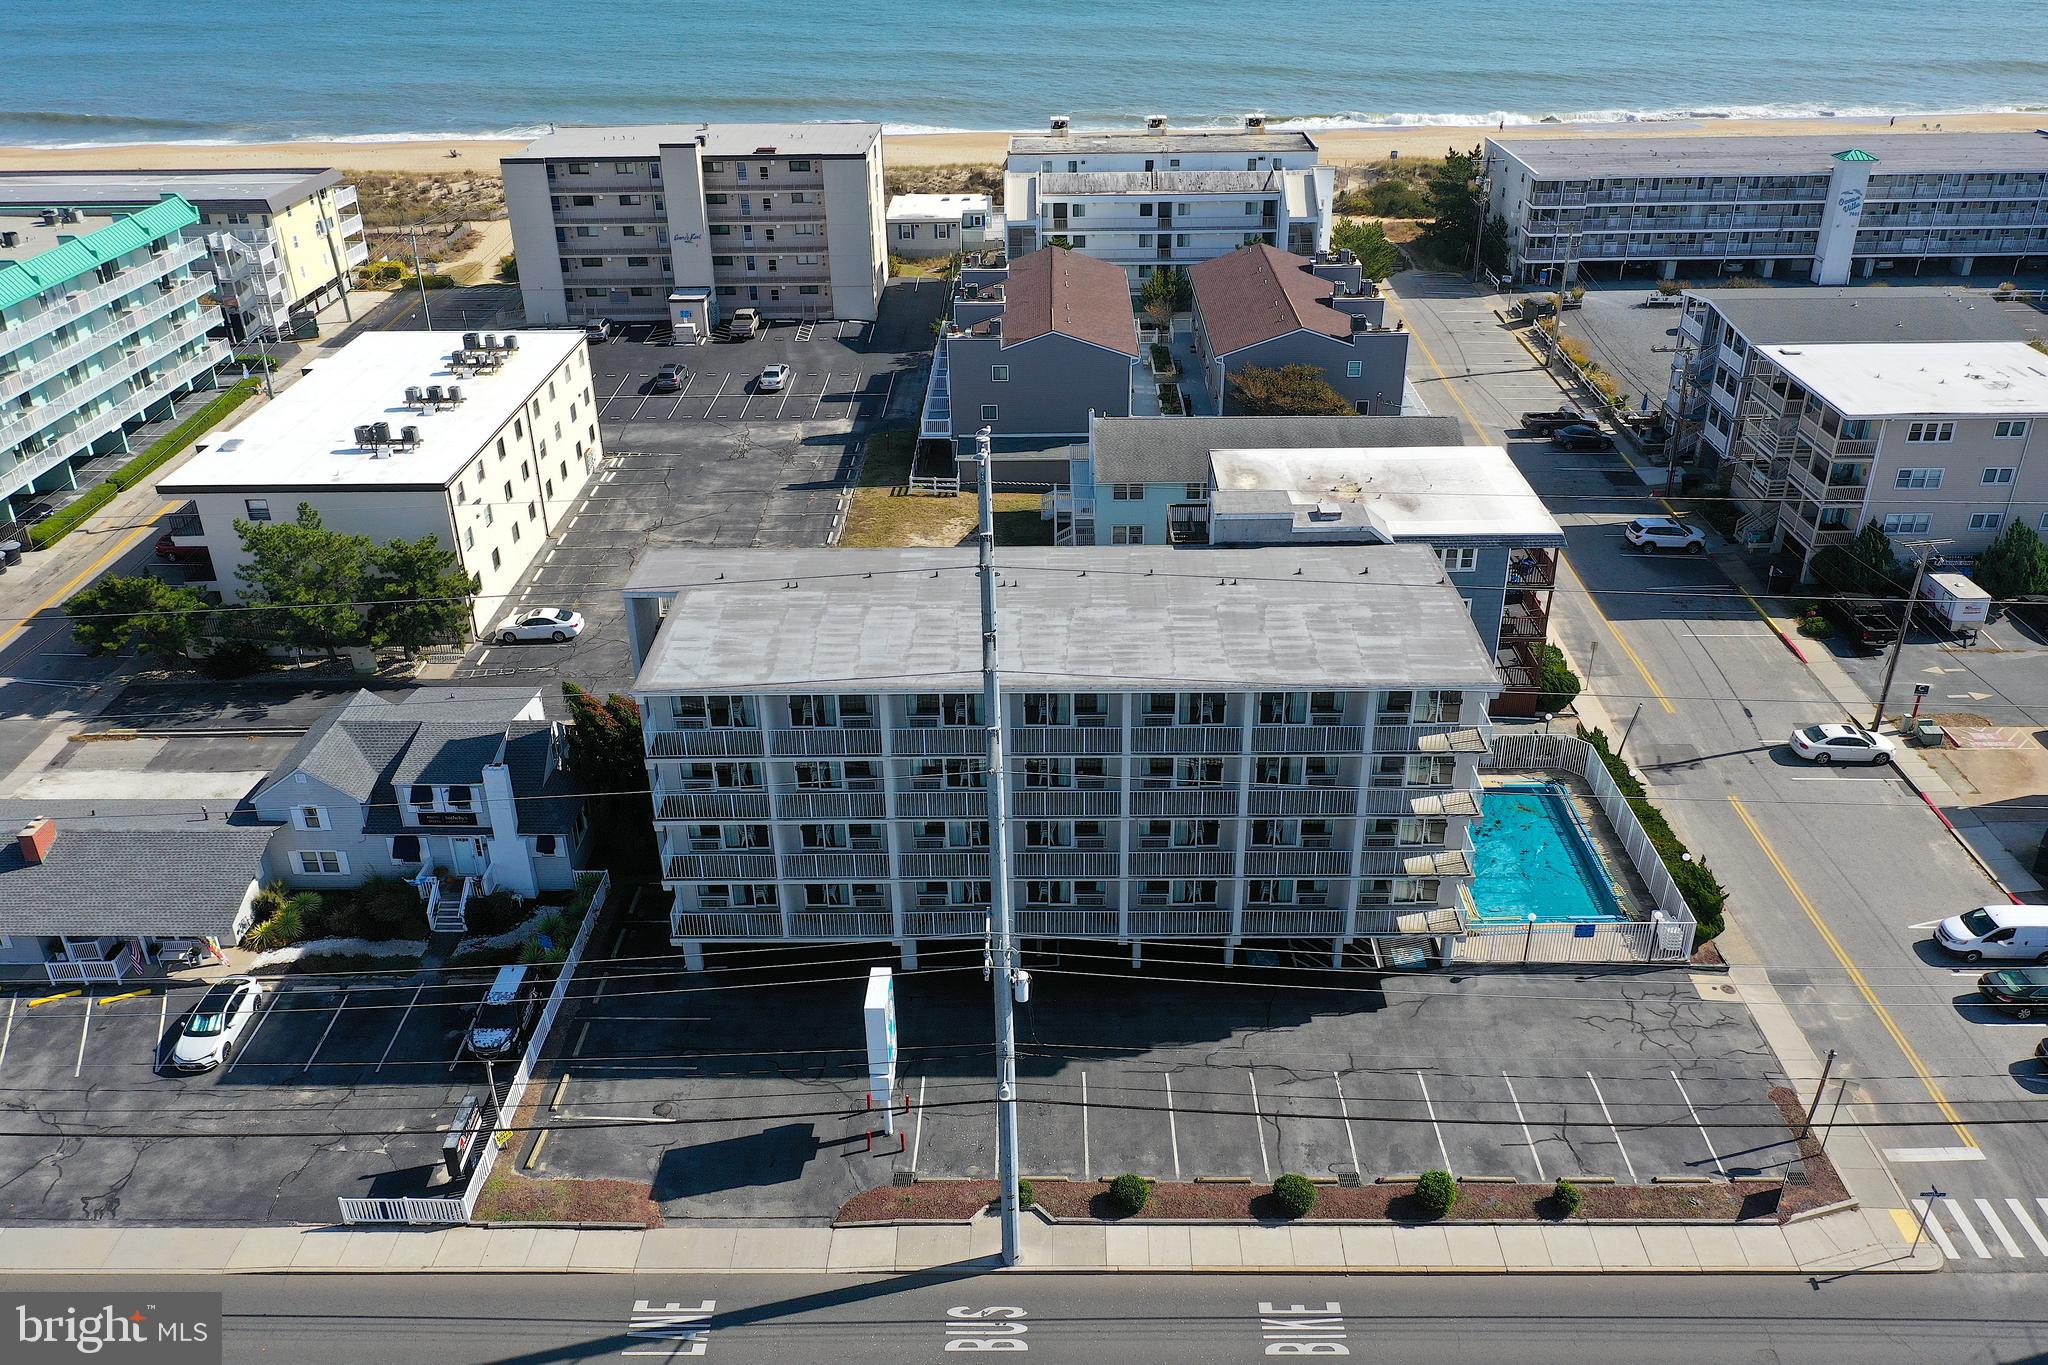
Prime investment opportunity! This 28-room motel, situated in the highly desirable 75th Street ocean block, is an exceptional find in the heart of Ocean City. Surrounded by a variety of popular restaurants, shops, and entertainment options, this property is perfectly positioned to attract tourists and vacationers. Ideal location, just steps from the beach, offering guests easy access to the ocean and nearby attractions. The property features plenty of parking, a rare and valuable asset in this busy resort area. With its manageable size and efficient layout, this motel is well-suited for first-time buyers or seasoned hospitality operators. Whether you're looking to expand your real estate portfolio or dive into the hospitality industry, this motel is a fantastic opportunity with great income potential. Don’t miss the chance to own a piece of Ocean City’s thriving vacation market!
#MDWO2027834

OCEAN CITY

7500 COASTAL HIGHWAY

None Beds

None Baths

15,828 Sq.Ft.

$3,500,000

MLS#: MDWO2027834
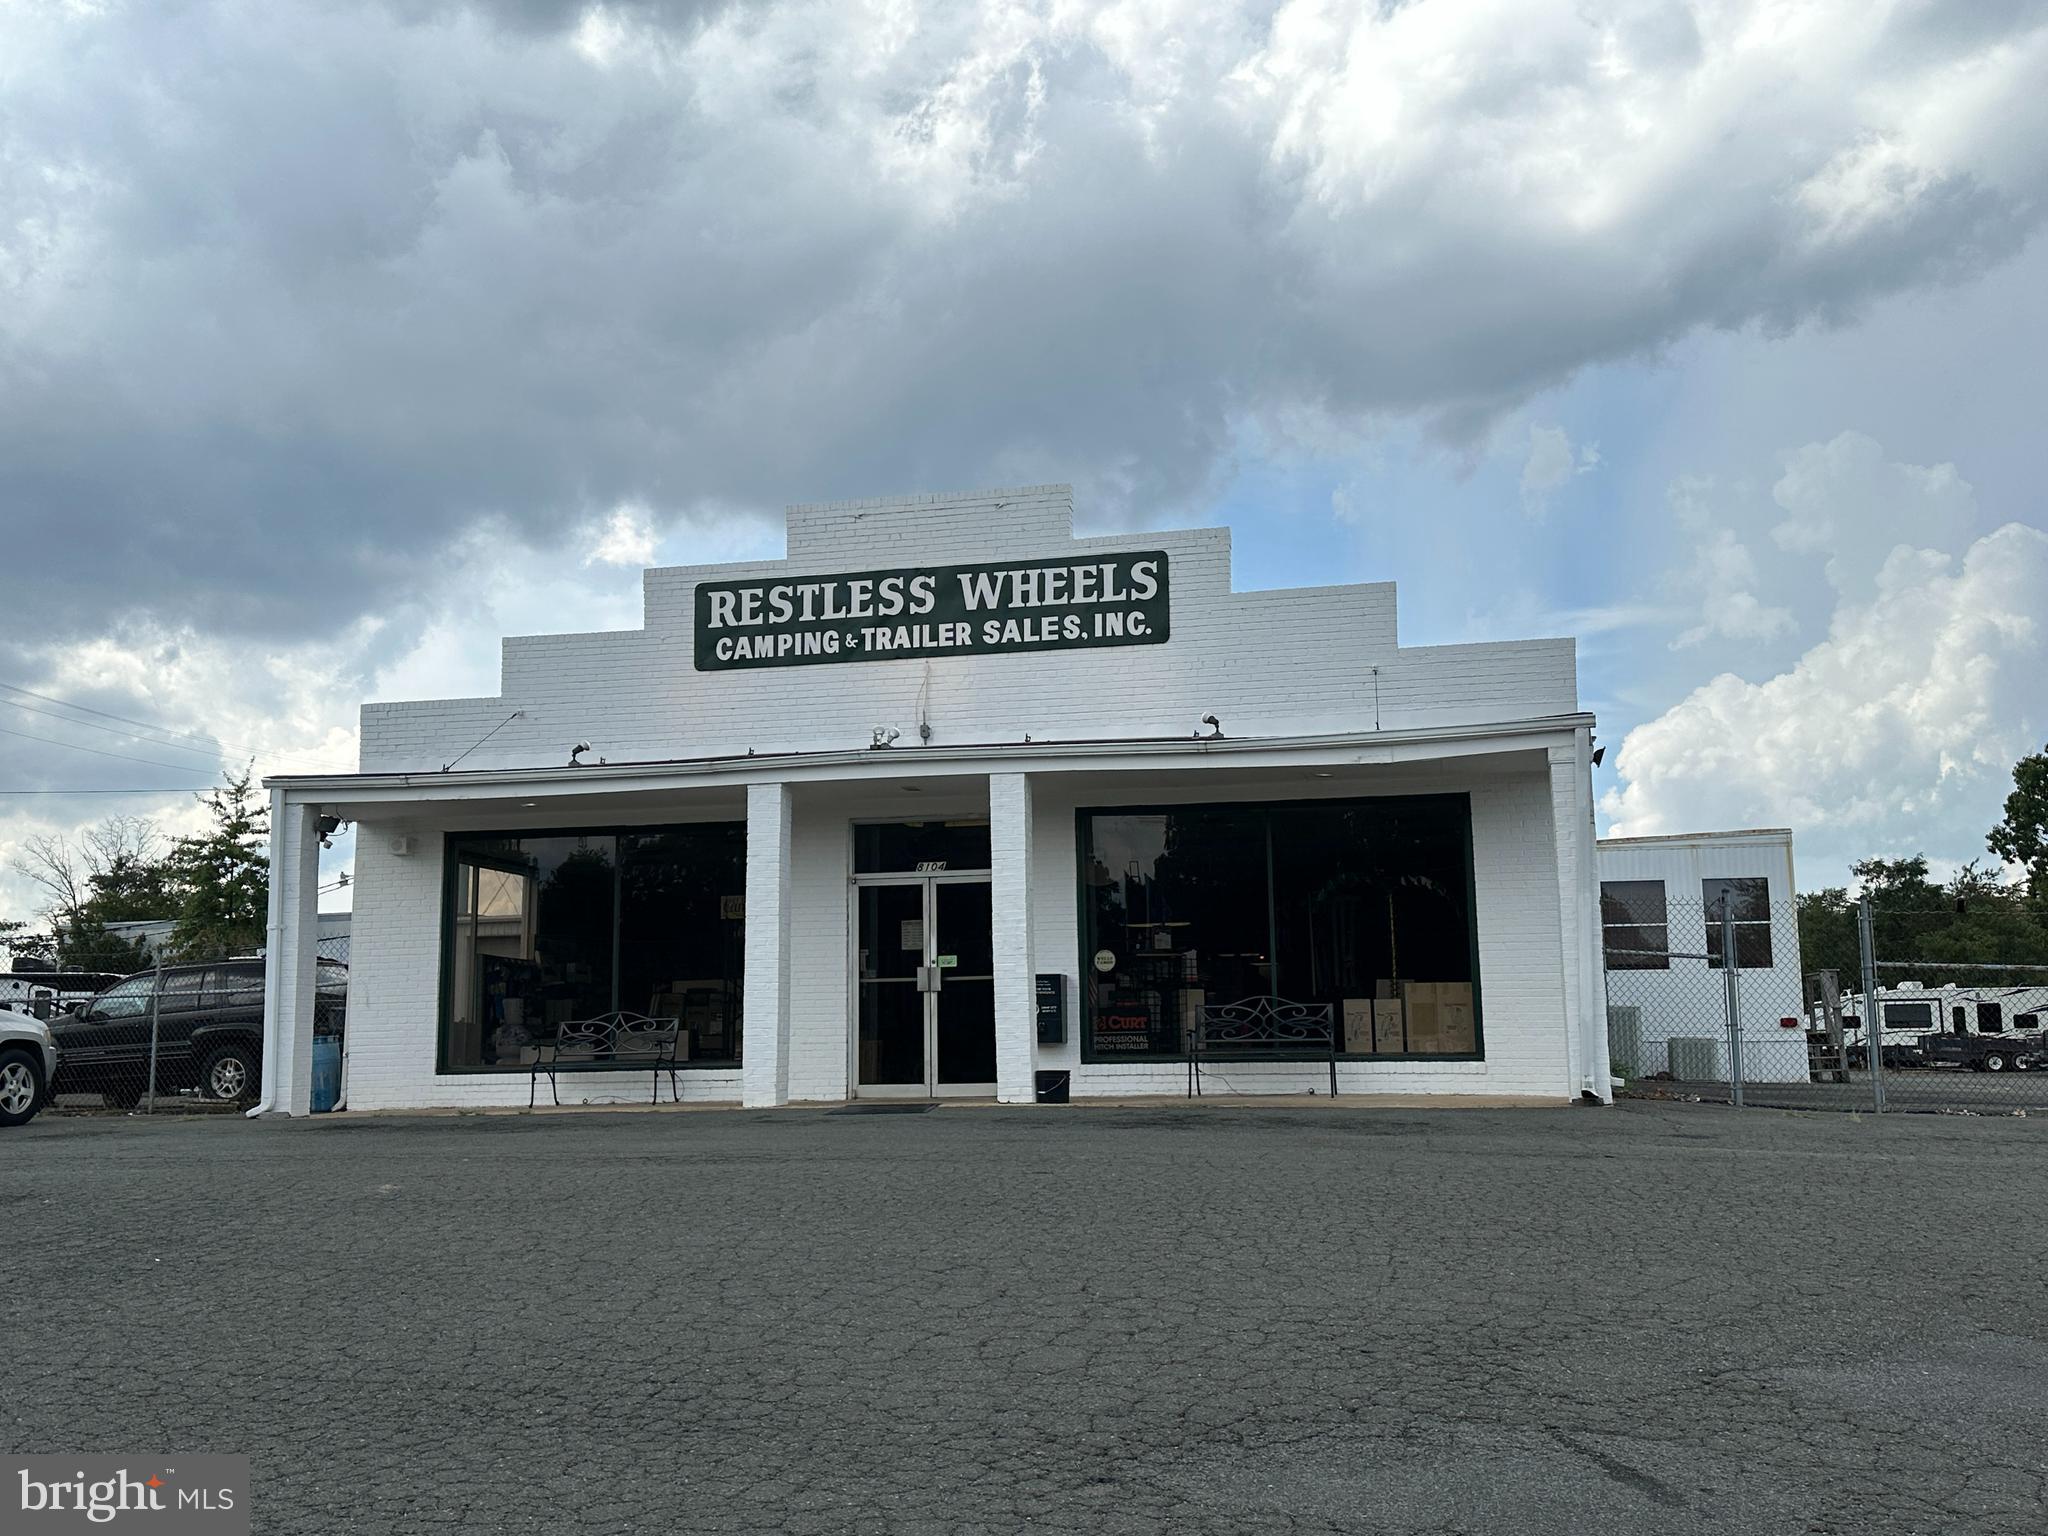
Operating Business - do not disturb occupant
#VAPW2074668

MANASSAS

8104 CENTREVILLE ROAD

None Beds

None Baths

11,000 Sq.Ft.

$3,500,000

MLS#: VAPW2074668
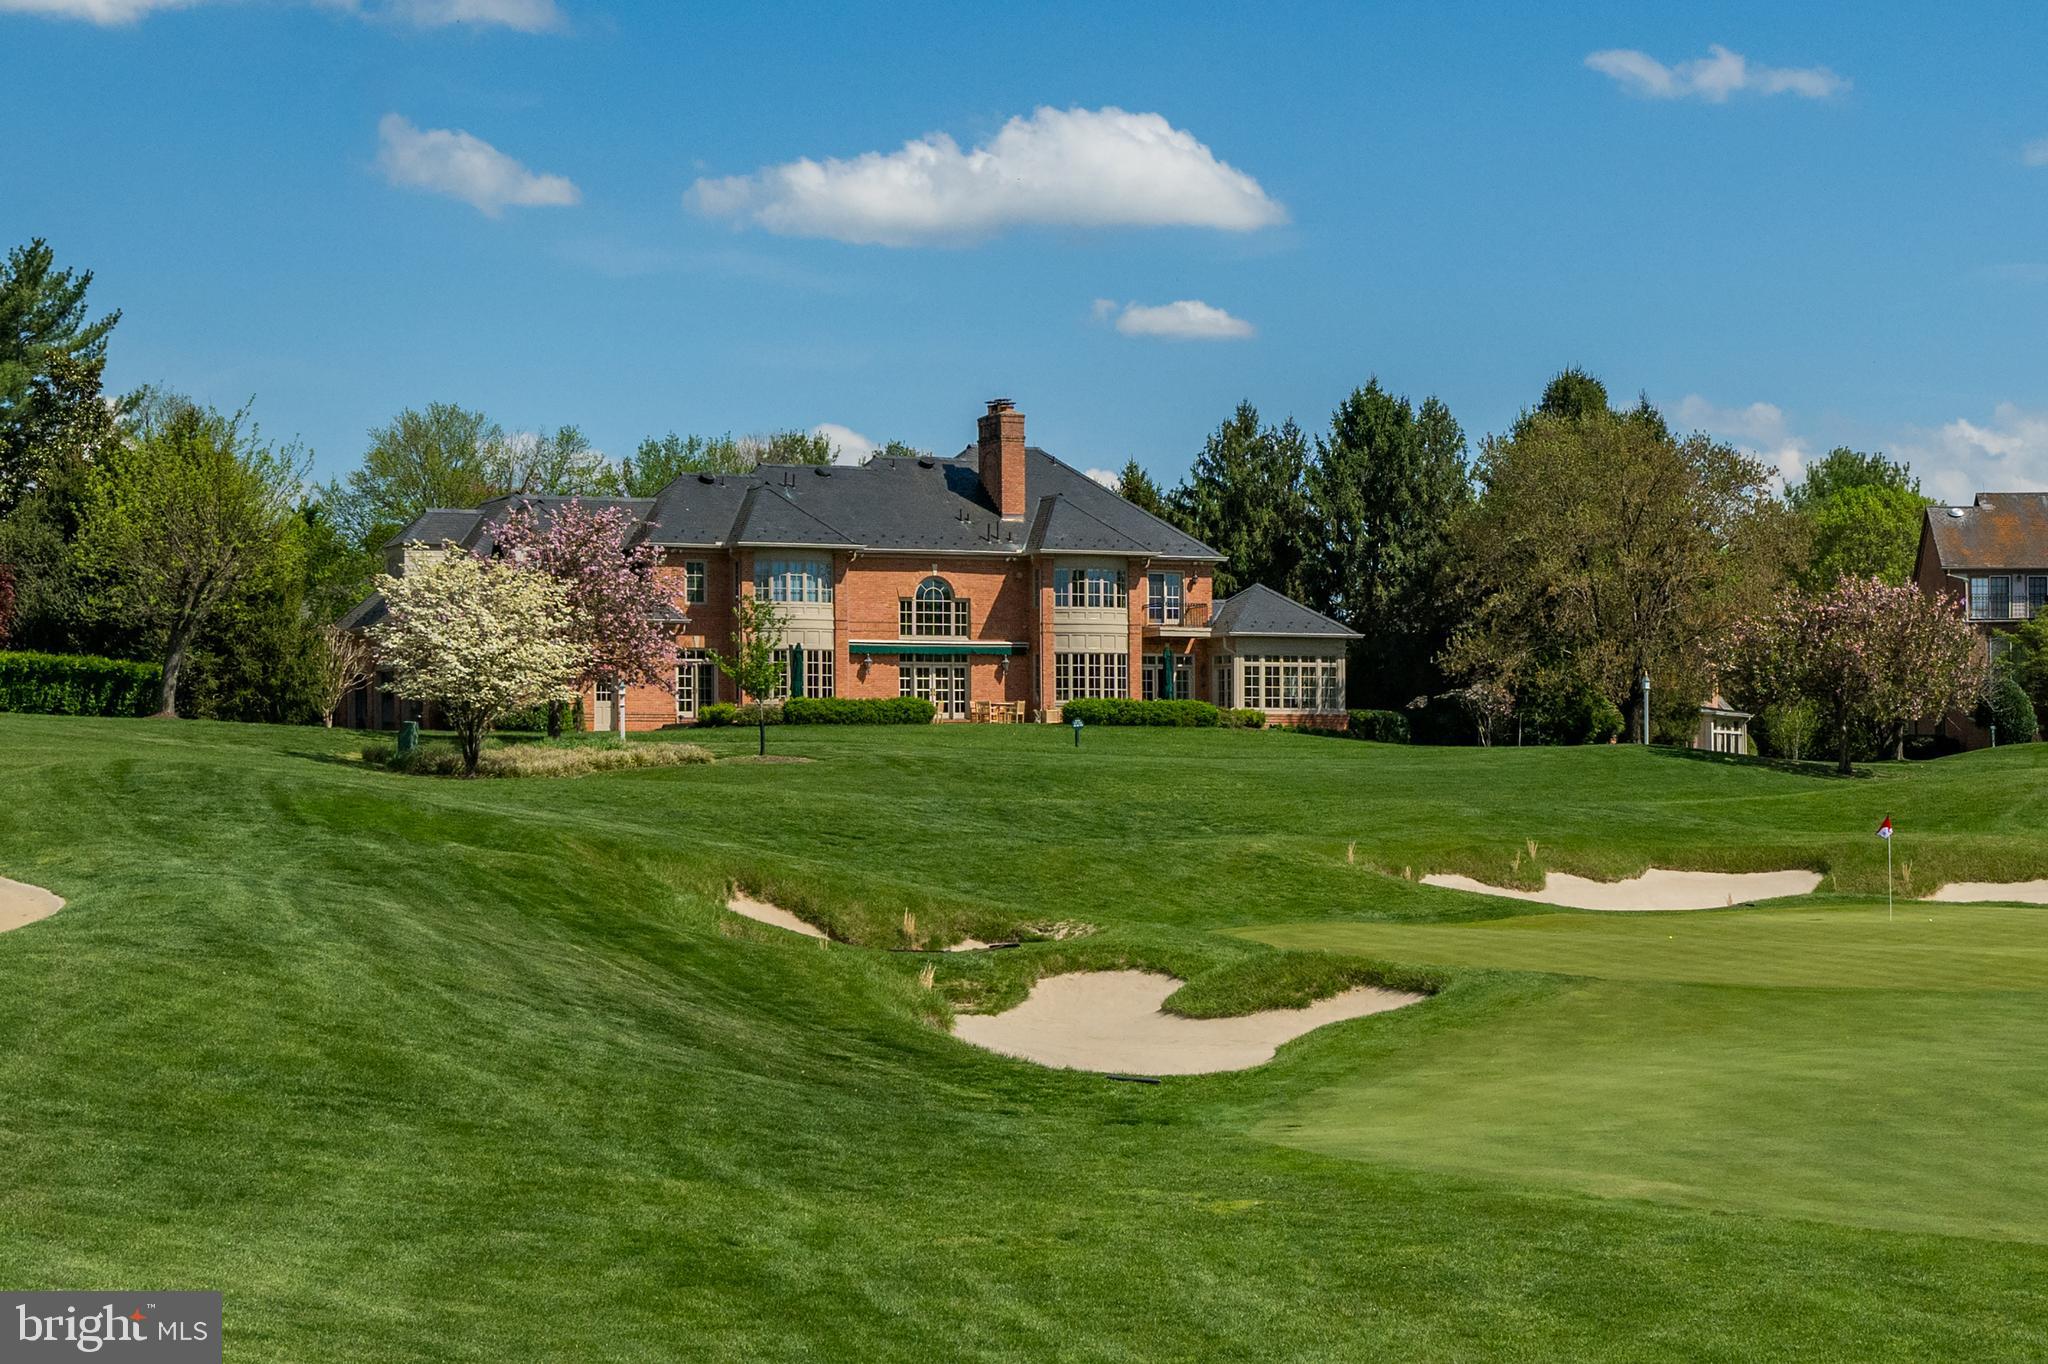
The Crown Jewel of Avenel!  The most Spectacular Views and Sunsets  of the TPC Golf Course at Avenel!

Offered for sale for the first time since its creation, 10 Beman Woods Court is undoubtedly Avenel's crown jewel. This custom estate was designed and developed on three and a third lots, strategically located at the turn of the 17th and 18th fairways of the TPC  Golf Course at Avenel.. The residence overlooks the 17th green and acres of lush fairways and a glistening pond.  Welcome home to unsurpassed, breathtaking views and sunsets from virtually every room and level of the residence. 

The owners and developer, Natelli Homes, designed the residence with the utmost attention to detail. Extra care in the siting of the home required the builder to construct several decks to be able to refine the views before deciding on the final siting and outline of the perimeter of the residence.
Constructed of top of the line materials and state of the art finishes, no detail was overlooked.

The exterior brick was laid with grout work that includes a grape vine effect hand crafted in the grout lines. Additional exterior features include custom pavers for the circular drive and motor court, designer landscaping, a flagstone patio, and a beautiful slate roof with snow birds and lightning rods. 

The interior finishes are in impeccable condition. Stunning hardwood floors throughout, custom millwork and trim, custom windows and doors, and elegant lighting are just a sample of the fine features included in the residence. There is a "surprise" in every room.

The welcoming entry foyer with sidelights and transoms opens to a spectacular view of the two-story living room with panoramic vistas of the golf course and pond.  The spacious living room with fireplace and double french doors lead to the flagstone patio and outdoor entertaining area with a remote-controlled awning. A remarkable mahogany paneled library to the right of the living room includes custom cabinetry, ample room for a partner's desk, conference table and all with breathtaking views of the 17th green, fairways, pond, and spectacular sunsets. Entertain in style in the oversized dining room, warm and inviting family room with alcove, fireplace, automatic shades and adjacent sun-room. This side of the house also opens to a flagstone patio with awning. The high ceilings, extra tall windows, transoms and doors all provide for a light filled residence, bringing the outdoors in throughout the home.   A cook's delight is found in the expansive kitchen complete with a breakfast room and pantry.  

Views from almost every room on the second level are equally breathtaking. The dreamy primary suite includes an alcoved sitting room looking out high over the 17th green, rolling fairways and pond. Additional features include multiple wardrobe and closet areas, a fireplace and sumptuous white marble primary bath with jacuzzi tub, shower, and wide vanity with double sinks.  Three additional spacious guest bedrooms with ensuite baths are located on this level.  A total of 5 bedrooms, 4 full baths with a large and spacious laundry complete the second level of the residence.

From the family room on the main level, venture down the staircase to the daylight walkout lower level entertaining area.  The wow factors continue with a double family room area, a custom wet bar (mini-Cheers bar), fireplace, pool table and table tennis room, game room, gym, sauna, steam shower, full bath and powder room.  No details were overlooked in designing the lower level which includes a huge storage room with access from two sides. The lower level outside entrance allows guests to navigate through the lush garden to the main level patio.

Additionally, the 3 car garage with motor court and circular drive provides ample space to park 12 cars.
Avenel provides full landscape maintenance, private surveillance,  swim & tennis club.
#MDMC2119430

POTOMAC

10 BEMAN WOODS COURT

5 Beds

5 Baths

9,241 Sq.Ft.

$3,500,000

MLS#: MDMC2119430

1 ... 345 346 347 348 349 ... 666
* Listings identified with the FMLS IDX logo come from FMLS and are held by brokerage firms other than the owner of this website. The listing brokerage is identified in any listing details. Information is deemed reliable but is not guaranteed. If you believe any FMLS listing contains material that infringes your copyrighted work please click here to review our DMCA policy and learn how to submit a takedown request. © 2024. First Multiple Listing Service, Inc.
 - property

Send a message

Message successfully sent.

Your message

What is 3 + 4 ?

Reason for contacting?

I agree to receive email communication and understand I can unsubscribe at any time.

I agree to be contacted by Charis Realty Group via call, email, and text for real estate services. To opt out, you can reply 'stop' at any time or reply 'help' for assistance. You can also click the unsubscribe link in the emails. Message and data rates may apply. Message frequency may vary. Privacy Policy

Sign Out

Virtual Assistant

Would you like to take the next step with this property? We can help you schedule a showing or virtual tour, or send you more details.

Yes, I would like more information.

Thank You for Your Reply, One of Our Agents will contact you as soon as possible

No, maybe later.

Thank you, you can always contact me via email, phone number or through the contact form.

Realhub AI

Lucy - Your AI-Powered Realtor

Update Your Temporary Password

Personalize your search

Enter your email and we'll notify you immediately when new listings match what you're looking for.

or enter email address

Already have an account ? Login here

Continue your home search

I agree to receive communications and understand I can unsubscribe at any time.

I agree to be contacted by Charis Realty Group via call, email, and text for real estate services. To opt out, you can reply 'stop' at any time or reply 'help' for assistance. You can also click the unsubscribe link in the emails. Message and data rates may apply. Message frequency may vary. Privacy Policy

Already have an account ? Login here

We use cookies

We use cookies primarily for analytics to enhance your experience. By accepting, you agree to our use of these cookies. You can manage your preferences or learn more about our cookies policy.
