Properties

Browse or get in touch to schedule a walkthrough.

  • Nearby me
Price range

Popular features

Community features

Association

Property features

Waterfront

View

Exterior Features

Interior Features

Style

10000 properties match your criteria

Updated 1 minute ago

E-Alert name
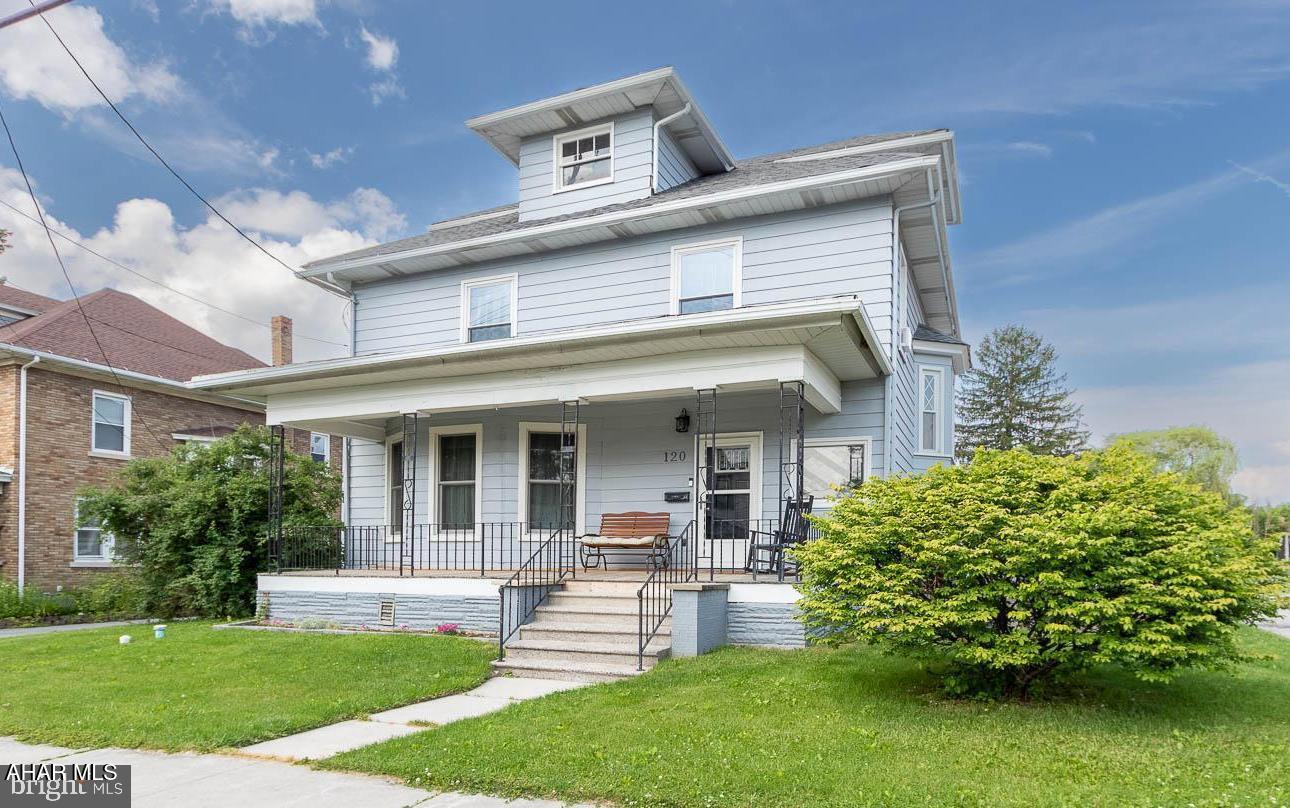
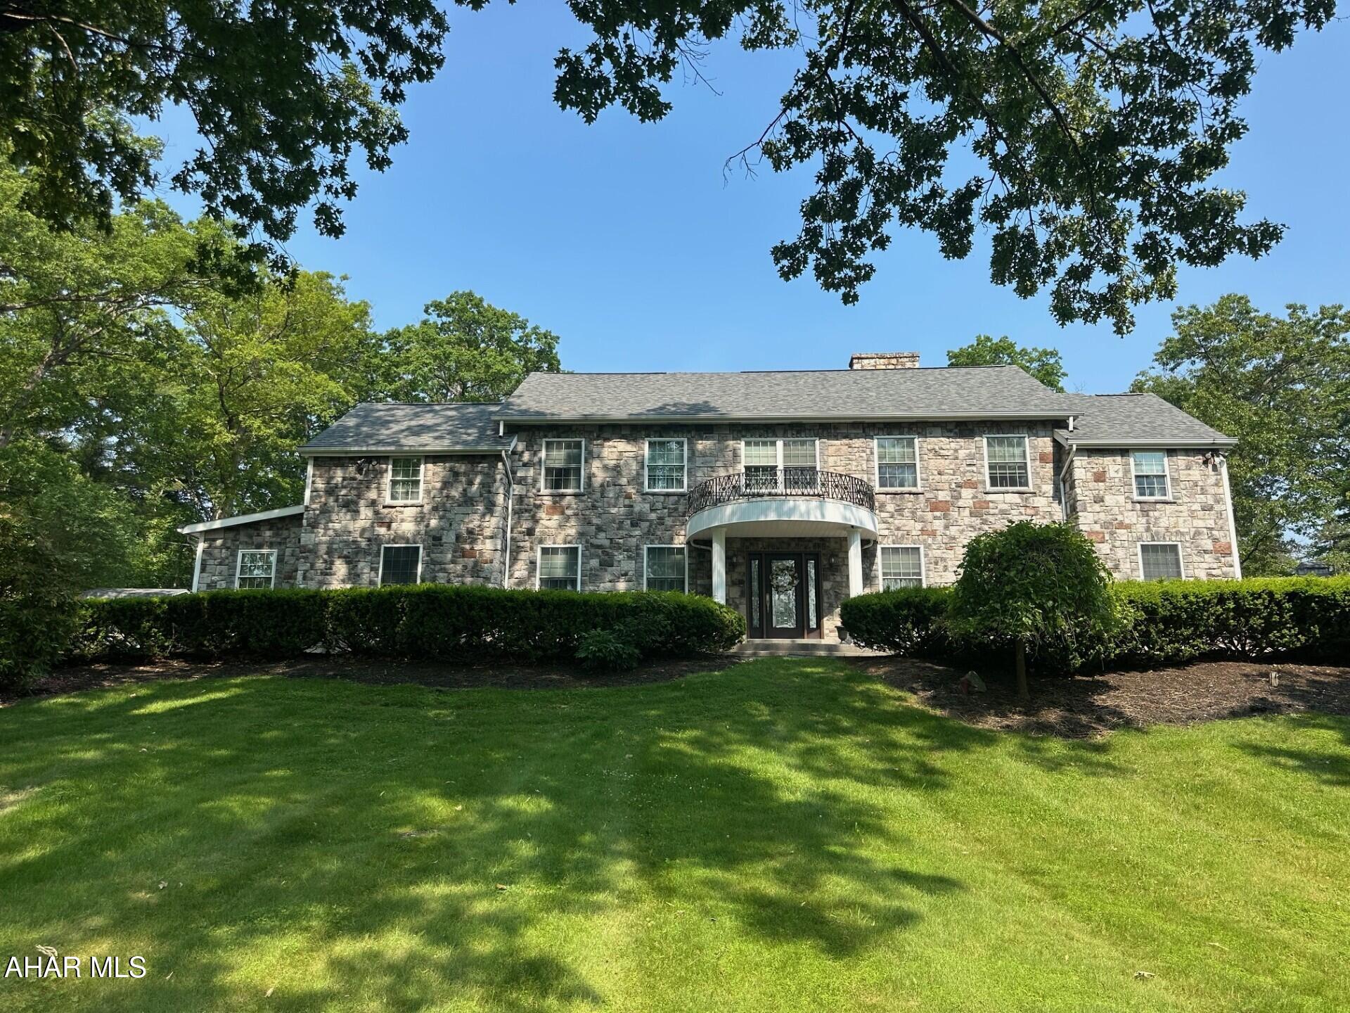
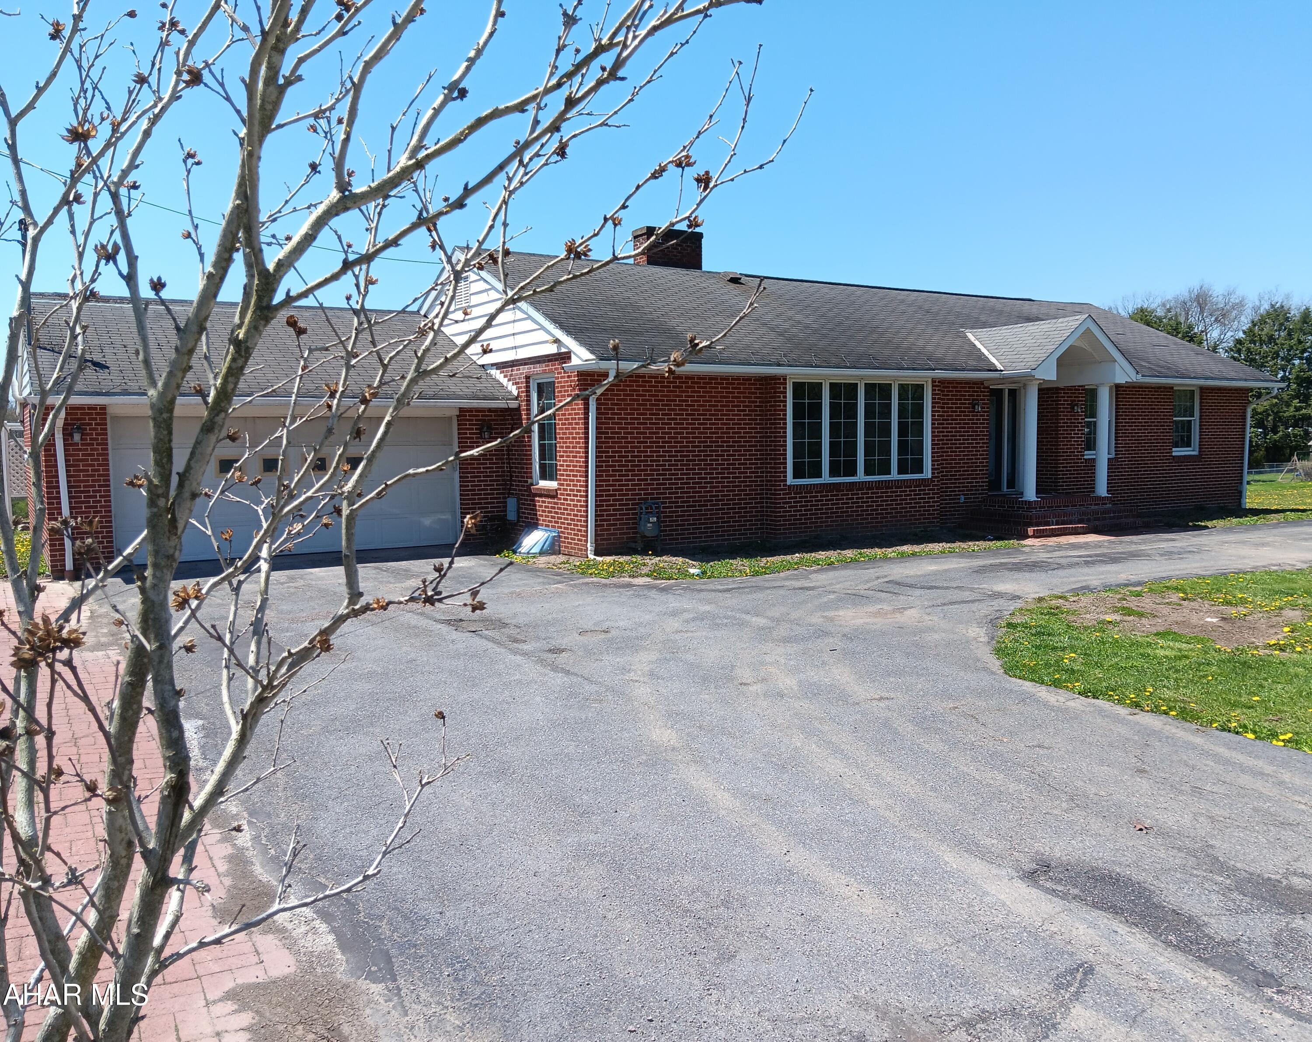
This inviting 3-bedroom, 1-bath ranch home offers a peaceful rural setting, sitting on just under 1 acre of land. The home features a spacious, 1429 sqft of living space with a cozy living room, and the convenience of main-floor laundry. The kitchen comes fully equipped with all appliances included.  Step outside to enjoy the covered back patio, perfect for outdoor dining or relaxing, and a side porch ideal for a morning cup of coffee. The expansive yard offers plenty of space for gardening, recreation, or future projects.In addition to the home, you'll find a 3-bay commercial garage on the property. While the garage could use some TLC, it has incredible potential for storage, a workshop, or more. Easy access to local amenities, I99, PA Turnpike and more.   Schedule your showing today to see the potential this home and property have to offer!
#77377

Osterburg

501 Main Street

3 Beds

1 Baths

1,429 Sq.Ft.

$169,900

MLS#: 77377

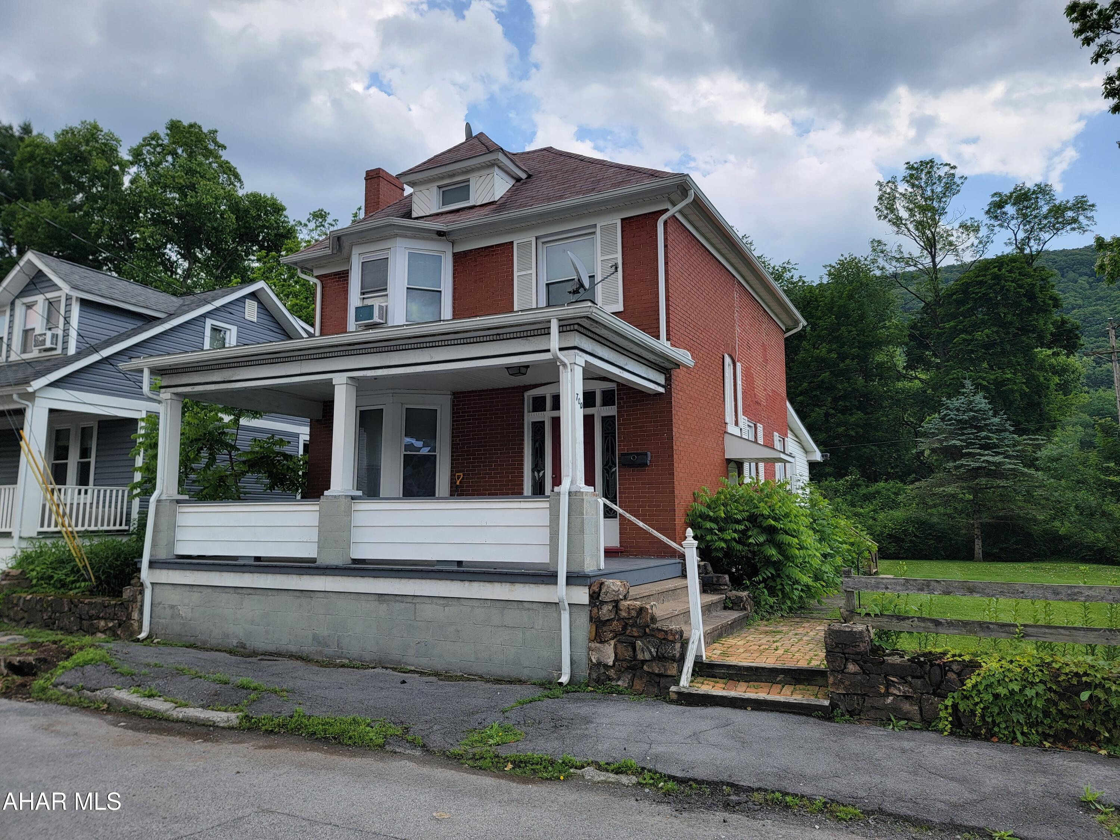
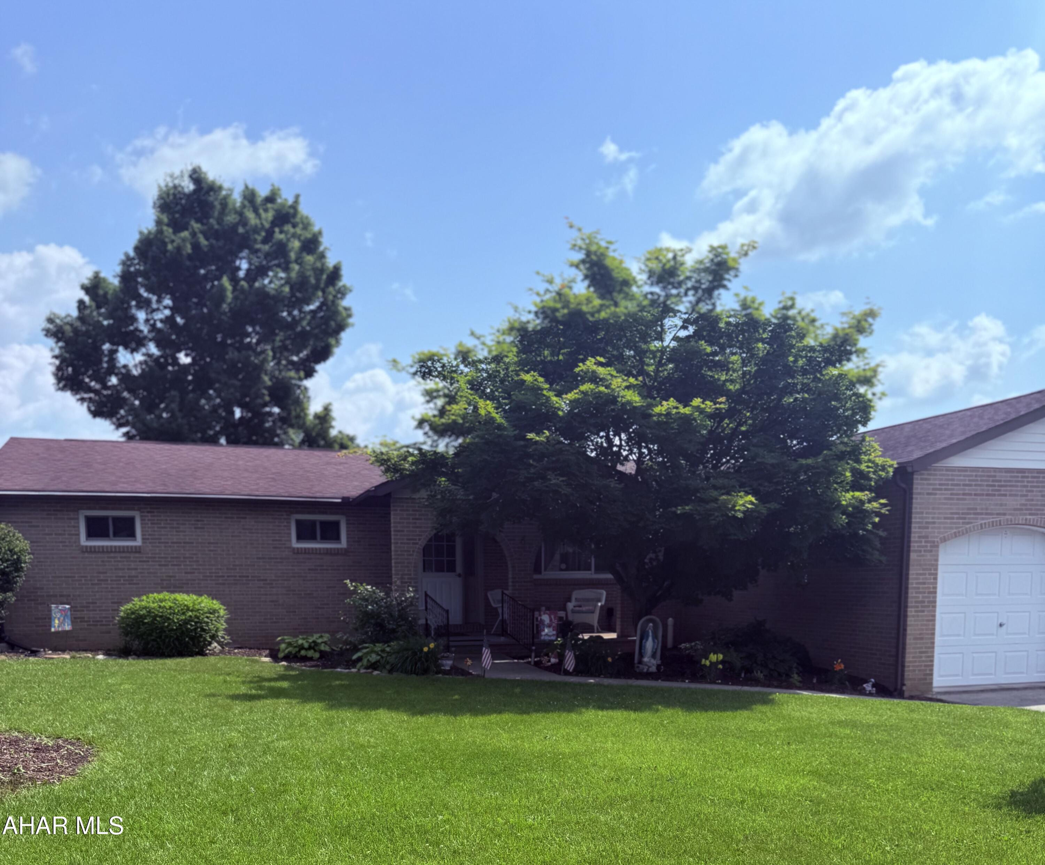
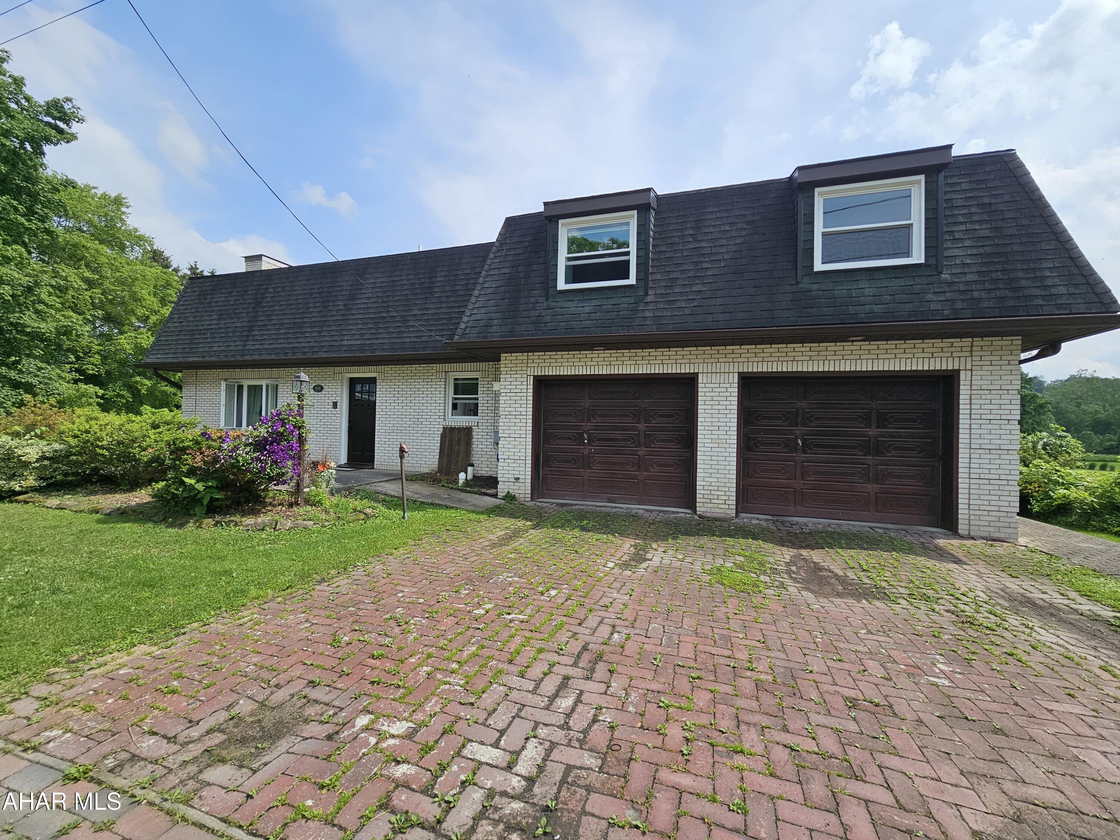
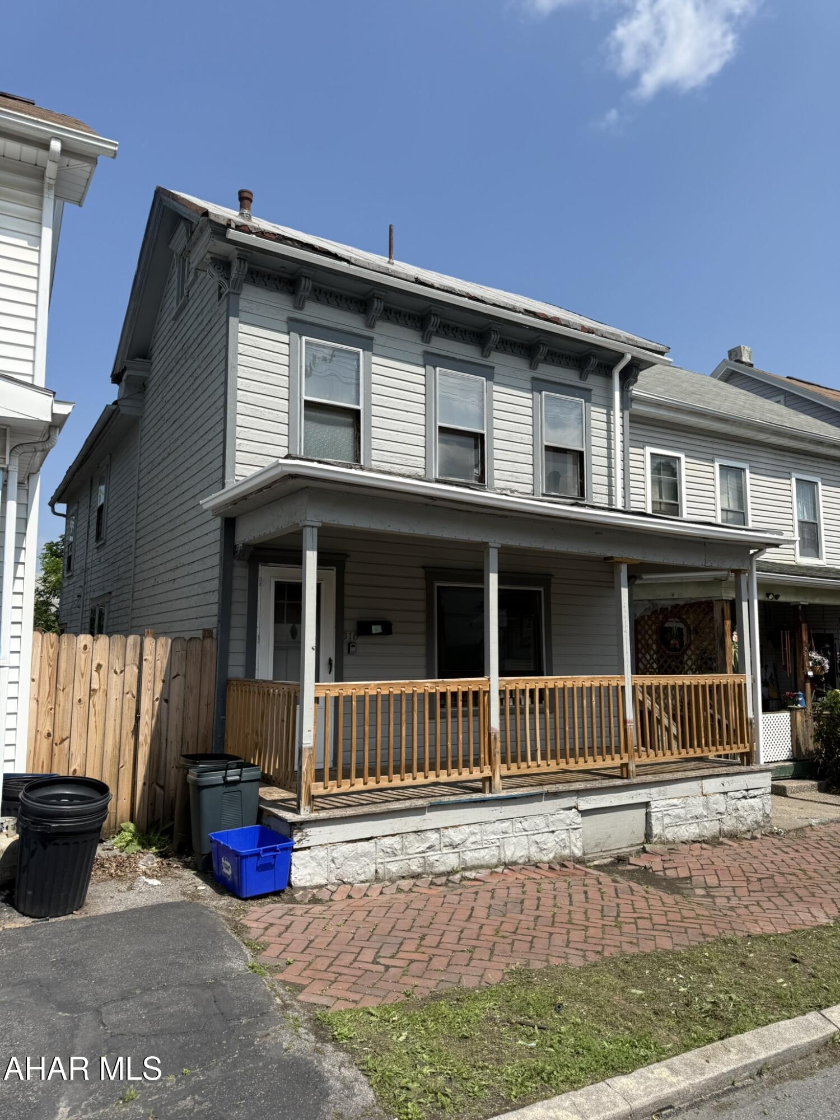
INVESTOR SPECIAL!! Turnkey business opportunity available. Welcome to 714 Main St.  A  spacious 3 bdrm 1 bth, 1500+ sq. ft. row home located in the heart of Darby Pa. Located close to public transportation, shopping, major highways and many more major attractions. Also, within minutes from the city makes this investment opportunity ideal for easy access to what the suburb and city has to offer. The property is already tenant occupied so you can start collecting rent immediately.  The current tenant is on a month to month lease paying $1,200  per month which allows room to go up on rent to meet current market rent values in this area. Property has been well maintained and is good condition. Updates and improvements such as; a new roof, new boiler, and updated kitchen have been made over the years.  Property is being sold in As Is condition.
#PADE2084914

DARBY

714 MAIN STREET

3 Beds

1 Baths

1,532 Sq.Ft.

$134,900

MLS#: PADE2084914

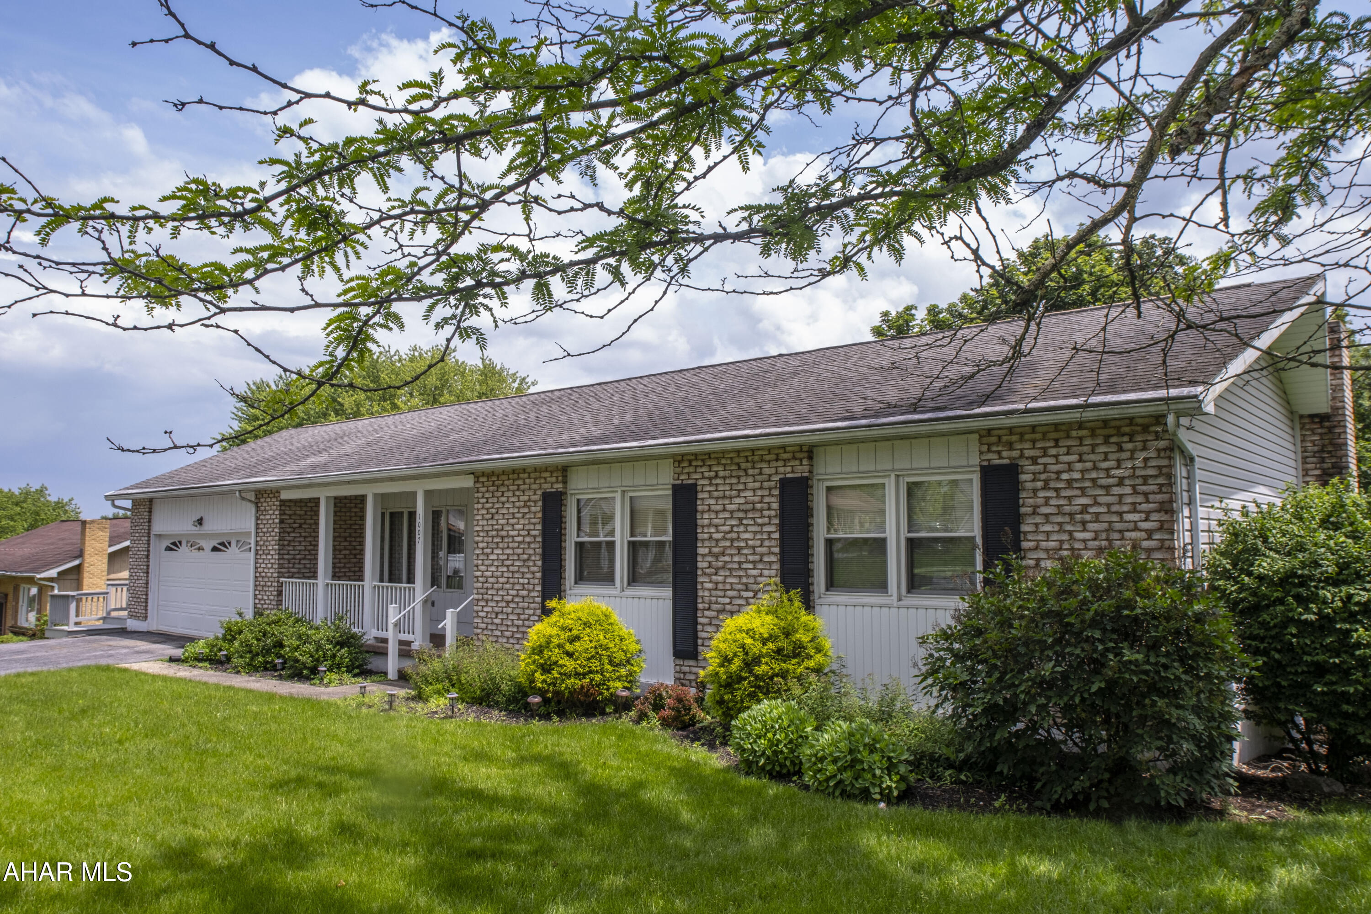
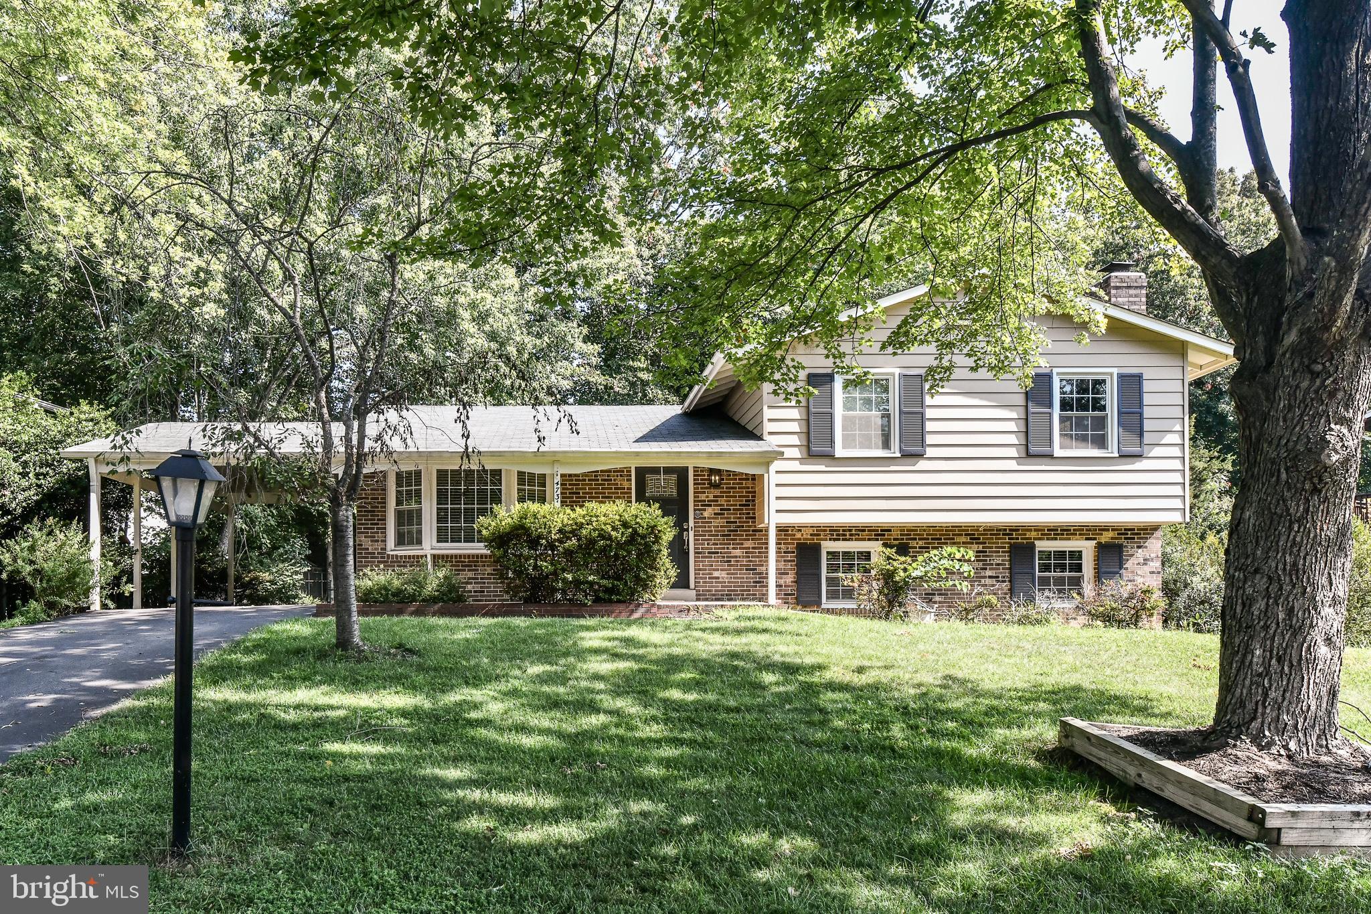
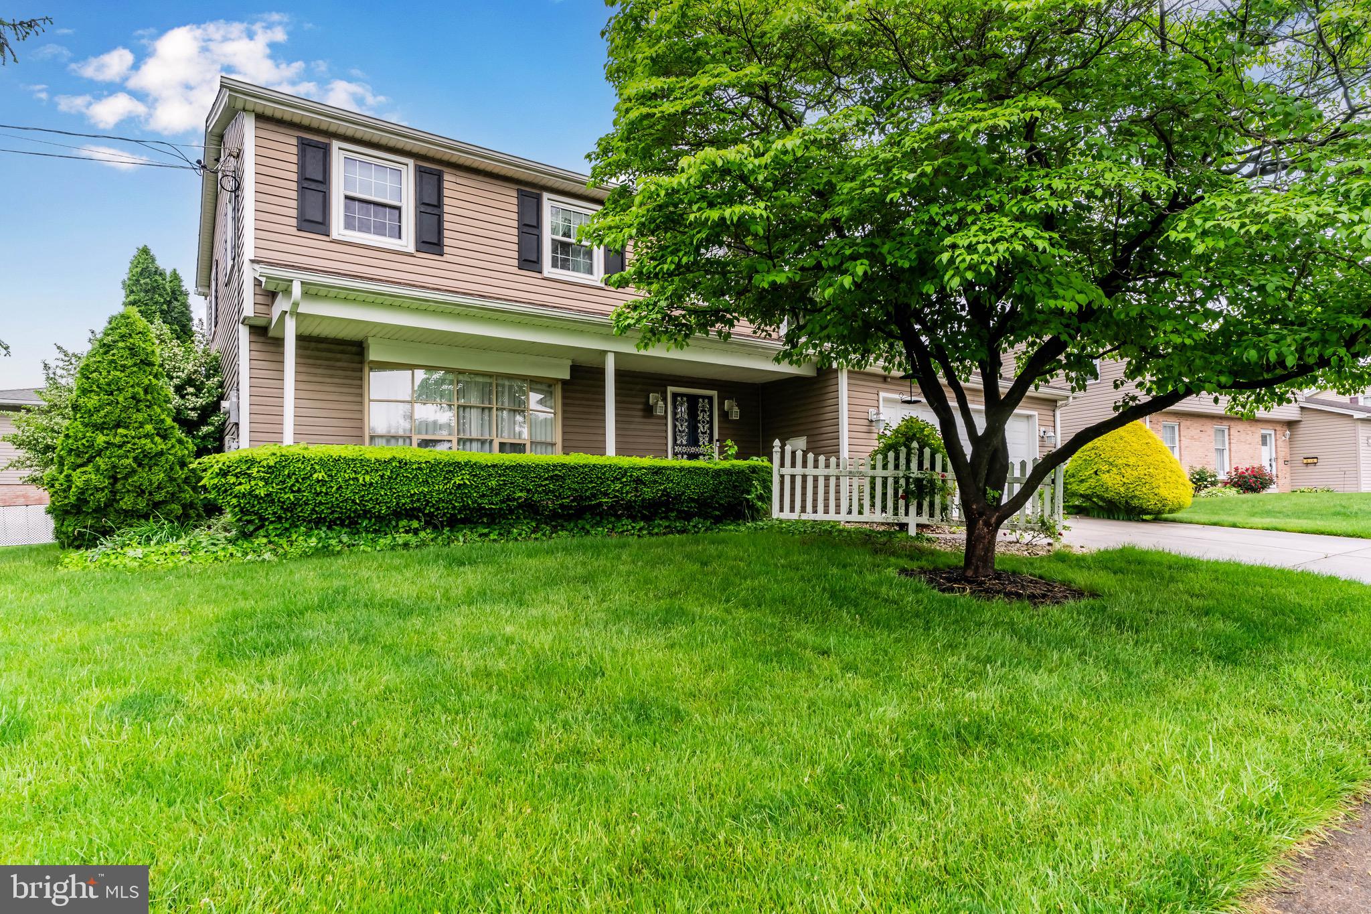
AVAILABLE TO TOUR 6/4/25. LEASE STARTS 7/1/25.  Minimum 2 year lease required.  Welcome to your dream home! The entire interior and exterior of the home will be painted and new carpet installed by July 1, 2025. The yard and landscaping will be cleaned up as well. This charming detached ranch-style residence, built in 1971, offers a perfect blend of comfort and functionality. With three spacious bedrooms and three full bathrooms, this property is designed for modern living while maintaining a warm, inviting atmosphere. Step inside to discover a beautifully finished interior featuring hardwood and carpet flooring that enhances the cozy feel throughout. The kitchen is equipped with stainless steel appliances, including a six-burner stove, wall oven, and dishwasher, making meal preparation a joy. The fully finished basement with a walkout entrance provides additional living space, a full bathroom and a wet/dry bar, perfect for entertaining or relaxation. With an attached two-car garage and additional secure parking on a private paved driveway, convenience is at your fingertips. This home is located within the desirable McLean schools: Chesterbrook/Longfellow/McLean. Don’t miss the opportunity to make this lovely home yours! Schedule a tour today, and experience the warmth and charm it has to offer. No pets, no smoking. Minimum two year lease required, no limit on maximum term. First month's rent and security deposit due at signing of lease.
#VAFX2239458

MCLEAN

1926 BIRCH ROAD

3 Beds

3 Baths

2,139 Sq.Ft.

$4,000

MLS#: VAFX2239458

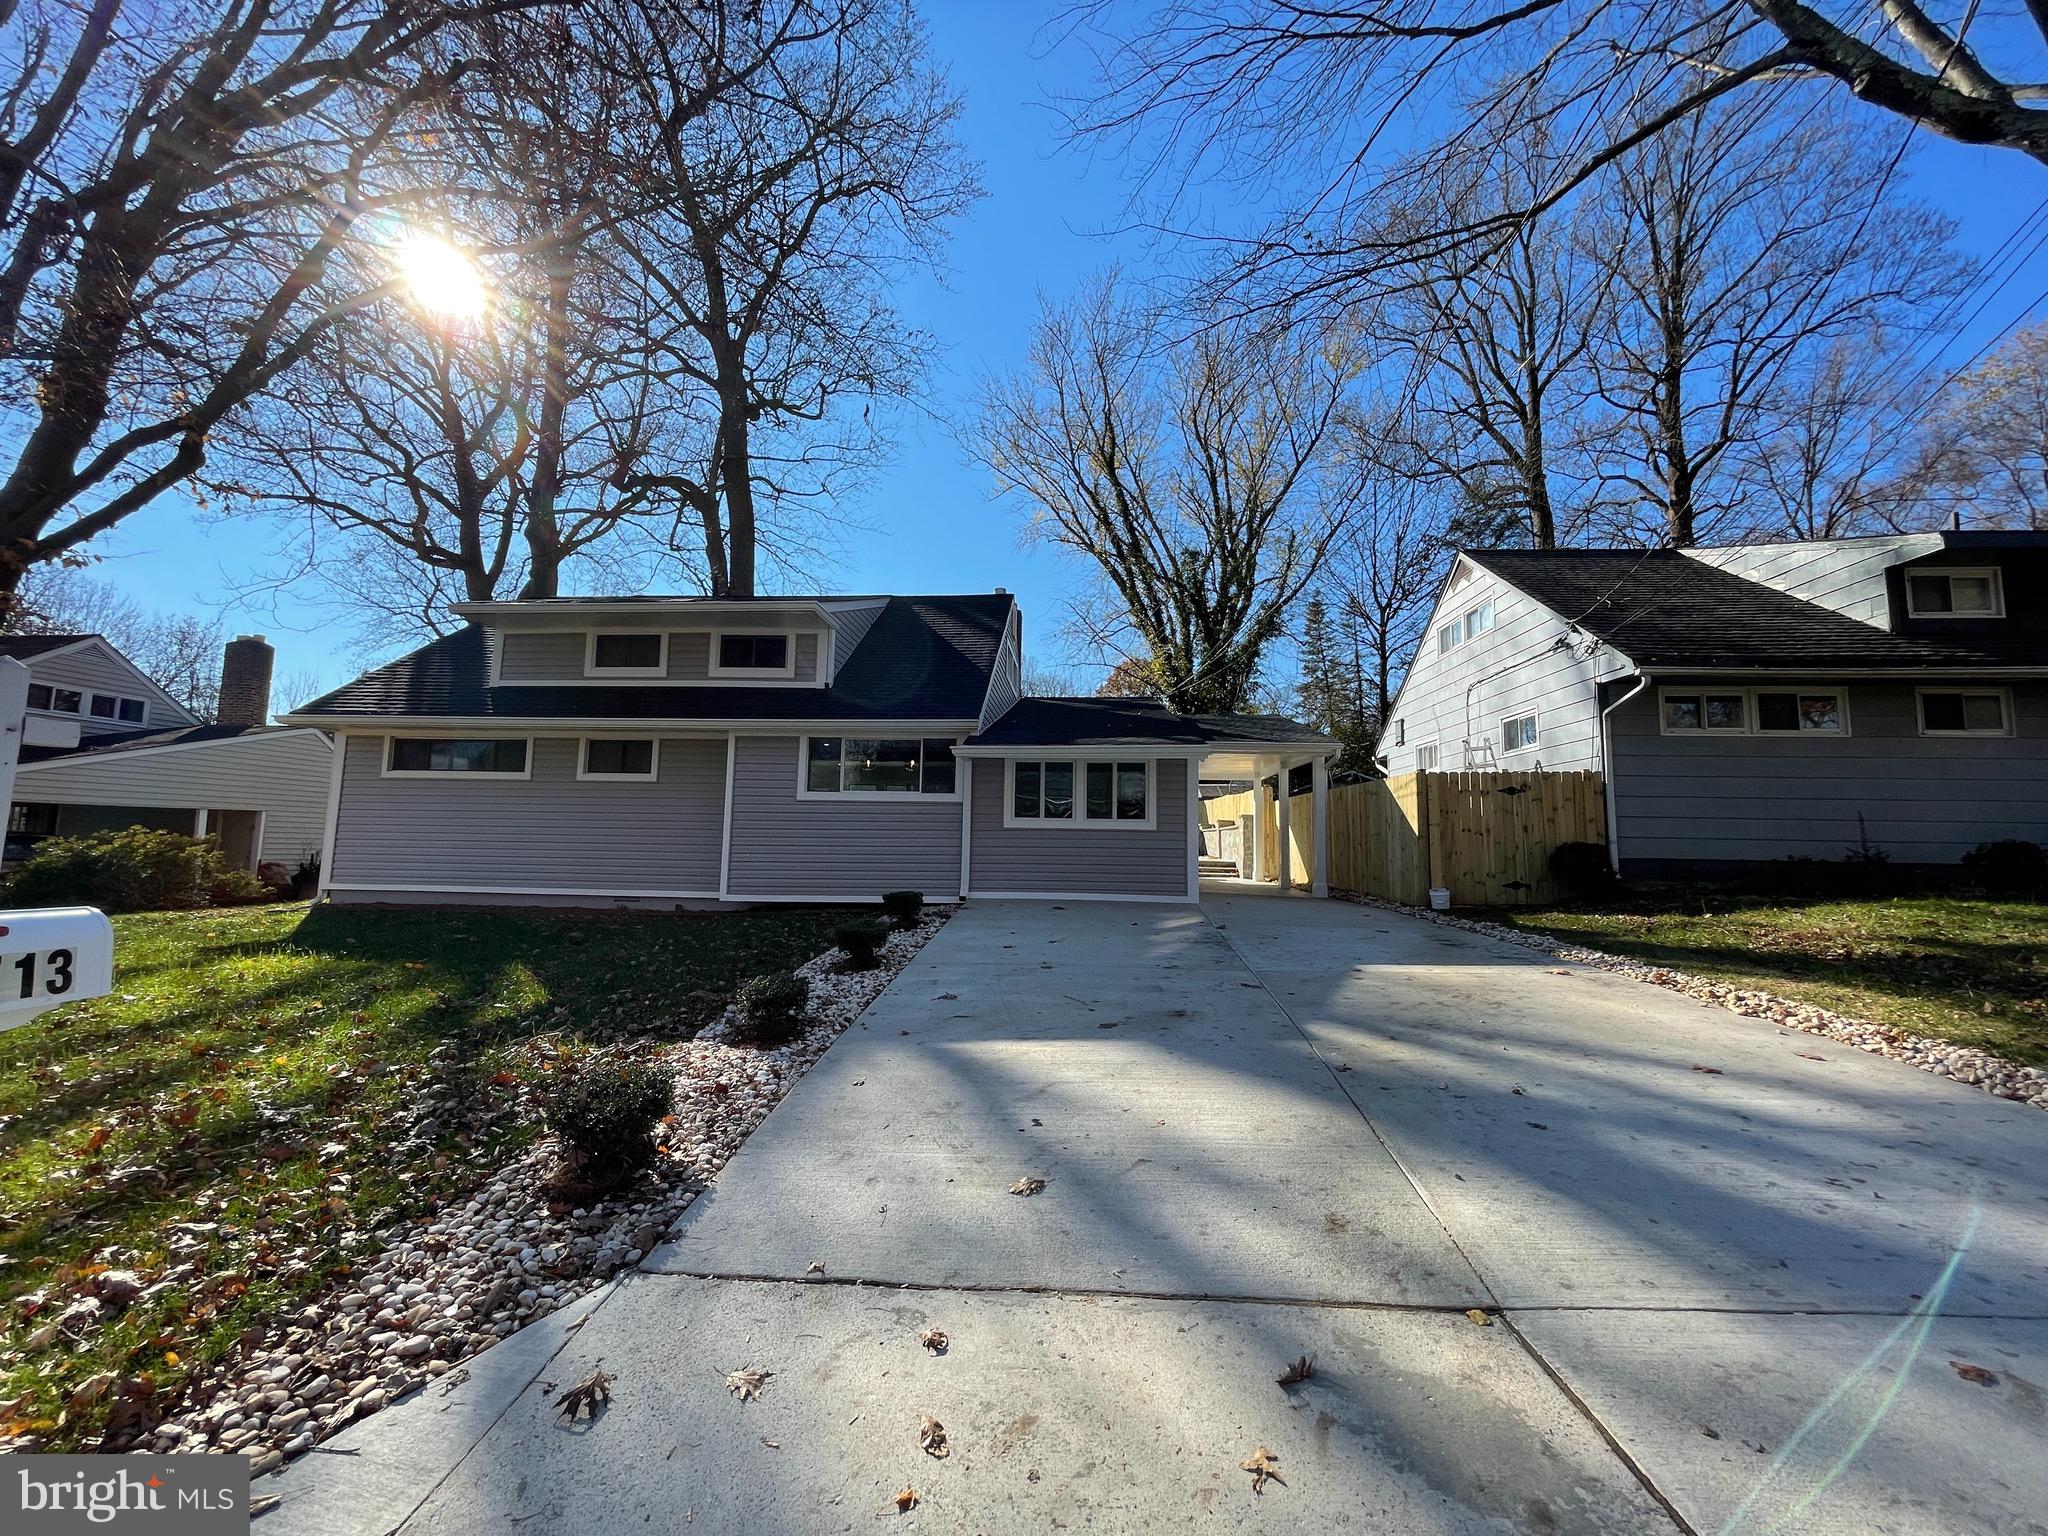
Welcome to 1205 S 4th Street #2 - available for move-in June 1! This 2 bedroom, 2 bathroom home resides in the Pennsport neighborhood of Philadelphia. This recently renovated home features an open concept living/dining space, spacious bedrooms, hardwood flooring, and a spacious private roof deck! The main level boasts exposed brick wall and glass  staircase. The beautiful chef's kitchen boasts gold fixtures, stainless steel appliances, and gray cabinetry. In close proximity to all of the restaurants, coffee shops, grocery stores, and parks that Pennsport has to offer, schedule your showing today!
#PAPH2472212

PHILADELPHIA

1205 S 4TH STREET 2

2 Beds

2 Baths

1,200 Sq.Ft.

$2,600

MLS#: PAPH2472212

Welcome to  Unit B – a fully updated 2-bedroom condo in the heart of Arlington! This sun-filled top-floor unit features gleaming hardwood floors throughout, a modernized kitchen with stylish cabinetry and contemporary appliances, and an updated full bath. Enjoy morning coffee or evening relaxation on your private balcony with treetop views.

Located in a quiet, well-maintained community, this home offers the perfect blend of comfort and convenience. Just a short walk to the vibrant Village at Shirlington—home to restaurants, shops, theaters, and trails—you’ll love the lifestyle this location provides. Easy access to I-395, Pentagon, and DC makes commuting a breeze.  One assigned spot, but street parking available.  Move in fee to HOA.

Don't miss this opportunity to live in one of Arlington’s most desirable neighborhoods!
#VAAR2057668

ARLINGTON

2615 S WALTER REED DRIVE S B

2 Beds

1 Baths

800 Sq.Ft.

$2,350

MLS#: VAAR2057668

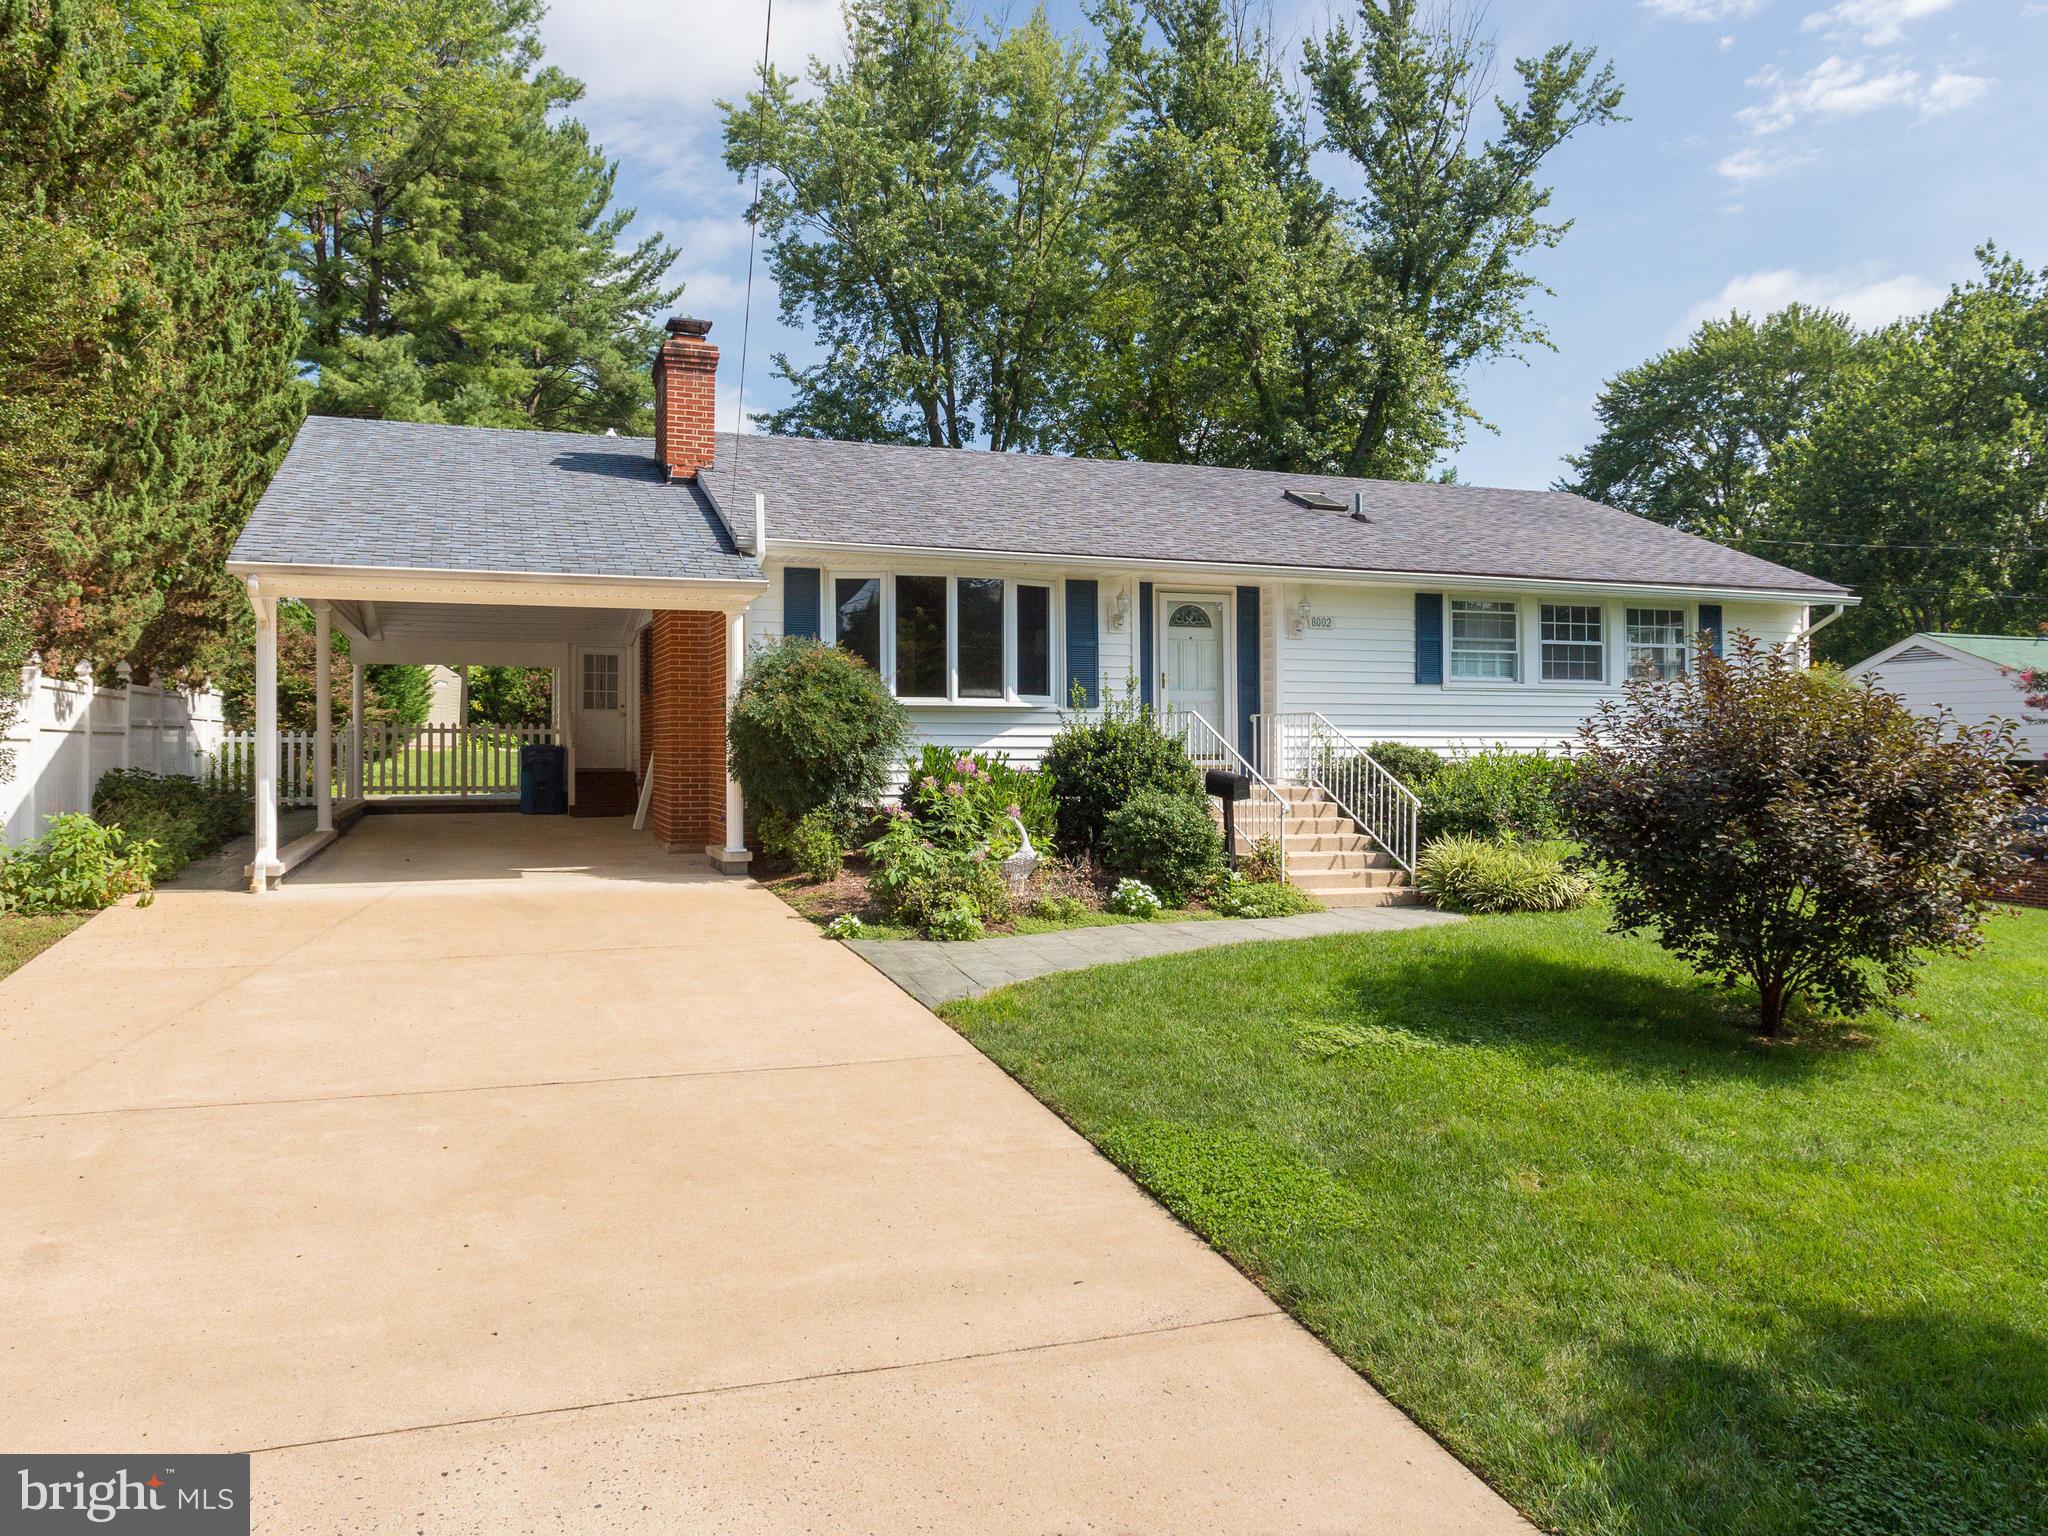
WOW, DON'T MISS THIS BEAUTIFULLY RENOVATED RAMBLER WITH 4 BEDROOMS, 2 1/2 BATHS,  FINISHED WALK-OUT BASEMENT, DECK, PATIO, FENCED REAR YARD, AND TONS OF UPGRADES!  THE EAT-IN KITCHEN HAS NEW SOFT-CLOSE CABINETS WITH PULL-OUT SHELVES, GRANITE COUNTERS, TILE & BRICK BACKSPLASH, STAINLESS APPLIANCES, LVP FLOORING AND CHARMING BRICK ACCENT WALL IN THE EATING AREA.  THE DINING AND LIVING ROOMS HAVE REFINISHED HARDWOOD FLOORS AS DO THE 3 MAIN LEVEL BEDROOMS, HALLWAY AND STAIRS.  THE PRIMARY SUITE HAS A WALK-IN CLOSET AND PRIVATE BATH WITH NEW TILE, NEW COUNTERTOP, GLASS DOOR AND LIGHTING. THE HALL BATH HAS NEW TILE, NEW VANITY, NEW GLASS DOOR, AND LIGHTING. FRESHLY PAINTED AND NEW LIGHTING THROUGHOUT THE HOME. 


THE WALK-OUT LOWER LEVEL HAS NEW LVP FLOORING, A HUGE REC ROOM WITH A COZY WOOD-BURNING BRICK FIREPLACE, HUGE BEDROOM, HALF BATH AND LOTS OF UNFINISHED STORAGE. THE REAR YARD HAS A MAINTENANCE-FREE COMPOSITE DECK, HUGE SHED AND BEAUTIFUL MATURE TREES AND PERENNIAL PLANTINGS WHICH SURROUND THE PATIO AND YARD. TOO MUCH TO LIST HERE SO SCHEDULE YOUR SHOWING NOW!  QUIET CUL-DE-SAC LOCATION.  CONVENIENT TO MAJOR COMMUTER ROUTES, SHOPS AND RESTAURANTS.
#VAFX2238398

SPRINGFIELD

6530 LOVINGSTON CIRCLE

4 Beds

2 Baths

1,780 Sq.Ft.

$750,000

MLS#: VAFX2238398

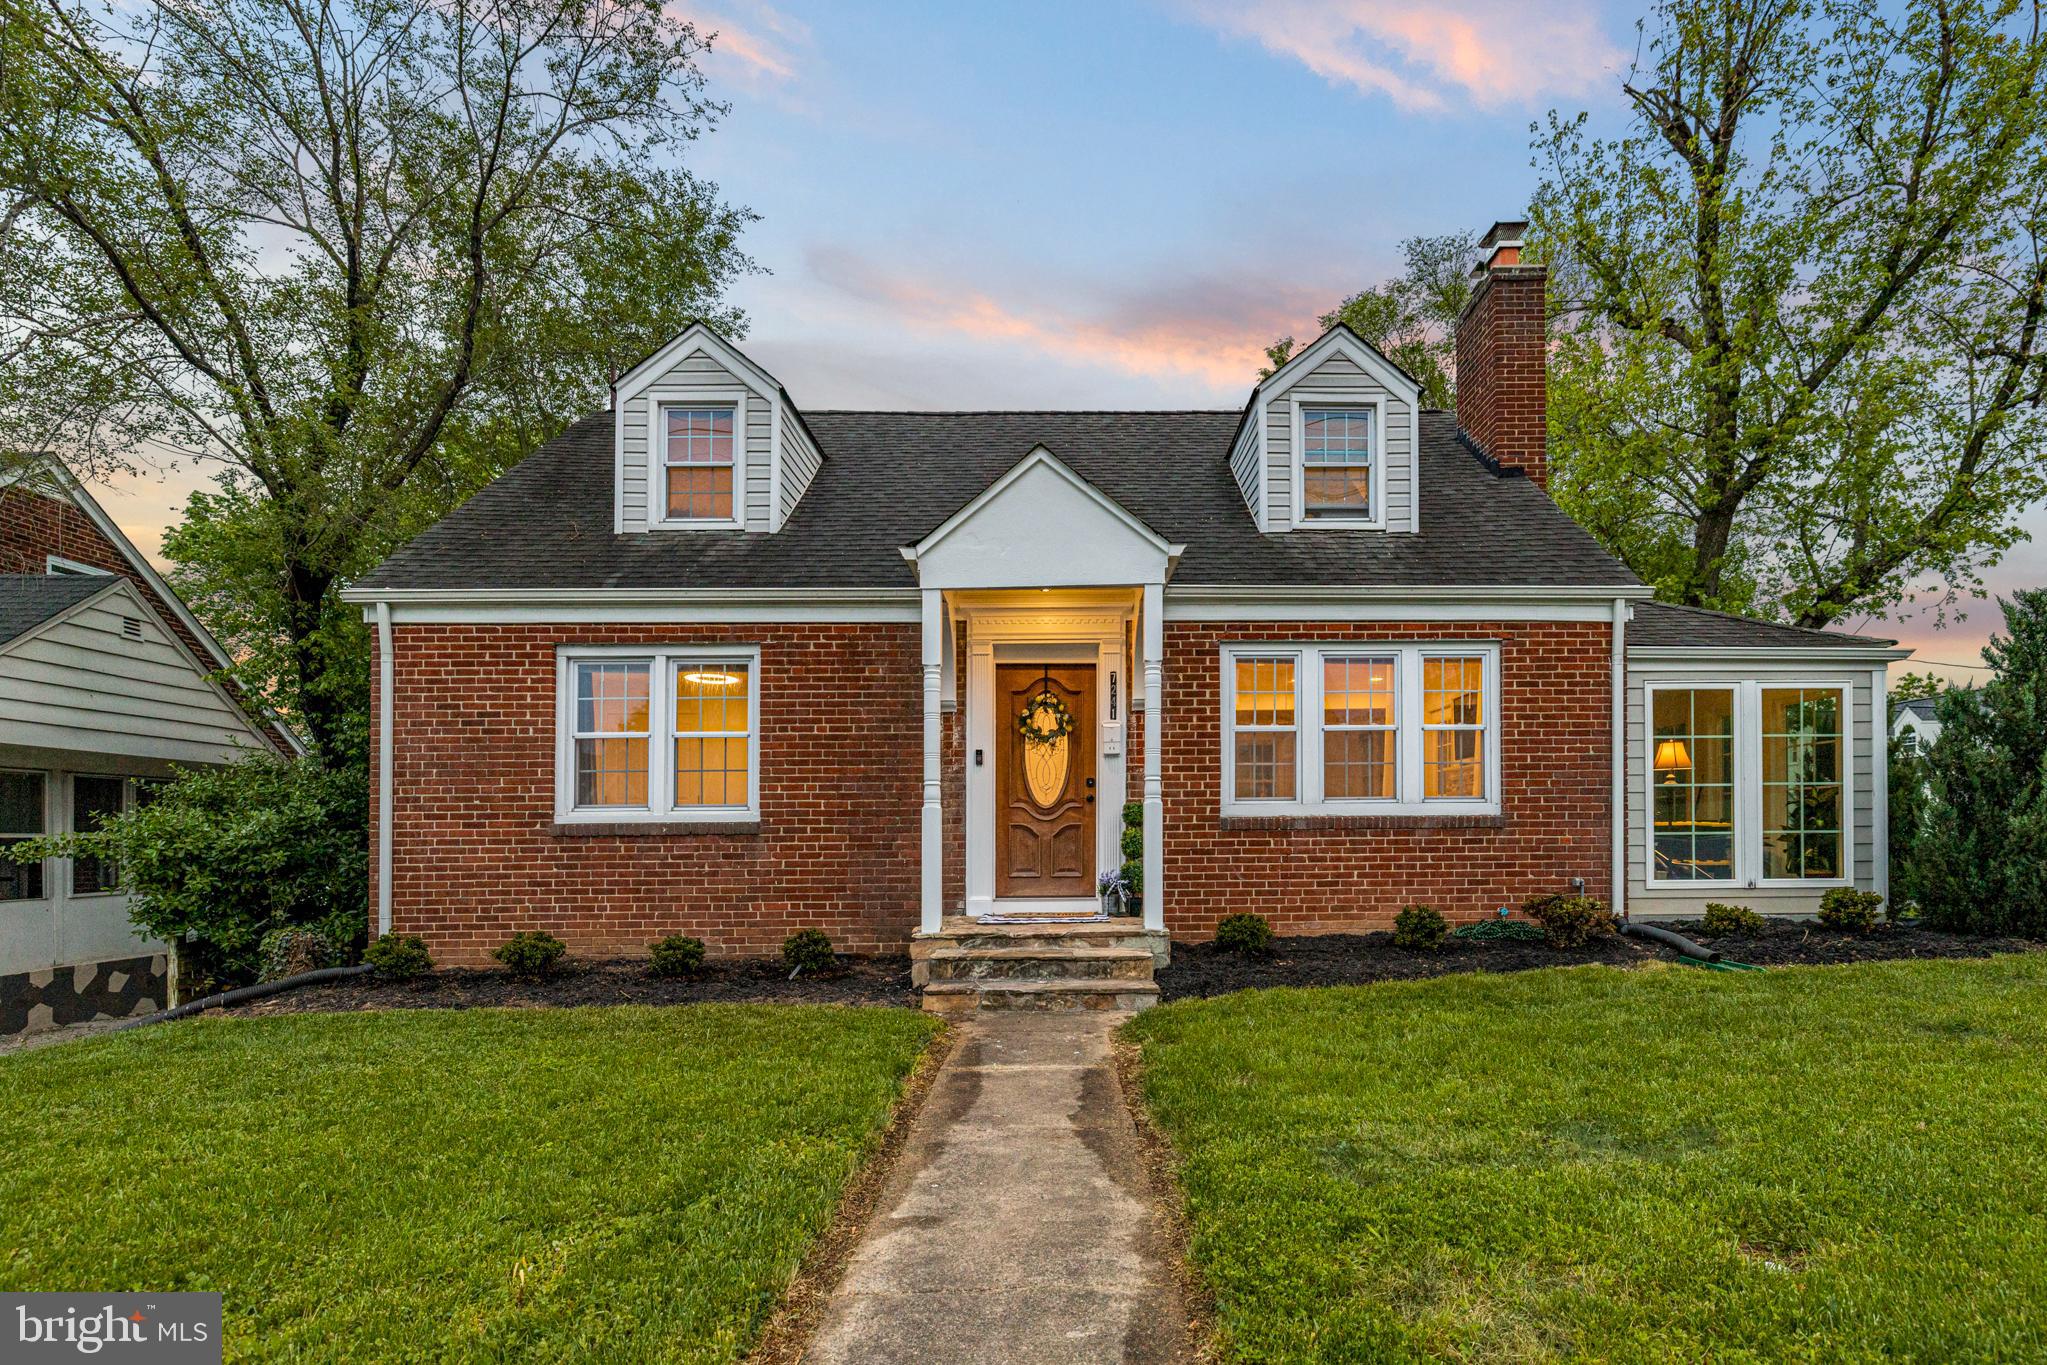
Charming brick home featuring a delightful four season sun room! This 3 bedroom, 2.5 bath home features beautiful natural oak hardwood floors and a step down living room complete with a large picture window that fills the space with natural light! The dining room connects to a spacious kitchen with ample cabinet storage and stainless steel appliances and provides access to a large four season sunroom addition with views of the serene, fenced in backyard. The primary bedroom offers a private en suite plus two additional bedrooms and a full bath. The lower level features a large rec room, a half bath, a bonus room perfect for an office and tons of storage. Located near parks, shops, dining and Rock Creek Park's many amenities including tennis courts, golf, and walking trails!
#MDMC2179842

ROCKVILLE

14207 GAINES AVENUE

3 Beds

2 Baths

1,958 Sq.Ft.

$3,750

MLS#: MDMC2179842

Welcome to this brick rambler home nestled in a quiet cul-de-sac. This charming residence offers an inviting blend of comfort and style, featuring three spacious bedrooms and three well-appointed bathrooms.

Step inside to discover hardwood floors that add warmth and elegance throughout the main living areas. The living room is highlighted by a cozy fireplace, perfect for relaxing evenings. The kitchen is a delight ensuring meal preparations are a breeze. Enjoy your morning coffee or a nice evening on the enclosed patio. 

The full basement provides abundant storage space, additional living areas, a den with an extra large closet, and a full bathroom. Outside, the backyard oasis awaits ideal for entertaining or unwinding on warm summer days.

Situated in the McLean High School pyramid, and close to all the major highways - 66, 495, 267, Route 7, Arlington Blvd. Close to both East Falls Church and West Falls Church metro stations (Silver and Orange lines). 

This property offers convenient access to an array of dining, shopping, and entertainment options off W Broad St with all the neighborhood coffee shops, award wining restaurants, shops, and Tysons Corner Mall! 

Great for a home buyer looking to get into the McLean HS district or a builder eager for the lot!

2025 Water Heater
2017 Roof

*Car charger and Washer & Dryer do not convey.*
Buried pool in the backyard. 
Rent back until August 31, 2025 preferred.
Window unit in primary bedrooms is for owner's comfort only. Central A/C throughout the house.
#VAFX2232902

FALLS CHURCH

6731 CREST PLACE

3 Beds

3 Baths

2,016 Sq.Ft.

$1,100,000

MLS#: VAFX2232902

Available Early August:

Unit #PH01 is a gorgeous Lofted Studio apartment featuring high ceilings, abundant sunlight, and beautiful modern finishes throughout. Hardwood floors stretch the length of the unit and mini-split a/c systems are installed for year-round comfort. Your kitchen boasts subway tile backsplash, trendy  cabinetry, a built-in microwave, refrigerator, and electric stovetop-oven. Your bathroom offers slate tile flooring, white subway tiling along the walls and around the bathtub, and a lovely vanity with convenience storage. Head up the spiral metal staircase to view your bedroom area with hardwood flooring and natural light.

A studious, upscale approach to city life, the Schoolhouse Lofts is a community of modern-industrial artist spaces inside the historic Daniel Boone School. With loft layouts and chic urban character, you'll feel the energy of the City of Brotherly Love, while pleasantly finding yourself in the heart of Northern Liberties. Beautifully renovated, it now brings a unique mix of old and new with trendy design elements, such as minimalistic lighting fixtures, exposed beams, original brickwork, and fantastically intricate details, all the while retaining its original soul. Enjoy an Amazon Package Hub for added convenience. There are FREE laundry rooms in the building, 1 on both the 1st & 2nd floors and 2 on the Penthouse Floor.

Lease Terms:

Generally, 1st month, 12th month, and 1 month security deposit due at, or prior to, lease signing. Other terms may be required by Landlord. $55 application fee per applicant. Pets are conditional on owner's approval and may require an additional fee, if accepted. (Generally, $500/dog and $250/cat). Tenants responsible for: electricity, gas, cable/internet, and water. Water & gas are billed by a 3rd party company, Conservice. Landlord Requirements: Applicants to make 3x the monthly rent in verifiable net income, credit history to be considered (i.e. no active collections), no evictions within the past 4 years, and must have a verifiable rental history with on-time rental payments. Exceptions to this criteria may exist under the law and will be considered. Cosigners accepted.
#PAPH2479914

PHILADELPHIA

109 W WILDEY STREET PH01

None Beds

1 Baths

N/A

$1,250

MLS#: PAPH2479914

Bright and beautiful end unit one-car garage condo townhome offers 1,627 square feet of living space. The main floor with gleaming hardwood floors throughout offers an open living and dining area concept to creatively make it your own. The upgraded kitchen with granite counters, stainless steel appliances, and a large island is a chef's delight. The primary bedroom with tray ceiling, offers a large walk-in closet, a primary bath with a soaking tub, a separate shower and double sinks, and access to a balcony. Two additional bedrooms, a full bath, and laundry completes the upper floor. Ideally located near the community clubhouse and swimming pool. Conveniently located near local schools, shopping areas, commuting routes, public transportation and the Silverline Metro.
#VALO2098384

ASHBURN

23552 HOPEWELL MANOR TERRACE

3 Beds

2 Baths

1,627 Sq.Ft.

$2,900

MLS#: VALO2098384

Two bedroom, one bathroom apartment, with new kitchen cabinets, countertops, and LG appliances, available now.

12205 Peach Crest Drive, Unit D, in the Germantown condominium community of the Knolls at North Lake, is a beautiful 858 square foot ground floor apartment. It features a full kitchen and adjacent living room/dinning area, with a private patio off of the living area. The remodeled bathroom includes a full sized bathtub, toilet, pedestal sink, and a storage cabinet.  Laundry facilities include new full sized clothes washer and dryer inside the apartment. Storage space includes large closets in both bedrooms, and a large storage closet off of the outside patio. The entire apartment has been freshly painted and has new carpet and floor covering.

One reserved parking space is included, along with ample parking for guests and visitors.  Snow removal, lawn care, and landscaping services are all provided by the condominium.  Trash removal, recycling, and water and sewer utilities are also included. The tenant will be responsible for an account with PEPCO for electrical service.

The Knolls at North Lake Condominium is one of several communities that make up the North Lake Village Federation.  The Federation owns and maintains Gunner’s Lake, the bike trail around the lake, two swimming pools, and tennis courts.  Family or individual pool memberships can be purchased by residents of the condominium.

The apartment is conveniently located within minutes of major commuter routes, the Germantown Town Center, the Department of Energy, South Germantown Recreational Park, Seneca Creek State Park, the MARC train, and is within walking distance of schools, bus routes, and Gunner’s Lake.
#MDMC2183566

GERMANTOWN

12205 PEACH CREST DRIVE 902-D

2 Beds

1 Baths

860 Sq.Ft.

$1,900

MLS#: MDMC2183566

You'll love this Beautiful 2nd Floor Corner Unit with extra windows.   Spacious Living Room and Dining Room with Sliding Glass Doors to 2 Balconies.  Scenic Views!  Eat-in Gourmet kitchen with 5 Burner Gas Stove, Microware Oven, Dishwasher and Washer/Dryer.  CAC. 2 Full Bathrooms!  Main Bedroom has private bathroom and Spacious Walk in Closet!  Brand New Carpeting......or remove carpet to reveal Beautiful Hardwood Floors underneath!     OWN for less than RENT...or Buy and rent it out for Positive Cash Flow! Water and Gas included in condo fee.   Freshly Painted with New Carpeting....move in ready!  The Seller is a  real estate agent licensed in Md.
#MDPG2146734

UPPER MARLBORO

10224 PRINCE PLACE 12-208

2 Beds

2 Baths

1,071 Sq.Ft.

$207,500

MLS#: MDPG2146734

Wonderful new price, exceptional value!! Open house cancelled, this beautiful home is under contract!!

Welcome to 13910 Scout Lane, an extraordinary single-family estate nestled in the prestigious Mount Prospect community of North Potomac, MD. Built by Toll Brothers, this residence exudes sophistication, modern comfort, and timeless elegance.

Situated on a beautifully landscaped corner lot, this home boasts two expansive Trex decks, a custom-designed paver patio, and a fully fenced yard, perfect for outdoor living and entertaining. Inside, this stunning home offers 5 bedrooms, 4 full baths, and a main-level powder room, all adorned with high-end finishes. The stately exterior showcases impeccable architectural detailing and a grand entrance, setting the tone for the exquisite interiors within.

Step inside to soaring 10-foot ceilings, luxury plank flooring, and abundant natural light. The gourmet chef’s kitchen is a masterpiece, featuring stainless steel appliances, quartz countertops, high-end cabinetry, a massive walk-in pantry, and a spacious center island—perfect for culinary creations and entertaining.
The open-concept family room is anchored by a striking fireplace and oversized windows.  A private study provides an ideal work-from-home retreat, while the formal dining room offers a refined space for hosting.

The luxurious owner’s suite is a true sanctuary, complete with a spa-inspired ensuite bath featuring a freestanding soaking tub, dual vanities, and a massive glass-enclosed walk-in shower. The suite also boasts a separate commode, a custom walk-in closet with adaptable shelving and storage systems, a private home gym, and a cozy seating area overlooking the community pond.
The upper level offers generously sized secondary bedrooms, each with walk-in closets, along with two additional full baths and ample storage. The laundry room, equipped with a full-sized front-loading washer/dryer, ceramic tile flooring, and a basin sink, adds convenience to the second floor.

The fully finished lower level expands your living space, ideal for a home theater, fitness studio, home office, or additional storage. This level also features a fifth bedroom and a full bath, along with 9 foot ceilings.

Located in the highly sought-after Wootton School district, Mount Prospect provides a peaceful yet connected lifestyle, with easy access to shopping, dining, parks, and major commuter routes.
Discover the pinnacle of luxury living at 13910 Scout Lane—where impeccable craftsmanship meets modern elegance.
#MDMC2172146

NORTH POTOMAC

13910 SCOUT LANE

5 Beds

4 Baths

5,424 Sq.Ft.

$1,720,000

MLS#: MDMC2172146

This modern 3 Bedroom 1 Bathroom Home features hardwood flooring though out and is located South of Oregon Ave within walking distance to the Navy base, all Major sports venues, Broad & Oregon Subway and so much more including local dining and food attractions like Chickie and Pete's, Nitty's and Skinny Joey's. Enjoy relaxing outside on the front or back porch and have your friends over for a BBQ in this huge rear yard.  The Kitchen is modern with stainless steel appliances lots of granite counter space! The Bathroom is fully tiled with a skylight and all 3 Bedrooms are nice size with ample closet space! Available today.
#PAPH2488632

PHILADELPHIA

2946 S 16TH STREET

3 Beds

1 Baths

1,226 Sq.Ft.

$1,800

MLS#: PAPH2488632

Luxury Arts & Crafts home with 5 bedrooms and 4 full baths plus 2 half baths. Formal living and dining rooms, family room with fireplace, spacious gourmet kitchen, large bedrooms, wonderful owners suite with luxury bath, finished attic level, full walk out basement w/bar, recreation and media room.

All applicants over 18 must apply. All applicants over 18 must apply. Minimum credit score of 680 and monthly income at least 3x rent. Income requirements don't apply to vouchers. 2 year lease minimum & 3% rent increase year 2.
#MDMC2179918

BETHESDA

7604 HOLIDAY TERRACE

5 Beds

4 Baths

4,924 Sq.Ft.

$9,400

MLS#: MDMC2179918

1 ... 353 354 355 356 357 ... 666
* Listings identified with the FMLS IDX logo come from FMLS and are held by brokerage firms other than the owner of this website. The listing brokerage is identified in any listing details. Information is deemed reliable but is not guaranteed. If you believe any FMLS listing contains material that infringes your copyrighted work please click here to review our DMCA policy and learn how to submit a takedown request. © 2024. First Multiple Listing Service, Inc.
 - property

Send a message

Message successfully sent.

Your message

What is 3 + 4 ?

Reason for contacting?

I agree to receive email communication and understand I can unsubscribe at any time.

I agree to be contacted by Charis Realty Group via call, email, and text for real estate services. To opt out, you can reply 'stop' at any time or reply 'help' for assistance. You can also click the unsubscribe link in the emails. Message and data rates may apply. Message frequency may vary. Privacy Policy

Sign Out

Virtual Assistant

Would you like to take the next step with this property? We can help you schedule a showing or virtual tour, or send you more details.

Yes, I would like more information.

Thank You for Your Reply, One of Our Agents will contact you as soon as possible

No, maybe later.

Thank you, you can always contact me via email, phone number or through the contact form.

Realhub AI

Lucy - Your AI-Powered Realtor

Update Your Temporary Password

Personalize your search

Enter your email and we'll notify you immediately when new listings match what you're looking for.

or enter email address

Already have an account ? Login here

Continue your home search

I agree to receive communications and understand I can unsubscribe at any time.

I agree to be contacted by Charis Realty Group via call, email, and text for real estate services. To opt out, you can reply 'stop' at any time or reply 'help' for assistance. You can also click the unsubscribe link in the emails. Message and data rates may apply. Message frequency may vary. Privacy Policy

Already have an account ? Login here

We use cookies

We use cookies primarily for analytics to enhance your experience. By accepting, you agree to our use of these cookies. You can manage your preferences or learn more about our cookies policy.