Properties

Browse or get in touch to schedule a walkthrough.

  • Nearby me
Price range

Popular Features

Community Features

Association

Property Features

Waterfront

View

Exterior Features

Interior Features

Style

10000 properties match your criteria

Updated 1 minute ago

E-Alert name
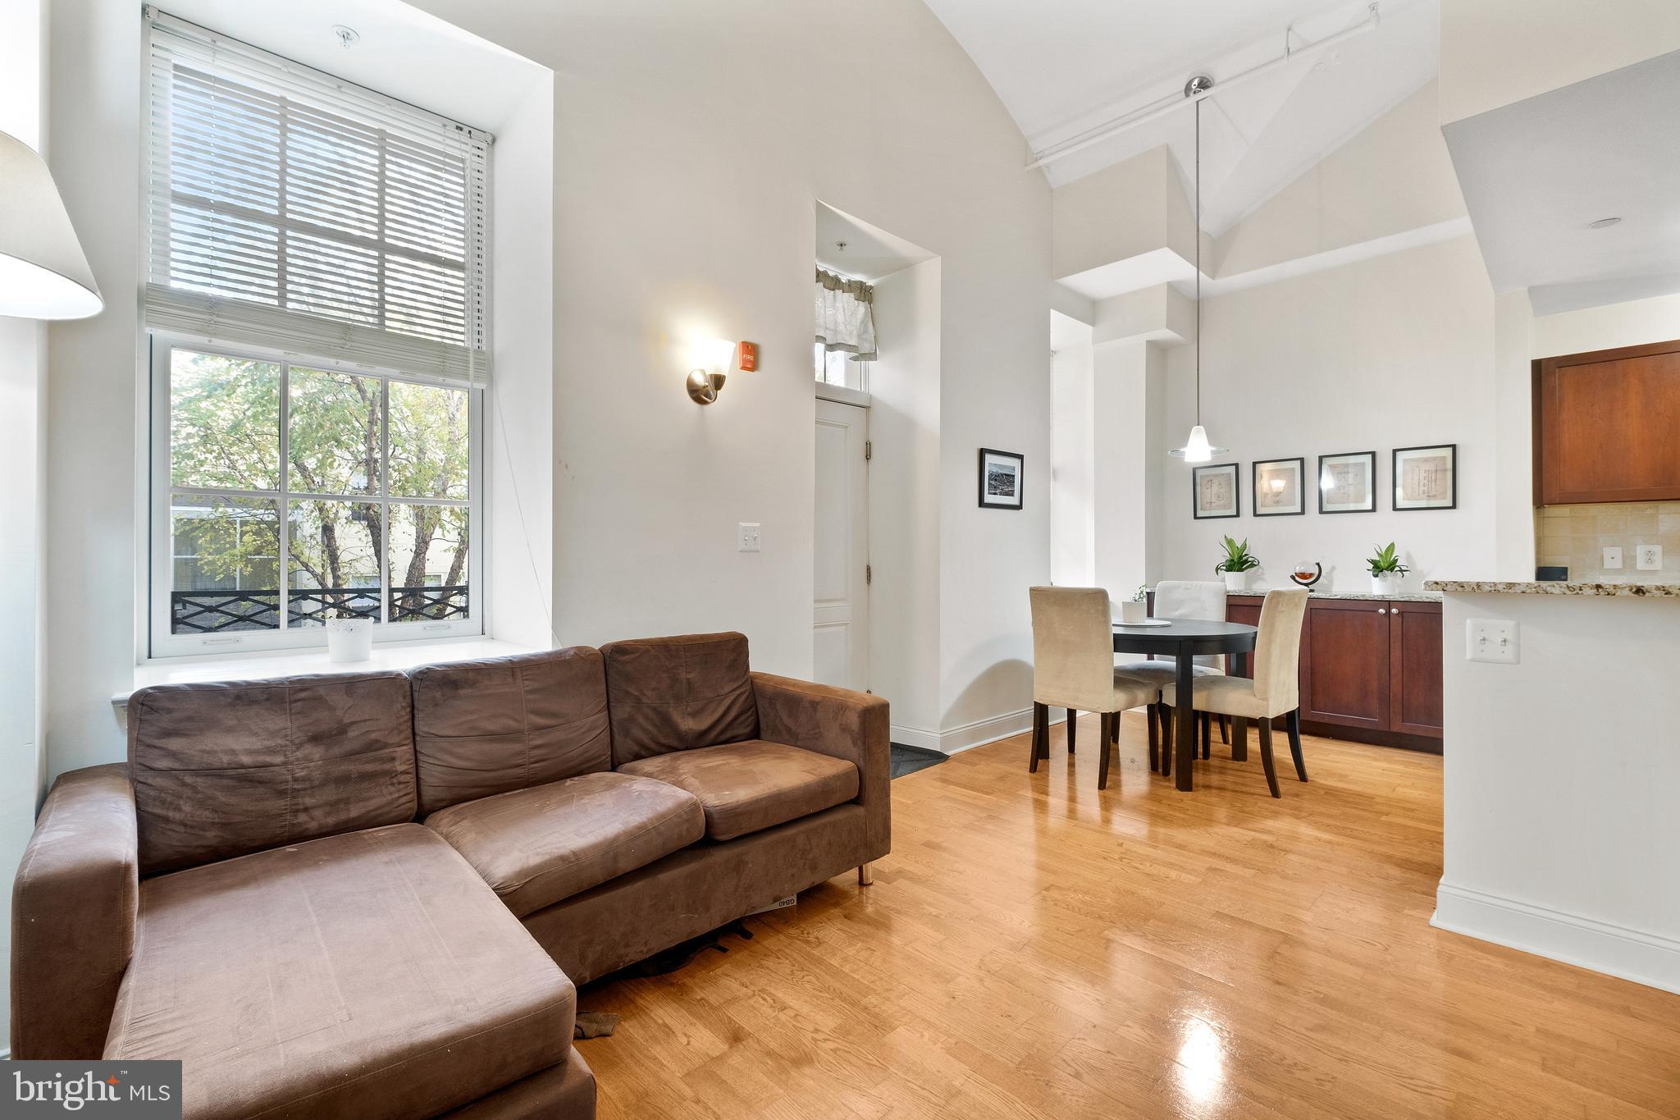
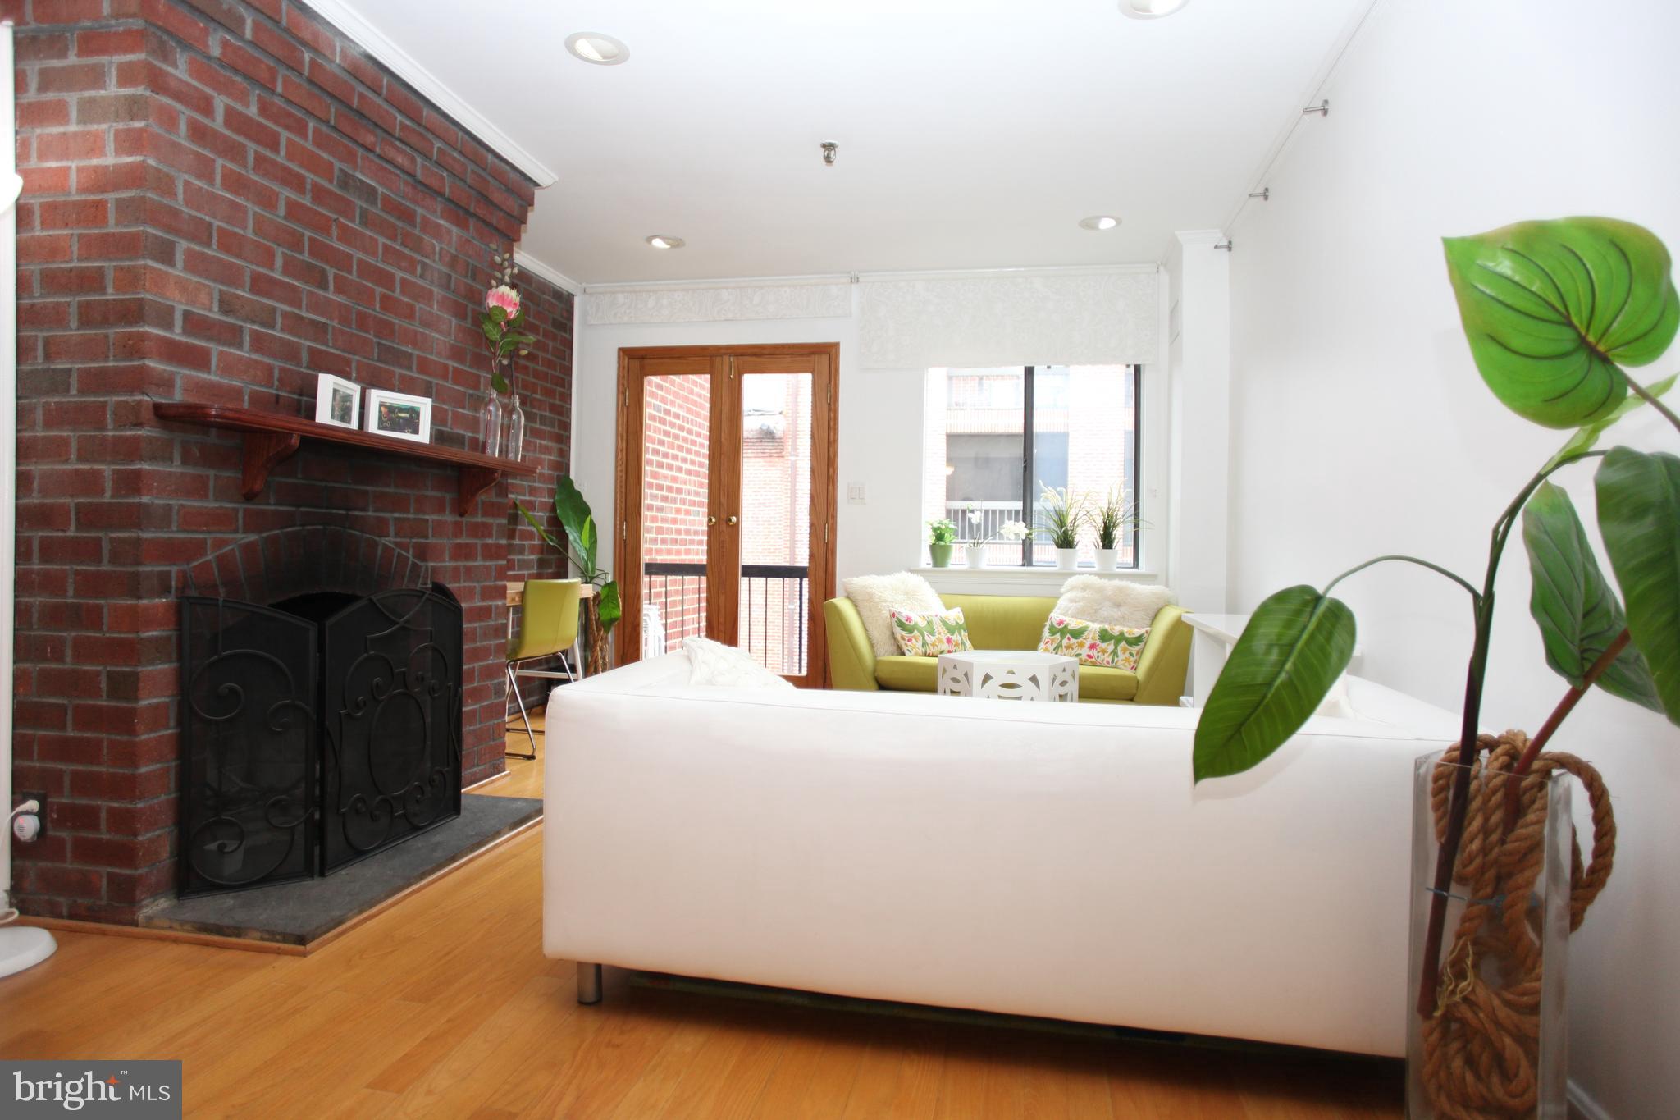
Spacious South-Eastern facing Stunning two Bedroom, one Bathroom on Rittenhouse Square with sunny skyline views of Walt Whitman Bridge and Stadium. Kitchen with maple cabinets, granite countertops, stainless steel appliances, dishwasher, microwave and gas oven, stainless steel Fisher-Paykel refrigerator with filtered water dispenser. Large windows. Bathroom with granite vanity top, lighting, and medicine cabinet. Large closets, newer heating/air conditioning units. Rent includes all utilities, a basic cable package, and use of roof patio & deck. There is a 24/7 concierge. Common Laundry Room in the building. Access to in building fitness center available for small additional monthly fee. No smoking, no pets
#PAPH2476596

PHILADELPHIA

1810 RITTENHOUSE SQUARE 18 1109

2 Beds

1 Baths

892 Sq.Ft.

$2,750

MLS#: PAPH2476596

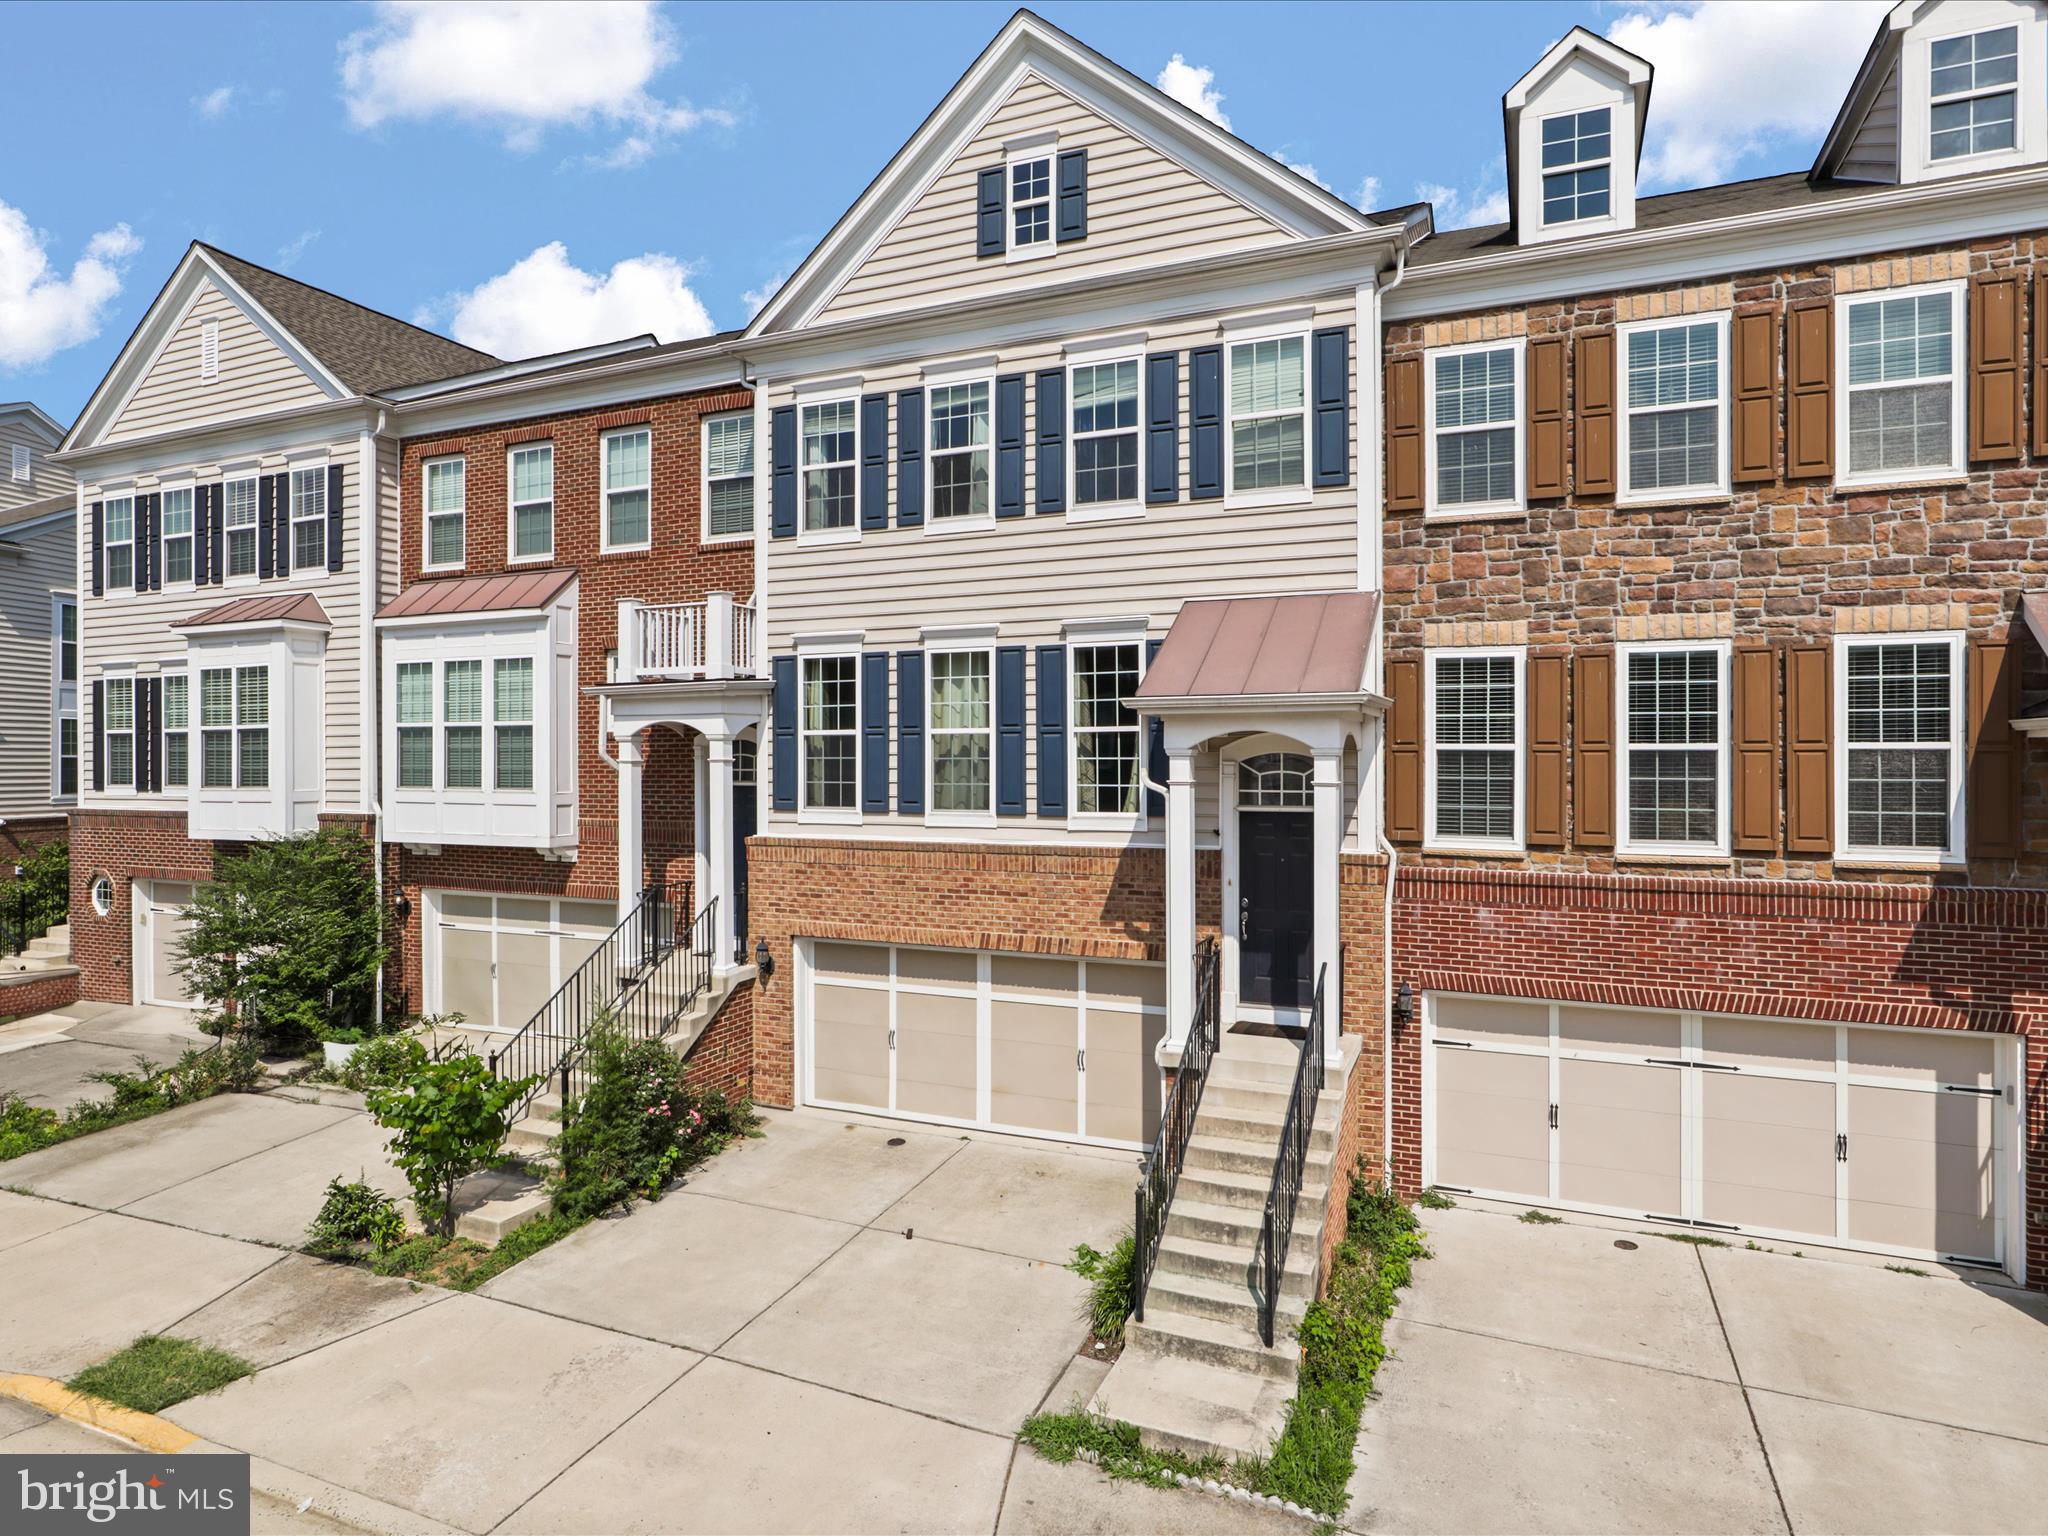
OFFERS DUE BY 3PM MONDAY THE 28TH.  PRE-INSPECTIONS WELCOME.  Elegant End-Unit Townhome in Sought-After Grosvenor Park coming soon! Showings to start on Friday, 4/25, OPEN HOUSE Saturday, 4/26, 2-4p.m. & Sunday, 4/27, 1 to 3p.m. This beautifully updated end-unit townhome offers spacious, light-filled living spaces with many upgrades including wide-plank flooring on the main level, brand-new carpet on the lower level, neutral painting throughout, and more. The main level boasts an open-concept living and dining area, a bright kitchen with space for a breakfast table, and a convenient powder room. Step outside to a private deck—perfect for entertaining or relaxing. Upstairs, the expanded layout includes a primary suite with renovated ensuite bath, two additional bedrooms (including a newly added third bedroom), and a second full bath. The walk-out lower level adds flexible living space with a fourth bedroom or office, a cozy rec room with fireplace, a laundry/storage area, and access to a private patio. Enjoy easy access to the Grosvenor Metro, Grosvenor market, dry cleaners, community swimming pools, the Strathmore, and the scenic Bethesda Trolley Trail—all just moments from your door. PROFESSIONAL PHOTOS & FLOORPLANS COMING NEXT WEEK.
#MDMC2175992

ROCKVILLE

27 GROVE RIDGE 76

4 Beds

3 Baths

1,320 Sq.Ft.

$749,000

MLS#: MDMC2175992

Welcome Home to Town Square Tower!  This one bedroom rental features a spacious balcony, one garage parking space and all utilities included.  Fantastic location just two blocks from The Wharf and a short walk to L'Enfant Plaza.  Pets are not accepted.  Available as early as June 1st.  Please contact listing agent before applying!
#DCDC2201918

WASHINGTON

700 7TH STREET SW 715

1 Beds

1 Baths

728 Sq.Ft.

$2,150

MLS#: DCDC2201918

Hilltop Village - 2 bedroom Townhouse - Updated.
Welcome to our renovated 2 bedroom townhome located in the charming city of Annapolis, MD. This cozy home offers a comfortable living space with 2 bedrooms and 1.5 bathrooms, perfect for those seeking a low-maintenance lifestyle. The townhome features a patio, providing outdoor space for relaxation and entertainment. Additionally, a shed is available for extra storage, ensuring that you have ample room for all your belongings. Nestled in a desirable location, this townhome offers convenience and accessibility to nearby amenities, including shopping centers, restaurants, and parks. With its modern updates and thoughtful design, this renovated 2 bedroom townhome is the ideal place to call home. Don't miss out on this opportunity to experience comfortable living in Annapolis, MD. Contact us today to schedule a tour and see all that this townhome has to offer.
#MDAA2110834

ANNAPOLIS

39 HERITAGE COURT

2 Beds

1 Baths

1,080 Sq.Ft.

$2,175

MLS#: MDAA2110834

Make this Luxury Center City Philadelphia High Rise your home today! Brand New Modern Finishes and Luxury Amenities. Blocks away from Rittenhouse Square and historic Art Museum area - live in one of the most exciting Philadelphia neighborhoods. Completely re-defined and re-finished Luxury Apartments that offer the most desirable attractions the city has to offer.  Select apartments are outfitted with all-new finishes in the kitchens and bathrooms.  Kitchens have been redesigned with large, white-finish maple cabinets, ceramic tile backsplashes, GE stainless steel appliances and granite counters.  Bathrooms feature maple vanities, subway tile bath surrounds, new fixtures and lighting. Hardwood Floors, Extra large bedrooms with walk in closets, extra space for Den/Office and a washer/dryer inside the unit. Come home to stylish living in the heart of Center City.  Amazing brand new amenities creating a truly expanse living experience. All-new rooftop social deck with lounge seating, music, free Wi-Fi, flat-screen TVs and a gas fireplace, surrounded by glass windscreens. Updated fitness center with 1500 extra square feet and new LifeFitness equipment with personal TVs, plus larger windows for fantastic views of Center City.  Every home is steps from Center City Comforts. Enjoy the convenience of having street-level shops, restaurants, a convenience store and ATM right in your building. Nearby Trader Joes and several neighborhood grocery stores. And to add to your amazing Center City Philadelphia living experience The Sterling's 24-hour concierge service help you with reservations, transportation arrangements and package acceptance. Walking distance to 30th Street Station, Public transportation, FREE Shuttle to take you around the city, proximity to Universities, Hospitals and Offices. Easy accessibility to Major Highways, Museums, Restaurants and Night-life. Monthly rent amount & availability varies based on move-in date and lease term and subject to change on a daily basis. ** Prices and availability subject to change on a daily basis ** Photos are of model units ** pet fee $250.
#PAPH2469494

PHILADELPHIA

1815 JOHN F KENNEDY BOULEVARD 1B-627

1 Beds

1 Baths

800 Sq.Ft.

$2,395

MLS#: PAPH2469494

Now offered by Landlord until June 1 **$250 off first month's rent!**
All utilities included in rent. Landlord pays condo fee. Tenant responsible only for their wi-fi/cable.

Welcome to The Archbold Condominiums, where charm meets convenience in the heart of Glover Park. This oversized 1-bedroom, 1-bath condo offers 859 square feet of comfortable, light-filled living space in one of DC’s most sought-after neighborhoods. All utilities included. Tenant responsible only  for cable/wi-fi.

The open floor plan features a generous living and dining area, perfect for relaxing or entertaining. The kitchen offers ample storage and prep space, while the spacious bedroom easily accommodates a king-sized bed and more. Additional highlights include hardwood floors, large windows, and abundant closet space throughout.

Located just moments from Georgetown and American University, The Archbold provides easy access to premier dining, shopping, trails, and transit options—everything you need is right at your doorstep.

Don’t miss this opportunity to live in a well-maintained, pet-friendly building in one of DC’s most vibrant communities!
#DCDC2200426

WASHINGTON

2725 39TH STREET NW 315

1 Beds

1 Baths

869 Sq.Ft.

$2,600

MLS#: DCDC2200426

**Magnificent 3 Level 2 Car Garage Townhome** backing woods and park. * Conveniently located near Springfield Metro, Fort Belvoir, shopping and makes for an easy commute. (Near I-395, 495, 95)* Kitchen boasts upgraded appliances and cabinets with a breakfast room off the kitchen that opens to the deck looking out into a wooded area!
#VAFX2239606

ALEXANDRIA

6707 APPLEMINT LANE

3 Beds

3 Baths

2,298 Sq.Ft.

$3,700

MLS#: VAFX2239606

BACK ON THE MARKET AND SHOW-READY CONDITION!
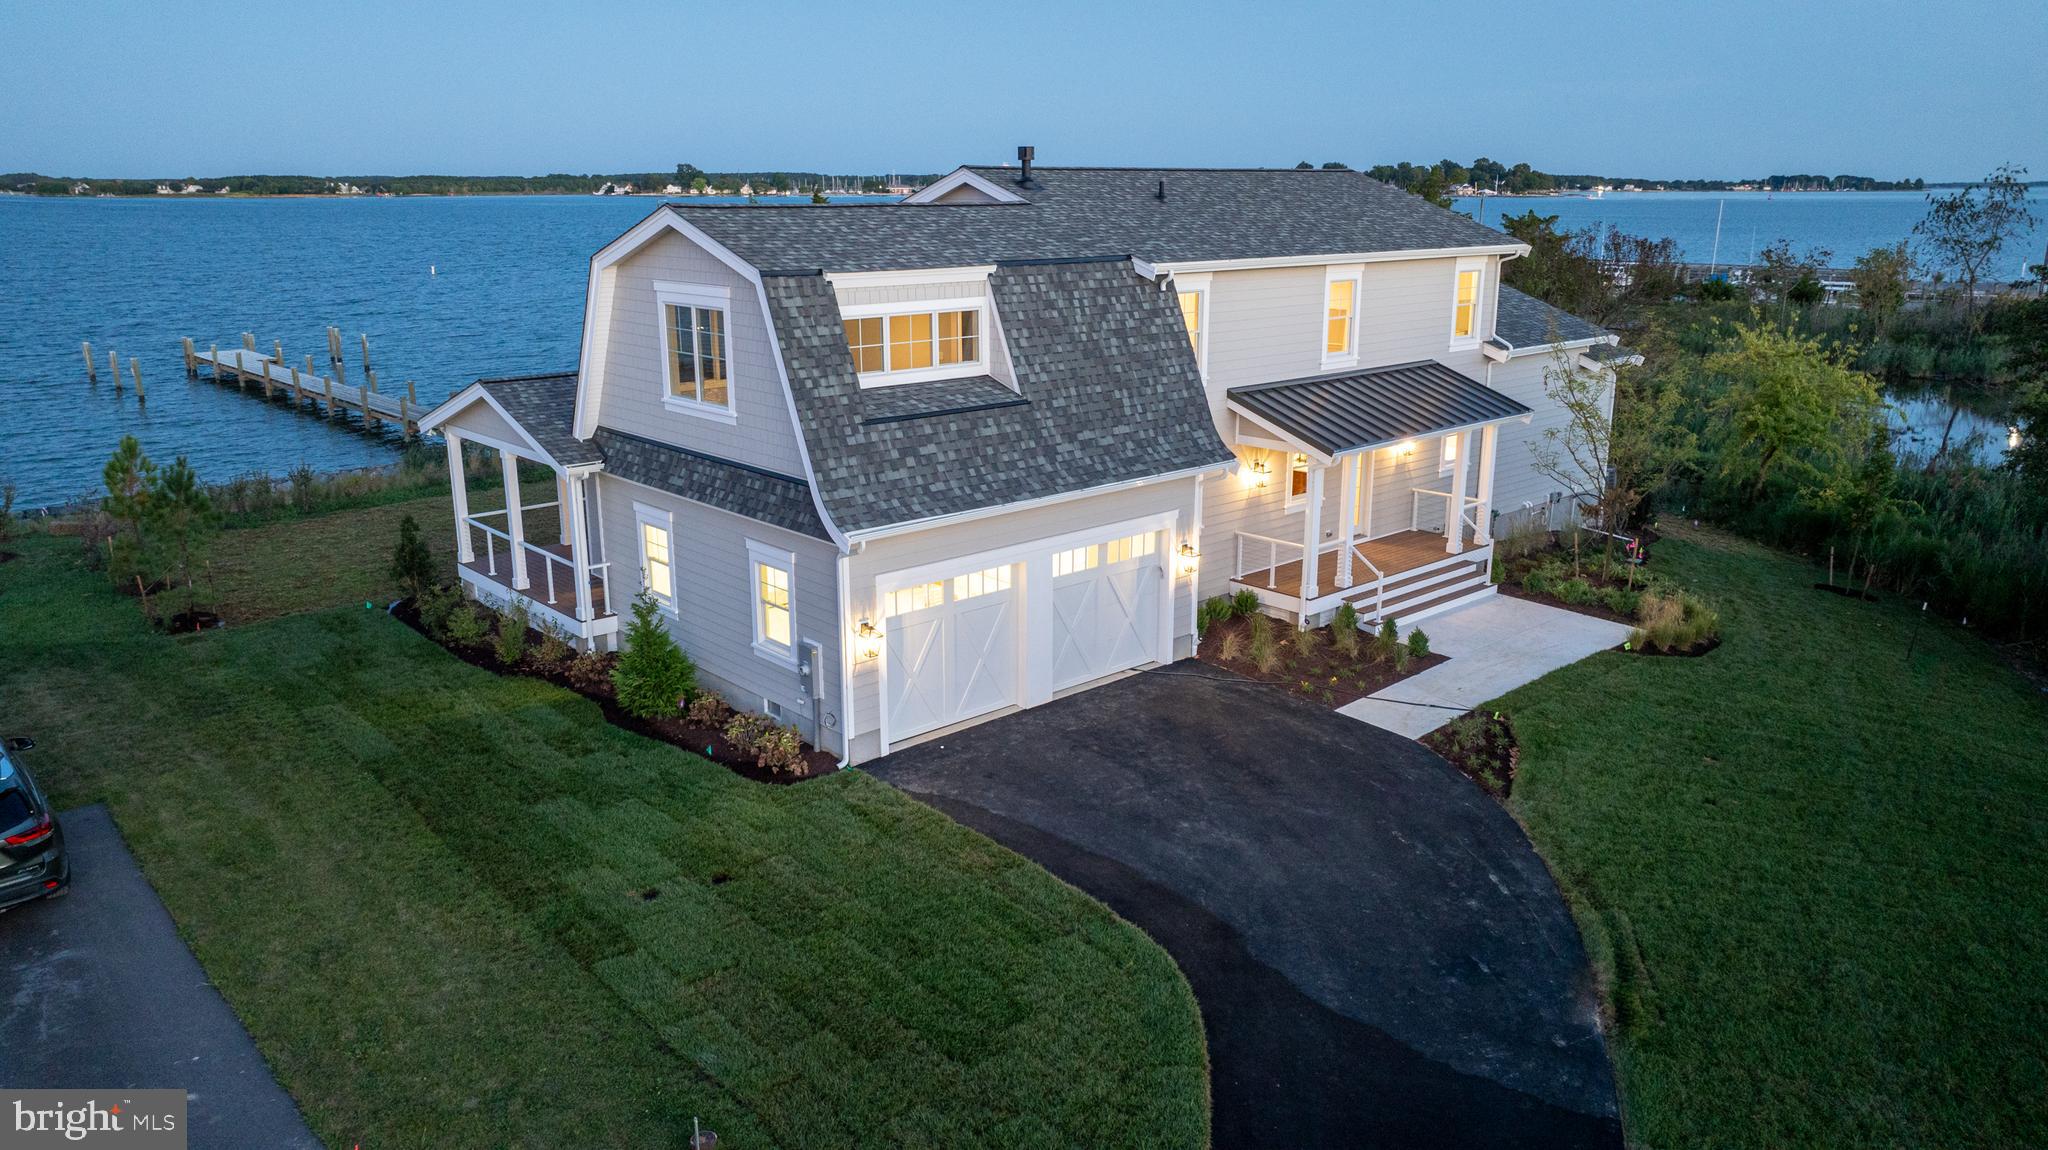
Welcome to effortless one-level living on a beautifully landscaped ⅓-acre lot with 85 feet of prime waterfront on Rock Creek. Watch the sunset over the water from your bay window, sunroom, or waterside patio — this home is all about capturing the view. The owners re-built the bulkhead and pier, and it’s an easy ride out to the Chesapeake Bay. The multi-slip pier has 8 ft water depth.
Inside, you’ll find 3 bedrooms and 2 full baths, including a primary suite with lovely water views and a private ensuite bathroom. The living room features a cozy gas fireplace and that same stunning view, plus direct access to the patio for seamless indoor-outdoor living. A fabulous sunroom offers flexible space; it’s the perfect family room, dining area or take part of the space for your home office. This is the room where you’ll want to spend your time! 
Downstairs, the unfinished basement provides outside access, a workbench for weekend projects, and ample storage for water toys or gear. Whether you're looking for your forever home or a weekend getaway, this home offers the waterfront lifestyle with comfort and charm.
#MDAA2110772

PASADENA

101 NORMAN ROAD

3 Beds

2 Baths

1,870 Sq.Ft.

$735,000

MLS#: MDAA2110772

None
#WVBE2040794

MARTINSBURG

161 KNOLL DRIVE

3 Beds

2 Baths

1,300 Sq.Ft.

$1,650

MLS#: WVBE2040794

*** Stunning End Unit in The Carleton – A Must-See! Step into this beautifully renovated end unit, featuring soaring windows that bring in an abundance of natural light. With all-new flooring throughout, custom cabinetry, quartz countertops, and stainless steel appliances, this home exudes modern luxury., The oversized balcony offers southern exposure, perfect for enjoying the outdoors. The spacious master suite comes with a private sitting area and extra-large walk-in closets. The bathroom is a work of art, with designer tiles and stylish fixtures. The second bedroom also boasts its own walk-in closet and a renovated en-suite bathroom. Plus, enjoy the convenience of a new washer and dryer. Ideally located just moments from the vibrant dining, shopping, and entertainment of Friendship Heights and downtown Bethesda, and with easy access to public transportation, this home offers a prime location. The Carleton Amenities Include: Fitness Room, Outdoor Swimming Pool, Sauna, Lounge Area, Conference Room, Concierge & Doorman, Library & Party Room, 2 Assigned Parking Spaces, Additional Parking Available for Rent, Large Storage Space at T1 Level, Pet-Friendly Building, and more!, Don’t miss the opportunity to make this exceptional home yours!
#MDMC2180674

CHEVY CHASE

4550 N PARK AVENUE 305

2 Beds

2 Baths

1,767 Sq.Ft.

$6,500

MLS#: MDMC2180674

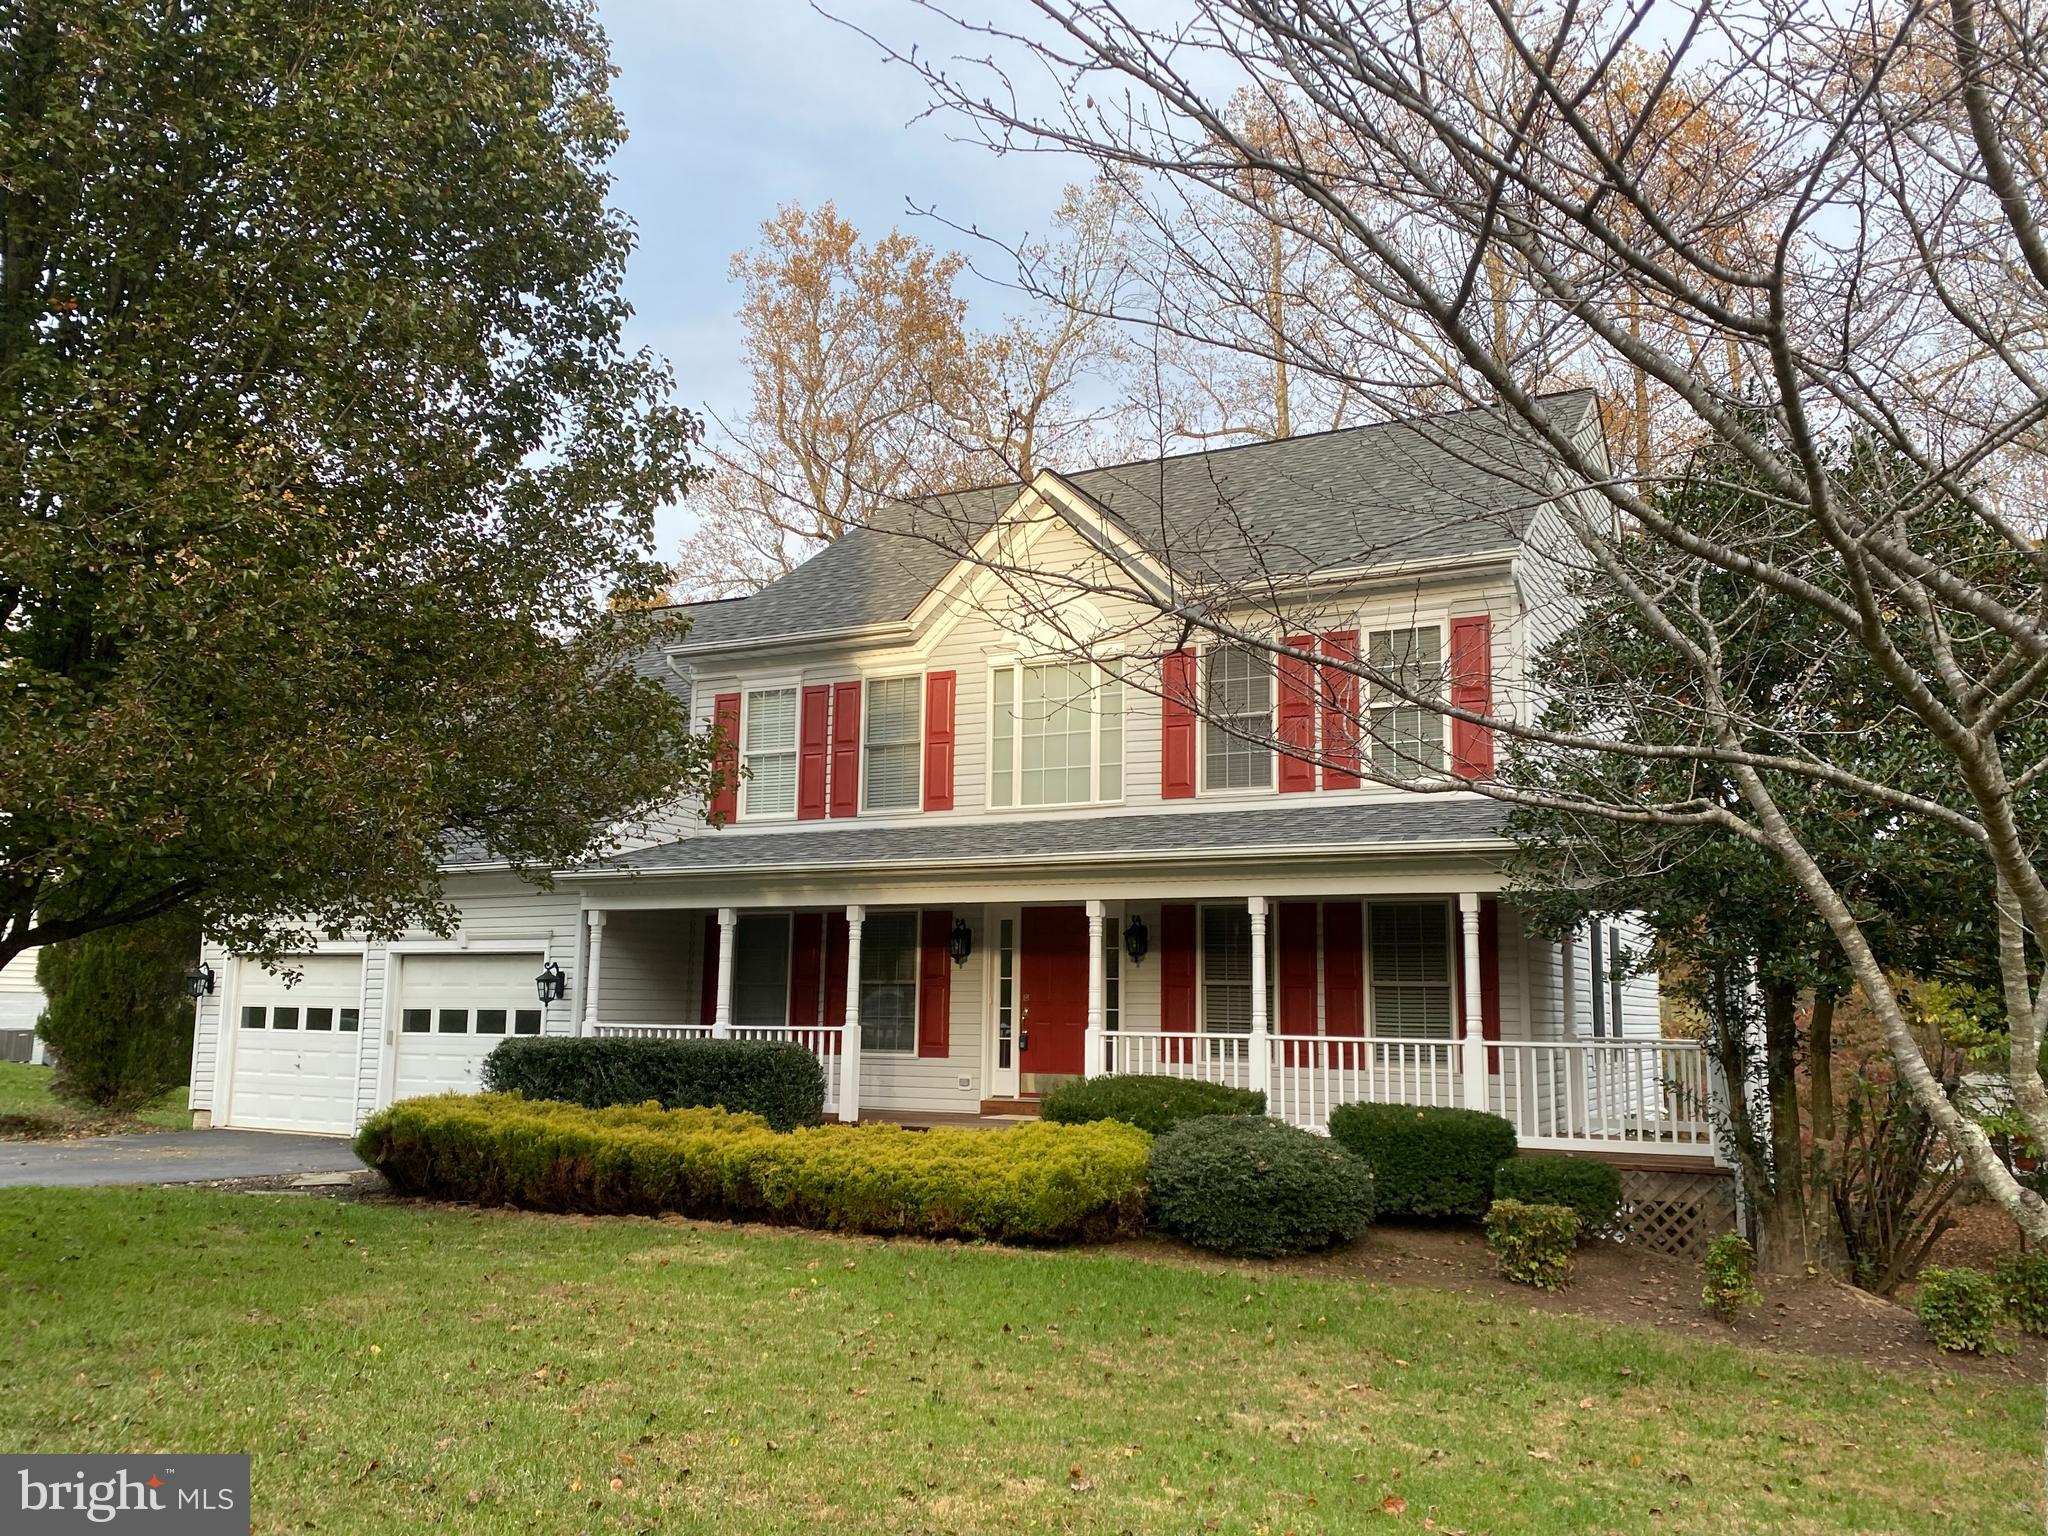
Spacious End-Unit Townhome in Prime Herndon Location!
Welcome to 759 Palmer Drive, a beautifully maintained end-unit townhome situated on a large corner lot in the heart of Herndon, VA. This light-filled home offers modern updates, a spacious layout, and an unbeatable location. Plus a new roof, new carpet, and new light fixtures throughout. 

Step inside to find a bright and inviting main level with elegant wood flooring. The renovated kitchen features new stainless steel appliances, granite countertops, a stylish backsplash, and upgraded flooring. The open-concept dining and living area offers seamless flow and access to the private fenced-in patio, perfect for outdoor entertaining or relaxing. Upstairs, there are 4 total bedrooms and 2 full bathrooms, including the primary suite with a full private bathroom.

Located in a prime commuter-friendly area, this home is within walking distance to shops and dining, less than two miles from the Metro Station, and just 10 minutes from Dulles International Airport (IAD). With easy access to major highways, this home is in a highly sought-after community.
#VAFX2243834

HERNDON

759 PALMER DRIVE

4 Beds

2 Baths

1,426 Sq.Ft.

$2,900

MLS#: VAFX2243834

*Available 8/1*

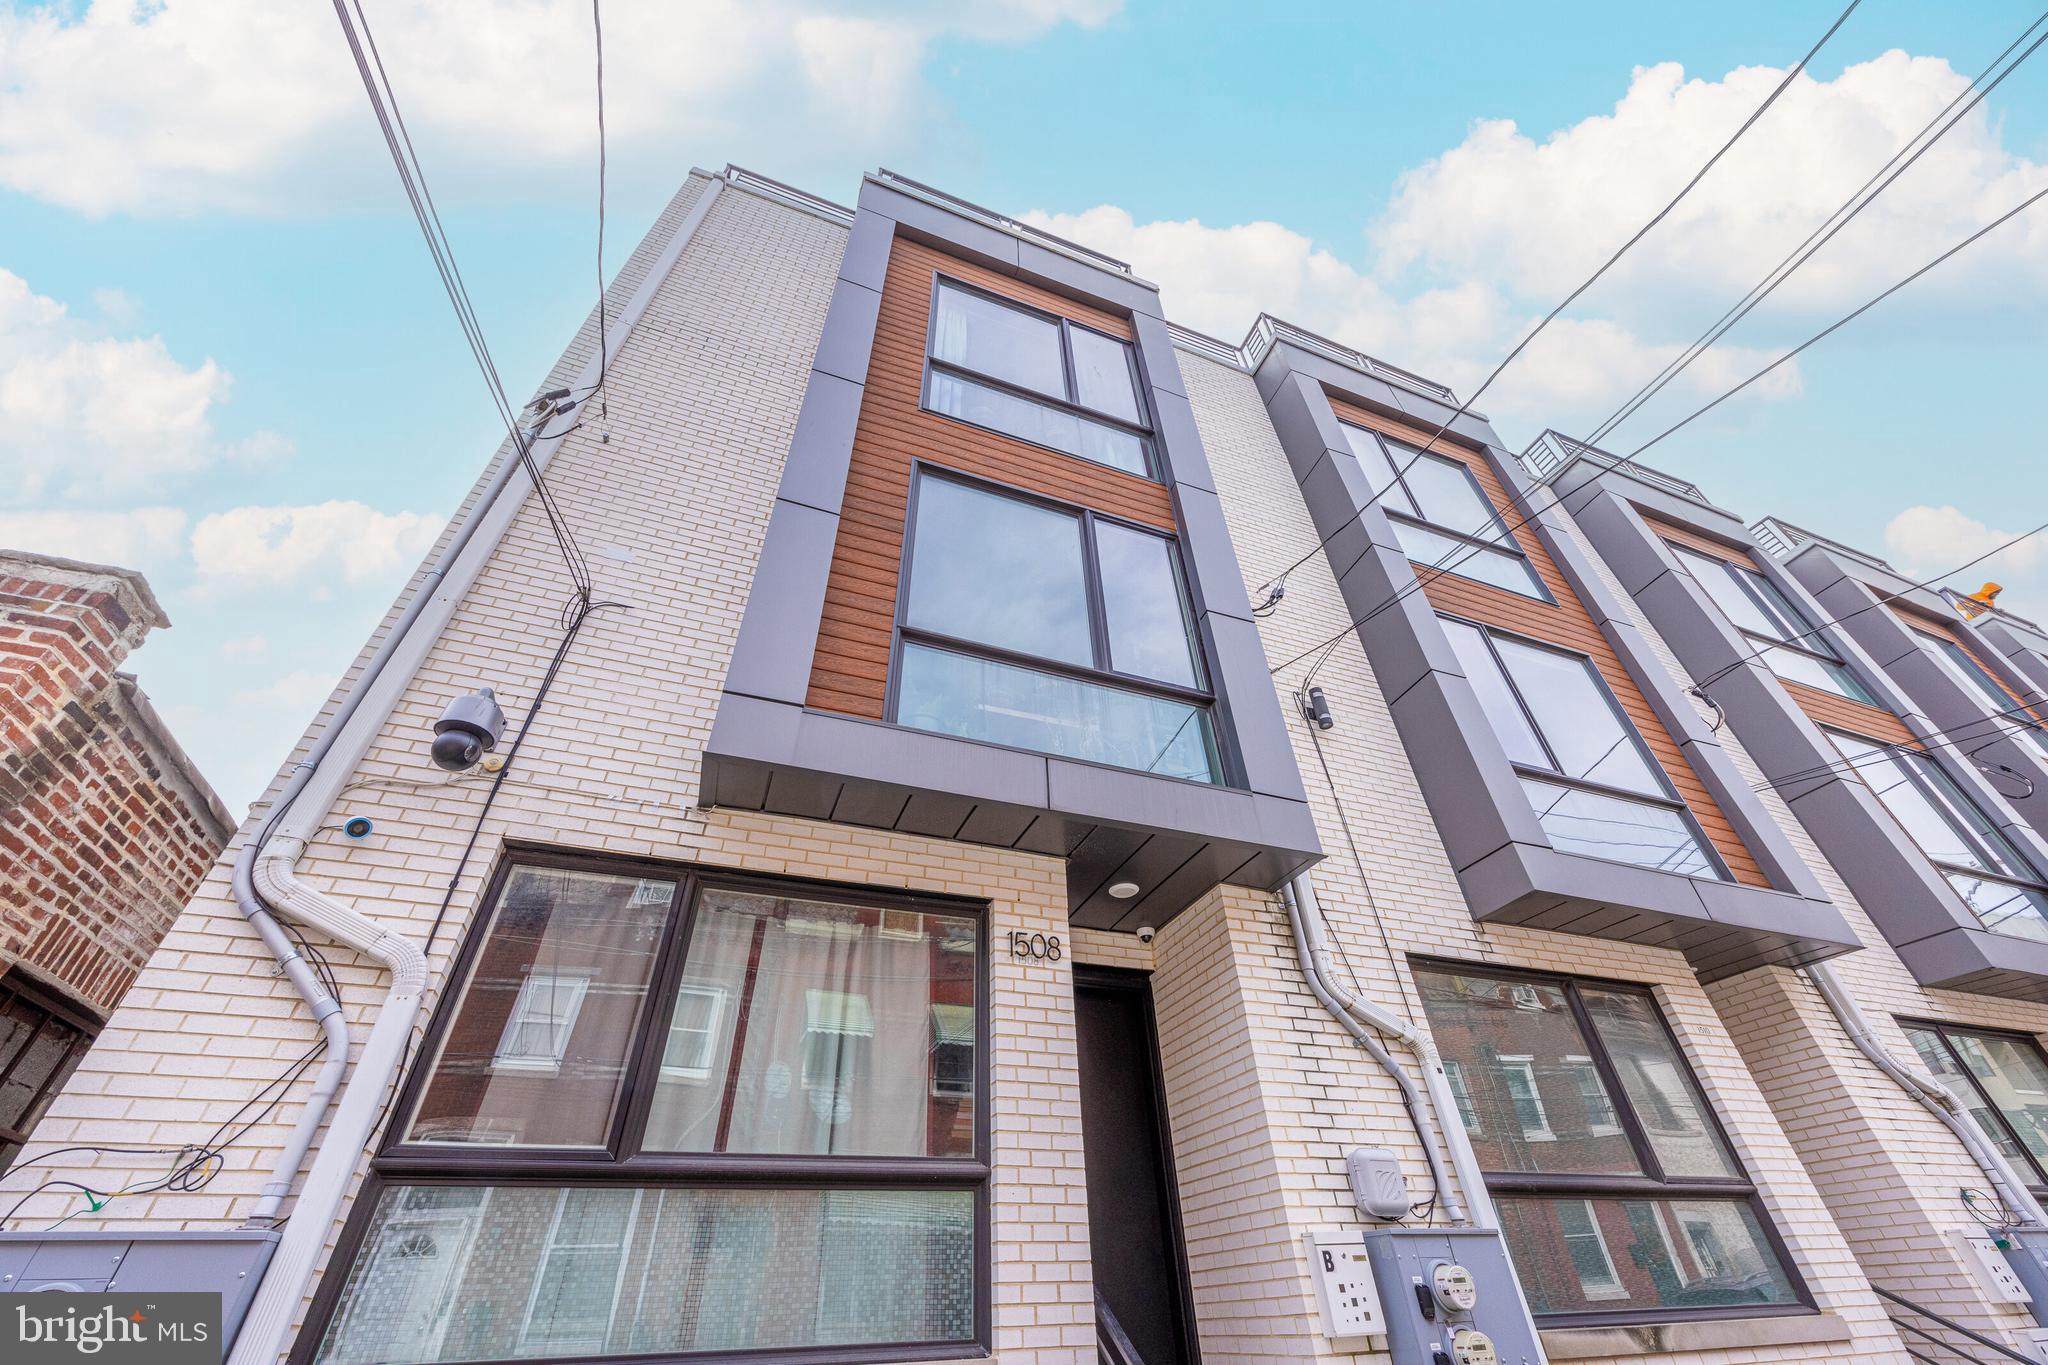
Beautiful recently updated 2 bedroom, 1.5 bath, 810 square-feet trinity condo with a large gated patio and garden area. Street entrances on ground level and 2nd floor. The ground level has the kitchen, 1/2 bathroom, high-efficiency washer/dryer, and patio (perfect for BBQs). The 2nd floor has the living room and dining room and beautiful window light. The 3rd floor has 2 cozy bedrooms and a modern full bathroom with a gorgeous shower. The master bedroom has a lot of window light with a view of the Philly skyline. The second bedroom has a gorgeous custom closet. This property is in a prime location: seconds from the South Street Bridge, less than a 10-minute walk to Penn campus and the University City train stop, two blocks from the Schuylkill River Park and Trail and a 15-minute walk to Rittenhouse Square. However, there is little, if any, street noise! Features include high-efficiency washer/dryer, hardwood floors throughout, beautiful appliances including a dishwasher, granite countertops, double-paned windows, overhead lighting in each room and central air and heat!

Lease Terms: Generally, 1st month, and 1 month security deposit due at, or prior to, lease signing. Other terms may be required by Landlord such as last month's rent upfront. $65 application fee per applicant. Tenants are responsible for: electricity, gas (if applicable), cable/internet and $10/mo technology fee. Water is a flat monthly fee of $75. Additional fees or requirements may be applicable for units with Homeowners or Condo Associations. Landlord Requirements: Applicants to make 3x the monthly rent in verifiable gross income, credit history to be considered, no evictions within the past 5 years, and must have a verifiable rental history with on-time rental payments. Exceptions to this criteria may exist under the law and will be considered. Cosigners will be considered.

*Sorry, No Pets
#PAPH2487928

PHILADELPHIA

2619 SOUTH STREET UNIT 3

2 Beds

1 Baths

815 Sq.Ft.

$2,200

MLS#: PAPH2487928

New Construction !! 55 Fuhrman Mill Rd.  Excellent Value ! Great Commuter Location! 
This Farmhouse Style ,  4 Bedroom W/ 2 .5 Bathrooms is Brand New and Full Of Upgrades! Enjoy The Open Floor Plan W/  9ft Ceilings on the First Floor & Large Windows Throughout. The Beautiful Kitchen Is  Complete With Kitchen Island  & Granite Countertops. Farmhouse Lighting Throughout The Entire Home. Owner Suite Features Large Walk in Closet and Luxury Tile Shower with  Glass Door. Highly Desirable Upstairs Laundry Room.  This Floorplan Includes an added Mudroom  with Butlers Pantry and Full Unfinished Basement with Natural Walkout to concrete patio and Tons of Future Possibilities.  Nice Size Backyard Which Backs To Trees and Small Stream . 2 Car Garage  with Paved Driveway. NO HOA!! Southwestern Area Schools . Photos shown are SIMILAR to home being built , there are minor differences.
#PAYK2074808

HANOVER

Lot 5 FUHRMAN MILL ROAD 55

4 Beds

2 Baths

1,950 Sq.Ft.

$399,900

MLS#: PAYK2074808

Offer deadline set: April 19th at 6 p.m. **Pristine and Stunning Brick Colonial Executive Home offering over 7,000 square feet of refined living space with 5 bedrooms and 4.5 bathrooms. A grand entryway and soaring two-story foyer set the tone for the elegance that follows. Gleaming hardwood floors flow throughout the main level, where you'll find a sophisticated sitting room, a beautifully appointed dining room, and a breathtaking two-story Great room with built-ins and fireplace that anchors the space with warmth and grandeur.
The gourmet chef’s kitchen is a true showstopper—offering expansive granite countertops, abundant cabinetry, stainless steel appliances, a walk-in pantry, and a sunny breakfast area framed by floor-to-ceiling windows. A main-level office provides a quiet retreat for work or study, and a large laundry room adds convenience to everyday living and leads to the spacious extended two car attached garage.
 
The Upper Level of this magnificent home features a luxurious primary suite designed to feel like a private haven, complete with a sitting area perfect for unwinding with a book or movie. The spa-like ensuite features dual vanities, a soaking tub, and a separate shower. Additional bedrooms are generously sized, with ample closet spaces and offering comfort and privacy for family and guests alike.
 
The expansive lower level is an entertainer’s dream, complete with a custom bar, a dedicated movie room, and an additional bedroom and full bath.  A walk-out staircase leads to the beautifully landscaped yard, where you’ll find hardscaping, a patio for outdoor dining, and a generously sized deck ideal for gatherings under the stars. The premium lot backs to common wooded spaces and the mature trees create a private oasis within the fully fenced rear yard.
 
Located in an amenity-rich community of Lansdowne that features a 30,000 square foot Community Center, multiple swimming pools, volleyball courts, tot lots,manicure open spaces, access to the Potomac River and Goose Creek, plus the award winning Lansdowne Resort.  
 
This home offers the perfect balance of luxury, comfort, and lifestyle. Just minutes from Route 7, One Loudoun, and nearby shopping, retail, award-winning restaurants, this is truly a spectacular home in a sought-after location. Showings by appointment only.
#VALO2092542

LEESBURG

19126 DALTON POINTS PLACE

5 Beds

5 Baths

7,042 Sq.Ft.

$1,515,000

MLS#: VALO2092542

Spacious  and light 3BR/2BA two level condo apartment in classic Victorian townhouse. Original hardwood floors, stained glass windows and two story living room with a gas fireplace all add to the charm of this space.
Enjoy the convenience of in unit laundry, one outdoor parking space and the back deck!
Wonderful location close to Metro, Whole Foods, galleries, restaurants and night life!
Small pets allowed case by case. Tenant pays electric, gas, water and internet/cable.
Available in late May/early June.
#DCDC2201358

WASHINGTON

1812 13TH STREET NW B

3 Beds

2 Baths

1,057 Sq.Ft.

$4,380

MLS#: DCDC2201358

1 ... 361 362 363 364 365 ... 666
* Listings identified with the FMLS IDX logo come from FMLS and are held by brokerage firms other than the owner of this website. The listing brokerage is identified in any listing details. Information is deemed reliable but is not guaranteed. If you believe any FMLS listing contains material that infringes your copyrighted work please click here to review our DMCA policy and learn how to submit a takedown request. © 2024. First Multiple Listing Service, Inc.
 - property

Send a message

Message successfully sent.

Your message

What is 3 + 4 ?

Reason for contacting?

I agree to receive email communication and understand I can unsubscribe at any time.

I agree to be contacted by Charis Realty Group via call, email, and text for real estate services. To opt out, you can reply 'stop' at any time or reply 'help' for assistance. You can also click the unsubscribe link in the emails. Message and data rates may apply. Message frequency may vary. Privacy Policy

Sign Out

Virtual Assistant

Would you like to take the next step with this property? We can help you schedule a showing or virtual tour, or send you more details.

Yes, I would like more information.

Thank You for Your Reply, One of Our Agents will contact you as soon as possible

No, maybe later.

Thank you, you can always contact me via email, phone number or through the contact form.

Realhub AI

Lucy - Your AI-Powered Realtor

Update Your Temporary Password

Personalize your search

Enter your email and we'll notify you immediately when new listings match what you're looking for.

or enter email address

Already have an account ? Login here

Continue your home search

I agree to receive communications and understand I can unsubscribe at any time.

I agree to be contacted by Charis Realty Group via call, email, and text for real estate services. To opt out, you can reply 'stop' at any time or reply 'help' for assistance. You can also click the unsubscribe link in the emails. Message and data rates may apply. Message frequency may vary. Privacy Policy

Already have an account ? Login here

We use cookies

We use cookies primarily for analytics to enhance your experience. By accepting, you agree to our use of these cookies. You can manage your preferences or learn more about our cookies policy.