Properties

Browse or get in touch to schedule a walkthrough.

  • Nearby me
Price range

Popular Features

Community Features

Association

Property Features

Waterfront

View

Exterior Features

Interior Features

Style

1658835 properties match your criteria

Updated 1 minute ago

E-Alert name
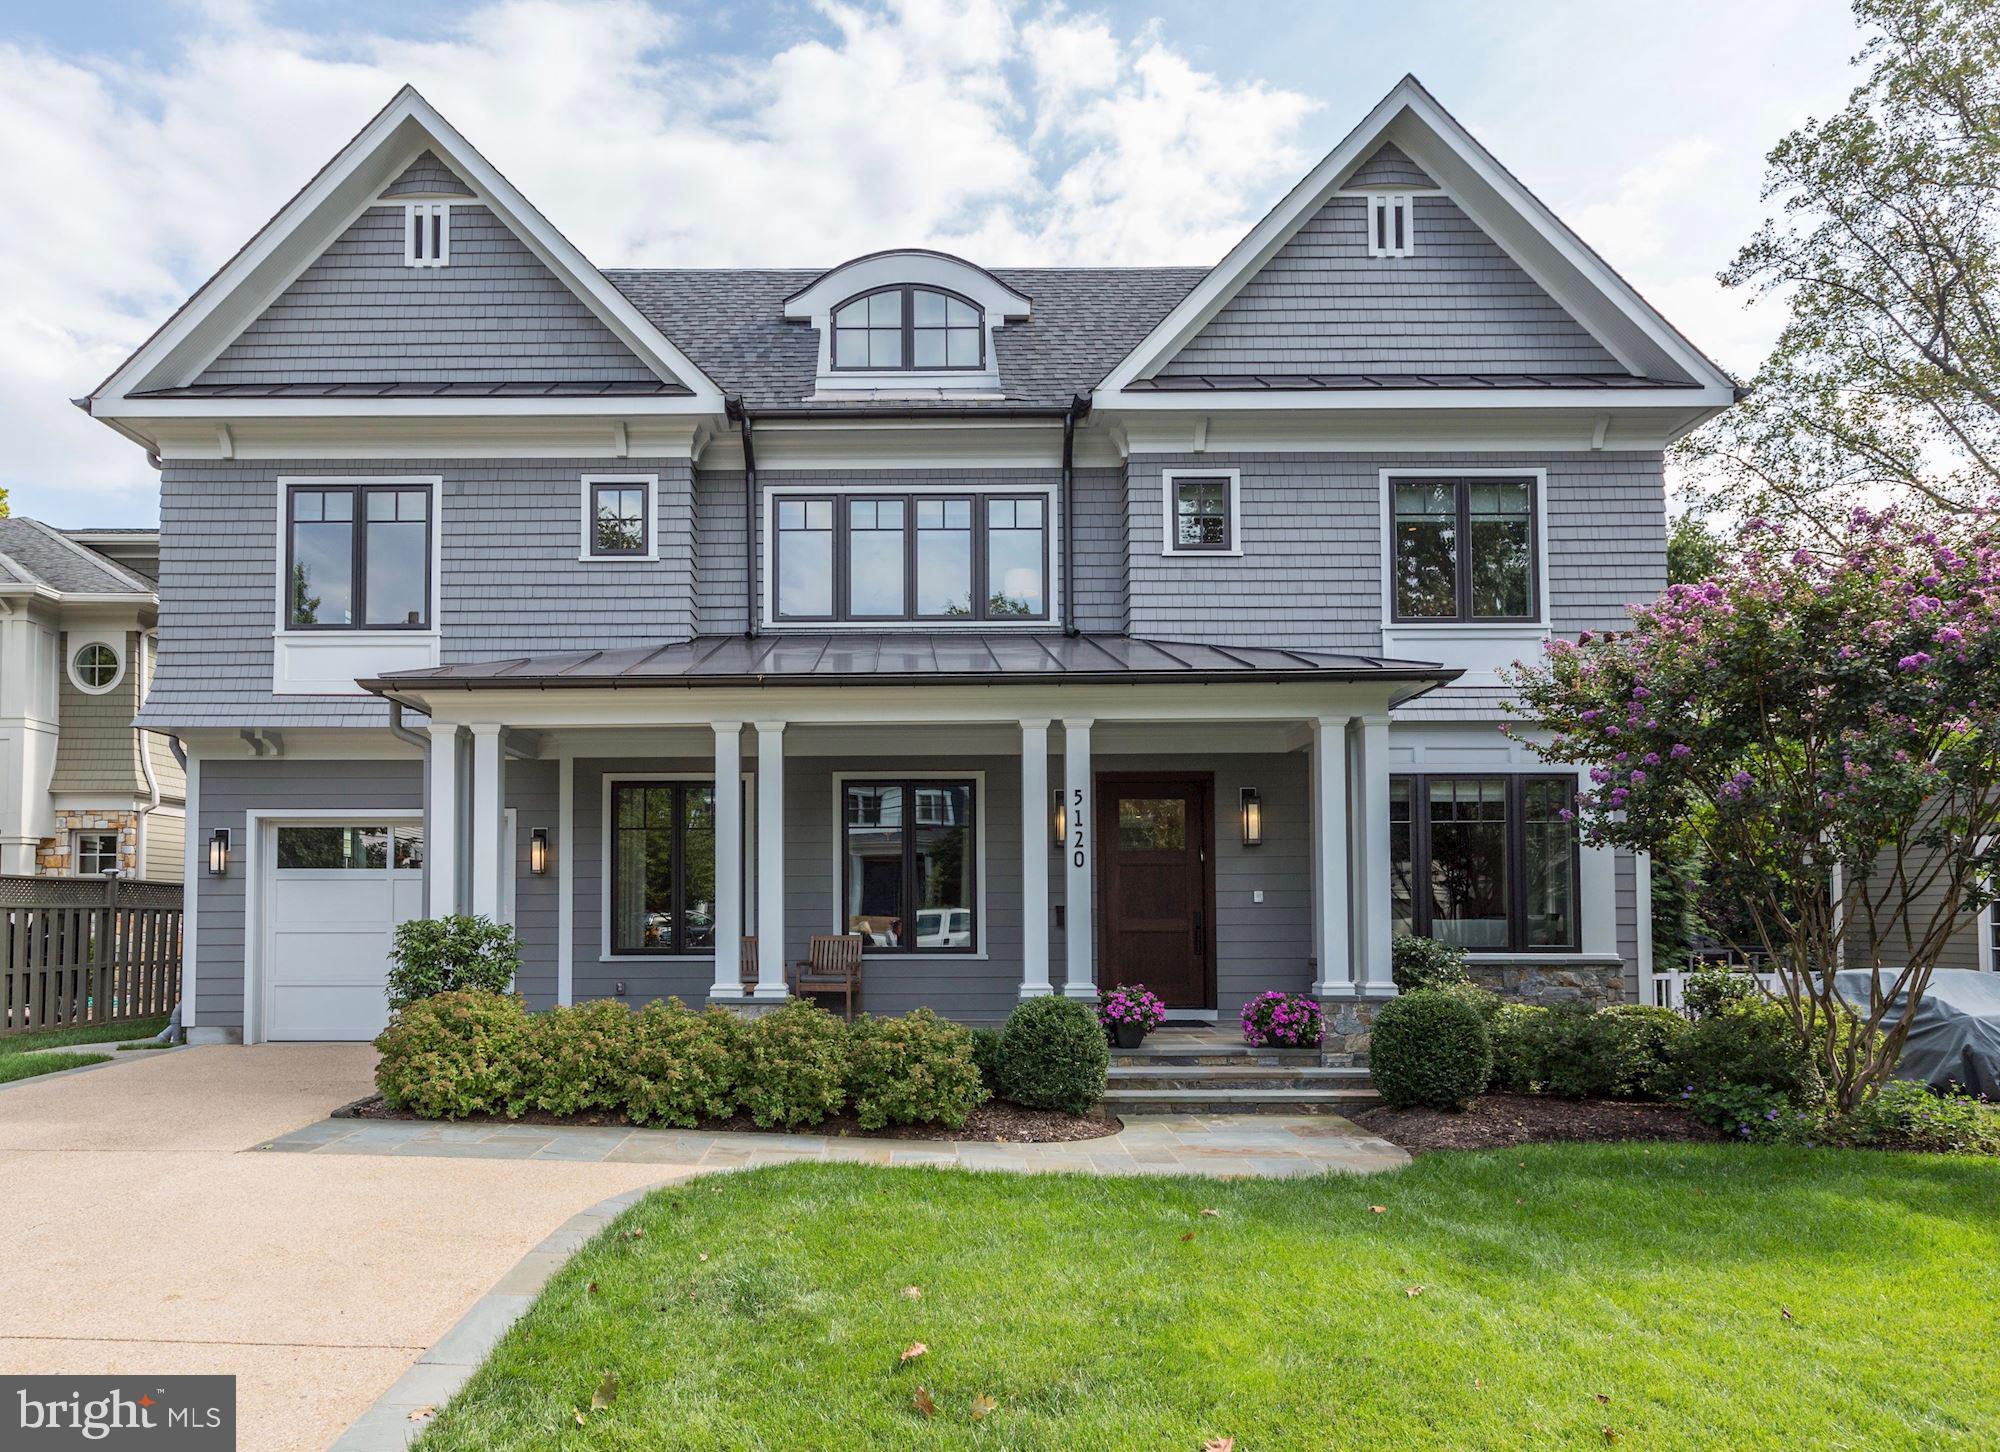
3 blocks to Bethesda Row!  Designed by Rui Ponte and built by Sandy Spring Builders, this perfectly proportioned CUSTOM BUILT home has everything a discerning home owner requires. With 6 bedrooms, 5 full bathrooms, 2 half bathrooms, huge cook's kitchen, open floor plan, amazing media/ golf simulation room, gym, sumptuous master suite, large upstairs family room, gorgeous patio with built-in fire pit, off-the-charts screened in porch with heaters and outdoor kitchen, 2-car garage, the most high-end, state-of-the-art lighting and sound system on the market, extensive custom designed stone and millwork, generator and so much more, this home checks every box. It's also one of the most beautifully finished homes on the market today.  Must see to believe.
#MDMC678830

BETHESDA

5120 WESSLING LANE

6 Beds

5 Baths

7,156 Sq.Ft.

$3,595,000

MLS#: MDMC678830
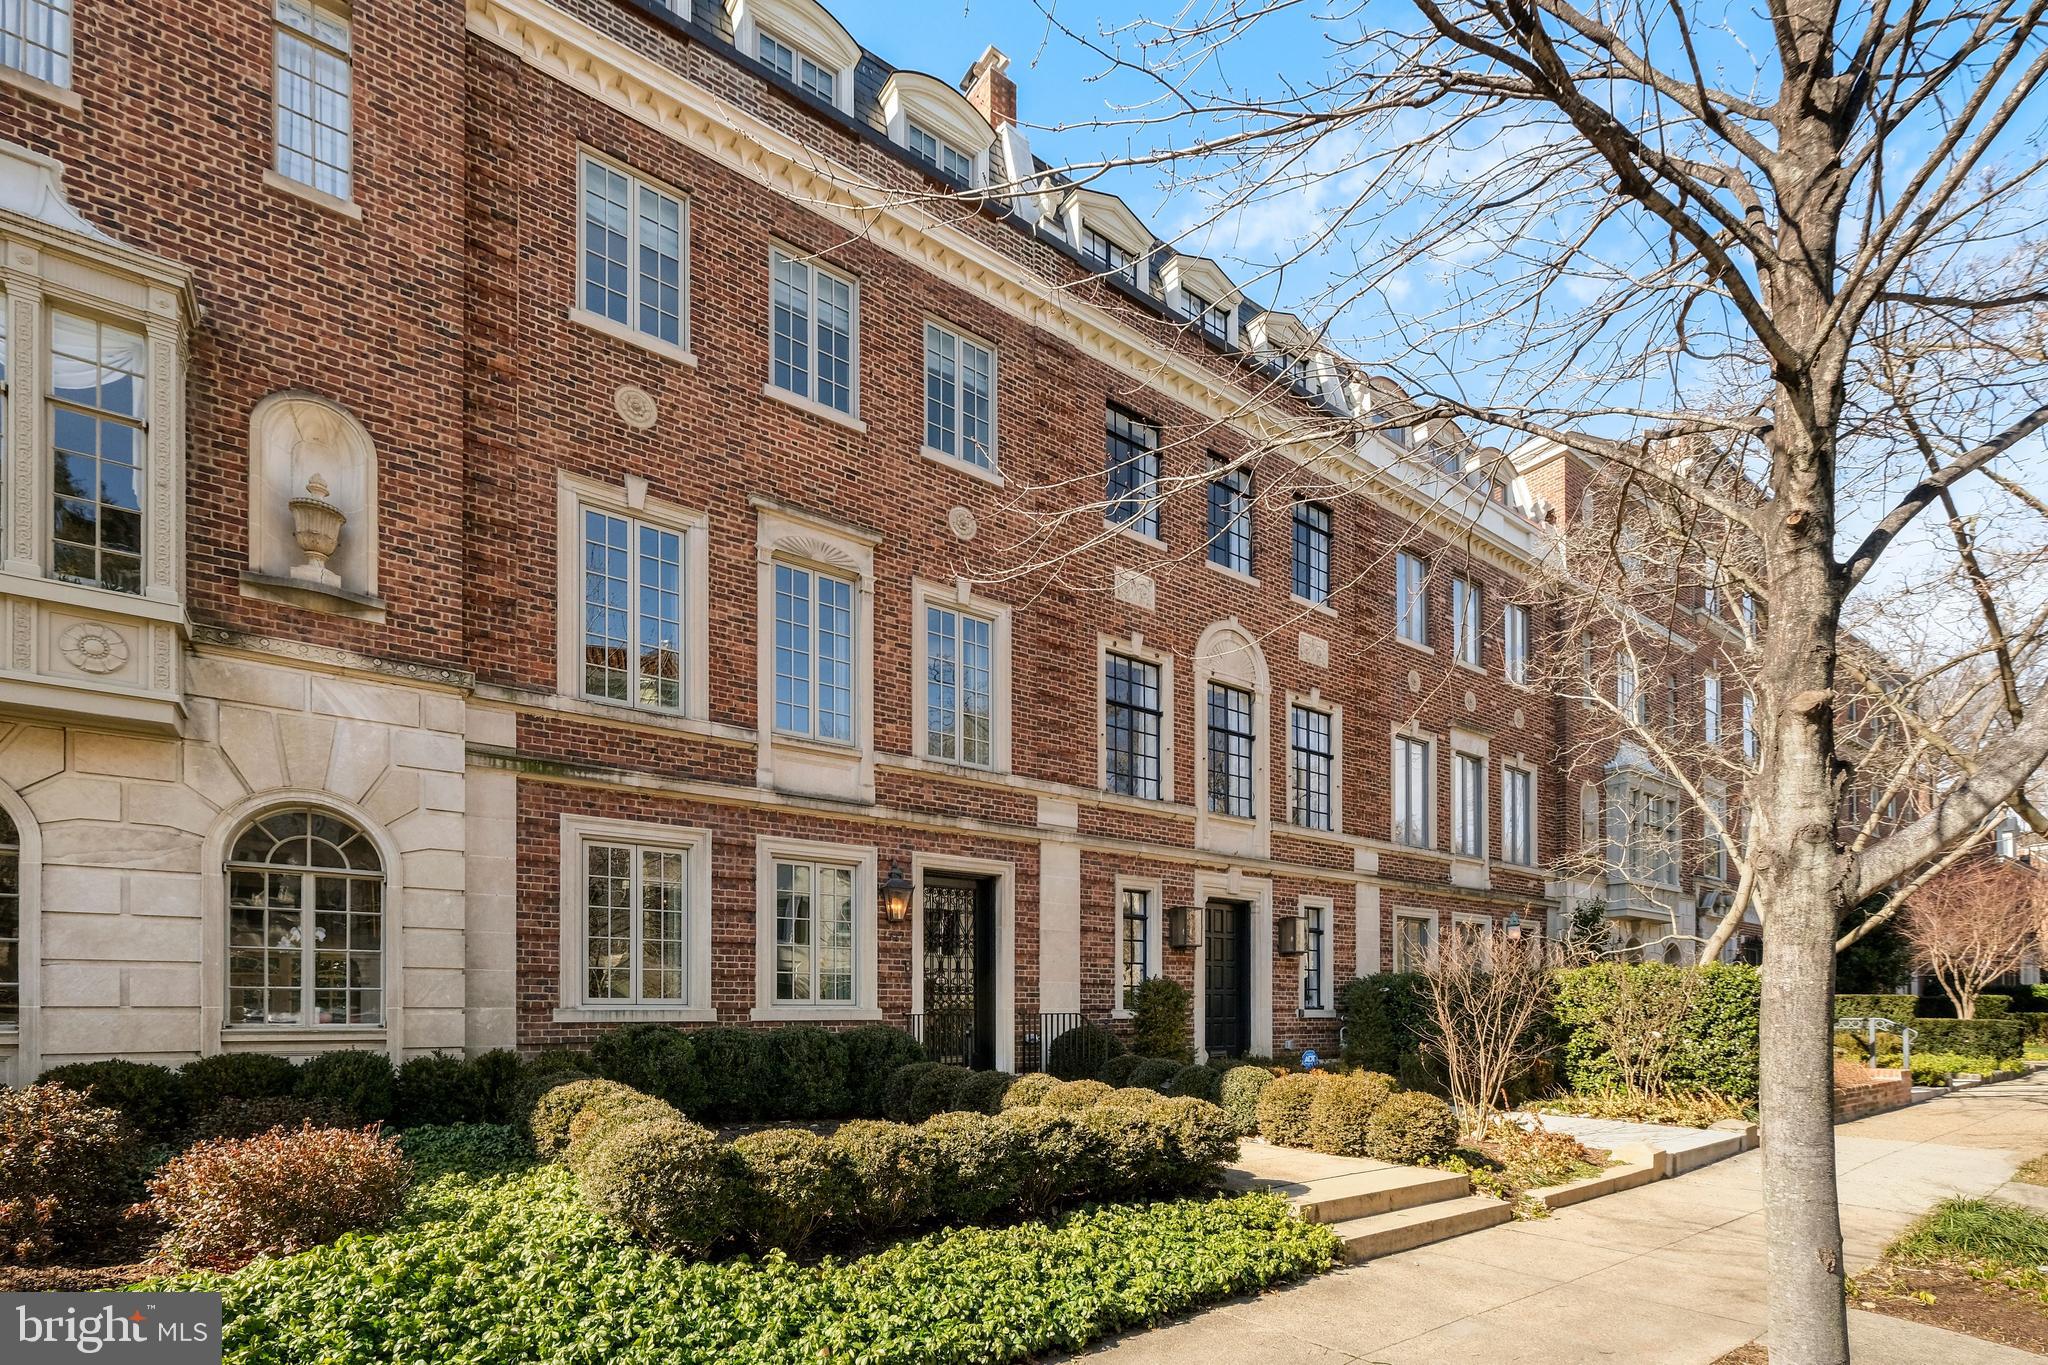
Spectacular 2013 renovation of this 5BR/4.5BA classic Kalorama row house. Built in 1925, this home consists of four levels above grade with grand spaces for entertaining, both inside and out. Main Level Formal Living and Dining Rooms lead to a light-filled eat-in Kitchen which opens to outdoor Deck. Upper Level 1 features expansive Master Suite with fireplace and en-suite Bath, dressing room, and walk-in Closet, and Library/Bedroom #2 with Hall Full Bath. Upper Level 2 features spacious Bedrooms #3 and #4 which share a jack-and-jill Full Bath.  Lower Level includes Study, Family Room, Bedroom #5,  Half Bath, and Full Bath. Complete with outdoor Deck and Terrace in rear, along with flagstone Patio and detached full size 2-Car Garage. Waterworks bathrooms throughout.
#DCDC508874

WASHINGTON

1812 24TH STREET NW

5 Beds

4 Baths

4,222 Sq.Ft.

$3,595,000

MLS#: DCDC508874
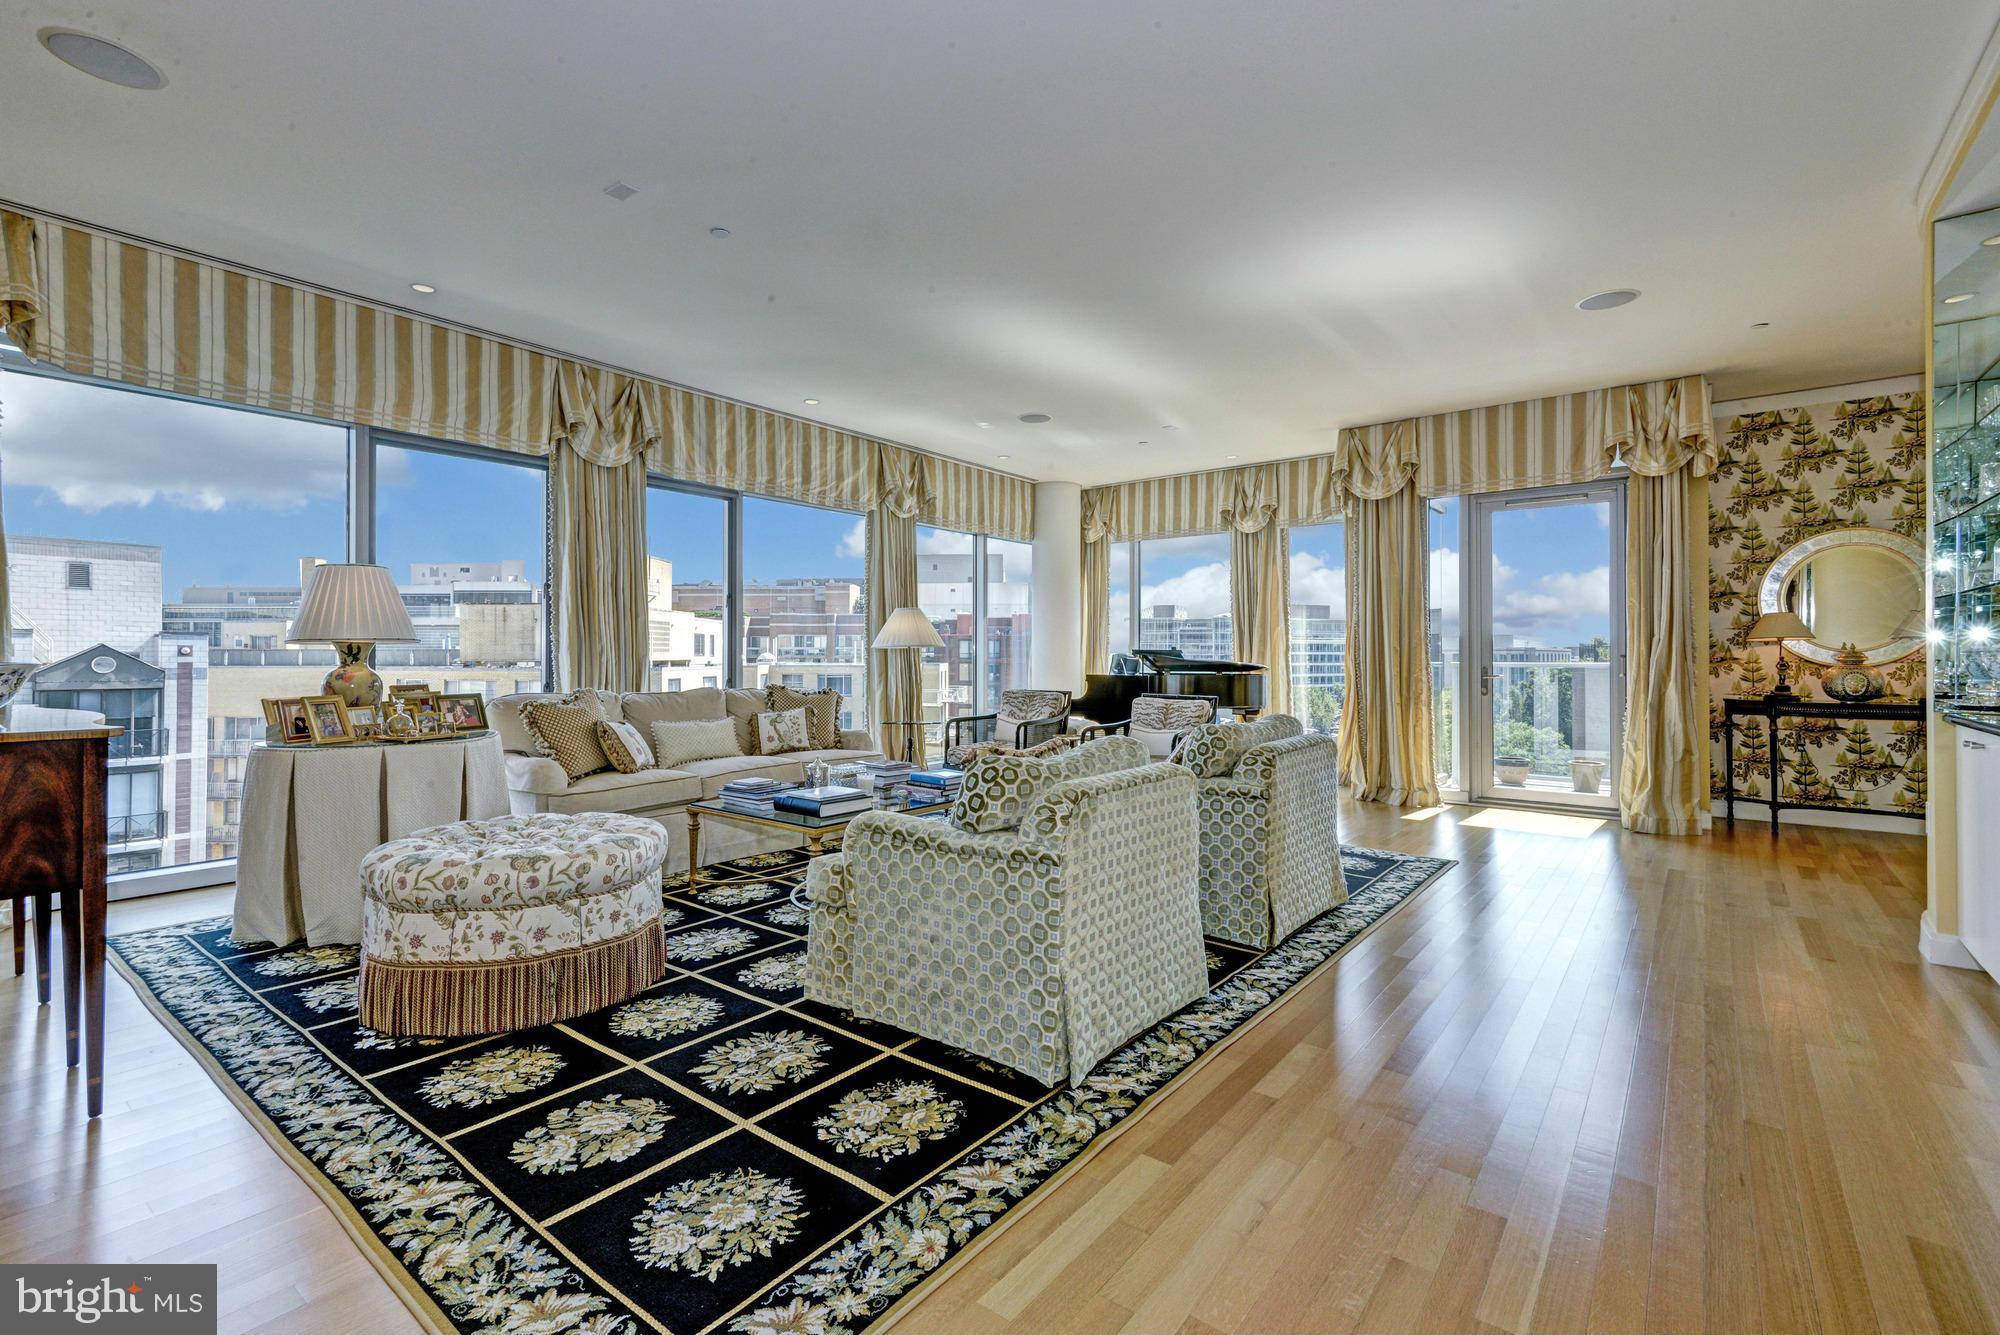
Stunning upper-level 2,995sf appt at coveted 22West w/ unparalleled views of Washington Circle. Highlights include an expansive foyer, huge living room with walls of glass, large eat-in kitchen w/ SS appliances and granite counters, den/library, 2 private balconies, and 2-car reserved parking. Building offers 24-hr concierge, rooftop pool and sundeck, fitness room, and party room.
#1003943443

WASHINGTON

1177 22ND STREET NW 8-G

3 Beds

3 Baths

2,995 Sq.Ft.

$3,595,000

MLS#: 1003943443
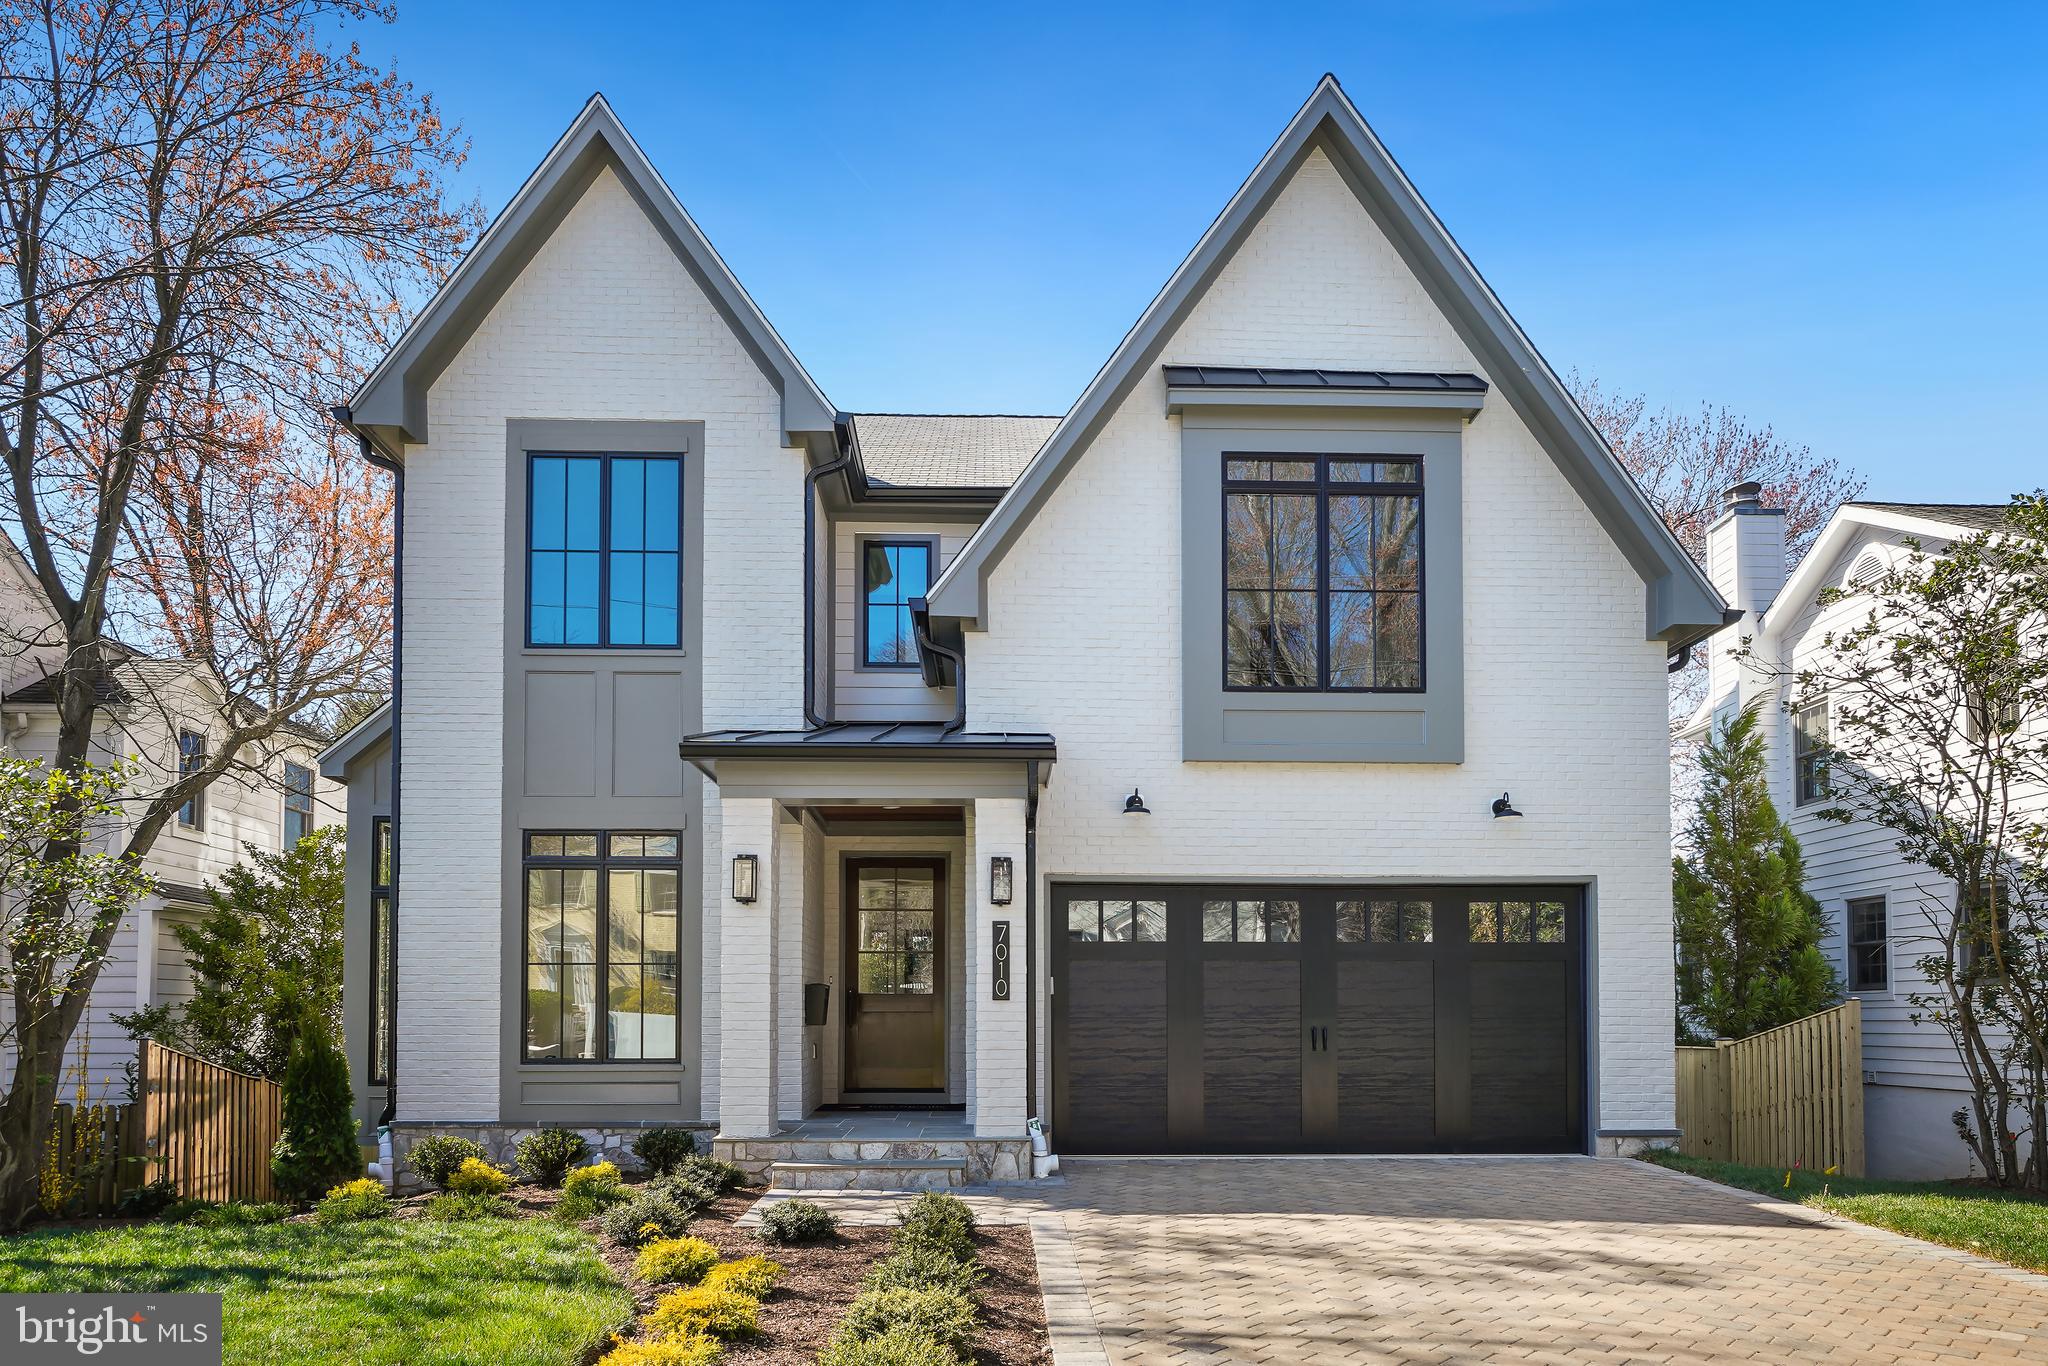
THE TAX RECORD SQUARE FOOTAGE IS FROM THE PREVIOUS HOME.  Current above grade is 3442 square feet, the basement is 1043 square feet. Welcome to 7010 Exfair Road, exquisite new construction by Award-Winning Mid-Atlantic Custom Builders in one of Bethesda’s most sought after neighborhoods. With over 4400 square feet of living space, six bedrooms, five full bathrooms, and a half bath, this home has it all. Sited on a tree lined street in walkable Bethesda this stunning home will dazzle you with a well thought out open floor plan, a stunning screened-in porch, a chef inspired kitchen, a grand sized dining room, and an owner’s suite with all the bells and whistles. Every finish was hand selected by designers to achieve this modern look. Ideally located just one block from shopping, restaurants and entertainment, this is where suburban living meets urban edge.
#MDMC2106326

BETHESDA

7010 EXFAIR ROAD

6 Beds

5 Baths

2,816 Sq.Ft.

$3,595,000

MLS#: MDMC2106326
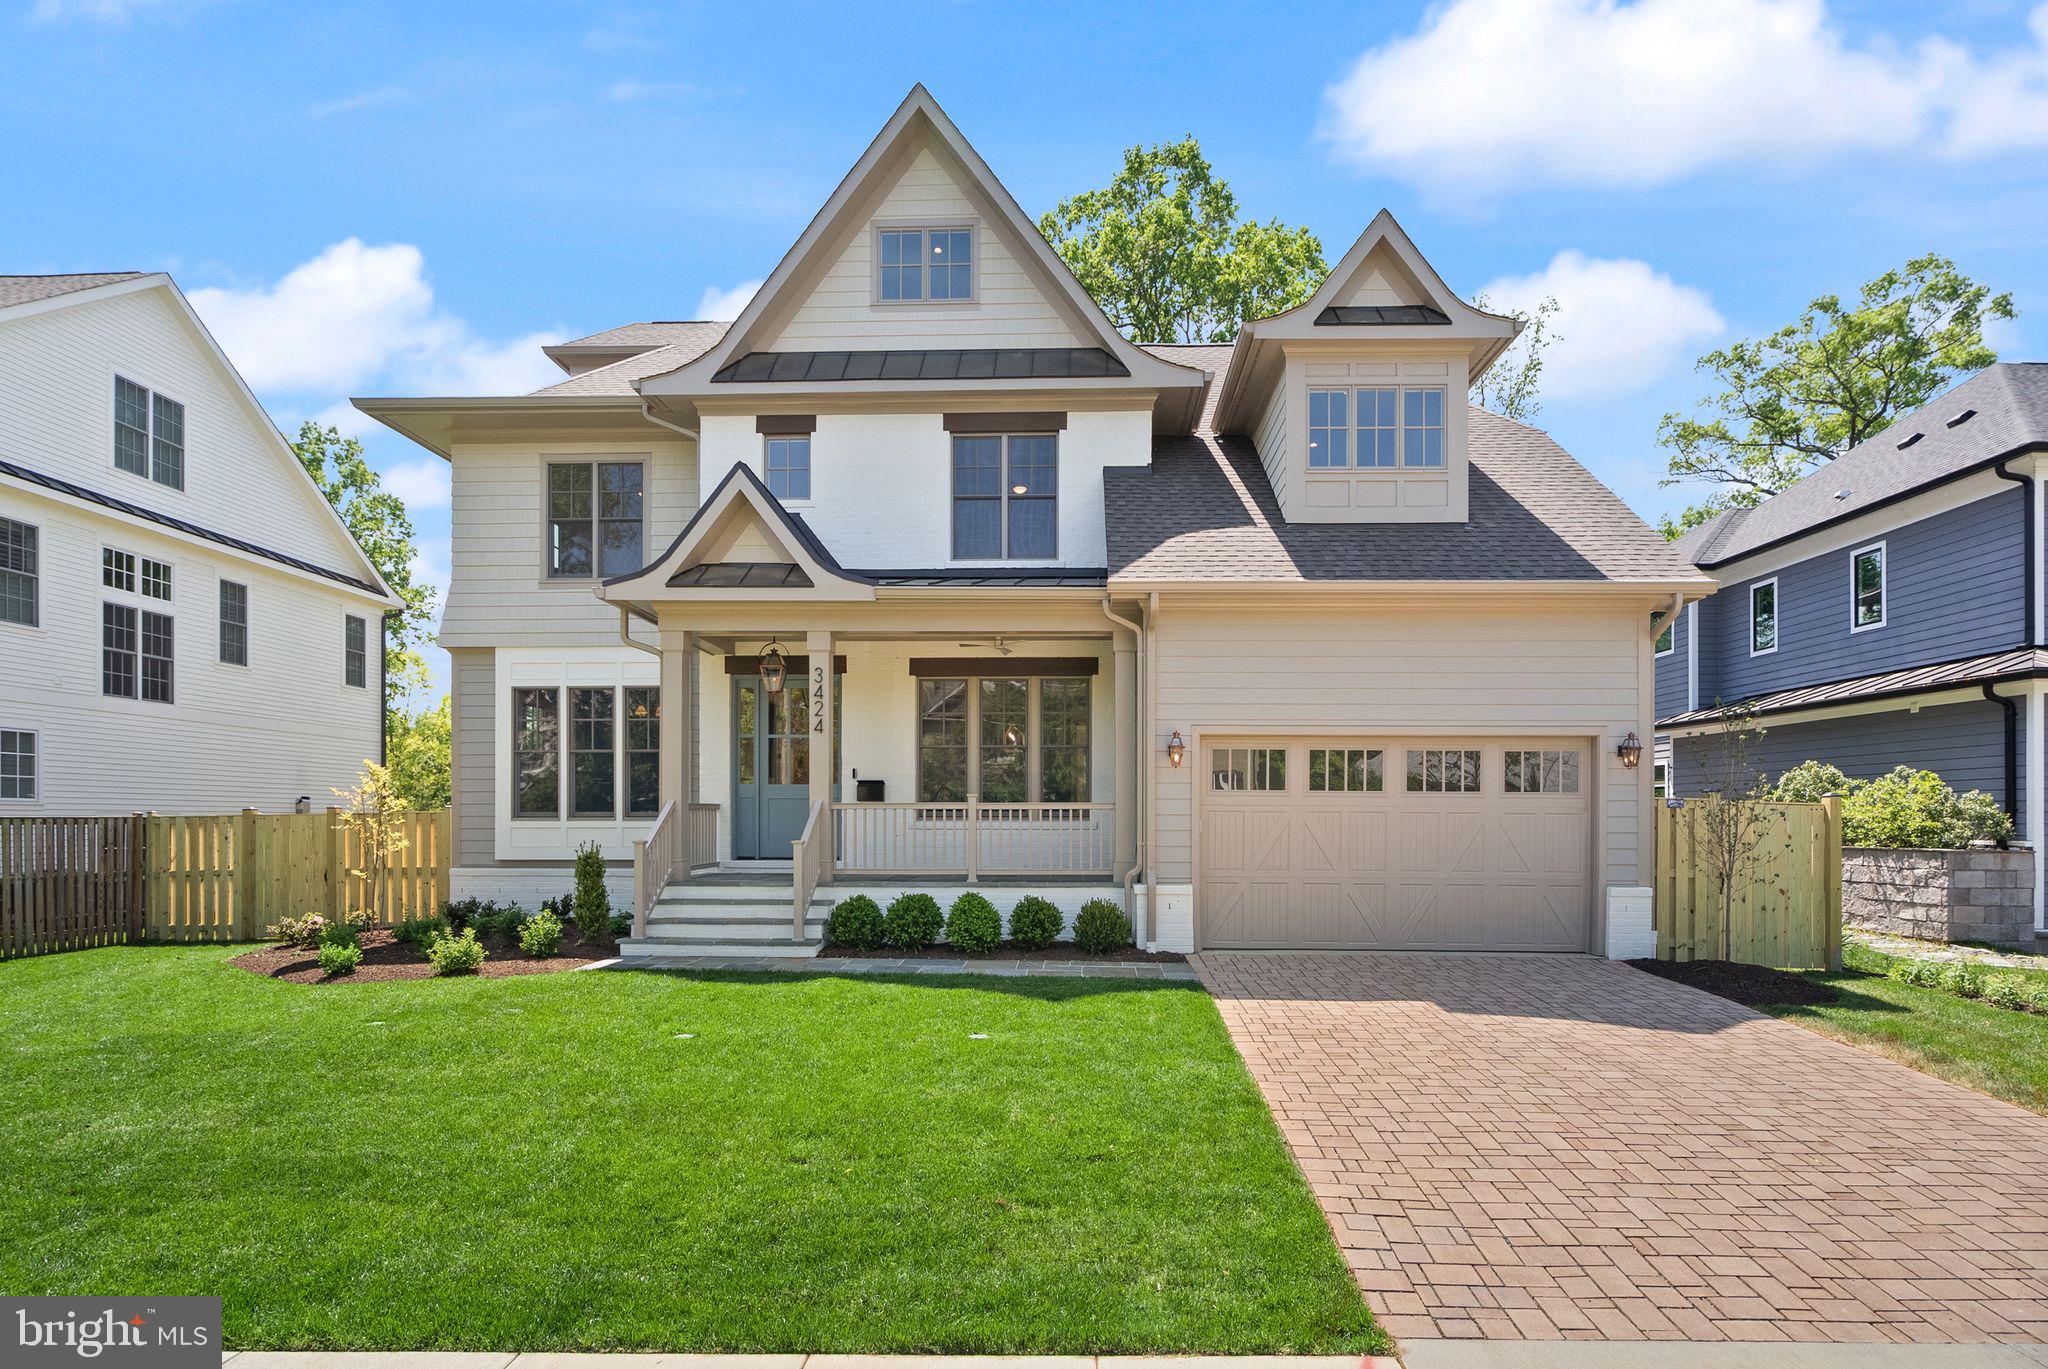
Welcome to another spectacular custom home by popular builder M-R CUSTOM HOMES with 6,500+ finished square feet of living space on a level, 10,000 square foot lot in a highly sought-after North Arlington Neighborhood. This home features 7 bedrooms, 7.5 bathrooms on 4 levels, including a main floor bedroom with full en suite bathroom. The home chef will love the showcase gourmet kitchen with its 48" Wolf range, 48" Sub Zero refrigerator, 30” Wolf microwave, Asko dishwasher, huge island with 2 ½” countertops, under-sink water filtration system, large walk-in pantry, and custom inset maple cabinetry. The beautiful kitchen is open to the family room with its 42” ventless gas fireplace, coffered ceiling, and access to the screened porch. A formal dining room with Butler’s pantry, a separate living room/library with French door, a powder room, and a spacious mudroom with built-in cubbies and bench and designer tile complete the main level. 10’ ceilings on main level. 4” White Oak flooring throughout main and upper levels. Head upstairs to the luxurious master suite with its his-and-hers large walk-in closets and a gorgeous master bath with dual vanities, frameless heavy-glass enclosed shower, freestanding soaking tub, and heated floors. Three secondary bedrooms, all with full en suite bathrooms, and a laundry room complete the upper level. The 3rd floor loft, with full en suite bathroom and walk-in closet, is ideal for a private office, guest suite, or au pair suite. The spacious basement features an expansive recreation room with Luxury Vinyl Plank flooring, a wet bar, a bedroom with large walk-in closet and access to full bathroom, and an exercise room with rubber flooring,. 9’ ceilings in upper level and lower levels. 8’ ceiling in loft. Loads of storage on every level. Ceiling mounted speakers in kitchen, dining room, family room, screened porch, primary bedroom and bath, and basement rec room. Ring/Nest doorbell. 2 car garage. 3-season screened porch off the main level with its all-weather Trex flooring, skylights, ceiling fan, heaters, gas line for grill, and stairs leading to the fenced, private back yard make this home perfect for entertaining. Very conveniently located close to Arlington shops, restaurants, parks, and entertainment. Within 1 mile to Rt 29, Washington Golf and Country Club, 1.5 miles to Rt. 66. Only 2 lights to Washington D.C. Blocks to JAMESTOWN ES, WILLIAMSBURG MS, YORKTOWN HS.    -----    EXPECTED DELIVERY SPRING 2025.
#VAAR2052842

ARLINGTON

3424 N RANDOLPH STREET

7 Beds

7 Baths

6,513 Sq.Ft.

$3,595,000

MLS#: VAAR2052842

Open Houses Saturday & Sunday from 1pm - 3pm!

MOVE-IN READY! Built by TELAV Construction, a boutique luxury builder recognized for exceptional craftsmanship and designer-level execution, 1303 Elsinore Avenue presents a rare opportunity to own a newly completed residence in McLean Hamlet, one of McLean's most established and desirable neighborhoods. Offering over 7,100 square feet of thoughtfully designed living space, this exceptional home seamlessly blends timeless architecture, luxurious finishes, and modern functionality in a location that places you just minutes from Tysons Corner, Downtown McLean, Spring Hill Recreation Center, Metro access, and Northern Virginia's premier shopping, dining, and business destinations.

The home's striking exterior showcases a sophisticated fusion of Tudor-inspired architecture and contemporary design, highlighted by a timeless blend of brick and Hardie materials. Inside, warm modern interiors are elevated by designer-selected finishes, luxurious elements, custom millwork, elegant lighting, and carefully curated details that create an atmosphere of refinement throughout.

Designed for both everyday living and grand-scale entertaining, the residence features 6 bedrooms, 7 full bathrooms, and 3 half bathrooms, including a desirable main-level bedroom suite. A dramatic floating staircase creates an unforgettable first impression, while expansive living and dining spaces seamlessly connect to a stunning European-inspired chef's kitchen appointed with premium appliances, custom cabinetry, and sophisticated designer finishes. The kitchen is further complemented by a fully equipped spice kitchen and butler's pantry, offering exceptional functionality for both daily living and entertaining.

Throughout the home, custom closets, elevated architectural details, and luxurious materials reflect a commitment to quality and craftsmanship. The lower level serves as a private lifestyle retreat, featuring a custom bar, expansive recreation and entertainment areas, a dry sauna, steam shower, and flexible spaces designed for wellness, relaxation, and hosting guests. An elevator shaft provides future convenience and accessibility, while multiple powder rooms and versatile living areas enhance the home's long-term comfort and livability.

Outdoor living is equally inviting with a covered patio designed for year-round enjoyment, whether entertaining guests or enjoying a quiet evening at home. A side-loading two-car garage enhances both functionality and curb appeal.

Located within the highly sought-after Langley High School pyramid, including Spring Hill Elementary School and Cooper Middle School, this extraordinary residence offers the perfect combination of luxury, convenience, and lifestyle. With designer-level finishes, sophisticated living spaces, premium features including a European-style kitchen, spice kitchen, butler's pantry, floating staircase, custom bar, dry sauna, steam shower, elevator shaft, covered patio, and over 7,100 square feet of luxury living space, 1303 Elsinore Avenue represents modern McLean living at its finest.
#VAFX2318730

MCLEAN

1303 ELSINORE AVENUE

6 Beds

6 Baths

7,163 Sq.Ft.

$3,595,000

MLS#: VAFX2318730
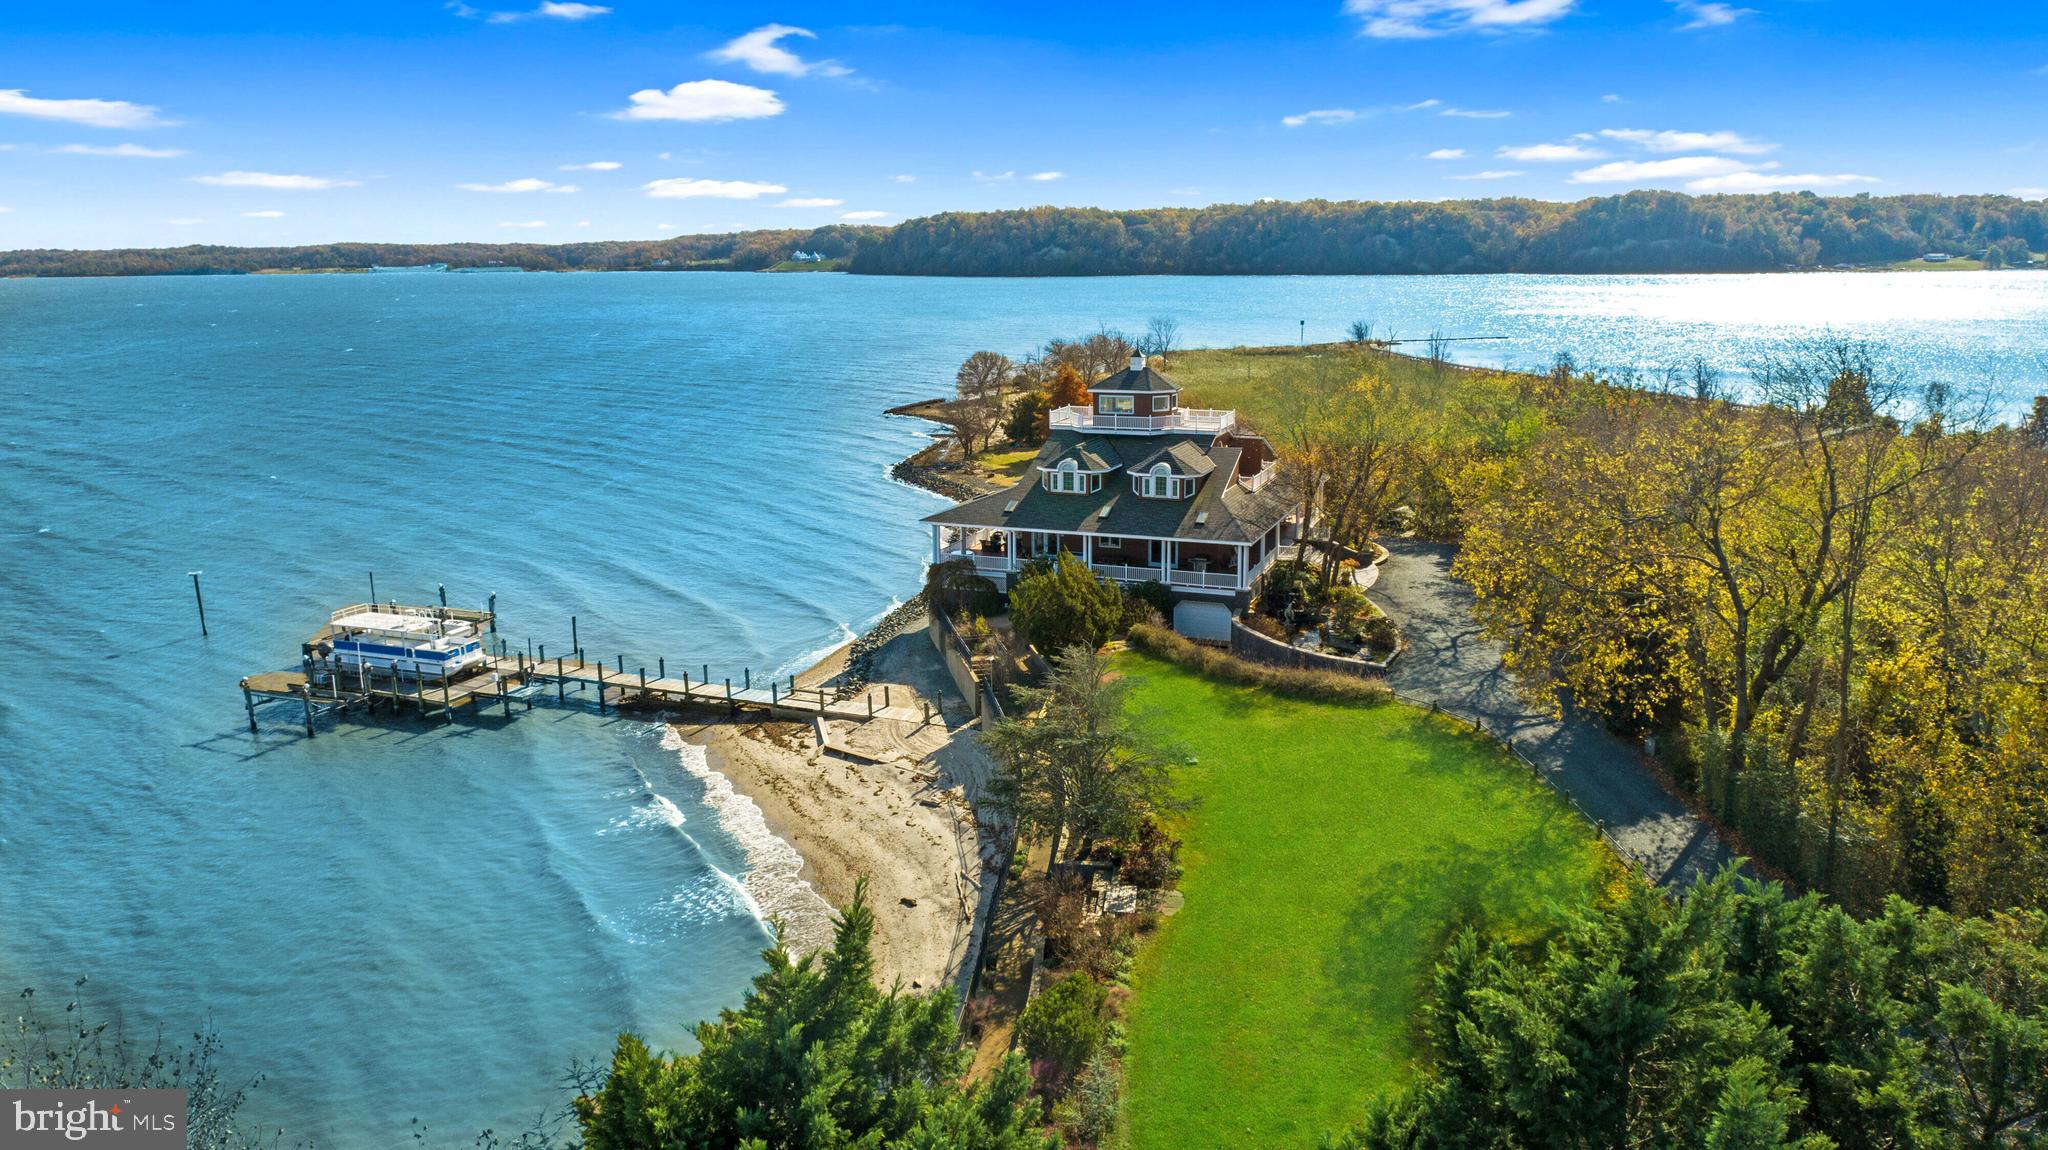
Welcome to Richlynd, the historic Pocahontas homeland on the shores of the Potomac River. This incredible property boasts an impressive 7 acre parcel, providing unrivaled privacy and serenity. Offering an unparalleled waterfront experience, the property is equipped with an expansive selection of boat docks and lifts plus a 1,300 foot pier. The home is a custom-built masterpiece, featuring over 6,800 SF of living space across 4 levels plus a sprawling 2,500 SF wrap-around covered deck designed for gracious entertaining that has space to host 150+ person seated dinner. The main level features a stunning foyer with breathtaking water views from the living room just beyond it. Both the living and dining rooms offer soaring ceiling heights and open to the wrap-around deck overlooking the water. In the spacious gourmet kitchen, you will find top-of-the-line appliances and room to seat 12 in the adjoining dinning area. A serene primary suite with covered deck access, beautiful water views, and a spa-like bath with hot tub complete the main level. Upstairs, five private bedrooms, each with their own unique water view and three full bathrooms provide ample room for all.  5-zone heating and cooling system, elevator to 3-floors, and a laundry rooms on 3-levels of the home ensure comfort and convenience. On the lower level you will find a large movie room that could double as an extra bedroom, an entire guest apartment with a bedroom, full bath, full kitchen, and living area, plus a 5-car garage and workshop. Immerse yourself in luxury with architecturally stunning details, large windows, and a floor plan that enhances the connection to the waterfront. Perfect for hosting events large and small with onsite parking for over 30 vehicles, Richlynd is the epitome of waterfront luxury – where the serene beauty of nature meets the refined elegance of a thoughtfully designed residence. Unquestionably, this property presents the rare opportunity to own a piece of waterfront paradise.
#VAST2029102

STAFFORD

696 MARLBOROUGH POINT ROAD

9 Beds

7 Baths

6,854 Sq.Ft.

$3,595,000

MLS#: VAST2029102
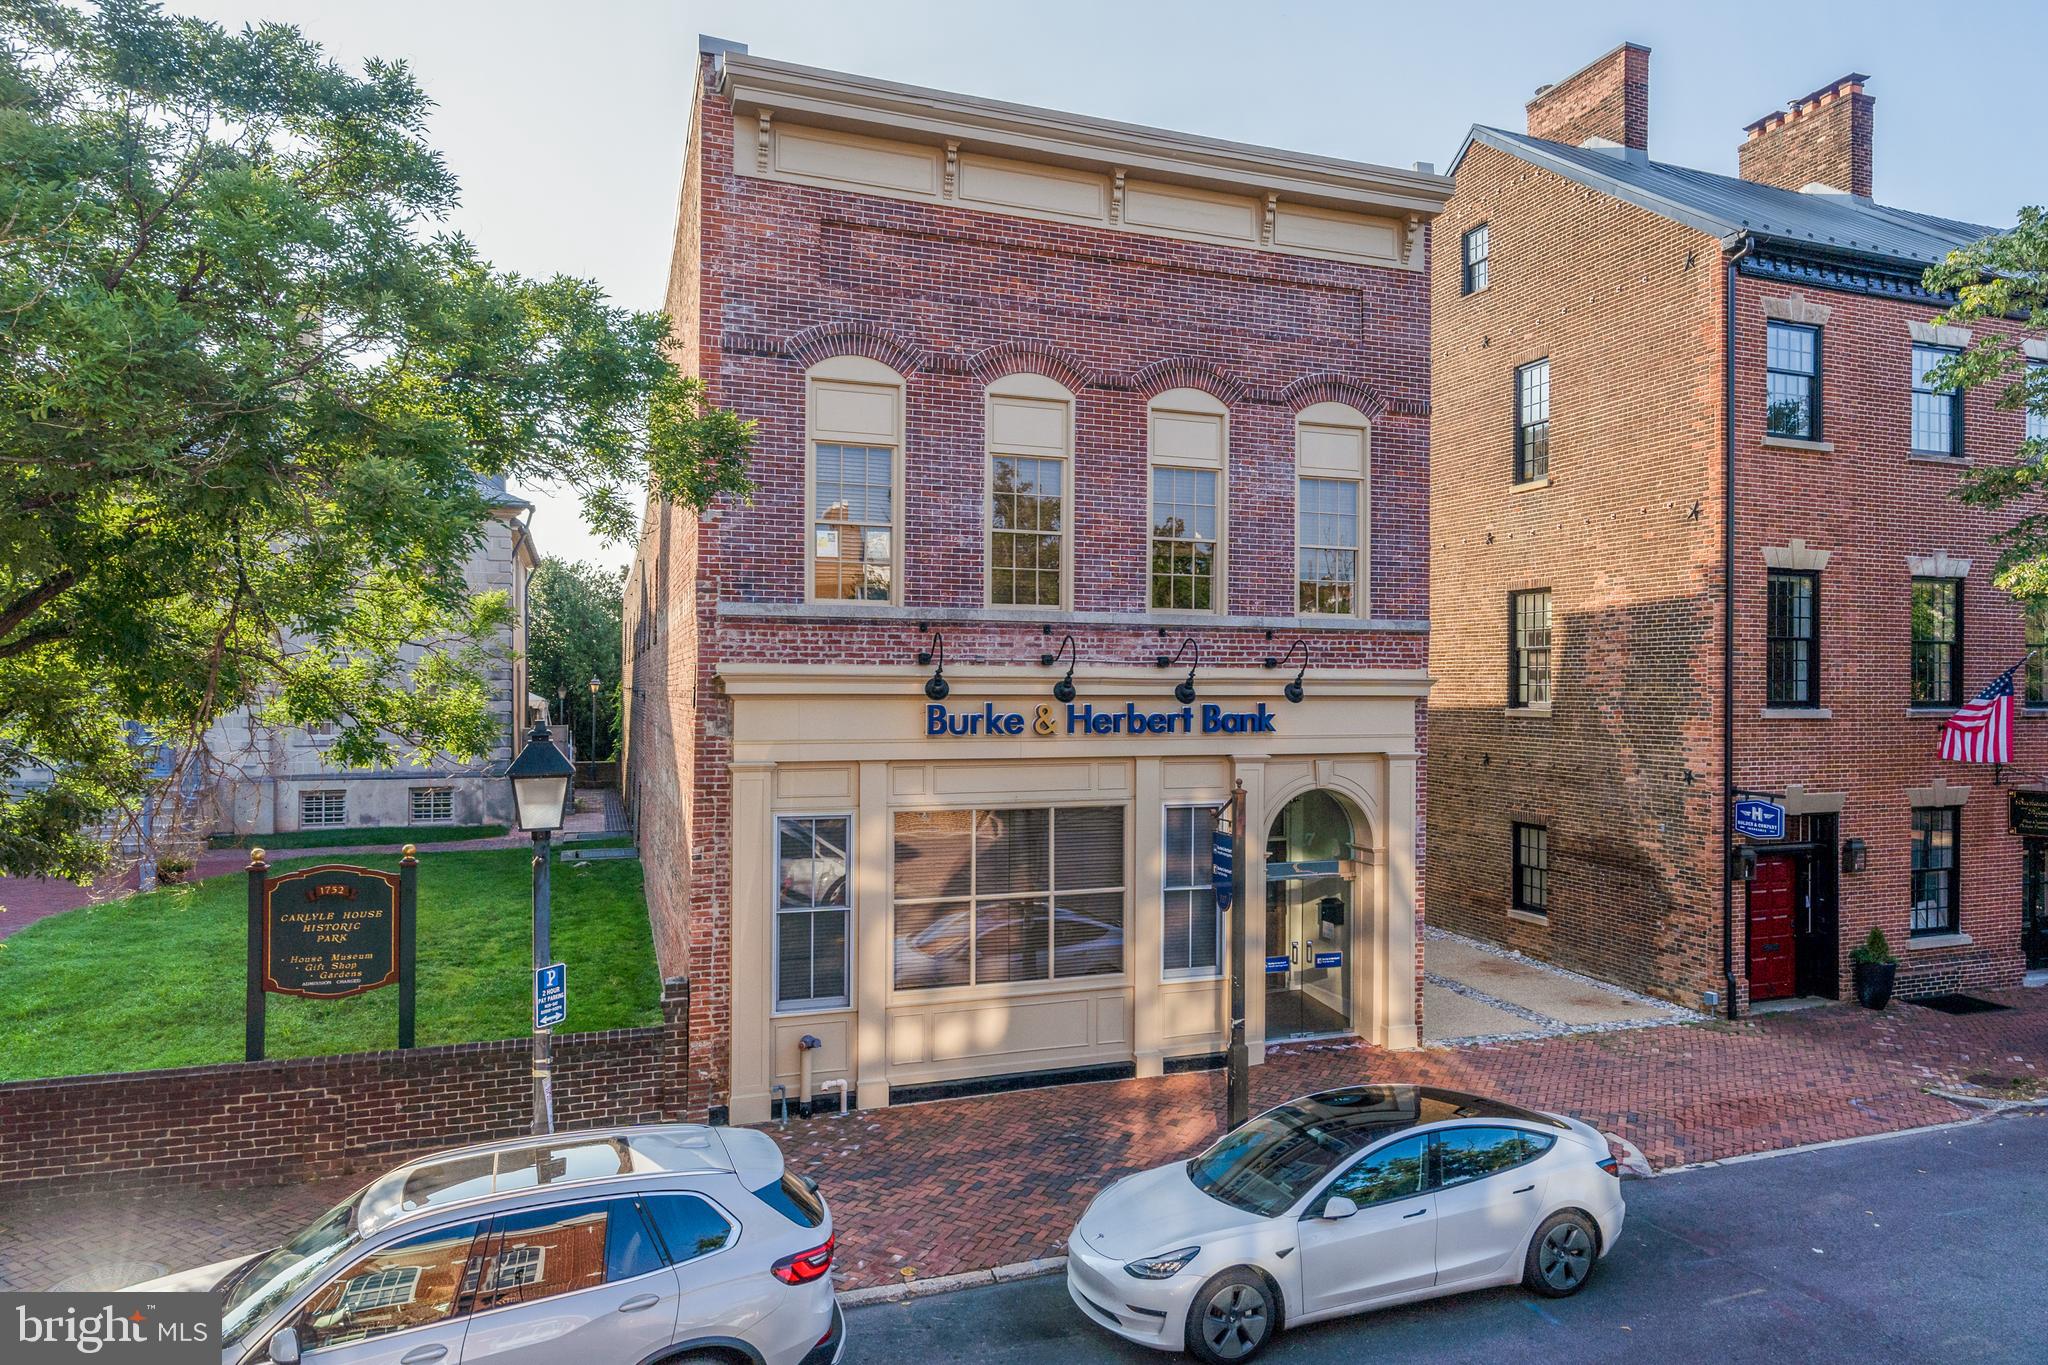
PRICE IS FOR 3 PROPERTIES.  Three parcels offered for the first time in 33 years: 117 N Fairfax Street (7,024 square feet), 207 Ramsey Alley (2,160 square feet), and 209 Ramsey Alley (16 parking spaces). Centrally located directly across the street from Market Square in the heart of Old Town, Alexandria, Virginia, this stately stand-alone building (117 N Fairfax) built c1880 has historic charm yet current amenities. Down the charming alley sits the Flounder House, c1800, (207 Ramsey Alley) with all original hardwood floors. Both properties share 16 parking spaces, a rare commodity for the city. Ideal for a private club or office.
#VAAX2015622

ALEXANDRIA

117 N FAIRFAX STREET

None Beds

None Baths

10,780 Sq.Ft.

$3,595,000

MLS#: VAAX2015622
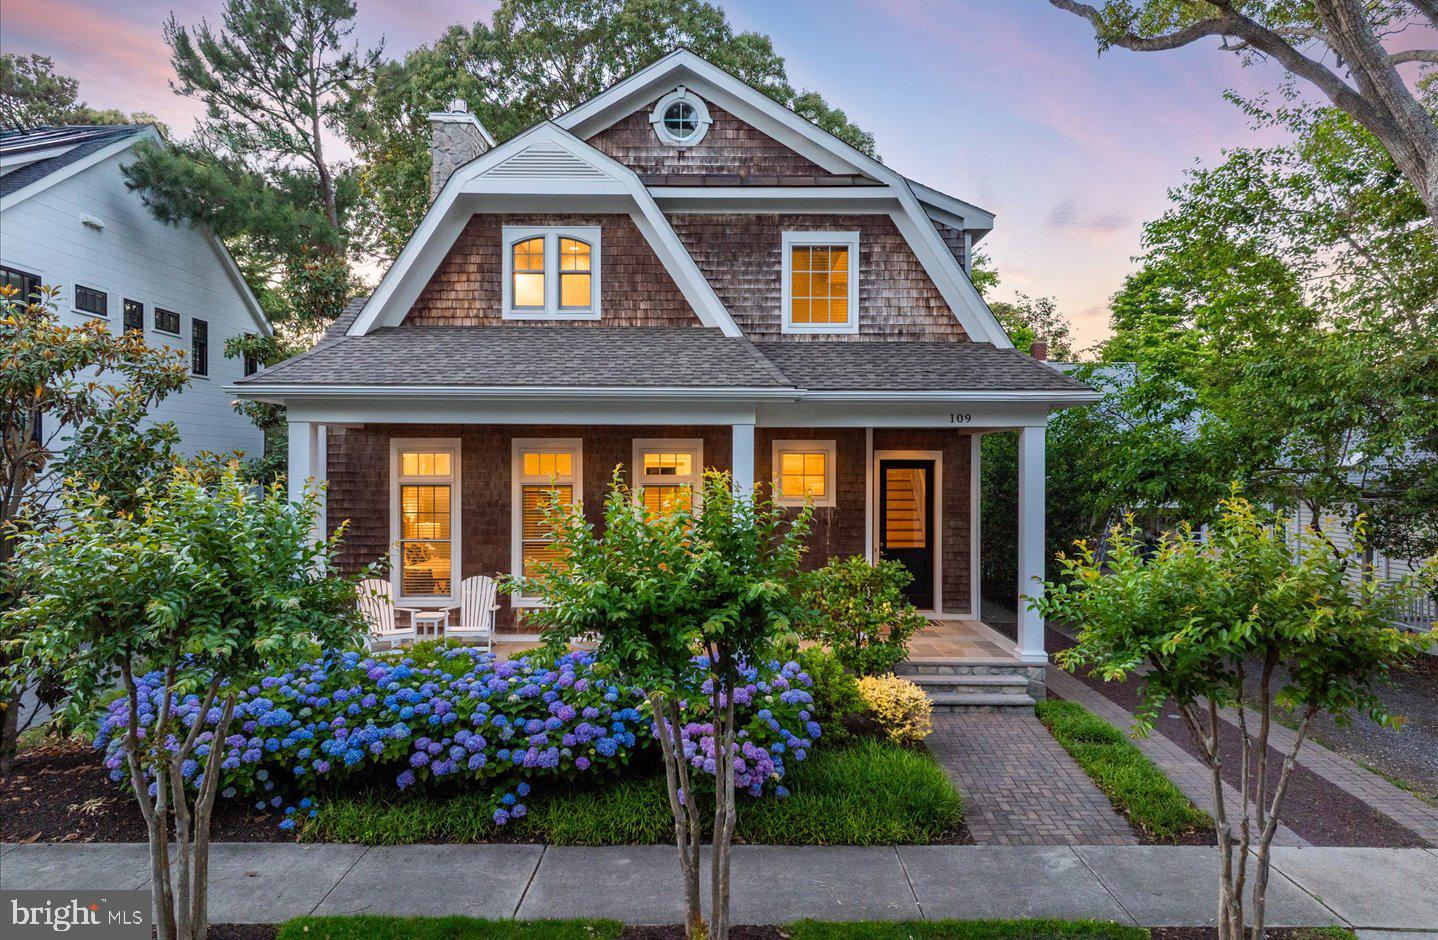
Perfectly positioned in the heart of highly sought-after South Rehoboth, just 1.5 blocks from the beach and a short stroll to Rehoboth Avenue's restaurants, shops, and boardwalk attractions, 109 Stockley Street offers the quintessential coastal lifestyle. This beautifully crafted 5-bedroom, 5.5-bath custom residence combines timeless beach-house architecture with exceptional craftsmanship, luxurious finishes, and thoughtfully designed indoor and outdoor living spaces. Wrapped in natural cedar shake siding with crisp white trim, the home's classic exterior is complemented by professionally designed landscaping, a welcoming covered front porch, and a charming streetscape that captures the character of old Rehoboth. Inside, approximately 2,765 square feet of beautifully appointed living space is enhanced by 10-foot ceilings, oak hardwood flooring throughout, extensive custom millwork, and abundant natural light. The open-concept floor plan is centered around a spacious living room featuring a coffered ceiling, gas fireplace with stone surround, and custom built-in cabinetry. Just beyond, the gourmet kitchen is designed for both entertaining and everyday living, showcasing custom white cabinetry, marble countertops, a large center island, subway tile backsplash, Sub-Zero refrigeration, and a Wolf six-burner gas range. The adjacent dining area includes a custom beverage bar, creating the perfect setting for gatherings with family and friends. A first-floor guest suite with a private tile bath offers comfort and convenience for owners and guests alike. Upstairs, the luxurious primary suite serves as a private retreat, complete with a spa-inspired Carrara marble bath featuring dual vanities, a soaking tub, frameless glass shower, and access to a private sun deck. Three additional guest bedrooms, each with its own en-suite bath, provide exceptional accommodations for family and visitors. Outdoor living is equally inviting, with a flagstone screened porch, rear grilling patio, fully fenced backyard, outdoor shower, and a charming storage shed ideal for beach chairs, bicycles, and seasonal gear. An expansive unfinished basement provides an abundance of storage rarely found in beach-area homes. Offered professionally furnished and beautifully decorated in a timeless coastal style, this exceptional property is truly turnkey and ready for immediate enjoyment. Whether as a primary residence, vacation retreat, or investment property, 109 Stockley Street presents a rare opportunity to own a meticulously maintained home in one of Rehoboth Beach's most desirable locations.
#DESU2113446

REHOBOTH BEACH

109 STOCKLEY STREET

5 Beds

5 Baths

2,765 Sq.Ft.

$3,595,000

MLS#: DESU2113446

Welcome to 402 Mashie Drive SE, a remarkable custom residence by Cloud IX, ideally positioned on one of the most beautiful and established streets in the Town of Vienna. Mashie Drive is known for its wide street, mature trees and true neighborhood feel.

Here, everyday life offers the charm of a small town with exceptional accessibility. Walk the dog, go for a run, access the W&OD Trail, nearby parks, Whole Foods, and Westwood Country Club, while Tysons, Washington, DC, and major employment centers remain within easy reach.

Custom built by Cloud IX, this residence combines craftsmanship, technology, comfort, and everyday functionality. The exterior features Hardie and shake shingle siding, stone accents, architectural shingles, professional landscaping, security cameras, a large driveway, and an impressive four-car garage.

Inside, natural red oak hardwood flooring, custom lighting, wall treatments, recessed lighting, and Lutron controls create a refined yet comfortable atmosphere. Smart-home features include Sonos audio, Ubiquiti security, Ring integration, smart thermostats, a whole-house generator, blue-light air filtration, humidification, and multiple HVAC zones.

The main level centers around a chef’s kitchen with Wolf and Sub-Zero appliances, wall oven, steam oven, cooktop, drawer microwave, paneled refrigerator and freezer, custom hood, pot filler, farmhouse sink, quartz countertops, under-cabinet lighting, and full-height cabinetry.

The breakfast area opens to the deck and covered screened porch, while the family room features coffered ceilings, custom built-ins, and a wood-burning fireplace. Additional spaces include a formal dining room, private office, powder room, walk-in pantry, butler’s pantry, light-filled mudroom, and dedicated craft room.

Upstairs, three secondary bedrooms each feature an en-suite bath and walk-in closet. The primary suite offers double-door entry, designer lighting, custom wall coverings, dual custom closets with islands, and a spa-inspired bath with a freestanding soaking tub. A spacious laundry room completes the level.

The fourth-floor loft adds a lounge, bedroom, full bath, and storage, offering flexibility for guests, work-from-home use, or a private retreat.

The finished lower level is designed for entertaining and wellness, with a full bar, wine refrigerator, recreation room, game room, gym, bedroom, and full bathroom.

Above the garage is another unique amenity space with a powder room, mini bar, dedicated Mini Split system, and room for a golf simulator. Golf simulator does not convey.

Outdoor living is equally impressive. The covered screened porch features bifold windows, skylights, a gas fireplace, and dedicated split system, while an outdoor fire pit creates another inviting gathering area.

Additional features include Andersen windows, built-in speakers, sprinkler system, gas water heater, sump pump, radon system, multi-zone Carrier HVAC, Pro Clean and Carbon UV systems, and dedicated split systems for the porch and above-garage space.

The location is exceptional—approximately 3 minutes to Westwood Country Club, 7 minutes to Tysons Corner, 20 minutes to Dulles International Airport, 25 minutes to Reagan National Airport and National Landing, 30 minutes to Washington, DC, and about 40 minutes to Middleburg and Virginia wine country.

402 Mashie Drive SE offers the best of Vienna living: mature surroundings, exceptional walkability, luxury amenities, and convenient access to everything Northern Virginia has to offer.
#VAFX2345476

VIENNA

402 MASHIE DRIVE SE

6 Beds

6 Baths

8,225 Sq.Ft.

$3,595,000

MLS#: VAFX2345476

Open house
NEW CONSTRUCTION – MOVE-IN READY! Builder Incentive: Qualified buyers may be eligible for a mortgage interest rate as low as 4.99%. Contact us for details

Welcome to the Wellington neighborhood, where timeless elegance meets modern luxury at this extraordinary newly constructed estate located at 1142 Cameron Rd., Alexandria, VA 22308. Spanning approximately 9,000 square feet of thoughtfully designed living space, this tastefully appointed residence offers exceptional comfort, sophistication, and functionality for today’s discerning homeowner.
Boasting 7 spacious bedrooms and 9 beautifully designed bathrooms, this remarkable home was crafted to accommodate both grand entertaining and everyday living with ease. Every bedroom features its own private en-suite bath, offering ultimate comfort and privacy for family and guests alike. Convenience abounds with washers and dryers thoughtfully placed on every floor.
At the heart of the home, the exquisite gourmet kitchen is sure to impress even the most particular chefs, featuring premium finishes, expansive prep space, and seamless flow into the home’s elegant gathering areas. Just off the oversized 3-car garage, an enclosed mudroom provides stylish everyday practicality.
The fully finished walk-out lower level is an entertainer’s dream, complete with a spacious recreation room, sophisticated wet bar, dedicated media room, exercise room, additional guest suite, and two full bathrooms — creating the perfect setting for hosting, relaxing, or multigenerational living.
Perfectly positioned in one of Alexandria’s most desirable neighborhoods, residents enjoy close proximity to premier shopping, dining, and daily conveniences. Nearby favorites include the charming boutiques and waterfront restaurants of Old Town Alexandria, shopping and dining at Belle View Shopping Center, and outdoor recreation along the scenic George Washington Memorial Parkway and Mount Vernon Trail. Commuters will appreciate easy access to Washington, D.C., Reagan National Airport, and major commuter routes.
This exceptional residence offers a rare opportunity to own a truly stunning luxury home in the heart of Alexandria — where impeccable craftsmanship, generous living spaces, and an unbeatable location come together beautifully.
#VAFX2348924

ALEXANDRIA

1142 CAMERON ROAD

7 Beds

7 Baths

9,000 Sq.Ft.

$3,595,000

MLS#: VAFX2348924
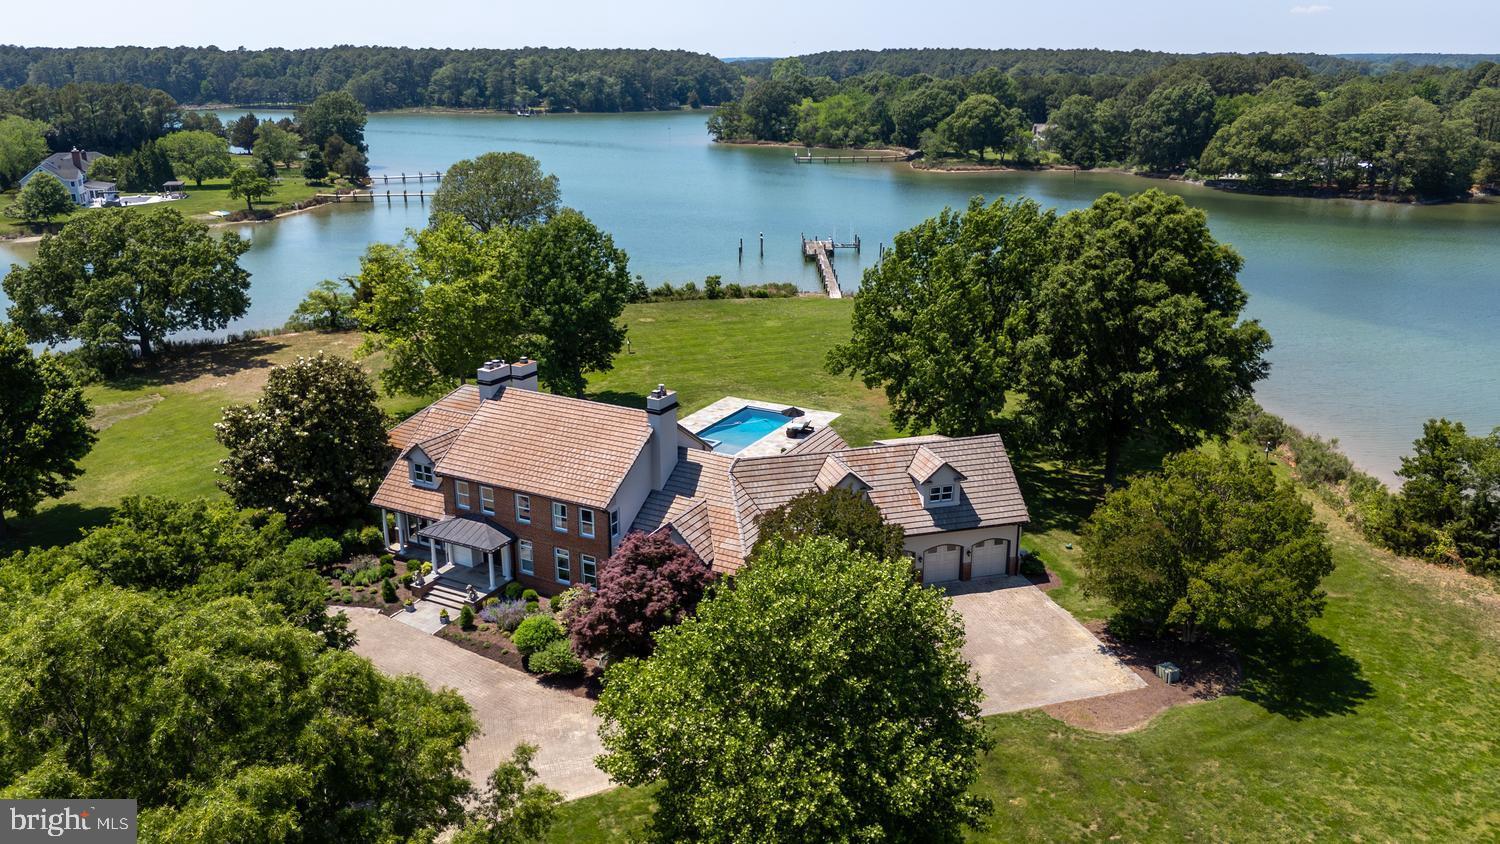
Perfectly nestled on 4.96± private waterfront acres between Easton and St. Michaels, this extraordinary estate embodies the very best of Eastern Shore living, anchored by rare deep water dockage (6’+ MLW) for the ultimate Chesapeake boating lifestyle.  This Royal Oak home’s western exposure offers amazing sunset views across Solitude Creek.This listing also includes a fully prepaid 96-year recorded ground lease on an adjoining 5.48± acre parcel of land -- featuring a picturesque wildflower pasture, a mature 4± acre maple orchard, and charming outbuildings (detached garage and red barn) -- creating unparalleled privacy, beauty, and tranquility.

A winding, tree-lined private drive sets the tone for the peaceful retreat that awaits.  Inside, panoramic water views fill nearly every room, while the recently updated home blends timeless elegance with warm, inviting comfort.  Soaring ceilings, rich hardwood floors, exquisite custom moldings, and expansive living spaces create an atmosphere that is both refined and welcoming.

The formal living and dining rooms, each centered around a cozy fireplace, offer inviting spaces for memorable gatherings and celebrations. The light-filled family room features dramatic volume ceilings, oversized windows, a fireplace, and stunning waterfront views that bring the outdoors in.

Designed for both everyday living and effortless entertaining, the gourmet kitchen features slate flooring, stainless steel appliances, a walk-in pantry, and a waterside breakfast area where every meal is paired with breathtaking scenery.

The luxurious main-level owner’s suite is a private sanctuary with its own fireplace, spectacular water views, dual walk-in closets with custom built-ins, and a spa-inspired bath designed for relaxation. Upstairs, guests and family are comfortably accommodated with a spacious bedroom suite, two additional guest bedrooms, and a versatile bonus room ideal for a home theater, fitness studio, or playroom.

Above the oversized, air-conditioned three-car garage, a separate guest retreat with a kitchenette, full bath, and private balcony with beautiful waterfront views offers the perfect space for visiting friends and family.

Outdoor living is equally exceptional. A sprawling slate patio, recently added waterside pool, and enclosed porch with vaulted ceilings and flagstone flooring create inviting spaces to relax, entertain, and take in the serene surroundings. Set on a peninsula with more than 1,000 feet of shoreline, the property offers remarkable privacy and endless water views in seemingly every direction.

A private deep water pier on Solitude Creek makes boating effortless and permits a memorable arrival by water for your guests.  Enoy fishing and crabbing and direct water access to the Choptank River and Chesapeake Bay. Rarely does a property so gracefully combine timeless architecture, resort-style amenities, and one of Talbot County’s most coveted waterfront settings into a place that truly feels like home.
#MDTA2013872

ROYAL OAK

25610 CHANCE FARM COURT

5 Beds

5 Baths

5,947 Sq.Ft.

$3,595,000

MLS#: MDTA2013872
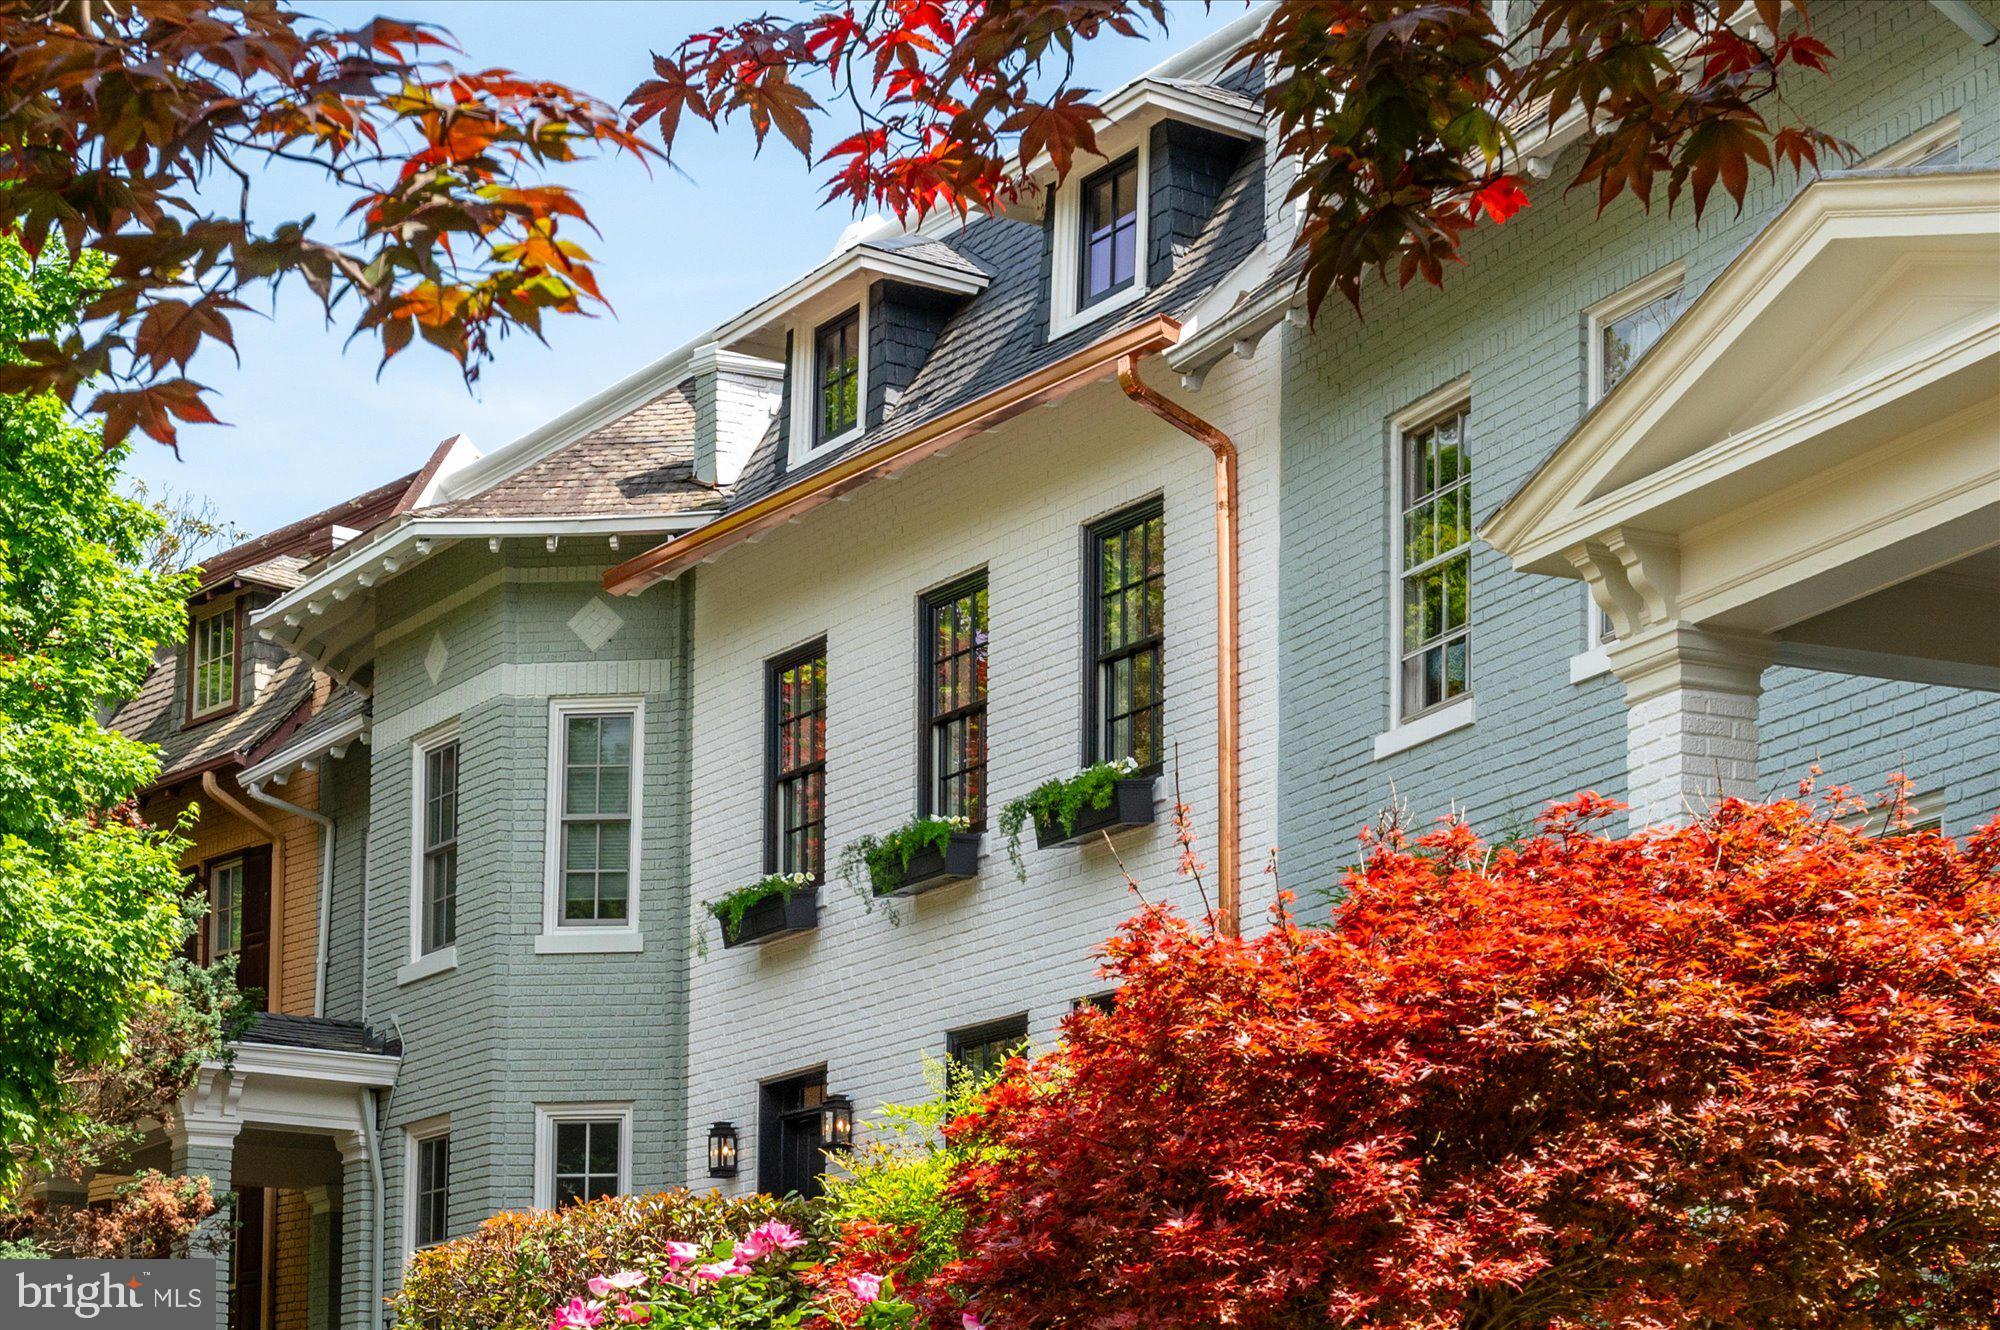
Welcome to District495’s latest masterpiece; located along one of Kalorama Triangle’s most captivating treelined streets, spanning 3,125 square feet across three levels, this exquisite residence features 5 Bedrooms, 3.5 Bathrooms and an open-concept design that harmoniously blends timeless elegance with modern sophistication. A true masterpiece, every detail has been meticulously crafted, from the 8-foot-tall wood doors, the Artisan handmade White Oak wooden handrails and posts, Pella windows and two jaw dropping accordion doors that welcome an abundance of natural light and unveil the professionally landscaped front and backyards. As you walk through the captivating interior space, the hand-picked Calacatta marble selections, timeless herringbone White Oak hardwood floors, custom millwork, Restoration Hardware and Visual Comfort designer lighting, and top-of-the-line appliances and fixtures, create a sensational experience. The gourmet style Kitchen is an entertainer’s dream with its custom two-tone inset cabinetry, ILVE Majestic stove with double electric ovens, Thermador appliances and Shaws fireclay sink, perfect for hosting large family gatherings and social events. The upper level is dedicated to 3 Bedrooms and 2 Baths including the expansive Primary Suite that offers soaring 14-foot ceilings, custom built-in wardrobes, a gorgeous marble shower and double vanity with Waterworks fixtures and sinks in addition to the heated Bathroom floors, a dressing room with custom built-in shelving and more. Retreat to the second and third Bedrooms nestled towards the rear of the home where beautiful French doors uncover a private balcony, offering an elevated vantage point to admire the breathtaking beauty that surrounds you. The lower level of this magnificent property offers the versatility to be used as additional family gathering area with a fully equipped Kitchen, additional Living Room, secondary washer/dryer and Mudroom with Pet Shower. This level also presents a fourth Bedroom and Bathroom plus an additional room that can be used as a fifth Bedroom or office/entertaining space with dual exits for convenience and comfort. The enchantment continues outside, where a stunning backyard oasis awaits. Whether you seek private tranquility or a setting for unforgettable outdoor gatherings with 2 car garage parking and 2 EV chargers, this picturesque space caters to your every desire. With meticulous attention to detail and no expense spared, this showpiece residence is sculpted to perfection. Located in the highly sought after Oyster-Adams School District, this home embodies the pinnacle of luxury, sophistication and comfort. Don’t miss this rare opportunity to own a showpiece residence in one of the Capital Region’s most prestigious neighborhoods. Square foot calculation provided by Arcdimension.
#DCDC2138514

WASHINGTON

2032 ALLEN PLACE NW

5 Beds

3 Baths

3,125 Sq.Ft.

$3,595,000

MLS#: DCDC2138514
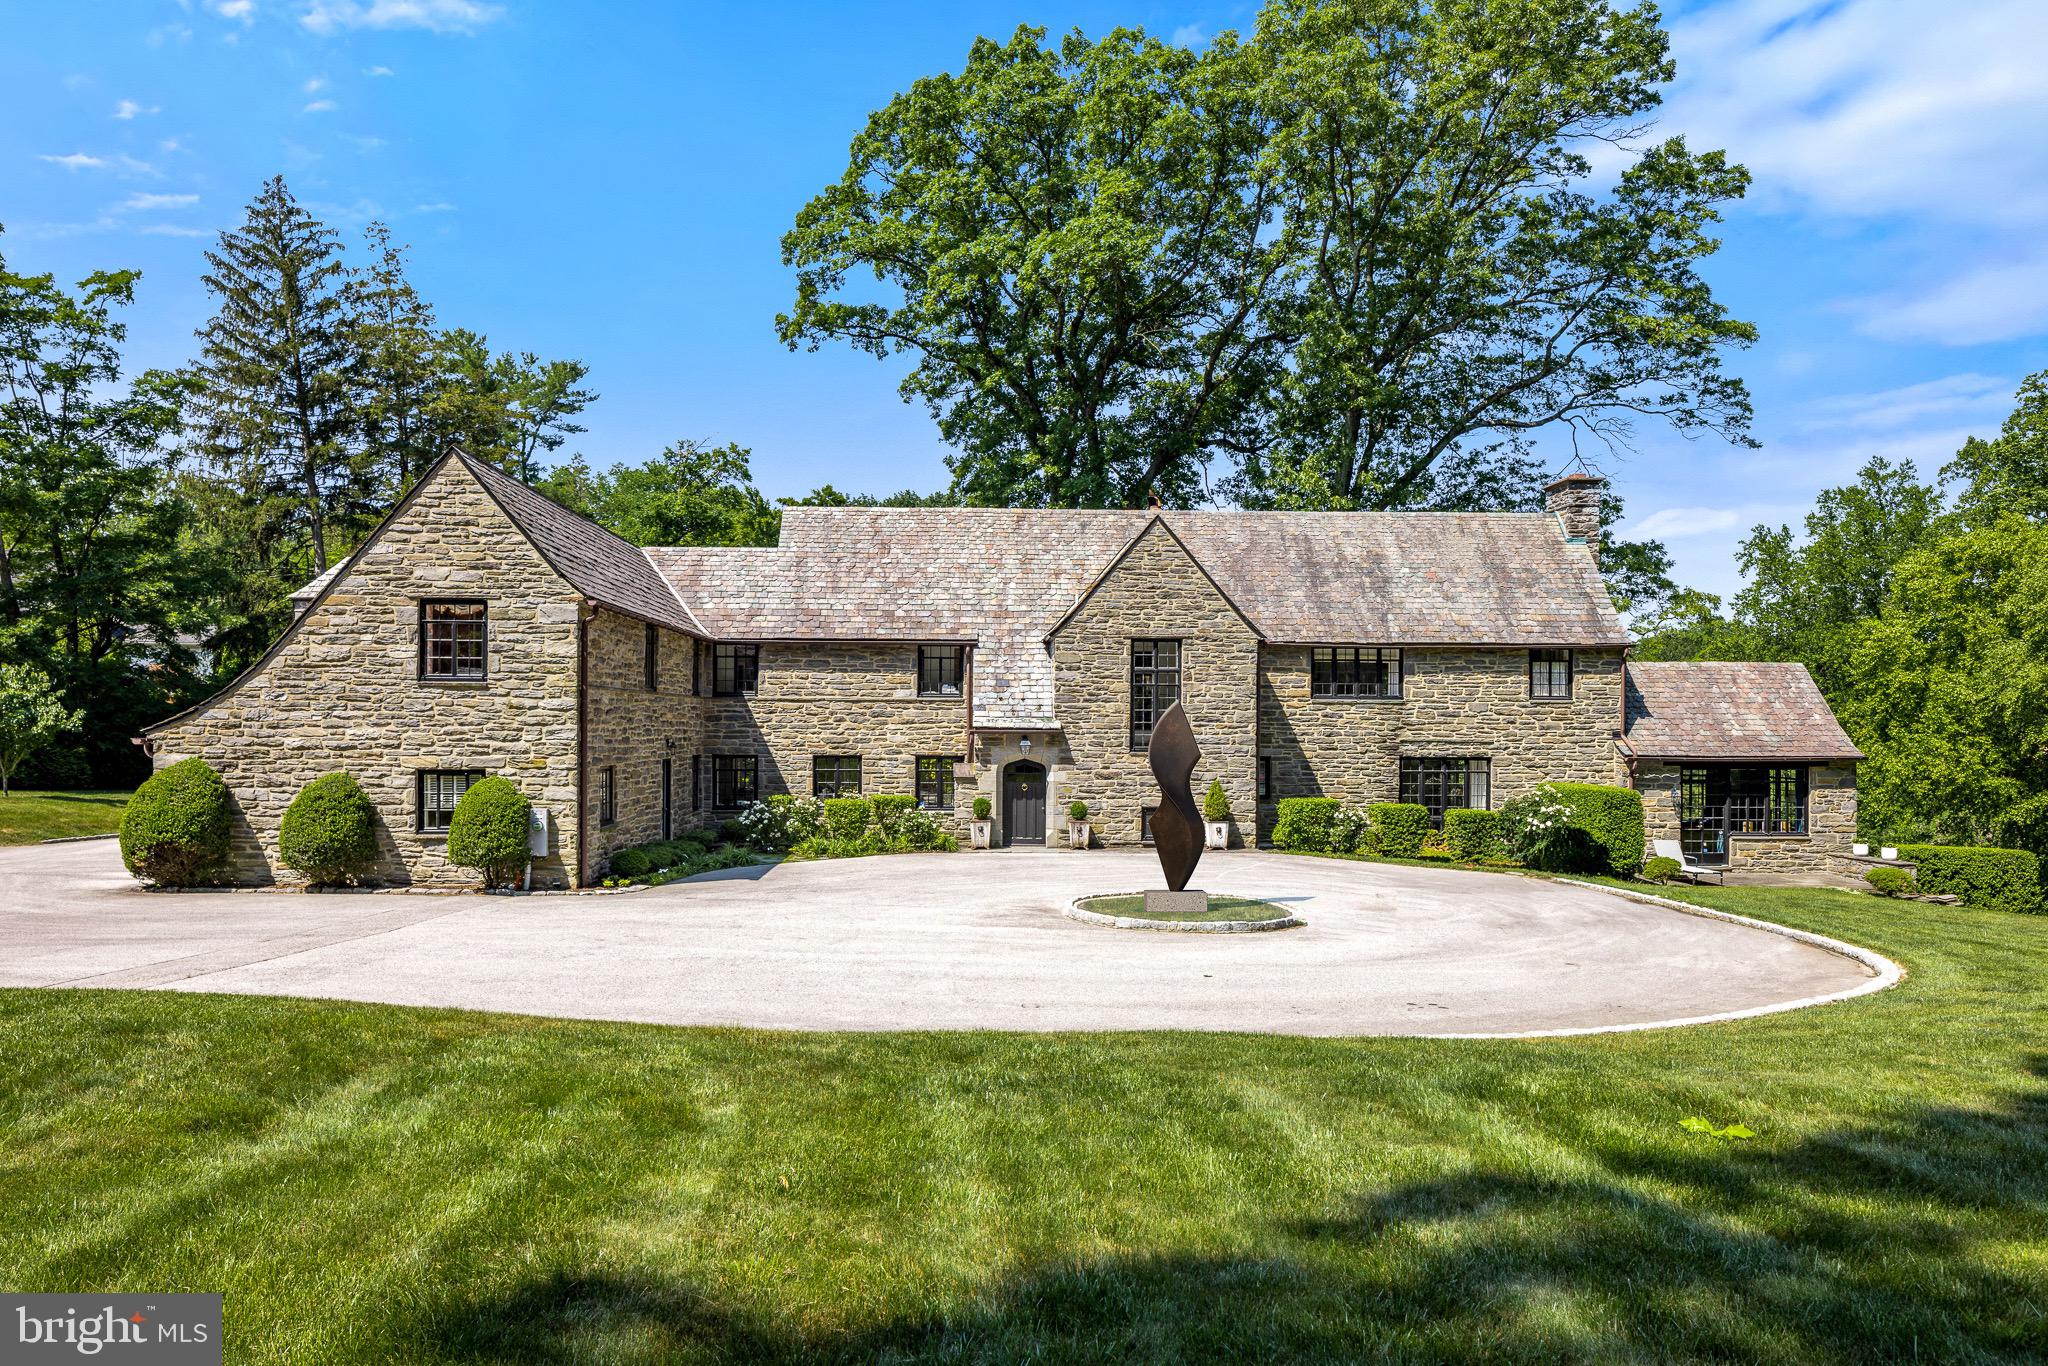
Welcome to one of the most prestigious streets in Lower Merion Township. This stunning fieldstone home with rich original details including the slate roof and leaded glass windows is beautifully positioned on 2.25 serene acres. 
Backing up to Saunders Wood Preserve you are surrounded by nature and privacy. Beyond the  entrance you will find the original random width hardwood floors throughout the first floor. This home has been carefully and thoughtfully renovated throughout sparing no expense or detail. 
The beautiful open kitchen with white cabinets has state of the art appliances including  a Viking Commercial grade stove with 6 burners and grill, double ovens, and a Subzero refrigerator/freezer. 
Off the Kitchen you'll find a Family Room/Breakfast Room addition with abundant natural light. First floor amenities include a Library/Study complete with built-ins and wet bar, Formal living Room with windows on two exposures along with an Office/Conservatory with vaulted wood beamed ceilings, Dining Room overlooking front and rear grounds complete this spacious level. 
The second level has a sumptuous primary suite, two walk in closets and spa like marble bathroom with soaking tub, walk-in shower and radiant heated floors. You will also find  an additional 4 bedrooms and 3 full baths on the second floor. The third level features two bonus rooms and a renovated full bathroom , which could easily be used as a Au-pair suite, office or play room . The beautifully finished walk-out lower level has an entertainment room, Gym and half bath. Minutes to the village of Gladwyne, downtown Bryn Mawr and downtown Philadelphia, Lower Merion Schools.
#PAMC2075222

BRYN MAWR

1062 ROCK CREEK ROAD

6 Beds

5 Baths

8,587 Sq.Ft.

$3,595,000

MLS#: PAMC2075222
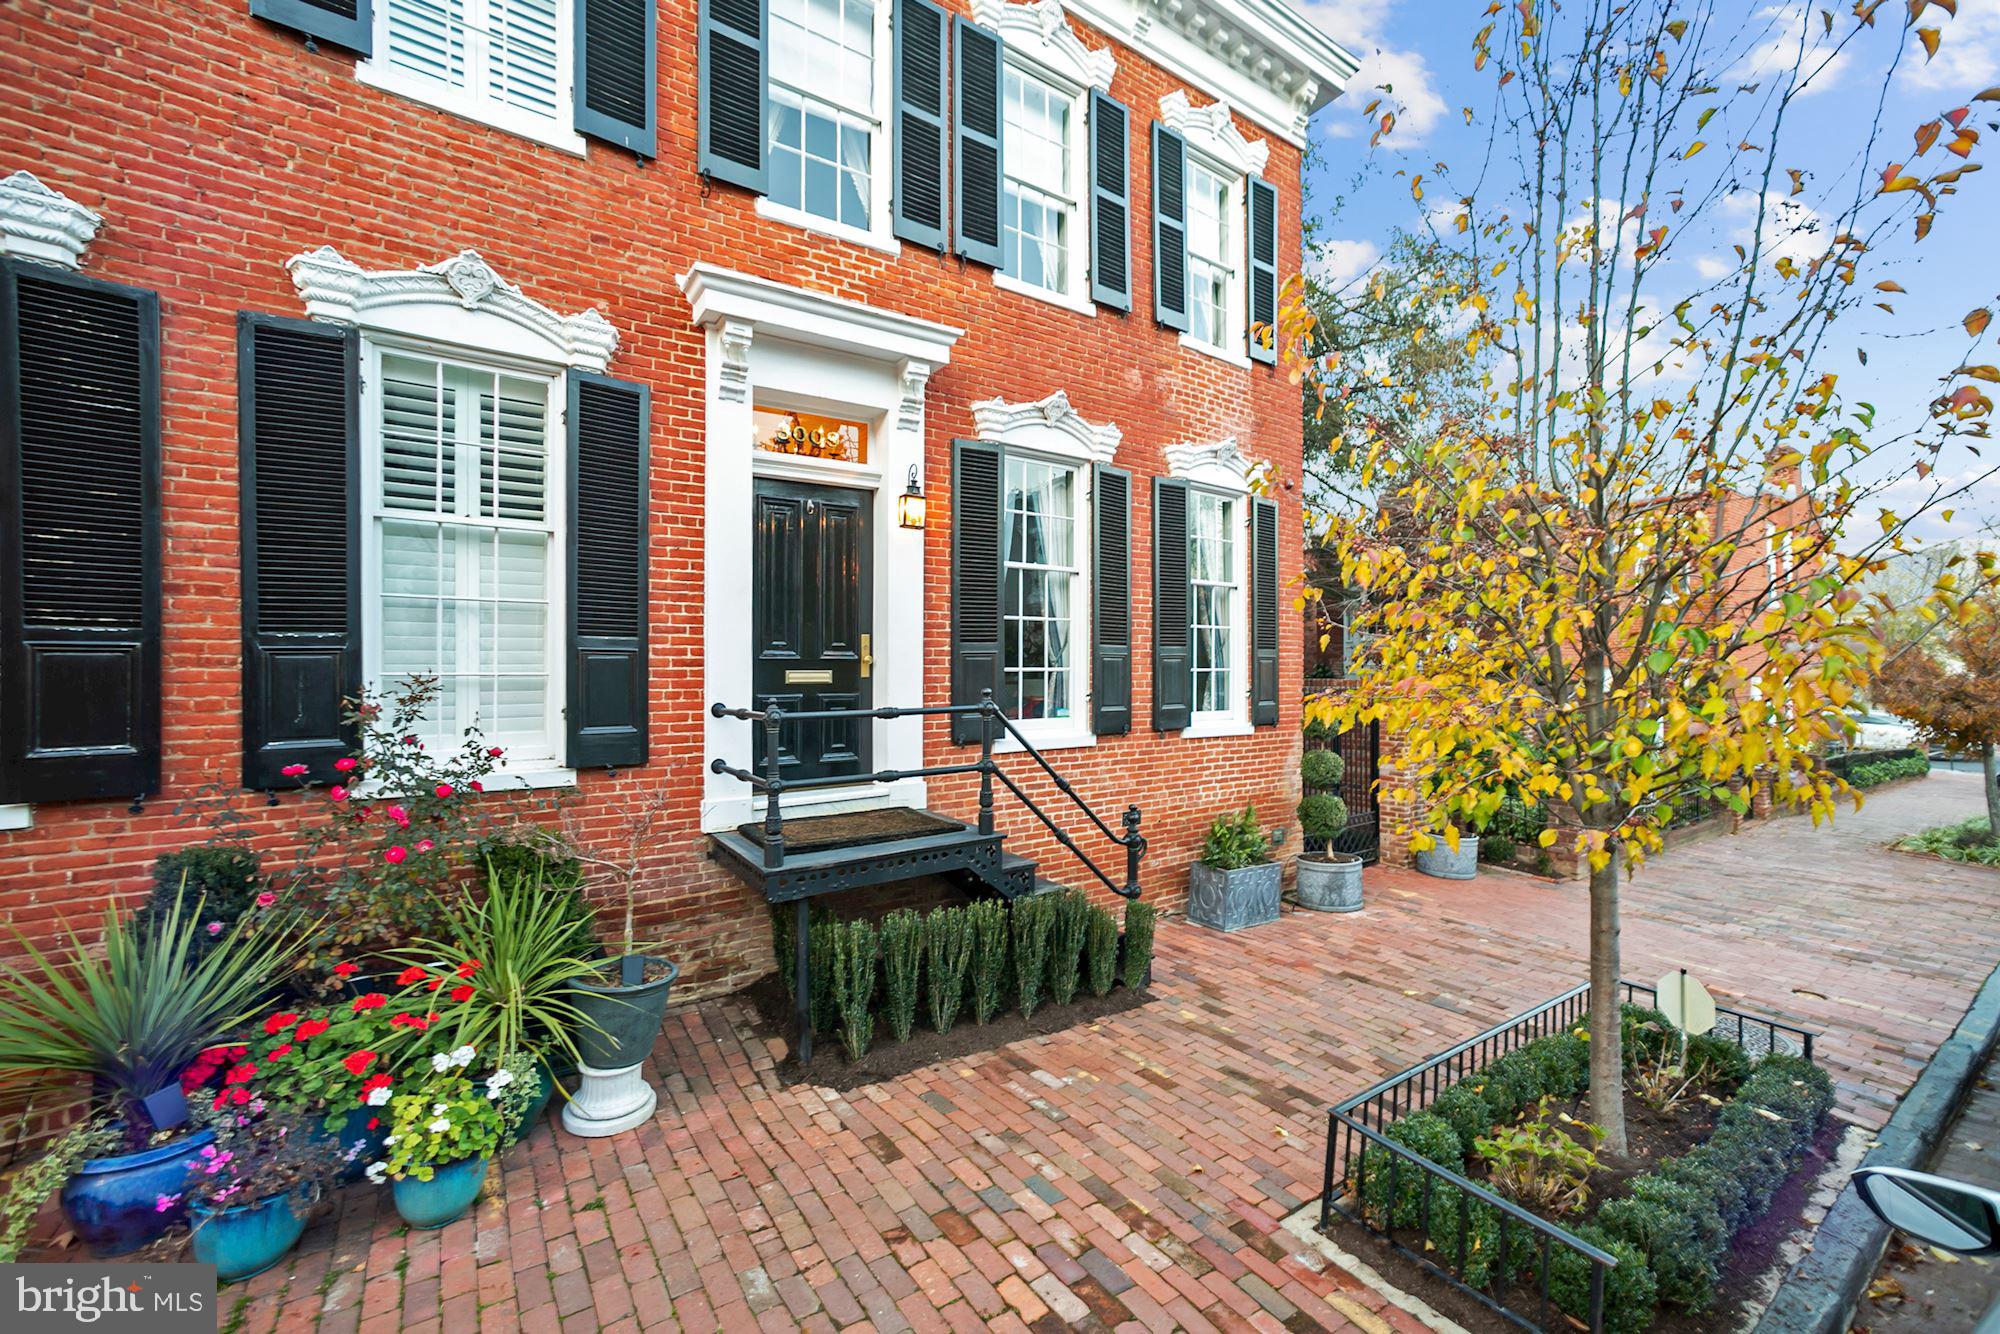
Exquisite semi-detached custom designed Federal home located in the East Village of Georgetown. This property was completely renovated in 2017 in collaboration with architect Christian Zapatka to create a new and expanded 2,850 total sq ft floor plan with top of the line finishes. The home includes a custom designed French Salon with formal living and dining area complete with Chesneys of England dual gas fireplace mantels surrounded by 24K gold-leaf accents.  The Kitchen showcases the finest Carrara marble, maple cabinetry and an expansive custom glass & stainless steel cabinet system along with an Officine Gullo 42 inch cast iron oven range.  Light-filled family room delivers eight true light French doors, coffered ceilings, radiant limestone flooring and entry to large garden with heated saltwater pool and cabana - perfect for outdoor entertaining.  4 total bedrooms, 3.5 bathrooms, French and reclaimed white oak flooring, custom silk carpets, silver and nickel plated hardware and a state of the art security systems.  Octagon master bath with black lacquered closets and black metal skylight over a nickel-plated British soaking tub. Gracious upper floor bedrooms with abundant light!  One of a kind floor to ceiling art filled picture window features lower level staircase leading to in-law suite with kitchenette.  Lower level complete with mirrored gym and extra storage closets. If needed, a dedicated garage parking spot has been secured for monthly rental.  Be sure to visit the 3D tour!
#DCDC500876

WASHINGTON

3009 DUMBARTON STREET NW

4 Beds

3 Baths

2,750 Sq.Ft.

$3,595,000

MLS#: DCDC500876

1 ... 368 369 370 371 372 ... 666
* Listings identified with the FMLS IDX logo come from FMLS and are held by brokerage firms other than the owner of this website. The listing brokerage is identified in any listing details. Information is deemed reliable but is not guaranteed. If you believe any FMLS listing contains material that infringes your copyrighted work please review our DMCA policy and learn how to submit a takedown request. © 2024. First Multiple Listing Service, Inc.

Send a message

Message successfully sent.

Your message

What is 3 + 4 ?

Reason for contacting?

I agree to receive email communication and understand I can unsubscribe at any time.

I agree to be contacted by Charis Realty Group - Christine Issler, Broker via call, email, and text for real estate services. To opt out, you can reply 'stop' at any time or reply 'help' for assistance. You can also click the unsubscribe link in the emails. Message and data rates may apply. Message frequency may vary. Privacy Policy

Sign Out

Virtual Assistant

Would you like to take the next step with this property? We can help you schedule a showing or virtual tour, or send you more details.

Yes, I would like more information.

Thank You for Your Reply, One of Our Agents will contact you as soon as possible

No, maybe later.

Thank you, you can always contact me via email, phone number or through the contact form.

Realhub AI

Lucy - Your AI-Powered Realtor

Update Your Temporary Password

Personalize your search

Enter your email and we'll notify you immediately when new listings match what you're looking for.

or enter email address

Already have an account ? Login here

Continue your home search

I agree to receive communications and understand I can unsubscribe at any time.

I agree to be contacted by Charis Realty Group - Christine Issler, Broker via call, email, and text for real estate services. To opt out, you can reply 'stop' at any time or reply 'help' for assistance. You can also click the unsubscribe link in the emails. Message and data rates may apply. Message frequency may vary. Privacy Policy

Already have an account ? Login here

We use cookies

We use cookies primarily for analytics to enhance your experience. By accepting, you agree to our use of these cookies. You can manage your preferences or learn more about our cookies policy.
