Properties

Browse or get in touch to schedule a walkthrough.

  • Nearby me
Price range

Popular Features

Community Features

Association

Property Features

Waterfront

View

Exterior Features

Interior Features

Style

10000 properties match your criteria

Updated 1 minute ago

E-Alert name
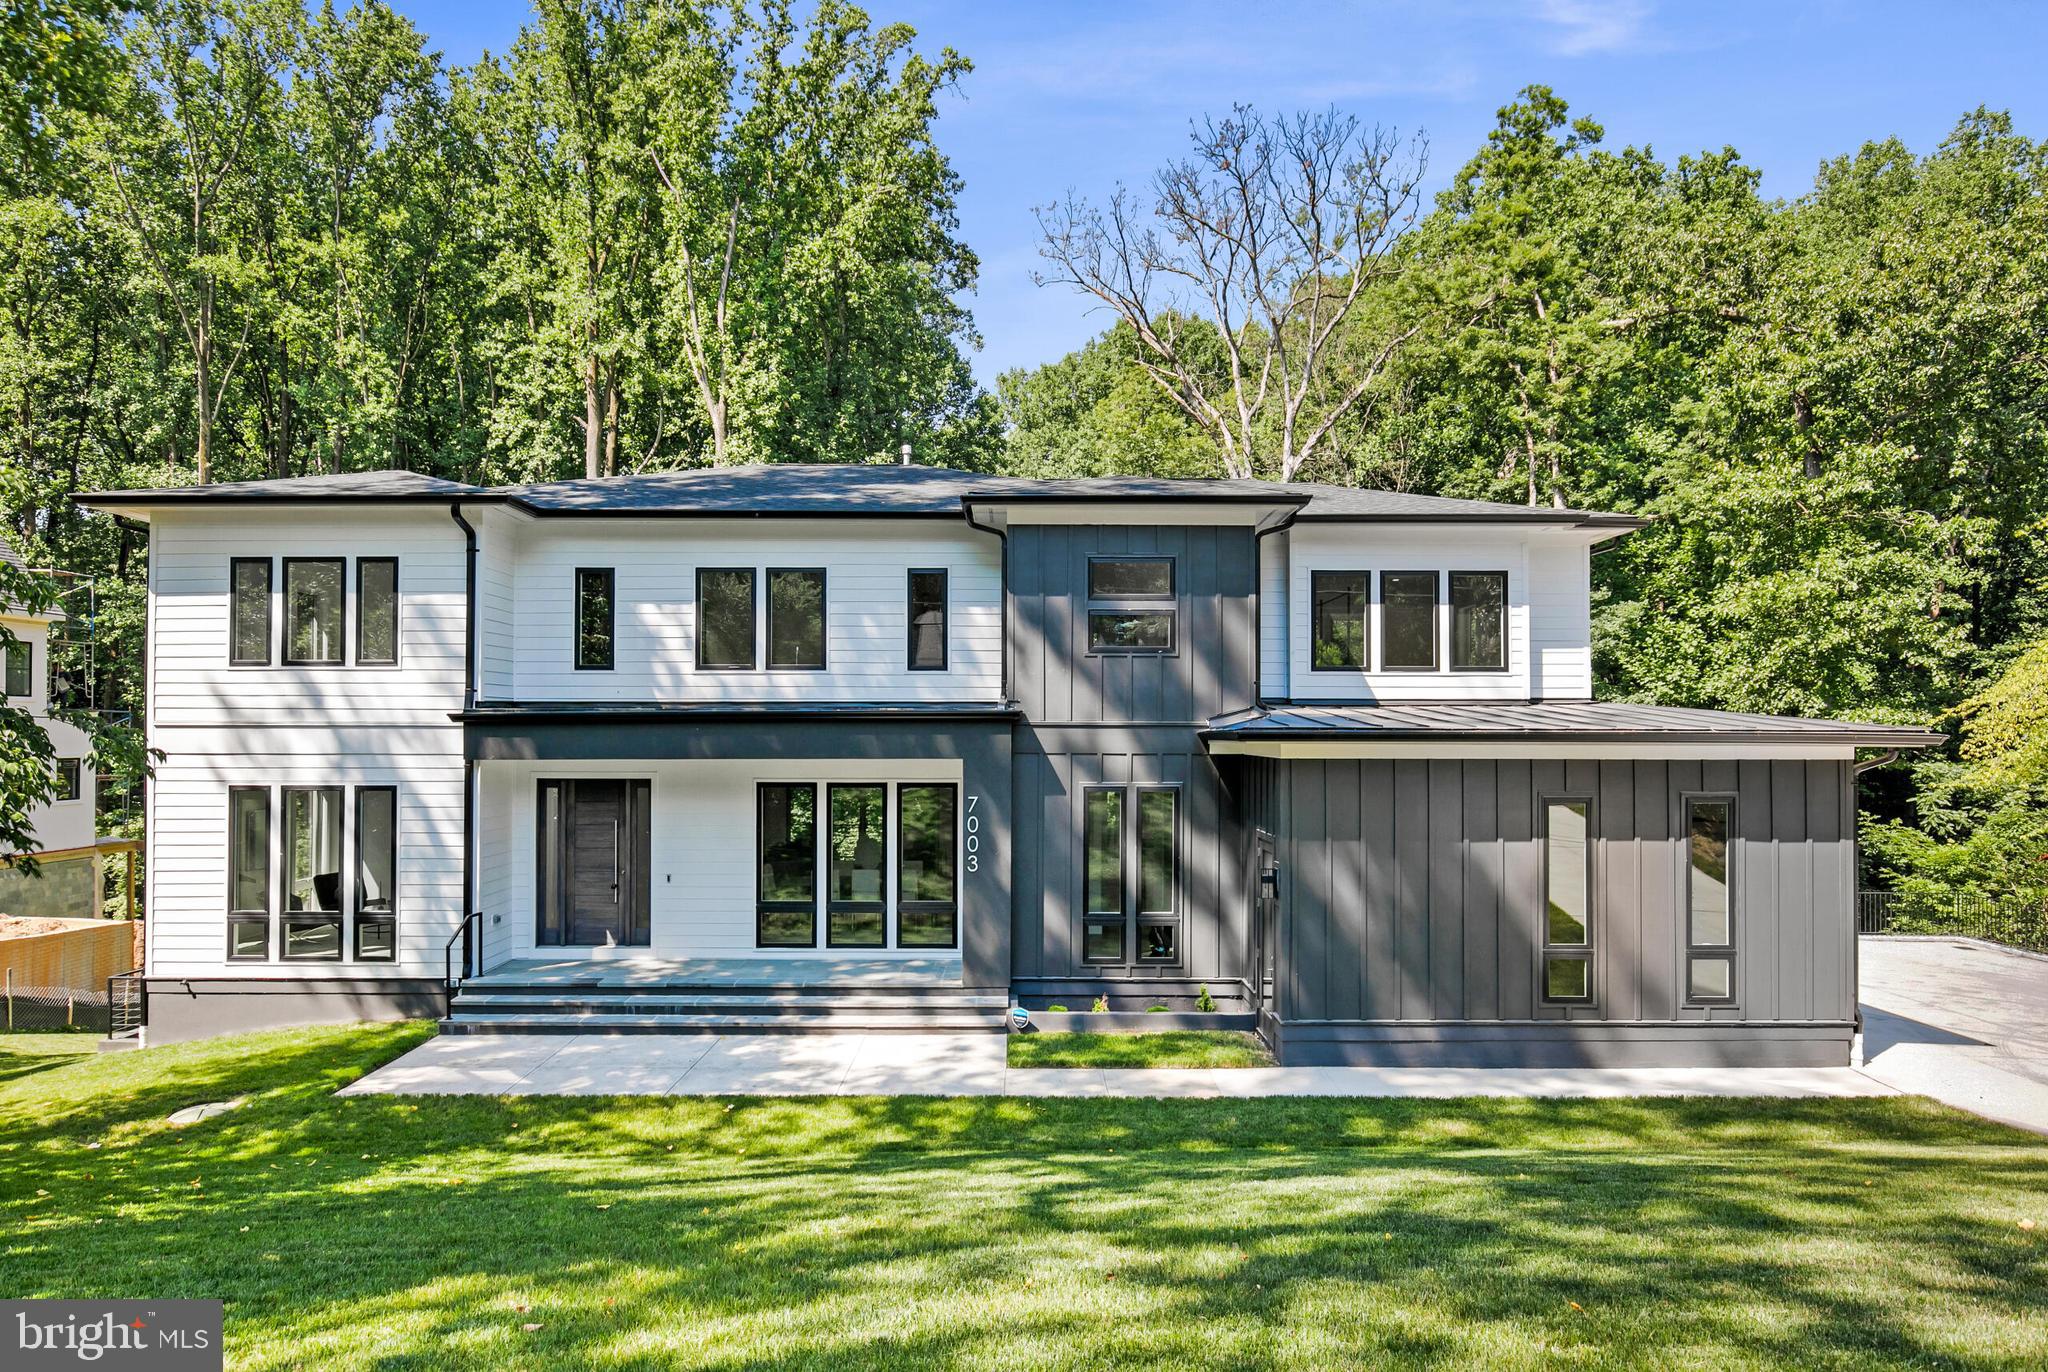
Introducing beautiful new construction in Langley Forest, one of McLean's most esteemed neighborhoods. Nestled on a cul-de-sac, this home exudes class and sophistication. It features a gourmet kitchen, complete with an additional, second prep kitchen, a large walk-in pantry, and a butler's pantry, making it perfect for culinary enthusiasts. The kitchen seamlessly opens to the family room, creating a warm and inviting space. The separate dining room is ideal for elegant dining experiences, and a dedicated office provides a private workspace. In addition, multiple walk-outs provide seamless access to the backyard oasis.  The upper level boasts four bedrooms, including a luxurious owner's suite with a sumptuous bath. The distinctive multi-tiered basement features two additional bedrooms, an exercise room, and an open family room with a fully appointed wet bar, creating an unparalleled living space. The three-car garage leads to a convenient mudroom with a dog shower and an additional washer and dryer. This one-of-a-kind home is designed for making timeless memories and offers a prime location, making it a commuter's dream with easy access to Tysons Corner, Washington DC, and all major commuter routes.
#VAFX2186168

MCLEAN

7003 RIVER OAKS DRIVE

6 Beds

5 Baths

7,471 Sq.Ft.

$3,425,000

MLS#: VAFX2186168
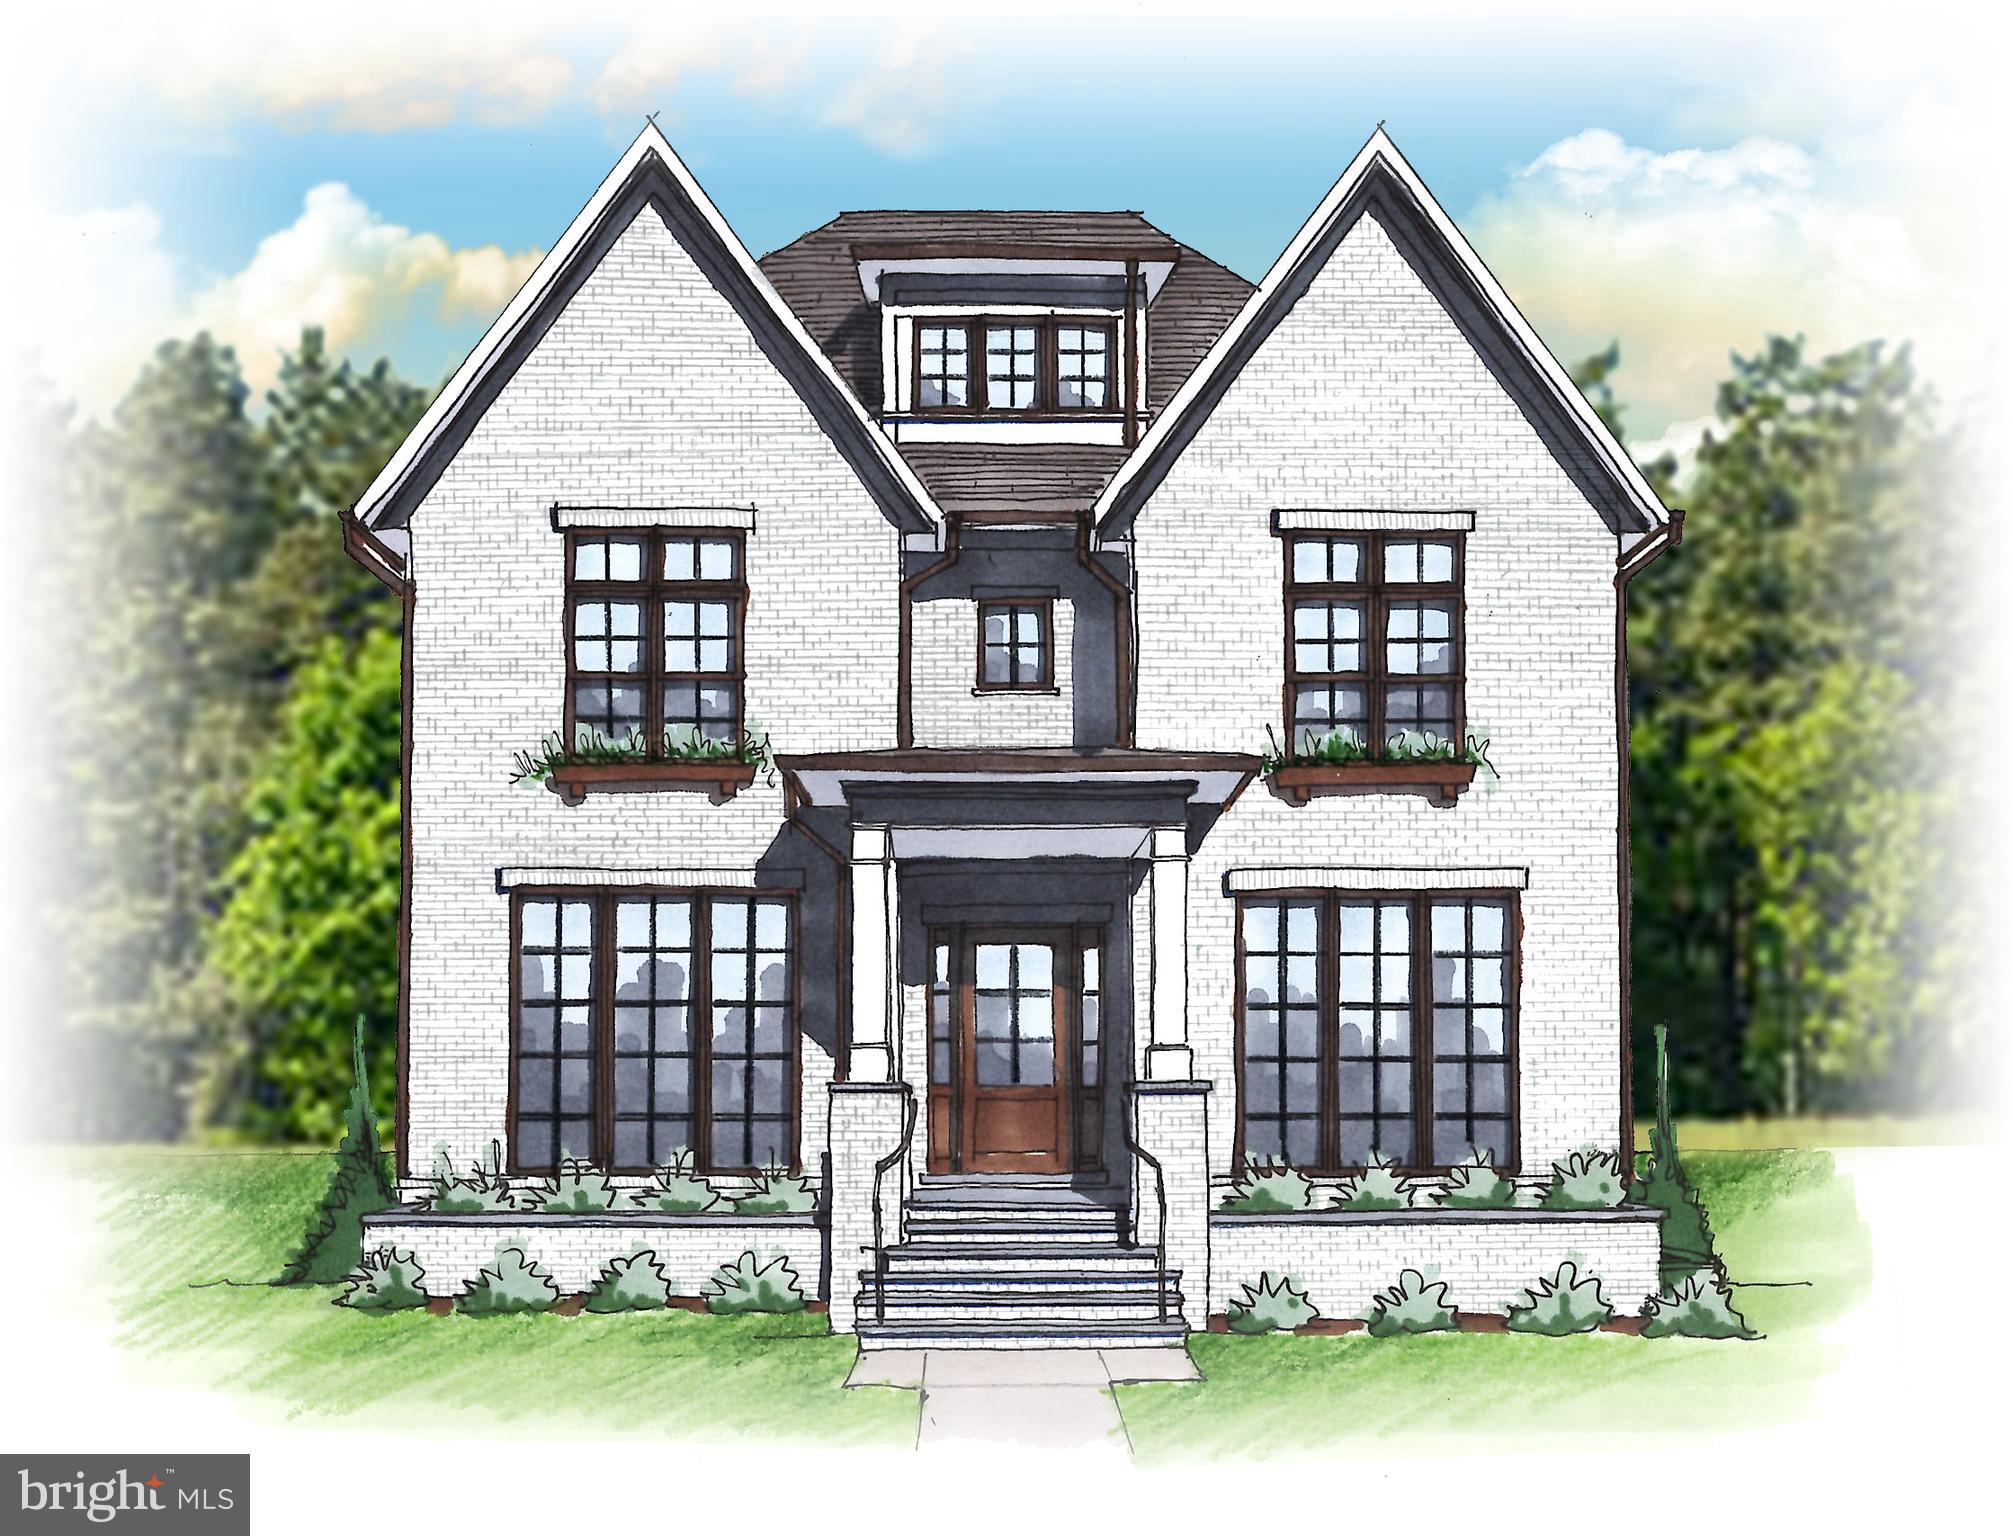
Acclaimed Arlington design/build firm, BCN Homes, proudly presents 3162 Key Blvd, nestled in Lyon Village on one of Arlington's most sought after streets.  Still customizable, this transitional brick home commands attention, boasting over 5,600 SF across 4 floors.  The floor plan has been designed with today's way of living in mind.  You'll find versatile spaces, options for age in place (Future Elevator), bespoke spaces like the kitchen and primary suite, smartly-situated and generously sized utility spaces like the mudroom and pantry, and secondary bedrooms each with ensuite baths.  Spaces are finished with an elevated level of craftsmanship and attention to detail not presented by many.  Standard finishes (we're not talking builder grade here!) are selected but can be customized as much or as little as you see fit, truly making this your one-of-a-kind custom home.  Contact us to see what we have planned, discuss desired modifications or design goals, talk through purchase structure options or to schedule a property tour.  Agent has financial interest in project.
#VAAR2022262

ARLINGTON

3162 KEY BOULEVARD

6 Beds

6 Baths

5,694 Sq.Ft.

$3,425,000

MLS#: VAAR2022262
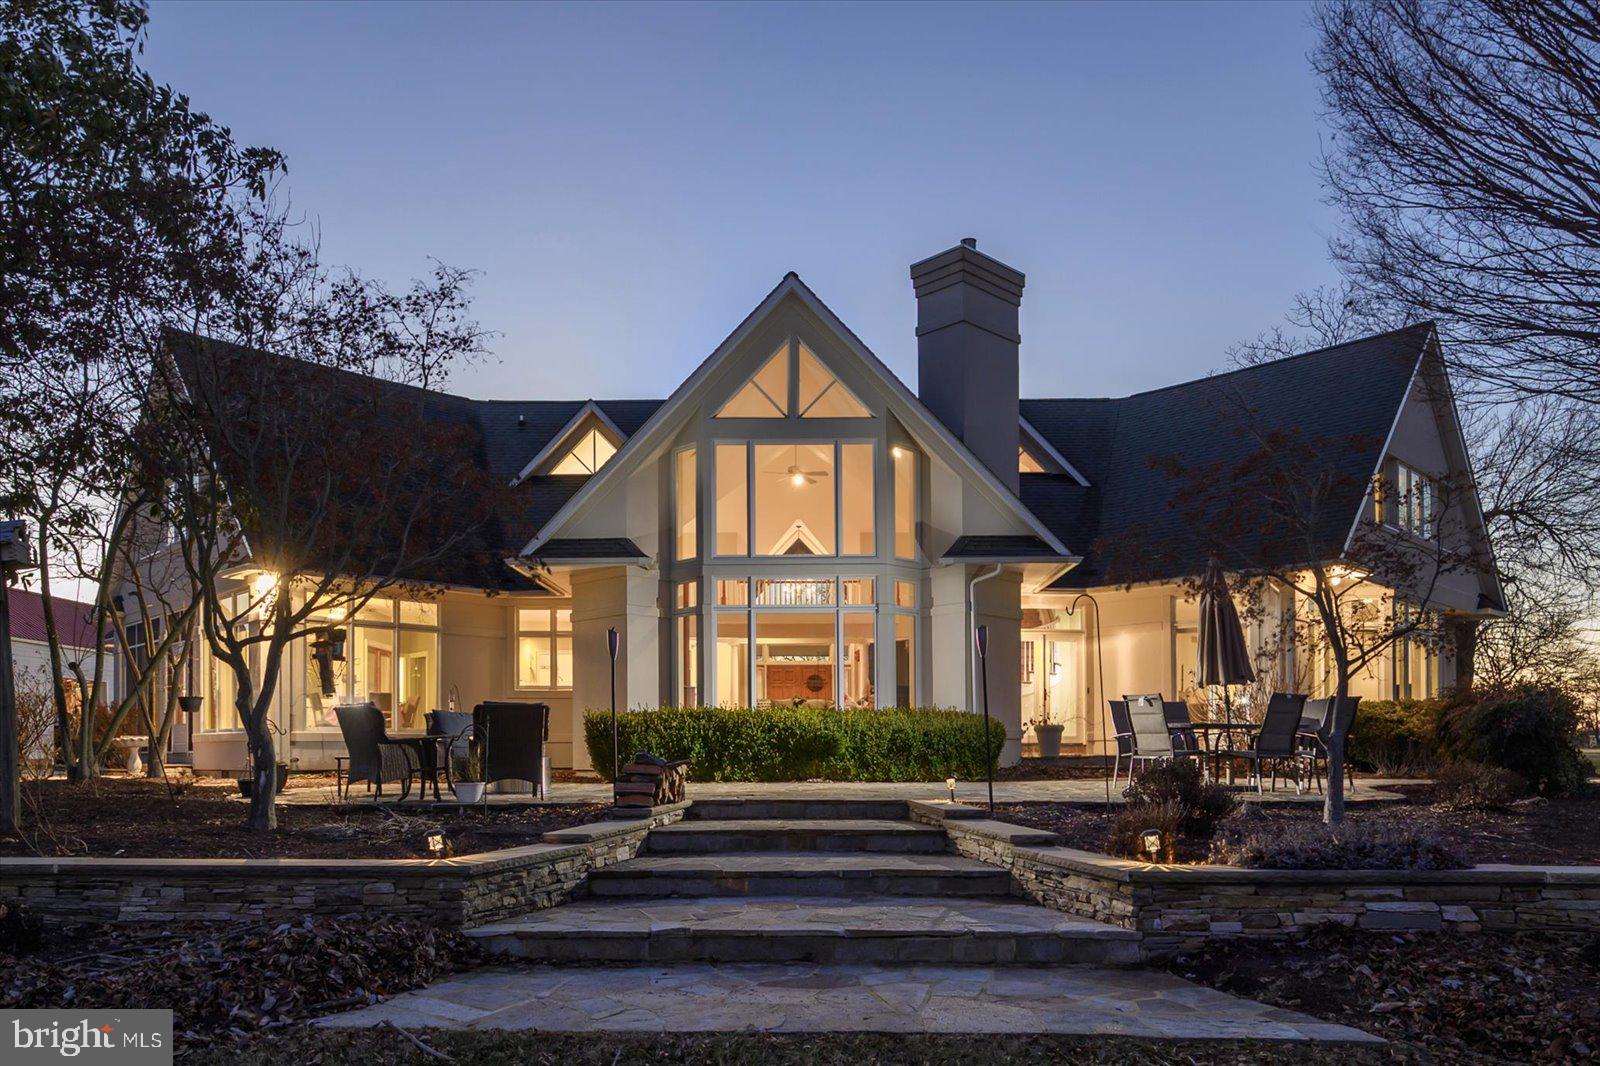
Spectacular 30-Acre Waterfront Estate on Cox Creek — 5 minutes from the Chesapeake Bay Bridge:
A rare opportunity to own a breathtaking 30-acre waterfront retreat with 1,000 feet of shoreline partially rip-rapped, a private dock with boat lift,  ample docking area and stunning panoramic views. This exceptional property features a luxurious contemporary residence, a charming three-bedroom cottage, a massive multi-use pole barn, and a two-story event lodge, making it THE ultimate escape for entertaining, multi-generational living, a private sanctuary, a farmette…endless possibilities exist! The main residence spans across 3,800+ sq. ft. — with 4-bedrooms, 3 full and 2 half-baths — oriented  to showcase the waterfront setting. The main level features a grand living area with soaring cathedral ceilings, a gas fireplace, and wall-to-wall water views. The open concept provides an easy flow to the formal dining room, the gourmet kitchen and the adjoining breakfast area. Tucked away, off the kitchen, is a three -season porch which is THE perfect spot to drink your coffee, read a book or catch up on the latest! The main floor also offers a flex room which could be used as a library/office, den or formal living room. A luxurious primary suite with stunning water views and a spa-like en-suite bath for the ultimate retreat is the grand finale to the main floor, which is serene, spacious and bathed with natural light. Upstairs, you'll find three spacious bedrooms, each with breathtaking water views, and two full baths. There are multiple closets with ample storage space.  The additional buildings offer endless possibilities. The Three-Bedroom Cottage is ideal for guests, extended family, or possibly rental income. The Event Lodge is a versatile two-story space, with the main level designed for large gatherings, entertaining or a large game room, and with the upper level offering a spacious room that can be used in multiple ways. office, guest rooms, game rooms, or??  Lastly, the massive Pole Barn — currently used for farm vehicle and boat storage boasts an  over-sized workshop  which could stay as is or be converted to serve a number of alternative uses! 
A Waterfront Paradise Awaits You, call or message for a private tour!
#MDQA2012278

STEVENSVILLE

220 FAIR PROSPECT FARM COURT

4 Beds

3 Baths

3,833 Sq.Ft.

$3,425,000

MLS#: MDQA2012278
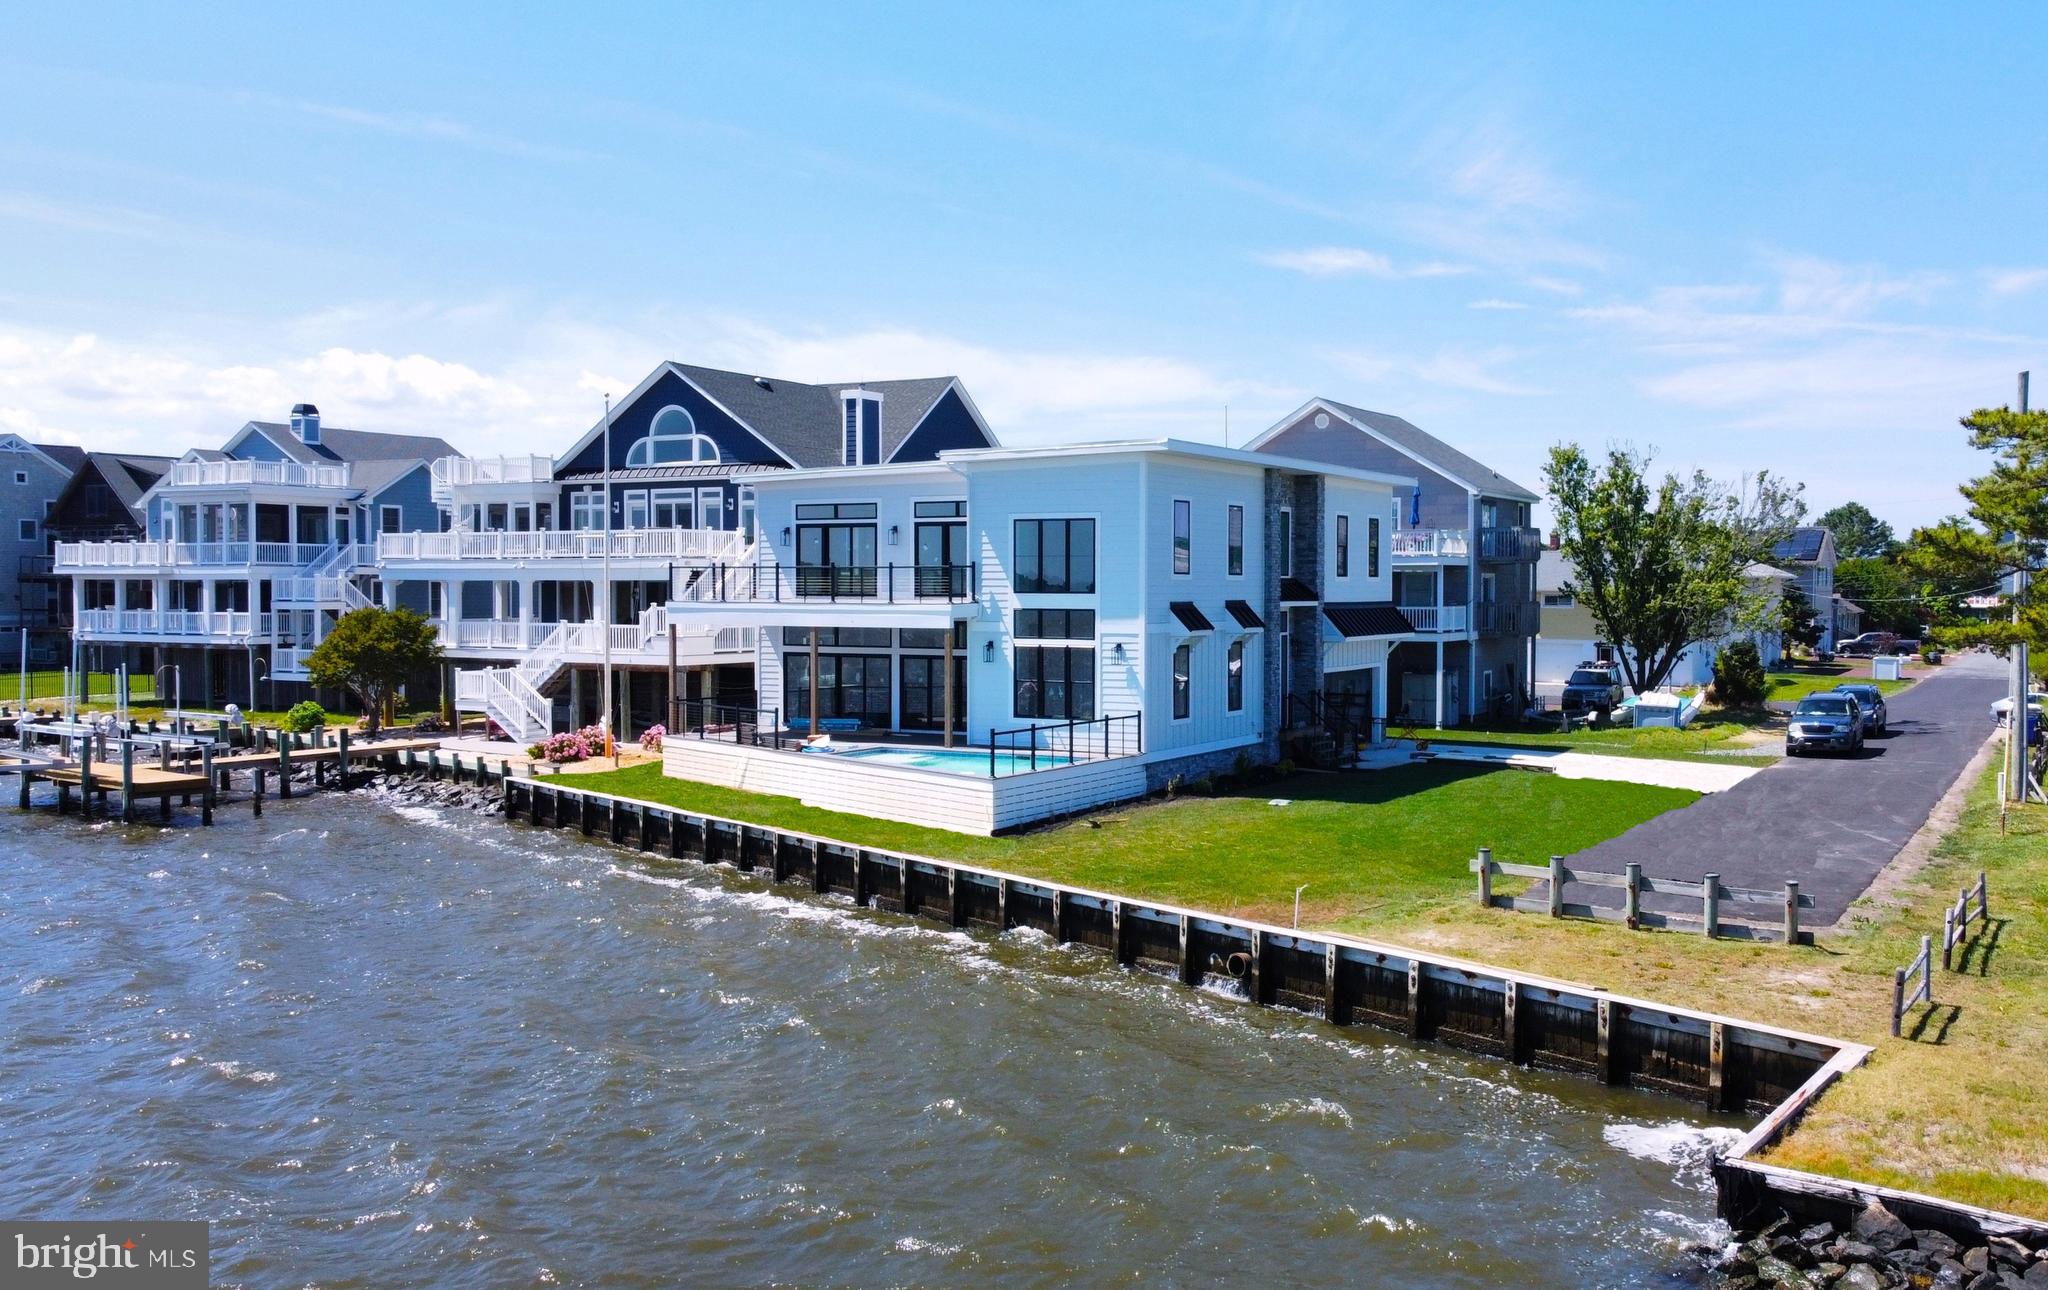
Incredible bayfront home with direct Southern exposure and a private pool overlooking the wide open bay, located within walking distance to the beach! This brand new home is a boater’s dream and has been crafted with the highest level quality and attention to detail, and has been architecturally designed to capture remarkable water views throughout. The stunning great room offers breathtaking bay views through window lined walls, an impressive gourmet kitchen, and an inviting living area with soaring ceilings and a sleek modern fireplace. Two sets of double doors open to a large deck with a pool overlooking the waterfront creating the ideal layout to entertain both indoors and out. Also on the main floor is the first primary bedroom complete with a beautiful bathroom with dual sinks, and a gorgeous tiled shower. The upper level offers an additional entertaining space with a wet bar in the spacious loft that spills onto another waterfront deck. Just off the loft is an additional primary bedroom with incredible water views and spa-like bathroom. The 3rd bedroom also offers an ensuite bathroom and 2 additional spacious bedrooms share a full bathroom. This home will be ready to be enjoyed this summer and for many more to come! Situated on a bulkheaded property with an impressive 95 feet of waterfront, this is the perfect location close to the beach and downtown Bethany, yet tucked away on a non-thru street in a quiet community.
#DESU2063296

BETHANY BEACH

35040 ANDREW STREET

5 Beds

4 Baths

4,062 Sq.Ft.

$3,425,000

MLS#: DESU2063296
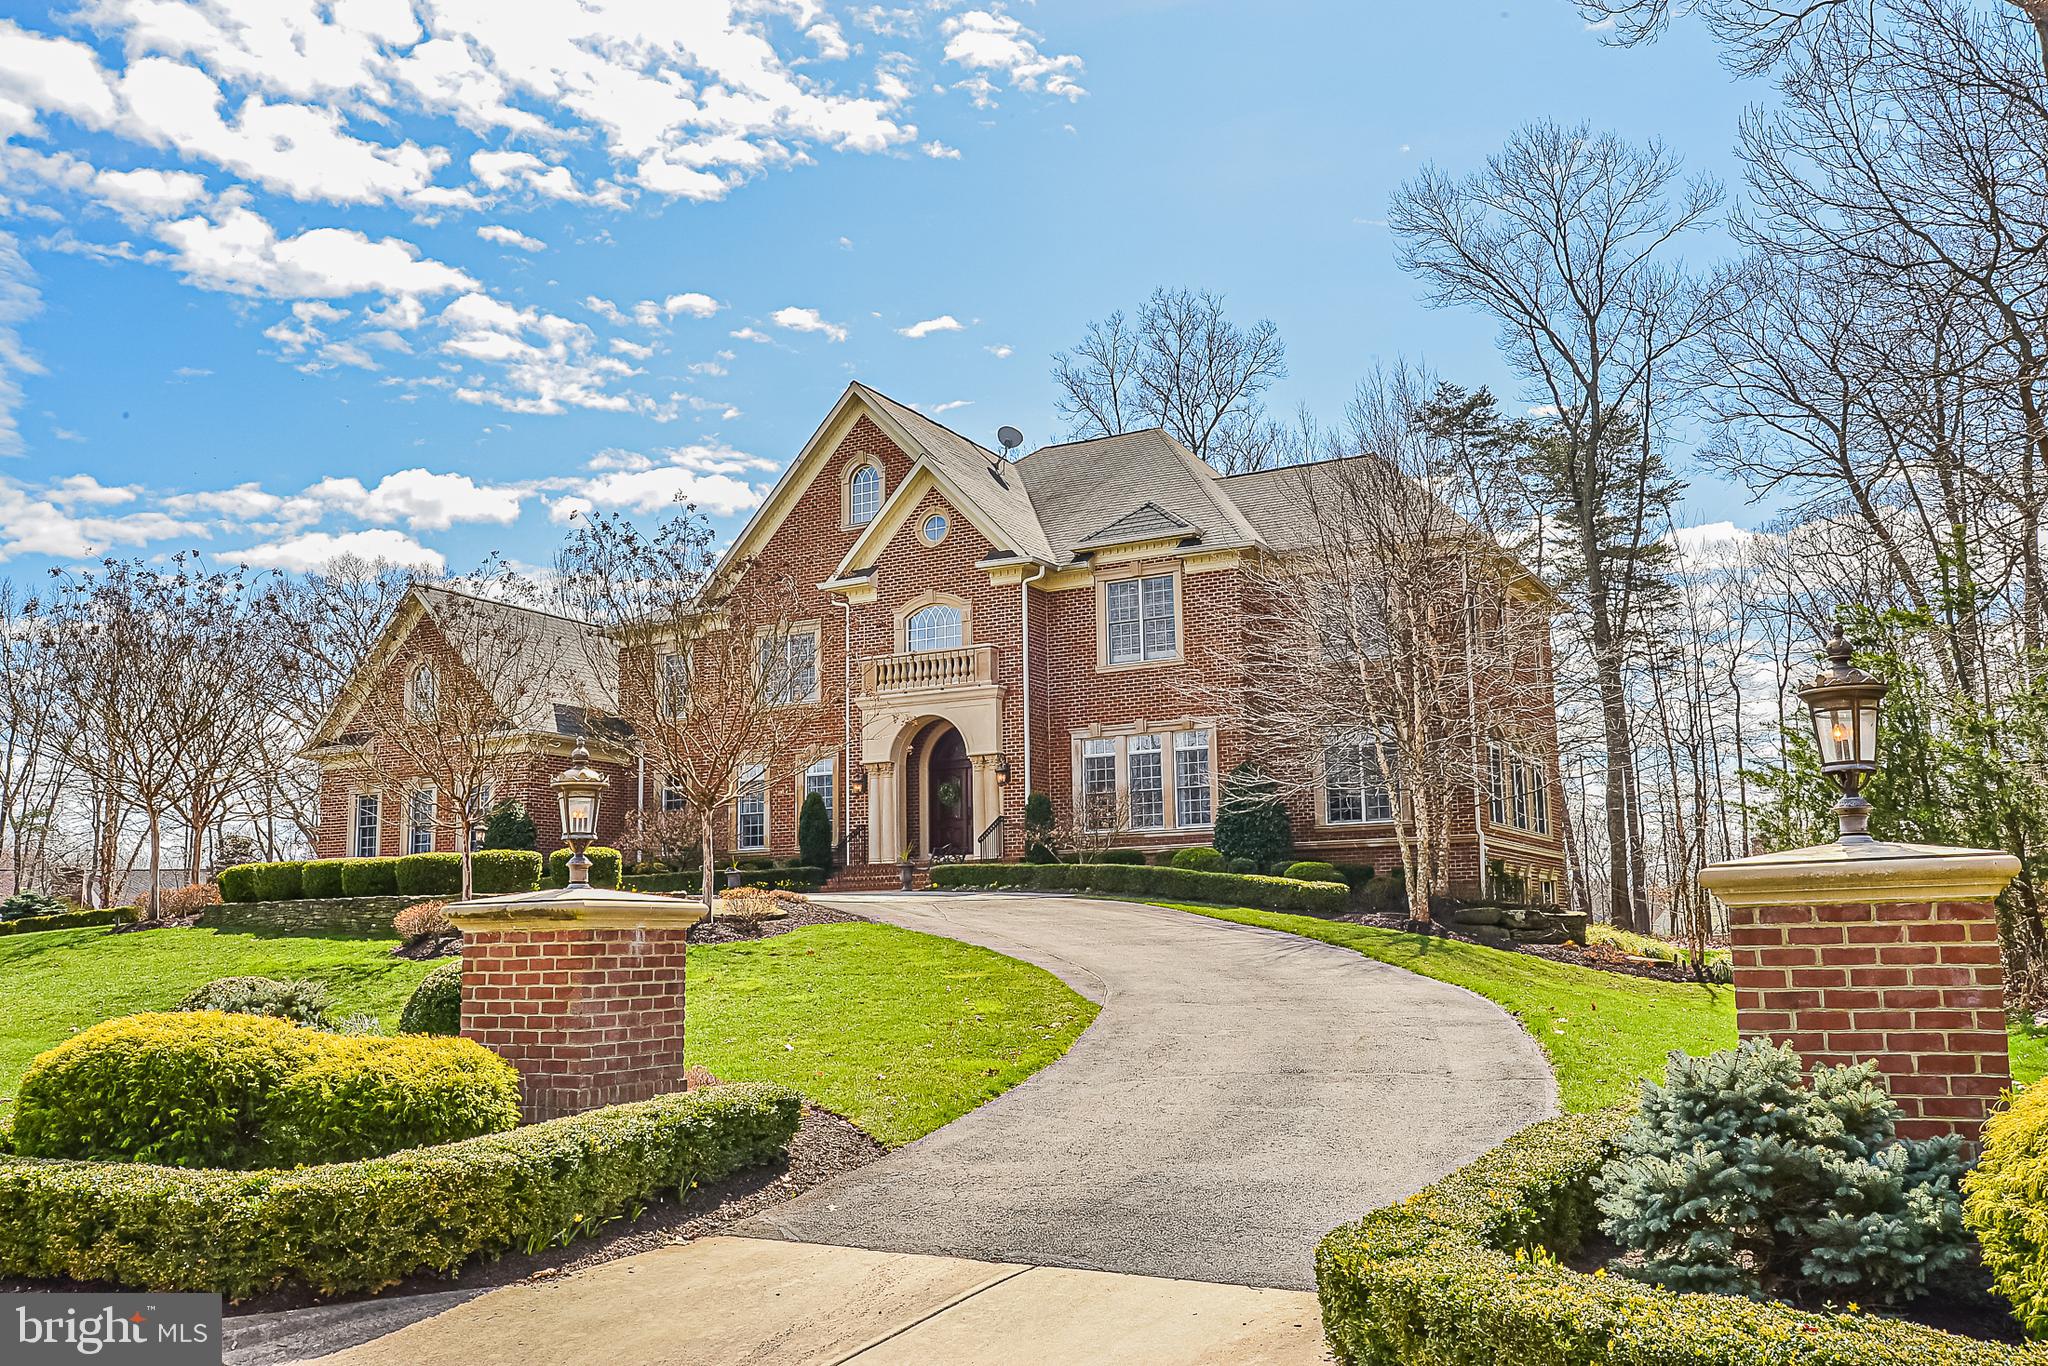
Oakton's Best Buy! Couldn't build today for under $5million. Warm & Welcoming Home with a Masterful Design, Quality Features and Exquisite Details throughout.  This impressive, meticulously maintained 5+bedroom, 7full/2half baths, all brick home has over 12,000sq.ft. of gracious living.  Situated on 1.74 acres at the end of a private cul-de-sac, the circular drive creates a nice sense of arrival.  Elegant marble floors greet you in the grand foyer, where you will immediately begin to appreciate all the gorgeous architectural details, including a dramatic stairway with ornate oak & wrought iron railings, magnificent coffered/vaulted/tray ceilings, archways, columns, decorative moldings and stunning light fixtures. Plenty of natural light flows throughout the home's open, airy layout. A formal Living Room to the right is bright and quite spacious.  A stunning Dining Room to the left, complete with a well-appointed Butler's Pantry with 2nd full sized Subzero, is a great place to entertain.  Straight ahead, the generously sized Family Room draws you right in and is graced by a gorgeous two-story stone gas fireplace, palladium windows, plantation shutters and custom built-in Entertainment Center.  The handsome Study features built-ins and windows galore. Beyond the study, a lovely Sunroom is tucked away for a nice sunny place to escape, relax and take in the views of nature.  The gourmet, top-of-the-line Kitchen will inspire your inner chef with its three ovens, six+burner gas cooking, pot filler, warming drawer, microwave drawer, built-in Miele espresso machine, two dishwashers, and Subzero refrigerator/freezer.  The kitchen has all the granite counter space you could ever want, including a 12' island with seating for four.  In addition to the kitchen island, there is a separate Breakfast Bar with more seating and equipped with Subzero beverage refrigerator, sink and 3rd dishwasher.  Premium finishes, fixtures and elegant lighting are the standard.  There is a huge well lit walk-in Pantry with shelving all around for incredible storage.  The very large, open breakfast room area is right off the kitchen and spills out to the awe-inspiring timber wood frame screened "Colorado" porch.  Open the doors and enjoy gatherings in this awesome space.  Every detail was carefully selected and quality crafted, including the Western Red Cedar wood timbers and ceilings, 5" wide tongue and groove Mahogany flooring, wood-burning stone fireplace, outdoor kitchen with stainless grill & refrigerator, as well as heaters and audio/visual installation. Front and back stairways lead up to the private bedroom suites, all boasting sleek en-suite baths and generous walk-in closets.  The Owner's Suite is the ultimate private retreat.  It encompasses "his" and "her" luxury baths & walk-in closets, and separate sitting room with double-sided fireplace. Entertain in grand style in the sprawling lower level. This area features a spacious Recreation Room with 3rd gas fireplace, fully-equipped wet bar, game table alcove, billiards area, wine cellar, home theater, full bath, exercise room, large private guest/in-law suite with its own private full bath, additional multipurpose bonus room and loads of storage.  Walkout to a fabulous Travertine Patio, a great covered hangout space, or step on out to shoot some hoops on the professional grade sport court.  Meander through the trees to a fire pit for evening conversation and s'mores.  Extensive hardscape, landscaping and exterior lighting. Other notable features, of which there are many, include: wide plank white oak wood floors on main level, custom designer window treatments, main level laundry w/ laundry chute, handy mudroom, kitchen desk, in-home elevator, surround sound, emergency generator, four car attached garage + additional two car detached garage with bonus space above. All conveniently located in desirable Oakton, in the thick of it all, yet tucked away for the ultimate in privacy. Imagine your family here!
#VAFX2041964

OAKTON

2555 VALE RIDGE COURT

5 Beds

7 Baths

12,643 Sq.Ft.

$3,425,000

MLS#: VAFX2041964
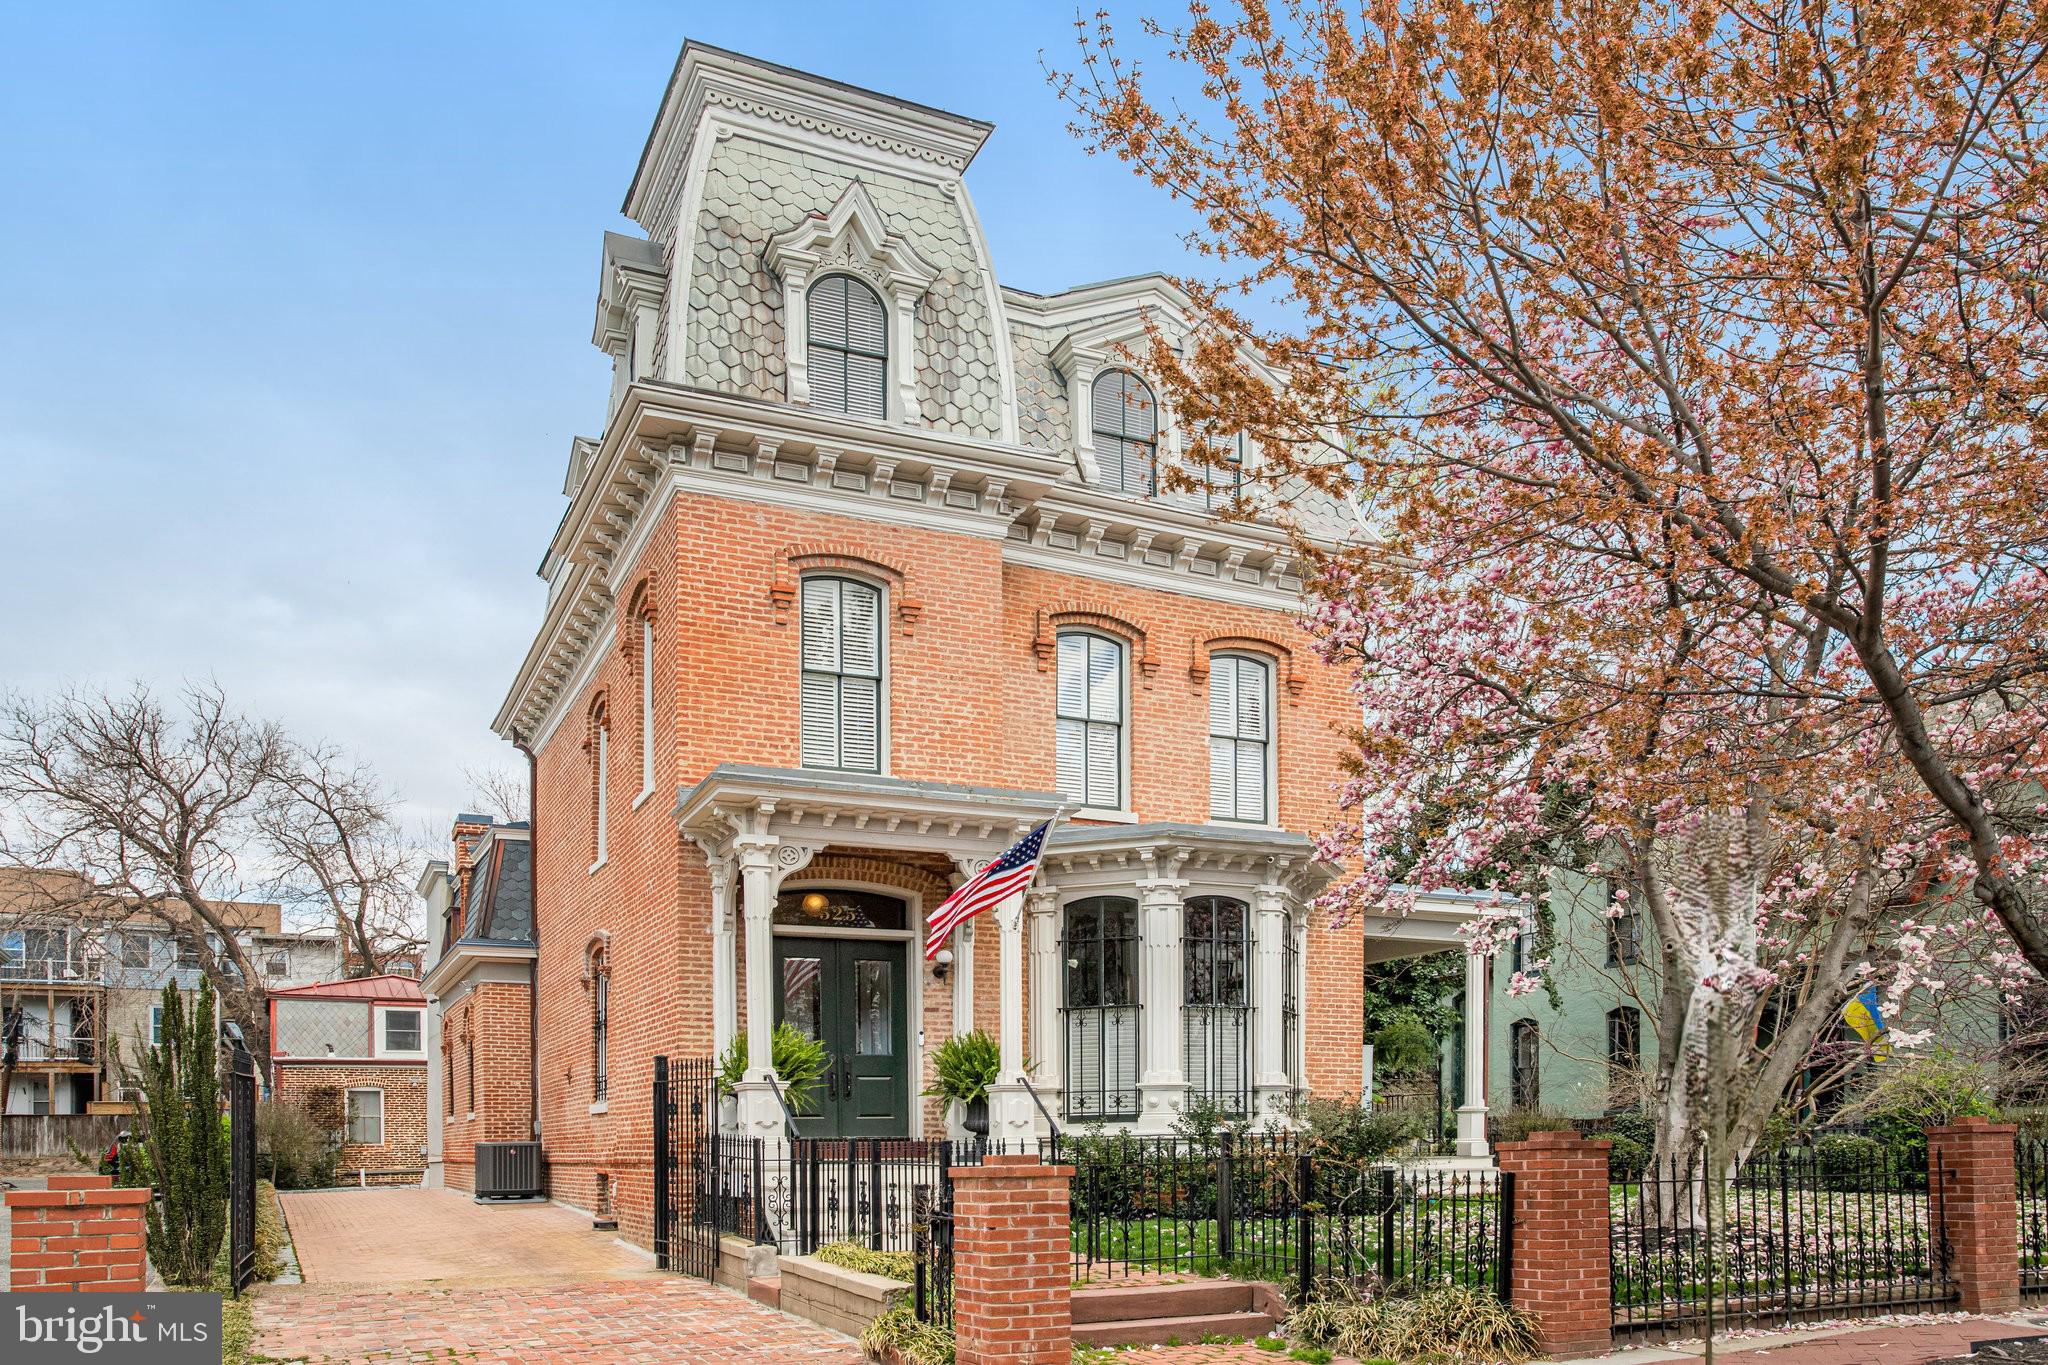
Spectacular one-of-a-kind residence with $6,000 monthly income from two legal rental units in separate carriage house. This stunning Second Empire-style home, designed by renowned architect James McGill, once served as a vibrant retreat for Howard Theater performers. Spectacular original details are throughout the main house including original crown moldings, plaster medallions, and restored wood windows. This is an entertainer’s paradise with gracious living and dining rooms. The gourmet eat-in kitchen opens to the cozy family room with the second gas fireplace. The second-floor primary suite has a spa-like en-suite bath, charming office/home gym, and enormous walk-in closet. There is also a second-floor laundry room and a one-bedroom in-law suite, accessible from the second floor hallway or direct outside access. The third floor is comprised of a guest suite with a substantial sitting room. The unfinished basement offers tons of storage and plenty of space for a workroom. Solar panels on the roof provide FREE electricity and the multi-zone heat and Central A/C are efficient while keeping every area comfortable. Only two blocks to the Green/Yellow Lines for easy access to the entire city. Five parking spaces in rear (two are currently rented), with an electric vehicle charger, complete this perfect picture. NOTE: The two legal rental apartments (2BR/1BA and 1BR/Den/1.5BA) are NOT INCLUDED in the room counts. The total rental income is $6,000/month, which will cover almost a one third of a mortgage (with 20% down). With its rich past, exquisite architectural details, and thoughtful updates, 525 T Street NW is a rare gem in the heart of Ledroit Park. Don’t miss the opportunity to own this historic masterpiece.
#DCDC2187918

WASHINGTON

525 T STREET NW

3 Beds

None Baths

5,216 Sq.Ft.

$3,420,000

MLS#: DCDC2187918
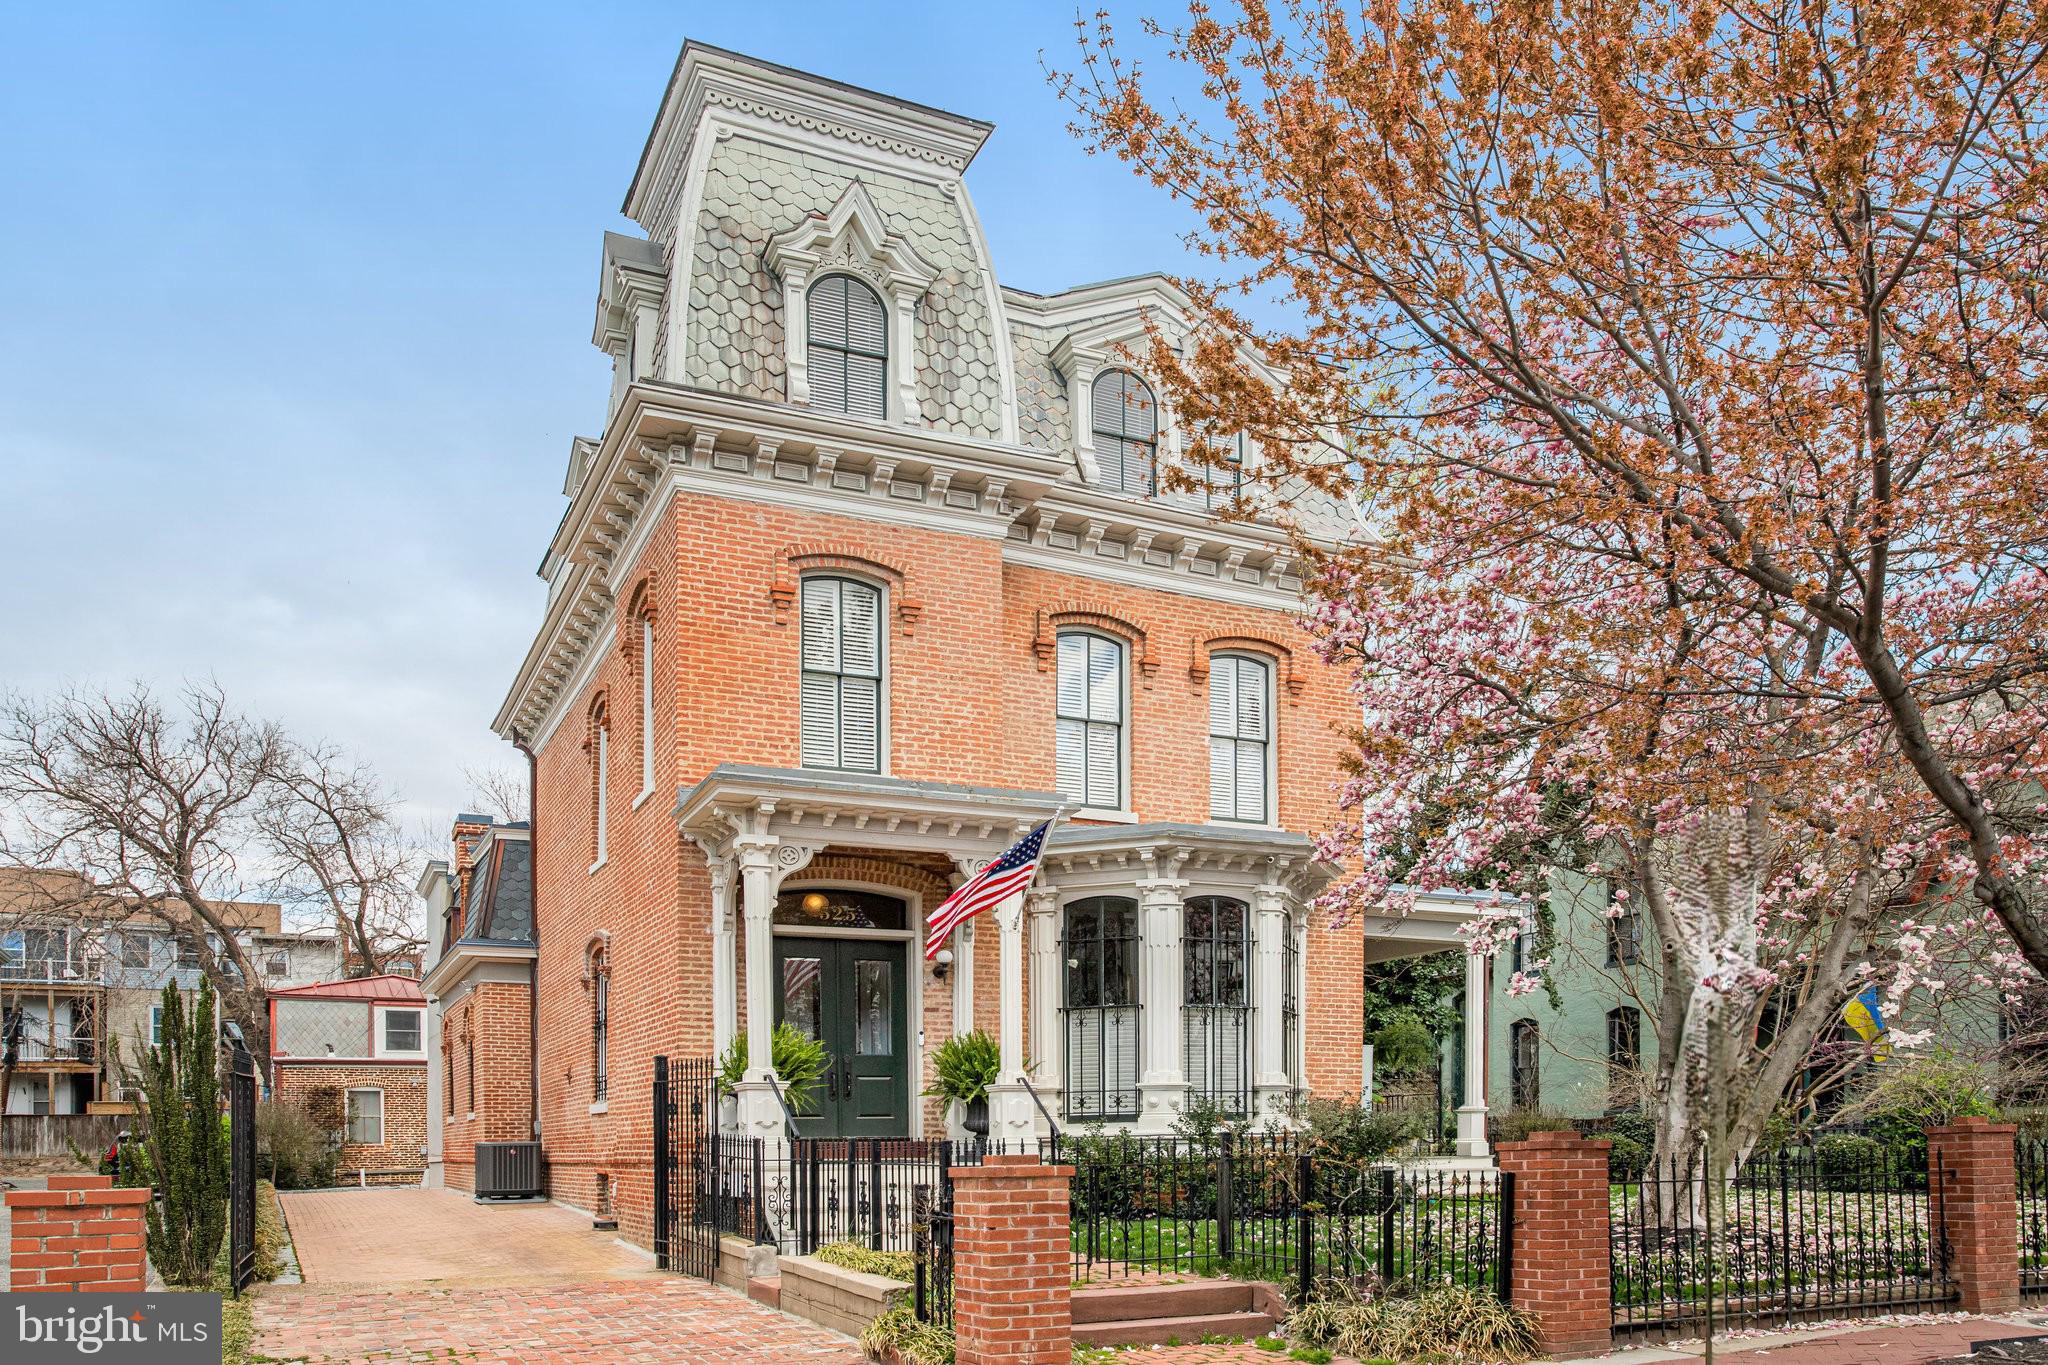
Spectacular one-of-a-kind residence with $6,000 monthly income from two legal rental units in separate carriage house. This stunning Second Empire-style home, designed by renowned architect James McGill, once served as a vibrant retreat for Howard Theater performers. Spectacular original details are throughout the main house including original crown moldings, plaster medallions, and restored wood windows. This is an entertainer’s paradise with gracious living and dining rooms. The gourmet eat-in kitchen opens to the cozy family room with the second gas fireplace. The second-floor primary suite has a spa-like en-suite bath, charming office/home gym, and enormous walk-in closet. There is also a second-floor laundry room and a one-bedroom in-law suite, accessible from the second floor hallway or direct outside access. The third floor is comprised of a guest suite with a substantial sitting room. The unfinished basement offers tons of storage and plenty of space for a workroom. Solar panels on the roof provide FREE electricity and the multi-zone heat and Central A/C are efficient while keeping every area comfortable. Only two blocks to the Green/Yellow Lines for easy access to the entire city. Five parking spaces in rear (two are currently rented), with an electric vehicle charger, complete this perfect picture. NOTE: The two legal rental apartments (2BR/1BA and 1BR/Den/1.5BA) are NOT INCLUDED in the room counts. The total rental income is $6,000/month, which will cover almost a one third of a mortgage (with 20% down). With its rich past, exquisite architectural details, and thoughtful updates, 525 T Street NW is a rare gem in the heart of Ledroit Park. Don’t miss the opportunity to own this historic masterpiece.
#DCDC2187916

WASHINGTON

525 T STREET NW

4 Beds

4 Baths

5,216 Sq.Ft.

$3,420,000

MLS#: DCDC2187916
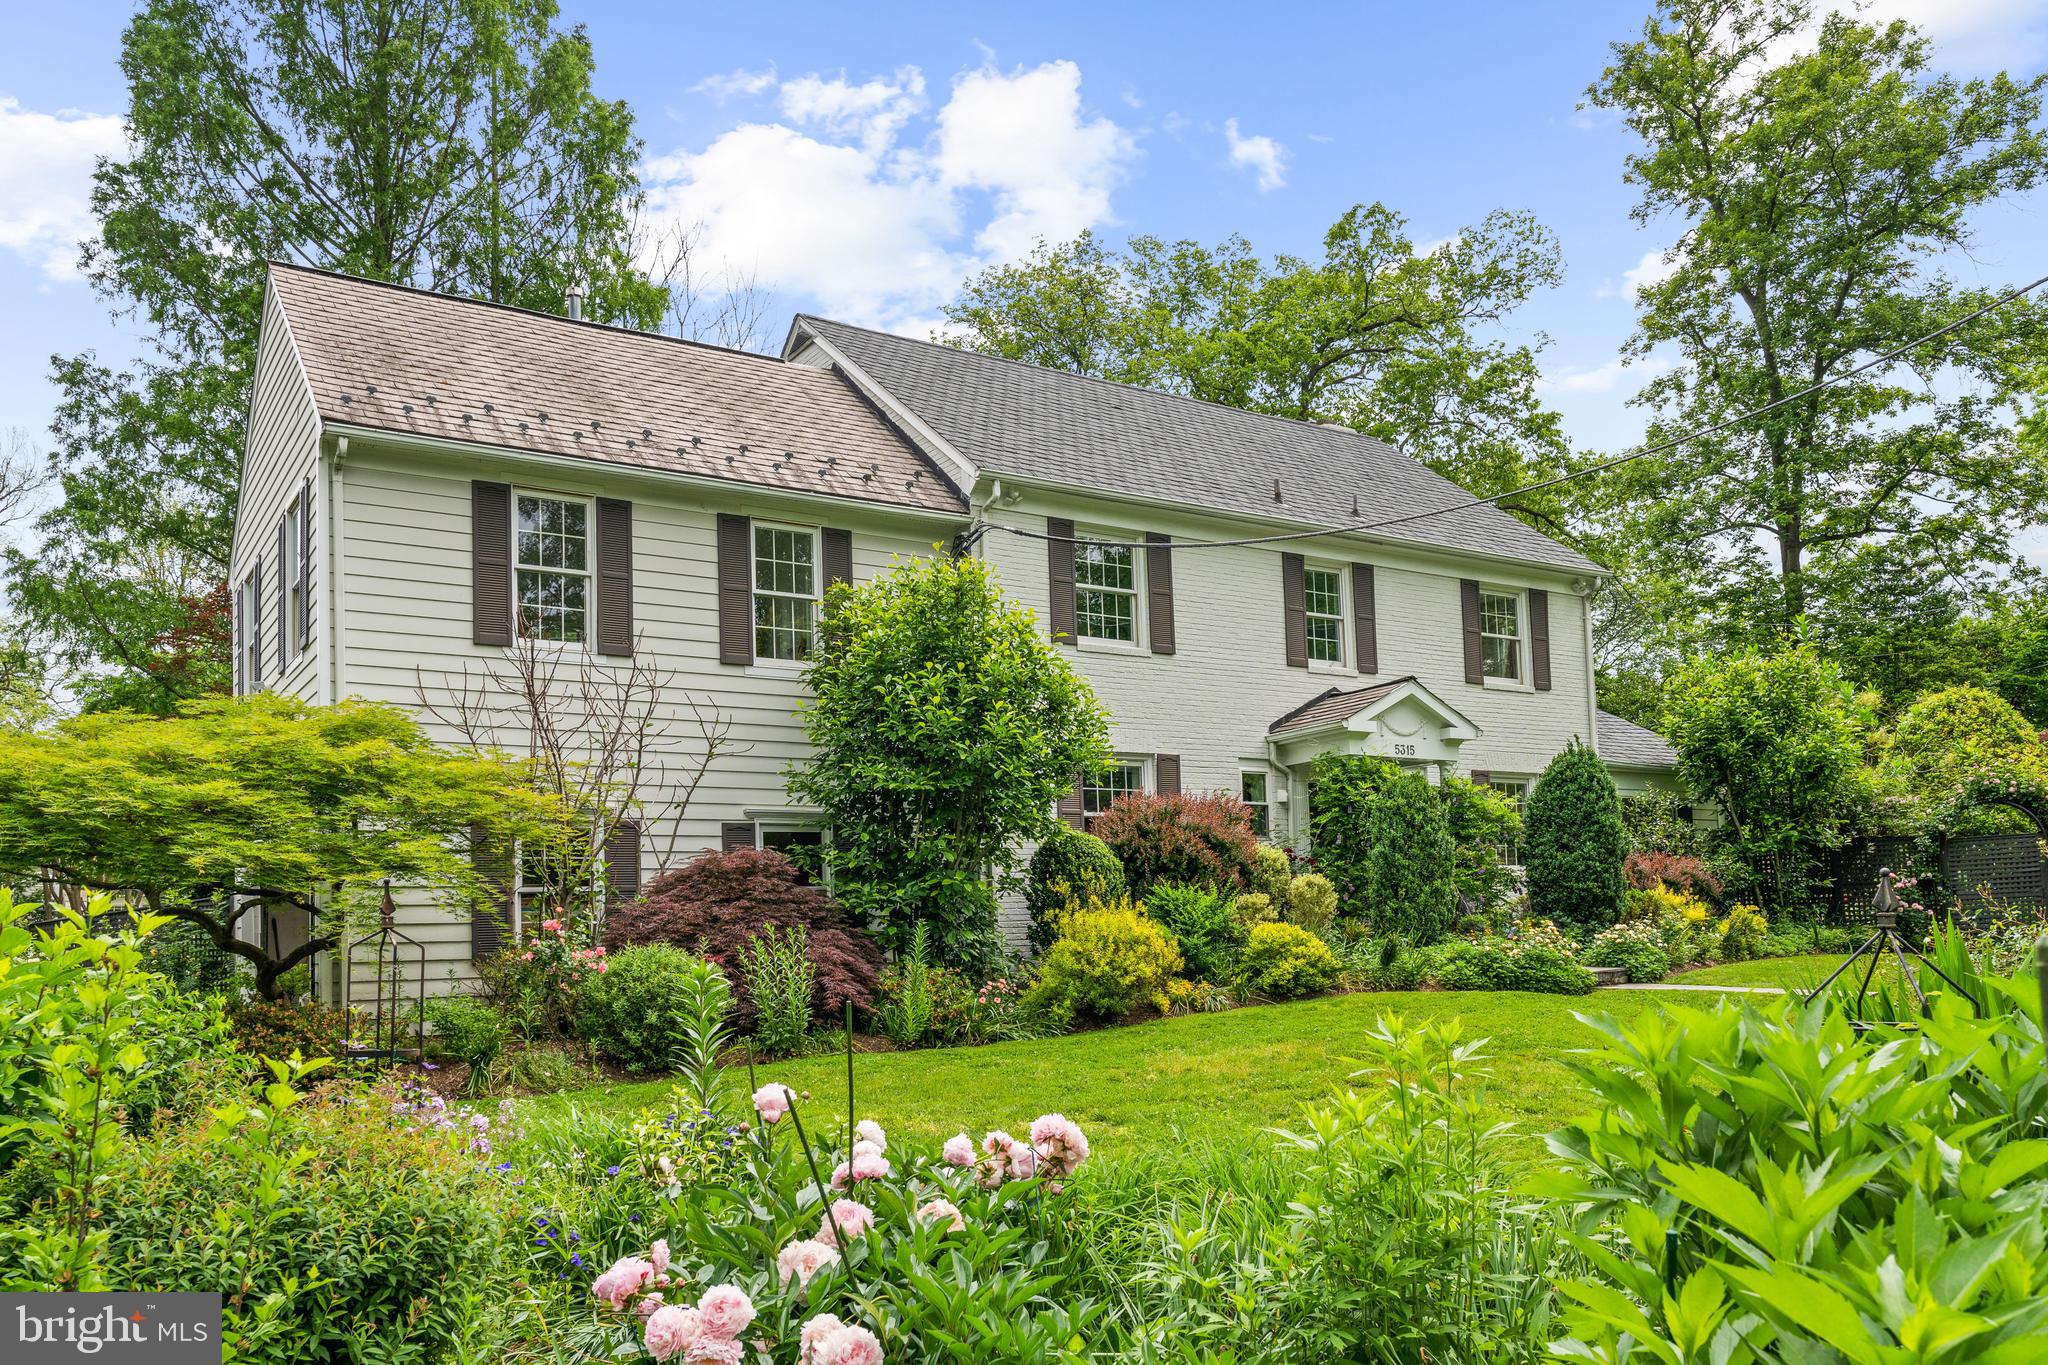
New Price!! Welcome to this stunning property located in the highly sought-after neighborhood of Edgemoor. This house is situated on a corner lot in a prime location, offering a perfect blend of modern living and timeless charm.  As you step inside, you are greeted by a spacious and inviting living area with walls of windows overlooking the gardens providing ample space for entertaining family and friends.  The gourmet kitchen boasts top-of-the-line appliances and plenty of counter space, abundant cabinetry, and a center island to make meal prep a breeze.  The interior has modern amenities ensuring comfortable family living and is lit with natural light.  The upper level houses 4 of the 5 bedrooms, including an owner's suite with a gas fireplace and washer/ dryer. The 3 family bedrooms are cozy and comfortable, providing the perfect retreat after a long day.  One of these bedrooms has a private in-suite bathroom, while the other two share an additional full bathroom.
The lower level contains the 5th bedroom with a separate entrance, kitchen area, and family room with fireplace.
Step outside to your very own backyard oasis, complete with a garden full of lush landscaping and a private patio, the perfect place to relax and soak up the sun on a warm summer day.
This property has everything you need right in the heart of Bethesda!
#MDMC2121302

BETHESDA

5315 EDGEMOOR LANE

5 Beds

4 Baths

3,356 Sq.Ft.

$3,420,000

MLS#: MDMC2121302
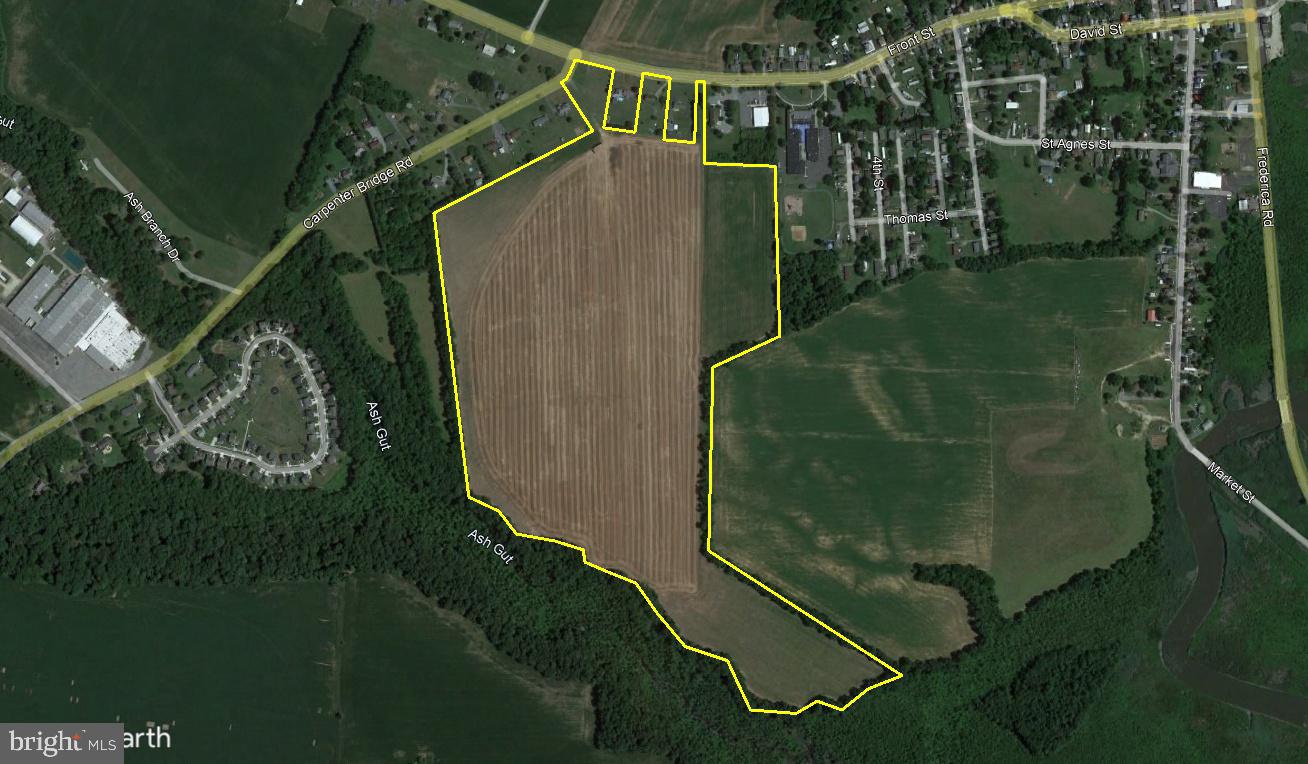
Subdivision Opportunity! Large farm located within the Kent County Growth Zone. Property is part of the West Frederica Sewer Expansion. Seller has paid over $575,000 to provide gravity sewer to the site, supporting 205 +/- units. Sewer is on-site, central water is available. Sale includes a residence along Mid-State Road providing central access to the larger parcel. Since the listing hit the market, the Town of Frederica has expressed interest for annexation, which would allow for greater density.

Seller will also accept non-contingent approval contract at $2,600,000 for a closing within 9 months.
#DEKT2011114

FREDERICA

85.4 Acres ROUTE 12

None Beds

None Baths

85.4 acres

$3,416,000

MLS#: DEKT2011114
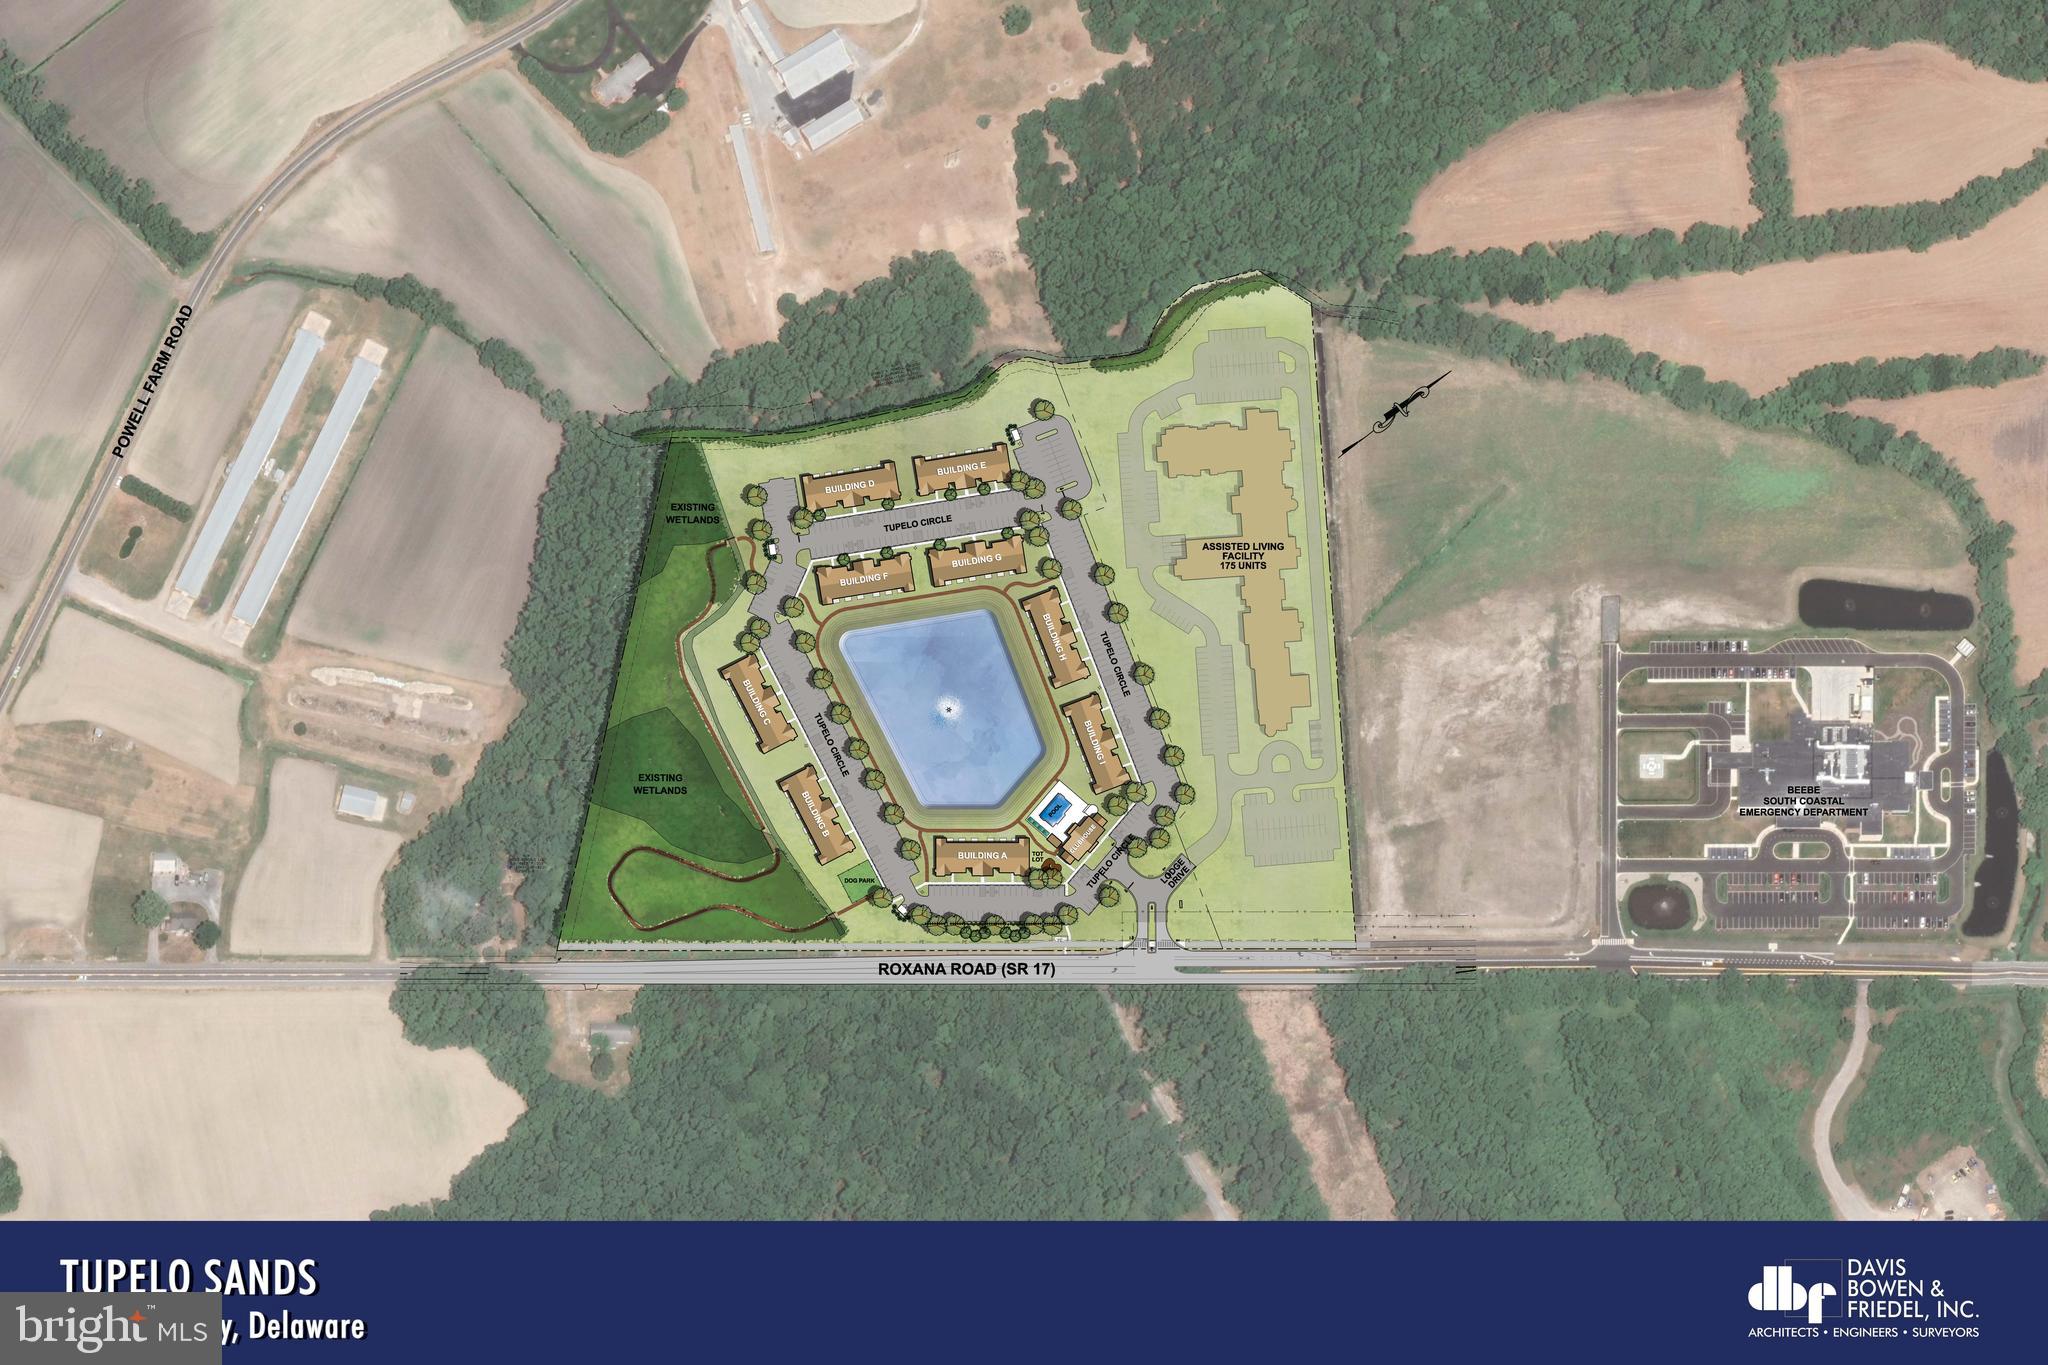
Land use approval in place for 175 unit Senior Living facility, located adjacent to the Beebe South Coastal Health Campus.  The Town of Millville will require building plans to be submitted in order to obtain preliminary site plan approval.  No site engineering has taken place.  

Entrance from Roxana Rd constructed as part of adjacent apartment project.
#DESU2008360

FRANKFORD

32850 ROXANA RD

None Beds

None Baths

9.09 acres

$3,412,500

MLS#: DESU2008360
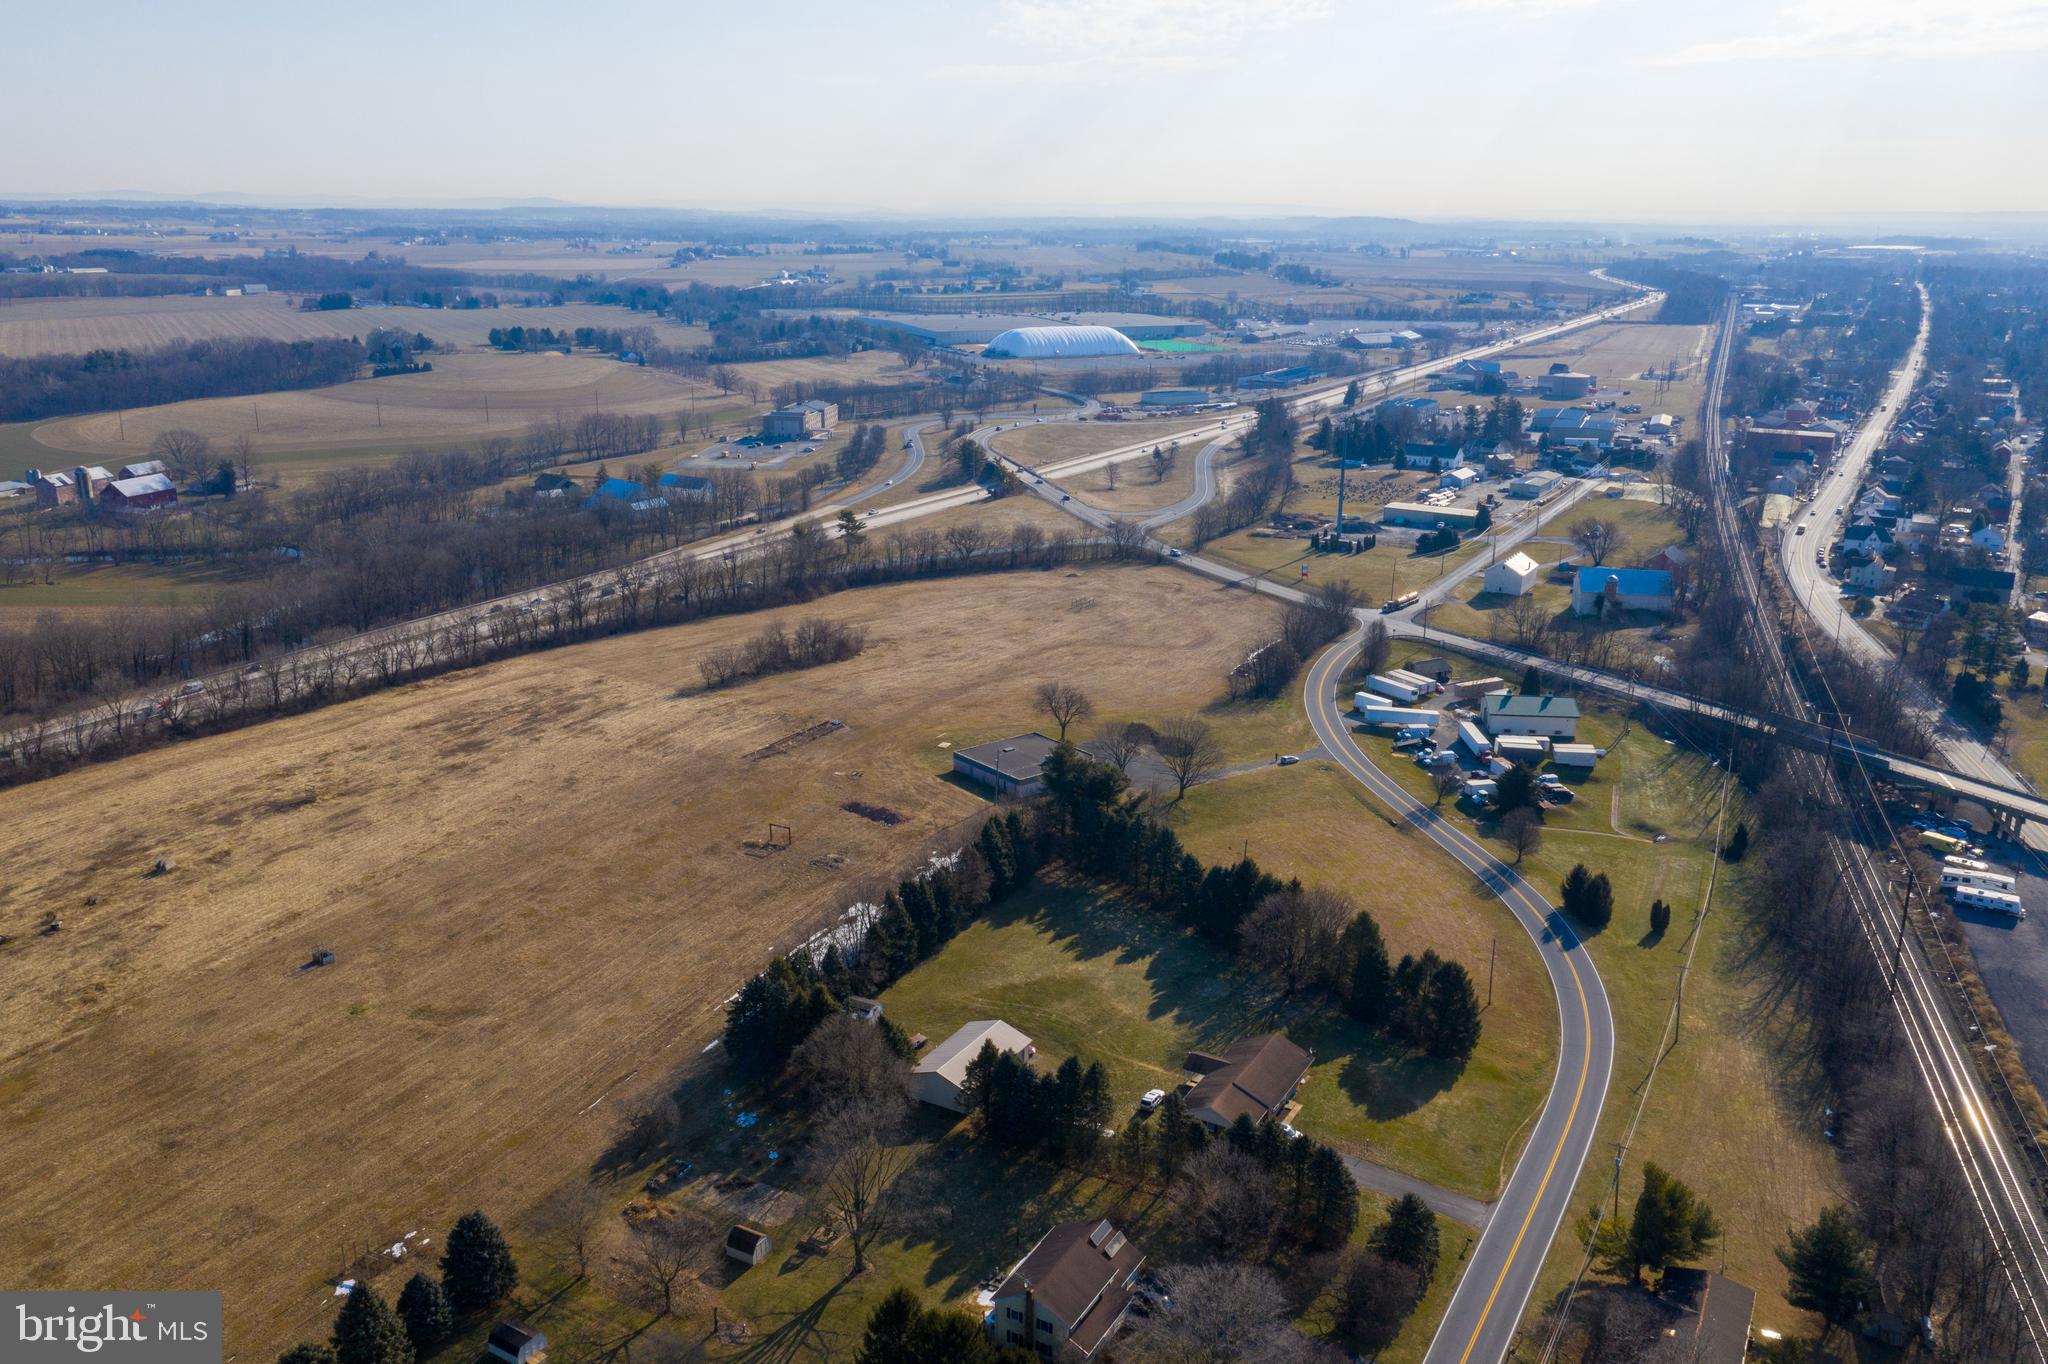
Possibilities are endless! Located within 1/2 mile to the world class Spooky Nook Complex, North America's largest indoor sports complex. Easy access to highways. This listing includes 3 separate properties which total 45.85 deeded acres. The 2 parcels fronting on Spooky Nook Rd are zoned CBC and the contiguous parcel fronting on S. Chiques is zoned Ag Holding which is designated as future urban growth area. 4,560 sq ft office building located on smallest parcel.
#PALA178208

MANHEIM

0 SPOOKY NOOK ROAD

None Beds

None Baths

41.67 acres

$3,400,000

MLS#: PALA178208
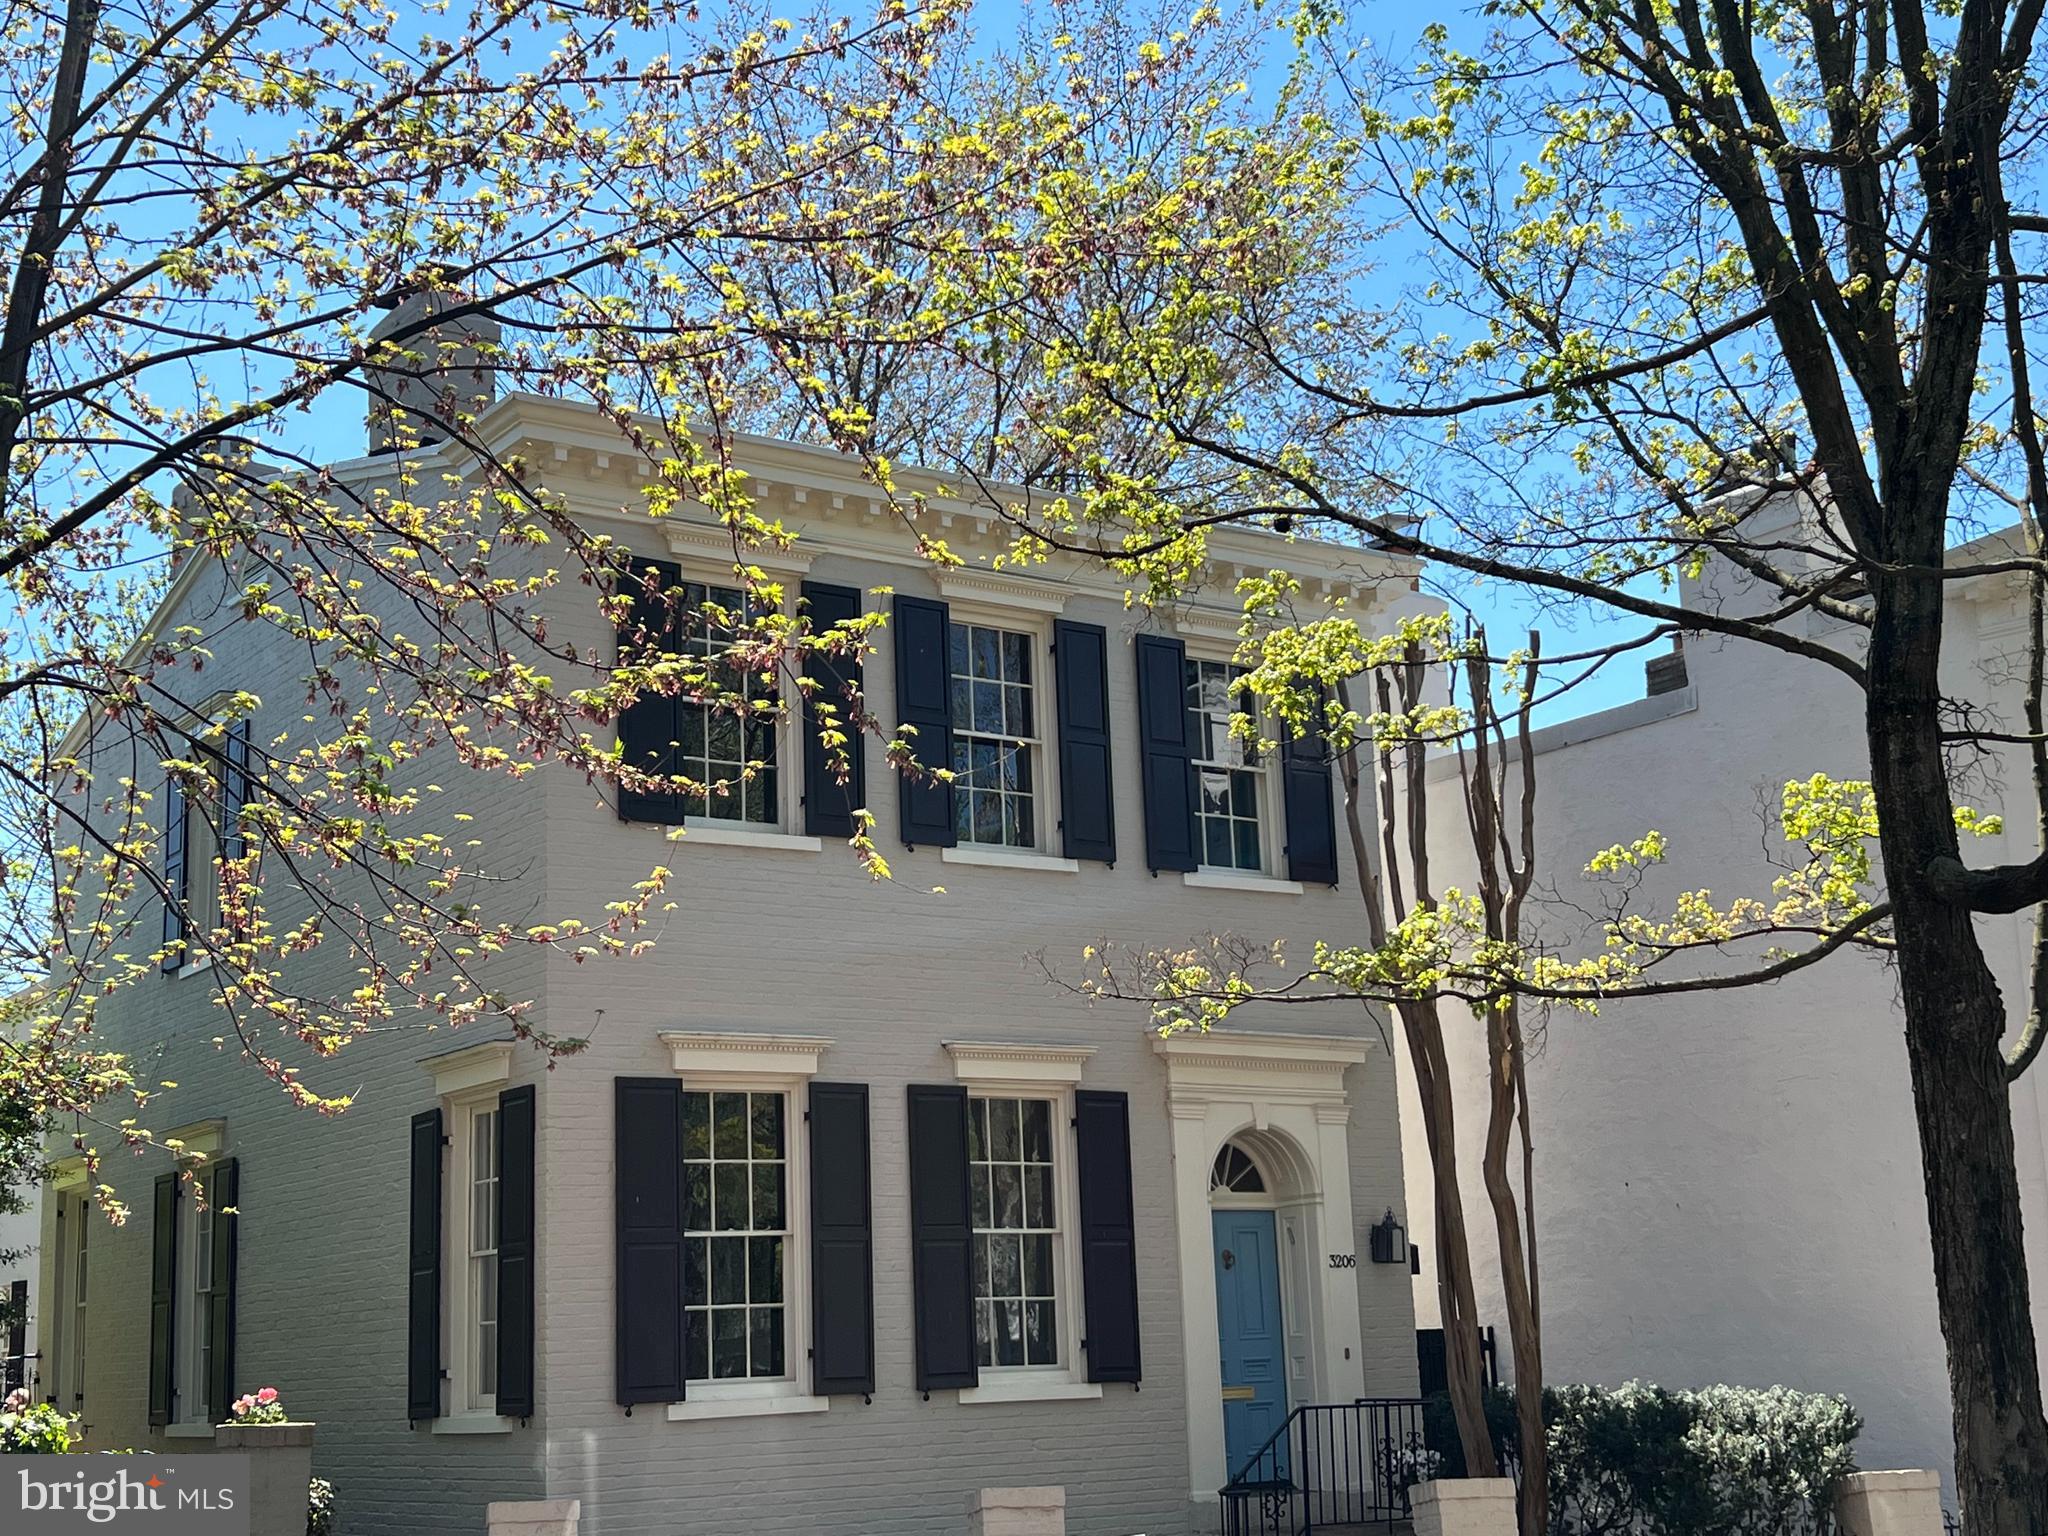
Nestled from the street behind a brick and wrought iron wall, this totally enclosed detached Federal is a precious stand-out in the East Village.  With its kitchen and bathrooms just renovated, its floors restored to echo their original beauty, and the walls fresh and welcoming and glorifying the distinct architectural details throughout the house, this home is demonstrating its historic grandeur while at the same time presenting its best side for the present and future. The double parlor living room with its beautiful crown molding, numerous large windows, and almost 11-foot ceilings is flooded with immeasurable sunlight from sunrise to sunset.  Except for the powder room, the other rooms on the main level also have the sun shining in from East to West.  The dining room with its intricate paneling, the family room with floor-to-ceiling cabinets, and a new kitchen with energy saving appliances including an induction cooktop, all have multiple views of the spacious garden and patio.  

Also flooded in sunlight from the multiple windows, the four bedrooms on the second level are quite sizable, with the largest at approximately 255 square feet and the smallest at 185 square feet. Two have ceilings over 10 feet high and the other two are almost 9 feet high.  The primary bedroom is ensuite with the fourth bedroom used as an adjoining sitting room. The lower level, while partially finished, has a storage/utility room, office/storage room, laundry, and bathroom.  The six working fireplaces bring a special feeling of warmth to this welcoming home.
#DCDC2090718

WASHINGTON

3206 P STREET NW

4 Beds

3 Baths

2,820 Sq.Ft.

$3,400,000

MLS#: DCDC2090718
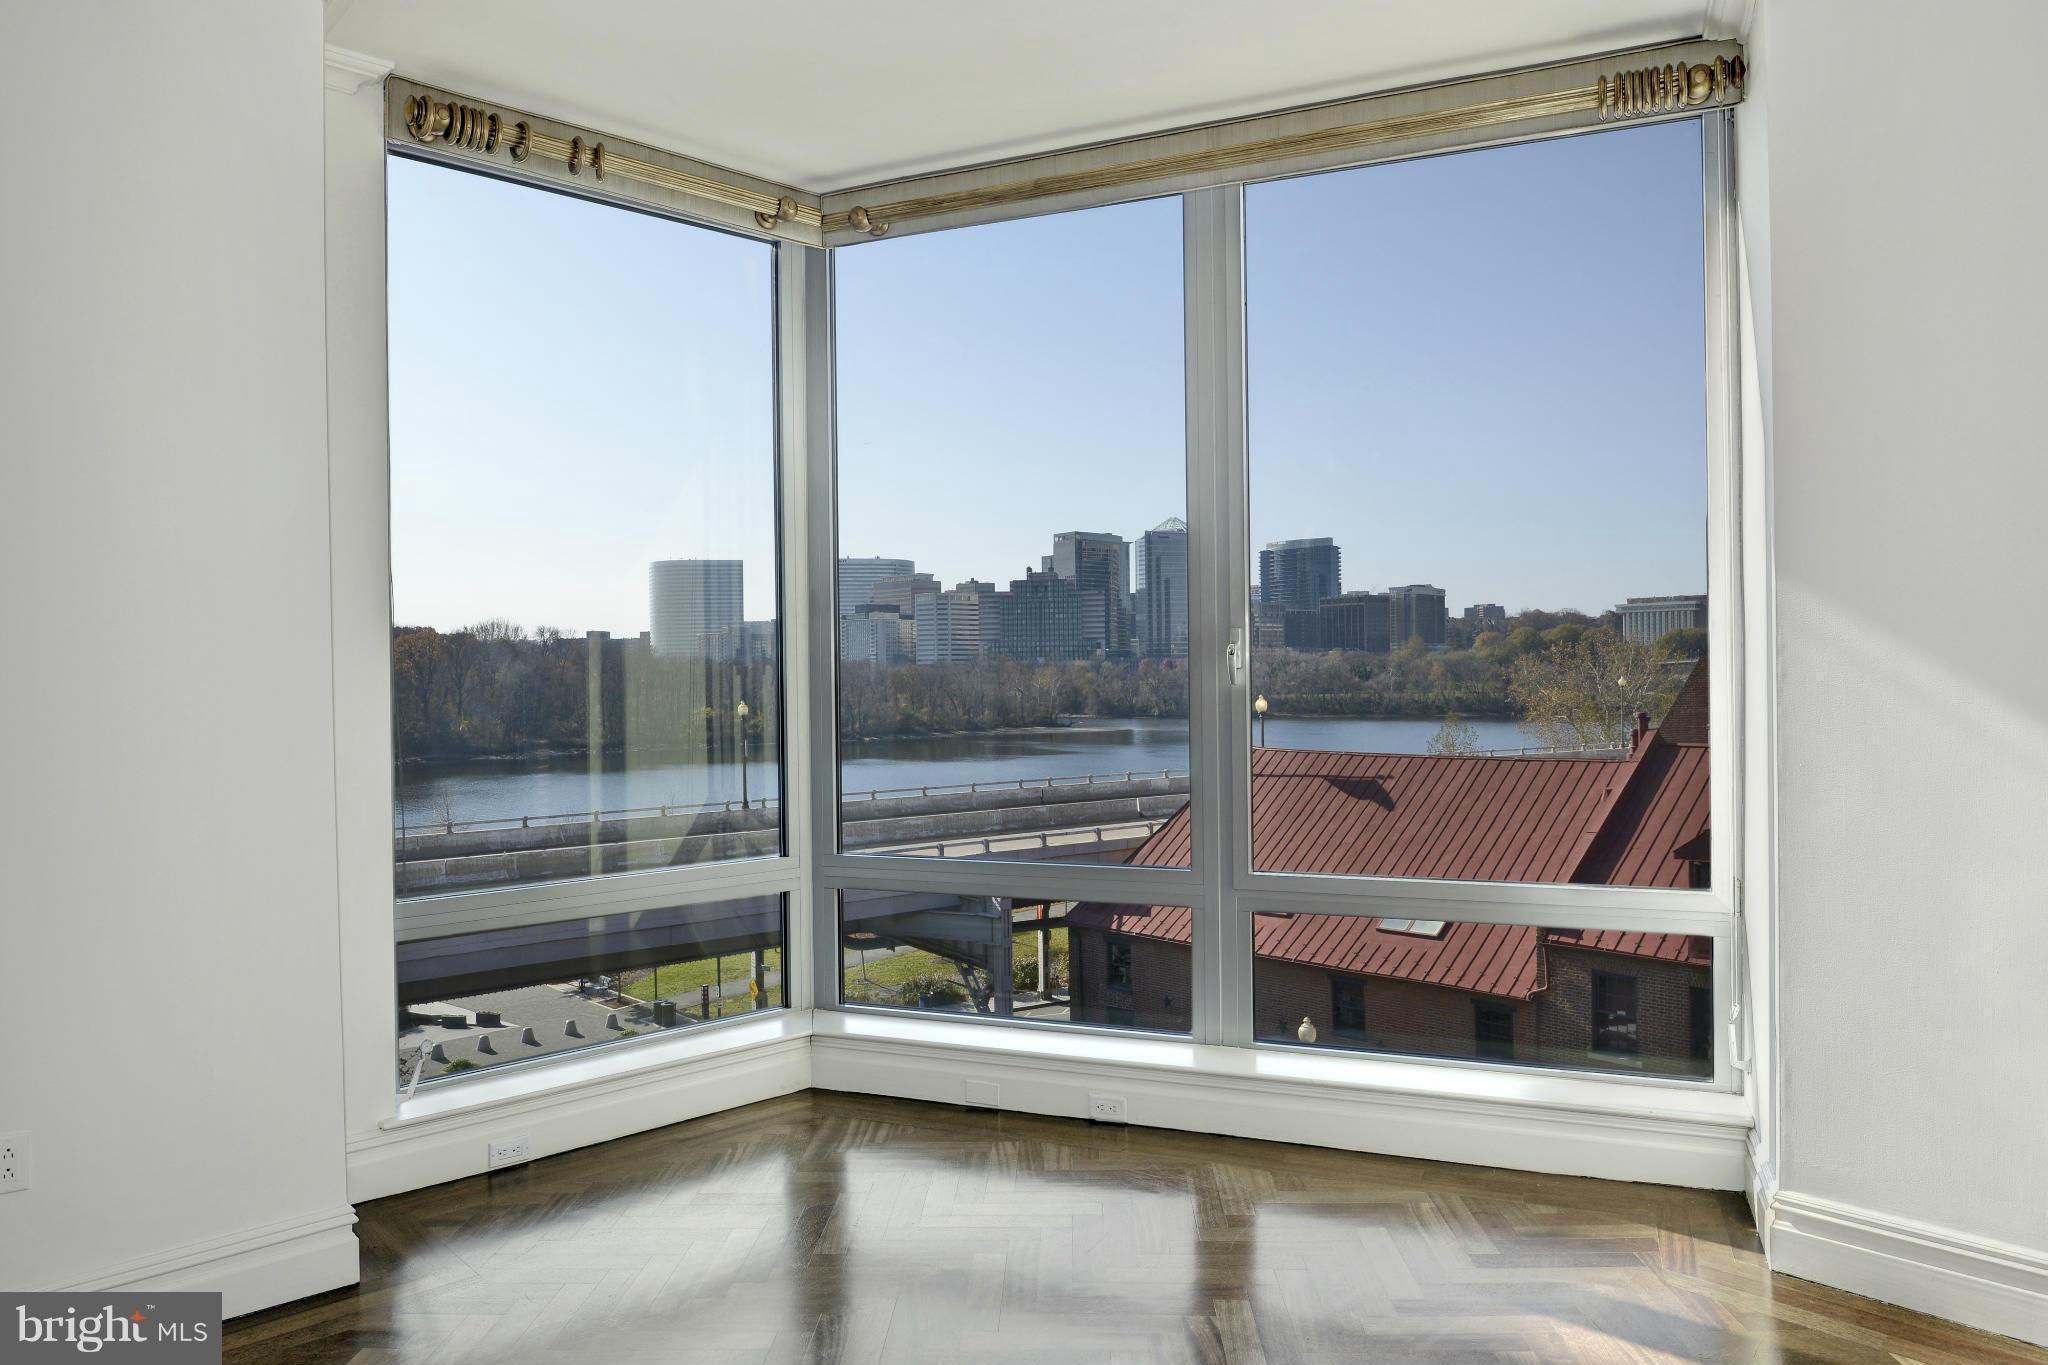
TREMENDOUS VALUE - PRICED TO SELL!  3400+/-SF floor plan w/ gracious entertaining flow throughout principal rooms w/ stunning Potomac/Key Bridge vistas. Library w/exquisite built-ins. Kit w/attached Breakfast Room. Lux Master Ste. Lrg Office Ste. 2 Car Garage Pkg. Endless amenities & service in the Georgetown Ritz. Original Floor Plan was 3 Bdrms/5.5 Bas-easily transferred back.
#1003232982

WASHINGTON

3150 SOUTH STREET NW 2A

3 Beds

3 Baths

3,400 Sq.Ft.

$3,400,000

MLS#: 1003232982
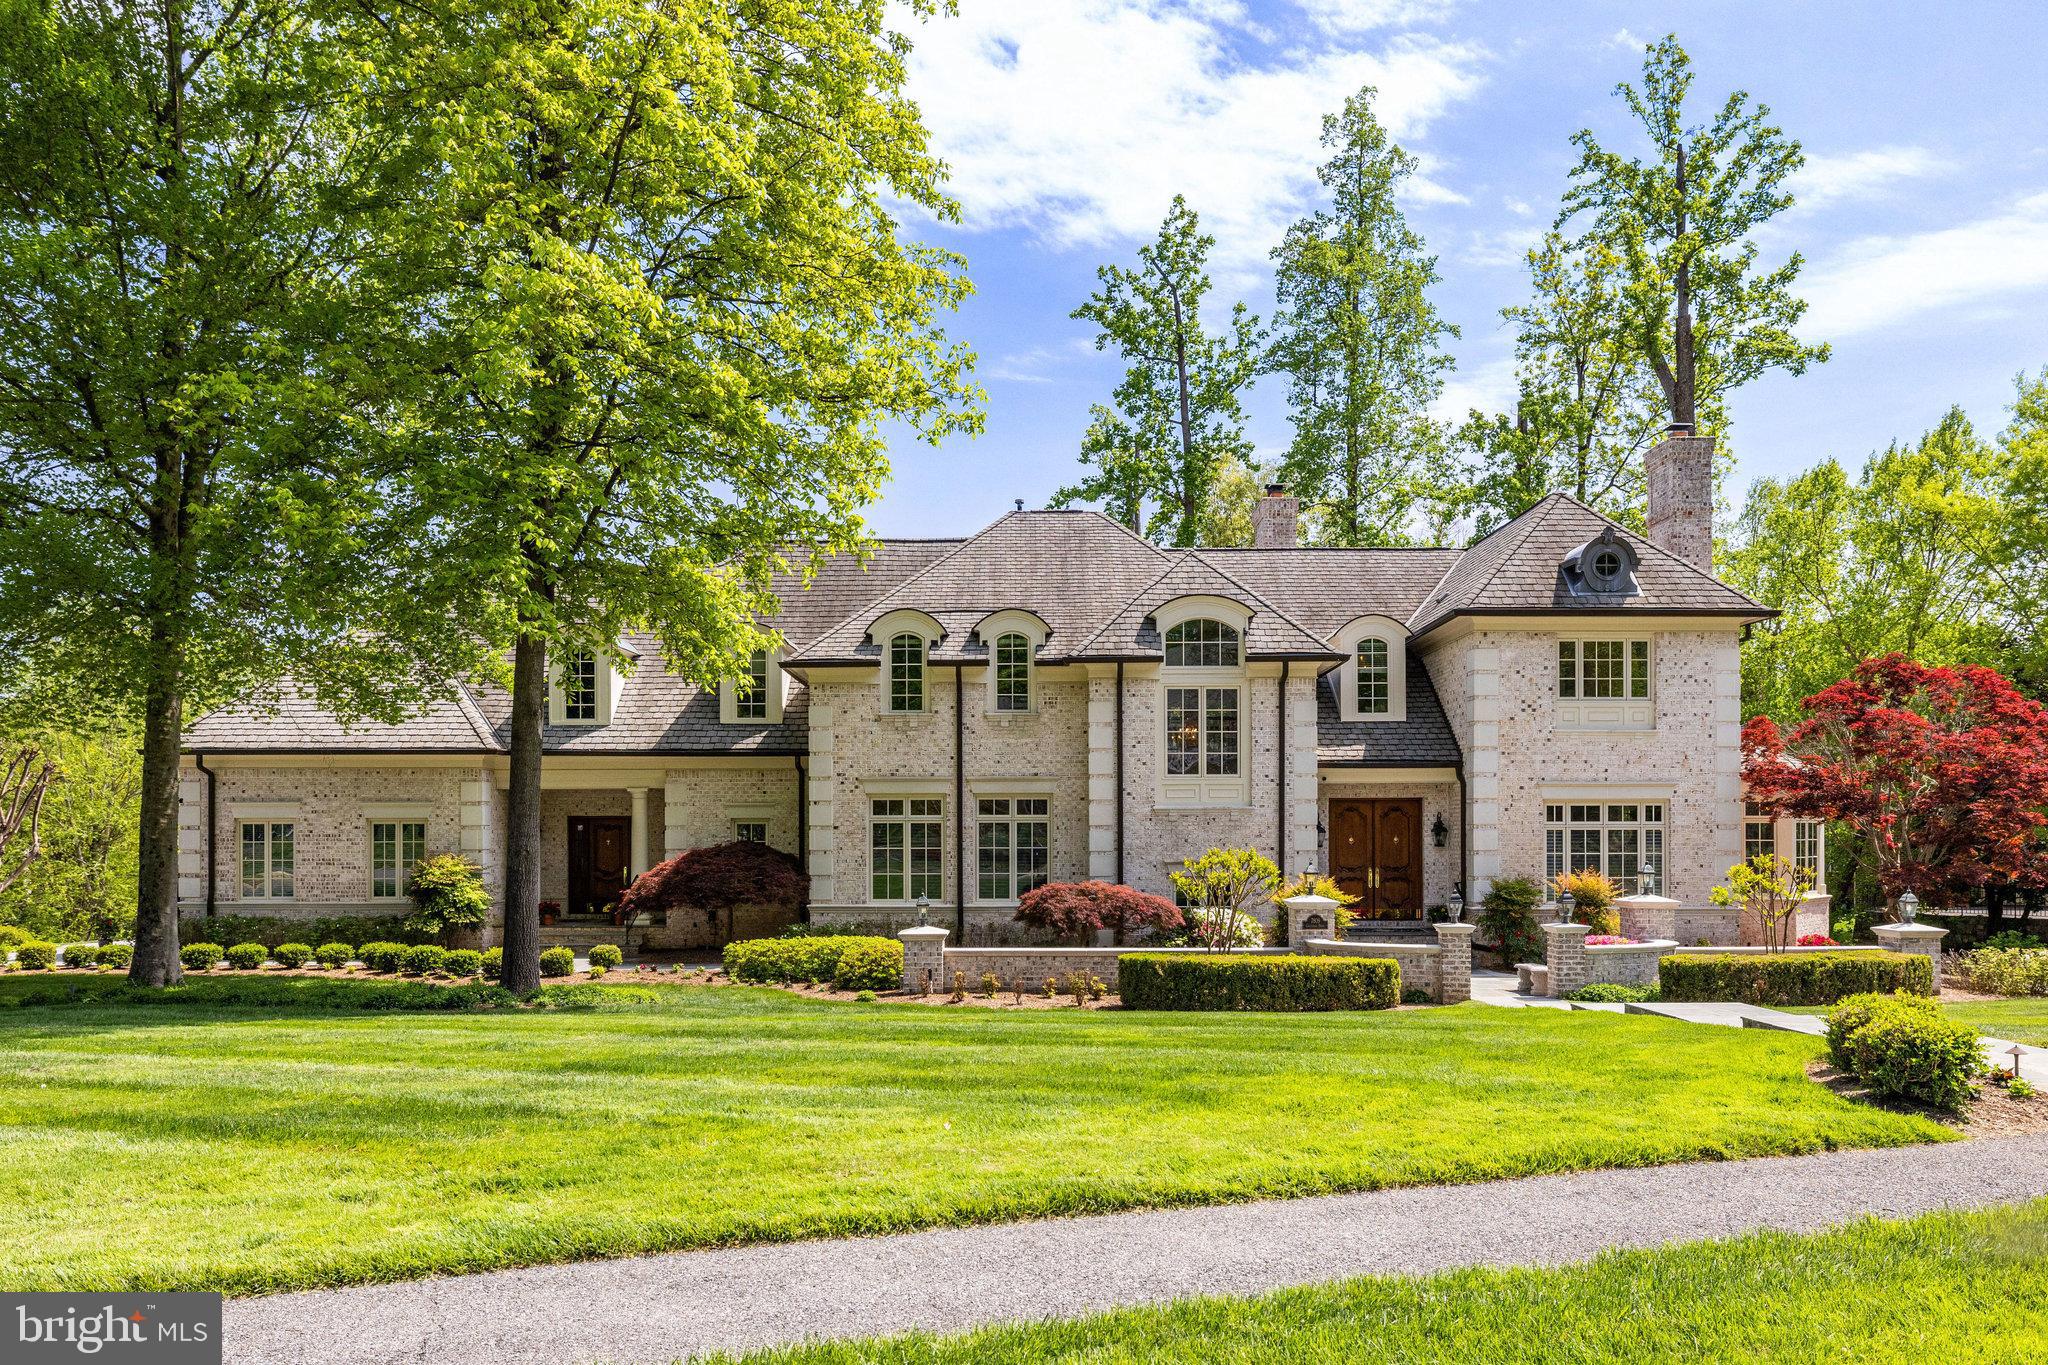
A true one-of-a-kind masterpiece – a custom home built by Masterpiece Custom Homes in The Reserve – the National Capital Region’s premier estate community.  Situated on a prime .91-acre corner lot, this home boasts over 9,000 square feet of pristine living spaces on 3 levels with 5 bedrooms, 5 full bathrooms and 2 half bathrooms.  Meticulously maintained by the original owners and thoughtfully updated from top to bottom in 2023 to reflect modern trends and styles.  This home is absolute turnkey.
A beautiful paver driveway, gracious bluestone walkway and manicured gardens lead to a distinguished façade created using only the finest building materials:  oversized brick with prominent corner stones, graceful arched dormer windows with copper roofing, copper gutters and downspouts, premium grand manor roof and handsome twin solid mahogany entry doors. 
The stately exterior sets the stage for the stunning sun-drenched interior, perfect for grand entertaining and everyday living. 
Once inside, the elegant entry welcomes guests with its sophisticated Italian marble flooring and Shonbek crystal chandelier.  Arched doorways on either side invite visitors to the living room on the right with its two-tier cherry fireplace mantel and the grand foyer on the left with its 20-foot ceiling, Palladian window, sweeping curved staircase to the upper level, and a second spectacular Shonbek chandelier.  Gleaming recently refinished hardwood floors glisten throughout the main and upper levels.  The grand foyer opens into the impressive great room with its floor to ceiling windows and two-story dry stacked stone fireplace.  The expansive gourmet kitchen adjoins the great room - a chef’s dream with professional appliances including side-by side Subzero refrigerators, custom Hagerstown kitchen cabinetry, quartz countertops, and a center island with seating for 4.  From the kitchen, the butler’s pantry with its Subzero wine cooler and second dishwasher leads to the refined dining room with its exquisite moldings and a third Shonbek crystal chandelier.  A home office, convenient to the kitchen, includes gorgeous built-ins for storage. The study with its distinctive double mahogany entry doors, private balcony, and mahogany built-in bookshelves completes the main level.
The opulent owner’s suite is on one side of the upper level and features a perfect tray ceiling, private balcony, his and hers walk in closets with custom built-ins and completely renovated spa quality indulgent bathroom.  Three secondary bedrooms finish the upper level, and all include ample closets and luxurious ensuite bathrooms. 
The walk out lower level with its new luxury vinyl flooring throughout is flooded with natural light from windows in every room and includes a recreation room, game room, home theatre with adjacent wet bar, home gym, bedroom, and full bathroom.
Finally, the incredible, expansive Costa Rican hardwood deck off the kitchen and great room invites dozens of guests to join in for champagne cocktails.
#VAFX2174786

MCLEAN

7809 GROVEMONT DRIVE

5 Beds

5 Baths

9,400 Sq.Ft.

$3,400,000

MLS#: VAFX2174786
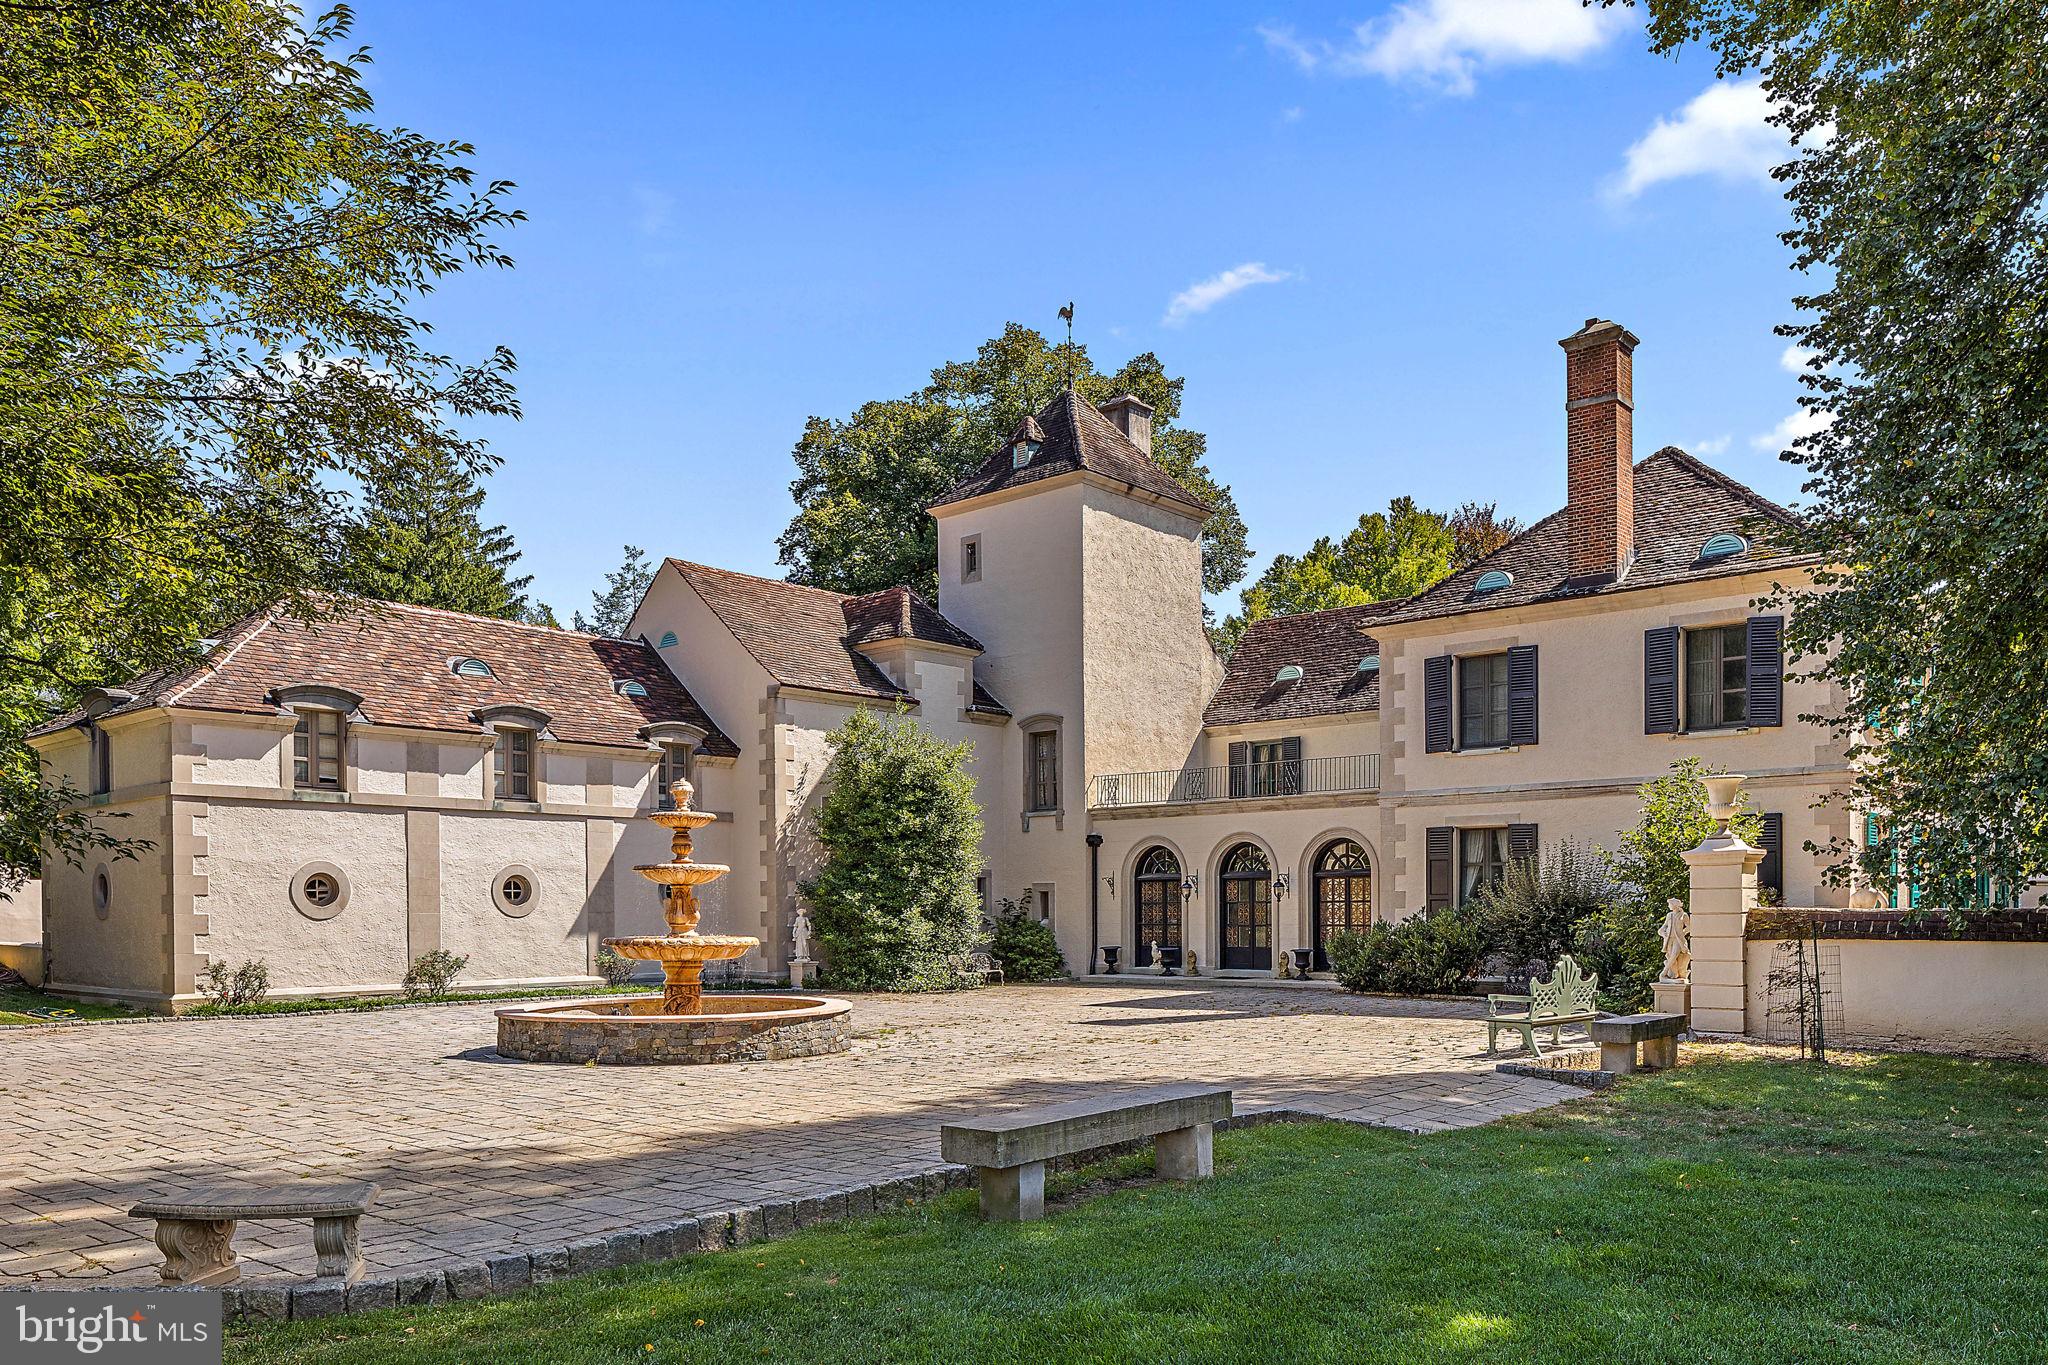
Chevannes, an exceptional estate in Delaware’s Chateau Country, was originally built for the first wife of Alfred I. du Pont, Bessie Gardner du Pont. Bessie had a close relationship with Alfred’s family and his cousins Pierre S. du Pont and H. Rodney Sharp assisted her in securing the land and planning the construction of the home in 1926. Albert Ely Ives was the renowned architect of this beautiful home. Said to be based on the original du Pont French homestead, Bois-des-Fosses, near the village of Chevannes, France. Nestled on a private 7+ acre parcel directly across from Winterthur, this home shares the same architect as its esteemed neighbor.
The stately home was built using stucco over solid masonry with limestone quoined corners. The residence is a testament to construction of the time with graceful proportions and exquisite architectural detail. Featuring 6 bedrooms, most with en-suite baths, and formal rooms that characterize grandeur. A walnut-paneled living room and a grand foyer reminiscent of great French homes welcome guests into a stately dining room adorned with two marble fireplaces. An expansive pantry with the original walk-in silver safe connects the dining room to a spacious kitchen. French doors open to expansive terraces overlooking formal gardens, an in-ground pool, and a 3-car heated garage.
Showcasing their dedication to details, chestnut seeds were brought from the Bois-des- Fosses estate to create an allee on the grounds that still remains. A walled brick paver courtyard creates a stunning garden. At the time of construction, this enclosure was a rose garden that was inspired by a similar rose garden at Bois-des-Fosses. The current owners added an al fresco dining garden with wood burning fireplace along with making numerous functional improvements including an internal guttering system, upgraded HVAC system, house generator, and impressive custom electric gates leading to a new driveway including the Belgian block lined circular drive court. Don’t miss your opportunity to own this stunning example of early 1900’s architecture and a piece of Delaware history.
#DENC2054904

WILMINGTON

4812 KENNETT PIKE

6 Beds

6 Baths

9,350 Sq.Ft.

$3,400,000

MLS#: DENC2054904

1 ... 372 373 374 375 376 ... 666
* Listings identified with the FMLS IDX logo come from FMLS and are held by brokerage firms other than the owner of this website. The listing brokerage is identified in any listing details. Information is deemed reliable but is not guaranteed. If you believe any FMLS listing contains material that infringes your copyrighted work please click here to review our DMCA policy and learn how to submit a takedown request. © 2024. First Multiple Listing Service, Inc.
 - property

Send a message

Message successfully sent.

Your message

What is 3 + 4 ?

Reason for contacting?

I agree to receive email communication and understand I can unsubscribe at any time.

I agree to be contacted by Charis Realty Group via call, email, and text for real estate services. To opt out, you can reply 'stop' at any time or reply 'help' for assistance. You can also click the unsubscribe link in the emails. Message and data rates may apply. Message frequency may vary. Privacy Policy

Sign Out

Virtual Assistant

Would you like to take the next step with this property? We can help you schedule a showing or virtual tour, or send you more details.

Yes, I would like more information.

Thank You for Your Reply, One of Our Agents will contact you as soon as possible

No, maybe later.

Thank you, you can always contact me via email, phone number or through the contact form.

Realhub AI

Lucy - Your AI-Powered Realtor

Update Your Temporary Password

Personalize your search

Enter your email and we'll notify you immediately when new listings match what you're looking for.

or enter email address

Already have an account ? Login here

Continue your home search

I agree to receive communications and understand I can unsubscribe at any time.

I agree to be contacted by Charis Realty Group via call, email, and text for real estate services. To opt out, you can reply 'stop' at any time or reply 'help' for assistance. You can also click the unsubscribe link in the emails. Message and data rates may apply. Message frequency may vary. Privacy Policy

Already have an account ? Login here

We use cookies

We use cookies primarily for analytics to enhance your experience. By accepting, you agree to our use of these cookies. You can manage your preferences or learn more about our cookies policy.
