Properties

Browse or get in touch to schedule a walkthrough.

  • Nearby me
Price range

Popular Features

Community Features

Association

Property Features

Waterfront

View

Exterior Features

Interior Features

Style

10000 properties match your criteria

Updated 1 minute ago

E-Alert name
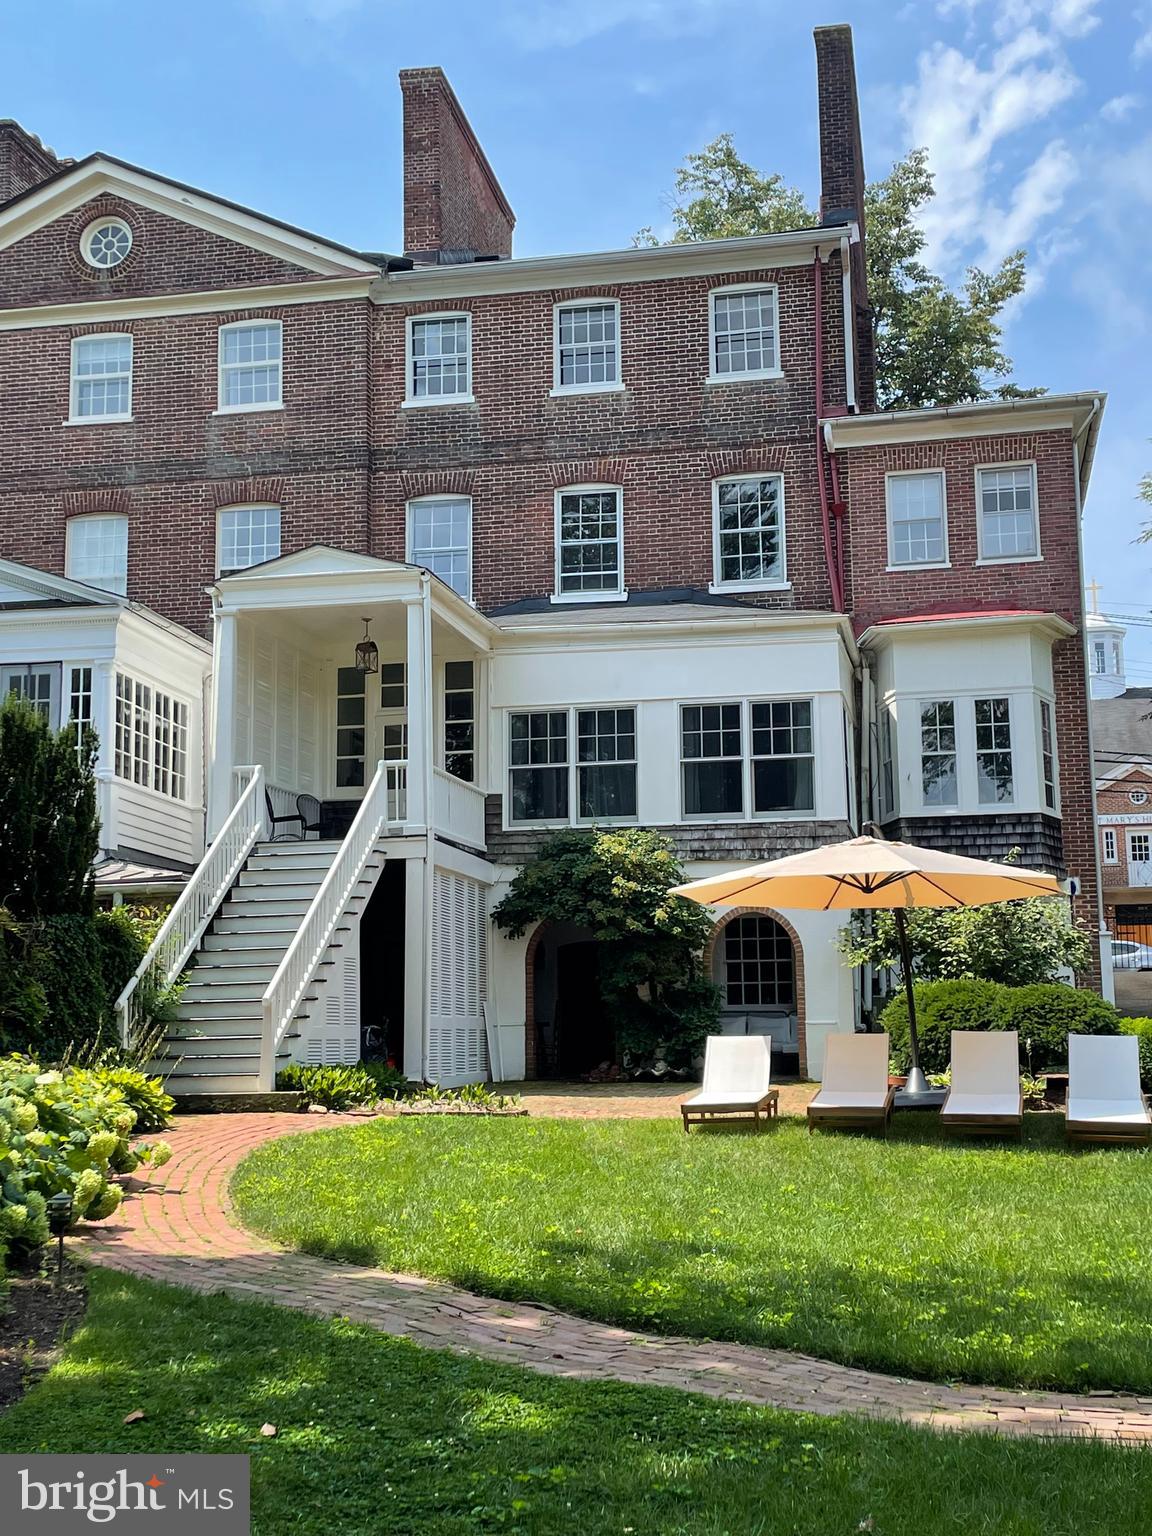
One of the most historic and distinguished homes in Downtown Annapolis. This beautifully maintained residence combines timeless charm with modern livability. Gracious proportions, soaring ceilings, and original wide-plank heart pine floors set the tone, while architectural details—arched doorways, crown molding, French doors, and classic mantels—add warmth and character. The English basement includes two versatile bonus rooms, including a charming “Pub Room” with the original kitchen hearth. Enjoy peaceful surroundings and the convenience of a private driveway, large rear yard with several additional parking spots—all just steps from City Dock, marinas, and the Naval Academy.
#MDAA2112494

ANNAPOLIS

114 DUKE OF GLOUCESTER STREET

5 Beds

3 Baths

4,440 Sq.Ft.

$3,400,000

MLS#: MDAA2112494
None
#PAPH514400

PHILADELPHIA

1701-1703 SPRUCE STREET 3

None Beds

None Baths

7,690 Sq.Ft.

$3,400,000

MLS#: PAPH514400
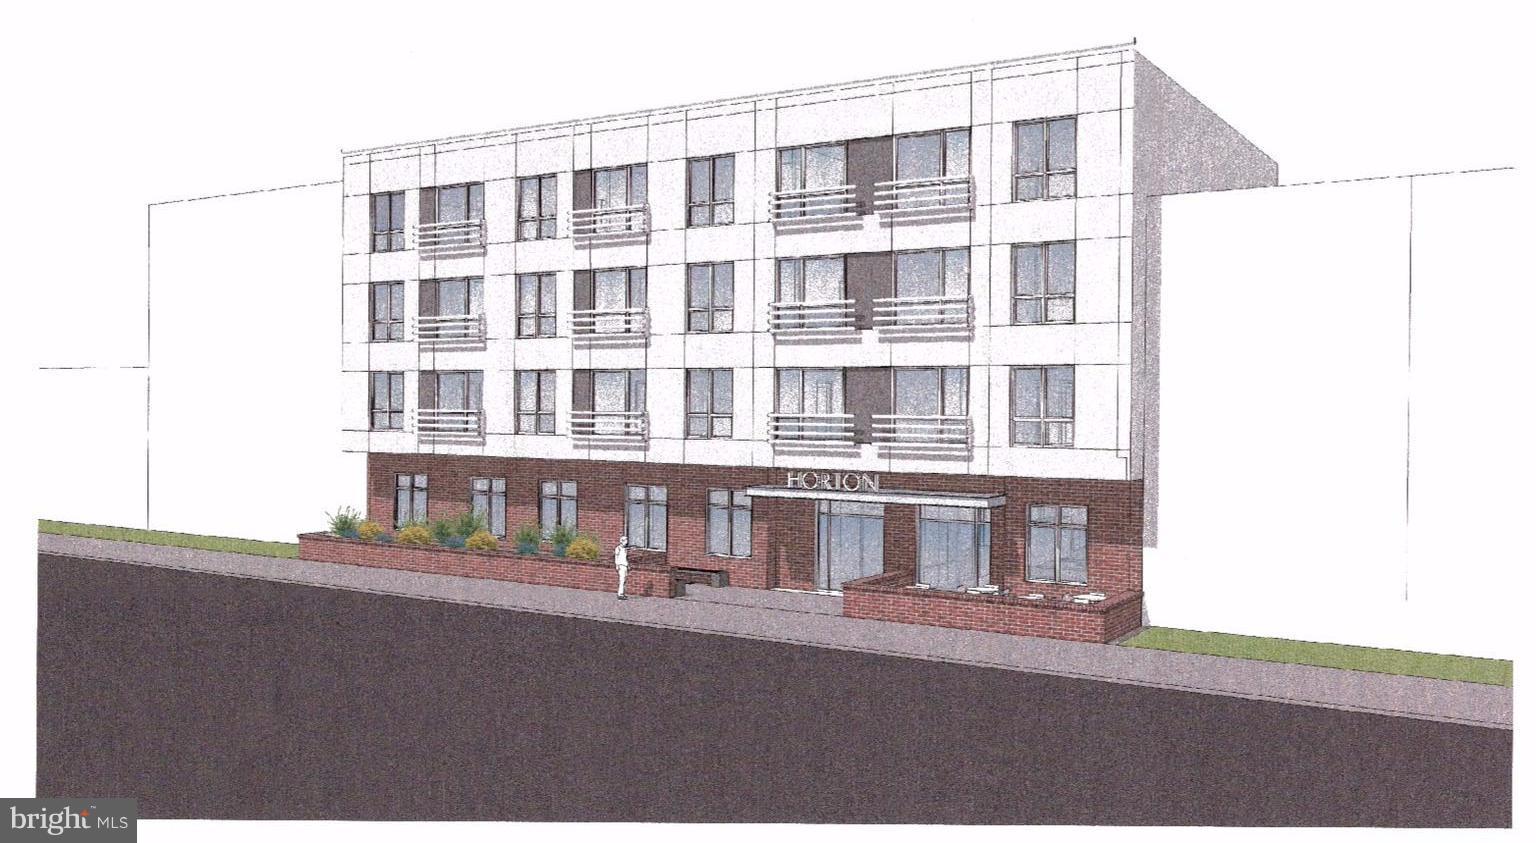
Attention Investors and Developers. This could be a once in a lifetime development opportunity. This incredible opportunity has drawings and has been all the way to the top offices in the District of Columbia. This property is located in the sought after Petworth community. over 14,000 buildable SF. The drawings attached show 44 units. Creative financing may be possible with the right partnership.
#1004226867

WASHINGTON

608 KENNEDY STREET NW

None Beds

None Baths

0.33 acres

$3,400,000

MLS#: 1004226867
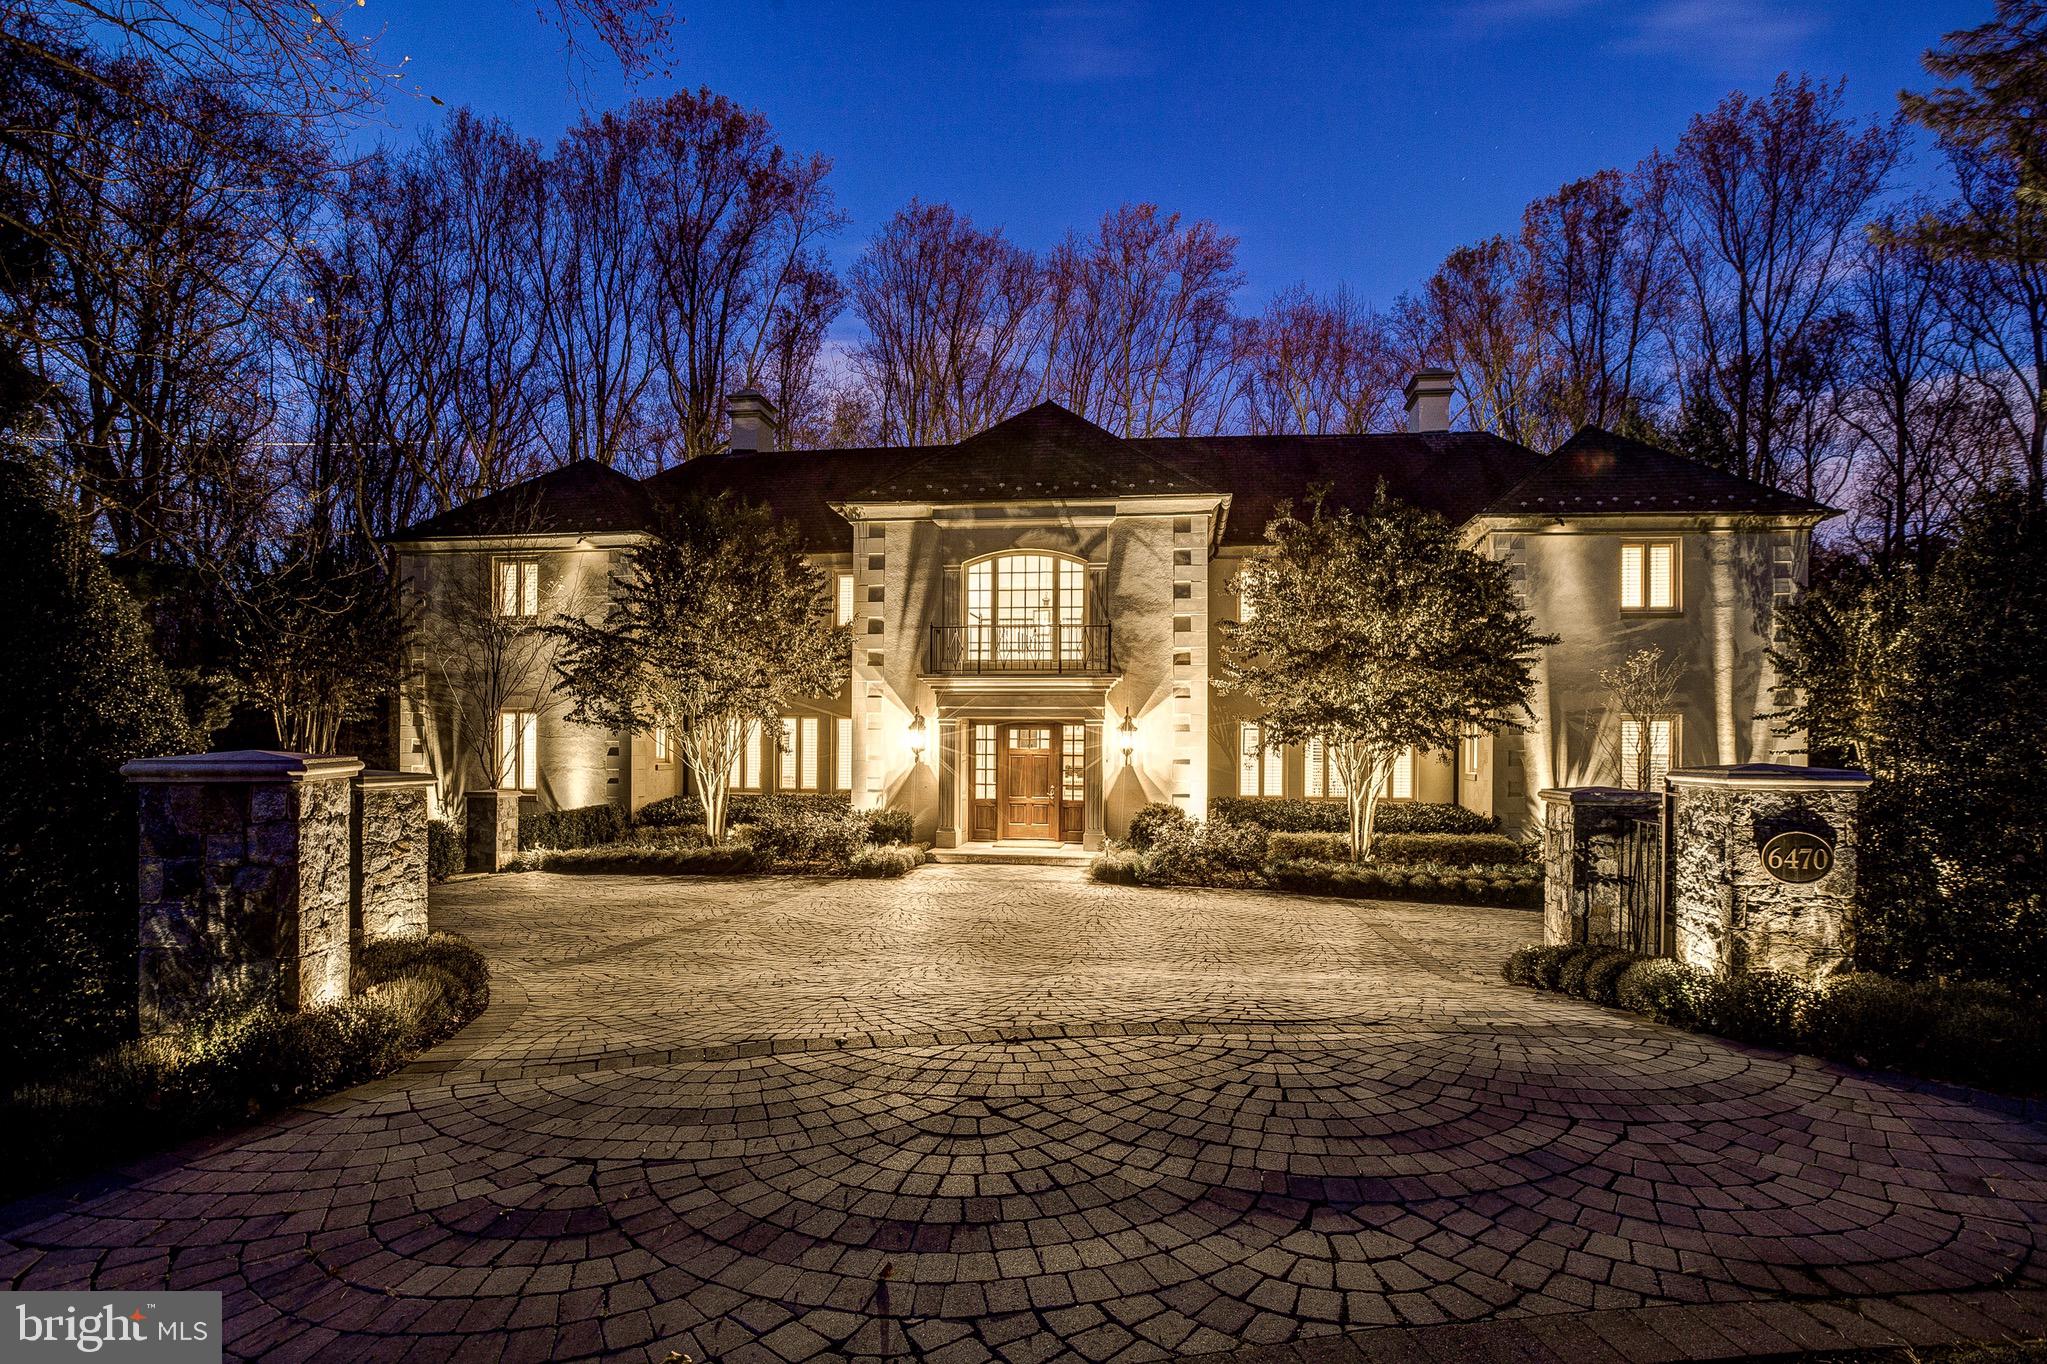
Sold privately.
#VAFX2023088

MCLEAN

6470 KEDLESTON

7 Beds

5 Baths

6,430 Sq.Ft.

$3,400,000

MLS#: VAFX2023088
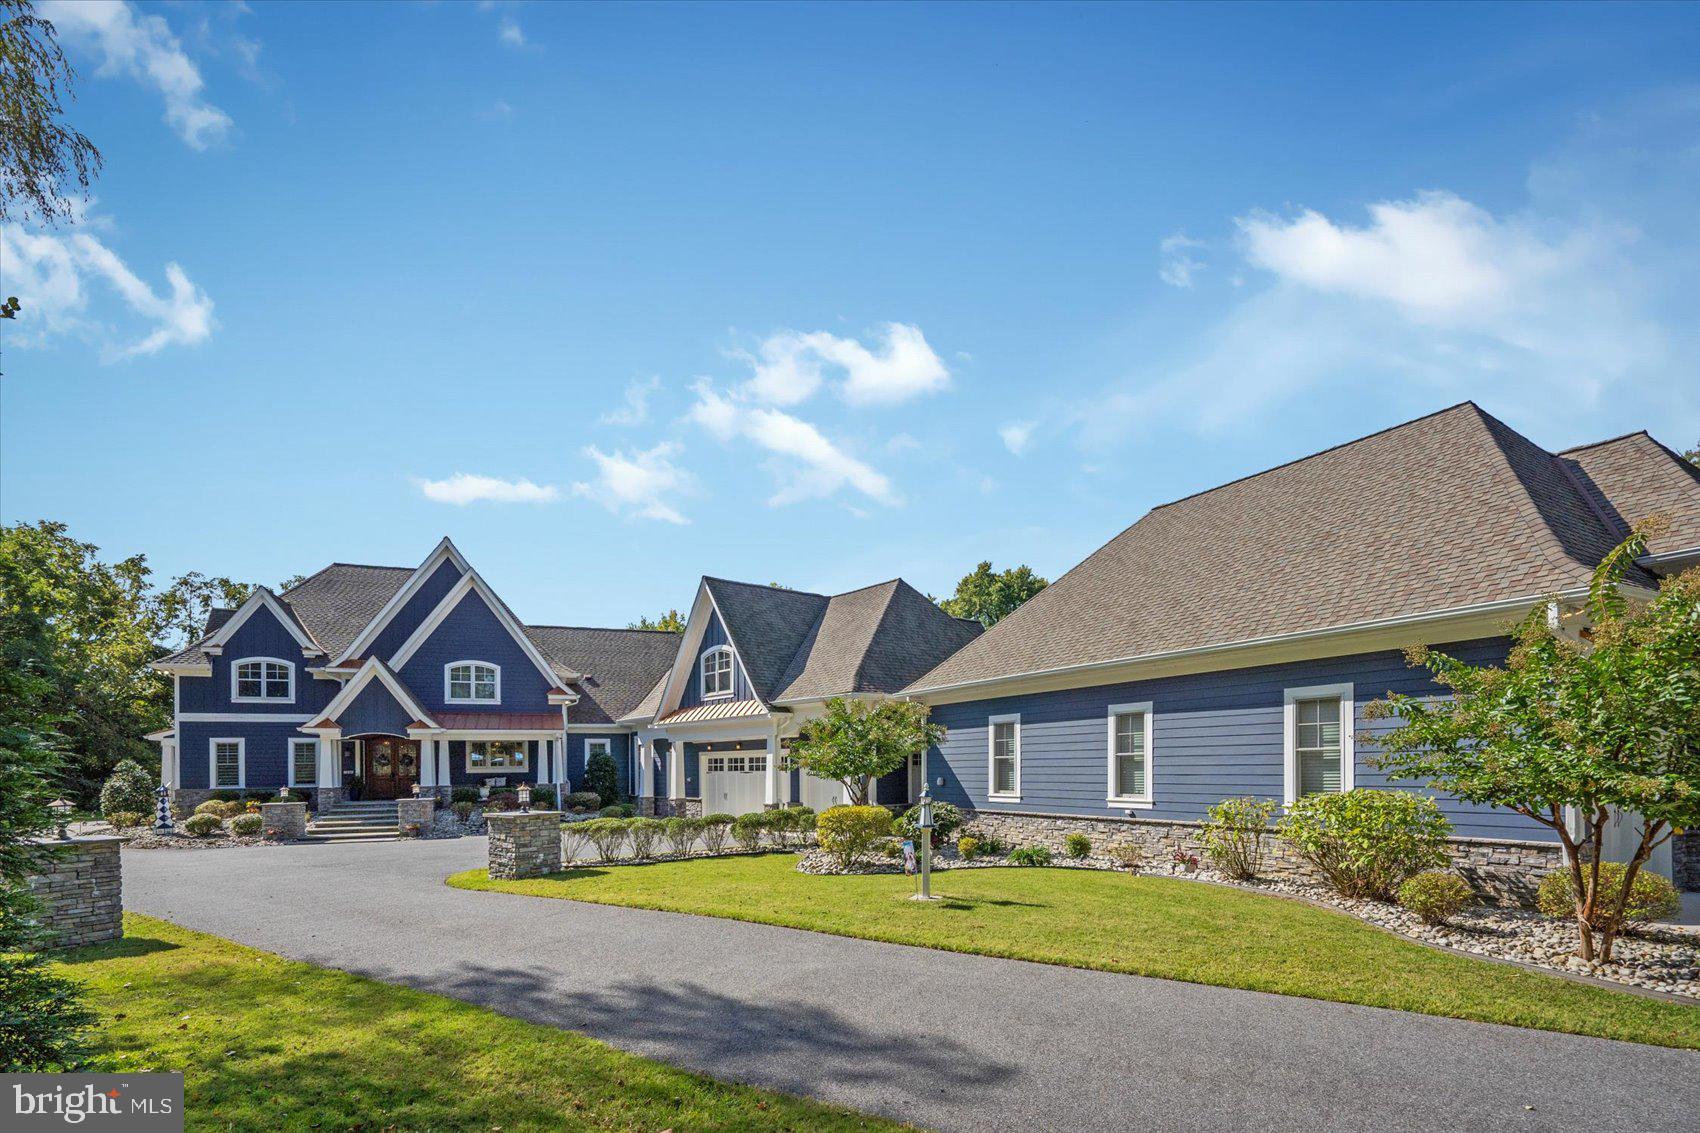
Welcome to this one of a kind house design built by John Heagy, a masterpiece,  in highly sought-after Long Beach Estates — a true coastal craftsman estate that defines luxury and timeless design. Boasting 7 bedrooms and 7 baths, this home offers over 2.47 acres of beautifully landscaped grounds with expansive waterfront views. Two first-floor primary suites provide convenience and comfort, while a chef’s gourmet kitchen with a butler’s pantry makes entertaining effortless. Enjoy movie nights in your six-person theater room, or step out from any main-level room onto multiple covered flagstone patios—the perfect spots to take in the tranquil scenery. The second floor features five additional bedrooms, each with its own bath, and a covered porch with a stunning mahogany ceiling. This home was built to last, built for entertaining, and built to impress. Bring all your toys — there’s room for everything with an attached 3-car garage and a breezeway leading to a matching 35x60 toy garage with one 10ft garage door and another 14ft door, perfect for your boat, RV, or car collection. The property is less a golf cart ride away from a luxury yacht basin, plenty of entertainment, and social gatherings, private beach and pool,  with other yacht owners...the perfect spot to keep your own yacht!! This is not just a home — it’s a lifestyle, a statement, and a legendary purchase.
#MDBC2142382

MIDDLE RIVER

1206 CHESAPEAKE AVENUE

7 Beds

5 Baths

6,766 Sq.Ft.

$3,400,000

MLS#: MDBC2142382
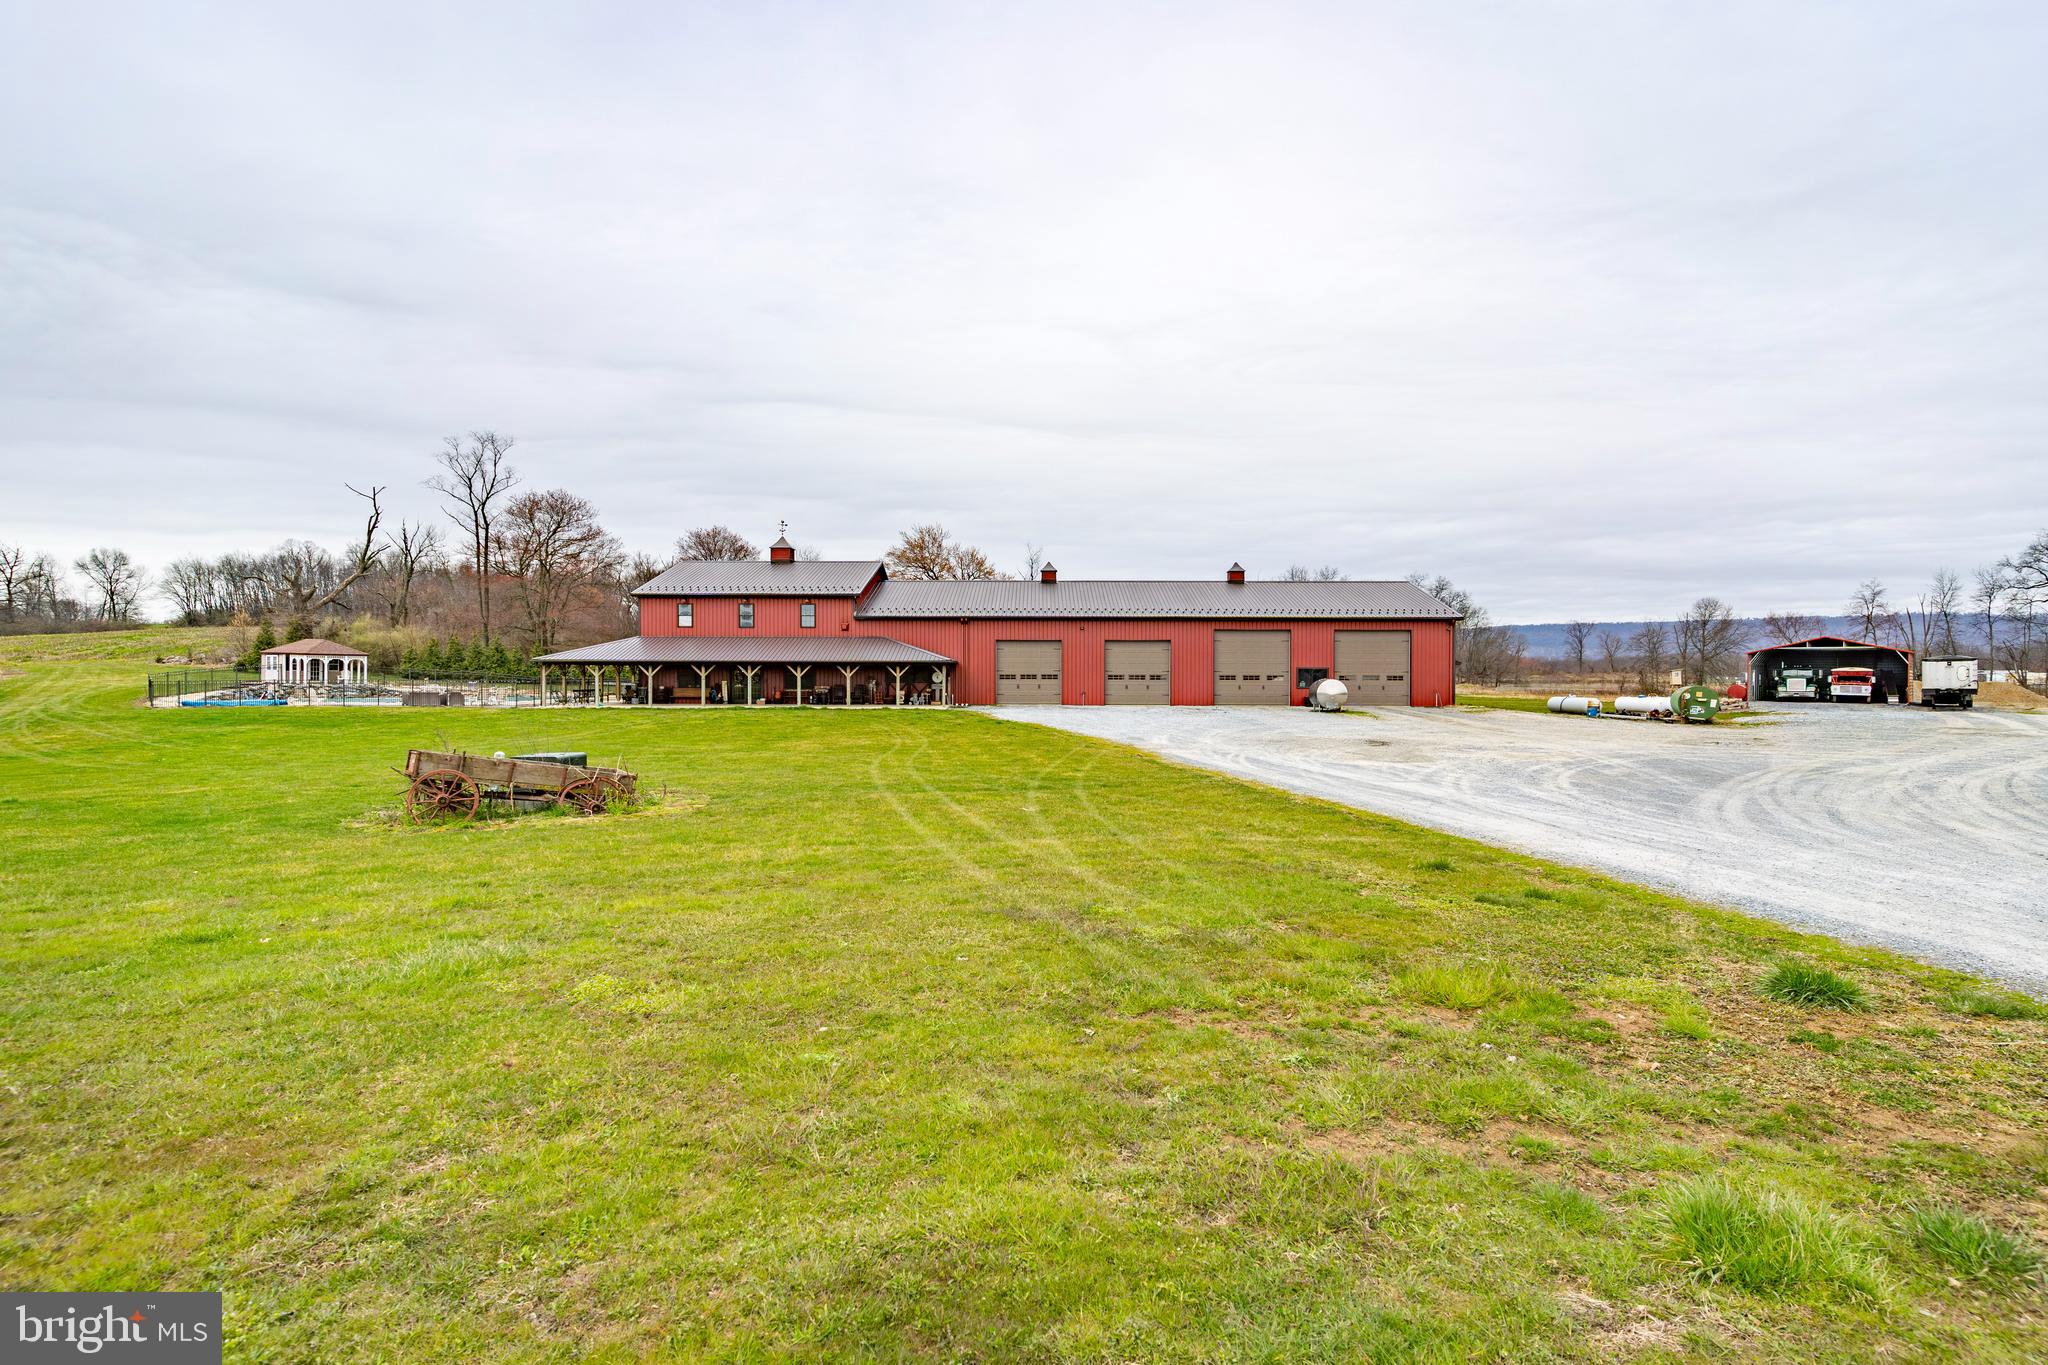
AUCTION DATE - MONDAY, MAY 20, 2024 at 11 A.M. LISTED PRICE IS AN OPENING BID ONLY AND IS NOT INDICATIVE OF THE FINAL SALE PRICE. REAL ESTATE: REAL ESTATE: 26.77 ACRE Farm w/custom 2 story barndominium (built in 2015) w/4000 SF finished area, large eat-in kitchen w/custom stained & painted cabinets, island & appliances, large dining area w/French doors to side covered porch area, living room w/propane fireplace, 1st floor laundry, open stairway & hallway, 3 bedrooms (1st floor primary bedroom w/primary bath & walk-in closet), 3 full baths. Kitchen and living area w/cathedral ceiling and open floor plan. Large family/rec. room w/propane stove & 2nd floor custom craft room area. House 1st floor radiant floor heat & 2nd floor baseboard, central AC, low maintenance exterior w/covered soffit, facia & insulated windows, covered wrap around porch, in-ground pool w/fenced patio area, attached 4 bay truck garage/shop 48x80 w/6 overhead doors, 8+ car capacity & radiant overhead heat. Outbuildings: (3) 63x500 Farmer Boy built broiler chicken houses w/equipment, each house w/storage/utility room, (6) approx. 25-ton feed bins 9' x 28', manure storage barn & 40x30 open front equipment barn. All on 26.77 ACRES w/tillable & woodland. Zoned Ag & enrolled in Clean & Green. NOTE: Owners are retiring to pursue other interests! Tremendous opportunity to purchase 26.77 ACRE farm w/3 modern broiler houses w/equipment all included & ready to go w/approx. $320,000 gross yearly income. (2) chicken houses built in 2016 & (1) in 2020. Convenient location, minutes to Jonestown, Fredericksburg & Bethel w/easy access to Rts. 72, I-81 & 1-22/78. Terms 10% down, balance 60 days or before.
#PALN2014120

JONESTOWN

64 CAVALRY ROAD

3 Beds

3 Baths

4,000 Sq.Ft.

$3,400,000

MLS#: PALN2014120
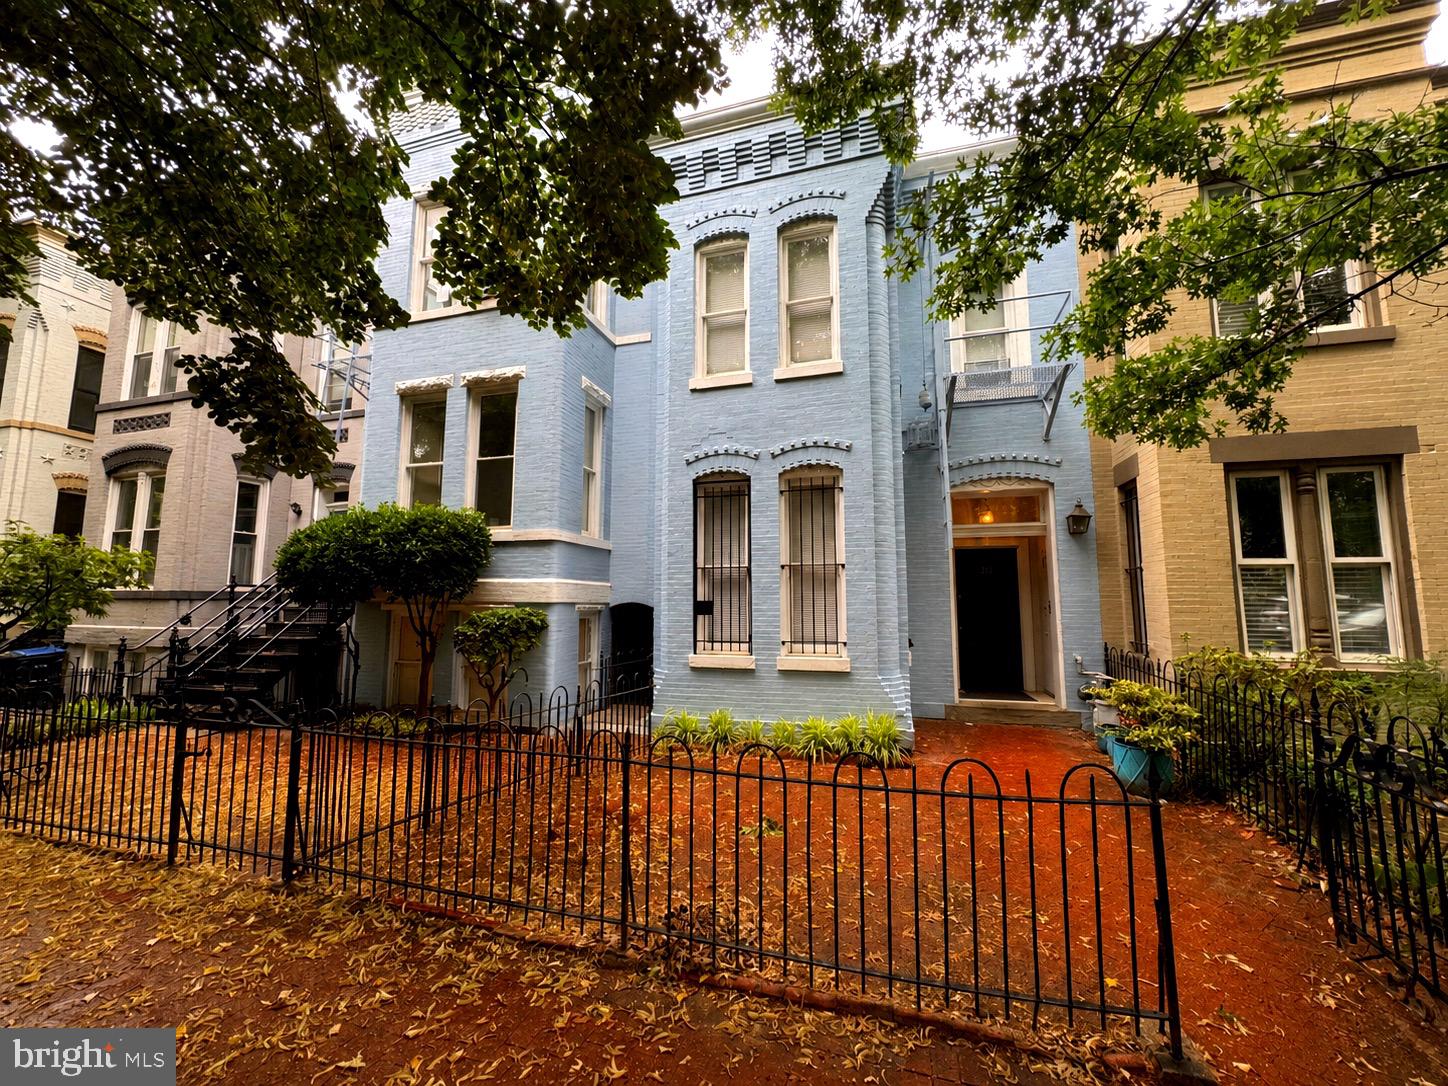
Capitol Hill Six-Unit Multifamily Portfolio – 213 & 215 5th Street SE

Rare opportunity to acquire two adjacent three-unit buildings in the heart of Capitol Hill, just blocks from the United States Capitol. The six-unit property generates nearly $200,000 in annual rental income and offers an approximate 5% cap rate. Residents enjoy exceptional walkability to restaurants, shopping, parks, and transit, including nearby Barracks Row. This is a premier investment opportunity in one of Washington, DC's most desirable and supply-constrained neighborhoods, combining stable cash flow with long-term appreciation potential.

All information deemed reliable but not guaranteed
#DCDC2267200

WASHINGTON

213 & 215 5TH STREET SE

5 Beds

None Baths

4,798 Sq.Ft.

$3,400,000

MLS#: DCDC2267200
None
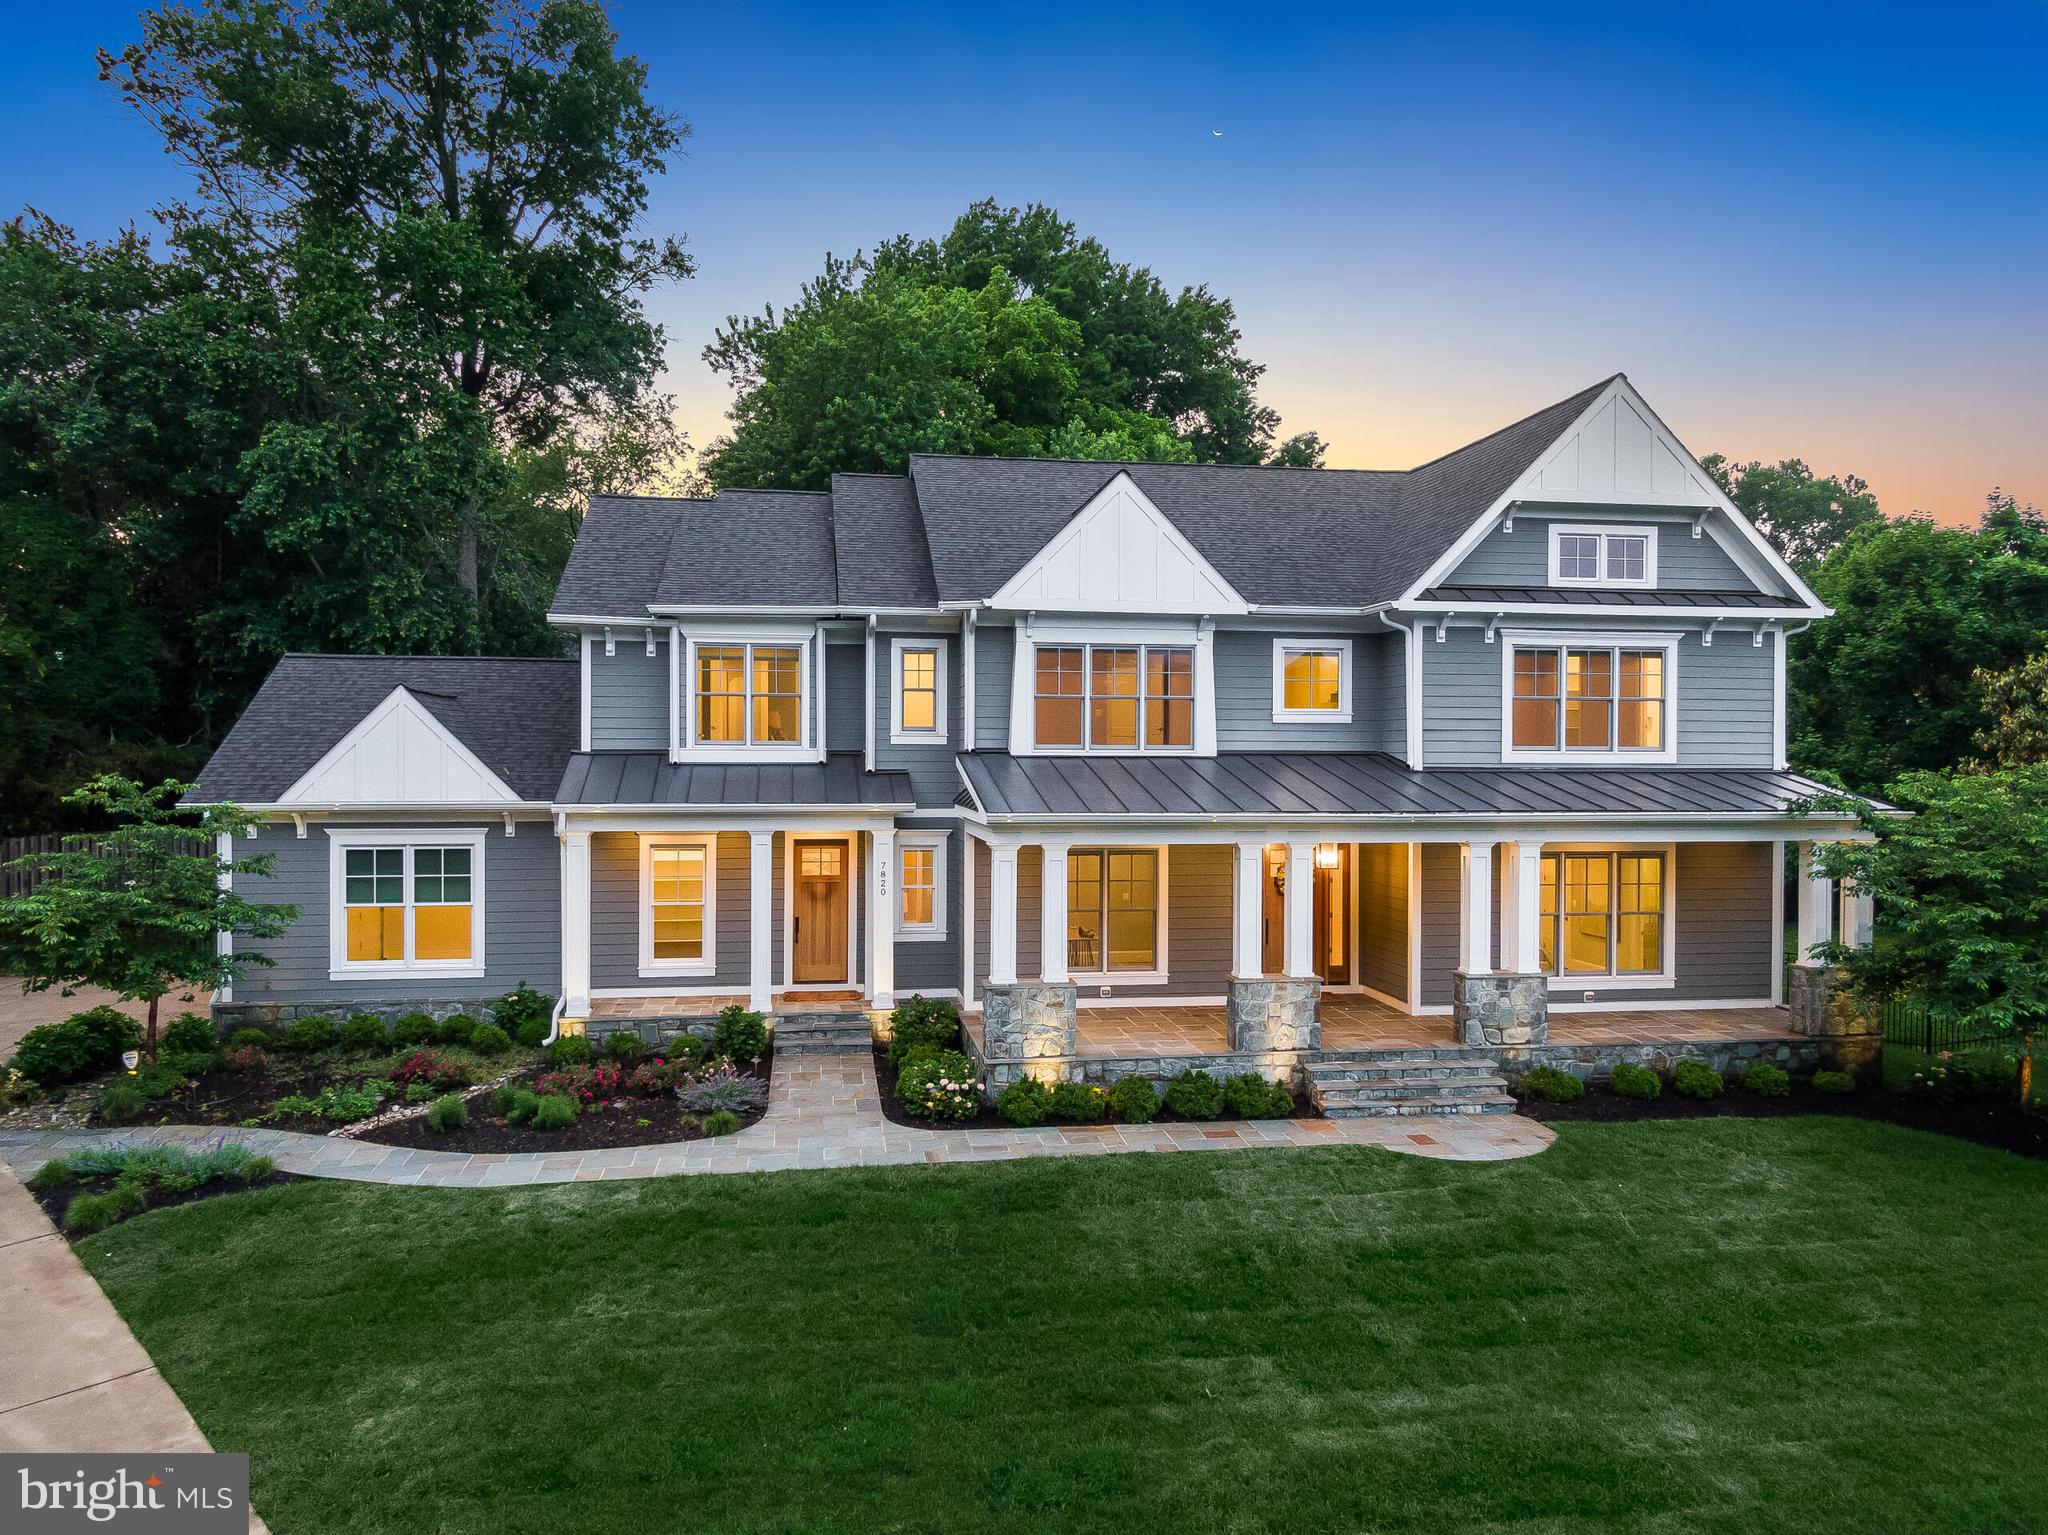
#VAFX2316262

MCLEAN

7820 CALPURNIA COURT

7 Beds

6 Baths

8,171 Sq.Ft.

$3,400,000

MLS#: VAFX2316262

Welcome to 4101 Parkglen Court NW, a rarely available all-brick estate nestled within the prestigious neighborhood of Hillandale, one of Washington, D.C.’s most exclusive residential enclaves and the only gated community with 24-hour security in the District. Recognized by Forbes as one of the nine best gated communities in America, Hillandale offers a level of privacy, security, and prestige that is simply unmatched. Set within a secluded 42-acre community surrounded by the natural beauty of Glover-Archbold Park, this extraordinary neighborhood was thoughtfully designed to provide a tranquil retreat just moments from Georgetown, Embassy Row, Dupont Circle, and the very best of city living.
Spanning an impressive 6,181 square feet, this distinguished residence blends timeless architecture with refined modern luxury. A stately all-brick façade, elegant stone paver driveway, and exquisite millwork create an unforgettable first impression. Inside, soaring ceilings, expansive entertaining spaces, rich hardwood flooring, and meticulous architectural details evoke the grandeur of a classic estate while offering the comfort and functionality expected in today's luxury market.
Designed for both grand-scale entertaining and intimate gatherings, the home features four gas-burning fireplaces, creating warmth and ambiance throughout the residence. The chef’s kitchen serves as the heart of the home, showcasing stunning Calacatta countertops, a porcelain tile backsplash, custom white cabinetry, brass accents, and an oversized center island that invites conversation and connection. A cozy fireplace adds character and charm, while seamless access to the formal dining and living rooms makes hosting effortless.
The elegant living room is a true showpiece, highlighted by a beautiful fireplace, custom built-in bookshelves, and dramatic Palladian windows that flood the space with natural light. A French door opens directly to the beautiful flagstone patio, extending the living space outdoors with ease.
The thoughtfully designed floor plan offers exceptional scale and livability. Upstairs, four spacious bedroom suites are accompanied by four full bathrooms and expansive walk-in closets. Occupying the entire eastern wing of the home, the magnificent primary suite serves as a private sanctuary complete with custom built-ins, hardwood flooring, a gas fireplace, and a luxurious spa-inspired bath. The oversized primary bath features a steam shower, dual water closets, dual walk-in closets, additional storage, a large double vanity, and a soaking tub designed for ultimate relaxation.
The lower level is equally impressive, offering a custom built-in bar, theater room, extensive built-ins, laundry room, bonus room ideal as a fifth bedroom or home office, full bathroom, and a large storage room. Whether hosting movie nights, entertaining guests, or creating a private retreat, this level offers endless possibilities.
Outside, the fully fenced stone paver terrace provides the perfect setting for elegant al fresco dining and entertaining. The terraced yard offers both beauty and functionality, with an upper-level shaded lawn ideal for pets, play, or quiet relaxation beneath mature trees. A spacious two-car garage with additional storage completes this remarkable offering.
Residents of Hillandale enjoy an unparalleled collection of amenities, including 24-hour gated security, a heated swimming pool, tennis courts, clubhouse, playground, and an active social calendar that fosters a true sense of community. This highly esteemed and historic neighborhood is more than simply a place to live—it is a lifestyle defined by elegance, privacy, and convenie
#DCDC2267114

WASHINGTON

4101 PARKGLEN COURT NW

4 Beds

5 Baths

6,031 Sq.Ft.

$3,400,000

MLS#: DCDC2267114

New on site 4 days ago
Coming soon
Live authentically. Relish the majestic tree lined drive. Stone and glass architecture punctuates the landscape in a meaningful and enduring way. Nestled in Greenspring Valley on 12.3 acres, this light-filled estate is designed for gathering, celebrating, and connecting. Modern floor plan. Expanses of glass that make every space a joy to be in. Live connected to nature. Experience chromatherapy. Vivid, saturated color washes throughout the home make you feel vibrant. Glowing glass gallery. Inviting screened porch, expansive terrace, enchanting gardens. Two-story guest house, studio for creative pursuits with full bath, and dog run. Sparkling pool, private tennis and pickleball court (lined for both), and barn/stables ready to embrace your aesthetic. A 150-year-old American beech tree, ancient and sculptural, anchors the view from the living and dining rooms and has cradled generations of young climbers in its branches. A lively estate that celebrates intimate and grand gatherings with ease. Epic mudroom. Verizon Fios Internet. Cultivate your existence. The art of uniting human and home.

LOCAL FLAVOR AND PROVISIONS
Stone Mill Bakery, John Brown Store, Graul's Market, Moms, Whole Foods, and Wegmans. Favorite local dining at The Valley Inn,  Linwoods, Tarks, Petit Louis, The Milton Inn, The Oregon Grill, Peerce's. Head north to The Butler Cabin, and The Filling Station. Tap into local breweries, such as Inverness Brewing, Farmacy Brewing and Big Truck Farm Brewery.

OUTINGS AND LEISURES
If you love the outdoors, Lake Roland is perfect for hiking and picnics. Oregon Ridge Park provides a beautiful fishing lake. The park also hosts events and concerts during the summer.  Take a stroll through Meadowood Regional Park. Loch Raven Reservoir offers scenic beauty and water activities. Explore the NCR Trail. A 21-mile flat, crushed-stone trail open to hikers, bikers, and horses, it runs along the scenic Gunpowder Falls river. Go tubing on the Gunpowder River. Enjoy Ladew Topiary Gardens... these gardens are 22 acres of spectacular, award-winning gardens, more than 100 remarkable topiaries, a mile-long Nature Walk, and native Butterfly House. Explore The Manor Mill, a pre-revolutionary grist mill that now houses a wide variety of art and entertainment events. Tee off at Woodholme Country Club, Fox Hollow Golf Course, Pine Ridge Golf Course, Hunt Valley Country Club or Hayfields Country Club. Visit The National Lacrosse Hall of Fame and Museum which honors the history and legends in the sport. 

PROXIMITY
About 21 minutes to Hunt Valley, and about 17 minutes to Towson. Approximately 20 minutes to Downtown Baltimore, 30 minutes to BWI and 21 minutes to Penn Station.
3 hours, 29 minutes to New York, 1 hour 25 minutes to Washington D.C.

REGION
Stevenson is known for its scenic horse country, rolling hills, and historic estates, it blends a quiet, rural feel with close proximity to Baltimore.
#MDBC2171328

STEVENSON

2026 GREENSPRING VALLEY ROAD

6 Beds

6 Baths

15,829 Sq.Ft.

$3,400,000

MLS#: MDBC2171328
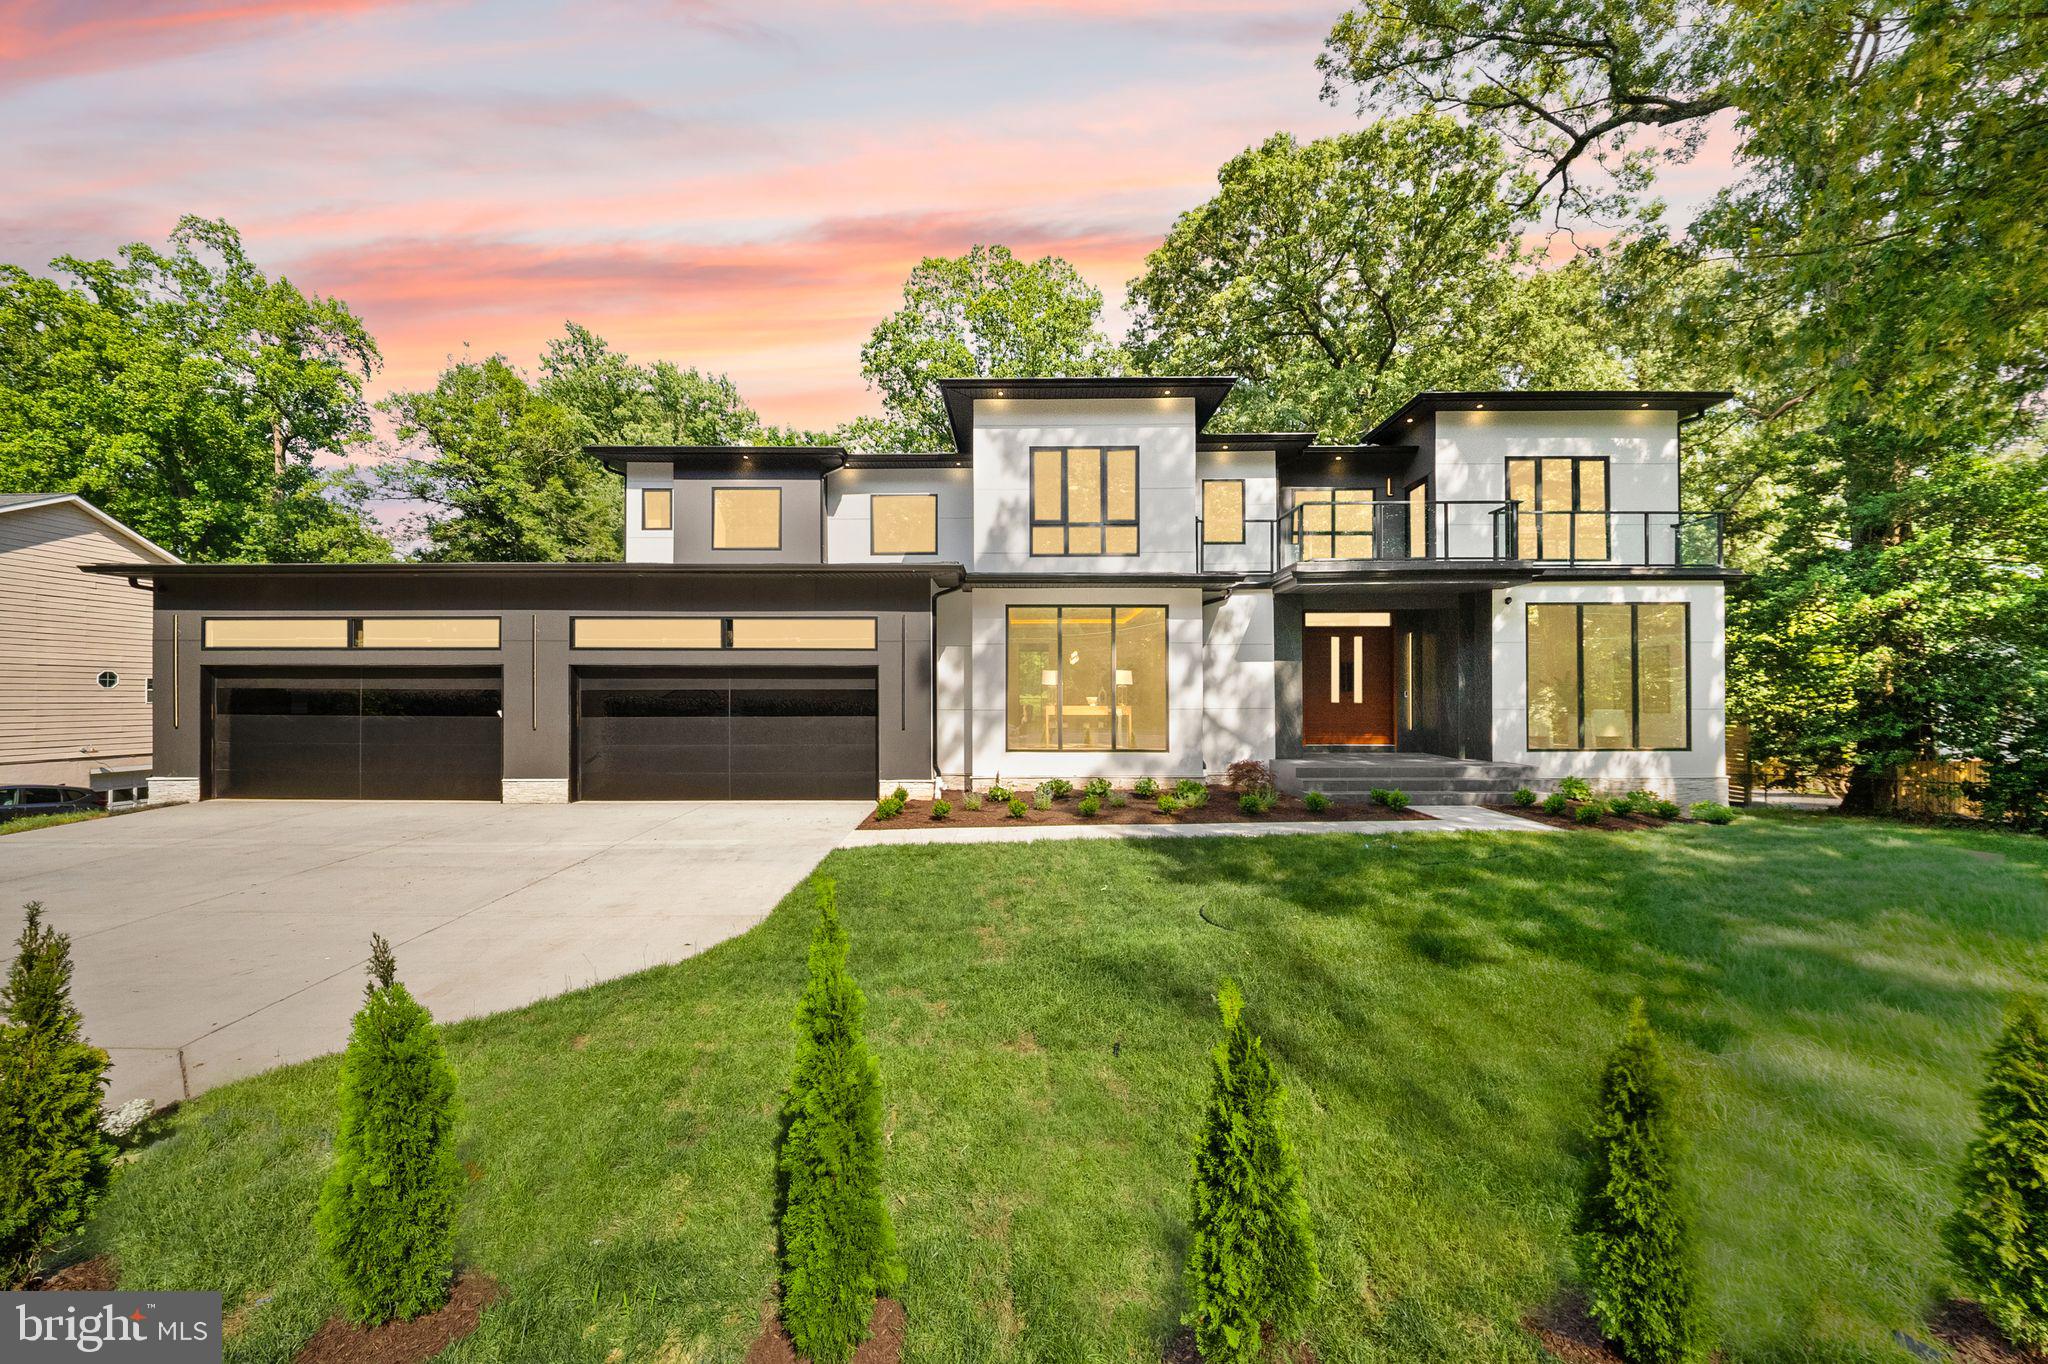
Welcome to 2537 Gallows Rd — where bold modern design meets one of Northern Virginia’s most connected and sought-after locations,  less than a 9 minute walk to Dun Loring metro, less than a 9 min drive to Tysons, less than a 4 minutes drive to the Mosaic District and major commuter routes. A striking new construction residence offering approximately 8,700 square feet, 7 bedrooms, 6.5 bathrooms, and a 4-car garage. Thoughtfully designed with high-end finishes and a layout that truly lives well, this home delivers both luxury and functionality in one of Northern Virginia’s most connected locations.
From the moment you enter, you’re greeted by a dramatic two-story marble foyer that immediately sets the tone. Wide-plank hardwood floors carry throughout the main level, where an open, modern layout unfolds. At the heart of the home is a show-stopping chef’s kitchen, complemented by a fully equipped secondary (spice) kitchen—perfect for entertaining, catering, or everyday cooking at scale. A walk-through pantry seamlessly connects the spaces, offering both convenience and exceptional storage. The main kitchen is outfitted with  Sub-Zero refrigeration, a Wolf range and built in latte machine, and Miele oven and microwave, warming drawer and dishwasher, sleek black top of the line Dekton countertops, glossy white cabinetry, and modern brass accents—bringing together both style and performance.
Just beyond, the home opens into a breathtaking two-story family room featuring coffered ceilings and a floor-to-ceiling fireplace that creates an unforgettable focal point, adding both scale and warmth. Off the kitchen, a sun-drenched breakfast area is surrounded by windows, filling the space with natural light and creating the perfect everyday gathering spot.
A private main-level bedroom with a full bath offers flexibility for guests or multigenerational living, while access to the Trex deck allows for easy indoor-outdoor entertaining.
Upstairs, the primary suite is a true retreat, complete with a private tiled balcony, a sitting area with its own fireplace, and a luxurious marble bathroom designed for relaxation. Three additional bedrooms each feature en-suite baths and custom walk-in closets, with two bedrooms sharing access to a private balcony—ideal for quiet moments and fresh air.
The walkout lower level is a standout feature, filled with natural light from oversized windows that make it feel bright and inviting throughout. This level offers incredible versatility with space for a gym, theatre, and additional living areas, along with a bedroom and full bath. A wet bar with an island anchors the space, making it perfect for entertaining. Step outside to a backyard ready to be transformed into your own private retreat, with endless possibilities for custom hardscaping and outdoor living.
Throughout the home, elevated details continue to impress, including floating stairs with integrated lighting, smart toilets, body jets in every shower, and sleek aluminum windows that enhance the home’s modern aesthetic and its complete with an elevator shaft fully equipped for every level. 
Ideally positioned just minutes from Tysons Corner, Walking distance to Dun Loring Metro, Tysons Galleria, the Mosaic District, and major commuter routes including I-66 and I-495, this location offers unmatched convenience for shopping, dining, and everyday travel and an active lifestyle positioned directly across from the W&OD Trail and park, offering immediate access to miles of scenic walking, running, and biking paths—making it an exceptional choice for those who value both luxury living and accessibility.
A rare opportunity to own a custom-built home that seamlessly blends bold design, modern elegance, and a location that keeps you close to everything.
#VAFX2305452

DUNN LORING

2537 GALLOWS ROAD

7 Beds

6 Baths

8,700 Sq.Ft.

$3,400,000

MLS#: VAFX2305452
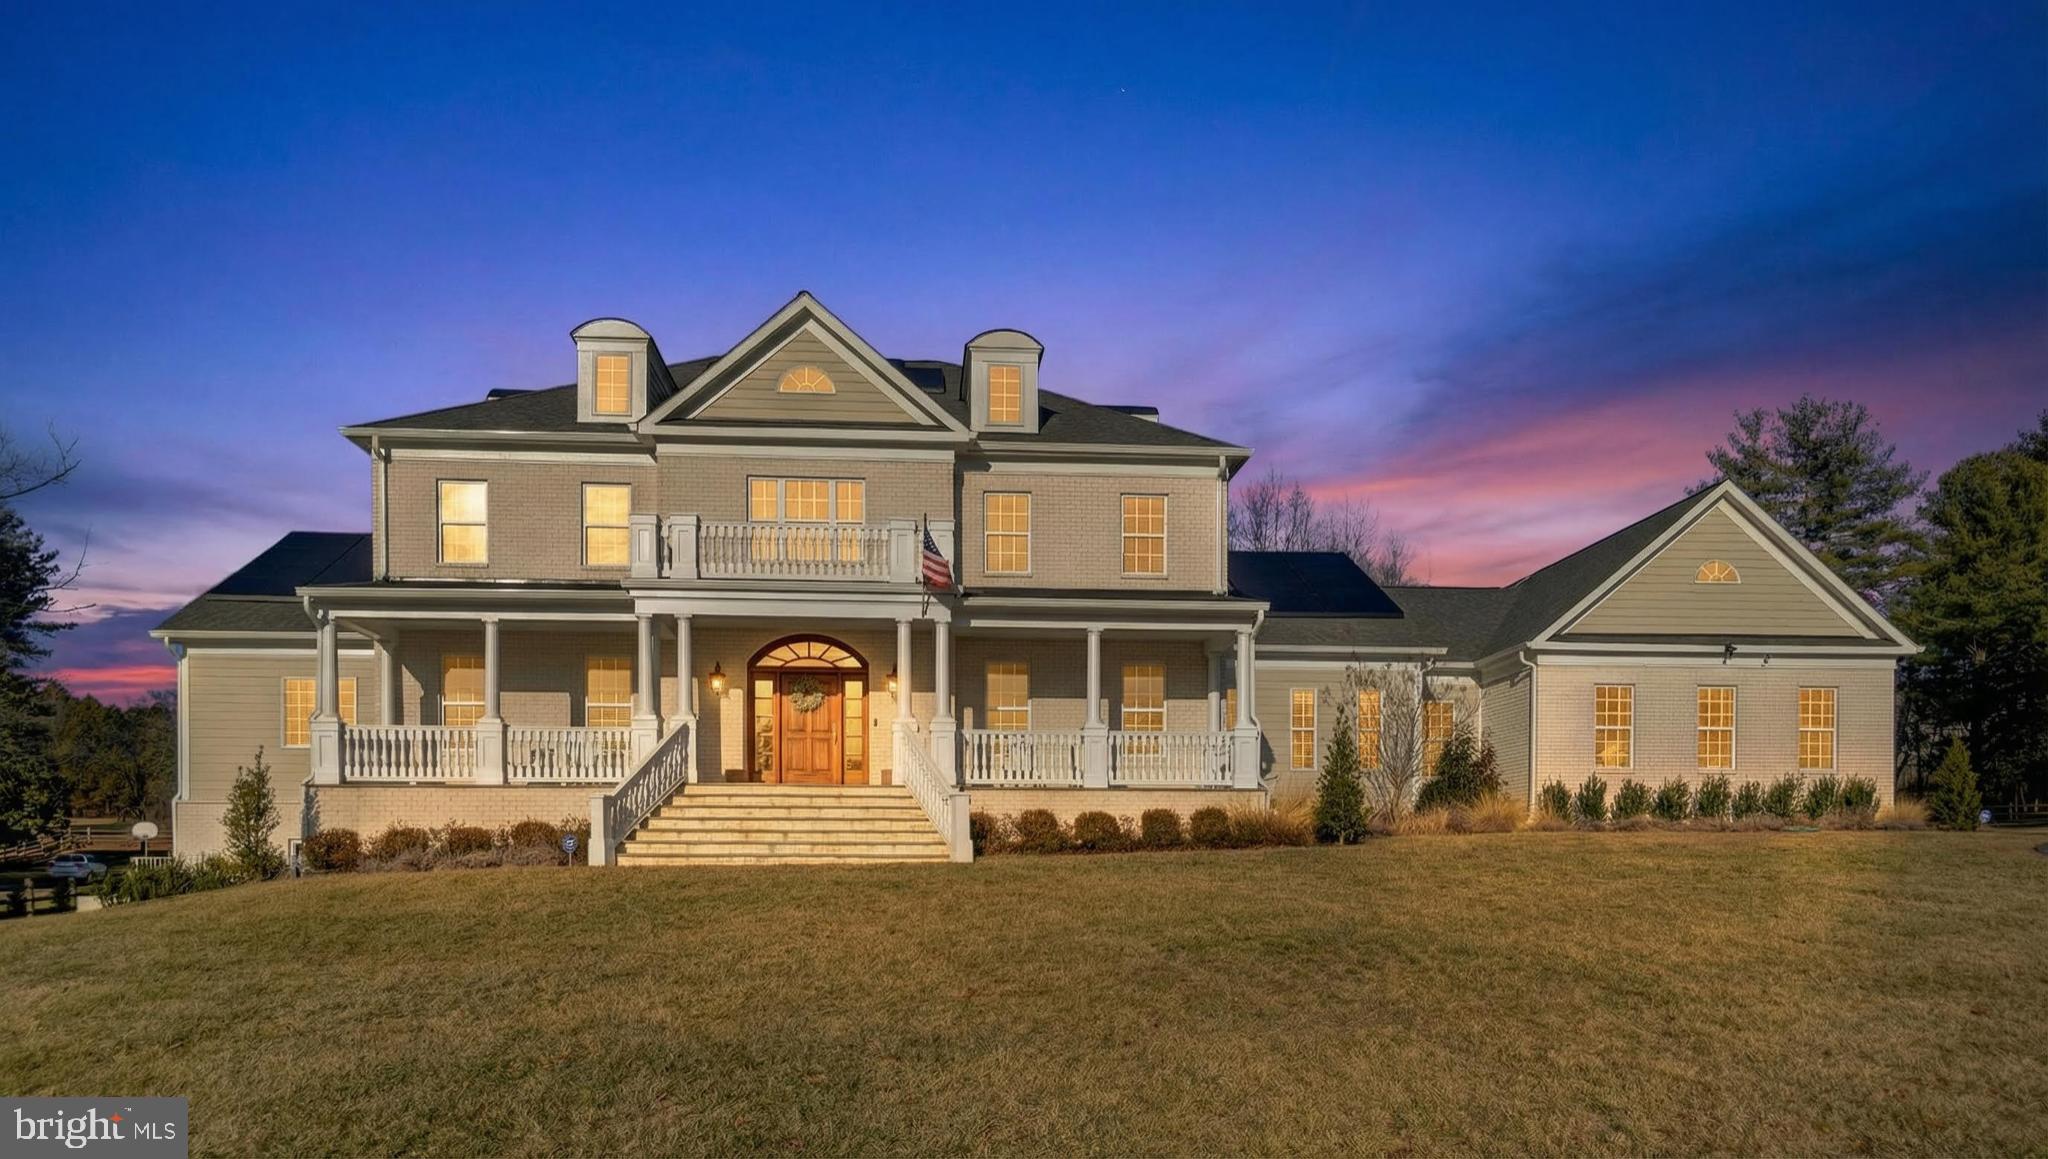
Welcome to 10525 Tanager Lane. Absolutely spectacular estate home in the heart of Potomac!!! Built in 2024. This home offers 4 finished levels of luxury living space on 2 acres of beautiful flat land. Open floor plan, 10 foot ceilings on the main floor, white brick exterior, 4 car finished and heated/AC side entrance garage, ELEVATOR and list goes on. There are 2 luxury primary suites. One of them is located on the main level and features immaculate closet with custom built ins, spa like bathroom - self standing tub, 2 separate vanities, step in oversized shower, water closet and heated flooring. 
Chefs two-toned kitchen is a dream for those who like to cook, entertain and host! Top of the line WOLF appliances, 2 sinks, 2 dishwashers, oversized island (dark navy blue), white contemporary kitchen cabinetry with glass upper cabinets, backsplash, elegant pendent lights and window overlooking beautiful back yard and trees. HUGE walk in pantry with custom built ins. Formal dining room (currently used as piano room), formal living room ( can be used as an office), spacious and cozy family room, fireplace, morning room, screened in outdoor porch with sky lights and composite deck . Beautiful light hardwood flooring. So much natural light!!! Gorgeous chandeliers throughout the entire home. Elevator!!!!! 2 powder rooms (on each wing of the house). Dog shower.
Second level offers another grand suite!!!! Large walk in closet with custom built ins, spa like bathroom, self standing tub, double vanity, step in shower with the bench, water closet, heated floors. 2 more junior suites with attached full baths and closets.  There is also one more additional bedroom and additional full bath as well as flex room on the second floor. Third level is perfect space for entertainment/game room or even a guest space as it has beautiful full bath. Fully finished basement features 9 ft ceiling, full side windows and wide walk up to outside (just few steps).  Kitchenette/wet bar, expanded room for your gym, yoga, work out space. Full bath. Movie room, flex room. Additional bedroom with enclosed full bath and closet. And still huge open recreational room in the middle of it all!!! Each floor and garage has its own HVAC zone and thermostat. Solar panels. Tesla charges. Serene views of mature trees and flat land. Plenty of space to add a pool. Property is located in desirable school district ( Wayside elementary, Herbert Hoover, Winston Churchill). Less than 30 min drive to Washington DC. Near upscale shopping and dining, major highways (270, 200, 495)
#MDMC2213538

POTOMAC

10525 TANAGER LANE

6 Beds

7 Baths

10,154 Sq.Ft.

$3,399,990

MLS#: MDMC2213538
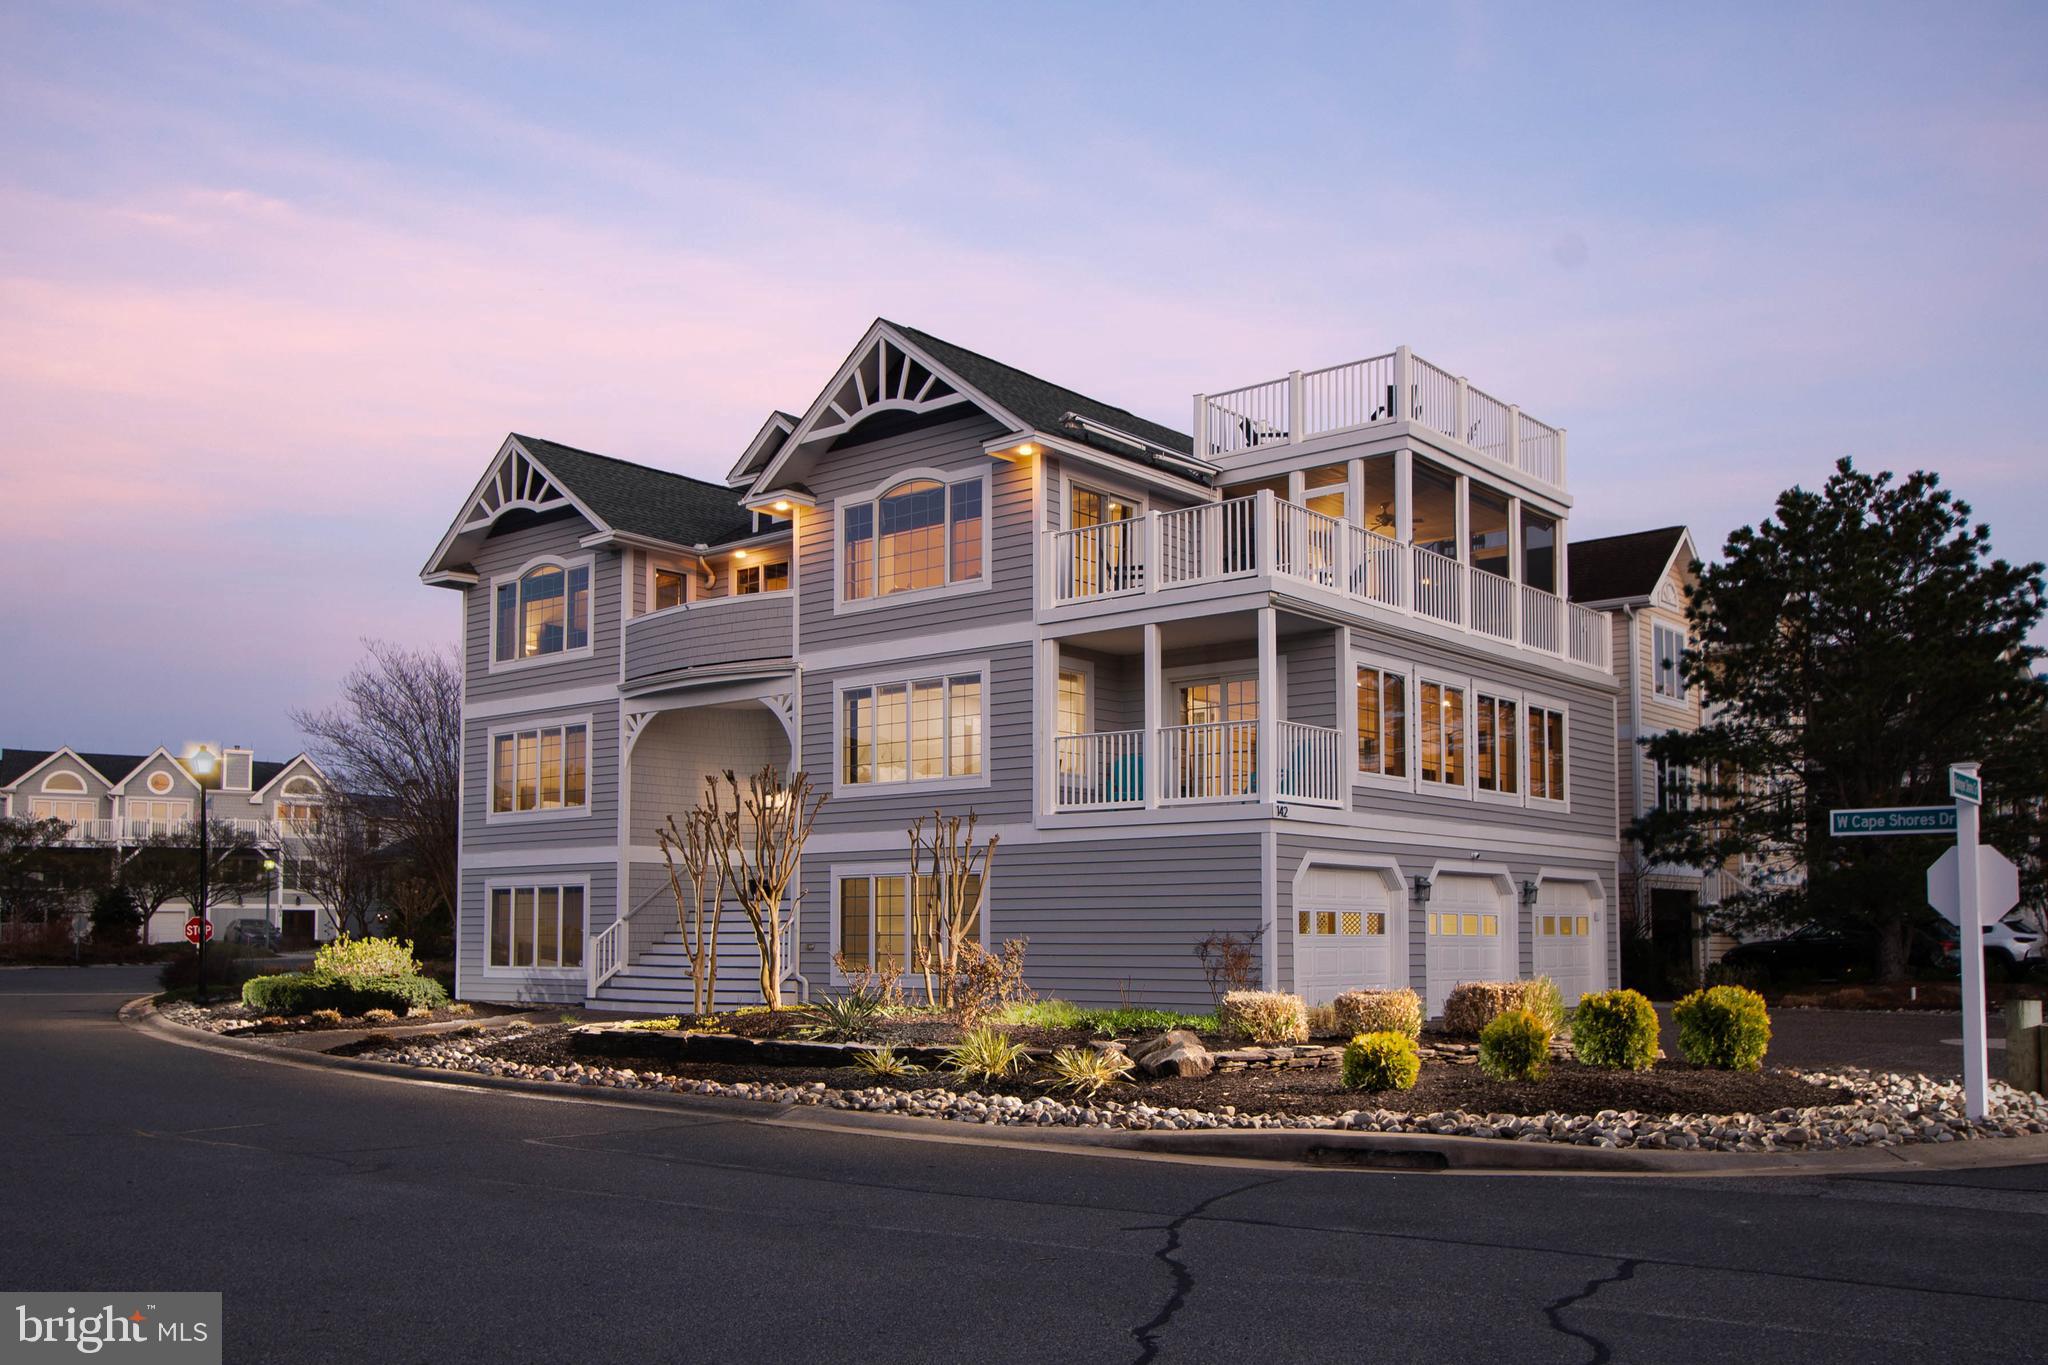
ELEVATED DESIGN MEETS THE DELAWARE BAY! This spectacular 7-bedroom, 4.5-bath bay block coastal retreat in the coveted Cape Shores community delivers 3 levels of beautifully designed living space, jaw-dropping bay views, and the kind of turnkey luxury that commands top-tier vacation rental income season after season.
From the moment you arrive, the architecture impresses with a striking three-story coastal craftsman with multiple decks, a screened porch, and a crowning rooftop observation deck where panoramic Delaware Bay views stretch as far as the eye can see. Whether you're watching the sunrise with coffee or the sunset with cocktails, this perch is nothing short of breathtaking.

Inside, the open-concept main living area is bathed in natural light beneath soaring vaulted ceilings with skylights. The designer kitchen is a true showpiece: white shaker cabinetry with brass hardware, quartz countertops, a navy island, subway tile backsplash, built-in wine fridge, and a professional Wolf 8-burner range and oven that will delight any chef. The dining area flows seamlessly from the kitchen, anchored by a statement beaded chandelier and floor-to-ceiling windows framing the bay beyond. The great room is equally impressive: vaulted, light-filled, and styled with a coastal sophistication that photographs beautifully.

The screened porch off the top level offers al fresco dining with ceiling fan and sweeping water views, while the rooftop deck with Adirondack seating is the undisputed crown jewel of this property.
Seven generously sized bedrooms provide ample sleeping capacity for large groups, making this an exceptional income-producing asset in one of the Cape Region's most desirable communities. Cape Shores residents enjoy access to a community pier, private beach, outdoor pool, tennis courts, and community center -  amenities that keep guests coming back year after year.
Perfectly situated adjacent to Cape Henlopen State Park with miles of pristine beaches, hiking and biking trails, and fishing and just a short bike ride or drive to the charming boutiques, restaurants, and rich maritime history of historic downtown Lewes. Rehoboth Beach is only minutes away, adding even more to an already unbeatable location.
This is Delaware beach living at its absolute finest, and now is the time to make it yours!
#DESU2108888

LEWES

142 HENLOPEN SHORES CIRCLE

7 Beds

4 Baths

4,300 Sq.Ft.

$3,399,900

MLS#: DESU2108888
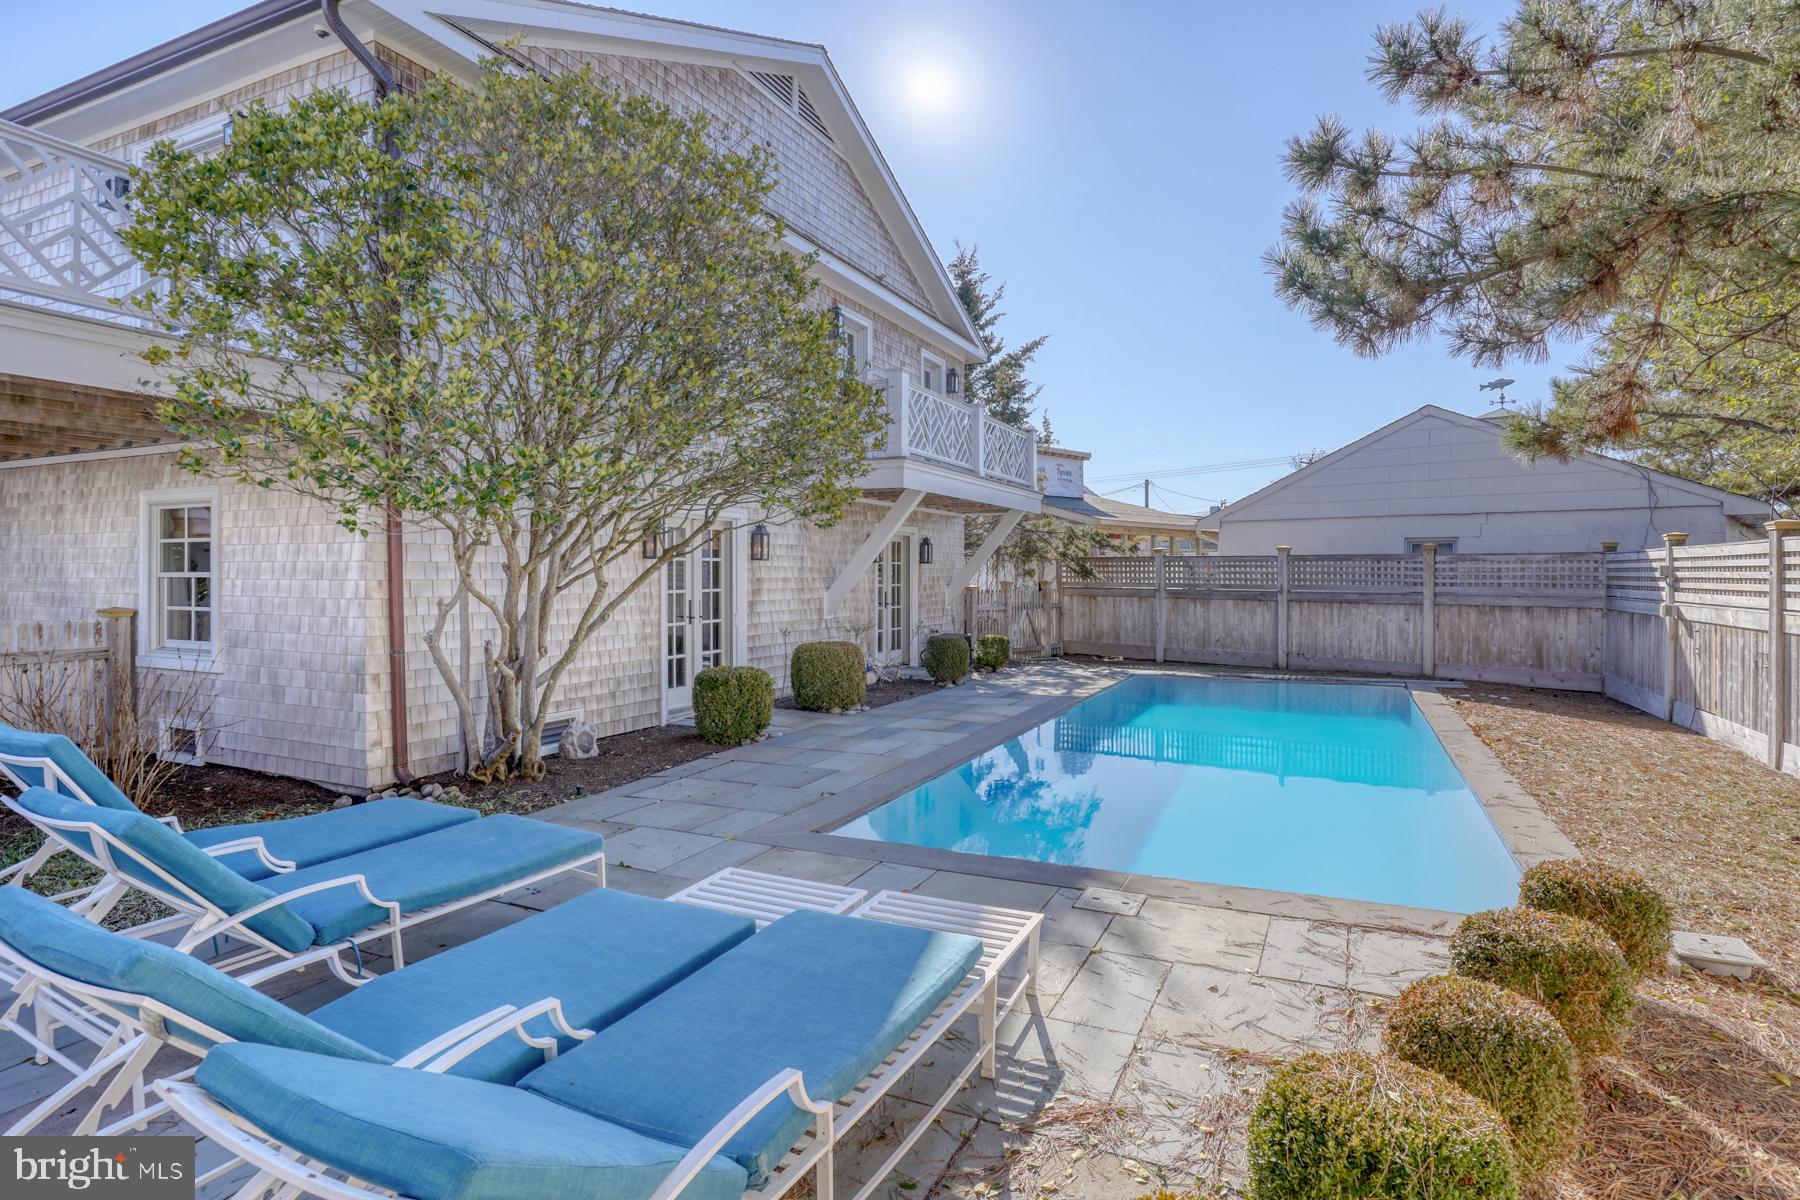
Charming Coastal Cottage with Inground Pool, Just Steps from Lewes Beach and Delaware Bay!
This exquisite Lewes Beach cottage underwent a full renovation in 2014, blending modern upgrades and exceptional craftsmanship while preserving its timeless cottage appeal. Featuring new cedar shake siding, a cedar shake roof, and copper gutters, the home maintains its coastal charm and character.
The second-floor entry foyer greets you with tongue-and-groove wood walls and hardwood floors. To the right, you'll find the kitchen, while a wine bar area with a refrigerator leads into the spacious great room ahead. The tongue and grove wood wall detailing continues throughout the entire second level. The great room boasts a white-painted brick fireplace with a custom wood mantle and coffered ceilings. Three sets of French doors open to a wraparound Ipe deck with a retractable awning, perfect for enjoying the refreshing bay breezes.  The chef's kitchen is a true highlight, featuring crisp white cabinetry, quartz countertops, a stylish tile backsplash, and top-of-the-line stainless steel appliances. The kitchen flows into the dining room, which includes a built-in china cabinet. Adjacent to the dining room is a sun-filled sunroom offering beautiful views of the beach and bay. The open floor plan is ideal for entertaining guests.
This level also offers three bedrooms, each with access to the Ipe decks. The hallway bathroom features a tub and shower with white subway tile and marble floors. There’s also a convenient laundry room on this floor. The Owner’s Suite is a retreat with a walk-in closet and custom closet system, a luxurious bathroom with a Carrera marble shower, and access to a private deck overlooking the pool.  The first floor is a spacious entertaining area, complete with a large game and family room. Two sets of doors lead directly to the heated pool. Also on this floor is a full bathroom, a fitness room, and a garage. After a day at the beach, rinse off in the outdoor shower.   Outside, the backyard is an oasis, with a large heated pool surrounded by a bluestone paver patio and a high privacy fence made of western red cedar. New landscaping, flagstone walkways, and a honeywheat aggregate stone driveway add to the property’s coastal charm.
Located just steps from the beach, boating, restaurants, and Lewes attractions, this cottage offers the ideal coastal lifestyle. Whether you're seeking a beach retreat, a year-round home, or a property with rental potential, this is your perfect escape. Don’t miss out—take the video tour today!
#DESU2081448

LEWES

8 VERMONT AVENUE

3 Beds

3 Baths

4,132 Sq.Ft.

$3,399,900

MLS#: DESU2081448
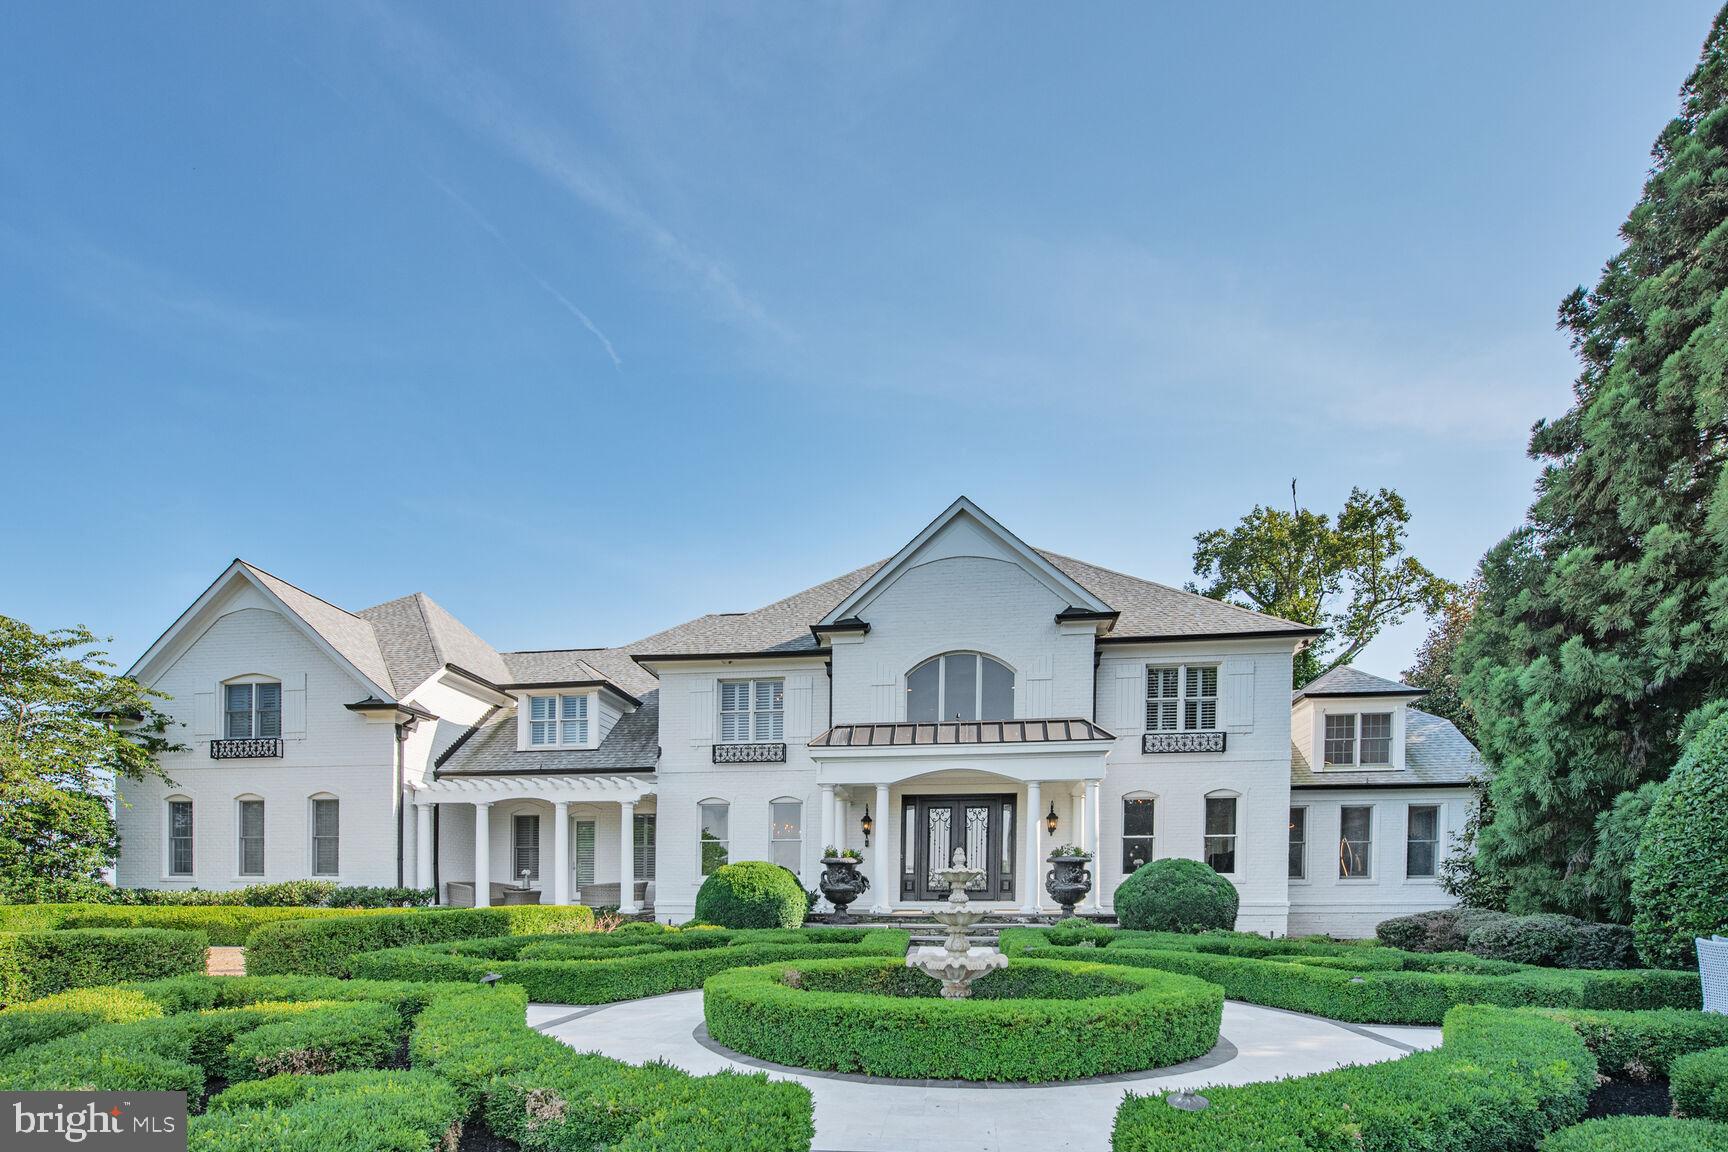
Gracefully sited on over 3 manicured acres inside Leesburg’s prestigious Beacon Hill community, this distinguished French Eclectic residence offers more than 11,000 square feet of exceptionally updated living space. From the grand foyer to the resort-style pool and pavilion, every detail has been thoughtfully curated to blend timeless design with modern luxury crafted for both grand entertaining and everyday elegance. A sweeping staircase and custom millwork set the tone in the grand two-story foyer, leading to formal living and dining spaces, a richly paneled study, and a light-filled family room with expansive views of the private grounds. The home showcases fine finishes throughout, including herringbone-pattern hardwood floors, artisanal millwork, soaring ceilings, designer lighting, and classic architectural details.
The chef’s kitchen is a statement in both style and function—featuring commercial-grade appliances, a farmhouse sink, elegant quartz countertops, a walk-in pantry, and a generous island. Upstairs, the executive primary suite offers a fireplace, dual walk-in closets, and a spa-inspired bath. Four additional bedrooms and three full baths provide comfort and privacy for family or guests.
The fully finished lower level features a spacious recreation room, custom wet bar, and dedicated theatre room perfect for hosting or relaxing at home.
The resort-style oasis is a true retreat, complete with a heated pool, elegant pavilion, stone fireplace, and multiple seating areas designed for year-round enjoyment and entertainment. A sports court and professional landscaping complete this special outdoor setting.
This estate is a rare offering that combines privacy, scale, and timeless sophistication in one of Loudoun County’s premier communities.
#VALO2109286

LEESBURG

16717 WHIRLAWAY COURT

5 Beds

4 Baths

11,006 Sq.Ft.

$3,399,900

MLS#: VALO2109286

1 ... 376 377 378 379 380 ... 666
* Listings identified with the FMLS IDX logo come from FMLS and are held by brokerage firms other than the owner of this website. The listing brokerage is identified in any listing details. Information is deemed reliable but is not guaranteed. If you believe any FMLS listing contains material that infringes your copyrighted work please click here to review our DMCA policy and learn how to submit a takedown request. © 2024. First Multiple Listing Service, Inc.
 - property

Send a message

Message successfully sent.

Your message

What is 3 + 4 ?

Reason for contacting?

I agree to receive email communication and understand I can unsubscribe at any time.

I agree to be contacted by Charis Realty Group via call, email, and text for real estate services. To opt out, you can reply 'stop' at any time or reply 'help' for assistance. You can also click the unsubscribe link in the emails. Message and data rates may apply. Message frequency may vary. Privacy Policy

Sign Out

Virtual Assistant

Would you like to take the next step with this property? We can help you schedule a showing or virtual tour, or send you more details.

Yes, I would like more information.

Thank You for Your Reply, One of Our Agents will contact you as soon as possible

No, maybe later.

Thank you, you can always contact me via email, phone number or through the contact form.

Realhub AI

Lucy - Your AI-Powered Realtor

Update Your Temporary Password

Personalize your search

Enter your email and we'll notify you immediately when new listings match what you're looking for.

or enter email address

Already have an account ? Login here

Continue your home search

I agree to receive communications and understand I can unsubscribe at any time.

I agree to be contacted by Charis Realty Group via call, email, and text for real estate services. To opt out, you can reply 'stop' at any time or reply 'help' for assistance. You can also click the unsubscribe link in the emails. Message and data rates may apply. Message frequency may vary. Privacy Policy

Already have an account ? Login here

We use cookies

We use cookies primarily for analytics to enhance your experience. By accepting, you agree to our use of these cookies. You can manage your preferences or learn more about our cookies policy.
