Properties

Browse or get in touch to schedule a walkthrough.

  • Nearby me
Price range

Popular Features

Community Features

Association

Property Features

Waterfront

View

Exterior Features

Interior Features

Style

10000 properties match your criteria

Updated 1 minute ago

E-Alert name
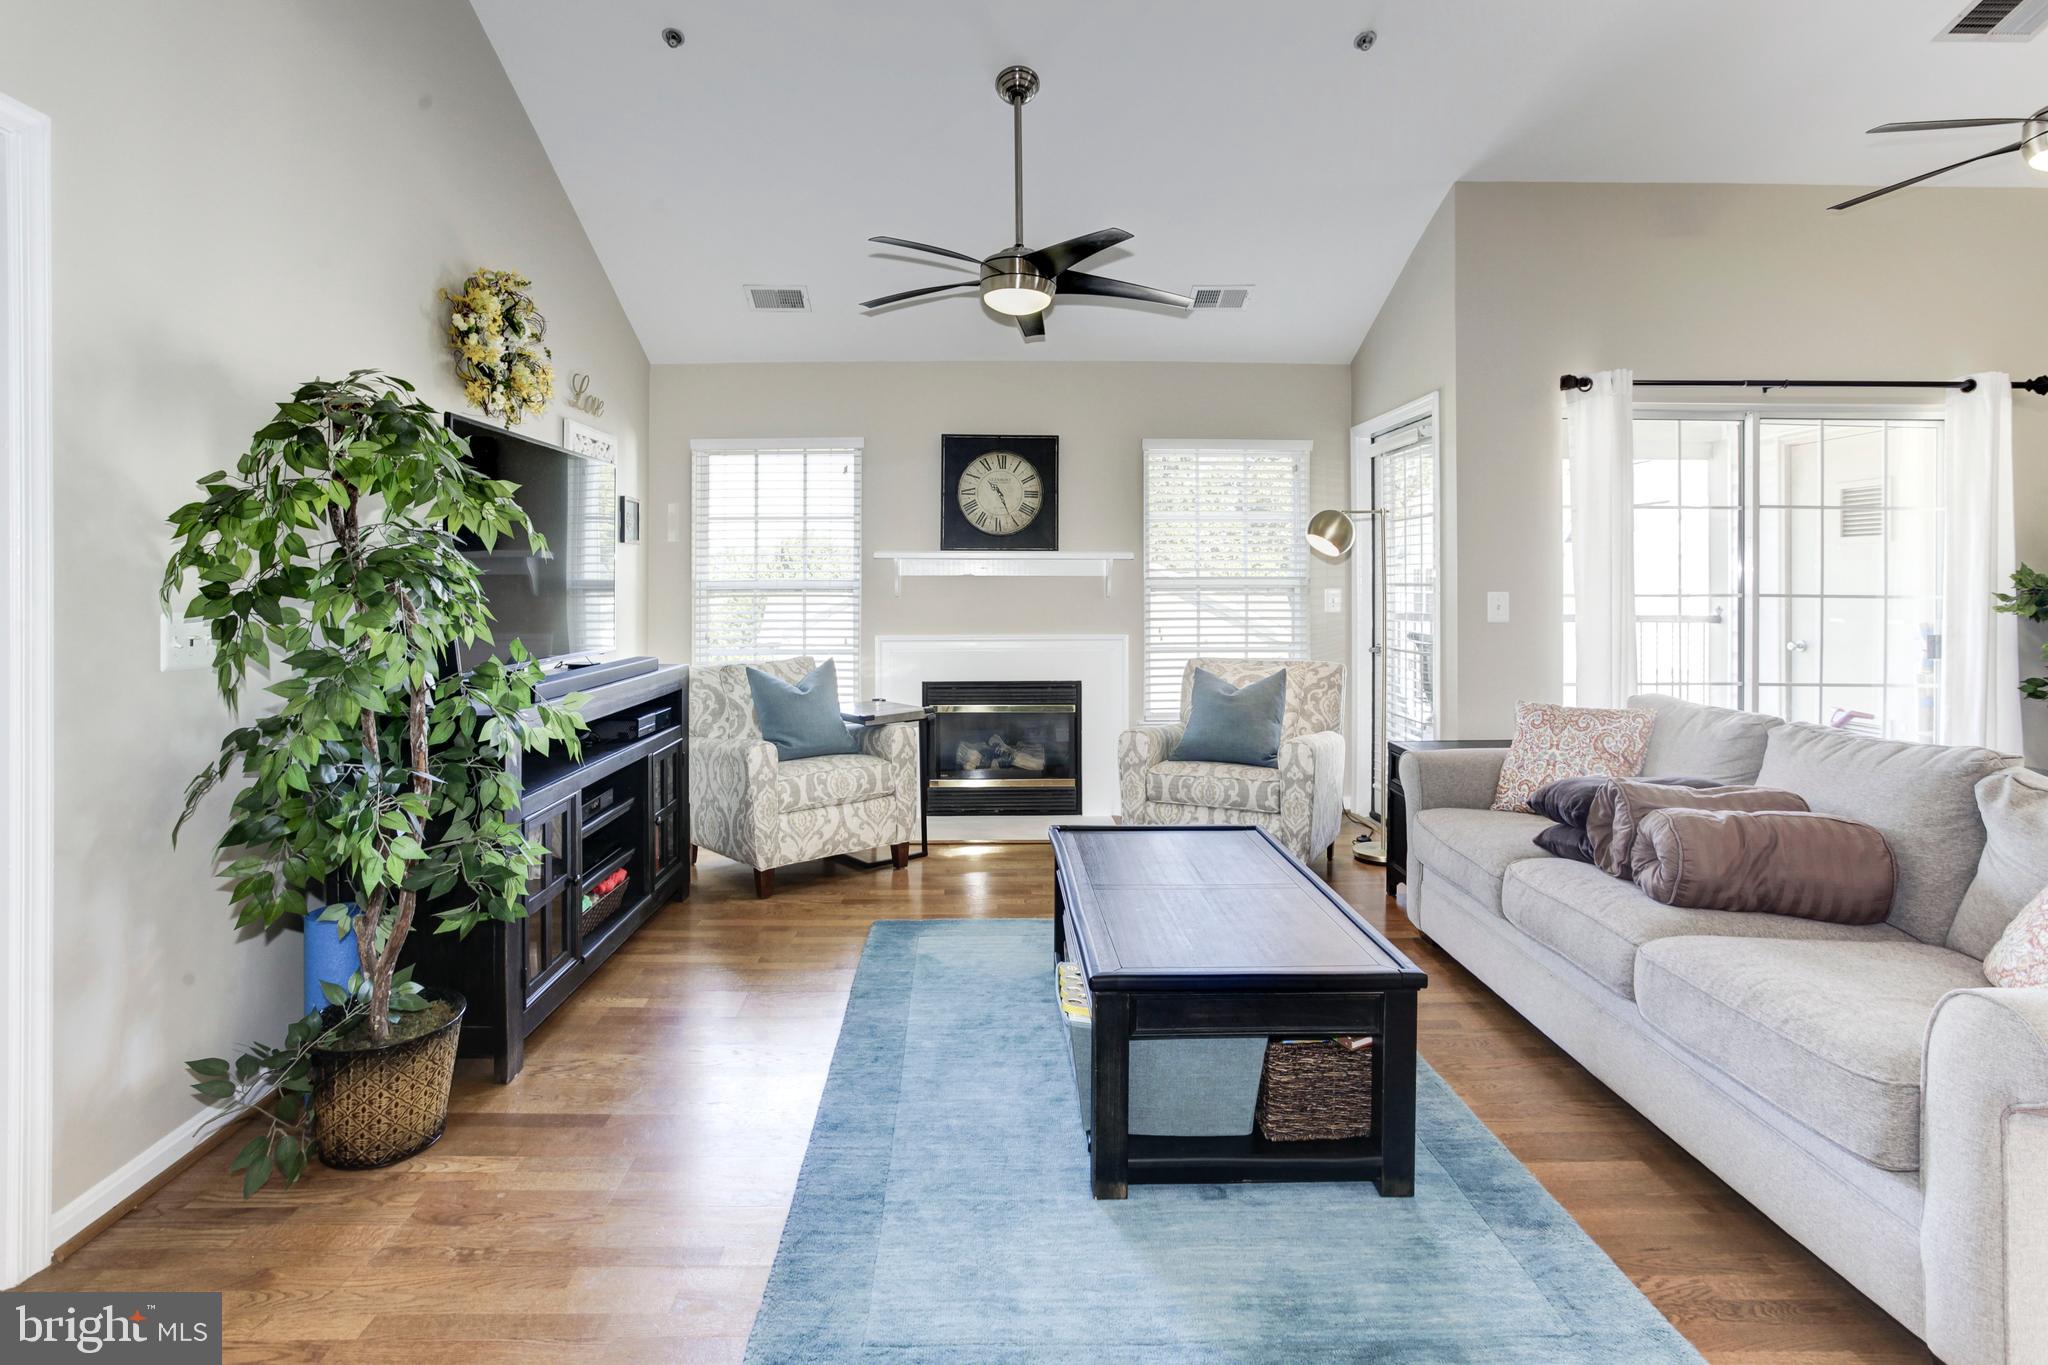
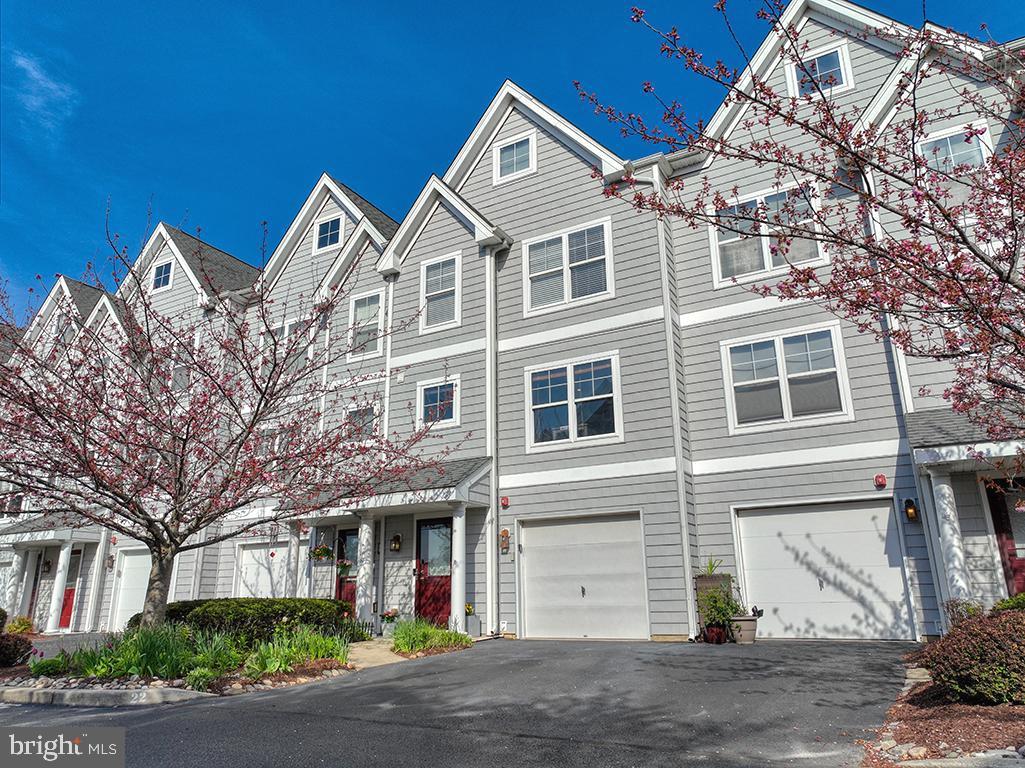
Live in the Like New, Upgraded End Unit Luxury Townhome in the highly sought after Warrington Pointe by Pulte Homes!!! Central Bucks Schools!!! Minutes from Rt 611, Septa Trains and Rt 276!!! Walk to numerous restaurants and shopping!!! Popular Chadsworth Design - End Unit luxury townhome offers 3 bedrooms, 2.5 bath and a spacious 2 car garage with storage. Open design with hardwood floors on main level and a finished family room on the lower level. Huge kitchen with premium cabinets, granite countertop and almost new stainless steel appliances!!! Dining Room and a tiled Half Bath complete this level!!! A premium 10 x 18 rear deck for your summer enjoyment!!! Large Master Bed retreat with walk in closet and Master Bath with tiled floors, double vanities and upgraded shower!!! Two other good sized bedrooms with closet and tiled hall bath complete this level!!! Convenient Upstairs laundry with washer and dryer!!! Some pictures are from model home!!!
#PABU2095114

WARRINGTON

134 ADMIRAL LANE

3 Beds

2 Baths

2,231 Sq.Ft.

$3,450

MLS#: PABU2095114

EXPERIENCE UNPARALLELED LUXURY and amenities galore that are sure to elevate your life from this stunning pond-front home in Coastal Club! Boasting hardwood flooring and high-end finishes throughout the main living area, including the gourmet kitchen with sleek stainless steel appliances & natural gas cooking, the inviting living room with floor-to-ceiling stone fireplace, as well as the dining room with loads of natural light, built-in cabinetry and sparkling pond views. The private primary suite offers a serene retreat, perfectly separated from the two additional first-level bedrooms, plus a cozy study, complete with built-ins for easy storage. The highlights continue with the basement, which is truly entertainment central with a spacious rec room with a built-in wet bar, and a dedicated theater room all perfect for hosting memorable gatherings. Outside, reap the benefits of energy savings from the solar panels installed on the roof, and enjoy the three-season screened porch & the paver patio with built-in fireplace all overlooking your lush green lawn with private well irrigation & the serene community pond. Regardless of the season, this home provides ample accommodation for entertaining and unwinding. 
Nestled just a short drive from the beautiful Lewes and Rehoboth Beaches, you'll enjoy the perfect blend of serene living and vibrant coastal culture. Indulge in the community's infinity pool with a swim-up bar, perfect for leisurely afternoons. Stay active year-round with the community’s nature walking trail, indoor pool, tennis courts, fitness room & clubhouse. Don't miss the opportunity to make this extraordinary home your own. Experience the ultimate in luxury living at Coastal Club today!
#DESU2082422

LEWES

16058 ROCKPORT DRIVE

3 Beds

3 Baths

3,608 Sq.Ft.

$850,000

MLS#: DESU2082422

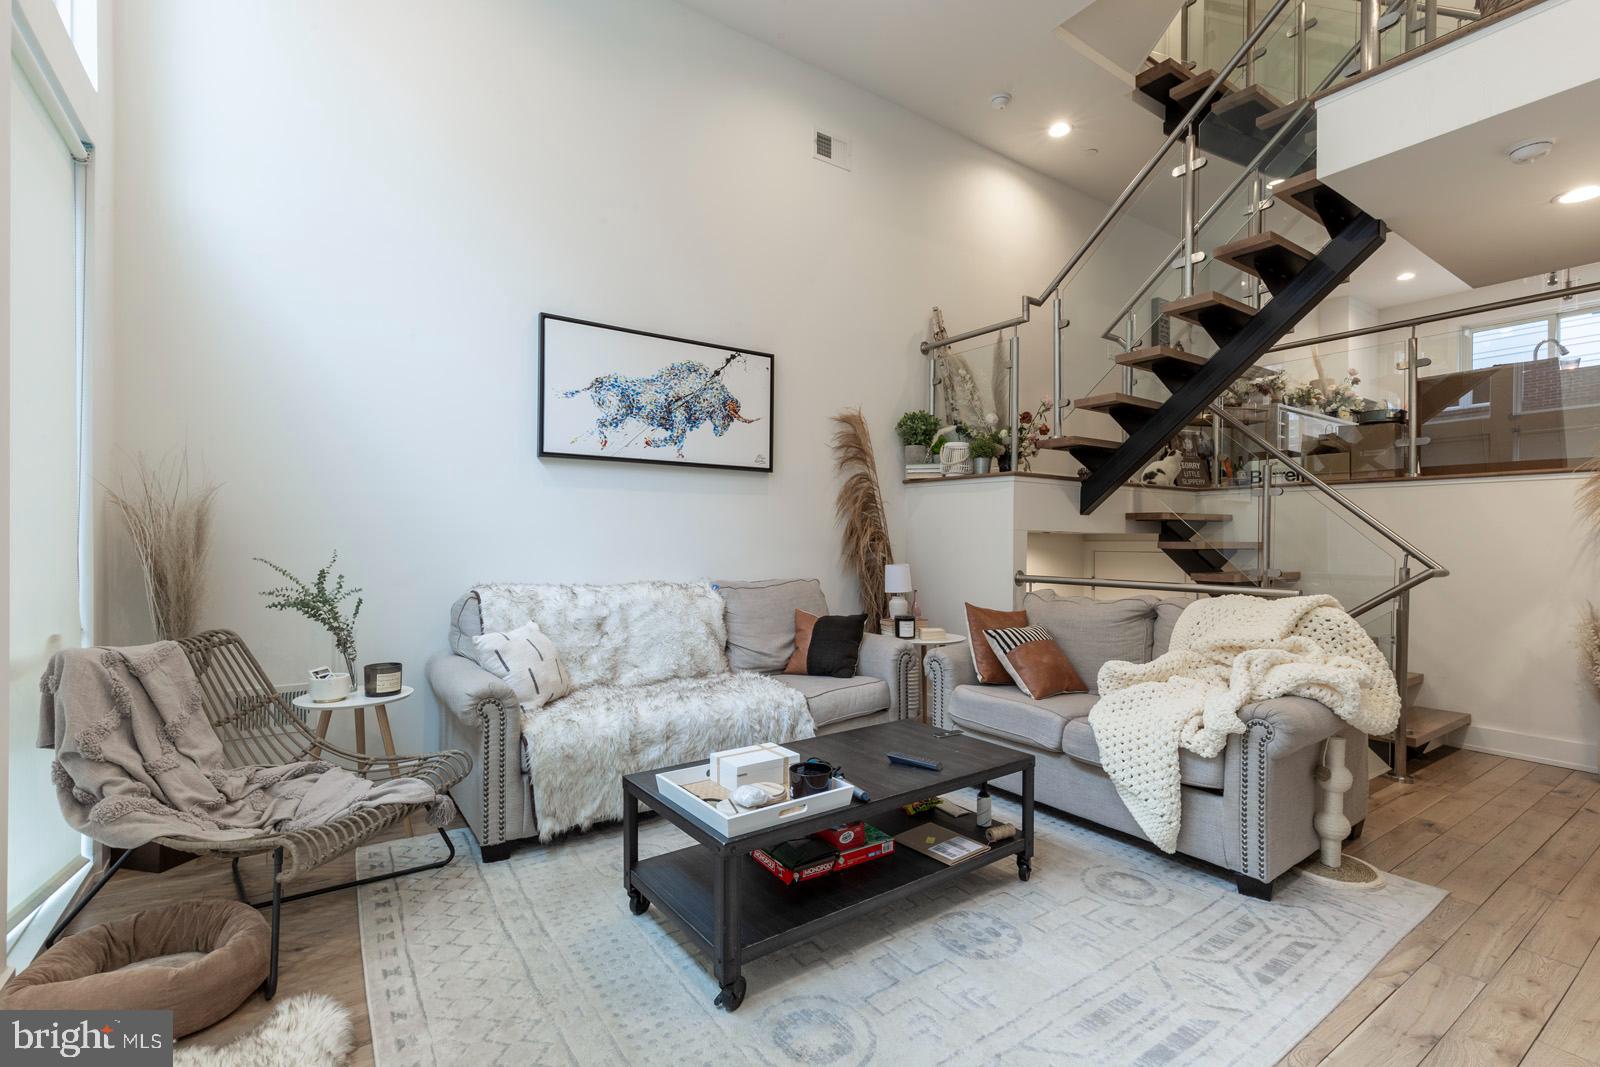
Rent includes the following utilities - electric, water, & gas! The Fountains is a very well-maintained and secure high-rise conveniently located in the City of Alexandria just west of 395 and north of Rt 236 with easy access to commuter routes to the airport, DC, the Pentagon, BRAC,  and Old Town Alexandria. With a bus stop right in front of the building, there are also multiple shopping areas and eateries nearby. This unit is an updated 2-story condo on the 12th & 14th floors with two separate entrances! No 13th floor! Huge balcony with private scenic views. Main living room, eating area, and kitchen downstairs with half bath and wood flooring and large primary suite with full bath on the second level.  Condo fees cover the following amenities:  Lawn Maintenance, Pool(s), Sauna, Sewer, Snow Removal, Trash, Electric, Gas, and Water. Amenities: Basketball Courts, Elevator, Exercise Room, Laundry Facilities on each floor, Library, Meeting Room, Party Room, Pool - Outdoor, Sauna, Security, Tennis Courts. Parking Pass is available for an additional fee through the Condo Association or street parking.
#VAAX2044906

ALEXANDRIA

301 N BEAUREGARD STREET 1207

1 Beds

1 Baths

943 Sq.Ft.

$1,900

MLS#: VAAX2044906

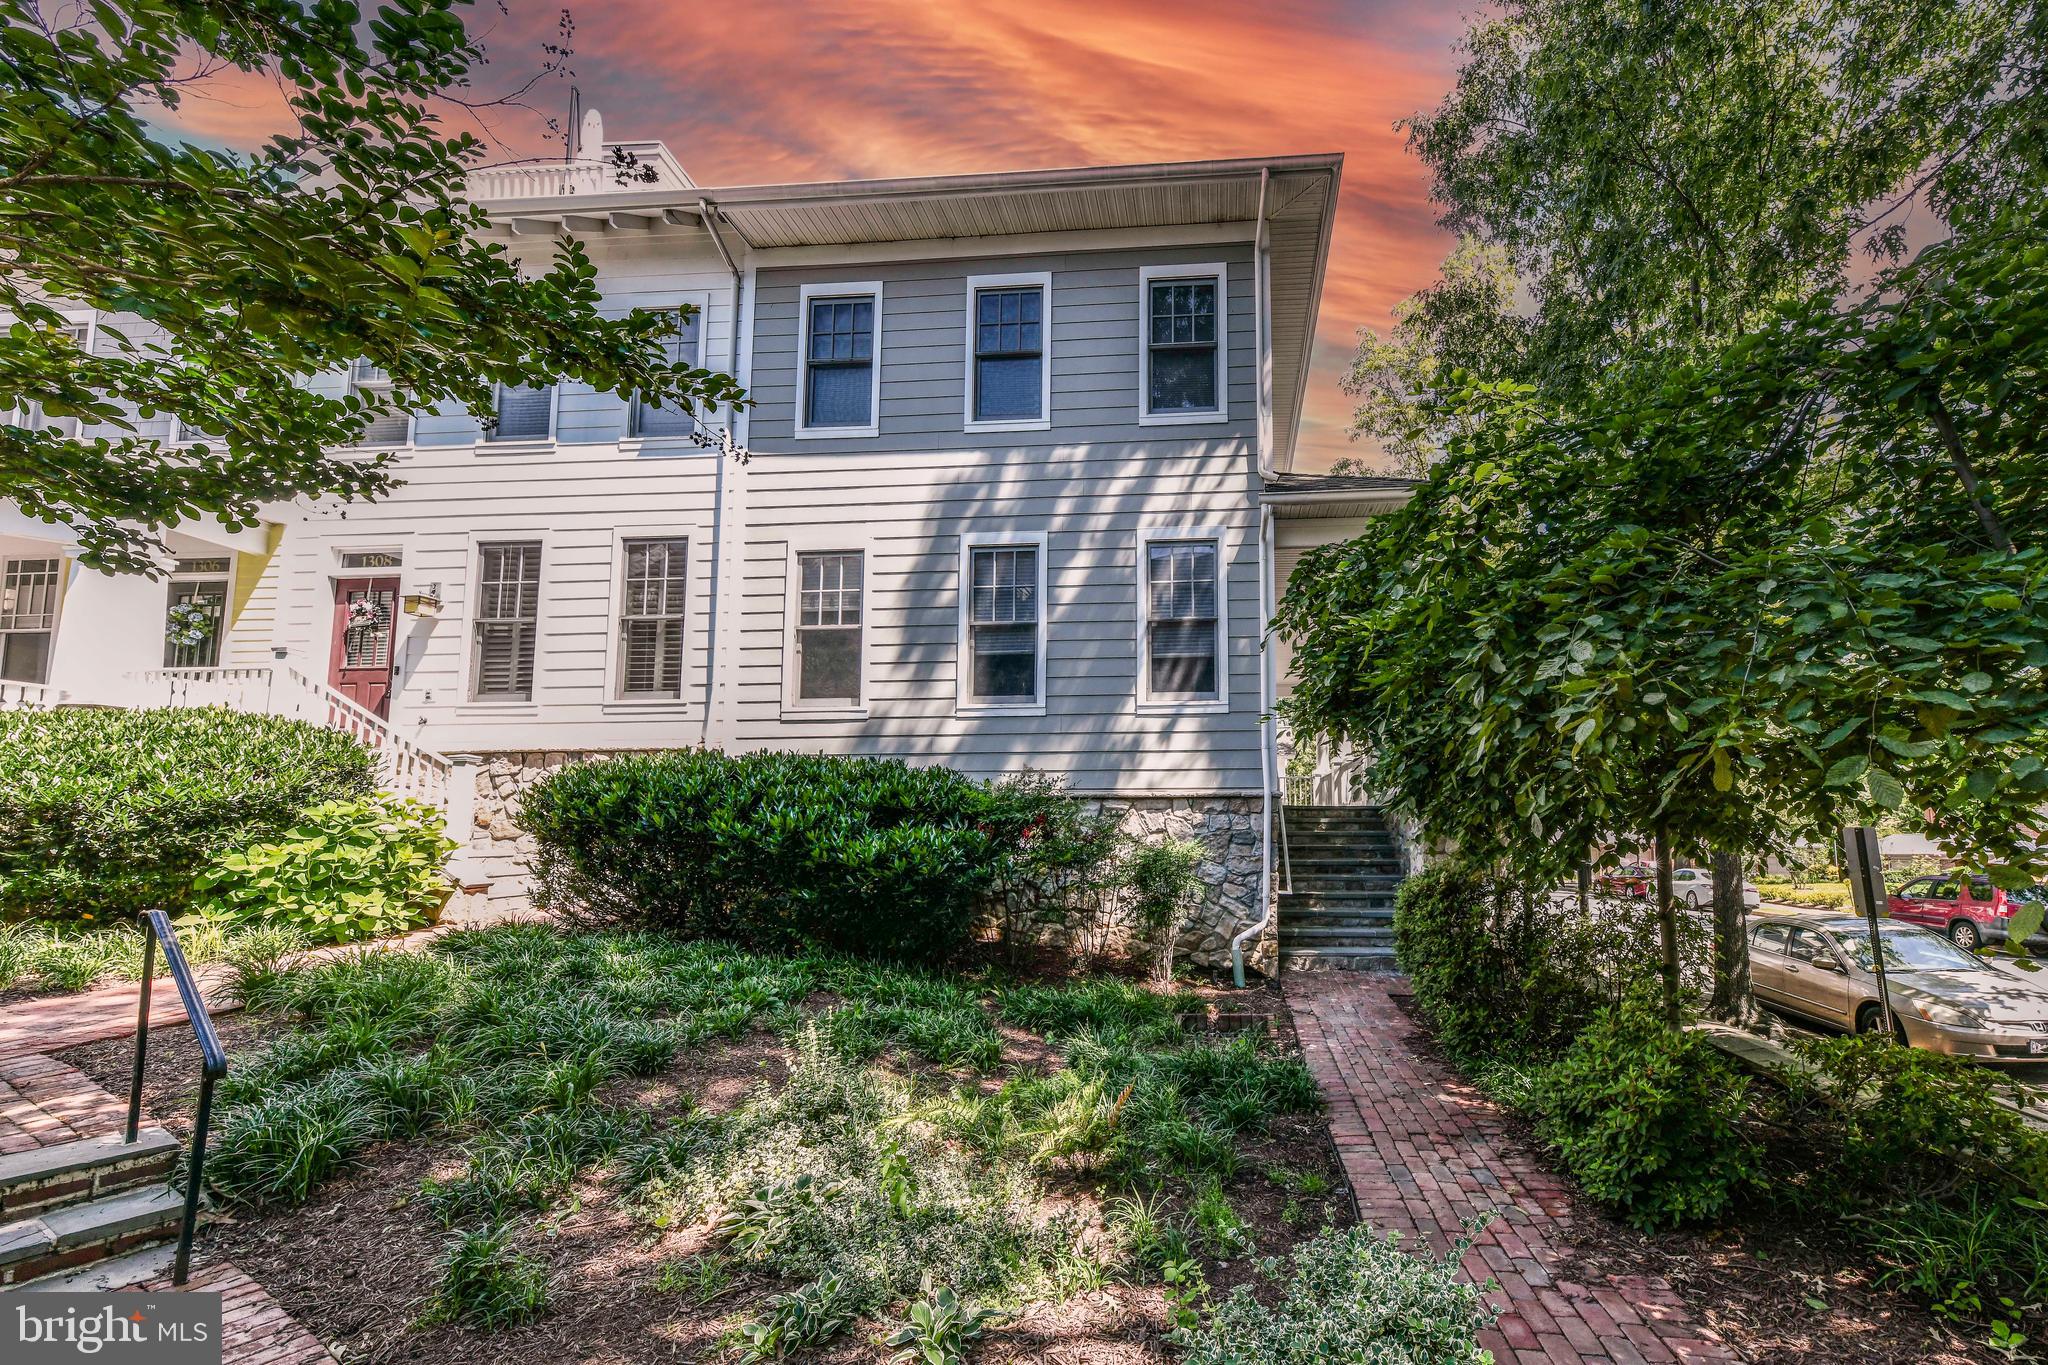
This distinguished residence offers architectural heritage and an opportunity to customize your dream home. Handsome facade and classic proportions welcome you to sun-filled interiors featuring exposed brick and rich hardwood floors. The upper-level bedrooms provide serene retreats with flexibility for office space or baby’s room, and the versatile lower level expands living possibilities. Perfectly positioned near Lincoln Park, the fields at RFK, and the nearby Metro, you can ditch the car in your parking spot and explore the neighborhood on foot – the best of the Hill is at your fingertips.
#DCDC2197382

WASHINGTON

1709 D STREET SE

2 Beds

2 Baths

1,860 Sq.Ft.

$798,500

MLS#: DCDC2197382

Welcome to 1121 E 11th Street a beautifully renovated end-unit row home offering modern updates, an open layout, and ultimate convenience. Fully remodeled in 2022, this 3-bedroom, 1.5-bathroom home is ready for immediate move-in!

Step into the enclosed front porch, a perfect bonus space for relaxing or welcoming guests. From there, enter the open-concept living area, featuring luxury vinyl wood flooring, recessed lighting, and a bright, airy feel throughout. The freshly painted walls provide a modern and neutral backdrop, allowing for easy personalization.

The updated kitchen boasts all stainless steel appliances—including a stove, refrigerator, and dishwasher—complemented by a brand-new granite countertop. Just off the kitchen, the convenient laundry area adds to the home's functionality, complete with an updated half bath on the main level.

Renovations in 2022 included a new water heater, gas furnace, central air system, updated electrical, and improved plumbing, ensuring peace of mind for years to come. The rear fenced-in yard offers a private outdoor space perfect for relaxing, gardening, or entertaining.

Located near major highways and shopping centers, this home offers an excellent location with easy access to everyday essentials and commuting routes. Don’t miss your opportunity to own this beautifully upgraded home—schedule your showing today!
#PADE2090638

CRUM LYNNE

1121 E 11TH STREET

3 Beds

1 Baths

1,140 Sq.Ft.

$1,800

MLS#: PADE2090638

Live in the heart of Arlington at Courthouse! This spacious and modern 2-bedroom, 2-bath condo is perfectly situated in the vibrant Greater Courthouse community, just steps from the Metro, shopping, dining, a movie theater, grocery stores, and more. An unbeatable location!
This beautifully updated condo features an open-concept living and dining area, a newly renovated kitchen, fresh paint, and gleaming hardwood floors. Natural light fills the space, creating a bright and inviting atmosphere.

Woodbury Heights Condo Association is a well-managed, full-service building offering fantastic amenities, including an outdoor pool, fitness center, concierge service (7 AM–11 PM, 7 days a week), and on-site management. The condo fee covers parking, management, trash, water, and hot water. Pet-friendly building!

Don't miss this outstanding opportunity
#VAAR2053424

ARLINGTON

1301 N COURTHOUSE ROAD 703

2 Beds

2 Baths

864 Sq.Ft.

$489,990

MLS#: VAAR2053424

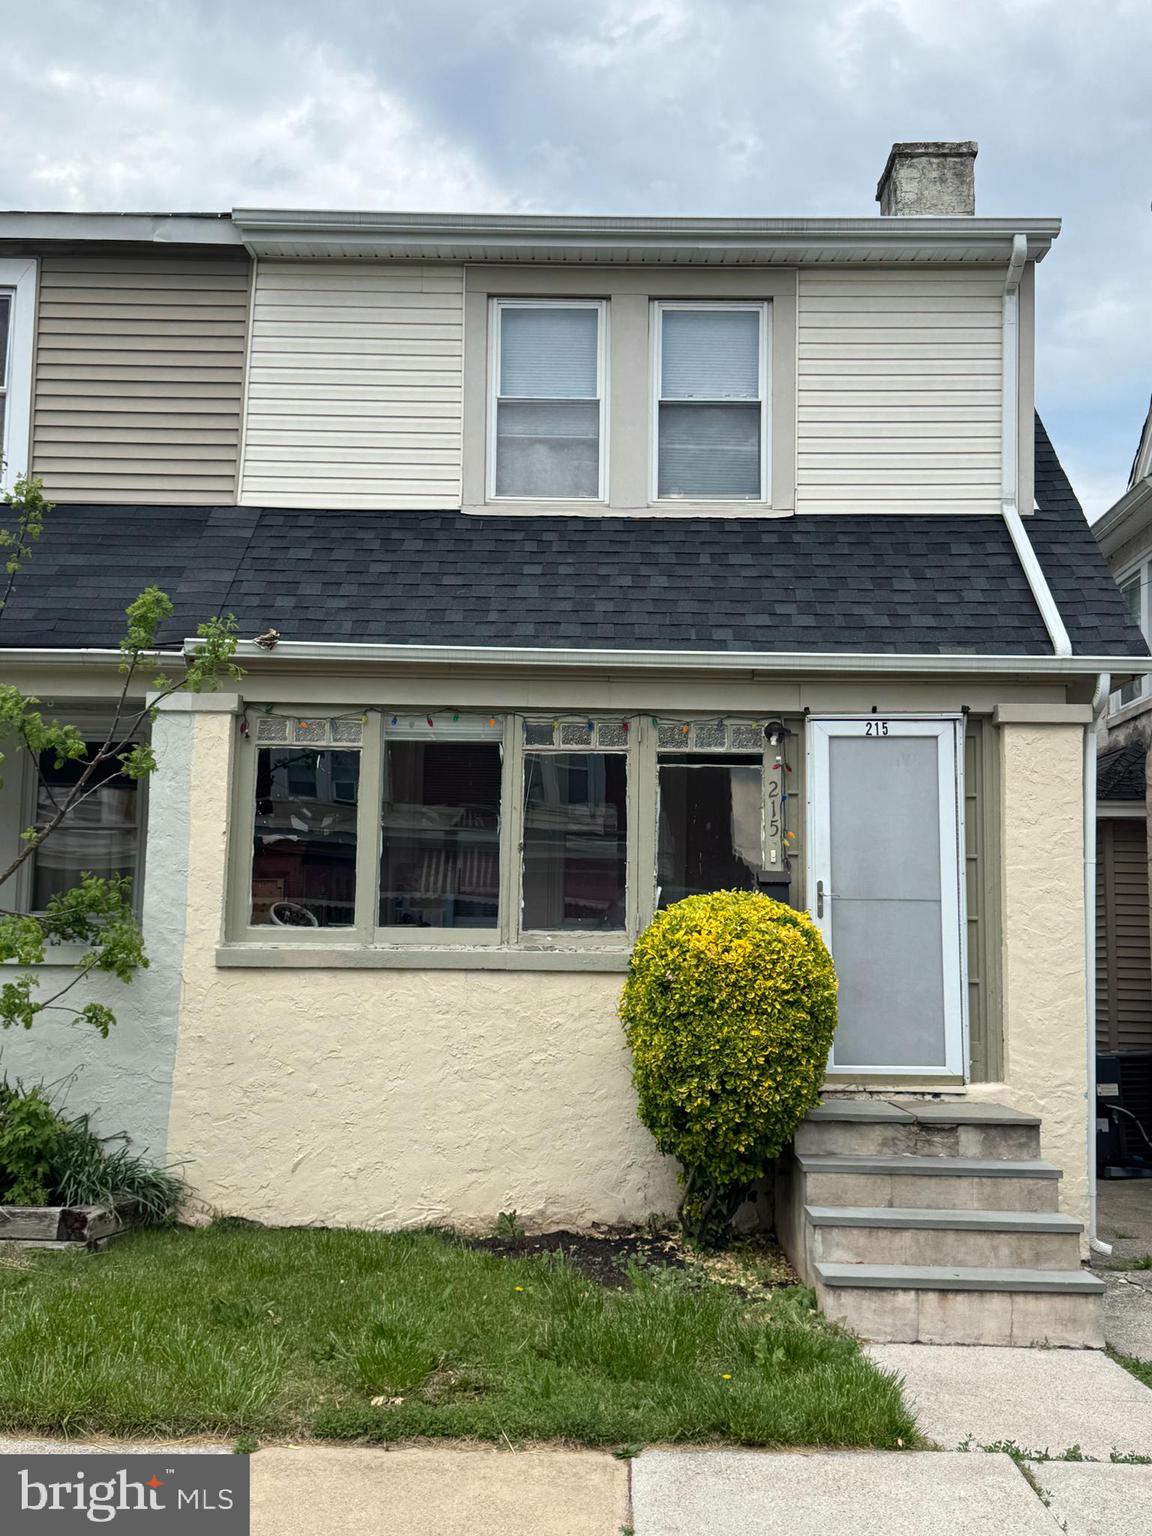
Welcome to 1351 Oak Street! This beautifully renovated twin home offers modern living with a touch of classic charm. Featuring 3 spacious bedrooms and 1 full bathroom, this home is move-in ready with recent updates throughout. The heart of this home is the stunning, fully renovated kitchen, complete with an island that's perfect for entertaining or casual dining. Convenience meets style with a washer and dryer located on the main level. The second floor features three generous bedrooms and a full bathroom, providing comfort and privacy for everyone. Relax on the inviting front porch and enjoy the community feel of this lovely neighborhood. Additional features include new roof (2025), water heater (2024), siding, and a newer furnace (2016). Do not miss out on this remarkable opportunity!
*Property qualifies for City of Wilmington Grant! Little to $0 needed at Settlement! Contact Listing Agent for more information!*
#DENC2067720

WILMINGTON

1351 OAK

3 Beds

1 Baths

975 Sq.Ft.

$194,900

MLS#: DENC2067720

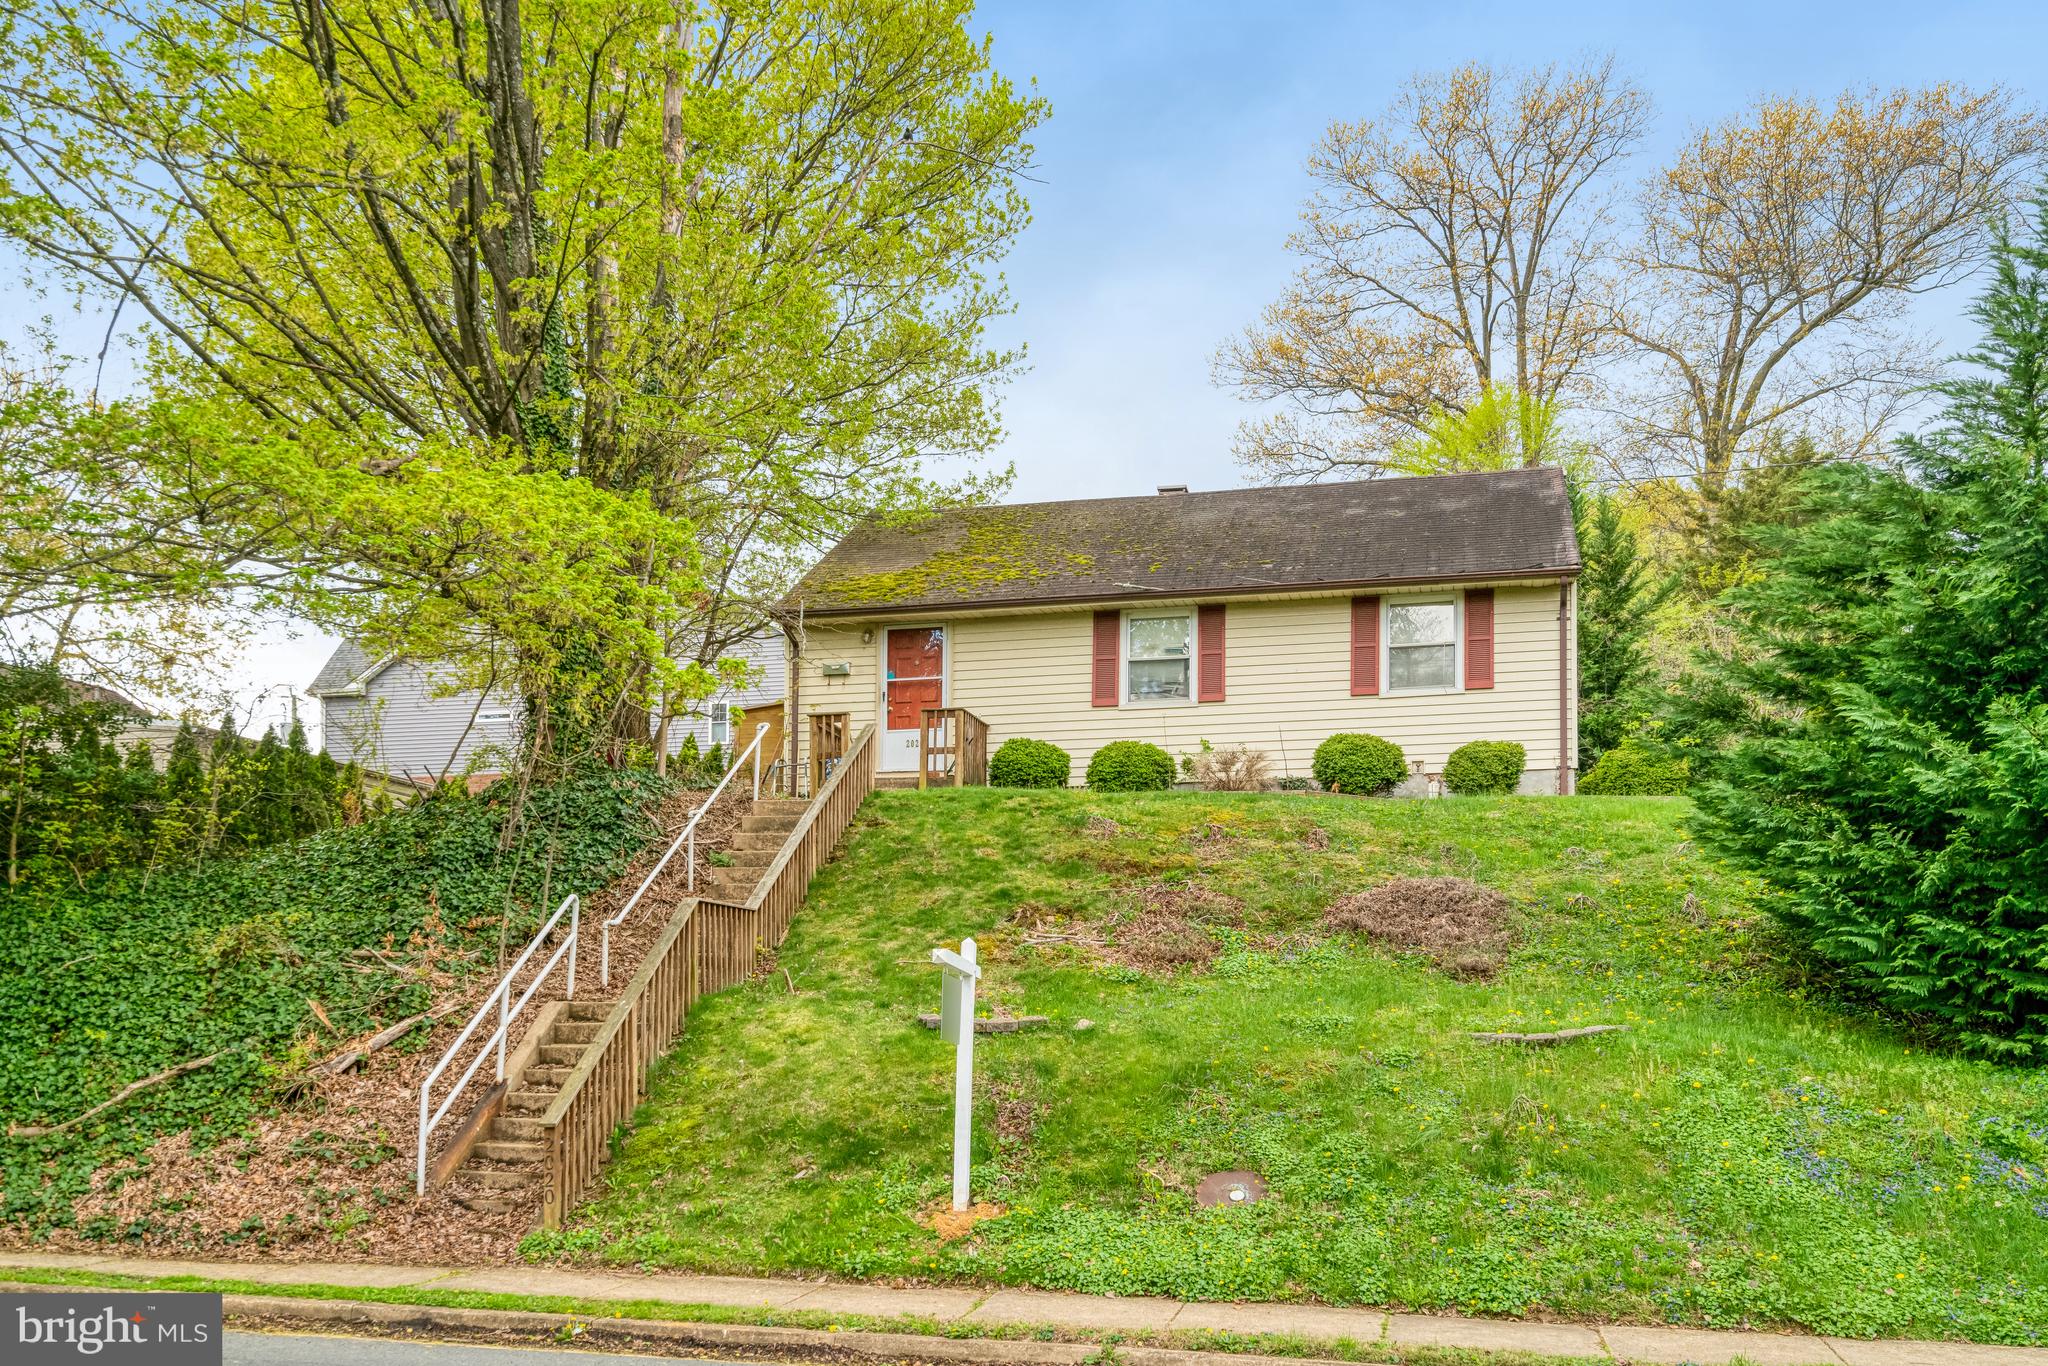
Nice two bedroom one Bath apartment on 2nd and 3rd floors with private entrance and back yard. Rent includes water, sewer, and trash. Tenant pays electric. No Smoking.
#PABK2056680

READING

1027 MULBERRY STREET 2

2 Beds

1 Baths

1,309 Sq.Ft.

$900

MLS#: PABK2056680

Welcome to the enchanting Pebble Brooke Court, where your dream home awaits! This delightful colonial-style residence boasts four spacious bedrooms, four bathrooms (two full and two half), a two-car garage, a huge deck, and a spacious backyard on a serene cul-de-sac in the highly desirable Lake Ridge community of Woodbridge, VA. Excellent location provides easy access to major commuter routes, shopping centers, restaurants, schools, parks, and more.

One can genuinely observe the love and dedication invested in this residence, exemplified by the numerous updates that enhance its appeal. The HVAC system and water heater underwent recent upgrades in 2021, while the roof and siding received a comprehensive refresh in 2015. In 2022, The exterior bricks and wood were newly painted, giving the house a polished look. Additional enhancements comprise a new fence installed in 2019, a meticulously enclosed deck with lattice constructed in 2020, and a stylish composite deck between the garage and the main house, established in 2015, creating an exceptional venue for outdoor gatherings. Furthermore, the garage door and opener were also replaced in 2015.

Step inside and feel the warmth of the main level, featuring an updated powder room (2020) and elegant hardwood floors in the foyer and dining room. Freshly painted throughout 2024, the updated kitchen is a chef's delight, with oak cabinets, a convenient lazy Susan corner cabinet, pull-out shelves, quiet-close drawers, stunning granite countertops, and a stainless steel sink. This kitchen shines with under-the-counter lighting, porcelain floor tiles, and updated appliances (dishwasher and microwave in 2020; range in 2022). The lighting updates in 2023, alongside the implementation of a new garbage disposal system, will contribute to modern enhancements conveniences. The front hall closet was enhanced in 2018, and recent improvements include newer patio doors (2019) and blinds throughout the main living areas (2023-2025).

Ascend to the upper level to uncover four welcoming bedrooms, each equipped with ceiling fans and an inviting ambiance. The primary bedroom, along with the hallway bathrooms, has been meticulously upgraded, showcasing new lighting, vanities, flooring, toilets,  shower heads, bathtub fixtures, and a fresh coat of paint completed in 2023. The primary bedroom includes an ensuite bathroom.

The lower level of the home offers even more charm, with an updated powder room and stylish new LVP flooring in the hallway (2020), a huge utility room with a newer washer and dryer, and tons of storage space. Feel the comfort of the new carpet in the recreation room and stairway (2024) and experience the convenience of a newly installed exterior sliding glass door, equipped with built-in blinds, which provides access to the patio that overlooks the expansive backyard, accompanied by a staircase leading to the deck. Fresh paint throughout the basement (2024) perfectly ties it all together.

This remarkable home is not just a place to live; it’s a sanctuary waiting for you to make it your own. Don't miss the chance to experience the beauty and warmth of Pebble Brooke Court!
#VAPW2090400

WOODBRIDGE

12005 PEBBLE BROOKE COURT

4 Beds

2 Baths

2,456 Sq.Ft.

$655,900

MLS#: VAPW2090400

Luxury, Location, and Flexible English Basement – An Exceptional Capitol Hill Offering
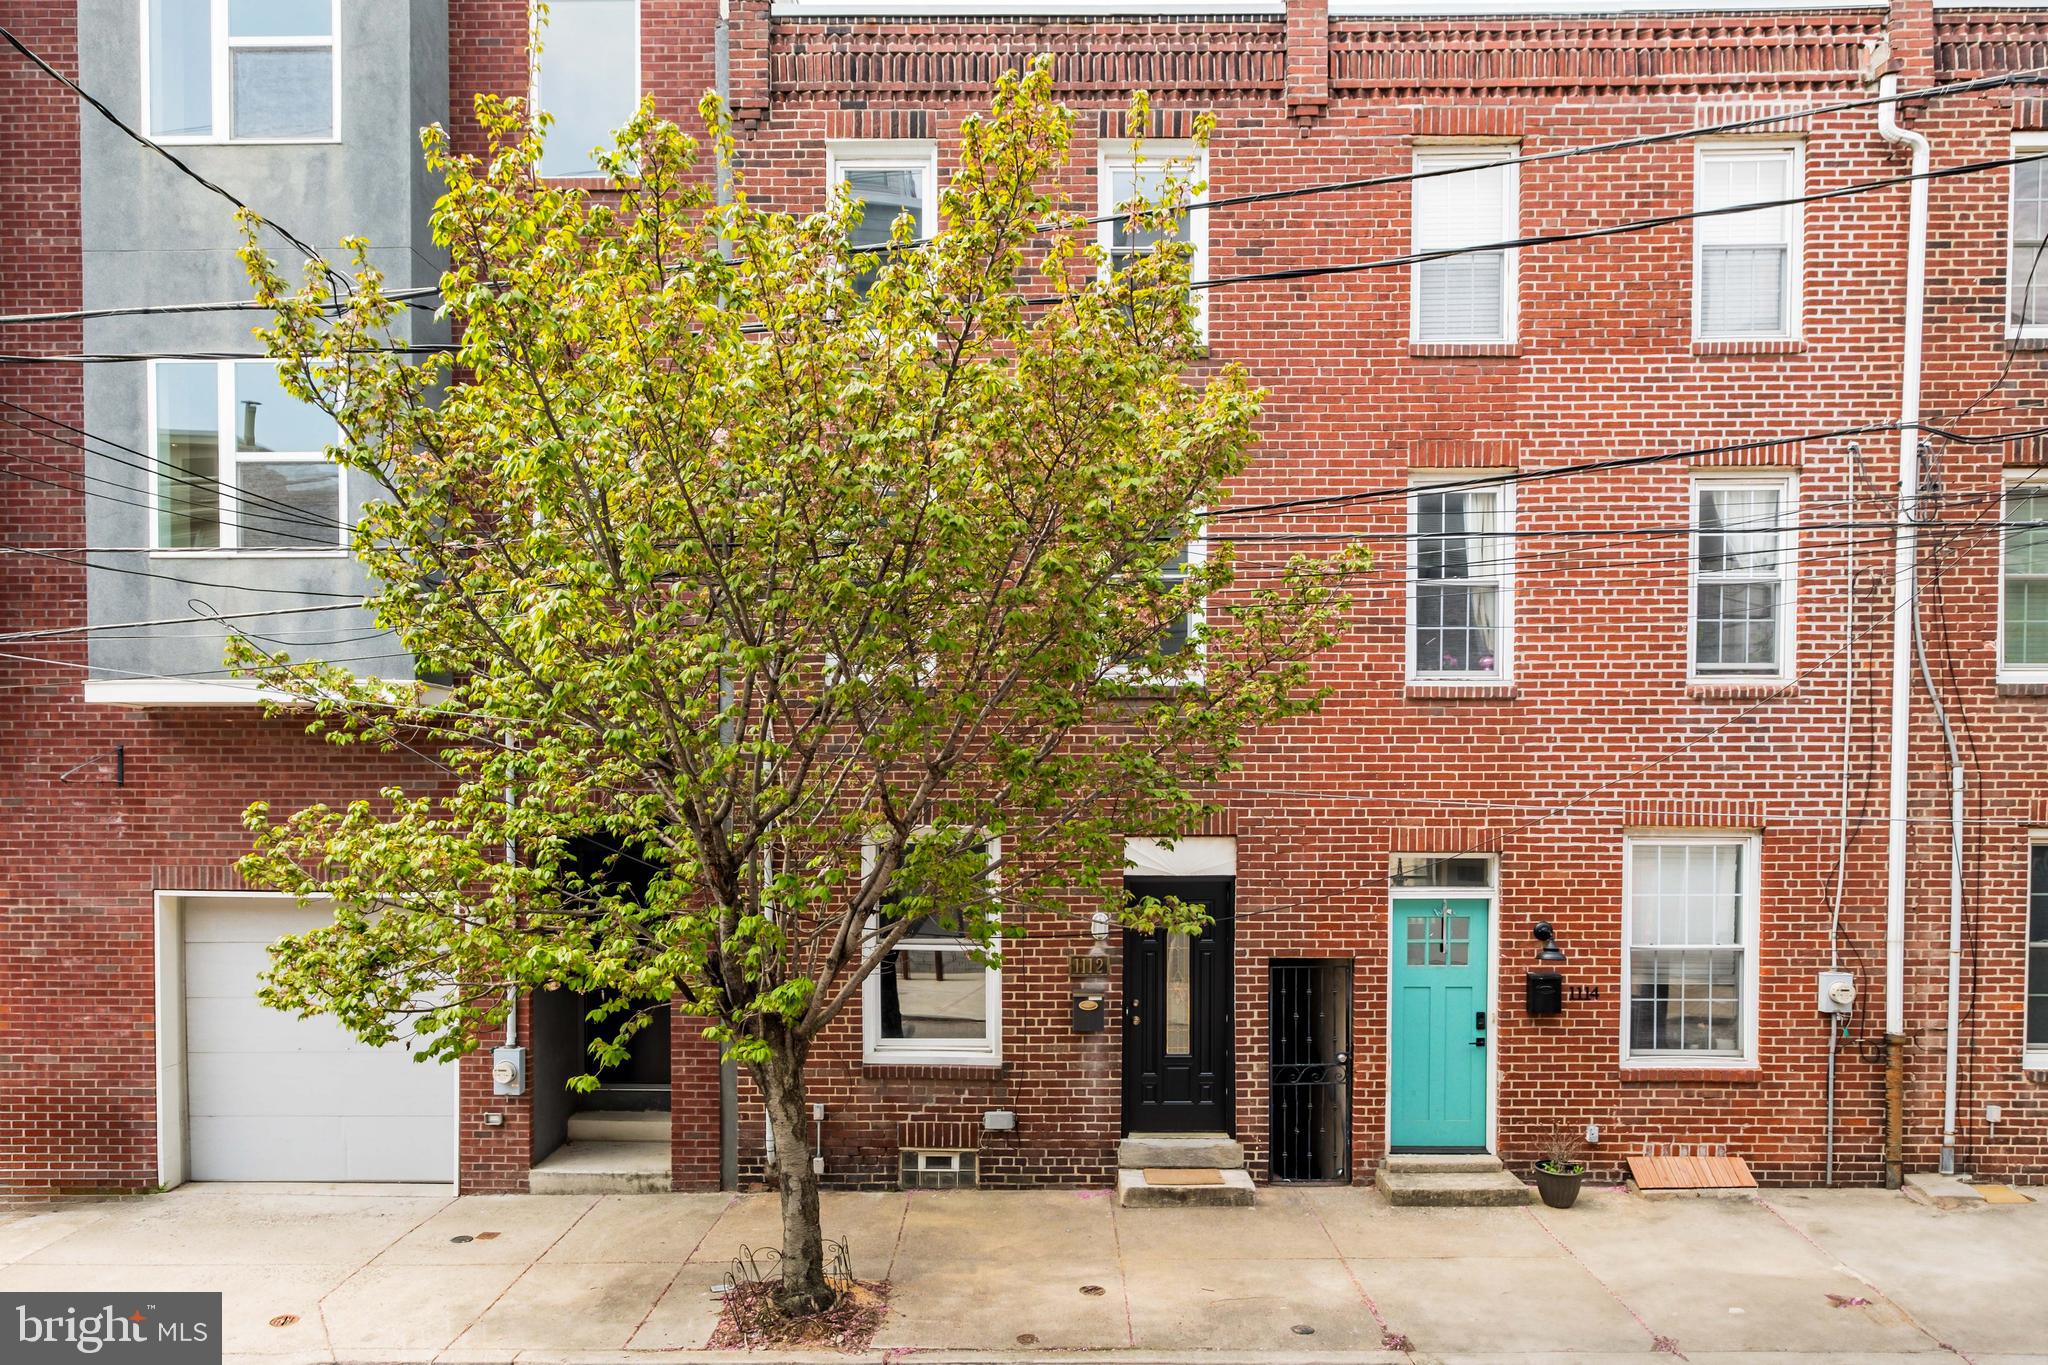
Welcome to this beautifully crafted Capitol Hill residence, featuring a 3-bedroom, 2.5-bath upper home and a 2-bedroom English basement, thoughtfully renovated for modern living with exceptional versatility and income potential.

The main home spans two spacious levels, offering three generous bedrooms and two and a half spa-inspired bathrooms—perfect for families or those seeking flexible, comfortable living. Highlights include soaring 9'+ ceilings, hardwood floors, custom lighting, Caesarstone Calacatta countertops and backsplash, and exquisite custom tiling throughout.

Sunlight floods the open-concept living and dining areas, while the sleek, modern gourmet kitchen is outfitted with high-end stainless steel appliances and premium finishes. Step outside to ample outdoor living and dining space, ideal for casual meals or entertaining guests in style.

The English basement adds incredible value and flexibility, featuring two bedrooms, a luxurious full bath, front and rear entrances, a gourmet kitchen with custom cabinetry, high-end fixtures, custom lighting, and a spa-like bathroom. Perfect as a rental unit, guest suite, or in-law apartment, this space offers valuable additional income or expanded living options.

Located just moments from boutique shops, dining, groceries, parks, and the cultural landmarks that make Capitol Hill one of D.C.'s most coveted neighborhoods, this home is the perfect blend of vibrant city living and private sanctuary.
#DCDC2197752

WASHINGTON

143 13TH STREET NE

5 Beds

3 Baths

2,131 Sq.Ft.

$1,495,000

MLS#: DCDC2197752

Well maintained and very clean 3 level town home with a garage in sought after Center Ridge. Kitchen sports granite counter tops, stainless steel appliances, and a nice island for space and storage. Walk in closet in the spacious master bedroom. Right around the corner from the home you have a peaceful walking trail with beautiful views  along the way. All kinds of amazing restaurants around. . HOA offers a pool and a tennis court and Centre Ridge North park is down the street as well with a great playground and a basketball court. Short drive from 28 and I-66.
#VAFX2241388

CENTREVILLE

14286 GLADE SPRING DRIVE

3 Beds

2 Baths

1,364 Sq.Ft.

$2,800

MLS#: VAFX2241388

Waterfront Estate - Custom home, 2.87 acres, private pier on the Nanticoke River leading out to the Chesapeake Bay. Masterfully-designed to maximize waterviews from most every room, and built with exceptional craftsmanship on a double-lot in prestigious Holly Shores - a sought-after, established community of gorgeous homes, rich with nature - from bald eagles to herons and egrets. This 4BR/3.5BA home offers 3,591 sf above-grade living space, in addition to 784 sf finished walk-out basement living space and 522 sf of storage/workshop space. Flexible floorplan offers plenty of room to entertain or relax. Welcoming 2-story foyer features a lovely staircase.  Roomy kitchen with a darling breakfast nook. Formal dining room, perfect for celebrations, boasts a tray ceiling and chair-rail molding. Gather in the living room around the wood-burning fireplace w/convenient electric insert - or the family room w/wood-burning fireplace and vaulted ceiling. Library / office offers another flex space - with views of the front and rear yards. Convenient 1st floor bedroom and full bathroom. Half bath. Laundry room heads out to the attached 3-car garage. Upstairs, a true owner's retreat - spacious bedroom with private balcony, luxuriate in the full, en-suite bath - jetted tub, stall shower - stackable washer/dryer included. 2 additional bedrooms, a 3rd full bath, and a nice loft area open to the foyer complete the 2nd floor. Walk-out basement with finished recreational spaces, workshop, and storage spaces. Enjoy crisp Autumn mornings on the screened porch or deck. Community pier and boat ramp. Spend the day on the glorious Nanticoke River and out to the Chesapeake Bay. Low HOA of only $300/year. Minutes to unique dining, shopping, and events in Downtown Seaford - or a quick trip to the beloved Delaware Beaches for a rich and varied entertainment, world-class restaurants, boardwalks, State Parks, and more! Life in Sussex County is good - from the Beaches to the Bays and Beyond! Sizes approximate - per recent appraisal, taxes approximate. NOTE - Not pictured - Basement and closet interiors.
#DESU2070954

SEAFORD

1 TIDEWATER DRIVE

4 Beds

3 Baths

4,376 Sq.Ft.

$1,100,000

MLS#: DESU2070954

Welcome to 14612 Carona Drive, a gracious and classic colonial in a spectacular garden setting that has been meaningfully and thoughtfully updated to promote ease of living in the sought-after Naples Manor neighborhood. Special features include a new roof (2025), refinished hardwood flooring and new laminate plank on the main level (2025), professional new paint throughout (2025), new carpet on the upper level and stairs (2025), new HVAC system to serve the addition (2025), duct cleaning (2025),  and recent hot water heater (2020). The main level includes the foyer, living room, separate dining room, sunroom/bedroom addition with three exposures, skylights, vaulted ceilings, an en suite bath and views to the garden, spacious kitchen with peninsula and double-sided cabinetry, separate pantry, breakfast room, and a family room with wood-burning fireplace and a walk-out to the composite deck with swing overlooking the fenced backyard which has exquisite blooms, mature trees providing shade, and a separate tool shed. The upper level has a primary bedroom suite with walk-in closet, three additional bedrooms, a hall bath, and linen closet.  Downstairs on the lower level is a bonus room/6th bedroom, a full bath, large storage/utility room with work space, and laundry. Below the addition is a bonus store room which is accessed from the backyard. The home also features an expansive two car garage, plenty of parking in the driveway as well as a real working greenhouse that is accessed through the garage and from outside. There is a community playground and optional membership at Stonegate Swim Club in the neighborhood.
#MDMC2177722

SILVER SPRING

14612 CARONA DRIVE

5 Beds

4 Baths

2,320 Sq.Ft.

$725,000

MLS#: MDMC2177722

Gorgeous, Sunny 1 Bedroom/1Bth end unite condo in Prime Arlington Location. Features Granite Countertops in Kitchen and Bath, H/w Floors,  Walk-In Closet, GE SS Appliances, 9 Ft. Ceilings, Ceramic Tile in Bath. ***Building amenities include front desk concierge, private parking, elevator, gym, library, and courtyard. Go shopping at the Ballston Common Mall, enjoy a walk to Georgetown, catch a movie at the luxurious Courthouse AMC theater, grab groceries at Whole Foods. Only a few-minute walk to the Courthouse Metro station.  Washer and dryer in-unit. ATTENTION agent, inter from 1800 Wilson Boulevard
#VAAR2058048

ARLINGTON

1731 CLARENDON BOULEVARD 109

1 Beds

1 Baths

860 Sq.Ft.

$2,700

MLS#: VAAR2058048

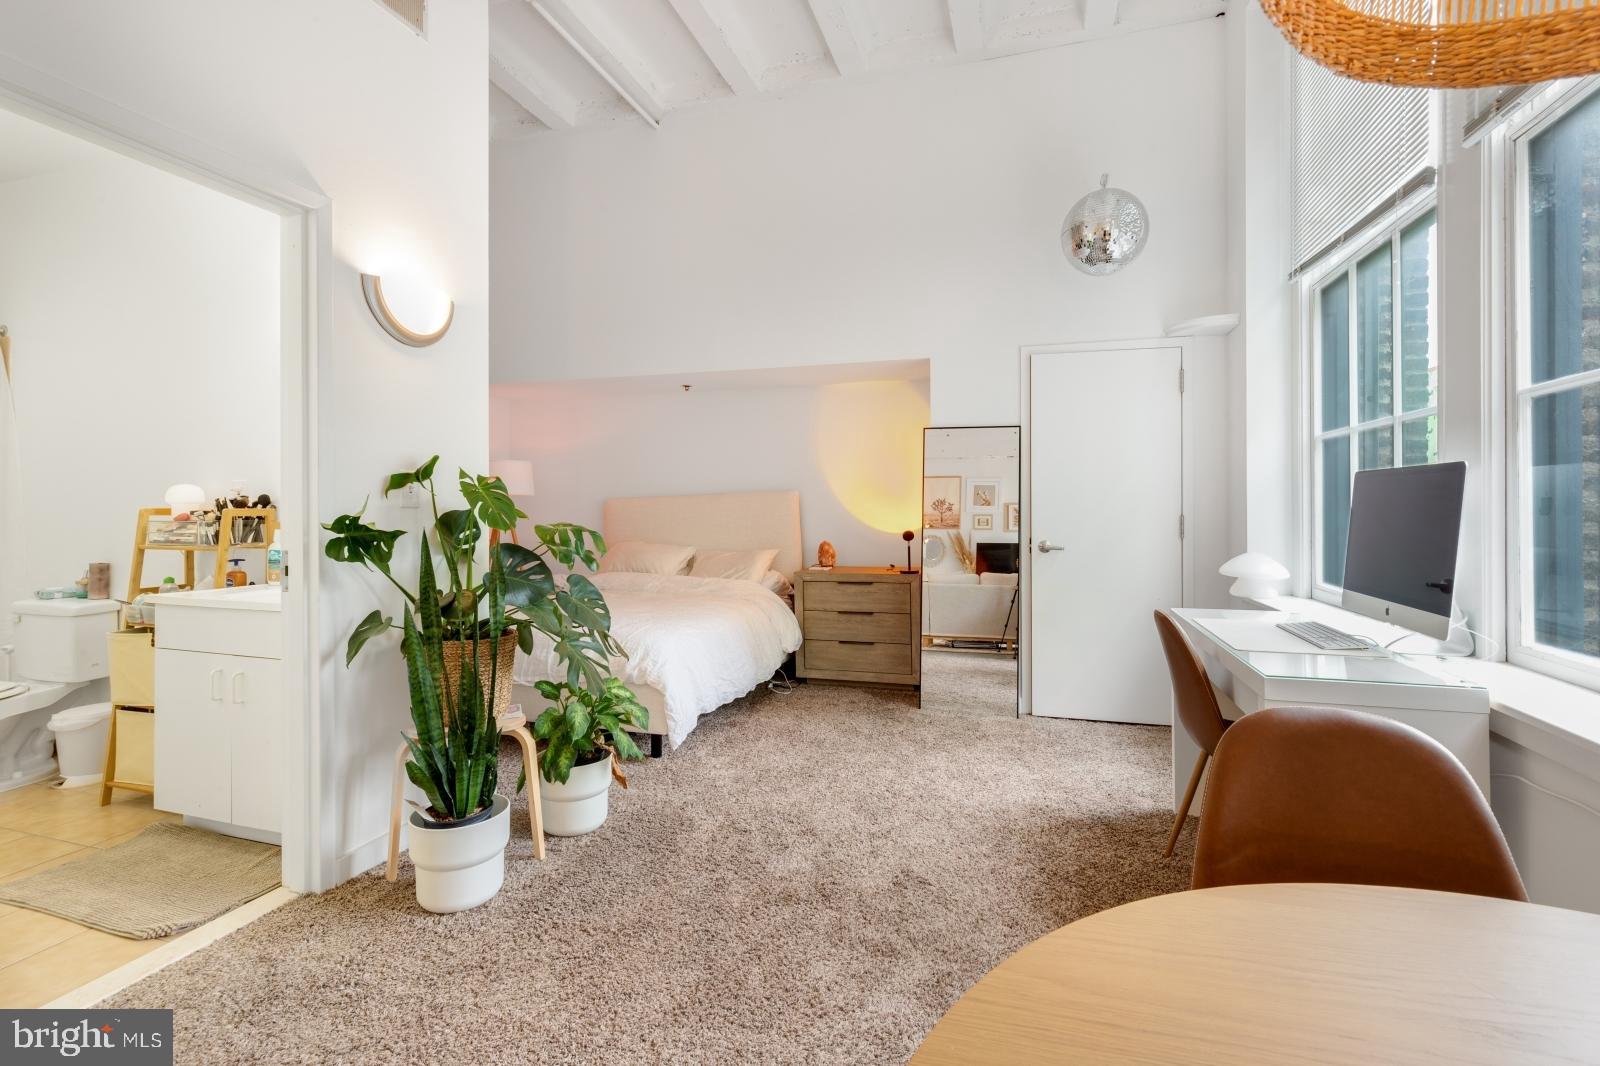
1201 Jackson is a thoughtfully designed community that caters to the wellness of both residents and the environment, The Brush Factory Lofts offer quality interiors, functional amenities, seamless indoor-outdoor spaces, and resource-conscious utilities. Marrying historic character with a modern sensibility, these legacy buildings invite you home to an uncommon urban living experience. Located on 12th and Jackson Streets in South Philadelphia, the Lofts offer residents neighborhood charm, proximity to sought-after destinations, and easy access to nearby transportation. This is the only apartment building of its kind in the area, featuring architectural, design, and lifestyle details that other nearby rentals can t match. This unique character is at the heart of the building s appeal to its residents, who desire to express their own unique individuality in their living space. Unit Amenities include Washer/dryer, Quartz countertops, Hardwood floors, Energy-efficient heating & cooling, massive windows, and unique industrial features such as exposed brick and original building columns. Building Amenities include: Carshare, Bike share, Media Room, Fitness Center, Roof Deck, Parking, Workspace area, Recreation room.

*Photos are of amenities and model units, availability subject to change
#PAPH2486962

PHILADELPHIA

1201 JACKSON STREET 435

1 Beds

1 Baths

750 Sq.Ft.

$1,750

MLS#: PAPH2486962

1 ... 384 385 386 387 388 ... 666
* Listings identified with the FMLS IDX logo come from FMLS and are held by brokerage firms other than the owner of this website. The listing brokerage is identified in any listing details. Information is deemed reliable but is not guaranteed. If you believe any FMLS listing contains material that infringes your copyrighted work please click here to review our DMCA policy and learn how to submit a takedown request. © 2024. First Multiple Listing Service, Inc.
 - property

Send a message

Message successfully sent.

Your message

What is 3 + 4 ?

Reason for contacting?

I agree to receive email communication and understand I can unsubscribe at any time.

I agree to be contacted by Charis Realty Group via call, email, and text for real estate services. To opt out, you can reply 'stop' at any time or reply 'help' for assistance. You can also click the unsubscribe link in the emails. Message and data rates may apply. Message frequency may vary. Privacy Policy

Sign Out

Virtual Assistant

Would you like to take the next step with this property? We can help you schedule a showing or virtual tour, or send you more details.

Yes, I would like more information.

Thank You for Your Reply, One of Our Agents will contact you as soon as possible

No, maybe later.

Thank you, you can always contact me via email, phone number or through the contact form.

Realhub AI

Lucy - Your AI-Powered Realtor

Update Your Temporary Password

Personalize your search

Enter your email and we'll notify you immediately when new listings match what you're looking for.

or enter email address

Already have an account ? Login here

Continue your home search

I agree to receive communications and understand I can unsubscribe at any time.

I agree to be contacted by Charis Realty Group via call, email, and text for real estate services. To opt out, you can reply 'stop' at any time or reply 'help' for assistance. You can also click the unsubscribe link in the emails. Message and data rates may apply. Message frequency may vary. Privacy Policy

Already have an account ? Login here

We use cookies

We use cookies primarily for analytics to enhance your experience. By accepting, you agree to our use of these cookies. You can manage your preferences or learn more about our cookies policy.