Properties

Browse or get in touch to schedule a walkthrough.

  • Nearby me
Price range

Popular Features

Community Features

Association

Property Features

Waterfront

View

Exterior Features

Interior Features

Style

1658269 properties match your criteria

Updated 1 minute ago

E-Alert name
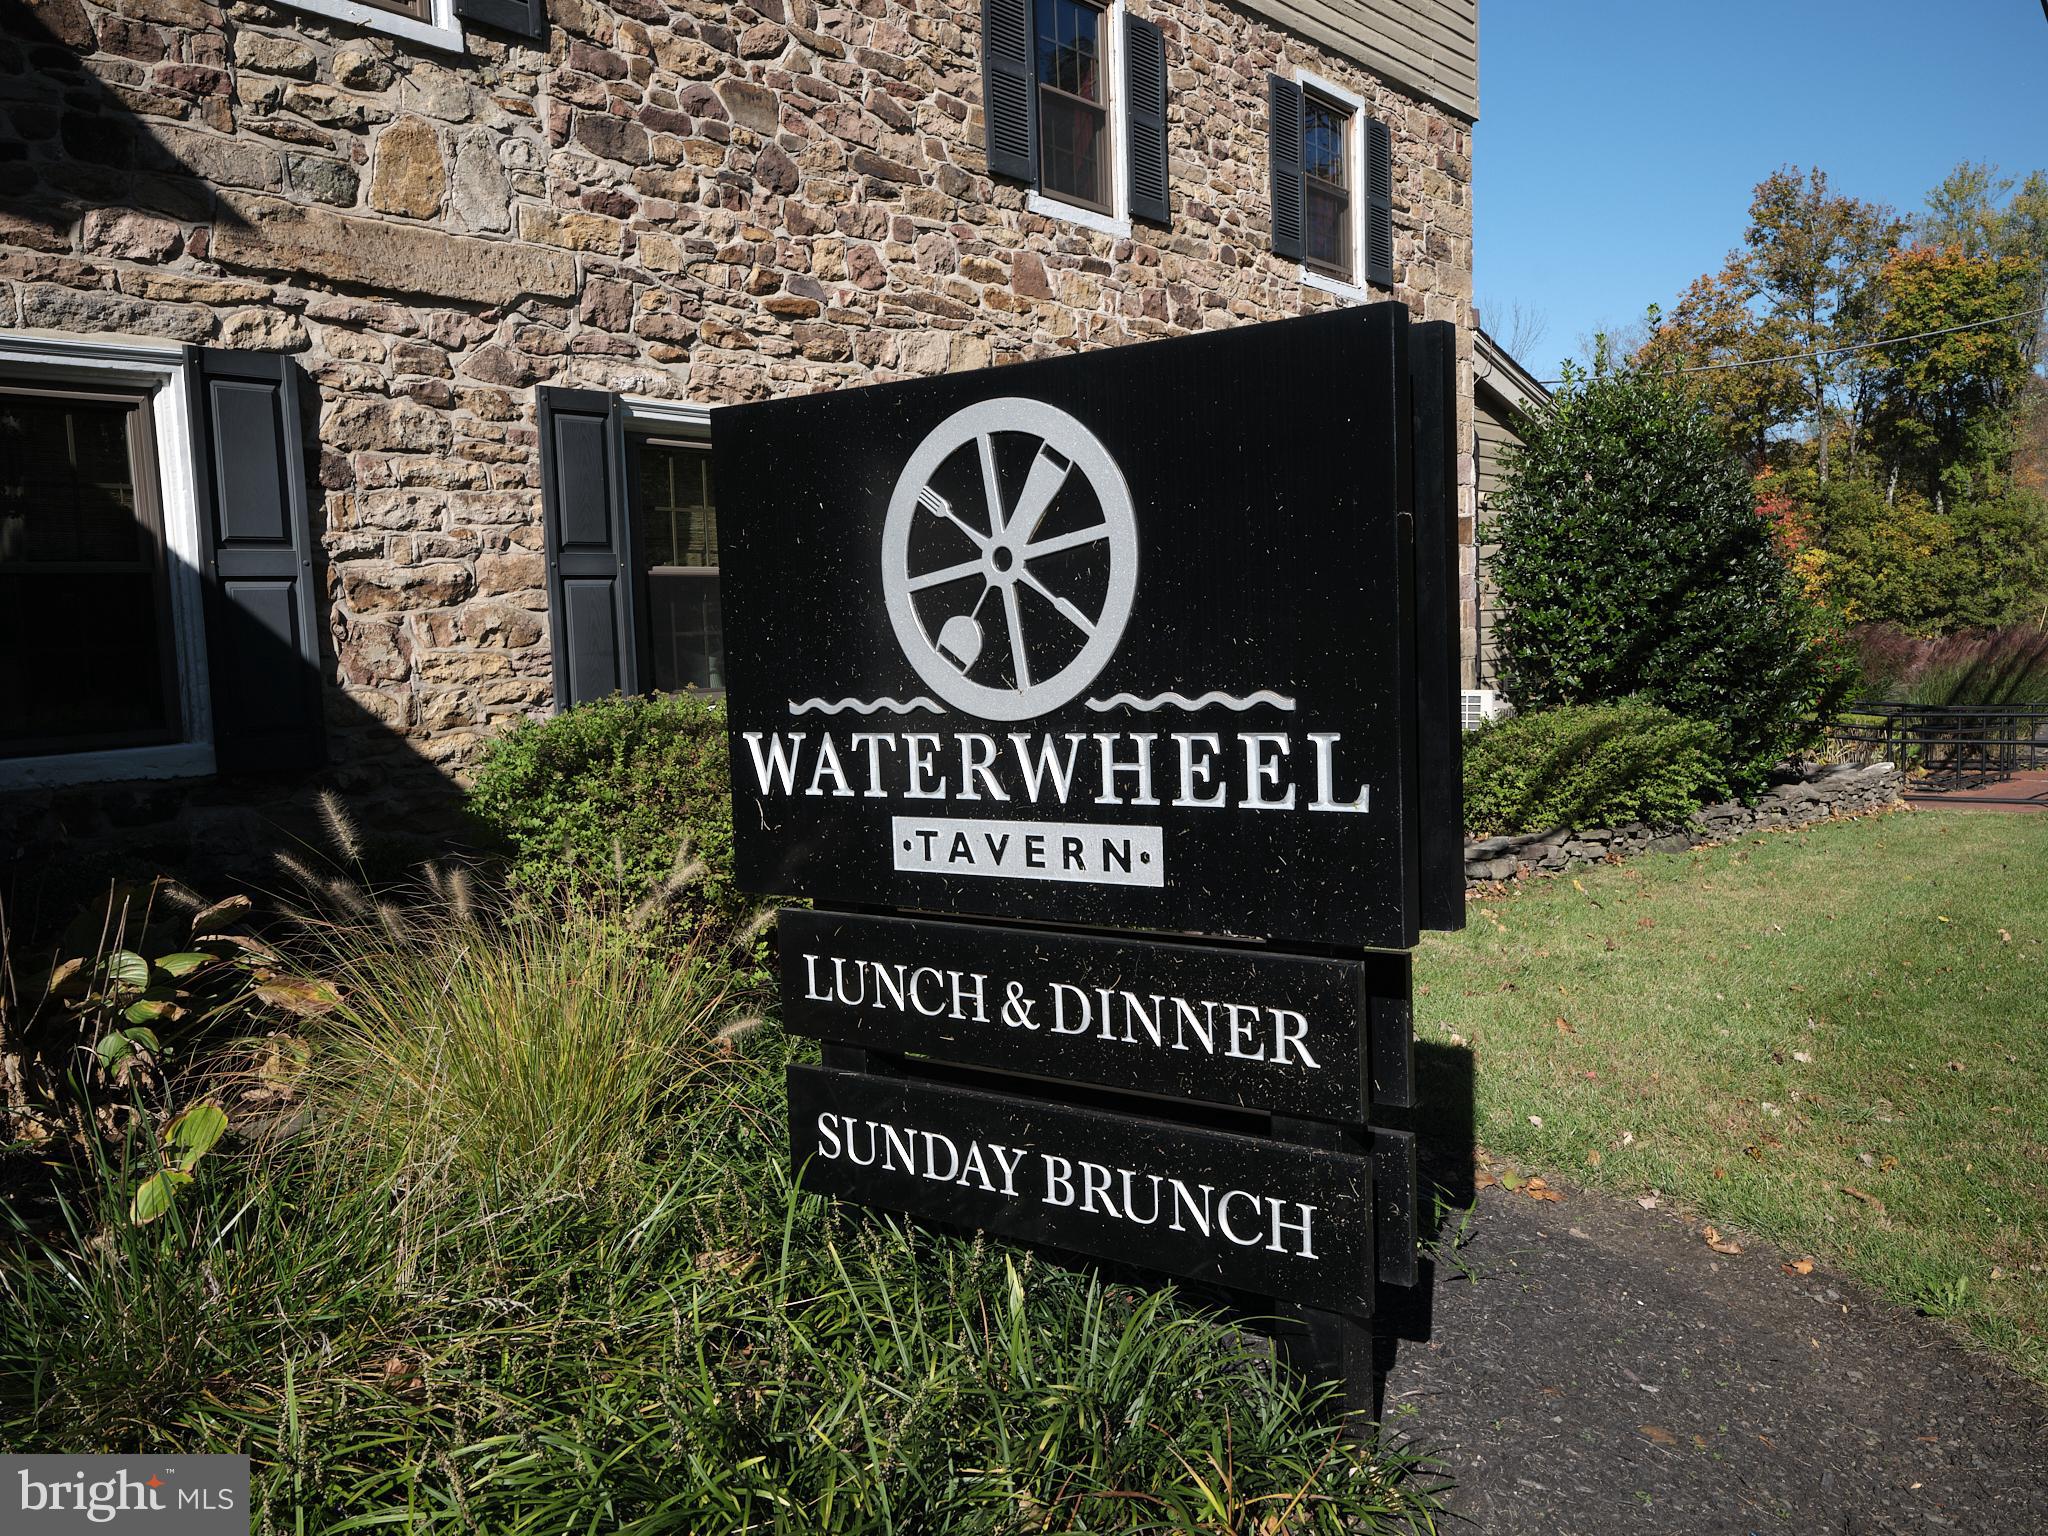
Water Wheel Tavern is a historic Bucks County landmark originally built in 1744 by John Dyer, an English Quaker. It existed for centuries as a water wheel driven grist mill and later hosted both a post office and a general store. The mill was transformed into an inn and tavern with the repeal of prohibition in 1933.  This thriving Doylestown institution with a loyal client base has two indoor bars, expansive dining areas,  meeting space, outdoor bar & and ample parking to support the seating capacity. There are two parcels with a total of 5.28 acres. Room to grow and develop more event space.
34-011-140 & 34-011-141-001. Liquor License & equipment included.
#PABU2060234

DOYLESTOWN

4424 OLD EASTON ROAD

None Beds

None Baths

N/A

$3,500,000

MLS#: PABU2060234
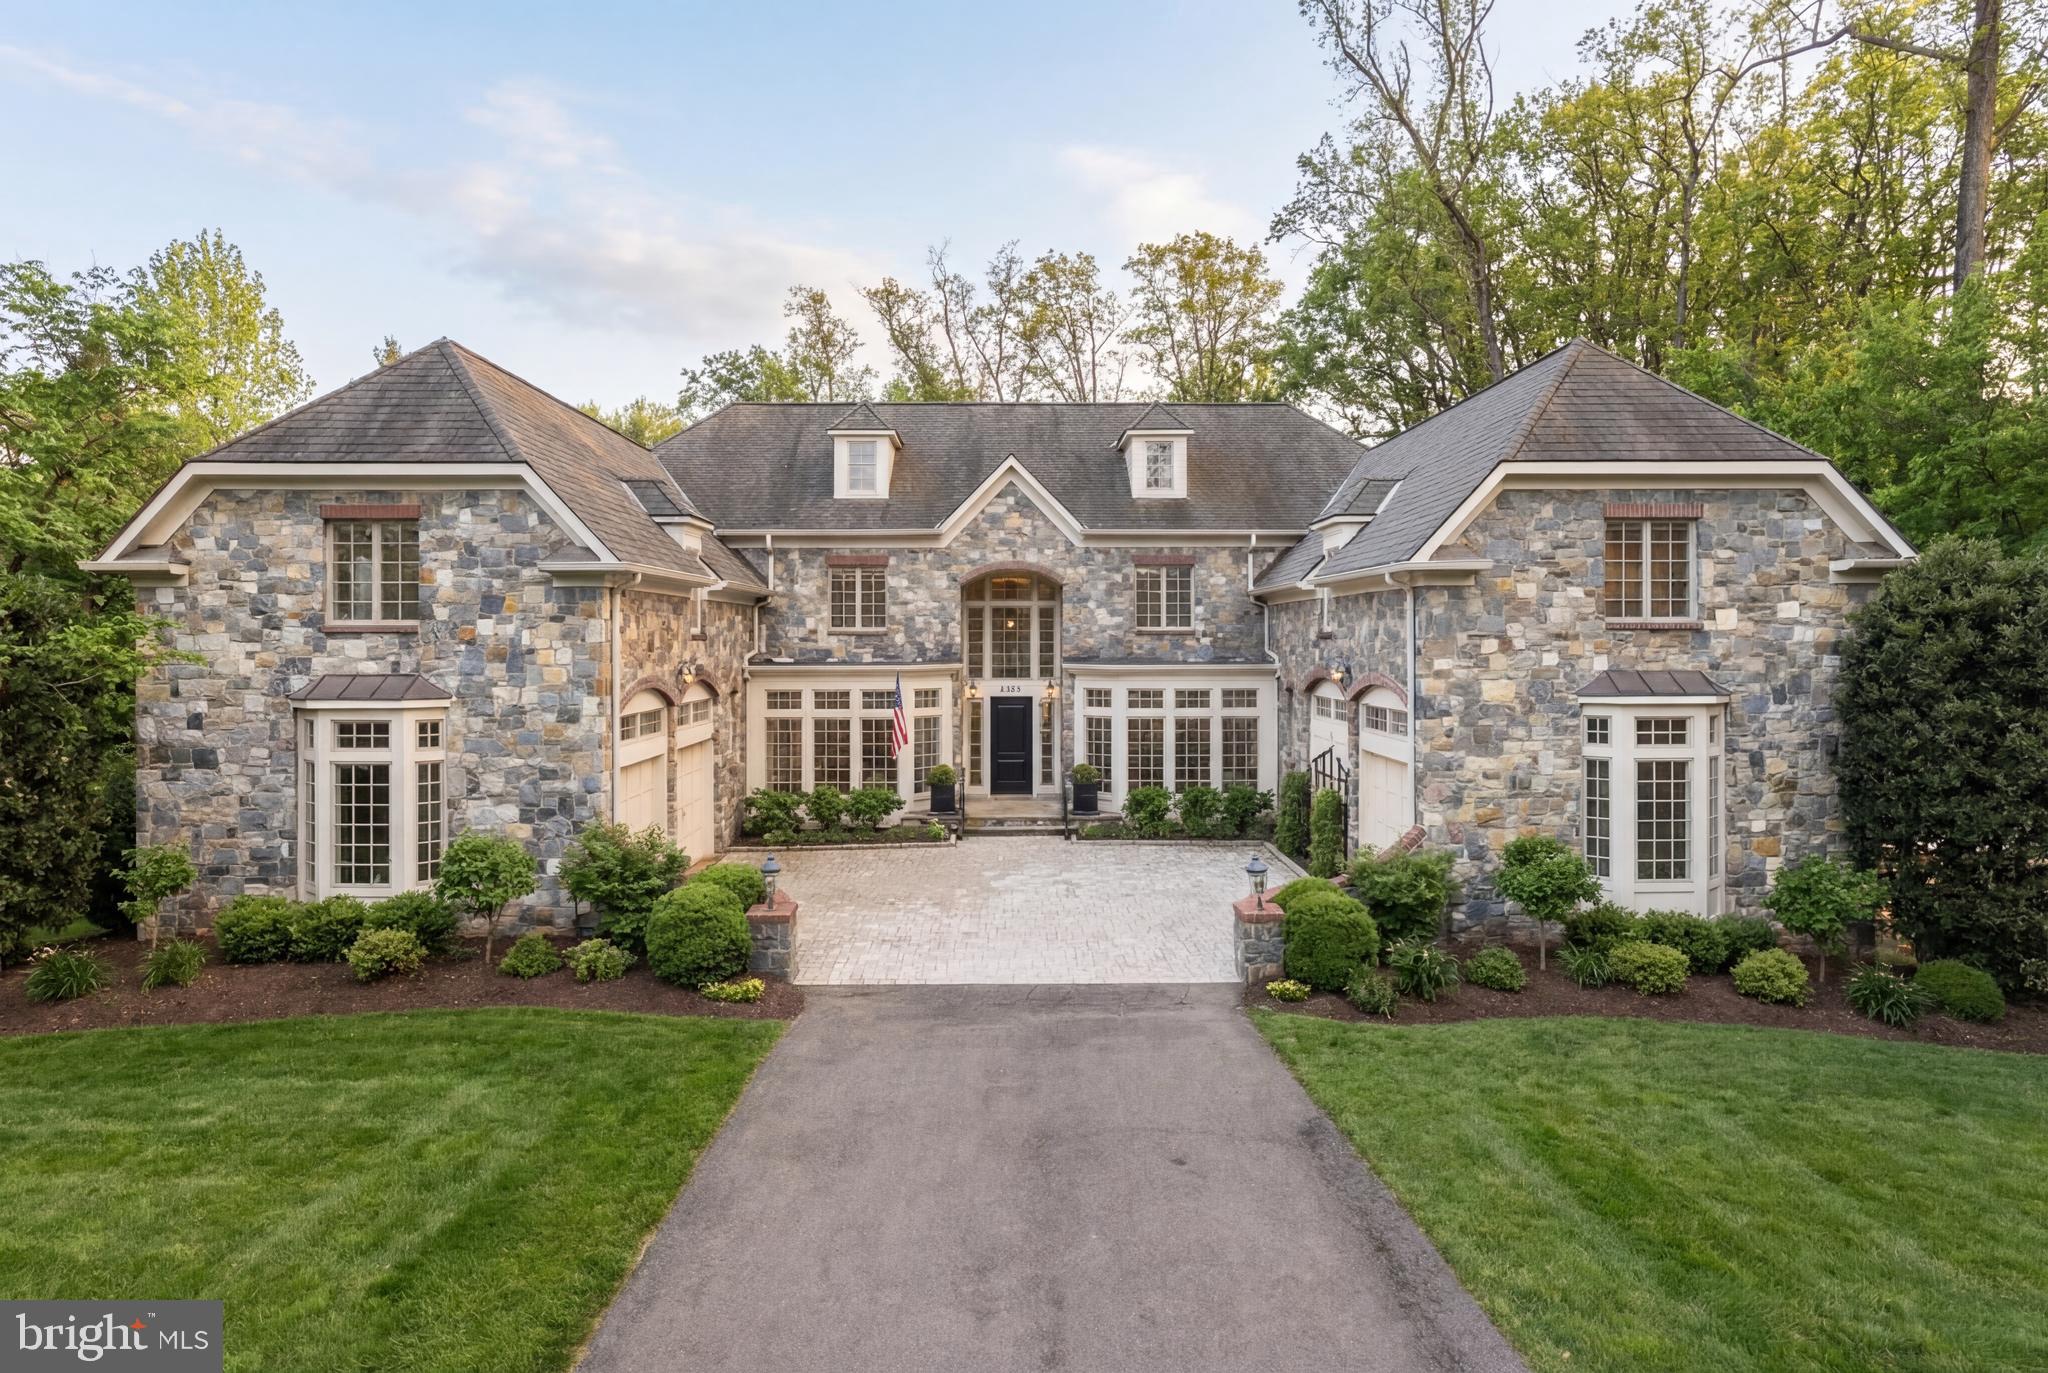
Few homes in one of McLean's most coveted enclaves offer this combination of scale, sophistication, and a setting that feels genuinely private. Set on nearly three-quarters of an acre in highly sought after Langley Forest, this thoroughly updated English-style residence delivers close to 9,500 square feet across four finished levels — with eight bedrooms, six full baths, and two half baths — architecture and volume that announce themselves the moment you arrive and deepen with every room you enter.

The motor court sets the arrival sequence. Two flanking garages frame the approach with the kind of symmetry that belongs on a different continent, while extensive professional landscaping — layered plantings, mature specimen trees, considered hardscaping — carries that intention all the way to the rear. The backyard is fully fenced, a large and genuinely private expanse that functions as a true outdoor room.
Inside, the scale is immediate. Soaring ceilings throughout the home — vaulted in the family room, grand in the formal rooms, generous on every level — give the interiors a presence that photographs struggle to capture. Custom millwork, gleaming hardwoods, and refined finishes establish the tone in the living and dining rooms flanking the entry foyer. The family room commands attention with its vaulted ceiling and oversized windows that pull the landscape in. The gourmet kitchen is the working heart of the home — light-flooded, generous in counter and cabinet space, with a breakfast area that opens directly to the rear terrace and screened porch. A library with a fireplace anchors the north wing.

Eight bedrooms across four levels offer flexibility that few homes can match. The main level suite handles guests or multigenerational living without compromise. The upper-level primary suite is a destination unto itself — sitting room, custom cherry walk-in closet, and a spa bath with separate vanities. A third suite provides an additional private retreat ideal for extended family or a dedicated executive workspace. The lower level completes the picture with a recreation room and wet bar, wine cellar, home theater, exercise room, and sauna.

Minutes to Tysons, Georgetown, and Dulles. Langley High School pyramid.
#VAFX2295492

MCLEAN

6929 RIVER OAKS DRIVE

8 Beds

6 Baths

11,338 Sq.Ft.

$3,500,000

MLS#: VAFX2295492
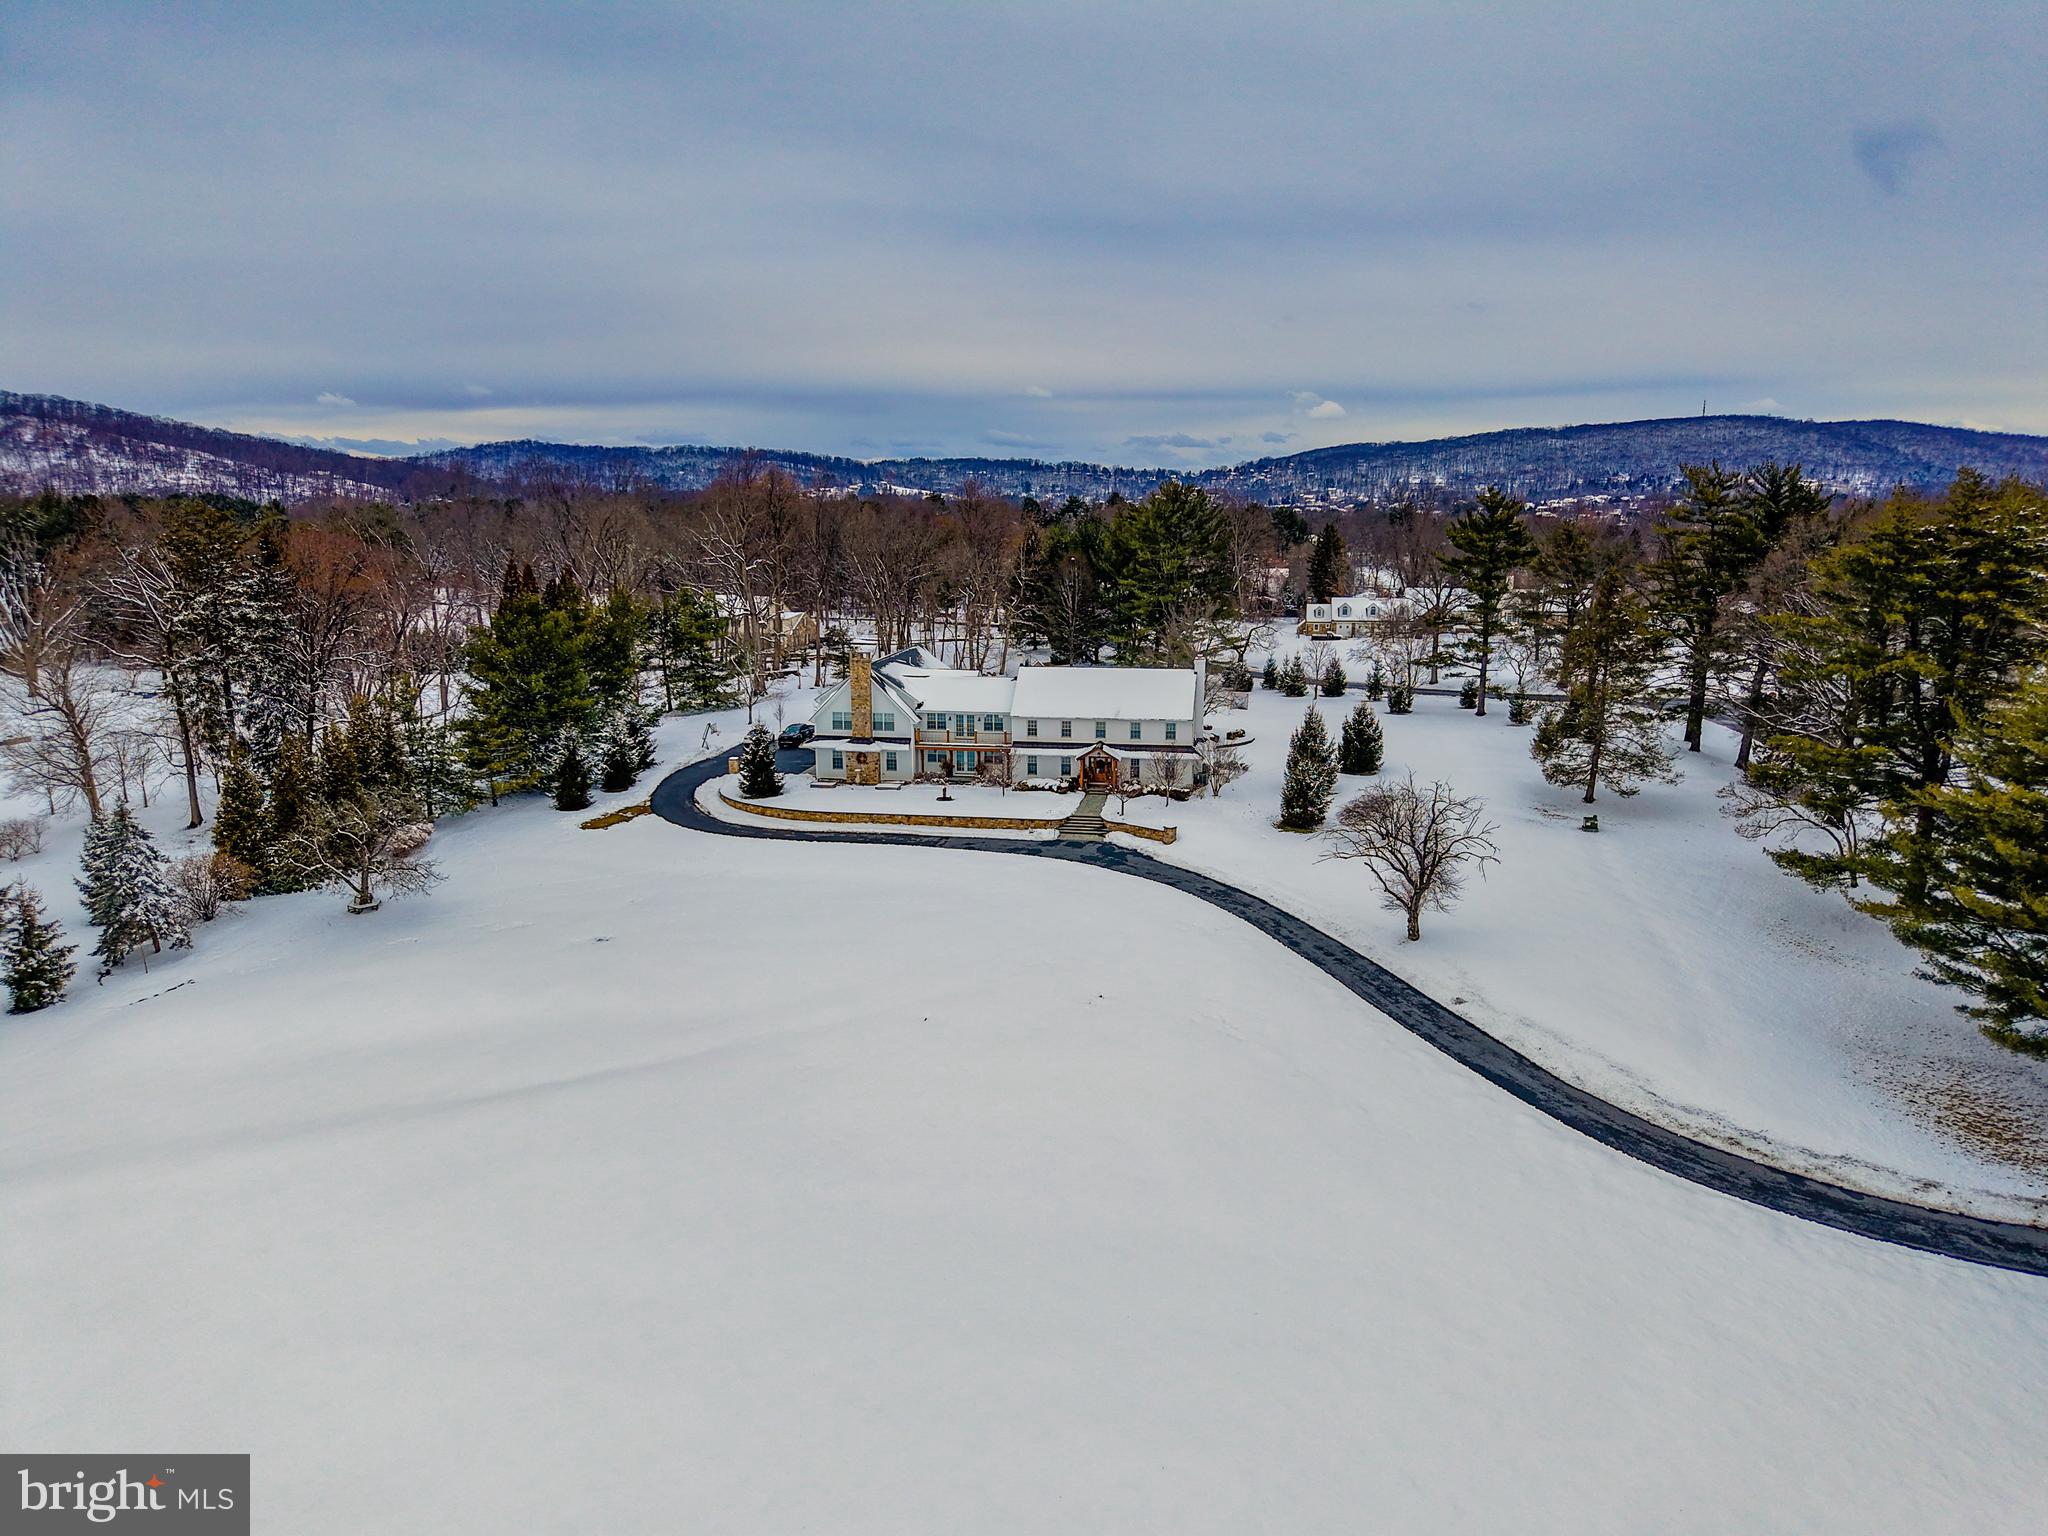
Sold before processing.
#PANH2009600

BETHLEHEM

1806 APPLE TREE LANE

5 Beds

4 Baths

6,890 Sq.Ft.

$3,500,000

MLS#: PANH2009600
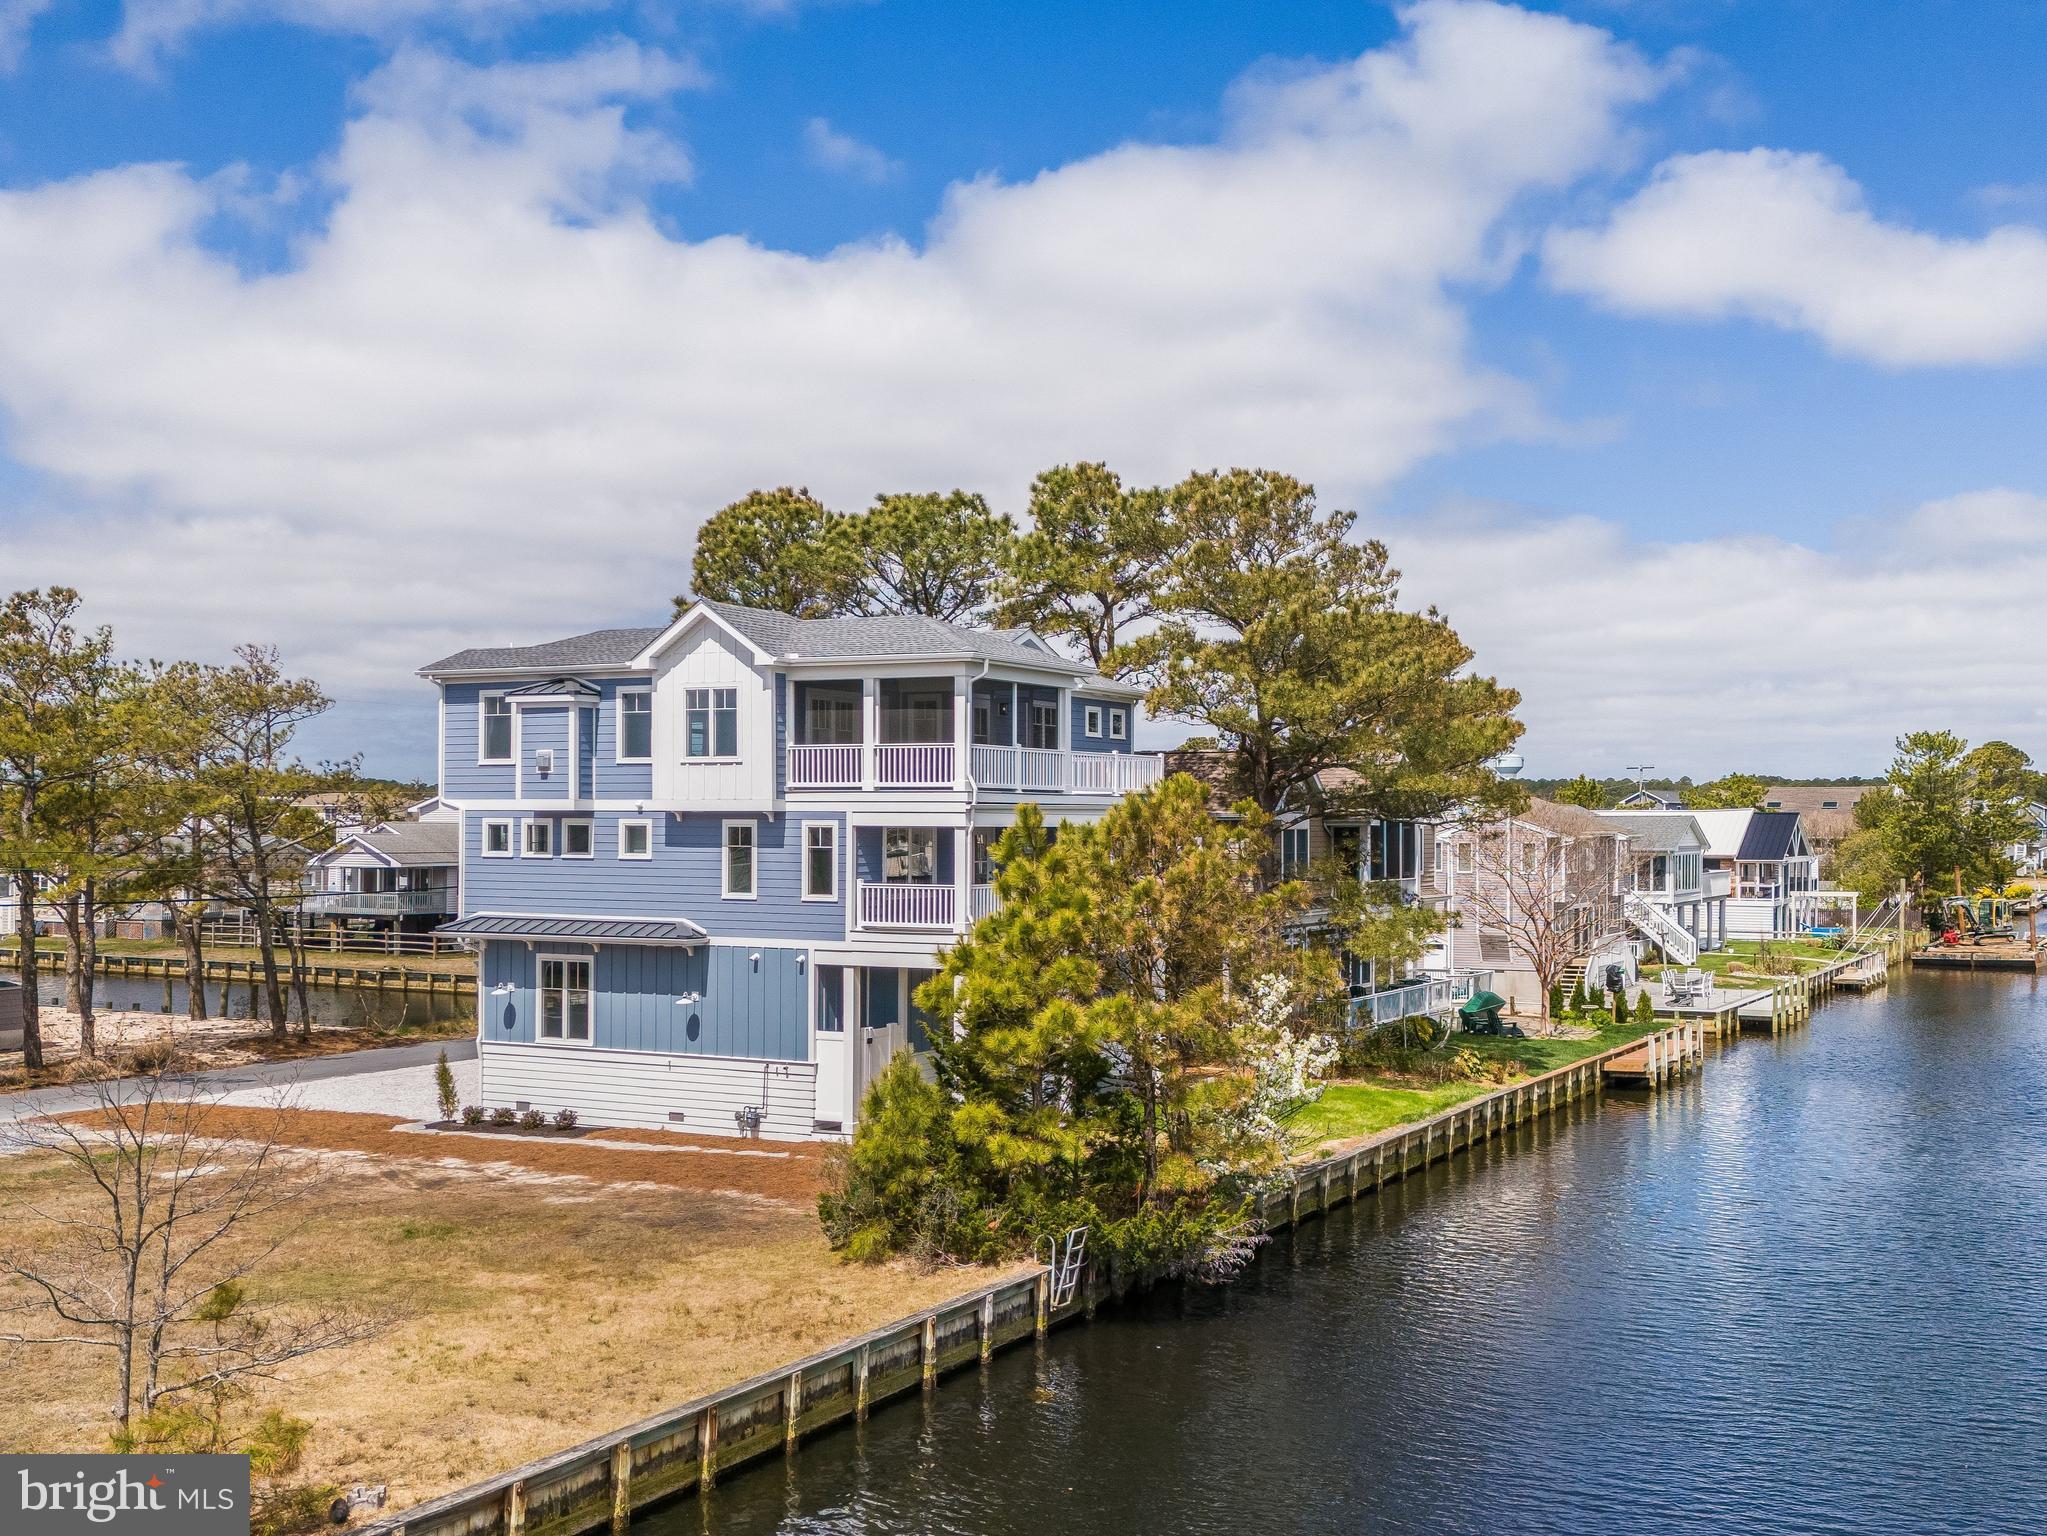
Rare Waterfront Opportunity on One of South Bethany’s Widest Canals with Dual Water Views and just .5 mile to Beach Access.

Welcome to this premier waterfront offering in the heart of South Bethany, nestled within the highly sought-after York Beach community. Perfectly positioned on a quiet cul-de-sac along one of the widest canals in the area, this brand-new custom residence captures expansive water views, including rare canal views from both the front and rear of the home—an increasingly hard-to-find setting in today’s market.

Executed to a level of quality and craftsmanship that stands apart from typical new construction, this home reflects a true commitment to detail, design, and long-term value.

Just a short 0.5-mile stroll to the beach, this home offers a unique combination of wide canal frontage and easy ocean access—a rare pairing that defines coastal living at its finest. Conveniently located just minutes from Indian River Marina at Delaware Seashore State Park, offering direct access to Indian River Bay and the Atlantic Ocean.

Spanning approximately 3,700 square feet, the home features an inverted floor plan designed to maximize natural light and water views throughout, along with a versatile layout ideal for multi-generational living. Each level includes its own dedicated living space, complete with a private beverage station and laundry—providing comfort, convenience, and independence for family and guests, all easily accessible via a private elevator servicing every floor.

At the heart of the home, the gourmet kitchen is equipped with premium Thermador appliances, a spacious island with built-in microwave, custom cabinetry with panel-ready appliances, quartz countertops, task lighting, and a pantry, along with direct access to the elevated rear deck overlooking the canal.

From here, the screened porch transitions seamlessly into the dining area and opens to the great room, creating a natural flow designed for both everyday living and effortless entertaining. The great room is enhanced by vaulted ceilings with wood beams, a custom beverage station styled with a glass tile backsplash and white oak shelving, a gas fireplace, and a nearby powder room.

Multiple indoor and outdoor living areas—including a second-level lounge with covered deck—provide flexible spaces to gather, relax, and take in the tranquil waterfront setting. This area also offers the option to be easily enclosed with the addition of a small wall, creating a potential fifth bedroom and further enhancing the home’s versatility.

Additional highlights include dual garages and energy-efficient construction with enhanced structural features. Tankless water heaters are located in an elevated, conditioned storage area within the garage for protection from humidity, and the home is built to meet current coastal construction standards.

This is a rare opportunity to own a custom-built waterfront retreat that combines wide canal frontage, dual water views, proximity to the beach, and a versatile layout—offering a level of quality, flexibility, and lifestyle that is not easily replicated in South Bethany.

For added peace of mind, the builder is offering a 2-10 Home Buyers Warranty. A full list of builder specifications is available, including energy-efficient construction materials and enhanced protection from the elements. All furnishings shown are virtually staged.
#DESU2108584

SOUTH BETHANY

322 YORK ROAD

4 Beds

4 Baths

3,700 Sq.Ft.

$3,500,000

MLS#: DESU2108584
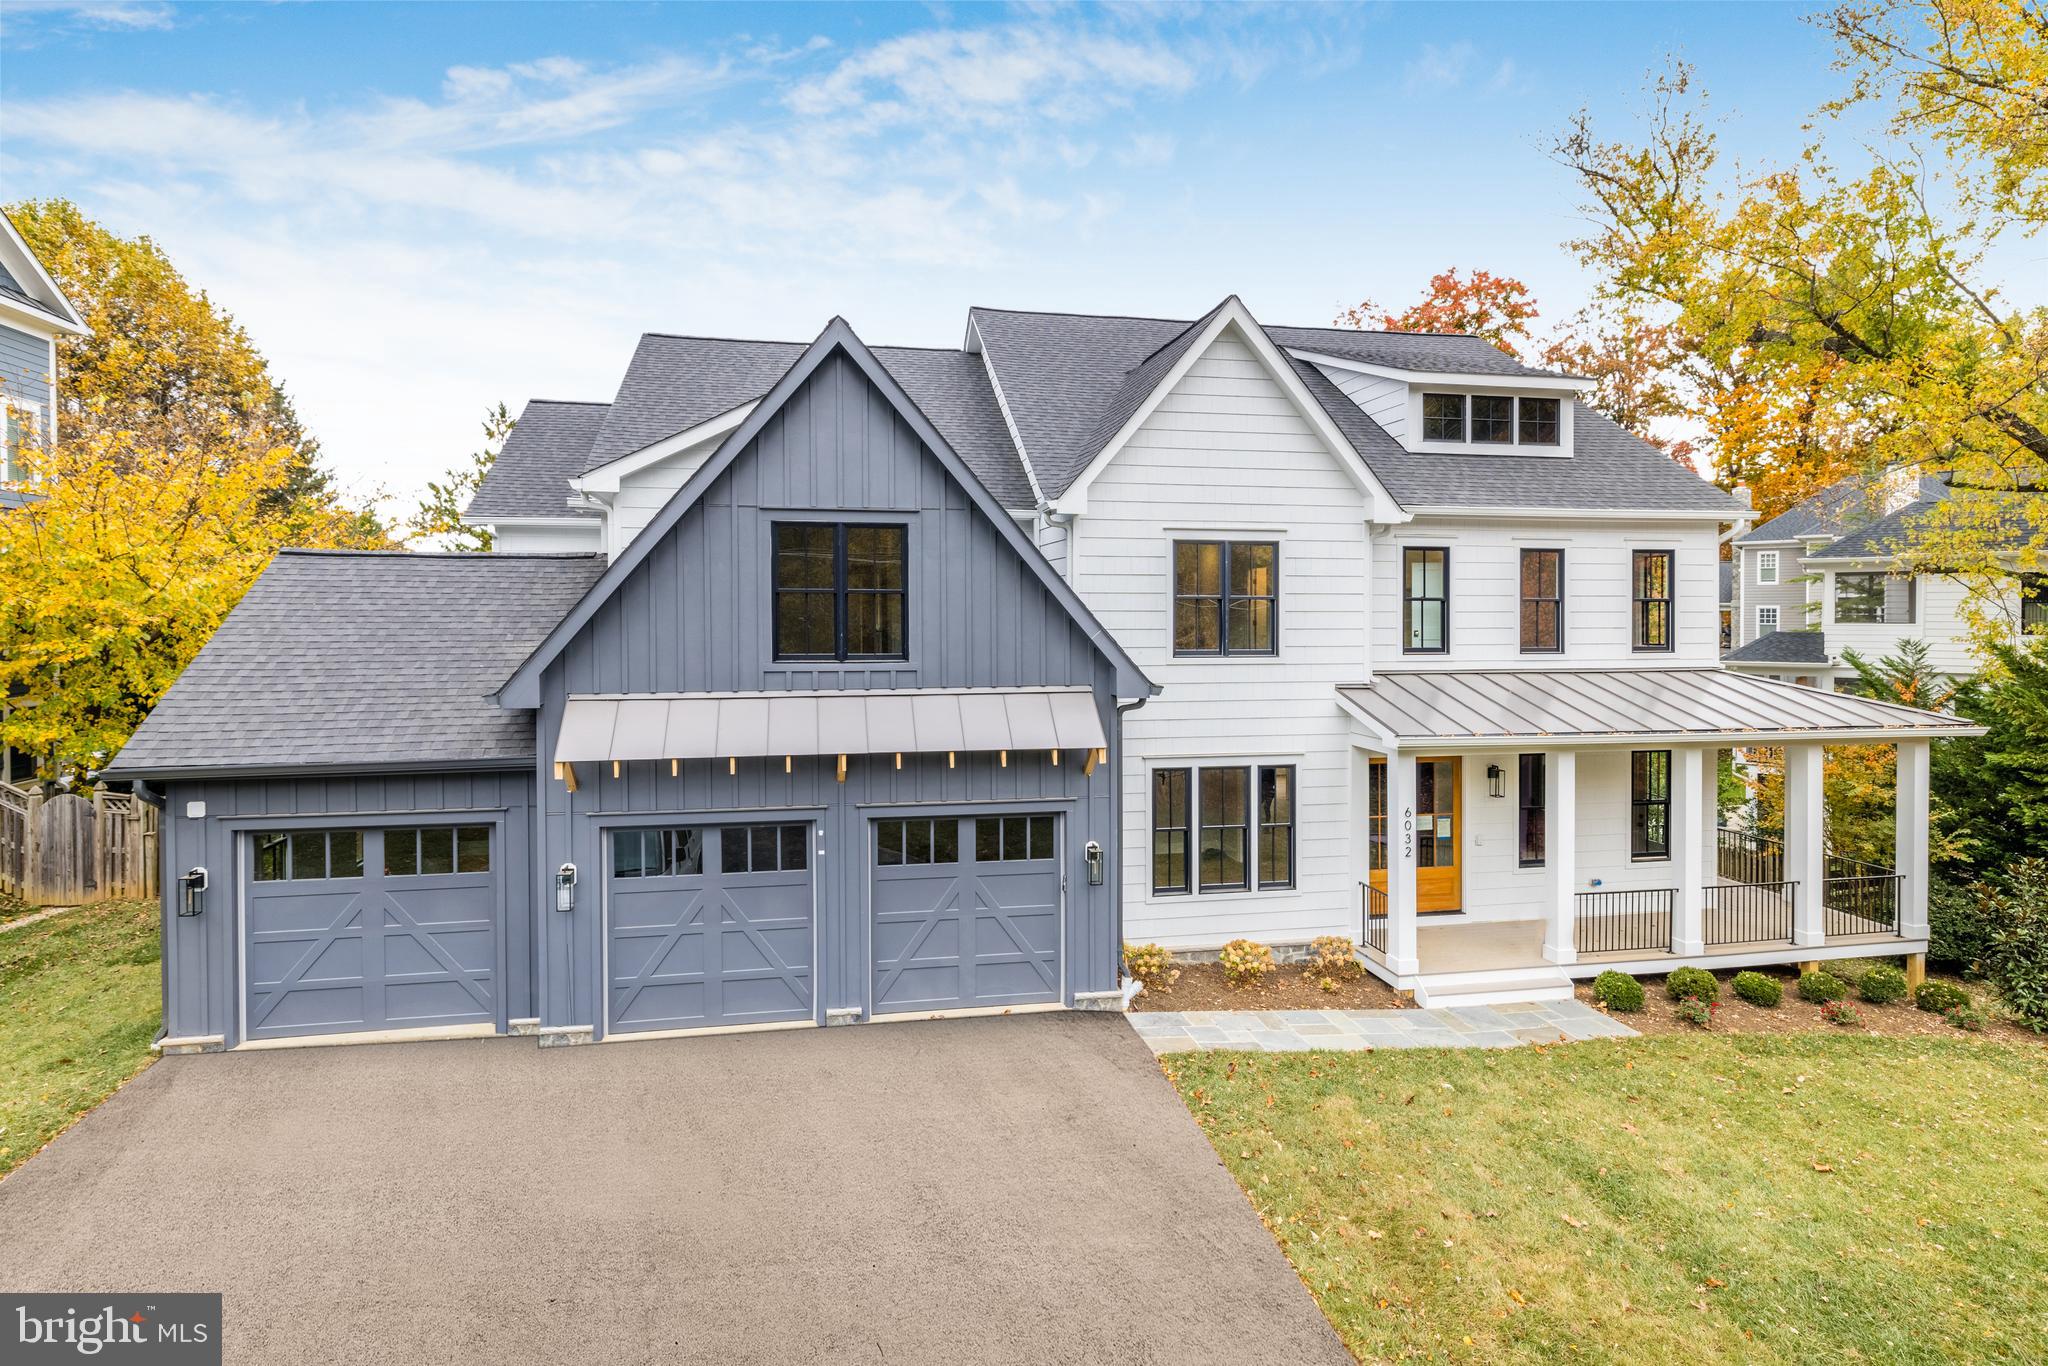
Inspiration lives well at 6032 Franklin Park Rd, a new construction offering in McLean. This amazing new construction home has come to life from the combined vision of a premier builder and wonderful interior design firm.

This transitional design offers unprecedented standards while offering the pinnacle of close-in McLean living. Truly seamless indoor-outdoor entertaining and more all come together with unmatched modern styling and the sense that anything is possible… and always right within reach The house encompasses 6 bedrooms - in a floorplan which covers 7020 SF+/- of interior space.

Designed to offer its future residents a wonderful lifestyle like no other, the home takes the indoor/outdoor living to the next level due to the floor to ceiling windows and multiple sets of sliding doors which allow an abundance of natural light to fill the home from nearly every room. 

Anchored by an impressive entry, the main level's plan and design maximizes the use of traditional molding and transitional yet timeless finishes. The main living space features a living room, formal dining room with butler’s pantry, a gracious family room with a beautiful gas fireplace, a gourmet kitchen with a hidden door to a pantry with sink, a powder room and a library or possible main floor bedroom with a full bath.

The art of cuisine and exquisite taste finds its home in a gallery-quality kitchen with flawless presentation and premium appliances. An inviting openness between the kitchen, dining, and living areas allows life to flow easily from one moment to the next. 

More than a bedroom, the Primary Suite serves as a retreat within the retreat – where vistas and serenity can be enjoyed without compromise. Thoughtfully designed to ensure privacy and serenity, the oversized closets connect to the luxuriant bath, which is complete with a free-standing soaking tub, large shower, a water closet, and dual vanities.

In quiet repose or engaged in social enjoyment, 6032 Franklin Park Rd provides the ideal setting for whatever captures the imagination. Sited beautifully in the lush natural landscape, mature trees, and charming rolling hills of McLean, this home offers close proximity to all that Downtown McLean has to offer, and is also ideally situated just minutes to the George Washington Parkway, 1-66, Tyson’s Corner, and the Capitol Beltway.

(Appraisers - contact listing agent for Virtual Tour!)
#VAFX2091046

MCLEAN

6032 FRANKLIN PARK ROAD

6 Beds

6 Baths

7,020 Sq.Ft.

$3,500,000

MLS#: VAFX2091046
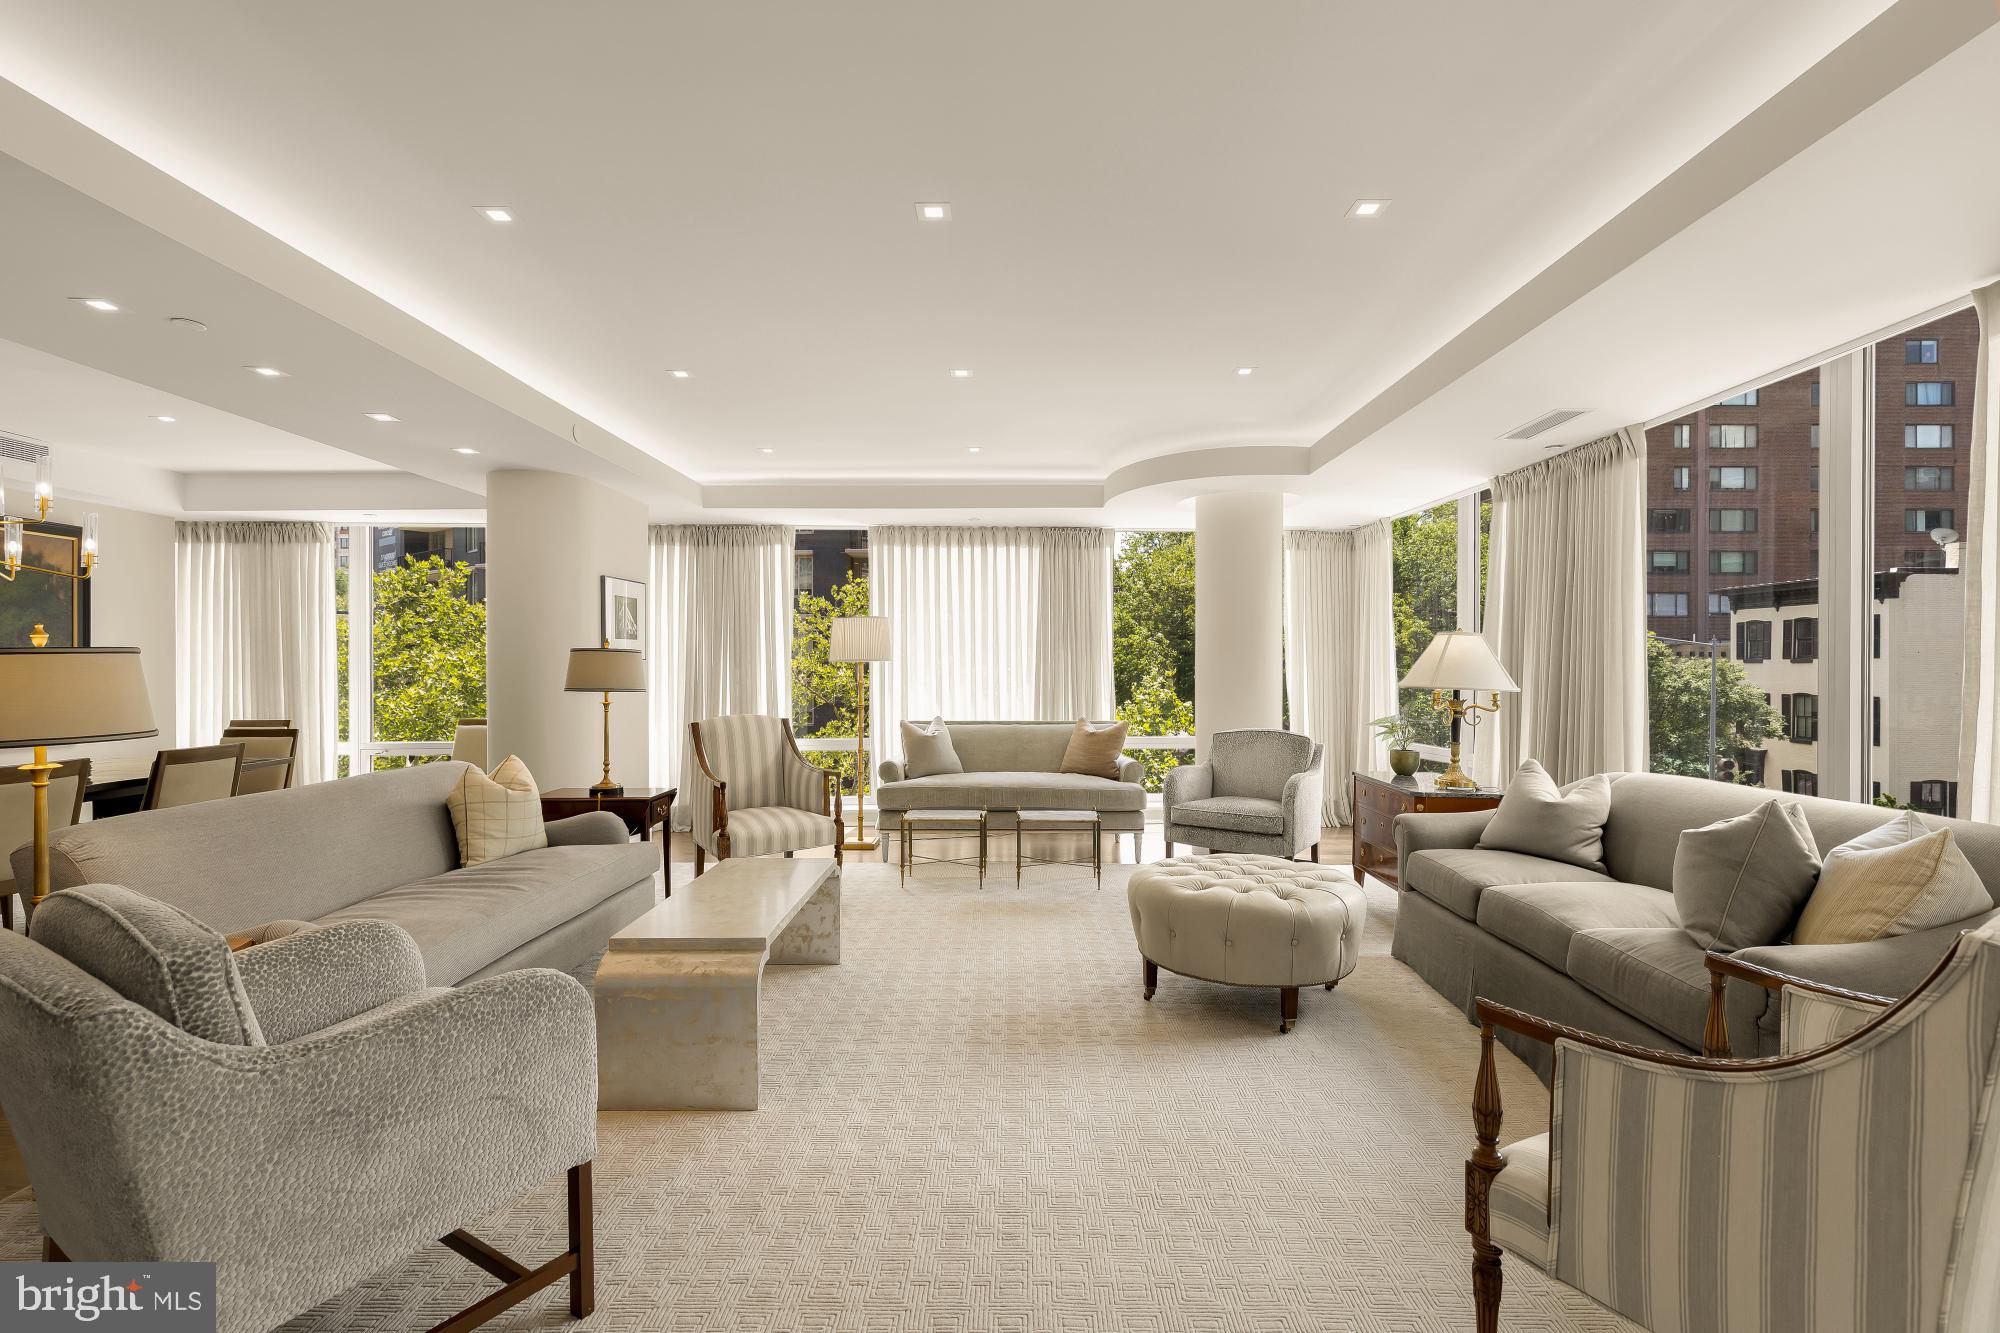
Residence 3A at The Ritz-Carlton Residences — 2,771 square feet, southwest corner, rarely offered and reimagined from the studs. A corner residence at The Ritz-Carlton rarely comes to market, and this one arrives unlike any before it. Over a meticulous two-year renovation, the current owners enlisted architect and interior designer Jerry Harpole and Fine Point Construction to rebuild the home entirely — architecture and interiors conceived as a single, seamless vision in a refined traditional style. Every detail was considered. Everything is new.
Spanning 2,771 square feet, the residence opens onto a southwest-facing wall of glass that fills the corner with afternoon and evening light, framing open city views and two private terraces. Three bedrooms plus a den offer generous, flexible living, anchored by an exquisite kitchen designed for both everyday life and entertaining. Custom electric shades and drapery run throughout, alongside bespoke millwork and finishes that reflect a level of craftsmanship impossible to replicate.
The offering includes two parking spaces — a true rarity at this address.
Residents enjoy the full measure of Ritz-Carlton living: 24-hour concierge and door service, valet parking, and direct access to the adjoining Sport & Health club and spa. Steps from the West End, Georgetown, and the Kennedy Center, with the boardrooms of downtown minutes away.
A turnkey, once-in-a-cycle opportunity to own the best-positioned residence in the building.
#DCDC2268528

WASHINGTON

1111 23RD STREET NW 3A

3 Beds

3 Baths

2,771 Sq.Ft.

$3,500,000

MLS#: DCDC2268528

New on site 3 days ago
A rare find and Great opportunity to build on a 5.62 acre lot nestled in a picturesque setting while still offering easy access to major commuter routes. Shopping and dining. Whether you're a builder or a future home owner this is a sleek aerodynamic ready to go opportunity. Also zoned M-2 with potential for possible subdivision or commercial. Property has small house located on property that can be restored. Don't miss this rare chance restore, redevelop in sought after Elkridge MD. There are two additional addresses included with this listing.
#MDHW2076162

ELKRIDGE

6020 RACE ROAD

None Beds

None Baths

5.6 acres

$3,500,000

MLS#: MDHW2076162

New on site 3 days ago
ONE-OF-A-KIND MANOR HOME From the French “In the Small Valley”, Au Vallon embodies a stunning Old World craftsmanship rarely found in the United States. Officially recognized as a Class II Historic home, past owners have painstakingly considered every renovation and planting, in keeping with the home’s original charm. This property presents an exceptional opportunity for the next owner to continue responsible stewardship while contributing their own thoughtful updates and design choices, honoring the home’s deep-rooted character. OF ANOTHER PLACE AND TIME As you enter the gates of the nearly 2-acre property, Au Vallon transports you to another place and time. Reminiscent of the Provincial French countryside, the estate features a long, winding driveway and landscaping with mature plantings. The home’s brick courtyard anchors the sprawling floor plan, ensuring breathtaking views in every room and flooding the interior with plenty of natural light. EXPERTLY DESIGNED The interior is as varied and enchanting as the exterior: with rooms designed to accommodate both the simplicity of everyday and the grandeur of special occasions. The formal living room features crown and picture moldings, an antique fireplace, built-in shelving, and a staircase with an eye-catching wrought iron railing. Continue through a hidden bookshelf doorway into the formal dining room. The country kitchen is charming yet elevated, with high-end features and a walk-in pantry space, with the added luxury of heated floors for chilly mornings! The kitchen opens to an expansive family room and wet bar area, with an airy, open concept design, tray ceilings, and more than enough room for entertaining. The 3-car attached garage, featuring sleek hydraulic doors, opens to a mudroom with a laundry room and powder room. Just off the living room, opening to the right wing of the home, a dreamy library features wall-to-wall bookshelves and french doors with beveled glass, adding to both the style and practicality of the home. ROOM FOR EVERYONE Two bedrooms on the main level provide elegant accessibility. Heading upstairs, the primary bedroom will catch your eye, with a beamed cathedral ceiling, European-inspired stucco walls, and a Juliet balcony with an unbeatable view of the pool. The primary en suite bathroom has been thoughtfully designed with his and hers spaces, each with their own vanity and toilet divided by a large stall shower. Just off the bathroom is an oversized walk-in closet and dressing room space, complete with a cedar sauna. Down the hallway you’ll find an additional bedroom in the same style, with authentic wood paneling, an en-suite bathroom, fireplace, and balcony access. FLEXIBILITY & OPPORTUNITY For even more space, head downstairs to the walkout lower level. Ceramic floor tiles tie in the home’s antique craftsmanship. Here you’ll find an ideal suite for guests, stylish and cozy with its own french doors to the rear terrace. On this level you’ll also find a gym space complete with a kitchenette, full bathroom, and cedar sauna. SOUGHT-AFTER SETTING Outside, the exceptional setting is ornamented with thoughtful specimen plantings, several patio areas, a dining space shaded by an allee of clipped Linden trees, and, of course, the show-stopping pool. Previously renovated to its former glory and updated to include a luxurious spa area, the pool and pool house are the true heart of the outdoor space- an ideal place for entertaining, relaxation, fun, and recreation. This is a setting truly worthy of the multitude vantage points from the home’s balconies, roof decks, terraces, and patios. UNBEATABLE ACCESSIBILITY Despite its private and provincial setting, Au Vallon boasts an unbeatable accessibility to the Main Line and Philadelphia! Ideally situated in Villanova, this property offers easy access to the towns of Villanova, Wayne, and Bryn Mawr. Au Vallon is more than a home—it’s a legacy property that develops with each new owner.
#PAMC2199542

VILLANOVA

1850 W MONTGOMERY AVENUE

5 Beds

5 Baths

7,397 Sq.Ft.

$3,500,000

MLS#: PAMC2199542
Open house
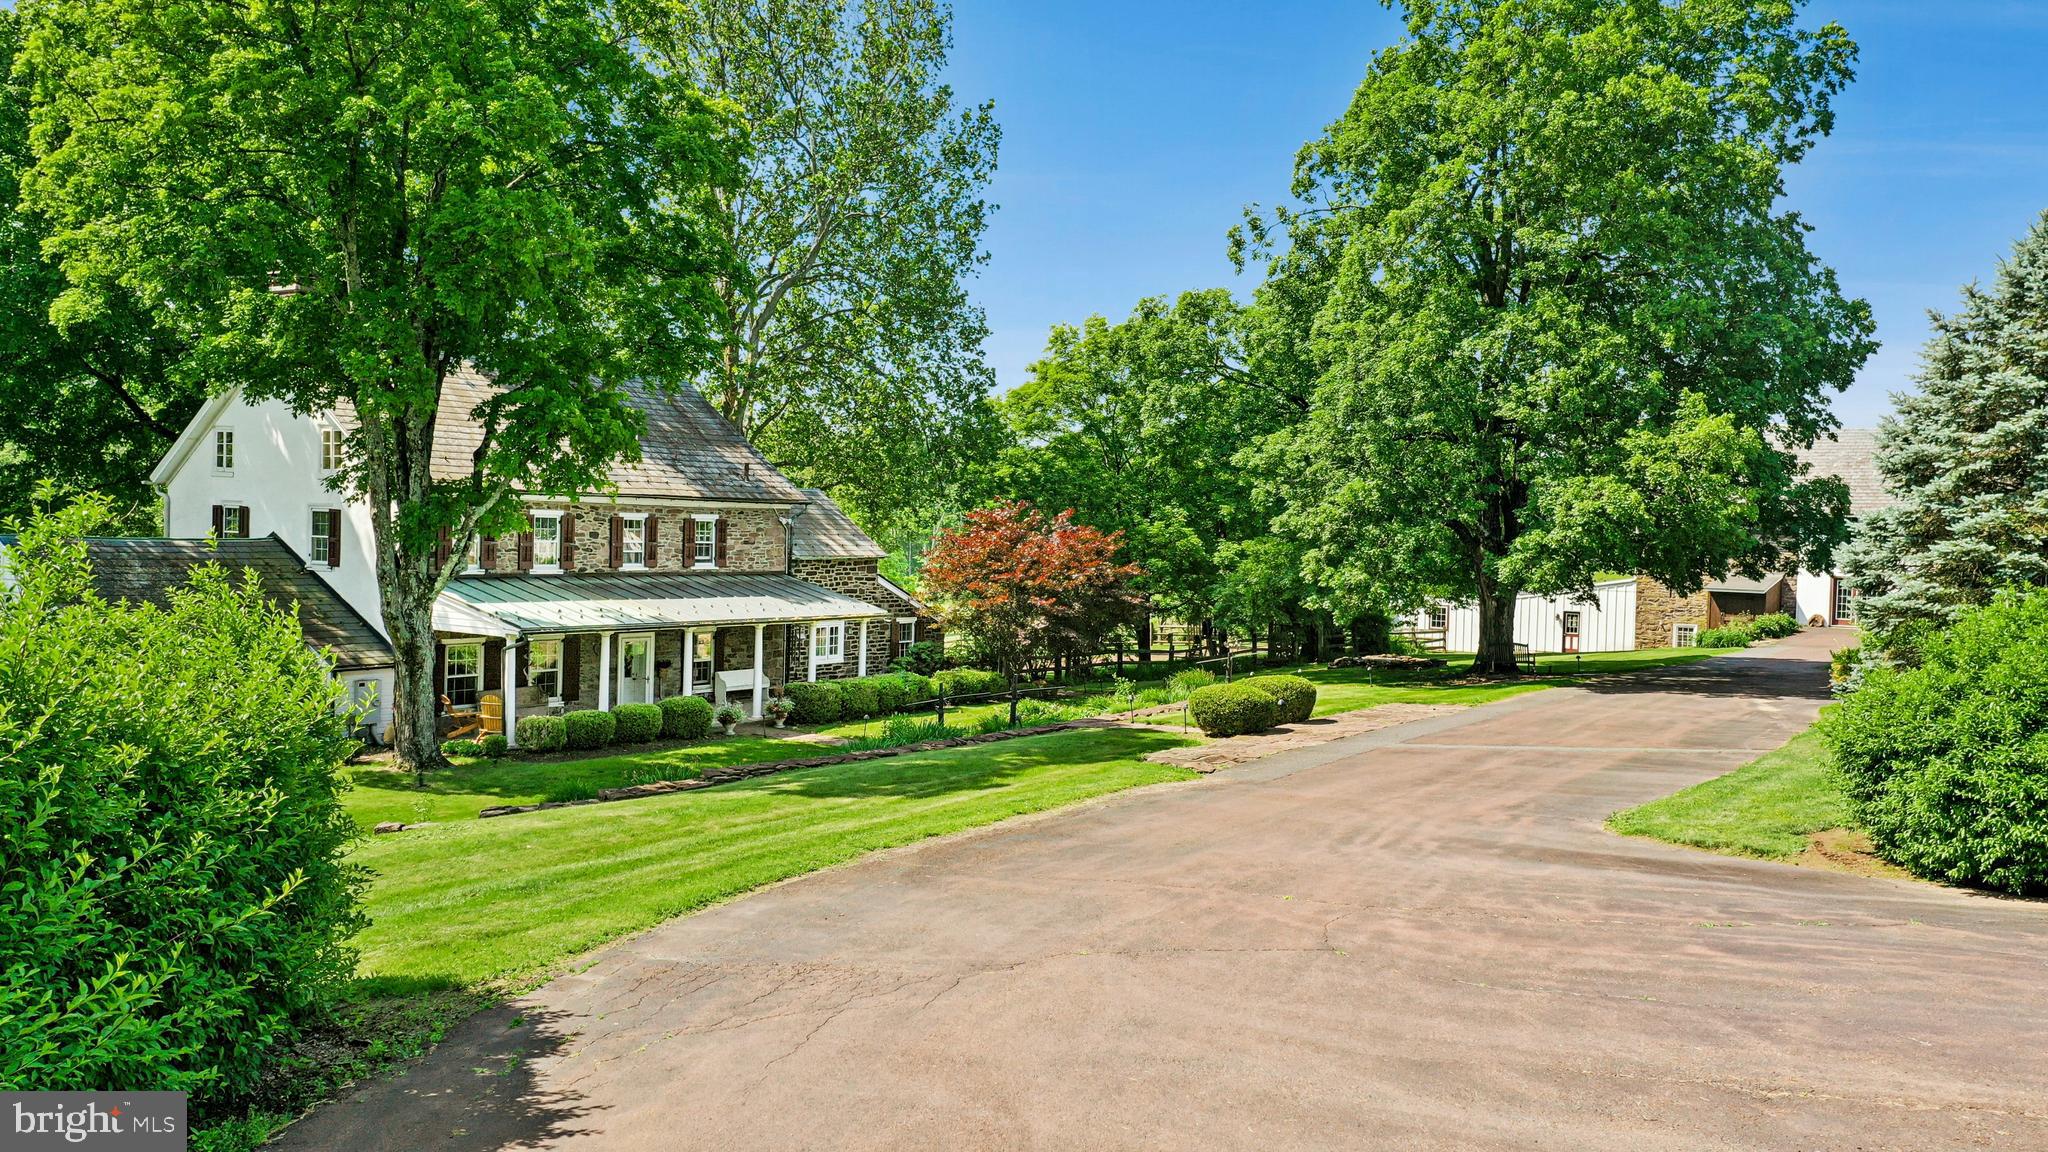
This stunning 37.5 acre Bucks County gentleman’s farm is the perfect family compound, weekend getaway or full-time estate. The main house, guest house and converted barn present an unparalleled opportunity in the picturesque Pleasant Valley … whose name was suggested by location after the William Penn 1737 Walking Purchase. Set well off the road at the end of a tree-lined drive, the land unfolds in layers of open, tillable ground and verdant woodlands, framed by the pristine Cooks Creek, and traversed by bridges and trails. A seasonal chorus of birds, deer and wild turkey creates acreage best described as a living landscape.
     The main home on the estate is a circa 1850 classic stone farmhouse. Updated over the years by conscientious stewards, the home’s modern conveniences have been tastefully and carefully blended with many original features. One former owner, a play and screen writer, shared weekends at his farm with Alfred Hitchcock and other notables. Things of culture, grace and romance abound.
     A stone settler’s cottage, breakfast room, formal dining room, living room and expansive sunroom boast walls of windows that overlook a party-sized terrace with stone walls and a canopy of trees. Surrounded by a white picket fence, the inground pool is just steps away and beckons on a warm summer day. Outdoor entertaining can be casual or elegant, intimate or grand - all the amenities are here.
     Family and friends will enjoy the guest house, fully independent from the main house. Vaulted ceilings frame cozy rooms that include a sunroom, office, two bedrooms and two baths. For those who love the magic of gardening, the property also features a greenhouse, a flourishing orchard, and raised garden beds.
     Preserving the farm’s history, the landmark 1800s stone bank barn was renovated and expanded in 2016 and offers extraordinary opportunities and flexibility for offices, studio space, home schooling, parties and hobbies. A two-story great room with exposed beams, stone walls and barn ladder attest to the barn’s legacy. The reimagined and expanded spaces include a full kitchen, two powder rooms, full bath, conference room, reception room and five offices.
     For all your vehicles, toys, equipment, and hobbies, the property offers an oversized three-car garage, a fully outfitted equipment garage with cabinetry and a workstation, plus an additional detached two-car garage.
     Embrace a country home without sacrificing convenience. Located just 20 minutes from the Saucon Valley Country Club, the Pennsylvania Turnpike, I-78, and New Jersey. New York City is ninety minutes and Philadelphia one hour. Savor the splendor of nature’s elegance and serenity with an abundance of privacy. Enjoy the luxury of unhurried comfort, peace, privacy and tranquility, interrupted only by nature’s wonderful sights and sounds.    Additional 3 lots with 112 acres available.
#PABU2119798

QUAKERTOWN

1720 MOLASSES WAY

4 Beds

3 Baths

4,395 Sq.Ft.

$3,500,000

MLS#: PABU2119798

Located in the heart of DC’s iconic Shaw Historic District,  this property represents a rare opportunity to acquire a newly constructed, design-forward mixed-use asset in one of the city’s most dynamic and sought-after corridors.  This MU-4 zoned property seamlessly integrates a fully built-out, restaurant-ready commercial space at street level with two luxury residential units above, creating a highly desirable blend of income streams and long-term value. The restaurant space is offered fully equipped, with infrastructure, systems, and layout carefully designed for efficient operation significantly reducing startup costs and timelines for an incoming operator. This turnkey delivery is a standout feature in a submarket where buildout costs can be substantial.  Above, the residential component features 2 boutique one-bedroom residences, each with private front and rear access, high ceilings, and modern finishes throughout.  Interiors are appointed with stainless steel appliances, quartz countertops, in-unit washer and dryer, and thoughtfully designed layouts that maximize livability and natural light.  Extensive investment has been made in full building systems, including new mechanical, electrical, plumbing, and gas infrastructure, ensuring long-term operational efficiency and minimal deferred maintenance.   Seller requests a 2 years leaseback,  with an option for 2 additional years.  The property offers one rear parking space via alley access.  Floor plan & drawings available upon request.
#DCDC2288030

WASHINGTON

1521 11TH STREET NW

4 Beds

2 Baths

2,712 Sq.Ft.

$3,500,000

MLS#: DCDC2288030

Welcome home to 927 Hickory Run Lane — a modern craftsman masterpiece professionally designed by Lori Graham in the heart of Great Falls, Virginia. Situated on 1.8 picturesque acres, this meticulously maintained and fully renovated property offers a private retreat and true oasis away from the city, while remaining just a short drive to town and Washington, DC. Thoughtfully designed from top to bottom, the home seamlessly blends quiet luxury, exceptional craftsmanship, and effortless everyday living.

Step inside to a spectacular interior reimagined with the highest standards of craftsmanship and finishes. The three-level floor plan is designed for a relaxed and elevated lifestyle where function matters as much as form. The impressive two-story foyer features a striking floating staircase and leads to the elegant living room featuring a gas fireplace and dining rooms offering the perfect setting for more formal gatherings. The breathtaking two-story great room features a wood-burning fireplace, floor-to-ceiling windows, custom paneling, and dramatic metal double doors that open to the expansive stone patio for a seamless connection between the indoors and outside. The wood paneled office just off the great room features a designer light fixture, floor-to-ceiling bookshelves, and a wood burning fireplace.

The kitchen is the architectural showpiece of the home featuring Bulthaup push-open and soft-close cabinetry, a remarkable 17-foot island, and Miele appliances throughout, including a built-in coffee machine. Designed for both everyday living and entertaining, the kitchen offers beautiful views of the surrounding natural landscape, with sightlines to the lush backyard from every angle. There’s even a sweet garden box right outside a pass through window to pick fresh herbs while you’re cooking.

The upper level features five bedrooms, including the luxurious primary suite with custom built-ins and spacious wardrobes. The spa-like en-suite bath features a soaking tub, separate vanities, and a generous walk-in closet. A separate bonus suite with a private staircase, skylights, two walk-in closets and a full bath above the garage complete the upper level. Enjoy a conveniently located laundry room. 

The expansive lower level offers flexible spaces, including a billiard room, 1,600+ bottle glass-enclosed wine cellar, full kitchen with stainless steel appliances, movie theater, exercise room, additional laundry room, a sauna and steam shower. This level has convenient walk up access to the backyard and is the perfect place to relax and cool off on a hot day by the pool.

The private backyard features a stunning pool and spa, stone patio with full outdoor kitchen, stone fireplace, a pond with waterfall feature, and two expansive leveled recreation areas. Relax on the screened-in porch featuring Ipe decking and take in the peaceful views of the extensively landscaped grounds. Every element has been thoughtfully designed to create a seamless retreat surrounded by nature.

Other notable property features include an oversized three-car garage with a newly epoxied floor, two electric vehicle charging stations, wall shelving and convenient electronic ceiling storage systems, as well as a circular driveway with front motor court parking.

Located in the desirable Langley High School pyramid and minutes I-495, and the George Washington Parkway, this extraordinary property offers the rare combination of privacy, tranquility, sophisticated design, and convenient access to everything Great Falls and the greater Washington area have to offer. A true lifestyle property and private sanctuary, 927 Hickory Run Lane is where exceptional design meets effortless living. Welcome home.
#VAFX2340684

GREAT FALLS

927 HICKORY RUN LANE

5 Beds

5 Baths

9,333 Sq.Ft.

$3,500,000

MLS#: VAFX2340684

Timeless Country Club Hills charm meets modern luxury in this beautifully reimagined residence, just steps from Washington Golf & Country Club. One of the neighborhood’s original homes, this distinctive property has been thoughtfully renovated and expanded, combining classic architectural character with exceptional craftsmanship, refined interiors and outstanding indoor-outdoor living.

From the lush, magnolia-framed grounds and stone walkways to the dramatic two-and-a-half-story great room, this home makes an impression. Abundant natural light, rich hardwood floors, exposed wood beams and a striking stone fireplace wall create a warm, sophisticated setting for everyday living and entertaining.

The custom kitchen is designed to impress, featuring an expansive quartz island, Wolf six-burner range and wall ovens, Sub-Zero refrigerator, two Bosch dishwashers, warming drawer, ice maker and dual sinks. The kitchen opens directly to the great room and provides the perfect hub for gathering.

The upper level offers four bedrooms and three full baths, including an expansive primary suite with spa-inspired bath, steam shower, private water closet, vanity area and custom walk-in closet with dedicated dressing area. Renovated baths, upgraded closet systems and hardwood floors complete the level.

The renovated lower level adds even more flexibility with a large recreation space, dedicated theater with projection screen, full bath and generous storage.

Outside is where this home truly shines. A private, resort-like setting surrounds the heated saltwater pool, complete with cascading fountains, automatic cover and Badu SwimJet system. Extensive stone hardscaping, mature landscaping and flagstone walkways create beautiful spaces for relaxing and entertaining, while the Alfresco outdoor kitchen and retractable awning make poolside dining effortless.

Additional highlights include a rare side-entry two-car garage with extensive built-in cabinetry, whole-house entertainment and speaker system, Generac whole-house generator and comprehensive camera and security system.

An exceptional Country Club Hills residence offering privacy, character, sophisticated updates and resort-style living in one of North Arlington’s most coveted neighborhoods.
#VAAR2080414

ARLINGTON

4600 32ND ROAD N

5 Beds

4 Baths

4,874 Sq.Ft.

$3,500,000

MLS#: VAAR2080414

574.40 unified acres across 9 parcels with frontage on Kentuck Rd, Laurel Grove Rd, and W. Hightower Rd. Offering more than 250 acres of mature Plantation Pines and mixed hardwoods, 60 acres of cropland, 15 acres of open space, three ponds, and nearly 4 miles of internal roads and trails, this Kentuck estate supports hunting, forestry, recreational, residential, and potential development options. The main home, a Southern Colonial dating back to 1881, anchors the homestead, accompanied by a tenant house, stable, cabin, equipment sheds, and various additional outbuildings. Multiple parcels are enrolled in Land Use, keeping annual carrying costs well below full market rate. Suited to agricultural operators, timber investors, conservation buyers, or a private estate seeking scale and privacy within reach of Danville, Greensboro, Raleigh, Charlotte, Charlottesville, Fredericksburg, and Washington, D.C. Sold as an assembled portfolio.
#VAPI2000180

SUTHERLIN

11271 KENTUCK ROAD

4 Beds

2 Baths

4,028 Sq.Ft.

$3,500,000

MLS#: VAPI2000180
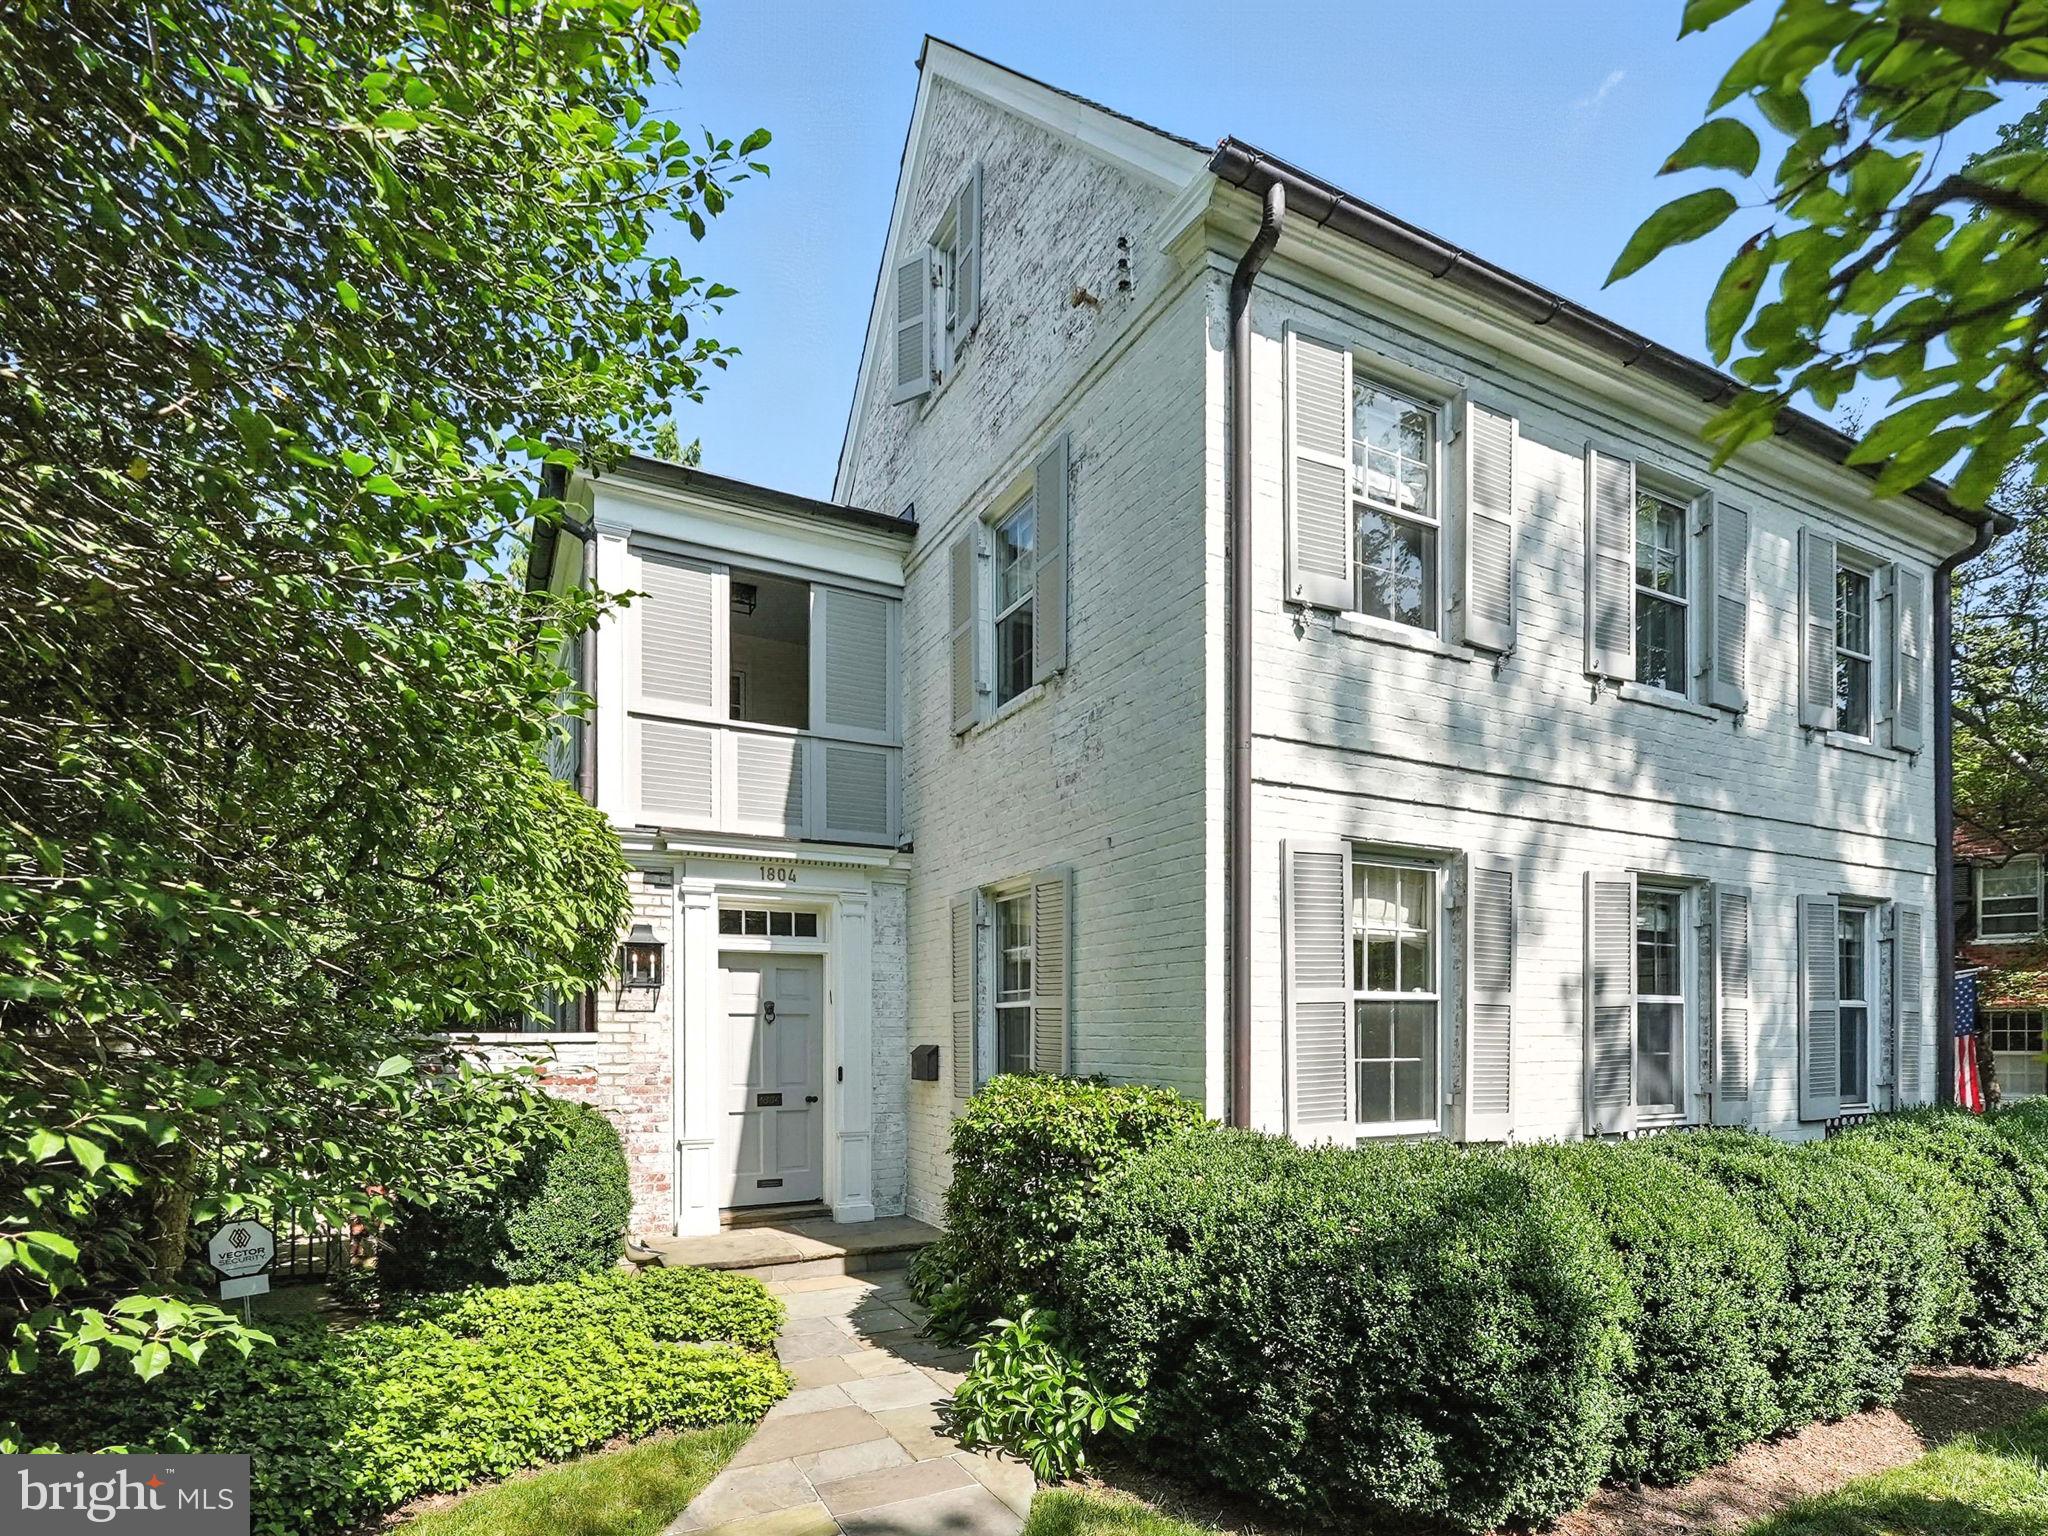
Welcome to this exquisitely reimagined Colonial residence, nestled on a tree-lined street that feels worlds away from the city, yet is right in the heart of it all. This whitewashed brick home exudes timeless curb appeal while offering nearly every modern amenity across four expansive levels.

Step inside and discover a thoughtful blend of original character and curated upgrades. Five bedrooms, four and a half baths, and a layout that flows effortlessly from formal to casual spaces make this home as functional as it is beautiful. The main level offers a sun-splashed living room anchored by a stately fireplace, a dramatic formal dining room with designer lighting, and a chef’s pantry that connects seamlessly to the gourmet kitchen. Outfitted with Viking appliances, a massive island, breakfast nook, and coffee station, the kitchen is designed for hosting and everyday ease.

The upper levels house a luxurious primary suite complete with a custom walk-in closet, built-in vanity, spa-like ensuite bath, and a private screened balcony. Upstairs, a charming playroom/attic space offers endless versatility, while the fully finished basement boasts a cozy den with a fireplace, laundry room, media room/golf simulator, and generous storage.

Outside, enjoy the low-maintenance turf yard with a putting green, all surrounded by a privacy fence that enhances the home’s serene, tucked-away feel. Additional perks include a mudroom, large windows that flood every room with natural light, and elegant hardwood flooring throughout.

One block away, find secluded access to Glover Archbold Park, which has a nearly 2.5-mile main trail that stretches the length of the park from Van Ness Street to the C&O Canal. The park's northern section also has an additional section of trail, bringing the total to approximately 3 to 4 miles of walking trails.

Rich with original charm and wrapped in sophisticated updates, in an unbeatable location,  this is a rare opportunity to own a home that lives like a private sanctuary without ever leaving the city!

**Information deemed reliable but not guaranteed. Square footage is approximate and should not be used for property valuation."
#DCDC2221590

WASHINGTON

1804 45TH STREET NW

5 Beds

4 Baths

4,491 Sq.Ft.

$3,499,999

MLS#: DCDC2221590
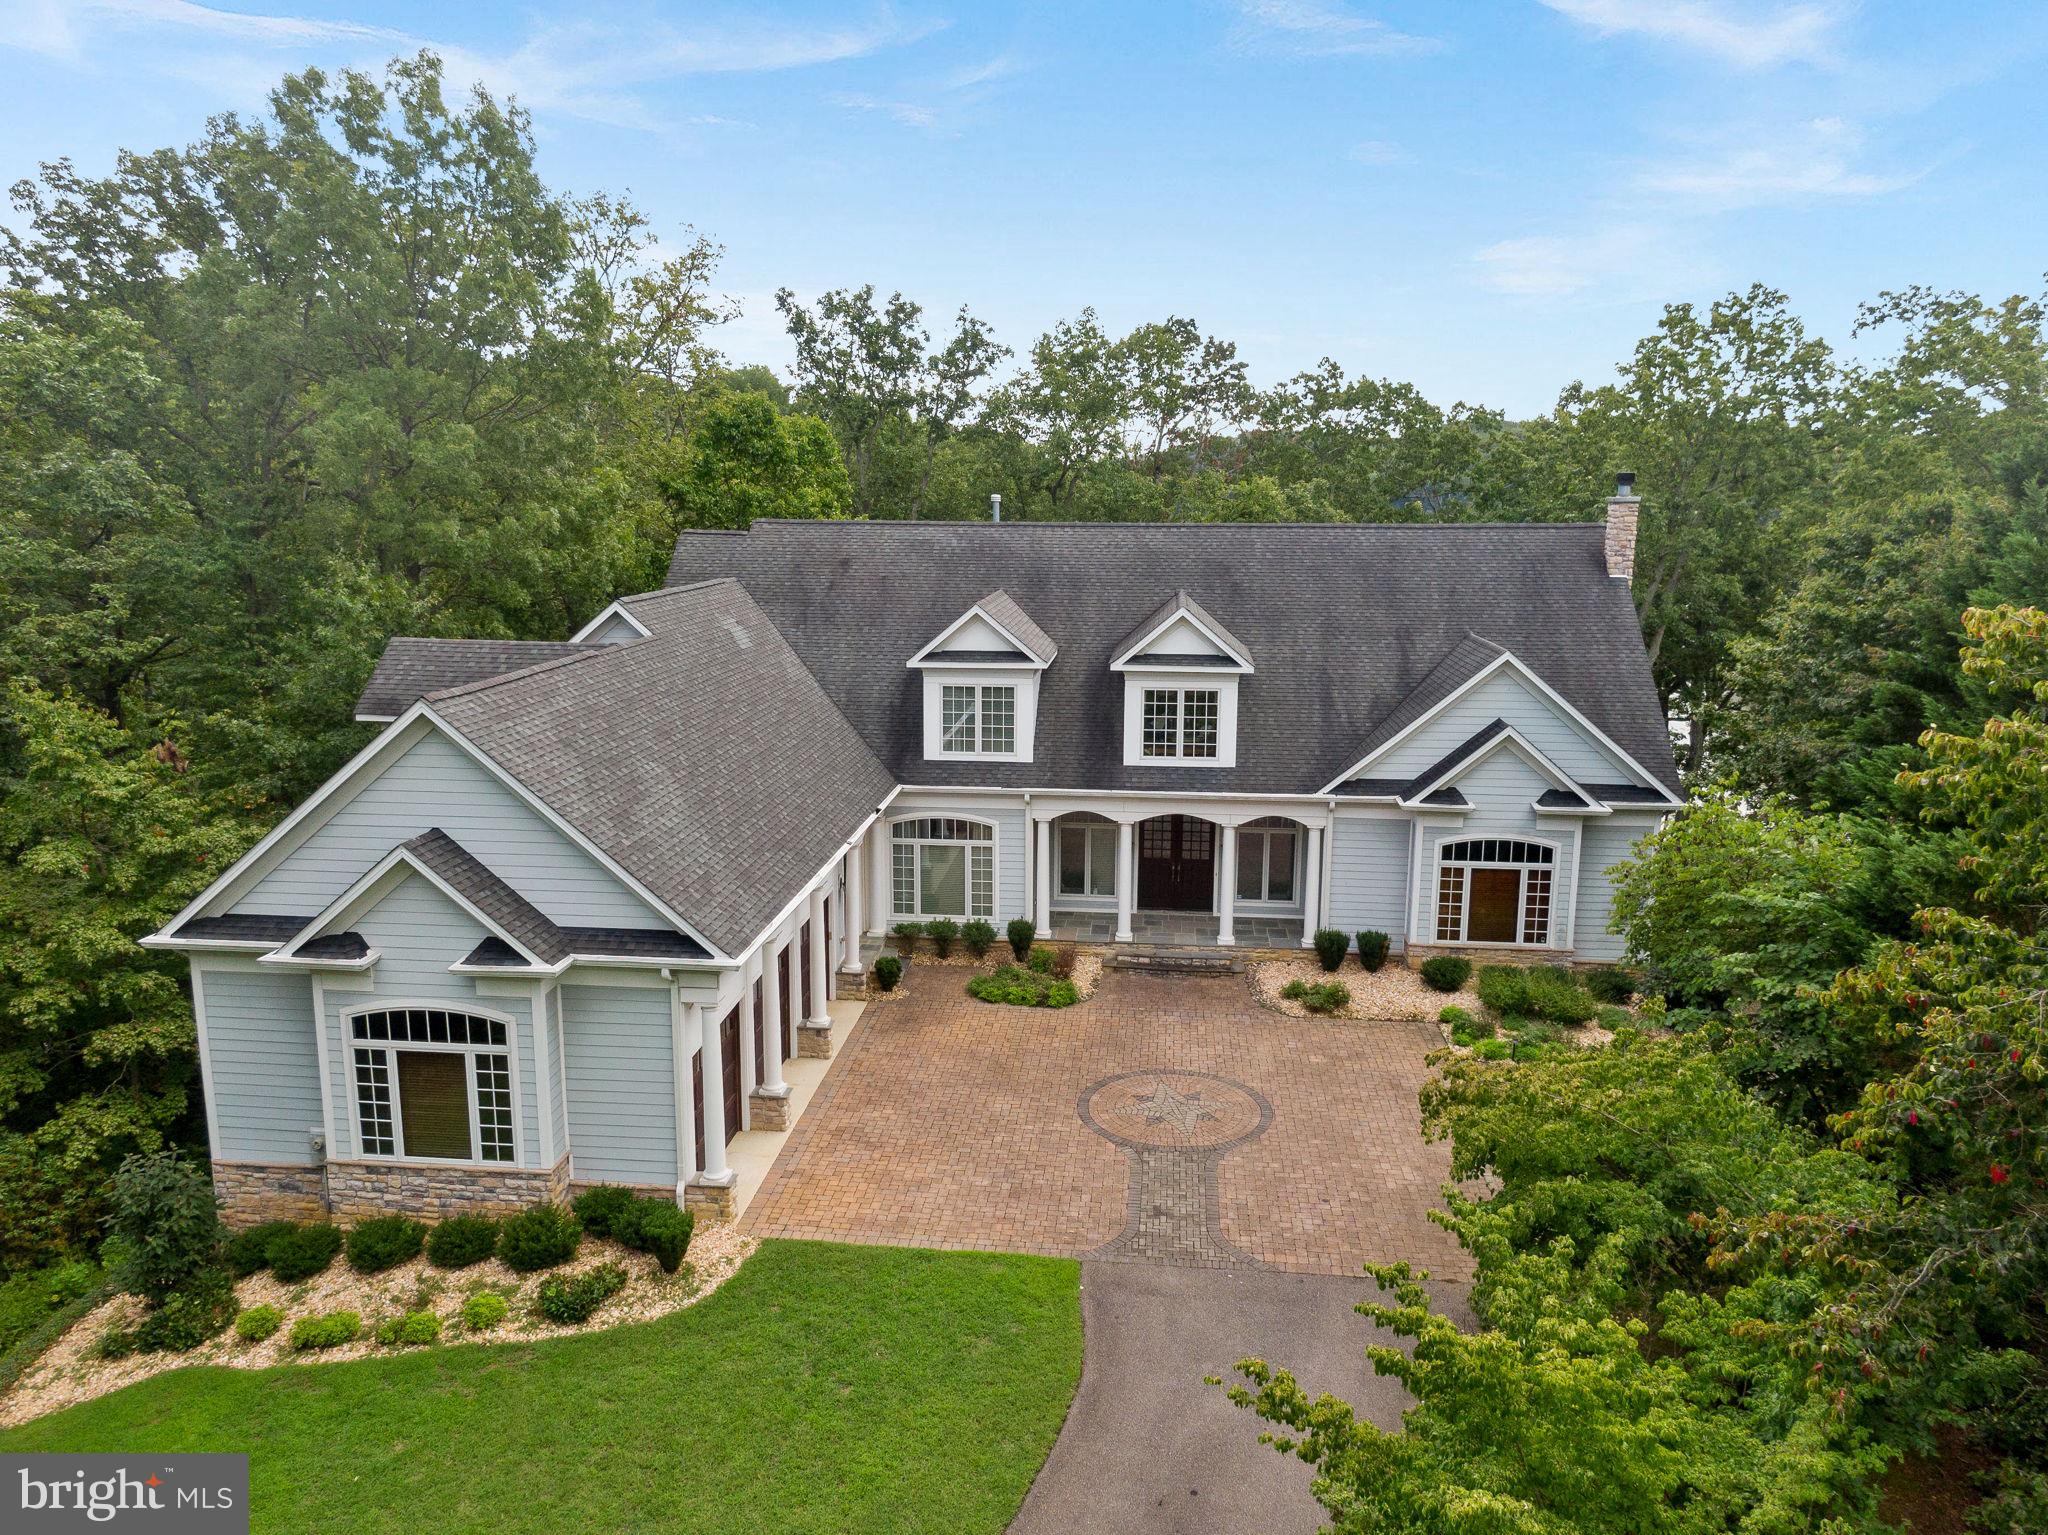
Nestled on a prestigious perch overlooking the waterfront, this exquisite estate offers the epitome of luxury living with unparalleled privacy and deep-water dockage.  Situated on over 2 acres, 550 Osprey Point boasts breathtaking panoramic views of "Cocktail Cove" and the majestic Severn River Sanctuary.  Step inside to discover a meticulously crafted home where architectural brillance meets timeless elegance.  From the soaring 10-foot ceilings to the rich hardwood floors and intricate moldings, every detail exudes sophistication and charm.  Entertain in style in the spacious great room with coffered ceilings and a cozy wood-buring fireplace, while expansive windows frame captivating water vistas.  The gourmet kitchen, adorned with top-of-the-line appliances including Viking, Sub-Zero and Miele, is a chef's delight, featuring large Venetian Gold granite center island and an open layout perfect for hosting gatherings of all sizes.  At day's end, escape to the grand primary bedroom suite, a lavish retreat boasting more panoramic water views, a private balcony, and a sumptuous spa bathroom complete with a 2-person whirlpool tub and radiant heated floors.  Additional bedrooms offer their own luxuries, including private bathrooms and a gas fireplace.  For indoor entertainment, descend to the lower level, where a theater stage, projector and fully-eqipped bar await.  The indoor pool provides year-round swimming enjoyment, while the waterside patio beckons for crab feasts and relaxation.  For the boat enthusiast there is a newly installed 20,000 lb lift, 427 ft of  Severn River shoreline and 11 ft MLW.  With an elevator servicing all levels, a 2-story library, and multiple outdoor living spaces, this waterfront haven seamlessly blends resort-style luxury with the comforts of home.  Experience the pinnacle of waterfront living in this stunning Crownsville residence.
#MDAA2093560

CROWNSVILLE

550 OSPREY POINT ROAD

4 Beds

5 Baths

7,327 Sq.Ft.

$3,499,999

MLS#: MDAA2093560

1 ... 385 386 387 388 389 ... 666
* Listings identified with the FMLS IDX logo come from FMLS and are held by brokerage firms other than the owner of this website. The listing brokerage is identified in any listing details. Information is deemed reliable but is not guaranteed. If you believe any FMLS listing contains material that infringes your copyrighted work please review our DMCA policy and learn how to submit a takedown request. © 2024. First Multiple Listing Service, Inc.

Send a message

Message successfully sent.

Your message

What is 3 + 4 ?

Reason for contacting?

I agree to receive email communication and understand I can unsubscribe at any time.

I agree to be contacted by Charis Realty Group - Christine Issler, Broker via call, email, and text for real estate services. To opt out, you can reply 'stop' at any time or reply 'help' for assistance. You can also click the unsubscribe link in the emails. Message and data rates may apply. Message frequency may vary. Privacy Policy

Sign Out

Virtual Assistant

Would you like to take the next step with this property? We can help you schedule a showing or virtual tour, or send you more details.

Yes, I would like more information.

Thank You for Your Reply, One of Our Agents will contact you as soon as possible

No, maybe later.

Thank you, you can always contact me via email, phone number or through the contact form.

Realhub AI

Lucy - Your AI-Powered Realtor

Update Your Temporary Password

Personalize your search

Enter your email and we'll notify you immediately when new listings match what you're looking for.

or enter email address

Already have an account ? Login here

Continue your home search

I agree to receive communications and understand I can unsubscribe at any time.

I agree to be contacted by Charis Realty Group - Christine Issler, Broker via call, email, and text for real estate services. To opt out, you can reply 'stop' at any time or reply 'help' for assistance. You can also click the unsubscribe link in the emails. Message and data rates may apply. Message frequency may vary. Privacy Policy

Already have an account ? Login here

We use cookies

We use cookies primarily for analytics to enhance your experience. By accepting, you agree to our use of these cookies. You can manage your preferences or learn more about our cookies policy.
