Properties

Browse or get in touch to schedule a walkthrough.

  • Nearby me
Price range

Popular features

Community features

Association

Property features

Waterfront

View

Exterior Features

Interior Features

Style

10000 properties match your criteria

Updated 1 minute ago

E-Alert name
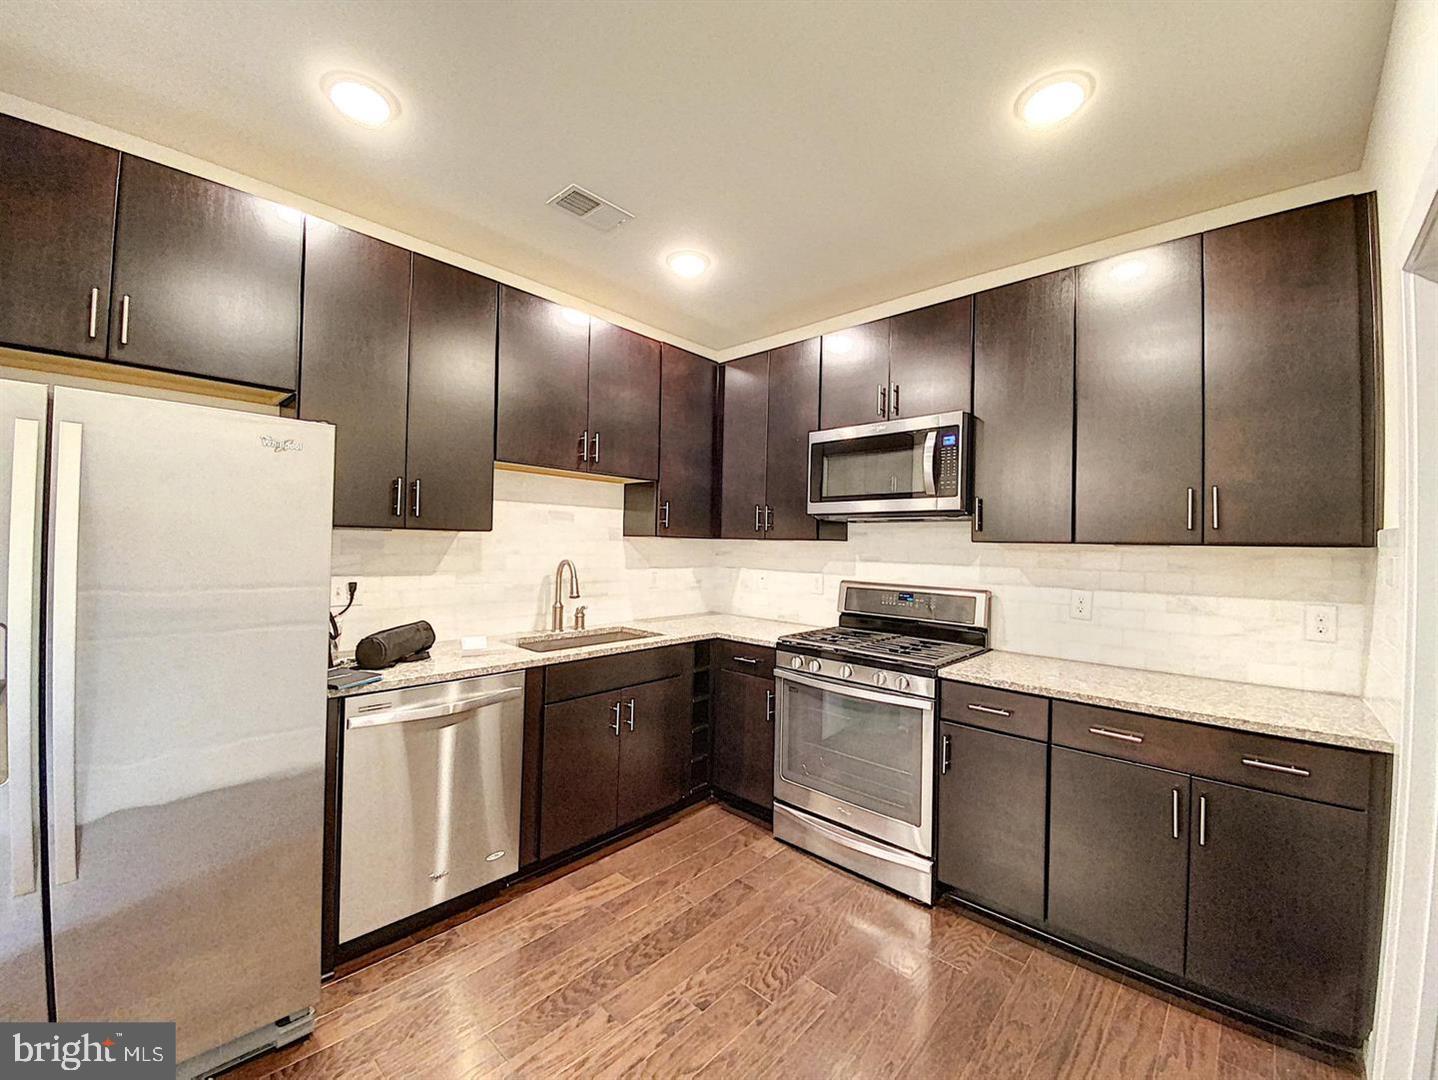
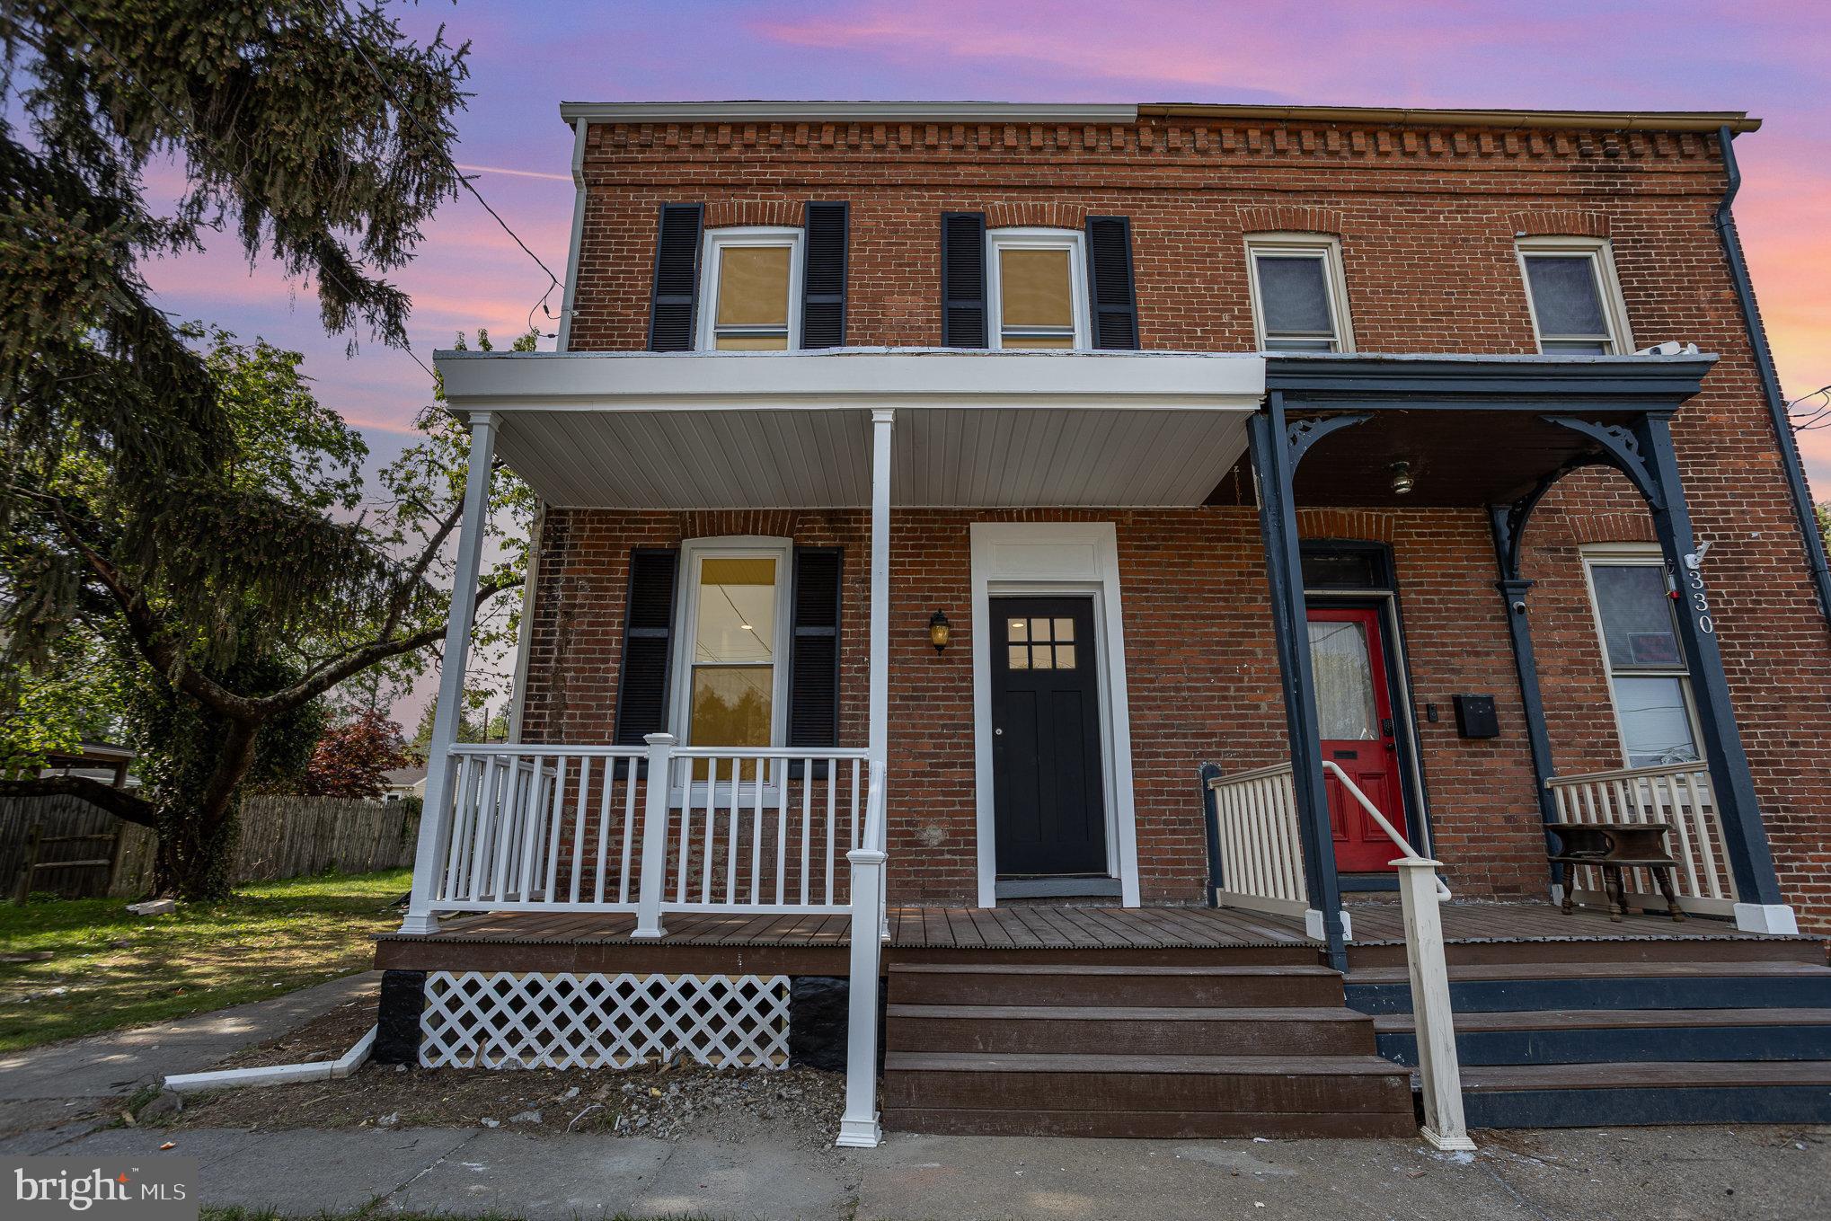
Welcome to 321 W Lorraine nestled in the heart of Remington. With two bedrooms and one bathroom, this home is renovated to perfection. Upon entering the home you're greeted with hardwood floors, exposed brick, and open concept living. Banana leaf wallpaper draws your eye through the kitchen and into a quaint backyard oasis of a paved patio and raised flowerbeds. Up the stairs you will find a bedroom at each end of the hall separated by a spacious shared bathroom and in-unit washer/dryer. This end-of-group is an amazing opportunity to live on a highly sought after block steps from some of Baltimore's favorite spots. Walk to Doppio Pasticceria or Cafe Los Suenos for a pastry and a coffee on your way to stroll through Wyman Park or  JHU's Homewood Campus. This is your opportunity to experience all of what the Greater Remington area has to offer!

-Electronic payments accepted via Zelle
-5 day grace period, $100 late fee
-Minimum credit score of 680 required
-Tenant responsible for utilities
#MDBA2169264

BALTIMORE

321 W LORRAINE AVENUE

2 Beds

1 Baths

1,576 Sq.Ft.

$2,300

MLS#: MDBA2169264

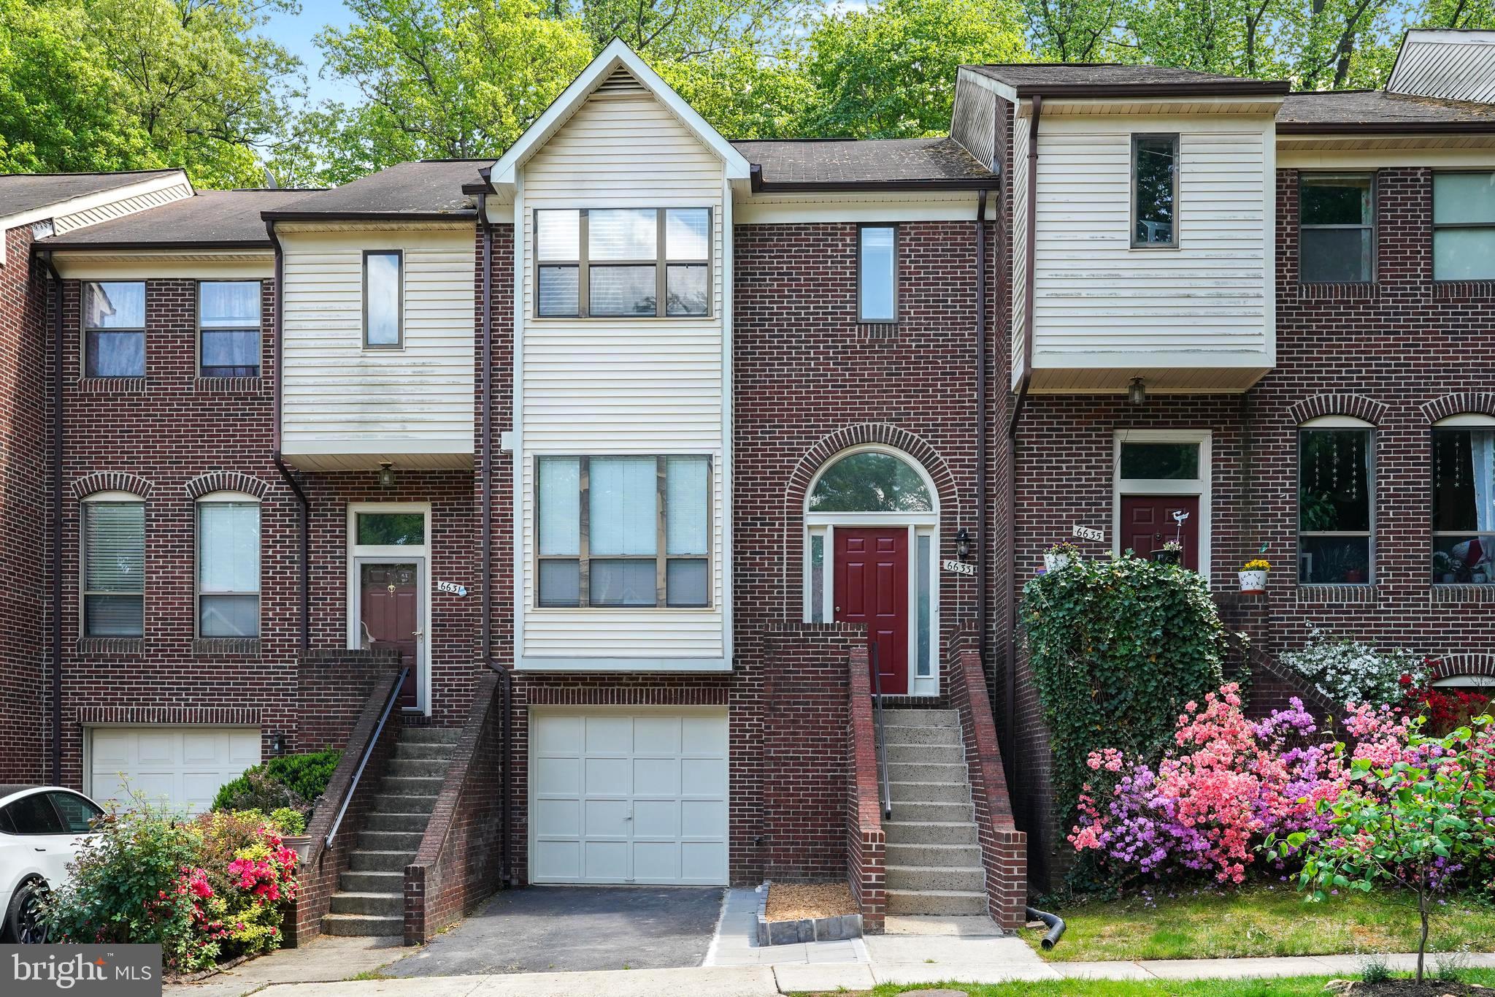
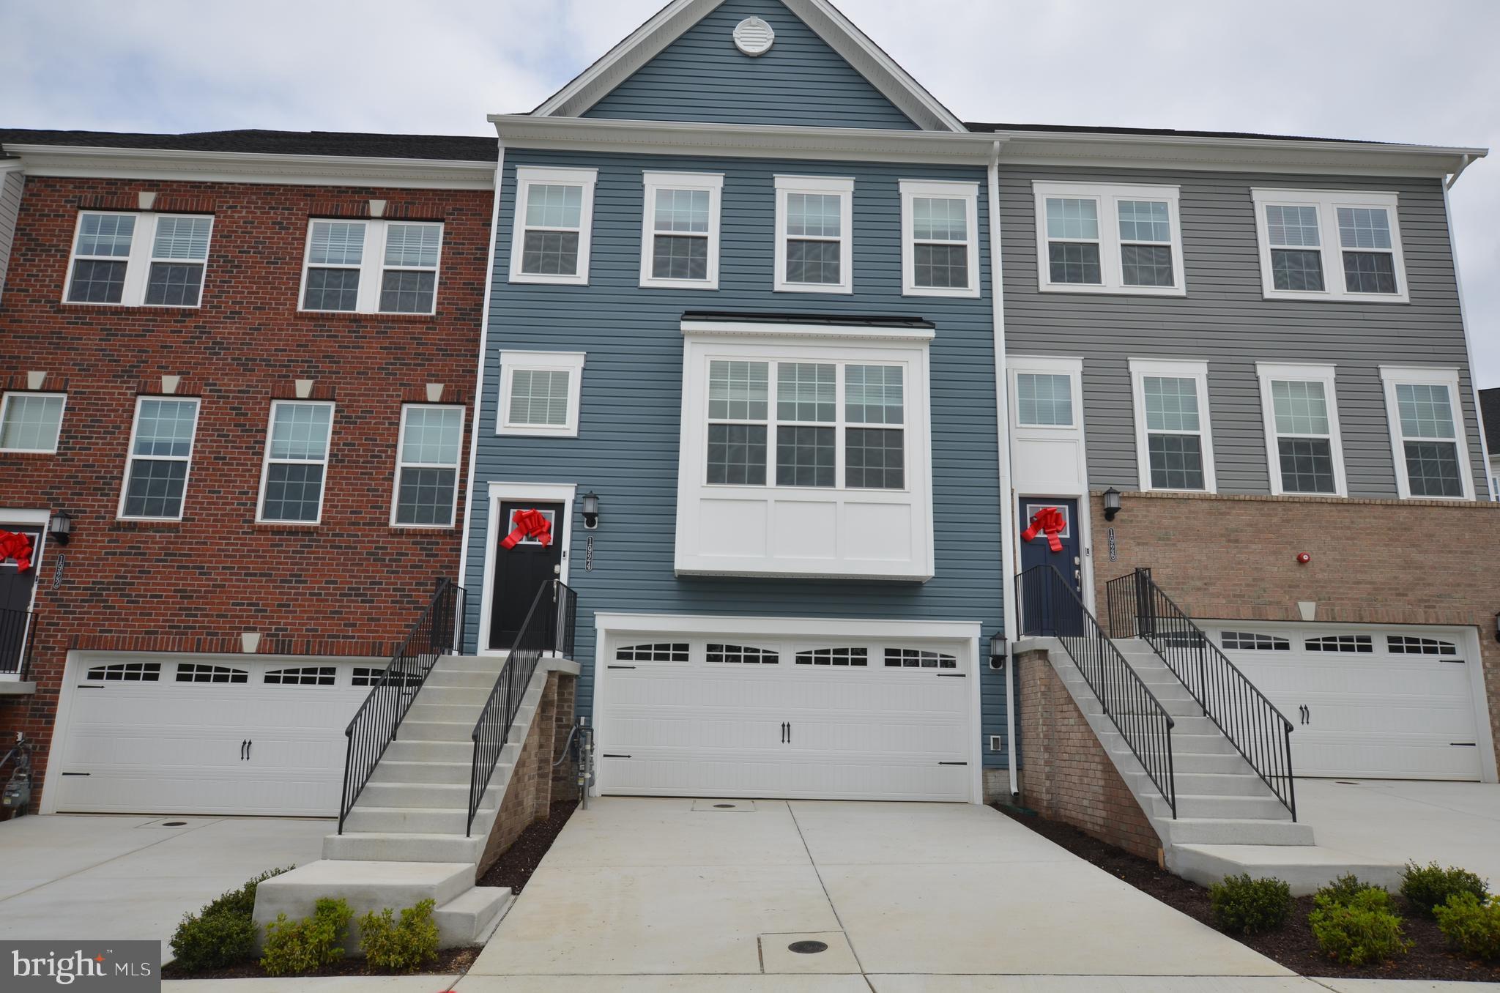
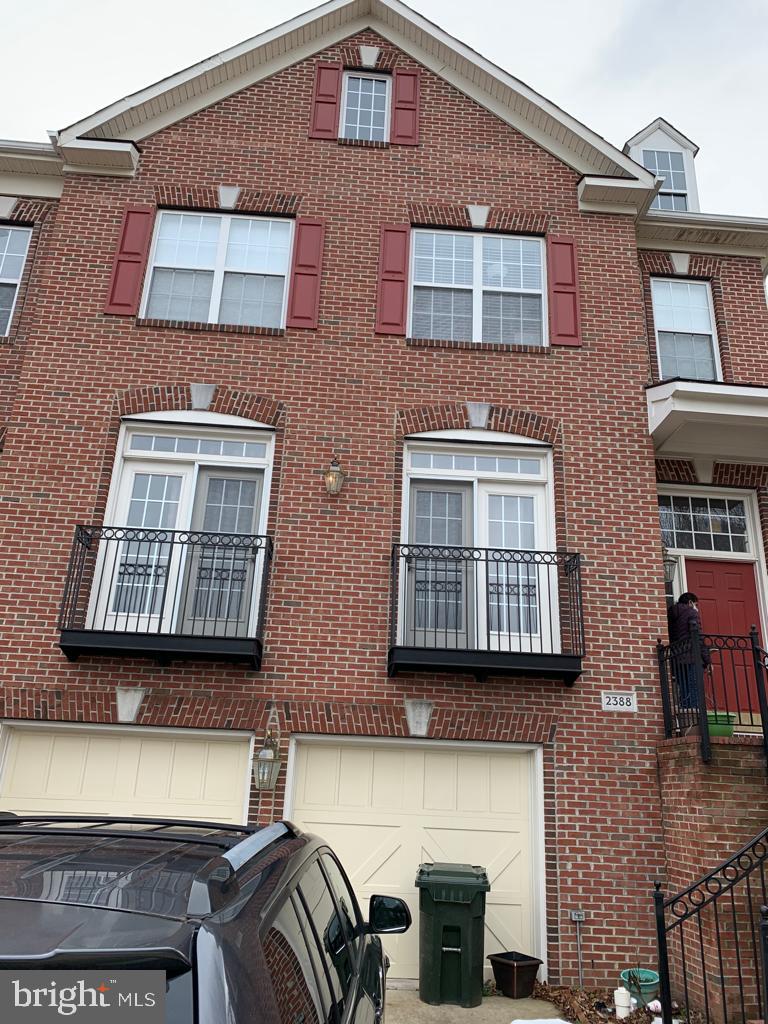
Welcome to this beautifully maintained and freshly painted end-unit townhome, ideally located in the highly desirable Amber Springs Condominium—a perfect setting for commuters and those seeking a low-maintenance lifestyle.
This bright and spacious home features brand new windows throughout and modern luxury vinyl plank (LVP) flooring. The vaulted ceilings on the main level enhance the open layout, while extra side windows fill the space with abundant natural light.
The main level includes a dedicated dining area with a versatile nook, ideal for a home office or study space. Upstairs, you'll find two generously sized bedrooms, each with its own full bathroom, a convenient upper-level laundry, and access to a private balcony—perfect for relaxing outdoors.
#VALO2093280

ALDIE

42309 ONYX TERRACE

2 Beds

2 Baths

1,436 Sq.Ft.

$2,650

MLS#: VALO2093280

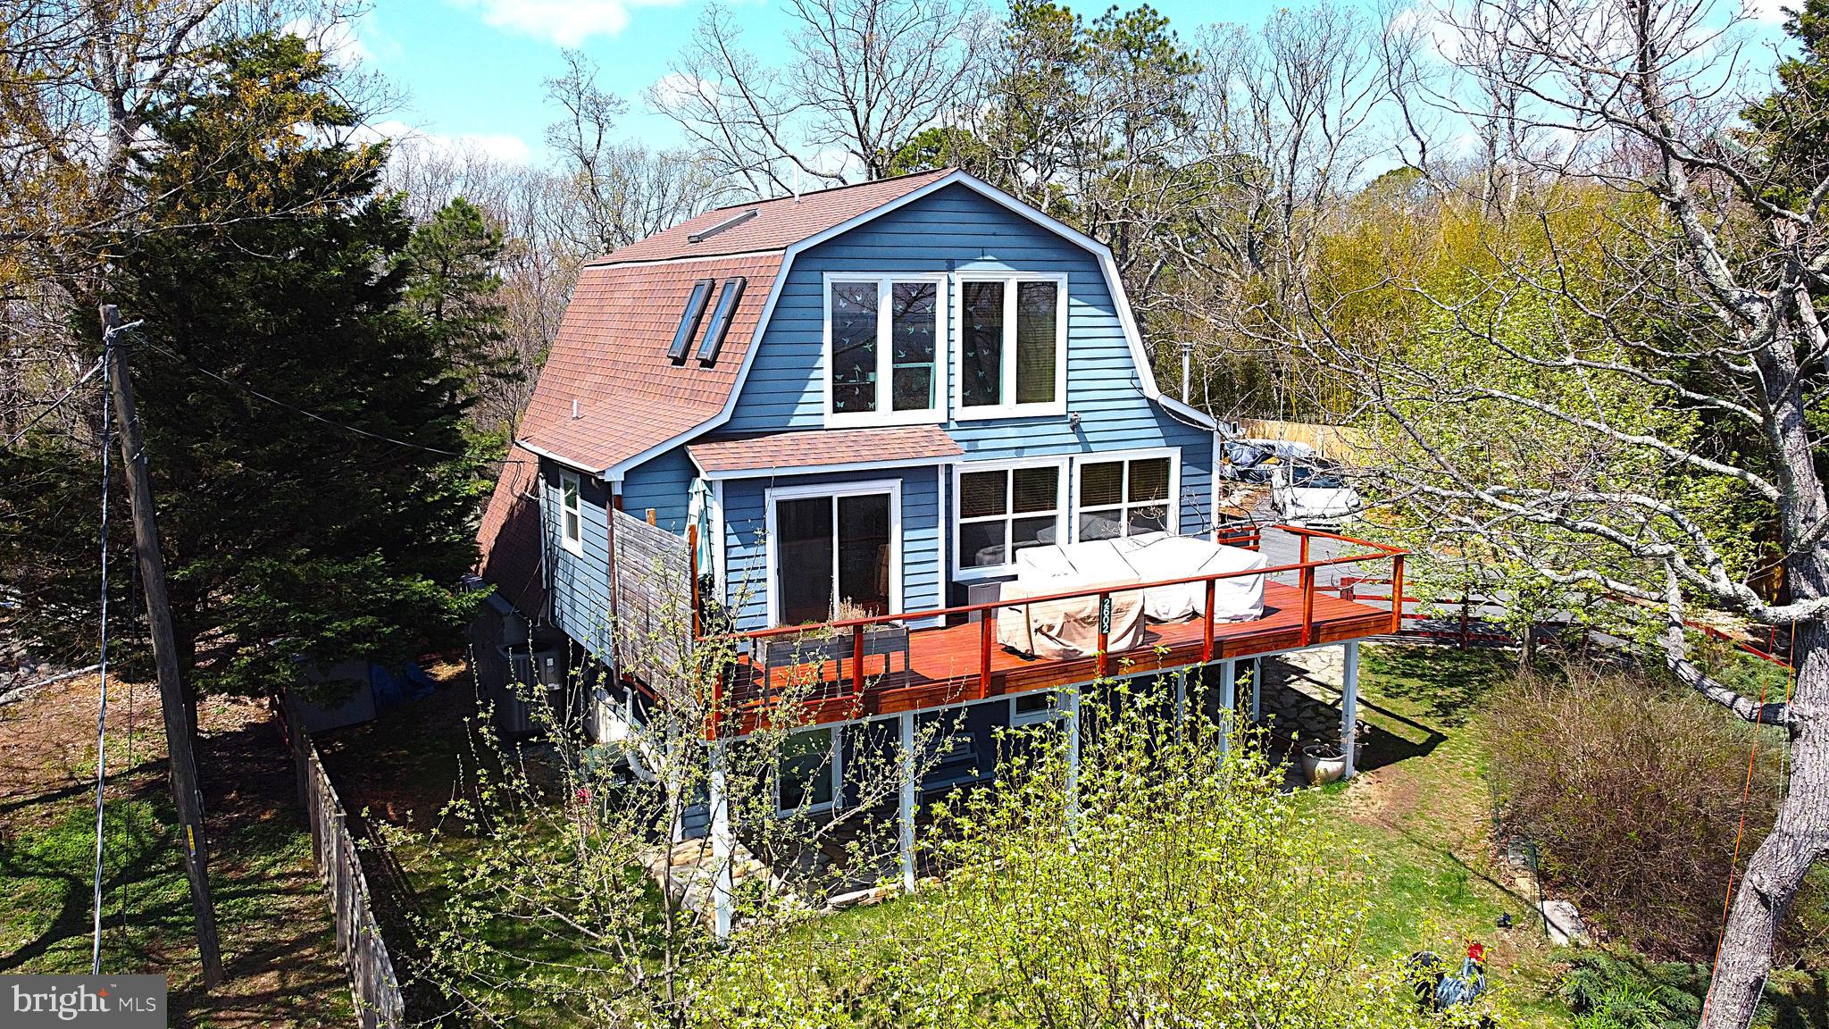
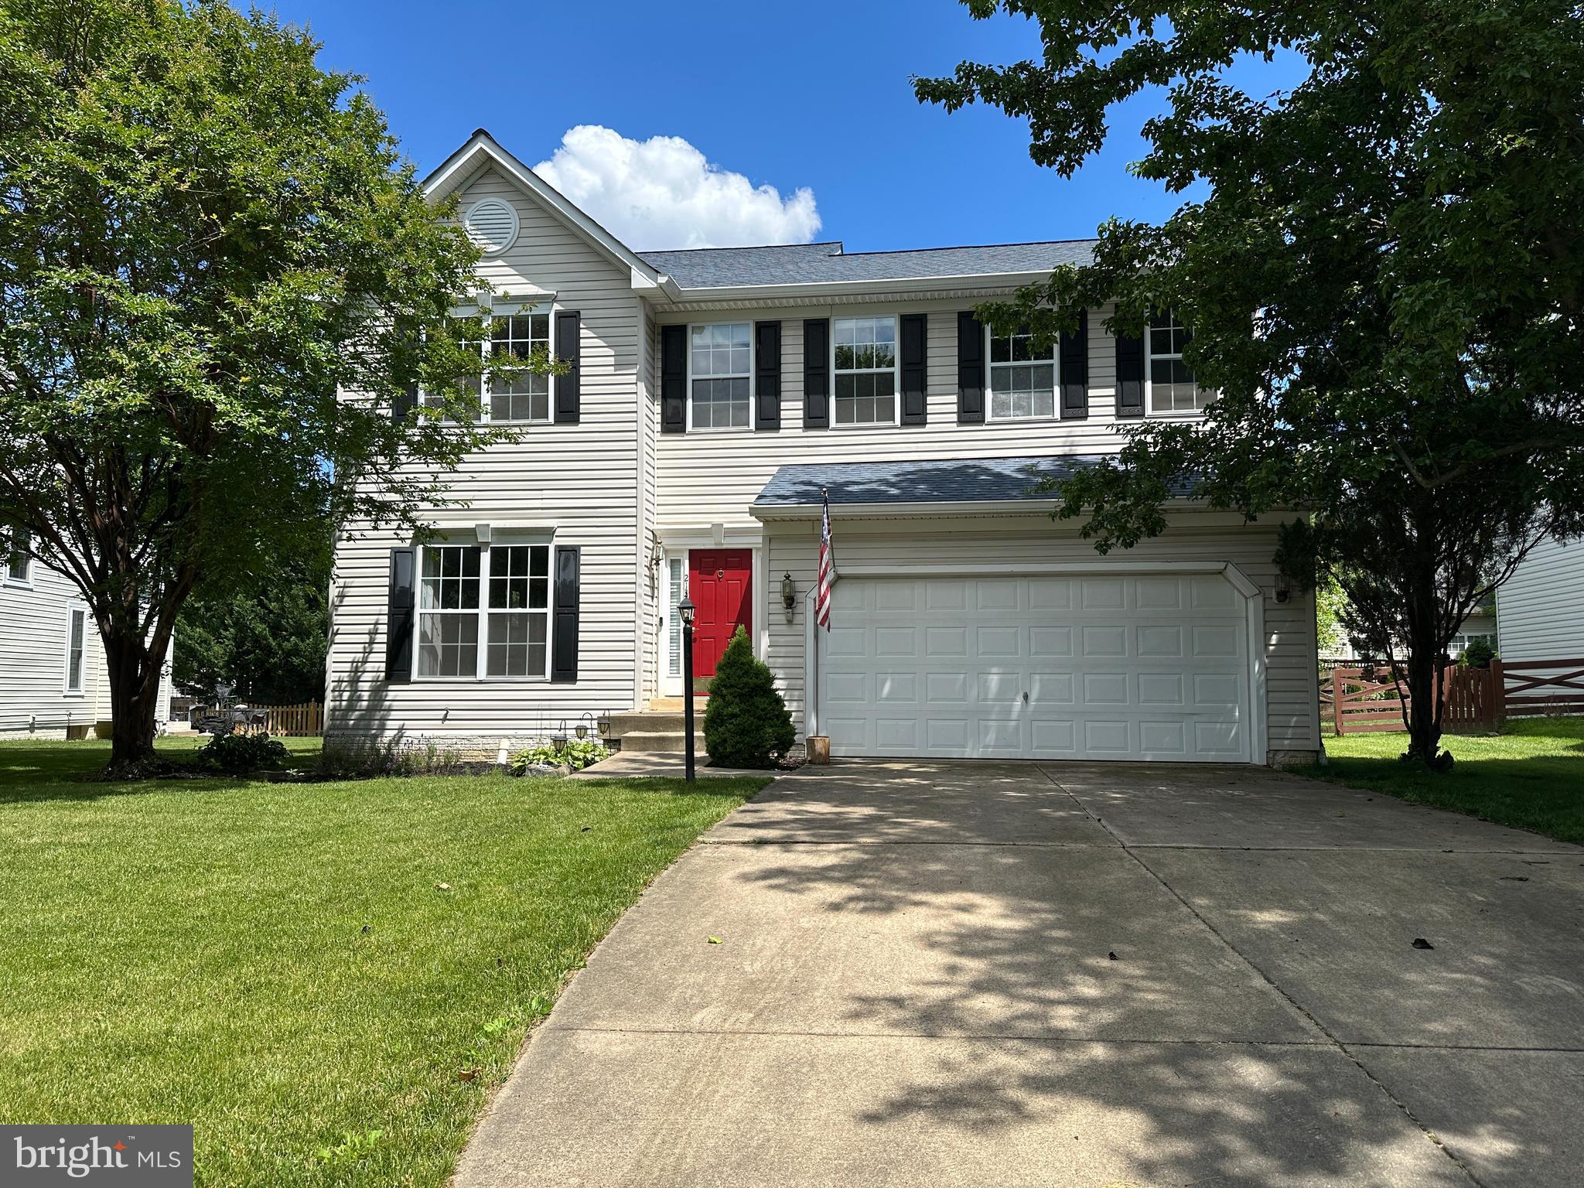
Nicely maintained home on an acre in the country yet close to town and amenities. home boasts 4 bedrooms and three baths. one bedroom downstairs is handicap accessible with a handicap accessible bat and a second kitchen dedicated to that bedroom. Spacious kitchen in great condition w3aiting for you to exercise your culinary skills. Roomy living room and a nice dining room. Plenty of room in this 2600+ square foot home and lots of room outside for outdoor interests or hobbies or toys. Don't miss the opportunity to make this house your new home!
#MDWO2027550

POCOMOKE CITY

1547 COLONA ROAD

4 Beds

3 Baths

2,603 Sq.Ft.

$319,900

MLS#: MDWO2027550

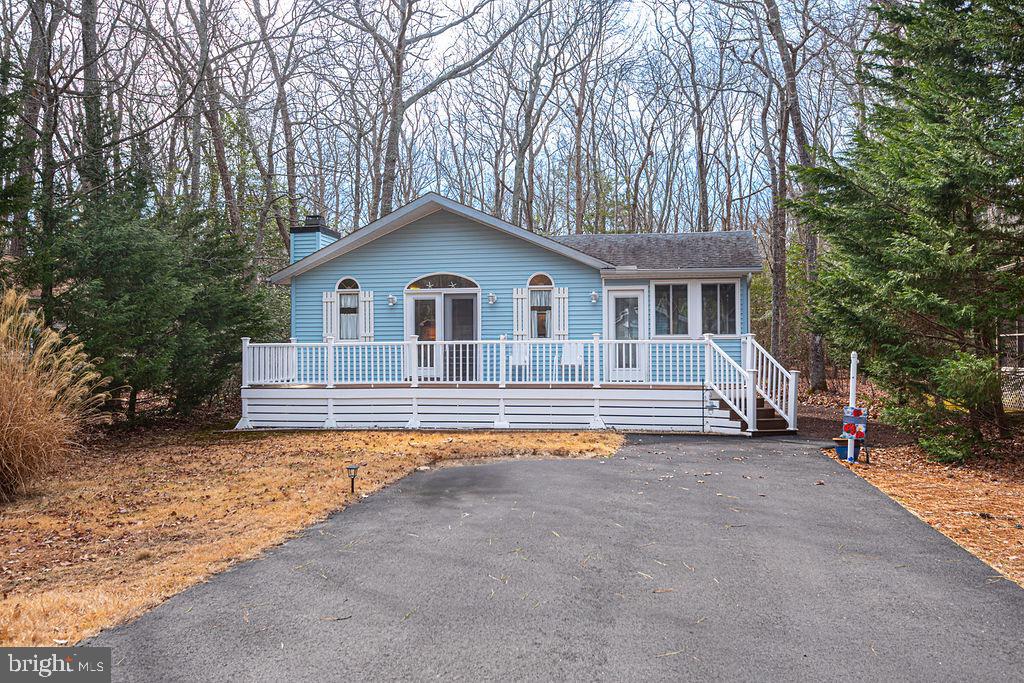
Nice three-bedroom, two-bath home is just 3 miles to the Rehoboth boardwalk and beaches! Silver View Farm is close to shopping & restaurants, too. And the DART Bus Park-n-Ride is just down the road if you don’t feel like hunting for parking at the beach. This home features vaulted ceilings for a more spacious feel to the interior. Popular split bedroom plan. The living room opens to the eat-in kitchen.  The kitchen has a breakfast bar and space for a dinette set. Appliances include an electric range, range hood, dishwasher, disposal, countertop microwave, and a fridge with a water/ice dispenser. The main bedroom, which is en Suite, is at the rear of the home. It has a walk-in closet, and its private bath has a tub/shower. The other two bedroom share the second full bath in the hall, which also has a tub/shower. The laundry room has a front-load washer and dryer set, and storage shelves that make a great pantry area. Spacious side deck with low-maintenance composite boards. Fenced yard (fences are no longer allowed, so this is a “legacy fence”). Oversized shed. Annually renewable leasehold interest: Lot Rent of $723.00/mt. includes water & trash/recycle service (Lease renews annually on Jan. 1 with any increase capped per law – 25 Del. C. Sec. 7050-7054). Homeowner pays electric, sewer, cable/Internet (Xfinity) & lawn service. Silver View Farm allows 2 pets. Pool membership is optional (approx. $175/person with discounted group packages). A Park Application ($72/person) is required for all adults who will occupy the home for 14 or more consecutive days. Buyers are accepted as a Resident in Silver View Farm based on the following criteria: 1.)income verification, 2.)high credit bureau score, 3.)evaluation of debt-to-income ratio, and 4.)criminal background check. Note: Rentals are NOT permitted in this community - but friends & family are welcome to visit you. Financing may be available to qualified borrowers from only a very few Lenders that specialize in installment/chattel loans for manufactured homes on leased land. Closing costs will include a 3.75% “real estate transfer tax” (DMV Doc Fee) & a Settlement Agent Fee.
#DESU2083390

REHOBOTH BEACH

6 SUNNYFIELD ROAD E-5

3 Beds

2 Baths

1,064 Sq.Ft.

$145,000

MLS#: DESU2083390

THIS SINGLE FAMILY HOME IS VACANT AND IN NEED OF REPAIRS, IT IS BEING SOLD AS IS. SELLER WILL MAKE NO REPAIRS. BUYER TO VERIFY TAXES AND SQUARE FOOTAGE.
#75938

Altoona

1221 N 4th Avenue

3 Beds

1 Baths

1,857 Sq.Ft.

$19,900

MLS#: 75938

This house has it all. Privacy, location, land, and spacious living all located in the sought after area of Mansion Park.   This 3 bedroom and 2 bath house has granite countertops, beautiful hardwood floors, outside patio, and a private yard .  Hear the sound of the water outside as you sip on your morning coffee. There is plenty of room to personalize and make the outside and inside your own.  This house will not last long.
#77442

Altoona

5 Log Cabin Court

3 Beds

1 Baths

2,583 Sq.Ft.

$339,000

MLS#: 77442

Are you an investor looking to expand your portfolio or a homeowner seeking additional income? Look no further! This turn-key 2-unit property is the perfect blend of comfort, functionality, and style. Ideally located with easy access to local amenities, schools, and public transportation, this property is ready to generate rental income.  Unit 1: Spacious 2-bedroom, 1-bathroom apartment w/ updates throughout and ample storage space. 
Unit 2: A cozy 3-bedroom, 1-bathroom unit that boasts charming details and comfortable living spaces. This unit includes a fully equipped kitchen, a welcoming living area. Ideal for tenants seeking a low-maintenance lifestyle, this unit also has its own entrance for added privacy.
#PAYK2078612

YORK

831 E MARKET STREET

4 Beds

None Baths

2,406 Sq.Ft.

$240,000

MLS#: PAYK2078612

Welcome to your dream home!

This  spacious 6-bedroom, 2.5-bathroom residence offers everything you need for comfortable living. Enjoy the convenience of a detached garage and a lovely patio perfect for outdoor gatherings. Located in a prime spot,  This  home is just a short walk from NW Area Elementary School, making it ideal for families. You'll also appreciate the proximity to supermarkets, convenient stores, bus stops and just a few mins. away From the Reading Hospital., ensuring all your daily needs are within easy reach. Plus, you'll have the opportunity to add your own personal touch and truly make it your own. Don't miss out on this fantastic opportunity to own a beautiful home.
#PABK2054680

READING

608 SCHUYLKILL AVENUE

6 Beds

2 Baths

1,848 Sq.Ft.

$185,000

MLS#: PABK2054680

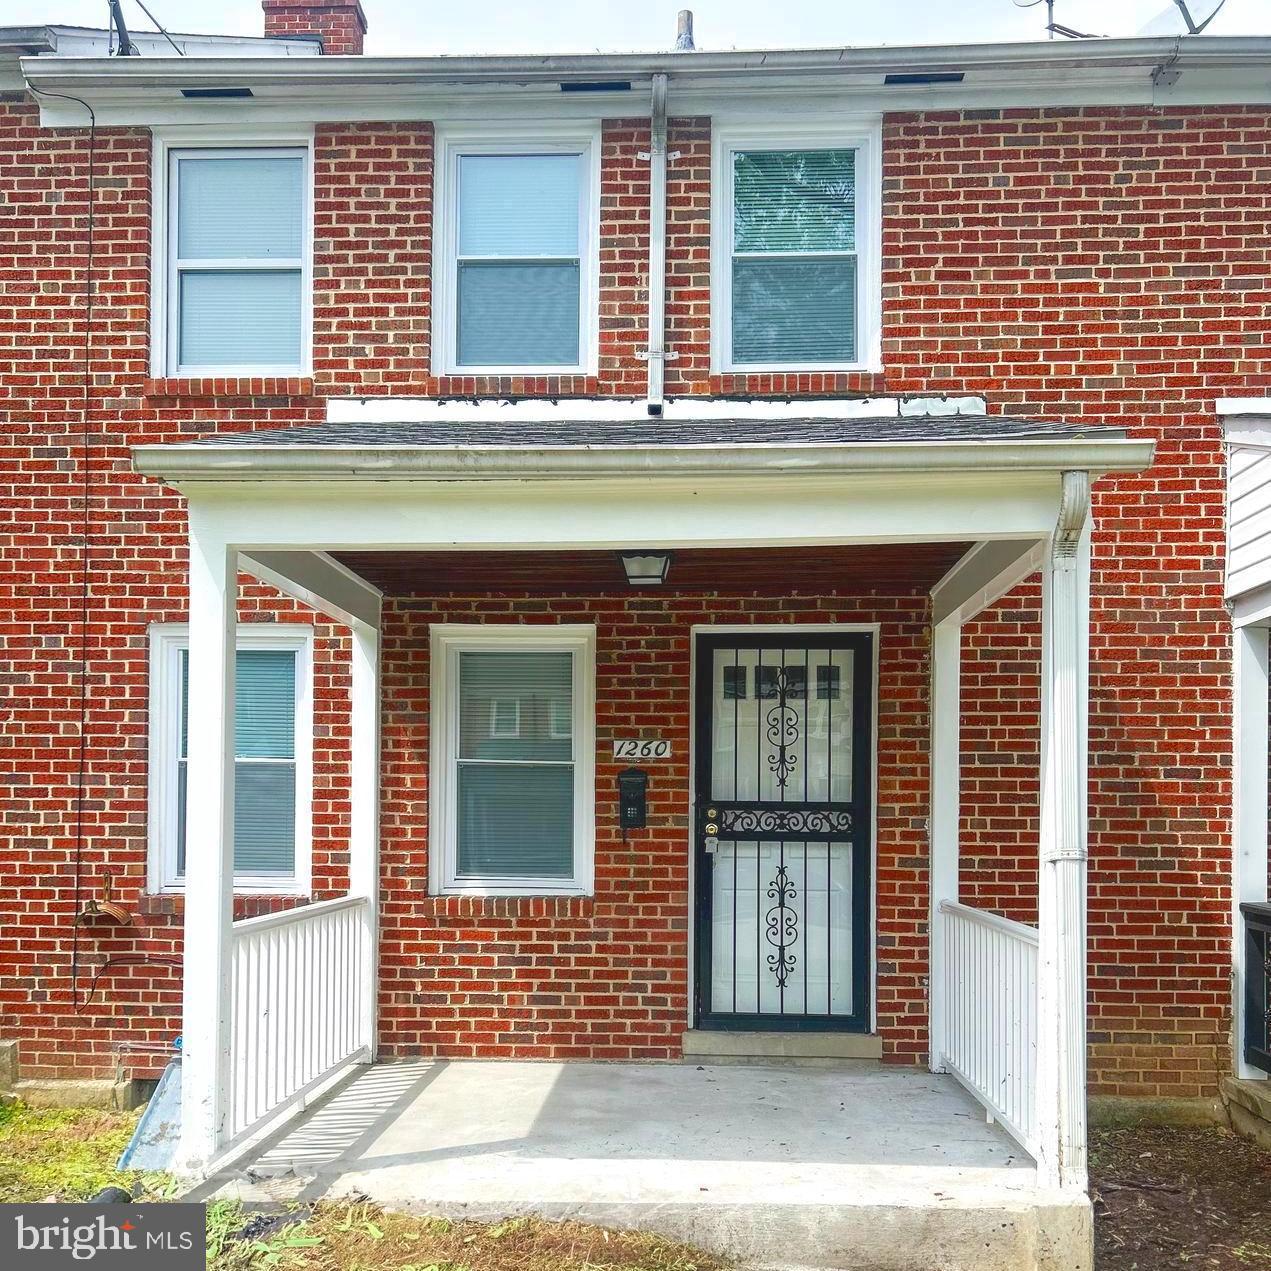
Move In ready! Freshly painted 3 Bedrooms and 1 1/2 baths. Unfinished basement with windows ready for you to complete for extra living space. All brick interior unit townhouse with 2 rear decks.
#MDCC2016924

ELKTON

290 MIKE DRIVE

3 Beds

1 Baths

1,312 Sq.Ft.

$262,000

MLS#: MDCC2016924

ACCEPTING BACK UP OFFERS!!!!!         Enjoy exceptional living in this beautiful, 3-level Urbana NV townhome with one car garage, private drive, plus assigned additional parking. Nestled within a tranquil cul-de-sac, and backing to a wooded hill, this home includes a spacious owner’s retreat with dual walk-in closets, reading nook and spa-like bath. Situated within the sought-after Urbana Highlands community, this residence is loaded with upgrades: custom tile and hardwood finishes, solid wood cabinetry, curated lighting fixtures, GE Profile appliances, a gas fireplace and cooktop and a massive quartz kitchen island. The chef-quality kitchen leads to a private outdoor retreat.  Step outside to a low-maintenance Trex deck, fenced yard, solar lighting, and paver patio. The low $159 monthly HOA provides trash collection, lawn care, community maintenance, and access to fantastic amenities: clubhouses, pools, fitness rooms, tennis courts, community garden & farmers market, trails, and parks. Close to shopping, top-rated schools, and of course historic Frederick’s many offerings. Schedule your showing today and experience the best of Urbana living!
#MDFR2061994

FREDERICK

9727 BRAIDWOOD TERRACE

3 Beds

2 Baths

2,028 Sq.Ft.

$574,900

MLS#: MDFR2061994

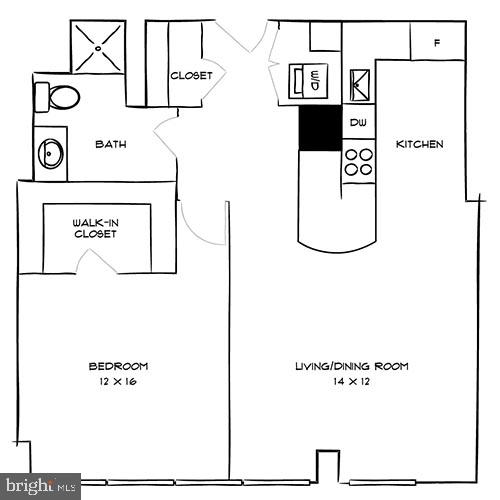
Welcome to Villas At Bay Crossing!   This adorable 2 bedroom, 2 full bath condo is move in ready and will be selling mostly  furnished for your immediate enjoyment.  Prime location with easy access to downtown Lewes and Rehoboth Beaches, it is also centrally located to restaurants and lots of shopping.    Upon entry you are greeted by  beachy vinyl plank flooring that extends into the kitchen and both bathrooms.  The kitchen countertops have been upgraded to a beautiful quartz that compliments the white cabinetry.   The living room and dining area look out to the screened porch that overlooks the community pool.   Spacious primary bedroom has its own private en suite bathroom.  In addition,  second bedroom also has a full bath that can be accessed for guests by the hallway.
#DESU2067980

LEWES

34704 VILLA CIRCLE 1304

2 Beds

2 Baths

986 Sq.Ft.

$353,500

MLS#: DESU2067980

Located at 5738 7th St NW, Washington, DC 20011, this distinctive home exudes character and offers expansive living spaces. With six bedrooms and three full bathrooms, it provides ample room for family and guests. The fully equipped basement kitchen presents an excellent opportunity for tenant accommodation or an in-law suite, enhancing the property's versatility. Situated on a rare double lot, the possibilities are endless—envision creating the neighborhood's own "Taj Mahal" with personalized outdoor spaces, gardens, or even an additional structure.​

The surrounding area is a hub of development and convenience:

The Parks at Walter Reed: A transformative 66-acre redevelopment project is underway at the former Walter Reed Army Medical Center site, located between 16th Street and Georgia Avenue NW. This ambitious project is repurposing historic buildings and introducing over 2,200 new residences, along with various retail shops. Notably, a Whole Foods Market has recently opened within this development, enhancing local shopping options. ​


Downtown Silver Spring: A short drive away, Downtown Silver Spring offers a vibrant mix of dining, shopping, and entertainment venues, providing a dynamic urban experience.​

Takoma and Fort Totten Metro Stations: The home is conveniently located near both the Takoma and Fort Totten Metro Stations. Takoma Station, serving the Red Line, provides easy access to various parts of the city. Fort Totten Station is a key transfer point between the Red, Green, and Yellow Lines, facilitating seamless travel throughout the Washington, DC area. ​

This property not only offers a unique and spacious living environment but also places you at the center of a rapidly evolving neighborhood rich with amenities and connectivity!
#DCDC2194358

WASHINGTON

5738 7TH STREET NW

6 Beds

3 Baths

3,500 Sq.Ft.

$835,000

MLS#: DCDC2194358

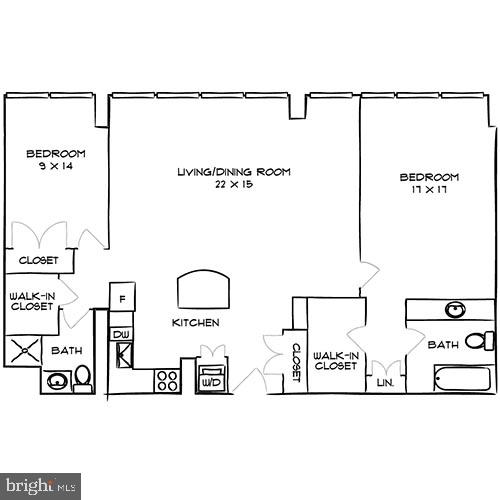
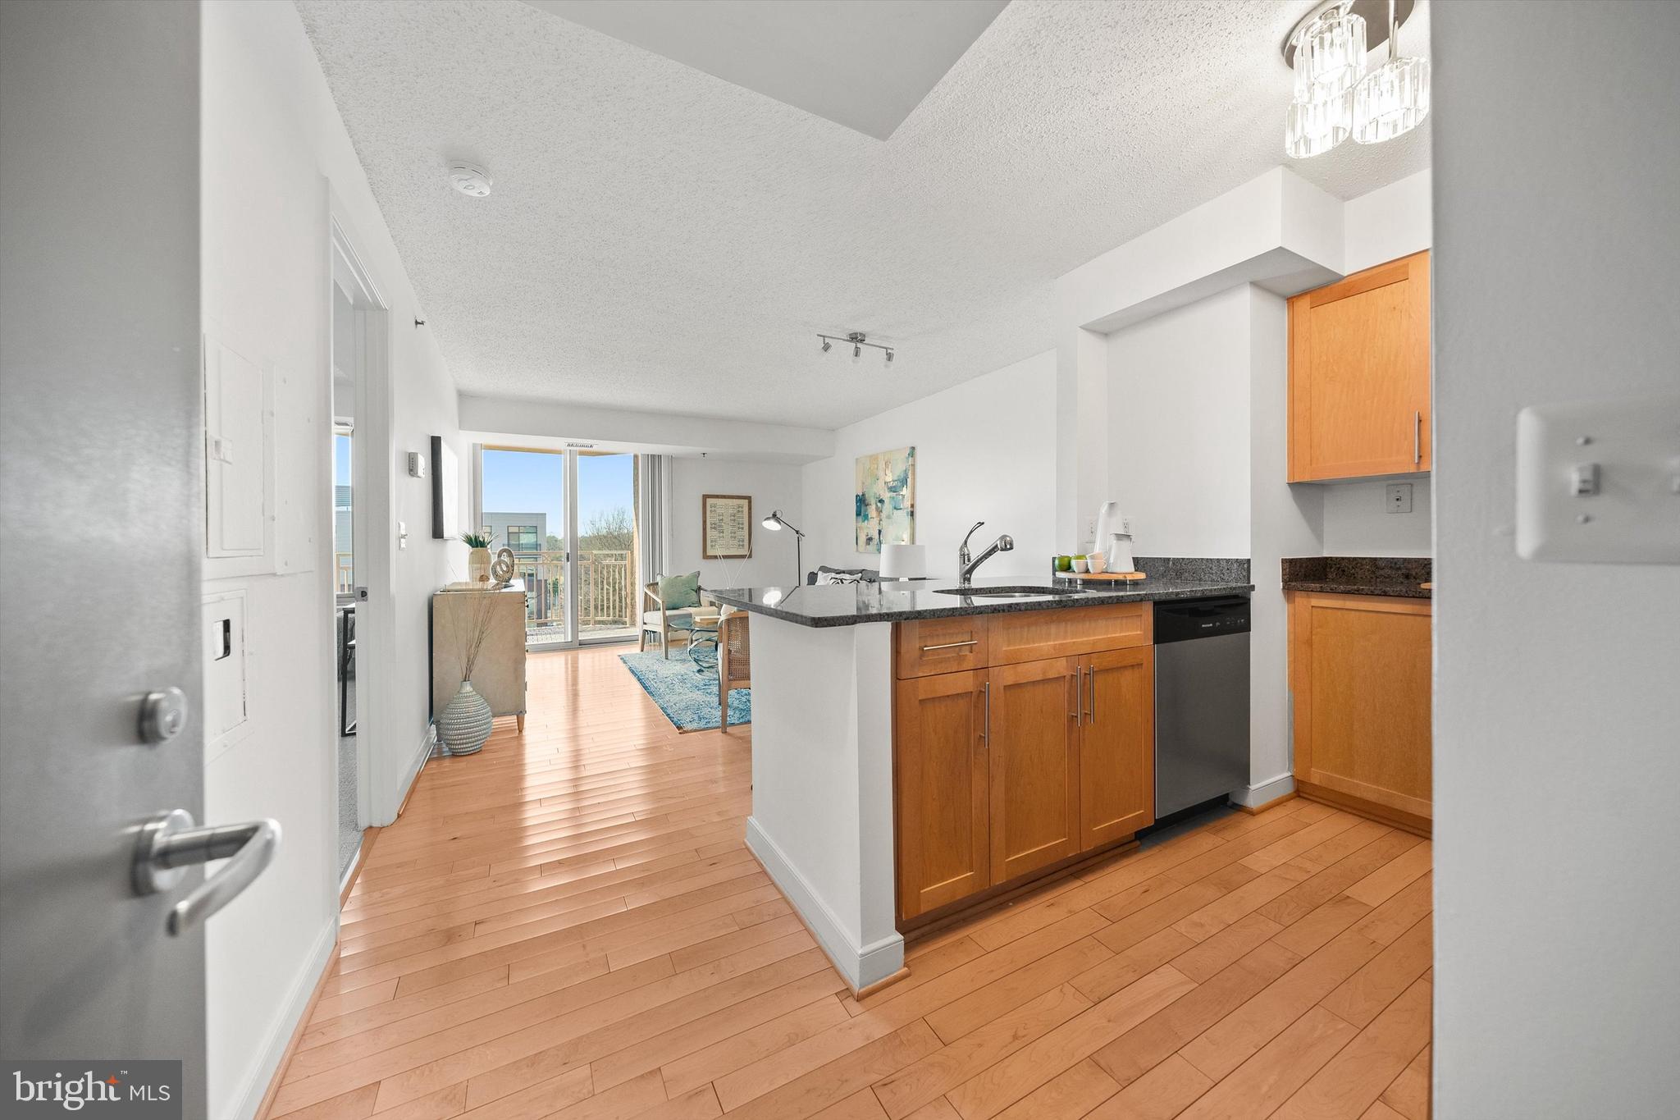
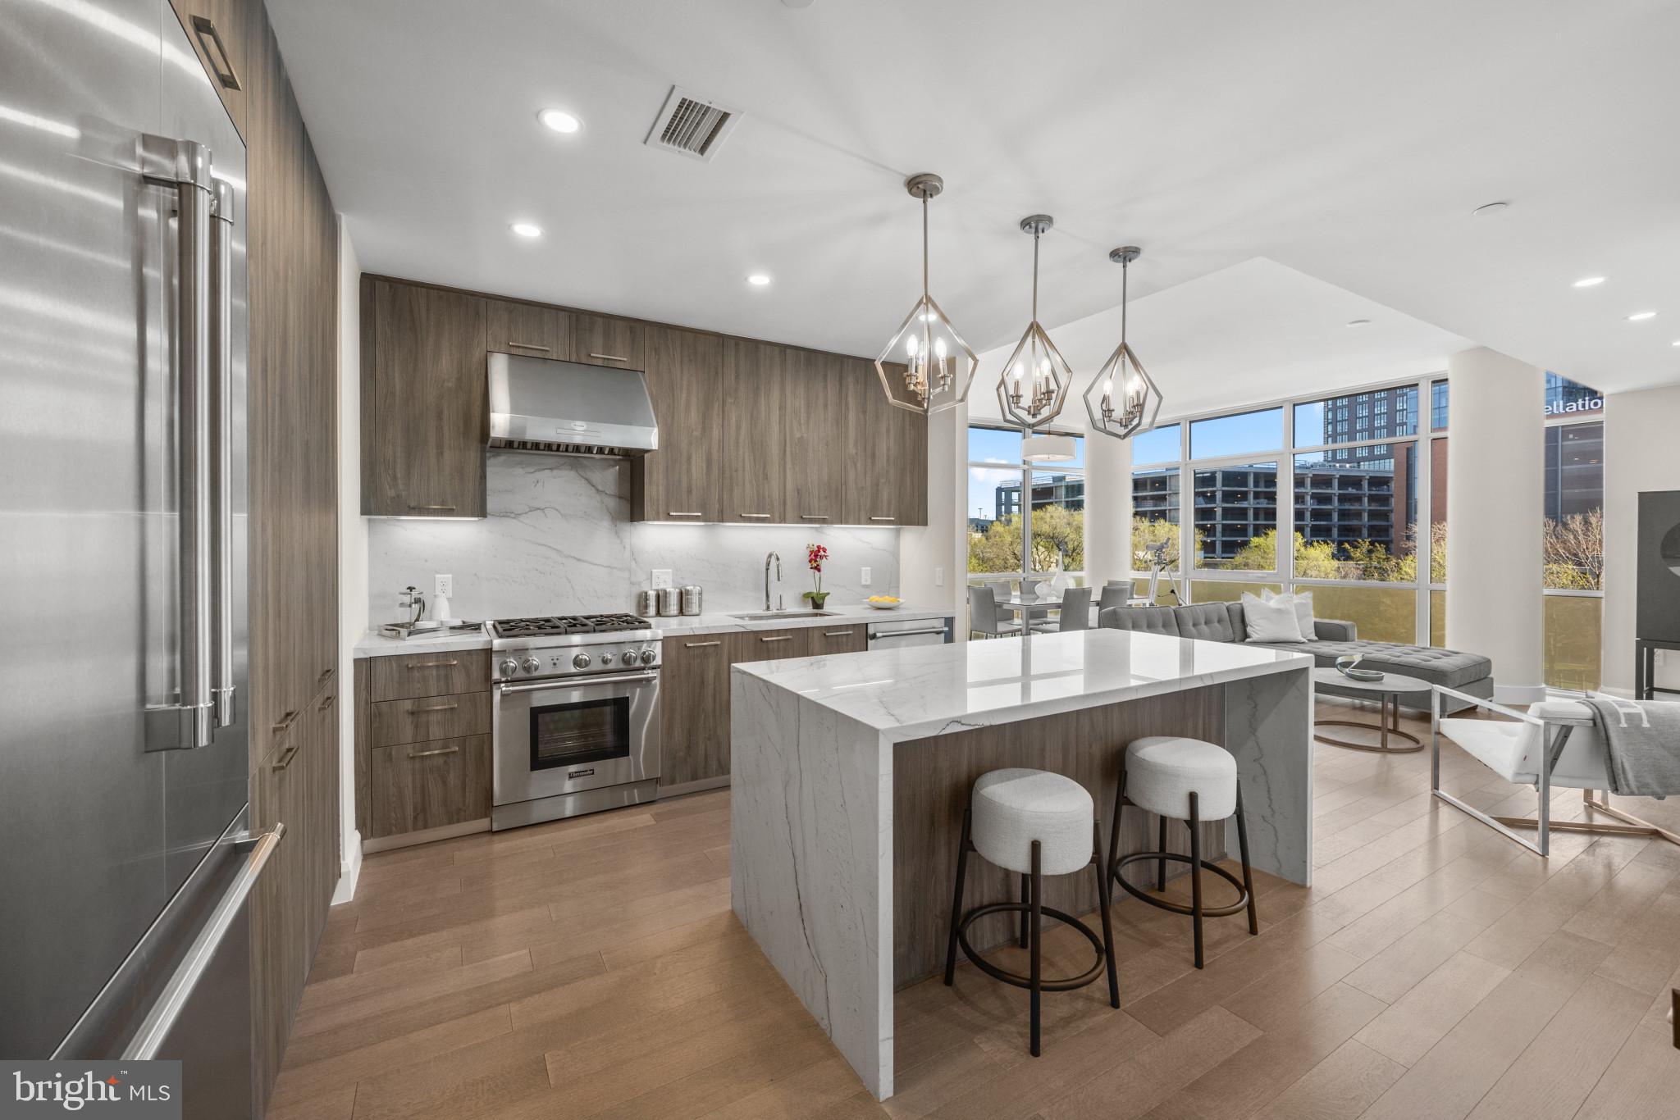
Location, location, location...and an amazing, elegant, open and spacious 2 bedroom, 2 full bath condominium with garage parking (Space #4A) and extra storage unit (#15) make this the ideal home to enjoy city living at its best.  Freshly painted throughout, the unit features a wall of windows with custom remote controlled blinds, a gourmet kitchen with quartz countertops and stainless steel appliances, a Juliet balcony, a newer outside AC unit, new bathroom and kitchen faucets, high ceilings, wide plank floors, and even a home warranty.  It is close to grocery, restaurants, metros (yellow, green, and red lines), and a dog park -- it has earned its 97 walkability score.  This PET FRIENDLY building (Cats & Dogs allowed with NO WEIGHT RESTRICTION FOR DOGS) has a secure entrance with a concierge desk and great community space with a rooftop lounge and terrace where you can enjoy amazing views of the city and host private events.
#DCDC2200272

WASHINGTON

460 NEW YORK AVENUE NW 507

2 Beds

2 Baths

1,134 Sq.Ft.

$695,000

MLS#: DCDC2200272

Welcome to this beautifully updated  rancher, situated on one acre of land. With a spacious 3-bedroom layout on the main level and additional 2 rooms  on the lower level, this home offers plenty of room for family and guests. The lower level includes an independent walkout for additional convenience.

Inside, you’ll find charming stylized arch-like doorways that add a touch of elegance throughout. The kitchen has been updated with sleek granite countertops and brand-new appliances. Cozy up by one of the two fireplaces, one on each level, or unwind in the spacious living room or basement area.

Additionally, the property boasts a generous 2-car garage, providing ample storage and parking. This home is a must-see!
#MDCH2039924

LA PLATA

6560 CARDINAL DRIVE

5 Beds

3 Baths

2,161 Sq.Ft.

$468,000

MLS#: MDCH2039924

INVESTOR ALERT! This Red Lion property has been pulled down to the studs and is waiting for a custom finish and personal details!  Come in with a hammer and your own ideas and build some sweat equity!  Bring your toolbox and book a showing today!
#PAYK2082494

RED LION

202 S MAIN STREET

4 Beds

1 Baths

1,280 Sq.Ft.

$100,000

MLS#: PAYK2082494

1 ... 409 410 411 412 413 ... 666
* Listings identified with the FMLS IDX logo come from FMLS and are held by brokerage firms other than the owner of this website. The listing brokerage is identified in any listing details. Information is deemed reliable but is not guaranteed. If you believe any FMLS listing contains material that infringes your copyrighted work please click here to review our DMCA policy and learn how to submit a takedown request. © 2024. First Multiple Listing Service, Inc.
 - property

Send a message

Message successfully sent.

Your message

What is 3 + 4 ?

Reason for contacting?

I agree to receive email communication and understand I can unsubscribe at any time.

I agree to be contacted by Charis Realty Group via call, email, and text for real estate services. To opt out, you can reply 'stop' at any time or reply 'help' for assistance. You can also click the unsubscribe link in the emails. Message and data rates may apply. Message frequency may vary. Privacy Policy

Sign Out

Virtual Assistant

Would you like to take the next step with this property? We can help you schedule a showing or virtual tour, or send you more details.

Yes, I would like more information.

Thank You for Your Reply, One of Our Agents will contact you as soon as possible

No, maybe later.

Thank you, you can always contact me via email, phone number or through the contact form.

Realhub AI

Lucy - Your AI-Powered Realtor

Update Your Temporary Password

Personalize your search

Enter your email and we'll notify you immediately when new listings match what you're looking for.

or enter email address

Already have an account ? Login here

Continue your home search

I agree to receive communications and understand I can unsubscribe at any time.

I agree to be contacted by Charis Realty Group via call, email, and text for real estate services. To opt out, you can reply 'stop' at any time or reply 'help' for assistance. You can also click the unsubscribe link in the emails. Message and data rates may apply. Message frequency may vary. Privacy Policy

Already have an account ? Login here

We use cookies

We use cookies primarily for analytics to enhance your experience. By accepting, you agree to our use of these cookies. You can manage your preferences or learn more about our cookies policy.