Properties

Browse or get in touch to schedule a walkthrough.

  • Nearby me
Price range

Popular Features

Community Features

Association

Property Features

Waterfront

View

Exterior Features

Interior Features

Style

10000 properties match your criteria

Updated 1 minute ago

E-Alert name
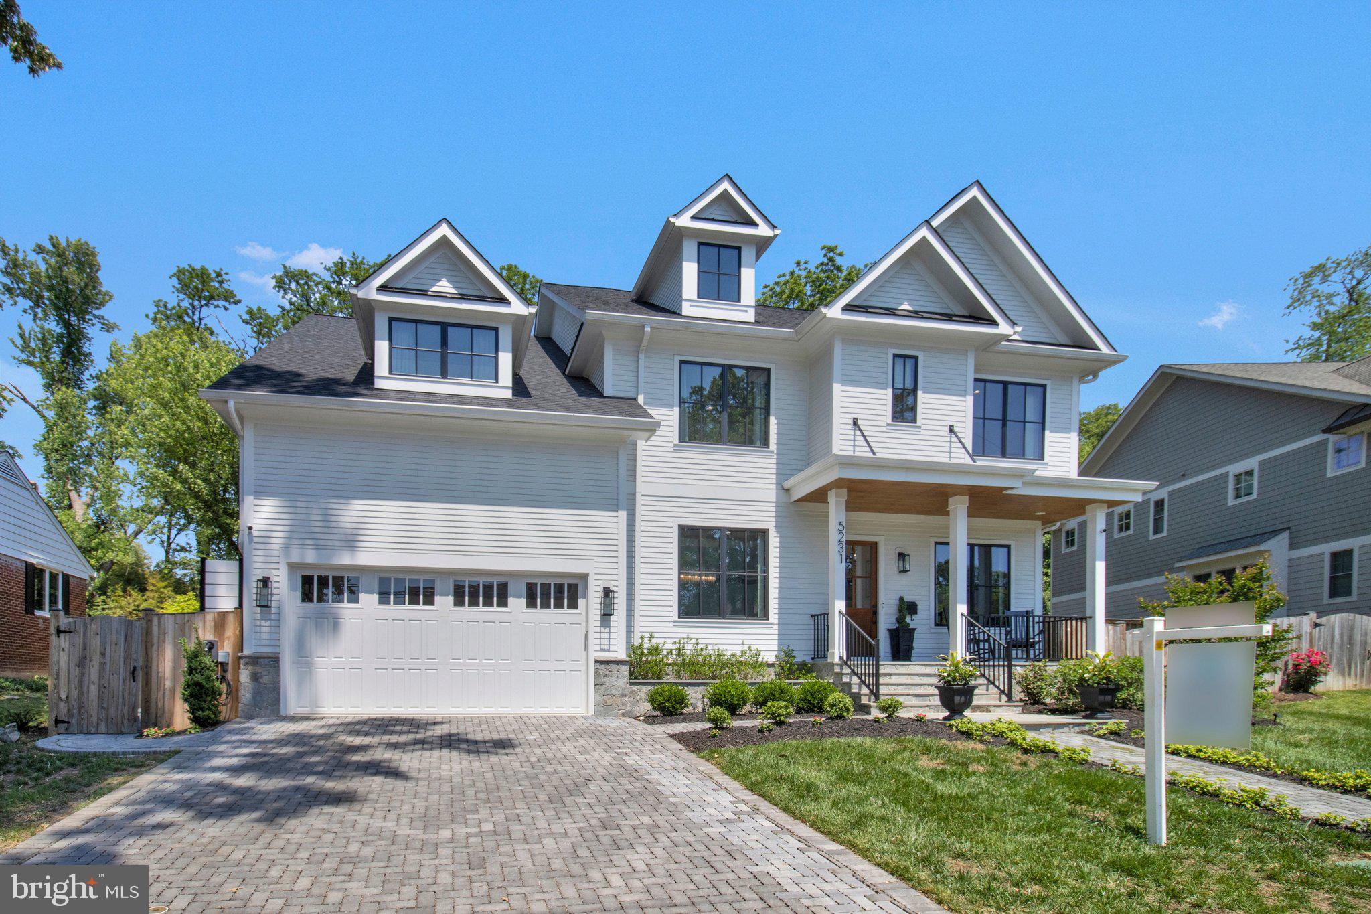
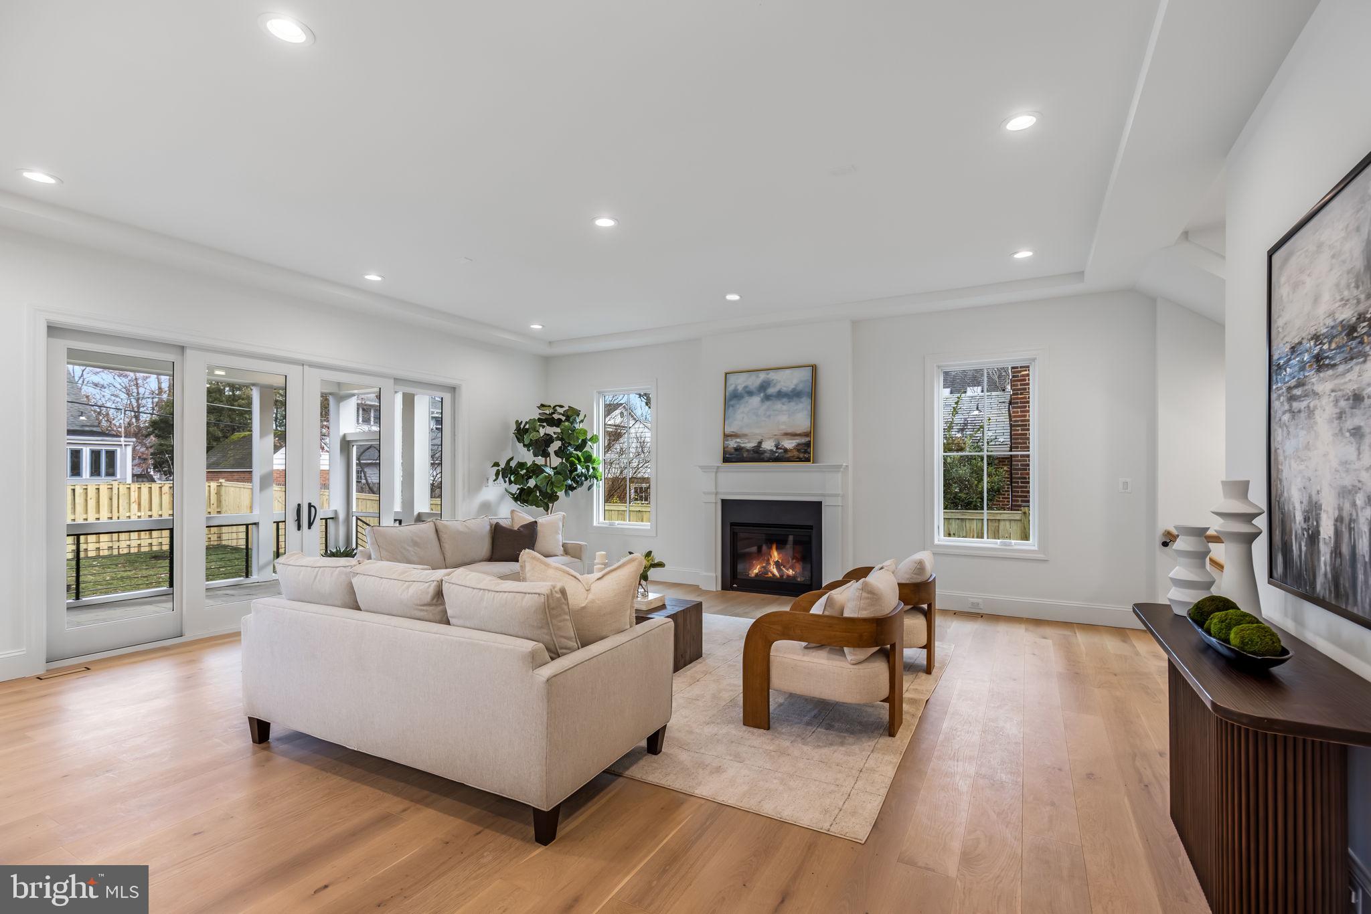
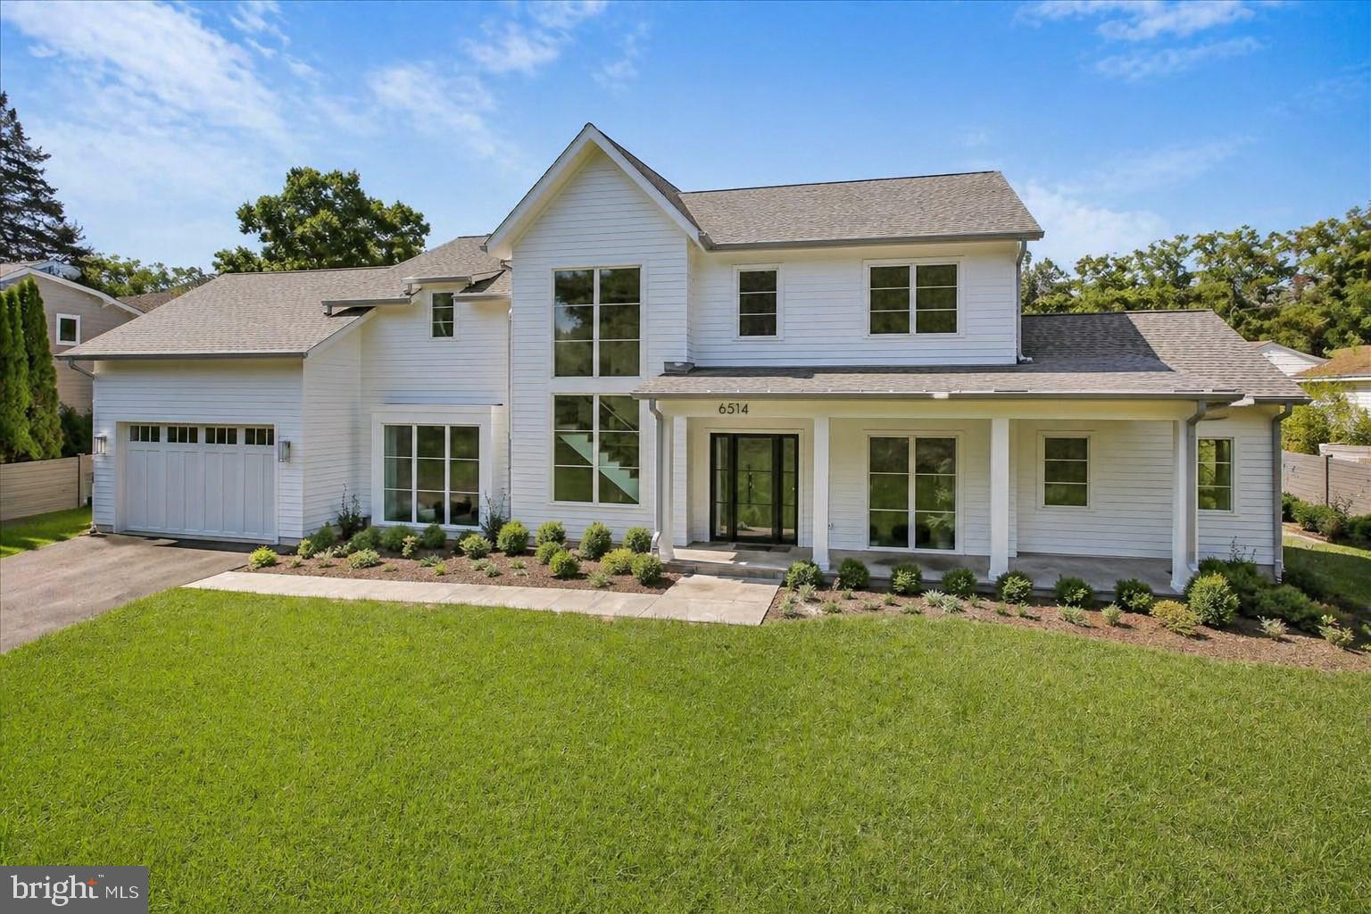
Stunning 2024 modern farmhouse in coveted Bellevue Forest offering over 7,000 sq ft of luxury
living just minutes to Washington, DC.
New construction modern farmhouse in the highly sought-after Bellevue Forest neighborhood
of Arlington. Built in 2024 by HR Developers, this exceptional home offers over 7,000 square
feet across three finished levels with thoughtful design, high-end finishes, and incredible
indoor-outdoor living.
The main level features 10-foot ceilings, wide-plank white oak floors, and sun-filled living spaces
designed for both everyday living and entertaining. A main-level bedroom offers flexibility for
guests or multigenerational living, and the home includes an elevator shaft for future
accessibility.
At the heart of the home is a stunning chef’s kitchen featuring a 48" Wolf range, 48" Sub-Zero
refrigerator, quartz countertops, custom cabinetry, and a dramatic waterfall island perfect for
casual meals, homework time, or gathering with friends while cooking.
Upstairs, the primary suite offers a true retreat, complete with a private balcony overlooking
the backyard, a convenient coffee bar, and a spa-inspired bath with soaking tub, glass shower,
and double vanities.
The lower level is built for lifestyle and entertainment, featuring a large recreation room with
wet bar and surround-sound media area perfect for movie nights or watching the big game. A
dedicated exercise room and flexible bonus space can serve as a golf simulator room, playroom,
crafting studio, or dedicated home theater. An additional bedroom and full bath provide ideal
guest accommodations.
Outdoor spaces include a screened-in porch with gas fireplace, large Trex deck, covered front
porch, and balconies overlooking the landscaped yard.
Located on quiet, tree-lined streets in Bellevue Forest with quick access to Donaldson Run trails,
parks, GW Parkway, Chain Bridge, and downtown DC.
Zoned for Jamestown Elementary, Williamsburg Middle, and Yorktown High School.
#VAAR2070228

ARLINGTON

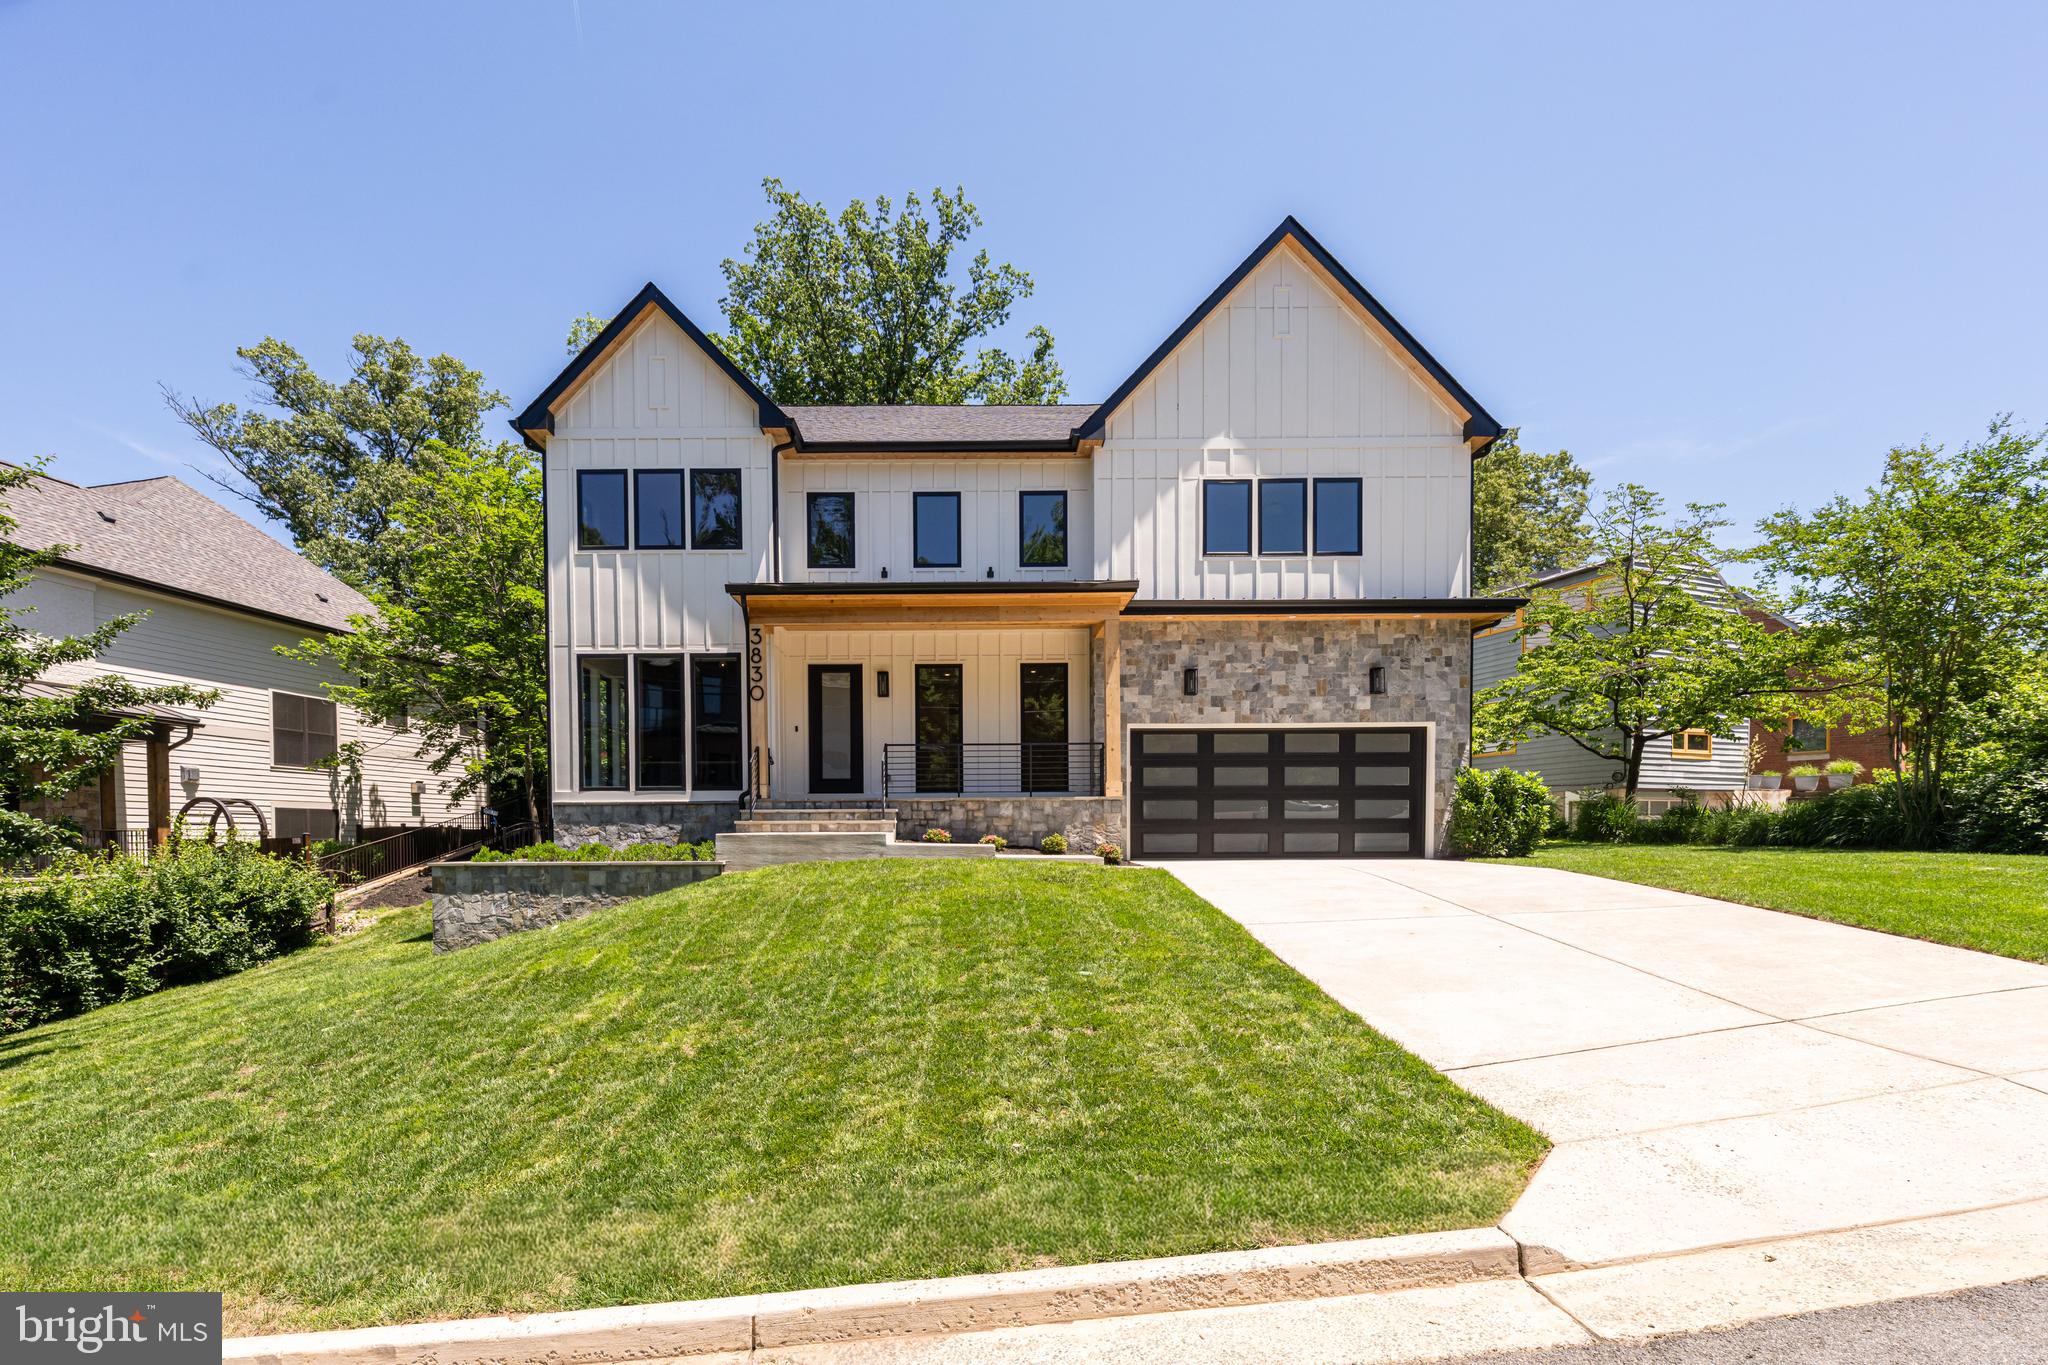
3830 30TH ROAD N

6 Beds

6 Baths

6,936 Sq.Ft.

$3,099,000

MLS#: VAAR2070228
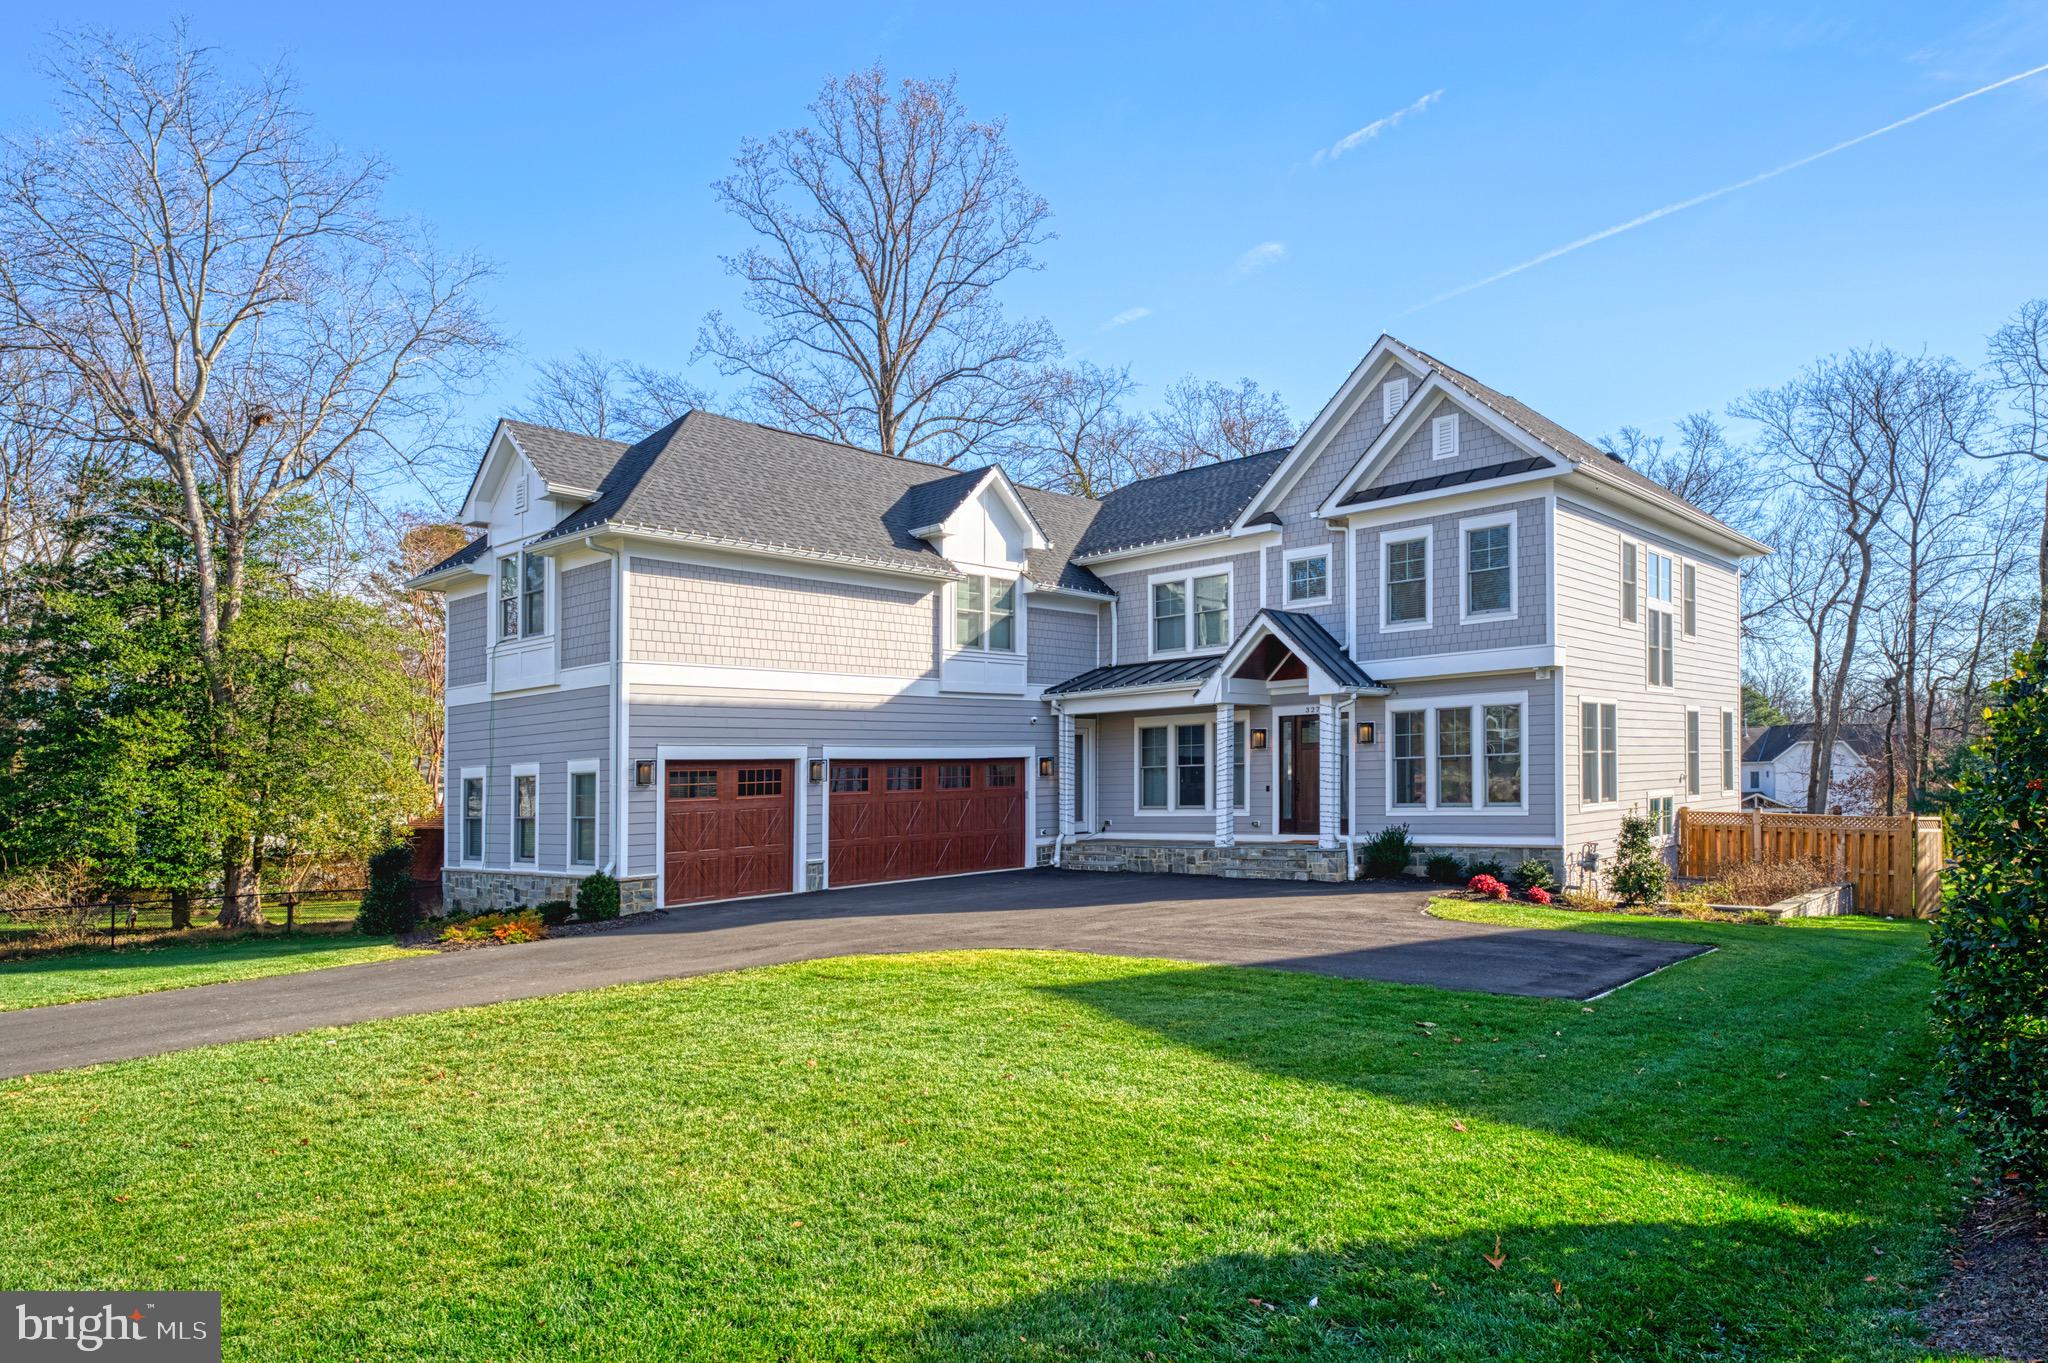
Exceptional new construction by Sekas Homes, the sought-after Aiden II model, offering approximately 6,954 finished square feet on .50 acres with 7 bedrooms, 7 full baths, and 1 half bath. Thoughtfully customized with extensive luxury upgrades, this stunning home features an open floor plan designed for everyday living and entertaining. The main level offers a gourmet kitchen with premium JennAir appliances, upgraded cabinetry, Level 3 quartz countertops with a full-height backsplash, oversized island, beverage center, spacious family room, private office, formal dining room, main-level guest suite, and a screened porch with a TV wall that opens to the expansive deck. Upstairs, the luxurious owner's suite includes a professionally designed walk-in closet and spa-inspired bath with floor-to-ceiling tile, frameless glass shower, linear drain, and upgraded quartz countertops. Four additional en-suite bedrooms, plus a finished bonus suite above the garage with its own full bath and walk-in closet, provide exceptional flexibility. The finished walkout lower level features a large recreation room, exercise room, additional bedroom, full bath, and unfinished theater/storage space. Premium finishes include hardwood flooring throughout the main and upper levels, upgraded oak staircases, designer lighting, custom millwork, and beautifully appointed baths. Additional upgrades include a three-car side-load garage, whole-home speaker prewiring, EV charger prewire, generator and pool preparation, BBQ gas line, sump pump battery backup, and numerous structural, electrical, and technology enhancements. Ideally located in the heart of Vienna, just minutes from downtown Vienna, Tysons, Metro, major commuter routes, shopping, dining, parks, and top-rated Fairfax County schools.
#VAFX2317634

VIENNA

2325 TROTT AVENUE

7 Beds

7 Baths

7,280 Sq.Ft.

$3,097,547

MLS#: VAFX2317634
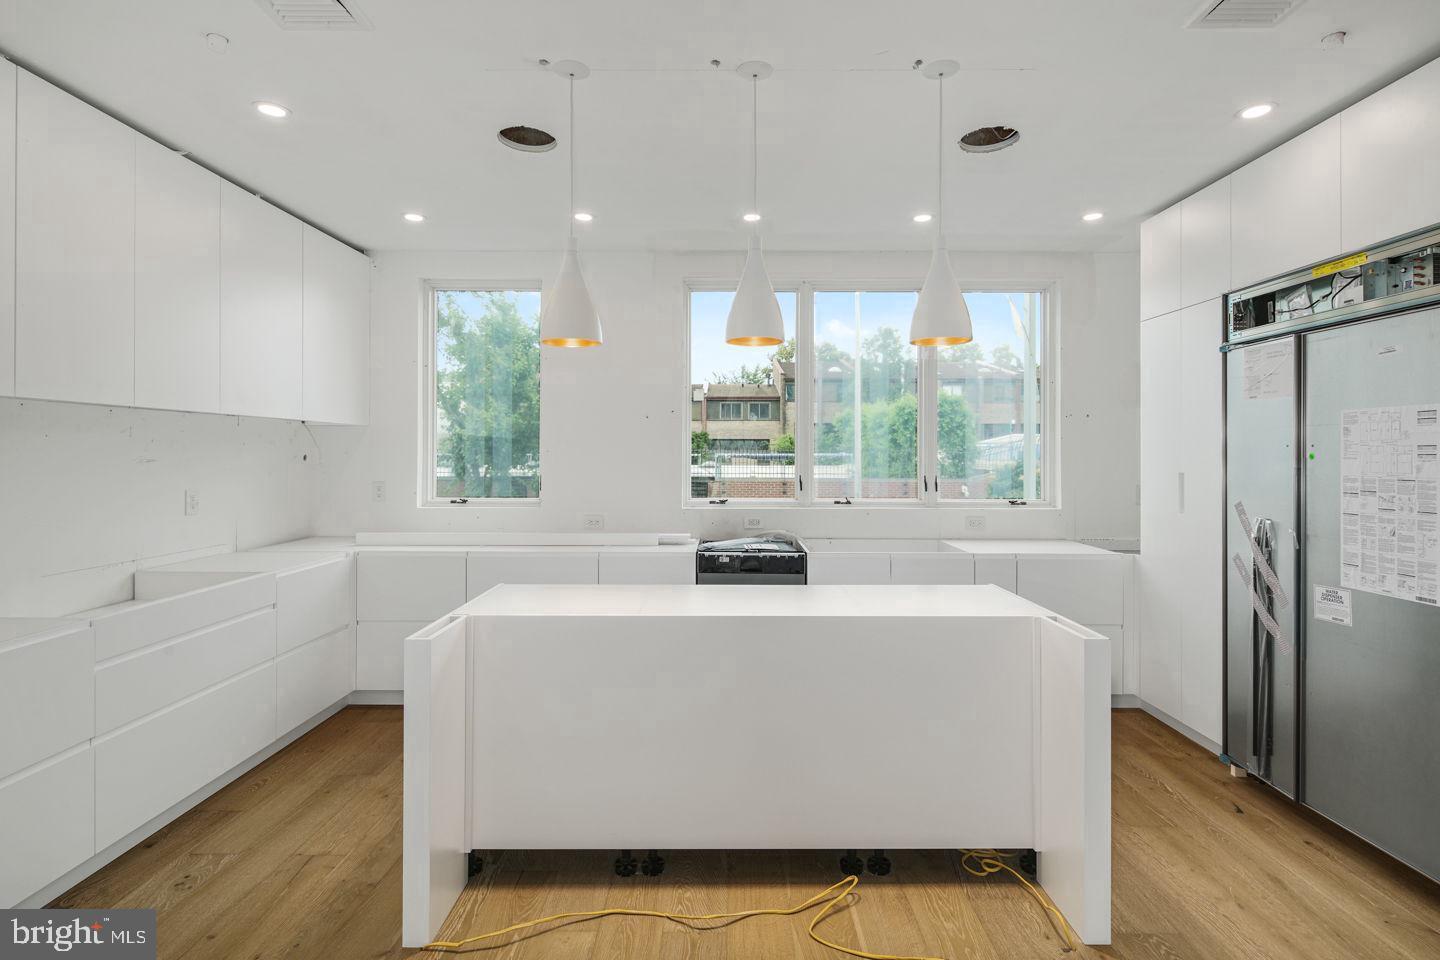
This May be your last opportunity to buy a new home in Rittenhouse with a FULL 10 year Tax Abatement. At the end of this year, the full 10 year Tax Abatement is going away  and is being replaced with a watered down version of the tax abatement. Enjoy luxury amenities at Moderna at Rittenhouse. Each home will have a Tax Abatement, 2-car garage, Elevator, and approximately 5002 square feet of living space and amazing luxuries throughout. Each home has a roof deck with skyline view and can have a plunge pool and outdoor kitchen. Moderna homes come equipped with Control-4 smart home systems included, 3-outdoor decks, chefs kitchen with Wolf/Sub-zero appliances package, quartz counters with 2cm eased edges, and custom cabinetry with soft close hinges. Moderna homes have a finished lower level with media room, wet bar and beverage center, custom closets throughout, multi zoned energy efficient HVAC system, and much much more. Located on one of the most desirable blocks in the neighborhood, convenient to the Lombard Swim club, Rittenhouse square park, and every wonderful amenity that makes Rittenhouse the most sought after neighborhood in Center City. New Construction town homes do not become available often in Rittenhouse! Moderna is located within the Albert M Greenfield School catchment. Some additional features include: 4 full bathrooms with custom tile work, frame-less glass showers, modern vanities with quartz counters, 3 half baths, Full size laundry room with whirlpool washer and dryer included and stainless steel laundry sink, wood clad windows throughout, solid core interior doors, interior metal railing system, upgraded extra thick drywall, upgraded energy efficient hot water heater, alarm system, sprinkler system, designer lighting and plumbing fixtures and a world class design. All square footage numbers are approximate and include above and below grade square footage. Square footage should be verified by the buyer. It is the responsibility of the buyer to verify real estate taxes.
#PAPH870512

PHILADELPHIA

2031 LOMBARD STREET

5 Beds

4 Baths

5,002 Sq.Ft.

$3,095,000

MLS#: PAPH870512
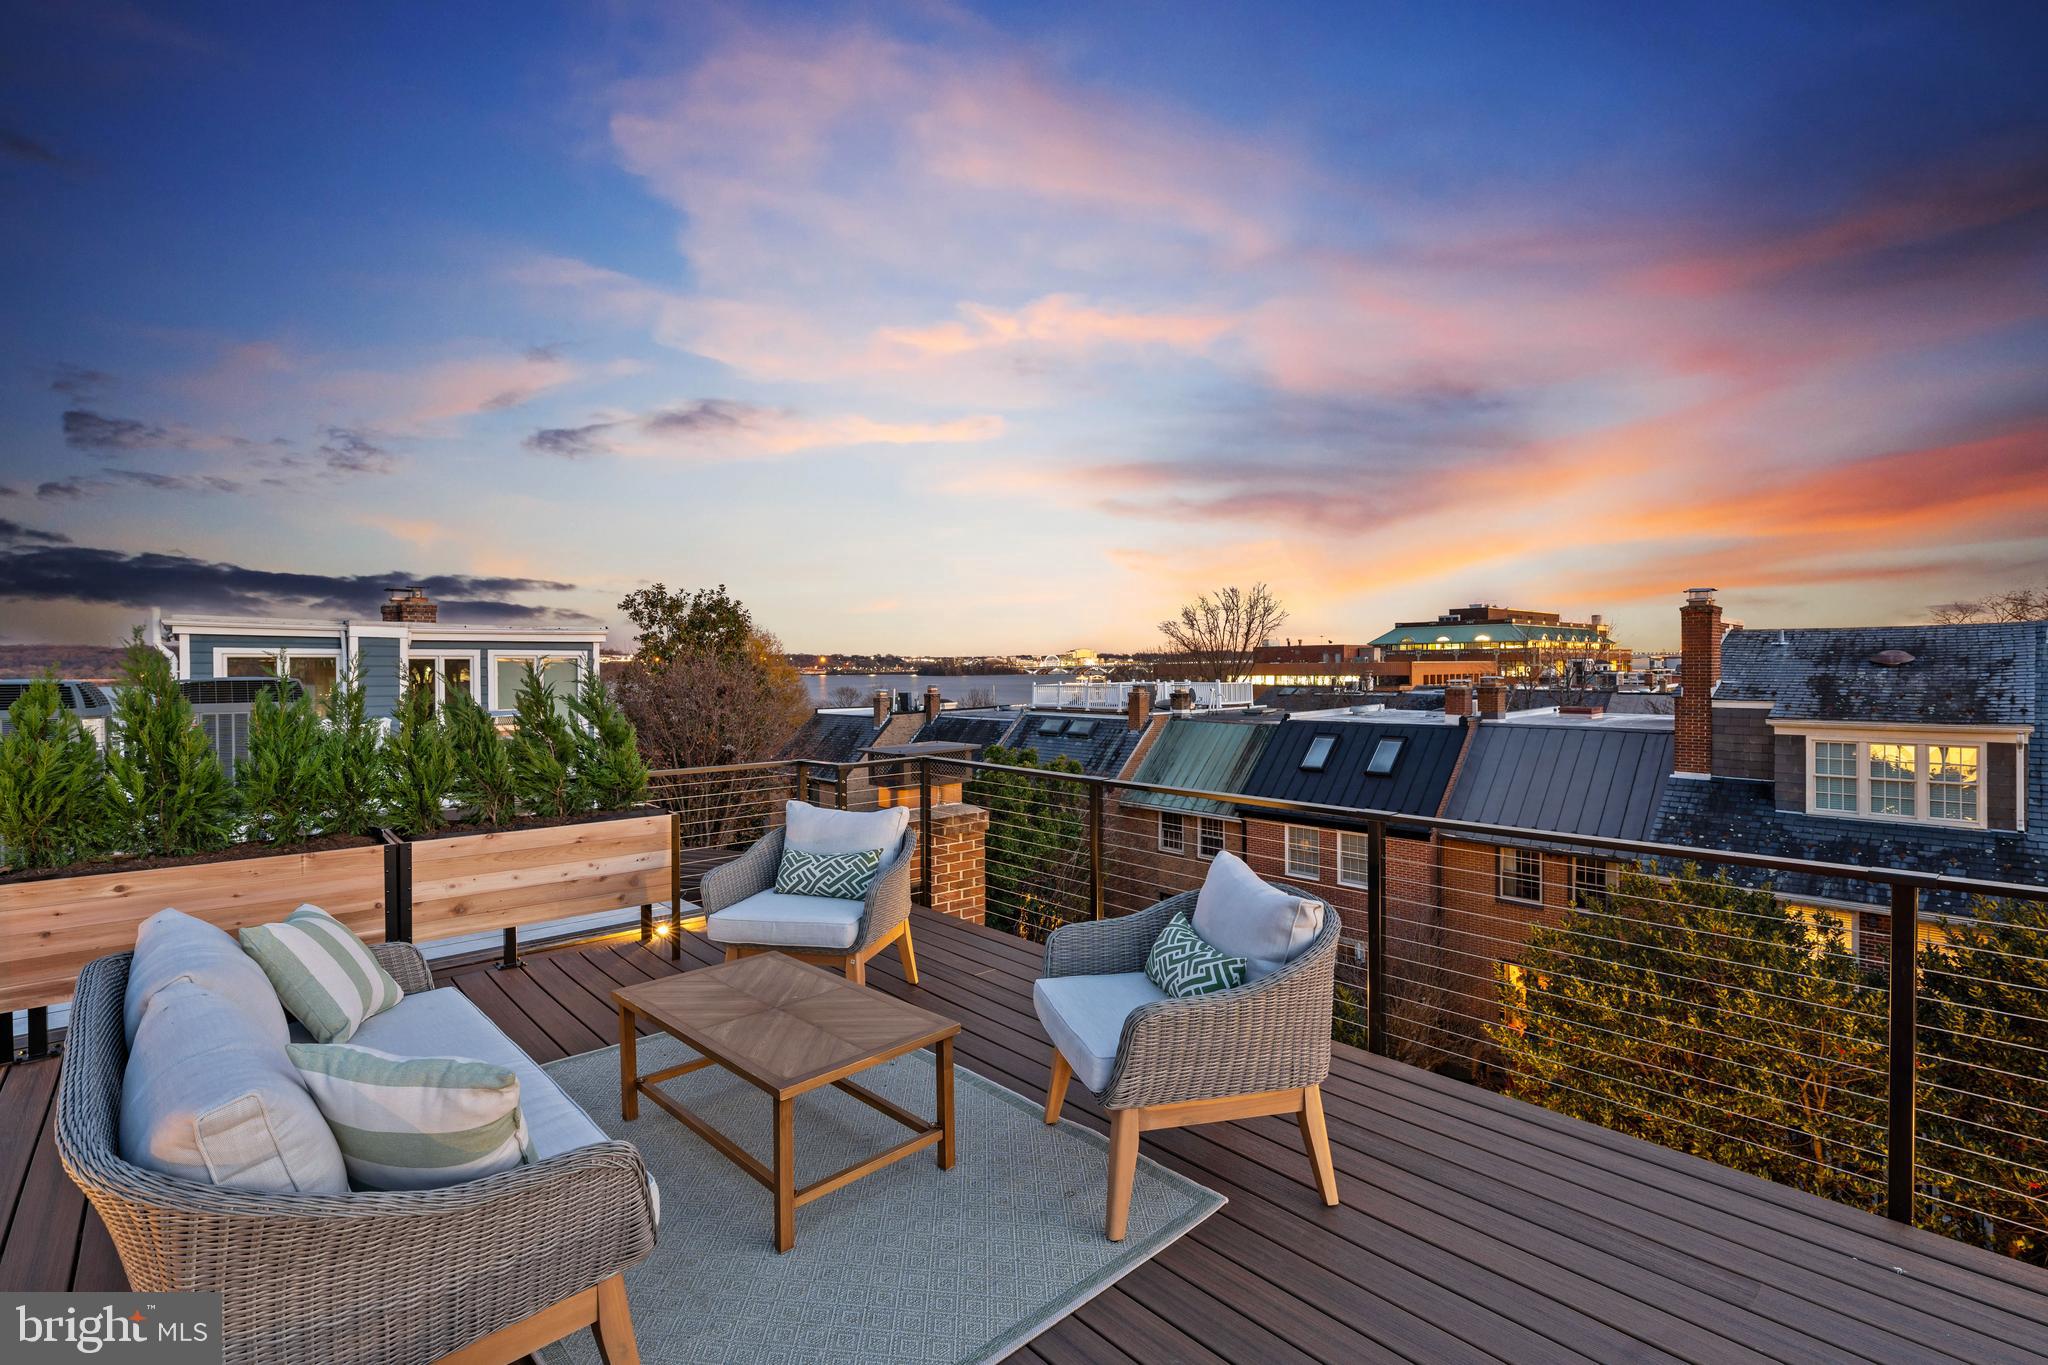
Ring in 2025 with this newly renovated elevator end townhome with Capitol and Potomac River views.  Just steps to the Potomac River, Founders Park and the hussel and bussel of Old Town. Thoughtfully designed with 4 bedrooms, 4.5 baths, and 4 inviting outdoor spaces, a rarity in the city.  

Step into the main living area, where 11-foot coffered ceilings create an airy, elegant atmosphere, and 12-foot glass sliding doors lead to a private stone patio—ideal for relaxing or entertaining. The chef’s kitchen, with its large center island and space for a generous dining table, is the perfect setting for everything from casual meals to lively gatherings, all while enjoying peaceful river views.

The crown jewel of the home is the 528 sq. ft. rooftop terrace, where breathtaking views of the Capitol, Washington DC and National Harbor make every moment unforgettable. Each bedroom is a private retreat with its own ensuite bath, and two feature their own private outdoor decks.

Beautiful wide-plank white oak floors, custom millwork, and thoughtful finishes are found throughout, offering a timeless aesthetic. Completing the home are a one-car garage and an additional off-street parking space plus more garage spaces available just steps away.

Perfectly positioned in Old Town Alexandria, this home pairs everyday luxury with the charm and accessibility of one of the area’s most sought-after neighborhoods. A private fenced back yard for entertaining and no HOA. A perfect lock and leave home for those with busy travel schedules.
#VAAX2039920

ALEXANDRIA

112 PRINCESS STREET

4 Beds

4 Baths

3,092 Sq.Ft.

$3,095,000

MLS#: VAAX2039920
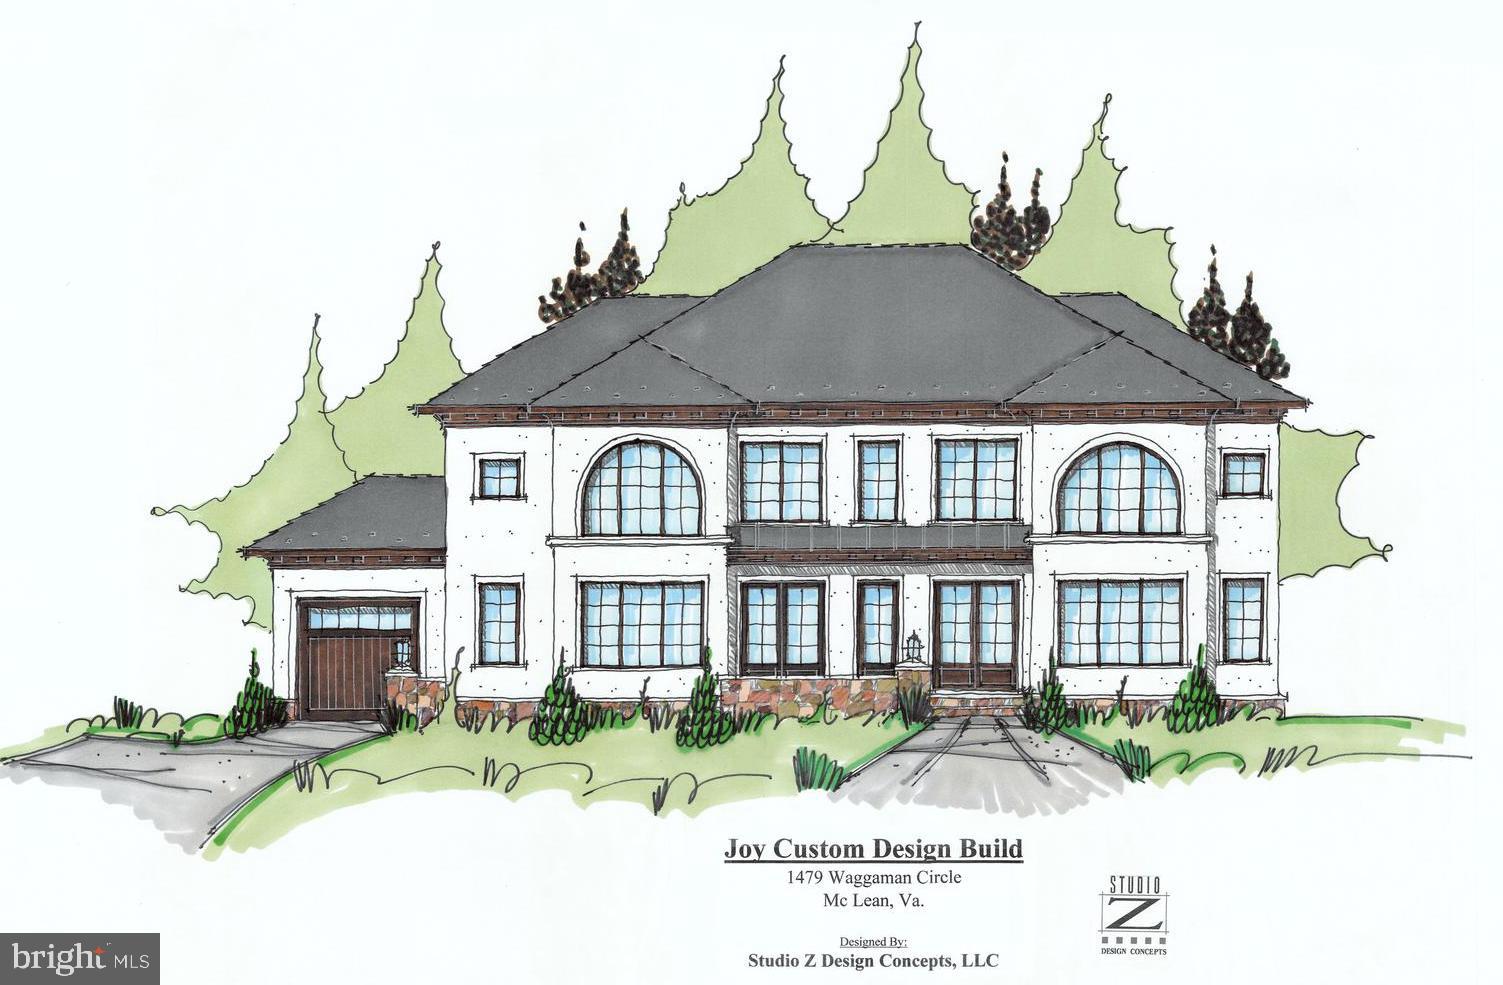
Santa Barbara Inspired Living in Salona Village!!  Construction is about to begin on this Beautiful Custom Home  just blocks from  the Restaurants and Shops of Downtown McLean.  Masterful Craftsmanship, High Ceilings, Over Sized Windows  and Bespoke Finishes elevate the Home to standards expected of Award Winning Builder, Joy Custom Design Build.   Amazing Screened Porch overlooks private Rear Yard.  Still time to be a part of the selections process.  Optional Elevator is available.
#VAFX1154918

MCLEAN

1479 WAGGAMAN CIRCLE

5 Beds

5 Baths

7,235 Sq.Ft.

$3,095,000

MLS#: VAFX1154918

Joy Design + Build is excited to present two gorgeous contemporary homes masterfully designed by James McDonald Architects. This bespoke two home project features cutting edge build technology, exquisite material choices, and masterful site design to deliver an unparalleled mix of style, luxury, and convenience.

Perfectly situated on an elevated quarter acre lot, backing to gorgeous mature trees, Melrose A is subtly private, yet features one of the most sought-after locations in the region: just three blocks to shopping and dining in downtown McLean.

Out front, the captivating stucco and stone façade blends timeless design principals with dramatic modern elements. Ample dramatic windows let natural light spill throughout the home. The meticulously designed semi-open floor plan offers an ideal flow of space, yet allows privacy and separation of uses when desired. The roomy attached patio with oversized glass sliders highlights the attention paid to the seamless blending of interior and exterior entertaining.

A short jaunt up the designer staircase, you’ll find a jumbo owner’s suite with breathtaking vaulted ceilings, generous double vanities, and his and her walk-in closets. The three additional bedrooms feature coffered ceilings, en-suite bathrooms, and walk in closets.

The nearly 2000 sq ft walk out basement, no afterthought, features a half dozen large windows for ample natural light, a jumbo family room, game room, full wet bar and dedicated gym space as options, and an additional bed and full bath. Push open a second set of oversized sliding glass doors onto a large covered patio, and gaze into a private oasis of mature trees and meticulous landscaping.

Construction is slated to begin shortly, so there’s still time to add your own touches with our in-house design team, truly making this show stopping house a home.
#VAFX2019262

MCLEAN

6834 MELROSE

5 Beds

5 Baths

6,306 Sq.Ft.

$3,095,000

MLS#: VAFX2019262
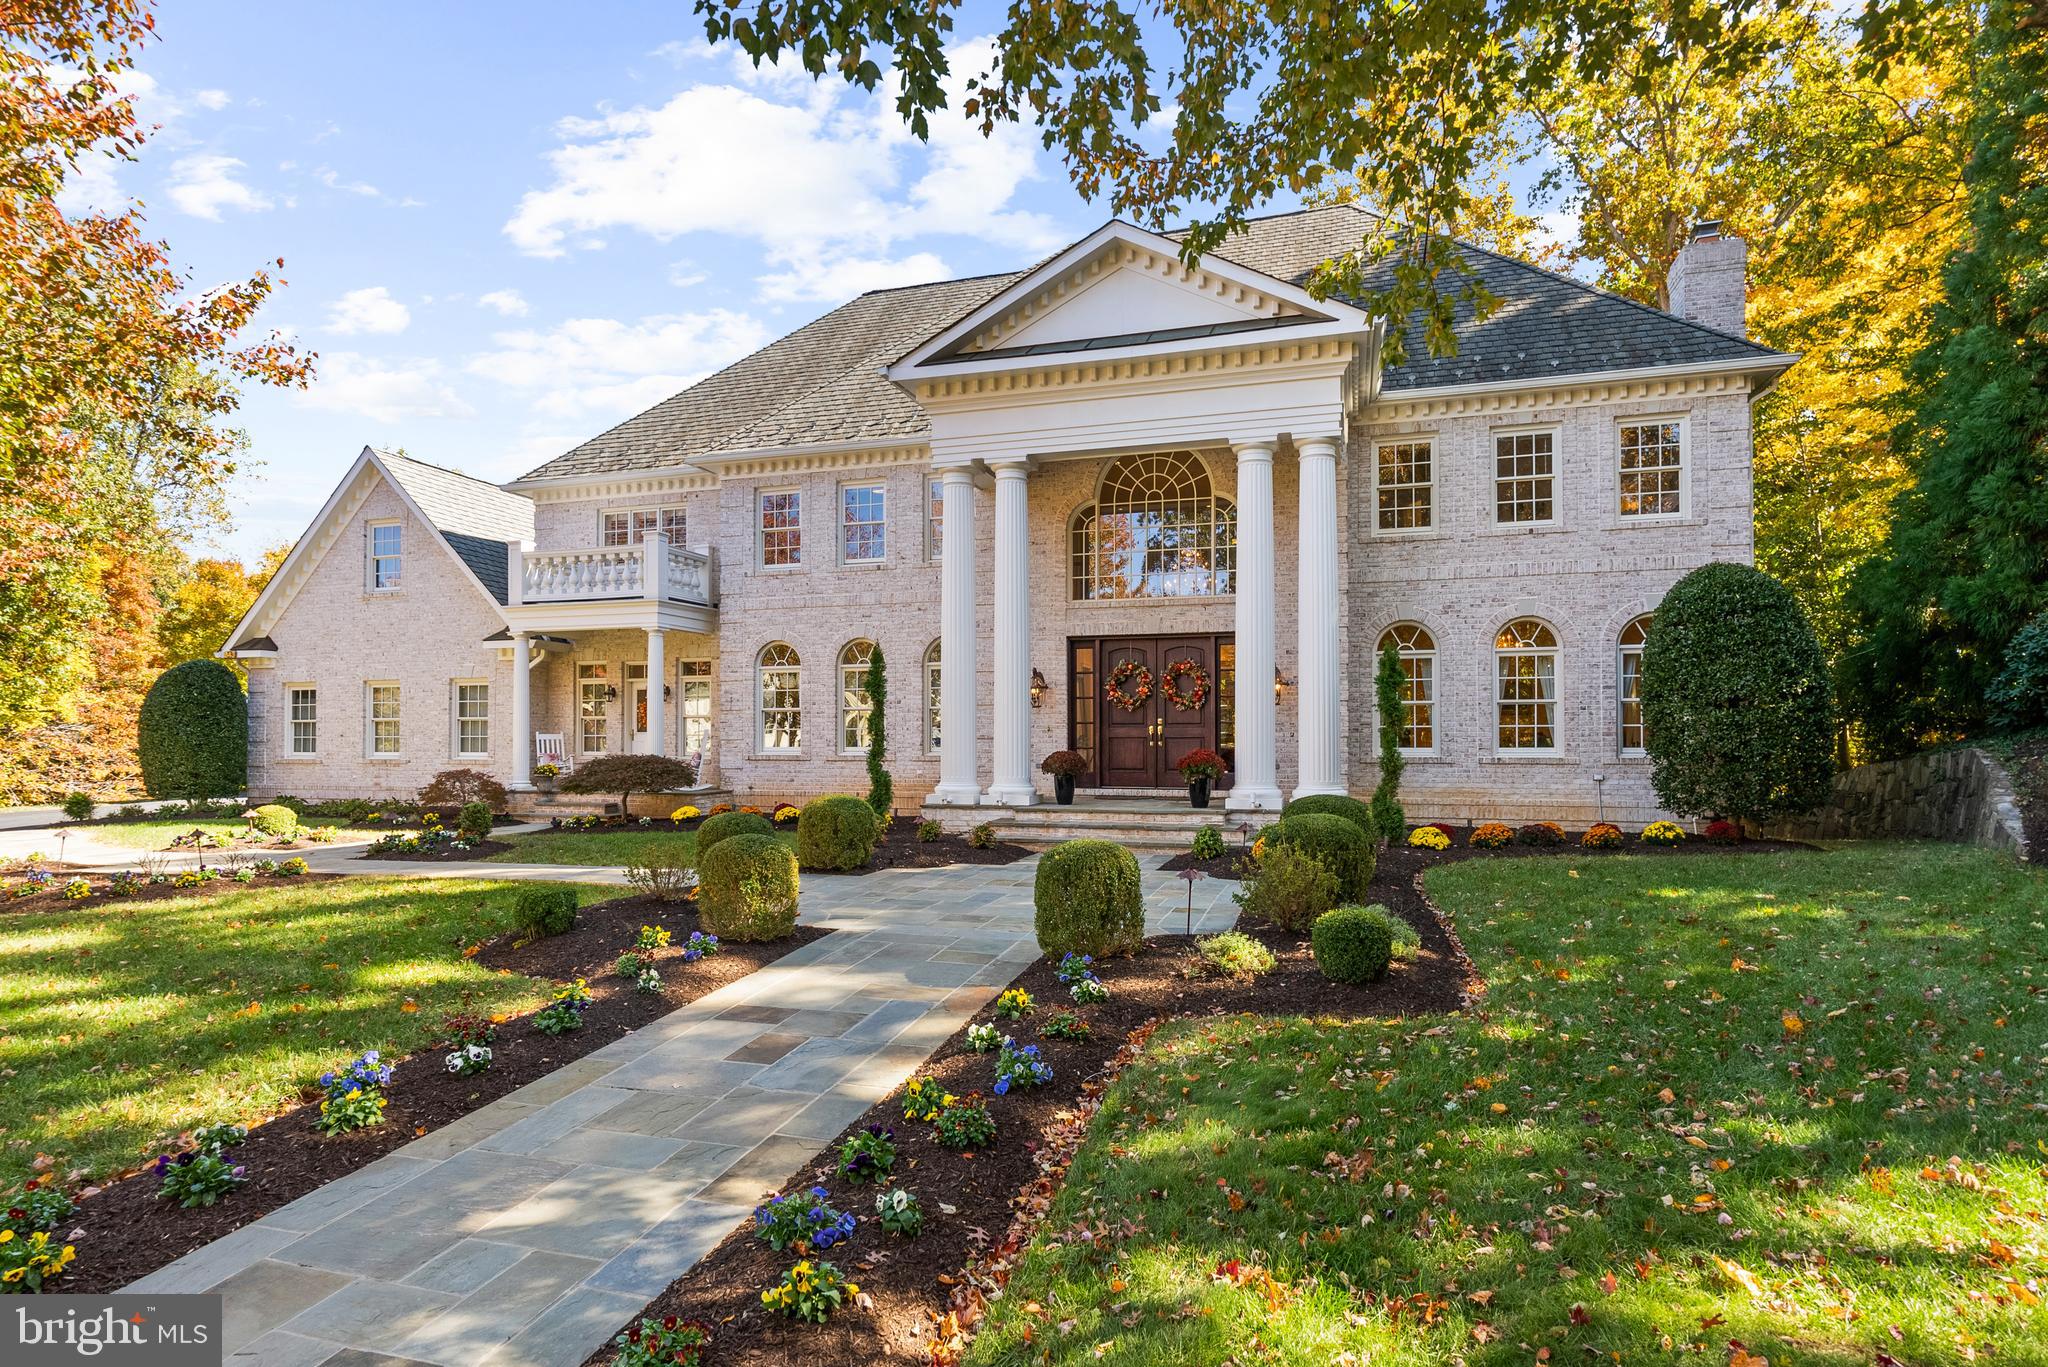
Luxury and sophistication are evident throughout this stunning all-brick Georgian Colonial residence situated within the Custom Home section of The Reserve. Located on a tranquil cul de sac, this elegant residence boasts a prime position overlooking a sprawling 1.1-acre homesite enveloped by the protected natural beauty of Scott's Run and offering year-round water views. With an emphasis on privacy, this home redefines elegance and offers an abundance of space across its three fully finished levels. With just under 11,000 square feet, 7 bedrooms, 7 full baths, and 3 half baths, every member of the family or visiting guest will find their own sanctuary. Generous public room sizes provide a sense of grandeur, complemented by four exquisite fireplaces that add warmth and charm to the home. Located adjacent to the two-story entry hall, the formal dining room and living room provide the perfect backdrop for entertaining.

Working from home or indulging in your hobbies is a breeze with two dedicated home offices or hobby rooms. The family room, complete with a large fireplace, is seamlessly connected to the spacious gourmet kitchen, making it the heart of the home.

Upstairs, you'll find 5 bedrooms, each with its own en-suite full bath, ensuring everyone's comfort and privacy. The owner's suite is a true retreat, featuring a soothing fireplace, a spacious sitting area, and generous walk-in closets. The master bath has been thoughtfully updated with luxurious marble, double vanities, an extra-large shower, and a standalone bathtub for ultimate relaxation.

The walkout lower level offers an array of possibilities with an exercise room, media room, 2 bedrooms with en-suite full baths, a family room with yet another fireplace, and a recreation room with a bar area. Abundant storage throughout the home provides convenience and organization. The home is complete with a 4-car garage and a circular motor court for easy access. 

The Reserve is more than just a community; it's a lifestyle. Situated on over 258 wooded acres in prestigious McLean, Virginia, this enclave of 166 homes features custom estate-sized residences on generously sized lots. The landscape is adorned with mature trees, stone walls, and natural landscaping, offering a breathtaking backdrop to daily life. Residents enjoy around-the-clock security and additional services provided by the security staff stationed at The Reserve's Gatehouse.

For commuters, The Reserve is a dream come true, with easy access to major commuting arteries, including the 495-Capital Beltway, I-66, Georgetown Pike, and the George Washington Parkway. The neighborhood is served by top-tier schools, including Churchill Elementary School, Cooper Middle School, and Langley High School.

Don't miss this opportunity to experience the pinnacle of luxury living in The Reserve. This property offers an unmatched combination of timeless elegance, privacy, and convenience in one of the most prestigious communities in the area.
#VAFX2153148

MCLEAN

843 ALVERMAR RIDGE DRIVE

7 Beds

7 Baths

9,029 Sq.Ft.

$3,095,000

MLS#: VAFX2153148
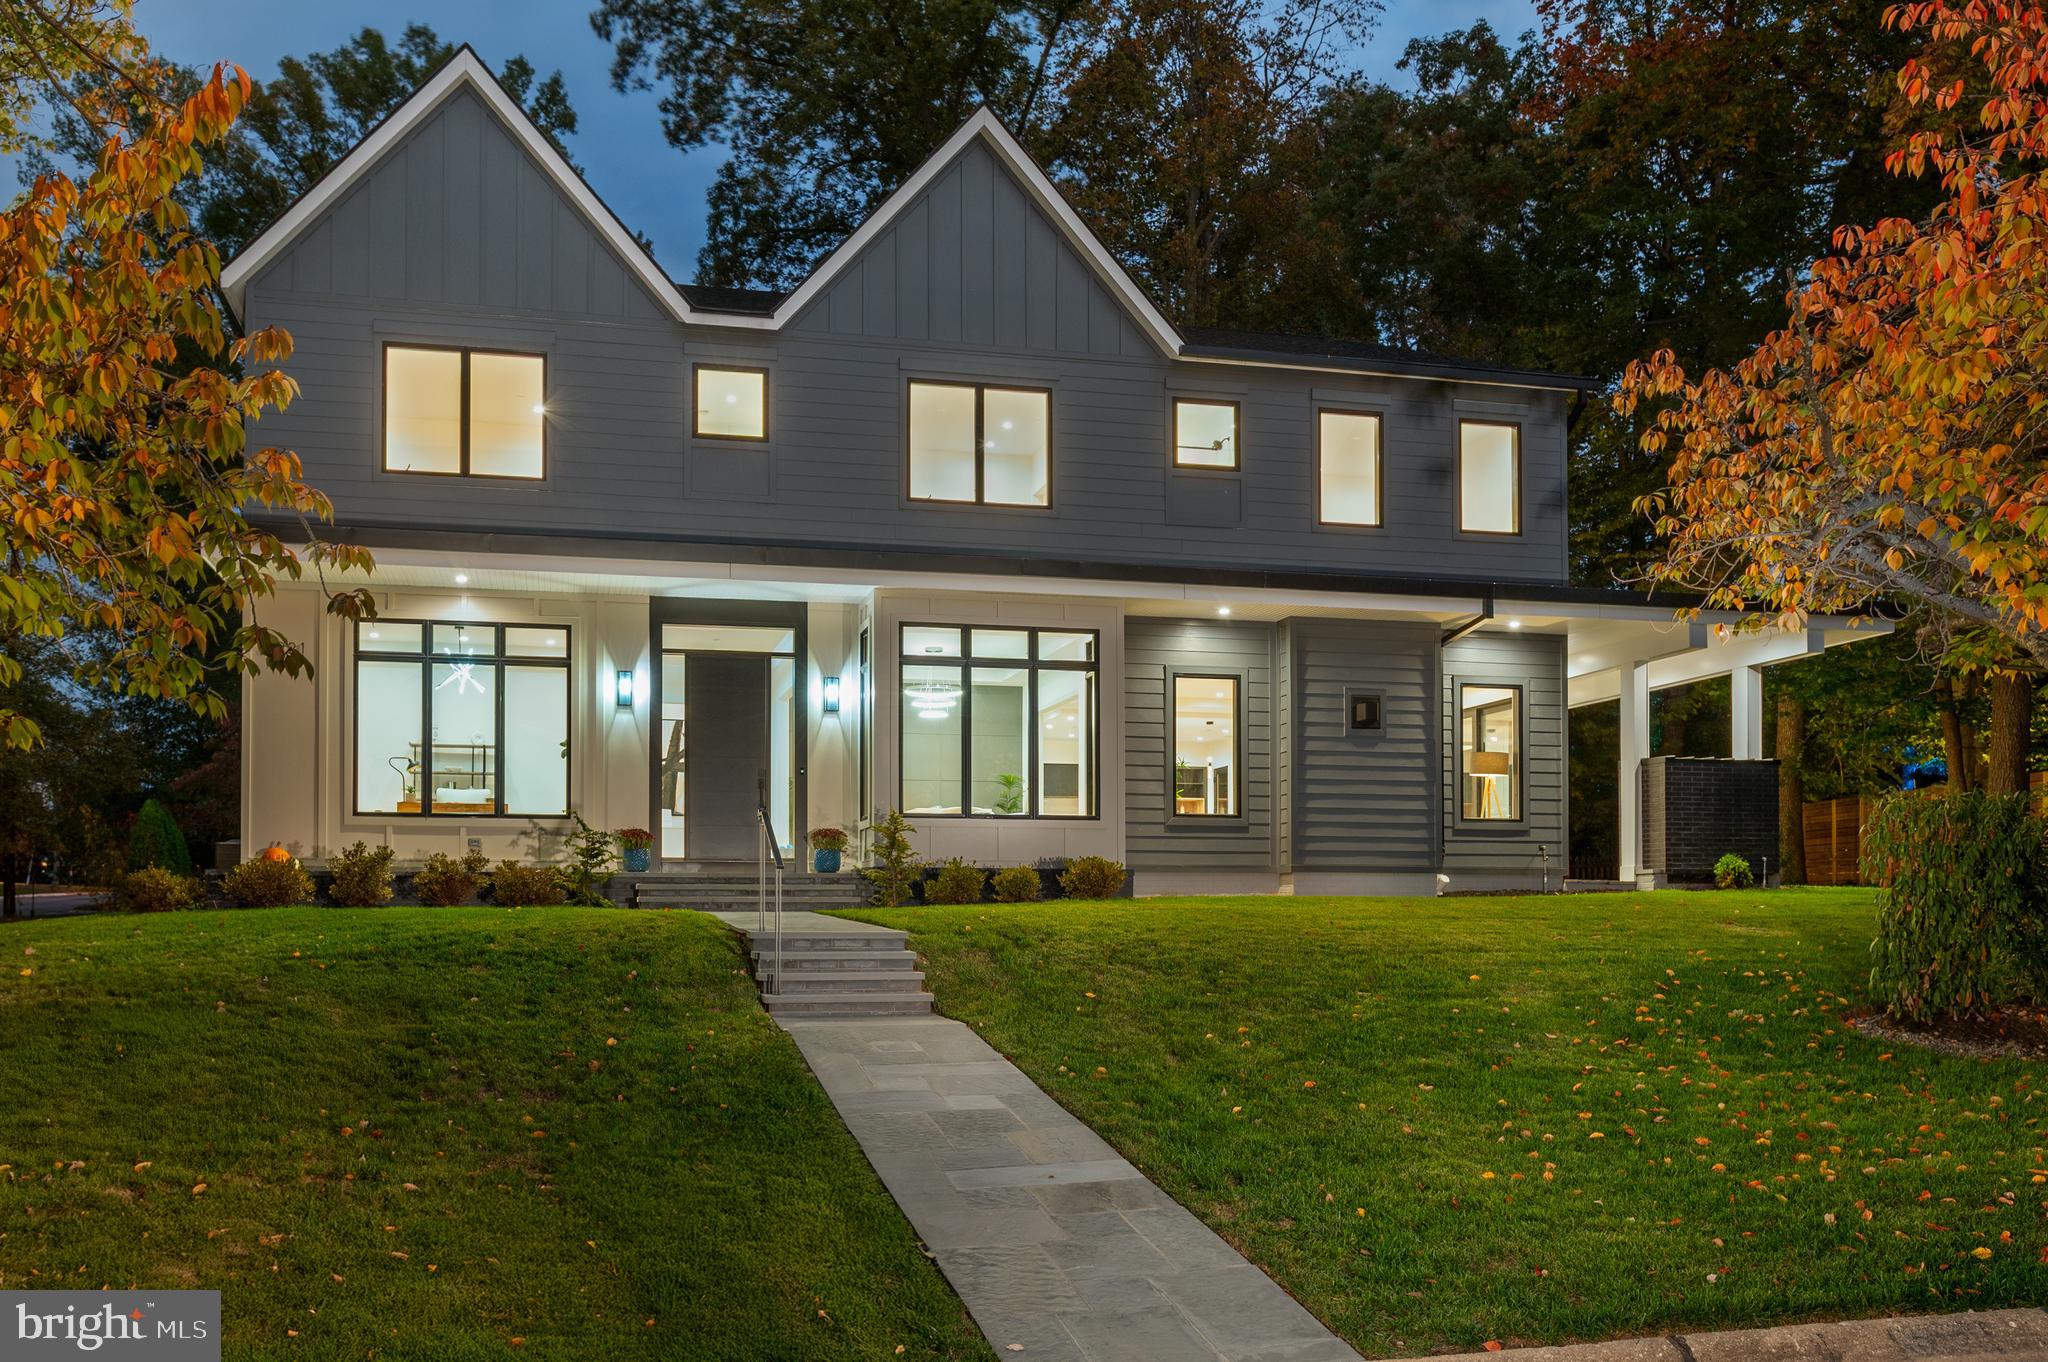
Main features

Located in the highly sought-after Kenwood Park neighborhood, this brand-new residence by Red & Friends, design and interiors by Duren Projects, sits on an expansive quarter-acre corner lot and offers over 6,100 sq ft of living space. The home features five bedrooms (with an optional sixth), five full bathrooms, two half bathrooms, and an elevator-ready shaft. Ideally situated, it is just 5 minutes to downtown Bethesda, near to Westbard Square’s new shops and restaurants, the Metro, major commuter routes, and offers direct access to Washington, D.C.

This home is not a typical new construction built merely to match nearby comps. The residence was conceived and executed with a true custom-home mindset. Every element, from the architectural proportions and premium materials to the refined detailing and integrated design vision, reflects a higher level of craftsmanship and thoughtful planning rarely found in speculative builds. The result is a home that offers not only exceptional space and functionality, but also the character, quality, and long-term value of a custom-designed residence.

Design & Finishes
A true custom build, this home showcases high-end design details throughout. The interior seamlessly blends colors and textures, enhanced by sophisticated lighting fixtures in all main rooms. 7.5” wide solid white oak flooring, complements contemporary custom steel railings with matching white oak handrails, while extra-large Andersen 400S windows bathe the home in natural light, creating an elegant architectural flow.

Main Level
Soaring 10’ ceilings create an open and inviting atmosphere. The layout features a welcoming foyer, an elegant formal dining room, a sun-filled seating area/studio, and a spacious family room with gas fireplace. The gourmet kitchen is designed for both function and style, offering two distinct islands: a cooking island with Thermador appliances and a bar island adjacent to the wet bar area, plus a separate dining room overlooking serene trees. Custom cabinetry, a walk-in pantry, quartz countertops and backsplash, and 16-foot sliding glass doors to the covered porch complete the space. A designer powder room, mudroom with expanded storage space, and 2-car garage finish this level.

Second Level
The luxurious primary suite boasts dual walk-in closets and a spa-inspired bathroom clad in warm wood-toned porcelain, featuring a soaking tub, double-shower-head walk-in shower, and dual vanities with LED mirrors. Three additional bedrooms include en-suite baths, complemented by an open loft and a convenient laundry room.

Lower Level
The expansive recreation room with wet bar and wine cellar/storage anchors this level. A flexible bonus room (perfect as a gym or additional bedroom), guest suite with en-suite bath, powder room, and a charming kids’ playhouse under the stairs complete this versatile space.

Outdoor Living
Professionally landscaped grounds offer a flagstone covered porch with brick-clad gas fireplace, plus a separate terrace off the kitchen ideal for grilling.
#MDMC2210768

BETHESDA

6921 GRANBY STREET

5 Beds

5 Baths

6,159 Sq.Ft.

$3,095,000

MLS#: MDMC2210768
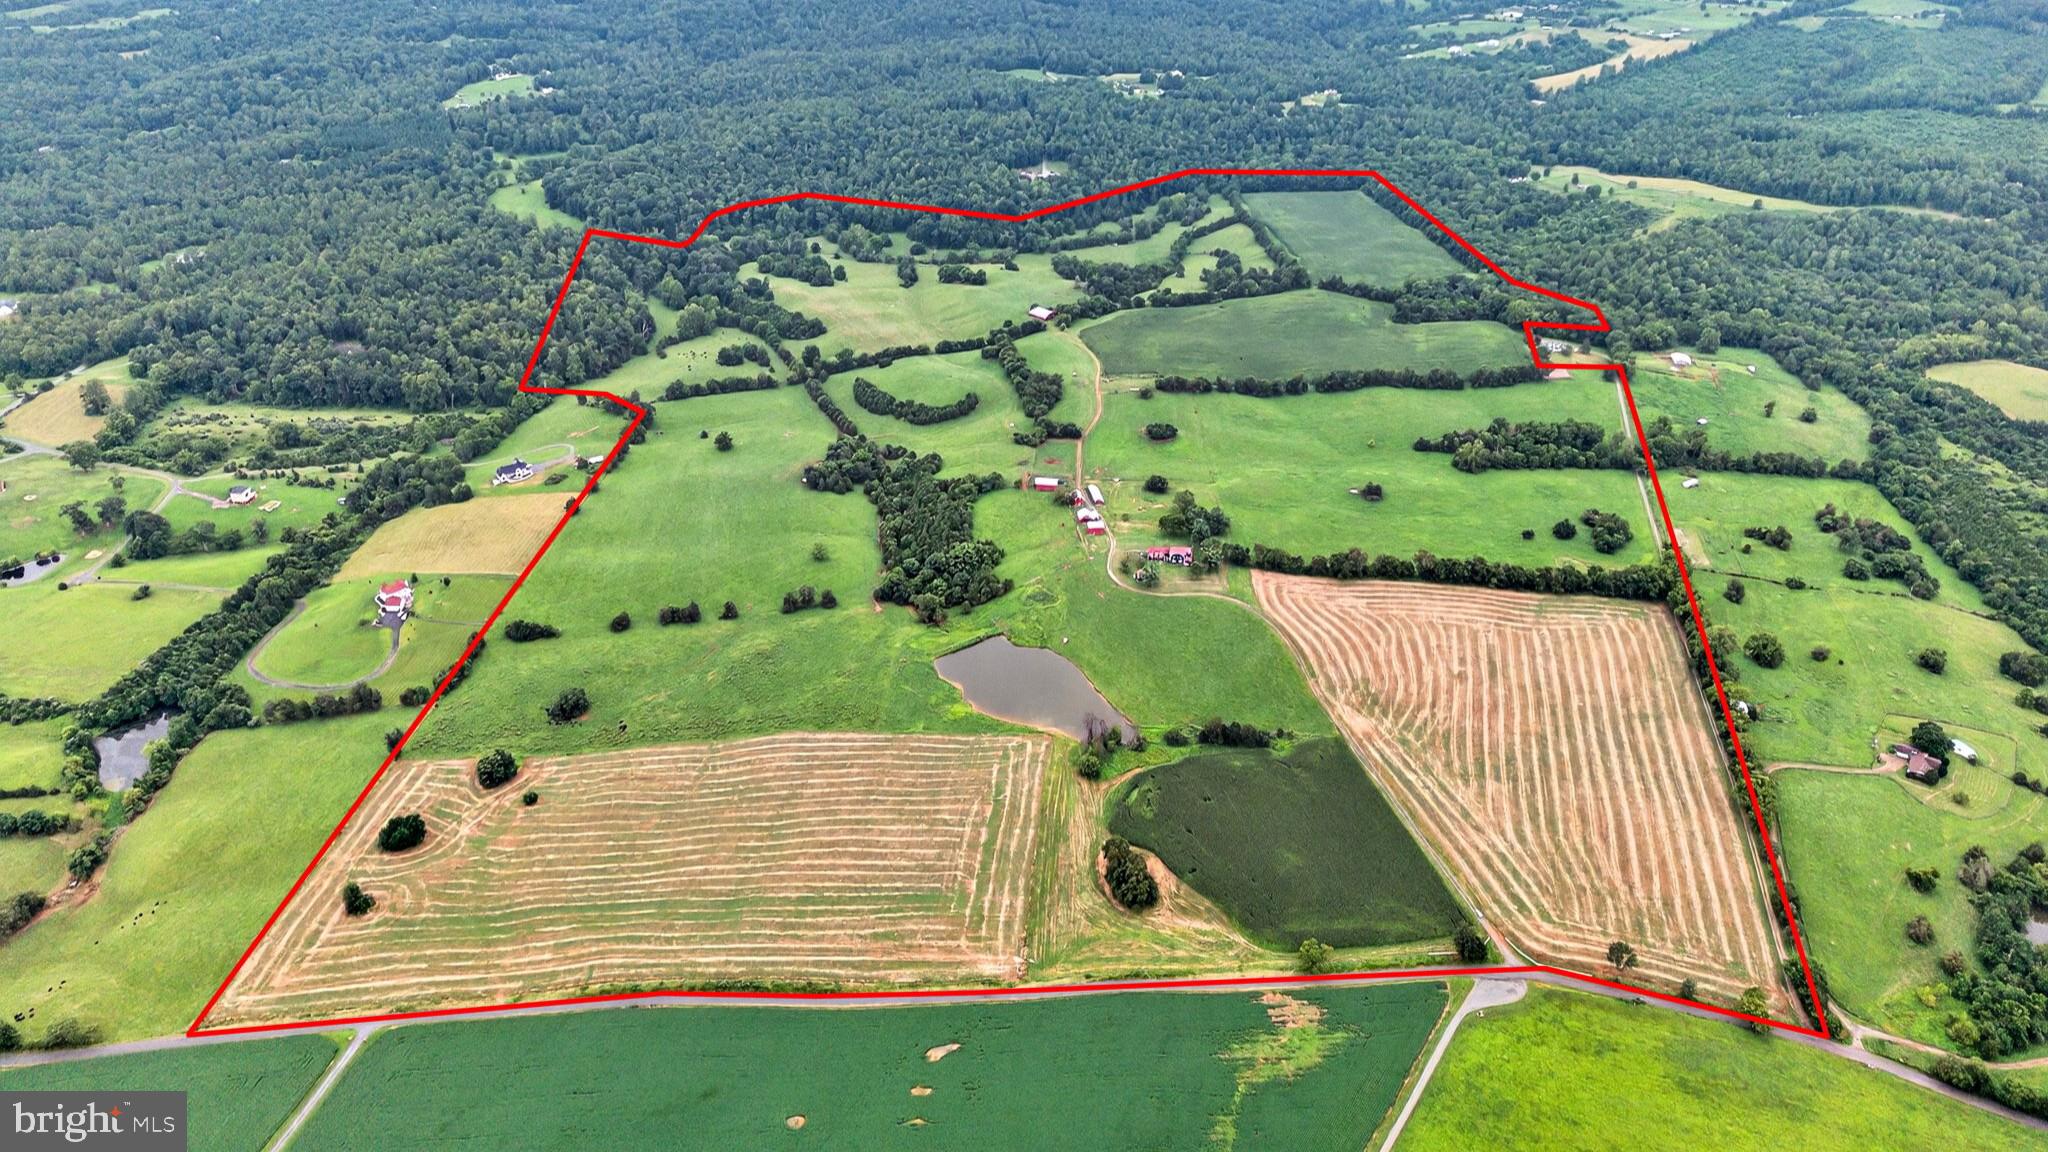
An incredible investment opportunity, Spring Hill Farm has nearly 300 acres of pasture, woodlands, and crop land interspersed with streams, a pond, and a scenic bold run (Muddy Run) that traverses the back of the property.   The land has been carefully maintained over the centuries and it is one of the few remaining larger tracts in the neighborhood of upscale large lot homes.  While there is significant development potential in the farm given recent growth in the area, there is also an opportunity for a substantial conservation easement on this larger intact tract.
The current agricultural operation is easily continued as a family farm, converted to an equestrian center, or developed as a vineyard/winery.  There are a number of stunning building sites to take advantage of the pastoral beauty of the landscape and the Blue Ridge mountains in the distance.  The recently renovated farmhouse is in move-in condition, and can easily be rented out, but it also affords an opportunity for expansion into a substantial manor house.  Whatever your goals, Spring Hill Farm offers a diverse array of options for future use.
Built in 1837, the farmhouse has been added on to over the years – most significantly in 1950 and then again in 1994.  Today the indigo farmhouse with a red roof has been updated with new clapboard and other trim repairs as well as a new HVAC system upstairs and a new expanded upstairs bath.  The rooms reflect the expansion over the centuries, but all are well proportioned and easily accessible.  A large (attached) three car garage has an unfinished upper level that can be easily converted into an apartment or office space.   The current configuration of the main house is three bedrooms but a fourth bedroom is easily arranged from the office/study rooms on the upper level.
The house has a mix of older wavy glass and modern double paned windows.  The cellar features old stone walls that have been partially plastered.  The water source for the house is an underground spring that provides a good supply of water.  An additional 40 gallons per minute well is located elsewhere on the farm. 
There are a variety of outbuildings on the farm.  Most are clustered together within walking distance from the house.  These buildings, with the exception of the log cabin, are all stable and usable.  However, only one is equipped with electricity.   They include a three bay ‘carriage’ shed by the house suitable for lawn mowing equipment.  A red barn with a stone foundation is used for storage and home for barn cats.   A corn crib barn is nearby.   A log cabin frame is situated next to the corn crib.  The machine shed barn is a large structure with seven bays for storing tractors and farm equipment.  The larger red barn has a concrete floor and has electric service.  It has a series of smaller rooms used for a workshop and storage.   A large 60 x 75 hay barn is located some distance away and can service as hay storage and bunk feeding for cattle.
The 298 acres of Spring Hill Farm are divided between 77 acres of crop land (currently planted in beans and corn) and 160 acres of fenced pasture/hayfield, and approximately 60 acres of woodlands.  The woodlands are a mix of pine and hardwoods of limited timber value.   The farm is currently tenanted with a farmer running a cow/calf operation and maintaining the crop lands.  There are smaller fenced paddocks for working the cattle, but handling facilities are at a minimum.   Fencing in pastures is a mixture of board fencing, high tensile wire and barbed wire.   A large 1 acre spring-fed pond is stocked with fish and provides a water source for cropland irrigation if necessary.   The farm is currently divided into three separate tax parcels, but further subdivision could be applied for with Culpeper County.  Or, alternatively the farm could be protected with a conservation easement. There are numerous building sites throughout the farm that afford spectacular views while keeping farmland intact.
#VACU2011272

RIXEYVILLE

9534 SPRING HILL

3 Beds

1 Baths

3,060 Sq.Ft.

$3,095,000

MLS#: VACU2011272
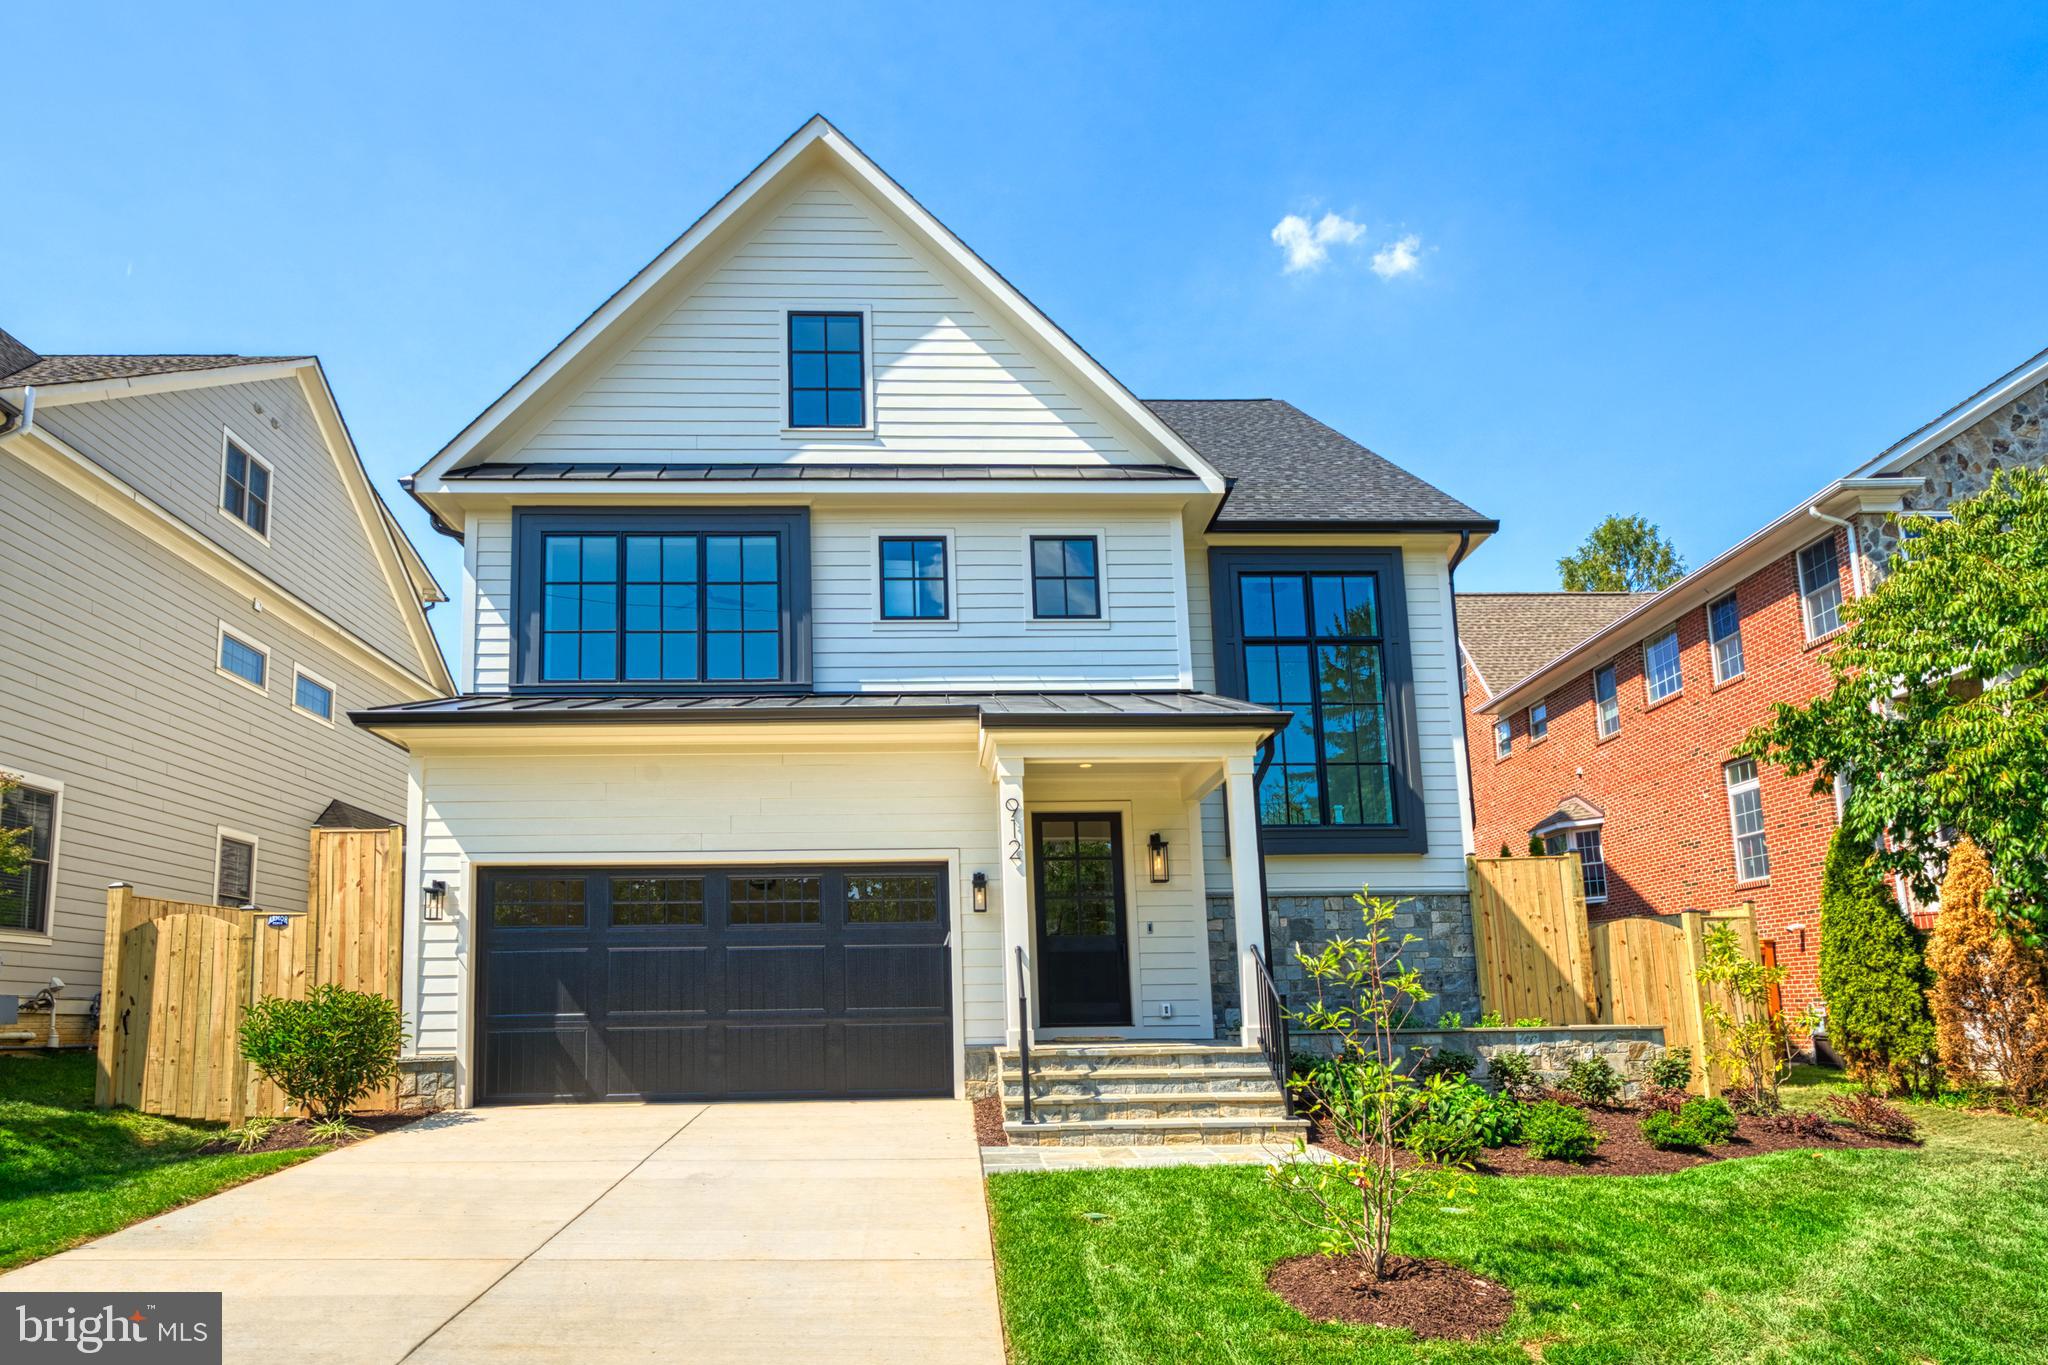
Finished and ready to move in! M-R Custom Homes presents this beautiful new custom home on a quiet street in Lyon Park, just a stone's throw to the heart of Clarendon. This home has all of the bells and whistles -  featuring 7 bedrooms, 6 full bathrooms, and one powder room with 7,085 square feet of finished living space on four levels and beautiful seven-inch white oak hardwood floors throughout the main and upper levels. The main level includes 10ft ceilings, and a beautiful gourmet kitchen with custom inset maple cabinetry, 2.5" quartz countertops, 48" Subzero refrigerator, 48" Wolf range, 2 Asko dishwashers, and a built-in Wolf microwave. The kitchen opens to spacious dining area and great room with built-ins and a gas fireplace with tile and shiplap surround. The large flagstone screened porch with heaters and speakers offers an amazing outdoor living space overlooking the backyard and includes a three-sash serving window for easy access to the kitchen. A private study, a mud room with built-ins, and an attached two-car garage with epoxy flooring complete the main level. The upper level is highlighted by a luxurious primary suite with dual walk-in closets, a spa-like bathroom with heated floors, double vanities, stand-alone soaking tub, and heavy glass enclosed shower. The 3rd floor loft is anything but an afterthought - boasting 1200 finished square feet with two bedrooms, a full bathroom, a large common area with wet bar and beverage refrigerator, and a roof deck with linear gas fireplace and incredible views. The fully finished basement includes a spacious recreation room with a full-sized wet bar with island and dual wine refrigerator columns and an ice maker, exercise room, a finished storage room, and a bedroom with full bathroom. The 7500 square foot lot is flat and includes an irrigation system, a fully fenced backyard, and a gas line for a grill. Convenient to Rocky Run Park and Zitkala-Sa Park and all things Clarendon. Under a half-mile to Clarendon Metro and easy access to Rt. 50.
#VAAR2048584

ARLINGTON

912 N CLEVELAND STREET

7 Beds

6 Baths

7,085 Sq.Ft.

$3,095,000

MLS#: VAAR2048584
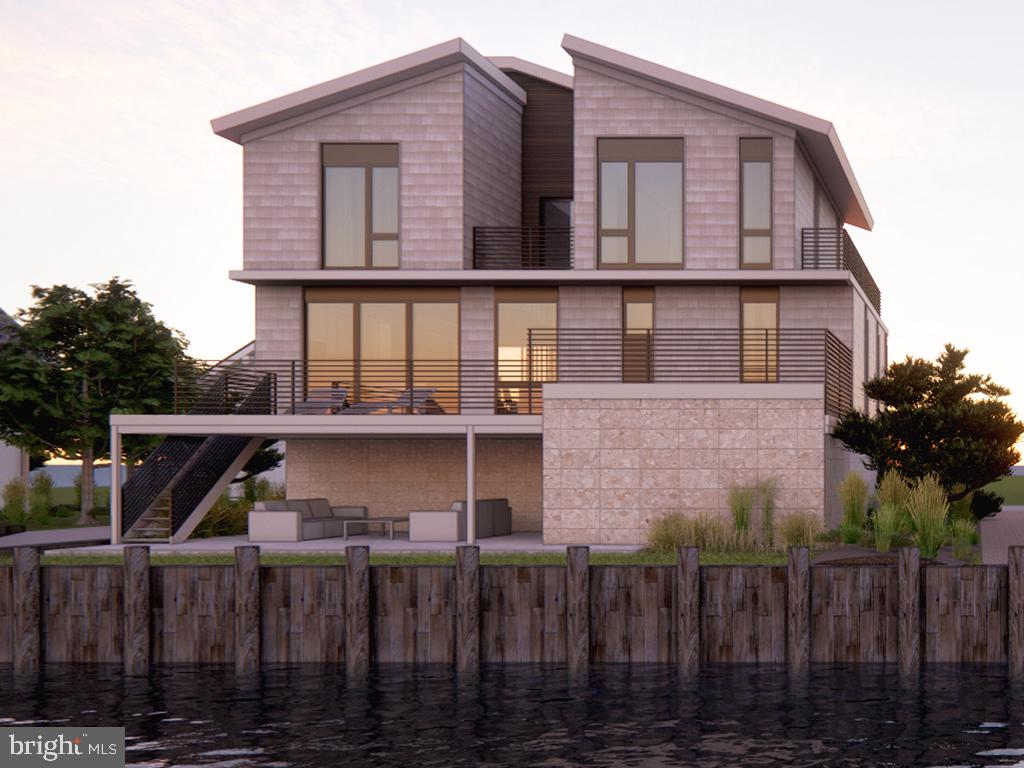
Built by Grit Coastal. Your dream beach house is here! This brand new 5-bedroom, 5-bath canal front home in South Bethany is built for making memories.  Oversized lot with around 3,100 square feet of bright, open living space, there’s room for the whole crew to spread out and enjoy. What makes it extra special? You get canal views from both the front and back, plus access to a shared boat ramp—perfect for paddleboarding, kayaking, or hopping on the boat for a sunset cruise. After a day at the beach or out on the water, come home to your private heated 8x16 pool, then head up to the rooftop deck for evening cocktails and canal breezes. Inside, it’s all about easy coastal living—spacious bedrooms with private baths, an elevator for convenience, and plenty of room to gather, relax, and unwind. Whether you're looking for a vacation getaway or a rental-friendly investment, this South Bethany beauty checks all the boxes!
#DESU2083992

BETHANY BEACH

316 YORK ROAD

5 Beds

5 Baths

3,100 Sq.Ft.

$3,095,000

MLS#: DESU2083992
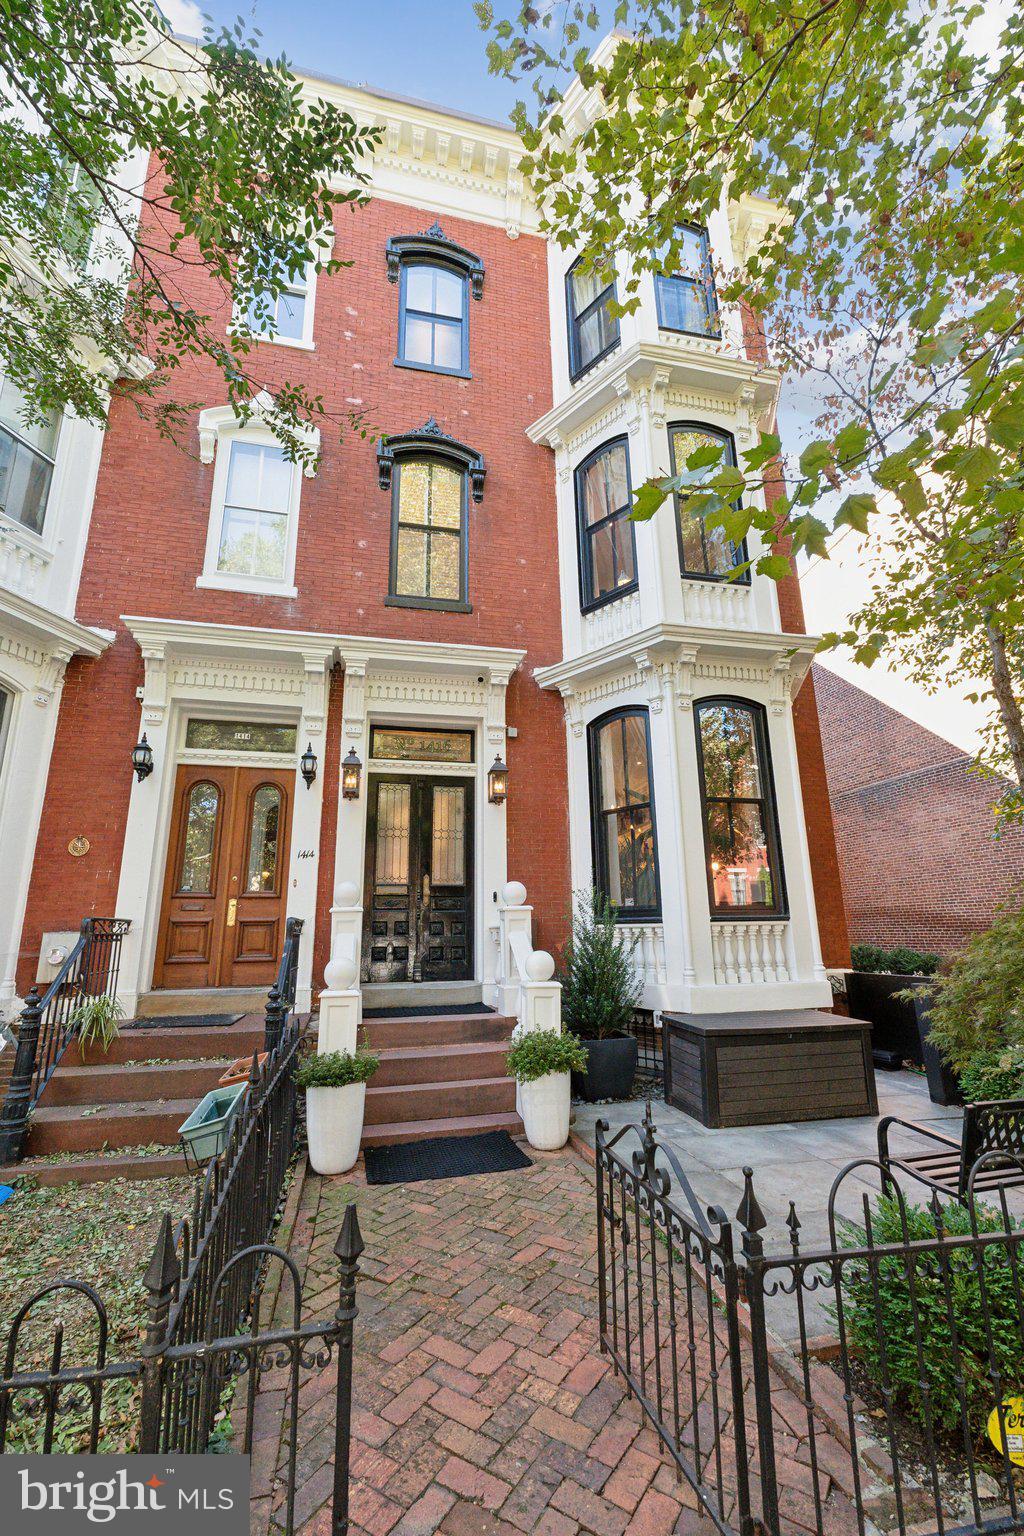
LONDON TOWNHOUSE VIBES IN SUPERB LOCATION! Welcome to 1416 Q Street, an exquisite 1878 townhouse on the charming and historic 1400 block of Q Street between Dupont and Logan Circle. Thoughtfully renovated with meticulous attention to detail, this exceptional residence stylishly blends architectural heritage—deep crown moldings, pocket doors, sweeping staircase, original wood floors—with sophisticated modern updates including designer kitchen and baths, zoned climate and humidity control, and advanced security and entertainment systems. Offering 5 Bedrooms, 4 Full Baths, 2 Half Baths, 5 original fireplaces, soaring 11-foot ceilings, a 2-car Garage, and more than 500 square feet of outdoor living space that is perfect for entertaining. The Main Level flows beautifully, from the stylish Vestibule to the expansive Living Room with Victorian marble mantle and fireplace, a Dining Room with designer lighting, chef’s Kitchen with new oversized AGA induction range and Sub-Zero refrigerator/freezer columns, and the light-filled Morning Room – the perfect place to enjoy your morning cup of coffee. The Main Level also features a convenient Powder Room, coat closet, and front and back stairs for easy access to the upper levels of the home. The Upper Level 1 is dedicated to two Primary Suites, each with their own fireplaces, walk-in California Closets, and marble Bathrooms. Follow the stairway to Upper Level 2 which is home to 3 additional Bedrooms, 2 en-suite marble Bathrooms, and a ladder leading to the rooftop deck with stunning panoramic views of the city. The Lower Level has an Exercise Room; expansive Rec Room with a built-in bar, 86-inch television, and dedicated sound system; and second Powder Room with a Washer/Dryer. The Lower Level also offers additional access to the rare covered 2-car Garage that sits underneath the beautiful, multi-level outdoor space with covered and uncovered seating and dining areas, located just off the main level of the home. Beyond its impeccable design, 1416 Q Street abounds with special details: rare side windows that flood the house with light, double-paned windows with embassy glass that make the house pin-drop quiet, dedicated in-wall connections above mantles for speedy wired TV hookups, indoor and outdoor security cameras for peace of mind, and whole-home dehumidifiers for optimal art preservation. The lavish residence sits on the neighborhood’s most welcoming block, with an active block association and semi-annual gatherings, just steps away from exceptional dining at Le Diplomate, shows at the Studio Theater, and conveniences like Whole Foods, Starbucks, Call Your Mother, and Logan Hardware. Enjoy an easy commute by foot or car to downtown offices, the White House, and metro lines. Don’t miss out on this turnkey opportunity to experience Logan Circle living at its finest.
#DCDC2164618

WASHINGTON

1416 Q STREET NW

5 Beds

4 Baths

4,230 Sq.Ft.

$3,095,000

MLS#: DCDC2164618

Exquisitely built by award-winning local builder Chase Builders at the gateway of the Town of Chevy Chase, this exceptional & pristine residence offers the perfect balance of urban convenience and the charm of a delightful community. Enjoy a coveted walk score of 91, just moments to downtown Bethesda, while surrounded by a tranquil oasis setting complete with a resort-style pool and professionally landscaped grounds designed for ultimate privacy.

Thoughtfully curated interiors showcase quiet luxury across three finished levels, featuring the finest craftsmanship and high-end designer finishes throughout. No detail has been spared in the execution of this remarkably built residence.

The main level seamlessly blends elegant formal living and dining rooms with comfortable everyday living spaces, thoughtfully designed for both sophisticated entertaining and relaxed daily living. Stunning designer finishes and abundant natural light complement the spectacular chef’s kitchen, great room, butler’s pantry, private office, and spacious mudroom with convenient direct access from the driveway.

The upper level features a stunning primary suite that offers a true private retreat, highlighted by a spa-inspired bath with luxurious finishes, refined designer details, and a serene atmosphere designed for relaxation and comfort. Three additional secondary bedrooms and two full baths provide exceptional accommodations for family and guests. A conveniently located laundry room offers outstanding functionality, complete with wonderful storage and thoughtfully designed organizational space.
The expansive lower level is equally impressive, complete with a recreation room, bar area, exercise room, two dedicated office workstations, guest suite, abundant storage, and flexible spaces for work and leisure.  Additional highlights include an integrated Sonos sound system and speakers throughout the home

Enjoy the exceptional lifestyle & amenities and comprehensive resident services offered by the Town of Chevy Chase. There's the beloved Farm Woman's Cooperative Market, neighborhood parks, The Lawton Community Center, and direct access to the scenic Capital Crescent Trail. Just moments away, downtown Bethesda offers premier shopping, acclaimed dining, and luxury fitness destinations, including Equinox Bethesda and The St. James Performance Club. Commuting is effortless with nearby access to the Bethesda Metro Station, 495 & 270 highways, and all three major airports serving the Washington metropolitan area.
#MDMC2231920

CHEVY CHASE

4338 LELAND STREET

5 Beds

4 Baths

4,846 Sq.Ft.

$3,095,000

MLS#: MDMC2231920

MAJOR RENOVATION & EXPANSION by OPaL - A HISTORIC SINGLE FAMILY HOME in a truly, walkable neighborhood! - Great eateries like Et Viola & Bistro Aracosia (walking there is easy, getting a table will be the tough part), wine shops, parks and some of the best schools in DC! Plus the C&O Towpath and Fletcher’s Cove River Access is an easy walk too. Your new home also has seasonal river views from select rooms.
Our 5200sf historic renovation & expansion is a seamless combination of old and new. Enter the home by way of a covered front porch (you can even watch the Palisades 4th of July Parade from right here). The home has 5 complete bedroom suites, a unique and thoughtful main level with the original wood burning fireplace and glass cabinets; the kitchen takes up the entire new addition on this level with an All Pro Thermador appliance package, custom cabinets and large walk-in pantry. On the lower level you'll find a rec-room, mud-room with new school lockers (cubbies are so 2019), a 5th br suite and large storage room. Laundry and a Work-From-Home loft are found on the bedroom level along with 3 bedroom suites. The loft level has the 5th bedroom suite and a second Work-From-Home loft or this could be a great play-room or exercise space. Garage parking and additional surface parking plus fully landscaped and fence yard.
#DCDC2167922

WASHINGTON

4894 MACARTHUR NW

5 Beds

5 Baths

5,273 Sq.Ft.

$3,095,000

MLS#: DCDC2167922

Amidst the stately elegance of McLean’s highly sought-after Woodlea Mill neighborhood, this European Old-World style home is situated on one of the most private and stunning lots in the neighborhood, flanked by approximately five acres of picturesque, HOA-maintained preserved green space. This exceptional home, immaculately maintained by the original owners, features award-winning mature landscaping, including a resort-like heated pool, spa and covered stone patio with outdoor bar, designed and constructed by renowned firm Surrounds Landscape, as well as an elegant paver driveway and 3 car garage.

Abundant natural light coupled with high ceilings and custom architectural details elevate this gracious 5-bedroom, approximately 6657SF residence into a class of its own. An inviting grand foyer with a curved staircase welcomes guests into a formal living room with a beautiful marble surround fireplace imported from France, a spacious formal dining room, and an intimate, cherry paneled library with built-in shelving.

 The lovely French country-inspired kitchen opens to the rear deck with a built-in grill and provides wonderful views of the private grounds. The kitchen’s breakfast area overlooks the adjacent two-story great room, featuring beautiful custom trim around the floor to ceiling windows, a handsome stone fireplace with antique mantel, additional deck access, and a lovely back staircase. A formal powder room, large laundry and mudroom, and access to the 3-car garage with custom commercial-grade Gladiator Garage flooring tiles and organizational system.

 Dual staircases access the upper floor, and the primary suite is its own retreat with a soaring tray ceiling, sumptuous master bath (updated in 2015) and thoughtfully designed, expansive walk-in closet with two full wall mirrors and natural light. Secondary bedrooms all offer either en-suite or a jack-and jill bath.

 The walk-out lower-level features additional views of the stunning and well-manicured grounds, and includes a 700-bottle wine cellar, game room and large bar. The roof, AC units, and hot water heater have all been replaced between 2014-2018.

 The exterior provides a restful setting on .62 acres with 32’ pool with automatic cover, heated spa, covered stone patio with bar, sink and refrigerator, fountain, 20-zone irrigation and professional landscaping.

 The prominent McLean neighborhood of Woodlea Mill is ideally located minutes from the urban hub of Tysons Corner, 20 minutes to Dulles Airport, with proximity to excellent dining and hiking trails. Amid the lush trees and stately landscape, this elegant residence provides a wonderful and classic retreat rarely found in such an accessible location.
#VAFX2095948

MCLEAN

1158 ORLO DRIVE

5 Beds

4 Baths

6,658 Sq.Ft.

$3,095,000

MLS#: VAFX2095948

1 ... 439 440 441 442 443 ... 666
* Listings identified with the FMLS IDX logo come from FMLS and are held by brokerage firms other than the owner of this website. The listing brokerage is identified in any listing details. Information is deemed reliable but is not guaranteed. If you believe any FMLS listing contains material that infringes your copyrighted work please click here to review our DMCA policy and learn how to submit a takedown request. © 2024. First Multiple Listing Service, Inc.
 - property

Send a message

Message successfully sent.

Your message

What is 3 + 4 ?

Reason for contacting?

I agree to receive email communication and understand I can unsubscribe at any time.

I agree to be contacted by Charis Realty Group via call, email, and text for real estate services. To opt out, you can reply 'stop' at any time or reply 'help' for assistance. You can also click the unsubscribe link in the emails. Message and data rates may apply. Message frequency may vary. Privacy Policy

Sign Out

Virtual Assistant

Would you like to take the next step with this property? We can help you schedule a showing or virtual tour, or send you more details.

Yes, I would like more information.

Thank You for Your Reply, One of Our Agents will contact you as soon as possible

No, maybe later.

Thank you, you can always contact me via email, phone number or through the contact form.

Realhub AI

Lucy - Your AI-Powered Realtor

Update Your Temporary Password

Personalize your search

Enter your email and we'll notify you immediately when new listings match what you're looking for.

or enter email address

Already have an account ? Login here

Continue your home search

I agree to receive communications and understand I can unsubscribe at any time.

I agree to be contacted by Charis Realty Group via call, email, and text for real estate services. To opt out, you can reply 'stop' at any time or reply 'help' for assistance. You can also click the unsubscribe link in the emails. Message and data rates may apply. Message frequency may vary. Privacy Policy

Already have an account ? Login here

We use cookies

We use cookies primarily for analytics to enhance your experience. By accepting, you agree to our use of these cookies. You can manage your preferences or learn more about our cookies policy.