Properties

Browse or get in touch to schedule a walkthrough.

  • Nearby me
Price range

Popular Features

Community Features

Association

Property Features

Waterfront

View

Exterior Features

Interior Features

Style

10000 properties match your criteria

Updated 1 minute ago

E-Alert name
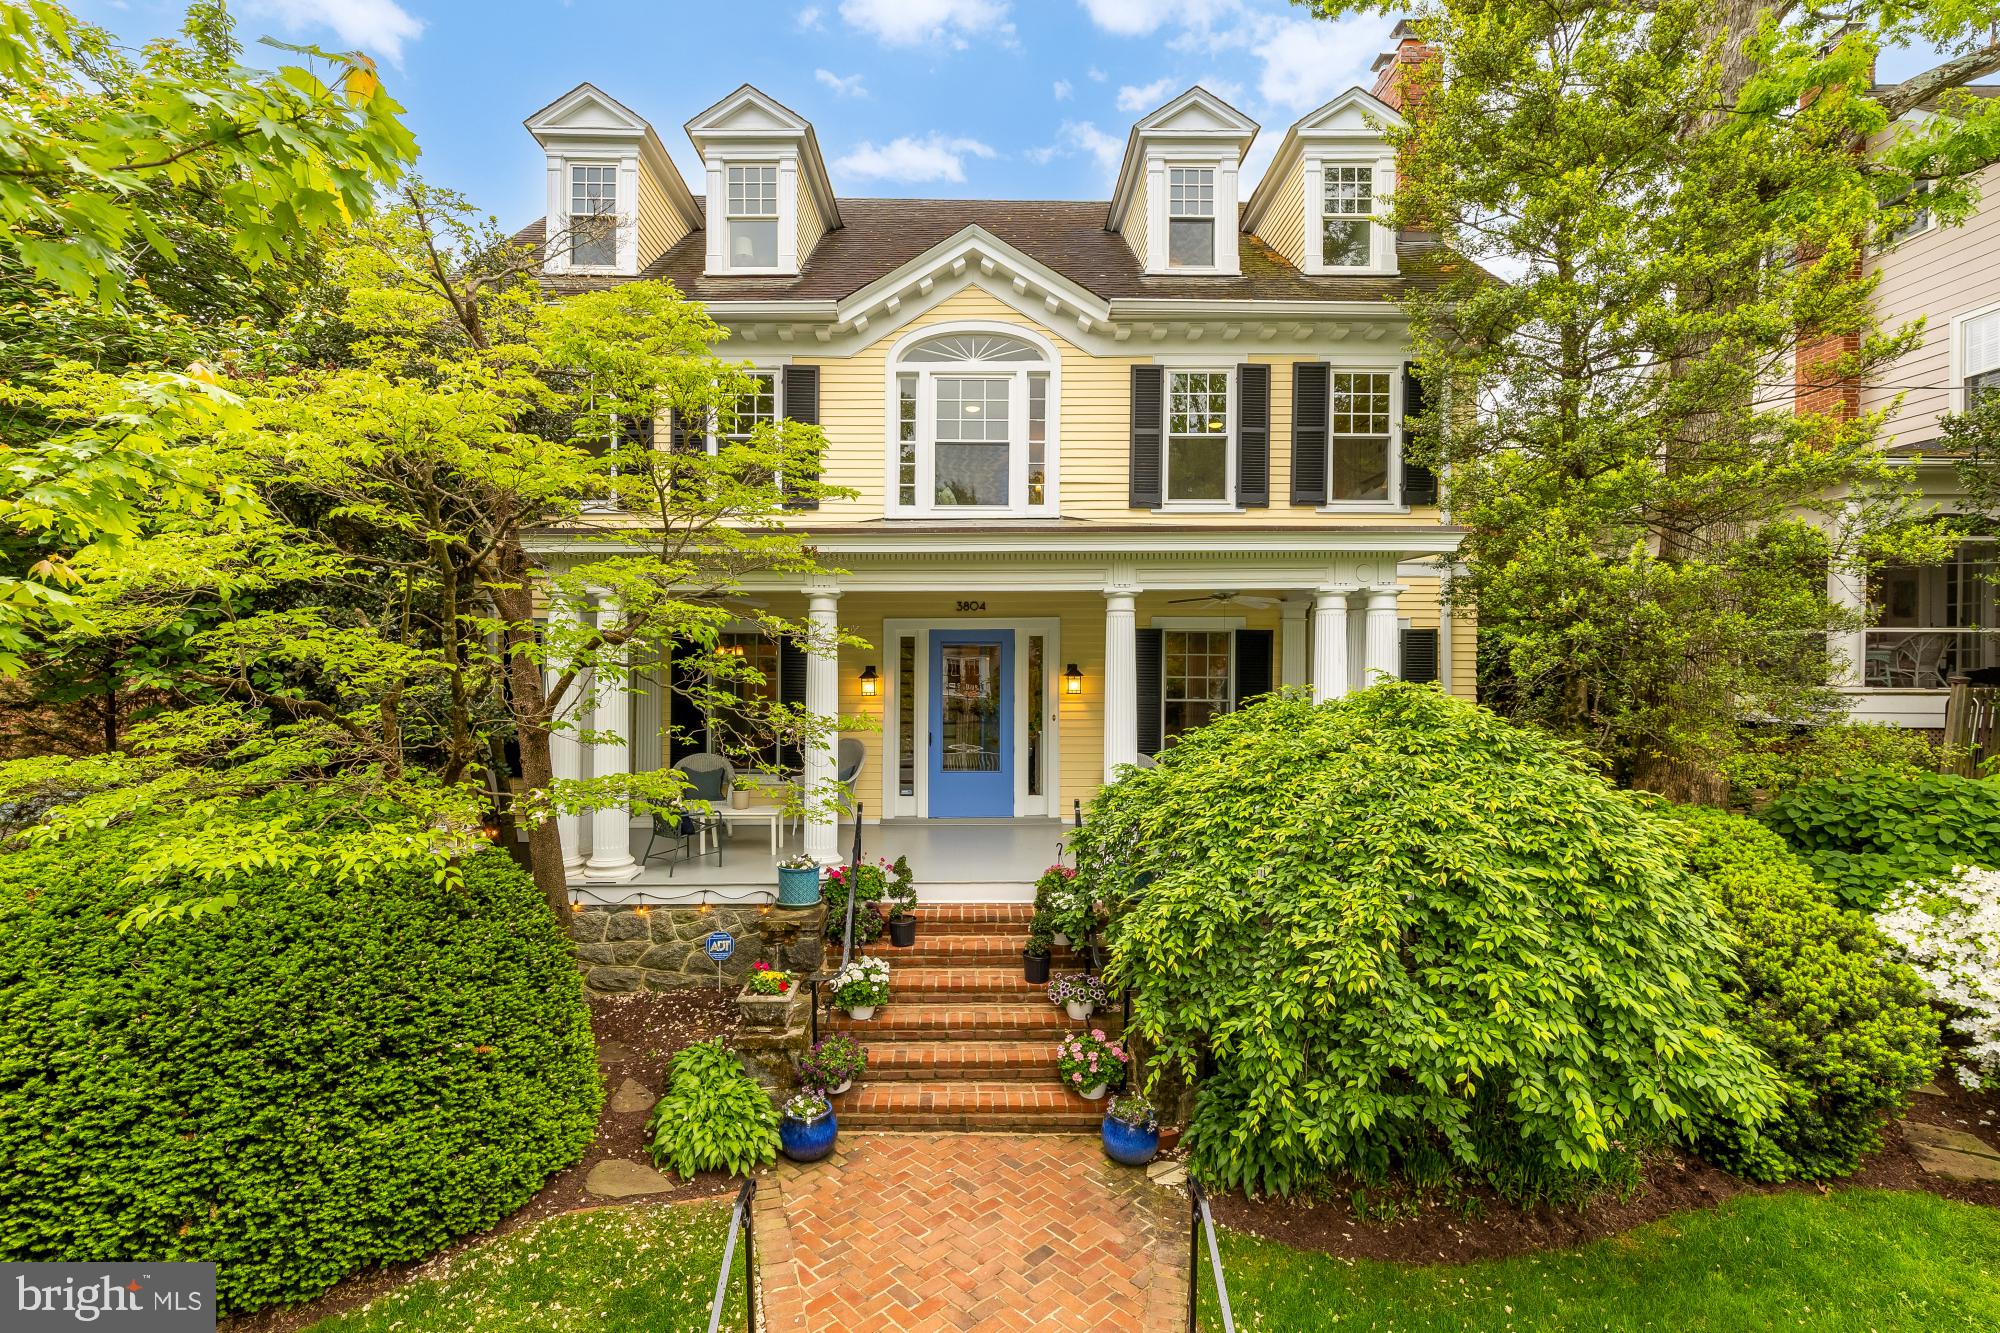
Welcome to 3804 Jenifer Street NW, a stately 1912 Adams Colonial Revival residence featuring a private elevator on one of Chevy Chase’s prettiest and most iconic streets. Designed by architect A.E. Landvoigt, who helped shape the neighborhood’s character, this historic block has long been part of Washington’s social fabric, once hosting evenings where President Truman played poker and frequented by figures like John Kerry and John Lindsay. Rich in legacy, the home embodies the grandeur and architectural distinction of classic Washington living. A gracious covered front porch with fans, original fluted columns with carefully restored bases, and Brazilian hardwood flooring introduces the home with timeless elegance. The entry door is framed by classic leaded glass, echoed by matching glass in the dining room. Inside, 9-foot ceilings, original dark oak floors, crown molding, custom wood radiator covers, and preserved millwork highlight enduring craftsmanship. The formal living room boasts a beautifully carved original mantle with pillars mirroring the porch columns, surrounded by elegant green marble. Solid oak pocket doors connect the living and dining rooms, creating spaces both open and intimate for entertaining.

At the rear, a stunning family room unfolds beneath 12-16-foot vaulted ceilings and dramatic floor-to-ceiling windows that flood the space with light. Built-in bookcases throughout the home add character and utility, including eight floor-to-ceiling cases in the family room/library. A distinctive sunburst window in the family room addition echoes the Palladian window at the front of the home, where a generous second-floor seating area overlooks the street. The adjacent kitchen is thoughtfully designed with white cabinetry, granite countertops, stainless appliances, glass tile backsplash, and a butler’s pantry. A laundry area sits conveniently off the kitchen hallway. French doors lead to a beautifully designed outdoor setting featuring a Trex rear deck, bluestone slate terrace with a dedicated gas line, fire pit, and a lush garden of hydrangeas. The landscaped backyard is fully enclosed for privacy with access to the shared alley beyond. Potential for easy off-street parking with a rear fence alteration. Spanning six bedrooms and 4.5 baths, the residence offers remarkable flexibility. The second floor includes three spacious bedrooms and two full baths, along with the large seating area beneath the Palladian window. The extra-large primary suite features a walk-in closet and a beautifully appointed en-suite bath with double sinks, a soaking tub, and a glass-enclosed shower. Two additional large bedrooms and a hall bath complete this level. The top floor provides two more bedrooms, a full bath, and large storage eaves.

The lower level includes a fully self-contained in-law suite with a private entrance, kitchen, living area, bedroom, and bath, ideal for guests or potential income. A standout feature is the large heated elevator added in 2022, servicing three floors (excluding the basement). Designed for accessibility while blending with the home’s architecture, it provides practical convenience for transporting suitcases, equipment, and accommodating guests. Recent improvements include a newly lined/rebuilt fireproof fireplace, a new gas boiler, all new windows, and an updated HVAC system, ensuring modern efficiency while preserving historic integrity. The setting offers outstanding walkability, with Metro access and multiple bus routes just moments away. Enjoy effortless proximity to the boutiques and dining along Connecticut and Wisconsin Avenues, as well as neighborhood institutions like Politics and Prose and an array of acclaimed restaurants. Throughout 3804 Jenifer Street NW, preserved architectural elements reinforce a historic pedigree while delivering the scale and comfort expected today. A rare opportunity to own a residence of such stature in on one of Washington’s most distinguished streets.
#DCDC2246826

WASHINGTON

3804 JENIFER STREET NW

6 Beds

4 Baths

4,855 Sq.Ft.

$3,050,000

MLS#: DCDC2246826

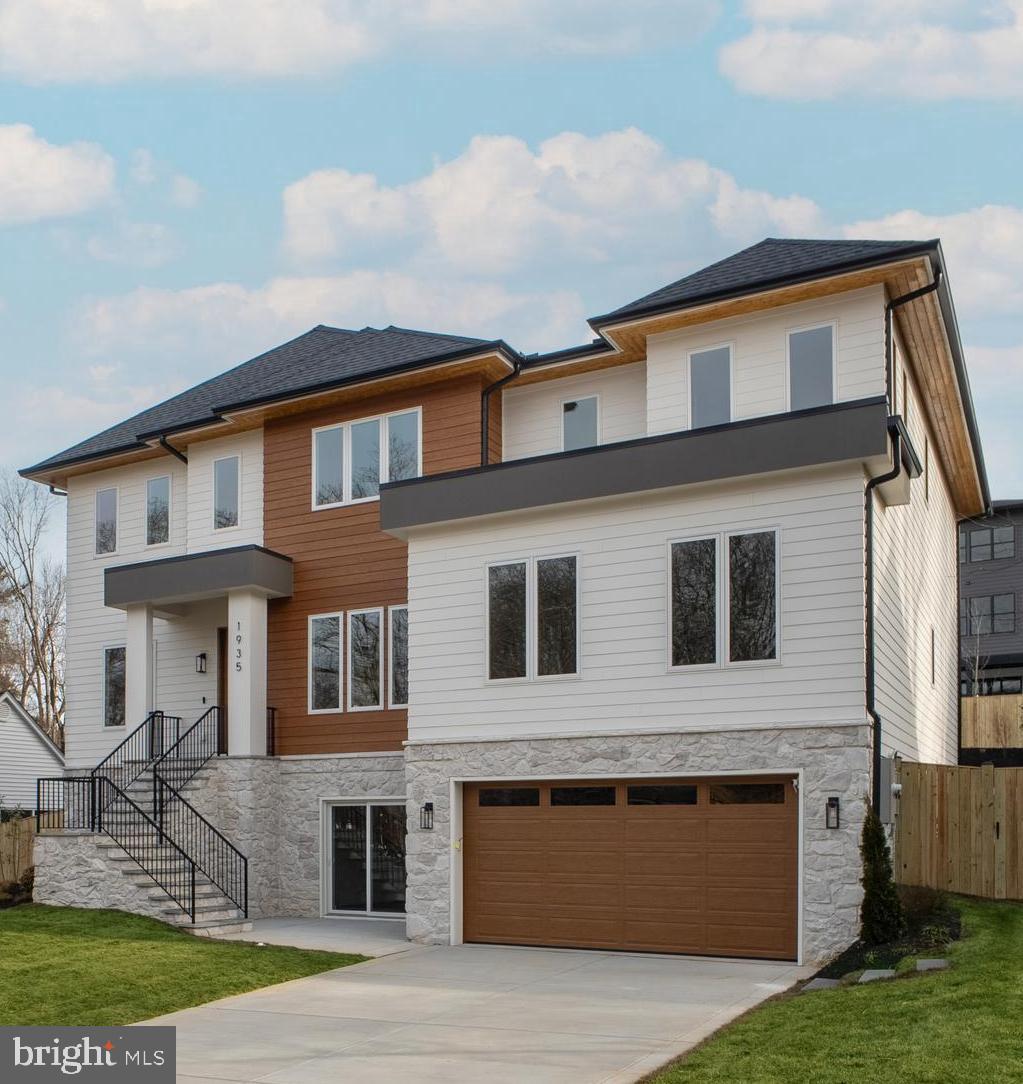
NEW PRICE! OPEN HOUSE SUNDAY JULY 26th,  FROM 2.00 PM to 4.00 PM.  A STUNNING, ONE-OF-A-KIND MASTERPIECE YOU WON’T WANT TO MISS! CLOSE TO METRO!
 ELEVATOR ON ALL LEVES,  BEDROOM EN SUITE ON MAIN LEVEL,  SPACIOUS FIRST FLOOR WITH 2 FAMILY ROOMS ,  4 TANDEM CAR GARAGE. Come experience the beauty, charm, and unique features this exceptional property has to offer. 

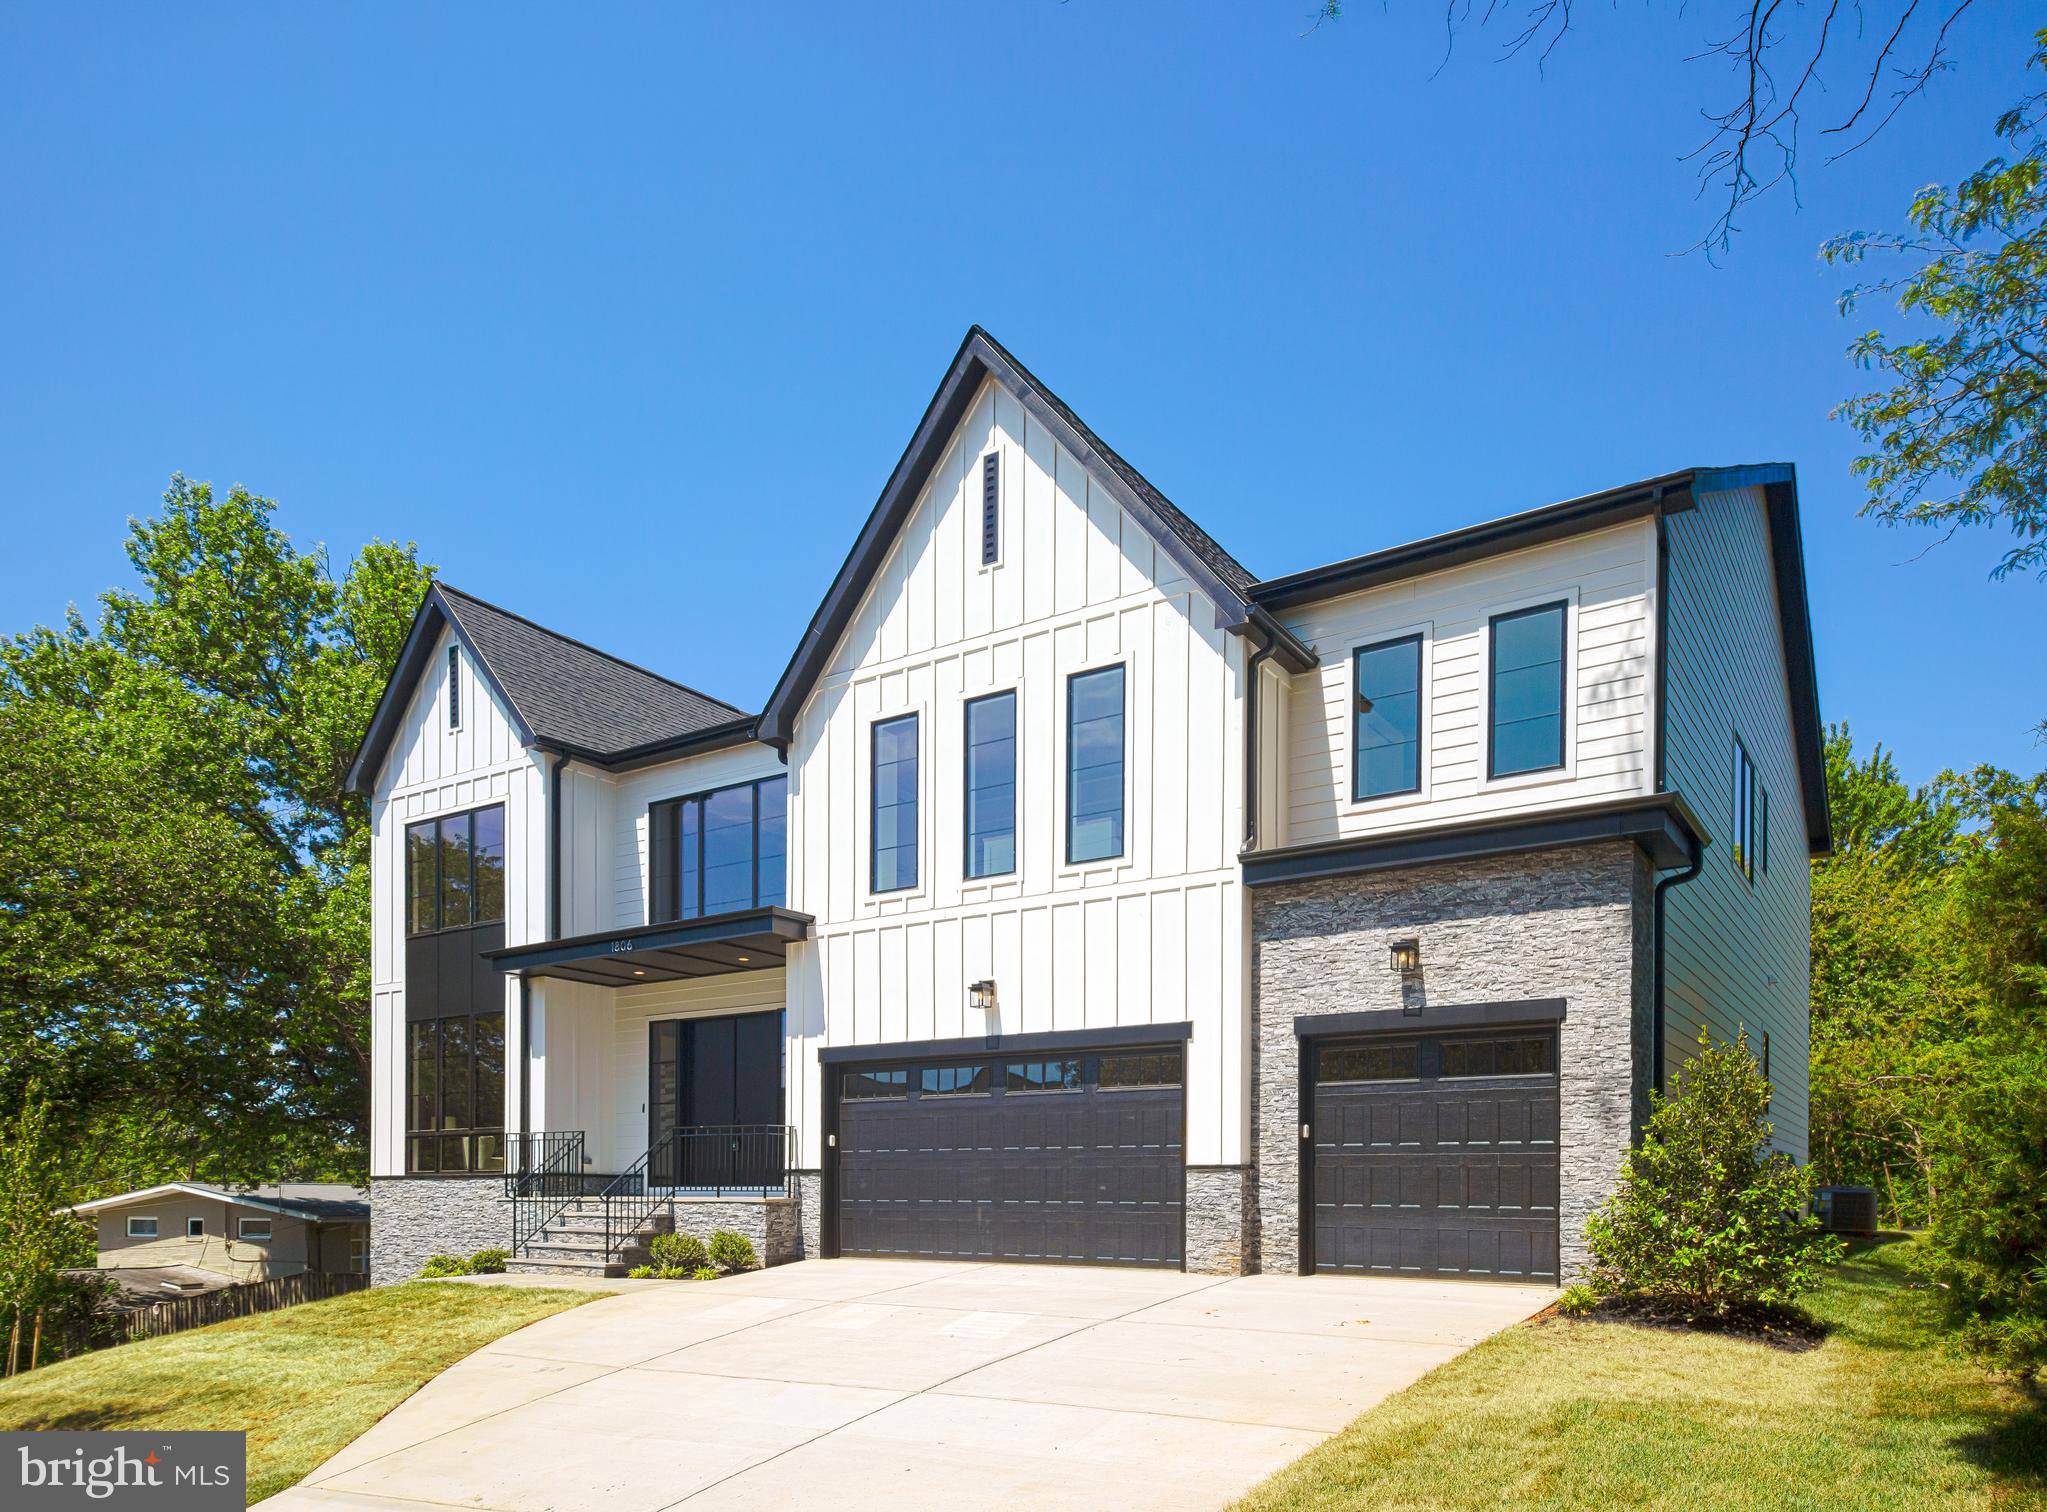
This newly completed custom home by Bella Home Construction offers over 7,600 square feet of well-planned living space in a quiet McLean location. Unlike most new construction, it includes a private elevator serving all three levels, a true main-level bedroom suite, and a layout designed for long-term flexibility and multi-generational living.

The home features 6 bedrooms, 6 full bathrooms, and 2 half baths, with wide-plank European oak flooring throughout all levels, 10-foot ceilings on the main floor, and 9-foot ceilings on the upper and lower levels. Every material and finish was selected with daily living in mind—elevated, durable, and timeless rather than purely decorative.

The main level stands out as a distinct showpiece, offering over 600 square feet of additional entertaining space—an exceptional and rarely found feature in new homes. Two separate family/living areas allow for larger gatherings, flexible furniture layouts, or elegantly formal and casual spaces. A private office includes custom built-in bookshelves and French doors. The dining area is enhanced by a butler’s pantry with sink and built-ins, along with a wood accent wall that adds warmth and definition without excess ornamentation.

The kitchen is designed for functionality, with a large central island, walk-in pantry, and direct connection to the dining and family spaces. Large sliding glass doors open to a covered porch and expansive deck, creating a natural indoor–outdoor flow. The flat, fully landscaped backyard was carefully planned to maximize natural light and support outdoor activities and everyday use.

Upstairs, the owner’s suite includes a sitting area with fireplace, spa-inspired bathroom with heated floors, a large glass-enclosed shower, soaking tub, and oversized walk-in closets. Three additional en-suite bedrooms provide privacy and comfort. The oversize laundry room is equipped with a large-capacity washer and dryer, sized for a household of this scale.

The walk-out lower level adds meaningful living space, including a private bedroom suite, large recreation room with fireplace, theater room, studio or gym, mini kitchen/bar, and a mudroom with a dog shower.

Completing the home is an oversized four-car tandem garage with EV charging capability, another feature rarely offered in new construction.

This home was thoughtfully designed to address common limitations found in many new builds—limited main-level living, lack of entertaining space, undersized garages, and layouts that fail to adapt over time.

Private tours with the builder are available by appointment. 

Conveniently located near West Falls Church Orange Line Metro and Mclean Silver Line stations with easy access to I-495, I-66, GW Parkway, Route 7, Route 123, and Dulles Toll Road. Close to Tysons Corner, Tysons Galleria, Capital One Hall, Wolf Trap, and Great Falls National Park.
#VAFX2287446

MCLEAN

1935 FOXHALL ROAD

6 Beds

6 Baths

6,750 Sq.Ft.

$3,050,000

MLS#: VAFX2287446
None
#DCDC2143186

WASHINGTON

5833 POTOMAC AVENUE NW

5 Beds

5 Baths

5,826 Sq.Ft.

$3,050,000

MLS#: DCDC2143186
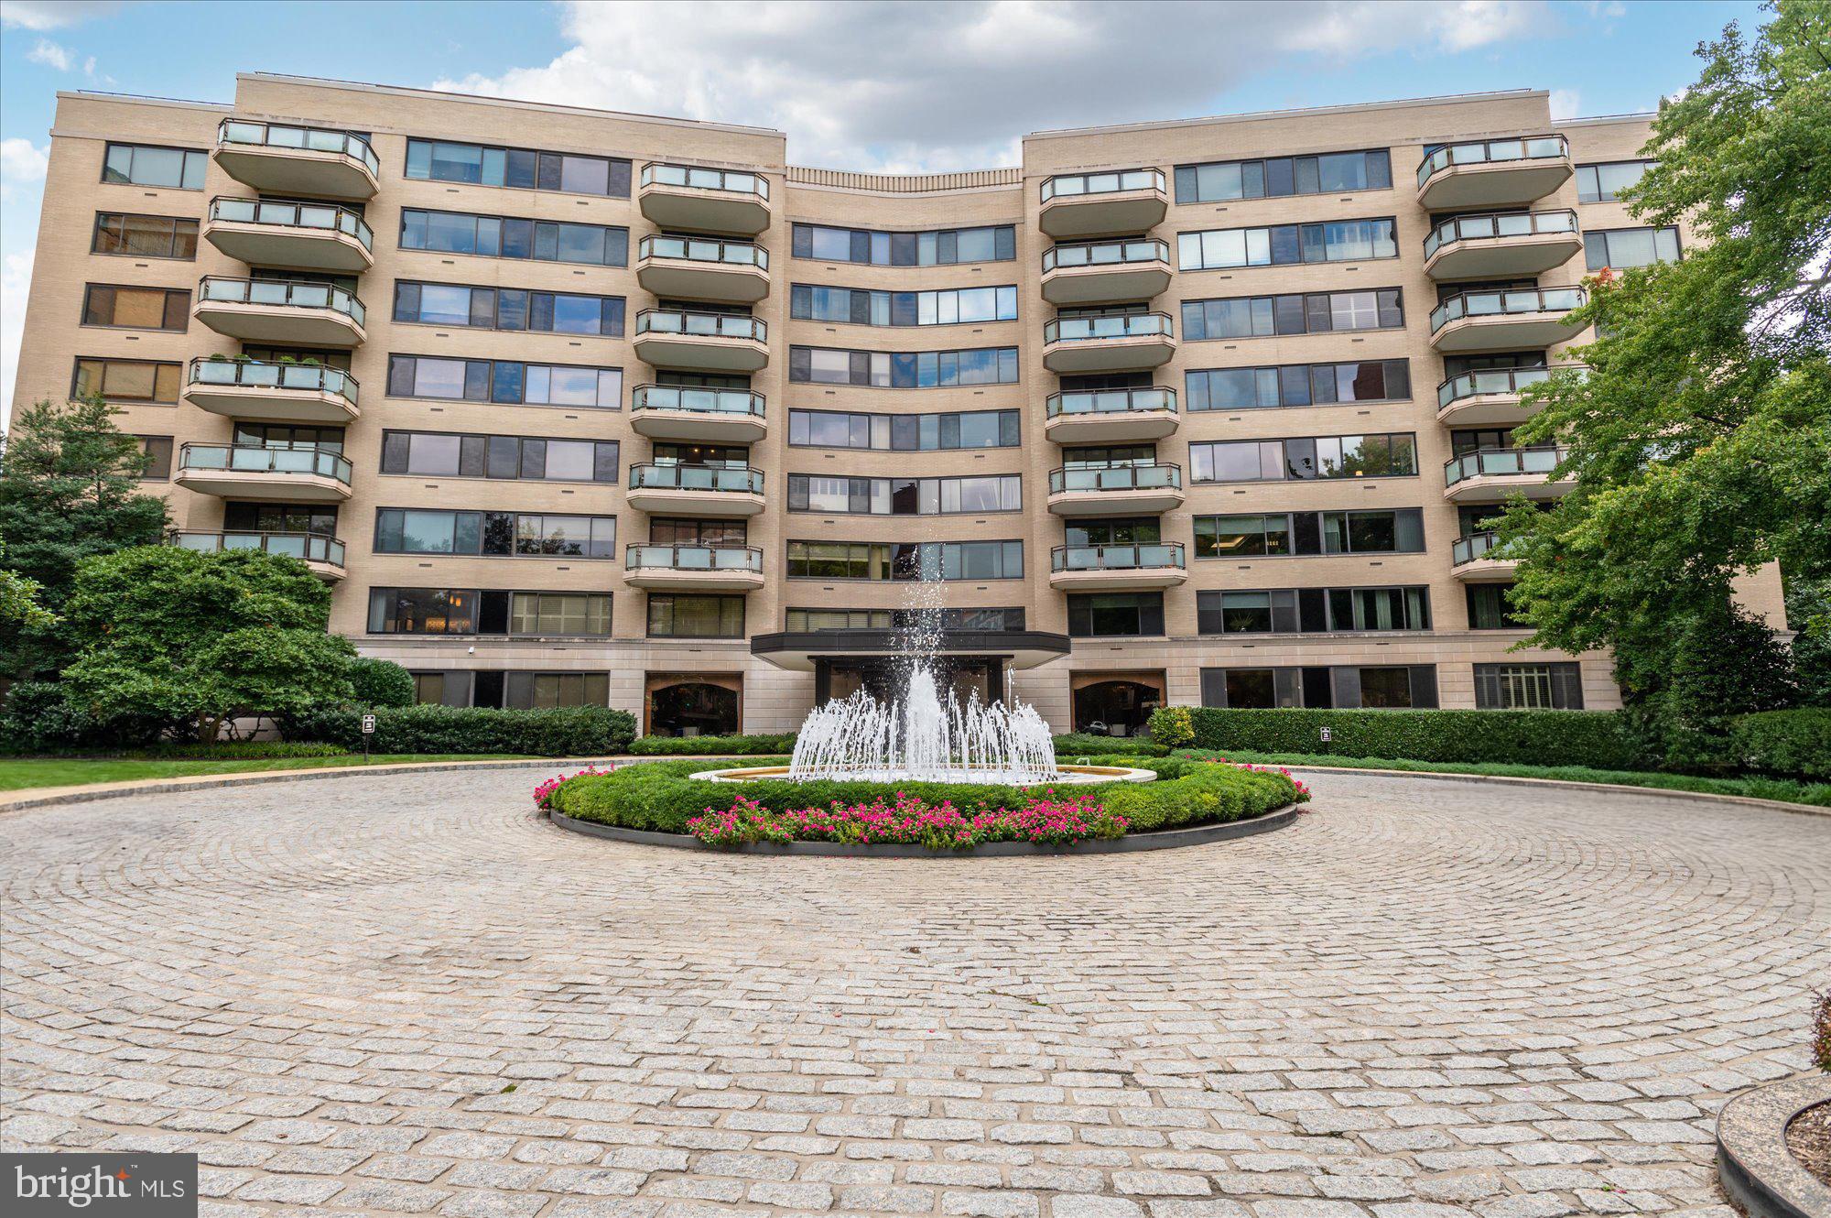
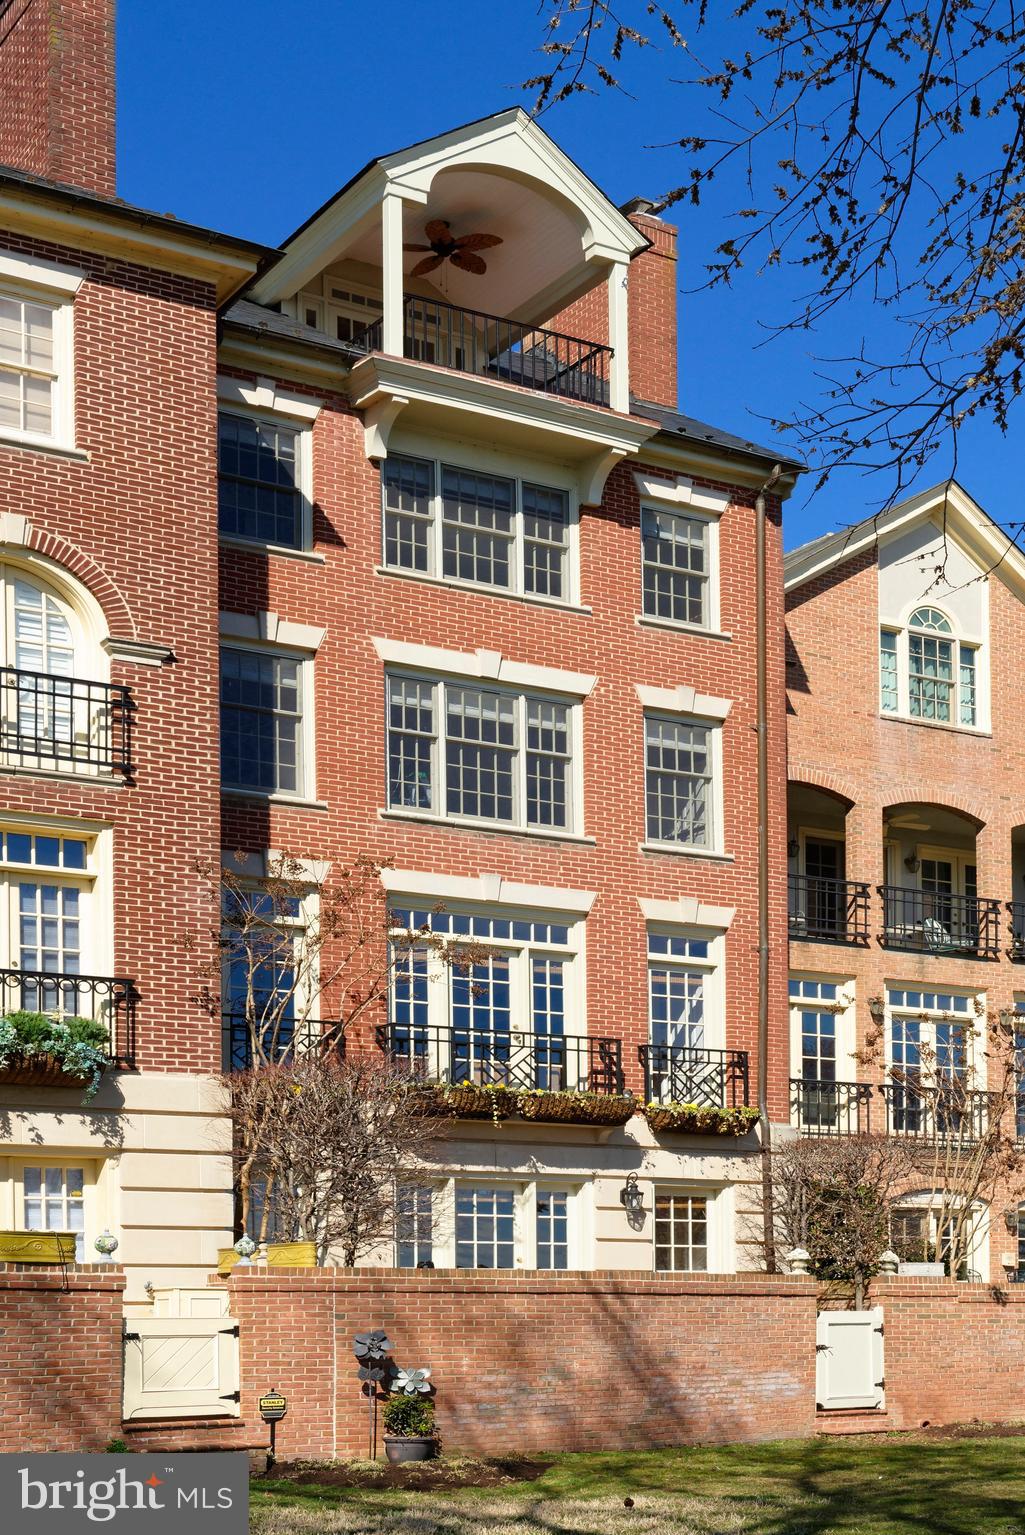
This 4,500+ sf Penthouse with stunning vistas and balconies that overlook both parkland and urban landscapes is offered for immediate sale. Penthouse 818 features an embassy scale Formal Living Room with gas fireplace and an adjoining Butler’s Pantry with wet bar, a banquet sized Formal Dining Room and expansive, table space Kitchen. There is an unparalleled Owner’s Suite with two full marble Bathrooms, Dressing Rooms and additional walk-in Closets as well as an adjoining Office and private Library. A second Bedroom with en-suite Bathroom plus a generous third Bedroom, presently used as a second Office, with two walk-in Closets, complete the interiors. Four on-site Garage Parking spaces and two additional Storage Rooms are included. 
The Shoreham West Cooperative features a full complement of staff to ensure the comfort, convenience and security of its residents.  These include a full-time concierge (front desk attendant) as well as a doorman, engineer and security personnel, all supervised by a professional on-site manager.  Amenities include a “no excuses” exercise room with panoramic views, a lovely Rooftop Party Room with catering Kitchen and a spectacular Terrace with grilling station.  
Located close to Rock Creek Park, Metro, noted restaurants and boutiques, this is urban living at its finest.
This property is offer in as-is condition.
#DCDC2221586

WASHINGTON

2700 CALVERT STREET NW 812/818

3 Beds

3 Baths

4,542 Sq.Ft.

$3,050,000

MLS#: DCDC2221586
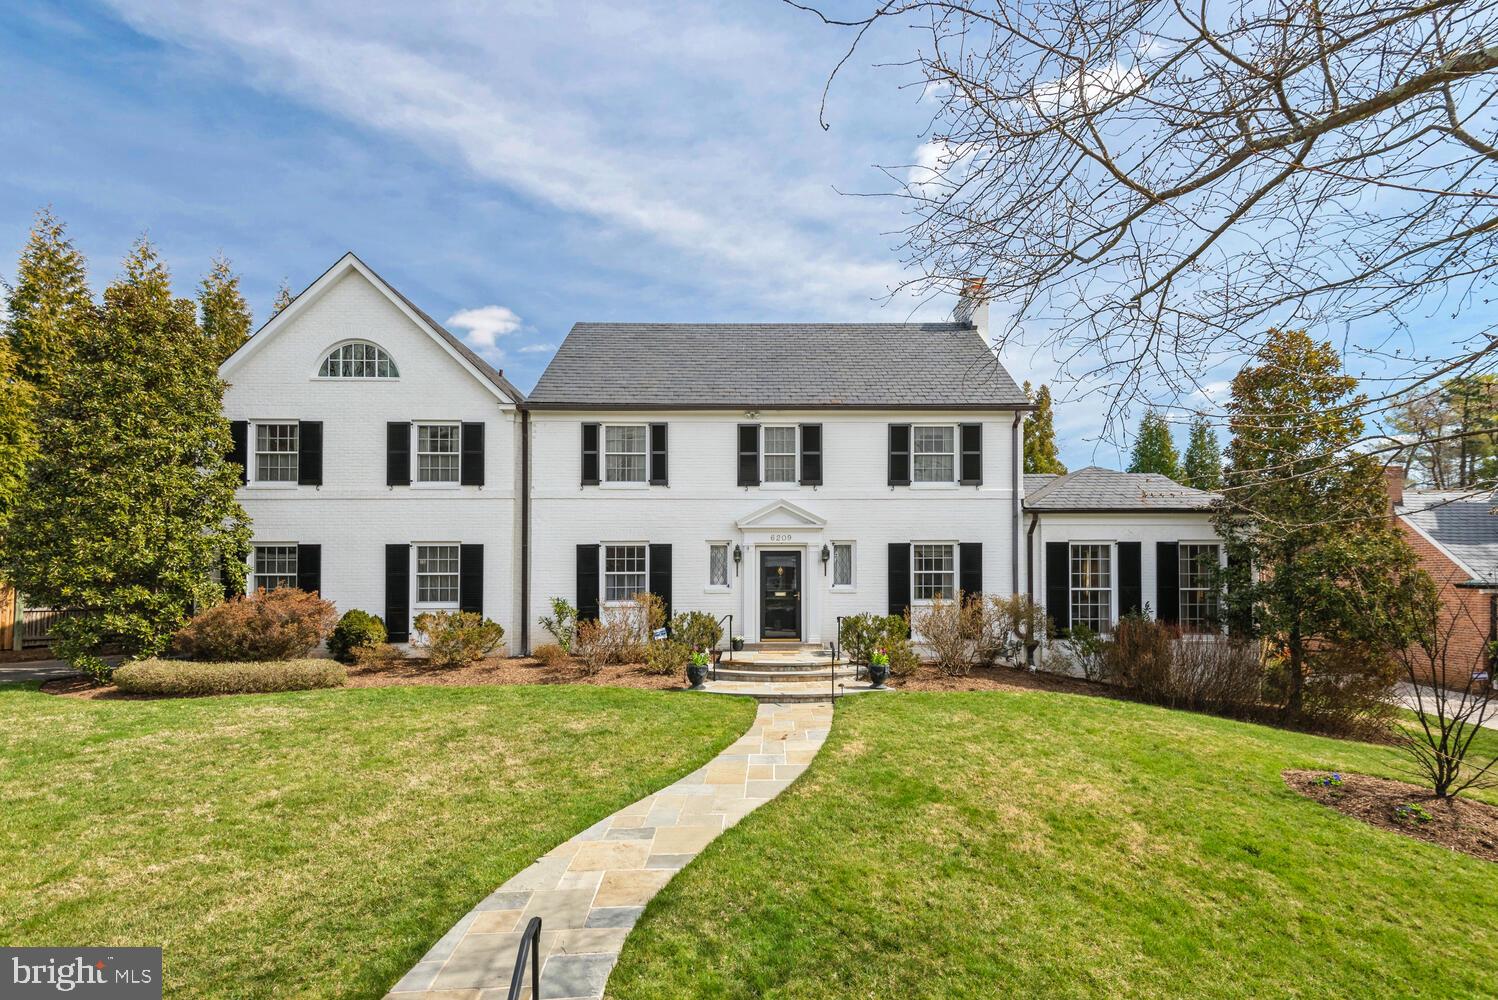
Outstanding colonial nestled in the heart of highly desirable Kenwood.  The property features a lovely level lot with private backyard off of delightful patio, a flexible floorplan with pretty and smartly designed public rooms, a big updated kitchen with island, a fabulous primary bedroom suite and a big lower level recreation room.  The property has so many great amenities: a two-story spaious elevator, a two-car garage, a nice-sized second floor laundry room, zoned HVAC, and specimen plantings throughout.  Please come and visit this very special offering.  Showings by appointment only.  Seller may accept or reject any offer.
#MDMC2123618

CHEVY CHASE

6209 BROOKSIDE DRIVE

4 Beds

4 Baths

4,316 Sq.Ft.

$3,050,000

MLS#: MDMC2123618

Welcome home to this stunning 5 Bedroom, 3.5 Bathroom turnkey residence tucked away on a serene cul-de-sac in Woodley Park. Perfectly situated just steps away from the metro, restaurants, and top-notch schools. Impeccably updated and maintained by the current owners, this home boasts numerous upgrades including various new kitchen appliances, a new washer/dryer, fresh coats of paint, and modern lighting and hardware throughout. Additional improvements include the newly replaced roof, HVAC system and water heater. Embrace outdoor living with a gorgeous tri-season double screened-in porch and deck, perfect for entertaining or unwinding after a long day. The professionally designed and landscaped yard by Lila Fendrick Landscape Architects ensures both beauty and functionality, with water and drainage management in accordance with survey specifications.
#DCDC2132312

WASHINGTON

2937 GARFIELD TERRACE NW

5 Beds

3 Baths

4,250 Sq.Ft.

$3,050,000

MLS#: DCDC2132312

Award-winning builder Dilan Homes brings another elegant transformation to Observatory Circle. This standout residence offers a sprawling floor plan, a swimming pool, and thoughtfully curated finishes throughout. A remarkable offering from top to bottom.
#DCDC2242120

WASHINGTON

2710 36TH STREET NW

5 Beds

5 Baths

3,816 Sq.Ft.

$3,050,000

MLS#: DCDC2242120

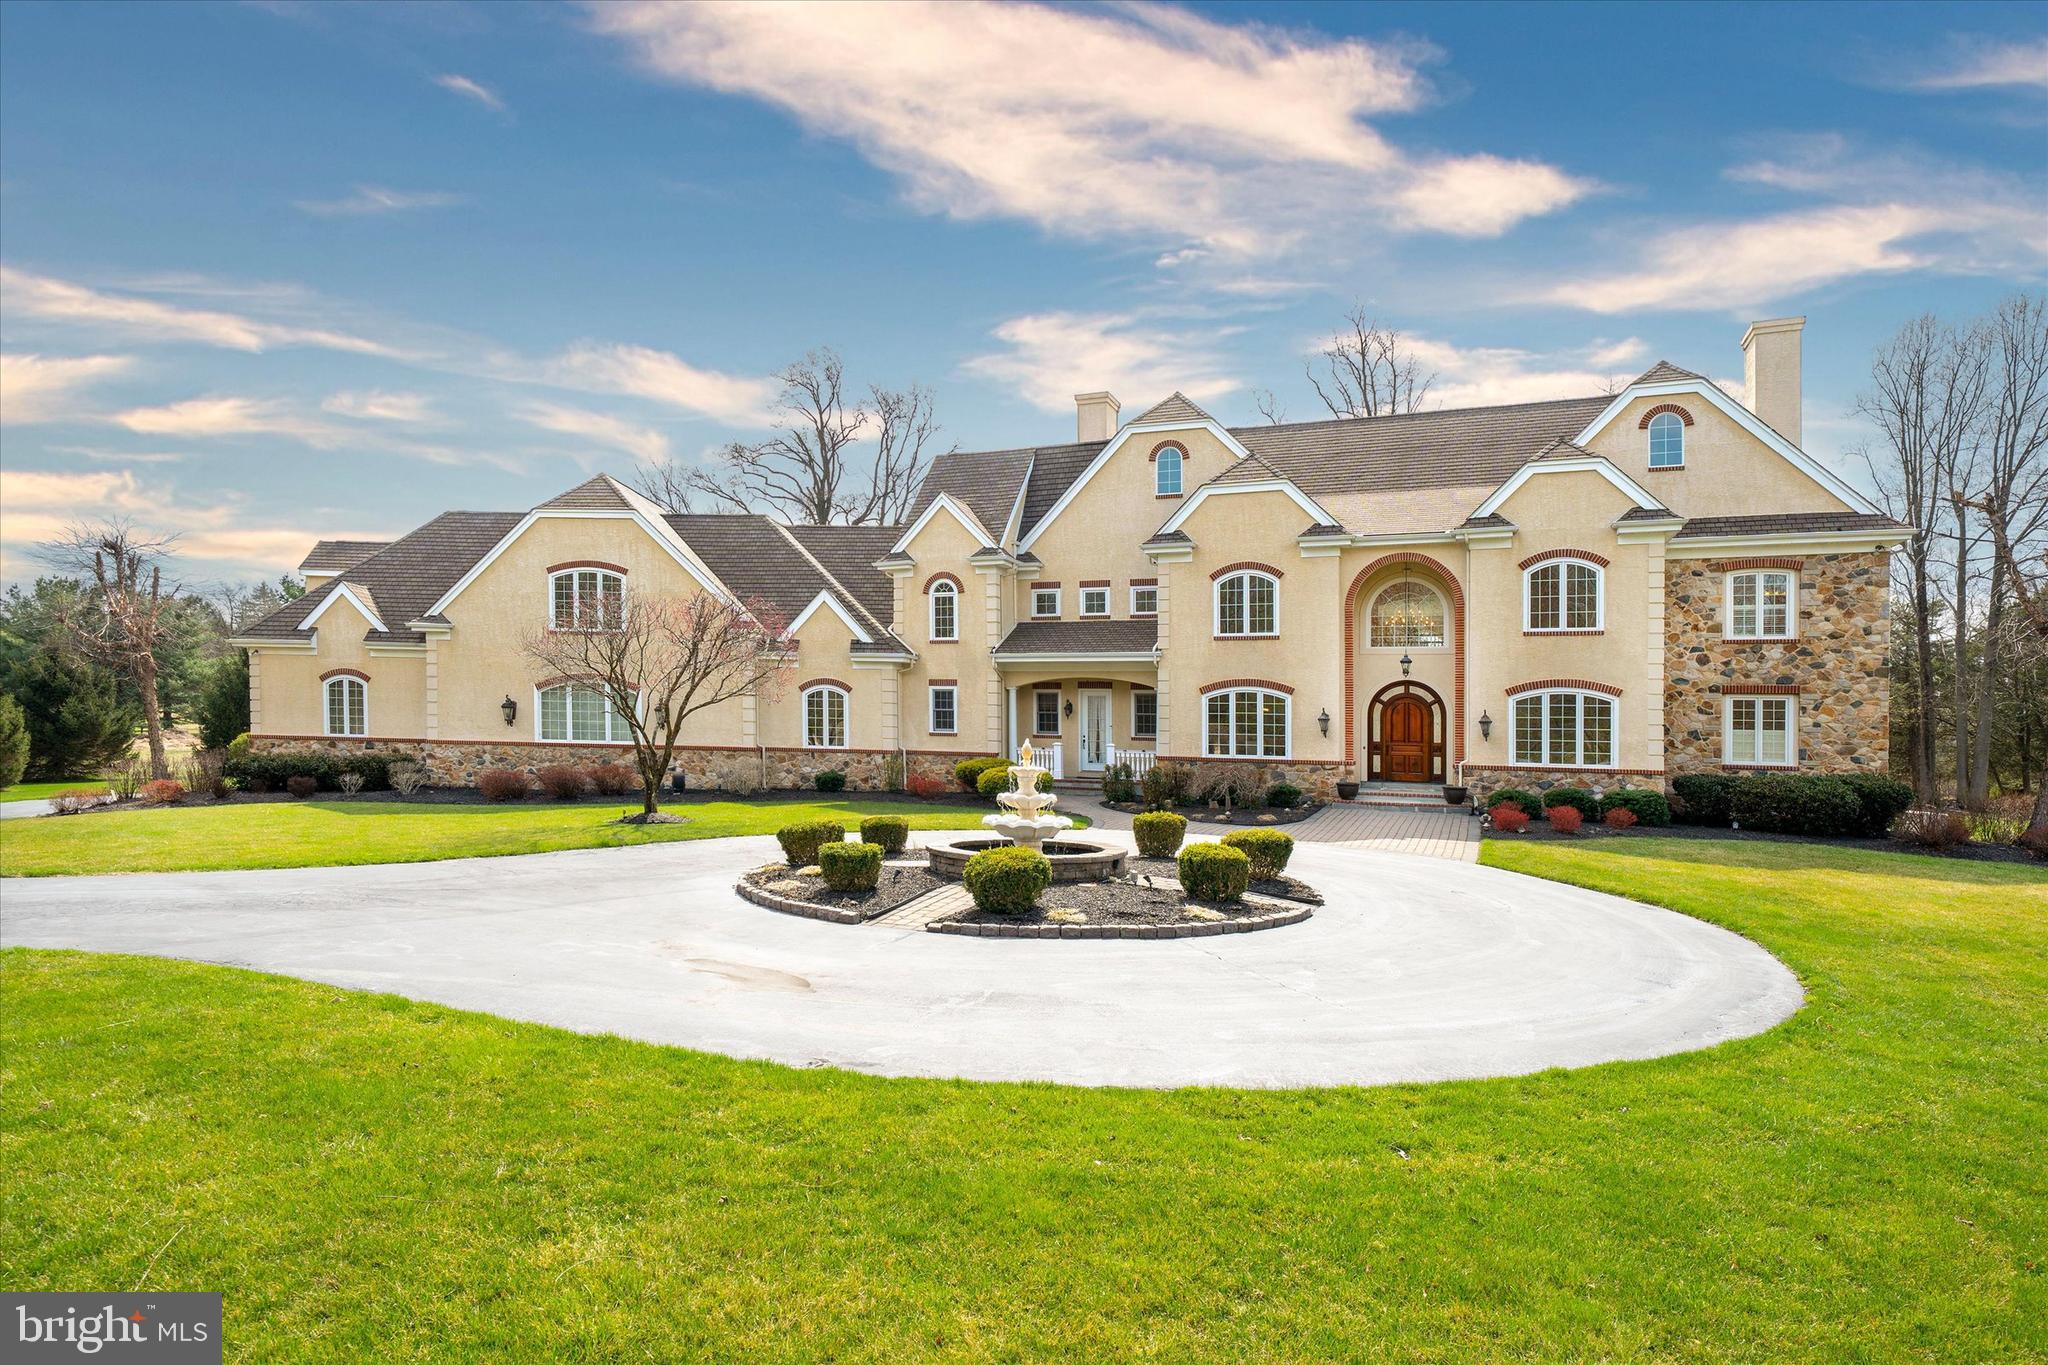
Welcome to this exquisite, newly built Sekas home situated on a beautifully wooded, .78-acre lot, offering both privacy and elegance. This Elevation 3 masterpiece features an upgraded front door and a striking brick and mosaic stone façade, enhancing its curb appeal. With over 7,200 finished square feet, this luxurious residence boasts 7 bedrooms and 7.5 baths, designed for both comfort and sophistication. Step inside to a grand gallery foyer leading to an open-concept layout with 10-ft. ceilings on the main level and 9-ft. ceilings on all other floors. The main-level guest suite with a full bath provides a private retreat, while the formal dining room and light-filled family room create inviting spaces for gatherings. The well-appointed gourmet kitchen is a chef’s dream, featuring upgraded appliances, a beverage center, three walls of cabinetry, and a spacious informal dining area—perfect for entertaining. Upstairs, each secondary bedroom boasts its own private bath, ensuring convenience and privacy. The expansive owner’s suite is a true sanctuary, complete with two large walk-in closets with upgraded shelving, a dressing area, and a deluxe bath featuring a separate shower, soaking tub, and water closet. The finished lower level offers endless entertainment with a home theater with AV closet, a custom wet bar, a large recreation room, an exercise room, and a 5th bedroom with a full bath. The bonus space with a vaulted ceiling, walk-in closet, and full bath adds even more versatility to this already impressive home. From upgraded plumbing and lighting to high-end finishes throughout, every detail has been thoughtfully designed for luxury living. In addition, this secluded homesite is in a scenic setting with Spring Lake membership. Enjoy access to this special, 4 acre lake in the heart of Vienna. Offering residents a unique lifestyle. With docks around the water you can explore by kayak, boat or canoe and fish for largemouth bass, bluegill, and rainbow trout. Get away from the hustle and bustle of life while living mere minutes from downtown Vienna and all it has to offer.
#VAFX2222326

VIENNA

1771 PROFFIT ROAD

7 Beds

7 Baths

7,515 Sq.Ft.

$3,049,000

MLS#: VAFX2222326

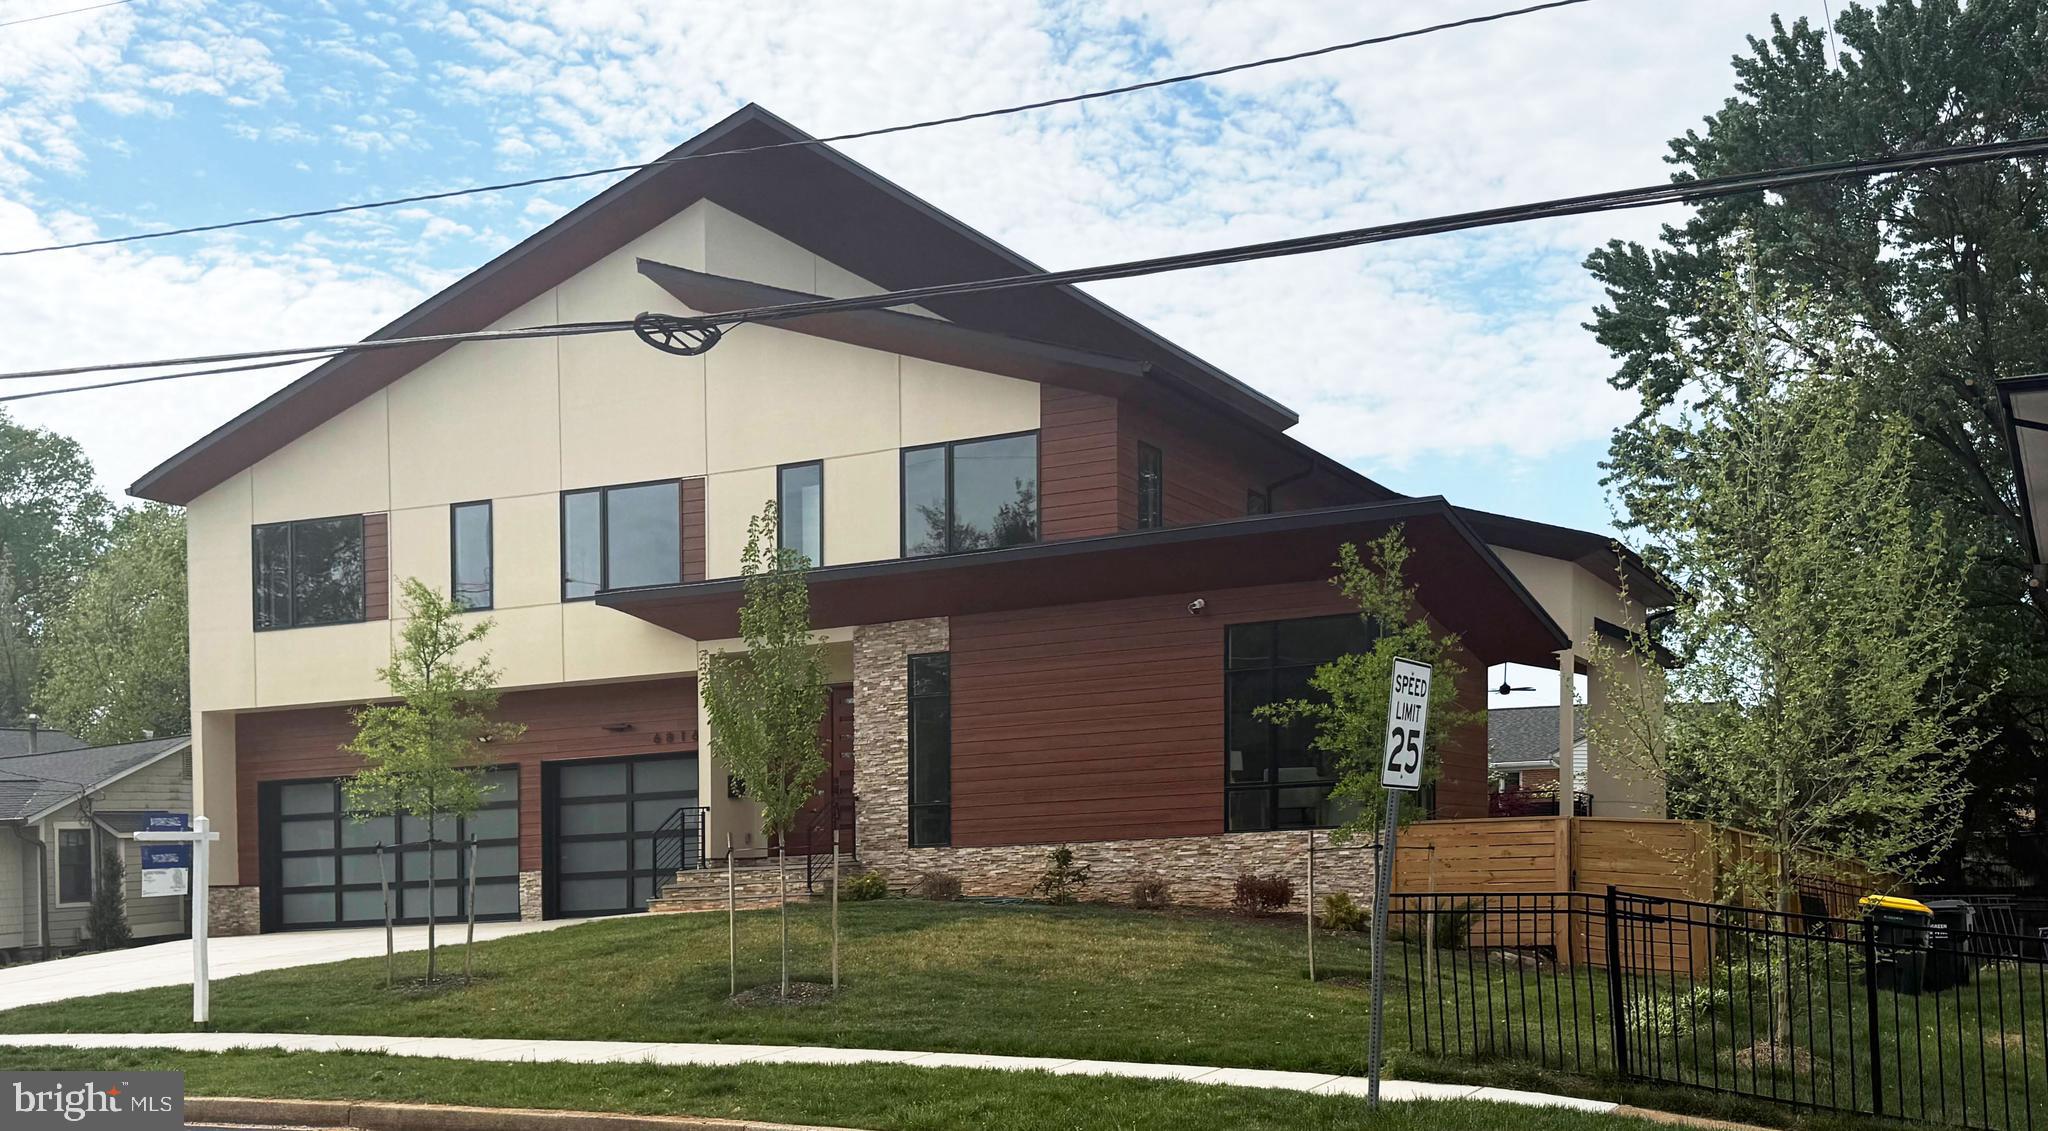
New construction by local builder Enhanced Homes on a quiet cul-de-sac in Cherrydale. This 5 bedroom, 5.5 bath home sits on an oversized 10,000 sq ft lot with a two-car garage. The open floorplan includes a large kitchen, dining, and living area that connects to outdoor space. Upstairs offers a spacious primary suite with walk-in closet and bath, plus three additional en-suite bedrooms and a laundry room. The lower level features a rec room, guest suite, and flex room. Construction has started with delivery scheduled for Late-fall 2026. Specific finish custimizations and selections still available.
#VAAR2065668

ARLINGTON

1822 N KENMORE STREET

5 Beds

5 Baths

5,500 Sq.Ft.

$3,049,000

MLS#: VAAR2065668

Exceptional opportunity on coveted block in the heart of Chevy Chase! A stunning stately exterior opens to a 4 Bedroom 3.5 Bath classic center hall colonial beautifully designed with rich character offering warm expansive living areas highlighted by high quality meticulous custom finishes and a seamless flow throughout.  A special bonus is an adjacent finished Carriage House providing a rare opportunity for a private Office, Gym, Library, or second Family Room. Truly a very special home offering comfortable family living and delightful entertaining.
#DCDC2111076

WASHINGTON

3700 MORRISON STREET NW

4 Beds

3 Baths

4,440 Sq.Ft.

$3,046,000

MLS#: DCDC2111076

This 6,276 SF Sheetz located on 2.19 acres in H arrisburg, Pennsylvania. The property operates under an absolute NNN ground lease, with Sheetz responsible for all expenses, ensuring a fully passive investme nt for the landlord. The lease includes a 10% rental increase in each option period, providing consistent income growth throughout the term. This high-performing location features Sheetz’s largest prototype, including an automated drive-thru car wash, which enhances its consumer appeal and revenue potential. The property sits on a signalized corner with entrances on both North 61st Street and Derry Street, offering excellent visibility and accessibility. With a high traffic count of 18,899 VPD along Derry Street and 48,922 VPD along Route 322, this site attracts significant commuter and customer traffic. The lease is corporately guaranteed by Sheetz, Inc., one of America’s fastest-growing convenience store chains, with over 700 locations and revenues exceeding $14 billion in 2023. Sheetz continues to expand, with plans to grow further into new markets, including Michigan. This location is situated in a prime, high-traffic corridor just 5.5 miles outside of downtown Harrisburg, surrounded by a strong regional retail base. The property is also adjacent to a McDonald’s, further boosting its visibility and customer draw. With zero landlord responsibilities, built-in rental escalations, and Sheetz’s commitment to the site, this investment offers longterm stability and potential for growth in an established market. Current NOI = $166,980
#PADA2044686

HARRISBURG

6010 DERRY STREET

None Beds

None Baths

4,992 Sq.Ft.

$3,036,000

MLS#: PADA2044686

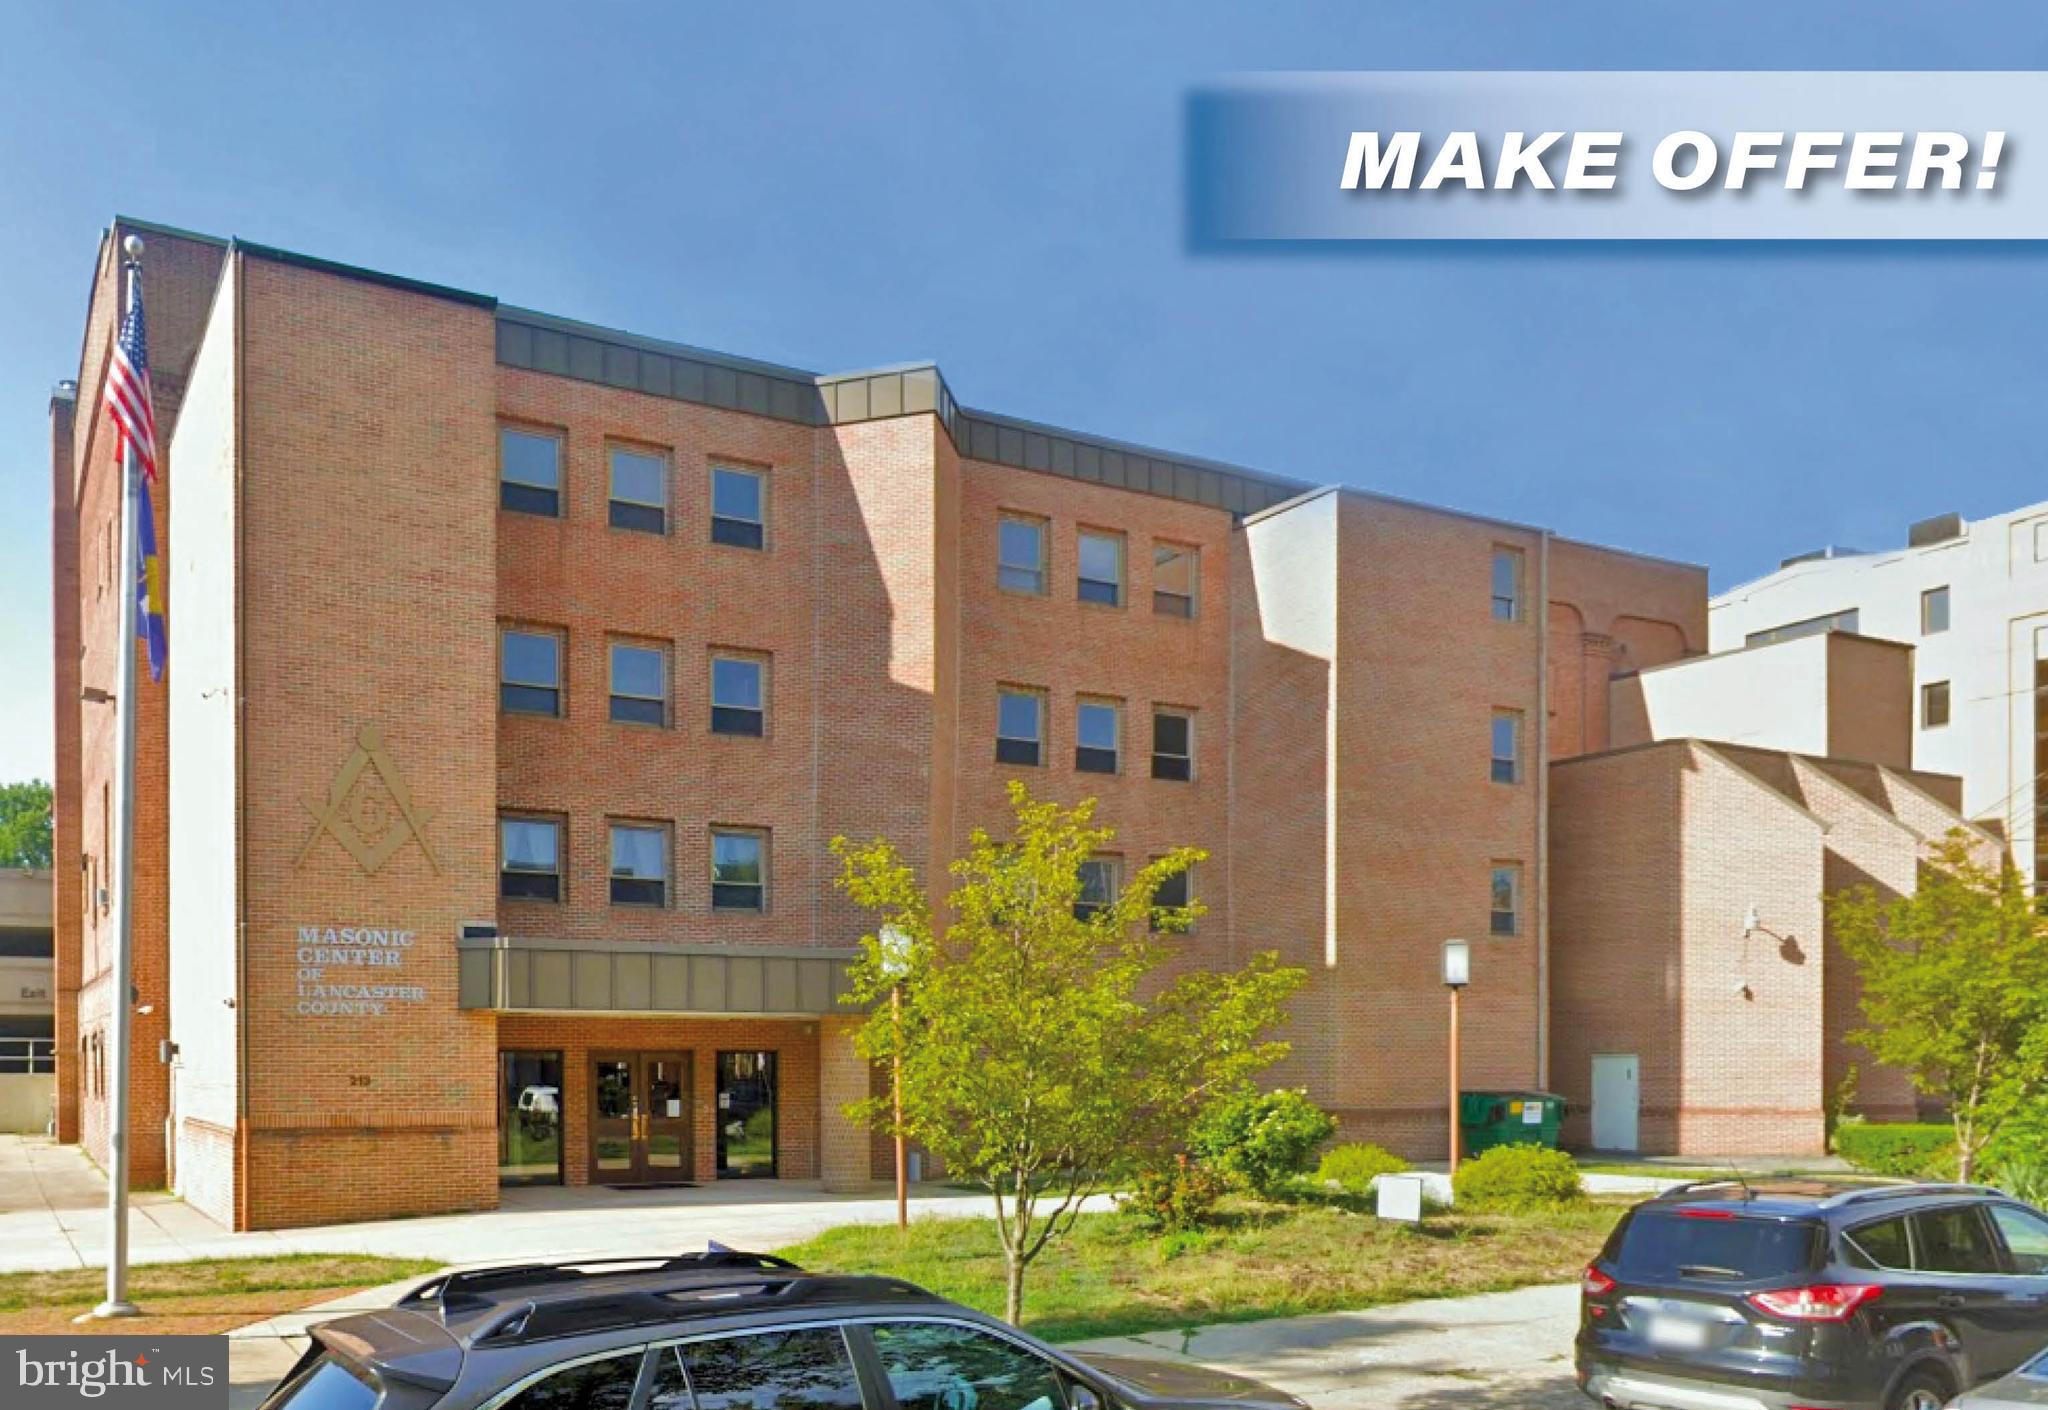
Rare opportunity to purchase a large, fully vacant multi-family building in 16th St Heights, a desired residential community bordering Rock Creek Park, known for stately homes on large lots.  The offering is a 9-Unit apartment building with plans and permits for reconfiguration into 10 units including a basement buildout. Construction is 50% complete.  Upper level is fully renovated.  Main level is 50% complete and basement is ready for construction. Deliver terms are fully negotiable. Lock-in list price for completed product or buy "As-Is" for reduced price. Contact Listing Agent for plans, permits or to schedule a showing.
#DCDC2220200

WASHINGTON

4524 IOWA AVENUE NW

None Beds

None Baths

8,139 Sq.Ft.

$3,035,000

MLS#: DCDC2220200

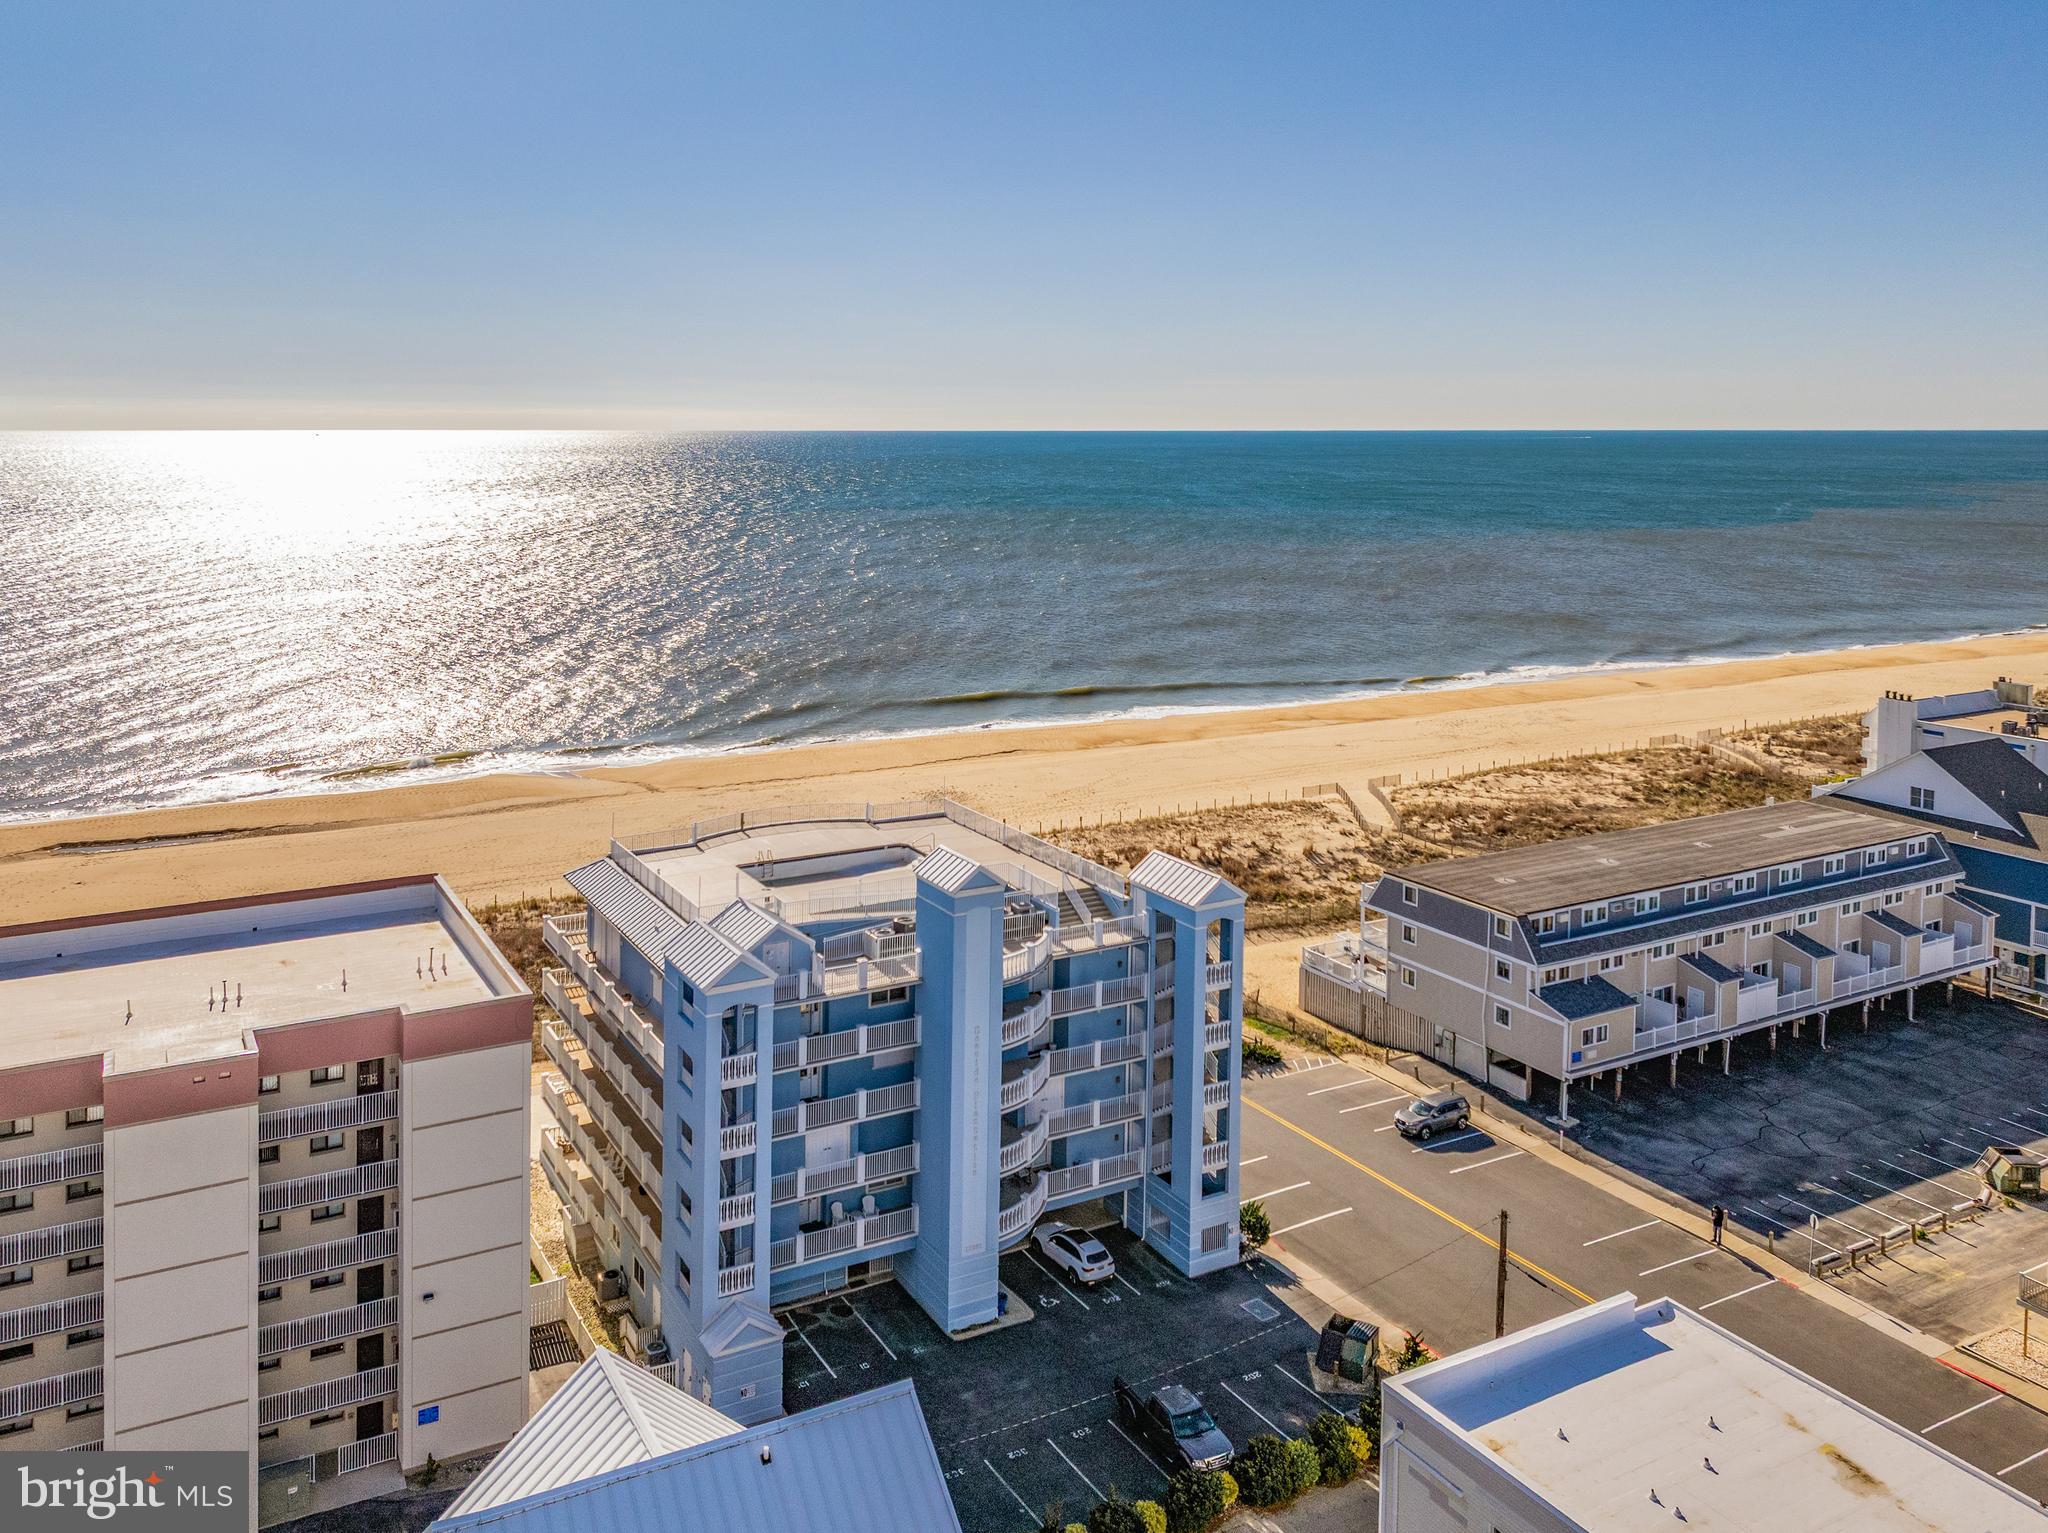
+/- 7.5 acres of commercial land for sale in Millsboro, Delaware.  The property fronts Dupont Boulevard (Route 113 southbound) and has excellent accessibility and visibility.  Two entry points from the highway with one being from the northbound lanes.
#DESU2064426

MILLSBORO

28334 DUPONT BOULEVARD

None Beds

None Baths

N/A

$3,028,000

MLS#: DESU2064426

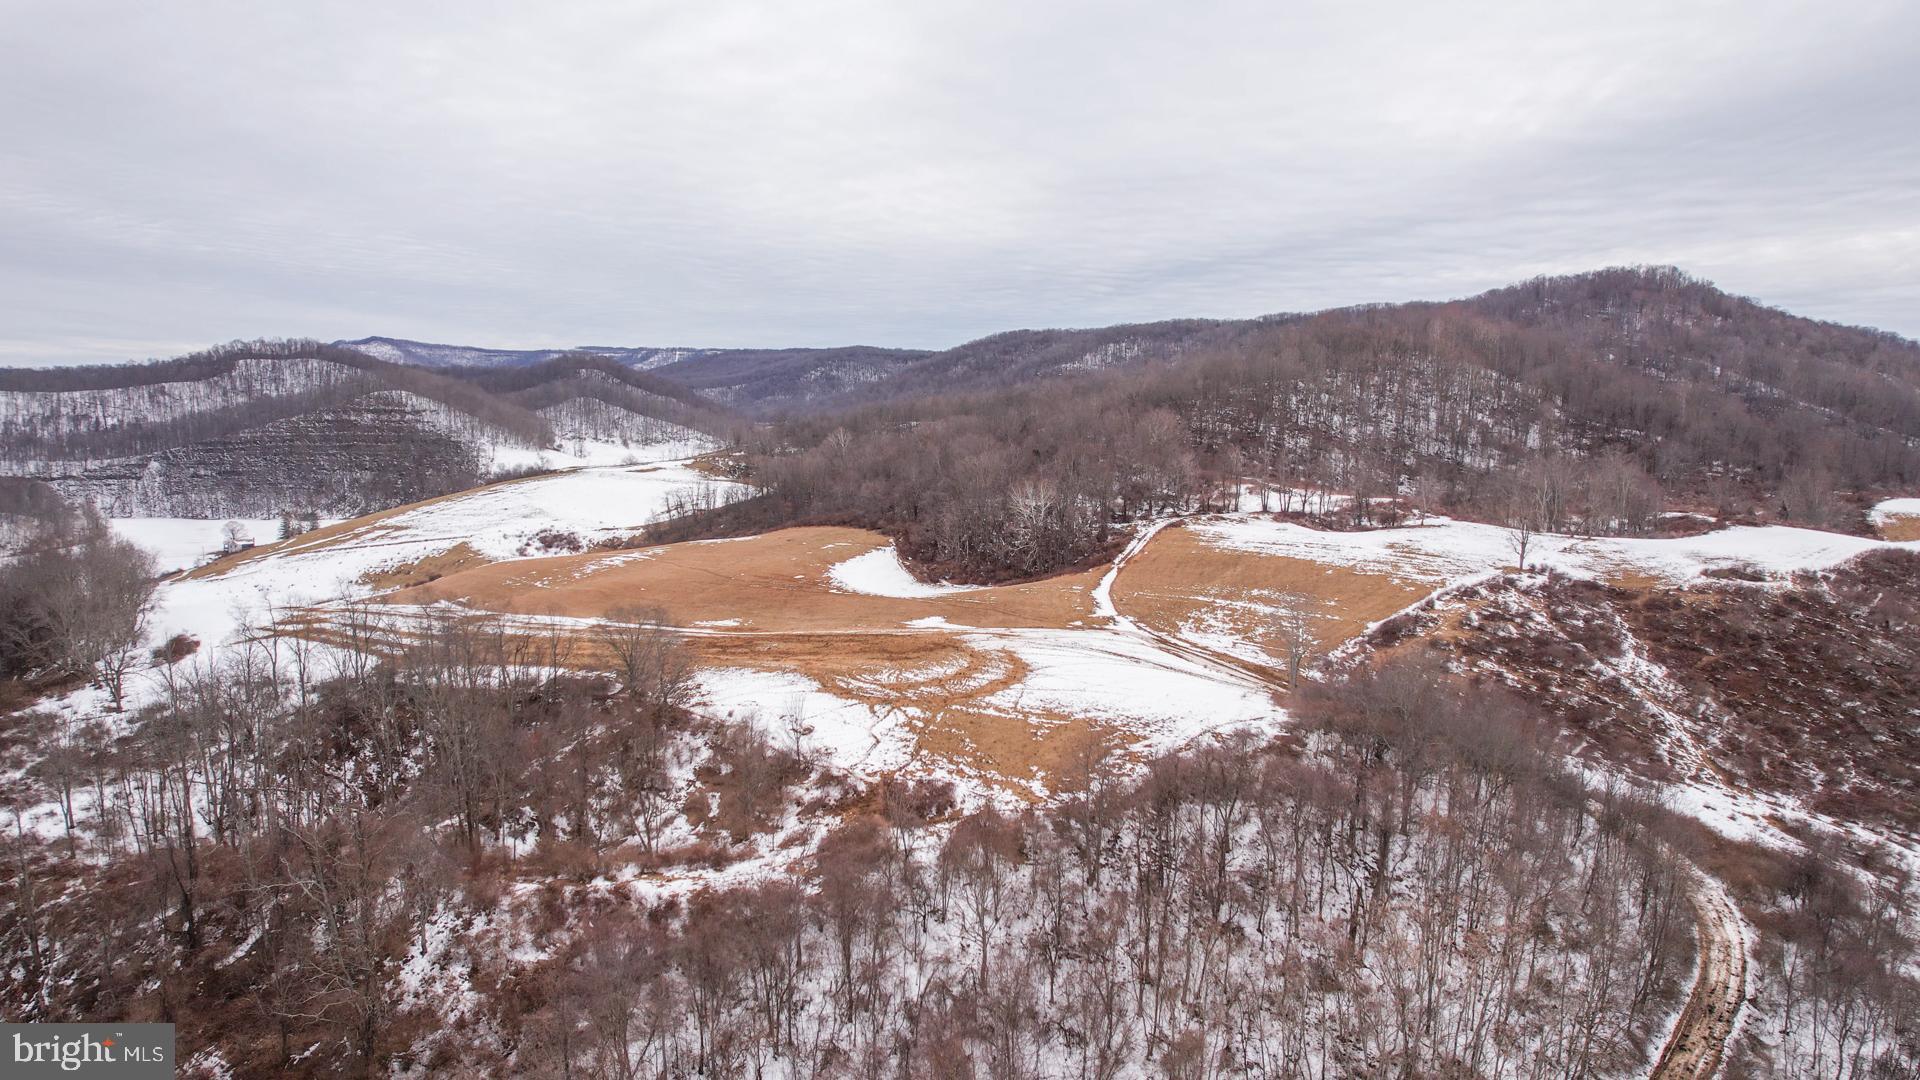
27.09 +/- acres in the direct path of Light Industrial-Zoned land.  The subject property is in the comprehensive plan to be zoned Light Industrial for warehousing, distribution, self-storage warehousing or light manufacturing.  The 27.09 +/- acre site has excellent proximity and access to US 11, Route 37.  and I-81.  The property provides location, visibility, and exposure.  All utilities are available.  The site is ideally located in the southern portion of the Winchester area known as the Kernstown submarket.  There is the possibility of railroad access on the western boundary of the subject property. The site will provide connection to Shady Elm Road and the Valley Innovation Park (Peterson Cos) which is scheduled to begin construction in 2026.
#VAFV2038322

WINCHESTER

0 RENAISSANCE DRIVE

None Beds

None Baths

N/A

$3,025,000

MLS#: VAFV2038322

None
#PAPH2496524

PHILADELPHIA

1911 WALNUT STREET

2 Beds

2 Baths

1,748 Sq.Ft.

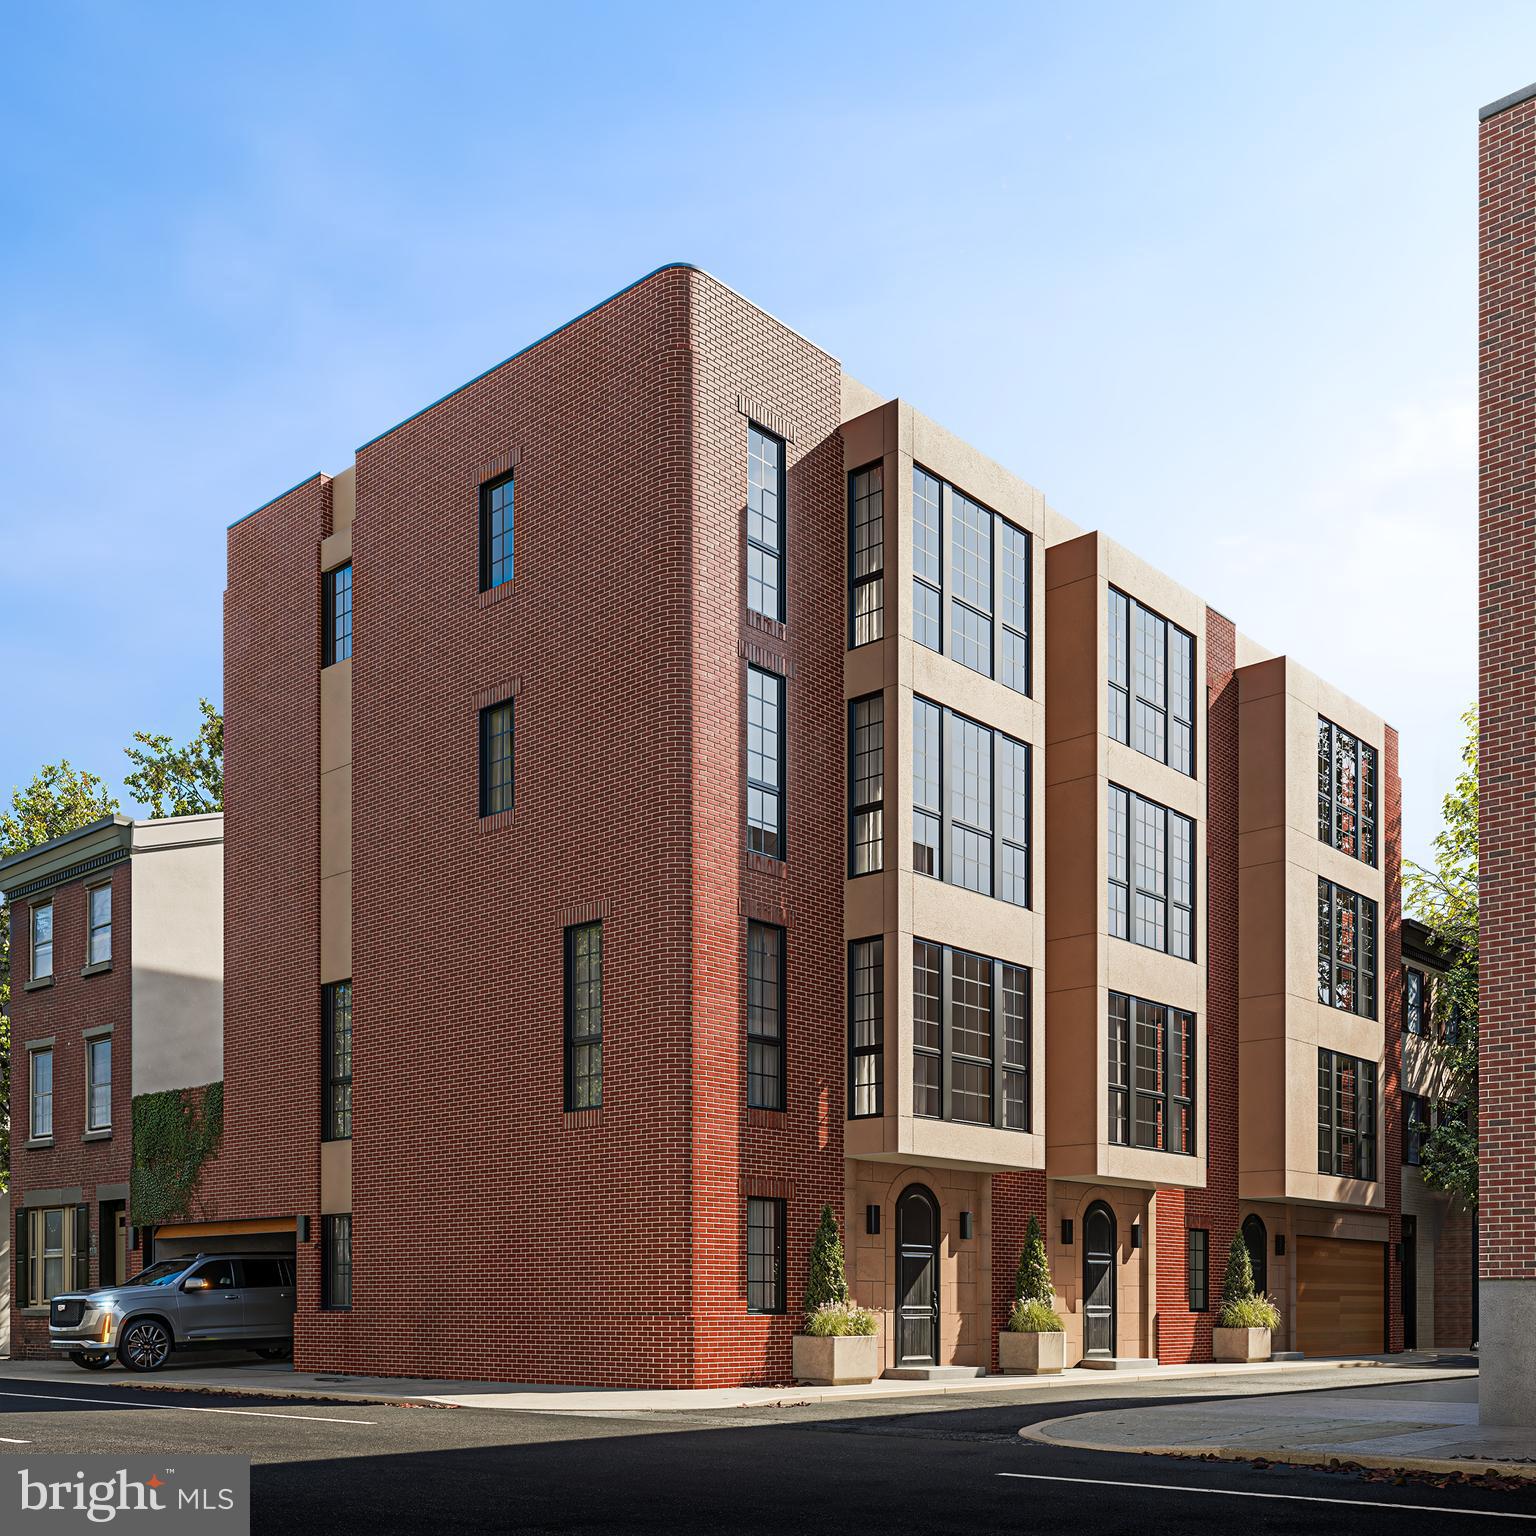
$3,025,000

MLS#: PAPH2496524

1 ... 442 443 444 445 446 ... 666
* Listings identified with the FMLS IDX logo come from FMLS and are held by brokerage firms other than the owner of this website. The listing brokerage is identified in any listing details. Information is deemed reliable but is not guaranteed. If you believe any FMLS listing contains material that infringes your copyrighted work please click here to review our DMCA policy and learn how to submit a takedown request. © 2024. First Multiple Listing Service, Inc.
 - property

Send a message

Message successfully sent.

Your message

What is 3 + 4 ?

Reason for contacting?

I agree to receive email communication and understand I can unsubscribe at any time.

I agree to be contacted by Charis Realty Group via call, email, and text for real estate services. To opt out, you can reply 'stop' at any time or reply 'help' for assistance. You can also click the unsubscribe link in the emails. Message and data rates may apply. Message frequency may vary. Privacy Policy

Sign Out

Virtual Assistant

Would you like to take the next step with this property? We can help you schedule a showing or virtual tour, or send you more details.

Yes, I would like more information.

Thank You for Your Reply, One of Our Agents will contact you as soon as possible

No, maybe later.

Thank you, you can always contact me via email, phone number or through the contact form.

Realhub AI

Lucy - Your AI-Powered Realtor

Update Your Temporary Password

Personalize your search

Enter your email and we'll notify you immediately when new listings match what you're looking for.

or enter email address

Already have an account ? Login here

Continue your home search

I agree to receive communications and understand I can unsubscribe at any time.

I agree to be contacted by Charis Realty Group via call, email, and text for real estate services. To opt out, you can reply 'stop' at any time or reply 'help' for assistance. You can also click the unsubscribe link in the emails. Message and data rates may apply. Message frequency may vary. Privacy Policy

Already have an account ? Login here

We use cookies

We use cookies primarily for analytics to enhance your experience. By accepting, you agree to our use of these cookies. You can manage your preferences or learn more about our cookies policy.