Properties

Browse or get in touch to schedule a walkthrough.

  • Nearby me
Price range

Popular Features

Community Features

Association

Property Features

Waterfront

View

Exterior Features

Interior Features

Style

1657226 properties match your criteria

Updated 1 minute ago

E-Alert name
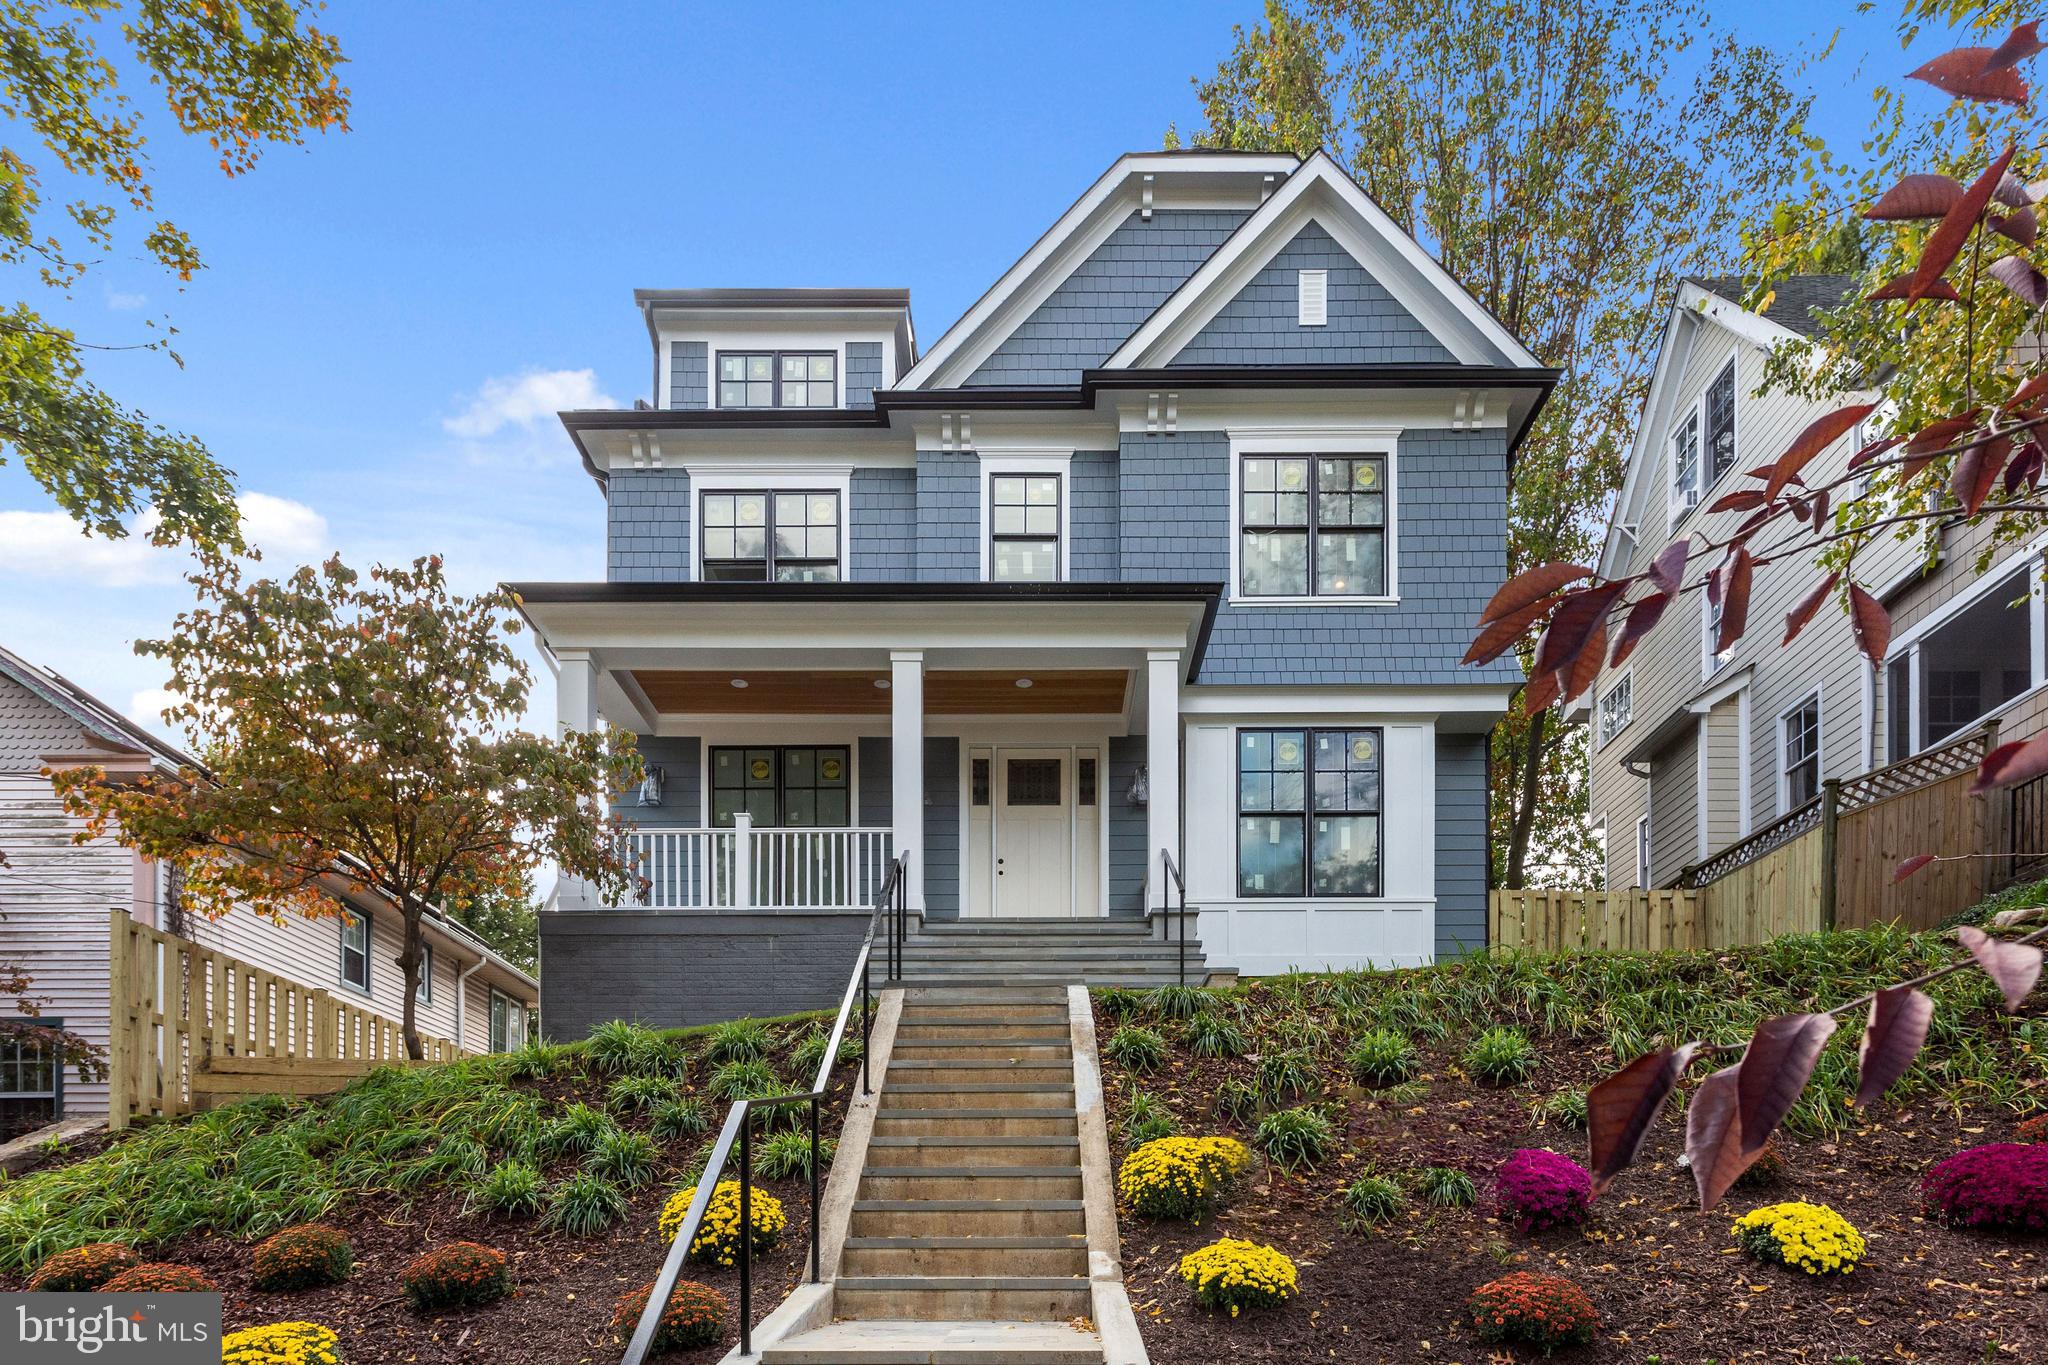
Brand-new American Craftsman home by renowned AR Custom Builders. This 6 BR/6.5 BA is 5,000 sq ft of perfection that is flooded with natural light due to its hilltop perch and is ideally located just two blocks to Tenleytown Metro and shops. This 4-level home features a modern floor plan w/ massive south facing Great Room, high coffered ceilings, open gourmet Kitchen with oversized island and separate breakfast area, walk-in butler's pantry, formal Living Room / Library and enormous Dining Room. Luxurious Primary Suite, natural stone baths, loft suite with private Den and wet bar, fully finished walkout basement with 6th Bedroom and extra large Rec Room with a total of 6 car parking - 2 car garage & 4 car driveway. Private backyard with large deck for entertaining.
#DCDC2026744

WASHINGTON

3806 ALBEMARLE STREET NW

6 Beds

5 Baths

5,006 Sq.Ft.

$3,195,000

MLS#: DCDC2026744
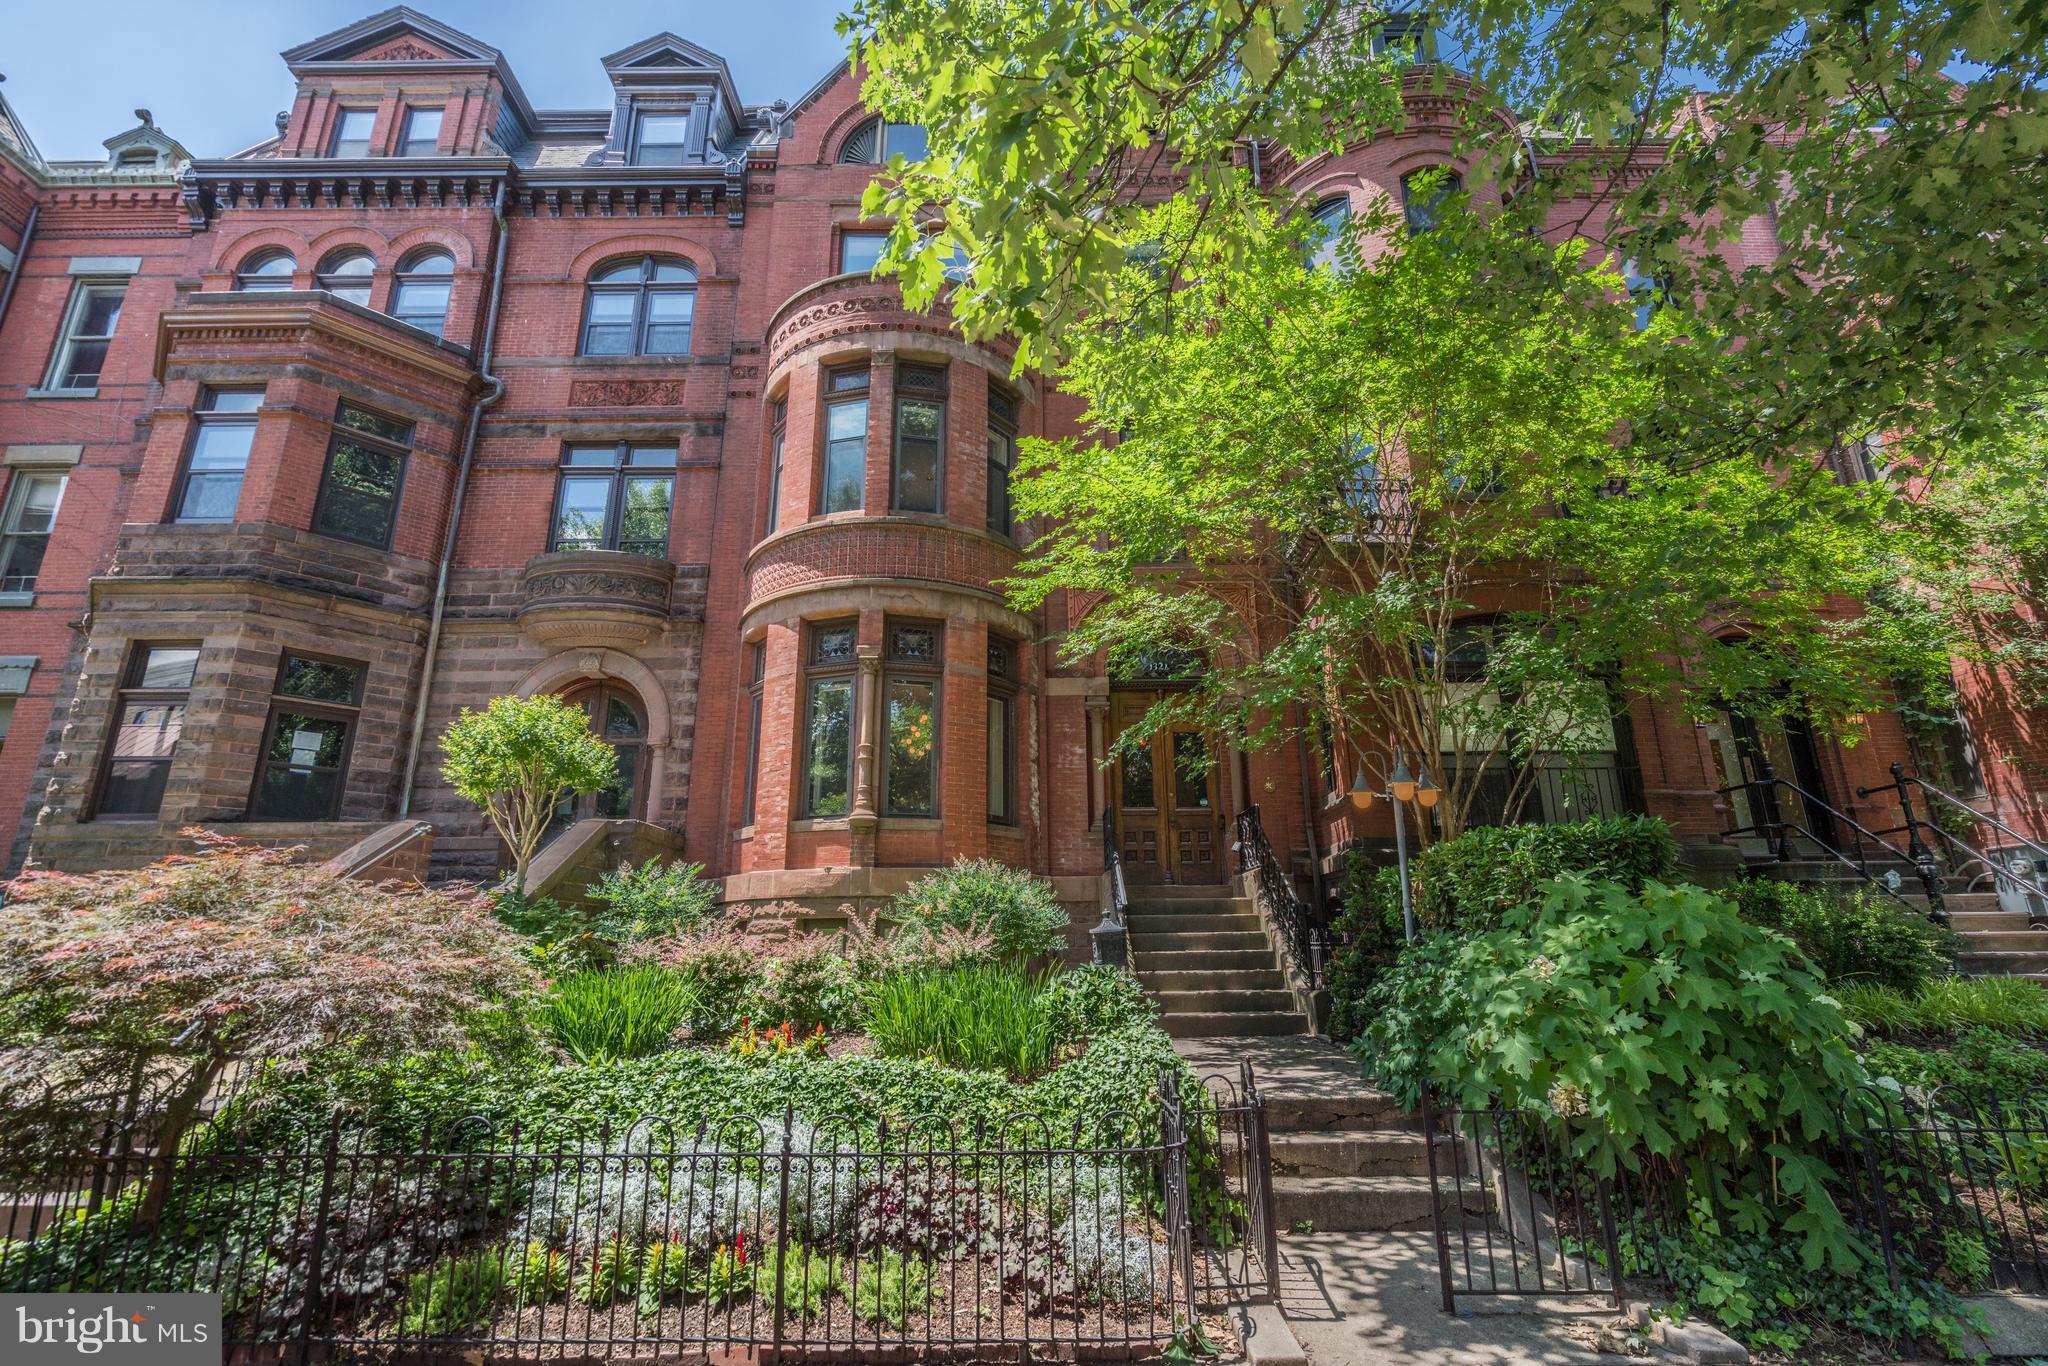
Grand Dame in Logan Circle 8BR/6.5BA total. Main house with 5BR/3.5BA, two rental units &  carriage house. Pristine home renovated to keep soaring ceilings, hardwood floors & beautiful mill-work, features grmt kitchen, large private patio, separate dining room, grand foyer, & four fireplaces.  Abundant storage, lots of natural light, parking & garden in front.
#1001872814

WASHINGTON

1324 VERMONT AVENUE NW

8 Beds

6 Baths

5,000 Sq.Ft.

$3,195,000

MLS#: 1001872814
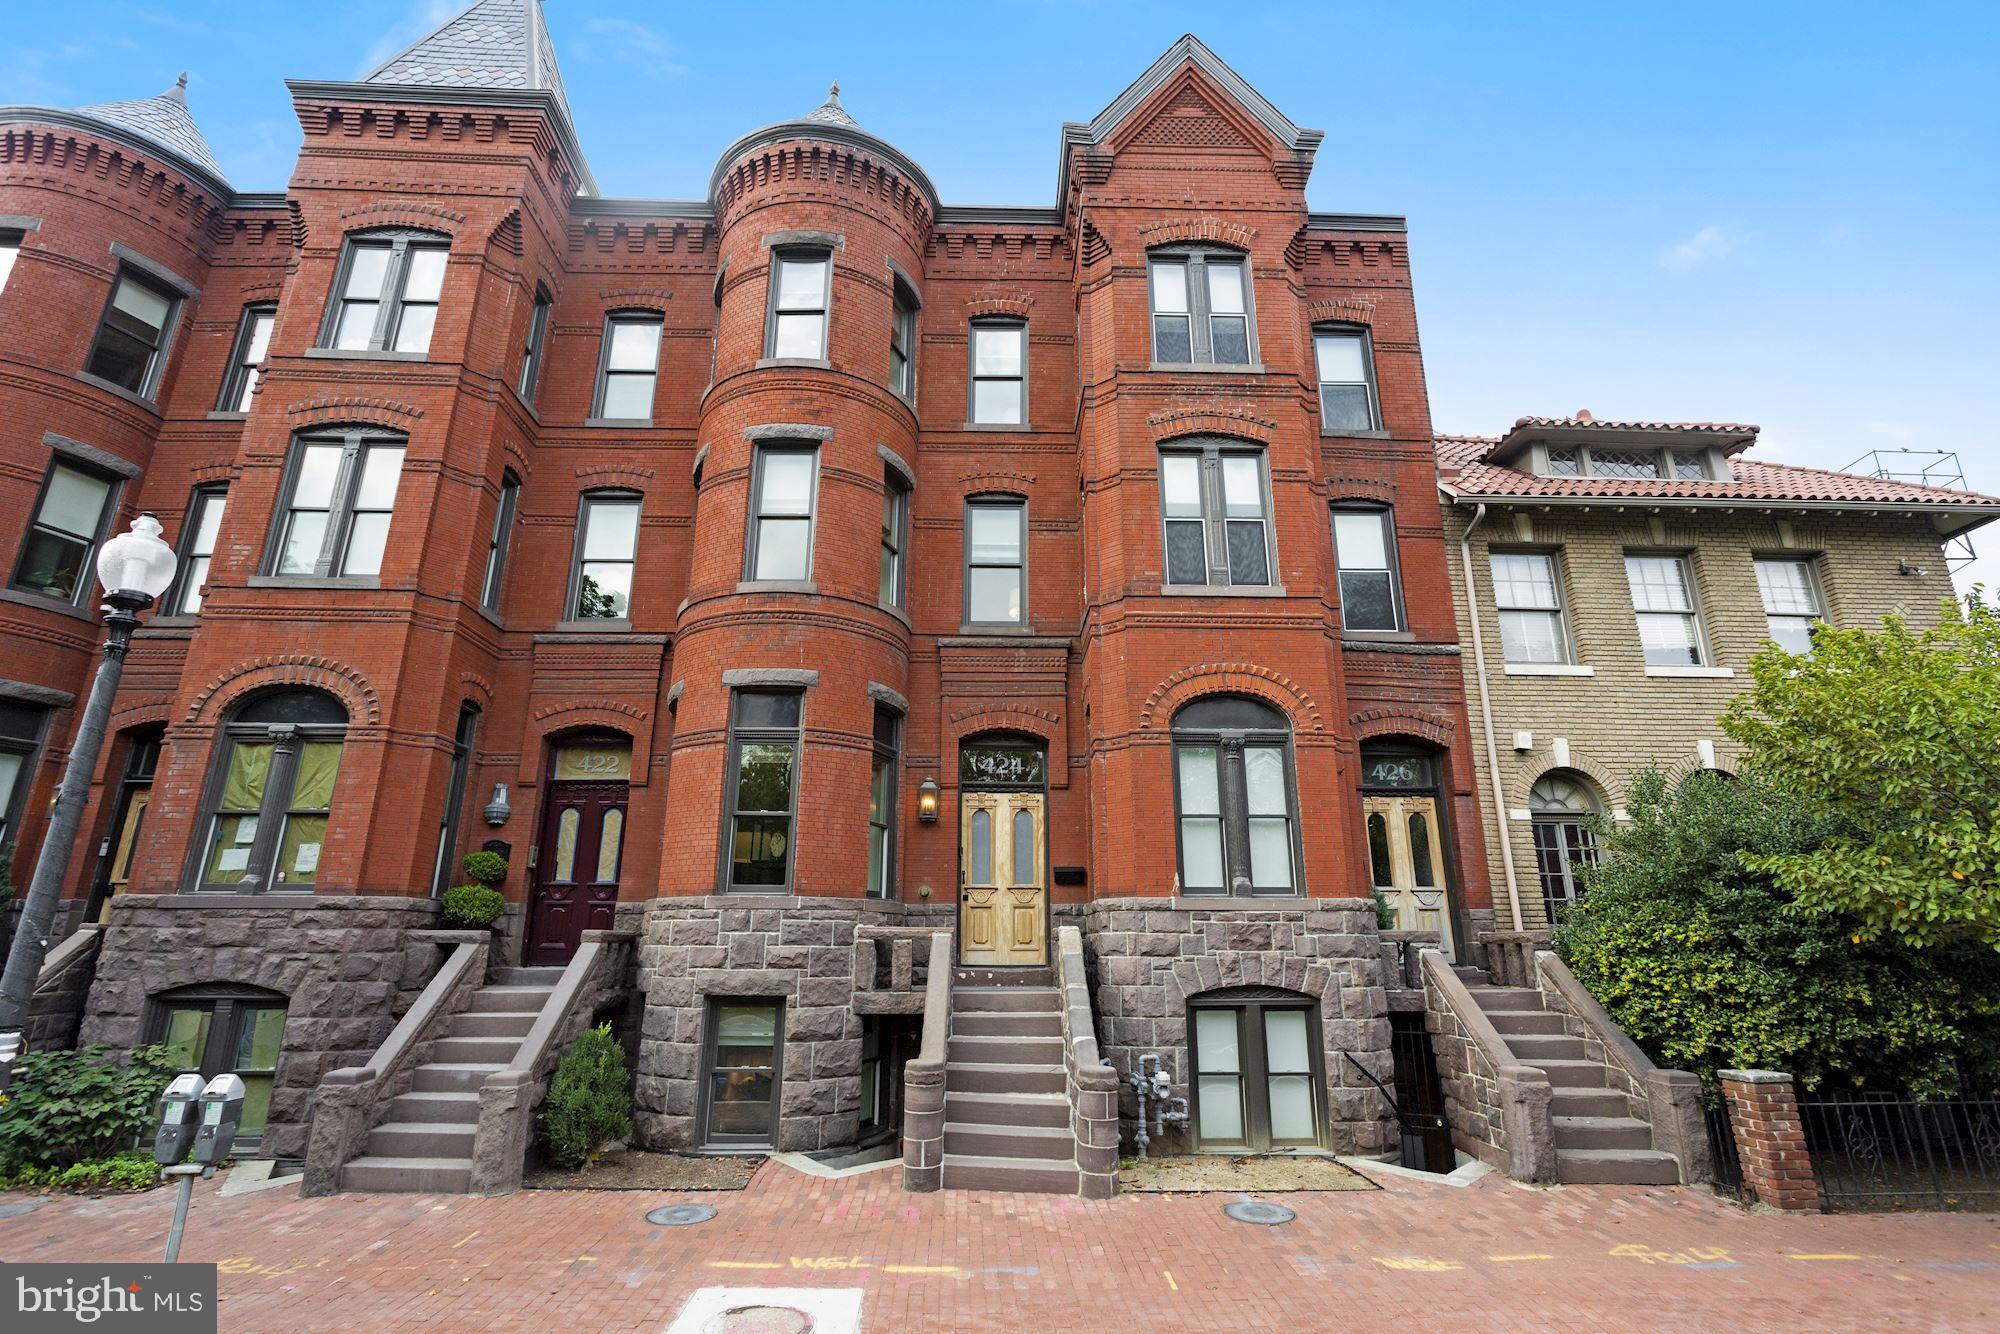
Meticulous top to bottom restoration of brownstone by Petra Development featuring rooftop terrace, separate lower level, and parking. Exquisite finishes and unmatched attention to detail.
#DCDC2018326

WASHINGTON

424 C STREET NE

5 Beds

5 Baths

3,100 Sq.Ft.

$3,195,000

MLS#: DCDC2018326
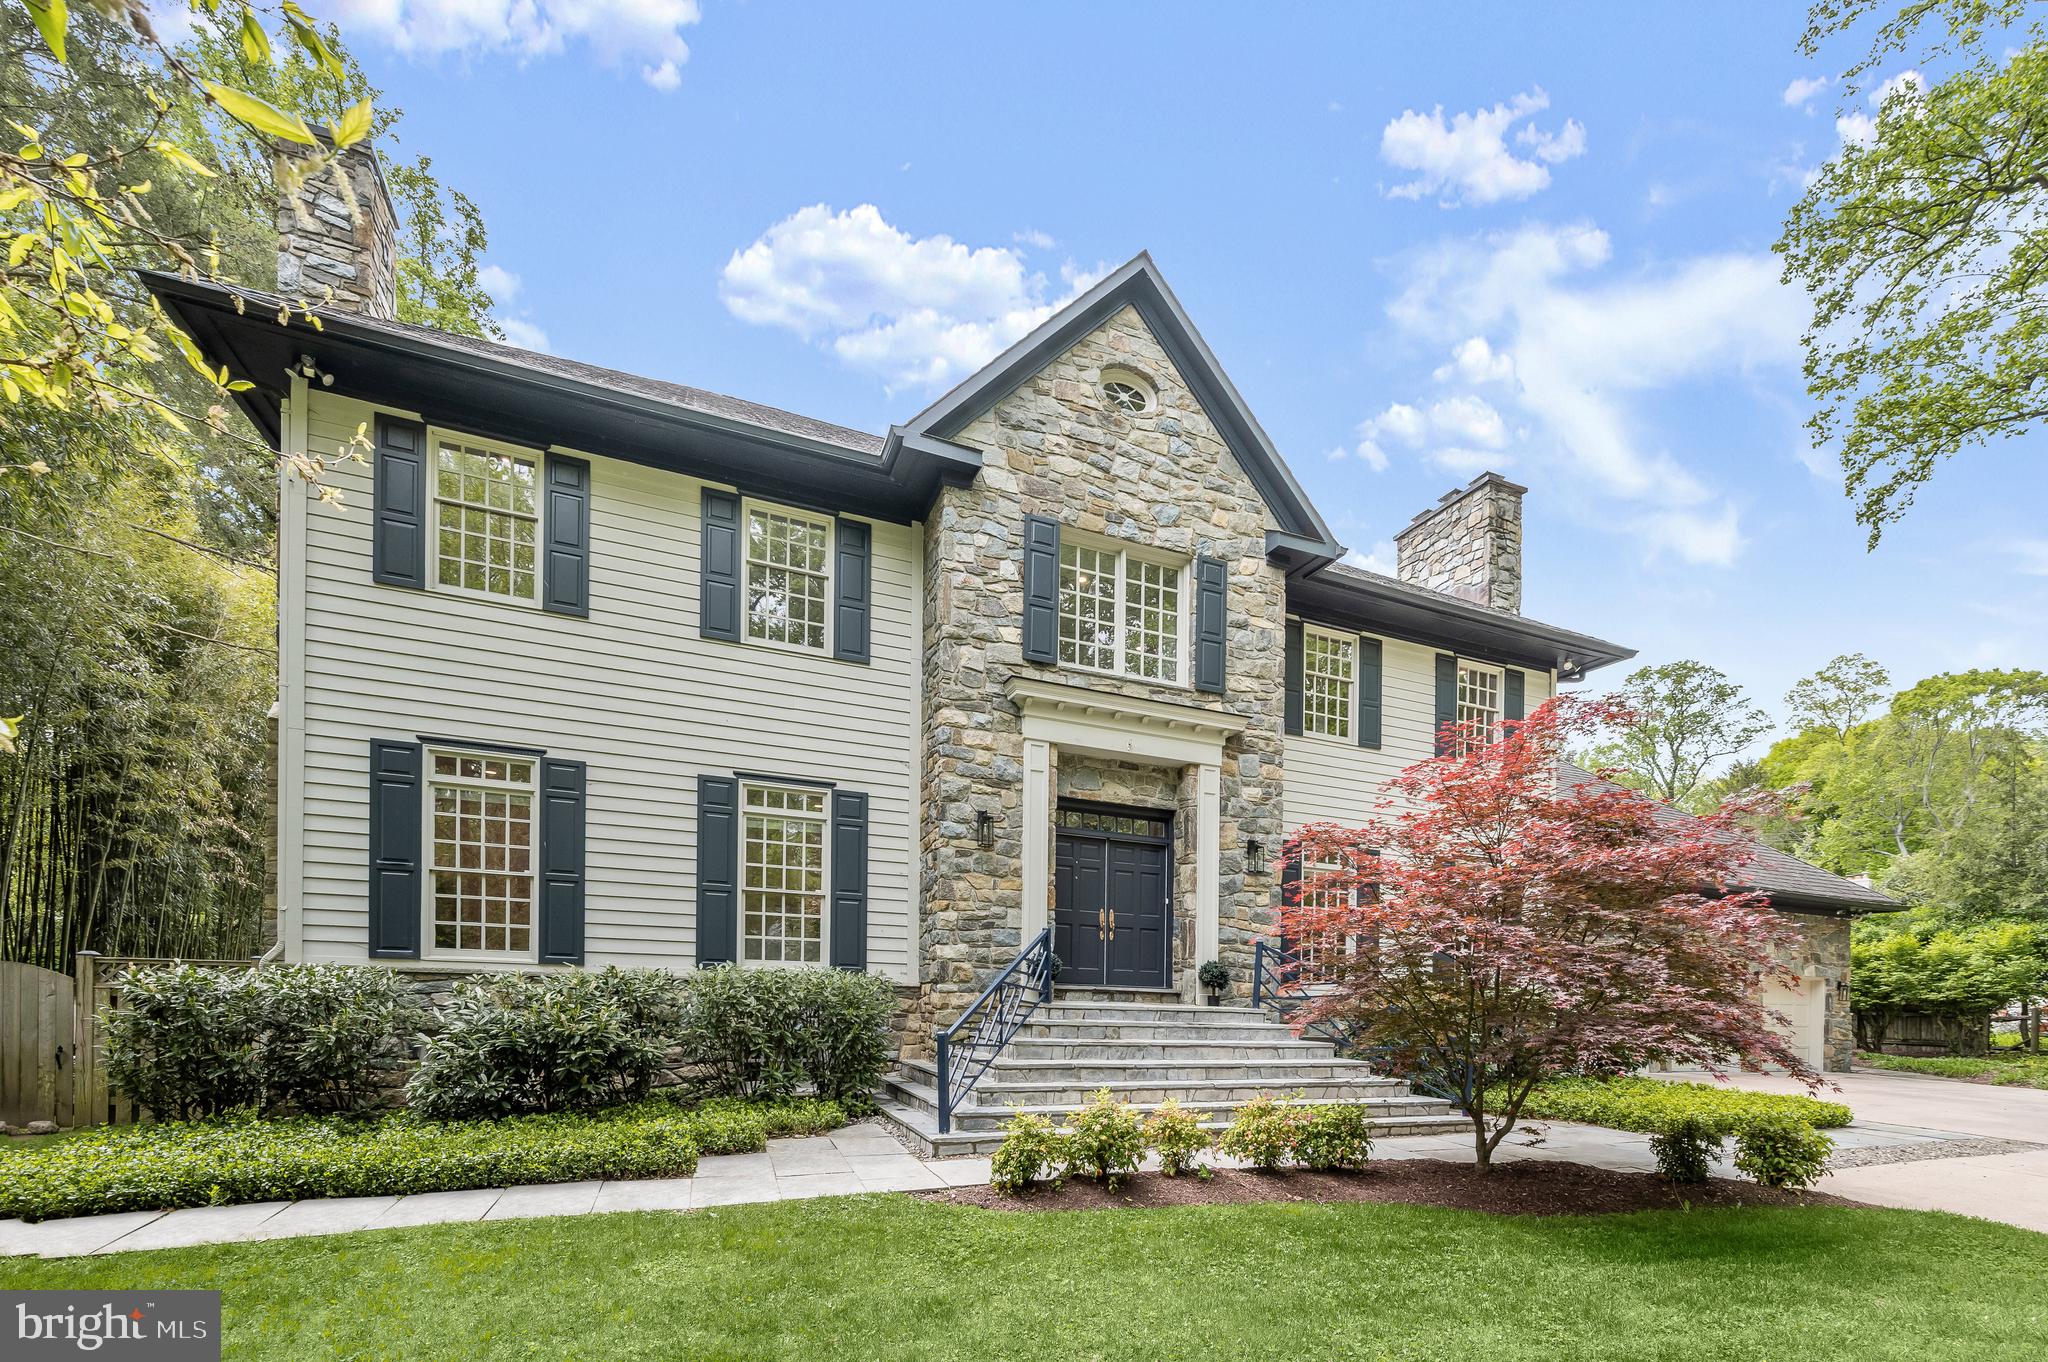
Located on the quiet side of Greentree and tucked away behind a row of evergreens in the heart of highly sought-after Bradley Hills Grove is this handsome Georgian Colonial estate. Sited on over ½ an acre of beautifully planted grounds with an inviting 40-foot pool, this property makes an inviting and dramatic first impression.  Originally custom-built by award-winning Jeffco Builders, the home exudes timeless elegance.  Artistic in the way it flows in, natural light bathes the home in a warm glow. Highly dramatic in nature, the two-story family room with 30’ cathedral ceilings and substantial stone fireplace are simultaneously awe-inspiring and welcoming.  The embassy sized living and dining room with wood burning fireplaces are more than ample for grand-scale entertaining and the sleek chef’s kitchen is a delight for culinary endeavors.  Tucked out of the way is a lovely wood-paneled office with French doors leading to the terrace overlooking the pool and the expansive green lawn.  Adding to this spectacular main level is a fabulous mud room with full bathroom to service the pool and a 3-car garage with 12’ ceilings and tons and tons of storage space!  Upstairs the sumptuous primary bedroom with its own fireplace and enough room for additional seating leads to a gorgeous bath with floating tub and large shower.  Three additional generous bedrooms and 2 beautifully renovated bathrooms compliment the upper level. The lower level boasts a large recreation room with stone fireplace, several additional spaces for work or play, convenient kitchenette, large bedroom with ensuite bathroom and an enormous amount of storage.  Outside, the sprawling verdant lawns are surrounded by mature foliage for total privacy. Timeless design, artfully restrained interiors, and a central location close to parks, trails, shops and more make 6710 Greentree the epitome of luxury living.
#MDMC2131786

BETHESDA

6710 GREENTREE ROAD

5 Beds

5 Baths

8,400 Sq.Ft.

$3,195,000

MLS#: MDMC2131786
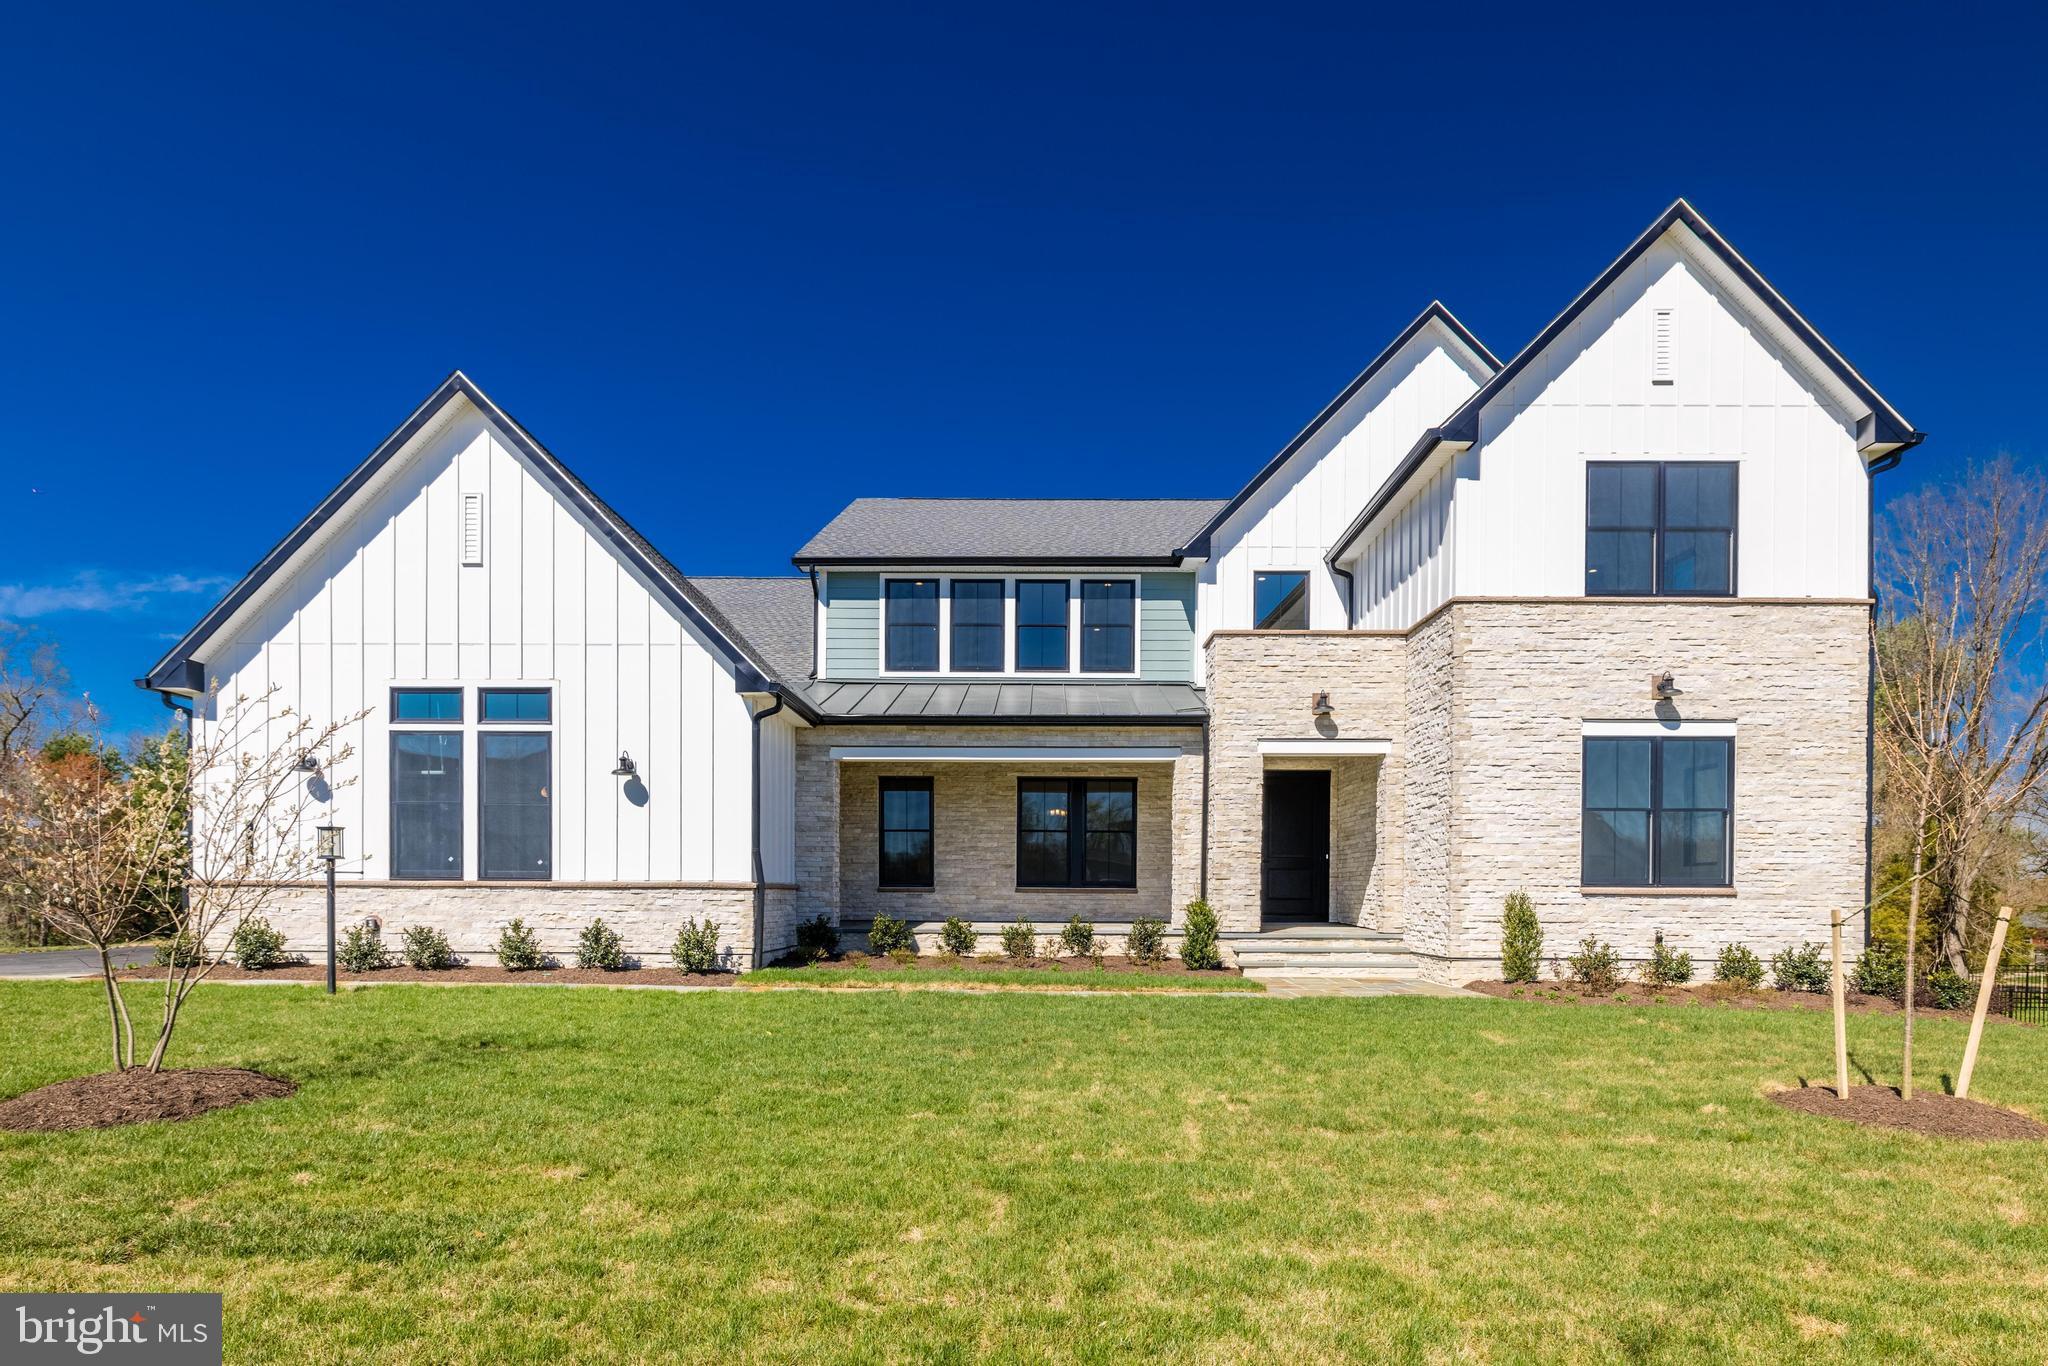
Open this weekend Saturday and Sunday, 2/3 and 2/4, from 1-3pm! Introducing Stratford Hill Ct in the Hayden at Great Falls. Don't miss the opportunity to own this magnificent nearly new home offering luxury, comfort, and style in one of the most desired new neighborhoods. Located right off Georgetown Pike and seconds to the Great Falls Village Centre, this property is conveniently situated on a 1.72 acre lot backing to the secluded neighborhood behind it.

This property features luxurious updates, high-end finishes, and an impressive floor plan that's designed for comfortable living and lavish entertaining. The gourmet kitchen features top-of-the-line Wolf appliances, custom cabinetry, quartz counters, and an oversized island that's perfect for preparing meals and hosting guests. The floor plan opens to the living area with a gas fireplace, sliding glass door that leads out onto the covered patio, and an eat-in kitchen. The main level also includes a built-in mud-room off the garage, a laundry room, formal dining room and optional bedroom/office with a full bath. The main level primary bedroom features an elegant en-suite bath with a spa-like shower and soaking tub, you'll feel like you're staying in a luxury hotel.

3 generous bedrooms upstairs all feature en-suite baths with another primary style room with a luxurious bath. The upstairs landing is large enough to use as a home office or a play area!

The walk-out lower level is fully finished and includes a full bedroom, half and full bath - perfect as an Au Pair suite or to host friends and family overnight! Enjoy a large recreation space for lots of play time, use as a workout space, or create your own home theatre.

The exterior of the home is just as impressive as the interior, with beautifully landscaped grounds, a large covered patio and deck for outdoor entertaining, and a four-car garage.

Incredible location close to shopping, dining, amazing parks, and major commuter routes.
#VAFX2159532

GREAT FALLS

666 STRATFORD HILL COURT

6 Beds

6 Baths

8,849 Sq.Ft.

$3,195,000

MLS#: VAFX2159532

Available for the first time in nearly 40 years, Georgetown’s celebrated “Blue House” is one of the East Village’s most distinctive free-standing historic residences. Owned by Alfred Pope, a formerly enslaved man who became a prominent African American businessman and property owner in the neighborhood’s history and give the resident special historical significance within Washington. 

The property is beautifully enclosed, remarkable private, and discretely secure, with steel garden doors, high masonry walls, custom iron detailing, and comprehensively irrigated landscaping extending all the way to the streetscape tree boxes. The wide marble entry hall features a dedicated coat closet and boot closets and opens to a dramatic living room with multiple exposures, original windows, plantation shutters, wide-plank random-width flooring, and a wood-burning fireplace with gas starter and black marble surround. Adjacent is a richly detailed library. Original wood floors, recessed lighting, built-in bookshelves, floor-to-ceiling draperies, and four banks of insulated mullioned windows from beautiful views of the garden and waterfall while filling the room with southern light. Dramatic stairs lead to an exceptionally large dining room with soaring ceilings, heated polished fossil-stone flooring, recessed lighting, recessed speakers, and visual and physical access to the garden. Large enough to accommodate not only substantial entertaining space but also a work area or study, the room reflects the scale and flexibility rarely found in Georgetown houses. Completing the level is a pristine gourmet kitchen centered around professional-grade Thermador cooking equipment, integrated Sub-Zero refrigeration, extensive work surfaces, and direct connections to both the dining and entertaining spaces of the home. The kitchen also includes a separate service entrance and direct access to the stone lower level. 

The lower level functions as an intimate entertaining retreat, with tasting and gathering space, integrated wine refrigeration and storage, secure storage areas, laundry, and a wonderfully atmospheric pub-like sensibility. Bluestone walls and flooring, custom cabinetry, insulated firewood storage, and extensive wine storage create a warm and highly functional service and entertaining level. A large flower-arranging workspace with copper countertops and an oversized sink adds yet another layer of practicality and charm.

On the second level the primary suite is expansive, centered around a large bedroom with two exposures, dark wood floors, and a wood-burning fireplace. A substantial dressing room includes deep sweater storage, wide purse cabinetry, hanging bars designed for packing,  and multiple additional closets. Extensive custom storage continues along the hall leading to the primary bath, where built-in cabinet and concealed compartments and integrated seamlessly  into the architecture. The primary bath is luxurious, filled with natural light, and features Calacatta Gold marble, extensive mirrored storage, heated floors, towel warmers, a steam shower, jacuzzi tub, and beautifully integrated cabinetry. Hidden behind a full-length mirror is an exceptional walk-in closet with custom cedar cabinetry, stained-glass skylight, safes, concealed compartments, and extensive hanging space. A staircase leads to the third level, home to a remarkable office and studio space with dedicated climate control, wood and copper finishes, custom iron railings, built-in desks, skylights, concealed storage room, refrigerator space, and cleverly integrated spaces for printers and equipment. Views stretch across the rooflines of Georgetown. The second floor also has a charming guest room overlooking the garden through a bank of mullioned windows, complete with a built-in bed, cabinetry and access to a marble hall bath. For buyers seeking additional sleeping space, the dressing room could be easily converted into a third bedroom.
#DCDC2264770

WASHINGTON

2900 O STREET NW

3 Beds

2 Baths

3,189 Sq.Ft.

$3,195,000

MLS#: DCDC2264770
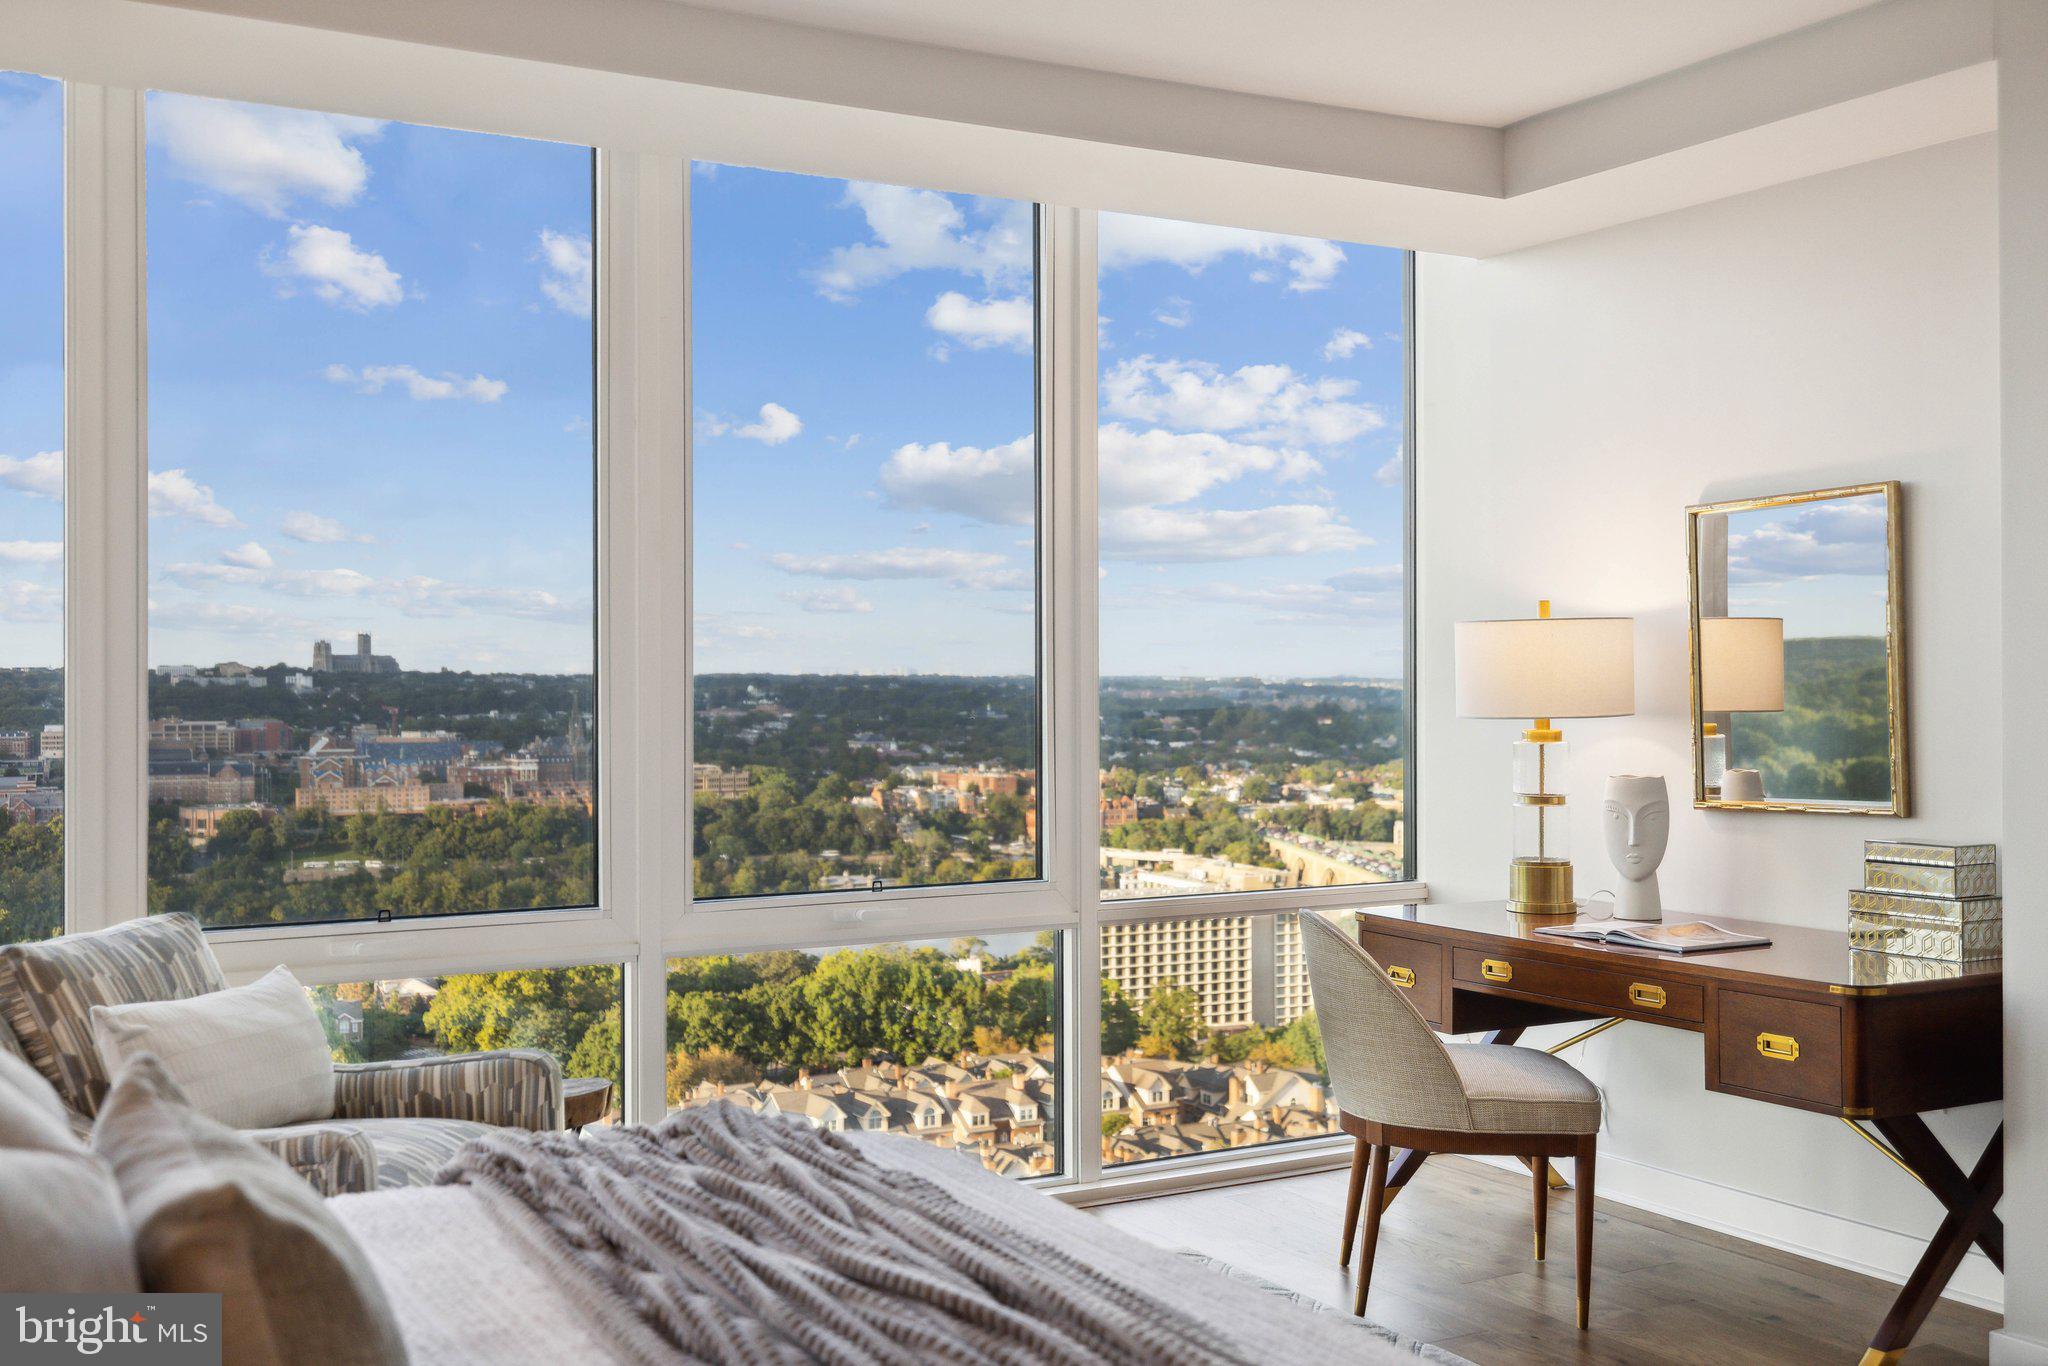
Welcome to the pinnacle of luxury living at The Pierce, where this exceptional residence stands as the premier offering in the building. Perched on 20th floor, this exclusive unit provides direct, sweeping views of the Potomac River, the DC skyline, and Washington’s iconic monuments.

The sophisticated layout of this 2,382-square-foot residence delivers an unrivaled blend of grandeur and comfort. Expansive floor-to-ceiling windows frame panoramic city and river vistas, while a private 22’ balcony extends the living space outdoors. Imagine sipping wine as you take in the sun glistening off the Washington Monument or hosting intimate gatherings as the sun sets with the city as your backdrop.

Every inch of this home is designed to the highest standards. The chef-inspired kitchen is equipped with Thermador appliances and Snaidero cabinetry, accented by sleek quartz countertops and an oversized island perfect for both meal preparation and socializing. Entertain in style with a built-in wine refrigerator & generous entertainment spaces illuminated by gallery-quality lighting. Hand-scraped hickory floors run throughout, lending warmth and elegance to every room, while the walk-in pantry, finished in matching Snaidero cabinetry, provides ample storage for all your culinary essentials.

The private quarters of this residence are equally extraordinary. Spacious bedrooms serve as tranquil retreats, each offering river and skyline views. The owner’s suite is a masterpiece of luxury, featuring an exquisite marble bathroom with heated floors for ultimate comfort. The generous walk-in and second closet are beautifully outfitted and easily customizable to suit your needs. Every detail, from the premium fixtures to the carefully selected finishes, creates an atmosphere of understated opulence. A secondary bedroom offers a private full bath and two large closets. The separate laundry room features a full-size washer and dryer with a wash sink, while a separate powder room is available for guests. If you work from home or desire a place to retreat, the generous den is a quiet haven also offering broad views of the skyline and the river.

With two garage parking spaces conveniently located near the elevator and on-site indoor bike storage, your day-to-day living is as seamless as it is sophisticated. The convenience continues with a dedicated storage unit located directly on your floor, further elevating the ease and function of this residence.

Living at Pierce means enjoying access to a host of exclusive amenities that enhance both convenience and lifestyle. The 24-hour concierge service is at your disposal, offering white-glove assistance for all your needs, ensuring every day feels like a luxurious retreat. The luxe club room, 65-foot resort-style pool, and two-story fitness center provide the perfect venues for relaxation and recreation. The rooftop entertainment terrace, complete with lounge areas, cooking spaces, and scenic views, offers an outdoor sanctuary amidst the urban environment.

Stepping out from Pierce’s luxurious, hotel-style lobby, you’re just minutes from the Rosslyn Metro, making it simple to access the best of Washington, DC. Whether you're heading to Georgetown for a world-class dinner, catching a lecture downtown, or attending a performance at the Kennedy Center, the finest of DC culture is at your fingertips. For daily conveniences, Safeway is located just next door, and the neighborhood offers an exciting mix of dining and wellness options. Outdoor enthusiasts will love the nearby Freedom Park, Gateway Park, and adjacent Rosslyn Highlands Park.

This home represents a singular opportunity to experience a life of luxury, comfort, and convenience, all in a location that offers the very best of urban sophistication. Experience Arlington’s Most Elevated Address—a residence that is truly one-of-one.
#VAAR2048928

ARLINGTON

1781 N PIERCE STREET 2003

2 Beds

2 Baths

2,382 Sq.Ft.

$3,195,000

MLS#: VAAR2048928

Renovated and thoughtfully updated Historic Washington home in the prestigious West End neighborhood, near the White House and Georgetown. Known as “The Frosted Castle at West End,” this distinctive landmark property offers approximately 3,328 square feet of finished living space across four levels, combining historic architectural character with modern amenities and exceptional residential flexibility. A rare opportunity to own a fully furnished, move-in-ready historic Washington property offering architectural distinction, versatile living arrangements, and income-producing potential.

Currently configured as two spacious residences, the property offers 7 bedrooms, 5.5 bathrooms, two gourmet kitchens, and two beautifully appointed patios. The luxury residences can be easily combined into one grand home (subject to any required approvals). Verified multifamily zoning provides flexibility for one private residence, extended-family living, income-producing investment, embassy residence, or home office, subject to applicable regulations. The lower-level residence has an established history as a fully furnished, income-producing short term or long term rental home.

This block, which is part of the historic Schneider Triangle, designed by renowned Washington architect Thomas Franklin Schneider in the 1890s, blends classic Victorian character with thoughtfully curated Mid-Century Modern interiors. Its sun-drenched front elevation features a distinctive solarium bedroom and the rare convenience of off street Front-Door parking.

Interior highlights include spacious flowing floor plans, high ceilings, two upscale Gourmet Kitchens with premium Viking appliances in the upper residence, Carrara marble/quartz kitchen island seating seven, an expansive banquet room, a walk-in pantry, an abundance of natural light and beautifully appointed bathrooms with jetted soaking tubs and spacious tiled walk-in showers.

Additional features include a dramatic three-story atrium, five-foot marble fireplace, hardwood floors, classic bay windows, integrated Sonos sound system, projection screen with projector, wet bar, imported Italian Murphy beds, solid wood Italian barn doors, drinking water filtration systems and a fully floored and insulated walk-up attic. Outdoor amenities include a rear Georgetown-style patio, landscaped front garden patio and a Tesla EV charging station.

Ideally situated within walking distance of the White House, Georgetown, Metro Rail, George Washington University Hospital, the World Bank, IMF, European Union, Kennedy Center, C&O Canal, National Mall, The State Department, museums, parks, shopping, and outstanding restaurants.

Approximately 3,328 square feet of finished living space across four levels. (Square footage is approximate and should be independently verified by the buyer. Finished square footage is deemed reliable, but not guaranteed). See virtual tour and floor plans. Please see Virtual Tours
#DCDC2287378

WASHINGTON

1016 22ND STREET NW

7 Beds

5 Baths

3,328 Sq.Ft.

$3,195,000

MLS#: DCDC2287378
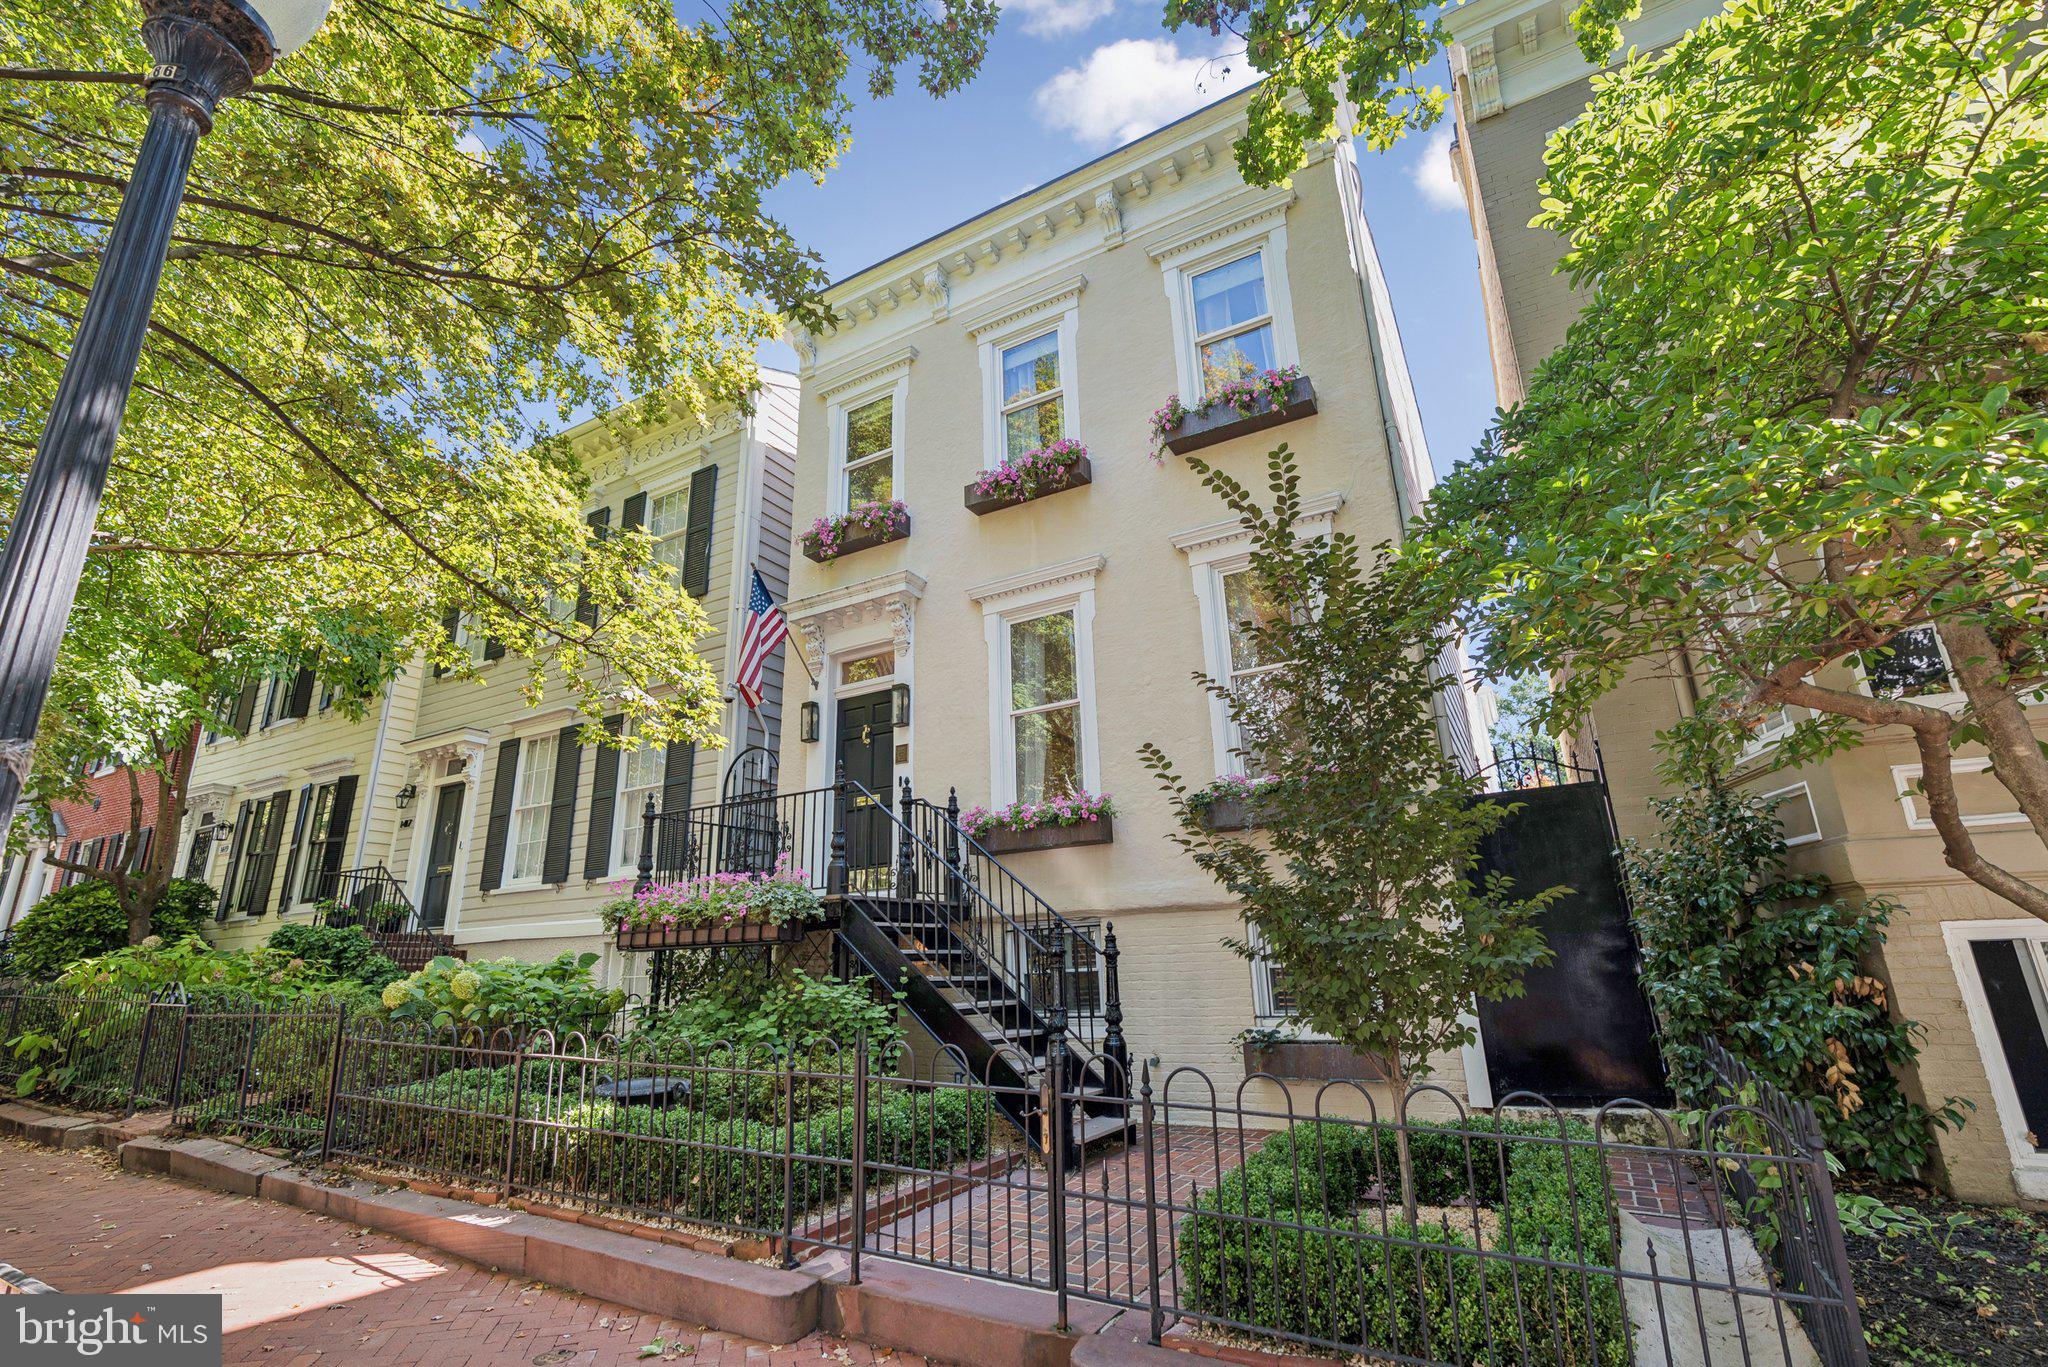
This spectacular, partially detached Federal-style residence, ideally situated on a picturesque tree-lined street in Georgetown's coveted West Village, seamlessly blends historic charm with sophisticated modern updates. Originally built in 1850 and fully renovated in 2020 — with continued thoughtful renovations and upgrades in recent years — this 4 Bedroom, 4.5 Bath home offers approximately 3,110 square feet of beautifully finished living space and garage parking. Showcasing exceptional curb appeal, the residence welcomes you into a sun-filled Formal Living Room and Dining Room, gracefully separated by French sliding glass doors. Both rooms feature gas fireplaces, custom crown moulding, custom built-ins and designer lighting. A comfortable, light-filled Family Room offers a custom hidden storage closet and access to the private backyard space, featuring low-maintenance artificial turf, perfect for effortless outdoor enjoyment. Enter through the elegant arched doorway to a bright and spacious eat-in Kitchen outfitted with high-end appliances, including a Wolf range, an additional in-wall oven, a wine fridge, and a wet bar with a second sink; ideal for entertaining. Ascending to the Upper Level, 3 generously sized Bedrooms await, each including an en-suite Bath. Of the three is the luxurious Primary Suite, offering a walk-in dressing area and a spa-like, Primary Bath with dual vanities, a glass-enclosed shower, a large soaking tub, and heated floors. The finished Lower Level provides flexible living space with a private entrance, a spacious Bedroom, a full Bath, and a full-size Laundry Room alternatively plumbed for a Kitchenette, ideal as an Au Pair or Guest Suite. Modern conveniences include an on-demand tankless water heater, Lutron smart lighting system, Sonos interior and exterior sound system, video doorbell security system, a new smart washer and dryer, and front yard irrigation.  Every inch of this remarkable home has been thoughtfully curated for modern living while honoring its rich Georgetown heritage. A truly rare offering that combines historic elegance with modern luxury — this is Georgetown living at its finest.
#DCDC2225578

WASHINGTON

1415 33RD STREET NW

4 Beds

4 Baths

3,110 Sq.Ft.

$3,195,000

MLS#: DCDC2225578
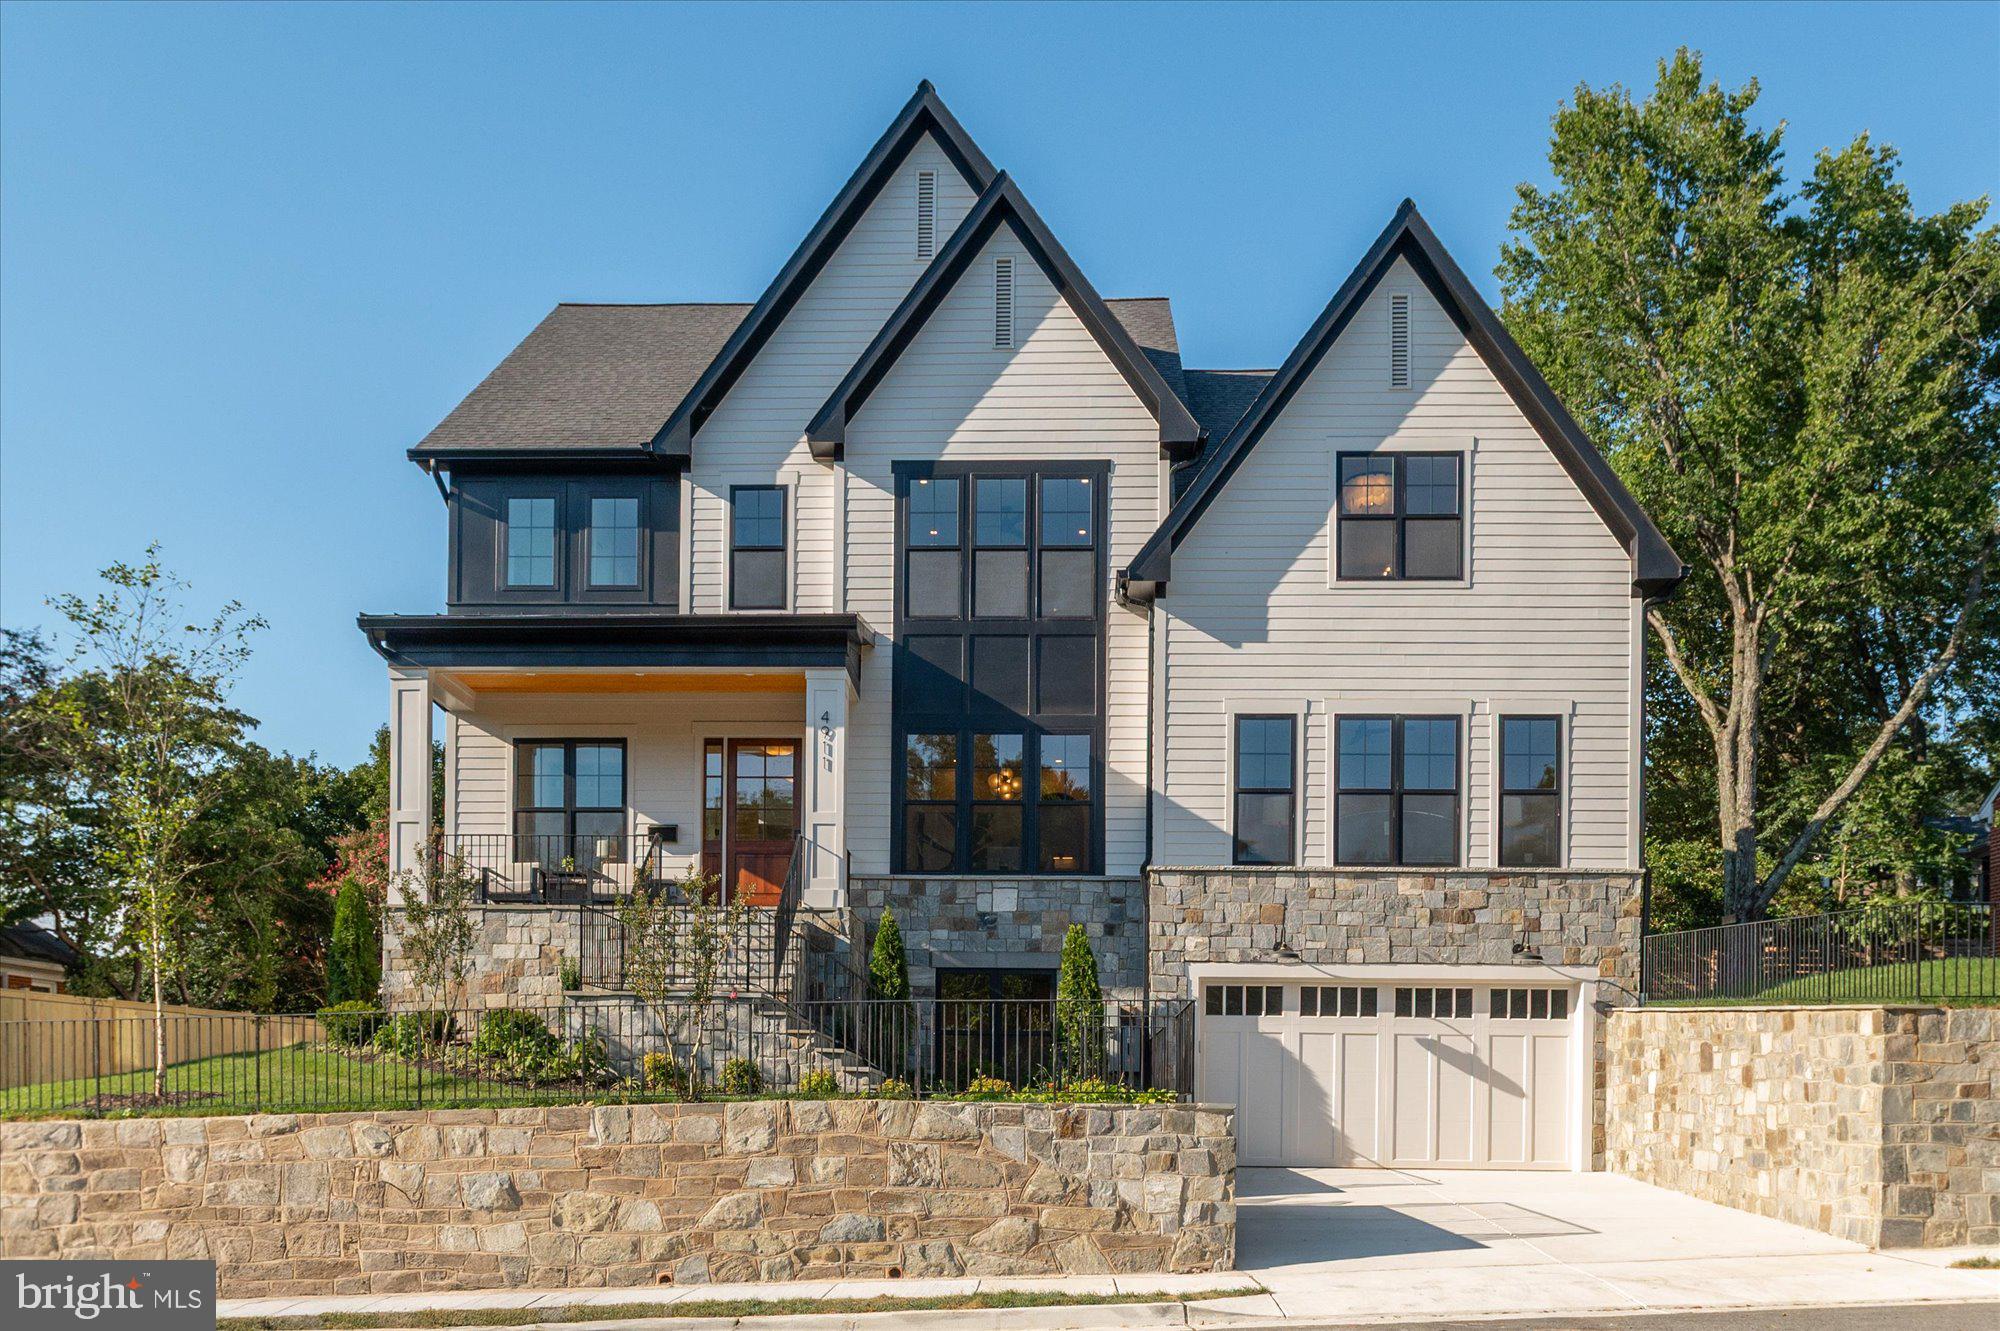
Now finished and ready to move in! Cherry Hill Custom Homes presents this beautiful new home in North Arlington, just a stone's throw from Jamestown Elementary. This home features 7 bedrooms, 7 full bathrooms, and one powder room with 6,791 square feet of thoughtfully designed living space over three levels. The main level includes 10ft ceilings, gorgeous wide-plank engineered white oak wood floors, a beautiful gourmet kitchen with frame-less custom cabinetry, quartz countertops, and Thermador appliances. The kitchen sits between a great room with coffered ceiling and gas fireplace with tile surround and a casual family dining area and spacious walk-in pantry. Through the butler's pantry is an elegant formal dining room with abundant natural light. The bluestone screened porch with fireplace and rear patio off of the great room provide two amazing outdoor living spaces overlooking the flat backyard. A guest suite, private study, dual staircases, and mudroom with built-in cubbies complete the main level living spaces. The upper level is highlighted by a luxurious primary suite with see-through fireplace, spacious dual walk-in closets with built-ins, a spa-like bathroom with heated floors, double vanities, stand-alone soaking tub, and heavy glass enclosed shower. The lower level includes a recreation room with wet bar, media room, and two additional en-suite bedrooms. This home includes an elevator that services all three floors. The fully fenced yard is professionally landscaped and includes an irrigation system. Convenient to Jamestown Park, Washington Golf and Chesterbrook Shopping Center. Jamestown ES/ Williamsburg MS/ Yorktown HS.
#VAAR2054480

ARLINGTON

4911 37TH STREET N

7 Beds

7 Baths

6,791 Sq.Ft.

$3,195,000

MLS#: VAAR2054480

Construction will begin this fall on this BCN Homes walk-to-Metro residence, thoughtfully designed to pair classic Arlington character with a floor plan made for the way people actually live. Set in an exceptionally convenient pocket of North Arlington, the home balances generous gathering spaces with quieter places to work, unwind and retreat.
The main level unfolds from a welcoming foyer with an open stair into a kitchen anchored by an oversized island and a family room grounded by a fireplace. A separate, generous yet informal dining room keeps entertaining flexible, while the screened porch extends the living space outdoors. A generous butler’s pantry expands the functionality of the kitchen, and the mudroom, with bench and cubbies just off the two-car garage and conveniently positioned near the heart of the home, brings everyday practicality into the plan without sacrificing polish. The main-level study can also be flexibly configured as a bedroom with a full bath, should that better suit the household.
Upstairs, the primary suite feels deliberately removed from the secondary bedrooms, with a spacious bedroom, dual walk-in closets, and a bath with a freestanding tub, generous shower and double vanity. Three additional bedrooms, each with walk-in closets, and a dedicated laundry room complete the level.
The lower level adds meaningful flexibility rather than simply more square footage: a large recreation room with a window well for natural light, a guest bedroom with walk-in closet, full bath, and a separate exercise room, plus the option for a bar. An elevator can also be incorporated into the home, creating a floor plan designed to work beautifully now and well into the future.
With a covered front porch, screened porch, a lovely and sizable yard of approximately 30' x 50', an integrated two-car garage, and a layout that gives nearly every space a clear purpose, 3528 14th Street N feels substantial without feeling overdone: an Arlington home designed around both the moments you gather and the routines that make a house feel like home.
#VAAR2079196

ARLINGTON

3528 14TH STREET N

5 Beds

4 Baths

4,871 Sq.Ft.

$3,195,000

MLS#: VAAR2079196
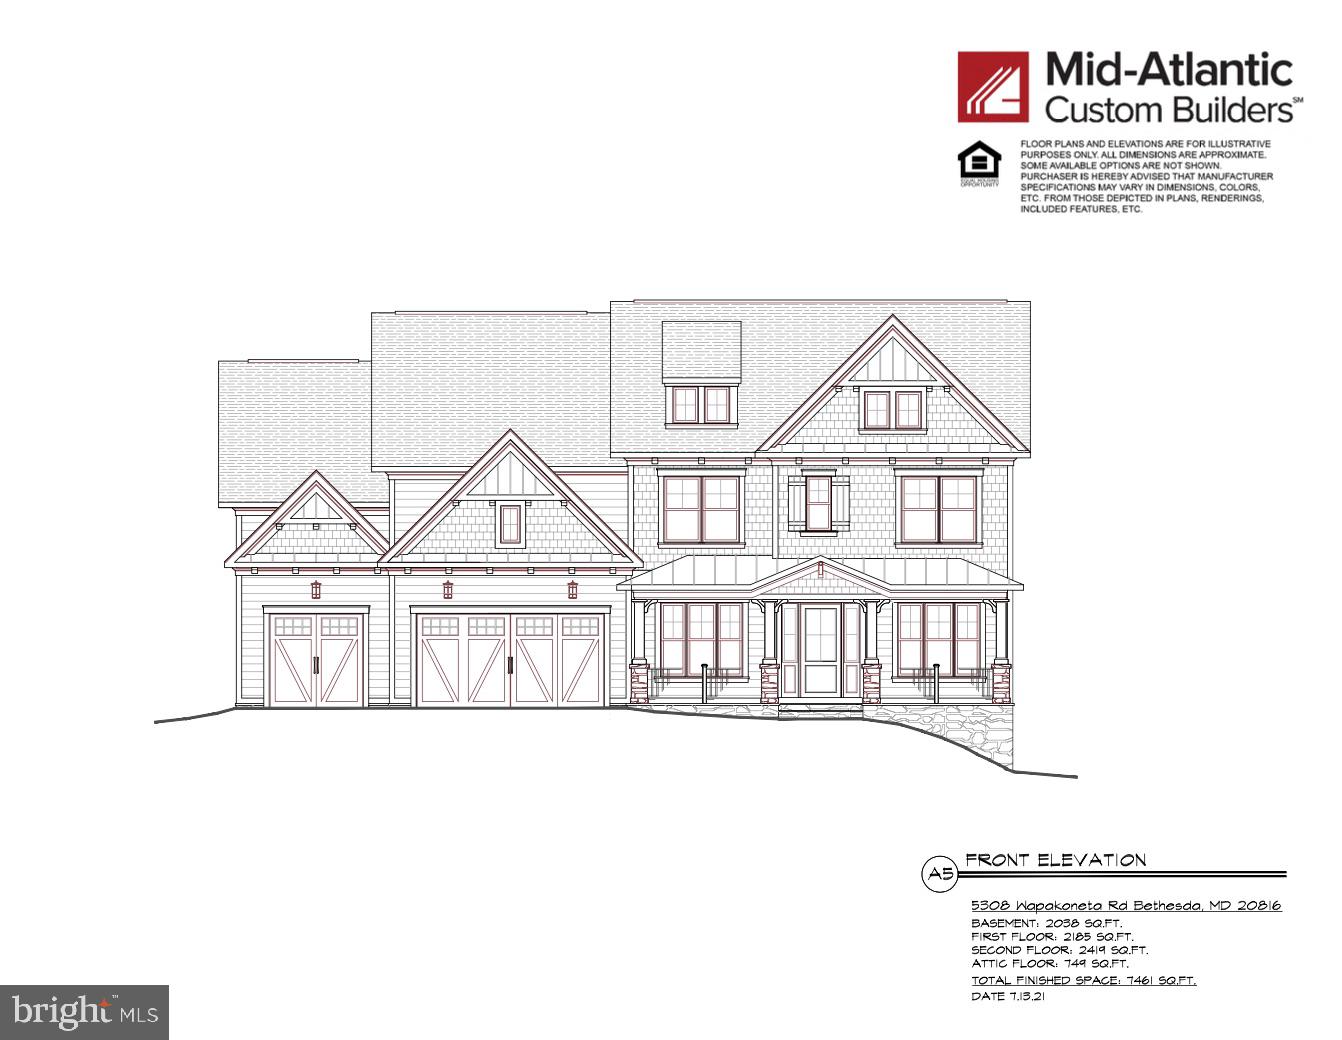
Still under construction, estimated completion date of January 2022. Don't miss your opportunity to purchase this  four level , 7 BR | 7 FB | 2HF custom home built by Mid-Atlantic Custom Builders. Main lvl features include: Main level bedroom with en-suite bathroom (free standing tub, shower stall, two vanities), mudroom with custom built-ins off 3 car garage, chef's kitchen with prep sink, two dishwasher, 6 burner range w/hood, 60" fridge/freezer, oversized island with ample amount of prep space & seating, a walk-in pantry, butlers pantry w/wet bar, dining room, grand foyer, study with gas fireplace, family room off kitchen with coffered ceilings & gas fireplace, screened porch with gas fireplace and deck. Second lvl features: a primary bedroom suite with an office & coffee bar, 2 walk-in closets, sitting area, private terrace, primary spa-like bathroom (with two vanities, free standing tub & oversized shower), laundry room with linen closet & storage, three bedrooms each with their own bathrooms & loft area off landing. Third level features: additional bedroom & full bath, loft with skylights and cathedral ceilings, wet bar & sky terrace. Basement features: exercise/media room, additional bedroom with full bath, storage space, half bath, rec.room, wet bar,  wine wall, mud room & walk up stairs to backyard.
#MDMC2011182

BETHESDA

5308 WAPAKONETA ROAD

7 Beds

7 Baths

6,853 Sq.Ft.

$3,195,000

MLS#: MDMC2011182
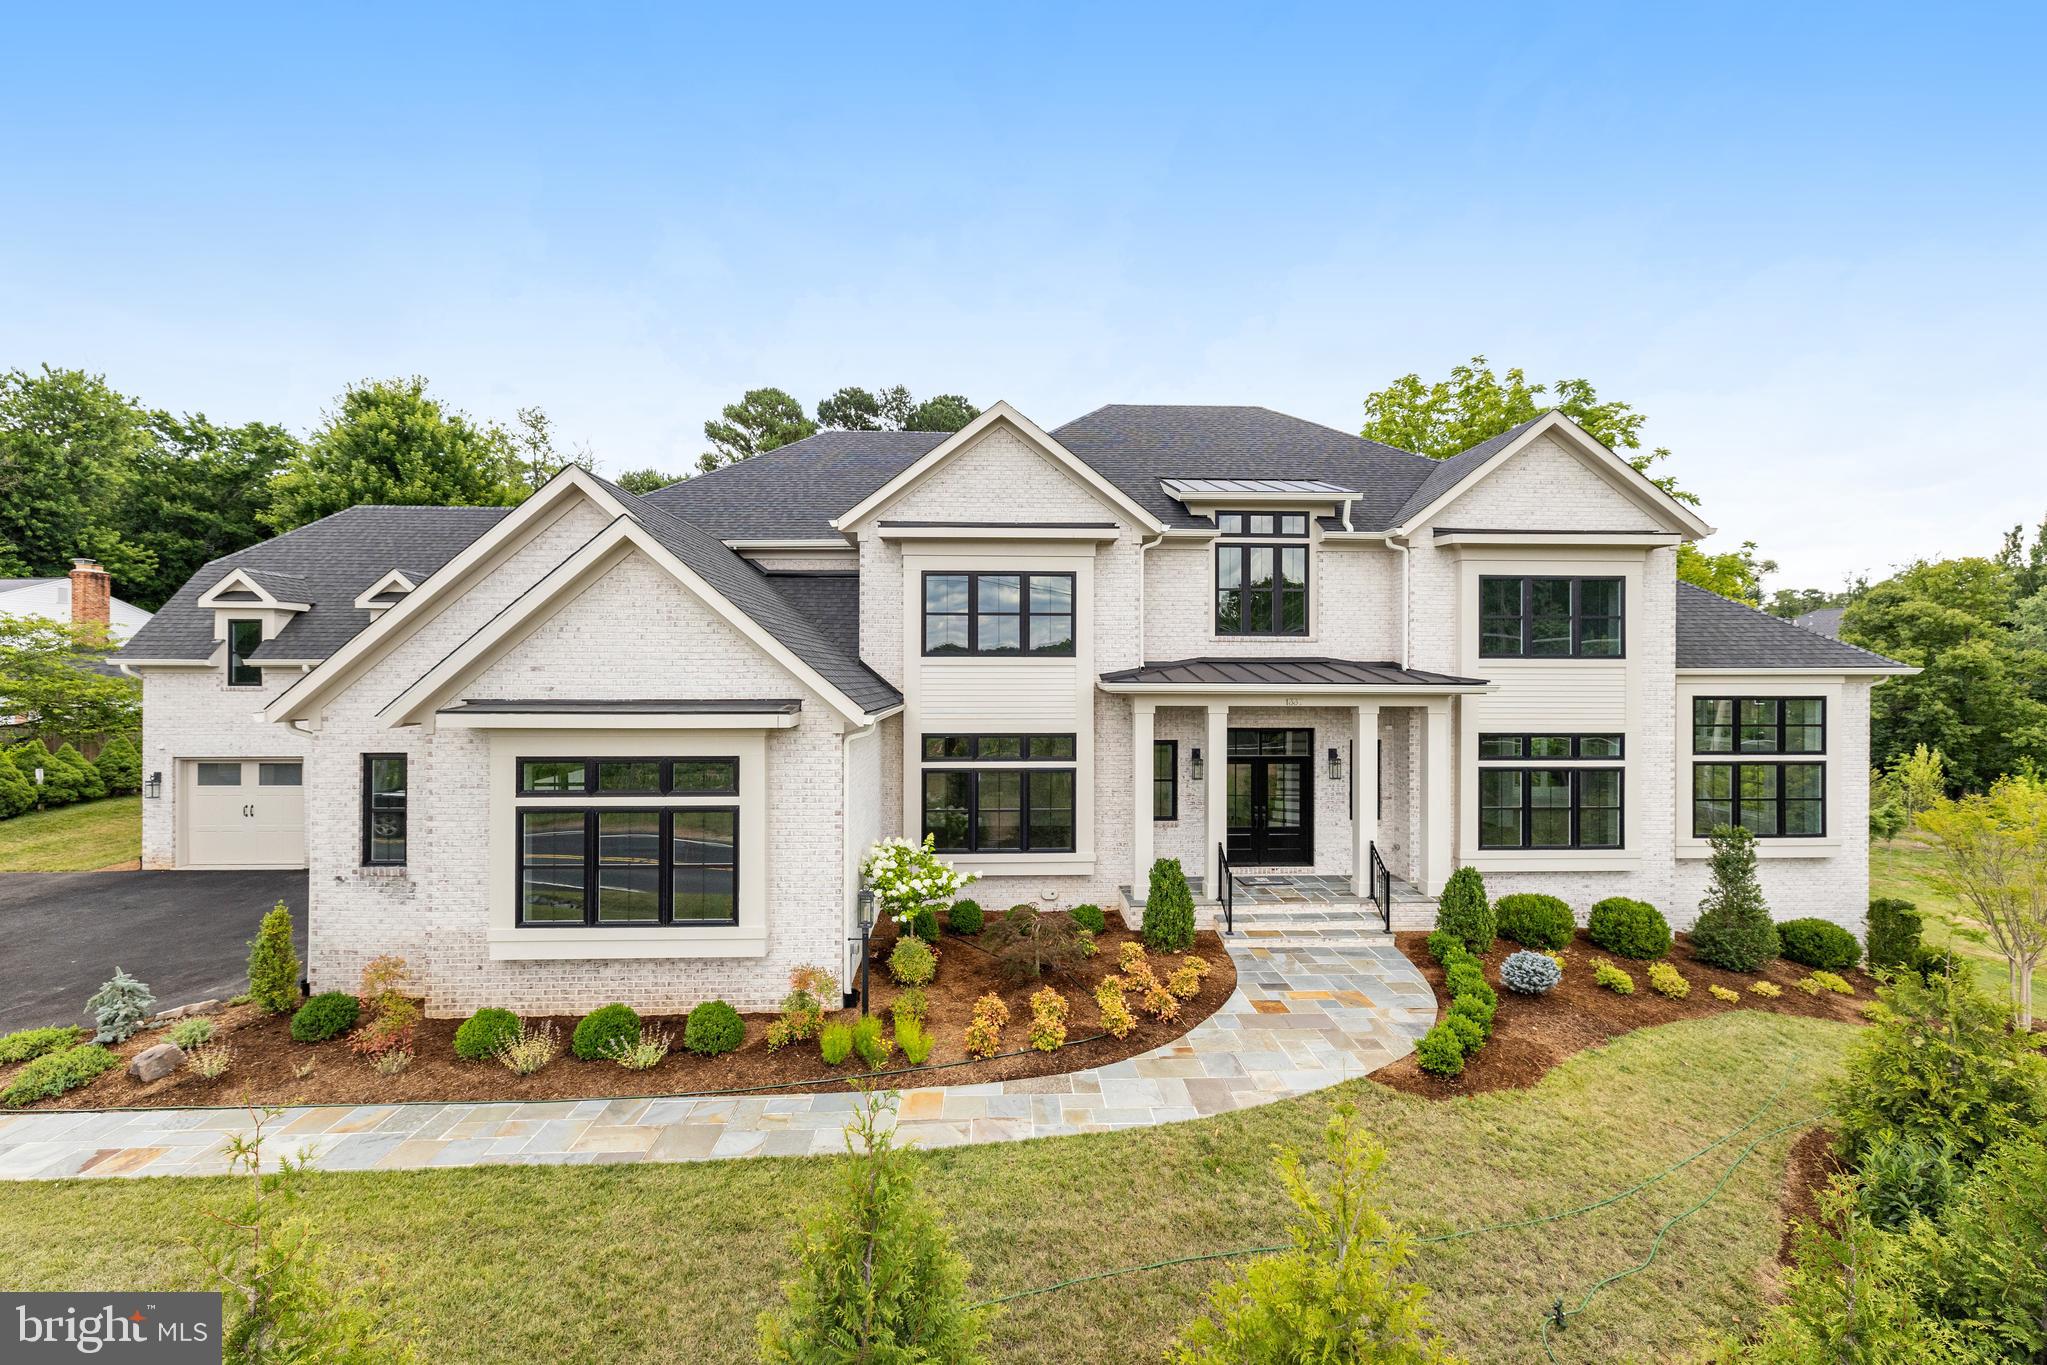
This EXPANDED Winthrop model features designer finishes and exceptional details consisting of 4-sides brick, oversized black windows and a 4 car garage.  A newly designed "clean contemporary" elevation and dramatic custom iron front entry door give this home unparalleled street presence.  Expansive kitchen with stacked designer inset cabinetry opens to the sunroom and family room featuring a 60" horizontal fireplace.  Additional rooms include formal living room, dining room, library and conservatory boasting cathedral ceilings.  The upper level provides 5 ensuite bedrooms including the spectacular owner's suite with separate sitting area, 2 huge walk-in closets.  The spa-like bathroom includes oversized frameless shower, free -standing soaking tub dual vanities and separate water closet.  A walkout lower level provides a theater/ media room, wet bar, casual living room, mirrored exercise room, and bedroom with dual entry full bath.  Additional features include 10ft ceilings on the main level with 9ft ceilings on the upper and lower levels, solid core doors throughout the home and expansive deck.  Available for Immediate delivery.
#VAFX2240746

VIENNA

1337 BEULAH ROAD

7 Beds

7 Baths

10,470 Sq.Ft.

$3,195,000

MLS#: VAFX2240746
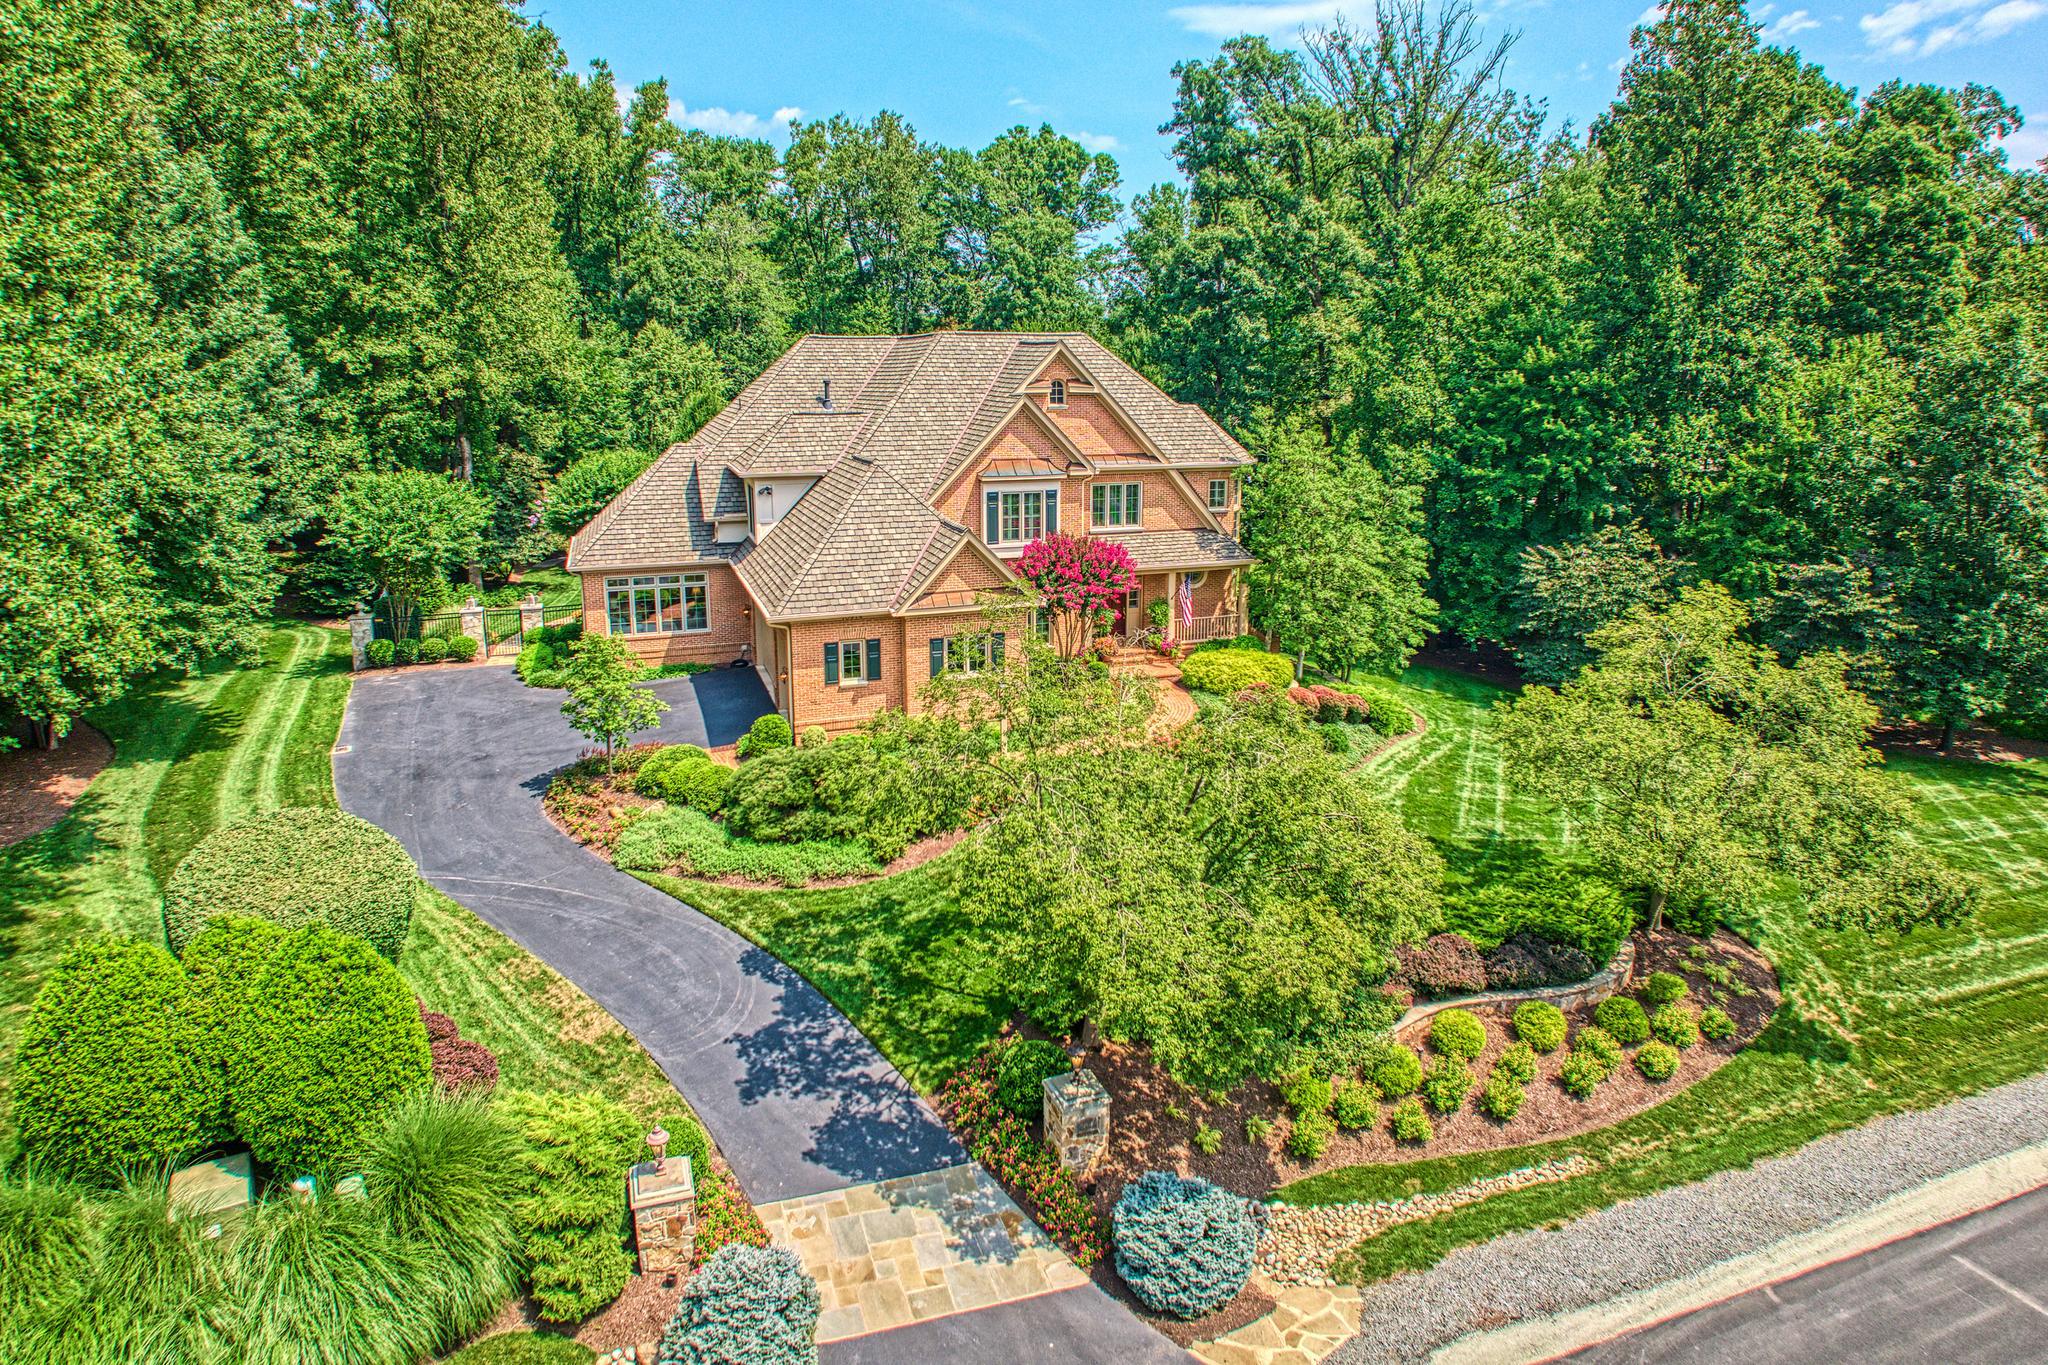
ORIGINALLY a semi-custom 6 bedroom home built in 2001, 10914 Shallow Creek presents today as a nearly new elegant, custom ALL BRICK home with approximately 8,000 sq ft of living space.
 THE ORIGINAL MAIN LEVEL includes a living room, dining room, sunroom, office, family room and powder room. No room untouched–each space has been carefully refined with meaningful upgrades. 
 THE BEDROOM LEVEL consisting of 4 BRs and 3 full Baths plus a cozy loft retreat has been expertly refined with quality upgrades.
THE LOWER LEVEL offers a large great room, game room, media room with wet bar, a 5th bedroom and full bath. Again, no room untouched    elevated finishes and improvements throughout.
The 2014 EXPANSION of a 23x23 low country style grand pavilion with a soaring, vaulted wood ceiling, windowed cupola with LED lighting, and automatic phantom screening extends the homes’ living area while maintaining connection to the surrounding landscape.
A SECOND 2014 EXPANSION  on the above ground lower level created a beautifully crafted study/guest/au pair/in-law suite complete with a beautifully appointed travertine-clad bath with a walk-in shower and custom made vanity. 
A TOTAL KITCHEN RENOVATION took place in 2021 and features Wolf/Subzero/Cove stainless steel appliances   2 dishwashers/3ovens/a 6-burner range w/ griddle, 48-inch side-by-side refrigerator, under counter beverage refrigerator & ice maker. Custom inset Wood-Mode cabinetry extends to full ceiling height & is paired with an oversized center island featuring striking Quartzite countertop.
ALL BATHROOMS (5.5 total) have been remodeled including adding heated flooring, Kohler fixtures and upscale lighting. The primary bath is highlighted with a custom digital, rimless glass-enclosed shower/heated floor, custom double vanities, integrated low-level  lighting providing both subtle illumination & a refined architectural effect.
A RESORT-STYLE POOL & GARDEN GROUNDS (2014):1.46 acres of privacy is centered around a heated saltwater pool & spa. Fountains, water features & ambient lighting add movement & atmosphere. Stone pathways guide you through beautifully landscaped gardens filled w/ perennials, ornamental grasses & flowering plants. Green Giant Arborvite form a natural privacy screen…total privacy and seclusion. Additionally there is a pergola, rose garden, a striking 3-tier fountain, all supported by a full irrigation system & low-voltage landscape lighting on  programmable timers.
TECHNOLOGY, SECURITY AND HOME SYSTEMS:  A comprehensive  ULTRA-GUARD security system includes high-definition cameras, crash & motion detectors, smoke, heat & carbon monoxide detectors are on all floors. Water sensors are located near key plumbing areas. (all mobile app controlled). There is a 4-zone HVAC system, including 2 TRANE natural gas systems, a steam-injected humidifier, 3 ENVIRO AIR UV LIGHT air cleaners, 3 Lennox E30 touchscreen thermostats (2021), a TRANE  heat pump, a LENNOX split-unit , ensuring efficient & precise climate control throughout.
#VAFX2295046

GREAT FALLS

10914 SHALLOW CREEK DRIVE

5 Beds

5 Baths

8,000 Sq.Ft.

$3,195,000

MLS#: VAFX2295046
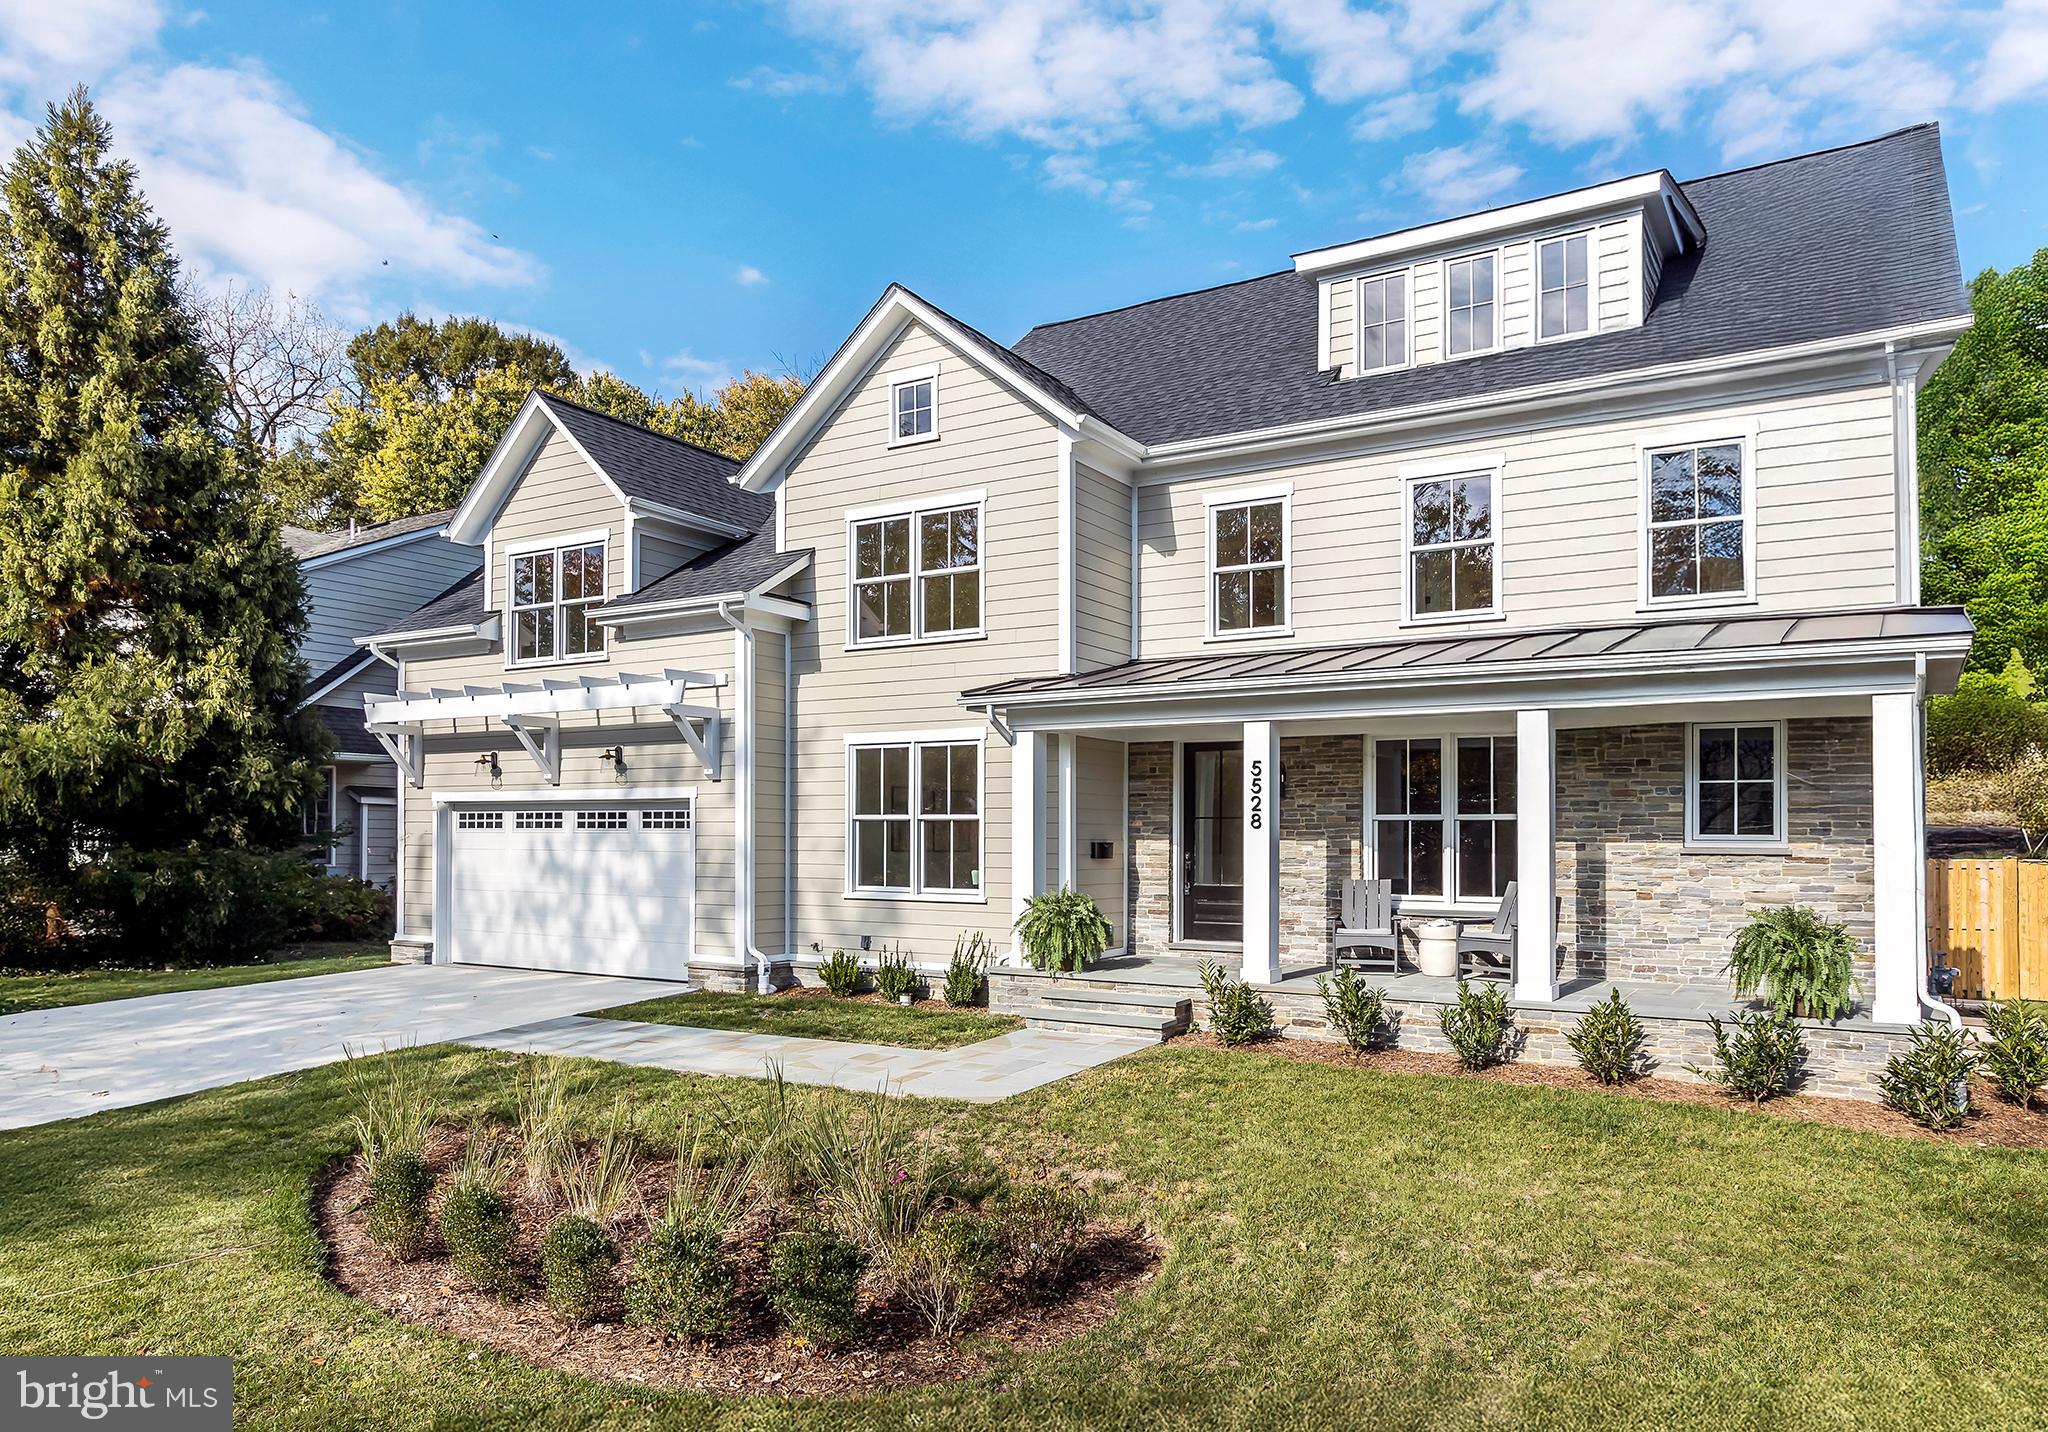
Discover an unparalleled living experience at 5528 Trent Street thoughtfully built by the craftsman of Lustig Associates.  Sited in the charming Town of Somerset, this luxury residence is presented with true elegance, offering a sophisticated design seamlessly blended with modern refinement. It's the epitome of understated grandeur, meticulously curated to captivate the discerning buyer.

Step inside and immediately feel the fresh ambiance, with modern finishes throughout, including expansive, wide-plank white oak floors that set the tone for refined living. The gourmet kitchen is a chef’s masterpiece, featuring top-tier Sub-Zero & Wolf appliances, a convenient pot filler faucet, a walk-in pantry, bespoke cabinetry, a microwave drawer, and elegant quartz countertops. A grand island serves as the perfect centerpiece for both intimate gatherings and everyday living.

The main level offers functional elegance with a spacious private office, a formal dining room adorned with a coffered ceiling, and a delightful rear porch complete with a gas fireplace for year-round enjoyment. For ultimate convenience, the home is equipped with a dedicated space for an elevator, designed to service the first three levels.

Upstairs, a serene escape awaits. Three generously sized bedrooms, each a private haven, along with a primary suite that truly serves as a personal sanctuary. This lavish suite includes two walk-in closets and a spa-inspired bath, featuring a luxurious soaking tub for ultimate relaxation.

Venture further to discover versatile living spaces across multiple levels. The third floor offers flexible bonus space, a comfortable fifth bedroom, and a full bath. The lower level extends your living options with an additional sixth bedroom and an en-suite bath, alongside the neighborhood's favorite "go to" recreation room, perfect for any need.

This residence offers the exclusivity of a private retreat combined with the vibrancy of a suburban oasis. Located just moments from world-class dining, boutique shopping, and the distinctive charm of Chevy Chase’s tree-lined streets, 5528 Trent Street embodies a lifestyle where luxury meets legacy. This home is truly worth the visit – the moment you’ve been waiting for.
#MDMC2205840

CHEVY CHASE

5528 TRENT STREET

6 Beds

5 Baths

5,846 Sq.Ft.

$3,195,000

MLS#: MDMC2205840

1 ... 456 457 458 459 460 ... 666
* Listings identified with the FMLS IDX logo come from FMLS and are held by brokerage firms other than the owner of this website. The listing brokerage is identified in any listing details. Information is deemed reliable but is not guaranteed. If you believe any FMLS listing contains material that infringes your copyrighted work please review our DMCA policy and learn how to submit a takedown request. © 2024. First Multiple Listing Service, Inc.

Send a message

Message successfully sent.

Your message

What is 3 + 4 ?

Reason for contacting?

I agree to receive email communication and understand I can unsubscribe at any time.

I agree to be contacted by Charis Realty Group - Christine Issler, Broker via call, email, and text for real estate services. To opt out, you can reply 'stop' at any time or reply 'help' for assistance. You can also click the unsubscribe link in the emails. Message and data rates may apply. Message frequency may vary. Privacy Policy

Sign Out

Virtual Assistant

Would you like to take the next step with this property? We can help you schedule a showing or virtual tour, or send you more details.

Yes, I would like more information.

Thank You for Your Reply, One of Our Agents will contact you as soon as possible

No, maybe later.

Thank you, you can always contact me via email, phone number or through the contact form.

Realhub AI

Lucy - Your AI-Powered Realtor

Update Your Temporary Password

Personalize your search

Enter your email and we'll notify you immediately when new listings match what you're looking for.

or enter email address

Already have an account ? Login here

Continue your home search

I agree to receive communications and understand I can unsubscribe at any time.

I agree to be contacted by Charis Realty Group - Christine Issler, Broker via call, email, and text for real estate services. To opt out, you can reply 'stop' at any time or reply 'help' for assistance. You can also click the unsubscribe link in the emails. Message and data rates may apply. Message frequency may vary. Privacy Policy

Already have an account ? Login here

We use cookies

We use cookies primarily for analytics to enhance your experience. By accepting, you agree to our use of these cookies. You can manage your preferences or learn more about our cookies policy.
