Properties

Browse or get in touch to schedule a walkthrough.

  • Nearby me
Price range

Popular Features

Community Features

Association

Property Features

Waterfront

View

Exterior Features

Interior Features

Style

10000 properties match your criteria

Updated 1 minute ago

E-Alert name
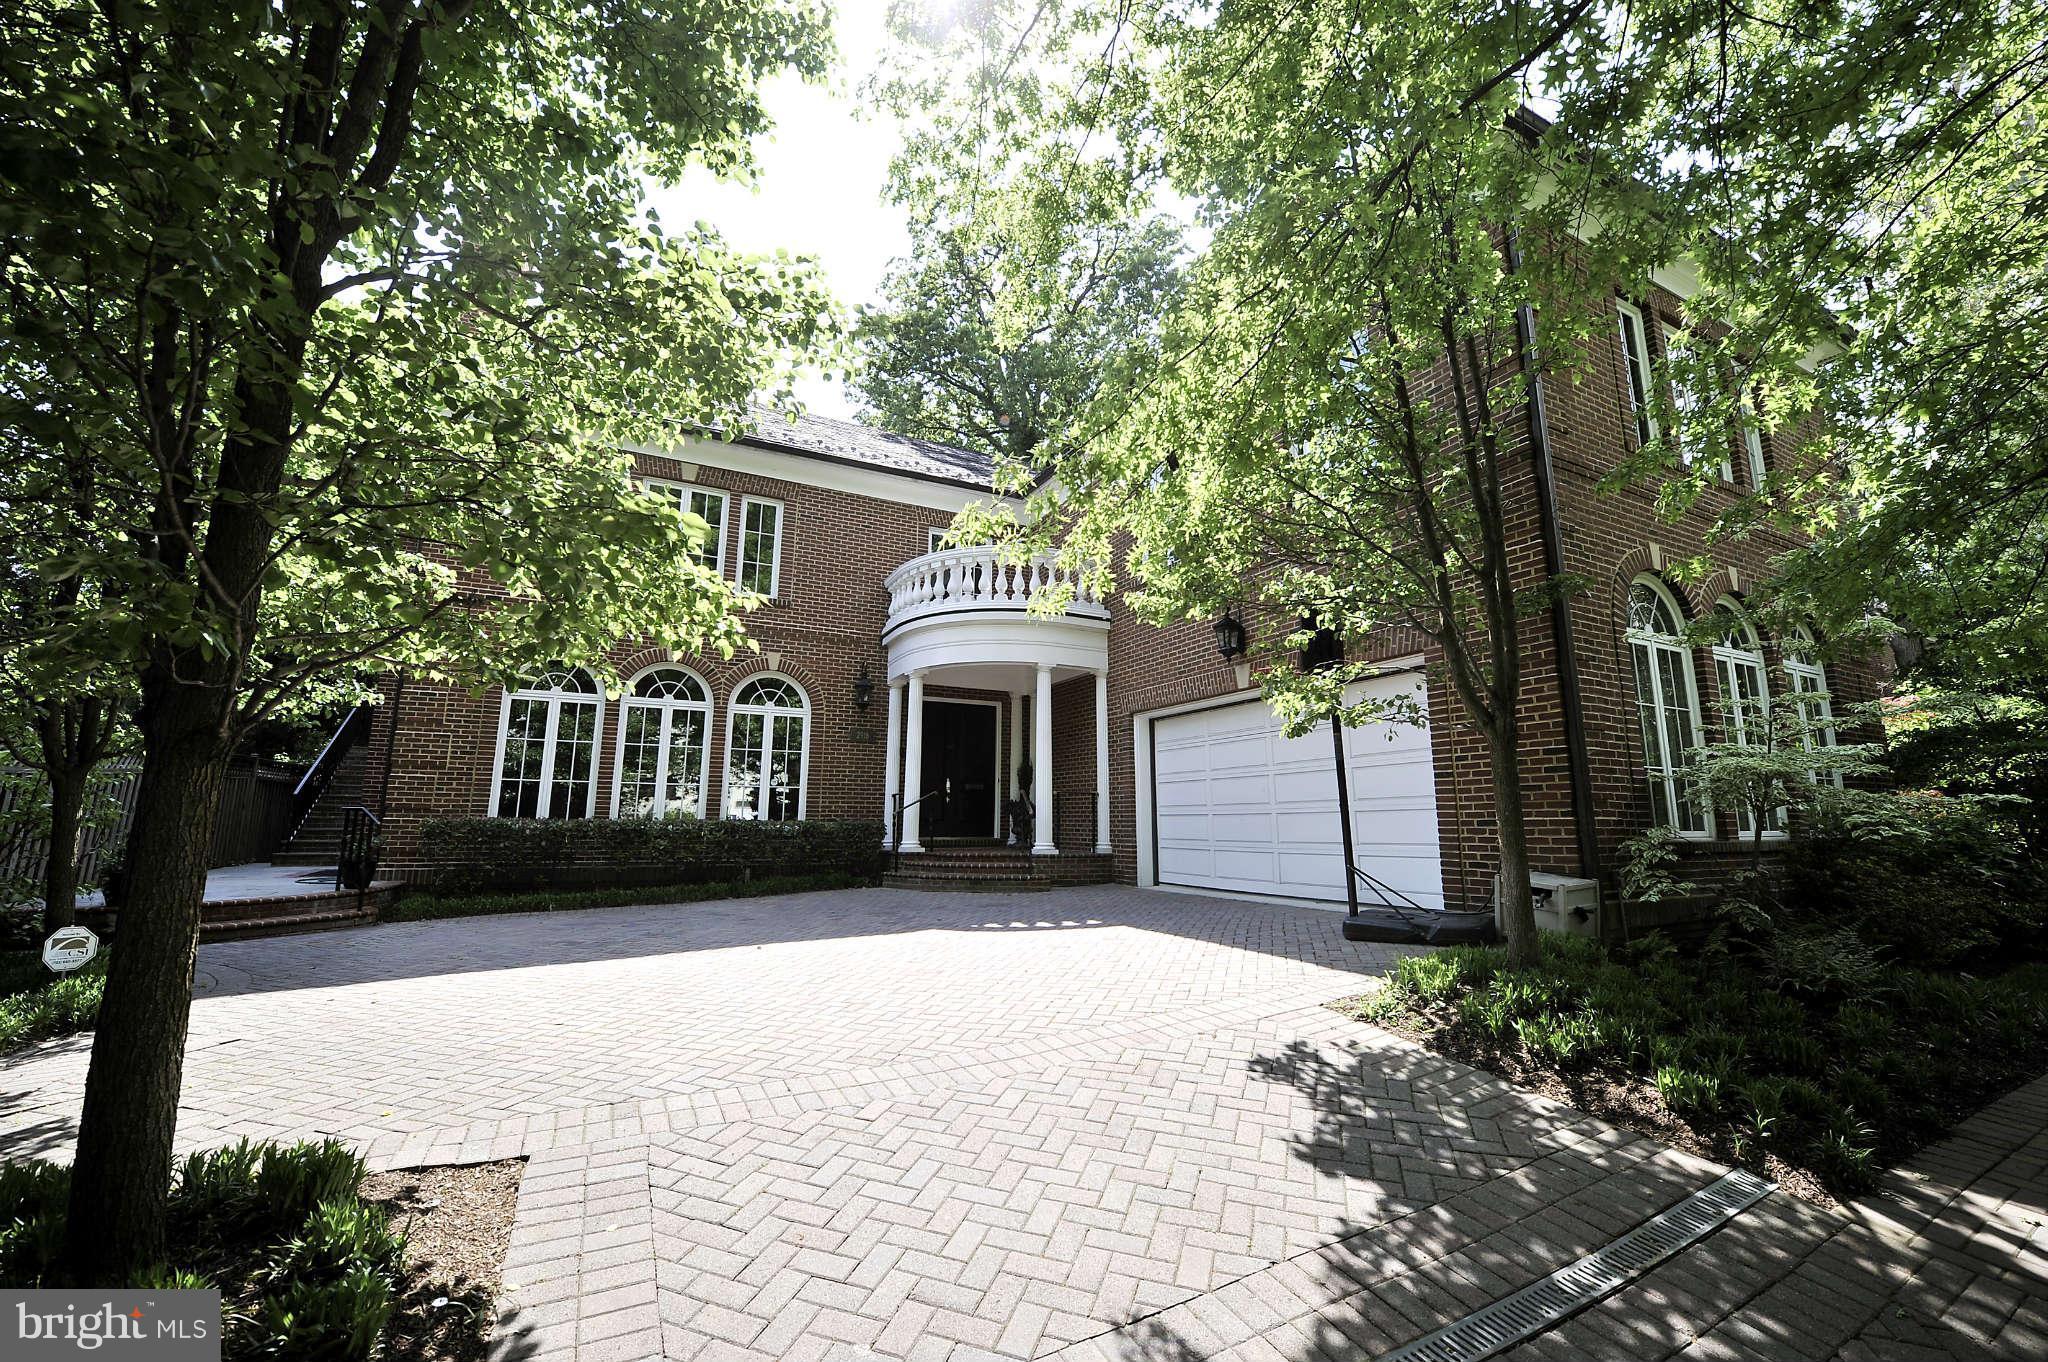
BROKER'S OPEN TUES (1/28) 12-1:30PM! Incredible space w/ formal, Diplomatic level w/ soaring 10 ft ceilings, w/ LR, DR, Entry Gallery, Great Rm, Chef's Kitch. Upper Family lvls w/ Kitch, Fam Rm, Break Rm, Mstr w/ huge dress hall & BA, addtl Mstr Ste & 2 guest rms & bonus rm. LL w/ 2 addtl BRs, large Rec Rm & ample storage space. All rooms of grand scale & design. Elevator to all 4 lvls. Must see!
#1002812624

WASHINGTON

2916 CLEVELAND AVENUE NW

6 Beds

6 Baths

N/A

$2,995,000

MLS#: 1002812624
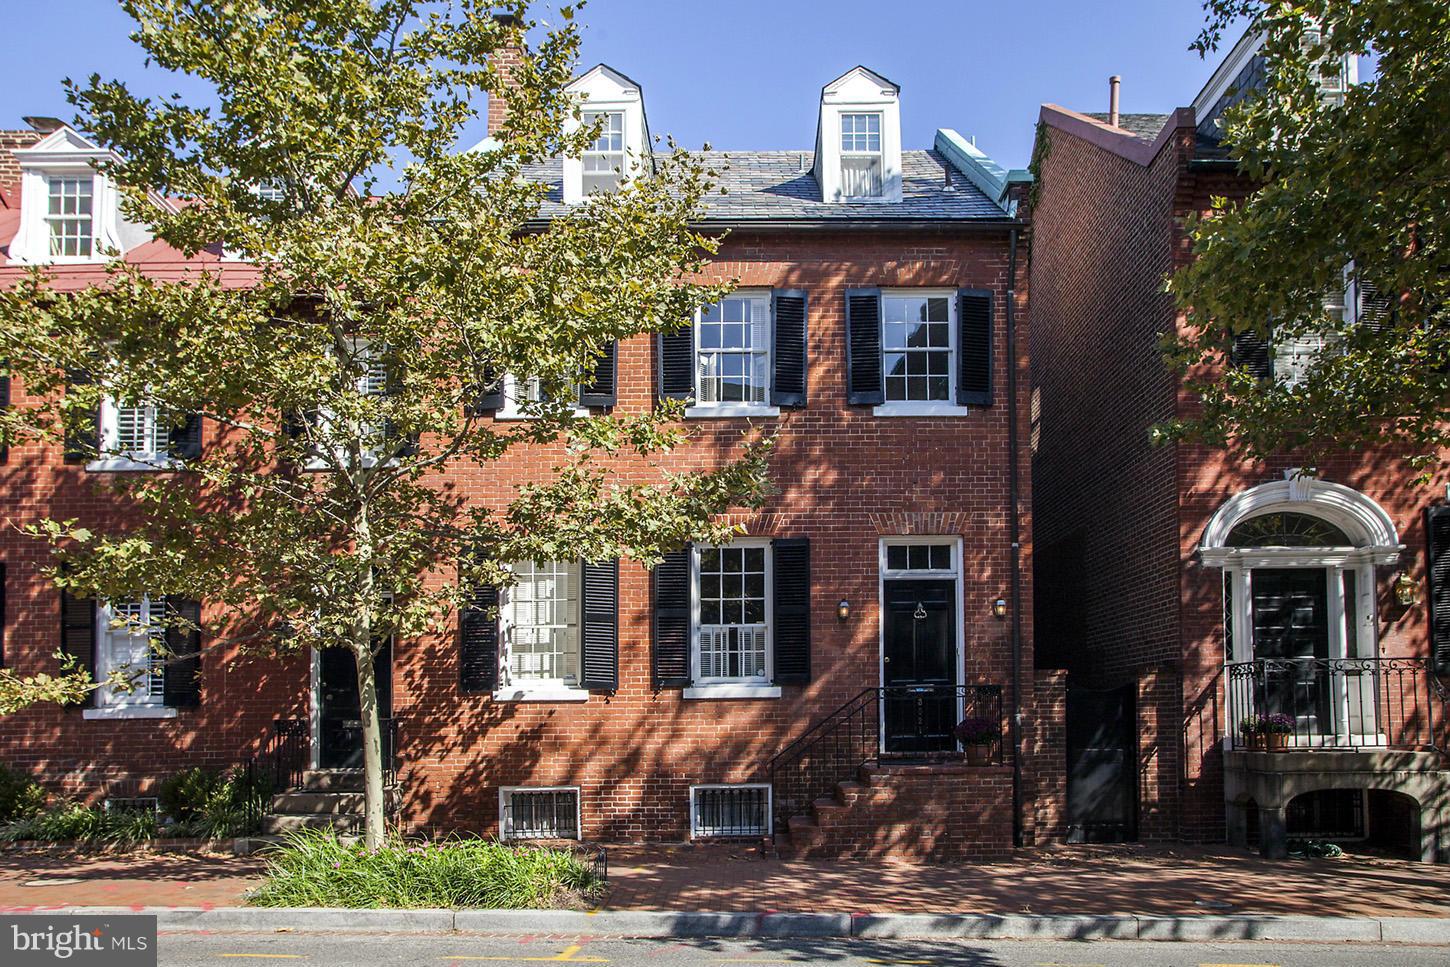
Fabulous Federal home built circa 1813 with period details, a large rear garden and a GARAGE! Beautiful pine floors, 4 fireplaces, and a large renovated kitchen with Eat-in island open to family room and patio. Large Master Suite with attached sitting room. Extensive Lower Level with plenty of storage space and lots of potential.
#1003203278

WASHINGTON

3021 P STREET NW

4 Beds

3 Baths

N/A

$2,995,000

MLS#: 1003203278
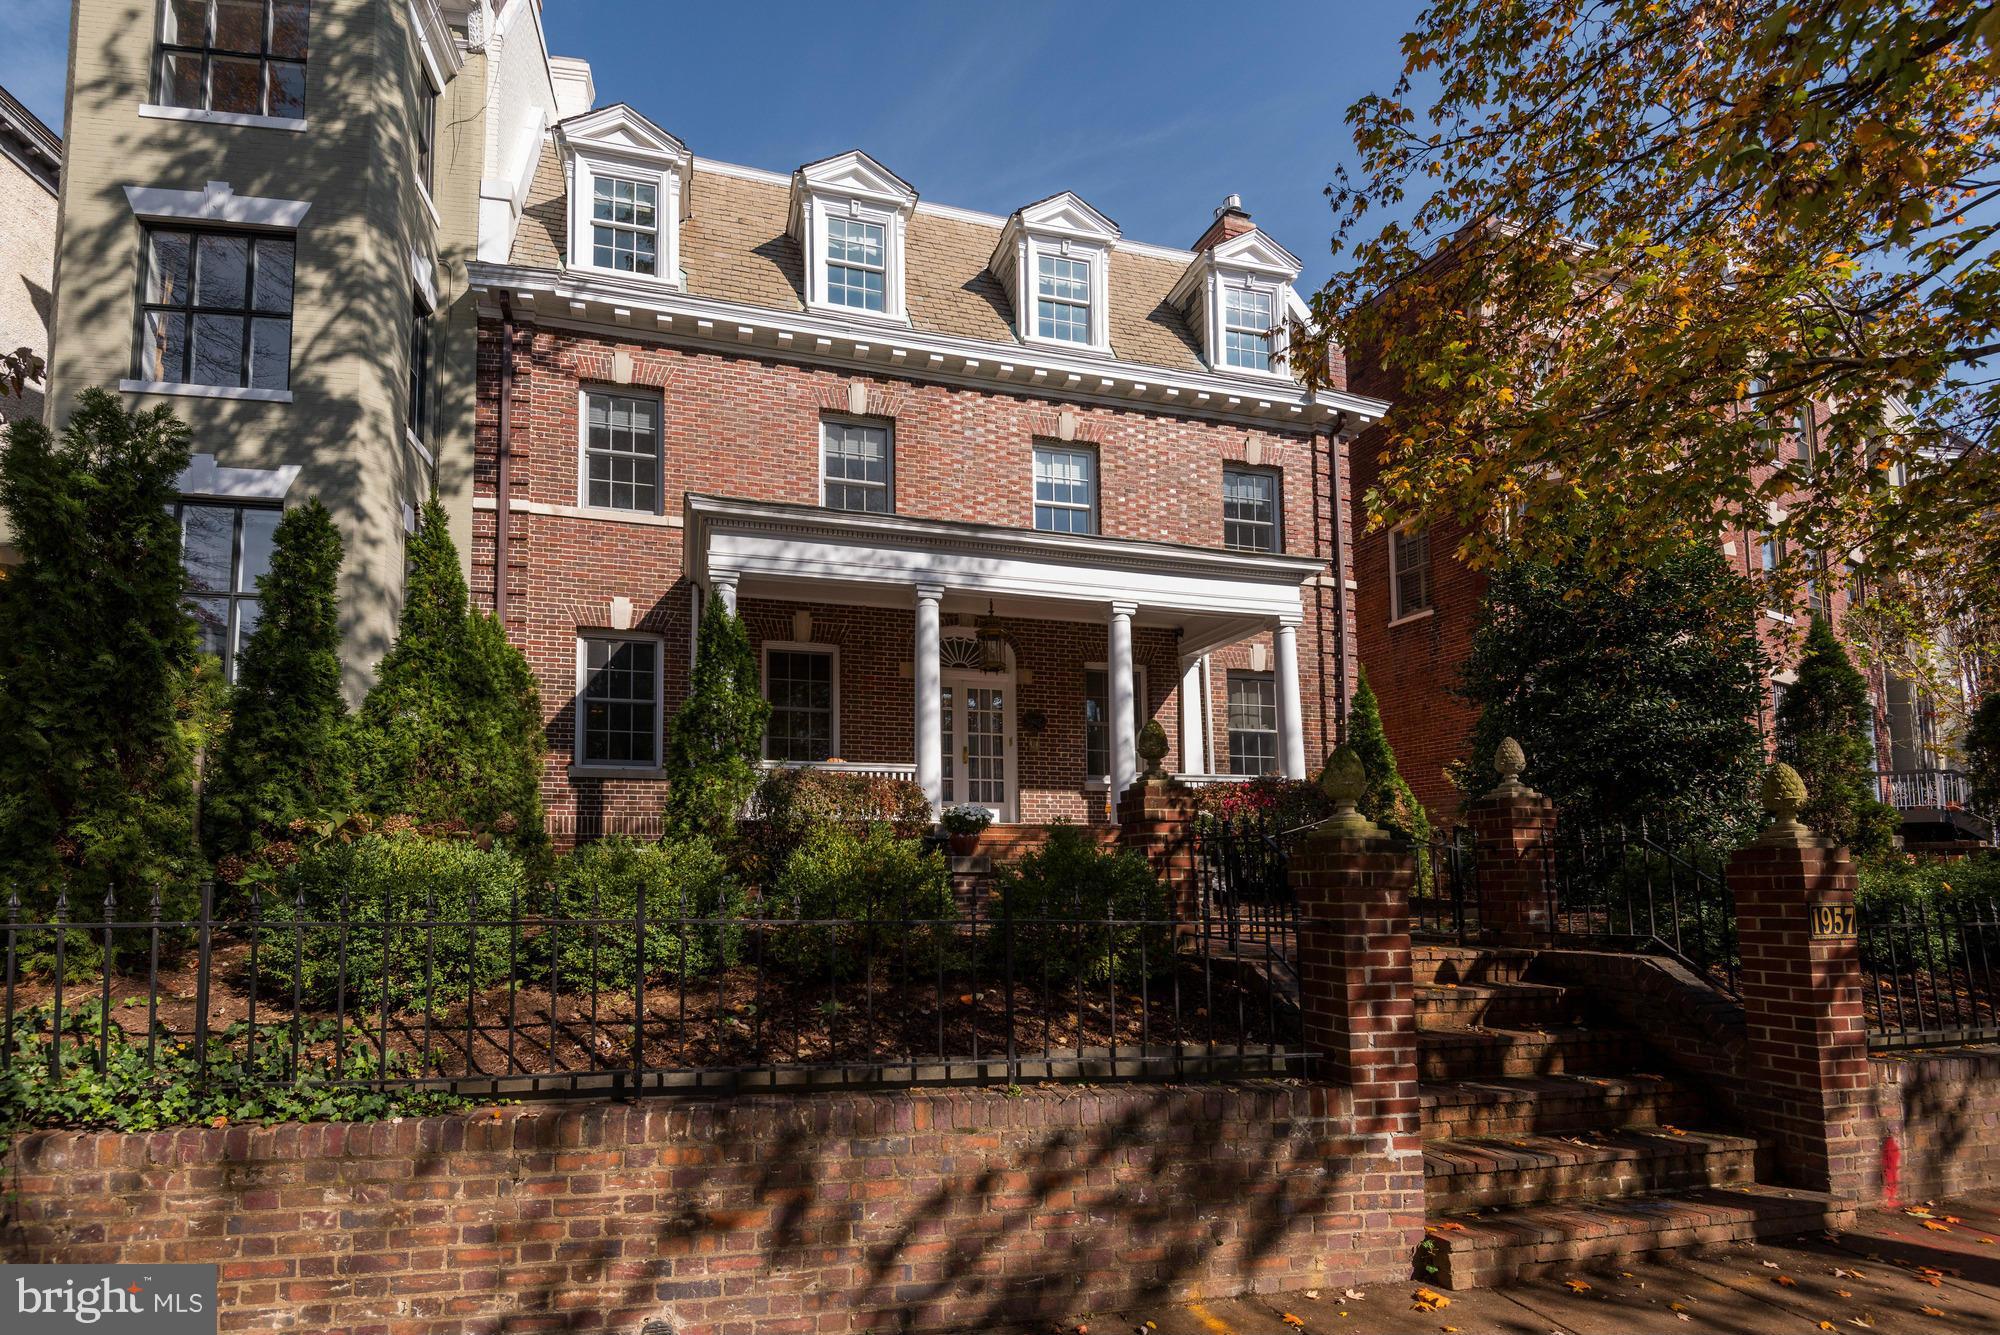
Stately Kalorama residence that combines old-world charm with a masterful renovation with elegant and well-proportioned rooms. Inviting entry foyer/hall, spacious light-filled kitchen w/ breakfast area, formal LR and DR, wood library, second level family room w/ wine cellar, 7 fireplaces, garden, upper level deck, 2-car garage. Lower level is a 2BR/2BA rental unit.
#1001358755

WASHINGTON

1957 BILTMORE STREET NW

6 Beds

5 Baths

N/A

$2,995,000

MLS#: 1001358755
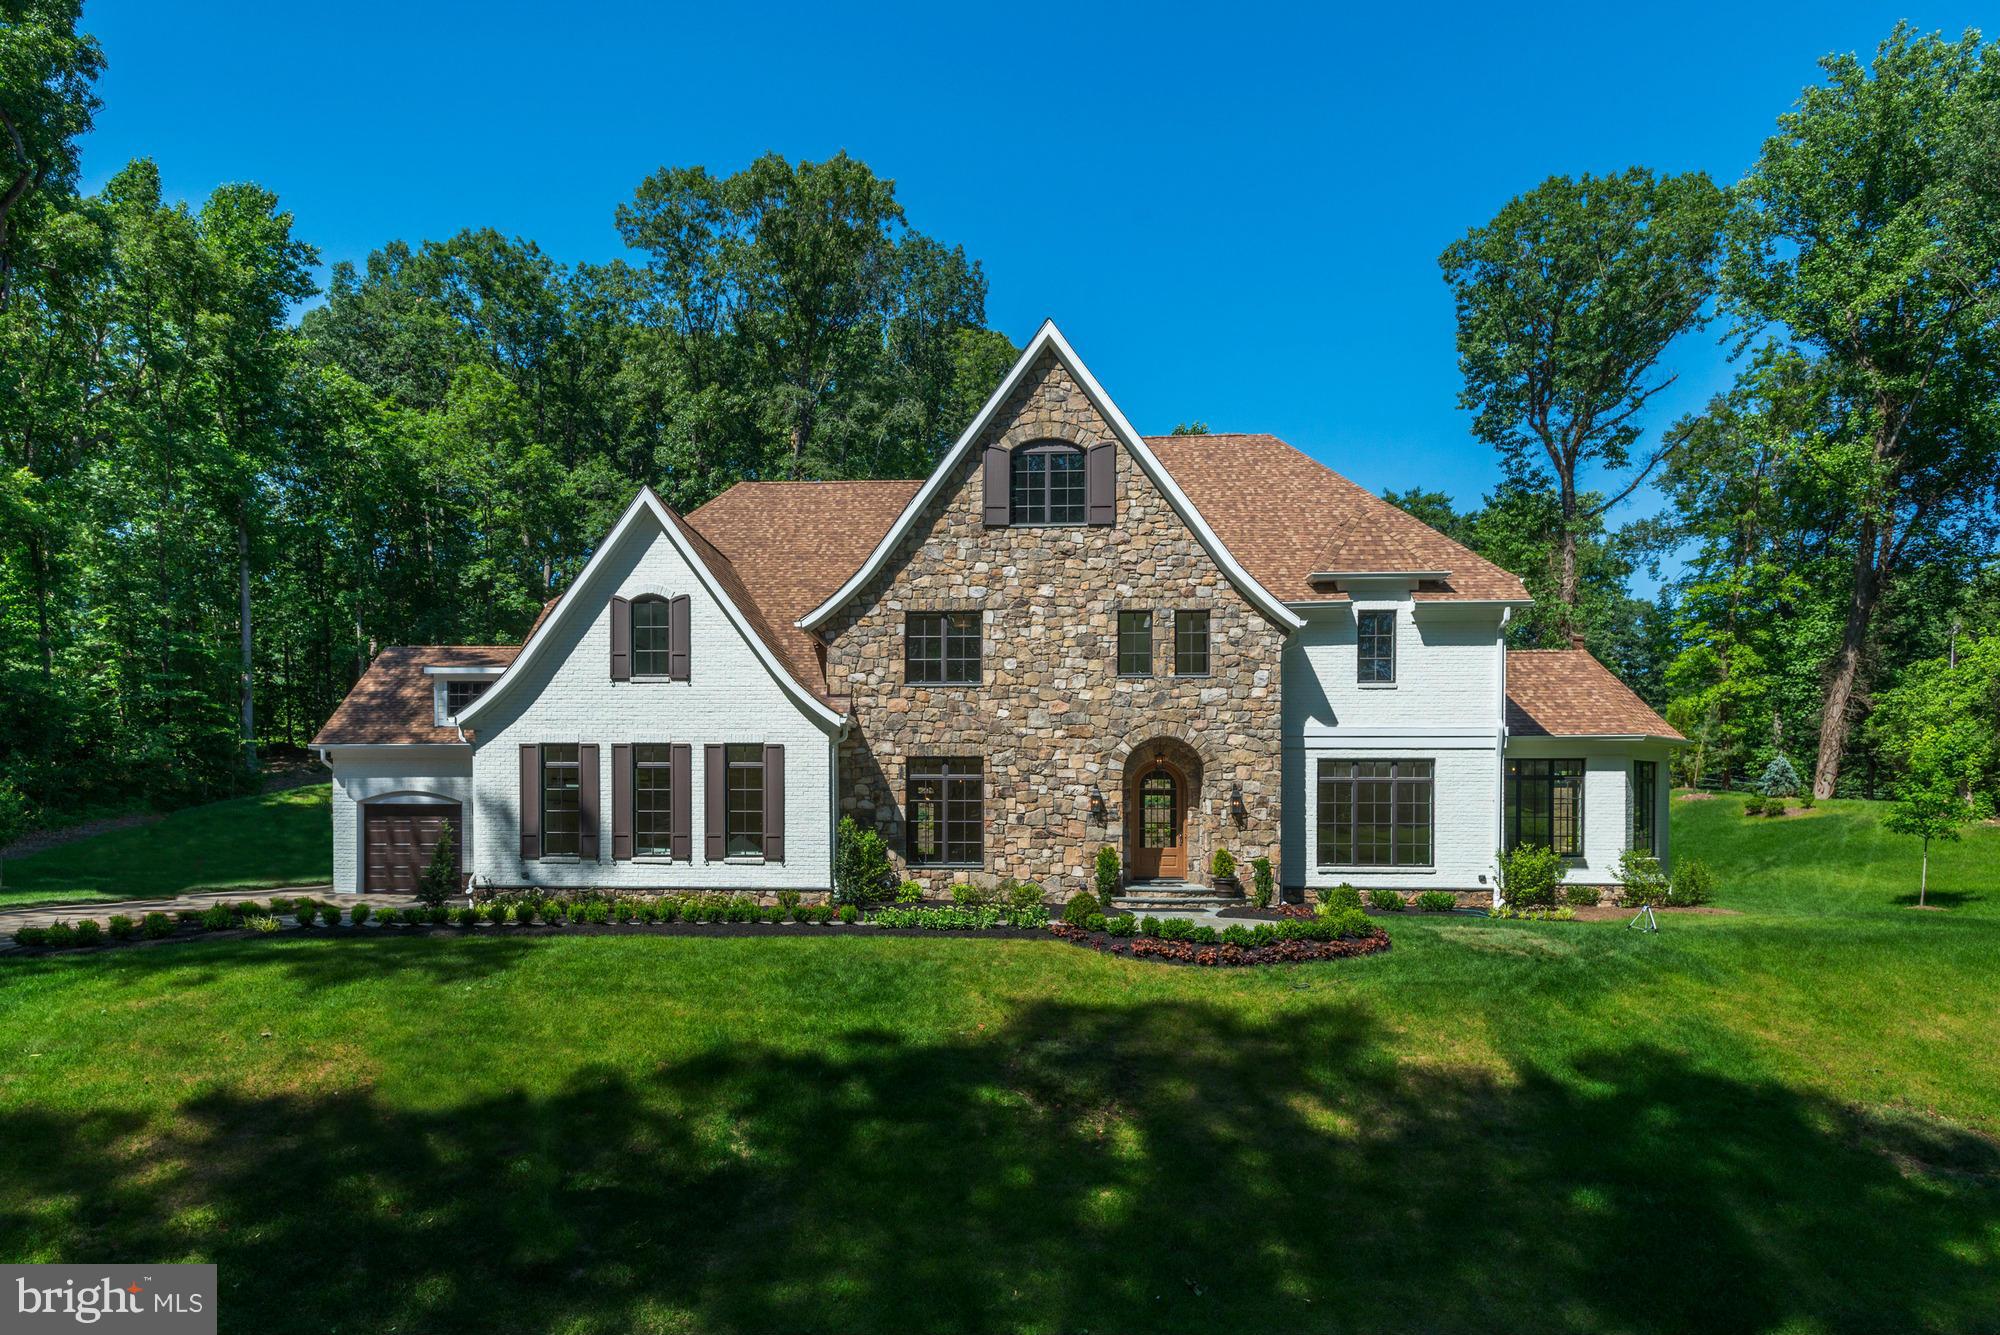
Brand-new custom residence in Langley Forest! Lush, private setting featuring an open layout with gourmet kitchen opening to both family and sun rooms. Expansive master suite with fireplace, dual walk-in closets & lux master bath. 4 add'l bedroom suites up. Lower level with recreation room, wine cellar, wet bar & 6th bedroom suite. Large backyard with patio. 4-car garage with pet washing station.
#1001995663

MCLEAN

6704 LUPINE LANE

6 Beds

6 Baths

9,054 Sq.Ft.

$2,995,000

MLS#: 1001995663
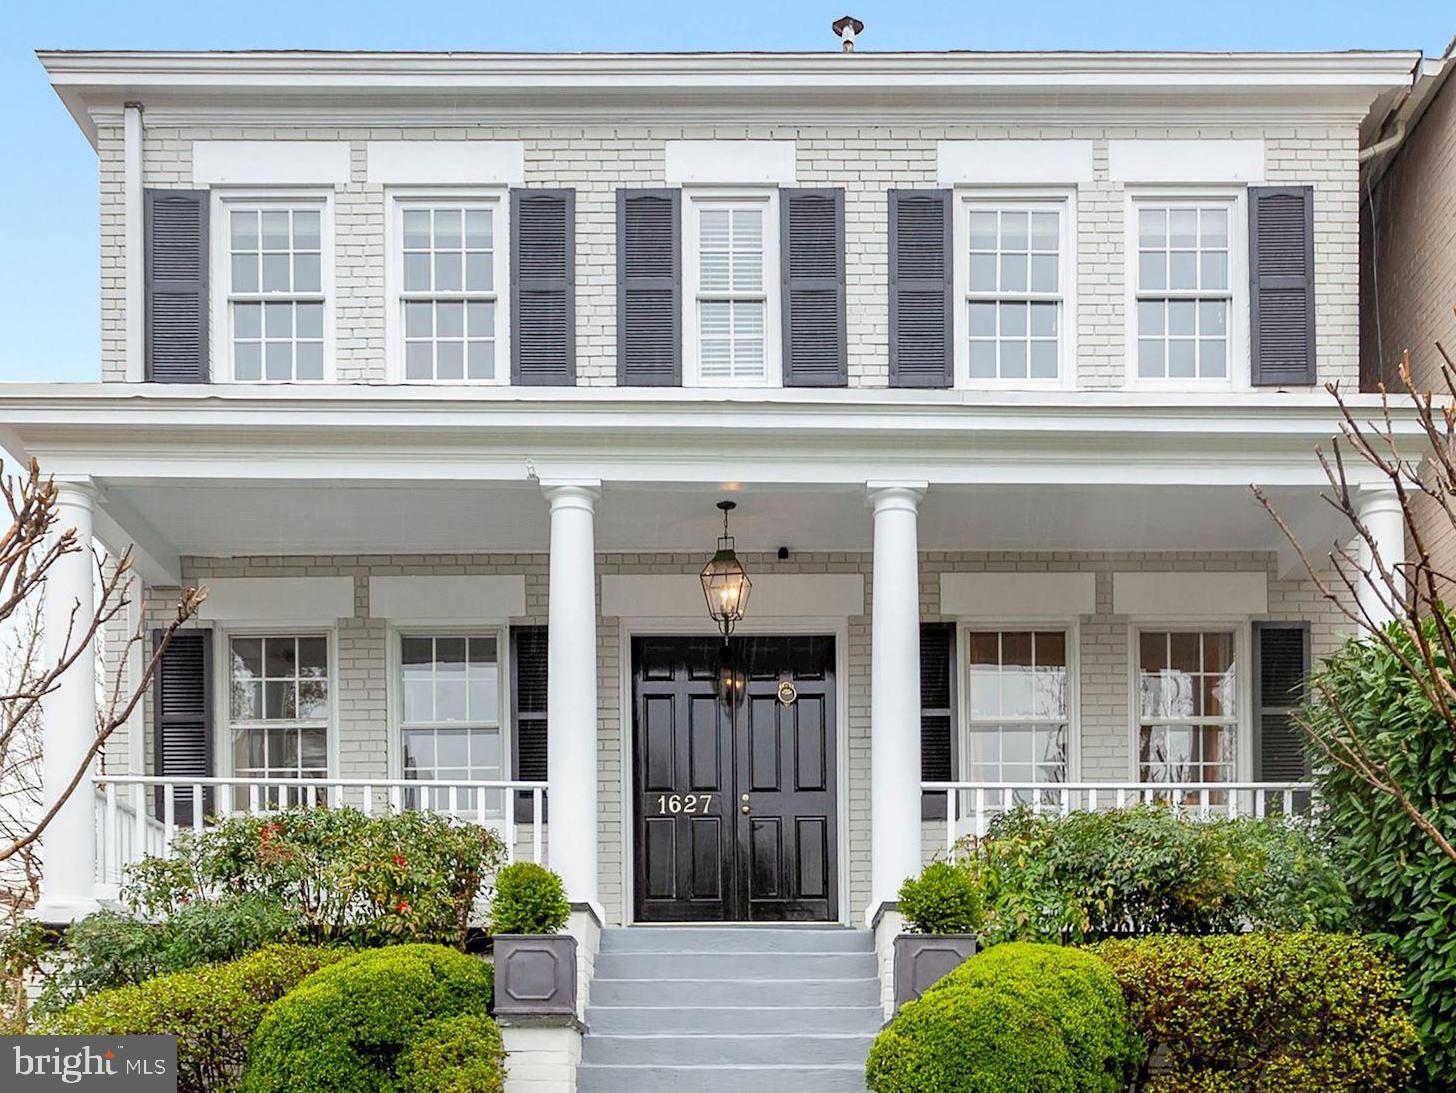
Over 3,500sq/ft of bright & beautiful interior living space. This center hall Georgetown Colonial offers a quiet oasis ideally situated across from the fields of Georgetown Visitation. Originally built in 1925, this 4BD/4BA home has been carefully maintained and elegantly upgraded to cater to today’s modern living. Flooded with natural light throughout, and featuring gorgeous spaces for entertaining, including an embassy-size dining room, this home leaves nothing to be desired. Complete with a recently renovated lower level, spacious eat-in kitchen, and deep backyard with room for a pool including an extra large deck with room for several seating areas accessing main level.  Convertible garage space now used as storage. (No conservation easement).
#DCDC2040462

WASHINGTON

1627 35TH STREET NW

4 Beds

4 Baths

3,072 Sq.Ft.

$2,995,000

MLS#: DCDC2040462
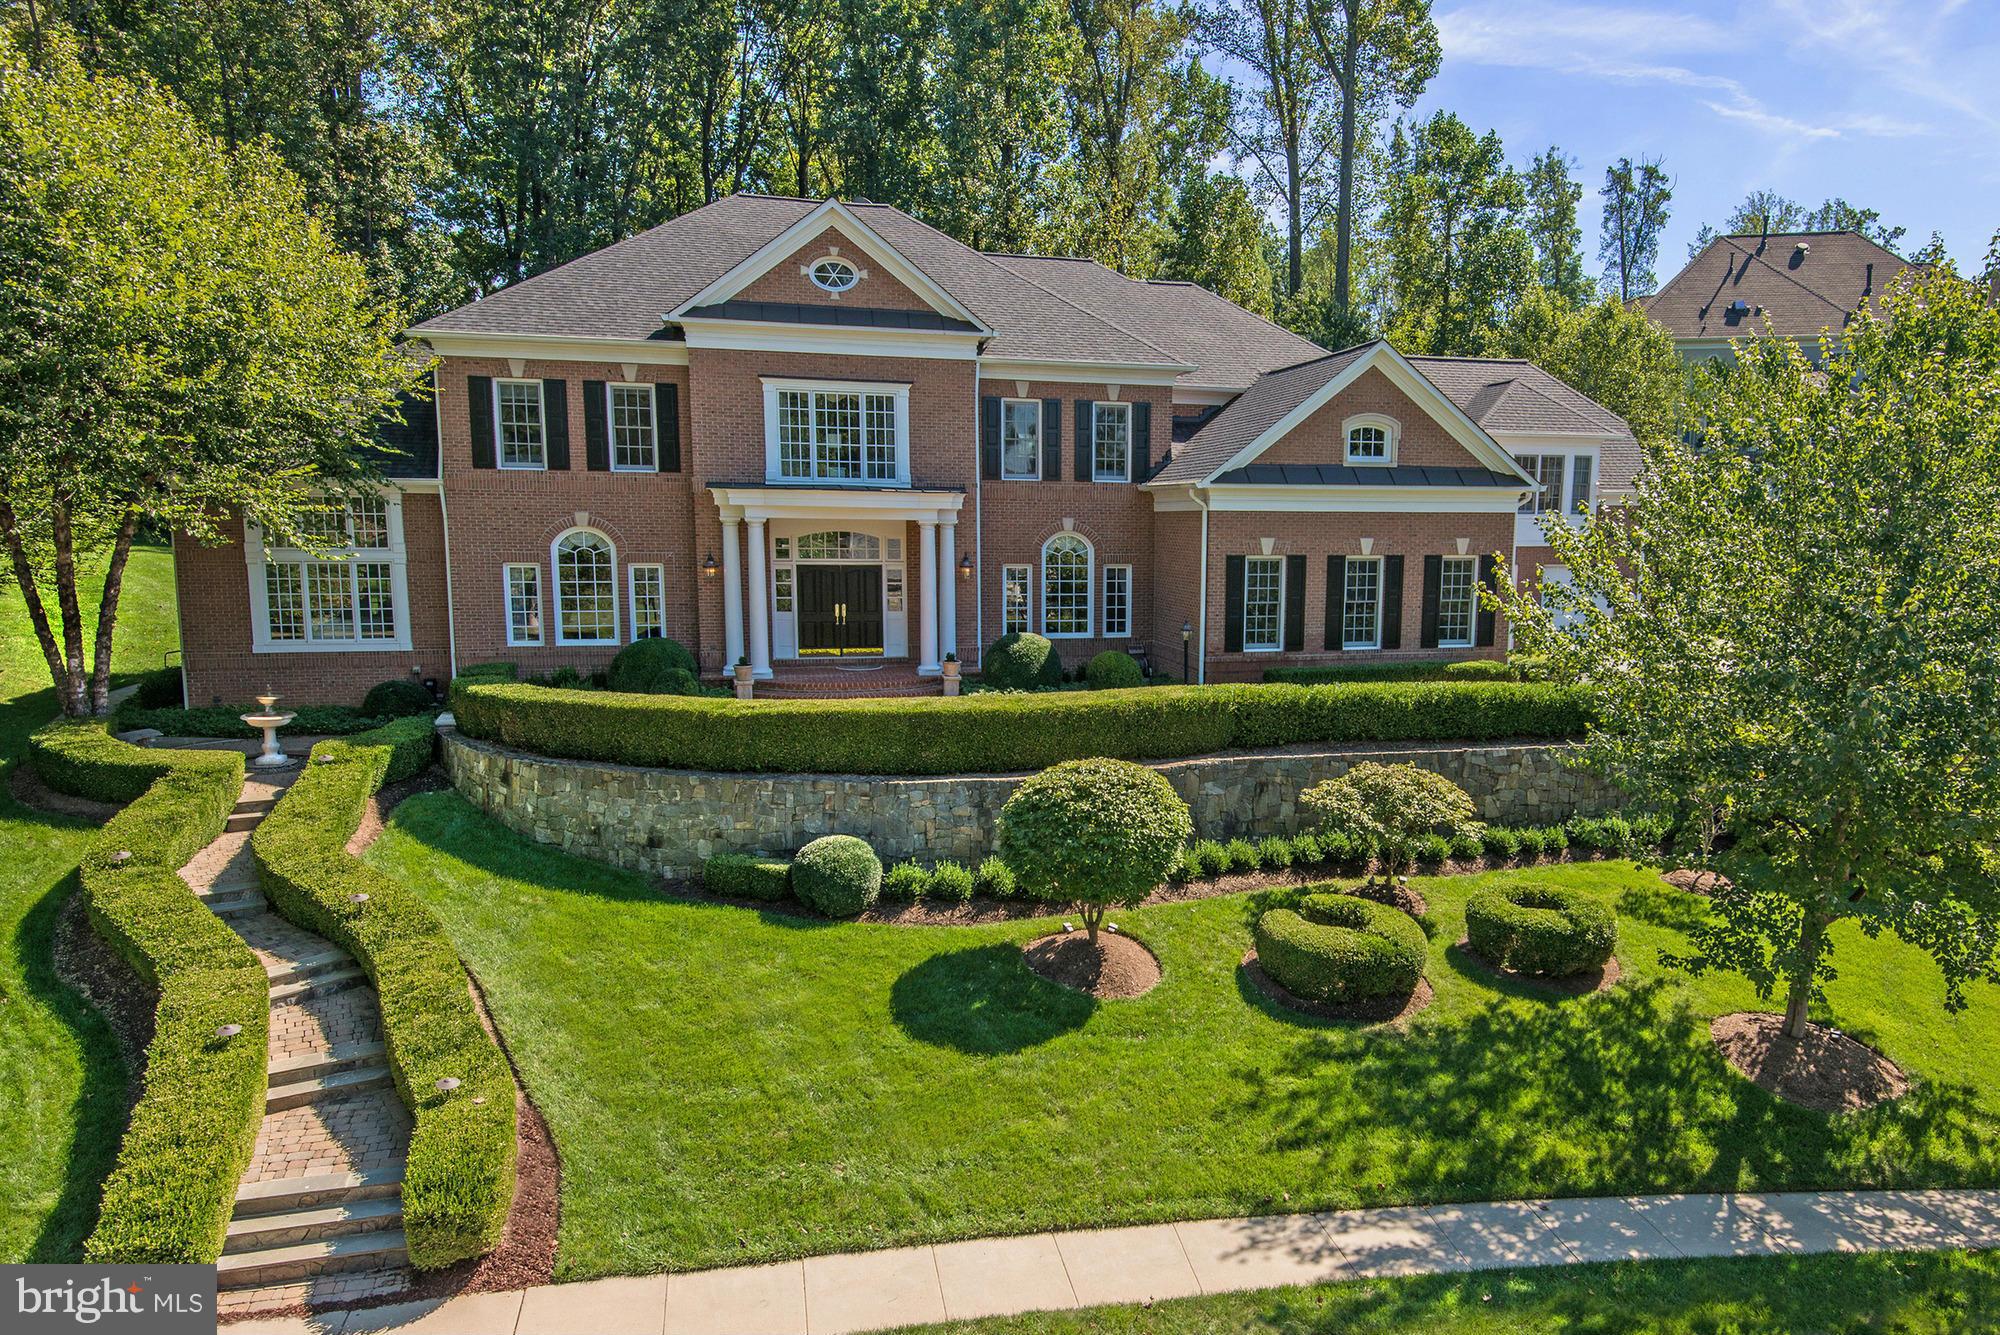
Stunning brick residence in highly desirable RESERVE on premium lot!  Perfect for family living or grand entertaining. Highest finishes found throughout w/ extensive updates! Offering sun filled public rooms, wonderful family room, gourmet kitchen, library, luxurious master suite, bonus suite above garage & more. Lower Level offers theater, game, & rec room.  Whole house generator! 4-Car Garage.
#1003722807

MCLEAN

898 CENTRILLION DRIVE

6 Beds

7 Baths

N/A

$2,995,000

MLS#: 1003722807
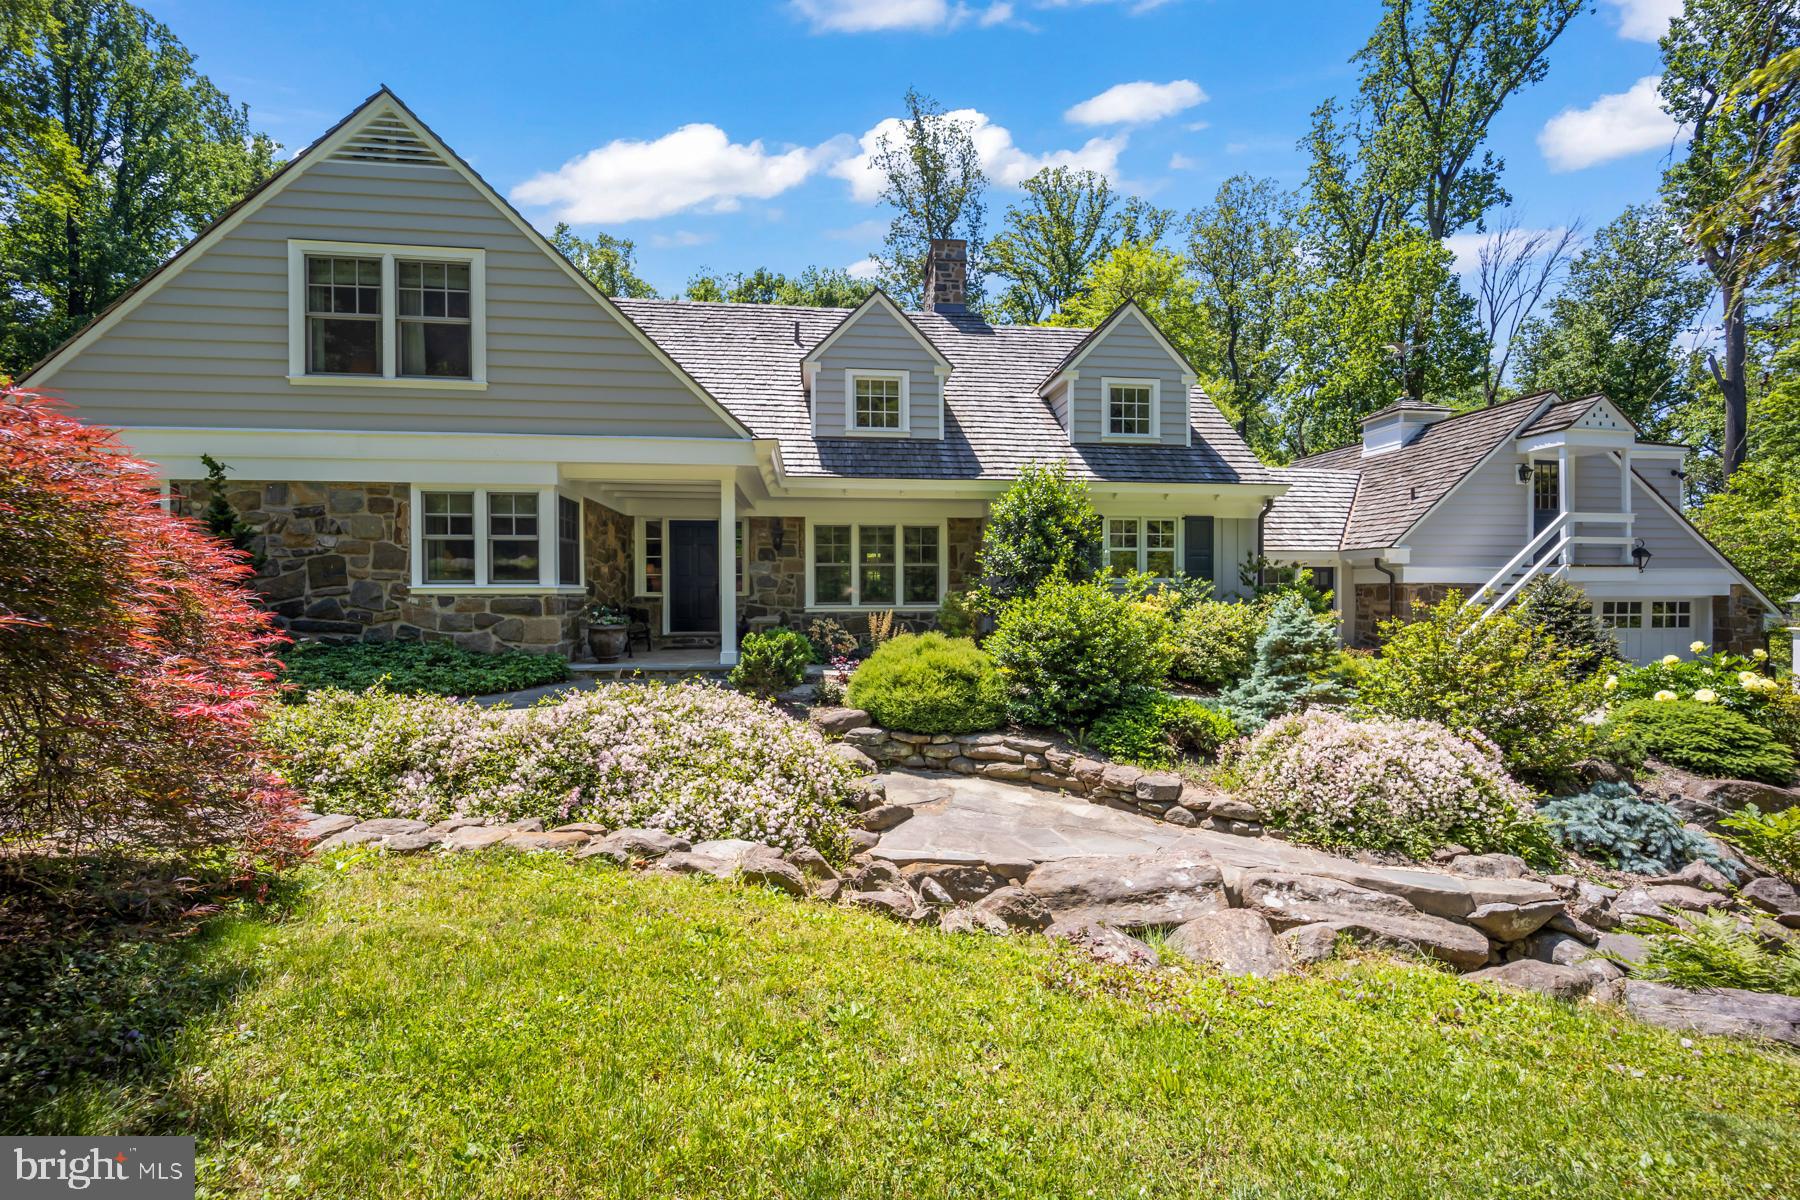
Set on 5 acres in the estate section of Villanova, this thoughtfully updated property offers a blend of comfort, space, and natural beauty. Beautifully renovated in 2014 with attention to detail, the home is designed to support both everyday living and casual entertaining.
The main residence includes a first floor primary suite, along with three additional bedrooms and two and a half baths. A spacious studio apartment located above the attached two-car garage offers flexible options for guests, work-from-home needs, or additional living space for an au pair or in-laws.
The kitchen and dining areas feature vaulted ceilings with antique wood beams and flow openly into the living room, creating a welcoming environment filled with natural light and generous proportions.
Outdoors, the landscape includes multiple terraces overlooking ponds and waterfalls providing a peaceful backdrop for dining, gathering, or enjoying quiet moments. The property is home to perennial and herb gardens and has been reforested with a variety of native trees and shrubs, offering visual interest throughout the seasons. A walking trail weaves through meadows, wooded areas, and over small streams, making it easy to enjoy time in nature without leaving home.
Set slightly apart from the main residence, a saltwater pool and spa are surrounded by plantings and a stone wall, creating a private area for warm-weather enjoyment.
This property offers a unique opportunity to enjoy a quiet, natural setting while remaining close to the amenities of the Main Line and Philadelphia. Contact us to arrange a private tour.
#PAMC2139006

VILLANOVA

1660 MOUNT PLEASANT ROAD

5 Beds

4 Baths

4,750 Sq.Ft.

$2,995,000

MLS#: PAMC2139006
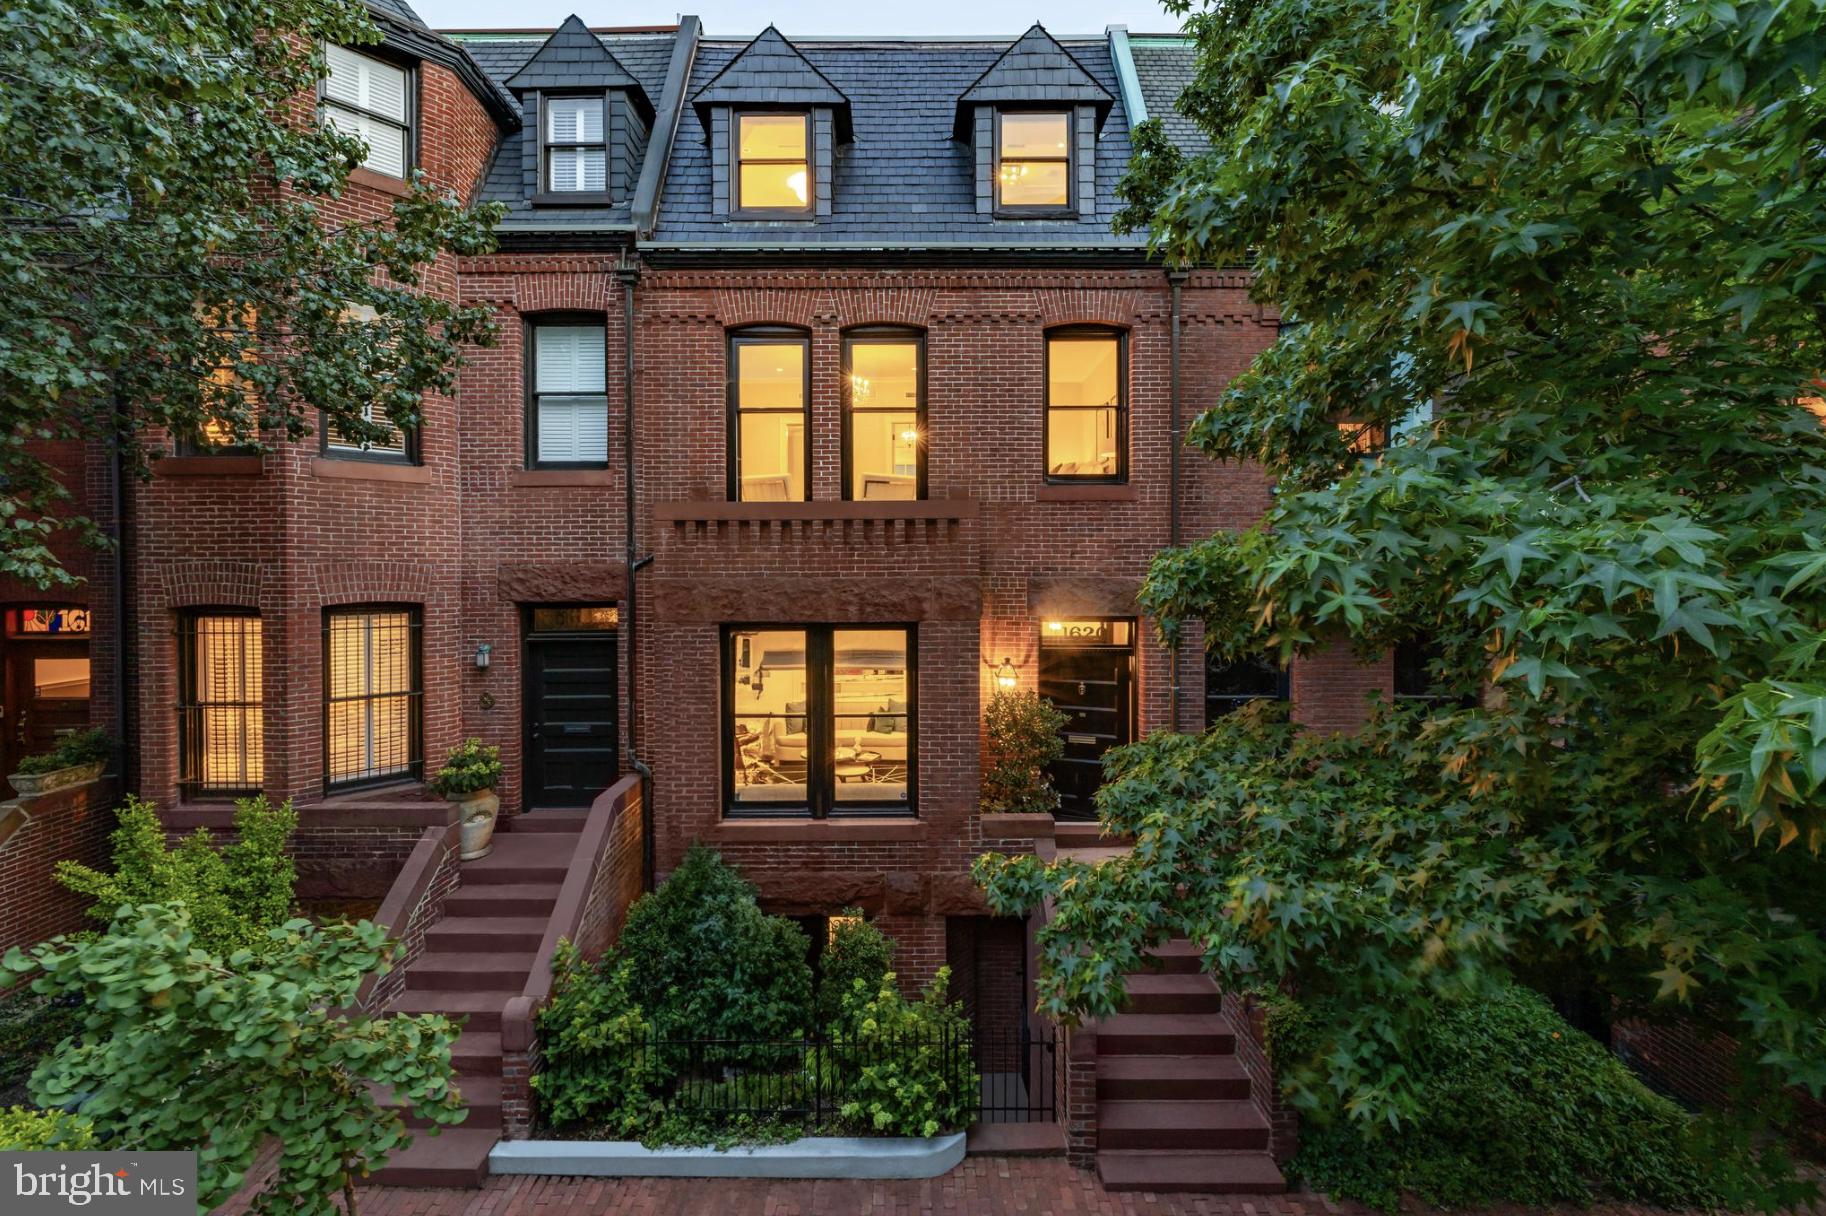
Prominently positioned on a tree-lined street between Dupont and Logan Circle, 1620 Riggs Place NW captures the timeless appeal of classic New York City brownstones, thoughtfully reimagined for modern living. Rich in character yet meticulously updated, the home offers approximately 3,100 square feet of refined living space where historic details and contemporary sophistication coexist effortlessly.

Original architectural elements, curated finishes, and gold-accented hardware establish an immediate sense of understated elegance. Soaring ceilings and abundant southern light enhance the home’s gracious scale, while recent renovations elevate both form and function throughout. The kitchen, comprehensively redesigned in 2023, serves as a sculptural centerpiece, finished in striking marble and outfitted with top-tier appliances that cater to both daily living and elevated entertaining.

Private outdoor spaces further distinguish the property, including a beautifully finished rear terrace and patio designed for seamless indoor-outdoor living. The residence is complemented by advanced systems and amenities, including updated HVAC, security and video surveillance, Lutron lighting, Sonos audio, gated parking, and an additional parking pad. 

Layered in amenities, rich in charm, and located in one of Washington’s most central and sought-after neighborhoods, 1620 Riggs Place NW presents a rare opportunity to own a home that seamlessly blends timeless architecture with modern luxury.
#DCDC2225382

WASHINGTON

1620 RIGGS PLACE NW

5 Beds

3 Baths

3,100 Sq.Ft.

$2,995,000

MLS#: DCDC2225382
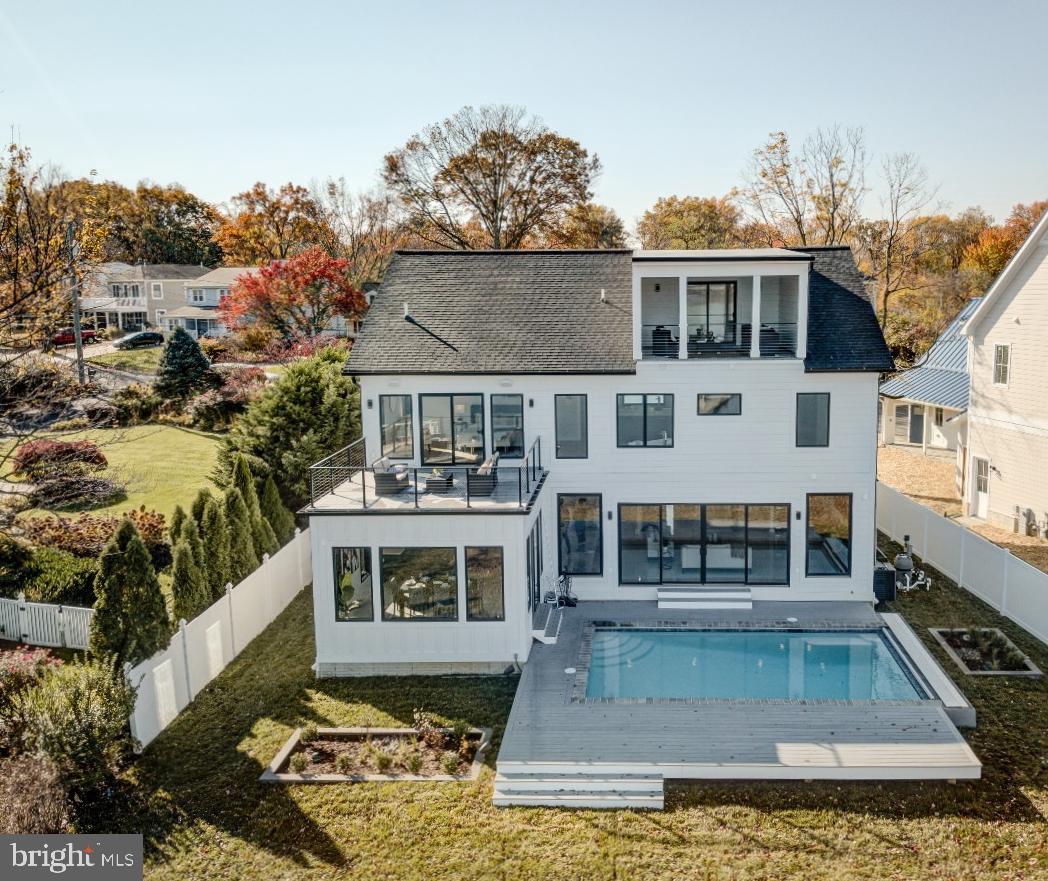
Discover the pinnacle of contemporary waterfront living in this exclusive New Construction luxury home, the latest creation by Cypress Homes. Indulge in the allure of a heated saltwater pool overlooking the picturesque Magothy River. Built with meticulous attention to detail, this custom home offers an array of exquisite features, creating a home that combines refined elegance and modern comfort.  Additionally you can find peace of mind knowing this property provides the hard to find trifecta of public water, public sewer & natural gas! As you enter into the foyer the framed view of the Magothy River pulls you in and the open floor plan provides an inviting space for gatherings large or small. Enjoy relaxing in the Living room with fireplace and wet bar or simultaneously savor fabulous meals and views from the dining area. The gourmet Kitchen, adorned with state-of-the-art appliances and sleek countertops, balances style and functionality effortlessly. The main level office, bedroom and full bathroom is a secluded retreat, perfect for guests, in-laws, or a nanny. Elevate your experience by taking the elevator or the stunning open-tread staircase to the second floor, where four bedrooms and three bathrooms await. The Primary bedroom suite offers a private sanctuary with panoramic river views, a spa-like bathroom, ample closet space and spacious deck overlooking the pool and river. An additional bedroom with ensuite bath and 2 bedrooms with shared bathroom are perfect for a large family or frequent visitors. Ascend to the third level's bonus room for leisure, whether it's a movie night or relaxation on the covered porch, soaking in the breathtaking views down the Magothy River. Venture outside to delight in lounging around the heated saltwater pool or head down to the water's edge with 75 feet of waterfrontage, complete with a private pier and coveted boat house; perfect for crabbing or fishing. Embark on boat adventures on the Magothy and out to the Chesapeake Bay and beyond.  Located in the Blue-Ribbon Broadneck School district and just 5 miles to downtown Annapolis and Severna Park. Convenient to Baltimore, BWI, Ft. Meade/NSA and Washington, DC. You literally have the best this region has to offer in a 30-mile radius. Welcome Home!
#MDAA2077072

ARNOLD

553 BROADWATER ROAD

6 Beds

4 Baths

5,330 Sq.Ft.

$2,995,000

MLS#: MDAA2077072
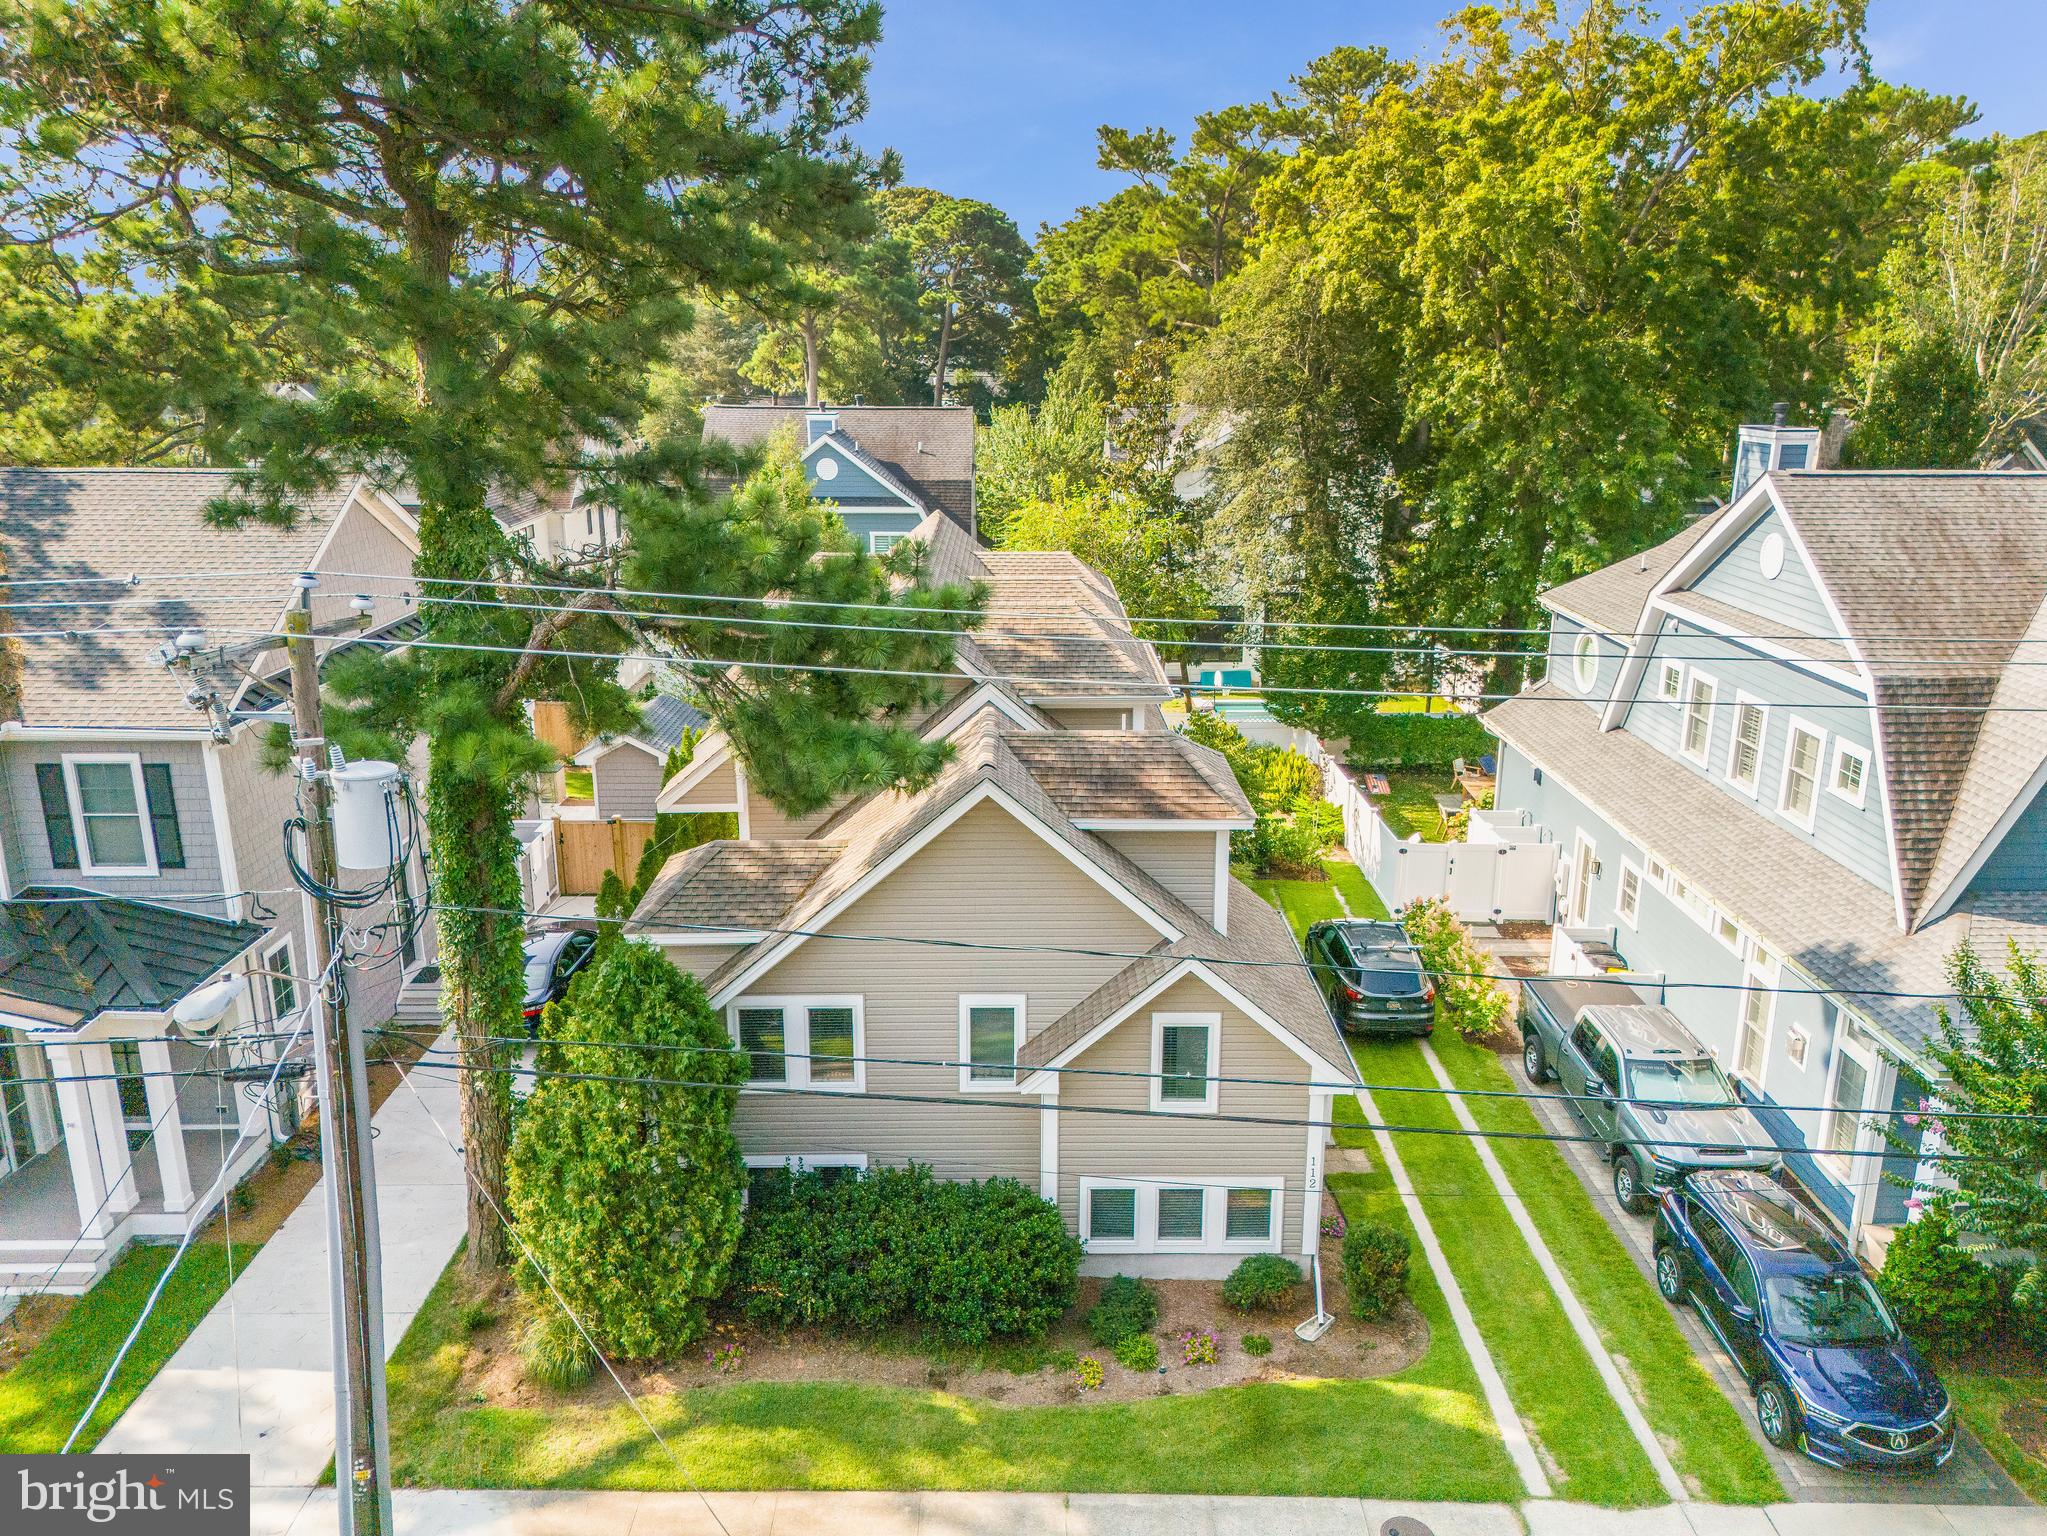
Discover the ultimate beach lifestyle in this stunning 6-bedroom, 6.5-bathroom coastal home, ideally situated on one of the best streets in South Rehoboth and  just 1.5 blocks from the boardwalk and beach. This spacious 3 level residence offers the perfect blend of luxury and comfort, making it an ideal retreat for large families or those who love to entertain. Step inside to find a beautifully updated kitchen featuring top-of-the-line appliances, elegant countertops, large island and ample cabinetry, making meal preparation a breeze. The open-concept design flows seamlessly into the living /dining areas,  plus sunroom creating a welcoming space for gatherings or relaxation. Each of the six  bedrooms is a private oasis, complete with en-suite bathrooms, ensuring comfort and privacy for all. Outside, you'll find a spacious deck perfect for dining al fresco or unwinding after a long beach day. With its prime location, updated amenities, and ample space, this home is a rare find in South Rehoboth Beach and would be ideal as a  full time, 2nd home or investment property.  Building foot print and square footage cannot be duplicated with today's current building codes.  Don’t miss the opportunity to own your dream coastal retreat!
#DESU2068092

REHOBOTH BEACH

112 NORFOLK STREET

6 Beds

6 Baths

3,500 Sq.Ft.

$2,995,000

MLS#: DESU2068092
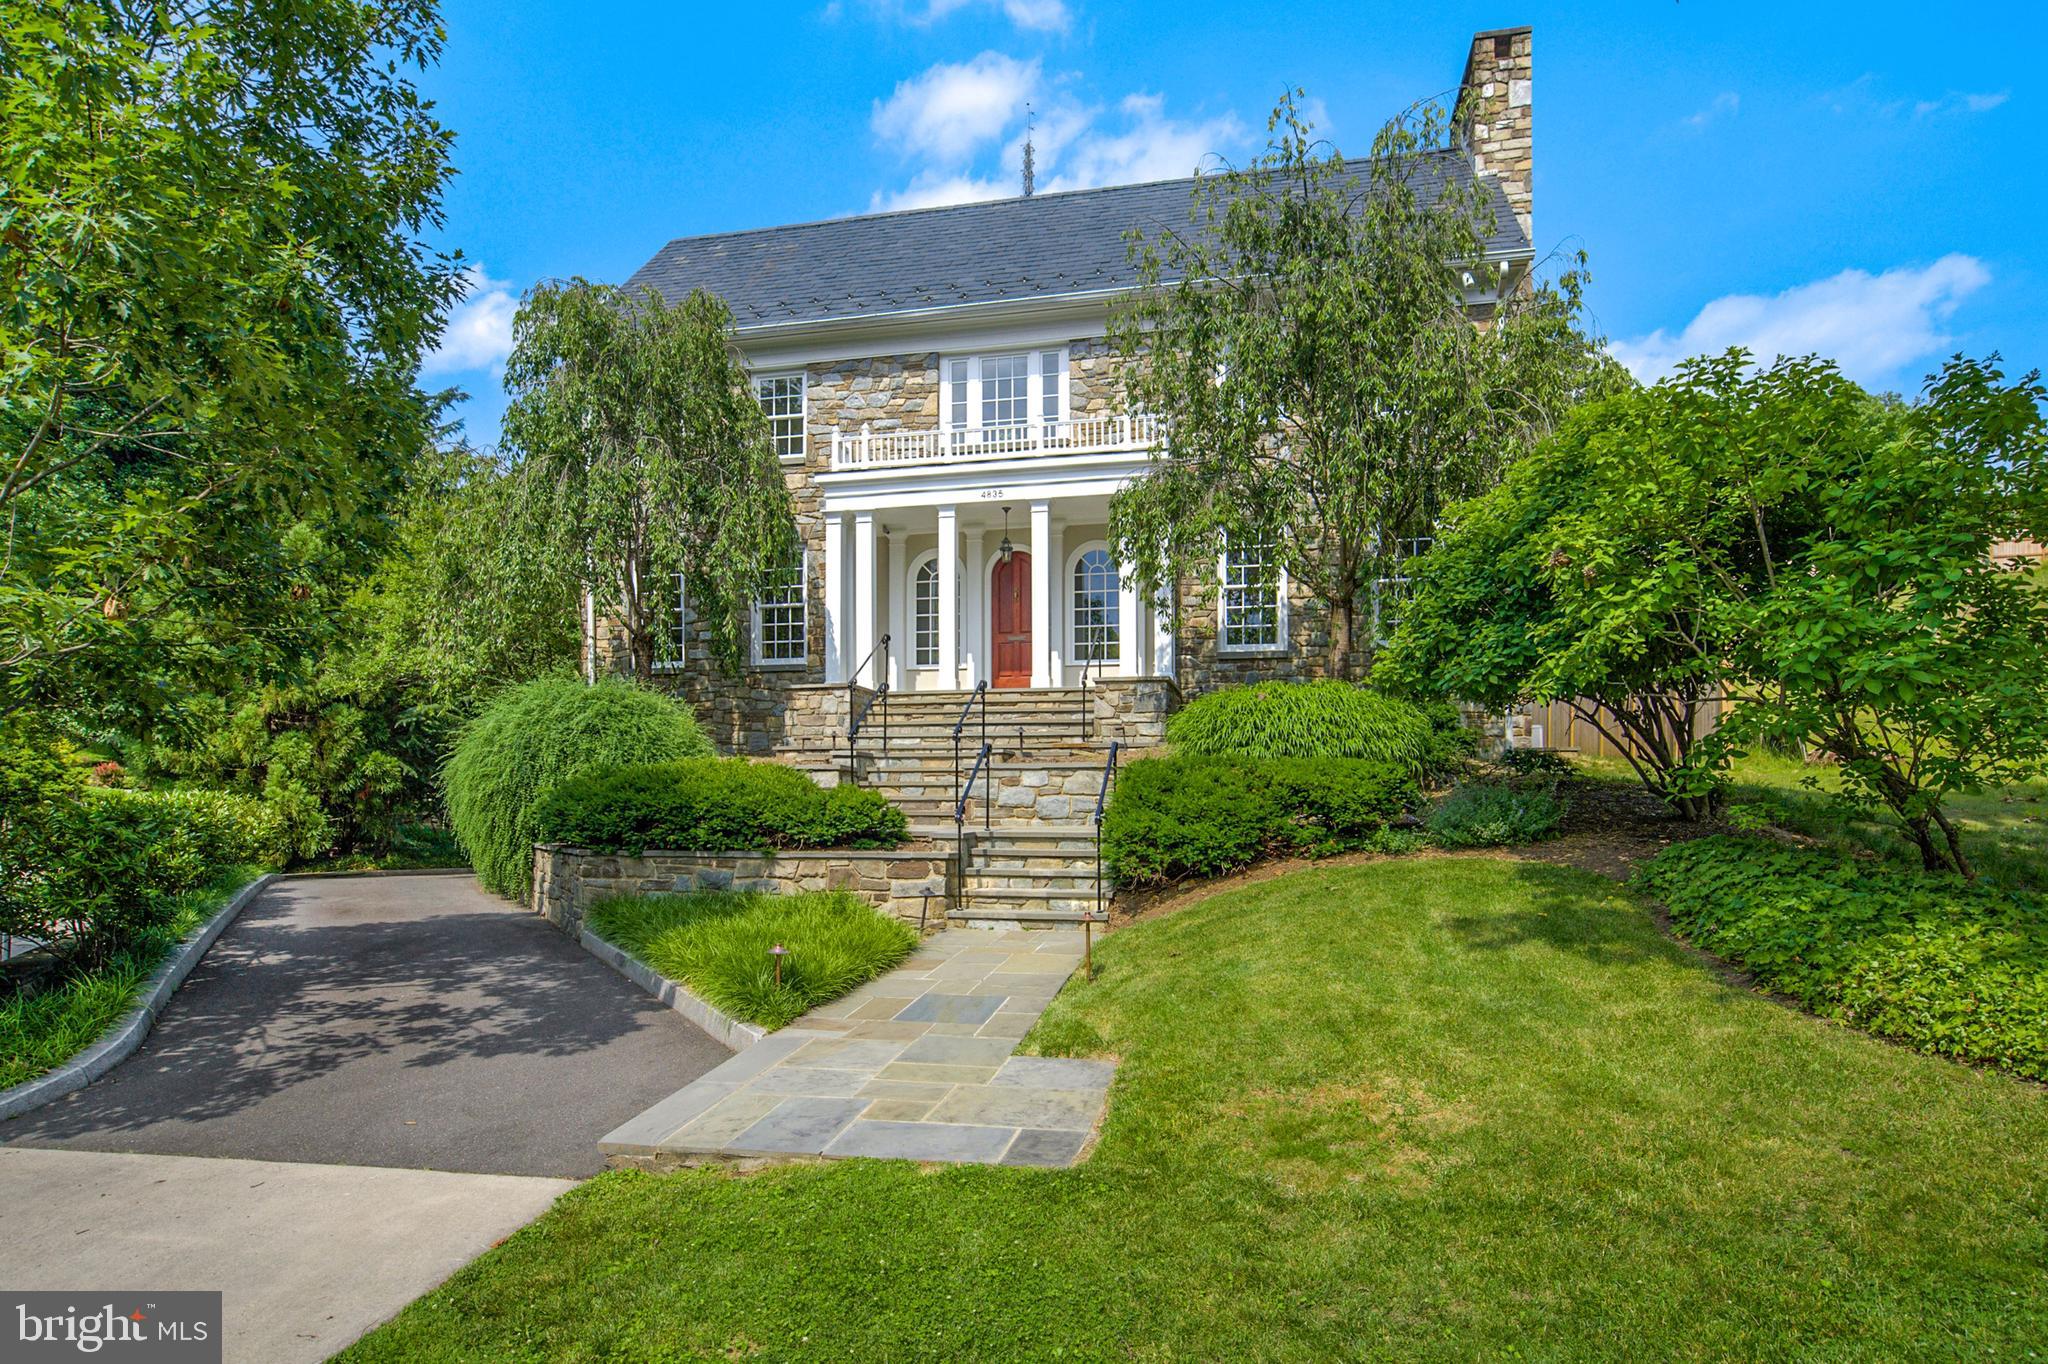
This beautifully maintained Federal situated in the heart of Spring Valley features spacious rooms for entertaining, bright bedrooms, and a gorgeous backyard with Patio and tiered Garden.  Flooded with natural light, this home features throughout include stunning hardwood floors, crown moldings, and soaring ceilings, not to mention the light-filled Family Room with 20ft coiffured ceiling. Complete with expansive Primary Suite with fireplace and large Walk-in Closet, and ample storage throughout, this home has everything. Includes 2- Car Garage & large Driveway.
#DCDC2055018

WASHINGTON

4835 GLENBROOK ROAD NW

5 Beds

5 Baths

6,576 Sq.Ft.

$2,995,000

MLS#: DCDC2055018
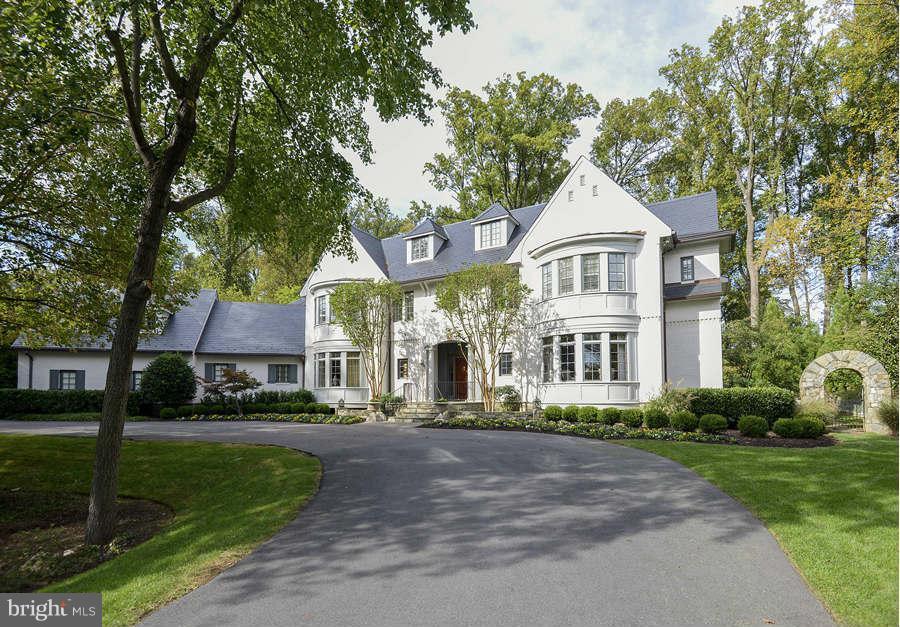
Extraordinary new price in Rapley!  Quality  craftsmanship w/ exquisite mill work, custom moldings,high ceilings designer finishes throughout.. Excellent floorplan w/ gourmet KIT, BF rm, Office, Lib, Sun Rm, Billiards Rm & more. 4 BR Suites up w/great MBR w/sit rm, marble bath & w/in closets. Addt' fin.4th lvl w/ 2BR suites. Fin. LL w/ REC rm, Exrcs & Studio. Patios, fountain,  & prof landscpe.
#1003134954

POTOMAC

9311 RAPLEY PRESERVE DRIVE

6 Beds

5 Baths

10,415 Sq.Ft.

$2,995,000

MLS#: 1003134954
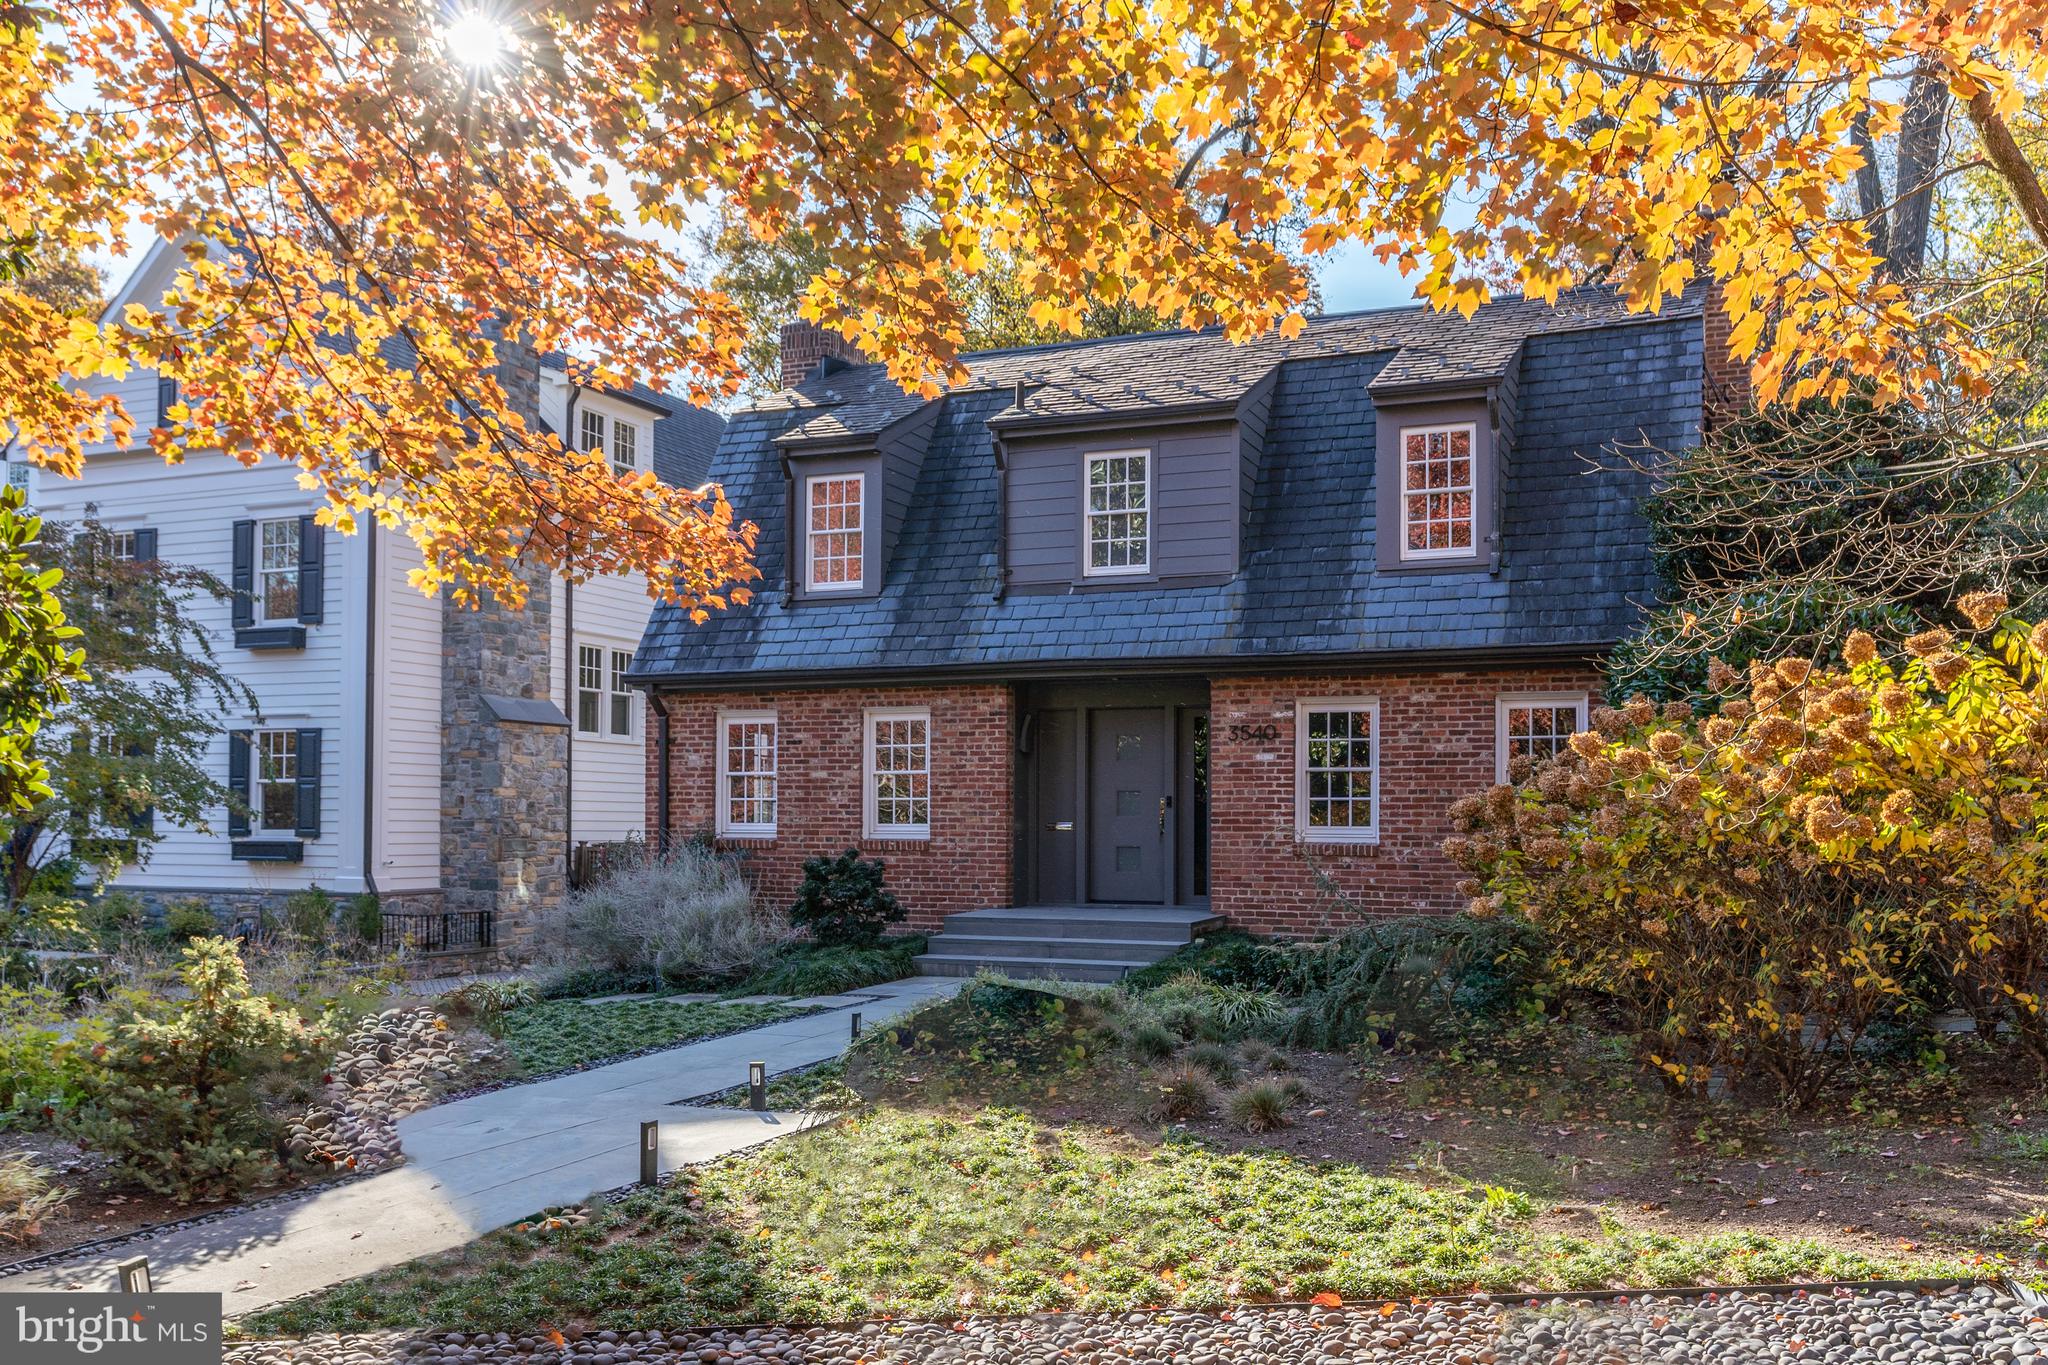
NEW PRICE! Nestled on a quiet and private tree-lined cul-de-sac in the charming North Cleveland Park neighborhood, 3540 Springland Lane brings the vision of timeless design notes paired with luxury living to life. Built in 1939, this classic Dutch Colonial showcases 5 Bedrooms, 5 Full Baths, and 1 Powder Room across 3 elegantly curated floors as well as the fully finished 20 x 20 ADU that currently serves as an Office / Studio but could be converted back to a 2-car garage. Spanning over 4,800 livable square feet, just a few of the incredible home features include beautiful 1930s walnut flooring, Pella and Weathershield windows, 3 fireplaces and a large 3-story contemporary rear addition.

The welcoming Entrance Foyer introduces the effortless and spacious layout of the Main Level. Flooded with sunlight, the Living Room is grand in scale providing multiple areas for seating while admiring the oversized mantel and fireplace. The formal Dining Room is just across the Entrance Foyer and elegantly connects to the Gourmet, high-end European Eat-In Kitchen. The sleek countertops, top-of-the-line appliances, bountiful cabinetry, built-out pantry and ample counter space exceed expectations. The large peninsula with seating for many naturally opens to the spacious combined Breakfast Room / Family Room - ideal for informal dining and large gatherings alike. Just beyond the Family Room is the Sunroom that features floor-to-ceiling windows and offers stunning French doors leading out to the idyllic Backyard. Complete with an elegant, high-ceiling veranda, 2 flagstone Patios with a natural gas connection for BBQ grills, a manicured and professionally landscaped back lawn with a custom designed wooden fence and gate, this outdoor space offers a private oasis and enviable al fresco dining and entertainment areas. Completing the Main Level is a Powder Room and back door entrance with a double door coat closet. 

With an abundance of natural light, the Office / Studio can be used as a guest house, art studio, home office, future pool house or returnable to a garage. It has been fully renovated and includes a vaulted ceiling, enough space for a dedicated sleeping area as well as a living area, Kitchenette, Full Bathroom, and its own HVAC system.  

Ascending to the Upper Level of the Main Residence is the spacious Primary Bedroom Suite offers high-vaulted ceilings, a wall of custom built-in closets, a large, windowed dressing room, and French doors leading out to a stunning private terrace overlooking the Backyard. The spa-like, ensuite Primary Bathroom showcases an antique claw foot soaking tub, a dual vanity and large walk-in shower with a bench seat and two shower heads. Completing the Upper Level are 2 additional large Bedrooms (one with a fireplace), 2 Full Bathrooms, 1 of 2 Laundry Areas, a linen closet, and a pull-down ladder to the insulated Attic.

The Lower Level showcases a large Recreation Room with a fireplace, 3000-bottle temperature-controlled Wine Cellar and a spacious Workshop / Storage / Utility Room. There is also a Guest Suite on this level that can be accessed from the Recreation Room as well as a separate entrance from the Backyard. Within the guest suite is a Bedroom and en-suite Full Bathroom, the 2nd Laundry Area, and a Mudroom.

Residing in the coveted neighborhood of North Cleveland Park, just over the historic district line, residents can enjoy easy public transportation, nearby shopping and dining, and new public tennis courts, a swimming pool and soccer fields at Hearst Park just through the pathway at the end of the cul-de-sac.
#DCDC2118792

WASHINGTON

3540 SPRINGLAND LANE NW

5 Beds

4 Baths

4,803 Sq.Ft.

$2,995,000

MLS#: DCDC2118792
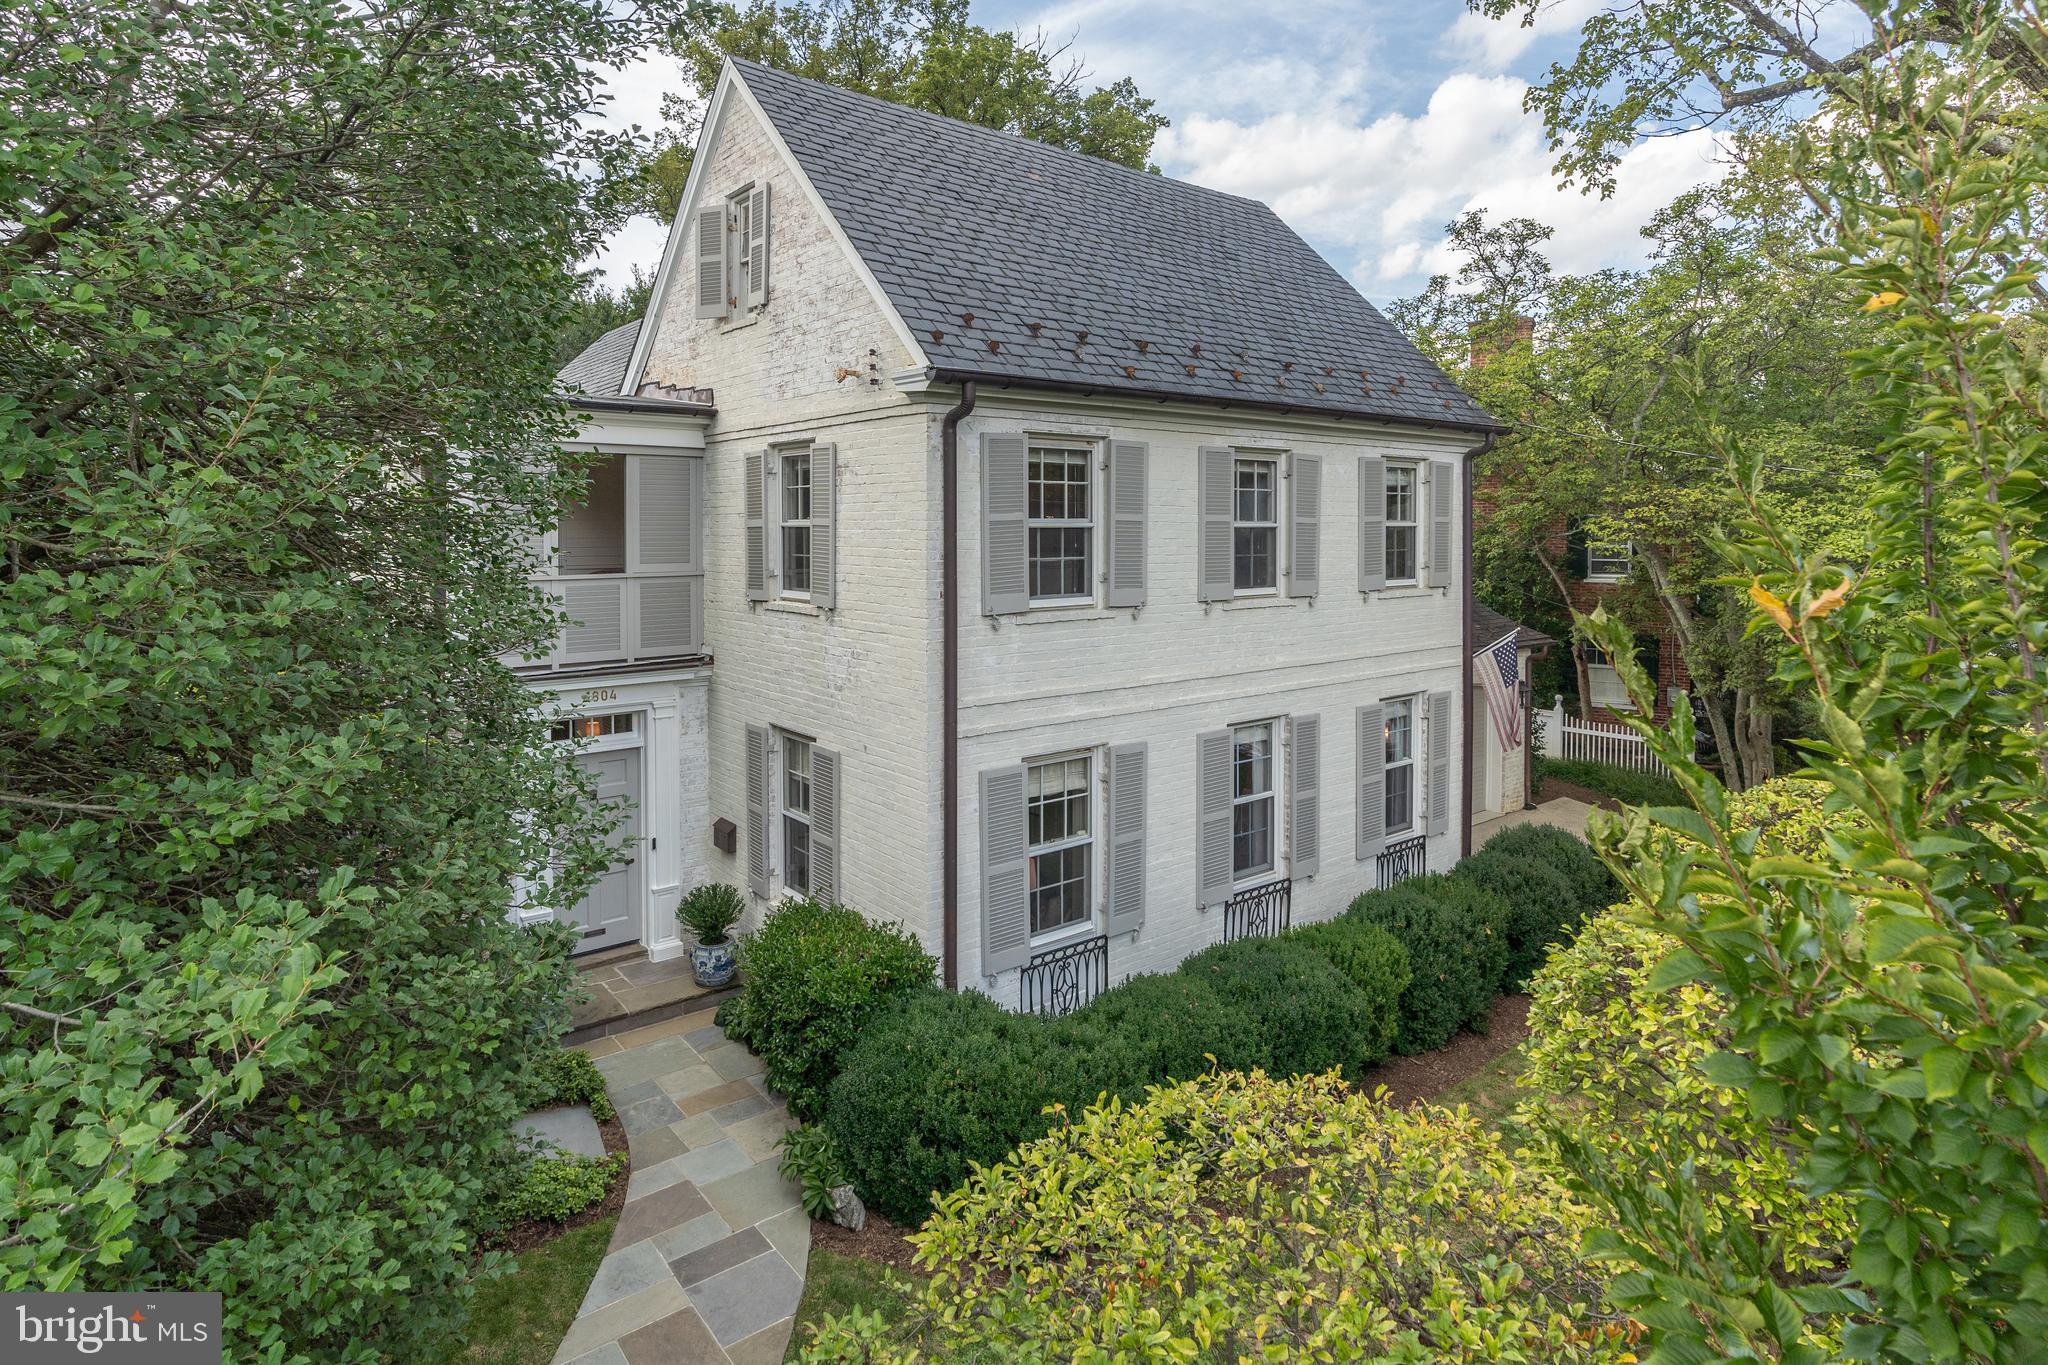
Ideally located in Colony Hill, a private enclave off of Foxhall Road, this exceptionally charming property has garnered admiration over the years and has recently undergone a remarkable transformation by the skilled craftsmen at Barnes & Zantzinger. Distinguished features of this home include covered porches on two levels, a gourmet kitchen addition, updated exercise room and a two-car garage.

The white-washed brick exterior, louvered doors, and inviting porches evoke a Charleston-inspired aesthetic. Boasting 5 BD/4.5BA  and nearly 4,500 square feet of stunning interior living space. Exterior features include a maintenance-free astro-turf lawn with mature landscaping, providing the yard ample privacy, and a putting green. Offers if any due Tues Sept 26th 10:00am.
#DCDC2112340

WASHINGTON

1804 45TH STREET NW

5 Beds

4 Baths

4,491 Sq.Ft.

$2,995,000

MLS#: DCDC2112340
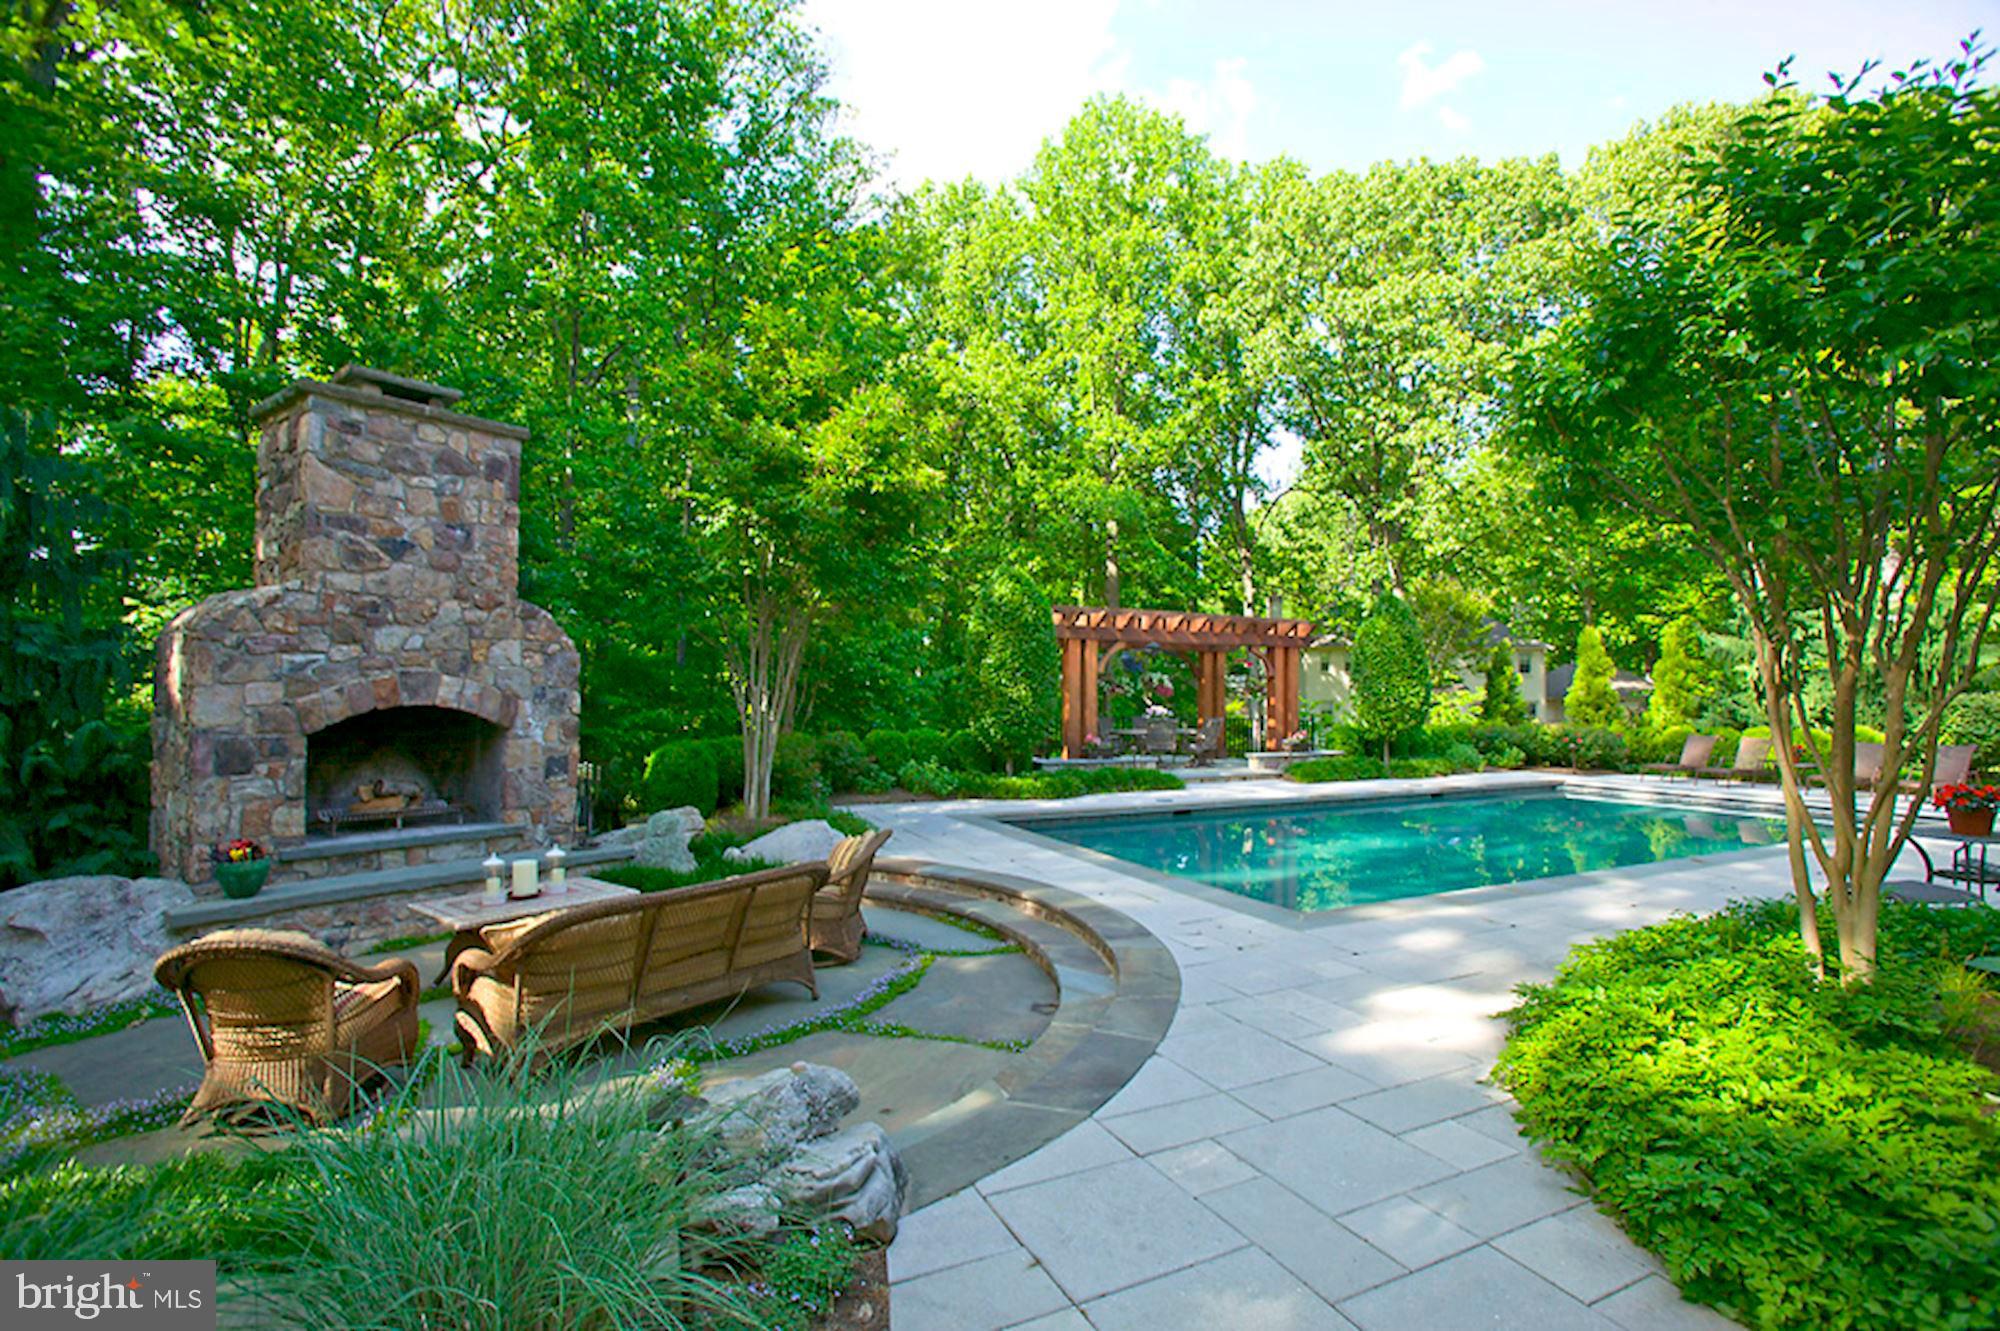
Offers due no later than 12pm, Thursday, February 11th. INCREDIBLE VALUE! Looking for the perfect work or school at home space?  With over 13,000 square feet, this home offers options that are graciously spaced for multiple home offices or classrooms.  Designed by Lessard Architects, and located at the end of a quiet cul-de-sac this stunning estate features seven bedrooms (including a separate suite with kitchenette), ten bathrooms (seven full and 3 half) and a five car garage fit for the true automobile connoisseur. Vacation at home with the award-winning outdoor spaces, designed with Colorado s Broadmoor Resort in mind.  The design takes advantage of the generous 1.14 acre lot and includes a custom stone fireplace, beautiful landscaped courtyards with water features, multiple stone patios, sport court and saltwater pool.
#VAFX1179620

MCLEAN

7826 SWINKS MILL COURT

7 Beds

7 Baths

8,856 Sq.Ft.

$2,995,000

MLS#: VAFX1179620

1 ... 467 468 469 470 471 ... 666
* Listings identified with the FMLS IDX logo come from FMLS and are held by brokerage firms other than the owner of this website. The listing brokerage is identified in any listing details. Information is deemed reliable but is not guaranteed. If you believe any FMLS listing contains material that infringes your copyrighted work please click here to review our DMCA policy and learn how to submit a takedown request. © 2024. First Multiple Listing Service, Inc.
 - property

Send a message

Message successfully sent.

Your message

What is 3 + 4 ?

Reason for contacting?

I agree to receive email communication and understand I can unsubscribe at any time.

I agree to be contacted by Charis Realty Group via call, email, and text for real estate services. To opt out, you can reply 'stop' at any time or reply 'help' for assistance. You can also click the unsubscribe link in the emails. Message and data rates may apply. Message frequency may vary. Privacy Policy

Sign Out

Virtual Assistant

Would you like to take the next step with this property? We can help you schedule a showing or virtual tour, or send you more details.

Yes, I would like more information.

Thank You for Your Reply, One of Our Agents will contact you as soon as possible

No, maybe later.

Thank you, you can always contact me via email, phone number or through the contact form.

Realhub AI

Lucy - Your AI-Powered Realtor

Update Your Temporary Password

Personalize your search

Enter your email and we'll notify you immediately when new listings match what you're looking for.

or enter email address

Already have an account ? Login here

Continue your home search

I agree to receive communications and understand I can unsubscribe at any time.

I agree to be contacted by Charis Realty Group via call, email, and text for real estate services. To opt out, you can reply 'stop' at any time or reply 'help' for assistance. You can also click the unsubscribe link in the emails. Message and data rates may apply. Message frequency may vary. Privacy Policy

Already have an account ? Login here

We use cookies

We use cookies primarily for analytics to enhance your experience. By accepting, you agree to our use of these cookies. You can manage your preferences or learn more about our cookies policy.
