Properties

Browse or get in touch to schedule a walkthrough.

  • Nearby me
Price range

Popular Features

Community Features

Association

Property Features

Waterfront

View

Exterior Features

Interior Features

Style

10000 properties match your criteria

Updated 1 minute ago

E-Alert name
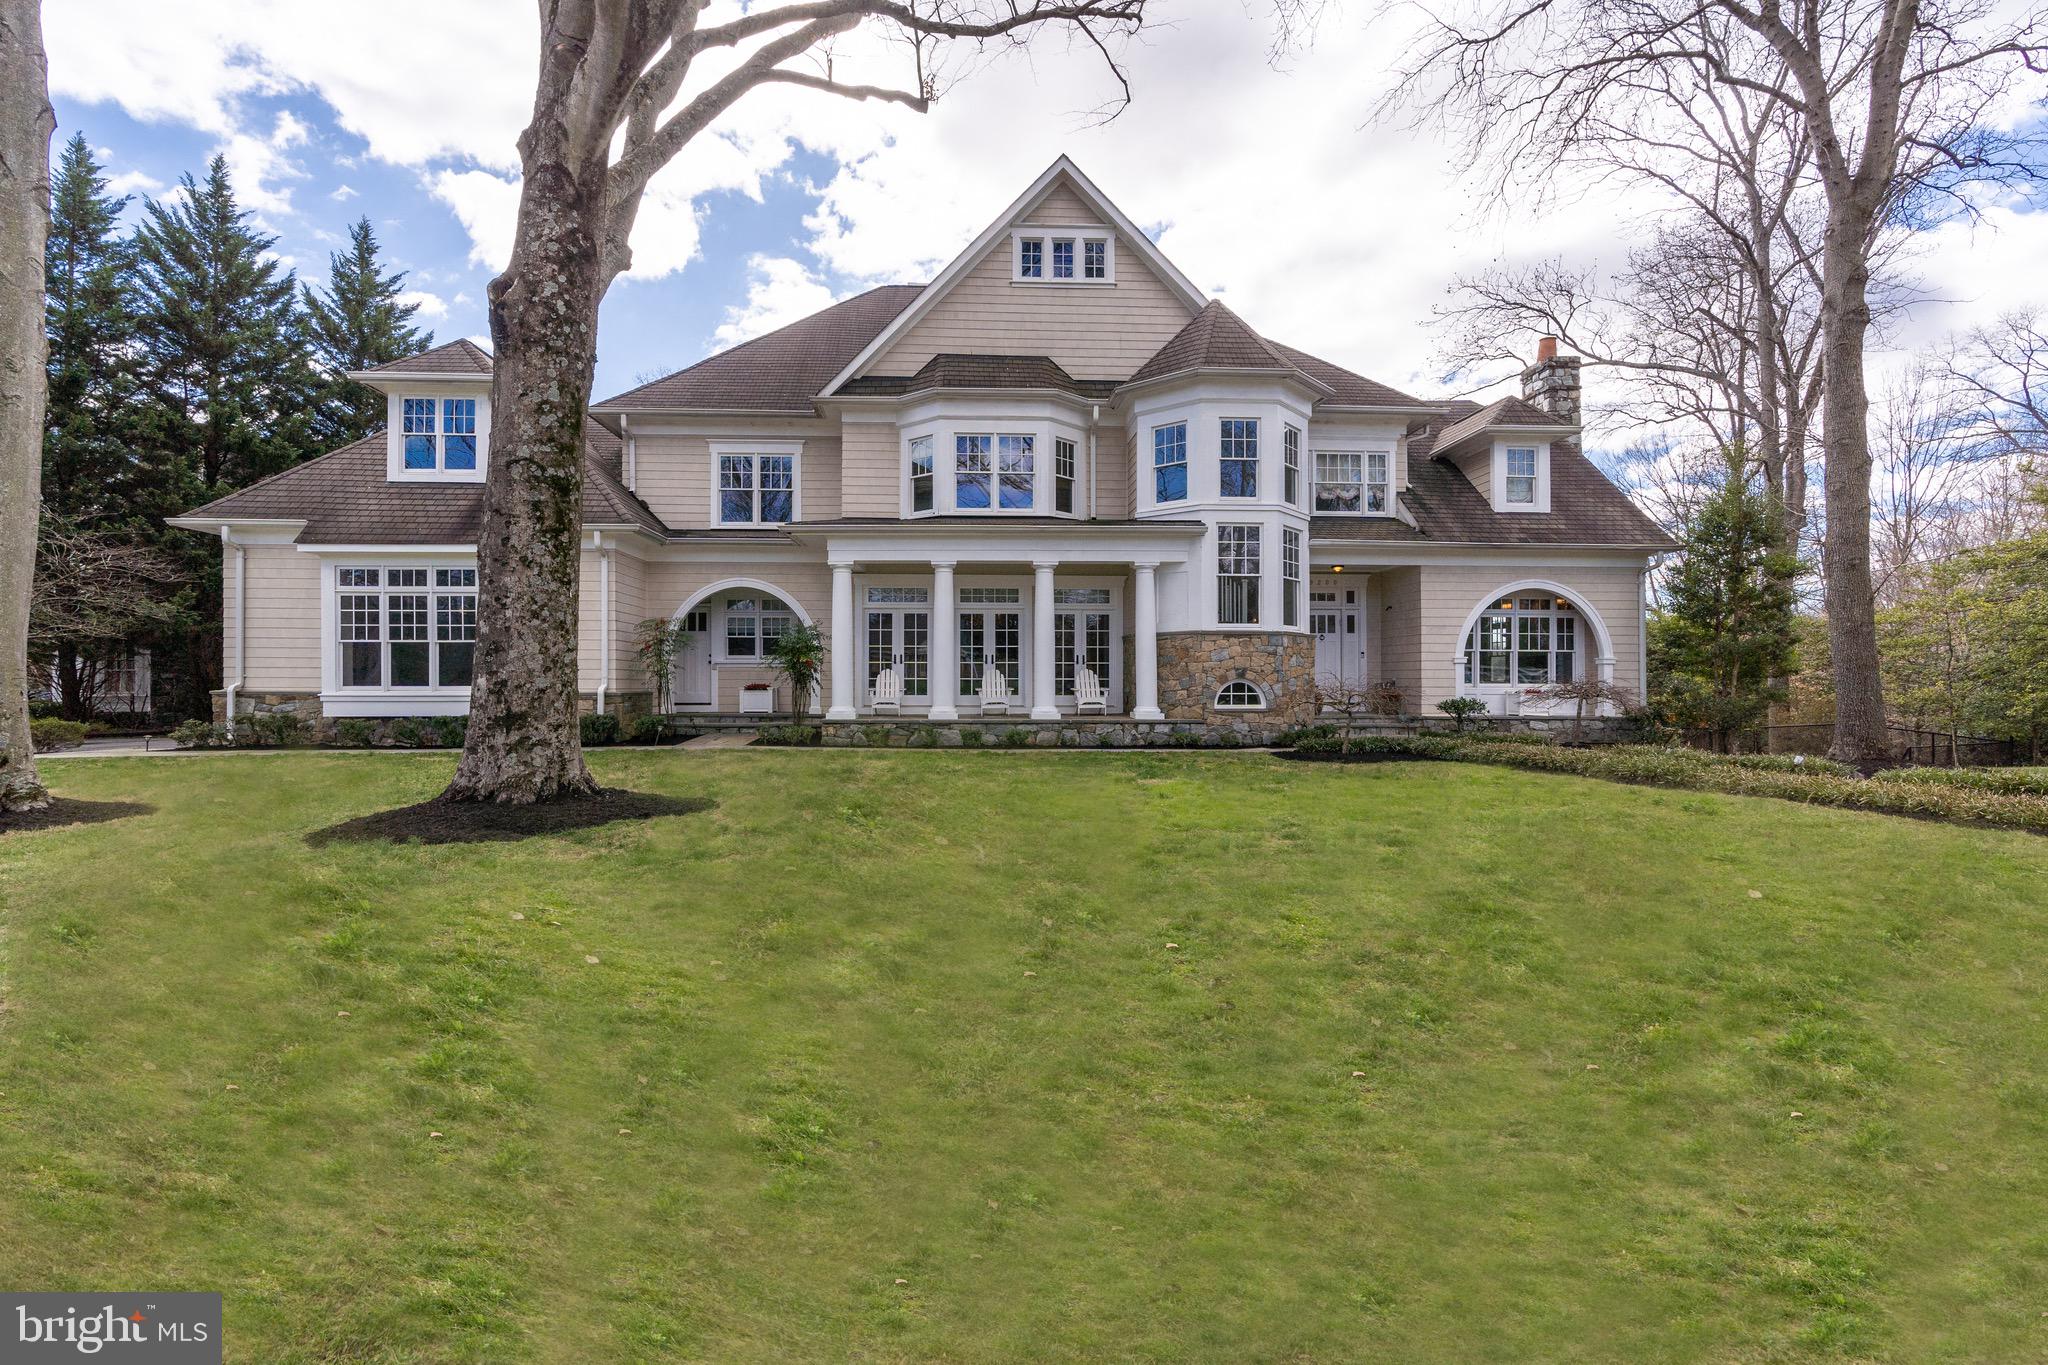
Presenting this stately, custom-built Augustine Homes Colonial nestled on a tranquil, 0.5 acre corner lot in Congressional Forest Estates, boasting 7 bedrooms, 5 full baths and 3 powder rooms with just over 8,000 square feet of living space. With a stately stone and shingle exterior, this home exudes timeless elegance and old-world European charm. A flagstone pathway cuts through lush landscaping to the inviting front door. Inside, the expansive foyer is flanked by formal living and dining rooms, and a library with custom built-ins. You’ll notice gleaming hardwood flooring and an abundance of natural light throughout the generously proportioned rooms. Towards the back of the home, the gourmet kitchen boasts chef-grade appliances, a large center island, a breakfast nook, and convenient butler’s pantry. The expansive step-down family/great room boasts coffered ceilings and a wood-burning fireplace. Two powder rooms complete this level. Upstairs, five spacious bedrooms and 4 baths await, including the generously sized primary suite oasis, complete with two large walk-in closets, a fireplace, and spacious primary bath. The magnificent walkout lower level boasts a wine cellar, wet-bar, game room, home theater, and guest suite with 2 additional bedrooms, a full bath, and a powder room. Walk out from the lower level onto a backyard oasis framed by mature plantings ensuring privacy. Enjoy the heated outdoor pool and large flagstone patio, sport court, outdoor pond, and tot-lot. A large motor court leads you to three garage doors with ample parking. An ideal location near Potomac Village, the vibrancy of downtown Bethesda, major commuter routes, and three major airports. This is a home without compromise, offering unparalleled luxury and comfort.
#MDMC2122694

BETHESDA

9200 BEECH HILL DRIVE

7 Beds

5 Baths

8,118 Sq.Ft.

$2,995,000

MLS#: MDMC2122694
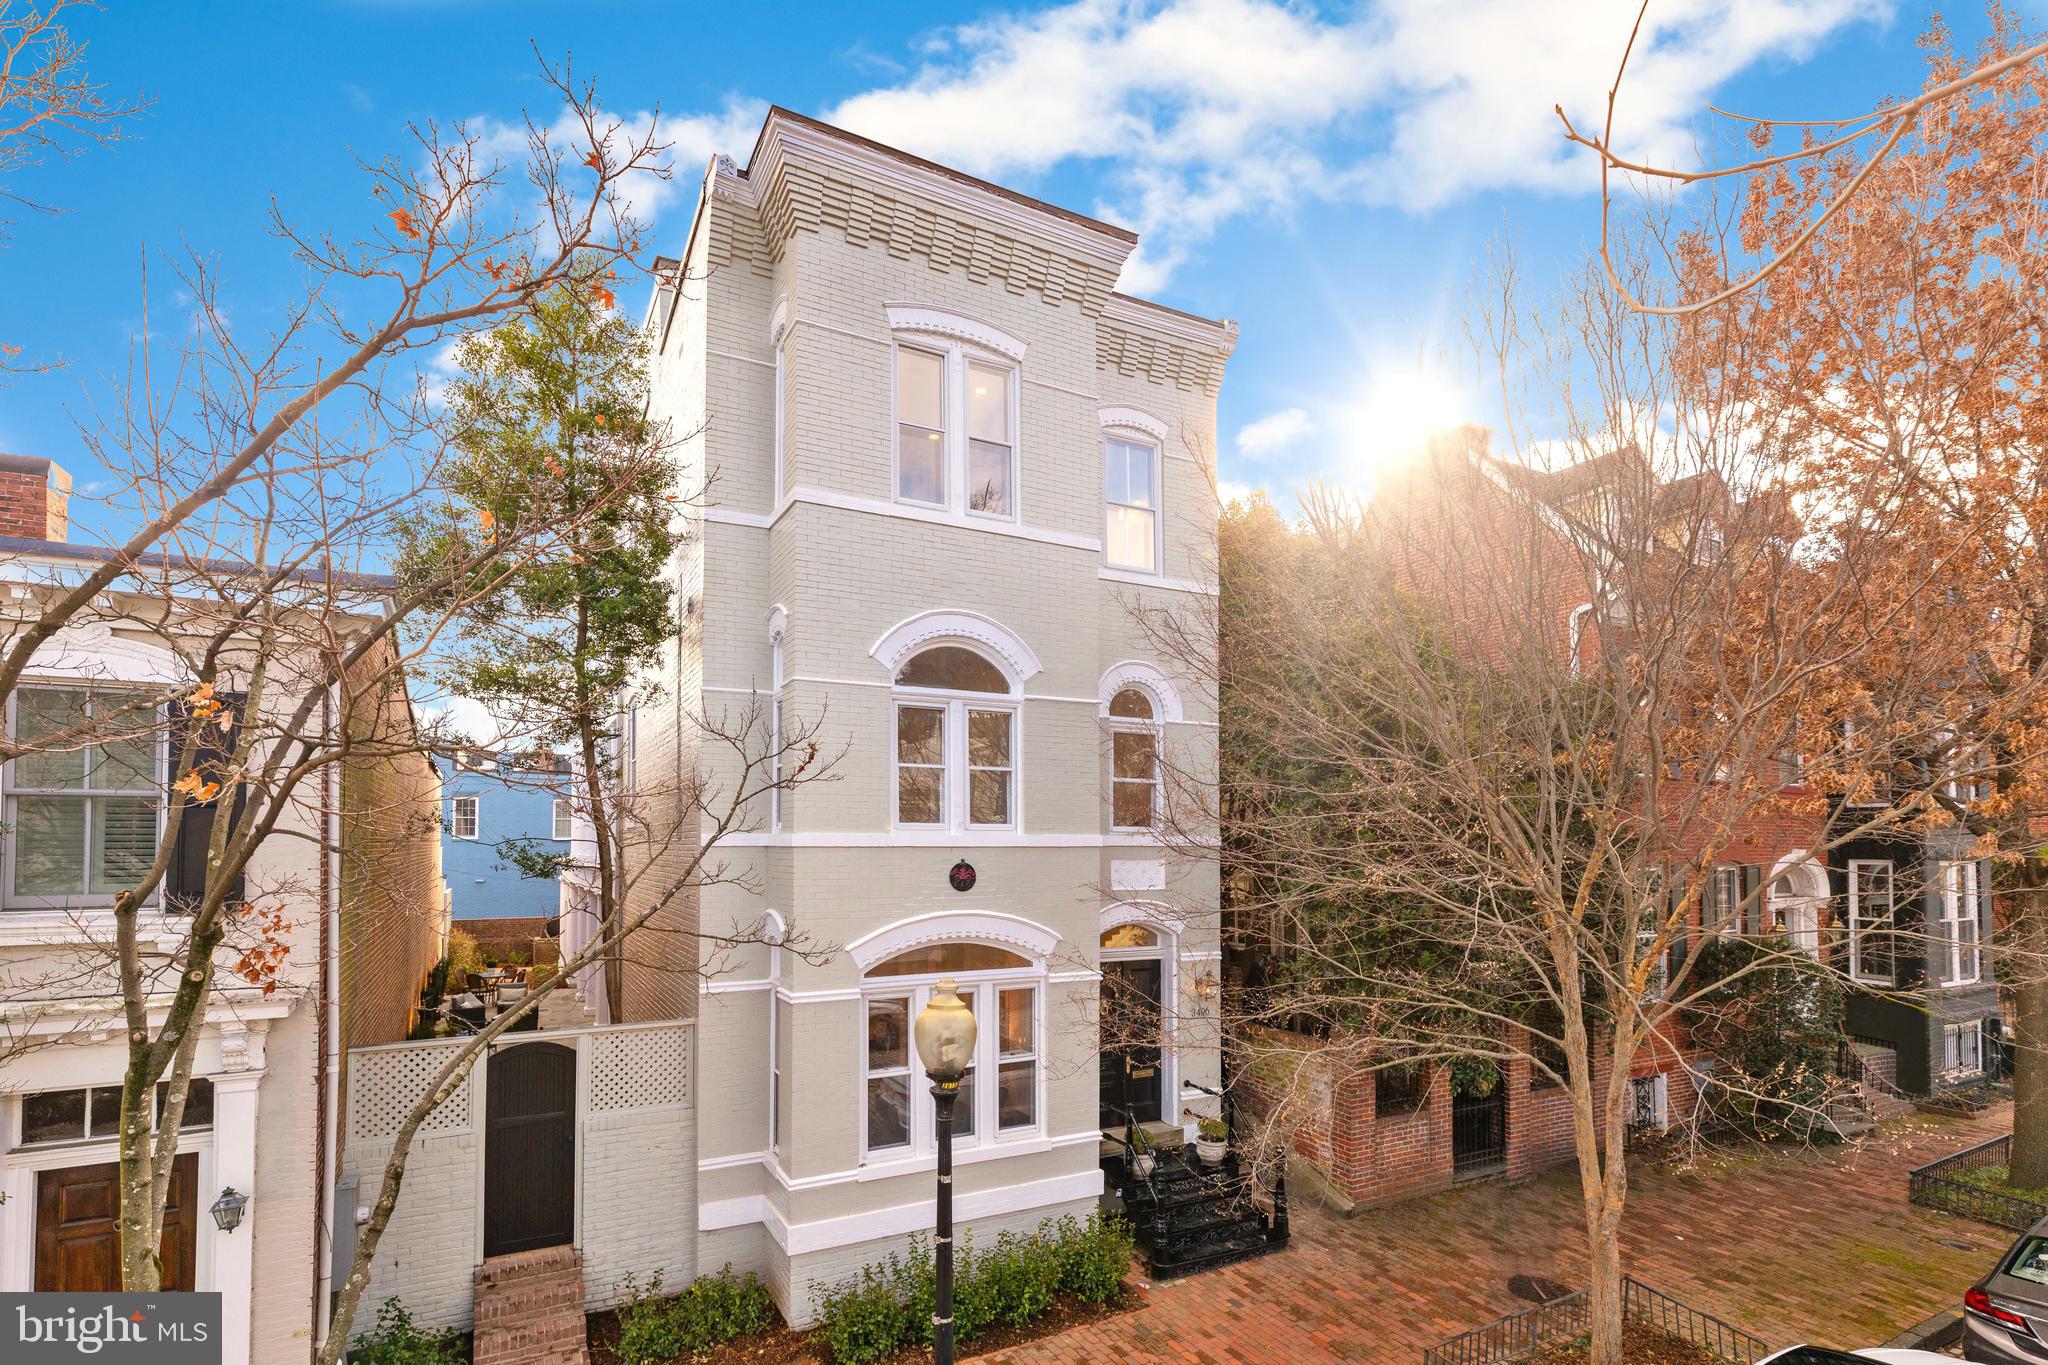
OPEN HOUSE CANCELED! Fully detached on cobble stone street with large garden and parking! Awash in natural light and whole floor Master suite with private deck featuring Monument and Va skyline. 4BR/5.5BA in turn key condition!
#DCDC458414

WASHINGTON

3406 P STREET NW

4 Beds

5 Baths

3,360 Sq.Ft.

$2,995,000

MLS#: DCDC458414
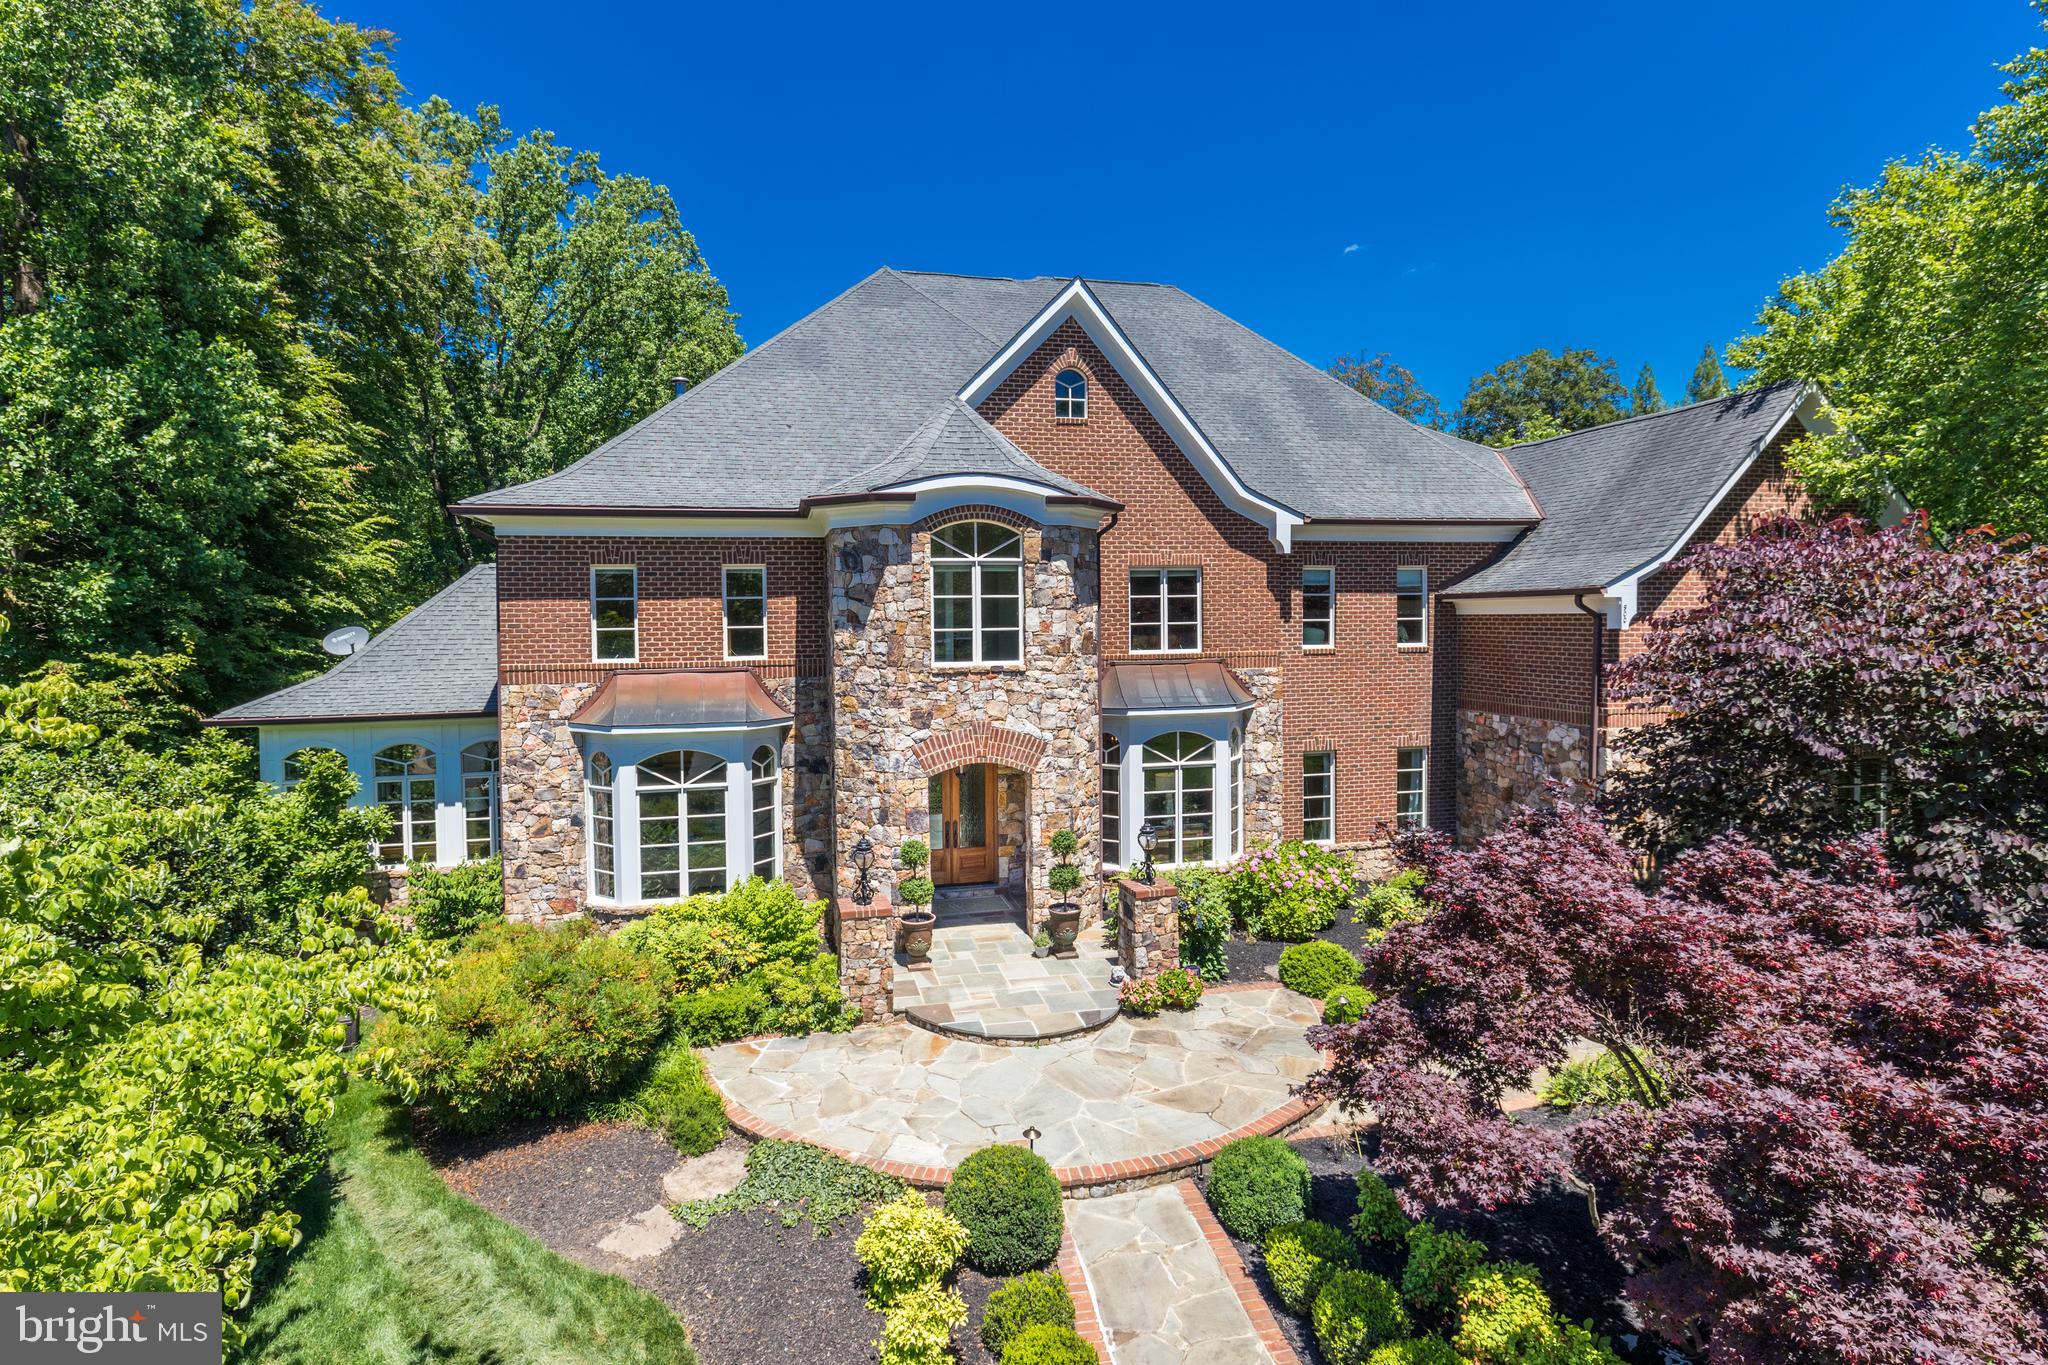
9,350 SF!  This stunning estate home is handsomely sited on a lushly landscaped acre at the end of a cul de sac.  One of the few homes built in The Reserve by custom builder Adrian Edwards . The inspiring beauty starts at the curb, carries through the grand floor plan and into tranquil outdoor living spaces. An entertainer’s delight, one can easily host over 150 people for both formal and informal gatherings.  The center hall is anchored by the compass rose marble inlay, from which the home's formal rooms radiate. Each room is finely curated with crown and picture molding . The main level is designed for entertaining with spacious formal living and dining rooms.  Adjacent to the living room is a light-filled and airy conservatory, perfect for listening or playing music or just escaping to nature. Through the foyer towards the back of the house is a private mahogany library/executive office perfect for running your business or cozying up with your favorite book. The extensive built-in shelves can house your book collection. The main level continues with a family room complete with soaring ceilings, stone fireplace, views of the woods and opens to an oversized, gourmet kitchen. The open kitchen is connected to the screened in porch, a tranquil spot any time of day.  Enjoy the soothing sounds of nature and the new fountain feature.  The gourmet kitchen is well equipped with the stainless-steel double oven, two dishwashers, multiple meal prep stations and a pantry. The large center island has seating and ample extra storage.  There is also a work-station in the kitchen to use as your command central and a second staircase leading the upper level for quick access. Off of the hallway is a main-level ensuite bedroom, laundry room, pantry, mud room and access to the three-car garage. The upper level features 5 generous sized, en suite bedrooms with walk-in closets. The master suite is elevated from the rest of the bedrooms, providing privacy and sweeping natural views. It is a lovely retreat, complete with a sitting room/private office, double-sided fireplace and private storage. The luxurious master bathroom has separate vanities, shower and bath.  The walk-in closet is a masterpiece!  Further down the hall there is a bonus built in study area, equipped for two with built-in desks, bookshelves and storage perfect for multiple students. Also here is a 2nd laundry room with a brand-new sink and washer (2019)/dryer (2021).  At the end of the hallway is the pinnacle of the second floor: an expansive natural light drenched artist studio, which could also be used as a private office, playroom or au pair suite.   Entertainment options abound in the lower level, boasting 10.5ft ceilings with a recreation area perfect for media, hosting or playing ping pong and pool. Walk-out through French doors to the patio, enjoy the fire pit and bubbling water feature in the backyard. The 7th bedroom is currently being used as a pool room and bar, but has previously served as bedroom with the adjoining bathroom and closet. This level also features approximately 1000 sq ft of essential storage. The home is surrounded by the privacy of nature and boasts exquisite landscaping and stonework. This home exterior is completely maintenance free. Weather Shield windows and doors.  All the trim is Timbertek AzEK which requires no maintenance.  ***ADDITIONAL CONVEYANCES:  Pool table   Tesla/electric charger   Green hutch in kitchen (if desired)
#VAFX1208308

MCLEAN

900 ALVERMAR RIDGE DRIVE

7 Beds

7 Baths

9,350 Sq.Ft.

$2,995,000

MLS#: VAFX1208308
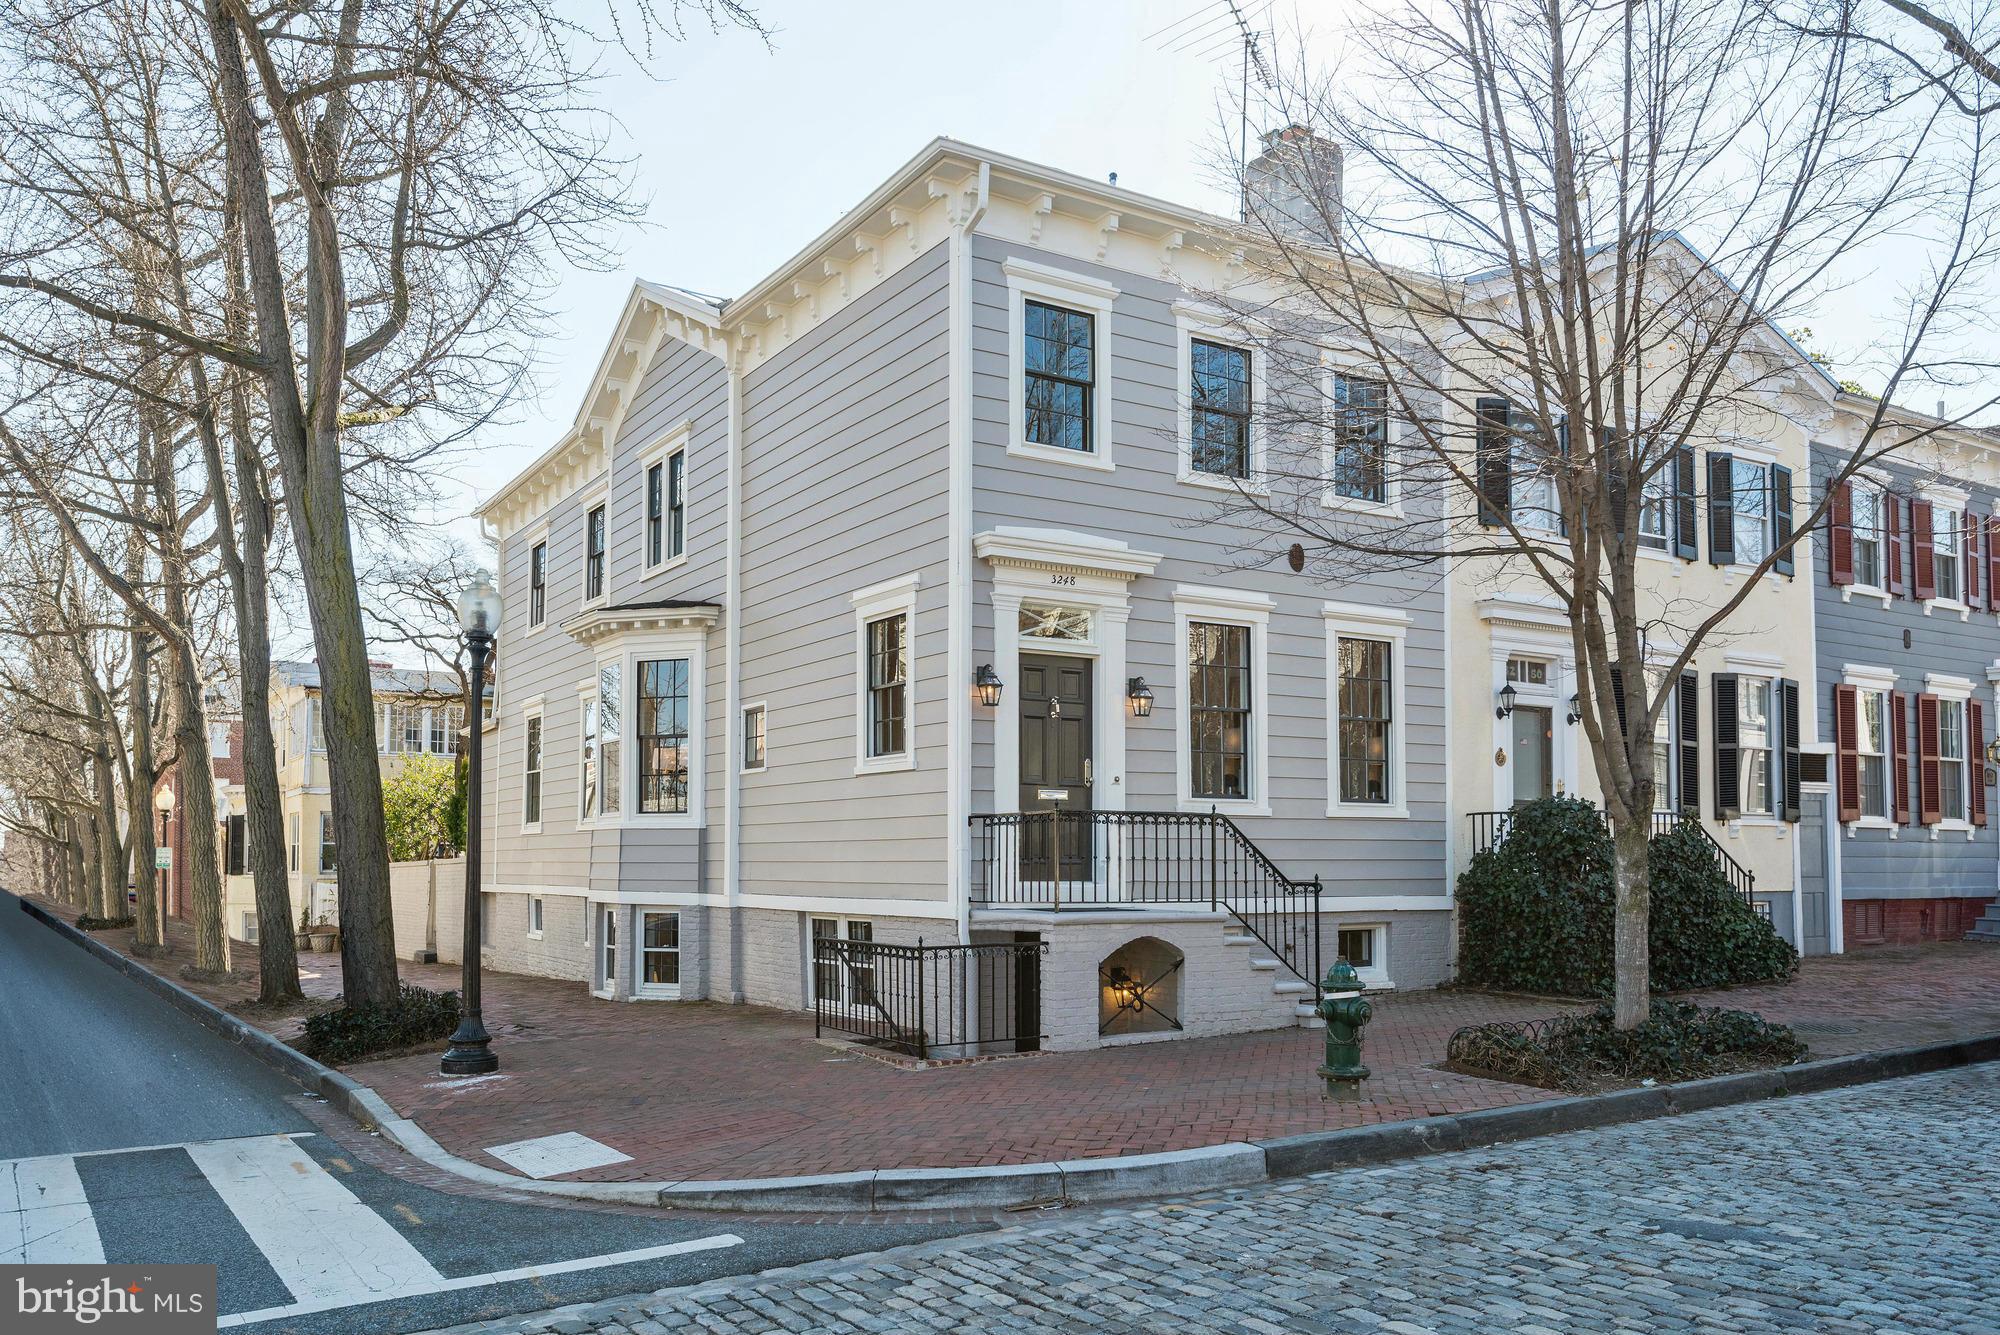
Stunning renovation of this 4BR 3.5 BA semi-detached home. Everything is brand new and the floor plan has been completely redesigned for modern living with an open kitchen/family room and a formal living and dining room perfect for entertaining. Stunning master suite with multiple closets and luxurious ensuite bath.Spacious lower level and rear deck and brick patio. RENTAL PARKING AVAILABLE NEARBY
#1001360773

WASHINGTON

3248 O STREET NW

4 Beds

3 Baths

N/A

$2,995,000

MLS#: 1001360773
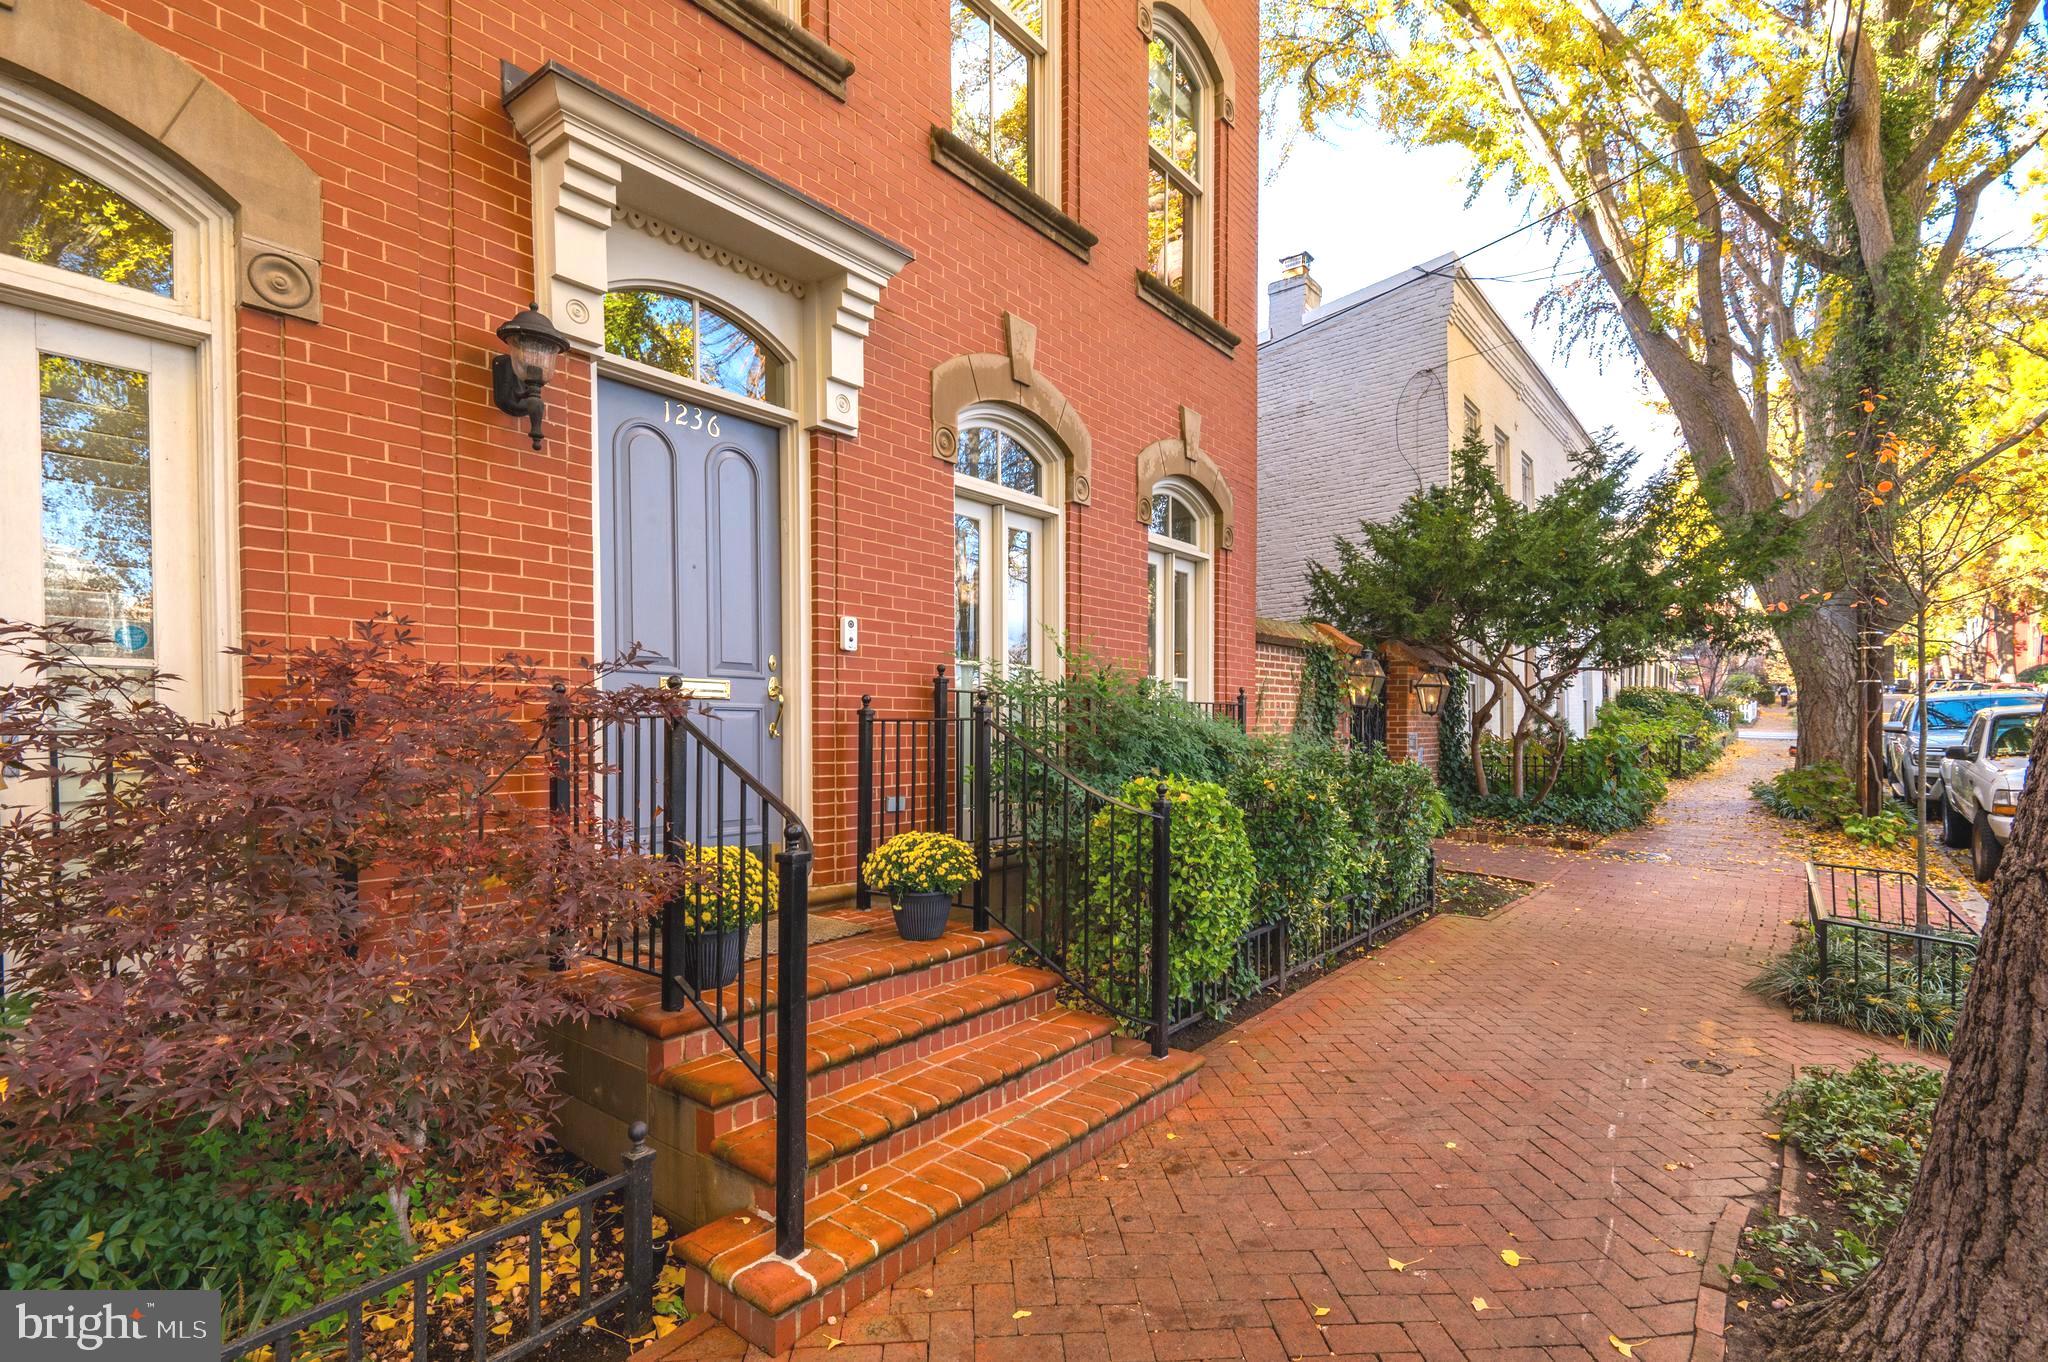
Nestled amidst the serene charm of Georgetown’s East Village and directly across from Rose Park, this immaculate semi-detached Phillips Row town home harmoniously marries modern comforts with the timeless allure of historic Georgetown. Built in 2000, this residence stands as a testament to refined craftsmanship in an unrivaled world class location.
  This residence possesses a beautiful aesthetic that offers timeless sophistication and elegance. Ornamented with stone details and exquisite millwork, the front façade sets an elegant tone. Inside, an abundance of natural light dances through the home's three-sided exposure, accentuated by numerous windows and lofty ceilings that infuse each space with a sense of openness. 
  Upon entry, a gracious foyer leads seamlessly to a renovated eat-in kitchen boasting top-tier stainless-steel appliances and an adjacent breakfast area flanked by French doors that open onto Juliet balconies which overlook Rose Park with unobstructed views. Flowing effortlessly from the kitchen is a dining room and a generously-proportioned living area clad with contemporary wood paneling, a gas fireplace with marble surround, and a wall of windows with glass-paneled doors inviting you to the private rear terrace.
  Ascending to the second level reveals a luxurious primary suite boasting four oversized windows facing East and North, built-in desks, a walk-in dressing room, and a renovated en-suite bathroom exuding sophistication with dual vanities, a frameless glass shower, and a jacuzzi tub. There is an additional light-filled guest suite with a bedroom offering ample built-ins and two double door closets and a full bathroom on the second floor
  The third floor boasts two more bedrooms, one featuring a private balcony, and a beautifully appointed hall bathroom complete with dual vanities. The lower level is an expansive space featuring a large family room with built-in bookshelves, an additional bedroom, full bathroom, ample storage, and a laundry room equipped with shelving and utility sinks.
  Stepping outside, discover a spacious and private flagstone terrace cocooned by a brick privacy wall, accented with lush flower beds and meticulously landscaped gardens—a serene setting perfect for entertaining. For added convenience, a secured parking space rests just off the terrace at the rear.
  1236 27th Street NW stands as a paragon of modern city living, epitomizing the fusion of craftsmanship, practicality, and an unparalleled Georgetown locale—one of the most distinguished offerings within the Capital Region's real estate landscape.
#DCDC2119442

WASHINGTON

1236 27TH STREET NW

5 Beds

4 Baths

3,592 Sq.Ft.

$2,995,000

MLS#: DCDC2119442
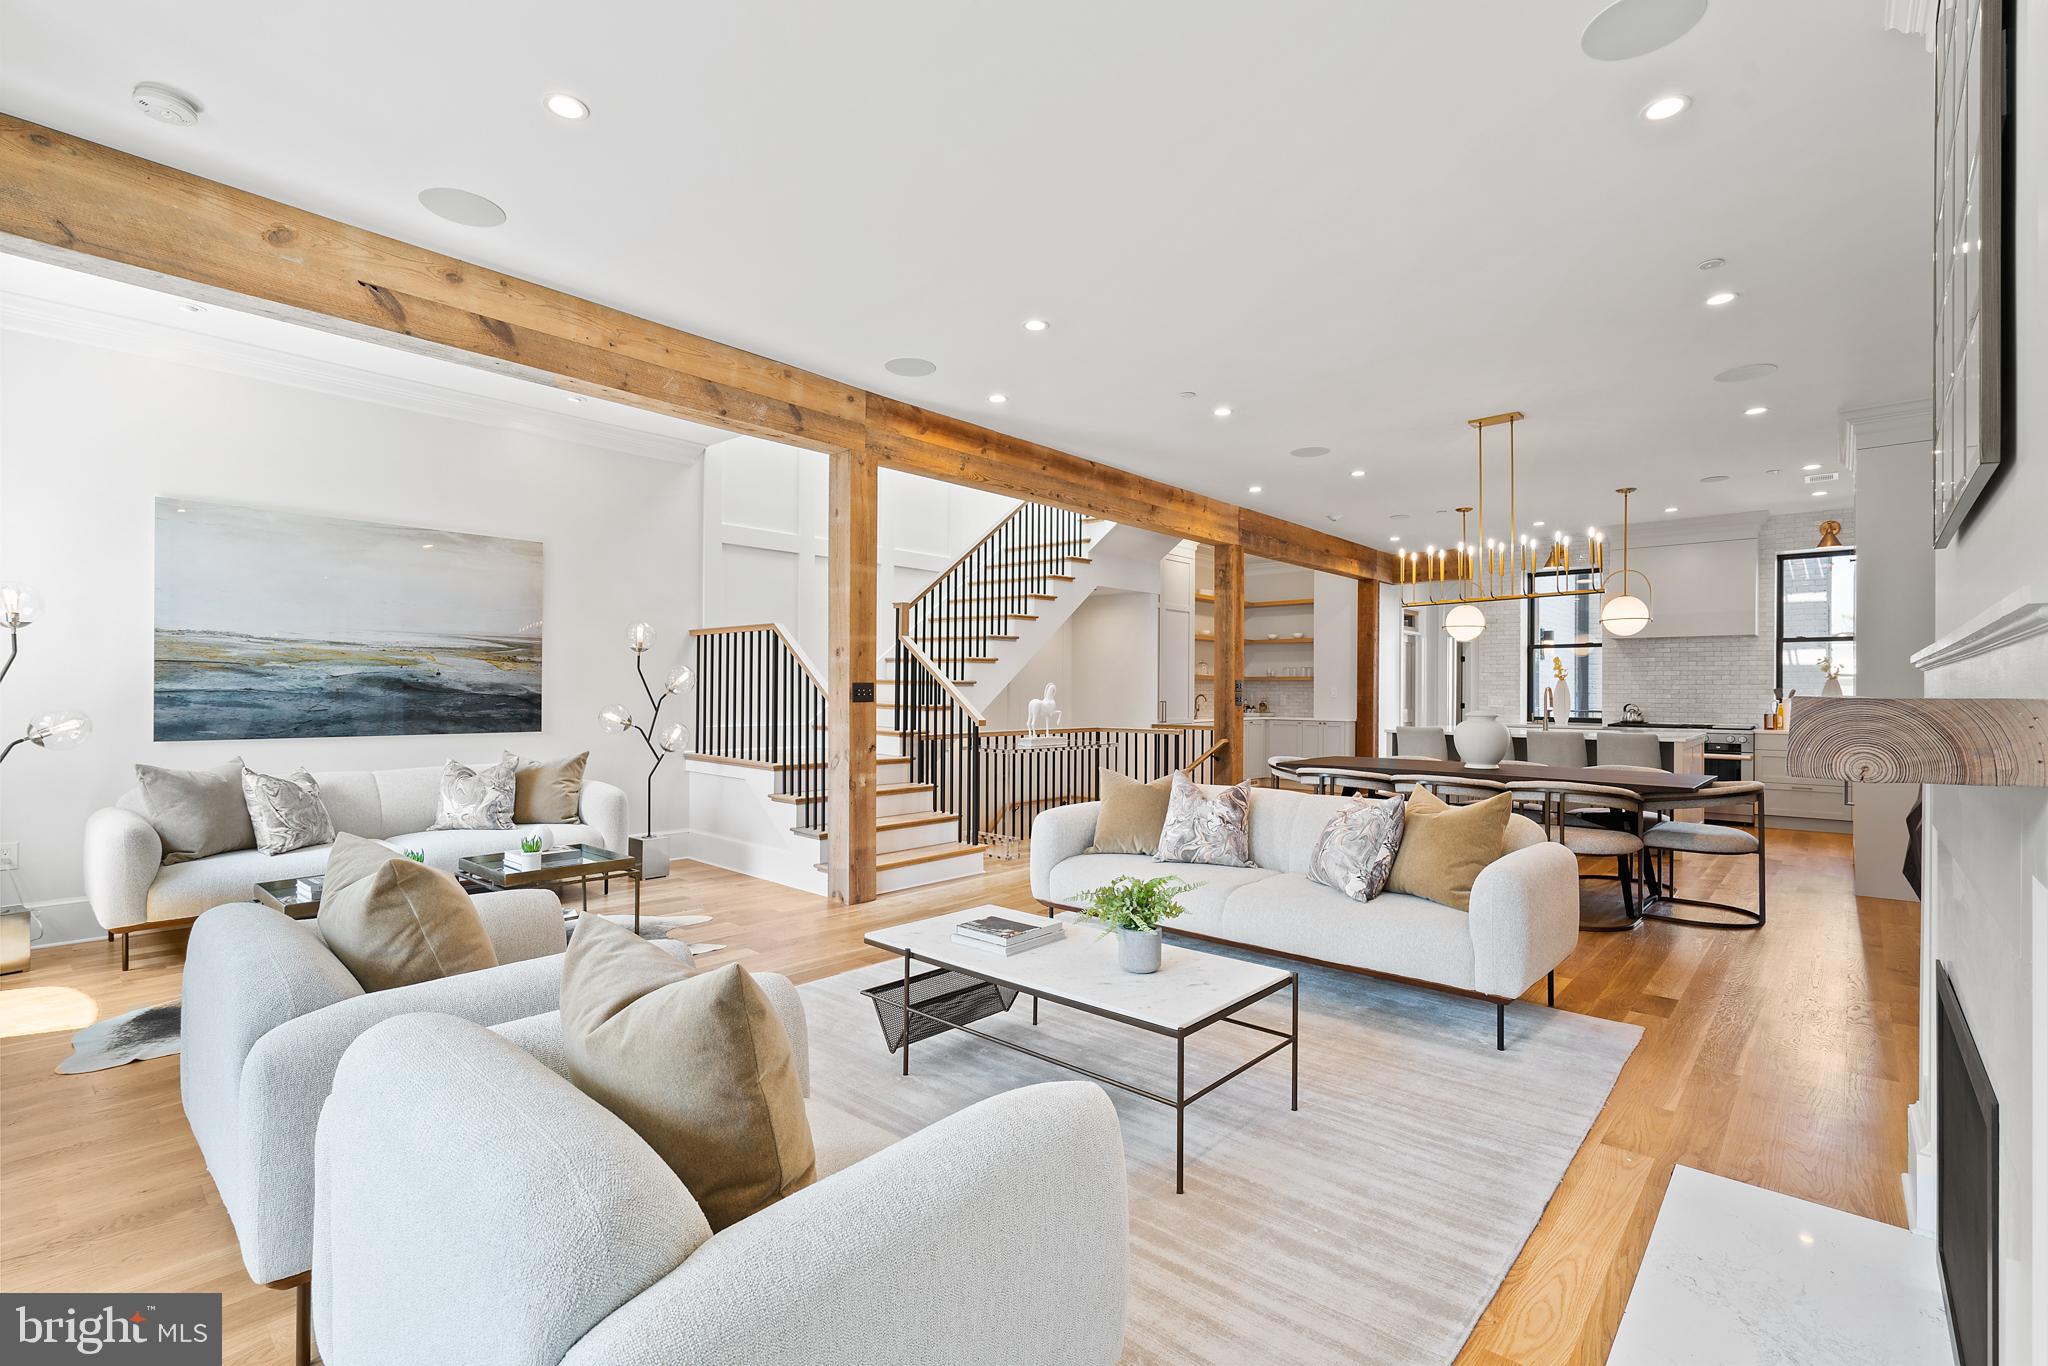
MuSoLit Residences is an exciting new development that meticulously encapsulates luxury refinement and contemporary living within a rich piece of Logan Circle history.  Born out of the neighborhood’s residential construction boom in the 1880s, the house was commissioned by George Prince,  a prominent photographer of U.S. Presidents. The design was conceived by Thomas Franklin Schneider, one of DC most prolific Architects, famous for works like the Smithsonian’s Arts and Industries Building, The Cairo on 16th & Q and  Eastern Market on Capitol Hill.

With 130 years of history, the property was renovated by a neighboring developer along with Four Brothers Design & Build. The developers worked with Architect and designer, Sarah Snouffer, to “transition 6,170 Sq. Ft. of historic property into two, upscale, welcoming and open units” that took full advantage of the 25’ foot width; extraordinary for a Washington DC townhome. Through the team’s skill and talent, they carefully crafted 4 levels of soaring space into two, awe-inspiring units; each measuring over 3,000 Sq. Ft. and boasting 4 bedrooms, 4 full bathrooms with specially bestowed add-ons. Configured around a spectacular set of custom-built white oak and black metal stairs, each individual residence’s main level features a stacked living, dining, and kitchen open layout with powder rooms, pantries, and closets and a primary suite, with one uniquely offering an additional suite with Kitchenette. Thoughtful tributes to MuSoLit Residences’ rich past can be found through the designer’s preservation of the large entertaining spaces, high ceilings, the use of salvaged joists to accent custom built-ins and the restoration of the front façade’s historic integrity.  A purposeful mix of high textural counter and tile materials, black, brushed-brass and architectural bronze metals, and a neutral color palette, intertwine into a rich tapestry of serenity and sleekness at every turn.

In the 1920s, the building became the MuSoLit Club, which for many decades was one of the city’s most exclusive African American, invitation-only clubs and an epicenter of social, intellectual, political and cultural life. In the 1960s, Howard University’s Alpha Sigma Chapter of the Phi Beta Sigma Fraternity took ownership of the residence and carried forth the MuSoLit spirit with its own acts of Brotherhood, Scholarship, and Service.

Residence Two at MuSoLit exceeds all expectations of urban living in style, floor plan and design.  Not only does it have all the bespoke finishes that come standard at MuSoLit, but the floor plan is more generous allowing all 25’ to be used throughout the home.  This unique floor plan allows for an extra area off the formal living room and an additional south-facing window to allow more light in.   The upper unit at MuSoLit boasts an enormous kitchen, butler's pantry, and an additional wet bar including  an ice maker, wine fridge, and more storage.  This home has 2 half-baths which is ideal for entertaining in the primary living area of the home or on the private roof deck.  Two of the bedroom suites have doors leading out to additional outdoor space.  The primary bedroom suite boasts ceilings almost 19’ high and salvaged joists to provide balance and architectural detail.  Reclaimed wood is also used as bookshelves on either side of the bed to create warmth.  A walk-in closet completes the perfect bedroom suite.
#DCDC2008772

WASHINGTON

1327 R STREET NW 2

4 Beds

4 Baths

3,070 Sq.Ft.

$2,995,000

MLS#: DCDC2008772
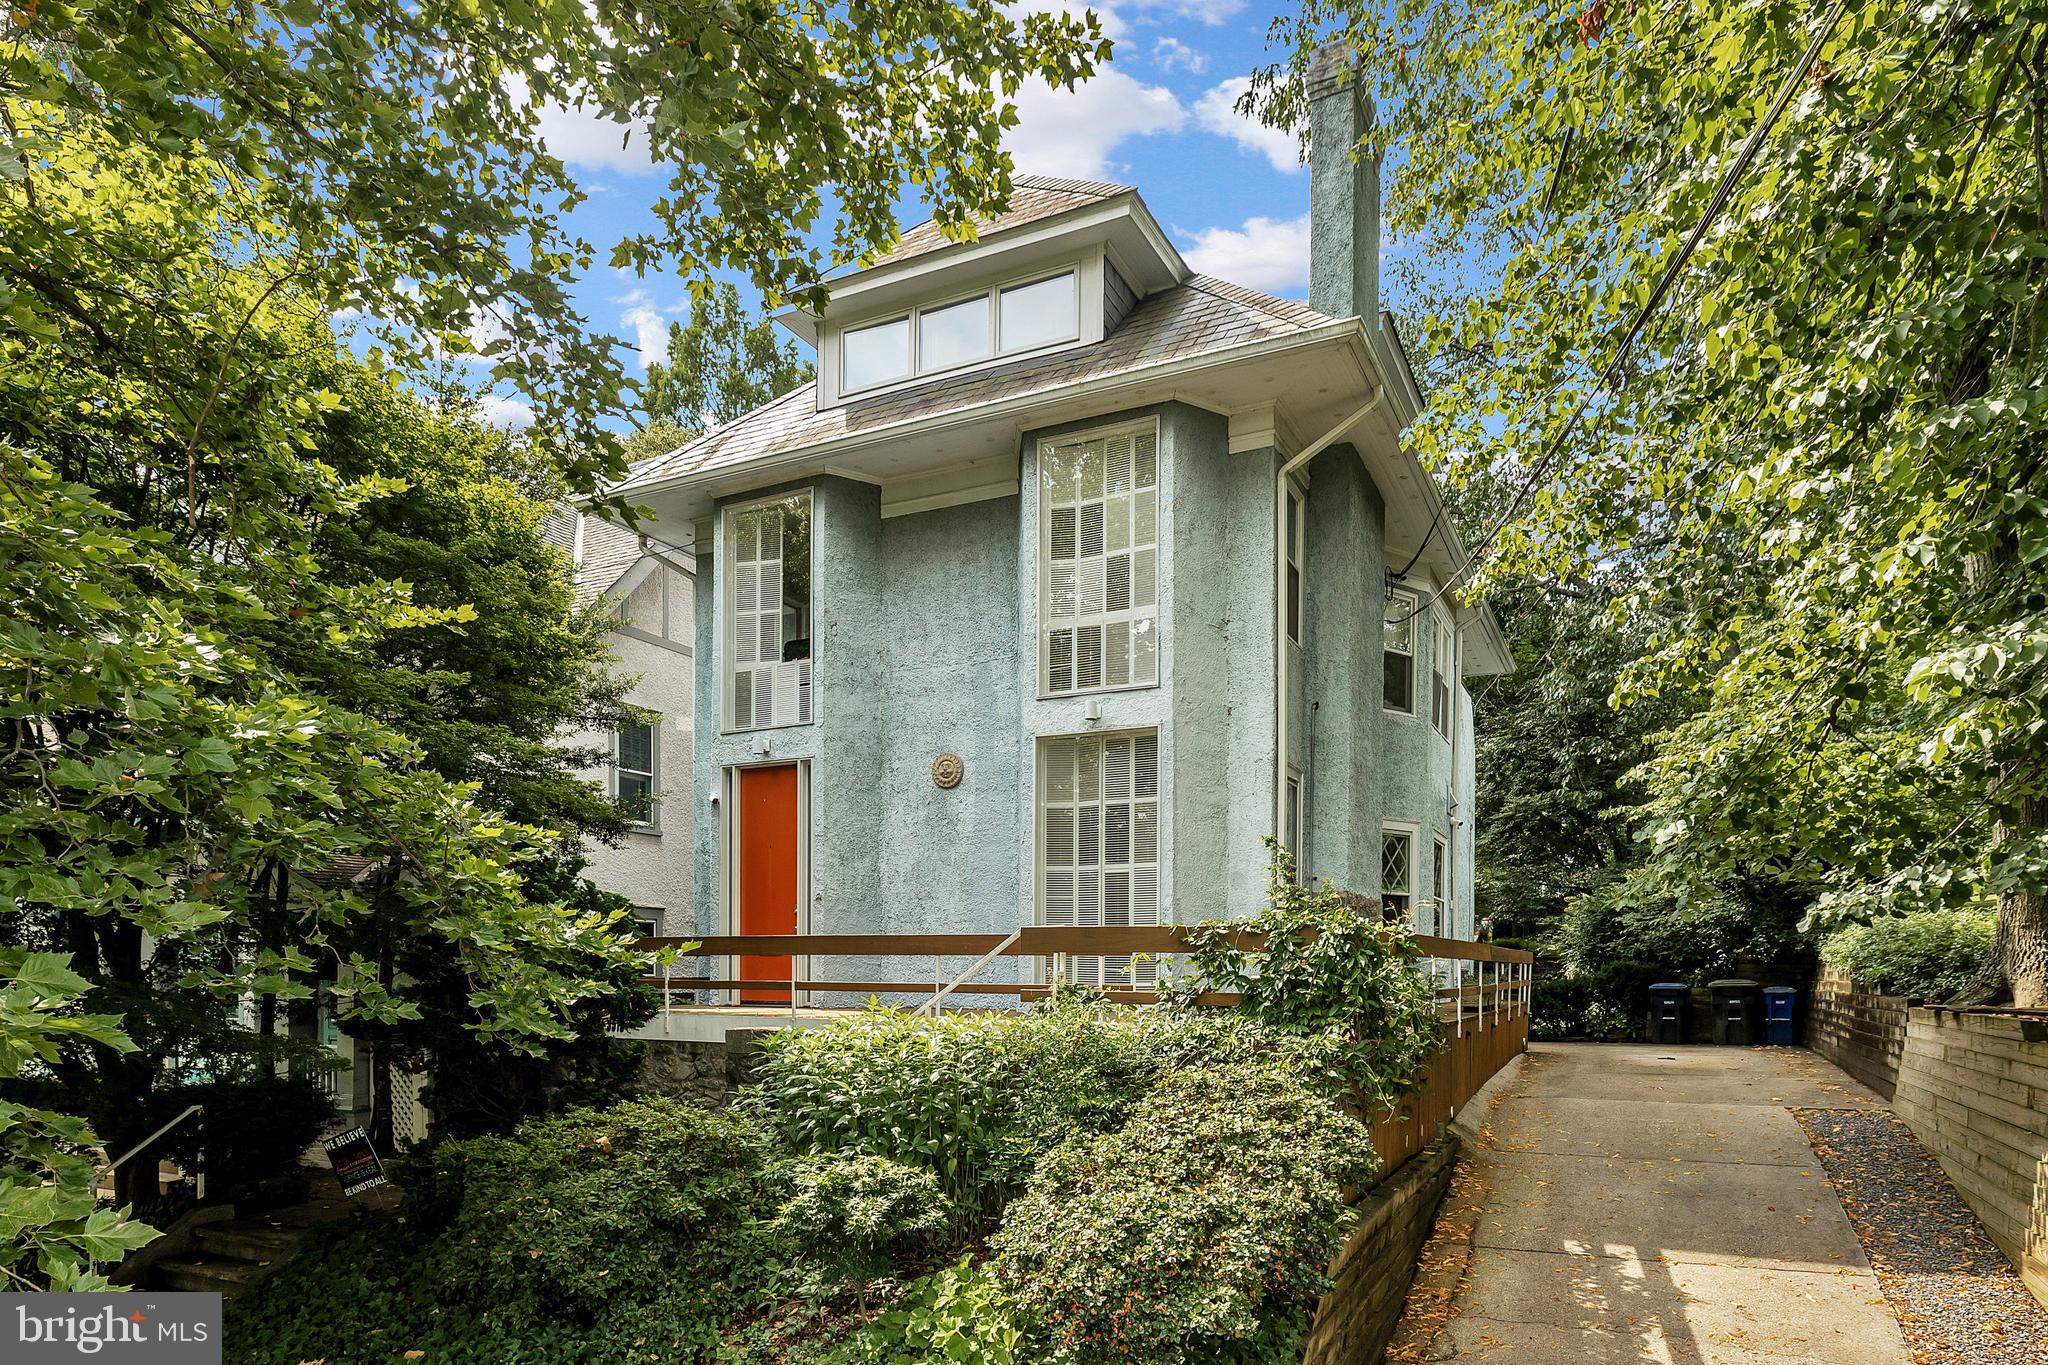
Incredible opportunity on PRIME Cleveland Park block across from Rosedale! 1912 American foursquare set on SPECTACULAR 9,500 + SF flat lot! 1960s Hugh Newell Jacobsen renovation features 9'+ ceilings and generously-proportioned, sunlit rooms with dramatic large windows and walls of glass overlooking Rosedale Conservancy and south-facing DEEP and private back garden. Foyer with two closets and powder room, dining room with fireplace, kitchen with access to wrap-around porch/driveway, and grand living room with 12' ceilings and level walkout to back patio on main level. 5-6 Bedrooms, 3 full baths, and laundry room upstairs. Spacious lower level could be finished into additional living space. Easy parking in private driveway!
#DCDC2004698

WASHINGTON

3518 NEWARK STREET NW

6 Beds

3 Baths

3,350 Sq.Ft.

$2,995,000

MLS#: DCDC2004698
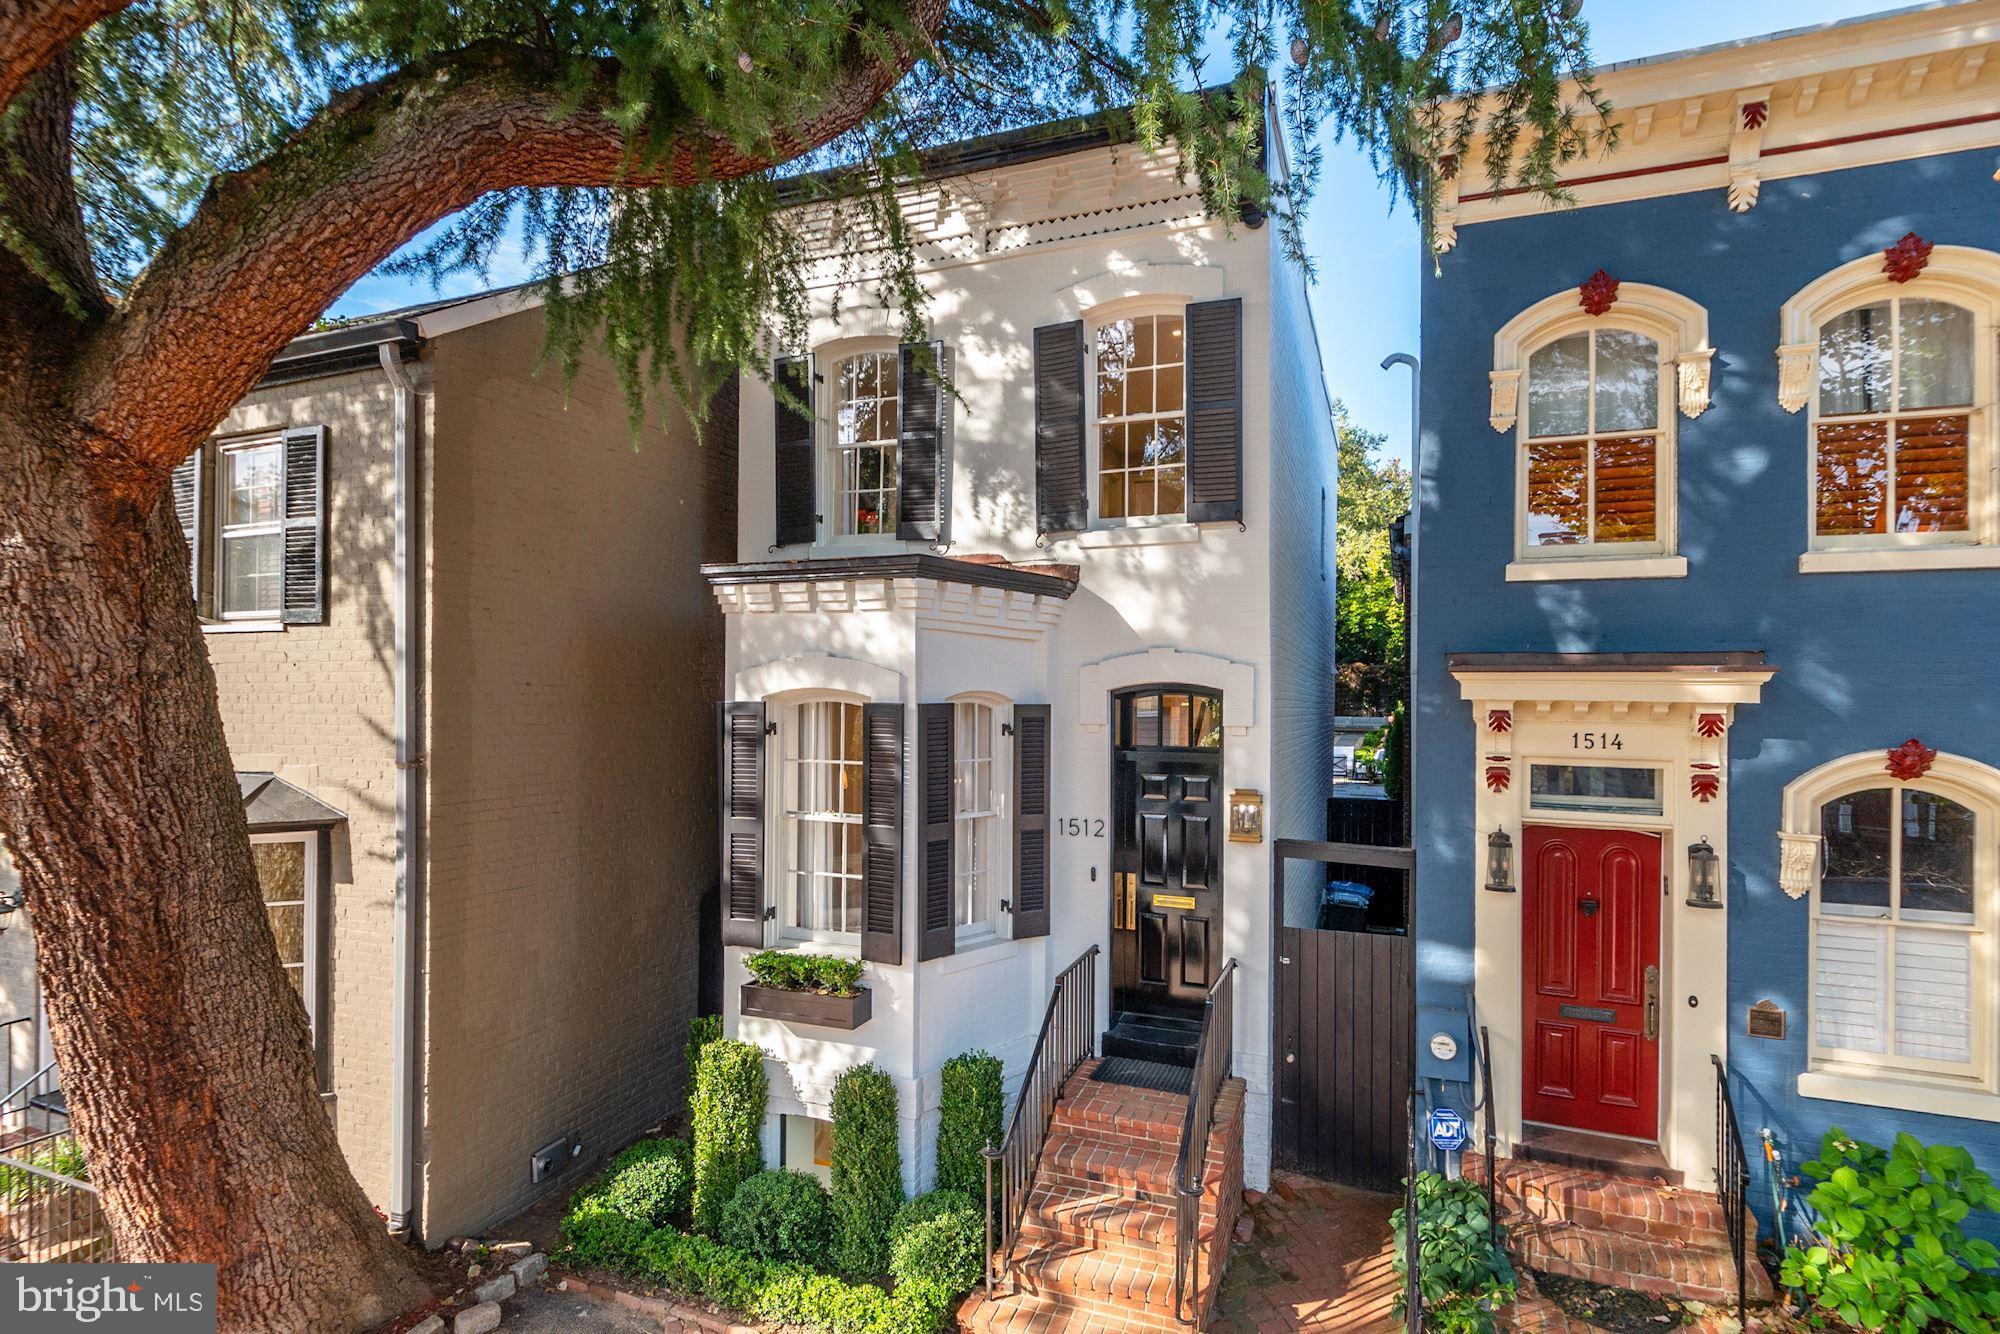
Akseizer Residential delivers yet another exquisite showpiece that has been meticulously curated to offer a distinct and unforgettable experience. Featuring a 150' secret and expansive rear garden, 1512 34th Street NW is completely renovated with thoughtful design, handcrafted millwork, custom features, and handpicked stone selections. This home is the epitome of sophisticated urban living with its stunning interiors and unbeatable Georgetown location. Complete with 3 Bedrooms and 3.5 Baths throughout approximately 2,000 finished SF, this classic rowhome has maintained its original integrity and charm while being reimagined to suit today’s lifestyle. From the natural rift and quarter-sawn white oak floors to the Shaw English fireclay farm kitchen sink, each design element is intended to create a timeless residence that lives comfortably.
#DCDC2018804

WASHINGTON

1512 34TH STREET NW

3 Beds

3 Baths

2,000 Sq.Ft.

$2,995,000

MLS#: DCDC2018804
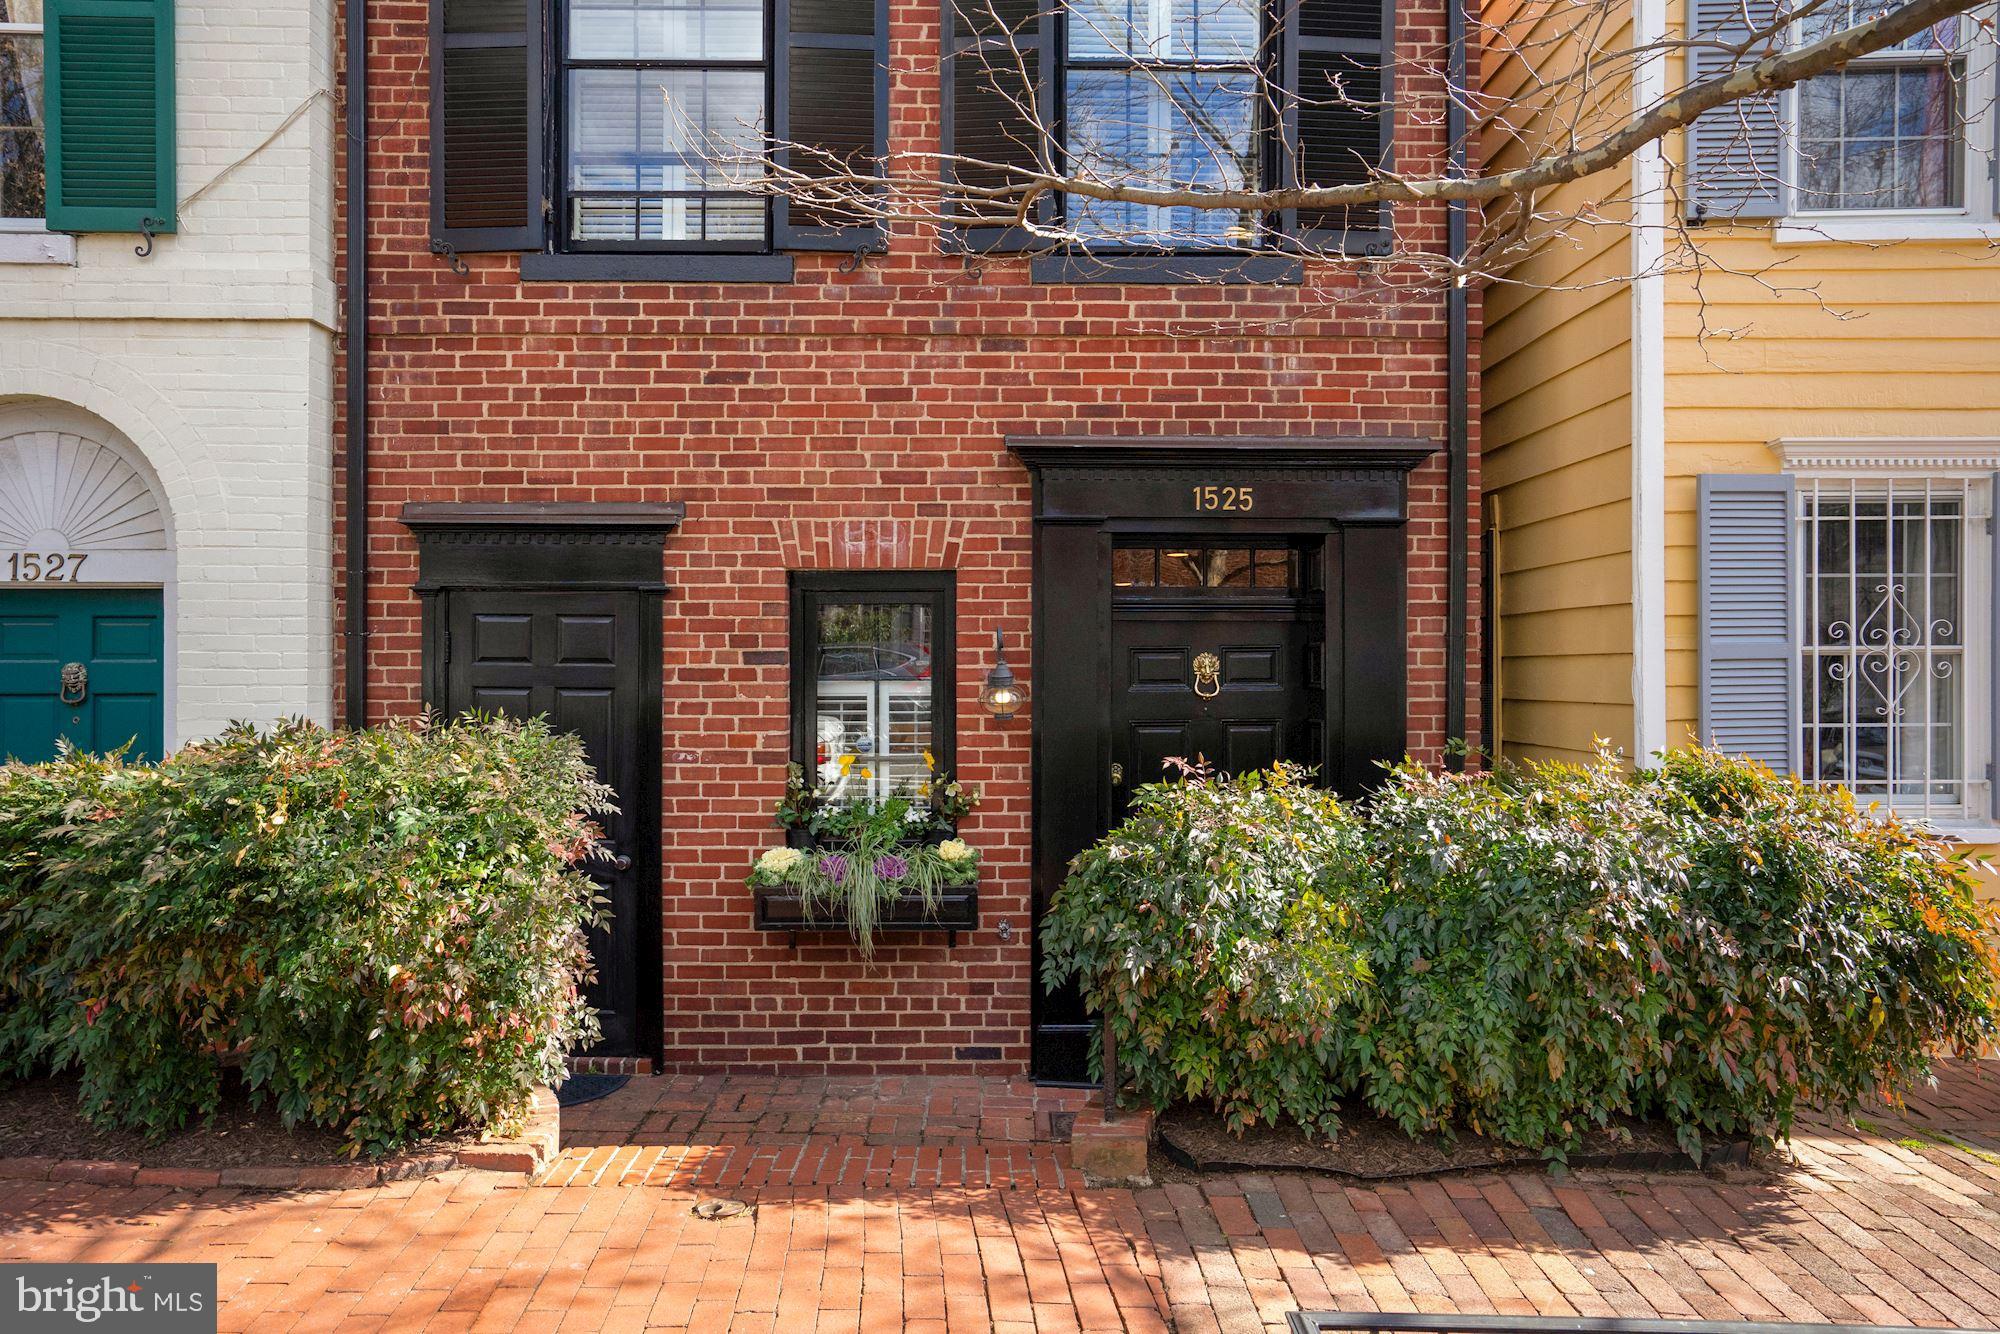
Seldom on the market, this extraordinary 5-level Federal is ideally situated on a tree-lined street in the heart of Georgetown. 4 Bedrooms up, plus an optional second level Suite, ample storage and exquisite details throughout. Main level features elegant Entry Hall, updated Kitchen, Powder Room, and expansive Family Room which opens to deep rear Garden/Patio perfect for entertaining. Primary Suite includes fireplace, 2 Closets, custom built-ins, and updated En-Suite Bath. Complete with 1-car Parking in rear Alley!
#DCDC2036050

WASHINGTON

1525 33RD STREET NW

5 Beds

4 Baths

3,713 Sq.Ft.

$2,995,000

MLS#: DCDC2036050
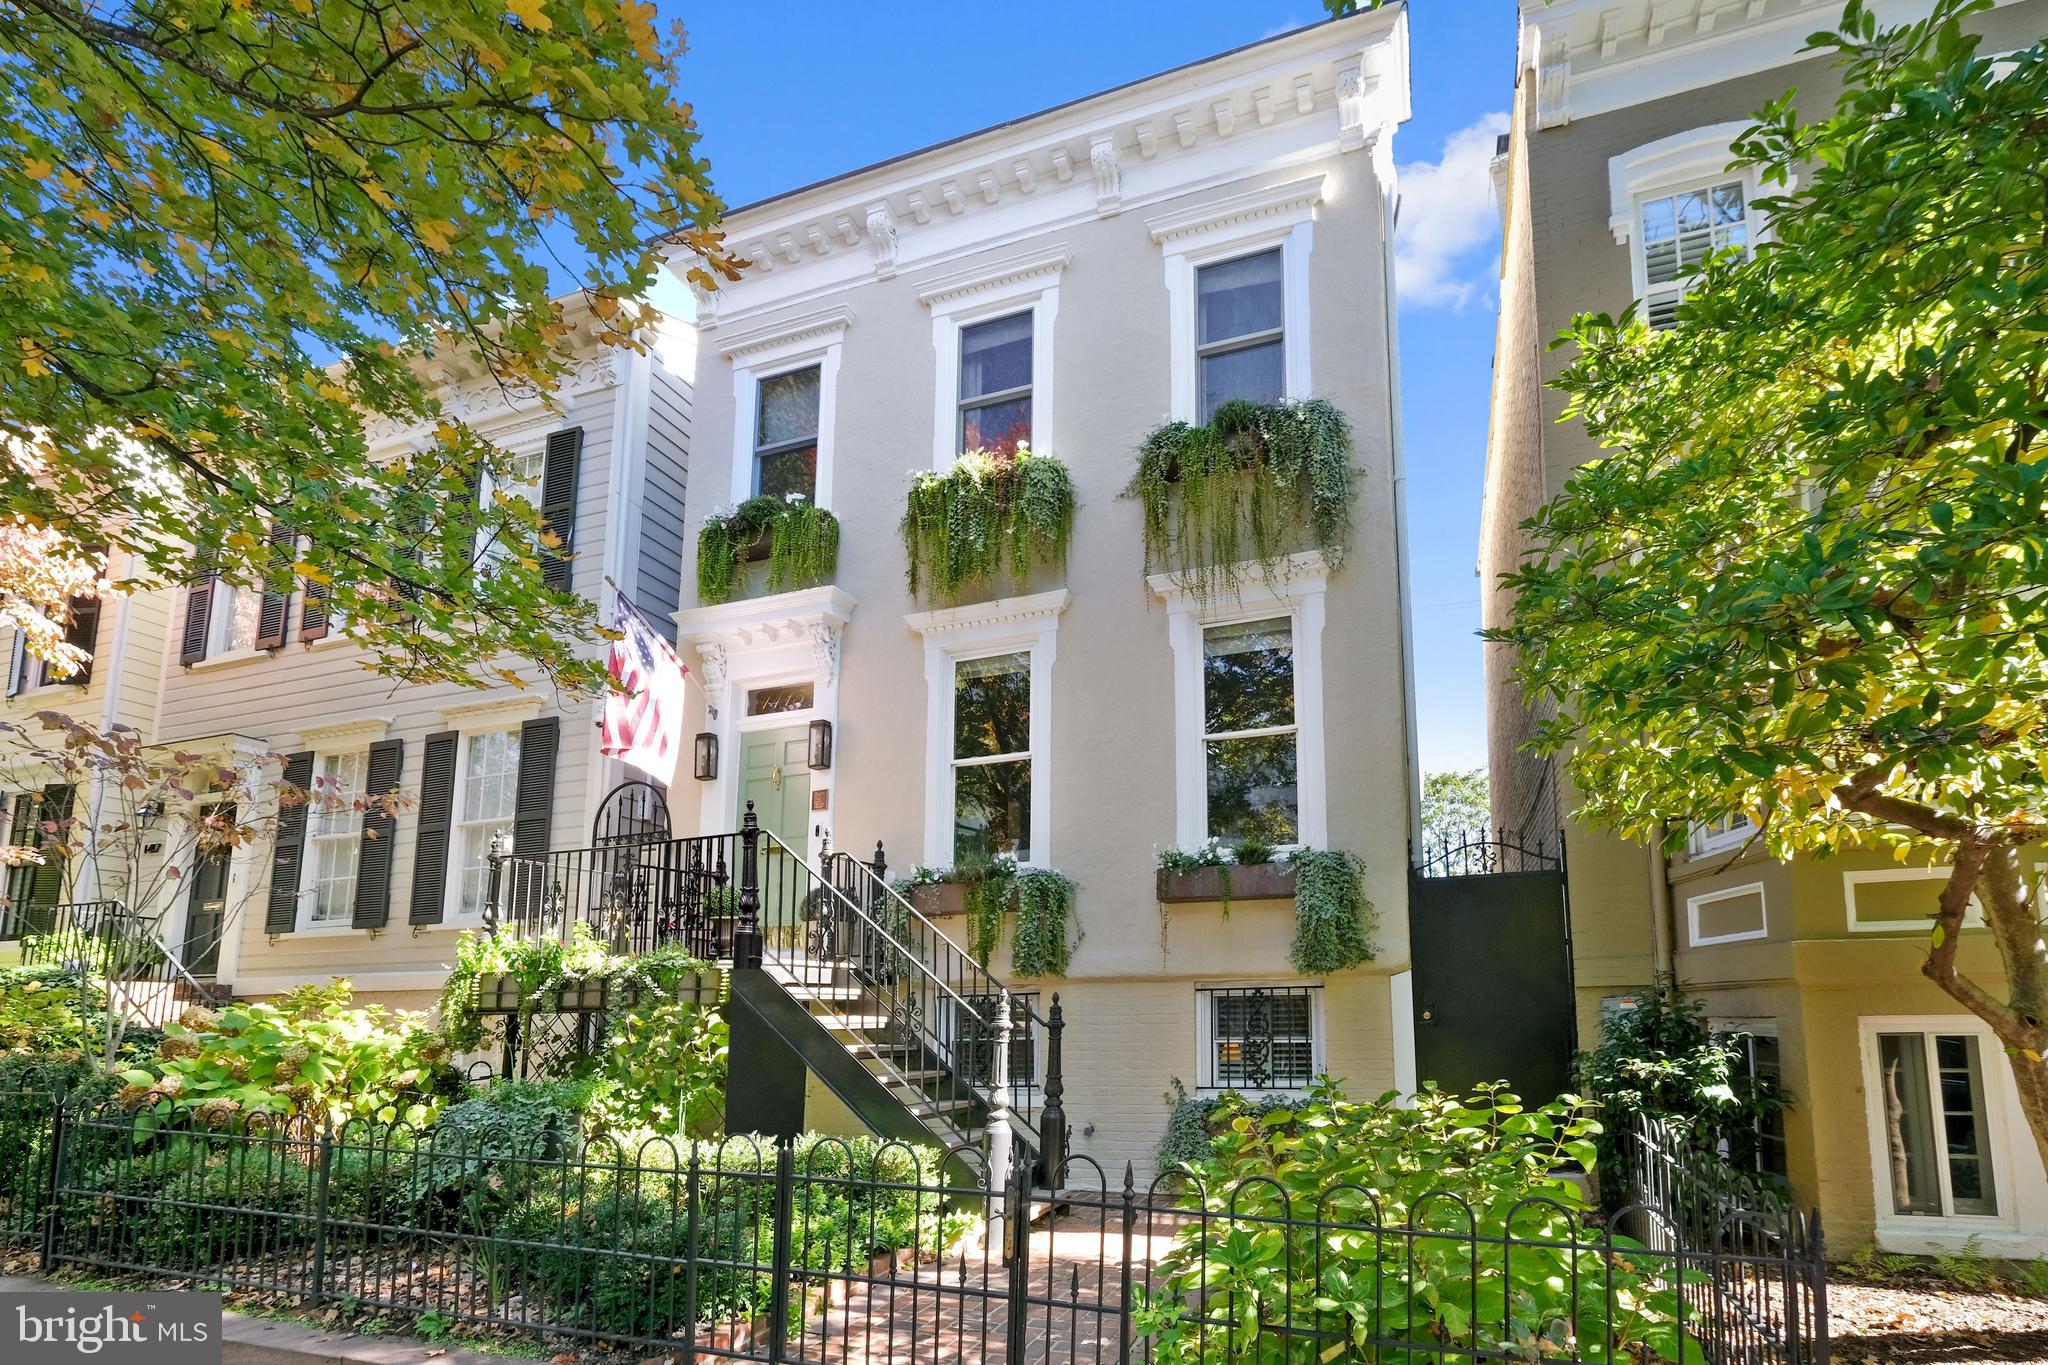
Lovely tree-lined neighborhood block in center of West Village near shopping and best restaurants. House is a partially detached Federal style home originally built in 1850 with 4 BR’s and 4 1/2 bathrooms; all bedrooms ensuite with walk-in closets and hardwood floors throughout. Renovated in 2019-2020, there have been no finishes or amenities overlooked; this house is perfect for a couple who loves entertaining or a larger family. 

The top floor features an optional private suite with large walk-in closet which has a built-in desk/vanity and stacked washer/dryer for owners’ convenience. Primary bedroom also includes access via bathroom to tons of storage space in partially finished attic. The second staircase in the rear of the house gives direct access to two additional bedrooms from family room. Additionally, there is a windowed basement bedroom with private front entrance that could easily convert to a fantastic au pair suite with the basement’s full sized laundry room that is alternately plumbed for a kitchenette. The bright eat-in kitchen on the main floor provides tons of natural sunlight and includes a Wolf range, additional in-wall oven, wine fridge, and wet bar second sink. 

The house has been upgraded throughout with interior and exterior wiring for Sonos Sound System with ceiling speakers throughout first floor and primary bedroom/bath. The house also has been updated with Lutron lighting system, a front-yard sprinkler system, on-demand hot water heater, radiant flooring in primary bedroom and kitchen, and decorator designed window treatments and plantation shutters. The house has a private, fenced front yard featuring custom copper window boxes and bricked rear/side patios, with access to the private one-car garage, which have been meticulously landscaped for outdoor entertaining. An optional 2nd parking spot in the rear alley is available via rental from a neighbor.
#DCDC525194

WASHINGTON

1415 33RD STREET NW

4 Beds

4 Baths

3,110 Sq.Ft.

$2,995,000

MLS#: DCDC525194
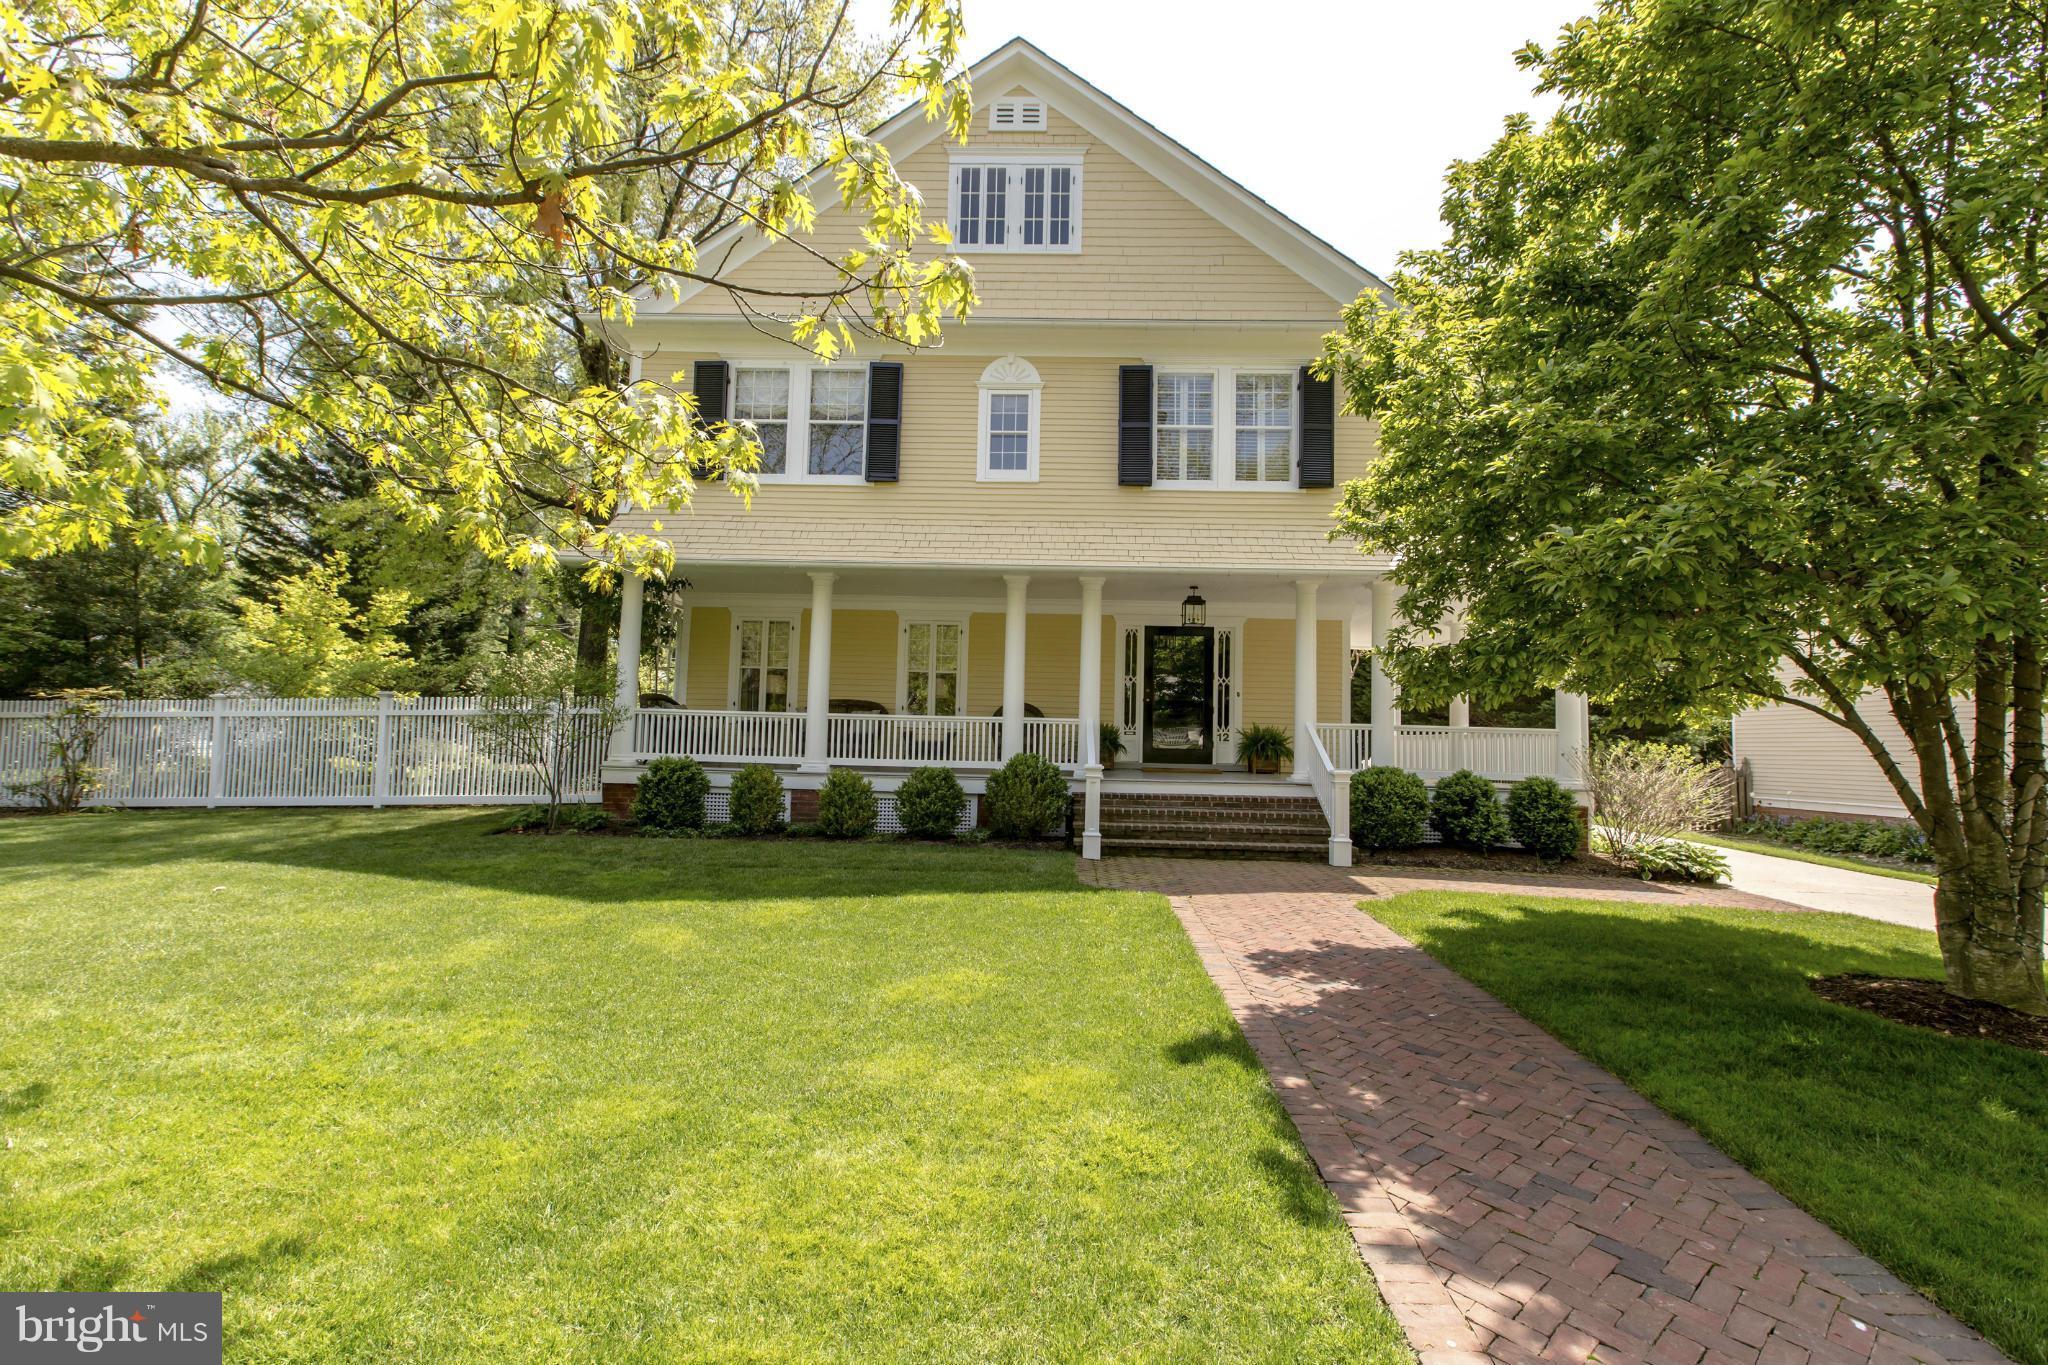
Quintessential 4 level Renovated 1895 Village home on spacious lot!  Inviting front porch, Grand foyer w/ decorative fp, living rm w/fp, dining rm w/fp & china cabinet.Sun-filled family rm adjacent to spacious Kit & casual dining area opening to deck, pool, pergola covered al-fresco dining area, & large garden. Beautiful MBS w/ WI closet & BA, plus 5 bdrms, LL game room, LA, Gar,Geo-thermal System
#1003133096

CHEVY CHASE

12 MELROSE STREET

6 Beds

3 Baths

N/A

$2,995,000

MLS#: 1003133096
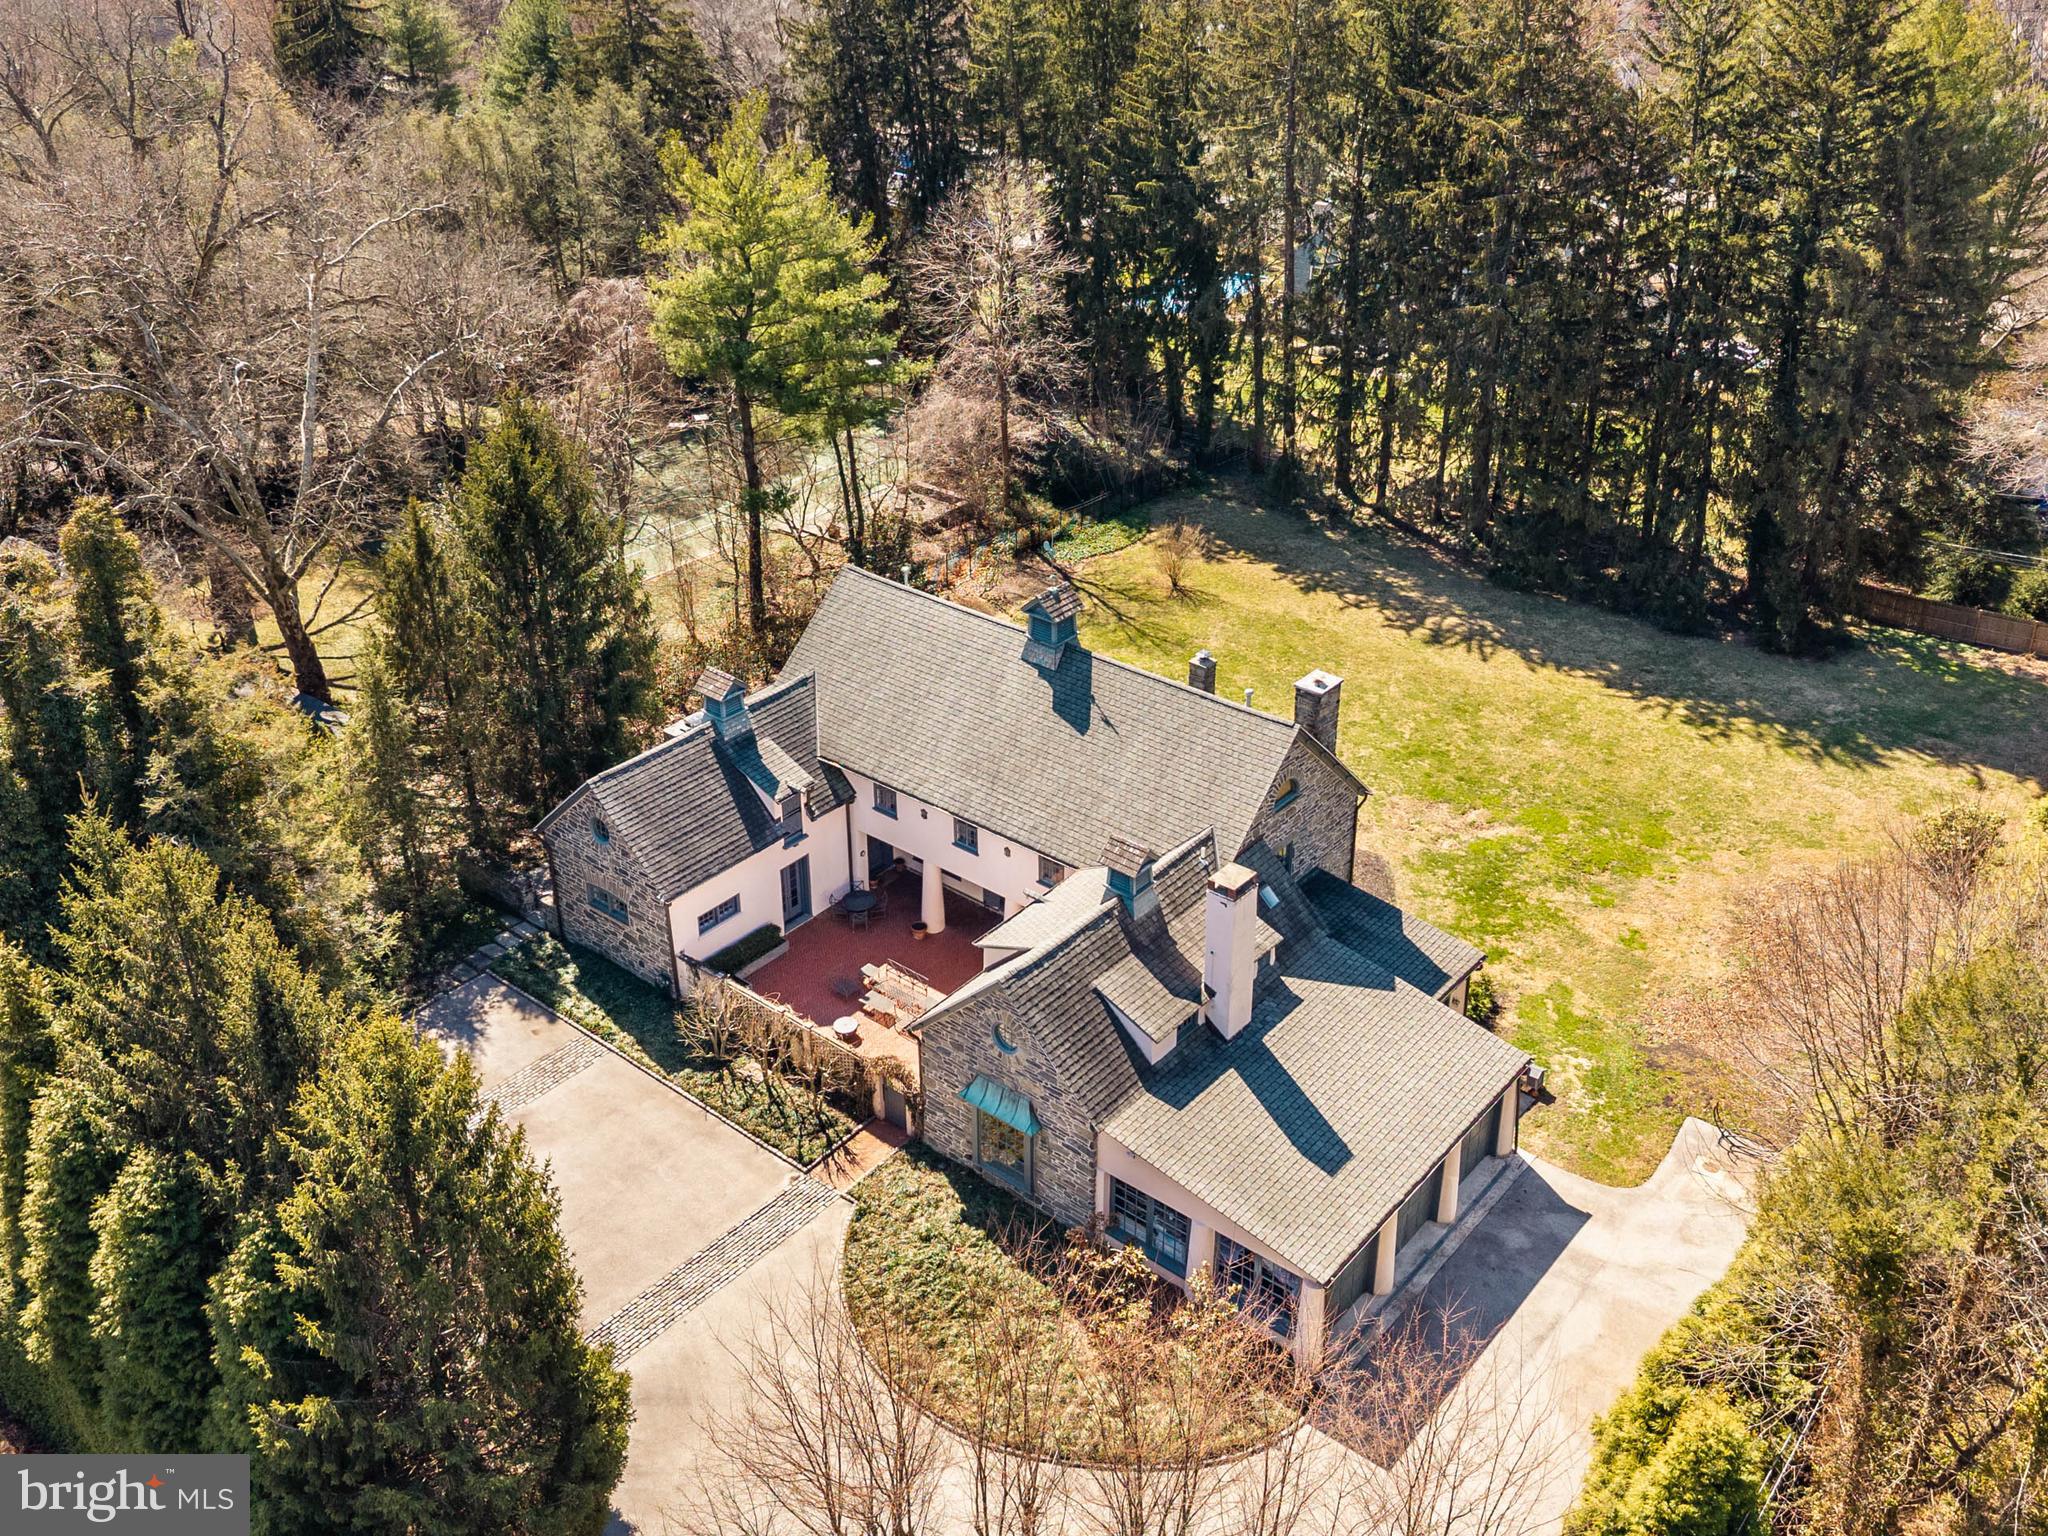
Stone pillars and a carved “Garden House” plaque mark the entrance to this exceptional 1.67-acre Main Line Carriage House, where a long tree-lined drive curves toward a house that rewards attention before you reach the door. The architecture tells its own story: the front elevation reads as a French manor — stucco and stone with a grand roof profile, three cupolas, and copper downspouts — while the rear presents a classic Main Line stone Georgian, symmetrical and grounded. A graceful, curved staircase with iron balusters and a wood runner anchors the stone-floored entry hall, setting a tone the rest of the house sustains through hardwood floors, true divided light windows with deep sills, original interior doors, and period woodwork throughout. The formal living room features full paneled walls, a wood-burning fireplace, floor to ceiling built-in bookshelves, wet bar, and French doors opening to the walled brick courtyard. The library sits adjacent with floor-to-ceiling built-in bookshelves, original woodwork, deep sill windows, a second wood-burning fireplace, and two sets of French doors to the courtyard and the rear patio — a room that becomes a passageway between outdoor spaces when the doors are open in summer. The dining room seats twelve comfortably with a large picture window framing the courtyard and is connected to the kitchen through a butler’s pantry and breakfast room. The kitchen is fitted with a Thermador range, SubZero refrigerator, Bosh dishwasher, and inset cabinetry and granite countertops, with a pantry, wine cooler, freezer, and laundry area providing direct access to the bluestone side patio and built-in grill. A separate family room off the kitchen opens to a second rear bluestone patio with morning sun and direct backyard access. The back entry includes a generously sized mud room — with an exposed stone wall and built-in bench and closets — and reads as a proper room before you reach the main entry hall. There is a half bath with original stone floor and seating area adjacent. Upstairs, the primary suite has a vaulted ceiling, porthole window, and built-in bookshelves, connecting two walk-in closets with custom built-ins and a primary bath with marble, soaking tub with jets, full marble tile walls, double vanity with marble countertop, and mosaic tile floor. Four additional well-proportioned bedrooms with original hardwood floors share two full baths, and a media room with built-in entertainment wall, sloped ceiling, and a second porthole window anchors the upper level. Adjacent, there is a laundry room with built in cabinets, bookcases, and linen storage. A full unfinished attic with high ceilings running the entire length of the house represents a significant expansion opportunity that most buyers will not anticipate. The property was originally part of the Colmar Estate, and the carriage house carries that history with a comprehensive renovation in 2005. The private grounds include a walled brick courtyard with decorative pillars for three-season dining, bluestone patios with a flagstone grill base and English bluestone herb garden, and a large flat rear lawn fully screened by mature Norwegian pines and over fifty Belgian arborvitaes. The house is oriented to catch morning sun in the front and evening light on the back patio, the gardens sequence through spring and summer in succession, and the property draws birds, foxes, and the kind of wildlife that signals a properly mature landscape. Three-car garage, Belgian block lined motor court, central air with new compressor (2025), public water and sewer, natural gas, in-wall and ceiling speakers throughout interior and courtyard, two laundry rooms, 5 bedrooms, 3.5 baths. Minutes to public and private schools, Merion Cricket Club, Suburban Square, Ardmore Station, and routes to Philadelphia and New York — a private setting with proximity to everything.
#PAMC2171518

BRYN MAWR

720 MORRIS AVENUE

5 Beds

3 Baths

5,960 Sq.Ft.

$2,995,000

MLS#: PAMC2171518
Coming soon
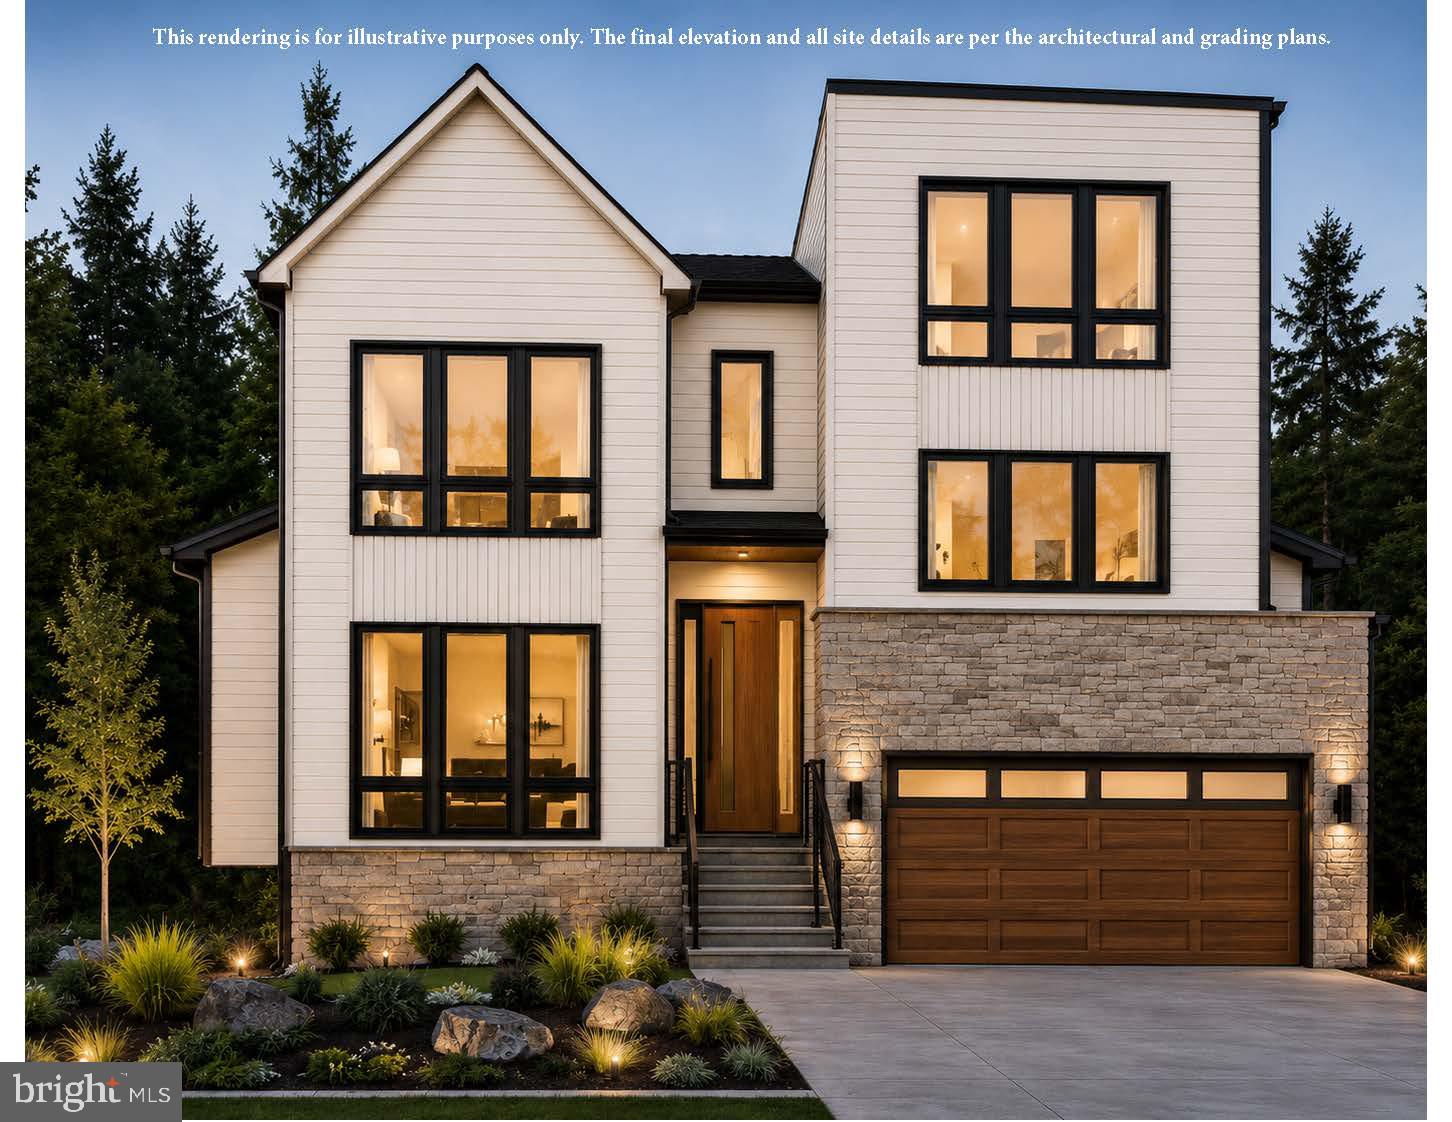
Ideally located just two blocks from the center of town, this new JDA design blends timeless elegance with modern sophistication, with more than 5843 square feet of luxurious living space. Designed with both comfort and convenience in mind, the home features an elevator servicing all levels, making it ideal for multi-generational living and aging in place. The main level showcases a stunning gourmet kitchen appointed with Wolf and Sub-Zero appliances, a butler’s pantry, and a walk-in pantry. The spacious family room serves as the heart of the home, seamlessly connecting to the kitchen and breakfast area, while panoramic sliding glass doors open to a covered screened porch—creating the perfect indoor-outdoor living experience. The main level is further enhanced by a formal dining room and an spacious study. A guest suite is situated just half a level above the main floor, while the oversized two-car garage is conveniently located half a level below. Upstairs, the spectacular primary suite offers a true retreat, featuring a spa-inspired bath with a zero-threshold shower, soaking tub, and an expansive custom walk-in closet. Three additional bedrooms, each with its own en-suite bath and walk-in closet, provide exceptional comfort and privacy. A generously sized laundry room completes the upper level. The fully finished lower level is designed for both entertaining and everyday living, featuring a wet bar, expansive recreation room, exercise room and private guest bedroom with adjoining bath. Perfectly sited on a quarter-acre lot in an idyllic Town of Vienna location, this exceptional home is just moments from shopping, dining, parks and schools. Estimated delivery is January 2027. Interior photos are of another JDA model and are shown for illustrative purposes only. There is still time to personalize finishes and selections.
#VAFX2322914

VIENNA

208 ELM STREET SW

6 Beds

6 Baths

5,843 Sq.Ft.

$2,995,000

MLS#: VAFX2322914
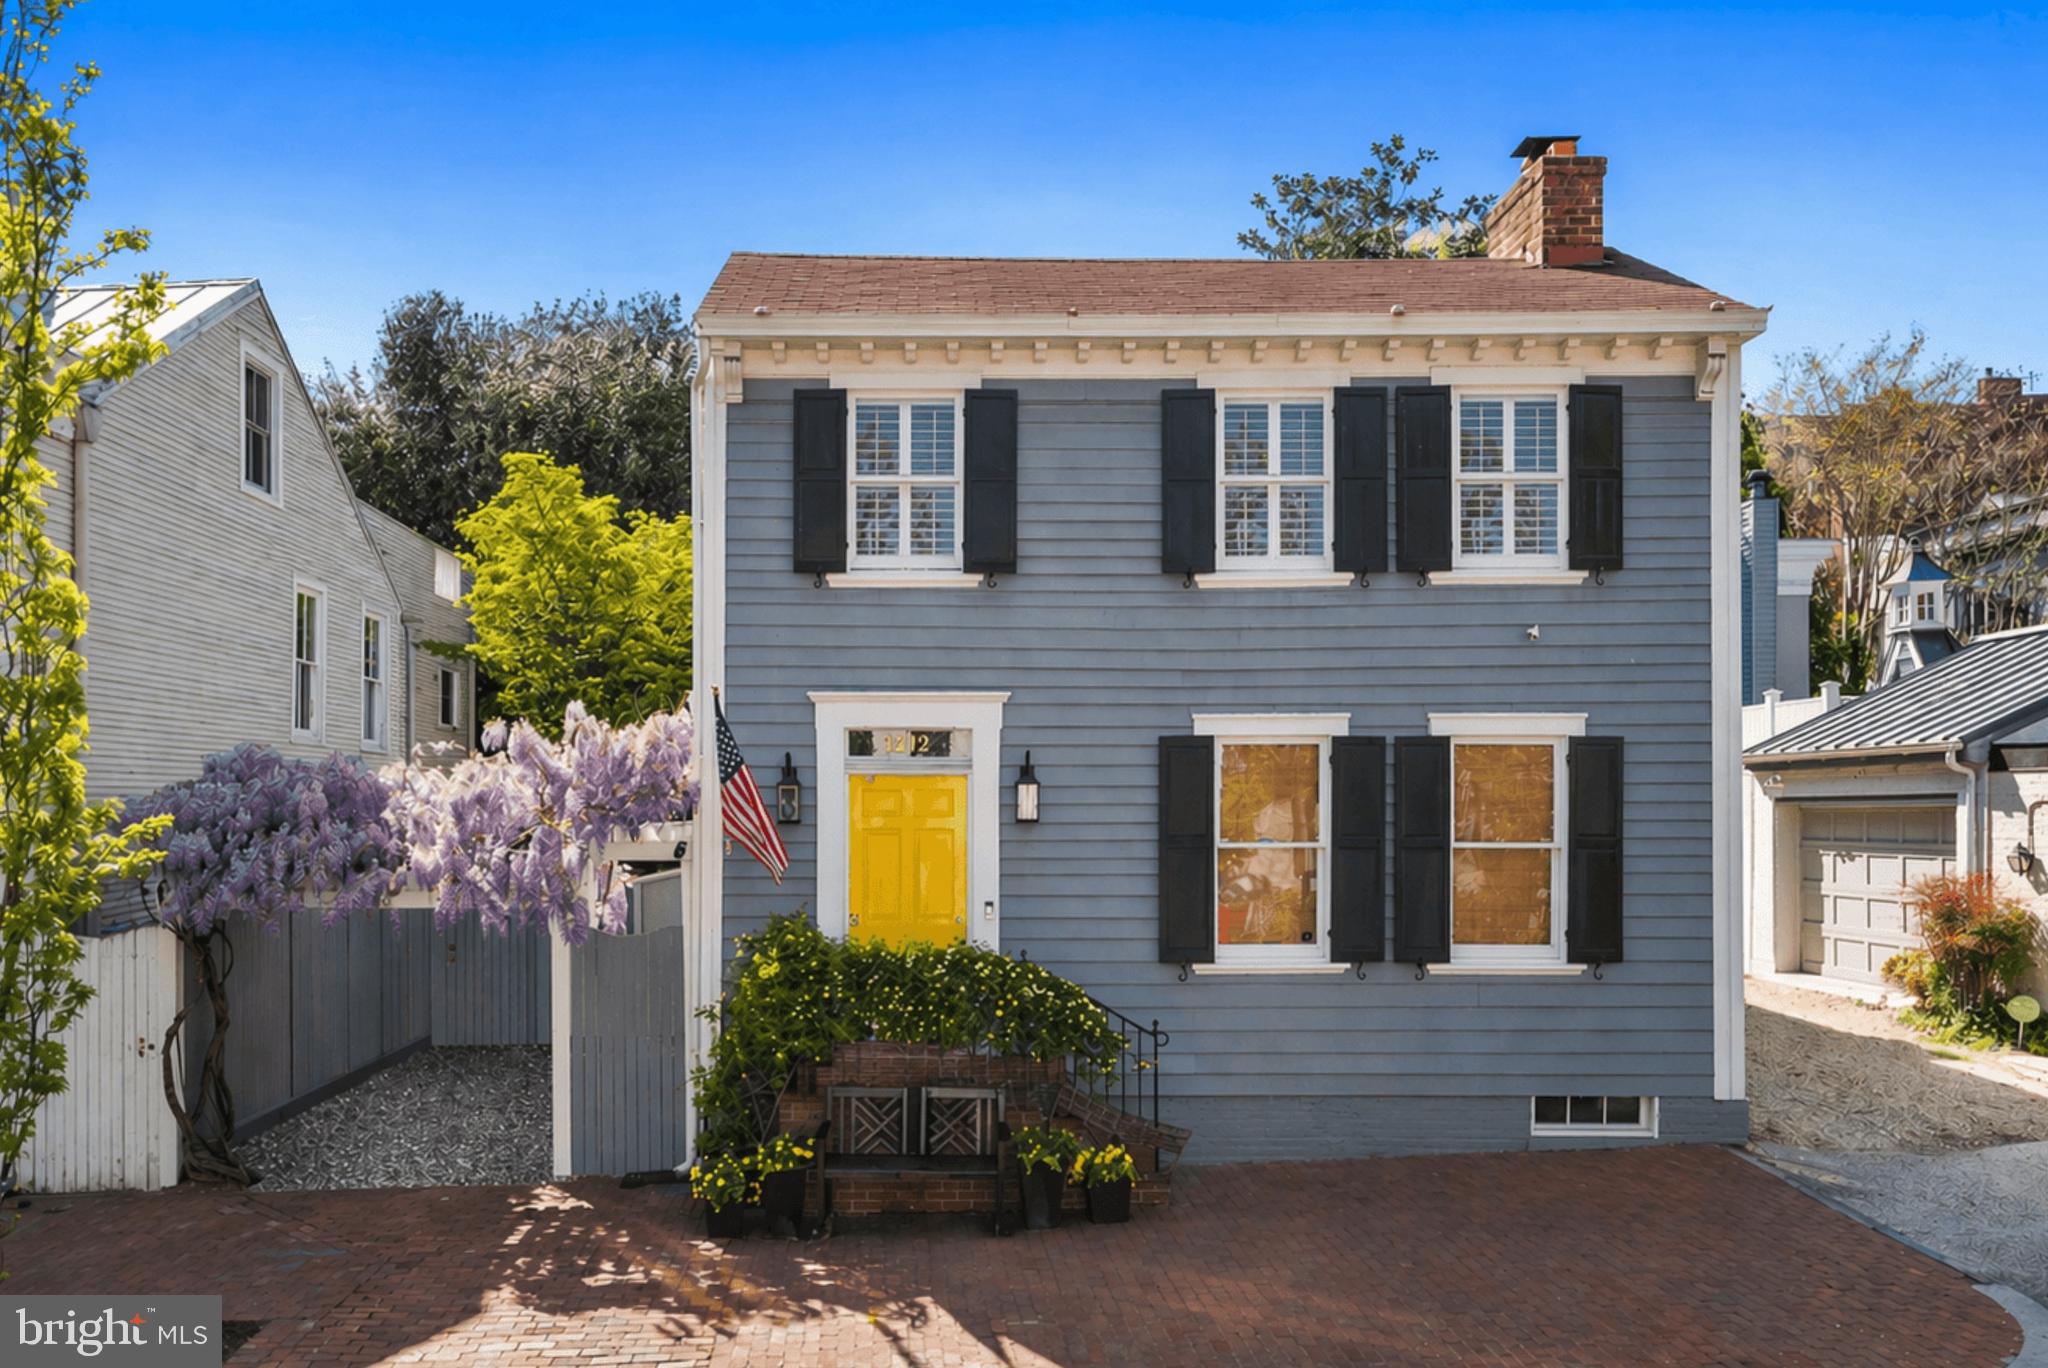
Ideally located in the true heart of Georgetown’s East Village, 1412 28th Street NW redefines curb appeal - Complete with 1-Car Parking. This bespoke residence is a true jewel box, meticulously reimagined by its owner, a local, renowned interior designer, where every finish, fixture, and sightline has been curated with intention. From the moment you enter, the interior is a treat for the eyes. From the inviting living room, beset by glossy walls, custom built-ins, and a fireplace, the home opens dramatically into a sun-drenched great room defined by soaring two-level ceilings and an extraordinary infusion of natural light. A cozy family room with a fireplace graces the level, adjoined by the effortless 12-person dining area. An expanse of windows and French doors effectively opens the main level to the flagstone terrace, allowing for seamless indoor-outdoor living. The kitchen is equally tailored, blending beauty and function with soft-close cabinetry, integrated drawer lighting, and solid brass hardware. High-end appliances, including a Sub-Zero refrigerator and paneled under-counter beverage fridge, are discreetly incorporated, maintaining the clean, tailored aesthetic while offering top-tier performance. The home’s two upper-level suites are serene retreats, including a primary suite featuring a whirlpool soaking tub made all the more luxurious with heated bathroom floors and a heated towel rack, plus an adjoining dressing area with ample closet space. A second suite with a full bath and a separate, generous laundry room completes the level. The lower level offers a comfortable, more casual family/media room anchored by a gas fireplace, creating a cozy secondary living space ideal for relaxing or entertaining. Outdoors, the property transforms into something truly special. The surrounding plantings which are nothing short of enchanting, help deliver exceptional curb appeal—especially in spring, when the flowering landscape is at its peak, featuring peeks of wisteria out front and carefully selected surrounding plantings beyond the front gate. The side and rear exterior feature tiered flagstone terraces which set a romantic and private oasis along the home’s hidden exterior, complete with ambient landscape lighting, water feature, and multiple spaces designed for gathering. It’s an environment that feels worlds away from the city yet mere moments from the best of the neighborhood, just a few blocks between both Rose Park and Wisconsin Ave. Completing the offering is secure one-car parking directly off 28th Street—an invaluable convenience in this coveted location. Don’t miss this Georgetown gem!
#DCDC2258220

WASHINGTON

1412 28TH STREET NW

2 Beds

2 Baths

2,674 Sq.Ft.

$2,995,000

MLS#: DCDC2258220
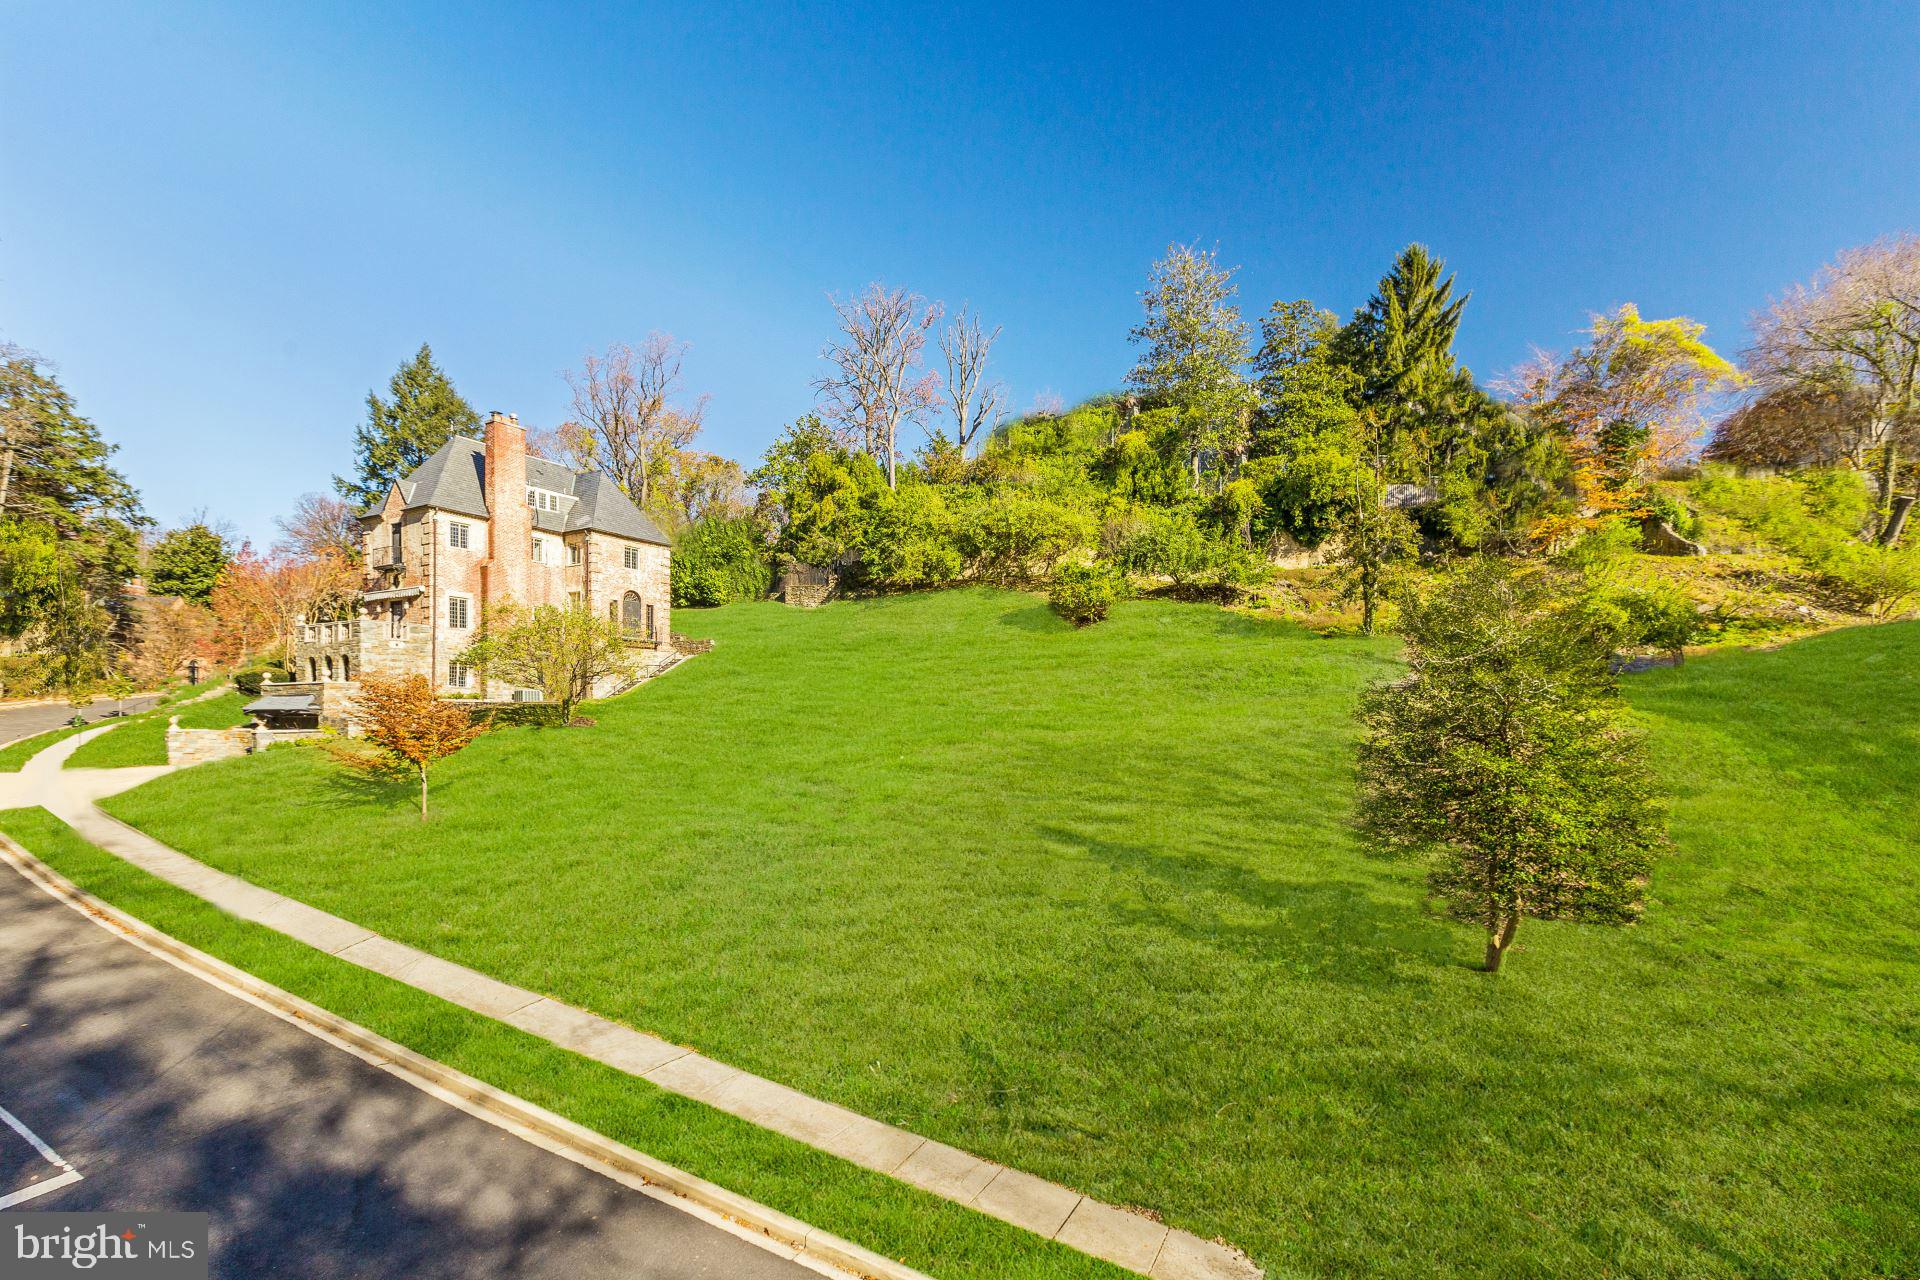
Rarely does an acre of land become available in one of Washington's most blue-chip, insulated neighborhoods. Offered as a combined package at $6,890,000 or individually as the existing residence at $3,895,000 and the two adjacent parcels at $2,995,000, this assemblage represents one of the most significant development and estate opportunities in the city.

The existing home is a stately European-inspired red-brick residence from the 1930s with a striking turret, original fireplaces, exposed beam ceilings, leaded glass windows, and five bedrooms across five levels with an attached two-car garage.

A collaboration between BarnesVanze Architects and CAS Engineering has produced a comprehensive feasibility study with full zoning analysis, site engineering, 3D models, floor plans, and color renderings for multiple development scenarios. The heavy lifting has been done. The recommended program calls for two residences: Lot A expanding the existing home to approximately 7,000 to 8,000 square feet, and Lot B as a new ground-up estate targeting approximately 15,000 to 17,000 square feet with curated outdoor living and security. Both scenarios are entirely by-right under current zoning.

One block away, HEIDER represented the sale of a then eight-year-old residence that closed at a number that defined the ceiling of the Washington luxury market at the time. With the right program, this assemblage presents a comparable opportunity to create and capture value at the highest level the city's residential market has to offer.
#DCDC2259882

WASHINGTON

2701 32ND STREET NW

None Beds

None Baths

0.78 acres

$2,995,000

MLS#: DCDC2259882

1 ... 472 473 474 475 476 ... 666
* Listings identified with the FMLS IDX logo come from FMLS and are held by brokerage firms other than the owner of this website. The listing brokerage is identified in any listing details. Information is deemed reliable but is not guaranteed. If you believe any FMLS listing contains material that infringes your copyrighted work please click here to review our DMCA policy and learn how to submit a takedown request. © 2024. First Multiple Listing Service, Inc.
 - property

Send a message

Message successfully sent.

Your message

What is 3 + 4 ?

Reason for contacting?

I agree to receive email communication and understand I can unsubscribe at any time.

I agree to be contacted by Charis Realty Group via call, email, and text for real estate services. To opt out, you can reply 'stop' at any time or reply 'help' for assistance. You can also click the unsubscribe link in the emails. Message and data rates may apply. Message frequency may vary. Privacy Policy

Sign Out

Virtual Assistant

Would you like to take the next step with this property? We can help you schedule a showing or virtual tour, or send you more details.

Yes, I would like more information.

Thank You for Your Reply, One of Our Agents will contact you as soon as possible

No, maybe later.

Thank you, you can always contact me via email, phone number or through the contact form.

Realhub AI

Lucy - Your AI-Powered Realtor

Update Your Temporary Password

Personalize your search

Enter your email and we'll notify you immediately when new listings match what you're looking for.

or enter email address

Already have an account ? Login here

Continue your home search

I agree to receive communications and understand I can unsubscribe at any time.

I agree to be contacted by Charis Realty Group via call, email, and text for real estate services. To opt out, you can reply 'stop' at any time or reply 'help' for assistance. You can also click the unsubscribe link in the emails. Message and data rates may apply. Message frequency may vary. Privacy Policy

Already have an account ? Login here

We use cookies

We use cookies primarily for analytics to enhance your experience. By accepting, you agree to our use of these cookies. You can manage your preferences or learn more about our cookies policy.
