Properties

Browse or get in touch to schedule a walkthrough.

  • Nearby me
Price range

Popular Features

Community Features

Association

Property Features

Waterfront

View

Exterior Features

Interior Features

Style

1657567 properties match your criteria

Updated 1 minute ago

E-Alert name

Where else can you find an expansive corner 25' wide mini mansion in one of the most dynamic sections of the city. 141 S Hancock, part of the esteemed Adagio Development, is a stunning home with 2 car garage, 6-stop elevator, huge outdoor areas and huge windows on 3 sides of the home. Primely located on Front Street between Walnut and Chestnut Streets, this almost 6,000 square foot home is tucked away within a quiet development and overlooking Welcome Park. Enter into the home off a cobblestone street and you will be greeted by a large two story foyer. The first floor features a large bedroom and full bathroom as well as access to the 2 car garage outfitted with very high ceilings. The lower level features a custom built storage area for all the extra jackets and recreational items. There's a double height section perfect for a theater room, fitness area or golf simulator. The second floor will wow you with a truly open design. The front of the home features a huge dining room overlooking Welcome Park. The chef's kitchen is outfitted with Wolf appliances and custom cabinetry and the huge living room will be large enough for all the family gatherings. There is a nice size deck off the living room as well as the ever elusive main living space powder room. Up to the third floor and you will find a sitting/flex room flanked by two massive en-suites with walk-in closets. There is also a full size laundry room. The 4th floor is your own private oasis of a primary bedroom. The huge spa-like bathroom has the city skyline as a backdrop and is fitted with a huge shower, custom double vanity and a large freestanding tub. There are two large walk-in closets with full closet organizing cabinetry systems. The fourth floor also features a nice office, half bath and bar area for your roof top guests. Lastly, your roof deck will be all the rage. This HUGE outdoor space includes all the entertaining needs with composite decking finish, speakers and a kitchen with gas grill. The Adagio Townhomes offer a remarkable lifestyle of beauty and ease, steps away from Philadelphia's waterfront and the soon to be expanded several hundred million dollar Penns Landing Park. Penns Landing Park will be your front yard at Adagio, acres of green spaces and direct access to the waterfront. Live in the center of it all! Walk to theaters and countless restaurants. Live the ultimate urban lifestyle at Adagio. All square footage numbers are approximate and include above and below grade measurements. Square footage should be verified by the buyer. It is the responsibility of the buyer to verify real estate taxes. Do not miss your opportunity for this home. All square footage numbers are approximate and include above and below grade measurements. Square footage and taxes are the responsibility of the buyer to have verified.
#PAPH2656368

PHILADELPHIA

141 S HANCOCK STREET

4 Beds

5 Baths

6,090 Sq.Ft.

$3,000,000

MLS#: PAPH2656368

Strategically priced to maximize exposure and buyer competition. Seller requests highest and best offers by November 30 at 5pm. Seller reserves the right to accept an exceptional offer prior to the deadline.

An extraordinary opportunity awaits at The Devlin Estate—an ultra-luxury legacy property at 15125 Devlin Drive set on 38.25 private acres in the rolling countryside of Glenelg. Envisioned as one of the most ambitious private residences in the Mid-Atlantic, the nearly 32,000-square-foot estate is already framed and enclosed, offering a rare chance to complete a world-class residence without the years of planning typically required. Architectural drama defines the home, from soaring two-story spaces and walls of windows capturing pastoral vistas to a sculptural floating spiral staircase connecting three expansive levels. The main floor was designed for grand-scale living and entertaining, with dual kitchens for daily use and catered events, expansive gathering areas, and a stately library suited for quiet work or private meetings. Upstairs, the spectacular two-story primary suite serves as a private sanctuary, featuring separate spa-inspired bathrooms and extraordinary dressing areas—including a dramatic two-story closet with a dedicated designer shoe showroom that might make even Imelda Marcos take notice—while eight generously sized bedrooms provide luxurious accommodations for family and guests. The lower level was conceived as a destination for recreation and entertainment, complete with a private bowling alley, dedicated theater room, and multiple flexible spaces ready to become a wellness suite, wine gallery, studio, or additional guest quarters. Outside, the estate’s scale continues across its 38.25-acre setting, offering exceptional privacy and sweeping countryside views alongside the home’s high-efficiency geothermal infrastructure for forward-thinking sustainable living. Despite its tranquil setting, the property offers convenient access to the Baltimore–Washington corridor via Interstate 70 and Interstate 95, placing major employers such as Johns Hopkins University and the National Security Agency within reach, while upscale shopping, dining, and entertainment await in nearby Columbia. Outdoor enthusiasts will also appreciate proximity to scenic escapes like Patapsco Valley State Park, completing a setting that blends privacy, accessibility, and natural beauty. With permits, approvals, and architectural plans already in place—saving an estimated five years of development time—The Devlin Estate offers discerning buyers a singular opportunity to complete one of Maryland’s most extraordinary residences and shape a true generational landmark. Howard County’s updated allowance for Accessory Dwelling Units (ADUs) enhances the flexibility of this estate, offering possibilities for private guest residences, extended family living, or staff quarters. All uses are subject to county approval.  Private showings available by appointment. 
Mortgage savings may be available for buyers of this listing. 
Photos include virtual staging and virtual renderings.
#MDHW2072902

GLENELG

15125 DEVLIN DRIVE

8 Beds

9 Baths

32,000 Sq.Ft.

$3,000,000

MLS#: MDHW2072902
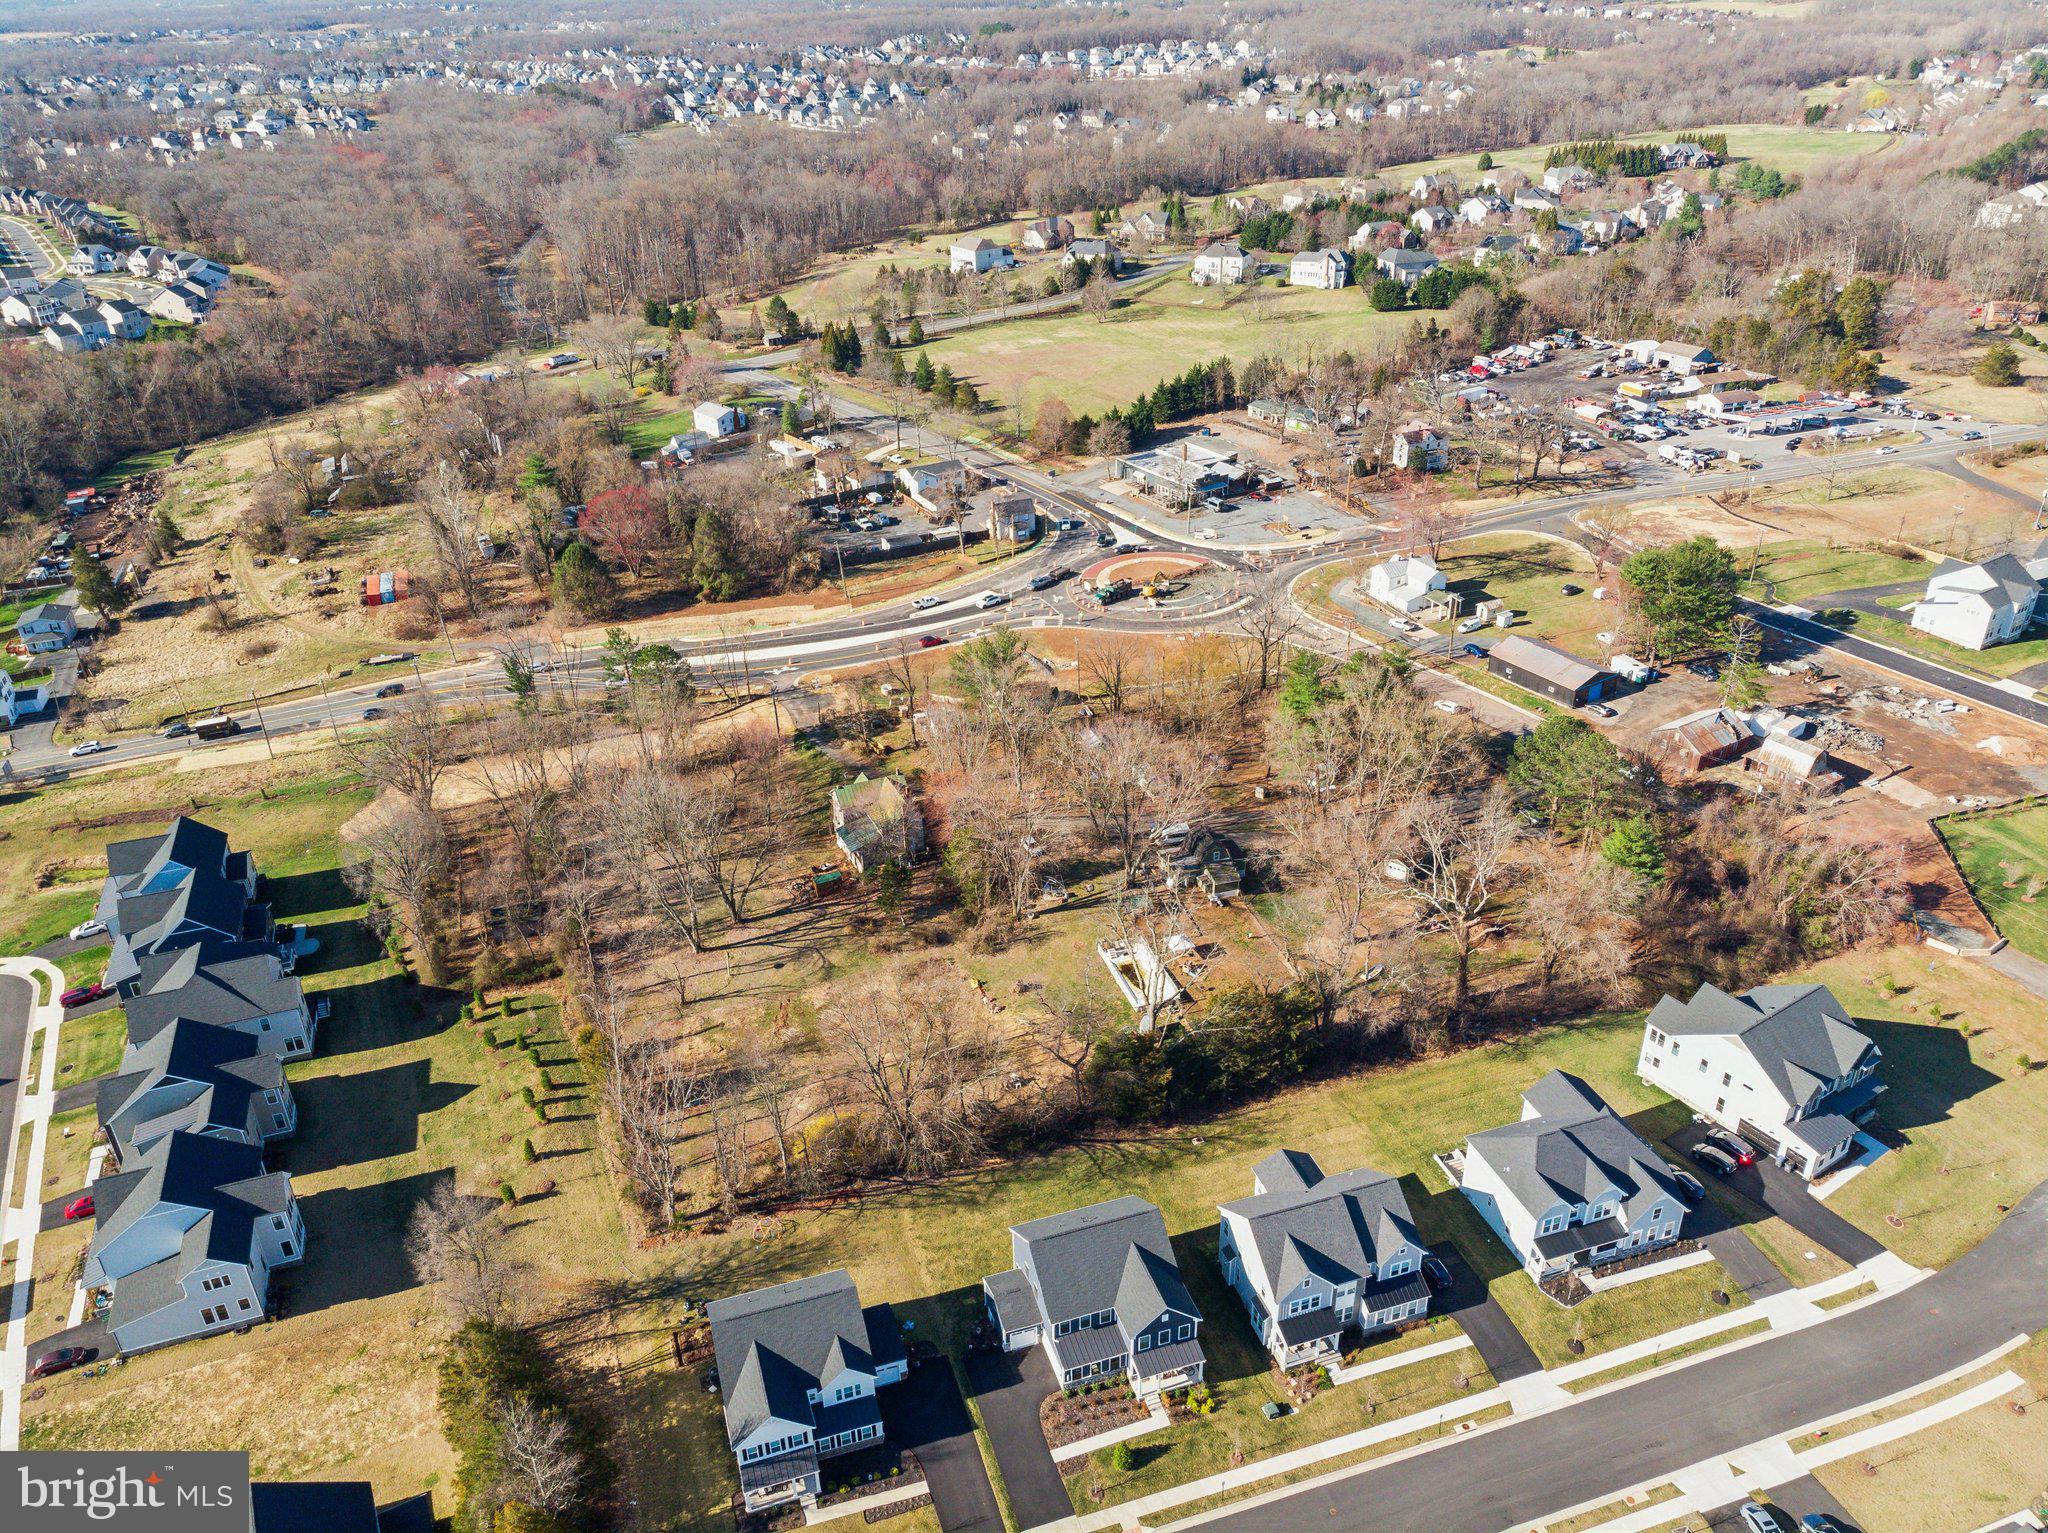
Opportunites!!!  THE ORIGINAL ADDRESS WAS JOHN MOSBY HWY.  Four  acres (4.18 acres)  of land fronting Route 50 and with two entrances, two houses, two wells, two septics, public water now at the property.  Multiple out buildings.  The value is in the land.  ZONING is TR2.  This property is at located at the corner of the new Trailhead roundabout.  The acreage is comprised of two lots to be sold together.  Large lot is 3.62 acres, smaller lot is .56 acres.  Usage is Residential OR Commercial. Check Loudoun County zoning for TR2 uses.
#VALO2093008

ALDIE

41170 LITTLE RIVER TURNPIKE

None Beds

None Baths

3.61 acres

$3,000,000

MLS#: VALO2093008
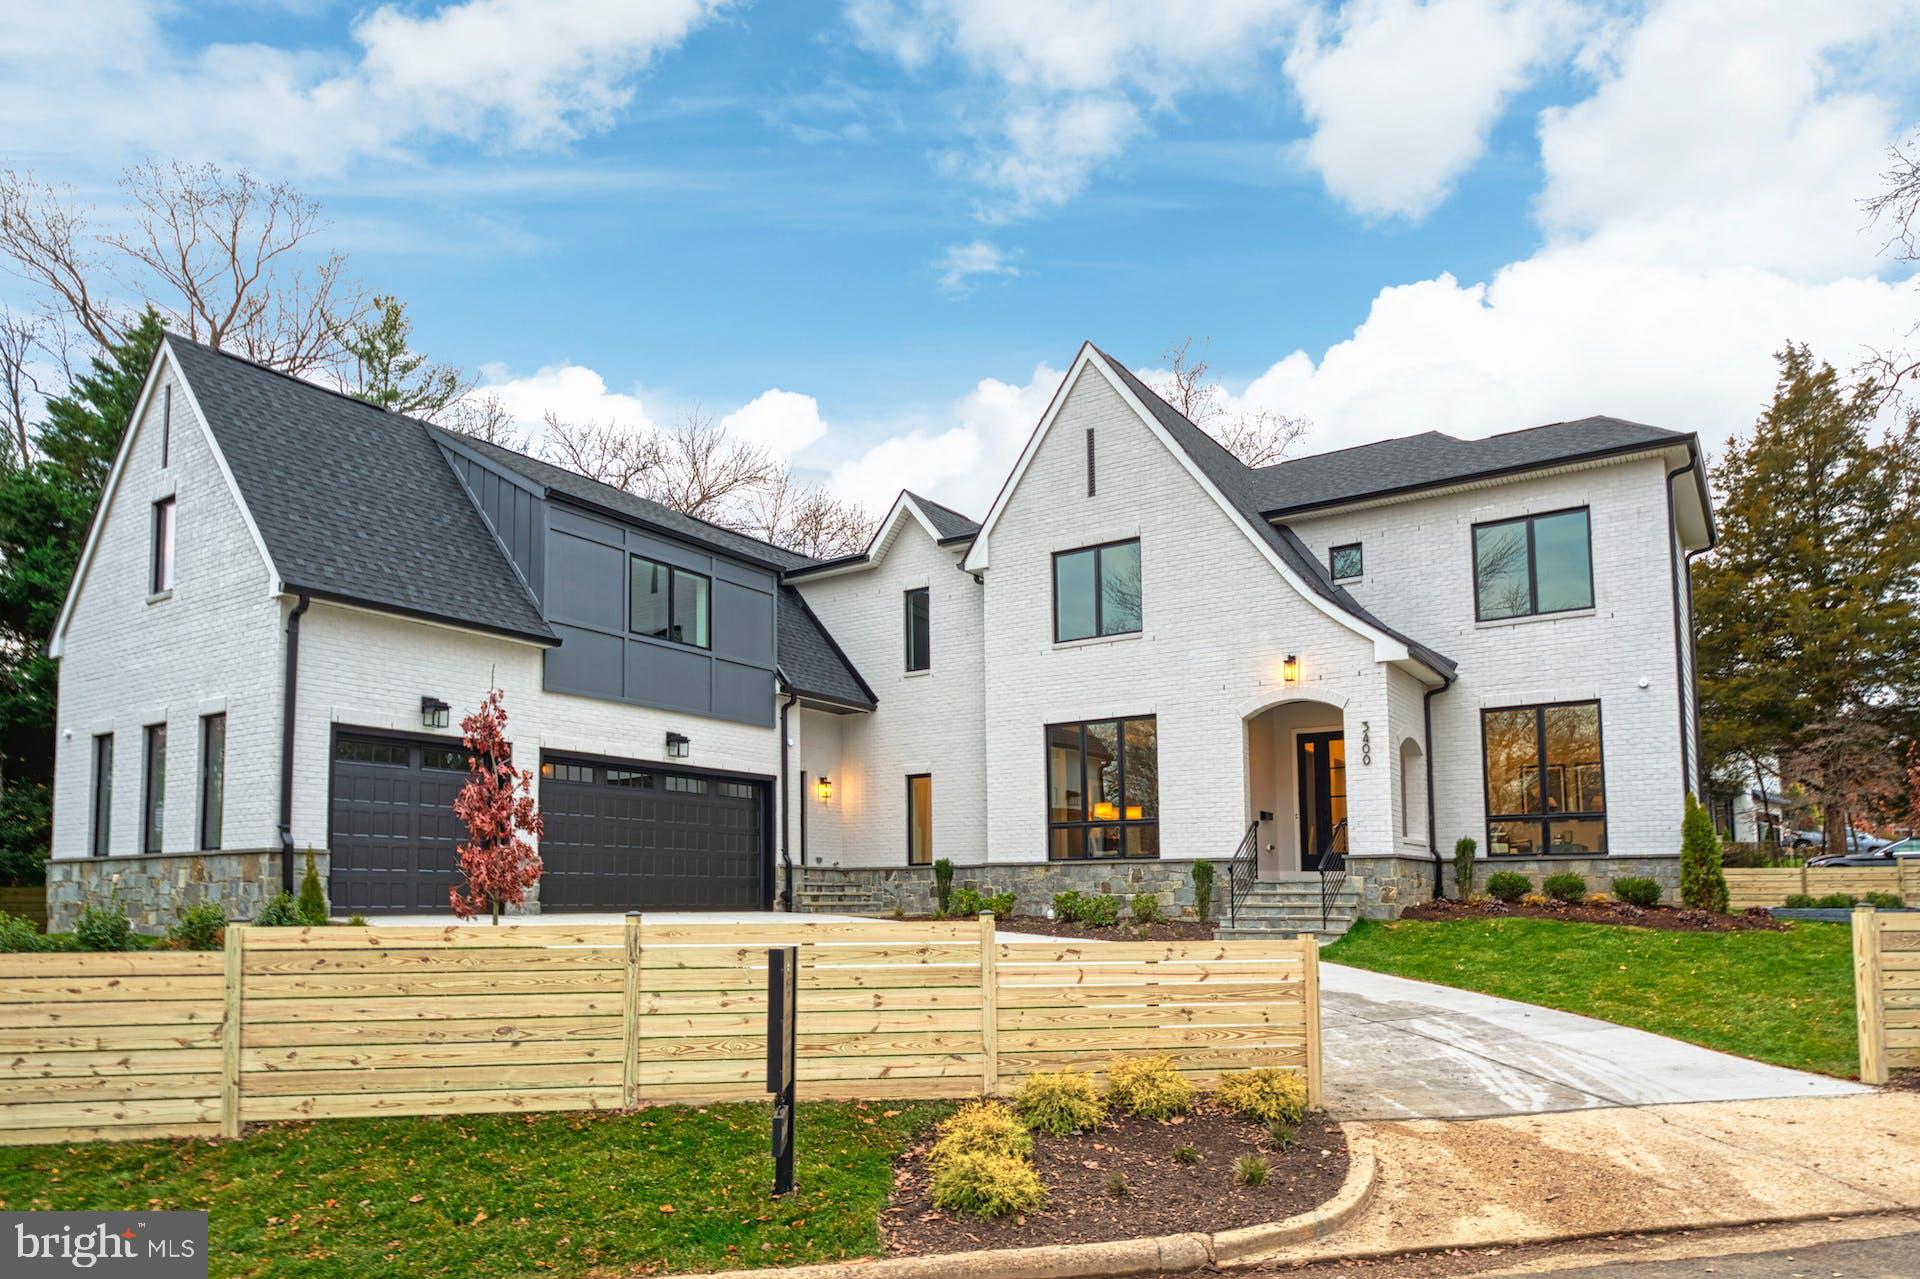
Majestic home, sprawling nearly 7,200 sqft on a 0.31 acre lot, epitomizes luxury living with a market value exceeding $3 million. 
Well recognized Lancaster Model! Model Home finishes included in the price. Magnificent in every way, spacious, dramatic, refined, and elegant. She is beautifully designed both inside and out. Its contemporary artistic style is enhanced with lavish wall and ceiling features, deep trays, and impressive craftsmanship. Upon entering the home, you are greeted by the inviting foyer and living spaces full of natural lights. The formal dining room is stunning and offers the perfect combination of elegance and sophistication. Live out every chef's dream in the open kitchen with commercial-grade top-of-the-line appliances, stacked cabinetry, in/under cabinet lighting, spacious waterfall island with bar seating. The kitchen also features a cozy sunny breakfast area. The Family room area is truly spectacular and includes a fireplace, built-ins, ceiling features, wall of glass overlooking the backyard. A versatile home office suite can also serve as a perfect in-law suite. Main level is connected to a maintenance free deck and lower level patio. The thoughtfully designed second-floor layout features the primary owner's suite with large his and her walk-in closets, deep soaking tub, double vanities, and glass shower, plus 4 secondary bedrooms with bath and walk-in closets. All rooms are generous in size and drenched in natural light! The lower level has 2,000 sqft luxury living space, fully finished with the same quality and lives as the main floor with direct access to the backyard and lots of lighting. The open floor plan with spacious recreation room, designer wet bar, gym/game room, and the professionally designed home theater will bring lots of quality nights for the family to enjoy. This architectural masterpiece also features 3-car side-loaded garage, and a full-size Au Pair Suite with separate entry and stairs. Pella-450 premium wood windows. The location is in close proximity to Tysons Corner/Washington DC make this location super desirable. Easy commute to I-495, I-66, Dulles Toll Road, Washington DC, metro, world-class shopping, incredible restaurants, movie theaters, and more.
#VAAR2036818

ARLINGTON

3400 N OHIO STREET

7 Beds

6 Baths

7,172 Sq.Ft.

$3,000,000

MLS#: VAAR2036818
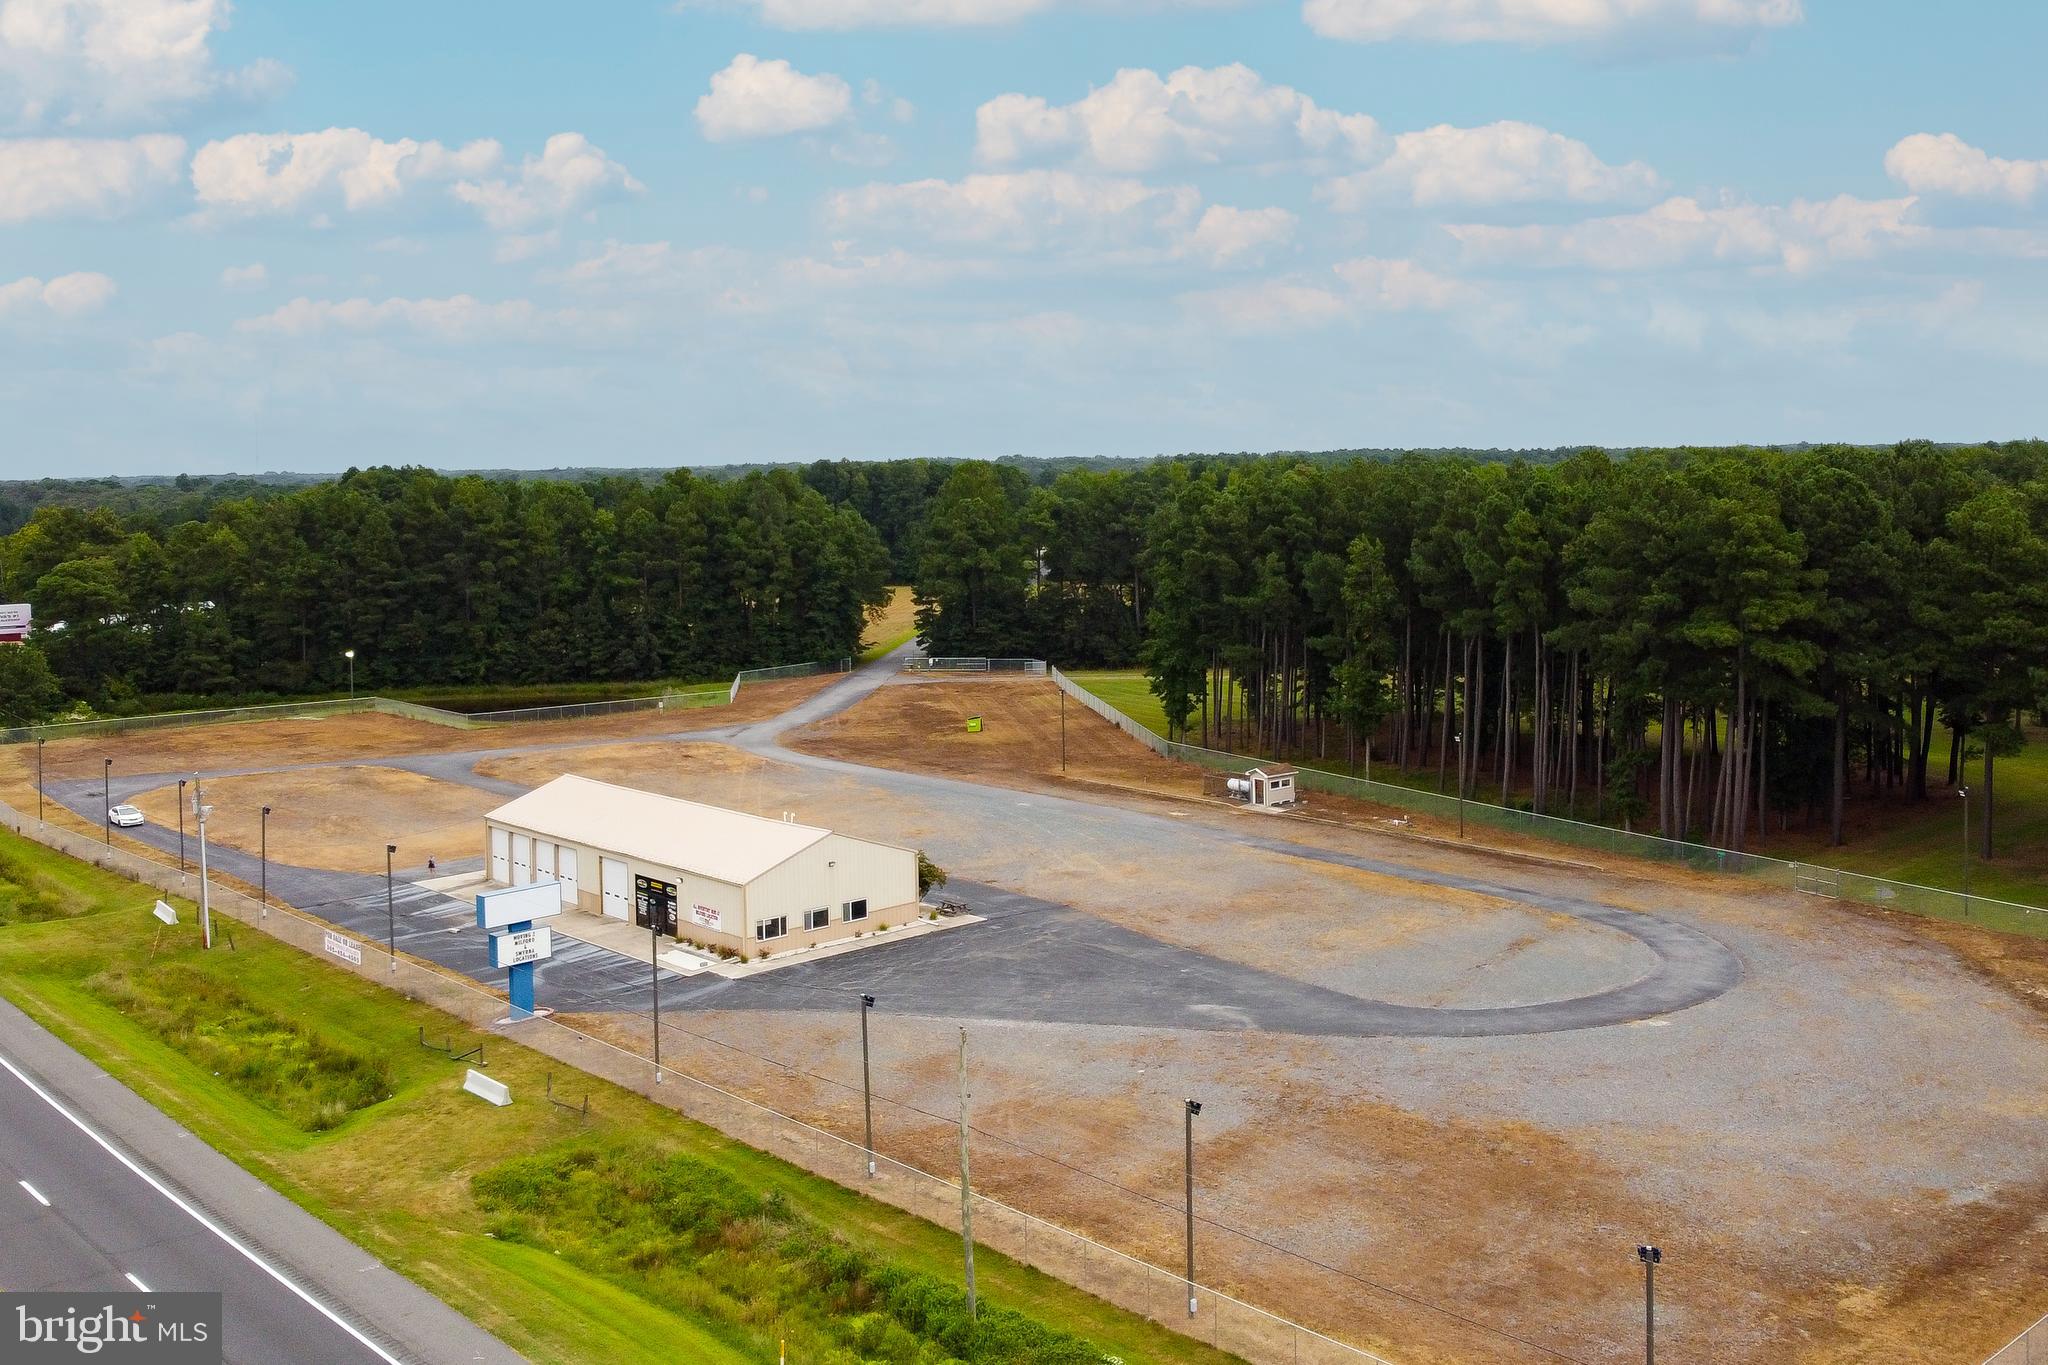
PRIME COMMERCIAL PROPERTY! Boasting an impressive 1,260 feet of high visibility frontage along Rt. 13, this property spans over 26 acres with both C-1 and GR zoning. Revel in the contemporary 4,000 sq ft metal structure, currently outfitted as a showroom/shop complete with 2 bathrooms, multiple offices, open retail space, 5 garage doors and high ceiling clearance . This large parcel is your blank canvas for your next enterprise. Dive into endless possibilities! (Note: business not part of the offering).
#DESU2047038

SEAFORD

25939 CAMPERS LANE

None Beds

None Baths

4,000 Sq.Ft.

$3,000,000

MLS#: DESU2047038
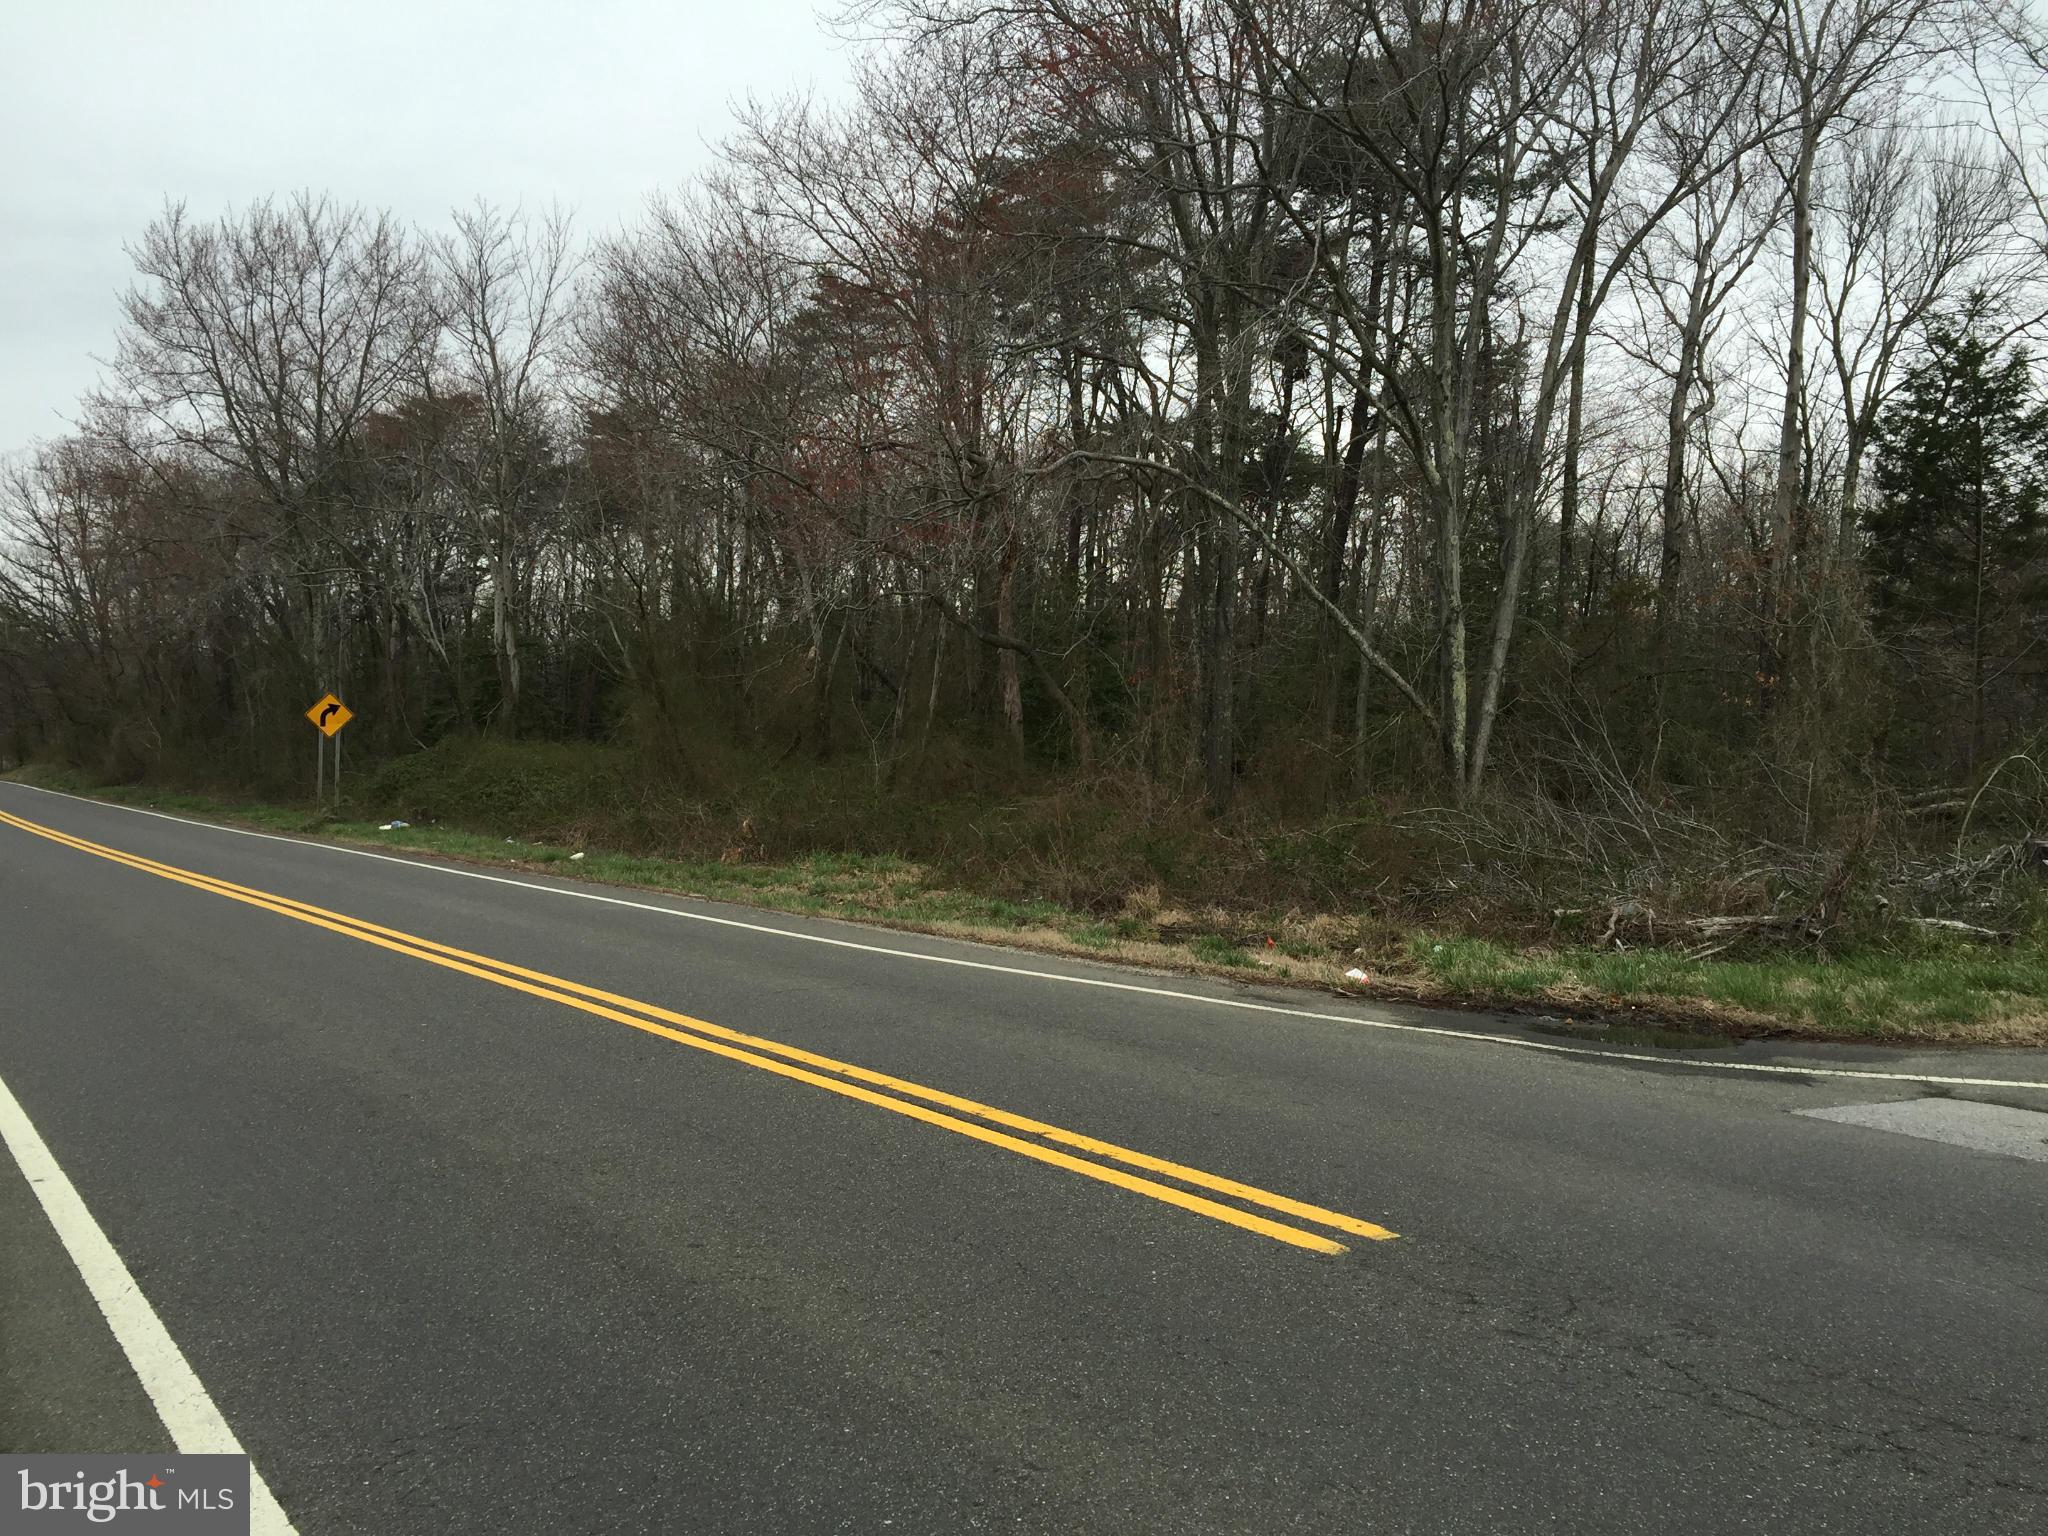
Over 43.70 acres of well located property in the growing Upper Marlboro area.  While this property has Preliminary Approval for 200 town home lots, there are other potential uses that can benefit from building on the front portion of the property and retaining the balance of the property as open space or in conservation. Includes Tax Parcels 82-D4-144, 82-D4-143 and 82-D3-329. Zoned R-T
#1000188109

UPPER MARLBORO

WESTPHALIA ROAD

None Beds

None Baths

34.52 acres

$3,000,000

MLS#: 1000188109

None
#MDMC623460

BETHESDA

4960 FAIRMONT AVENUE PH-3, P1-14, P1-15

3 Beds

3 Baths

2,957 Sq.Ft.

$3,000,000

MLS#: MDMC623460
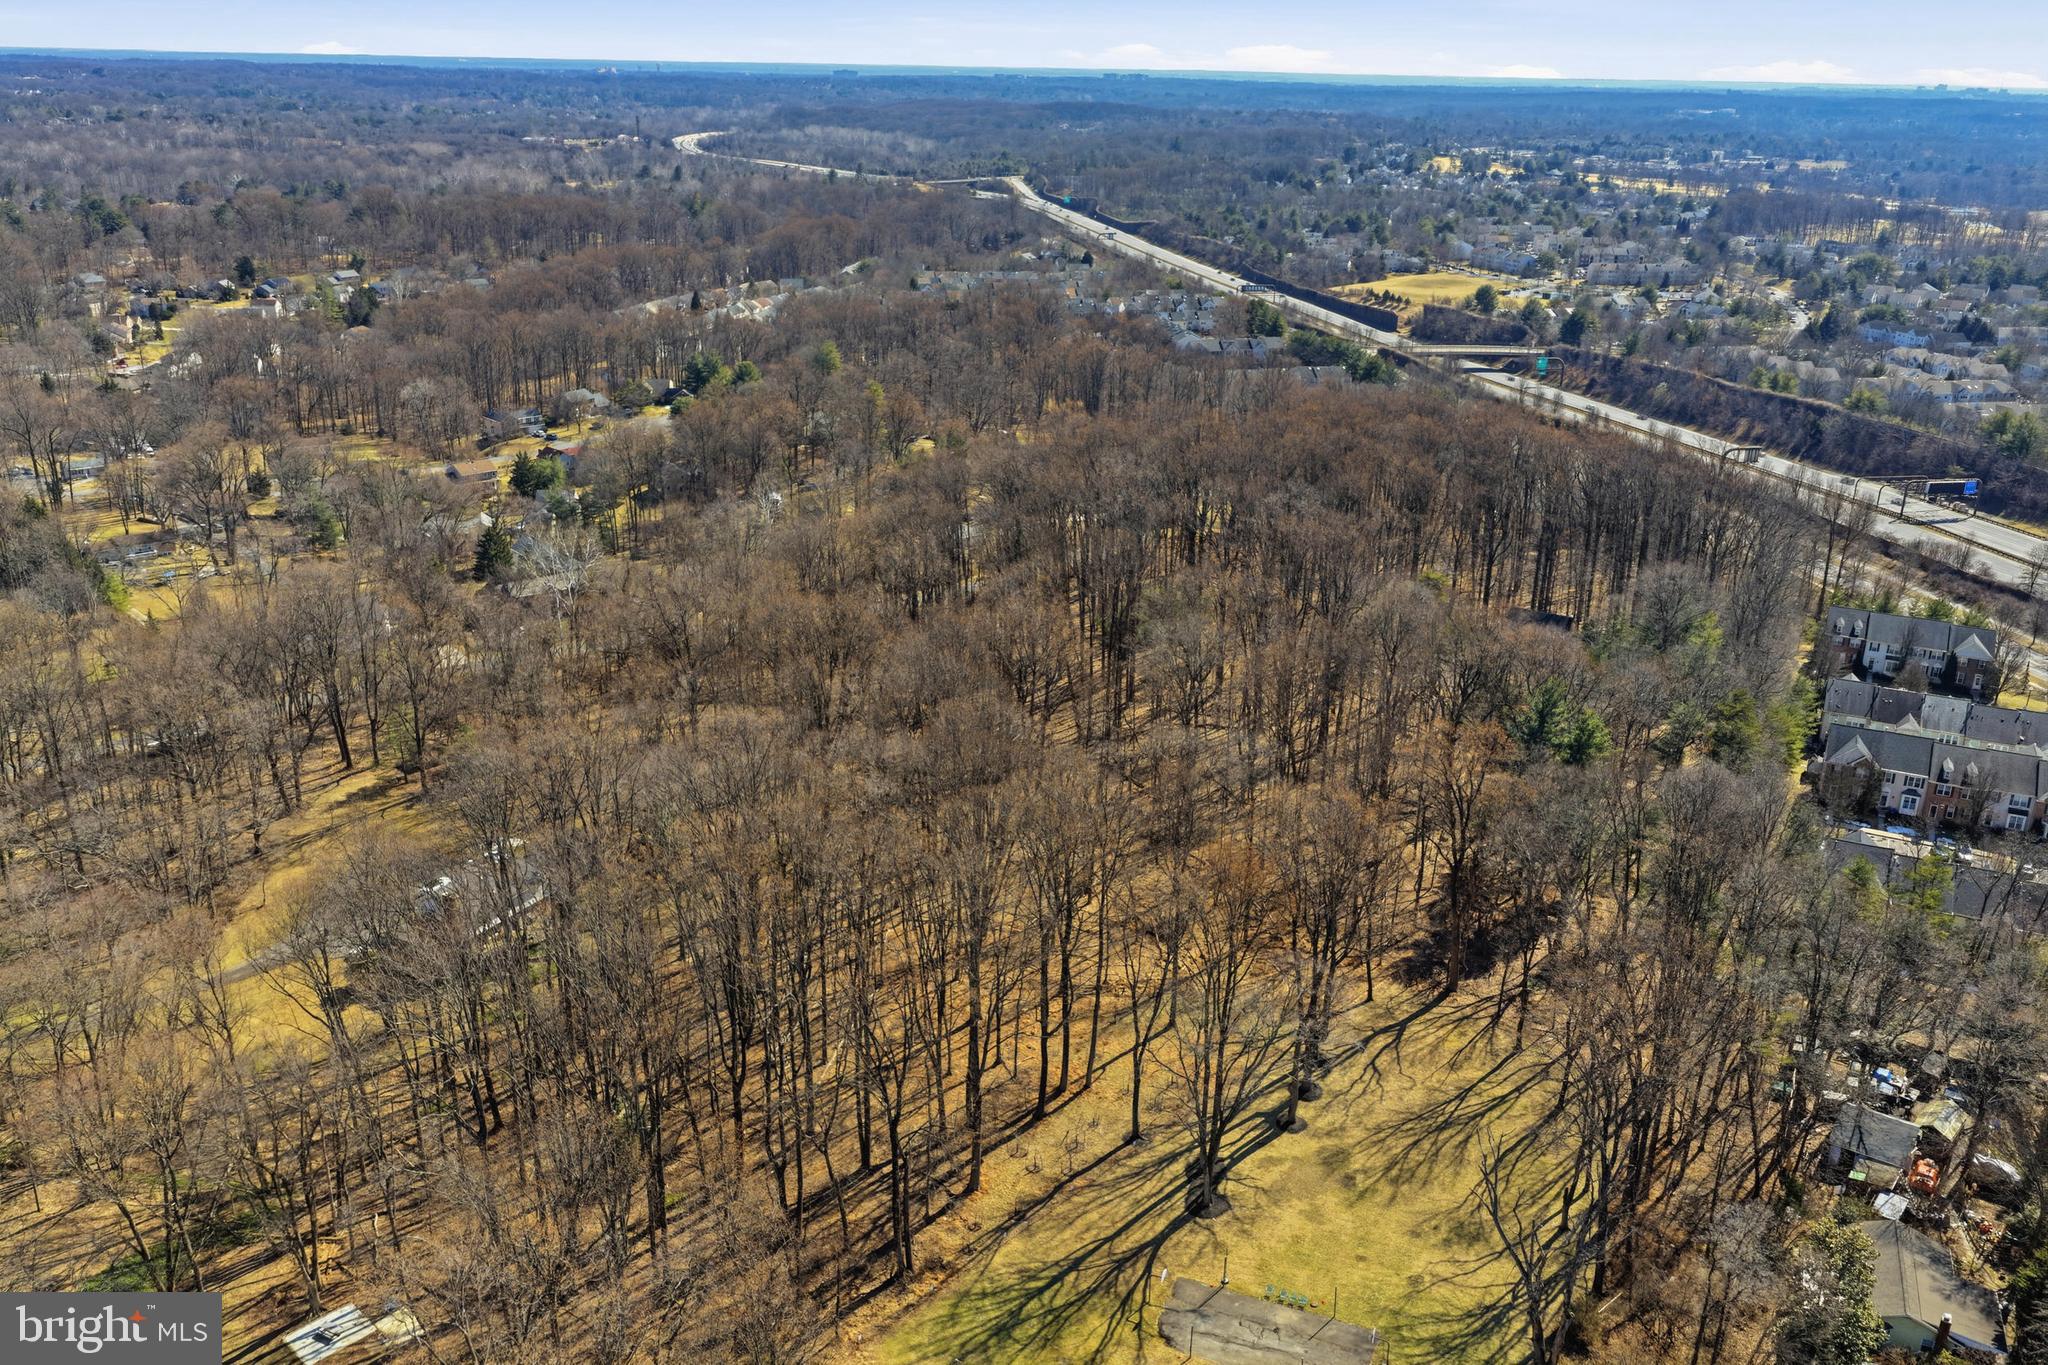
Rare Land Assemblage – Sold as One Offering. Exceptional opportunity to acquire two contiguous parcels totaling approximately 6± acres in Montgomery County, Maryland. Offered exclusively as a package, the assemblage includes 15501 Wintergate Road (improved parcel) and Norbeck Road (unimproved parcel with frontage on Radwick Lane).

Strategically located within one of Montgomery County’s established residential corridor, this offering presents an outstanding opportunity for builders, developers, and investors. Previous engineering and planning studies contemplated a 6–10 lot residential subdivision, subject to Montgomery County approvals, with additional future development potential to be independently evaluated by the purchaser.

Ideally situated with convenient access to Norbeck Road, Georgia Avenue (MD-97), the Intercounty Connector (MD-200/ICC), Rockville, Olney, and downtown Bethesda, the site is surrounded by established neighborhoods, parks, shopping, dining, recreational amenities, and major commuter routes.

The parcels are offered as one package only and will not be sold separately. Buyer is responsible for conducting independent due diligence regarding zoning, subdivision potential, density, utility availability, environmental conditions, and all governmental approvals. Surveys, engineering reports, and additional due diligence materials may be available upon request.
#MDMC2245612

SILVER SPRING

15501 WINTERGATE DRIVE

None Beds

None Baths

3.97 acres

$3,000,000

MLS#: MDMC2245612

Rare opportunity to own a nearly 800-acre contiguous Blue Ridge mountain estate in Bath County, Virginia offering scale, privacy, and long-term land value in one of the region’s most desirable rural markets.
Jolly Farm features a historic 1914 farmhouse along with multiple supporting structures and a diverse landscape of rolling pasture, hardwood forest, mountain terrain, and natural water sources including a spring. The property includes internal access paths and a mix of open and wooded ground, supporting a variety of recreational and land use opportunities.
This is a legacy-scale holding designed for recreation, hunting, timber, conservation, or private multi-generational ownership.
 Shown by appointment only. Please do not drive by the property.
#VABT2000044

MILLBORO

33940 MOUNTAIN VALLEY ROAD

5 Beds

2 Baths

3,496 Sq.Ft.

$3,000,000

MLS#: VABT2000044

A truly extraordinary offering in Cumberland County—approximately 150 acres of rolling farmland, breathtaking mountain views, and a beautifully restored farmhouse combine to create a property rarely available to the market. Whether purchased as a complete estate or with the home offered separately, this is a once-in-a-generation opportunity to own a significant piece of Pennsylvania countryside. The property is located in the Big Spring School District and surrounded by some of the region's most picturesque agricultural landscapes, with panoramic views stretching across open fields, gently rolling hills, and distant mountains.  At the heart of the property sits a beautifully renovated 1800s farmhouse, rich with character and charm. The residence features six bedrooms and six full bathrooms, blending historic architecture with modern comforts. Multiple porches invite you to relax and take in the spectacular scenery, while nearly every window frames postcard-worthy views of the surrounding farmland and mountains. A classic barn further enhances the property's appeal and offers additional opportunities for farming, storage, livestock, or hobby use.  Imagine morning sunrises over hundreds of acres of open countryside, evenings spent watching the seasons change across the fields, and the freedom that comes with owning a substantial tract of land in one of Central Pennsylvania's most scenic settings. Whether you're seeking a working farm, private estate, recreational retreat, or long-term land investment, these properties deliver an exceptional combination of acreage, beauty, history, and opportunity that is increasingly difficult to find.  Schedule your private tour today!
#PACB2058834

CARLISLE

ENCKS MILL ROAD

6 Beds

6 Baths

3,072 Sq.Ft.

$3,000,000

MLS#: PACB2058834
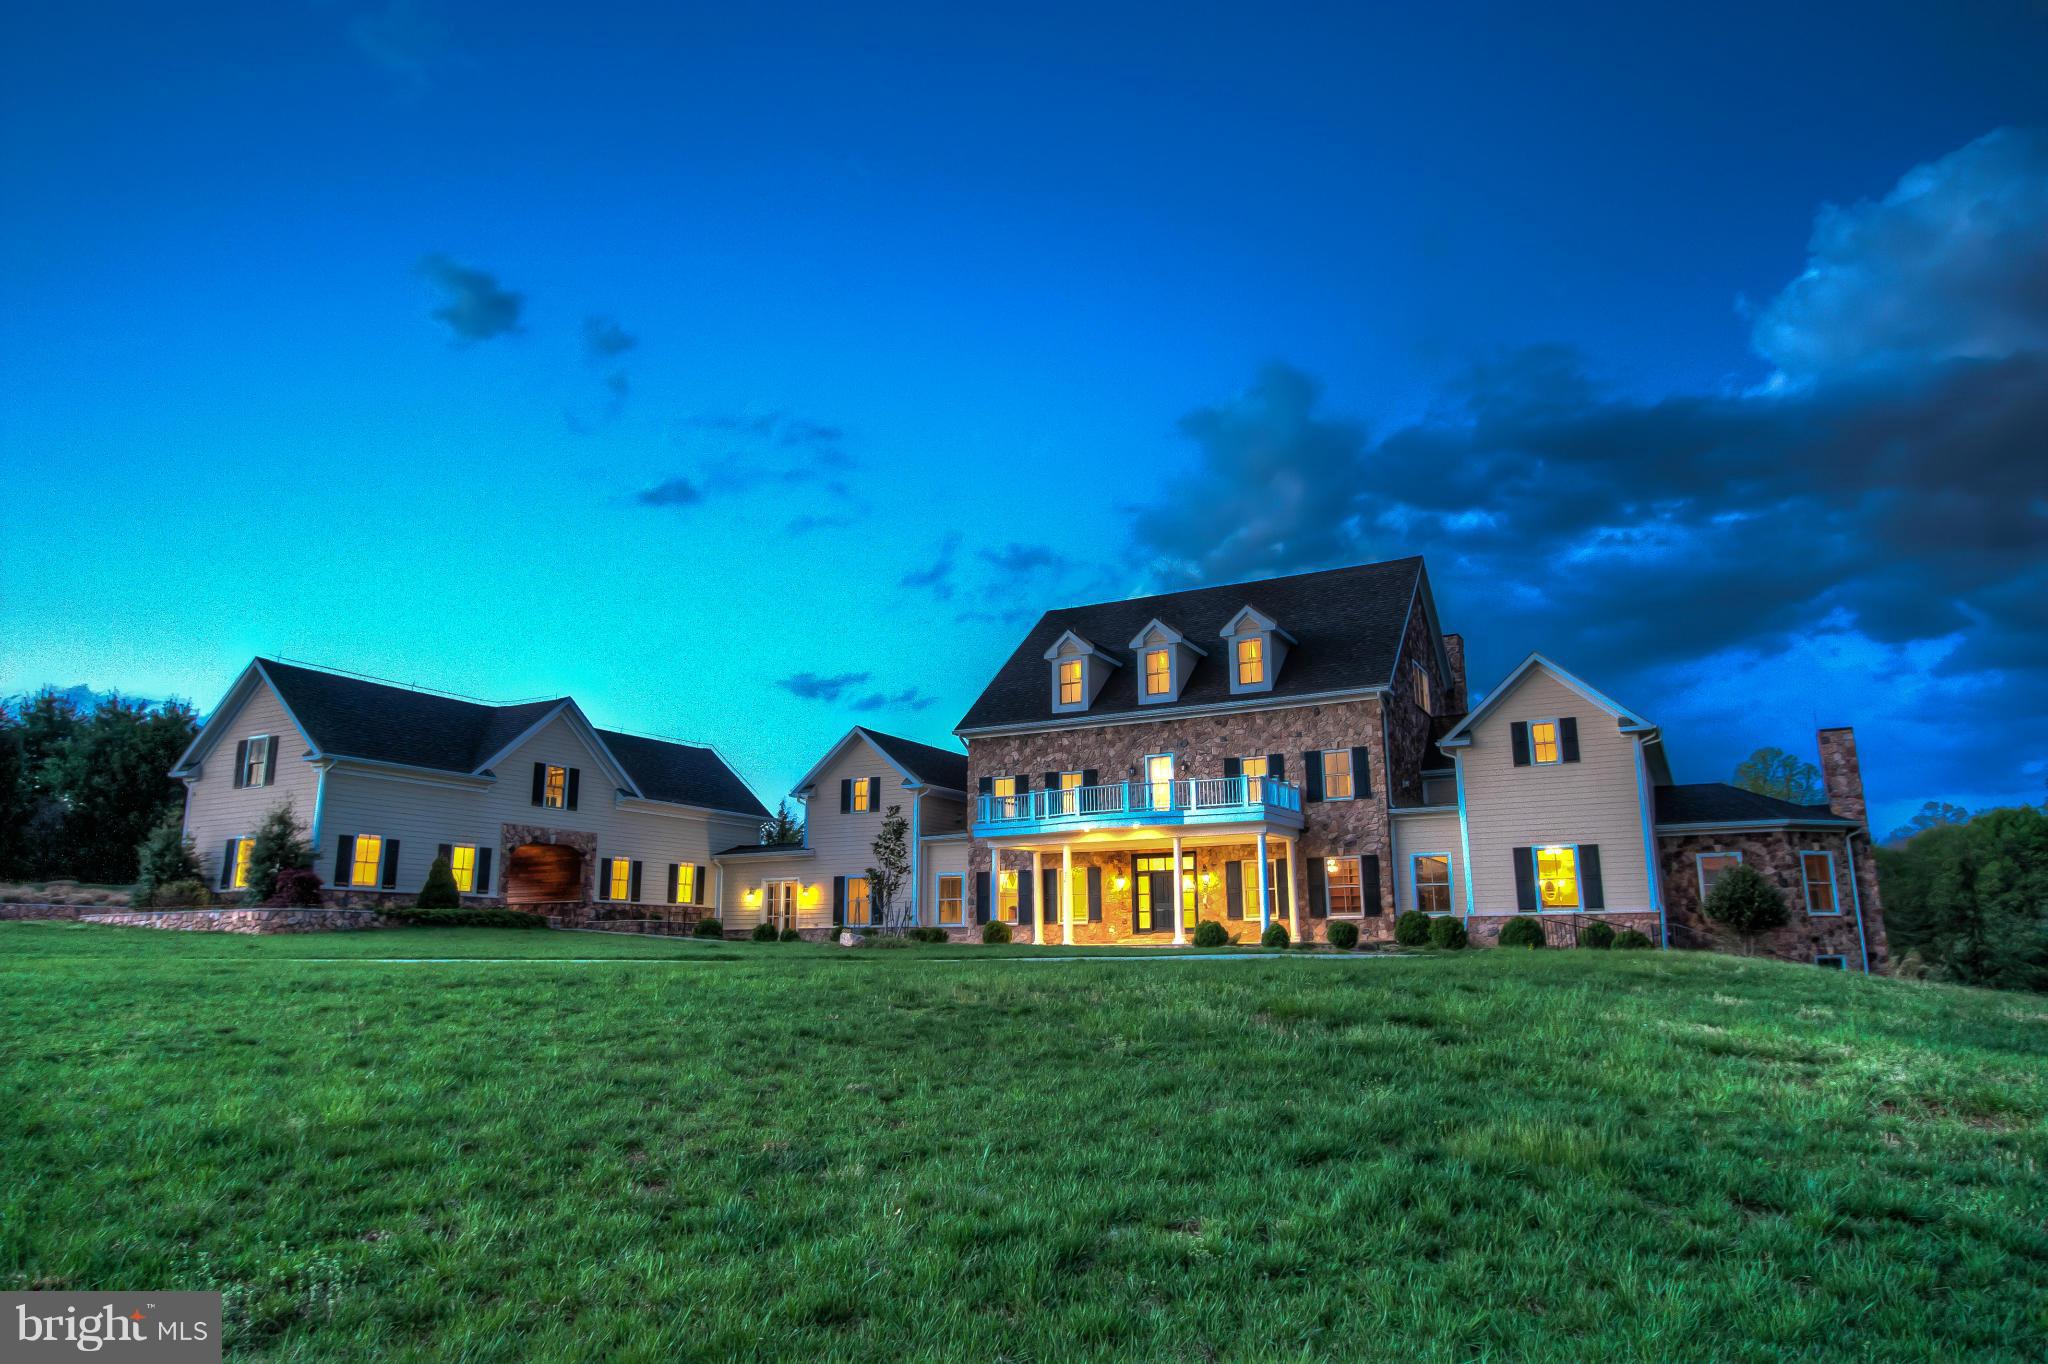
Magnificently sited on a private 5.9 acre lot, this brand new custom built Middleburg manor estate offers more than 17,000 square feet of exquisite artisan crafted living space. The developer has spared no expense in the construction of this masterwork, with top-of-the-line finishes including: custom hand crafted cabinetry & detail work, grand formal & casual living & entertaining spaces, and more
#1002833170

GREAT FALLS

470 RIVER BEND ROAD

6 Beds

7 Baths

17,050 Sq.Ft.

$3,000,000

MLS#: 1002833170
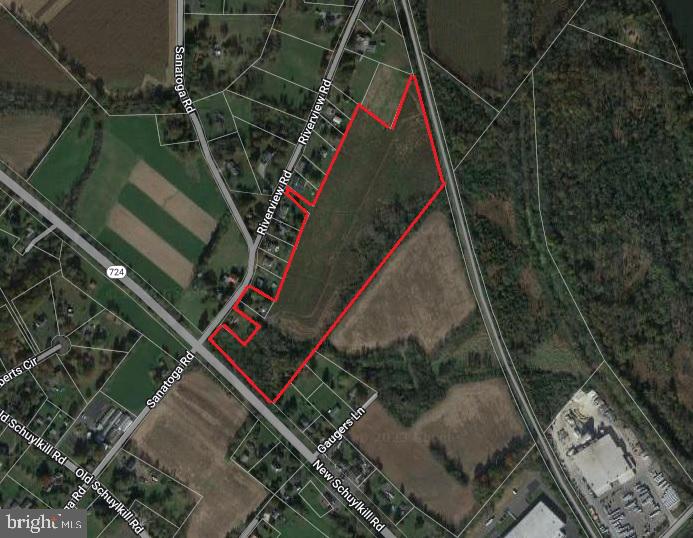
+/- 23.7 acre development opportunity in a rapidly growing area. The property is located in the R-2 and LI zoning districts, which allows for industrial, commercial and residential uses. The ground adjoins the Schuylkill Trail and consists mostly of vacant farmland with a 150’ access on Sanatoga Rd and a 50’ entrance off River View Rd. 

Great location on Rt. 724 in East Coventry Twp, Chester County, PA. Just 2 miles to Rt. 422 & 12 miles to the Malvern turnpike interchange. Public water is available and public sewer is in the township’s Act 537 plan. Asking price is $3,000,000. Call for more info and full copies of the zoning code, survey and concept plans.
#PACT2051692

POTTSTOWN

2305 NEW SCHUYLKILL ROAD

None Beds

None Baths

23.2 acres

$3,000,000

MLS#: PACT2051692
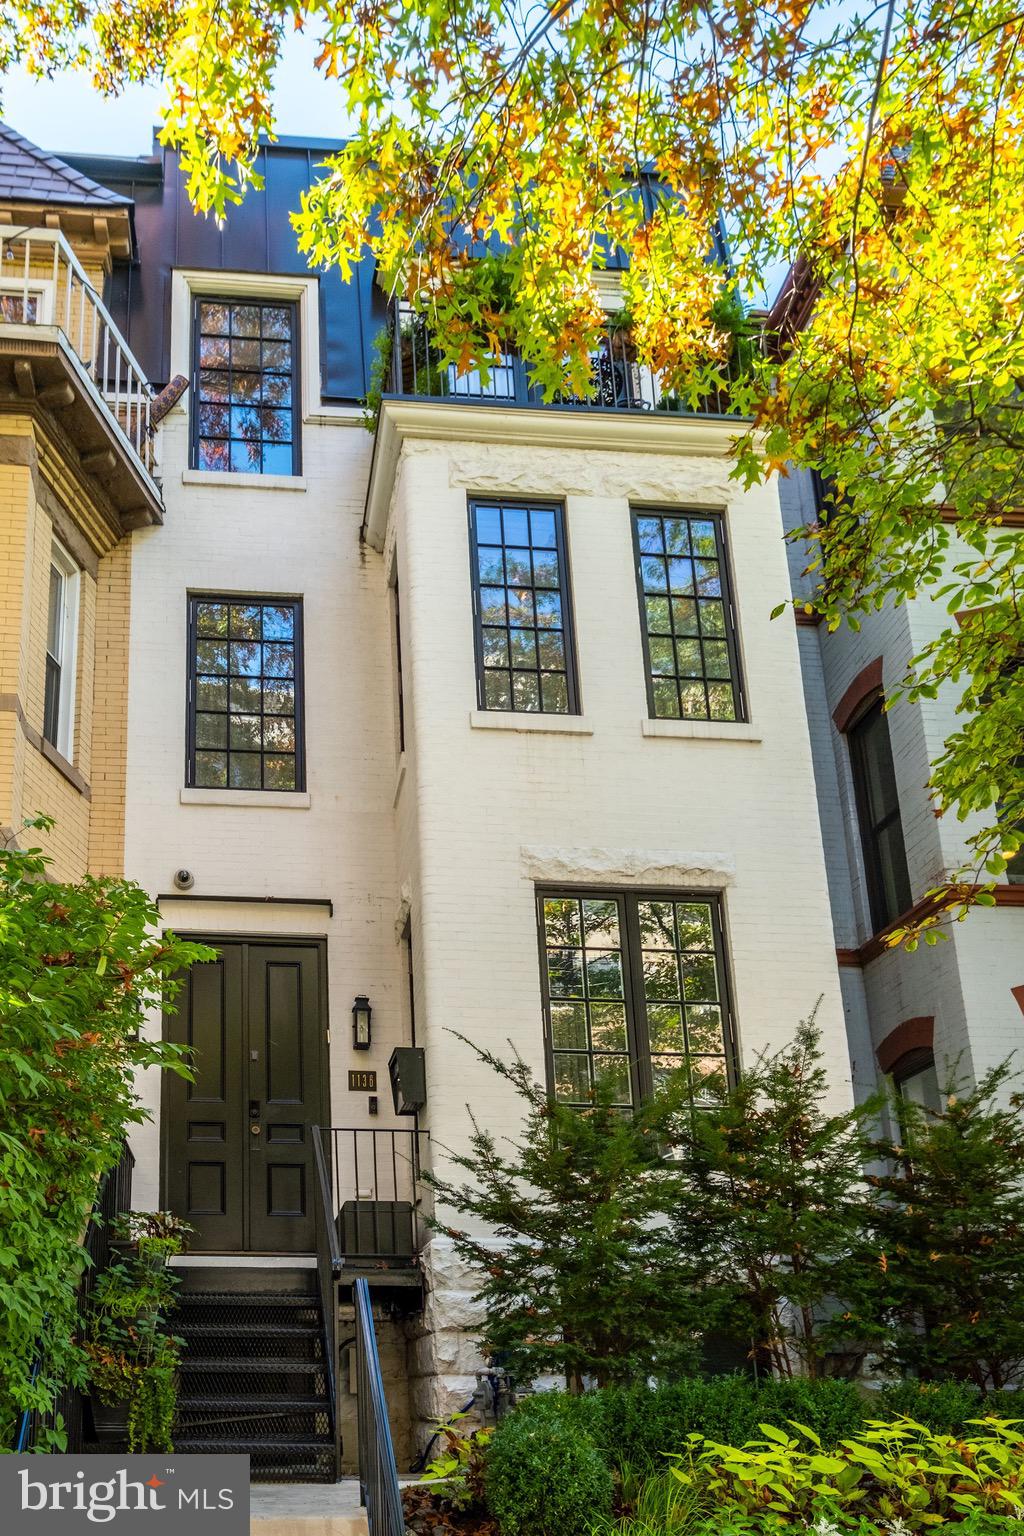
This stunning Victorian rowhouse is situated on a lovely residential street and enjoys a location that puts all that Washington has to offer right at its front doors. The impeccably maintained home, which spans over 3,500 square feet, has undergone extensive renovations and features modern amenities, smart home technology, and custom finishes throughout. The entry level features a dramatic living room with a fireplace, large dining room, gorgeous half bath and beautifully appointed kitchen with custom cabinets and high- end appliances. A wall of French doors in the kitchen allow light to flood in and provides access to an expansive rear patio with room for outdoor living and multiple car parking. The first upper level is dedicated to the owners suite which boasts an extensive collection of custom closets with thoughtful details, a large and light filled bedroom with a fireplace, office nook and an expansive designer bathroom complete with Waterworks fixtures, a steam shower, heated floors and a freestanding bathtub. The second upper level is home to an elegant office with custom shelving and pocket doors, two well appointed bedrooms, two tastefully renovated bathrooms and a balcony with lush plantings. A rooftop retreat unlike any other can be found just above the top level. Featuring a dining area, generous entertaining space with a fireplace and a comfortable lounge area with remote controlled louvers, this truly exceptional space can be enjoyed all year long. The lower level has a separate entrance that allows access to a large bedroom, high end bathroom, custom gym with steam shower, family room and laundry room. Abundant storage options are found throughout this level as well as a Subzero wine fridge with space for 130 bottles. With four finished floors featuring the highest level of craftsmanship and detail, secure parking for up to four cars and an elevator serving each floor including the roof top oasis, this home represents the finest in modern living.
#DCDC496340

WASHINGTON

1136 25TH STREET NW

4 Beds

4 Baths

3,486 Sq.Ft.

$3,000,000

MLS#: DCDC496340
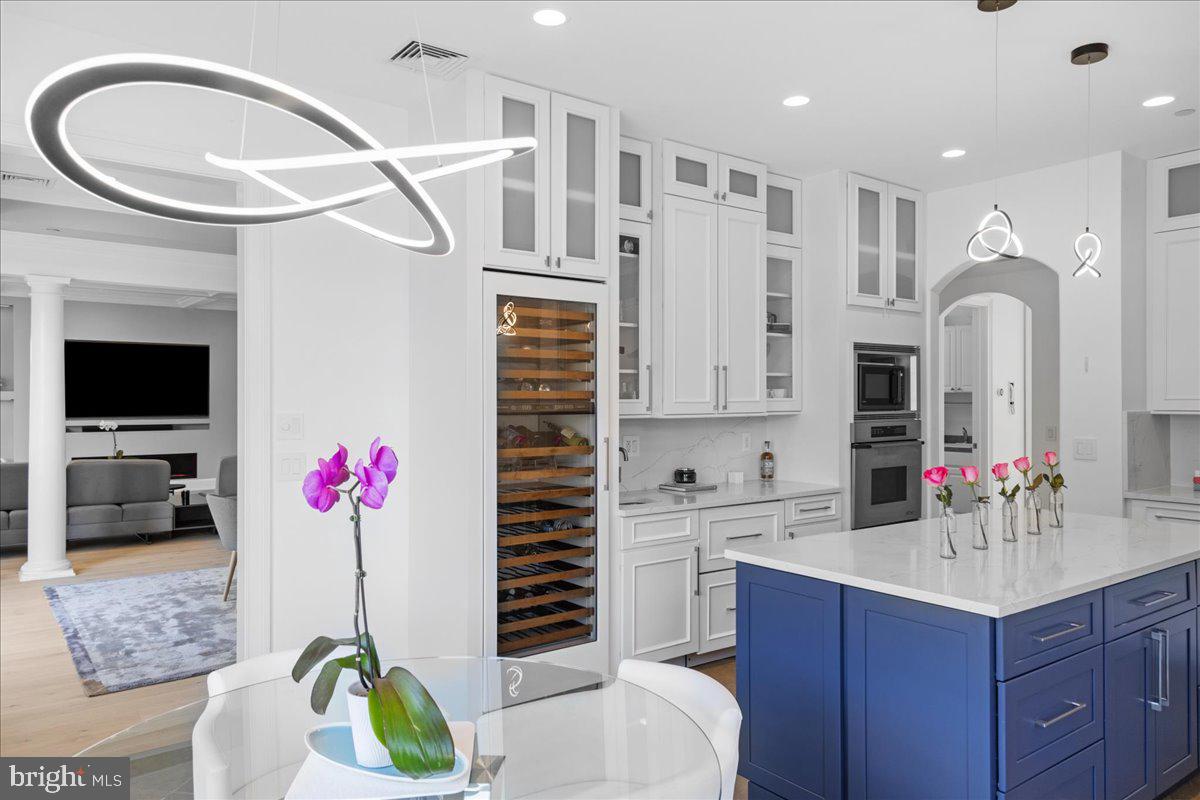
Behold "The Riverglass Residence" at 507 Waterview Place; considered the most highly sought after luxury condominium association within Bucks County.  Perched high upon the banks of the Delaware River, The Riverglass Residence has been brilliantly refreshed, elevating the bar for affluent riverfront living.  The quest for modern sophistication married to exquisite river views and a low maintenance lifestyle have never been in higher demand. This is a third floor unit with access via private elevator. The beauty of The Riverglass Residence is captured upon first glance, where you are greeted with an overwhelming sense of refinement. A wall of windows and a wrap-around rear balcony showcase the most unbelievable panoramic  views. The extensive renovations include new hardwood flooring, a new gourmet chef's kitchen boasting top of the line appliances, elaborate custom built-ins inclusive of a Sub Zero wine refrigerator, quartz center island and countertops. The new, luxurious bathrooms, custom California closets in each ensuite bedroom, electronic Hunter Douglas blinds in all rooms, chic lighting fixtures and a redesigned custom inlay for a 75" television complete the visual experience.  This unit, with fluidity flowing throughout,  has truly been modernized to showcase the very best of interior design, offering a fresh new canvas to start your next chapter.  Riverglass is conveniently located within walking distance to the quaint hamlet of New Hope, PA; a town which offers endless leisure, recreation, and entertainment as well as a unique collection of galleries, specialty shops and superb restaurants.  A most rare offering,  this home presents the perfect opportunity to live within an architecturally superb and elegant domain.  Sophisticated, stylish and entirely stunning, The Riverglass Residence welcomes you with open arms and an open heart.
#PABU2068672

NEW HOPE

507 WATERVIEW PLACE

4 Beds

3 Baths

3,962 Sq.Ft.

$3,000,000

MLS#: PABU2068672
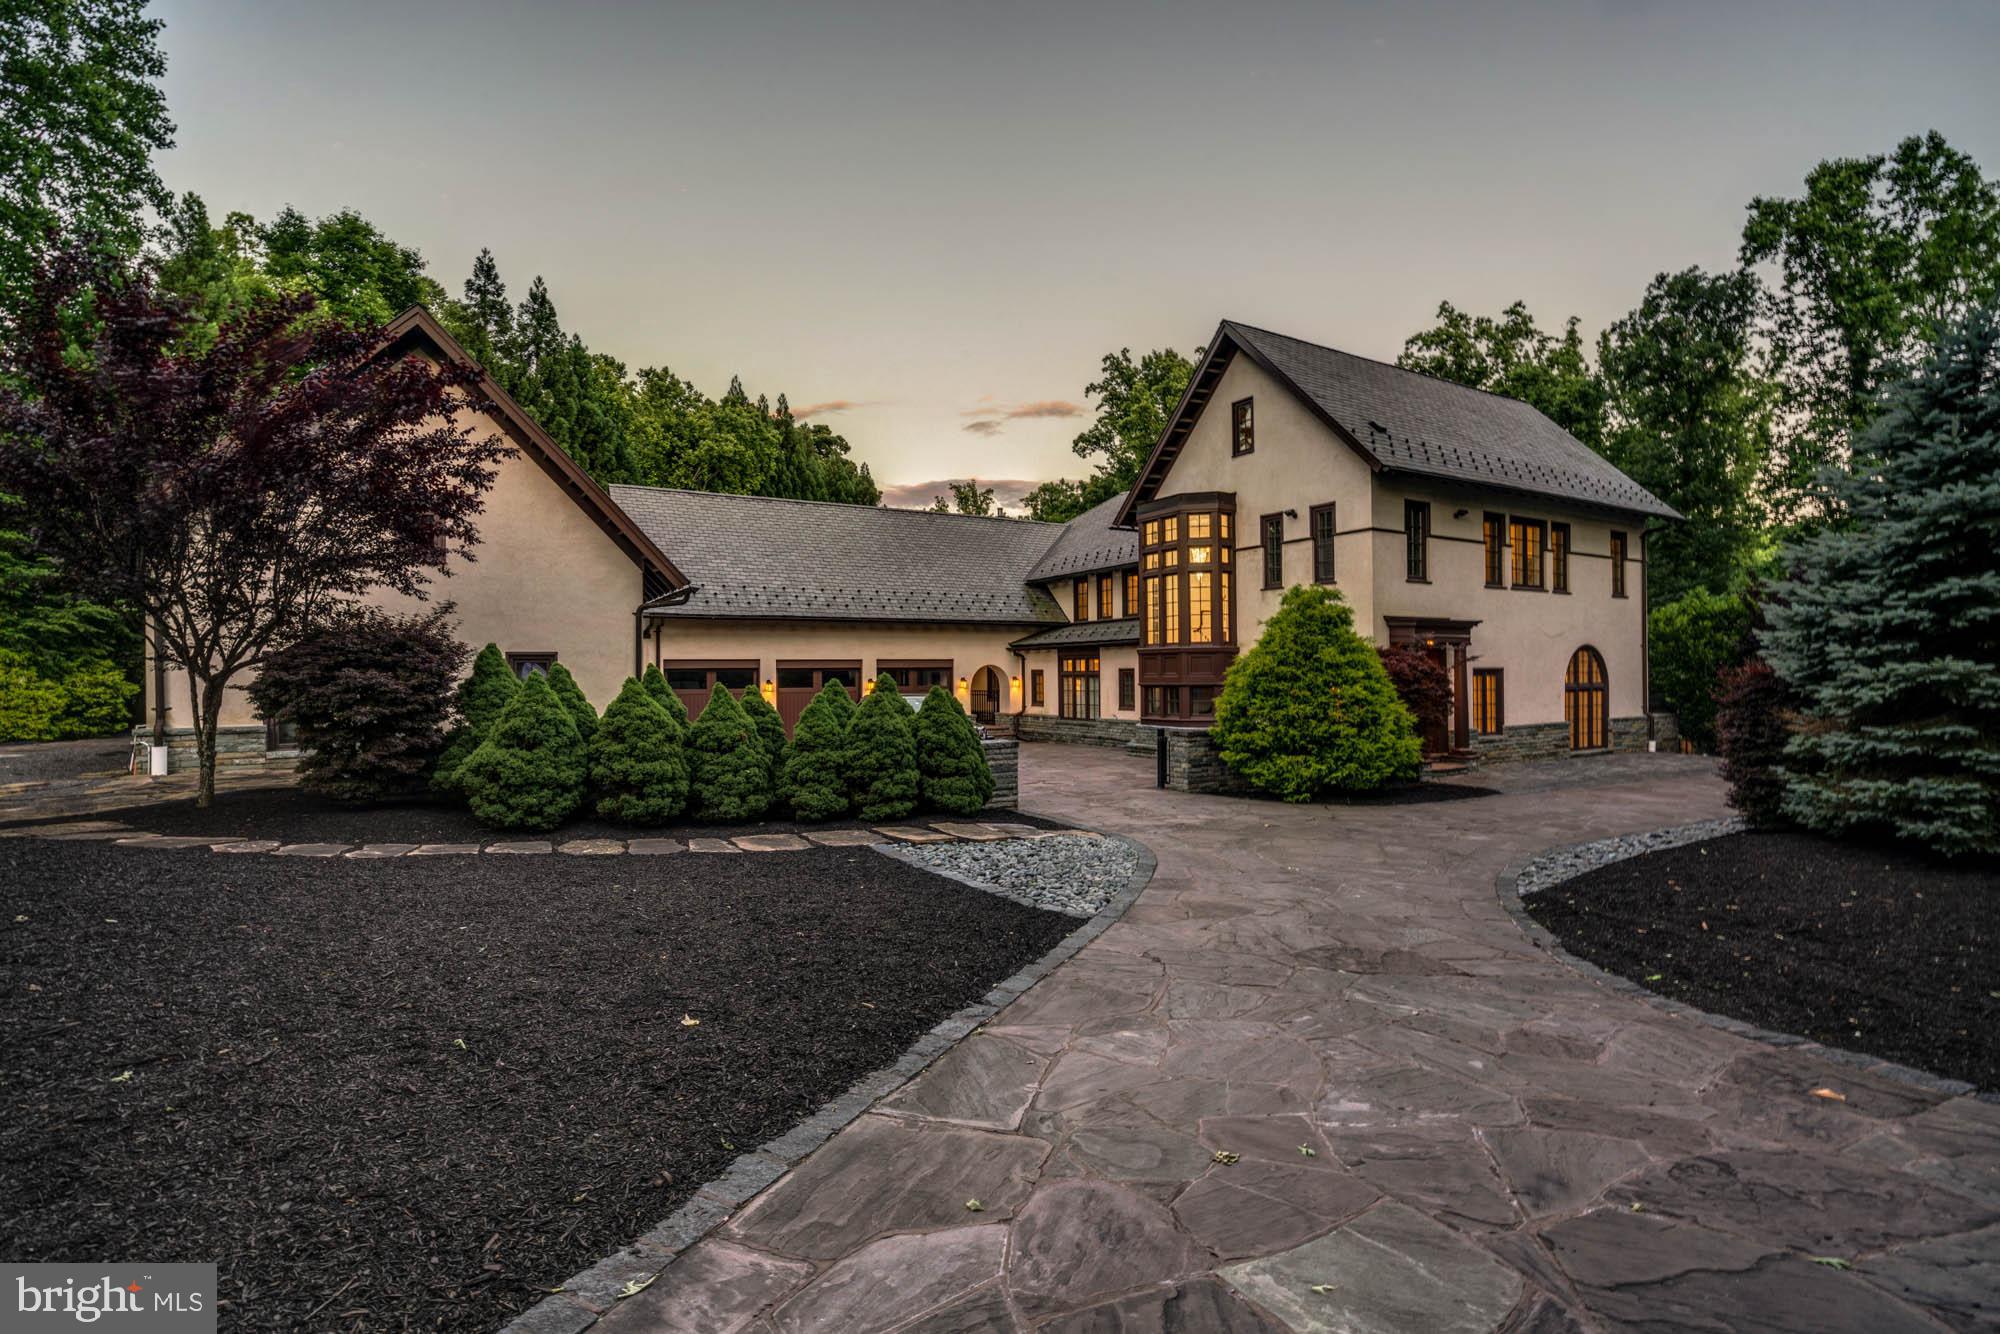
Discover unparalleled luxury in this custom-built corner lot home, nestled within the exclusive Merry-Go-Round community. This magnificent residence boasts an array of exceptional features, including 6 bedrooms, 7 full baths, and 2 half baths.

Upon entry you’ll find a grand living room, a dining room, a versatile home office or guest room, a light filled family room, a chef’s kitchen, a butler pantry, two powder rooms, and a sun-room. The entire main floor of the home overlooks the stunning resort style saltwater pool.

This home’s primary bedroom suite is what dreams are made of. It features wall sconces, a balcony overlooking the pool, and a fireplace. The primary bathroom features dual closets, heated floors, TVs in the mirrors, dual water closets, a rainfall shower, and a spa-like tub.

The largest closet is a heaven of sophistication and organization. Step inside this expansive space, which will transform your wardrobe as if it were a boutique. Adorned with glass closets so you can easily see your entire wardrobe. A central island is perfect for housing your jewelry and accessories. It's a luxurious and well-designed sanctuary that exudes elegance and functionality.

Each bedroom in the home features its own full bathroom including the lofted bedroom on the top floor of the home. The foyer of the home features hidden storage behind wall panels for your convenience.

Revel in the convenience of garage parking for 5 luxury cars as well as a stunning flagstone motor court.

The basement is an entertainer's paradise, featuring a large recreation room with wet bar, a full guest suite, a state-of-the-art movie theater that seats 8 with motorized recliners, and an indoor heated Endless Pool with an automatic retractable cover and a brand-new liner.

The home’s backyard is a masterpiece designed for hosting, featuring a gourmet kitchen equipped with a Viking natural gas grill by the pool, a saltwater pool, and an extraordinary hot tub that accommodates up to 15 people. Whether you choose to swim in the indoor or outdoor pool, you can relax afterward in the soothing steam sauna. If that wasn’t enough, the entire home is outfitted with personal balconies and outdoor space perfect for entertaining.

Enjoy low-maintenance outdoor living with Synlawn synthetic grass installed on the patio and surrounding the pool area. Inside, the home boasts upgraded heated Rehau radiant floors in the family room, primary bedroom closets, primary bath, primary bedroom, kitchen, and loft bathroom. Experience the wow factor with hidden TVs embedded in the mirrors of the primary closets and the basement entertainment center. The home also includes five brand-new A/C units, new thermostats, with a SEER 16 compressor unit for the loft. A whole house generator also conveys with the property for maximum convenience.

Merry-Go-Round Farm spans 204 scenic acres, offering breathtaking views of the Potomac River. This unique community, with only 81 homesites divided into five sections, features homes averaging three-quarters of an acre, perfectly integrated into a meticulously preserved natural setting. The common grounds include an equestrian center with two well-maintained stables, ample pasture, miles of forest trails for hiking and riding, three small lakes, tennis courts and several expansive fields ideal for picnics in warm weather and cross-country skiing or sledding in winter. Onsite groundskeepers and barn staff care for the land and horses under the direction of a Homeowners' Association, of which all residents are members.
#MDMC2142474

POTOMAC

12029 EVENING RIDE DRIVE

6 Beds

7 Baths

8,185 Sq.Ft.

$3,000,000

MLS#: MDMC2142474

1 ... 485 486 487 488 489 ... 666
* Listings identified with the FMLS IDX logo come from FMLS and are held by brokerage firms other than the owner of this website. The listing brokerage is identified in any listing details. Information is deemed reliable but is not guaranteed. If you believe any FMLS listing contains material that infringes your copyrighted work please review our DMCA policy and learn how to submit a takedown request. © 2024. First Multiple Listing Service, Inc.

Send a message

Message successfully sent.

Your message

What is 3 + 4 ?

Reason for contacting?

I agree to receive email communication and understand I can unsubscribe at any time.

I agree to be contacted by Charis Realty Group - Christine Issler, Broker via call, email, and text for real estate services. To opt out, you can reply 'stop' at any time or reply 'help' for assistance. You can also click the unsubscribe link in the emails. Message and data rates may apply. Message frequency may vary. Privacy Policy

Sign Out

Virtual Assistant

Would you like to take the next step with this property? We can help you schedule a showing or virtual tour, or send you more details.

Yes, I would like more information.

Thank You for Your Reply, One of Our Agents will contact you as soon as possible

No, maybe later.

Thank you, you can always contact me via email, phone number or through the contact form.

Realhub AI

Lucy - Your AI-Powered Realtor

Update Your Temporary Password

Personalize your search

Enter your email and we'll notify you immediately when new listings match what you're looking for.

or enter email address

Already have an account ? Login here

Continue your home search

I agree to receive communications and understand I can unsubscribe at any time.

I agree to be contacted by Charis Realty Group - Christine Issler, Broker via call, email, and text for real estate services. To opt out, you can reply 'stop' at any time or reply 'help' for assistance. You can also click the unsubscribe link in the emails. Message and data rates may apply. Message frequency may vary. Privacy Policy

Already have an account ? Login here

We use cookies

We use cookies primarily for analytics to enhance your experience. By accepting, you agree to our use of these cookies. You can manage your preferences or learn more about our cookies policy.
