Properties

Browse or get in touch to schedule a walkthrough.

  • Nearby me
Price range

Popular Features

Community Features

Association

Property Features

Waterfront

View

Exterior Features

Interior Features

Style

1657553 properties match your criteria

Updated 1 minute ago

E-Alert name
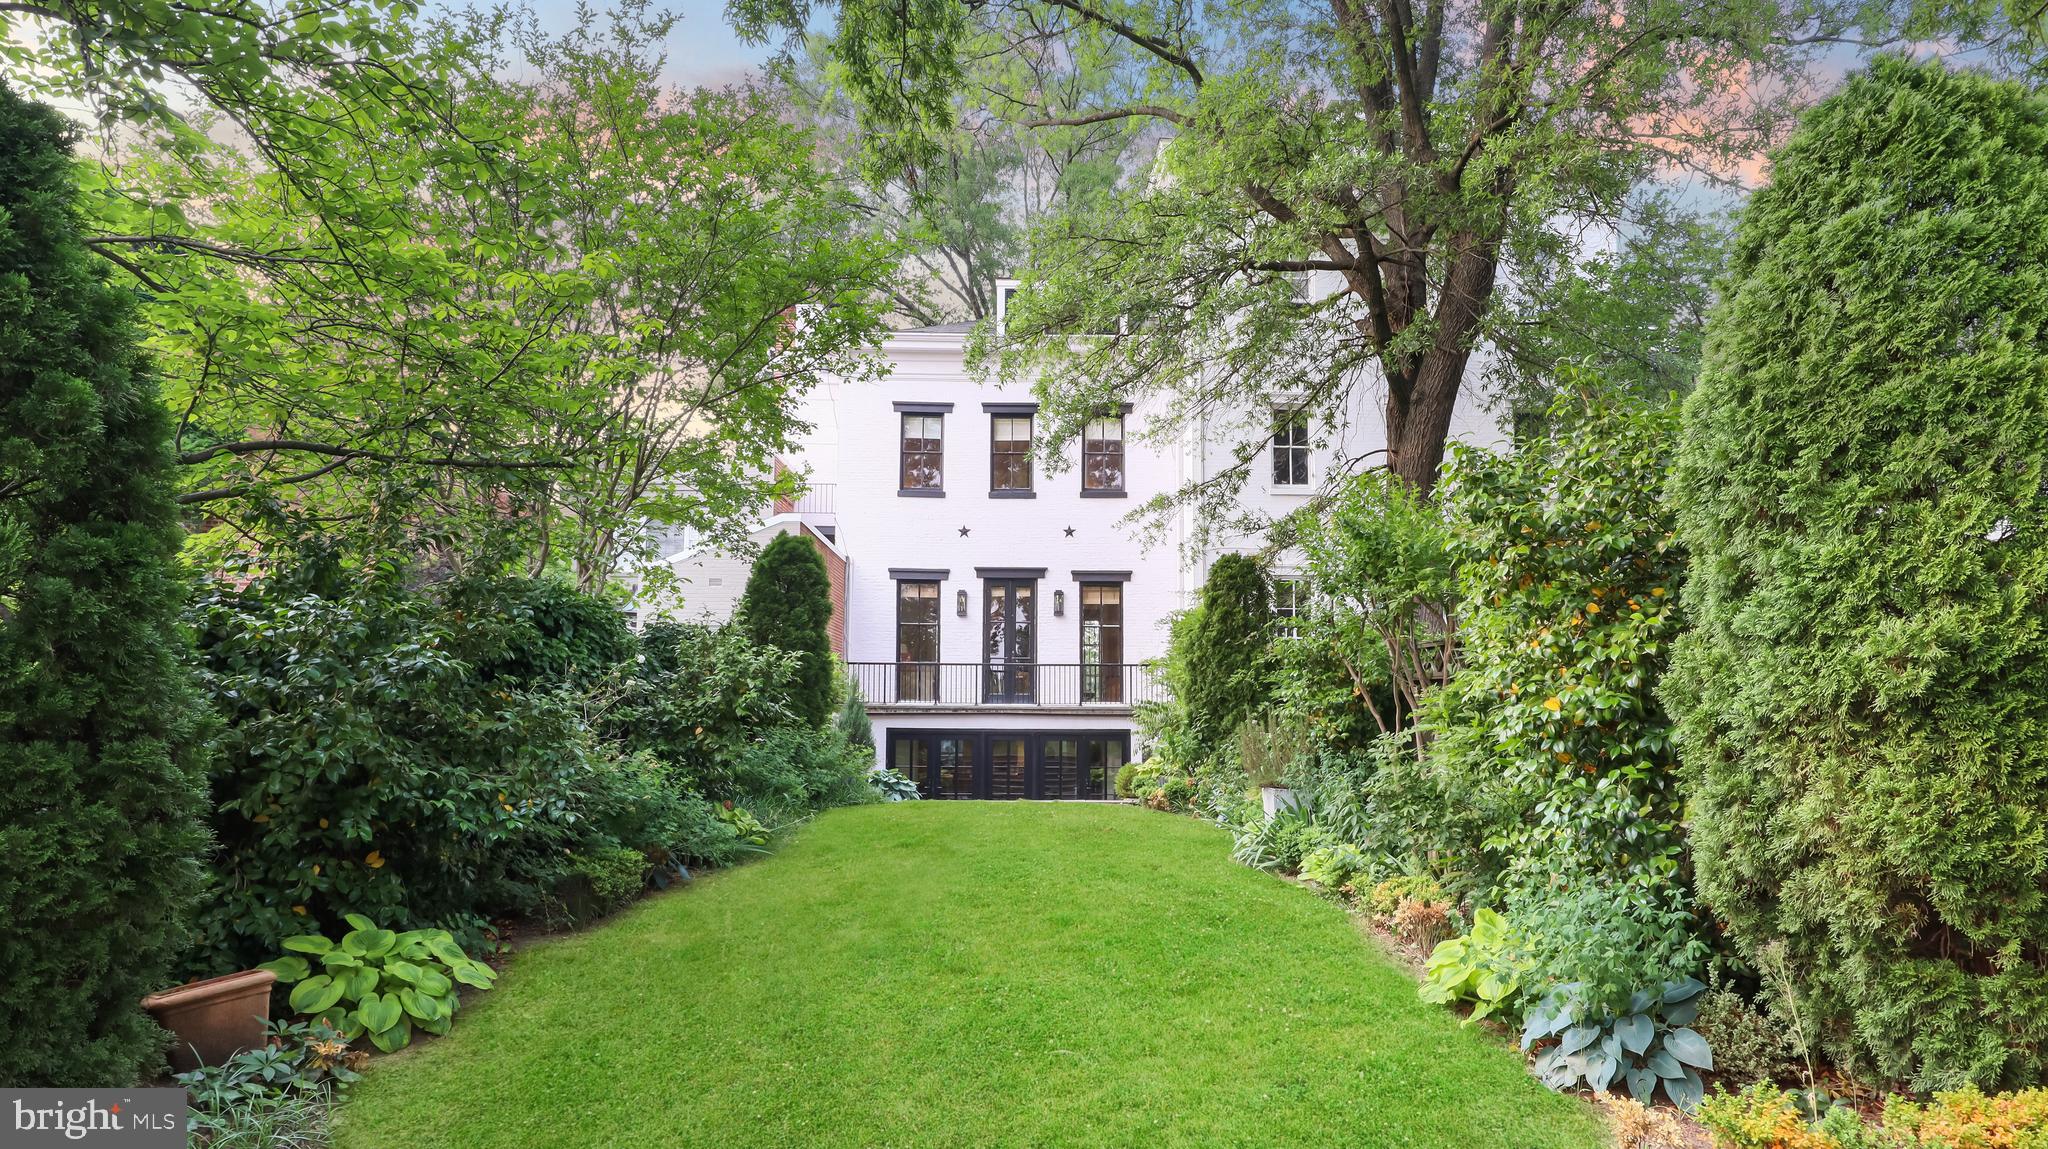
Beautifully renovated home by architect Christian Zapatka in the west village of Georgetown.  Views of the Washington Monument, Lincoln Memorial, Watergate, Kennedy Center, and the Potomac River. Nearly 13-foot ceilings greet you upon entry. Four levels of luxurious living space, with a total of three bedrooms, three and a half bathrooms and an exterior surface parking space towards the rear of the home.

Oak herringbone hardwoods throughout. Main level features a spacious living room with a cozy fireplace, and access to balcony with serene views of the private garden. Eight-foot-high restored “Jefferson” windows flank the living space allowing natural light from the northern and southern exposure to fill the room.

Gourmet kitchen is a chef's dream and features top-of-the-line stainless steel appliances, butcher block countertops, and ample built-in and cabinet space. The adjacent breakfast nook is the perfect spot for enjoying your morning coffee or a casual meal. The dining room area with plenty of space for a large table and chairs. The exposed beams add grandeur to the overall design.  Step out into the rear patio and expansive yard  – an extension of the interior living space.

On the Upper 1 level find the bright and airy primary suite, complete with a large walk-in closet and a spa-like ensuite bathroom with double sinks, high-end fixtures, and steam shower.  Enjoy sunset views from the primary bedroom balcony.  Additional cozy bedroom or TV/sitting room with ensuite bathroom.  Third bedroom on the Upper 2 level with “jewel box” windows frame views of the city & monuments, private full bathroom adjacent. 

Located less than a block from Georgetown's world-class shopping, dining, and entertainment options, this home offers the ultimate in luxury and convenience.
#DCDC2126266

WASHINGTON

3310 R STREET NW

3 Beds

3 Baths

2,839 Sq.Ft.

$3,000,000

MLS#: DCDC2126266
None
#MDPG2113698

LANHAM

4647 FORBES BOULEVARD

None Beds

None Baths

23,463 Sq.Ft.

$3,000,000

MLS#: MDPG2113698
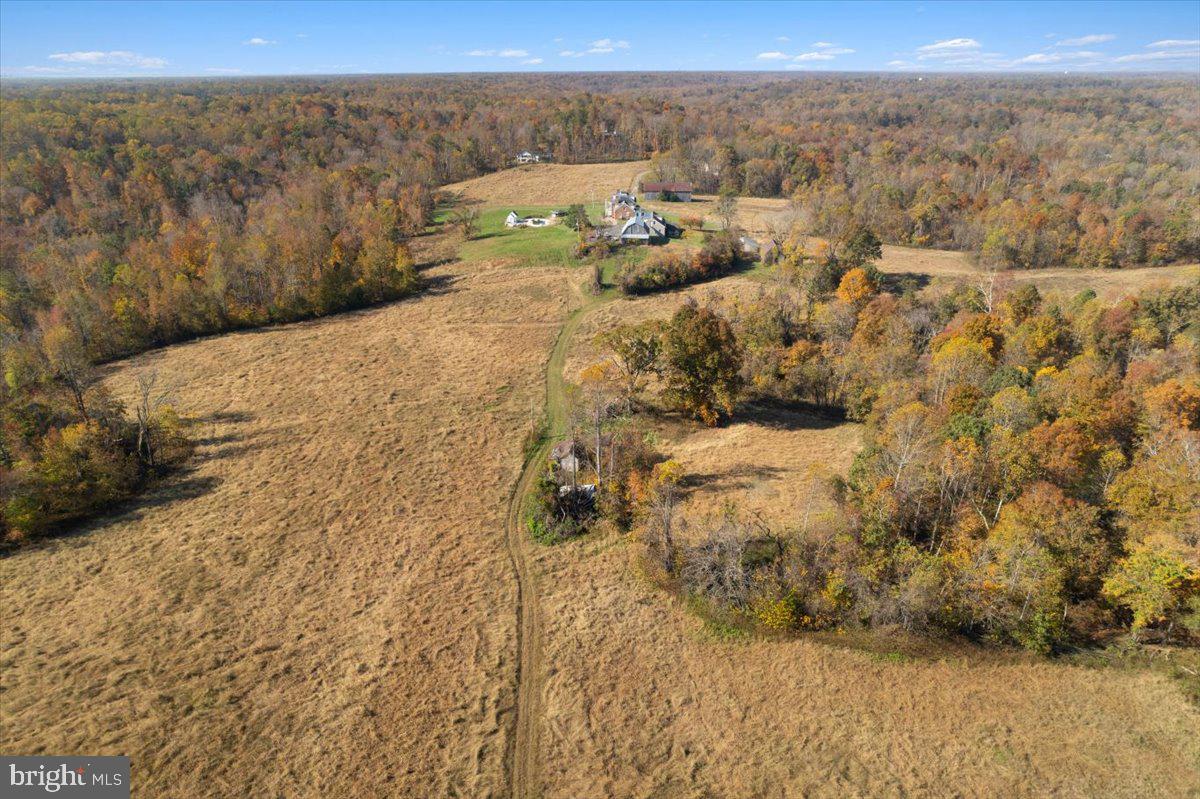
ORIGINAL CANOE NECK FARM FOR SALE! 329.5 Acres in RPD zoning -- 2 existing homes; SQFT/beds/baths are approx. totals for both homes -- Larger home is Georgian colonial, smaller home is southern-style Cape Cod -- Multiple barns/outbuildings in varying conditions -- Massive detached 6 car garage in good condition; additional 4 car garage attached to smaller home -- No easements or preservation -- Communications tower lease available for review -- Partially cleared/partially wooded land -- Has functioned as a working farm as recently as 2021 but is not currently in use as a farm -- Both of the homes on the property are in need of a moderate rehab prior to occupying but are in stable condition and are not in need of a total gut and restore; many impressive/salvageable features in both properties -- Each home has its own well/septic system -- Pool/pool house in need of repair -- Incredible wildlife/nature; private oasis for hunting, hiking, camping. -- Future potential uses; private residential compound, vineyard/winery, minor subdivision, hunt club, solar farm, organic farm, D.C. restaurant supply farm, horse farm, mineral resource extraction, timber sales, retreat center, bed and breakfast -- Quick close available; 1031's welcome -- Owner financing available w/ appropriate terms -- Additional images/video available upon request; images in listing may be edited/enhanced to show potential uses -- All land uses must be approved by appropriate governing bodies in accordance with planning/zoning laws; buyers to complete due diligence, seller/listing agent make no claims/guarantees.
#MDSM2015938

MECHANICSVILLE

39240 COONEY NECK ROAD

10 Beds

10 Baths

13,125 Sq.Ft.

$3,000,000

MLS#: MDSM2015938
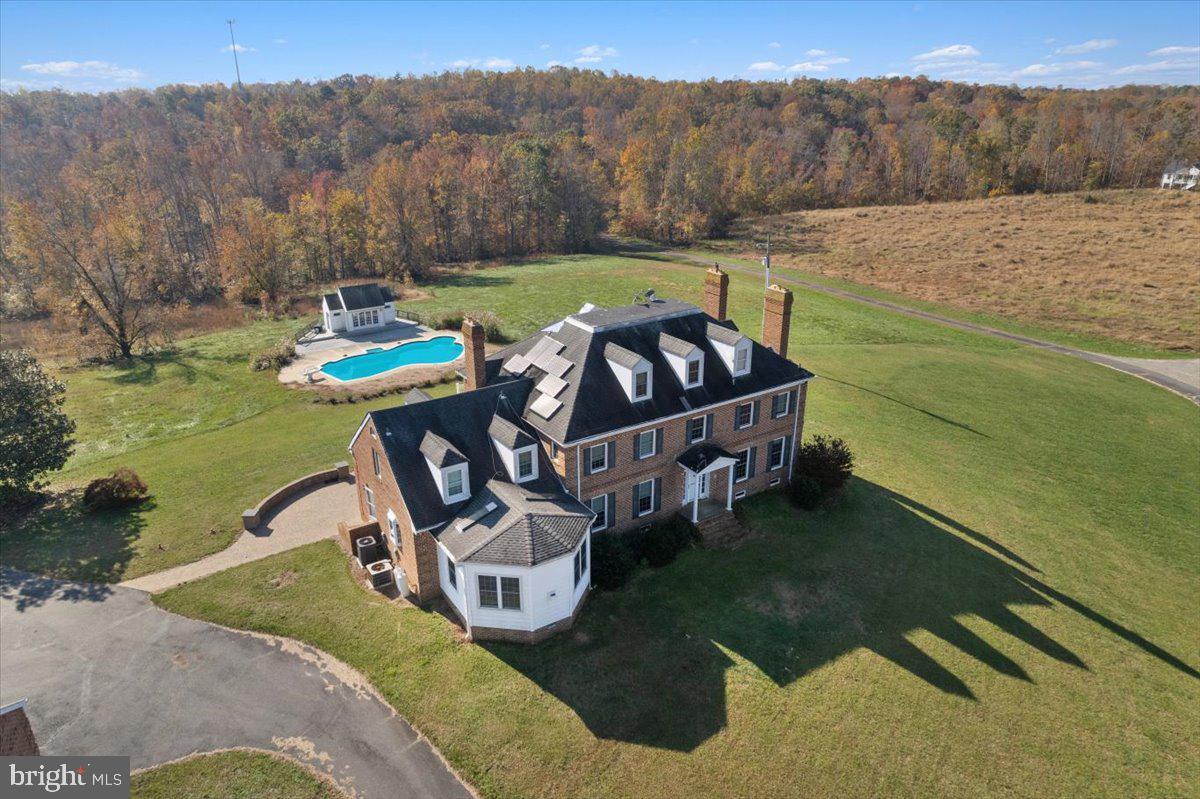
ORIGINAL CANOE NECK FARM FOR SALE! 329.5 Acres in RPD zoning -- 2 existing homes; SQFT/beds/baths are approx. totals for both homes -- Larger home is Georgian colonial, smaller home is southern-style Cape Cod -- Multiple barns/outbuildings in varying conditions -- Massive detached 6 car garage in good condition; additional 4 car garage attached to smaller home -- No easements or preservation -- Communications tower lease available for review -- Partially cleared/partially wooded land -- Has functioned as a working farm as recently as 2021 but is not currently in use as a farm -- Both of the homes on the property are in need of a moderate rehab prior to occupying but are in stable condition and are not in need of a total gut and restore; many impressive/salvageable features in both properties -- Each home has its own well/septic system -- Pool/pool house in need of repair -- Incredible wildlife/nature; private oasis for hunting, hiking, camping. -- Future potential uses; private residential compound, vineyard/winery, minor subdivision, hunt club, solar farm, organic farm, D.C. restaurant supply farm, horse farm, mineral resource extraction, timber sales, retreat center, bed and breakfast -- Quick close available; 1031's welcome -- Owner financing available w/ appropriate terms -- Additional images/video available upon request; images in listing may be edited/enhanced to show potential uses -- All land uses must be approved by appropriate governing bodies in accordance with planning/zoning laws; buyers to complete due diligence, seller/listing agent make no claims/guarantees.
#MDSM2015874

MECHANICSVILLE

39240 COONEY NECK ROAD

10 Beds

10 Baths

13,125 Sq.Ft.

$3,000,000

MLS#: MDSM2015874

A RARE SOUTHERN MARYLAND LAND OPPORTUNITY! Two adjoining parcels—10201 Solomons Island Road South and 750 Sollers Wharf Road—combine to offer approximately 295.02 acres, more or less, in Lusby. With road frontage along southbound MD Route 2/4 and Sollers Wharf Road, this expansive property offers visibility, privacy and exceptional long-term potential.

Currently owned and used by a private club for hunting and outdoor recreation, the property may appeal to recreational buyers, land investors, conservation-minded purchasers, agricultural or forestry operators, and those exploring the creation of a private estate or potential residential subdivision. Current Calvert County mapping identifies the property within the Farm and Forest District (FFD). All future uses, subdivision potential and development plans are subject to applicable zoning, agricultural-preservation restrictions, health department requirements and governmental approvals.

This is an extraordinary opportunity to acquire nearly 300 acres in a desirable Southern Maryland location convenient to Lusby, Solomons, shopping, services and major regional employment centers.

Property is being sold subject to all applicable covenants, easements, preservation restrictions and rights-of-way. Buyer is solely responsible for verifying acreage, boundaries, zoning, permitted uses, subdivision and development rights, available development yield, transferable development rights, perc and septic suitability, well and utility availability, wetlands, environmental conditions, forest-conservation requirements and access or entrance approvals.

IMPORTANT: Interested parties MUST schedule and receive confirmation of a showing before entering the property. The land remains privately owned and actively used. NO TRESPASSING, unauthorized entry or independent property tours.
#MDCA2030256

LUSBY

10201 SOLOMONS ISLAND ROAD

None Beds

None Baths

230.51 acres

$3,000,000

MLS#: MDCA2030256
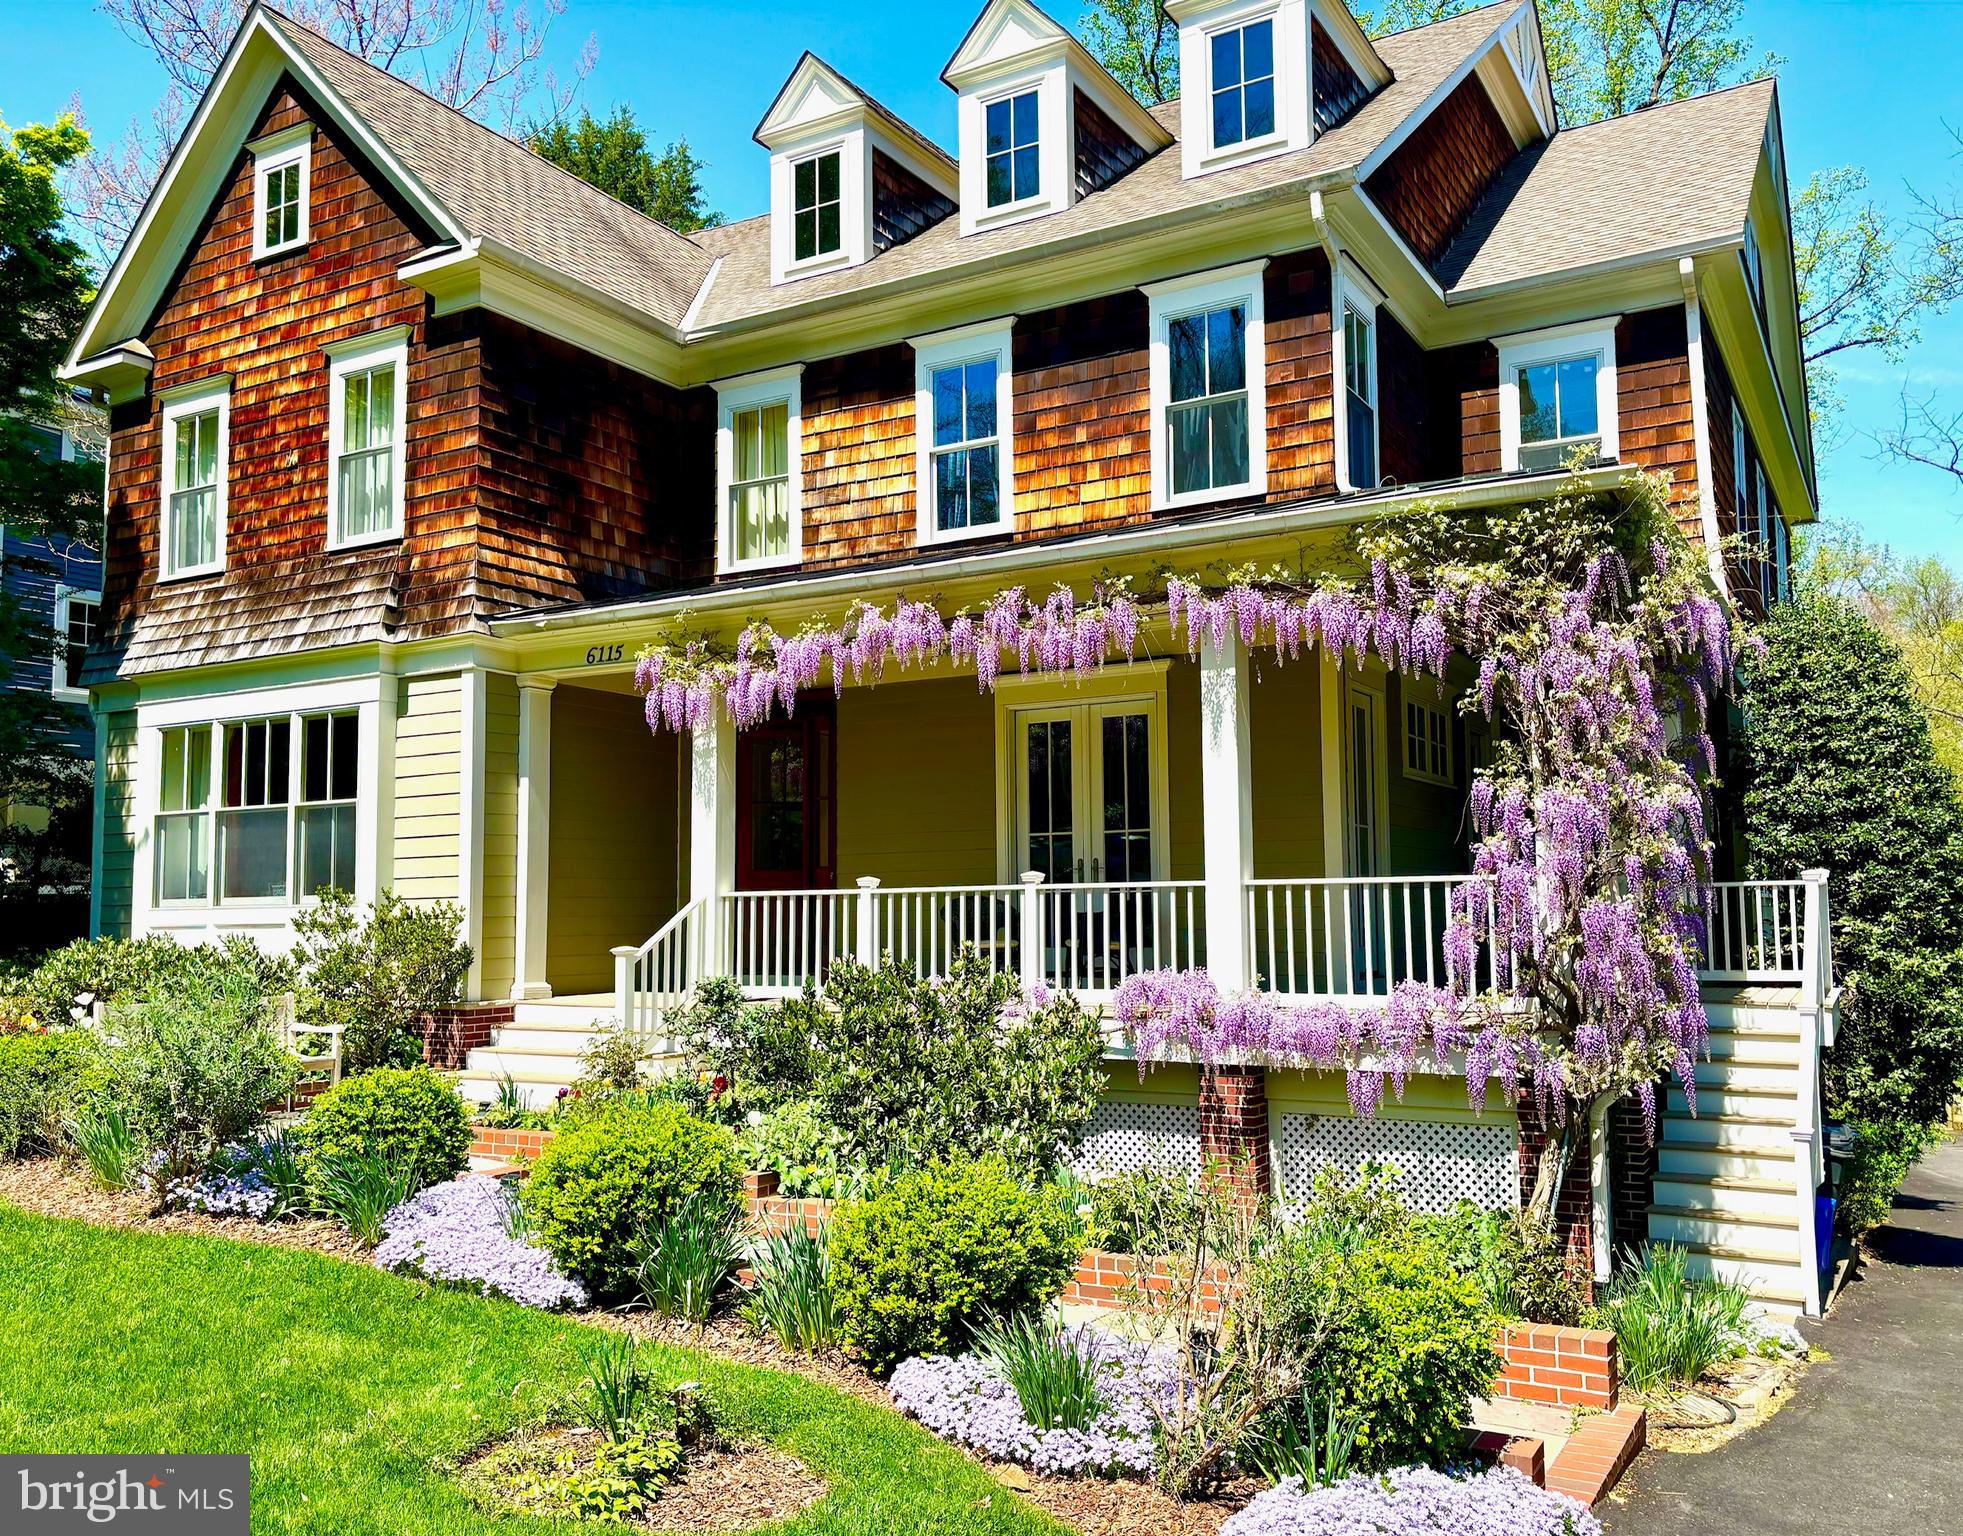
Gorgeous Traditional luxury home in Glen Echo Heights with over 7,500 sq ft of finished living space on 4 levels. Amazing architectural features and custom workmanship/millwork both inside and out including 10' ceilings, 9" baseboards, 8" crown molding, attractive raised paneling, solid oak hardwood floors on two levels, wood framed Pella windows, 6-panel solid hardwood interior doors with upgraded trim, Hardieplank and cedar shake exterior siding and architectural shingle roofing. The heart of the home is a light-filled rear family room including a stunning coffered ceiling and wood-burning, stone-surround fireplace which opens to picturesque views off the raised rear deck. The gourmet chef's kitchen will please the most discriminating buyers who enjoy cooking/entertaining and includes a 10' granite island/breakfast bar with a large Butcher Block end cap, bar sink and trash compactor. Top quality kitchen appliances include a 48" Wolf professional 6-burner double oven/range with large custom wood vent hood, adjacent warming drawer and SubZero fridge. There are several dining area choices including a formal dining room for family get-togethers, a breakfast bar area, counter space for grab-and-go morning meals and a screened porch for nicer weather days or for enjoying a morning coffee with a newspaper or an afternoon book. If you happen to work from home, you'll love the cozy library/office room with floor-to-ceiling bookcases and the option for semi-privacy via pocket French doors. The first upper floor features 4 full bedrooms and 3 bathrooms including a primary en-suite with cozy gas-burning fireplace, tray ceiling, a huge 16'x13' walk-in dressing closet and adjacent dressing nook, and a large bathroom with soaking tub, double vanities, make-up/desk area, a separate shower and water closet. The other 3 bedrooms on this level are generously sized with another en-suite and the third and fourth bedrooms which share a 'Jack and Jill" bath. This level also has a large laundry room with sink, folding area and top of the line Speed Queen washer and dryer. The second upper level includes a large open living room area, 5th bedroom and full bath. Lower level features a open "rec room" style layout, a legal 6th bedroom with egress, a "bonus" room with egress that could be used as a 7th bedroom, an adjacent full bath, plenty of storage and an attached 2-car garage. Rear yard features a rain garden to protect the Chesapeake from runoff and adds an aesthetically pleasing eco feature. With all of this it's easy to see how this home won a Gold Award from the Maryland National Capital Building Industry Association when originally built. Quite simply, homes of this caliber are becoming more scarce with buyers having to compromise on quality--not so with this lovingly maintained property that is ready and waiting for it's next owners. Call for an appointment or schedule with your agent today.
#MDMC2222568

BETHESDA

6115 MADAWASKA ROAD

6 Beds

5 Baths

7,600 Sq.Ft.

$3,000,000

MLS#: MDMC2222568
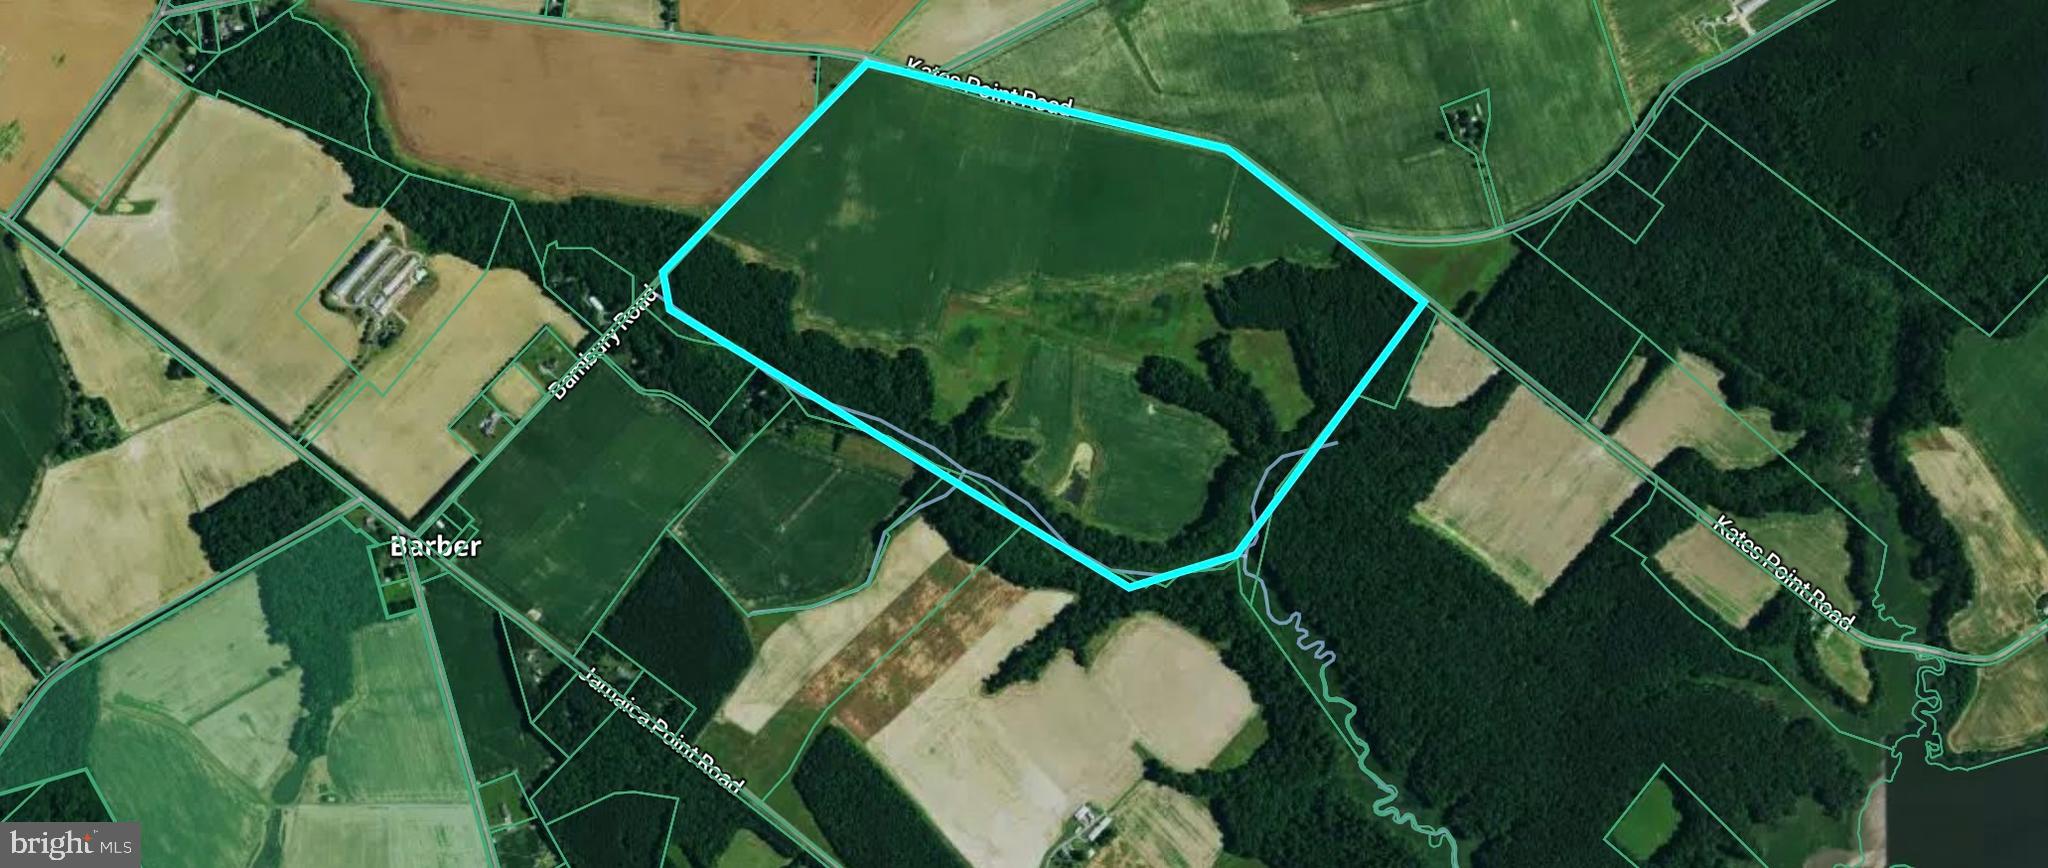
219.435+- Acres Of Prime Eastern Shore Hunting Land With Tillable Fields, T

Located in sought-after Talbot County near Trappe, Maryland, this 219.435 acre property presents a rare opportunity to own a diverse and highly productive piece of Eastern Shore land. With approximately 150 acres of tillable ground and former CRP acreage, this farm offers both income potential and exceptional wildlife habitat. The balance of the property consists of mature timber, creating ideal cover, bedding areas, and natural travel corridors for wildlife. This property is a proven hunting tract that supports strong populations of whitetail deer, with the area well known for producing mature bucks. The combination of agricultural fields, timber edges, and secluded pockets provides excellent stand locations and consistent deer movement. Wild turkeys are frequently observed throughout the property, taking advantage of the open fields and wooded sections for feeding and roosting. Water features further enhance the recreational value of this tract. A pond located on the property attracts Canada geese during the winter months and provides additional opportunities for puddle duck hunting. The property also features frontage along Raccoon Creek, expanding waterfowl hunting potential with opportunities to target species such as mallards, wood ducks, and black ducks. This combination of field, timber, and water creates a well-rounded hunting environment that is increasingly difficult to find in one tract. Access to the property is convenient with road frontage on both Kates Point Road and Bambury Road, allowing for flexible entry points and ease of equipment movement. Despite this accessibility, the property offers a high level of privacy, with its size and layout providing seclusion for both recreational use and future improvements. One of the standout features of this property is a small, secluded field located toward the rear of the tract. This area offers excellent potential for a dedicated food plot, additional farming, or re-enrollment into conservation programs. Its location provides an ideal setting for attracting and holding wildlife away from pressure. Importantly, the property is not encumbered by a conservation easement, giving the next owner flexibility in how the land is utilized. Whether the goal is to continue farming operations, enhance wildlife habitat, or establish a private recreational retreat, this tract offers a wide range of possibilities. Large, contiguous parcels with this blend of tillable acreage, timber, water frontage, and strong wildlife presence are increasingly rare on Marylands Eastern Shore. This Talbot County property stands out as a premier opportunity for hunters, investors, and outdoor enthusiasts looking to secure a versatile and productive piece of land.
#MDTA2013912

TRAPPE

00 KATES POINT ROAD

None Beds

None Baths

219.2 acres

$3,000,000

MLS#: MDTA2013912
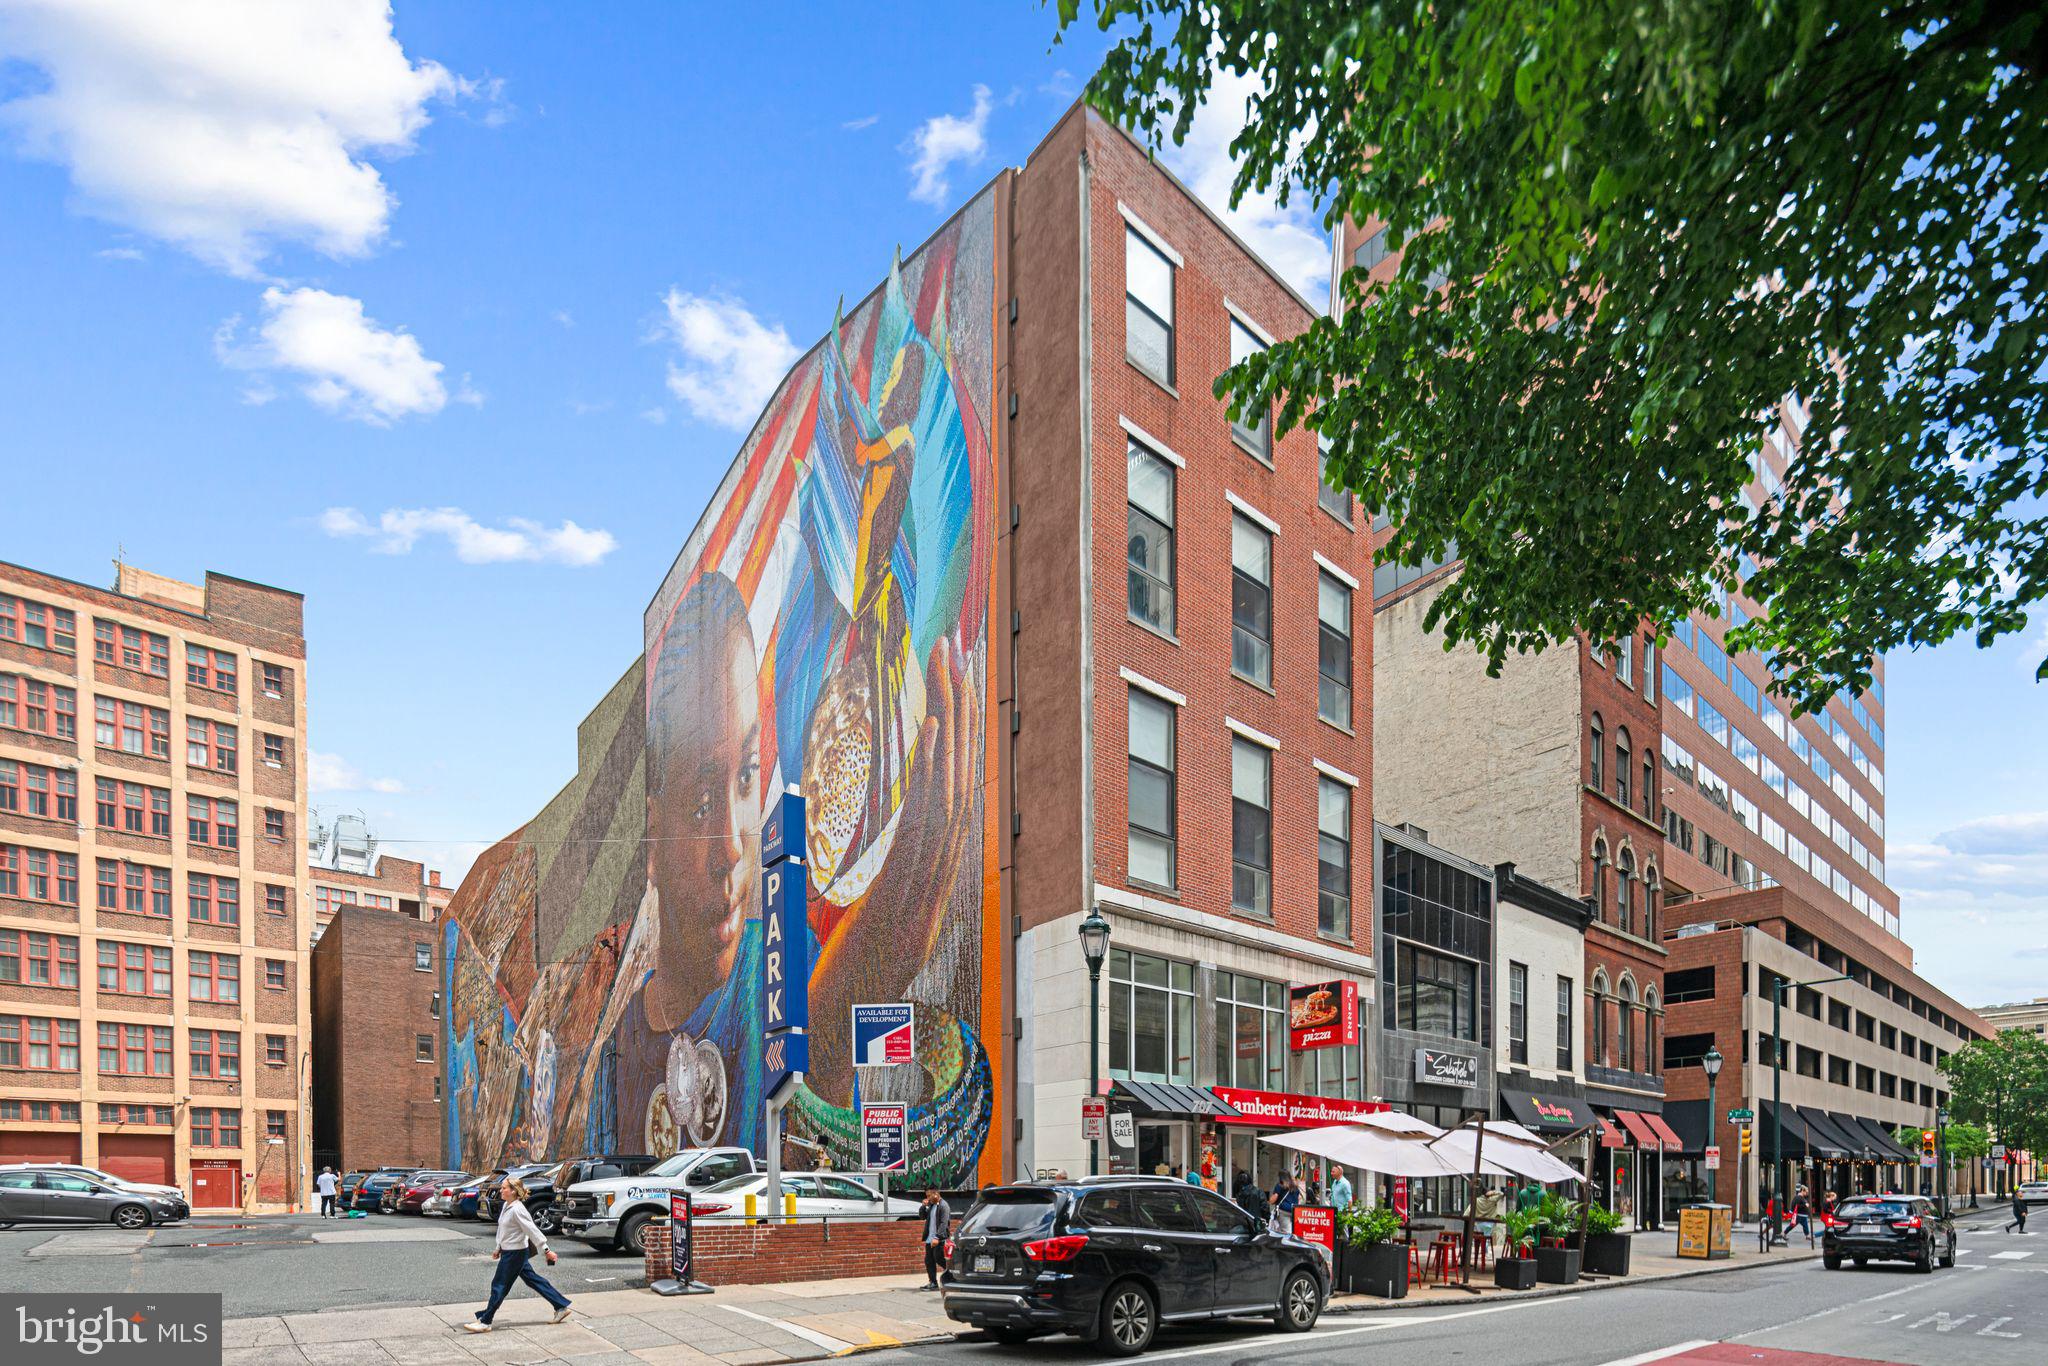
On behalf of ownership, The TCS Group is pleased to present the exclusive opportunity to acquire the fee simple interest in 707 Chestnut Street — home to Jefferson Flats, a boutique collection of five well-appointed two-bedroom apartments located in the heart of Center City Philadelphia.

The property also features 4,200 square feet of prime ground-floor retail space, currently leased to an established restaurant operator with a newly extended lease. An additional 4,546 square feet of commercial space spans the second and third floors, offering flexible potential for various future uses.

This offering presents new ownership with a compelling value-add opportunity. With modest upgrades to the building’s common areas and light cosmetic enhancements to the residential units, there is strong potential to increase rental income. Moreover, a strategic approach to activating and monetizing the upper-level commercial space can unlock significant additional cash flow for an incoming investor.
#PAPH2485058

PHILADELPHIA

707 CHESTNUT STREET

10 Beds

None Baths

25,374 Sq.Ft.

$3,000,000

MLS#: PAPH2485058
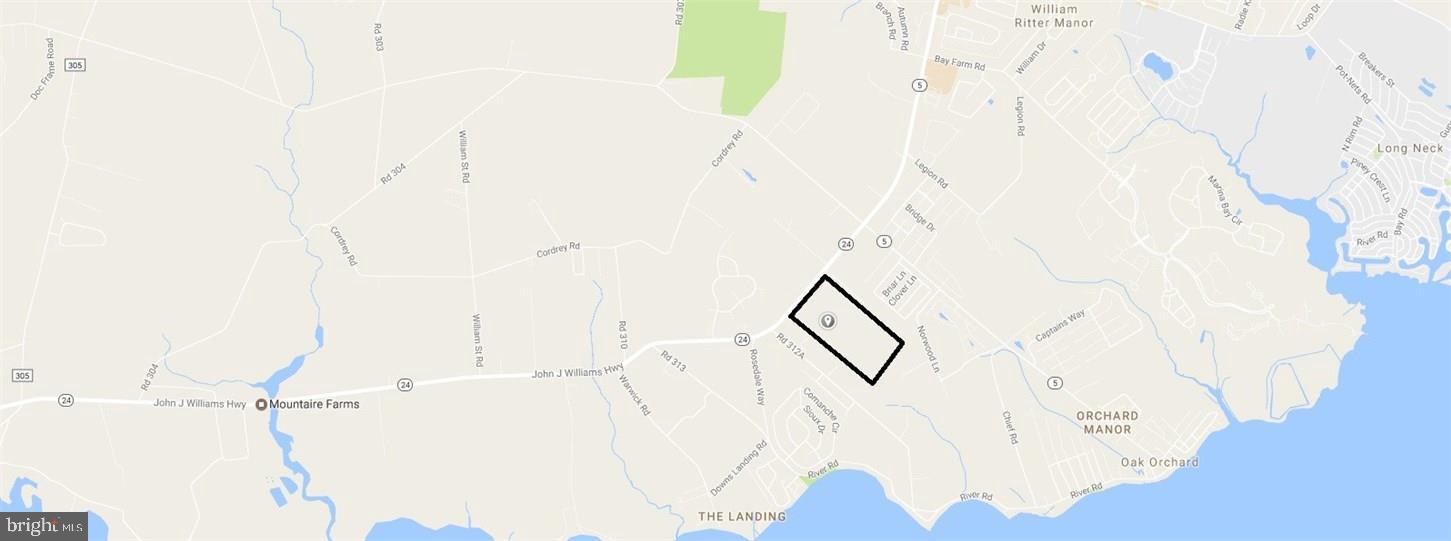
Commercial & Residential opportunity on the busy Route 24 corridor.
#1001566752

MILLSBORO

27017 JOHN J WILLIAMS HIGHWAY

None Beds

None Baths

50.0 acres

$3,000,000

MLS#: 1001566752
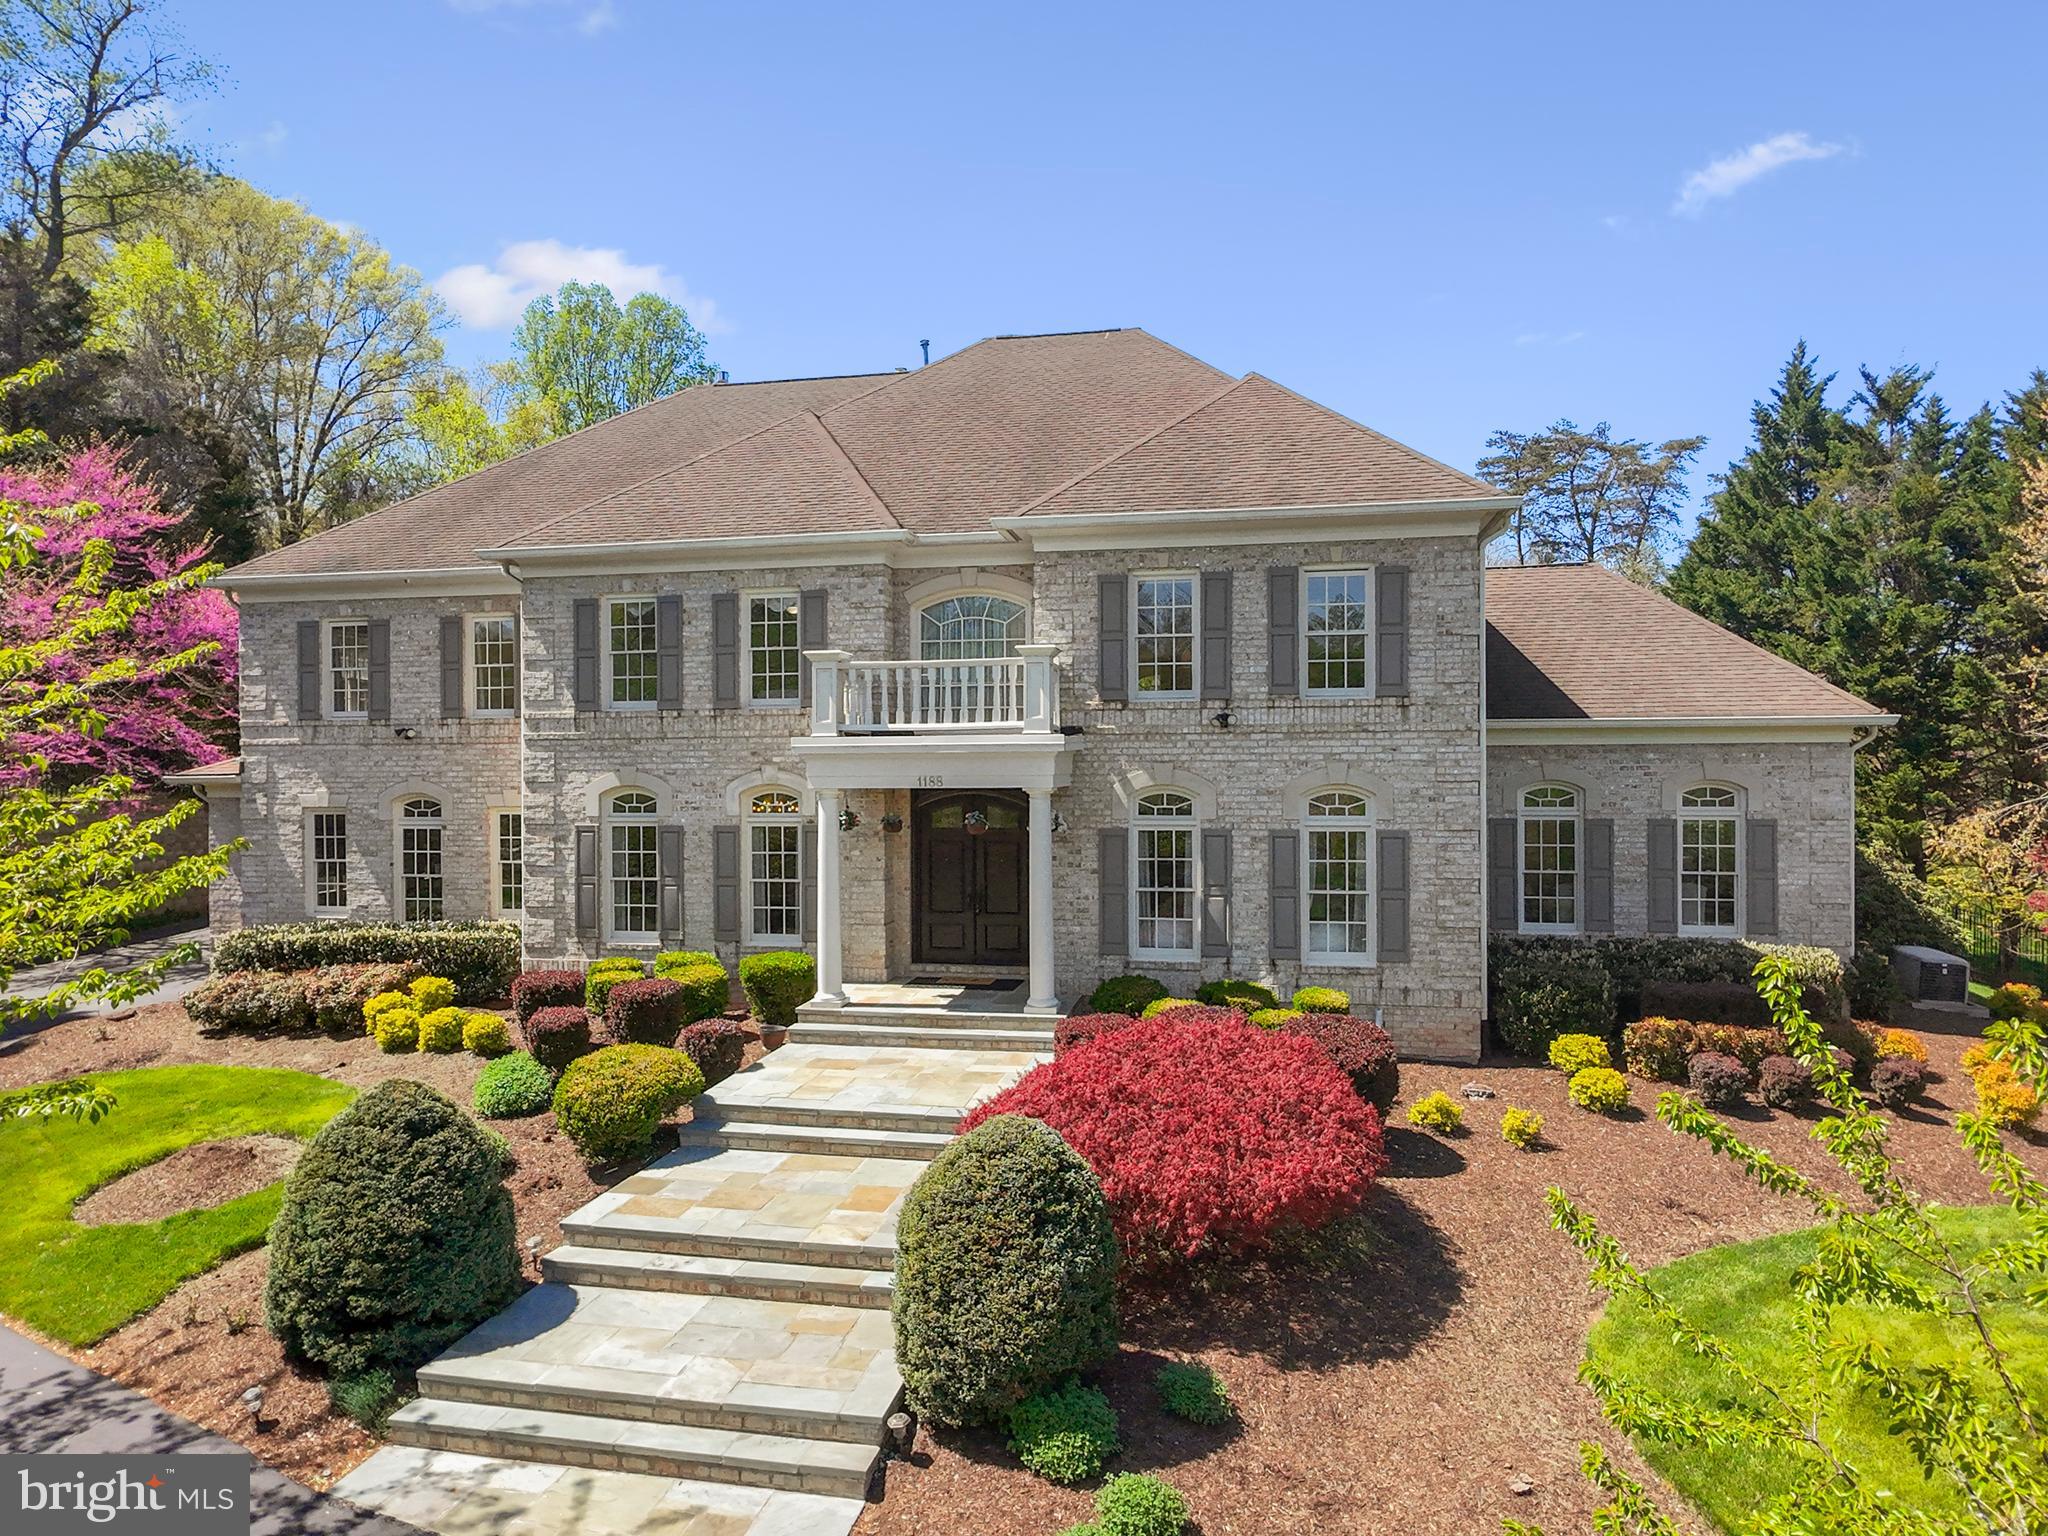
Welcome to 1188 Windrock Dr, an elegant 6-bedroom, 6-full, and 2-half-bath Colonial estate nestled on a sprawling 1.72-acre lot in one of McLean’s most prestigious and desirable communities. This stately 9,713-square-foot residence offers unparalleled craftsmanship and a thoughtfully designed layout, making it feel both grand and cozy.

Upon entering, you're greeted by a grand spiral staircase that sets the tone for the home's sophisticated ambiance. The main level features an expansive primary suite, providing convenience and privacy, while a second owner's suite is located on the upper level. The gourmet kitchen, equipped with premium Viking appliances, seamlessly flows into a two-story family room adorned with floor-to-ceiling windows, bathing the space in natural light.

Entertain guests in the embassy-sized dining and living rooms, or retreat to the fully finished lower level, which boasts a full wet bar, exercise room, game area, craft/hobby room, and ample storage space. The oversized, side-loading three-car garage is accessed by a sweeping driveway, offering additional parking space for guests.

The home's grounds are extensive, with landscaped terraces, yet mostly flat and open, offering endless possibilities. 1188 Windrock Dr is in the Langley High School pyramid and is just 10 minutes from Tysons, 25 minutes from Washington, DC, and 20 minutes from Dulles.
#VAFX2223032

MCLEAN

1188 WINDROCK DRIVE

6 Beds

6 Baths

9,713 Sq.Ft.

$3,000,000

MLS#: VAFX2223032
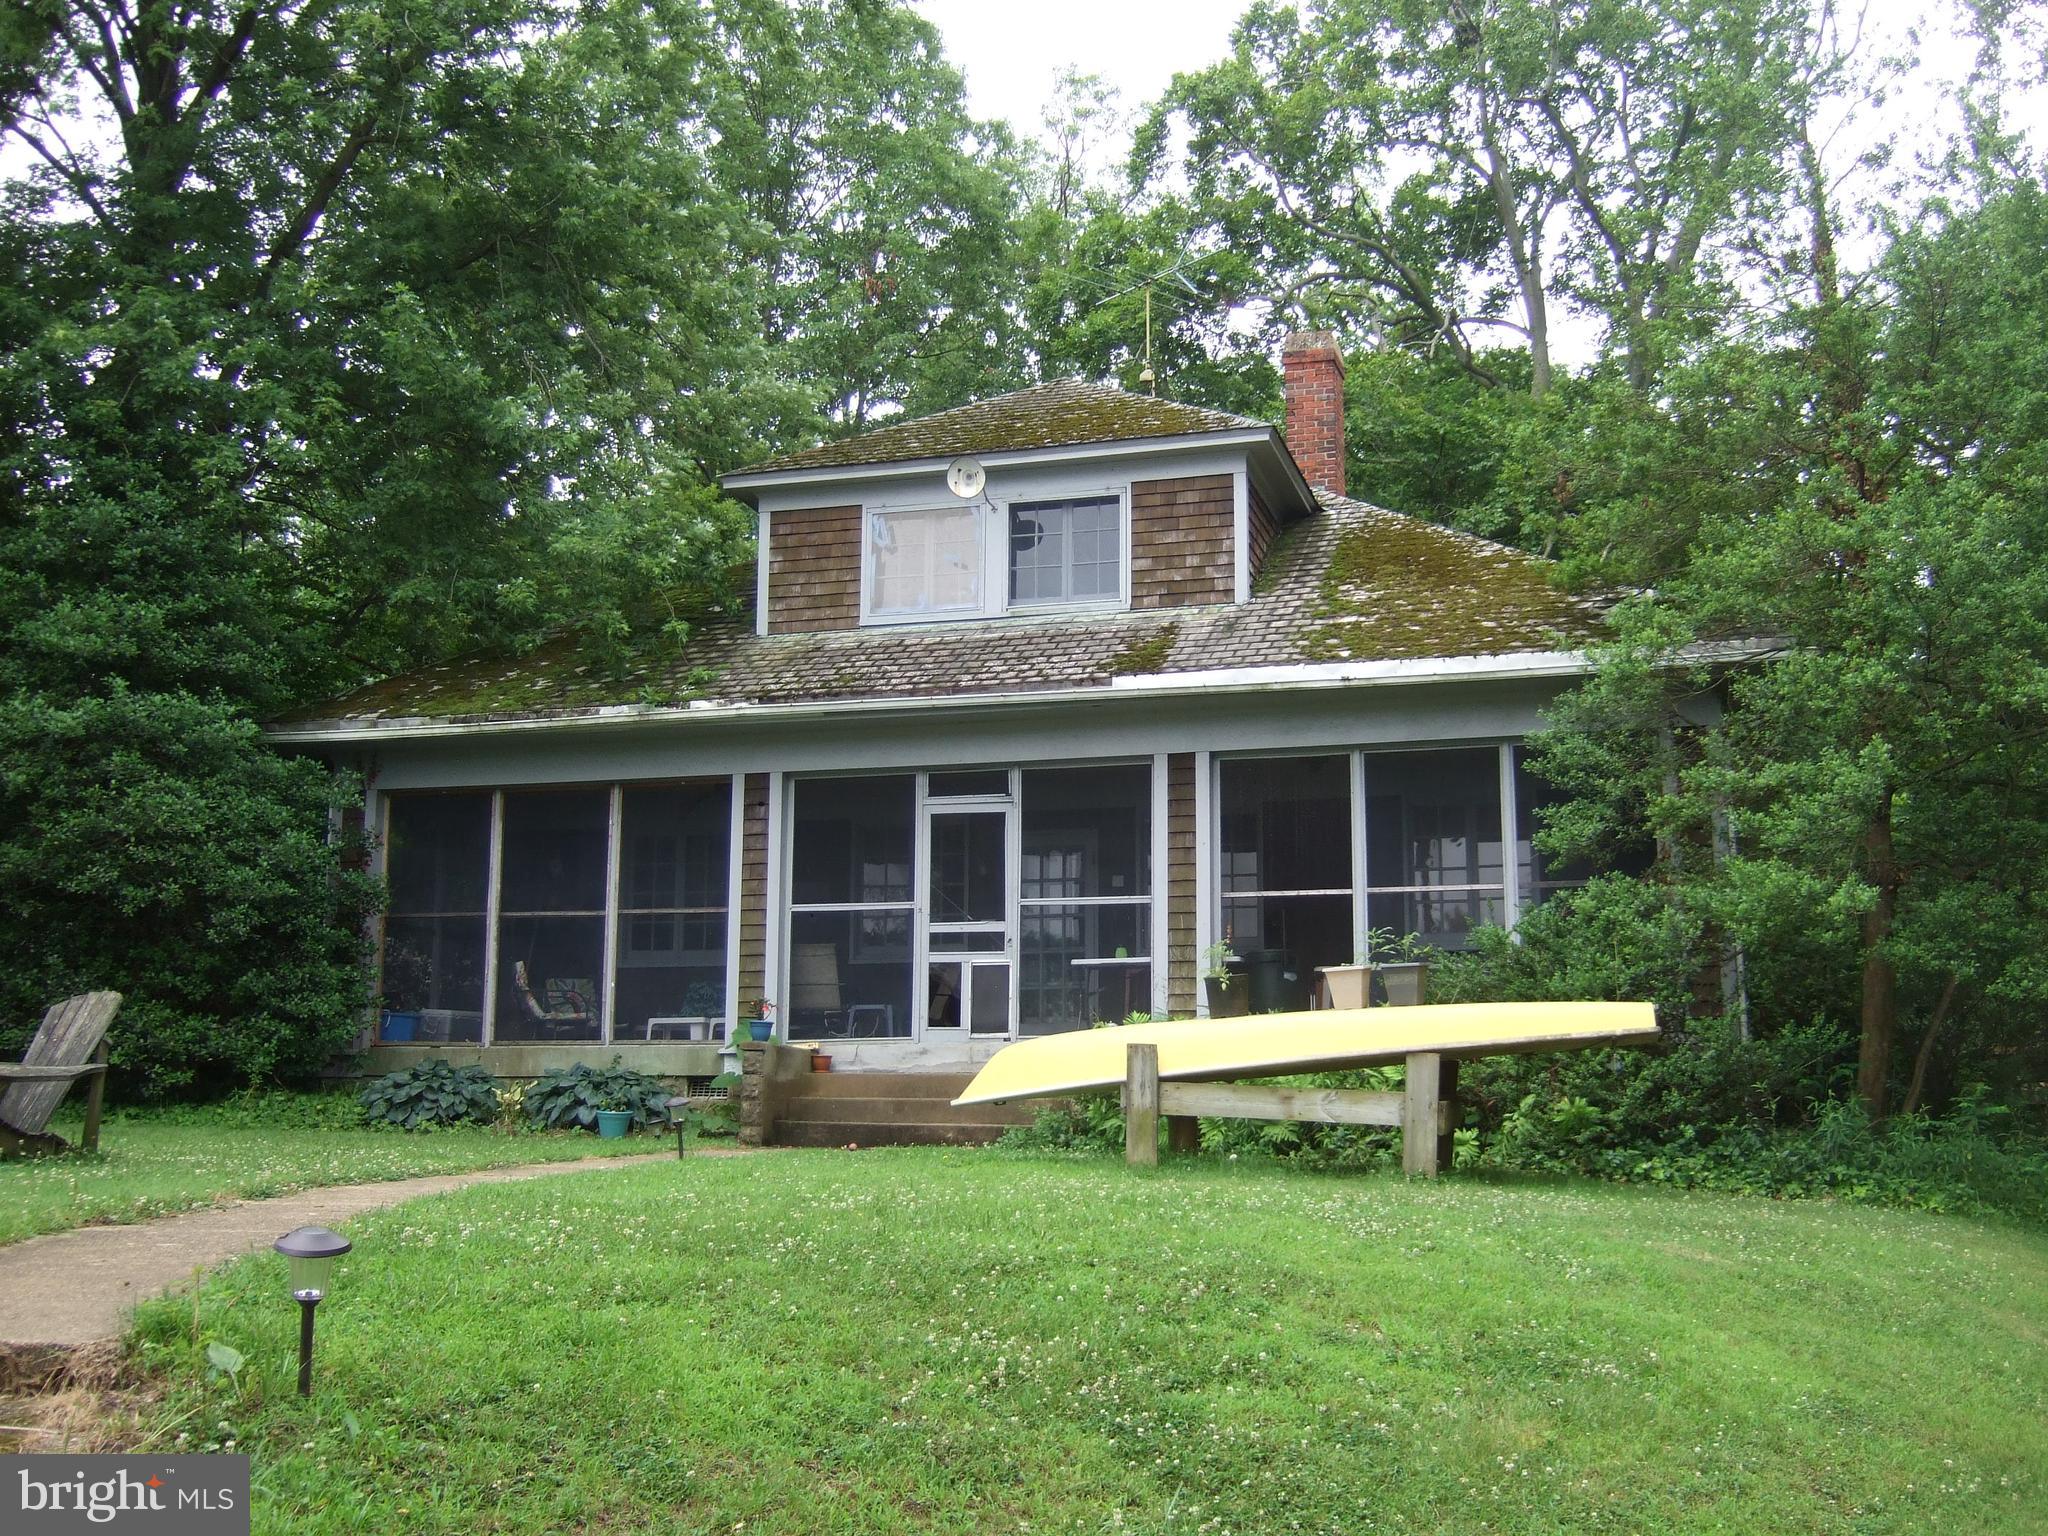
Prime waterfront location on the Severn River. Property sold as-is, value in the land.
#MDAA2042292

ANNAPOLIS

1 ALDEN LANE

3 Beds

3 Baths

3,024 Sq.Ft.

$3,000,000

MLS#: MDAA2042292
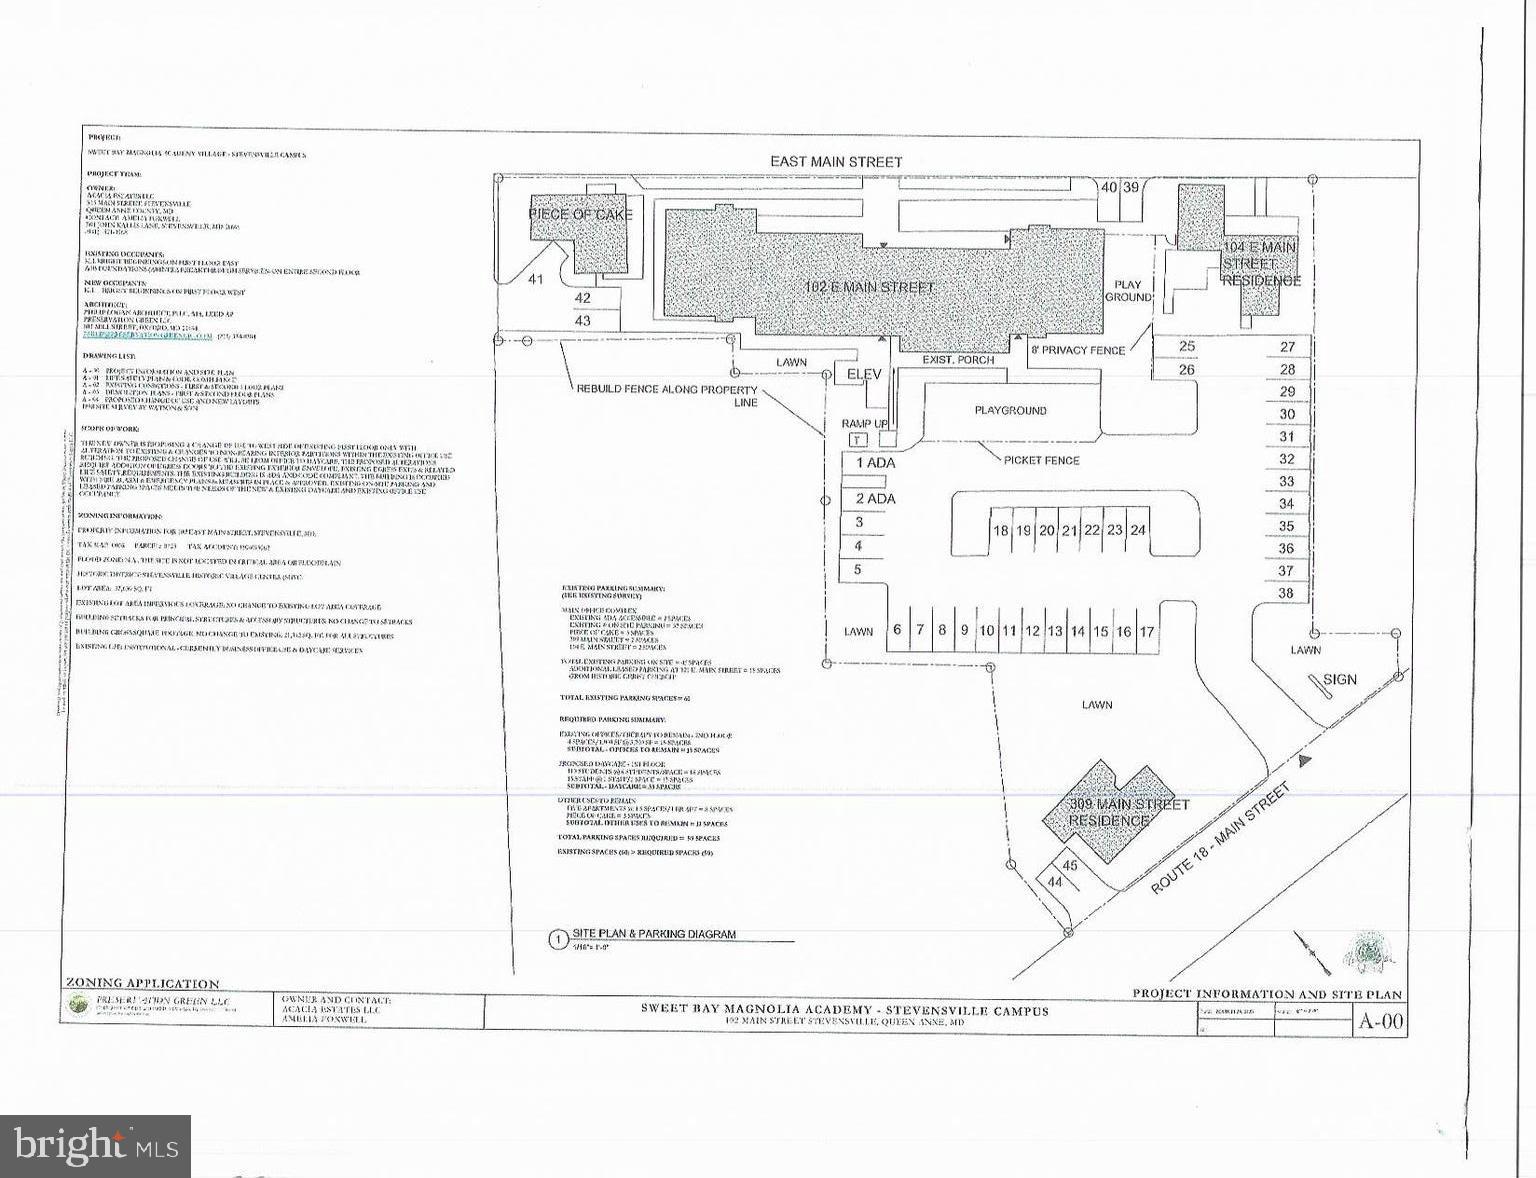
Stevensville -  4 Buildings zoned SHVC on 1.32 acres of investment property.  2 buildings are residential with tenants and a total of 6 apartments.  The third building has one residential apartment and a retail space on first floor.  The multi-functional office space is about 15,000 sq ft.  The two-story main building has and elevator that is currently used as a daycare/school.  There is some available space for rent on the first floor that is currently set up as a spa.  Large rear parking lot and in the center of the historic Stevensville.
#MDQA2017304

STEVENSVILLE

104 E MAIN STREET

None Beds

None Baths

21,342 Sq.Ft.

$3,000,000

MLS#: MDQA2017304
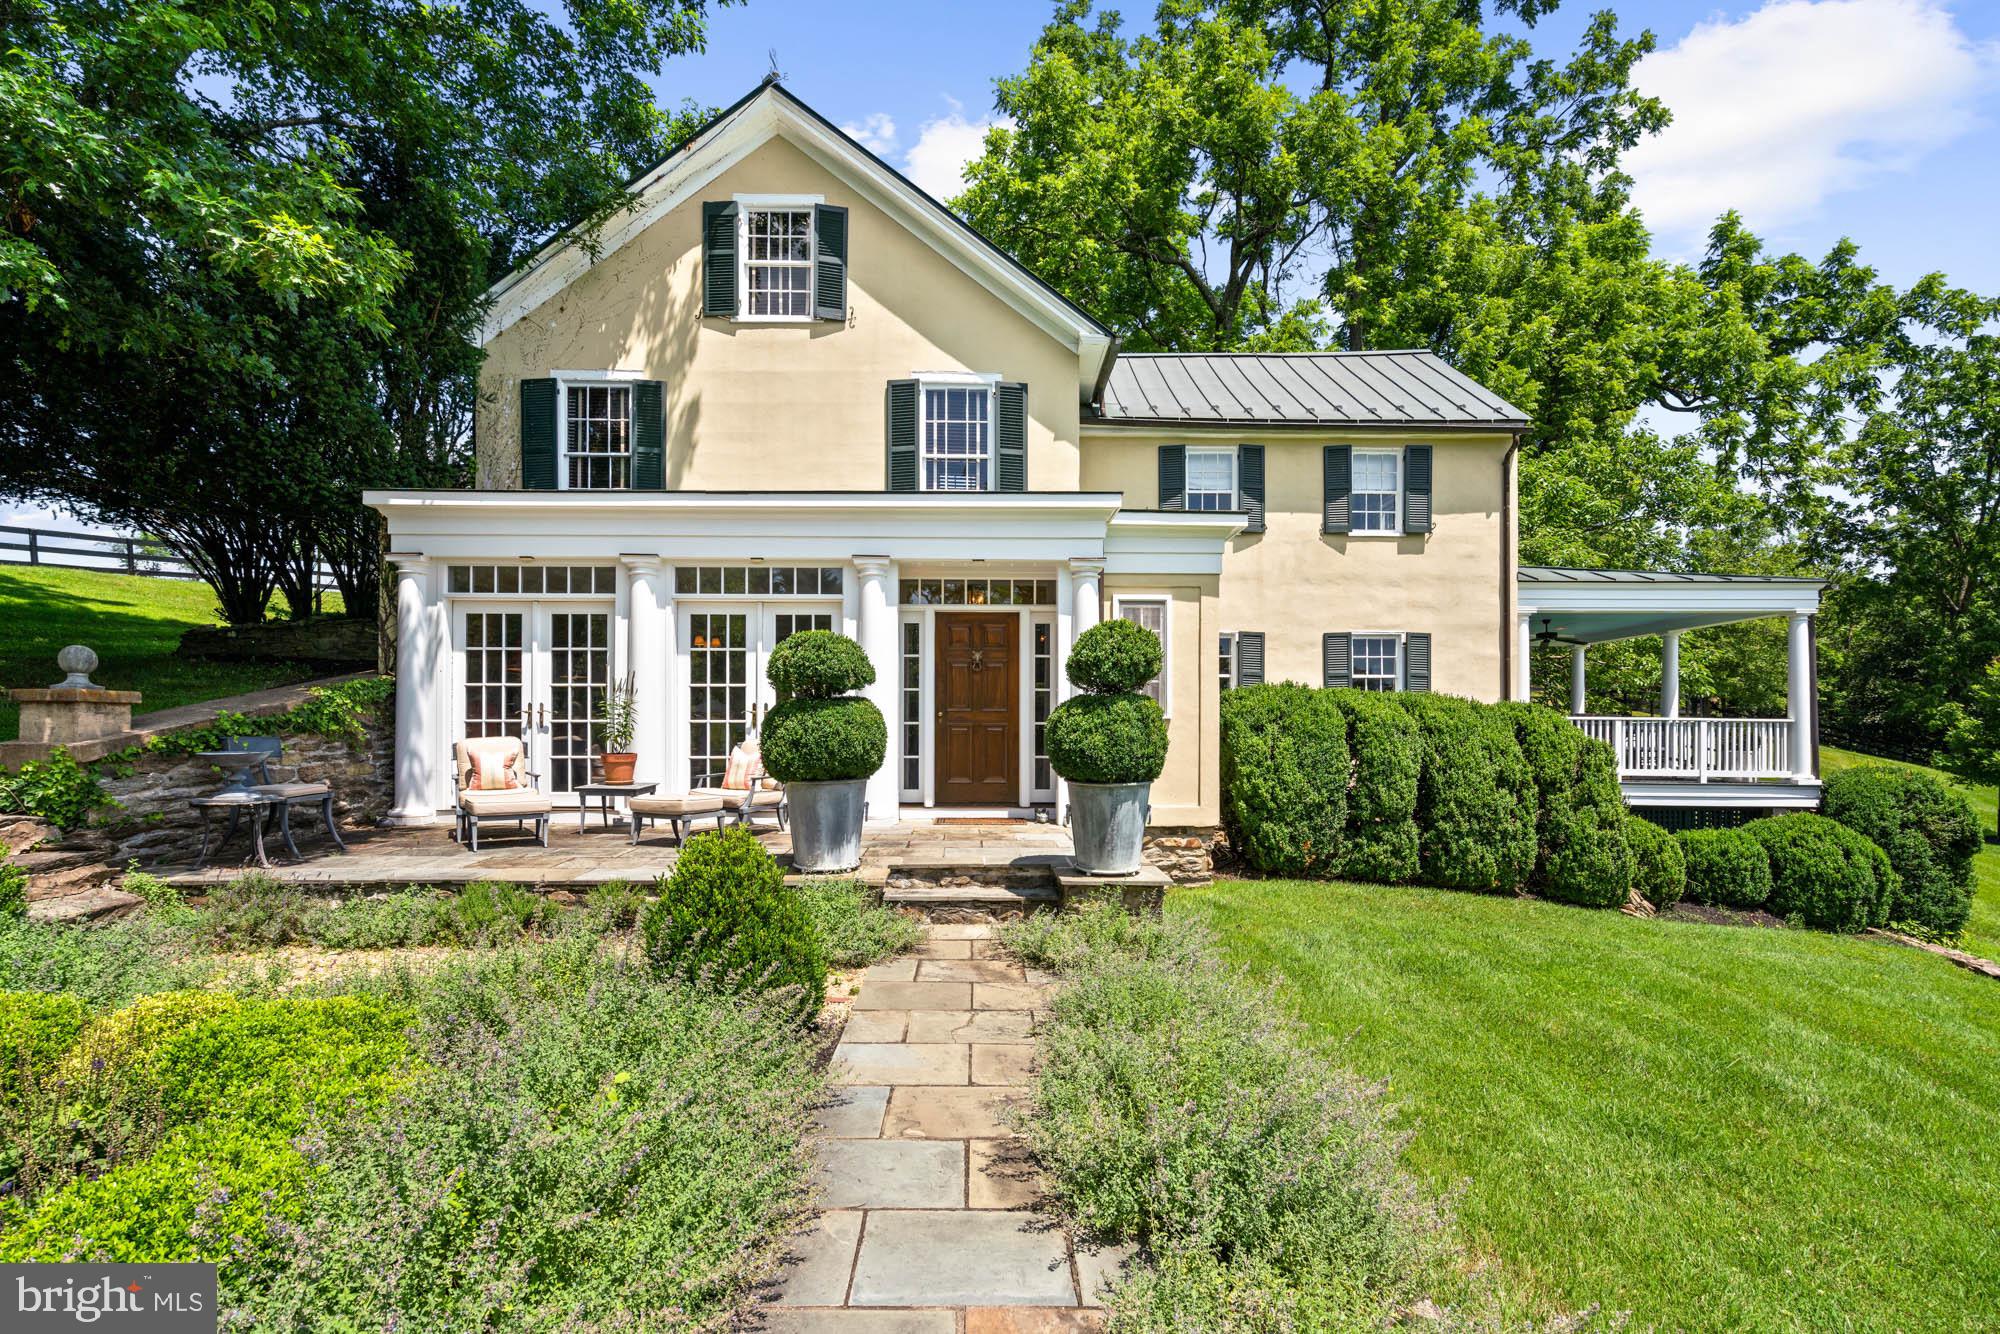
For the first time in nearly 30 years, Boxwood Glen, a distinguished country estate dating to 1870 in the heart of Virginia Hunt Country, is offered fully furnished and turnkey.

Gracefully evolved over time, the residence reflects a thoughtful balance of heritage and refinement. A newly designed marble kitchen anchors the home, while four bedrooms, stone fireplaces, and a series of terraces open to sweeping, private views, creating a setting equally suited for intimate living and elegant entertaining.

A tree lined drive reveals a pea gravel motor court and a separate 12 stall barn with rental potential, completing a property that is as functional as it is beautiful.

Location remains paramount. Just 10 minutes from Middleburg’s Main Street, Boxwood Glen is not merely a residence, but a rare retreat where history, landscape, and timeless design come together with quiet sophistication.
#VALO2120012

PURCELLVILLE

20202 ST LOUIS ROAD

4 Beds

2 Baths

2,560 Sq.Ft.

$3,000,000

MLS#: VALO2120012
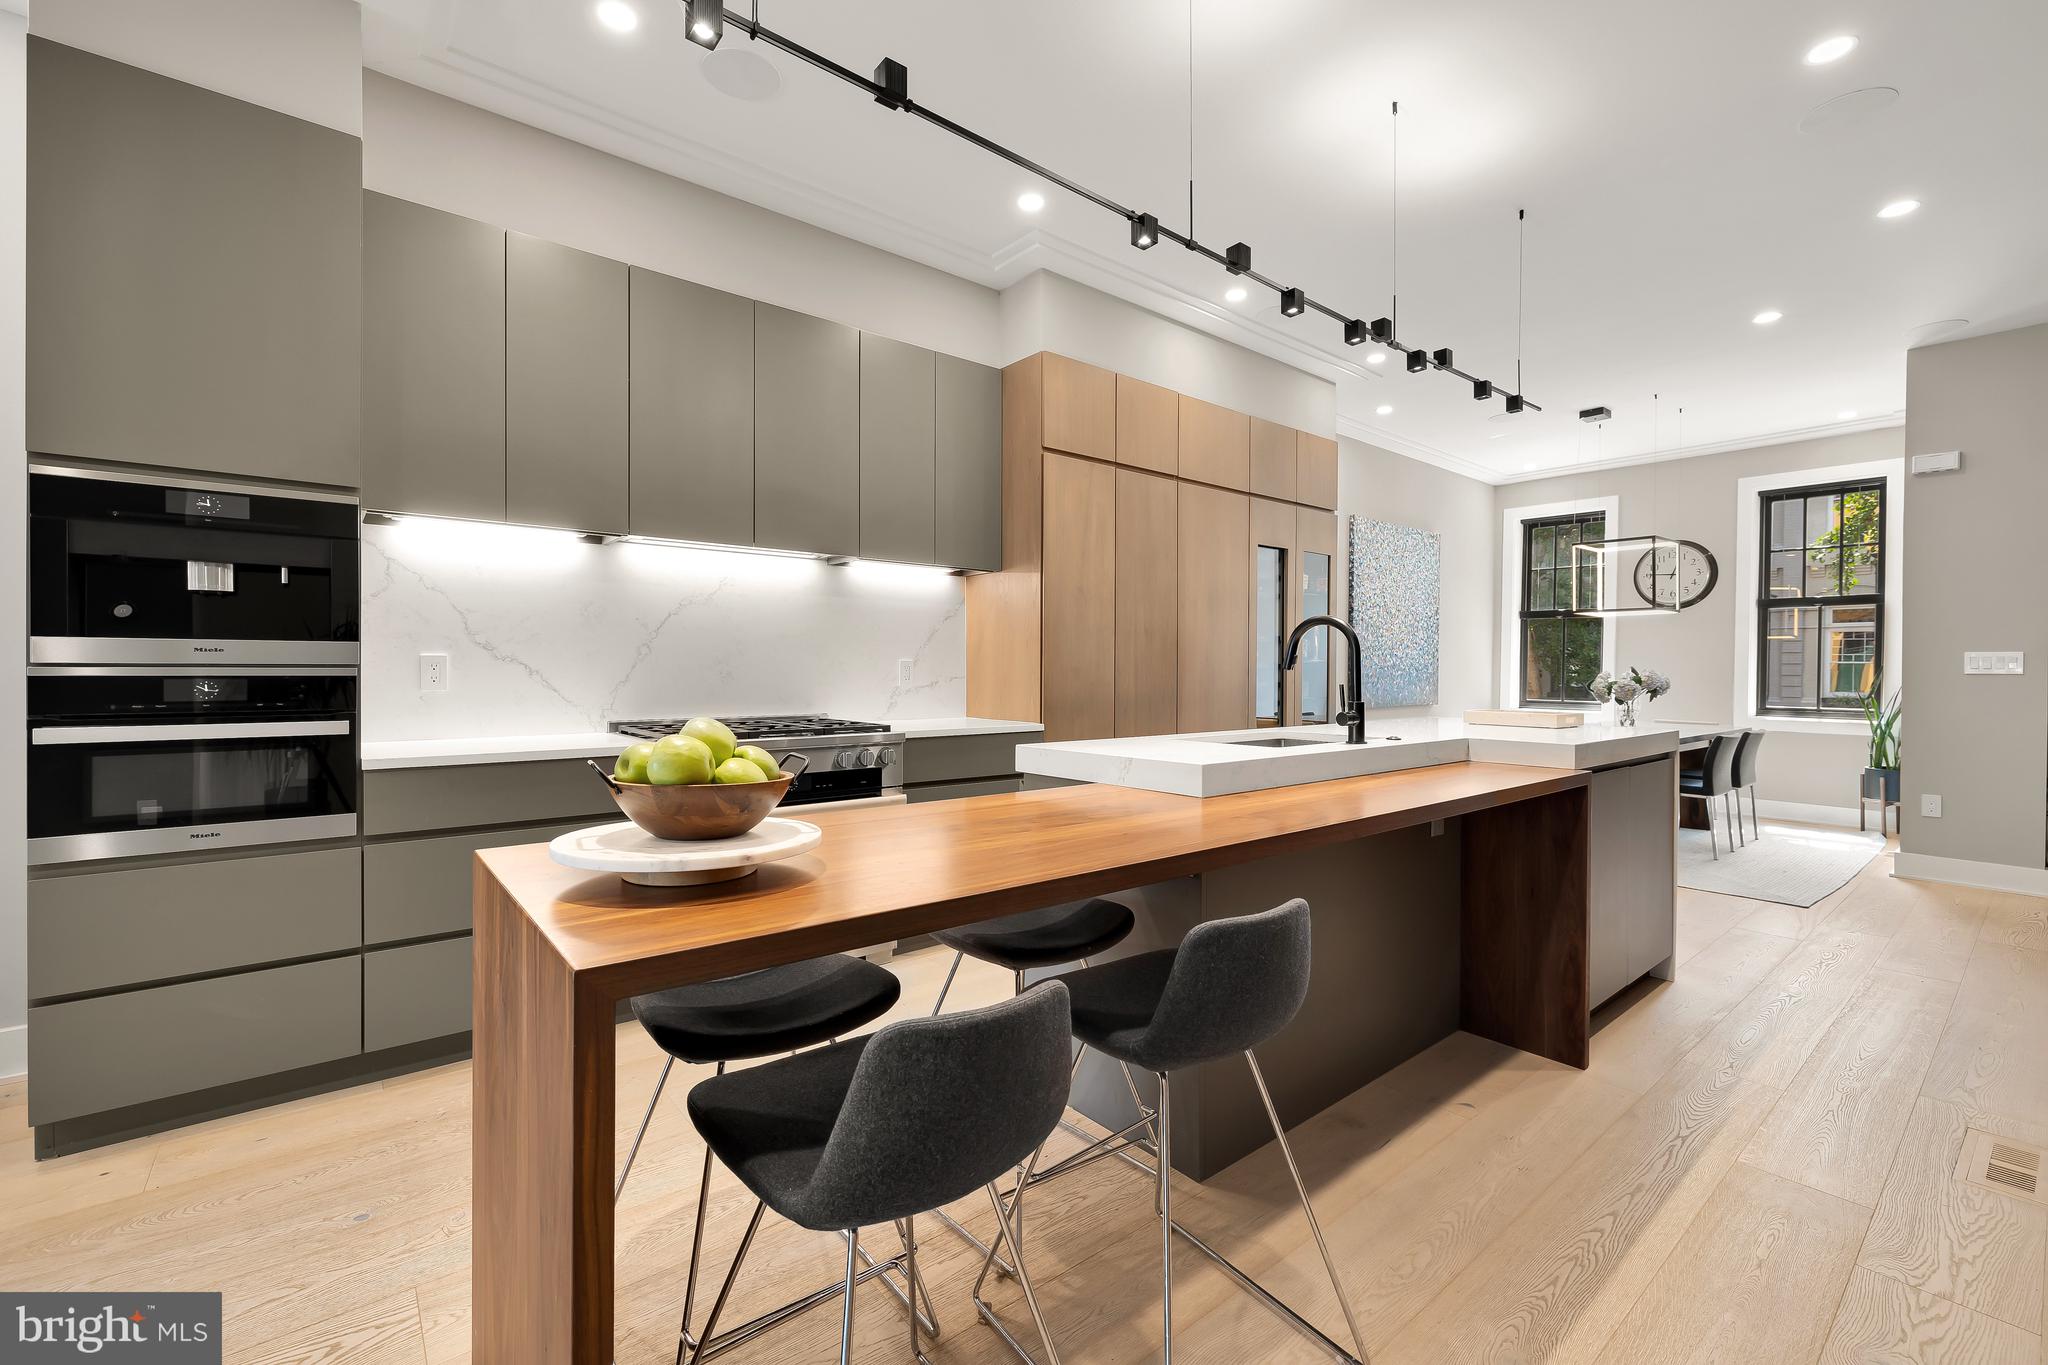
Nestled on one of DC’s most coveted Ginkgo tree-lined one-way streets, 1519 Swann St NW is a masterfully renovated 4-bedroom, 4.5-bathroom residence that harmoniously blends sophisticated living and timeless elegance.  The current owner rebuilt this custom home through a lens of thoughtful architectural design, bespoke craftsmanship, and top-tier finishes.

Step inside and be captivated by the 10-inch wide white oak flooring that guides you through the expansive spaces, where rich textures of brick, steel, and stone create a striking aesthetic. The main level is a seamless flow of refined living, dining, and kitchen areas that open to a private outdoor patio complete with Ipe decking, custom planter boxes, and secure two-car parking. The gourmet kitchen is a stunning centerpiece, featuring a custom bi-level quartz island with eat-in seating, and Miele and Thermador appliance including a built-in coffee machine and wine refrigerator, all elegantly concealed behind Cristiana custom walnut cabinetry. This entire level is an entertainer’s dream offering effortless indoor-outdoor living.

The residence's most awe-inspiring feature is the custom floating staircase with 4-inch solid white oak treads, gracefully connecting all levels. Ascend to the second floor, where two beautifully appointed bedrooms and two luxurious bathrooms await, complete with Hansgrohe fixtures and Porcelanosa tile, a spacious Den, and laundry. 

The top level is entirely dedicated to a luxurious primary ensuite, featuring a lavish walk-in closet system and a spa-like bathroom with a freestanding jetted tub and a massive frameless spa-shower. The generously sized bedroom opens onto a private deck offering tranquil views of the Masonic Temple.

The lower level is an entertainer’s dream offering a fourth bedroom, full bath, and a spacious recreation room with a sleek kitchenette that includes a built-in refrigerator, speed oven, and ample storage.  Movie nights are elevated with the state-of-the-art home theater, equipped with Dolby Atmos surround sound and in-wall speakers for a truly immersive experience.

This exceptional property includes solid wood 8-foot doors on the above-ground floors adding both privacy and architectural allure, while Sonos speakers on the main and top floor sets the perfect ambiance. 1519 Swann St NW offers a rare opportunity to own a one-of-a-kind Logan Circle residence, where sophistication, modern luxury, and comfort converge on one of the neighborhood’s most beautiful streets.
#DCDC2156326

WASHINGTON

1519 SWANN STREET NW

4 Beds

4 Baths

3,213 Sq.Ft.

$3,000,000

MLS#: DCDC2156326
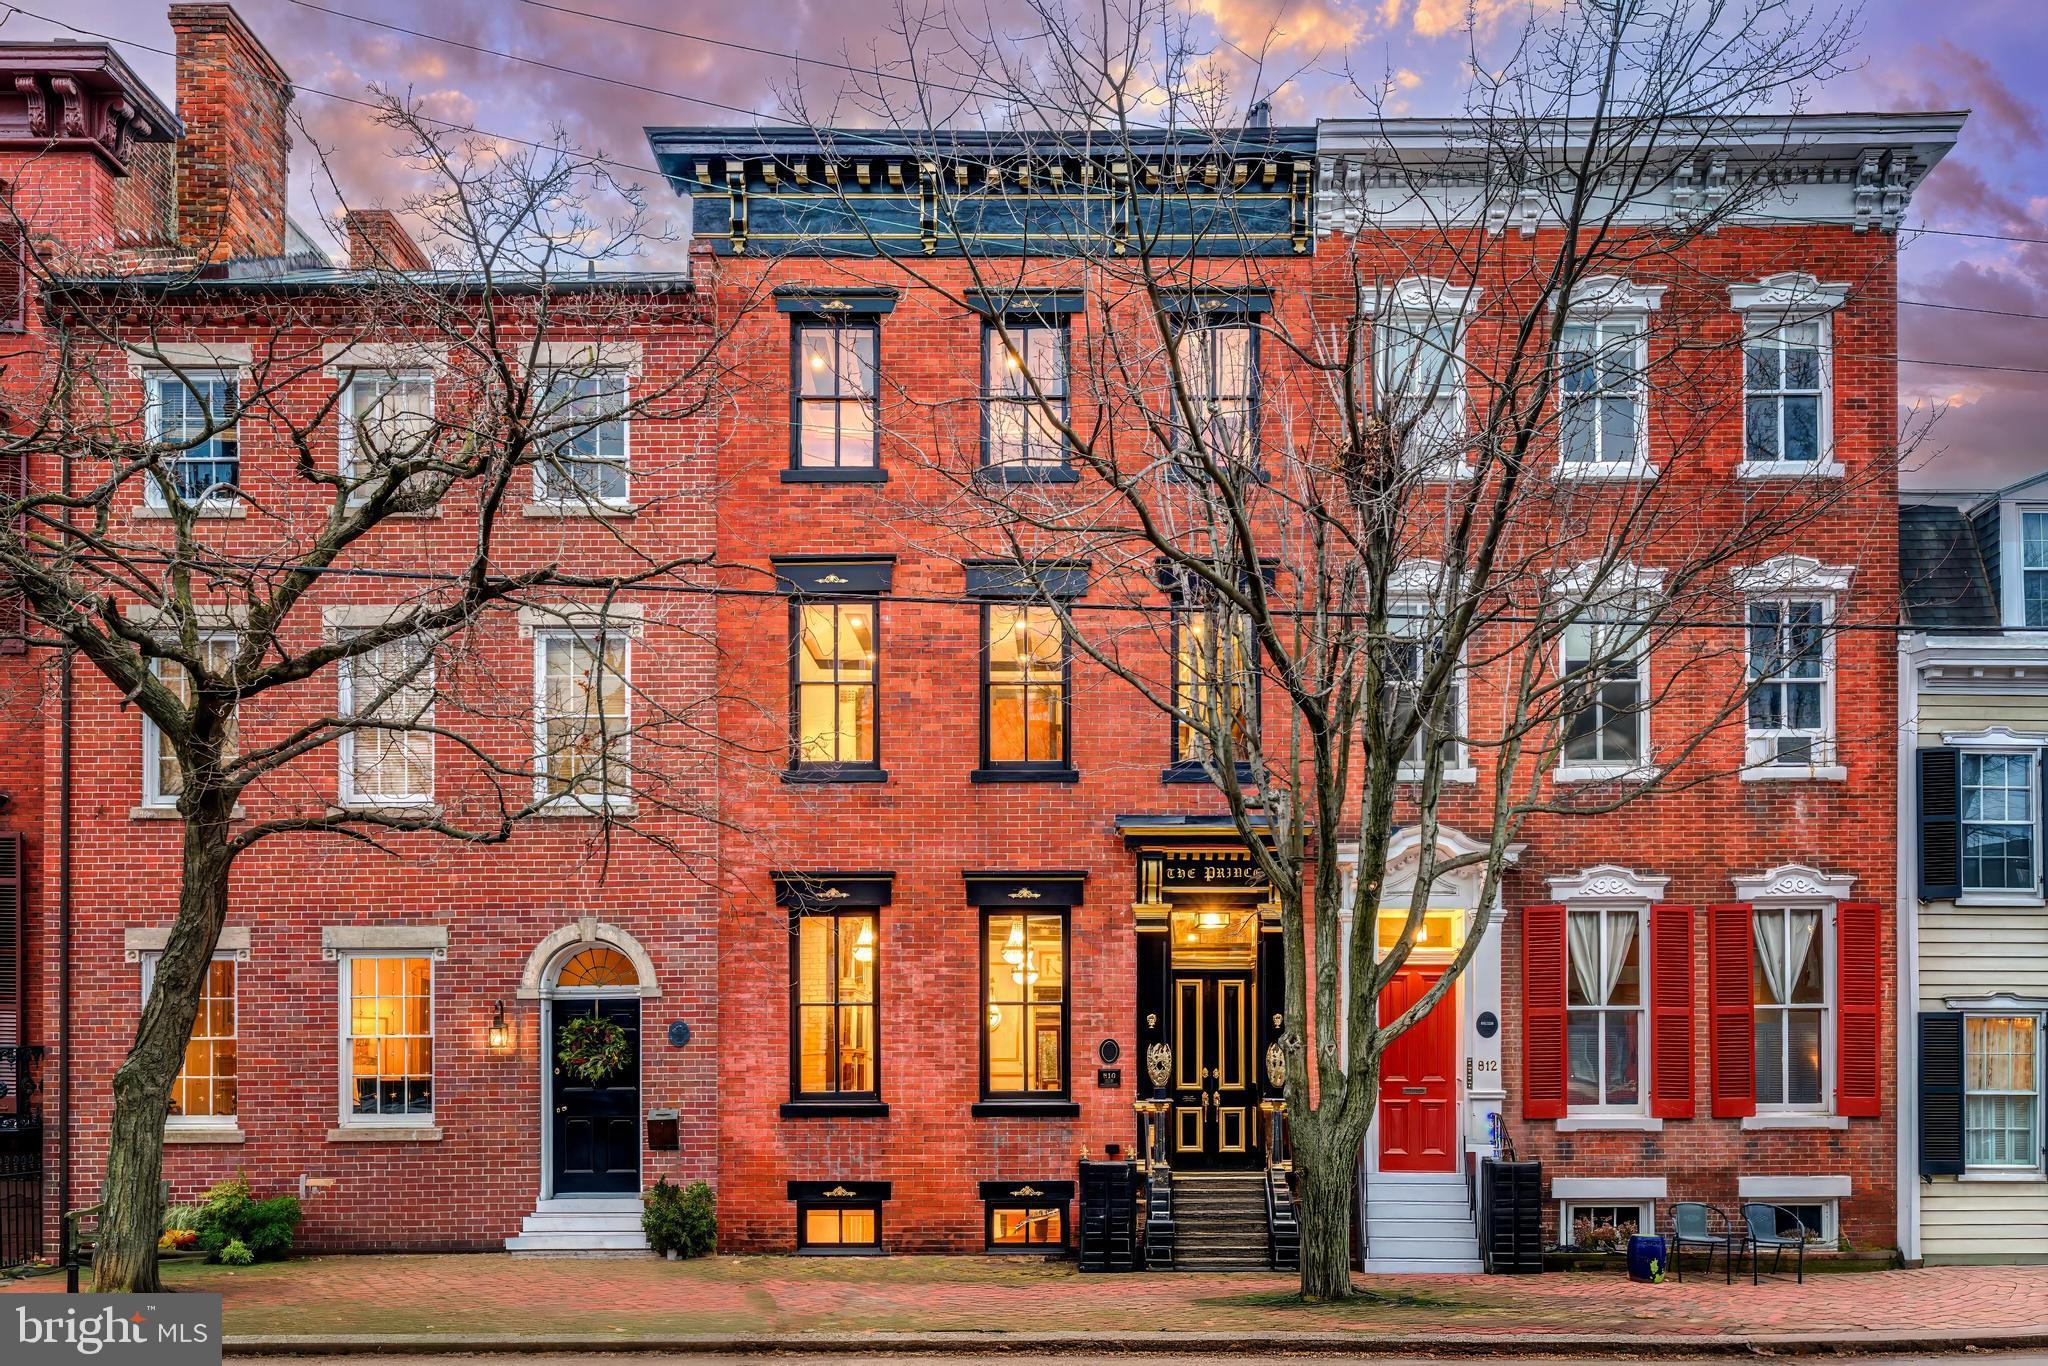
Introducing The Prince, often referred to as the Versailles of Old Town, a once-in-a-generation opportunity to own one of the most architecturally distinctive and thoughtfully crafted residences ever offered in Historic Old Town Alexandria. Behind a classic Federal-style brick façade lies a fully restored and reimagined historic townhouse where 1830s Colonial heritage meets refined European craftsmanship and modern smart-home living. Years in the making, The Prince was designed with exceptional detail, provenance, and presence. Spanning six bedrooms and four-and-a-half bathrooms across four finished interior levels, the home is crowned by a fifth-level rooftop deck offering 360-degree views over Old Town with partial views of the Potomac. This rooftop is the only known fully approved and constructed 360-degree rooftop deck on a historic residence within the Old and Historic District of Old Town Alexandria, making it truly irreplaceable. Throughout the residence, original architectural elements are preserved and elevated through imported European materials, curated Early American and European antiques and artifacts (many of which convey), and extraordinary attention to detail. Imported marble flooring with gold inlays, bespoke millwork, designer fixtures, and globally sourced finishes are layered seamlessly over original brick and wood, creating a home that feels both grand and warmly livable. The original staircase has been transformed into a striking architectural centerpiece, encased in glass with custom lighting. A rare manual dumbwaiter discovered during restoration has been thoughtfully mechanized and incorporated as a functional historic feature, honoring the home’s past while supporting modern living.
Designed for both elegant entertaining and everyday comfort, the home features eight fireplaces, including one in every bedroom. The chef’s kitchen is anchored by a La Cornue range, custom appliances, bespoke cabinetry, and Belvedere quartzite countertops. A concealed motorized television integrated into the main island preserves clean sightlines while allowing the space to transition effortlessly from daily living to hosting at scale. Custom day to night lighting throughout the home enhances the experience from morning elegance to evening ambiance, supported by integrated smart-home technology.
The lower level offers a private entrance and functions as a flexible suite with an en-suite bedroom, kitchenette, living area, and washer/dryer, ideal for guests, multigenerational living, au pair accommodations, a private retreat, or potential rental use.
Outdoor spaces are equally refined, featuring a serene garden courtyard with six fountains, a star-lit archway, ambient lighting, and multiple outdoor entertaining areas. Above it all, the rooftop deck serves as a private sky lounge with seating, dining space, outdoor theater, putting green, and panoramic views across the Old Town skyline toward Washington, DC, Maryland, and the Potomac River.
In a city where parking is an exceptional premium, The Prince offers rare off-street parking, including a private gated garage capable of accommodating up to four compact vehicles, along with resident guest-only alley accessible parking. The property also features the largest carport door ever approved and installed within the Old and Historic District. Located just one block from King Street, Old Town’s main thoroughfare for acclaimed restaurants, boutiques, galleries, and cultural landmarks, the setting could not be more central or walkable. Combined with immediate access to Reagan National Airport, Washington, DC, and Maryland, The Prince offers a lifestyle that is as effortless as it is extraordinary.
#VAAX2046252

ALEXANDRIA

810 PRINCE STREET

6 Beds

4 Baths

3,183 Sq.Ft.

$3,000,000

MLS#: VAAX2046252

1 ... 488 489 490 491 492 ... 666
* Listings identified with the FMLS IDX logo come from FMLS and are held by brokerage firms other than the owner of this website. The listing brokerage is identified in any listing details. Information is deemed reliable but is not guaranteed. If you believe any FMLS listing contains material that infringes your copyrighted work please review our DMCA policy and learn how to submit a takedown request. © 2024. First Multiple Listing Service, Inc.

Send a message

Message successfully sent.

Your message

What is 3 + 4 ?

Reason for contacting?

I agree to receive email communication and understand I can unsubscribe at any time.

I agree to be contacted by Charis Realty Group - Christine Issler, Broker via call, email, and text for real estate services. To opt out, you can reply 'stop' at any time or reply 'help' for assistance. You can also click the unsubscribe link in the emails. Message and data rates may apply. Message frequency may vary. Privacy Policy

Sign Out

Virtual Assistant

Would you like to take the next step with this property? We can help you schedule a showing or virtual tour, or send you more details.

Yes, I would like more information.

Thank You for Your Reply, One of Our Agents will contact you as soon as possible

No, maybe later.

Thank you, you can always contact me via email, phone number or through the contact form.

Realhub AI

Lucy - Your AI-Powered Realtor

Update Your Temporary Password

Personalize your search

Enter your email and we'll notify you immediately when new listings match what you're looking for.

or enter email address

Already have an account ? Login here

Continue your home search

I agree to receive communications and understand I can unsubscribe at any time.

I agree to be contacted by Charis Realty Group - Christine Issler, Broker via call, email, and text for real estate services. To opt out, you can reply 'stop' at any time or reply 'help' for assistance. You can also click the unsubscribe link in the emails. Message and data rates may apply. Message frequency may vary. Privacy Policy

Already have an account ? Login here

We use cookies

We use cookies primarily for analytics to enhance your experience. By accepting, you agree to our use of these cookies. You can manage your preferences or learn more about our cookies policy.
