Properties

Browse or get in touch to schedule a walkthrough.

  • Nearby me
Price range

Popular Features

Community Features

Association

Property Features

Waterfront

View

Exterior Features

Interior Features

Style

10000 properties match your criteria

Updated 1 minute ago

E-Alert name

Expansive 3.1-acre industrial/commercial lot. This listing is to purchase an existing lease which is in place until 2102. You will not own the land. This is located along the Delaware River frontage and an unbeatable location at the foot of the Tacony-Palmyra Bridge. This property offers exceptional connectivity and visibility, making it ideal for businesses seeking a strategic site in Northeast Philadelphia with direct access to New Jersey and major transportation routes. Zoned ICMX (Industrial Commercial Mixed-Use), the site provides maximum flexibility for a wide range of uses. All interested parties are encouraged to conduct due diligence as some items in the listing might not be 100% accurate. This price reflects monthly rent.
#PAPH2465920

PHILADELPHIA

6425 NEW STATE ROAD

None Beds

None Baths

3.17 acres

$2,950,000

MLS#: PAPH2465920
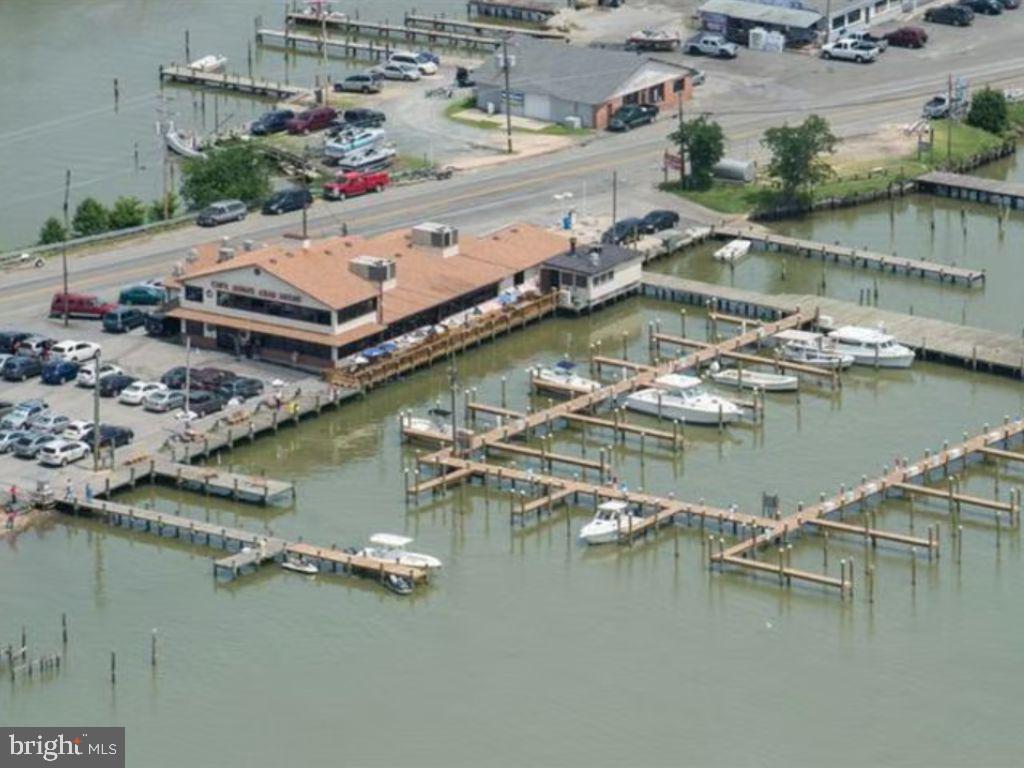
Offered for sale is a rare and exceptional waterfront property featuring a well-established restaurant with over six decades of successful operation and marina on Neale Sound directly off the Wicomico and Potomac Rivers in Charles County. This iconic destination boasts an approximately 8,712-square-foot restaurant building with inviting outdoor waterfront dining, a convenience store, and a take-out area, plus on-site fuel pumps serving both vehicles and boats.

The marina offers over 40 slips equipped for daily and overnight docking, many with electric and water hookups. The property holds valuable licenses permitting on-sale and off-sale beer, wine, and spirits, as well as Maryland Lottery sales, providing diverse and robust income streams. The business also maintains a massive digital footprint with almost fifty thousand Facebook followers, ensuring immediate reach for the next owner.

The purchase price includes the real property, marina, business, and all furniture and fixtures. The business will be sold under a separate contract from the real property.

Strategically located just a short drive from the Washington, D.C. metropolitan area and Northern Virginia, this property benefits from steady marina traffic, seasonal visitors, and a loyal customer base drawn by its storied history and unmatched waterfront appeal.

This opportunity is ideal for an owner-operator or investor seeking a prestigious waterfront hospitality asset with proven profitability and strong growth potential.
#MDCH2053018

NEWBURG

16215 COBB ISLAND ROAD

None Beds

None Baths

8,712 Sq.Ft.

$2,950,000

MLS#: MDCH2053018
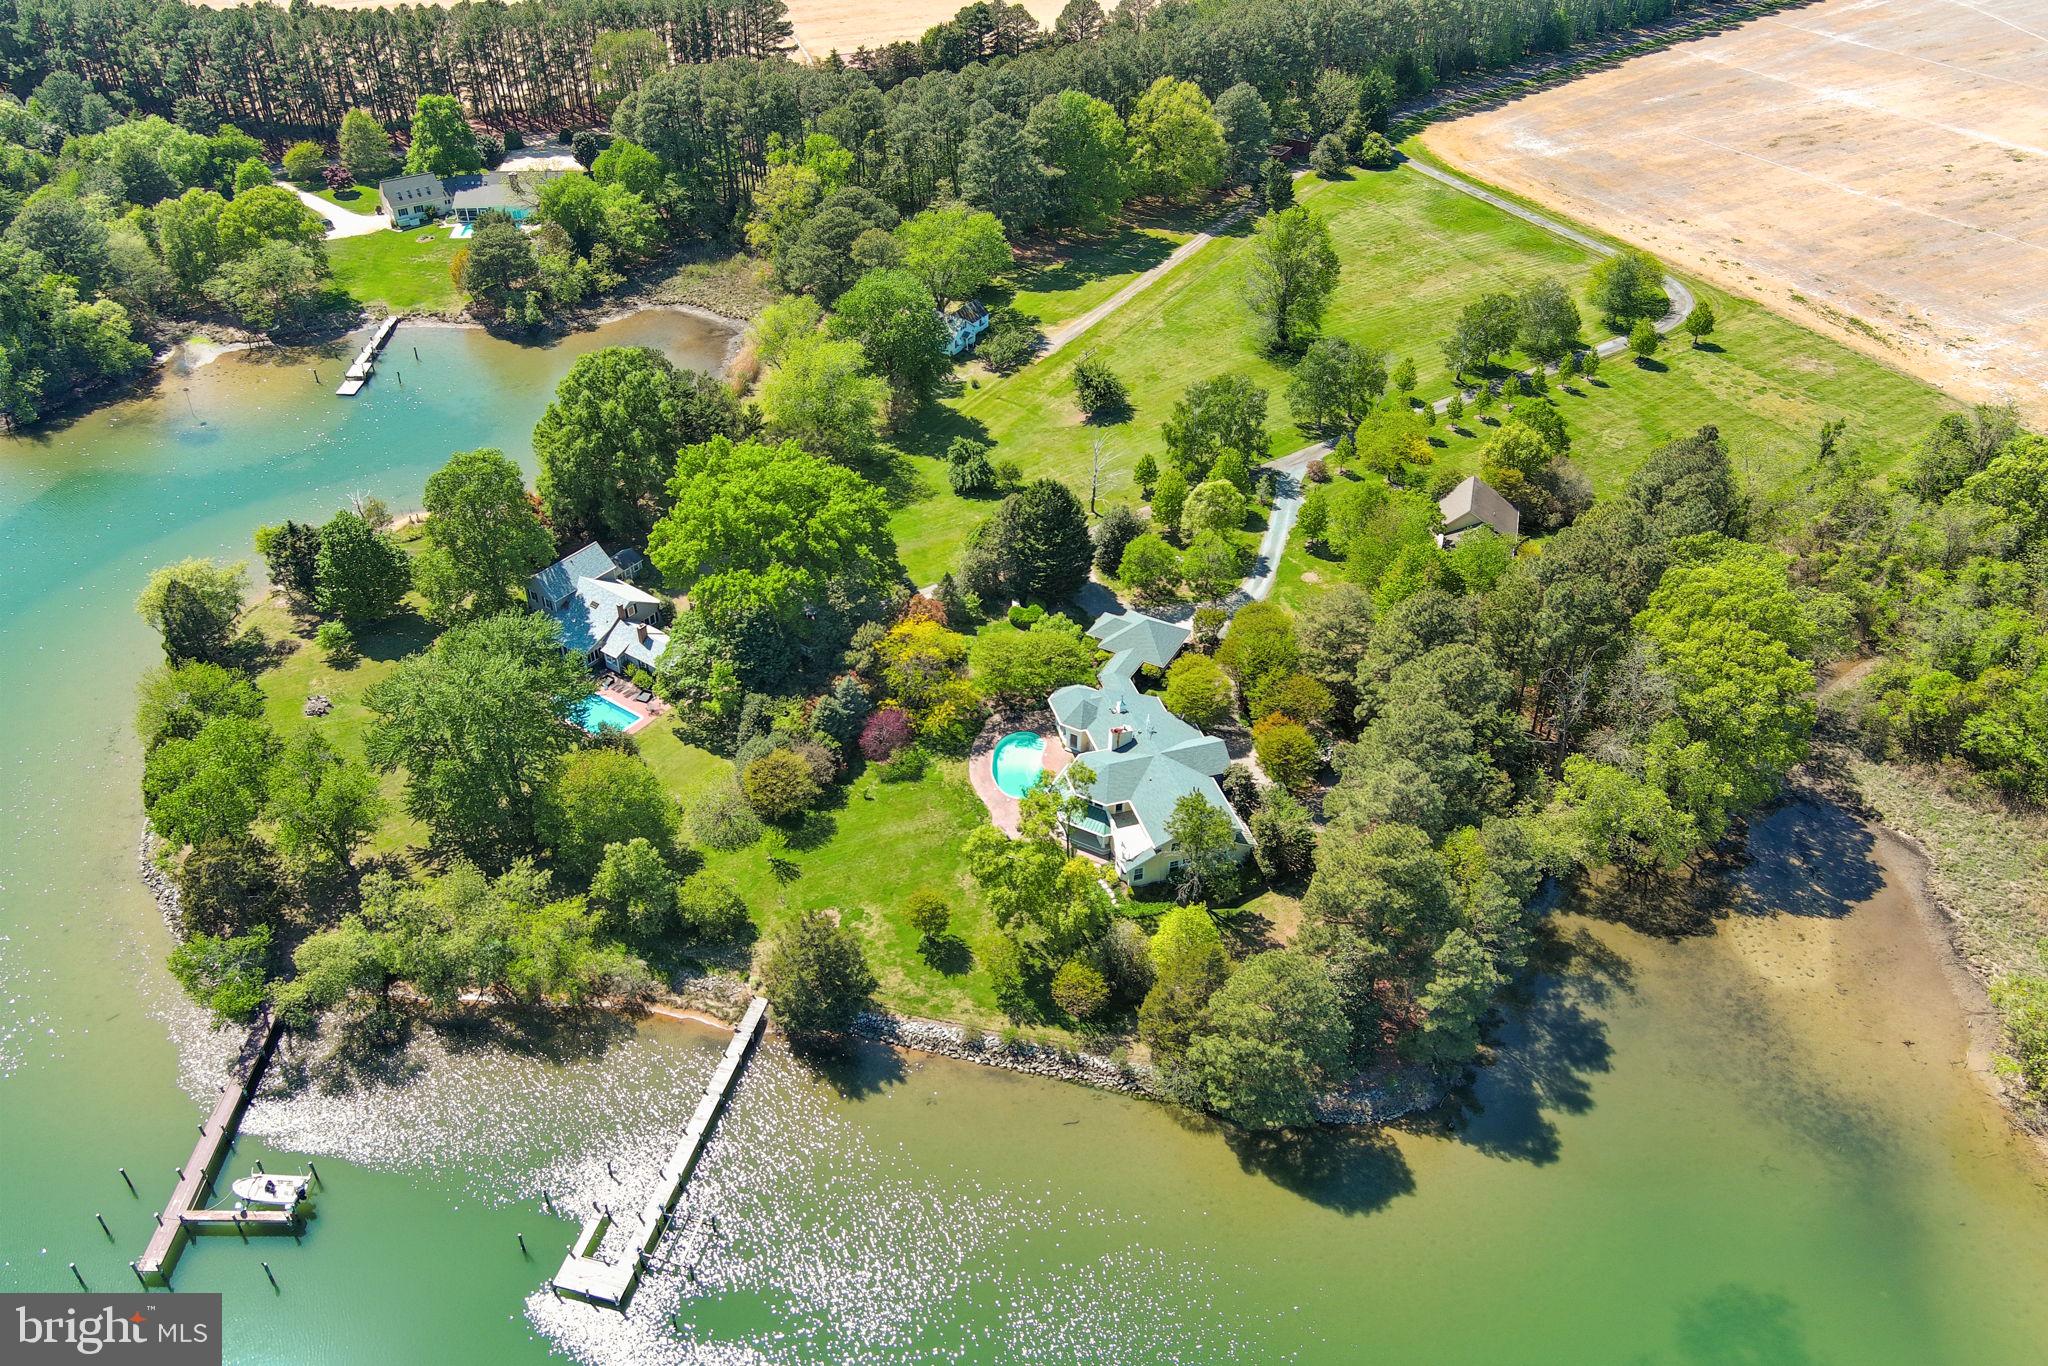
‘Eagle’s Nest’ is an exceptional waterfront retreat overlooking Island Creek, just minutes from historic Oxford. Prime location with guest house and deep water (6.5' MLW). 
Privately sited on more than four acres amid mature trees and meticulously landscaped grounds, this impressive main residence (5324 SF)—completely rebuilt by Ilex Construction in 2008—offers four bedrooms, four full baths, and two half baths. Every room is generously sized and thoughtfully designed to capture expansive water views while providing elegant yet comfortable living.

The main level features beautifully appointed living spaces, including a formal living room with coffered ceiling, wood-burning fireplace, custom built-ins, wet bar, and sliding doors opening to the waterside patio. A formal dining room, enclosed by French doors, offers an inviting setting for entertaining.

At the heart of the home, the gourmet kitchen showcases a cathedral ceiling, large center island, top-of-the-line appliances, gas fireplace, spacious walk-in pantry, and custom built-ins—creating a warm and functional gathering space. The adjoining sunroom is filled with natural light and features vaulted ceilings, slate tile flooring, and sweeping water views, with glass doors opening to the patio and pool area. Nearby, a well-equipped mudroom, laundry room, and half bath add everyday convenience, along with a covered breezeway to the two-car garage.

The desirable main-level primary suite serves as a private retreat with tranquil water views, dual walk-in closets, and a luxurious en suite bath. Just off the primary suite corridor, a private office with custom built-ins and an additional powder room enhance the home’s thoughtful design.

Upstairs, three generously sized guest bedrooms each include en suite baths. A comfortable sitting area opens to a balcony overlooking Island Creek—an ideal place to relax and take in the serene setting.

In addition, a coveted one-bedroom, one-and-a-half-bath guest house (968 SF) includes a full kitchen, living room, and attached two-car garage—perfect for visitors, extended family, or flexible use.

Outdoor living is equally impressive, highlighted by a gunite swimming pool, expansive brick patio, mature landscaping, and extensive hardscaping designed to complement the waterfront setting. The private pier features two slips and a boat lift with 6.5' MLW along a protected, riprapped shoreline.

‘Eagle’s Nest’ presents a rare opportunity to enjoy refined Eastern Shore waterfront living just moments from Oxford.

New roof on main house (2025). New pool cover: Aqua pool service contract paid for-2026
#MDTA2013156

OXFORD

4573 BRINGMAN FARM ROAD

4 Beds

4 Baths

6,589 Sq.Ft.

$2,950,000

MLS#: MDTA2013156
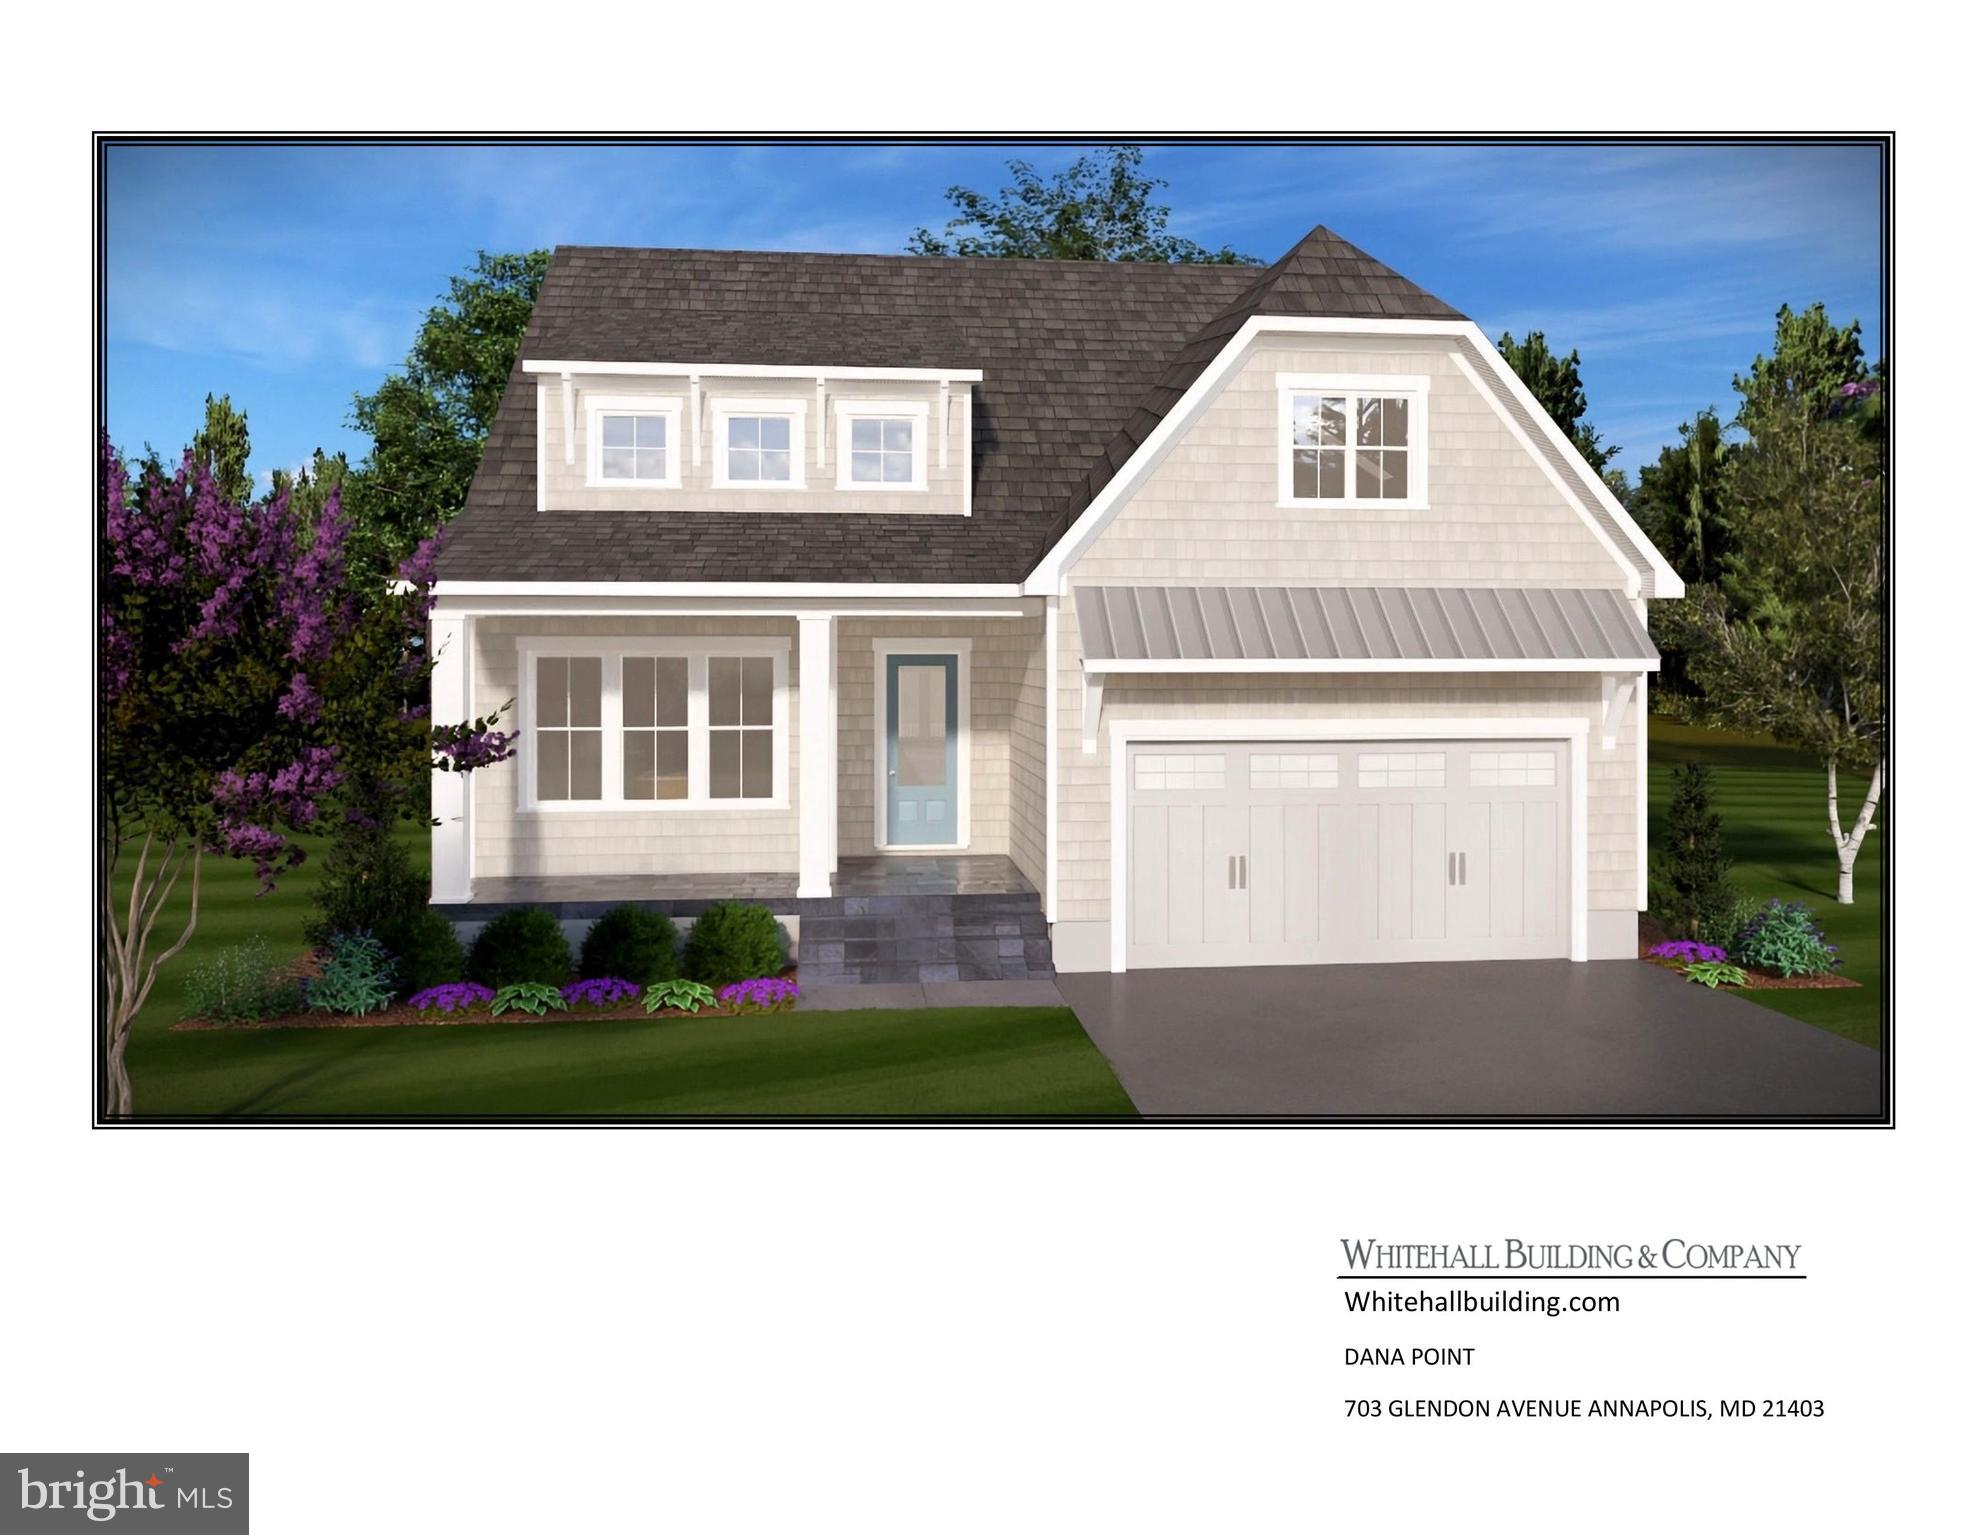
TO BE BUILT, luxury home on Back Creek adjacent to Eastport. Quiet dead end street. Only steps away from the community marina with deep water slips.  Permits in process for home and private pier. Primary suite on the main level.  5075 sq/ft of finished living space.  Intentionally designed large home that can also live small when guests are away. 5br 4.5 Bath with 2 car garage.  Offering includes 10' tall ceilings, White European Oak Floors, Furniture Grade Cabinets, Quartz counters, Sub Zero/Wolf Appliances, Screened porch with Outdoor fireplace. Contact LA to schedule a tour of the property. Builder maintains a model home by appointment only. Witness the refined details.  $10k in Free options for use of Builders approved lender and title company.  Visit Whitehall Building & Company's site for additional information. 100% VA financing available.
#MDAA2131890

ANNAPOLIS

703 B GLENDON AVENUE

4 Beds

3 Baths

4,466 Sq.Ft.

$2,950,000

MLS#: MDAA2131890
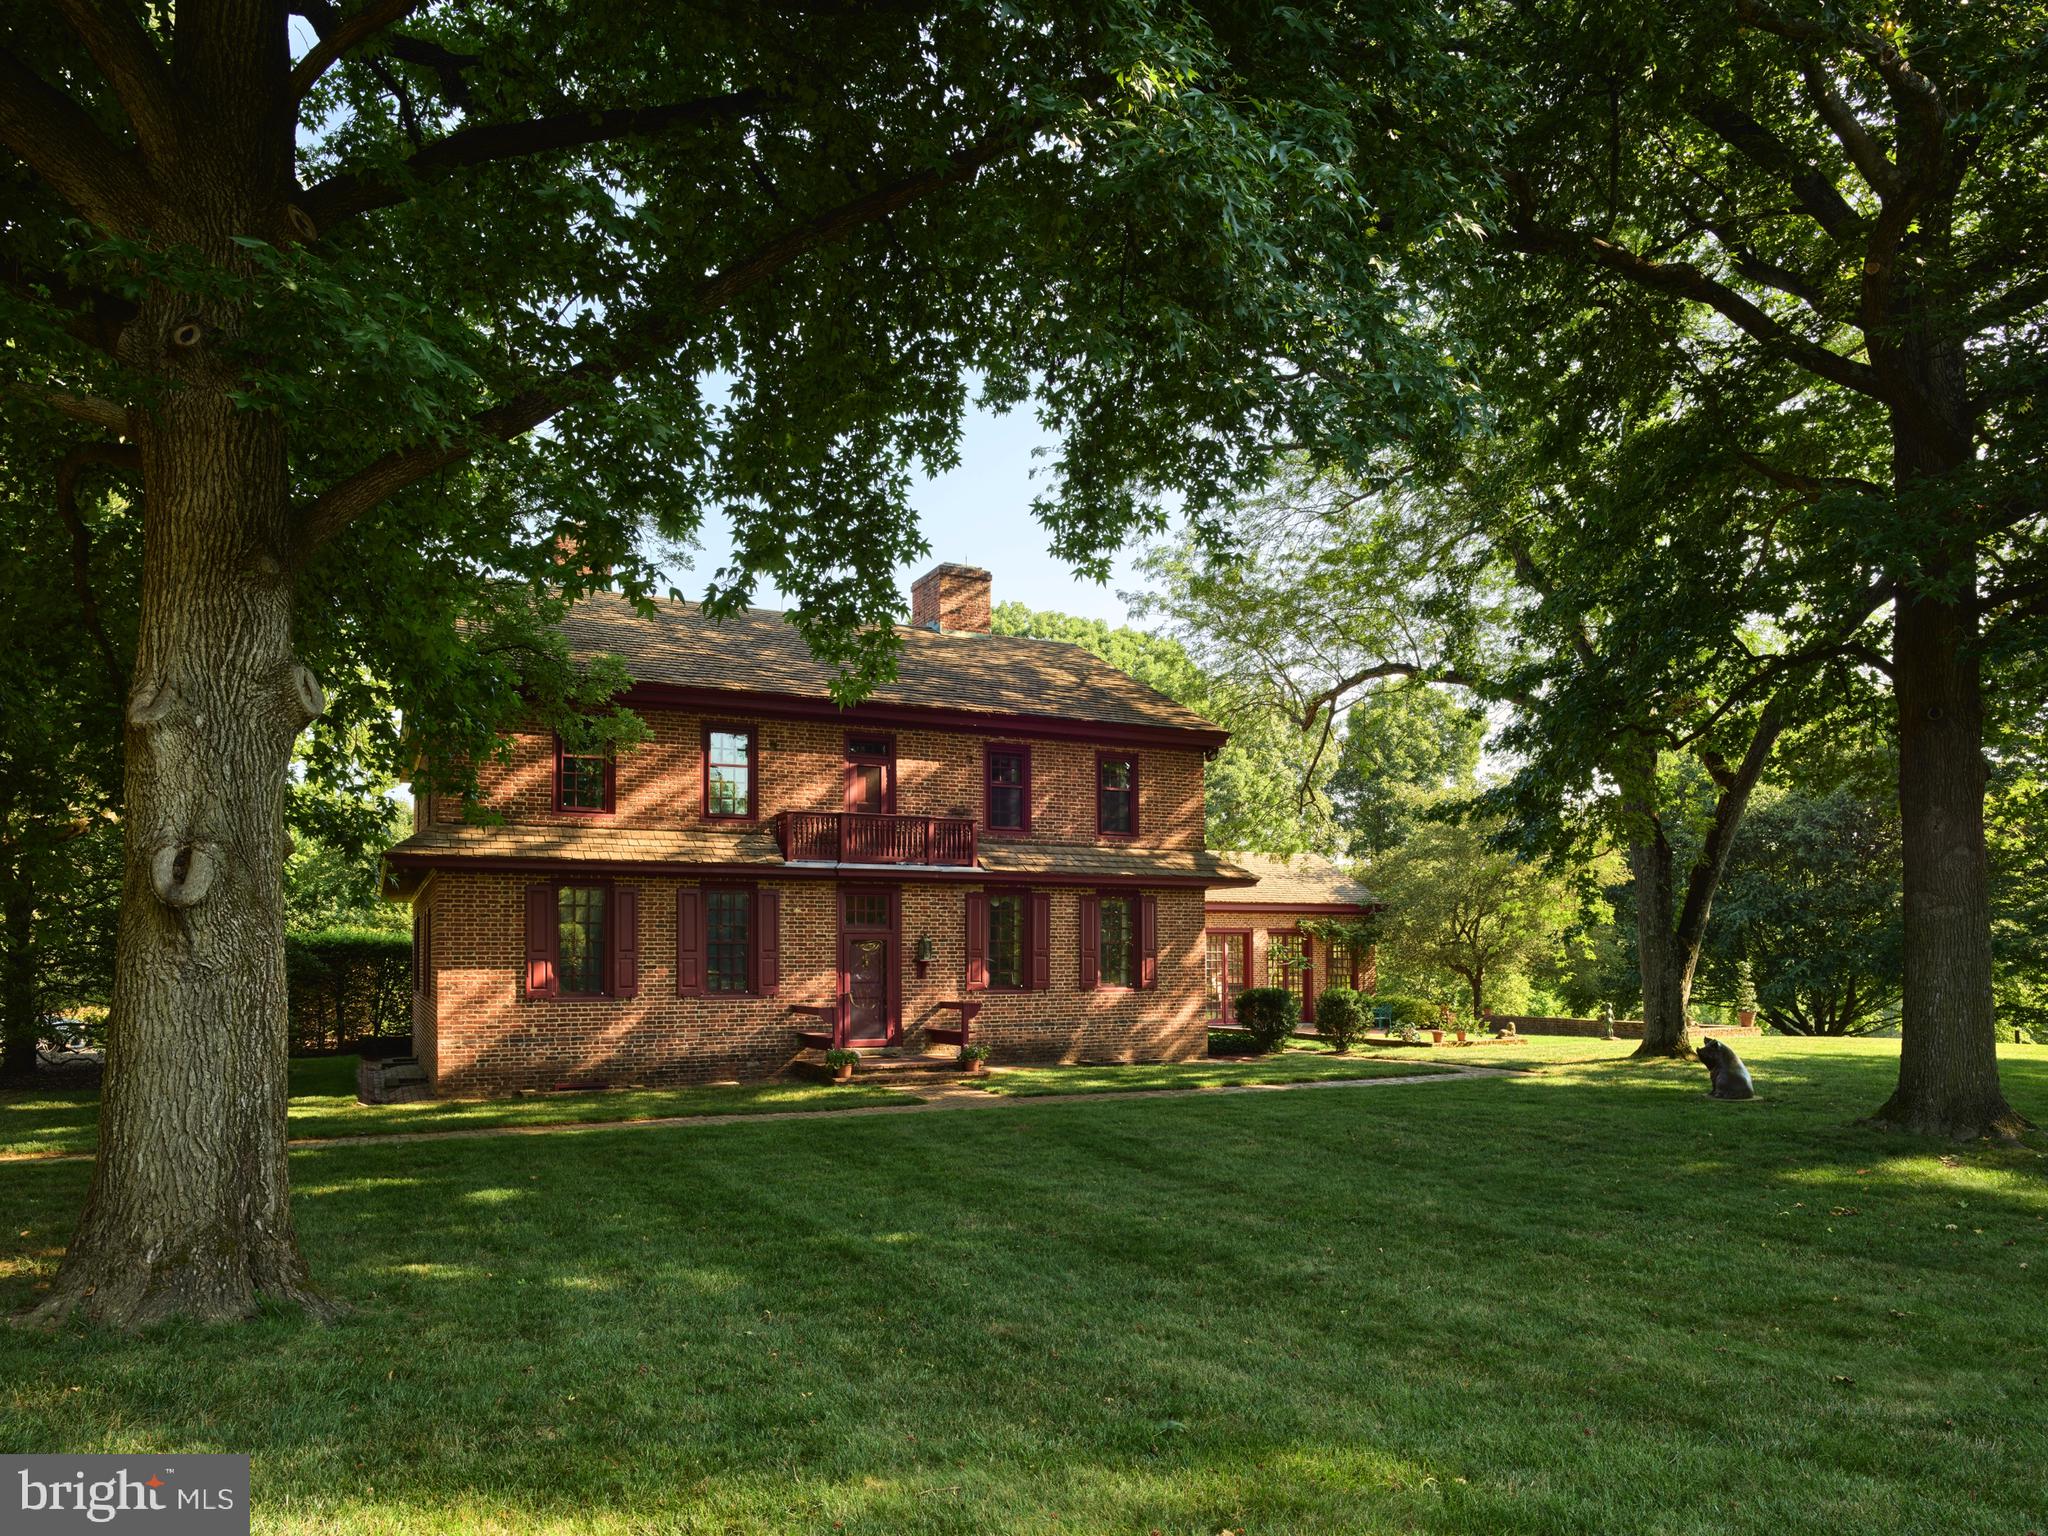
Located on 22 bucolic acres in Chester County, the William Peters House offers authentic 18th-century features with cleverly camouflaged 21st-century amenities. Originally constructed in 1750 and now on the market for the first time in 60 years, this prestigious Georgian-style home awaits the next stewards in its long and storied history. At 6,046 square feet, the three-story home offers six bedrooms and four and a half baths, a cozy library with built-in bookcases, a formal dining and living room, and an original 18th-century kitchen with a large, walk-in fireplace. A total of nine wood-burning fireplaces have been meticulously restored, and the more modern amenities, such as the multi-zoned heating and cooling systems and a full house generator, are all invisible under the house's historic interior. Original wood paneling throughout includes unusual recessed panels, restored mantels, and multiple built-in display cupboards, while the windows contain wavy, handmade glass. Outlets and registers are hidden in baseboards and light switches concealed below chair rails for an authentic 18th-century experience. In 1963, the Georgian-style house was relocated and lovingly reconstructed to exact replication by Judith and John Herdeg. John, who served on the board of Winterthur for 50 years, and Judith worked with local historical architect Albert Kruse. Listed on the National Register of Historic Places, the property includes period-appropriate gardens of native plants, planned in coordination with world-renowned Belgian landscape architect Francois Goffinet. In 1994, an orangerie was added with soaring ceilings, heated terracotta floors, a large fireplace, and 10-foot tall glass-paneled doors that allow in great swells of natural light.  An ideal space for entertaining, the orangerie contains an intimate bar, French doors that open into a sunken lawn, and a brick patio with a screened-in porch overlooking alighted allee of maple trees to the north. More recent additions to the house include an expansive, renovated chef's kitchen with a large island and curved bank of cabinets offering amenities to accommodate modern living, including abundant storage. A room-sized cedar closet and an elevator with basement, first and second floor access additional modern conveniences. Despite its august provenance, the Herdegs' raised an active family who thrived in the secluded setting. Homeowners and visitors enter the property via a large, floral iron entrance gate, then proceed down the long, curved drive. An eight-foot-tall deer fence protects the native gardens and encircles some forest and a back stream. Within the fencing there is ample space for a horse barn and livestock grazing.
#PACT2075728

CHADDS FORD

1001 HILLENDALE ROAD

6 Beds

4 Baths

7,125 Sq.Ft.

$2,950,000

MLS#: PACT2075728
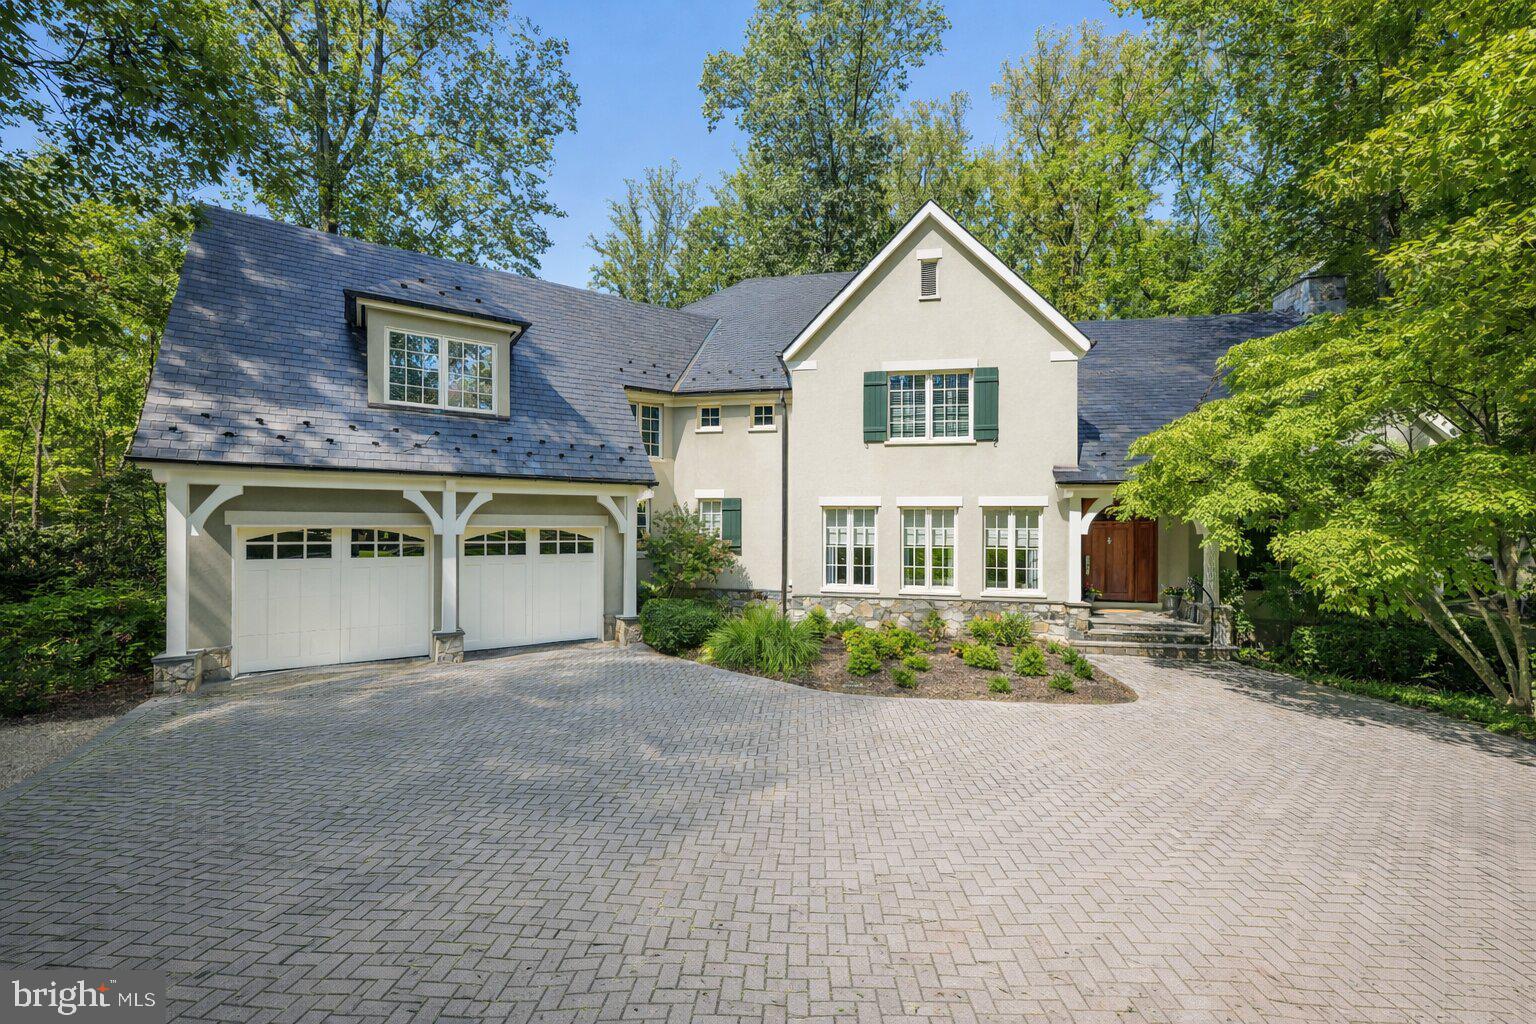
Prepare to be enchanted from the moment you arrive...how do you begin to describe the exceptional construction quality of a home like this?  A  home that won the Maryland Building Industry- Award of Excellence- for custom construction.  The level of attention to detail is nearly impossible to capture in words-it simply has to be experienced to be believed.  And beyond the home itself, this beauty is nestled within the coveted community of Merry-Go-Round Farm - a setting defined by rolling fields, preserved natural landscapes, and a true sense of pastoral serenity.  A sense of community envelopes you with Fourth of July activities, a festive Hallowe'en celebration and so much more, cherished traditions bringing everyone together, creating bonds that make this neighborhood feel more like family than simply a place to live.  Here, horses graze in wide-open pastures, neighbors enjoy miles of trails , and the equestrian center continues the timeless charm of the Potomac hunt country.  From the handsome exterior stone and stucco finish to copper gutters and a slate roof, architectural beauty is on display at every turn.  The rear of the home is as attractive as the front! Inside, the show-stopping eat-in Gourmet Kitchen truly feels like the heart of the home.  A generous center island topped with beveled granite, high-end stainless steel appliances and abundant Decora cabinetry provide both elegance and function.  The field stone gas fireplace next to the eating area adds warmth and ambiance, while the private year round porch invites you to relax in a tranquil, tree-lined sanctuary.   The main level reflects a consistent focus on quality and comfort.  From the marble and wood inlay floors of the foyer, to the soaring two-story Family Room with a stunning floor-to-ceiling stone fireplace, every space is thoughtfully designed.  Front and back staircases, substantial crown and base moldings, a butler's pantry, and a spacious mudroom with a wall of built-ins further elevate your daily living.  Upstairs, the sumptuous Primary Suite is a true retreat.  With a vaulted ceiling, private reading room and a huge walk-in closet, it is both gracious and intimate.  Four generously proportioned bedrooms, each with its own en-suite bath, and a smartly designed laundry room complete the upper level.  Oh! Don't miss the outdoor deck where you can escape to the treetops. The daylight, walk-out Lower Level offers endless flexibility with a sprawling recreation room, an exercise room, a private bedroom/au pair suite with full bath plus additional bonus space to create a media room or wine cellar as you desire.  As throughout the rest of the home, the finishes are of the highest quality, with wonderful ceiling heights and an abundance of space.   The rear yard with a flagstone terrace and tall, towering trees backs to greenspace and, unlike many homes in Merry-Go-Round,  can accommodate an inground pool if that is on your wish list.   This residence is more than just a home - it's a statement of craftsmanship, livability and timeless design.  A property of this caliber, with such an uncompromising level of finish, simply cannot be recreated in today's market at this price.  Don't miss this rare opportunity to own a home that enchants, inspires, and elevates your everyday living - make it yours today!
#MDMC2198114

POTOMAC

11512 MORNING RIDE DRIVE

6 Beds

6 Baths

7,900 Sq.Ft.

$2,950,000

MLS#: MDMC2198114
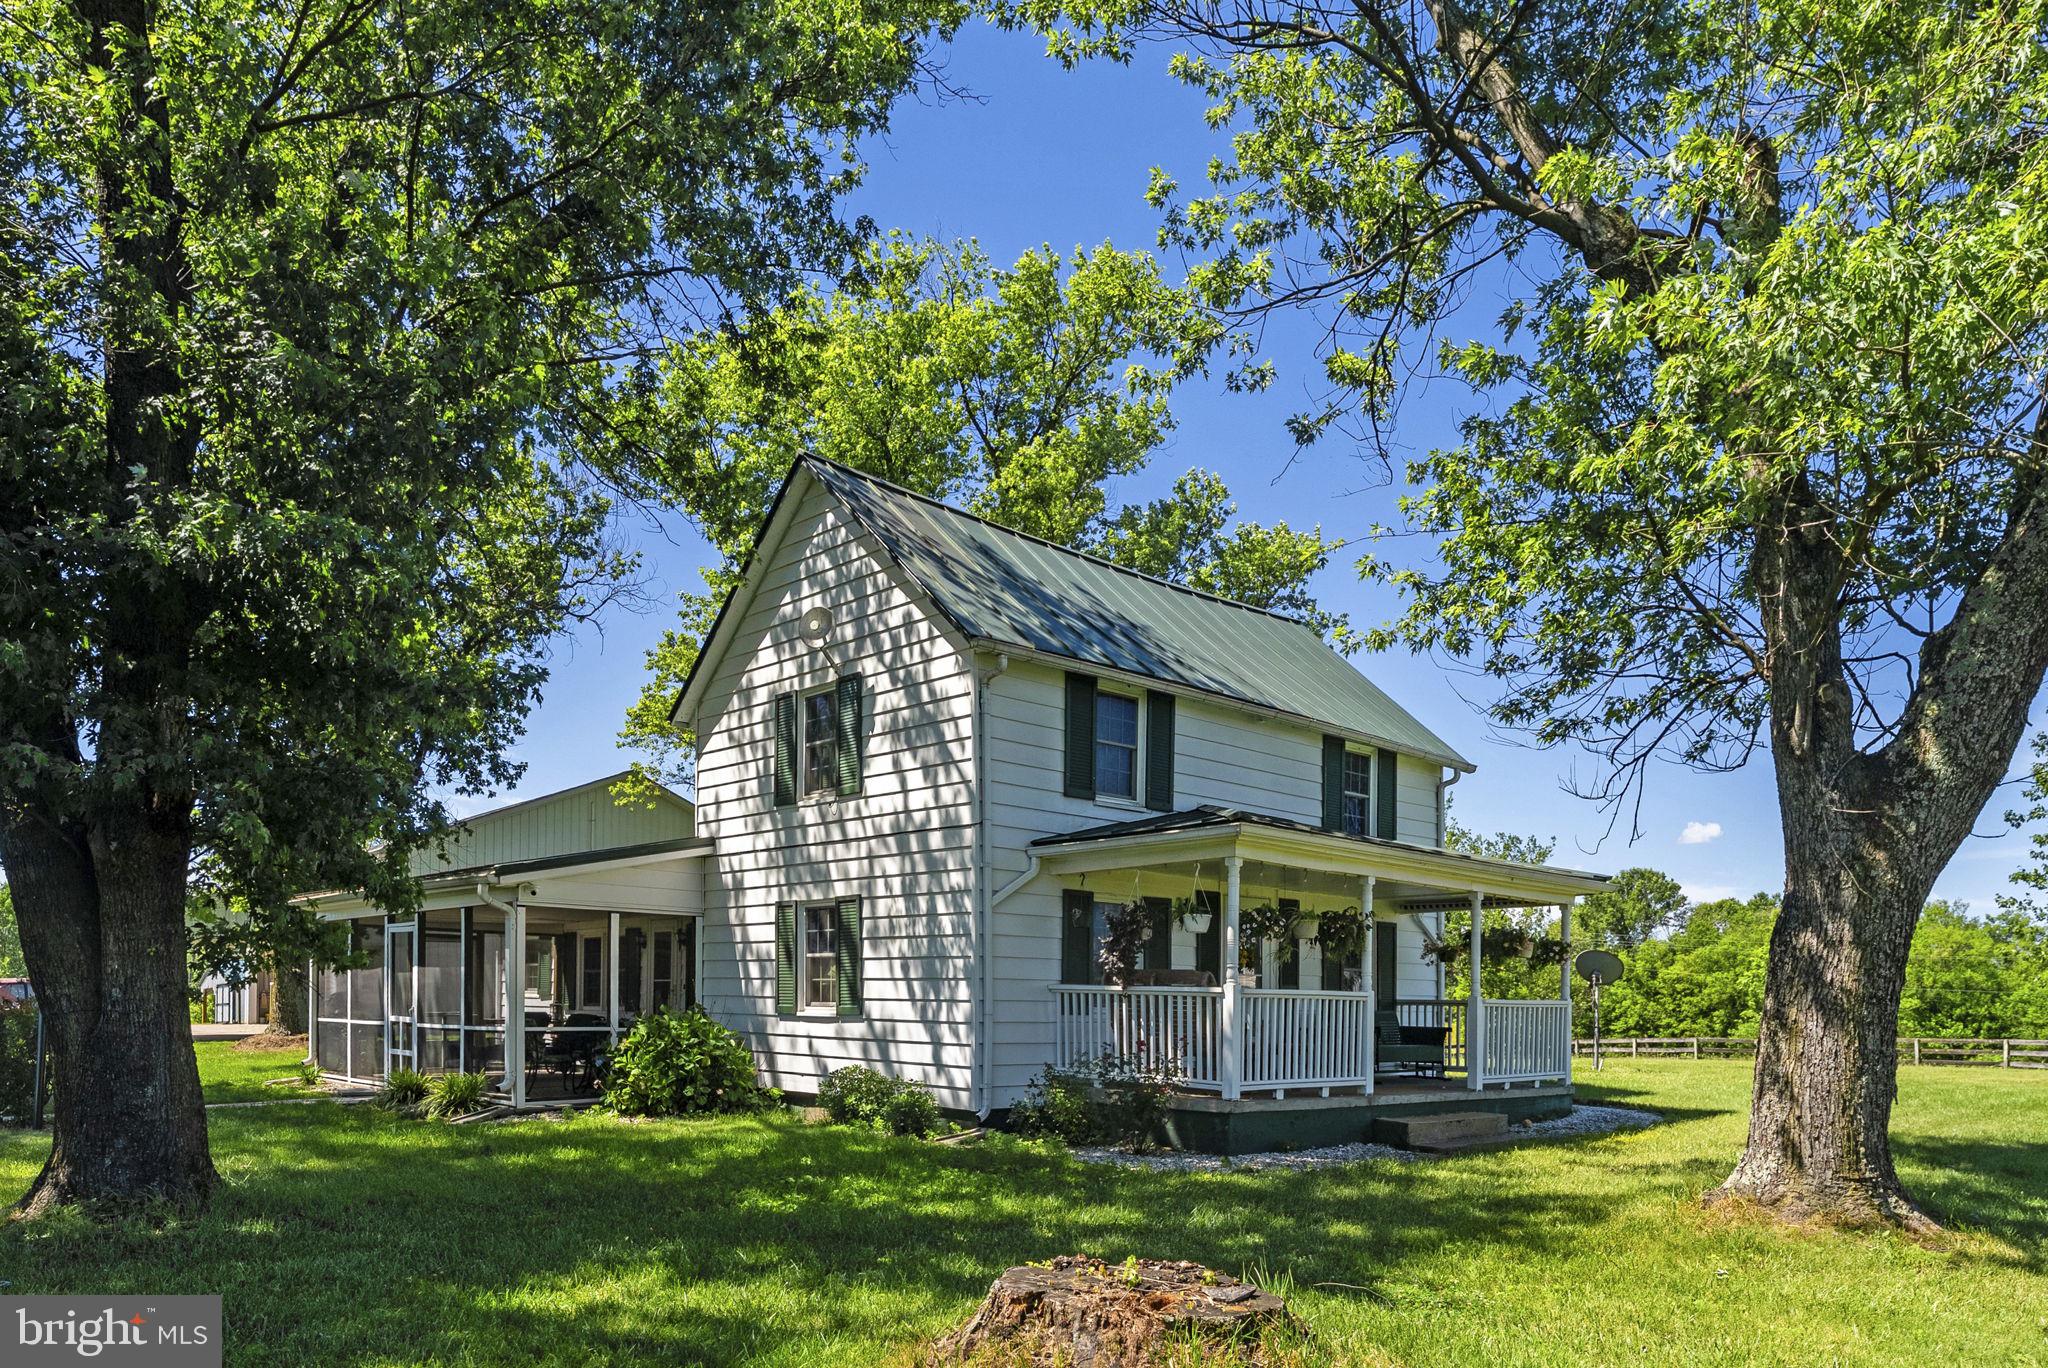
The Ultimate Country Estate & Family Compound Potential

Escape to your own private island of peace and tranquility just moments from the historic Town of Culpeper and Route 29!
 Perfectly positioned for an effortless commute to Charlottesville, Warrenton, or DC, this stunning 58.5-acre farm offers the ultimate blend of rural serenity and modern convenience—complete with Verizon Fios high-speed internet. 
Comprised of 4 distinct tax parcels with additional lot cuts available, this property is a rare find, uniquely suited for a multi-generational family compound, working cattle operation, or custom equestrian estate.
The sweeping, tree-lined driveway welcomes you to a beautifully updated and  loved 1920s farmhouse. Spend your mornings on the expansive covered front porch or unwind on the side screened porch, both offering breathtaking, panoramic pastoral views.

The fully fenced acreage (board, wire, and electric fencing) is entirely turn-key for livestock or horses, featuring rich open pastures, a flowing creek, 3 wells, 4 frost-free hydrants, and 3 Ritchie automatic water feeders. Exceptional infrastructure includes massive equipment buildings, hay barns, a substantial garage shop, and countless storage sheds. Whether you dream of a thriving agricultural venture, a boutique Christmas tree farm, or simply a secluded sanctuary to gather your family, this hidden gem is an adventure waiting to be had. Welcome home to the farm you’ve always imagined.
#VACU2014104

CULPEPER

18030 BEL PRE ROAD

3 Beds

2 Baths

1,462 Sq.Ft.

$2,950,000

MLS#: VACU2014104
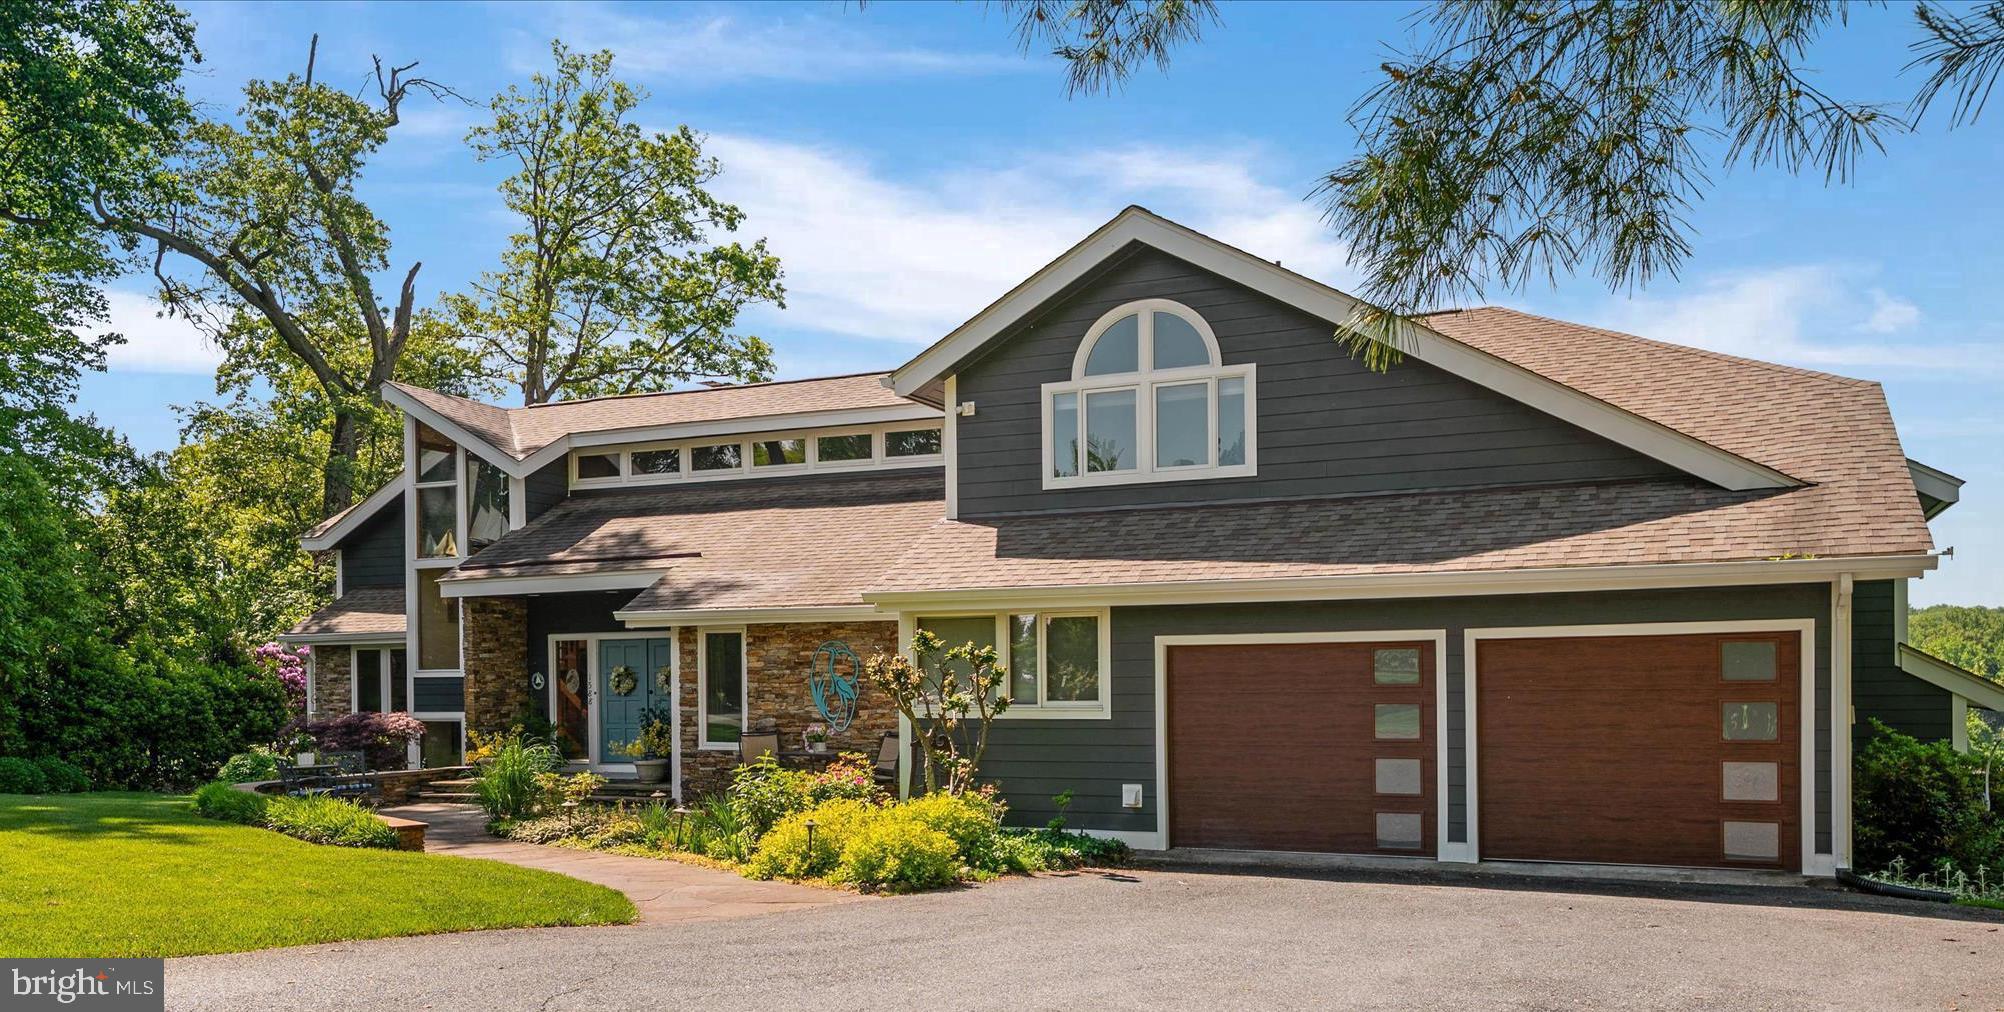
PRICE REDUCTION 245K! Welcome to 1588 Eaton Way, an extraordinary, waterfront Chesapeake Bay retreat offering the very best of Annapolis living. Located in the highly coveted Downs on the Severn neighborhood, this custom California Deck‑style home spans 7,000+ square feet on 2 private acres with deep‑water access (6+ ft MLW) and stunning views of Clements Creek. Designed as a true waterfront estate, this home blends architectural character, thoughtful modernization, and resort‑style amenities—perfect for boating enthusiasts and those seeking a refined Bay lifestyle. Waterfront features a private dock with 50‑amp power boat lift configured for a 21’ vessel (parts available for jet skis or other boat sizes). Deep‑water slips at dock that are over 8 feet+ mean low. The Polaris utility vehicle conveys for easy waterfront access (and snow plow attachments included). Host all your gatherings at the park like waterfront dock.  This home is truly special & unique compared to most other waterfront homes!


There have been major improvements in this 6-bedroom waterfront home. There are water views from nearly every room! This home features Hardie Plank siding with vinyl‑wrapped trim in 2024, new roof system in 2021— not just shingles, and four new garage doors & openers. There is a Sub‑Zero refrigerator/freezer installed in 2021, updated dock electrical & lift adjustments, new wood‑burning stove at lower‑level club/bar. The primary suite bath was a complete down‑to‑the‑studs renovation featuring steam shower, deep soaking tub, towel warmer, and Onii toilet/bidet. The Jack‑and‑Jill bath renovated with Jacuzzi tub, rain shower, hand shower, and towel warmer. This home has a beautiful, private layout that combines style & comfort for everyone.

The interior highlights are custom architectural design with knotty pine ceilings throughout,  two‑sided stacked‑stone wood‑burning fireplace. There is a fully updated kitchen, central vacuum system with outlets throughout home and garages, central audio system with controls indoors and out, and RV‑sized garage with power! The upper garage equipped with hot & cold water plus floor drains—perfect for year‑round vehicle care!  Where else can you find that?

There have been several updates on the home at 1588 Eaton Way. The kitchen has instant hot water dispenser. The updated outdoor lighting is new. There is restored hardwood flooring throughout home, and new carpeting. The systems in the home have all been meticulously maintained. There are all new skylights and most all of the windows & some doors throughout the home! There is professionally maintained 12‑zone irrigation system for upper and lower lawns and is seasonally serviced.

This tranquil Severn River location offers breathtaking water views, abundant wildlife, and easy access to downtown Annapolis, the Chesapeake Bay, and major commuter routes—without sacrificing privacy or serenity. 1588 Eaton Way is a rare opportunity to own a meticulously maintained, deep‑water estate in one of Annapolis’ most prestigious waterfront communities.

The Downs on the Severn features two community marinas, an outdoor community swimming pool with swim team, tennis courts, pickle ball, and a clubhouse for year-round socials. There are also tot lots for the little ones, and a little library. The Downs is an easy commute to Baltimore, DC and the beaches.  The airport is less than 30-minute drive.  This is truly a resort vacation at home in the Downs on the Severn! HOME IS BEING SOLD AS IS. Contact listing agent for details!
#MDAA2140638

ANNAPOLIS

1588 EATON WAY

6 Beds

4 Baths

6,639 Sq.Ft.

$2,950,000

MLS#: MDAA2140638
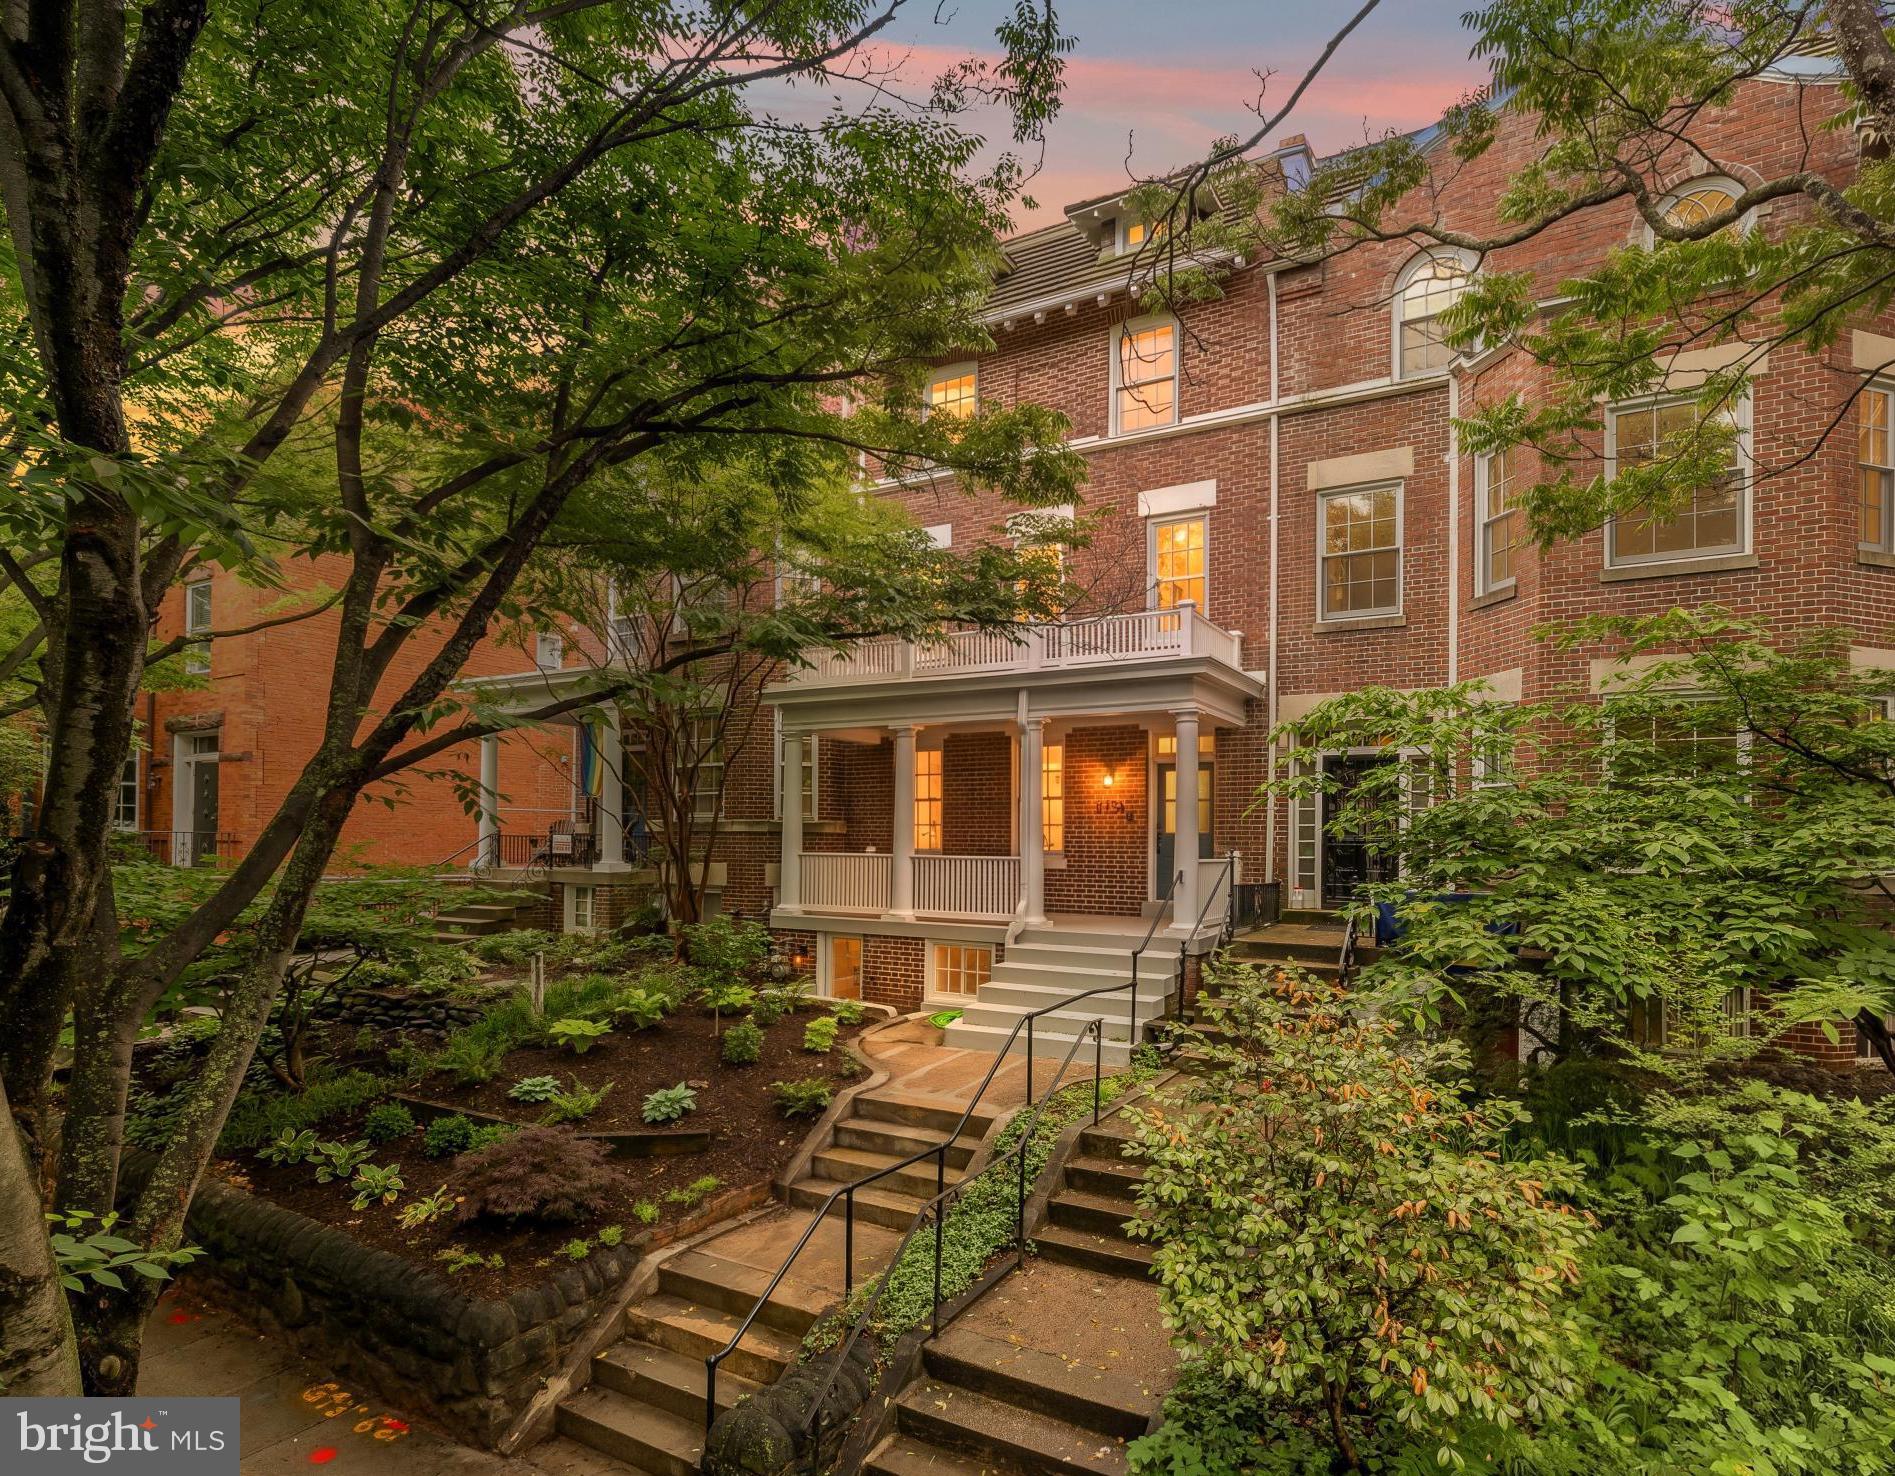
Ideally situated in Historic Mount Pleasant on coveted, tree-lined Lamont Street, this turnkey seven-bedroom, four-and-a-half-bath home has been meticulously renovated and restored. Boasting over 4,150 estimated square feet of living space with a separate lower-level apartment complete with C of O, this grand home offers unobstructed southern exposures, sweeping views from the Washington Monument to the National Cathedral, and designer-curated finishes throughout. 

Set back high off the street, enjoy a large covered front porch with room to lounge and relax. Inside, light oak hardwood floors, soaring ceilings, original millwork, detailed wainscoting, and delicate light fixtures combine craftsmanship and style. Immediately off the foyer, the formal living room boasts crown moldings, large windows, and a working gas fireplace with detailed mantel. Enjoy casual meals and dinner parties in the large, swoon-worthy formal dining room featuring original coffered ceilings, designer chandelier, and wainscoting. Host and entertain with ease in the chef’s kitchen with custom cabinets, marble countertops, stainless steel appliances, an eat-at island and custom bistro bench. Dining continues outside all year long directly on the back deck overlooking the yard. A chic powder room with hand-crafted floating marble sink and statement wallpaper completes the first floor.

Illuminated by a large skylight above, the second level features the spacious primary suite. Relax and reprieve in the hotel-like space complete with a second gas fireplace, two walk-in closets with custom shelving, and a luxurious en-suite bathroom with a double vanity, walk-in shower and soaking tub. Two versatile, large bedrooms, a second beautifully-tiled bathroom with soaking tub, and a linen closet finish this level. The top floor boasts three more bright bedrooms, a laundry room and a third full bathroom with a walk-in shower. Use the largest of the rooms as a bonus rec room and enjoy Washington Monument and Cathedral views from the stunning top level balcony.

The thoughtfully designed garden-level apartment adds tremendous space and function to the home and  boasts interior access in addition to separate front and rear entrances. This versatile level serves as the perfect in-law suite, rental opportunity, guest space, or a perfect extension of living space for the main home. Enjoy a large sunny rec space, high ceilings, a second Washer/Dryer, an additional bedroom, bonus den, and a full kitchen and bathroom.

Outdoor space abounds at this exceptional Mount Pleasant home - beyond the multiple balconies and decks, enjoy your own private backyard with a soon-to-be true oasis including an above garage deck, private wood fencing, and greenery. *Current backyard photos are renderings *

Enjoy all that Mount Pleasant has to offer within blocks of your new home. Get outdoors on the trails of Rock Creek Park, explore the National Zoo, or take in the sunset at the beloved neighborhood “Acorn Park”  at the end of the block.  Stroll up to Mount Pleasant Street for coffee, yoga, shopping, dining, and more. In-bounds for Bancroft Elementary, Alice Deal Middle School, and Jackson-Reed High School. Move right into this truly exceptional Mount Pleasant home. Welcome to the neighborhood!
#DCDC2263246

WASHINGTON

1810 LAMONT STREET NW

7 Beds

4 Baths

4,150 Sq.Ft.

$2,950,000

MLS#: DCDC2263246
New on site 1 day ago
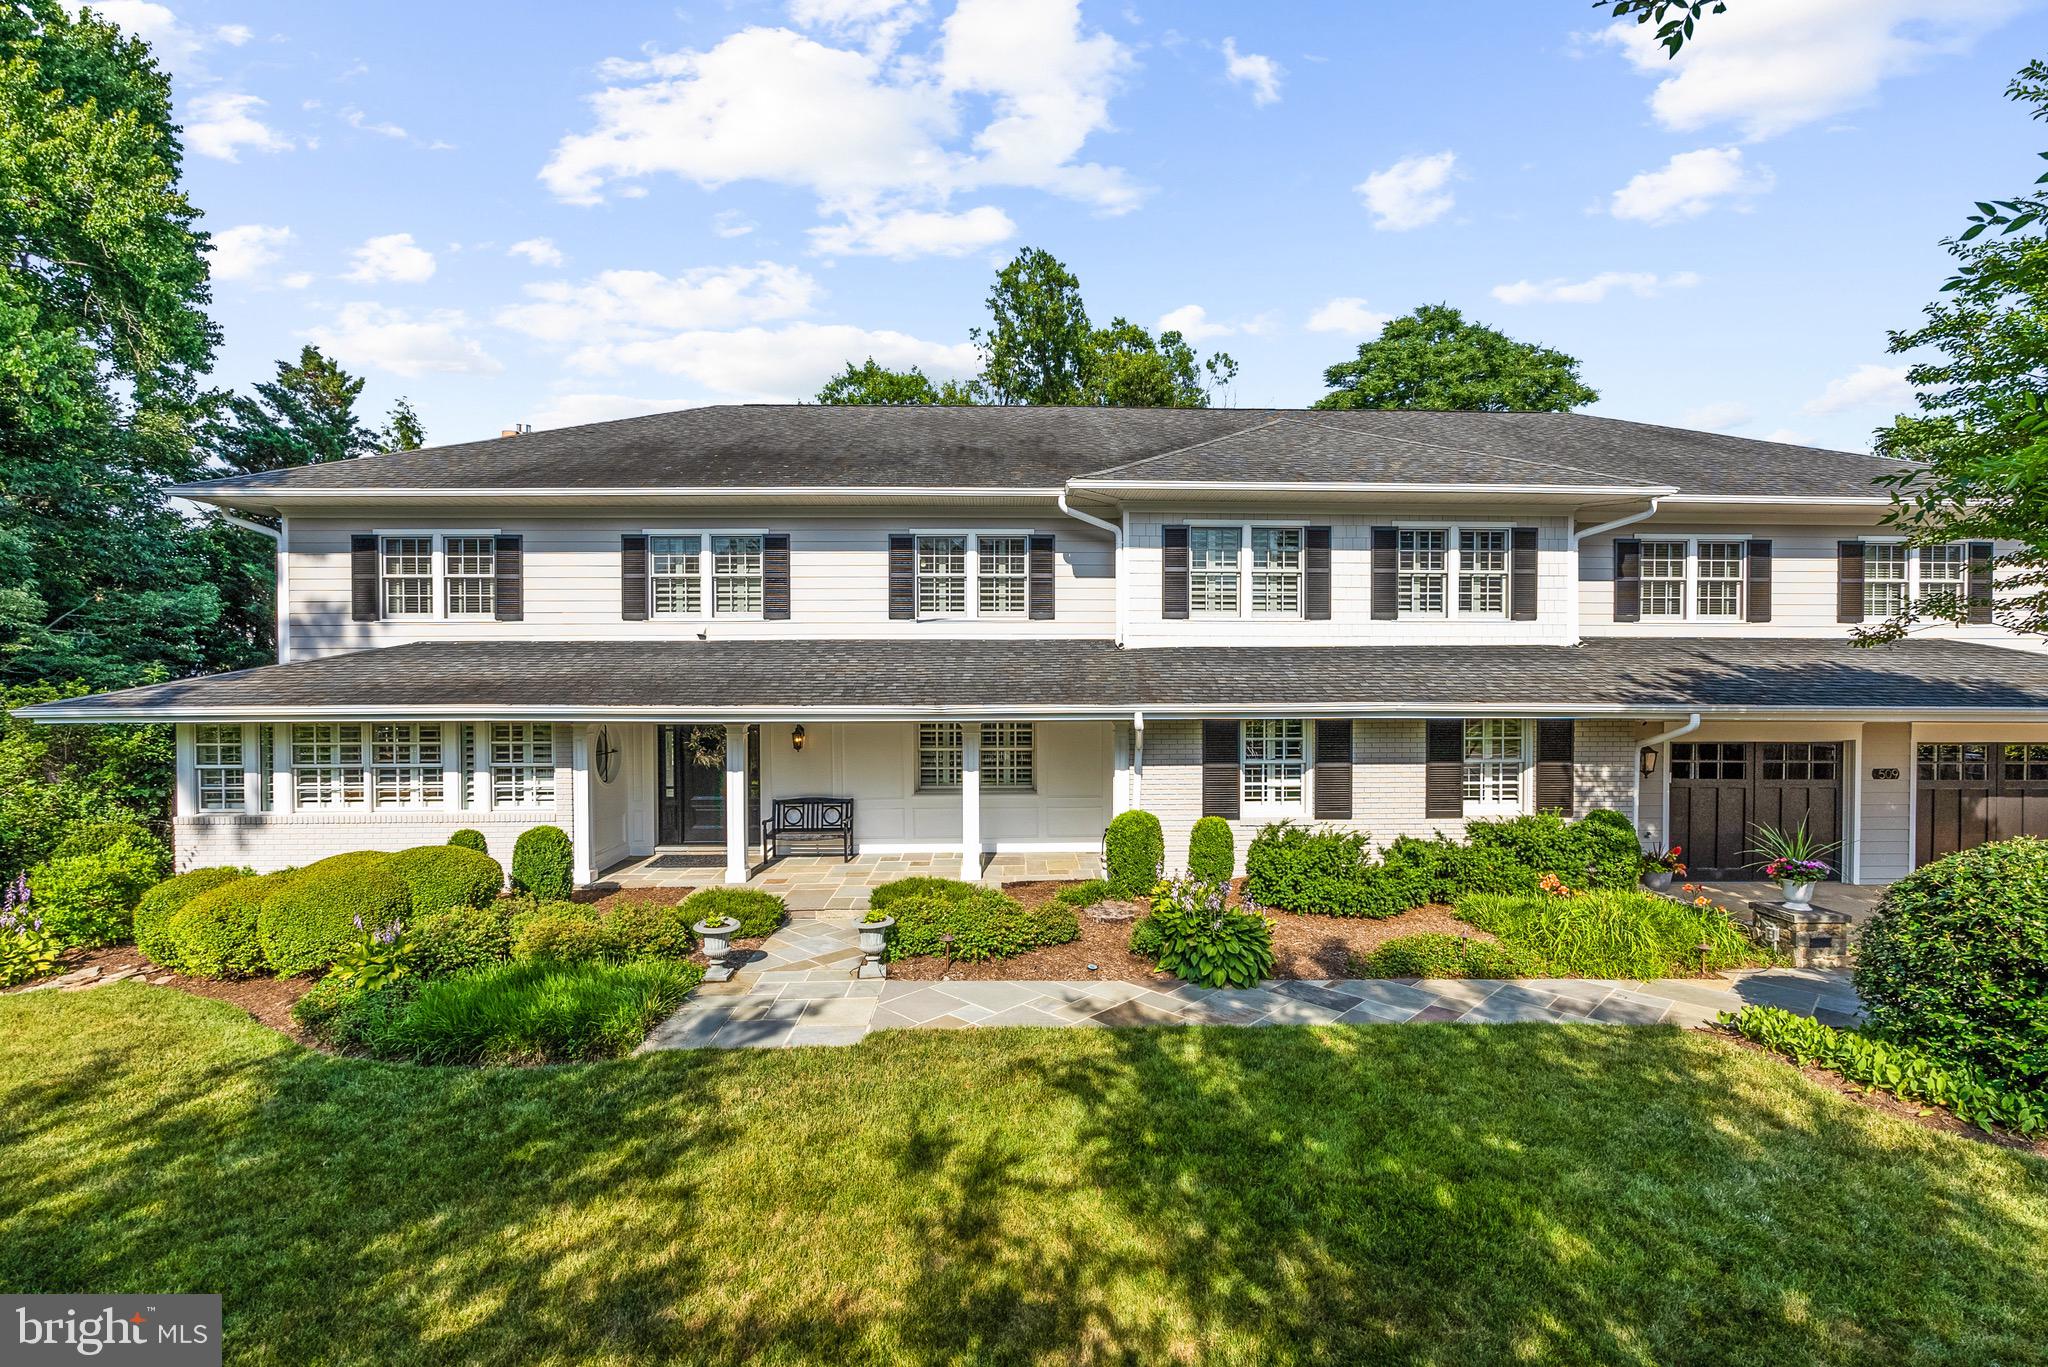
Welcome to this renovated and expanded Colonial offering 6,500 finished square feet of beautifully designed living space on a nearly half acre lot. Blending timeless architecture with extensive modern updates, this six-bedroom, five-and-a-half-bath residence is a rare opportunity to enjoy luxury living, remarkable indoor-outdoor entertaining spaces, and unparalleled convenience.

The heart of the home is the inviting backyard retreat - a private outdoor oasis featuring a heated swimming pool, spa, tranquil pond, extensive professional landscaping, stone walls, patios, and a fully fenced yard designed for both relaxation and entertaining. Whether hosting summer gatherings or enjoying a quiet evening outdoors, the setting feels like a private resort.

A welcoming front porch leads to gracious interior spaces thoughtfully designed for everyday living and special occasions. The main level features elegant formal living and dining rooms, including a sophisticated dining room with coffered ceilings, a handsome library with custom built-ins, and a comfortable family room with built-ins, gas fireplace and sliding glass doors opening to the backyard. The sun-filled breakfast room showcases vaulted ceilings and walls of windows overlooking the grounds, with direct access to outdoor living spaces.

The gourmet kitchen is equipped with custom inset cabinets, a breakfast bar, stainless appliances including a Viking gas cooktop, double ovens, a warming drawer, and abundant storage. A butler’s pantry provides seamless access to both the dining room and backyard entertaining areas, while a large pantry with California Closet built-ins offers exceptional organization. Additional main-level amenities include a private home office, mudroom with built-in cubbies, powder room, and a full bathroom conveniently accessible from the pool.

Upstairs, the expansive primary suite serves as a luxurious retreat, featuring soaring ceilings, a sitting area, private balcony overlooking the backyard, custom walk-in closet, and a newly renovated spa-inspired bath complete with a soaking tub, glass-enclosed shower, double vanity, and dedicated makeup vanity. Evenings provide seasonal twinkling views of the Masonic Temple and National Harbor beyond. Three additional bedrooms and two full baths complete the upper level, including an impressive in-law or guest suite with its own bedroom, living area, kitchenette, and direct access to the balcony.

The fully finished walk-out lower level offers outstanding flexibility with a spacious recreation room, full wet bar with sink, two beverage refrigerators, an additional bedroom, beautifully renovated full bath, generous storage space, and French doors leading to the private fenced side yard. 

Car lovers, hobbyists, and fitness enthusiasts will appreciate the approximately 1,000-square-foot garage accommodating up to four vehicles while still providing space for a home gym or workshop. The large driveway and additional parking pad offer room for six or more additional vehicles - a truly rare feature in Alexandria.

Ideally located close to Old Town Alexandria, parks, schools, shopping, dining, and major commuter routes, this extraordinary property combines luxury, comfort, and convenience in a setting that is simply unmatched. A one-of-a-kind Alexandria residence where exceptional indoor living meets resort-style outdoor living.
#VAAX2064202

ALEXANDRIA

509 N QUAKER LANE

6 Beds

5 Baths

6,502 Sq.Ft.

$2,950,000

MLS#: VAAX2064202
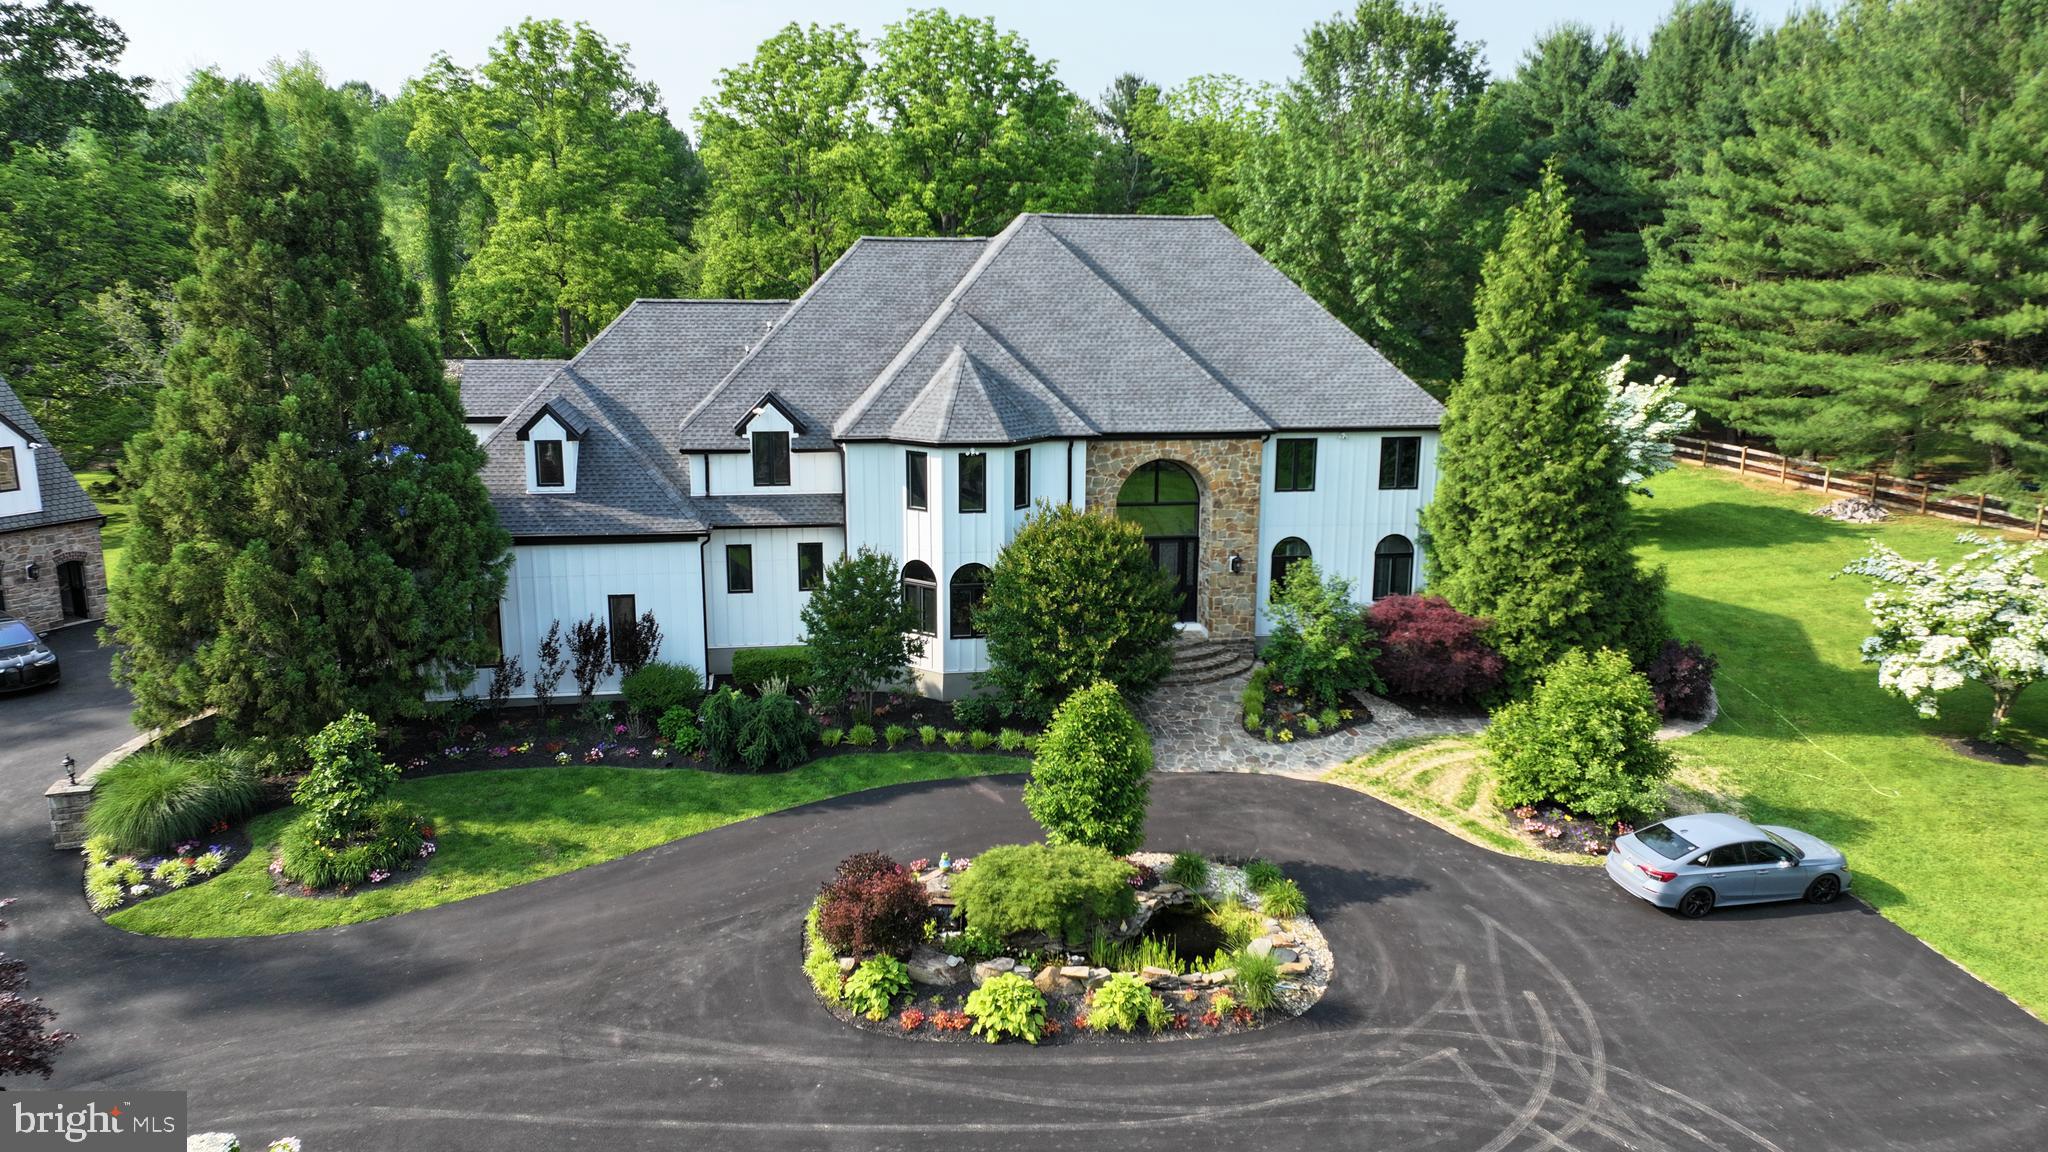
Welcome to this exceptional estate in the heart of the Brandywine Valley, offering over 6,800 square feet of luxurious living space on more than 3 acres of beautifully landscaped grounds. This stunning 5-bedroom, 4 full-bathroom, and 2 half-bath home has undergone numerous recent upgrades, including new hardie board siding,  brand new windows and doors, entirely renovated kitchen, new hardwood floors throughout, fully remodeled bathrooms - and so much more! All of these updates contribute to its modern appeal and timeless charm. As you arrive, you’ll  notice the bold landscaping, newly paved circular driveway, and unmatched privacy upon entering your gated retreat. A detached 6 car garage with a full attic, basement, and half-bath completes this exceptional property—a true dream for car enthusiasts.
Upon entering the main house, you’re greeted by a dramatic two-story marble foyer with a sweeping curved staircase. The home is designed with gorgeous 4-inch hickory hardwood floors throughout the first level, adding warmth and sophistication. To the left, the formal dining room with custom wood trim is ideal for elegant entertaining. The newly renovated chef’s kitchen is a standout feature, with white cabinetry, a custom 17-foot island with seating, quartz countertops with an inlay, a cooktop, double ovens, built-in refrigerator and freezer, and a convenient butler’s pantry. The kitchen offers stunning views through the accordion window, and an accordion door opens directly to the covered porch, seamlessly blending indoor and outdoor living. Off the kitchen you’ll find a mudroom and half bath for easy guest access. The sunken great room, with intricate millwork and a marble gas fireplace, provides ample seating space and offers more beautiful views. You will also find a master suite which includes a large ensuite bathroom including two single vanities, two toilet rooms, a beautifully renovated stand up shower and two walk in closets. This room also offers its own private entry to the deck.  Upstairs, the hardwood floors continue to four additional spacious bedrooms, a laundry room, and a private movie theater. The luxurious owner’s suite features vaulted ceilings, wall-to-wall carpeting, a floor-to-ceiling gas fireplace with marble surround, a private balcony, dual walk-in California closets, and an impressive en-suite bathroom with dual vanities, a large stall shower with multiple showerheads, and a soaking tub. Two bedrooms share a modern Jack-and-Jill bathroom with a stall shower and dual-sink vanity. Another bedroom offers its own en-suite bathroom with a beautifully renovated stand up shower and dual sink vanity. The conveniently located laundry room adds practicality to this level. The private theater room, complete with projector screen, custom cabinetry, mini fridge, and sink, offers the perfect setting for entertainment, or can be turned into an additional bedroom. There is a large bonus room off the kitchen that would make a great gym, game room or conversation room - utilize it as you need. This space offers a wonderful flow towards the outside of the home.  The unfinished basement provides a blank canvas for future use with its 8 foot ceilings and walk-out access to the exterior, allowing for endless possibilities to expand and customize.The backyard is an entertainer’s dream, featuring a brand-new oversized deck, both covered and open. The deck is perfect year round offering a fireplace, television, skylights and plenty of space for friends and family to gather. For those hot summer days you can sit at the newly renovated in-ground gunite pool with a beautiful paver patio, updated pool equipment and over the top waterslide. The private pool house includes a full eat-in kitchen, laundry area and two bedrooms, each with its own en-suite bathroom, offering guests a luxurious and private retreat.  This makes for a perfect in-law suite! This estate perfectly blends luxury, privacy, and modern amenities.
#PACT2103670

CHADDS FORD

821 BURROWS RUN ROAD

5 Beds

4 Baths

6,530 Sq.Ft.

$2,950,000

MLS#: PACT2103670
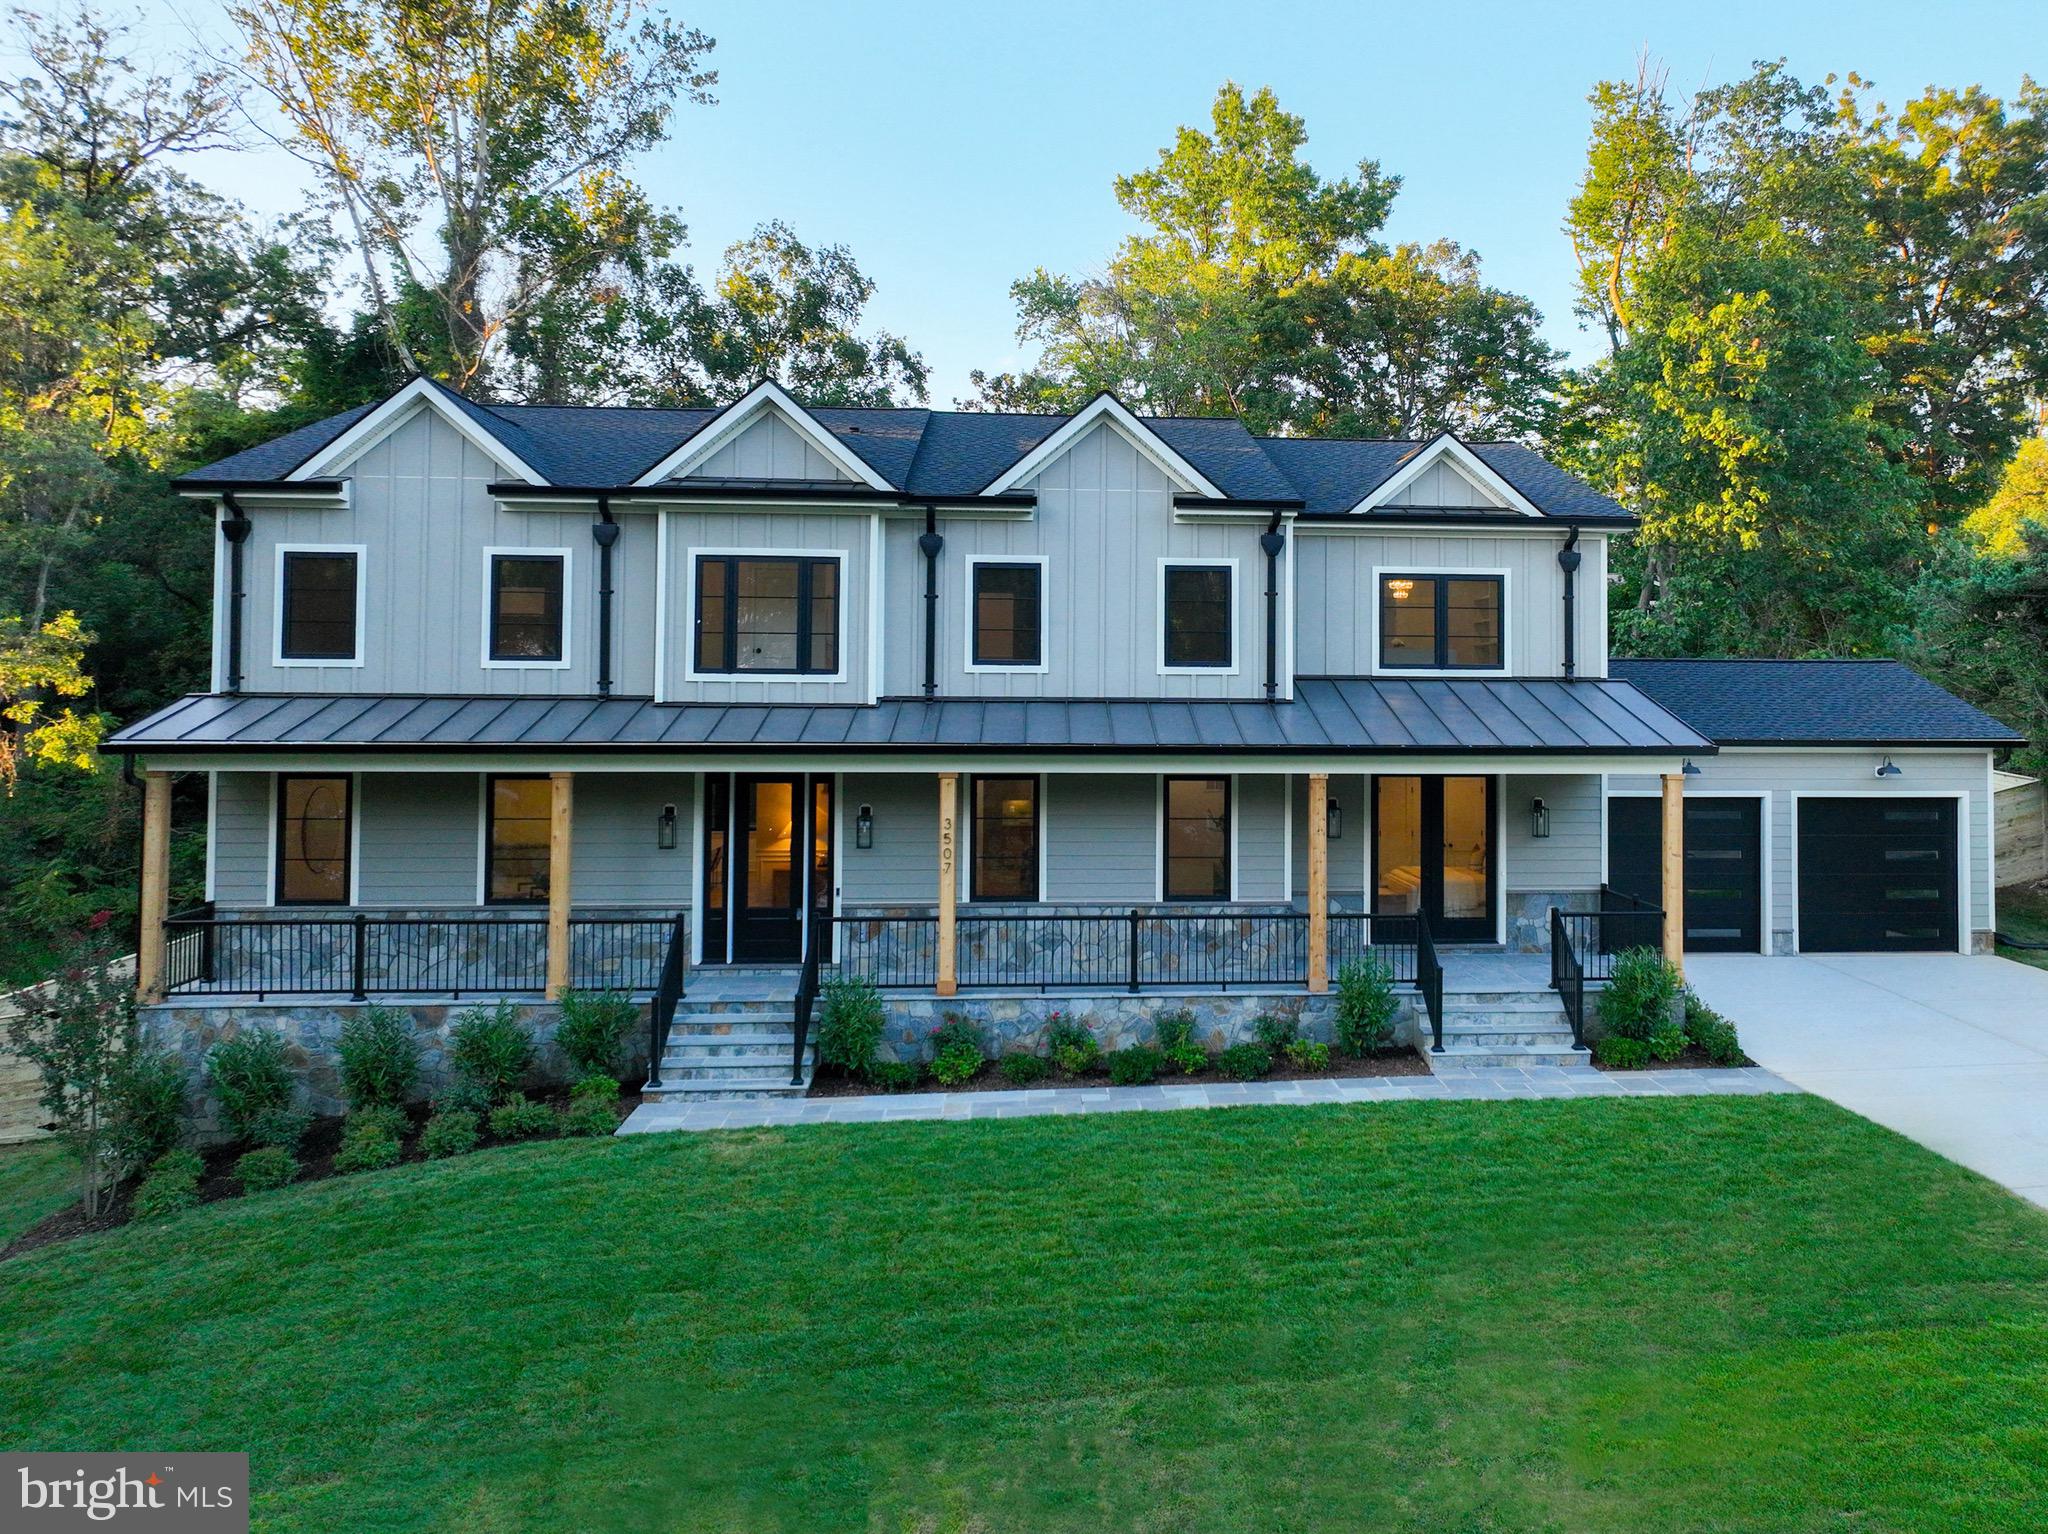
Spectacular New Construction Home in Alexandria City – Over 7,000 Sq Ft of Refined Living. Welcome to this exceptional new construction home, nestled on a rare .46-acre lot in the highly sought-after Malvern Hill/Sterling neighborhood of Alexandria City. This stunning residence offers more than 7,000 square feet of meticulously designed living space across three finished levels, featuring 6 bedrooms, 5 full baths, 2 half baths, and an oversized two-car garage—the perfect blend of thoughtful luxury and everyday functionality. As you arrive, the home’s striking exterior impresses with a sophisticated blend of natural stone and Hardiplank siding, accented by sleek window frames and high-end gutters. A covered front porch welcomes you into the light-filled foyer, where expansive windows and gleaming white oak floors create an inviting first impression. To the right, a spacious formal dining room comfortably seats 8–10 guests, ideal for gatherings and celebrations. To the left, a private home office offers the perfect space for remote work or quiet study, featuring elegant finishes and ample natural light. The open-concept layout flows into the heart of the home: a gourmet chef’s kitchen with an oversized island and breakfast bar, custom shaker cabinetry, quartz countertops, designer pendant lighting, and stainless steel appliances including a gas cooktop. A sunny breakfast area leads to the expansive family room, anchored by a beautiful marble-surround gas fireplace. French doors open from the family room to a generous Trex deck with integrated outdoor lighting—perfect for al fresco dining and entertaining—overlooking a private, tree-lined backyard that offers a peaceful retreat. The main level also includes a stylish powder room and a well-equipped mudroom with full-size washer and dryer, shaker cabinets, built-in bench with hooks, sink with disposal, and a glass rear entry door for easy access. A spacious main-level in-law suite features a private entrance, dual closets, and a spa-like en-suite bath with a modern vanity and luxurious shower. Upstairs, elegant picture-frame molding lines the hallway, leading to generously sized secondary bedrooms, each with recessed lighting and ample closet space. The primary suite is a true sanctuary with a custom walk-in closet, and a breathtaking spa-inspired bathroom featuring marble finishes, soaking tub, dual vanities, and a glass-enclosed shower with dual rainfall heads. Two additional bedrooms enjoy their own en-suite baths, while two others share a beautifully appointed Jack and Jill bath. A secondary laundry area with washer and dryer adds ease and convenience to this level. The fully finished lower level offers high-end luxury vinyl flooring, recessed lighting, and exceptional amenities for both relaxation and entertainment. Highlights include a wet bar with quartz countertops and subway tile backsplash, a home theater, a gym, a bedroom with full bath, a half bath, and a finished storage room—truly a space for every need. The oversized two-car garage and long private driveway provide parking for multiple vehicles, while the home's attention to detail—from architectural millwork to designer finishes, cabinetry, paint, fixtures, and premium utilities—reflects thoughtful craftsmanship at every turn All this, located in a quiet, established neighborhood with unbeatable access to shopping, dining, parks, and transit, including Pentagon, Amazon HQ2, Reagan National Airport, and Downtown D.C. Enjoy convenient routes via Duke Street, I-395, King Street Metro & VRE, and nearby Bradlee Shopping Center. Don’t miss this rare opportunity to own a one-of-a-kind luxury home in one of Alexandria’s most desirable neighborhoods.
#VAAX2046214

ALEXANDRIA

3507 SAYLOR PLACE

6 Beds

5 Baths

7,021 Sq.Ft.

$2,949,900

MLS#: VAAX2046214
Open House - Sat & Sun 12pm - 3pm

NEW CONSTRUCTION - IMMEDIATE DELIVERY:
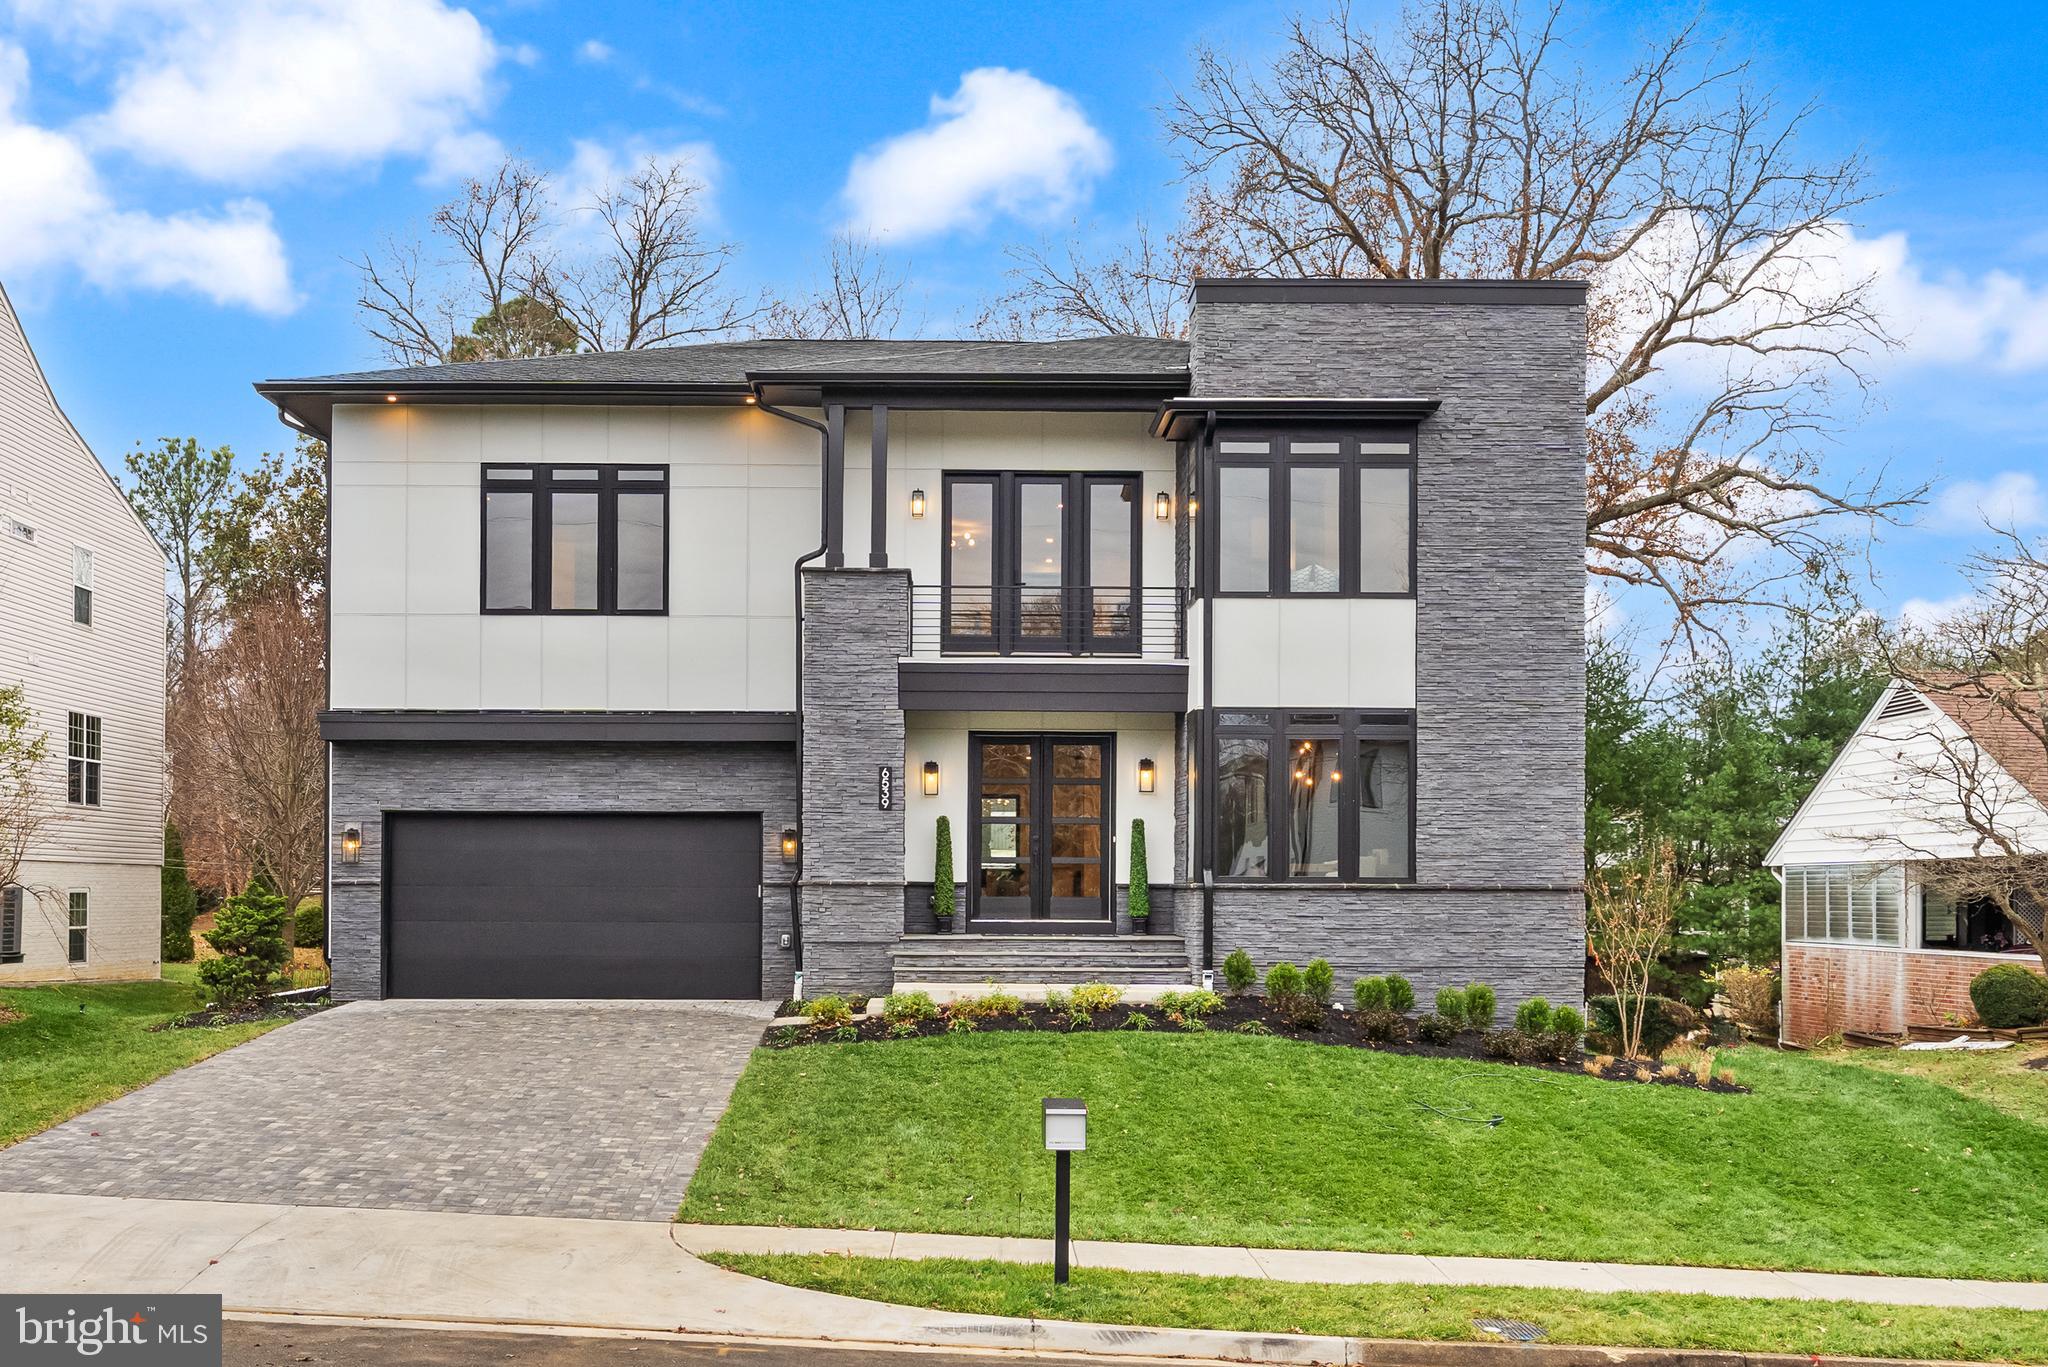
The Avalon E-Series on Fairlawn Drive is a home designed for those who value intentional architecture, refined comfort, and elevated everyday living. Its contemporary profile—defined by low-pitched rooflines, a parapet silhouette, and an exquisite stone façade—creates an immediate sense of presence, enhanced by oversized black casement windows that flood the interior with natural light.
Beyond the grand double doors of the foyer, the study sits to the right behind striking steel-and-glass doors, setting a sophisticated tone for the home’s craftsmanship and design. The main level unfolds with custom millwork, curated lighting, and an expansive Family Room anchored by an oversized linear fireplace, creating a warm and welcoming place to gather.
The kitchen serves as the true heart of the home—equally suited to relaxed family moments or elevated entertaining. It features natural wood cabinetry at the island, a sculptural quartz waterfall countertop, crisp white perimeter cabinetry, a 48” range and 48” built-in refrigerator/freezer. A fully enclosed prep kitchen with its own sink and under-counter appliances offers enhanced function and privacy. The Morning Room and covered outdoor living space extend the home’s rhythm into the outdoors, creating spaces to unwind and enjoy the setting.
Upstairs, a thoughtfully designed loft with built-ins provides an additional living area ideal for work, homework, reading, or retreat. All secondary bedrooms enjoy private en-suite baths. The Owner’s Suite feels like a private sanctuary with its beamed ceiling, fully customized walk-in closet, and spa-inspired bath featuring a freestanding soaking tub and zero-threshold shower. A private rooftop terrace extends the suite outdoors, while a second terrace off the loft offers its own quiet escape.
The finished lower level enhances the home’s livability with a color-drenched, pre-wired media room complete with platform seating, a sleek wet bar, a dedicated gym with a built-in water bottle filler, and an additional bedroom and bath. A flat, usable yard, paver driveway, mudroom built-ins, and 9’ basement ceilings complete this exceptional offering.
Set on a quiet, established street in McLean, this home blends architectural distinction with modern ease—close to top schools, major routes, and the best of Northern Virginia living.

EVERGREENE QUALITY: 
Every Evergreene home is thoughtfully crafted with features designed for long-term comfort and peace of mind. Behind the walls of the Avalon additional features include whole-house ventilation, humidifier, electronic air cleaner, abundant recessed lighting, upgraded 2x6 framing, superior thermal insulation, and a best-in-class 10-year transferable builder’s warranty.

Floor plans and images are for illustrative purposes only; certain features may reflect upgrades or options not included in the base price.
 
Contact us today to learn more about this unique opportunity.
#VAFX2280764

MCLEAN

6539 FAIRLAWN DRIVE

5 Beds

5 Baths

6,822 Sq.Ft.

$2,949,500

MLS#: VAFX2280764
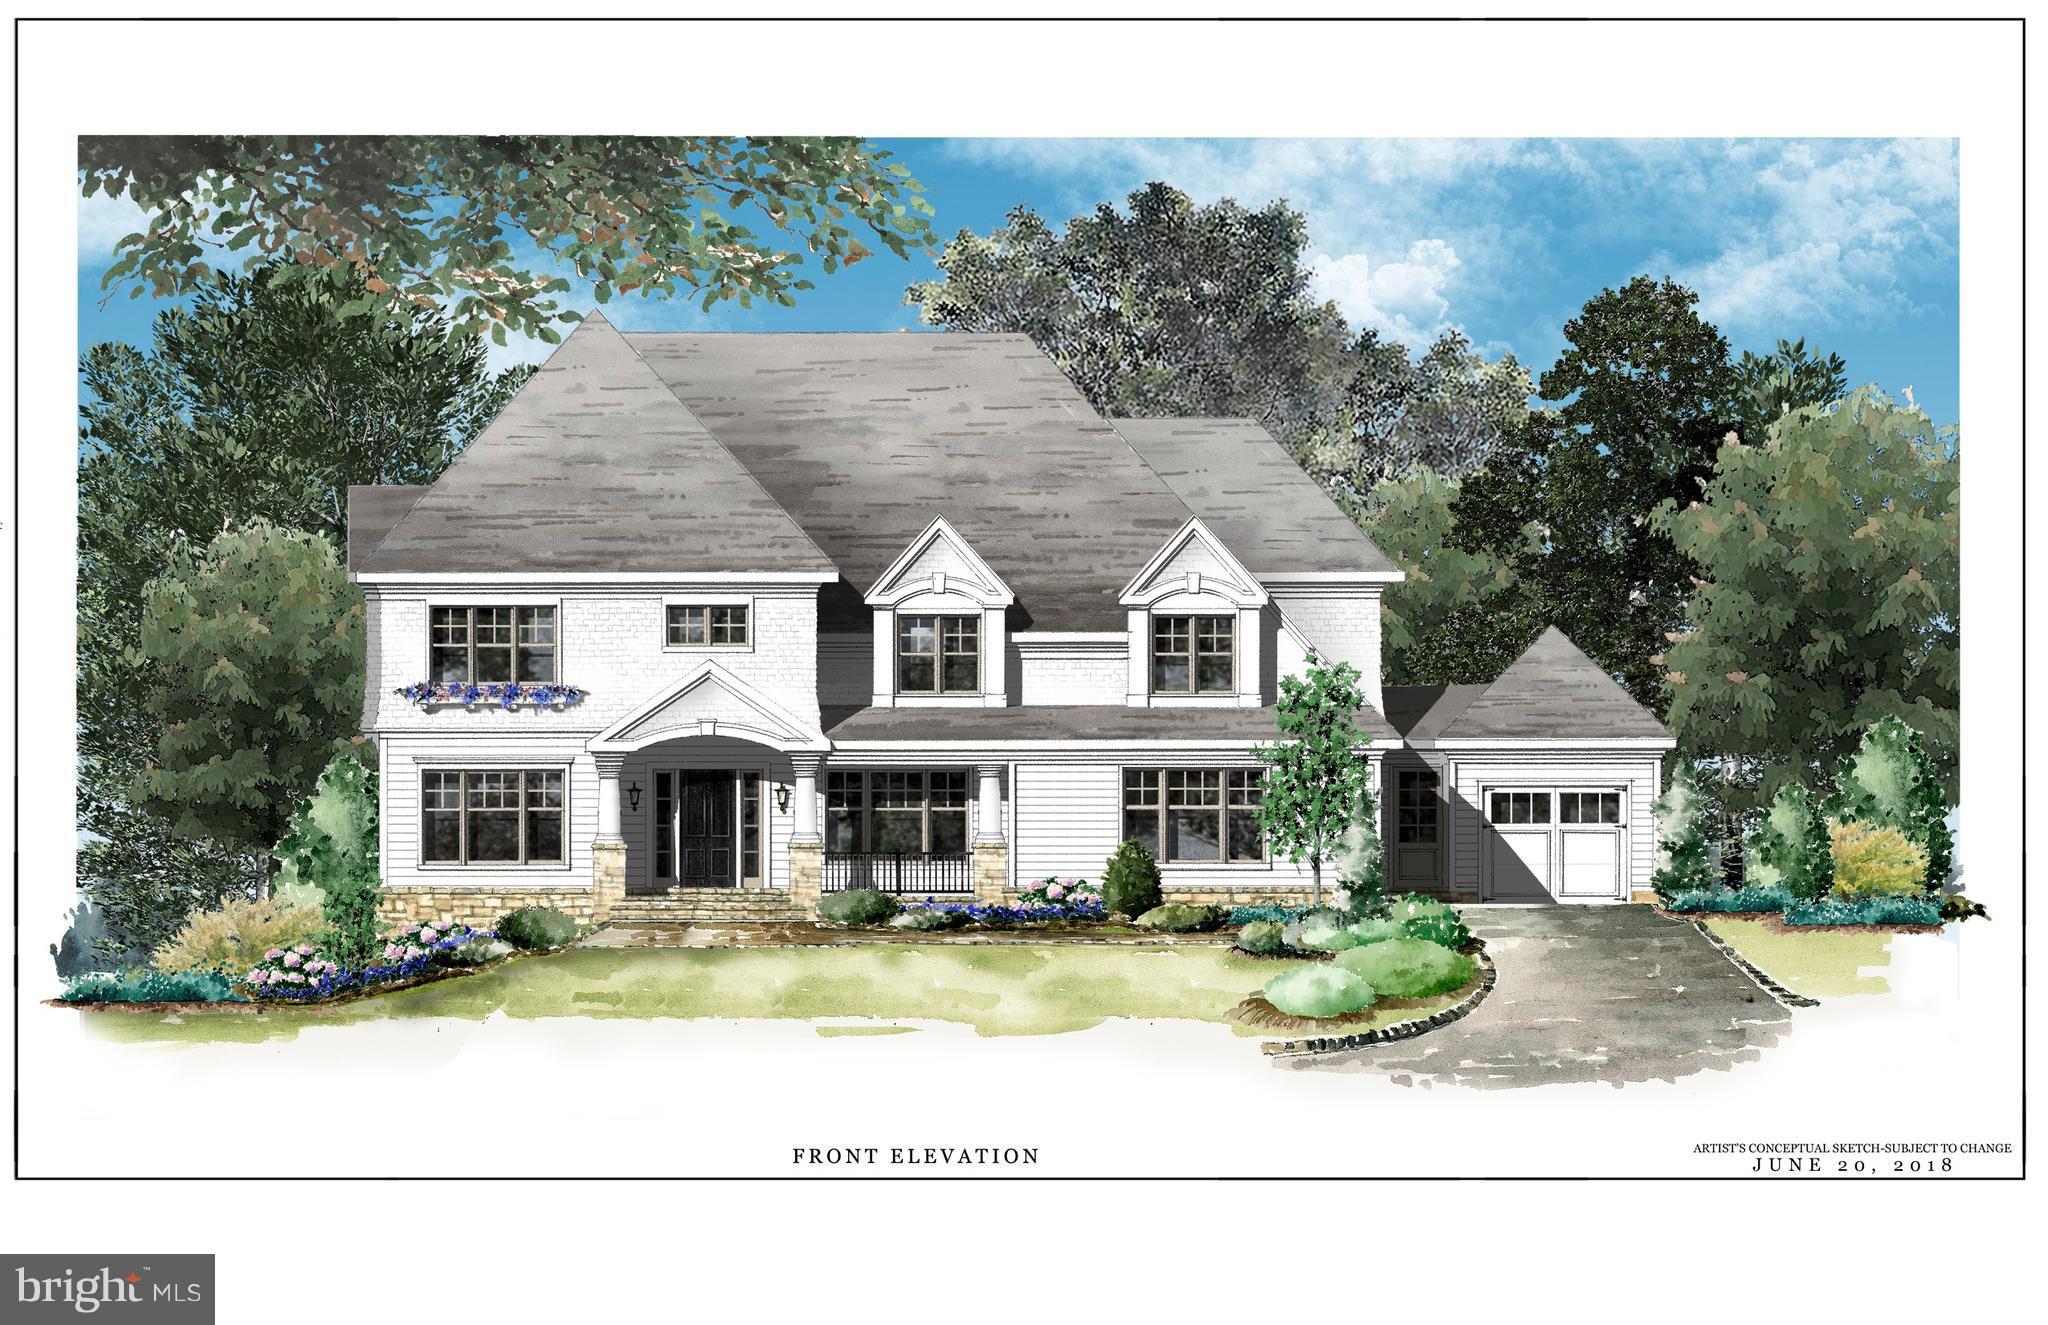
Griffin-Moran's newest offering is a fantastic transitional craftsman in Kenbargan! Delivery Fall of  18.  Approx 7,600SF of exceptional quality! Custom transitional details thruout.  Main lvl 10ft ceilings, wide-plank, distressed hardwoods.  5 BR suites on the upper level; luxurious Master Suite. Rear Terrace w/outdoor FP, private yard & mature trees. Opt. elevator, 3-car garage!  Must see.
#1001923082

MCLEAN

1913 KENBAR COURT

5 Beds

5 Baths

7,644 Sq.Ft.

$2,949,000

MLS#: 1001923082
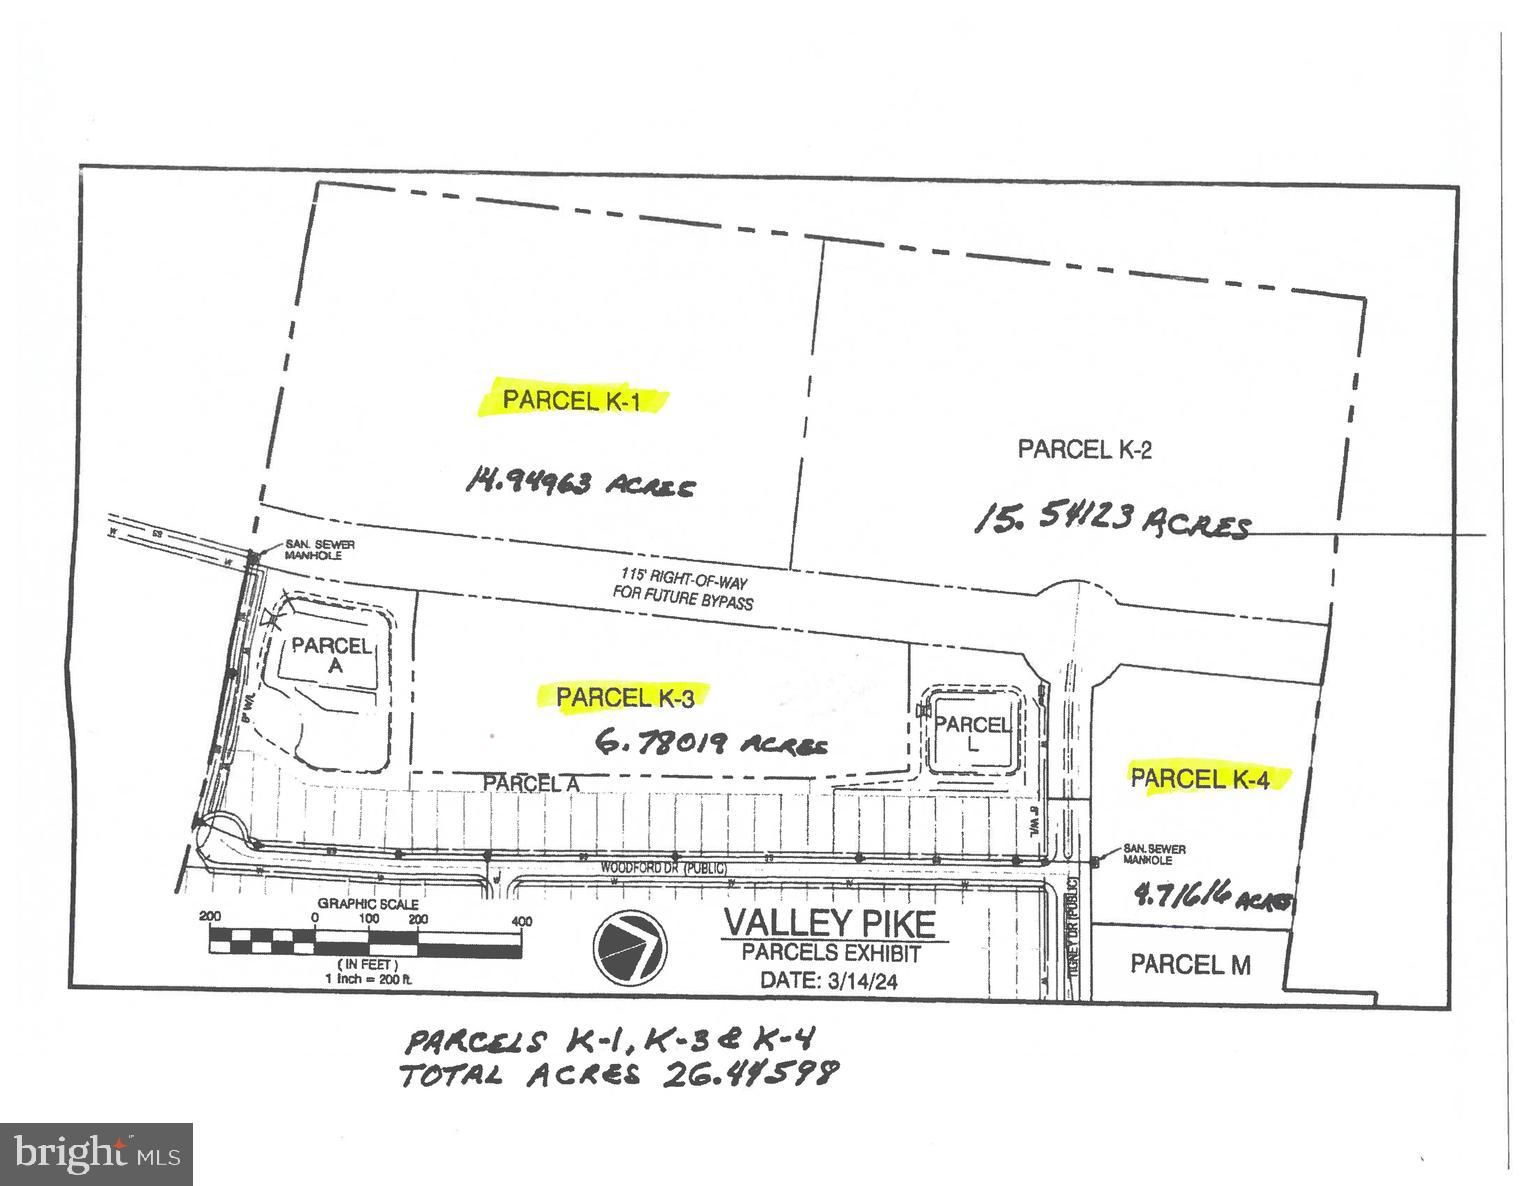
26.44 AC zoned NDD ( see attachment in documents ) Located within a new residential development and requires Stephens City town approval.
#VAFV2019820

STEPHENS CITY

0 VALLEY PIKE

None Beds

None Baths

N/A

$2,949,000

MLS#: VAFV2019820

1 ... 497 498 499 500 501 ... 666
* Listings identified with the FMLS IDX logo come from FMLS and are held by brokerage firms other than the owner of this website. The listing brokerage is identified in any listing details. Information is deemed reliable but is not guaranteed. If you believe any FMLS listing contains material that infringes your copyrighted work please click here to review our DMCA policy and learn how to submit a takedown request. © 2024. First Multiple Listing Service, Inc.
 - property

Send a message

Message successfully sent.

Your message

What is 3 + 4 ?

Reason for contacting?

I agree to receive email communication and understand I can unsubscribe at any time.

I agree to be contacted by Charis Realty Group via call, email, and text for real estate services. To opt out, you can reply 'stop' at any time or reply 'help' for assistance. You can also click the unsubscribe link in the emails. Message and data rates may apply. Message frequency may vary. Privacy Policy

Sign Out

Virtual Assistant

Would you like to take the next step with this property? We can help you schedule a showing or virtual tour, or send you more details.

Yes, I would like more information.

Thank You for Your Reply, One of Our Agents will contact you as soon as possible

No, maybe later.

Thank you, you can always contact me via email, phone number or through the contact form.

Realhub AI

Lucy - Your AI-Powered Realtor

Update Your Temporary Password

Personalize your search

Enter your email and we'll notify you immediately when new listings match what you're looking for.

or enter email address

Already have an account ? Login here

Continue your home search

I agree to receive communications and understand I can unsubscribe at any time.

I agree to be contacted by Charis Realty Group via call, email, and text for real estate services. To opt out, you can reply 'stop' at any time or reply 'help' for assistance. You can also click the unsubscribe link in the emails. Message and data rates may apply. Message frequency may vary. Privacy Policy

Already have an account ? Login here

We use cookies

We use cookies primarily for analytics to enhance your experience. By accepting, you agree to our use of these cookies. You can manage your preferences or learn more about our cookies policy.
