Properties

Browse or get in touch to schedule a walkthrough.

  • Nearby me
Price range

Popular Features

Community Features

Association

Property Features

Waterfront

View

Exterior Features

Interior Features

Style

1656226 properties match your criteria

Updated 1 minute ago

E-Alert name

Open house
WITH SWEEPING VIEWS OF THE BLUE RIDGE MOUNTAINS, BUCKMARSH FARM IS CONVENIENTLY LOCATED EAST OF BERRYVILLE, VIRGINIA IN HIGHLY DESIRABLE HUNT COUNTRY OF CLARKE COUNTY. SURROUNDED BY LARGE FARMS, THE GENTLY ROLLING HILLS AND LEVEL LAND ARE AMENABLE TO MANY USES. BUCKMARSH is a truly exceptional farm offering 100+/- acres, with approximately 55 acres of tillable land, productive soils, a beautiful setting, and the Dog Run Stream flowing through the property. Access the property from a paved county road to a long paved private lane leading to the heart of the farm, where an impressive farmhouse sits surrounded by open land and beautiful views. The centerpiece of Buckmarsh Farm is the spacious farmhouse with wide-plank oak floors, offering 4 bedrooms, 3 full bathrooms, and 2 half bathrooms. The large updated kitchen features granite countertops, a Kucht professional-grade stainless steel propane range with hood, farm sink, tile backsplash, stainless steel appliances, large island, brick flooring, and a large brick fireplace with exposed beams crossing the ceiling. The kitchen includes a dining area and provides a wonderful gathering space. The home also features a living room with brick fireplace, office, foyer, and a family room with a stone fireplace that opens to a large brick patio. Abundant natural light fills the home and highlights the character throughout. The second level features 4 bedrooms, including a spacious primary suite with walk-in closet and private bathroom. The primary bath features a double vanity with quartz countertops, tile flooring, large tile shower with multiple shower heads, and soaking tub. Additional features include a Jack-and-Jill bathroom with double vanity, tile floors, and tile shower, a cedar closet, and a large bonus room. The finished basement, with a finished 1/2 bath is spec’d for a kitchenette and full bath and an exterior entrance making it an option for a nanny or in-law suite, adds even more living and entertaining space with a large great room, game room, and half bathroom. Outside, the farm offers extensive improvements and opportunities for agricultural, equestrian, livestock, and recreational uses. A 60 x 104 pole building was previously used for livestock and could easily serve as an excellent riding arena, livestock facility, or equipment building. There is also an additional building with an upstairs office and dog kennels, providing flexible space for a variety of uses. The combination of open farmland, productive soils, Dog Run Stream, extensive improvements, and the private setting creates an exceptional farm property. Buckmarsh Farm offers a rare opportunity to own an incredible property in the beautiful Berryville, Virginia countryside. Whether you envision a working farm, equestrian property, family compound, or private country retreat, this property offers the land, improvements, and setting to make that vision a reality. Come experience Buckmarsh Farm and see what makes this property truly special. Owner financing may be available. Tillable acres are in land-use. Farmer retains the right to harvest current crops. 
 
This property will be offered at auction on Thursday, November 19, 2026, at 3:00 PM. The list price in no way represents a minimum, starting, or acceptable bid. 
 
This property will be offered in a multi-parcel auction, giving buyers the flexibility to purchase Tract 1, Tract 2, Tract 3, Tract 4, any combination of tracts, or the entire property as a whole. Tract 1: 90.73+/- Acre farm with farmhouse and outbuildings. Tract 2: 2.65+/- acre lot with a DUR and approved perc site. Tract 3: 3+/- acre lot with a DUR and approved perc site, Tract 4: 3+/- acre lot with a DUR and approved perc site.
#VACL2007328

BERRYVILLE

943 PARSHALL ROAD

None Beds

None Baths

99.38 acres

$2,999,000

MLS#: VACL2007328

OPEN 2-4pm SUN, Nov 1! If details matter to you, come take a look at this bespoke home! Total 4,508 sq ft (seller records) of exquisitely renovated & expanded living space in prime AU Park--2nd project on same block by Caroma Corp, Cunningham & Quill Architects, and only one available! Understated luxury meets modern comfort in this pristine property ideally sited on a level lot on one of the quietest streets. Sun-drenched, elevated finishes, seamless indoor-outdoor living! Just 2.5 blocks to Janney Elementary, w/ adjacent library, restaurants, Whole Foods, and Tenleytown Metro! Also just blocks to Friendship Recreation Center (“Turtle Park”) with tennis, basketball, playing fields, tot lot, and Spring Valley shopping center! Discover convenient living at its finest and see why neighbors rave about living in AU Park! MAIN LEV: Imagine entertaining over candlelit dinners in the formal dining room. Chef’s kitchen, sought-after layout, premium appliances, cabinetry, and counters, oversized eat-in bar (seating for five), open to family room. Picture yourself relaxing there with loved ones by the gas fireplace (custom Avacatus Leather Quartzite mantle/surround) flanked by two glass doors to deck. Elegant living room (wood-burning fireplace, granite surround, custom mantle) opens to sunny den/home office, has door to screened porch. From porch you also can access the spacious deck boasting a view of the two-sided fireplace, perfect for cozy fall gatherings! Stairs from deck lead to grassy backyard w/ mature perimeter trees and privacy fence. The rear foyer has a staircase to lower level, half bath, mud room with built-ins, & side outside entrance. UPPER LEV 1: Primary suite w/ cathedral ceiling & bank of windows viewing verdant backyard & magnificent sunsets. Luxurious spa bath w/ steam shower & heated floors offers gentle respite. Double walk-in closets w/ dressing area. Bedroom #2 w/ en-suite bath #2. Bedrooms #3 and #4 w/ Jack-and-Jill bath (bath #3). Convenient hall laundry. UPPER LEV 2: Loft/bonus room w/ cathedral ceiling for working out, reading, studying, listening to music, or watching live TV & movies. LOWER LEV: Generously sized recreation room w/ private side entrance, bedroom #5 w/ en-suite bath #4—ideal for guests or au pair. Utility/storage room. EXTERIOR: Brick pathway, lighting, rear yard privacy fence, gate to alley. New detached one-car garage w/ 7-foot height accommodation, accessed via alley. KITCHEN: JennAir 24” Lustre Dishwasher. JennAir 36” Gas Pro-Range with 6 burners. JennAir 36” French Door Fridge with Bottom Freezer. JennAir Pro-Style 36” Range Hood Halogen Lights. Sharp 24” microwave drawer. Moen garbage disposal. Harlow Brass pull-down spray faucet w/ matching air switch. Calacatta Coveland Polished Marble Counters w/ waterfall legs & slab backsplash. Shiloh Aspen/Metro cabinets in Pure White with Walnut Island. PRIMARY BATH: 24x48 Leida Bianco bath tile. Heated tile floors. Cararra marble countertops on double vanity. Delta Nicoli Champagne Brass hardware. Steam shower. Separate WC. JACK AND JILL BATH: White penny round floor tile. 12x4 white subway wall tile. Duravit 60” bathtub. Delta Trinsic Champagne Brass vanity hardware. Kohler black tub trim. UPPER LEV 1 EN-SUITE BATH: 12x24 Sahara Carrara polished marble tile. 1x1 Carrara. marble shower floor. Delta Trinsic Chrome bath hardware. MAIN LEV HALF BATH: Kingston Brass Carrara marble-top vanity w/ Chrome legs. Delta Tetra Chrome widespread faucet. LOWER LEV BATH: Gray penny round floor Tile. 12x4 white subway wall tile. 24” White Shaker vanity. Delta Trinsic Chrome bath hardware. ADDITIONAL: 4” White Oak hardwood floors, natural finish. Pella exterior windows & doors. 2-Zone heating/cooling. Tankless gas water heater. Custom mud room cabinets. Designer lighting throughout. New Architectural Shingle & Roofing, corresponding warranties. Bluestone/flagstone hardscape, custom landscaping. Truly a gem of a home!
#DCDC2230156

WASHINGTON

4317 WINDOM PLACE NW

5 Beds

4 Baths

4,508 Sq.Ft.

$2,999,000

MLS#: DCDC2230156

WITH SWEEPING VIEWS OF THE BLUE RIDGE MOUNTAINS, BUCKMARSH FARM IS CONVENIENTLY LOCATED EAST OF BERRYVILLE, VIRGINIA IN HIGHLY DESIRABLE HUNT COUNTRY OF CLARKE COUNTY. SURROUNDED BY LARGE FARMS, THE GENTLY ROLLING HILLS AND LEVEL LAND ARE AMENABLE TO MANY USES. BUCKMARSH is a truly exceptional farm offering 100+/- acres, with approximately 55 acres of tillable land, productive soils, a beautiful setting, and the Dog Run Stream flowing through the property. Access the property from a paved county road to a long paved private lane leading to the heart of the farm, where an impressive farmhouse sits surrounded by open land and beautiful views. The centerpiece of Buckmarsh Farm is the spacious farmhouse with wide-plank oak floors, offering 4 bedrooms, 3 full bathrooms, and 2 half bathrooms. The large updated kitchen features granite countertops, a Kucht professional-grade stainless steel propane range with hood, farm sink, tile backsplash, stainless steel appliances, large island, brick flooring, and a large brick fireplace with exposed beams crossing the ceiling. The kitchen includes a dining area and provides a wonderful gathering space. The home also features a living room with brick fireplace, office, foyer, and a family room with a stone fireplace that opens to a large brick patio. Abundant natural light fills the home and highlights the character throughout. The second level features 4 bedrooms, including a spacious primary suite with walk-in closet and private bathroom. The primary bath features a double vanity with quartz countertops, tile flooring, large tile shower with multiple shower heads, and soaking tub. Additional features include a Jack-and-Jill bathroom with double vanity, tile floors, and tile shower, a cedar closet, and a large bonus room. The finished basement, with a finished 1/2 bath is spec’d for a kitchenette and full bath and an exterior entrance making it an option for a nanny or in-law suite, adds even more living and entertaining space with a large great room, game room, and half bathroom. Outside, the farm offers extensive improvements and opportunities for agricultural, equestrian, livestock, and recreational uses. A 60 x 104 pole building was previously used for livestock and could easily serve as an excellent riding arena, livestock facility, or equipment building. There is also an additional building with an upstairs office and dog kennels, providing flexible space for a variety of uses. The combination of open farmland, productive soils, Dog Run Stream, extensive improvements, and the private setting creates an exceptional farm property. Buckmarsh Farm offers a rare opportunity to own an incredible property in the beautiful Berryville, Virginia countryside. Whether you envision a working farm, equestrian property, family compound, or private country retreat, this property offers the land, improvements, and setting to make that vision a reality. Come experience Buckmarsh Farm and see what makes this property truly special. Owner financing may be available. Tillable acres are in land-use. Farmer retains the right to harvest current crops.

This property will be offered at auction on Thursday, November 19, 2026, at 3:00 PM. The list price in no way represents a minimum, starting, or acceptable bid.

This property will be offered in a multi-parcel auction, giving buyers the flexibility to purchase Tract 1, Tract 2, Tract 3, Tract 4, any combination of tracts, or the entire property as a whole. Tract 1: 90.73+/- Acre farm with farmhouse and outbuildings. Tract 2: 2.65+/- acre lot with a DUR and approved perc site. Tract 3: 3+/- acre lot with a DUR and approved perc site, Tract 4: 3+/- acre lot with a DUR and approved perc site.
#VACL2007286

BERRYVILLE

943 PARSHALL ROAD

5 Beds

3 Baths

3,909 Sq.Ft.

$2,999,000

MLS#: VACL2007286

WITH SWEEPING VIEWS OF THE BLUE RIDGE MOUNTAINS, BUCKMARSH FARM IS CONVENIENTLY LOCATED EAST OF BERRYVILLE, VIRGINIA IN HIGHLY DESIRABLE HUNT COUNTRY OF CLARKE COUNTY. SURROUNDED BY LARGE FARMS, THE GENTLY ROLLING HILLS AND LEVEL LAND ARE AMENABLE TO MANY USES. BUCKMARSH is a truly exceptional farm offering 100+/- acres, with approximately 55 acres of tillable land, productive soils, a beautiful setting, and the Dog Run Stream flowing through the property. Access the property from a paved county road to a long paved private lane leading to the heart of the farm, where an impressive farmhouse sits surrounded by open land and beautiful views. The centerpiece of Buckmarsh Farm is the spacious farmhouse with wide-plank oak floors, offering 4 bedrooms, 3 full bathrooms, and 2 half bathrooms. The large updated kitchen features granite countertops, a Kucht professional-grade stainless steel propane range with hood, farm sink, tile backsplash, stainless steel appliances, large island, brick flooring, and a large brick fireplace with exposed beams crossing the ceiling. The kitchen includes a dining area and provides a wonderful gathering space. The home also features a living room with brick fireplace, office, foyer, and a family room with a stone fireplace that opens to a large brick patio. Abundant natural light fills the home and highlights the character throughout. The second level features 4 bedrooms, including a spacious primary suite with walk-in closet and private bathroom. The primary bath features a double vanity with quartz countertops, tile flooring, large tile shower with multiple shower heads, and soaking tub. Additional features include a Jack-and-Jill bathroom with double vanity, tile floors, and tile shower, a cedar closet, and a large bonus room. The finished basement, with a finished 1/2 bath is spec’d for a kitchenette and full bath and an exterior entrance making it an option for a nanny or in-law suite, adds even more living and entertaining space with a large great room, game room, and half bathroom. Outside, the farm offers extensive improvements and opportunities for agricultural, equestrian, livestock, and recreational uses. A 60 x 104 pole building was previously used for livestock and could easily serve as an excellent riding arena, livestock facility, or equipment building. There is also an additional building with an upstairs office and dog kennels, providing flexible space for a variety of uses. The combination of open farmland, productive soils, Dog Run Stream, extensive improvements, and the private setting creates an exceptional farm property. Buckmarsh Farm offers a rare opportunity to own an incredible property in the beautiful Berryville, Virginia countryside. Whether you envision a working farm, equestrian property, family compound, or private country retreat, this property offers the land, improvements, and setting to make that vision a reality. Come experience Buckmarsh Farm and see what makes this property truly special. Owner financing may be available. Tillable acres are in land-use. Farmer retains the right to harvest current crops. 
 
This property will be offered at auction on Thursday, November 19, 2026, at 3:00 PM. The list price in no way represents a minimum, starting, or acceptable bid. 
 
This property will be offered in a multi-parcel auction, giving buyers the flexibility to purchase Tract 1, Tract 2, Tract 3, Tract 4, any combination of tracts, or the entire property as a whole. Tract 1: 90.73+/- Acre farm with farmhouse and outbuildings. Tract 2: 2.65+/- acre lot with a DUR and approved perc site. Tract 3: 3+/- acre lot with a DUR and approved perc site, Tract 4: 3+/- acre lot with a DUR and approved perc site.
#VACL2007312

BERRYVILLE

943 PARSHALL ROAD

5 Beds

3 Baths

3,909 Sq.Ft.

$2,999,000

MLS#: VACL2007312
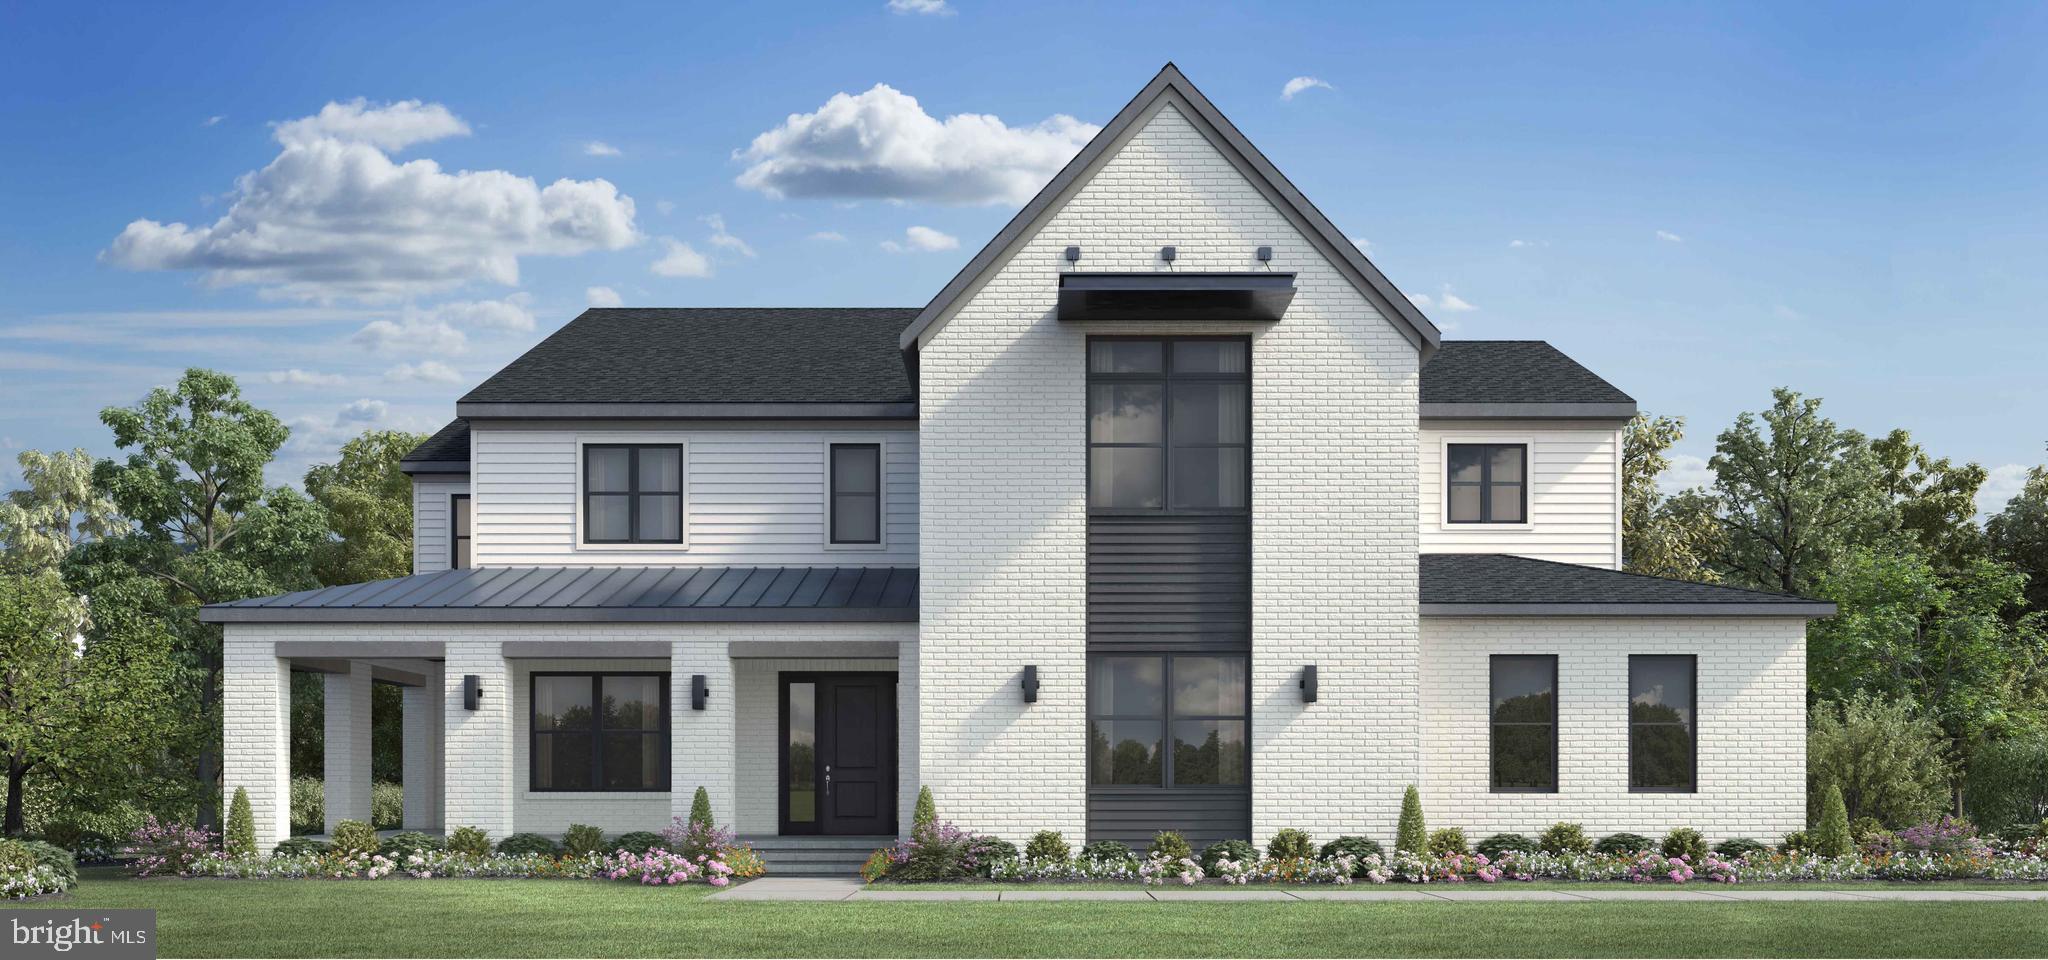
Beautiful Contemporary New Home on a perfect lot in the incredibly inviting Arden neighborhood!
#VAFX2053998

GREAT FALLS

1366 TATE MODERN LANE

5 Beds

5 Baths

6,615 Sq.Ft.

$2,998,690

MLS#: VAFX2053998
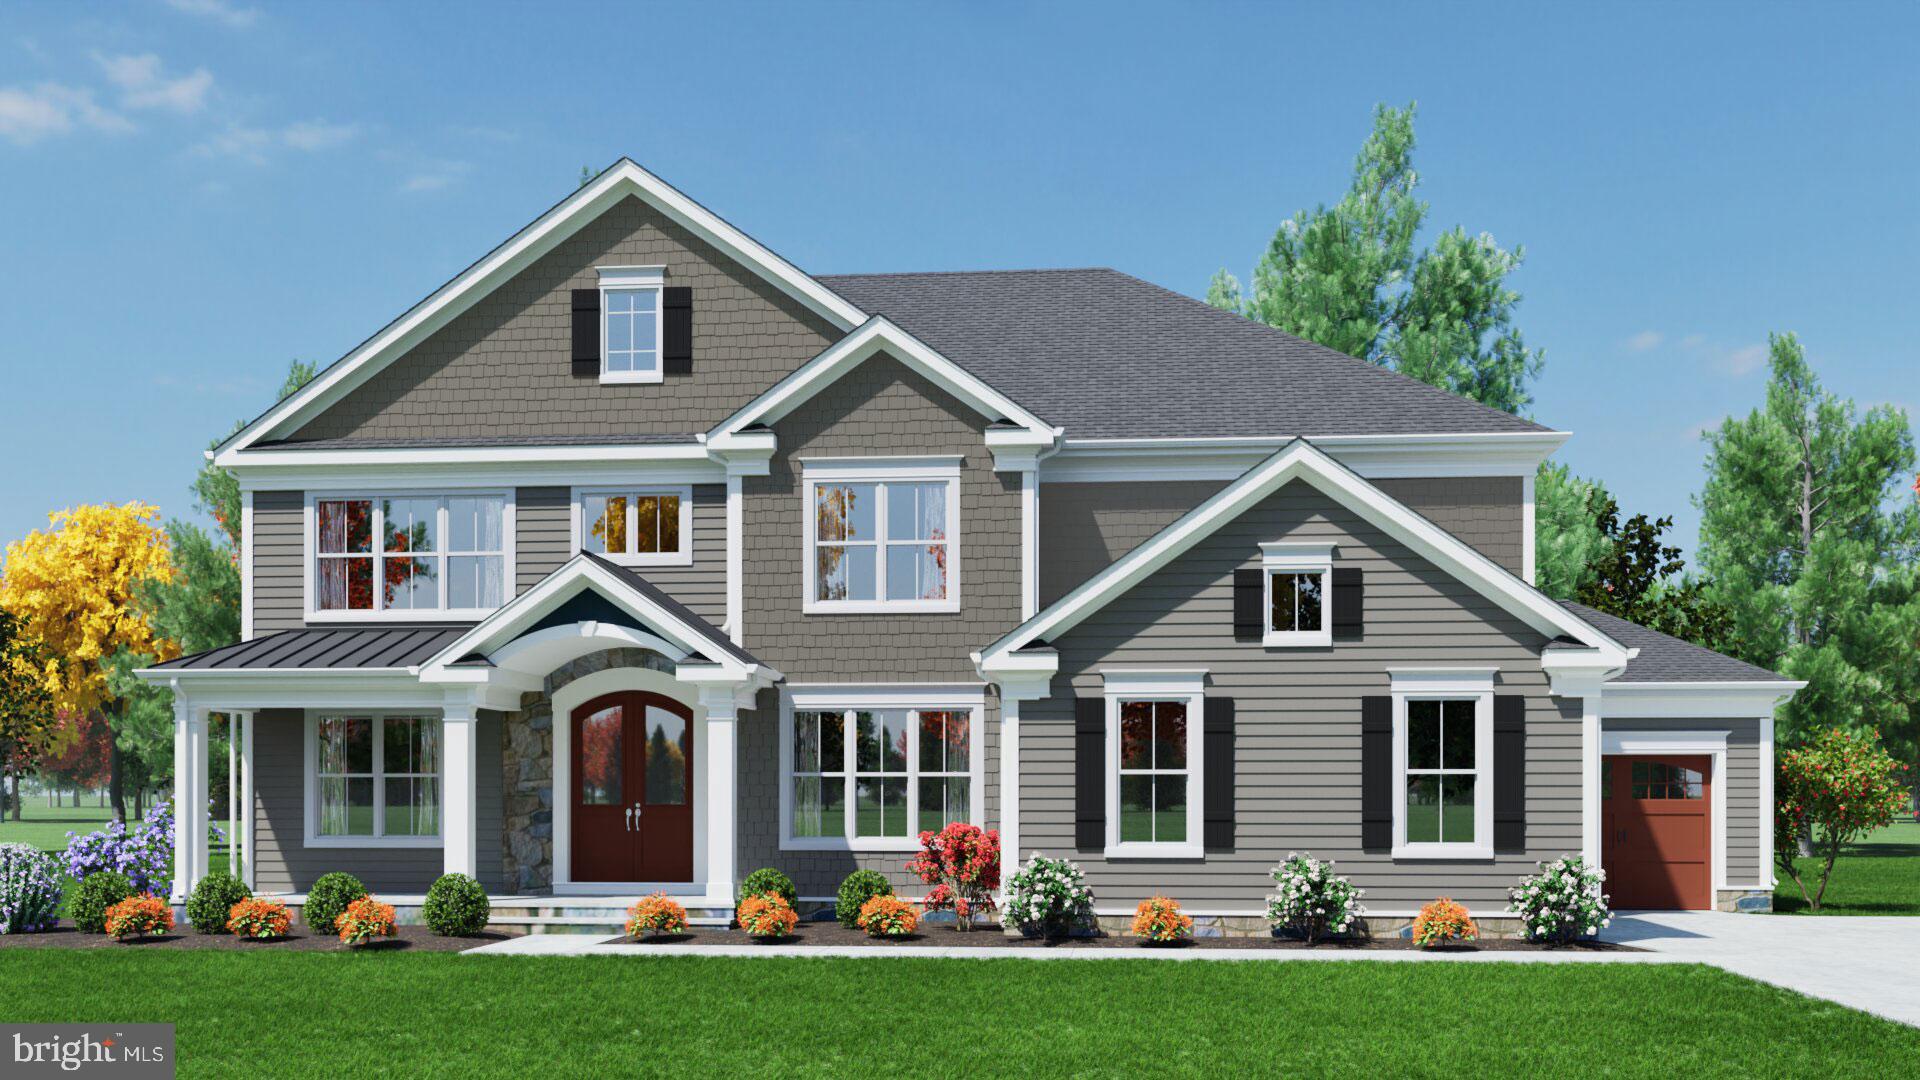
BRAND NEW CONSTRUCTION BY SEKAS HOMES.  THE ALEXANDER,  MOVE-IN EARLY 2025, FIRST QUARTER 2025PRIVATE REAR YARD FOR OUTDOOR LIVING AND ENTERTAINING.   10' CEILINGS 1ST FLOOR; 9' CELINGS 2ND FLOOR AND LOWER LEVEL/BASEMENT.  3 CAR ( 2 CAR SIDE-LOAD/1 CAR FRONT-LOAD) SCREEN-PORCH WITH TREX DECK OFF NOOK.  SPECIAL THOUGHT AND CARE HAS BEEN GIVEN IN THE DESIGN OF THIS NEW FLOORPLAN BY SEKAS HOMES. PRICING INCLUDES $128,175 IN DESIGN CENTER SELECTIONS YOUR WILL DETERMINE WITH OUR DESIGN TEAM.  THE ALEXANDER OFFERS A CASUAL ELEGANCE  FOR AN ACTIVE FAMILY.  WOODED  REAR YARD WITH POOL-PREP PACKAGE FOR FUTURE POOL INSTALLATION.   THE FLUDITY BETWEEN THE ROOMS, OFFERING PRIVATE FAMILY/GUEST SPACES AS WELL AS GATHERING AREAS CONDUCIVE TO FORMAL SPECIAL GATHERINGS AND INFORMAL GET-TOGETHERS. YOU WILL FIND A SPACIOUS FOYER, FORMAL DINING-ROOM & LIVING-ROOM AND LIGHT FILLED FAMILY ROOM WITH WARM & COZY GAS FIREPLACE. COOKS WILL ENJOY A WELL APPOINTED GOURMET KITCHEN WITH PLENTY OF CUSTOM CABINETRY  AS WELL A WALK-IN PANTRY.  A MUDROOM OFF THE GARAGE FAMILY ENTRANCE HAS CUBBIES AND BENCHES.   A SPACIOUS PRIMARY SUITE INCLUDES A REMARKABLE WALK-IN CLOSET AND DRESSING AREA ALONG WITH DELUXE BATH WITH SEPARATE SHOWER AND SOAKING TUB AND PRIVATE WATER CLOSET.    THE FINISHED LOWER LEVEL WITH RECREATION AREA & GAME AREA , EXERCISE ROOM, BEDROOM & FULL BATH AND MAKE THE ALEXANDER BY SEKAS  HOME THE PERFECT FOR ALL AGES.  CONVENIENTLY LOCATED IN OAKTON/VIENNA NEARBY TO SHOPPING, SCHOOLS, PARKS & TRAILS, EASY ACCESS TO DULLES, DC, AND WEEKENDS AWAY IN BEAUTIFUL NORTHERN VIRGINIA GETAWAYS.  WELCOME HOME TO SEKAS HOMES.  MOVE-IN EARLY 2025.
#VAFX2187182

VIENNA

2400 SUNNY MEADOW LANE

6 Beds

6 Baths

7,027 Sq.Ft.

$2,998,580

MLS#: VAFX2187182
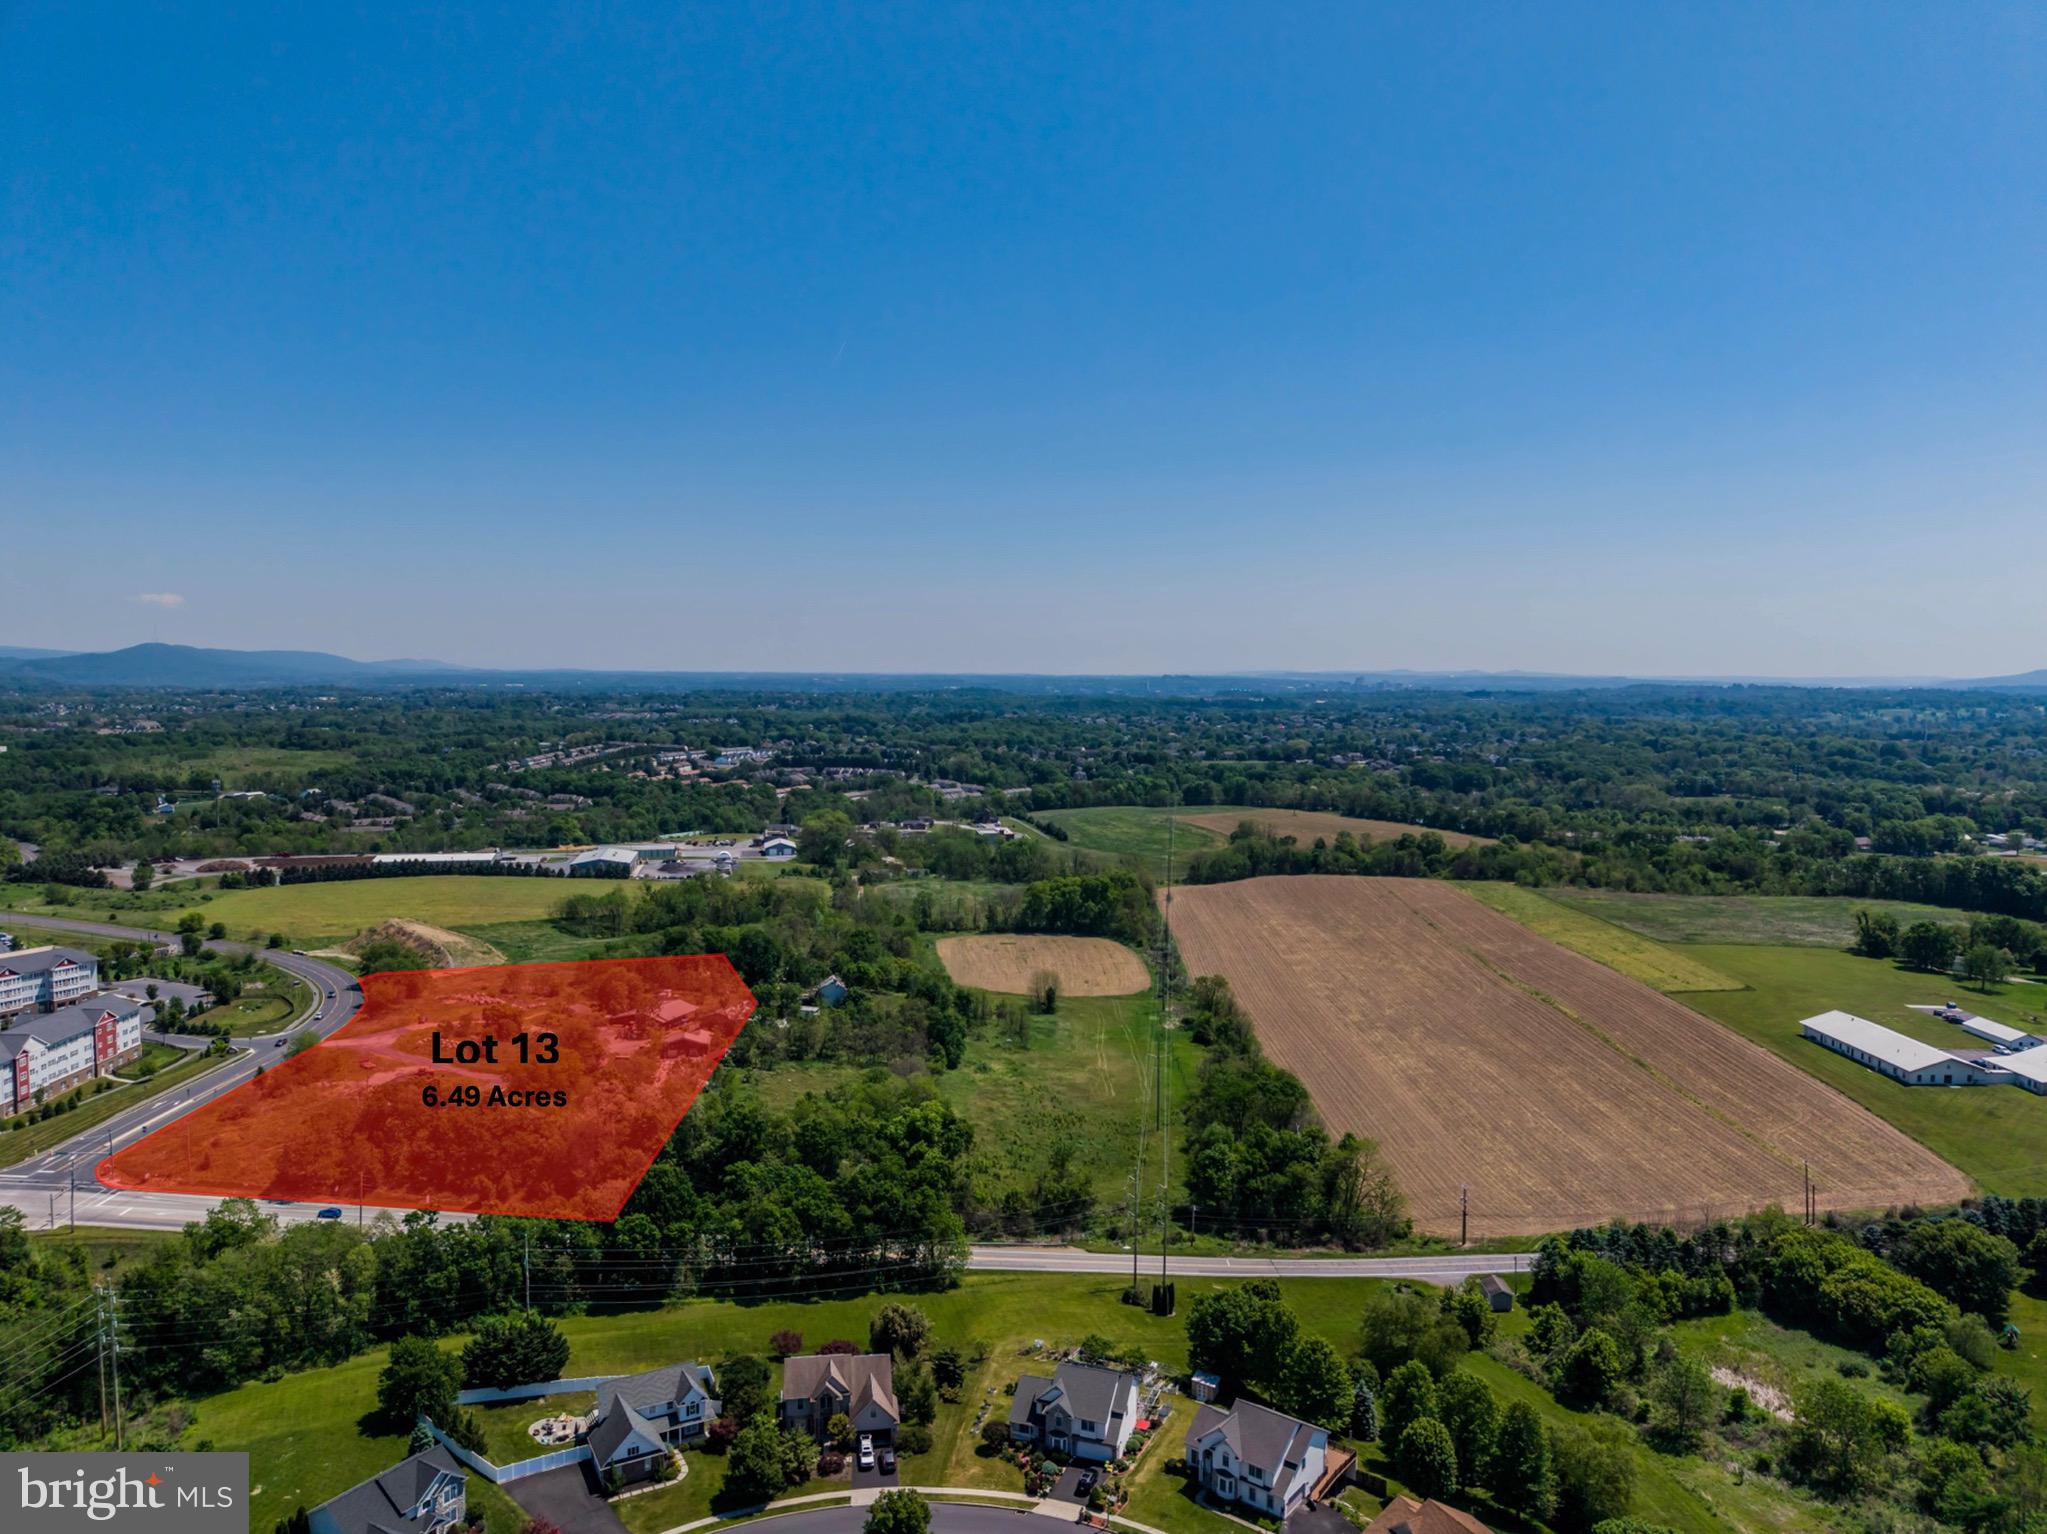
Position your business at one of South Central Pennsylvania's most strategically located commercial corridors.​ This rare opportunity at Cumberland Technology Park in Hampden Township offers building sites ranging from 5.44 to 25 acres, with further subdivision or condominium options available to fit your exact footprint.​ Located just off Interstate 81 at the Wertzville Road interchange, where daily traffic counts exceed 100,000 vehicles, the site places your company minutes from UPMC West Shore, the Carlisle Pike retail corridor, and the Capital Beltway, with direct access to the broader Mid-Atlantic market.​

Zoned Office Park within Hampden Township, the property is ideally suited for professional office, medical office, or corporate headquarters development.​ The flexible site sizes and subdivision potential give developers, investors, and end users the ability to design a single campus, a multi-tenant park, or a phased build-out aligned with long-term growth.​

Cumberland County continues to lead Pennsylvania in growth, and the west shore of Harrisburg has become a magnet for healthcare, technology, government, and professional service firms.​ Cumberland Technology Park is already home to a respected mix of national and regional names, including UPMC, PA Media Group (PennLive), Harmony at West Shore, Residence Inn, Holiday Inn, and the Commonwealth of Pennsylvania.​ New construction here puts your company alongside established neighbors in a park designed for long-term commercial investment.​

Situated midway between Pittsburgh and Philadelphia, within easy reach of Baltimore and Washington D.​C.​, and just a few miles west of downtown Harrisburg, this location offers the regional connectivity that growing companies need.​ With flexible site sizes, strong demographics, Office Park zoning, and surrounding affluent neighborhoods that anchor the workforce, Cumberland Technology Park gives you the blueprint to build exactly what your business requires.​
#PACB2055450

MECHANICSBURG

LOT 13 TECHNOLOGY PARKWAY

None Beds

None Baths

6.49 acres

$2,998,380

MLS#: PACB2055450
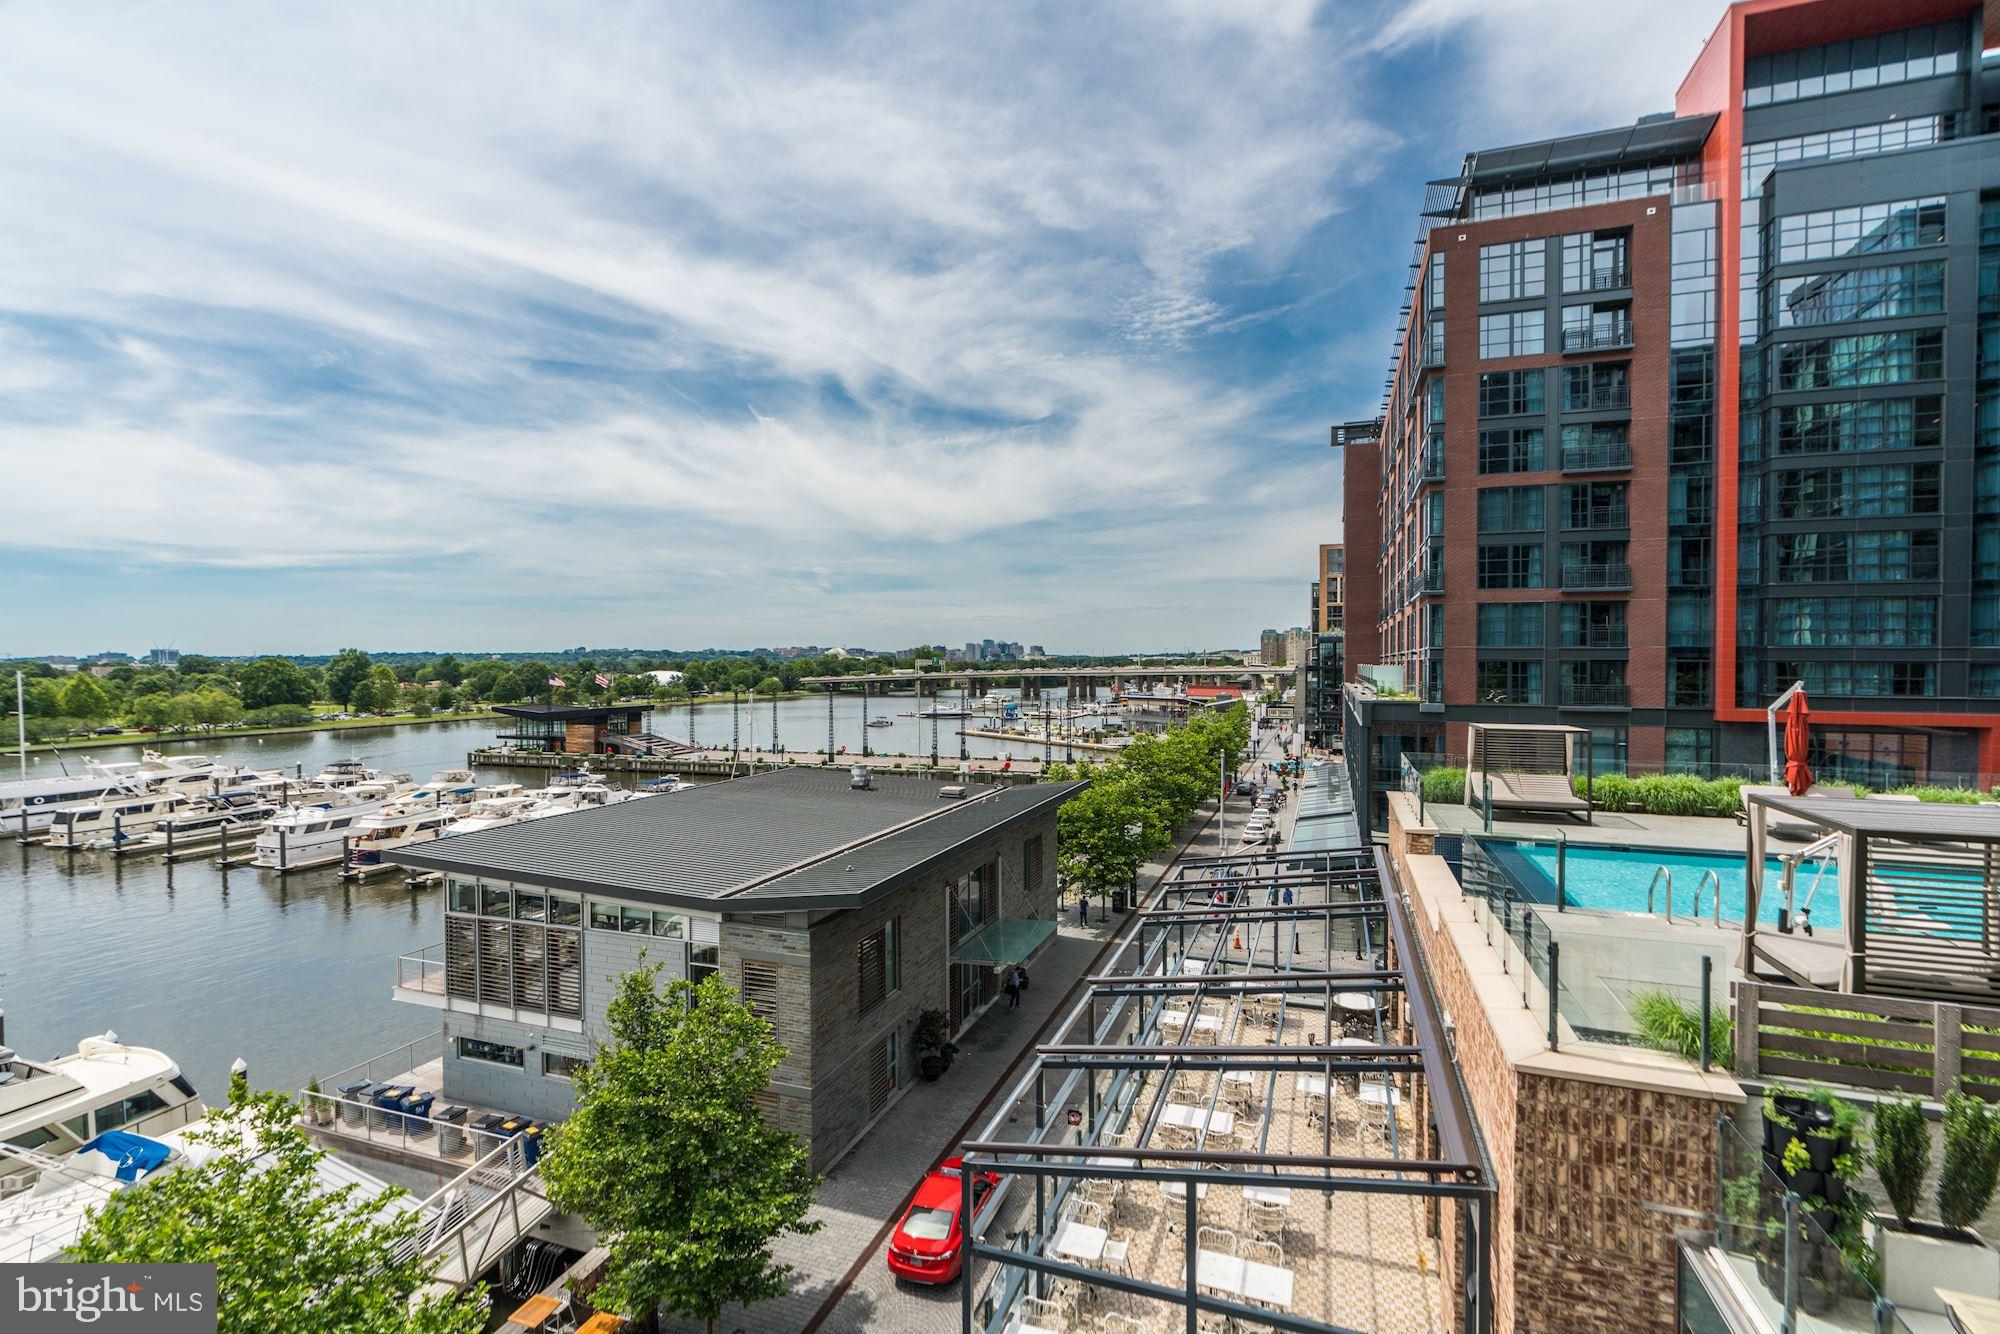
Ready for a lifestyle change? Here it is! One of the hottest locations in the City, the Southwest waterfront, offers spectacular, low maintenance living in the coveted, award winning PN Hoffman built, waterfront condo, The VIO.  This rarely available 3 bedroom, 2,500 SF, apartment has the most awesome views with floor-to-ceiling windows overlooking the sparkling river.  The contemporary inside invites the outside in.  9' ceilings, wide plank hardwood flooring, a Porcelanosa kitchen with quartz countertops and marble bathrooms offer all the luxury you could desire.  This condo has private access from the garage level.  Outside, cobblestone streets below intertwine top rated restaurants, shopping and music venues like the Anthem.  Arena Stage, the International Spy Museum and Nationals Park are a quick uber ride away.  The VIO offers full security with a 24 hour front desk with concierge and porter services, a gym and yoga studio, a waterfront garden with a grill and sundeck, infinity pool, resident lounge w/an espresso bar & more!  Sell your furniture and the car and get inspired with waterfront living at The Wharf.  You will be glad you made the change!!
#DCDC440720

WASHINGTON

45 SUTTON SQUARE SW 408

3 Beds

3 Baths

2,507 Sq.Ft.

$2,998,000

MLS#: DCDC440720
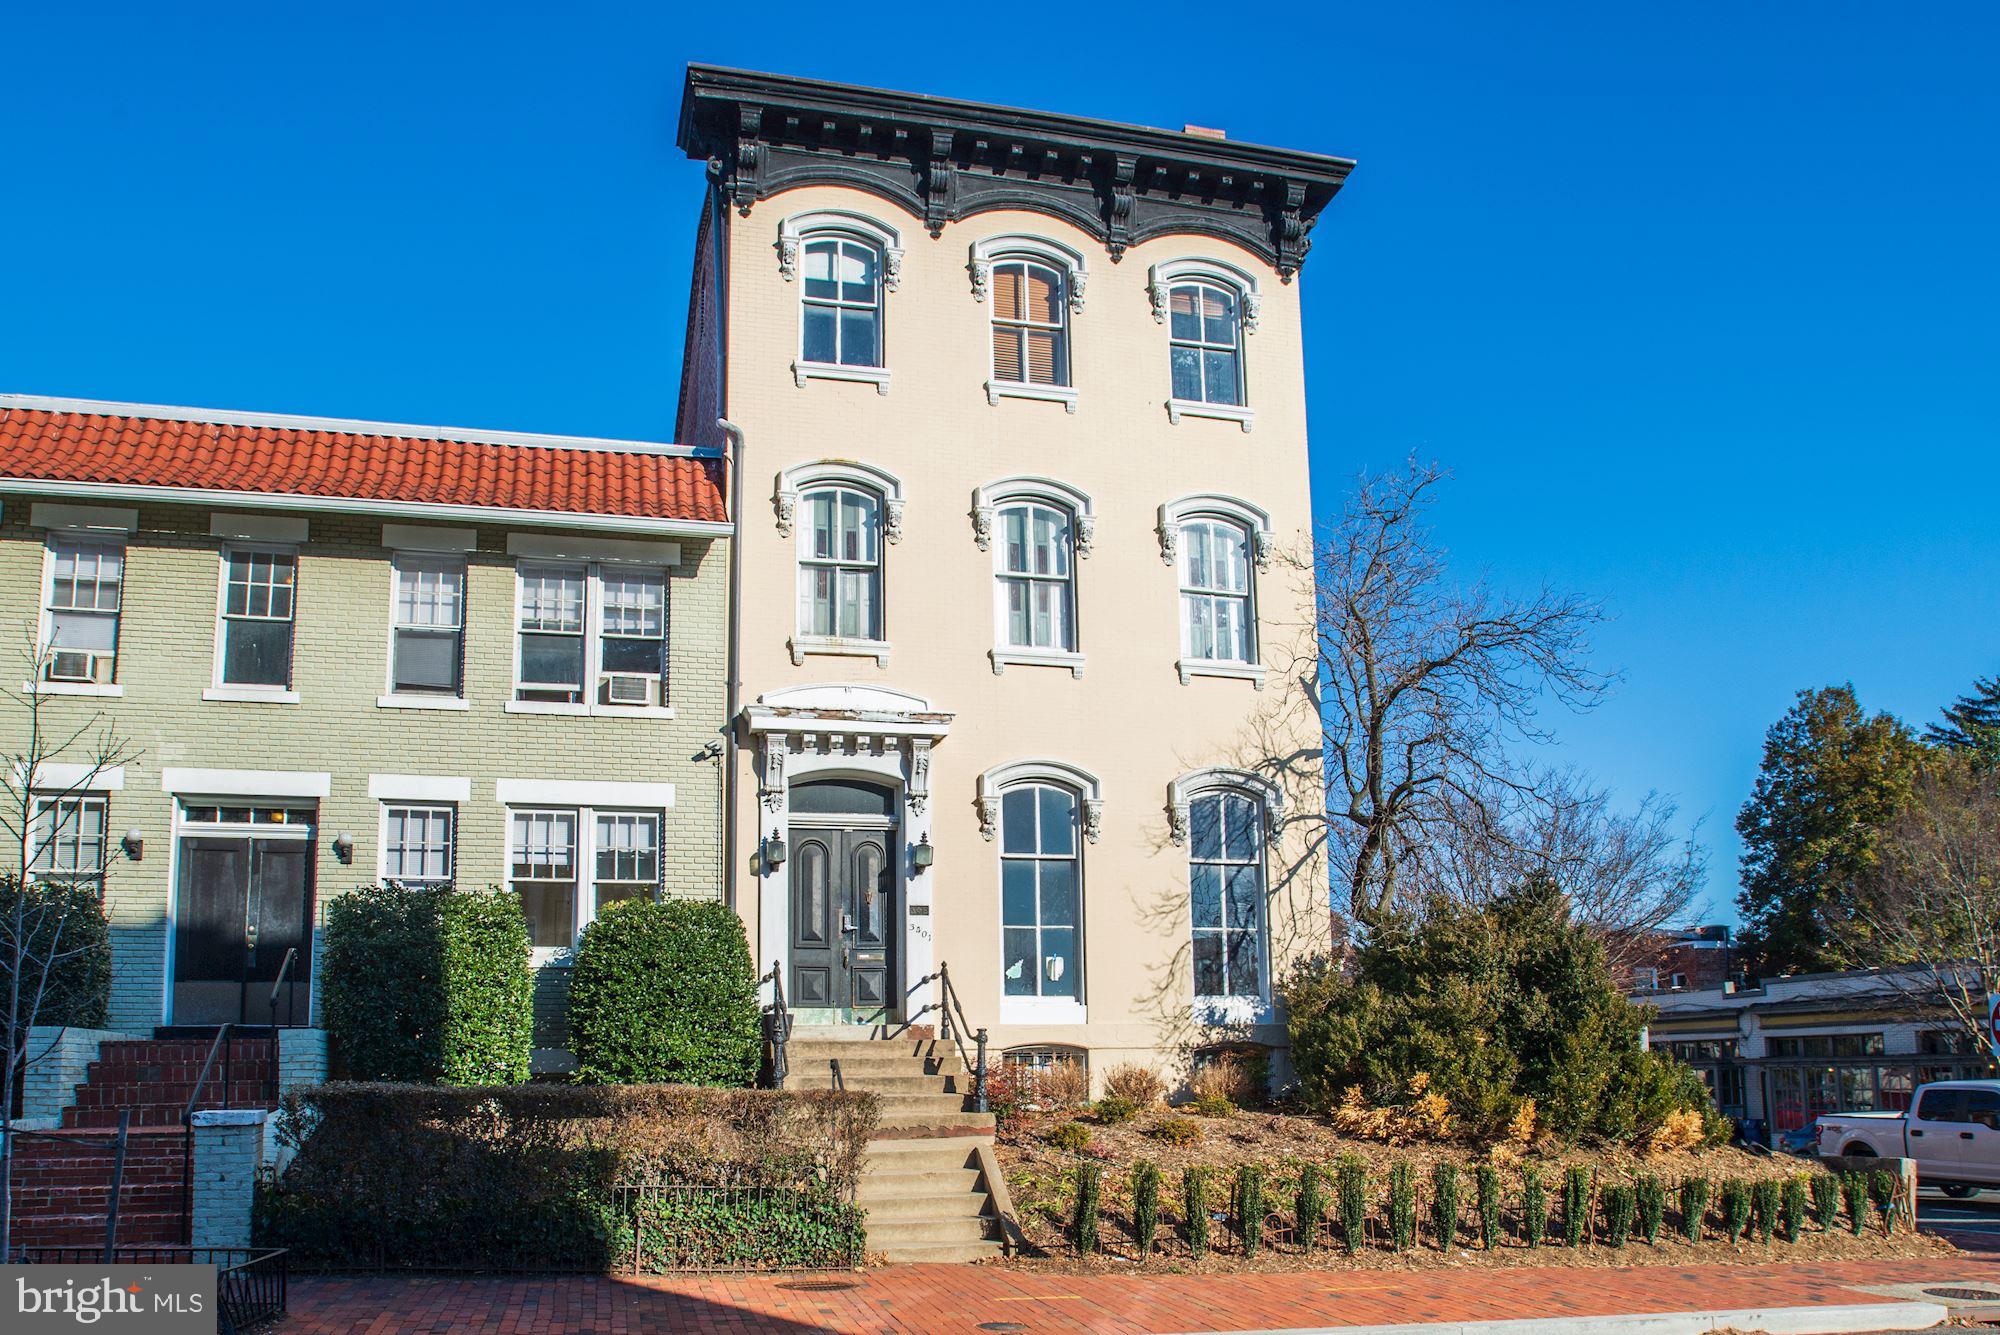
*MAJOR PRICE REDUCTION! GREAT DEVELOPMENT OPPORTUNITY* As-is sale. Great opportunity to renovate, restore, or develop. First time on the market in over 80 years! This was formerly the Delta Phi Epsilon House for the Foreign Service School at Georgetown University . Registration form required. Minimum of 24-48 hours notice for showings once registration form is completed and returned. Seller reserves the right to reject any and all offers. Floor plans are approximate. For contracts legal entity is Delta Phi Epsilon as seller. Built in 1869- DC tax record is incorrect.
#DCDC452938

WASHINGTON

3401 PROSPECT STREET NW

8 Beds

4 Baths

6,017 Sq.Ft.

$2,998,000

MLS#: DCDC452938
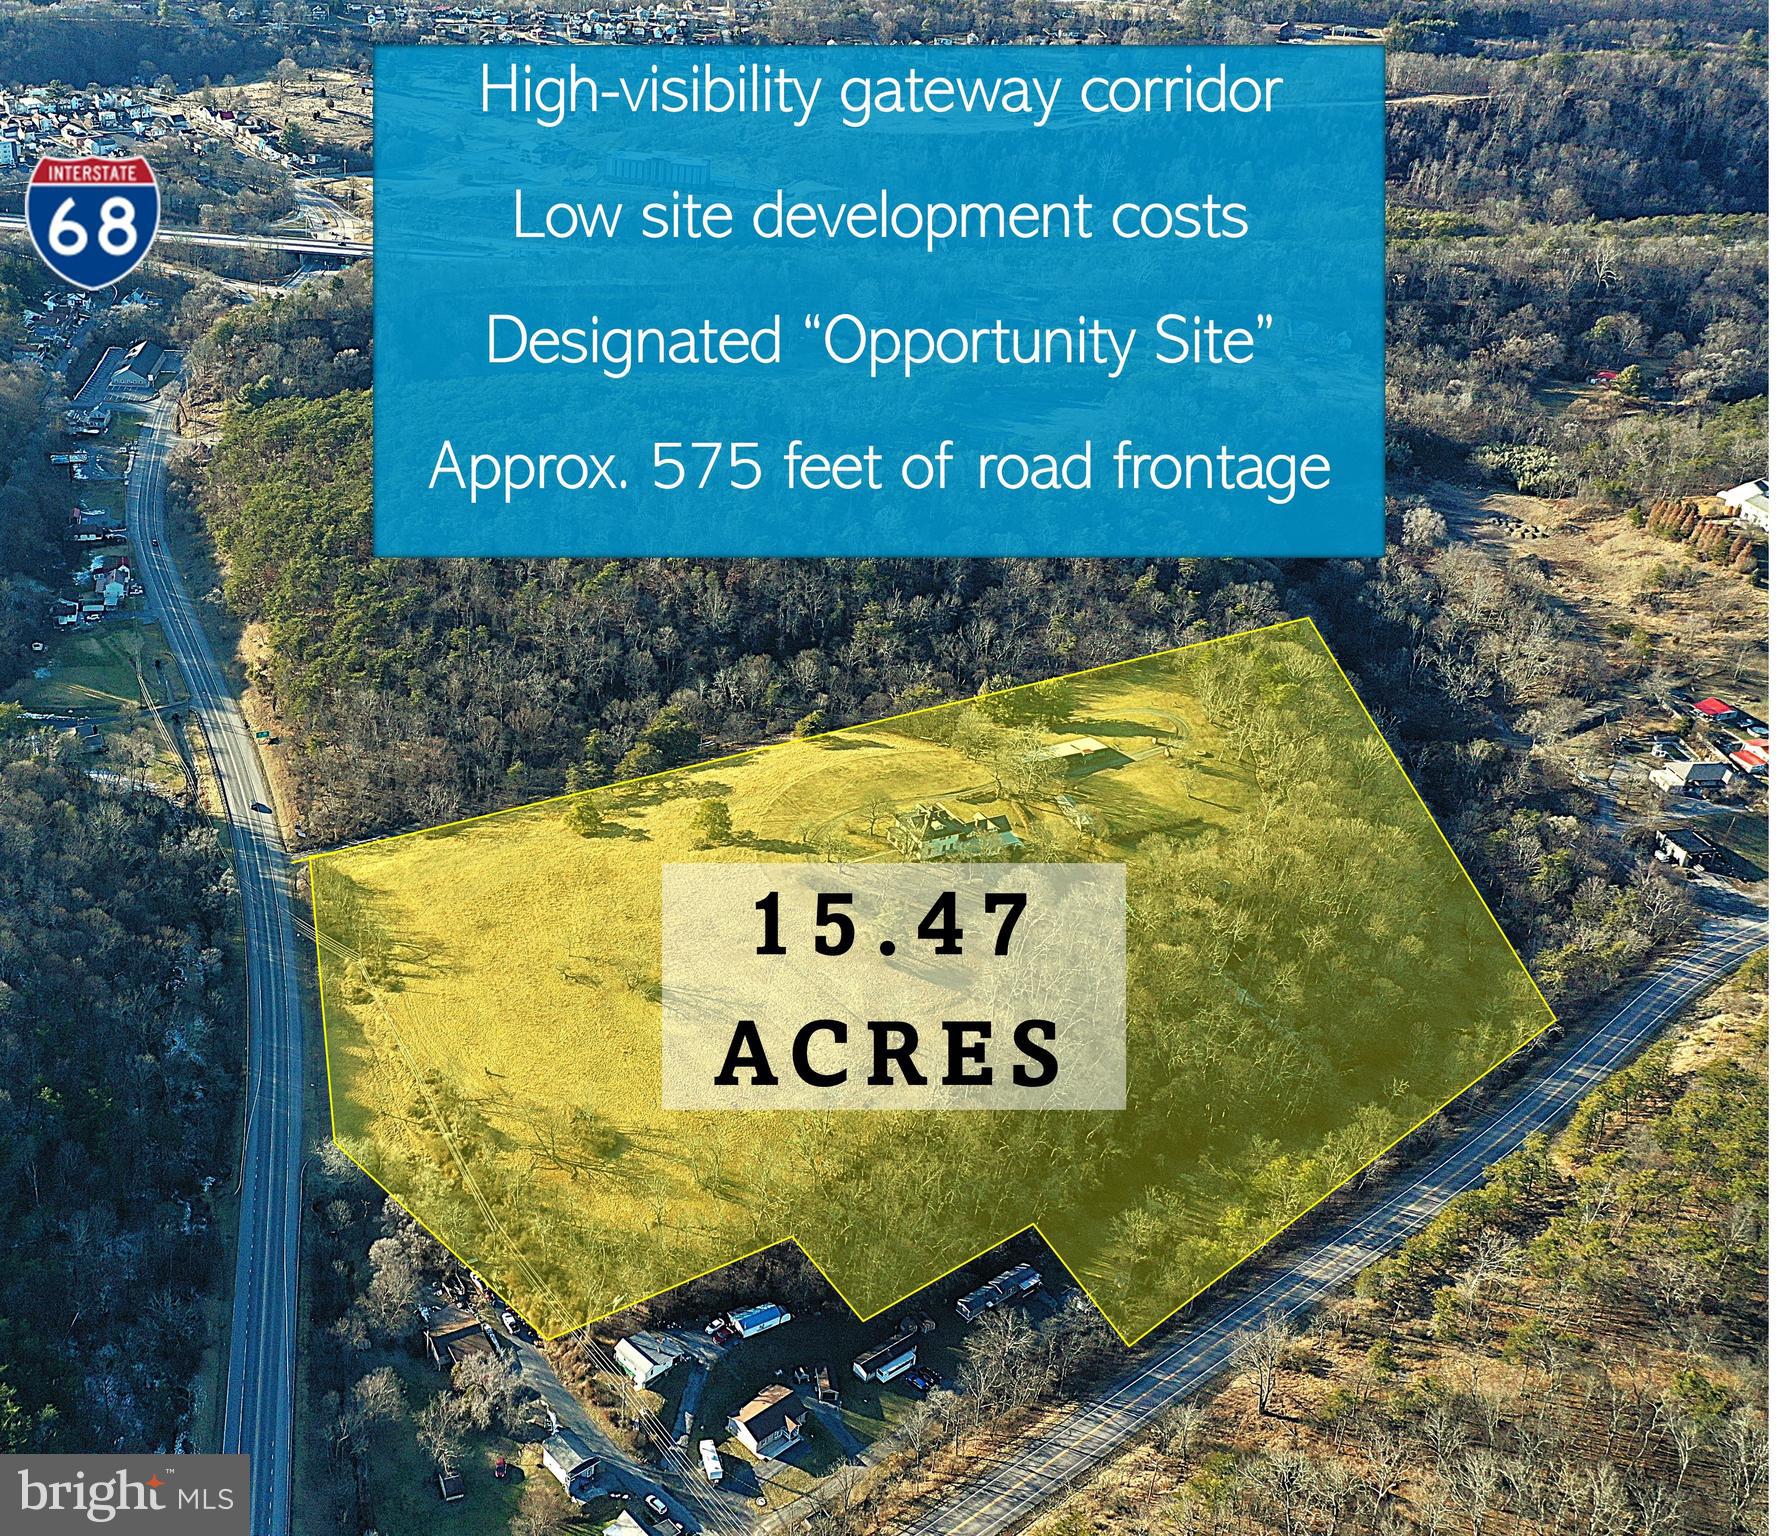
This is a rare opportunity for prime commercial investment in Western Maryland’s high-visibility gateway corridor. Located within the Willow Brook Road Extension Project, this site has been designated a strategic “Development/Investment Opportunity Site” in the city’s long-term growth plan.
This 15.47-acre property offers exceptional visibility and accessibility, situated just 0.3 miles from Interstate 68 with over 575 feet of road frontage on Willow Brook Road.  Within city limits, it benefits from direct access to major regional facilities, ensuring a steady flow of traffic and solidifying its position as a key gateway transit route for the region.  Additionally, it is just 2 miles from Downtown Cumberland’s Revitalization Project—a recently completed $16 million enhancement that has garnered national attention and become a point of pride for residents as well as a must-see urban destination for visitors.
Optimally positioned and annexed into Business Commercial (BC) zoning, this property offers significant development flexibility, making it ideal for a variety of commercial ventures. The site includes a historic two-story structure, multiple outbuildings, and over 7 acres of cleared land, with central areas featuring favorable topography and soil conditions for development.
With an Annual Average Daily Traffic (AADT) of over 10,000 vehicles on Willow Brook Road frontage alone—not including traffic that can be captured from Interstate 68 —this location is poised for commercial growth. Additionally, local and regional incentives and resources are available to support development.
#MDAL2011058

CUMBERLAND

12101 WINDSOR HILLS PRAIRIE ROAD

None Beds

None Baths

5,043 Sq.Ft.

$2,998,000

MLS#: MDAL2011058
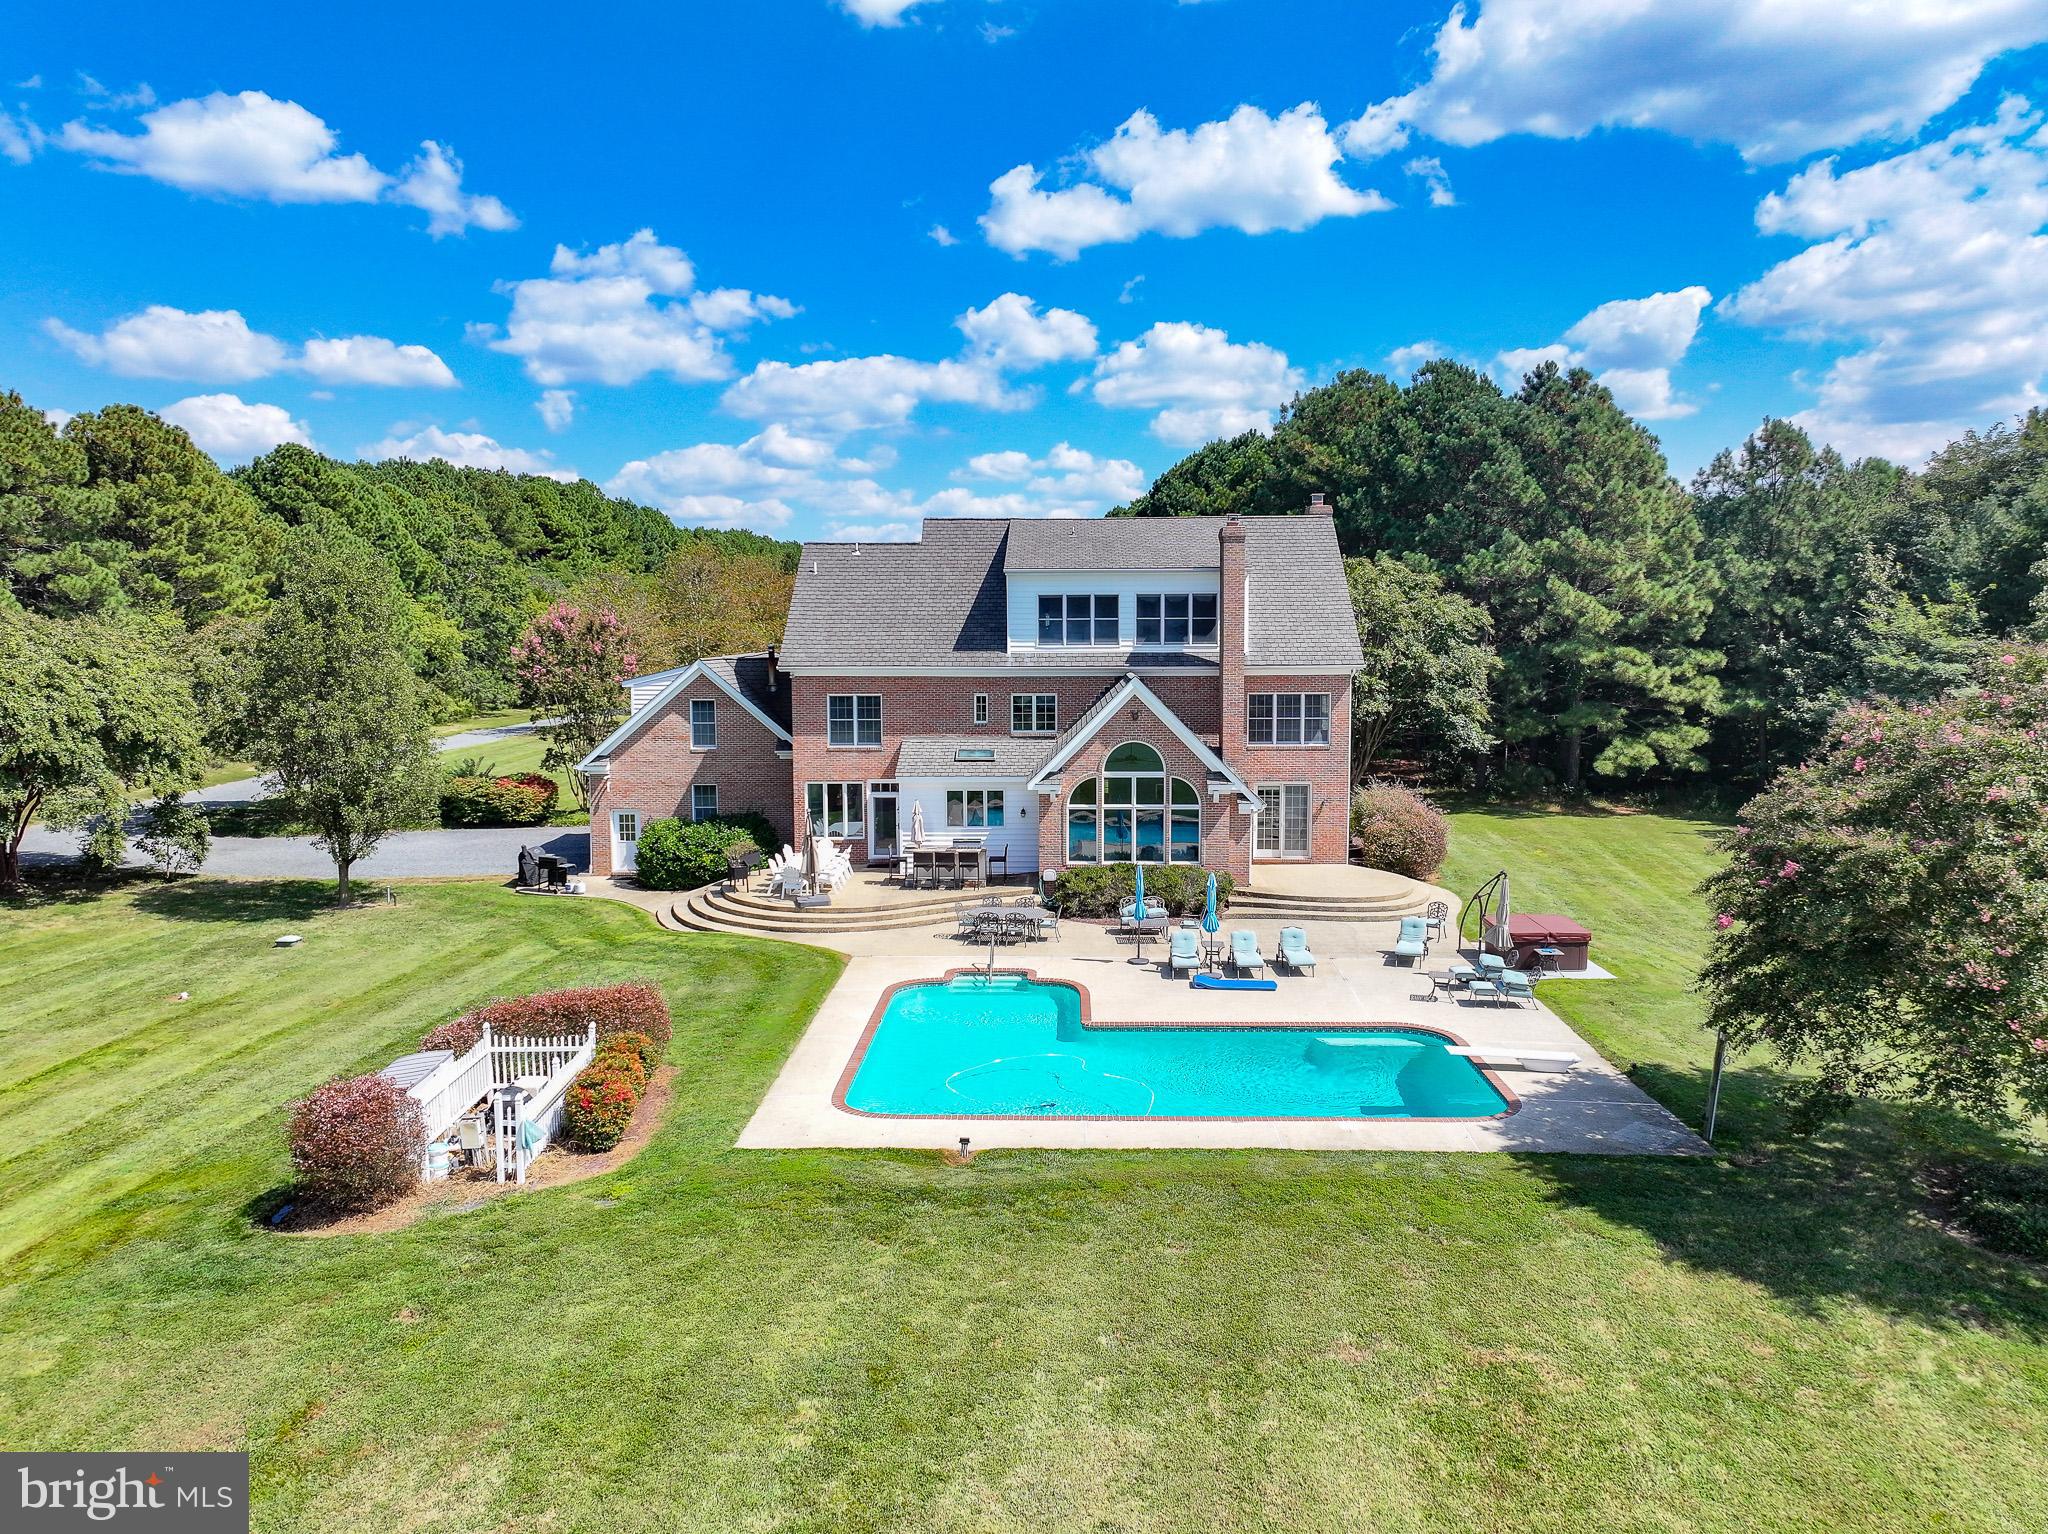
Just 5-miles outside historic St. Michaels, MD...Classic "Eastern Shore Waterfront Retreat," featuring a substantial 5,400+ sq. ft. home, thoughtfully designed to capture cooling SW summer breezes and spectacular sunset views across the sparkling waters of Harris Creek.  Sited on 8.26 private acres w/over 300' of natural "living Shoreline," features of the brick home include high ceilings (including a cathedral ceiling in the family room and tray ceiling in the primary bedroom); four (or 5) bedrooms; 4 full and 2 half baths; large primary suite w/recently updated bath; gourmet kitchen w/island and breakfast room connected to a wonderful family room w/fireplace. Generous waterside glass to maximize the water views from most rooms. Beautiful waterside swimming pool (heated), surrounded by a spacious multi-level patio. For Chesapeake bay boating, there is a substantial 6' wide x 200' dock w/electric boat lift. Water depth at the dock on a typical low tide (MLW) is over 5 ft. This is a great boating, fishing and crabbing location. Tilghman Island's waterside restaurants, marinas and the open waters of Chesapeake Bay are just a short, scenic boat ride downstream from the dock. By car, the Town of St. Michaels with its many fine restaurants and attractions is less than 10-minutes away (5-miles). The house is well-elevated and is NOT in a high risk flood zone (flood insurance not mandatory). Very private. No HOA!
#MDTA2011850

MCDANIEL

9262 MACKS LANE

4 Beds

4 Baths

5,400 Sq.Ft.

$2,998,000

MLS#: MDTA2011850
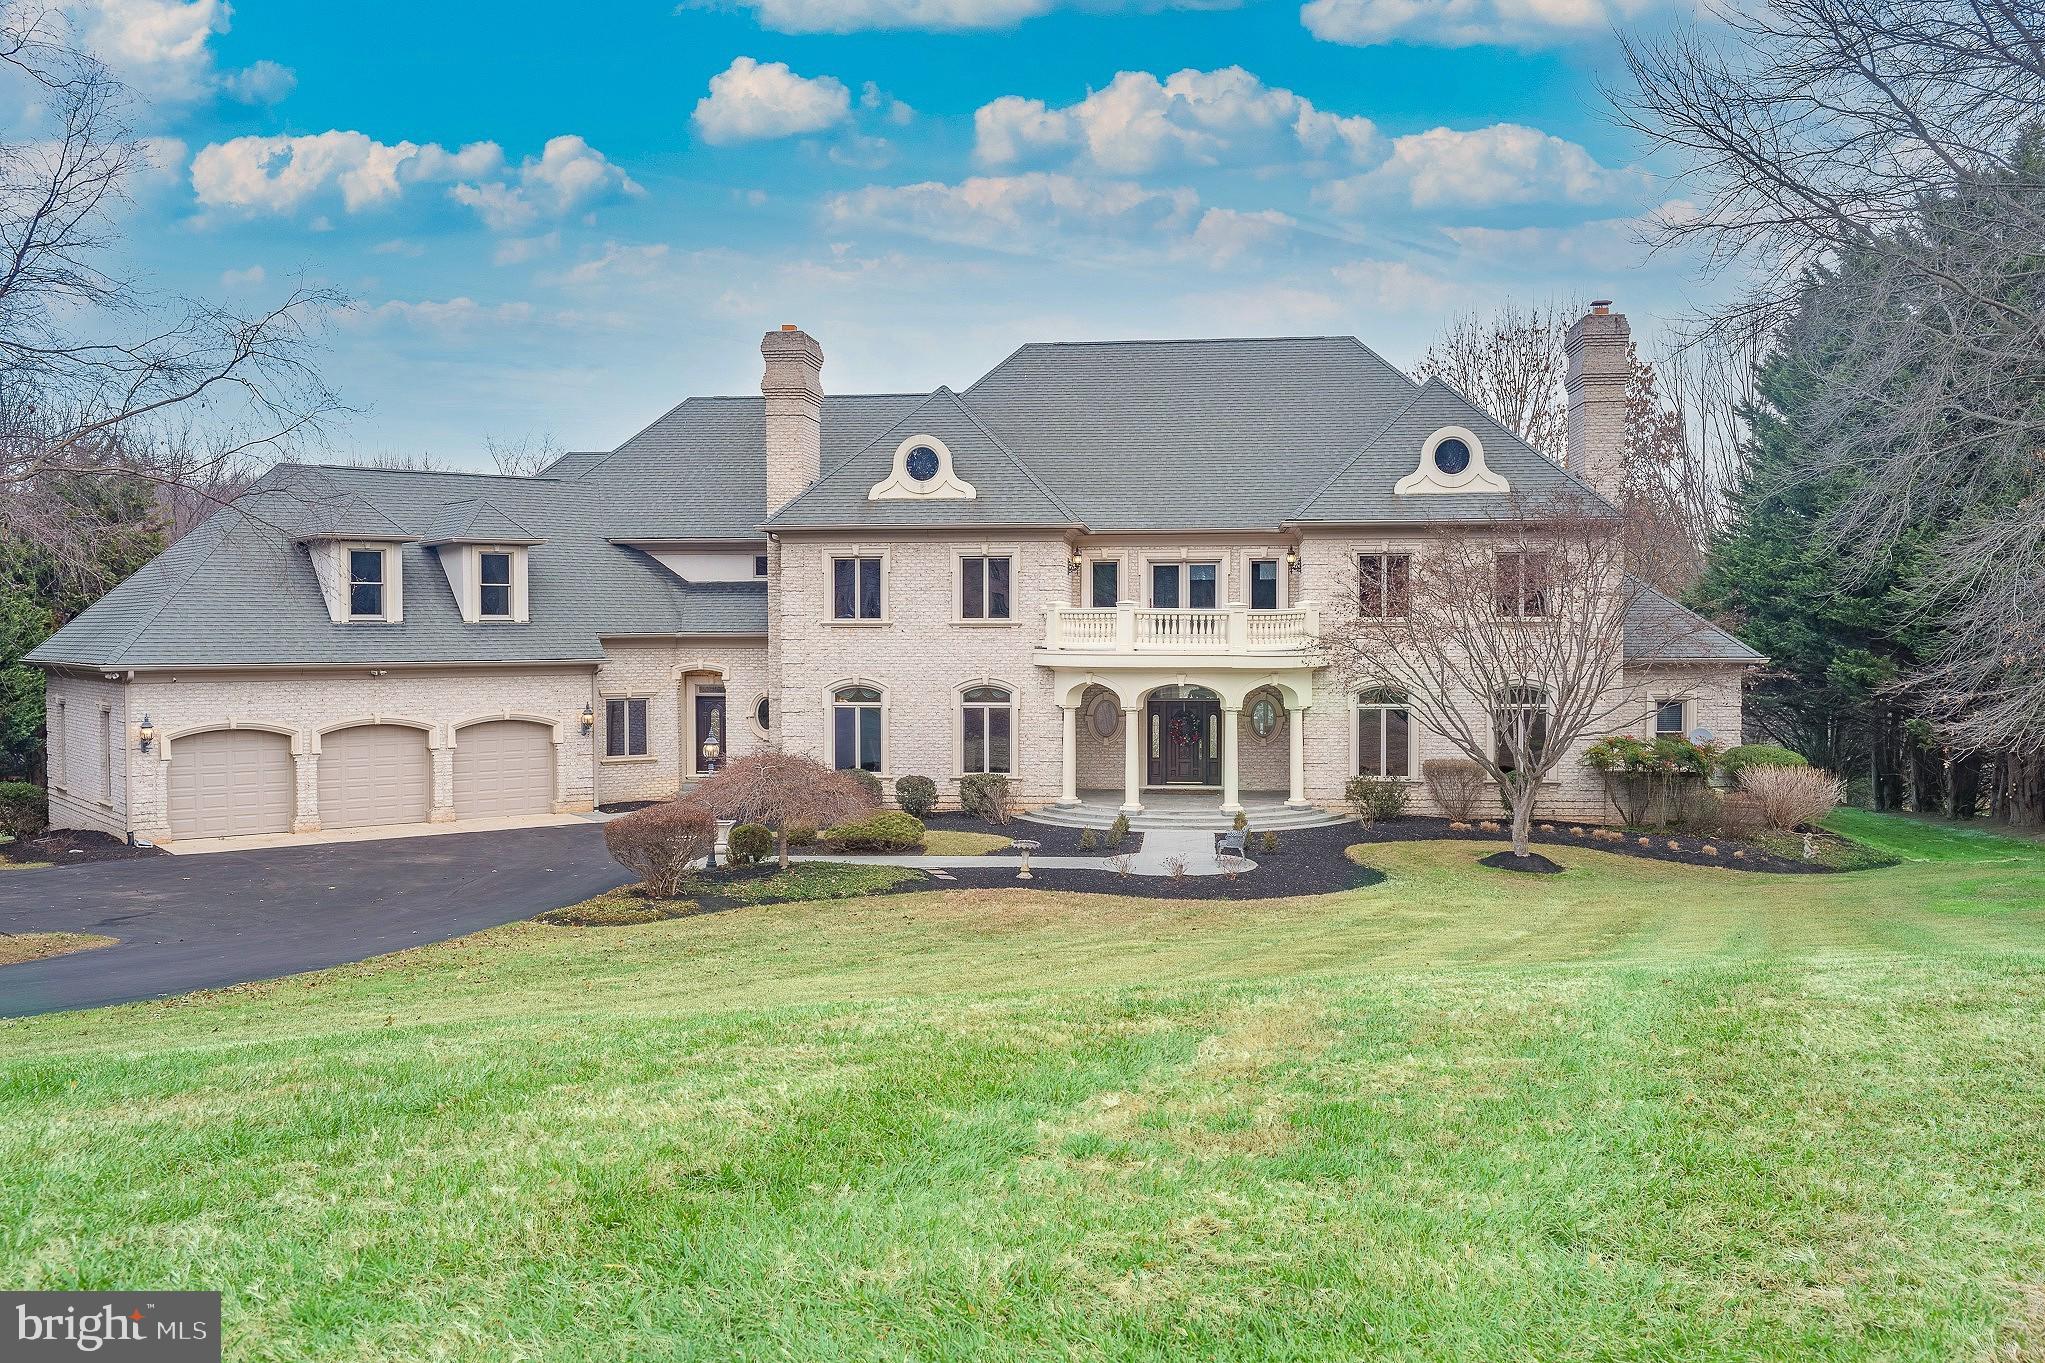
This custom-built brick estate offers exceptional craftsmanship and superior finishes through-out more than 12,000 square feet of living space. Privately situated at the end of a cul-de-sac on a picturesque 3.53-acre lot in the coveted Ridgewood community, the property features an in-ground pool, plentiful patios and scenic views of a private pond. Inside, ceilings ranging from ten to twenty feet showcase an array of architectural treatments, including tray, vaulted, and barrel designs. The home is richly appointed with five cast stone fireplaces, dual staircases, custom mouldings, window treatments, pillars, and graceful arches. The main level is highlighted by a grand great room, a sun-filled solarium, and a stately library. The primary suite, also located on the main level, features Alabaster light fixtures, dual vanities, a jetted tub, a roll-in ceramic shower, and four walk-in California closets. The fully equipped and expansive kitchen is outfitted with a granite center island, quartz perimeter countertops, Cherry cabinetry, dual sinks, and ceramic flooring, opening to a bright breakfast room with access to the covered porch, stamped concrete patios and wall fountain. The upper level offers a wrap-around interior promenade connecting five bedrooms, three full baths, an Azek patio, a second laundry room and a cedar-lined storage room. The walk-out lower level includes a media room, game room, family room, half bath, and substantial unfinished space well-suited for an apartment, in-law or au pair suite.  Hallway walk-in closets are roughed-in and vertically aligned to accommodate a future three-level elevator. Parking is plentiful with a three-car garage and an additional heated, oversized one-car garage with direct access to the basement. The home is serviced by a private well and septic system, five separate oil-fueled HVAC systems and 600-amp electrical service. Conveniently located near highly rated schools, the property offers easy access to Washington, DC, Baltimore, Annapolis, and Frederick, as well as close proximity to BWI, NSA, NASA, MARC rail, and major transportation routes.
#MDHW2062218

ELLICOTT CITY

13321 SPRINGWOOD COURT

7 Beds

5 Baths

12,735 Sq.Ft.

$2,998,000

MLS#: MDHW2062218
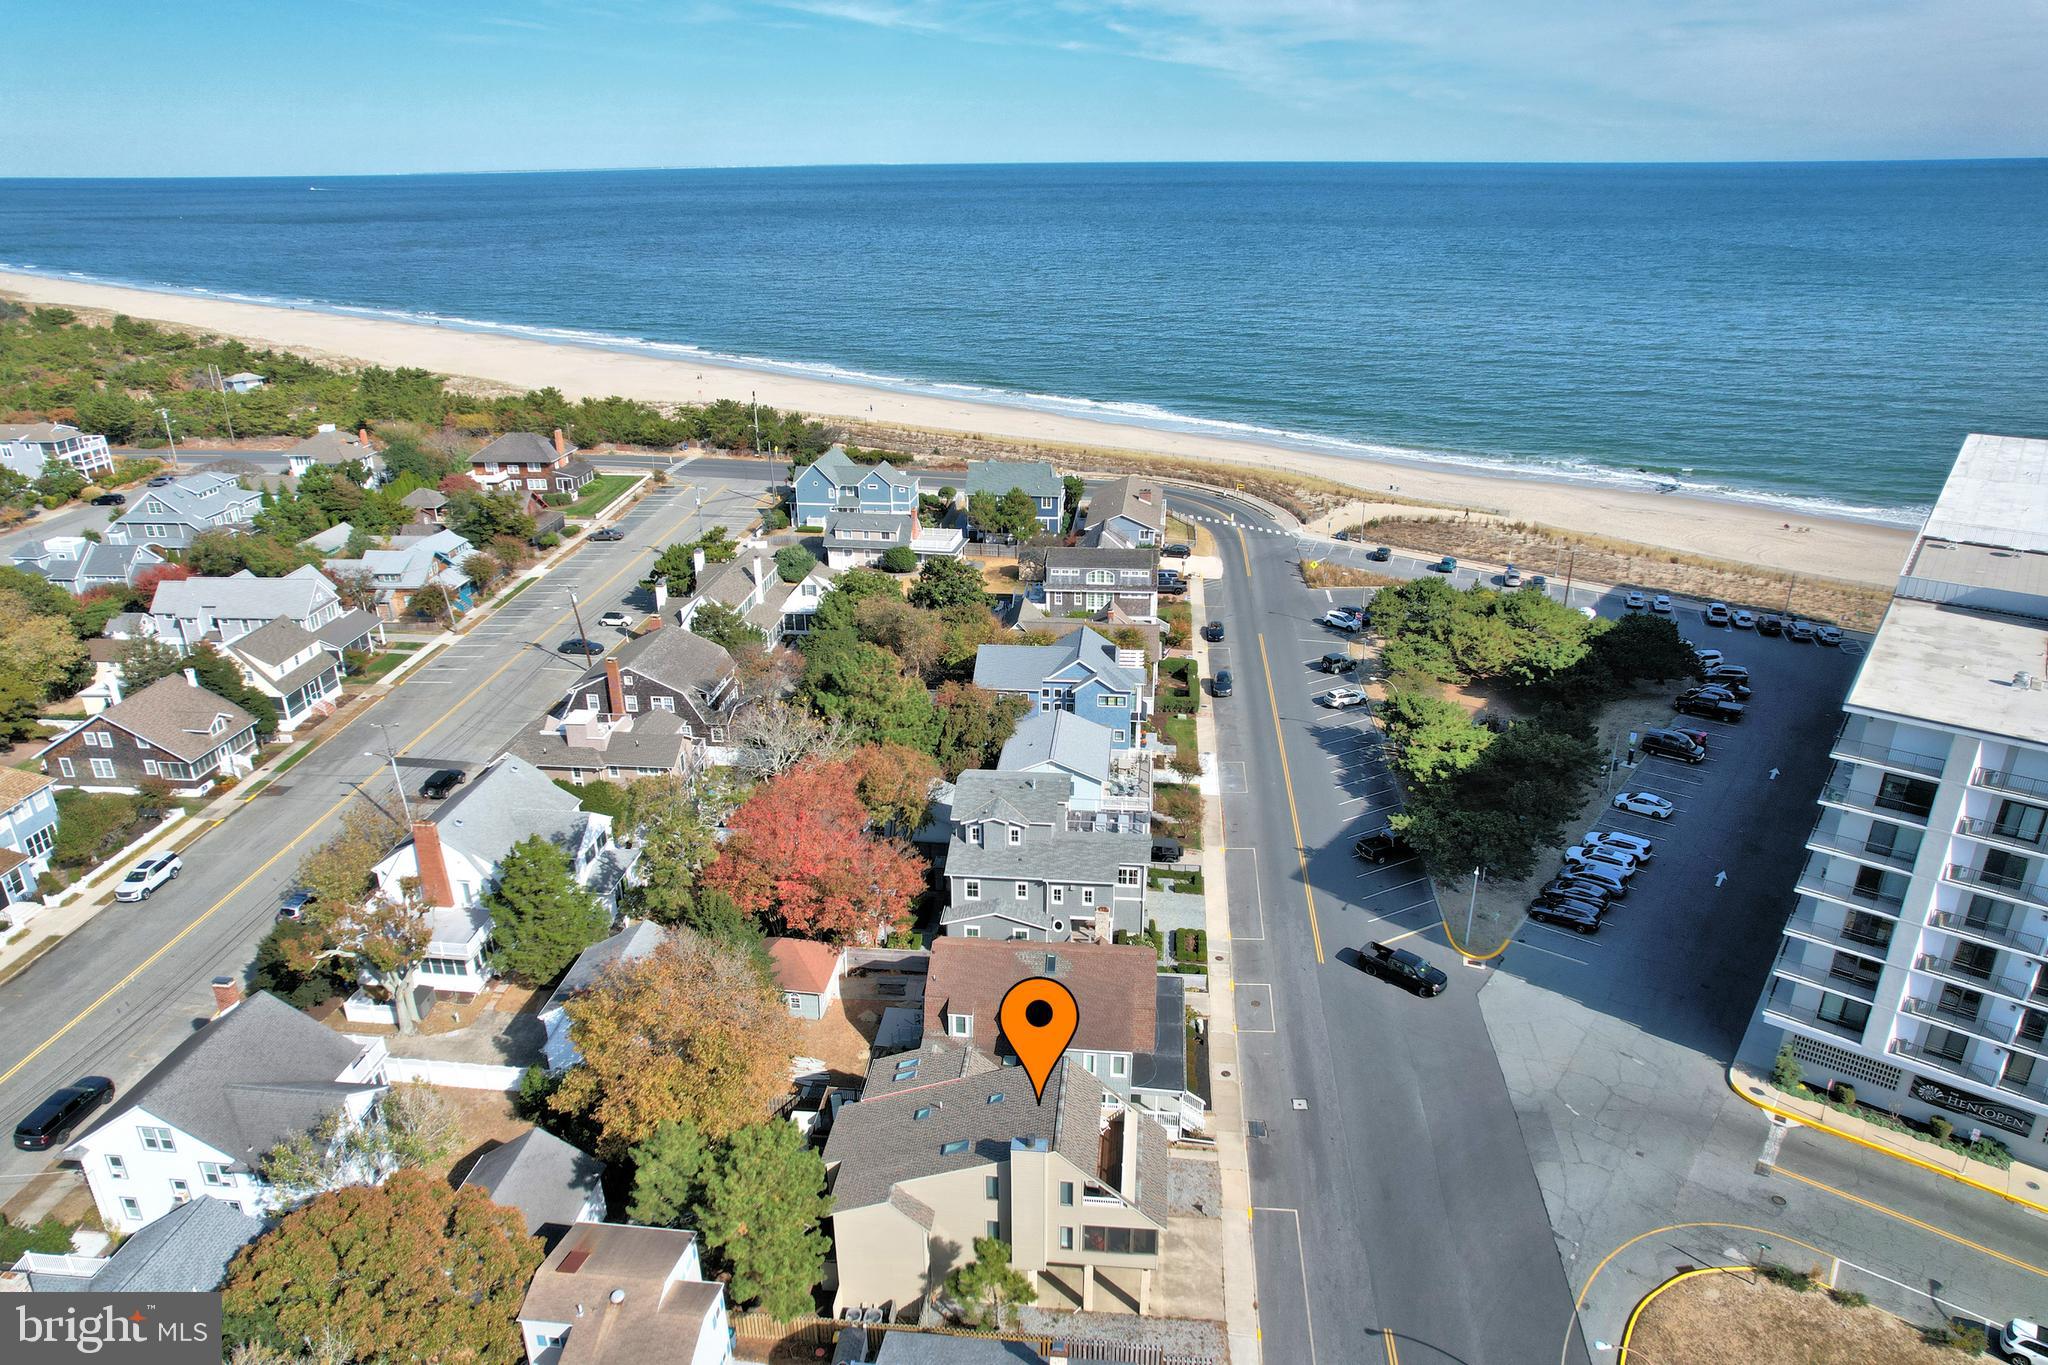
Rare opportunity for large Atlantic Ocean Views along with Lake Gerar Park views from this ocean block classic North Rehoboth Beach home just a few hundred feet from the beach and boardwalk. All the heavy lifting is done, including new windows, new roof and new HVAC.  With a little remodeling or updating this home would be a fabulous beach get-away. First floor features a bedroom with a half- bath/laundry room that could possibly be expanded into the adjoining storage closet. Second floor has two more bedrooms, a full bathroom with skylight, a living room with wood-burning fireplace, custom built-in shelving & two sets of sliding glass doors leading to a covered, full length of house, screened porch with ocean views. The centrally located kitchen opens to a dining area that easily seats 8 with bench storage & peninsula seating. Through Andersen wood french doors, the kitchen leads to a large tiled sun room with floor to ceiling casement windows allowing in tons of natural light. Exit through Andersen sliding glass door to a rear deck perfect for housing a grill and lawn chairs for sunbathing. This second level deck boasts an operational outside elevator lift to the ground level for easy access of heavy objects and /or wheel chair accessibility. The  private third floor is an oversized primary bedroom with full bath and large walk-in closet  along with its own personal deck overlooking waves crashing on the beach! Here you have a beautiful view of paradise including the recently renovated Lake Gerar Playground and a wide view of the Atlantic Ocean. Outdoor features include two outdoor showers, two storage sheds and a storage closet for all the beach essentials, a rear porch (easily screened) on first floor, a rear upper deck, a second floor large covered screened porch and a third floor deck for some of the best orchestra seats in town. Improvements  to this well-cared-for home include new Andersen casement windows, new cedar siding, hot water heater & new fireplace cap. With traditional knotty pine walls, open staircases and coastal furnishings - this property exudes cherished memories. There may be room for a pool since ground coverage has not been maximized.
Another option would be to build your dream beach home and enjoy the rare ocean views from multiple rooms of your brand new home. This property is conveniently located  close to the mile long Rehoboth Beach boardwalk & activities, shopping, playground, lake fishing, bike paths, fine dining and much much more! Rental income for 2024  was over $120,000.00.
#DESU2072912

REHOBOTH BEACH

15 LAKE AVENUE

4 Beds

2 Baths

2,089 Sq.Ft.

$2,998,000

MLS#: DESU2072912
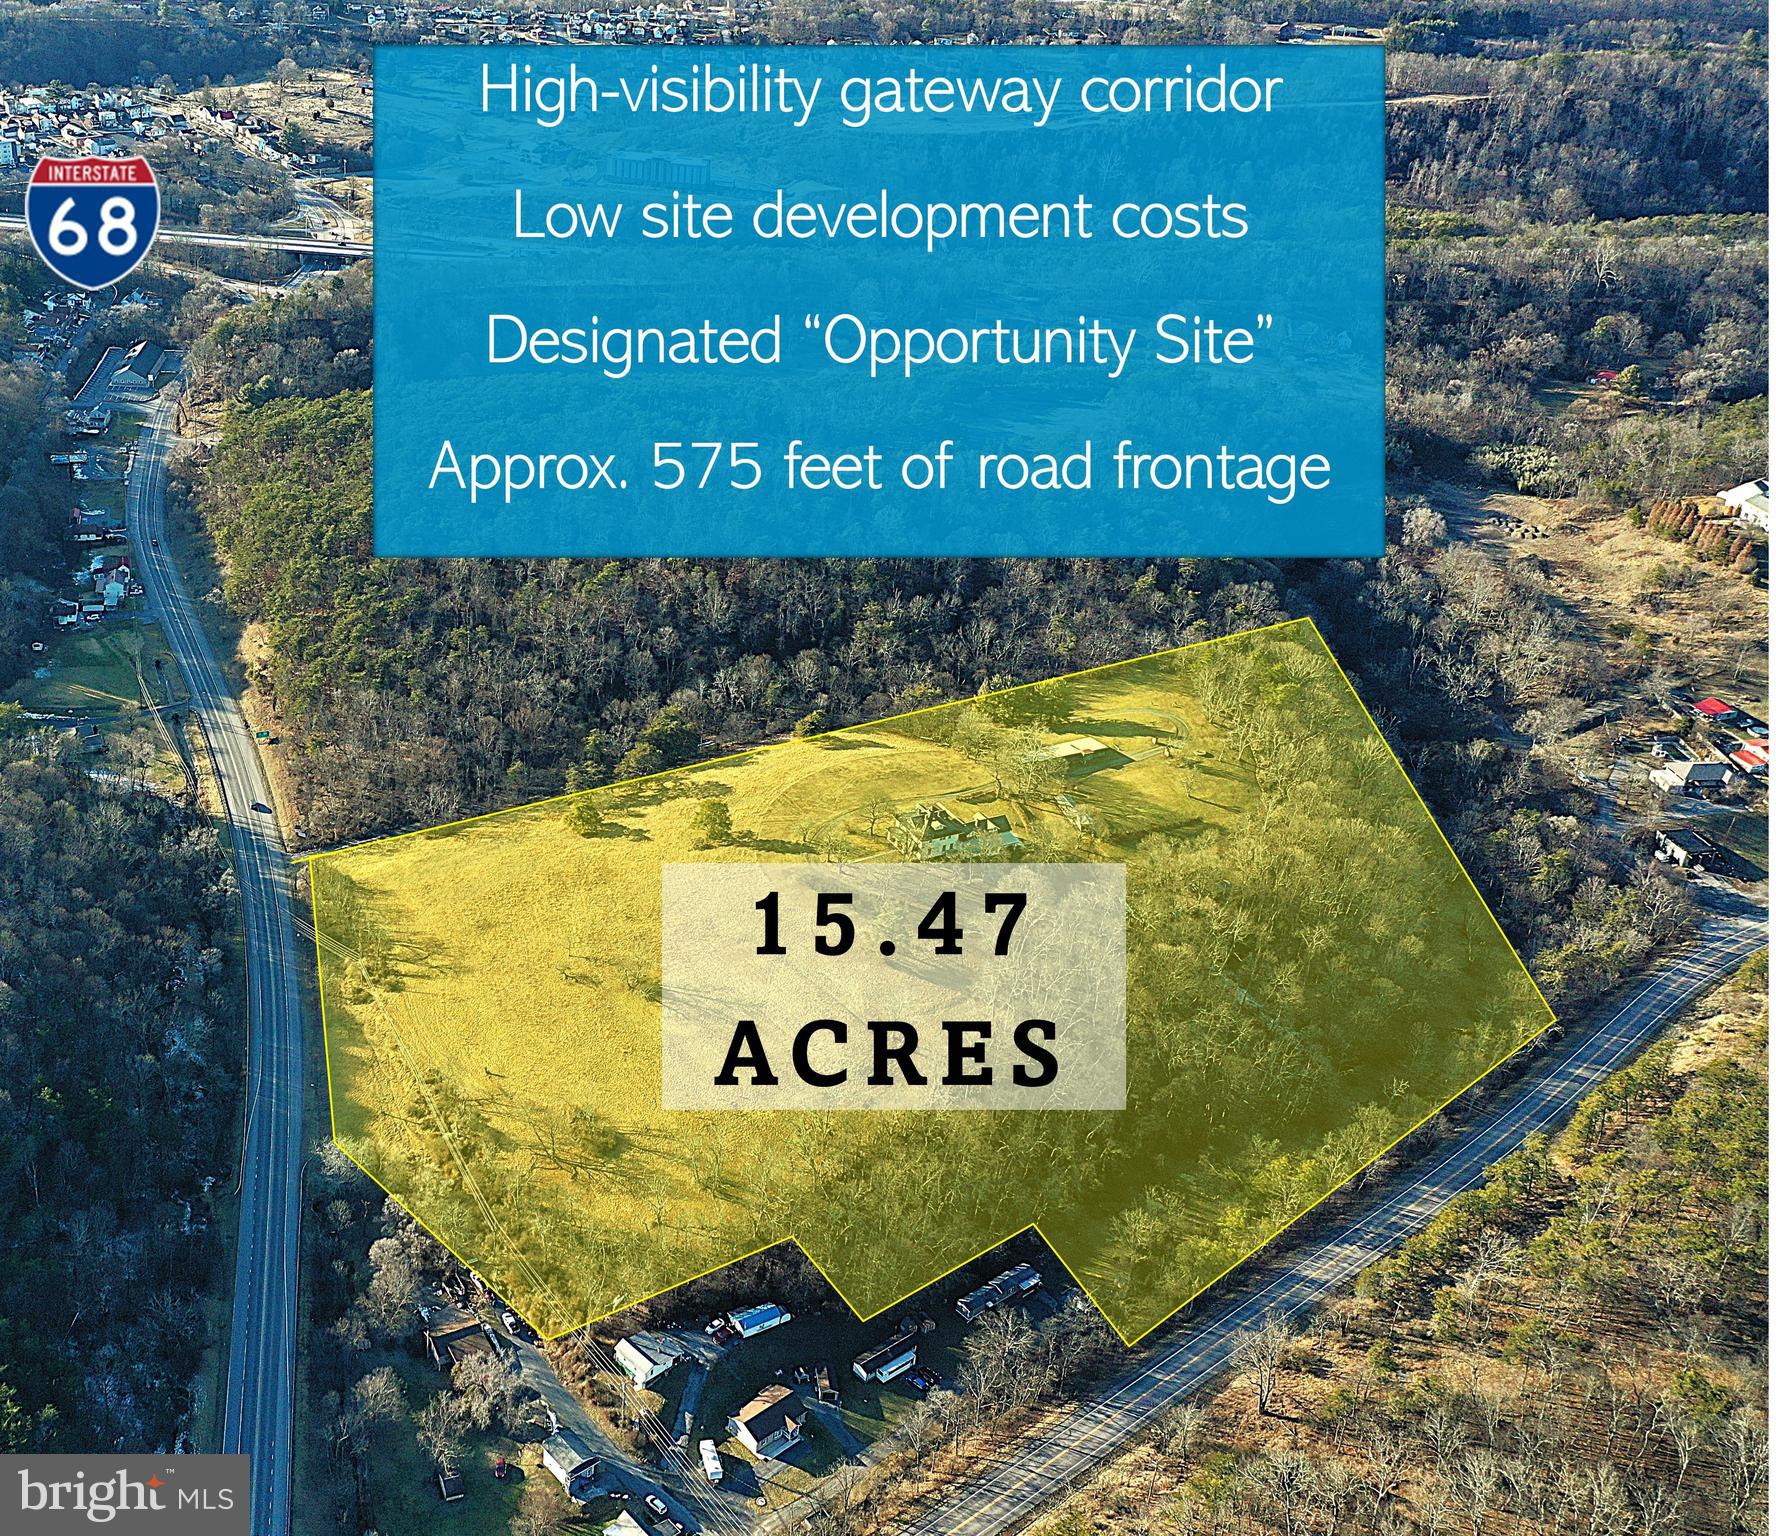
This is a rare opportunity for prime commercial investment in Western Maryland’s high-visibility gateway corridor. Located within the Willow Brook Road Extension Project, this site has been designated a strategic “Development/Investment Opportunity Site” in the city’s long-term growth plan.

This 15.47-acre property offers exceptional visibility and accessibility, situated just 0.3 miles from Interstate 68 with significant road frontage on Willow Brook Road.  Within city limits, it benefits from direct access to major regional facilities, ensuring a steady flow of traffic and solidifying its position as a key gateway transit route for the region.  Additionally, it is just 2 miles from Downtown Cumberland’s Revitalization Project—a recently completed $16 million enhancement that has garnered national attention and become a point of pride for residents as well as a must-see urban destination for visitors.
Optimally positioned and annexed into Business Commercial (BC) zoning, this property offers significant development flexibility, making it ideal for a variety of commercial ventures. The site includes a historic two-story structure, multiple outbuildings, and over 7 acres of cleared land, with central areas featuring favorable topography and soil conditions for development.

With an Annual Average Daily Traffic (AADT) of over 10,000 vehicles on Willow Brook Road frontage alone—not including traffic that can be captured from Interstate 68 —this location is poised for commercial growth. Additionally, local and regional incentives and resources are available to support development.
#MDAL2011044

CUMBERLAND

12101 WINDSOR HILLS PRAIRIE ROAD

None Beds

None Baths

15.47 acres

$2,998,000

MLS#: MDAL2011044
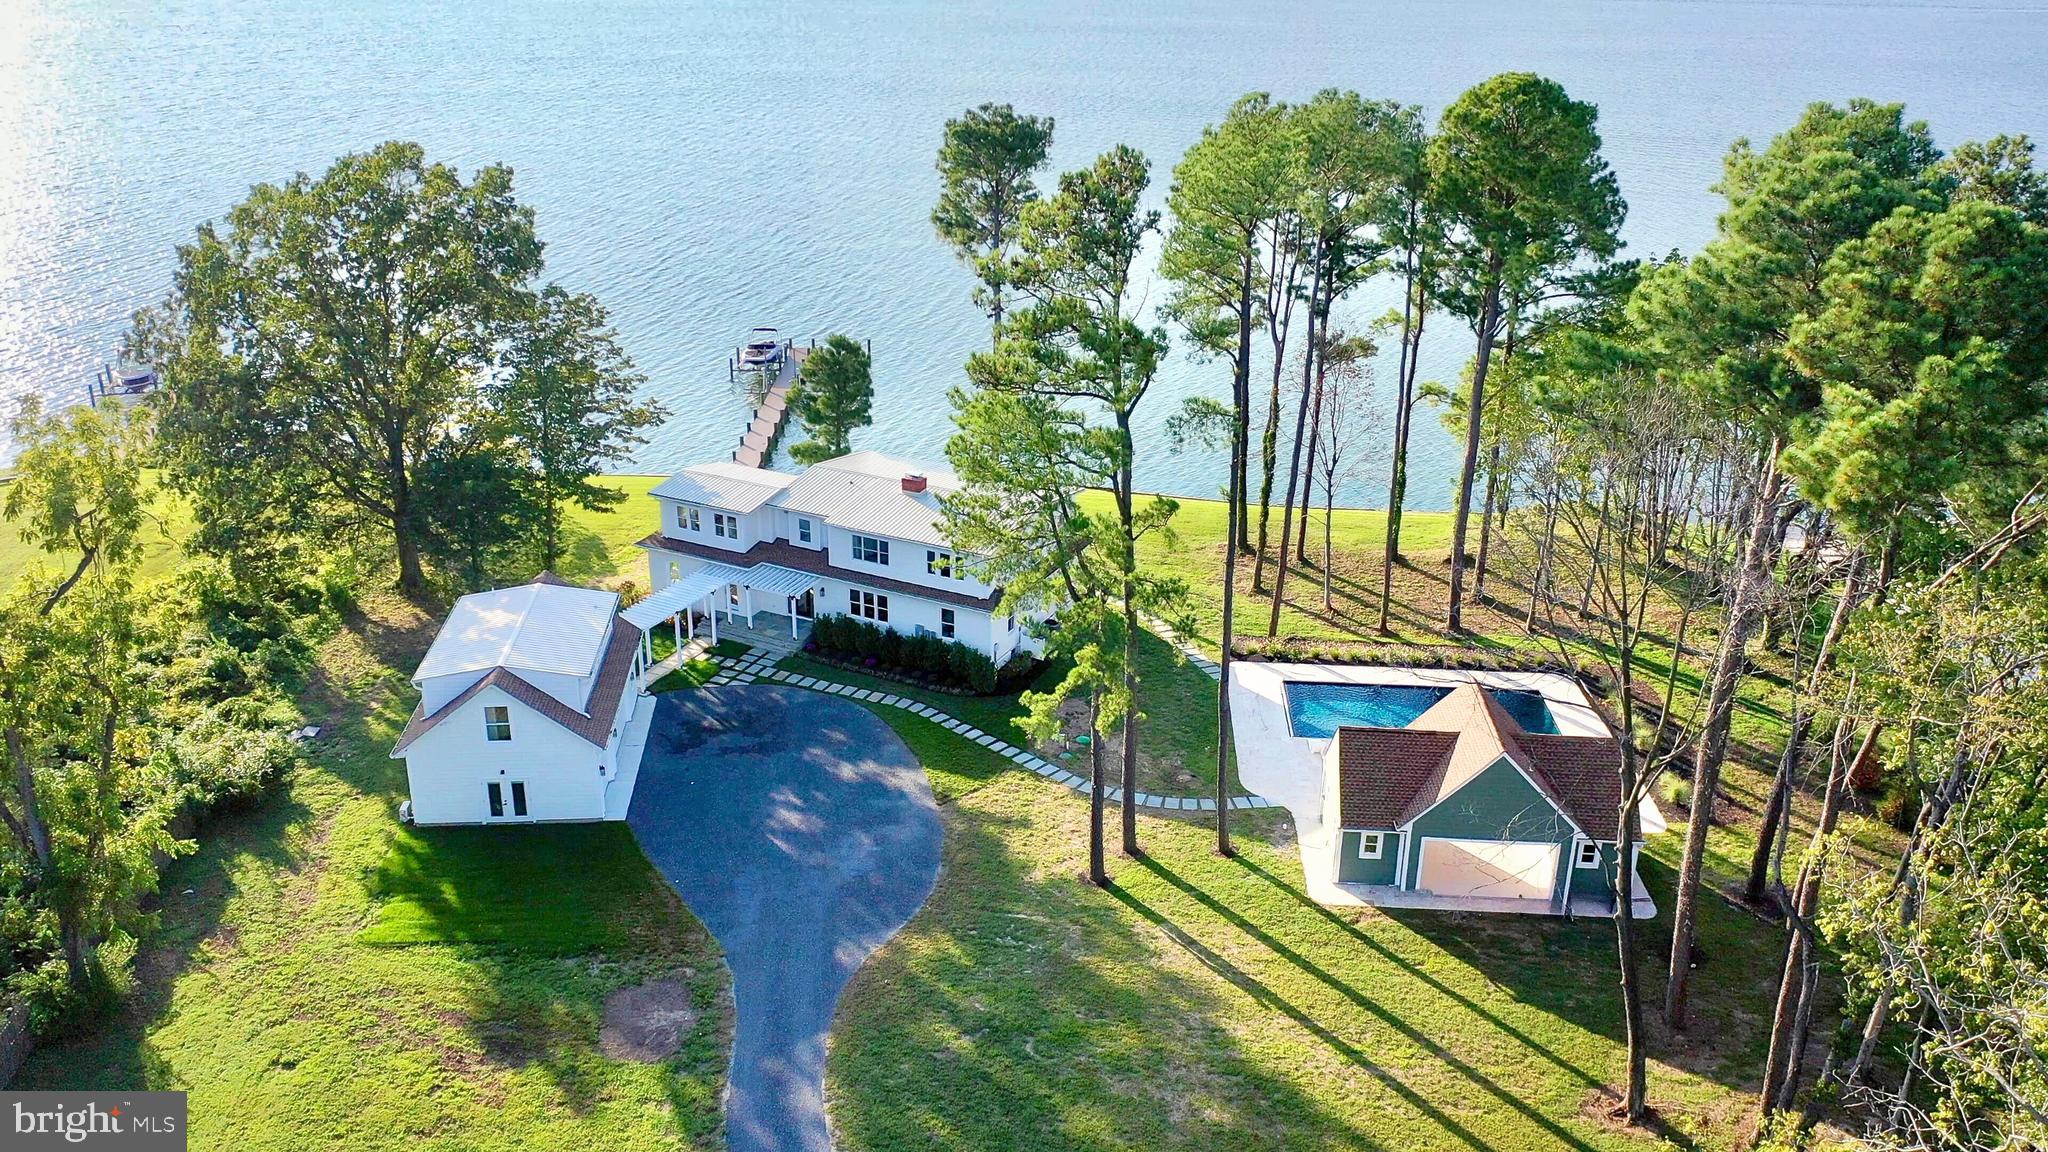
The Ultimate Harris Creek Retreat—Unrivaled Views. Room to Spread Out. Sunsets You’ll Never Forget.  

Welcome to your family’s forever getaway: a fully renovated waterfront estate on 2.4 acres with 240+ feet of direct water frontage. Perfectly positioned for stunning western views over Harris Creek, this exceptional property includes a reimagined main residence, newly constructed three-bay garage with guest suite, and a thoughtfully designed pool house for seamless indoor-outdoor living.

Enjoy water views from nearly every room. Inside, a welcoming foyer leads to a dramatic great room with panoramic vistas and open flow ideal for entertaining. The sleek kitchen features an oversized island, 48” fridge, six-burner range, drawer microwave, beverage cooler, and ample cabinetry. A cozy fireside game room and a whimsical nautical-themed powder room add charm. A main-level bedroom with en-suite bath offers comfort for guests or those with mobility needs.

Step outside to a large WearDeck composite deck with views of the new 100’ pier, 10,000 lb boat lift, and jet ski lifts. The approx. 3-ft MLW (buyer to verify) allows for a variety of watercraft. Spend your days tubing, water skiing, or fishing from your backyard.

Upstairs, the expansive primary suite spans nearly the full width of the home, with tranquil water views, spa-style bath, walk-in closet, and space for a future sixth bedroom (once public sewer arrives, expected in 2026). Two additional bedrooms—one en-suite and one with shared bath—plus laundry complete the upper level. Nearly every bedroom offers views of the water or pool.

The brand-new 40' x 20' pool features a sunning ledge, bubbler, automatic cover, and is pre-plumbed for a slide. The pool house adds a full bath, kitchenette, lounge area, and pool equipment/storage room with room for a future heater.

The detached garage offers even more flexibility: a finished guest suite with en-suite bath, mini-split HVAC, and wet bar rough-in. The lower garage level—also with water views—makes an ideal workshop, studio, or creative space.

With an elevated lot above the floodplain, new 5-bedroom BAT septic system, and anticipated sewer connection, this home is future-ready. All systems have been updated: dual-zone HVAC, electrical, plumbing, and roof. Exterior upgrades include Hardiplank siding, composite trim, and low-maintenance decking.

A new tar-and-chip road adds smooth, low-maintenance access, rounding out the property’s turnkey appeal.

Set along the revitalized shores of Harris Creek—home to the largest oyster restoration project in Chesapeake Bay history—this legacy retreat blends eco-conscious living with timeless waterfront luxury.
#MDTA2012036

BOZMAN

22540 HARDCASTLE LANE

5 Beds

6 Baths

4,711 Sq.Ft.

$2,998,000

MLS#: MDTA2012036

1 ... 501 502 503 504 505 ... 666
* Listings identified with the FMLS IDX logo come from FMLS and are held by brokerage firms other than the owner of this website. The listing brokerage is identified in any listing details. Information is deemed reliable but is not guaranteed. If you believe any FMLS listing contains material that infringes your copyrighted work please review our DMCA policy and learn how to submit a takedown request. © 2024. First Multiple Listing Service, Inc.

Send a message

Message successfully sent.

Your message

What is 3 + 4 ?

Reason for contacting?

I agree to receive email communication and understand I can unsubscribe at any time.

I agree to be contacted by Charis Realty Group - Christine Issler, Broker via call, email, and text for real estate services. To opt out, you can reply 'stop' at any time or reply 'help' for assistance. You can also click the unsubscribe link in the emails. Message and data rates may apply. Message frequency may vary. Privacy Policy

Sign Out

Virtual Assistant

Would you like to take the next step with this property? We can help you schedule a showing or virtual tour, or send you more details.

Yes, I would like more information.

Thank You for Your Reply, One of Our Agents will contact you as soon as possible

No, maybe later.

Thank you, you can always contact me via email, phone number or through the contact form.

Realhub AI

Lucy - Your AI-Powered Realtor

Update Your Temporary Password

Personalize your search

Enter your email and we'll notify you immediately when new listings match what you're looking for.

or enter email address

Already have an account ? Login here

Continue your home search

I agree to receive communications and understand I can unsubscribe at any time.

I agree to be contacted by Charis Realty Group - Christine Issler, Broker via call, email, and text for real estate services. To opt out, you can reply 'stop' at any time or reply 'help' for assistance. You can also click the unsubscribe link in the emails. Message and data rates may apply. Message frequency may vary. Privacy Policy

Already have an account ? Login here

We use cookies

We use cookies primarily for analytics to enhance your experience. By accepting, you agree to our use of these cookies. You can manage your preferences or learn more about our cookies policy.
