Properties

Browse or get in touch to schedule a walkthrough.

  • Nearby me
Price range

Popular Features

Community Features

Association

Property Features

Waterfront

View

Exterior Features

Interior Features

Style

10000 properties match your criteria

Updated 1 minute ago

E-Alert name
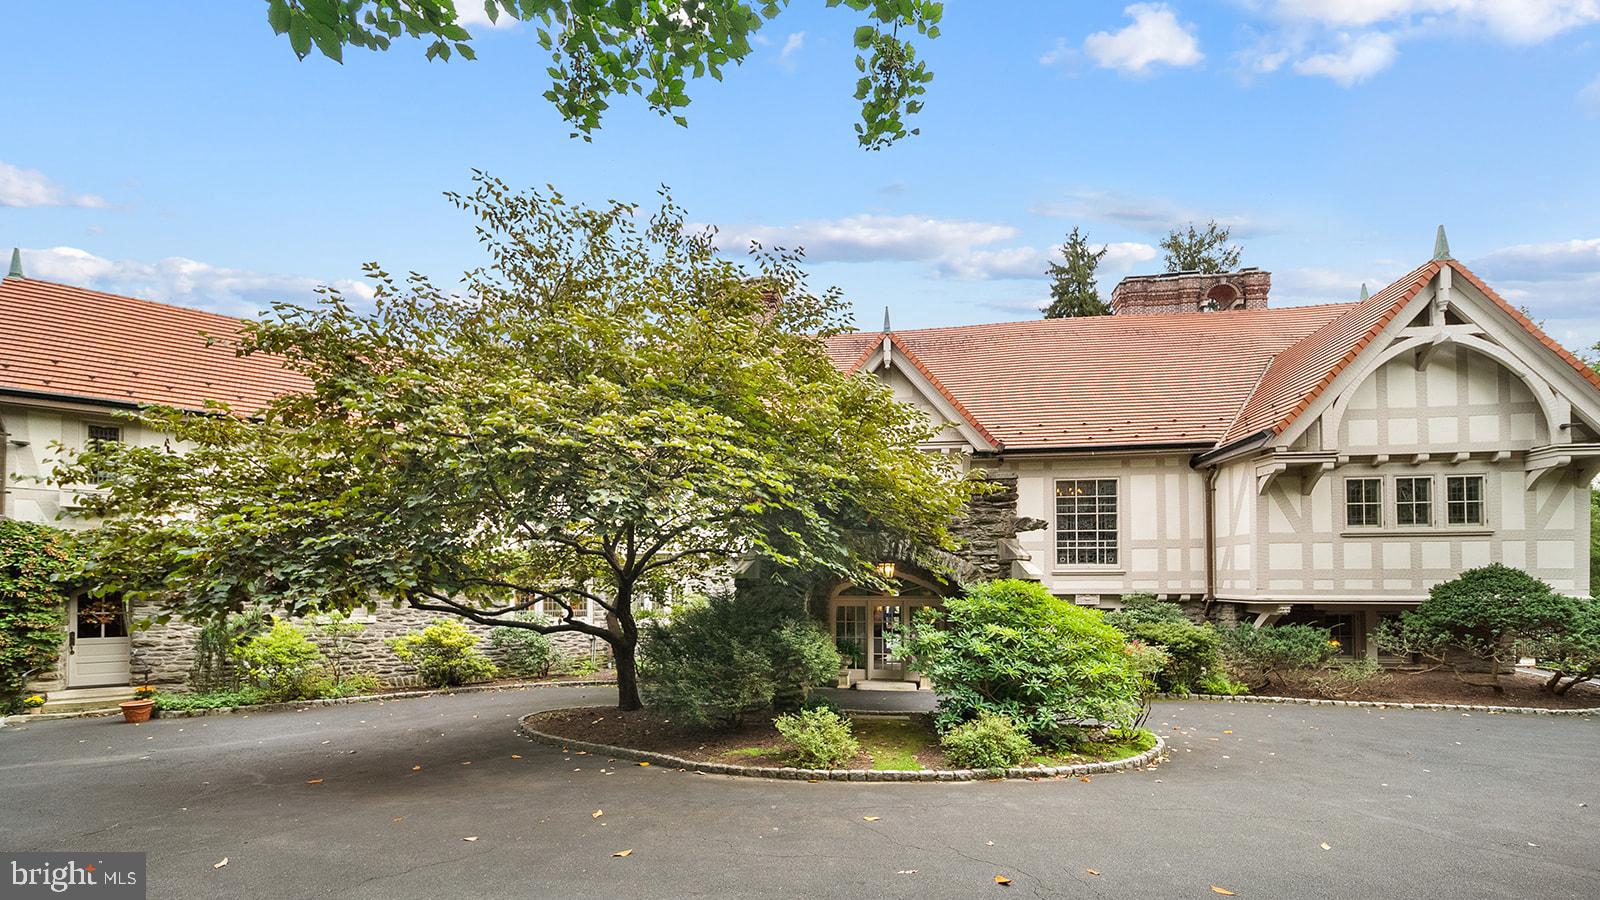
Welcome to an architectural masterpiece, a breathtaking 9-bedroom, 8-bathroom Normandy Tudor-style estate meticulously crafted by inventor Walter Herring. This remarkable property is situated on 7.3 acres of lush land. The main property sits on 5.3 acres with two subdivided lots, each spanning an acre, accessible through two gated entrances on Woodland Road and Herring Road for both exclusivity and convenience.

Upon entering through the stone vestibule, you are immediately welcomed by the porte-cochere that sets the tone for the entire residence. Throughout the home, the breathtaking oak woodwork transcends mere carpentry; it's a true work of art, complemented by the first of six majestic fireplaces that is the centerpiece of the living room. Off the corner of the living room sits a cozy den with a stone fireplace and views of the patio and pool.

Descending a graceful oak staircase from the living room, you'll discover a lavishly appointed billiard room, complete with a pool table, an oak bar, and handcrafted and painted renderings adorning the upper walls. To the left of the living room a parquet-floored dining room, accented by yet another fireplace, sets the scene for elegant gatherings. Continuing on, a sunlit breakfast room affords breathtaking views of the colonnade garden, accessible through French doors.

Turning left from the foyer, a half bath, coat closets, and a serving area guide you to the renovated kitchen, a culinary haven equipped with a Wolf Range, Sub-Zero refrigerator, wood-burning fireplace, and a marble island featuring an additional sink. Beyond the kitchen lies the entrance to the partially finished basement, which includes a wine cellar and a half bathroom. Adjacent to the basement access, an office awaits, accessible via a discrete back staircase. A convenient mudroom and an expansive laundry area, complete with another half bath, provide added functionality. The sliding door from the hall to the left of the mudroom area leads to a quaint yard, ideal for letting pets roam, and has access to the 2-car garage.

Ascending the main oak staircase, you'll encounter a music room boasting the most magnificent fireplace, accompanied by intricate woodwork, fantastic acoustics and stained glass windows portraying timeless fairy tales. As you continue your ascent, you'll be mesmerized by the grandeur of "The Falcon," a spectacular stained glass window. The primary suite is a haven of luxury, featuring a fireplace, a spacious bathroom with a full shower, large double vanity, a private enclosed water closet, a soaking tub, and a walk-in closet with a central island. Three additional bedrooms, each with access to a full bathroom, line the hallway, as well as a fourth bedroom, currently utilized as an office. The private outdoor deck off the second floor hallway offers a serene view of the colonnade and courtyard.

Above the garage, a private in-law suite awaits, offering two additional bedrooms, a full bathroom, a well-appointed kitchen, and private access, providing versatile living options for your family and guests.

The grounds surrounding this magnificent estate are nothing short of spectacular, featuring a picturesque colonnade garden connected to a courtyard overlooking lush trees and open spaces. Numerous unique specimens of trees line the property including a large cut leaf birch, japanese maple, an enormous atlas cedar, and a himalayan pine just to name a few. An awning-covered patio grants access to the travertine-paved pool that is surrounded by intricate stone work and a tranquil whispering bench. The area is anchored by the Trumbauer-designed pool house, a tribute to the architectural genius behind the Philadelphia Museum of Art.

This estate represents a rare opportunity to own a truly extraordinary piece of architectural history, blending timeless elegance with modern amenities on an expansive and meticulously manicured parcel of land.
#PAMC2086308

ABINGTON

1717 WOODLAND ROAD

9 Beds

8 Baths

12,000 Sq.Ft.

$2,900,000

MLS#: PAMC2086308
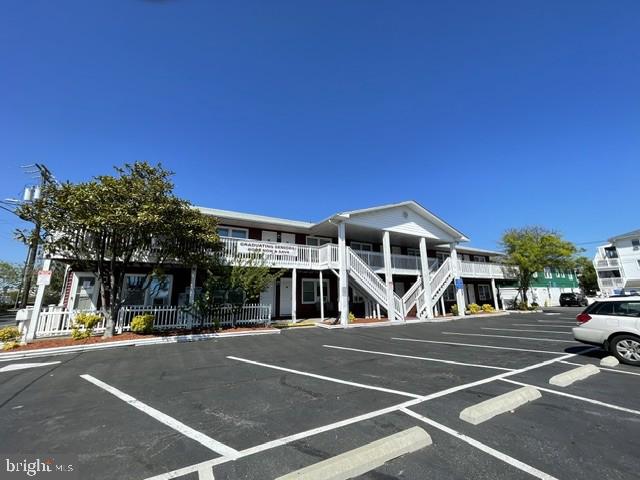
"Rare Downtown Ocean City Hospitality Compound " Investors you'll love the scalability, multiple income streams and operational flexibility *  
Located in the heart of downtown Ocean City * This unique hospitality investment opportunity features three separate buildings offering multiple income streams, exceptional guest amenities and prime redevelopment potential in one of the East Coast's most desirable beach destinations * The main building operates as a motel positioned in a highly sought-after downtown location just moments, 1.5 blocks , from the beach, boardwalk, restaurants, nightlife and entertainment. Attached to the main structure is an amenity-focused building featuring a pool, tiki bar and dedicated parking area creating a resort-style atmosphere for guests and visitors alike * The West building includes six additional units along with supplemental parking offering expanded lodging capacity and operational flexibility for short term, seasonal, employee housing or boutique concepts.
#MDWO2038400

OCEAN CITY

1210 PHILADELPHIA AVENUE

None Beds

None Baths

6,996 Sq.Ft.

$2,900,000

MLS#: MDWO2038400
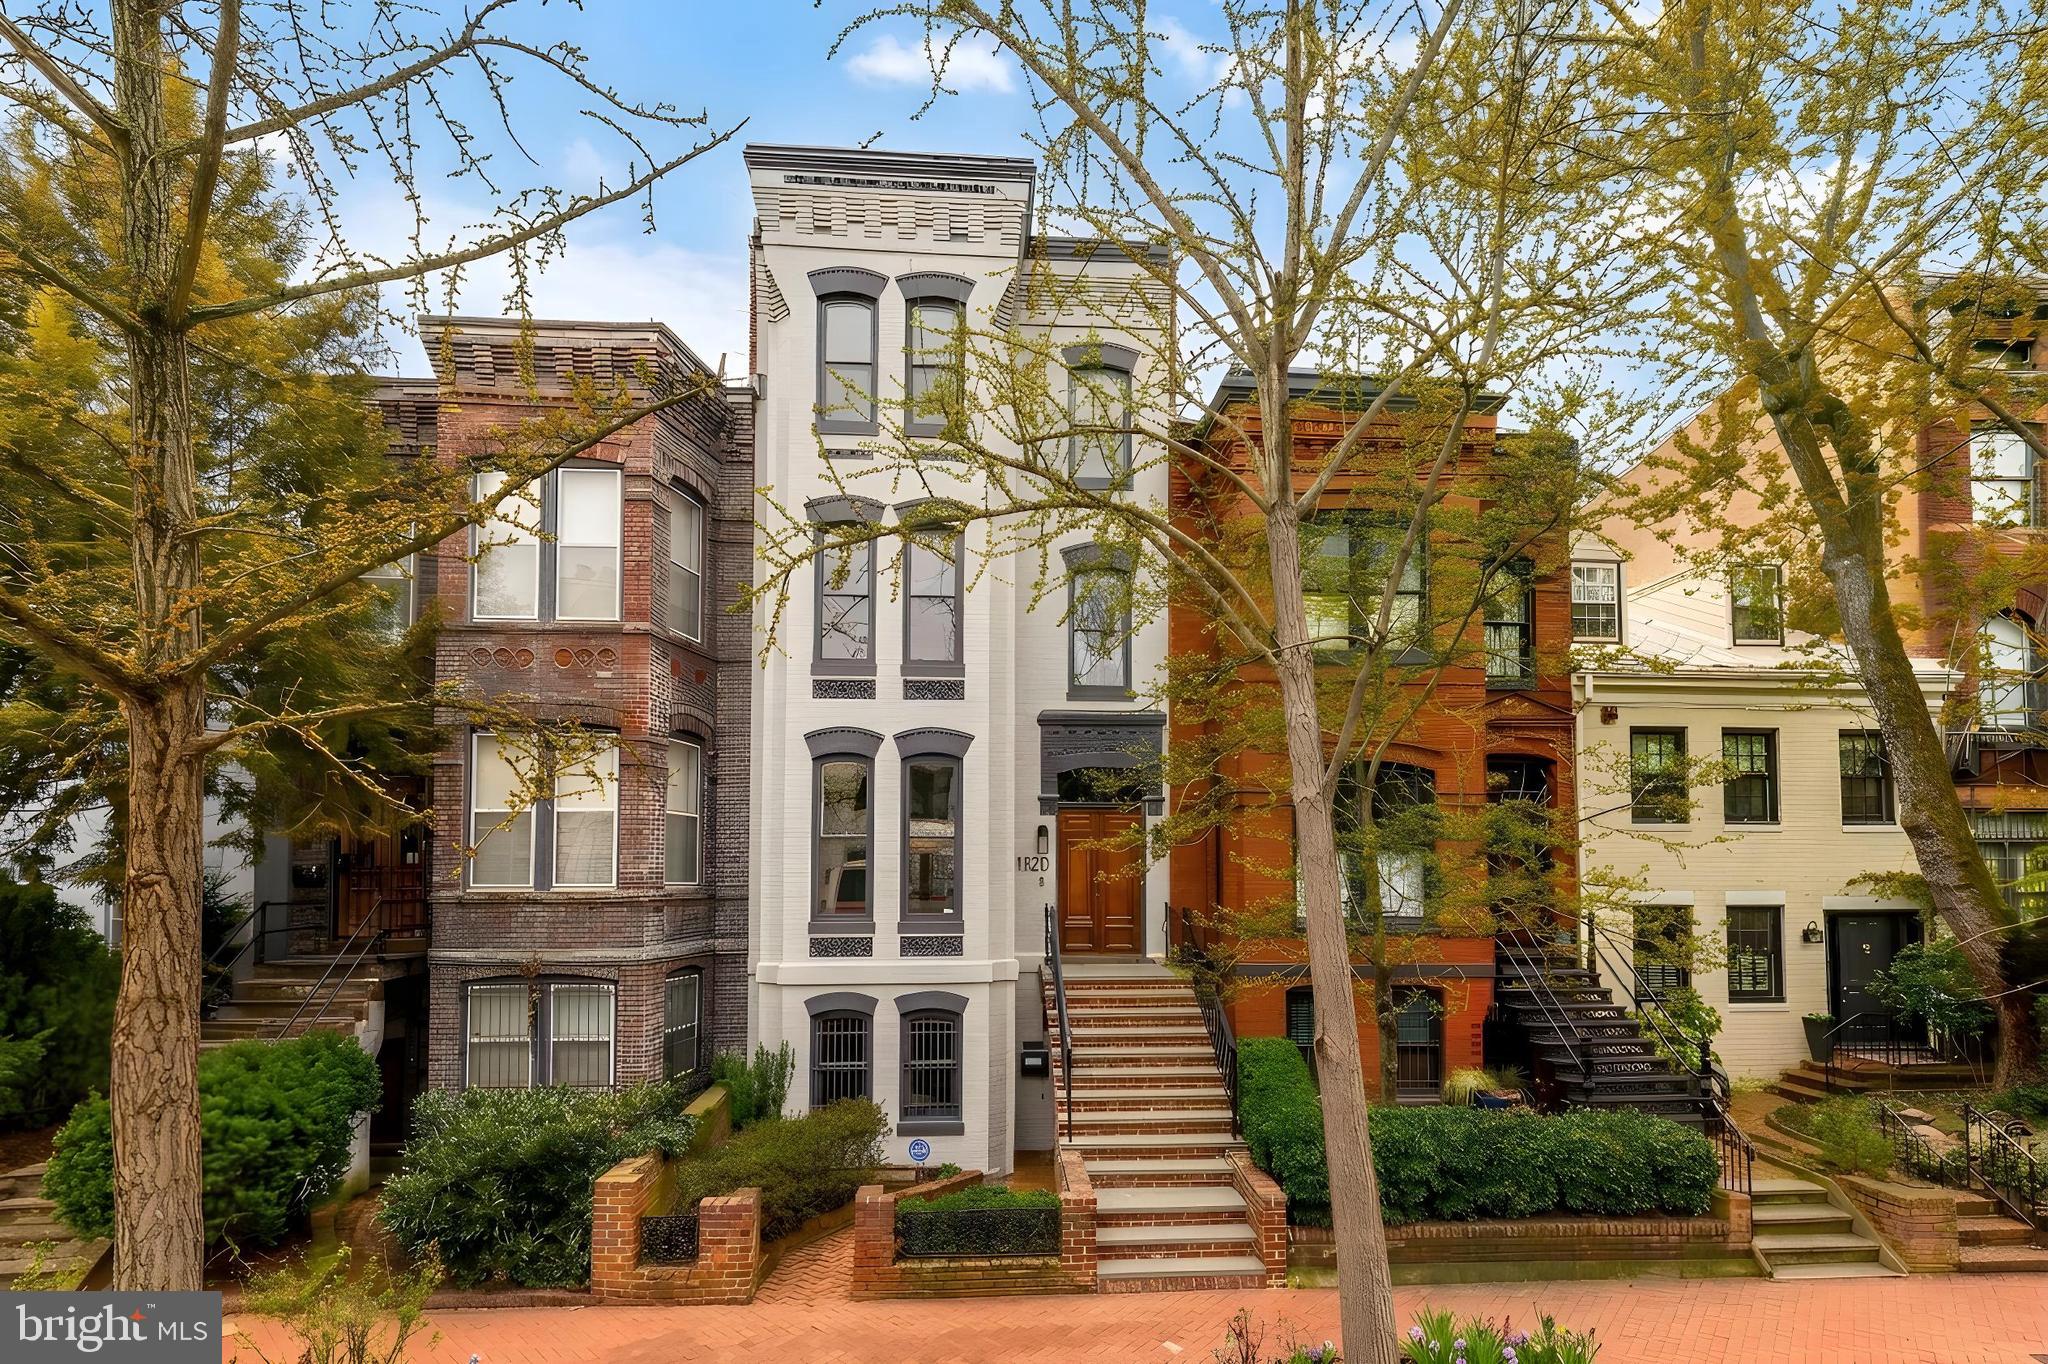
Perfectly positioned on one of the most beautiful blocks in the Logan Circle / Dupont Circle corridor, this fully renovated 1885 Victorian on coveted Corcoran Street masterfully blends preserved historic character with over half a million dollars in thoughtful, high-level improvements.
Spanning approximately 3,350 finished square feet across four levels, the residence offers exceptional scale, architectural presence, and rare income flexibility - all just 1.5 blocks to both 14th and 17th Street corridors.
The main home unfolds across three sunlit upper levels. A gracious entry atrium with skylight sets the tone, showcasing original staircase detailing, preserved hardwood floors, transoms, and period millwork. The elegant living room is anchored by a working fireplace and oversized windows, flowing seamlessly into a formal dining room distinguished by dramatic patio doors opening over a Romeo & Juliet balcony.
The kitchen renovation - designed by an actual professional chef!- is both refined and functional, featuring custom Mouser cabinetry, quartzite countertops, Thermador range and hood, Fisher & Paykel refrigerator, KitchenAid appliances, and curated designer lighting. Every bathroom in the home was fully renovated in 2022 with custom cabinetry and elevated finishes, creating a cohesive, turnkey experience.
The upper levels offer remarkable flexibility with the rare opportunity for two potential primary suites, each thoughtfully designed with scale, light, and architectural presence.
The second floor is flooded with natural light and features two spacious bedrooms, including one that lives beautifully as a primary suite. The show-stopping bathroom is a true design moment—an incredible wet room anchored by a soaking tub set within a massive glass-enclosed shower, framed by a window that brings in soft natural light. Designer tile selections and elevated fixtures create a spa-level experience that feels both modern and timeless. Laundry is conveniently located on this level, seamlessly integrated for everyday ease.
The third floor offers a fully private primary retreat. This suite features a beautifully appointed en suite bath with double vanity, custom wood detailing, a large walk-in shower, and a massive custom walk-in closet. A fourth bedroom on this level provides exceptional flexibility—ideal as a primary lounge, office, studio, or additional sleeping space.
Architectural details elevate the entire experience, including a stunning built-in library overlooking the entry foyer below, creating a dramatic sense of openness and vertical connection throughout the home. A separately cooled wine room adds another rare and thoughtful amenity for collectors and entertainers alike.
Refined, flexible, and architecturally striking—these upper levels deliver both function and wow factor in equal measure.
The separately accessed lower-level apartment is fully renovated (2022) and legally permitted with a Certificate of Occupancy. Featuring its own kitchen, full bath, washer/dryer, separate electric meter, and both front and rear egress offering meaningful income or flexible guest accommodations.
The private rear patio leads to rare TWO CAR off-street PARKING with repaved surface (2025) and rear landscape lighting. The one-way block limits through traffic, enhancing privacy and charm, while still placing you moments from acclaimed restaurants, boutique shopping, Whole Foods, and Studio Theatre. This is a turnkey, historically rich yet thoroughly modernized Victorian - offering architectural integrity, investment upside, and an unbeatable location in the heart of DC.
#DCDC2247976

WASHINGTON

1520 CORCORAN STREET NW

5 Beds

3 Baths

3,350 Sq.Ft.

$2,900,000

MLS#: DCDC2247976
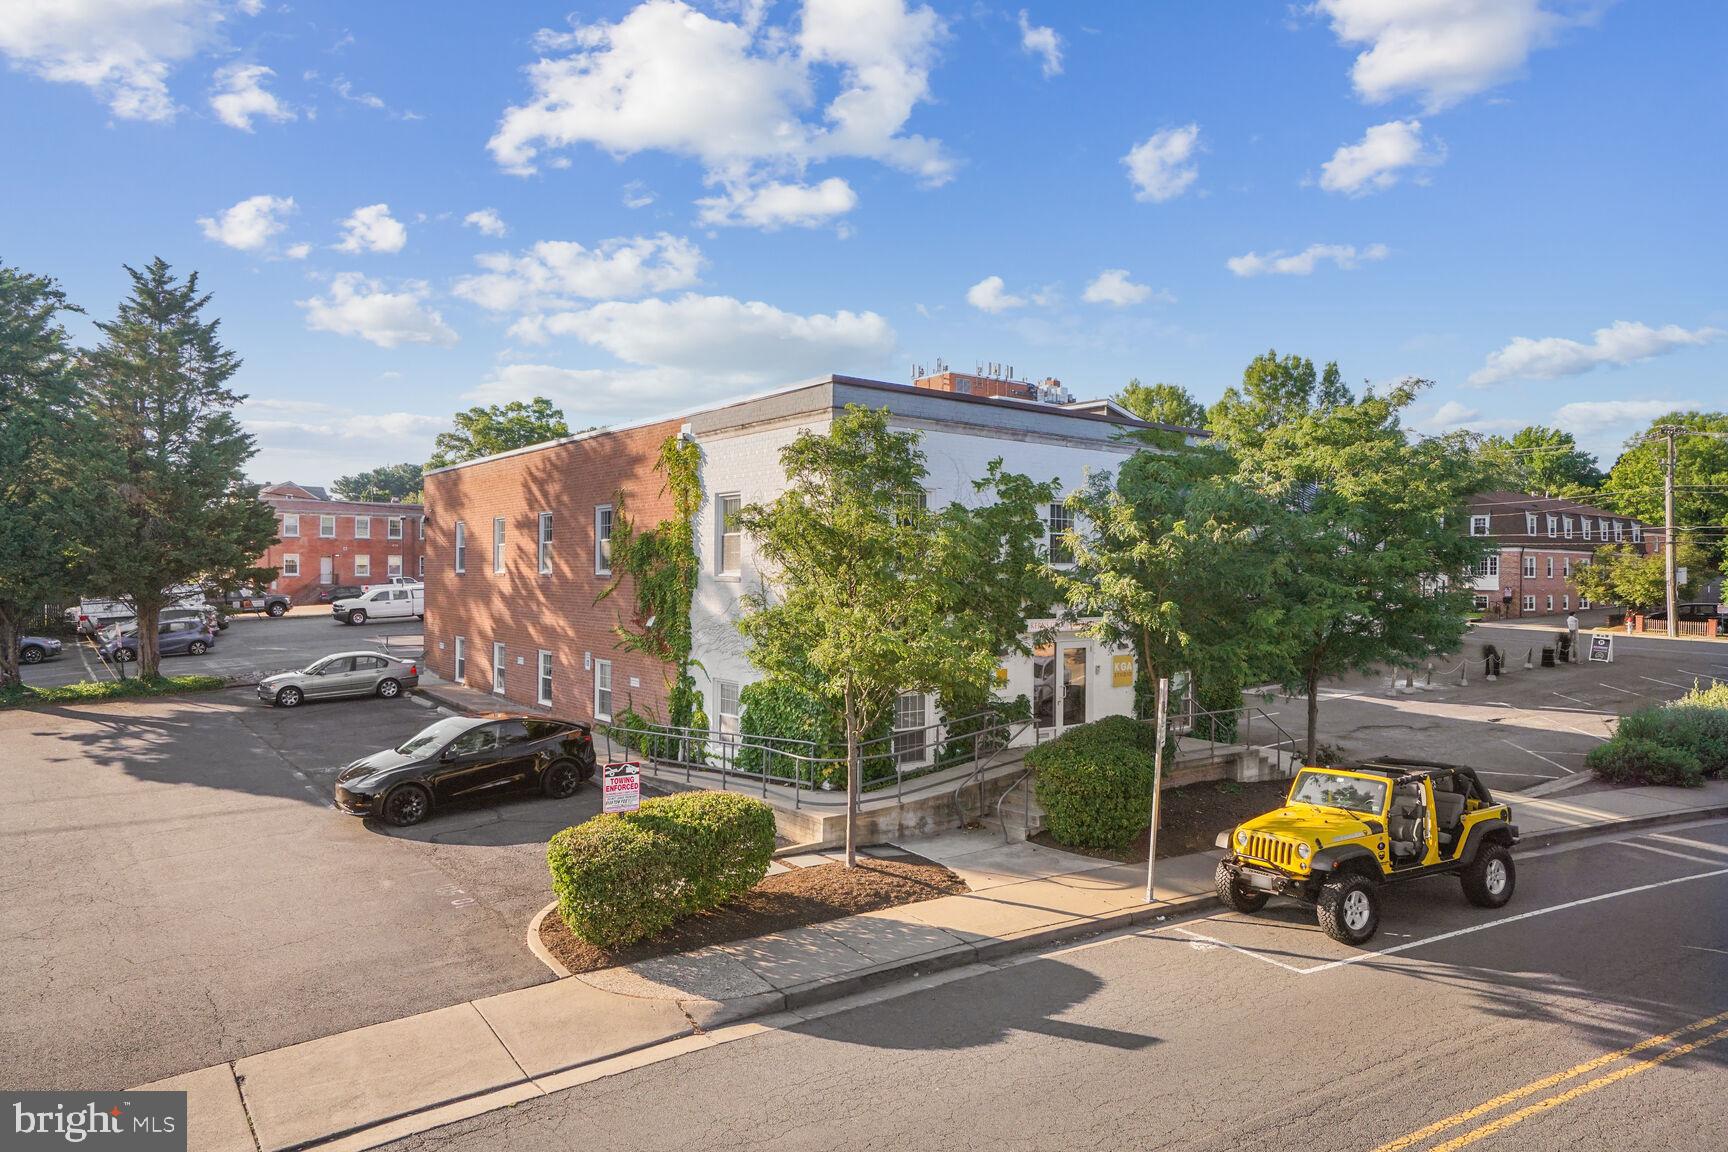
Positioned in the heart of Falls Church, this property offers a rare opportunity to establish a highly visible, branded presence in one of Northern Virginia’s most affluent and educated communities. With over 160,000 residents within a 3 mile radius, the surrounding area delivers a dense, established consumer base with strong purchasing power and daily foot traffic.

Zoned B-2 (Central Business District), the property supports a wide range of commercial uses by right, including office, medical, retail, personal service, and restaurant uses — offering flexibility while minimizing entitlement risk.

Households in the immediate trade area report average incomes exceeding $170,000 reflecting a financially stable population that actively supports local services, professional firms, and community - oriented organizations.

With exceptional walkability, immediate access to restaurants and retail, and strong integration into the Falls Church business community, this location offers unmatched visibility and long-term brand positioning. Ideal for private clubs, non-profits, architecture and design firms, and professional groups seeking credibility and meaningful community presence, it places your organization at the center of sustained residential buying activity, daily neighborhood engagement, and one of the region’s most desirable and growing submarkets.
#VAFA2003410

FALLS CHURCH

105 MAPLE AVENUE N

None Beds

None Baths

6,400 Sq.Ft.

$2,900,000

MLS#: VAFA2003410
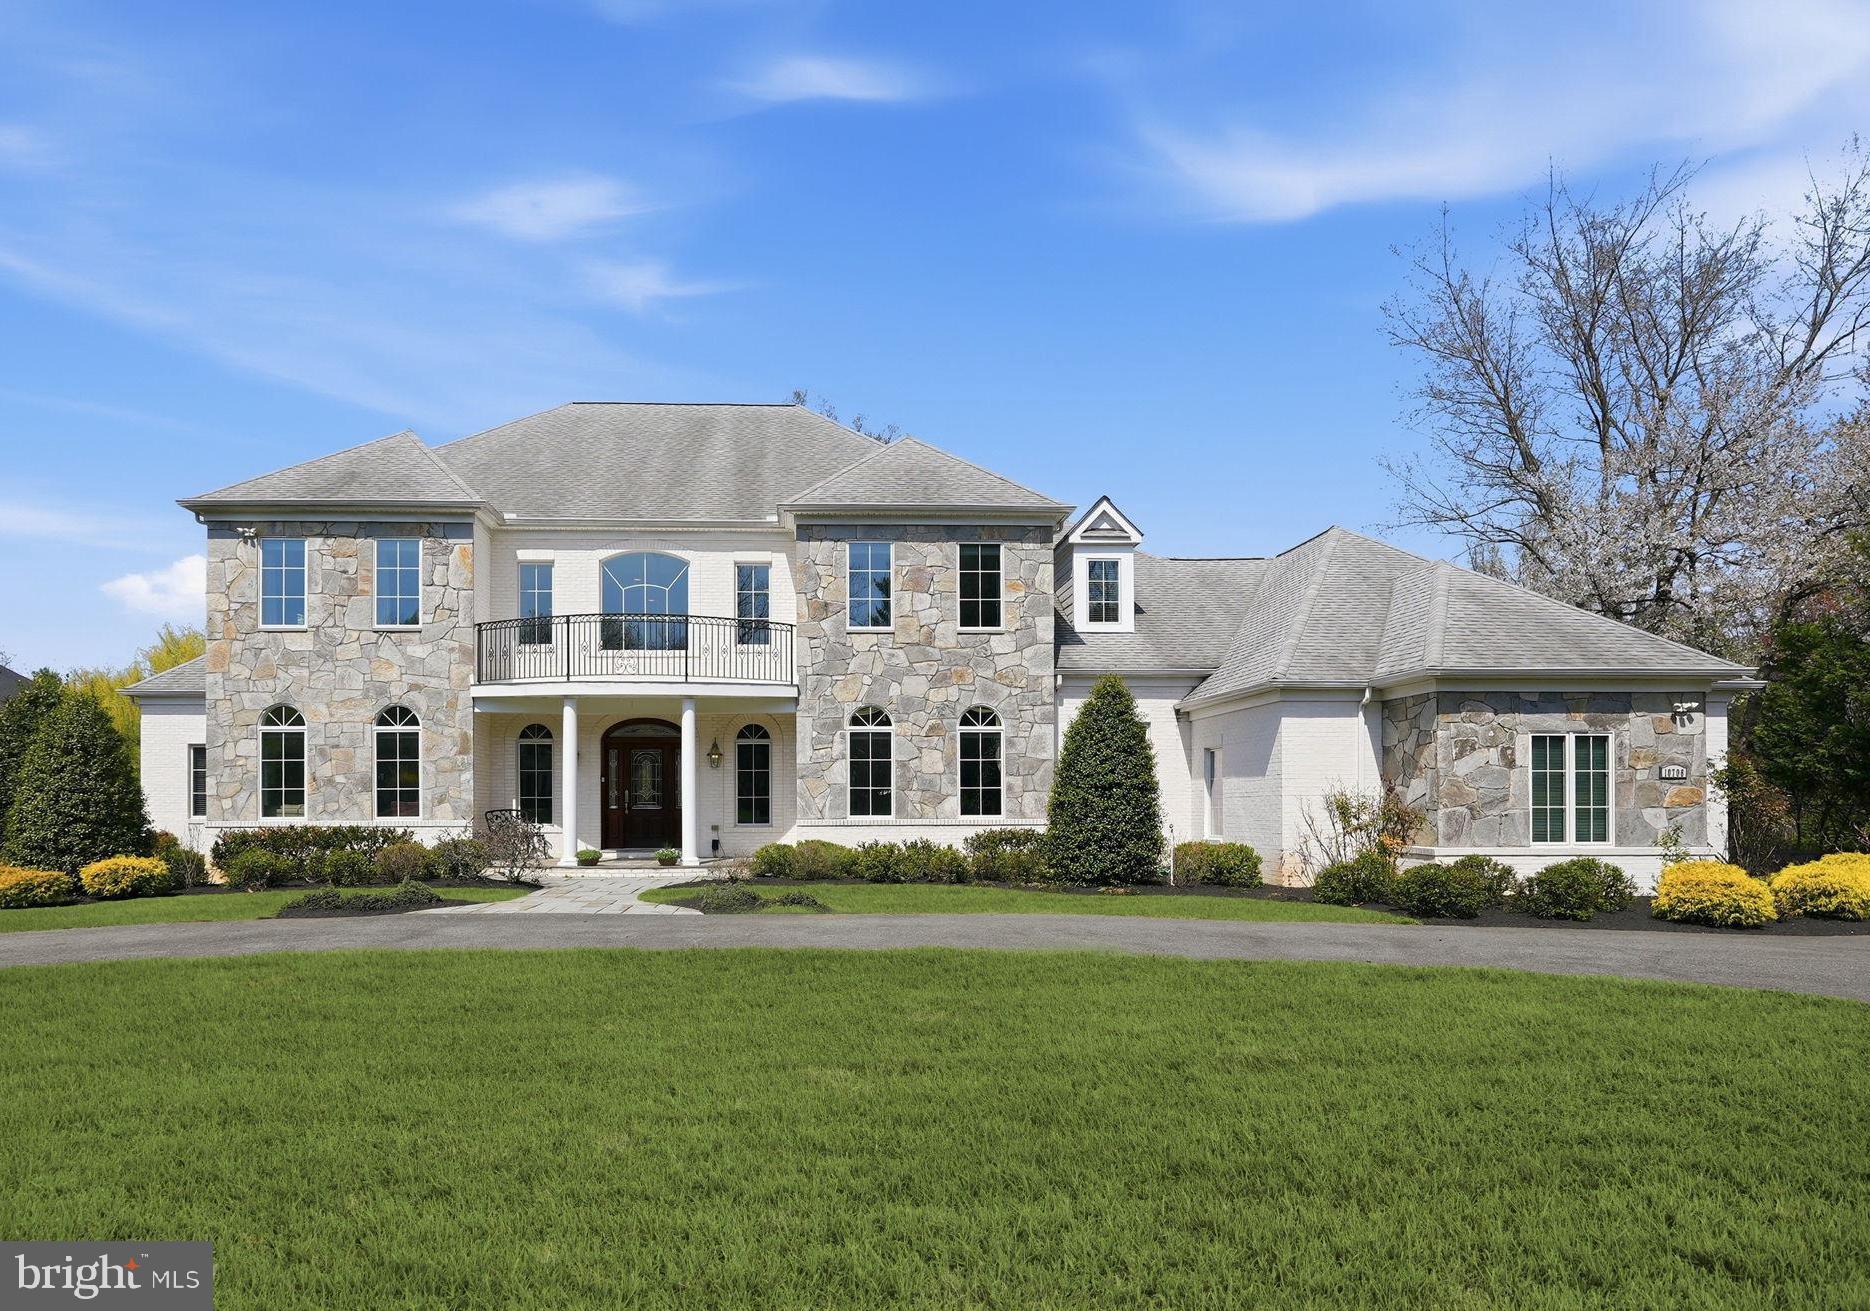
Welcome to this custom-built 2012 residence in the heart of Potomac, offering 11,039 square feet of refined living space on 1.57 acres. A sweeping horseshoe driveway sets the stage for a grand arrival, leading to a custom front door and a stunning two-story marble foyer. From there, the home opens to an elegant living room with a gas fireplace and a double-story coffered ceiling with nine-panel detailing. Palladian windows and glass doors line the rear of the home, flooding all three levels with natural light. Entertain with ease in the formal dining room. The gourmet kitchen is thoughtfully appointed with a large island, breakfast room, and walk-in pantry. The great room features 12-foot ceilings, a dramatic two-tier tray ceiling, and a striking stone fireplace. The inviting sunroom offers year-round enjoyment. The main-level owner’s suite is a private retreat, complete with his-and-hers bathrooms and oversized custom walk-in closets and private terrace. The upper level features four generously sized en suite bedrooms, along with a spacious sitting area on the landing. Designed for convenience, it also offers an additional upper-level laundry with a pre-installed hook-up. An expansive walk-out lower level designed for entertaining, complete with a full bar and home theater, plus a private en suite bedroom and a versatile gym or craft room.  An added bonus—additional unfinished spaces offer endless potential for customization. Outdoor living spaces can be enjoyed from every level of the home, featuring a serene Zen-inspired backyard with a lilly pond, waterfall, walking bridge, and a brick patio for al fresco dining. Ideally located within walking distance to the C&O Canal and a short drive to the nation’s capital!
#MDMC2222394

POTOMAC

10708 LOCKLAND ROAD

6 Beds

6 Baths

9,205 Sq.Ft.

$2,900,000

MLS#: MDMC2222394
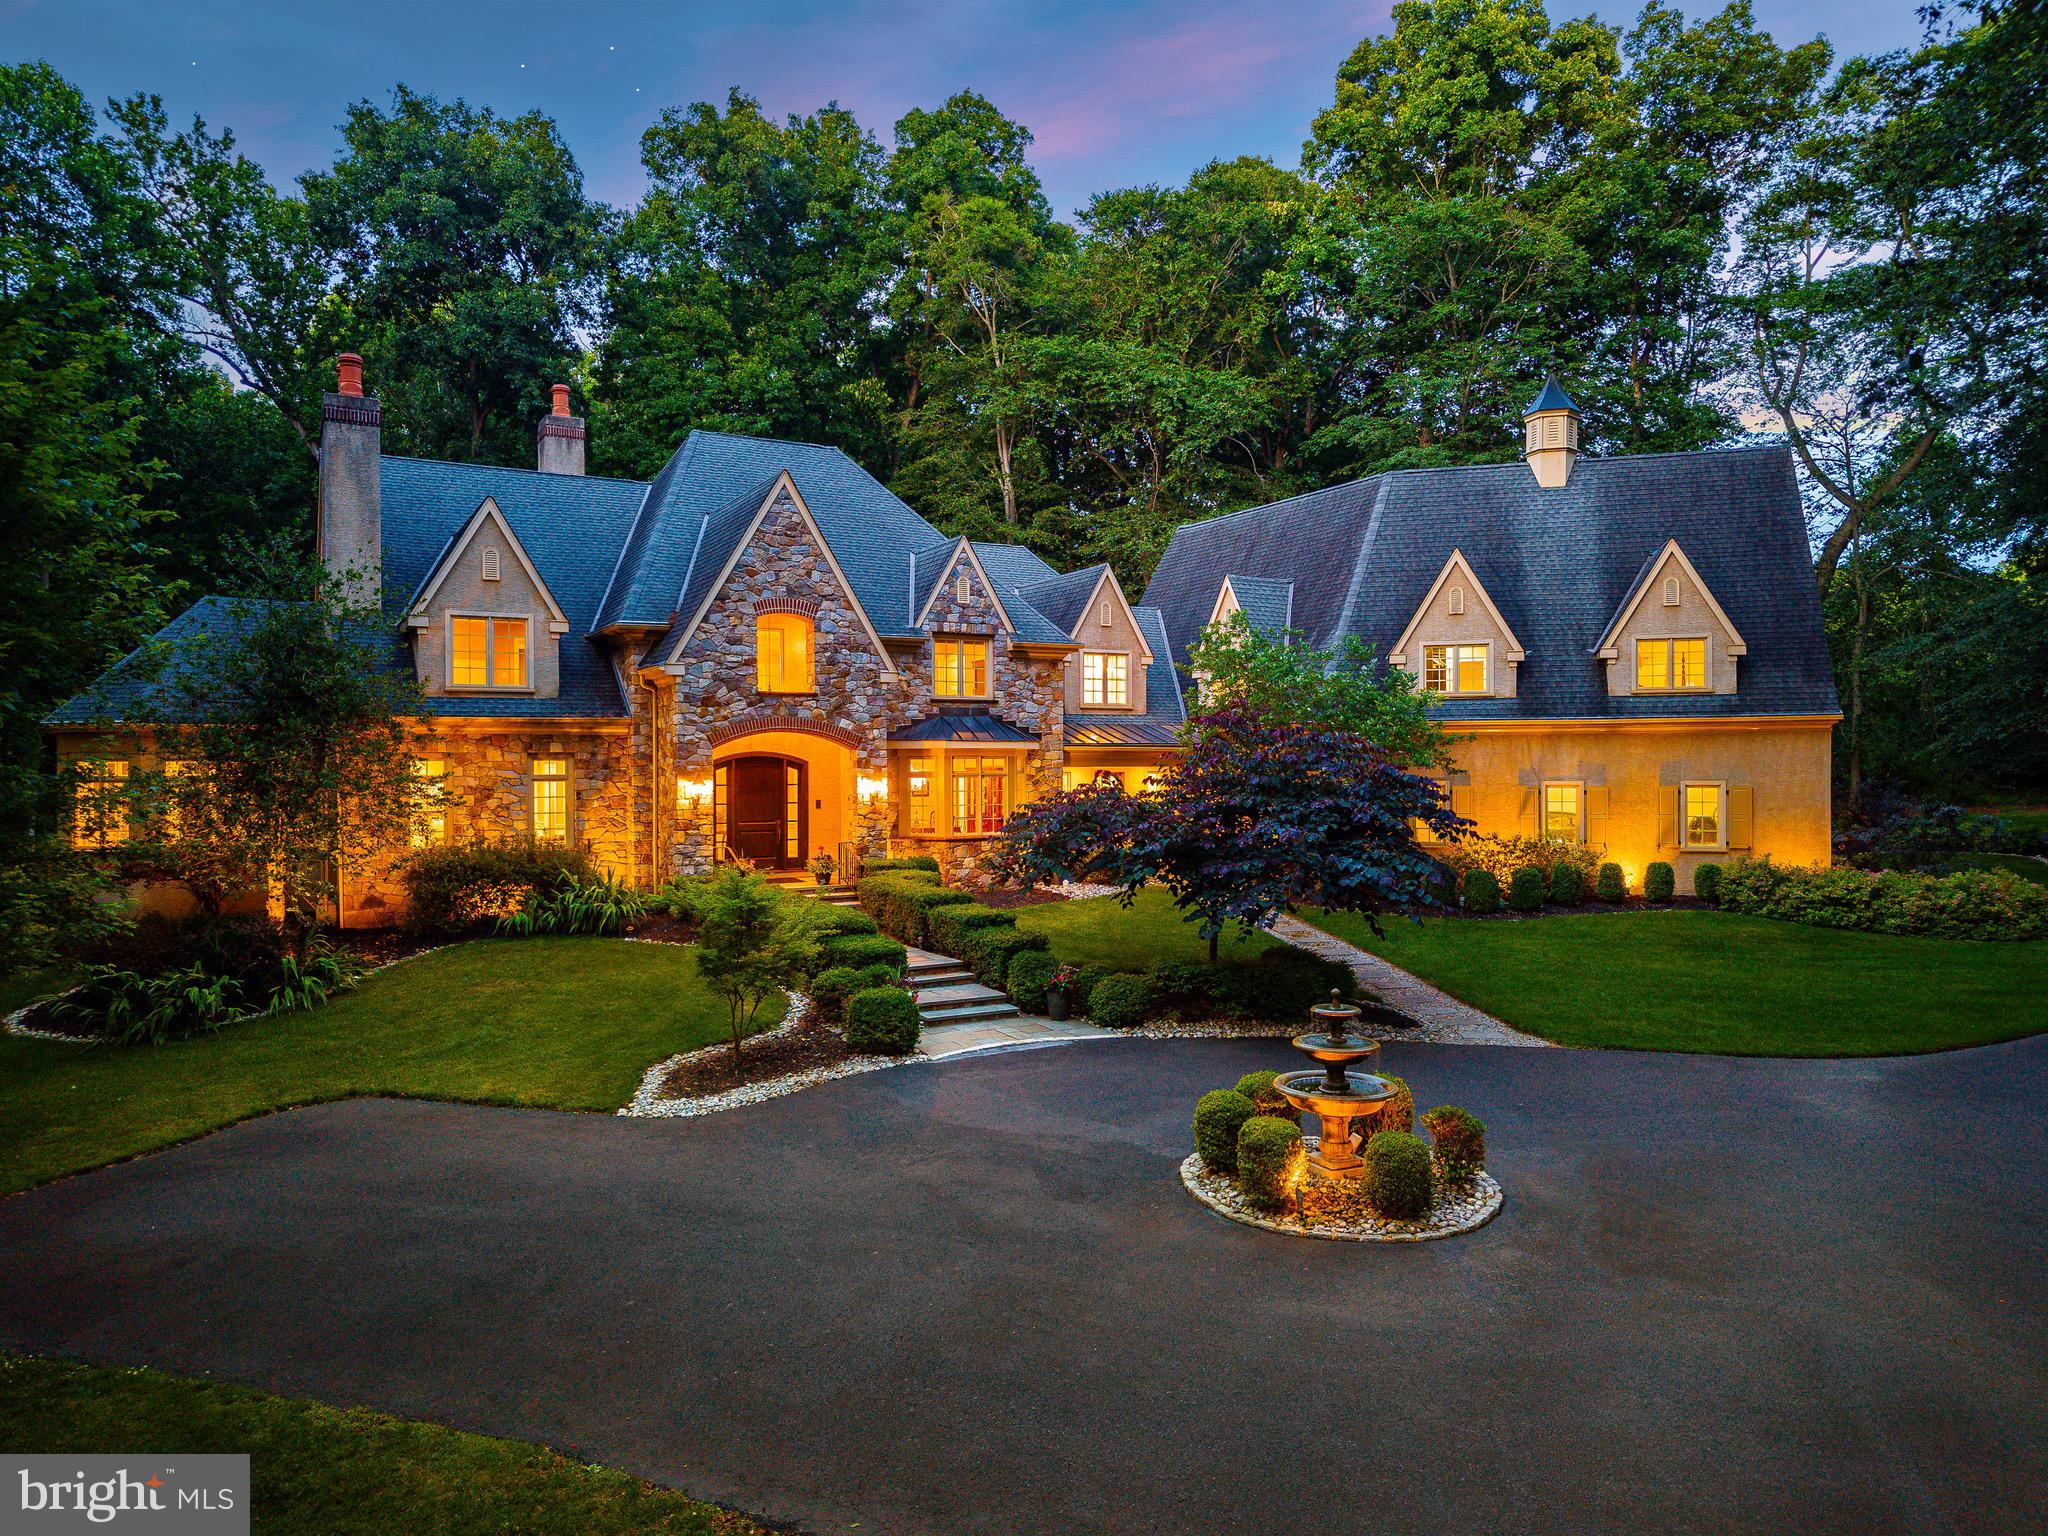
Expertly crafted by the award-winning team at Trueblood Design and Build, this extraordinary estate showcases timeless architecture, exceptional craftsmanship, and meticulous attention to detail throughout. Nestled on 2.45 professionally landscaped acres within the prestigious Stoneymead community, the home offers an unparalleled blend of luxury, comfort, and resort-style living.

A circular drive with a classic fountain welcomes you to the impressive stone façade, setting the tone for the elegance that unfolds inside. A grand two-story foyer showcases a sweeping curved staircase, rich hardwood flooring, custom millwork, extensive built-ins, and beautifully proportioned living spaces designed for both everyday comfort and sophisticated entertaining.

At the center of the home is an exceptional chef's kitchen appointed with custom cabinetry, granite countertops, a substantial center island with prep sink, Wolf six-burner range with griddle, double Wolf wall ovens, warming drawer, Sub-Zero refrigerator, and an expansive breakfast area overlooking the backyard. The kitchen flows seamlessly into a spectacular gathering room with soaring cathedral ceilings, custom walnut built-ins, and a striking fireplace that creates an inviting atmosphere for guests.

Equally impressive is the dramatic two-story great room, where a soaring wall of windows fills the space with natural light while framing breathtaking views of the private grounds. A stunning limestone fireplace anchors the room, creating an elegant setting for entertaining on any scale.

The main level also offers formal living and dining rooms, a handsome executive study, a sun-filled solarium, a butler's pantry with wine storage, spacious laundry room, and two powder rooms.

Designed to rival a luxury resort, the outdoor living spaces are simply extraordinary. Expansive paver terraces surround the Anthony & Sylvan heated pool and spa featuring waterfalls, fountains, and multiple lounging areas, all framed by mature landscaping that creates exceptional privacy. A fully equipped outdoor kitchen with a Dacor built-in grill makes effortless outdoor entertaining possible throughout the seasons.

The luxurious primary suite serves as a private sanctuary featuring a spacious sitting room, dual spa-inspired bathrooms, and custom California Closets. Four additional bedrooms provide exceptional accommodations, including two private ensuite bedrooms and two bedrooms connected by a Jack-and-Jill bath.

The fully finished lower level offers endless flexibility and entertainment with a granite wet bar and kitchenette, billiards area, fitness center, dance studio, playroom, theater-ready media room, full bath, second laundry room, bonus room, wine storage, and abundant storage throughout.

Additional highlights include a heated four-car garage with premium resinous quartz flooring, five-zone HVAC, whole-house audio with indoor and outdoor speakers, central vacuum system, California Closets throughout, and exceptional utility and storage spaces rarely found in homes of this caliber.

Perfectly positioned just minutes from historic Doylestown, New Hope, Lambertville, and Peddler's Village, with convenient access to Routes 202, 413, and 611, this remarkable residence offers the privacy of an estate setting while remaining close to the very best of Bucks County.

A rare offering where timeless elegance, exceptional craftsmanship, and resort-style amenities come together to create a home unlike any other.
#PABU2125026

DOYLESTOWN

3525 WELLSFORD LANE

5 Beds

5 Baths

10,343 Sq.Ft.

$2,900,000

MLS#: PABU2125026
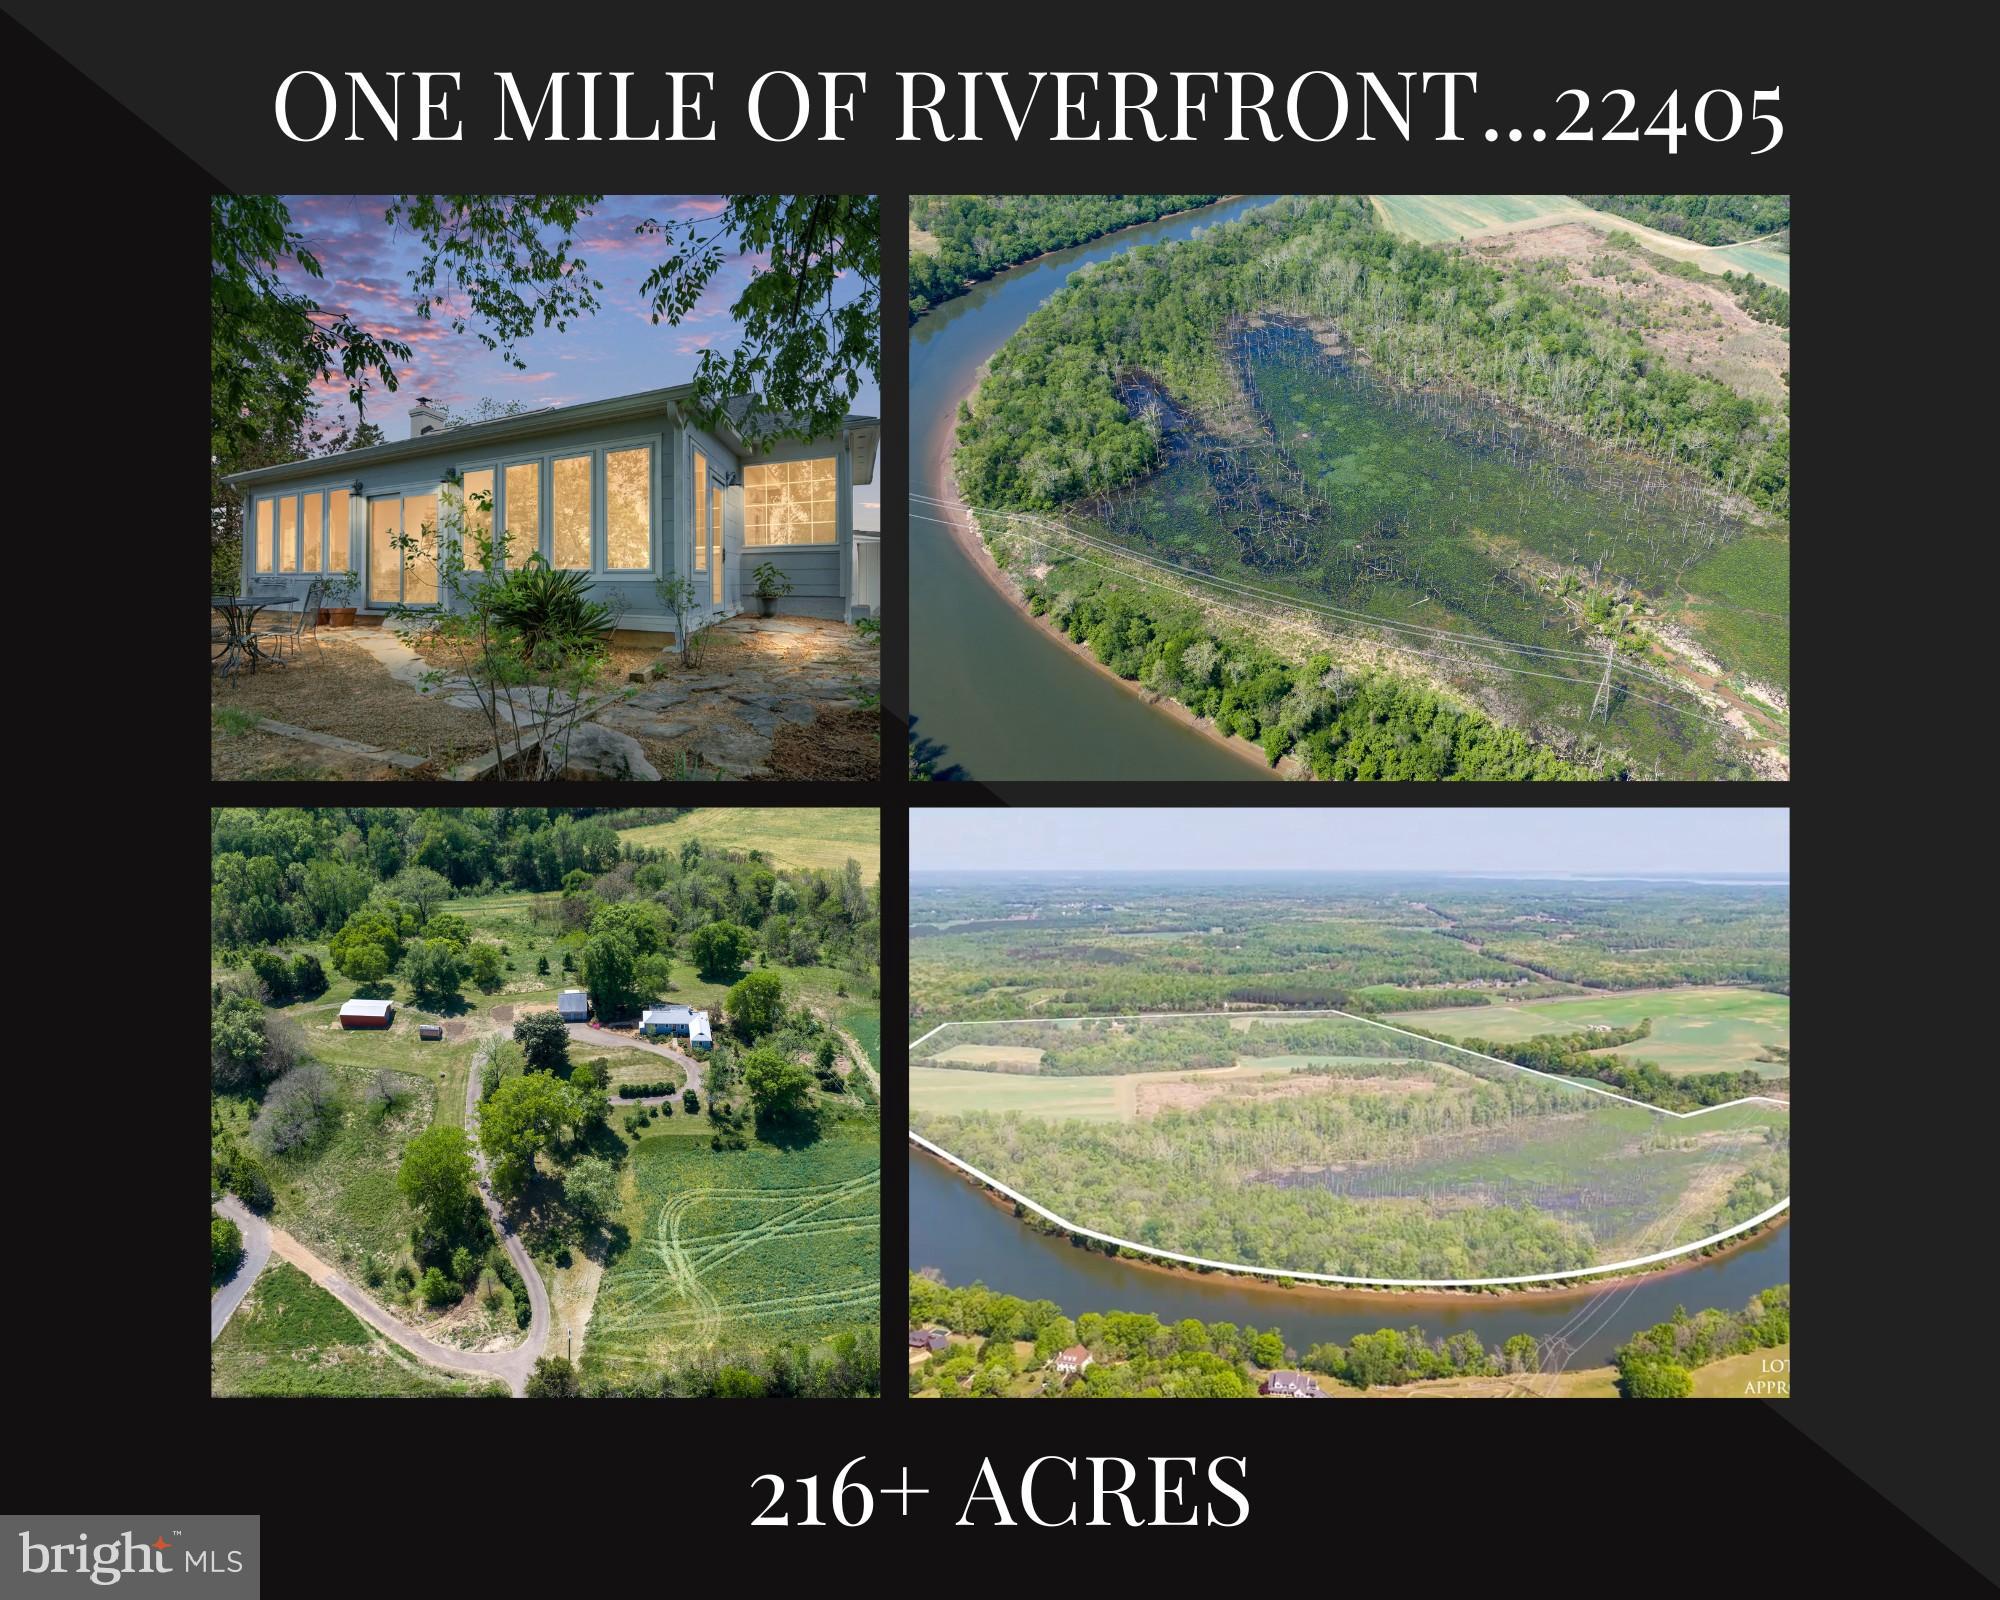
Welcome to Snowden—an extraordinarily rare offering that truly defines a once-in-a-lifetime opportunity. Properties of this scale, beauty, and legacy seldom come to market—and once they’re gone, they may never be available again. Just seven minutes from downtown Fredericksburg, this breathtaking 200+ acre estate features over a mile of Rappahannock River frontage, delivering unmatched natural beauty, privacy, and potential. Perched atop a hill, a charming residence captures sweeping panoramic views in every direction, immersing you in the serenity of your own private retreat. The main home offers three bedrooms, one full and one half bath, and is enhanced by hardwood flooring, abundant windows, a cozy wood-burning stove, and tastefully updated kitchen, bath and conservatory—all freshly painted and move-in ready. Though moments from town, the setting feels worlds away, offering complete privacy and a romantic, estate-like ambiance. Beautiful low maintenance landscaping surrounds the home and  with  generous use of  flagstones providing that old world feel. Steps away is an oversized  detached two-car garage with workbenches and side access door. Above it sits a large sun-filled guest quarters with half bath, currently used as a light-filled office—adding versatility and comfort, perfect for remote work or hosting guests. This guest quarter has its own private entrance using a custom steel staircase and with its own stylish balcony with lovely views. The main home sits on approximately 13 acres, presenting the unique option to subdivide or reside comfortably while designing and building your dream waterfront estate home.  Equestrian and hobby enthusiasts will appreciate the 20x40 barn with a 10-foot lean-to, as well as a nearby greenhouse—ideal for cultivating your passions. Two separate entrances from Route 3, including a paved circular drive, provide convenience and accessibility. Recent improvements include a new garage roof and HVAC system (2020), and a new septic system (2021), ensuring peace of mind for years to come. The property has been well loved and well kept but is now time for new stewards. The land itself is a stunning blend of open farmland, mature trees, wetlands, and expansive riverfront—an ever-changing landscape of beauty and possibility. Zoned Agricultural and subject to a conservation easement, this property preserves its natural splendor while offering exceptional opportunity. Snowden is more than a property—it’s a legacy. A rare convergence of location, scale, waterfront, and beauty. An unparalleled outdoor paradise where you can truly have it all!
#VAST2049104

FREDERICKSBURG

1432 KINGS HIGHWAY

3 Beds

1 Baths

2,065 Sq.Ft.

$2,899,999

MLS#: VAST2049104
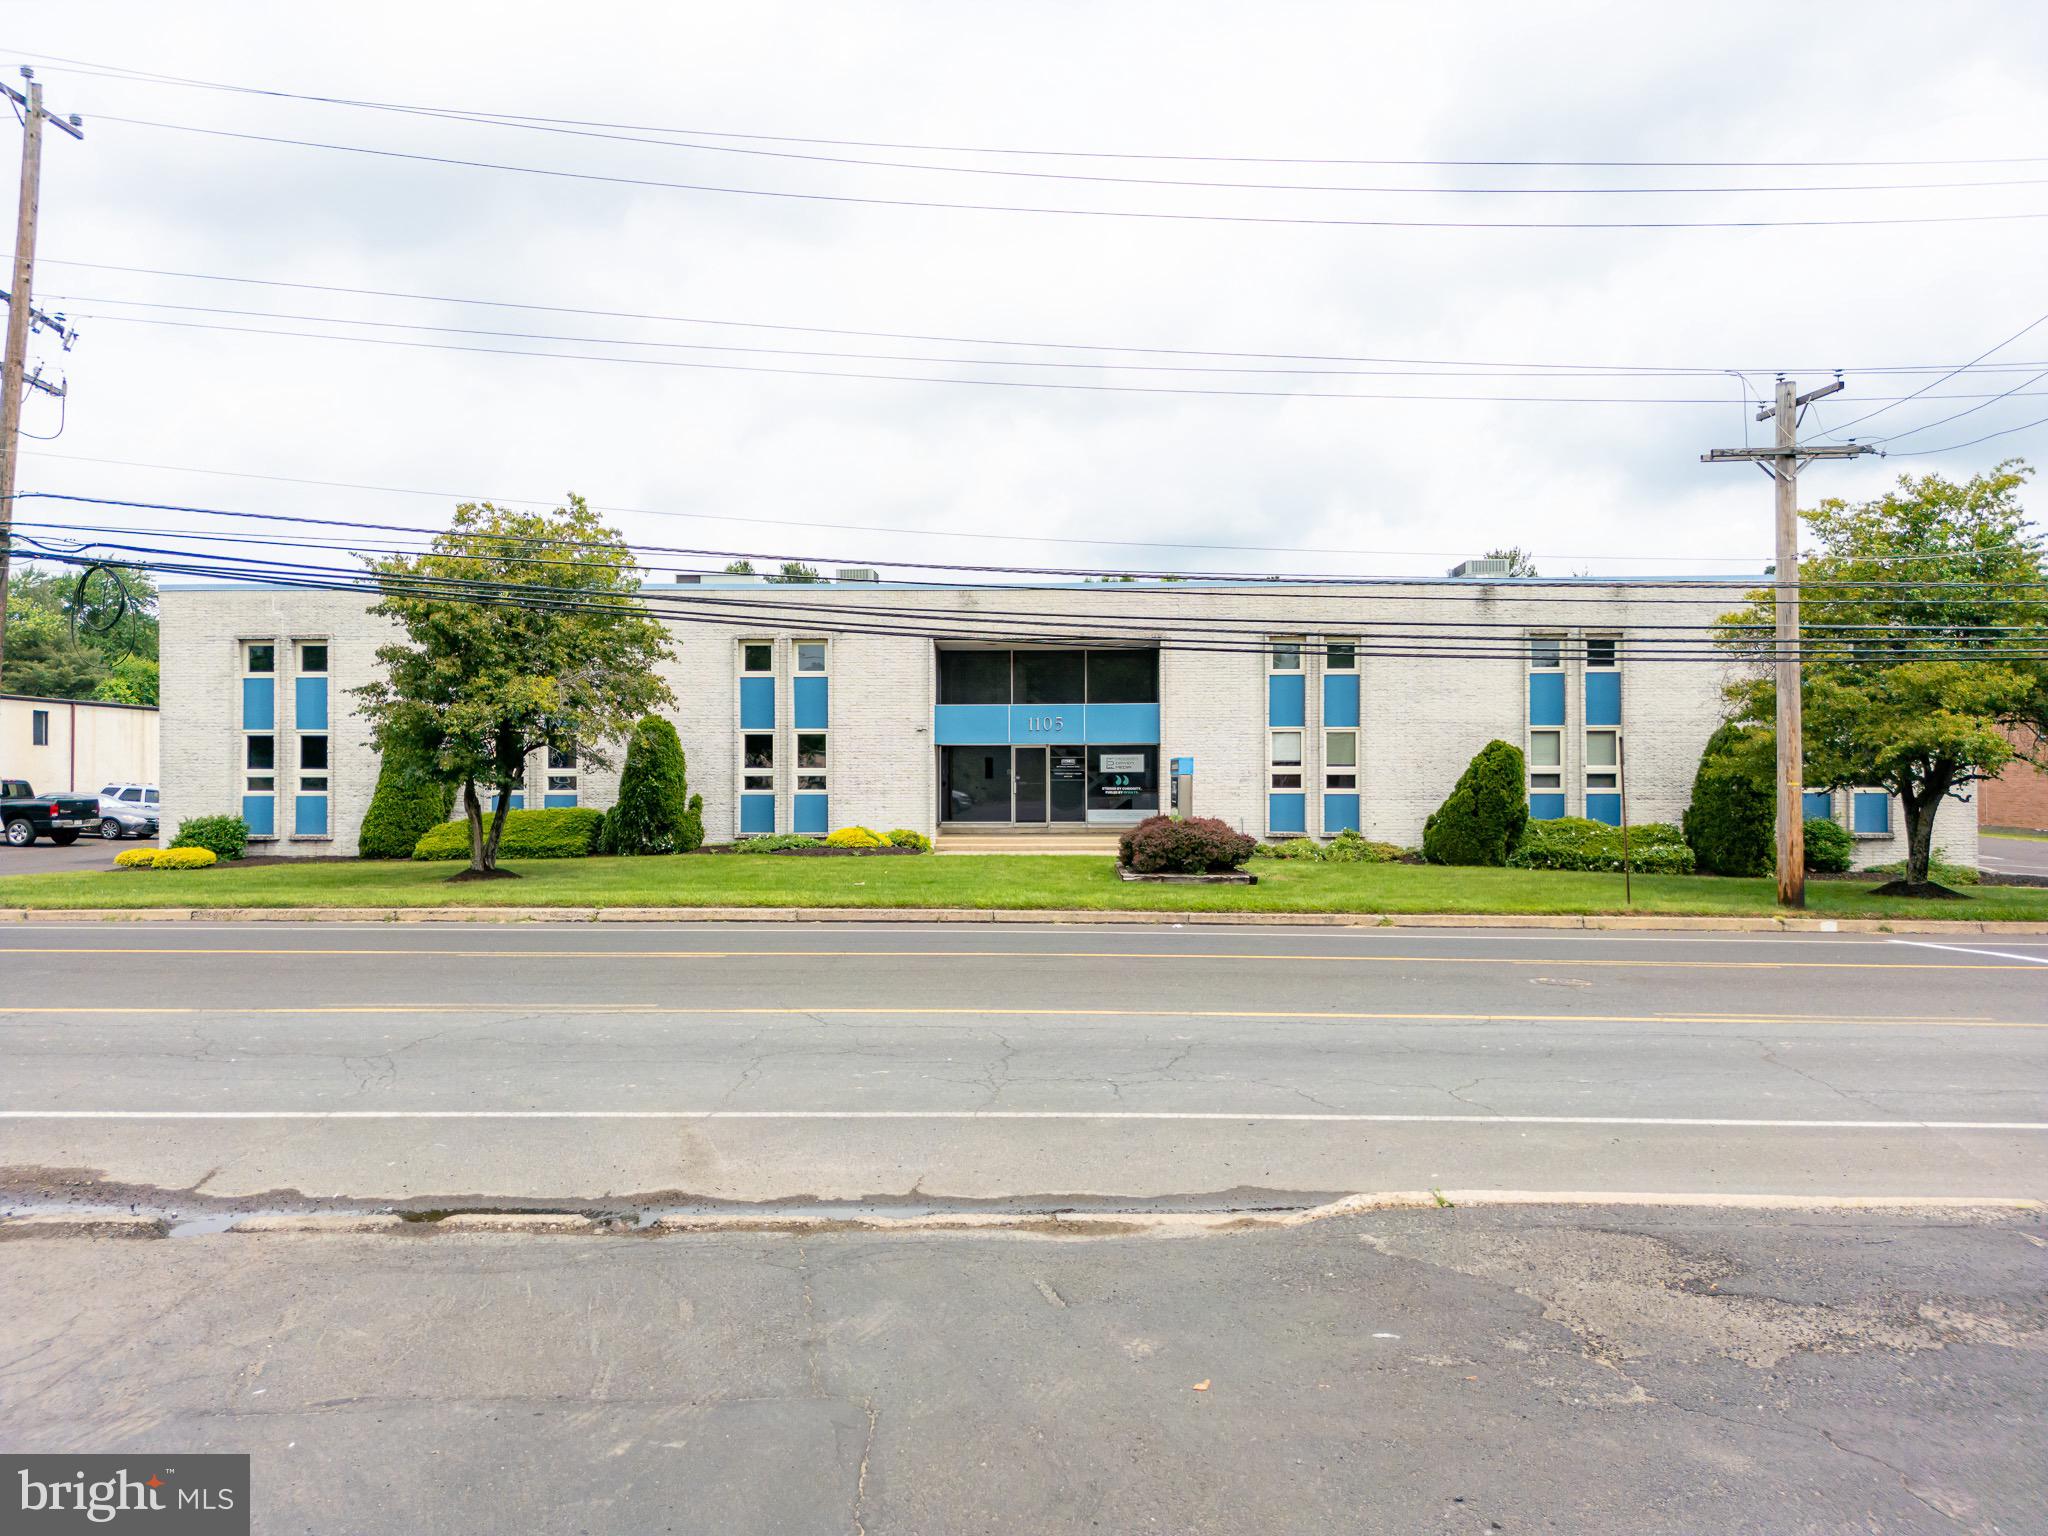
This one-of-a-kind warehouse turned flex-office space is ideal for a growing business looking for expansion or an opportunistic investor looking to add a trophy asset to their portfolio. This 24,000 square-foot commercial building sits on a 1.5 acre parcel of land. The property features over 20 offices, conference rooms, and multimedia rooms, to go along with 70+ parking spaces. The property is in immaculate condition, has been meticulously maintained, and thoughtfully updated over the years. A large open layout along with a surplus of office space ranging in size and shape provides an endless opportunity for future owners!

Building is now vacant!
#PABU2073768

SOUTHAMPTON

1105 INDUSTRIAL BOULEVARD

None Beds

None Baths

N/A

$2,899,999

MLS#: PABU2073768
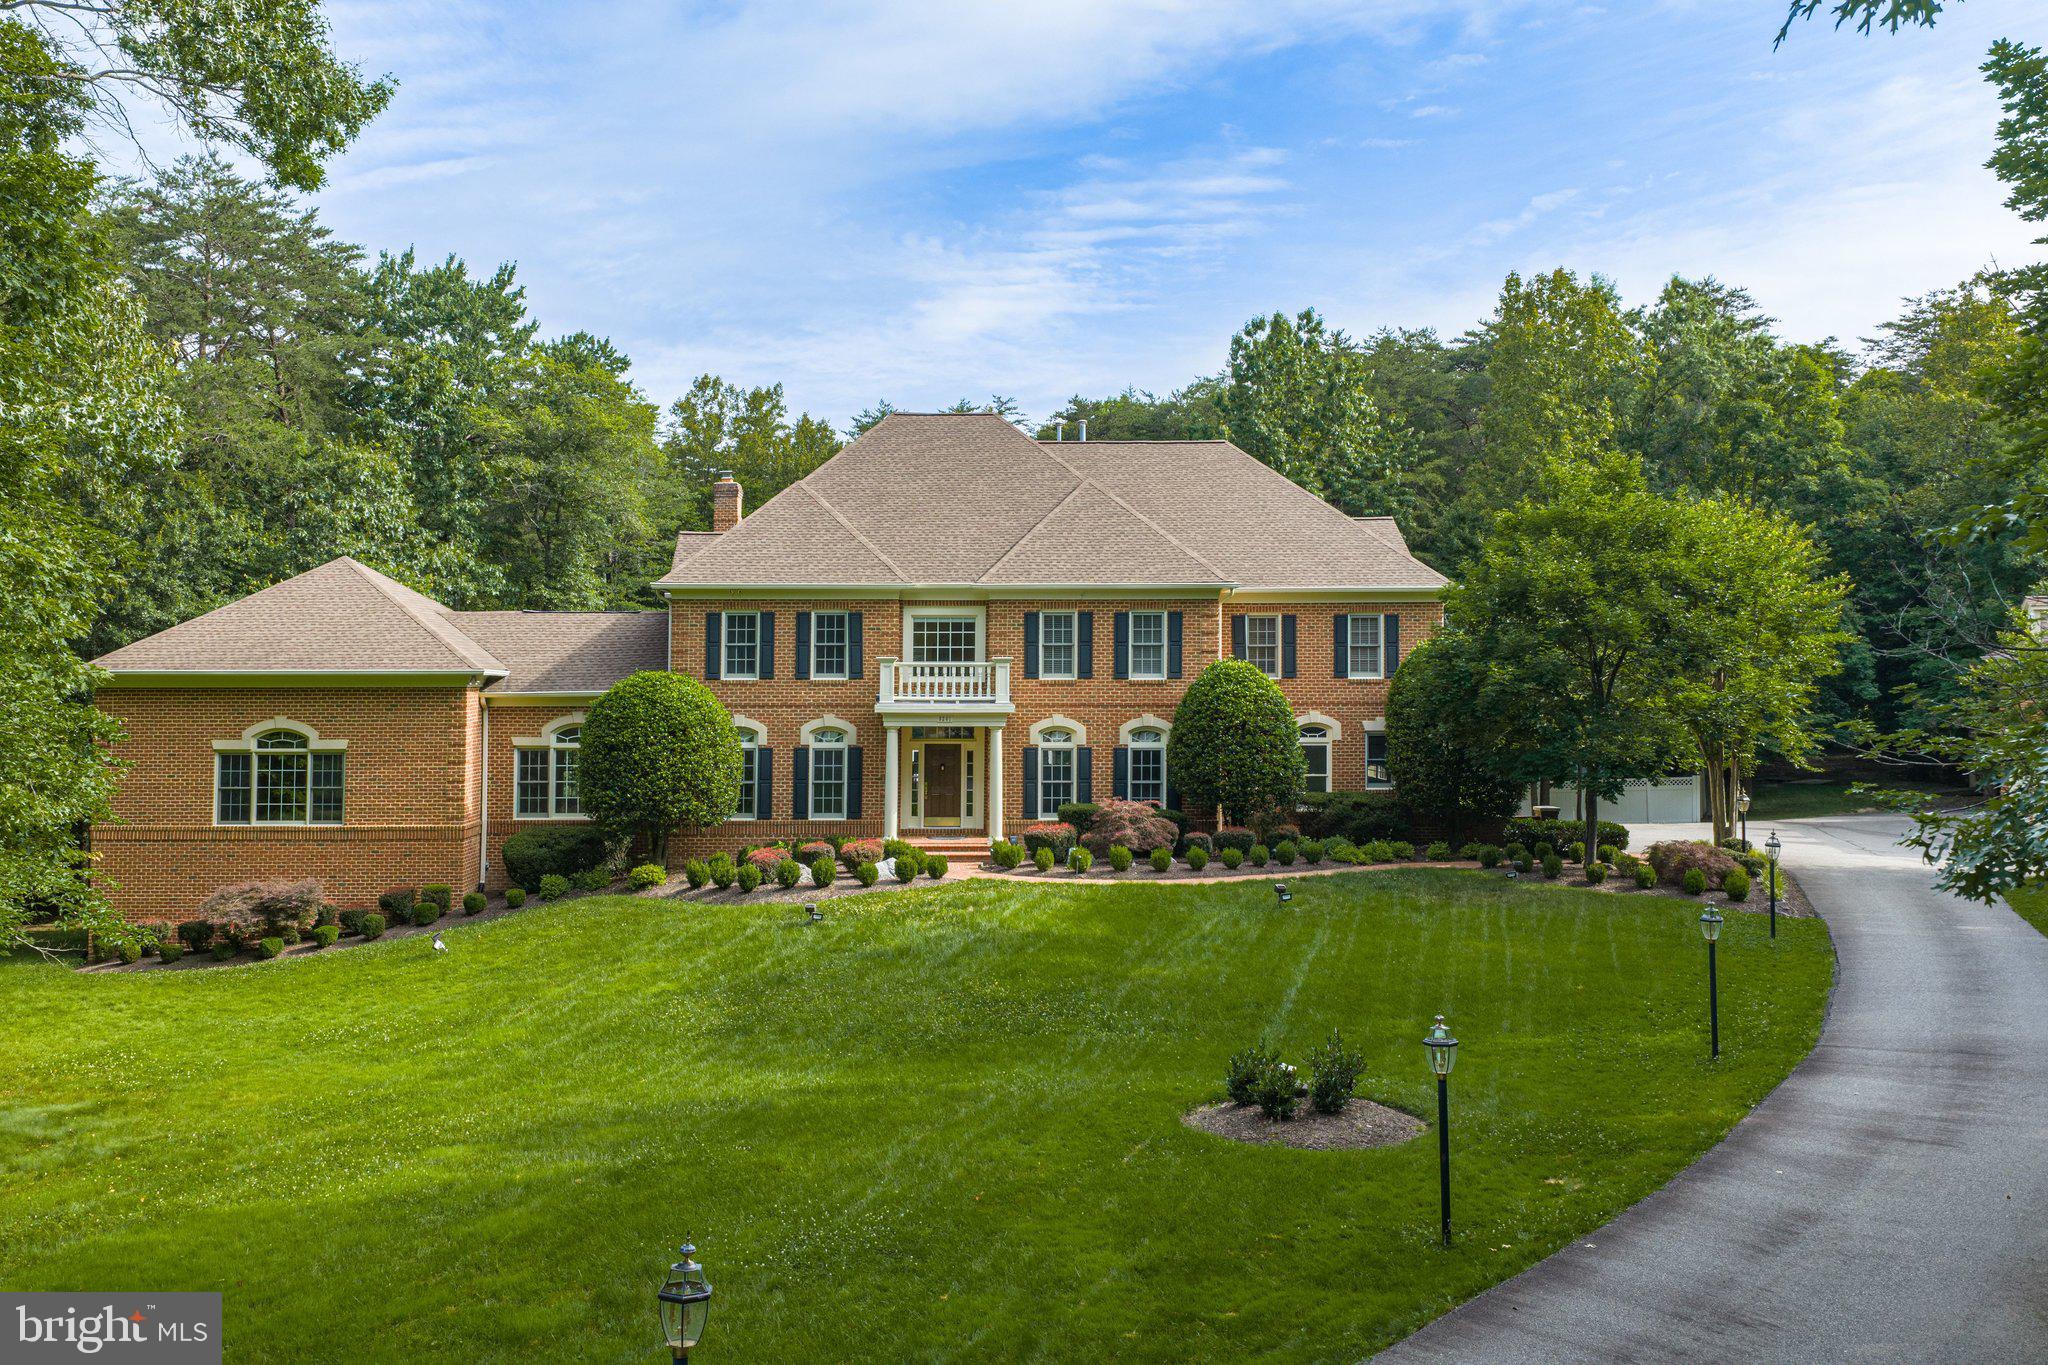
Welcome to 8261 Roseland Drive. Situated on 3.18 private wooded acres within Fairfax Station's prestigious Estates at Roseland, this is a one-of-a-kind private estate — one where architectural grandeur, resort-caliber amenities, and meticulous craftsmanship converge at a level that simply cannot be replicated. Originally a former model home, this all-brick colonial has been transformed with upwards of $1 million in additions — a two-level wing addition ( 1,307 sq ft), a 41-ft resort pool and jacuzzi, a 4,000 sq ft detached garage, a pool house, an outdoor fireplace and grill pavilion, a home theater, and a sauna — totaling 9,570 sq ft across 5 bedrooms and 4.5 bathrooms. Brand new carpet (2026), fresh paint, a whole-house generator, a 2025 water heater, and a 50-year roof (replaced  2020). Move-in ready from day one. The approach sets the tone — a sweeping driveway through impeccably manicured grounds, sculpted boxwoods, and a commanding all-brick facade with a columned portico. Step inside: a grand two-story foyer crowned by a statement chandelier beneath a gold-leafed dome medallion, a sweeping curved staircase, gleaming hardwood floors, and natural light from every angle. Built-in speakers wired throughout every level deliver seamless whole-home audio. To the right, the formal dining room showcases arched built-in niches, ornate wall moldings, designer candlelight sconces, and a statement chandelier above rich hardwood floors. To the left, the formal living room with marble fireplace and crown molding opens through French doors into the vaulted lounge wing — walls of windows on three sides, soaring ceilings, and light so abundant it dissolves the boundary between inside and out. The lower level of this addition offers unfinished space ready to be finished to your vision — a home office, a media room, a personal retreat — the canvas is yours. The private study commands attention with floor-to-ceiling solid wood built-in bookshelves with fluted column detailing, a fireplace, and serene wooded views. The center hallway opens into the two-story great room — the soul of this estate. A soaring floor-to-ceiling stacked stone fireplace rises the full height of the room, flanked by white built-in cabinetry, while walls of arched windows and sliding glass doors flood the space with light and frame breathtaking views of the wooded grounds and pool beyond. The great room flows through a wide open passage into the chef's kitchen: Viking 6-burner gas cooktop beneath an arched solid wood range hood, Viking double wall ovens, KitchenAid refrigerator, ceramic sink, dark granite countertops, solid wood cabinetry with crown molding, large center island, and a bright adjoining breakfast room. Upstairs, the primary suite is a private sanctuary — a sitting area warmed by a fireplace, plantation shutters, two walk-in closets, and a spa bath with a soaking tub beneath an arched window framing the tree canopy, dual vanities, and a separate shower. Three additional bedrooms complete the upper level. The lower level is where this estate becomes truly extraordinary — a purpose-built home theater with a 144-inch screen, professional projector, BMW built-in surround sound speakers, acoustic panels, and a fiber optic starfield ceiling with blue LED cove lighting. A private sauna, granite wet bar with beverage refrigerator, and recreation room complete this level. Outdoors: a 41-ft resort-style pool with jacuzzi, built-in gas grill with dedicated line, covered patio with wood-burning fireplace, screened gazebo, and fully fenced compound. The pool house — 589 sq ft with vaulted ceiling, kitchenette, family room, and full bath — is fully self-contained and perfectly suited as a private guest ensuite. A 3-car attached garage and a 4,000 sq ft 8-car detached garage with a heated and cooled upper loft ready to be finished as living space complete this unparalleled offering.
#VAFX2320544

FAIRFAX STATION

8261 ROSELAND DRIVE

5 Beds

4 Baths

8,058 Sq.Ft.

$2,899,999

MLS#: VAFX2320544
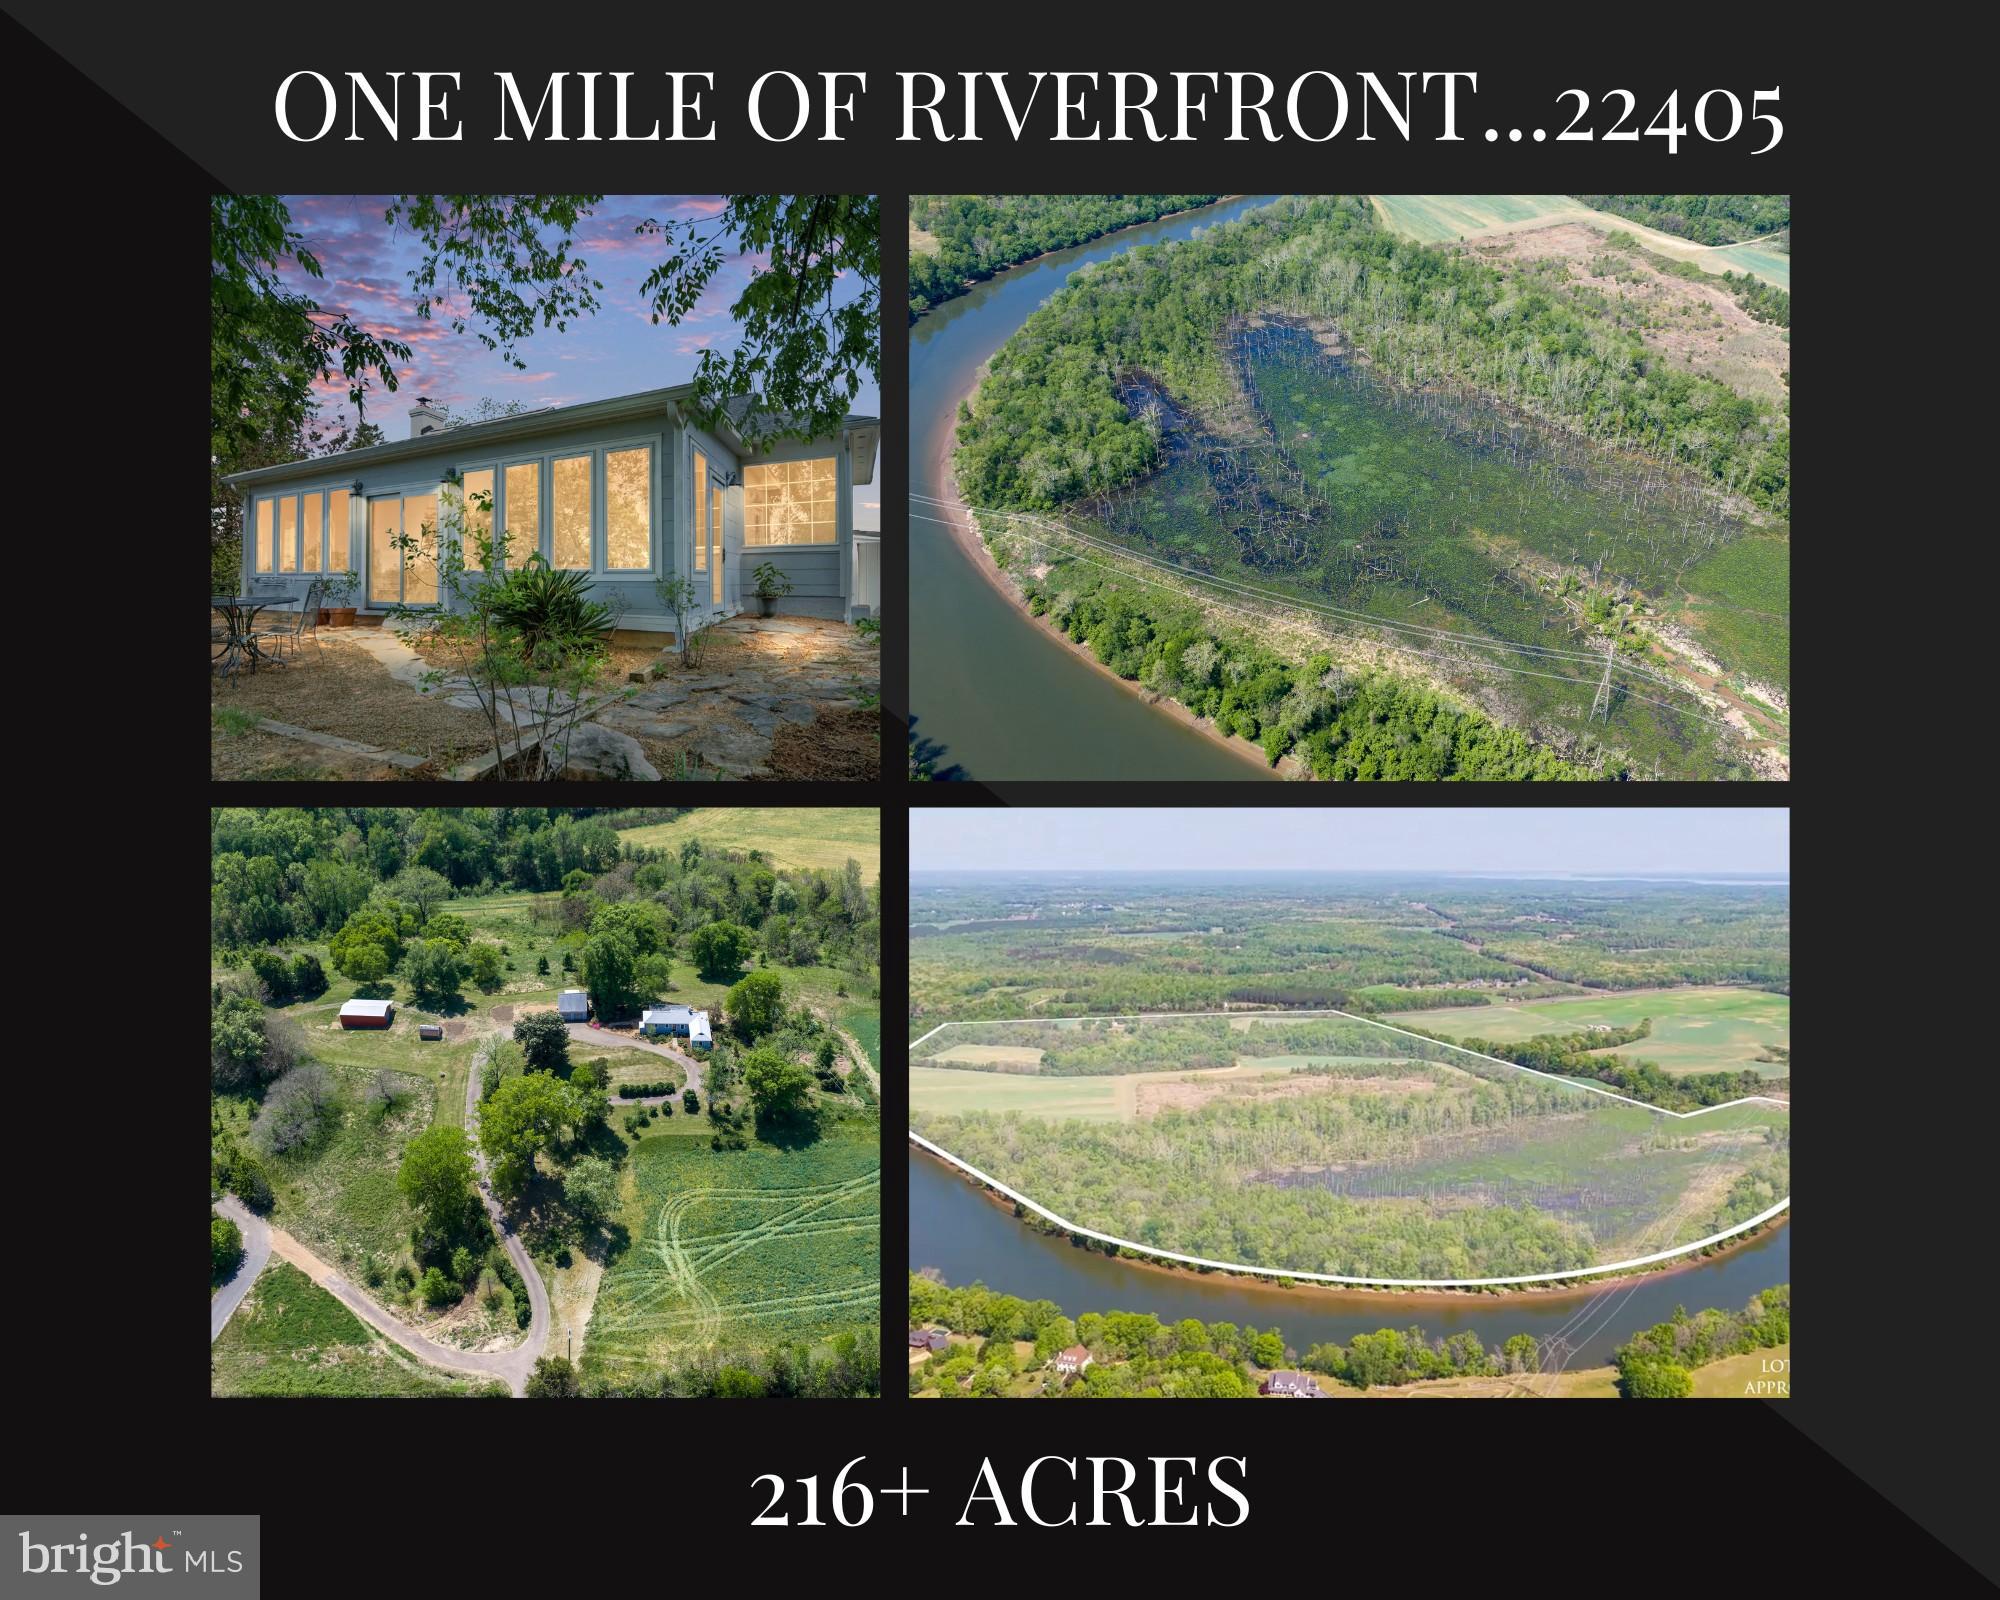
Welcome to Snowden—an extraordinarily rare offering that truly defines a once-in-a-lifetime opportunity. Properties of this scale, beauty, and legacy seldom come to market—and once they’re gone, they may never be available again. Just seven minutes from downtown Fredericksburg, this breathtaking 200+ acre estate features over a mile of Rappahannock River frontage, delivering unmatched natural beauty, privacy, and potential. Perched atop a hill, a charming residence captures sweeping panoramic views in every direction, immersing you in the serenity of your own private retreat. The main home offers three bedrooms, one full and one half bath, and is enhanced by hardwood flooring, abundant windows, a cozy wood-burning stove, and tastefully updated kitchen, bath and conservatory—all freshly painted and move-in ready. Though moments from town, the setting feels worlds away, offering complete privacy and a romantic, estate-like ambiance. Beautiful low maintenance landscaping surrounds the home and  with  generous use of  flagstones providing that old world feel. Steps away is an oversized  detached two-car garage with workbenches and side access door. Above it sits a large sun-filled guest quarters with half bath, currently used as a light-filled office—adding versatility and comfort, perfect for remote work or hosting guests. This guest quarter has its own private entrance using a custom steel staircase and with its own stylish balcony with lovely views. The main home sits on approximately 13 acres, presenting the unique option to subdivide or reside comfortably while designing and building your dream waterfront estate home.  Equestrian and hobby enthusiasts will appreciate the 20x40 barn with a 10-foot lean-to, as well as a nearby greenhouse—ideal for cultivating your passions. Two separate entrances from Route 3, including a paved circular drive, provide convenience and accessibility. Recent improvements include a new garage roof and HVAC system (2020), and a new septic system (2021), ensuring peace of mind for years to come. The property has been well loved and well kept but is now time for new stewards. The land itself is a stunning blend of open farmland, mature trees, wetlands, and expansive riverfront—an ever-changing landscape of beauty and possibility. Zoned Agricultural and subject to a conservation easement, this property preserves its natural splendor while offering exceptional opportunity. Snowden is more than a property—it’s a legacy. A rare convergence of location, scale, waterfront, and beauty. An unparalleled outdoor paradise where you can truly have it all!
#VAST2048342

FREDERICKSBURG

1432 KINGS HIGHWAY

3 Beds

1 Baths

2,065 Sq.Ft.

$2,899,999

MLS#: VAST2048342
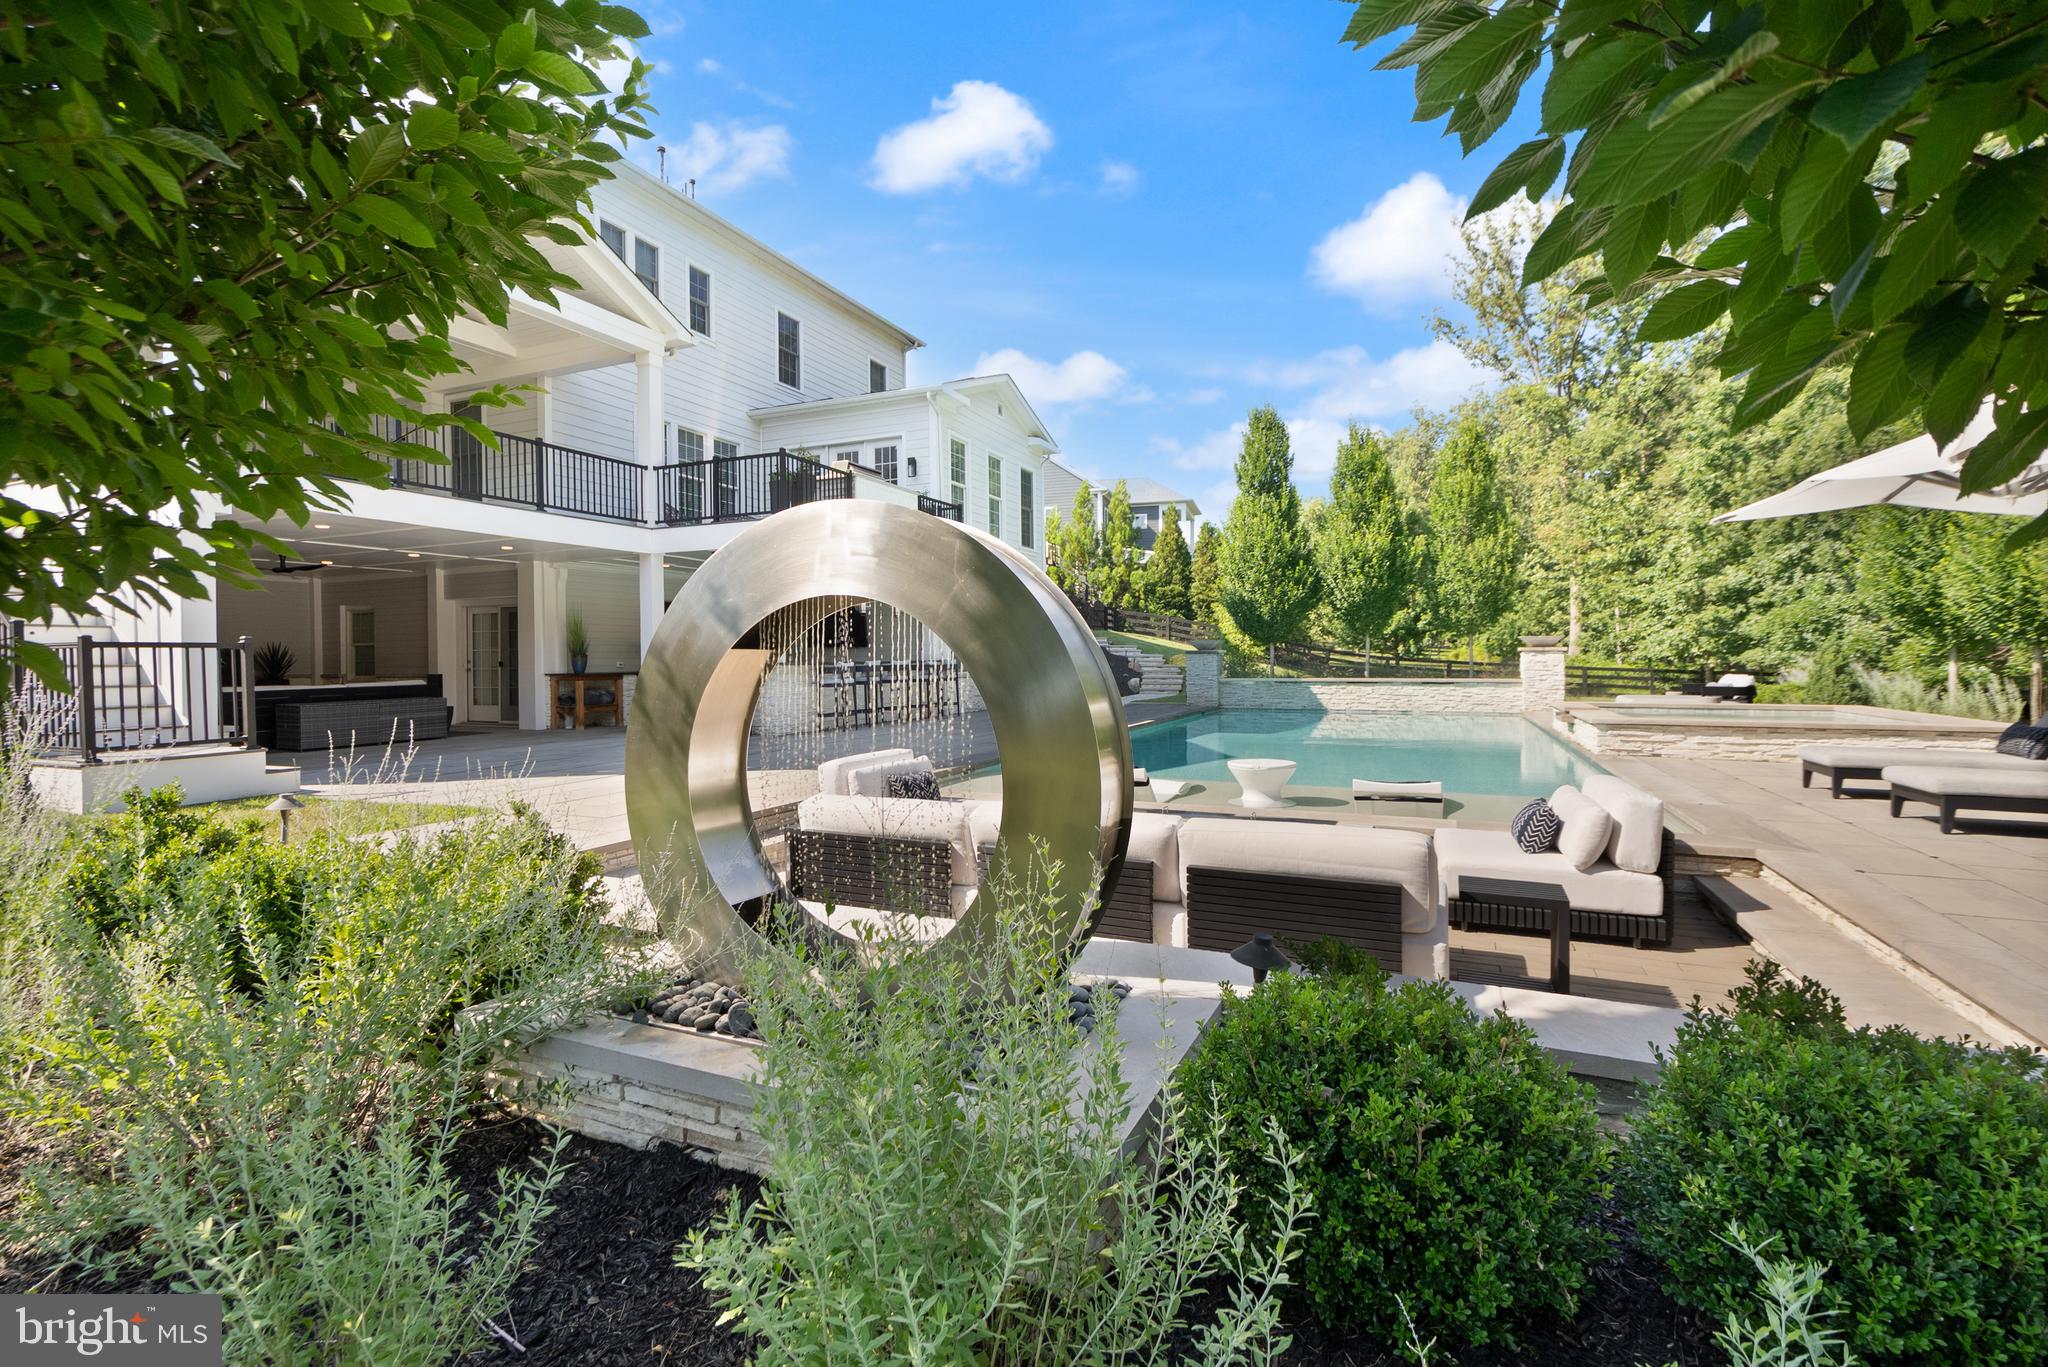
A breathtaking resort-caliber saltwater pool sets the tone for this extraordinary residence, delivering a true Ritz-Carlton–inspired experience in the comfort of your own backyard. Designed with a luxurious 7-foot depth and a premium soft-finish base, the pool invites both serene relaxation and elevated entertaining. A grand spa with cascading water feature and a striking designer ring fountain create a dramatic focal point, while evening uplighting transforms the entire setting into a private, five-star retreat.

Surrounding the pool, expansive custom hardscaping and a sleek track deck offer multiple spaces to lounge and gather—from elegant in-water loungers to a sunken conversation area centered around a modern fire feature. Dual fire bowls and a custom fire pit further enhance the ambiance, creating an atmosphere of warmth and sophistication reminiscent of the world’s finest resorts.

The outdoor living area continues seamlessly beneath the covered entertainment space, featuring a custom gas fireplace, a built-in natural gas grill, an outdoor refrigerator and ice maker, and all-weather TVs—perfectly designed for effortless hosting in every season. Thoughtful details, such as a Restoration Hardware umbrella and a premium outdoor fan, complete this refined outdoor environment.

Inside, the home carries forward the same elevated design with a brand new Luxury Vinyl floor, fresh designer paint, and upgraded lighting and fixtures throughout. A custom gas fireplace anchors the family room with modern elegance, while a desirable oversized main-level suite offers both flexibility and convenience for guests or multigenerational living. Custom craftsmanship is evident throughout, including coffered ceilings, a tray ceiling in the primary suite, detailed millwork, built-in office shelving, and a beautifully appointed butler’s pantry and mudroom.

Enhanced by a custom front entry, professionally designed landscaping, and a fully fenced yard, this home offers both striking curb appeal and peace of mind with updated major systems and appliances.

This is more than a home—it is a private retreat delivering a Ritz-Carlton lifestyle every day.

 This home sits in the award-winning Willowsford Community, surrounded by Loudoun’s wine country. Enjoy resort-style amenities—beach-entry pools, splash pad, lodge, fitness center, dog parks, sledding hill, tree house, and even a farm stand/CSA. Minutes from Brambleton and One Loudoun for dining, shopping, and entertainment, plus nearby Hanson Regional Park (257 acres!), farmers markets, Wegmans, wineries, and breweries. Convenient to Dulles Airport, Silver Line Metro, Tysons/DC, and top-rated Loudoun County schools.
#VALO2121790

ASHBURN

23116 BACKCOUNTRY COURT

5 Beds

6 Baths

7,597 Sq.Ft.

$2,899,999

MLS#: VALO2121790
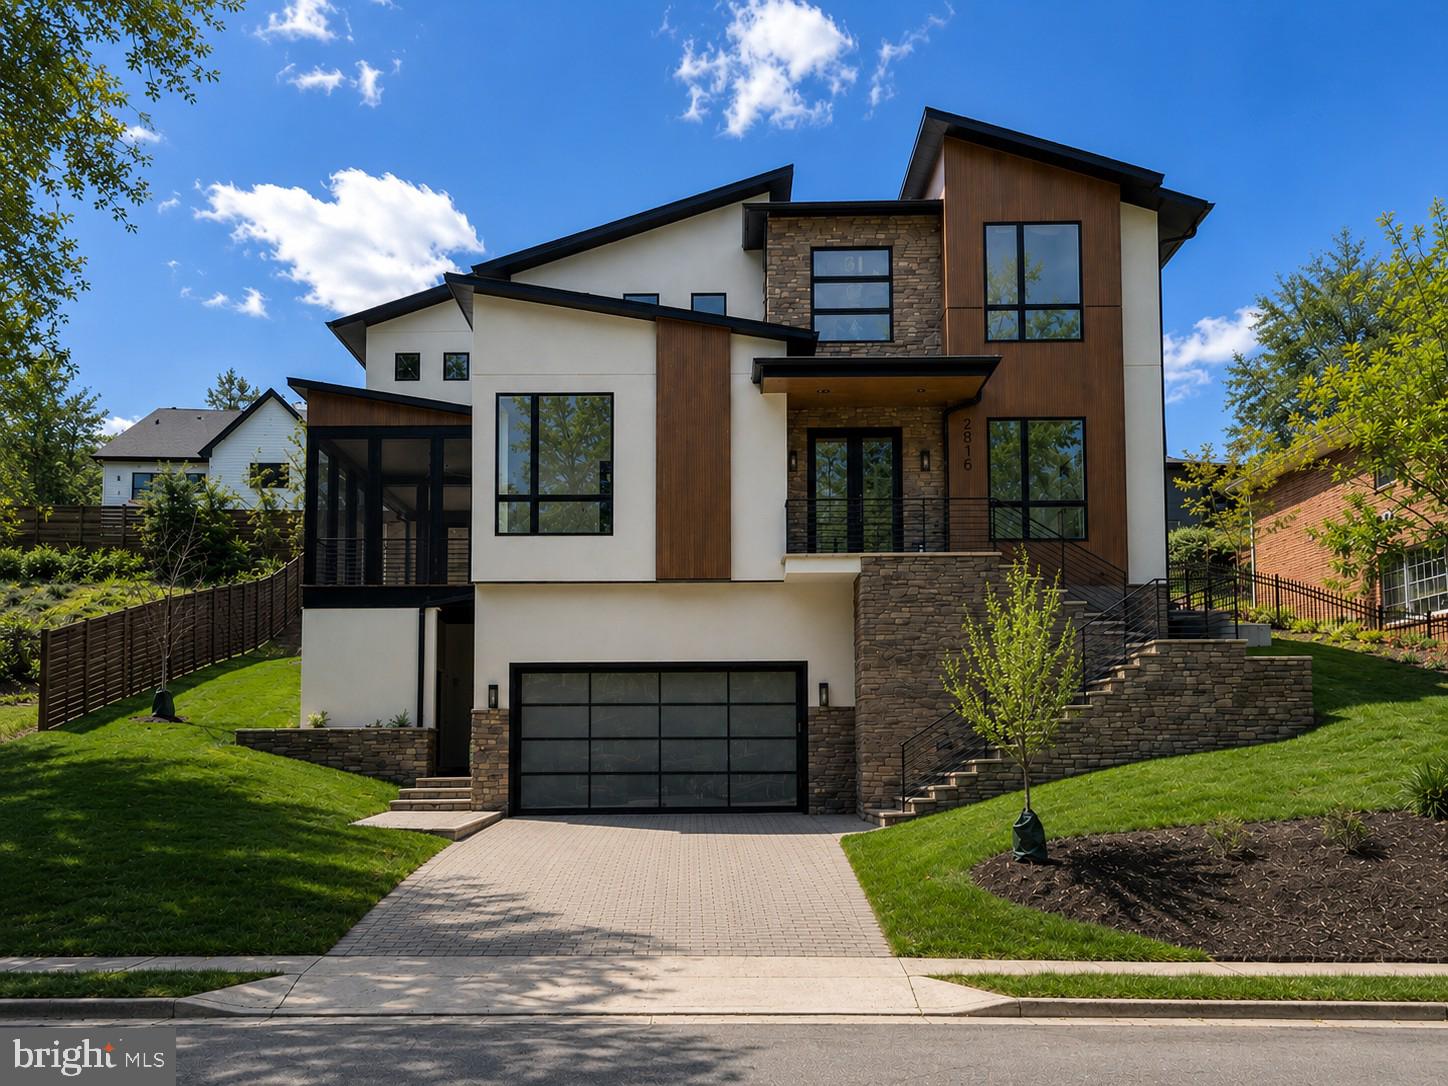
Located on a quiet cul-de-sac in the Country Club Hills neighborhood, this contemporary style, new build from Troutman Homes offers maximum space and comfort.  The highlight of the main floor is the warm and inviting chef's kitchen featuring top-of-the-line Jenn-Air appliances including a 6-burner gas range, separate additional wall oven/microwave combo and separate column refrigerator and freezer.  Natural stone countertops with oversized work island and coordinated bar seating island blend seamlessly into the family room area that includes a gas fireplace.  Behind the kitchen you will find the scullery including glass door cabinetry above additional storage cabinets, countertop workspace with sink and additional refrigerator.  A commercial beverage center under the counter features two refrigerator drawers and separate wine chilling shelves, making this area perfect for coffee or cocktails!  At the rear of the scullery, you find a large, walk-in pantry with plenty of built-in shelves to store all your kitchen staples.  Completing the main floor are the dining room, traditional living room with built-in shelving, an office/den and powder room.

The floating staircase takes you to the upper level of the home.  Here you will find four additional bedrooms, each with en-suite bath.  The deluxe laundry room features plentiful cabinetry for storage as well as convenient open shelves, granite countertops, sink and built-in ironing board.  The owner's suite features a large walk-in closet with built-in shelving and bathroom with an oversized shower including 3 showerheads, built-in bench and separate soaking tub.

The lower level of this home features a large rec room with gas fireplace, two additional bedrooms, 2 full baths and a storage room.

Additional features of this home include a screened porch, grilling area off the scullery, two mudroom-style entry areas with coat hooks and 2-car garage.  Schedule a tour today!
#VAAR2072480

ARLINGTON

2816 N JEFFERSON STREET

6 Beds

6 Baths

6,000 Sq.Ft.

$2,899,999

MLS#: VAAR2072480
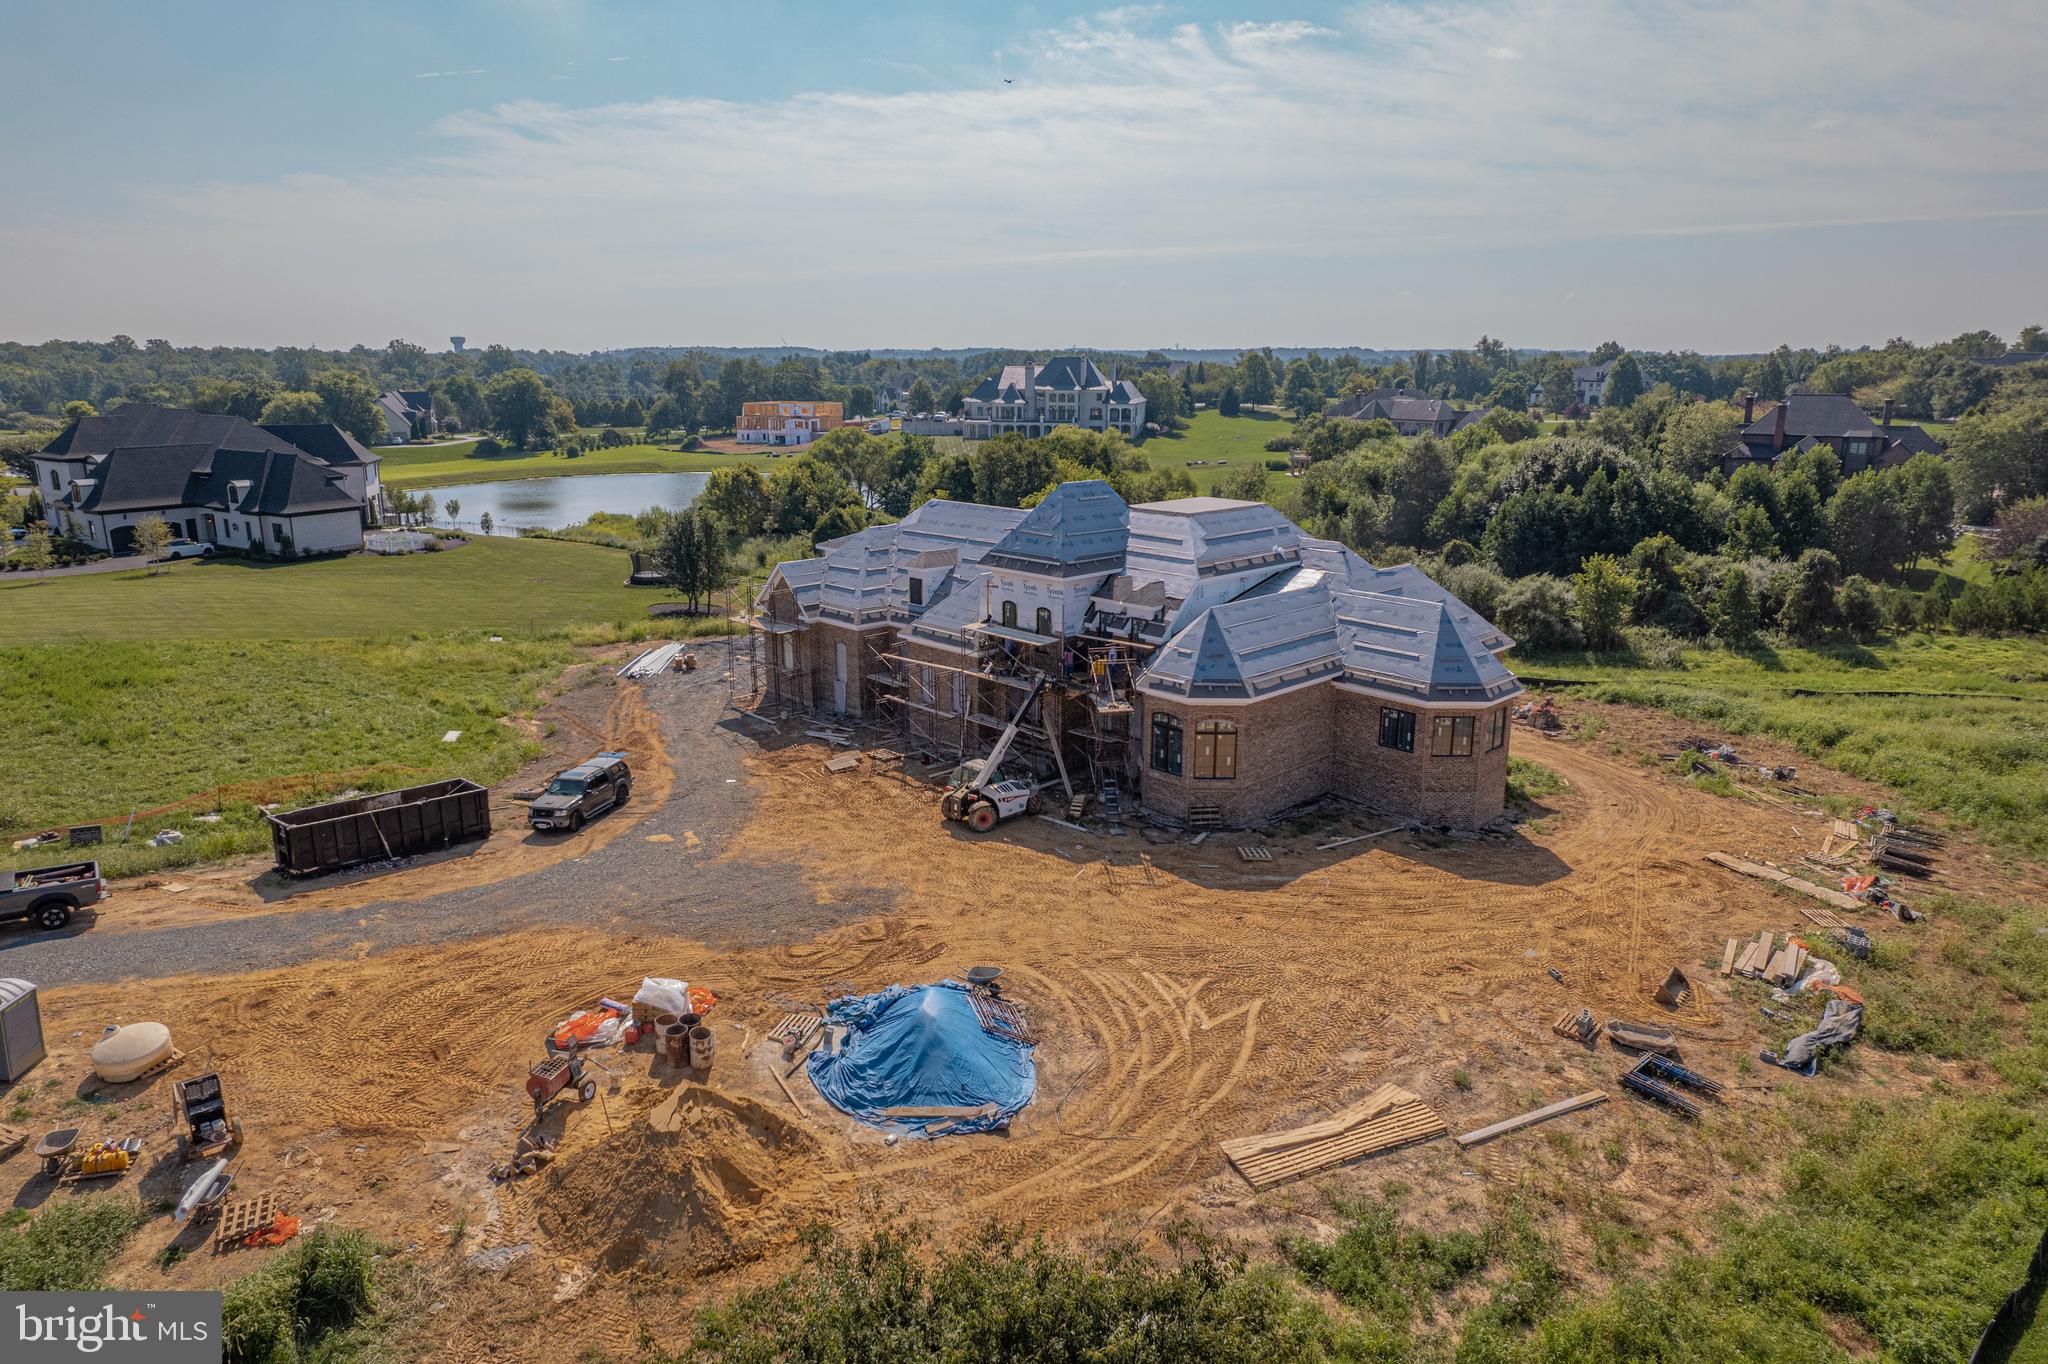
Welcome to this extraordinary new construction estate, where there is still time to select options to customize your forever dream home! Built by premier luxury home builder, Creighton Enterprises Custom Homes, this one of a kind masterpiece exemplifies sophistication, elegance, and superior craftsmanship within every detail. Sited on a premium 3-acre lot in the sought after community of Grenata, remarkable details of this home include a stately brick exterior; oversized three-car side-load garage; a three-level elevator; sweeping and floating solid wood, curved staircase accessing all levels of the home; Gallery hall with built-in art niches directing you to the Library and the highly desired main-level Owner's Suite with oversized walk-in-closet and En-Suite that includes a soaking tub and spa shower; grand two-story Great Room allows your entertaining space to flow seamlessly to the outdoors where you will enjoy the open deck, screened terrace and breathtaking views; gourmet entertaining and Chef's Kitchen with professional grade appliances including Wolf gas double oven and range with six burners, Sub-zero refrigerator/freezer, 8' center island, granite counters; three Bedroom Suites on the upper level each serviced by its own private Bath; finished walk-out lower-level with Recreation and Game Room, Powder Room for guest's to use, Craft Room that could be utilized as a Guest Suite serviced by the full Bathroom; main-level Laundry Room; optional second Laundry Room and Kitchen on the lower level would create the perfect In-Law or Au-Pair Suite; a three-zone HVAC plus separate thermostat designated for just the Owner's Suite. Located just a short drive to downtown Leesburg shops and restaurants, Creighton Farms Country Club for the golf and tennis enthusiasts, Loudoun County Wine and Hunt Country, access to commuter routes (Dulles Green Way, Dulles Toll Road, Routes 50/7/28), minutes to Dulles Airport, and so much more. This spectacular, one of a kind property is waiting for you to make it your forever home!
#VALO2036088

LEESBURG

40530 GRENATA PRESERVE PLACE

5 Beds

5 Baths

7,910 Sq.Ft.

$2,899,990

MLS#: VALO2036088
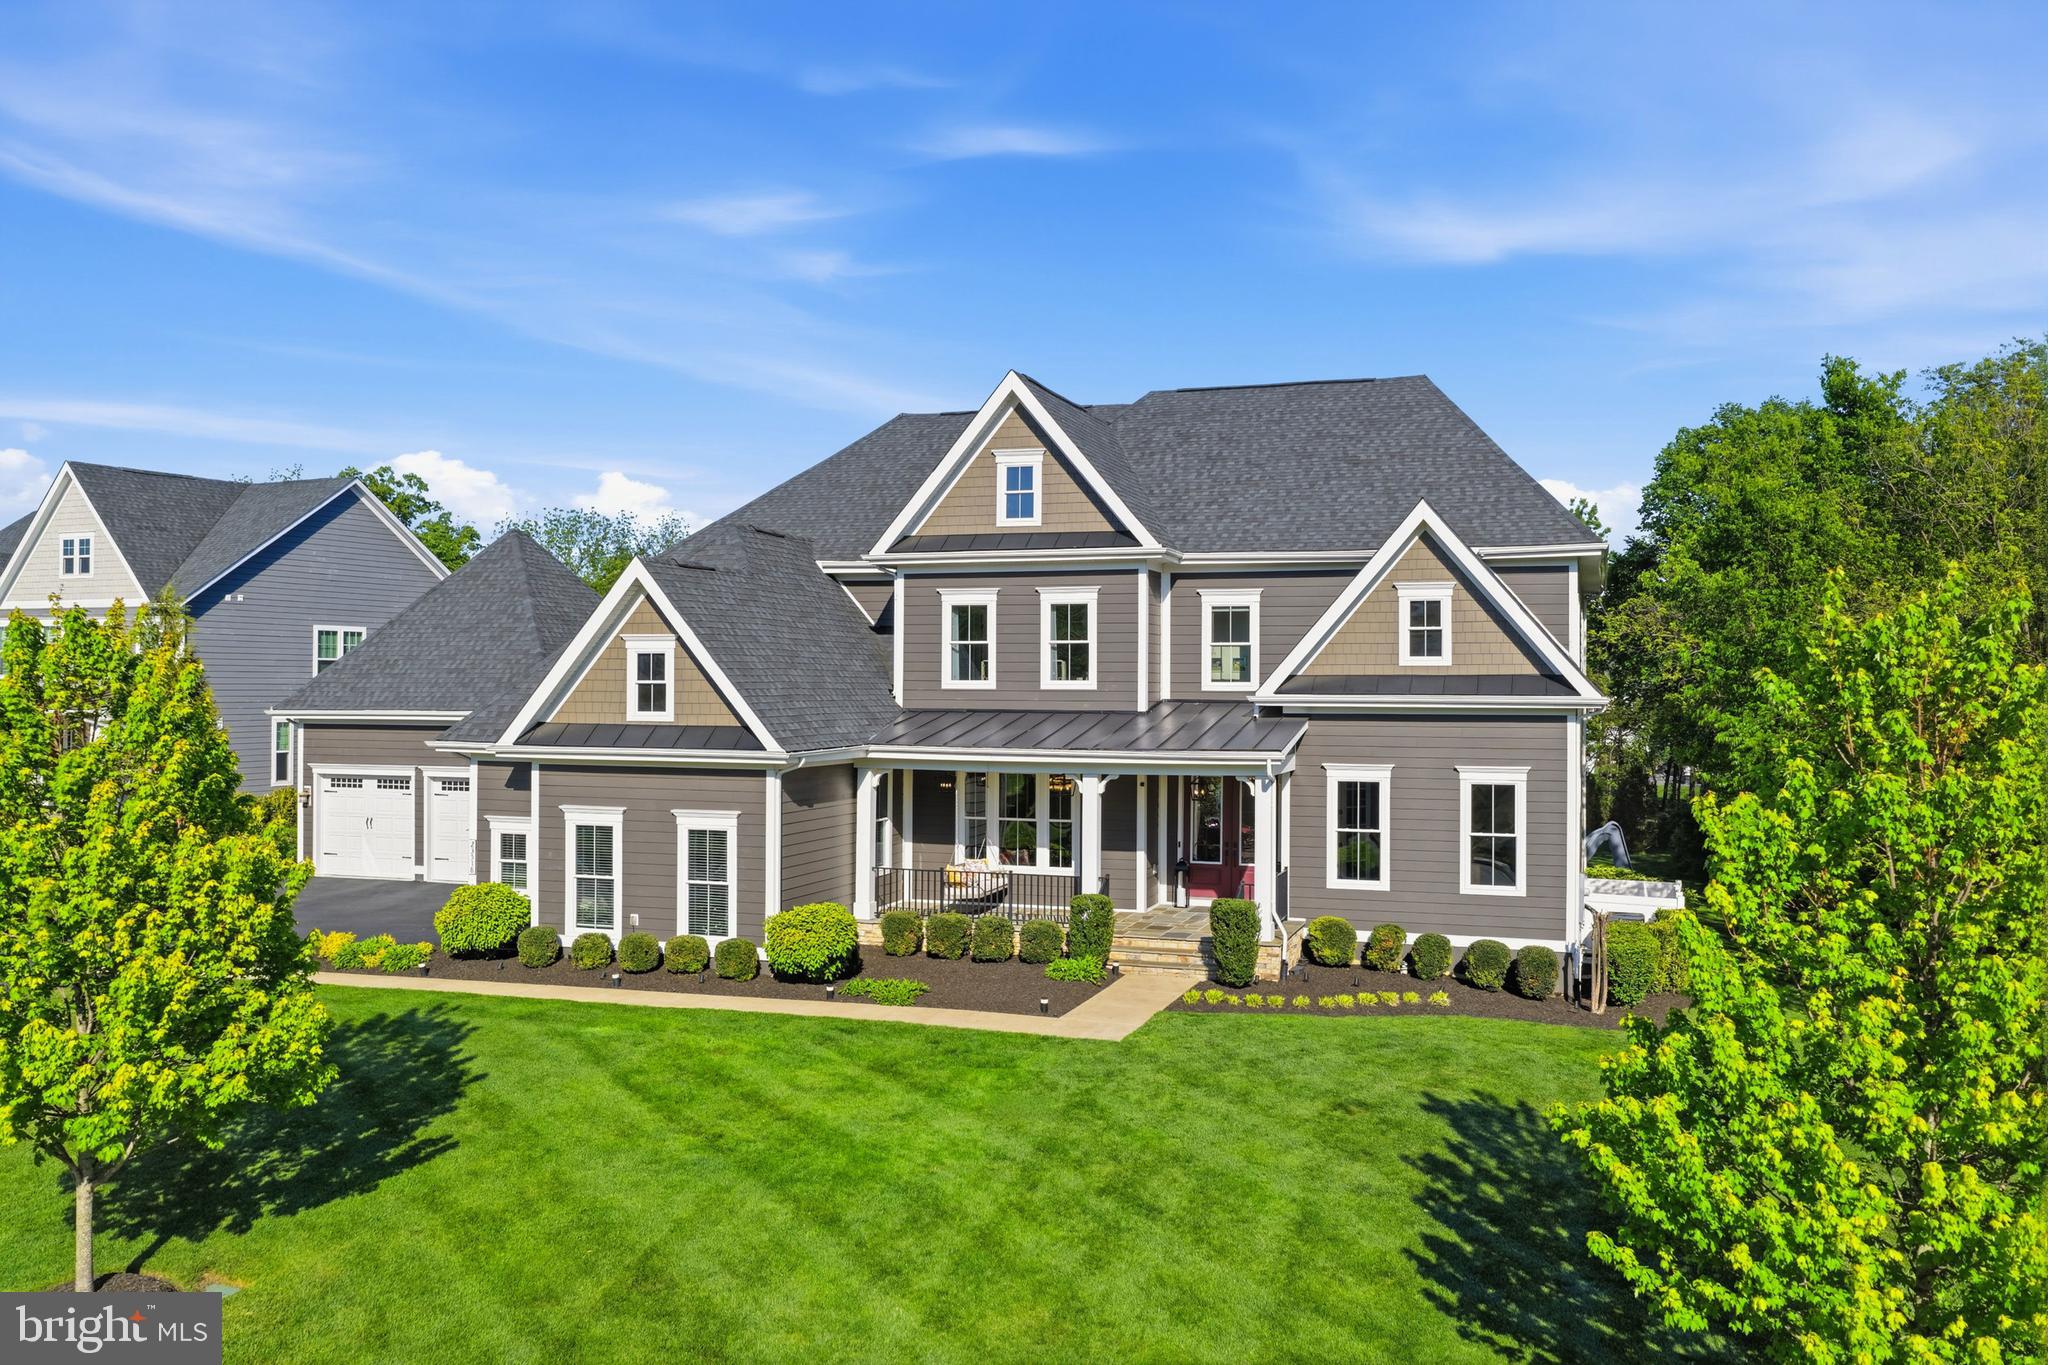
Nestled in the prestigious Willowsford Grant community, this stunning Clifton Park model—one of the most sought-after floor plans in Willowsford—offers over 8,000 square feet of luxurious living space across three impeccably finished levels. Showcasing unparalleled craftsmanship, extensive custom upgrades, and sophisticated designer finishes, this extraordinary residence defines elevated living in one of Northern Virginia’s premier communities.

From the moment you enter, you are welcomed by stunning 9-inch wide-plank engineered luxury vinyl flooring installed throughout the home, custom modern chandeliers, premium custom paint, and thoughtfully curated high-end details at every turn. The gourmet kitchen has been completely enhanced with luxurious quartz countertops featuring dramatic 3-inch mitered edge detailing, customized cabinetry and storage solutions, and seamless flow into the breathtaking two-story family room highlighted by a beautifully upgraded fireplace.

Designed for both luxury and functionality, the home features a rare main-level in-law suite, custom-built closets throughout, a beautifully renovated powder room, and a fully remodeled spa-inspired queen bathroom with an elegant stand-in shower. Additional custom spaces include a dedicated music room, private gym, and table tennis room, creating a home perfectly tailored for both entertaining and everyday living. A whole-house water softener system and reverse osmosis drinking water system in the kitchen further enhance comfort and convenience.

The fully customized walkout basement is a true showpiece, flooded with natural light and designed for exceptional entertainment. This luxurious lower level features high-end flooring, a stunning custom bar and lounge area, renovated private home theater, expansive recreation room with oversized screen and in-wall surround sound system, and beautifully designed entertaining spaces throughout.

The exterior living experience rivals a private luxury resort. Step outside to an expansive 22x22 premium deck with staircase access to the spectacular pool area below. The heated saltwater lap pool features in-pool heated hydrotherapy seating with jets, overhanging bar countertop seating, and elegant sheer waterfall features. Additional outdoor highlights include a large sunken lounge area with built-in premium seating, expansive patio with direct basement-level access, and a stunning elevated pergola area designed for resort-style outdoor living and entertaining.

Additional premium features include a spacious four-car garage with epoxy-finished and insect-proof sealed garage and utility spaces, full irrigation/sprinkler system, and exceptional indoor-outdoor flow throughout the property.

Located in the award-winning Willowsford community in Northern Virginia, residents enjoy access to scenic walking trails, resort-style pools, lakes, fitness centers, parks, community events, and a unique farm-to-table lifestyle surrounded by preserved natural beauty. Conveniently situated near top-rated schools, dining, shopping, and major commuter routes, this exceptional home offers luxury living at its absolute finest.
#VALO2125062

ALDIE

23518 LOVAGE COURT

6 Beds

6 Baths

8,018 Sq.Ft.

$2,899,990

MLS#: VALO2125062
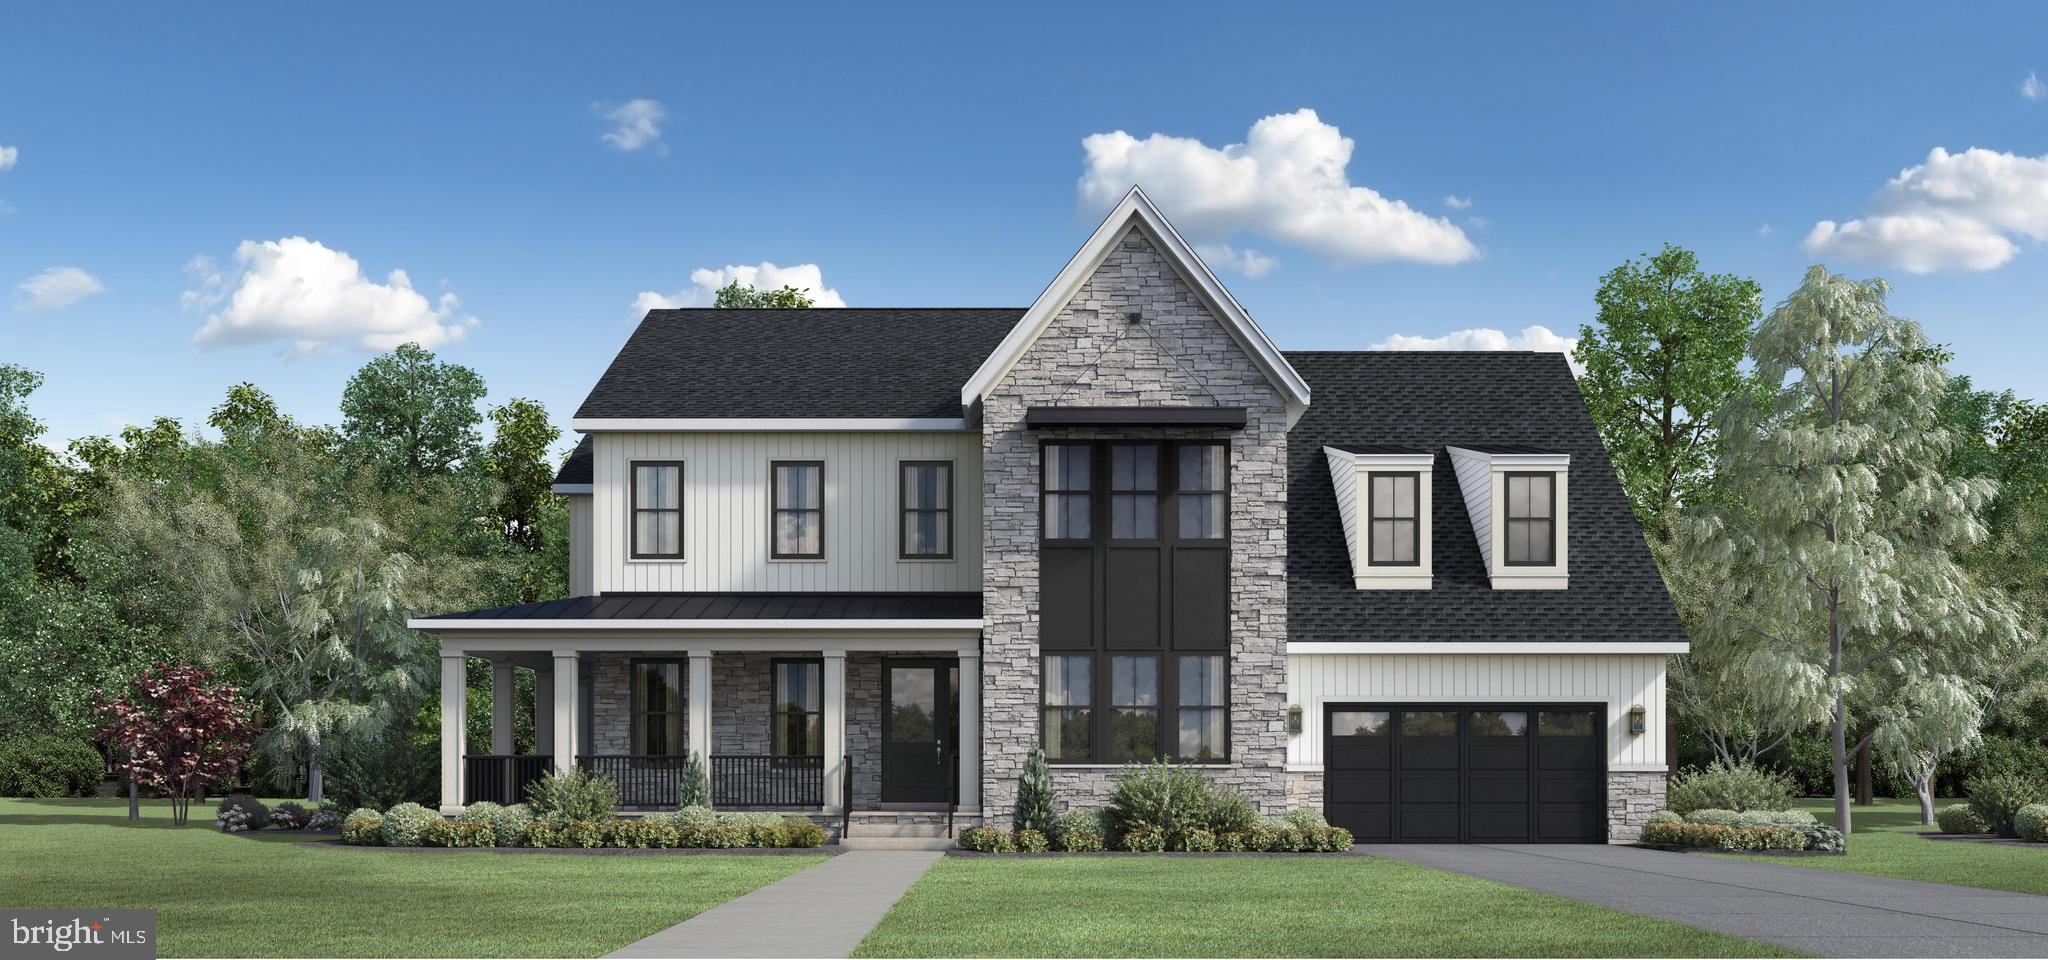
Welcome to Amalyn, where luxury meets lifestyle. Indulge in an array of exceptional community amenities, including a state-of-the-art fitness center, a refreshing outdoor pool, a delightful kids' splash pad, serene walking trails, and beautifully landscaped parks. Step inside the magnificent Kalorama model and be captivated by the stunning two-story great room that serves as the centerpiece of this exquisite home. The main level features a thoughtfully designed bedroom suite, ideal for guests or multi-generational living, ensuring comfort and privacy. Culinary enthusiasts will thrive in the spacious gourmet kitchen, equipped for your every culinary adventure. The multi-panel stacking doors seamlessly connect indoor and outdoor living, leading to an expansive covered outdoor living space—perfect for al fresco dining and entertaining. The lower level is an entertainer’s paradise, complete with an additional bedroom and full bath, a stylish wet bar, and ample space for gatherings. Ascend to the second floor, where you’ll find a lavish primary suite featuring a spa-like bathroom and dual walk-in closets, providing a tranquil retreat. The versatile loft area offers endless possibilities, whether as a children’s lounge, a dedicated homework space, or a cozy reading nook. Expertly curated designer finishes throughout elevate the home's beauty and style, creating a sophisticated and cohesive living space. Don’t miss your chance to embrace unparalleled comfort, convenience, and sophistication in this extraordinary residence. Visit Amalyn today and discover why so many are proud to call this remarkable community home! Model Closed on Thursdays & Fridays.
#MDMC2134168

BETHESDA

6817 SILVER LINDEN STREET

6 Beds

6 Baths

6,494 Sq.Ft.

$2,899,950

MLS#: MDMC2134168

1 ... 506 507 508 509 510 ... 666
* Listings identified with the FMLS IDX logo come from FMLS and are held by brokerage firms other than the owner of this website. The listing brokerage is identified in any listing details. Information is deemed reliable but is not guaranteed. If you believe any FMLS listing contains material that infringes your copyrighted work please click here to review our DMCA policy and learn how to submit a takedown request. © 2024. First Multiple Listing Service, Inc.
 - property

Send a message

Message successfully sent.

Your message

What is 3 + 4 ?

Reason for contacting?

I agree to receive email communication and understand I can unsubscribe at any time.

I agree to be contacted by Charis Realty Group via call, email, and text for real estate services. To opt out, you can reply 'stop' at any time or reply 'help' for assistance. You can also click the unsubscribe link in the emails. Message and data rates may apply. Message frequency may vary. Privacy Policy

Sign Out

Virtual Assistant

Would you like to take the next step with this property? We can help you schedule a showing or virtual tour, or send you more details.

Yes, I would like more information.

Thank You for Your Reply, One of Our Agents will contact you as soon as possible

No, maybe later.

Thank you, you can always contact me via email, phone number or through the contact form.

Realhub AI

Lucy - Your AI-Powered Realtor

Update Your Temporary Password

Personalize your search

Enter your email and we'll notify you immediately when new listings match what you're looking for.

or enter email address

Already have an account ? Login here

Continue your home search

I agree to receive communications and understand I can unsubscribe at any time.

I agree to be contacted by Charis Realty Group via call, email, and text for real estate services. To opt out, you can reply 'stop' at any time or reply 'help' for assistance. You can also click the unsubscribe link in the emails. Message and data rates may apply. Message frequency may vary. Privacy Policy

Already have an account ? Login here

We use cookies

We use cookies primarily for analytics to enhance your experience. By accepting, you agree to our use of these cookies. You can manage your preferences or learn more about our cookies policy.
