Properties

Browse or get in touch to schedule a walkthrough.

  • Nearby me
Price range

Popular Features

Community Features

Association

Property Features

Waterfront

View

Exterior Features

Interior Features

Style

1656317 properties match your criteria

Updated 1 minute ago

E-Alert name
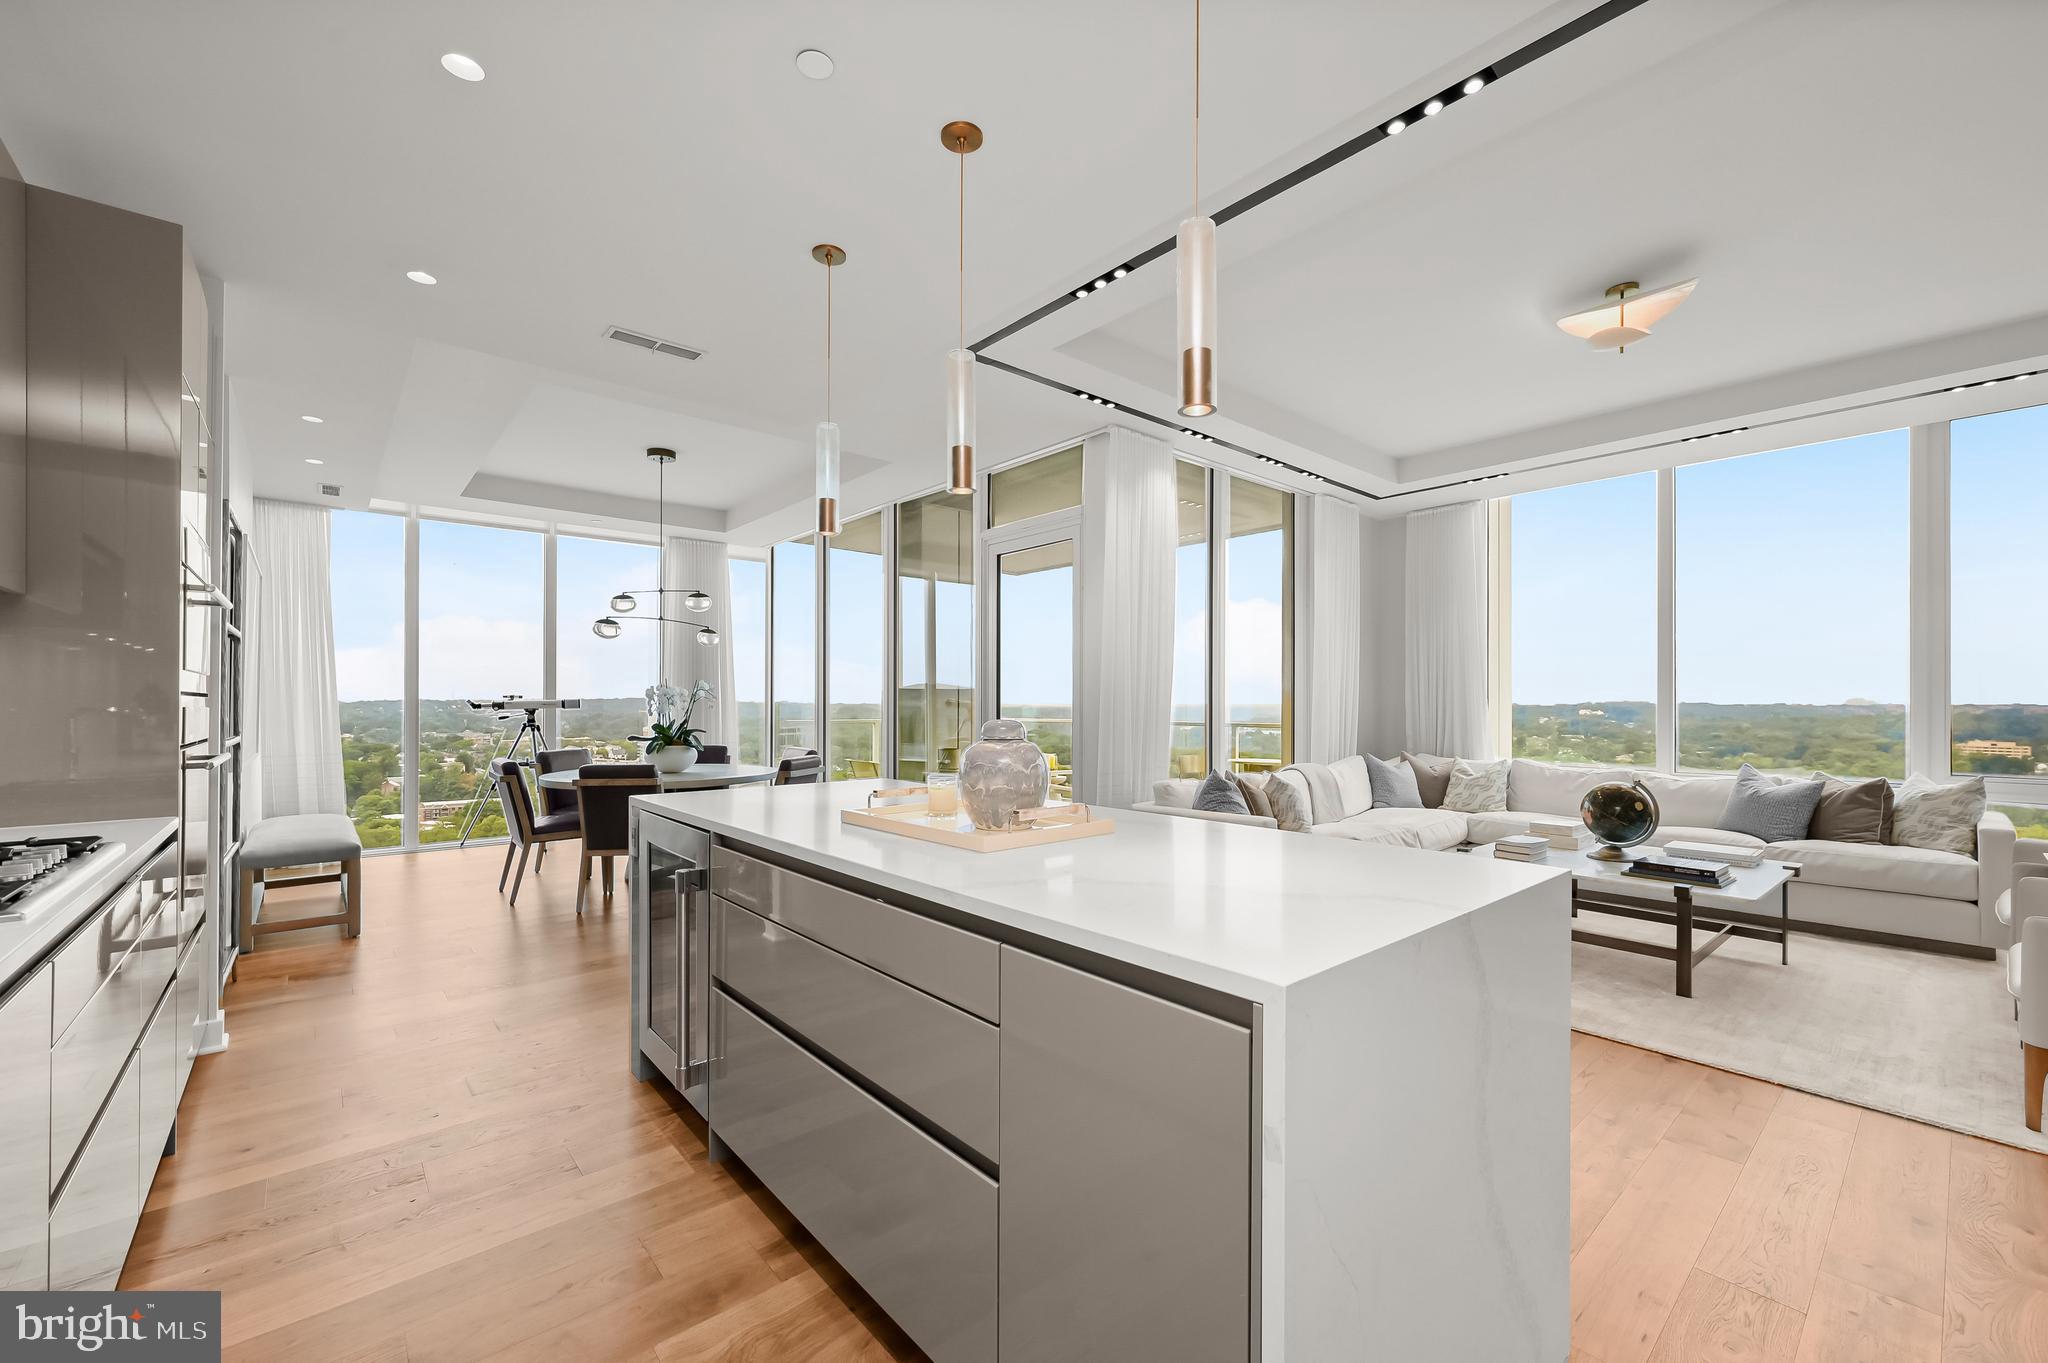
Experience the epitome of elevated urban living at The Pierce.  This luxury condominium is located in a striking, 27-story building and features an array of premium amenities that ensure comfort and convenience. This property offers approximately 2400 square feet of living space to cater to your every need.
Step into Unit 2401 via your private elevator.  An open floor plan seamlessly integrates each living area with hardwood flooring throughout. The chef's kitchen is outfitted with top-of-the-line Thermador appliances and ample counter space, gas cooktop, built in microwave, Snaidero cabinetry, quartz countertops with waterfall island, and wine refrigerator. This residence boasts three spacious bedrooms equipped and two and a half baths with high end marble finishes.
One standout feature of this property is its breathtaking views. From your private balcony, marvel at stunning panoramas of the Potomac River and Georgetown—elevating your daily living experience. 
Beyond the walls of this stunning home, you'll find shared amenities designed to enhance communal life. Enjoy a dip in the rooftop pool or keep fit in the state-of-the-art, two level fitness center available round-the-clock. The rooftop club room offers a great venue for social events while outdoor dining options provide opportunities for alfresco meals against beautiful cityscape backdrops.
Built in 2021, this modern condominium also includes two designated parking spaces—an added benefit in such a prime location—and round-the-clock concierge services offering assistance whenever needed.
#VAAR2064380

ARLINGTON

1781 N PIERCE STREET 2401

3 Beds

2 Baths

N/A

$2,995,000

MLS#: VAAR2064380
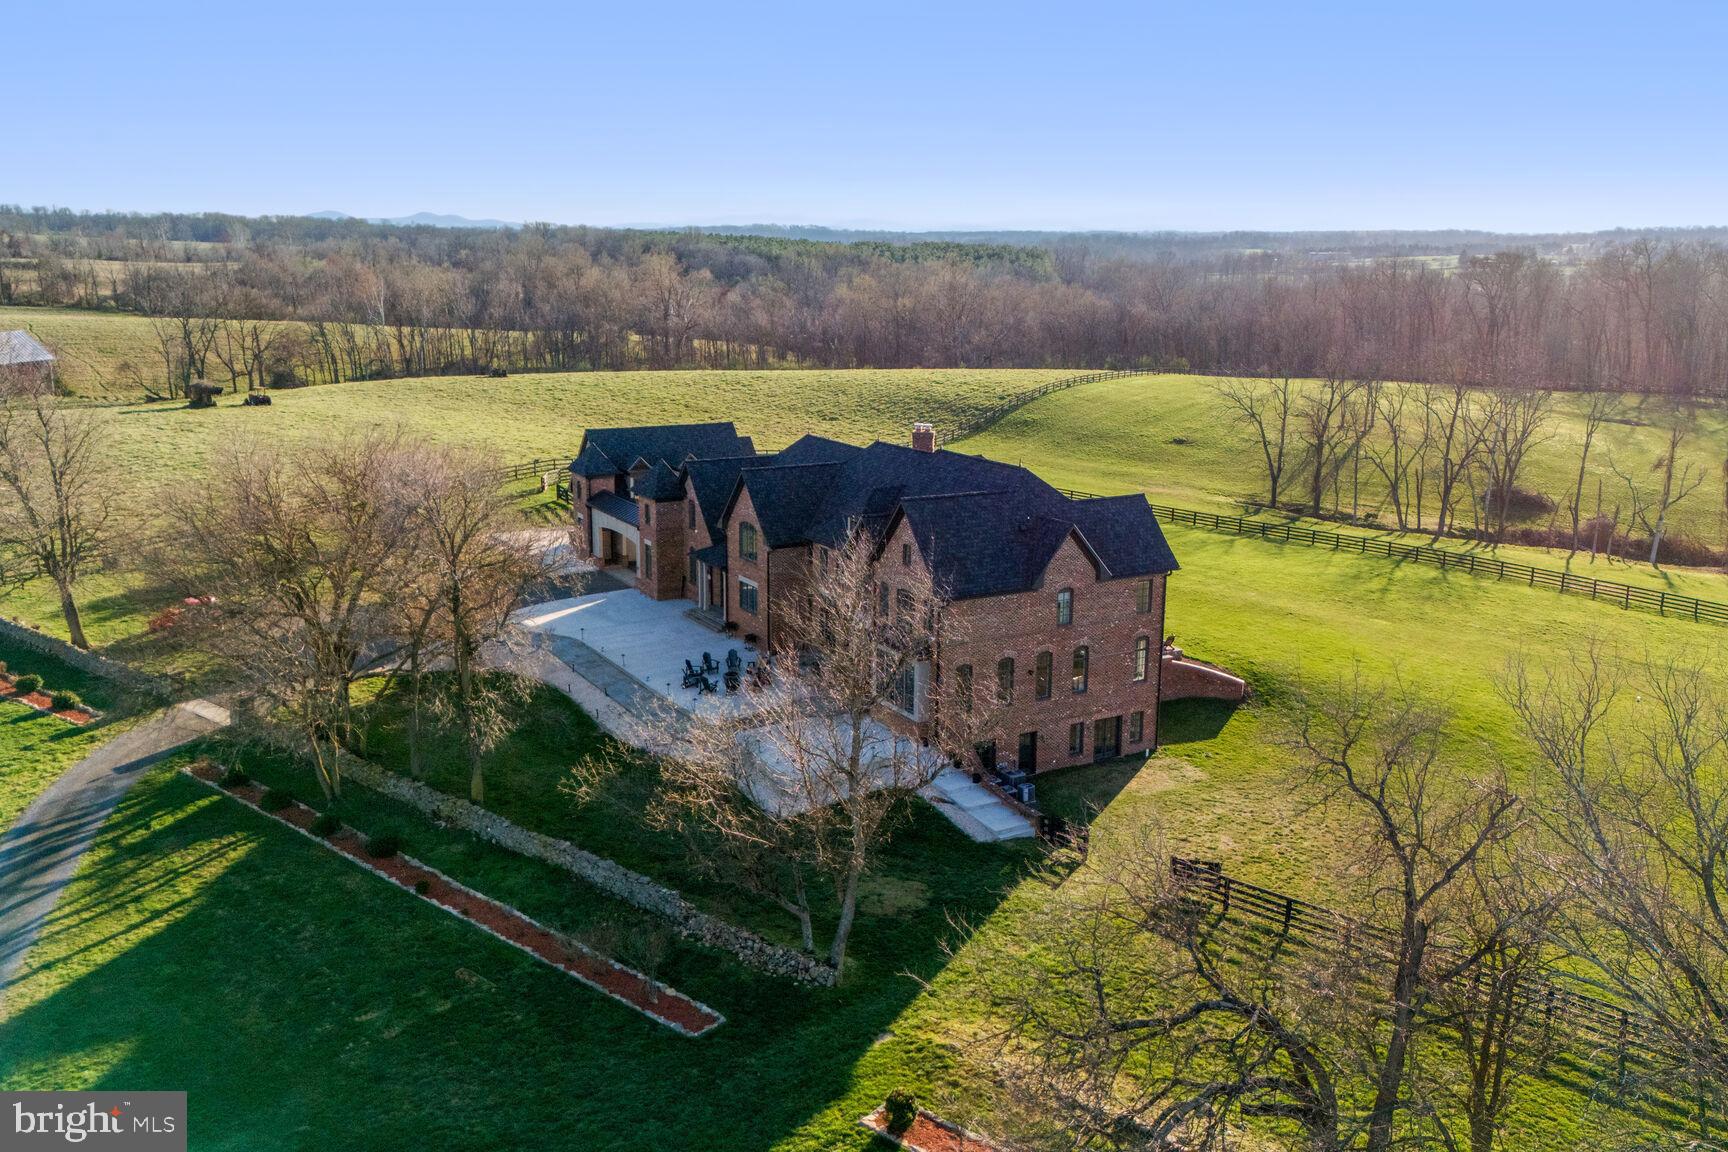
Welcome to Belvedere, where luxury meets tranquility in the heart of the Middleburg Hunt countryside, overlooking the majestic Blue Ridge Mountains. This magnificent gated estate sprawls across 27 acres of ultra-private oasis, offering unparalleled privacy and breathtaking views.

Nestled atop a hill, the grand colonial main home spans over 9000 square feet of meticulously finished space, showcasing timeless elegance and exquisite craftsmanship. Designed by James MacDonald of the esteemed Lessard Group and constructed by University Homes, this home has garnered accolades for its impeccable architecture and construction, including awards from Home and Design magazine.

As you enter through the new stone pillars flanking the sweeping paved driveway, lined with black fencing, you're greeted by the splendor of this estate. Extensive renovations have recently transformed every corner, with fresh paint adorning both the interior and exterior, and newly refinished Brazilian cherry hardwood floors adding a touch of warmth to the main level.

The gourmet chef's kitchen is a masterpiece, boasting Cambria quartz countertops, new tile backsplash, and top-of-the-line Wolf appliances. The spacious great room and dining area overlook the expansive backyard, perfect for entertaining or simply enjoying the serene surroundings.

Upstairs, the luxurious Owner's Suite has been completely remodeled to perfection, offering a sanctuary of comfort and style. Step onto the idyllic screened porch to savor panoramic views of the manicured backyard with mature landscaping and a charming pergola.

For guests seeking privacy, the attached carriage house provides a retreat of its own, complete with a full kitchen, living area, and bedroom suite. With a covered breezeway connecting to the main house, convenience meets elegance in every detail.

Outside, the property has been meticulously landscaped, with newly added perimeter fencing and cross-fencing enclosing the lush pastures. A front patio, built in 2022, offers a serene spot to soak in the surroundings.

Despite its secluded location, Belvedere is just minutes away from the charming downtown of Middleburg, offering a wealth of shops, restaurants, and cultural attractions. Whether you are unwinding in the comfort of your luxurious home or exploring the beauty of the surrounding countryside, this estate is truly designed for those who demand the very best in life.
#VALO2065390

MIDDLEBURG

21051 ST LOUIS ROAD

5 Beds

5 Baths

8,442 Sq.Ft.

$2,995,000

MLS#: VALO2065390
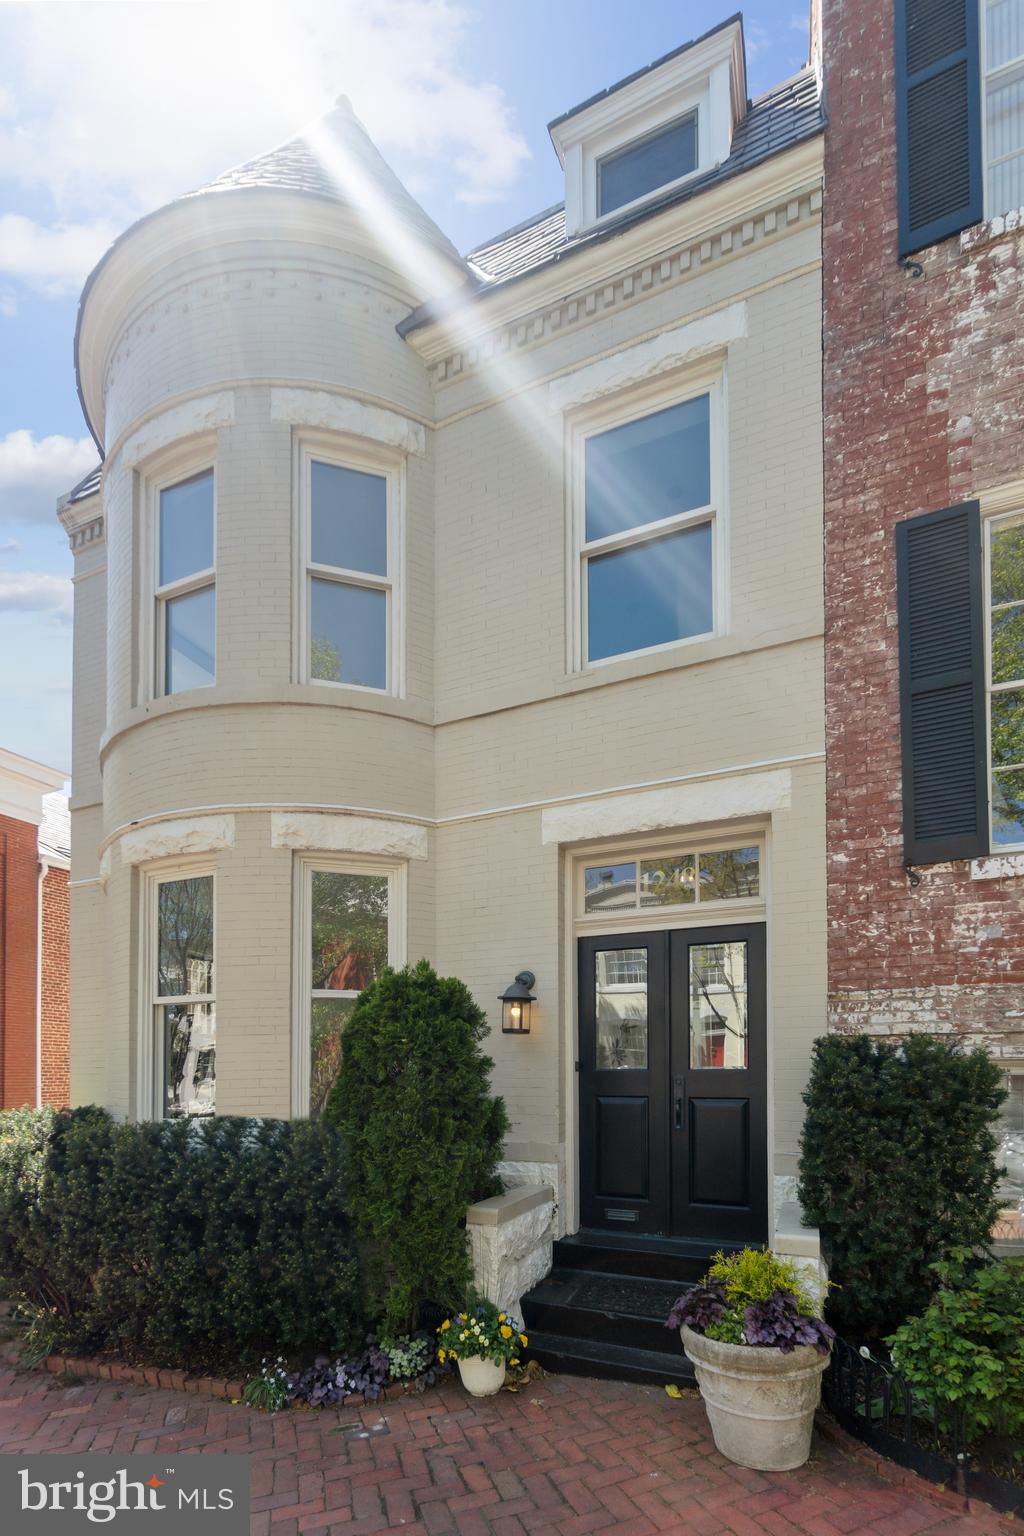
A timeless residence in prime Georgetown! Nestled in Georgetown’s coveted East Village, this distinguished 19th-century semi-detached row home is a masterful blend of historic grandeur and contemporary ease. Spanning nearly 5,000 square feet across four levels, the residence offers five bedrooms, four and a half baths, and offers a sensible and spacious floor plan throughout. Original hardwood floors, restored fireplaces, and graciously proportioned living areas pay homage to the home’s historic details, while contemporary updates bring effortless luxury. The chef’s kitchen is designed to entertain, featuring granite countertops, large center island,  and commercial-grade stainless steel appliances. Spa-inspired bathrooms are enjoyed throughout, including the updated primary bath featuring a soaking tub and marble tile shower. Outdoor living is equally as gracious, with a screened-in porch, an expansive deck, and a rare attached two-car garage. Additional conveniences include a full lower level with family room, guest suite with sauna, and an abundance of storage including a cedar closet.
#DCDC2193636

WASHINGTON

1248 31ST STREET NW

5 Beds

4 Baths

4,982 Sq.Ft.

$2,995,000

MLS#: DCDC2193636

Welcome to Skyfall, a custom-built modern farmhouse thoughtfully designed with the finest materials, exuding sophisticated luxury on 9.08 meticulously fenced acres secured by private electric-gate access. Nestled on prestigious Peale Lane—a secluded enclave celebrated for estate-quality homes amid Loudoun County’s picturesque wine country—Skyfall offers exceptional privacy, yet is mere minutes from vibrant downtown Leesburg. Crafted with impeccable attention to detail, the home's striking entry features imported black French steel doors beneath a dazzling Schonbek German crystal chandelier, accented by tray ceilings and crown molding throughout the main level. Durable Hardi-plank siding, a sleek full metal roof, newly paved driveway, and new Carrier HVAC systems with UV technology underscore the superior quality of construction. The luxurious main-level primary suite includes dual walk-in closets, French steel doors, and a cozy sitting area with a Jotul wood stove surrounded by marble. Its opulent ensuite bath features reclaimed barn doors, cathedral-arched windows, an oversized Kohler soaking tub, Toto Japanese toilet, dual Indian marble vanities, and frameless rainfall shower. Two chic powder rooms—including one concealed within the laundry—ensure convenience. Ascend the dramatic waterfall staircase to three spacious bedrooms, each with generous walk-in closets. One bedroom has a private ensuite bath with marble vanity; the other two share a Jack-and-Jill bathroom with dual Carrera marble vanities, clawfoot tub, and seamless glass shower. A charming reading nook completes the upper level. The gourmet kitchen impresses with expansive floor-to-ceiling cabinetry, waterfall quartz island with cabinetry on both sides and integrated power, WiFi-enabled Thermador appliances including discreetly integrated fridge, freezer, dishwasher, wine fridge,  6-burner range with griddle, twin ovens and integrated Chef's hood.. Under-cabinet lighting, hidden outlets, and a trough sink with dual faucets enhance functionality. An adjacent hidden pantry mirrors kitchen finishes with quartz counters and open English oak shelves, and handmade hickory barn door entrance. The expansive family room features soaring cathedral ceilings, exposed wood beams, rustic stone fireplace insert, built-in English oak workspace, and access to the wraparound porch. A formal dining room, illuminated by a statement fixture, is perfect for entertaining. The finished lower level is an entertainer’s paradise, highlighted by a reclaimed Virginia barn wood bar with Indian marble, dishwasher, EuroCave wine fridges, beer fridge, and sink. A stacked stone fireplace with Jotul stove warms the rec room, while a hidden theater/music room lies behind a custom bookcase. A guest suite with reclaimed wood vanity and full bath, fitness room, workshop, and ample storage offer additional comfort, all with direct access to the pool deck. The outdoor haven centers around a stunning 30,000-gallon PebbleTech gunite pool, tanning ledge, 8–10-person spa, and impressive 11.5-ft deep end, that slopes to a swallower end.. Exterior amenities include a Trex deck, flagstone patio with Jotul fire pit, and stone-enhanced pool deck. Custom artisan electric gates by Aurora Services on Virginia bluestone columns feature AES PRO smart-device control. Equestrian facilities include a pristine 4-stall barn with new metal roof, hot/cold water, tack room, hayloft, and adjoining 7-acre fenced paddock. Facing nearly due south, Skyfall feels secluded and serene yet is conveniently situated only minutes from Dulles Airport and within easy driving distance of Washington, DC. Located just 4.6 miles from historic Leesburg with quick access to Route 15, the Greenway, over 50 wineries and breweries, and scenic trails including the Appalachian Trail, Skyfall represents a rare opportunity to experience refined craftsmanship and luxurious comfort in Northern Virginia’s most desirable countryside setting.
#VALO2133634

LEESBURG

18969 PEALE LANE

5 Beds

4 Baths

5,954 Sq.Ft.

$2,995,000

MLS#: VALO2133634
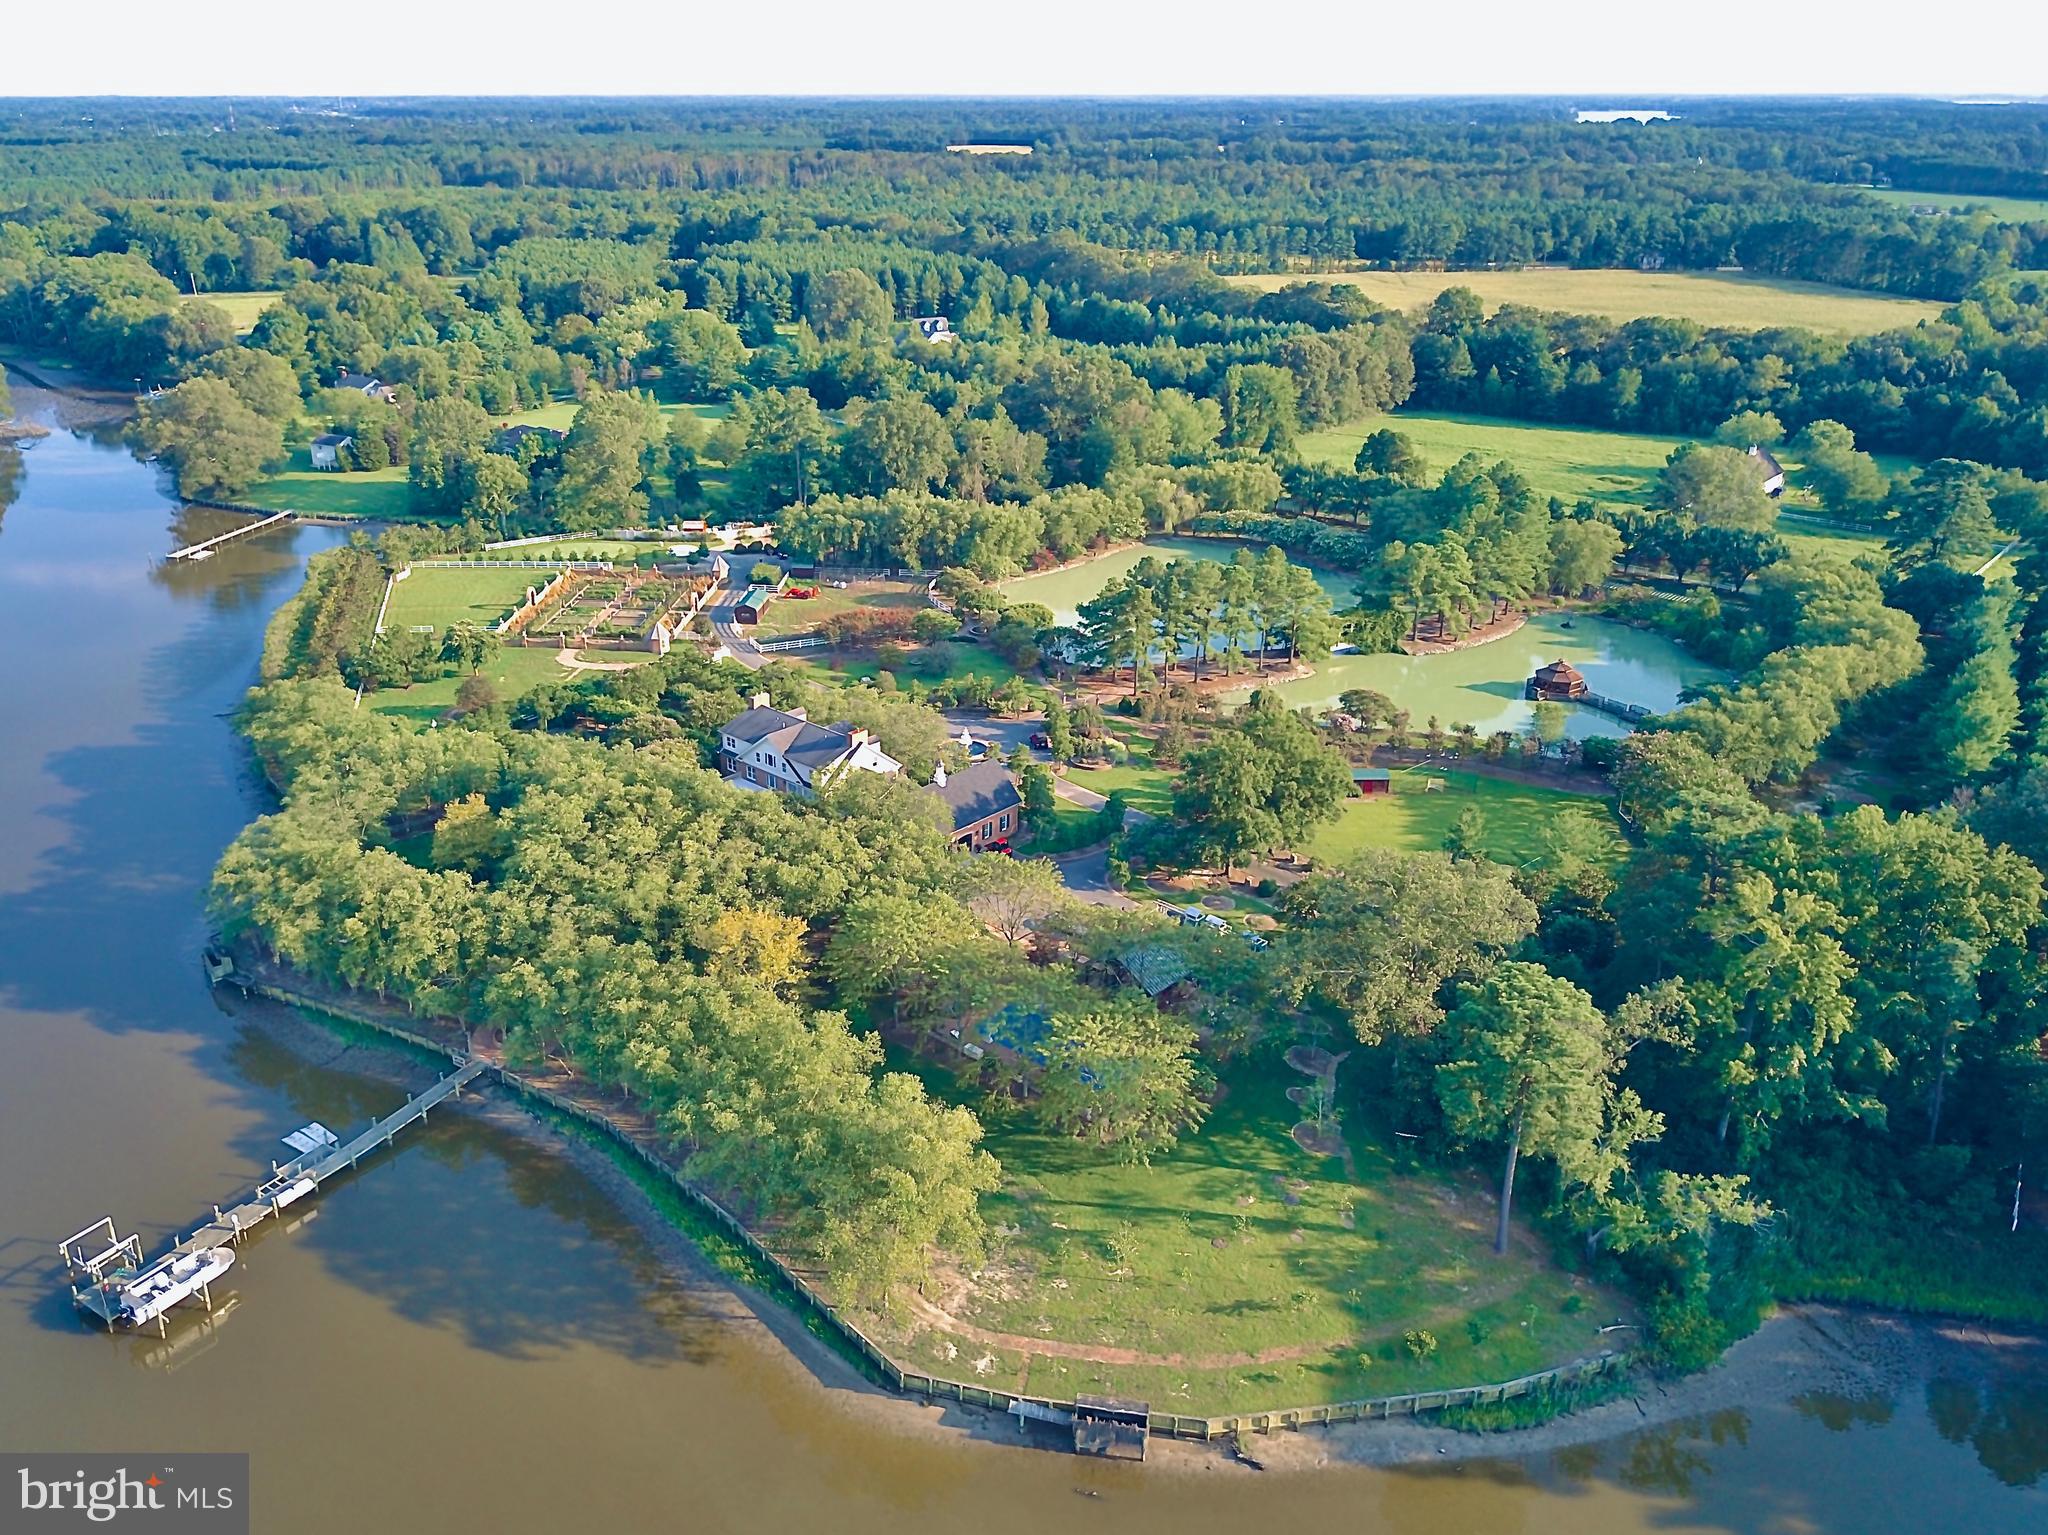
The perfect Eastern Shore escape from the rest of the world.  Situated on Glebe Creek with 12.7 acres of well-planned outdoor amenities including approximately 1,300' bulk-headed shoreline, private pier with electricity, hot & cold water, two 10,000 lb boat lifts, 2 jet ski lifts, and floating docks.    Upon arrival to the gated entry, your stresses of the day melt away as you drive across the wisteria bridge over the 2 acre pond to this stately brick home. Entering the home you will notice the extensive heart pine wood floors and custom millwork.  Expansive kitchen with wide water view perfect for large scale entertaining, a massive island, 2 G.E. Monogram refrigerators, 2 Wolf microwaves, 2 Wolf ovens, 2 Wolf warming drawers, a Wolf six-burner range/oven with French cooktop, 2 cooper farmhouse sinks and Brazilian Quartzite countertops. Five gas-controlled fireplaces can be found throughout the home. The elevator gets you from the first to the third floor with ease and is custom painted by renowned Smithsonian artist. The property boasts many places to relax including brick patios and paths, 2 Vicenza stone gazebos and 3 cast iron gazebos throughout property.  Family and friends will enjoy the many places to play including the sports court, and the 75 yard, par 3 artificial green with sand trap, the football/lacrosse field, 50'x20' heated in-ground pool with diving board, 40' x 60' playground with playhouse, Large raised-bed colonial vegetable garden with irrigation, numerous outbuildings and 3-car garage leading to a conditioned wine room.
#MDTA2005050

EASTON

8831 QUAILSAR ROAD

8 Beds

4 Baths

8,107 Sq.Ft.

$2,995,000

MLS#: MDTA2005050
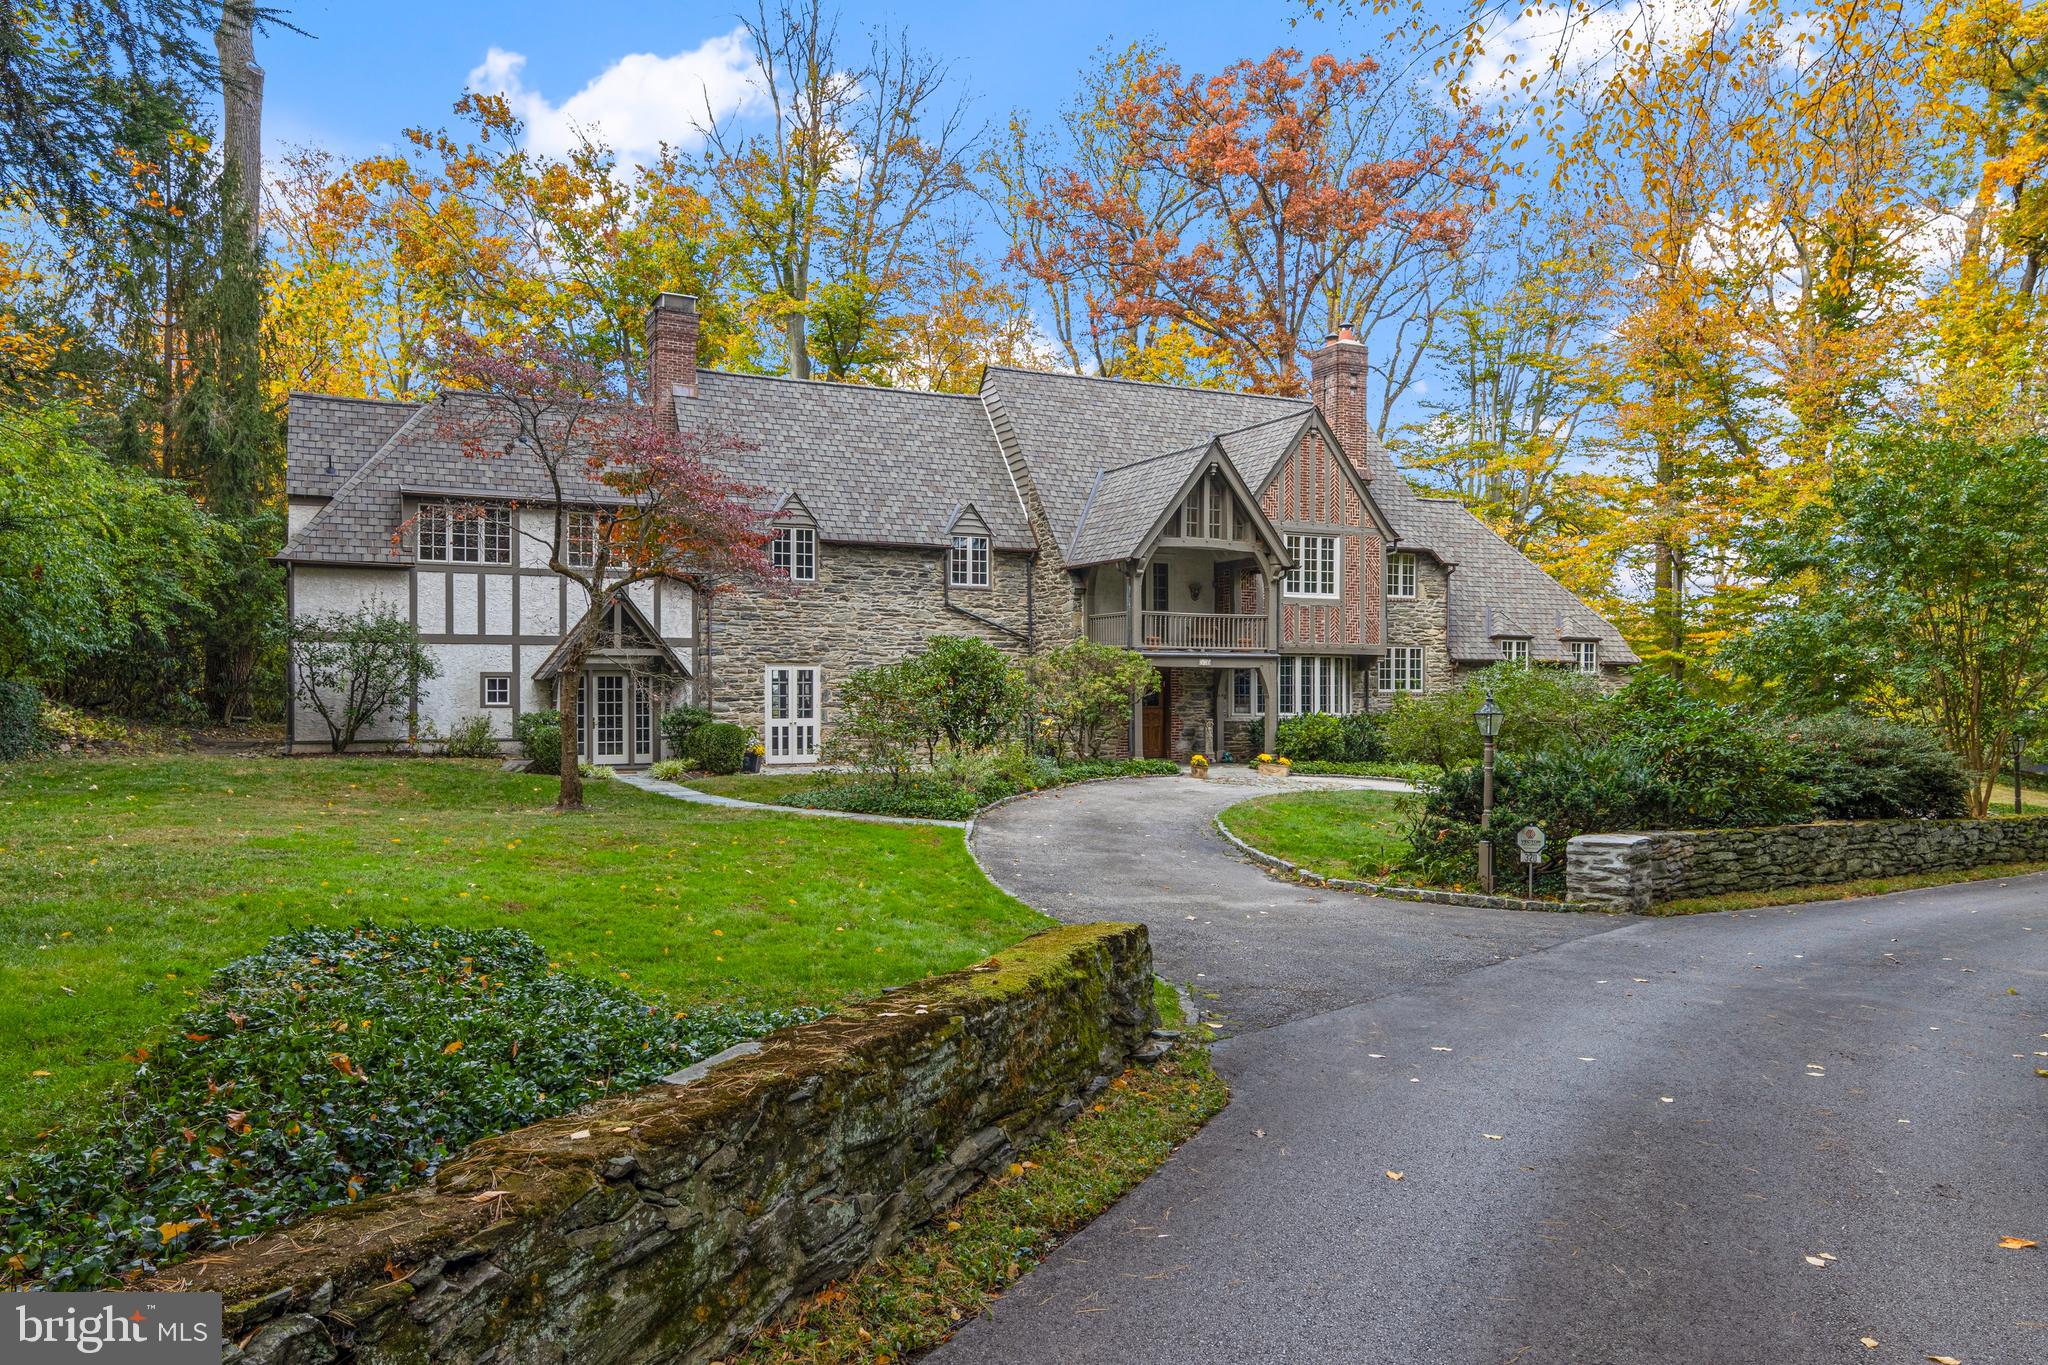
Tucked away on a truly secluded private lane in Haverford, this handsome stone Tudor is a rare Lower Merion offering—both for its setting and its architectural pedigree. Built in 1926 by the Durham & Irvine team, the home reflects the thoughtful craftsmanship, proportion and enduring materials that defined their work throughout the Main Line. A Moravian Tile Works floor introduces the step-up entry foyer, setting an immediate tone of quiet artistry. From this central point, the main living spaces unfold with intention: straight ahead, a bar area—currently styled as an intimate dining space—anchors the plan, while to the right an elegant formal dining room with fireplace is softened by a wide, curved window that draws the front landscape indoors. To the left, the paneled living room features a substantial stone mantel and fireplace, offering a warm counterpoint to the home’s refined symmetry. 
 
Thoughtfully styled to honor its historic integrity while embracing modern living, this residence offers light filled interiors and garden facing living spaces while remaining deeply respectful of the original Tudor architecture. The original butler’s pantry—beautifully intact and still highly functional—connects the dining rooms to the thoughtfully expanded kitchen, where a large Sub-Zero refrigerator and generous prep space support both daily living and entertaining. Adjoining the kitchen, a solarium-style breakfast room is a standout moment: an exposed original stone wall paired with full glass enclosure creates the feeling of dining outdoors year-round. From here, doors open to an expanded stone terrace, mature gardens, and a private rear and side yard—an extension of the home’s natural sense of retreat. A few steps up, a dramatic family room with vaulted ceiling adds volume and flexibility, accompanied by a full bath and a walk-in laundry room. Above, a loft overlooks the space below, ideal for a home office or additional lounge.
 
The second level is anchored by a private primary suite offering a gas fireplace, sitting room, custom closet built-ins, and a spa-like bath with marble flooring, a large marble-surround soaking tub, double sinks, and a walk-in marble shower with dual shower heads. Vaulted ceilings with exposed wood beams complete the suite. A discreet back staircase from the primary suite leads to a private naturally illuminated zoned office with stone accent wall, built-in wood shelving, and a separate exterior entrance—an exceptional feature for those seeking true work-from-home separation. This floor also includes two additional bedrooms with en-suite baths, a hallway full bath, and an extra bedroom offering flexibility for guests or family. From the second floor, a door leads to a finished third-level space—currently used as a gym—with a fully remodeled full bath. A home of substance and subtle distinction, this Durham & Irvine Tudor blends historic integrity with thoughtful updates, all set within one of Lower Merion’s most private and rarely accessed locations.
#PAMC2166898

HAVERFORD

320 QUARRY LANE

5 Beds

6 Baths

5,403 Sq.Ft.

$2,995,000

MLS#: PAMC2166898
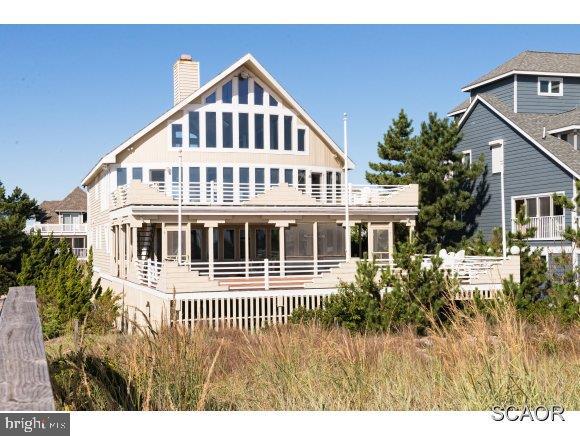
OCEANFRONT! Enjoy Extraordinary Ocean Views From Almost Every Room Of This 5BR,5BA Home. The Open Floor Plan, Multi-Level Decks, Screened Porch, & Private Beach Access Make This Home Perfect For Summer Entertaining.  Situated In The Sought After Gated North Bethany Community Of Breakwater Beach.
#1000977280

NORTH BETHANY

29309 KELLY LANE

5 Beds

5 Baths

N/A

$2,995,000

MLS#: 1000977280
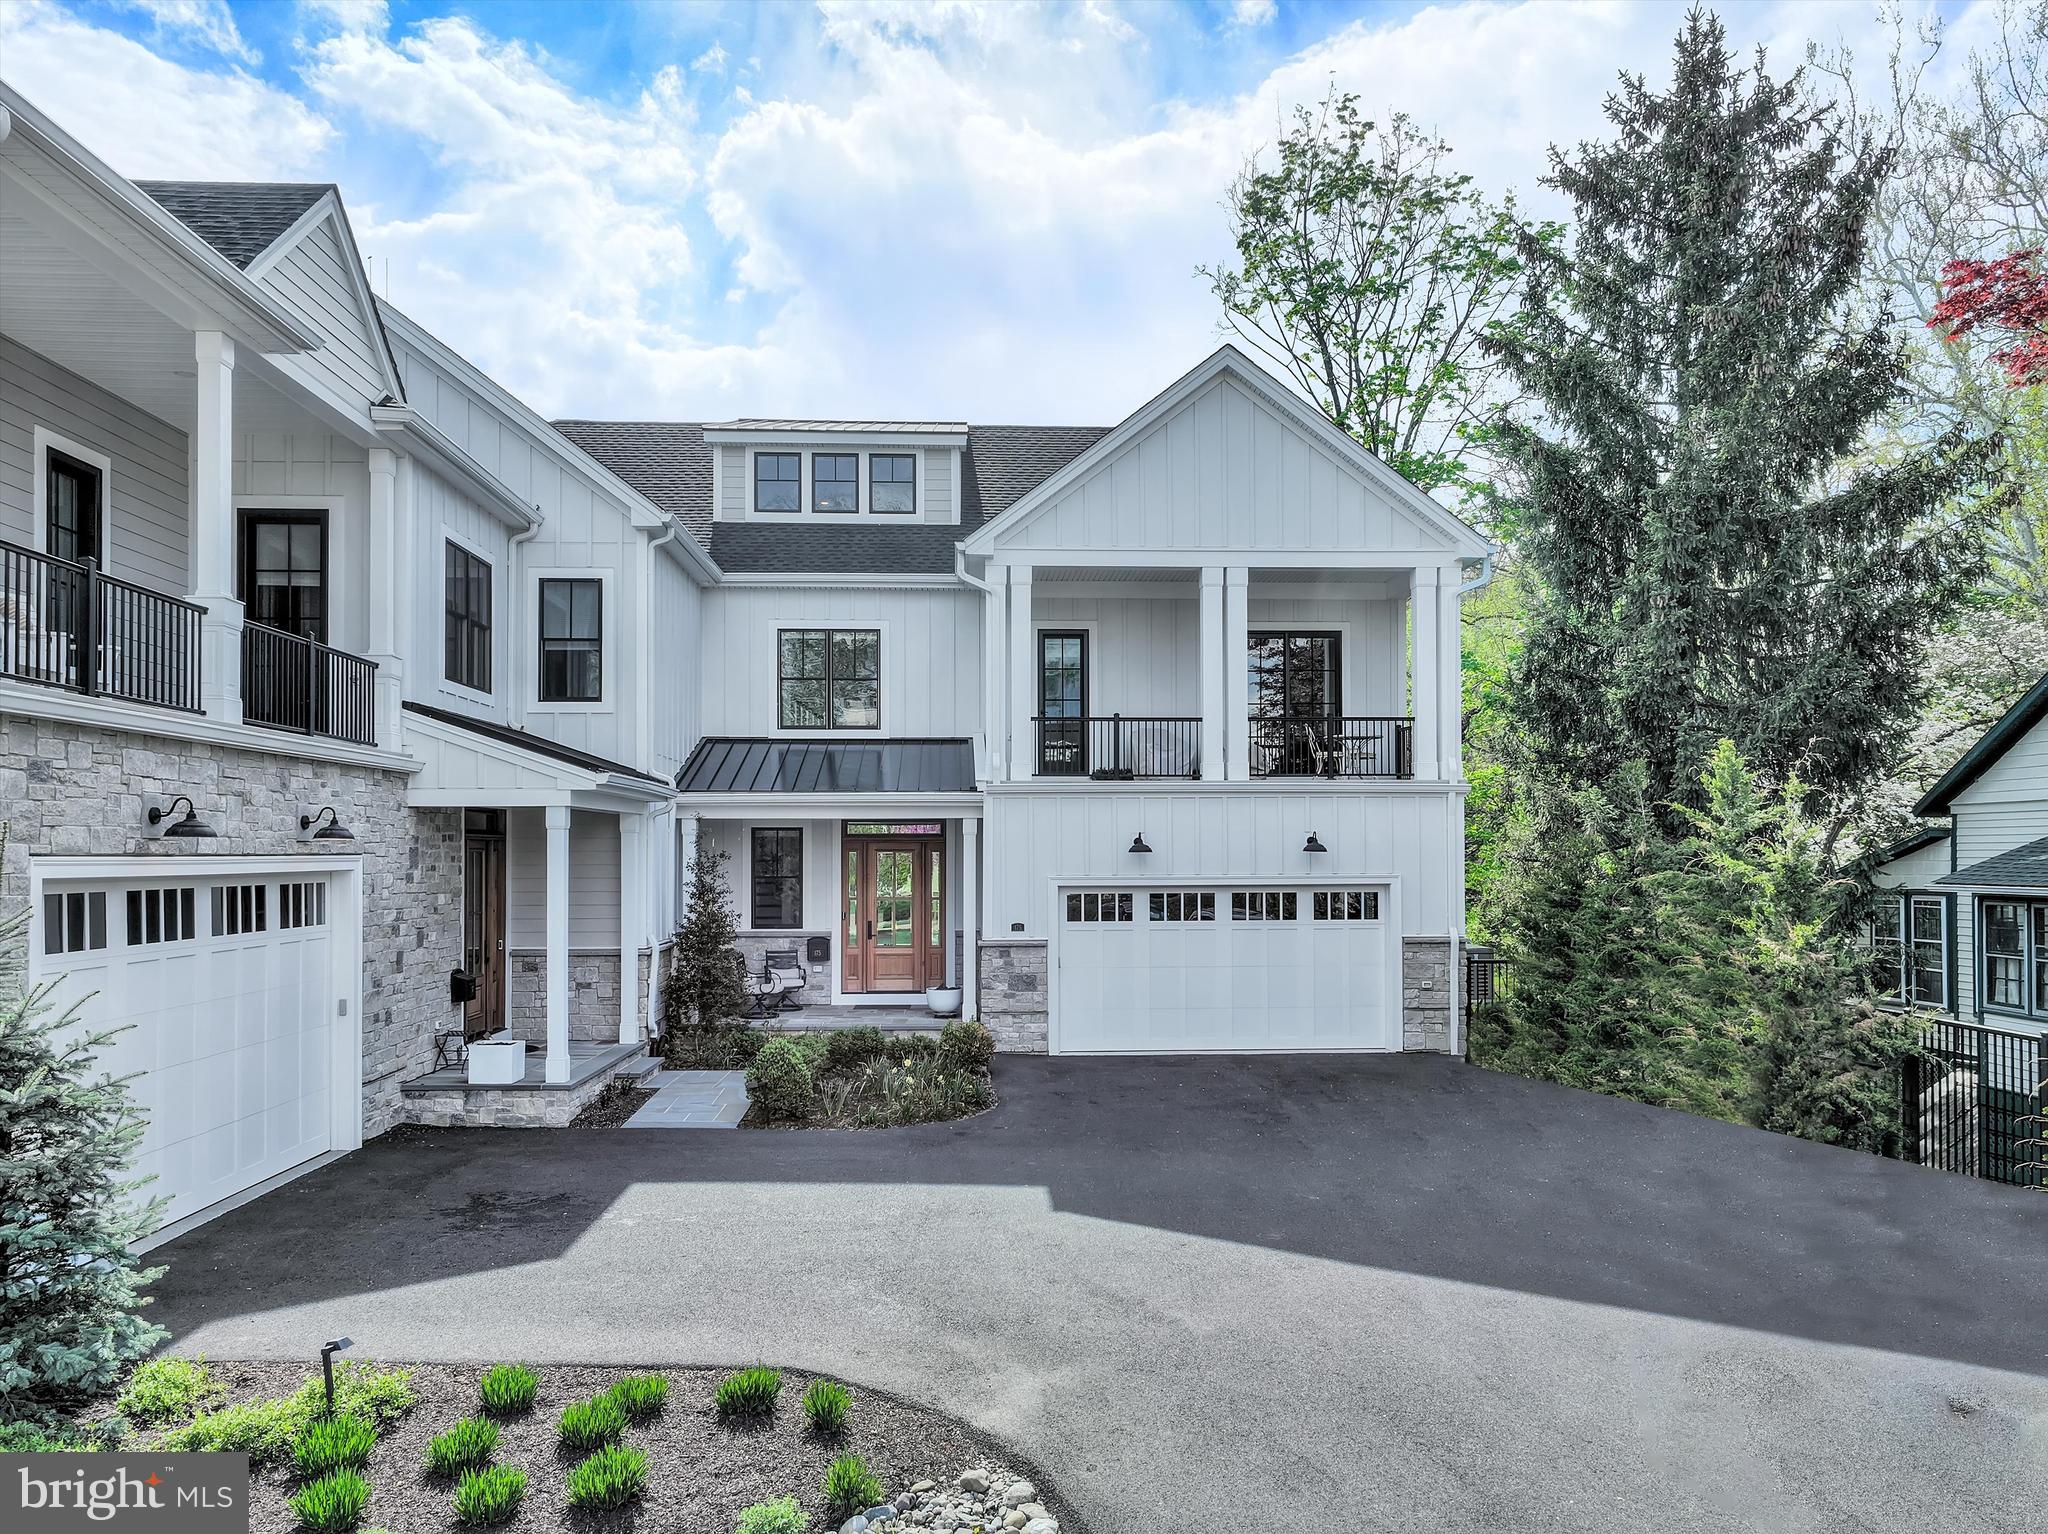
Set along one of the most picturesque and quietly coveted stretches of Main Street in New Hope, this exceptional Riverwalk residence is a masterclass in refined living, where thoughtful design, elevated finishes, and an unrivaled setting come together seamlessly. Built just four years ago by Barley Custom Homes, this home reflects a level of craftsmanship and architectural integrity rarely found.
A welcoming front porch introduces the home with understated elegance, offering a moment of calm before stepping inside. Perfectly positioned along the towpath and just moments from the heart of town, the location offers a rare duality, peaceful, almost tucked-away living with immediate access to the town’s vibrant energy. With the Delaware River just across the street and the towpath steps from your door, the rhythm of daily life is effortlessly connected to nature, morning light over the water, evening walks beneath the trees, all just moments from renowned dining, boutique shopping, and cultural experiences.
Inside, nearly 3,600 square feet unfold with intention and grace. A dramatic open foyer, framed by soaring 10-foot ceilings, sets the tone for the home’s light-filled and expansive design. The main level is both sophisticated and highly livable, anchored by a stunning great room with fireplace that flows seamlessly into the chef’s kitchen, creating a true open-concept environment designed for both intimate moments and elevated entertaining. The kitchen is appointed with Wolf  Sub-Zero appliances and enhanced by a generous walk-in pantry, blending beauty with effortless functionality. A private office or library offers a quiet retreat, while a thoughtfully designed mudroom, complete with abundant storage, connects to the attached two-car garage with ease.
The second level is a study in comfort and customization. The primary suite offers a refined retreat, complete with a spa-inspired bath and soaking tub. One bedroom has been transformed into a boutique-style dressing room with floor-to-ceiling custom cabinetry, an extraordinary and highly personalized space. Two additional bedrooms are complemented by a beautifully appointed shared full bath , offering privacy and refinement for family or guests. One of these rooms, designed with a built-in Murphy bed, opens directly to a private balcony, seamlessly blending indoor and outdoor living. A well-positioned laundry room and an airy loft space further enhance the level’s thoughtful design.
An elevator provides effortless access to all floors, leading to a third-level retreat designed with flexibility in mind, ideal for a lounge, playroom, or additional living space, all complemented by extensive storage and a full bath.
Outdoor living is equally considered.  Glass doors leading out to the  deck,  just off the kitchen invites al fresco dining and quiet mornings, while direct access to the towpath encourages a lifestyle rooted in movement, nature, and ease.
This is more than a home, it is a curated lifestyle offering rarely available along Main Street in New Hope, where luxury, location, and design converge in a way that must be experienced to be fully appreciated.
#PABU2119184

NEW HOPE

175 N MAIN STREET UNIT 1

3 Beds

3 Baths

3,600 Sq.Ft.

$2,995,000

MLS#: PABU2119184
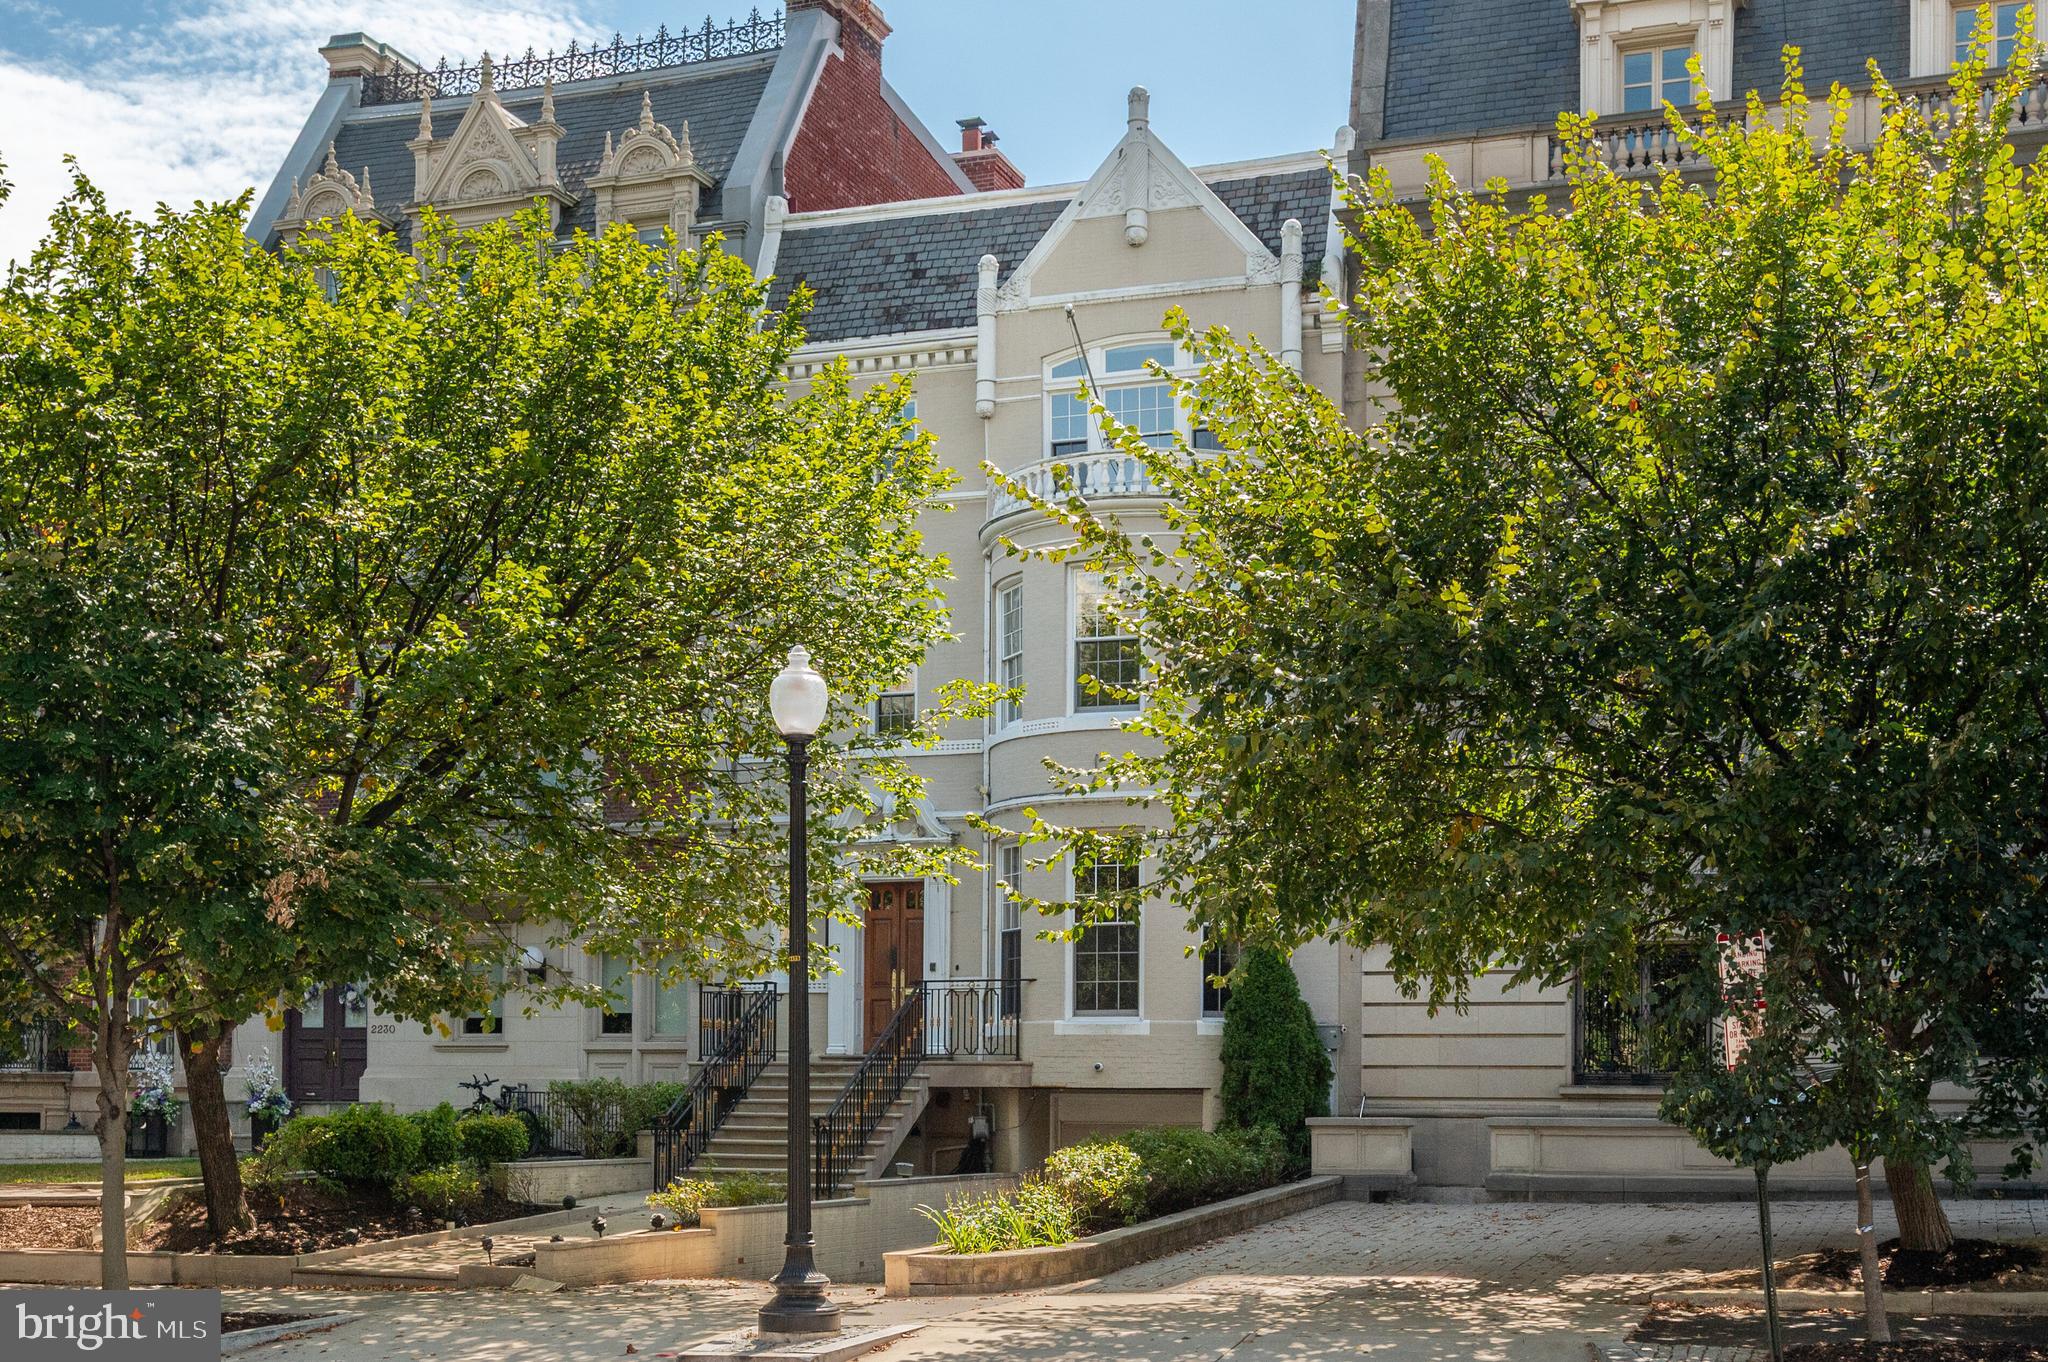
Built in 1900, this distinguished town home stands amongst the historic residences on Washington D.C.’s prestigious Embassy Row. Its stately façade and period details evoke turn of the century craftsmanship rarely found on the market today. Spread over four levels, the property includes a gourmet eat-in kitchen, formal living room, formal dining room, family room, den, seven bedrooms, two additional sitting rooms, two full bathrooms, and five half bathrooms, together with private outdoor space, garage, and off street parking. Flexible in layout and character, it lends itself to use as a private residence or an office. Set in a neighbourhood long favoured by Embassies, international organisations, and high profile residents, the location offers prestige, privacy, and security. While being marketed individually, 2232 Massachusetts Avenue also presents a unique opportunity for a purchaser to combine it with the adjoining 2234 Massachusetts Avenue to create a landmark compound.
#DCDC2224952

WASHINGTON

2232 MASSACHUSETTS AVENUE NW

7 Beds

2 Baths

5,900 Sq.Ft.

$2,995,000

MLS#: DCDC2224952
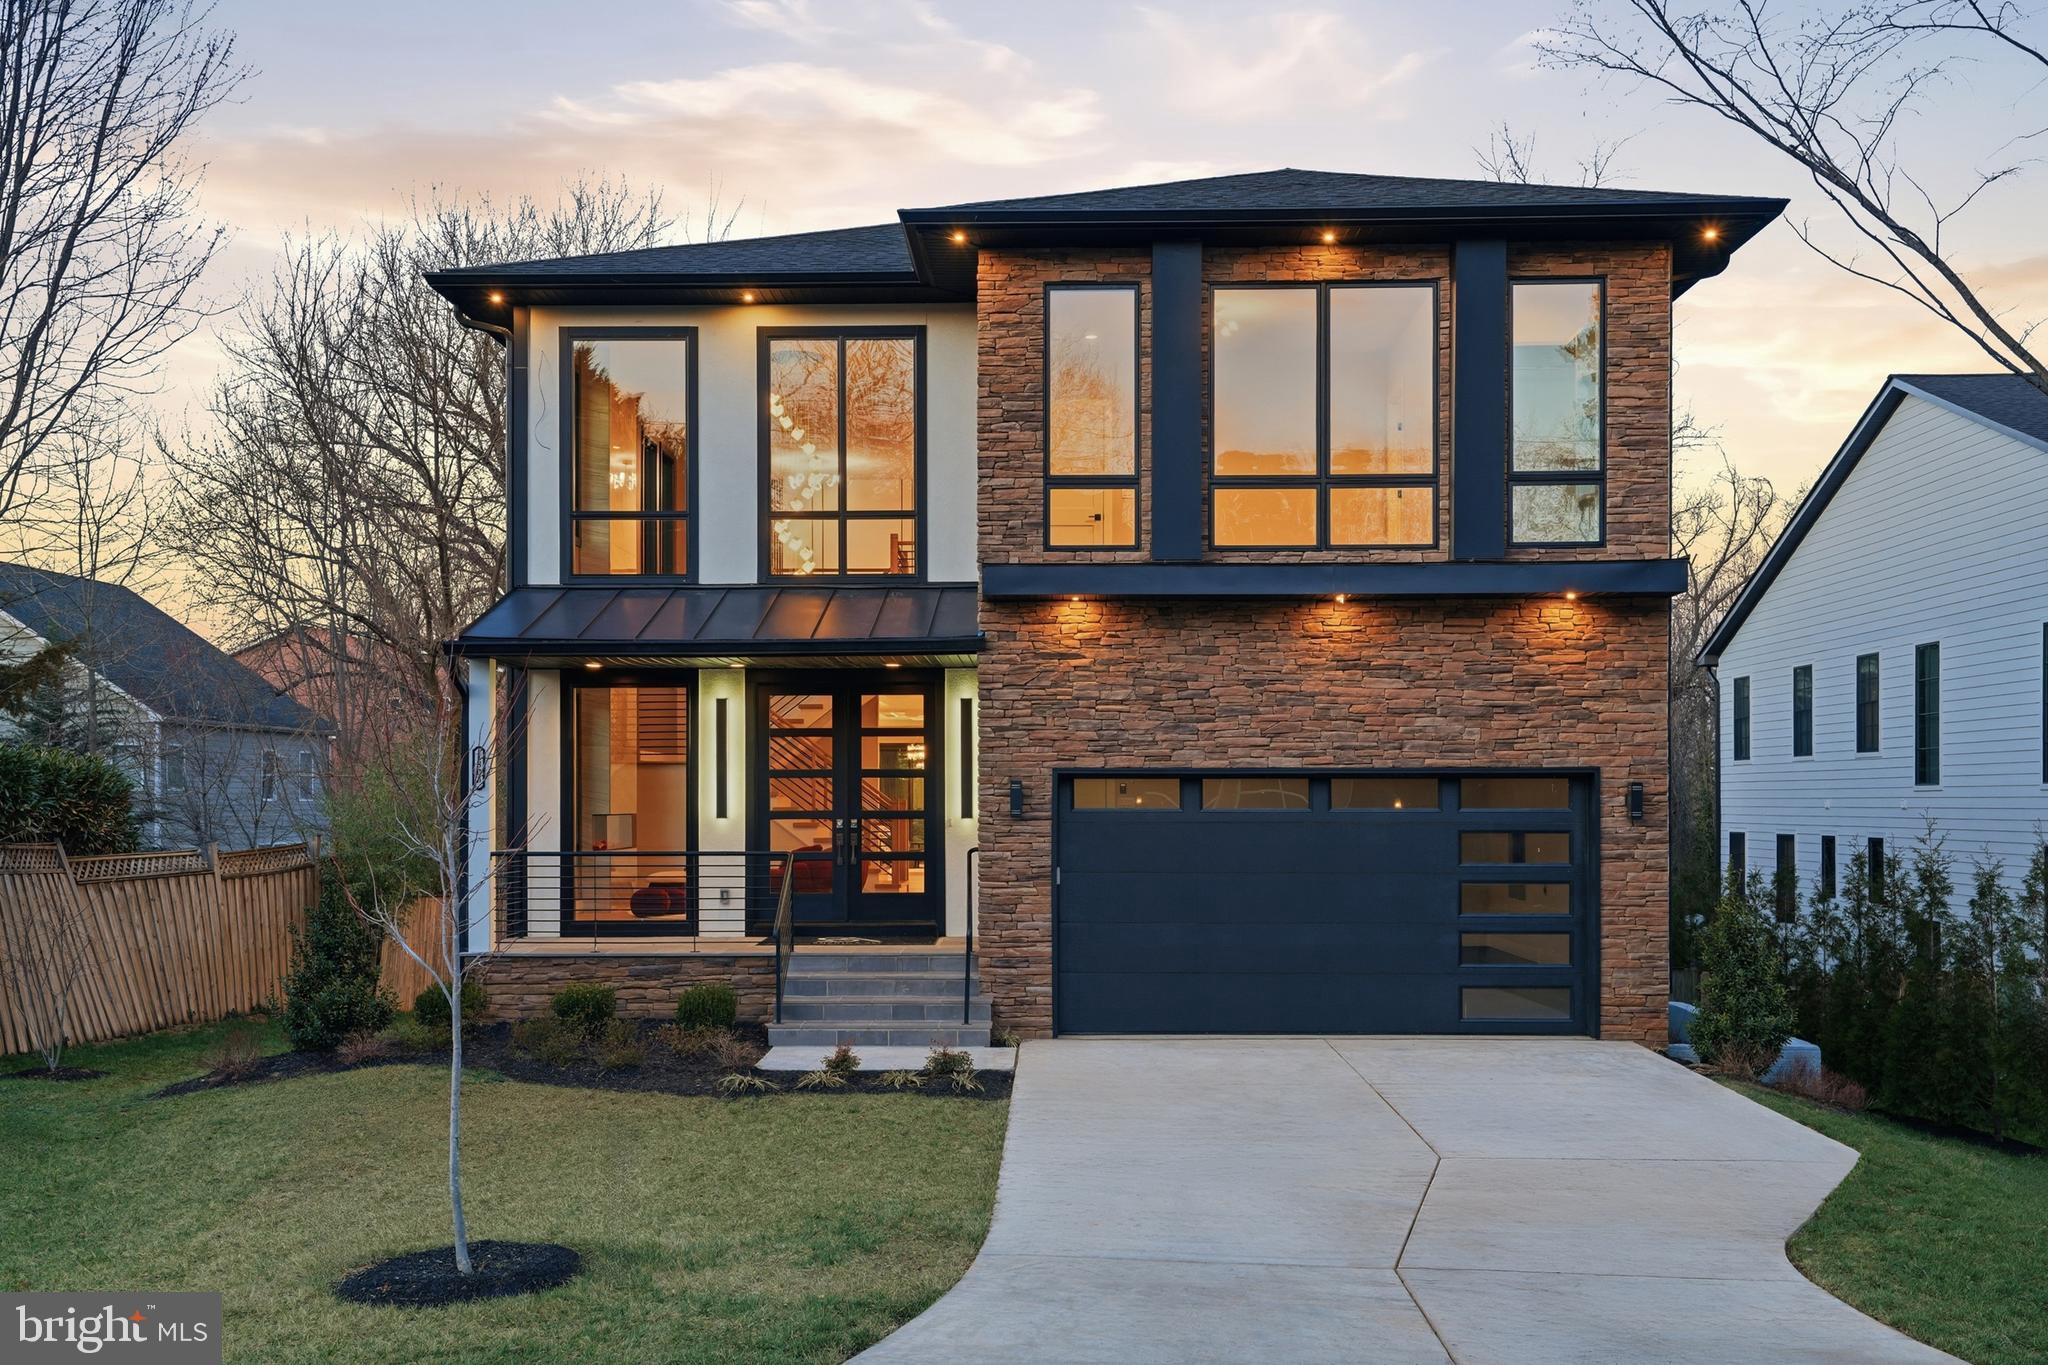
Step inside this breathtaking prairie-style home in the highly desirable Chesterbrook/Franklin Park area and experience the pinnacle of modern luxury living. Spanning over 6,000 square feet, this architectural masterpiece boasts an open-concept floor plan, sophisticated finishes, and an abundance of amenities. Featuring 10-foot ceilings on the main level, 9-foot ceilings on the second floor, and 8-foot ceilings in the basement, this stunning property offers 6 spacious bedrooms, 6 luxurious bathrooms, a powder room, a 2-car garage, Pella Lifestyle Casement windows, and a walkout basement complete with a mudroom, bench, and built-in cubbies.

As you enter the grand 2-story foyer, you are greeted by natural light that highlights the expansive living areas. The spectacular family room features an electric fireplace with a full wall-height surround, creating an inviting and cozy ambiance. The modern chef's kitchen is a true masterpiece, equipped with top-of-the-line appliances, an island with quartz countertops, a walk-in pantry, a coffee station, and more. Adjacent to the kitchen, the breakfast nook is flooded with natural light, offering a perfect spot for casual dining. Large sliding glass doors open to a covered porch with a fireplace and Trex decking, seamlessly blending indoor and outdoor living.

The luxurious owner's suite on the upper level boasts a spacious built-in walk-in closet, a soaking tub, and a glass-enclosed shower. The upper level also includes three additional generously sized bedrooms, each with a full bathroom and ample natural light. The finished basement is designed for entertainment, featuring a wet bar, exercise room, media room, and an additional bedroom with an attached bathroom.

Magnificent in every way, this home exudes space, elegance, and refined living in one of McLean's most sought-after communities. Located just minutes from Chesterbrook Elementary, shopping centers, restaurants, and parks, and conveniently positioned 20-25 minutes from National and Dulles Airports, 15 minutes to DC, and 10 minutes to the Kennedy Center, this property offers unparalleled luxury and convenience. Swimming Pool is not Included in the price. 

Disclaimer: The provided floor plans, grading plans, photos, and renderings are intended for informational purposes only and are not to be considered as an exact representation of the final product. Actual designs, materials, and finishes may vary. Not all options and upgrades depicted may be available currently. The builder retains the exclusive right to alter, amend, or modify any plans at their sole discretion without the need for prior approval from any third party.
#VAFX2298128

MCLEAN

1805 FRANKLIN AVENUE

6 Beds

6 Baths

5,891 Sq.Ft.

$2,995,000

MLS#: VAFX2298128

* OPEN HOUSE on Sunday, November 8, from 12 PM to 2 PM!

An architect-designed contemporary masterpiece, it is not only a home but also a work of art and a lifestyle. Enjoy the ultimate privacy surrounded by trees - your own resort getaway in McLean, yet conveniently located.  This 6-bedroom, 5.5-bath home blends striking modern architecture with thoughtful functionality. The residence is designed with 3 separate wings intentionally positioned on a private, wooded .51-acre lot to maximize privacy, natural light, and tree views, while walls of glass create a seamless connection between indoor and outdoor spaces. Exterior finishes showcase Japanese Nichiha fiber cement panels, contemporary aluminum accents, concrete walkways with integrated lighting, and Trex decking with accent lighting.  

Inside, white oak hardwood flooring and designer lighting extend throughout. The dramatic two-story foyer features soaring ceilings and a floating white oak staircase. The gourmet kitchen is appointed with imported Italian Scavolini cabinetry, Caesarstone quartz countertops with a waterfall island, full-height quartz backsplash, premium Miele appliances, and a walk-in pantry concealed behind a pocket door. The open dining room accommodates 10 guests with oversized windows overlooking the backyard. In the family room, a sleek gas fireplace and stylish wet bar connect to the signature screened outdoor room through an incredible folding glass wall that opens completely for seamless indoor-outdoor entertaining.  

A private main-level wing features a 2ndfamily room with a stone fireplace, private balcony, powder room, and a main-level bedroom suite.  

The upper level offers gallery-inspired hallways, skylights, and an owner's suite retreat with a floor-to-ceiling window wall framing tree views, a custom walk-in closet with built-in organization under a skylight, and an en-suite bath with dual floating vanities, a freestanding soaking tub, and an oversized frameless glass shower. Three additional bedrooms, finished baths (including a Jack-and-Jill bath), and a dedicated laundry room complete this level.   

The 3rd wing on the lower level includes an expansive recreation room, a 6th bedroom with adjoining full bath, a dedicated gym (or private office), 2 utility rooms, and an elevator shaft currently configured as a custom wine cellar. 

The grounds feature an expansive patio with modern hardscaping and a gas fire table, plus an oversized 2-car garage with EV pre-wiring. 

Unbeatable location in the Langley High School pyramid, just minutes from Tysons Corner, Downtown McLean, Capital One Center, and the Silver Line Metro.
#VAFX2341850

MCLEAN

7815 OLD FALLS ROAD

6 Beds

5 Baths

4,907 Sq.Ft.

$2,995,000

MLS#: VAFX2341850

Price Improvement!  Show Ready New Build with award wining Mid-Atlantic Builders!  Welcome to 5507 Charlcote Rd, a classic new home in one of Bethesda’s most coveted neighborhoods. The main level features a bedroom suite, a chef’s dream kitchen, a banquet-sized dining room, and a covered back porch with a gas fireplace—perfect for indoor-outdoor entertaining.  Upstairs, the spacious primary suite offers two walk-in closets and a spa-inspired bath. Three additional bedrooms include one with an en-suite bath and two connected by a Jack-and-Jill bath.  The finished lower level includes an additional bedroom, full bath, recreation room with wet bar, and walk-out access to the backyard.
Ideally located just minutes from downtown Bethesda, NIH, Walter Reed, and I-495.
#MDMC2227928

BETHESDA

5507 CHARLCOTE ROAD

6 Beds

5 Baths

5,147 Sq.Ft.

$2,995,000

MLS#: MDMC2227928
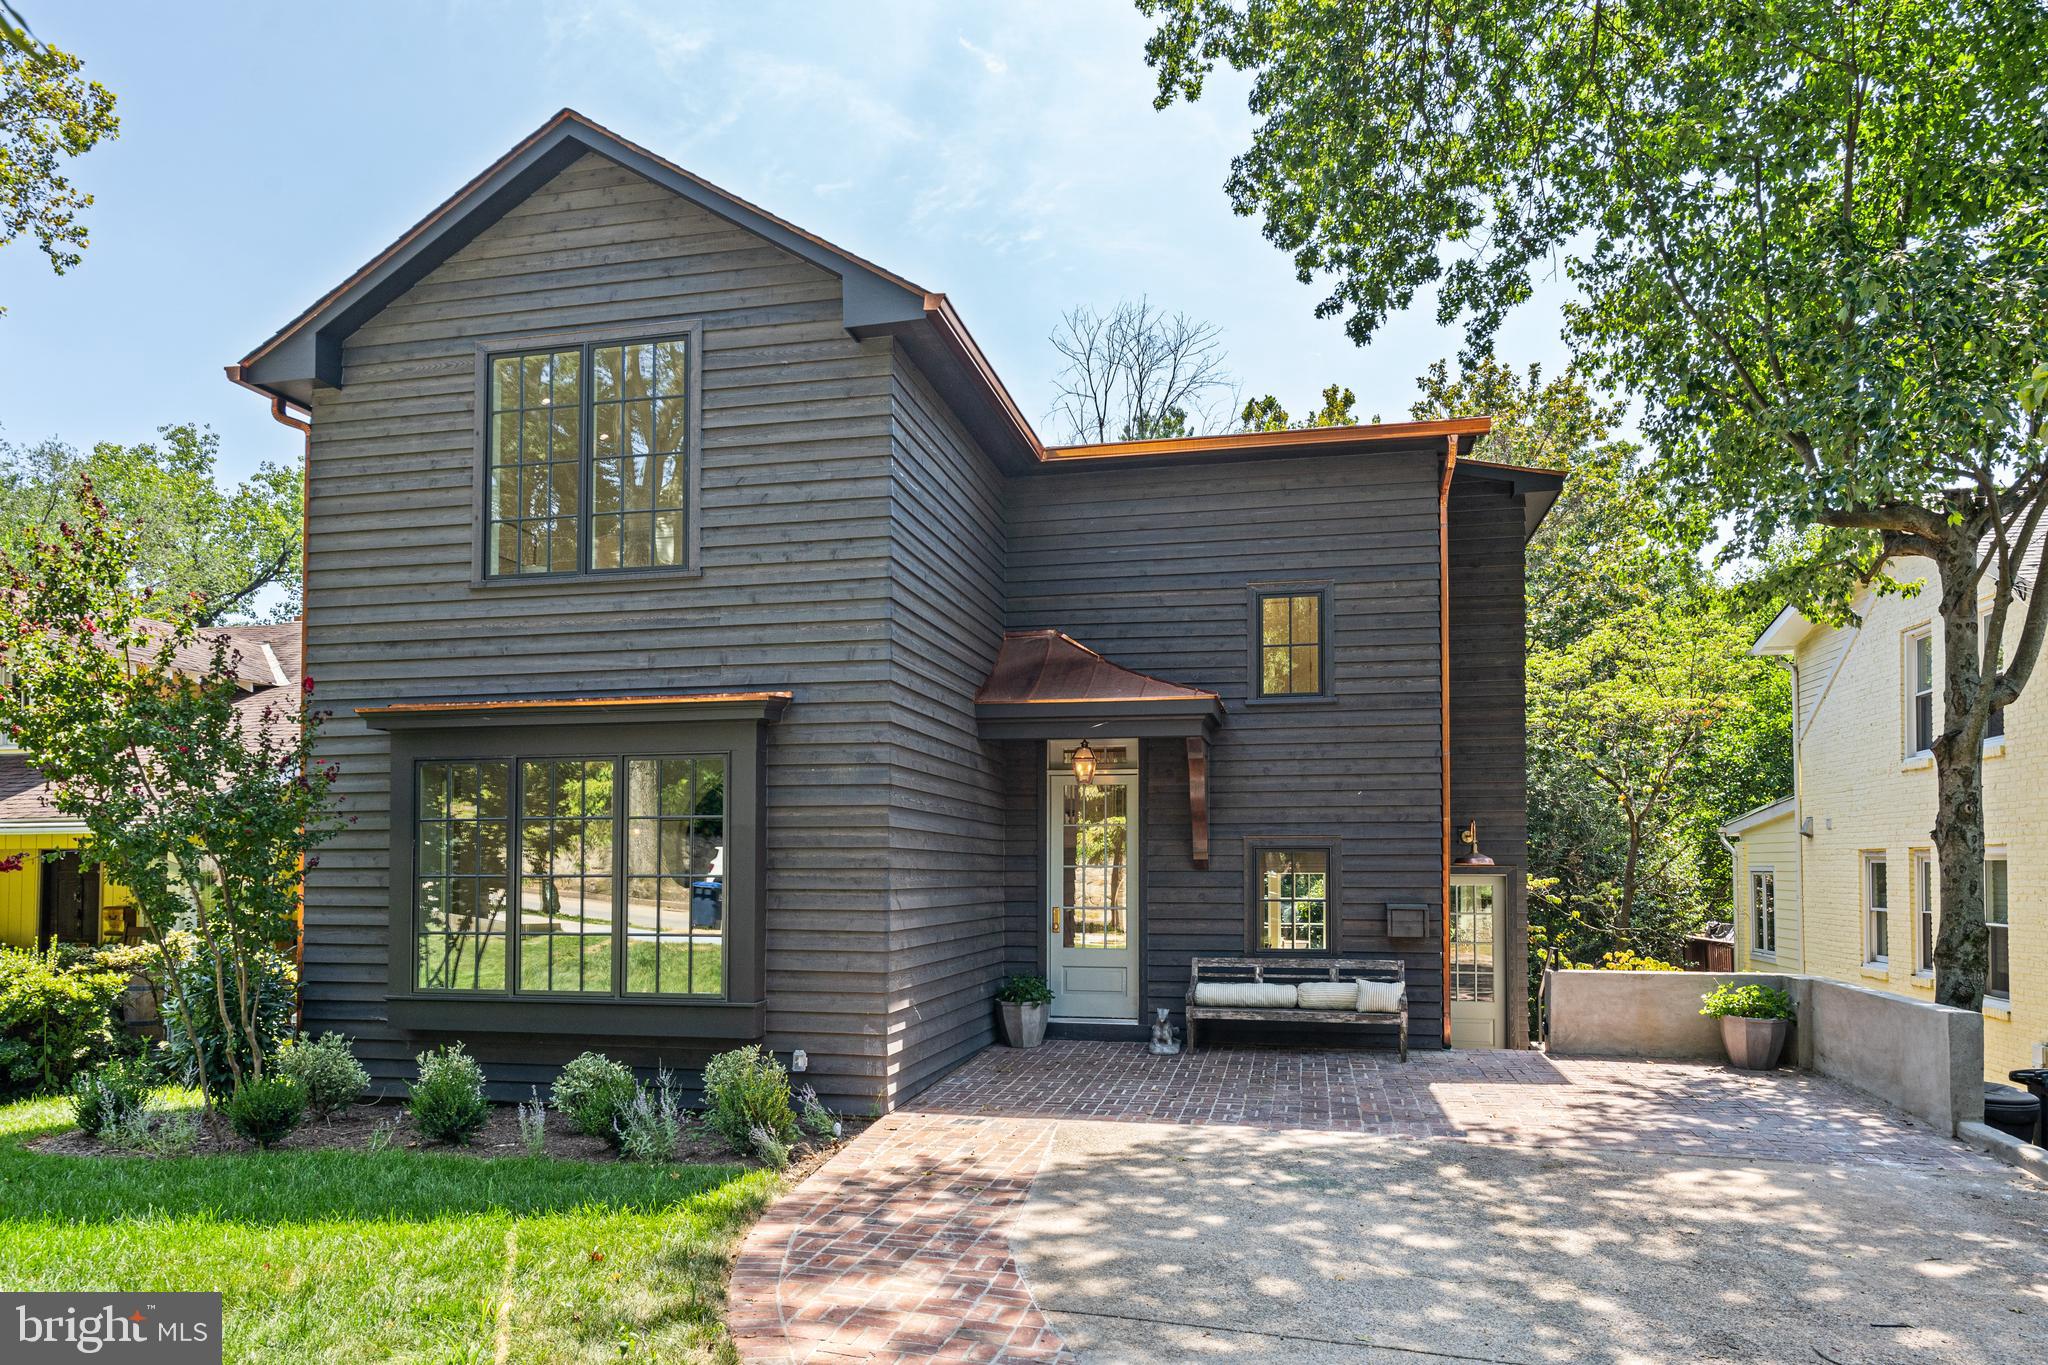
** So special it was named the Wash. Post HOUSE of the WEEK**  Nestled on a deep and grassy lot in the desirable and welcoming Kent neighborhood in Northwest DC, this home has been meticulously renovated with no detail overlooked by local, boutique developer Scribe Development.  Scribe's hallmark is to renovate and reimagine homes with the utmost care & attention to detail.

This delightful 'Mountain Retreat in the City' finds natural inspiration from the southern Appalachian mountains and the architecture of the shingled homes and cottages in Highlands, North Carolina. The exterior is a natural western red cedar lap siding with mitered outside corners  with copper accents and details, and the casement windows are in a rich, iron ore finish. The existing brick driveway is enhanced with red brick in a basketweave pattern providing additional texture and patina; and a custom, built-in EV charger has been installed.

The welcoming exterior portico flows into a breathtaking two-story foyer, vaulted ceilings, white oak floors, an open staircase in white oak with candlestick balusters, and strategically installed lighting to showcase an owner's art collection. The main floor formal entertaining spaces include a light-filled yet intimate front room for both casual supper and formal dinner parties -- or use as an office or family room -- and a richly decorated sitting room with custom built-in cabinetry, Farrow & Ball paint and hand made brass lighting.  Bespoke touches are seen and felt at every turn: custom moldings and casements, the hand-hewn details, custom-crafted lighting, and built-in shelves and niches.

The hall from the foyer leads to the heart of the home -- an open-concept kitchen and dining / family room with selections that reflect a nod to nature: a white oak island, honed Taj Mahal quartzite countertops and floating quartzite shelving.  From the kitchen, the large window & french doors provide long-range views of the lush, deep rear yard. The large island with ample seating opens perfectly to the family room with an inviting fireplace with a slate surround and custom-crafted bookshelves.  It flows nicely out to a deck for dining and a breezy and welcoming screened-in porch that provides additional year-round living space -- ideal for al fresco dining, entertaining and relaxing.

Just off the brick driveway there is also an informal side entrance with a whimsical built-in herb garden that leads to a charming and functional space with custom-tiled terra cotta porcelain floors and shiplap walls -- and a beautiful granite prep sink, custom-built cabinetry, separate mudroom, and two large pantry closets.

The second floor has a gracious open foyer -- all with impressively high ceilings there are three nicely sized bedrooms, one with an en suite full bath with cornflower blue penny tile; a  full hall bath with white quartzite and white carrara marble and a stackable washer/dryer. Step into a world away into the hallway of the private primary retreat boasting a massive custom walk-in closet; a full bath with double sinks; honed carrara and allure gray marble checkerboard floors; herringbone shower; and the tranquil bedroom with vaulted ceilings and treetop vistas.

As you make your way to the lower level, there is a charming wallpapered powder room for guests -- then on to the windowed walkout lower level with a bedroom and bathroom and an oversized shower just perfect for guests, in laws or an au pair.  Enjoy a dedicated gym/Peloton room or office and a large family room that's perfect for movie night or the big game with doors that lead out to even more entertaining space with another outdoor dining area and large bluestone patio ideal for a firepit, conversation and enjoying nature.  There is  walk-in laundry with energy efficient machines, storage and a sink and a custom storage room with lighting and shelving for bikes, tools, & more.

NEW DRAFT RENDERING of how an in-ground pool would look --  stunning!
#DCDC2109252

WASHINGTON

5110 CATHEDRAL AVENUE NW

5 Beds

4 Baths

3,900 Sq.Ft.

$2,995,000

MLS#: DCDC2109252
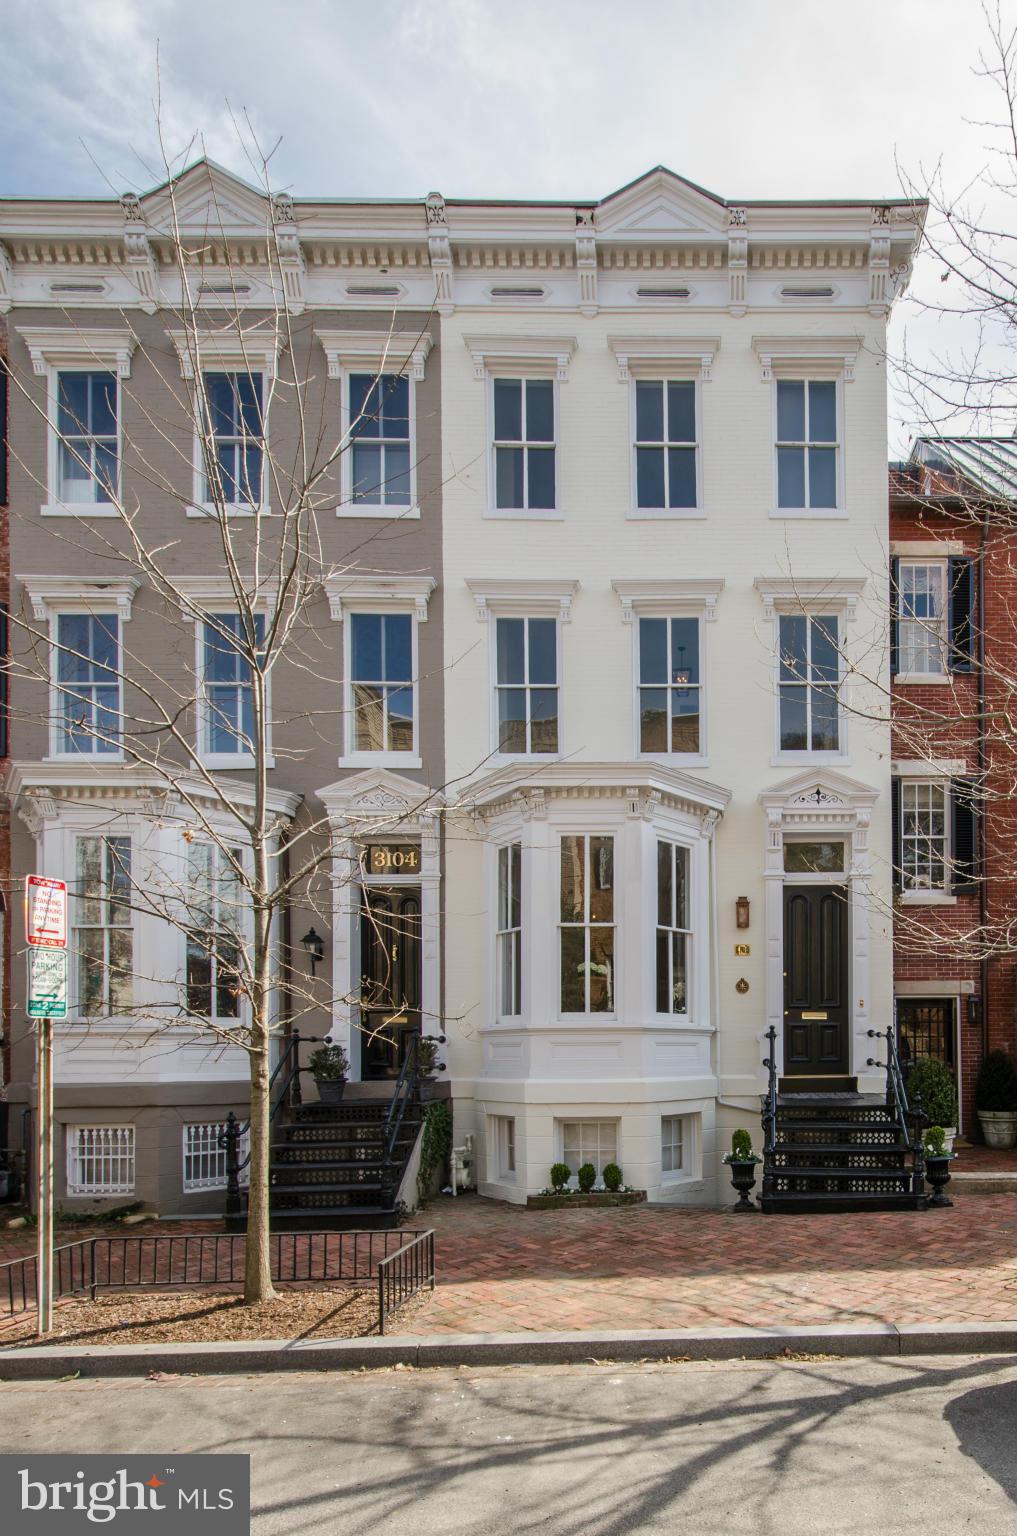
Beautifully renovated 4BR/4BA home w/ 3,500 sq. ft. complete with custom finishes throughout, spacious and light-filled LR, newly renovated Kitchen opening to the elegant patio and garden, fully finished LL with separate entrance. RENTAL spot available a block away- first year paid by owner. Renovated in 2014 including copper roof.
#1001337909

WASHINGTON

3106 P STREET NW

4 Beds

4 Baths

N/A

$2,995,000

MLS#: 1001337909
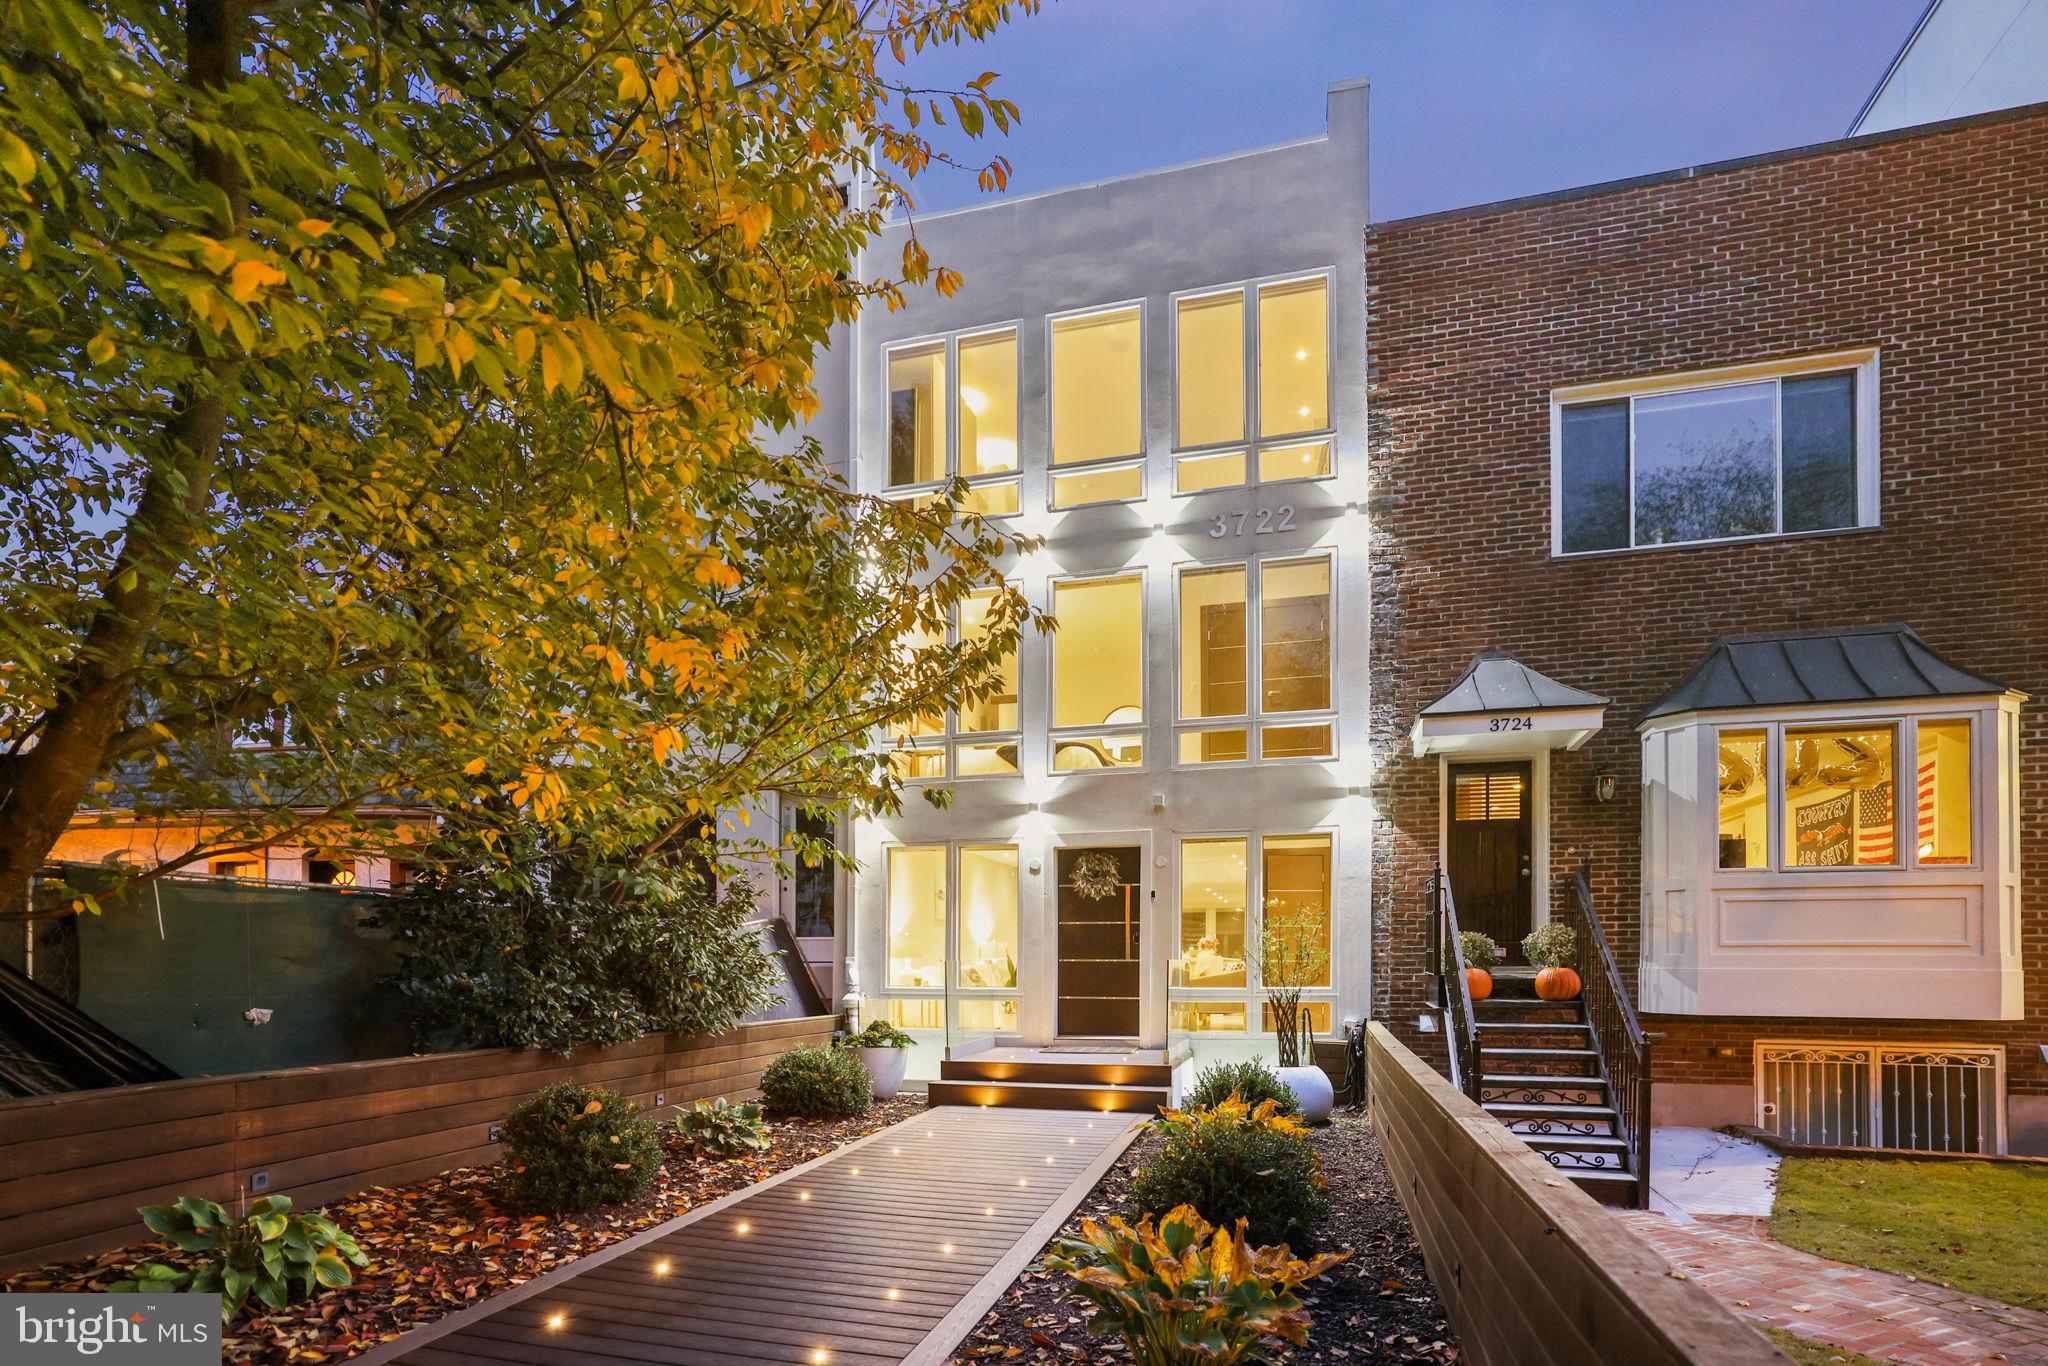
Constructed with quality craftsmanship by Octagon International, this exceptional modern residence embodies the epitome of contemporary design and luxurious daily living. Ideally situated on a tranquil, tree-lined segment of R Street, in close proximity to Georgetown University Hospital, this remarkable property is the perfect setting for elegant gatherings. The open floor plan, with a stunning three-story glass staircase and mezzanine, creates a captivating atmosphere, accented by four expansive skylights that bathe the entire home  in abundant natural light. The main level features a stylish gourmet kitchen adorned with European lacquered custom cabinetry and top-of-the-line Miele appliances, flanked by inviting living and dining areas. A second floating glass staircase leads to the private outdoor terrace. Upstairs, you'll discover five bedrooms, including a spacious private master suite that rivals the finest five-star resorts, complete with a spa-inspired master bath and a private sauna. The lower level boasts an additional en-suite bedroom and comfortable accommodations for family and guests. Generous two-car secured parking, a rooftop patio with a jacuzzi, and panoramic treetop vistas complete this exceptional real estate offering.
#DCDC2116446

WASHINGTON

3722 R STREET NW

5 Beds

4 Baths

4,557 Sq.Ft.

$2,995,000

MLS#: DCDC2116446

1 ... 508 509 510 511 512 ... 666
* Listings identified with the FMLS IDX logo come from FMLS and are held by brokerage firms other than the owner of this website. The listing brokerage is identified in any listing details. Information is deemed reliable but is not guaranteed. If you believe any FMLS listing contains material that infringes your copyrighted work please review our DMCA policy and learn how to submit a takedown request. © 2024. First Multiple Listing Service, Inc.

Send a message

Message successfully sent.

Your message

What is 3 + 4 ?

Reason for contacting?

I agree to receive email communication and understand I can unsubscribe at any time.

I agree to be contacted by Charis Realty Group - Christine Issler, Broker via call, email, and text for real estate services. To opt out, you can reply 'stop' at any time or reply 'help' for assistance. You can also click the unsubscribe link in the emails. Message and data rates may apply. Message frequency may vary. Privacy Policy

Sign Out

Virtual Assistant

Would you like to take the next step with this property? We can help you schedule a showing or virtual tour, or send you more details.

Yes, I would like more information.

Thank You for Your Reply, One of Our Agents will contact you as soon as possible

No, maybe later.

Thank you, you can always contact me via email, phone number or through the contact form.

Realhub AI

Lucy - Your AI-Powered Realtor

Update Your Temporary Password

Personalize your search

Enter your email and we'll notify you immediately when new listings match what you're looking for.

or enter email address

Already have an account ? Login here

Continue your home search

I agree to receive communications and understand I can unsubscribe at any time.

I agree to be contacted by Charis Realty Group - Christine Issler, Broker via call, email, and text for real estate services. To opt out, you can reply 'stop' at any time or reply 'help' for assistance. You can also click the unsubscribe link in the emails. Message and data rates may apply. Message frequency may vary. Privacy Policy

Already have an account ? Login here

We use cookies

We use cookies primarily for analytics to enhance your experience. By accepting, you agree to our use of these cookies. You can manage your preferences or learn more about our cookies policy.
