Properties

Browse or get in touch to schedule a walkthrough.

  • Nearby me
Price range

Popular Features

Community Features

Association

Property Features

Waterfront

View

Exterior Features

Interior Features

Style

1656297 properties match your criteria

Updated 1 minute ago

E-Alert name
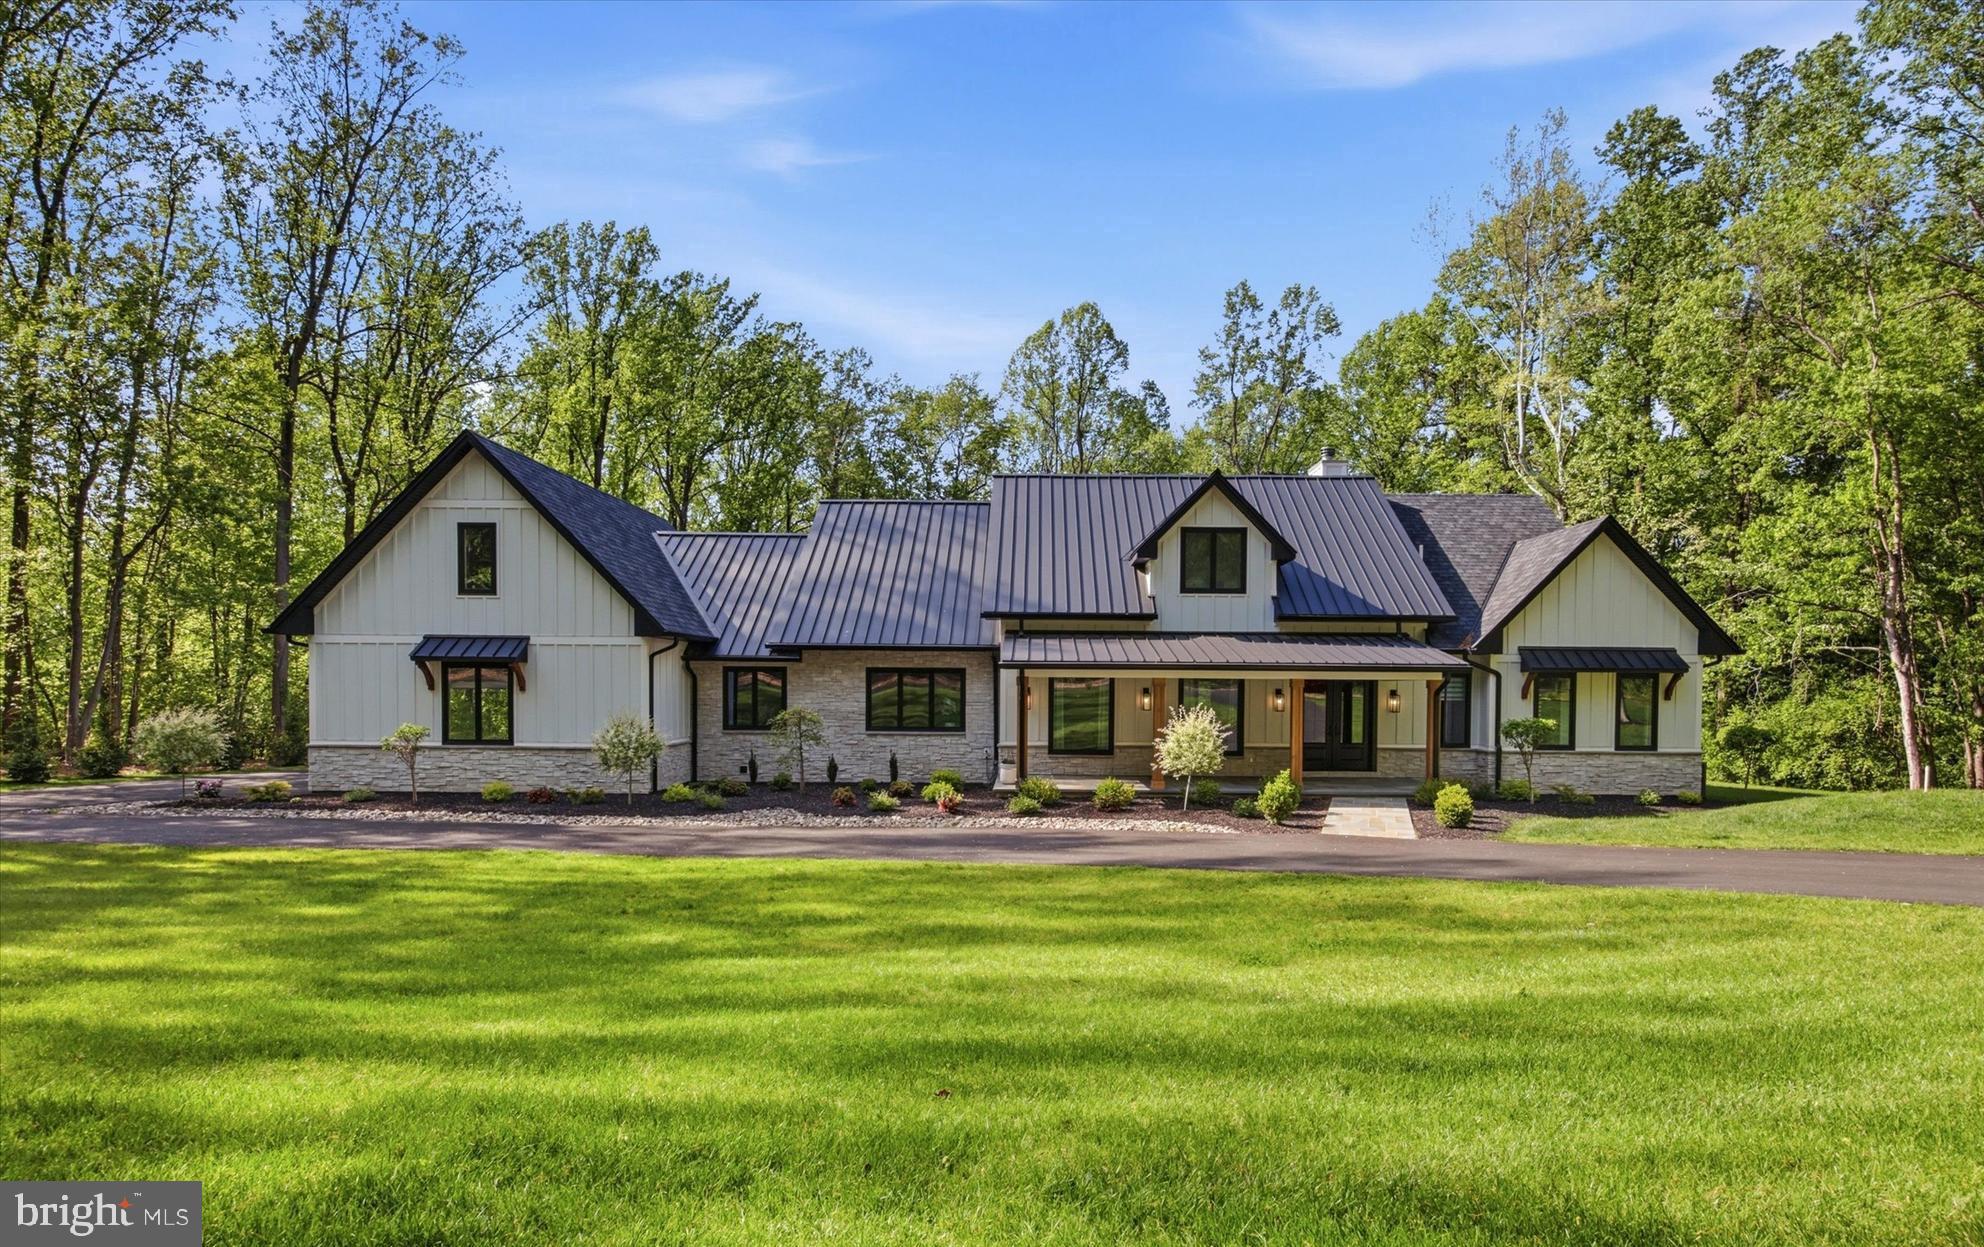
Situated on a 14+-acre parcel, this newly constructed home personifies upscale living at its best.  Utilizing the finest materials along with superior craftsmanship, this expansive residence offers the ease of a ranch-style home paired with the added luxury of a fully finished basement.  A sense of effortless sophistication permeates the home from its design to its many features including elevated ceilings, over-sized doors, white oak flooring throughout, custom Andersen Fibrex windows, James Hardi plank siding, enhanced lighting, premium fixtures and hardware and a Sonos whole house sound system.  The mechanicals of the home are equally impressive including 6-zone heating/cooling, Nest thermostats, spray foam insulation, 2- 200-amp electrical panels, and a water softener system.   A wrap-around driveway is met upon arrival at the property leading to a striking, flagstone front porch area complete with a vaulted overhang underscored with maple ceilings and accompanying maple columns.  Through the double-entry doors, a welcoming foyer awaits stretching into a spacious yet cozy, family room complete with cathedral ceilings, an impressive 26’ wooden beam and a striking floor-to-ceiling stone, wood-burning fireplace.  Adjacent to the family room lies the true heart of the home, the kitchen – a pristine blend of elegance, style and functionality.  Features include floor to ceiling Amish constructed maple cabinetry, quartz countertops, double Sub-Zero refrigeration and freezer, Cove dishwasher, and a 48” Wolf stovetop with coordinating double oven.  A massive island encompassing a Wolf speed oven, 2 built-in wine refrigerators and a built-in icemaker complete this gourmet domain.  Down the hall from the kitchen is a splendid, light-filled butler’s pantry with a farmhouse style sink and wrap-around storage configuration.  The far end of the home provides a private and serene retreat for the primary suite including a generous walk-in closet and a spa worthy ensuite complete with double vanity, heated floors, rainfall shower, separate soaking tub, bidet and an integrated sauna unit.  The opposite side of the home includes 3 additional large bedrooms, one with an ensuite while the 3rd and 4th bedrooms have a Jack-n-Jill style shared bathroom.  Both additional bathrooms also deliver heated floors.  A formal, sun-drenched dining room, a dedicated laundry room, a powder room and a mudroom area with built-ins off the garage entry complete the main level.  A resplendent stone wall alongside a maple plank staircase leads to a finished basement equal in size to the main level of the house.  Allowing for the ultimate hybrid of entertaining and relaxation, this desirable space includes a main area with built-in bar, gym, 2 large bedrooms with egress, another full bathroom and several rooms providing ample storage space.  The thoughtful outdoor design matches the opulence of the home’s interior.  Over-sized, double sliding doors lead to the back patio area which complement the esthetics of the home’s entryway.  A flagstone patio, a vaulted overhang with maple ceilings and 2 ceiling fans along with a sound system, top off this space equally ideal for relaxing or hosting a gathering.  Built-in soffit exterior LED lights and gentle landscaping enhance the elegance of the home’s exterior while a drip irrigation system makes keeping the grass green and plantings watered a breeze.  Additionally, all gutters are connected to a storm water management system keeping both the home and property dry.  The residence is located in highly rated Great Valley School District and has proximity to major commuter routes.  A curated, flawless living experience awaits a new owner in this exceptional home. Please view attached videography of the property for a stunning look around!
#PACT2124878

MALVERN

18 BEATTY LANE

6 Beds

4 Baths

8,189 Sq.Ft.

$2,990,000

MLS#: PACT2124878

SHORT SALE OPPORTUNITY — SUBJECT TO THIRD-PARTY APPROVAL
Welcome to Overview, an award-winning Virginia brick manor set on 10 lush acres in Solebury Township. Among the area’s highest homes, the property offers views of Bowman’s Tower and Jericho Mountain from the front portico and Solebury Mountain from the backyard.

Built by renowned builder Al DeLuca and inspired by Carter’s Grove, this exceptional estate was completed over two years and received a Colonial Williamsburg Architectural Award in 1991. A governor’s driveway, formal gardens, paver walkways, and three front porticos create an impressive approach to the home.

Inside, the residence offers more than 11,000 square feet of carefully designed living space, with 10-foot ceilings on the main level, custom millwork, built-ins, Brazilian cherry and mahogany flooring, and abundant natural light. The grand foyer features imported Italian marble floors and a striking harp-shaped floating staircase with hand-crafted spindles.

Ideal for entertaining, the main level includes a formal living room with a historic reproduction fireplace, a family room with a wet bar, rectangular beamed ceiling, and floor-to-ceiling stone fireplace, and a formal dining room with a wood-burning fireplace. The butler’s pantry includes custom cabinetry, a sink, and dishwasher. The chef-inspired kitchen is appointed with solid-cherry Rutt cabinetry, an oversized center island, stainless-steel appliances, double wall ovens, and a Sub-Zero refrigerator. It opens to a two-story breakfast room and atrium framed by a wall of windows. French doors lead to an expansive paver patio overlooking the manicured grounds.

Additional first-floor spaces include a music room, an office/study with a wood-burning fireplace, private en-suite guest quarters, two powder rooms, a laundry room, and a rear staircase. The privately situated master suite features 9-foot ceilings, a sitting room, dressing room, two walk-in closets, additional storage, a walk-in cedar closet, and a luxurious master bath with dual sinks, jetted tub, separate glass-enclosed shower, and private commode with bidet.

Four additional bedrooms, including a hobby/playroom, are located on the second floor. Two bedrooms share a bath, while the remaining two are connected by a Jack-and-Jill bath. The third floor offers a large open flex space with a full bath, well suited for a media room, game room, studio, or additional living area.

Additional features include individual room temperature controls, six heat pumps with four oil furnaces as backup, an unfinished lower level with expansion potential, and a finished, heated three-bay side-entry garage. The grounds include an acre-sized pond and an extensive irrigation system serving much of the property.

Enjoy elegant country living close to shopping, schools, commuter routes, and the restaurants, boutiques, arts, theater, outdoor markets, and summer polo matches of downtown New Hope. Located in the award-winning New Hope-Solebury School District, this lovingly maintained original-owner home is ready for its next chapter.
SHORT SALE. Sale is subject to third-party approval and is being offered in its present, as-is condition. Buyer is responsible for all inspections and repairs required for U&O. All subordinate liens must be satisfied by Buyer.
#PABU2131118

NEW HOPE

5981 ATKINSON ROAD

5 Beds

5 Baths

10,769 Sq.Ft.

$2,990,000

MLS#: PABU2131118

Luxury Waterfront Home in North Bethany Beach with water views throughout.
Discover unparalleled coastal living in this exquisite North Bethany Beach residence, perfectly situated directly on the Indian River Inlet. With stunning views of the Indian River, bay, and Atlantic Ocean, this home offers a serene retreat with water vistas from every bedroom. Embrace the coastal lifestyle with exceptional amenities, modern features, and an unbeatable location.

Spacious bedrooms with water views from each one, providing a tranquil escape. Propane fireplaces in the main living area and primary bedroom add warmth and ambiance.  Open concept living, dining, and kitchen areas offer incredible views of the Indian River Inlet, bridge, and the Atlantic Ocean. Perfect for entertaining and family gatherings.  There are multiple decks with direct water views provide ample space for outdoor relaxation and enjoyment.  This home offers a large garage with storage, plus an additional garage/workshop with air conditioning.   Off-street parking accommodates at least six cars.  It has a convenient elevator access to all levels of the home.  Eco-friendly solar power system for energy efficiency.  Enjoy fishing directly from the property in the Indian River Inlet.

Take a refreshing dip in the community pool or enjoy playing tennis.  Convenient boat launch area by the marina for easy access to water activities.  Steps away from a state park beach offering public restrooms, showers, and a restaurant.

This luxurious waterfront home in North Bethany Beach offers the perfect blend of elegance, comfort, and convenience. Whether you're seeking a year-round residence, a vacation getaway, or an investment property, this home provides an unmatched coastal living experience.

Major improvements made throughout the home in 2026.
Don't miss the opportunity to own this incredible waterfront property. Schedule a showing today and experience the best of North Bethany Beach living!
#DESU2119392

NORTH BETHANY

1 SOUTH SHORE

6 Beds

4 Baths

3,600 Sq.Ft.

$2,990,000

MLS#: DESU2119392
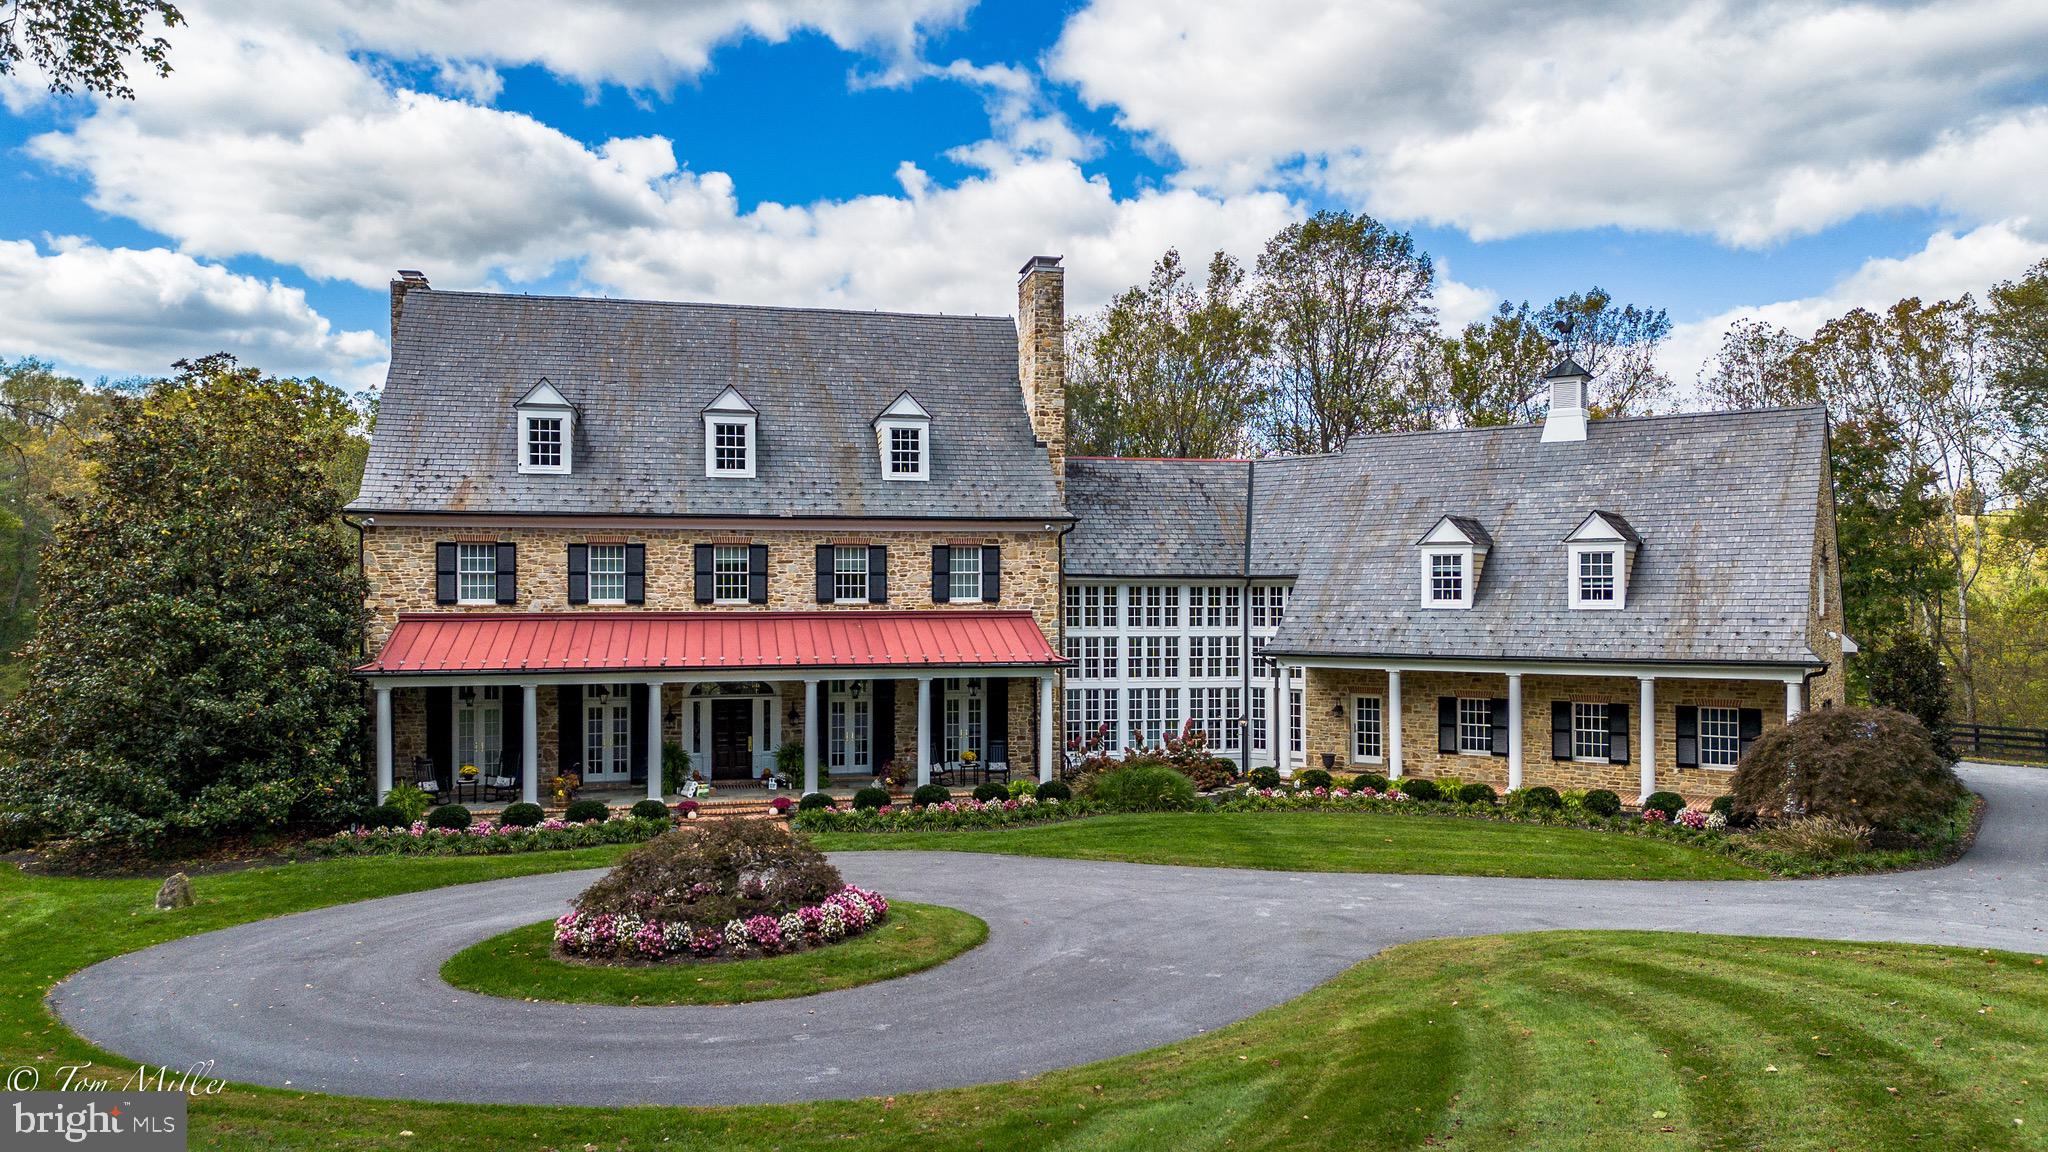
Considerable price refinement on this exquisite home in the heart of My Lady's Manor in Monkton. Don't miss your opportunity to be among the first to schedule your private showing as we enter the Spring market. Please note, when following directions as they are in the listing, it is less than 10 minutes to Hunt Valley & I-83. Nestled on nearly 13 prime acres, 1912 Corbridge Lane has been described as one of the most beautiful homes and properties in Maryland, with a design by architect Joanne Moncure, AIA and meticulously brought to life by custom home builder, Jeff Duerbeck. This remarkable Manor Home with a Butler Stone exterior and slate roof spans four levels, plenty of space to accommodate multi generational living if needed and and there is the option to add an elevator. This home was designed to combine historic charm with modern elegance & amenities in 12,000 square feet of luxurious living space. The spectacular views and stunning outdoor areas include an onsite hiking trail, a stocked pond, and over 700 feet of private frontage on the Gunpowder Falls River and the possibility of making it a farmette.
AS you enter the home, your eyes are immediately drawn to the soaring windows and the impressive wood and wrought iron spiral staircase. The Great Room offers a vaulted coffered ceiling, a Butler Stone wood burning fireplace and custom built-in cabinetry with adjacent French doors leading to a large, covered veranda. The Dining Room is the perfect place for lavish entertaining and includes a wood burning fireplace and French doors leading to a covered front porch.
The incredible Chef’s Kitchen was designed with entertaining in mind. An expansive Quartzite center island and counters, custom cabinetry, Wolf 6 burner gas range, two dishwashers, three ovens and two wood paneled refrigerators adorn this impeccable space. A Breakfast Room has a built-in banquette seating and sliders leading to a large screened in porch with scenic views. There is also a rear staircase leading to the upper levels.
The second level boasts five bedrooms including a large Primary Suite with French doors off the bedroom leading to a rear porch which offers breathtaking views of the pond and the Gunpowder. The Primary bath has Travertine flooring, an oversized jetted tub, large walk-in shower, his/her vanities, and oversized walk-in closets. Four additional spacious bedrooms including a Guest/Au Pair/In-law Suite including a living room, kitchenette,  full bathroom and its own entrance.
The lower-level Irish Pub features a Media Room, Wine Cellar, custom crafted bar, billiard room, and a walk-out leading to the pool area. The heated in-ground pool is surrounded by lush landscaping, waterfall spa, lounge areas and pavilion that provides a tranquil retreat.
Enjoy hiking, biking, fishing, kayaking, local wineries, breweries and more, all set within one of Baltimore County’s most coveted zip codes in the desirable Hereford Zone. Enjoy country living yet convenience to Hunt Valley Towne Centre and  and  I-83. This is a one-of-a-kind estate property. Please make an appointment to experience in person today!
#MDBC2127628

MONKTON

1912 CORBRIDGE LANE

6 Beds

7 Baths

11,962 Sq.Ft.

$2,990,000

MLS#: MDBC2127628
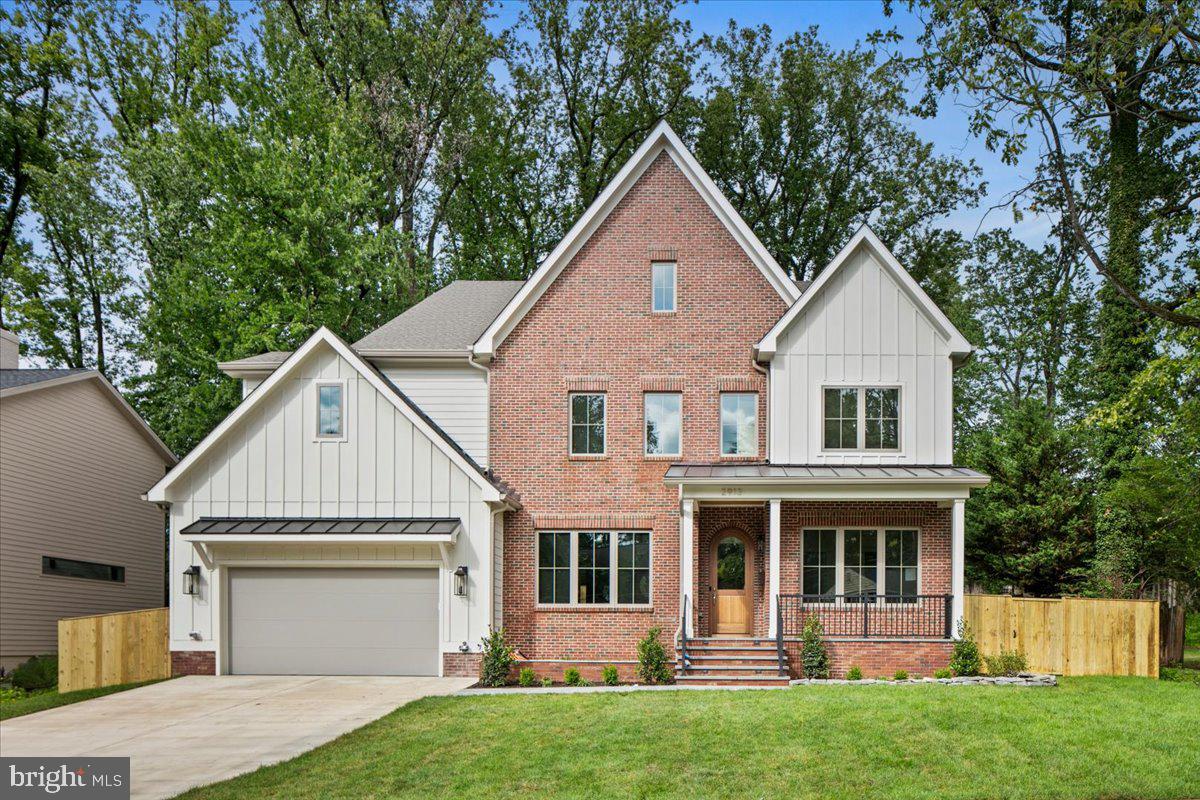
Construction complete and ready for immediate move-in! Another exceptional custom home by Arlington builder McMullin Homes, offering over 7,000 square feet of beautifully finished living space across four levels and a private backyard backing to dense tree coverage and undeveloped land behind Yorktown High School. The natural brick façade provides timeless character that complements the cul-de-sac’s established, natural setting. <BR><BR> WHAT MAKES THIS HOME STAND OUT? Thoughtfully designed and expertly constructed, this home combines high-end finishes with outstanding build quality and energy efficiency. Premium features include a spray-foamed roofline, extensive air sealing and upgraded insulation, high-end Thermador appliances, a three-zone variable-speed high-efficiency HVAC system, comprehensive waterproofing with interior and exterior foundation drainage systems, 10-foot main-level ceilings, premium Andersen windows, custom USA-made cabinetry, a tankless water heater with recirculating pump, upgraded quartz countertops, 2x6 framing, CertainTeed Landmark architectural shingles, heated floors in the primary bathroom, upgraded plumbing fixtures, solid-core 8-foot and 7-foot doors, 220V wiring in the garage for EV charging, and an additional laundry hookup in the basement. Builder’s warranty included. <BR><BR> WHAT MAKES THIS LOCATION STAND OUT? Located within one of Arlington’s highest-rated school pyramids, Discovery Elementary, Williamsburg Middle, and Yorktown High School, all within walking distance. Just over one mile from Bishop O’Connell High School, one of the region’s premier private schools. <BR><BR> Chestnut Hills Park, one of Arlington’s most popular neighborhood parks, is just one block away. Walk to Harris Teeter, Safeway, Starbucks, and dozens of nearby restaurants and shops offering pizza, sushi, Mexican, Chinese, bagels, donuts, ice cream, and more. Conveniently located just minutes from Washington, DC, Clarendon, Tysons, Amazon HQ2, the Pentagon, Old Town Alexandria, Reagan National Airport (DCA), Dulles International Airport (IAD), and all major Northern Virginia commuting routes. <BR><BR> ABOUT THE BUILDER McMullin Homes is a custom home builder based in Arlington. Owner James McMullin is a third-generation builder who lives in Arlington’s Bluemont neighborhood with his wife and five children.
#VAAR2075316

ARLINGTON

2913 N GREENCASTLE STREET

7 Beds

7 Baths

7,080 Sq.Ft.

$2,990,000

MLS#: VAAR2075316
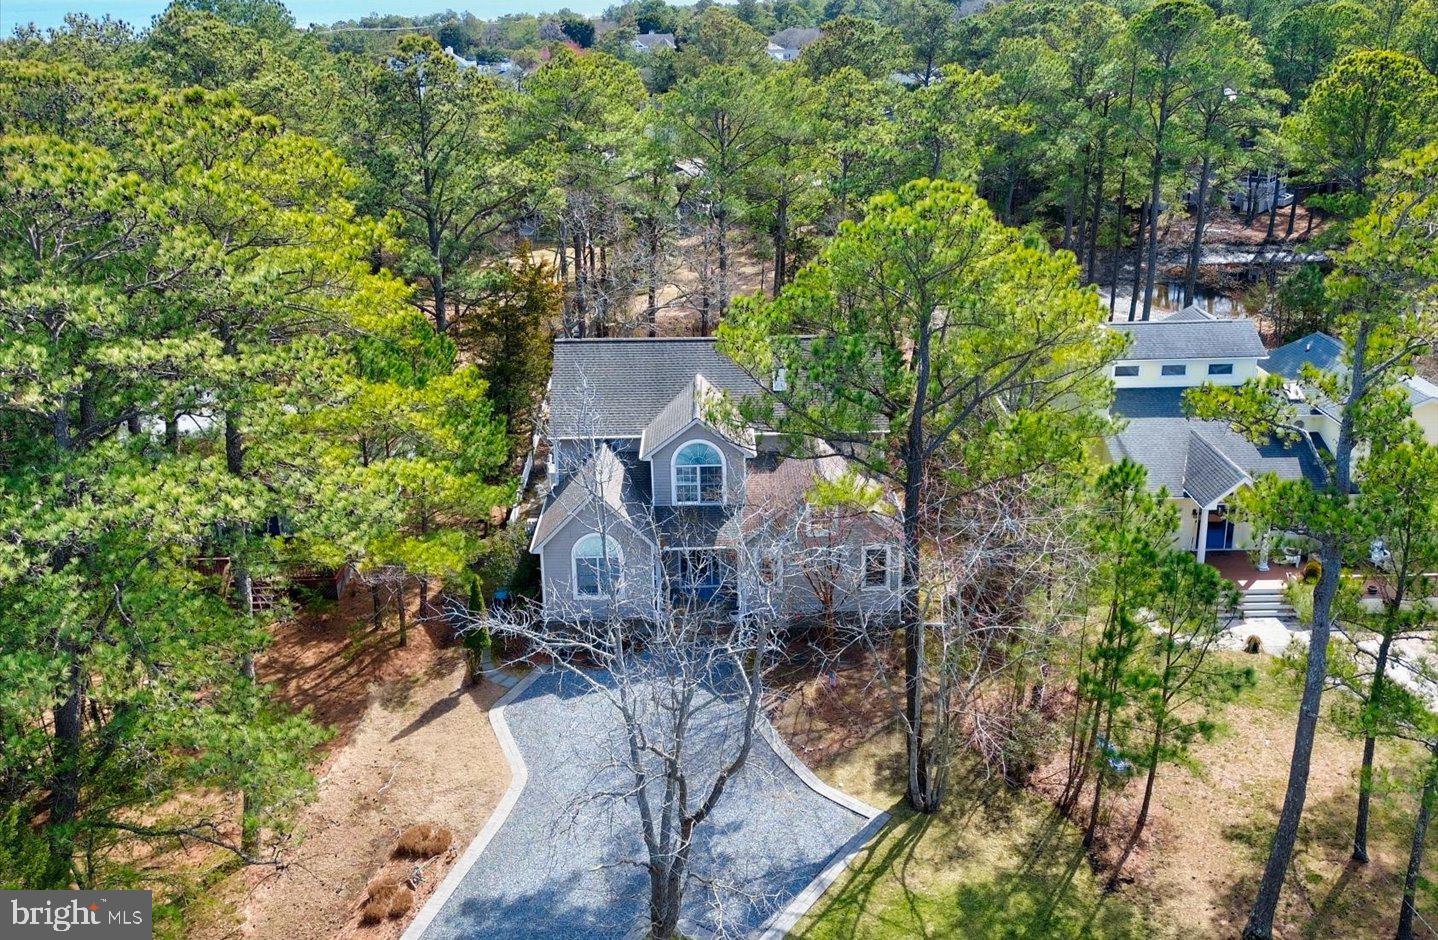
Nestled in the prestigious North Shores community, this beautifully maintained  home offers an inviting blend of timeless charm and modern elegance. Thoughtfully furnished and tastefully updated in 2022-2024, this spacious home boasts 5 bedrooms and 3.5 baths, including two primary suites, one conveniently located on the first level and a second, more expansive suite on the upper level. The popular open-concept floor plan is perfect for relaxed coastal living, featuring a welcoming family room with a gas fireplace framed by a stunning stone surround. The adjacent kitchen is a chef’s delight, complete with stainless steel appliances, a large breakfast bar, and easy access to the oversized sun deck and screened porch—the ideal setting for outdoor entertaining. A separate den on the first floor provides flexible space for a home office, movie room, or music room. Upstairs, three cozy guest bedrooms share a well-appointed hall bath, while the second primary suite offers a true retreat, complete with a private sitting room, a custom walk-in closet, and a spa-inspired bath featuring a double vanity, jetted soaking tub, and a tiled walk-in shower. Situated on a generous lot surrounded by mature trees, this home enjoys a large front yard and a fully fenced rear yard perfect for a future pool, providing both privacy and space to enjoy the outdoors. This home also features an outdoor shower and storage shed that has been grandfathered in, perfect for bikes and beach gear. As part of the exclusive North Shores community, residents benefit from a private beach, pool, marina, tennis courts, and 24/7 security. Additionally, this exceptional location places you just moments from Gordon’s Pond and the vibrant shops and dining of downtown Rehoboth Beach. Experience the best of coastal living in this rare North Shores offering!
#DESU2106054

REHOBOTH BEACH

21 CEDAR ROAD

5 Beds

3 Baths

2,923 Sq.Ft.

$2,990,000

MLS#: DESU2106054
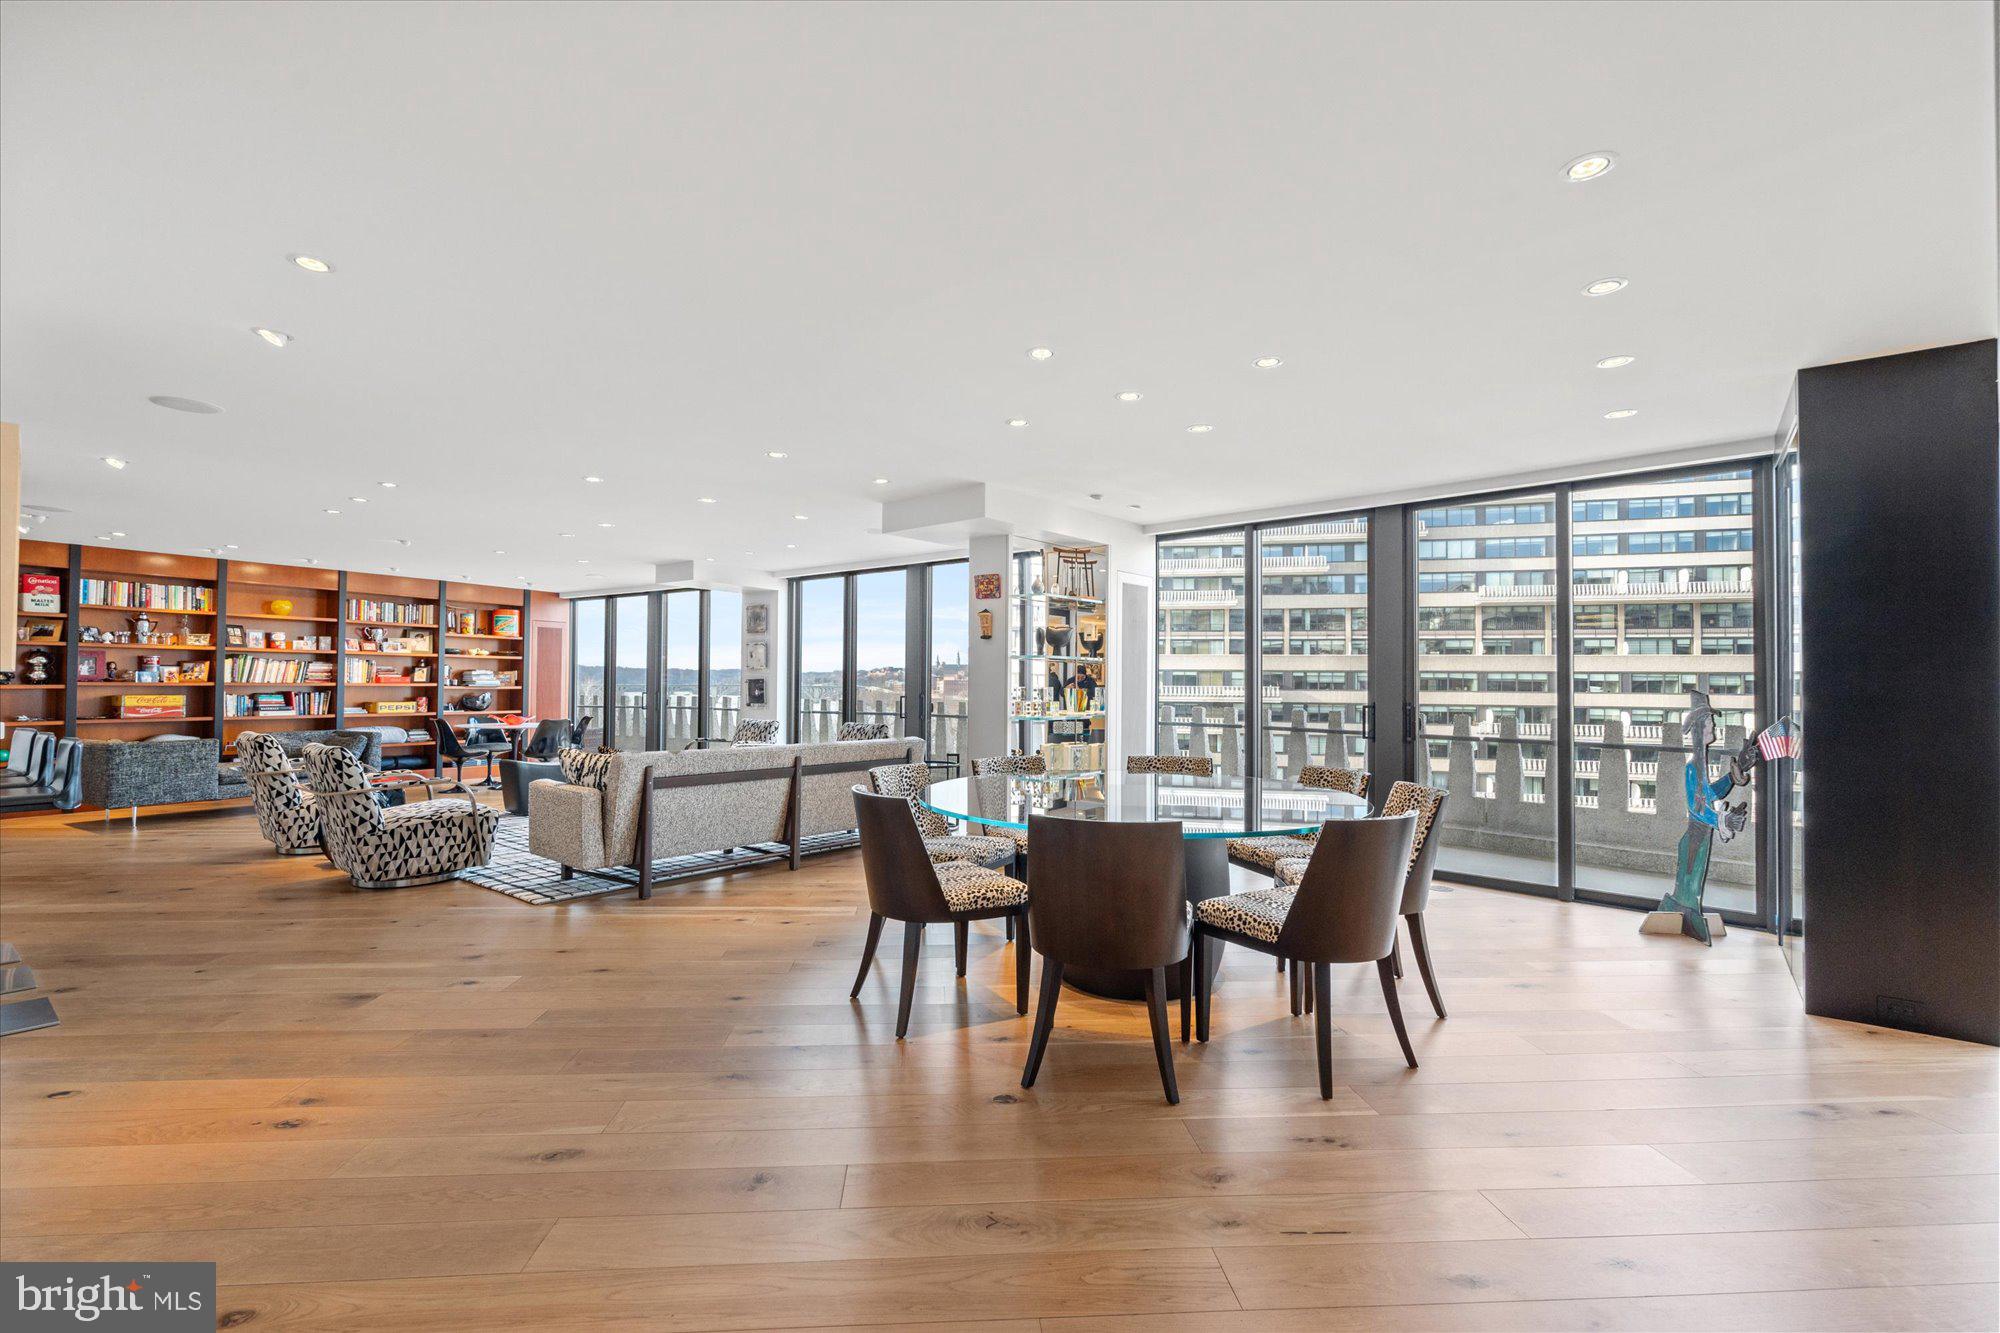
An amazing two bedroom unit with a breath taking Potomac River view. This amazing residence at Watergate South features two combined units spanning over 2,750 square feet of spectacular living space.

Beyond the brand new floor-to-ceiling glass sliding doors is the 75 foot balcony that spans across the entire home with unmatched westward-facing views that showcase dramatic sunsets over the Potomac River and Key Bridge. 

Upon stepping into the spectacular foyer, it is immediately apparent that this is a home rarely found. A complete renovation in partnership with world-renowned designer, Victor Shargai, introduced all of the latest luxuries to his personal residence, perfect for intimate family living or large-scale entertaining. Polished limestone floors seamlessly meet with two mirrored walls, designed to capture every ounce of the stunning river views. Rift-cut natural maple built-ins expose their grain. Swivel lighting installed throughout highlights works of art, while motorized shades automatically reveal the views revealing new double-pane windows and doors and streaming sunlight across the sound-absorbing natural white oak 7” floors. The shades and full LED recessed lighting are wirelessly controlled via Lutron HomeWorks and complement the sound system to create a thorough smart home. The modern kitchen with newly installed new cabinet doors, separated from the open and expansive living space by custom designed steel and glass doors, features Calcutta Gold marble countertops and custom cabinets concealing a Sub-Zero/Wolf appliance suite. Adjacent to the kitchen, the stylish bar is lined with designer fabric panels and holds three beverage coolers. The dual primary bathrooms are finished to the highest standard, lined with Thassos White and Nero Marquina black marbles. Grohe fixtures, Toto toilets, heated floors, and showers with body sprayers serve to create a most special spa-inspired experience. Storage abounds, with concealed spaces throughout with specially placed electric outlets and twin walk-in closets in the owner’s suite. An in-unit new Miele washer/dryer, two parking spaces, and two additional storage spaces are also included. 

It is not a surprise that Watergate has accumulated such a luxurious reputation. With unparalleled amenities, priceless views, and within an iconic location, Watergate #709 sets the bar for relaxing and incredibly enjoyable city living.
#DCDC2241730

WASHINGTON

700 NEW HAMPSHIRE AVENUE NW 708/709

2 Beds

3 Baths

2,750 Sq.Ft.

$2,990,000

MLS#: DCDC2241730
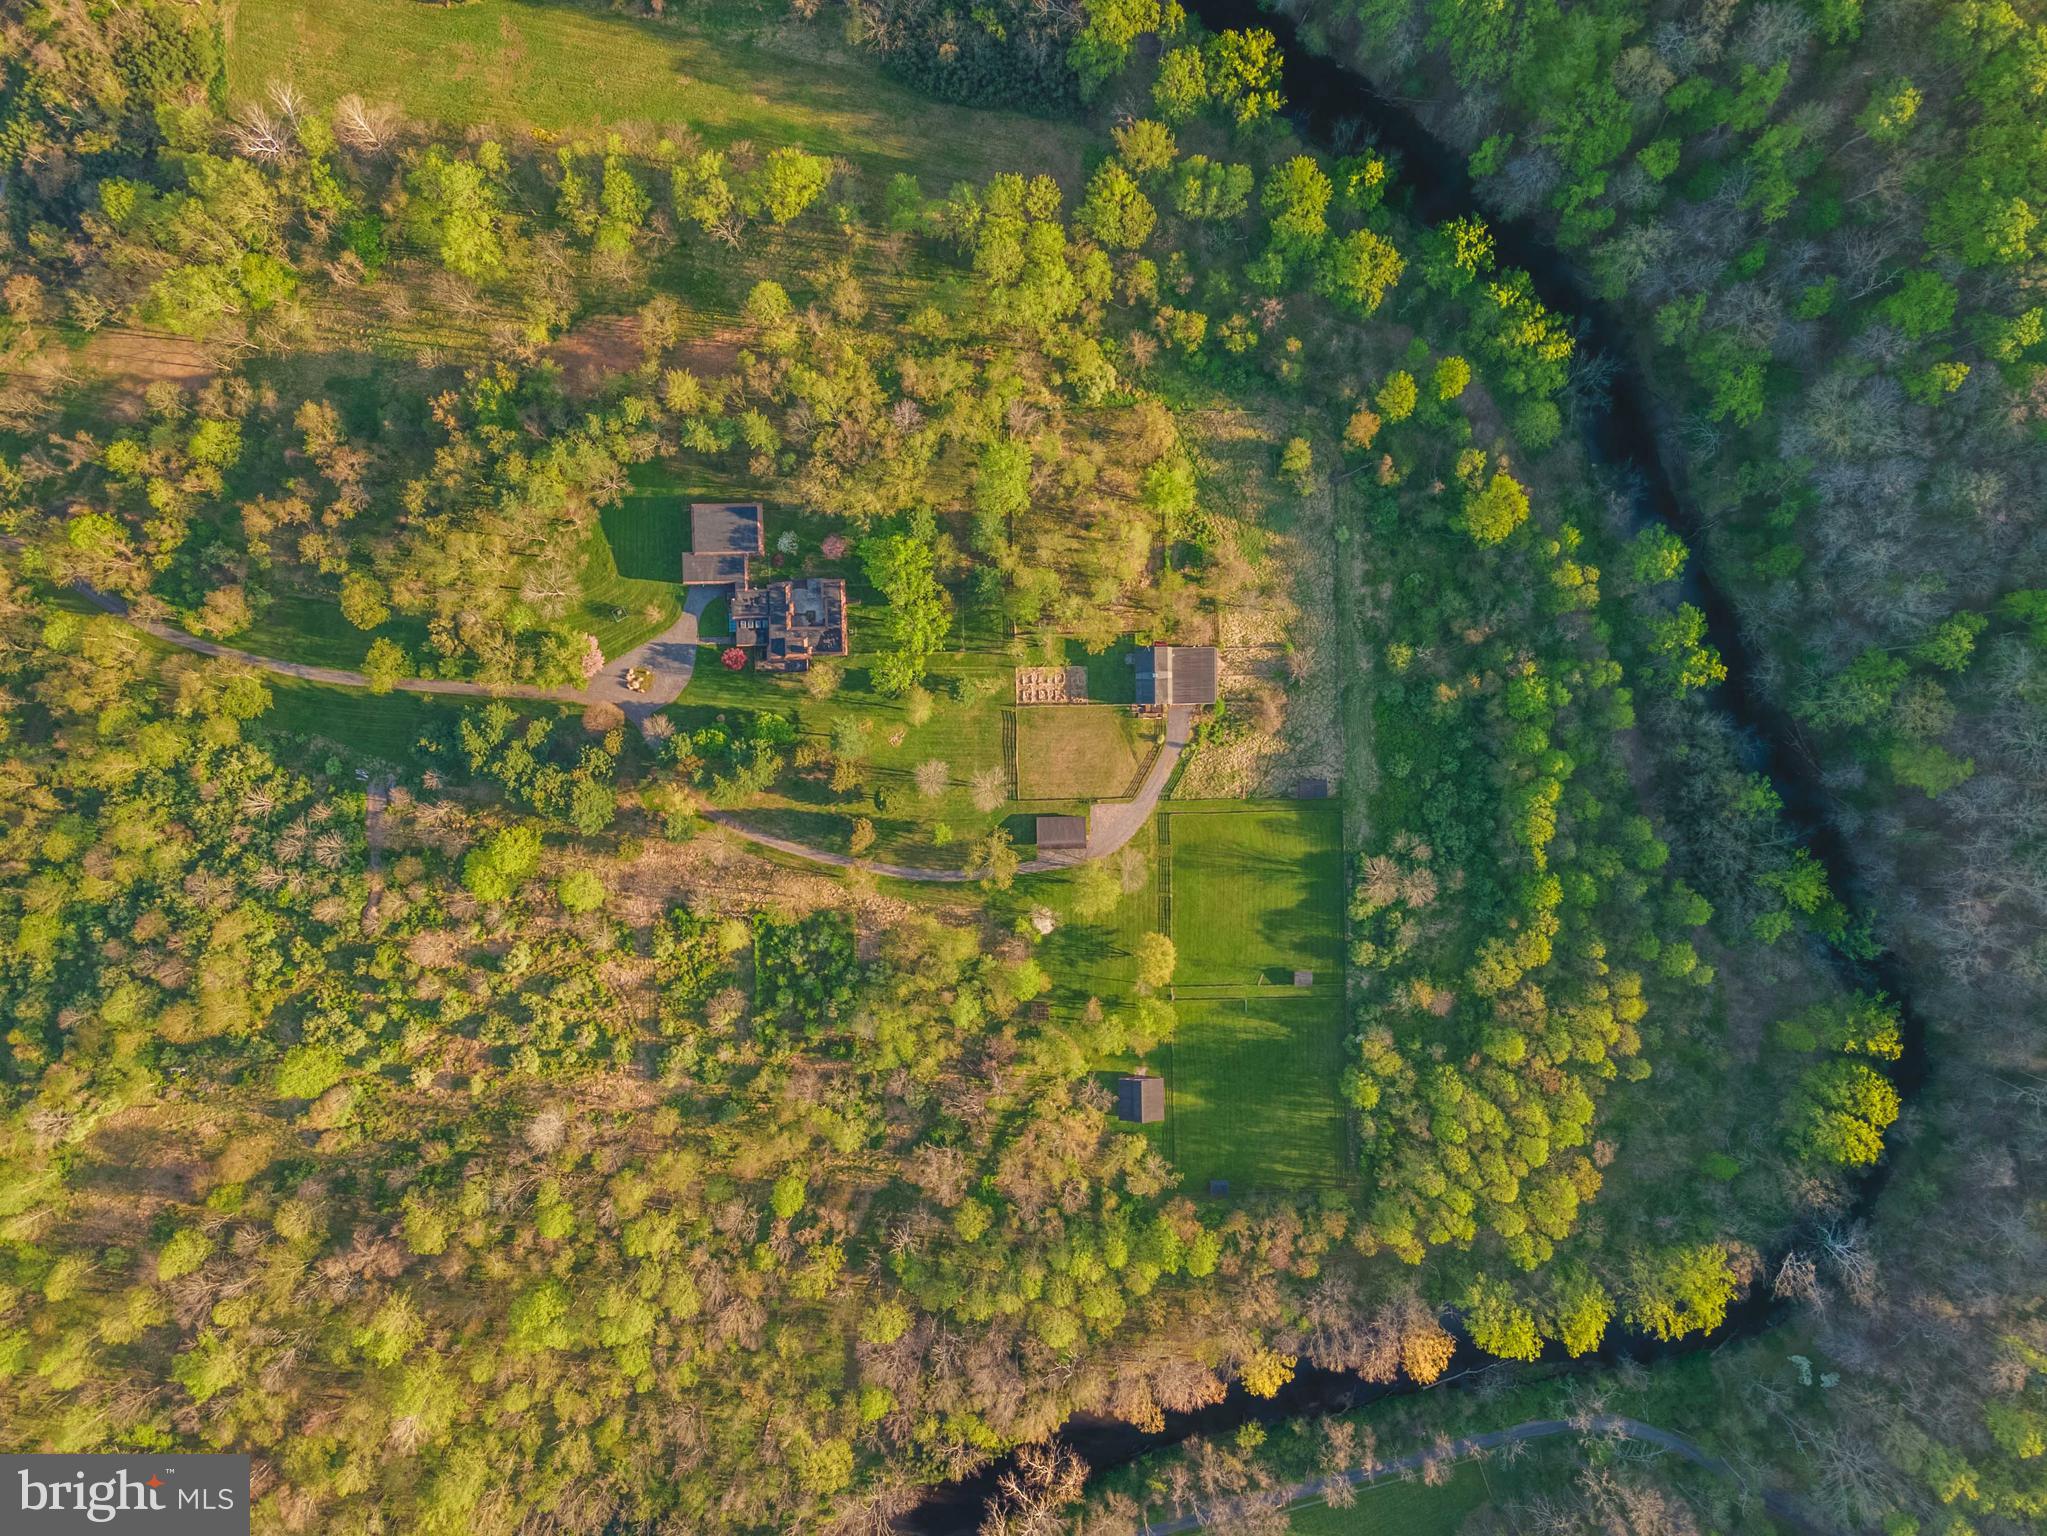
Live authentically. Two Fox Farm. A true legacy property. Your once in a lifetime opportunity to own your own private peninsula has arrived. Unparalleled river frontage. Swimming holes, rock out cropping’s, mature evergreens, and open pasture, complete with barn, barn apartment, run in sheds, and fencing. Turnkey adult summer camp. The opportunity to indulge in every outdoor activity you could imagine is waiting for you. Commune with nature on a different level, fly fish, hike, float, tube, kayak and mountain bike in your own back yard. A trail network exists on property. Existing house with unfinished addition where you can see and hear the river from the home site. Needs work. The unfinished 2 story addition has ample glass and a distinct party barn vibe. Ample opportunity to renovate or start over with your own individual vision of what life on the river should look like. Elevate your every day. A site that is epic in every way. Wake up in a haven for wildlife, nature and seclusion. Your experience of living on planet earth will shift in ways you can’t imagine. A site that creates freedom for you and those you may wish to share it with. No light pollution, you can see all the stars. Easier to catch lightning bugs. Eagles, owls, woodpeckers and hummingbirds, a birdwatchers delight.  Cultivate your existence. The art of uniting human and home.
The description of the properties are as follows: 

61.06 acres is comprised of two separately deeded parcels and one tract with two house sites including the existing house. This is being offered for $3,520,000.

Lot 3 is also listed and is comprised of one parcel and one tract, it may be sold separately at $1,870,000 with 33.68 acres and most of the structures. Lot 3 cannot be subdivided. 

Lot 4 is not being offered separately at this time, only in a package capacity for now. Lot 4 is comprised of 27.38 acres and the barn. 

One well services the house and all the outbuildings. The driveway in does cross the NCR Trail.  Please use extreme caution when entering. No drive-bys. Do not go on or near the property without an appointment. It is locked and gated with nowhere to park or turnaround unless you have access in.
#MDBC2035498

MONKTON

16504 GARFIELD AVENUE

3 Beds

2 Baths

3,326 Sq.Ft.

$2,990,000

MLS#: MDBC2035498
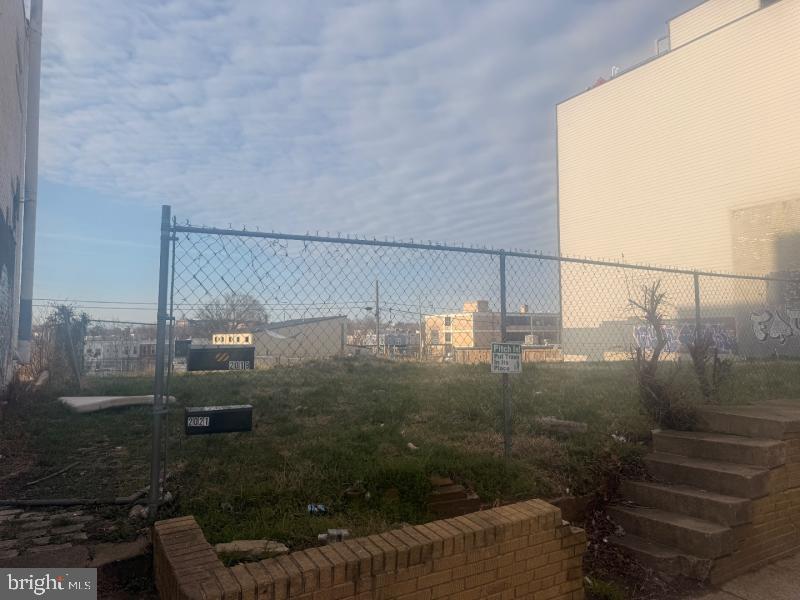
Prime Multifamily Development Opportunity

2015–2021 Benning Road NE | Washington, DC 20002
Square 4515 | Lots 803, 805, 830 & 831

An exceptional opportunity to acquire four contiguous development parcels in the rapidly evolving Kingman Park corridor of Northeast Washington, DC. Located at 2015–2021 Benning Road NE, this assemblage offers a highly strategic position within one of the District’s most active redevelopment zones and sits less than one mile from the RFK Stadium campus, the future home of the Washington Commanders stadium redevelopment project, which is expected to catalyze significant investment and neighborhood transformation.

Development Overview

This offering consists of four assembled lots (803, 805, 830, and 831) in Square 4515, providing a rare opportunity for developers to deliver a 50-unit multifamily residential building in a location poised for continued growth.

Plans for the development have already been submitted to the District and have progressed through the first round of comments, offering a valuable head start in the entitlement and development timeline. This allows the next developer to build upon existing progress and move more efficiently toward final approvals and construction.

Unmatched Location

Positioned along the Benning Road NE corridor, the property benefits from exceptional urban connectivity, strong neighborhood amenities, and proximity to major employment centers throughout Washington, DC.

The site boasts a Walk Score of 89 (Very Walkable), meaning most daily errands can be accomplished without the need for a car—an increasingly important feature for today’s renters and urban residents.

Neighborhood Highlights

Located within the vibrant Kingman Park neighborhood, the site is surrounded by a mix of established residential communities, expanding retail corridors, and green space.

Nearby amenities include:

Spingarn-Langston Recreation Center

Rosedale Recreation Center

Trinidad Playground

H Street Corridor dining and nightlife

Streetcar and Metro access

Anacostia River Trail system

Union Market District

Downtown Washington, DC

Residents will also benefit from convenient access to major commuter routes including Benning Road NE, H Street NE, and I-295, providing seamless connectivity throughout the District and the greater metropolitan region.

RFK Stadium Redevelopment Catalyst

One of the most compelling aspects of this opportunity is its proximity to the RFK Stadium redevelopment district, which is expected to become one of Washington, DC’s most transformative urban redevelopment projects in the coming years. With plans underway for the relocation of the Washington Commanders stadium, along with additional mixed-use development including retail, entertainment, and public space, the surrounding neighborhoods—including Kingman Park—are projected to experience significant growth in demand, investment, and property values.

Investment Highlights

Four assembled development lots (Sq. 4515 | Lots 803, 805, 830, 831)

Addresses: 2015–2021 Benning Road NE, Washington, DC

Planned 50-unit multifamily residential project

Development plans already submitted and through initial review comments

Walk Score of 89 – Very Walkable location

Less than one mile from the RFK Stadium redevelopment site

Located in the highly desirable Kingman Park neighborhood

Close proximity to parks, recreation centers, and major transit routes

Strong rental demand driven by urban amenities and connectivity

Opportunity

Development sites of this scale—with early entitlement progress already underway and located near a major stadium redevelopment catalyst—are increasingly rare in Washington, DC. This offering represents a unique chance for developers and investors to capitalize on the continued transformation of the Benning Road and RFK corridor, delivering much-needed housing in a neighborhood experiencing significant momentum.
#DCDC2250402

WASHINGTON

2021 BENNING ROAD NE

None Beds

None Baths

0.06 acres

$2,990,000

MLS#: DCDC2250402
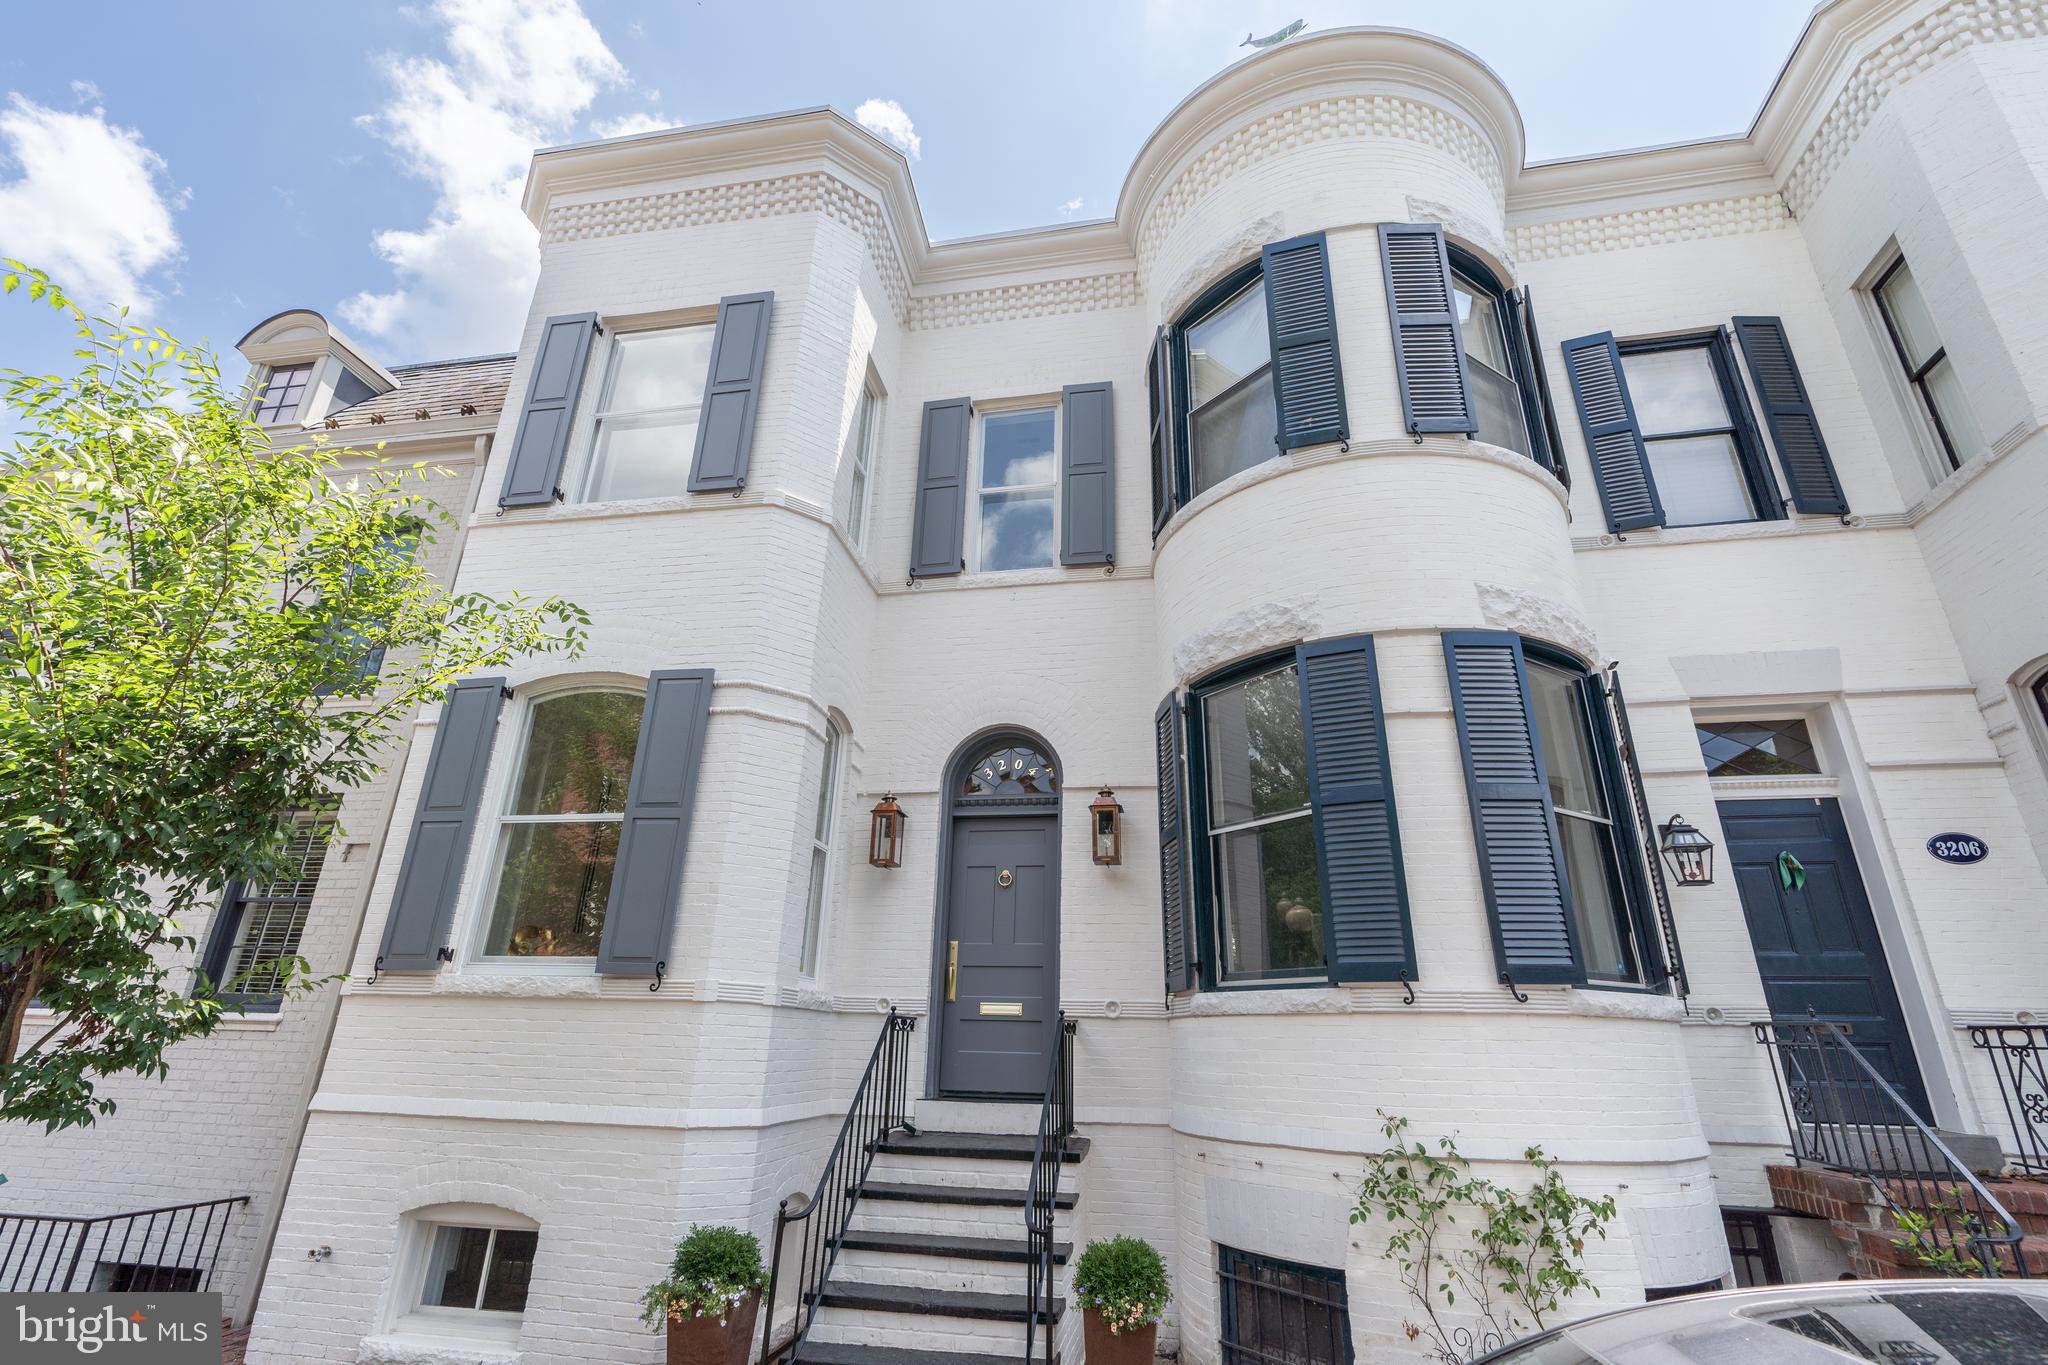
OPEN SUN 7/23  1-3PM. Classic top-to-bottom renovation by RG Custom Builders in Georgetown’s East Village. This spacious 4 bedroom, 3.5 bathroom home is flooded with an abundance of natural light and luxury finishes. The 3-level residence features high coffered ceilings, scratch resistant hardwood flooring, a gourmet Kitchen with oversized Quartz Island, Shiloh inset custom cabinetry and top-of-the-line GE Café appliances. Main level includes a gracious formal Living Room with soaring ceilings and gas fireplace with Dreamcast Artisan Concrete Mantel. Open concept Dining Room is perfect for hosting large dinner parties while the bonus Sitting Room provides additional entertaining space. The spacious upper-level features 3 generous bedrooms and 2 full bathrooms including the Primary Suite nestled towards the rear of the home with quiet views of the gardens beneath. Lower-level features 4th Bedroom guest and Full Bathroom plus large Rec Room with wet bar, gas fireplace and walkout access to the backyard patio featuring new hardscape and landscaping. Lower level also includes large walk-in laundry/mudroom. Every inch of this immaculate home has been thoughtfully redesigned for modern living.
#DCDC2103970

WASHINGTON

3204 Q STREET NW

4 Beds

3 Baths

3,055 Sq.Ft.

$2,990,000

MLS#: DCDC2103970
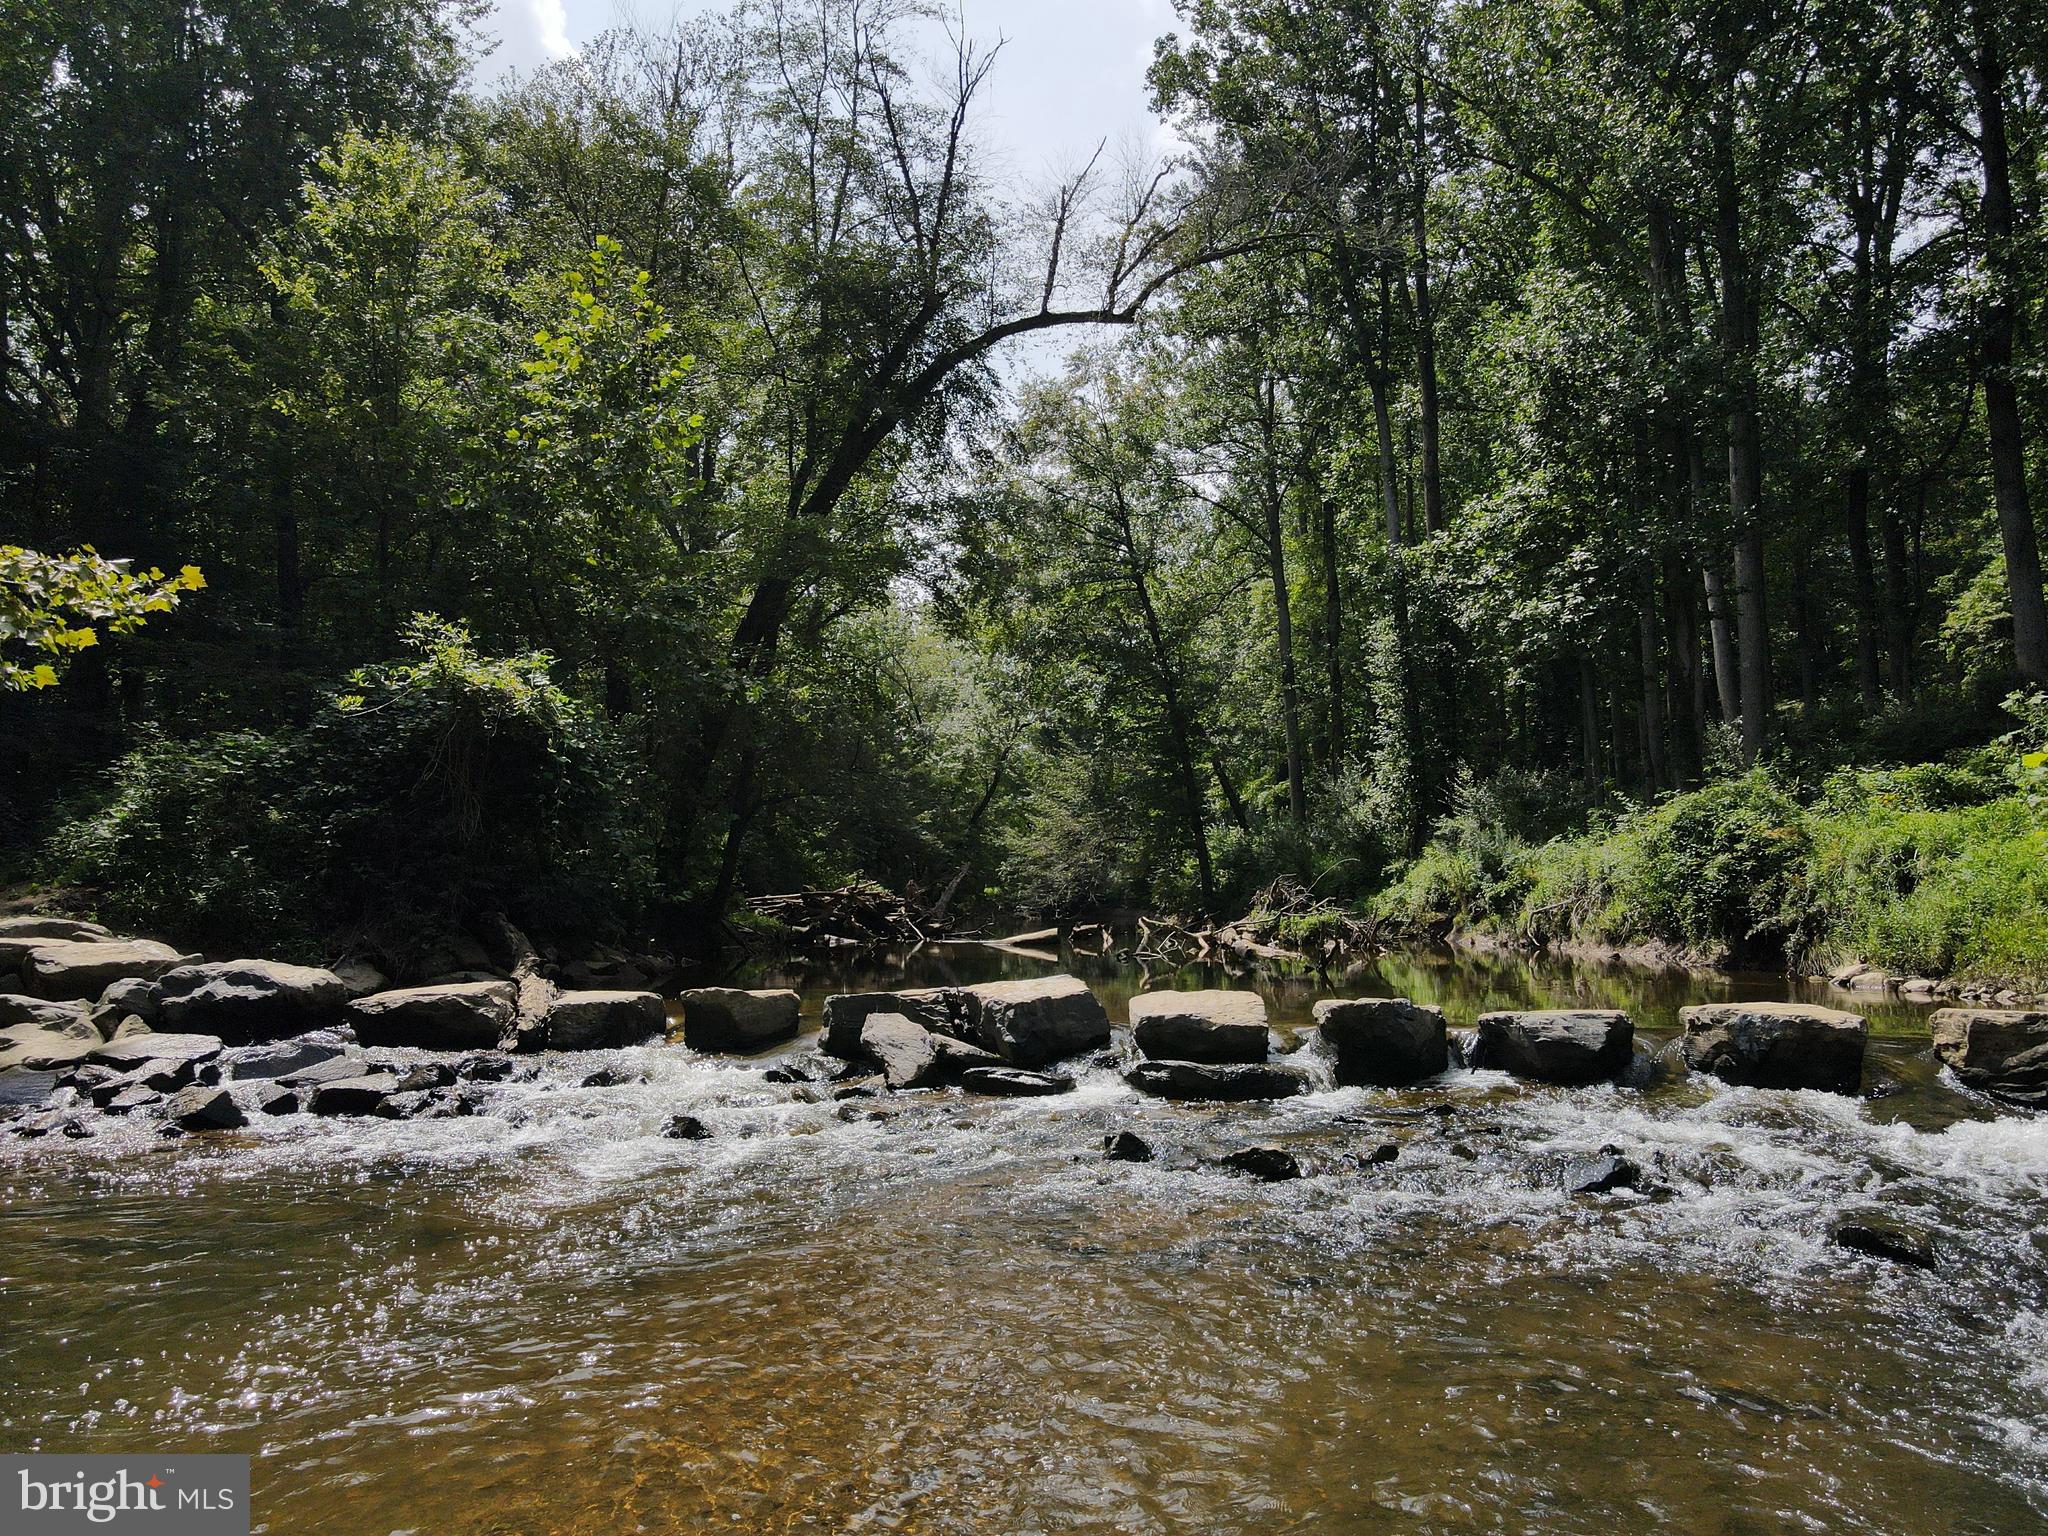
Welcome to 9105 Mill Pond Valley Drive. A magnificent two and a half acre, water-front property on Difficult Run River and also the homesite to your future, custom, 7,000+sqft LEED-Certified, High Energy Efficient/Healthy home. Nestled on the cusp of Great Falls National Park, this property will offer breathtaking views of Difficult Run from the floor to ceiling windows that will expand across the rear of your home. Virginia Luxury Homes is one of the only 1% of builders in the United States that are able to build a large, luxurious, LEED-Certified home. Using only high-end materials and Green components in our builds, our team of artisans will provide only the highest level of workmanship in building healthier, value engineered, homes at cost competitive prices. Our LEED and and Energy-Star certification standards throughout the entire build process will assure you that you will own a home with far greater quality and build standards than a traditionally built home.  From our Design Selection Specialist to our Project Manager who is on-site every day throughout the build, you will work hand-in-hand with our experienced Team of experts to build your dream home on this one of a kind parcel of property in the heart of McLean. Fabulously located just 1.4 miles to 800 acres of Great Falls National Park; 5.4 miles to Tysons Corner Center and the Silver Line Station for Metro; 9 miles to Reston Town Center; 14 miles to Dulles International Airport; 19 miles to our Nation's capital and DCA Airport.  See our documents section for a list of standard features that will be included in your custom LEED-Certified Home.
#VAFX1156148

MCLEAN

9105 MILL POND VALLEY DRIVE

5 Beds

5 Baths

7,000 Sq.Ft.

$2,990,000

MLS#: VAFX1156148
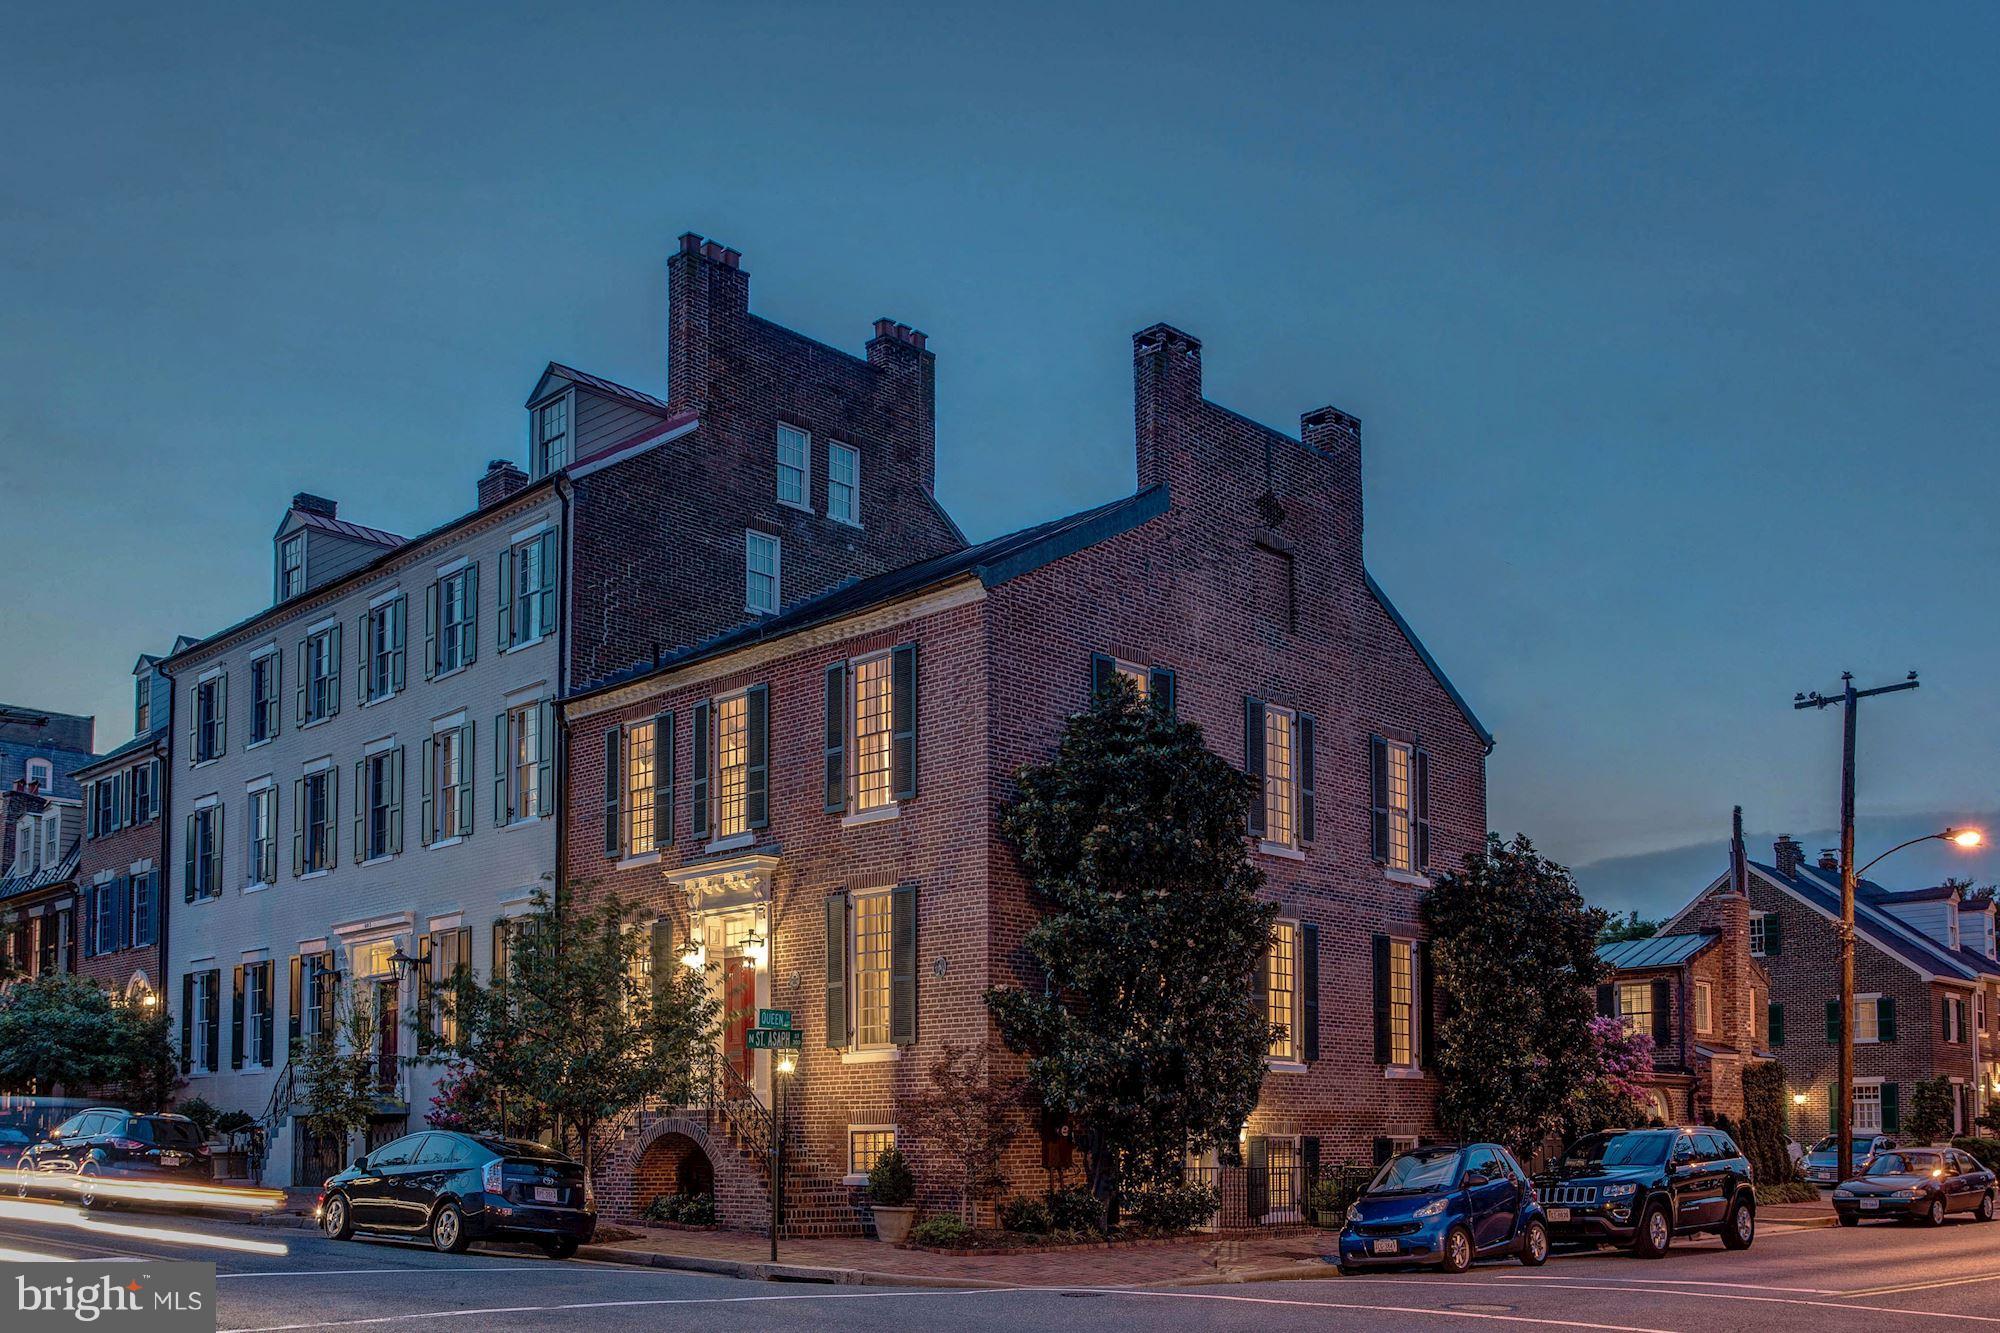
Historic OLD TOWN gem w/ stunning quality renovation top-to-bottom! Corner DOUBLE LOT includes Carriage House at 2 Brocketts Alley! Main lvl elevated prominently above street for utmost privacy. 10' ceilings, 16-over-16 windows, Italian-inspired professional Kitchen w/ 60-inch Viking range. 2-car Garage, full LL apartment w/ new Kitchen! Walk to Potomac waterfront Founders Park. Walker's Paradise!
#1000083041

ALEXANDRIA

601 QUEEN STREET

5 Beds

4 Baths

4,800 Sq.Ft.

$2,990,000

MLS#: 1000083041

For generations, this classic center hall Colonial Revival residence, circa 1916, has been carefully stewarded and filled with the joyful rhythms of everyday life. Located in the heart of Cleveland Park, this residence offers a rare opportunity to acquire a distinctive home, located on one-third of an acre, on one of the neighborhood's most sought-after streets. Its prized location is within walking distance to independent and public schools, parks, restaurants, Metro, shopping, the National Cathedral, and other places of worship. 
 
The house is set back from the street and features long front gardens and a front brick terrace. The front door opens to a generous central foyer, providing access to the beautifully appointed living and dining rooms, both well suited to gracious entertaining. The floor plan is highly desirable, with high ceilings, large windows, broad casement openings, abundant natural light, and lush green views throughout. The expansive formal living room is anchored by a fireplace and a handsome beamed ceiling, with French doors opening to the front terrace and gardens. The adjoining room serves as a den or family room, with long southern views of the yard. Across the foyer, the formal dining room also features French doors to the same terrace, and opens to a bright, window-filled sunroom, equally suited to a game room, office, or informal retreat. At the rear, the generously sized kitchen opens to an adjoining breakfast area featuring built-in bench seating beneath a broad bay window, with sweeping views of the yard and canopy of trees. A large deck, accessed from the kitchen, offers exceptional views. The arrangement has the elegance of an earlier era while allowing the rooms to evolve easily with contemporary life, from large gatherings to quiet everyday occasions. A powder room completes the main level. 
 
As the staircase ascends, it tells the story of the upper floors, with beautifully detailed multi-pane windows drawing in sunlight and framing layers of greenery. On the second floor, the expansive primary suite includes several closets, an en-suite bath, and a light-filled adjoining sitting area with large windows and garden views. Two additional bedrooms share a hall bath, with one opening directly to a summer sleeping porch surrounded by windows, creating the sensation of being suspended among the trees. 
 
On the top floor, glass-front built-ins and another luminous grouping of windows create a light-filled arrival. Two bedrooms mirror one another beneath the roofline, each with its own windowed nook, ideal for a study, office, or play area. A full bath serves the floor, where a raised ceiling and skylights create a wonderfully bright space. 
 
The lower level offers substantial additional space, along with laundry, a powder room, an attached one-car garage, and direct access to a covered terrace and the rear grounds, with possibilities for a future recreation room, gym, workshop, or other informal living space. A driveway provides additional off-street parking. Behind the house, the property unfolds down a long, verdant slope shaded by mature trees, where stone steps descend through the landscape, revealing an unexpected scale and sense of privacy. 
 
Throughout the house, windows frame foliage in nearly every direction, creating an extraordinary connection between the interiors and their surroundings. The generous grounds offer opportunities for gathering, relaxing, and quiet moments alike. Yet for all its sense of privacy, this home remains connected to everything that makes Cleveland Park such an enduring Washington neighborhood, just moments away from restaurants and shops on Wisconsin Ave and Connecticut Ave, Rock Creek Park, the National Zoo, and Metro.
#DCDC2283148

WASHINGTON

3218 NEWARK STREET NW

5 Beds

3 Baths

4,600 Sq.Ft.

$2,990,000

MLS#: DCDC2283148

Iconic Restaurant + Land for Sale on Woodhaven Rd in Northeast Philadelphia.
#PAPH2683044

PHILADELPHIA

4501 WOODHAVEN ROAD

None Beds

None Baths

6,495 Sq.Ft.

$2,990,000

MLS#: PAPH2683044

None
#PAPH2683054

PHILADELPHIA

80 FRANKLIN MILLS BOULEVARD

None Beds

None Baths

6,495 Sq.Ft.

$2,990,000

MLS#: PAPH2683054

1 ... 519 520 521 522 523 ... 666
* Listings identified with the FMLS IDX logo come from FMLS and are held by brokerage firms other than the owner of this website. The listing brokerage is identified in any listing details. Information is deemed reliable but is not guaranteed. If you believe any FMLS listing contains material that infringes your copyrighted work please review our DMCA policy and learn how to submit a takedown request. © 2024. First Multiple Listing Service, Inc.

Send a message

Message successfully sent.

Your message

What is 3 + 4 ?

Reason for contacting?

I agree to receive email communication and understand I can unsubscribe at any time.

I agree to be contacted by Charis Realty Group - Christine Issler, Broker via call, email, and text for real estate services. To opt out, you can reply 'stop' at any time or reply 'help' for assistance. You can also click the unsubscribe link in the emails. Message and data rates may apply. Message frequency may vary. Privacy Policy

Sign Out

Virtual Assistant

Would you like to take the next step with this property? We can help you schedule a showing or virtual tour, or send you more details.

Yes, I would like more information.

Thank You for Your Reply, One of Our Agents will contact you as soon as possible

No, maybe later.

Thank you, you can always contact me via email, phone number or through the contact form.

Realhub AI

Lucy - Your AI-Powered Realtor

Update Your Temporary Password

Personalize your search

Enter your email and we'll notify you immediately when new listings match what you're looking for.

or enter email address

Already have an account ? Login here

Continue your home search

I agree to receive communications and understand I can unsubscribe at any time.

I agree to be contacted by Charis Realty Group - Christine Issler, Broker via call, email, and text for real estate services. To opt out, you can reply 'stop' at any time or reply 'help' for assistance. You can also click the unsubscribe link in the emails. Message and data rates may apply. Message frequency may vary. Privacy Policy

Already have an account ? Login here

We use cookies

We use cookies primarily for analytics to enhance your experience. By accepting, you agree to our use of these cookies. You can manage your preferences or learn more about our cookies policy.
