Properties

Browse or get in touch to schedule a walkthrough.

  • Nearby me
Price range

Popular Features

Community Features

Association

Property Features

Waterfront

View

Exterior Features

Interior Features

Style

10000 properties match your criteria

Updated 1 minute ago

E-Alert name
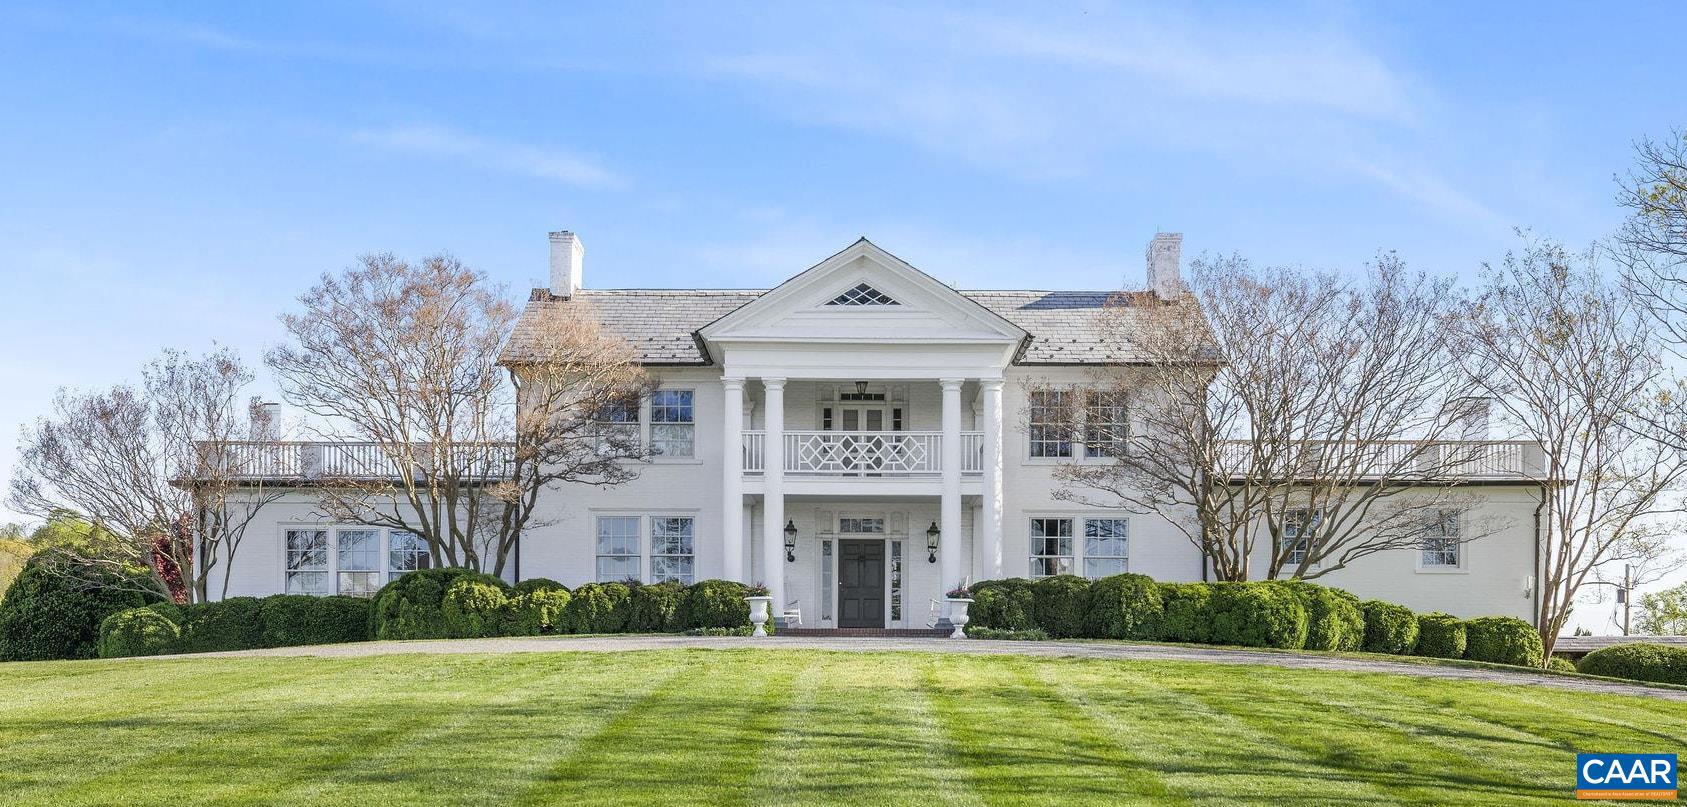
Have you ever dreamed of living in a truly bucolic setting without the upkeep?  Liberty Corner is your chance! In the heart of protected, rural Southern Albemarle amidst other noted properties, c. 1790 Liberty Corner on 22 acres offers a statement Virginia estate without the workload of caring for 500 acres of surrounding, pastoral vistas.  At the heart of this historic property & set in absolute tranquility, is a pristine 18th century residence in flawless condition that melds period charm w/ modern amenities.  Improved by 2 guest houses, pool, pool house, gardens and dog runs, the home enjoys stunning, panoramic views of the rolling Virginia countryside and two large lakes.  Rarely does such an incredibly well maintained, historic country property reach the marketplace.  Truly, no stone has been left unturned by the owners in their careful stewardship of Liberty Corner. Now it can be yours without the headache of caring for hundreds of acres of beautiful, open farmland and lakes that surround the manor home and its compliment of estate-worthy dependencies. 25 minutes to Charlottesville and under 10 minutes to charming Scottsville and coveniences.,Fireplace in Bedroom,Fireplace in Dining Room,Fireplace in Family Room,Fireplace in Kitchen,Fireplace in Living Room,Fireplace in Master Bedroom
#674734

ESMONT

0 LIBERTY CORNER RD

5 Beds

3 Baths

5,924 Sq.Ft.

$2,845,000

MLS#: 674734
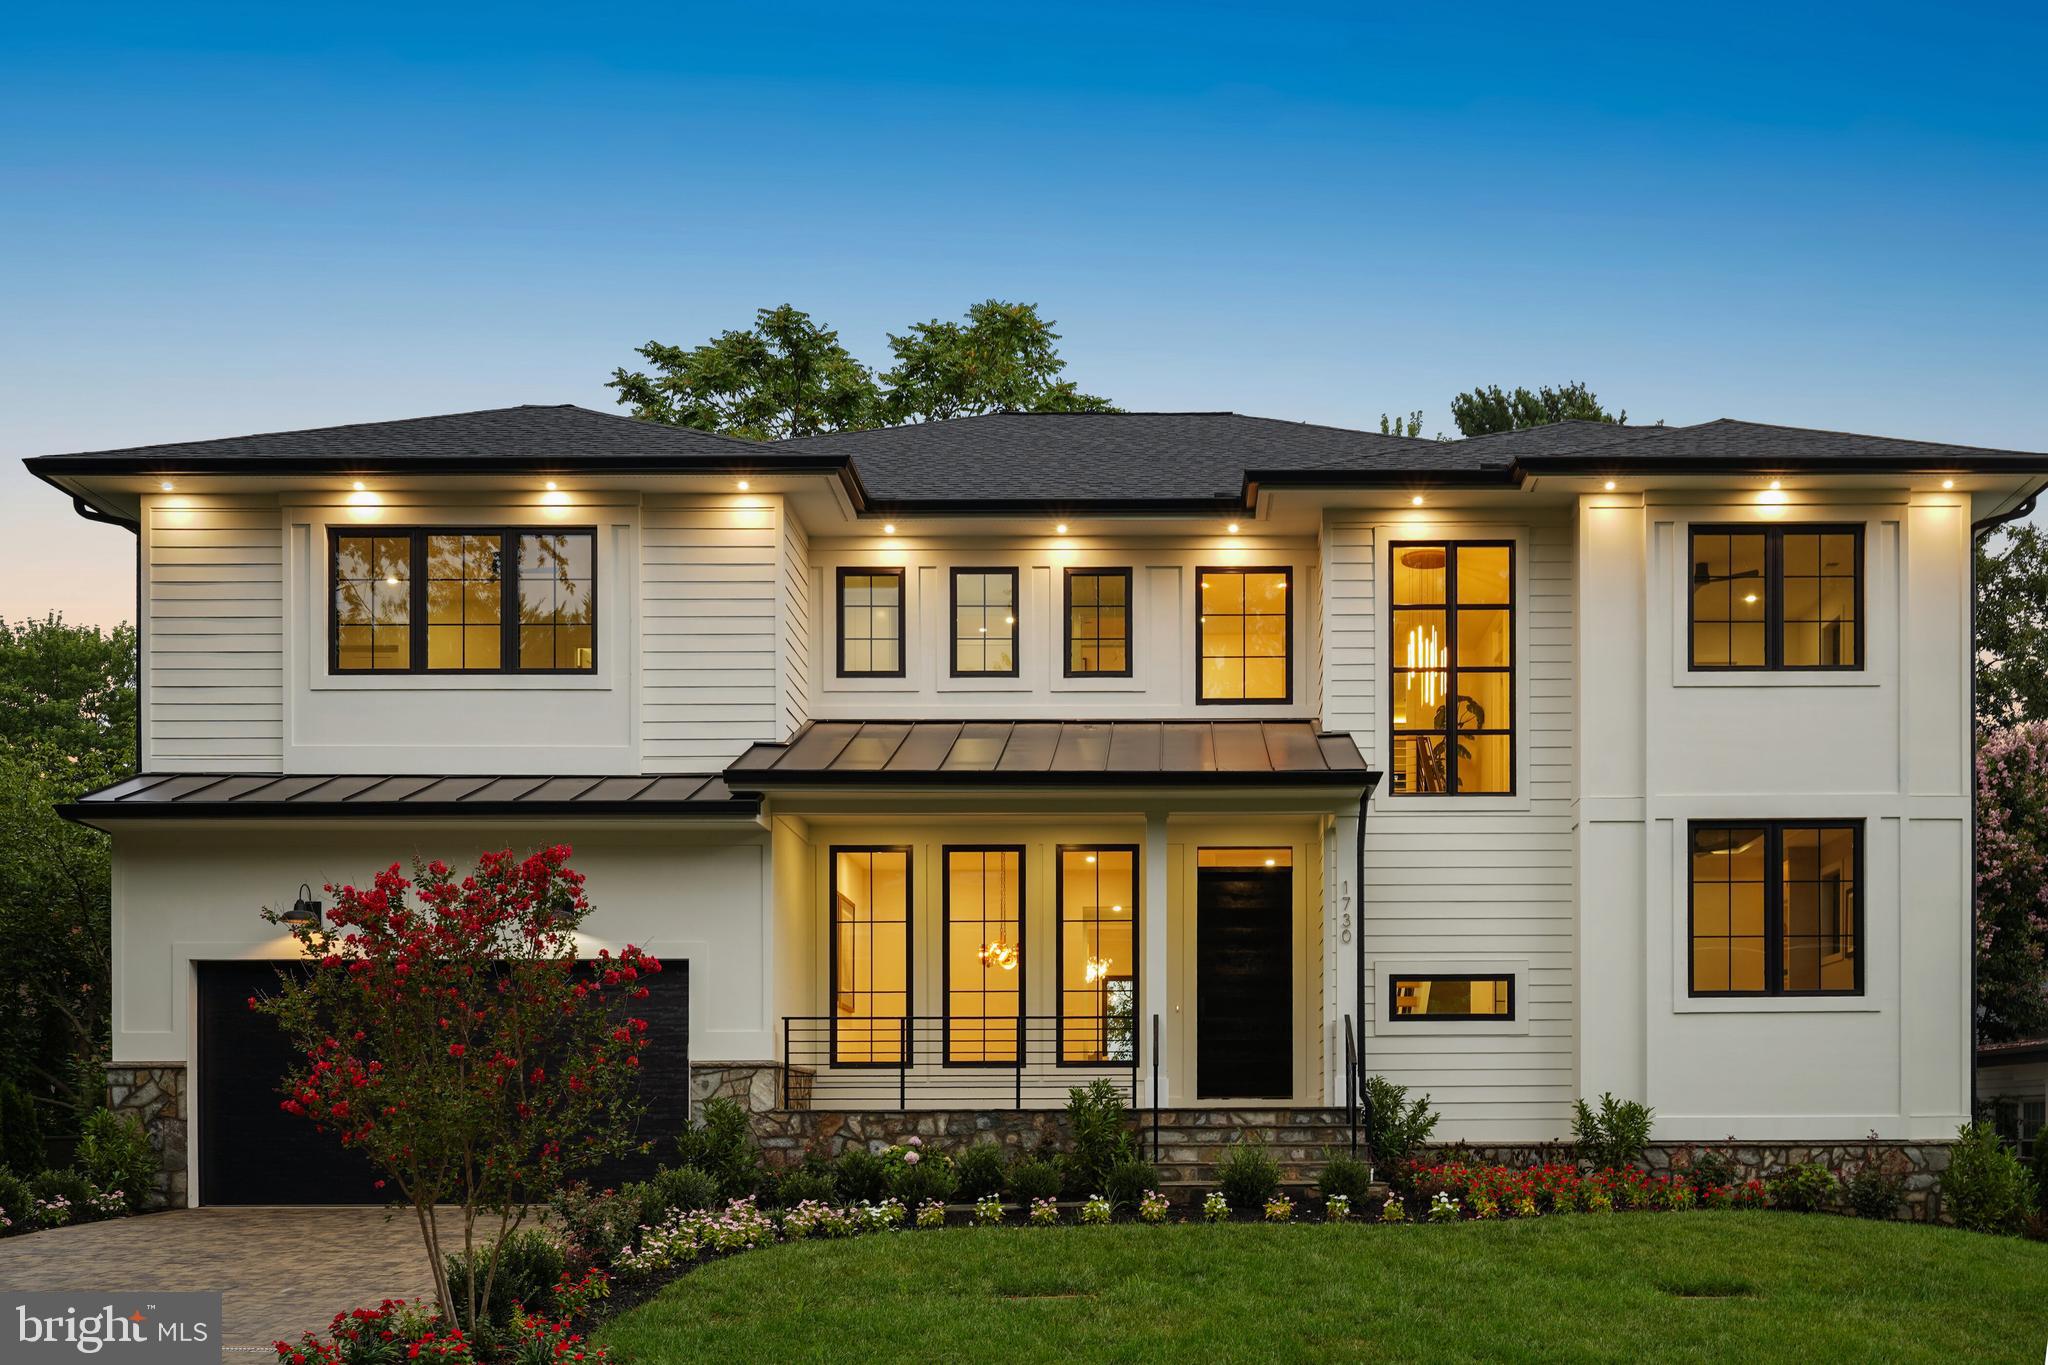
An extraordinary offering in McLean’s El Nido Estates, 1730 Barbee Street is where form meets experience.  Built by HP Design & Build, this new residence stirs a quiet sense of wonder—where clean lines, natural light, and thoughtful luxury create a home that speaks softly, yet leaves a lasting impression.

Step inside and feel space unfold—10’ ceilings on main level, wide oak floors, and walls of glass that blur the boundary between indoors and nature. The kitchen is both thoughtful design and sanctuary, anchored by a striking quartz island and framed by chef-grade appliances. Flowing seamlessly into the family room, screened porch, and expansive deck, every space invites connection—and calm.

Upstairs, the primary suite is a retreat in every sense: a custom dressing room as refined as a boutique atelier, a fireplace flickering beneath a tray ceiling, and a spa-like bath with treetop views. Each secondary bedroom offers quiet character, with en-suite baths and intimate design details that invite rest and reflection.

Below, the walk-out level surprises and delights: media room, a full wet bar with garden views, and a covered patio that opens to a serene, private yard. A guest suite or flexible studio space complete the experience.

Just moments from parks, top schools, and the heart of McLean, this is more than a home—it’s a way of living. One you’ll want to return to, again and again.  We invite you to come and explore the possibilities! Total built square footage is approximately 7,688 inclusive of garage, mechanical room, screened-in porch, deck, rear covered patio, and porch.
#VAFX2259852

MCLEAN

1730 BARBEE STREET

6 Beds

5 Baths

6,005 Sq.Ft.

$2,845,000

MLS#: VAFX2259852
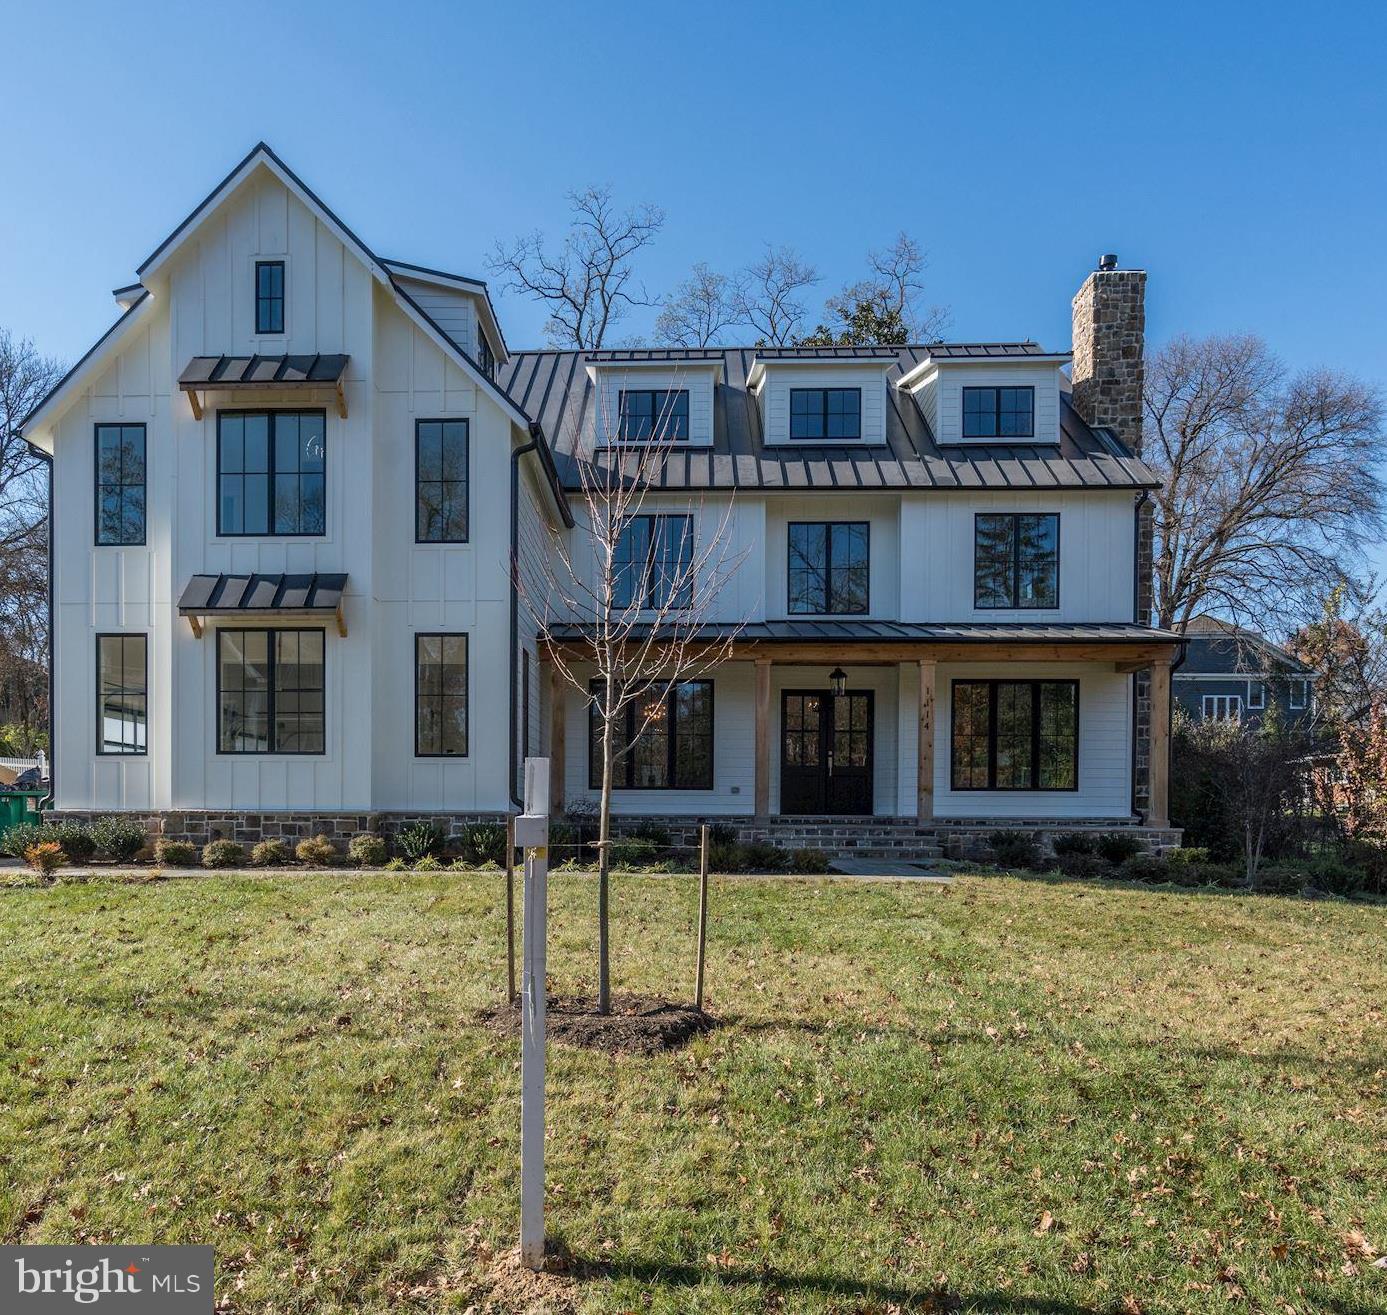
Just completed!  New modern farmhouse with over 8500 SF of living space.   Amazing high end finishes complete this house. Level rectangular lot on quiet street.
#VAFX104248

MCLEAN

1114 THERESA ANN STREET

6 Beds

6 Baths

8,951 Sq.Ft.

$2,840,000

MLS#: VAFX104248
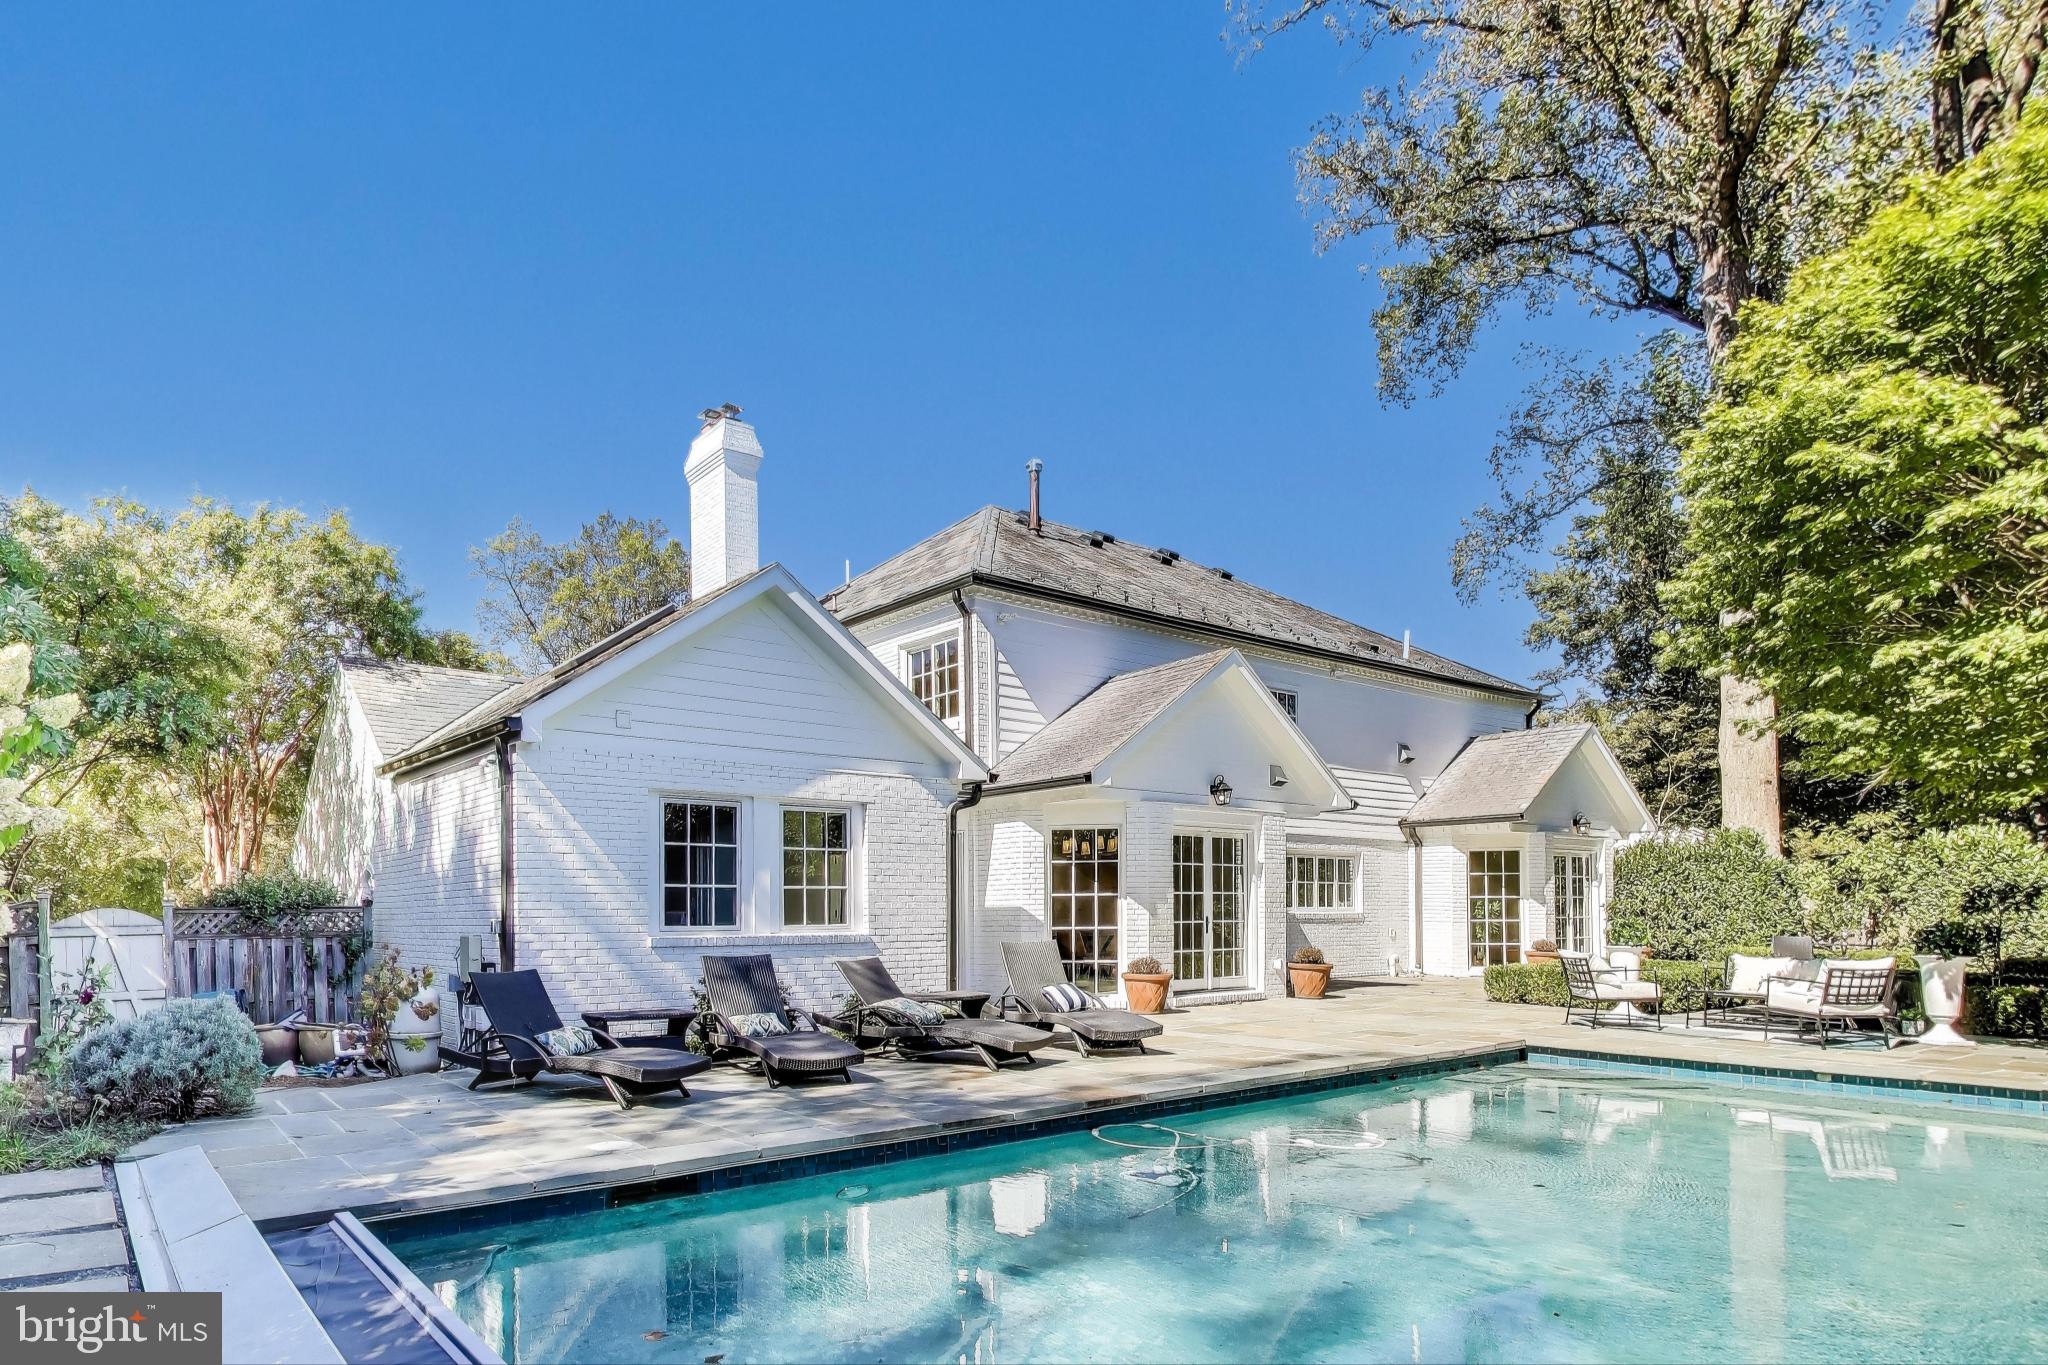
Stunning from top to bottom, this fully renovated residence at 6017 Shady Oak Lane in Kenwood Park is a true showstopper. Nestled on a private lot, the home offers exceptional outdoor living with a pool, lush landscaping, and an expansive entertaining patio—perfect for relaxing or hosting. The home’s curb appeal is enhanced by a slate roof, circular driveway, and mature greenery that provides a serene sense of seclusion.

Inside, no detail has been overlooked in this comprehensive renovation. The main level features a beautiful custom kitchen with high-end appliances, two fireplaces, and gorgeous floor-to-ceiling windows that flood the space with natural light. Throughout the first and second floors, stunning white oak floors add warmth and elegance, while a conveniently located full bath provides easy access from the pool.

Upstairs, the luxurious primary suite boasts a spa-like bath with heated floors and generous walk-in closets, creating a true retreat. A second bedroom includes its own ensuite bath, while two additional bedrooms are served by another full hall bath.

The lower level offers a private guest suite with its own entrance—ideal for visitors, an au pair, or in-laws—along with flexible space for recreation or a home office.

With thoughtful design, modern finishes, and a layout built for both comfort and entertaining, this home has it all. Ideally located just minutes to downtown Bethesda, DC, I-495, and in the sought-after Whitman High School cluster. WELCOME HOME.

Square footage is approximate and should not be used for property valuation.
#MDMC2193896

BETHESDA

6017 SHADY OAK LANE

5 Beds

5 Baths

4,546 Sq.Ft.

$2,840,000

MLS#: MDMC2193896
Coming soon
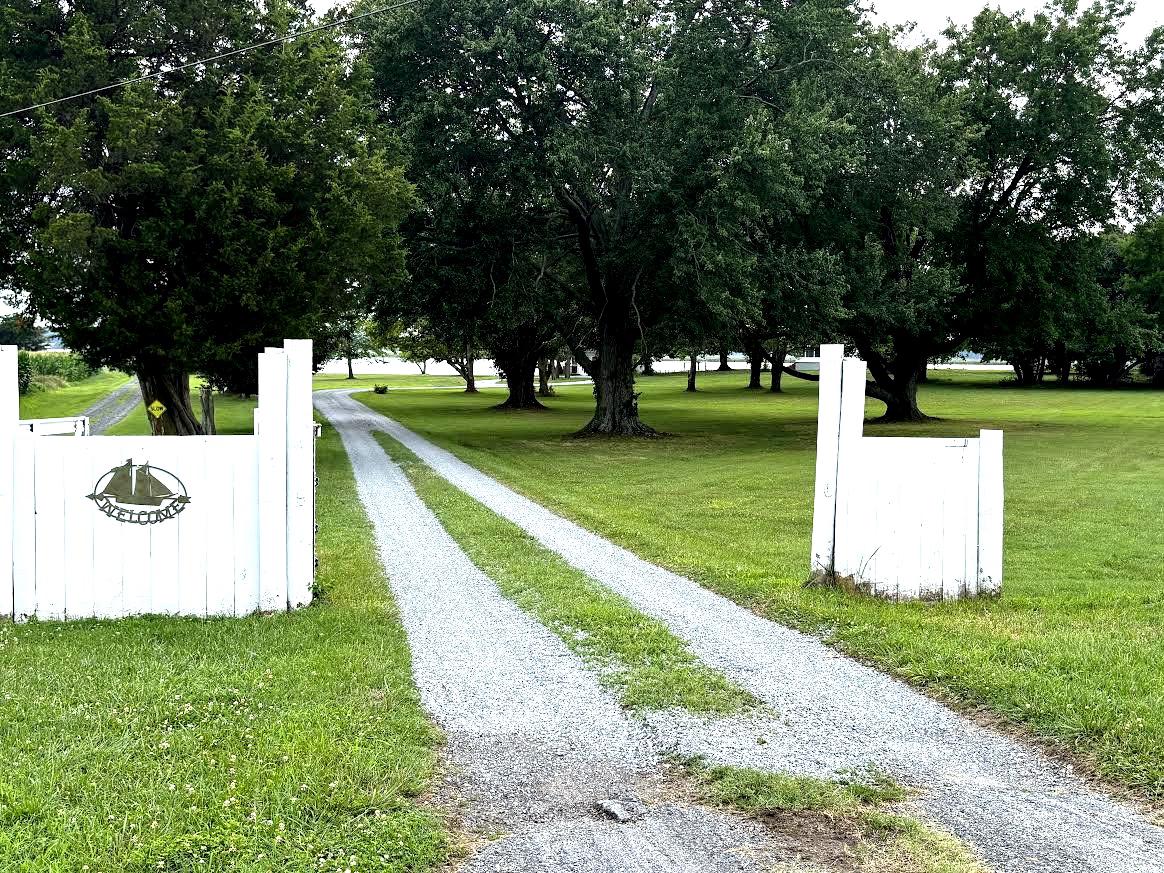
Privacy without isolation.  This property will change your mind it you think you need 10 or 20 acres to have wide open spaces and not have neighbors breathing down your neck! Two separate living quarters, each with unobstructed views and up to date amenities. Discover a captivating blend of traditional charm and  vintage coastal  in the primary 3-bedroom, 2-bathroom residence, recently  updated in spring 2026   enhancing its already impressive appeal. Nestled in a serene rural setting, this home boasts  picturesque views along the banks of Cox Creek, offering panoramic western vistas that will take your breath away, especially as the sun sets on the horizon.  Step inside to find a thoughtfully designed interior featuring rich wood floors and upgraded countertops that elevate the kitchen, a home  perfect for gatherings. The cozy living room, complete with a brick fireplace and mantel, invites warmth and relaxation. Enjoy the convenience of an entry-level bedroom and a traditional floor plan that flows seamlessly throughout. The exterior is equally impressive, featuring a private beach and a circular gravel driveway that accommodates ample parking. With 548 feet of waterfrontage, indulge in fishing, boating, or simply soaking in the tranquil surroundings. The property includes a private dock with electric hoist and ramp, making water access effortless. Additional highlights include a guest house(2BR, 1.5 BA, KT,screened porch) and a storage building providing versatility for equipment or hobbies. The secluded parcel offers year-round access, ensuring your retreat is always within reach. This home is not just a residence; it's a lifestyle waiting to be embraced. Don't miss the opportunity to make this serene haven your own!  Less than 30 minutes to Annapolis, 50 minutes to Baltimore or DC.  Convenient to area restaurants and points of interest. Not in a subdivision.  Perfect for multi-generational living, private guest quarters,  or possible rental income. Room for expansion of living spaces, outdoor sports court, horseshoes, bocci, or garden.  Former  waterside pool  could be revitalized, subject to county approval.
#MDQA2017820

CHESTER

300 WOODS POINT ROAD

3 Beds

2 Baths

1,704 Sq.Ft.

$2,840,000

MLS#: MDQA2017820
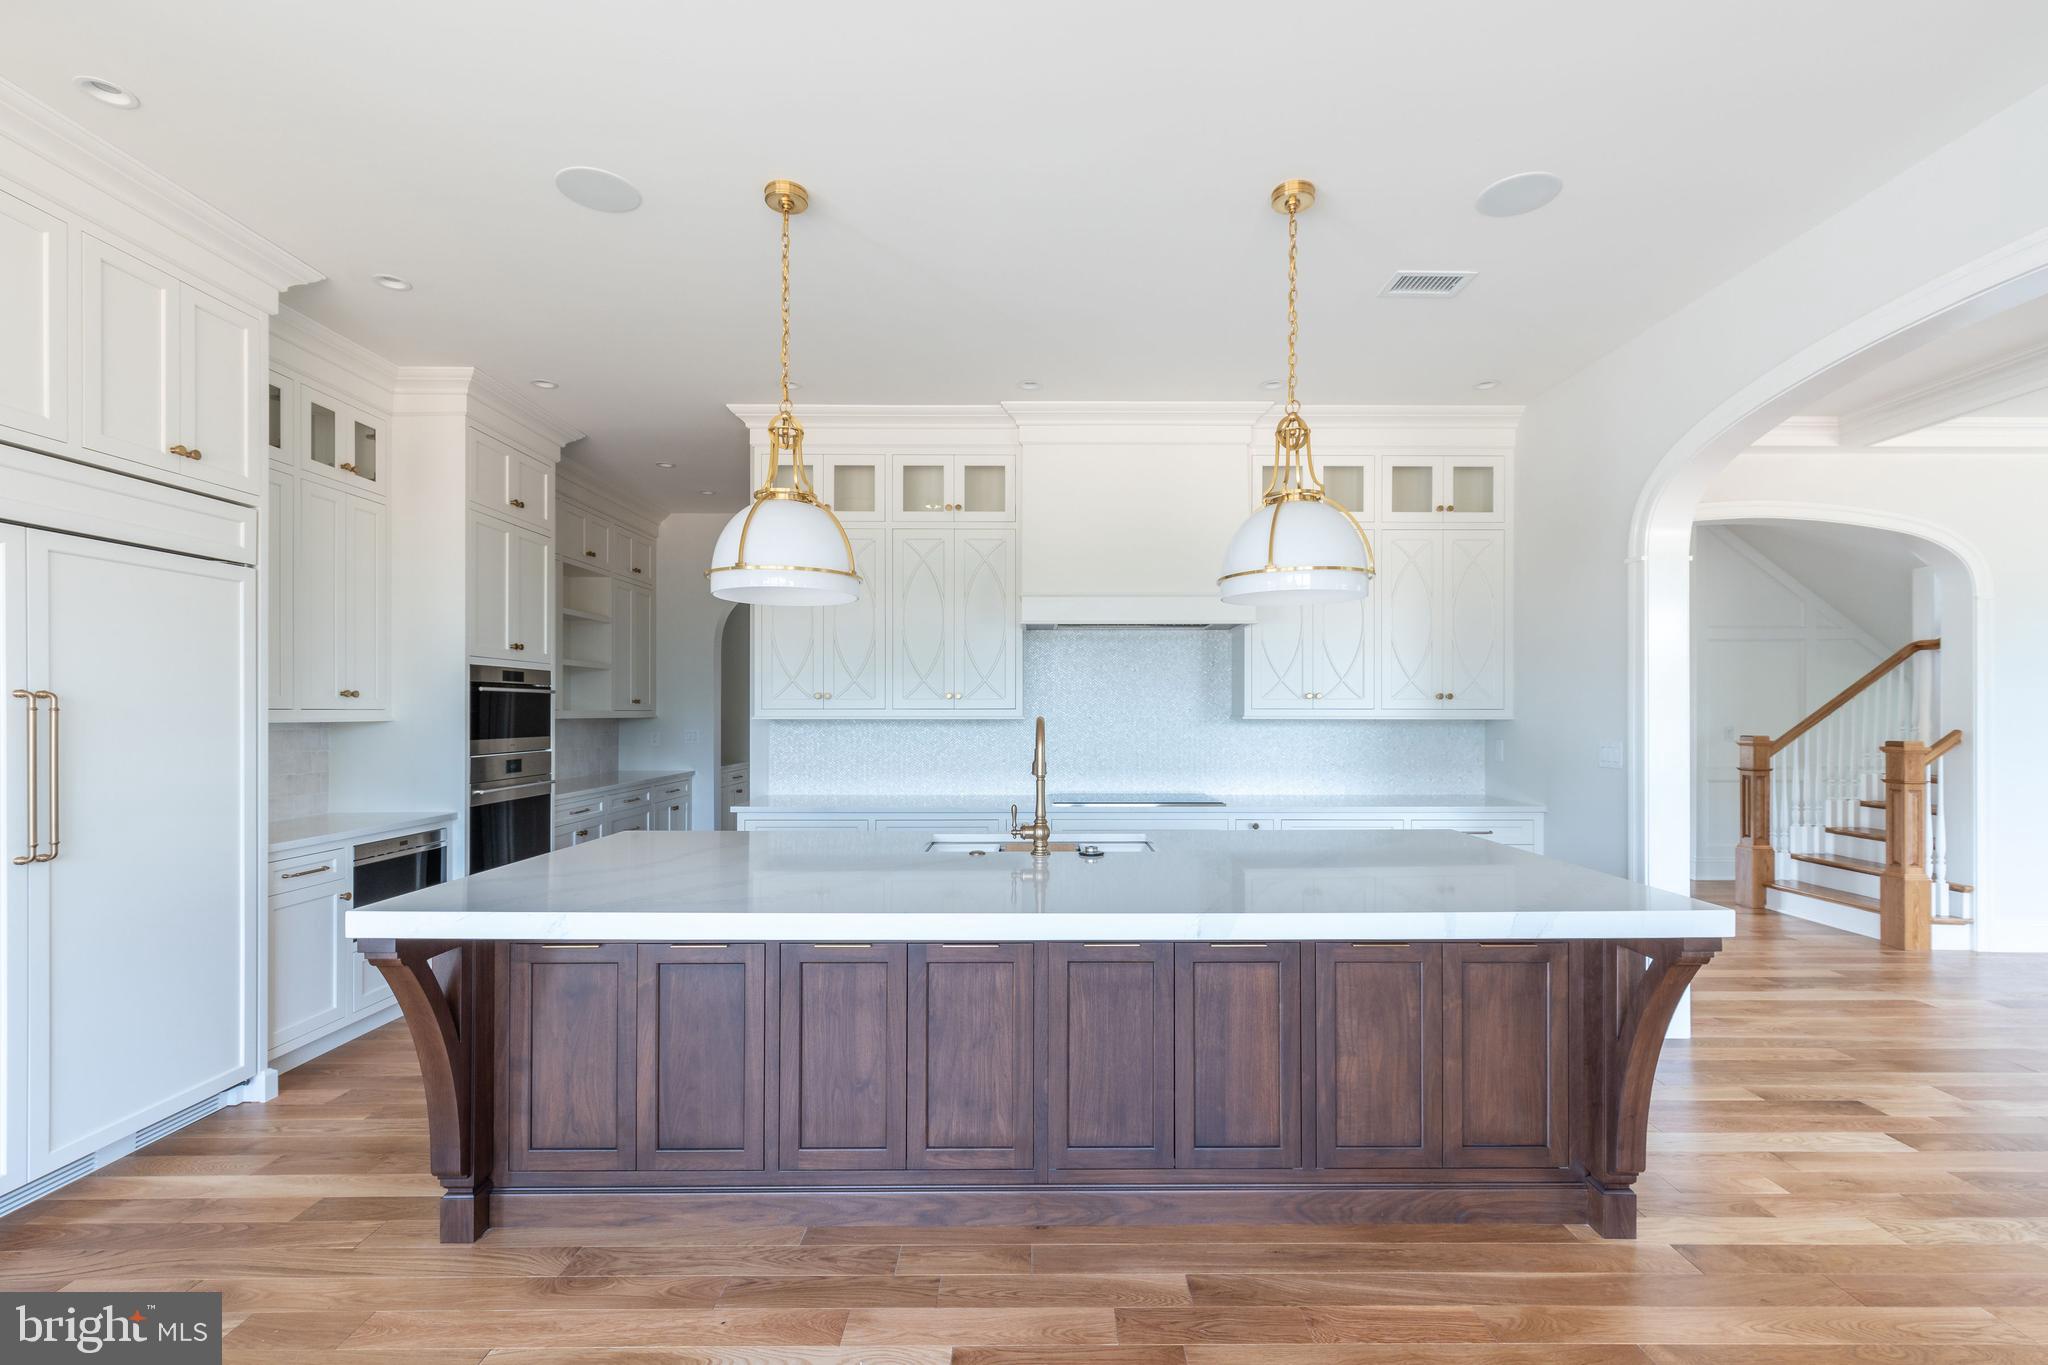
Experience a once-in-a-lifetime neighborhood from FLH by Foxlane Homes. North Wayne, a charming, tree-lined enclave of 18 new, custom homes just within walking distance of downtown Wayne offers families a storybook location and unparalleled lifestyle in Radnor Township. Notable for its immaculate, three-quarter+ acre homesites and uncompromised home craftsmanship, your custom home dreams are all possible in this sought-after location just steps from Wayne's best dining, shopping and entertainment.


OPEN HOUSE  for new Fenimore Model Home will be  Thursdays and Fridays 11am-3pm at 303 Walnut Ave.
#PADE2090272

WAYNE

427 RADNOR STREET RD

5 Beds

3 Baths

3,952 Sq.Ft.

$2,839,990

MLS#: PADE2090272
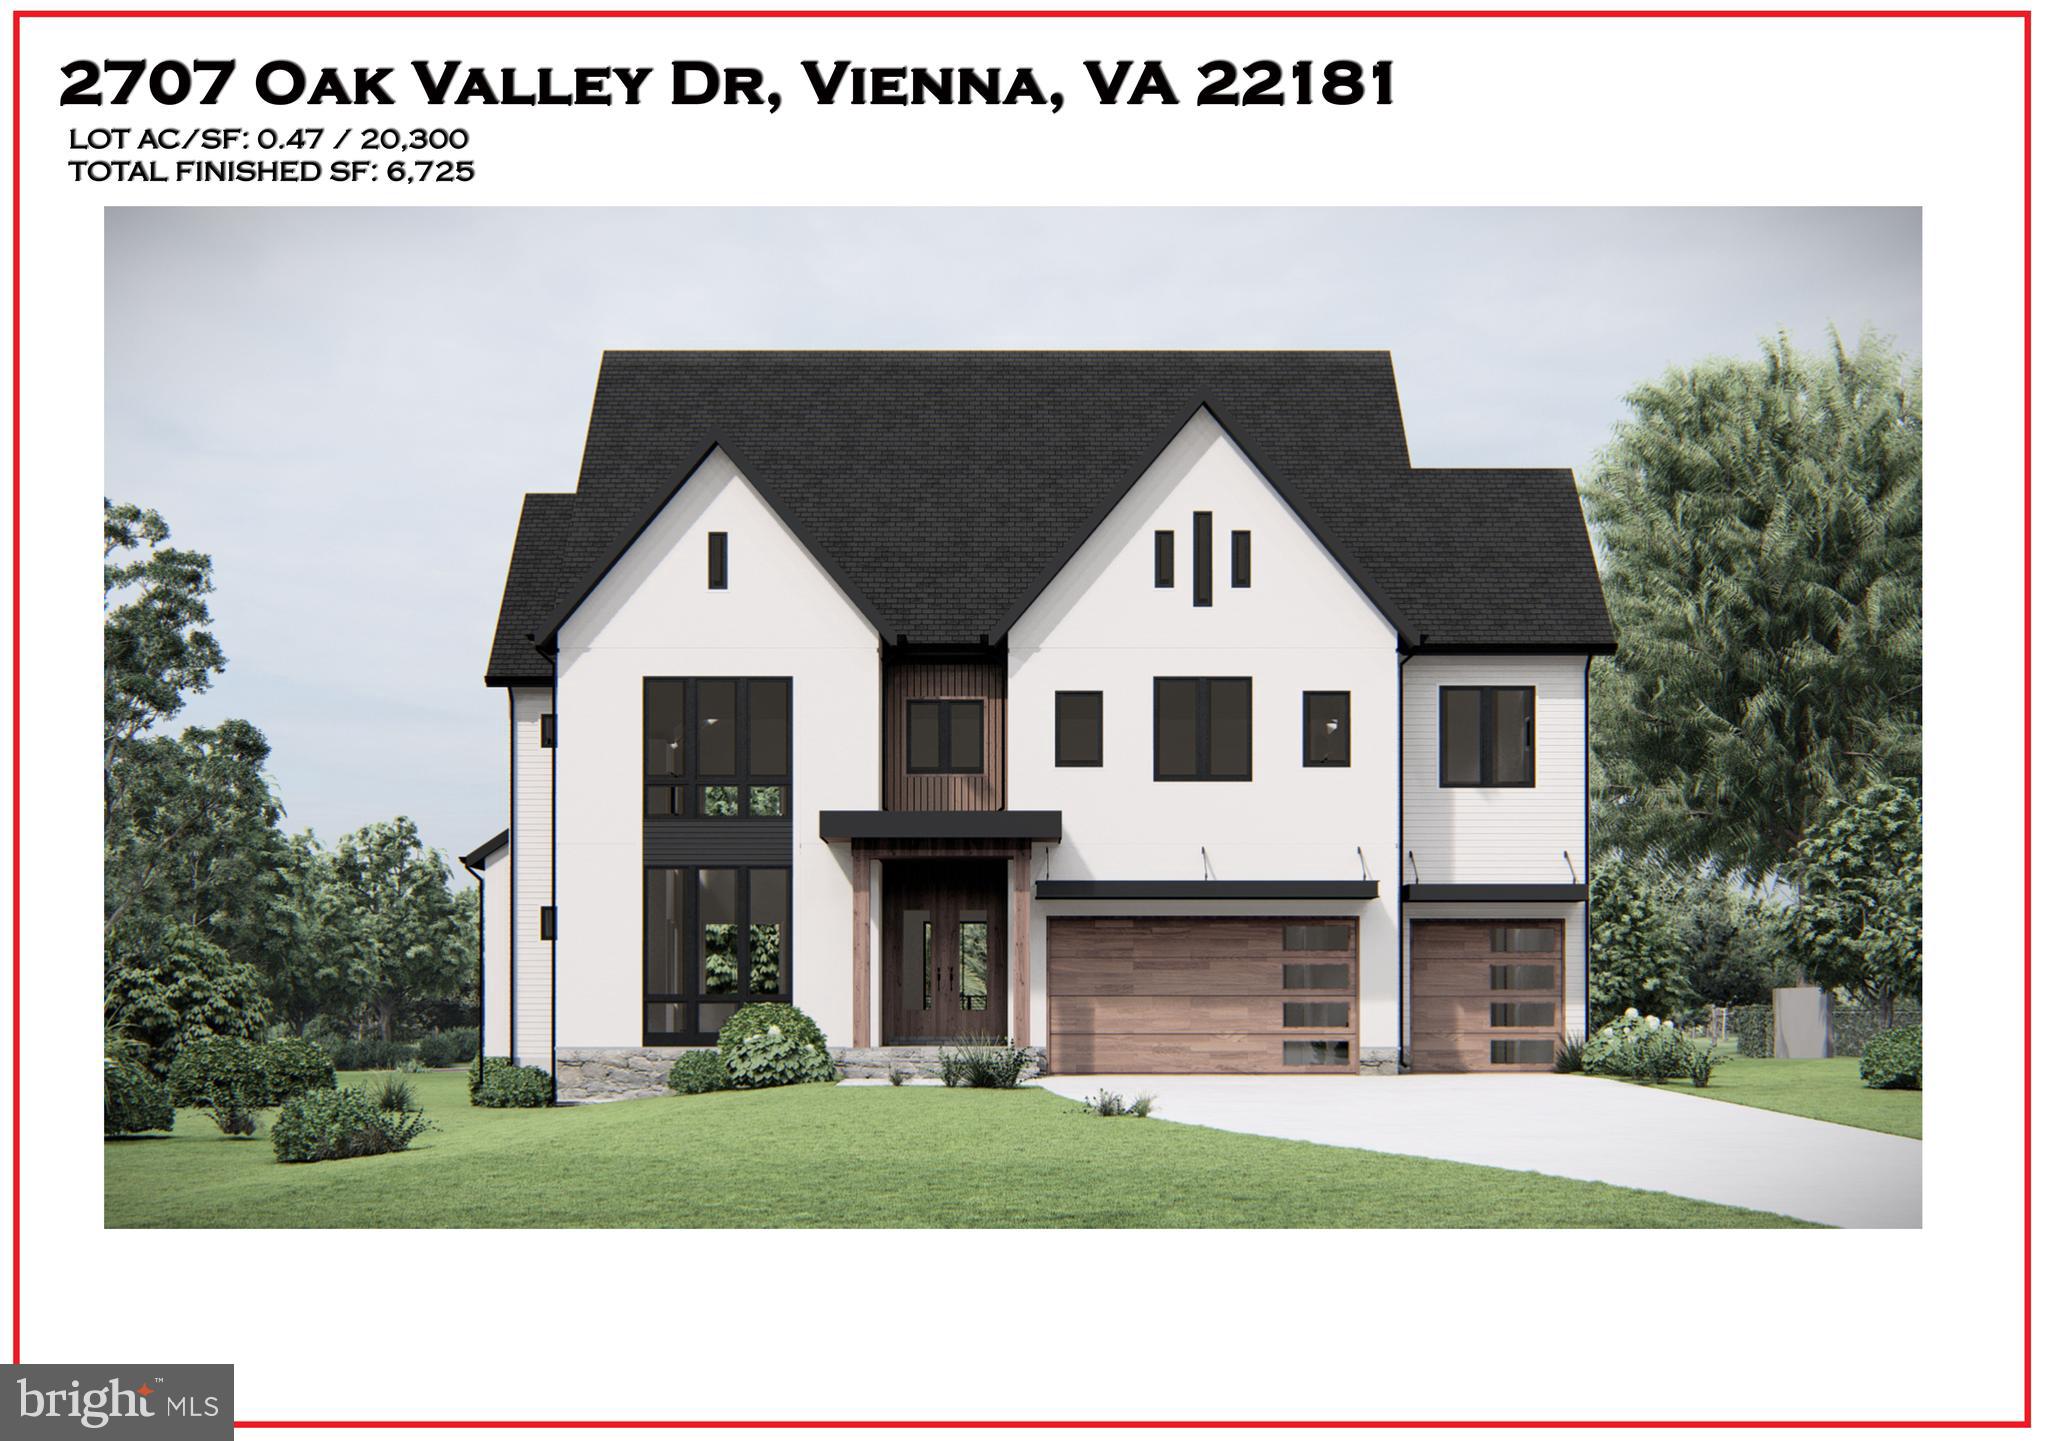
Gorgeous Private half acre lot that will feature a Modern Craftsman with a 2-Car garage with over 4800 sf on the main/upper level with 6700 square feet of finished exquisite craftsmanship! Open and Inviting Main level with a OVERSIZED Family room and SEPARATE Library w/ FULL bath! Upper level will boast 3 generous bright secondary bedrooms all w/ LARGE walk-in closet's & full Bath. HUGE Master Suite w/ Spa Bathroom and His & Hers Walk- in Closets with Built-ins. Lower level Recreation room with Large wet bar & Media room! Separate in-law suite w/bedroom & full bath!
#VAFX2204320

VIENNA

2707 OAK VALLEY DRIVE

6 Beds

6 Baths

6,725 Sq.Ft.

$2,833,972

MLS#: VAFX2204320

Gorgeous To be Built Luxury Home by AR Design Group Inc
#VAFX1147438

GREAT FALLS

11323 FOX CREEK FARM WAY

5 Beds

5 Baths

8,765 Sq.Ft.

$2,831,979

MLS#: VAFX1147438
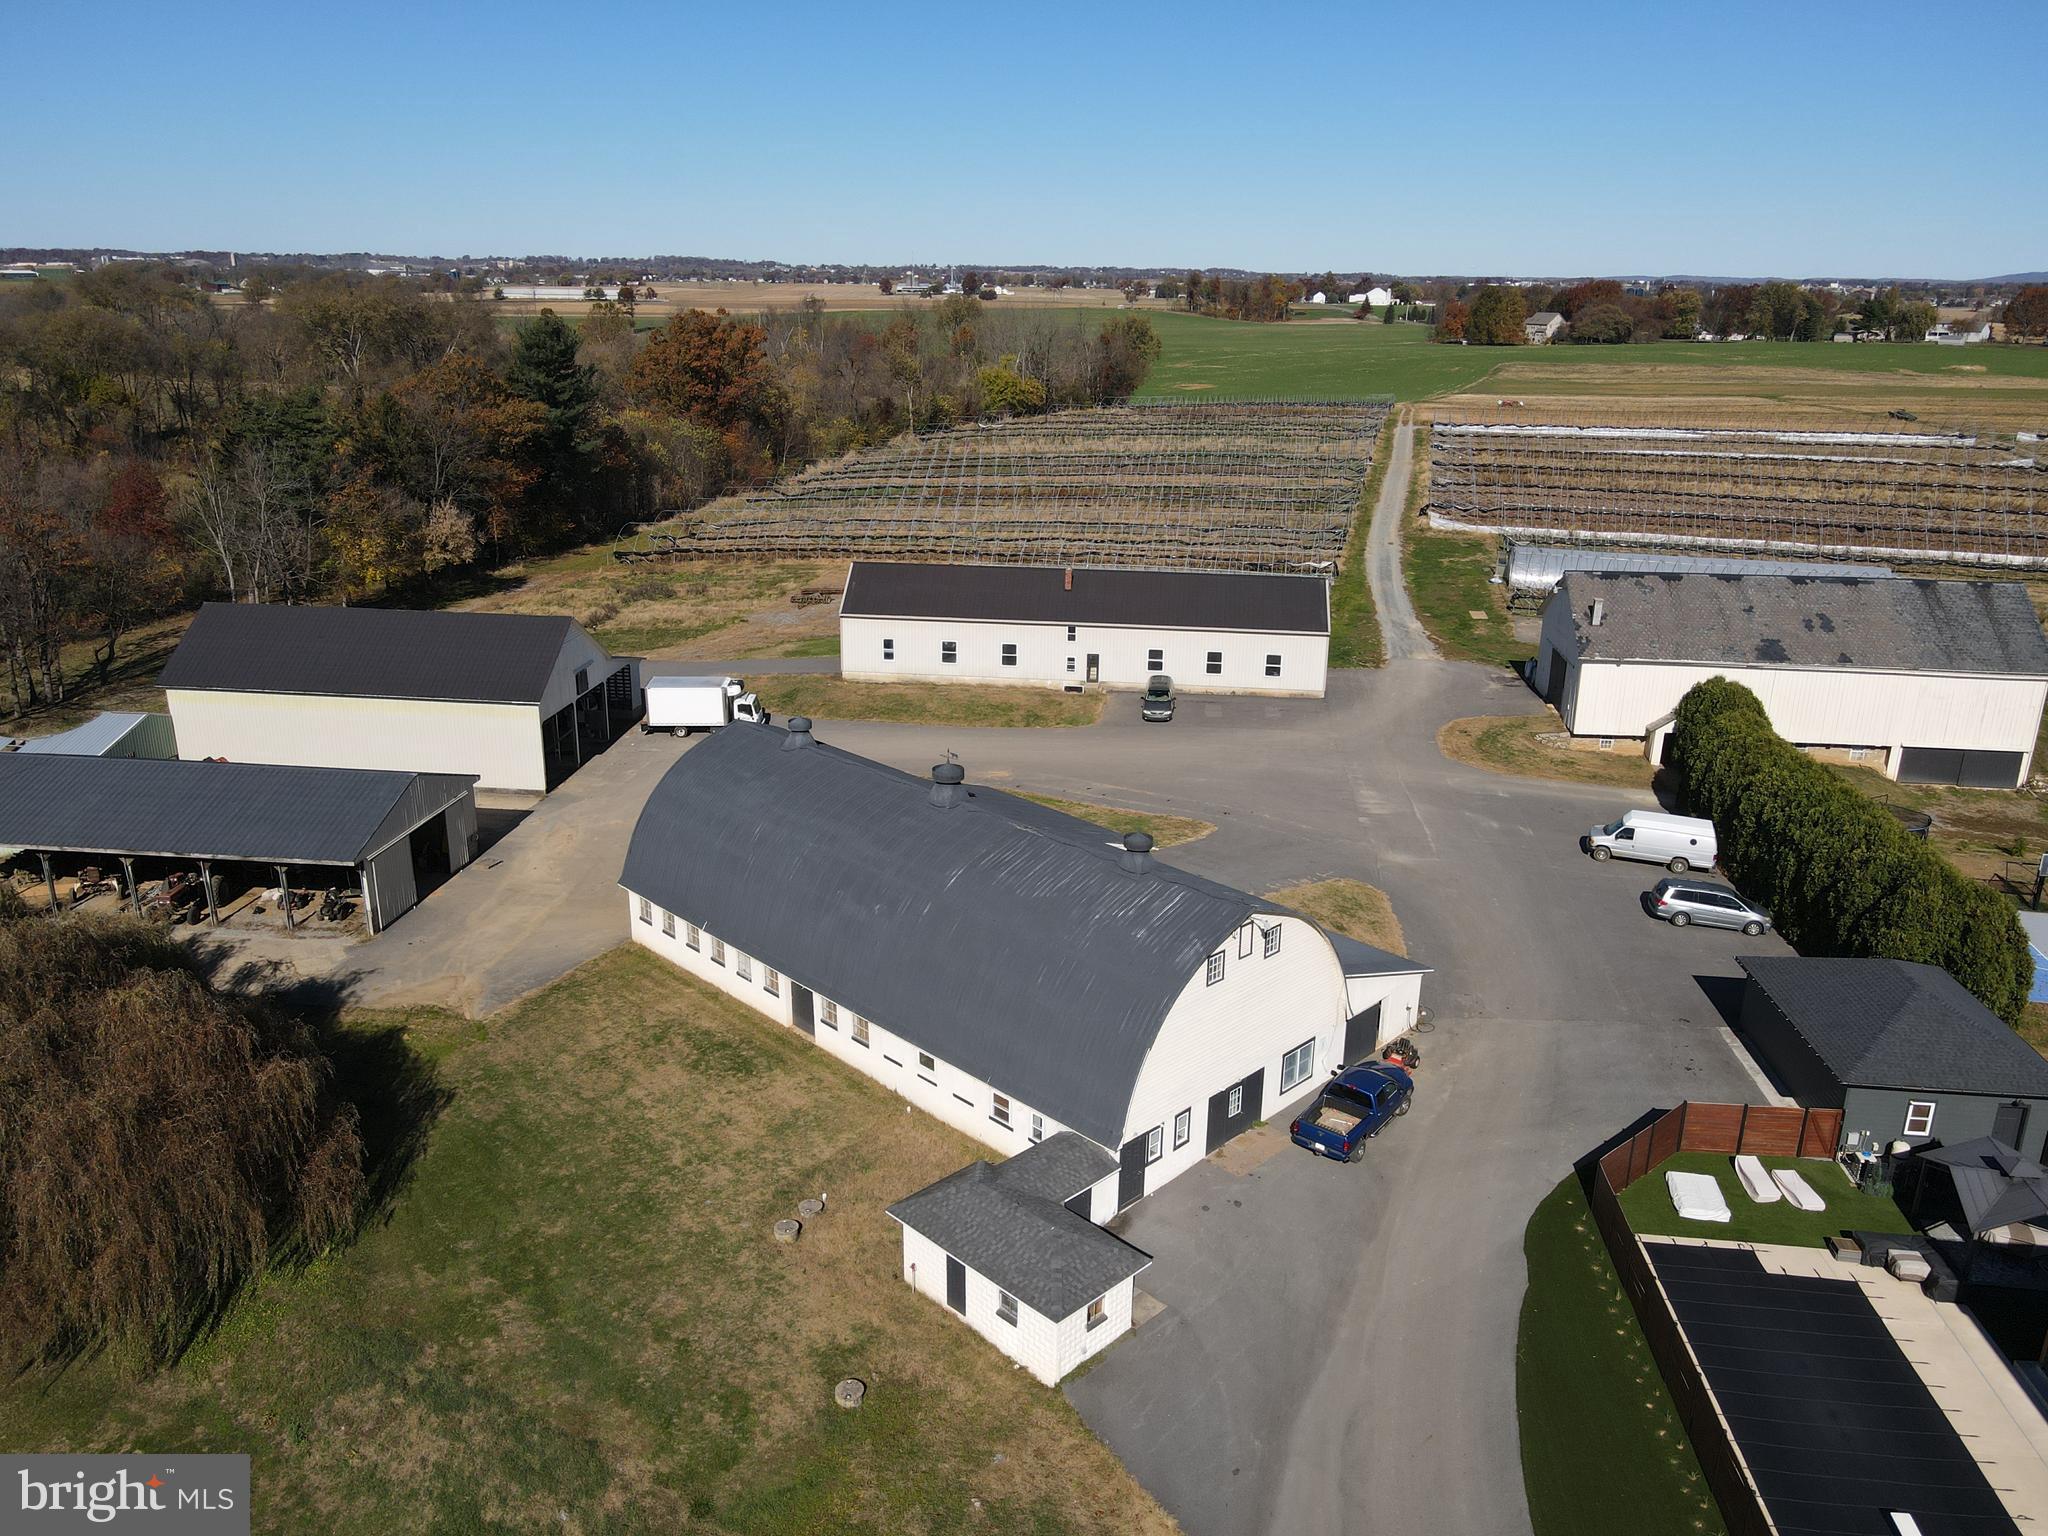
This property will be offered at Public Auction on Monday, January 19, 2026 @ 1pm. The listing price is the opening bid only and in no way reflects the final sale price. 10% down due at auction, 2% transfer tax to be paid by the purchaser, real estate taxes prorated. This highly productive, mostly tillable 91.3 acre property is currently used to support one of our regions largest wholesale flower distributors. In addition to the excellent soil, the farm benefits from a significant stream providing an additional water source. The property also includes a host of farm buildings that have been commercially improved to help with flower production. The 91’ x 58’ main building has been renovated to feature multiple office spaces, conference rooms, a walk in cooler, a bathroom, and a HVAC system. All structures sit off the main road yet remain easily accessible for daily operations and transport needs. Additional buildings will be empty and measure 71’ x 33’, 70’ x 50’, 105’ x 24’, 83’ x 36’, along with a 48’ x 9’ storage building, offering great flexibility for agricultural, commercial, or storage needs. The property is enrolled in Clean & Green and is preserved. Property has been recently subdivided and will allow for future construction of a farmhouse. Following the real estate, we will offer a variety of greenhouses, tunnels, production equipment, various office equipment, plant material, and household items.
#PALA2080218

MOUNT JOY

690 KRAYBILL CHURCH ROAD

None Beds

1 Baths

4,452 Sq.Ft.

$2,830,000

MLS#: PALA2080218
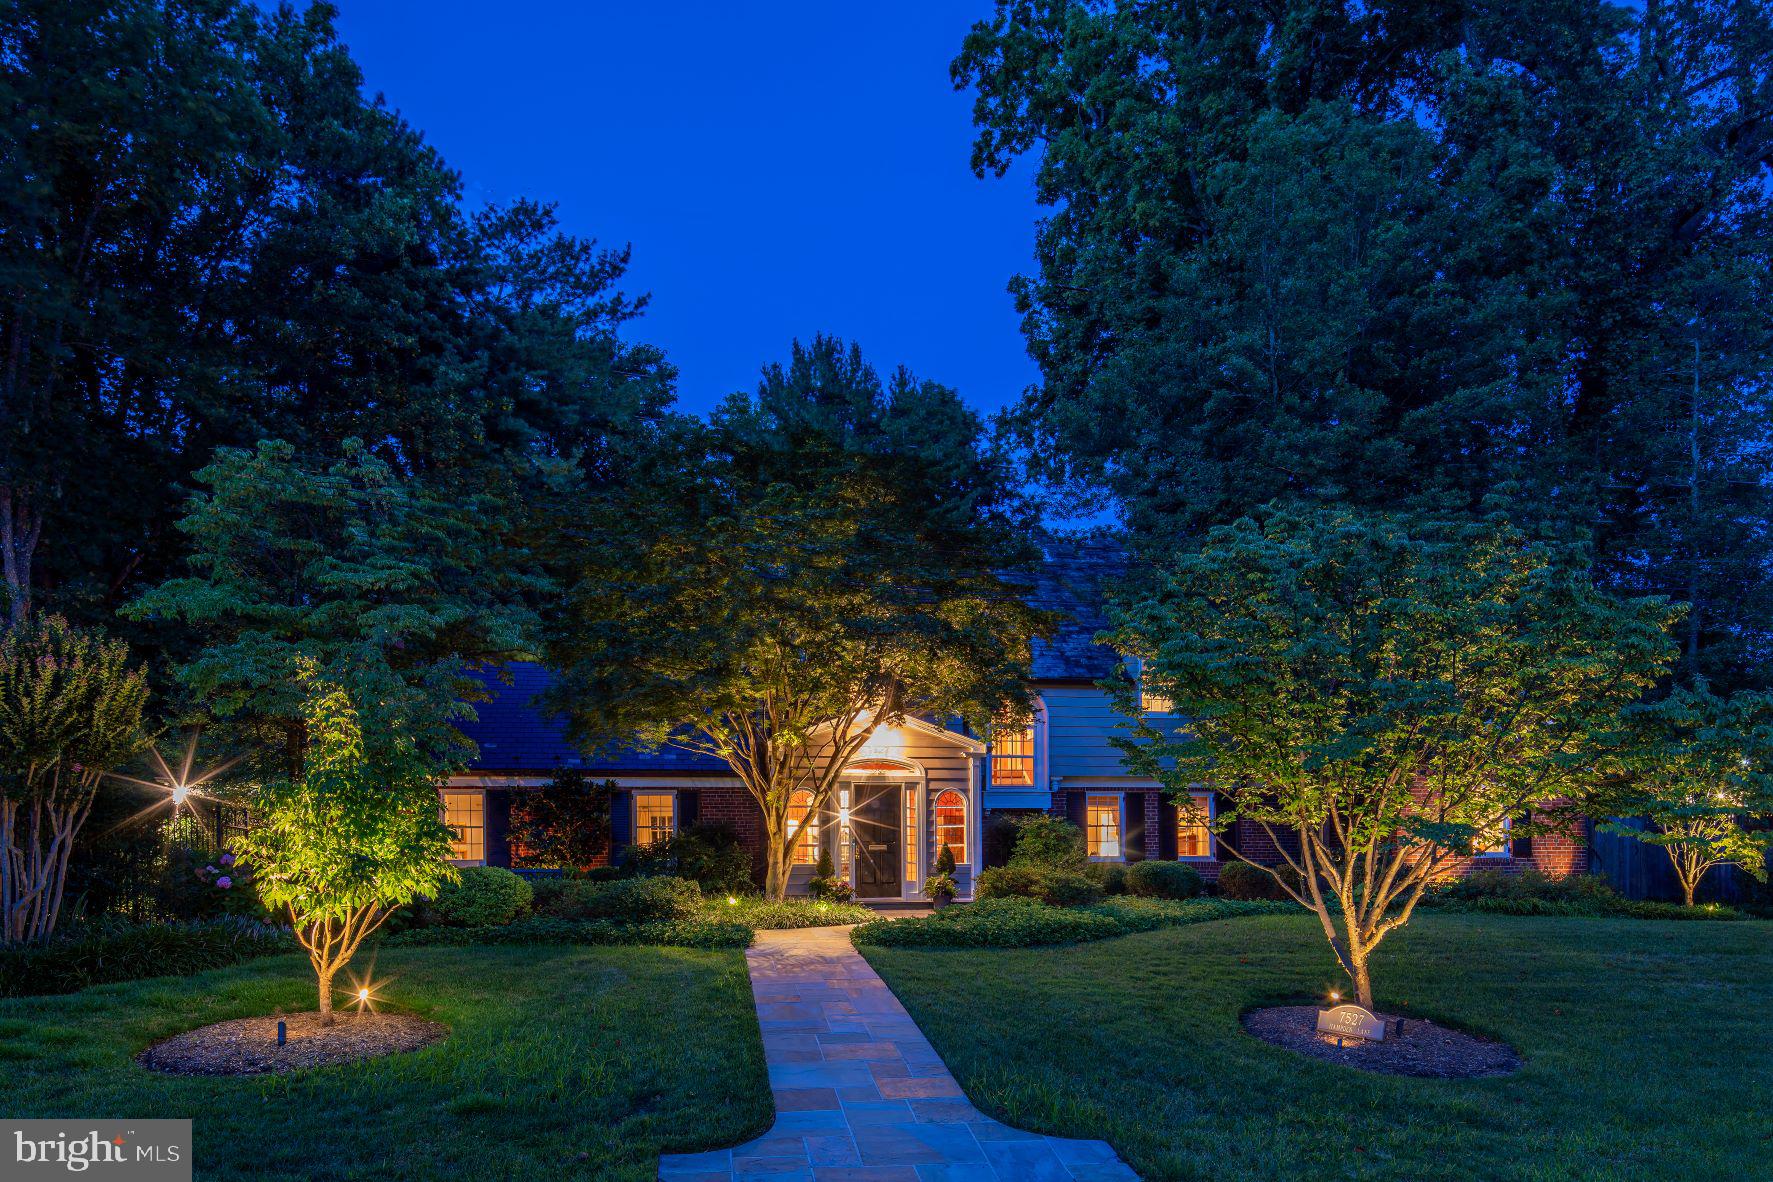
Stunning Edgemoor colonial nestled on a premiere, nearly 1/2 acre fenced lot with meticulous landscaping designed by renowned firm Oehme,Van Sweden.  This classic home boasts four bedrooms, including a main floor suite, updated bathrooms, sunny breakfast room/family room addition with views to the expansive terrace and heated pool with autocover!  A banquet sized dining room and formal living room beckon with walls of windows and French doors to capture the natural light.  A cozy basement features a rec room, full bath, huge laundry room and extra storage.  An enormous level walk in attic increases the storage on the second floor, and charming built ins are found in the bedrooms throughout.  A detached two car garage is accessed from the rear of the property as well.  Located in the Whitman HS cluster and walking distance to Metro, the Edgemoor Club, and the best of Bethesda's dining and shopping options.
#MDMC2065058

BETHESDA

7527 HAMPDEN LANE

4 Beds

4 Baths

3,599 Sq.Ft.

$2,830,000

MLS#: MDMC2065058
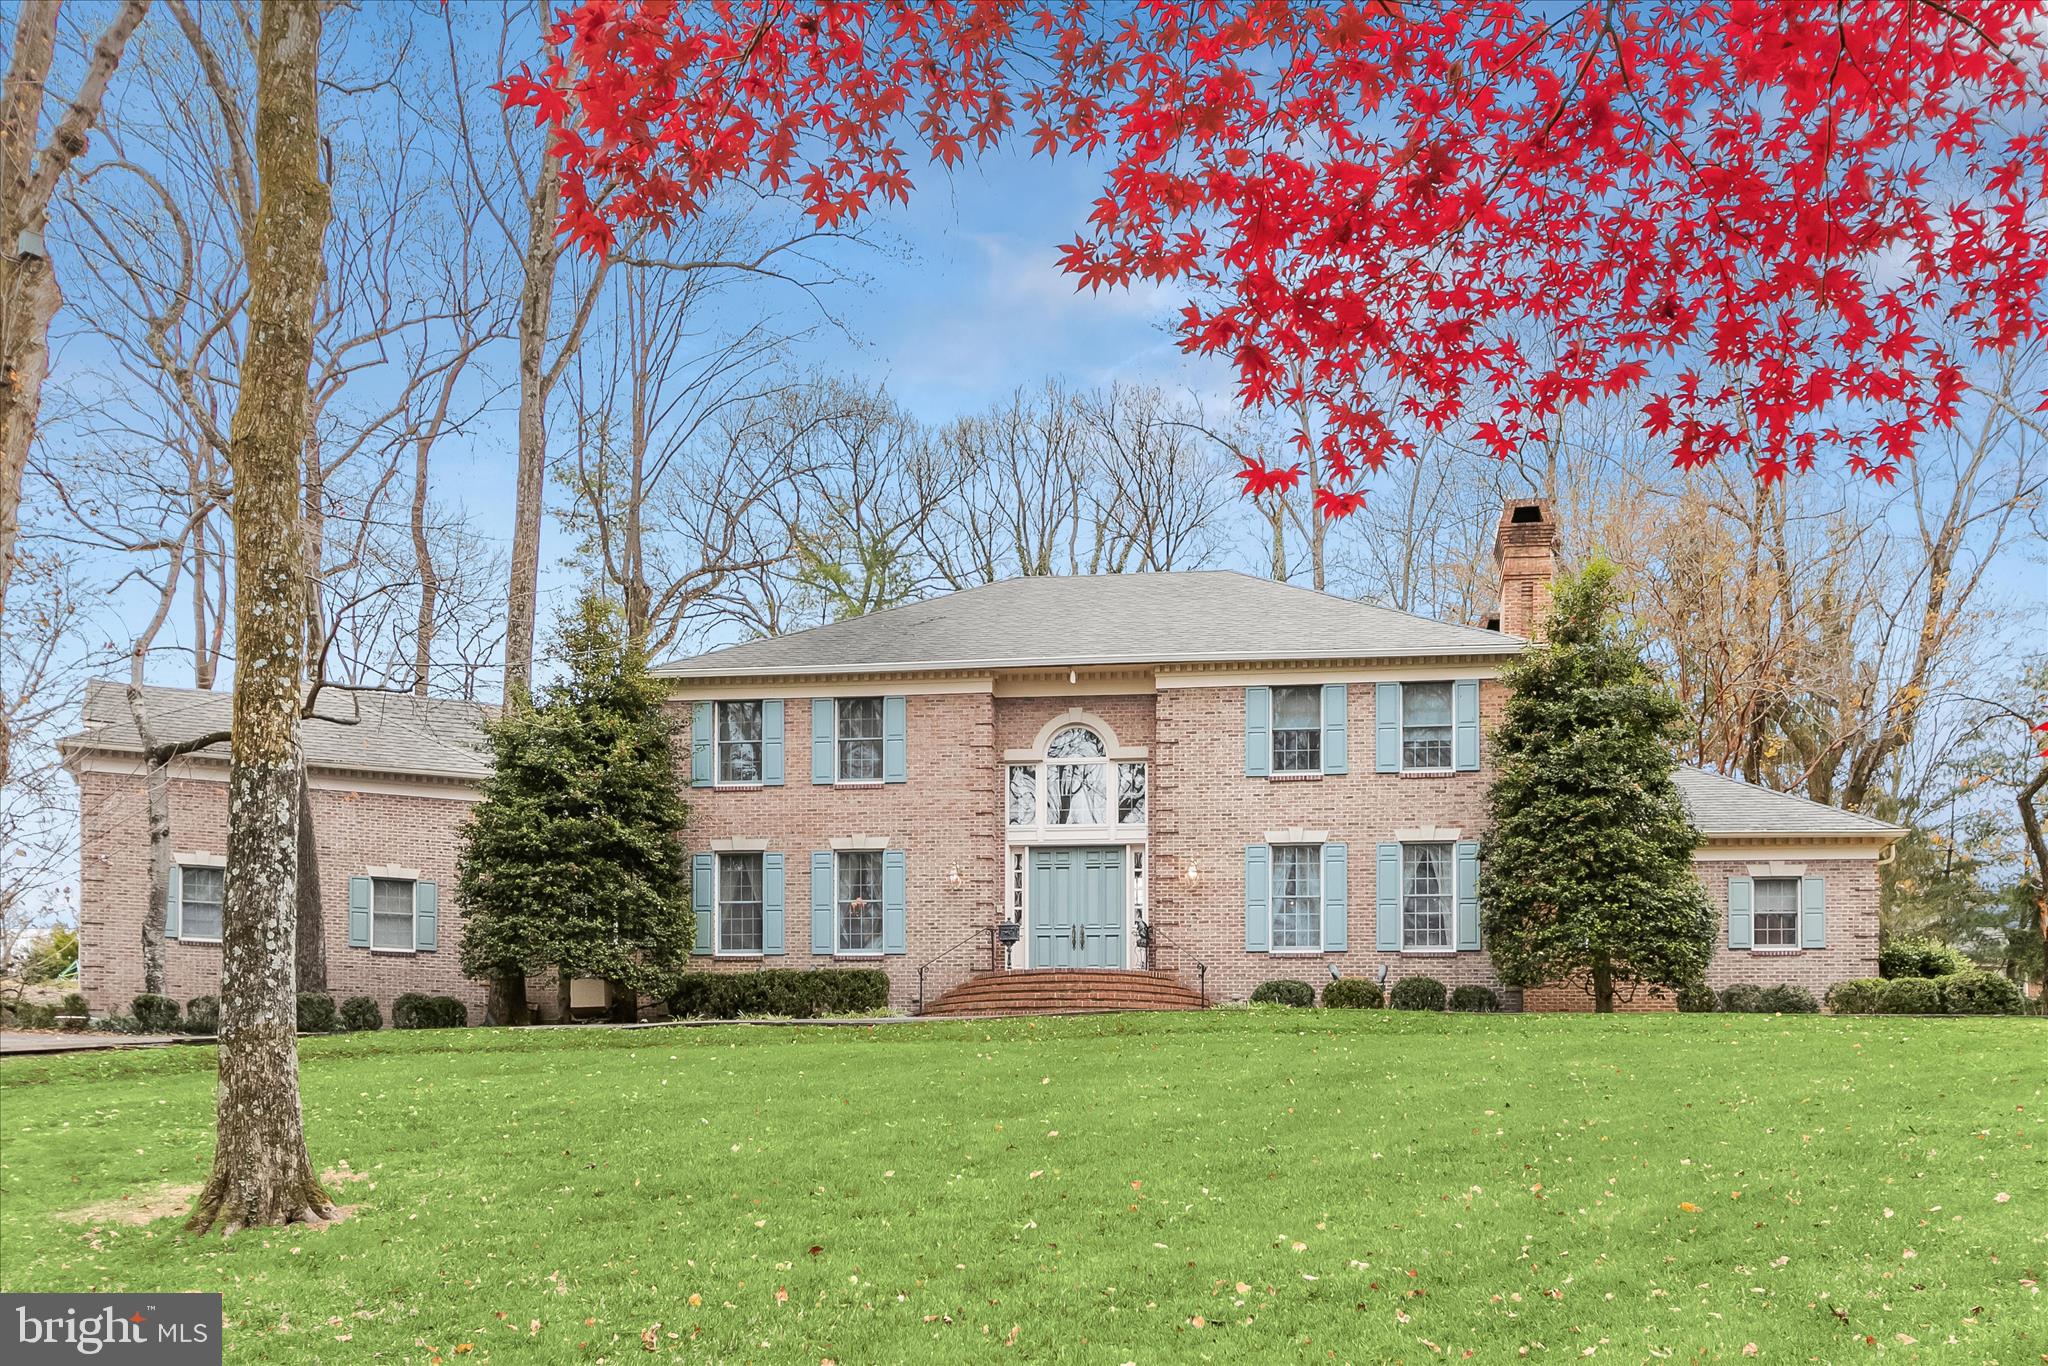
Welcome to 949 Bellview Road. 949 Bellview is set within one of McLean, Virginia’s most established and sought-after neighborhoods, 949 Bellview Road is a timeless estate offering an exceptional balance of privacy, scale, and convenience. Perfectly positioned just minutes from Tysons Corner and downtown McLean, the property places world-class shopping, dining, entertainment, and everyday amenities within easy reach. Access to Dulles International Airport, the Metro Silver Line, and major commuter routes is seamless, while both outstanding public and private schools are close at hand.
Custom built in 1988, the stately all-brick residence encompasses more than 8,000 square feet and is prominently sited on slightly over two beautifully set-back acres, creating a sense of seclusion rarely found so close to the region’s major destinations.
Every aspect of 949 Bellview reflects space, refinement, and serenity. The home is equally suited for intimate family living and grand-scale entertaining. The main level impresses with a dramatic double-height entry and sweeping staircase, an elegant dining room accommodating gatherings of twelve or more, a private den off the foyer, and a breathtaking double-height, double-length living room that anchors the home’s entertaining spaces.
At the heart of the residence, the expansive kitchen and family room offer a chef’s kitchen, wood-burning fireplace, and dedicated dining area—an inviting setting for everyday living. This level also provides convenient access to a powder room, rear stairwell, and an oversized three-car garage. The lower level continues the theme of generous proportions, featuring a very large entertaining room, abundant storage, an additional powder room, and a flexible oversized space ideal for recreation, media, or extended family living.
Meticulously maintained throughout, 949 Bellview Road presents a harmonious blend of timeless sophistication and enduring quality. This is a home that must be experienced in person to fully appreciate its scale, setting, and exceptional livability—an extraordinary opportunity for the next homeowner.
Showings only by appointment.
#VAFX2290292

MCLEAN

949 BELLVIEW ROAD

3 Beds

5 Baths

10,000 Sq.Ft.

$2,830,000

MLS#: VAFX2290292
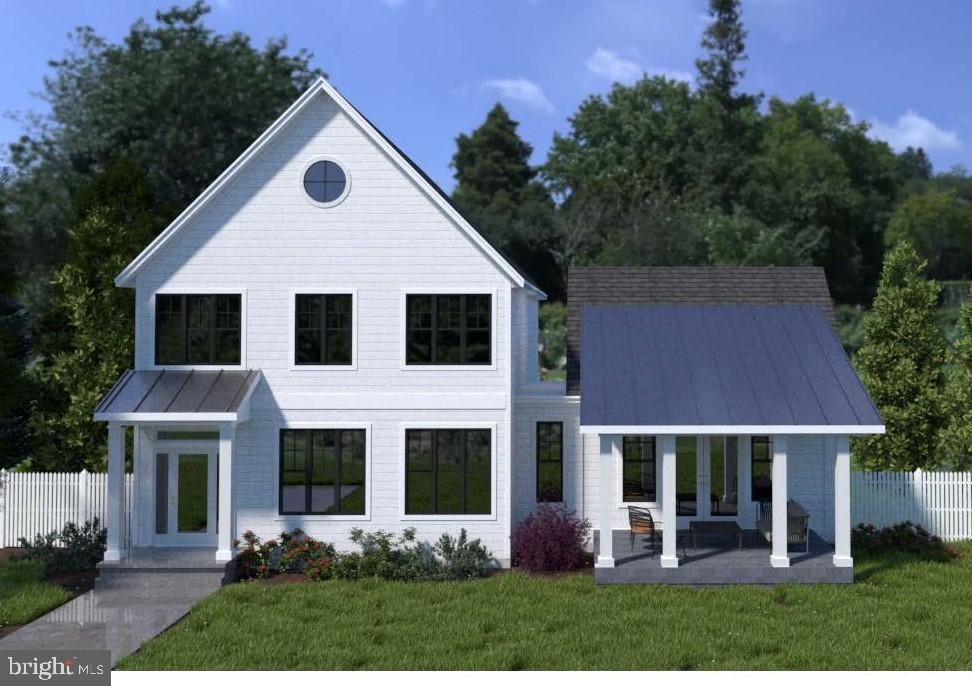
TO BE BUILT: New 5 Bedroom, 5 ensuite full baths and 3 half baths (one on living level, one in the lower-level  and one accessible from the pool) with inground swimming pool only 3 blocks to the beach and 2 blocks to the center of town on an oversized lot.  Open space living floorplan features a Great Room with vaulted ceiling opening to both the pool and the screened porch.  Upscale finishes and Thermador kitchen appliances First floor bedroom and each of the additional bedrooms all have their own private baths. The light-filled lower level is bonus entertaining space complete with wet bar, TV area, room for a pool table, and dedicated movie room, plus storage.  Outside is a new inground pool which will be great for entertaining family and friends.  Close enough to walk to the beach and all in town amenities but tucked away from the crowds on a quiet street.  The large 75x100 lot allows for a bigger home plus a pool under City regulations and will have the pool, a pool pavilion and fire pit.  In town homes include free parking passes for your cars and two transferable ones for guests.  Low taxes help make this a great getaway or permanent home.  Construction by Cottages of Rehoboth, a previous winner of several Rehoboth Beach Cottage Awards.
#DESU172512

REHOBOTH BEACH

220 PHILADELPHIA STREET

5 Beds

5 Baths

N/A

$2,825,000

MLS#: DESU172512
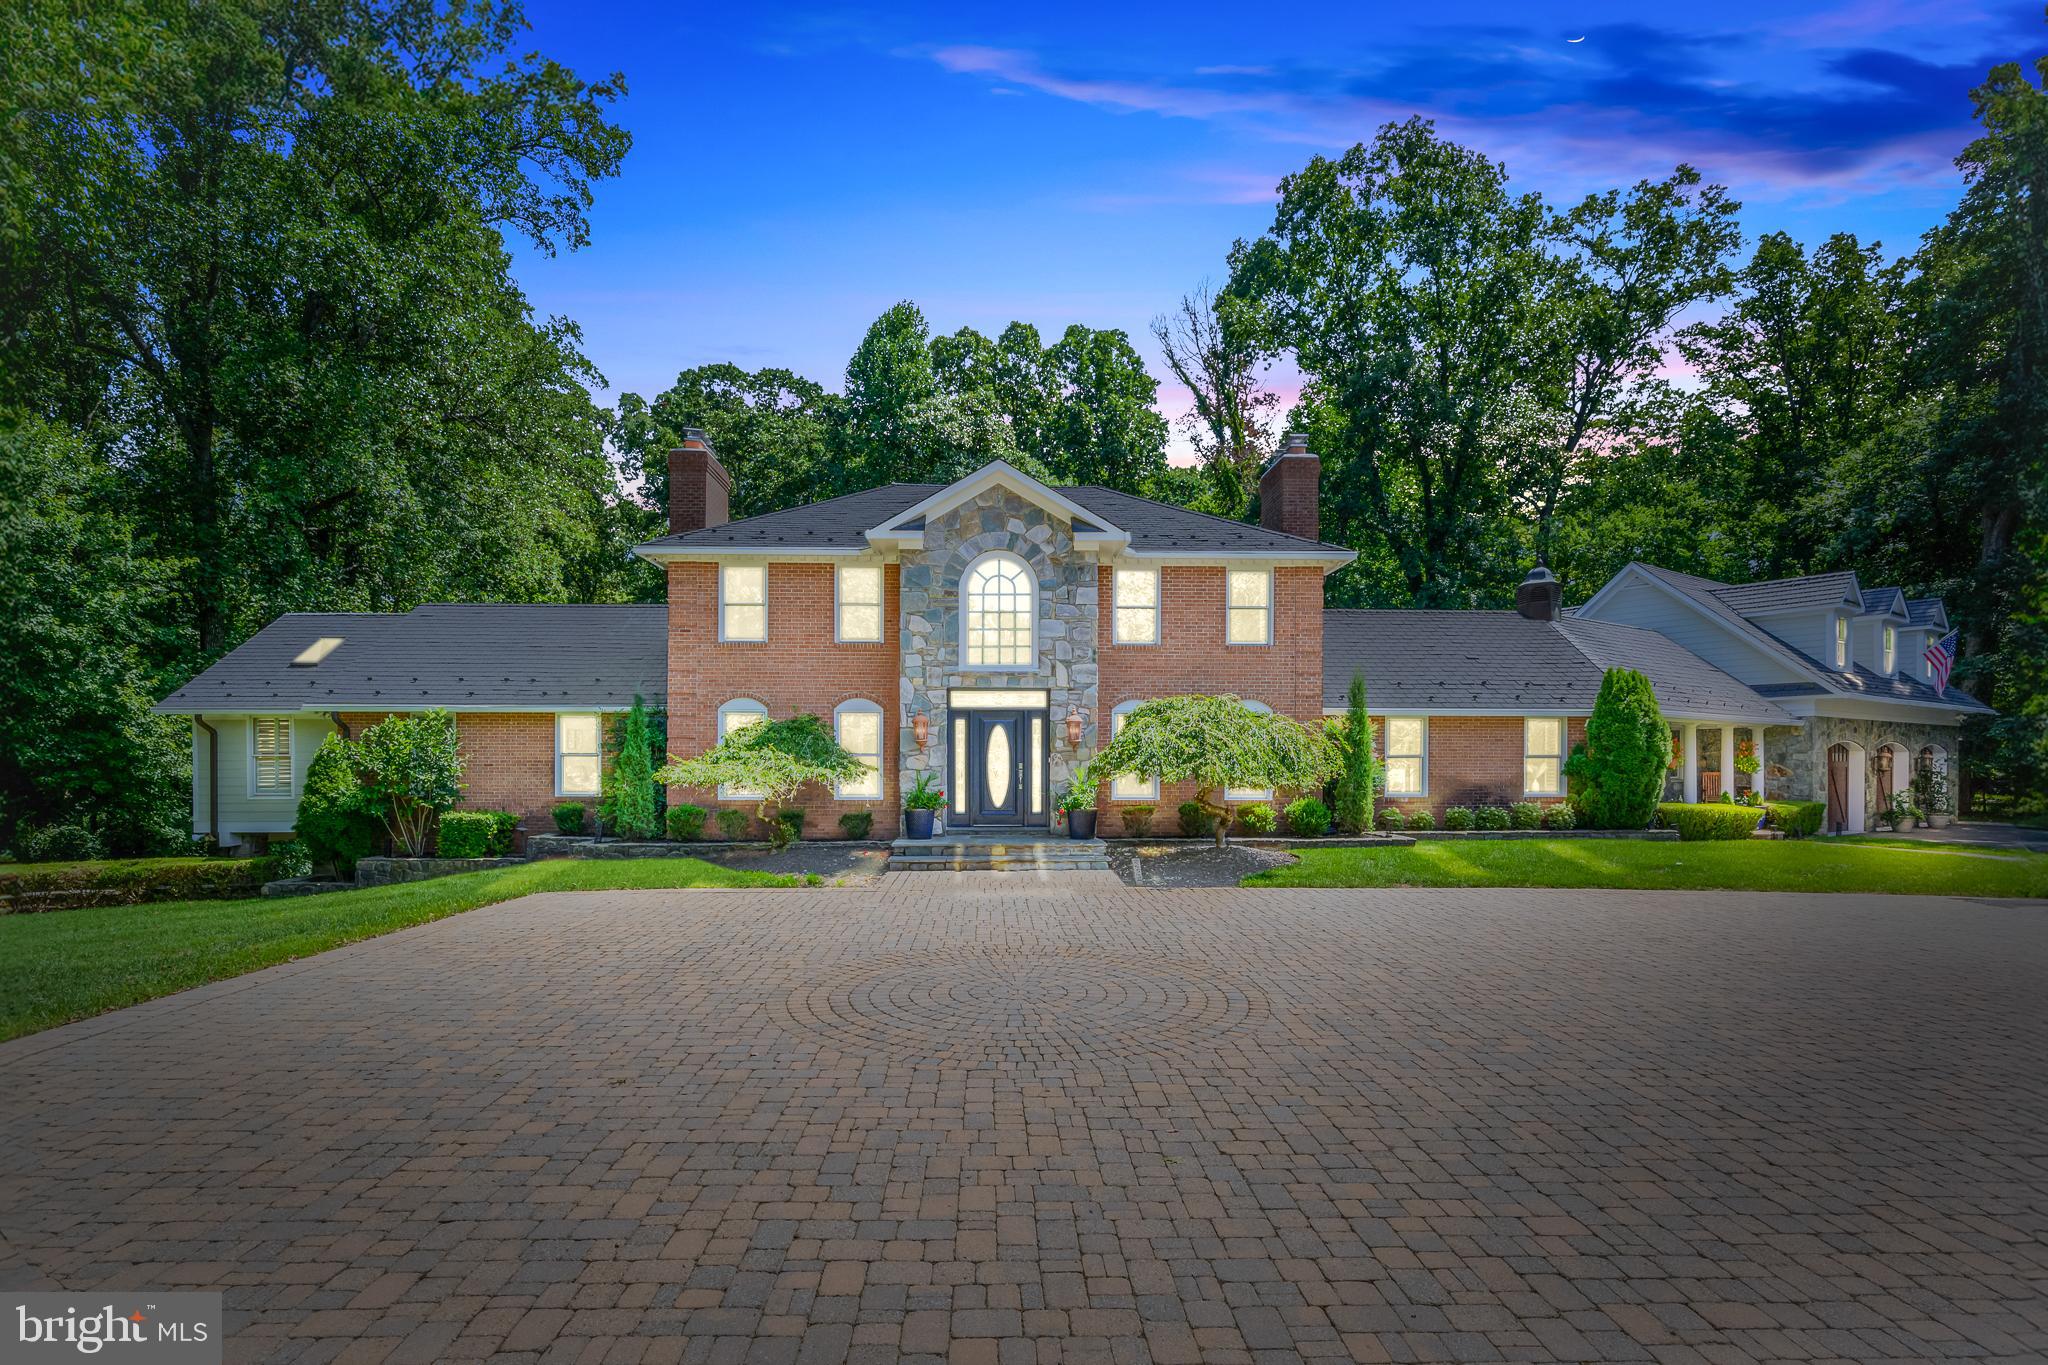
A remarkable find in picture perfect Great Falls!

Welcome to 337 River Bend Rd.  A distinguished custom-built estate offering 7 bedrooms and 5.5 bathrooms with a flexible floor plan, on 1.84 acres.

Ideally located near the Village of Great Falls, River Bend Park and minutes to Great Falls Park, this property is so close to the river that you can step into the private backyard oasis and listen to the sounds of river rapids after a good rain.

The recently remodeled gourmet kitchen is equipped with honed marble countertops, exquisite cabinetry and professional-grade appliances.  It is open to a four season breakfast room, the perfect spot to enjoy postcard-perfect views.

A catering kitchen off the family room is the ideal hub from which to cater for a crowd and it also serves as drop zone between the garage and the main house.  

The recently remodeled primary suite sits on the main level and has access to a back deck.  It was professionally designed to truly be a retreat that flows seamlessly from the light filled parlor to the tranquil bedroom and sitting room area  complete with gas fireplace, to the spa like bathroom with steam shower, jetted tub and heated floors and finally the walk-in closet with custom shelving. 

Additional features of this home include 5 more bedrooms as well as a spacious studio apartment, an oversized 3 bay garage, stunning custom wood bar on lower level, large home gym, stone patio with a large stone fireplace, and so much more. 

This address feeds to Great Falls E/S, Cooper M/S & Langley H/S.
#VAFX2193596

GREAT FALLS

337 RIVER BEND ROAD

7 Beds

5 Baths

6,461 Sq.Ft.

$2,825,000

MLS#: VAFX2193596
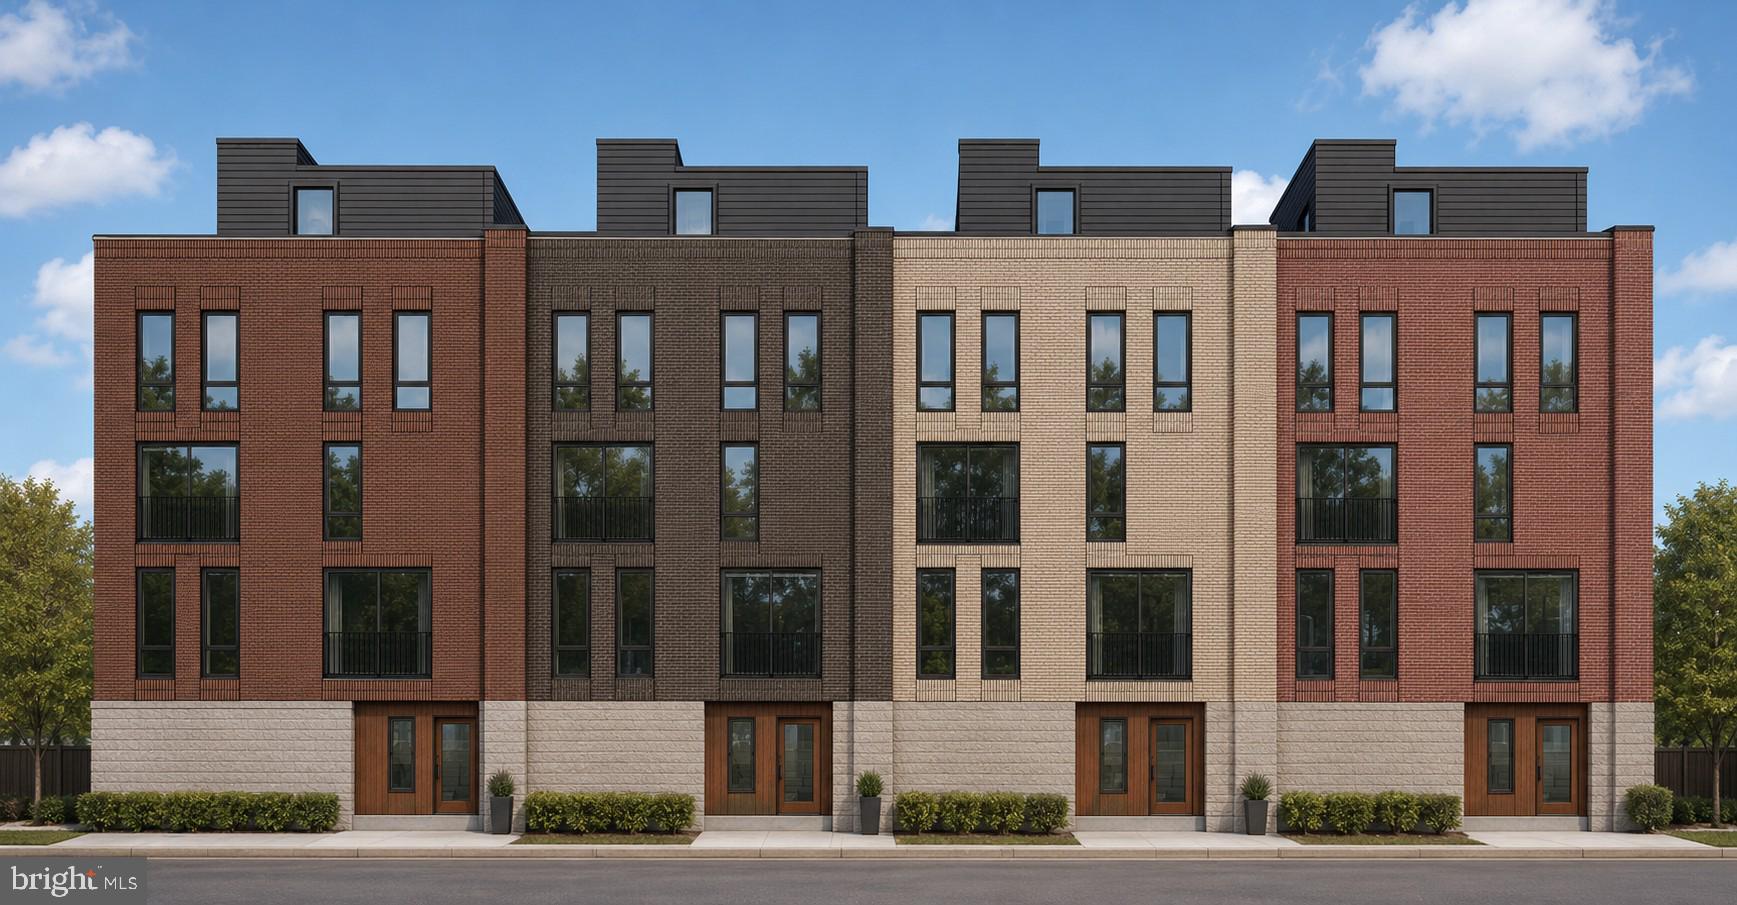
Coming soon
Introducing Union Row - a collection of 4 designer homes coming to the exclusive Fitler Square neighborhood, lining 25th Street between South and Naudain streets. This community offers the rare combination of size, layout and location along with a full service elevator entering each floor and a 2 car garage. The homes offer an expansive 38' width facing west over the 1 story Philadelphia School - the views and light will be unmatched. The first floor offers a well laid out foyer with plenty of storage, an office, full bathroom and access to the large 2 car GARAGE. The second floor features a HUGE entertaining area. The massive Porcelanosa kitchen is the heart of the home and includes a panel ready Thermador appliance package. The truly unique part of the home is the massive deck off the living room - it offers almost 400 sqft of private outdoor space. Floor 3 conveniently features the Primary suite - this incredible oasis holds a huge bedroom and lounge space, massive walk in closet and the ultimate shower room adorned with Porcelanosa tiles. You will have fully unobstructed western views. The top floor features 3 bedrooms and 2 full bathrooms along with a bar to service the huge roof top deck. Now is your chance to get in early and customize your finishes. These homes will have tax abatement pending and builder 1 year warranty. Reach out for more information! HOA fees and taxes are not $1 and are TBD. Taxes and square footage are the responsibility of the buyer to verify independently.
#PAPH2632832

PHILADELPHIA

2429 SOUTH STREET UNIT B

4 Beds

4 Baths

3,750 Sq.Ft.

$2,825,000

MLS#: PAPH2632832
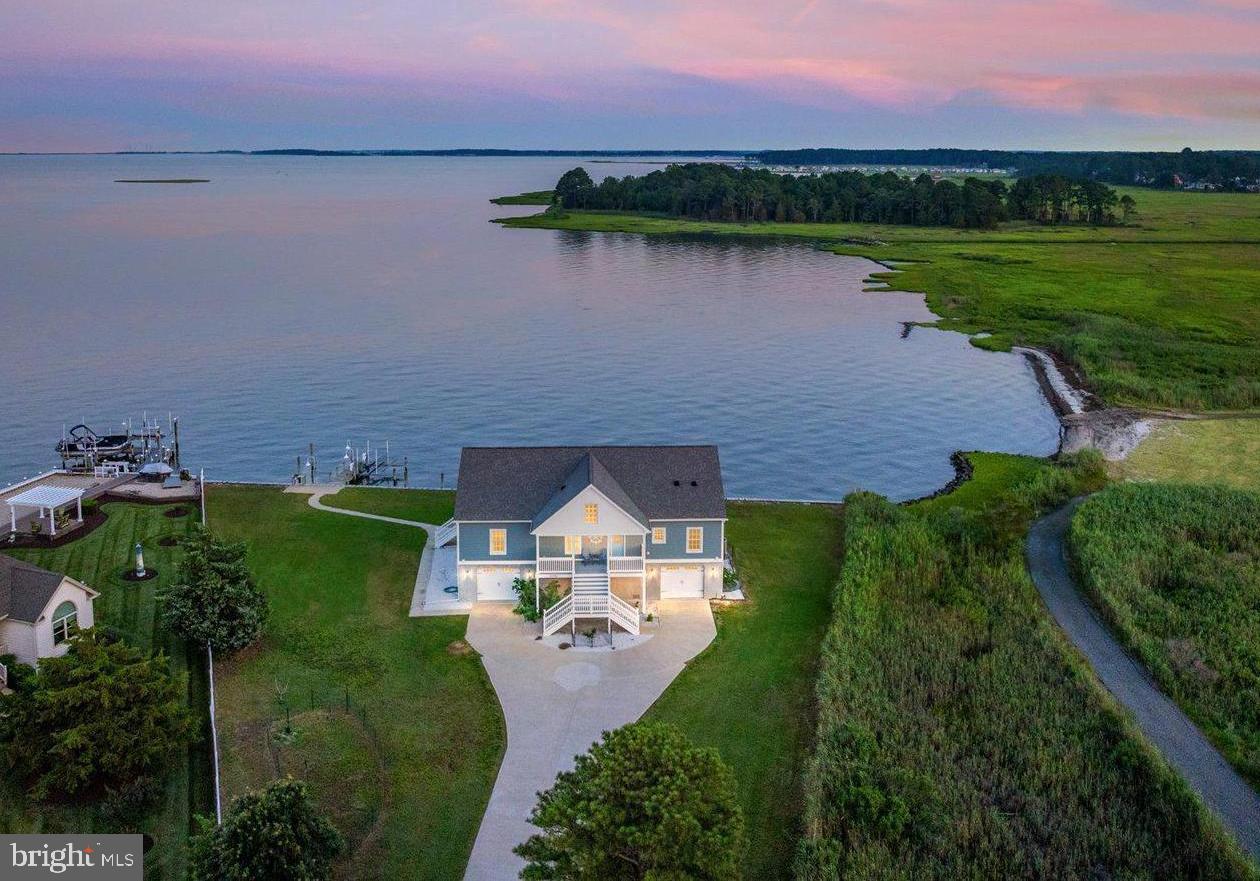
*The property is undergoing renovations; including larger windows, new sundeck, exterior residential lift, enlarged laundry room & updated primary bathroom.  Photos by July 31.  Home has recently been connected to public sewer*  Experience the tranquility of waterfront living in this coastal contemporary home.  Nestled on .60 acres along the serene shores of Rehoboth Bay, the carefully planned, elevated 5-bedroom, 3.5-bathroom residence has panoramic water views and over 200 feet of accessible water frontage.  This home embodies the essence of coastal living, with a private dock, boat lift, (NEW) 64' rear deck, jetted spa-pool, outdoor shower, and fully enclosed foundation garage with room to park all your toys! 
Built in 2022, the home features an inviting open floor plan that seamlessly connects the living, dining, and kitchen areas, perfect for both entertaining and everyday living.  The entire rear of the home faces southeast, overlooking the Rehoboth Bay, and nestled on a private cove next to a protected wetland sanctuary.  The unobstructed, expansive vista has sight lines all the way to the Indian River Inlet Bridge. Flooded with beautiful natural light and directly facing the picturesque postcard setting, the living room and dining room are open to the heart of the home, the kitchen. Adorned with upgraded granite countertops, stainless steel Fridgidaire and LG appliances, and an island sink positioned with views of open sky and sparkling water, ordinary tasks are performed with enjoyment. The spacious adjacent dining area provides the perfect spot for morning coffee, sunlight drenched brunch, or a dinner party with a stunning backdrop! The living area features vaulted ceilings and is equipped with two ceiling fans.  The open living area is large enough to host game day, a cocktail party or movie night (the current pool table does not convey). Natural light floods the spacious, southeast facing primary bedroom, which also boasts bay front views and glass door access to the open deck and spa-pool. Imagine waking up to tranquil open water, seagulls in blue skies and not a neighbor in sight! The en-suite bathroom features a walk-in shower, upgraded tile, granite topped double vanity and an oversized free-standing soaking tub. Two more bedrooms off the living area share a Jack-n-Jill bath with walk in shower, and both the laundry and powder room are located off the generous entry foyer.  Upstairs, each of the guest rooms has stunning views of the surrounding seascape and unspoiled wetland preserve. An attic provides additional storage space; every inch of this home is utilized efficiently. 
Step outside to your private oasis, where your guests may never leave the elevated perch of the 64' sundeck. The pool-spa combo allows quiet relaxation, or multiple current settings for lap swimming. Glide into your morning swim, or soak with your friends for happy hour at sunset. With 203 feet of water frontage, the property offers direct access to the private cove, allowing endless nautical activities and picturesque sunsets. Ready the boat for an evening across the bay in Dewey or Fenwick, host a lawn game tournament, or float lazily in the cove, listening to the birds at twilight. The property is bordered by a protected natural area and is fenced on three sides to the bulkhead, so let the pups run free. The exterior of the home offers a poured concrete drive and parking area, rear exterior access from the garage level, a boardwalk along the bulkhead for crabbing and fishing, and the structure is clad in low maintenance hardie-plank siding. The property is equipped with a water treatment system for the private well.  
This private enclave is not just a home; it offers a coveted, casual coastal lifestyle. With navigable waters just steps from your residence, you can indulge in all that waterfront living has to offer - in your own private oasis. Embrace the quintessential coastal lifestyle and make this bayfront home your reality today.
#DESU2089456

LEWES

22596 BAY VIEW CIRCLE

5 Beds

3 Baths

3,100 Sq.Ft.

$2,825,000

MLS#: DESU2089456

1 ... 530 531 532 533 534 ... 666
* Listings identified with the FMLS IDX logo come from FMLS and are held by brokerage firms other than the owner of this website. The listing brokerage is identified in any listing details. Information is deemed reliable but is not guaranteed. If you believe any FMLS listing contains material that infringes your copyrighted work please click here to review our DMCA policy and learn how to submit a takedown request. © 2024. First Multiple Listing Service, Inc.
 - property

Send a message

Message successfully sent.

Your message

What is 3 + 4 ?

Reason for contacting?

I agree to receive email communication and understand I can unsubscribe at any time.

I agree to be contacted by Charis Realty Group via call, email, and text for real estate services. To opt out, you can reply 'stop' at any time or reply 'help' for assistance. You can also click the unsubscribe link in the emails. Message and data rates may apply. Message frequency may vary. Privacy Policy

Sign Out

Virtual Assistant

Would you like to take the next step with this property? We can help you schedule a showing or virtual tour, or send you more details.

Yes, I would like more information.

Thank You for Your Reply, One of Our Agents will contact you as soon as possible

No, maybe later.

Thank you, you can always contact me via email, phone number or through the contact form.

Realhub AI

Lucy - Your AI-Powered Realtor

Update Your Temporary Password

Personalize your search

Enter your email and we'll notify you immediately when new listings match what you're looking for.

or enter email address

Already have an account ? Login here

Continue your home search

I agree to receive communications and understand I can unsubscribe at any time.

I agree to be contacted by Charis Realty Group via call, email, and text for real estate services. To opt out, you can reply 'stop' at any time or reply 'help' for assistance. You can also click the unsubscribe link in the emails. Message and data rates may apply. Message frequency may vary. Privacy Policy

Already have an account ? Login here

We use cookies

We use cookies primarily for analytics to enhance your experience. By accepting, you agree to our use of these cookies. You can manage your preferences or learn more about our cookies policy.
