Properties

Browse or get in touch to schedule a walkthrough.

  • Nearby me
Price range

Popular Features

Community Features

Association

Property Features

Waterfront

View

Exterior Features

Interior Features

Style

1656280 properties match your criteria

Updated 1 minute ago

E-Alert name
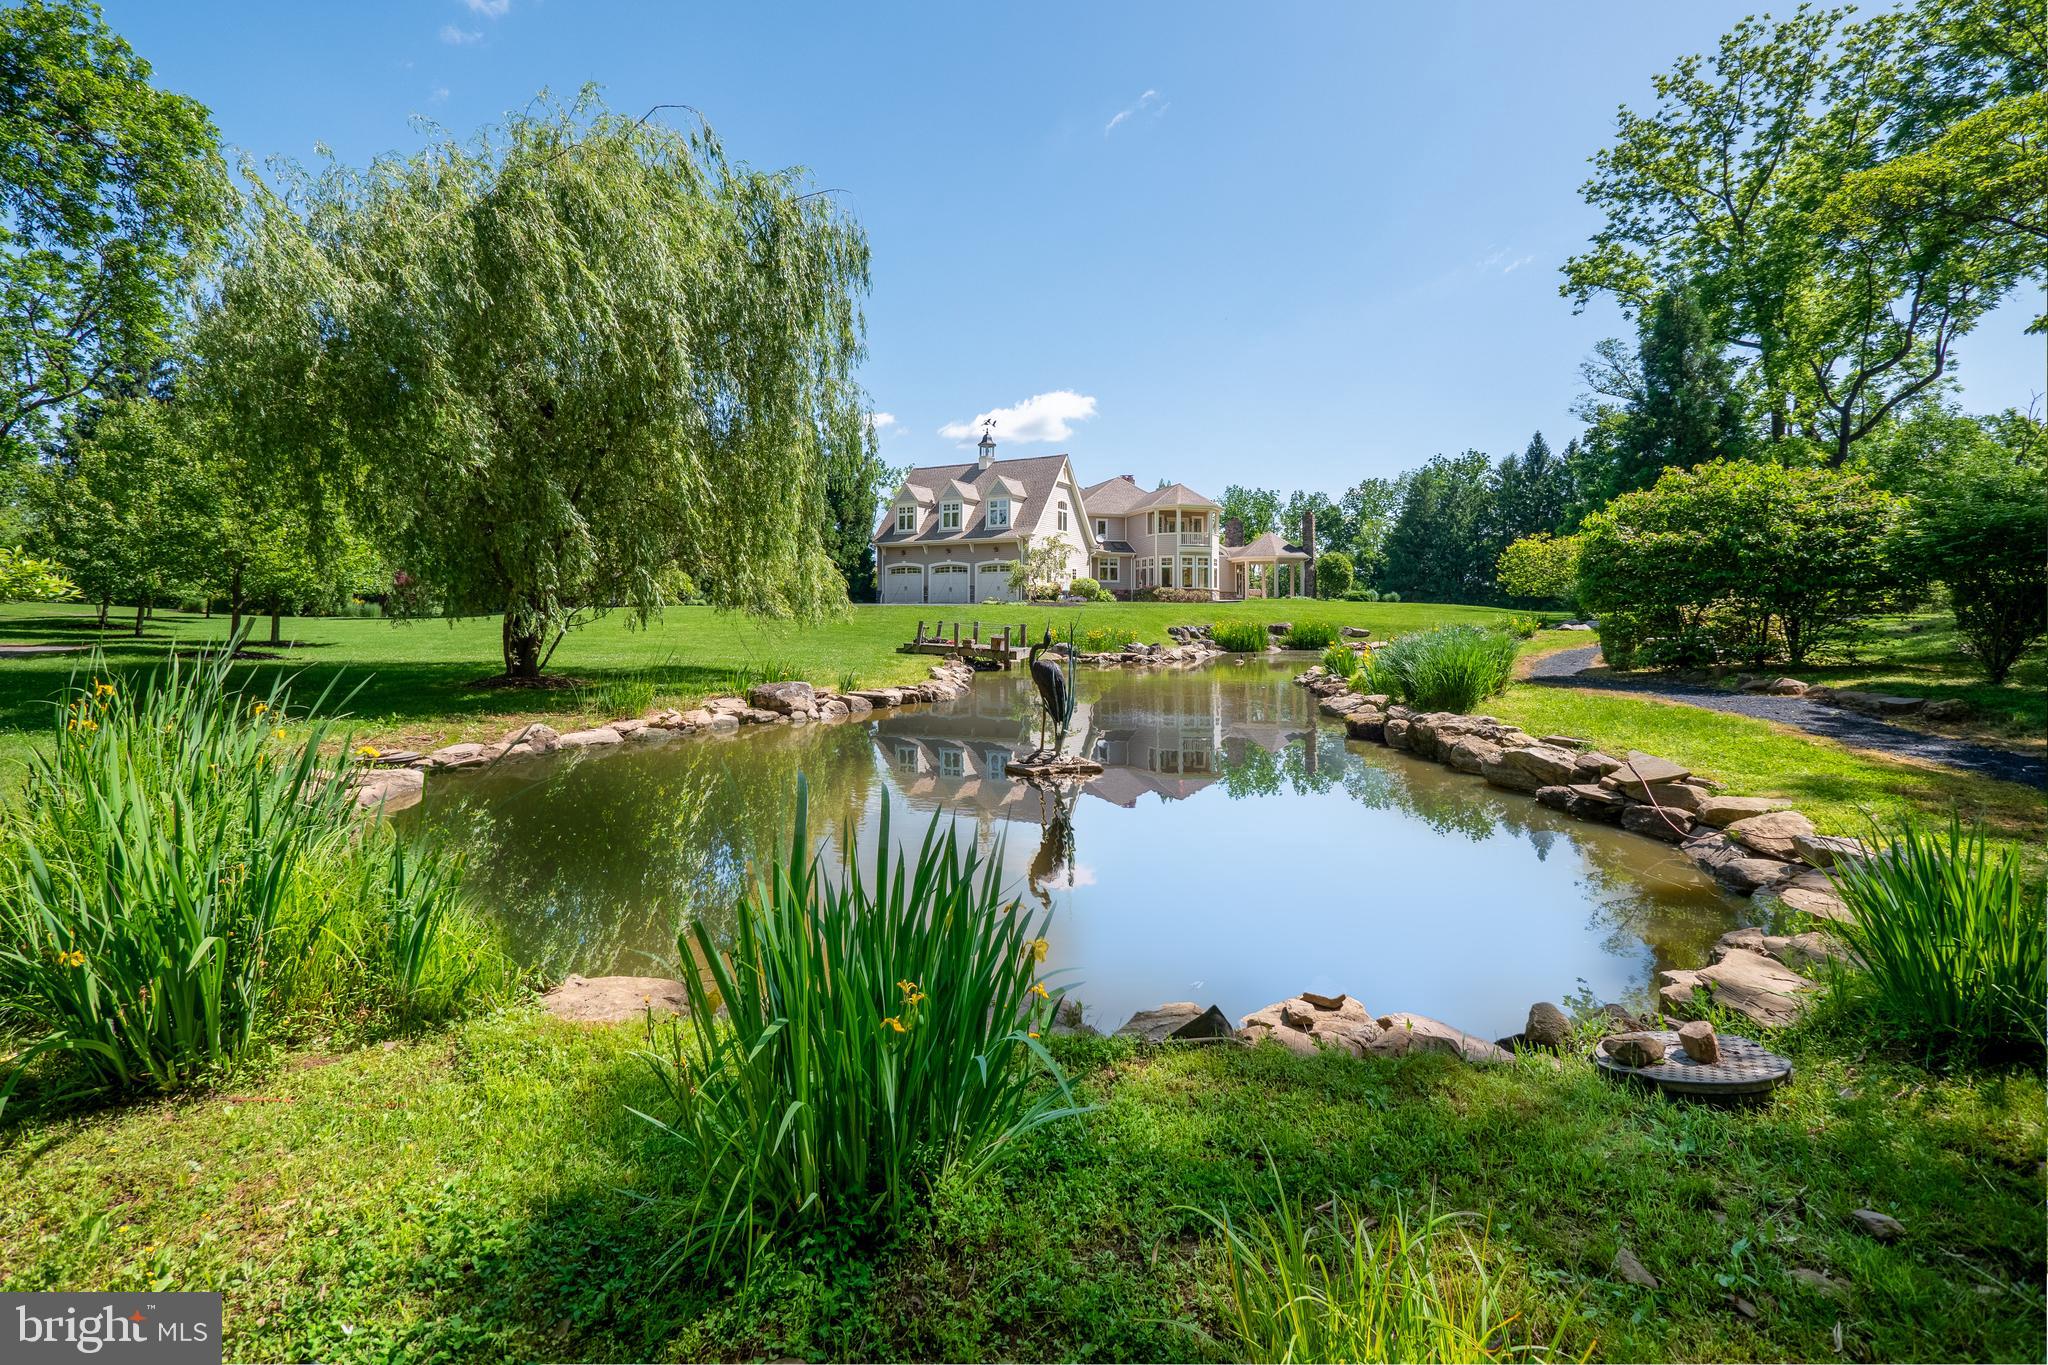
Nestled at the end of a tranquil drive, this EXQUISITE ESTATE sprawls across 4.13 acres of picturesque park-like grounds, tempting exploration along WHITE ACRE's exclusive private roads. This beautiful home is enhanced with MULTIPLE TERRACES, DECKS, and PORCHES, each offering panoramic vistas of the verdant lawn, a lovely PRIVATE GARDEN, and a serene POND adorned with a captivating stone WATERFALL and charming dock. An enchanting WALKING PATH circles the property inviting one to enjoy the out-of-doors. As you approach along the CIRCULAR DRIVE, the welcoming facade commands attention, evoking an inviting sense of timeless GRACE and REFINEMENT. Majestic pillars, a lustrous mahogany porch floor, and a grand entrance offer a glimpse into the luxuries within. Every facet of this remarkable residence showcases IMPECCABLE CRAFTSMANSHIP and FINE MATERIALS, seamlessly fusing timeless elegance with the convenience and innovation of modern bespoke construction. Adding to the unwavering attention to detail, lavish luxuries include a lower level THEATER, FITNESS ROOM, aromatherapy STEAM SHOWER, and spectacular HEATED SALTWATER POOL with SPA. A welcoming and well-appointed second level GUEST SUITE offers privacy and convenience with a KITCHENETTE and separate bedroom. Meticulously maintained, 1710 White Acre is the epitome of REFINED LIVING and awaits an owner who values unparalleled QUALITY. Discover the pinnacle of luxury living in SAUCON VALLEY, where this property reigns supreme.
#PANH2005732

BETHLEHEM

1710 WHITE ACRE DRIVE

5 Beds

6 Baths

11,732 Sq.Ft.

$2,950,000

MLS#: PANH2005732
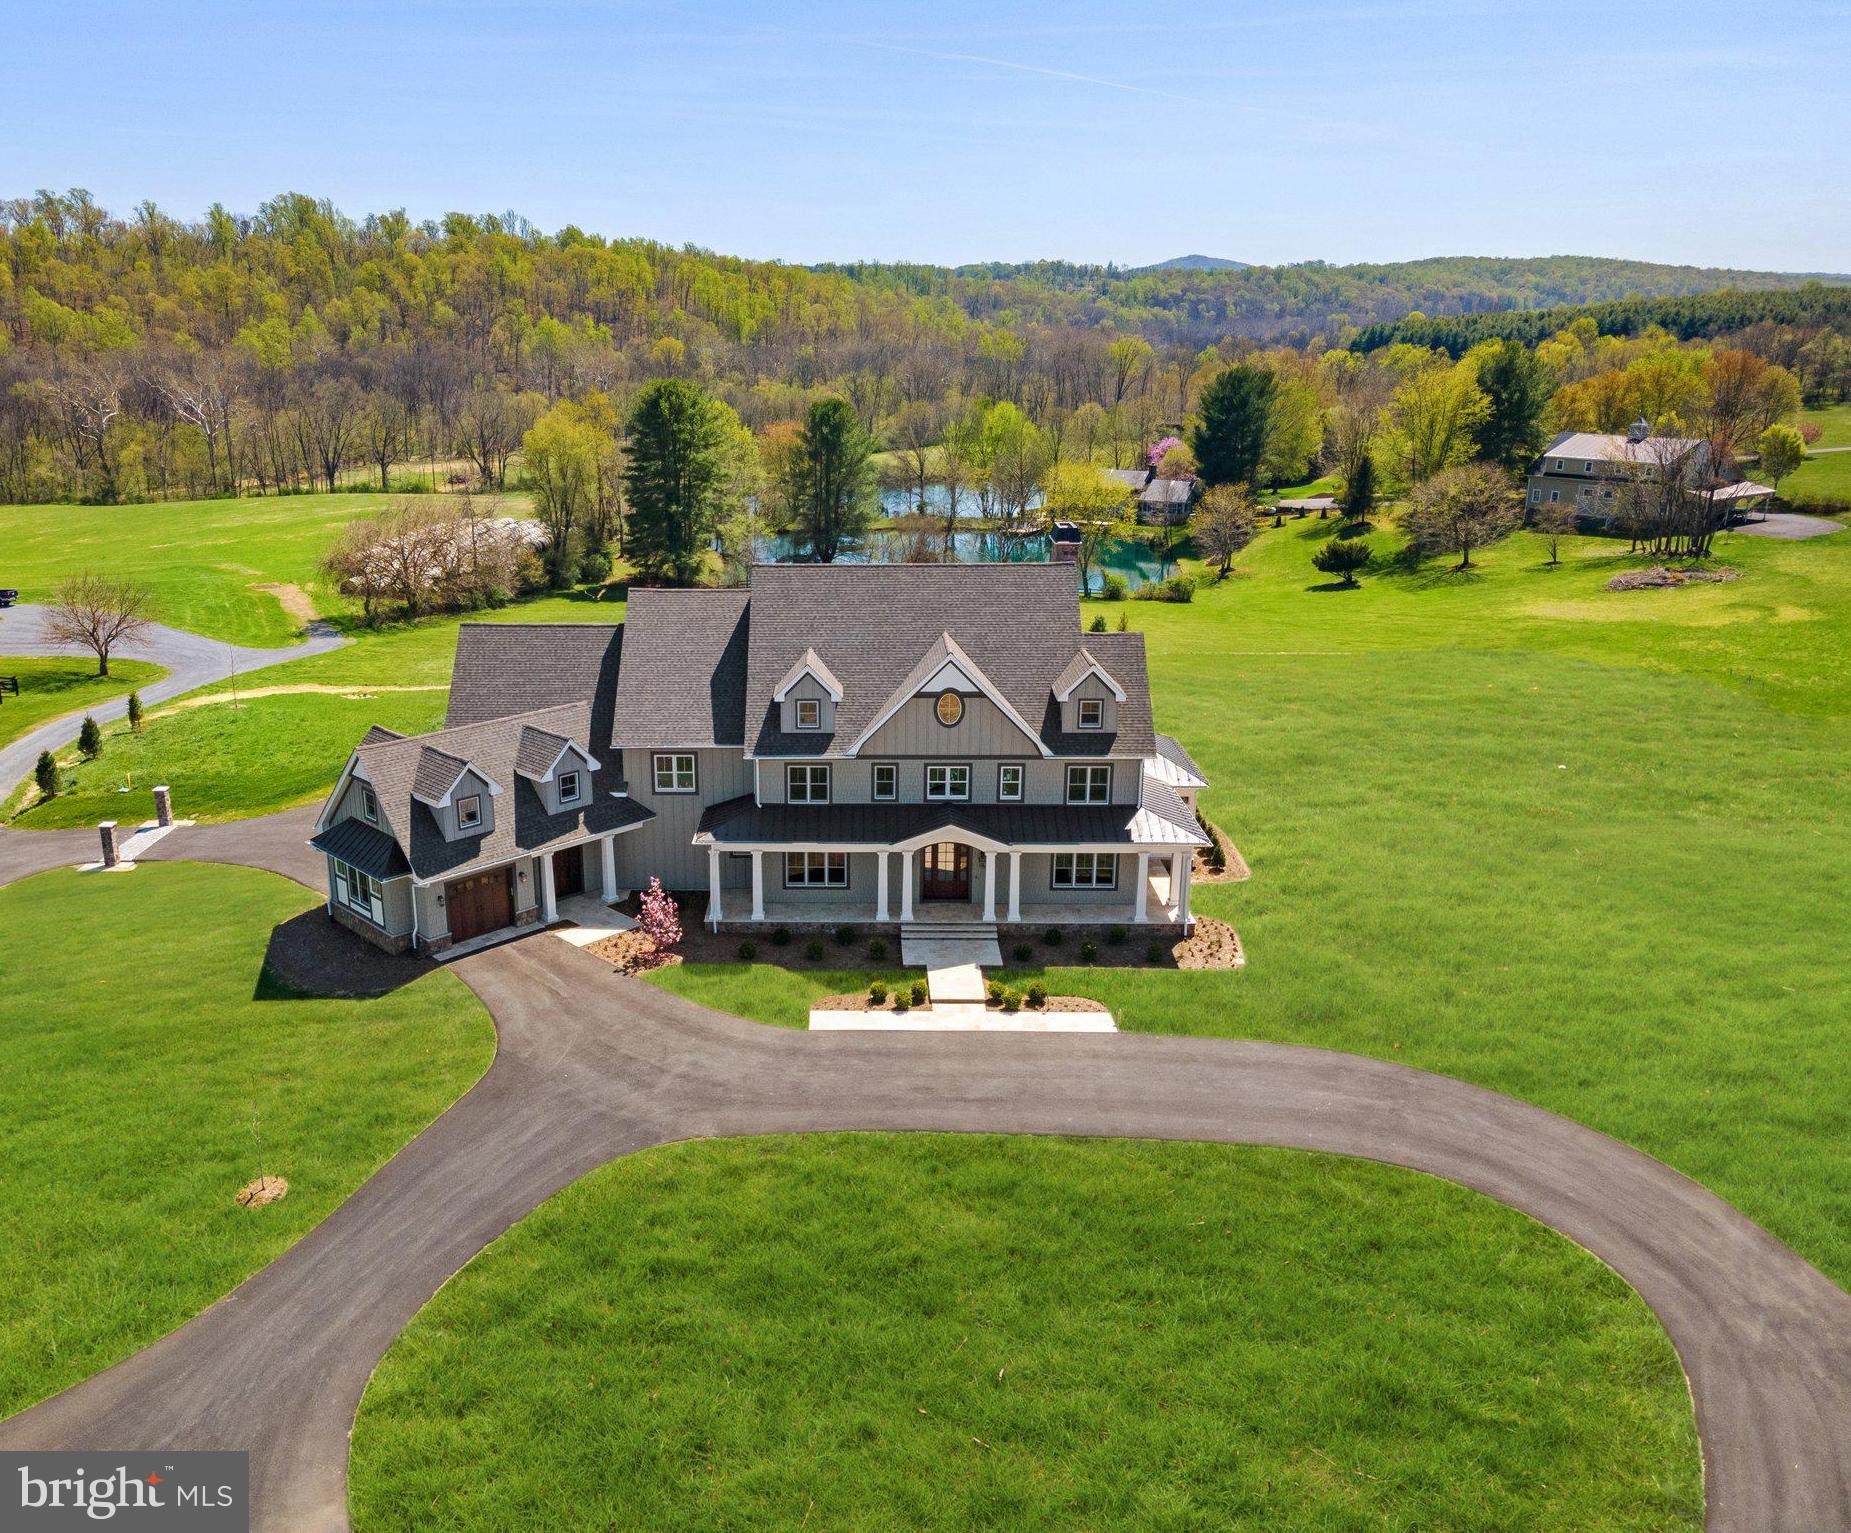
This spectacular brand-new estate home is ready for the most discerning Buyer, one who appreciates superb quality, incredible design and exceptional beauty.  Ideally located on over four beautiful acres just minutes from the historic village of Middleburg, this stunning colonial offers approximately 10,000 square feet of extraordinary living space on three finished levels. Stone pillars mark the entrance, and a long circular drive past sweeping lawns and newly planted gardens leads to the impressive columned entry.  A dramatic two story Foyer leads to the grand Great Room and adjacent gourmet Kitchen, with fabulous glass windows and doors, (15 feet of glass with clerestory windows overhead), bathing the rooms in sunlight. The spacious and open floor plan captures surrounding views of the rolling countryside and neighboring pond. The main level flows seamlessly from room to room, with inviting spaces for privacy, relaxation, and pure enjoyment. The Great Room features wood beamed ceilings, a gas fireplace framed by a gorgeous, tiled wall, custom shelving and cabinetry for displaying treasured art and collectibles.  
The fabulous kitchen is a true chef’s dream. Complete with premium appliances (Thermador, Bosch, Viking, Zephyr), a porcelain farmhouse sink, two dishwashers, a pot filler over the 6 burner gas stove and a wine cooler. Two kitchen center islands create the perfect place for family and friends to gather round for the holidays or special occasions. The formal Dining Room boasts a brilliant chandelier and tray ceilings, creating an intimate ambiance for special dinners. On the rear facade is a charming room with coffered ceilings and multiple windows, perfect for a study or library. There is a Breakfast Room, a laundry room and rear entry with custom shelving for convenient placement of coats and boots. In the southern wing of the residence is a private office, isolated from the main living spaces for quiet conversation or study. A doorway opens to access a lovely, screened porch with a huge stone fireplace, overlooking the gently rolling countryside. The upper level includes four ensuite Bedrooms, including an exquisite Primary Suite. The main Bedroom features a 14’ vaulted ceiling and private balcony. It has a Sitting Room with a private bar, a coffee barista and fridge. The luxurious bath enjoys a spa shower, a soaking tub, and a stunning chandelier. Floating vanities, a huge walk-in closet, access to a second Laundry Room with a dishwasher and adjacent to a rear staircase are all amazing features. The lower walk up level is simply amazing. It accesses the rear stone terrace via a stone wall and staircase. Designed to expand the entertainment space, it includes a fantastic sauna and spa shower, an extraordinary glass enclosed wine cellar, and a fully equipped spacious bar. There is an Exercise Room and additional rooms for future use as a home theatre or game room. Outside is a fabulous heated pool, (50’ X 20’) surrounded by a beautiful limestone terrace, with a redwood pergola and high-end outdoor Kitchen (Coyote gas grill with sink). The three car garage is equipped with power for electric car charging stations, plus a connecting workshop. A 3-level elevator shaft is available for a future upgrade. Exquisite architectural details include museum quality tiles, heated bathroom floors, designer lighting fixtures, gleaming hardwood floors, a sauna, wine cellar, stunning stone countertops and every amenity for gracious entertaining of both family and friends.
#VALO2047498

MIDDLEBURG

38291 JOHN MOSBY HIGHWAY

4 Beds

6 Baths

9,800 Sq.Ft.

$2,950,000

MLS#: VALO2047498
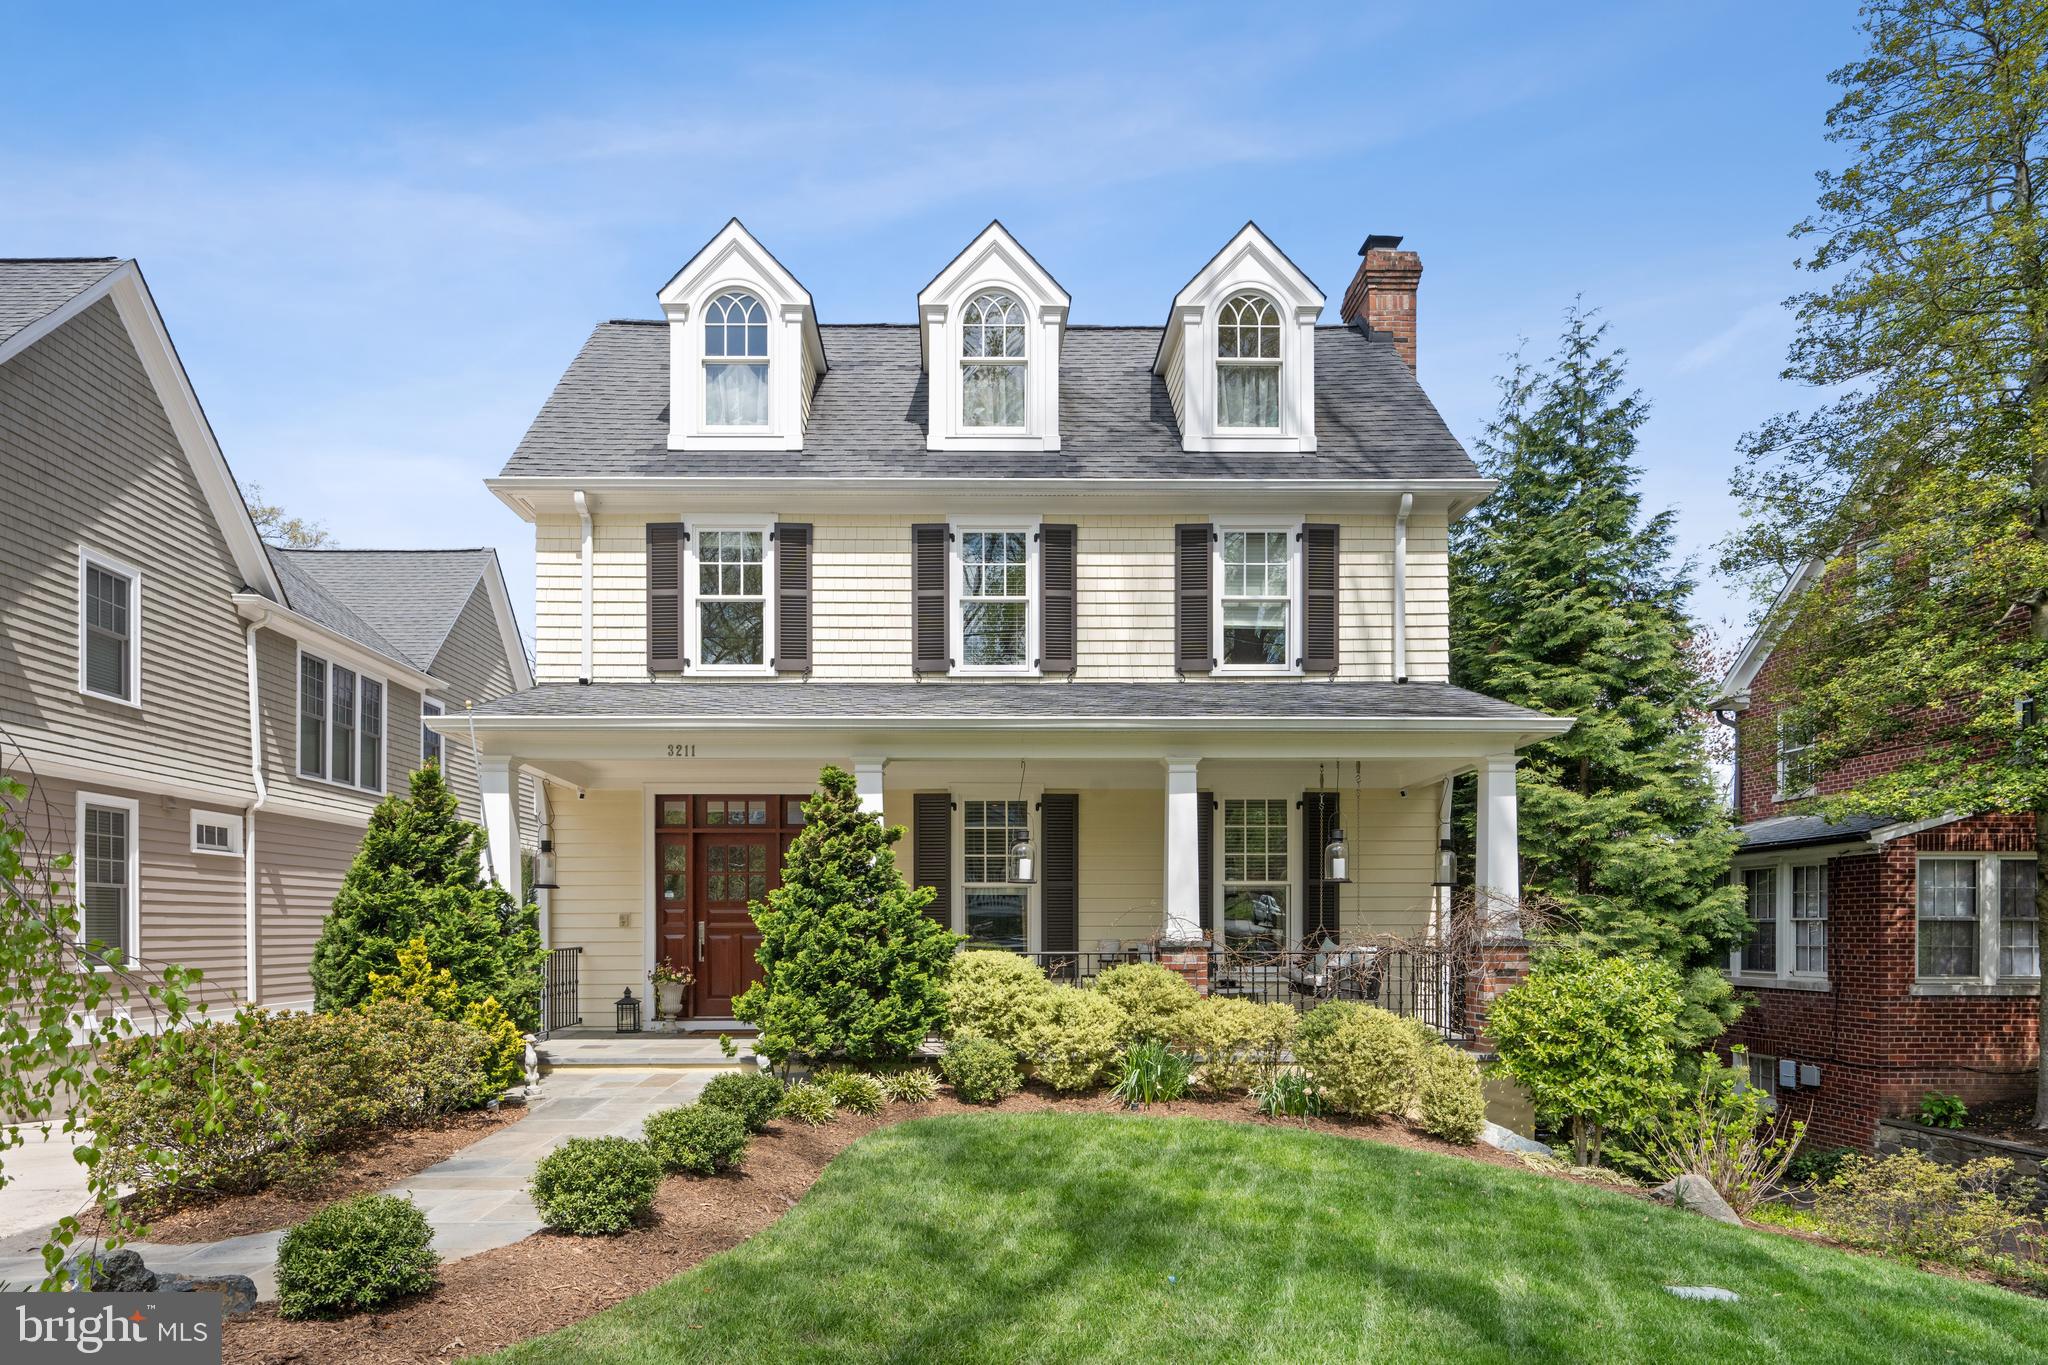
Welcome to 3211 Tennyson Street NW, a magnificent residence meticulously crafted by renowned builder Bob Holman in 2010, boasting quality construction and exquisite detailing throughout. This timeless home offers an unparalleled luxurious living experience in the heart of desirable Chevy Chase, DC.

Step inside to discover over 7,000 square feet on 4 levels with 9+ foot ceilings, custom doors and windows that flood the home with natural light, highlighting the intricate molding and fantastic room proportions with Craftsman style details. The main level welcomes you with a gracious entry featuring a coat closet, leading to a generous living room adorned with a fireplace and a stunning dining room perfect for hosting gatherings.

The gourmet table space kitchen is a chef's dream, equipped with top-of-the-line Thermador stainless steel appliances, leathered granite counters, and a handsome wood island with seating for four, seamlessly open to the family room featuring built-ins and a second fireplace with stone hearth, with access to the Ipe floored porch for al fresco dining and relaxation.  The side entrance from the driveway with deep pantry and powder room round off the main level.

Upstairs, the second floor boasts four bedrooms and three full baths, including the primary suite with a vaulted ceiling, fireplace, luxurious bath with an air jet tub, separate shower, and two walk-in closets. The fourth level offers versatility with a fifth bedroom or office space, complete with walls of custom bookshelves and a library ladder, a fourth full bath, and a finished attic nook with more built-ins, a window seat and dormers overlooking the front lawn.

The walkout lower level is an entertainer's delight, featuring a sixth bedroom, fifth full bath, laundry, storage, game room and recreation room with a fourth fireplace and custom wine bar and storage. An art/gym nook provides additional functionality and a door leading to the 2nd covered porch, yard and lower level firepit-perfect places for outdoor enjoyment under the stars.

Convenient amenities include a two-car detached garage and proximity to Rock Creek Park, Lafayette Pointer Park, and easy access to the red line metro via nearby bus routes. Don't miss the opportunity to make this extraordinary residence your own and experience the ultimate in luxury living in Chevy Chase, DC.
#DCDC2134536

WASHINGTON

3211 TENNYSON STREET NW

6 Beds

5 Baths

7,150 Sq.Ft.

$2,950,000

MLS#: DCDC2134536
March 18: Below market opportunity--NEW PRICE! GREAT UPSIDE POTENTAL.This is a  very special house--a fine stone manse c. 1930  of impressive proportions in best location on a lovely lot w/  pool plus plenty of yard..Not offered for sale iin over 40 years and has been well cared for and maintained. Kit.& BA's ready for re-do.Excellent floor plan. Beautiful street presence.10 ft ceilings on 1st Fl.
#1001376093

WASHINGTON

4929 ROCKWOOD PARKWAY NW

8 Beds

5 Baths

N/A

$2,950,000

MLS#: 1001376093
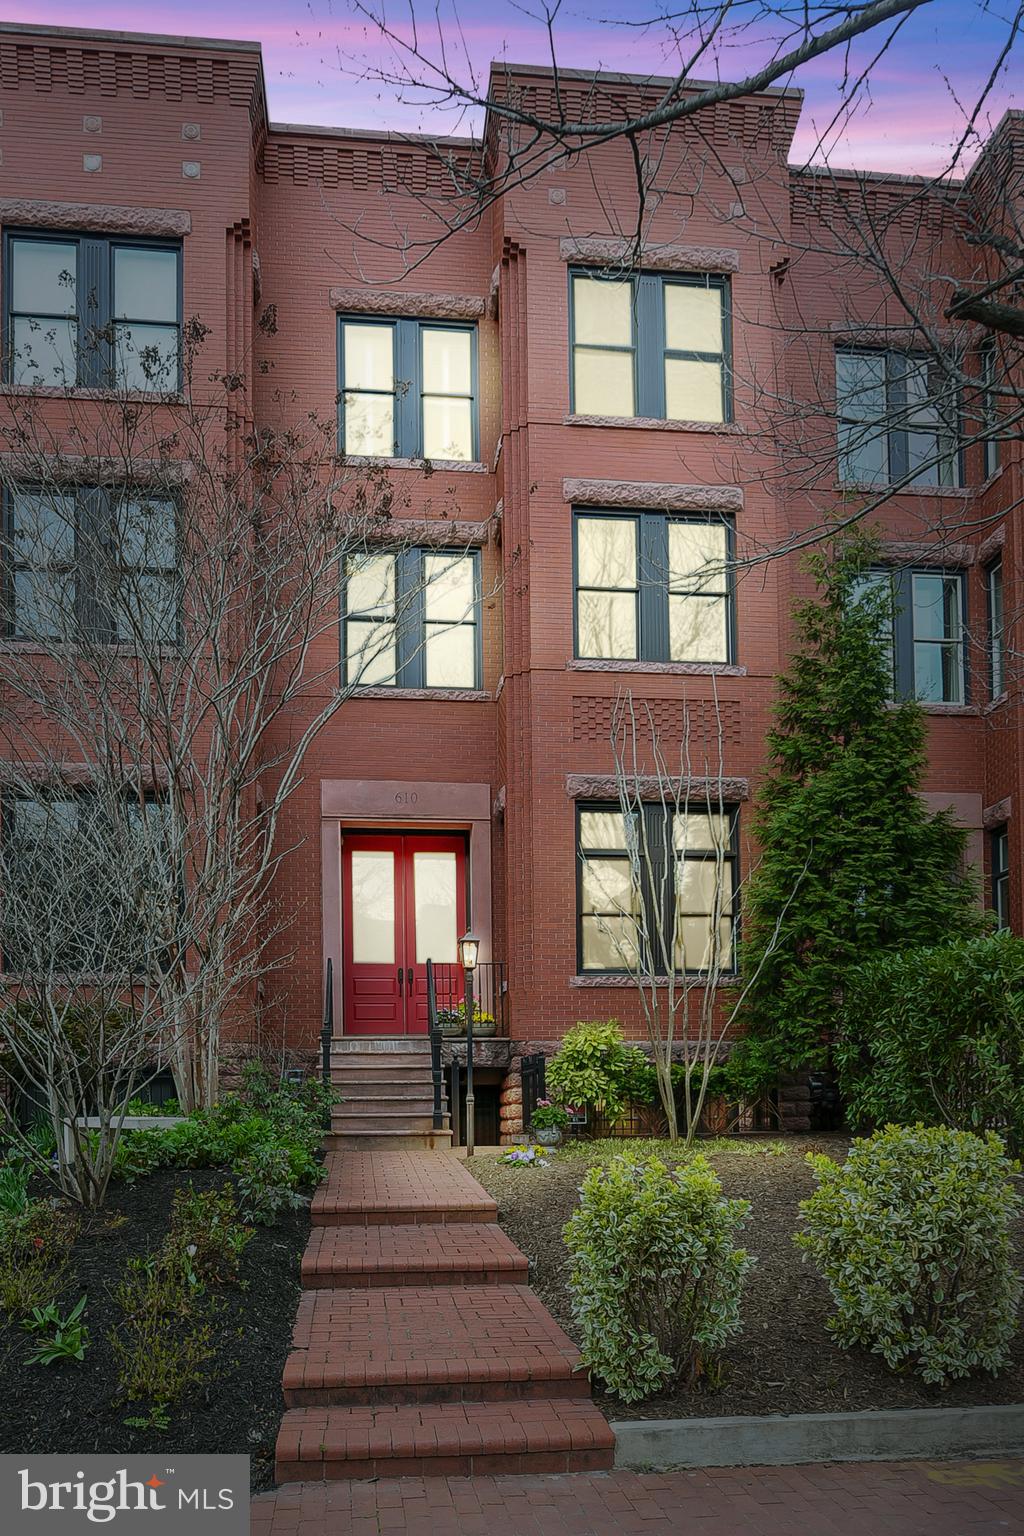
Open House - Friday, May 28, 2021 | 6:00 PM - 8:00 PM & Saturday, May 29, 2021 | 3:00 PM - 5:00 PM   The arrival of a new season also welcomes the re-introduction of this classic meets contemporary brilliantly blended Stanton Park luxury row home to the DC real estate market. 610 Maryland, the deceptively ample four-story residence boasts 6 bedrooms, 5 full and 1 half baths within 5500 square feet.  The main level welcomes guests with 14-foot ceilings, custom floor-to-ceiling millwork, formal living room with fireplace, formal dining room for 10, and a true chef’s kitchen, all perfect for entertaining out-of-town visitors or an intimate evening with friends. Ascend to the upper levels by staircase or full service elevator, where you’ll continue to encounter well-kept hardwood floors throughout 5 generous bedrooms, each with the perfect amount of closet space. The owner’s suite hosts a second fireplace, sitting room, and sumptuous bath.  A large private rooftop offers monumental views of the DC skyline - ideal for your socially distant spring gatherings. A finished English basement complete with a full bath has its own private entrance and offers access to the gated two-car garage. Footsteps away from the center of Stanton Park, this home is conveniently located within walking distance of the U.S. Capitol, Supreme Court, Union Station, and Eastern Market.
#DCDC506094

WASHINGTON

610 MARYLAND AVENUE NE

6 Beds

5 Baths

6,316 Sq.Ft.

$2,950,000

MLS#: DCDC506094
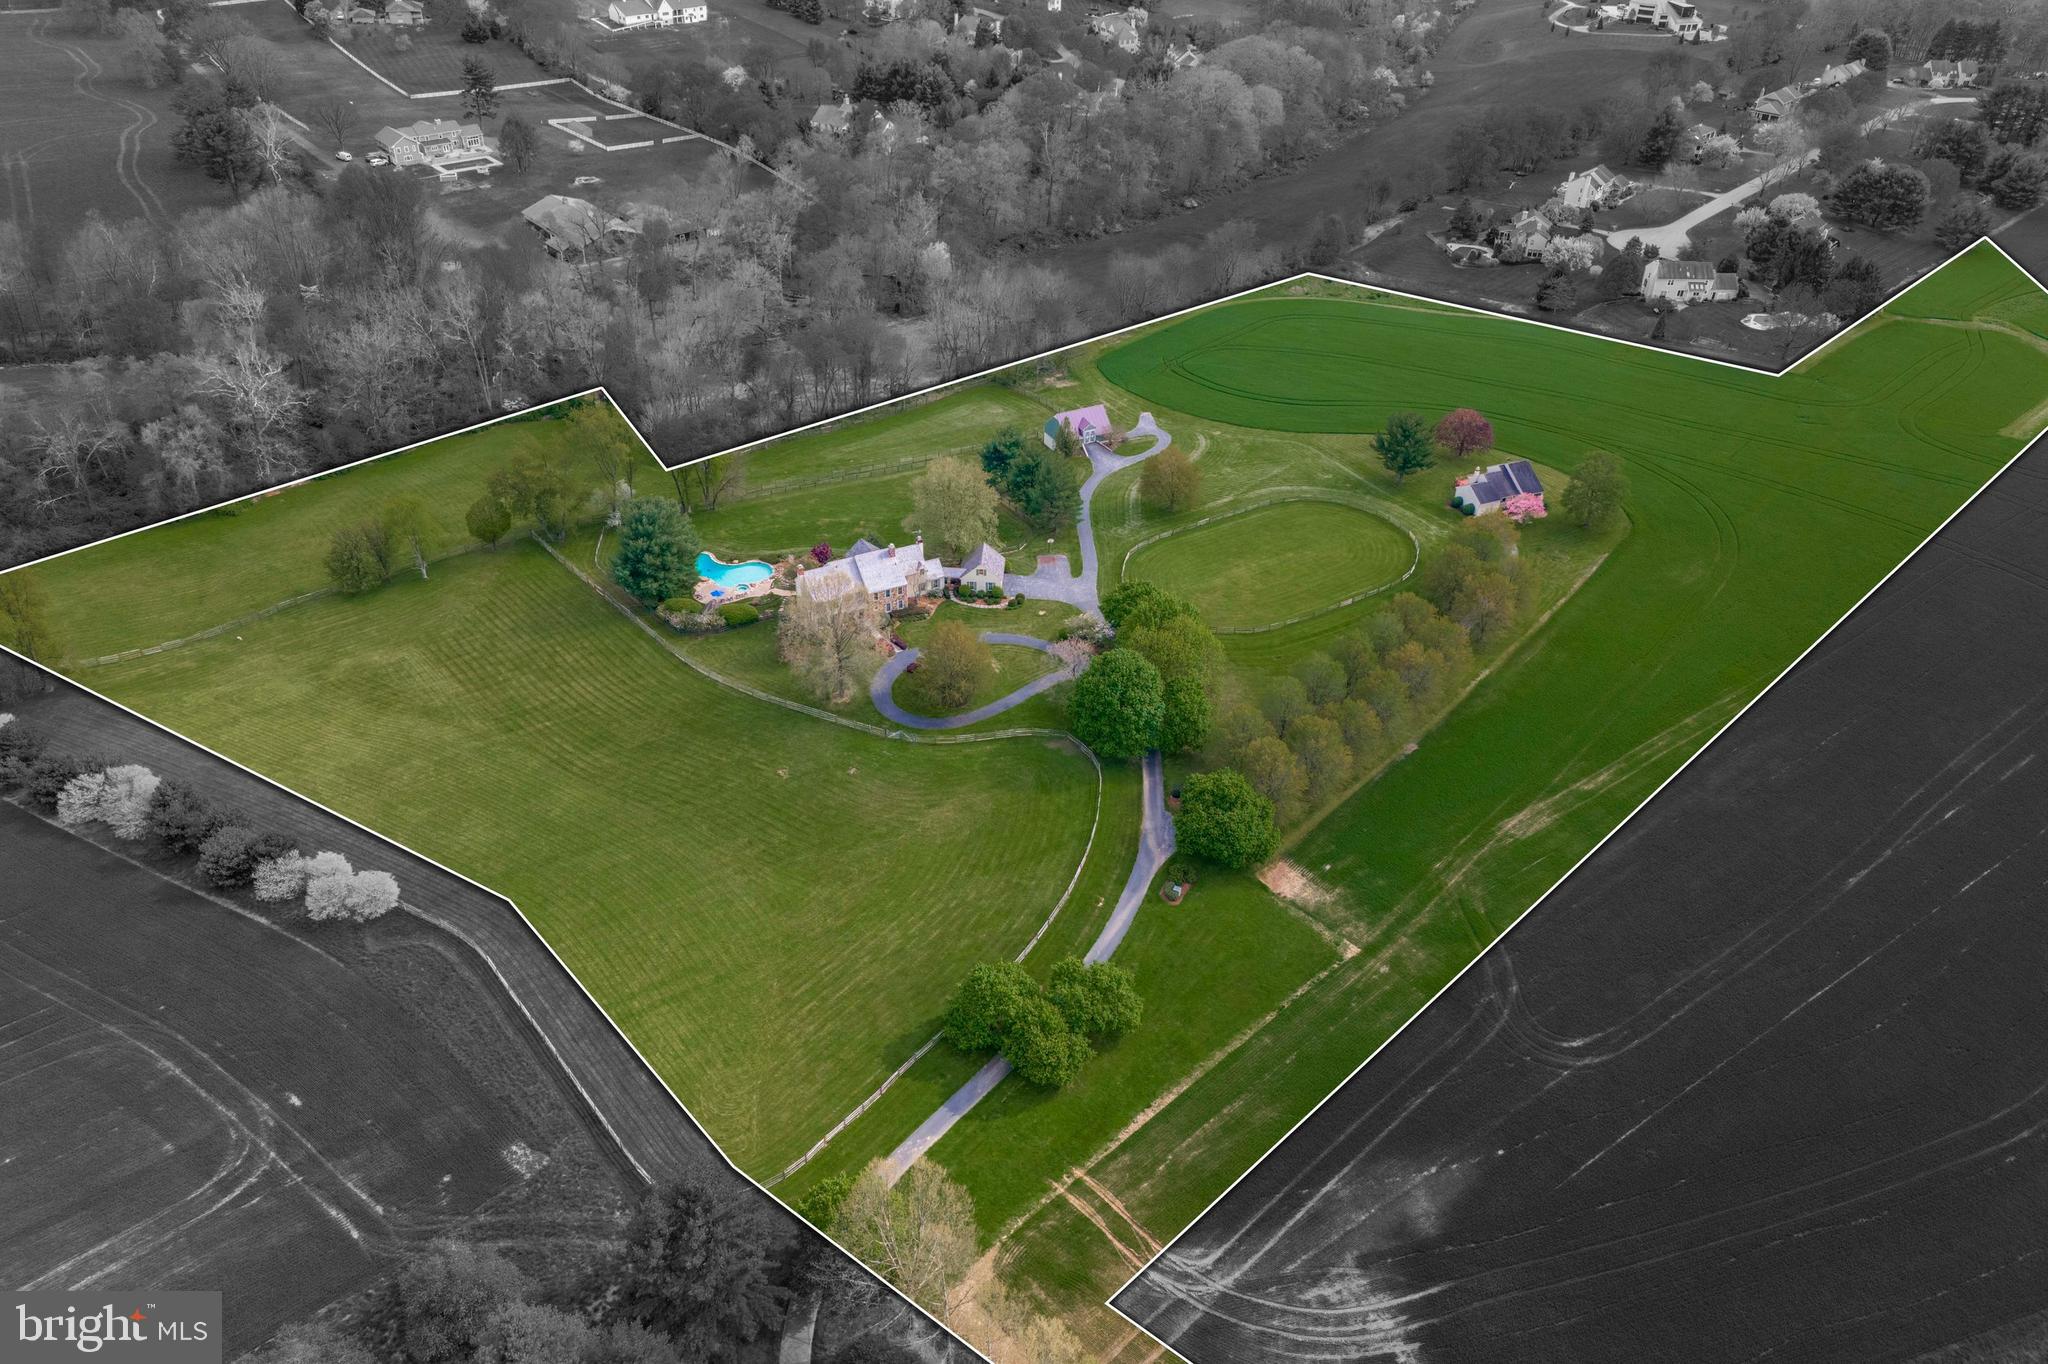
Your once in a lifetime opportunity to own the prestigious Windy Knoll Farm is here! A true oasis in the award-winning Unionville-Chadds Ford School district that sits at the highpoint of 20 acres of land, featuring 360-degree views of sweeping pastures, a fully equipped barn with horse stables and two separate residences. As you make your way over the bridge and up the serene path you will approach the circle driveway that sits just outside the estate-like primary residence. When you enter the stately main house you will be greeted by pristine hardwood floors and detailed molding that carry throughout most of the main level. The cozy living room features a stunning wood-burning fireplace and custom built-ins. Flow effortlessly through the bright dining room, with an oversized bay window, into the eat-in kitchen equipped with a double wall oven and stainless steel appliances. Just off the kitchen you will find your sun drenched family room that lends access to your patio, a separate walk-off porch, and the den (currently used as a rec room) with a stone, wood-burning fireplace and detailed arched cabinetry and shelving. On this main level you will also find your laundry room, two powder rooms, and another dignified family room with a wood-burning fireplace and built-in shelving perfect for an office. There is both a formal front stairway and a back staircase leading you to the second story. On this level you will find your massive primary bedroom with double closets, a large window seat, and a full en suite bath equipped with a spa-like jacuzzi soaking tub and glass-stall shower. Four other sizable bedrooms and a full hall bath with soaking tub and glass stall shower are also located on this level. As well as access to your large walk-up attic with a plethora of storage space. The southern side of the house captures breathtaking views of the pastures and tree-lined landscape beyond. The full, unfinished basement is the perfect canvas to add additional finished living space or for all of your storage or workshop needs. The garage is located just off the mudroom/drop zone area and adjacent to the second half bath on the eastern side of the main level, perfect for cleaning up after spending time outdoors. Outside, find your truly private oasis offering a large freeform heated pool with a hot tub and pergola that overlooks the large fenced in backyard, an entertainer's paradise! The guest house on the property is perfect for separate in-law living quarters or can serve as an income producing rental property. This 3 bed, 2 bath move-in ready single family guest house offers open concept living, with high vaulted ceilings, stainless steel appliances, laundry, its own attached garage, as well as a walk-off deck overlooking lush land and pasture.
This estate is the true equestrian's dream with a large, fully equipped barn housing a heated tack room, four stalls, a wash-stall with hot water, french drains, plus two pastures, paddock with water, and a riding rink. This oasis is conveniently located with easy access to West Chester, Unionville, Kennett Square, Wilmington, and Philadelphia. Schedule your private tour today!  For those of you who have been searching for a quintessential Chester County estate, this home is a once in a lifetime, forever home opportunity that you do not want to miss!
#PACT2065902

WEST CHESTER

1156 ELENI LANE

5 Beds

2 Baths

5,064 Sq.Ft.

$2,950,000

MLS#: PACT2065902
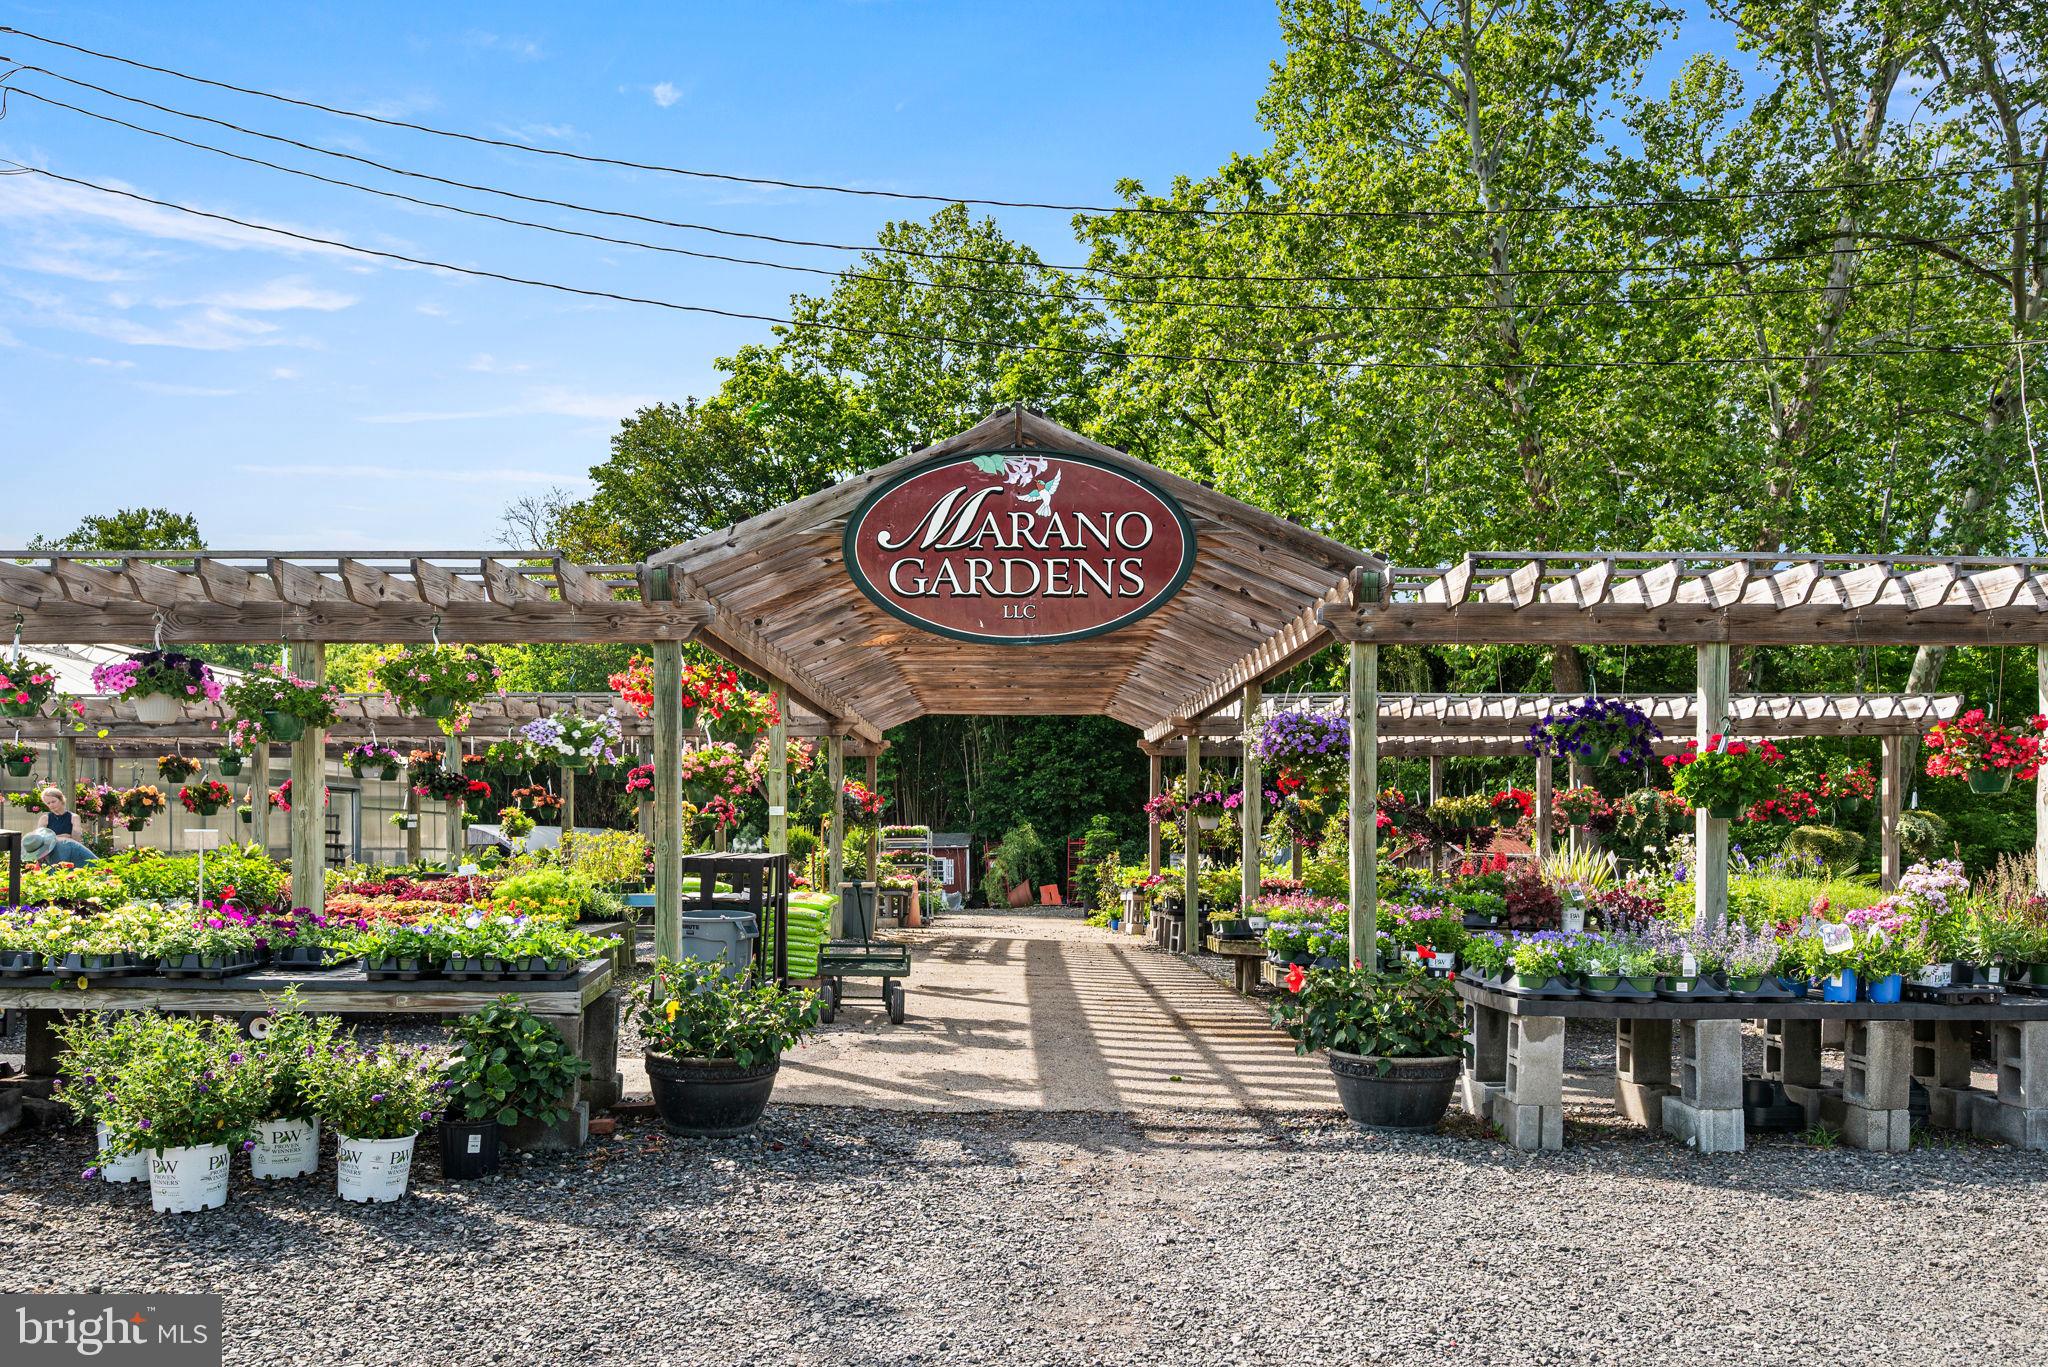
Available for the first time in more than 65 years, historic Marano Gardens presents a rare opportunity to own one of Montgomery County's most recognizable family-owned horticultural properties. Situated on approximately 3.19 acres along highly visible Bethlehem Pike, the property features multiple greenhouses, retail and display areas, storage buildings, parking, and residential improvements that have supported the long-standing garden center operation for decades.

Bordered by Sandy Run and directly adjoining Fort Washington State Park, the property offers a truly unique setting that combines exceptional visibility and accessibility with the beauty of protected open space. Conveniently located near Route 309, the Pennsylvania Turnpike, Ambler, Blue Bell, and surrounding affluent communities, the location provides outstanding access throughout the region.

The property's established reputation and existing infrastructure create exceptional opportunities for continued garden center operations, landscape contractors, greenhouse or nursery businesses, outdoor living retailers, investors, and other owner-users. Marano Gardens is offered for sale while continuing operations, with future development or redevelopment potential that may exist subject to zoning and municipal approvals.
#PAMC2186036

FORT WASHINGTON

488 S BETHLEHEM PIKE

None Beds

None Baths

N/A

$2,950,000

MLS#: PAMC2186036
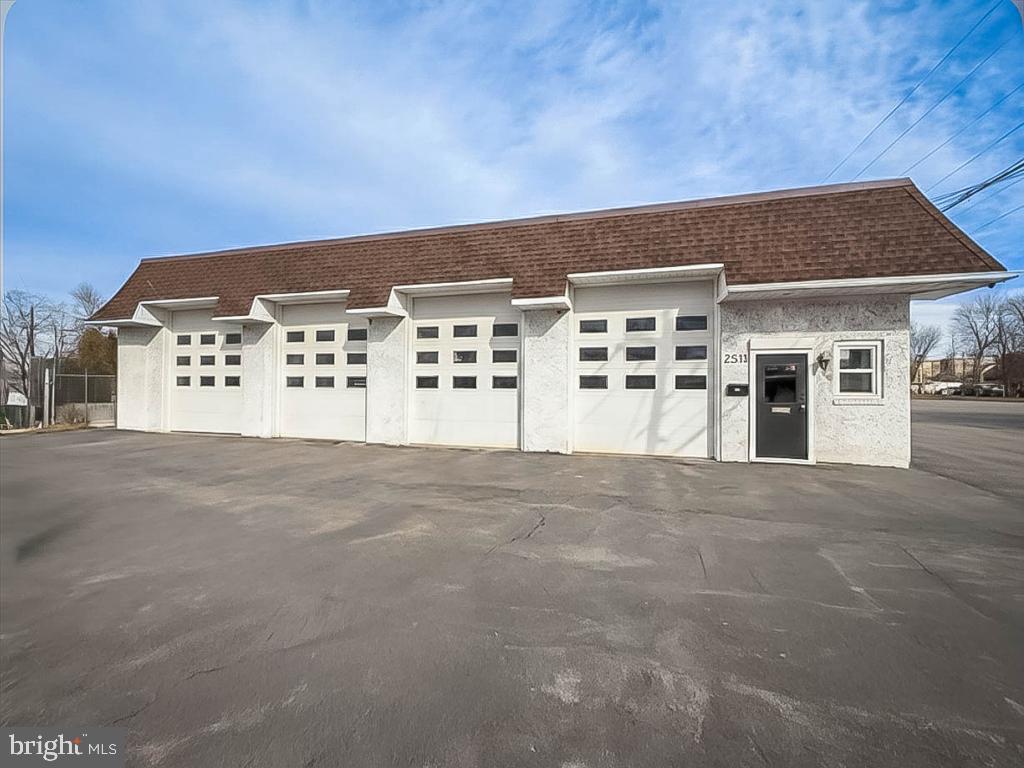
Commercial Real Estate Property & Business Opportunity – 2531 Street Rd, Bensalem, PA. Exceptional opportunity to own a fully operational and highly respected auto body shop in a highly visible  location. Bensalem Auto Body has proudly served the community for decades, earning a stellar reputation for quality workmanship, reliability, and customer satisfaction. The business is well known throughout the township and surrounding areas, supported by a loyal and established customer base. The property offers 100 feet of frontage on Street Road, providing excellent visibility and consistent traffic exposure. The building features seven (7) bay doors, including four in the front and three in the rear, allowing for efficient workflow and accessibility. The shop is ideal for high-volume operations can accommodate large volume and has the capacity to service many cars at one time.  All day to day equipment is included in the sale, with an estimated value of over $200,000, featuring one lift and two frame racks, along with additional top quality auto body equipment. This is a rare chance to acquire a profitable, long-standing business with proven performance, turnkey operations, and strong name recognition. Ideal for an owner-operator or investor seeking a stable and well-established commercial enterprise in a high-demand location.
#PABU2112874

BENSALEM

2531 STREET ROAD

None Beds

None Baths

5,000 Sq.Ft.

$2,950,000

MLS#: PABU2112874
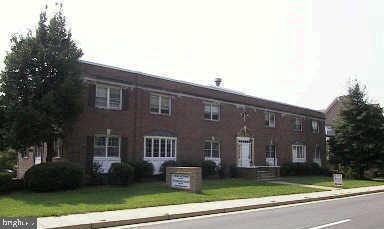
Prime investment opportunity in the City of Falls Church, VA. This well-maintained three-story office building offers approximately 23,283 square feet of professional office space across 12 units (two bathrooms on each floor) The property is ideal for owner-users or investors seeking stable office tenancy in a highly accessible Northern Virginia location. Features include ample surface parking, efficient floor plans, and excellent visibility with a bus stop adjacent to the property. Situated near major commuter routes, shopping centers, and restaurants, the building provides outstanding convenience for tenants and clients alike.
#VAFA2003398

FALLS CHURCH

210 E BROAD STREET

None Beds

None Baths

5,296 Sq.Ft.

$2,950,000

MLS#: VAFA2003398

Introducing Riverside Lodge, a one-of-a-kind private waterfront sporting estate on Maryland's Eastern Shore. Spanning 386+/- acres overlooking the Honga River and the Chesapeake Bay, this extraordinary retreat is anchored by a beautifully appointed 5 bedroom, 5.5 bath waterfront lodge designed for both entertaining and comfortable extended stays or full time residence. Surrounded by exceptional wildlife habitat, Riverside Lodge blends timeless Eastern Shore tradition with premier waterfowl hunting, Sika deer hunting, world-class fishing, boating, crabbing and breathtaking sunrises and sunsets on Hoopers Island. Along with several established blind sites, an offshore blind, inlets and ponds, the property also features a managed waterfowl impoundment with a dedicated well. 

Located in the heart of the Atlantic Flyway, Riverside Lodge offers exceptional opportunities to hunt a variety of migrating waterfowl including canvasbacks, bluebills, redheads, black ducks, mallards, teal, wood ducks, buffleheads and Canada geese. The surrounding waters of the Honga River and Chesapeake Bay offer world class fishing for striped bass (rockfish), red and black drum, cobia, speckled trout, bluefish, flounder, perch, spanish mackerel along with outstanding crabbing and oystering from your own shoreline.

This exceptional residence is designed for entertaining family and friends and offers business and income potential. Ideal as a private retreat, luxury vacation rental, event or wedding venue or destination for guided hunting, fishing, sporting clays, kayaking and other outdoor recreation, the possibilities are endless.
#MDDO2012682

FISHING CREEK

1713 DOELLER ROAD

None Beds

None Baths

386.57 acres

$2,950,000

MLS#: MDDO2012682
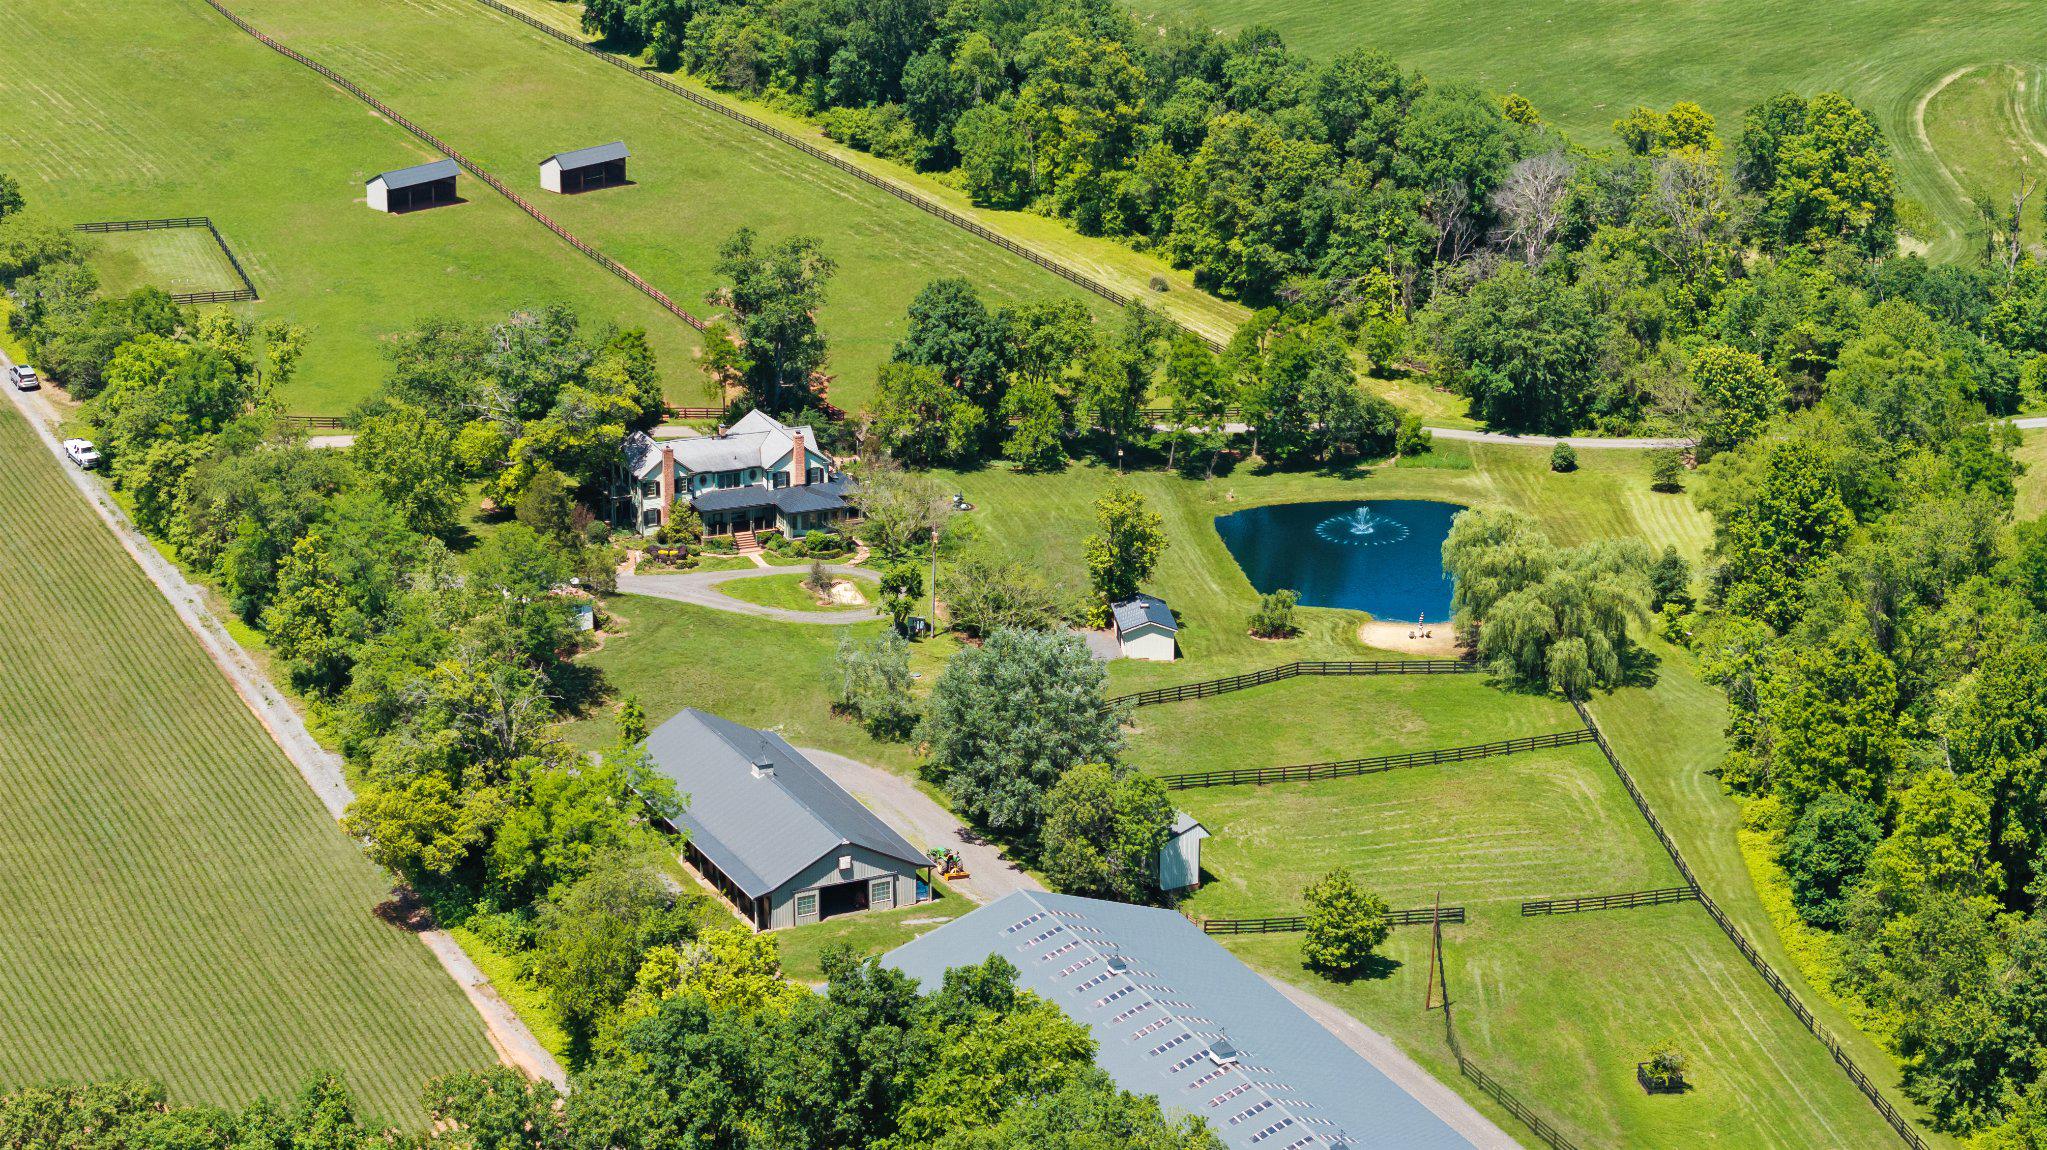
EQUESTRIAN living, beautifully realized and ready to enjoy!  Welcome to Foxborough Farm, an equestrian estate privately positioned across 51± acres within Montgomery County’s Agricultural Reserve. Offered for the first time in 26 years, the circa 1900 farmhouse was thoughtfully renovated and expanded in 2008 by architect, James Gerrety, carefully preserving the home’s original architectural integrity while introducing refined craftsmanship and modern functionality throughout.  The 4-bedroom, 2.5-bath residence spans approximately 4,174 finished square feet and is thoughtfully designed to accommodate both large-scale entertaining and comfortable everyday family living. Rich architectural details define the home, including Dutch lap siding, heart pine plank flooring, reclaimed wood beams, custom millwork, bay and bow windows, French doors throughout, cathedral ceilings, a Seneca Stone fireplace, and a delightful sunroom featuring flagstone flooring with a distinctive steel horseshoe inlay. Subtle fox-inspired accents woven throughout the residence lend character and continuity to the home’s curated design and namesake.  A beautifully appointed gourmet country kitchen, anchored by an exceptionally long butcher block island with sink and bar seating, features high-end appliances and soapstone countertops. French doors, pocket doors, and period-inspired transom windows seamlessly connect the kitchen, butler’s pantry, dining room, family room, and custom wet bar. Expansive wraparound Trex porches accented by beadboard and skylight ceilings extend the living spaces outdoors, creating effortless indoor-outdoor entertaining while capturing tranquil views of the tiered fountain pond, fenced pastures, and surrounding landscape.  The upper level, accessed by dual staircases, is highlighted by a spacious primary suite featuring a sitting area, vaulted beadboard ceiling, spa-inspired bath with oversized walk-in shower, dual Carrera marble-top vanities, generous custom dressing closets, and a private bowed deck ideal for quiet morning coffee. Three additional bedrooms, a full bath with English soaker tub/shower, and a cozy sitting room complete the upper level.  Designed to support both private enjoyment and professional equestrian pursuits, the bespoke facilities are exceptional. The lighted 12-stall barn features an extra-wide center aisle, brick rubber flooring in both aisles and stalls, three foaling stalls, automatic fly spray and fan systems, hot and cold-water wash stall, tack room with half bath, feed room with heavy-duty washer and dryer, and storage for up to 1,500 bales of hay. The impressive 80’x200’ Amish-built indoor riding arena offers walls of windows, skylights, LED lighting, cross-braced wood trusses, and flexibility for both dressage and jumping disciplines. Multiple four-board painted oak fenced pastures and paddocks with extra-tall run-in sheds, along with three active crop fields, further enhance the property’s versatility while supporting substantial agricultural tax benefits.  Additional improvements include a detached guest cottage with kitchen and full bath, farm operations office with upper-level storage, and three agricultural equipment buildings. Located within an hour of Washington, DC, Poolesville offers a small-town setting with locally owned restaurants, wineries, outdoor recreation, community events, and easy access to Sugarloaf Mountain and the C&O Canal National Historical Park. The property is located within the Poolesville High School (ranked #1in Maryland!) cluster and just a short drive to the MARC Train.  We invite you to discover firsthand the combination of craftsmanship, natural beauty, privacy, and equestrian excellence that make Foxborough Farm a compelling full-time residence, weekend retreat, boutique equestrian operation, or enduring legacy property! * Please DO NOT drive on property without permission *
(Cross ref MDMC2236540)
#MDMC2240752

POOLESVILLE

18101 CATTAIL ROAD

4 Beds

2 Baths

4,172 Sq.Ft.

$2,950,000

MLS#: MDMC2240752
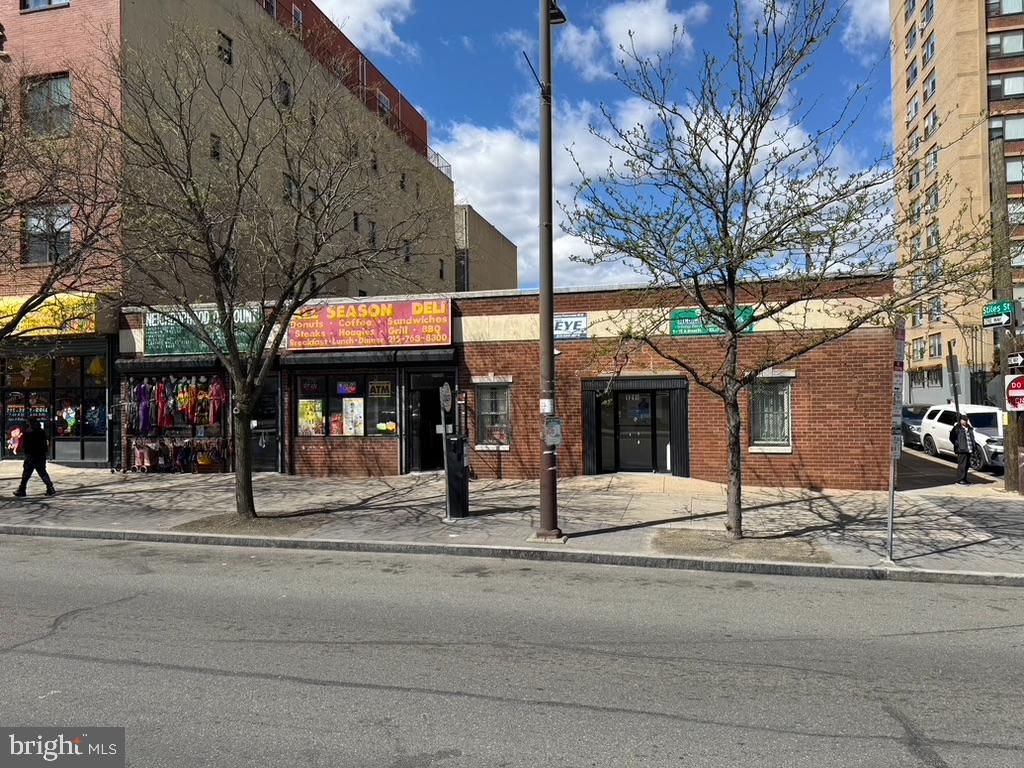
Prime commercial investment opportunity located just minutes from Temple University and situated within a designated Opportunity Zone.  This 5,313 SF building sits on a generous 10,500 SF lot, offering significant development potential. The property presents an exceptional opportunity to build vertically and maximize revenue in a rapidly growing, high-demand area. 

Positioned along the North Broad Street corridor, with easy access to public transportation, this site is ideal for a variety of uses including mixed-use, multifamily, or student housing development. Strong surrounding demographics and proximity to a major university makes this an attractive option for investors and developers seeking long-term upside.

Don't miss this chance to acquire a well-located asset with substantial value-add and redevelopment potential.
#PAPH2611608

PHILADELPHIA

1216 N BROAD STREET 18

None Beds

None Baths

5,313 Sq.Ft.

$2,950,000

MLS#: PAPH2611608

Welcome to one of Hilltown Township's most extraordinary luxury estates, where timeless elegance, unmatched craftsmanship, and resort-style living come together on a breathtaking private setting. A once-in-a generation opportunity to own one of Bucks County's most spectacular custom estates, designed to impress at every turn.  The home is set against the backdrop of sweeping panoramic vistas, this 11 acre plus gated estate perfectly blends natural beauty, refined living, and premier equestrian amenities. A long, picturesque gated driveway leads you to the main residence, where expansive windows and outdoor living spaces capture stunning views from every angle rolling hills, open meadows, and spectacular sunrises and sunsets. Whether you're  a car enthusiast, collector, hobbyist, this estate provides the flexibility to accommodate your lifestyle. 

This elegant residence offers a warm yet sophisticated ambiance with soaring ceilings, sun-filled spaces, and a seamless open layout designed for both everyday living and elevated entertaining. The heart of the home features a beautifully appointed kitchen, expansive great room, and dining area that flows effortlessly into the main living spaces, anchored by a striking fireplace and complemented by easy access to a covered patio. A custom wine room with rich wood built-ins and a dedicated tasting area adds an elevated touch perfect for collectors and hosting. A distinguished executive home office featuring built-ins, premium finishes, and a quiet executive ambiance perfect for working from home. An elegant formal living and dining room offer timeless sophistication and exceptional flow for entertaining with family and friends. 

The outdoor living experience is truly exceptional, designed as a private resort. The heated in-ground pool with spa, (which can stay open year round due to separate pump and filter system), water features, and slide is surrounded by stunning hardscaping and ambient lighting. A beautifully crafted pavilion with lounge seating and a fire feature creates the perfect setting for entertaining or relaxing under the stars, offering a level of outdoor living that feels both luxurious and inviting.

For equestrian enthusiasts, the property is thoughtfully equipped with a well-appointed barn offering multiple stalls, a tack room, and storage. Expansive fenced pastures, turnout areas, a lean-to shelter, and an oversized riding ring provide an ideal setup for riding, training, or leisure. The acreage also allows for additional animals, gardens, outbuildings, or even a future guest house.

The grounds are meticulously maintained with extensive landscaping, hardscaping, miles of quality fencing, and a full irrigation system (excluding turnouts), all controlled through the Rain Dance app.

Modern technology enhances the home with whole-home audio powered by seven Sonos amps, smart lighting, Roku entertainment, and a commercial-grade WiFi network with multiple access points for seamless coverage throughout the home, grounds, and pool area, plus a backup Starlink system. This property has a 40 year Premier brand roof, 400 amp service, and 3 electrical panels. 

Security is comprehensive with Nest cameras, a high-tech gated entry system with video, voice, and keypad access, and a commercial-grade Verkada system. The pool is fully controlled via the Pentair app. Both the home and barn include monitored fire and CO2 systems, with lightning protection installed at the barn.

A dedicated theater room with zero-throw projection and surround sound, along with an additional system in the family room, completes the home’s entertainment offerings.

Ideally located in Hilltown, overlooking Roxborough and beyond, this private estate offers convenient access to Philadelphia, New York, and New Jersey, all within a top-rated school district.

Rarely does a property of this caliber become available offering a lifestyle defined by privacy, elegance, and exceptional indoor-outdoor living.
#PABU2108340

HILLTOWN

127 FAIRHILL SCHOOL ROAD

5 Beds

5 Baths

5,679 Sq.Ft.

$2,950,000

MLS#: PABU2108340

Magnificent 19th-century stone estate on more than 26 acres, complete with a guesthouse, pool house, and converted barn studios! Set across three separate tax parcels, the property includes a nearly 7,000-square-foot main residence and an approximately 4,000-square-foot guesthouse. Each has four bedrooms, with five total baths in the main house and three in the guesthouse. The amenities are equally impressive, with a resort-caliber heated gunite pool and two-story pool house, detached four-car garage, and a former eight-stall barn now home to expansive art studios and workshops. The grounds also include an eight-acre vineyard with award-winning history. A long, tree-lined drive leads up the hillside to the main residence, where fieldstone masonry, stone chimneys, classic gables, and multi-pane sash windows with louvered shutters create a stately arrival. English-style perennial gardens and a koi pond welcome you at the entry. Expanded and renovated over generations, the residence is rich in architectural character, with exposed stone and beams, solid hardwood floors, custom millwork and moldings, plaster arches, mosaic tile, and multiple fireplaces. A dramatic two-story foyer with a double staircase introduces the main living spaces. A generous living room features a fireplace and built-in bookcases, while the formal dining room opens through French doors to the flagstone terrace. The spectacular wood-paneled family room is lined with bookcases beneath a vaulted, beamed ceiling. Framed by original farmhouse stonework, the kitchen features soapstone countertops, a farmhouse sink, custom cabinetry, a six-burner Viking cooktop, dual ovens, and a Sub-Zero refrigerator. A butler’s pantry adds glass-front cabinetry and a full-size wine refrigerator. The primary suite offers sitting and dressing space, a walk-in closet, additional built-in storage, and an en-suite bath. Additional interior highlights include an upstairs library, a bright main-level stone-walled office overlooking the gardens, and lower-level recreation and game rooms. Framed by stonework, hydrangeas, and woodland, the heated gunite pool creates an exceptional setting for outdoor entertaining. The substantial two-story poolhouse is a destination of its own, with a generous living area, stone fireplace, full kitchen, full bath, and lofted sleeping area. The kitchen and fireplace extend its appeal well beyond pool season. A short stroll away, the guesthouse offers its own parking, kitchen, living room with a stone hearth, four bedrooms, and substantial office space. This second residence provides exceptional flexibility for multigenerational living, extended stays, and working from home. Farther up the hillside, the former eight-stall barn offers an extraordinary setting for creative pursuits, with expansive studios and workshops that have accommodated painting, ceramics, woodworking, photography, and metalwork. Large windows frame vineyard views, and French doors open to a fountain courtyard. The building also includes a bathroom. Leave tools, materials, and work in progress set up for tomorrow, then walk home at day’s end. There is also the potential to restore stabling and bring horses back to the estate. Planted with Cabernet Franc, Grüner Veltliner, and Albariño, the hillside vineyard supplied the grapes for Galer Estate’s 2015 Cabernet Franc, a Double Gold winner at the 2018 San Francisco Chronicle Wine Competition. Trellis and irrigation infrastructure are already in place. Additional outdoor highlights include mature trees, a stream, a private bridge, a terrace, veranda, and wisteria-covered pergola. Set in Chester County horse country within the Unionville–Chadds Ford School District, the estate is about ten minutes from West Chester Borough’s shops and restaurants, with Longwood Gardens nearby and convenient access to Philadelphia and Wilmington. Whole Foods, Wegmans, Target, and Costco are also a short drive from home. A very special offering!
#PACT2138544

WEST CHESTER

1740 LENAPE ROAD

5 Beds

3 Baths

6,996 Sq.Ft.

$2,950,000

MLS#: PACT2138544

This shopping center boasts five laundromat and restaurant tenants with high visibility along Old 2nd Street and W Grange Ave. The total building area is 18,000 sqft with 5 units and parking lot for 120 cars. Strip center : Unit 1: restaurant , 6000 sf. Unit 2: ,2500 sf, Central air & heat . Unit 3: It was a pizza restaurant. Unit 4: meat business , 3800 sf Unit 5 : Coin Laundromat , 4500 Sf , 92 machines , lottery, 2 year old heating & cooling system, lots of potential, opened 2019.

Financial summary: Gross Rental Income: $199,800. Tenant 1 $55,800; Tenant 2 $36,000; Tenant 3 $48,000; Tenant 4 $60,000.  Vacant restaurant - Potential rent $96,000.  Total Operating Expenses: $72,575. Expenses Breakdown: Real estate taxes $33,575. Common Area/Sanitation $3,000. Common Electricity $3,500. Water/Sewer $10,000. Snow Removal + Landscaping $3,500. Insurance $13,500. Repairs/maintenance $5,500. Net Operating Income (NOI): $127,225 Asking Price: $2,950,000. Current Cap Rate:4.31%. Pro Forma Cap Rate: 7.57%.  
In 2019, significant upgrades were made to the property, including all wall renovated ($60,000), the sidewalk fixed and replaced ($50,000.00), 5 poles($40,000.00) installed, other renovation on 2019($15,000) , a new roof( $55,000.00) , 2 meters in the property , 1 for at restaurant , another one for laundromat .
#PAPH2674248

PHILADELPHIA

5734 OLD SECOND STREET 38

None Beds

None Baths

17,080 Sq.Ft.

$2,950,000

MLS#: PAPH2674248

1 ... 531 532 533 534 535 ... 666
* Listings identified with the FMLS IDX logo come from FMLS and are held by brokerage firms other than the owner of this website. The listing brokerage is identified in any listing details. Information is deemed reliable but is not guaranteed. If you believe any FMLS listing contains material that infringes your copyrighted work please review our DMCA policy and learn how to submit a takedown request. © 2024. First Multiple Listing Service, Inc.

Send a message

Message successfully sent.

Your message

What is 3 + 4 ?

Reason for contacting?

I agree to receive email communication and understand I can unsubscribe at any time.

I agree to be contacted by Charis Realty Group - Christine Issler, Broker via call, email, and text for real estate services. To opt out, you can reply 'stop' at any time or reply 'help' for assistance. You can also click the unsubscribe link in the emails. Message and data rates may apply. Message frequency may vary. Privacy Policy

Sign Out

Virtual Assistant

Would you like to take the next step with this property? We can help you schedule a showing or virtual tour, or send you more details.

Yes, I would like more information.

Thank You for Your Reply, One of Our Agents will contact you as soon as possible

No, maybe later.

Thank you, you can always contact me via email, phone number or through the contact form.

Realhub AI

Lucy - Your AI-Powered Realtor

Update Your Temporary Password

Personalize your search

Enter your email and we'll notify you immediately when new listings match what you're looking for.

or enter email address

Already have an account ? Login here

Continue your home search

I agree to receive communications and understand I can unsubscribe at any time.

I agree to be contacted by Charis Realty Group - Christine Issler, Broker via call, email, and text for real estate services. To opt out, you can reply 'stop' at any time or reply 'help' for assistance. You can also click the unsubscribe link in the emails. Message and data rates may apply. Message frequency may vary. Privacy Policy

Already have an account ? Login here

We use cookies

We use cookies primarily for analytics to enhance your experience. By accepting, you agree to our use of these cookies. You can manage your preferences or learn more about our cookies policy.
