Properties

Browse or get in touch to schedule a walkthrough.

  • Nearby me
Price range

Popular Features

Community Features

Association

Property Features

Waterfront

View

Exterior Features

Interior Features

Style

10000 properties match your criteria

Updated 1 minute ago

E-Alert name
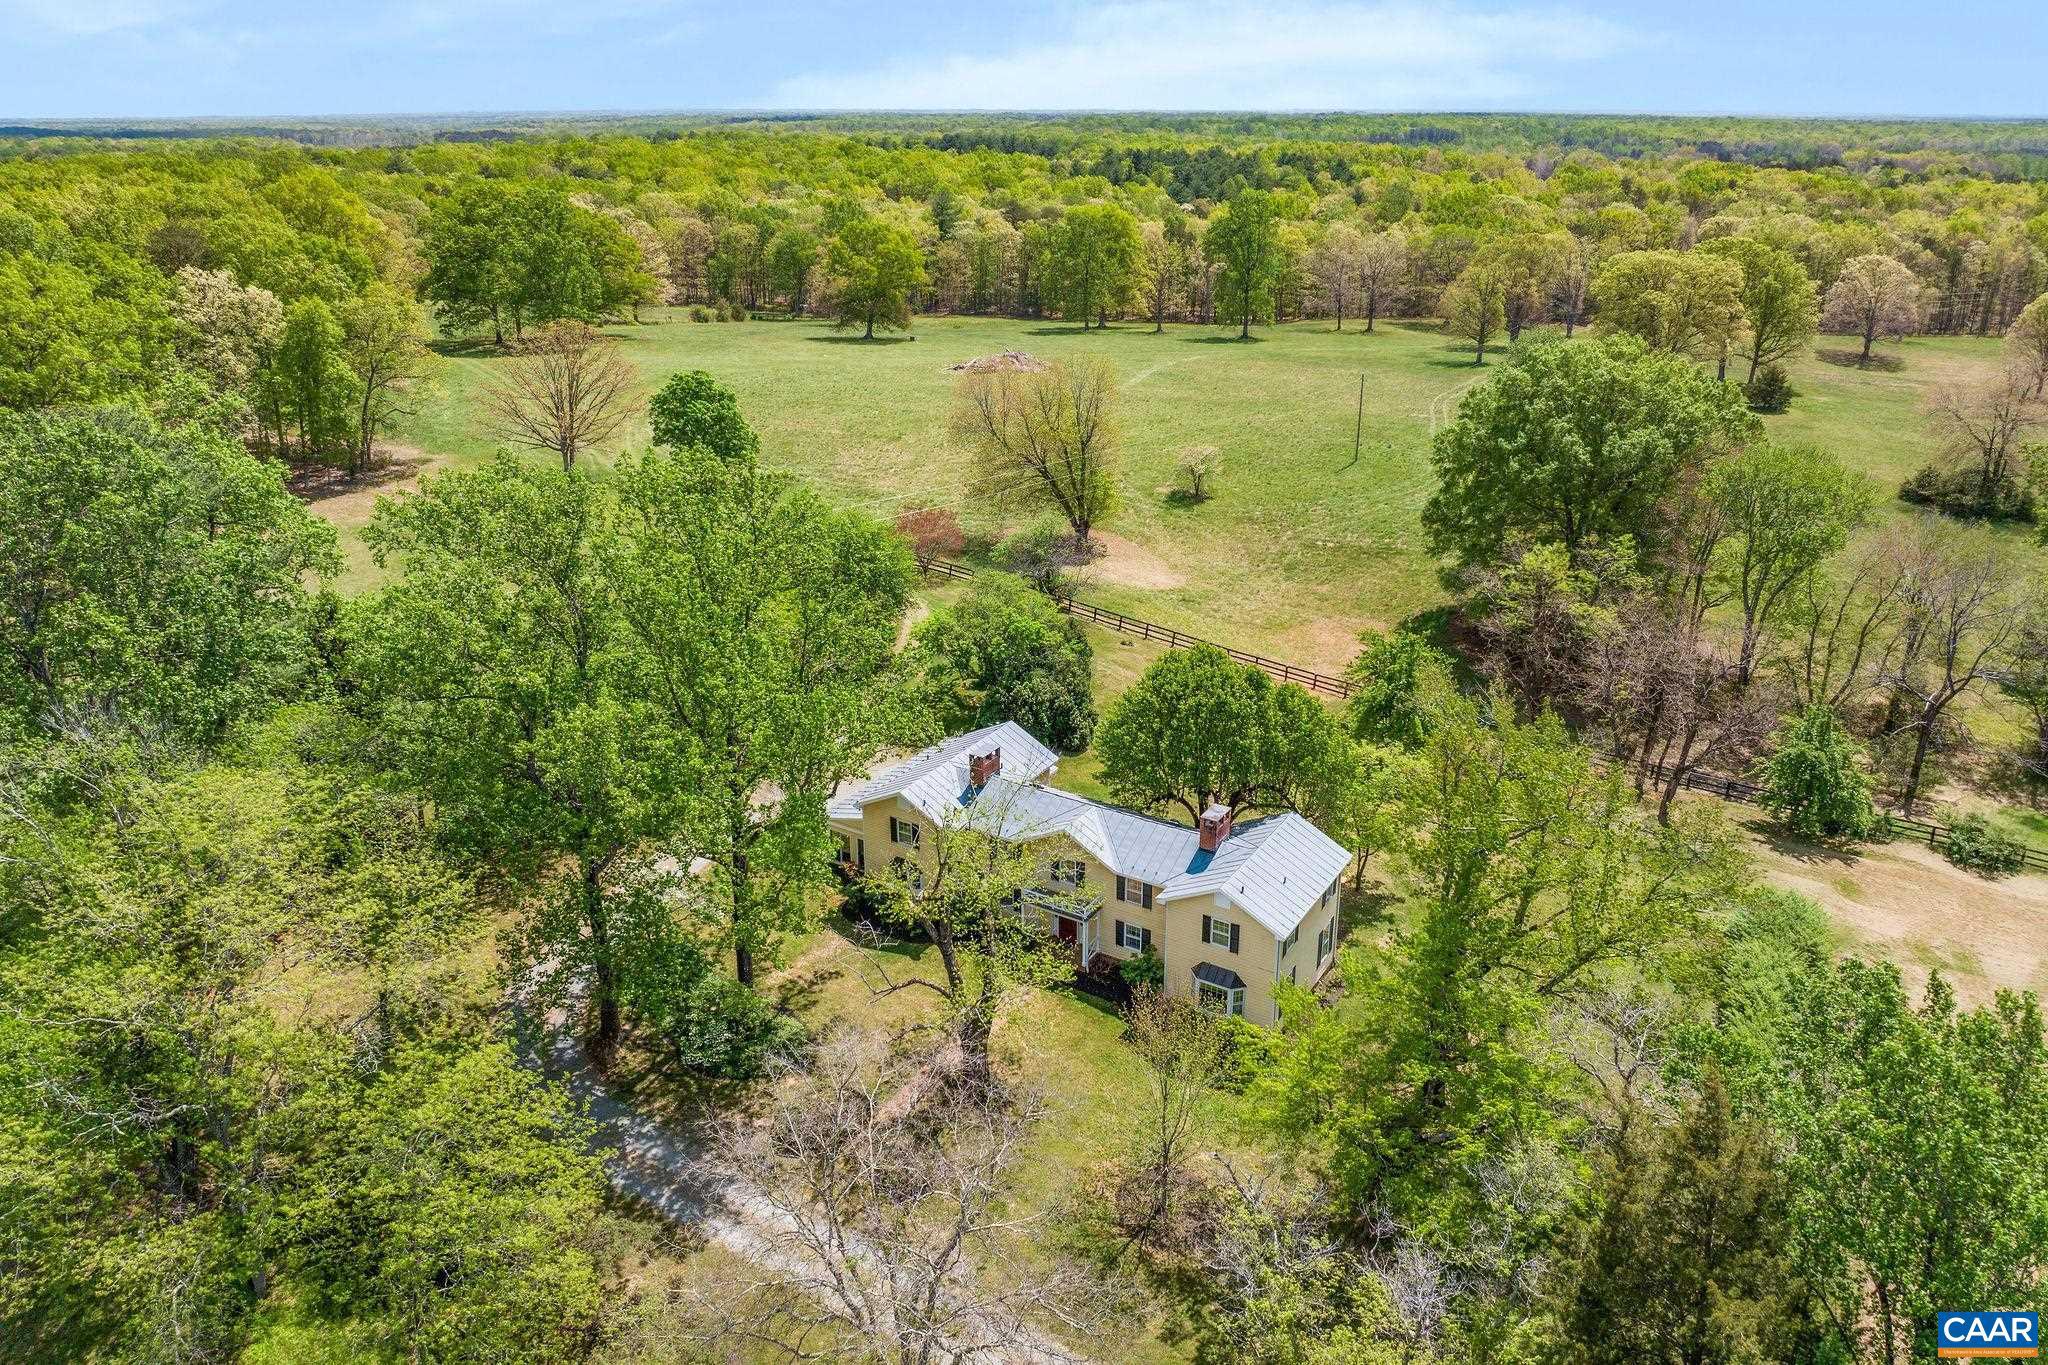
On the market for the first time in nearly 50 years, this remarkable 130-acre property offers a rare opportunity to own a diverse and scenic piece of Central Virginia. Spanning 2 distinct parcels, the land features rolling pastures, hardwood forests, two ponds, & breathtaking views of Southwest Mountain?all anchored by a  picturesque c. 1900 farmhouse. Perfectly suited for horses, cattle, hay, or even a vineyard, the property is an excellent candidate for conservation easement. Surrounded by protected farms and estates, it offers both privacy &  long-term preservation potential. The character-rich farmhouse could serve as a primary residence, weekend retreat, or guesthouse?leaving open the option to build on one of several exceptional homesites with mountain views. Additional improvements include a 2nd home overlooking a pond, a small barn, an equipment shed, & gently rolling acreage ready for agricultural or recreational use. Located in a region rich with history and natural beauty, this special offering is priced $400,000 below the 2025 assessment?an incredible value for land of this caliber. Just 25 min to Charlottesville, 1 hr to Richmond, 2 hrs to D.C., and only moments to the conveniences of historic Gordonsville.,Fireplace in Dining Room,Fireplace in Great Room
#663874

GORDONSVILLE

2176 LINDSAY RD

3 Beds

2 Baths

3,242 Sq.Ft.

$2,800,000

MLS#: 663874

None
#DCDC2060398

WASHINGTON

311 DIVISION AVENUE NE

None Beds

None Baths

11,812 Sq.Ft.

$2,800,000

MLS#: DCDC2060398
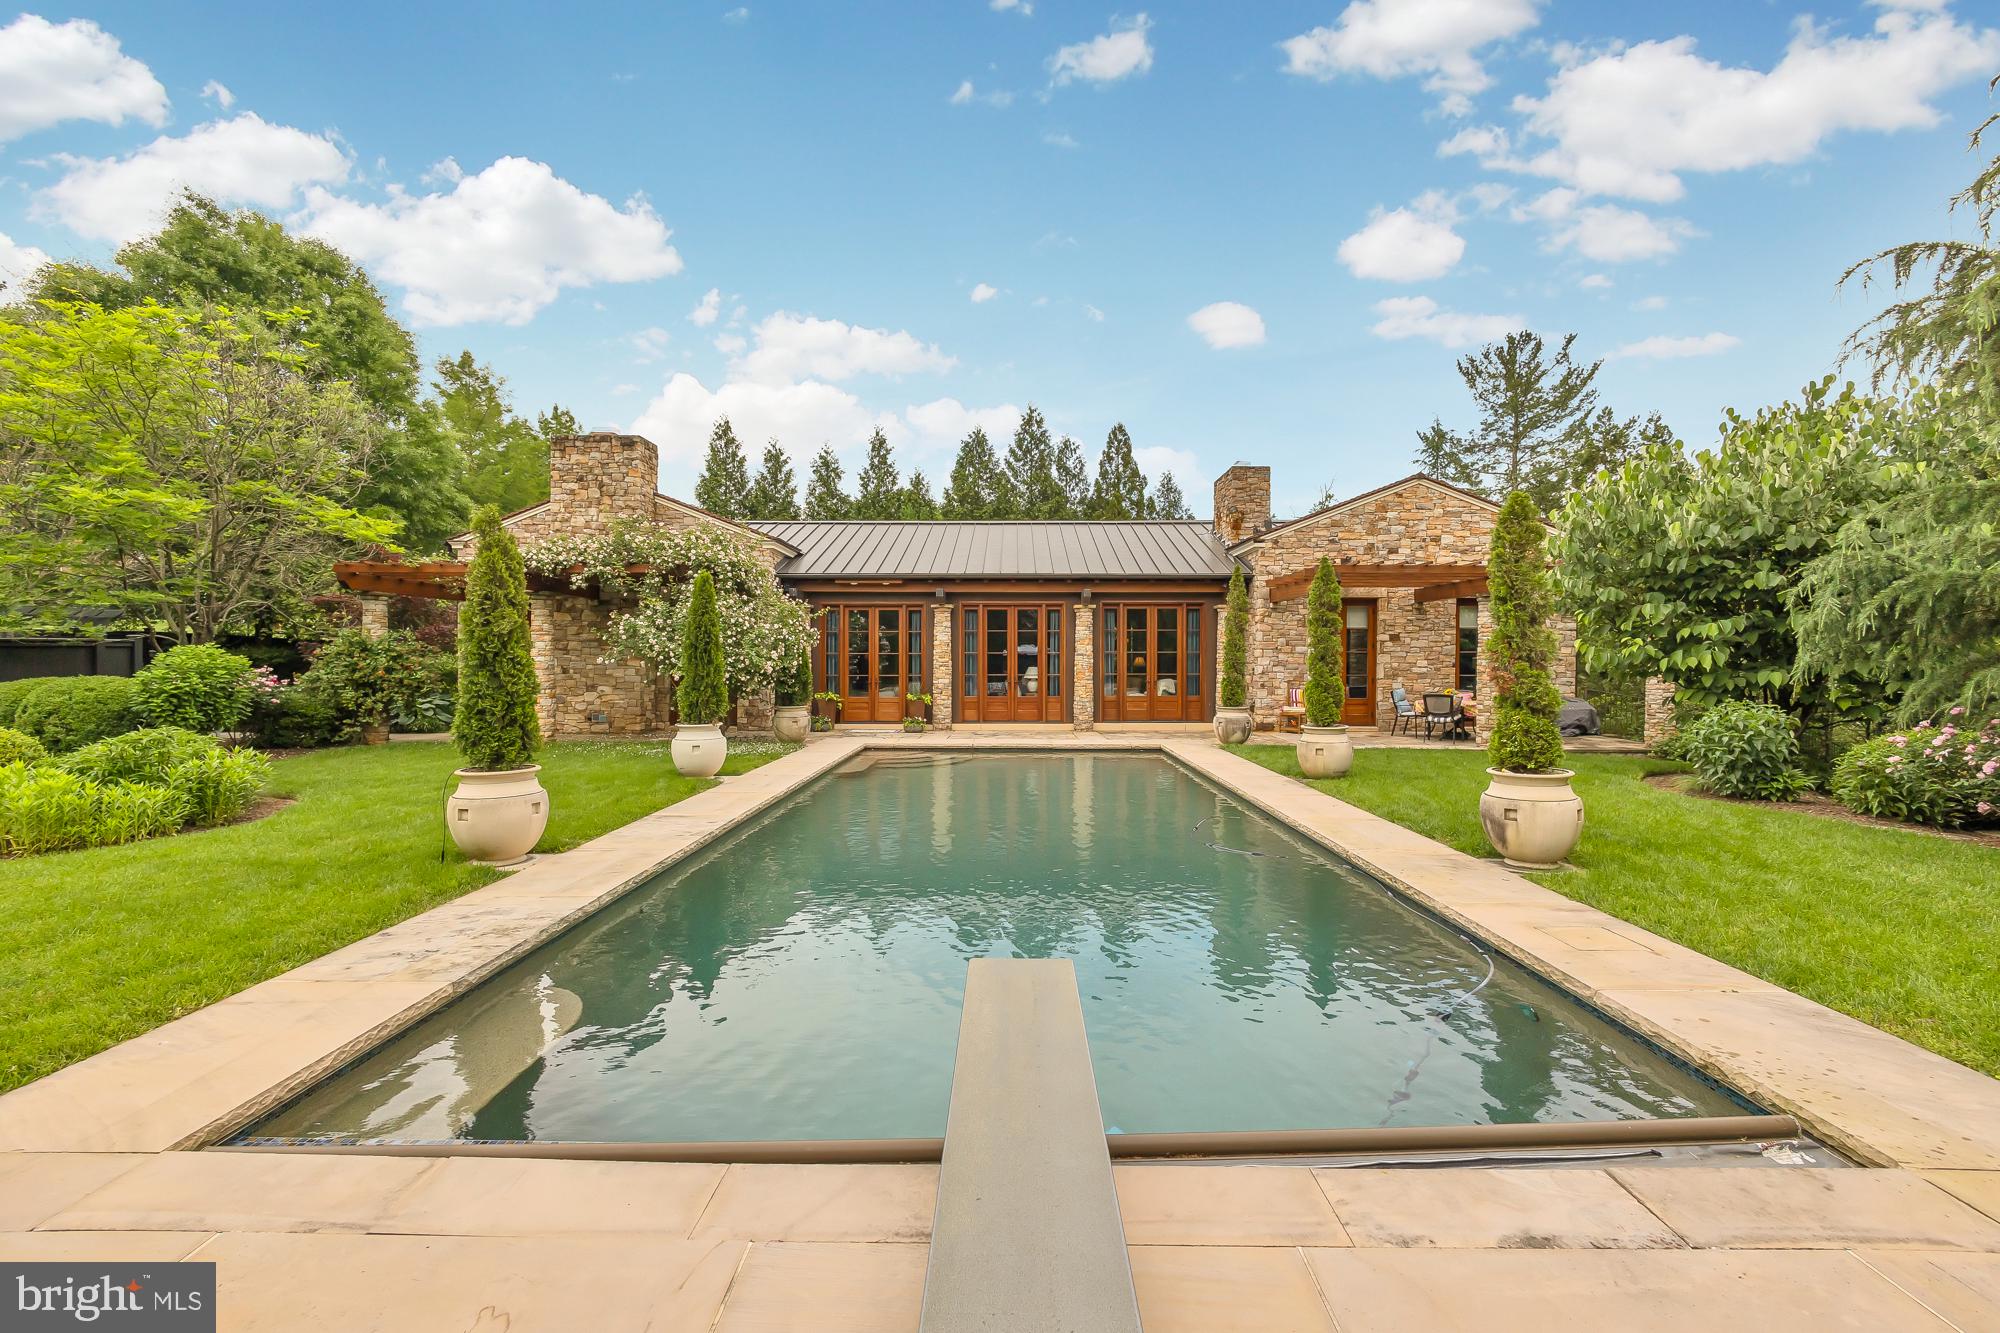
A residence reimagined; A short stroll from Potomac Village, nestled on just under 1 acre of magnificently designed grounds by Lila Fendrick, sits a Tuscan Villa. Originally designed as a pool house by Ann Decker, this 3 bedroom 3 1/2 bath Sandy Spring Builders renovation won the 2021 “MBIA gold custom home renovation award.” Every detail in the original design and renovation was meticulously regarded, from the imported limestone to the English greenhouse, from the beautiful mahogany built-ins to the Jennifer Gilmer designed kitchen with La Cornue CornuFe range. The oversized in ground pool sets the stage for a retreat of relaxation and renewal. Absolutely a must have for the one looking for that far away retreat within minutes of the beltway.
#MDMC2137144

POTOMAC

9900 WOODFORD ROAD

3 Beds

3 Baths

3,045 Sq.Ft.

$2,800,000

MLS#: MDMC2137144
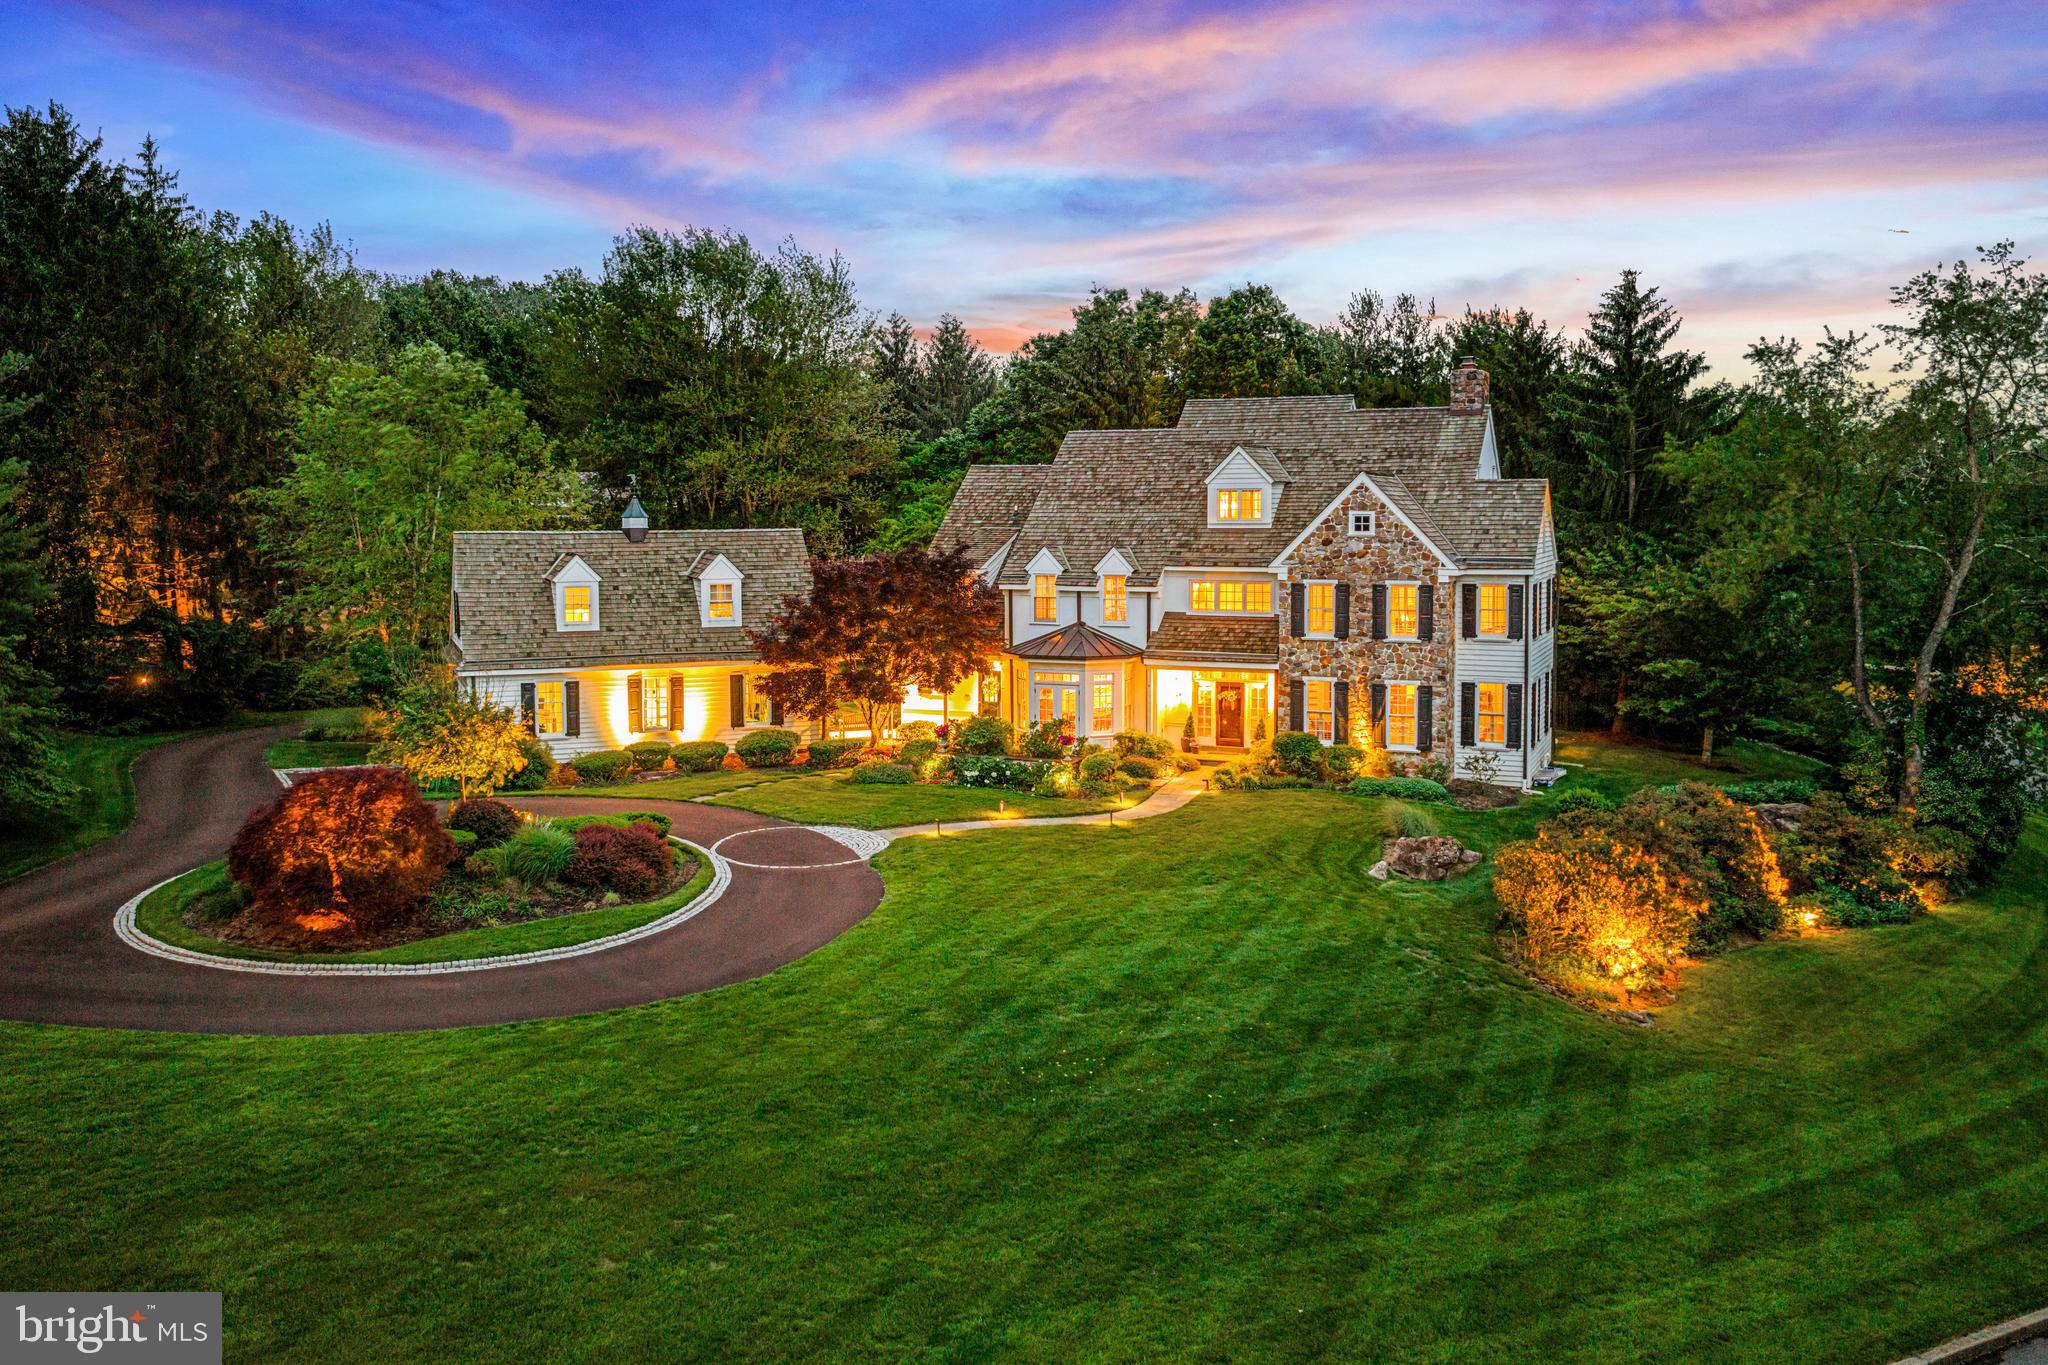
Welcome to 1298 Farm Lane -  a masterfully designed home where timeless elegance and refined craftsmanship converge in Berwyn’s prestigious Leopard Farms neighborhood.
This stately custom Pohlig built home is nestled on 1.2 private, professionally landscaped acres in the award-winning Tredyffrin-Easttown School District. From the cobblestone-lined circular drive to the cedar shake and copper-accented roof, this home exudes curb appeal. The grounds are equally impressive, featuring mature trees, flat lawns, and a stunning pool enclosed by wrought iron fencing, with an adjacent bluestone patio at the rear of the home that offers multiple seating areas perfect for entertaining or relaxing.
Inside, over 6,100 square feet of above ground living space showcases exquisite craftsmanship: elaborate millwork, custom archways, rich hardwood floors, and sun-filled rooms throughout. The gracious foyer with curved staircase opens to formal living and dining rooms, both with refined architectural details. A handsome study offers built-ins, while the oversized great room boasts soaring ceilings, a striking stone fireplace, and access to the rear patio.
The heart of the home is the state-of-the-art chef’s kitchen, complete with a large center island, top-of-the-line appliances, beamed ceilings, a breakfast room with patio access, and a butler’s pantry that connects to the bay-windowed dining room with French door access to the front courtyard. Two powder rooms, a mudroom, and the laundry room complete the main level.
Upstairs, the luxurious primary suite features a tray ceiling, private sitting room, walk-in closets, and a spa-like marble bath with whirlpool tub. Bedroom 2 includes an ensuite bath, while bedrooms 3 and 4 share a beautifully updated hall bath on the second floor. The third floor offers a private space for bedroom 5 and full bath 4 that could also be used for a guest suite, home office or play room.
The fully finished lower level provides additional space with a bonus room complete with a full wet bar—perfect for entertaining.
A standout feature of this property is the private guest house above the 3-car garage, complete with its own living room, kitchen, bedroom 6, full bath 5, separate entrance, — ideal for extended family, au pair, or guests. 
Extensive hardscaping, landscape lighting, and an elegant bluestone front walkway enhance the charm and character of this home. The combination of classic architecture, luxurious amenities, and a premier location makes this a truly rare Main Line offering.
Ideally located just 2 miles from the Paoli Train Station with direct service to Philadelphia and New York City, 1298 Farm Lane offers unmatched convenience. Enjoy close proximity to renowned Main Line dining, boutique shopping, award winning Tredyfrrin-Easttown School district including Beaumont Elementary School, 6 minutes from Episcopal academy and Aronomink, close to other  prestigious private schools, premier country clubs,. Commuters will appreciate easy access to Routes 252, 202, 30, and beyond—making this a perfect balance of luxury living and everyday accessibility.

Don’t miss this exceptional opportunity to own one of Berwyn’s finest homes.
#PACT2099170

BERWYN

1298 FARM LANE

6 Beds

5 Baths

7,153 Sq.Ft.

$2,800,000

MLS#: PACT2099170
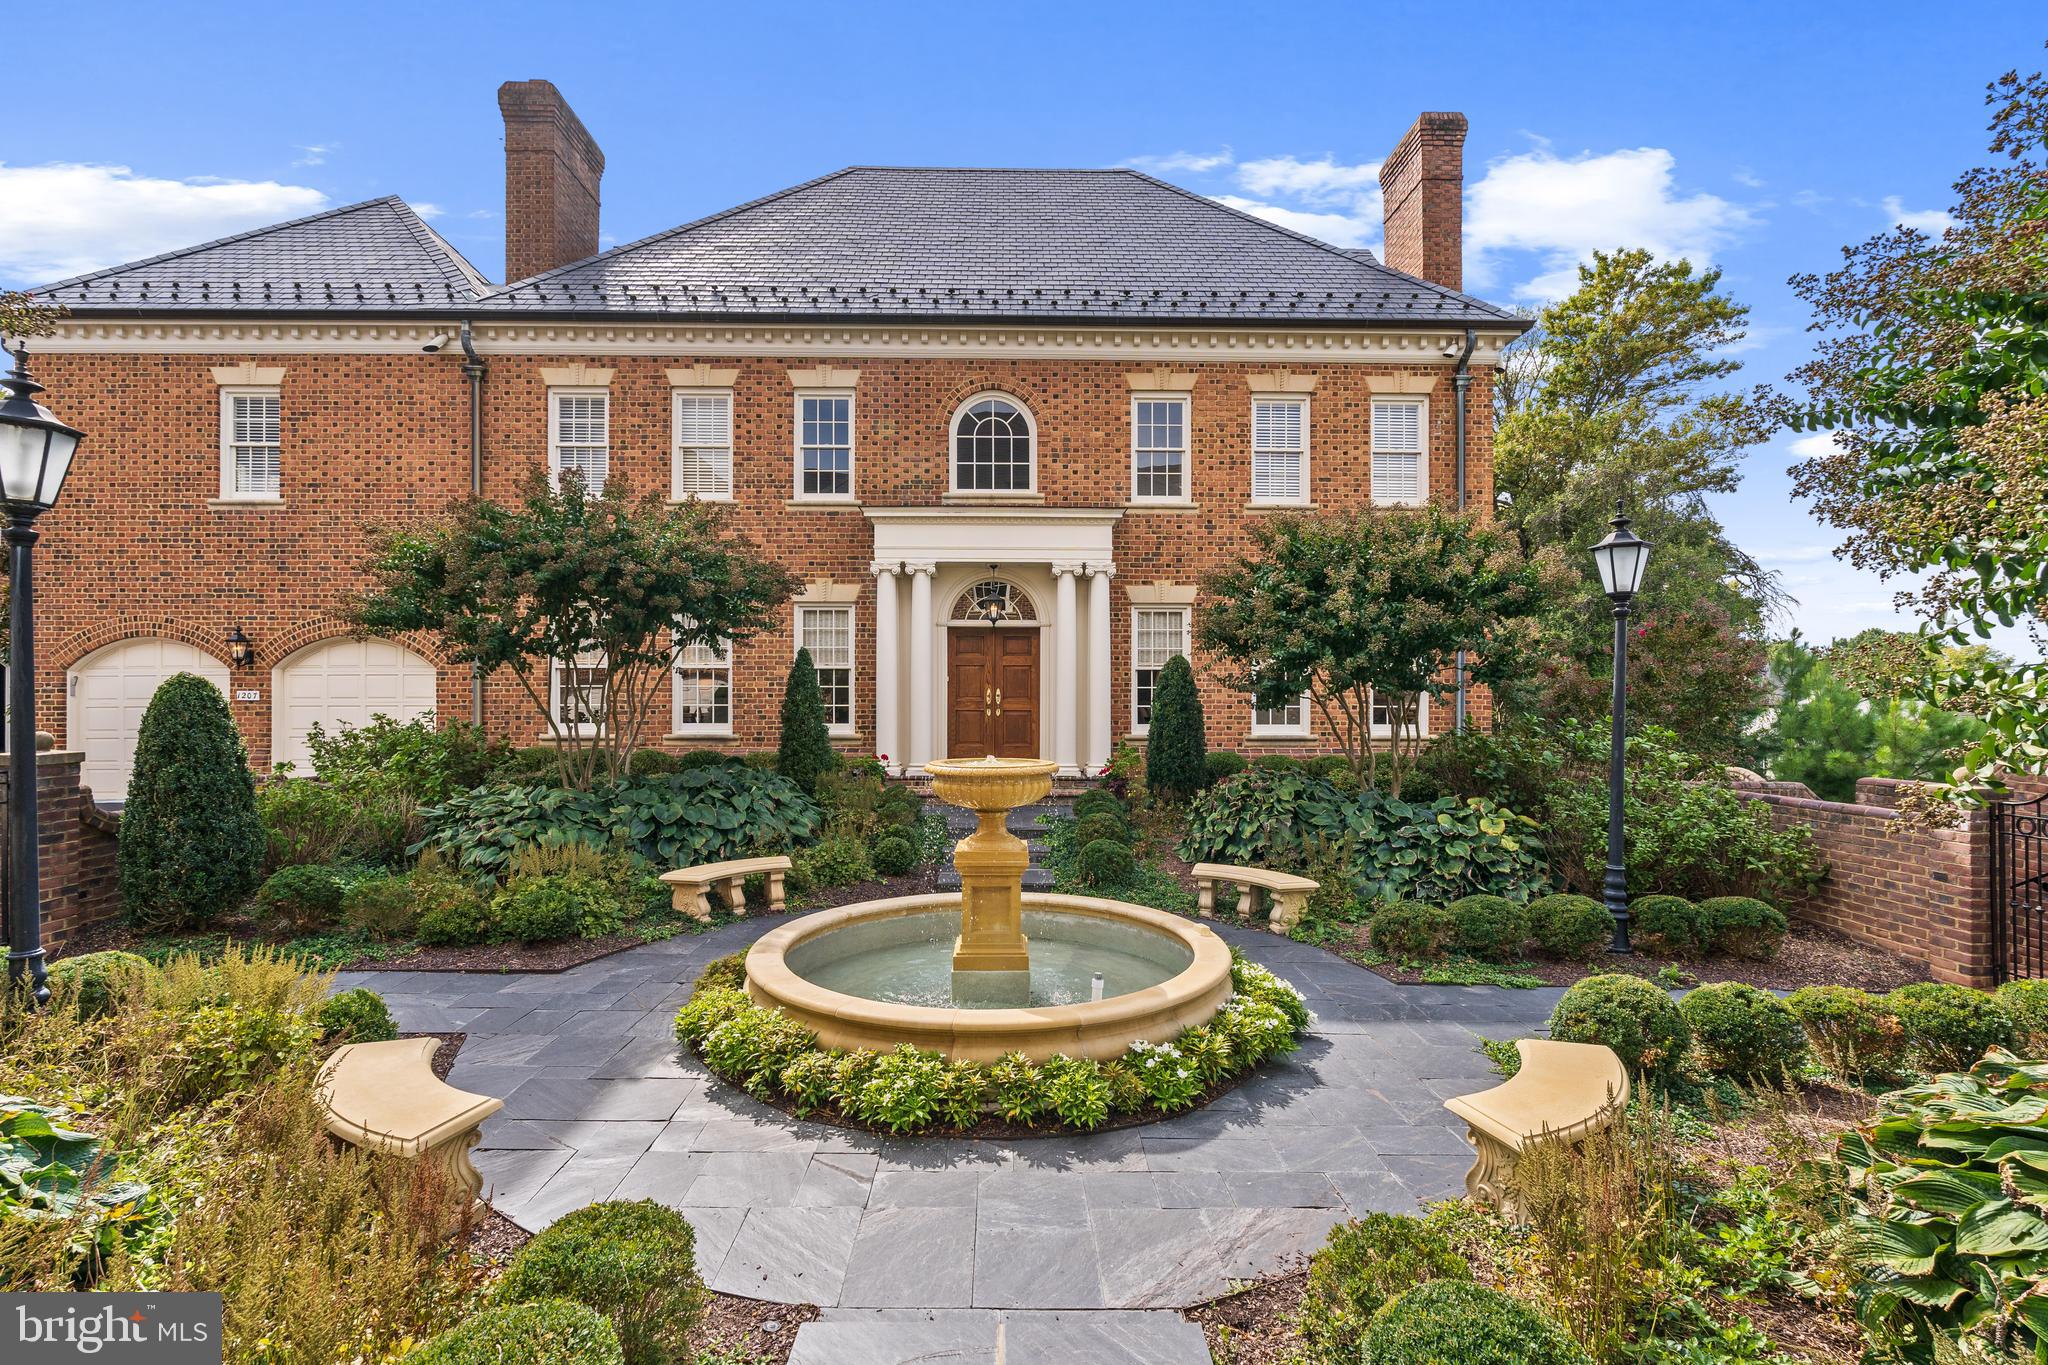
Experience the charm and sophistication of London’s finest neighborhoods in the heart of McLean, Virginia, at Merryhill—one of the area’s most prestigious enclaves. This Georgian-style, Flemish bond brick townhome with a slate roof and copper gutters radiates timeless elegance. A serene courtyard with a delightful fountain sets a tranquil tone as you approach this luxurious residence. With windows on three sides, the home is bathed in natural light, highlighting the exquisite millwork that adorns every room.

The gourmet kitchen is a chef’s delight, featuring state-of-the-art appliances, a butler’s pantry, and a cozy breakfast area. Adjoining the kitchen is a warm and inviting family room, complete with custom built-ins and a fireplace. The expansive living room, showcasing large Palladian windows and a fireplace, seamlessly transitions into the formal dining room, where French doors overlook a charming, brick-walled courtyard. 

The journey to the luxurious Primary Suite begins along a hallway lined with built-in bookcases. The suite itself boasts high ceilings, Palladian windows, intricate moldings, and a beautifully appointed primary bathroom and double dressing room closets. The home offers six generously sized bedrooms and six and one half baths, providing ample space for family and guests. An elevator services three levels of the residence.

The lower level is designed for entertaining, featuring high ceilings, a fireplace, full bar, secondary kitchen, large wine cellar, an additional en suite bedroom with an outside entrance, and a spacious media room. Three pairs of French Doors open to the spacious patio, perfect for alfresco gatherings, with a sleek rectangular fire table for enjoying cool evenings.

Ideally situated for the modern commuter, this home offers easy access to Washington, DC, Dulles and Reagan Airports, and the vibrant dining scene in downtown McLean. Just minutes away from world-class shopping and fine dining at Tysons Galleria, this property is also located within the sought-after Langley High School pyramid in Fairfax County.

Merryhill is the epitome of gracious living, combining refined elegance with everyday comfort and low-maintenance luxury. This residence stands as a timeless classic in one of the most desirable locations in the Washington metropolitan area.
#VAFX2205212

MCLEAN

1207 STUART ROBESON DRIVE

6 Beds

6 Baths

6,762 Sq.Ft.

$2,800,000

MLS#: VAFX2205212
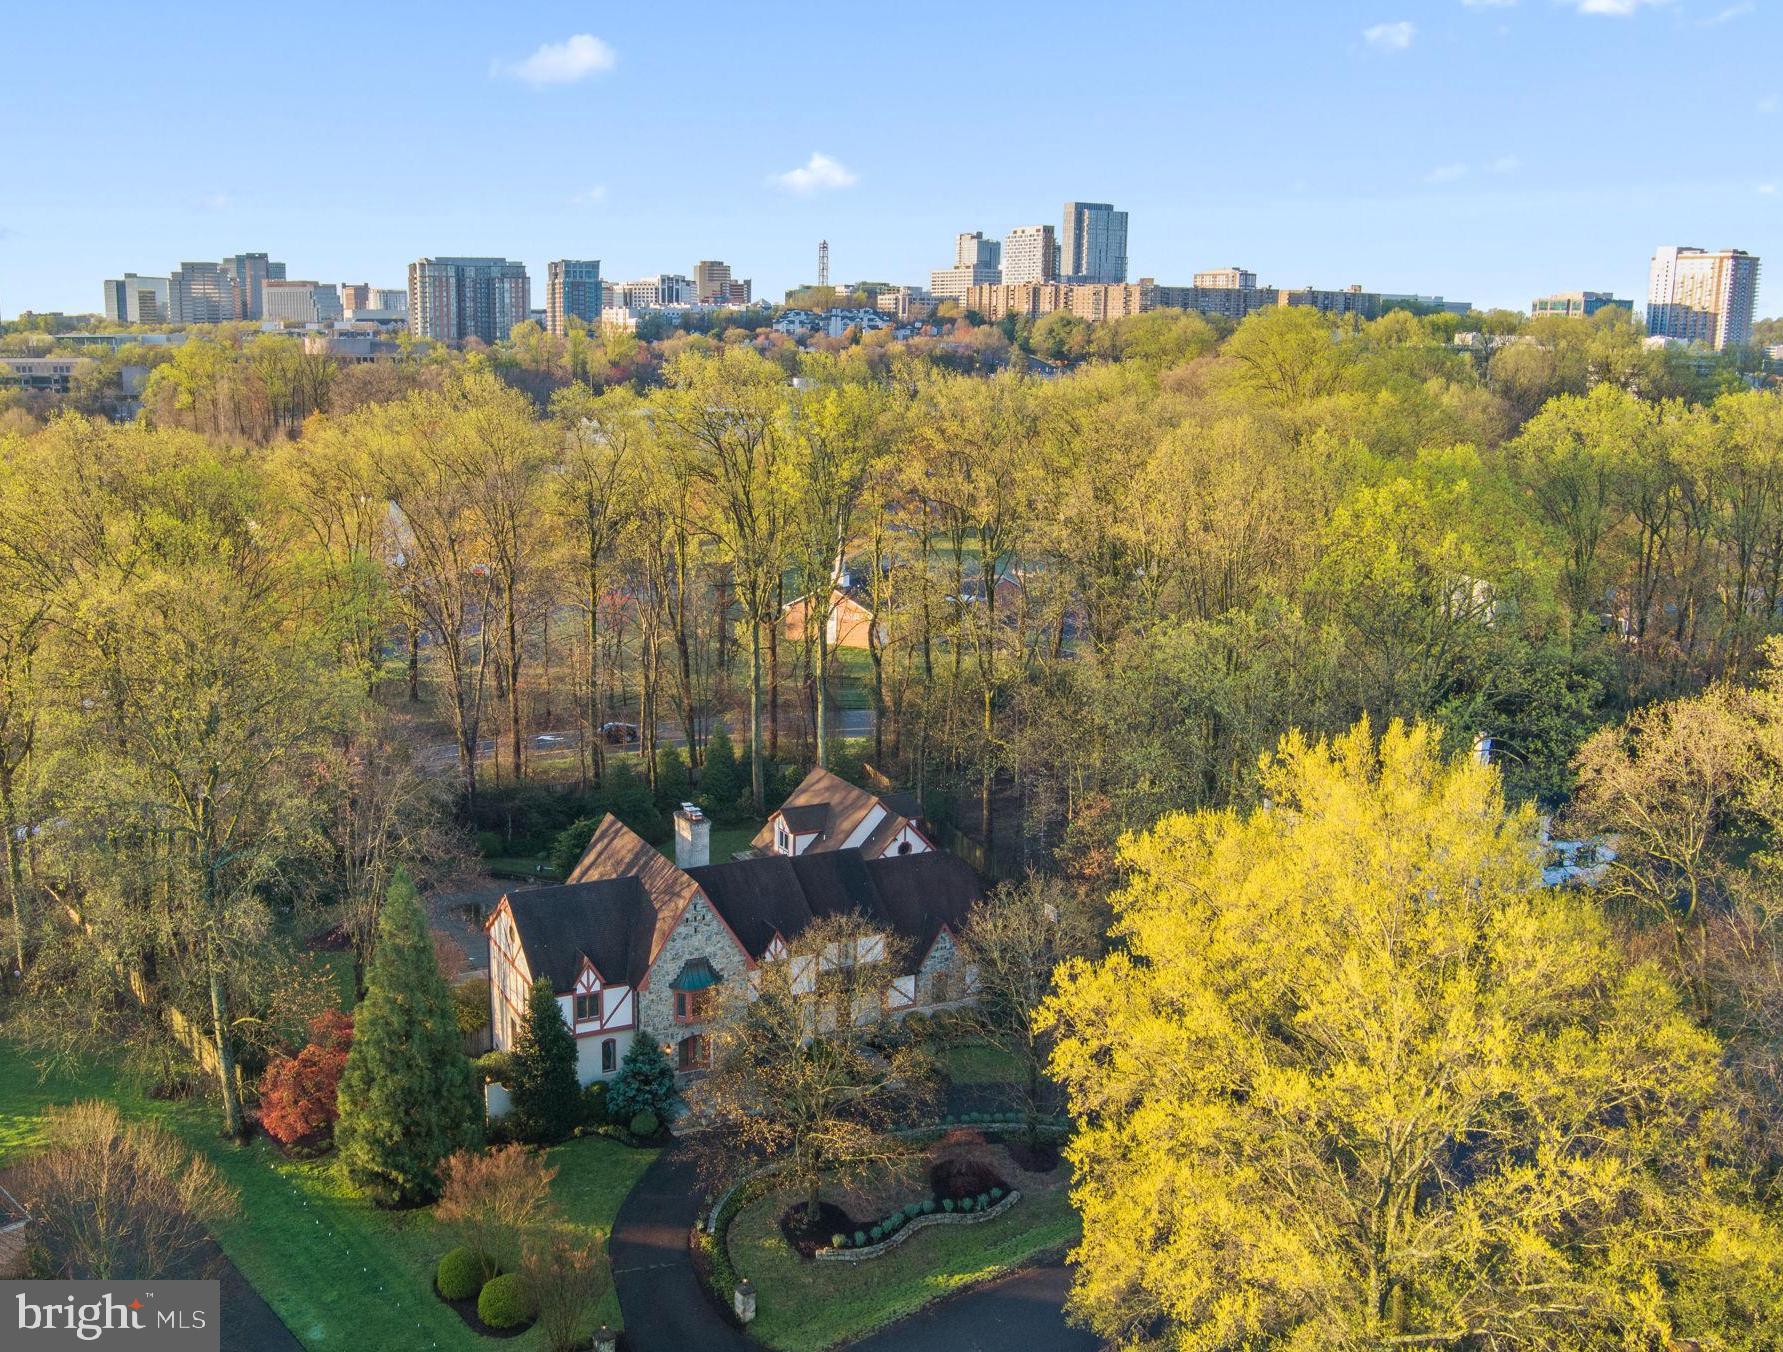
Welcome to your Tudor oasis nestled in a serene cul-de-sac, less than a mile away from the Silver Line Metro/Tysons, within the esteemed Spring Hill/Cooper/Langley High School pyramid. This grand residence boasts Tudor-style charm with modern amenities, offering a lifestyle of luxury and convenience.

As you approach, you're greeted by a circular drive leading to a stately four-car garage, providing ample parking for guests and family. The expansive extra-height fenced backyard beckons with its lush greenery, seasonal flowers, inground pool, Jacuzzi tub, and outdoor built-in grill—a perfect retreat for family entertaining and relaxation.

Inside the main residence, great living space awaits your personal touch. Step into the dramatic two-story great room, flooded with natural light from a magnificent wall of windows, creating an inviting atmosphere for gatherings or quiet evenings by the fireplace. Adjacent, a sunroom beckons, seamlessly integrating indoor and outdoor living.

For the discerning chef, the kitchen boasts Wolf and Sub-Zero appliances, along with high-end cherry-paneled cabinetry, ensuring culinary excellence with every meal. The dark cherry-paneled library offers a cozy retreat for work or study.

Upstairs, the indulgent master suite awaits, featuring a luxurious spa-like bath, tray ceiling, and custom-built closets, offering both elegance and practicality. Additional bedrooms also feature customized built-in closets throughout, providing ample storage for every need.

The lower level offers endless possibilities, with a full kitchen, an additional bedroom, a playroom for kids, and space for recreation or relaxation.

Plus, there is a separate guest house on the detached garage side, complete with a full kitchen, washer/dryer, full bathroom, and cathedral ceiling second-floor living, providing privacy and convenience for visitors or extended family members.

With its blend of timeless elegance and modern comfort, this Tudor retreat offers a rare opportunity to experience refined living within reach of urban conveniences. Don't miss your chance to make this extraordinary property your own. Schedule your private showing today.
#VAFX2181356

MCLEAN

1311 SUMMERWOOD COURT

6 Beds

5 Baths

7,502 Sq.Ft.

$2,800,000

MLS#: VAFX2181356
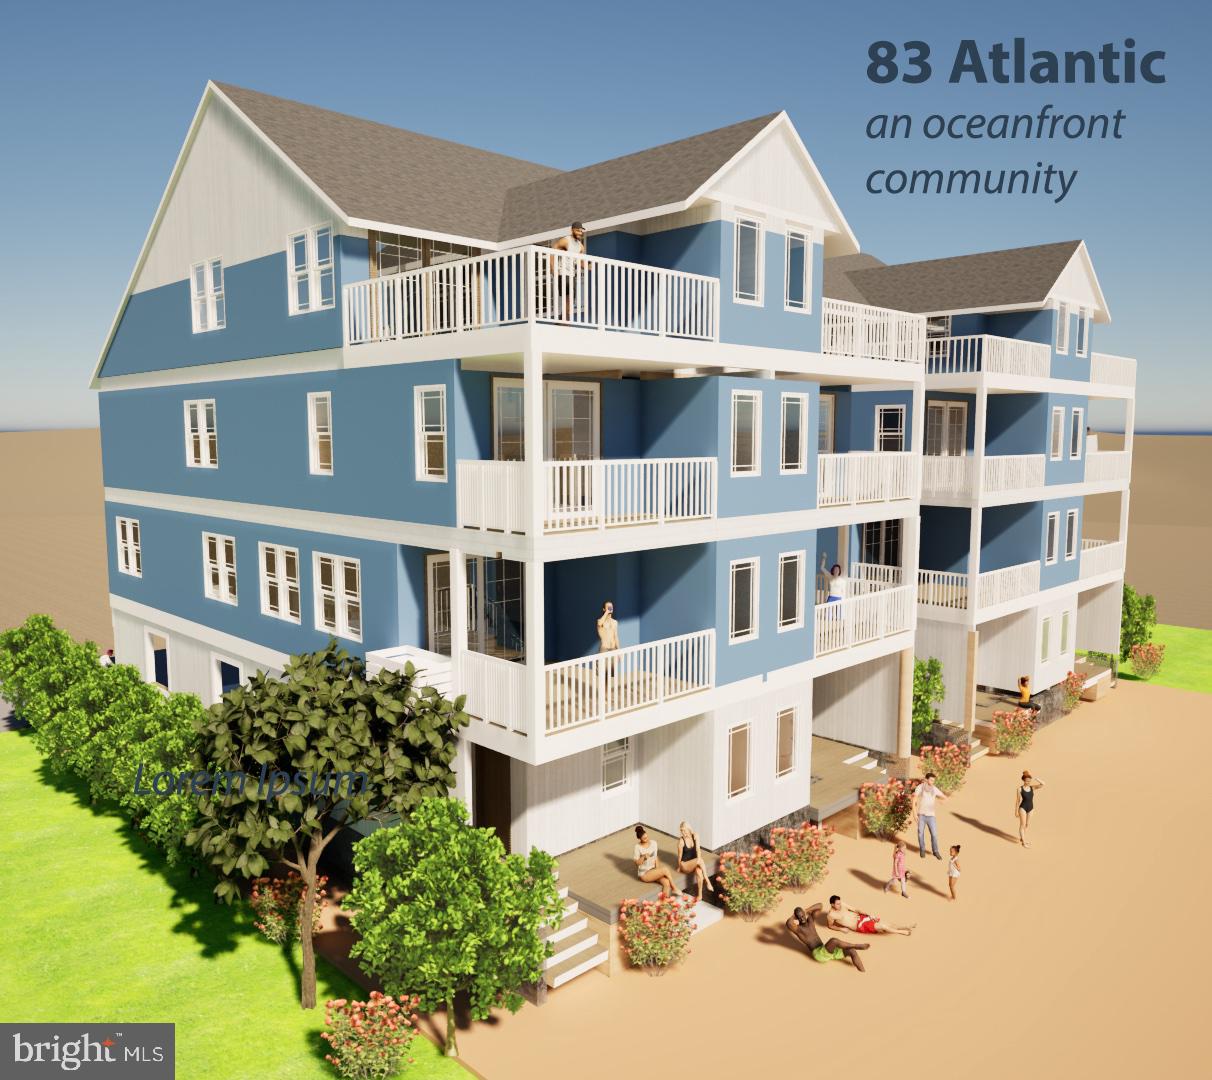
Ocean City’s only direct oceanfront new construction in a prime midtown location with a low-density beach! This 5BR/4.5BA home features an open layout, spacious bedrooms, and stunning oceanfront decks with unobstructed views. Fee simple ownership—no condo or HOA fees. Includes 4 off-street parking spaces and an elevator. Rare opportunity for luxury coastal living or a high-performing investment property just steps from the sand!
#MDWO2037322

OCEAN CITY

8303A ATLANTIC AVENUE

5 Beds

4 Baths

2,850 Sq.Ft.

$2,800,000

MLS#: MDWO2037322
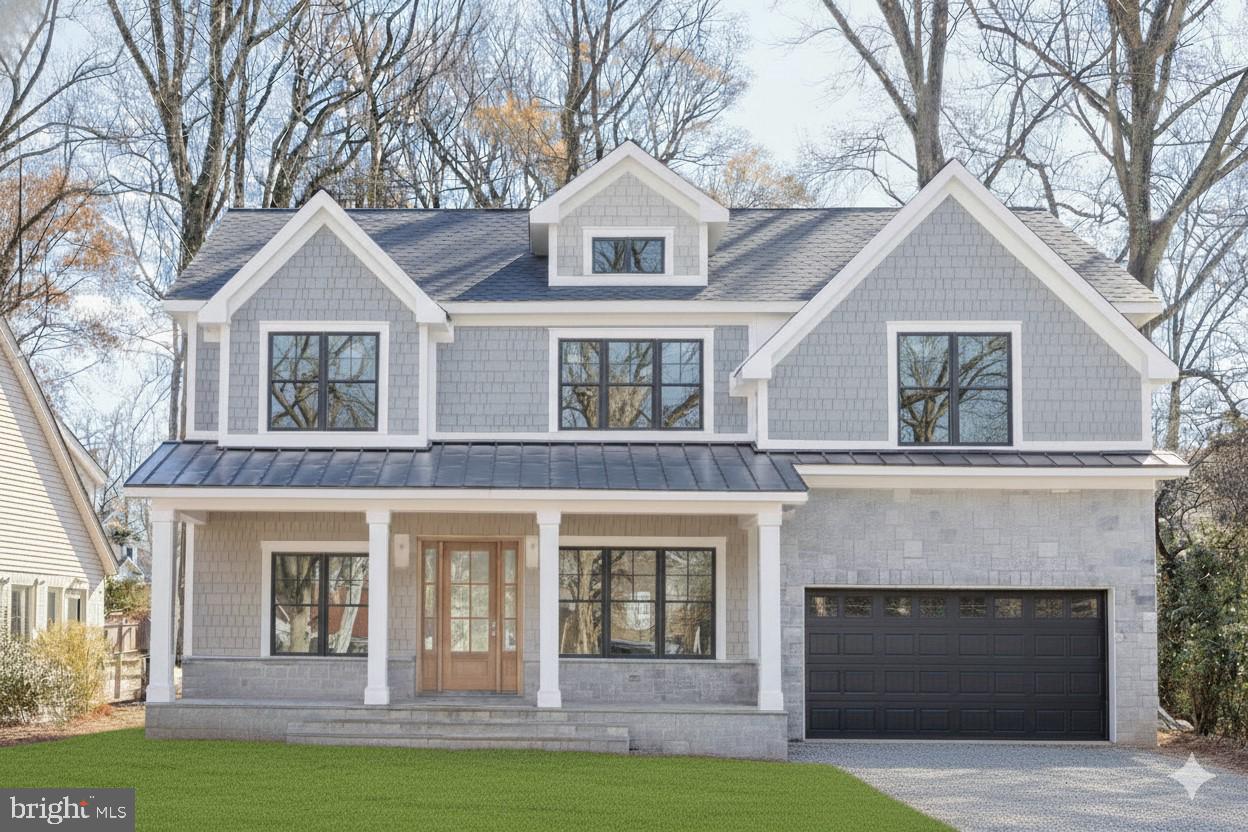
***DECEMBER MOVE IN***  Stunning New Construction in Bethesda's sought after English Village — enjoy 5,700 square feet of beautifully finished living space across three levels.   Featuring five spacious bedrooms, elegant formal living and dining areas, a gourmet kitchen with breakfast nook, and a main-level office ideal for modern living or live-in family. Enjoy luxurious details such as a serene primary suite with spa bath, rare to find upper-level loft, and a fully finished lower level with recreation room, bar, fitness/yoga studio, and guest suite.   Outdoor living shines with fully fenced flat yard and inviting front porch perfect for entertaining. Situated on a quiet tree-lined street in one of Bethesda’s most sought-after neighborhoods, this home combines architectural sophistication with proximity to downtown Bethesda, Whitman Cluster Schools, and less than 1 miles to Metro, Farmers Market, Bethesda Row and so much more!
#MDMC2207786

BETHESDA

5712 ABERDEEN ROAD

5 Beds

6 Baths

5,773 Sq.Ft.

$2,800,000

MLS#: MDMC2207786
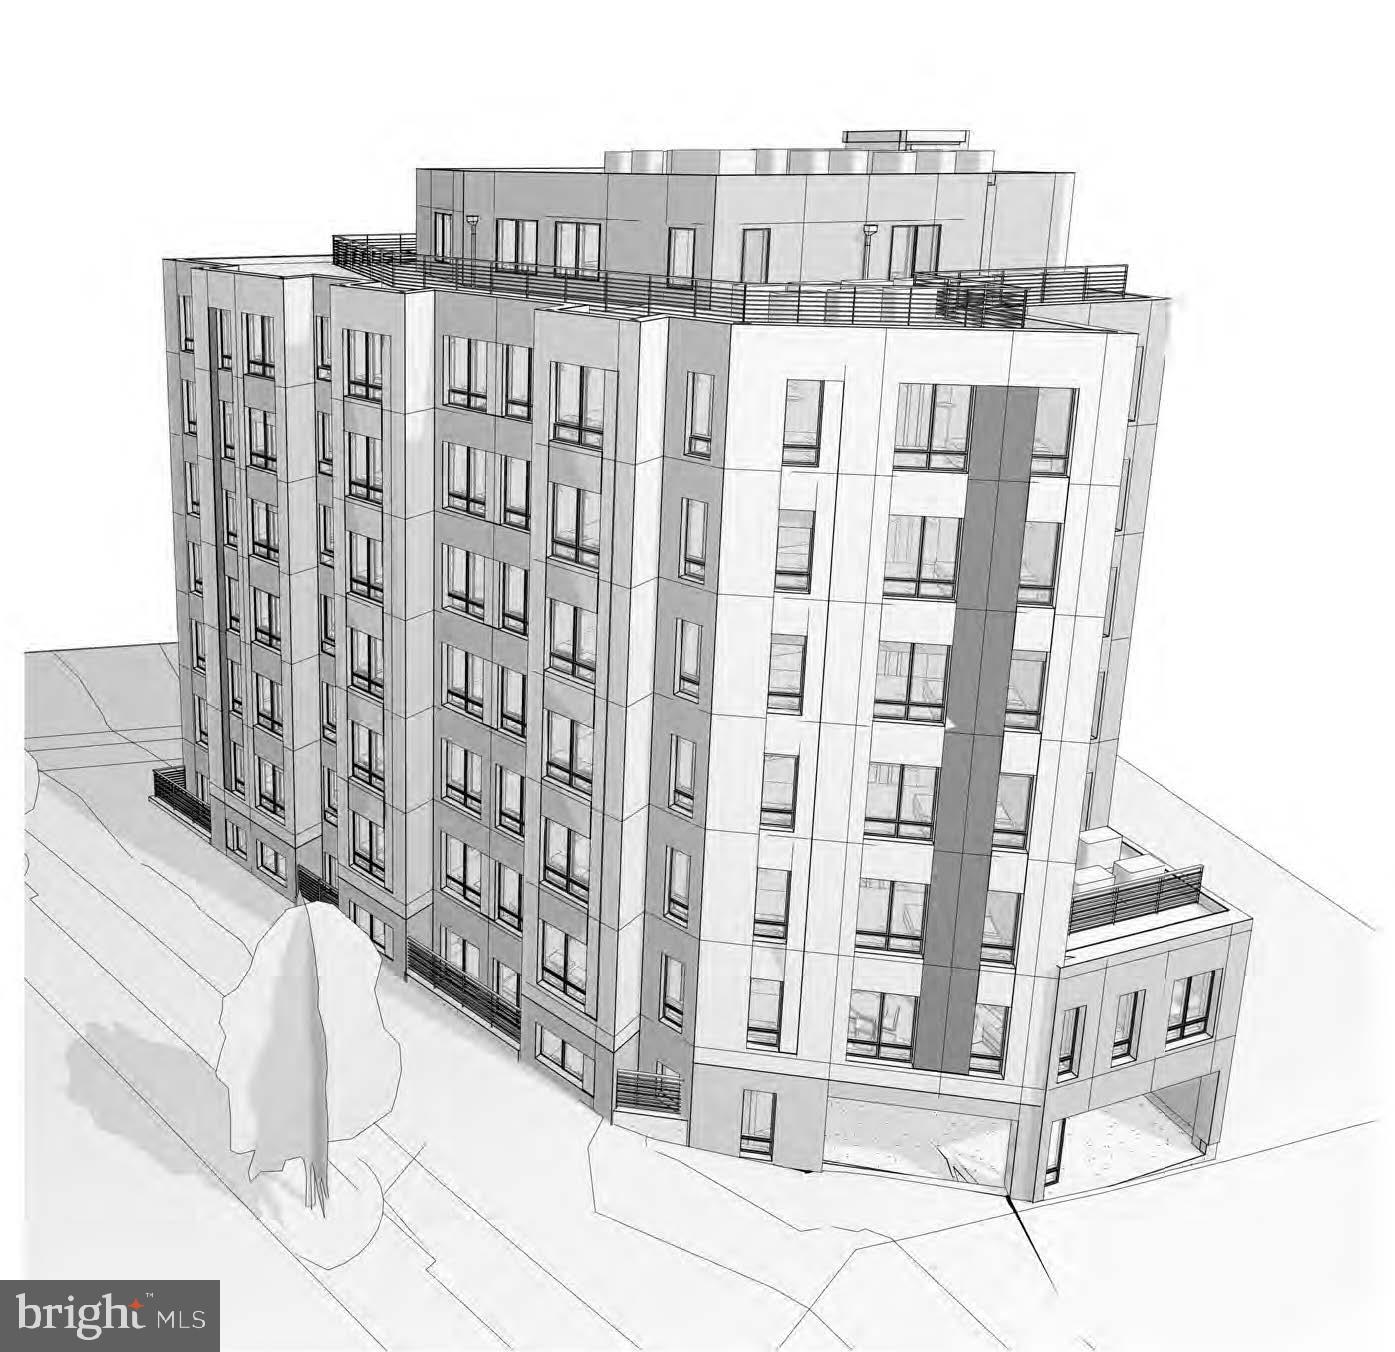
Development opportunity in the Carver Langston neighborhood of Northeast DC. 836 18th Street NE offers 5,971 SF of MU-7B zoned land (4.8 FAR with Inclusionary Zoning), providing flexibility for higher-density mixed-use or multifamily development. Previously approved matter-of-right plans envisioned a 38-unit multifamily project totaling 33,745 SF across seven stories plus a penthouse and cellar. The proposed unit mix included (7) 1BRs, (3) 2BRs, (27) 3BRs, and (1) 5BR, thoughtfully designed to accommodate strong demand for larger layouts in the submarket. The concept also incorporated 7 on-site parking spaces.

Located steps from the H Street Corridor, the National Arboretum, and multiple transit options, the site offers exceptional proximity to retail, recreation, and job centers. Ideal opportunity for developers seeking a shovel-ready multifamily project in one of DC’s most active residential growth corridors.
#DCDC2267050

WASHINGTON

836 18TH STREET NE

None Beds

None Baths

0.14 acres

$2,800,000

MLS#: DCDC2267050
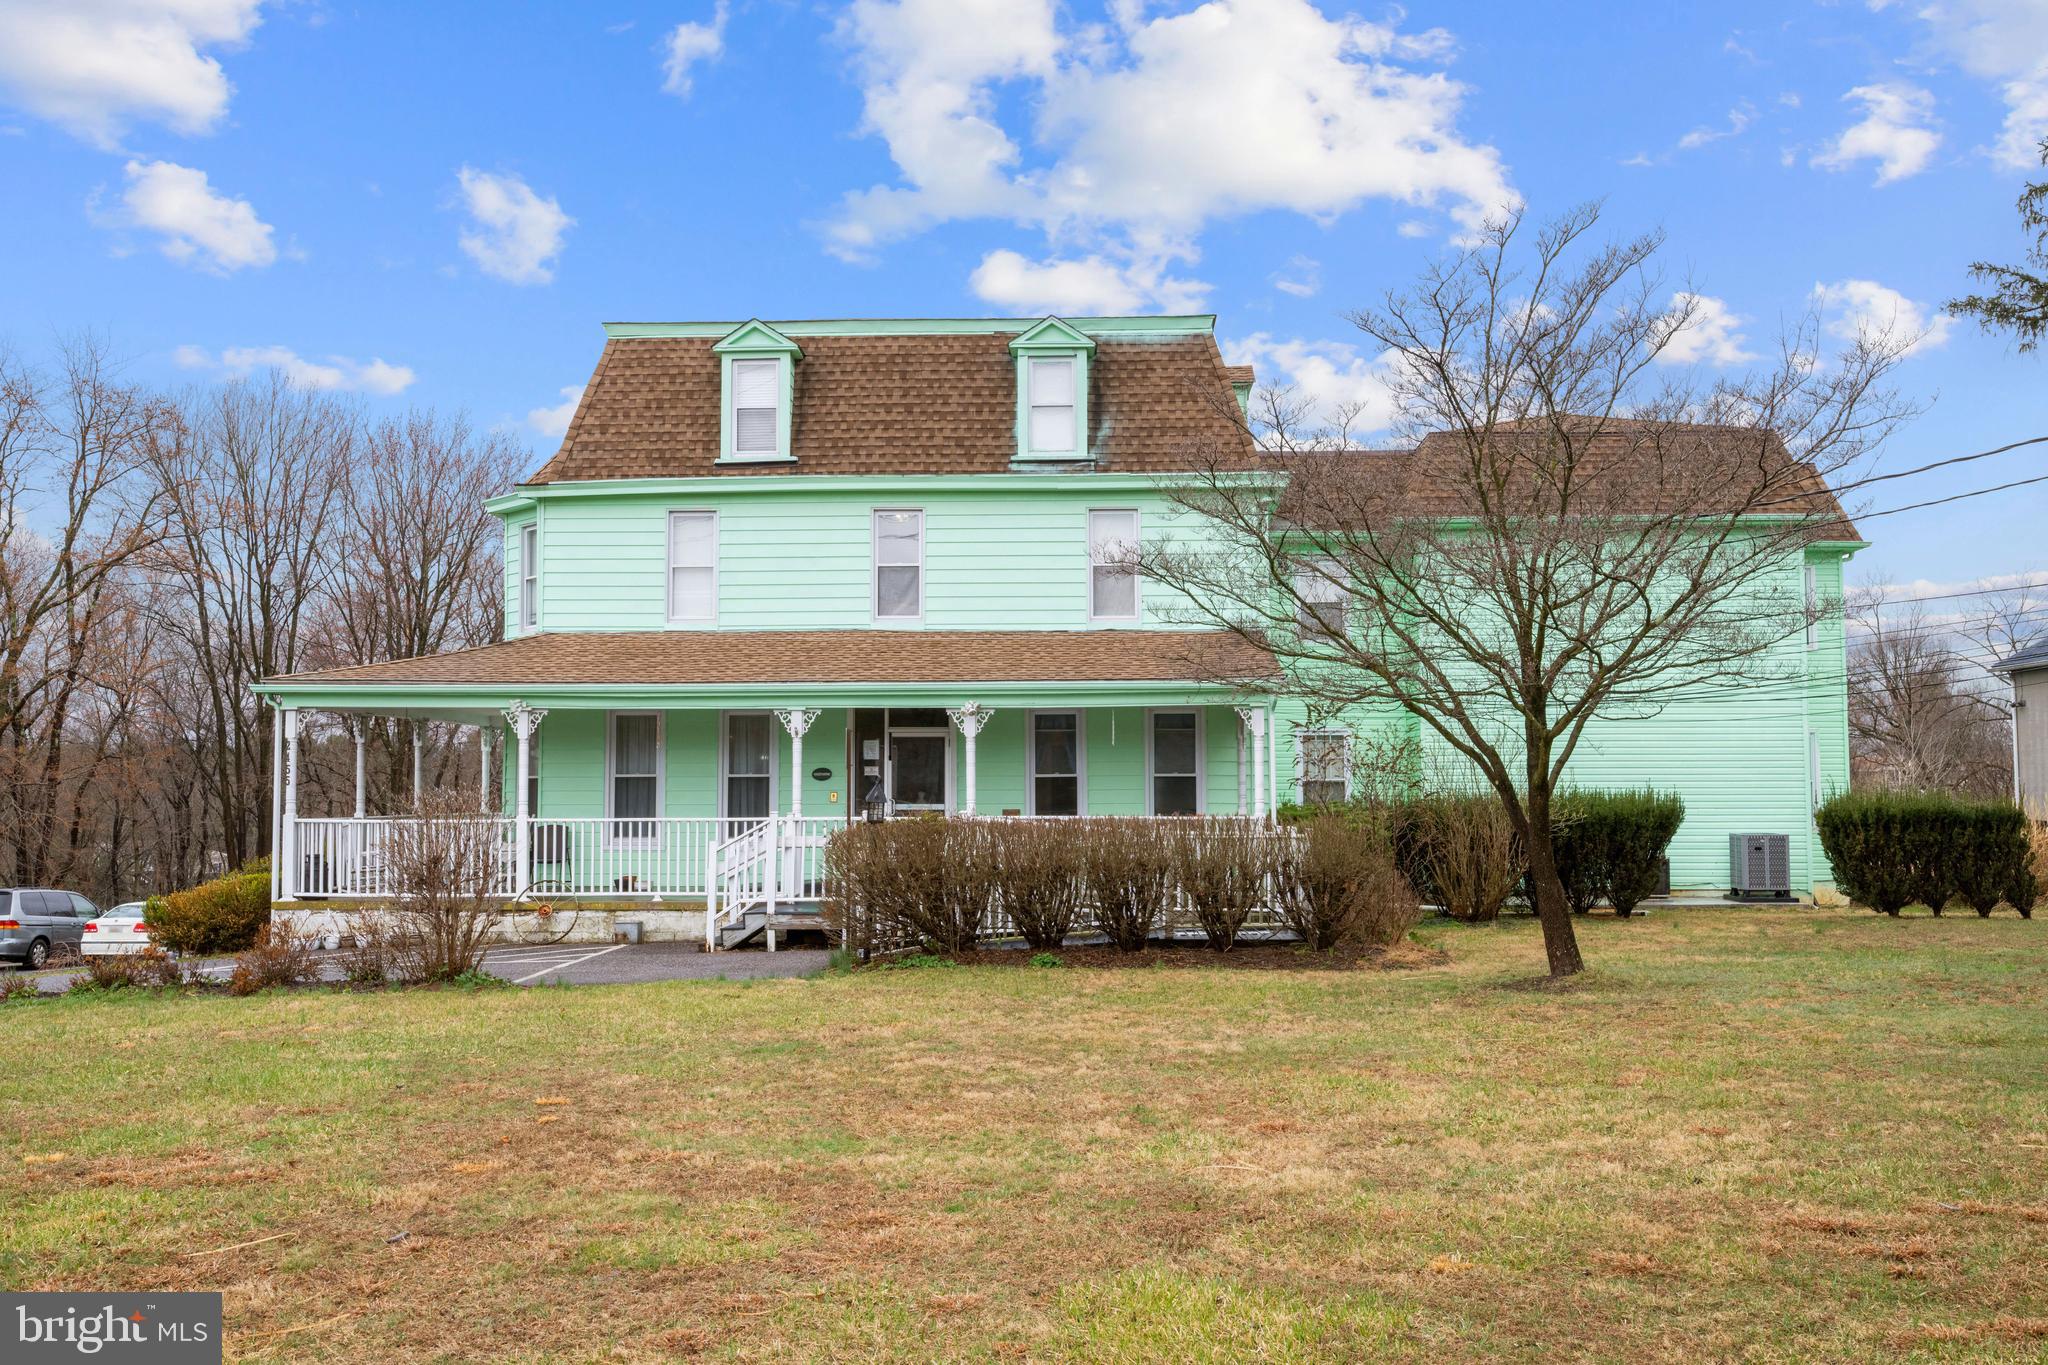
Exceptional opportunity to own a fully equipped assisted living facility featuring four finished levels serviced by an elevator. The main level offers 5 resident beds with 5.2 baths, a spacious community living and dining area, and a full kitchen. The second floor includes 7 generously sized resident rooms, each with its own bath, plus a dedicated library/lounge space. The lower level is thoughtfully designed with a beauty salon, 2 private suites, 3 bathrooms, office, laundry facilities, kitchen, and ample food storage. The top floor features a private 2-bedroom, 1-bath apartment with full kitchen and separate entrance, also accessible from the main building—ideal for owner/operator or staff housing. Well-suited for continued use as an assisted living facility or similar residential care operation.
#MDCR2033908

FINKSBURG

2455 BALTIMORE BOULEVARD

None Beds

None Baths

12,159 Sq.Ft.

$2,800,000

MLS#: MDCR2033908
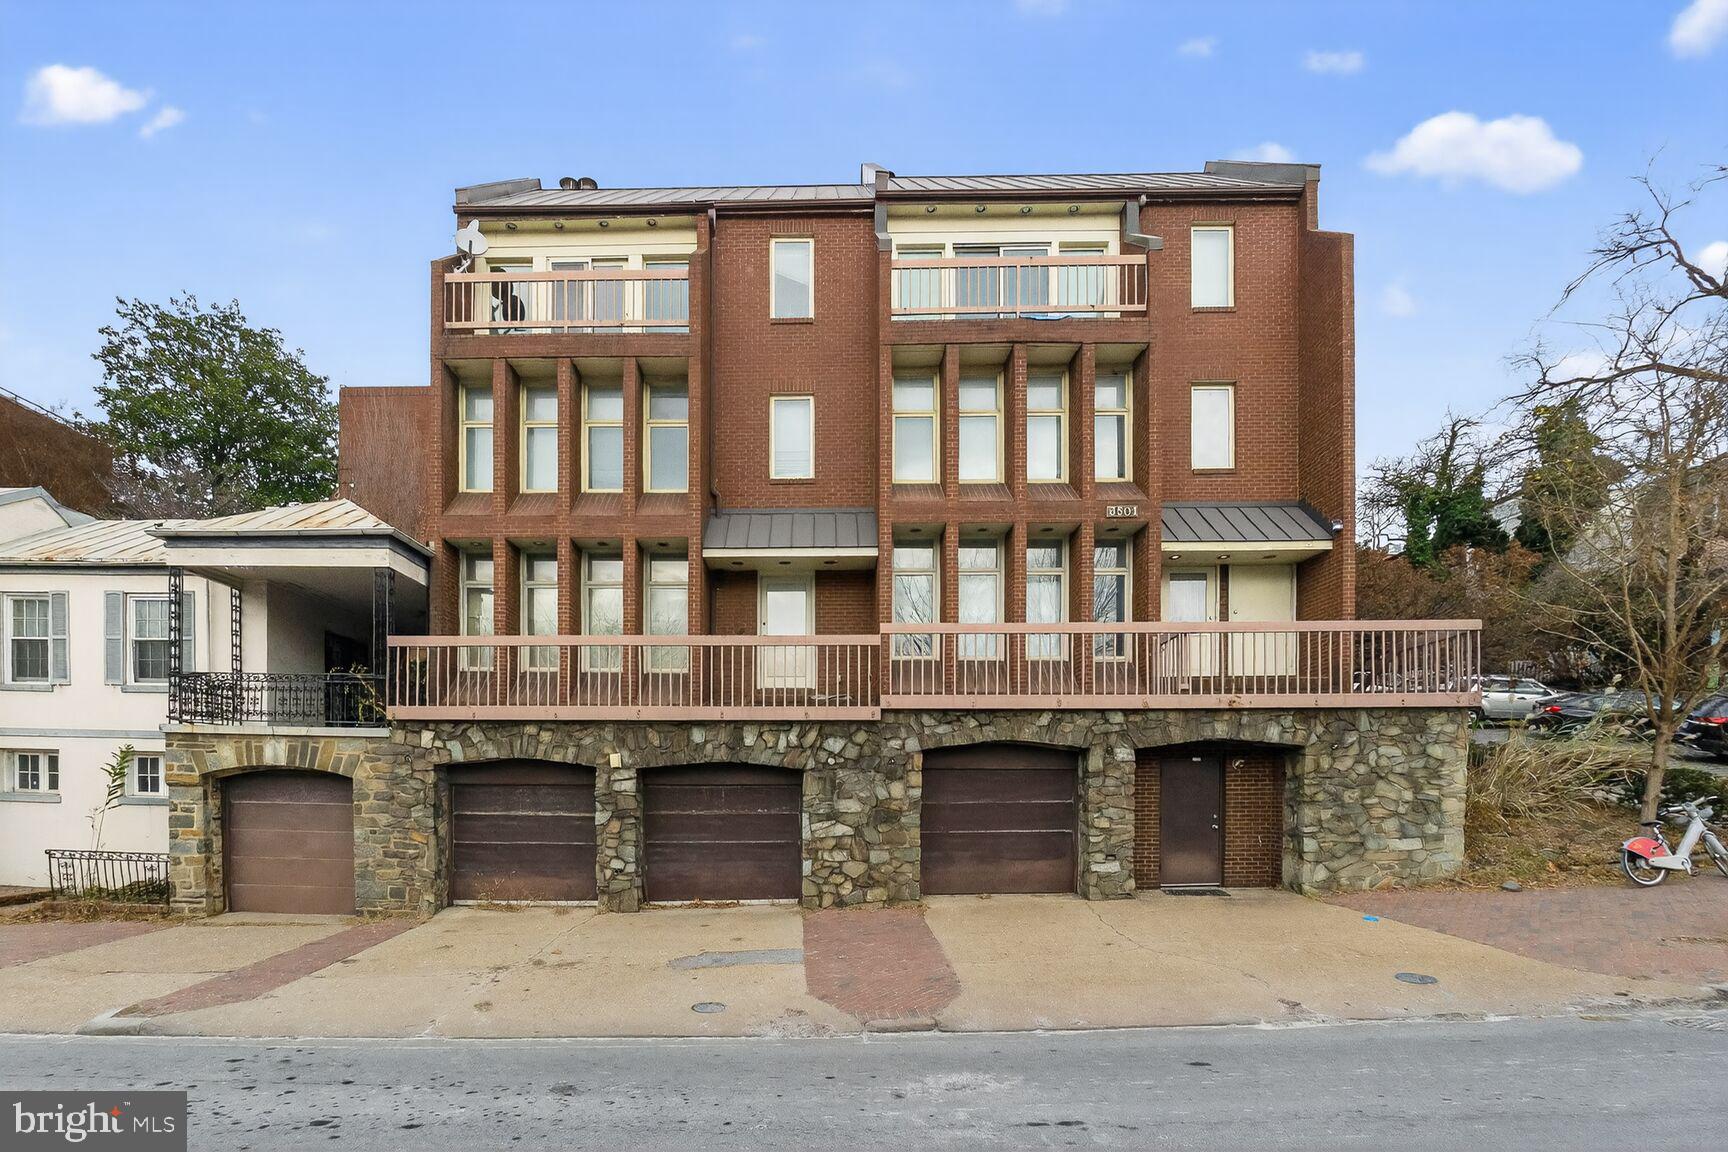
Comprising approximately 5,100 square feet including four garage parking bays, this building offers an excellent development opportunity.  Currently used as offices, the space could be reimagined as condominiums, townhouses, or as an important single-family house.  The location is incomparable.  With views of the Key Bridge, the Potomac River, and Arlington, there are few spaces that rival this one for scenic vistas. The building could also serve as offices for a small firm accommodating up to 20 on-site employees.  With a small investment of resources, effort, and imagination, the interior spaces could be reworked to function as they currently do, albeit with an improved demeanor.  There is also enough private garden space to function as an additional work area in good weather, or to enjoy on its own.
#DCDC2235614

WASHINGTON

3501 M STREET NW

None Beds

None Baths

5,100 Sq.Ft.

$2,800,000

MLS#: DCDC2235614
Investment Opportunity is here!

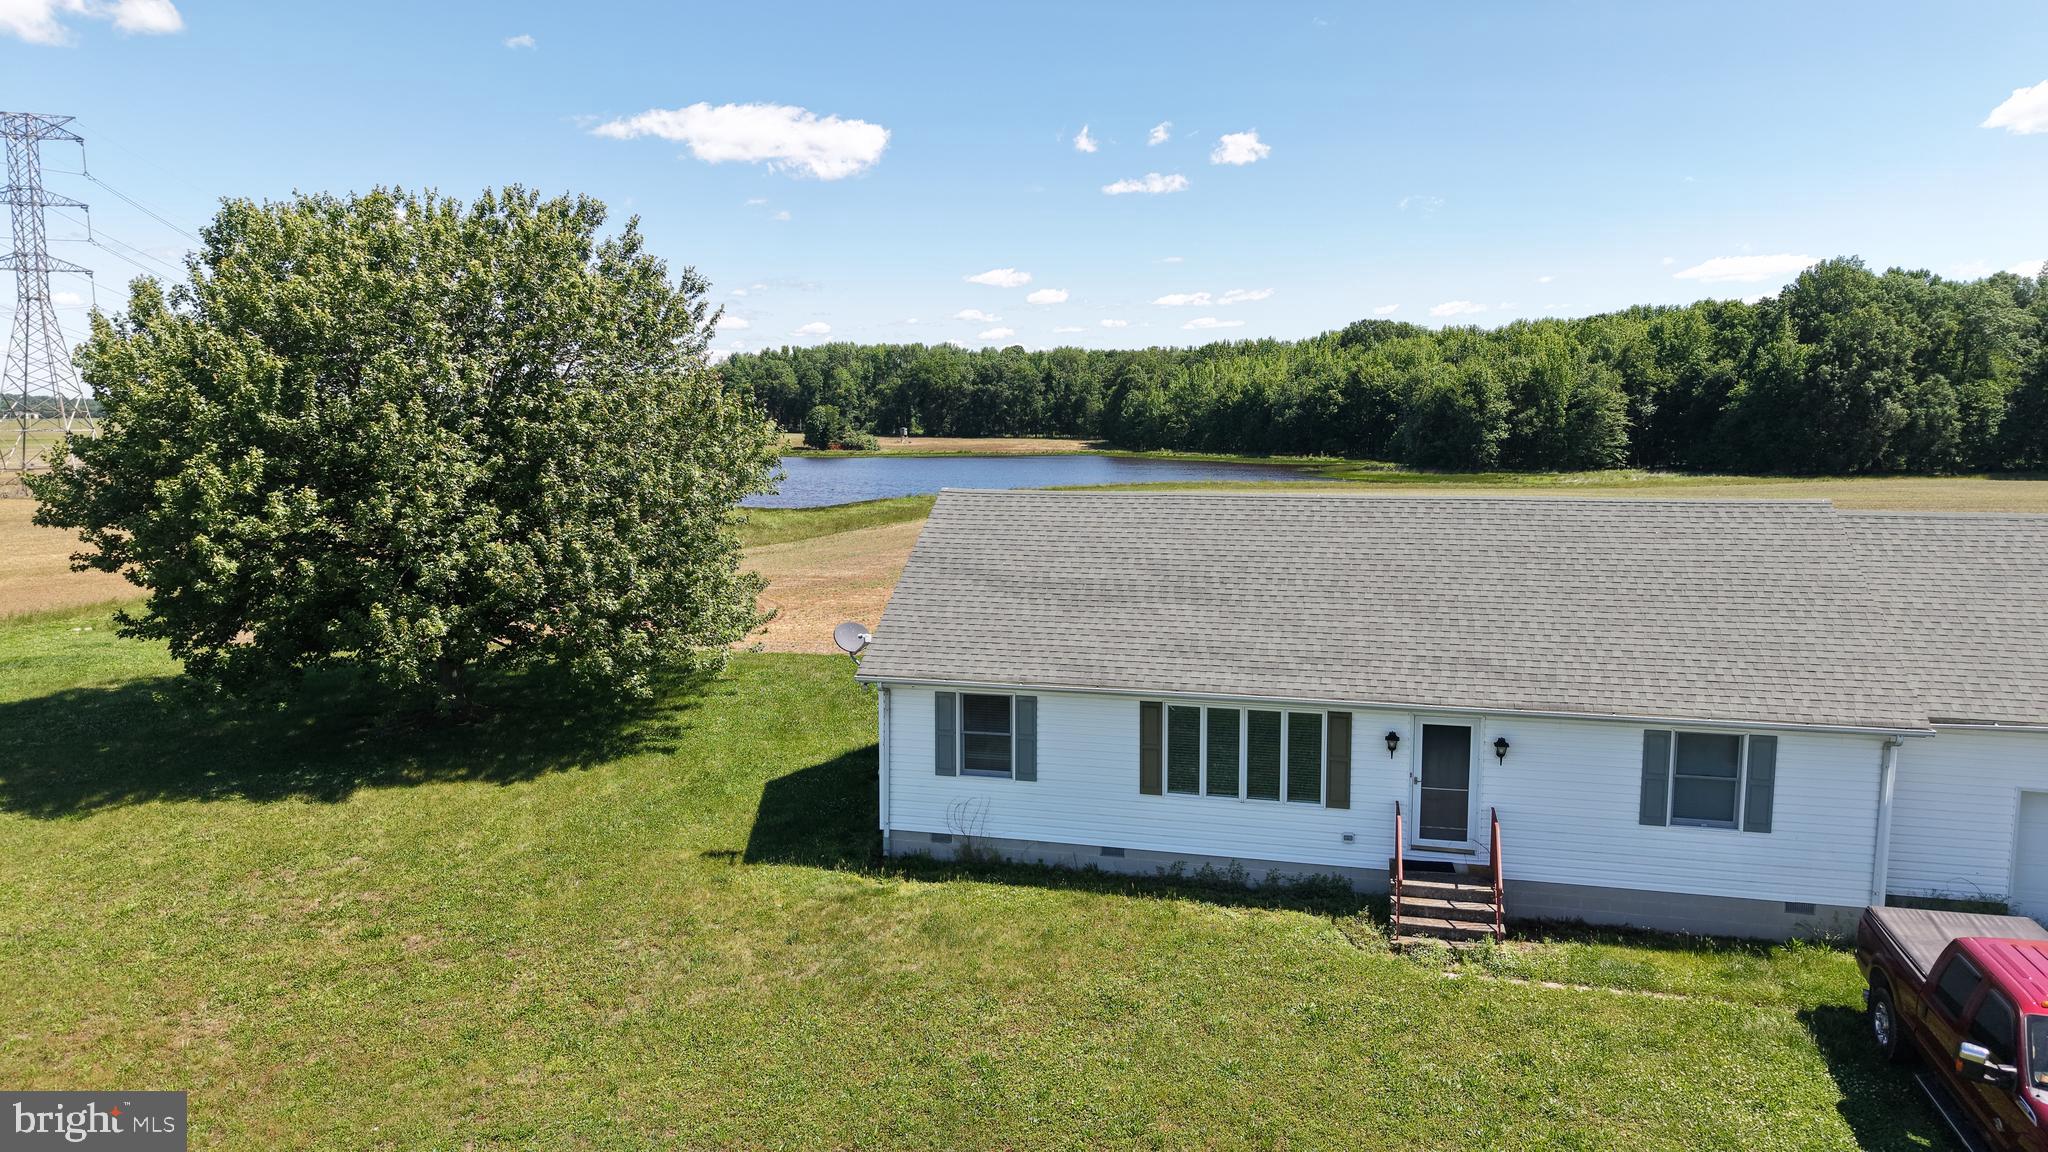
Kent County, Md farm offered with 207+/- acres total. The property is unencumbered by any preservation or similar easements such as MALPF or other conservation groups.  A quality 1344 square foot rancher home with attached 728 square foot garage with a 216 square foot deck overlooking the pond and fields. The home was built around 1988 and a very substantial outbuilding for all of your outdoor and recreational toys, Tillable acres are estimated at 114+/- with great soil types for a variety of uses. A beautiful 4+/- acre Wildlife Pond for summer and winter recreation. The farm does offer a large second Well for future irrigation uses or winter impoundment uses in the fields east of the home. Exceptional Hunting can be found here with the estimated 88+/- acres of Woodlands with the area seeing frequent Deer Herds, Turkey and other Wildlife on many evenings.

This property presents a high level of possibility to an investor willing to navigate the solar options. The presence of two main power feed lines transiting the land with relatively close substations in either direction an interested buyer should investigate the possibilities. 

As always, any interested buyer should perform their appropriate level of due diligence.
#MDKE2006650

MASSEY

33658 GOLTS ROAD

3 Beds

2 Baths

1,344 Sq.Ft.

$2,800,000

MLS#: MDKE2006650
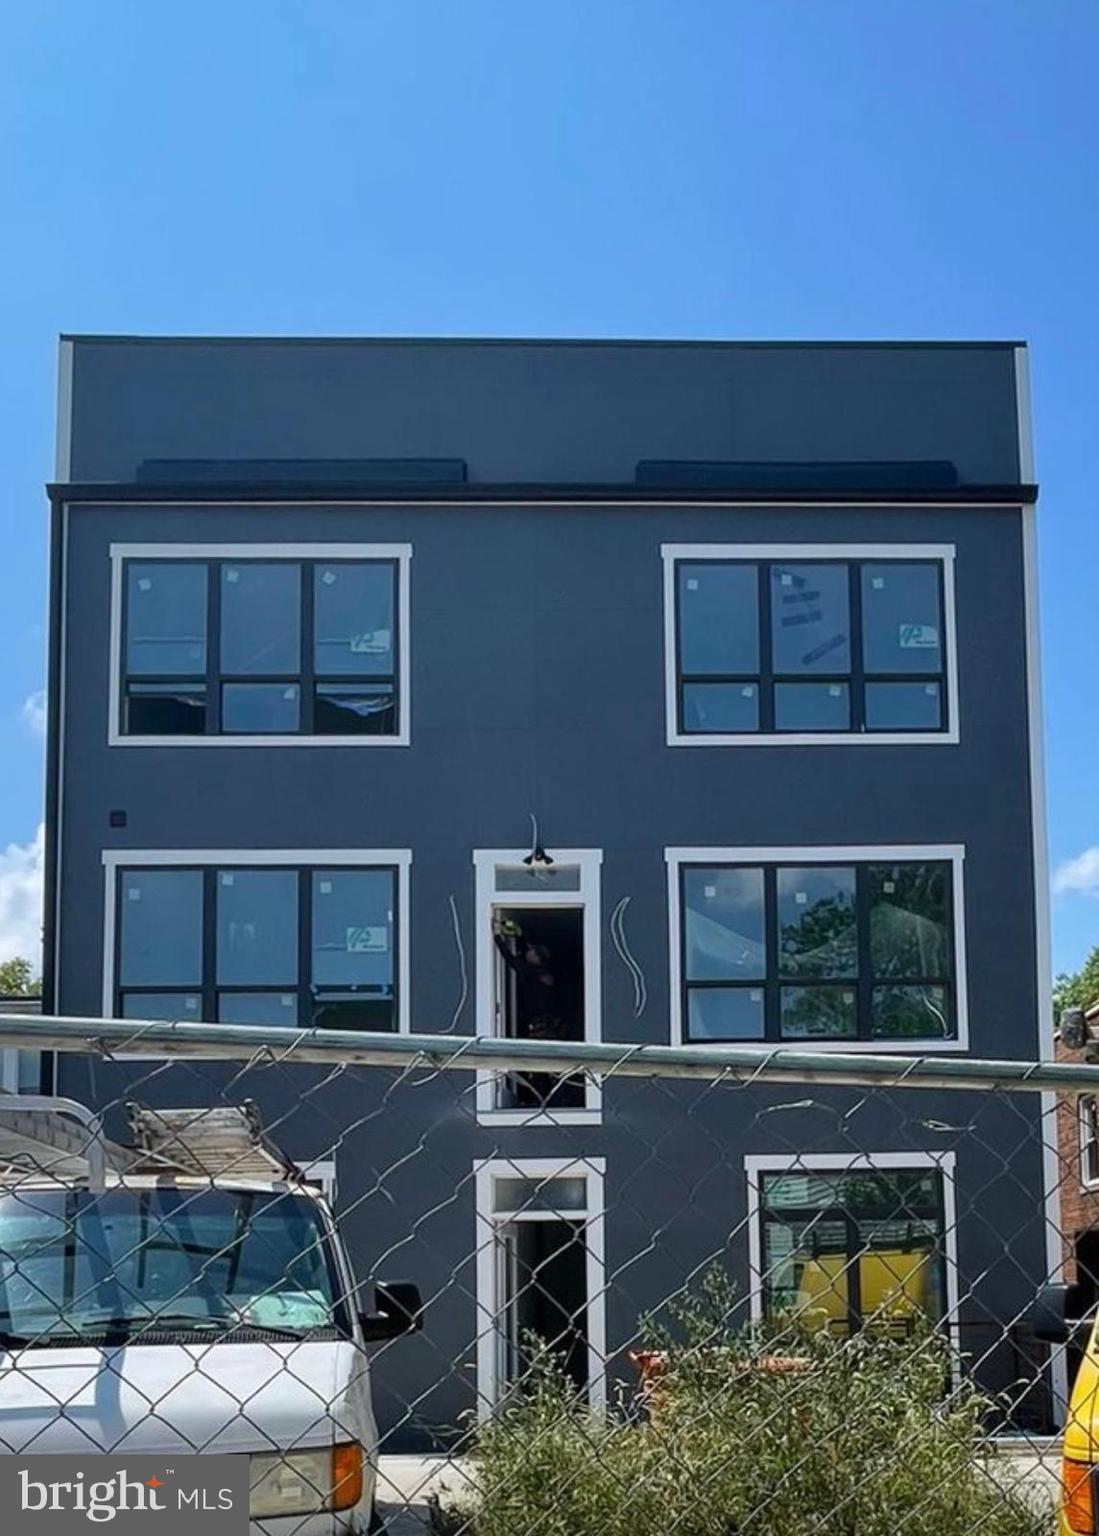
Here is a brand new 4-unit building - with each unit having 3 bedrooms and 3 bathrooms. Construction on it is continuing but is nearing completion. The building can be used as apartments or as condos. Each unit has separate electric and gas. Parking is available in the rear. It is located in the Trinidad neighborhood, which has great shopping, restaurants, and entertainment. Minutes to Capitol Hill, New York Avenue, Route 50 and the BW Parkway.

Photo coming soon!
#DCDC2245632

WASHINGTON

1639 WEST VIRGINIA AVENUE NE

12 Beds

None Baths

2,944 Sq.Ft.

$2,800,000

MLS#: DCDC2245632
Coming soon
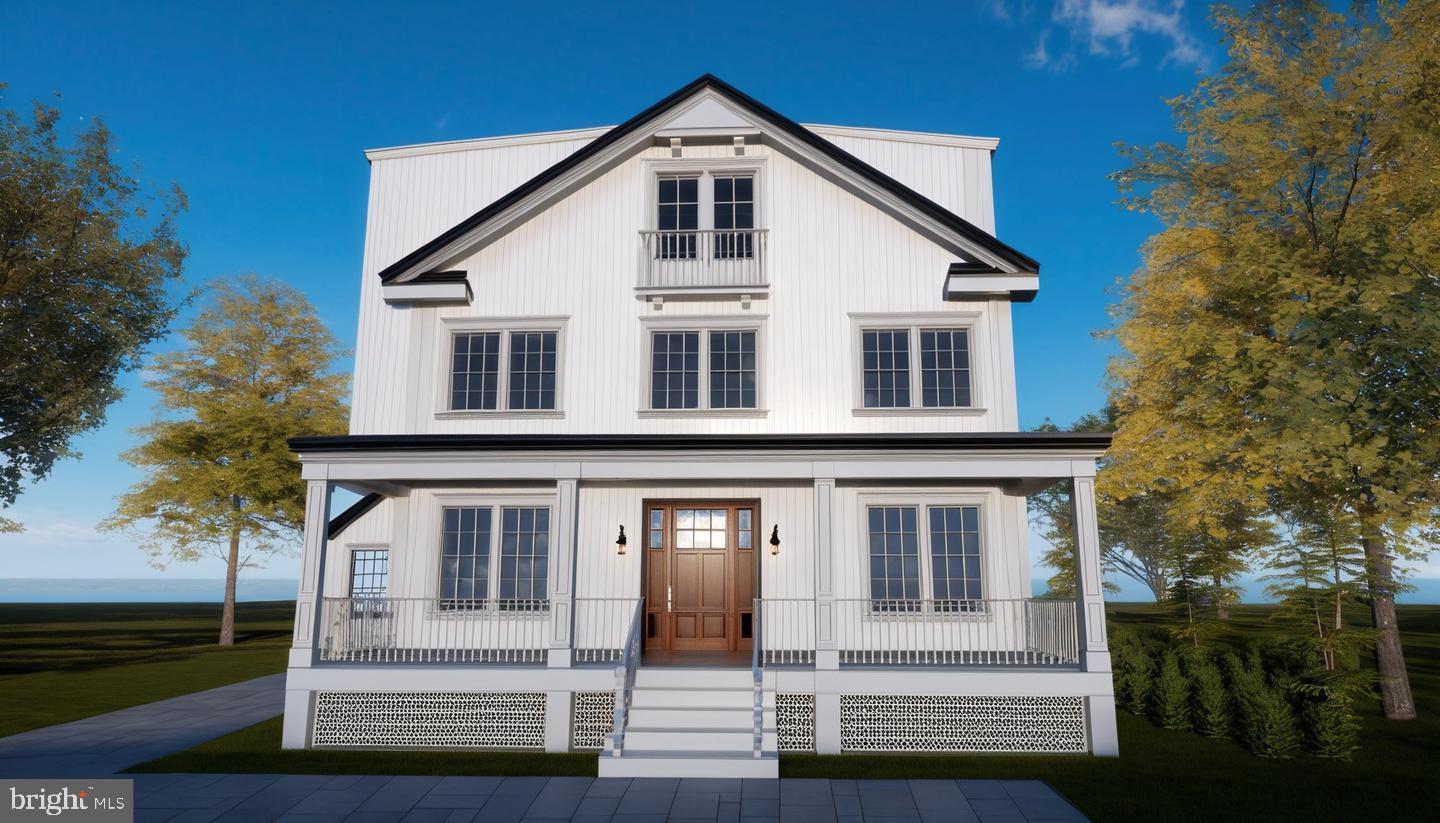
Welcome to 4427 Bradley Ln, a stunning 6-bedrooms, 6.5-bathrooms residence in the heart of Chevy Chase, MD. With 3,941 +/-sq. ft. of finished space, this home blends luxury, comfort, and convenience in a prime location.  The delivery date for this beautiful home is set for Fall of 2026.

***KEY FEATURES*** 
*Colonial & Transitional Style Architecture – Classic elegance with modern touches.
*Gourmet Kitchen – Custom German HOLTE cabinetry, Thermador built-in 6-door smart refrigerator, and high-end stainless steel appliances.
*Luxurious Living Spaces - Owner’s Suite: Classic exclusive bathroom featuring a soaking tub, double comfort-height vanity and countertops, designer faucets, frameless mirrors with LED backlighting, and a glass-enclosed shower.
*Each bedroom has its own en-suite bath for ultimate privacy.
*Finished lower level with a rec room, flex room, bedroom with full bath, and an entertainment wet bar (8’ ceiling height). 7.5” *Wooden Floors Throughout First, Second & Third Floor. *LVP Flooring in Basement & Elegant Wooden Stairs – Stained to match flooring with solid oak handrails.
*Cozy Fireplaces – Heatilator ‘Novus’ 42” Series Gas Fireplaces in both the family room and master bedroom for warmth and ambiance.
*Sophisticated Lighting Design – 6” LED recessed lighting throughout, complemented by wall sconces, pendant lights, table lamps, lantern-style ceiling fixtures, chandeliers, and strip LED lighting.
*Custom Closets – ProClosets Melamine Closet System in primary closets for stylish and efficient storage.
*Ample Parking Space – Private 1-car garage with an EV charging plug & a long driveway for up to 4 cars.
*Outdoor Retreat – 325 sq. ft. floating wooden patio (optional BBQ station) & 292 sq. ft. front porch for relaxation and gatherings.
*Smart Home & Technology Package – High-capacity structured wiring connection center for audio, video, computer, and phone integration.
*Advanced Security – Skybell video doorbell and Cat 6 wiring for high-speed connectivity.
*Energy Efficiency – Adjustable thresholds for enhanced insulation, Mastic Seal at all Duct Joints, and Damper Zone Control with Programmable Thermostat for energy savings.
*Superior Indoor Air Quality – Fresh air exchange fan, MERV 11 air quality filter, transfer grills in each bedroom, and a main zone steam humidifier system (Aprilaire 800) for optimal comfort and clean air.

*Close to Chevy Chase Country Club, Montgomery Mall, Downtown Bethesda, Rockville, Silver Spring, and Washington DC. Easy access to top-rated schools, shopping centers, dining, and parks.

Don’t miss this rare opportunity to own a luxurious home in one of Chevy Chase’s most desirable neighborhoods! Contact us today for a private showing!
#MDMC2233178

CHEVY CHASE

4427 BRADLEY LANE

6 Beds

6 Baths

3,941 Sq.Ft.

$2,800,000

MLS#: MDMC2233178
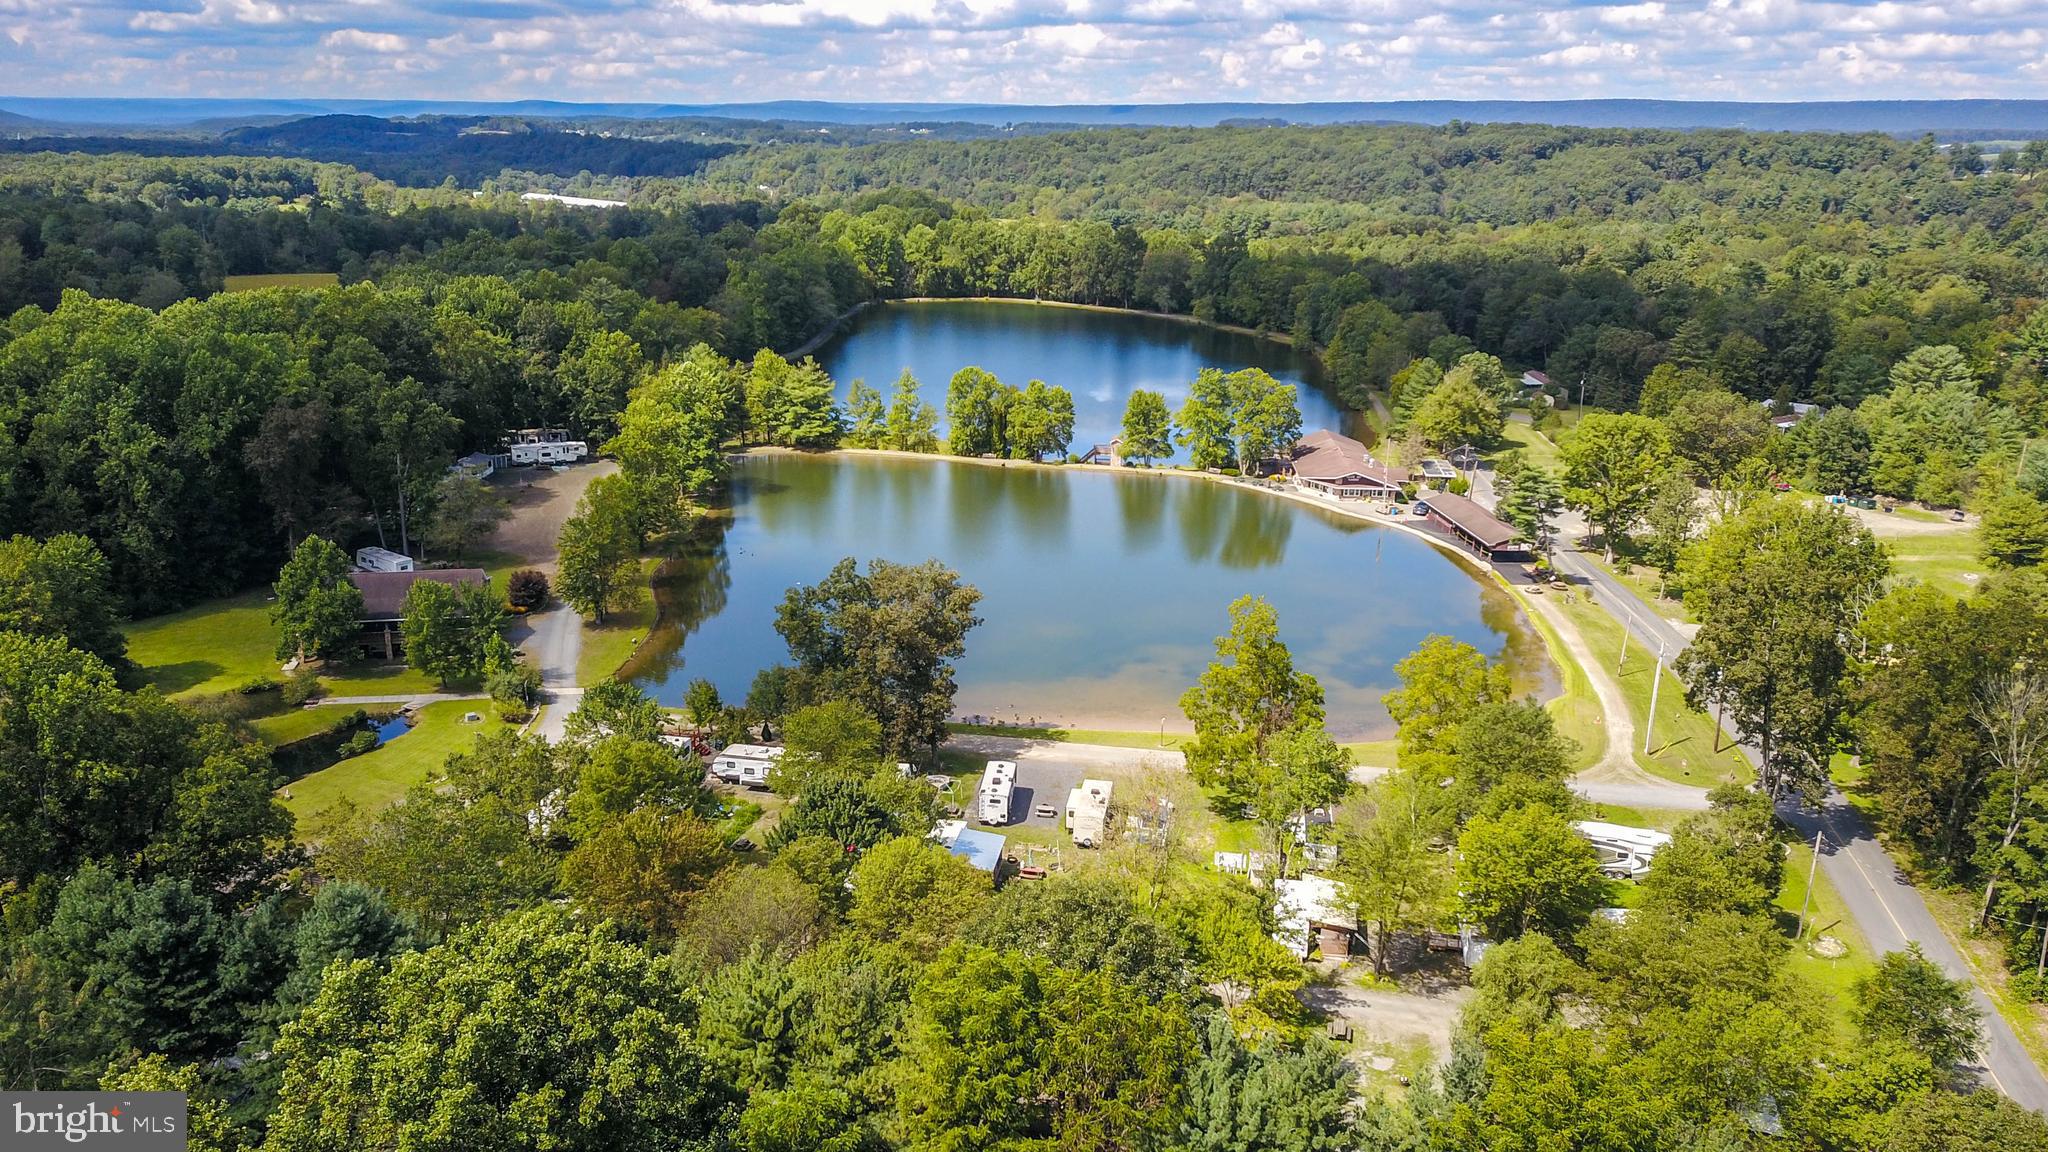
Exclusive 33-Acre Retreat with Lakes, Recreation, and Event Facilities
Welcome to your own private paradise—an exceptional 33-acre property boasting two picturesque lakes, stocked with fish and perfect for your next big catch. This incredible estate is ideal for leisure, recreation, and entertainment, featuring an array of premium amenities that will ensure you experience the ultimate in comfort and convenience.
Key Features:
• Two Stunning Lakes: Spend your days fishing on well-stocked lakes and participate in exciting tournaments! Trout fishing is held the first Saturday in April, May, and June, with cash prizes for participants. Catfish tournaments are hosted in June, July, August, and September, with dates to be announced. The catfish tournaments run from Friday at 5 PM until Sunday at 12 noon, allowing participants to fish all night on both Friday and Saturday.
• Restaurant and Event Space: Delight in a charming on-site restaurant with a cozy sitting bar, offering a relaxing atmosphere to unwind. The adjoining large, enclosed patio is the perfect venue for a variety of events, including weddings, showers, birthday parties, anniversary parties, Christmas parties, family reunions, and more. Inside the restaurant and bar area, we offer 20 seats at the bar, 3 high-top tables with seating for 6 each, 3 booths with seating for 12 in the pool table area, and 4 booths in the large back room with seating for 16. Additionally, there are small tables accommodating seating for 70. Outside, the upper deck has 6 large tables seating 10 comfortably, as well as 6 big green picnic tables that seat 8 each. There’s ample room for any kind of party or gathering you wish to host.
• RV Sites with Full Amenities: Offering 44 spacious RV sites, each with water, electric, and Wi-Fi, you can rest easy knowing that every comfort is within reach. Each site includes a picnic table and fire ring, perfect for outdoor relaxation. A dedicated parking lot is available for extra vehicles, ensuring a smooth stay for you and your guests. Weekly septic services are available for a nominal fee based on the size of your tank.
• Cabins for Overnight Stays: For those seeking a more immersive experience, four charming cabins await. Each cabin includes 3 single bunk beds, 2 receptacles, a ceiling fan with light, windows for natural light, and an outdoor water spigot. A nearby porta potty ensures convenience. Each cabin comes complete with a picnic table and fire ring for your enjoyment.
• Tent Sites: For those who prefer a more rustic experience, 16 tent sites are available, each equipped with a picnic table and fire ring, perfect for enjoying the great outdoors.
• Clean & Modern Shower Facilities: The shower house includes two women’s showers and separate restroom facilities, as well as a men’s shower area featuring two showers and one toilet, ensuring comfort and convenience for all guests.
Additional Amenities and Services:
• Each RV site is equipped with Wi-Fi and is designed to accommodate one vehicle per site. • Weekly septic pumping service ensures hassle-free maintenance (additional charges apply). • A large, well-maintained parking lot for additional vehicles. • Access to a dumpster for your convenience, located in the parking lot.
This property presents an unparalleled opportunity for relaxation, recreation, and entertainment in a serene natural setting. Whether you're looking to host unforgettable events, enjoy world-class fishing, or simply unwind by the lakeside, this stunning 33-acre retreat is the perfect place to call home.
Contact us today to schedule a tour and experience the excitement for yourself. Your new lifestyle awaits!
#PASK2020864

SCHUYLKILL HAVEN

63 BLUE MOUNTAIN RD

None Beds

None Baths

N/A

$2,800,000

MLS#: PASK2020864

1 ... 533 534 535 536 537 ... 666
* Listings identified with the FMLS IDX logo come from FMLS and are held by brokerage firms other than the owner of this website. The listing brokerage is identified in any listing details. Information is deemed reliable but is not guaranteed. If you believe any FMLS listing contains material that infringes your copyrighted work please click here to review our DMCA policy and learn how to submit a takedown request. © 2024. First Multiple Listing Service, Inc.
 - property

Send a message

Message successfully sent.

Your message

What is 3 + 4 ?

Reason for contacting?

I agree to receive email communication and understand I can unsubscribe at any time.

I agree to be contacted by Charis Realty Group via call, email, and text for real estate services. To opt out, you can reply 'stop' at any time or reply 'help' for assistance. You can also click the unsubscribe link in the emails. Message and data rates may apply. Message frequency may vary. Privacy Policy

Sign Out

Virtual Assistant

Would you like to take the next step with this property? We can help you schedule a showing or virtual tour, or send you more details.

Yes, I would like more information.

Thank You for Your Reply, One of Our Agents will contact you as soon as possible

No, maybe later.

Thank you, you can always contact me via email, phone number or through the contact form.

Realhub AI

Lucy - Your AI-Powered Realtor

Update Your Temporary Password

Personalize your search

Enter your email and we'll notify you immediately when new listings match what you're looking for.

or enter email address

Already have an account ? Login here

Continue your home search

I agree to receive communications and understand I can unsubscribe at any time.

I agree to be contacted by Charis Realty Group via call, email, and text for real estate services. To opt out, you can reply 'stop' at any time or reply 'help' for assistance. You can also click the unsubscribe link in the emails. Message and data rates may apply. Message frequency may vary. Privacy Policy

Already have an account ? Login here

We use cookies

We use cookies primarily for analytics to enhance your experience. By accepting, you agree to our use of these cookies. You can manage your preferences or learn more about our cookies policy.
