Properties

Browse or get in touch to schedule a walkthrough.

  • Nearby me
Price range

Popular Features

Community Features

Association

Property Features

Waterfront

View

Exterior Features

Interior Features

Style

1656262 properties match your criteria

Updated 1 minute ago

E-Alert name
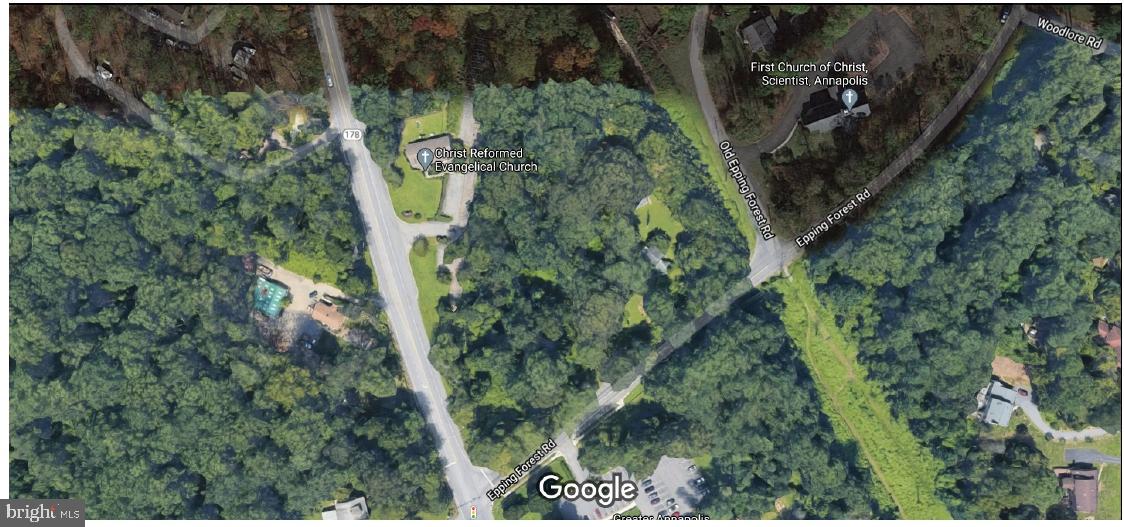
REDUCED!  OPPORTUNITY KNOCKS AND WITH A NEW PRICE ADJUSTMENT!   Pristine area, waiting for the right builder or developer in a highly sought after area in Crownsville/ Annapolis.  Property is zoned R1 with the possibility of over 30 homes with large premium lots.   Multiple options to include a retirement community.  Possibility of obtaining 2 extra adjoining acres not included in this sale.  A country like setting and in close proximity  to Eisenhower Golf Course, the mall and the hospital.  Lets Talk!
#MDAA459500

ANNAPOLIS

GENERALS HIGHWAY

None Beds

None Baths

95.63 acres

$2,900,000

MLS#: MDAA459500
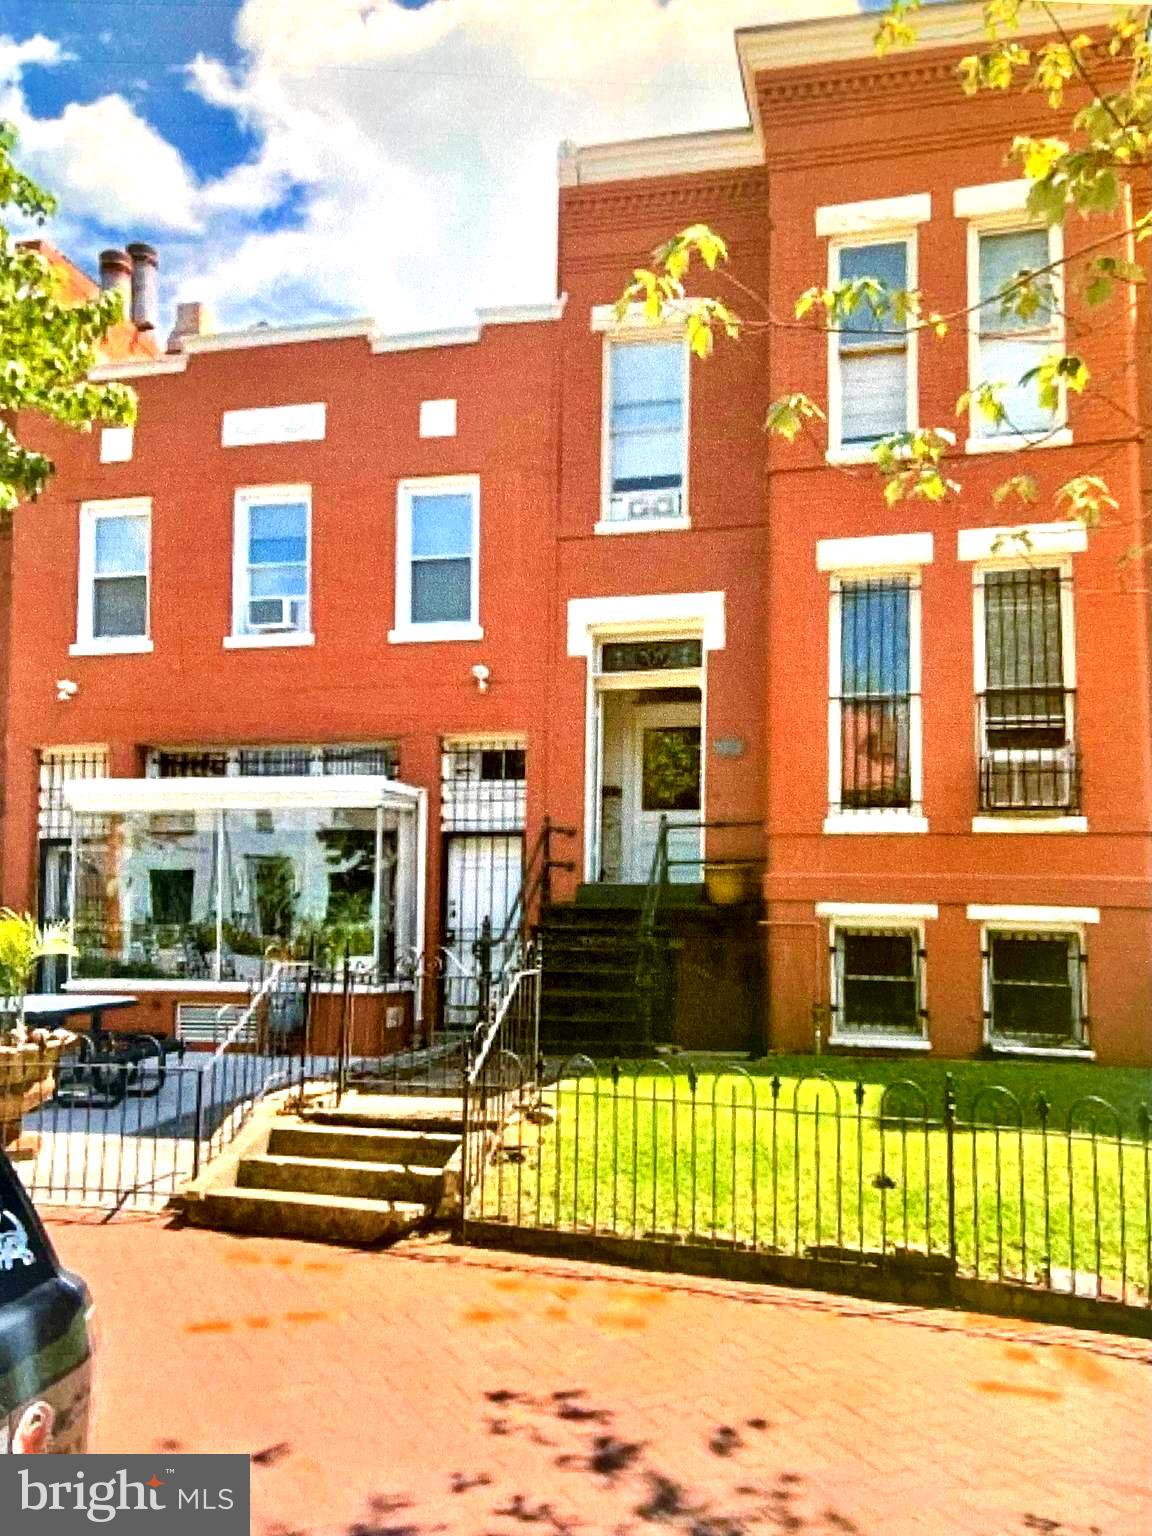
The unique Capitol Hill building at 709 G Street SE has been combined with the adjacent townhouse at 711 G to form one generous 3,371 SF lot with a rare 41 ft street frontage. The property is superbly located 1/2 block west of Barracks Row, two blocks from the Eastern Market and Metro, a short walk to the Library of Congress and Congressional Offices, and is surrounded by highly sought restaurants, shopping, and historic sites.  It is currently configured as 6,469 SF of finished space with a large open work studio, offices, a kitchen, 8 bedrooms, 4 bathrooms, and storage rooms.  In addition, there is a 2 car garage and carriage house for an additional small car.
#DCDC2136954

WASHINGTON

709-711 G STREET SE

8 Beds

4 Baths

6,469 Sq.Ft.

$2,900,000

MLS#: DCDC2136954
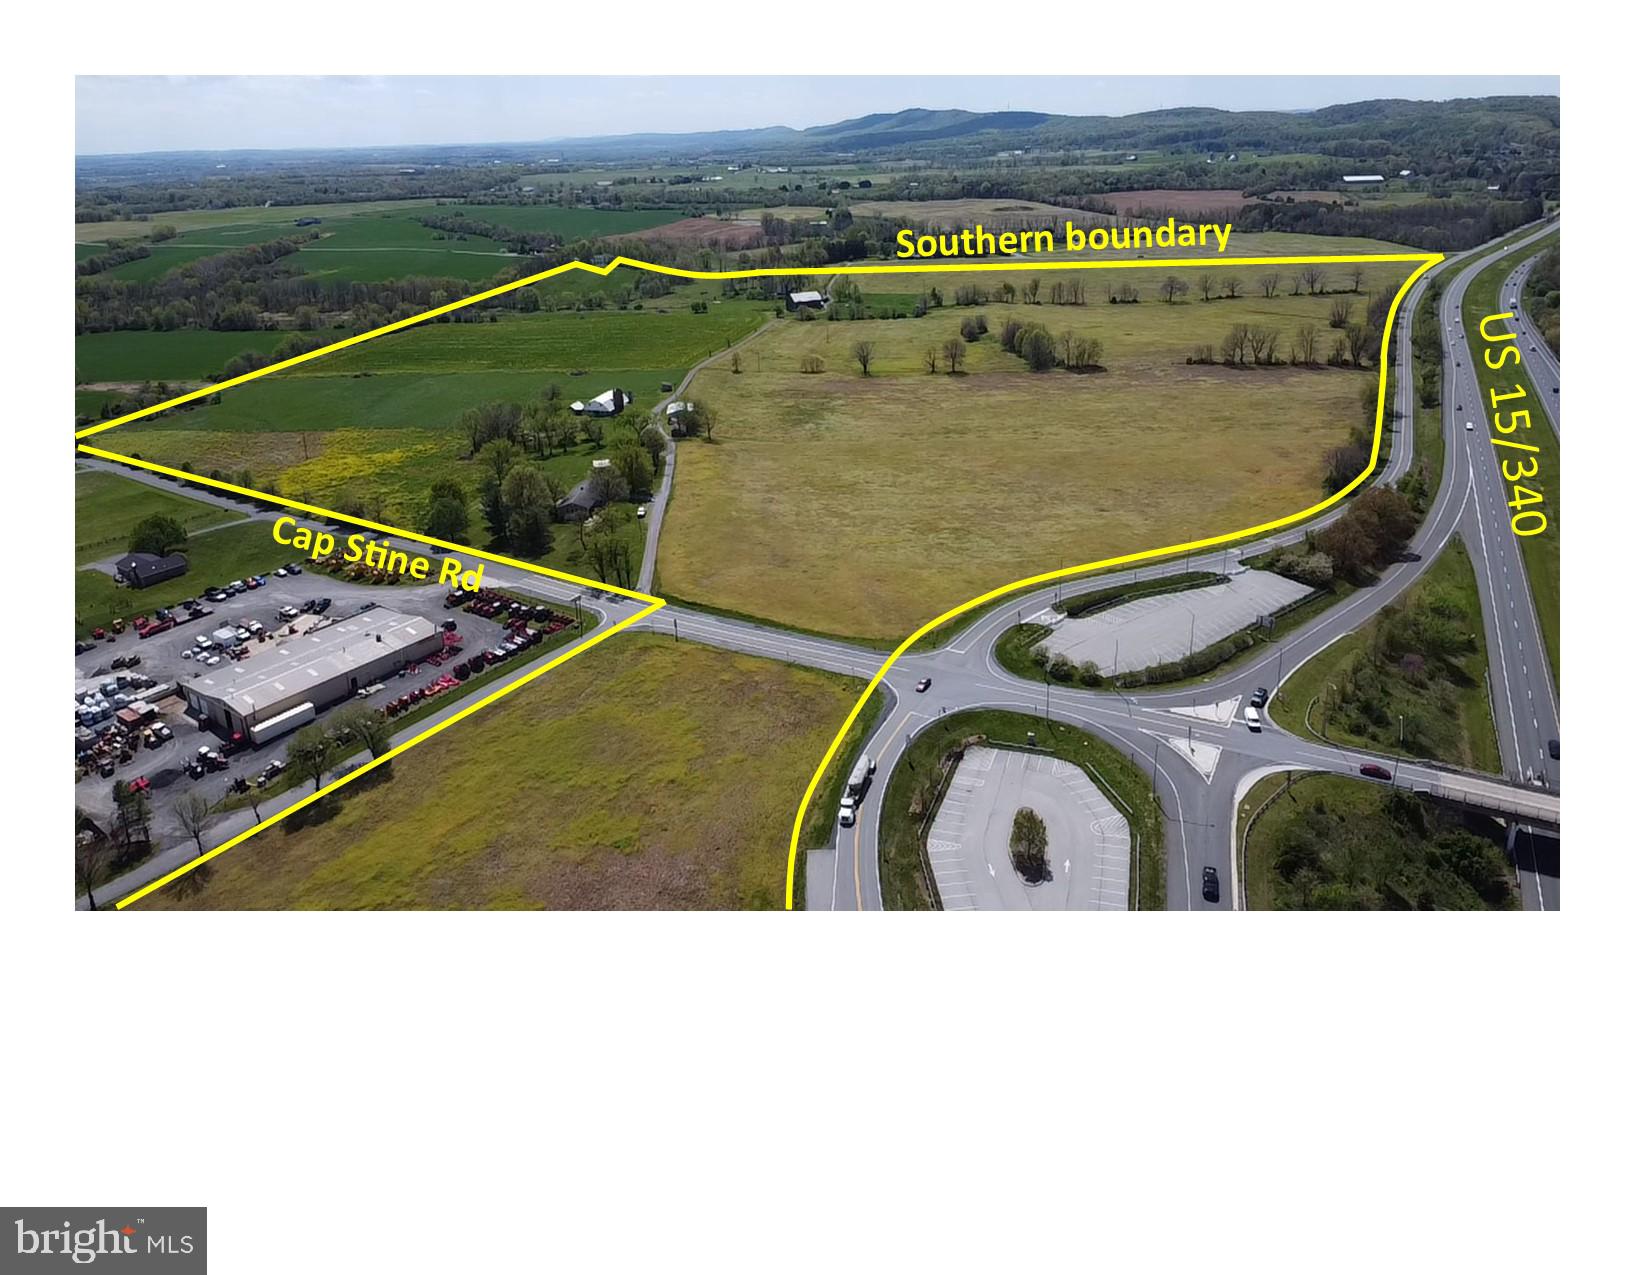
116 acre Property includes 2 separate tax parcels, both tax records posted in documents.   Opportunity is knocking - beautiful farm just outside of the City of Frederick with all options available:   
(A) enter into a land preservation program; OR,
(B) develop into residential lots under existing Ag Zoning with potential yield of 9 lots and 2 remainder parcels under the ag cluster option; or potential yield of 6 lots and 2 remainder parcels under the standard development option; OR
(C) hold for potential future rezoning - Property is located at the US 15/350 interchange with Mount Zion Road; 2.5 miles south of the City of Frederick.

Currently a row crop and livestock farm, 93% of the land is categorized as Prime Soils and 6% is Farmland of Statewide Importance.   The Property includes a brick 3 BR, 2BA ranch style residence constructed in 1980, a 2 story frame residence constructed in 1860 (not occupied and needing full renovation), bank barn, dairy barn with bank to upper level, 3 bay machine shed, stone spring house, machine shed/corn crib, and several other agricultural buildings.   The Property is traversed by approximately 1,100 linear feet of the Renn Branch of Ballenger Creek; multiple springs on the Property form a tributary to the Renn Branch which provides another 900 linear feet of running water.
#MDFR2047650

FREDERICK

5460 RENN

8 Beds

3 Baths

2,208 Sq.Ft.

$2,900,000

MLS#: MDFR2047650
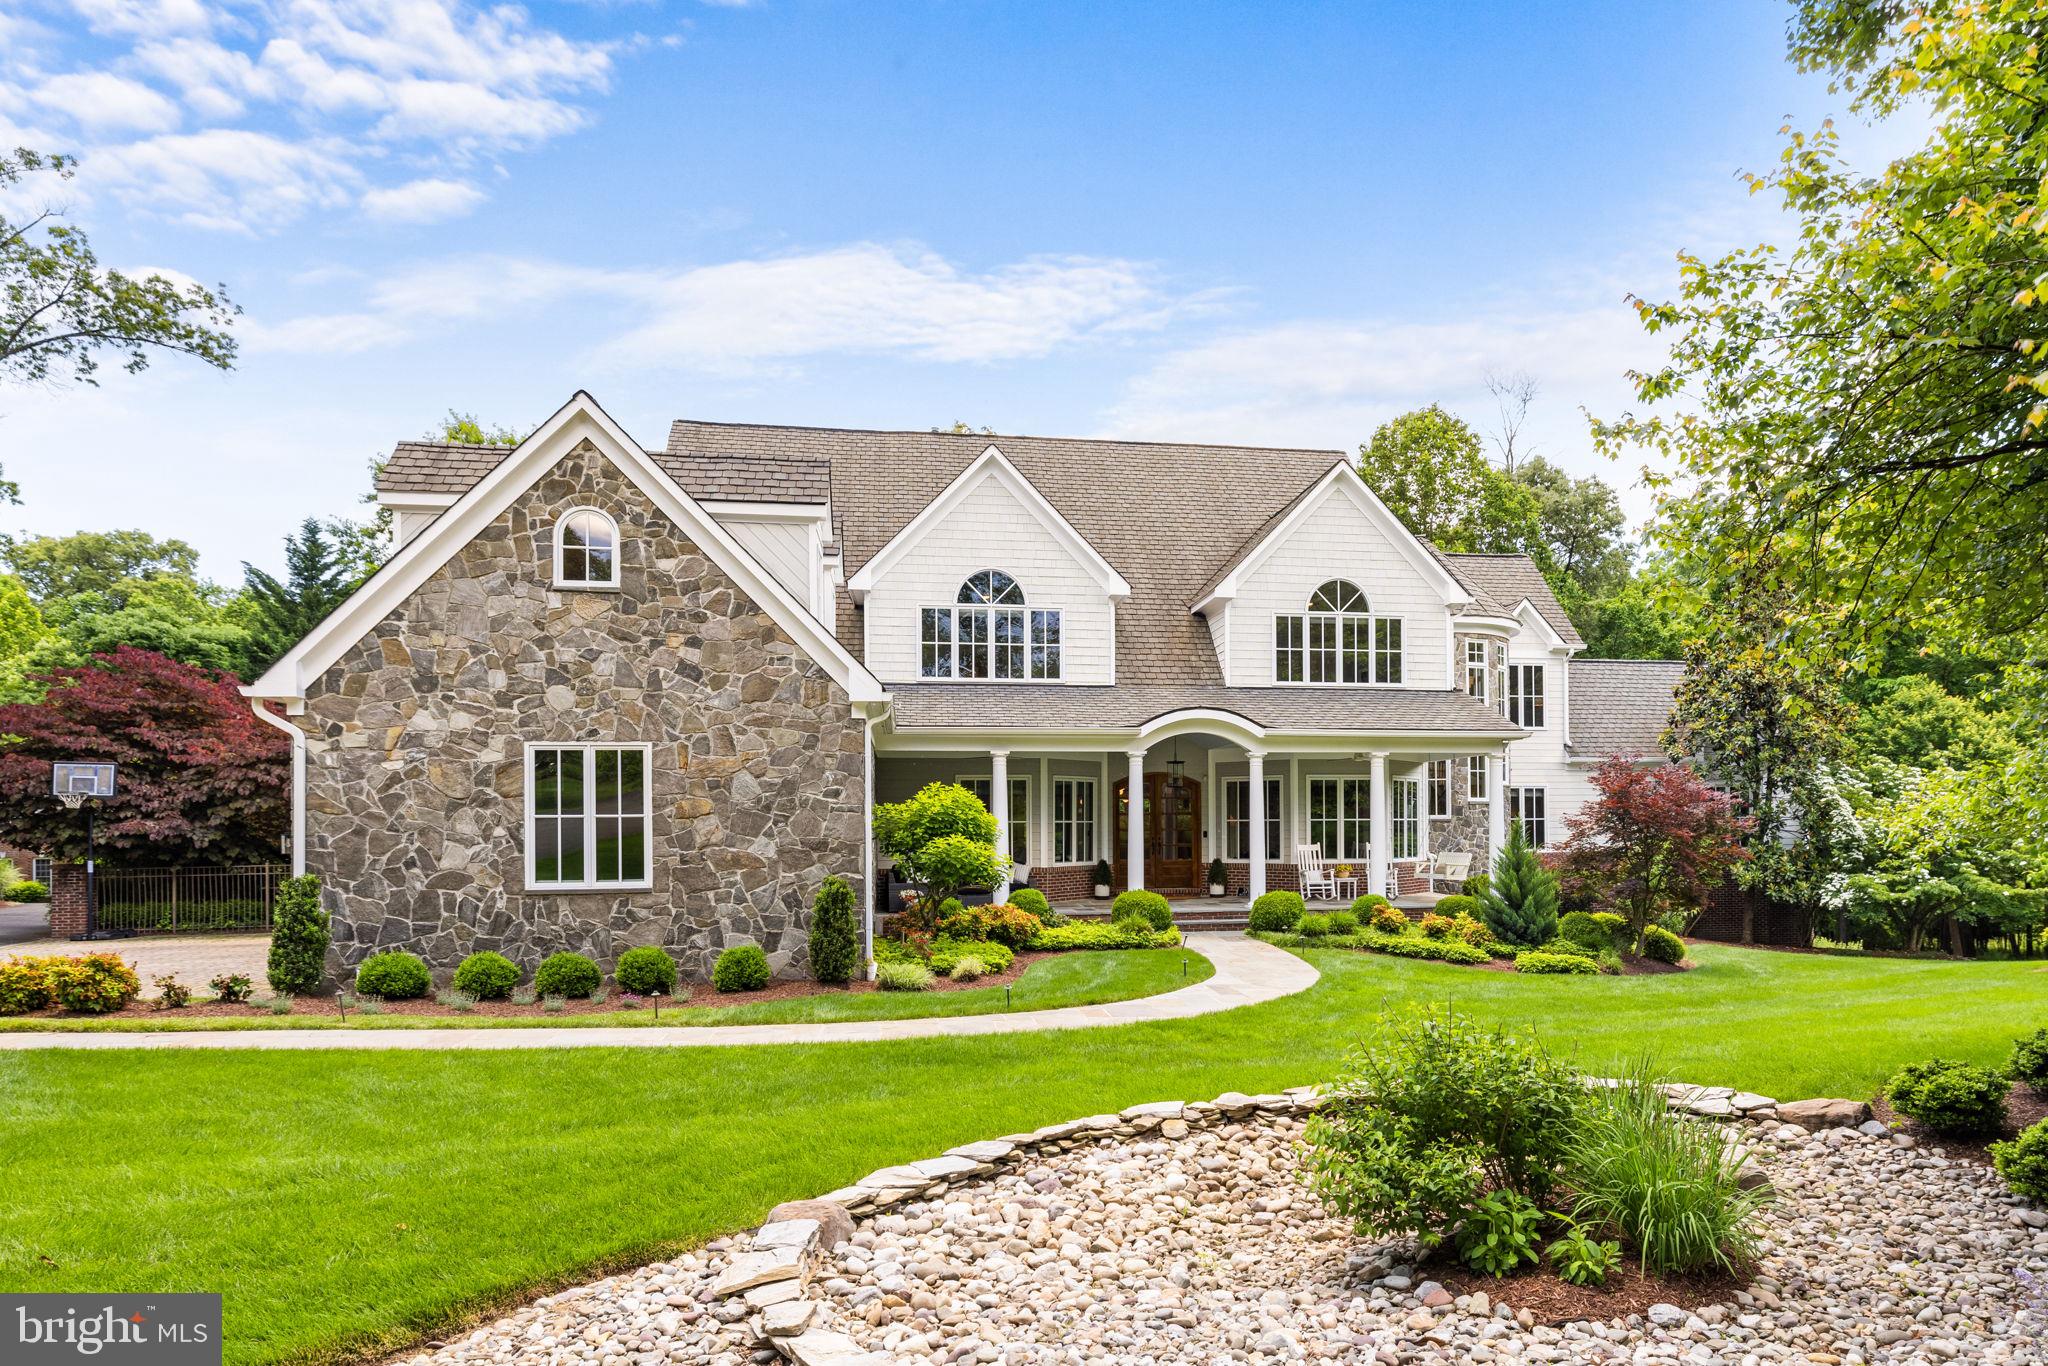
Stunning! Imagine coming home to this breathtaking retreat nestled on 2.54 acres. Beautiful and spacious both inside and out, this unique custom estate consists of an updated interior and exterior and resort-like backyard with renovated pool and spa. The many features of this light-filled home in a private bucolic setting are perfect for both large scale entertaining and comfortable family living. 

Upon arrival, you are greeted by a charming covered porch, leading to an impressive two-story foyer that sets the tone for the exquisite architectural details found throughout the home. The main level features a seamless flow, accentuated by hardwood floors, arches, tailored millwork, a captivating circular staircase and 10-foot ceilings, creating a welcoming and open ambiance.

The entertainer's kitchen is a culinary masterpiece, equipped with professional-grade appliances, an oversized island, and a separate pantry, perfect for hosting gatherings of any size. The adjacent family room, with its vaulted beamed ceilings and a full stone wall with a gas fireplace, opens to the 'country club' covered balcony, offering a seamless indoor/outdoor experience.

Unwind in the main level owner's suite that features doors to the balcony, a sitting area, fireplace, double walk-in closets and a luxurious spa-like bath with double vanities, a soaking tub, and a large enclosed glass shower. Additionally, the main level boasts a modern living room, dining room, office that features a built-in aquarium, a mudroom and laundry room.

The upper level hosts a central second family room with built-ins, providing ample space for both relaxation and entertainment, four spacious bedrooms, and four full bathrooms, laundry, as well as an additional finished space ideal for a home office or hobby room. 

The walkout lower level is an entertainment haven, featuring a built-in screen and projector, an epic game room, a bar/lower kitchen area, and a well-equipped home gym. The sizable guest suite with a sitting area and second spa-like bathroom will not disappoint!  This level is completed by another laundry area and a bathroom/changing area that can easily be accessed by guests enjoying the outdoor amenities.

Indulge in outdoor living at its finest when you step outside to the resort-like backyard, where a heated pool, hot tub, multiple fire pits, side patio, calming stream, and extensive landscaping create a private and serene outdoor oasis. 

Situated in a sought-after pocket of Oakton, this home offers a perfect blend of tranquility and convenience, with easy access to shopping, restaurants, the Vienna Metro, and more. Don't miss the opportunity to experience the epitome of luxury living in this exceptional Oakton residence.
#VAFX2176058

OAKTON

3702 WAPLES CREST COURT

6 Beds

7 Baths

10,509 Sq.Ft.

$2,900,000

MLS#: VAFX2176058
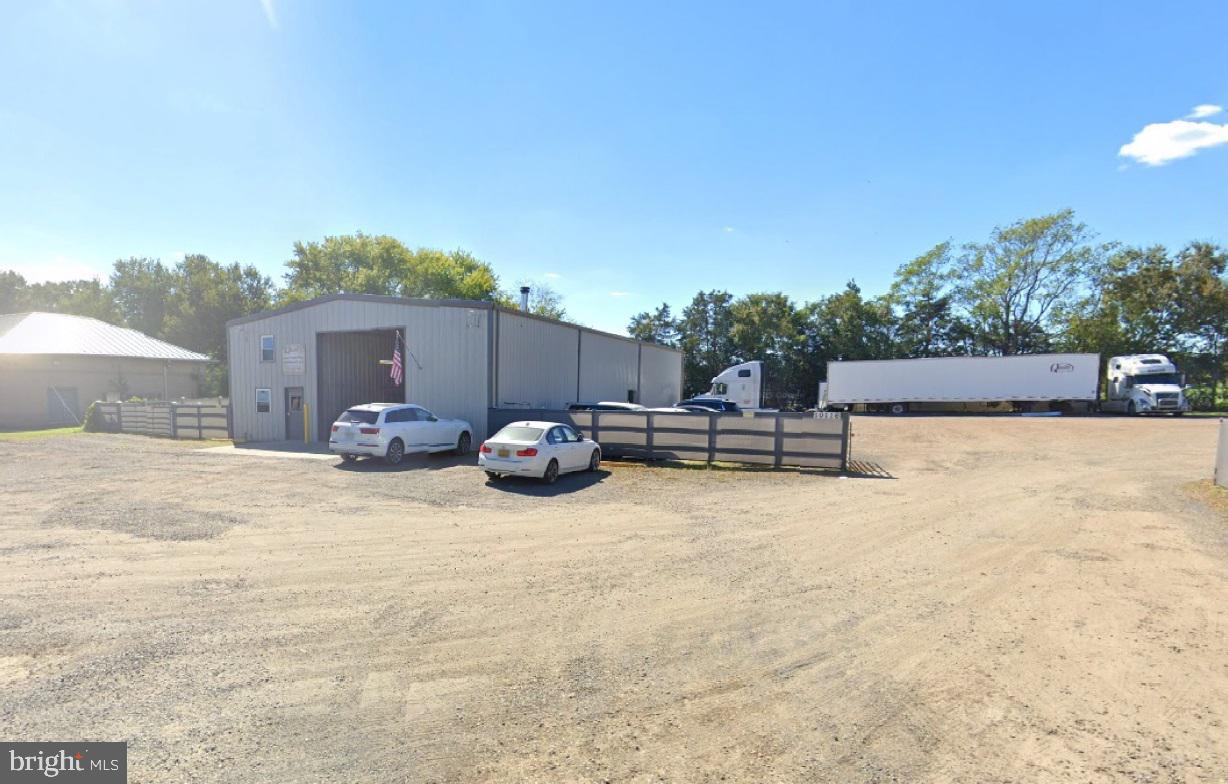
MAJOR PRICE REDUCTION!! This 2.42-acre industrial property presents a strong opportunity for owner-users or investors seeking a versatile site with existing improvements. Zoned I-2 General Industrial, the property allows a broad range of industrial and commercial uses. The site includes a 4,000 SF building suitable for warehousing, distribution, contractor operations, automotive repair (including body work and painting), and truck or heavy equipment sales, rental, and service. Current I-2 zoning requires 100' setbacks, limiting outdoor storage and yard area; however, discussions with Fauquier County indicate these setbacks could be significantly reduced through rezoning to C-1. Property to be sold in "as-is" condition subject to existing I-2 zoning. 
Situated in Midland, Virginia, the property offers convenient access to major transportation corridors serving Fauquier County and the broader Northern Virginia region. The location provides direct connectivity to Rt. 28, Rt. 17, and other key routes linking Manassas, Warrenton, Culpeper, and I-66. The area supports a growing base of industrial and service businesses while maintaining a less congested alternative to metropolitan hubs, making the property well suited for a range of industrial users.
#VAFQ2019596

WARRENTON

10116 MEETZE ROAD

None Beds

None Baths

4,000 Sq.Ft.

$2,900,000

MLS#: VAFQ2019596
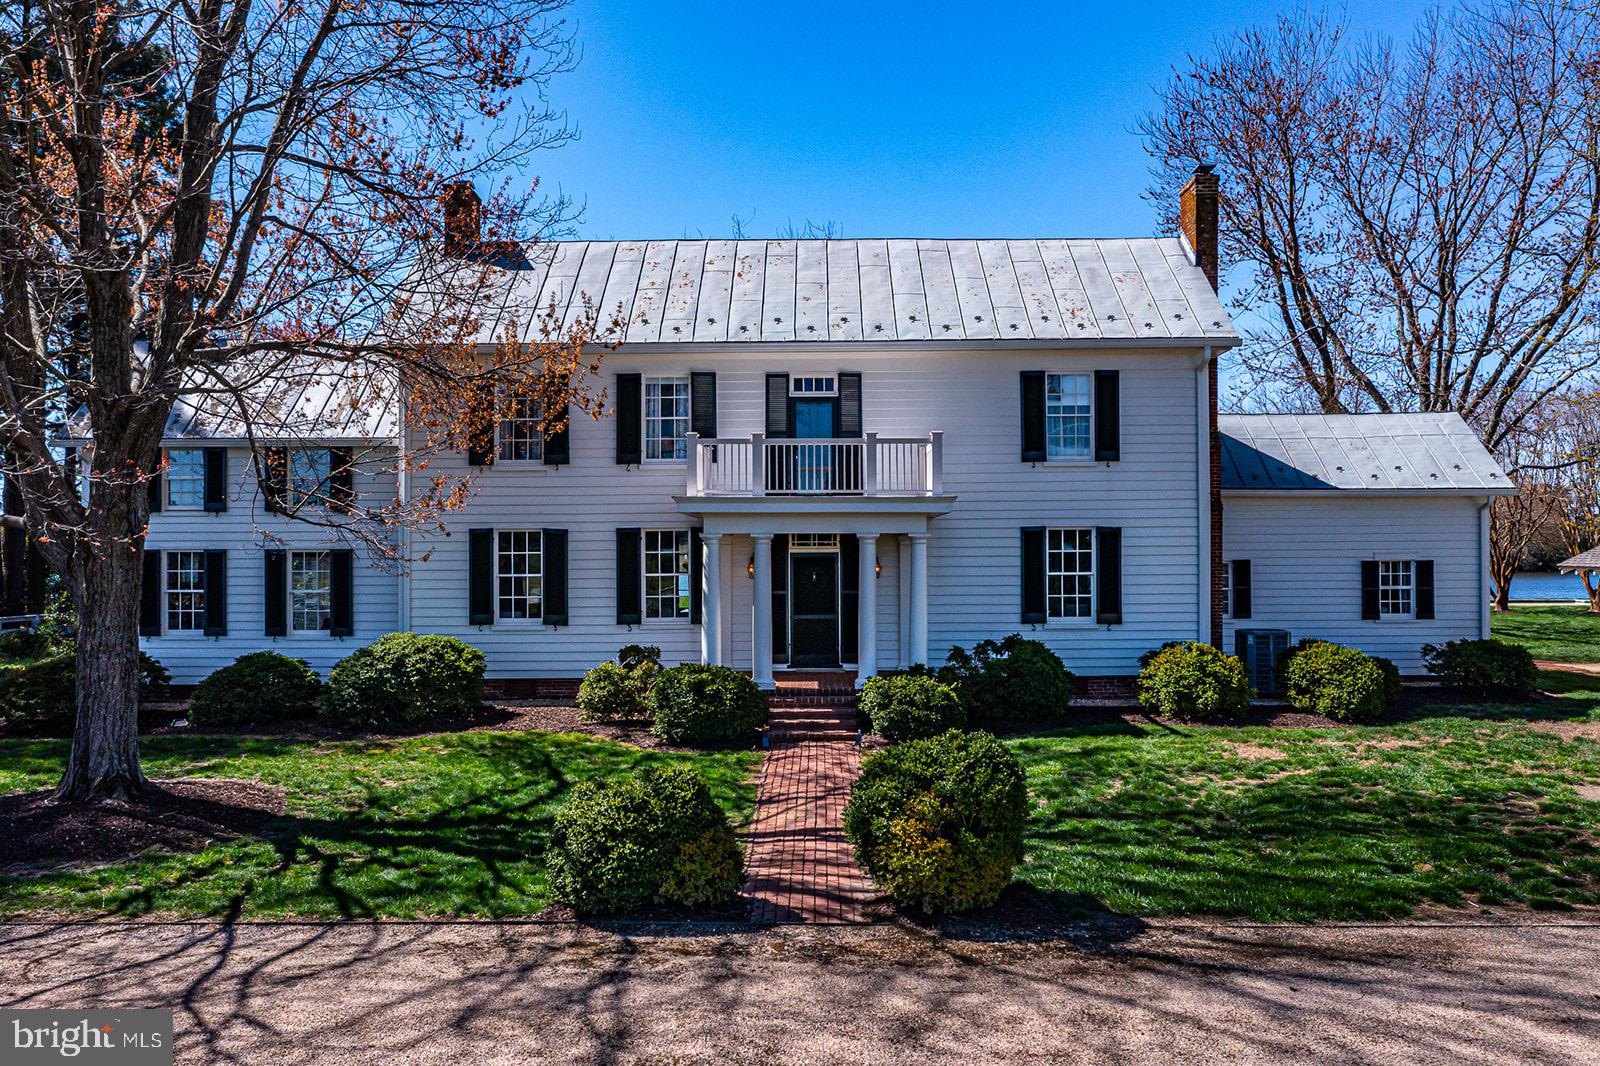
Discover this Historic Gem situated on the shores of sought after Dymer Creek, offering unparalleled southern exposure on 2.8 acres with over 500 feet of water frontage. Built in 1857, this home has meticulously preserved its architectural charm & character while seamlessly integrating modern updates over the years. Just a few of Greenfield’s charm include arch trimmed doorways & windows, oversized baseboards, pine floors, and 9’+ ceilings in the dinning room, living room, and primary suite. Three gas fireplaces on the ground level ensure warm nights year round! Step outside to enjoy resort-style amenities, including a refreshing pool, an oversized gazebo, large fire pit, bocce ball court, and two separate piers! The L-shaped pier has the most stunning sunsets, while the T-shaped pier offers a 10,00 lb boat lift, water, & power. The post and beam garage is a haven for enthusiasts, featuring a wine cellar, a workshop/exercise studio, a potting room, and a half bath, all conveniently located on the ground level with access to a screened side porch. Above the garage, guest quarters await, offering two rooms and a full bath for added comfort and privacy. "Greenfield on Dymer Creek" offers not just a home but a lifestyle, with a 10-minute boat ride to the Bay and access to the charming towns of Kilmarnock and Irvington, home to the renowned Tides Inn. Create lasting memories with family and friends in this waterfront sanctuary that that seamlessly blends history, charm, and modern convenience.
#VALV2000476

WHITE STONE

412 GREENFIELDS LANE

5 Beds

4 Baths

4,260 Sq.Ft.

$2,900,000

MLS#: VALV2000476
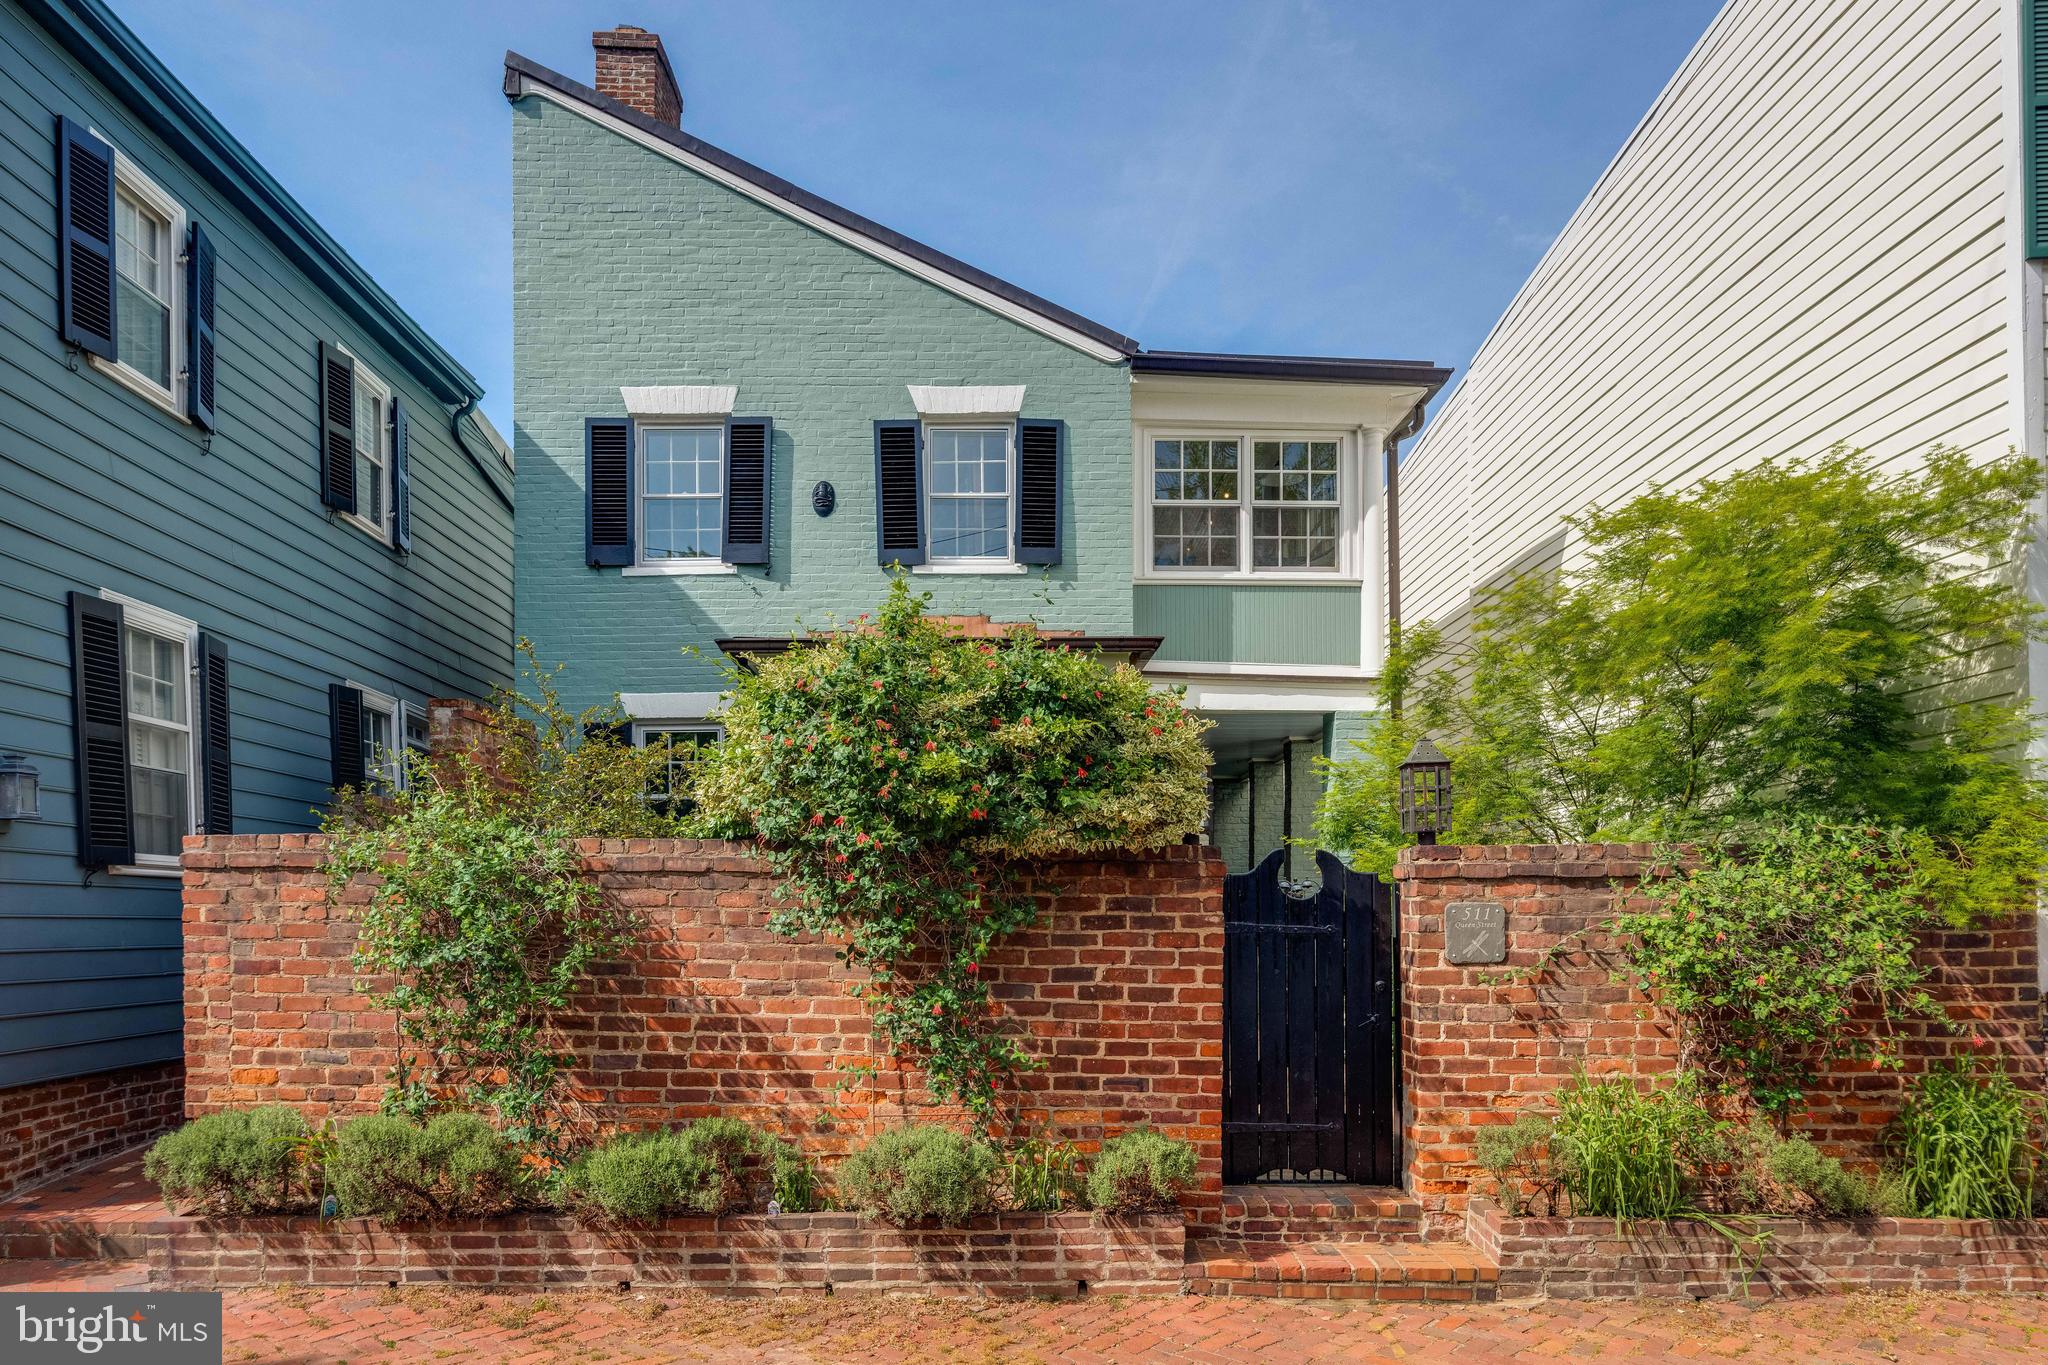
Step into a world of timeless elegance and contemporary luxury with this charming historic brick "flounder" in Old Town. Set on a rare 4,000 sf lot and surrounded by natural light on 3 sides, this home and its meticulously curated gardens provide a serene retreat in the heart of an urban village. 
Originally built in the late 1700s, it has undergone a comprehensive restoration and renovation over the past 20 years, all while maintaining the authenticity of its historical character to the most minute detail. As you cross the front door's threshold, you are immediately transported to a bygone era. The architectural features, design elements, and overall ambiance evoke a sense of history and nostalgia that seamlessly blend with modern touches. The unique entrance door, handcrafted with pegs - not a single nail - from wormy chestnut dating back to 1800, and the solid brass dolphin door knocker that reflects the maritime heritage of Alexandria are just a few examples of the exquisite care and attention given to this home. The interior is equally captivating, with 5 restored fireplaces, original heart pine floors, and many other original features brought back to modern standards. Upstairs, improvements such as the custom built-in marble topped dresser, comfortably renovated sunroom/office, and updated bath offer functionality and character. The first level of the addition smoothly unites history, craftsmanship, and culinary artistry. This harmonious fusion of design influences reflect the owner's culinary career, artistic education in the US and Italy, and travel through Europe and the UK, creating a space that is both aesthetically pleasing and inspiring. Modeled after the British "unfitted" kitchen, it begins with the eat-in dining area, complete with original colonial fireplace, restored to its former glory and effortlessly integrated into the space. The kitchen is outfitted with high-end appliances and chef-designed storage areas adjacent to the center island. This island is the heart of the kitchen and will surely delight the most discriminating chef. Composed of three different work surfaces, the island offers a kidney-shaped Carrara marble surface for pasta and pastry, a slate counter and hammered nickel sink for vegetable prep, and a kidney-shaped maple and walnut cutting board for preparing meats and fish. Woods from Europe and the US create the custom cabinetry designed to fit all of your kitchen tools and equipment. No doubt it will become your perfect setting to cook, entertain, and spend evenings with friends and family. The den is situated at the far end and offers a cozy, inviting space to entertain friends, unwind, read, or enjoy a relaxing cup of tea. Its proximity to the work area allows for guests to engage with the chef as their meal is prepared, with a serene view of the garden through the French door. The addition's back staircase leads to an incomparable Primary Suite. Its bedroom features reclaimed wormy chestnut floorboards, a Juliet balcony overlooking the extensive rear garden, and a meticulously restored paneled pine door with a hand-forged handle and knocker from the early 1800s. The Primary Bath is an award winning masterpiece in contemporary design, featuring a custom-made Japanese stainless steel soaking tub with two waterfall faucets, glass-enclosed rain and hand-held showers, and heated tumbled slate floors. The transition room from the original home to the addition on this second level was converted into a spacious walk-in closet with custom cabinetry, ample shelving, clothes hanging sections, and a dedicated laundry area.
This luxurious historic home is truly an individual, creative interpretation, meshing history and
contemporary elements, offering a one- of-a-kind, artistically-inspired living space. Designed to create an
enchanting, peaceful retreat amidst an oasis of lush gardens and the sounds and scents of nature, it will
surely leave a lasting impression on all who visit it.
#VAAX2034608

ALEXANDRIA

511 QUEEN STREET

3 Beds

2 Baths

2,429 Sq.Ft.

$2,900,000

MLS#: VAAX2034608

Built as the first home in Falconhurst and occupying one of the community’s most choice lots, 9801 Bentcross is a singular Potomac estate, distinguished by mature landscaping that decades of careful cultivation simply cannot replicate. Nearly 12,000 square feet of gracious living space is complemented by a spectacular lagoon-style pool with spa, waterfalls and natural diving rocks-- completely shielded from neighboring estates.

A dramatic entry foyer introduces beautifully proportioned formal living and dining rooms, each with a fireplace. A richly paneled library, also with fireplace, leads to an extraordinary main-level primary suite. At the rear of the home, an expansive sunroom with fireplace offers some of the most gracious proportions found in any comparable Potomac residence.  The eat-in kitchen features a timelessness often sought in modern renovations, while many of the homes fixtures are remeniscint of a level of craftsmanship that is prohibitively expensive to attain today.  A dedicated staff hall includes laundry, half bath and a private rear staircase to the upstairs staff quarters with full bath.

The upper level offers multiple bedrooms and four full baths, including a substantial second primary suite with fireplace, office, massive bath and oversized walk-in closet. The lower level is equally impressive, with two bonus rooms, storage, two and a half baths, full bar, enormous recreation space with fireplace, billiards room, and gym with steam room and sauna.

A sweeping and gated crescent drive provides abundant parking and access to the three-car garage. Just minutes from Potomac Village, leading schools and private clubs—and exceptionally well positioned for commuting from Potomac proper—9801 Bentcross combines scale, setting and location at a value increasingly difficult to find.  It is perhaps the final opportunity to acquire nearly 12,000 square feet in Potomac for under $3 million and is priced to accommodate some cosmetic updates if desired. 

___
#MDMC2256832

POTOMAC

9801 BENTCROSS DRIVE

7 Beds

7 Baths

10,701 Sq.Ft.

$2,900,000

MLS#: MDMC2256832

Ben Lomond, circa 1730 - 1735, is a historically significant estate of classic Georgian proportions in Essex County, Virginia, 4.9 miles south of Tappahannock. The manor house is beautifully sited on a high hill above the Rappahannock River Valley, with views still visible from the rooftop observatory and second-story windows. Vast lawns and ancient, towering trees, including several varieties of magnolia, oak, walnut, holly trees, dogwood and rivers of daffodils, define the grounds and are among the hallmarks of this exceptional property. Originally built as a side-hall Federal, with two stories above a high English basement, Ben Lomond was enlarged and transformed around 1840 by its then-owner, Muscoe Garnett, who added the east-end additions, mirrored chimneys, hip roof and Georgian elements visible today. This truly elegant country home is a serene oasis with 18- to 24-inch-thick brick walls, updated systems, deep window wells, and welcoming interior spaces that truly captivate. Copper roof on the main house, copper gutters, fenced 20-by-40-foot in-ground Gunite pool, extensive hardscape, and an unforgettable screened porch with bluestone floor further distinguish this property from all others currently offered in the region. VCU Tappahannock Hospital, medical facilities, shopping, full-service marinas, fine and casual dining, golf, art galleries, antiques, historic sites, wineries, farmers' markets, and a regional airport are all within minutes. The property is conveniently located for travel to Richmond, Fredericksburg, Williamsburg, the Northern Neck, and less than two hours from Washington, D.C. This extraordinary property has witnessed the founding of a nation and has welcomed visitors and friends for over 290 years. Offered for purchase in two parcels totaling 64.36 acres. Previously featured in Virginia Living magazine, a previous site of Rappahannock Community College's Preakness Party, and also previously on Virginia’s Historic Garden Week tour. A true historic treasure on the Middle Peninsula of Virginia.
#VAES2002242

DUNNSVILLE

269 BEN LOMOND ROAD

5 Beds

5 Baths

7,788 Sq.Ft.

$2,900,000

MLS#: VAES2002242
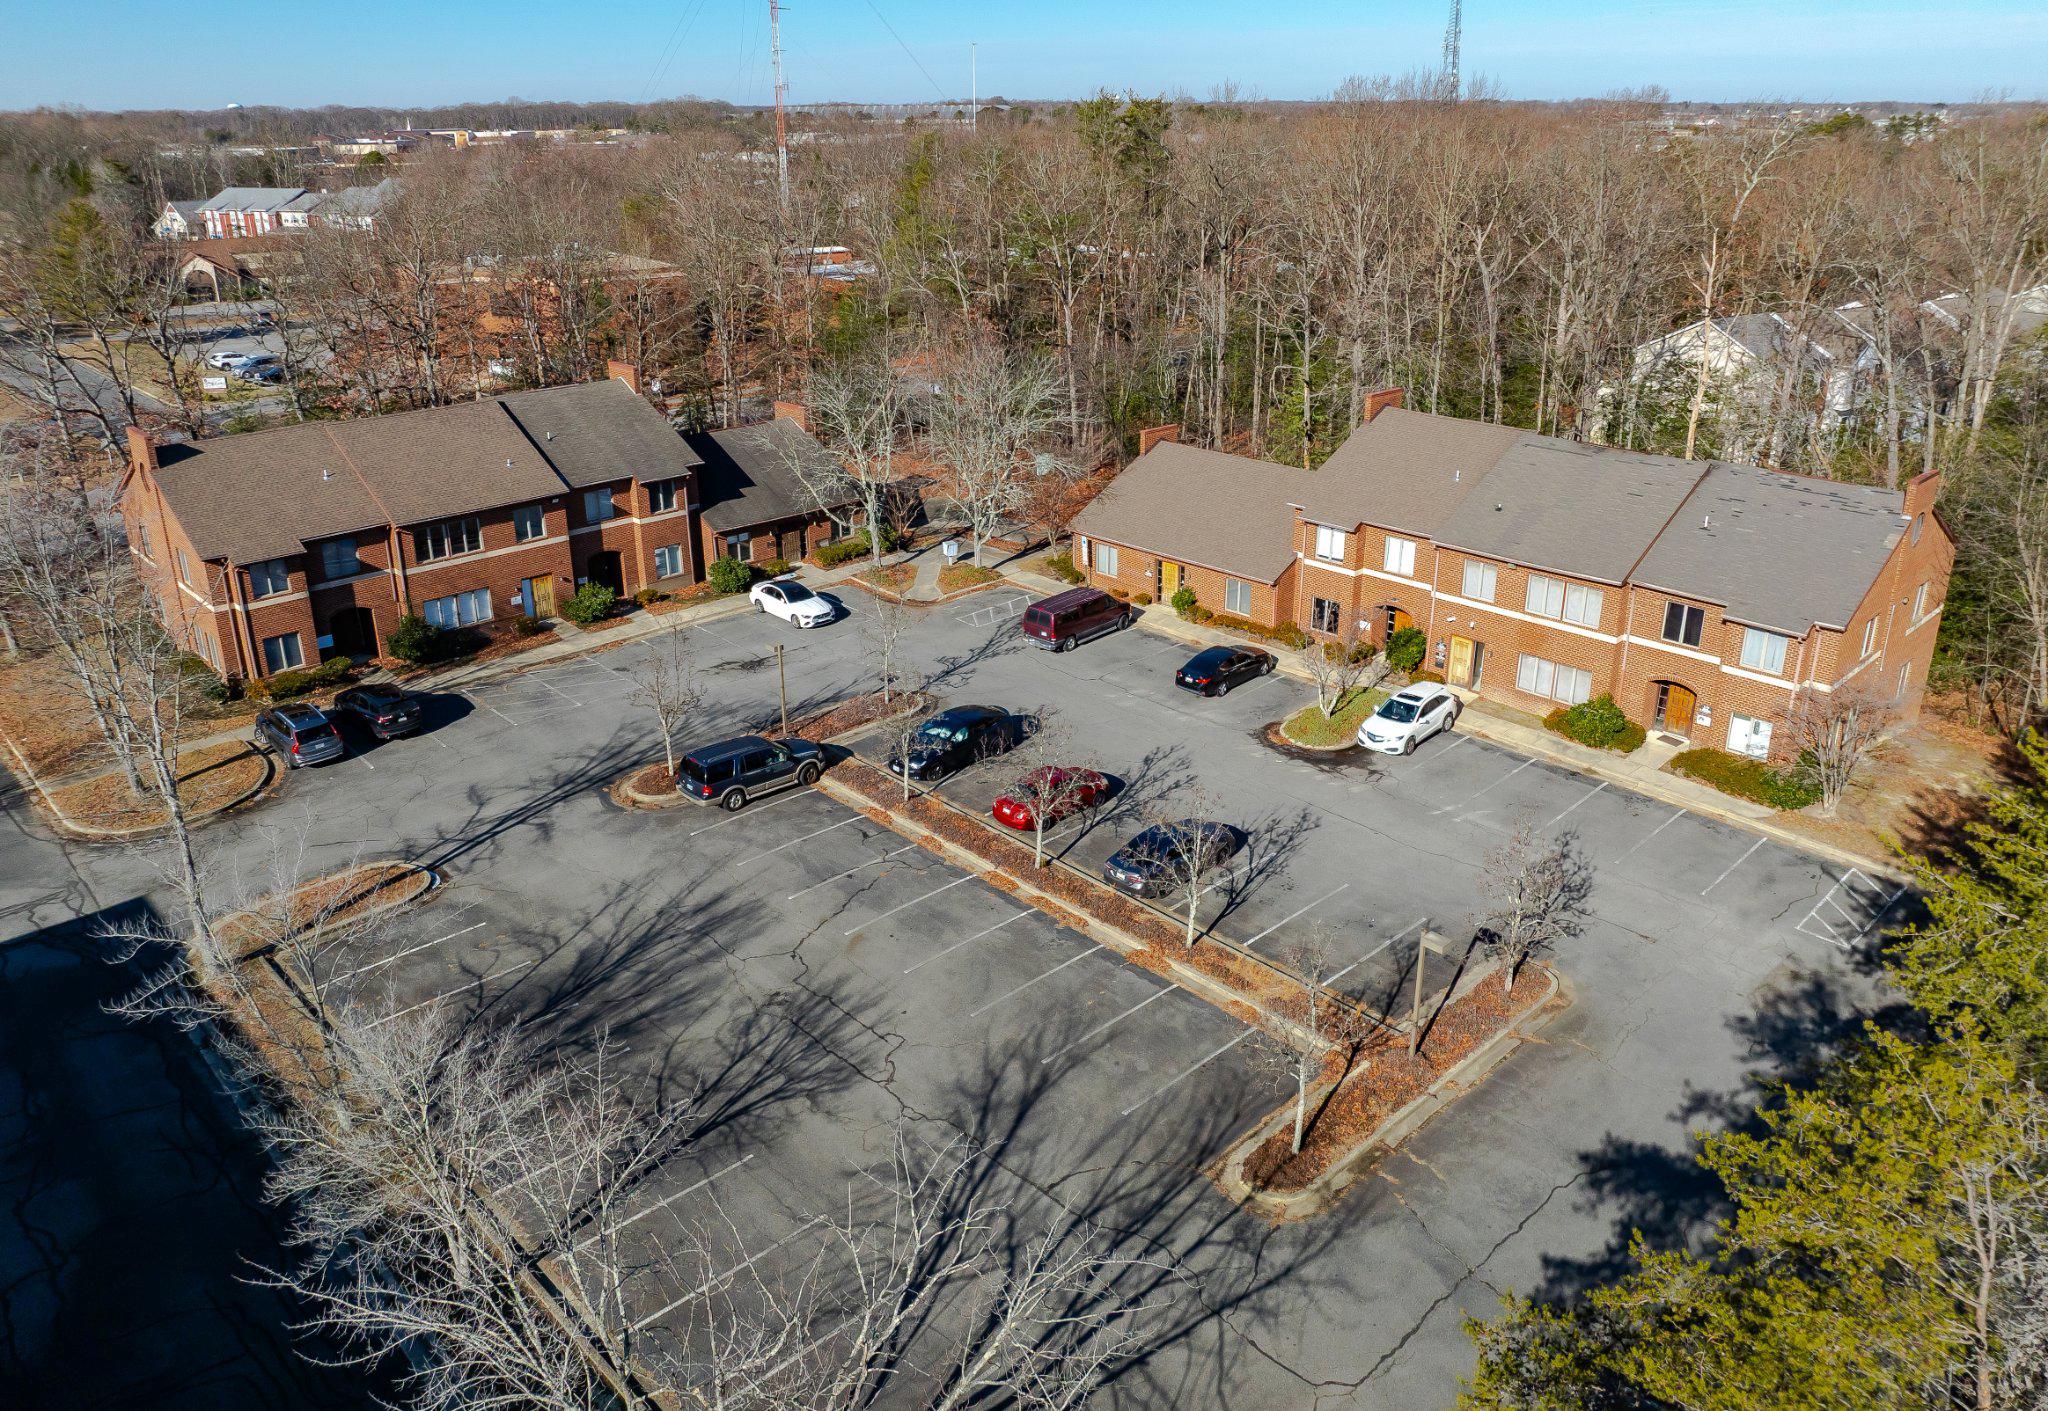
Great opportunity. 14,320 Square Foot Buildings with 8 total units contained in two separate buildings. Prince William Square has comfortable office suites that offer 1200 sq ft to 1900 sq ft in each unit, one or two stories. The buildings are all solid brick construction. Aerials show both buildings while interior pictures show space of two units. There is a large parking lot with convenient access to all the front doors. There are Anderson windows and mahogany entry doors. The complex is right in the middle of the St Charles community, minuets from Rt5, with quick access to the Capitol Beltway (495), making all the DMV  quickly attainable.
#MDCH2052030

WALDORF

303 POST OFFICE ROAD

None Beds

None Baths

14,320 Sq.Ft.

$2,900,000

MLS#: MDCH2052030
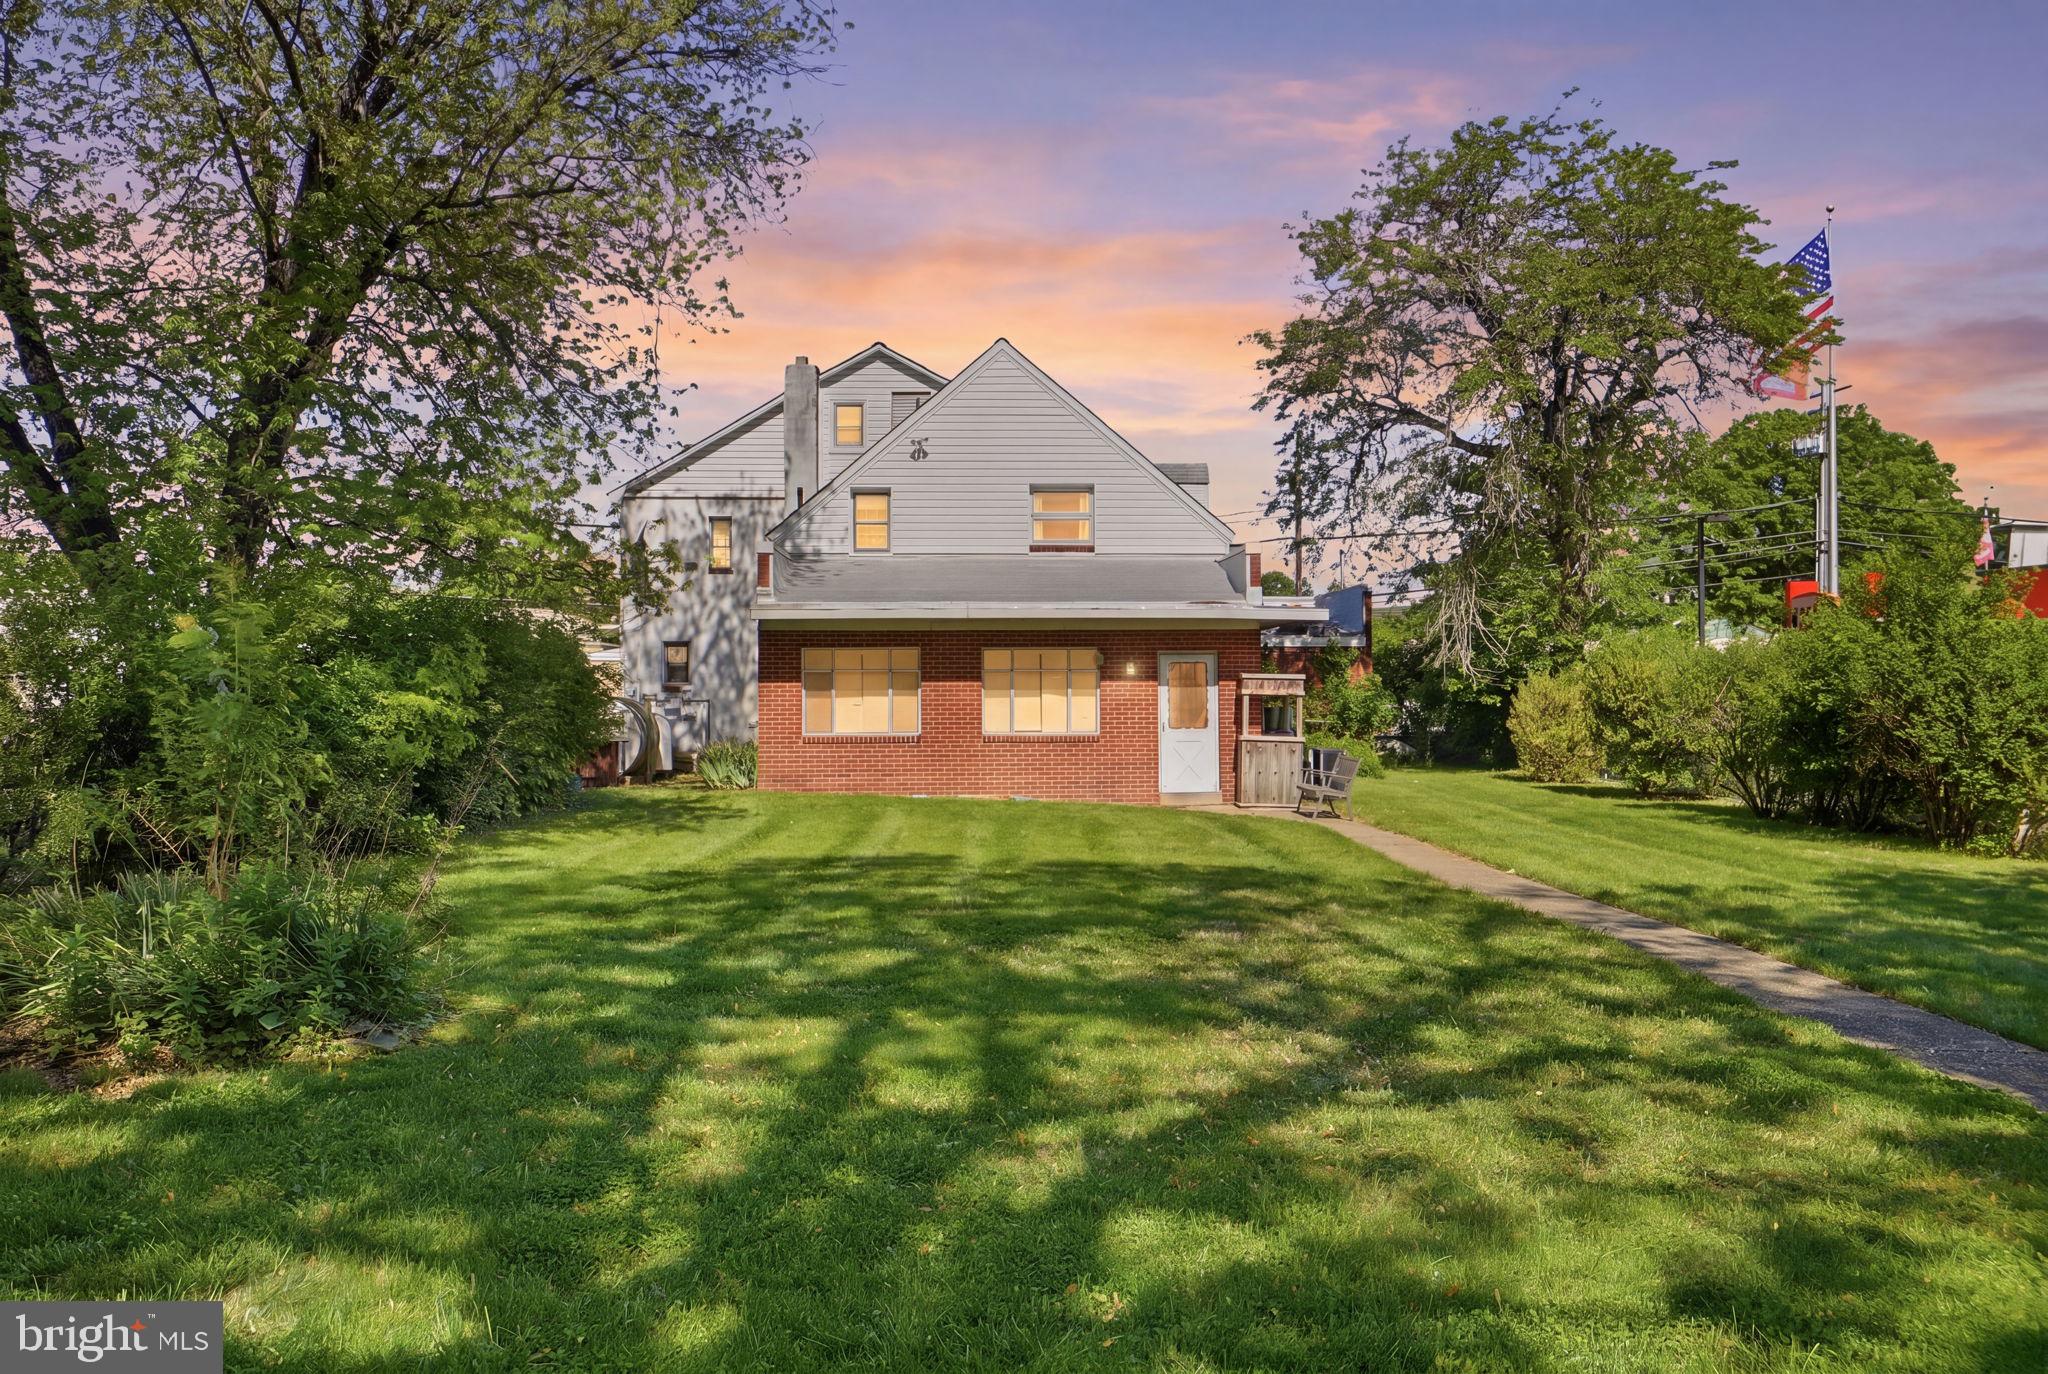
Here’s a more polished, high-end, and buyer-attracting version of your commercial property description:
Prime Mixed-Use Opportunity on Baltimore Avenue – Laurel, MD
Welcome to 14405 Baltimore Avenue, a rare mixed-use property offering exceptional visibility, versatility, and income-producing potential in the heart of Laurel, Maryland. Positioned along one of the area’s busiest commercial corridors, this high-exposure location is surrounded by established businesses, including national retailers, financial institutions, restaurants, and shopping centers—providing constant traffic flow and outstanding accessibility.
This unique property combines a fully operational restaurant and bar space with attached residential living quarters, creating endless opportunities for investors, entrepreneurs, hospitality operators, and owner-users alike. Whether you choose to continue operating the existing restaurant concept, create a vibrant entertainment venue, establish a boutique café, or transform the property into a charming bed-and-breakfast, the possibilities are truly endless.
The commercial space is already designed for hospitality and entertainment, featuring inviting outdoor patio seating with umbrellas, a designated smoking/lounge area, and a fenced recreational space ideal for gatherings, events, or outdoor activities. Inside, the layout offers flexibility for restaurant operations, private events, catering, or expanded hospitality use. A convenient laundry area with a dual deep sink adds additional functionality for day-to-day business operations.
One of the property’s most remarkable features is the expansive lot and oversized backyard, offering a peaceful park-like setting rarely found in commercial properties. This unique outdoor space creates an inviting atmosphere for guests and opens the door to outdoor dining, live entertainment, special events, recreational amenities, or future expansion opportunities.
For owner-operators, this property presents the rare opportunity to live and work from the same location while generating business and investment income simultaneously.
Located directly on Baltimore Avenue with exceptional frontage and visibility, this is a standout opportunity for anyone seeking a flexible commercial investment in a rapidly growing area of Prince George’s County.
Bring your vision to life and schedule your private tour today.
#MDPG2203552

LAUREL

14405 BALTIMORE AVENUE

5 Beds

5 Baths

4,964 Sq.Ft.

$2,900,000

MLS#: MDPG2203552
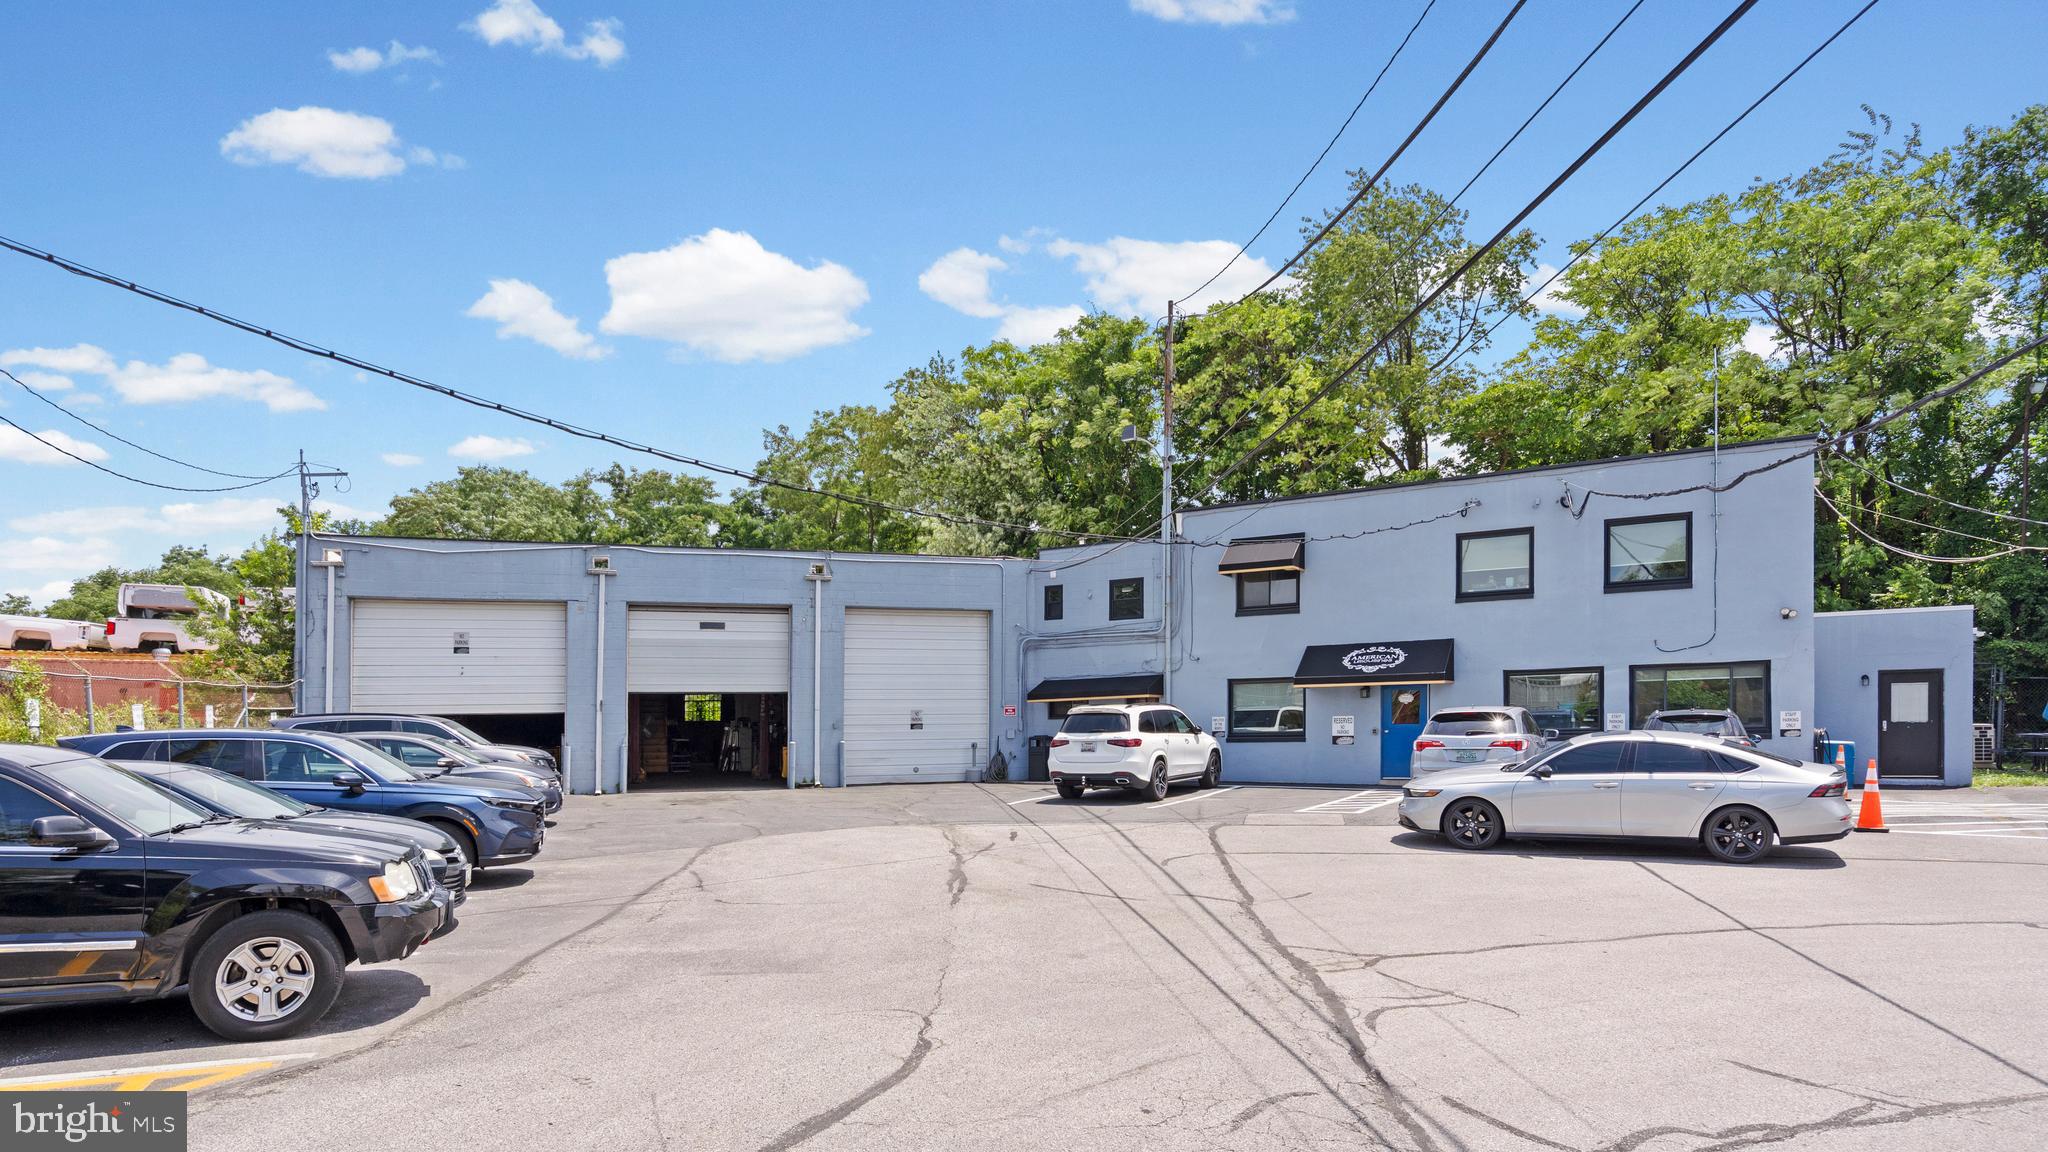
Exceptional opportunity to own a well-maintained commercial property offering a rare combination of office, warehouse, service, and fleet storage space on a generously sized lot. Designed for efficiency and functionality, this versatile property is ideal for a wide variety of owner-users or investors, including transportation, automotive, contractor, logistics, service, or industrial operations. The property features multiple professional office suites with private offices, open workstations, conference areas, employee break rooms, and reception spaces, providing ample room for administrative staff and day-to-day operations. Numerous updated workspaces allow multiple departments to operate seamlessly under one roof. The industrial component includes expansive warehouse and shop areas with high ceilings, multiple oversized drive-in doors, vehicle lifts, dedicated wash bay, equipment storage, and abundant workspace for fleet maintenance, fabrication, or distribution. Separate support areas, utility rooms, and restrooms further enhance the property's functionality. Outside, the fully paved and secured site offers extensive parking for employees, customers, commercial vehicles, buses, trailers, and equipment, with ample maneuvering space for larger vehicles. The property's layout allows for efficient traffic flow and operational flexibility. Conveniently located with quick access to major highways, downtown Baltimore, and surrounding business corridors, this property provides outstanding accessibility for both employees and clients. Whether you're expanding your business, consolidating operations, or seeking a strategic investment, this turnkey commercial facility offers the space, infrastructure, and location to support long-term success.
#MDBA2219306

BALTIMORE

4401 E FAIRMOUNT AVENUE E

None Beds

None Baths

7,478 Sq.Ft.

$2,900,000

MLS#: MDBA2219306
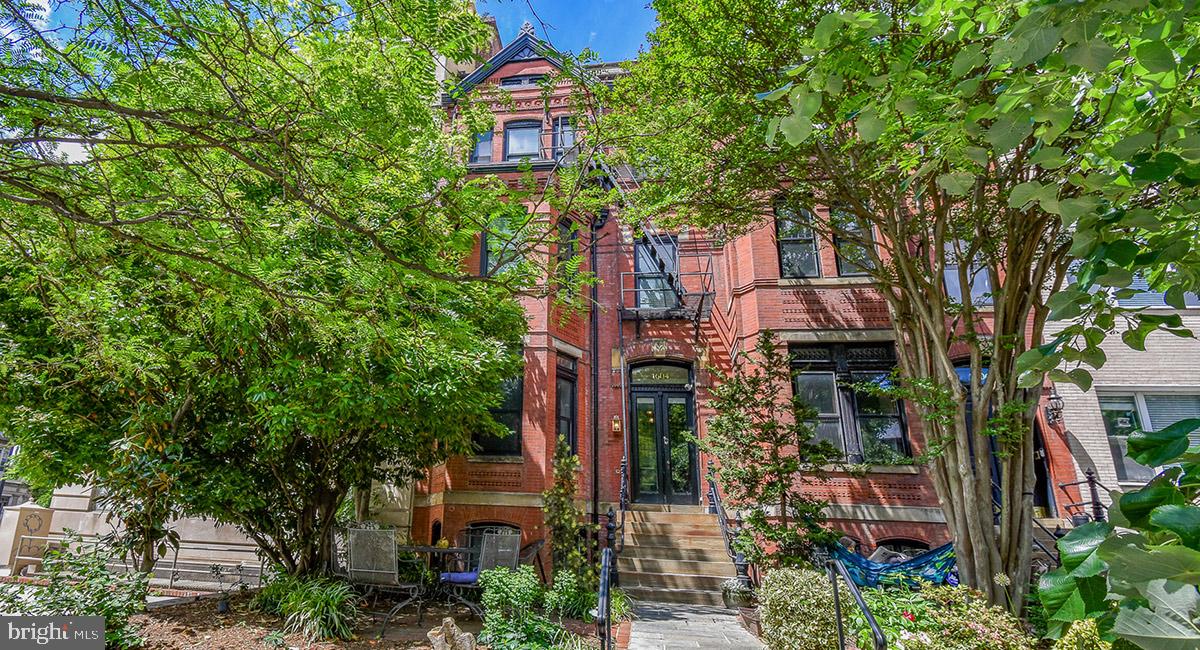
1604 19th Street NW is a short-term rental property comprising of eight Airbnb listings, located in the heart of Dupont Circle, one of Washington, D.C.’s most established and desirable neighborhoods. The subject property features a mix of two-1BR/1BA apartments, six-rooms with private bathrooms and no kitchens, and conveys fully furnished and equipped, providing a turnkey investment opportunity. The property is professionally managed by leading short-term rental operator Sojourn, with all units marketed through Airbnb.
#DCDC2205374

WASHINGTON

1604 19TH STREET NW

None Beds

None Baths

4,340 Sq.Ft.

$2,900,000

MLS#: DCDC2205374
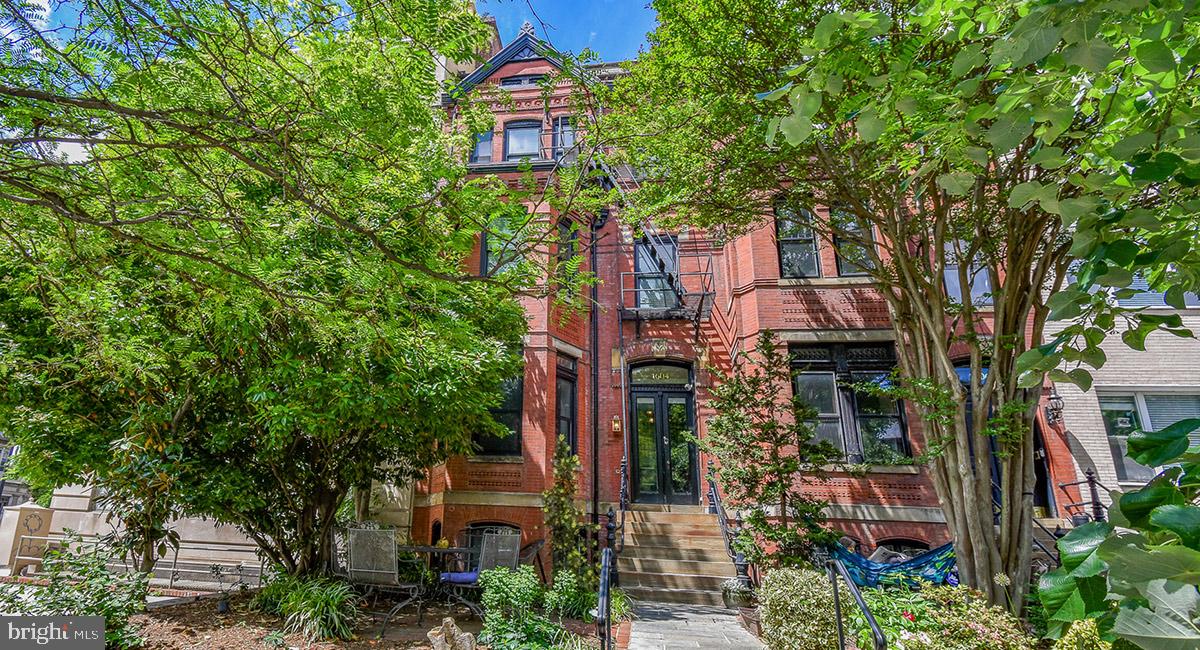
The subject property conveys fully furnished and is professionally managed by leading short-term rental operator, Sojourn, with all units listed on Airbnb and achieving high guest ratings (4.7–4.9 stars).
#DCDC2208824

WASHINGTON

1604 19TH STREET NW

None Beds

None Baths

4,340 Sq.Ft.

$2,900,000

MLS#: DCDC2208824
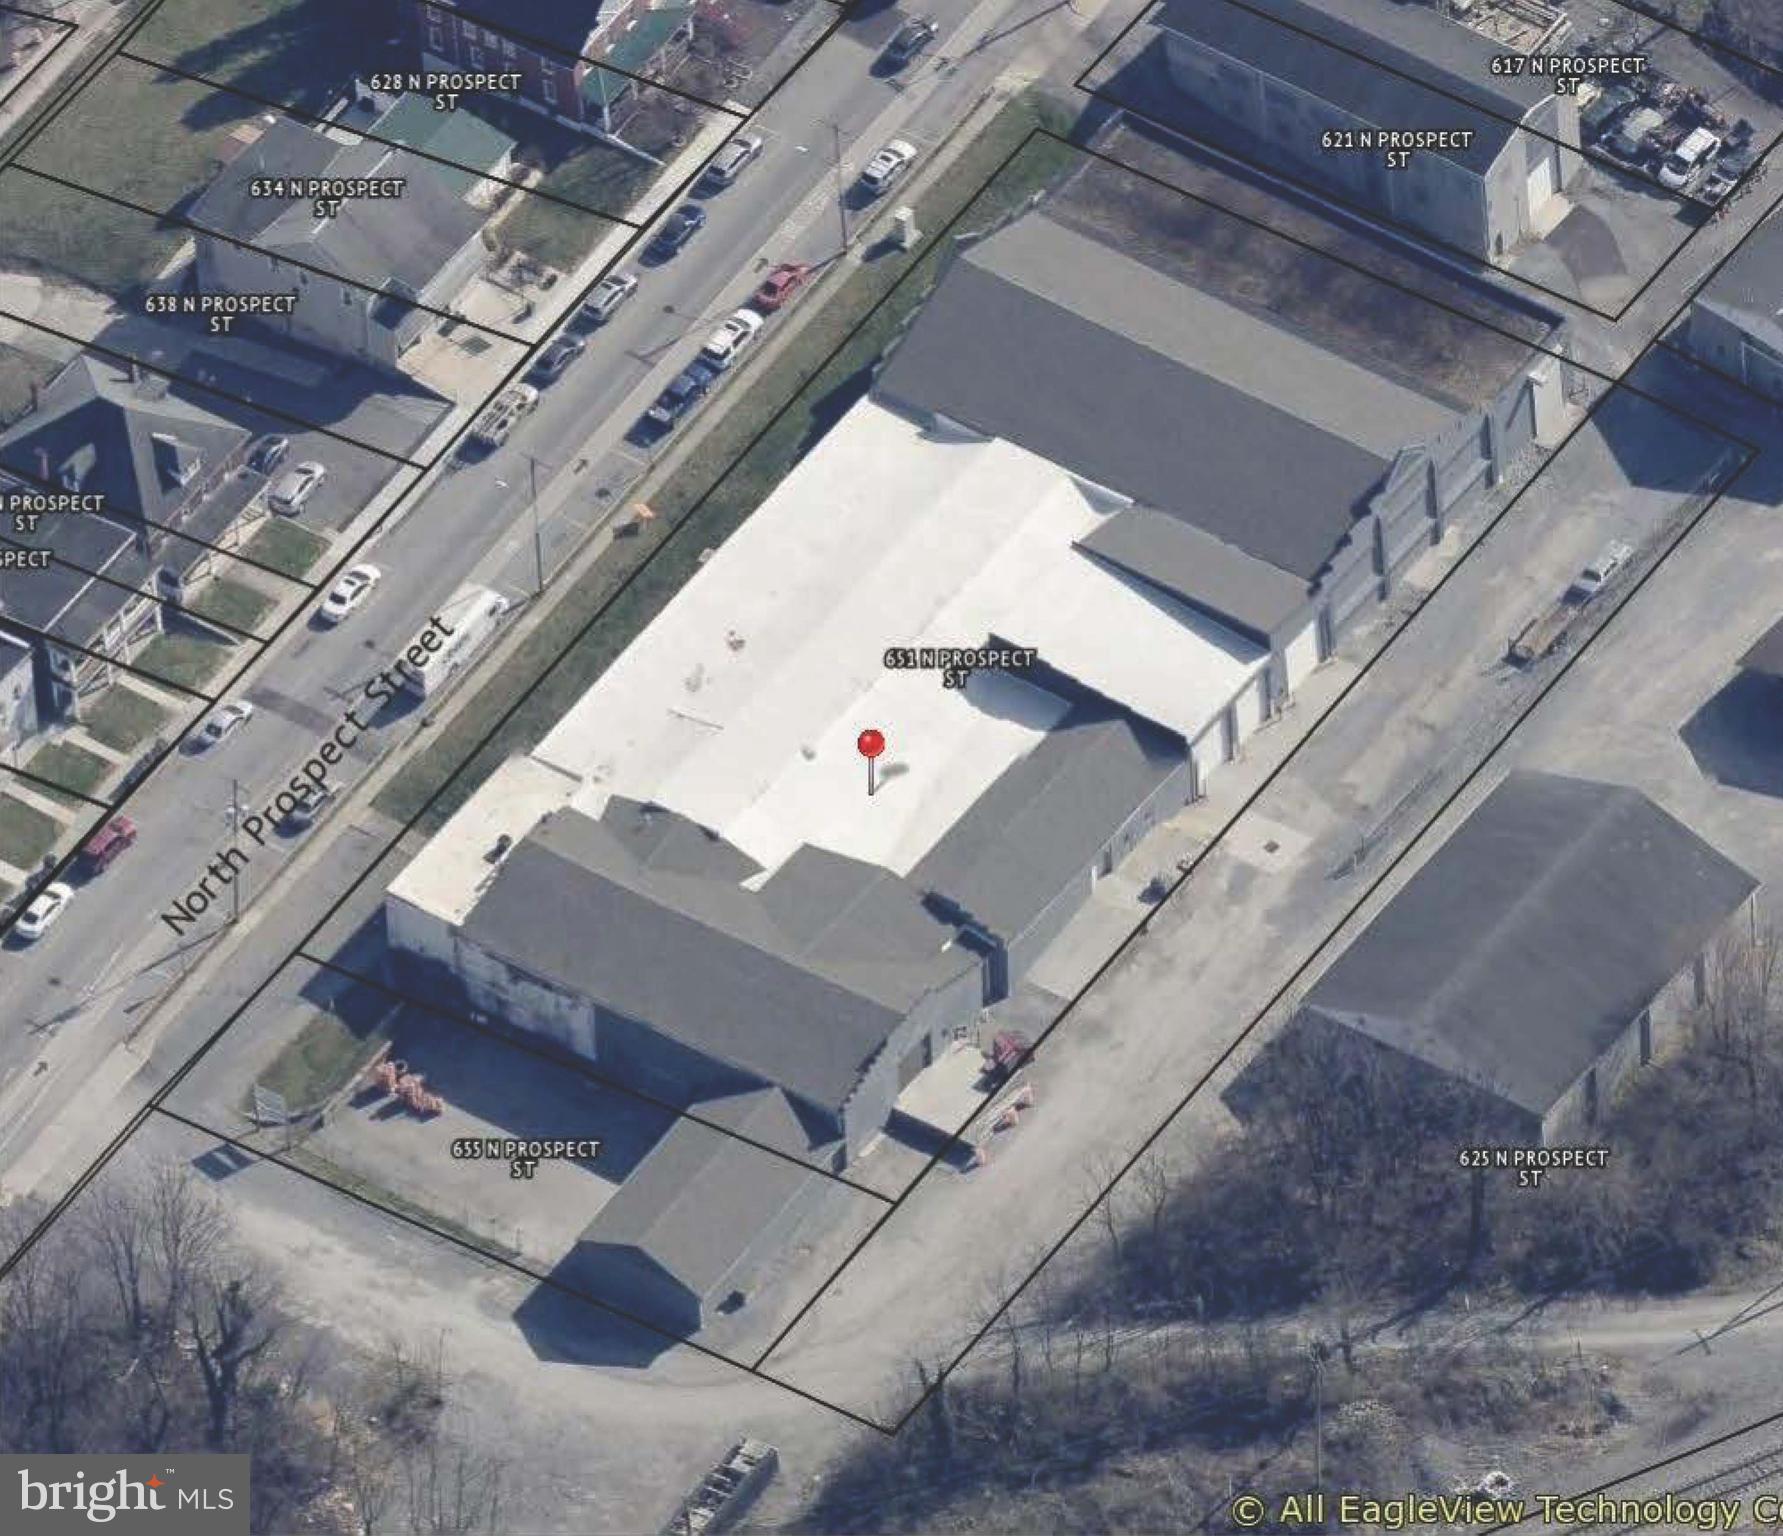
Business-User Property  - Inter-connecting flex space. 44,000 sq. ft. gross rentable on two separate levels. - Owner financing available to pre-qualifiied purchaser. Main Floor Areas, plus  two Lower levels . Industrial-Warehouse-Flex-Manufacturing  uses possibl . Total building renovation completed in Dec. 2025:  modernization of interior & exterior of this diverse business property.  Office suite at front entrance. - Zoning:  Industrial Restricted ("IR").  - Building constructed in several sections, ideal for mixed-use or sectioned layout. - Fenced  impound yard, with a portion in sheltered space; plus, yard includes new roll-up access to a Lower Level. - Ideal for Frederick-based companies looking to expand into the high-growth Hagerstown logistics market . - Convenient access to I-81,  I-70, & I-270 and Baltimore-Washington Metro Areas.
#MDWA2033788

HAGERSTOWN

651 N PROSPECT STREET

None Beds

None Baths

32,058 Sq.Ft.

$2,900,000

MLS#: MDWA2033788

1 ... 542 543 544 545 546 ... 666
* Listings identified with the FMLS IDX logo come from FMLS and are held by brokerage firms other than the owner of this website. The listing brokerage is identified in any listing details. Information is deemed reliable but is not guaranteed. If you believe any FMLS listing contains material that infringes your copyrighted work please review our DMCA policy and learn how to submit a takedown request. © 2024. First Multiple Listing Service, Inc.

Send a message

Message successfully sent.

Your message

What is 3 + 4 ?

Reason for contacting?

I agree to receive email communication and understand I can unsubscribe at any time.

I agree to be contacted by Charis Realty Group - Christine Issler, Broker via call, email, and text for real estate services. To opt out, you can reply 'stop' at any time or reply 'help' for assistance. You can also click the unsubscribe link in the emails. Message and data rates may apply. Message frequency may vary. Privacy Policy

Sign Out

Virtual Assistant

Would you like to take the next step with this property? We can help you schedule a showing or virtual tour, or send you more details.

Yes, I would like more information.

Thank You for Your Reply, One of Our Agents will contact you as soon as possible

No, maybe later.

Thank you, you can always contact me via email, phone number or through the contact form.

Realhub AI

Lucy - Your AI-Powered Realtor

Update Your Temporary Password

Personalize your search

Enter your email and we'll notify you immediately when new listings match what you're looking for.

or enter email address

Already have an account ? Login here

Continue your home search

I agree to receive communications and understand I can unsubscribe at any time.

I agree to be contacted by Charis Realty Group - Christine Issler, Broker via call, email, and text for real estate services. To opt out, you can reply 'stop' at any time or reply 'help' for assistance. You can also click the unsubscribe link in the emails. Message and data rates may apply. Message frequency may vary. Privacy Policy

Already have an account ? Login here

We use cookies

We use cookies primarily for analytics to enhance your experience. By accepting, you agree to our use of these cookies. You can manage your preferences or learn more about our cookies policy.
