Properties

Browse or get in touch to schedule a walkthrough.

  • Nearby me
Price range

Popular Features

Community Features

Association

Property Features

Waterfront

View

Exterior Features

Interior Features

Style

10000 properties match your criteria

Updated 1 minute ago

E-Alert name
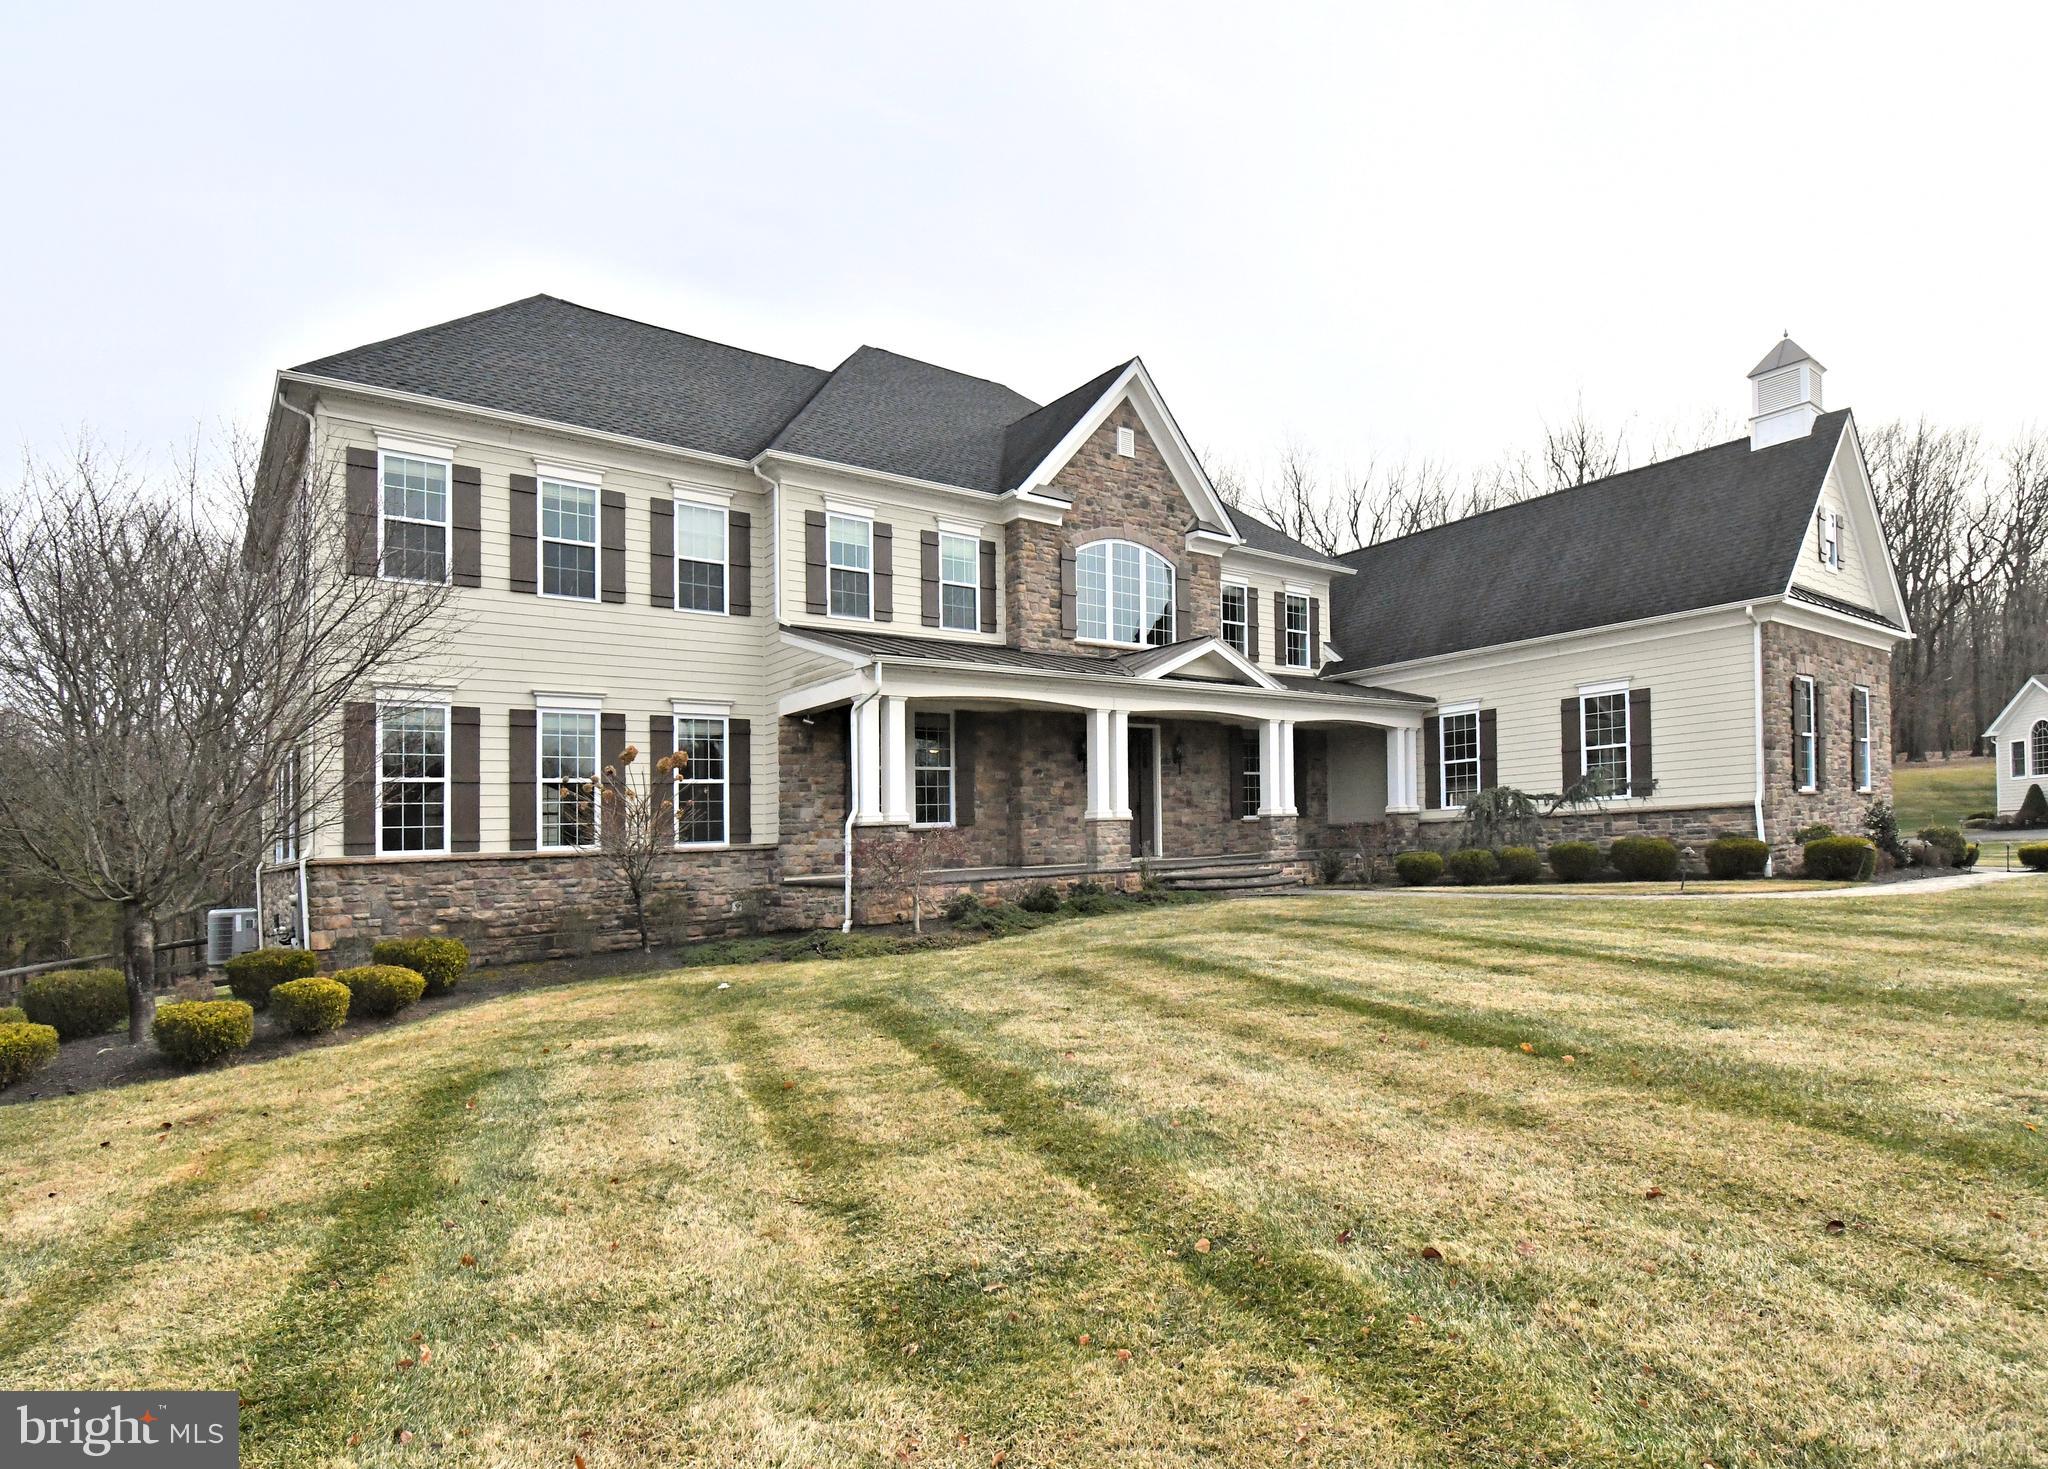
Nestled in the prestigious community of Dutchess Farm Estates, with a cul de sac location, this exquisite colonial boasts a stunning combination of elegance and comfort. With a gorgeous stone front exterior and covered porch, enter to a dramatic 2 story foyer with curved staircase, formal living and dining rooms with upgraded millwork throughout the home.  Adjacent is a bright Solarium with walls of windows allowing for plenty of natural sunlight. Handsome Study with access to a screened in porch area with beautiful stone walls, slate flooring  volume ceiling and  gas fireplace. The family room has a convenient back staircase, 2 story design and glistening hardwoods. The  Gourmet kitchen  features upgraded stainless appliances and large center island perfect for the Chef of the house! This room opens to an additional family room with walls of windows overlooking the rear grounds and is adorned with a stone fireplace.  The upper level features a large Primary Suite with sitting area and luxurious private bath! Including oversized walk in shower, double vanities, jacuzzi whirlpool and huge walk in closet. Each of the additional bedrooms on this level come with their own private bath and sitting rooms ensuring comfort and privacy for everyone.  There is a 2nd floor laundry on this level for convenience. The lower level features bedroom 5 with private bath. There is an additional finished area for entertainment or game room. There is plenty of storage room and there are French Doors to a walk up to the rear grounds. Outside the private yard backs to woods and includes a custom stone patio, perfect for relaxation and entertaining. There is a 4 car garage with plenty of parking for guests! Professionally manicured landscaping and walkways are sure to please!
#PABU2110870

NEWTOWN

19 GOLDNEY DRIVE

5 Beds

5 Baths

6,841 Sq.Ft.

$2,795,000

MLS#: PABU2110870
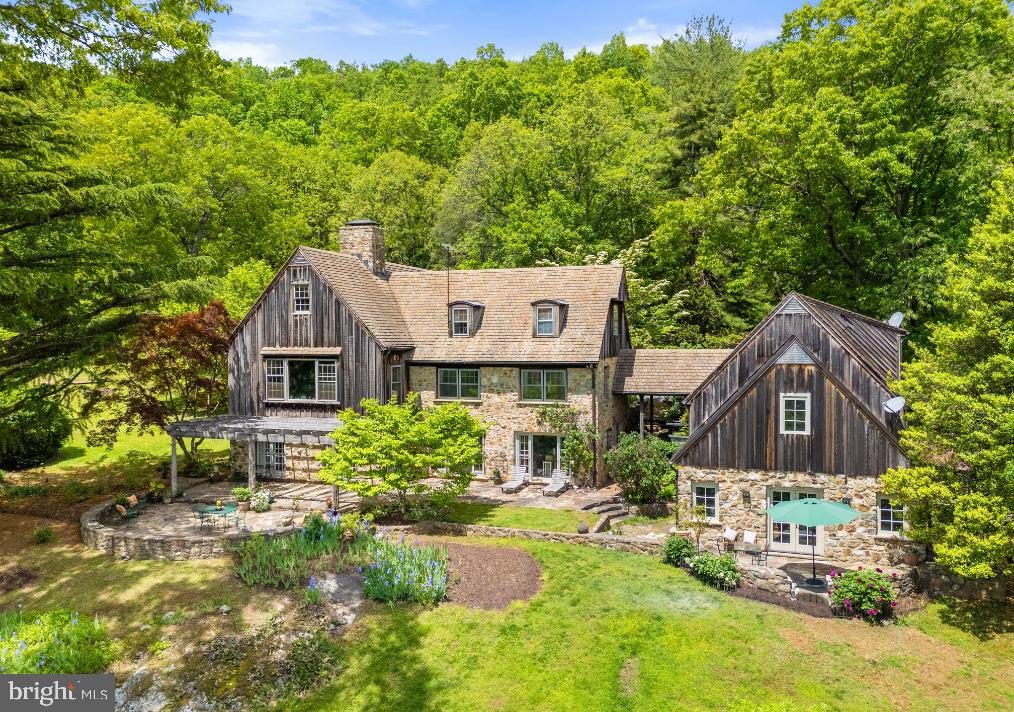
In its unique, spectacular location, Oak Ridge Farm offers extensive mountains views and privacy. The renovated stone and cedar main house on 54 acres features stunning views of the open countryside and the Cobbler Mountains, a main floor primary bedroom suite, heart of pine floors, over 35 windows, radiant stone floors, wood burning fireplaces, custom built-in bookshelves and stone terraces. There are 4 bedrooms and 4.5 baths along with a wonderful mix of formal and casual spaces. Enjoy a formal dining room, a living room with 13' ceilings, a cozy library, a family room, light-filled breakfast room and a renovated gourmet kitchen. The property includes a 2-car garage with storage above, along with a separate home office or studio with a kitchenette, full bath and a private terrace. There is a pool house with a swimming pool (as is) , an equipment shed, two fenced pastures, a building that could be turned into a small barn and a spring fed pond. There's also a farm manager's log cabin with 3 bedrooms and two baths.  Starlink internet installed at the main house. Located just over 3 miles from I-66, it's 25 minutes to Middleburg and 45 minutes to Dulles Airport. Best of all ...the farm's mountain views are protected by over 2,000 acres of neighboring land in conservation easement.
#VAFQ2020754

MARKHAM

4392 CARRINGTON ROAD

4 Beds

4 Baths

5,006 Sq.Ft.

$2,795,000

MLS#: VAFQ2020754
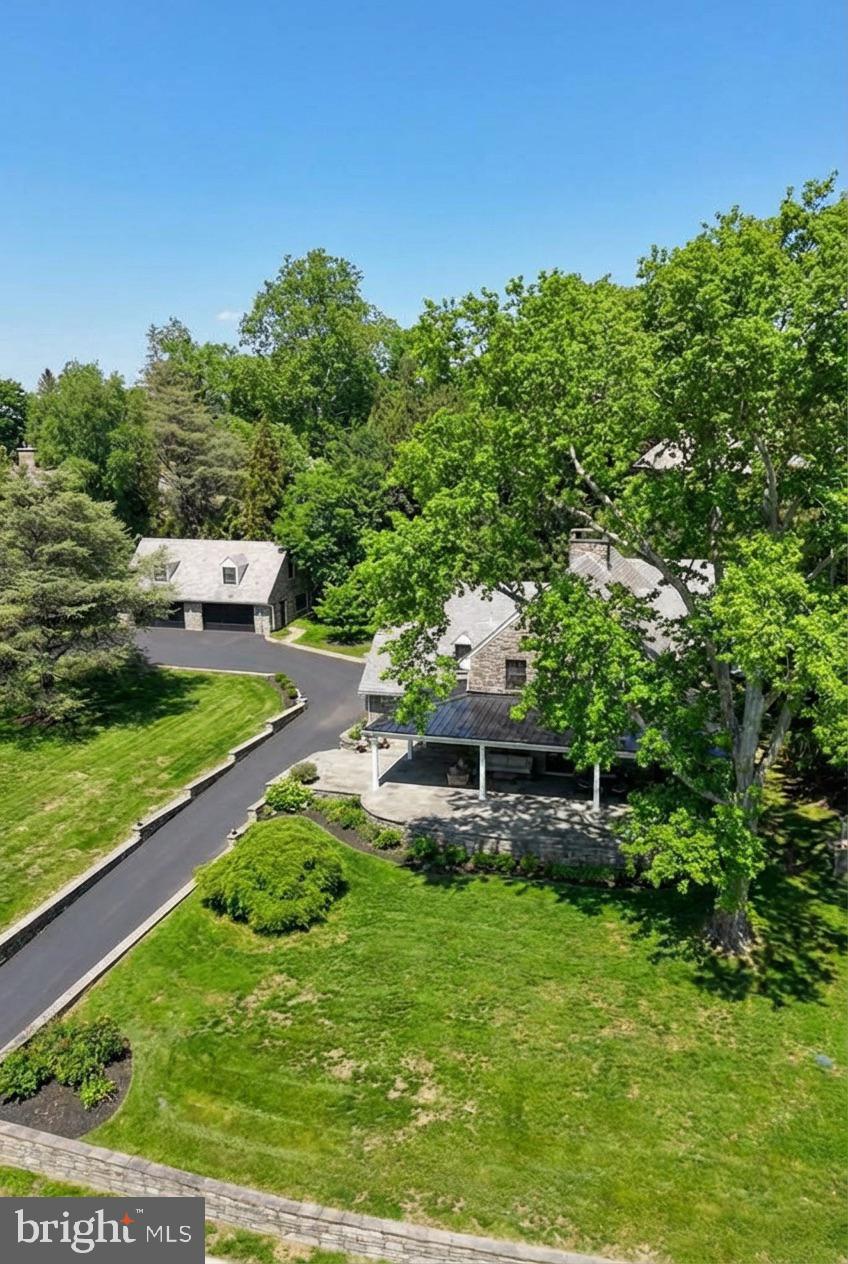
Where History Comes to Life. Built in 1925 and lovingly revitalized, this Chestnut Hill residence blends historic character with modern comfort in a way that feels truly timeless. Two levels of beautifully restored living space feature soaring windows, inviting fireplaces, and an effortless elegance that honors the past while living confidently in the present.

Step outside to an expansive private sanctuary with a fire pit, perfect for relaxed evenings and memorable gatherings. A versatile loft above the two-car garage offers endless possibilities, from entertainment lounge to home office.
With 4 bedrooms, 3.5 bathrooms, a two-car garage, a loft, and the rare advantage of two lots in a prime Chestnut Hill location, this is more than a home, it is a legacy property and a truly exceptional opportunity.

Futur Homeowner enjoys approximately four more years of reduced property taxes thanks to an existing tax abatement, significantly lowering the cost of ownership.

Disclaimer: Some rooms in this property have been virtually staged for marketing purposes only. Furniture, décor, and other items shown in the photos are not included in the sale. The layout and physical features of the home have not been altered.
#PAPH2607002

PHILADELPHIA

8919 CREFELD STREET

4 Beds

3 Baths

5,174 Sq.Ft.

$2,795,000

MLS#: PAPH2607002
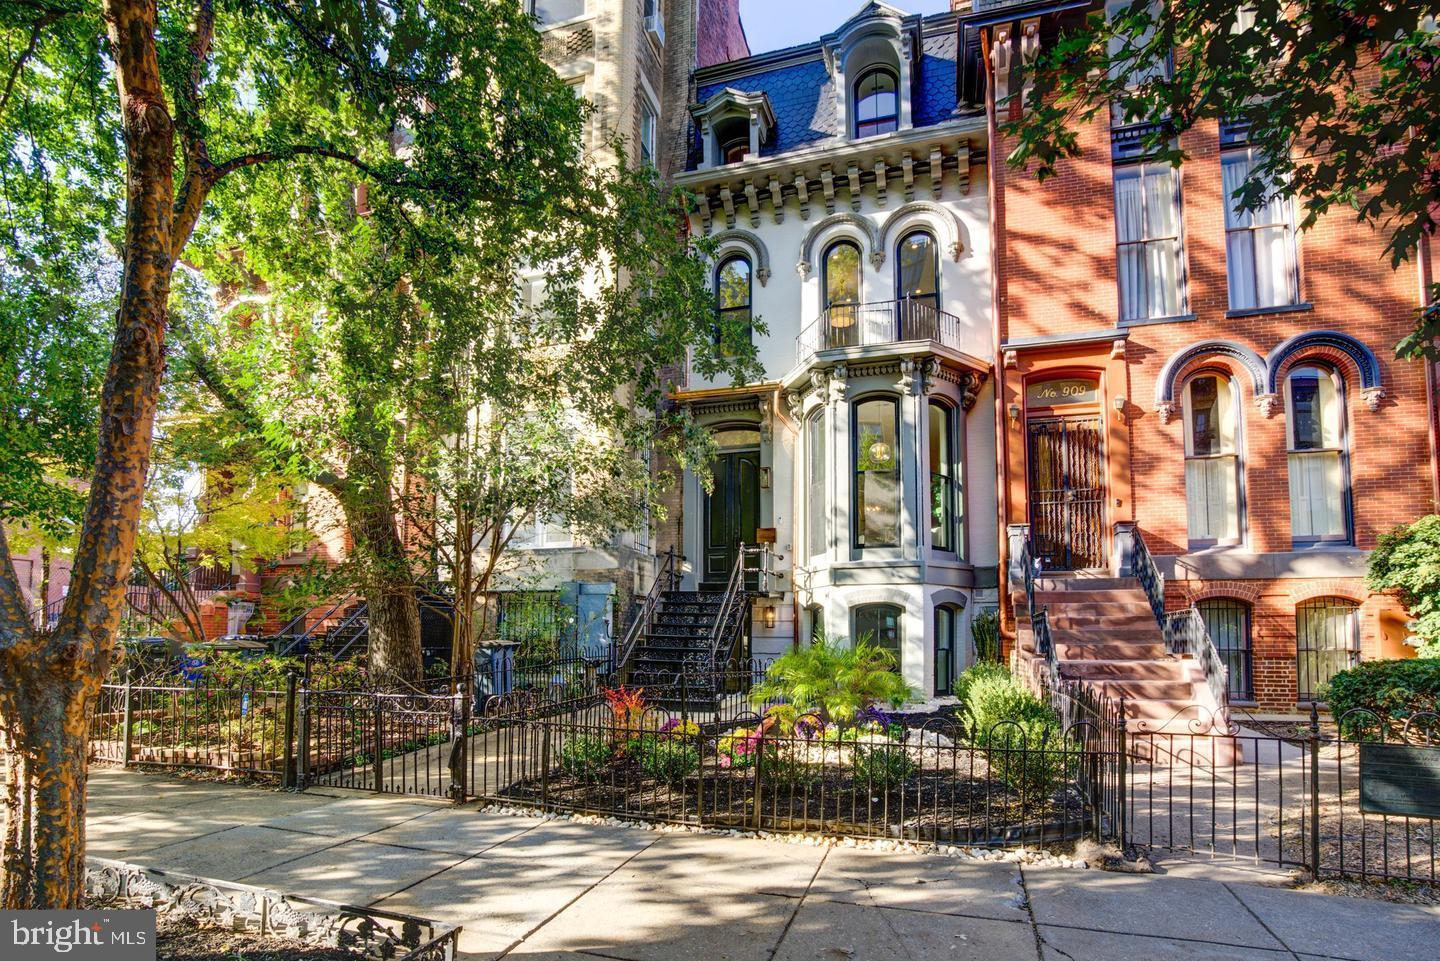
***Significant Price Reduction..... 911 M Street NW is a striking Shaw residence where restored Victorian character meets refined modern luxury across four impeccably designed levels. Original architectural details have been thoughtfully preserved and elevated, creating a home that feels both timeless and distinctly current.
The main level impresses immediately with soaring 11.5-foot ceilings, elegant crown molding, herringbone-pattern French white oak floors, and layered designer lighting. A discreet butler’s pantry transitions seamlessly into a chef-caliber kitchen outfitted with Viking appliances, a Bertazzoni range, quartzite countertops, and a generous island with seating. Custom cabinetry accented with Emtek hardware and Brizo fixtures balances form and function, while the adjacent breakfast area opens directly to a private deck with a built-in BBQ—ideal for effortless entertaining and outdoor dining.
Upstairs, the sun-filled primary suite spans the full width of the home, anchored by three south-facing windows. A spacious dressing room leads to a spa-inspired marble bath featuring a dual vanity, walk-in shower, separate water closet, and Kohler fixtures. An additional bedroom, a full bath with soaking tub, and the first of three washer/dryer closets complete this level.
The third floor offers exceptional flexibility, with two generously proportioned bedrooms connected by a Jack-and-Jill bath with dual vanity, plus a second washer/dryer closet. Crowning the level is a private rooftop deck designed as a true entertaining destination, complete with wet bar, ice maker, and refrigerator—an urban retreat above it all.
The lower level adds even more versatility, featuring a full second kitchen, bedroom, full bath, and den, along with both front and rear entrances. Ideal for an in-law suite, guest quarters, and with C of O permit, an income-producing space offering a fully independent living area.
​​​​​​​Secure off-street parking for two vehicles completes the home.
Perfectly positioned in Shaw, 911 M Street NW offers easy access to celebrated dining, shopping, and cultural destinations including The Dabney, All-Purpose Pizzeria, Calico, Supra, Unconventional Diner, and Tiger Fork, with seamless access to Downtown DC and Capitol Hill.
#DCDC2250970

WASHINGTON

911 M STREET NW

5 Beds

4 Baths

4,422 Sq.Ft.

$2,795,000

MLS#: DCDC2250970
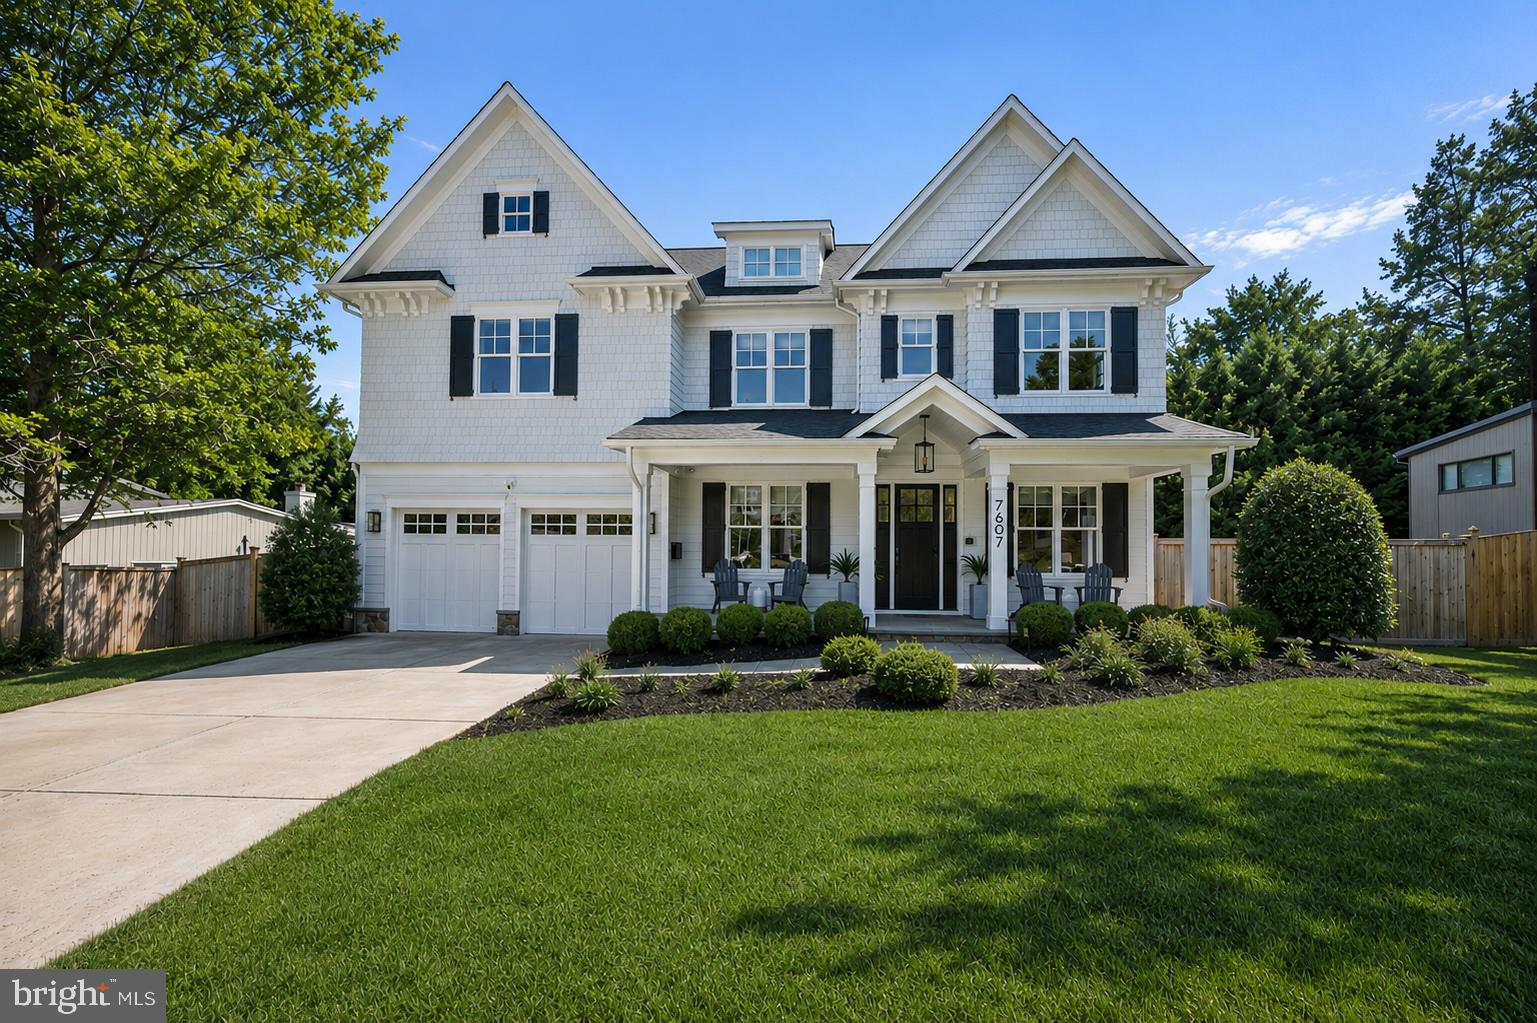
PRICE IMPROVEMENT. 
7607 Hemlock Street | Bethesda, MD 20817

Some homes are built to impress. This one was built to live in — and the difference shows in every detail.

Set on a quiet street in Oakwood Knolls, one of Bethesda's most coveted neighborhoods, 7607 Hemlock is a custom-crafted residence where thoughtful design meets the rhythms of real family life. Highly ranked Walt Whitman High School and Pyle Middle School are an easy walk away; Burning Tree Elementary is a two-minute drive. For families who've made the school district a priority, the location alone is the story.

The home's flagstone porch and striking architecture announce what's inside: over 6,000 square feet of light-filled, intelligently designed living space. The main level opens with a gracious center hall foyer leading to soaring ceilings, rich oak floors, and a seamless flow between formal and informal spaces — crown and wainscoting moldings, coffered and tray ceilings, and high-end hardware throughout. The formal living and dining rooms give way to a fully appointed entertainer's bar with beverage center, sized for the kind of hosting that doesn't require apology.

At the heart of the home, the gourmet kitchen was designed for people who actually cook. A massive center island anchors the space, flanked by quartz countertops, a large walk-in pantry, and professional-grade Thermador appliances — a six-burner gas range with built-in griddle, double wall ovens, and an oversized side-by-side refrigerator. Discreet under-cabinet electrical outlets keep the counters clean. The adjacent family room, with its wall of windows, custom cabinetry, and gas fireplace framed for a large-screen TV, is where the day ends.

When the weather cooperates — and even when it doesn't — a full-width NanaWall opens the kitchen directly onto a large screened-in porch, collapsing the boundary between inside and out. The backyard has been fully re-graded and transformed: a new stone patio, lush landscaping, and a perimeter of Chindo viburnums sourced from a North Carolina family nursery. Already deeply rooted, these pet-safe, low-maintenance evergreens will reach approximately 16 feet, delivering a private canopy without encroaching on the yard itself.

A dedicated main-level study, powder room, and a mudroom with built-in cubbies round out a floor plan that anticipates how families actually move through a day.

Upstairs, the primary suite is a proper retreat: private foyer entry, tray ceilings, two large walk-in closets with custom built-ins, and a spa bath with an oversized shower and dual vanities with custom mirrors and sconces. Three additional bedrooms — each generously sized — share two full baths, while a separate upper-level living space serves naturally as a study zone, playroom, or secondary family room. A spacious laundry room with extensive cabinetry and large-capacity machines is where it should be: on the bedroom level.

The fully finished lower level adds meaningful square footage without feeling like an afterthought. A recreation room with wet bar, a private theater room, a rubber-floored exercise room, and a bedroom suite with full bath and walk-in closet together create a floor that functions as a destination, not just overflow space. The two-car garage has been fitted with overhead storage racks — a small detail that matters when you're actually using it. Not to mention, a whole house generator!

Oakwood Knolls puts downtown Bethesda, Chevy Chase, and Tysons Corner within easy reach, with straightforward access to DC and three major airports. For a family ready to stop compromising between location, schools, and the home itself — it's hard to imagine doing better than this.
#MDMC2235832

BETHESDA

7607 HEMLOCK STREET

5 Beds

4 Baths

5,846 Sq.Ft.

$2,795,000

MLS#: MDMC2235832
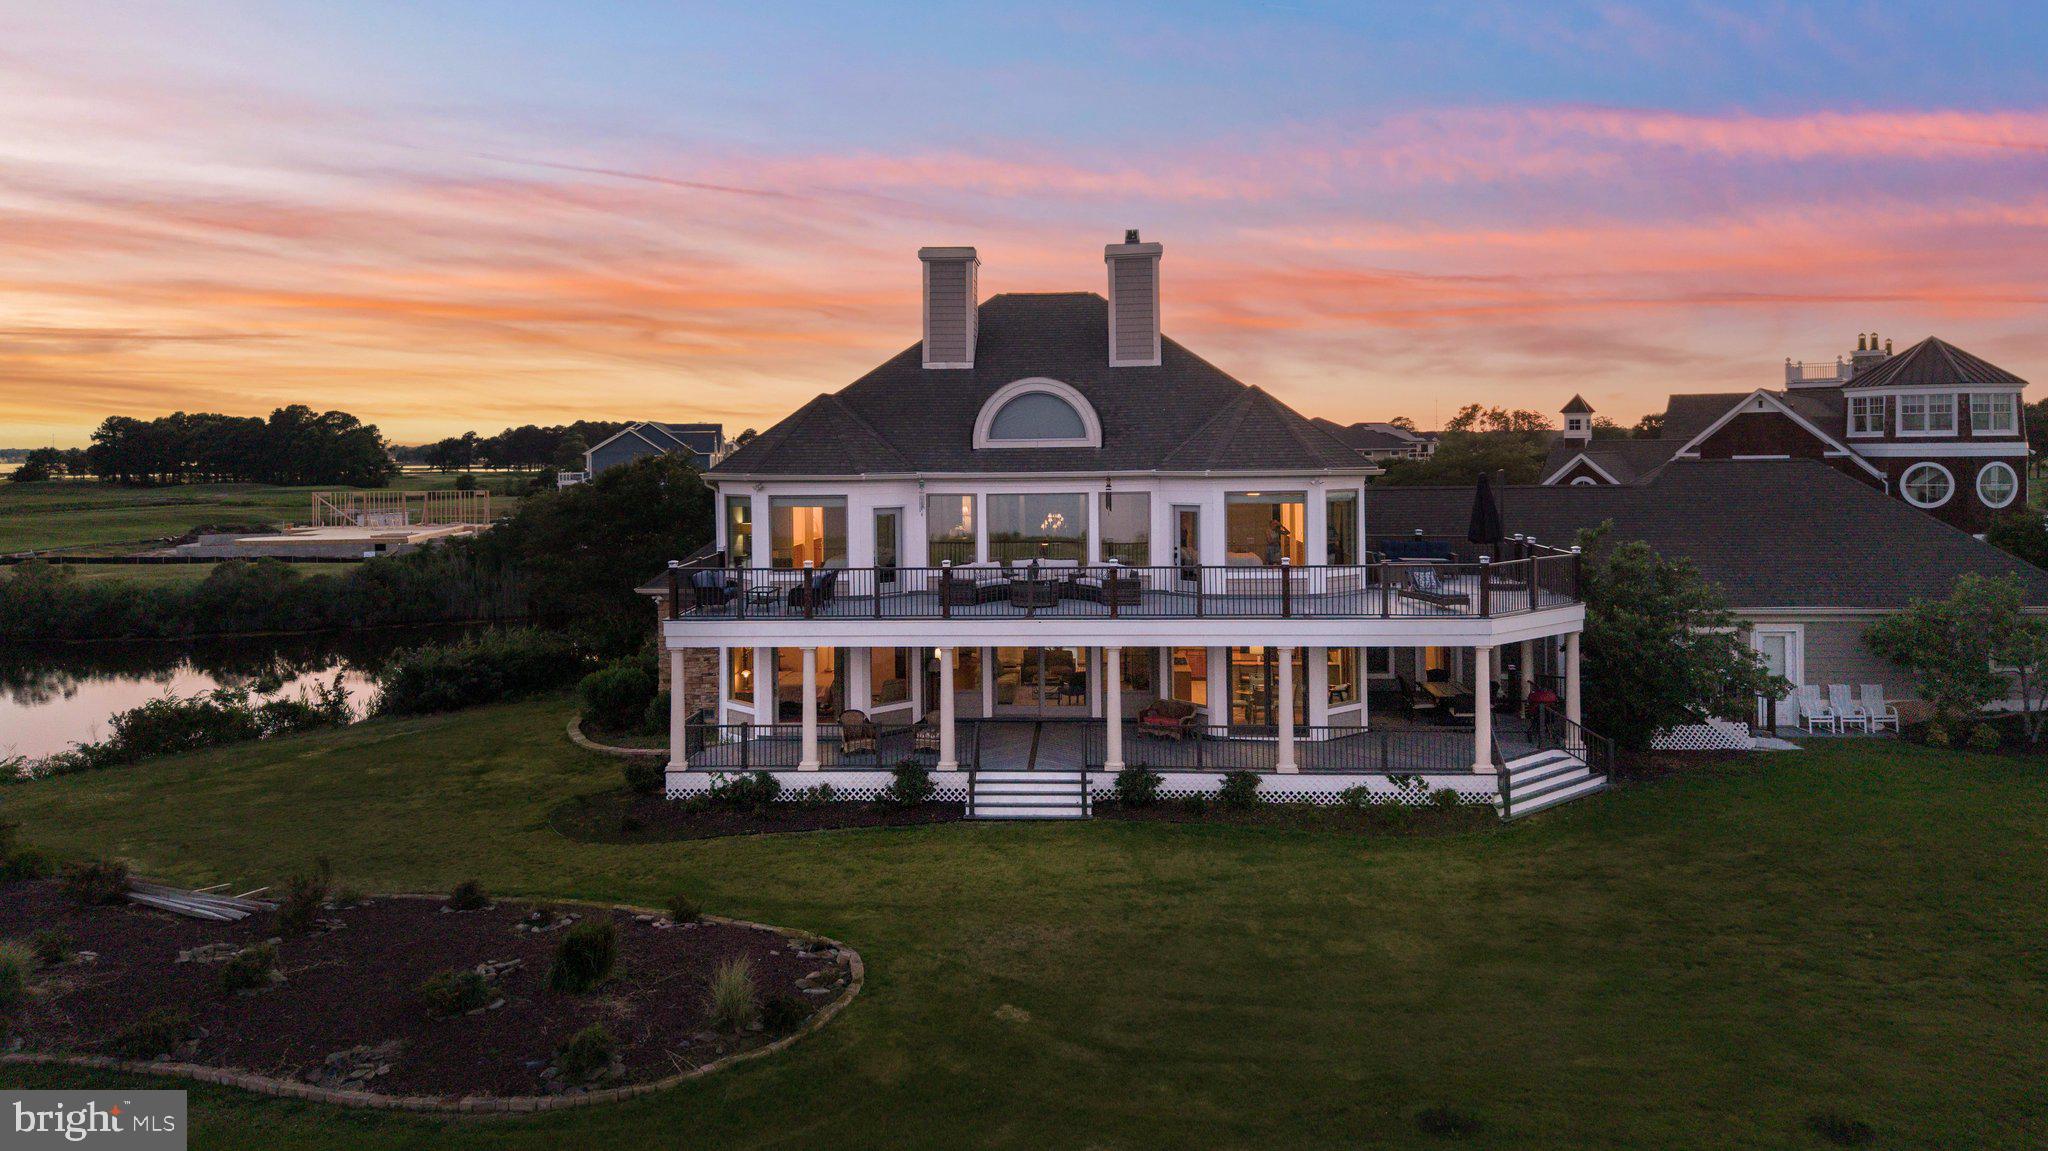
Welcome to 12355 Southampton Drive, the crown jewel of Lighthouse Sound, one of the Eastern Shore's most prestigious waterfront golf communities. This is a rare opportunity to own arguably the finest homesite in the neighborhood, where this extraordinary custom residence captures sweeping panoramic views of Assawoman Bay and the sparkling Ocean City skyline from nearly every rear-facing room. A dramatic two-story foyer with a graceful curved staircase sets the tone, drawing your eye straight through the soaring great room to the breathtaking water beyond. The two-story family room is anchored by a stunning natural stone fireplace with gas insert, creating an unforgettable gathering space framed by walls of glass. Designed for both everyday living and effortless entertaining, the chef's kitchen features gas cooking, granite countertops, a large center island, breakfast bar, sunny dining nook, walk-in pantry, and a fully equipped butler's pantry complete with wet bar and sink. Every space is thoughtfully connected to the expansive rear decks, ensuring the spectacular views are always part of the experience. The luxurious first-floor primary suite is a true private retreat, offering direct deck access, uninterrupted bay views, two professionally organized walk-in closets, and a spa-inspired bath with dual vanities, soaking tub, and oversized walk-in shower. A private study, spacious dining room, and main-level laundry complete the first floor. Upstairs, an impressive open landing overlooks the great room below and leads to four generously sized guest suites, each with private vanity and dressing areas and convenient en-suite bath access, providing exceptional comfort for family and guests alike. The outdoor living is every bit as remarkable as the interior. Nearly 1,700 square feet of wraparound Trex decking spans the rear of the home across two levels, creating an unparalleled setting for morning coffee, sunset cocktails, entertaining under the stars, or relaxing around the fire pit while watching boats drift across the bay and the Ocean City skyline come alive each evening. During the summer, enjoy a front-row seat to the free fireworks display every Sunday evening, launched from Northside Park just across the bay, a spectacular tradition that can be enjoyed from the comfort of your own deck. Additional highlights include Brazilian cherry hardwood flooring throughout, an oversized three-bay garage with abundant storage for vehicles and water toys, recessed lighting, ceiling fans, and quality craftsmanship throughout. Residents of Lighthouse Sound enjoy championship golf, an elegant clubhouse, dining, and one of the most spectacular waterfront settings on Maryland's Eastern Shore. Luxury. Views. Lifestyle. Rare opportunity. This isn't simply a home, it's a front-row seat to one of the most breathtaking waterfront panoramas on the East Coast. Once you experience the views from 12355 Southampton Drive, everywhere else feels ordinary.
#MDWO2039008

BISHOPVILLE

12355 SOUTHHAMPTON DRIVE

5 Beds

5 Baths

4,867 Sq.Ft.

$2,795,000

MLS#: MDWO2039008
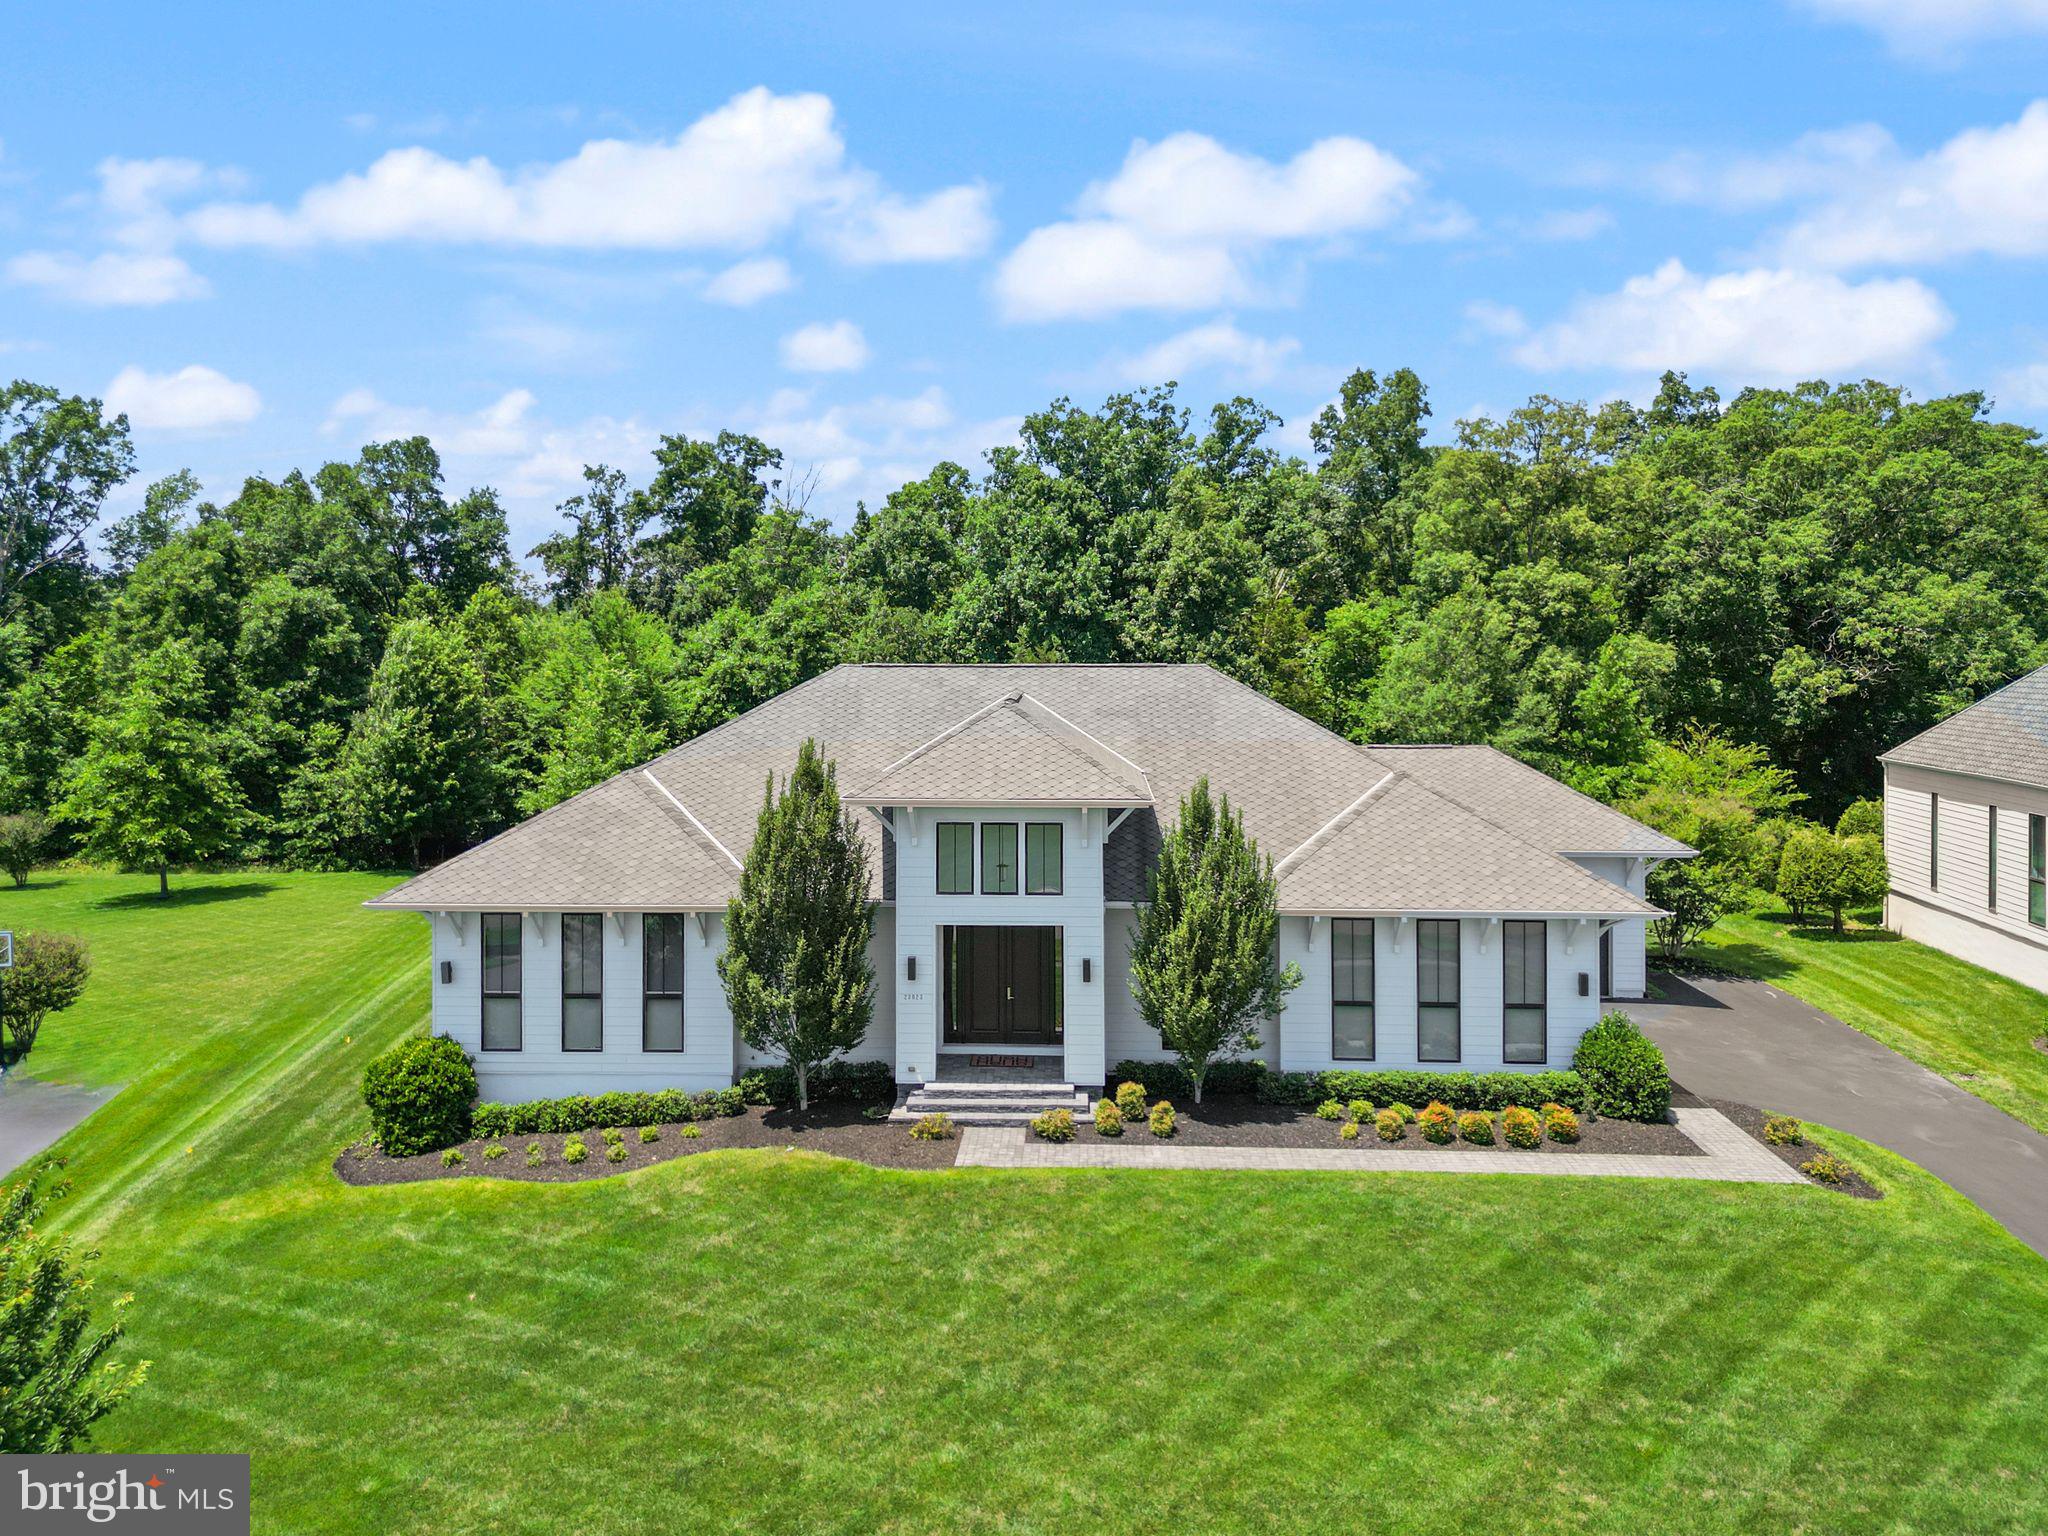
Experience European-inspired luxury in this exceptional 5-bedroom LINE K by Piet Boon residence in The Grant at Willowsford. Showcasing world-renowned contemporary design, this home features soaring 12-foot main-level ceilings and a spectacular rear wall of oversized windows that floods the living spaces with natural light while framing serene outdoor views. Wide-plank flooring, designer lighting, custom millwork, and a striking contemporary fireplace create a sophisticated yet inviting atmosphere. The chef's kitchen is beautifully appointed with premium Viking appliances, an oversized waterfall island, full-height stone backsplash, and expansive pantry storage.

Enhanced with over $180,000 in premium upgrades, this home is as functional as it is luxurious. The fully finished lower level offers four exceptional spaces, including a private in-law suite, a second home office, a fitness room, and a dedicated home theater with two-row stadium seating, a built-in AV rack, and pre-wiring for a projector and an immersive 6.3.4 Dolby Atmos surround sound system. The luxurious owner's retreat features motorized, remote-controlled shades and a spa-inspired bath. Smart home technology includes app-controlled Bose whole-home audio in the great room, patio, owner's bath, and gym, a Ubiquiti WiFi system, and Lutron smart lighting throughout. Outside, enjoy a professionally installed 10-zone irrigation system and seamless indoor-outdoor living. A rare opportunity to own one of Willowsford's most architecturally distinctive, technology-forward luxury homes.

This home sits in the award-winning Willowsford Community, surrounded by Loudoun’s wine country. Enjoy resort-style amenities—beach-entry pools, splash pad, lodge, fitness center, dog parks, sledding hill, tree house, and even a farm stand/CSA. Minutes from Brambleton and One Loudoun for dining, shopping, and entertainment, plus nearby Hanson Regional Park (257 acres!), farmers markets, Wegmans, wineries, and breweries. Convenient to Dulles Airport, Silver Line Metro, Tysons/DC, and top-rated Loudoun County schools.

*Schools are being rezoned for the 2026-2027 school year 
MS; Watson Mountain 
ES: Elaine Thompson
#VALO2129240

ASHBURN

23023 LAVENDER VALLEY COURT

5 Beds

4 Baths

8,897 Sq.Ft.

$2,795,000

MLS#: VALO2129240
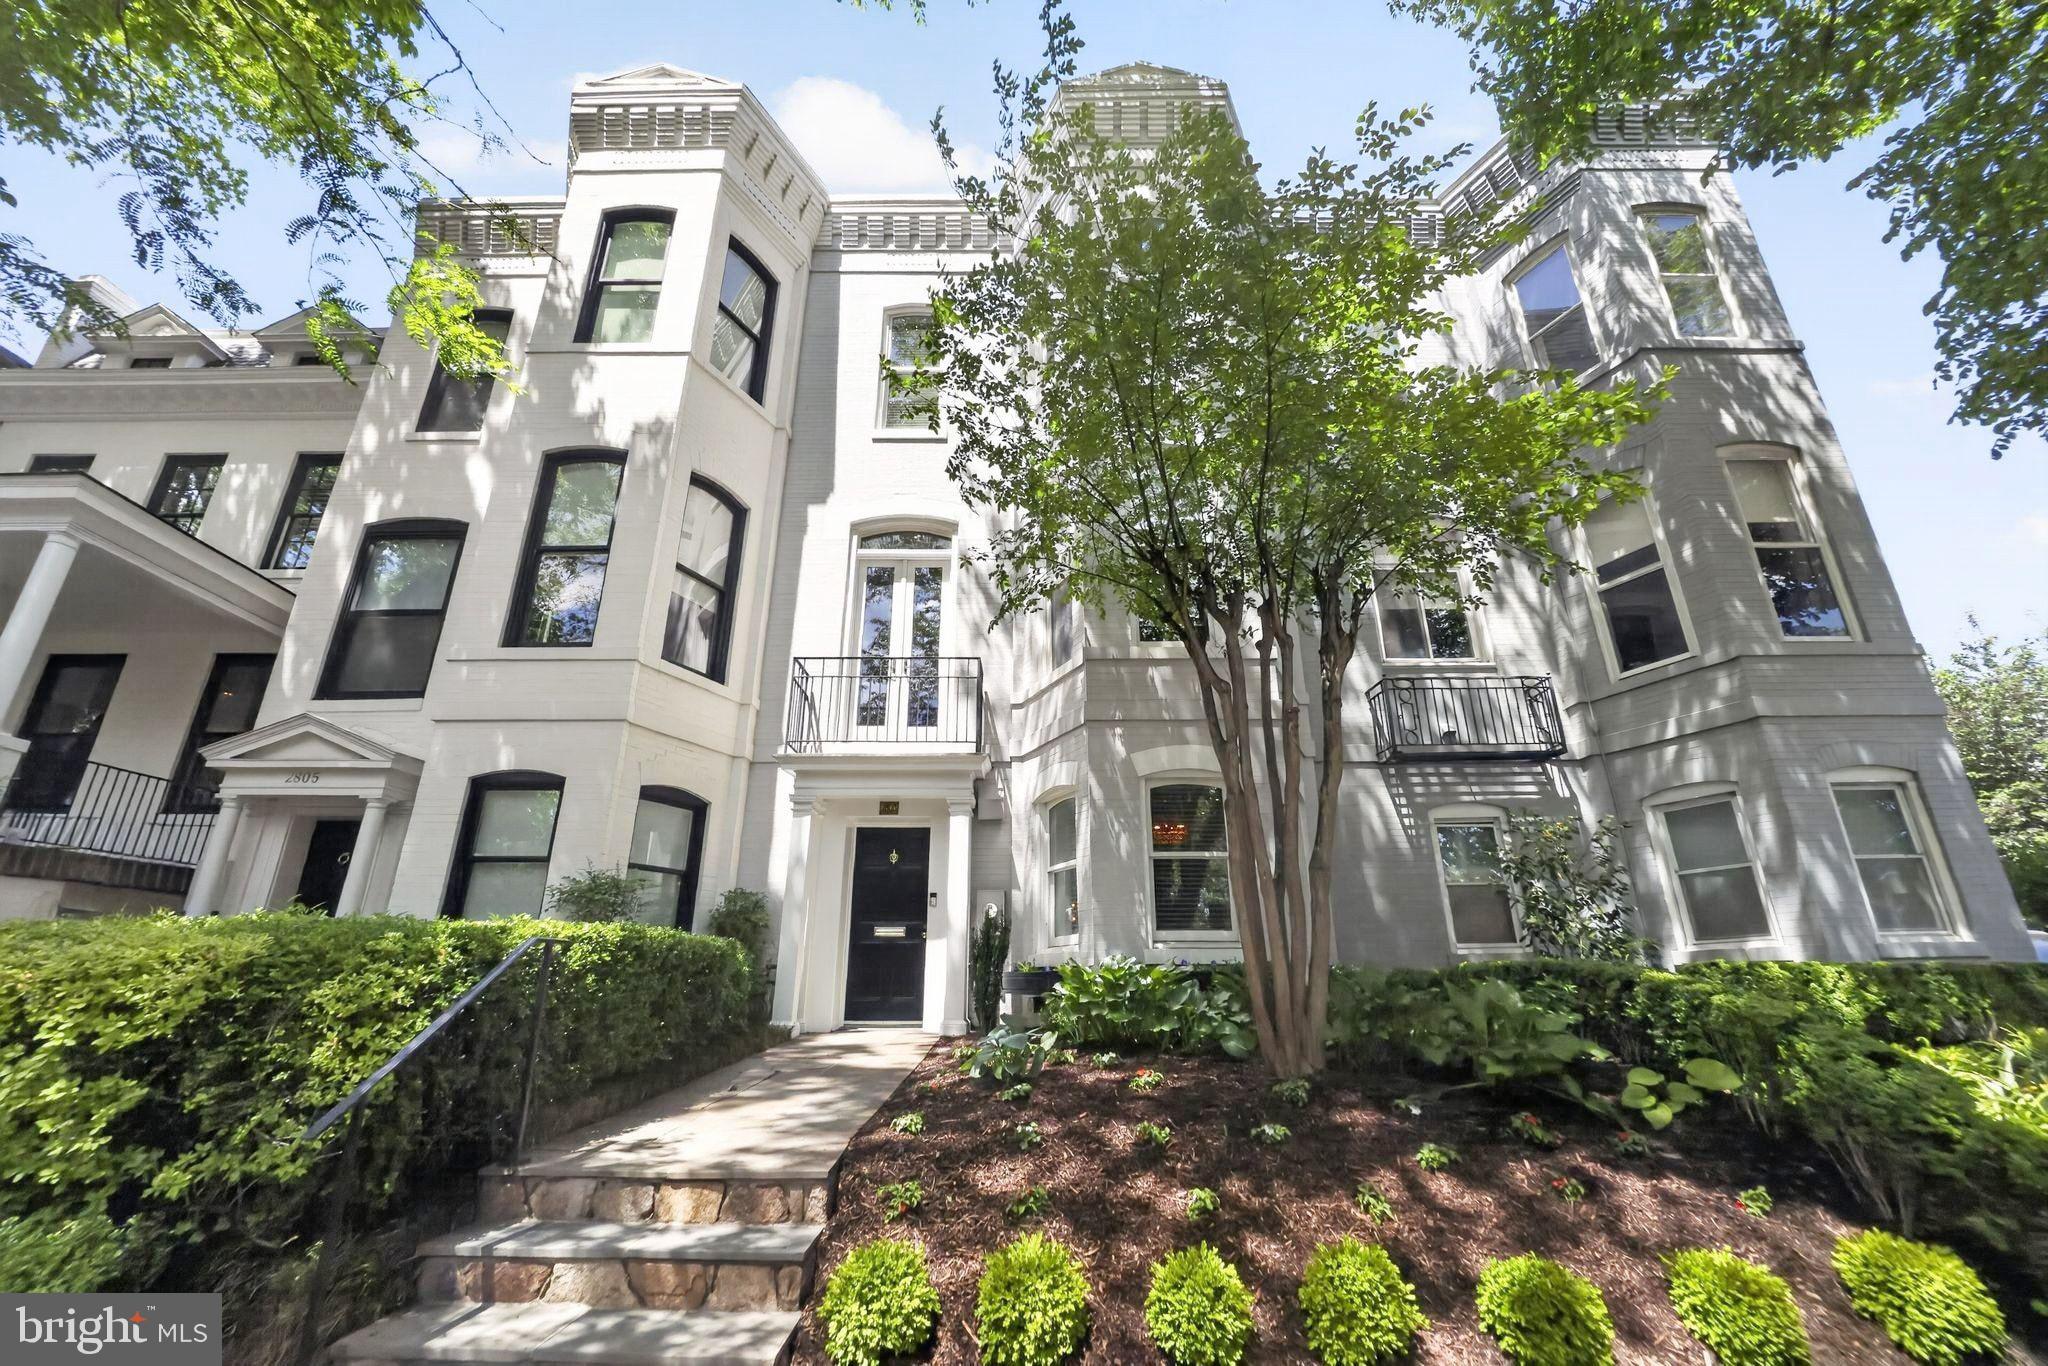
Set in the heart of Georgetown's East Village, this striking Victorian townhouse offers four bedrooms and three and a half bathrooms across a thoughtfully composed floor plan. Refined details define the residence throughout, from rich hardwood floors and custom built-ins to soaring ceilings that bring a generous sense of scale to every room. Sunlight pours through expansive windows on each level, illuminating the architectural craftsmanship that distinguishes this rare offering.

The main level is anchored by a gracious formal living room that opens seamlessly to a flagstone terrace, creating an effortless flow between indoor entertaining and private outdoor enjoyment. The elegant dining room transitions into a center-island chef's kitchen  with Viking, Bosch, and Sub-Zero appliances, where serious cooks will appreciate the quality of materials and the intelligent layout. A built-in banquette completes the space, offering a warm and inviting setting for casual meals and morning coffee.Enhancing both the main floor and back patio, a SONOS-ready speaker system provides convenient audio for everyday living and entertaining.

The second floor delivers a second family room of considerable distinction, complete with handsome built-ins and a fireplace that lends quiet warmth to evenings spent at home. The primary suite occupies its own private wing of this level, featuring high ceilings, two generous walk-in closets, and a spacious primary bathroom appointed with a soaking tub, double vanities, and a separate shower, all designed to provide a true retreat from the day.

The top floor offers three additional well-proportioned bedrooms and two full bathrooms, providing ample accommodations for family and guests with both privacy and comfort in mind. The recently updated lower level adds further versatility, featuring a large family room ideal for media, recreation, or a quiet study, along with a convenient powder room.

This is a rare opportunity to own a turnkey Victorian in one of Georgetown's most coveted enclaves, just moments from the boutiques, restaurants, and cobblestone charm that define the neighborhood. Here, historic character and modern livability meet in equal measure, offering a residence that honors its Georgetown heritage.
#DCDC2261590

WASHINGTON

2803 Q STREET NW

4 Beds

3 Baths

3,918 Sq.Ft.

$2,795,000

MLS#: DCDC2261590
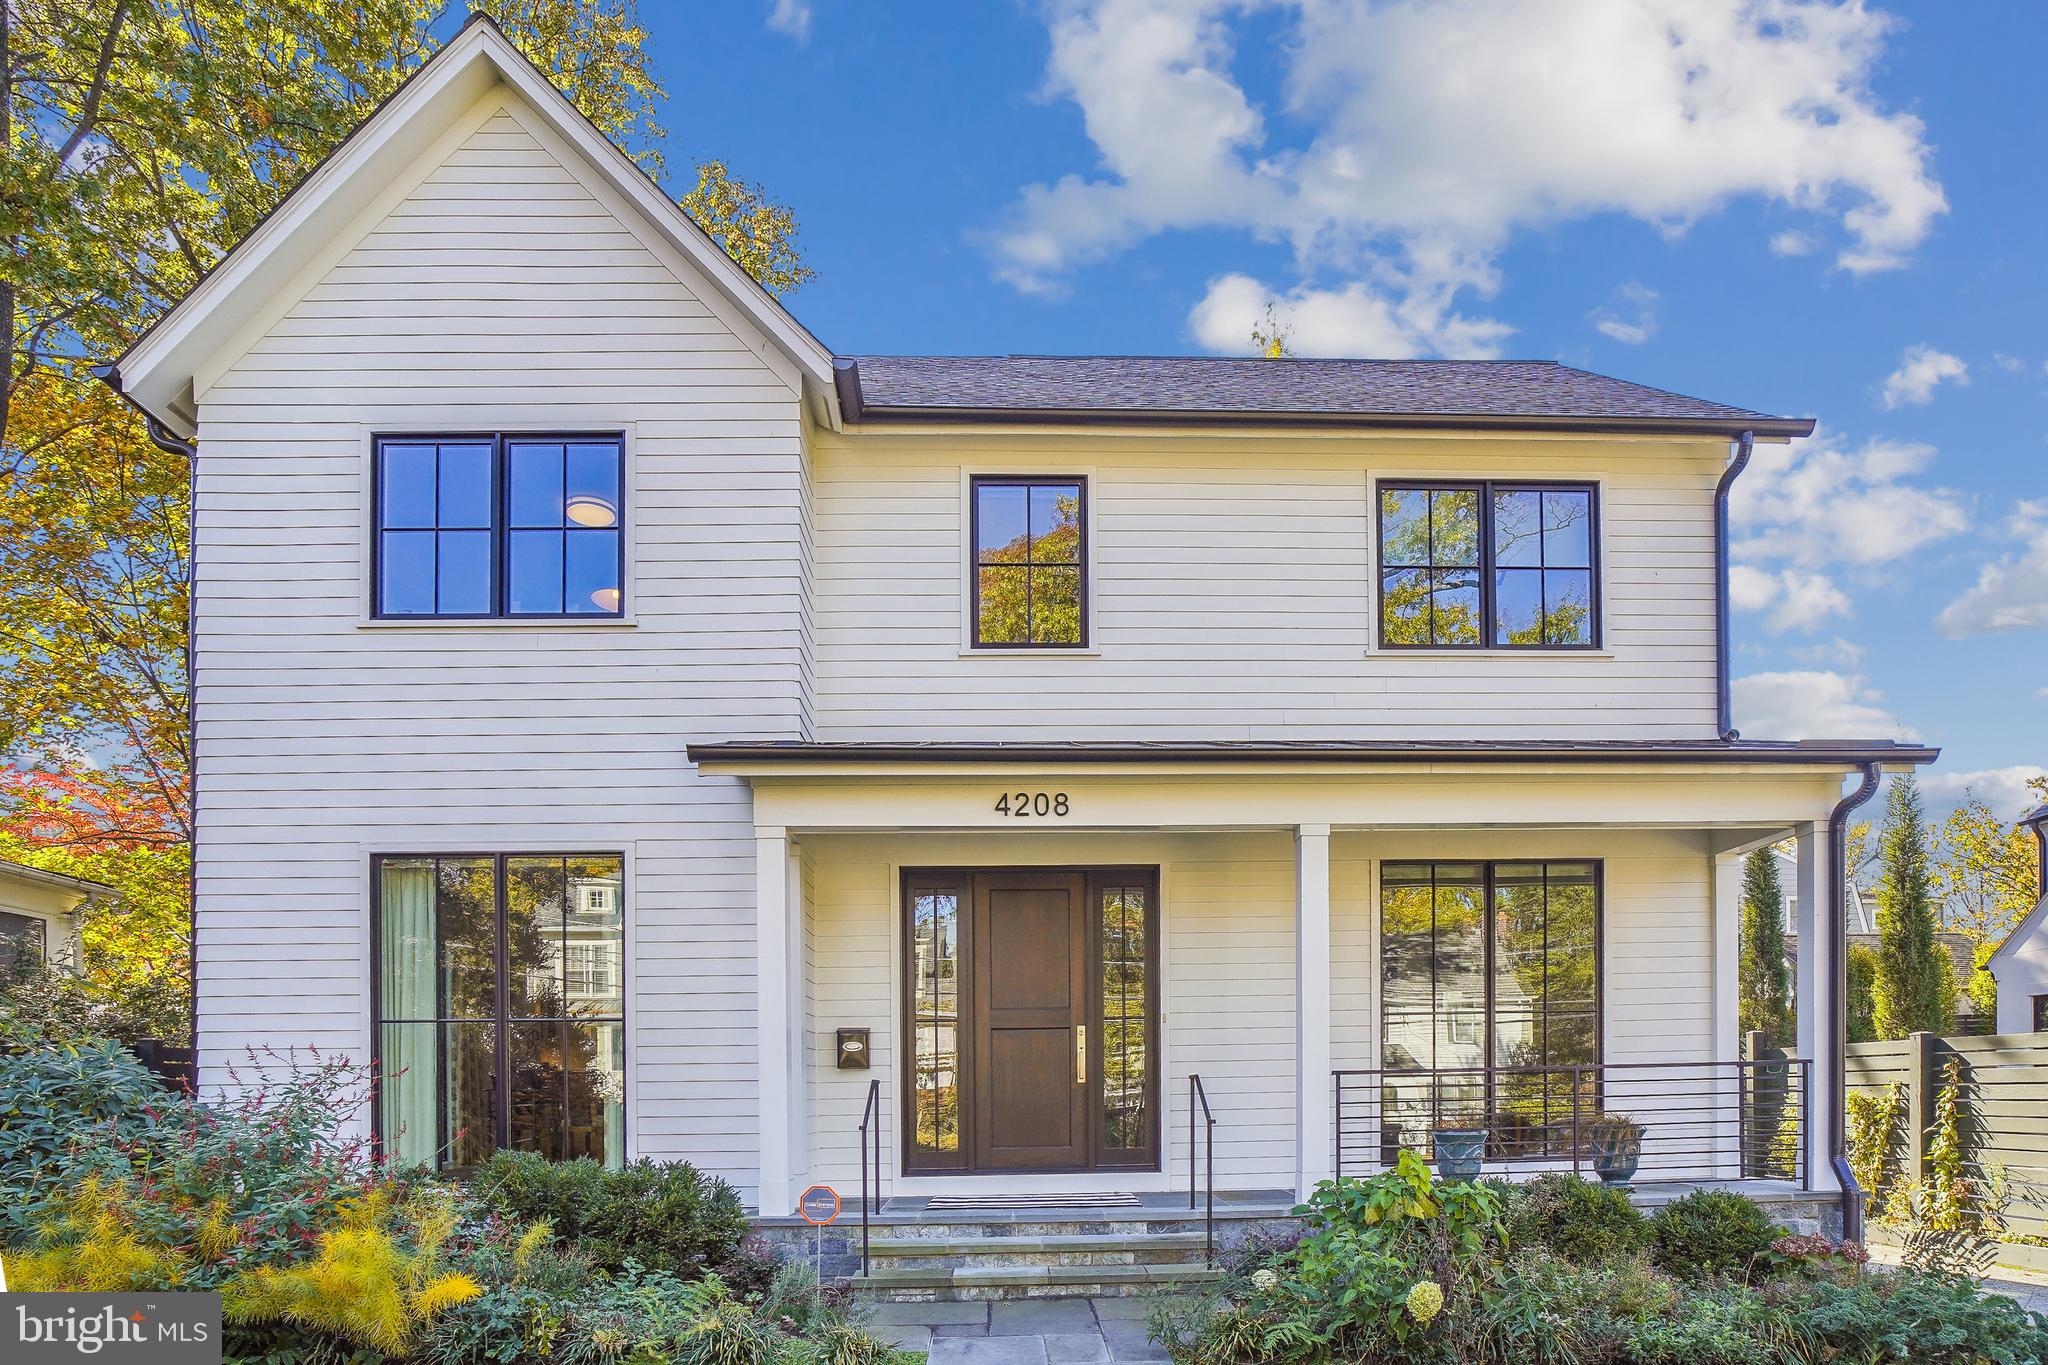
This custom built home by PKK Builders and designed by GTM Architects with luxury features and custom details  is situated on a pretty tree lined street in the Town of Chevy Chase..  This unique home is an entertainers delight.  The welcoming front porch  leads to an airy foyer. The main level includes a library/sitting room and large dining room, both with floor to ceiling windows.  A butler's pantry with a wine refrigerator and walk-in pantry lead to the gourmet kitchen with Wolf double wall ovens,  gas cook top and hood,  Sub-Zero refrigerator with decorative panels and centre island with seating, built-in microwave and second sink.  Floor to ceiling custom cabinets in both including pull out draws and two garages to hide blender, coffee maker etc. The spacious breakfast  nook has a sliding glass door to the rear garden and the adjacent family room has a gas fireplace and sliding glass doors leading to a porch.  A couple of steps down is the mud room with cubbies, hooks and bench with side exit to driveway and garage. Recessed lighting throughout the main level.  The upper level has four bedrooms and three full baths plus the laundry room with utility sink and built-in cabinetry.  The owners suite includes walk in closets with built-ins and sliding glass doors to a deck, the bathroom  has a free standing soaking tub, separate roll in shower,  double  vanities and a separate water closet. The fourth bedroom has an ensuite that is ideal for a  guest room.  On the lower level is a recreation room with an office area, bedroom , exercise room, full bath. storage room and  utility room. 

**Elevator to three floors. 
 
**The garage has a high voltage charger for an electric car.  

**Whole house generator.

Close to the Lawton Recreation Center with community events  and both Metro bus and Red Line.
#MDMC2112566

CHEVY CHASE

4208 STANFORD STREET

5 Beds

4 Baths

4,522 Sq.Ft.

$2,795,000

MLS#: MDMC2112566
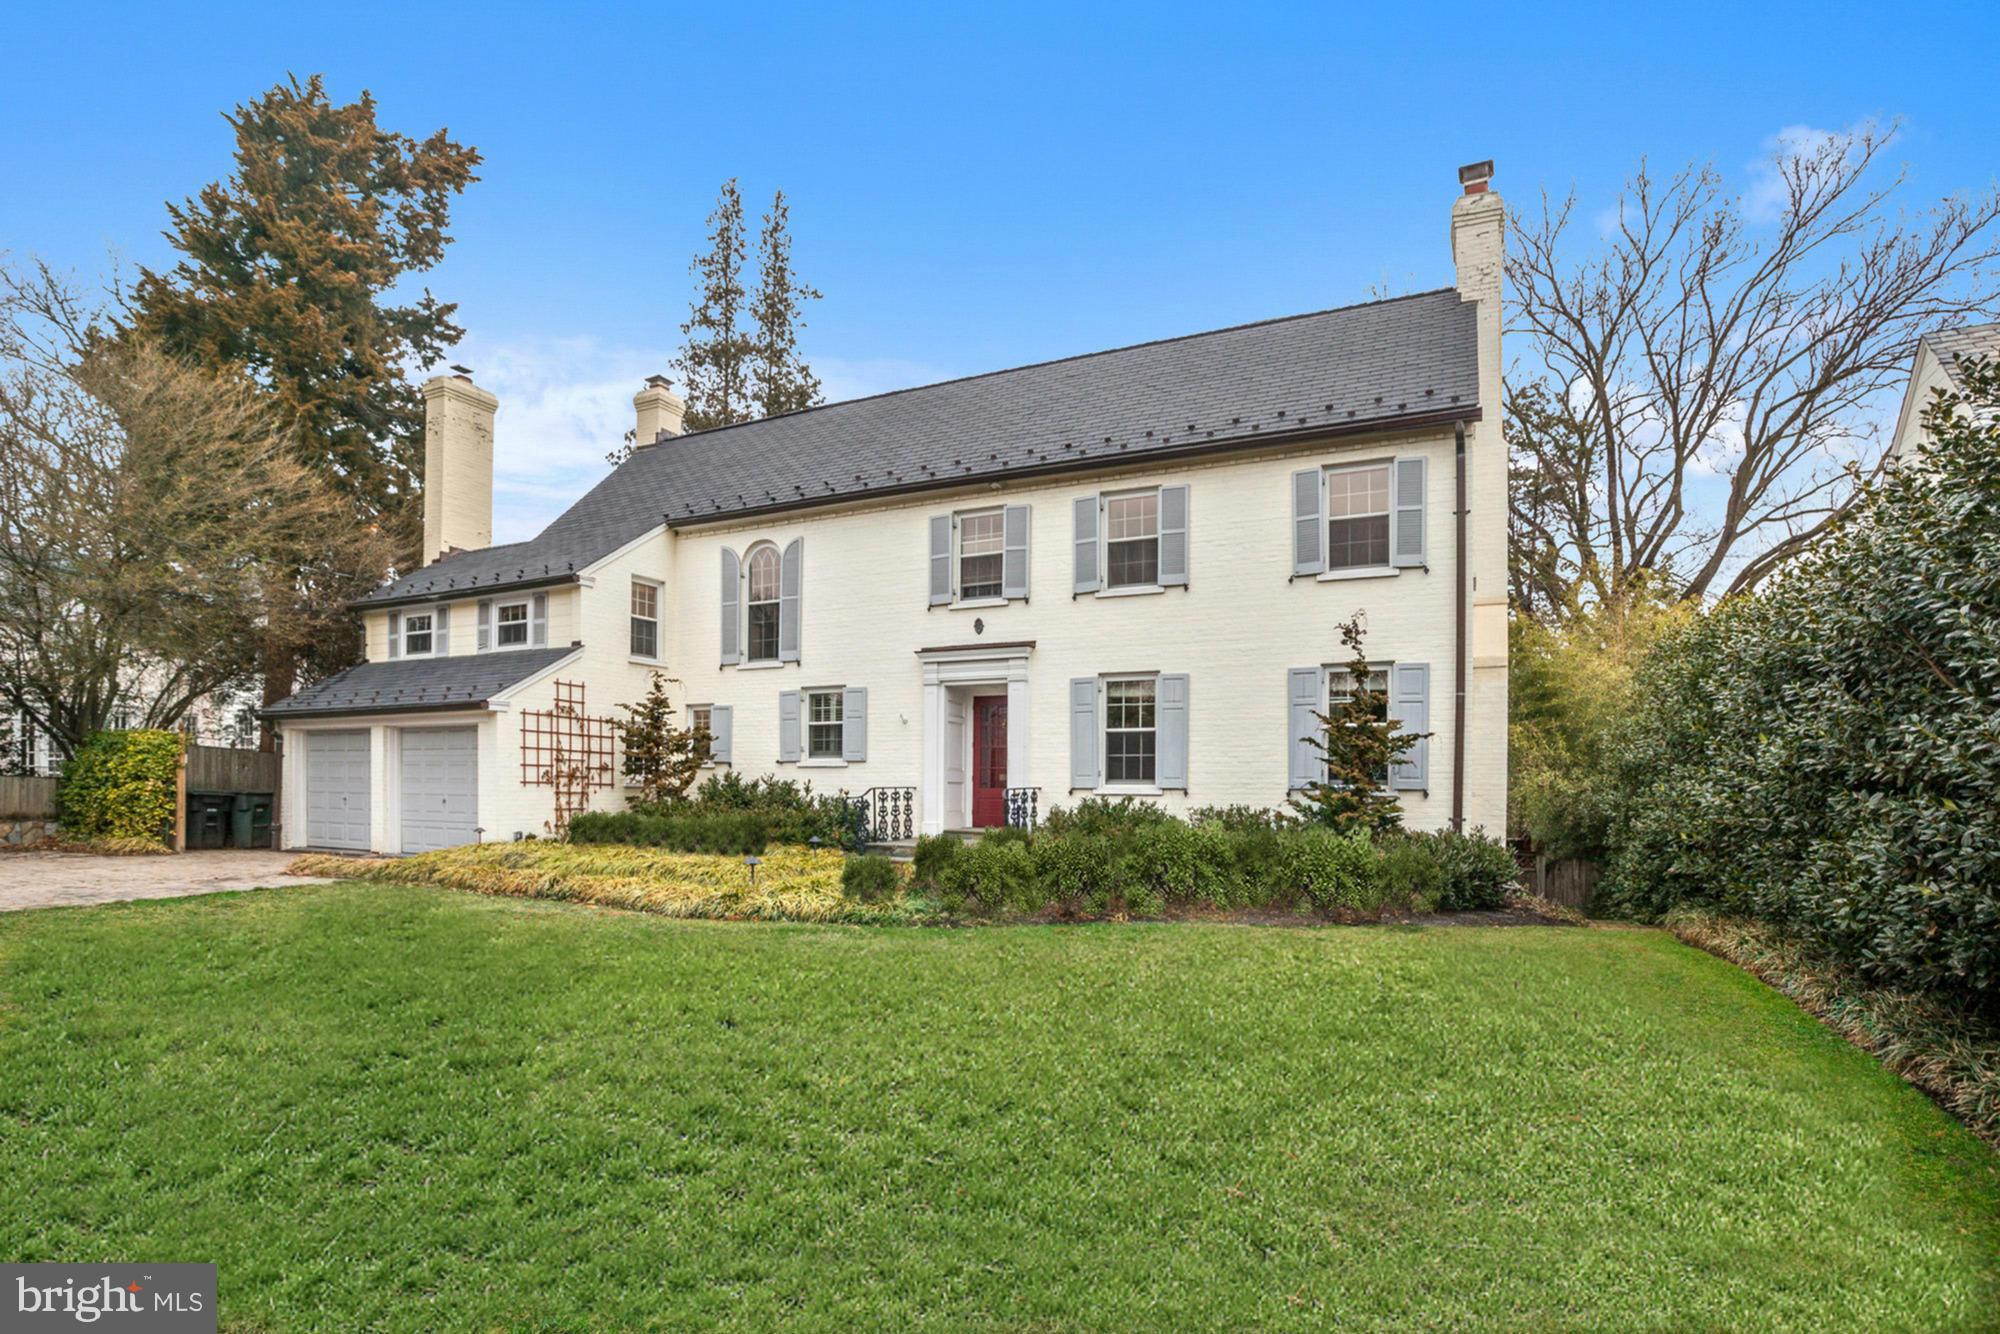
Large, stunning home w/ a 4-level addition in prime location on a 1/4 acre lot w/ light-filled living room, sunroom, dining room, expansive renovated family room kitchen, huge MBR suite, den, second family room, exercise room, spacious rec room w/ glass French doors opening to gardens and pool. 2-car garage.
#1002572204

WASHINGTON

1717 FOXHALL ROAD NW

5 Beds

4 Baths

N/A

$2,795,000

MLS#: 1002572204
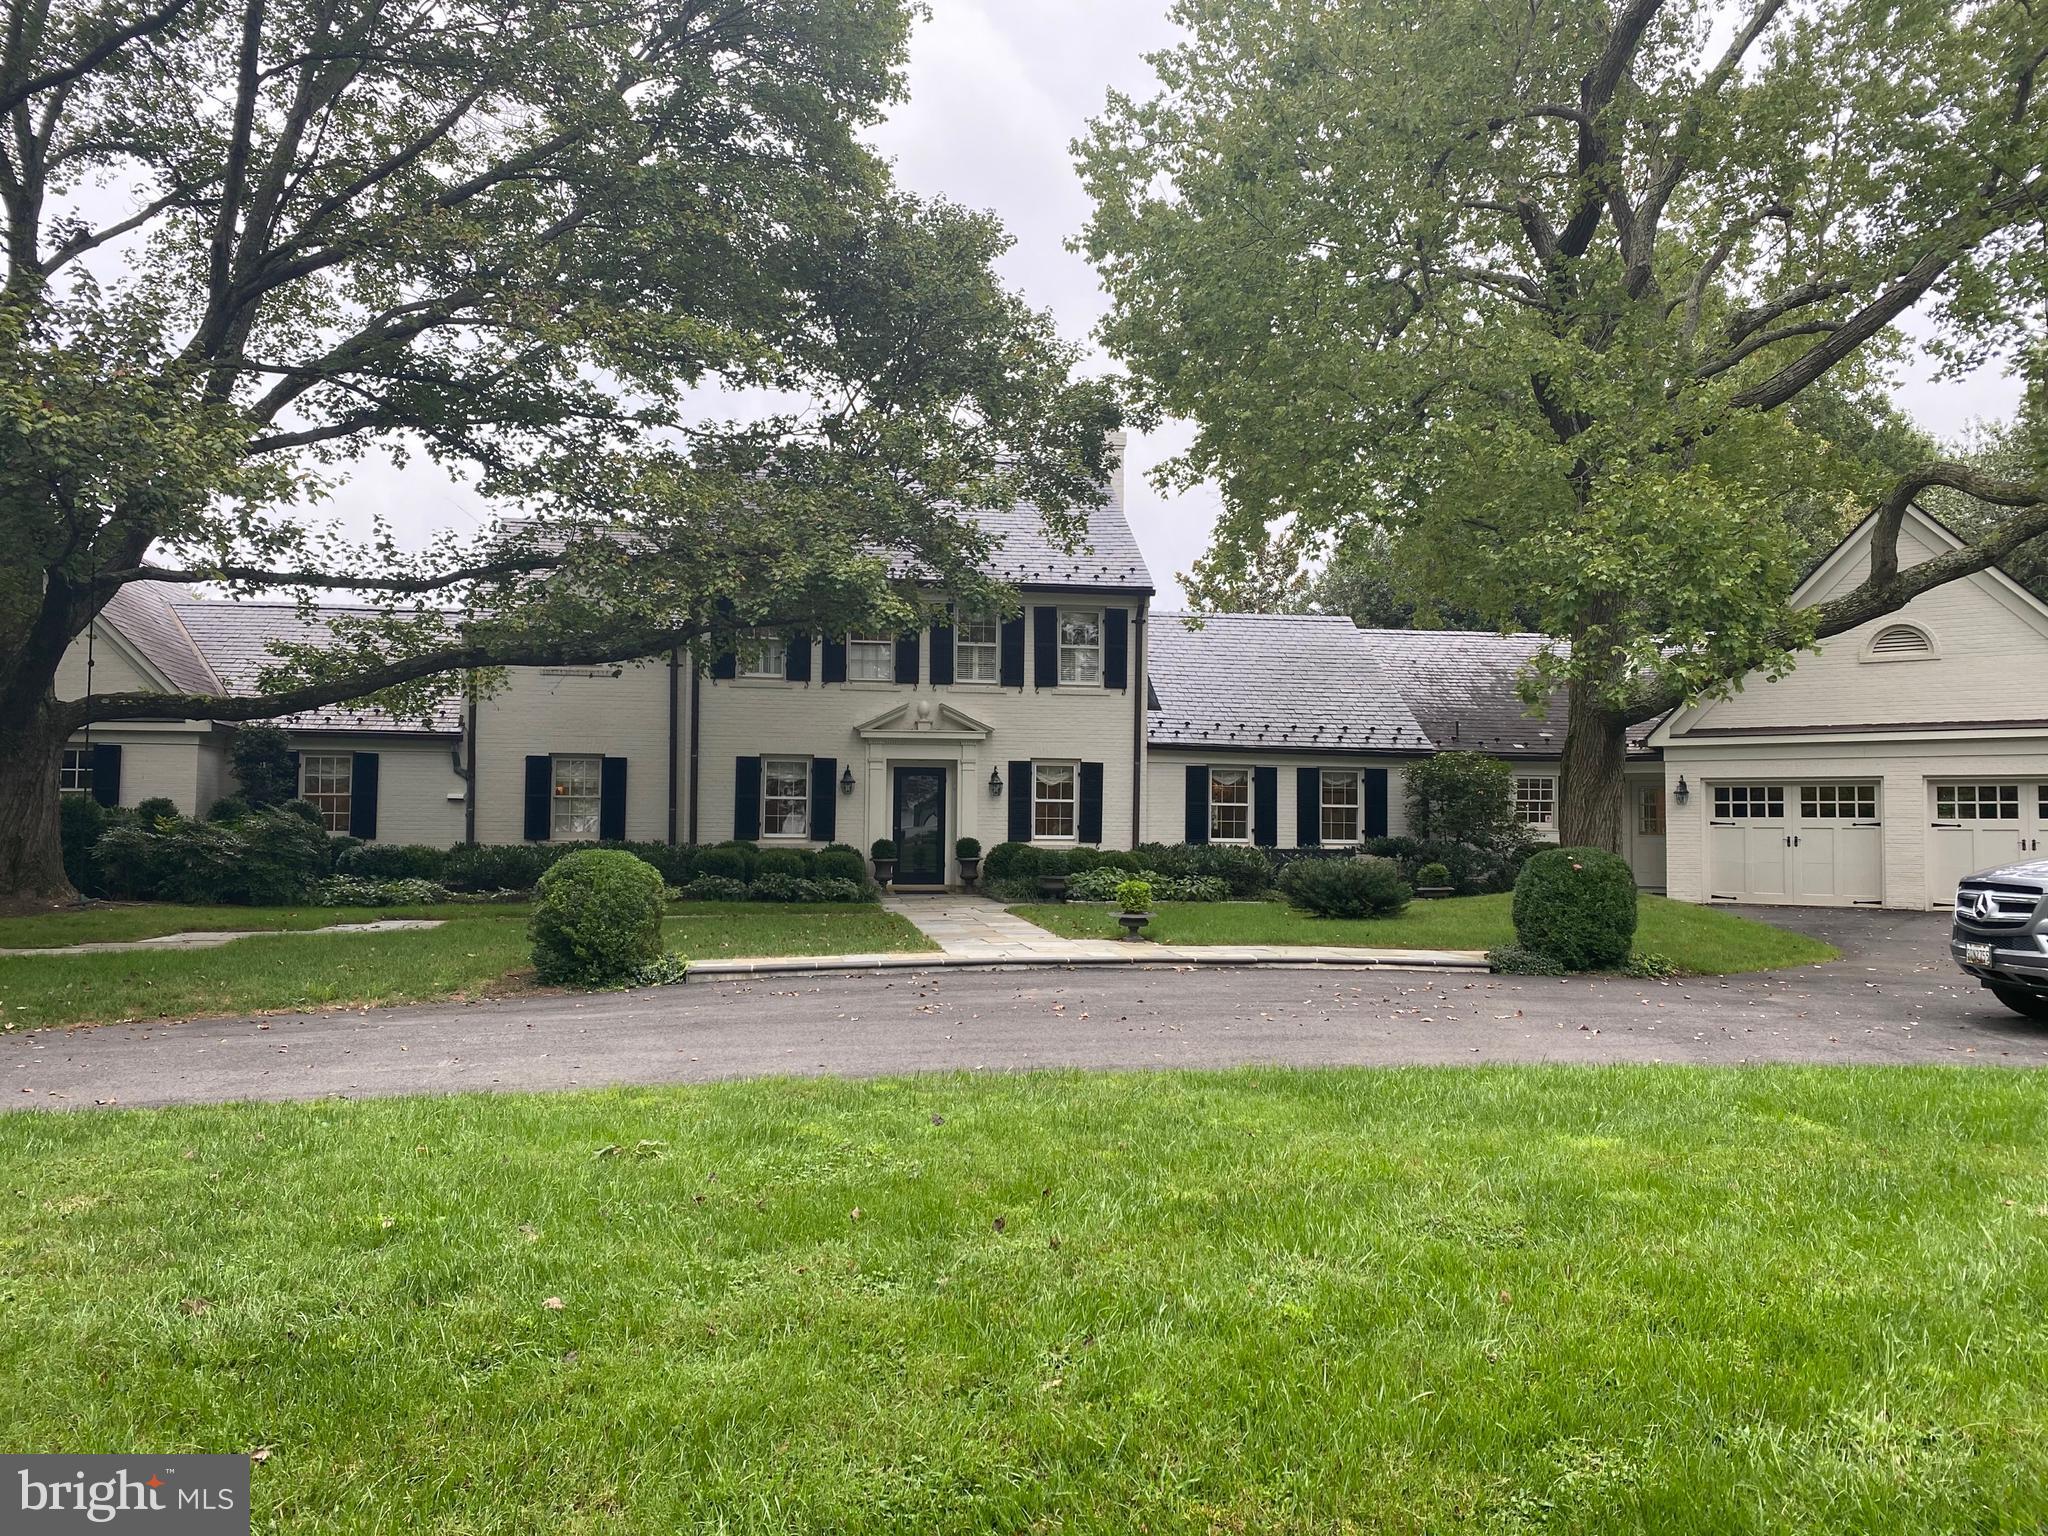
Welcome to 10811 Alloway Drive in Potomac’s Great Falls Estates. This gorgeous property has been beautifully updated and maintained and sits on a perfectly landscaped two acre lot with private pool and tennis court. The stunning residence features seven bedrooms and five and one half bathrooms, including a two bedroom, two bathroom in-law suite and first floor owner suite. Highlights of this property include a gourmet eat-in kitchen, multiple living rooms, tall ceilings, updated bathrooms, expansive outdoor entertaining spaces and play areas, and much much more! Showings by appointment.
#MDMC726564

POTOMAC

10811 ALLOWAY DRIVE

7 Beds

5 Baths

6,027 Sq.Ft.

$2,795,000

MLS#: MDMC726564
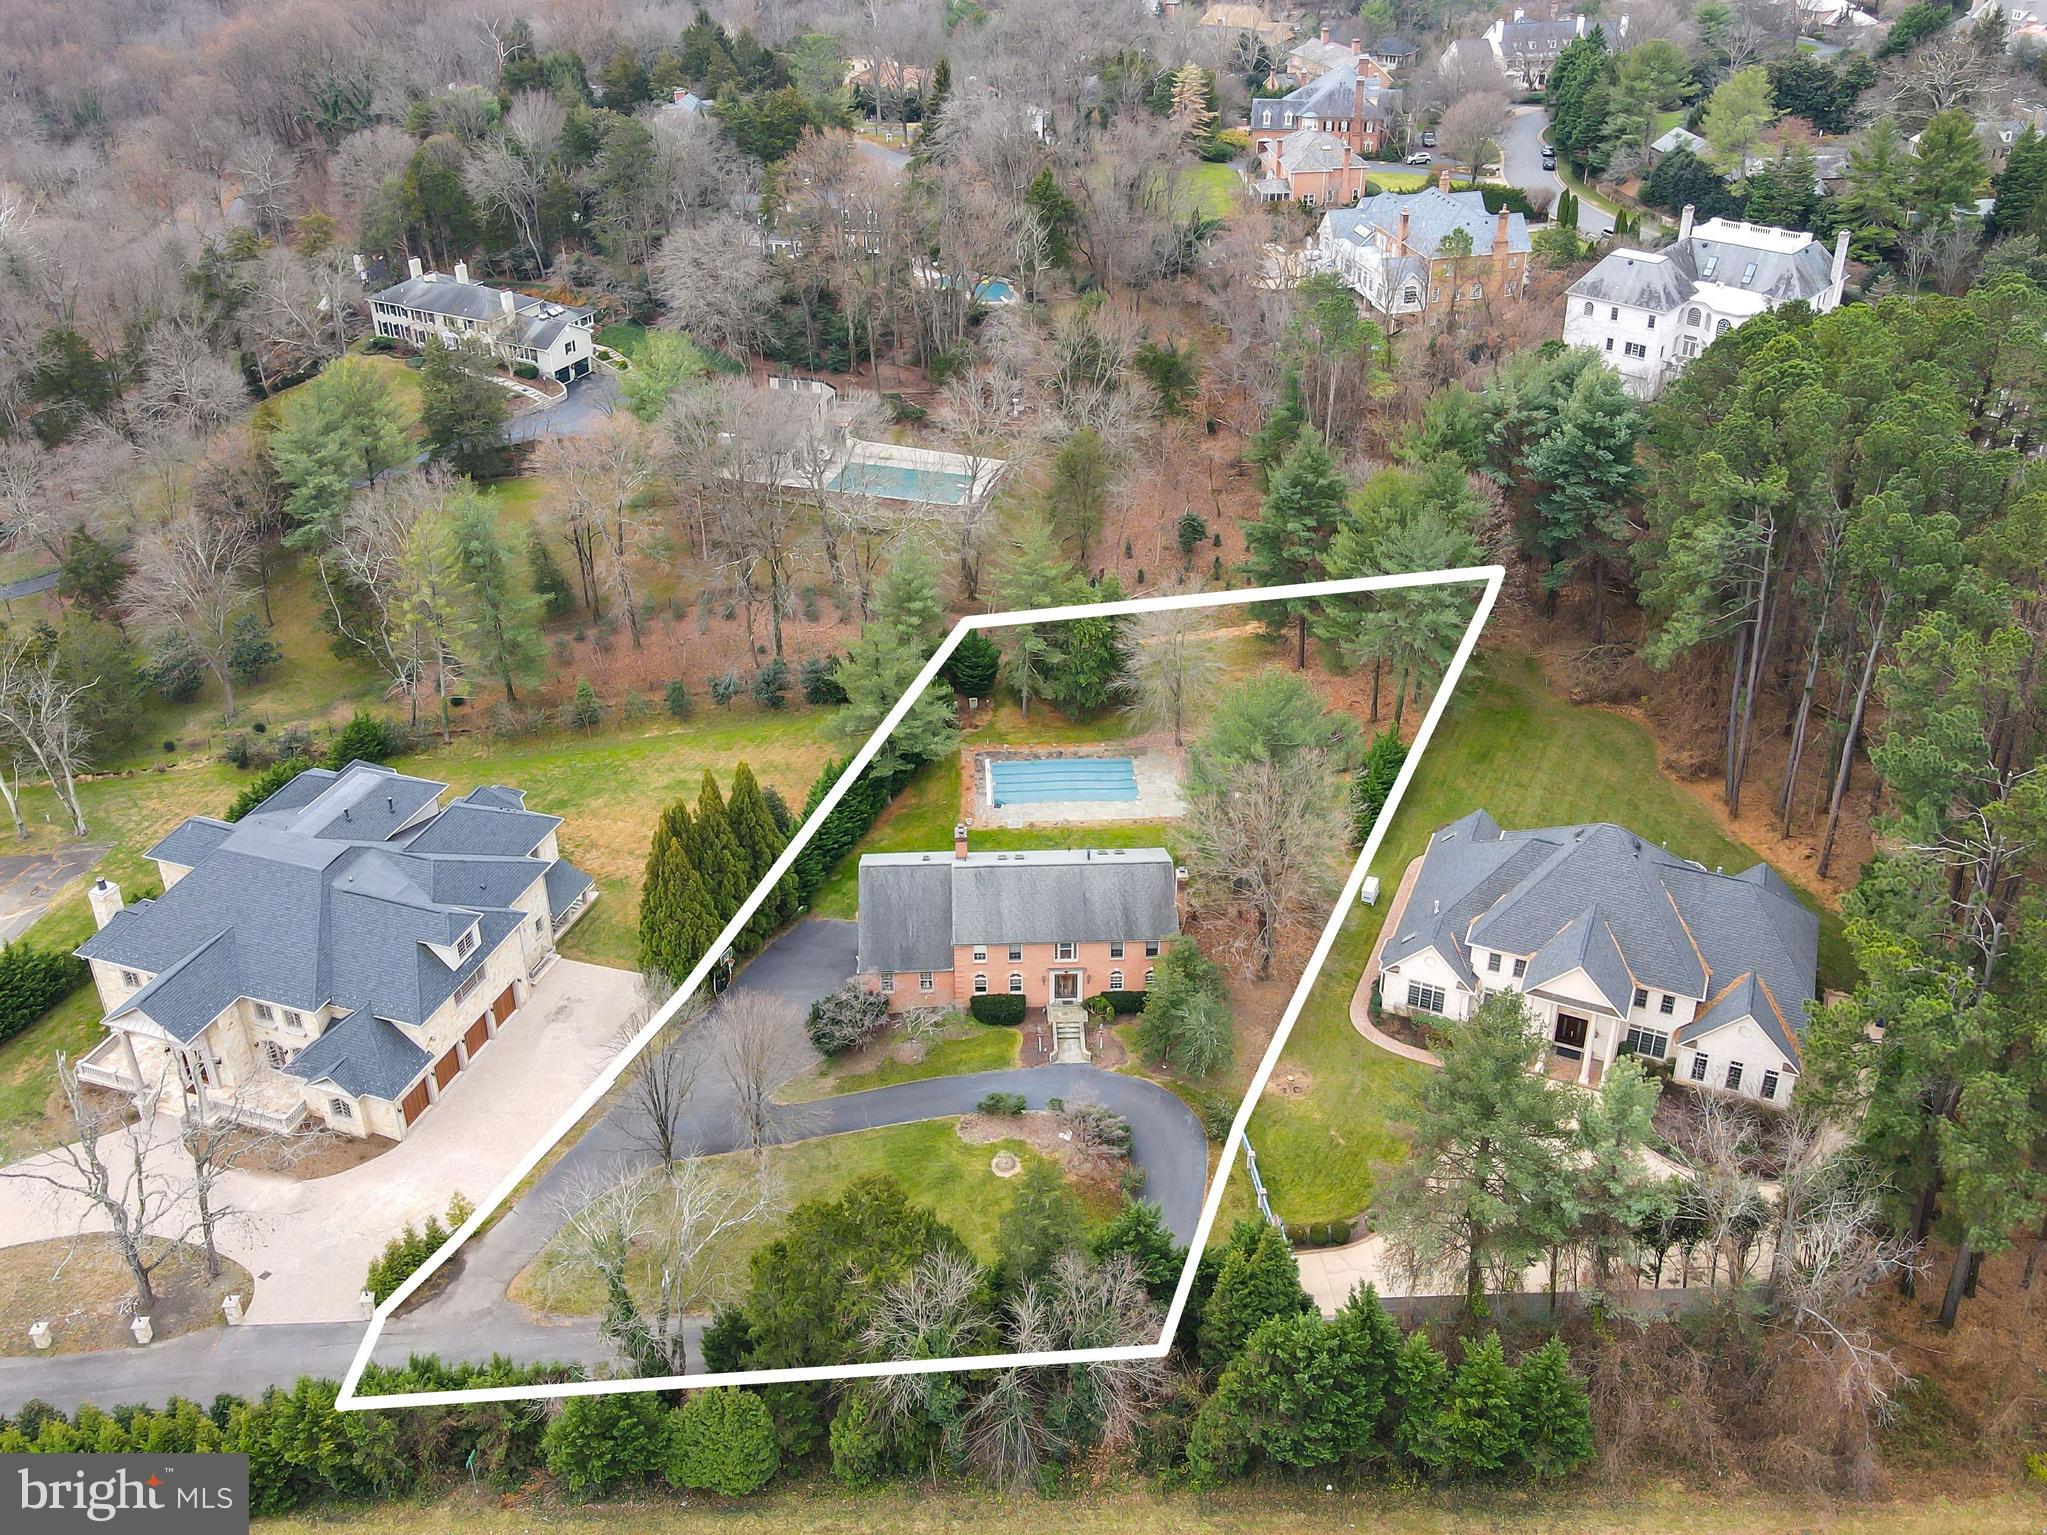
Exceptionally beautiful 1 acre lot in the coveted Ballantrae Lane. Prime location that offers privacy and is only minutes to DC, MD, Tysons, shops and restaurants. Surrounded by multi-million dollar homes, this is your opportunity to build your dream estate!
#VAFX2030850

MCLEAN

1204 BALLANTRAE

5 Beds

4 Baths

4,256 Sq.Ft.

$2,795,000

MLS#: VAFX2030850
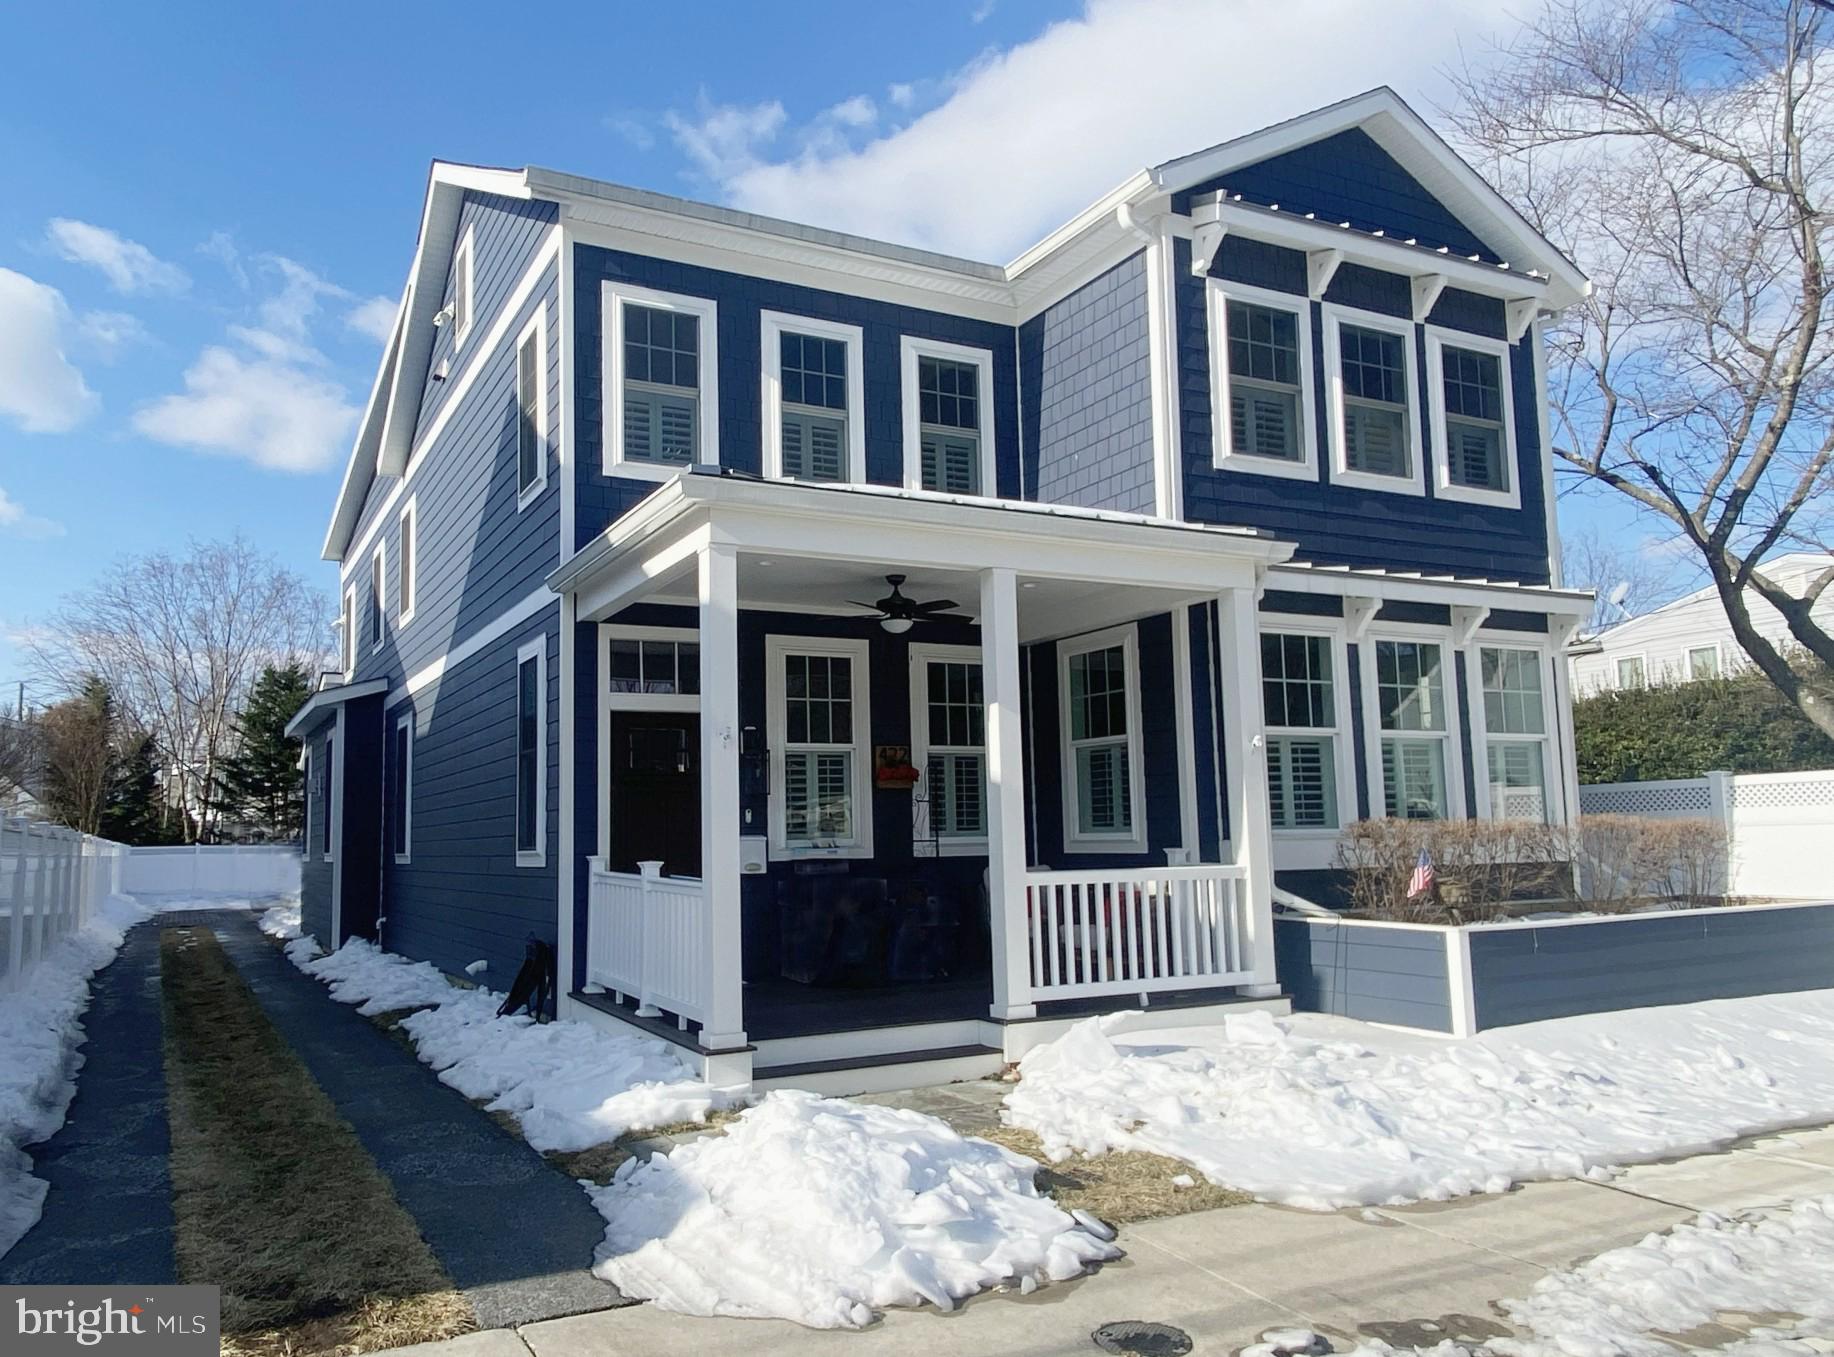
Simultaneously Listed and SOLD
#MDAA2135366

ANNAPOLIS

422 THIRD STREET

4 Beds

4 Baths

5,302 Sq.Ft.

$2,795,000

MLS#: MDAA2135366
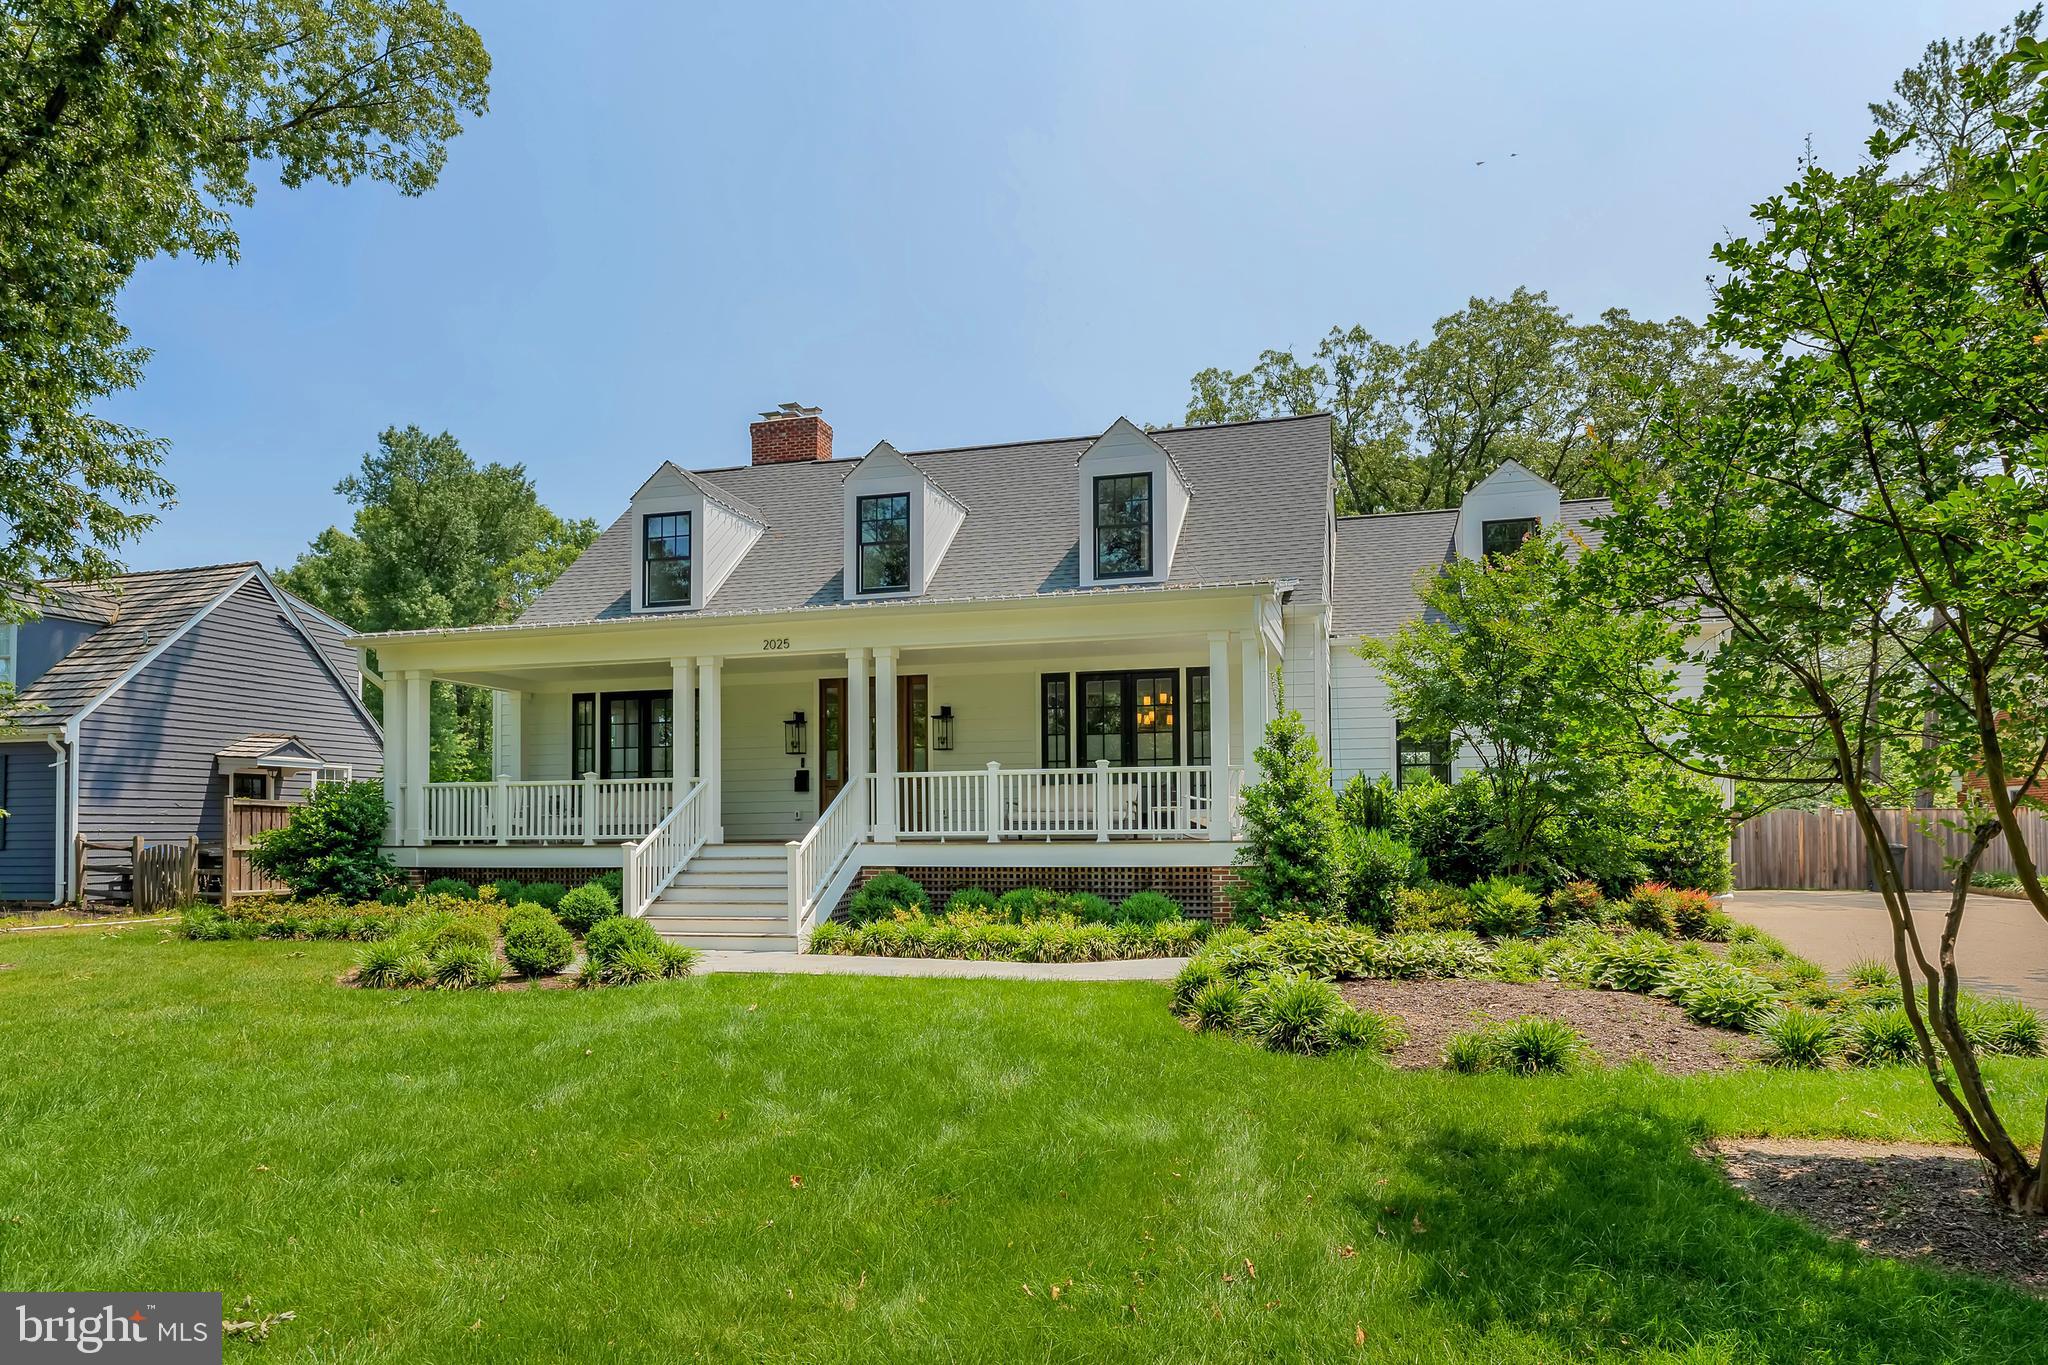
Welcome to this stunningly constructed Craftsman-style home in the heart of Alexandria! With 5 spacious bedrooms and 5.5 luxurious bathrooms, this home offers a perfect blend of modern living and timeless charm. The open floor plan flows seamlessly, providing an ideal space for both everyday living and entertaining.

The gourmet kitchen is a chef's dream, featuring an oversized island, wet bar and generous walk-in pantry. The main level also includes a convenient mud room to keep your home organized and clutter-free, a spacious home office for all of your telecommuting needs, and a formal dining room that opens to the porch, offering that elusive indoor/outdoor lifestyle. 

Retreat to the primary suite, complete with a cozy sitting room perfect for relaxation or reading. The massive walk-in closets will impress even the most discerning homeowner. Each of the other bedrooms is generously sized,  offering ample closet space and en-suite bathrooms. 

The finished basement boasts a 5th bedroom, along with dedicated areas for a recreation room and game room or home gym — ideal for hosting gatherings or unwinding with family.

Outside, the large fenced-in backyard offers privacy and endless possibilities, with a spacious rear deck for outdoor dining, relaxing, or entertaining. The two-car garage provides plenty of room for vehicles and additional storage - it has also been wired for 2 EVs.

This home is a true sanctuary, combining elegant design, practical features, and luxurious living spaces in one of Alexandria's most sought-after neighborhoods. Don’t miss the opportunity to make this dream home yours!
#VAAX2042830

ALEXANDRIA

2025 SCROGGINS ROAD

5 Beds

5 Baths

4,257 Sq.Ft.

$2,795,000

MLS#: VAAX2042830
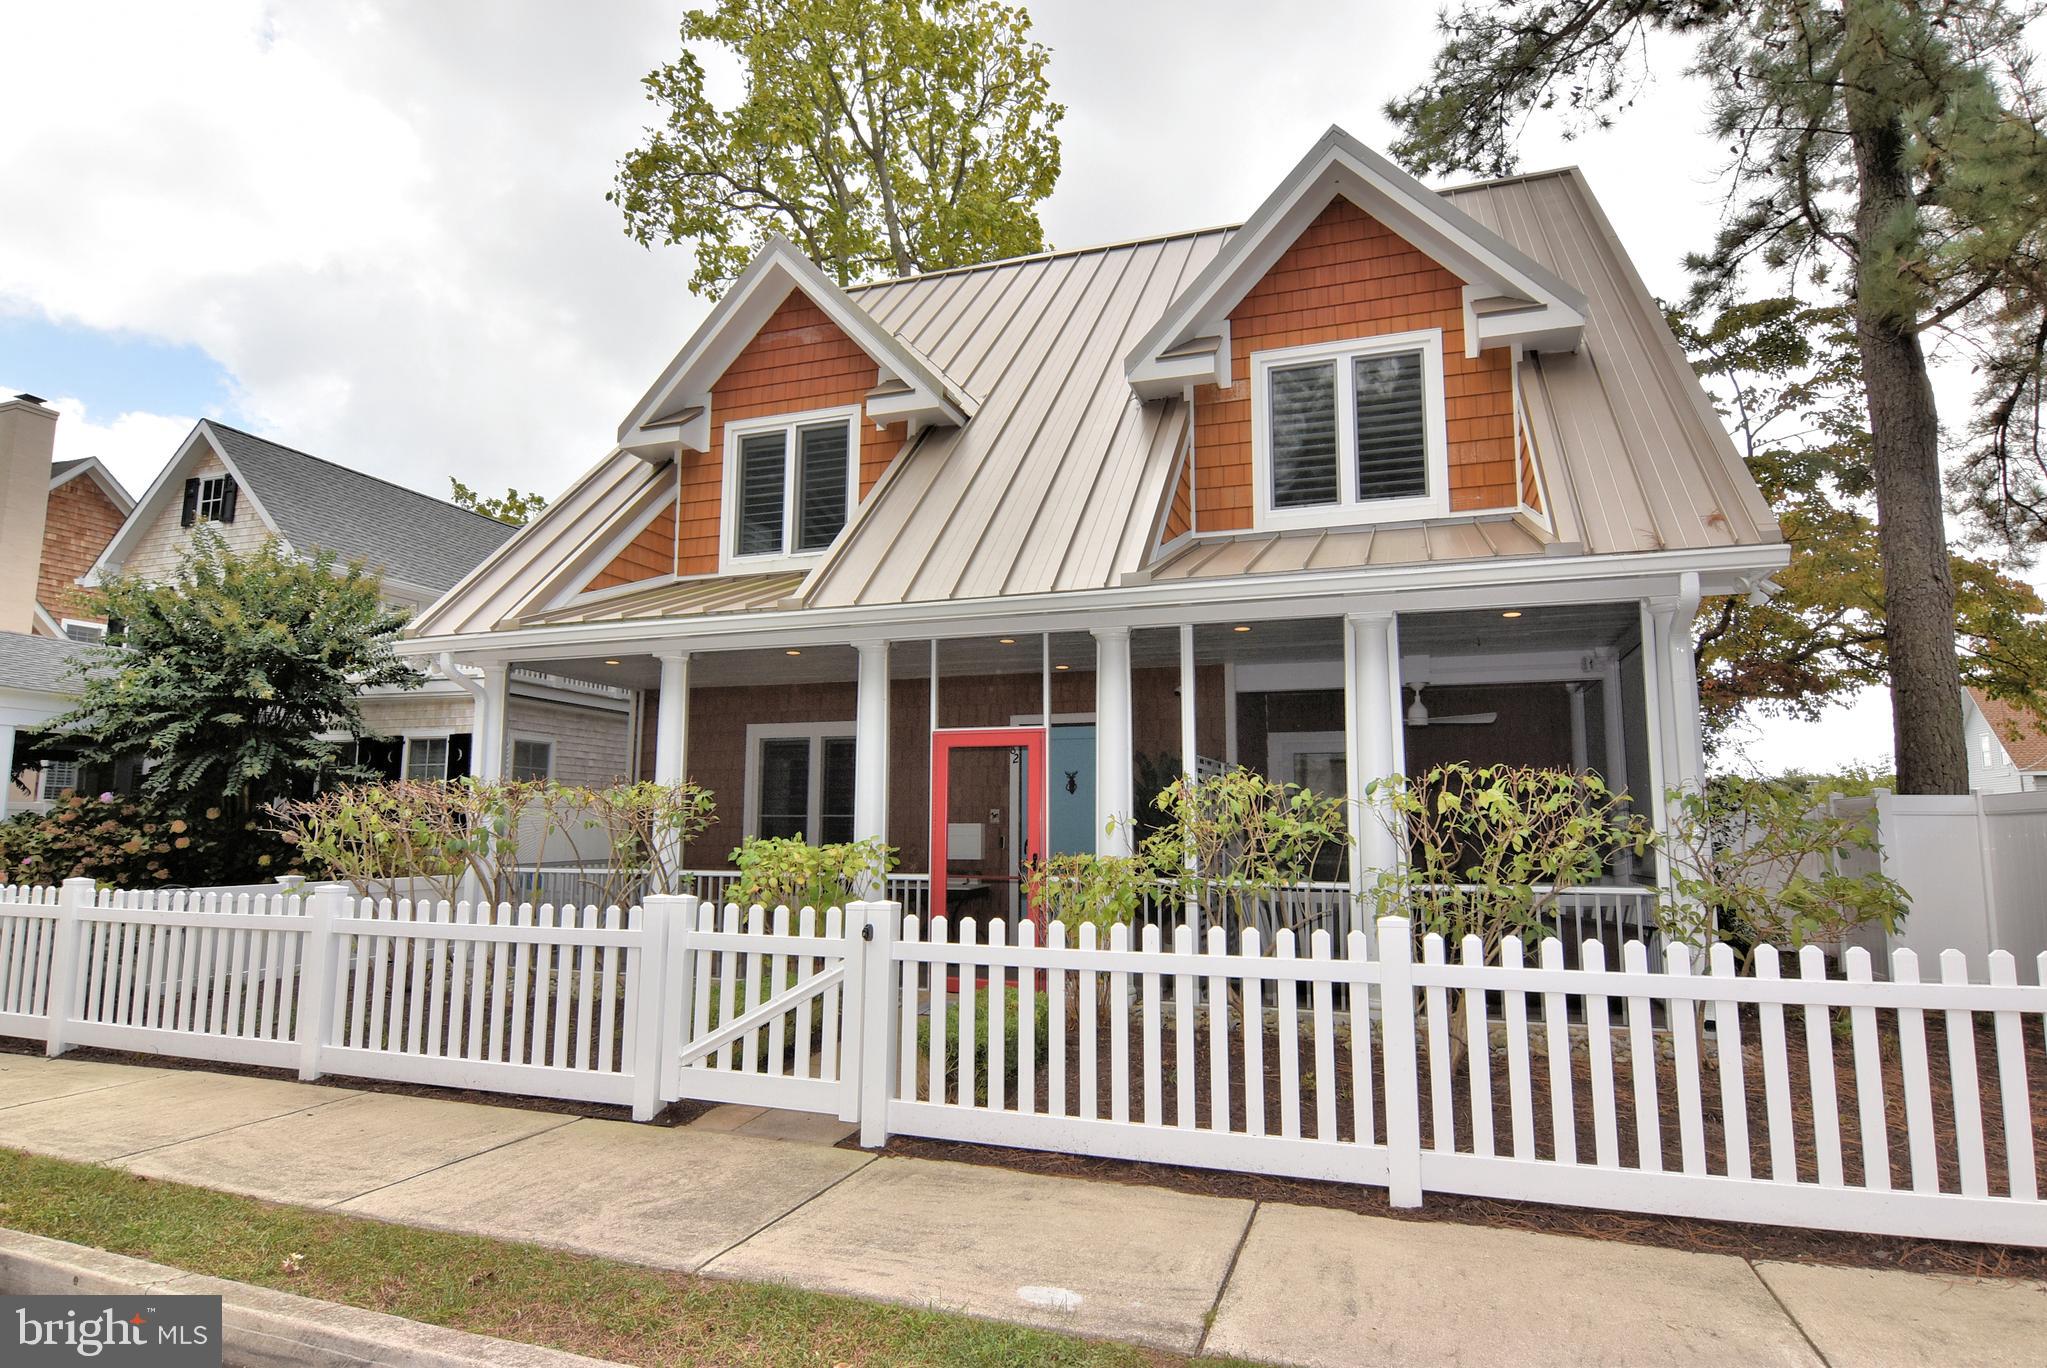
This beautifully renovated 3-bedroom, 2.5-bath home is perfectly situated in the heart of downtown Rehoboth Beach—just four blocks from the beach and boardwalk, steps from many of the area’s most popular restaurants, and only two blocks from the award-winning Rehoboth Beach Farmers Market. Remodeled in 2025, the home blends timeless coastal charm with high-end finishes and modern amenities throughout. The renovation included a complete overhaul of all three bathrooms, new quartz countertops in the kitchen, and custom shiplap detailing that adds warmth and character while preserving the home's original appeal. The thoughtfully designed layout features a spacious first-floor primary suite with a large ensuite, an open-concept kitchen and living area, two screened porches, second-floor deck, and a beautifully landscaped garden patio. For rinsing off after a beach day, enjoy the stylish outdoor shower—complete with a playful surfboard backdrop. Interior highlights include triple-paned European-style INTUS hurricane windows, radiant floor heating, and reclaimed whitewashed oak ceilings in all bedrooms and the den. Additional upgrades include solar panels, a Racine 50-year metal roof, an electric car charger, a whole-house sprinkler system, custom plantation shutters, and automatic blackout shades in the primary bedroom. Upstairs offers two spacious bedrooms, a full bathroom, a cozy sitting area, and a convenient laundry space, while a detached outbuilding provides a second laundry area, mechanical room, and generous storage for bikes and beach gear. The first floor is wheelchair accessible, ensuring ease of use for all. With its unbeatable location, thoughtful layout, and exceptional upgrades, this rare gem offers the perfect blend of charm, comfort, and modern living in downtown Rehoboth Beach.
#DESU2097762

REHOBOTH BEACH

82 SUSSEX STREET

3 Beds

2 Baths

2,850 Sq.Ft.

$2,795,000

MLS#: DESU2097762

1 ... 544 545 546 547 548 ... 666
* Listings identified with the FMLS IDX logo come from FMLS and are held by brokerage firms other than the owner of this website. The listing brokerage is identified in any listing details. Information is deemed reliable but is not guaranteed. If you believe any FMLS listing contains material that infringes your copyrighted work please click here to review our DMCA policy and learn how to submit a takedown request. © 2024. First Multiple Listing Service, Inc.
 - property

Send a message

Message successfully sent.

Your message

What is 3 + 4 ?

Reason for contacting?

I agree to receive email communication and understand I can unsubscribe at any time.

I agree to be contacted by Charis Realty Group via call, email, and text for real estate services. To opt out, you can reply 'stop' at any time or reply 'help' for assistance. You can also click the unsubscribe link in the emails. Message and data rates may apply. Message frequency may vary. Privacy Policy

Sign Out

Virtual Assistant

Would you like to take the next step with this property? We can help you schedule a showing or virtual tour, or send you more details.

Yes, I would like more information.

Thank You for Your Reply, One of Our Agents will contact you as soon as possible

No, maybe later.

Thank you, you can always contact me via email, phone number or through the contact form.

Realhub AI

Lucy - Your AI-Powered Realtor

Update Your Temporary Password

Personalize your search

Enter your email and we'll notify you immediately when new listings match what you're looking for.

or enter email address

Already have an account ? Login here

Continue your home search

I agree to receive communications and understand I can unsubscribe at any time.

I agree to be contacted by Charis Realty Group via call, email, and text for real estate services. To opt out, you can reply 'stop' at any time or reply 'help' for assistance. You can also click the unsubscribe link in the emails. Message and data rates may apply. Message frequency may vary. Privacy Policy

Already have an account ? Login here

We use cookies

We use cookies primarily for analytics to enhance your experience. By accepting, you agree to our use of these cookies. You can manage your preferences or learn more about our cookies policy.
