Properties

Browse or get in touch to schedule a walkthrough.

  • Nearby me
Price range

Popular Features

Community Features

Association

Property Features

Waterfront

View

Exterior Features

Interior Features

Style

1656262 properties match your criteria

Updated 1 minute ago

E-Alert name
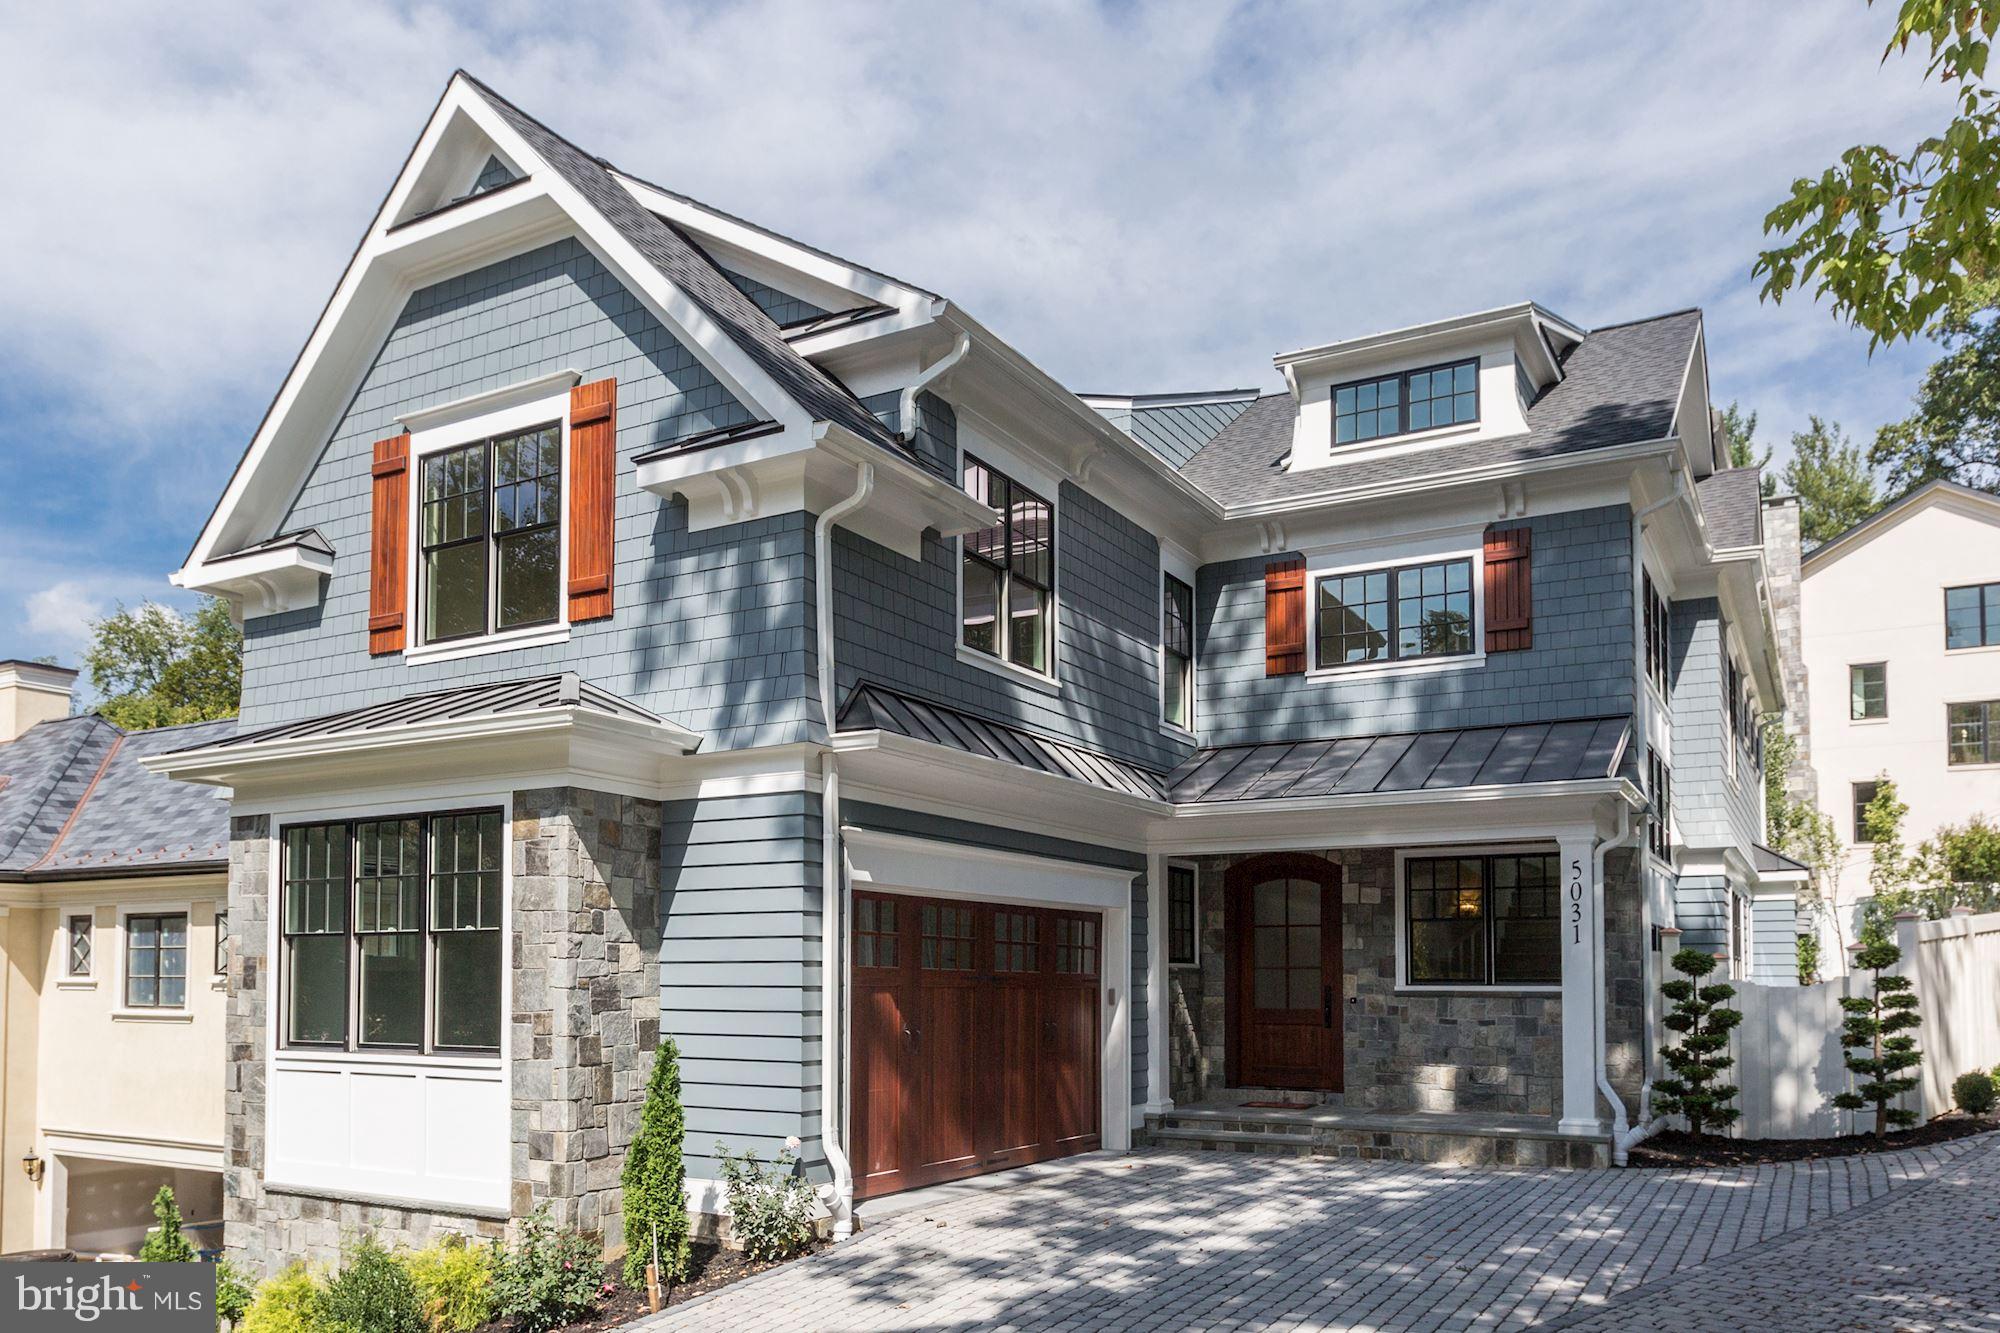
SOLD IN WFP PRIVATE PLACEMENT. ENTERED FOR COMPS PURPOSES. Approximately 7,320 SQFT. Brand new construction build by AR Custom Builders. 6 bedrooms over 4 levels with elevator, home gym, roof deck with panoramic views.
#1000460166

WASHINGTON

5031 GARFIELD STREET NW

6 Beds

6 Baths

N/A

$2,900,000

MLS#: 1000460166
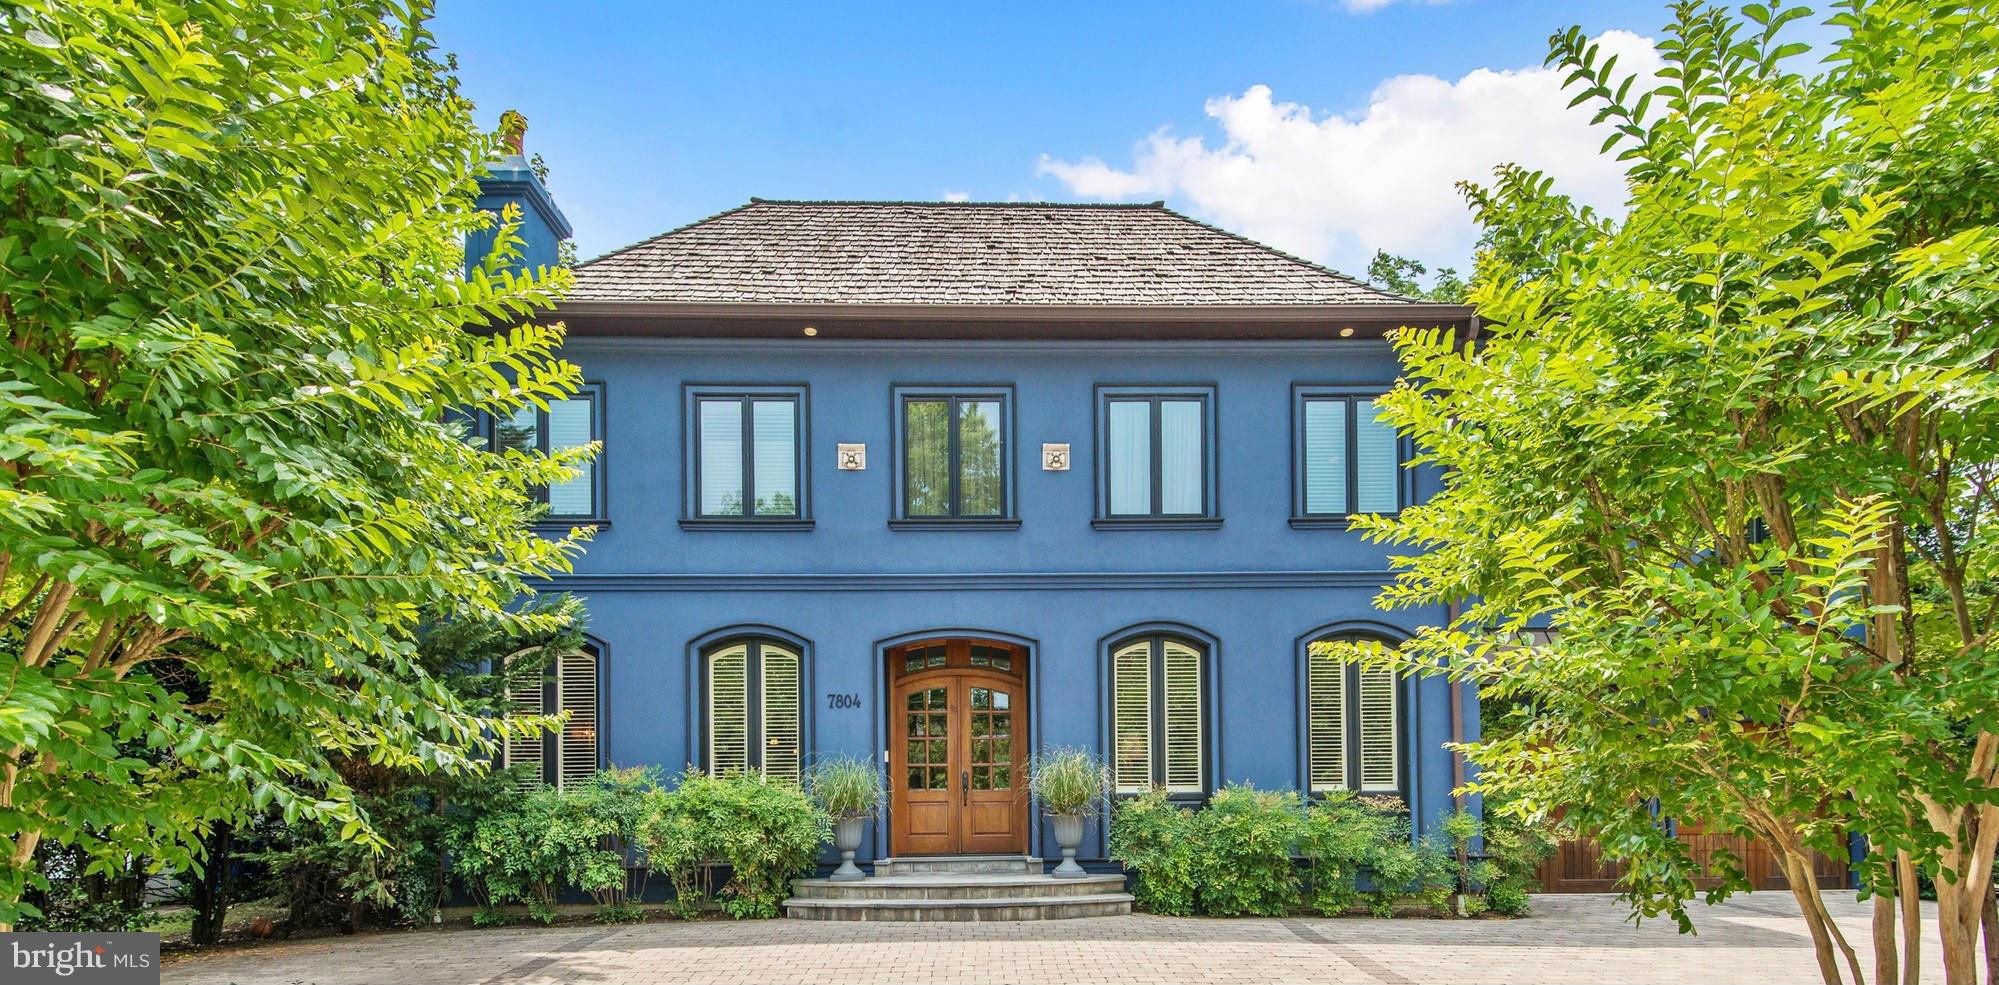
NEW PRICE IN PRIME LOCATION - Walk to Metro and all of downtown Bethesda! 2006 Custom designed home nearly 8,000 SF living on   quarter-acre w/ tremendous scale, gourmet kitchen w/ 17.5' cathedral ceiling w/ exposed beams, commercial grade ELEVATOR, Wine cellar, circular drive w/ 2-car garage, professionally landscaped; Large private patio w/ screened porch & heated swimming pool!
#1000052901

BETHESDA

7804 FAIRFAX ROAD

5 Beds

5 Baths

7,950 Sq.Ft.

$2,900,000

MLS#: 1000052901
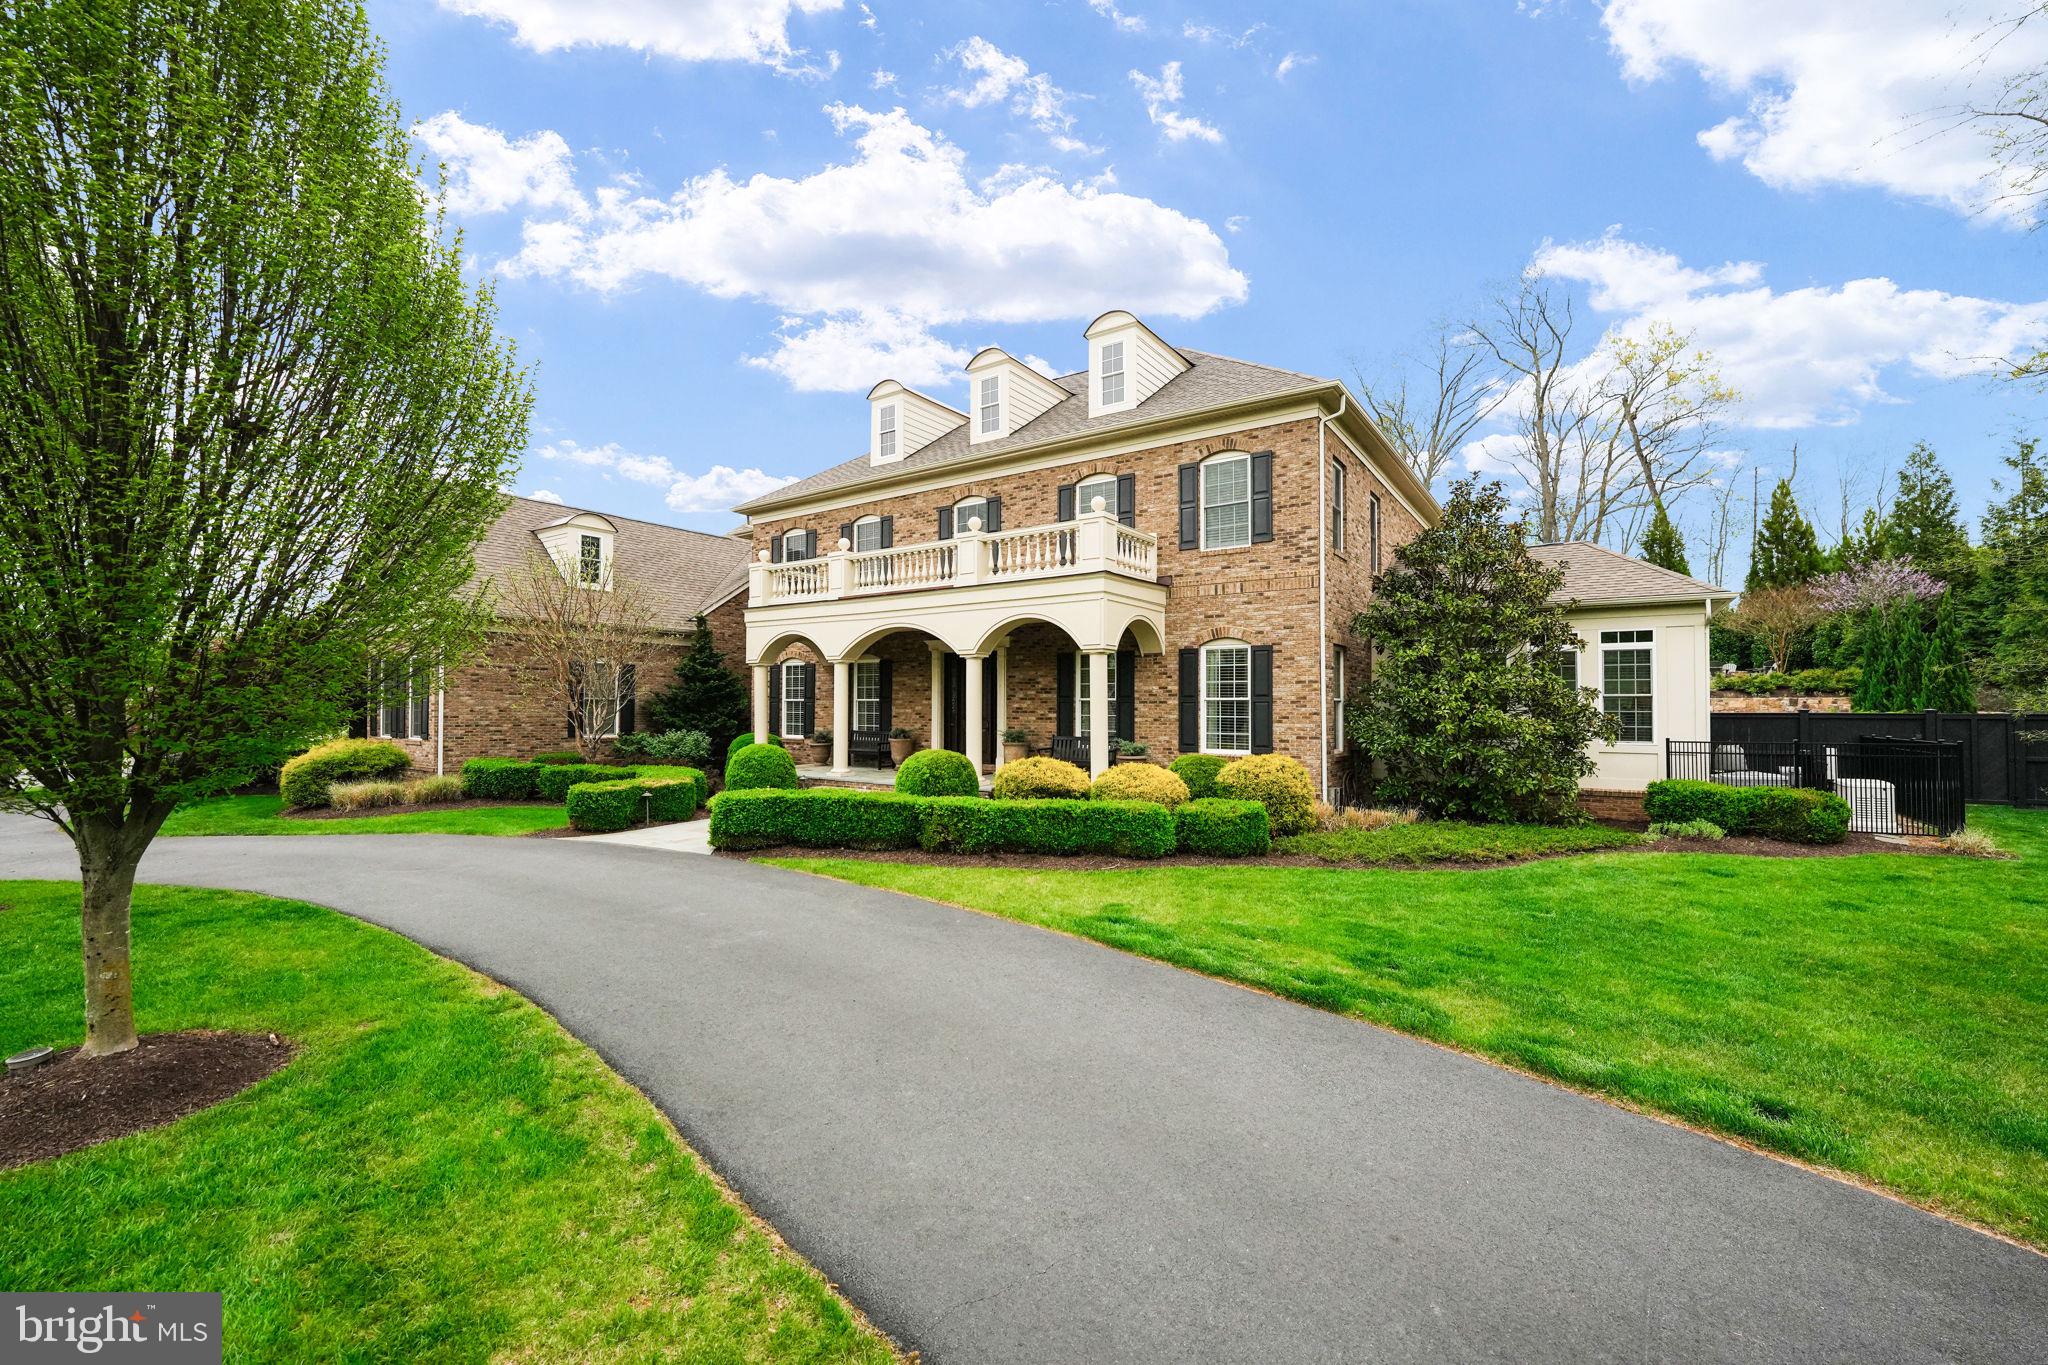
Nestled in the esteemed Reserve at Timber Lake, 2747 Stream Vista Ct epitomizes luxury living in Northern Virginia. This meticulously maintained home offers an unparalleled lifestyle, boasting a wealth of upgrades and amenities designed for comfort, convenience, and entertainment.


Set within a welcoming community, The Reserve at Timber Lake is renowned for its premier status in Northern VA, where neighbors enjoy a close-knit atmosphere and a sense of community. Nearby walking trails offer opportunities for leisurely strolls, allowing residents to immerse themselves in the natural beauty of the surroundings.


Step into the gourmet kitchen, a chef's delight featuring two granite islands, a Sub Zero fridge, a Wolf cooktop and a plethora of storage. Whether hosting a casual brunch or a lavish dinner party, this kitchen is sure to impress.


The professionally landscaped outdoor space is a true oasis perfect for gatherings and relaxation. It includes a natural stone retaining wall, large screened in porch with fireplace, built in Wolf BBQ, Kamado Big Joe smoker, and dining on a raised flagstone patio, a newly installed pool and hot tub with multiple water features and a stone fire pit. The amazing landscape & hardscape is highlighted by extensive outdoor lighting, an outdoor sound system and fully automatic irrigation.


Inside, the professionally designed and furnished home boasts architectural details such as a curved staircase in the foyer, a boxed ceiling in the family room and extensive custom millwork and moldings throughout. The result is an inviting atmosphere for both residents and guests.


For those who appreciate modern technology, the home is equipped with a Hue light system, surround sound theater room, whole home generator, and a professional security system with cameras.


With an exercise room in the basement, a laundry room conveniently located on the upper level, and extensive storage throughout this home offers both practicality and comfort. Each bedroom is a private retreat, complete with its own full bath, ensuring comfort and privacy for all.


For those interested in purchasing a fully furnished and professionally decorated home, all furniture and furnishings are available for sale, offering the opportunity to move in and start enjoying the luxurious lifestyle immediately.


Don't miss your opportunity to own this exquisite residence in Oakton. Schedule your private tour today and experience luxury living at 2747 Stream Vista Ct.
#VAFX2174860

OAKTON

2747 STREAM VISTA COURT

5 Beds

6 Baths

6,504 Sq.Ft.

$2,900,000

MLS#: VAFX2174860
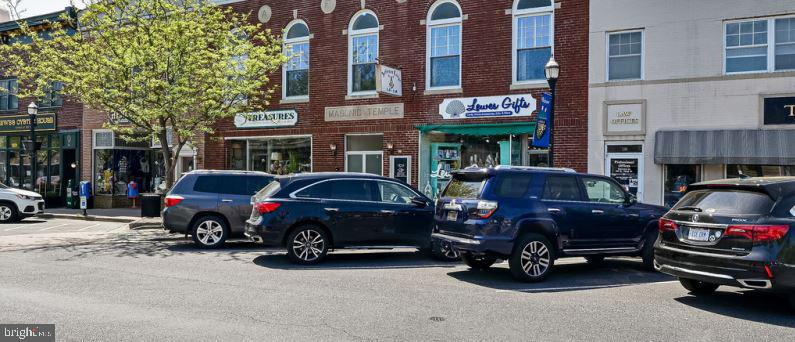
Rarely available commercial building located right on 2nd Street in downtown Lewes! Featuring  20 private parking spaces behind the building, two retail tenants occupying the first floor and a second floor hall/lodge. Property is ready to be used "AS-IS", or has great redevelopment possibilities in the Town of Lewes.
#DESU2057006

LEWES

118 2ND STREET

None Beds

None Baths

N/A

$2,900,000

MLS#: DESU2057006
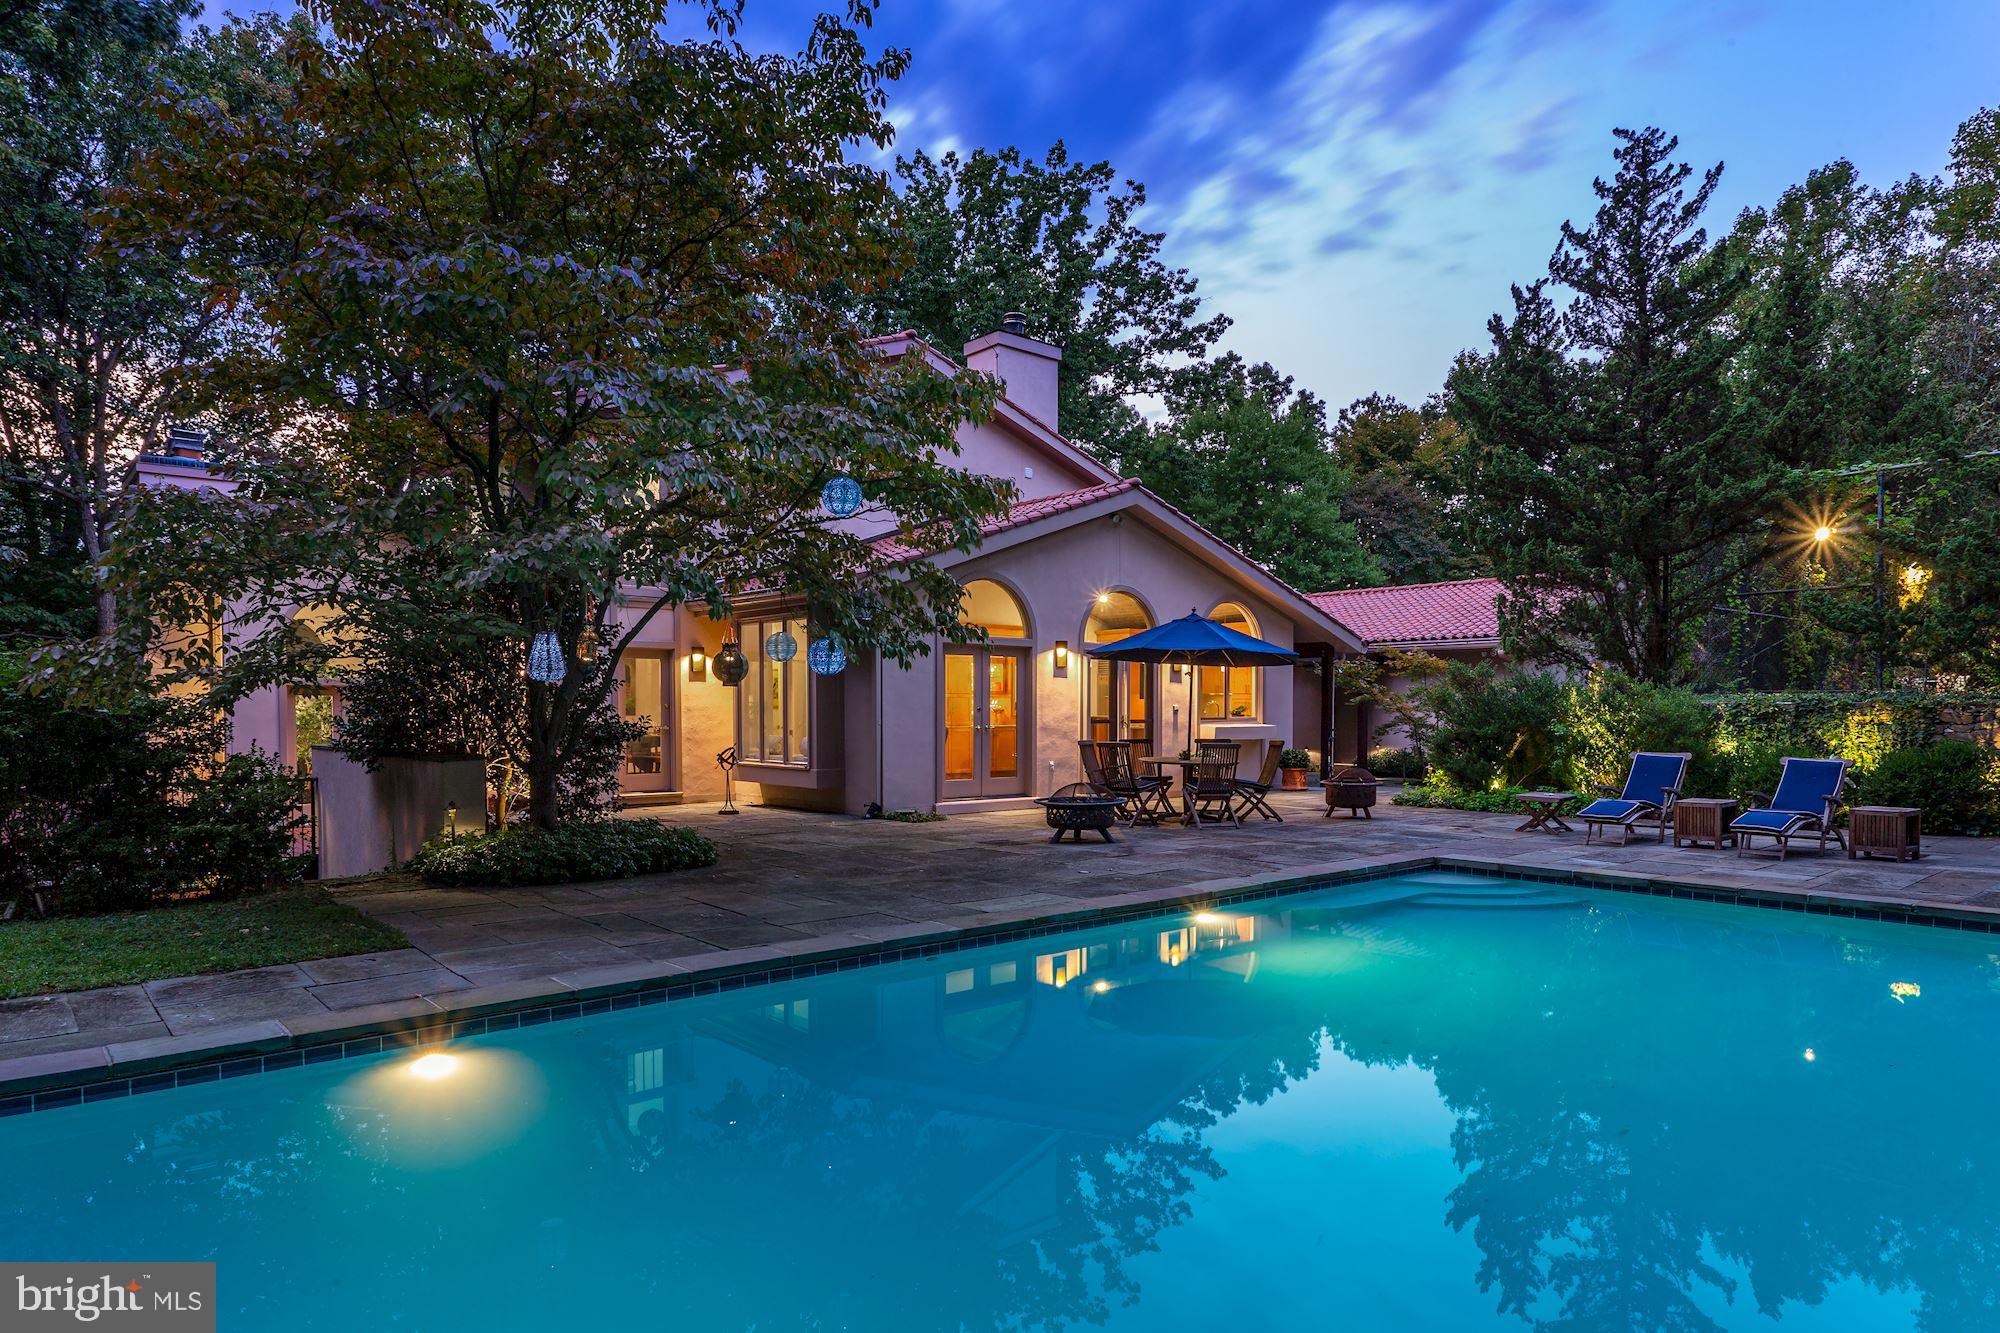
Tucked away on more than six acres of land - the largest property inside the beltway - this spectacular, secluded hilltop estate is truly an oasis in Bethesda. A private drive leads to the wooded retreat featuring a light-filled and open Mediterranean-style home with tennis courts and heated pool. The house features a chef's kitchen, formal living and dining rooms, 4 bedrooms, 4.5 bathrooms, family room, rec room, 2 car garage, parking pad for 20 cars & much more.
#MDMC2093064

BETHESDA

6732 SELKIRK DRIVE

4 Beds

4 Baths

3,354 Sq.Ft.

$2,900,000

MLS#: MDMC2093064
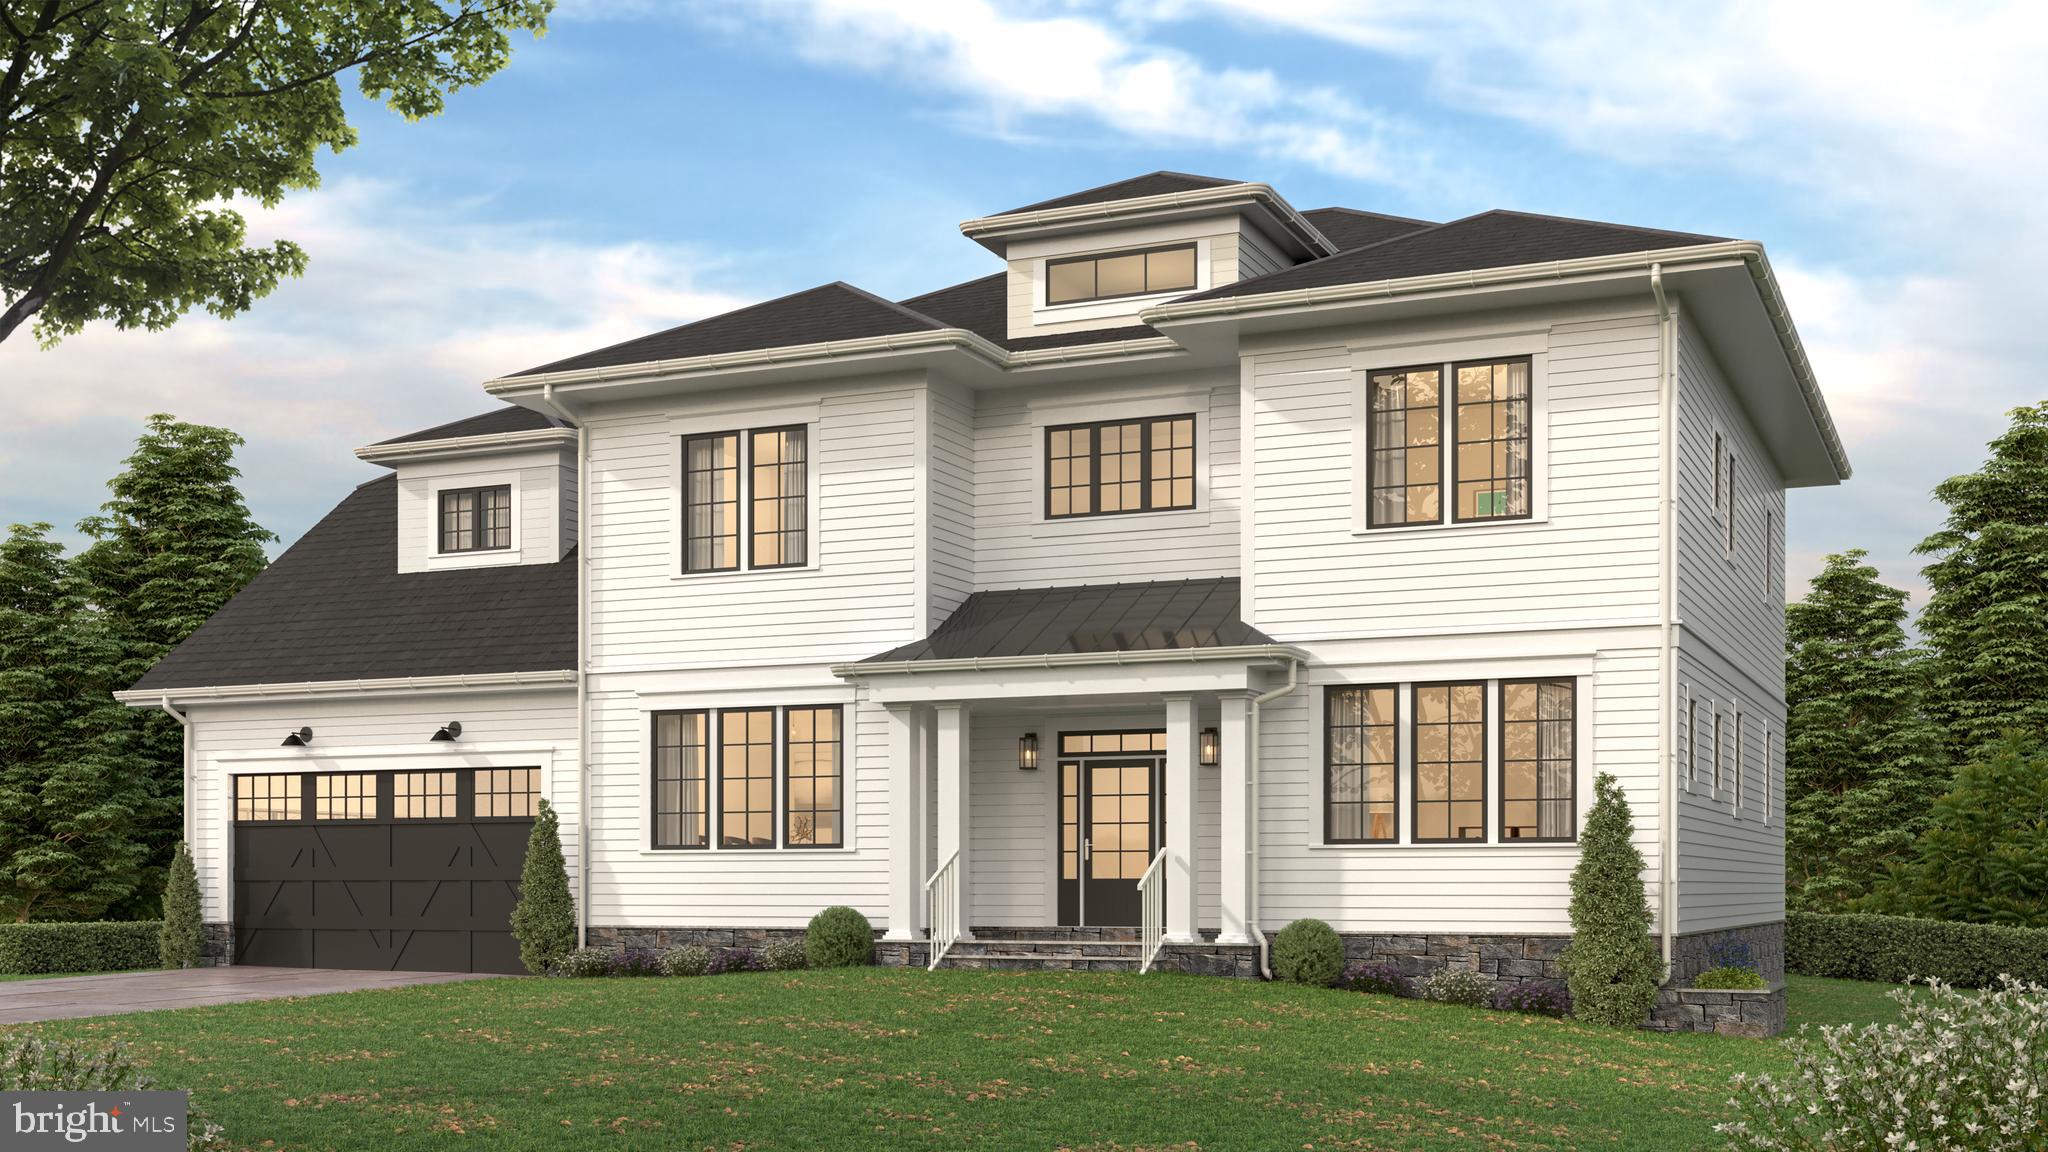
Entered for comp purposes only.
#VAFX2164834

MCLEAN

7100 WESTBURY ROAD

6 Beds

6 Baths

6,135 Sq.Ft.

$2,900,000

MLS#: VAFX2164834
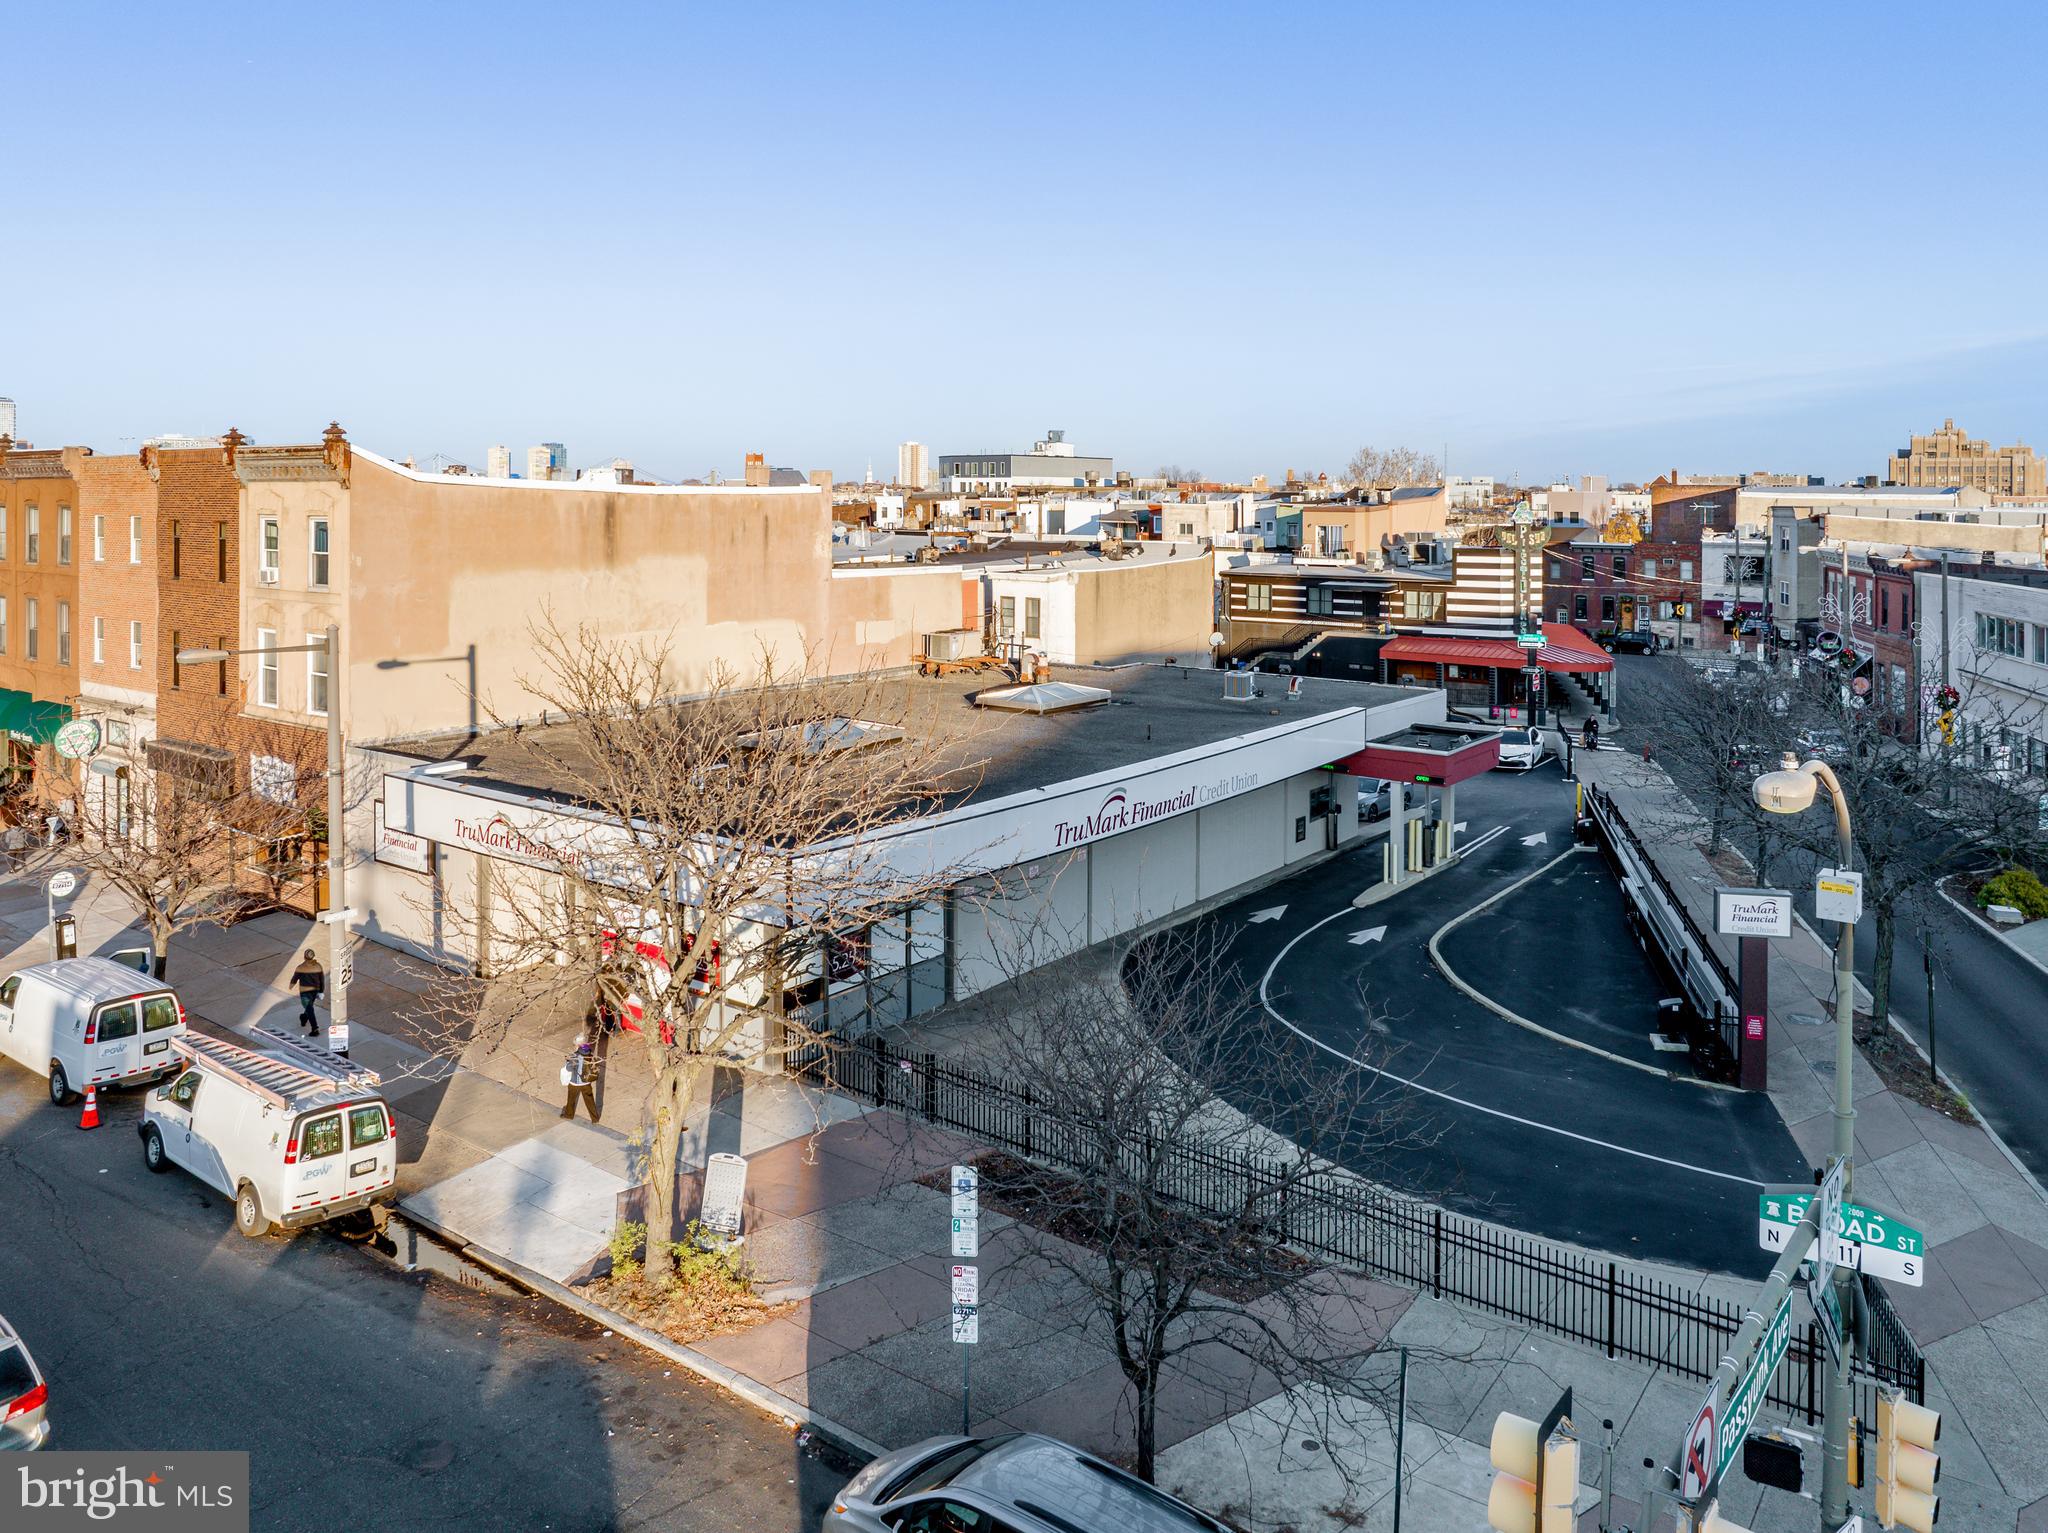
Fully-leased bank branch with drive-thru in South Philadelphia on Broad Street. Tremendous long-term development potential. Inquire with listing agent for more details!
#PAPH2318722

PHILADELPHIA

1931 S BROAD STREET 39

None Beds

None Baths

N/A

$2,900,000

MLS#: PAPH2318722

****LOCATION*** COUNTRY CLUB HILLS****LOCATION
This extraordinary custom-built Executive Manor Estate is now being offered to the market for the first time. Timeless architecture, elegance, and grandeur throughout make this home thoughtfully designed for both grand-scale entertaining and comfortable everyday living. Over 6600 sq ft of finished living space, 5 Full Baths, an expansive fluid, and open concept floor plan filled with natural light. From the moment you arrive at the property from the circular drive and walk through the impressive, distinctive mahogany french doors you are immediately drawn to the timeless elegance of the Italian marble flooring. The main level Foyer entry  showcases soaring cathedral ceilings to the 3rd level. The main entry level is open, functional, and flexible with a full bath and would be well-suited for a private guest suite or Au Pair quarters. There is a dedicated Gym/ Exercise room on the main level and a TV/ Media room perfect for movie night or fun with the family.  Built in book cases surround the TV with ample space to display and storage with wet bar for entertaining. The second level showcases soaring ceilings in the family room, gleaming hardwood floors, that seamlessly flow into the kitchen and breakfast room creating an inviting gathering space for family and entertaining. The kitchen area is flooded with natural light, has a large kitchen island, and plenty of cabinet space with cherry cabinets and granite countertops, a Sub-Zero fridge, and a separate ice maker on the bar. Flowing from the kitchen to the formal dining area you pass through an elegant bar and butler's pantry with cherrywood cabinets with faceted crystal fronts. No attention to detail has been overlooked. The second level is anchored by a luxurious primary suite appointed with 2 separate Oversized walk-in closets and 2 separate Private bath en-suites. One side boasting a luxury marble steam shower and the other primary bath within the primary suite boasts a shower and spa caliber jacuzzi tub for ultimate relaxation. ALL within the primary suite quarters. Off of the expansive family room and kitchen you flow seamlessly outside where the rear elevation opens dramatically to a flagstone patio which serves as a private oasis for entertaining by the fire pit for al fresco gatherings or a private retreat. Exterior landscape lighting, mature landscaping, and towering trees create a serene sense of privacy in a rare and remarkable outdoor setting.
The 3rd level is designed for relaxation and privacy boasting 2 luxurious and graciously scaled private guest suites with en suite baths. Large Cedar Closet for clothing storage on level 3. Enjoy cozying up under the skylights in the upper-level bonus room to read and relax with easy Elevator access to All 3 Levels. Expansive storage space throughout the eaves of the upper level. No space was left unused and dedicated to useful storage space.
Full home generator ensures you'll never be in the dark. This home offers a rare combination of custom quality, LOCATION, and timeless elegance that can not be matched! A Custom Home that was built by and for the builder himself. Rare Distinction! No attention to detail has been overlooked. Custom finishes throughout to include Pella windows, crown molding and marble. Highlights include Elevator access to all 3 floors, Whole home Generator, Steam Shower, Hot water circulators, Landscape lighting, Yard irrigation, Specialty Toilets, Central Vac, Security System... Opportunities of this caliber rarely present themselves. Location is unmatched, perfectly positioned in what has long been regarded as one of the most prestigious residential neighborhoods in the heart of Country Club Hills Just 2 blocks from Washington Golf and Country Club. This address represents North Arlington at its most desirable!
Shown by Appointment Only! Do not rely on tax records.
#VAAR2076972

ARLINGTON

4744 34TH STREET N

5 Beds

5 Baths

6,653 Sq.Ft.

$2,900,000

MLS#: VAAR2076972
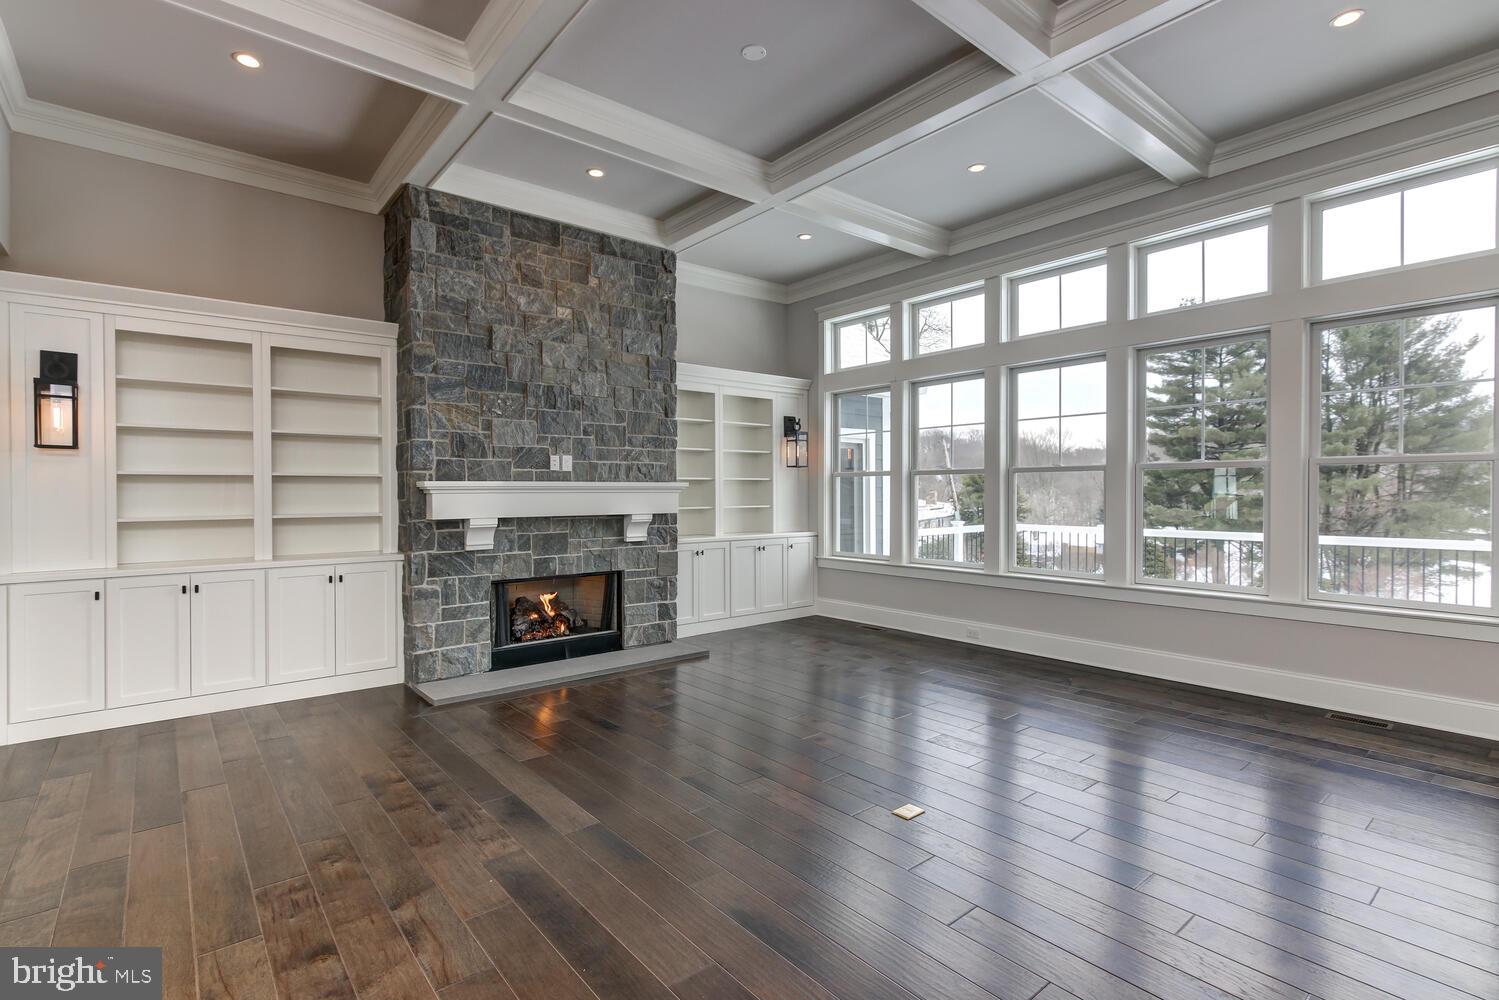
The HIGHLIGHTS
-Quiet Established Community with a beautiful country setting in close
proximity to shopping hubs, cultural areas and events, fine dining, and
more.
-2 acre lot
-Quick and easy access to all major thoroughfares.
-First Floor Owner’s Suites available on Select models.
The DISTINCTIONS
-All Models include an exquisite combination of Grand Manor shingle
Roofs, Anderson 400 series Windows and Doors and Hardi Plank and
Stone Details on exterior elevations.
-Classic Hardwood Floors on entire first floor create a warm and inviting
atmosphere.
-Charming Family Room boasts a 42” Wood Burning Fireplace
-TimberTech Deck with White Vinyl Rail and Post and Black Metal Spindles
adds Aesthetic Appeal to your Home’s Exterior.
-Minimum of 3 Car Garages with upgraded Carriage style, insulated
garage doors that include glass, and decorative hardware with remote
opener.
The INTERIOR FEATURES
-9ft ceilings throughout the 1 st , 2 nd & Basement Floors enhance the
dramatic and spacious interior allowing the natural light to flow throughout
the rooms.
-5 ¼” baseboards, 3 ¼” casing for windows and doors. As well as,
Monroe Style, 2 panel smooth Interior Doors with Black hardware
throughout the home which provides a sampling of the millwork detail
enriching the beauty of each room.
-Oak Treads with Painted Risers on the Main Stair Case add durability,
classic style, and are easy to maintain.
The HOME AUTOMATION DETAILS
-Wi-Fi Programmable Thermostats help reduce energy costs.
-The Schlage Encode™ Wi-Fi Deadbolt gives you total control and peace
of mind at your fingertips
-Garage Door Openers enabled with Wi-Fi adds simplicity and safety to
your daily lives.
-6 Communication Tech Ports to help keep you connected with the latest
technology throughout your home.
The GOURMET KITCHENS
-Recessed lights illuminate 42” Century Cabinets while the Quartz
Countertops create an ageless appeal.
-Gourmet Thermador Appliances add an impressive finishing touch for
any home chef to enjoy.
-Kohler farm sink and faucet offer a desired and dramatic detail.
The SOPHISTICATED BATHS
-Luxurious Master Bath includes 12” x 12” and 6” x 6” ceramic tile floor,
Kohler sinks and faucets, and Quartz Tops.
-Guest Baths feature Kohler faucets, tubs or showers with tile surround to
Ceiling Height, ceramic tile flooring, and Quartz tops.
-Formal Powder room with Kohler pedestal sink, oval beveled mirror, and
hardwood flooring offers a sophisticated style.
The PERSONAL TOUCH
-While our floor plans offer plenty of flexibility, a buyer is welcome to
personalize the home with custom designs and finishes or work with
our team to create a truly personal custom home.
-One on One time in Megill Homes’ Design Studio with a professional
planner for all your customizing and selection needs.
-Buyers may further customize the home by choosing from a vast array of
styles and finishes for all the cabinetry and countertops.
-An extensive collection of hardwood flooring, ceramic tile styles, and
unique hardware will complement the specific design ideas a buyer
chooses to incorporate.
QUALITY ASSURANCE and ENERGY EFFICIENCY
-With a focus on green materials, and high-efficiency products, the
homes are designed and built to offer a buyer the advantage of significant
energy cost savings over older resale homes.
-Top of the line insulation package includes R-21 insulation in 2x6 exterior
walls and R-38 insulation in all attics.
-High quality, Anderson 400 Series windows and doors with Low E, Argon
Glass, including interior grids and screens, allow for additional energy
efficiency.
SAFETY FIRST FOR EVERY HOMEOWNER
-Hardwired smoke detectors with battery back up in every bedroom and on
each floor to safeguard your family.
-400 amp Electrical service with GFI outlets installed for protection.
-75 Gallon Direct Vent Hot Water Heater.
-Pre-piped for radon evacuation.
QUALITY CONSTRUCTION
-All basement foundations are 9’ poured concrete, waterproofed see attached doc
#DENC2096284

HOCKESSIN

42 CLOUDS WAY

5 Beds

3 Baths

5,000 Sq.Ft.

$2,900,000

MLS#: DENC2096284

As one of the few coveted corner residences in Westlight, Residence 53 offers an unmatched sense of openness and privacy. Triple-glazed floor-to-ceiling window walls—rated at an impressive Sound Transmission Class (STC) 42, quieter than most airports—wrap the home in natural light and frame sweeping city and treetop views. Each window is fitted with custom automatic shades for precision light control. Wide-plank natural oak floors ground the space, while the fluid open layout invites effortless entertaining. The kitchen balances form and function with Italian high-gloss cabinetry, quartzite countertops, and integrated Bosch and Thermador appliances. Natural-gas cooking vents directly to the outside—an uncommon luxury in city residences.

Each of the three bedrooms is a sanctuary lit through those same acoustically superior windows with custom shades. The primary suite offers blackout shades for the most luxurious sleep. Generous closets including a custom walk-in, and a spa-inspired bath featuring Waterworks fixtures and a teak-slatted shower floor round out the spacious suite.

LEED Gold certified, Westlight provides HEPA-grade fresh air and near-silent interiors—a rare standard of urban wellness. The dramatic lobby, anchored by a 50-foot living green wall, sets a tranquil tone the moment you arrive.

Residents enjoy 24/7 concierge, doorman, porter, and onsite engineer services. Amenities include a state-of-the-art fitness center with Peloton and Technogym equipment, dog-wash station, and bicycle storage. Residence 53 conveys with two private, controlled-access garage spaces near the e-charging station and a secure storage space.

Unwind or entertain atop D.C.’s only 25-meter rooftop pool, complete with grill terrace and clubroom with catering kitchen. With Michelin-guide dining (Nobu, Blue Duck Tavern, Rasika), the Kennedy Center, Downtown, and Dupont art galleries just blocks away.
#DCDC2285702

WASHINGTON

1111 24TH STREET NW 53

3 Beds

2 Baths

2,084 Sq.Ft.

$2,900,000

MLS#: DCDC2285702
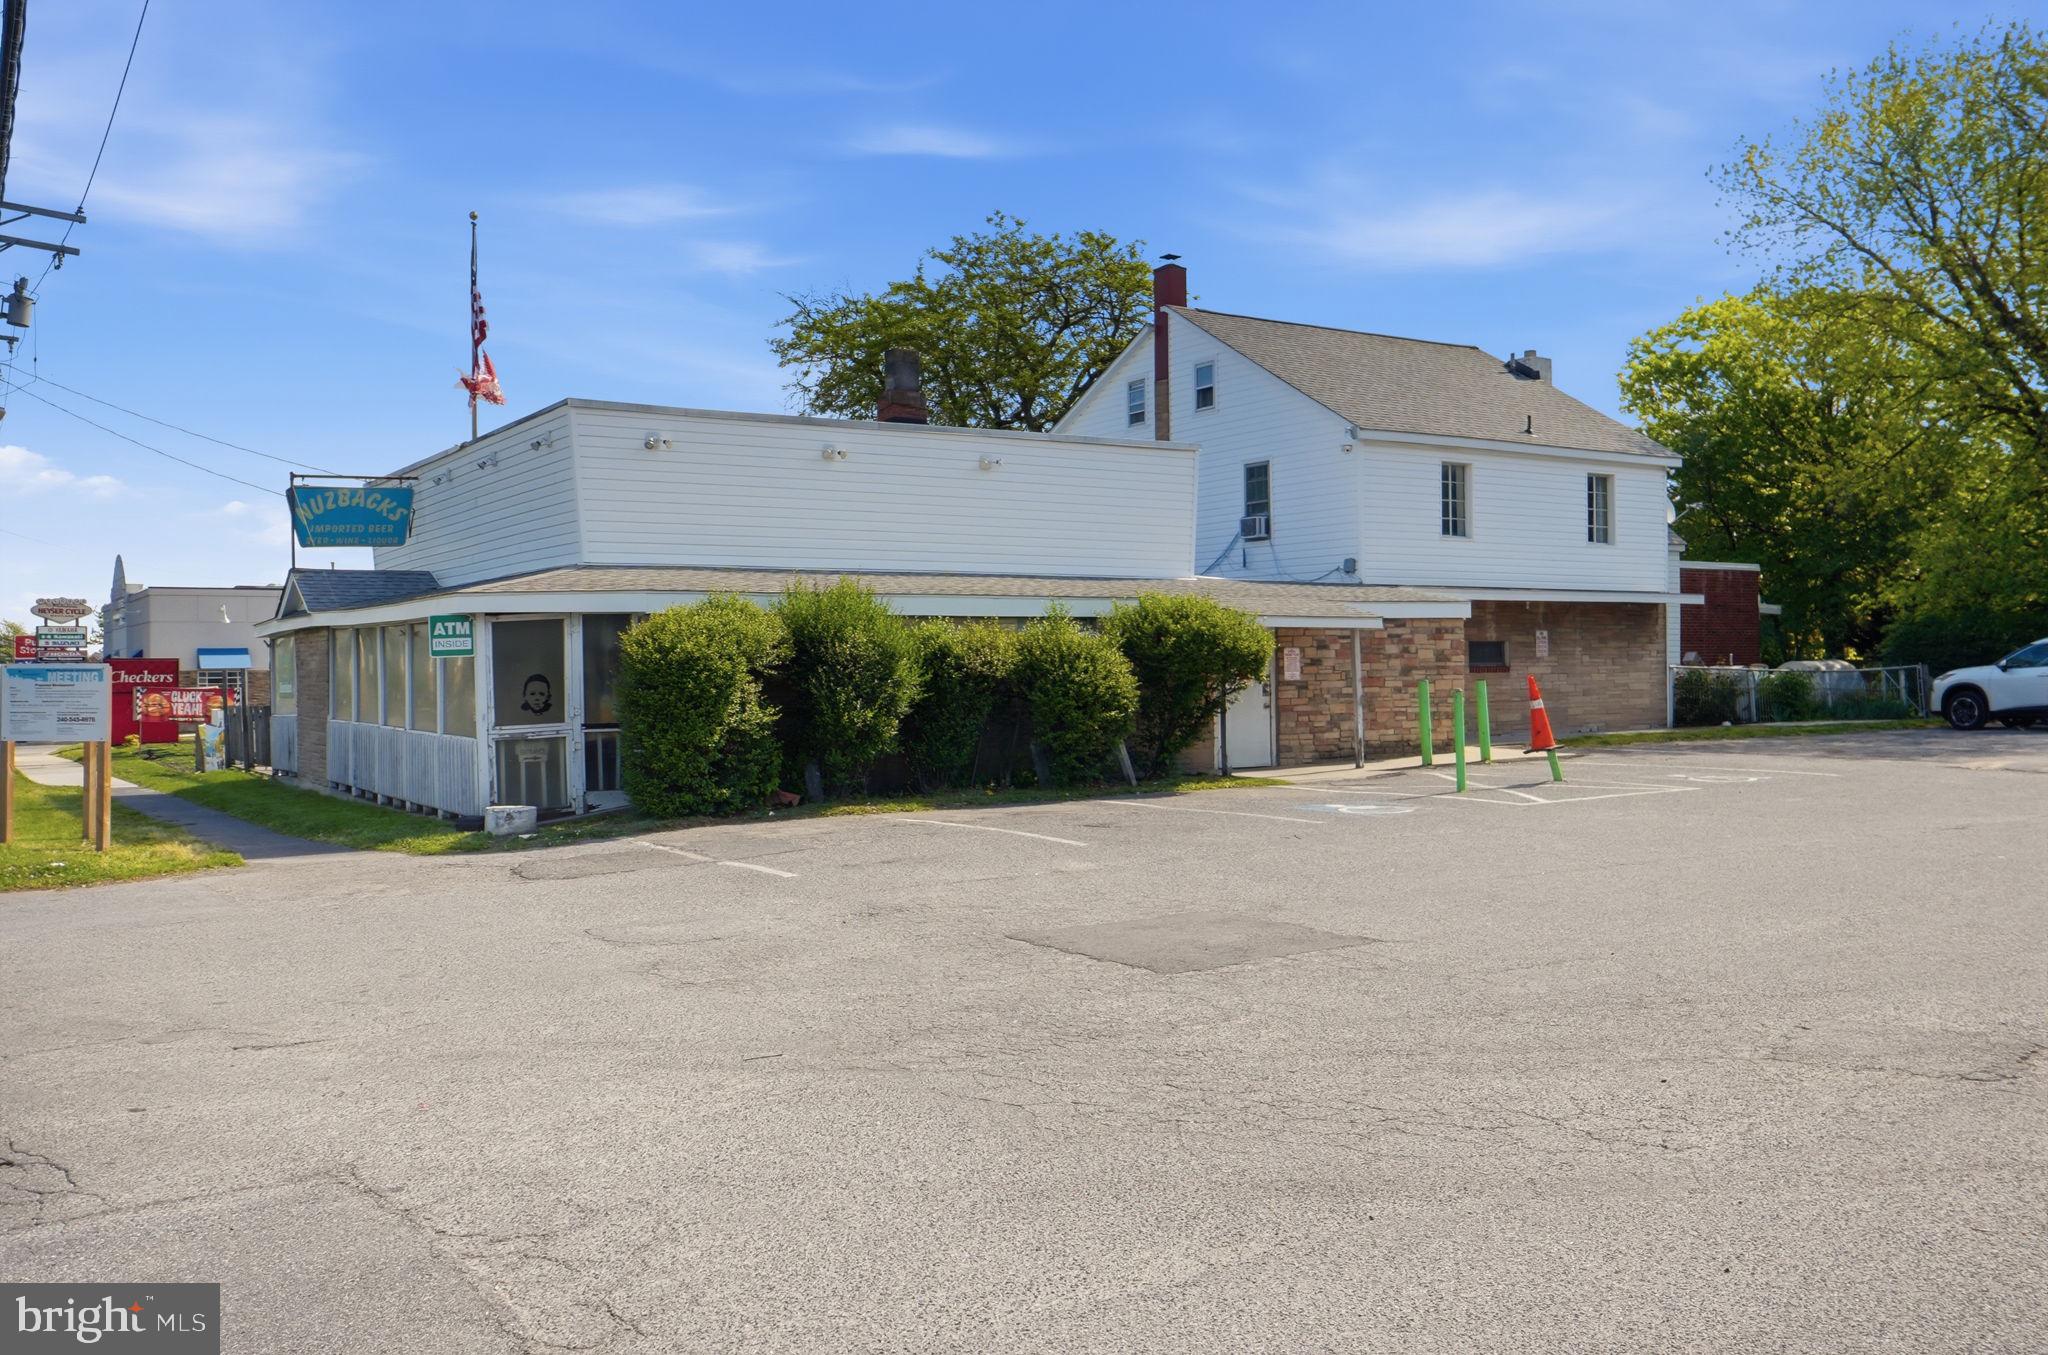
Prime Mixed-Use Opportunity on Baltimore Avenue – Laurel, MD
Located at 14405 Baltimore Avenue in Laurel, this standout commercial property offers exceptional visibility along one of the area’s busiest corridors. Surrounded by established businesses—including a bank and a popular drive-thru restaurant—this high-traffic location delivers constant exposure and strong customer flow.
This unique property combines a fully operational restaurant space with residential living, creating endless possibilities for investors and entrepreneurs alike. Continue and expand the existing restaurant and bar, or reimagine the space into a boutique bed-and-breakfast with guest rooms upstairs and a welcoming café-style lobby below. The main level also features a convenient laundry area with a dual deep sink, adding functionality for daily operations. The current setup already supports entertainment and hospitality, featuring outdoor patios with umbrella seating, a designated smoking area, and even a fenced-in pickleball space—perfect for attracting guests and creating a lively atmosphere.
For owner-operators, this is a rare chance to live where you work, running a thriving business while generating income from the same property. Whether you envision a restaurant, pub, event venue, or hybrid hospitality concept, the flexibility here is unmatched.
Positioned along Baltimore Avenue—home to multiple shopping centers, restaurants, and service businesses—this location ensures consistent visibility and accessibility.
Don’t miss this incredible investment opportunity—bring your vision to life and schedule your private tour today!
#MDPG2201564

LAUREL

14405 BALTIMORE AVENUE

None Beds

None Baths

4,964 Sq.Ft.

$2,900,000

MLS#: MDPG2201564

Ready for the new Owner- this Mixed-use investment property in Central Havertown has everything you would need as an owner user or pure investor. Three buildings total with 17 rental units- 6 Residential Apartments, 6 warehouses and 5 offices. 28 parking spaces. Offices have on central HVAC system, all other units have individual units and tenants pay for gas and electric. Coin operated laundry in basement of Brick building. one of a kind and perfect for a user owner who needs office spaces and collect income.
#PADE2125680

HAVERTOWN

2120 BELLEMEAD AVENUE

None Beds

None Baths

10,000 Sq.Ft.

$2,900,000

MLS#: PADE2125680
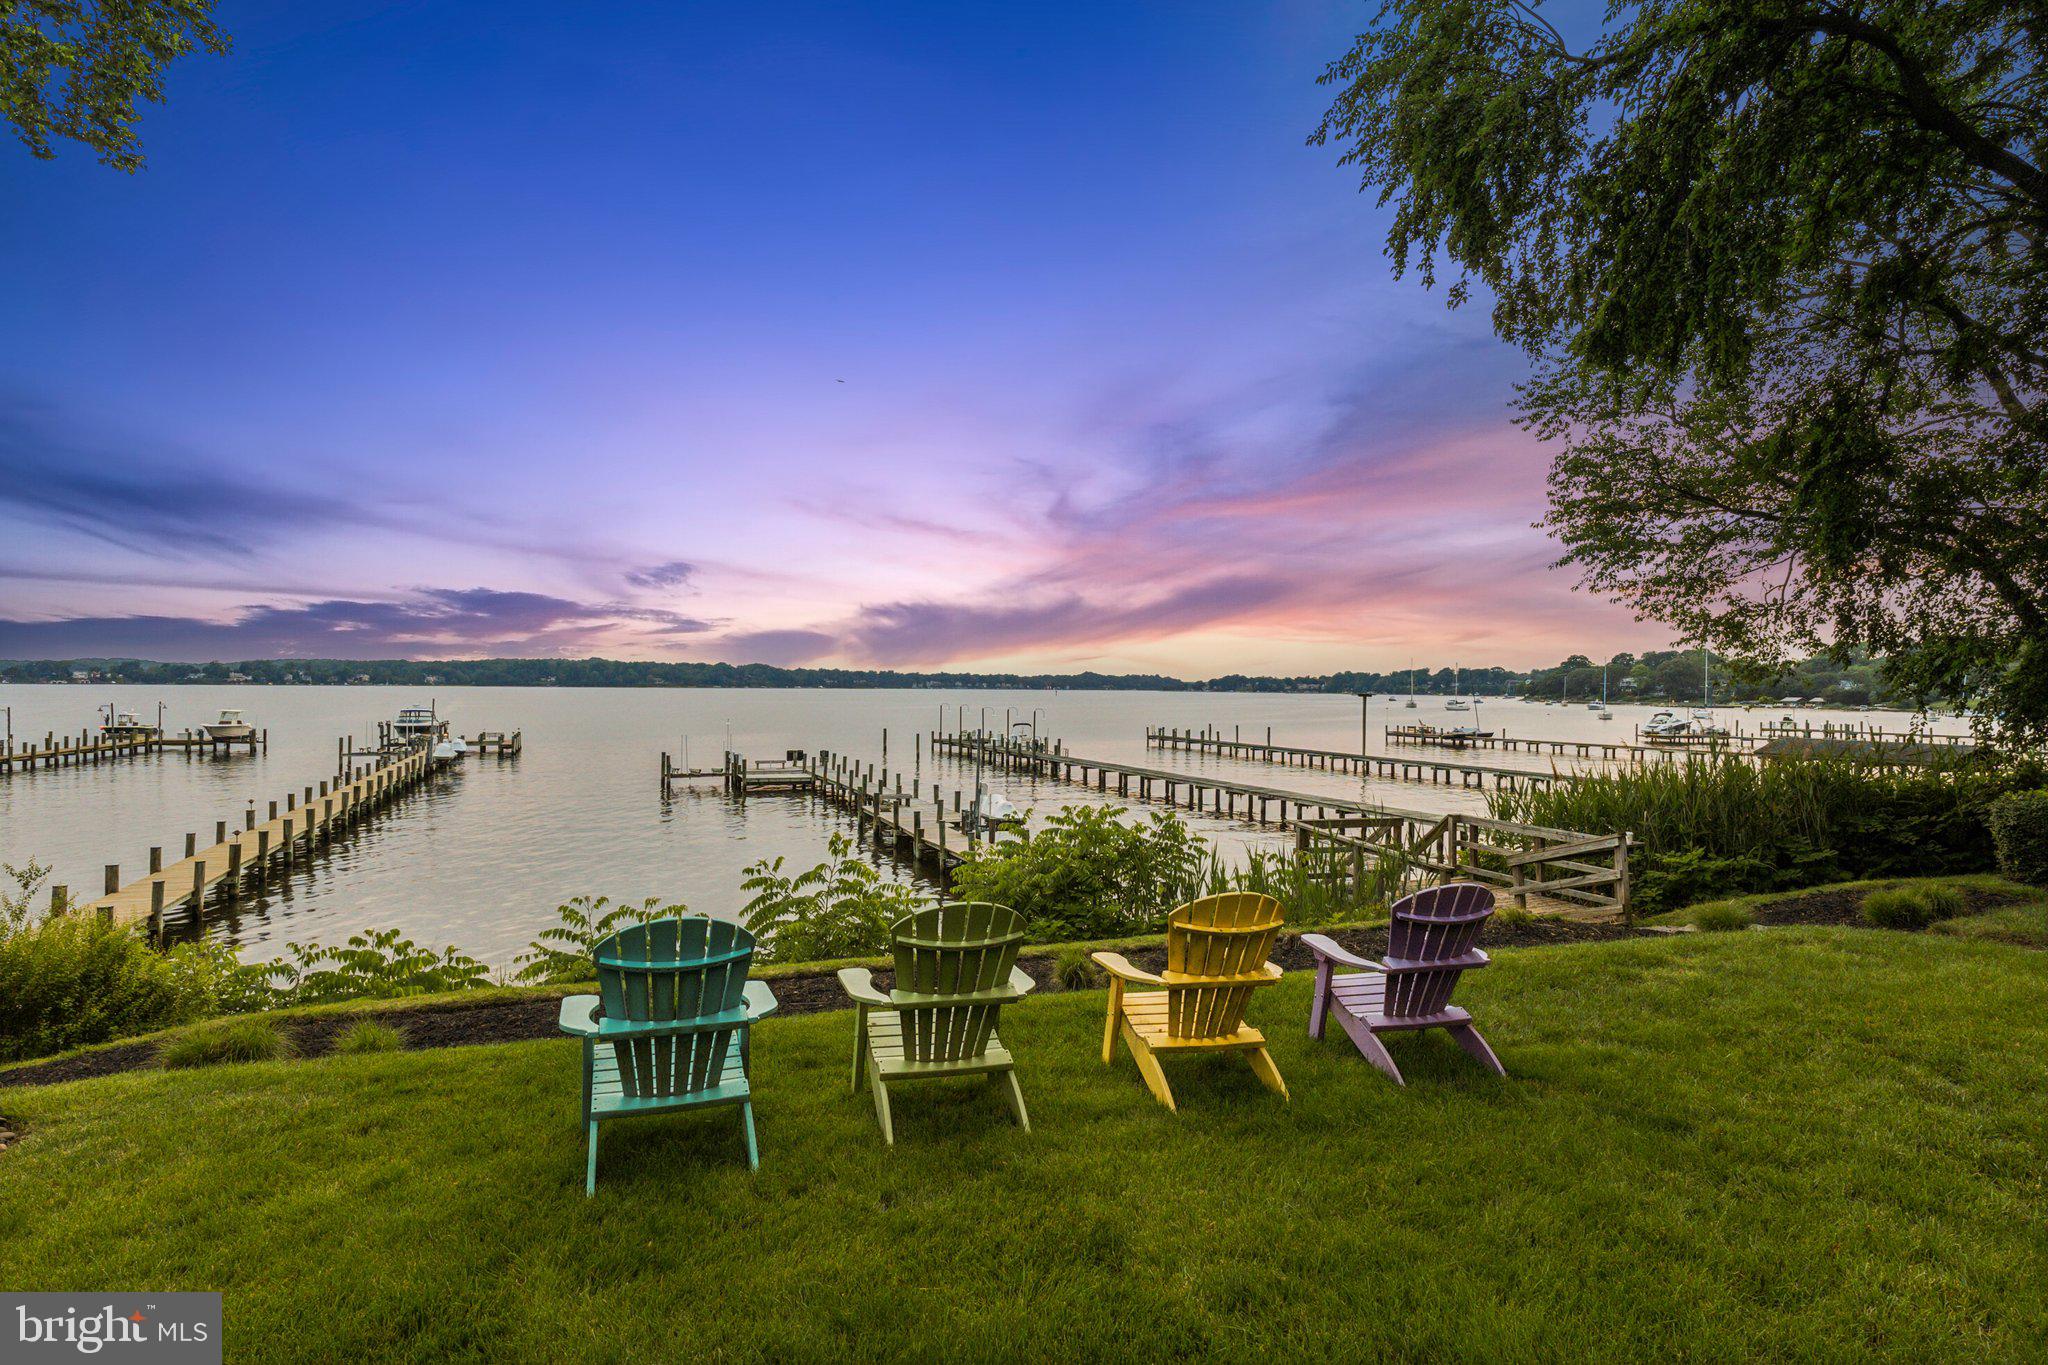
"Sunset on the Severn" — A gated, custom contemporary estate perched on 72 waterfront feet with a private pier, boat & jet ski lifts. A dramatic two-story great room with floating catwalk and wall of glass serves as the heart of this entertainer’s dream.
Just 15 minutes from downtown Annapolis, this Severna Park home offers refined seclusion with seamless access to the heart of the Chesapeake. Designed to open upward and outward toward light and the water, you will love the expansive views from every room in the home. 
The main level blends form and function, anchored by a spacious eat-in kitchen and breakfast bar that flow effortlessly into both formal and informal living areas. A tucked-away family room with custom built-ins creates a cozy retreat, while art niches and clean architectural lines lend a sense of curated calm.
Upstairs, the expansive primary suite features a private balcony with tranquil water views, a custom walk-in closet, and a spa-like bath with dual vanities, a jetted tub, and a walk-in shower. A rear staircase leads to two additional bedrooms, a full bathroom, and a dedicated upstairs laundry.
The walkout lower level is built for entertaining with a generous recreation room (bonus pool table & custom shuffle board convey for instant entertaining). The lower level also features an additional bedroom (with views so good, your guests may not want to leave!) and an additional full bathroom. Just outside, you're an easy walk to the water which is rare for this side of the Severn, and a private beach awaits you for easy waterfront living.
Additional highlights include an oversized three-car garage with extensive storage, solar panels for year-round efficiency, a stone-paver motor court, a lily pad pond, and a garden path that gently winds to the private waterfront.
Affectionately named Sunset on the Severn for its breathtaking evening views, you will absolutely love being home.
#MDAA2139266

SEVERNA PARK

922 OLD COUNTY ROAD

4 Beds

3 Baths

5,157 Sq.Ft.

$2,900,000

MLS#: MDAA2139266
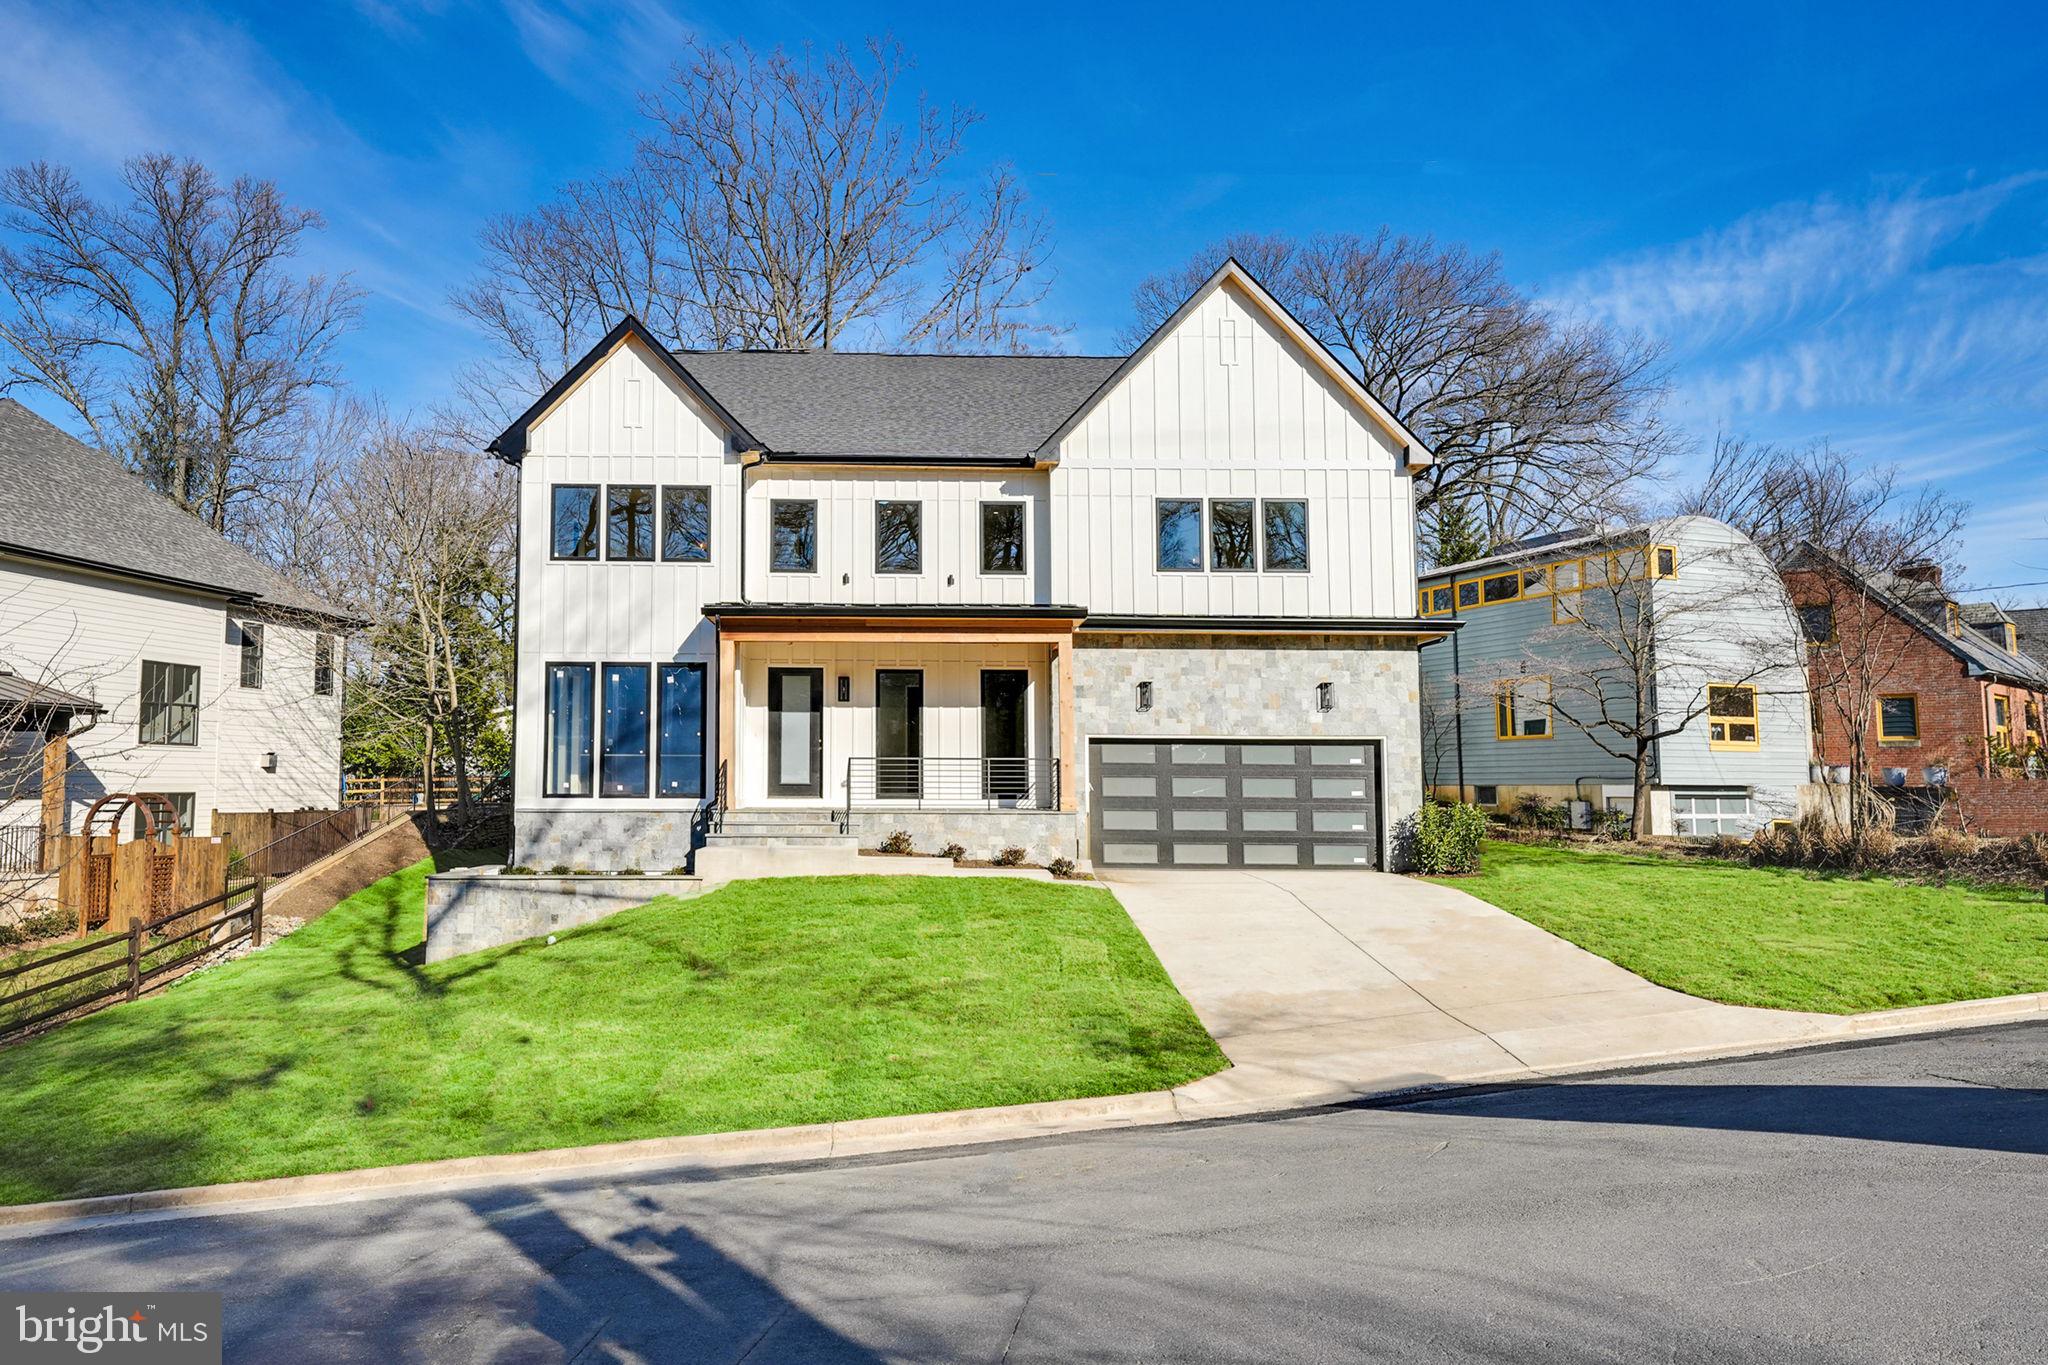
**PHOTOS ARE A MODEL HOME, NOT WHAT IS BEING BUILT. MAY INCLUDE DIFFERENT OPTIONS. 
DELIVERY IN SUMMER2025


This breathtaking contemporary residence by HR Developers seamlessly combines modern design, luxurious finishes, and an unbeatable location situated on an almost 12,000 square foot lot. The home’s grand entrance sets the stage with its soaring 10-foot ceilings, impeccable white oak flooring, and abundant natural light. The expansive main level includes a private bedroom suite, perfect for guests or multi-generational living. The gourmet kitchen is a chef’s dream, complete with high-end appliances, including a 48” Wolf range and a 48” Subzero refrigerator, and is open to the family room, creating an inviting space for entertaining. Step outside to the screened-in porch with a cozy gas fireplace for year-round enjoyment, or head to the multiple outdoor living spaces—balconies and a a deck—perfect for gatherings and relaxation. Upstairs, retreat to the primary suite, where a private balcony offers a serene view of the lush backyard. The luxurious spa-like bathroom features dual vanities, a glass-enclosed shower, and a freestanding soaking tub, creating a true oasis. The lower level is designed for entertainment and recreation, boasting a large rec room, a wet bar, and a media room . An additional bedroom and bathroom provide ample room for guests or a home office.  Don’t miss the opportunity to call this extraordinary residence your own, where modern luxury and prime location come together to create the ultimate lifestyle.
#VAAR2049280

ARLINGTON

2813 N KENSINGTON STREET

6 Beds

6 Baths

6,884 Sq.Ft.

$2,900,000

MLS#: VAAR2049280
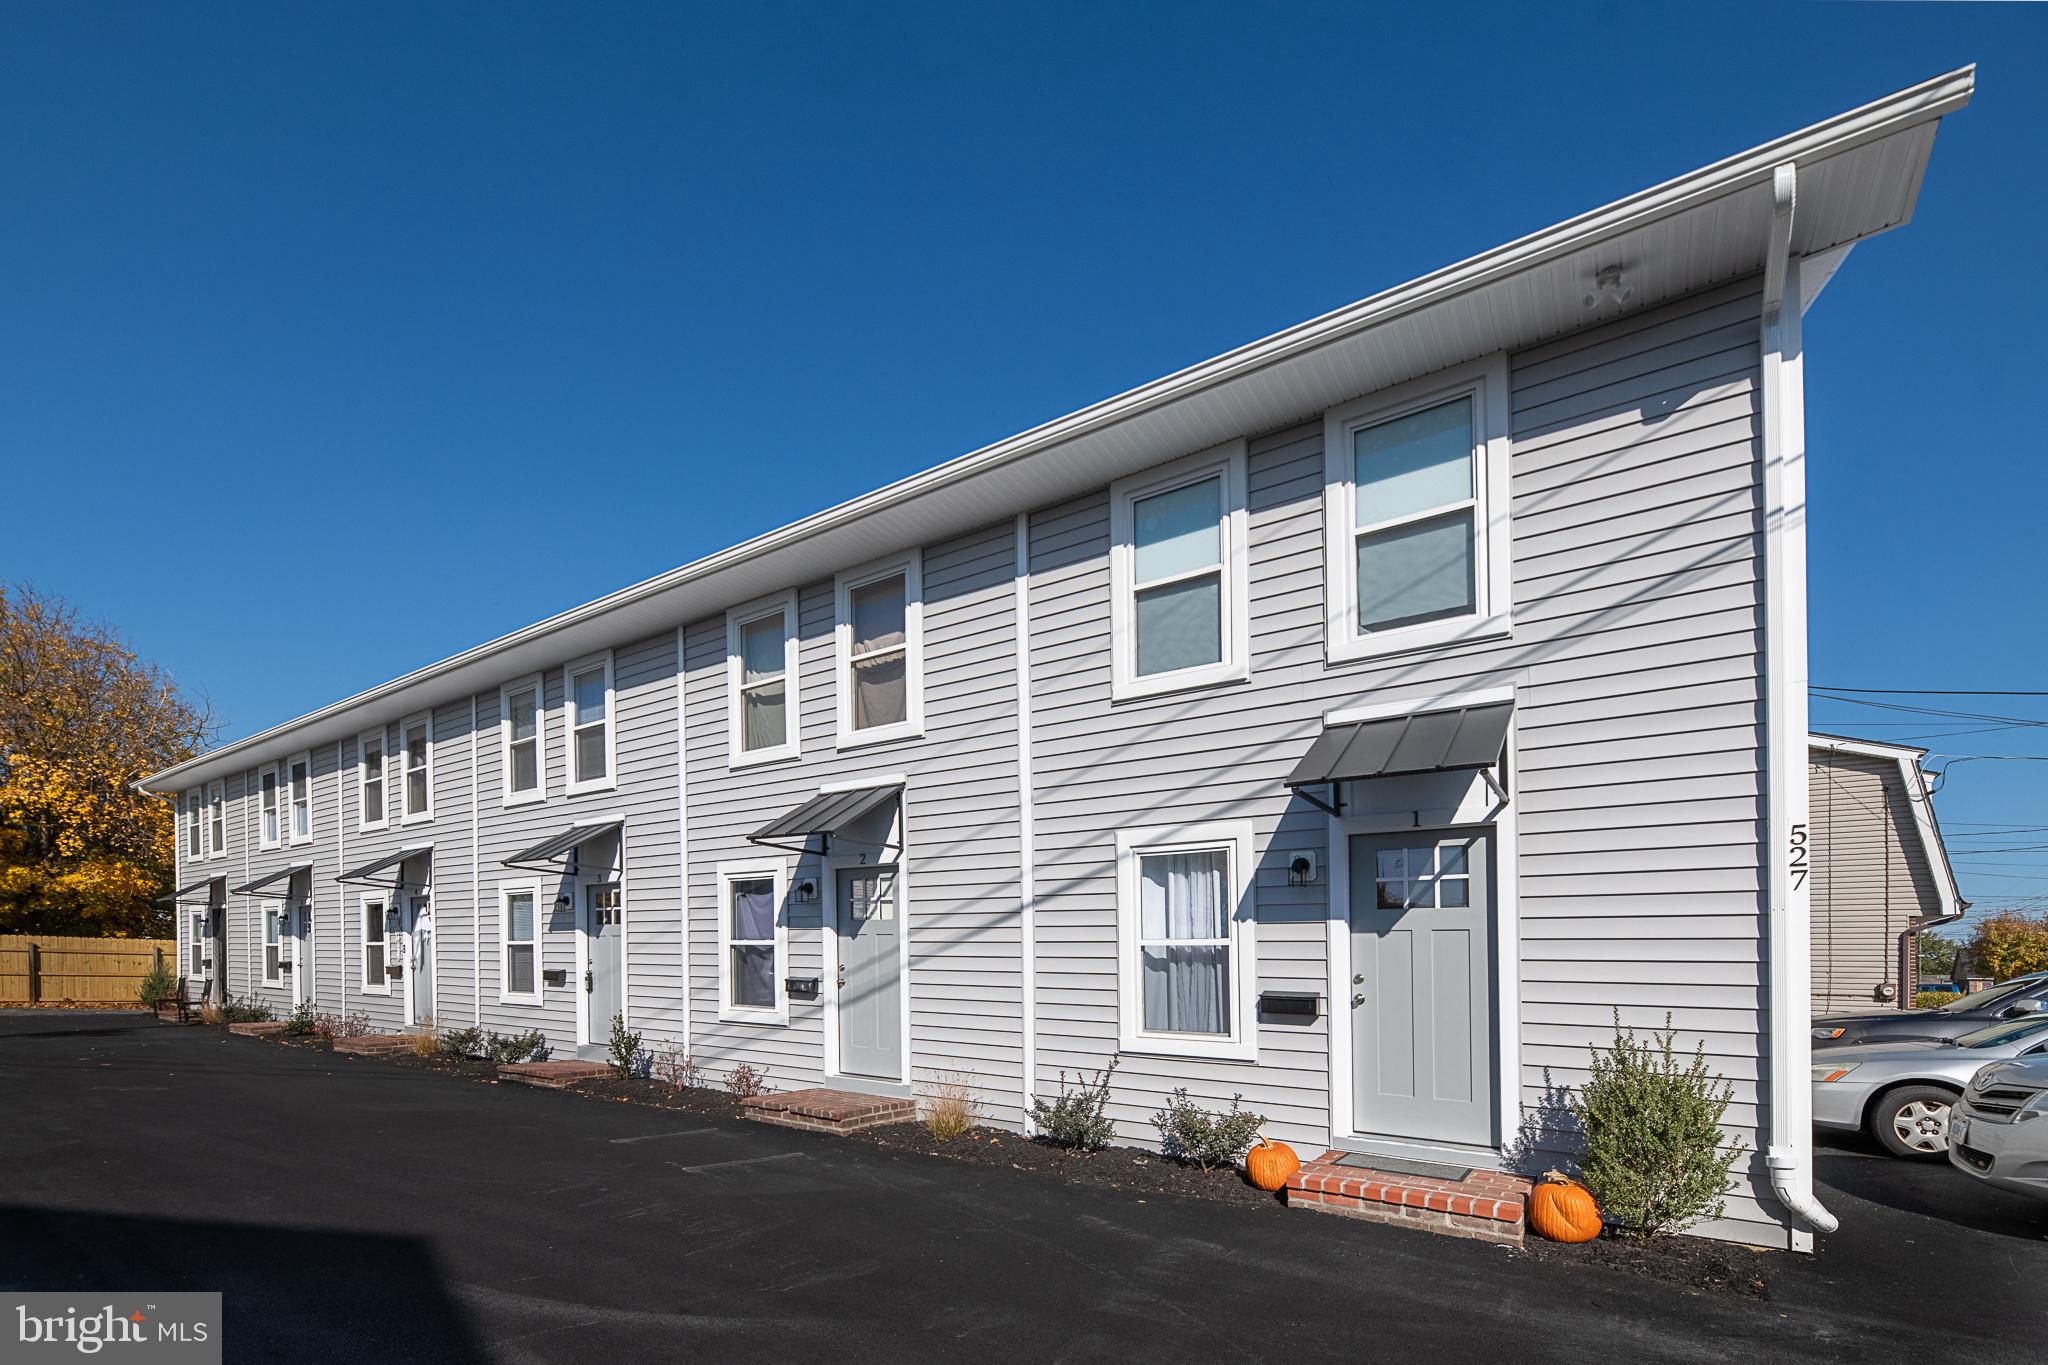
Included in this sale are 2 buildings with 6 townhouse units each. The buildings exteriors have new windows, doors, siding, fencing, and paved parking.  Each unit is comprised of 2 bedrooms and 1.5 baths. 11 of the units have been fully updated throughout. New additions included but not limited to hvac, washer dryer hook ups, new hot water heaters, and LVP . Currently running at full occupancy with all tenants in good standing.
#VAWI2009992

WINCHESTER

525 GRAY AVENUE

None Beds

None Baths

8,192 Sq.Ft.

$2,900,000

MLS#: VAWI2009992

1 ... 545 546 547 548 549 ... 666
* Listings identified with the FMLS IDX logo come from FMLS and are held by brokerage firms other than the owner of this website. The listing brokerage is identified in any listing details. Information is deemed reliable but is not guaranteed. If you believe any FMLS listing contains material that infringes your copyrighted work please review our DMCA policy and learn how to submit a takedown request. © 2024. First Multiple Listing Service, Inc.

Send a message

Message successfully sent.

Your message

What is 3 + 4 ?

Reason for contacting?

I agree to receive email communication and understand I can unsubscribe at any time.

I agree to be contacted by Charis Realty Group - Christine Issler, Broker via call, email, and text for real estate services. To opt out, you can reply 'stop' at any time or reply 'help' for assistance. You can also click the unsubscribe link in the emails. Message and data rates may apply. Message frequency may vary. Privacy Policy

Sign Out

Virtual Assistant

Would you like to take the next step with this property? We can help you schedule a showing or virtual tour, or send you more details.

Yes, I would like more information.

Thank You for Your Reply, One of Our Agents will contact you as soon as possible

No, maybe later.

Thank you, you can always contact me via email, phone number or through the contact form.

Realhub AI

Lucy - Your AI-Powered Realtor

Update Your Temporary Password

Personalize your search

Enter your email and we'll notify you immediately when new listings match what you're looking for.

or enter email address

Already have an account ? Login here

Continue your home search

I agree to receive communications and understand I can unsubscribe at any time.

I agree to be contacted by Charis Realty Group - Christine Issler, Broker via call, email, and text for real estate services. To opt out, you can reply 'stop' at any time or reply 'help' for assistance. You can also click the unsubscribe link in the emails. Message and data rates may apply. Message frequency may vary. Privacy Policy

Already have an account ? Login here

We use cookies

We use cookies primarily for analytics to enhance your experience. By accepting, you agree to our use of these cookies. You can manage your preferences or learn more about our cookies policy.
