Properties

Browse or get in touch to schedule a walkthrough.

  • Nearby me
Price range

Popular Features

Community Features

Association

Property Features

Waterfront

View

Exterior Features

Interior Features

Style

1656204 properties match your criteria

Updated 1 minute ago

E-Alert name
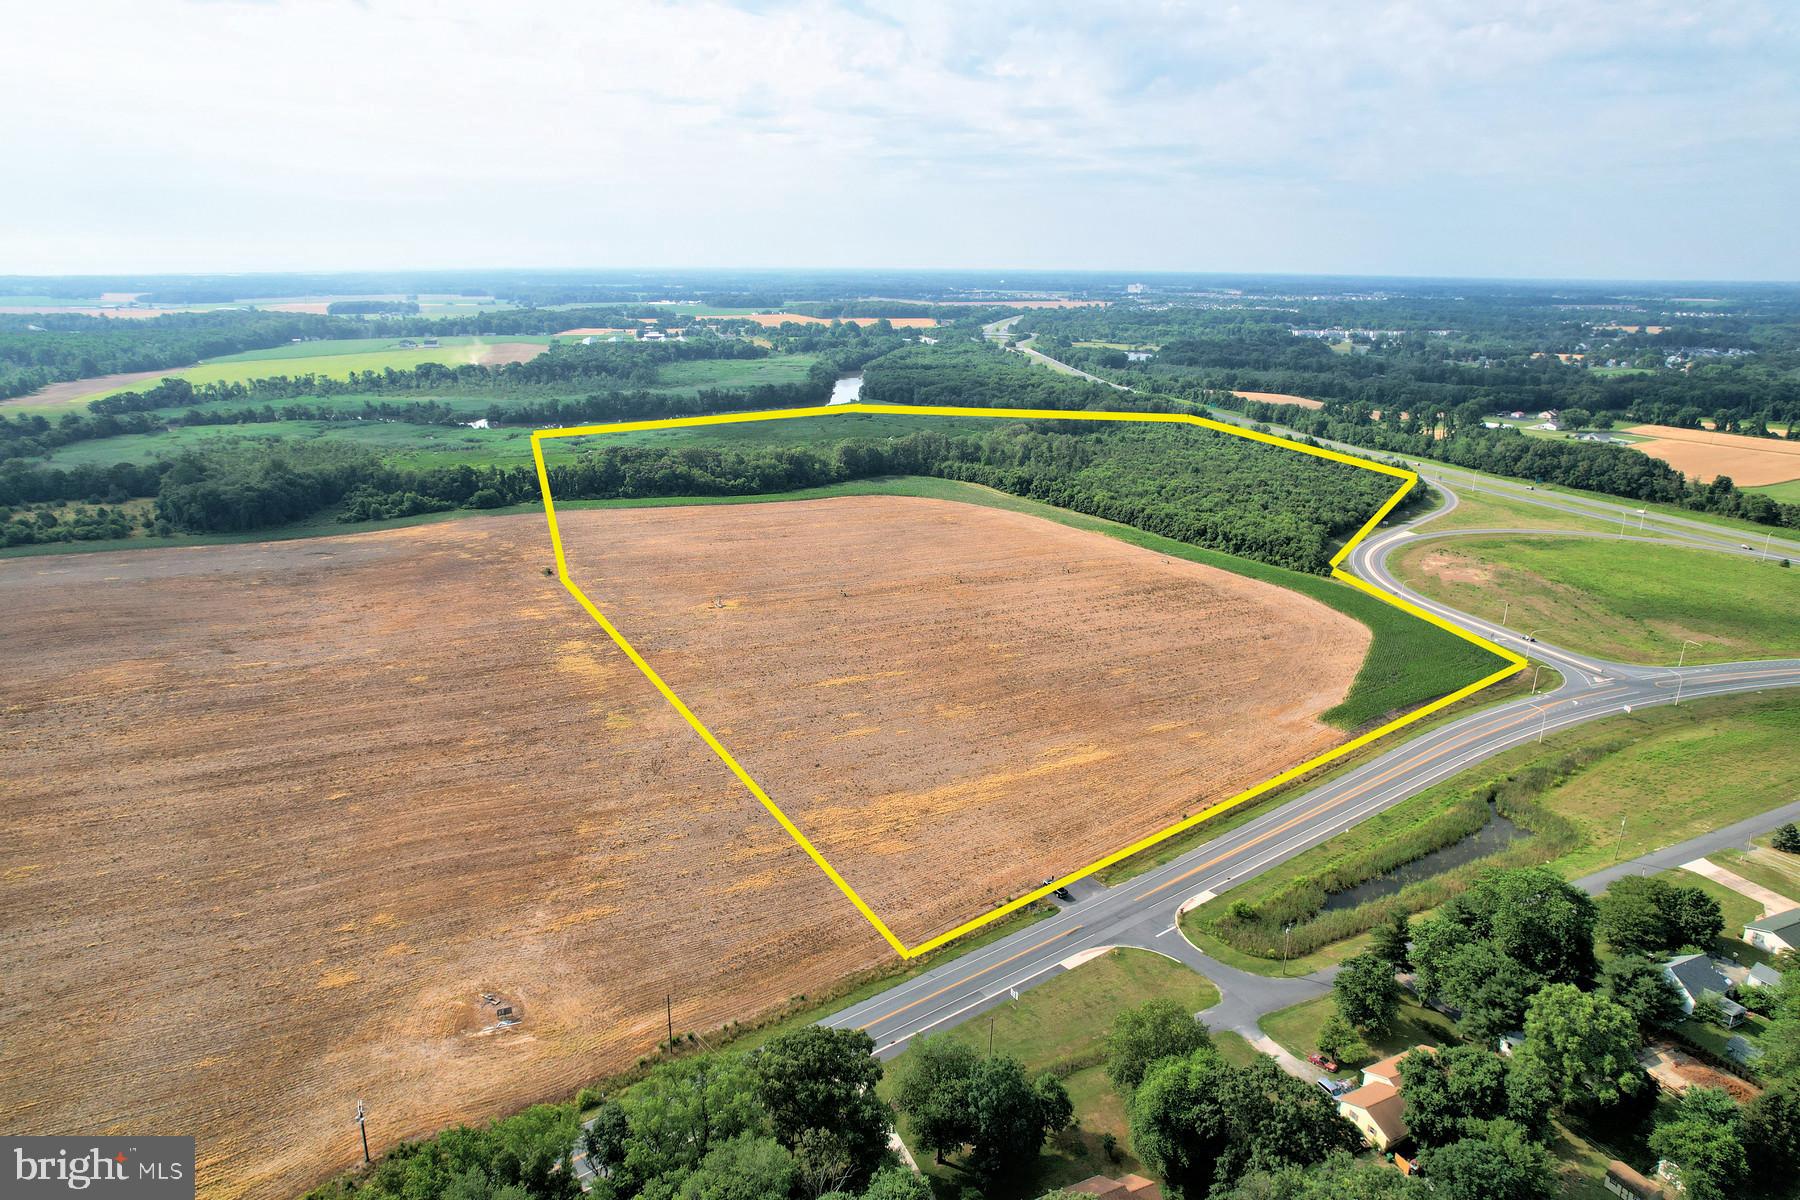
Premier Opportunity for Development ideally located east of Route 1 just south of New Wharf Rd. with direct access off of the NE Front Street Milford Bypass.  79.30 +/- Acres with direct frontage on Coastal Hwy, New Wharf Rd. and The Mispillion River.  Part of the original 96+/- Acres was purchased by Del DOT to build the Milford Bypass and DelDOT has approved and installed an entrance to the farm off of New Wharf Rd.  Approximately 37 +/- acres is currently being farmed-Please do not disturb crop.  Excellent location  close to the Bayhealth campus, major commercial development, hotels and restaurants.
#DEKT2011858

MILFORD

NEW WHARF ROAD

None Beds

None Baths

79.35 acres

$2,900,000

MLS#: DEKT2011858

Opportunity is knocking with this package deal.  A 38 unit motel on a large piece of land plus 3 other lots in the immediate area for sale.  Plenty of development possibilities especially being 5 to 10 minutes drive from Stroudsburg and E. Stroudburg University.  Campground, Tiny houses, Resort, Apartment complex, Housing development, Biking and Hiking trails.  Bring your imagination for this one! A total of 1,053,596 sqft of possible development.
#PAMR2002134

STROUDSBURG

3154 GODFREY RIDGE DRIVE

None Beds

None Baths

N/A

$2,900,000

MLS#: PAMR2002134
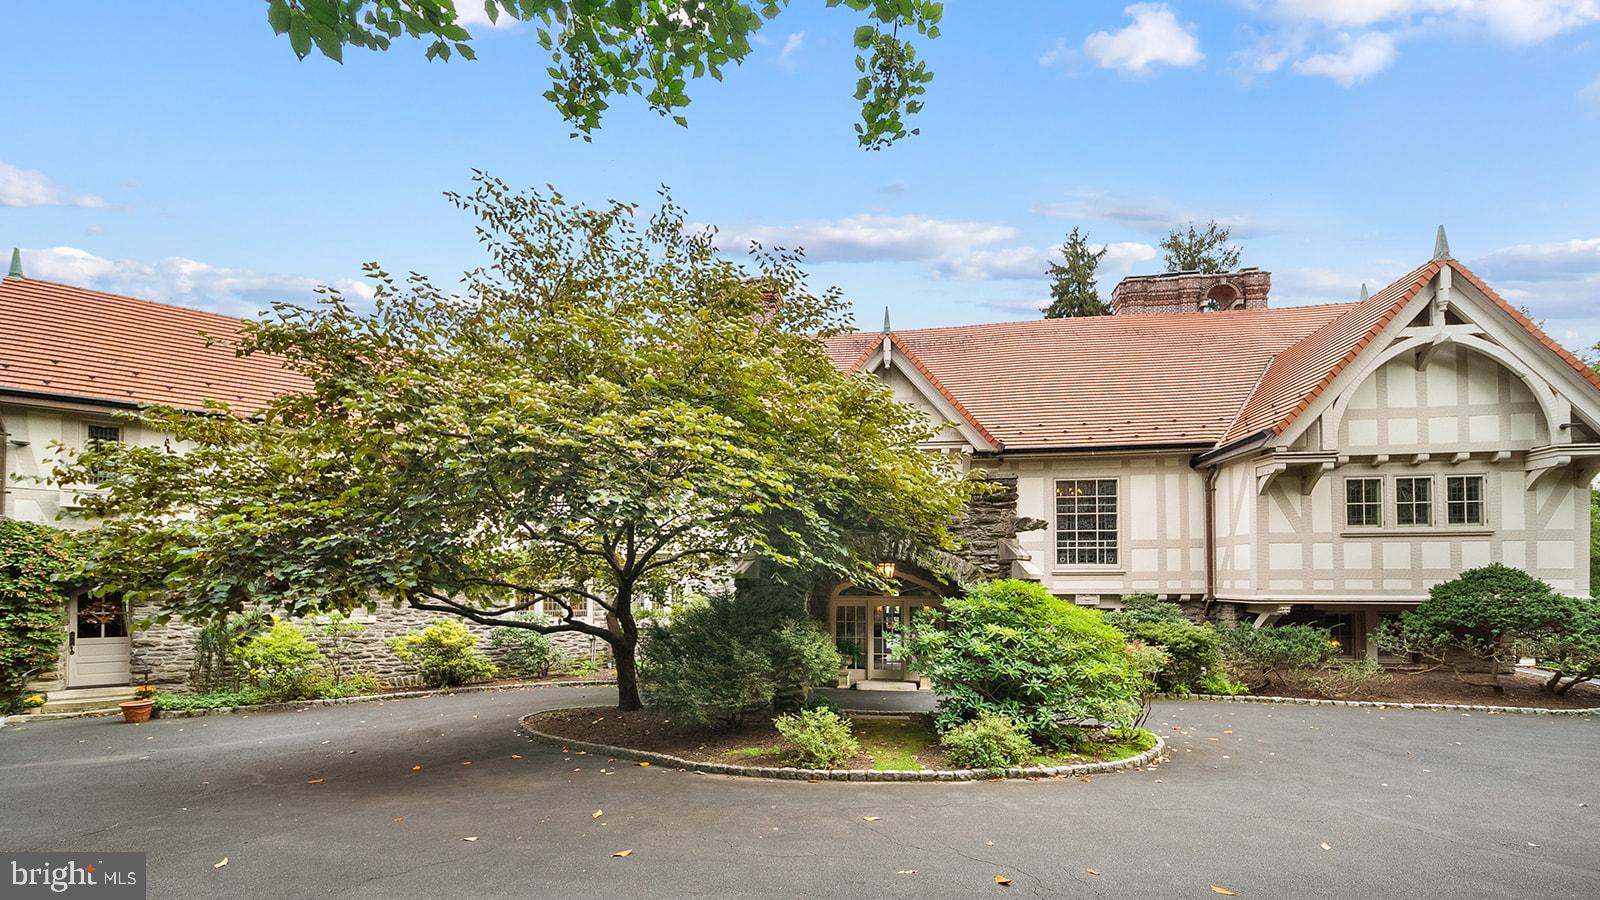
Welcome to an architectural masterpiece, a breathtaking 9-bedroom, 8-bathroom Normandy Tudor-style estate meticulously crafted by inventor Walter Herring. This remarkable property is situated on 7.3 acres of lush land. The main property sits on 5.3 acres with two subdivided lots, each spanning an acre, accessible through two gated entrances on Woodland Road and Herring Road for both exclusivity and convenience.

Upon entering through the stone vestibule, you are immediately welcomed by the porte-cochere that sets the tone for the entire residence. Throughout the home, the breathtaking oak woodwork transcends mere carpentry; it's a true work of art, complemented by the first of six majestic fireplaces that is the centerpiece of the living room. Off the corner of the living room sits a cozy den with a stone fireplace and views of the patio and pool.

Descending a graceful oak staircase from the living room, you'll discover a lavishly appointed billiard room, complete with a pool table, an oak bar, and handcrafted and painted renderings adorning the upper walls. To the left of the living room a parquet-floored dining room, accented by yet another fireplace, sets the scene for elegant gatherings. Continuing on, a sunlit breakfast room affords breathtaking views of the colonnade garden, accessible through French doors.

Turning left from the foyer, a half bath, coat closets, and a serving area guide you to the renovated kitchen, a culinary haven equipped with a Wolf Range, Sub-Zero refrigerator, wood-burning fireplace, and a marble island featuring an additional sink. Beyond the kitchen lies the entrance to the partially finished basement, which includes a wine cellar and a half bathroom. Adjacent to the basement access, an office awaits, accessible via a discrete back staircase. A convenient mudroom and an expansive laundry area, complete with another half bath, provide added functionality. The sliding door from the hall to the left of the mudroom area leads to a quaint yard, ideal for letting pets roam, and has access to the 2-car garage.

Ascending the main oak staircase, you'll encounter a music room boasting the most magnificent fireplace, accompanied by intricate woodwork, fantastic acoustics and stained glass windows portraying timeless fairy tales. As you continue your ascent, you'll be mesmerized by the grandeur of "The Falcon," a spectacular stained glass window. The primary suite is a haven of luxury, featuring a fireplace, a spacious bathroom with a full shower, large double vanity, a private enclosed water closet, a soaking tub, and a walk-in closet with a central island. Three additional bedrooms, each with access to a full bathroom, line the hallway, as well as a fourth bedroom, currently utilized as an office. The private outdoor deck off the second floor hallway offers a serene view of the colonnade and courtyard.

Above the garage, a private in-law suite awaits, offering two additional bedrooms, a full bathroom, a well-appointed kitchen, and private access, providing versatile living options for your family and guests.

The grounds surrounding this magnificent estate are nothing short of spectacular, featuring a picturesque colonnade garden connected to a courtyard overlooking lush trees and open spaces. Numerous unique specimens of trees line the property including a large cut leaf birch, japanese maple, an enormous atlas cedar, and a himalayan pine just to name a few. An awning-covered patio grants access to the travertine-paved pool that is surrounded by intricate stone work and a tranquil whispering bench. The area is anchored by the Trumbauer-designed pool house, a tribute to the architectural genius behind the Philadelphia Museum of Art.

This estate represents a rare opportunity to own a truly extraordinary piece of architectural history, blending timeless elegance with modern amenities on an expansive and meticulously manicured parcel of land.
#PAMC2086308

ABINGTON

1717 WOODLAND ROAD

9 Beds

8 Baths

12,000 Sq.Ft.

$2,900,000

MLS#: PAMC2086308
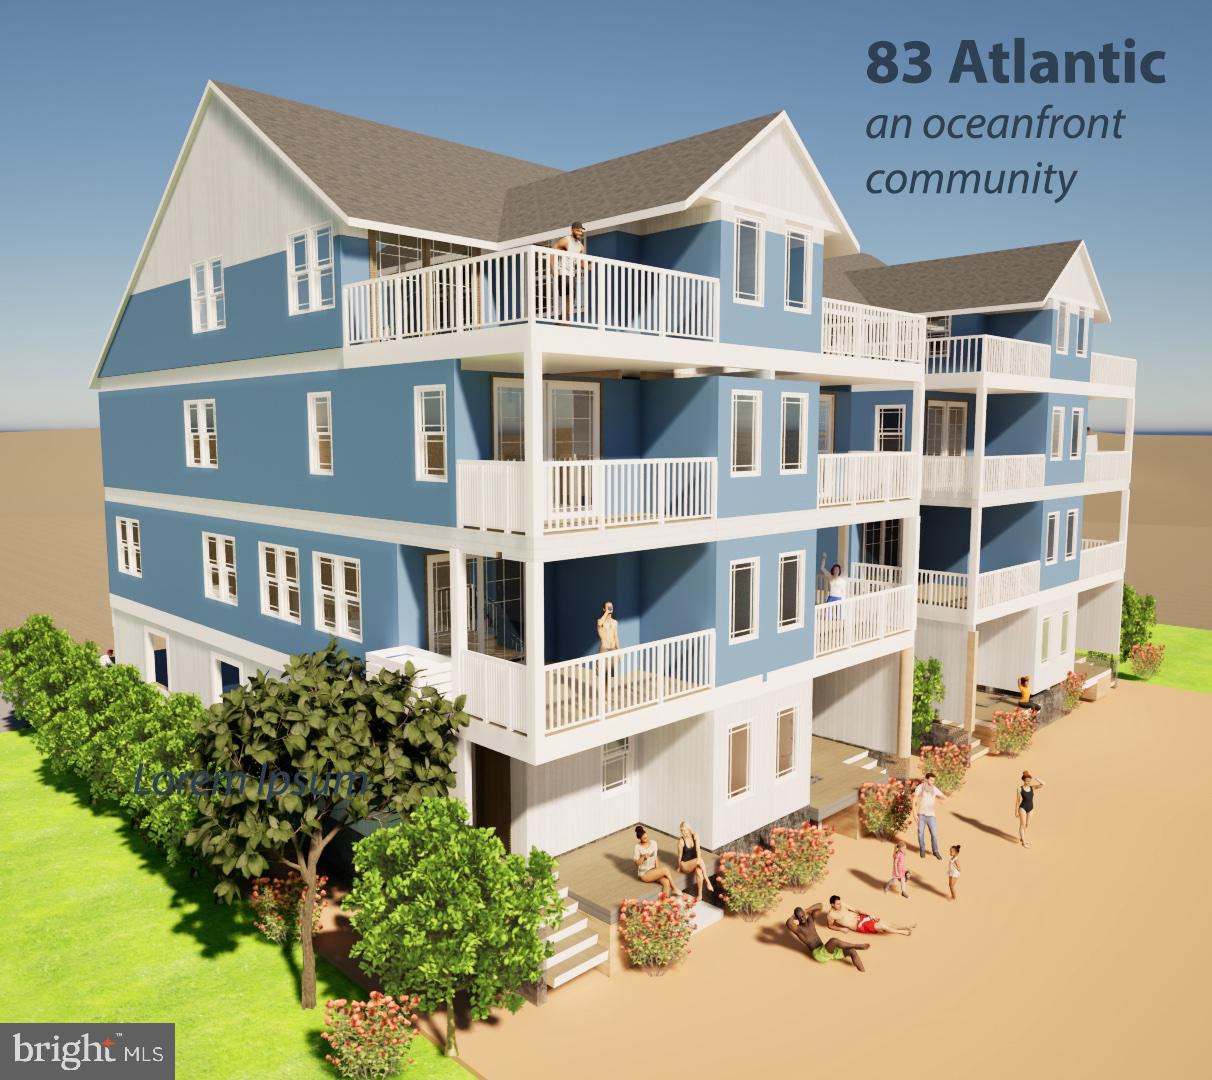
Ocean City’s only direct oceanfront new construction in a prime midtown location with a low-density beach! This 5BR/4.5BA home features an open layout, spacious bedrooms, and stunning oceanfront decks with unobstructed views. Fee simple ownership—no condo or HOA fees. Includes 4 off-street parking spaces and an elevator. Rare opportunity for luxury coastal living or a high-performing investment property just steps from the sand!
#MDWO2038516

OCEAN CITY

8305 ATLANTIC AVENUE

5 Beds

4 Baths

2,850 Sq.Ft.

$2,900,000

MLS#: MDWO2038516

Just steps from the beach, this charming historic property is a place to make memories.  With an appealing mix of vintage cottage and contemporary comfort, it features a large, vaulted sunporch that’s perfect for family game nights. One of the few houses in Fenwick Island with 6 Bedrooms that sleeps 12, the house has been expanded over the years and has a strong rental history.  Enjoy life on the ocean side of Fenwick in this classic beach property.
Located on the ocean side of the highway, in the middle of the block.  Very quiet northern section of Fenwick Island.  Excellent rental property with a large number of repeat renters.
#DESU2121642

FENWICK ISLAND

4 E INDIAN STREET

6 Beds

2 Baths

2,500 Sq.Ft.

$2,900,000

MLS#: DESU2121642
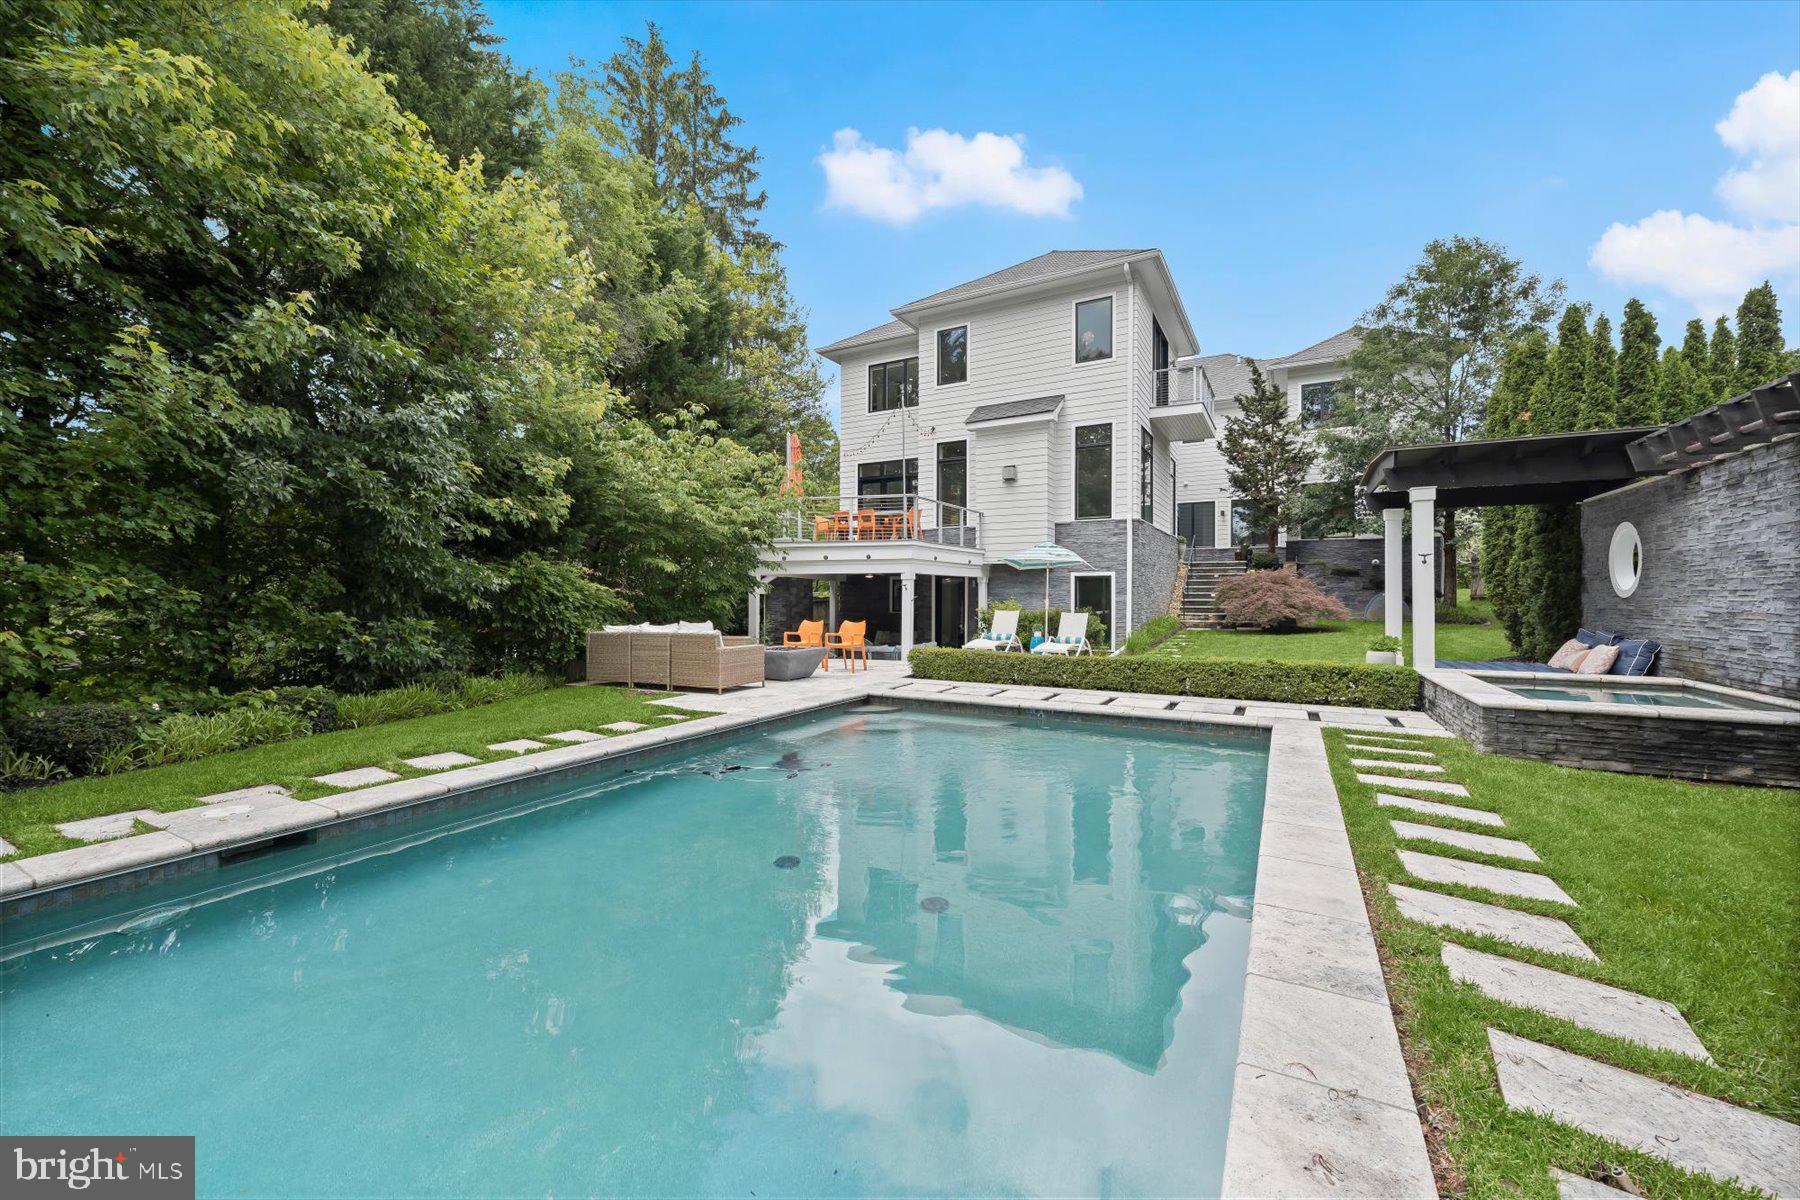
*Newly Listed* Open Sun 1-4PM* Welcome to 4012 N Upland St., a luxury home nestled in the coveted Country Club Manor neighborhood of North Arlington . This desirable home is in the Yorktown H.S., Williamsburg M.S., and Jamestown E.S. tier. Offering unparalleled access to Washington, DC, Tysons at McLean, 3 airports, and National Landing this home perfectly balances suburban tranquility with urban convenience, just minutes away from vibrant city life.

Custom built in 2014 by Joy Design-Build, this home spans an impressive 7000 square feet across three levels, boasts 5 spacious bedrooms all with walk-in closets, 4.5 bathrooms, a main level office and an incredible walk-out garden level. The design revolves around an exterior landscaped court and is accessed from the kitchen, family room, library and center hall. Floor to ceiling windows, clean lines and sleek details can be found throughout the house. Stepped up ceilings and unique window walls open the floor plan and views from every angle while keeping the family areas private.

A stunning two-level foyer welcomes you into the home that leads to the formal living room, formal dining room and butler’s pantry that connects to the modern kitchen. The open-concept kitchen is a true highlight, designed with both function and style in mind— perfect for those who love to entertain. Imported custom made Italian Scavolini kitchen cabinets are the backdrop for this gourmet kitchen with a large island that easily sits 5. Plus high end appliances to include; double ovens, double dishwashers, large 6 burner stove, a prep sink that includes an osmosis water filter and instant hot water, cooking is made easy. The kitchen connects to an eat in dining space and sun-drenched family room anchored by a floating gas fireplace. The adjacent elevated deck offers easy outdoor living and provides a serene retreat, overlooking a lush and private 1/3-acre landscape backyard oasis designed for ultimate outdoor relaxation, fun and entertaining. Also located on the main level is a private office with custom built-ins, mud room with built-in cubies and dog washing area, and access to the oversized two car garage outfitted with custom storage and organizational systems. 

The second level house an impressive primary suite with two walk-in closets, dramatic hallway leading to the spacious bedroom, private sitting deck, and a gorgeous luxurious bathroom with a glass shower complete with two shower heads, soaking tub, separate double sinks and makeup area, plus a private outdoor balcony with outdoor shower. Also on the second level you will find the second bedroom with a full ensuite bath, bedrooms three and four share a jack and jill bath, and an over sized laundry room with built-in dry racks, a folding station and custom cabinetry. 

The walk out garden level extends the living space for those who like to be fit and have fun. Enjoy working out in your own fitness room with attached steam shower. Spend the evening playing pool in the billiards room or relaxing and watching a movie in the home theater, then enjoy some wine at the bar next to the built-in wine cellar. The lower level connects to a covered outdoor living room with built-in gas fireplace and built-in day bed that leads you to the pool deck. Also on the lower level is the 5th bedroom and large storage room. 

The expansive .30-acre lot is a private oasis, meticulously landscaped to create a peaceful and inviting outdoor sanctuary. An inviting, heated pool is the show piece, while the private hot tub and attached day bed or the sweeping stone patio with a built-in gas fire pit that anchors an outdoor living room and tanning beds easily add to the grounds allure and outdoor retreat feel. 

With its unbeatable location, expansive living spaces, and luxurious amenities, this property offers the perfect blend of comfort, style, and convenience.
#VAAR2057102

ARLINGTON

4012 N UPLAND STREET

5 Beds

4 Baths

6,922 Sq.Ft.

$2,900,000

MLS#: VAAR2057102

Presenting a rare special purpose opportunity: a historic 31-acre estate featuring a 4,600 SF structure dating to 1825. This distinguished property offers a unique combination of scale, character, and flexibility for an investor seeking a distinctive asset with long-term appeal. The estate’s historic architecture, expansive grounds, and mountain-view setting create an impressive platform for a variety of special purpose uses. With its secluded arrival experience and timeless presence, the property stands out as a compelling acquisition for buyers value-add, adaptive reuse, or preservation-focused strategies.

The pole building is 50 x 60 with 2 floors = 3000SF * 2 =6000
The 3 car garage is 23 x 32 with 2 floors : 736 SF * 2=1472
The chicken coop is 23 x 43 with 2 floors : 989 SF2=1978
The machine shed/corn crib is 25 x 59 with 2 floors : 1475 SF 2=2950
The barn is 36 x 143 with 2 floors : 5,148 SF * 2 =10,296

Total SF:
Guest House: 1658 SF
Main house : 3590 SF

Total SF : 27,944 SF

In addition to the buildings listed above, the property is served by several additional storage sheds and outbuildings.
#PABK2079814

ROBESONIA

348 A N CHURCH STREET

None Beds

None Baths

6,000 Sq.Ft.

$2,900,000

MLS#: PABK2079814

An exceptional investment and redevelopment opportunity in the heart of Chestnut Hill. Offered for sale as a preferred four-parcel package, 14–20 W Highland Avenue presents a rare chance to acquire a mixed-use portfolio with immediate income, value-add potential, and long-term redevelopment flexibility. The offering consists of four contiguous parcels currently improved with two sets of twin buildings. The current uses include a blend of residential and commercial uses: 14 Highland features professional office space with a one-bedroom apartment above; 16 Highland is configured as a triplex; 18 Highland is currently used as office space, but has potential for other live/work arrangements, with an updated full kitchen and bath, and washer/dryer; and 20 Highland is a residential twin ready for a comprehensive renovation. The property provides a compelling combination of in-place cash flow and future upside. Zoned CMX-1, the site offers a wide range of possibilities for investors, developers, owner-occupants, or those seeking to reposition the assets over time, subject to all applicable municipal approvals and due diligence. Additional highlights include three on-site parking spaces and convenient access to public transportation and major roadways. Known as Philadelphia’s Garden District, Chestnut Hill boasts charming cobblestone streets, hiking, biking, and walking trails in the nearby 
Wissahickon, and shopping and dining destinations along and around Germantown Avenue. Opportunities of this scale and flexibility are incredibly rare.
#PAPH2669988

PHILADELPHIA

14-20 W HIGHLAND AVENUE

None Beds

None Baths

9,175 Sq.Ft.

$2,900,000

MLS#: PAPH2669988

An exceptional investment and redevelopment opportunity in the heart of Chestnut Hill. Offered for sale as a preferred four-parcel package, 14–20 W Highland Avenue presents a rare chance to acquire a mixed-use portfolio with immediate income, value-add potential, and long-term redevelopment flexibility. The offering consists of four contiguous parcels currently improved with two sets of twin buildings. The current uses include a blend of residential and commercial uses: 14 Highland features professional office space with a one-bedroom apartment above; 16 Highland is configured as a triplex; 18 Highland is currently used as office space, but has potential for other live/work arrangements, with an updated full kitchen and bath, and washer/dryer; and 20 Highland is a residential twin ready for a comprehensive renovation. The property provides a compelling combination of in-place cash flow and future upside. Zoned CMX-1, the site offers a wide range of possibilities for investors, developers, owner-occupants, or those seeking to reposition the assets over time, subject to all applicable municipal approvals and due diligence. Additional highlights include three on-site parking spaces and convenient access to public transportation and major roadways. Known as Philadelphia’s Garden District, Chestnut Hill boasts charming cobblestone streets, hiking, biking, and walking trails in the nearby 
Wissahickon, and shopping and dining destinations along and around Germantown Avenue. Opportunities of this scale and flexibility are incredibly rare.
#PAPH2669976

PHILADELPHIA

14-20 W HIGHLAND AVENUE

9 Beds

None Baths

9,626 Sq.Ft.

$2,900,000

MLS#: PAPH2669976

An exceptional investment and redevelopment opportunity in the heart of Chestnut Hill. Offered for sale as a preferred four-parcel package, 14–20 W Highland Avenue presents a rare chance to acquire a mixed-use portfolio with immediate income, value-add potential, and long-term redevelopment flexibility. The offering consists of four contiguous parcels currently improved with two sets of twin buildings. The current uses include a blend of residential and commercial uses: 14 Highland features professional office space with a one-bedroom apartment above; 16 Highland is configured as a triplex; 18 Highland is currently used as office space, but has potential for other live/work arrangements, with an updated full kitchen and bath, and washer/dryer; and 20 Highland is a residential twin ready for a comprehensive renovation. The property provides a compelling combination of in-place cash flow and future upside. Zoned CMX-1, the site offers a wide range of possibilities for investors, developers, owner-occupants, or those seeking to reposition the assets over time, subject to all applicable municipal approvals and due diligence. Additional highlights include three on-site parking spaces and convenient access to public transportation and major roadways. Known as Philadelphia’s Garden District, Chestnut Hill boasts charming cobblestone streets, hiking, biking, and walking trails in the nearby 
Wissahickon, and shopping and dining destinations along and around Germantown Avenue. Opportunities of this scale and flexibility are incredibly rare.
#PAPH2684542

PHILADELPHIA

14-20 W HIGHLAND AVENUE

8 Beds

6 Baths

9,626 Sq.Ft.

$2,900,000

MLS#: PAPH2684542

Investor Alert! Rare opportunity to acquire a seven-unit apartment building in the heart of Capitol Hill, offering strong in-place income, low operating expenses, and compelling value-add potential. With a Net Operating Income of $195,650 and an approximately 7% cap rate, this well-maintained property presents an attractive investment opportunity in one of the city’s most desirable and well-connected locations. Investors can benefit from immediate cash flow while retaining clear opportunities for future rent optimization and long-term growth.

Every residence is fully equipped with an in-unit washer and dryer for added tenant convenience. The property offers a desirable mix of floor plans, including a detached two-level, approximately 1,500-square-foot carriage house that adds unique flexibility and additional upside to the portfolio.

Private outdoor space is another standout feature, with every residence offering at least one private outdoor area and most featuring two private balconies—a highly sought-after amenity in an urban market. The property also includes one private driveway parking space, an added convenience in this prime Capitol Hill setting.

Unit Breakdown:

Unit 1: 2 bedrooms, 2 bathrooms, 2 private balconies, in-unit washer/dryer

Unit 2: 2 bedrooms, 2 bathrooms, 2 private balconies, in-unit washer/dryer

Unit 3: 2 bedrooms, 2 bathrooms, 2 private balconies, in-unit washer/dryer

Unit 4: 2 bedrooms, 2 bathrooms, 1 private balcony, in-unit washer/dryer

Unit 5: 1 bedroom, 1 bathroom, in-unit washer/dryer

Unit 6: 1 bedroom, 1 bathroom, private covered porch, in-unit washer/dryer

Unit 7 (Carriage House): 2 bedrooms, 2.5 bathrooms, two levels, private balcony, in-unit washer/dryer

Ideally located minutes from Union Station, Metro, the H Street Corridor, Eastern Market, and the U.S. Capitol, the property provides convenient access to dining, shopping, parks, employment centers, and major transportation routes. The combination of a strong approximately 7% cap rate, impressive NOI, in-unit laundry, private outdoor living spaces, driveway parking, and a premier Capitol Hill location makes this an exceptional turn-key asset with compelling long-term investment potential.

Photos may be virtually staged.
#DCDC2275936

WASHINGTON

623 5TH STREET NE

None Beds

None Baths

7,825 Sq.Ft.

$2,900,000

MLS#: DCDC2275936
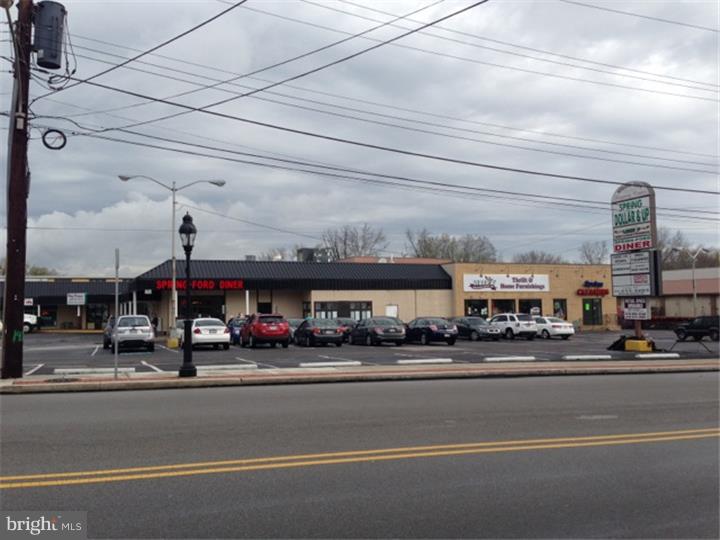
Fully Occupied strip center that includes Spring Ford Diner, Spring Dollar store, Center City Steaks, Laundromat, Liberty Thrift, Nail Salon, Mayflower Asian Restaurant, Antique Dealer, Barber Shop and Storage. This property nets $262,598 per year being fully rented. Most all Leases are effective for several years to come. Tenants reimburse Landlord for sewer expense. Income and expense breakdown along with tenants and monthly rents available in MLS docs. Cap rate on this property is 9.0%.
#1002924552

SPRING CITY

43 E BRIDGE STREET

None Beds

None Baths

N/A

$2,900,000

MLS#: 1002924552
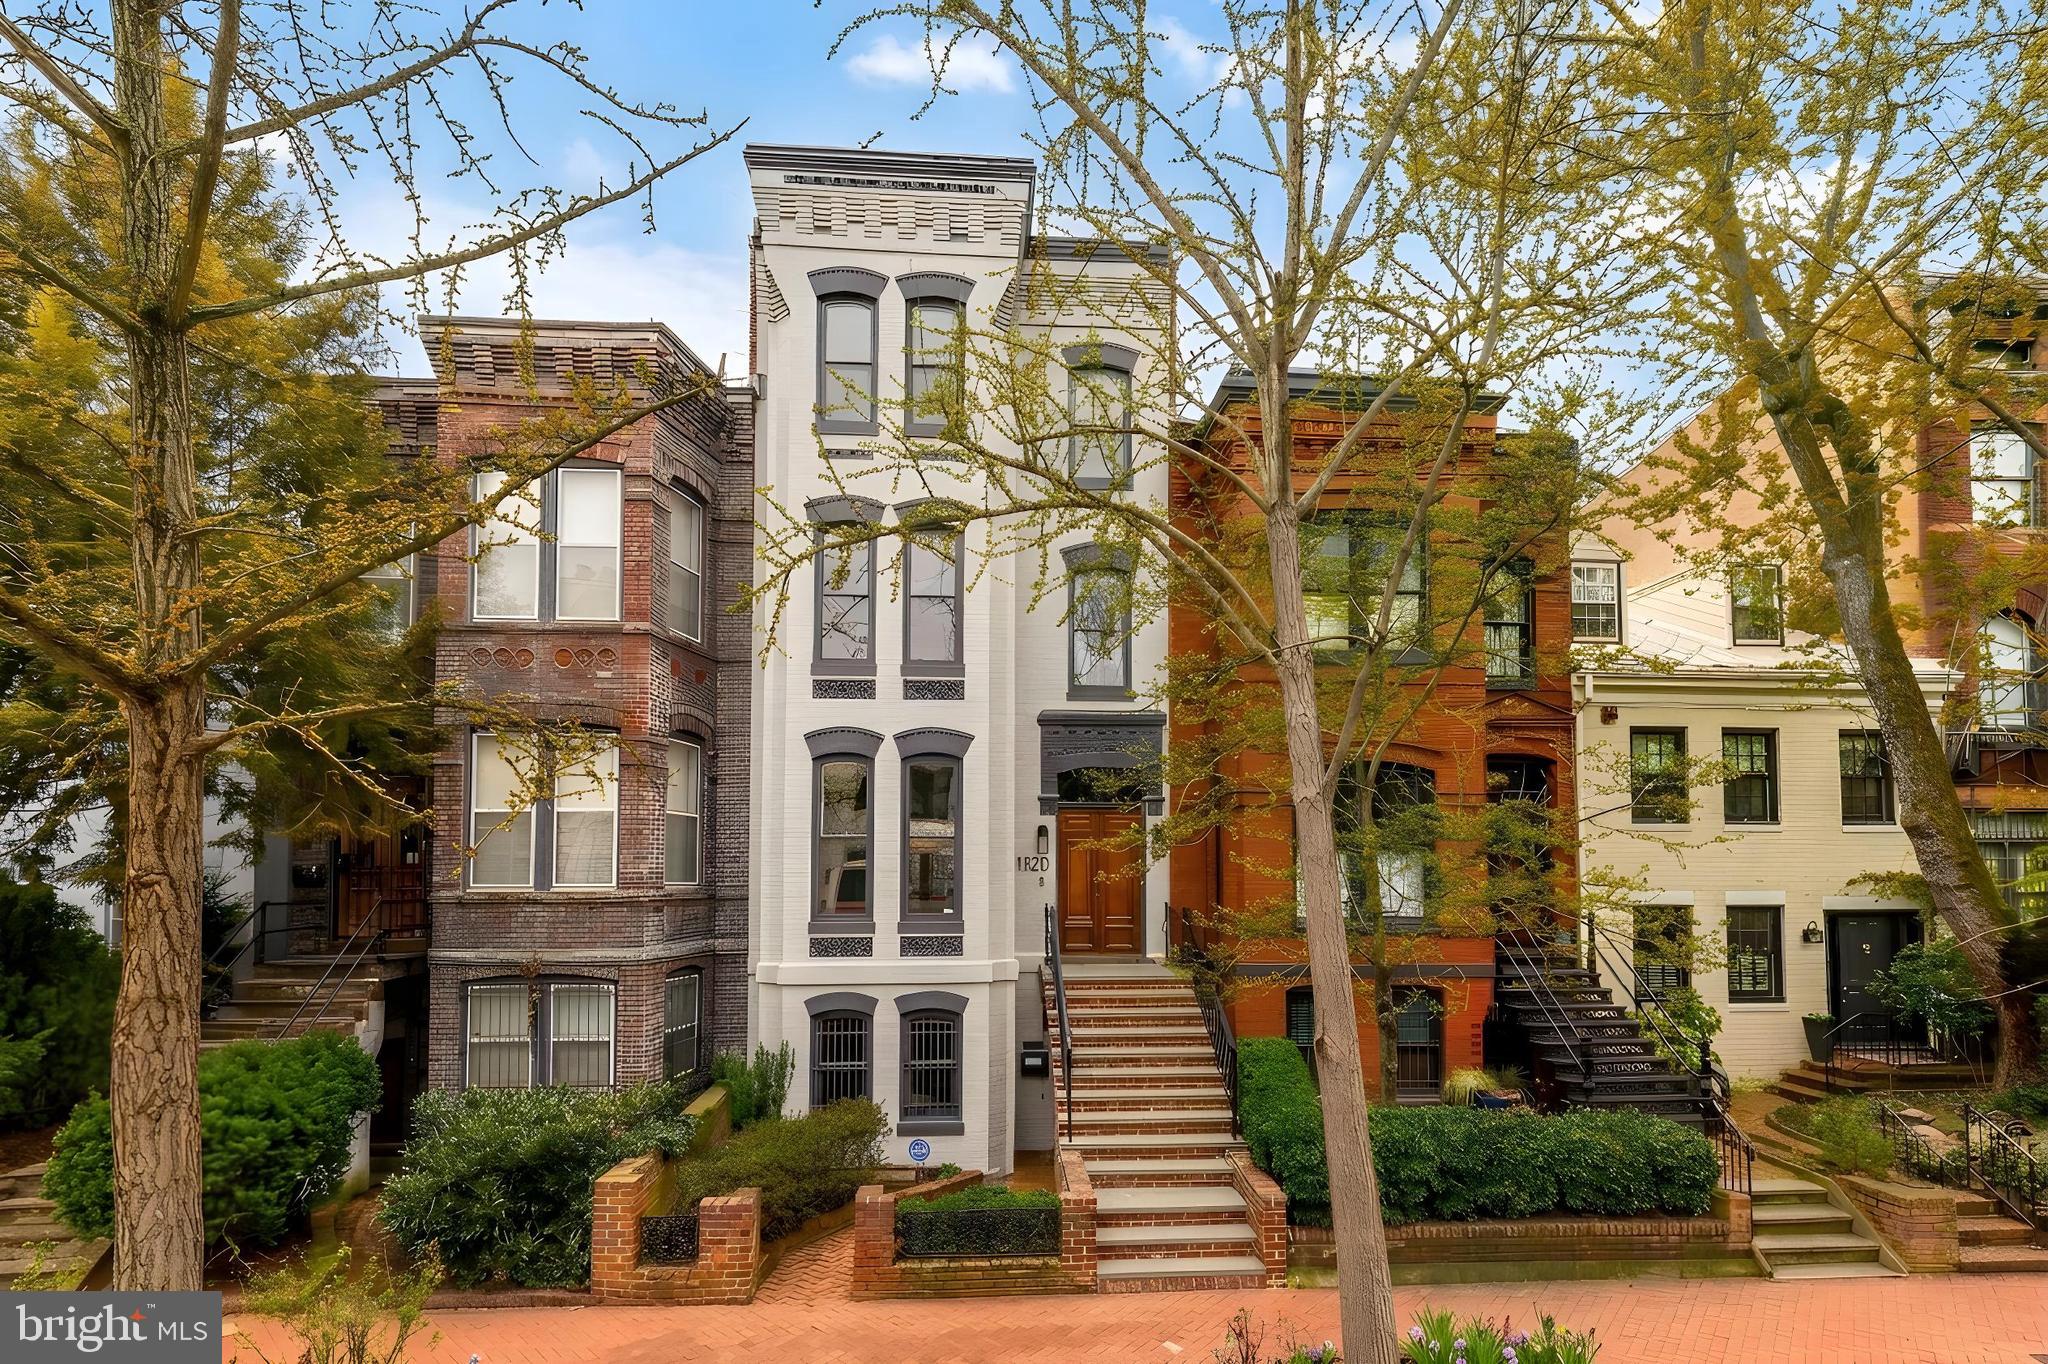
Perfectly positioned on one of the most beautiful blocks in the Logan Circle / Dupont Circle corridor, this fully renovated 1885 Victorian on coveted Corcoran Street masterfully blends preserved historic character with over half a million dollars in thoughtful, high-level improvements.
Spanning approximately 3,350 finished square feet across four levels, the residence offers exceptional scale, architectural presence, and rare income flexibility - all just 1.5 blocks to both 14th and 17th Street corridors.
The main home unfolds across three sunlit upper levels. A gracious entry atrium with skylight sets the tone, showcasing original staircase detailing, preserved hardwood floors, transoms, and period millwork. The elegant living room is anchored by a working fireplace and oversized windows, flowing seamlessly into a formal dining room distinguished by dramatic patio doors opening over a Romeo & Juliet balcony.
The kitchen renovation - designed by an actual professional chef!- is both refined and functional, featuring custom Mouser cabinetry, quartzite countertops, Thermador range and hood, Fisher & Paykel refrigerator, KitchenAid appliances, and curated designer lighting. Every bathroom in the home was fully renovated in 2022 with custom cabinetry and elevated finishes, creating a cohesive, turnkey experience.
The upper levels offer remarkable flexibility with the rare opportunity for two potential primary suites, each thoughtfully designed with scale, light, and architectural presence.
The second floor is flooded with natural light and features two spacious bedrooms, including one that lives beautifully as a primary suite. The show-stopping bathroom is a true design moment—an incredible wet room anchored by a soaking tub set within a massive glass-enclosed shower, framed by a window that brings in soft natural light. Designer tile selections and elevated fixtures create a spa-level experience that feels both modern and timeless. Laundry is conveniently located on this level, seamlessly integrated for everyday ease.
The third floor offers a fully private primary retreat. This suite features a beautifully appointed en suite bath with double vanity, custom wood detailing, a large walk-in shower, and a massive custom walk-in closet. A fourth bedroom on this level provides exceptional flexibility—ideal as a primary lounge, office, studio, or additional sleeping space.
Architectural details elevate the entire experience, including a stunning built-in library overlooking the entry foyer below, creating a dramatic sense of openness and vertical connection throughout the home. A separately cooled wine room adds another rare and thoughtful amenity for collectors and entertainers alike.
Refined, flexible, and architecturally striking—these upper levels deliver both function and wow factor in equal measure.
The separately accessed lower-level apartment is fully renovated (2022) and legally permitted with a Certificate of Occupancy. Featuring its own kitchen, full bath, washer/dryer, separate electric meter, and both front and rear egress offering meaningful income or flexible guest accommodations.
The private rear patio leads to rare TWO CAR off-street PARKING with repaved surface (2025) and rear landscape lighting. The one-way block limits through traffic, enhancing privacy and charm, while still placing you moments from acclaimed restaurants, boutique shopping, Whole Foods, and Studio Theatre. This is a turnkey, historically rich yet thoroughly modernized Victorian - offering architectural integrity, investment upside, and an unbeatable location in the heart of DC.
#DCDC2247976

WASHINGTON

1520 CORCORAN STREET NW

5 Beds

3 Baths

3,350 Sq.Ft.

$2,900,000

MLS#: DCDC2247976
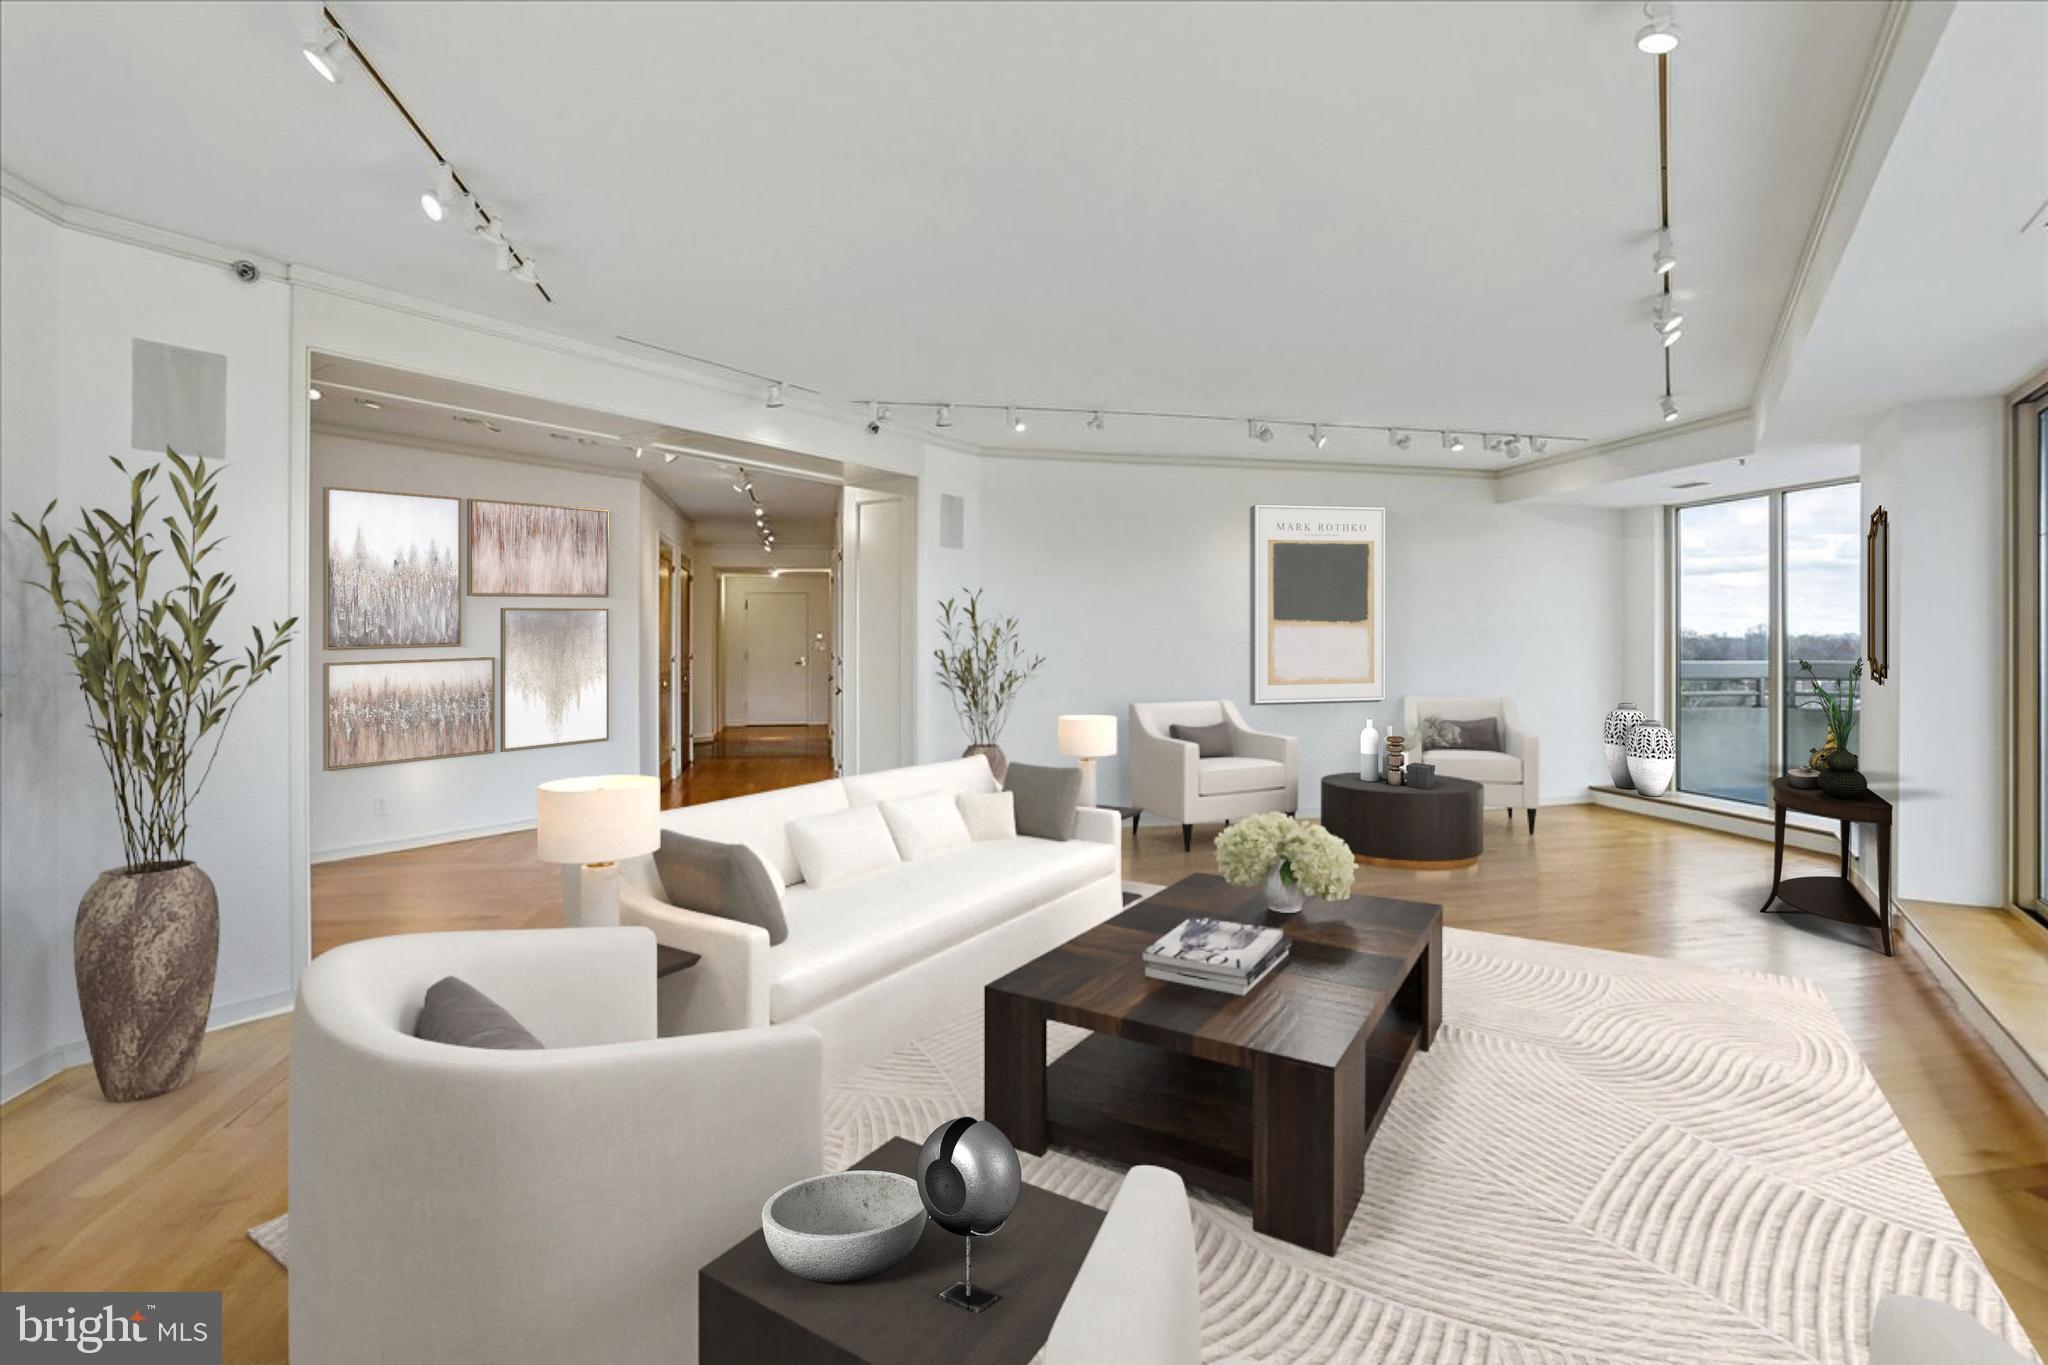
Wow!!!!!  A $350,000 price adjustment makes this the absolute best buy in Chevy Chase and Bethesda!!!  This impressive floor plan thoughtfully combines two residences to total 4,040 sq ft, featuring three balconies and beautiful views to the east, south, and west. The floor plan tab shows three bedrooms, including a large primary suite with a spacious bath, a custom wood-paneled library, a separate family room, a big kitchen with an island, a smaller second kitchen, and three full baths and two half baths. From the grand foyer, enter the spectacular formal living room that opens to a wraparound balcony, next to the library and formal dining room. The second bedroom has a walk-in closet and an ensuite bath. The primary suite offers  a generously sized bedroom with a sitting area and built-ins, two walk-in closets, a dressing area, and a spa-like bath with dual sinks, a separate tub, and a shower.  At the other end of the condo, you'll find the third bedroom with its own bath, a gracious family room with built-ins and a third balcony, and the second kitchen with a laundry closet.
This is a rare chance to customize and renovate the space to your taste. The sale includes three parking spots and a storage unit. There is a one-time $1,000 move-in fee for the new owner. The Somerset House luxury high-rise community spans over 17 acres and offers amenities such as 24-hour security, a gatehouse, and concierge and valet services. Residents enjoy community and party rooms with terraces, lovely gardens, and walking paths. The three-story clubhouse features a large event room, boardroom, catering kitchen, modern exercise facilities, a racquetball court, billiards, ping-pong tables, an arts and hobby room, and an aerobics room. There are also indoor and outdoor pools with lifeguards, as well as tennis and pickleball courts. Nearby, you'll find the Friendship Heights Metro station, shops, restaurants, Trader Joe's, Total Wine, and Whole Foods.    Some photos depict virtual staging.
#MDMC2212576

CHEVY CHASE

5600 WISCONSIN AVENUE 1303/1304

3 Beds

3 Baths

4,040 Sq.Ft.

$2,900,000

MLS#: MDMC2212576
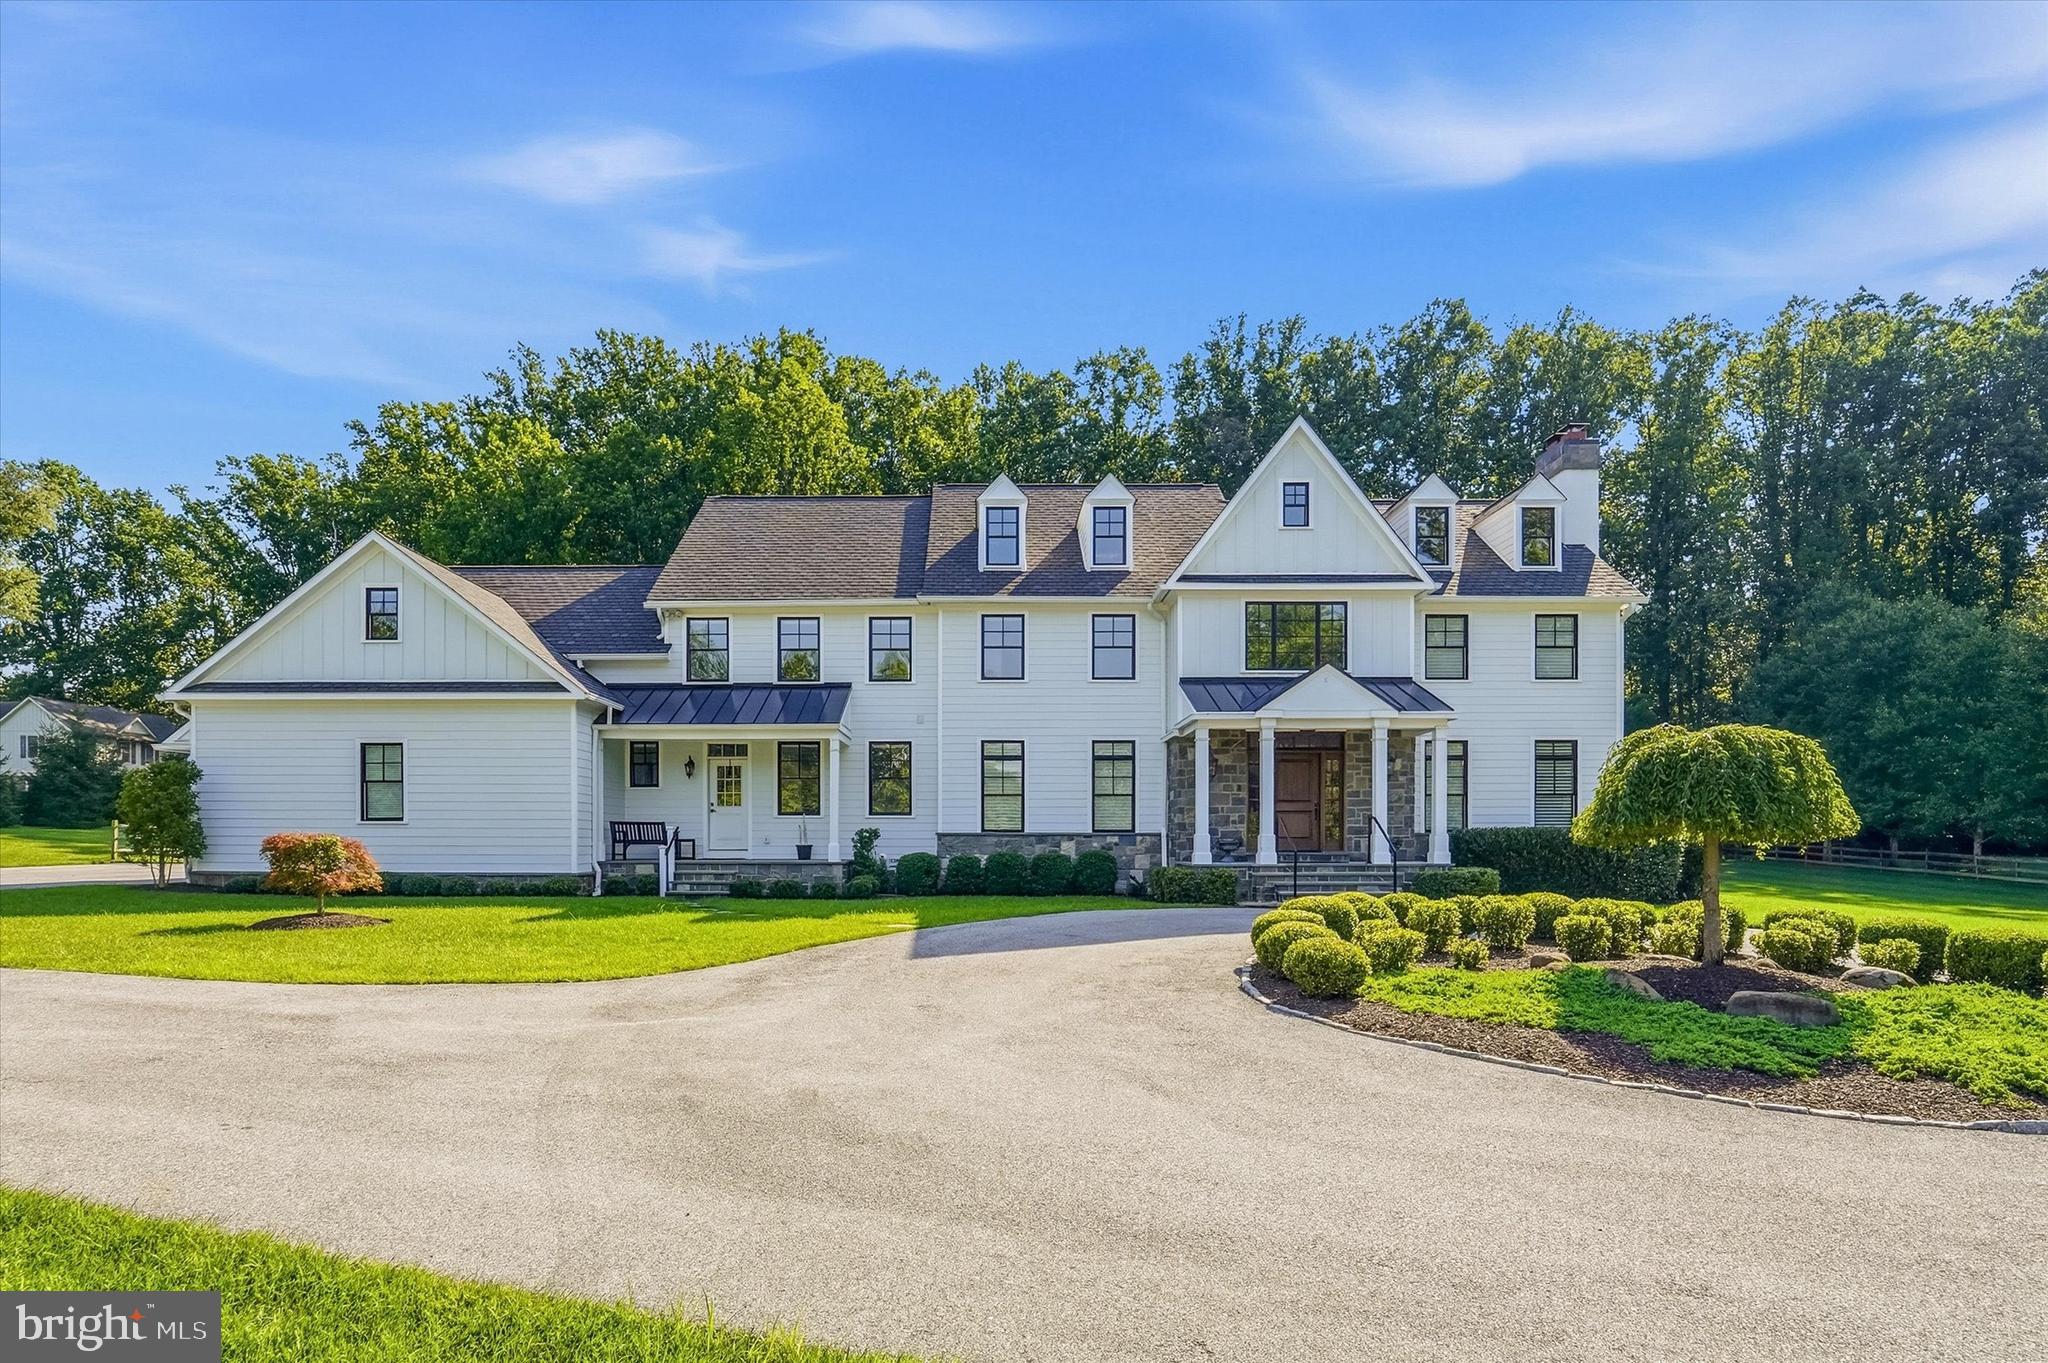
Timeless elegance meets modern luxury in this exceptional custom-built Colonial nestled on 3.6 picturesque acres in the coveted Radnor Hunt area of Malvern. Thoughtfully designed, this remarkable residence offers an ideal blend of sophisticated style, everyday comfort, and exceptional craftsmanship. Surrounded by the scenic beauty of Natural Lands' Willisbrook Preserve.  The property provides a peaceful, private setting while remaining conveniently close to everything the Main Line has to offer. Enjoy the convenience of Public Water, Public Sewer and Natural Gas, plus a whole house generator.  

A dramatic two-story foyer welcomes you into a light-filled interior featuring an open floor plan designed for both everyday living and effortless entertaining. The formal living and dining rooms flow seamlessly into the expansive family room, highlighted by a gas fireplace and direct access to the heart of the home—the stunning gourmet kitchen. Designed for both the avid cook and entertainer, the kitchen showcases premium Wolf and Sub-Zero appliances, custom Paradise Kitchens cabinetry, Calacatta quartz countertops, an oversized center island with seating and prep sink, a walk-in pantry, wine chiller, computer workstation, and a beautifully appointed butler's pantry with beverage center.

The main level also features a private executive office complete with custom built-ins, a wet bar, gas fireplace, and a covered balcony overlooking the beautifully landscaped grounds. Rich site-finished hardwood flooring extends throughout the first floor, complemented by a spacious laundry room and two conveniently located powder rooms.

Upstairs, the luxurious primary suite serves as a private retreat, featuring hardwood flooring, a gas fireplace, an elegant marble bath with radiant heated floors, soaking tub, oversized walk-in shower, custom double vanity, a dedicated dressing room, and an expansive custom walk-in closet with center island. Four additional generously sized bedrooms provide abundant space, including two en-suite bedrooms and a shared Jack-and-Jill bath, while a second-floor laundry room adds everyday convenience.

The finished lower level offers exceptional additional living space designed for recreation and entertaining. Enjoy a custom bar with beverage center, ice maker, quartz countertops, and custom cabinetry, along with flexible areas for a game room, fitness space, or family room. A professionally designed home theater with tiered reclining seating transforms movie nights and sporting events into unforgettable experiences.

Outdoor living is equally impressive. The resort-style backyard features a heated in-ground pool with raised spa, an inviting pool cabana complete with a stone fireplace and entertainment area, multiple Pennsylvania bluestone patios, and beautifully landscaped grounds that create the perfect setting for relaxing or entertaining throughout the year.

Additional amenities include an oversized three-car garage, whole-house Generac generator, four-zone natural gas HVAC system, irrigation system, security system with front door camera, public water and sewer, and countless custom details throughout.

Located within the award-winning Great Valley School District and just minutes from premier shopping, fine dining, golf clubs, major commuter routes, and many of the Main Line's prestigious private schools, this extraordinary property offers an exceptional lifestyle in one of Chester County's most sought-after locations.
#PACT2129832

MALVERN

620 SUGARTOWN ROAD

5 Beds

4 Baths

6,900 Sq.Ft.

$2,900,000

MLS#: PACT2129832

1 ... 548 549 550 551 552 ... 666
* Listings identified with the FMLS IDX logo come from FMLS and are held by brokerage firms other than the owner of this website. The listing brokerage is identified in any listing details. Information is deemed reliable but is not guaranteed. If you believe any FMLS listing contains material that infringes your copyrighted work please review our DMCA policy and learn how to submit a takedown request. © 2024. First Multiple Listing Service, Inc.

Send a message

Message successfully sent.

Your message

What is 3 + 4 ?

Reason for contacting?

I agree to receive email communication and understand I can unsubscribe at any time.

I agree to be contacted by Charis Realty Group - Christine Issler, Broker via call, email, and text for real estate services. To opt out, you can reply 'stop' at any time or reply 'help' for assistance. You can also click the unsubscribe link in the emails. Message and data rates may apply. Message frequency may vary. Privacy Policy

Sign Out

Virtual Assistant

Would you like to take the next step with this property? We can help you schedule a showing or virtual tour, or send you more details.

Yes, I would like more information.

Thank You for Your Reply, One of Our Agents will contact you as soon as possible

No, maybe later.

Thank you, you can always contact me via email, phone number or through the contact form.

Realhub AI

Lucy - Your AI-Powered Realtor

Update Your Temporary Password

Personalize your search

Enter your email and we'll notify you immediately when new listings match what you're looking for.

or enter email address

Already have an account ? Login here

Continue your home search

I agree to receive communications and understand I can unsubscribe at any time.

I agree to be contacted by Charis Realty Group - Christine Issler, Broker via call, email, and text for real estate services. To opt out, you can reply 'stop' at any time or reply 'help' for assistance. You can also click the unsubscribe link in the emails. Message and data rates may apply. Message frequency may vary. Privacy Policy

Already have an account ? Login here

We use cookies

We use cookies primarily for analytics to enhance your experience. By accepting, you agree to our use of these cookies. You can manage your preferences or learn more about our cookies policy.
