Properties

Browse or get in touch to schedule a walkthrough.

  • Nearby me
Price range

Popular Features

Community Features

Association

Property Features

Waterfront

View

Exterior Features

Interior Features

Style

1656169 properties match your criteria

Updated 1 minute ago

E-Alert name
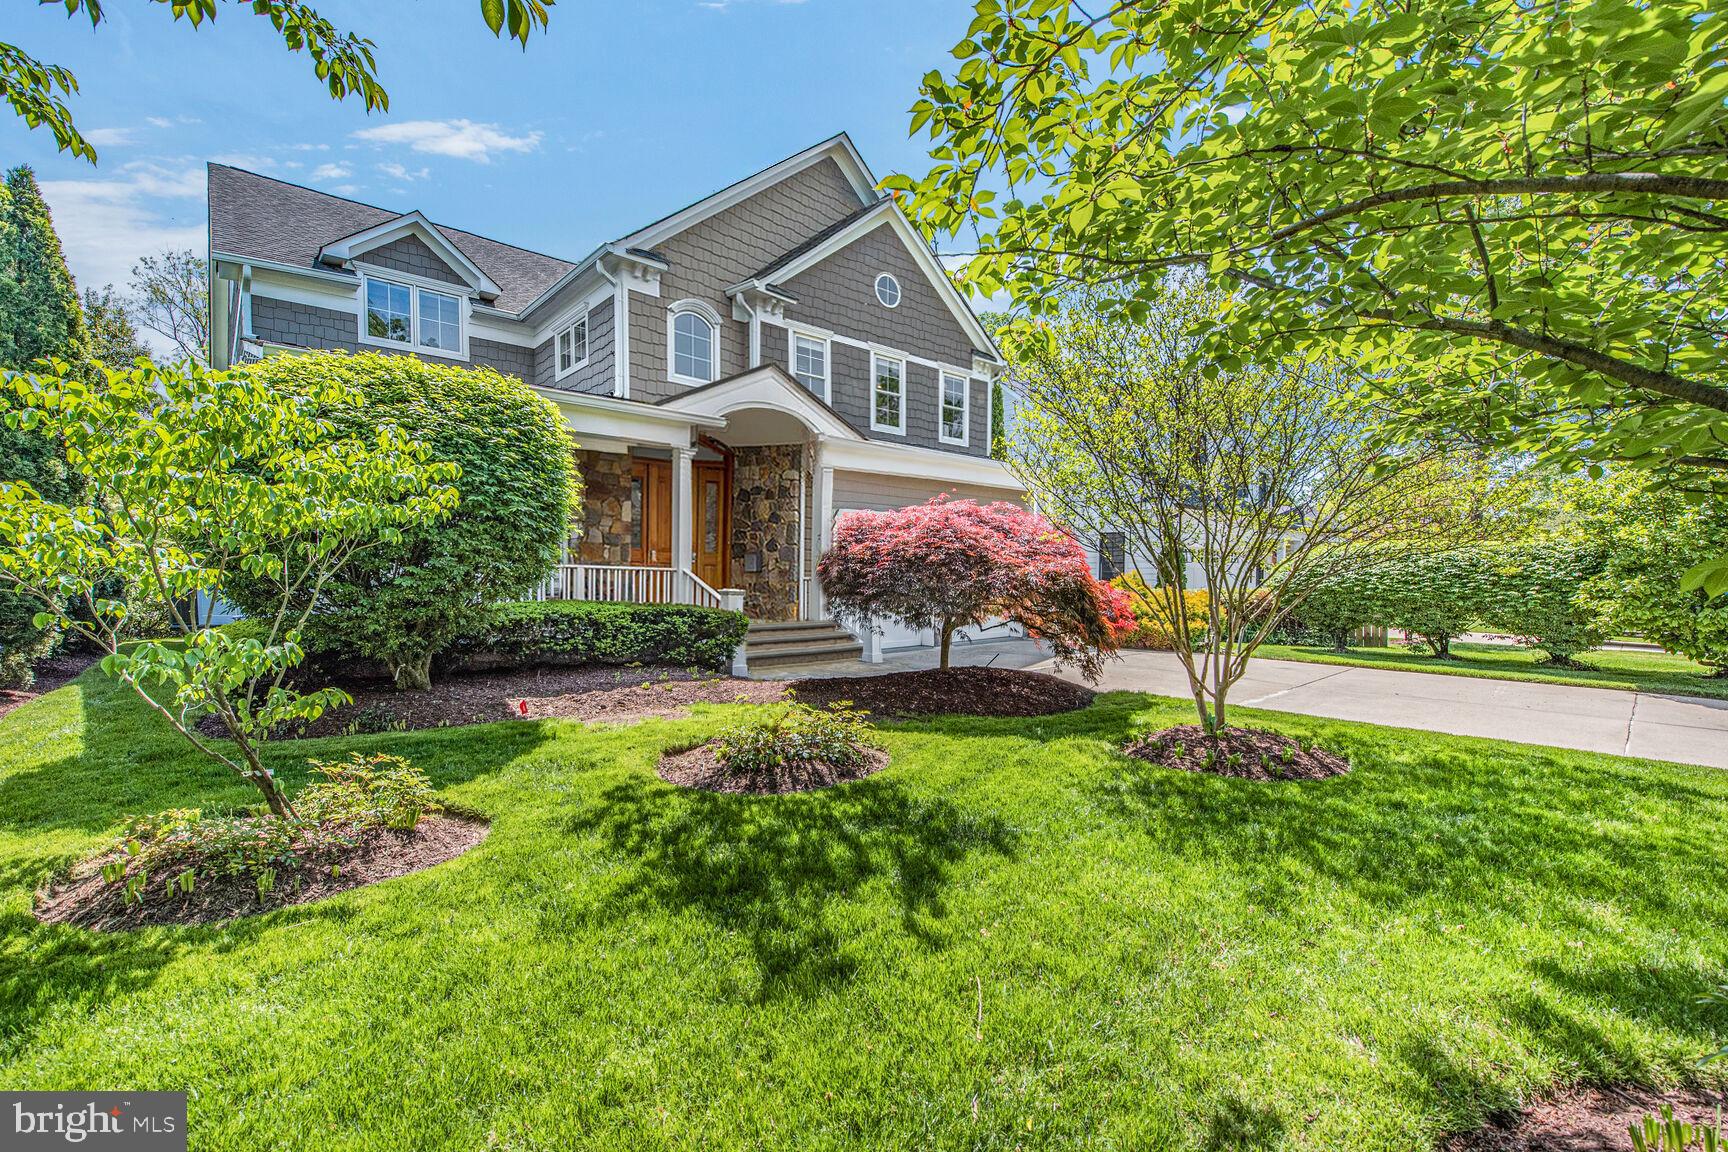
** One of the BEST Communities in Bethesda with a preschool and walking path to Bethesda Row - join us to view this spectacular home! ** Whitman Cluster & Walkable to Bethesda / Whitehall Manor Gem** Flooding with natural light & neighborhood walking path to Bethesda, this bright and sunny 6-bedroom, 5.5 bath home has everything you need in a home, the elegant two-story foyer greets you off the formal living and dining rooms, the cozy family room features a gas fireplace and endless windows, flowing into a casual dining area and a spacious, updated kitchen. The kitchen boasts double walk-in pantries, a butler's nook with a second dishwasher and sink, making it perfect for entertaining and holiday gatherings.   Relish a side entry mudroom that also enters a spacious 2 car garage complete with EV Station.  Completing the main, a sunny home office with built-in shelving and half bath.  On the second floor, find three generous bedrooms, including one with an ensuite bathroom and two sharing double sinks and separate shower. The primary suite retreat, features stunning windows, vaulted ceiling, large walk-in closet, and luxurious primary bathroom with separate vanities, shower, and corner soaking tub.  The rare third floor offers an additional bedroom, with full bath, and loft area with built-in shelves—ideal for a second home office, living area, or playroom. The expansive lower level is newly carpeted and includes a gas fireplace, a large guest suite with walk-in closet perfect, full bath, and a gym space, catering to all your lifestyle needs. The yard offers potential for expansion, a slate patio and tree lined views.   ***Generator and Irrigation System***  Located less than 1.5 miles from the Bethesda Metro and the shops, restaurants and fun of Bethesda Row.  Whitman Cluster schools and Bradley Hills Elementary.
#MDMC2178262

BETHESDA

5608 DURBIN ROAD

6 Beds

5 Baths

7,415 Sq.Ft.

$2,895,000

MLS#: MDMC2178262
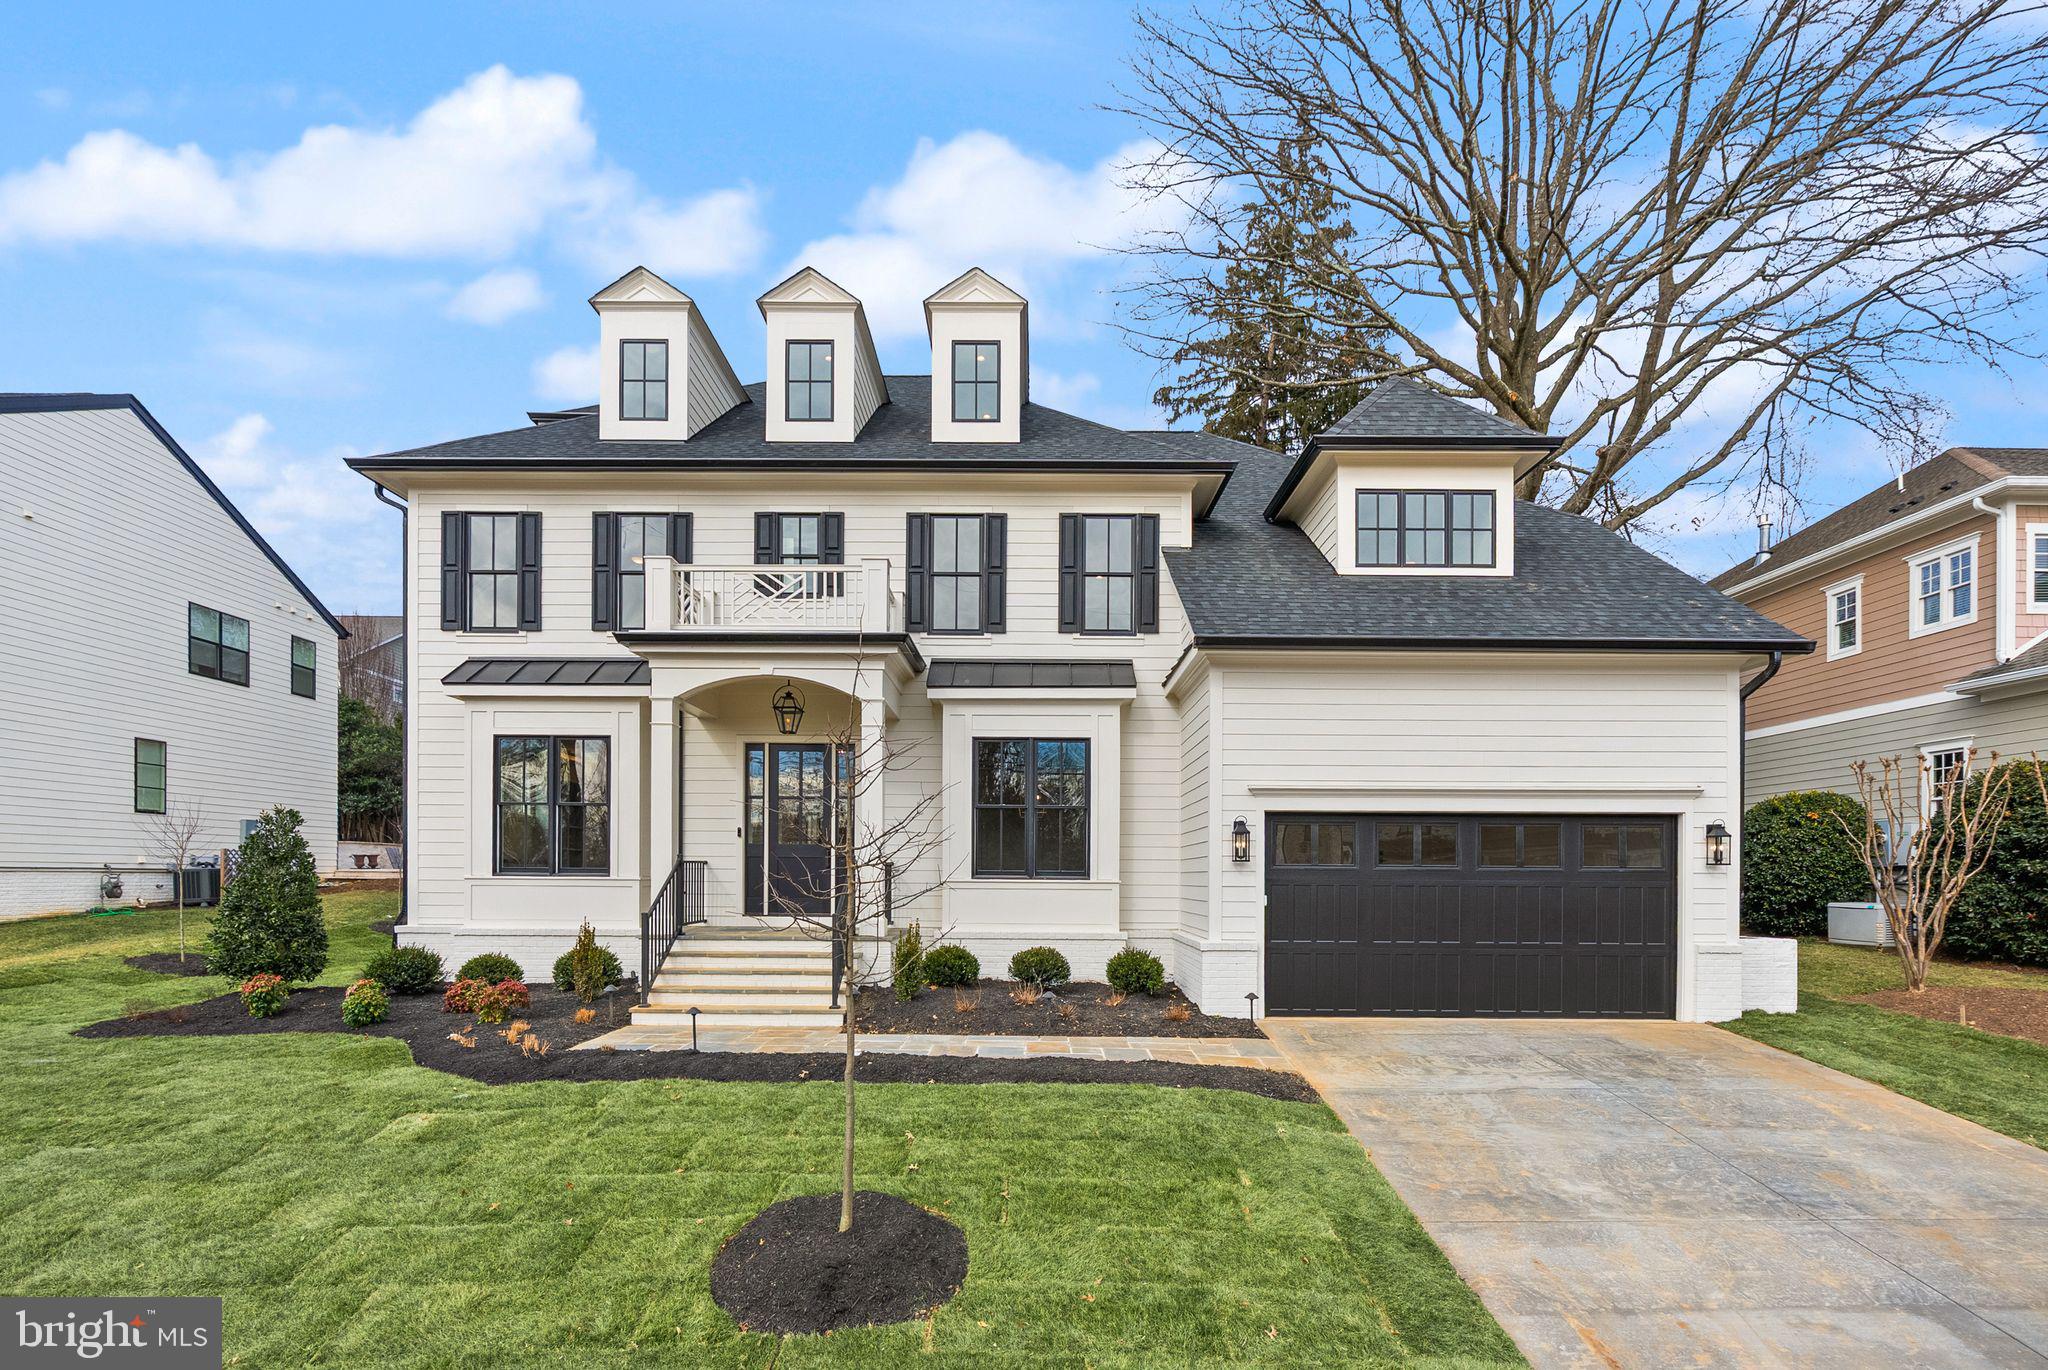
Step into an extraordinary custom residence by renowned builder M-R CUSTOM HOMES, offering nearly 6,700 square feet of exquisitely designed living space on a serene 10,000-square-foot lot in coveted North Arlington. This exceptional home spans four thoughtfully crafted levels, featuring seven bedrooms and seven-and-a-half baths, including a main floor bedroom or study with a full en-suite.
The gourmet kitchen is a masterpiece for the discerning chef, equipped with a 48" Wolf gas range, 48" Sub-Zero refrigerator, 30" Wolf microwave, Bosch dishwasher, expansive island with 2 ½” quartz countertops, under-sink water filtration, a generous walk-in pantry, and custom inset maple cabinetry. Its open layout flows seamlessly to the family room, where a 42” ventless gas fireplace, coffered ceilings, and access to the screened porch create an inviting atmosphere for entertaining or intimate family moments. A formal dining room with Butler’s pantry, a refined living room/library with French doors, a powder room, and a mudroom with designer tile and built-in storage complete the main level, all illuminated by 10’ ceilings and 7” White Oak flooring.
The primary suite is a private retreat with dual walk-in closets and a spa-inspired bath featuring a freestanding soaking tub, frameless glass shower, double vanity, and heated floors. Three additional bedrooms, each with full en-suite baths, and a well-appointed laundry room occupy the upper level, while a third-floor loft with a full bath offers the perfect space for a guest suite, office, or au pair retreat.
The fully finished basement boasts a spacious recreation room with Luxury Vinyl Plank flooring, wet bar, exercise room with rubber flooring, additional bedroom, full bath, and a finished storage room, offering endless possibilities for work, play, and relaxation. Outdoor living is equally impressive, with a three-season screened porch featuring composite flooring, skylights, heaters, ceiling fan, and direct access to the backyard—perfect for year-round entertaining.
This home is outfitted with modern conveniences, including ceiling-mounted speakers in key living spaces, a Ring/Nest system, and a two-car garage wired for EV charger. Ideally located just minutes from Arlington’s best shops, dining, parks, and entertainment, this home offers exceptional commuter convenience with quick access to I-495, I-66, Rt. 29, Rt. 7, and East Falls Church Metro, and only two traffic lights to Washington, D.C. Zoned for NOTTINGHAM Elementary, WILLIAMSBURG Middle, and YORKTOWN High School, this remarkable property delivers luxury living in a truly premier location.
#VAAR2067454

ARLINGTON

6613 31ST STREET N

7 Beds

7 Baths

6,697 Sq.Ft.

$2,895,000

MLS#: VAAR2067454

Exceptional new construction by ERB Builders! This thoughtfully designed custom home offers approximately 6,200 finished square feet of luxurious living space with 6 bedrooms, 6.5 baths, a private main-level office, gourmet kitchen with oversized island, spacious family room, formal dining room, covered rear deck, and a finished walkout lower level featuring a recreation room, home theater, fitness room, wet bar, and guest suite. The luxurious owner's suite offers dual walk-in closets and a spa-inspired bath. Ideally located in the heart of Bethesda, just minutes from downtown Bethesda, parks, shopping, dining, and major commuter routes. A rare opportunity to own a beautifully crafted custom home by ERB Builders.
#MDMC2257820

BETHESDA

7608 ELMORE LANE

6 Beds

6 Baths

6,200 Sq.Ft.

$2,895,000

MLS#: MDMC2257820
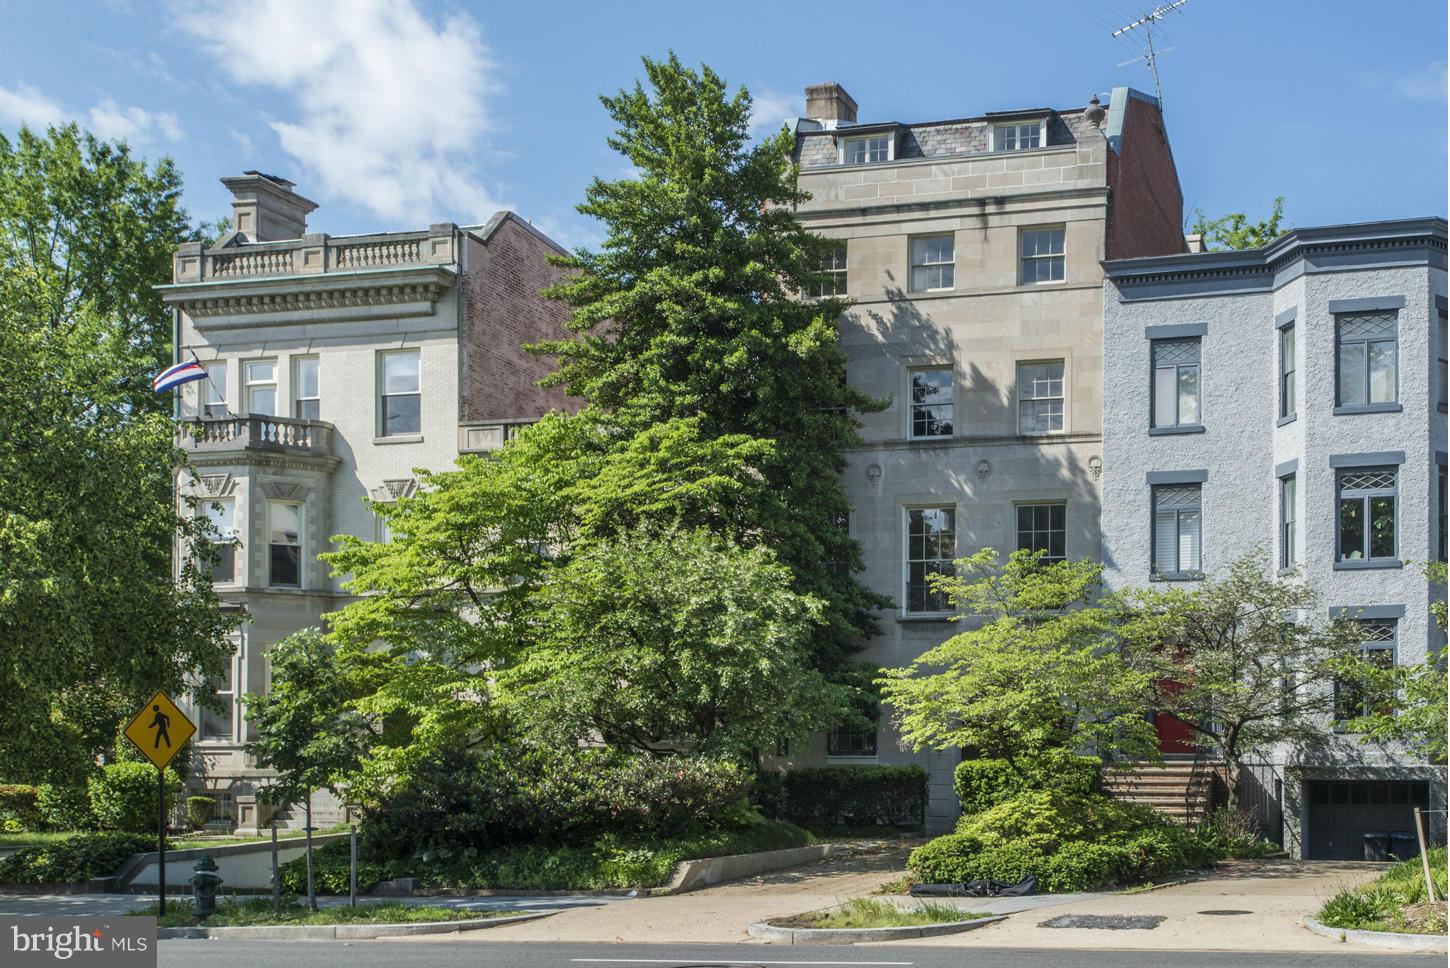
$300K reduction! Grand Limestone Embassy Row, six story 4/5bedroom, 4.5 bath + au pair suite. Piano Nobile w/ gracious landing on main formal floor. All Board approvals in place to expand at rear. Top floor terrace gives panoramic views of Rock Creek Parkway, Embassy Row as well as the home's private garden. Elevator, Garage + off street parking. As Is.
#1002998372

WASHINGTON

2328 MASSACHUSETTS AVENUE NW

6 Beds

4 Baths

N/A

$2,895,000

MLS#: 1002998372
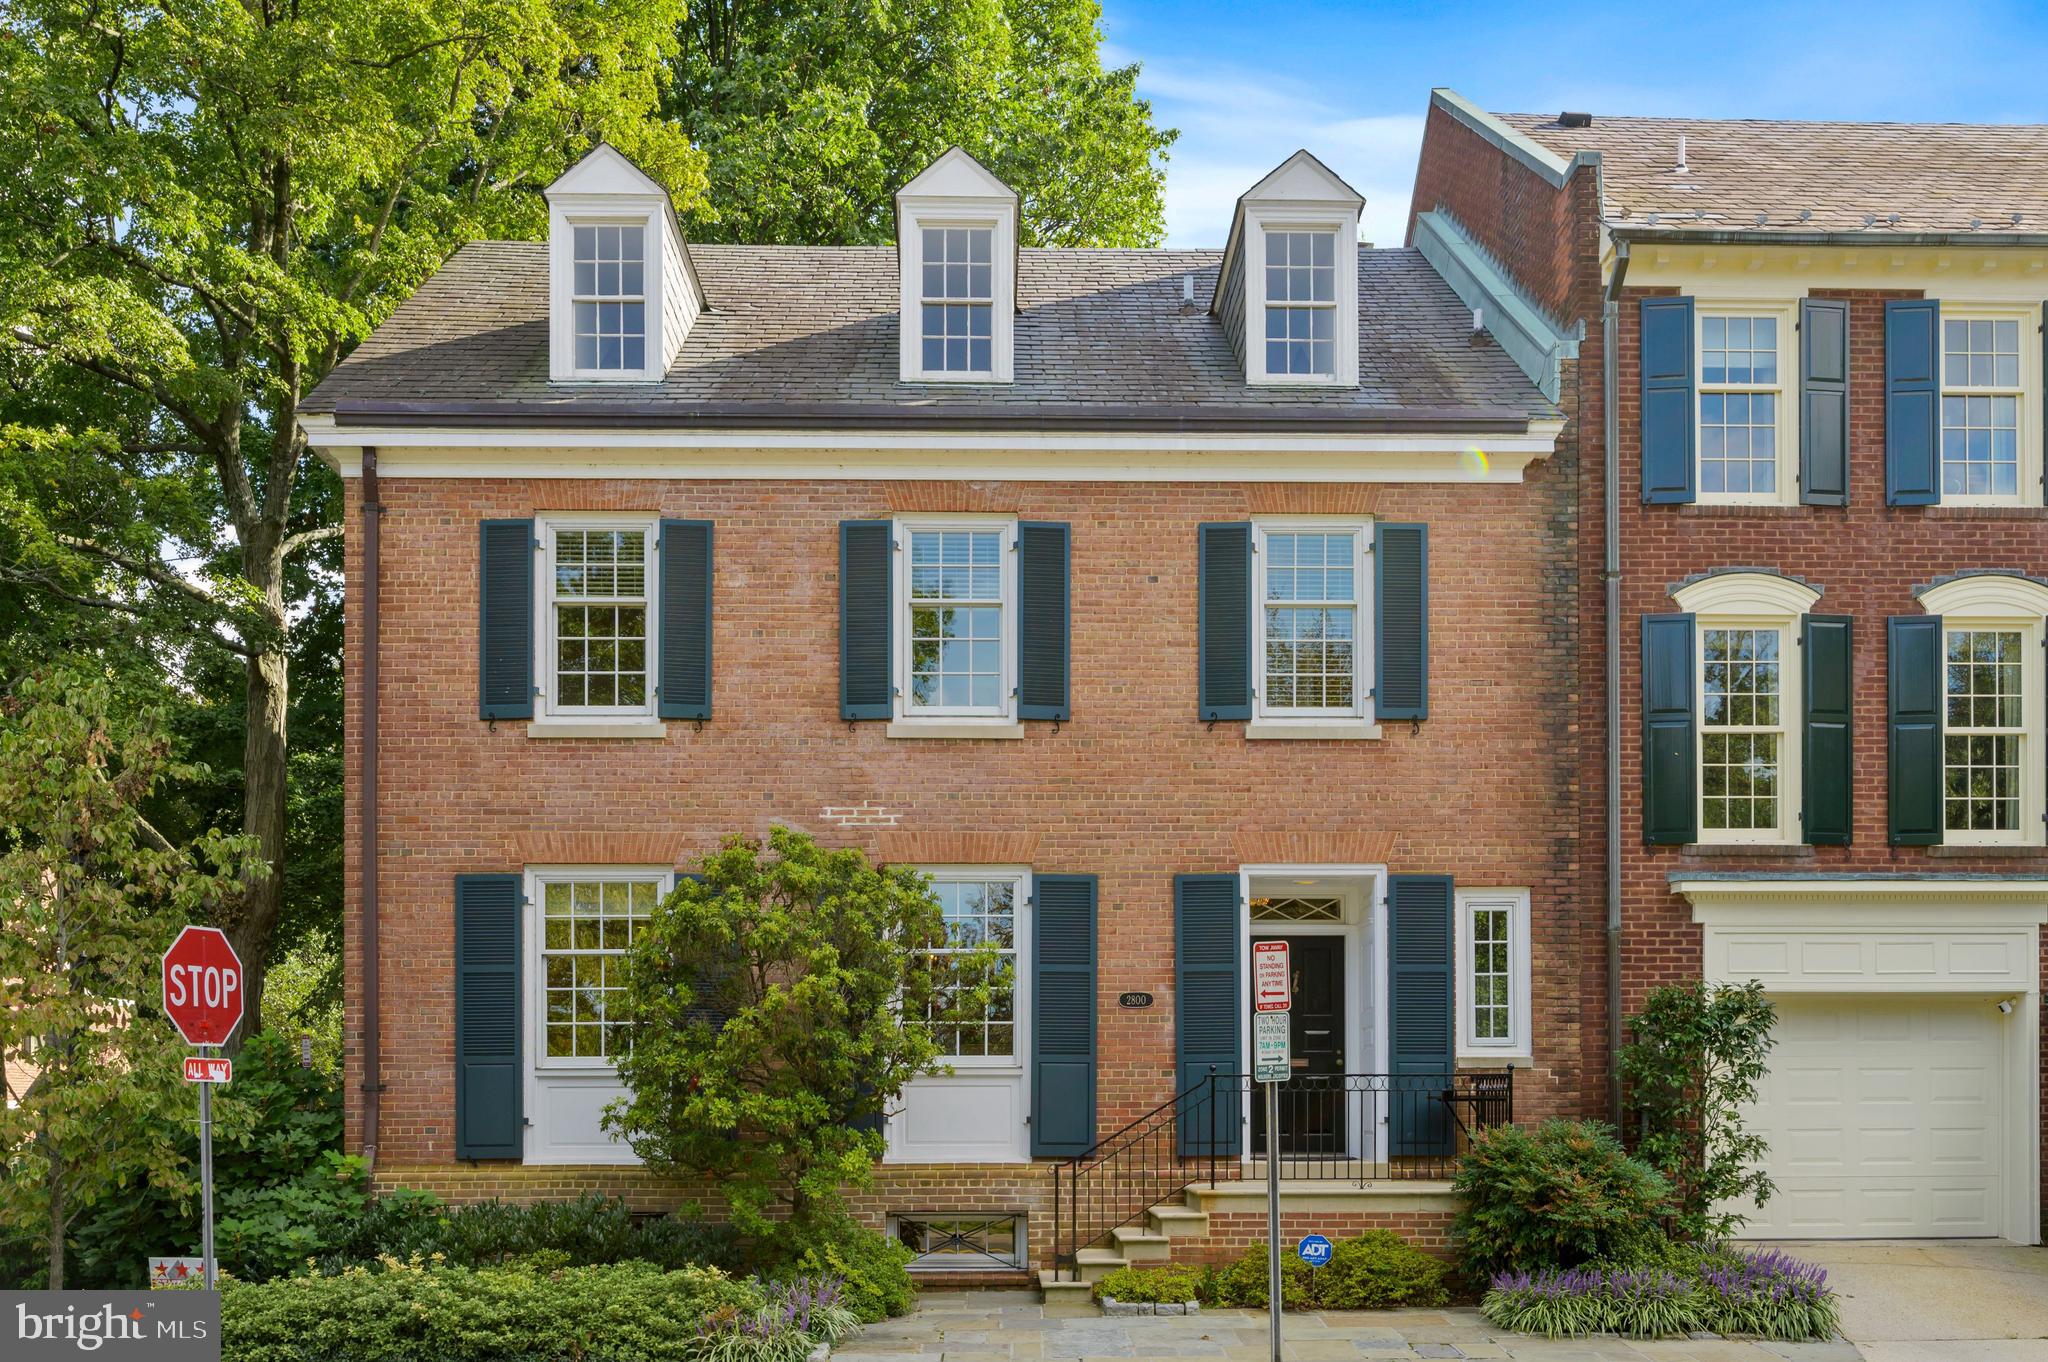
Stunning 5BR/3.5BA home in the East Village w/ spacious, light-filled bedrooms and updated bathrooms. Main Level features gracious Entry Foyer with Powder Room and large Coat Closet, formal Dining Room, spacious and recently updated Eat-in Kitchen with Breakfast Area, and elegant Living Room with two sets of French doors leading to gorgeous Rear Garden. Second Level includes expansive Owner Suite with wall of Closets and updated en-suite Bath, and Bedroom #2 and #3, each with Closets, share updated Hallway Full Bath. Light-filled Third Level features Kitchenette and ample storage space, can be used as Studio/Office, and includes Bedroom #4 with Closet. Lower Level includes large Laundry/Storage Room, Bedroom #5 with en-suite Bath, and features space for large Family Room. Exterior features serene Rear Garden and 1-car gated Parking Pad. Complete with additional on-street parking available on front and side. Open Sunday: 2-4PM!​
#DCDC2014728

WASHINGTON

2800 R STREET NW

5 Beds

3 Baths

3,865 Sq.Ft.

$2,895,000

MLS#: DCDC2014728
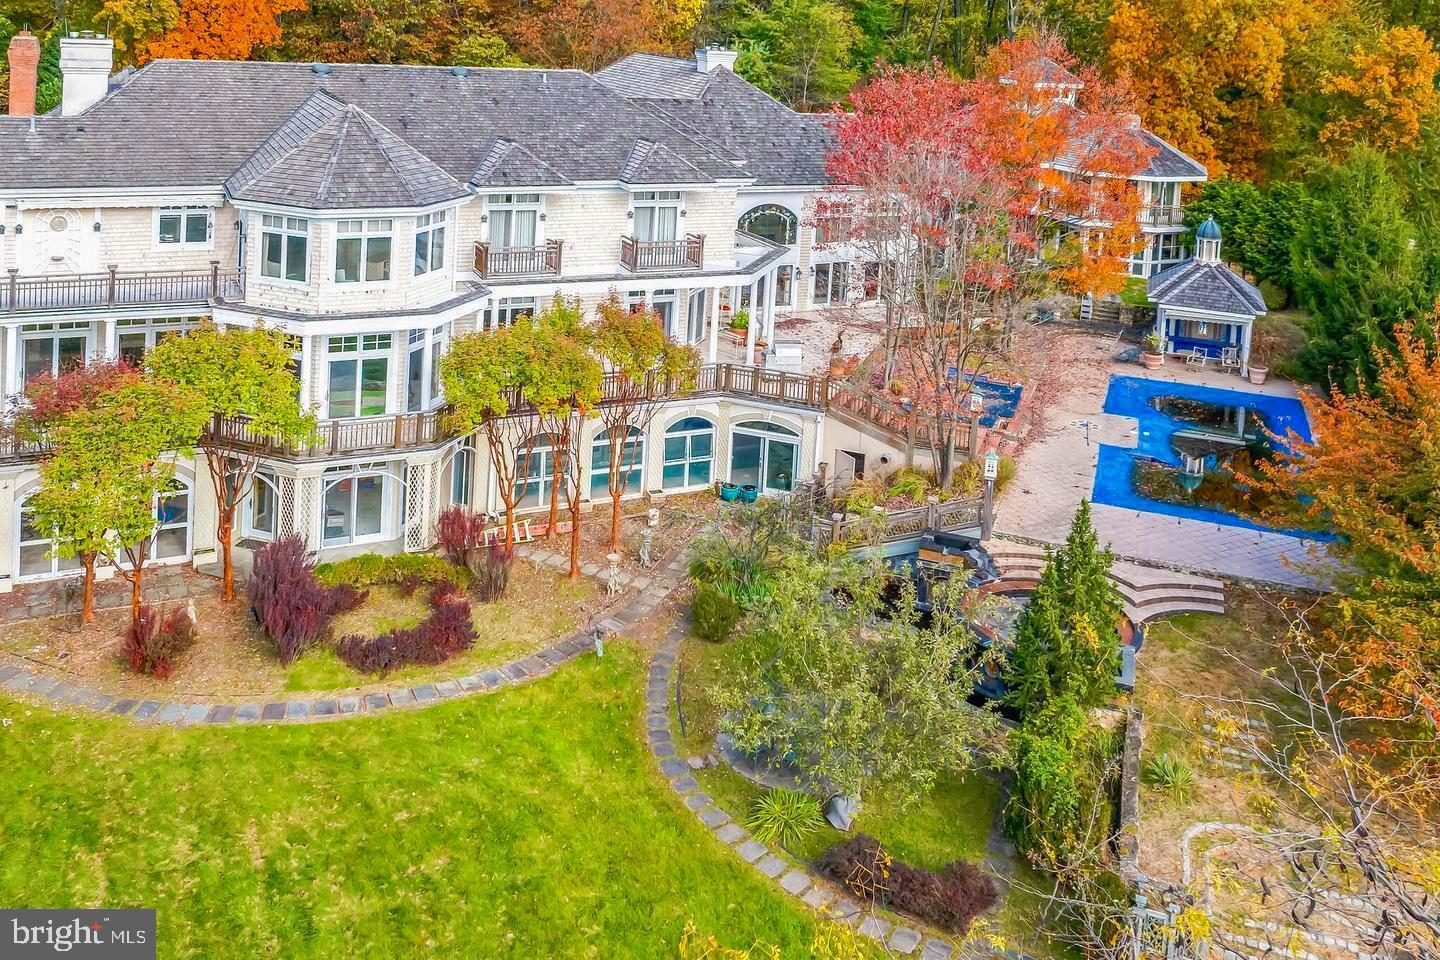
MOVE IN READY REO FOR SALE!!! SELLER WILL ENTERTAIN ALL SERIOUS OFFERS FOR THIS 14,000 SF MANSION SITTING ON 4.9 ACRES!!!  Discover the epitome of luxury living in this magnificent Malvern mansion with meticulous attention to detail which exudes unique architectural design. This amazing property is perfectly positioned as the last house at the top of a tranquil cul-de-sac. Spanning an impressive 14,000 sq ft and set on nearly 5 acres of pristine land, this home offers unparalleled privacy, breathtaking views, and an abundance of natural light thanks to patio doors in every room. Property has 6 bedrooms each with its own private deck/balcony, 7 full baths and 2 half baths. Two stunning cherrywood grand staircases with bridges creating a dramatic entrance. Beautiful wood and tile floors throughout.  4-car garage plus a separate guest parking area. Wrap-around driveway with a beautiful water fountain. A full library perfect for book lovers. Formal dining room, formal living room w/fireplace. Kitchen great for culinary enthusiast's, enjoy the 6-burner range and 2 sub-zero refrigerators. Breakfast room with awesome view to patio and inground pool. The family room is a work of art with a fireplace and a stunning mural on the 24–26-foot ceilings. The three fireplaces made from stone, marble, or tile add a touch of elegance and warmth to the home. Luxurious primary suite with a large deck is a wonderful retreat for relaxation and taking in the view of the surroundings.  Large separate shower, jetted tub, and his & her closets. 5 additional bedrooms, all but one has an en-suite bathroom. Laundry room conveniently located on the second floor, Lower-Level Extravaganza features a separate theater room, bar, gym, dance hall, and an elevator for those times when you want to get to the next floor(s) in a hurry, carrying heavy items or you're just feeling lazy or too tired to take the stairs. Lap pool & hot tub. Add'l buildings consist of a separate pool and carriage house, Carriage House has a workshop and bathroom on the first floor and a fully equipped 1 bedroom apartment on the second floor with add'l bath. The serenity and breathtaking views of 52 Mountain Laurel Lane create an idyllic escape from the hustle and bustle of the outside world. The feeling of complete solitude allows you to recharge and find peace within your own private oasis. Although civilization is just a stone’s throw away., within 30 seconds, you can access all the conveniences whether it’s hopping on the nearby Paoli train, grabbing groceries, or enjoying a meal at a local restaurant. It’s the perfect balance of seclusion and accessibility. This property truly offers the best of both worlds, a sanctuary where you can unwind and recharge. In addition, this mansion has all of the entertainment you could imagine such as a movie theater, gym, inground pool, indoor lap pool, hot tub, bar and dance hall, etc.  What more could you possibly need, nothing this is it! Living at 52 Mountain Laurel Lane is like being on a perpetual vacation. Close to the turnpike exchange off of Rt 29 and Paoli train station, shopping, schools, restaurants and dining, golf and country clubs.   Schedule your tour today, you won't regret it!
#PACT2066824

MALVERN

52 MOUNTAIN LAUREL LANE

6 Beds

8 Baths

14,154 Sq.Ft.

$2,895,000

MLS#: PACT2066824
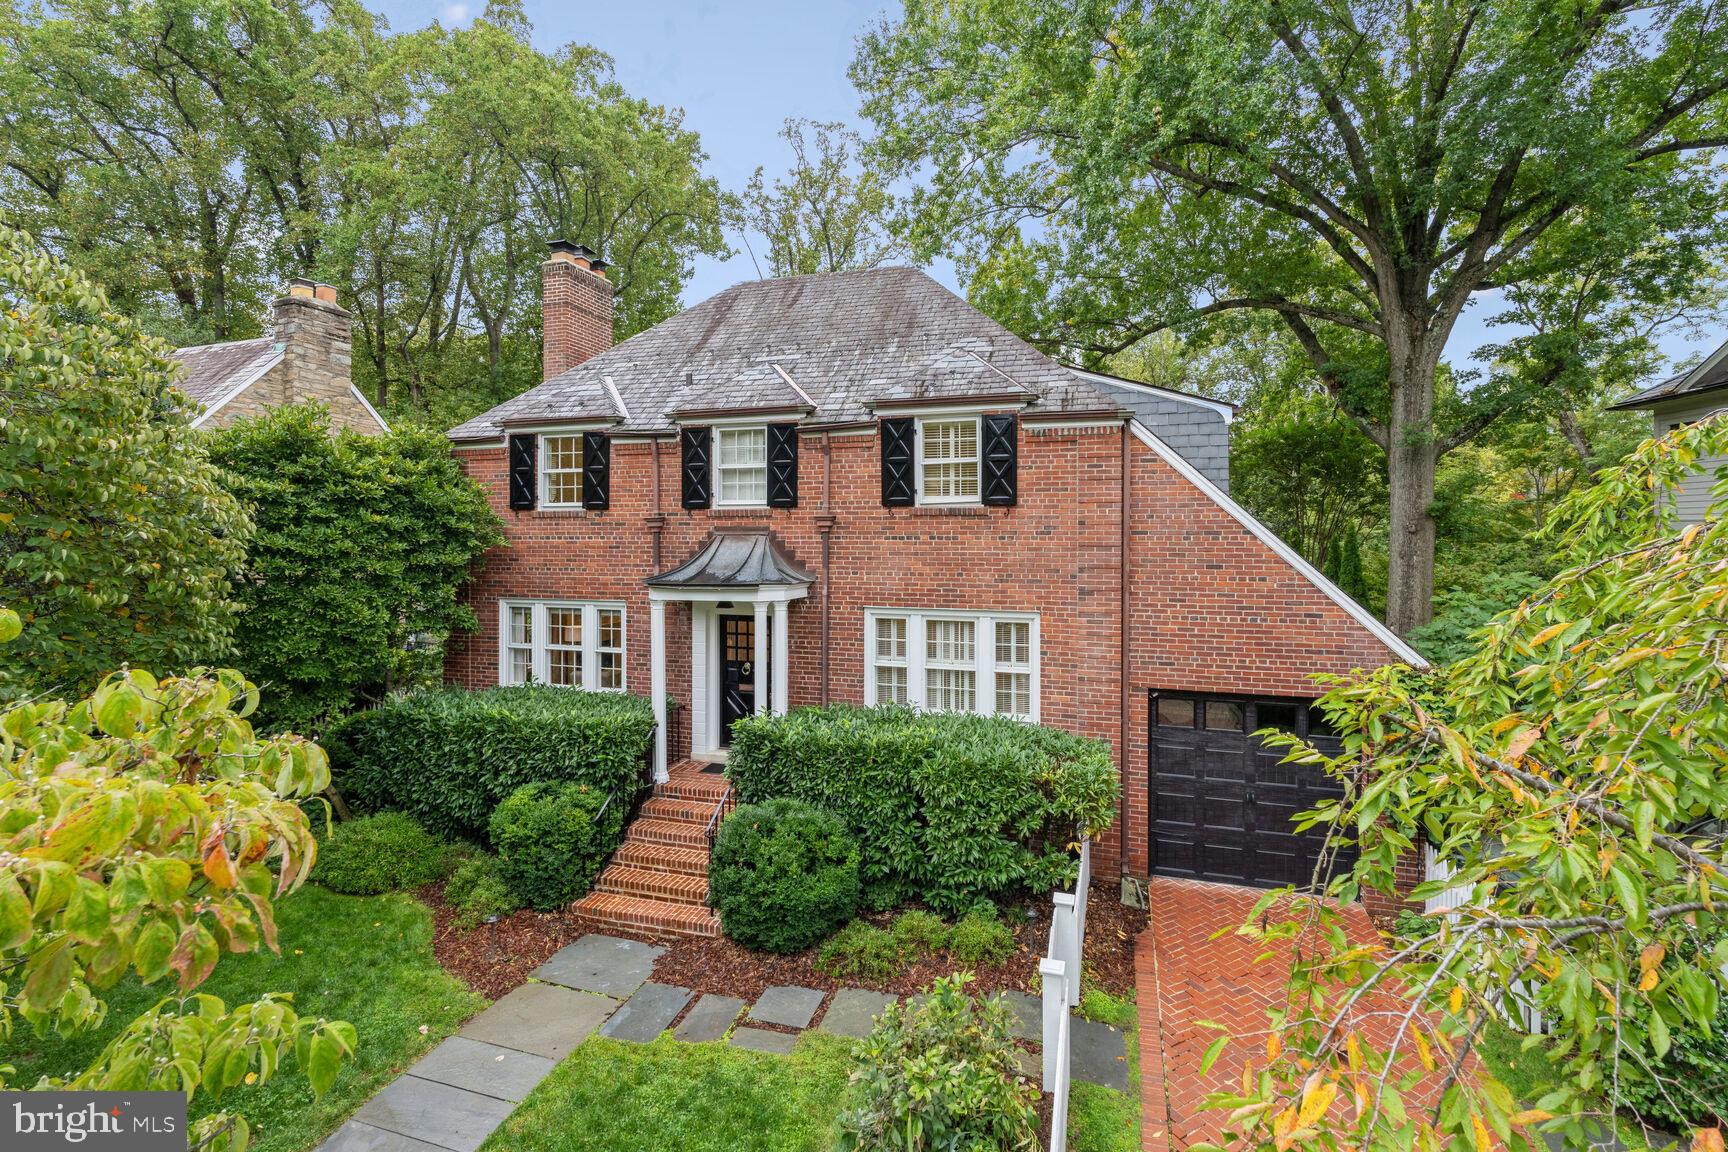
This stunning Colonial Revival home, situated on a spacious quarter-acre lot, combines classic design with modern luxury. Located on a quiet, leafy street in the sought after Spring Valley neighborhood, this property boasts nearly 4,000 square feet of meticulously finished and carefully maintained space as well as a complete main floor renovation by the renowned BOWA design & build company. The home features 5 bedrooms, 4.5 bathrooms, a center hall design with beautiful workmanship, and three floors of living space. As you enter the classic center hall, there is a formal living room with a fireplace and beautifully appointed wet bar and a formal dining room that seats eight to ten. These spaces are designed to allow for uninterrupted flow during entertaining, while hideaway doors create more intimate spaces when desired. Southern exposure ensures that light flows into the hallway through French double doors, which lead to the lush backyard. A beautifully designed eat-in kitchen with an island and ample storage along with a high-ceilinged family room illuminated by large windows emphasize the jewel-box effect. A powder room and a sitting room with William Morris wallpaper complete the main level.
 
On the second floor, the large primary bedroom serves as a private sanctuary with large private windows facing the yard, a sitting area, walk-in closet, and marble bathroom featuring two sinks, separate shower, and a clawfoot tub. Three additional bedrooms and two full bathrooms provide ample space for family or guests. The second floor opens onto a private sun deck, a perfect place for stargazing and enjoying tremendous views of old growth trees and sunsets. The second floor provides access to a large, insulated attic, providing generous additional storage.
 
The spacious lower level includes a bedroom with private entry, full bath, recreation room, exercise room, laundry area, and an office area with built-in bookshelves and cabinets. Plentiful windows again ensure that light fills the space. Its open floor plan enhances the home's functionality and maximizes available living space.
 
The backyard is complete with a raised patio, which leads to a large lower terrace and a carefully maintained, professionally landscaped backyard with mature plantings. There is a one-car garage, two additional off-street parking spaces, and plentiful street parking.
 
The home is within walking distance to hot spots such as Millie’s, Bluestone Café, Pizzeria Paradiso, and Compass Coffee. Other local amenities include CVS Pharmacy, Wagshal’s Market, a gas station, and much more.
 
This Colonial Revival masterpiece is a model of thoughtful design, offering the perfect combination of space, style, and location in one of Washington D.C.'s most desirable neighborhoods.
#DCDC2159598

WASHINGTON

4828 QUEBEC STREET NW

5 Beds

4 Baths

3,970 Sq.Ft.

$2,895,000

MLS#: DCDC2159598
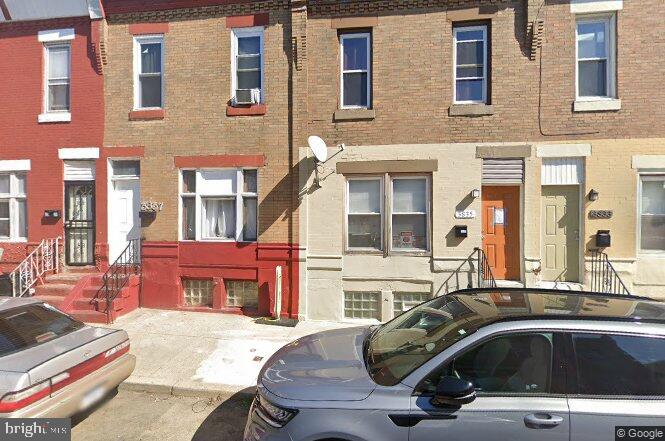
Great income producing properties  most are  3 Bedroom  1 bath house is in  good condition and  many are Private or  PHA rentals. All occupied properties will be sold with tenants in place.  The property has lead test, a rental license and is in good condition.  All offers will be presented, properties are sold in as is condition.  Buyer is responsible for u/o, and proof of funds required with all offers.   All offers will be presented, and it must be a written offer.

This listing and its advertised list price is for a package of  33  properties located in the Hunting Park Neighborhood.  In total, Seller has hired Listing Broker to sell 105 properties located throughout Philadelphia.  The price of the total package is $2,895,000.  Interested Buyers may purchase any combination of these properties as a package, or even as individual units ... HOWEVER ... Seller has one blanket mortgage on all 105  properties and Seller will not be able to satisfy the mortgage payoff until $1M of this portfolio has been sold.
3813 n 8th, 3833 n Percy, 3835 N percy, 3844 n 7th, 3941 n 8, 3955 n delhi, 3959 n franklin, 4000 n 7th, 4013 n franklin, 4025 n Darien, 4028 n 8th, 4030 n 6th, 4039 n Fairhill, 4067 n 7th, 4115 N franklin, 4119 n 8th, 4140 n Darien, 4147 n 7th, 4224 n 8th, 424 w courtland, 4267 n Franklin, 4416 n Franklin, 4501 n 8th, 3351 bodine, 3621 old york rd, 1835 w Juniata, 3620 n marvine, 4038 n 8th, 4518 n colorado, 4519 n colorado, 4530 n colorado, 4555 n Colorado, 4561 n colorado
#PAPH2264816

PHILADELPHIA

3813 N 8TH STREET

3 Beds

1 Baths

1,200 Sq.Ft.

$2,895,000

MLS#: PAPH2264816
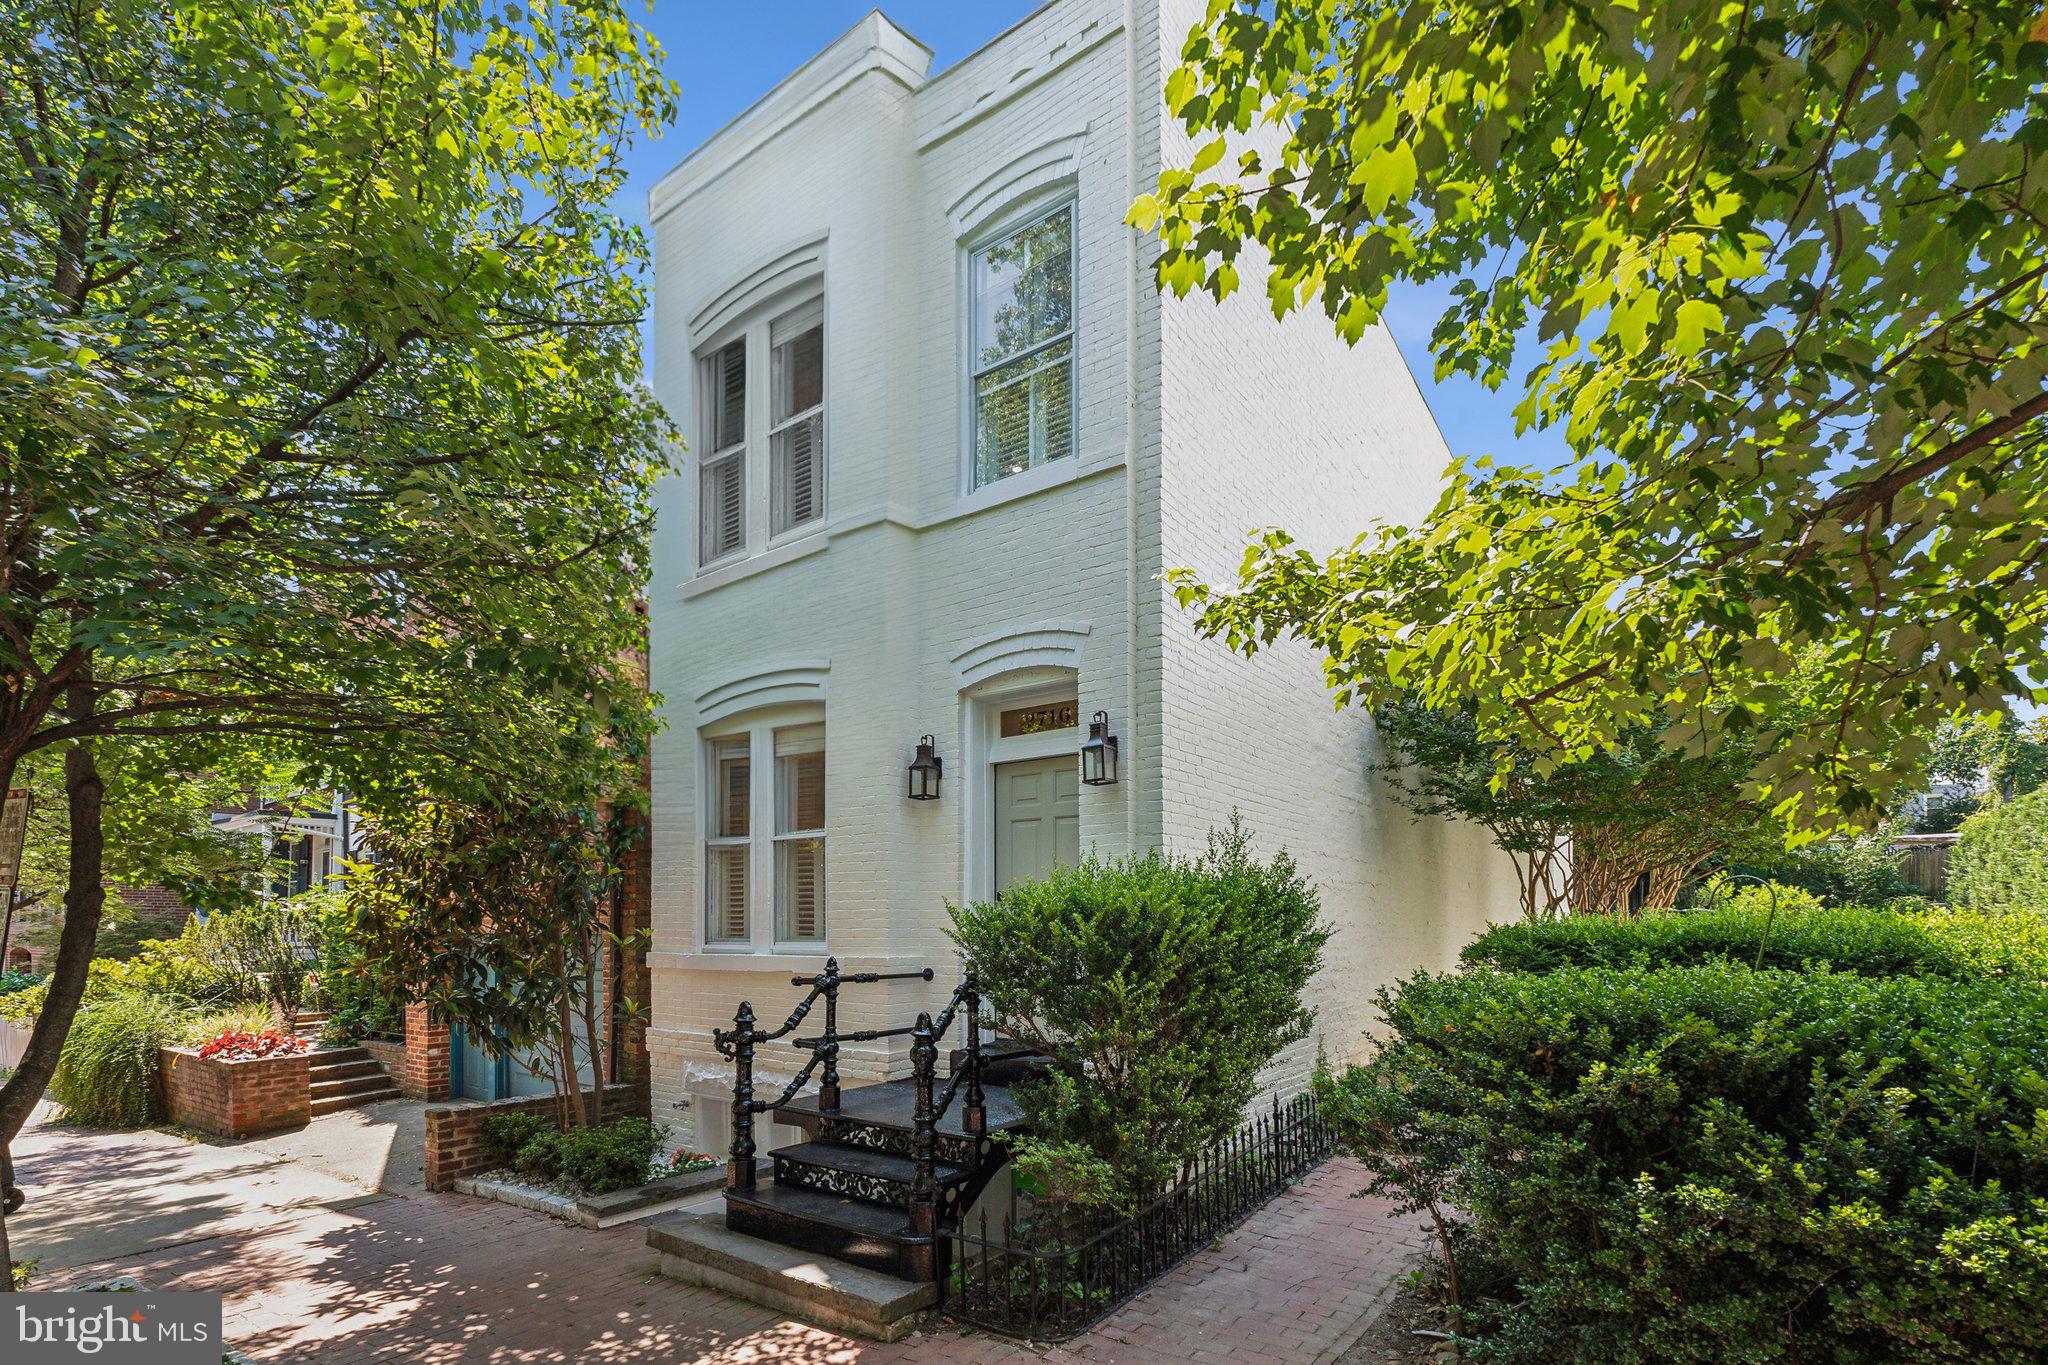
Charming Georgetown federal with exquisite, brand-new renovation by RG Custom Builders, finished with bespoke interior design by Edith Gregson Interiors. This three-story residence boasts 3 Bedrooms, 3.5 Bathrooms and over 2,300 square feet of living space flooded with an abundance of natural light and luxury finishes. Step inside to discover the high coffered ceilings, White Oak hardwood floors, gourmet Kitchen with custom Taj Mahal Quartzite Kitchen counters and backsplash, Shiloh Inset custom cabinetry, and top-of-the-line Fratelli Bertazzoni Kitchen appliances. The Main Level features an open concept floorplan offering a gracious formal Living Room with gas fireplace and DreamCast artisan concrete mantel, a formal Dining Room, luxury Kitchen, Powder Room and a bonus Sitting Room with gorgeous floor-to-ceiling French doors. Retreat outdoors to your very own, serene private garden with hardscape patio – the perfect oasis for entertaining or relaxing after a long day. The spacious Upper-Level features 2 generous Bedrooms, 2 full Bathrooms and an additional room perfect for a home office or nursery. The Lower-Level presents versatile possibilities with the 3rd Bedroom and full Bathroom, perfect for an au pair or guest suite. Located along a charming, private enclave of Georgetown’s East Village that is highly sought-after for its tranquility and close proximity to Rose Park. This meticulously upgraded home seamlessly blends historic charm with modern amenities for the ultimate Georgetown living.
#DCDC2146738

WASHINGTON

2716 O STREET NW

3 Beds

3 Baths

2,313 Sq.Ft.

$2,895,000

MLS#: DCDC2146738
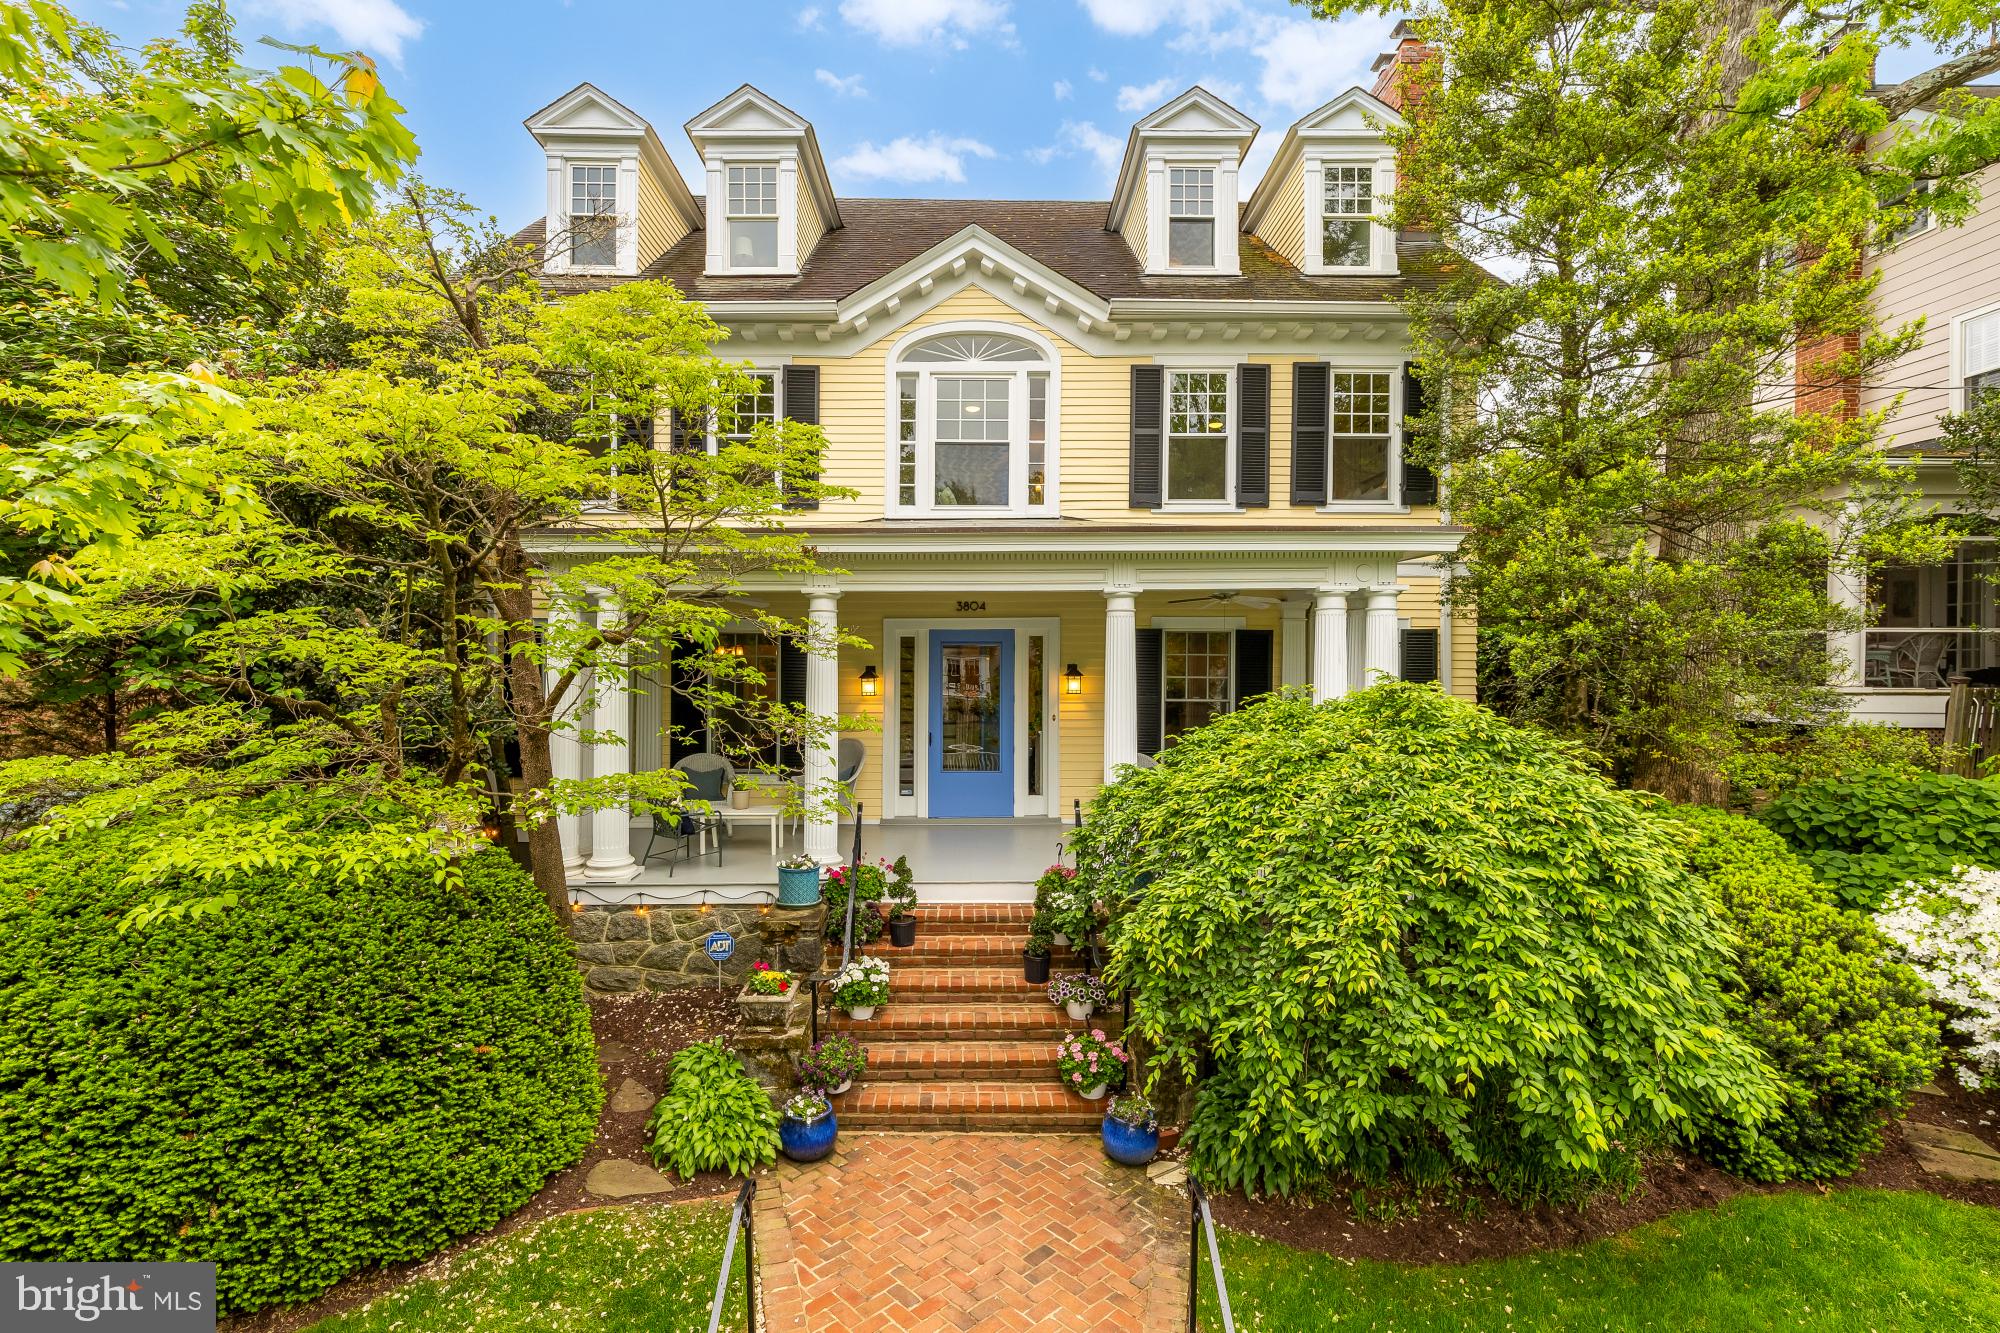
A rare opportunity to own one of Chevy Chase, D.C.'s most distinguished early 20th-century residences, 3804 Jenifer Street NW is a stately 1912 Colonial Revival designed by renowned architect A. E. Landvoigt and positioned on one of Washington's most picturesque residential streets. Rich in architectural integrity, the home has been meticulously preserved, with its original details carefully protected and enhanced through every renovation and modernization over the past century. Original dark oak floors, 10-foot ceilings throughout the first and second levels, solid oak pocket doors, leaded glass windows, preserved millwork, elegant crown molding, wainscoting, custom radiator covers, and an extraordinary carved fireplace mantel framed in green marble all reflect the home's remarkable craftsmanship. Echoing the elegant exterior, the original fireplace mantel was designed to mirror the fluted columns that grace the welcoming front porch, reinforcing the thoughtful architectural continuity found throughout.

A welcoming entry leads to elegant living and dining rooms before opening into a spectacular 18-foot family room addition with walls of windows, extensive custom built-in bookcases, and a library-like atmosphere overlooking the beautifully landscaped grounds. French doors lead to a multi-level Trex deck and bluestone patio complete with a built-in gas grill and fire pit, creating exceptional indoor-outdoor living. A charming wood walkway meanders through the gardens, connecting the outdoor spaces while enhancing the home's peaceful setting. The adjacent kitchen is complemented by a butler's pantry, which includes a first floor laundry area. One of the home's most significant modern enhancements is the addition of a large private elevator in 2022, servicing three of the home's four levels. Carefully designed by architects to honor the home's original Colonial Revival architecture, the elevator was seamlessly integrated into both the interior and exterior so that it feels as though it has always been part of the residence. As part of this thoughtful renovation, low-profile radiators replaced the original units, and new windows were added to the living room, primary suite, and third-floor bedroom, bringing in abundant natural light while preserving the home's historic character.

Offering 6 bedrooms and 4.5 baths, the residence provides exceptional flexibility for today's lifestyle. The lower-level in-law suite features its own private entrance, second full kitchen, spacious living area, bedroom, full bath, and remarkable storage, making it ideal for guests, extended family, or an au pair. Upstairs, a charming built-in seating area beneath the stunning Palladian window creates a quiet reading nook on the second-floor landing, while the elegant staircase continues to the third-floor bedrooms, rare storage eaves, further showcasing the home's timeless architectural design. Off-street parking is accessible with rear fence modifications. Beyond its architecture, 3804 Jenifer Street NW has played a meaningful role in Washington's cultural and political history. The most recent owner, a distinguished journalist who lived in the home for more than 33 years, continued its longstanding tradition of hospitality, welcoming vice presidents, Supreme Court justices, United States senators, members of Congress, Cabinet secretaries, military leaders, prominent journalists, publishers, business leaders, and notable actors. The home has long been woven into the social fabric of Washington, with President Harry Truman among those associated with gatherings here, including the poker games for which he became well known, while public figures such as John Kerry and John Lindsay also formed part of the home's remarkable history.
#DCDC2246826

WASHINGTON

3804 JENIFER STREET NW

6 Beds

4 Baths

4,855 Sq.Ft.

$2,895,000

MLS#: DCDC2246826

4892 MacArthur Boulevard NW offers approximately 5,000 square feet of modern living in the heart of the Palisades, one of Washington, DC’s most sought-after neighborhoods. Clean architectural lines, warm natural materials, Potomac River views, and a thoughtfully designed floor plan create a home that feels both sophisticated and remarkably livable.

The exterior makes an immediate impression. An exposed-beam front porch brings warmth to the contemporary façade, while a dramatic multi-story glass bay draws natural light deep into the home.

Inside, white oak floors, expansive windows, and a striking fireplace anchor the open main level. The kitchen is designed for both everyday living and entertaining, with a large seated island, quartz countertops, JennAir appliances, a walk-in pantry, and a sunlit breakfast area with automated sheer blinds. A private home office, discreetly concealed behind custom bookshelves, provides a quiet workspace without interrupting the clean architectural flow.

At the center of the residence, an airy four-story staircase rises to a vaulted ceiling, bringing light and volume throughout the home.

Just beyond the main living area, a west-facing screened porch becomes a natural extension of the interior. Finished with a cedar-plank ceiling and overlooking the Potomac River, it offers an exceptional setting for morning coffee, outdoor dining, or sunset views.

The home includes five bedroom suites. Four are located on the upper levels, including a generous primary suite positioned to capture western light and river views. The primary suite features a custom dressing room and spa-inspired bath with a soaking tub and oversized glass-enclosed shower. A full-size laundry room is conveniently located on the bedroom level.

The loft level offers an additional bedroom suite and flexible bonus space well suited for a gym, home office, den, or playroom. The lower level provides a recreation room, mudroom, and private guest suite, adding separation and versatility for visitors or extended stays.

Outside, the property includes a one-car garage with EV charging, additional off-street parking, and a fenced rear yard framed by an ivy-covered wall.

The Palisades setting is equally compelling. Lupo Verde, Bistro Aracosia, Fletcher’s Cove, the C&O Canal Towpath, Capital Crescent Trail, and Palisades Library are all nearby, giving the neighborhood its distinctive village character. Georgetown, Bethesda, and McLean are also within easy reach.

Modern, warm, and exceptionally well considered, 4892 MacArthur Boulevard NW combines architectural presence, Potomac River views, generous living space, and one of Northwest Washington’s most desirable neighborhood settings.
#DCDC2282262

WASHINGTON

4892 MACARTHUR BOULEVARD NW

5 Beds

5 Baths

4,748 Sq.Ft.

$2,895,000

MLS#: DCDC2282262
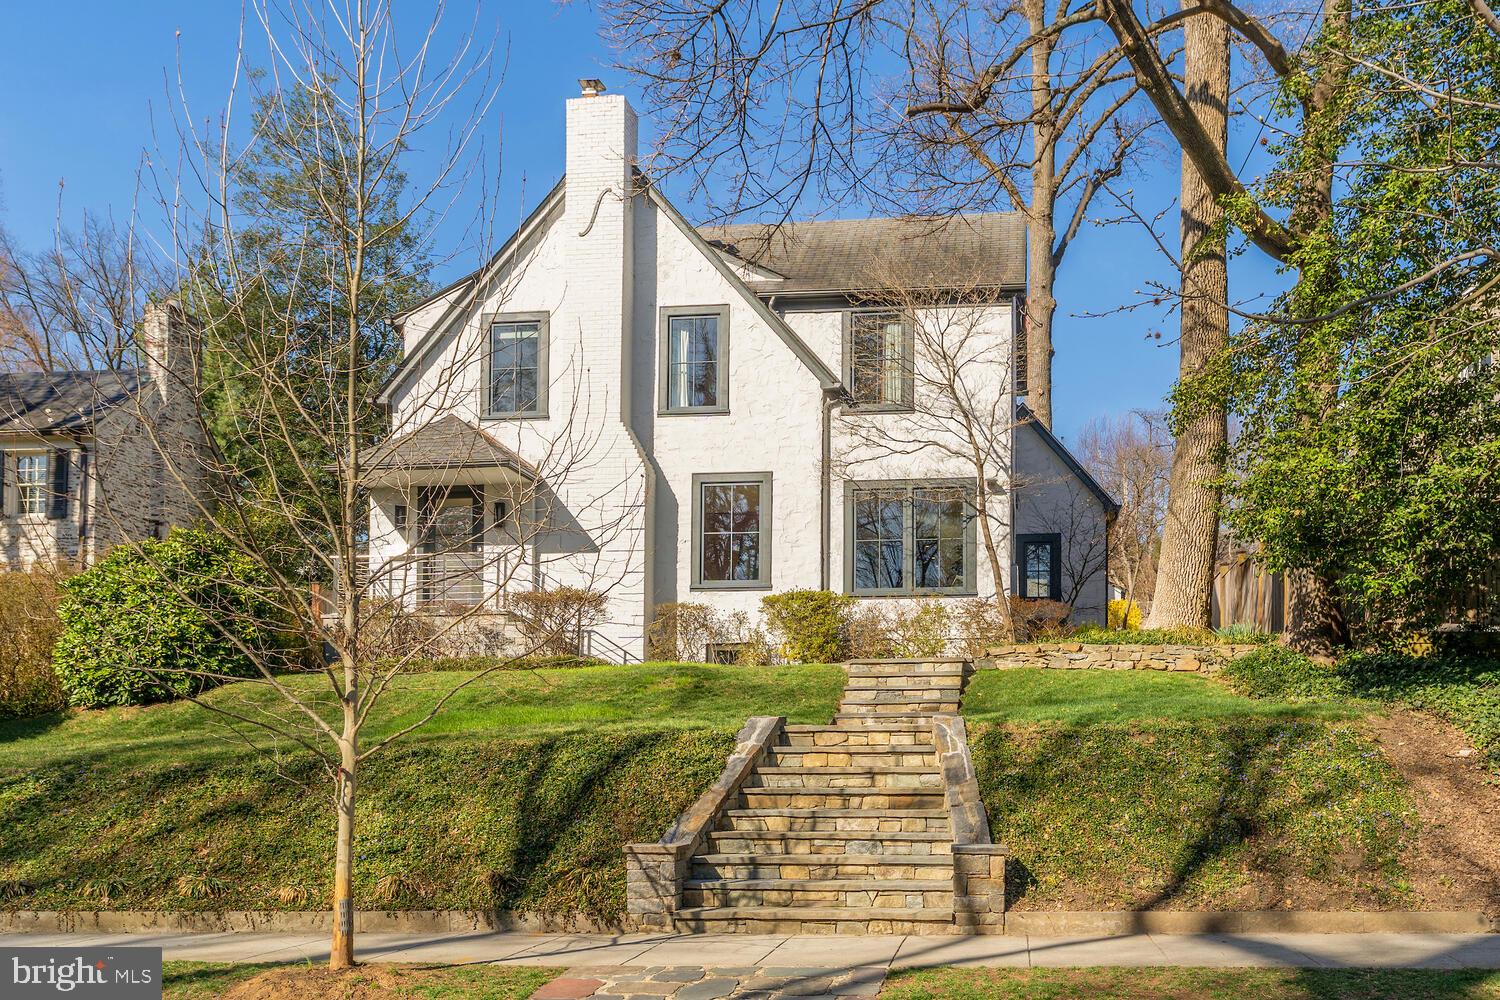
Significant Price Improvement!! Now $2,895,000. Beautiful Neo-Tudor Wesley Heights residence immaculately renovated in 2020, offers an expansive living area with views from every room, and features 5 bedrooms and 3.5 bathrooms across four levels. The current owners have carefully updated the property over 30 years, blending modern design with historic charm. The home is set back, overlooking tree-lined 44th Street, and features new Loewen windows that flood the spaces with light, including the fully finished lower level. A two-car rear garage is accessible from Cathedral Avenue and connected to the home by a flagstone walkway.

The entry opens into a bright living room with an Italian travertine fireplace, leading to a library and a newly renovated stunning kitchen and family room with soaring ceilings and large windows that look out onto a multi-level stone patio, and expansive 8,100 sqft landscaped lot (large enough for a pool) - surrounded by mature trees. Flowing spaces are a feature of the main level with the family room connecting to a spacious dining room.

Upstairs, four bedrooms and two bathrooms, including an en suite in the primary bedroom, offer ample space. A third-floor yoga/play area is accessible from one of the bedrooms. The 2017-renovated lower level includes a guest suite, a large recreation room, laundry room, and wine closet. Original refinished hardwood floors are throughout the main and second floors. This special property is near historic Georgetown, Palisades, a network of National Park trails, and a short drive to downtown DC. Also an easy walk to nearby restaurants and stores on New Mexico Avenue.
#DCDC2191080

WASHINGTON

3030 44TH STREET NW

5 Beds

3 Baths

3,198 Sq.Ft.

$2,895,000

MLS#: DCDC2191080
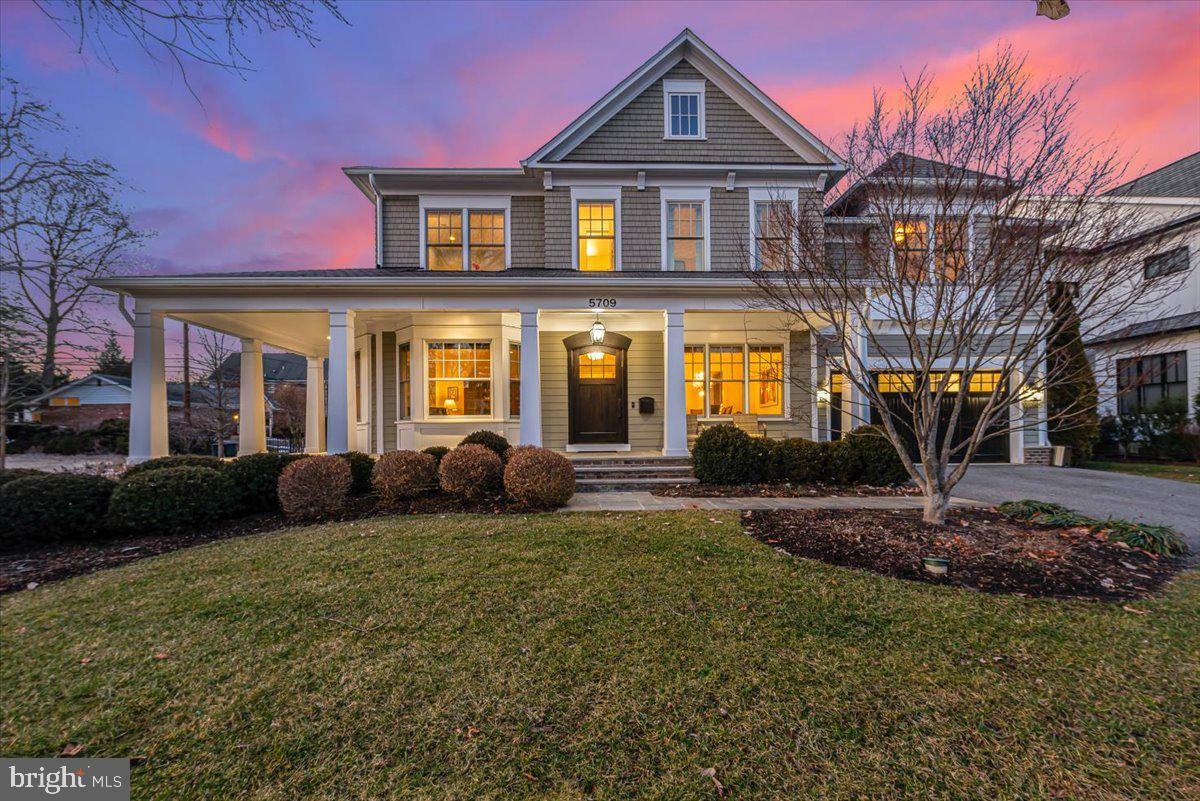
Welcome to 5709 Oldchester Road, a beautiful custom home by Sandy Spring Builders. It features high-quality construction, hand-milled wainscoting and mouldings, 5-inch wide plank floors, and 10-foot ceilings on the main floor with 9-foot ceilings upstairs. Set on a large corner lot, this home offers more than 5 bedrooms, 4 full baths, and 2 half baths. It has great curb appeal and well-planned landscaping that highlights the greenery. Lawn sprinklers keep the yard lush, the flat backyard is fully fenced, and there’s a whole-house generator and EV charger for convenience. There’s even a space inside designed for a future elevator. Inside, you’ll find spacious formal living and dining rooms, a graceful reverse staircase with large windows, and a big family room with built-ins, stereo speakers, and a gas fireplace. The gourmet kitchen has an oversized center island, custom cabinets, stainless steel appliances, and plenty of counter space—ideal for entertaining. The breakfast room looks out to the yard and opens to a stone terrace. A butler’s pantry with a wet bar connects to this area. The mudroom includes a walk-in pantry, a second powder room, a rear closet, and access to the two-car garage. Upstairs, there are over 4 bedrooms, an office, a laundry room, several linen closets, and the owner’s suite with a tray ceiling, sitting area, spa-like bath, and two walk-in closets. The daylight walk-up lower level has another bedroom with a full bath, a large rec room/game area, an exercise room, and plenty of storage.  Upgraded systems include whole house triple osmosis water filtration, two water heaters, an extra freezer and smart home features. This home is in the Whitman school cluster and is within walking distance to parks, downtown Bethesda, and schools.
#MDMC2214308

BETHESDA

5709 OLDCHESTER ROAD

5 Beds

4 Baths

6,130 Sq.Ft.

$2,895,000

MLS#: MDMC2214308
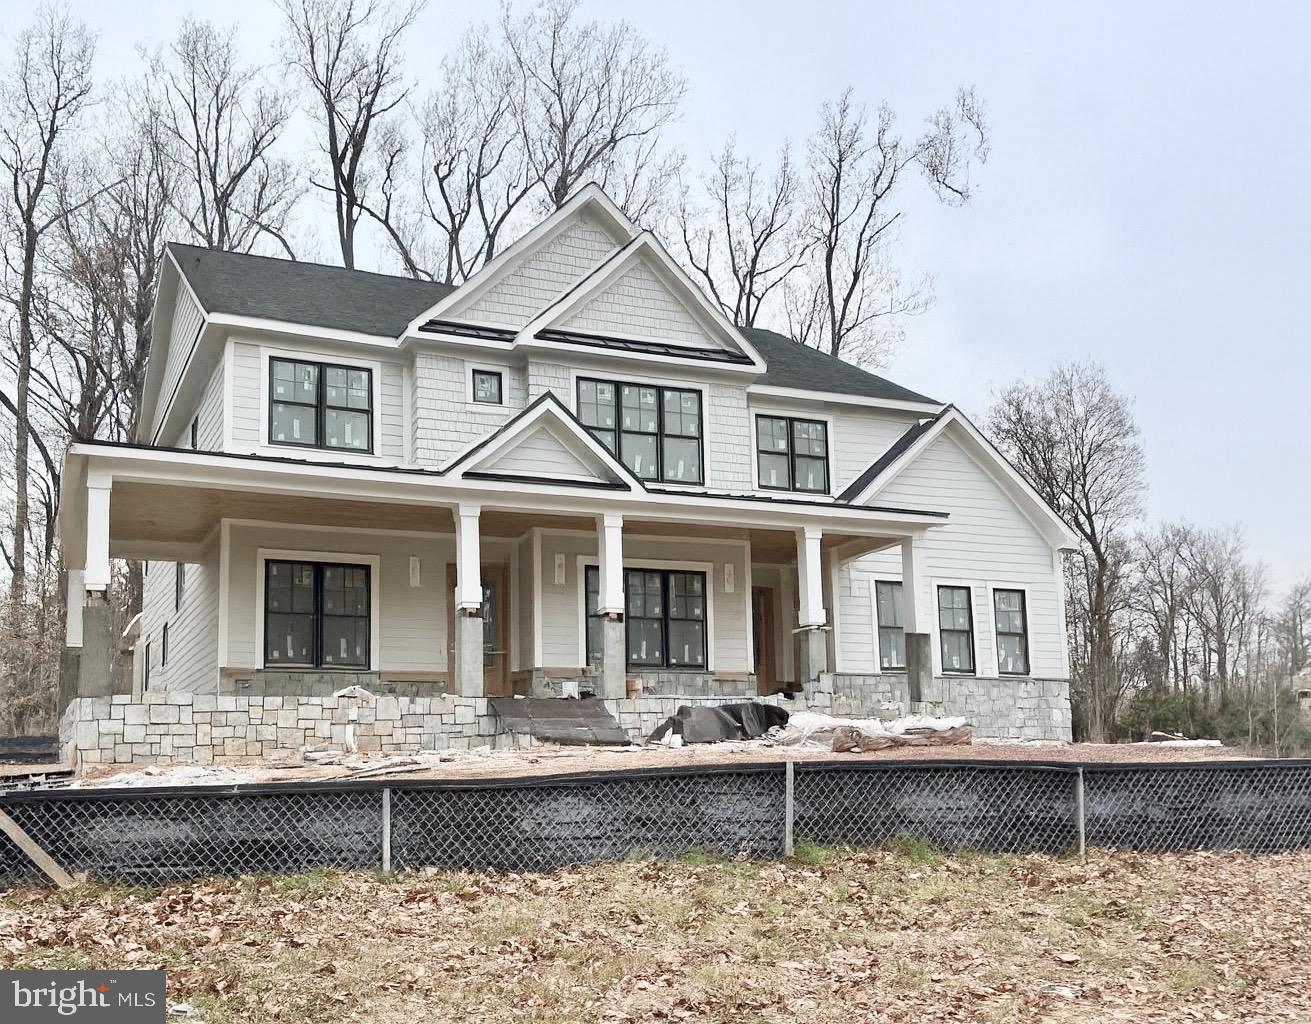
Welcome to this exquisite, brand-new home built by esteemed builder, ERB Properties. This home offers an outstanding open floor plan with 3 finished levels, 7 bedrooms, 6.5 bathrooms and over 6,500 square feet of living space! Featuring upscale craftsmanship and finishes, abundant recessed lighting, wide plank hardwood floors, custom moldings and plenty of windows to let in the sunshine, it is ready for you to move right in! On the main level you will find an inviting living room, a formal dining room, a gourmet chef’s kitchen with high-end appliances, soft close cabinets & drawers, quartz countertops, a center island, a walk-in pantry a breakfast area and a light and bright gorgeous family room with a gas fireplace leading out to a covered porch. The main level also features a guest bedroom with a full bathroom, a mudroom with cubbies and a bench off of the three-car garage and a powder room. The spectacular upper level includes a relaxing primary suite with two custom walk-in closets, a luxurious spa bath with a separate frameless glass enclosed shower, soaking tub and two sinks. Also on the upper level are 3 additional bedrooms, each with their own private full bathroom, a family/homework-study area and a laundry room with a sink, cabinets, washer and dryer. On the fabulous walk-up lower level you will find a delightful recreation room with a wet bar and beverage refrigerator, two bedrooms, a full bathroom, an exercise room with a mirror and rubber floor, extra storage areas and a separate side entrance. This home is part of the Walt Whitman High School cluster.
#MDMC2210598

BETHESDA

6521 MARYWOOD ROAD

7 Beds

6 Baths

6,501 Sq.Ft.

$2,895,000

MLS#: MDMC2210598
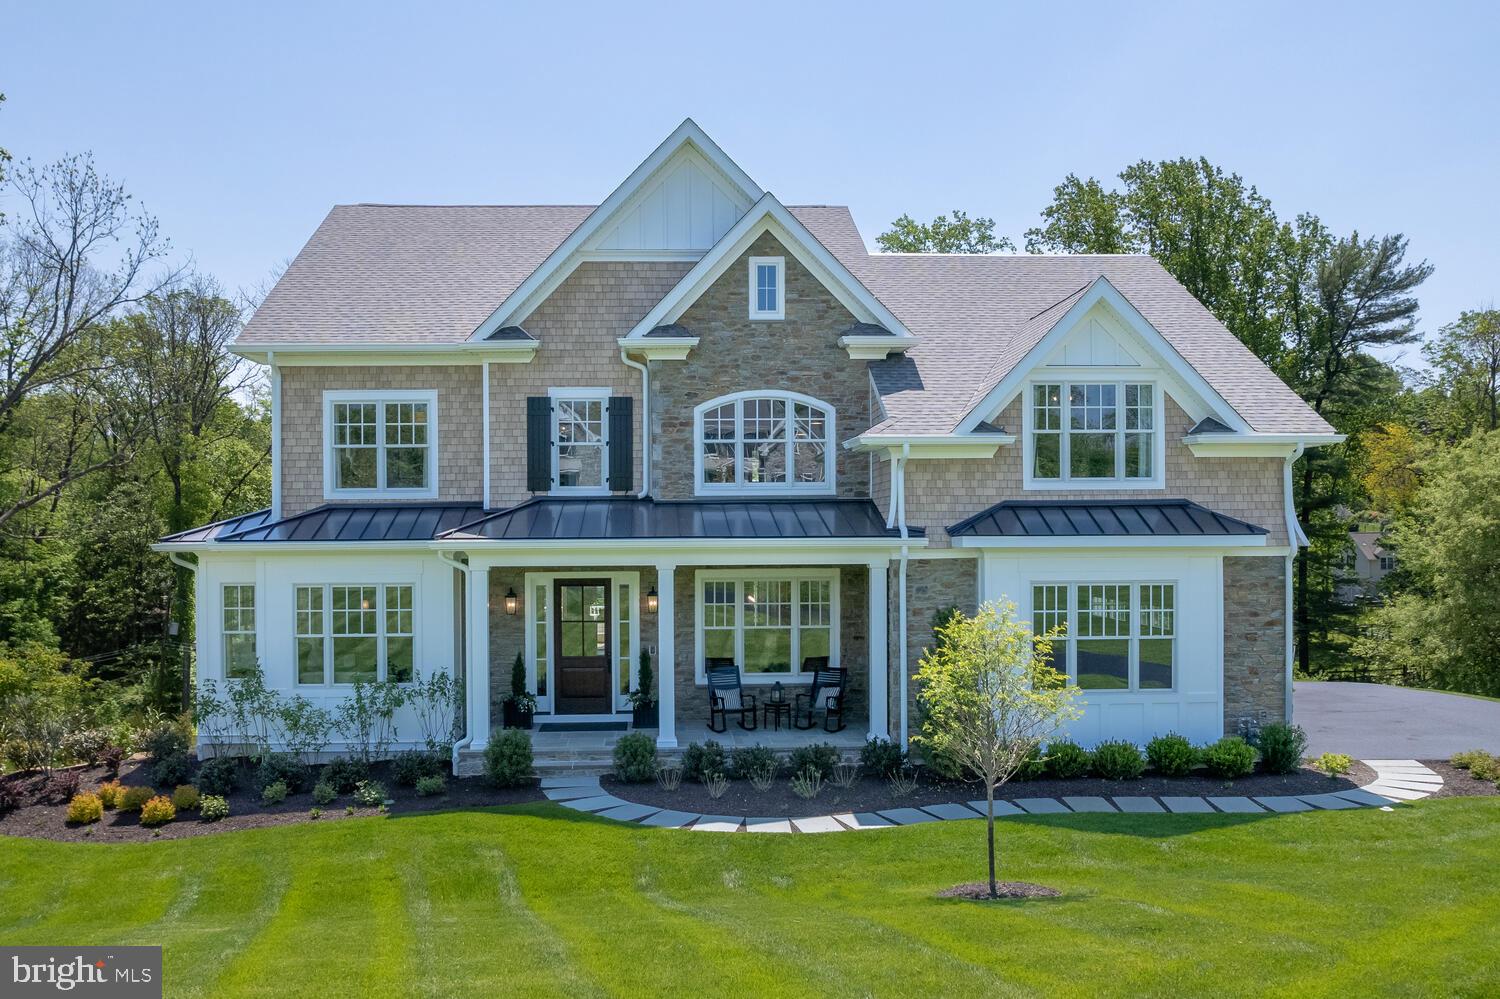
Bentley Homes is proud to unveil 37 Barr Road, our newest luxury estate home nestled on 4.2 breathtaking acres in the heart of Willistown Township; one of the most coveted and picturesque locations in the region. This extraordinary homesite offers unmatched privacy, natural beauty, and the rare opportunity to own on one of the township’s most prestigious streets.

 At the center of the property, the stunning Chandler model, a masterfully crafted residence boasting over 5,235 square feet of refined living space. Designed to impress, the Chandler features:

10-foot ceilings on the first floor for a grand sense of space; A striking 3-story open staircase that floods the home with natural light;  A rear staircase for ease and convenience; Thoughtfully designed spaces that balance elegance, comfort, and everyday functionality.
The Chandler offers abundant opportunities to personalize your home to suit your lifestyle. Whether you love to entertain or simply appreciate luxurious, adaptable living, Bentley Homes provides a range of custom options to bring your vision to life. The expansive lower level presents even more possibilities, with available finishes such as:
• A state-of-the-art media room
• An entertainer’s bar area
• A private 5th bedroom
• A full 4th bathroom

Allowing you to create the ultimate retreat for family and guests!

 37 Barr Road is located within the prestigious Great Valley School District, known for its academic excellence and vibrant community. This is a once-in-a-lifetime opportunity to secure a home of exceptional quality, on a remarkable property, in one of Chester County’s most sought-after locations!
For more information or to schedule a private tour, please contact us at your earliest convenience.
#PACT2114090

BERWYN

37 BARR ROAD

4 Beds

3 Baths

5,235 Sq.Ft.

$2,895,000

MLS#: PACT2114090

1 ... 554 555 556 557 558 ... 666
* Listings identified with the FMLS IDX logo come from FMLS and are held by brokerage firms other than the owner of this website. The listing brokerage is identified in any listing details. Information is deemed reliable but is not guaranteed. If you believe any FMLS listing contains material that infringes your copyrighted work please review our DMCA policy and learn how to submit a takedown request. © 2024. First Multiple Listing Service, Inc.

Send a message

Message successfully sent.

Your message

What is 3 + 4 ?

Reason for contacting?

I agree to receive email communication and understand I can unsubscribe at any time.

I agree to be contacted by Charis Realty Group - Christine Issler, Broker via call, email, and text for real estate services. To opt out, you can reply 'stop' at any time or reply 'help' for assistance. You can also click the unsubscribe link in the emails. Message and data rates may apply. Message frequency may vary. Privacy Policy

Sign Out

Virtual Assistant

Would you like to take the next step with this property? We can help you schedule a showing or virtual tour, or send you more details.

Yes, I would like more information.

Thank You for Your Reply, One of Our Agents will contact you as soon as possible

No, maybe later.

Thank you, you can always contact me via email, phone number or through the contact form.

Realhub AI

Lucy - Your AI-Powered Realtor

Update Your Temporary Password

Personalize your search

Enter your email and we'll notify you immediately when new listings match what you're looking for.

or enter email address

Already have an account ? Login here

Continue your home search

I agree to receive communications and understand I can unsubscribe at any time.

I agree to be contacted by Charis Realty Group - Christine Issler, Broker via call, email, and text for real estate services. To opt out, you can reply 'stop' at any time or reply 'help' for assistance. You can also click the unsubscribe link in the emails. Message and data rates may apply. Message frequency may vary. Privacy Policy

Already have an account ? Login here

We use cookies

We use cookies primarily for analytics to enhance your experience. By accepting, you agree to our use of these cookies. You can manage your preferences or learn more about our cookies policy.
