Properties

Browse or get in touch to schedule a walkthrough.

  • Nearby me
Price range

Popular Features

Community Features

Association

Property Features

Waterfront

View

Exterior Features

Interior Features

Style

1656136 properties match your criteria

Updated 1 minute ago

E-Alert name
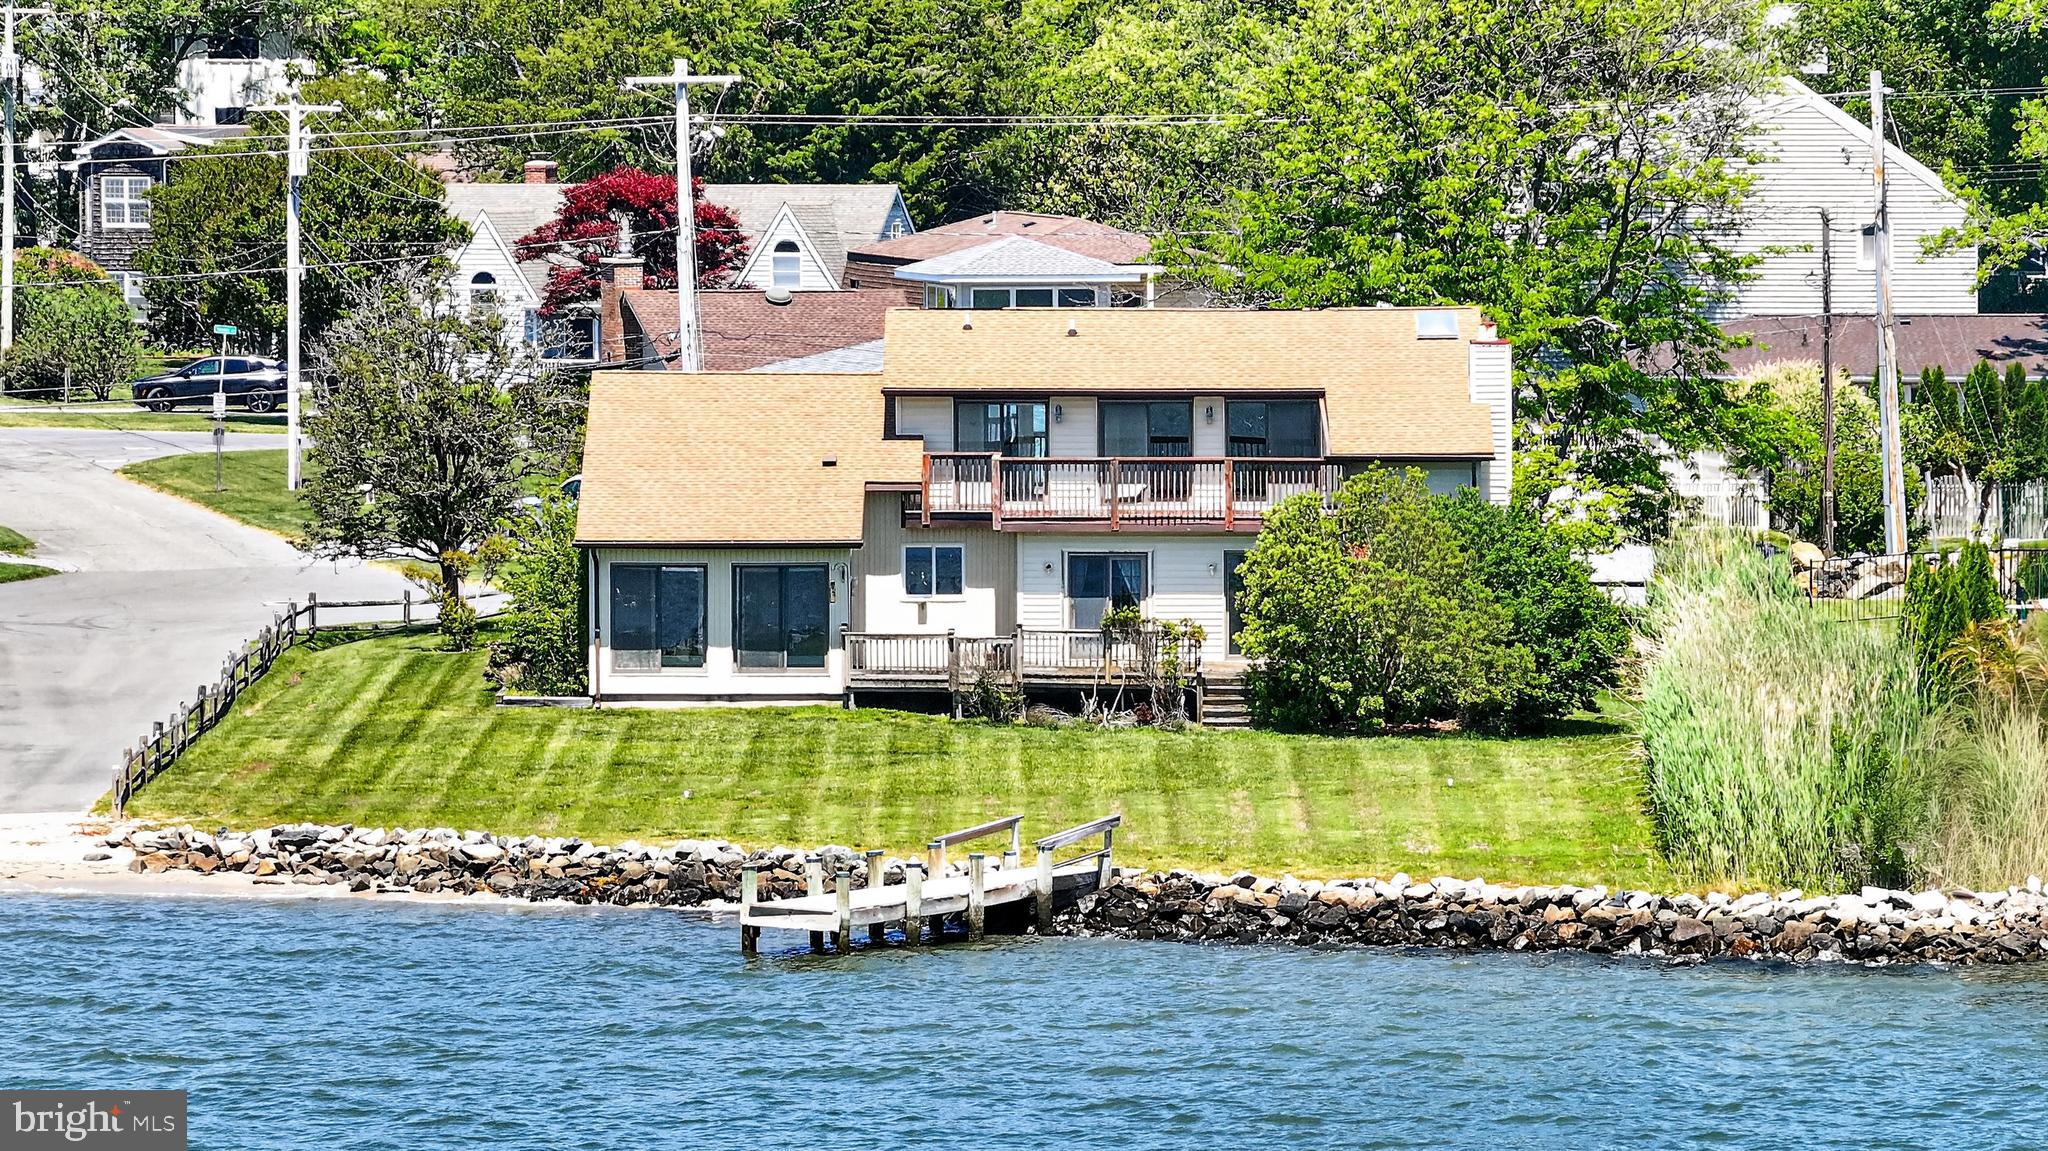
Welcome home to waterfront living in North Dewey Beach. Perched beautifully along the water’s edge in the highly sought-after community of Sea Breeze, this custom contemporary home offers a fantastic waterfront lifestyle. Boasting a rarely available bayfront setting on a generous 0.44-acre lot, this property combines thoughtful architectural design with the relaxed, unhurried rhythm of the Rehoboth Beach area. Featuring 3 bedrooms, 2 bathrooms, and 2,400 square feet of comfortable living space, the home is designed to maximize panoramic water views and natural light. Stepping inside, you are greeted by a bright, spacious, and open interior layout characterized by hardwood flooring and neutral paint tones. The main level features an impressive great room, where large glass sliders showcase the shifting colors of the water. Highlighted by a large brick fireplace and designed for seamless flow, it is the ultimate gathering spot for family evenings and casual entertaining. A nearby flexible den provides versatile space tailored for a private home office, a playroom, or a quiet haven for relaxation. The heart of the home is the bright kitchen, boasting crisp white cabinetry, matching appliances, and an abundance of counter space. Designed with an open layout and enhanced by subtle recessed lighting, the kitchen transitions easily into the adjoining dining areas, ensuring you are always part of the conversation. The sun-drenched dining room features a large slider overlooking the deck and water, transforming everyday meals into scenic dining experiences. French doors from the kitchen lead to the tiled sunroom, the perfect place to enjoy your morning coffee and a summer breeze. Down the hall, you’ll find two well-proportioned bedrooms offering excellent closet space and a nearby hall bathroom complete with modern fixtures, vanity storage, and clean finishes. For absolute convenience, the main level also hosts a dedicated laundry room. Retreat upstairs to the spacious primary suite, a private sanctuary carefully positioned to showcase spectacular, uninterrupted water views. This comfortable space features its own direct access to the elevated deck, ample walk-in closet space, and radiant natural light. There is a separate flex space on this level that could work as a sitting room or even a second walk-in closet. The en-suite bathroom is fully appointed with a double vanity, a walk-in shower, and a separate soaking tub oriented to capture serene views of the rippling water. Out back the lush green grass of the rear yard rolls down to the waterfront, complete with a private dock providing direct access for boating, kayaking, and aquatic recreation. The community boat ramp is literally steps away, making water access a breeze! A spacious two-car garage and a wide driveway ensure plentiful parking for guests. Located only 3 blocks from the ocean and just a quick walk into downtown Dewey, 208 Salisbury St offers a rare combination of waterfront property and coastal convenience. Schedule your private showing today!
#DESU2112760

REHOBOTH BEACH

208 SALISBURY STREET

3 Beds

2 Baths

2,400 Sq.Ft.

$2,850,000

MLS#: DESU2112760
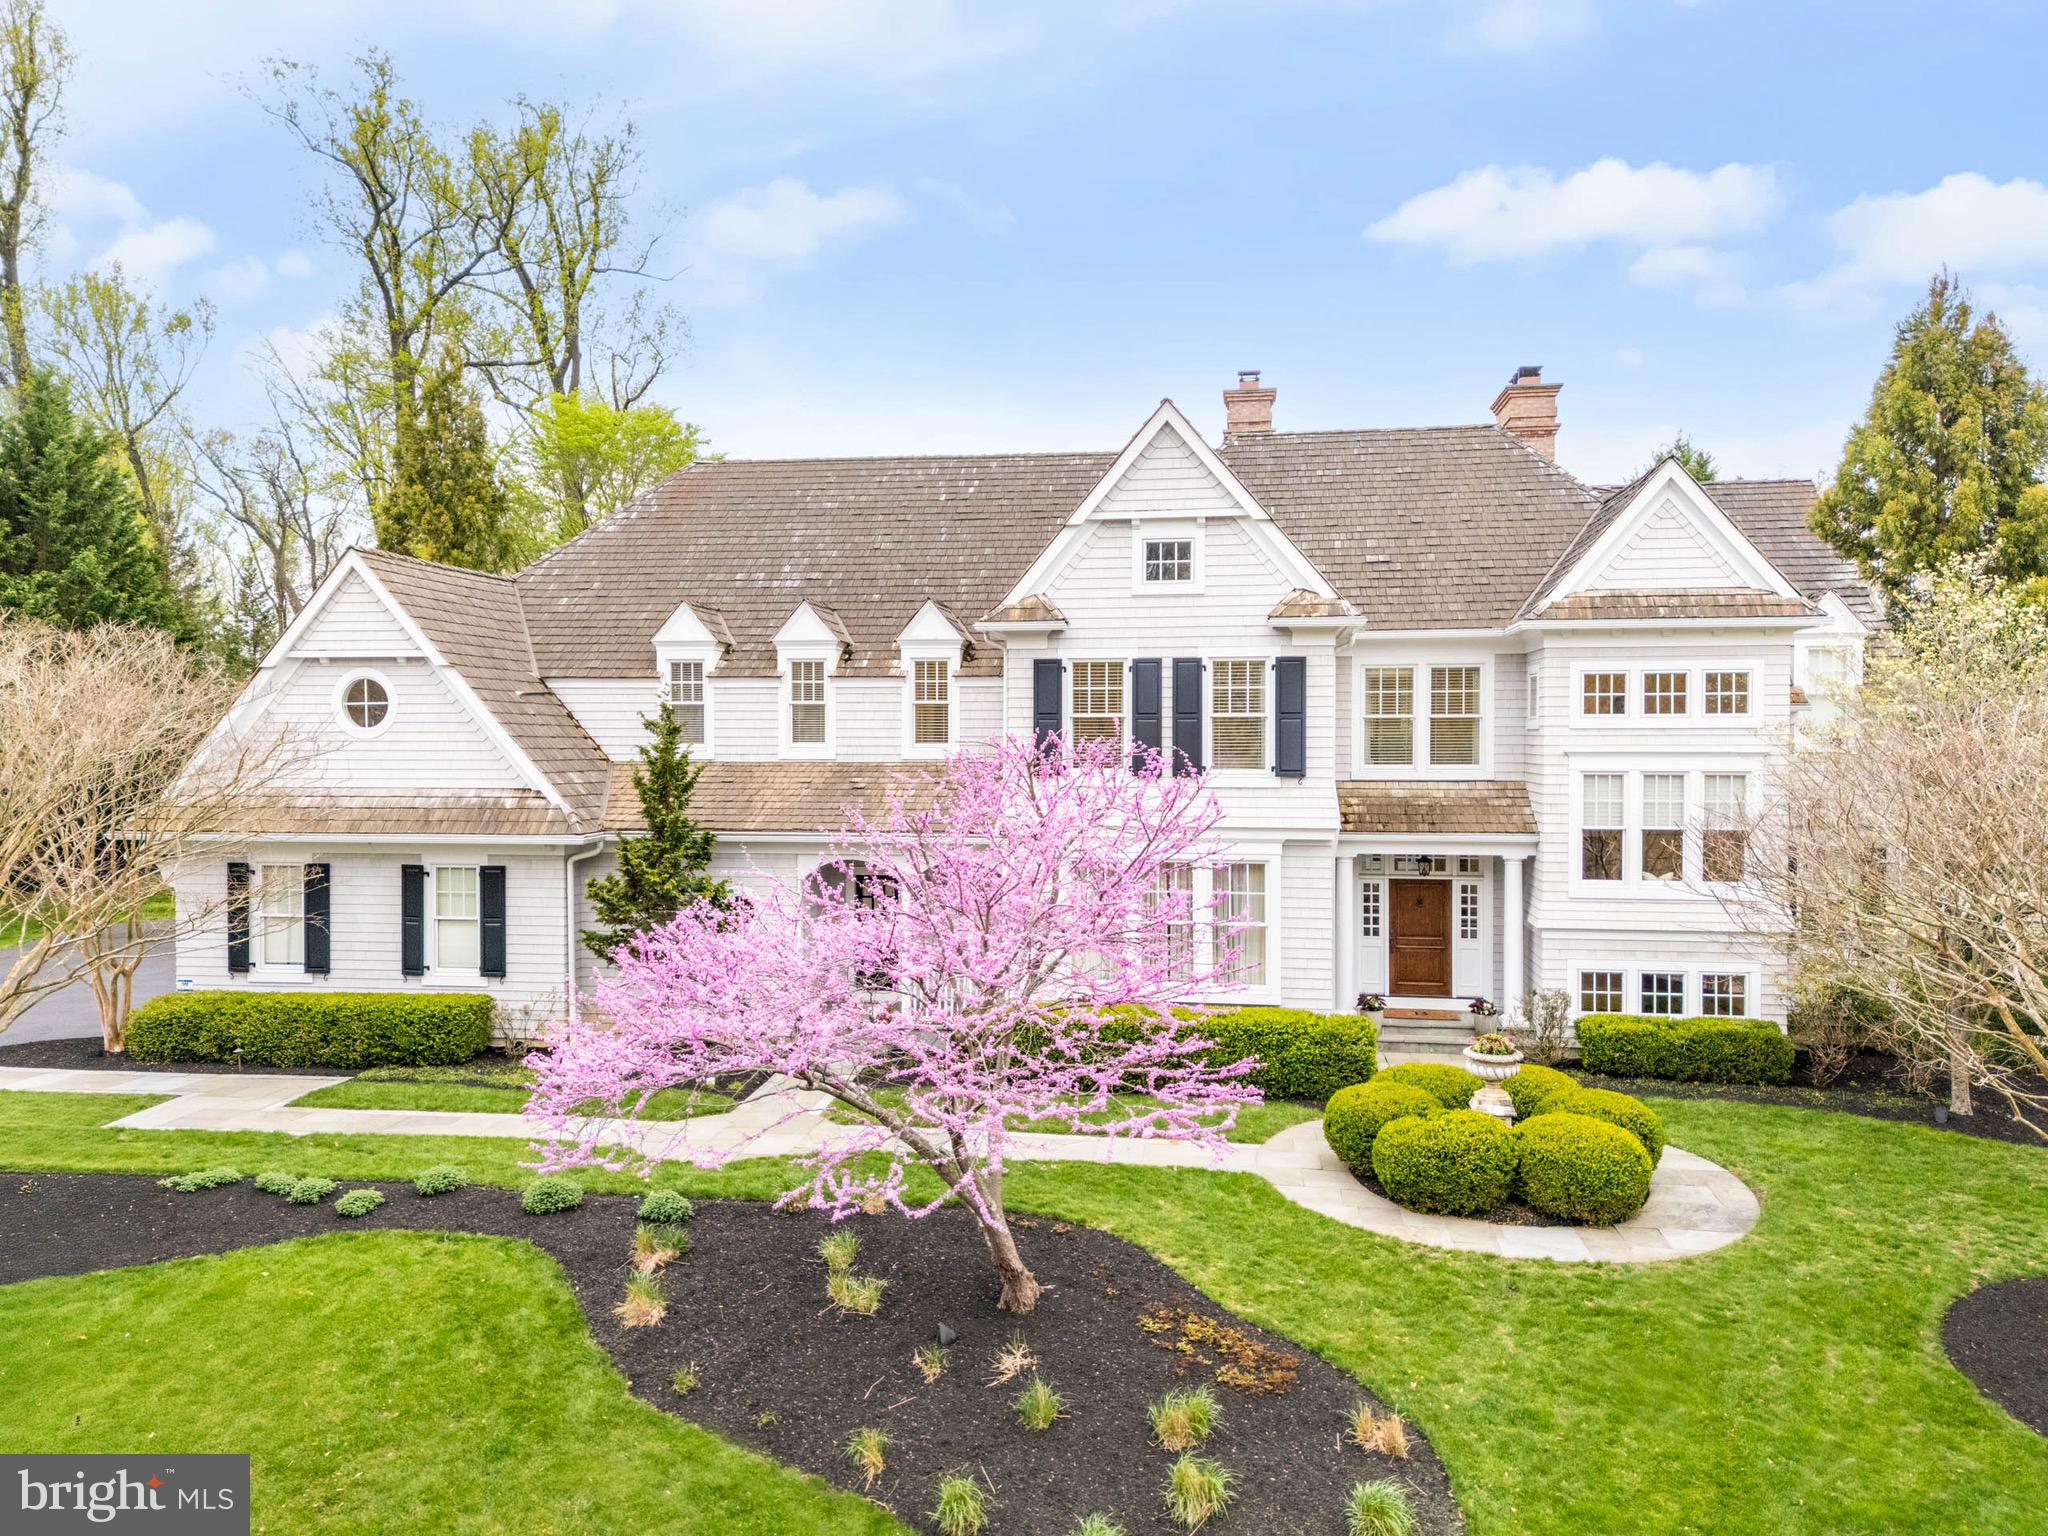
Driving into the exclusive Springhouse enclave feels like a serene escape to the countryside with its lush open spaces, split-rail fences, walking trails and majestic trees. Located at the end of a private cul-de-sac is a breathtaking custom-built home designed by McIntyre Capron architects and crafted by renowned builder, Mike Mirarchi of MJ Mirarchi Builders. From the moment you arrive, this Hampton shingle-style residence is captivating. Follow the flagstone pathway to the front entrance. The striking exterior is beautifully framed by professionally designed landscaping set on nearly an acre of property. Step inside the grand foyer. There is an immediate feeling of understated elegance which creates a warm and welcoming atmosphere. Notice the stunning walnut flooring, custom millwork and soaring ceilings throughout. You will be instantly drawn to the spacious formal living room with a gas fireplace adorned by a walnut mantle and resplendent with a wall of windows overlooking the pool and pool house. To your left is the formal dining room, illuminated by two antique brass and crystal chandeliers. A butler’s pantry with display cabinets for dishes and glassware, bar sink and wine refrigerator is conveniently located just outside the dining room. To the right of the living room is a private study with French doors, featuring built-in shelving and cabinets, a gas fireplace and rich walnut trim and wainscoting. A powder room and coat closet are to the right. The family room and adjacent kitchen are the heart of the home. A wall of windows with a double French door offers panoramic views of the patio, pool and backyard. Coffered ceilings and a gas fireplace surrounded by built-in display shelves and cabinetry, create an inviting gathering room for family and friends. No details were spared in designing the gourmet chef’s kitchen, from top-of-the-line appliances and cabinetry to the ten-foot quartz island. A recently added breakfast room with a dramatic vaulted ceiling, surrounded by windows overlooking the pool, is ideal for casual dining. A potting room with a sink and a built-in desk area with cabinets is off the kitchen. Also off the kitchen is another entrance to the front of the home and mudroom, featuring a large walk-in pantry, cleaning supply closet, coat closet, second powder room and access to the three-car garage.  A back staircase leads to the second floor. In the foyer are the main stairs leading to the second floor. Extra wide stairs and windows at the landing with a built-in window seat add additional layers of handsome architectural features. At the top of the stairs, enter the double doors to the luxurious primary suite, with a barrel-vaulted ceiling and a gas fireplace. Arched transom windows over French doors lead to a Juliette balcony, overlooking the pool, patio and backyard. Enviable double master bathrooms and expansive walk-in closets offer unmatched privacy and comfort. Four other generously sized bedrooms, each with ensuite bathrooms and walk-in closets, are located on the second level as well as a linen closet and sizable laundry room. The lower level features a second kitchen, workout room, game/billiard room, full bathroom, and media area. Not to be missed is the spectacular, resort-like setting of the backyard with a travertine tiled patio and pool. A pool house, wrapped in windows, embodies ultimate luxury with a cozy sitting area, a floor-to-ceiling stone fireplace, a wet bar, a bathroom and outdoor shower. The prime location of the home allows for easy access to major commuting routes, shopping and restaurants. Although located in the award winning Marple-Newtown School District, there are numerous private schools in the area. This special home has been meticulously maintained by the current owners with updates throughout. It showcases extraordinary attention to detail in every way, making it a truly exceptional opportunity. Call now to schedule an appointment to see this stunning home.
#PADE2077668

NEWTOWN SQUARE

205 CARRIAGE LANE

5 Beds

7 Baths

9,798 Sq.Ft.

$2,850,000

MLS#: PADE2077668
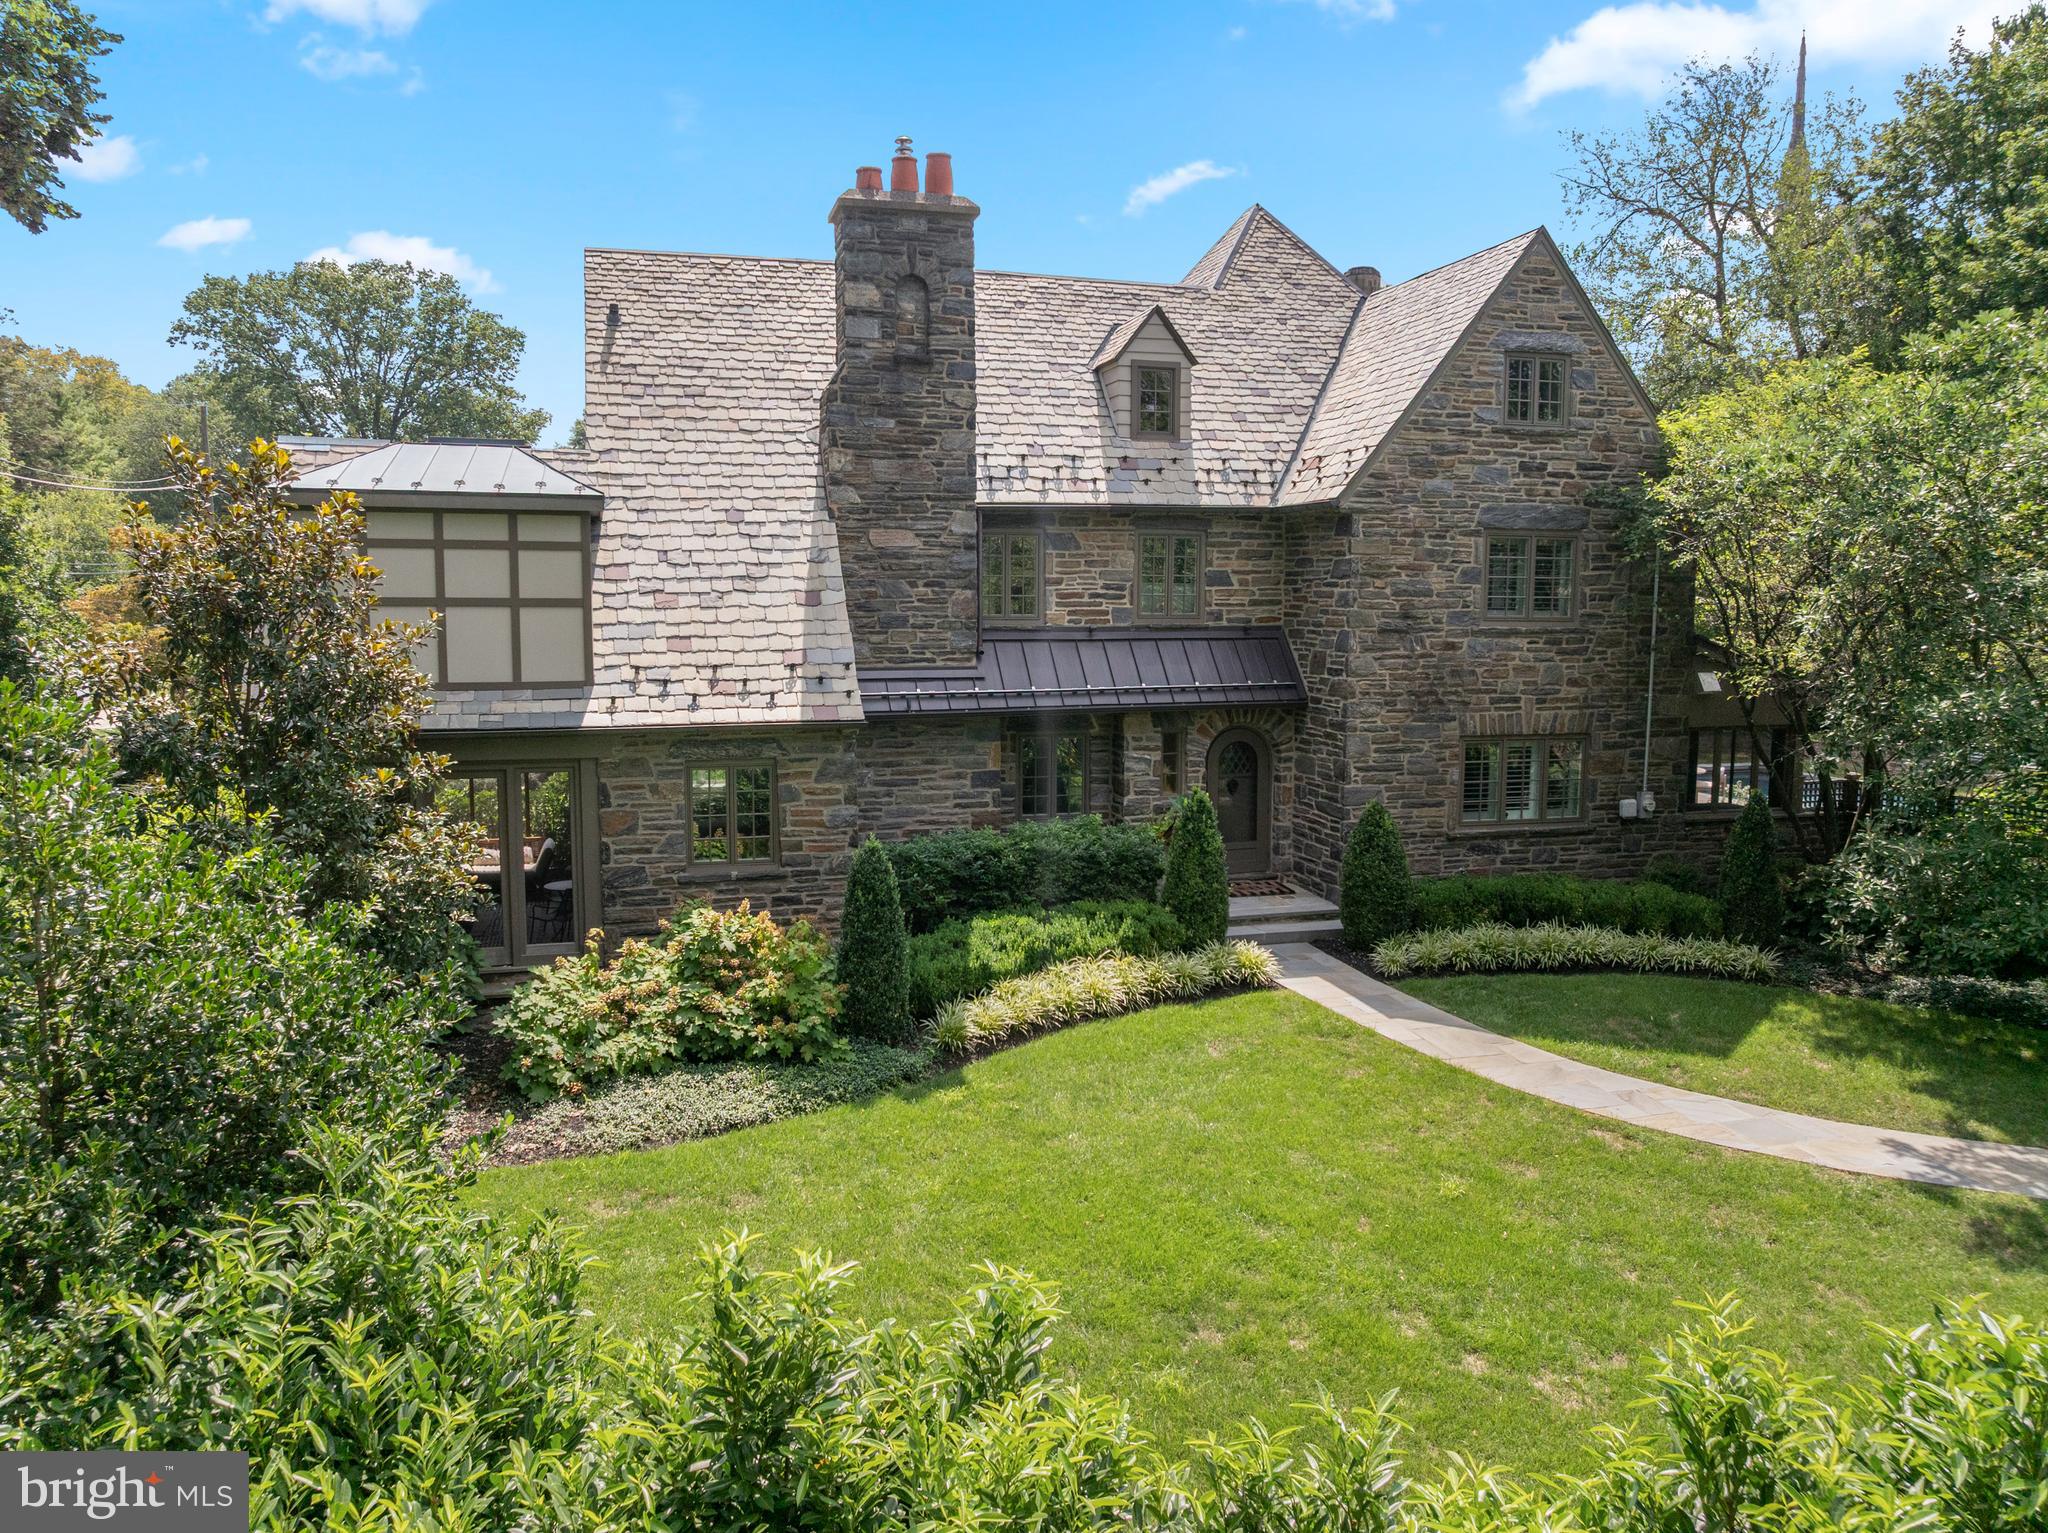
Welcome to 135 Fishers Road, a North Side Bryn Mawr treasure.  Inside, this magnificent,  5 bedroom and 6 full, and 1 half bathroom Center Hall stone home has been completely renovated and reimagined from top to bottom.  This home is situated on a picturesque corner lot, on a highly coveted street, boasting over 5000  square feet, and is within walking distance to some of the best schools, restaurants, clubs and entertainment that the Main Line has to offer.  The current owners have continued to make significant improvements to this already ultra meticulous property. They added their own sophistication and style at every turn, including elevated Japandi inspired neutral luxury interior design finishes throughout the home.   The interior is the perfect blend of classic Main Line architecture blended with the finest materials, moldings, and archways that have been elevated to modern day standards. The exterior is a quintessential Main Line stone facade, with the grounds being a wonderland of lush green grass, stunning new professional landscape plantings across the whole property including privacy trees, outdoor lighting and a garden.  Retreat to the heated saltwater swimming pool, or plan al fresco dinners on the large terrace. Finished with a slate roof,  newly enclosed front and back porches, and a two car detached garage, this home is perfect for everyday living and entertaining!  Enter the home down a sprawling flagstone walkway to a gracious front entryway.  Step inside the welcoming foyer and immediately feel the warmth of this home with rich maple hardwood floors throughout, a beautiful maple staircase, and an abundance of extra large windows that provide all day natural light.  To the left, you are greeted by a lovely living room complete with a custom ceiling, an open wood burning stone fireplace, a custom bar with wine racks, ceiling mounted speakers and access to the porch that has recently been enclosed to make it a "3 season" room.  The current owners converted both the front and back porches to seasonal rooms.  These versatile spaces have become focal points in the home.  Whether it's a sunlit retreat overlooking the manicured grounds, a vibrant entertaining space, or a peaceful reading nook, these rooms are valuable additions to the home! Adjacent to the living room is an elegant dining room complete with designer wallpaper and a stunning light fixture with glass doors leading to the impressive blue slate pool deck. The gourmet kitchen is the heart of the home!  The kitchen boasts beautiful white custom cabinetry, quartz countertops and backsplash, custom island, a Wolf 48 inch range with a custom hood, Subzero 48 inch refrigerator, Boshe dishwasher and a Sharp microwave drawer.  The kitchen also has a beverage center to store your favorite beverages, perfect for entertaining.  The kitchen opens directly to a cozy family room with a gas fireplace to keep everyone connected.  The first floor is complete with a powder room.  Upstairs, you will find 5 spacious bedrooms, all with ensuite baths.  The luxurious primary suite includes the following spa like features, all completely customized: a tiled fireplace, an extra large walk in closet, a sitting area and a spa like master bathroom with vaulted ceilings, tiled radiant heated floors, a double vanity, toilet, soaking tub, and a  shower with frameless glass enclosure.  The second floor also has  two additional spacious and light filled ensuite bedrooms, and a convenient laundry room.  On the third floor, you will find a fabulous sitting area with vaulted ceilings, and two additional customary ensuite bedrooms.  The finished lower level is also exceptional!  It is complete with a newly added Movie theater AV area, a gym area, and a custom bar with tile flooring, lighted mirrors, quartz countertops,  and an infrared sauna.  Located in the top rated Lower Merion School District,  and close to everything, this absolute GEM has it all!
#PAMC2151596

BRYN MAWR

135 FISHERS ROAD

5 Beds

6 Baths

5,186 Sq.Ft.

$2,850,000

MLS#: PAMC2151596
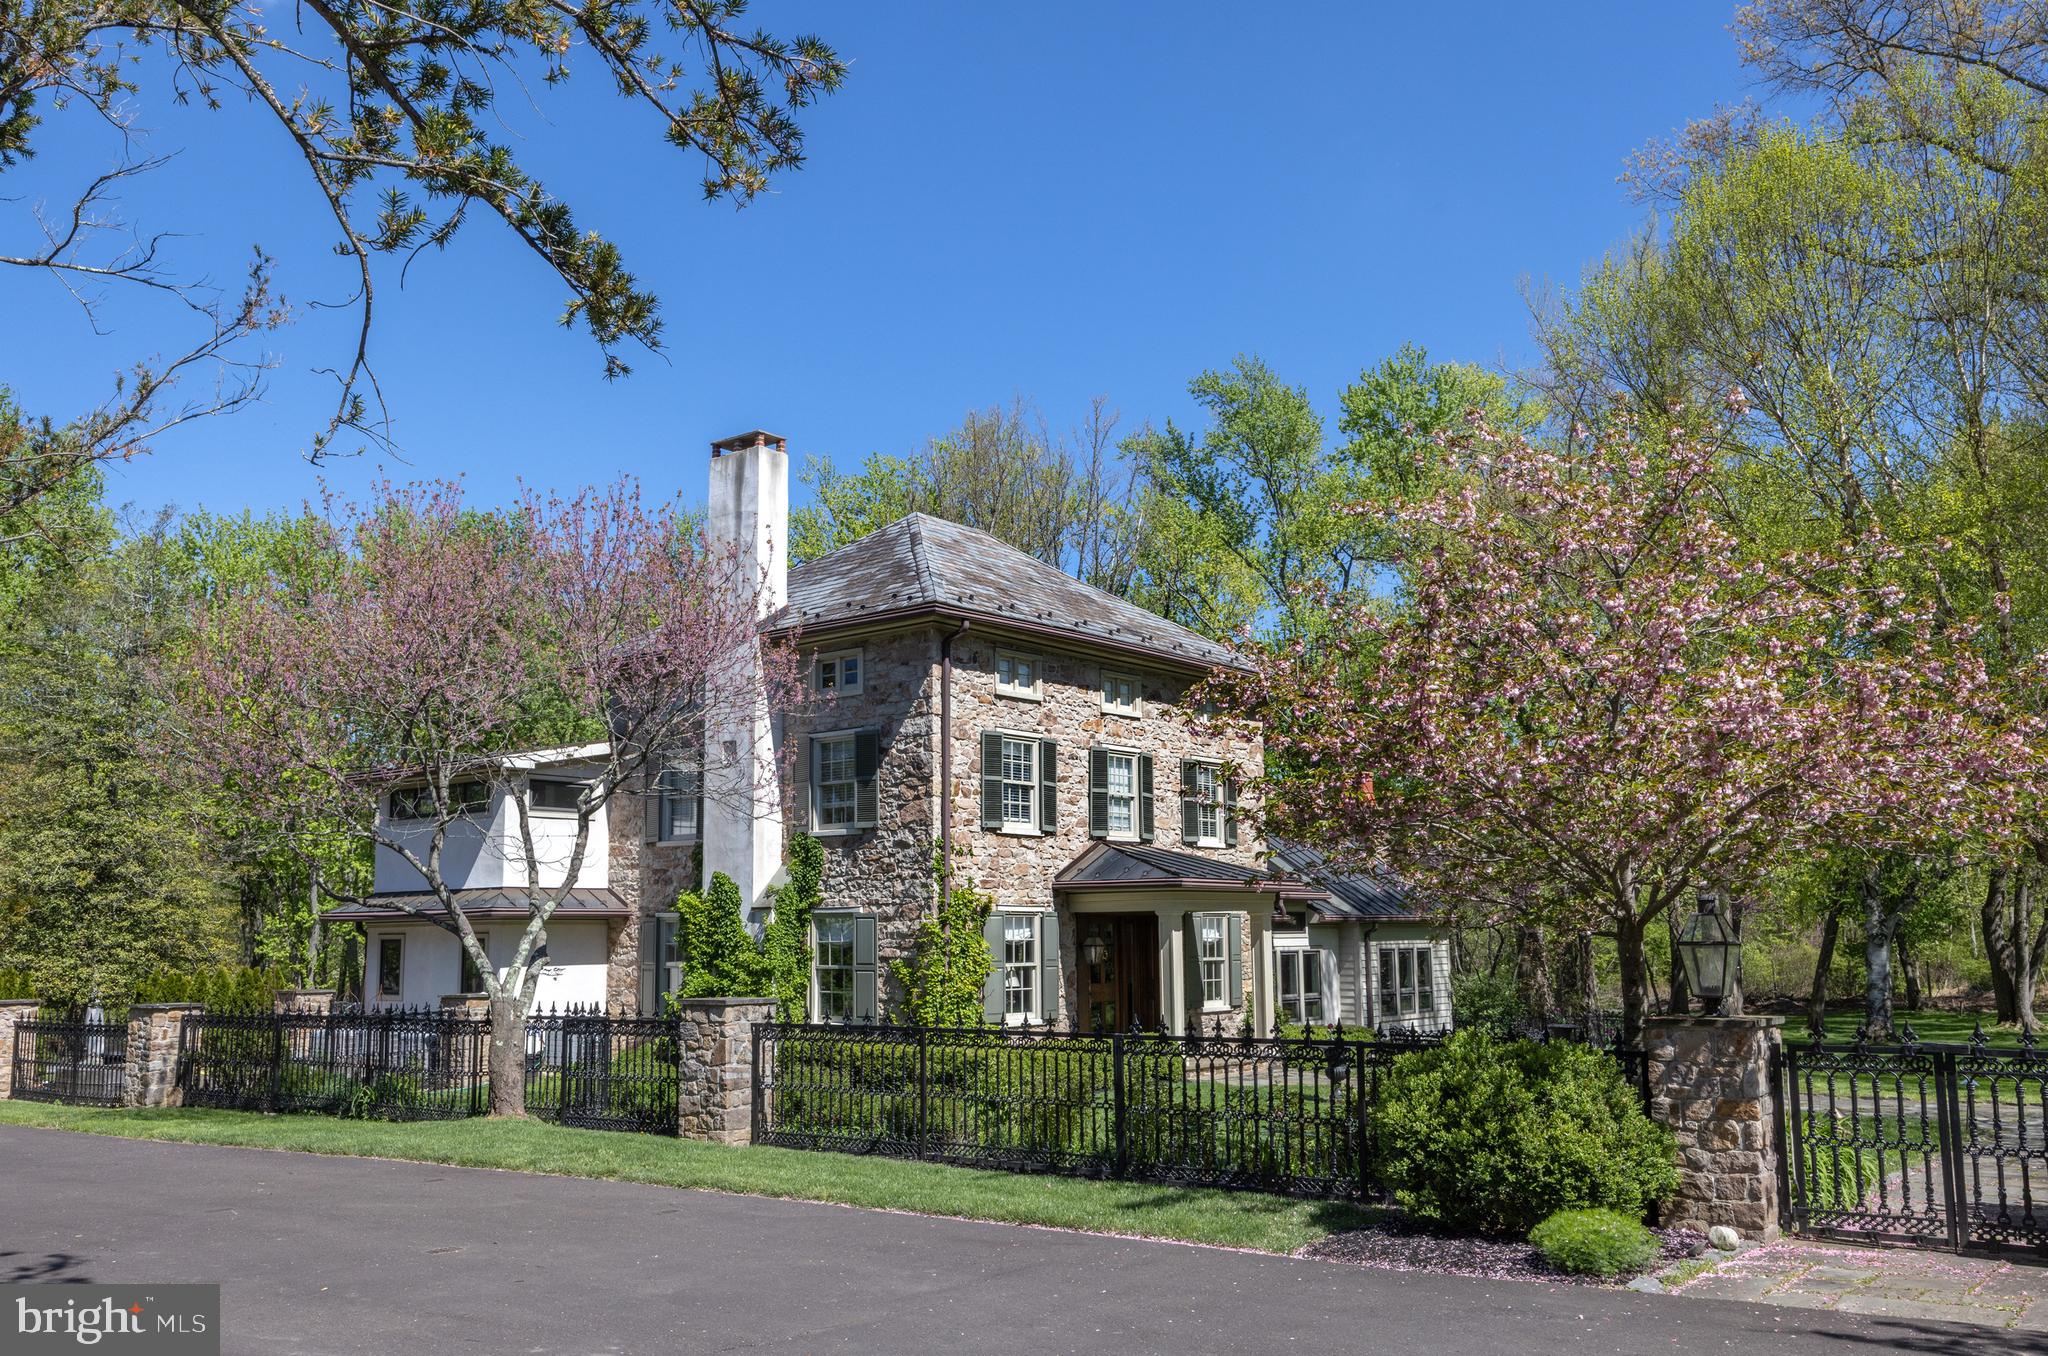
"Stonewell", 1851, is an exceptional example of classic Bucks County stone brought into the 21st Century with a modern addition. Set on 5 private acres, fully fenced and gated, the bucolic grounds are fully planted and handsomely landscaped with specimen trees, flowering perennials, and authentic stone hardscape.  Meticulously planned and maintained, this four bedroom home features the best of all worlds: rustic exposed stone interior walls, antique beams, hardwood floors with a modern, open main level complete with floor to ceiling folding Nana glass doors out to the sprawling slate patio, saltwater swimming pool, in-ground spa, bocce ball court, and more.  The custom gourmet kitchen features all stainless steel appliances, an oversized island full of storage, and flows effortless into the open plan dining area just off the terraced patio.  Full butler's pantry, main level home office, and ample sized formal living and casual family room and two fireplaces round out the main level, and don't miss the hidden antique well featured in the floor! Upstairs there are 4 bedrooms, all of which enjoy nice proportions and the primary bedroom features a large en suite bath complete with antique copper soaking tub and walk-in shower. The top floor bedroom could also make a nice bonus room and comes with an en suite full bath. A custom metal gazebo and fire pit are located in the back of the property, perfect for soaking in the sunsets.  Detached three car garage and shed with chicken coop.  Gated entrance, truly a private retreat setting yet just minutes to the historic Solebury villages of Carversville, Lumberville, New Hope Borough, Doylestown and convenient to the greater Delaware Valley, NYC, Philly areas.  Truly a must-see!
#PABU2119844

DOYLESTOWN

5447 CARVERSVILLE ROAD

4 Beds

3 Baths

4,042 Sq.Ft.

$2,850,000

MLS#: PABU2119844
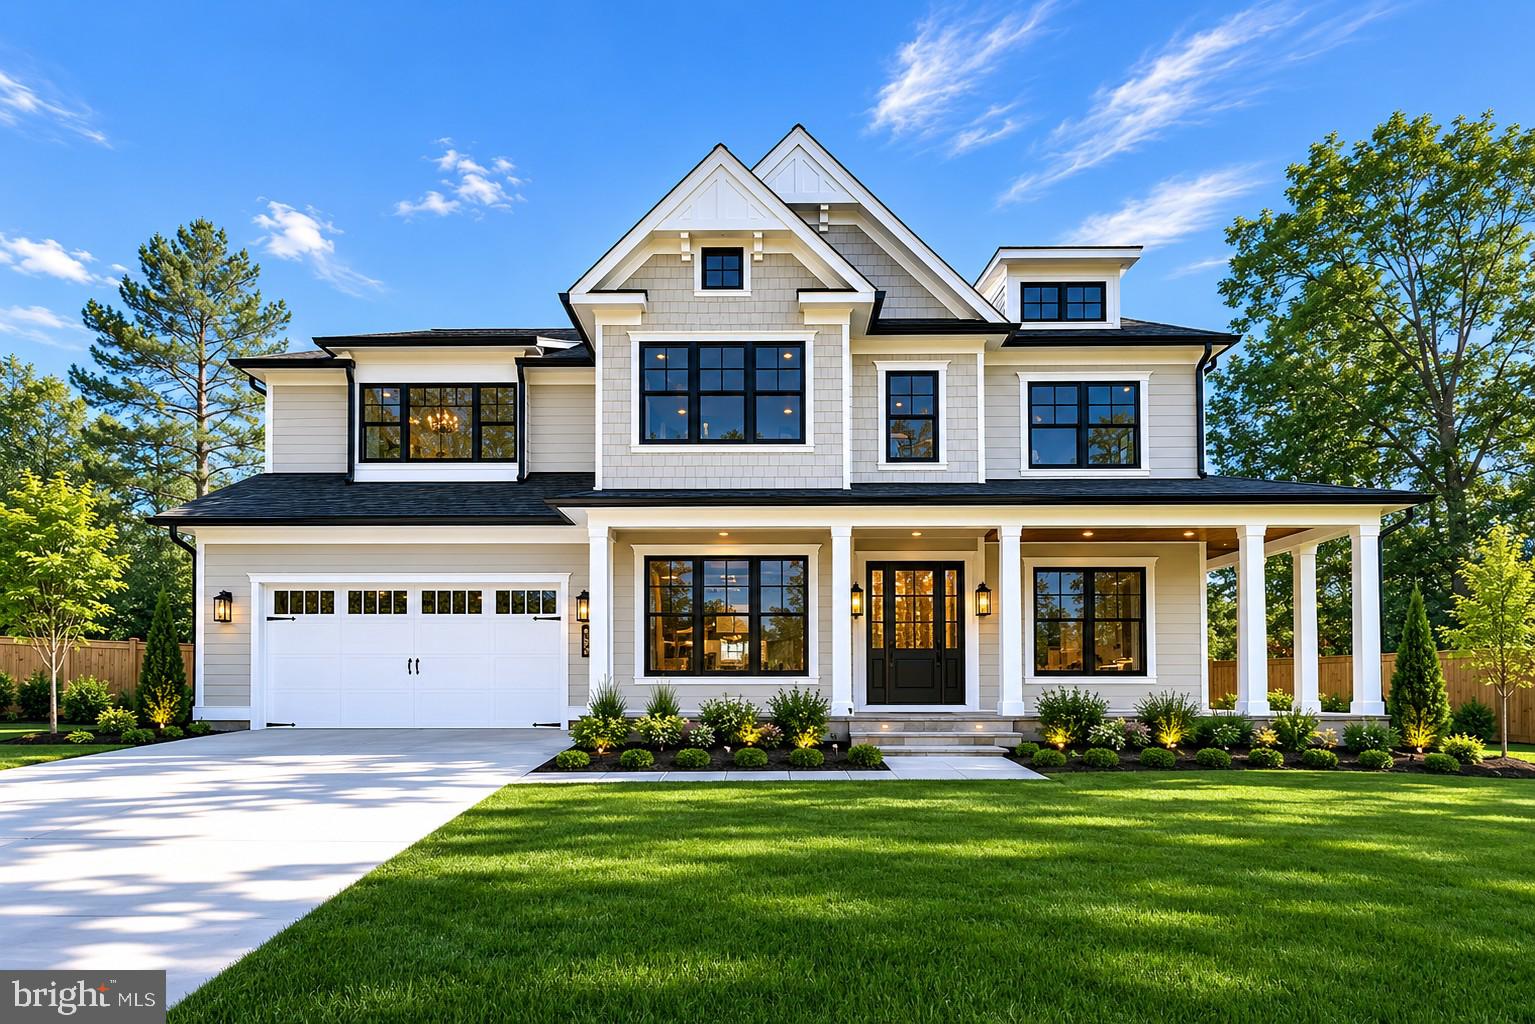
Welcome to 7700 Leesburg Drive, an exceptional custom-built luxury residence by award-winning Mid-Atlantic Custom Builders, located in the highly sought-after Oakwood Knolls neighborhood and within the coveted Walt Whitman High School cluster.

Completed in November 2022, this nearly new home offers approximately 6,000 square feet of beautifully finished living space with 7 bedrooms, 6 full baths, and 2 half baths. Thoughtfully designed for modern living, entertaining, and flexible living arrangements, the residence combines timeless craftsmanship, sophisticated finishes, and many of today’s most desirable luxury amenities.

The elegant main level features 10-foot ceilings, wide-plank hardwood flooring, extensive custom millwork, formal living and dining rooms, a private main-level guest suite, and a spacious family foyer with custom built-ins. At the heart of the home is a spectacular chef’s kitchen featuring Sub-Zero and Wolf appliances, Calacatta quartz countertops, a full-height quartz backsplash, an oversized gathering island, and a butler’s pantry with a beverage refrigerator and sink. The kitchen flows seamlessly into the inviting family room, highlighted by a coffered ceiling and gas fireplace.

Designed to maximize indoor-outdoor living, the home features a screened porch with a gas fireplace, skylights, and flagstone flooring, opening to a beautifully designed patio and professionally landscaped backyard.

The upper level offers four spacious bedroom suites, each with a private bath, along with a loft/study area and conveniently located laundry room. The luxurious primary suite is a private retreat featuring tray ceilings, a coffee bar with beverage refrigerator and sink, oversized walk-in closets, and a spa-inspired bath with a freestanding soaking tub, frameless glass shower, dual showerheads, handheld spray, and designer finishes

The finished lower level provides outstanding flexibility with a large recreation room, entertainment bar, flex room, additional bedroom suite, and powder room.

Additional highlights include a 400-amp electrical service, interior fire sprinkler system, structured wiring package, security system, high-efficiency Trane HVAC system with zoned climate control, a 75-gallon natural gas power-vent water heater, and transferable builder warranties.

Ideally located near Walt Whitman High School, Pyle Middle School, Landon School, downtown Bethesda, parks, shopping, dining, and major commuter routes, this exceptional property presents a rare opportunity to own a nearly new custom luxury home in one of Bethesda’s most desirable neighborhoods—offering the quality and craftsmanship of new construction without the wait and uncertainty of building from scratch.
#MDMC2237714

BETHESDA

7700 LEESBURG DRIVE

7 Beds

6 Baths

6,049 Sq.Ft.

$2,850,000

MLS#: MDMC2237714
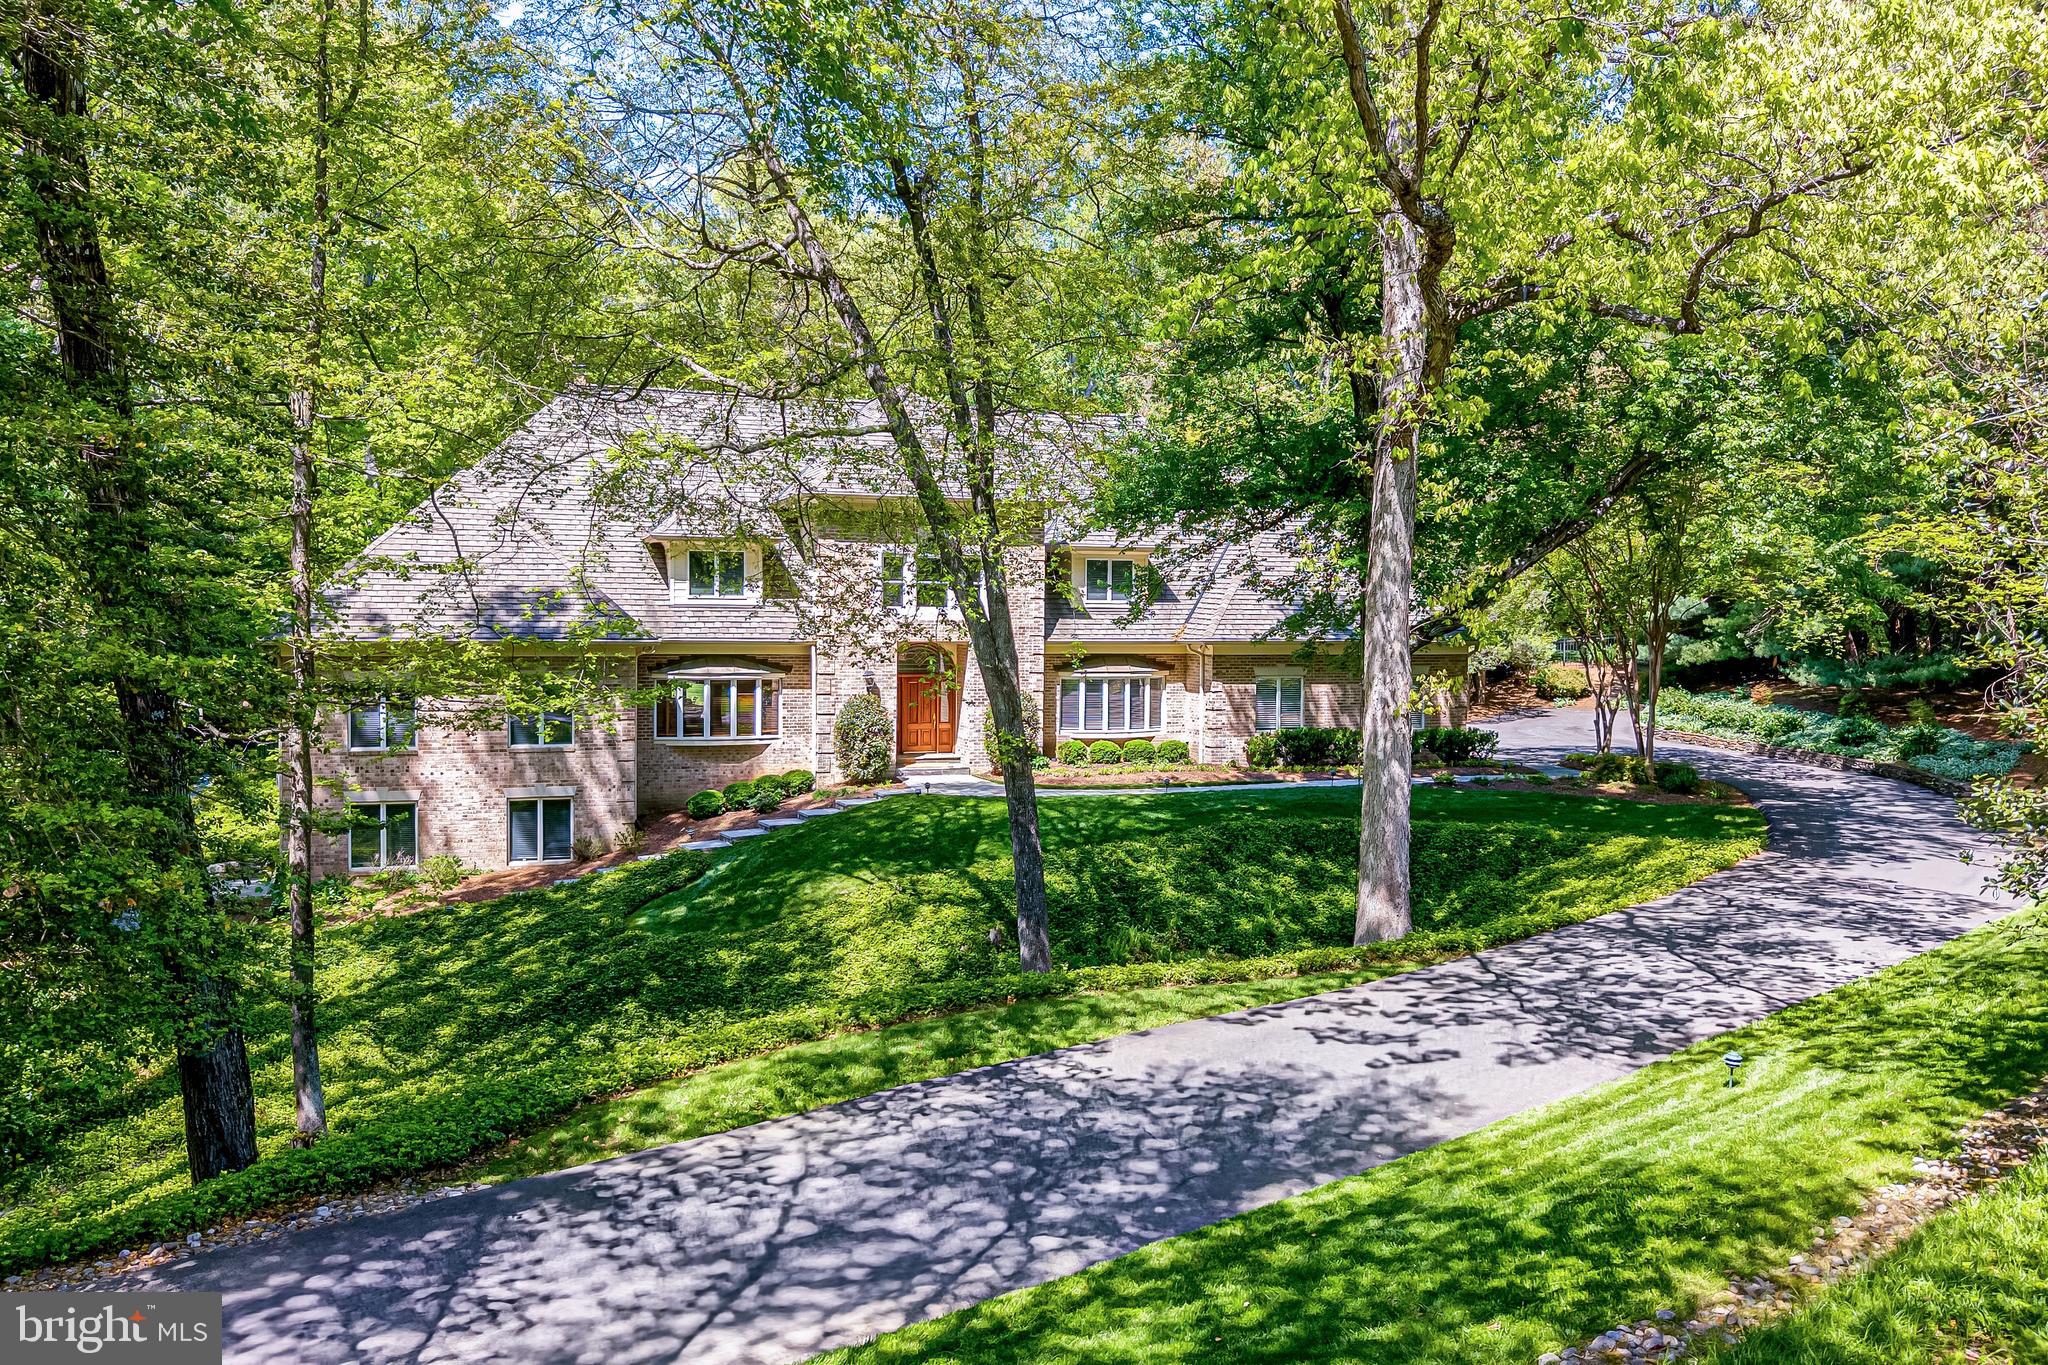
Park down the driveway for this weekend open houses!  Nestled within the prestigious enclave of Oakton, Virginia, 2402 Oakmont Court is a masterwork of brick craftsmanship and timeless architecture. Set upon a sprawling 1.77-acre private estate within the Madison High School pyramid, this residence makes its grand debut on the market for the very first time. 
The experience begins with a winding, manicured drive leading to a stately motor court and a three-car side-load garage. The rear grounds are a private resort oasis of outdoor living, featuring an expansive flagstone hardscape designed for entertaining. The professional grade Pool built by Town & Country has a retractable cover and an integrated spa.  The adjacent Pool House is a fully equipped sanctuary featuring a summer kitchen and full bathroom.  The private, lighted tennis and pickleball court offers year-round play while the nearby outdoor culinary station with built-in-grill offers al fresco dining any time of year. 
The rare, oversized main-level primary suite is a masterclass in layout providing access to the rear patio for morning espresso or starlit cocktails. The spa-inspired ensuite is swathed in hand-selected marble, leading to a boutique-style walk-in closet. Truly unique to this estate is the private upper-level mezzanine gym, accessible directly from the primary suite 
Beyond the soaring two-story marble foyer, the home unfolds across 9,000+ square feet of meticulously crafted space. The "Country Chef" kitchen is both a functional marvel and a design centerpiece, featuring rare limestone countertops and inset maple custom cabinetry by Quality Cabinetry.  The professional 48-inch cooktop is centered on a massive chef island, and the high-end appliance suite includes dual ovens and dual dishwashers.  A light-drenched, two-story Great Room is anchored by a classic wood-burning fireplace with stone mantle and surround.  A separate walk in pantry and generously sized mudroom and laundry room off the kitchen lead to the attached garage.  The main floor office, just off the owners suite, is tucked away for privacy and includes custom built-in cabinetry. 
The upper level provides four generous guest retreats and a secondary family lounge, while the walk-out lower level is an entertainer's dream. Complete with a media theater, kitchenette, and a dedicated au pair or guest suite, the lower level ensures the estate functions effortlessly for multi-generational living or large-scale events. 
Conveniently located close by to shopping, dining, and recreation in Oakton, Reston, and Vienna, with access to major commuter routes and Dulles International Airport, 2402 Oakmont Ct. offers both privacy and connectivity in Northern Virginia’s most coveted corridor.
#VAFX2311450

OAKTON

2402 OAKMONT COURT

6 Beds

5 Baths

9,590 Sq.Ft.

$2,850,000

MLS#: VAFX2311450
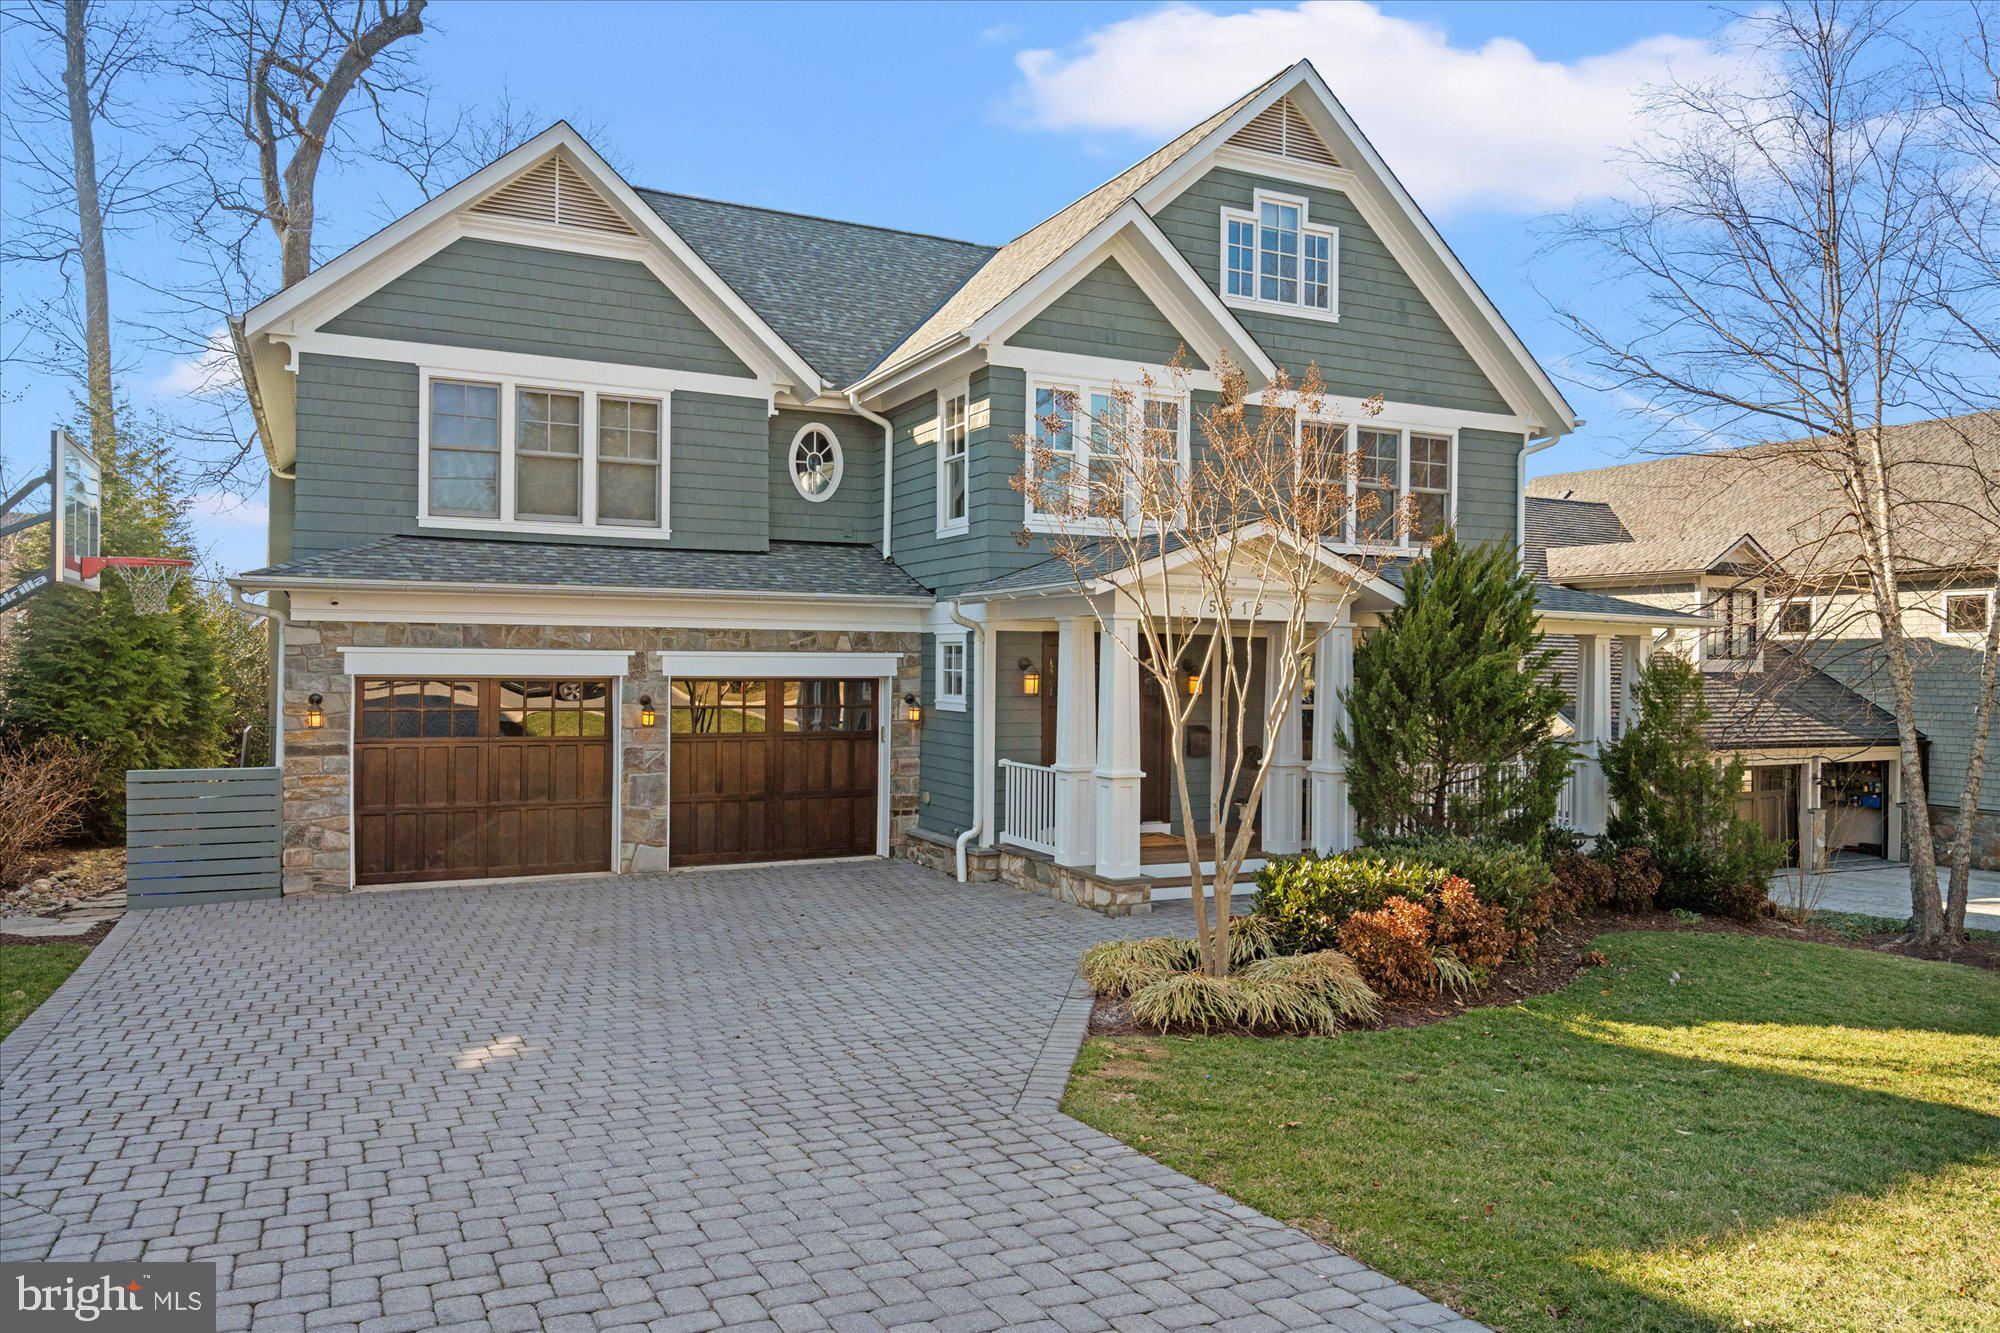
Crafted with timelessness in mind, this six bedroom, five full and one half bathroom home has been beautifully maintained by its long term owners.  Over 7,000 square feet of finished living spaces on four levels with a layout that is hard to match, all on one of the best blocks of Glen Echo Heights with easy commuting access, nearby shopping and amenities, top tier schools and more.
#MDMC2236676

BETHESDA

5312 WAPAKONETA ROAD

6 Beds

5 Baths

5,823 Sq.Ft.

$2,850,000

MLS#: MDMC2236676

NEW PRICE! Sketch plan approved for approx 30-33 homes! Approx 12.5 acres with appropriate agency approvals granted.  Adequate water and sewer capacity exists to serve this project. Abutting the neighborhood of Cedar Point. Plans available for review.  Agent must accompany
#MDAA436202

GLEN BURNIE

HARTWELL ROAD

None Beds

None Baths

12.55 acres

$2,850,000

MLS#: MDAA436202
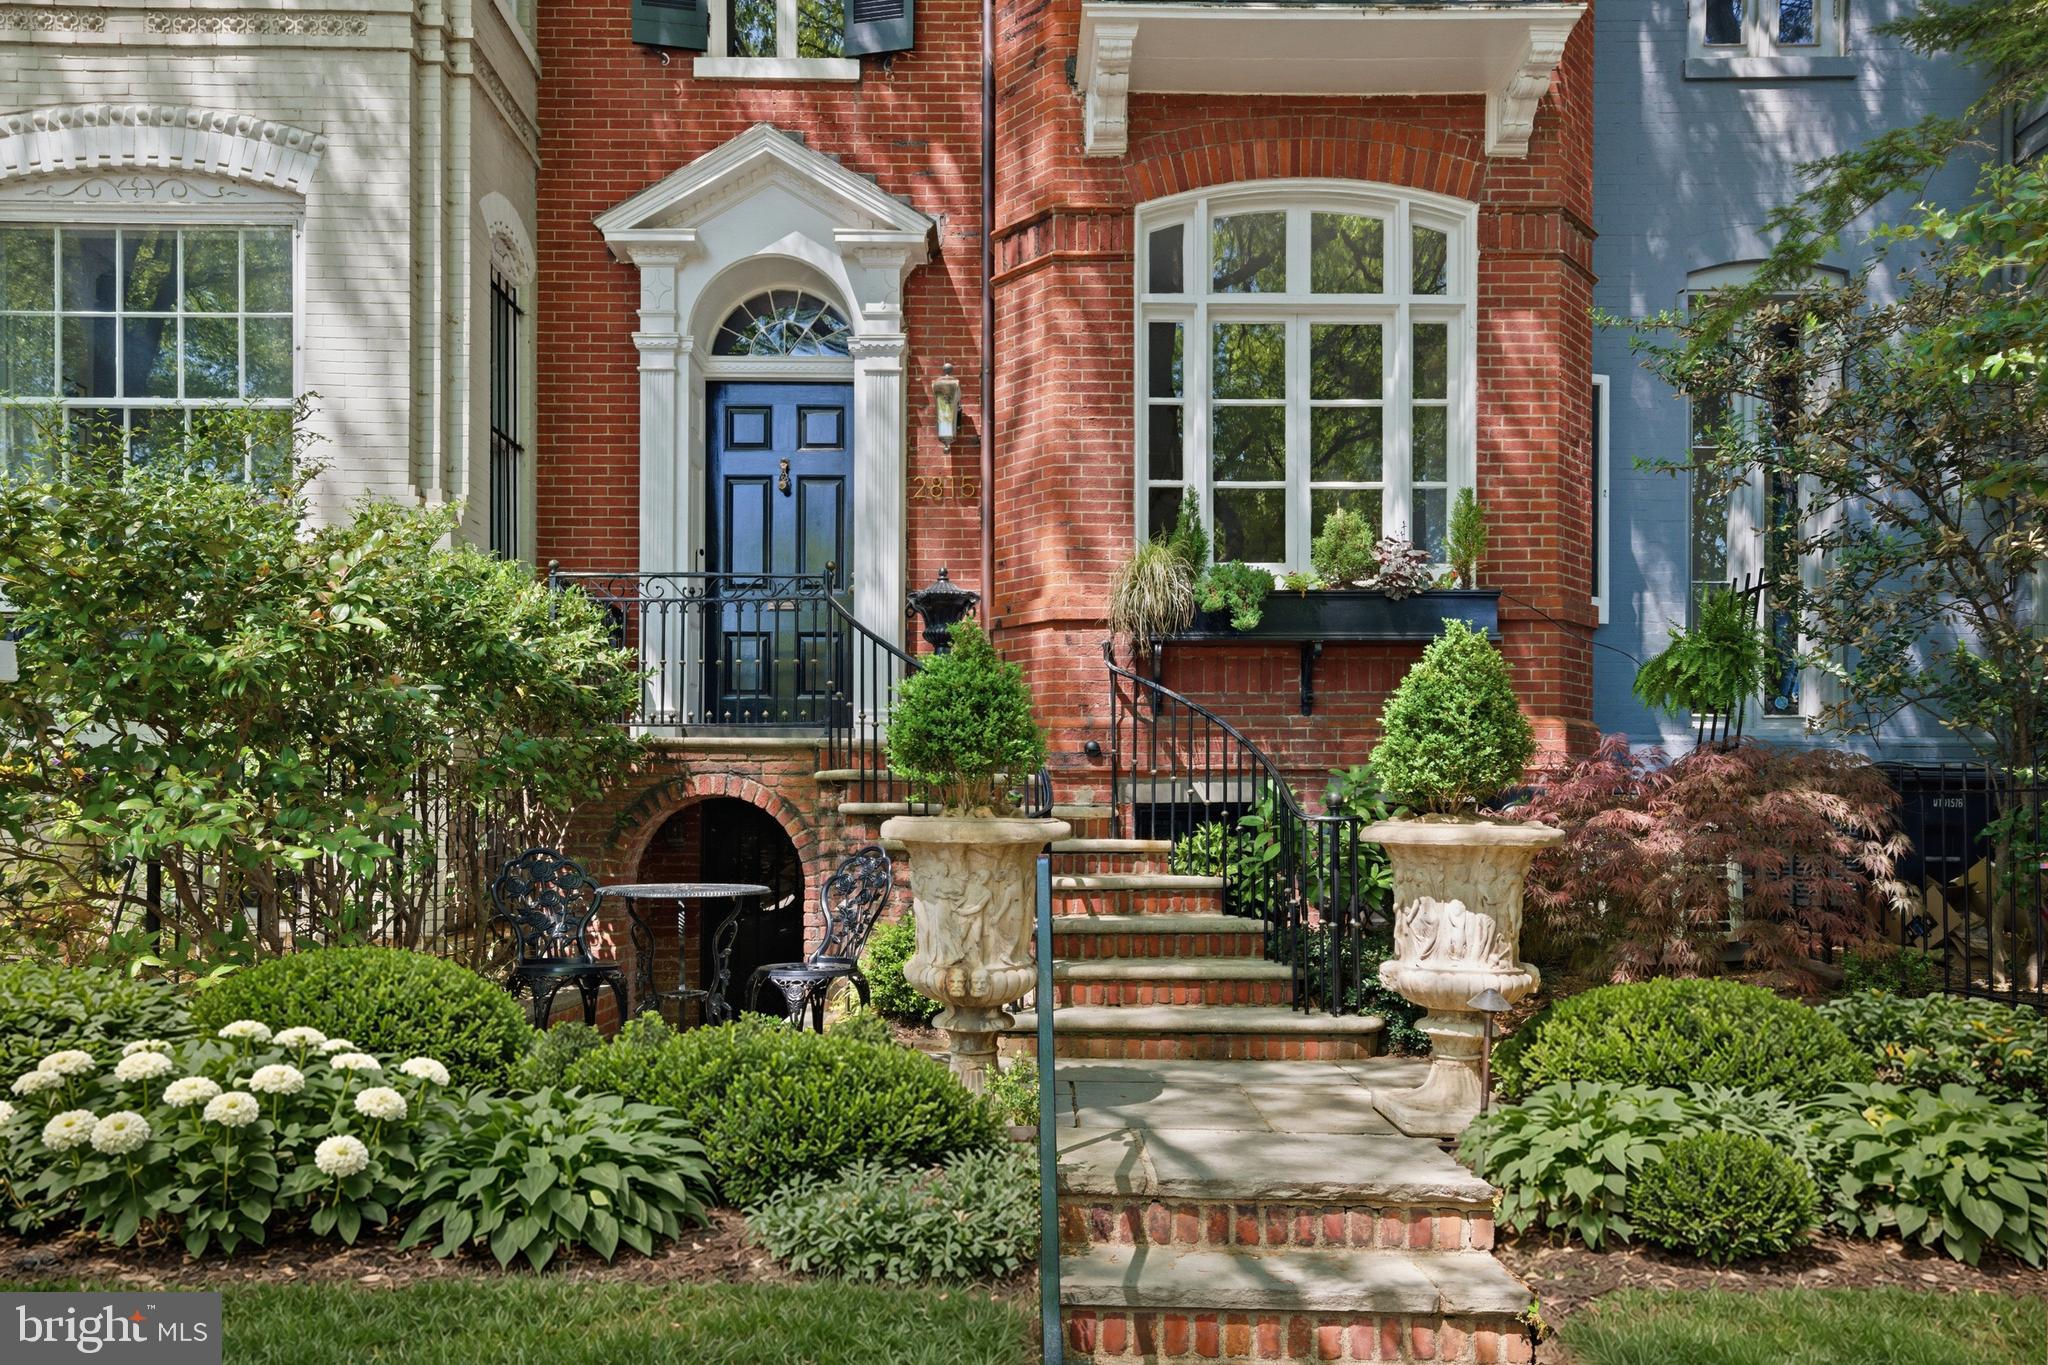
Built in 1887, this quintessential Georgetown Federal is flooded with natural light and rich in historic charm. Thoughtfully updated throughout, the home has been meticulously maintained to preserve its original character and one-of-a-kind architectural details. Ideally situated in sought-after East Village, this stunning townhome offers 3 bedrooms, 3 full baths, and 1 half bath across approximately 2,750 square feet of beautiful interior living space. Highlights include soaring ceilings, crown moldings, custom Italian tile, original wood flooring, original windows, and multiple fireplaces throughout. The light-filled Main Level is designed for both everyday living and entertaining, with a gracious foyer, spacious living room, formal dining room, and an updated gourmet kitchen with marble countertops, brand-new stainless-steel appliances, and refined finishes. The Upper-Level features two generously sized bedrooms and two full baths. The front-facing Primary Suite is gracious in scale and especially elegant, boasting 11.5’ ceilings, fireplace, original windows, Juliette balcony, and a newly renovated en-suite bath, along with updated doors and finishes. The fully finished Lower Level offers unmatched flexibility with a large bedroom, full bath, living area with built-ins, laundry room with new appliances, and a recently added retro-style kitchen, making for the perfect guest quarters. The home's exterior is equally as extraordinary, surrounding the property in greenery and a variety of plantings. The outdoor spaces have been extensively enhanced with professional landscaping, multi-level stone and brick terraces, and a new fence, creating a secluded garden retreat set behind the home. Original French doors off the dining room create a seamless flow between interior and exterior spaces, perfect for elegant al fresco dining. Solar panels and automated irrigation and lighting systems are installed at both the front and rear. Recent upgrades include: - New Central AC System - New Boiler - Unlimited Hot Water System - Mini-Split Lower-Level HVAC System - All Fireplaces Converted to Gas for Added Convenience
#DCDC2256756

WASHINGTON

2815 Q STREET NW

3 Beds

3 Baths

2,805 Sq.Ft.

$2,850,000

MLS#: DCDC2256756
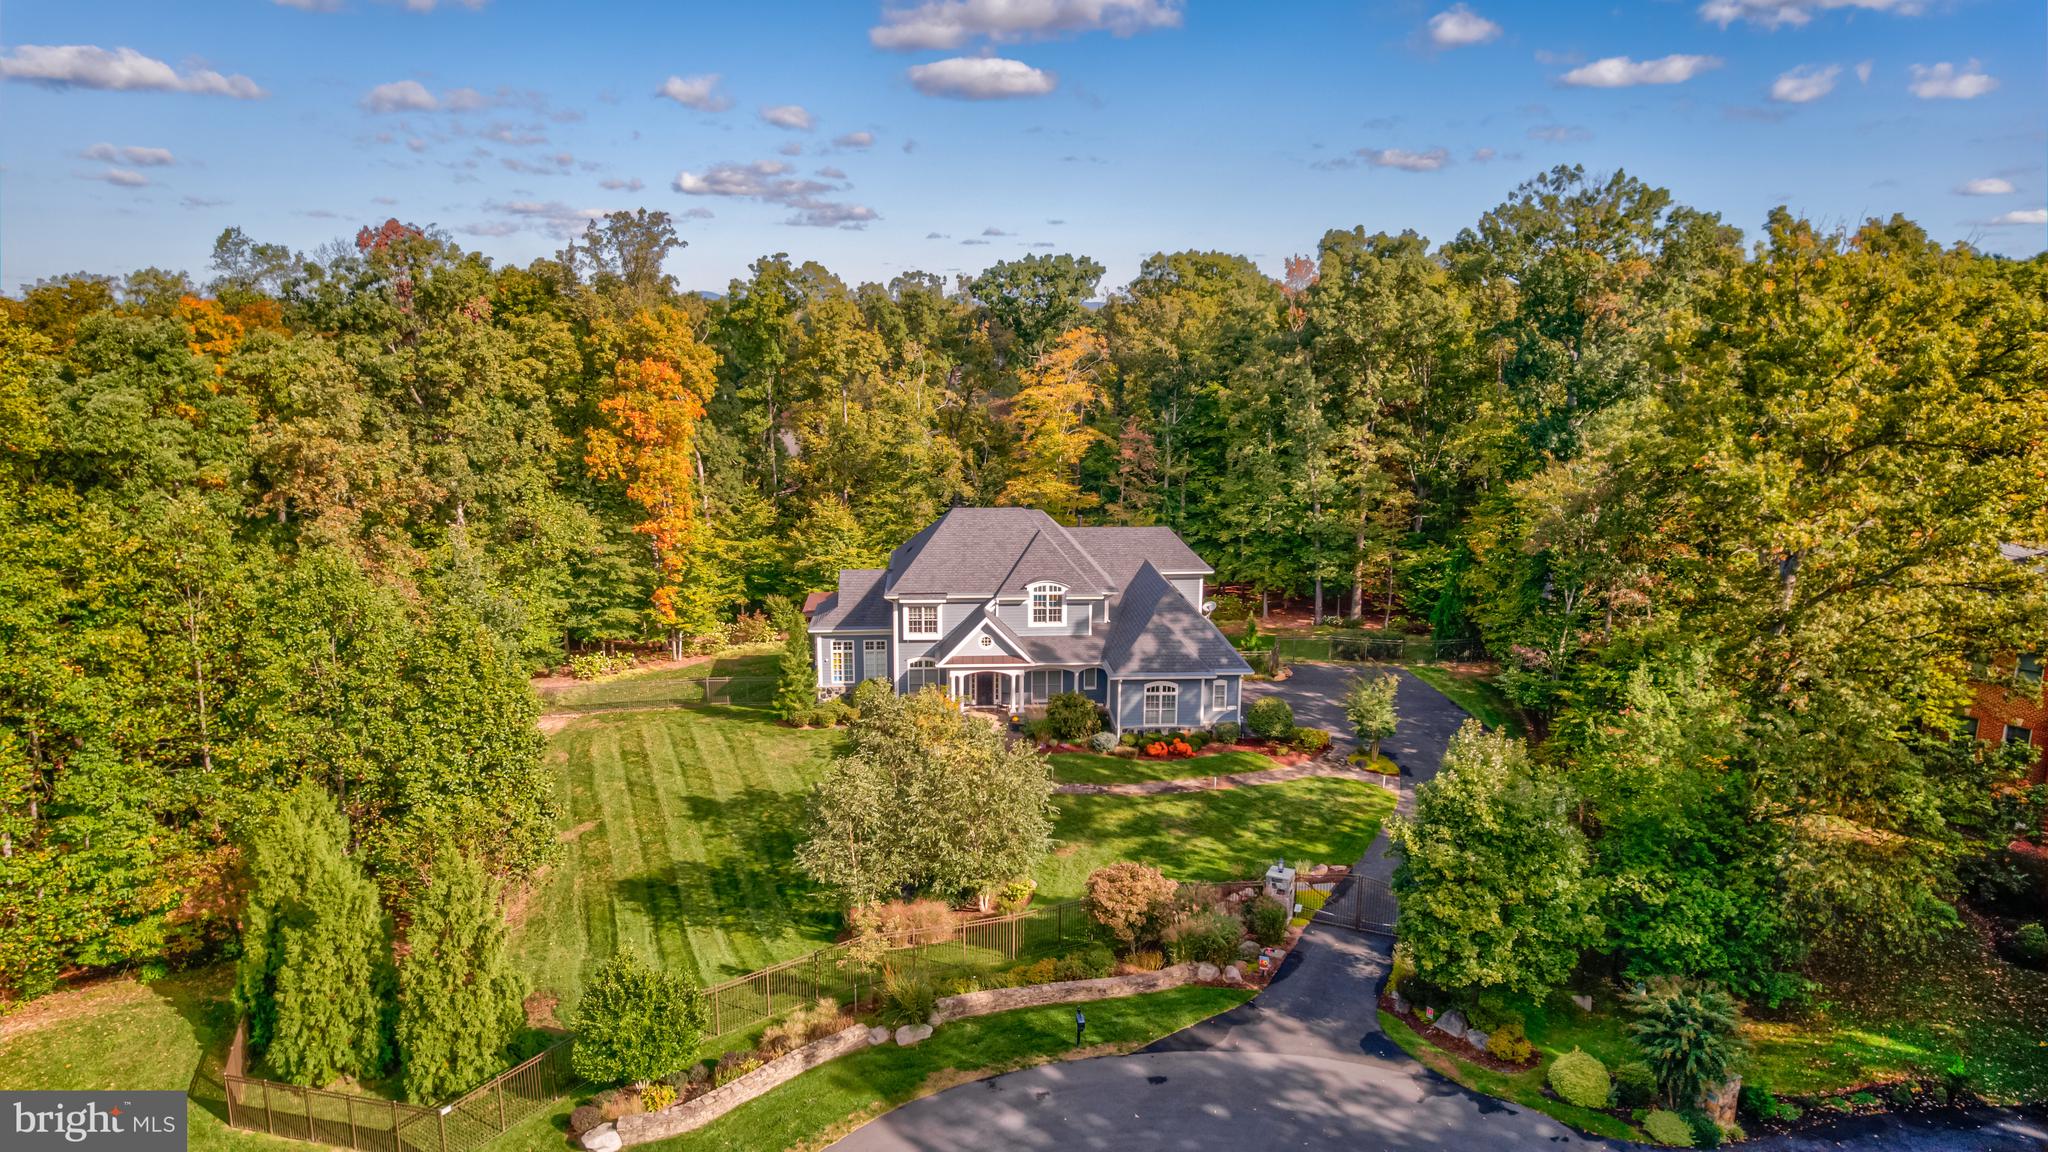
Open Sun 4/6 2-4pm, Tucked away at the end of a quiet cul-de-sac, this gated custom-built home spans over 7,000 square feet on nearly three acres, offering a rare balance of space, design, and functionality. From the flagstone walkway to the welcoming front porch, every detail has been carefully planned to create a home that is both inviting and impressive.
Inside, natural light pours through oversized windows, accentuating the soaring ceilings and thoughtful layout. The main level is designed for everyday living and entertaining whether it’s hosting in the dining room or unwinding in the family room which brings the outdoors in with its floor to ceiling sliding glass NanaWall which opens to a sweeping deck with a louvred ceiling and covered outdoor kitchen with built-in grill and pizza oven extending the outdoor experience year-round. 
The kitchen is the heart of the home featuring a generous island, custom cabinetry, exotic granite, and professional-grade appliances. A butler’s pantry with glass-front cabinetry and a beverage cooler keeps everything organized. Just beyond the kitchen is a sunroom offering a quiet space to recharge.   A well-equipped family foyer provides a mudroom including a professional dog-washing station and a bonus room which serves as the perfect hub for hobbies, organization, or homework

Upstairs, the primary suite is a true retreat, complete with a sitting area, a two-way fireplace, and two walk-in closets. The spa-like bath features a soaking tub, a seamless glass shower, and tranquil woodland views. 
The walkout lower level is designed for both relaxation and entertainment, featuring a great room with third fireplace, home theatre,  kitchenette and spacious fifth bedroom with a full bath and walk-in closet ensures privacy for guests. French doors open to a flagstone patio with a fire pit, oversized plunge pool and heated spa—creating a peaceful outdoor escape.
Located in the Langley High School pyramid, this home offers exceptional privacy without sacrificing convenience, all within one of Great Falls’ most sought-after communities.
#VAFX2222572

GREAT FALLS

500 SENECA GREEN WAY

5 Beds

4 Baths

6,761 Sq.Ft.

$2,850,000

MLS#: VAFX2222572
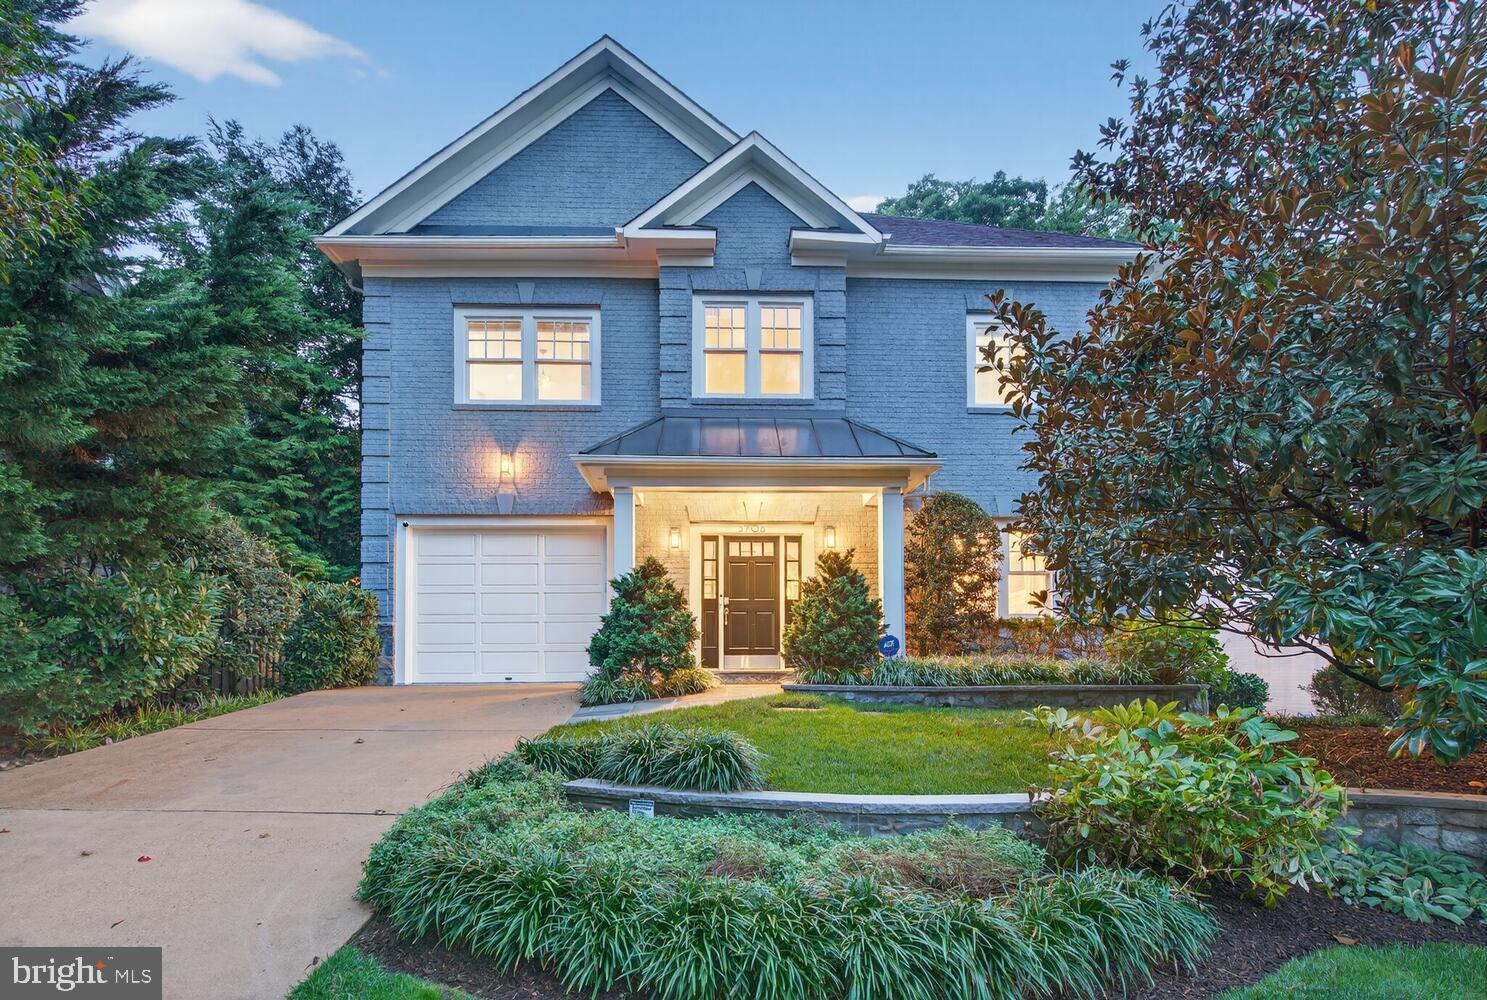
MOVE IN BEFORE THE HOLIDAYS.  TRULY TURNKEY HOME.  Welcome to an iconic home designed with urban luxury set in a suburban setting .  Are you looking for a lifestyle of high design with a private outdoor setting? 3708 N Vermont St, nestled in the prestigious Country Club Hills neighborhood of Arlington, VA. Home to the iconic Washington Golf & Country Club, this exclusive neighborhood was developed in the early 20th century on historic grounds, and has long been home to Arlington’s elite, including politicians, sports figures, and media personalities.    This exquisite property is a true market unicorn—renovated top to bottom by renowned local designers Erin Paige Pitts and Erica Peale, spanning four curated floors and over 5,000 finished sq/ft, each room reflects meticulous attention to detail, featuring custom finishes and high-end materials that embody timeless elegance.  Even better, stepping outside you discover true sanctuary with the home boasting a rare, expansive flat lot that captures both privacy and grandeur.   Bonus features: a fully built-in garage with epoxy floors, integrated Sonos and smart home systems, and furnishings curated by designers—all conveying with the home. The vast backyard provides endless potential for creating a private oasis, possibly with a pool or ADU—check with Arlington County for options. With neighboring parcels potentially available, this property offers an exceptional opportunity to customize your ideal estate into a compound, in one of Arlington’s most prestigious communities.  In the hundreds of homes that sell annually in North Arlington, fewer than one per year become available in this price range that combine bespoke designer-elegance with a rare, flat, usable lot in the exclusive Country Club Hills.  Don’t miss this one. The moment you walk in, you are transported into timeless elegance with modern comfort, featuring high-end finishes, custom millwork, and an open floor plan rooted in quiet luxury. From the soaring ceilings and curated details in the living spaces to the chef’s kitchen with zinc countertops and top-tier appliances, no detail has been overlooked.  There are two primary suites, one offers tranquility, with a private veranda overlooking greenspace, a spa-like bathroom, and an expansive walk-in closet, complete with luxury organization. The fourth floor suite is versatile, complete with a fireplace, coffee bar and spa bathroom, serves as an owner or guest Penthouse Suite, or an optional recreation space.  All this and one stoplight from DC.
#VAAR2064462

ARLINGTON

3708 N VERMONT N

6 Beds

5 Baths

5,500 Sq.Ft.

$2,850,000

MLS#: VAAR2064462
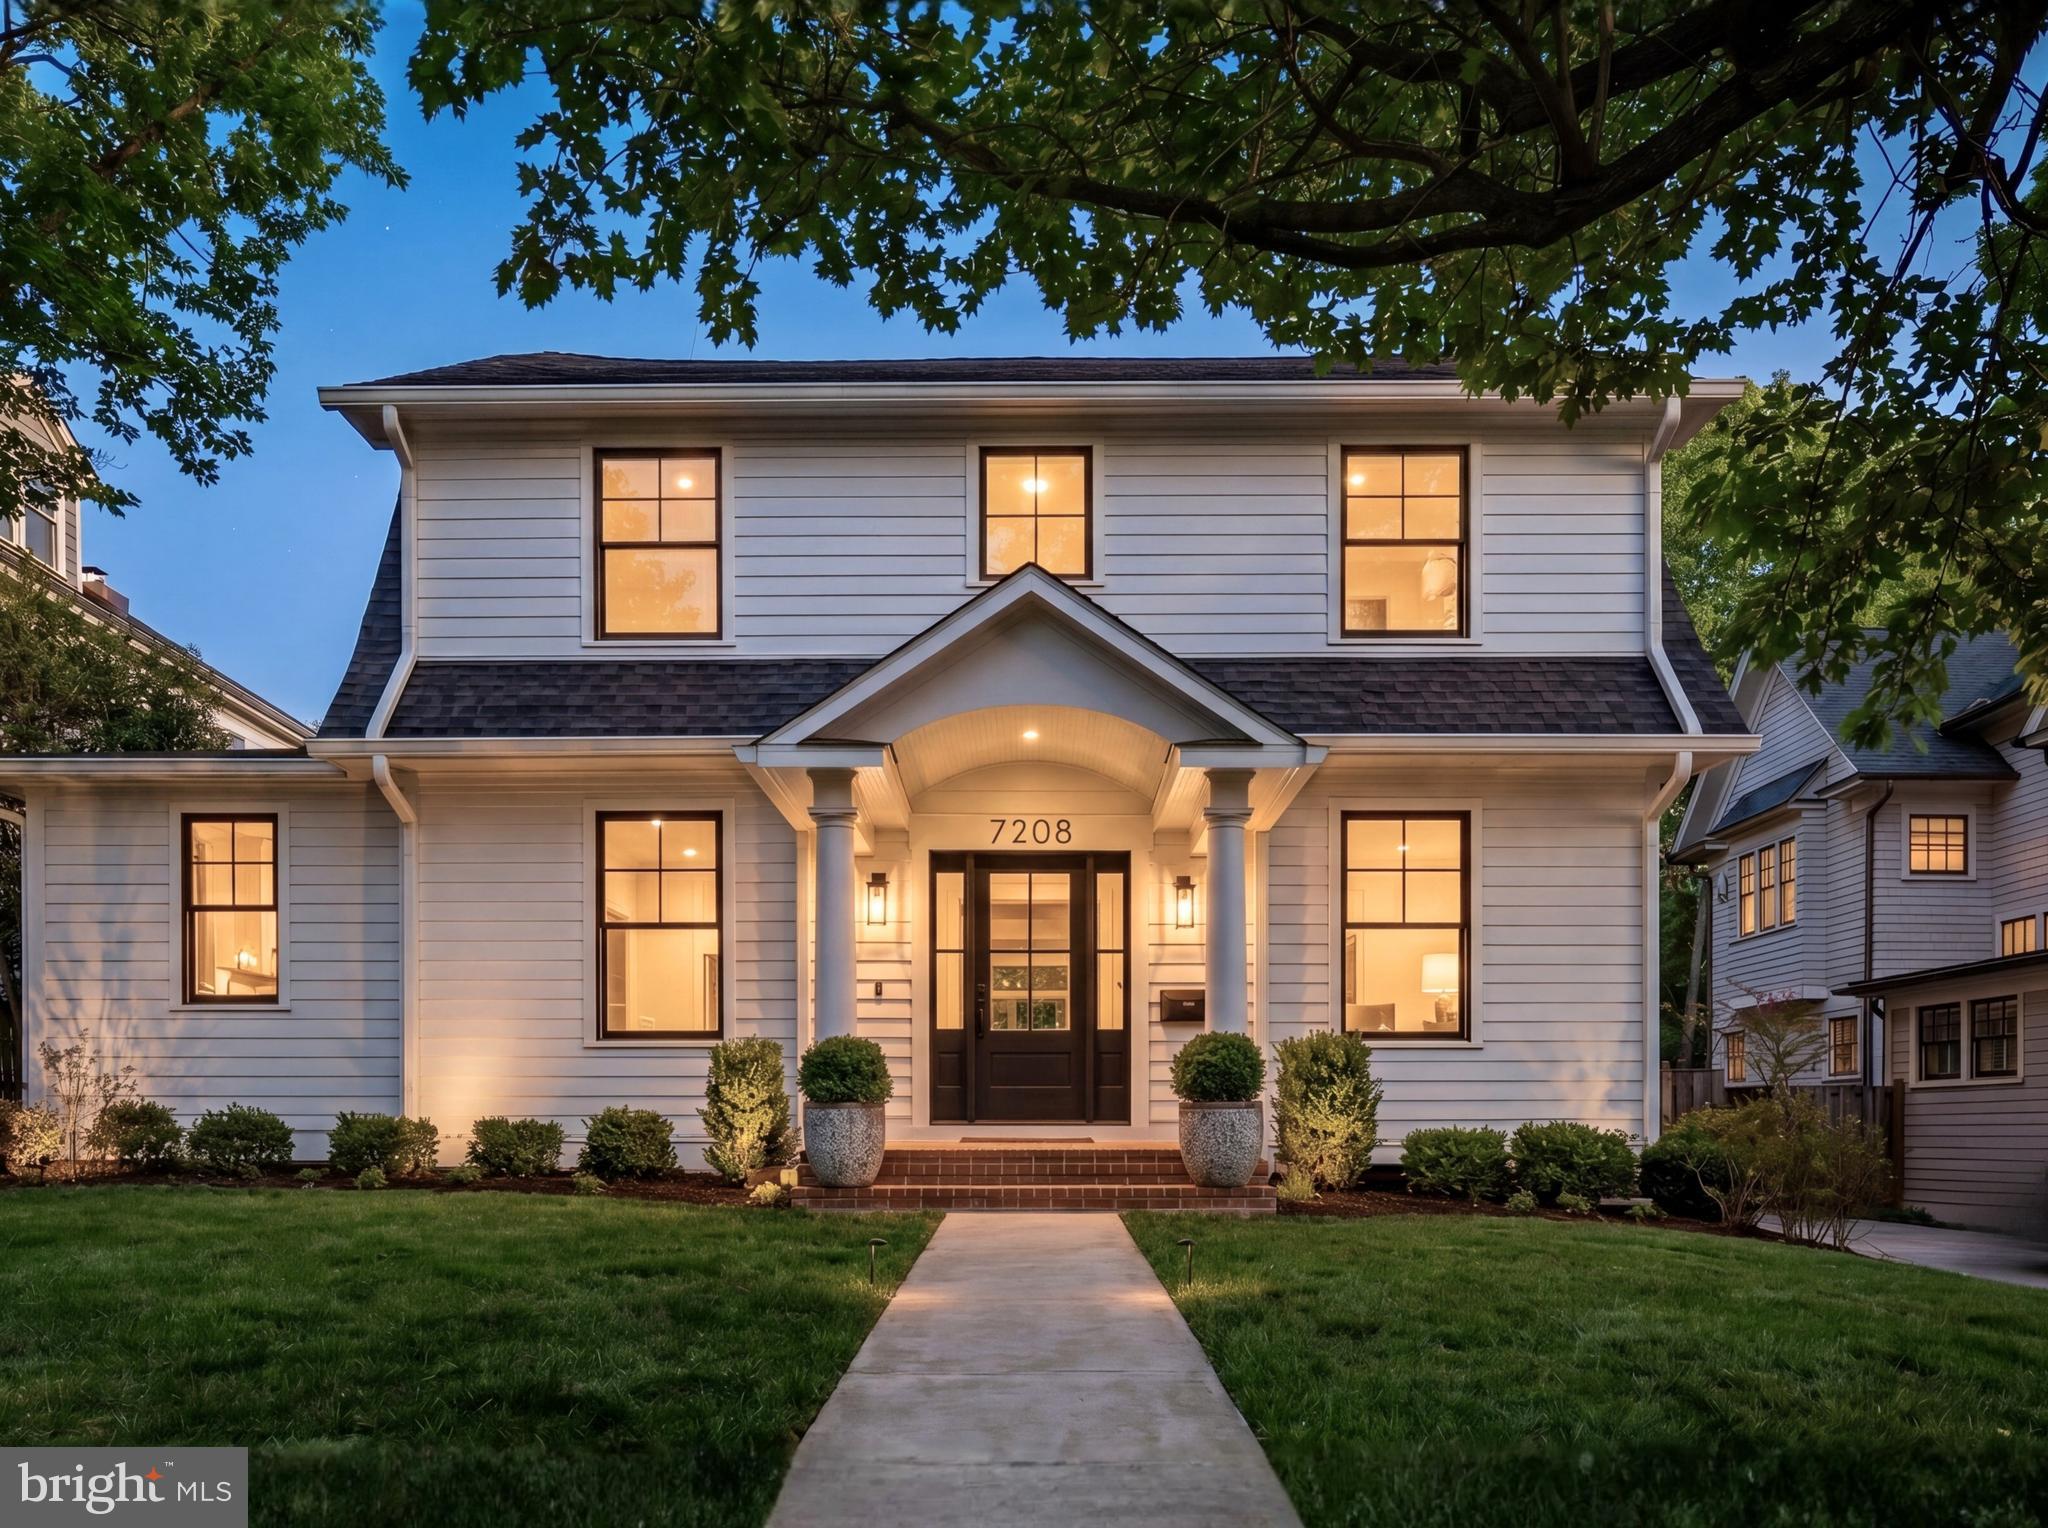
Squarely positioned on a prime lot in the heart of the Town of Chevy Chase, 7208 Ridgewood Avenue is a thoughtful reinvention of a classic 1927 Colonial. Proper in its proportions and formal in stature, the home blends timeless architecture with a subtle modern farmhouse sensibility while preserving its original elegance.
 
A central walkway bisects the manicured front lawn, leading to a welcoming arched portico. The wood-and-glass front door opens to surprisingly expansive interiors, offering over 5,000 square feet of refined living space. Curated by Julie Geyer Studio, the interiors embrace a neutral palette with carefully placed, high-impact design moments.
 
Formal living and dining rooms flank the foyer in a traditional center hall layout. The living room connects to a private study via pocket doors, while the dining room pairs a bold palette with contemporary fixtures. A central stair hall transitions seamlessly into the home’s more casual living spaces.
 
The family room serves as the heart of the main level, anchored by a floor-to-ceiling fireplace and a wall of glass that opens to the rear deck, creating a seamless indoor-outdoor connection. The chef’s kitchen centers on a large island with seating and features custom cabinetry and a full suite of professional-grade appliances. A sunlit breakfast area provides direct access to the outdoor space.
 
An additional office, a powder room, a butler’s pantry, and a well-designed mudroom complete the main level.
 
Upstairs, the primary suite occupies its own wing, offering a private retreat. The dressing area leads to two walk-in closets, while the spa-like bath includes a freestanding tub, a glass-enclosed shower, a water closet, and dual vanities. Three additional bedrooms, one ensuite and two connected by a Jack-and-Jill bath, along with a laundry room, complete the upper level.
 
The lower level is anchored by a spacious recreation room with a wet bar. A sliding barn door opens to a fitness room, while a fifth bedroom, a full bath, and generous storage add flexibility.
 
Modern conveniences include an AV system, smart thermostats, and EV charging. Outdoors, the rear deck steps down to a private terrace and a fully fenced, level lawn.
 
Located in one of the Capital Region’s most sought-after communities, the Town of Chevy Chase offers exceptional walkability to downtown Bethesda, with easy access to dining, retail, and entertainment. Combining thoughtful design, modern amenities, and a premier location,  7208 Ridgewood Avenue presents a rare opportunity without compromise.
#MDMC2232240

CHEVY CHASE

7208 RIDGEWOOD AVENUE

5 Beds

4 Baths

5,091 Sq.Ft.

$2,850,000

MLS#: MDMC2232240
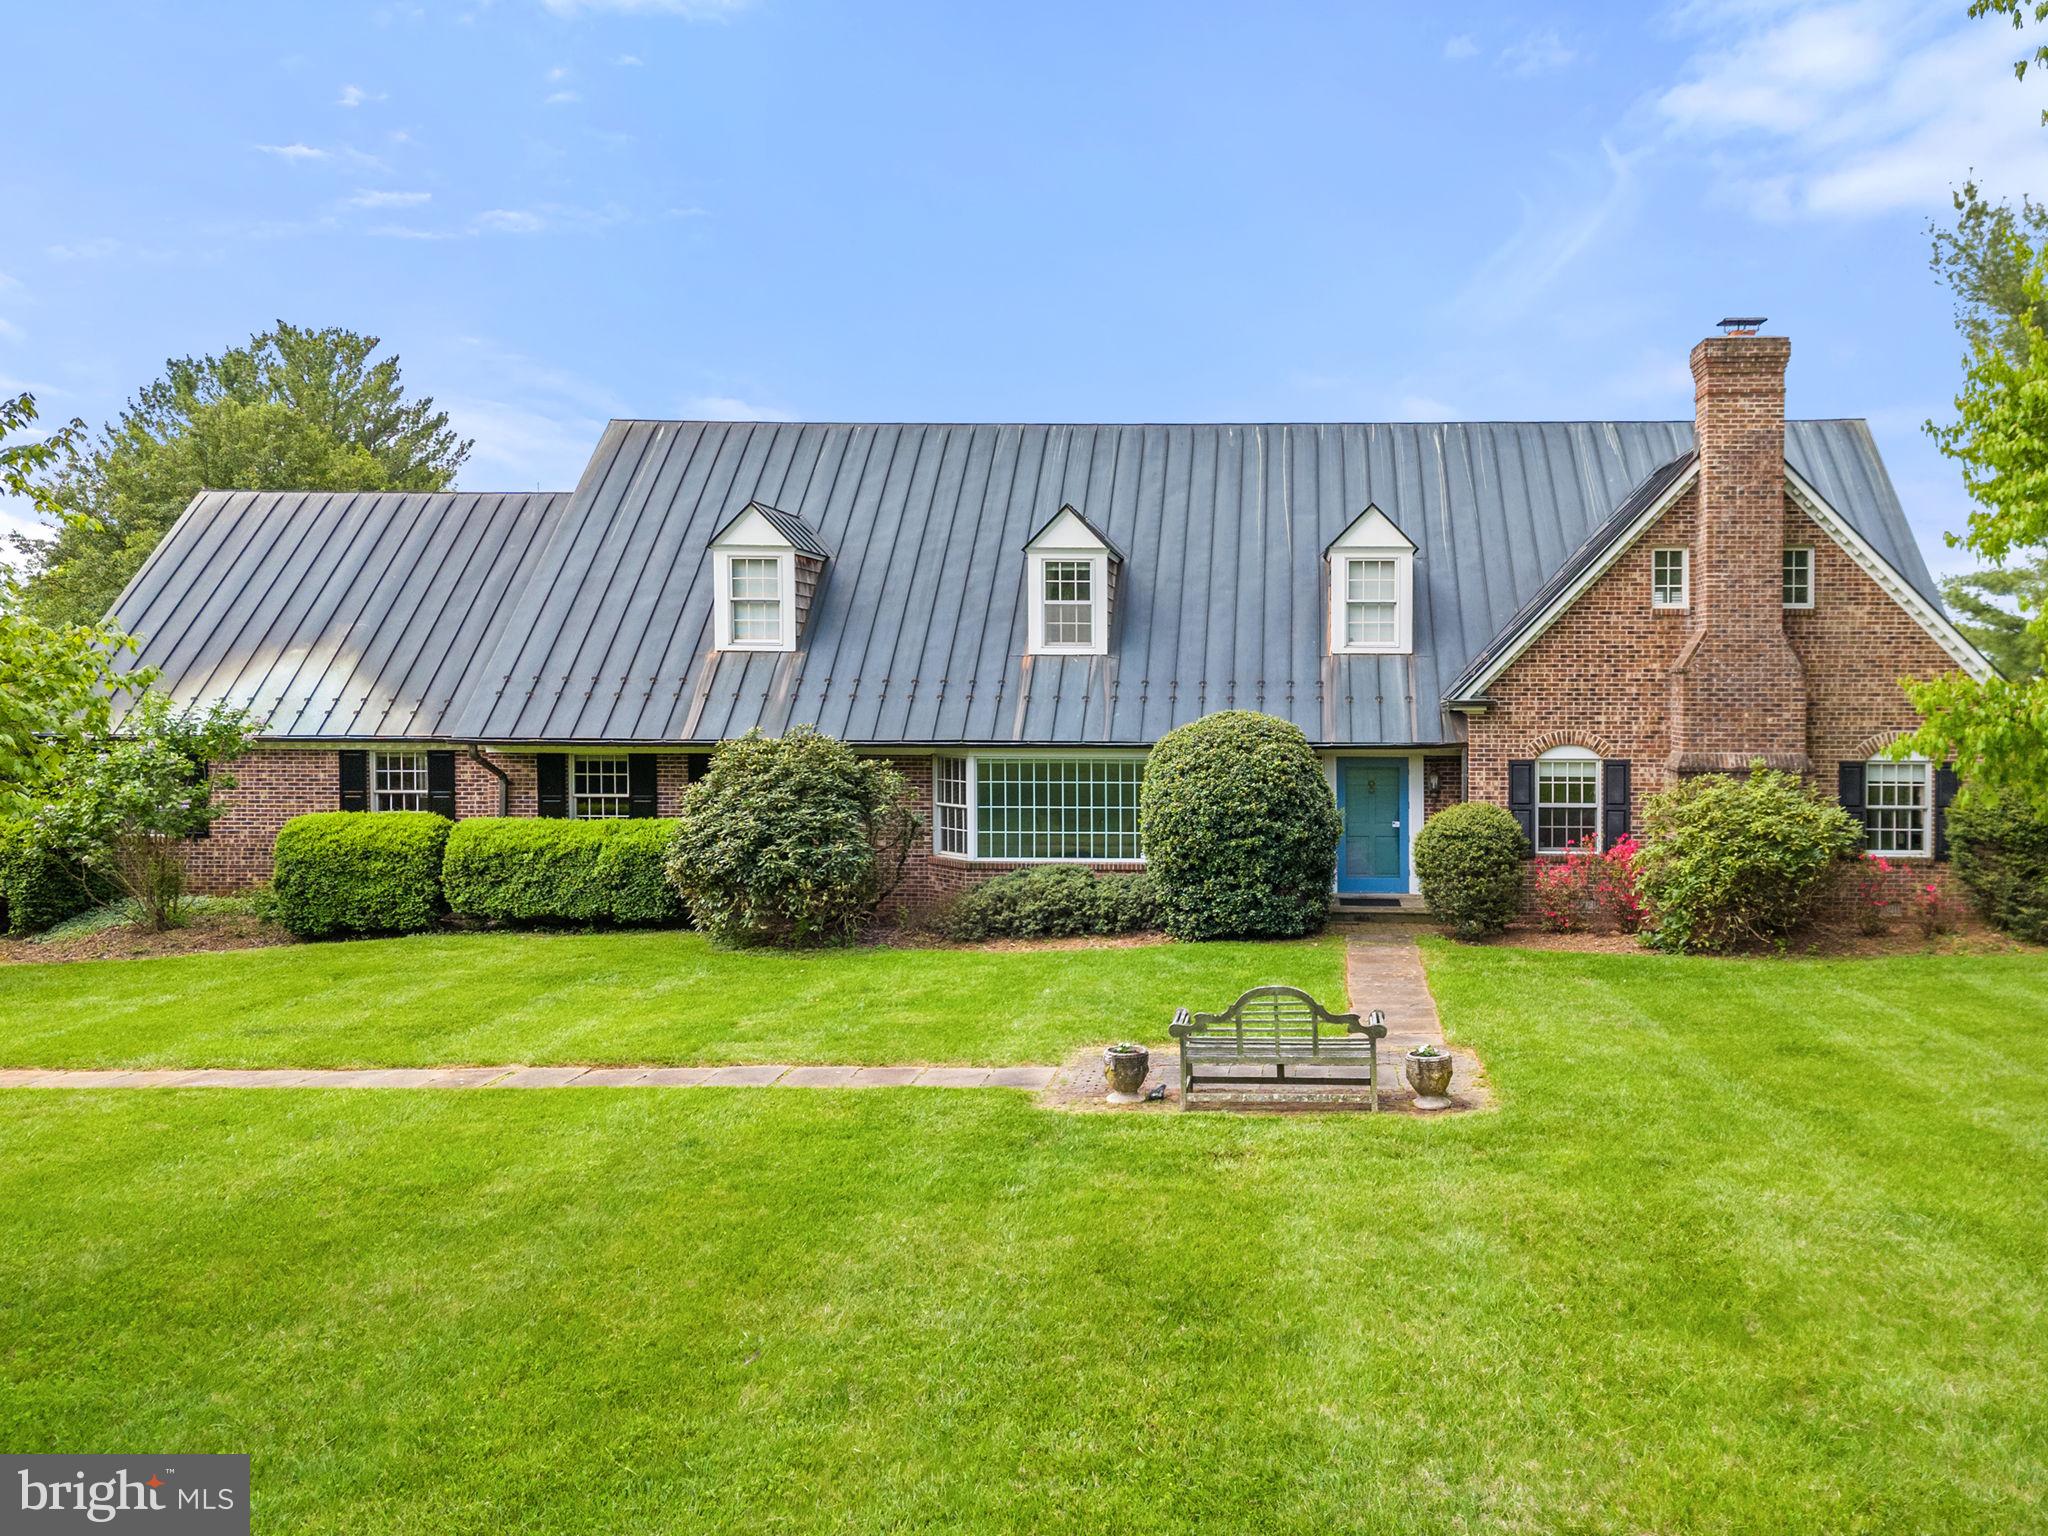
Ideally located on a picturesque country road in the heart of Virginia’s fabled “Hunt Country,” Dover Hill Farm captures the essence of peace and serenity. Perfectly sited at the peak of a gently rolling hillside, the views of the magnificent Blue Ridge Mountains are simply breathtaking!  Encompassing over 25 gorgeous acres, the property is enhanced by flowering Dogwoods, vibrant Redbuds, mature evergreens, and brilliant perennial gardens.  A long winding driveway unfolds across lush woodlands, board fenced pastures and sweeping manicured lawns, marking the entrance of this stunning four Bedroom, four Bath traditional home. Custom built with uncompromising quality and craftsmanship, this handsome all brick Colonial offers over 5130 square feet of charming and superbly detailed living space. An inviting and impressive Entrance Hall opens to the formal Living Room, bright, spacious, and ideal for welcoming family and guests. It features an expansive wall of bay windows overlooking the front gardens and exquisite landscape. Gleaming wood floors, crown moldings and chair rail complement the room and are featured throughout the residence. To the right of the Entrance Hall is a beautiful Office/Library, handsomely decorated and filled with multiple windows and glass sliding doors, bathing the room in natural sunlight. A fabulous fireplace lends warmth and charm to this marvelous room, making it perfect for business, study or pure relaxation.  The formal Dining Room is elegant, and banquet sized, ideal for gracious entertaining. It is conveniently located adjacent to the Kitchen and Family Room, the hub of all gatherings of family and friends.  The generous sized Kitchen shares a shuttered window opening to the Family room. It offers custom cabinetry, stainless steel appliances, custom paneled refrigerator and separate freezer, a center island, and an informal dining area.  The flow of the rooms all lead to the incredible rear façade, highlighting the spectacular panoramic vistas and unforgettable sunsets. The Family Room is enormous and features huge sliding glass doors to access the brick terrace and fabulous pool. A massive wood-burning fireplace, custom bookcases to fill with favorite books, and a staircase leading to the second level, all compliment this extraordinary room.  Adjacent to the side entry is a Studio Bedroom Suite, boasting a mini kitchen and full bath, ideal for guests or an au pair. The second level features three additional spacious Bedrooms, fully appointed with ample closets and multiple windows that reflect the beauty of the surrounding grounds. The Primary Suite enjoys a luxurious Bath, with a “spa shower” and lovely updated cabinetry and fixtures. The farm is an Equestrian’s dream and was custom designed for safety and efficiency. The eight stall center aisle stable provides easy access to the five wonderful board fenced paddocks, an open grass field riding ring and access to incredible trails for “ride out”. There is a large wash stall, heated tack and laundry room, and a separate feed room. Attached to this building is a hay and storage building and a two-bay garage.   Dover Hill is just minutes from the charming historic village of Middleburg. Fine shops, wonderful restaurants, bucolic vineyards, sporting clubs and excellent schools are all nearby. It is approximately 30 minutes to Washington Dulles International Airport and is within easy access to the nation’s capital.
#VALO2070104

MIDDLEBURG

23128 COBB HOUSE ROAD

4 Beds

4 Baths

5,136 Sq.Ft.

$2,850,000

MLS#: VALO2070104
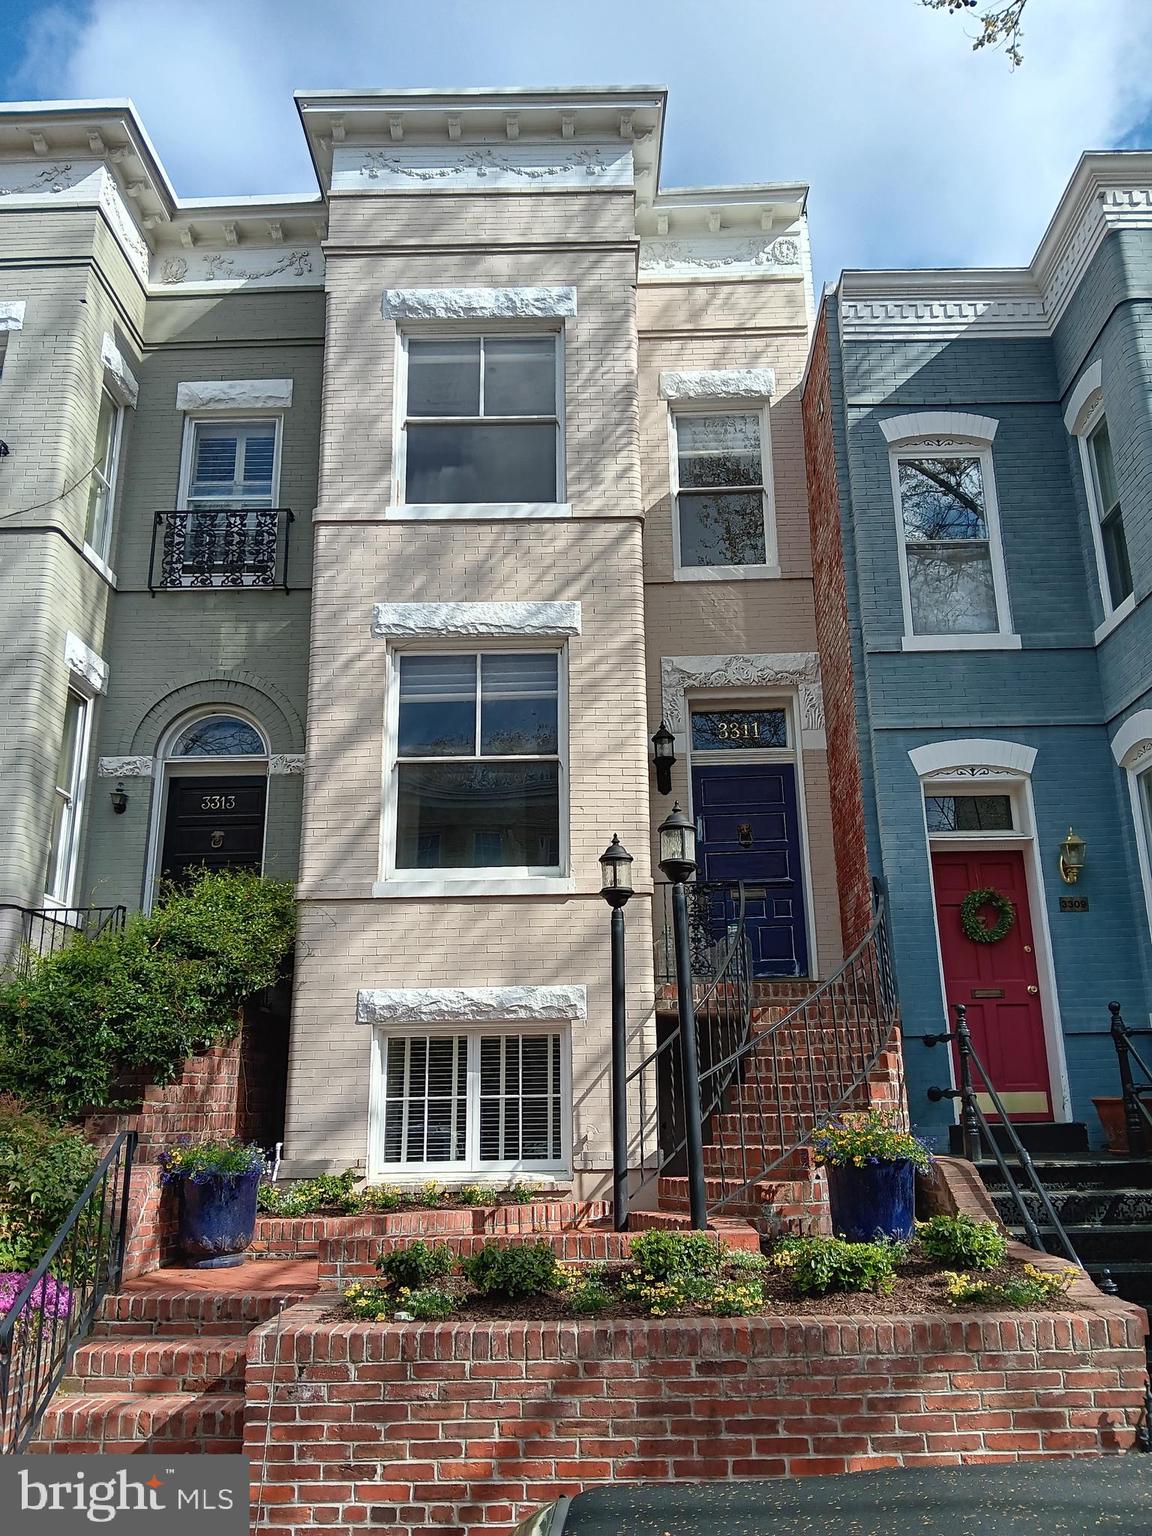
Prepare to be awestruck by a masterpiece; this is effectively a new home with the very highest end custom finishes throughout. Absolutely nothing was spared and no detail overlooked in this stylish and meticulously executed project. Please see attached document with exhaustive list of improvements. Not a flip or spec - improvements were done for a young family in anticipation of a house-for-life. 4BR/3.5.5BA 3-level Georgetown Victorian rowhouse, including separate 1-bedroom apartment in lower level. You are welcomed to the home by charming, curved outdoor steps and a restored vintage front door with antique knocker. 10'+ ceilings on main level. Lovely hickory hardwood floors, recessed lighting and elegant molding throughout. Living room boasts extensive built-in shelving and rebuilt Bellfire wood-burning fireplace. Custom kitchen features built-in plumbed Miele coffee maker, Miele speed cook, Miele dishwasher, Sub-Zero fridge and beverage fridge. Stylish marble floors and marble countertops. Wolf gas range with double oven has 4 burners plus griddle and charbroil elements. Ample storage in tall, extensive custom-built kitchen cabinetry.  Easy access to a superior, spacious back yard which features custom cedar pergola, new ceiling fan, new Lynx gas heater and built-in 36" gas grill (piped for gas). Stroll on custom pavers to a sunken seating area with built-in gas fireplace.  Bedroom level boasts 9'+ ceilings and hickory hardwoods. Primary suite includes box bay window (large windows), custom built-in drawers, ceiling fan and mounted TV (conveys). Primary bath has Kohler fixtures, double vanity, Calcutta mint marble tiles and soapstone counters. Stacked Miele laundry unit with ample storage in hall closet. Hall bath has Carrera marble and tile accent line, oversized tub and generous soapstone surround. 2nd and 3rd bedroom are both good-sized with ceiling fans. Mounted TV in 3rd bedroom conveys. Fully finished lower level has been completely renovated and was dug out to create 8'+ ceilings. It is currently separated from the main house with separate gas and electric connections. Can easily be reincorporated with drop-down stairs from side of main level dining room. Radiant heat throughout supplements heat provided by two mini-splits and gas fireplace. Modern kitchen boasts Viking and Miele appliances, large pantry and breakfast bar. 1.5 bathrooms each have travertine tile and Kohler fixtures. Bedroom has ceiling fan, mounted TV (conveys) and oversized walk-in closet. Full size stacked laundry. And don't forget a very useful attic space with carpeted floors for storage, leading to a roof hatch that brings you to the rubber roof boasting monument views. Superior, modern infrastructure: solar panels on roof have earned over $24,000 in Solar Renewable Energy Certificate (SREC) payments since installation. Electric, plumbing and gas lines completely upgraded. New water and sewer lines connected to main line. Both main house and lower level have Pelican whole house water filtration systems. Rinnai tankless water heater in main house. New Mitsubishi HVAC system. In-ceiling speakers throughout main and bedroom levels. Unbeatable location: on a delightful, tree-lined one-way street one block from Volta Park and just over a block from Wisconsin Ave. You will be hard-pressed to find a Georgetown home as flawless as this magnificent abode.
#DCDC2194518

WASHINGTON

3311 P STREET NW

4 Beds

3 Baths

2,739 Sq.Ft.

$2,850,000

MLS#: DCDC2194518
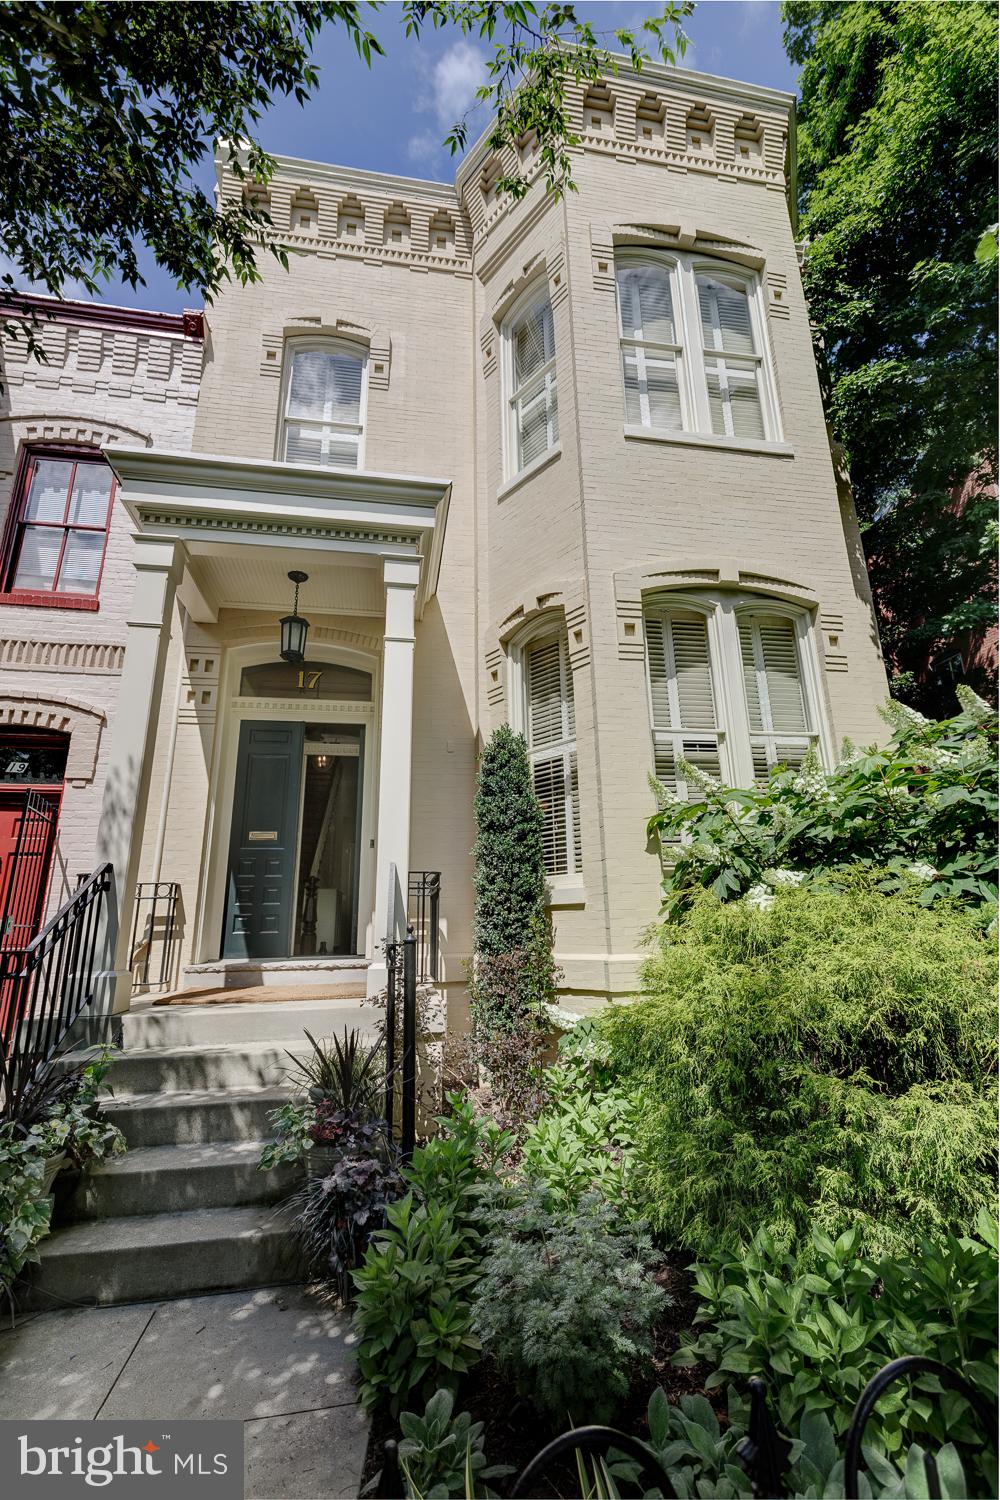
OPEN SATURDAY AND SUNDAY 6/11 & 6/12, 1-3PMA rare Capitol Hill Classic!  Grand, yet comfortable.  Updated, yet timeless.  Quality craftsmanship and a curator’s eye are evident throughout this peerless home.  The beautifully and lushly landscaped wrap-around garden suggests a secret Shangri-La, hidden in plain sight!  Soaring 12’ ceilings embellished by beautiful plaster moulding.  Mellow wood floors.  Entertain effortlessly whether it’s an intimate dinner party or an indoor / outdoor gathering for a hundred people.  The screened porch off of the clubby sitting room at the rear of the house is straight from the pages of Veranda magazine.  If there’s a more pleasant place on the Hill to while away a summer afternoon with friends sipping iced tea, then we haven’t seen it!  The family chef(s) will delight in the layout and space to be found in the kitchen, complete with a butler’s pantry.  At the end of the day, retreat to the second floor, with bedrooms aplenty.  The front bedroom boasts an oversized east-facing bay window and elegant fireplace.  The two middle bedrooms share a delightful side porch overlooking the garden.  The rear bedroom abuts a spa-like bathroom.  The lower level has been renovated as a guest suite or gathering room with a side entrance, full bathroom and laundry room.  Plentiful additional storage included.  This is clearly a home full of fond memories past, present and still to come.
#DCDC2051578

WASHINGTON

17 5TH STREET SE

5 Beds

3 Baths

3,190 Sq.Ft.

$2,850,000

MLS#: DCDC2051578

1 ... 566 567 568 569 570 ... 666
* Listings identified with the FMLS IDX logo come from FMLS and are held by brokerage firms other than the owner of this website. The listing brokerage is identified in any listing details. Information is deemed reliable but is not guaranteed. If you believe any FMLS listing contains material that infringes your copyrighted work please review our DMCA policy and learn how to submit a takedown request. © 2024. First Multiple Listing Service, Inc.

Send a message

Message successfully sent.

Your message

What is 3 + 4 ?

Reason for contacting?

I agree to receive email communication and understand I can unsubscribe at any time.

I agree to be contacted by Charis Realty Group - Christine Issler, Broker via call, email, and text for real estate services. To opt out, you can reply 'stop' at any time or reply 'help' for assistance. You can also click the unsubscribe link in the emails. Message and data rates may apply. Message frequency may vary. Privacy Policy

Sign Out

Virtual Assistant

Would you like to take the next step with this property? We can help you schedule a showing or virtual tour, or send you more details.

Yes, I would like more information.

Thank You for Your Reply, One of Our Agents will contact you as soon as possible

No, maybe later.

Thank you, you can always contact me via email, phone number or through the contact form.

Realhub AI

Lucy - Your AI-Powered Realtor

Update Your Temporary Password

Personalize your search

Enter your email and we'll notify you immediately when new listings match what you're looking for.

or enter email address

Already have an account ? Login here

Continue your home search

I agree to receive communications and understand I can unsubscribe at any time.

I agree to be contacted by Charis Realty Group - Christine Issler, Broker via call, email, and text for real estate services. To opt out, you can reply 'stop' at any time or reply 'help' for assistance. You can also click the unsubscribe link in the emails. Message and data rates may apply. Message frequency may vary. Privacy Policy

Already have an account ? Login here

We use cookies

We use cookies primarily for analytics to enhance your experience. By accepting, you agree to our use of these cookies. You can manage your preferences or learn more about our cookies policy.
