Properties

Browse or get in touch to schedule a walkthrough.

  • Nearby me
Price range

Popular features

Community features

Association

Property features

Waterfront

View

Exterior Features

Interior Features

Style

10000 properties match your criteria

Updated 1 minute ago

E-Alert name
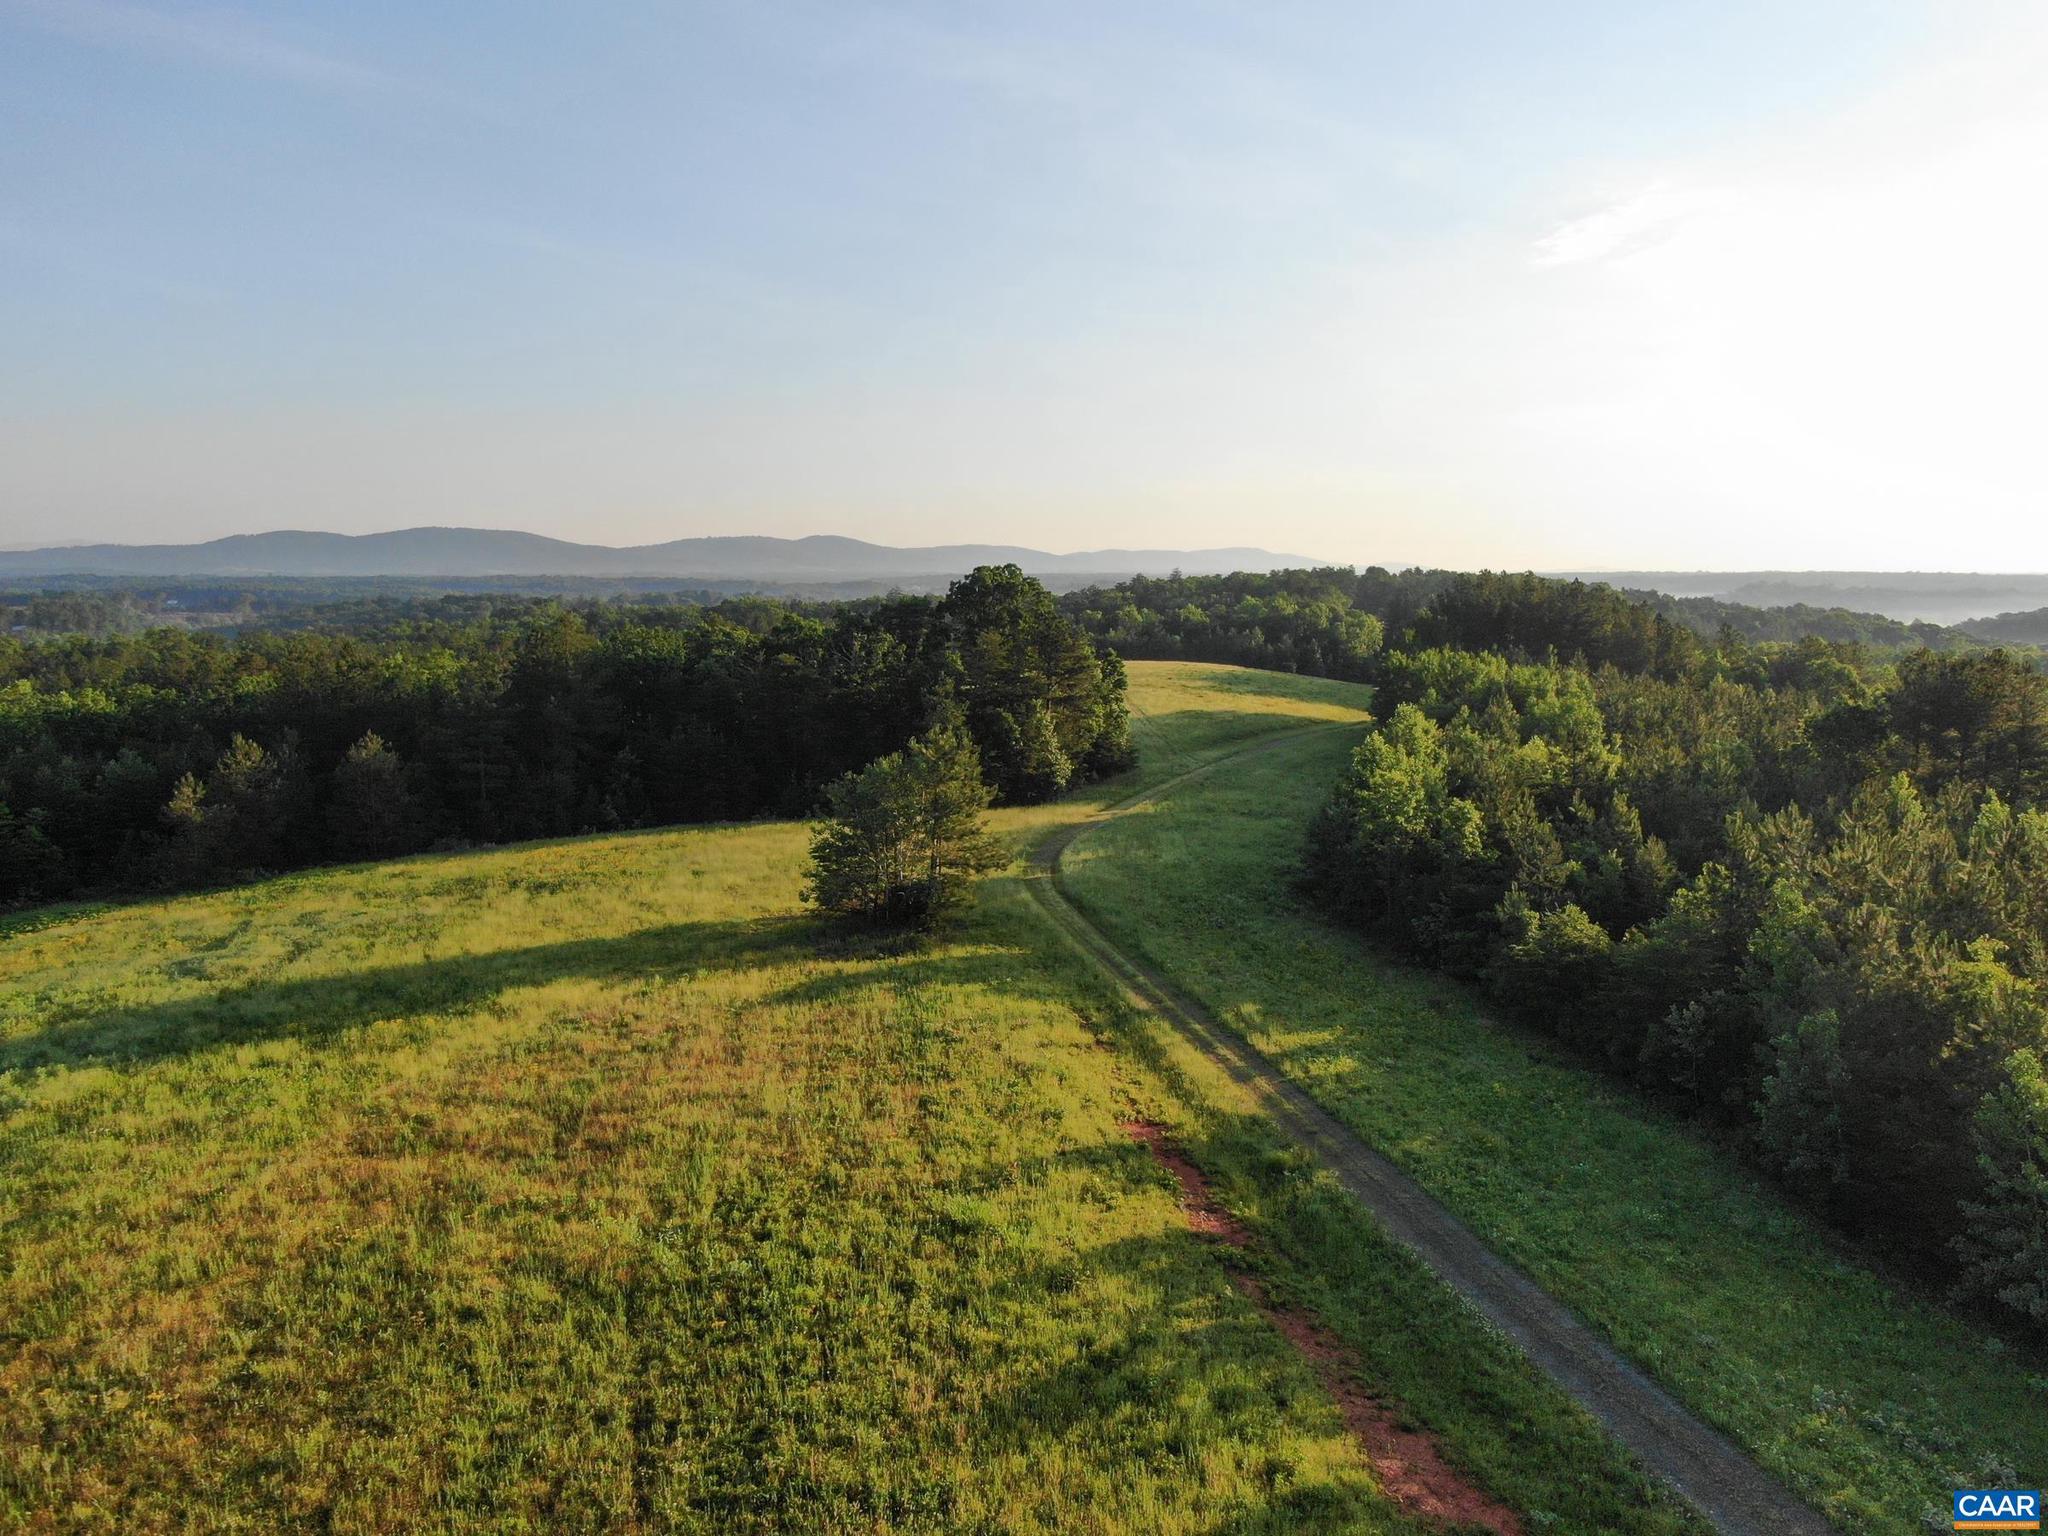
583-acres of spectacular land located less than 20 minutes south of Charlottesville. Several elevated building sites capture wide views of the surrounding mountains, Monticello, and the Rivanna Floodplain. The land is mostly wooded and comprised of mixed pine and hardwoods, with 60� open acres spread throughout. Private, yet accessible and convenient, Jefferson View Farm offers a unique opportunity to create a legacy retreat or exceptional hunting property. Under conservation easement with 7 divisions allowed.
#662742

CHARLOTTESVILLE

0 GARLAND DR

None Beds

None Baths

583.0 acres

$2,750,000

MLS#: 662742
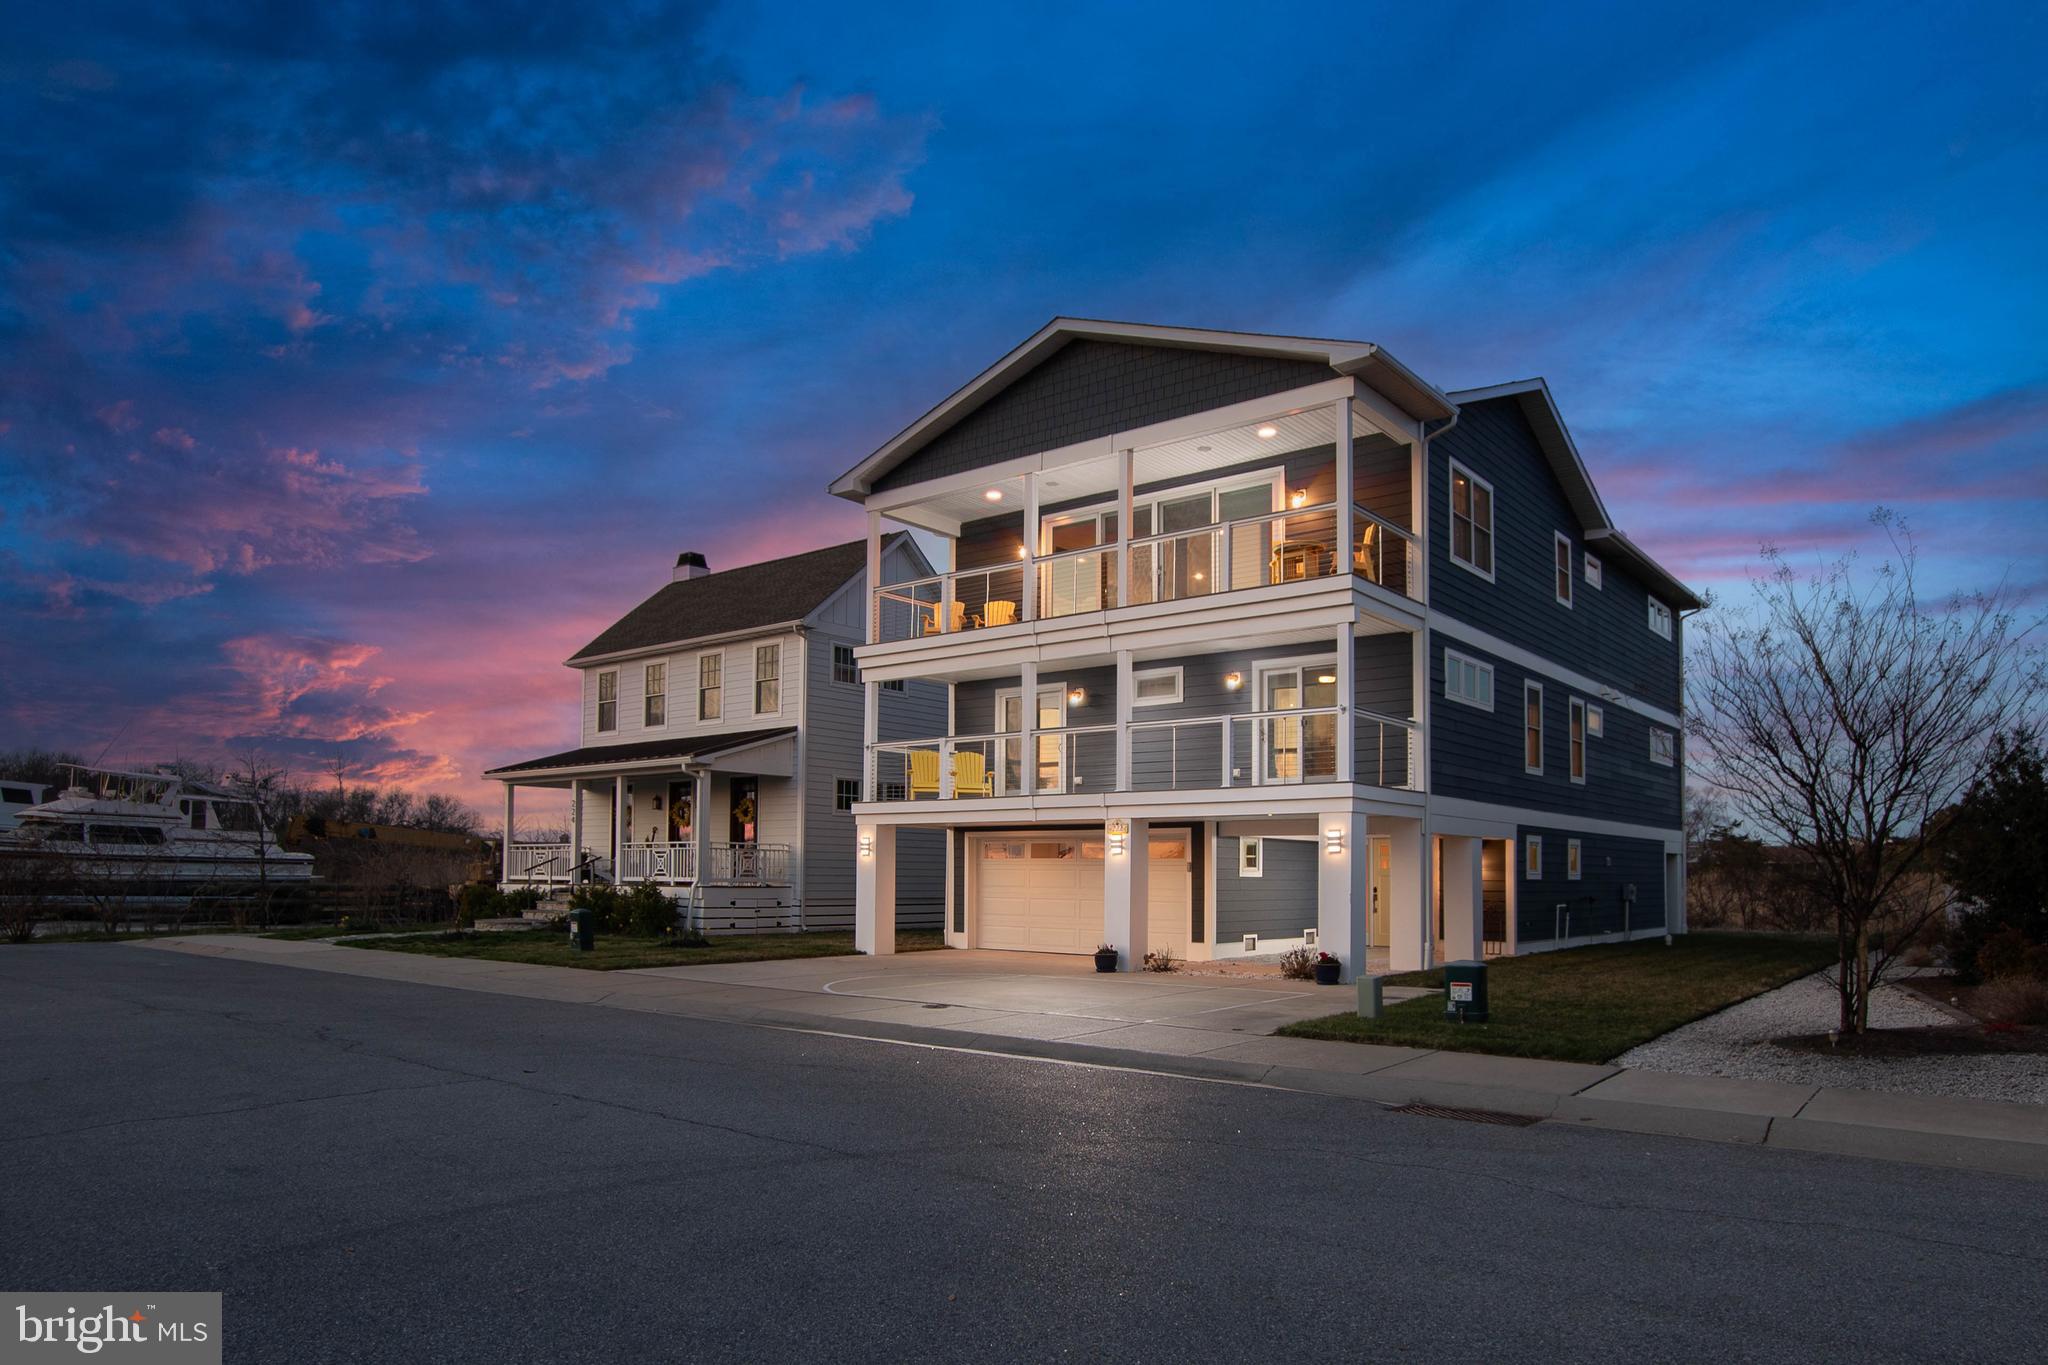
THE ULTIMATE COASTAL SANCTUARY! Welcome to a true masterpiece of modern seaside architecture in Anglers Nest! This meticulously designed 5-bedroom home offers an unparalleled lifestyle where panoramic vistas of the canal, salt marshes, and bay serve as your daily backdrop. The heart of the residence is the breathtaking top-floor great room, featuring soaring vaulted ceilings, wide-plank engineered hardwood floors, and a floor-to-ceiling shiplap fireplace. The gourmet chef’s kitchen is a showstopper, anchored by a massive waterfall quartz island and equipped with premium stainless steel appliances, designer cabinetry, and built-in wine refrigeration. Seamless indoor-outdoor living is achieved through expansive sliding glass doors that open to a large covered balcony, perfect for watching the boats return to the harbor.

The thoughtful layout provides ample space for family and guests, highlighted by multiple primary-style suites with spa-inspired bathrooms featuring custom tile work, frameless glass rain showers, and premium brass hardware. Additional amenities include a mid-level lounge with a dedicated wet bar and beverage fridge, multiple levels of composite decking, and a soft, airy coastal palette throughout. Perfectly positioned just steps from the tranquil Bay Beach and seconds from the docks of the Lewes Rehoth Canal, and historic downtown Lewes, this home represents a rare opportunity to own a front-row seat to the best of the Delaware coast.
#DESU2104978

LEWES

222 GREY PLOVER COURT

5 Beds

4 Baths

3,616 Sq.Ft.

$2,750,000

MLS#: DESU2104978
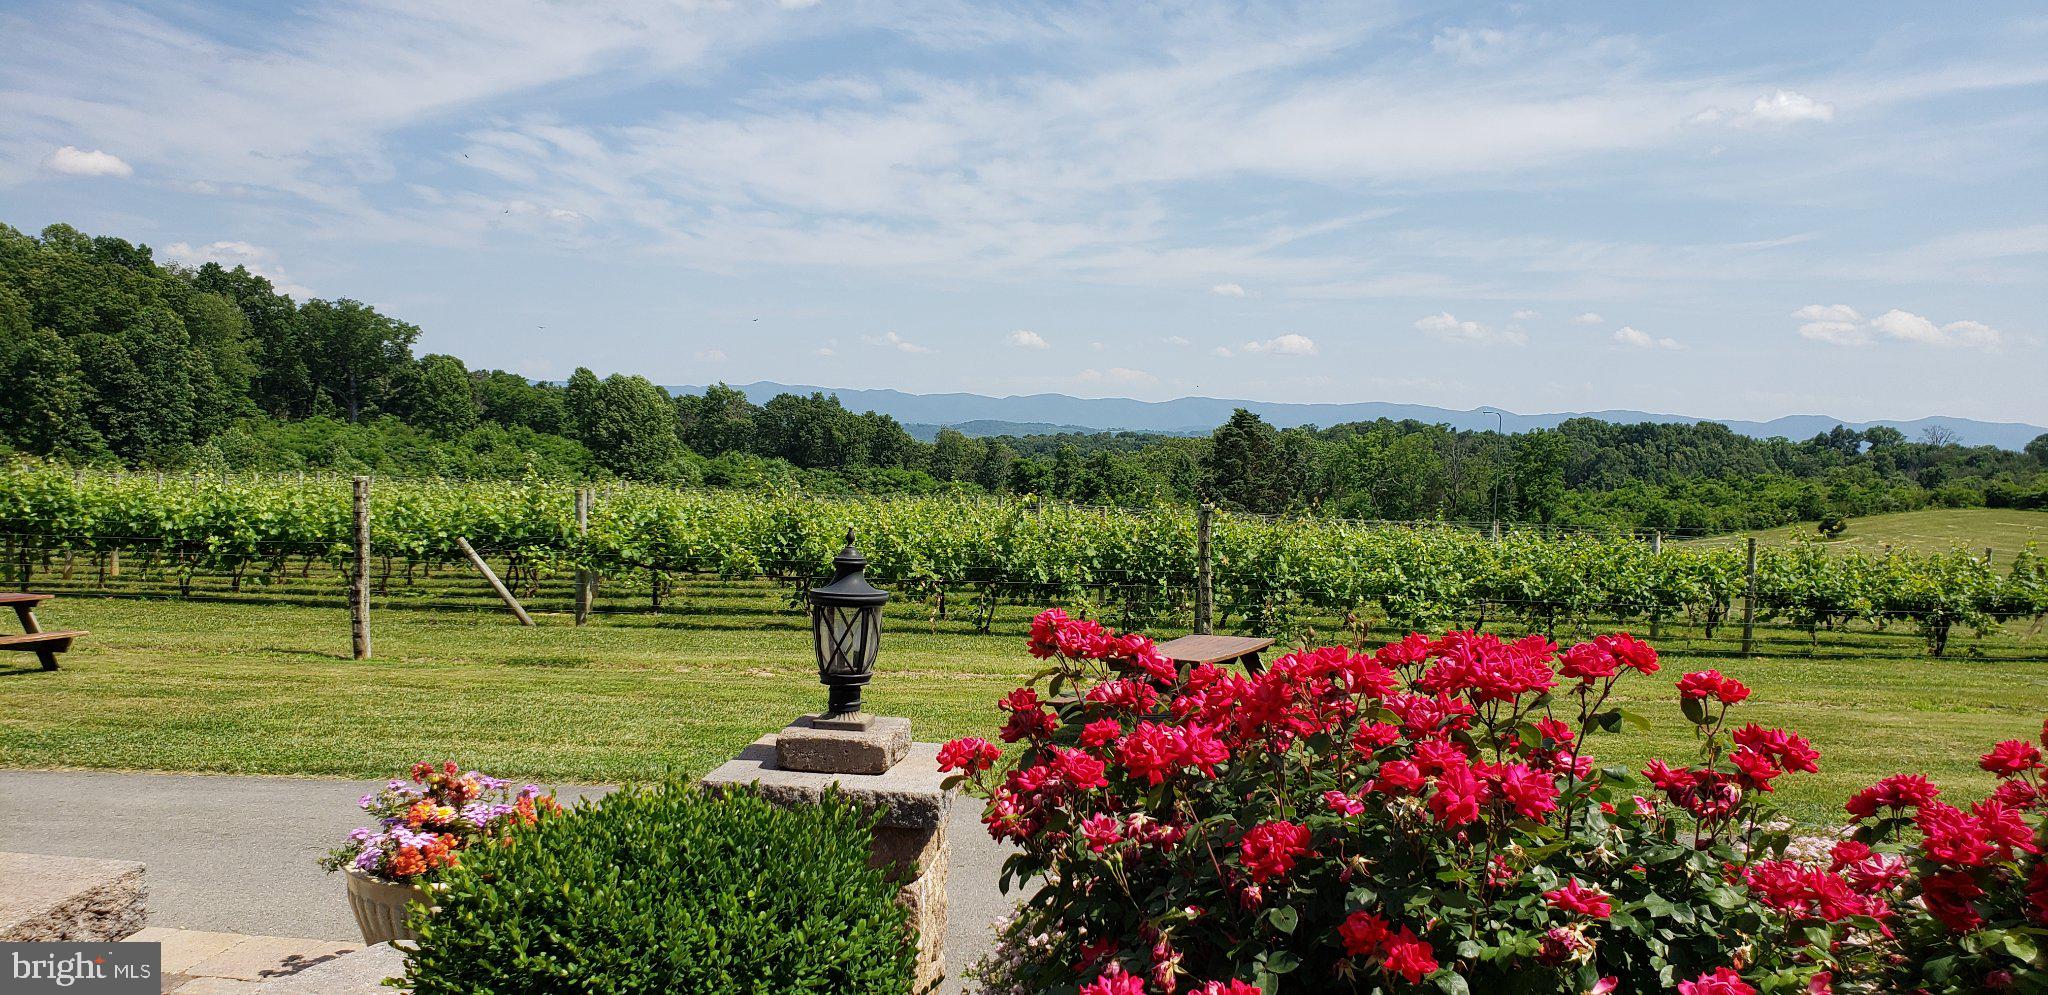
Fantastic turn-key opportunity! Become the new winery owner of this beautifully tucked away oasis in the Virginia Mountains, situated between the Blue Ridge Mountains and the Allegheny Mountains. Virginia Mountain Vineyards is located in the town of Fincastle, the county seat in the historical County of Botetourt, 25 miles North of Roanoke. The vineyard is well-known for producing some of the best grapes in Virginia. The winery produces primarily “estate” wines, which means that most of Virginia Mountain Vineyards wines are produced from grapes grown in their vineyard. This winery offers very good revenue growth, derived from their wine sales and event business. It is a short distance from Washington, D.C, Northern VA, and Maryland. The offering consists of two parcels spanning over  91 acres of rolling hills, woodlands, and open land. The vineyard consists of 4 acres, which are part of the 91 total acres. The owner's 3 bed, 2.5 bath personal residence is located on the property near the tasting room, and part of the offering. The buildings on-site consist of the tasting room, production building, cold room, covered patio, large tented area for overflow seating, outdoor chapel, storage space, and more.  The production facility has a capacity for a little under 2000 cases per year with adequate storage capacity. There are several generators on the property to ensure everything keeps running smoothly if the power goes out. The only easement on the property is a natural gas easement, as it uses natural gas. There is so much income potential by increasing wine club, offering more events, building cabins, and bringing more agritourism opportunities to the area. The current owners have built this turn-key operation and is ready for someone to come in and keep it going! Do not miss the chance to become a new winery owner in the scenic Virginia Mountains! Price does not include wine inventory. Additional business information and private tours available upon the execution of a Non-Disclosure Agreement and a verifiable Proof of Funds from a recognized financial institution.
#VABO2000012

FINCASTLE

4204 OLD FINCASTLE RD

3 Beds

2 Baths

2,903 Sq.Ft.

$2,750,000

MLS#: VABO2000012
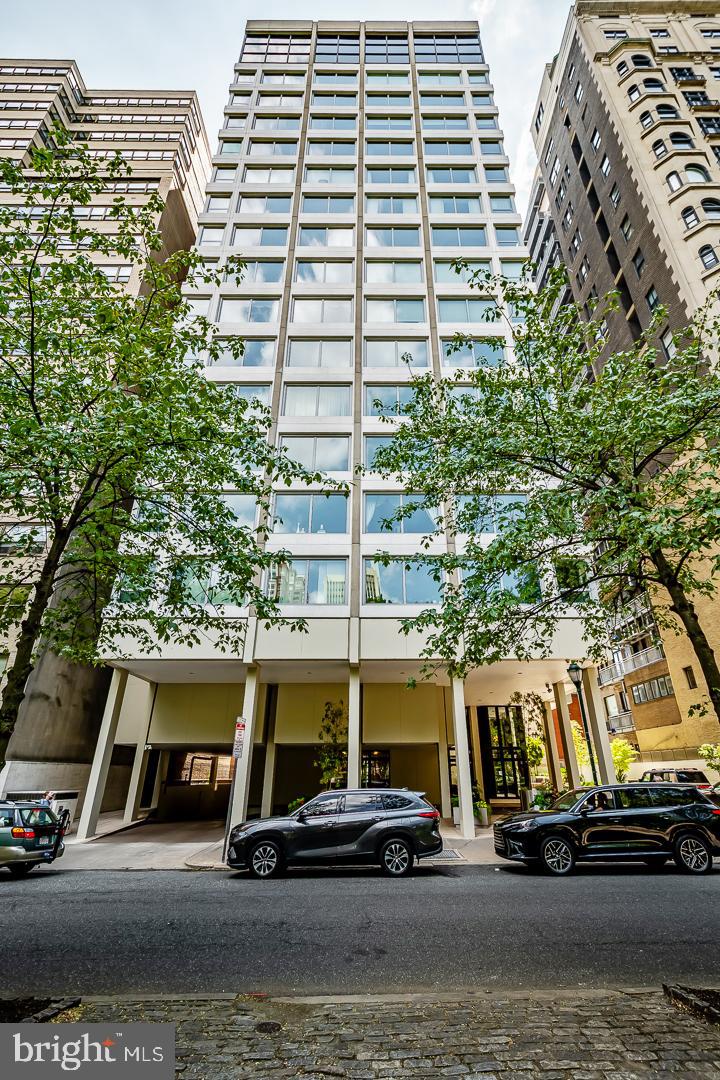
Make this luxurious, rarely offered high-floor residence at the iconic 1820 Rittenhouse Square your next home, and you will never want to move again. There is no reason to. You have made it!  One of only 29 units, this boutique building is the ONLY building on the residential South side of the park WITH GARAGE PARKING. Boasting 3217 square feet of thoughtfully appointed space, this half-floor apartment has everything today's discriminating buyer is looking for. Showcasing three bedrooms, three full baths, and a powder room, this floor plan is one of the best in the city. Come off the elevator and enter your home from 
a generous double foyer that offers the owner the ability to showcase an unparalleled amount of artwork within its gallery setting. This sets the tone for the rest of the home, opening up to a spectacular duel living space boasting a discreetly hidden wet bar with refrigerator and ice maker, showcasing new floor-to-ceiling windows that span almost 50 feet of unparalleled and unobstructed Rittenhouse Square views and a corner view. There is nothing that compares to it. The cornered windowed dining room is gigantic and able to host any size family for a holiday or an event. Perfect for gracious entertaining. The vast and modern custom chef's kitchen, featuring a Sub-Zero fridge, stainless steel appliances, generous counter space, an ice maker, a beverage center, and a built-in breakfast table by the window, offers the perfect setting to cook and congregate, a rare find in apartment living.  The gallery hallway leads you to a service entrance, a walk-in cedar closet, and a full-sized laundry room. Then two generous bedrooms share a Jack and Jill bath.  The light-filled Primary is nothing short of spectacular. Full unobstructed Southern views command the space. Boasting two walk-in closets with dressing areas and two full bathrooms. The ultimate in luxury! Do not miss out on this one-of-a-kind residence on a sought-after high floor. They are rarely available.
#PAPH2527244

PHILADELPHIA

1820 RITTENHOUSE SQUARE 00 1601

3 Beds

3 Baths

3,217 Sq.Ft.

$2,750,000

MLS#: PAPH2527244
Coming soon
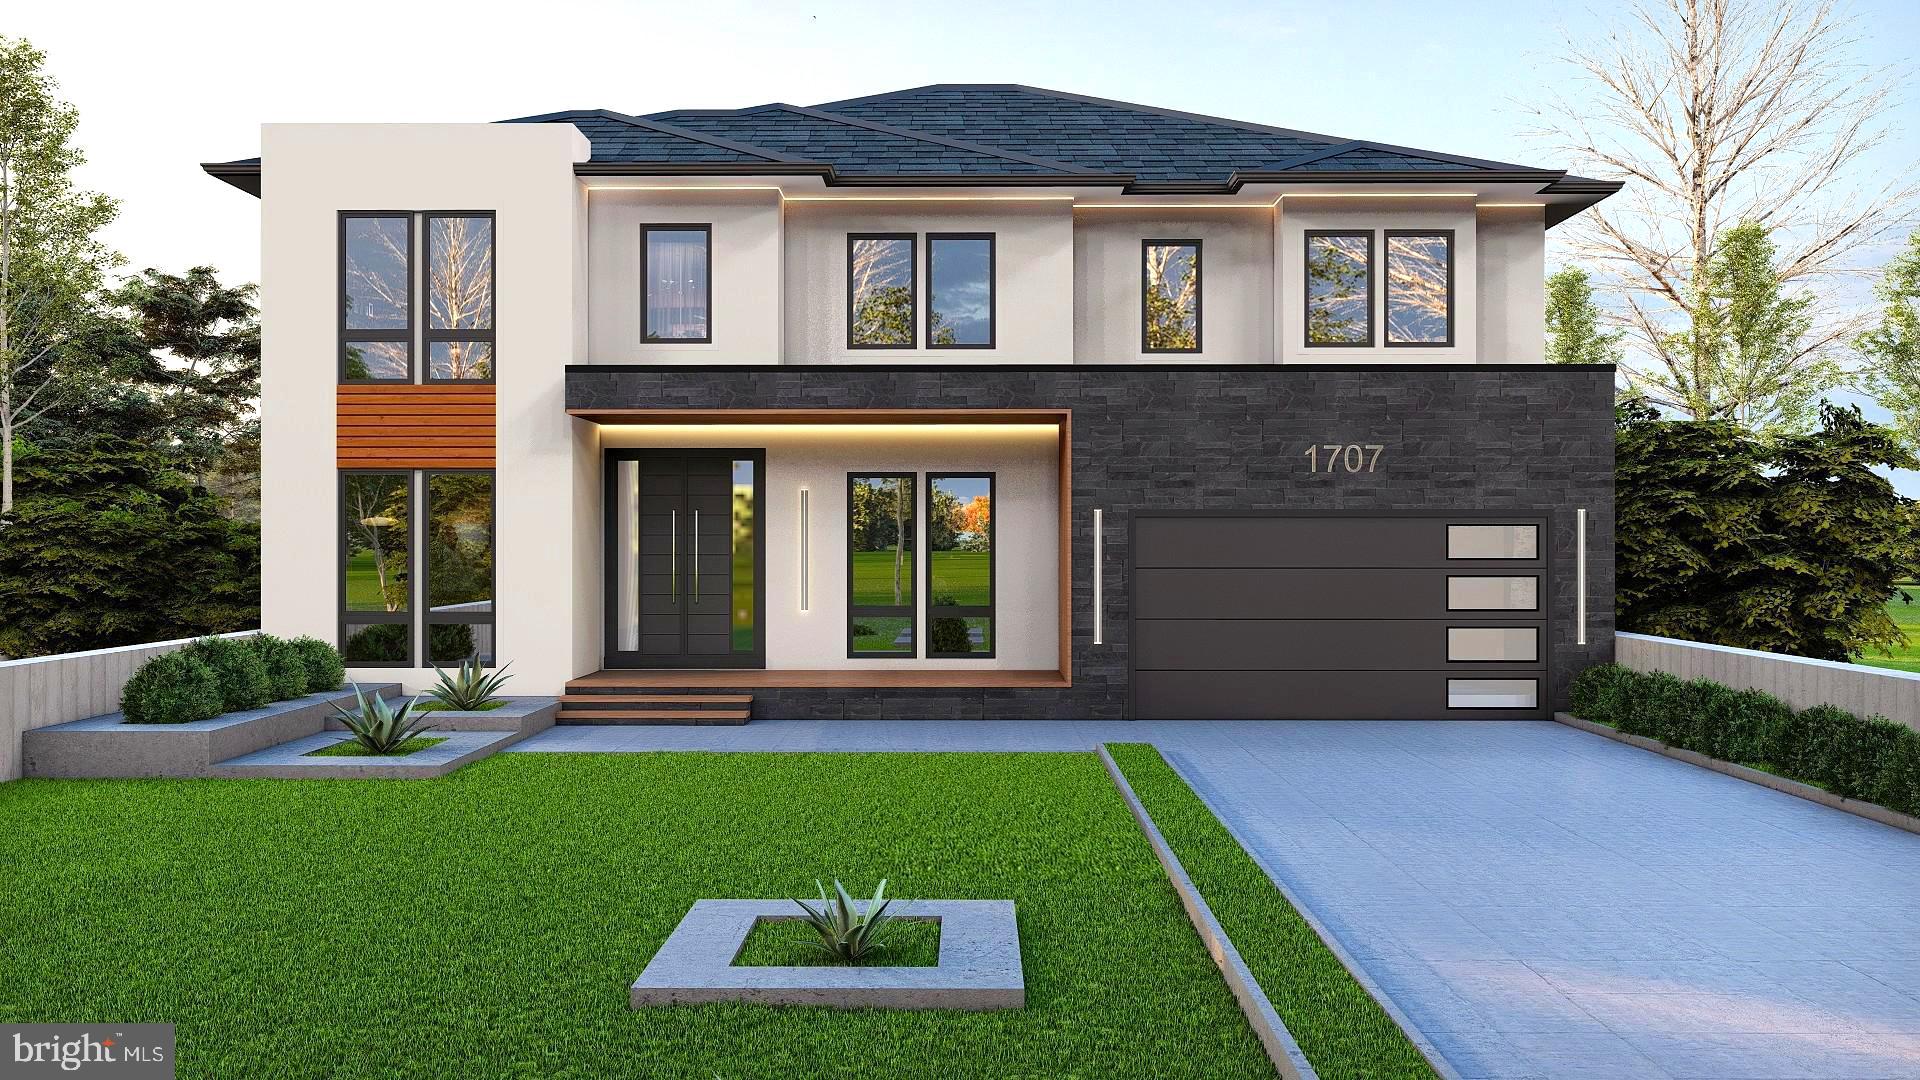
Opulux Homes presents a rare in-construction opportunity for a custom luxury residence in the heart of McLean, VA, offered at $2,750,000 — with full pre-construction customization options available up to $2,950,000. Delivery expected Fall 2026. Act now to personalize your finishes before construction is complete.
Offering approximately 7,600 finished square feet, this stunning modern transitional home features 7 bedrooms, 7.5 baths, an upper-level loft, and a 2-car oversized garage. The striking stucco and stone exterior with floor-to-ceiling black Andersen windows floods the home with natural light and sets an elegant tone for the open floor plan within.
The main level showcases formal dining and living areas, a sunlit family room with a linear fireplace, a main-level bedroom suite, a mudroom, and a chef's kitchen appointed with European cabinetry, an oversized quartz island, and top-of-the-line Thermador appliances. A covered composite deck extends the living space outdoors for seamless indoor-outdoor entertaining. The upper level offers four spacious en suite bedrooms, an open loft, and a private primary suite featuring a spa bath with soaking tub and oversized rain shower. The lower level includes a bright recreation room, wet bar, exercise/media room, two guest suites, and a fireplace.
Exquisite finishes throughout include 10-foot ceilings on the main level, wide-plank oak hardwood floors, custom porcelain tile in every bath, Kohler fixtures, custom cabinetry, tray ceilings, and LED ambient lighting. Built to the highest standards with 2x6 exterior framing, upgraded studs and subfloors, spray foam insulation, extra-wide foundation walls, PVC and James Hardie exterior trims, architectural shingles, and an active radon mitigation system.
Pre-construction customization options are available through July 15, 2026, including a finished basement, additional bedroom and full bath in the basement, covered deck, primary bedroom fireplace, and basement fireplace. Contact listing agent for details.
Located in highly sought-after McLean with easy access to major highways, Metro, Tysons Corner, and Washington, D.C. — a rare opportunity to own a truly bespoke luxury home built to last.
#VAFX2273220

MCLEAN

1707 WESTMORELAND STREET

7 Beds

7 Baths

7,585 Sq.Ft.

$2,750,000

MLS#: VAFX2273220
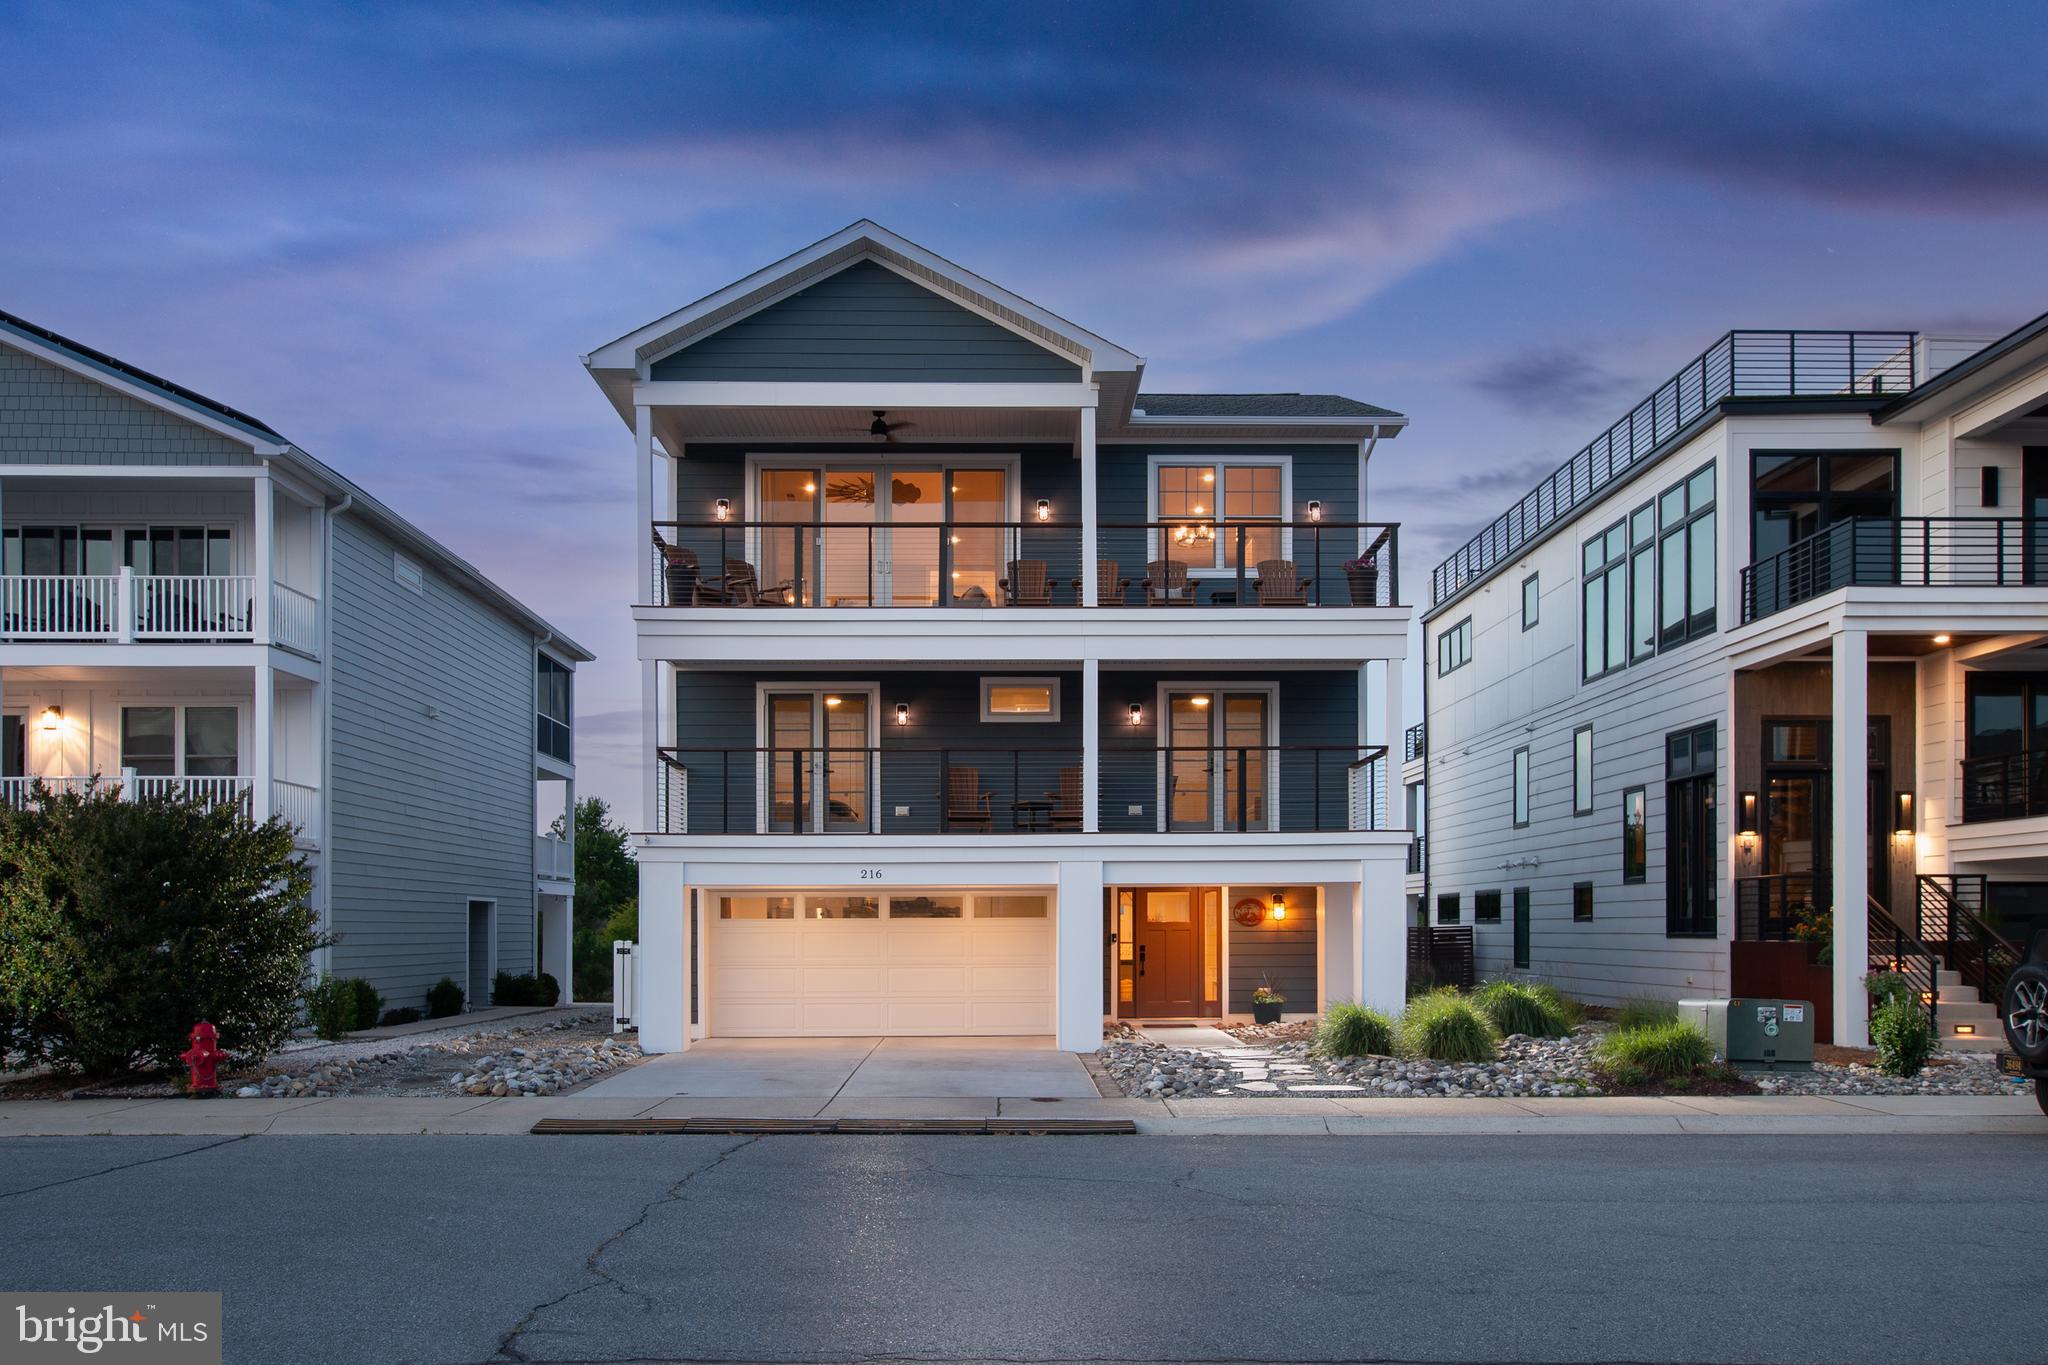
THE ULTIMATE COASTAL SANCTUARY! Welcome to a true masterpiece of modern seaside architecture in Anglers Nest! This meticulously designed 5-bedroom home offers an unparalleled lifestyle where panoramic vistas of the canal, salt marshes, and bay serve as your daily backdrop. The heart of the residence is the breathtaking top-floor great room, featuring soaring vaulted ceilings, luxury vinyl plank flooring, and a floor-to-ceiling shiplap fireplace. The gourmet chef’s kitchen is a showstopper, anchored by a massive quartz island and equipped with premium stainless steel appliances, and custom backsplash. Seamless indoor-outdoor living is achieved through expansive sliding glass doors that open to a large, covered balcony, perfect for watching the boats return to the harbor. The thoughtful layout provides ample space for family and guests, highlighted by multiple primary-style suites with spa-inspired bathrooms. Additional amenities include a mid-level office, wet bar with beverage fridge, multiple balconies, screen porch, patio, outdoor shower, hot tub, first floor flex room, and a soft, airy coastal palette throughout. Perfectly positioned just steps from the tranquil Bay Beach and seconds from the docks of the Lewes Rehoboth Canal, and historic downtown Lewes, this home represents a rare opportunity to own a front-row seat to the best of the Delaware coast.
#DESU2114718

LEWES

216 GREY PLOVER COURT

5 Beds

4 Baths

3,709 Sq.Ft.

$2,750,000

MLS#: DESU2114718
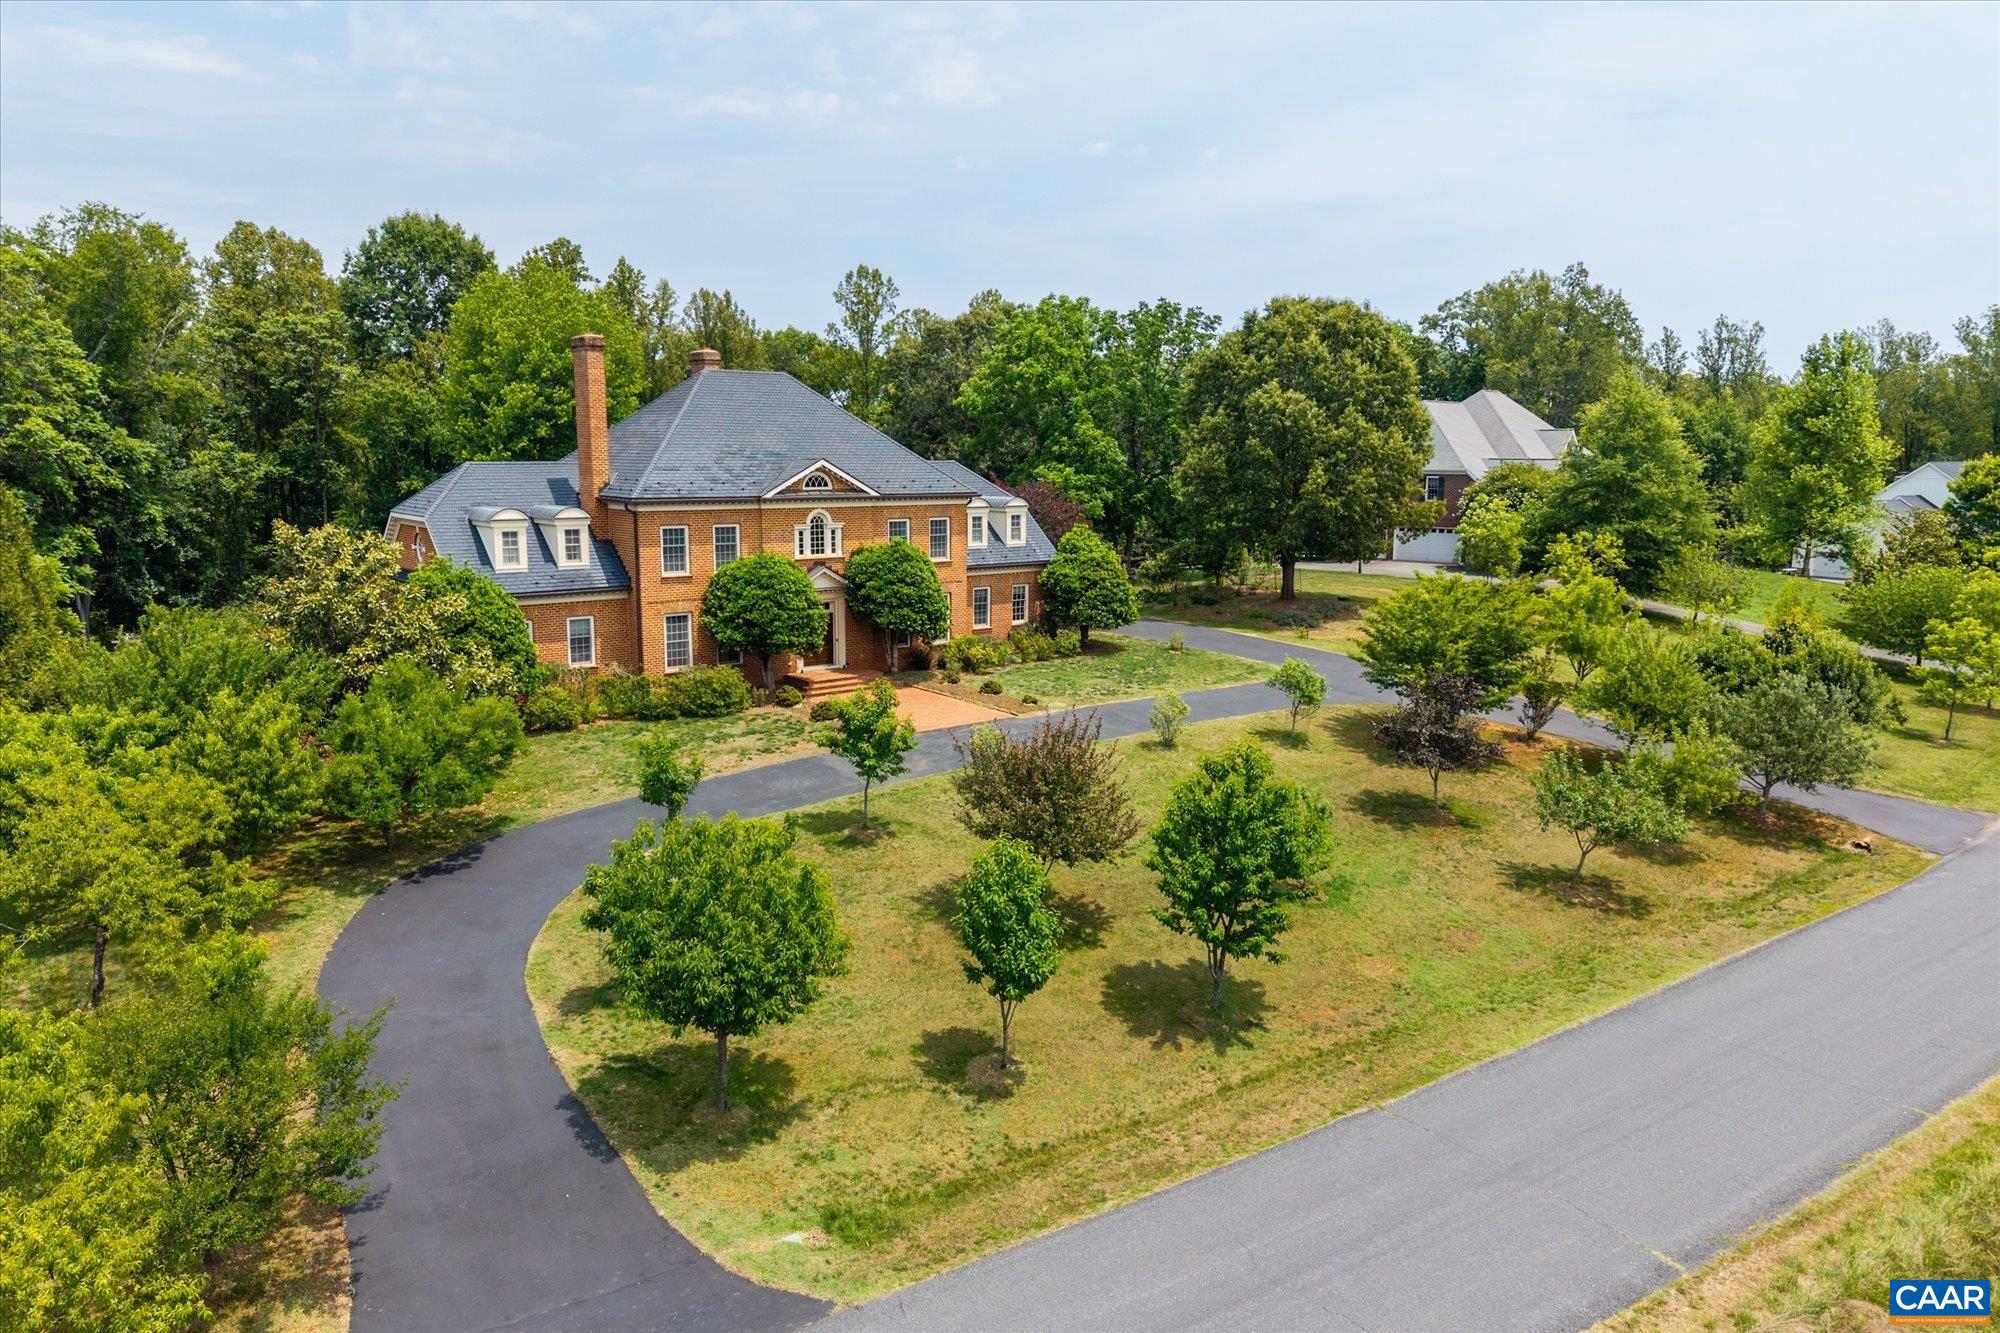
Located just five miles west of Charlottesville in the sought-after Old Ballard Farm neighborhood, this elegant brick Georgian residence offers exceptional quality, comfort, and space on two landscaped acres. Built circa 2006 and meticulously crafted, the home showcases beautiful moldings, custom cabinetry, and timeless architectural details throughout. Designed for both everyday living and entertaining, the floor plan features a spacious first-floor primary suite, a superb eat-in kitchen, multiple family gathering spaces, and abundant storage. Two staircases provide convenient access to the upper level, while family rooms on all three levels offer flexibility for a variety of lifestyles. The walk-out terrace level opens to a large fenced rear yard, ideal for recreation and outdoor enjoyment. Located within the highly regarded Western Albemarle school district, Old Ballard Farm is a welcoming neighborhood known for its strong sense of community and appeal to families of all ages. Ready for an immediate move-in, this home offers an opportunity to settle into one of Albemarle County's most desirable neighborhoods in time for the new school year.,Granite Counter,Wood Cabinets,Fireplace in Basement,Fireplace in Family Room,Fireplace in Living Room
#678129

CHARLOTTESVILLE

1955 OLD BALLARD FARM LN

5 Beds

5 Baths

6,943 Sq.Ft.

$2,750,000

MLS#: 678129
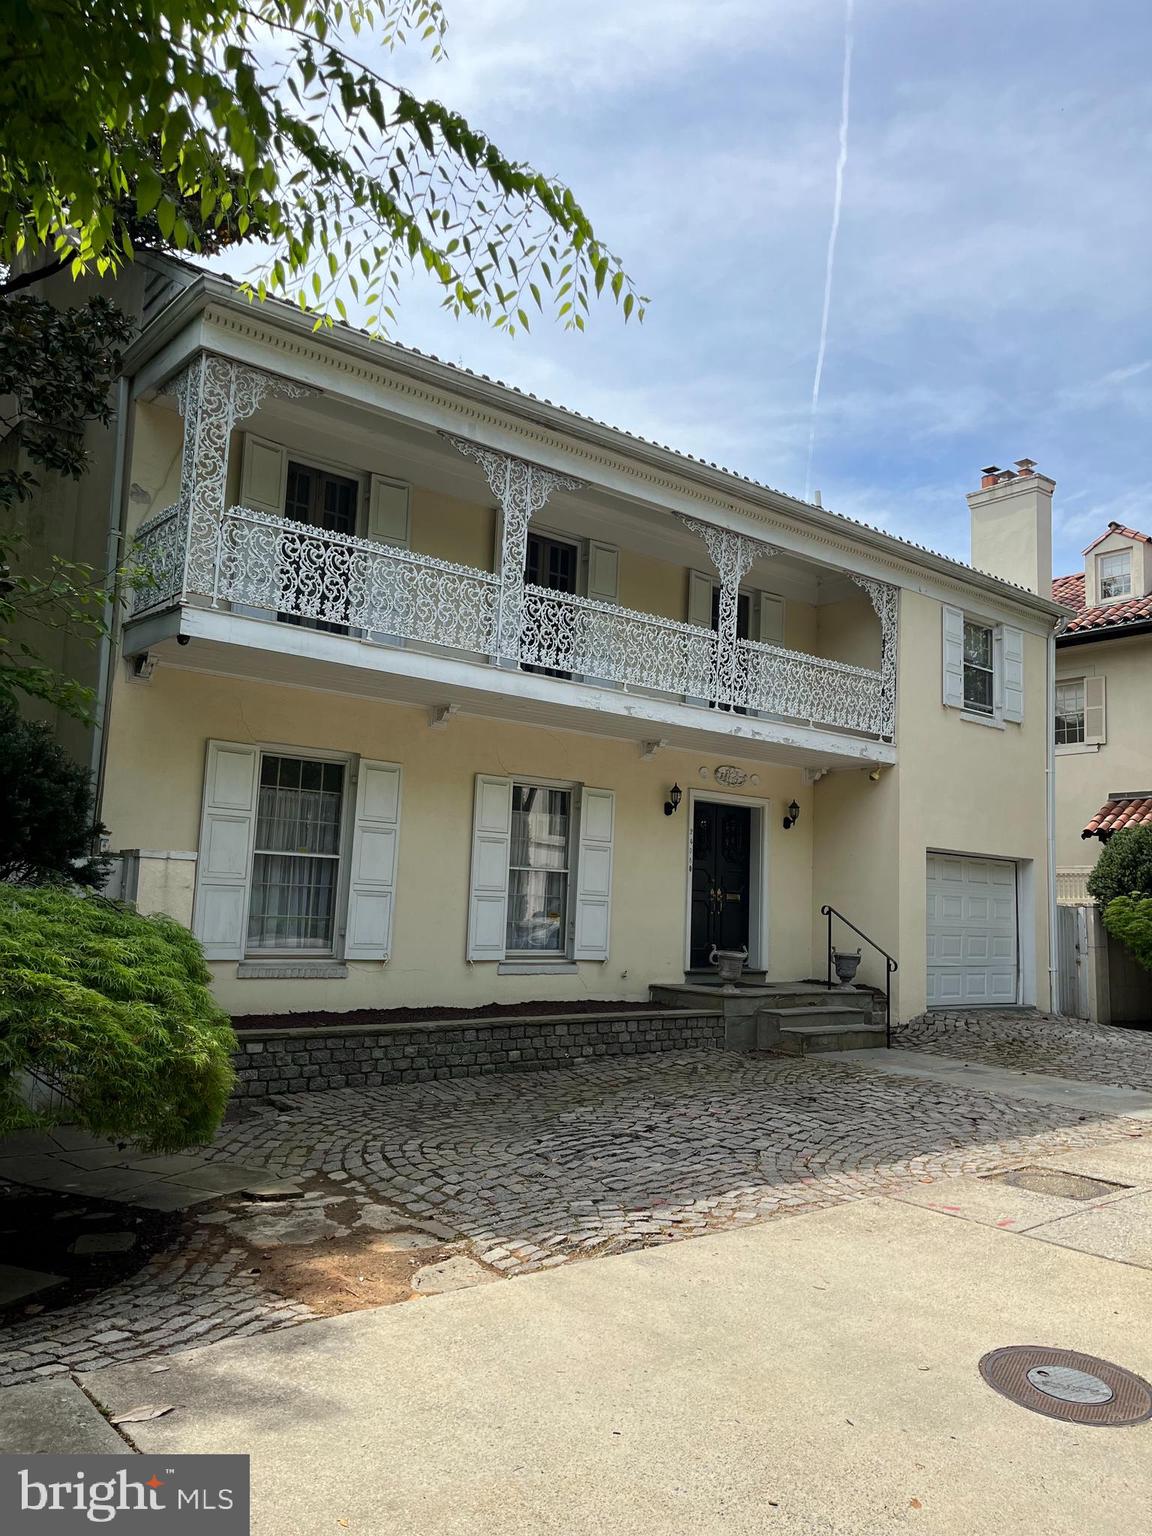
For comp purposes. 1st time on market since 1979.  Great bones, in need of renovation.
#DCDC2267572

WASHINGTON

2408 TRACY PLACE NW

6 Beds

4 Baths

3,780 Sq.Ft.

$2,750,000

MLS#: DCDC2267572
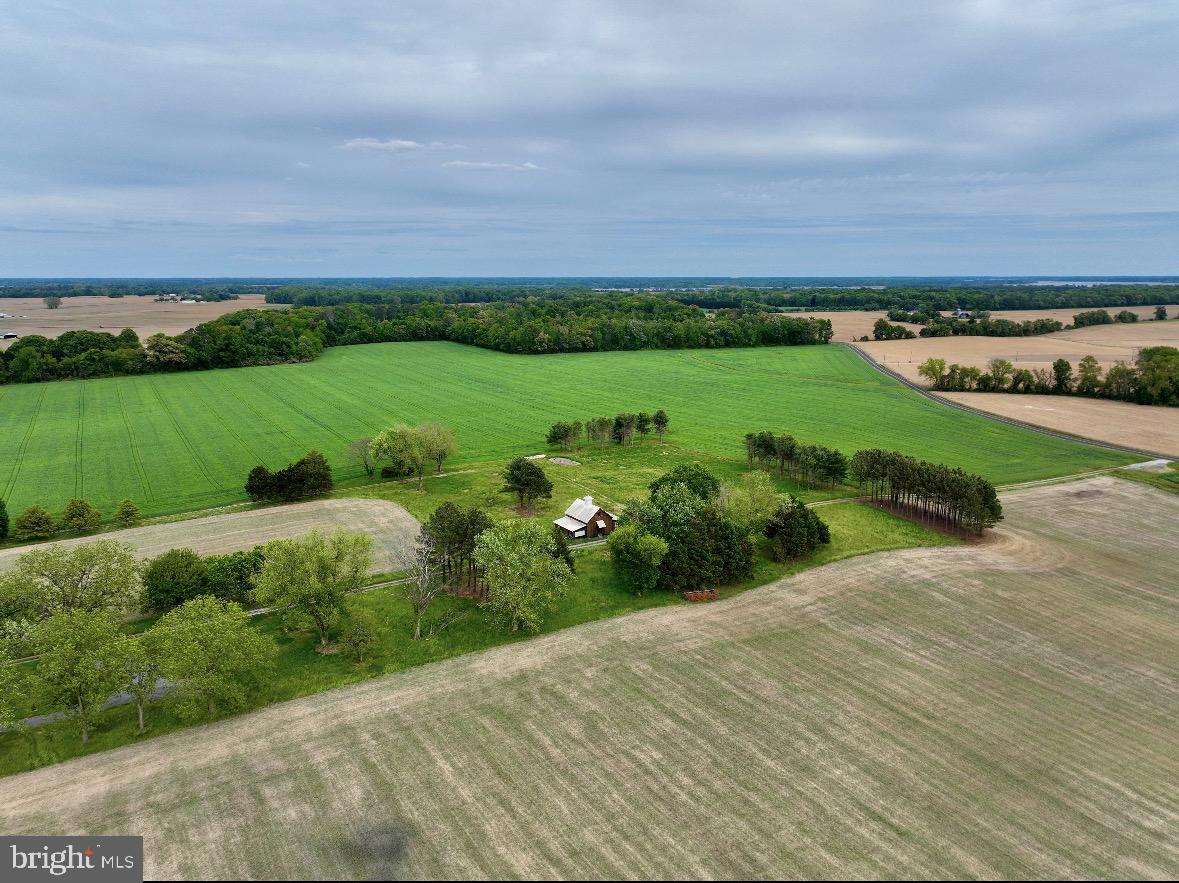
135 +/- acres bordering Easton town limits.
#MDTA2014072

EASTON

29833 DOVER ROAD

None Beds

None Baths

135.0 acres

$2,750,000

MLS#: MDTA2014072
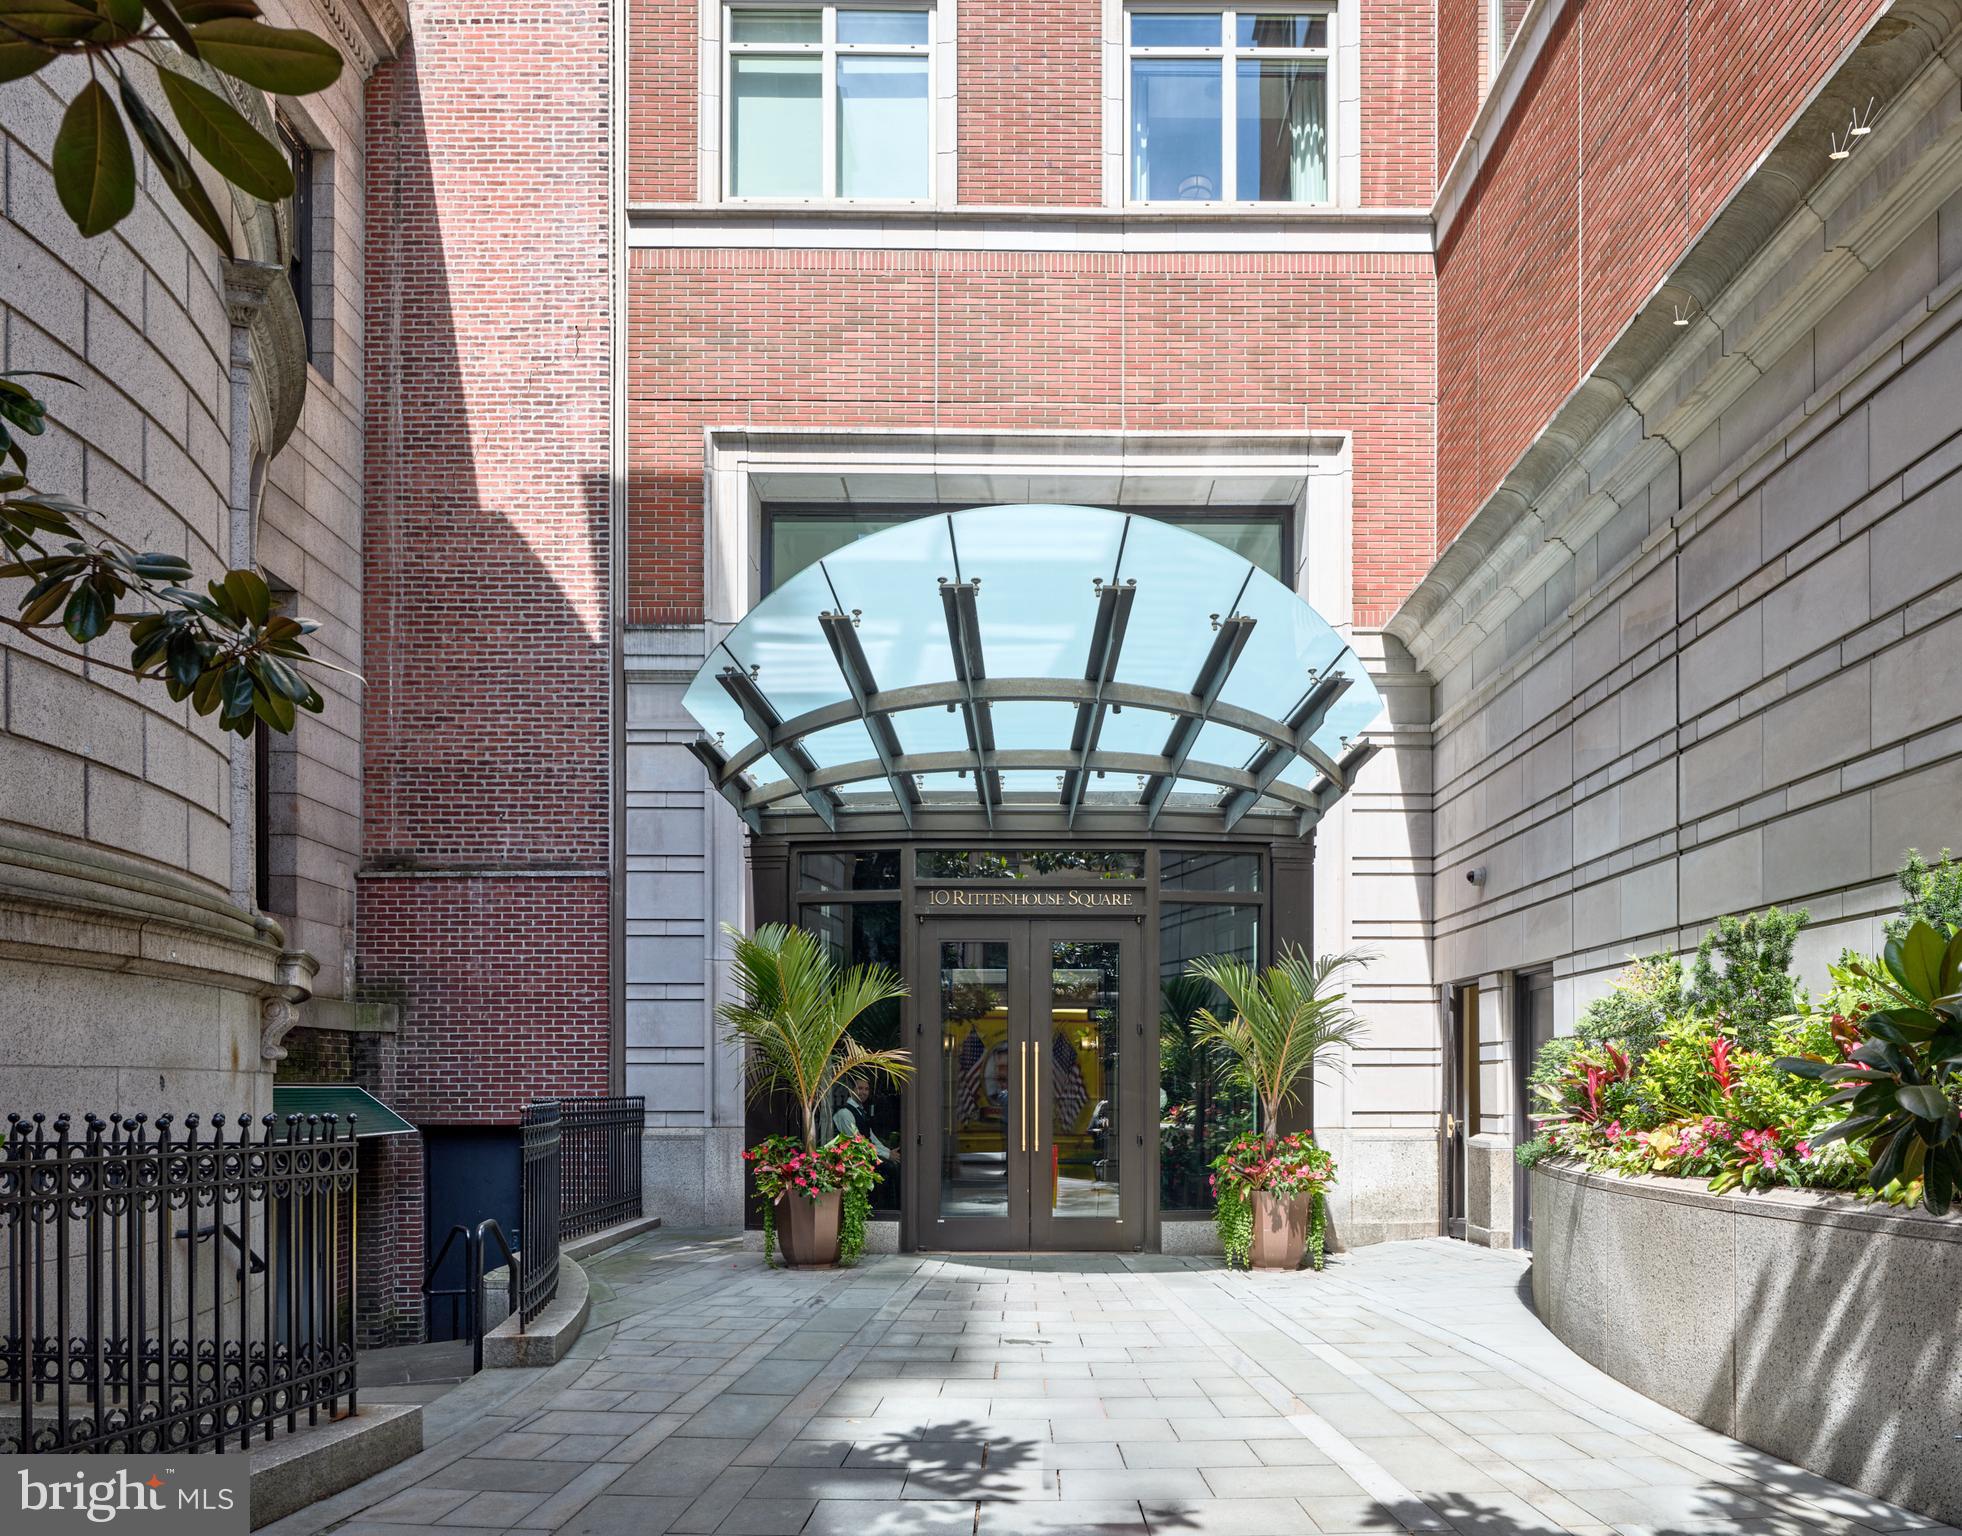
Very Sought-After Home located in 10 Rittenhouse Square Condominium. Philadelphia’s Premier Address!  This modern and elegant 3-bedroom, 2.5 Bath, 2,566 Sq. Ft. home features floor to ceiling windows with North, East and South exposures, beautiful natural light, and Stunning views of  City Skyline and the neighborhood.This home has been upgraded with the finest finishes. Enjoy an open living room and dining room with a separate large, eat-in, Poggenpohl kitchen. The exquisite and huge primary suite offers a private terrace with lovely views, two large walk-in closets, a study/guest room and a luxurious 5-piece spacious marble bathroom. There is a spacious guest suite with a marble bathroom and splendid east views. One on-site garage parking space (fee $353 per month) 
The 5 Star amenities complete the luxury lifestyle at 10 Rittenhouse including 24-hour concierge service, doormen, a chauffeur driven town car, a new fitness center, yoga room, indoor saline swimming pool, a beautifully landscaped garden terrace, boardroom/business center, piano lounge, TV lounge, climate-controlled wine room, bike storage, catering kitchen, and a guest suite. Residents of 10 Rittenhouse are surrounded by shopping, world class restaurants, museums, parks and more! This is an exceptional opportunity.
(All Photographs are staged.) Enjoy Living on Rittenhouse Square at its Finest!
#PAPH2634378

PHILADELPHIA

130 S 18TH STREET 703

3 Beds

2 Baths

2,569 Sq.Ft.

$2,750,000

MLS#: PAPH2634378
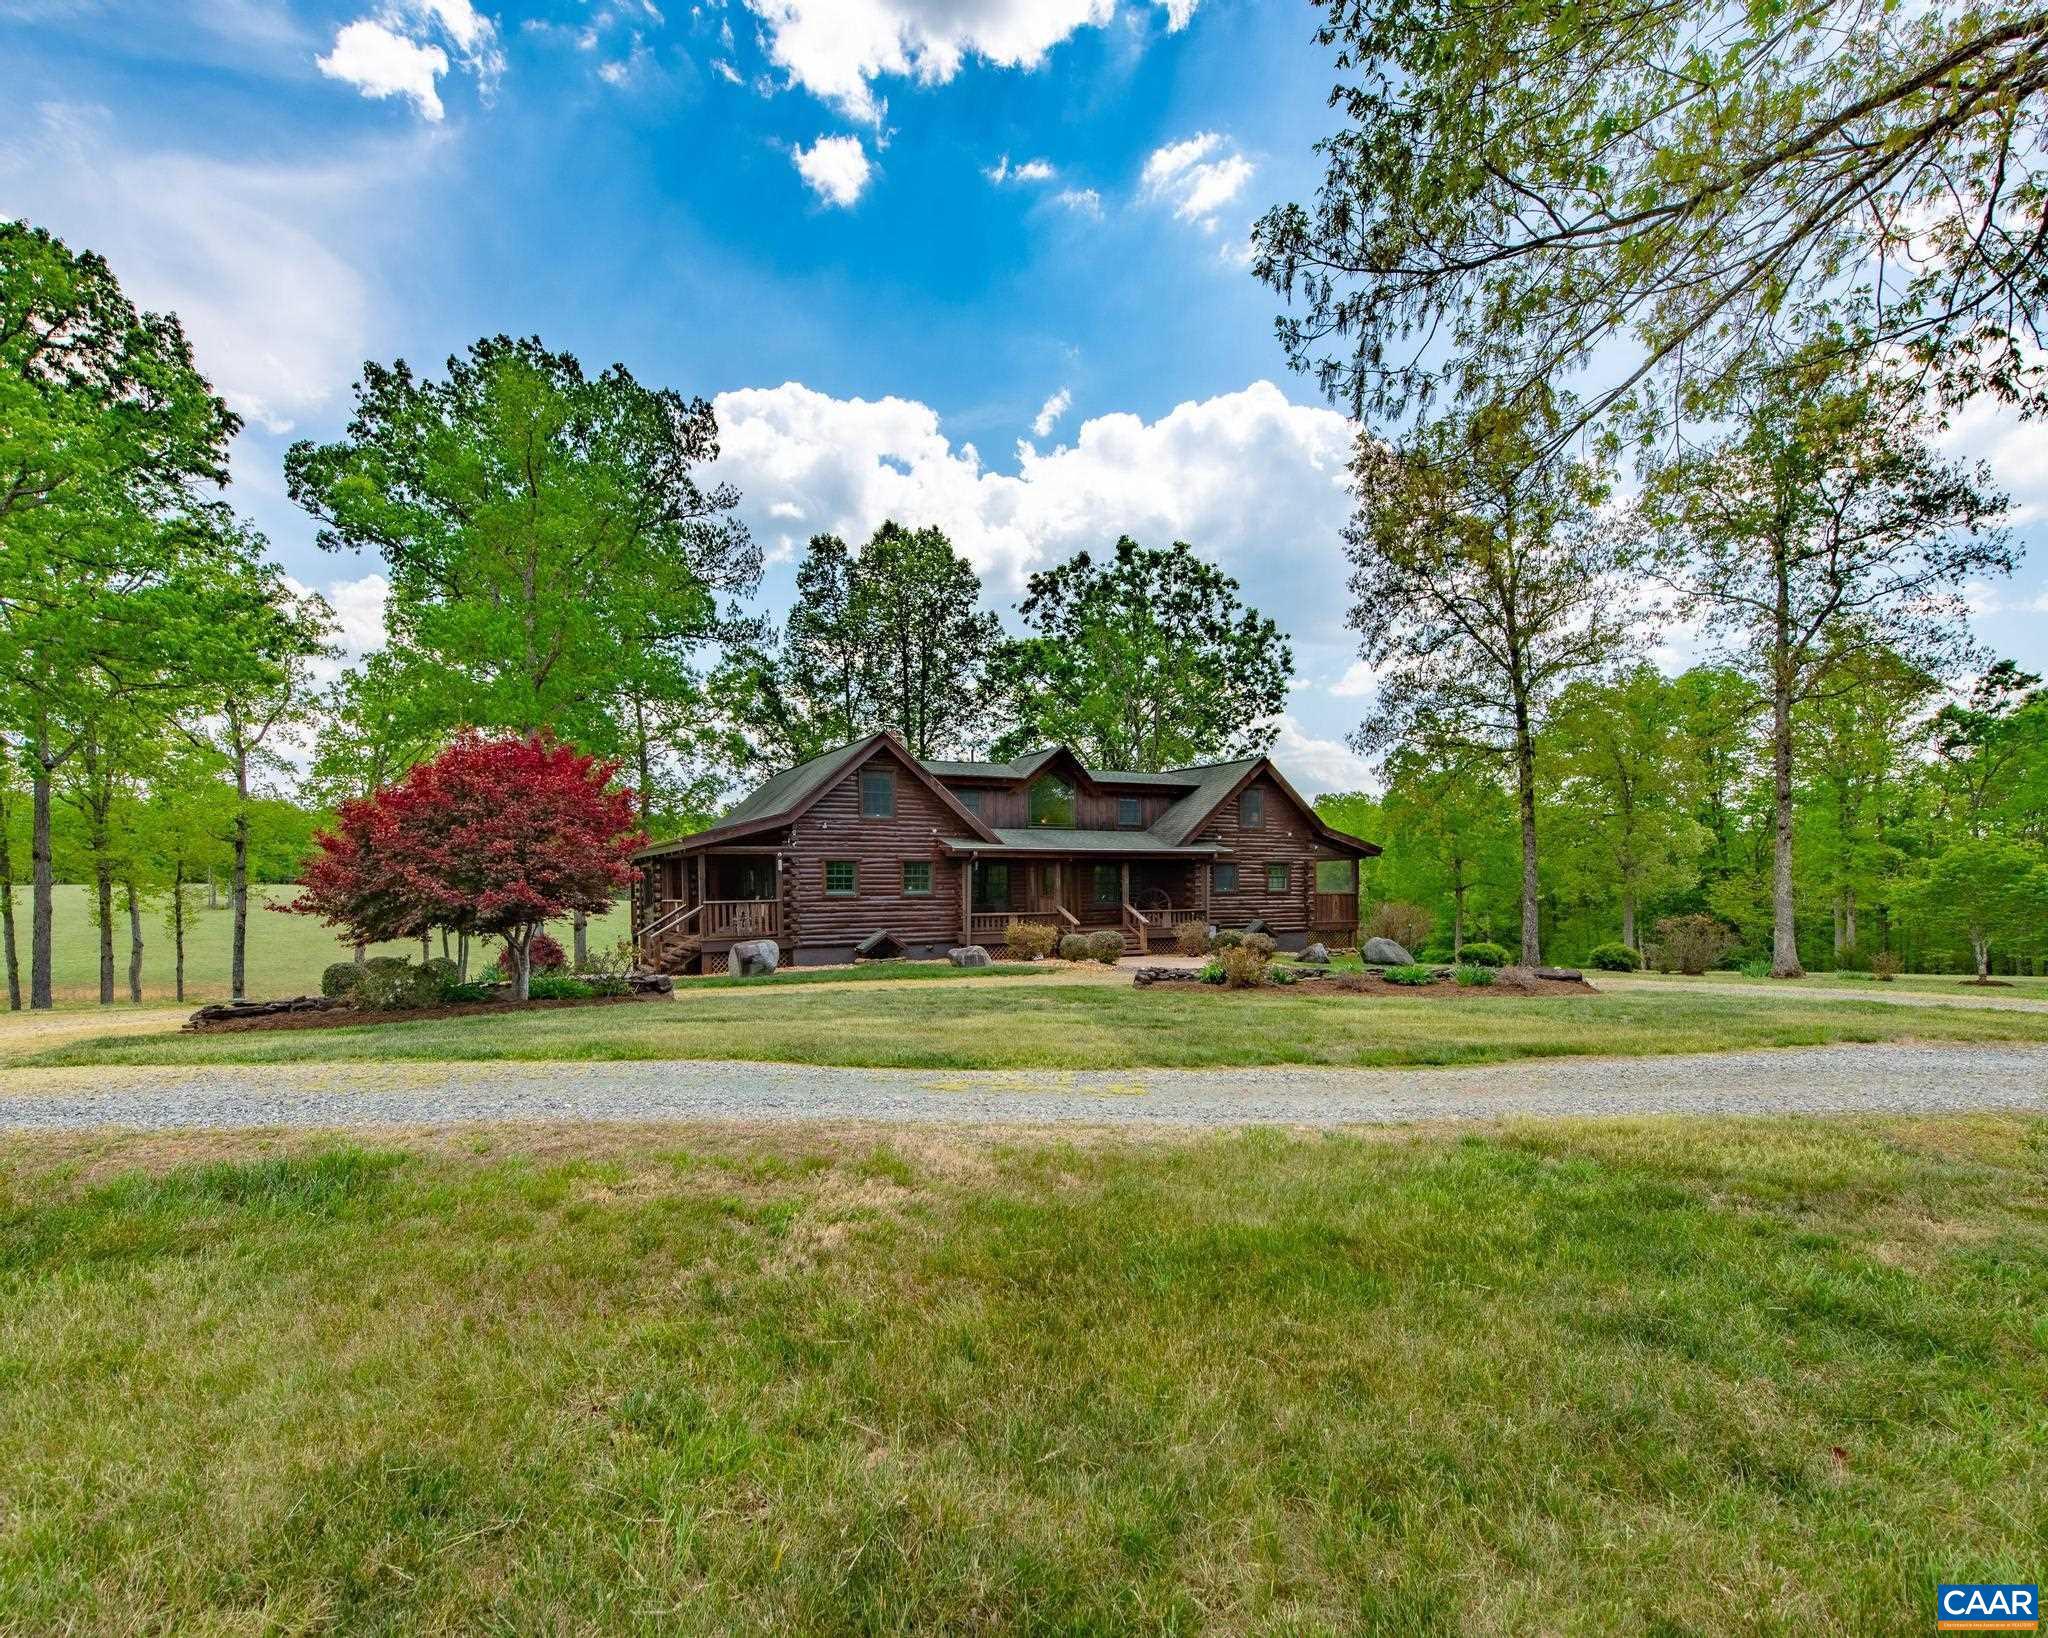
Set in a private and peaceful setting, yet not remote, this beautiful country property offers the kind of space & privacy that?s increasingly hard to find. A six-stall stable & four fenced paddocks provide excellent infrastructure for horses, while the surrounding open land, wooded areas, & natural landscape create an ideal environment for a small farm, outdoor recreation, or simply enjoying a slower pace of life. A large workshop, four-bay equipment storage shed, and a  hay barn further enhance the property?s functionality, offering ample space for projects, tools, and the day-to-day needs of farm life. The spacious & thoughtfully updated log home provides both comfort & character, highlighted by a large country kitchen with top of the appliances and a woodstove that naturally becomes the heart of the home. Two additional cottages offer flexibility for guests, extended family, or a private retreat space, enhancing the property?s versatility. Whether your interests include gardening, horses, homesteading, working on projects, or simply enjoying nature, this property supports a wide range of lifestyles.,Soapstone Counter,Hickory Cabinets,Fireplace in Kitchen
#676070

LOUISA

615 RIGGS RD

3 Beds

4 Baths

4,619 Sq.Ft.

$2,750,000

MLS#: 676070
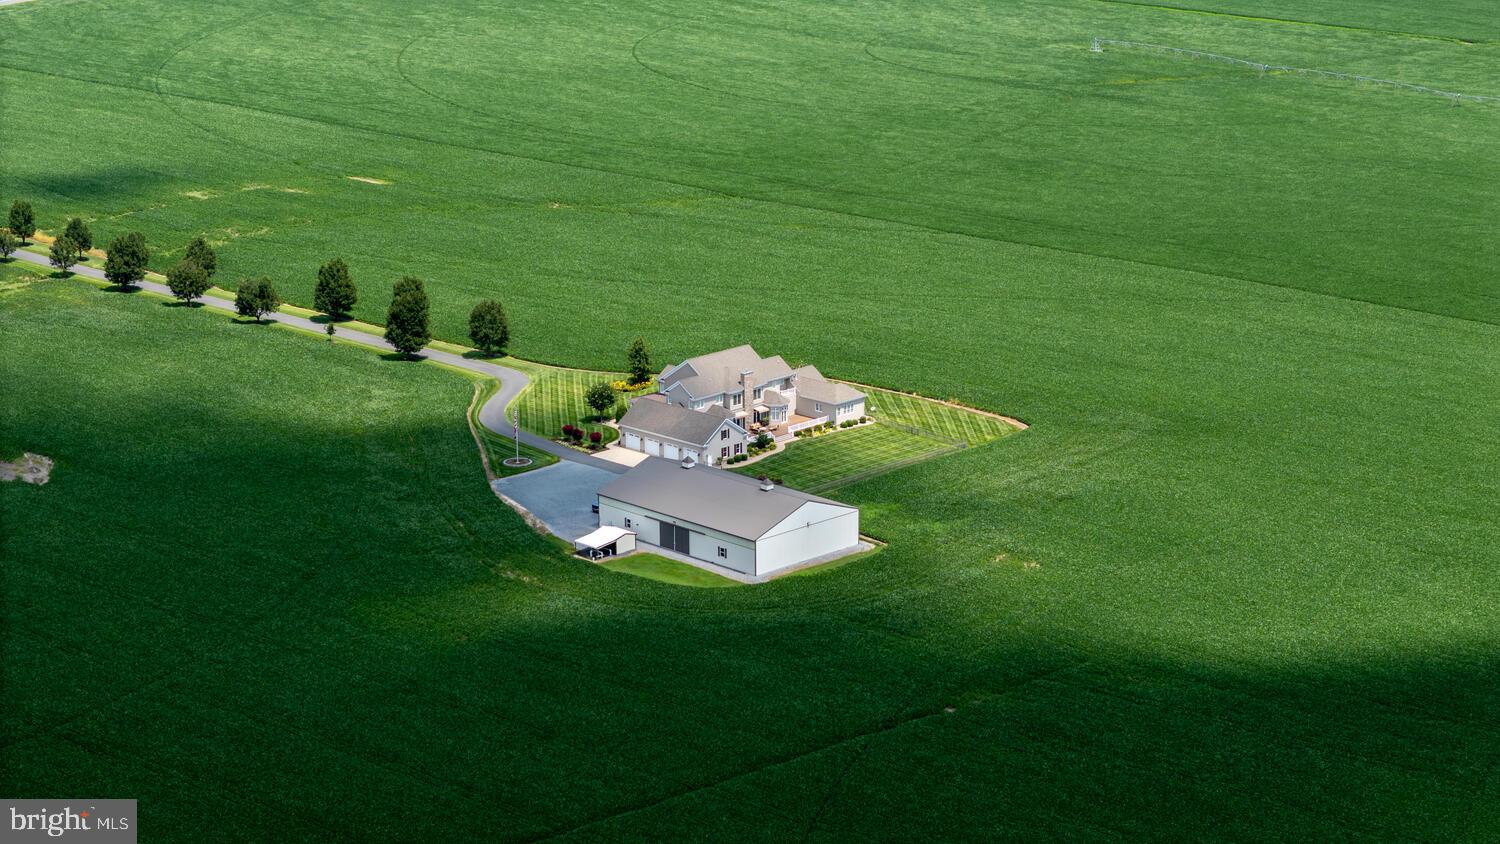
Welcome to a rare opportunity to own a premier 105+/- acre agricultural estate combining modern comfort, income-producing farmland, and outstanding infrastructure. Ideally situated in a peaceful rural setting, this remarkable property features approximately 70± acres of fully irrigated, tillable land—perfect for high-yield row crops or specialty farming.  At the heart of the farm sits a stunning 6,500 sq ft custom-built home, offering a perfect balance of elegance and functionality. Designed for gracious living and entertaining, the home includes expansive living spaces, a gourmet kitchen, multiple fireplaces, generous bedrooms, and panoramic views of the surrounding countryside. The agricultural infrastructure includes a 60x100 machine shed, providing ample space for equipment storage, workshop needs, or additional agricultural operations. Whether you're seeking a productive working farm, a private family retreat, or a multi-use investment opportunity, this exceptional property delivers.
#MDCM2006946

FEDERALSBURG

28219 BRIDGEVILLE ROAD

4 Beds

4 Baths

6,520 Sq.Ft.

$2,750,000

MLS#: MDCM2006946
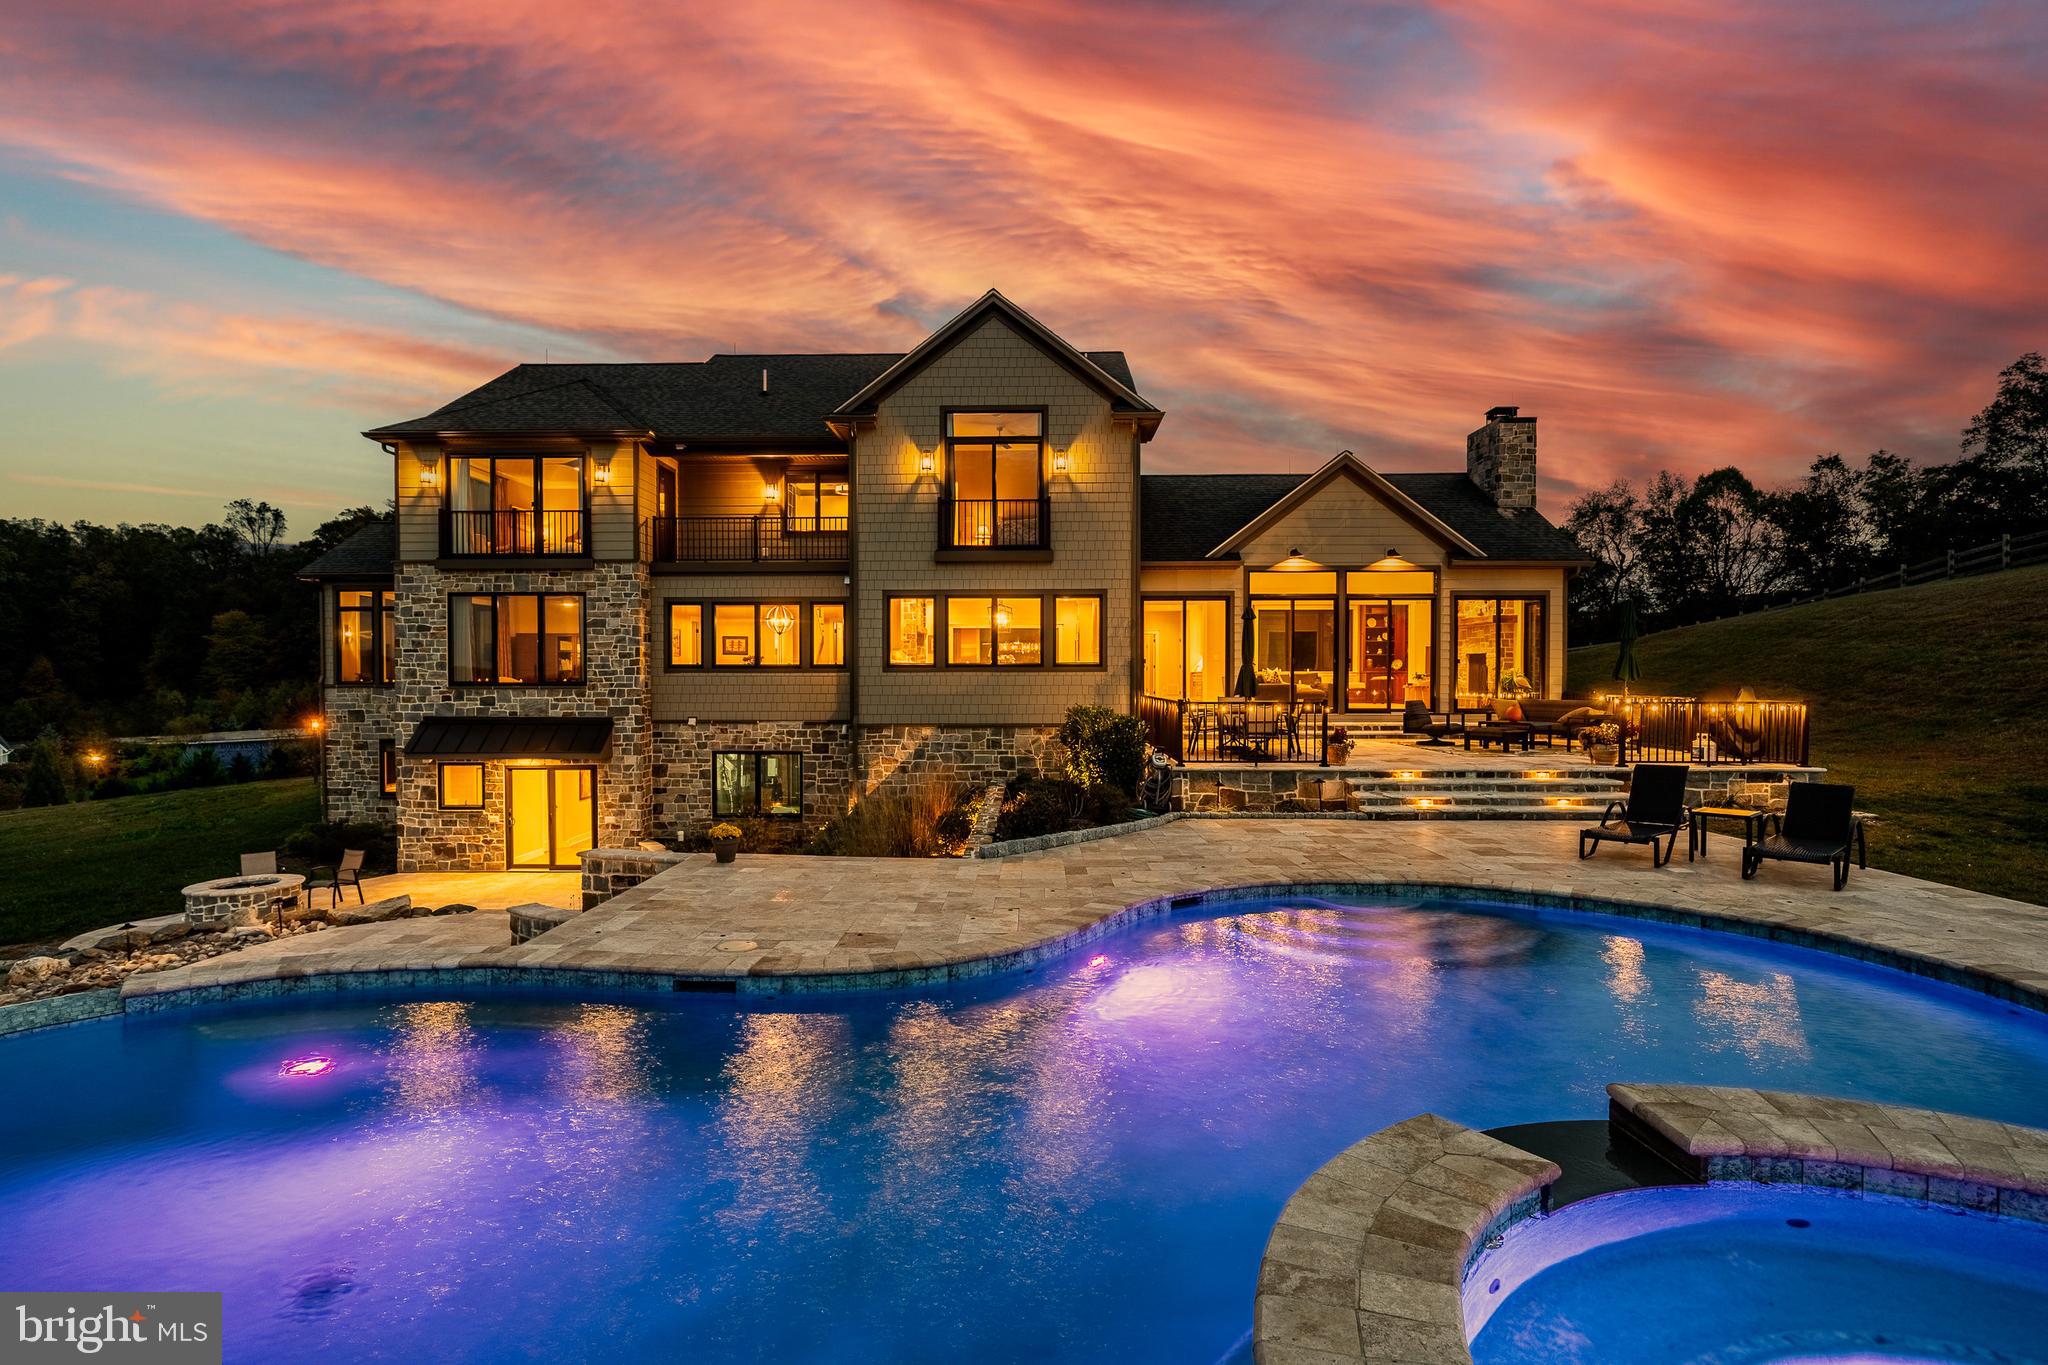
Welcome to 45 Wyndemere Lake Drive, a two years young luxury estate perfectly perched on 6.4 acres in the heart of Chester County, offering unrivaled 180-degree panoramic views of the rolling Chester Springs landscape. Arise viewing the sunrise in the morning and allow the setting sun to wind down your day peacefully as you view it from your kitchen, great room or poolside. This one-of-a-kind residence was meticulously designed to blend modern architecture with biophilic design principles, bringing the serenity of nature indoors through light, texture, and organic materials. Step inside and experience an atmosphere where every detail is intentional and every view feels like a painting. The home’s Rocky Mountain–inspired architecture features floor-to-ceiling Anderson windows for the panoramic Chester County views, hand-selected quarry stone, and beautiful wood beams that flow seamlessly throughout. The open-concept great room and chef’s kitchen form the heart of the home—showcasing leathered granite countertops, an expansive entertaining island with a lowered baking counter, top-of-the-line Sub-Zero, Wolf, and Cove appliances, and a butler’s pantry with custom cabinetry. A cozy breakfast nook framed by a uniquely designed wood-planked ceiling and built-in seating captures the morning light, while the dining room impresses with grass cloth wallpaper, stained-glass pocket doors inspired by Frank Lloyd Wright, and serene views of the outdoors.  This thoughtfully designed floor plan offers two luxurious primary suites, each with private balconies overlooking the pool and sweeping vistas. One suite includes a private office, while another has a connected accessible bath and walk-in showers showcasing universal design at its finest. A first-floor study with custom built-ins and a dedicated yoga room with breathtaking window walls create perfect environments for work or reflection. Every aspect of this home was crafted to engage the senses: from the grass cloth wall coverings and natural wood cabinetry, to the custom hardwood floors and bespoke lighting in chrome, steel, brass, and teak. Even the dog wash room, located off the mudroom and garage, was designed with ergonomic practicality and care in mind.  Step outside and discover a backyard oasis that rivals a luxury resort—featuring a freeform infinity-style pool with a built-in hot tub, waterfall, with app- controlled lighting and temperature, and a three-tiered patio finished with Turkish tile. Gather around the stone fire pit, stroll through landscaped gardens filled with indigenous plants, and take in the showcase lighting that accentuates the boulders and walkways as day turns to dusk. Additional highlights include a three-car garage with an attached shed, geothermal heating and cooling, five thermostats, a whole-house generator, security system, custom window treatments, and a user-friendly gated entry with an app-controlled electronic gate. The “Vega ManaBloc” water distribution system supplies eco-friendly instant hot water to each fixture in the home. Let your imagination run wild with the walk-out lower level offering endless potential —prewired for a media or sound room, and perfectly suited for a golf simulator, pickleball court, or home theater. This extraordinary home is more than a residence—it’s a sensory experience designed to connect you with nature, elevate everyday living, and redefine luxury.
#PACT2113498

CHESTER SPRINGS

45 WYNDEMERE LAKE DRIVE

5 Beds

5 Baths

6,195 Sq.Ft.

$2,750,000

MLS#: PACT2113498
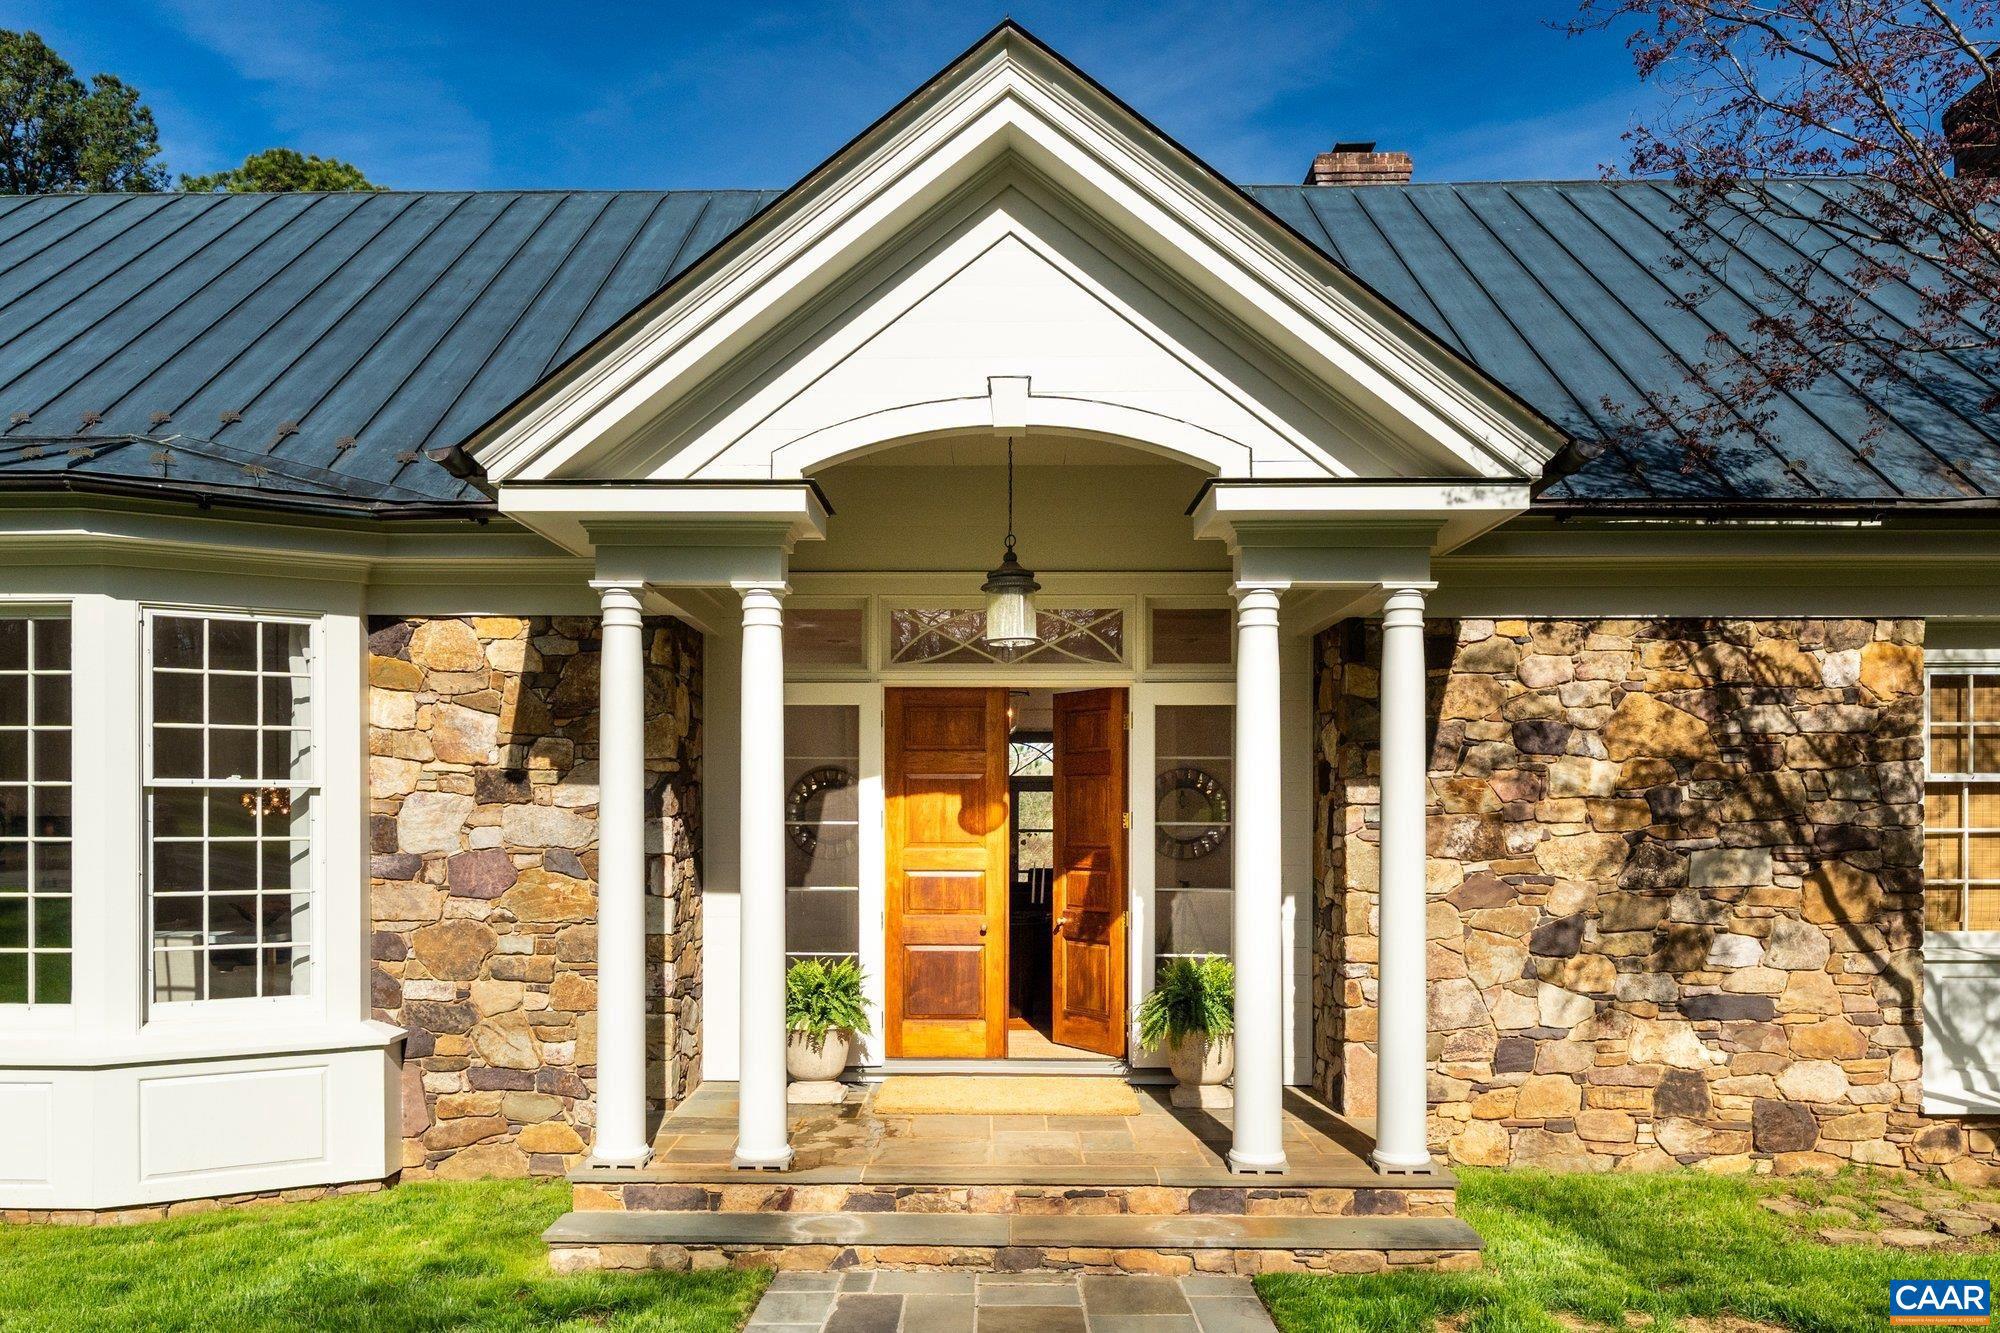
Just off Garth Road and minutes to town, this custom-built home offers sweeping mountain and pastoral views overlooking the protected 175 acres of Foxfield. Built with exceptional craftsmanship, the residence spans approximately 5,500 finished square feet with 4 bedrooms and 6 baths on 5.65 acres of beautifully enhanced landscaping. The light-filled interior features high ceilings, heart pine floors, and a thoughtful floor plan with generous living spaces, including an open kitchen with wood beam ceilings, elegant dining room, formal living room, private home office, and expansive primary suite. A stunning koi pond with waterfall creates a serene focal point outdoors, complemented by mature plantings and peaceful outdoor living areas. The property is fully fenced with deer fencing and includes an automatic gate at the driveway for added privacy. Garth Gate Lane is a private lane with no through traffic and only eight homes, offering a quiet and secluded setting. Recent improvements include new interior and exterior paint, updated fixtures, new carpet, and extensive landscape work. Additional highlights include a copper roof, generator, and quality construction throughout.,Glass Front Cabinets,Granite Counter,Painted Cabinets,Fireplace in Family Room,Fireplace in Living Room,Fireplace in Master Bedroom,Fireplace in Study/Library
#675375

CHARLOTTESVILLE

1480 GARTH GATE LN

4 Beds

4 Baths

5,560 Sq.Ft.

$2,750,000

MLS#: 675375
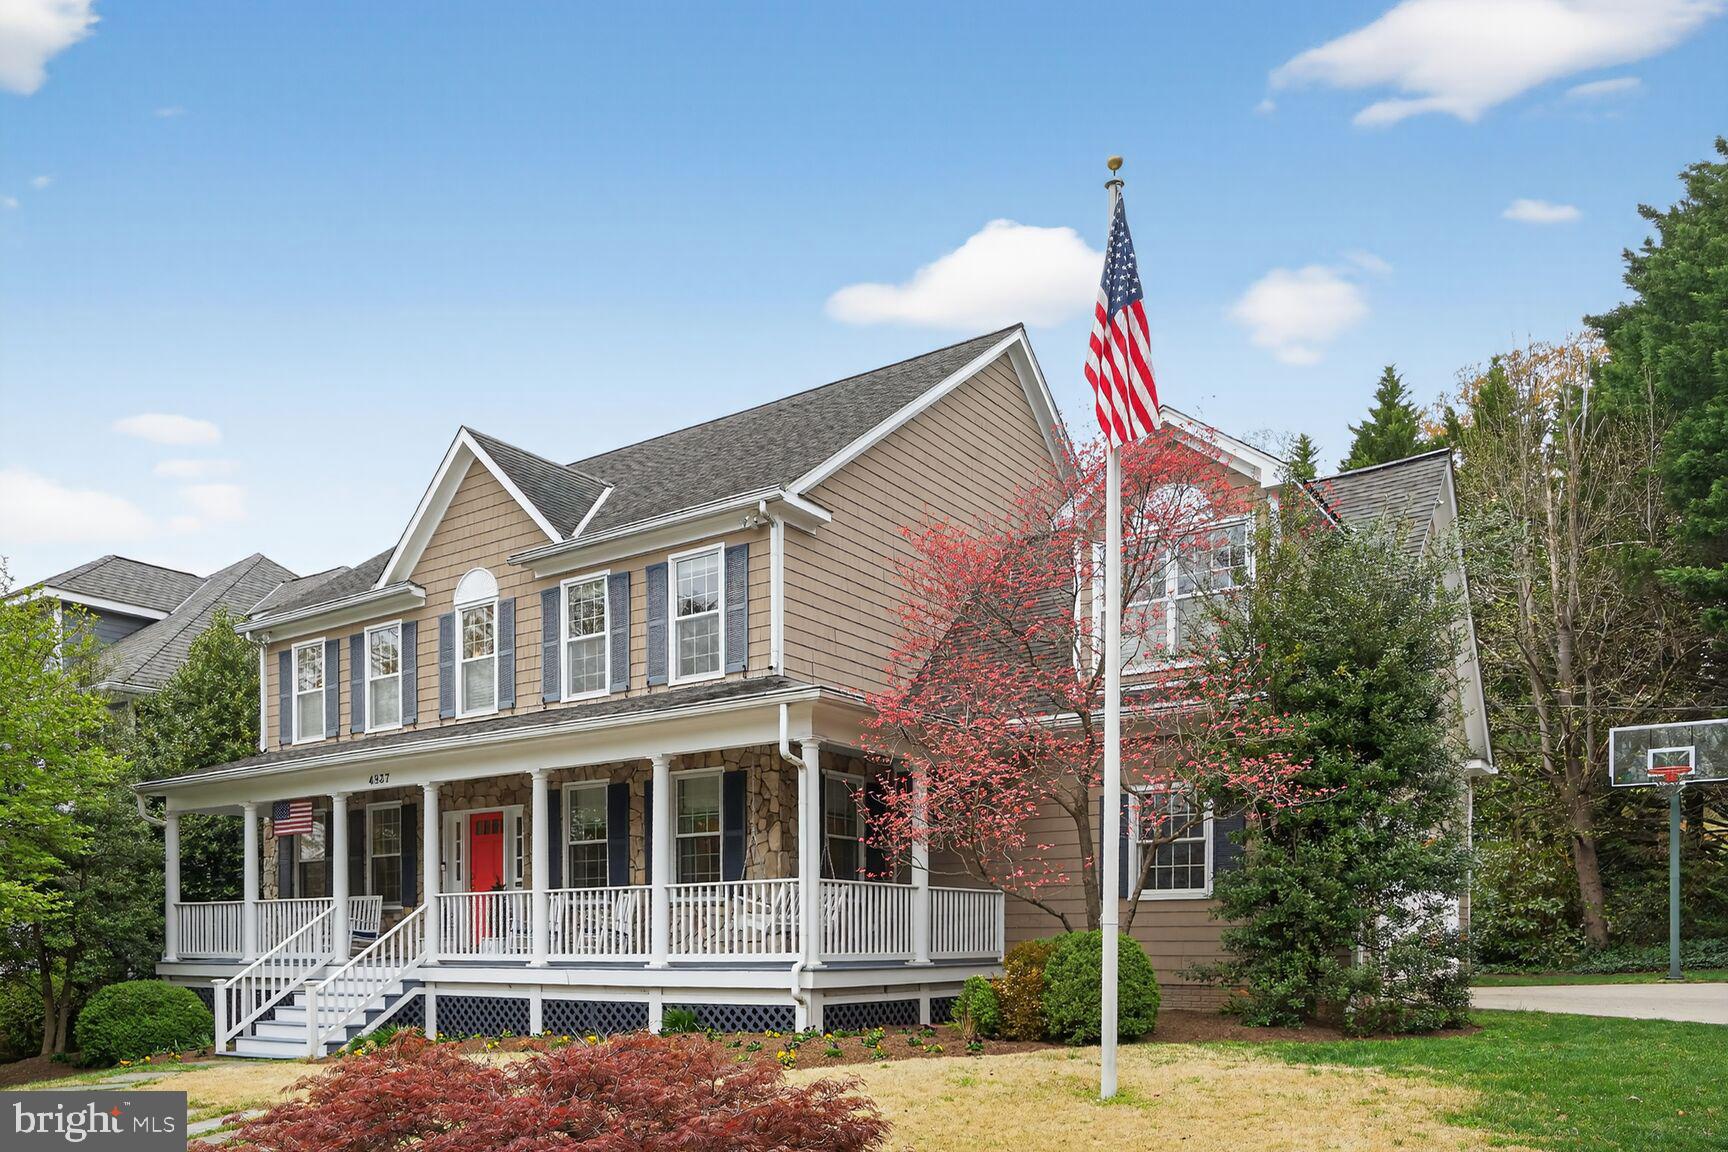
**Open House Saturday, 06/27 from 2:30pm to 4:30pm ** Perfect spot to host friends for brunch and WALK 1.5 blocks to the Palisades Fourth of July parade.  Nothing screams good-old-hometown-America more than the Palisades Fourth of July parade down MacArthur Blvd..  Welcome to 4837 W Street - this home was built for spacious comfortable living and festive entertaining. The wrap around front porch invites you to come and sit a while on a rocking chair or swing before heading inside.  The center hallway provides great flow from every room on the main level with 9 foot ceilings  and crown moldings throughout.  The living room is bright from 6 windows including a bay window and the perfect spot to host guests and refresh their drink from the fully equipped  wet bar with beverage refrig,  sink and marble countertops.   The dining room is ideal for more formal meals while the eat-in kitchen is the hub of the house, overlooking the backyard with lovely landscaping and hardscaping, family dinners will be easily prepared from the gourmet kitchen (Double oven Thermador gas cooktop and SubZero refrigerator).  A center island has extra seating for quick snacks or homework.  The hallway tucked between the dining room and kitchen leads to the mudroom with built-ins for coats, backpacks, sports equipment and more and leads to the 2 car garage. Just off the center hall is the coat closet and powder room.  The family room adjoins the kitchen and is outfitted with a gas fireplace with built-ins on either side as well as sliding doors to a spacious screened porch.  With both a dining area and living area, this porch will provide year round space for entertaining or cheering on your favorite sports teams.  Skylights bring in added light and exposed beams add to the character.   Entertaining a big crowd?  No problem, just outside the screened porch is a patio with a built-in gas grill, refrigerator, long counter and a serpentine stone wall with woodburning fireplace and bench seating with plenty of room for your guests.  A waterfall and pond provide the soft sounds of nature and attracts blue birds and cardinals among other feathered friends.  The second floor has the primary suite PLUS three more good sized bedrooms with two full baths .  The primary suite has his and her custom closets and a spacious full bath with soaking tub, separate shower, double vanity and heated tile floor.  There is a laundry room with custom shelving and built-ins as well.  The lower level provides additional living space with a large open family room with gas fireplace, built-ins and access to the backyard, an additional kitchenette with refrigerator, dishwasher and microwave plus cabinets and a breakfast bar.  Two additional rooms can be used as needed - bedroom with adjoining full bath, office, gym - whatever suits you.  There are several storage closets on this level as well and the utility room with storage space.  This well cared for and fully updated home is move-in ready.  Additional features include - 2 zone heat/ac, heated tile floor in primary bath, additional refrigerator and freezer in garage, Pella windows and doors.  Built-in speakers throughout the first floor (including surround sound in family room), primary bedroom and bath plus lower level tv area; freshly refinished wood floors on 1st and 2nd floor; all 4.5 baths completely renovated within the past 3 years; crown molding on 1st floor; walk-in pantry.
#DCDC2251036

WASHINGTON

4837 W STREET NW

6 Beds

4 Baths

4,257 Sq.Ft.

$2,750,000

MLS#: DCDC2251036

1 ... 568 569 570 571 572 ... 666
* Listings identified with the FMLS IDX logo come from FMLS and are held by brokerage firms other than the owner of this website. The listing brokerage is identified in any listing details. Information is deemed reliable but is not guaranteed. If you believe any FMLS listing contains material that infringes your copyrighted work please click here to review our DMCA policy and learn how to submit a takedown request. © 2024. First Multiple Listing Service, Inc.
 - property

Send a message

Message successfully sent.

Your message

What is 3 + 4 ?

Reason for contacting?

I agree to receive email communication and understand I can unsubscribe at any time.

I agree to be contacted by Charis Realty Group via call, email, and text for real estate services. To opt out, you can reply 'stop' at any time or reply 'help' for assistance. You can also click the unsubscribe link in the emails. Message and data rates may apply. Message frequency may vary. Privacy Policy

Sign Out

Virtual Assistant

Would you like to take the next step with this property? We can help you schedule a showing or virtual tour, or send you more details.

Yes, I would like more information.

Thank You for Your Reply, One of Our Agents will contact you as soon as possible

No, maybe later.

Thank you, you can always contact me via email, phone number or through the contact form.

Realhub AI

Lucy - Your AI-Powered Realtor

Update Your Temporary Password

Personalize your search

Enter your email and we'll notify you immediately when new listings match what you're looking for.

or enter email address

Already have an account ? Login here

Continue your home search

I agree to receive communications and understand I can unsubscribe at any time.

I agree to be contacted by Charis Realty Group via call, email, and text for real estate services. To opt out, you can reply 'stop' at any time or reply 'help' for assistance. You can also click the unsubscribe link in the emails. Message and data rates may apply. Message frequency may vary. Privacy Policy

Already have an account ? Login here

We use cookies

We use cookies primarily for analytics to enhance your experience. By accepting, you agree to our use of these cookies. You can manage your preferences or learn more about our cookies policy.
