Properties

Browse or get in touch to schedule a walkthrough.

  • Nearby me
Price range

Popular Features

Community Features

Association

Property Features

Waterfront

View

Exterior Features

Interior Features

Style

1656077 properties match your criteria

Updated 1 minute ago

E-Alert name
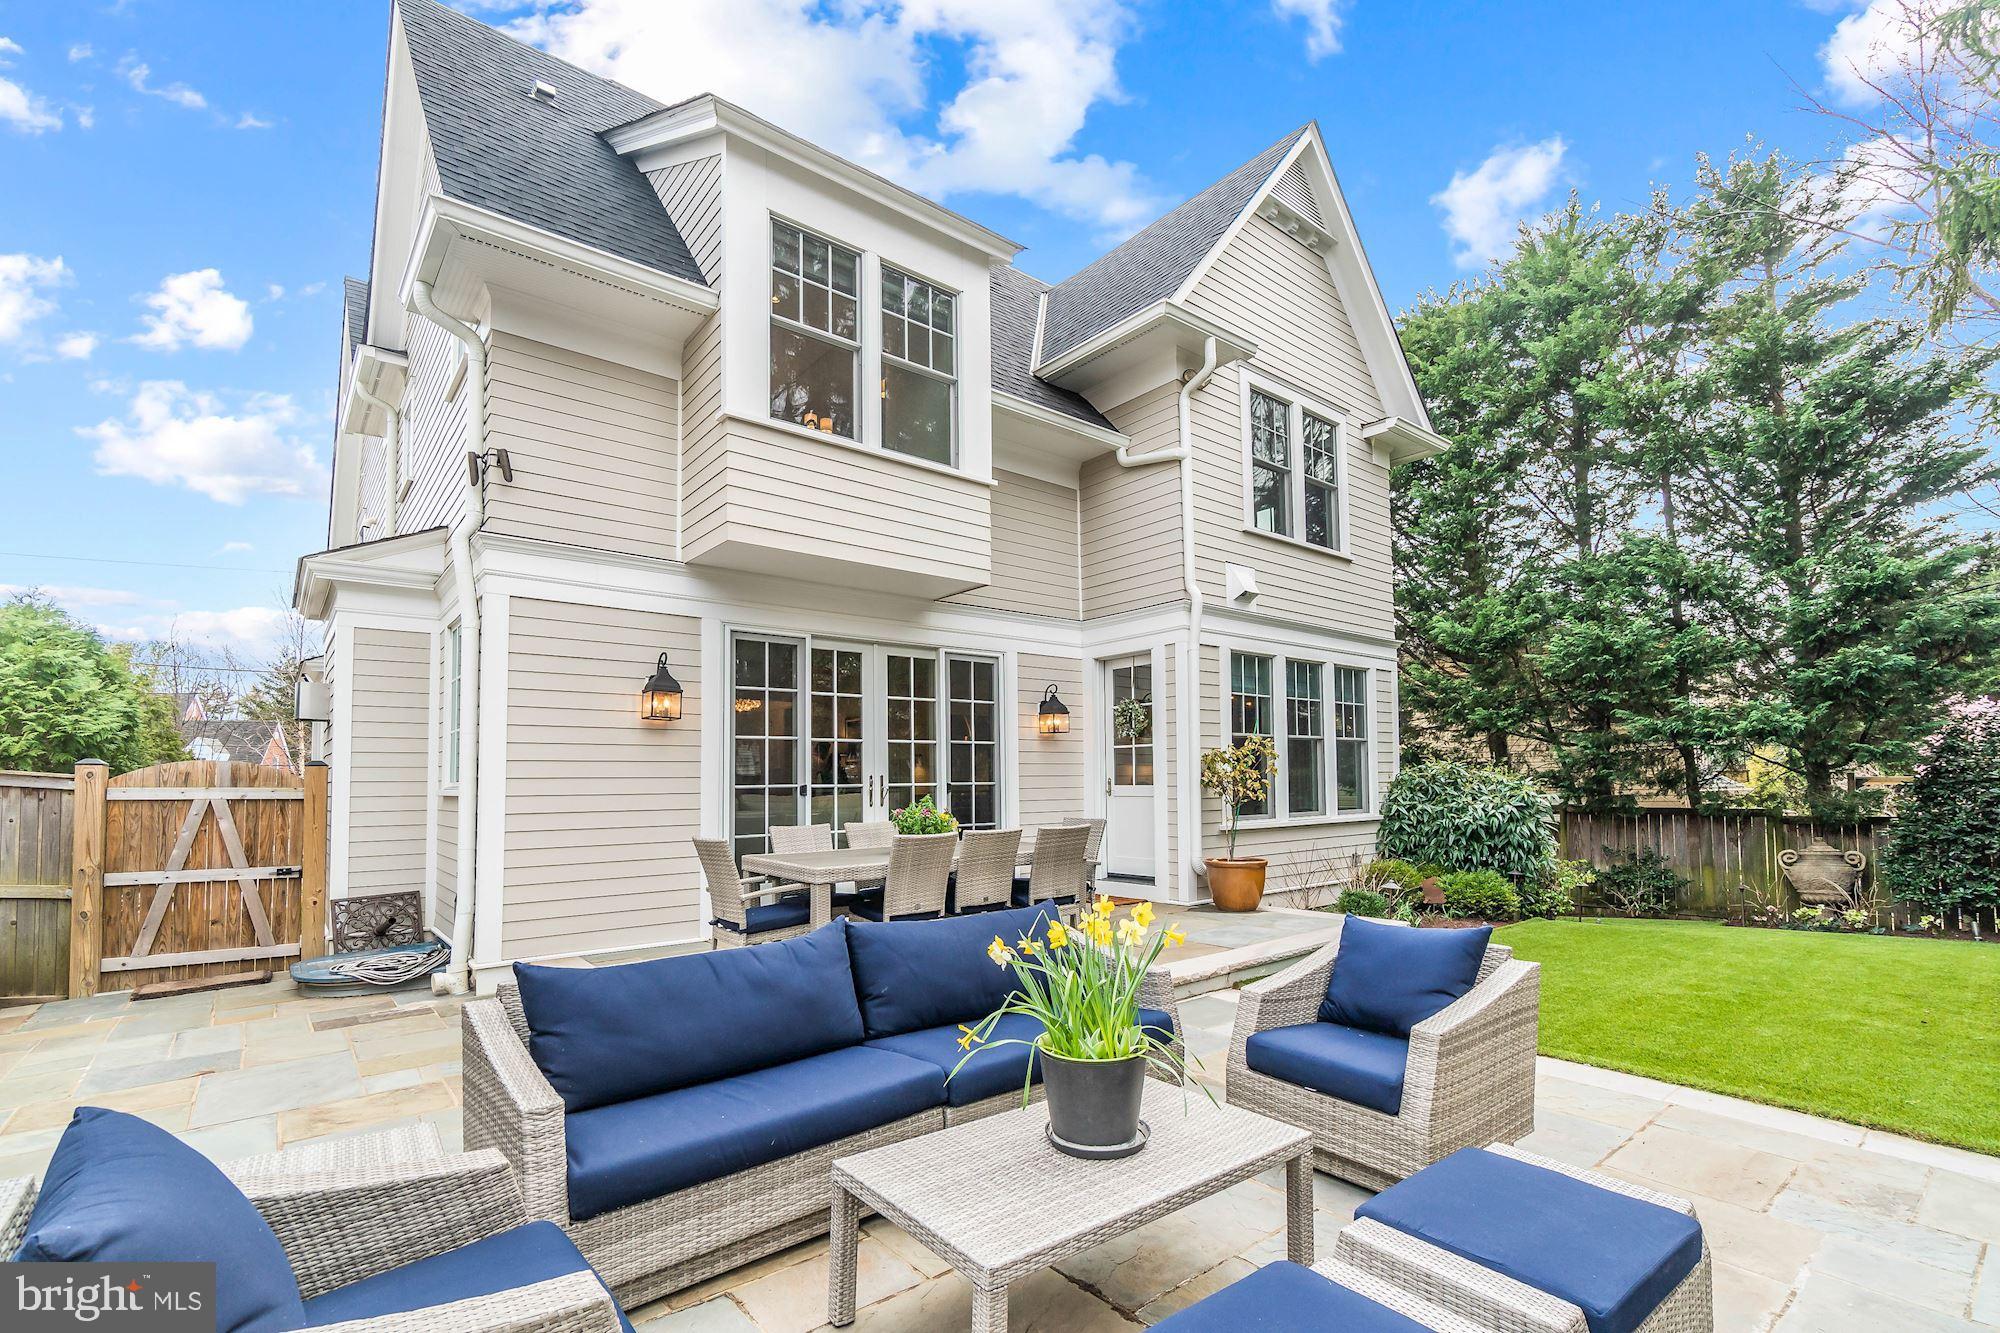
OPEN HOUSE CANCELLED! Best value in Bethesda! You do not want to miss this stunning 5 bedroom, 5.5 bathroom  home built in 2015 by renowned Sandy Springs Builders. The first floor of this spectacular property features a gorgeous eat-in kitchen with island and butler's pantry, family room, formal living room, dining room, elevator and powder room. The breathtaking primary bedroom suite has ample closet space and a spa-like bathroom! The second level has two additional bedroom suites. The third level features a forth bedroom with en suite bathroom and sitting room. The spacious lower level includes a media room, fifth bedroom, full bathroom, extra storage, mud room, and garage. This home has it all!... 10' ft ceilings, gleaming hardwood floors,  elevator, speaker system, top of the line security system, and so much more. The backyard of this property has a spacious patio with gas fireplace, turf grass, and beautiful landscaping. Shops, restaurants, and all neighborhood conveniences are steps from the front door! This home truly checks every box and this location is hard to beat! Showings by appointment.
#MDMC753108

CHEVY CHASE

4819 WELLINGTON DRIVE

5 Beds

5 Baths

4,245 Sq.Ft.

$2,845,000

MLS#: MDMC753108
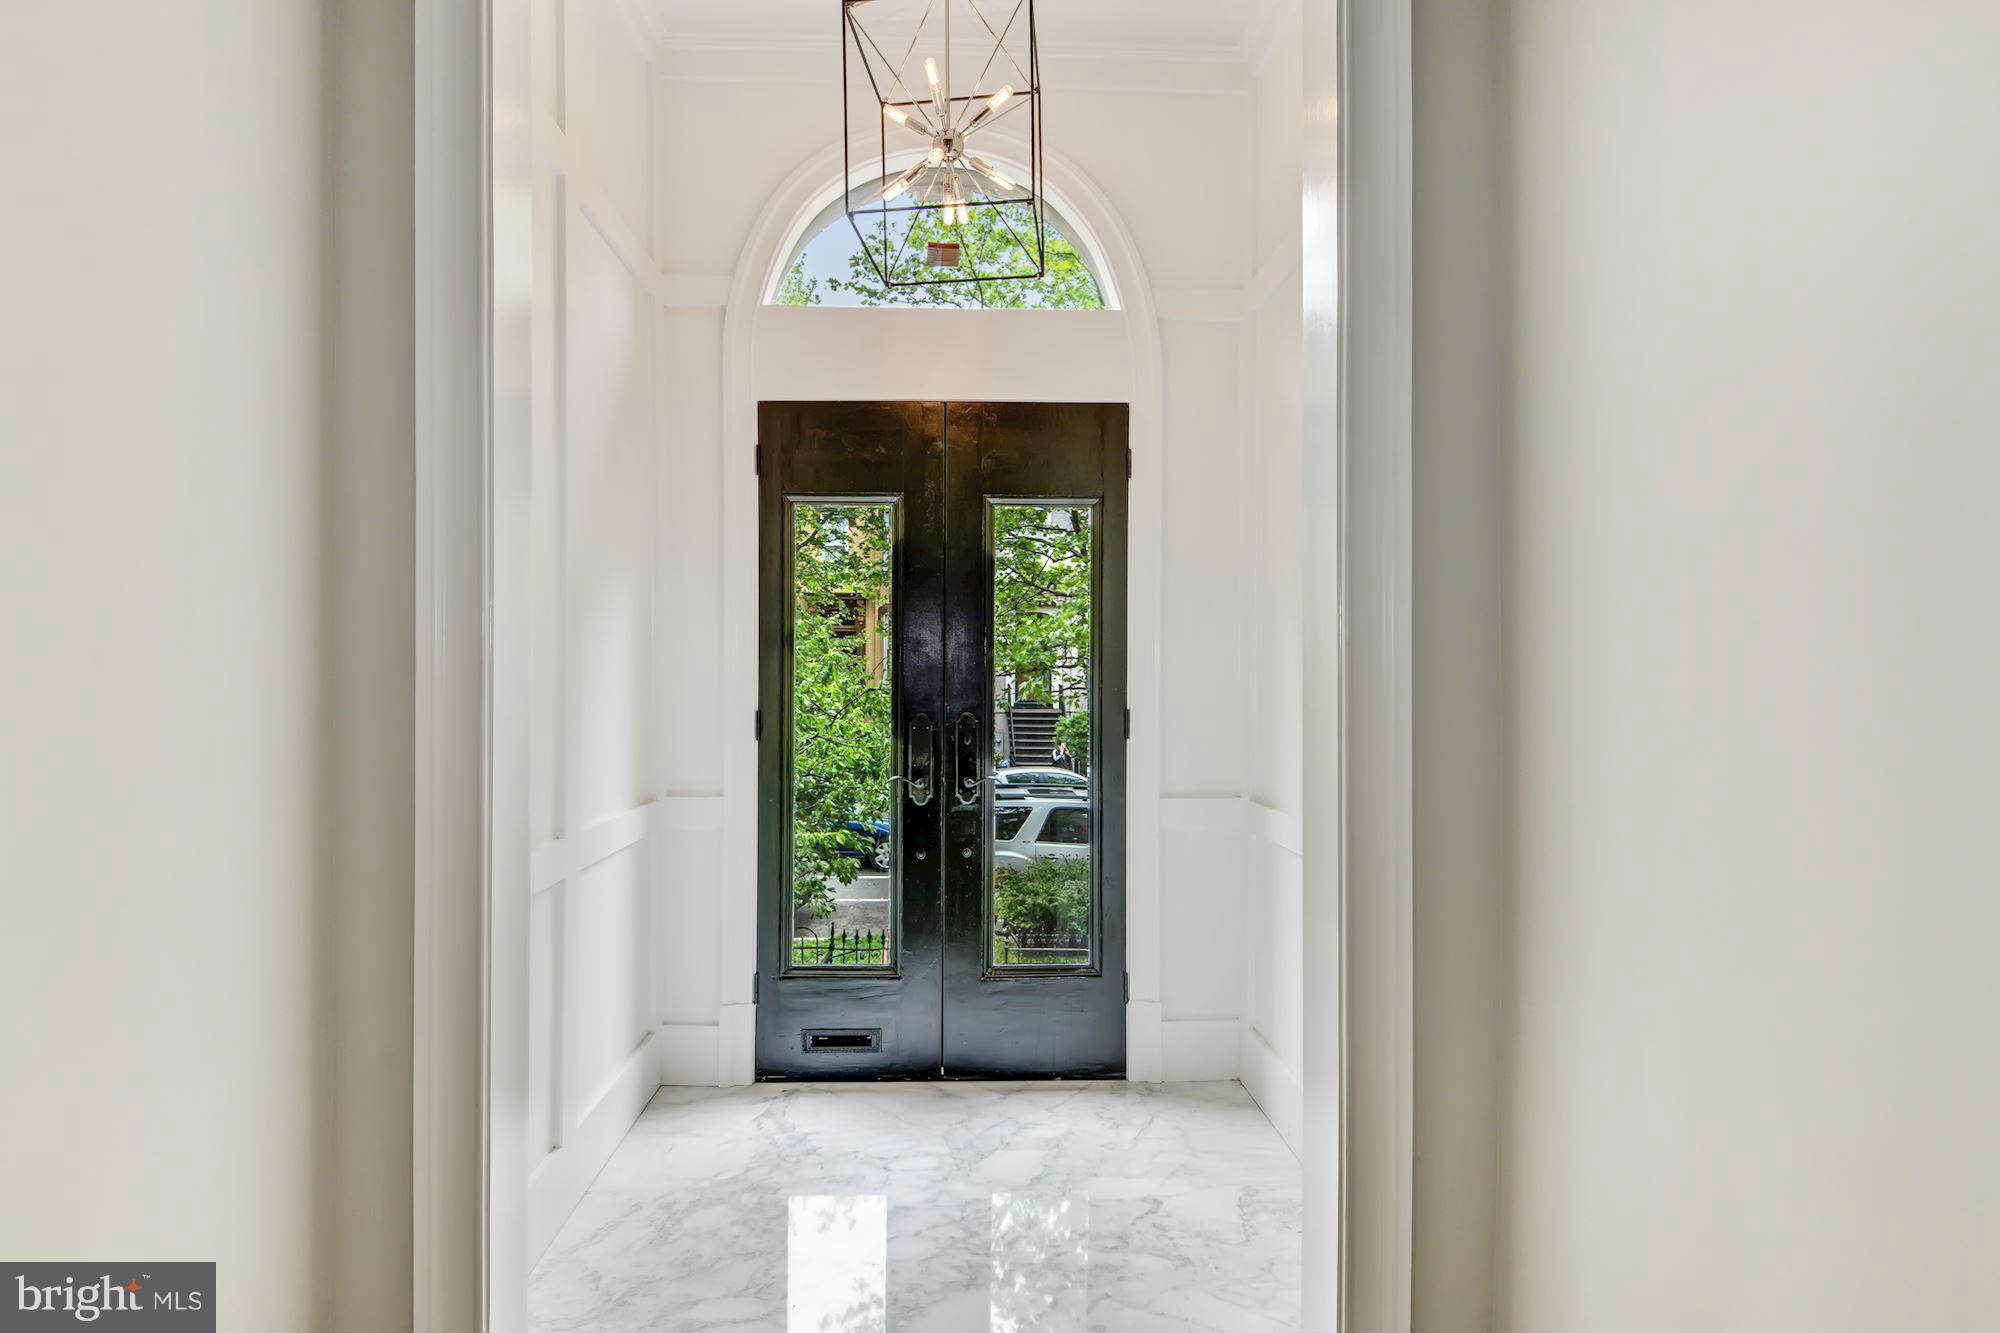
The Logan is DC s most exciting new development because it checks every box for what luxury home buyers want.  Massive open spaces, high ceilings, Snaidero kitchens, Waterworks bathrooms, bespoke custom finishes in a prime urban location. This grand 3 BR, 3.5 bath residence with family room & library has approx. interior 3460 sq ft + rear terrace & 2 car parking.
#1000186641

WASHINGTON

1310 Q STREET NW 2

3 Beds

3 Baths

3,460 Sq.Ft.

$2,845,000

MLS#: 1000186641
Unmatched EXCEPTIONAL Lakefront Living  – 6 Bedrooms | 7.5 Baths | Tucked Among the Pines

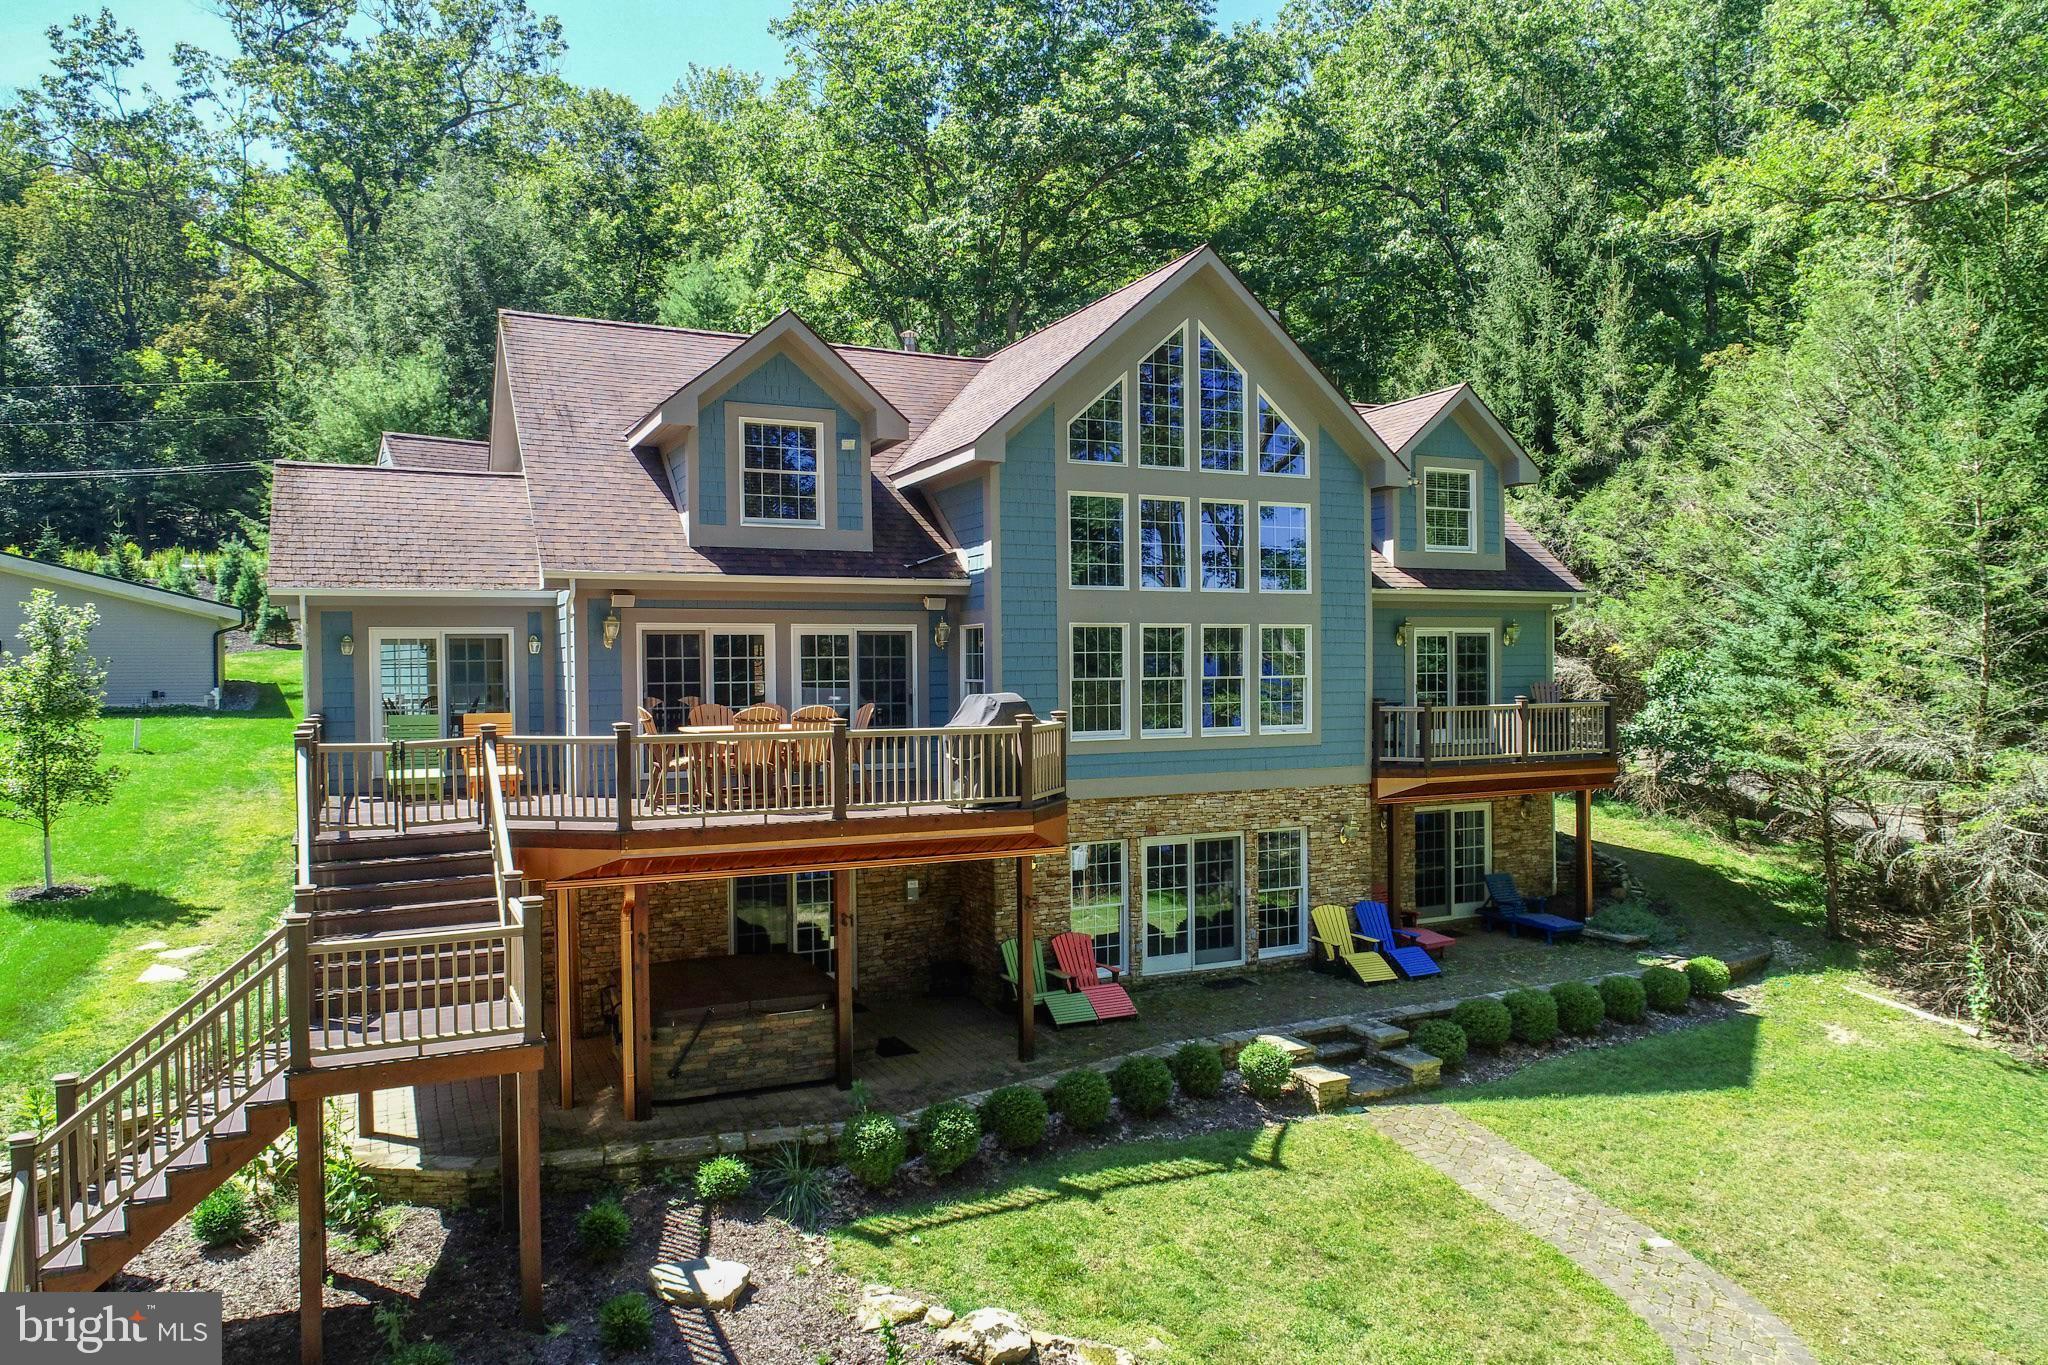
Discover a rare opportunity to own a true lakefront, lakeview gem—this 5,400 sq ft, 6-bedroom, 7.5-bath home that is nestled among tall pines on an exceptional lot that sits unusually close to the water’s edge. With peaceful views across a quiet cove and expansive open-water vistas from the oversized covered dock, this property offers a front-row seat to lake life at its absolute best.

Inside, the soaring vaulted wood ceiling living room, with a beautifully done stone fireplace, welcomes you with warmth and charm. Paired with a dramatic wall of glass that frames a tranquil view of the sparkling water beyond. It’s a space that brings the outside in and makes every season feel like a postcard.

The open layout continues into a spacious dining area and a gorgeous kitchen with soapstone countertops, viking stove, a wood-topped island, a large walk-in pantry, and a bright breakfast room surrounded by windows. Step out to one of two lakeside decks—one perfect for outdoor dining, the other for grilling—all just steps from the shoreline.

The main-level primary suite features its own private deck overlooking the lake, a walk-in closet, attached bath with a large shower. Upstairs, three generously sized bedrooms each have their own ensuite bath, extra large closets—two with built-in window seats ideal for curling up with a book and taking in peaceful lake views.

The lower level is designed for comfort and fun, offering a family room and recreation area, custom built-in cabinetry with a wet bar, a wood burning stone fireplace, another spacious, private bedroom suite with a walk-in closet, and walk-out access to the lake. Multiple closets for maximum storage. A full bath is conveniently located off the mudroom. Step outside to relax in the hot tub overlooking the lake. The bath is perfectly situated for rinsing off after a soak in the hot tub or a swim in the lake.

Additional highlights include three tankless water heaters, in-floor radiant heat in the lower level, two mechanical rooms, and ample storage space. The newly redone laundry room is a dream come true with a deep utility sink, generous folding and hanging space, and two sets of full-sized stacked washers and dryers.

Above the laundry area, a wonderfully private upper-level suite offering a cozy bedroom, sitting area, and a stylish full bath with a walk in tiled shower—perfect for guests, extended family, or an office retreat.

Outside, enjoy your evenings around the lakeside fire pit for s'mores and stories, or relax on the oversized covered dock that puts you right on the water. This is not just lakefront—it’s EXCEPTIONAL lakefront, with the house sitting closer to the shoreline than most, offering rare intimacy with the lake itself.

An attached two-car garage, paved driveway, and ample parking make a year-round access a breeze- whether you're seeking a full-time residence or a vacation getaway.

Private. Peaceful. Perfectly positioned—this lake home is an extraordinary retreat that must be experienced to be fully appreciated. Call today for your private tour!
5 Bedroom Rental Projection...$97,835 - $112,440. 6 Bedroom Rental $110,035 - $126,940,  6 Bedroom would require a sprinkler system to be installed.
#MDGA2009212

OAKLAND

56 BEE TREE LANE

6 Beds

7 Baths

5,100 Sq.Ft.

$2,845,000

MLS#: MDGA2009212
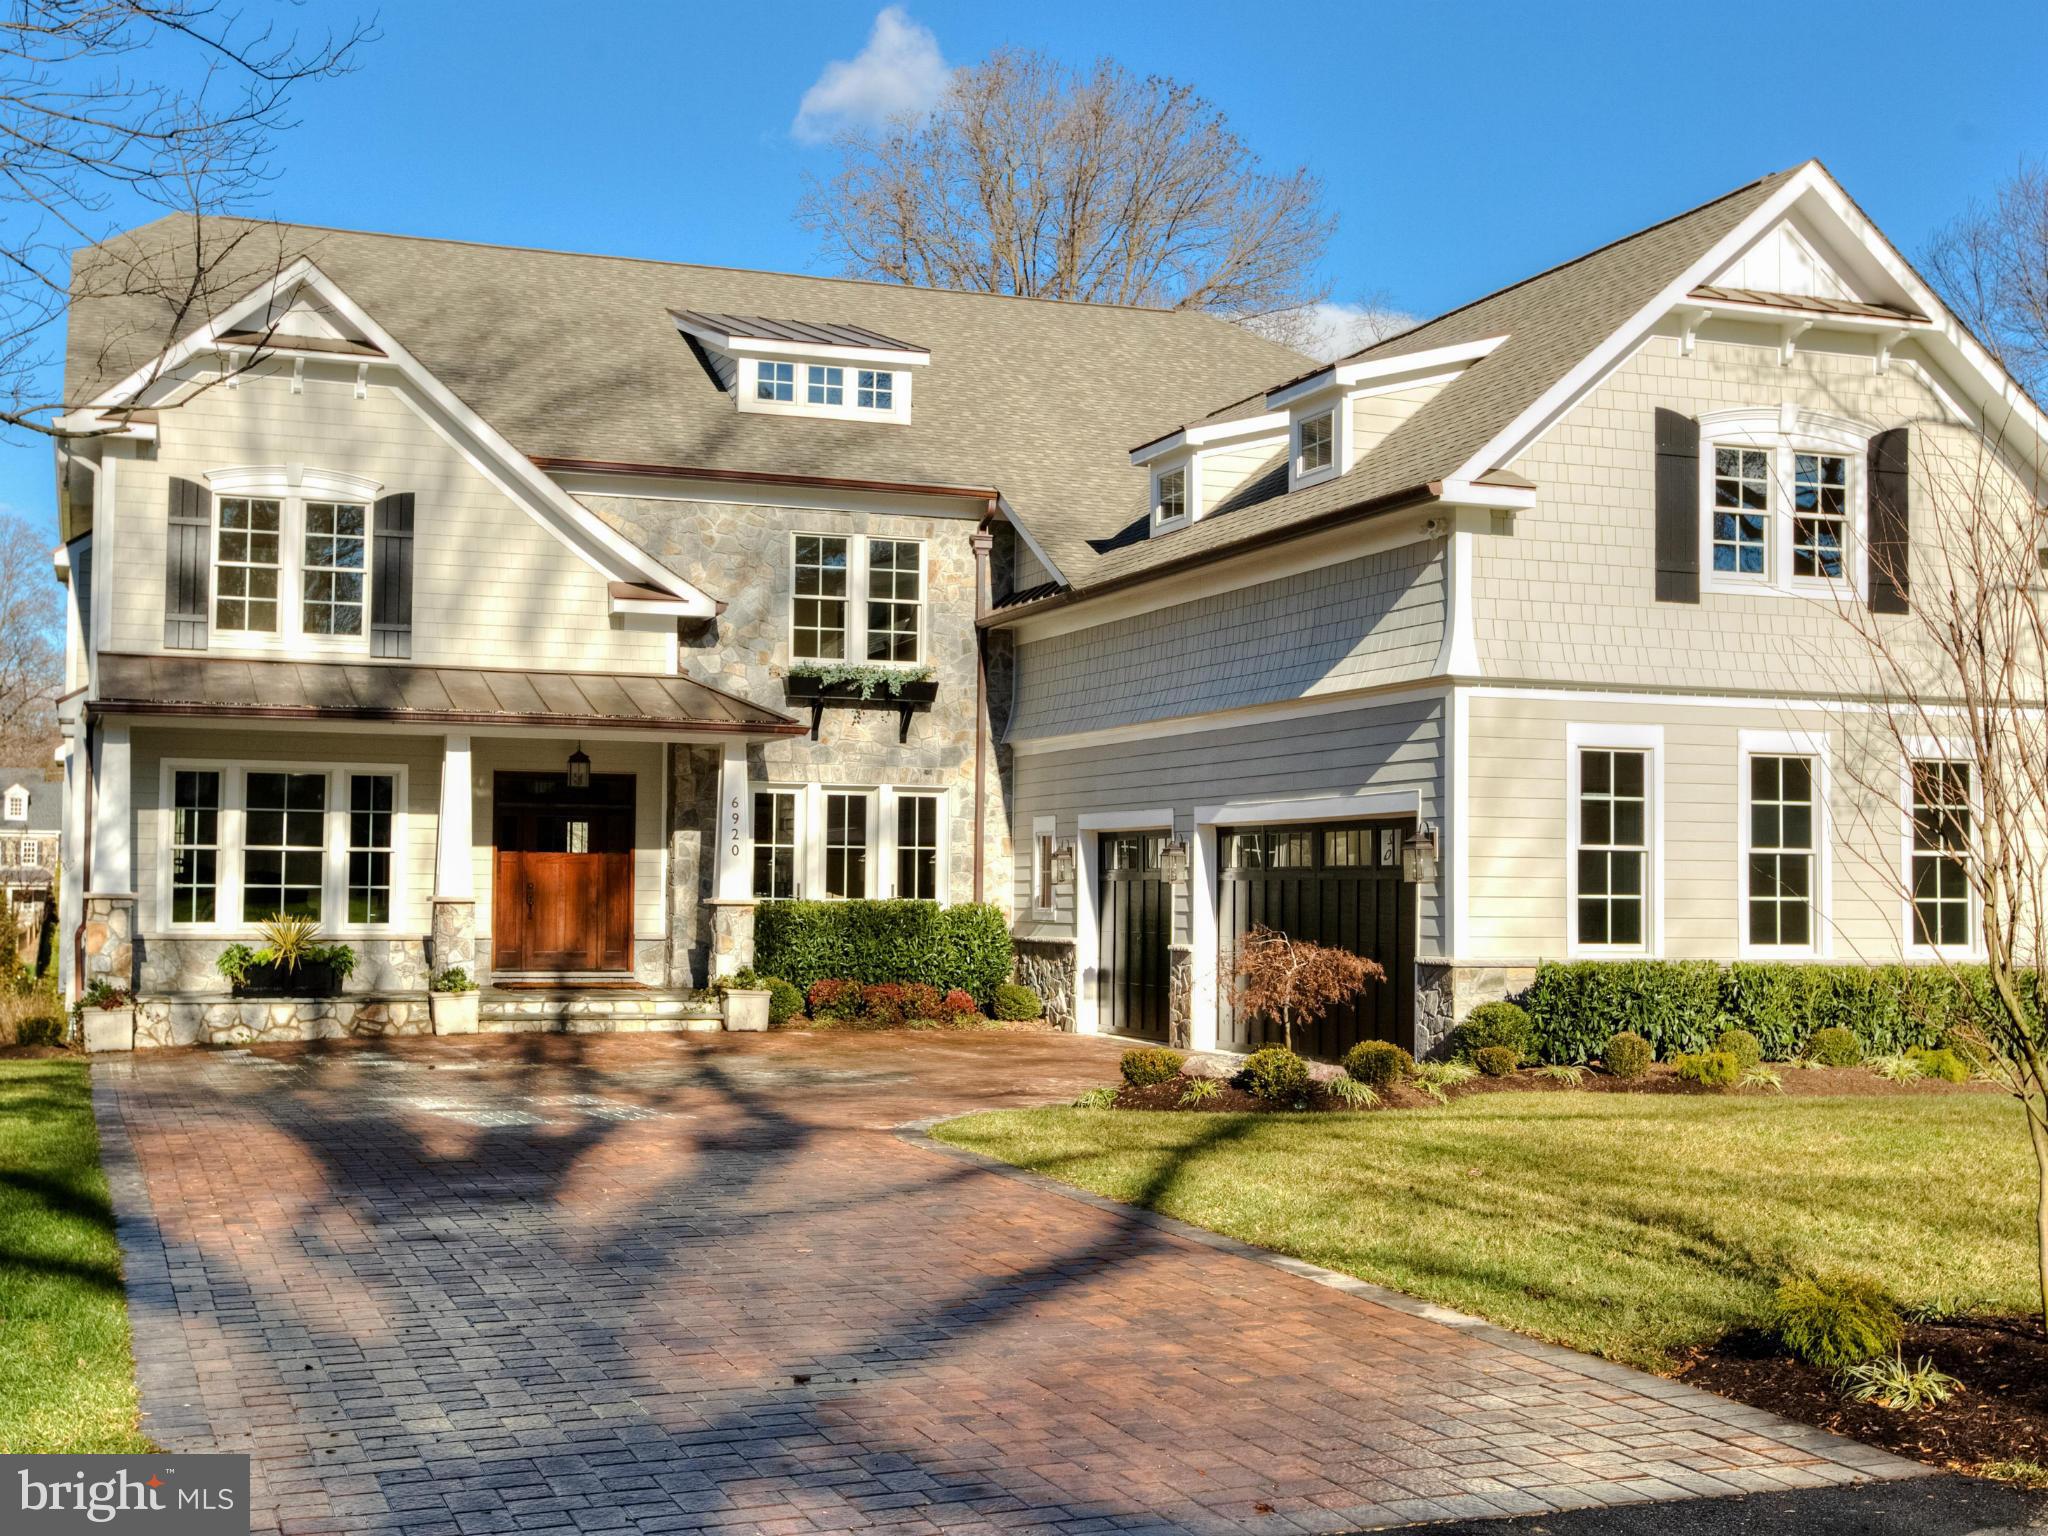
Unreal value for new construction; over 10,000 finished sqft in Langley Forest/River Oaks. Bright & totally open floor plan. Amazing gourmet kit + catering kit, 5BRs up plus bonus room, huge laundry & mud rooms. Fantastic LL w/theater, bar, exercise rm; great outdoor entertaining+ fantastic lot w/room for pool. Incredible natural light thru-out w/ luxurious finishes & details. Must see!
#1001872681

MCLEAN

6920 ARBOR LANE

6 Beds

6 Baths

10,190 Sq.Ft.

$2,845,000

MLS#: 1001872681
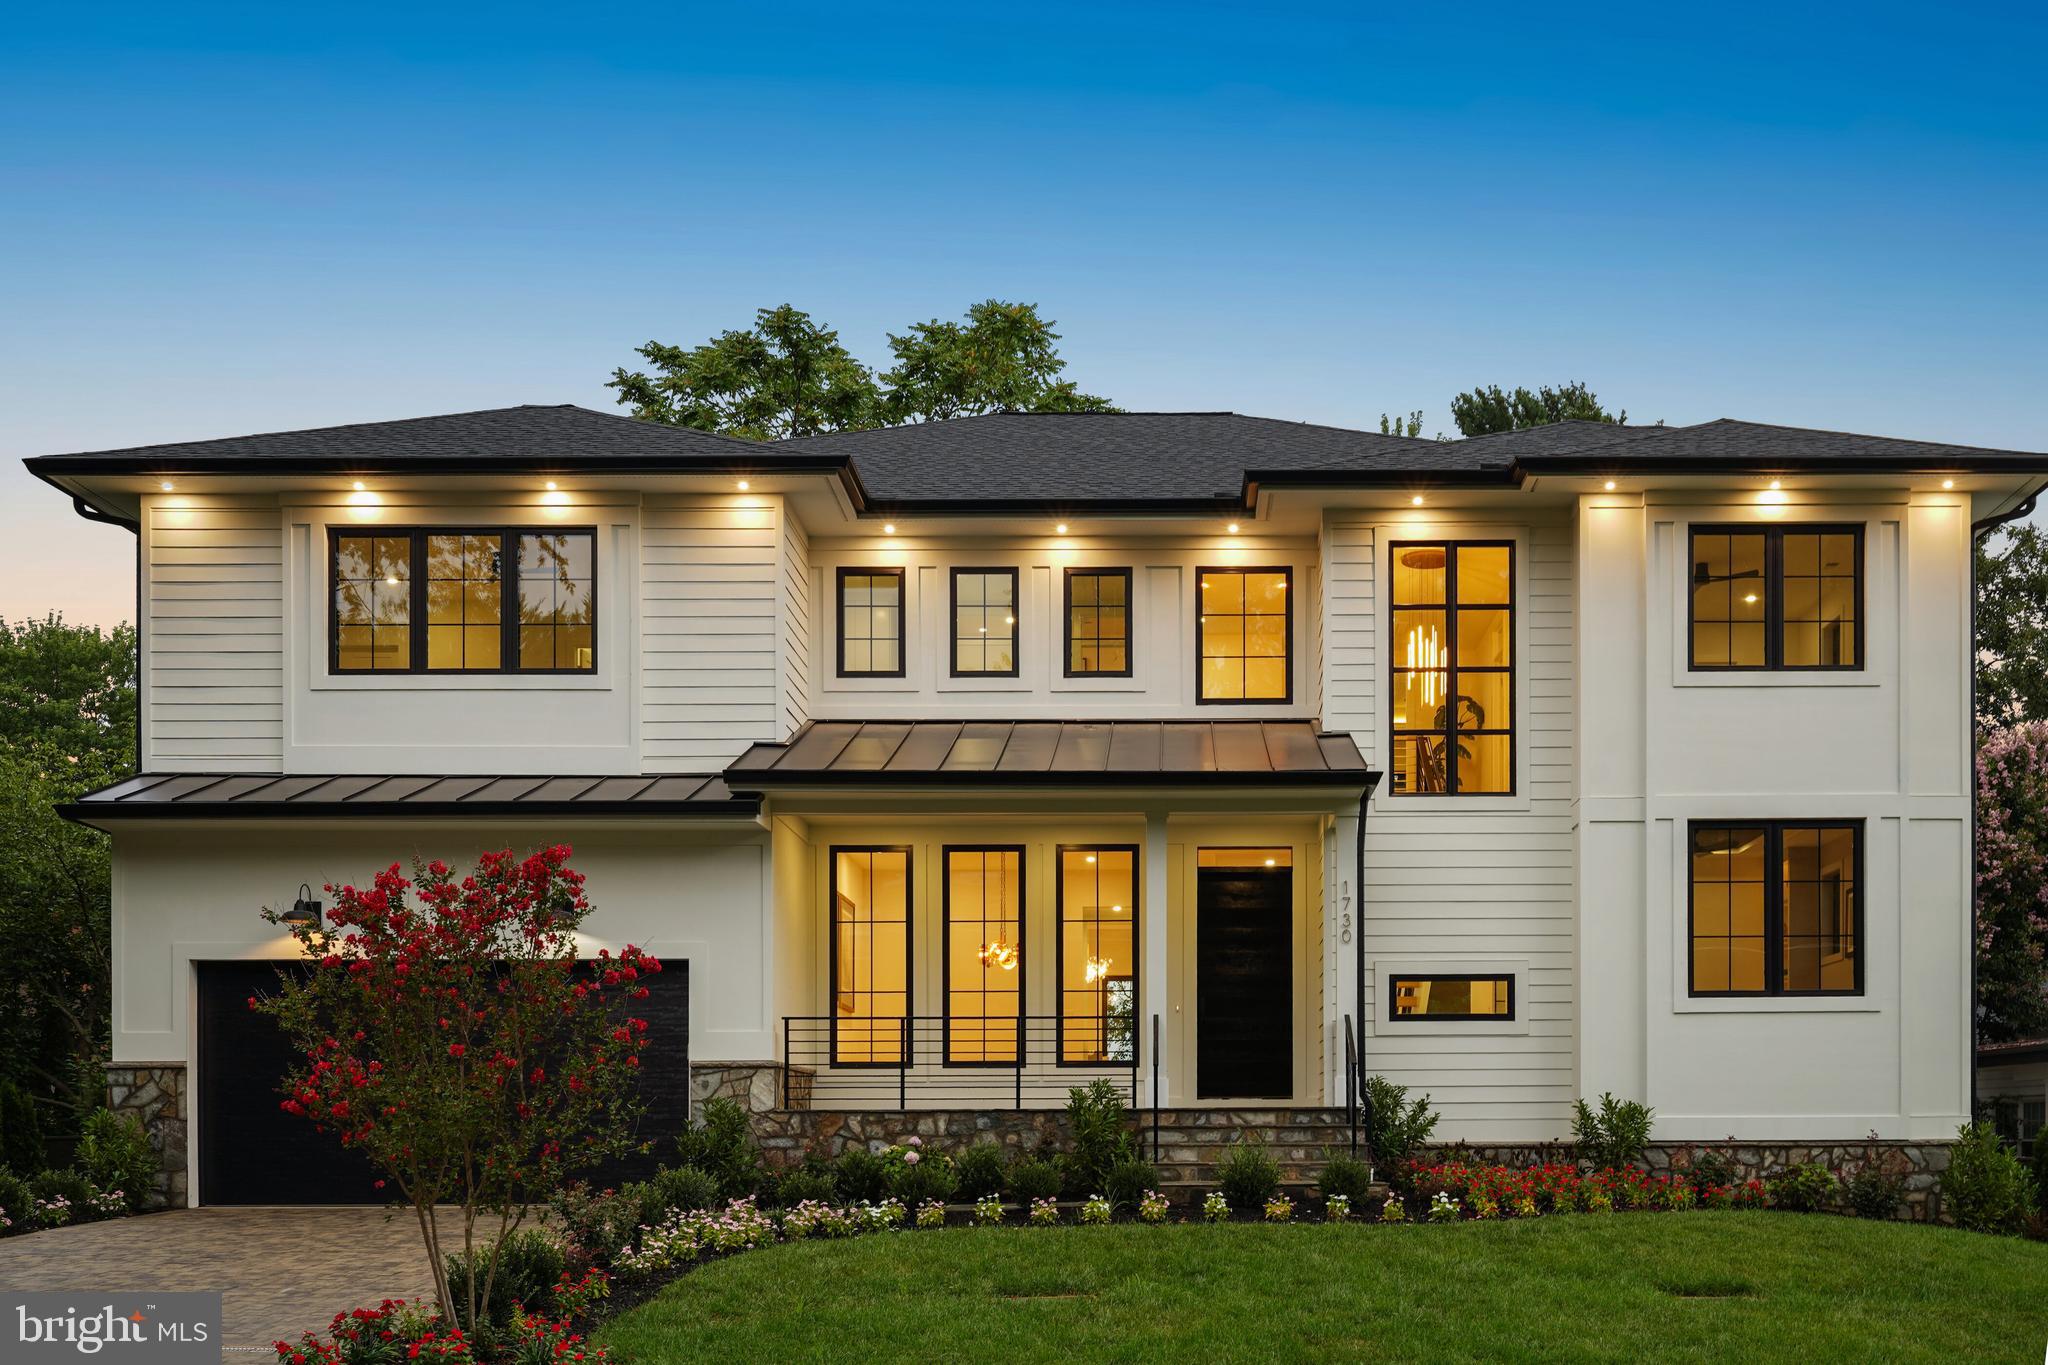
An extraordinary offering in McLean’s El Nido Estates, 1730 Barbee Street is where form meets experience.  Built by HP Design & Build, this new residence stirs a quiet sense of wonder—where clean lines, natural light, and thoughtful luxury create a home that speaks softly, yet leaves a lasting impression.

Step inside and feel space unfold—10’ ceilings on main level, wide oak floors, and walls of glass that blur the boundary between indoors and nature. The kitchen is both thoughtful design and sanctuary, anchored by a striking quartz island and framed by chef-grade appliances. Flowing seamlessly into the family room, screened porch, and expansive deck, every space invites connection—and calm.

Upstairs, the primary suite is a retreat in every sense: a custom dressing room as refined as a boutique atelier, a fireplace flickering beneath a tray ceiling, and a spa-like bath with treetop views. Each secondary bedroom offers quiet character, with en-suite baths and intimate design details that invite rest and reflection.

Below, the walk-out level surprises and delights: media room, a full wet bar with garden views, and a covered patio that opens to a serene, private yard. A guest suite or flexible studio space complete the experience.

Just moments from parks, top schools, and the heart of McLean, this is more than a home—it’s a way of living. One you’ll want to return to, again and again.  We invite you to come and explore the possibilities! Total built square footage is approximately 7,688 inclusive of garage, mechanical room, screened-in porch, deck, rear covered patio, and porch.
#VAFX2259852

MCLEAN

1730 BARBEE STREET

6 Beds

5 Baths

6,005 Sq.Ft.

$2,845,000

MLS#: VAFX2259852
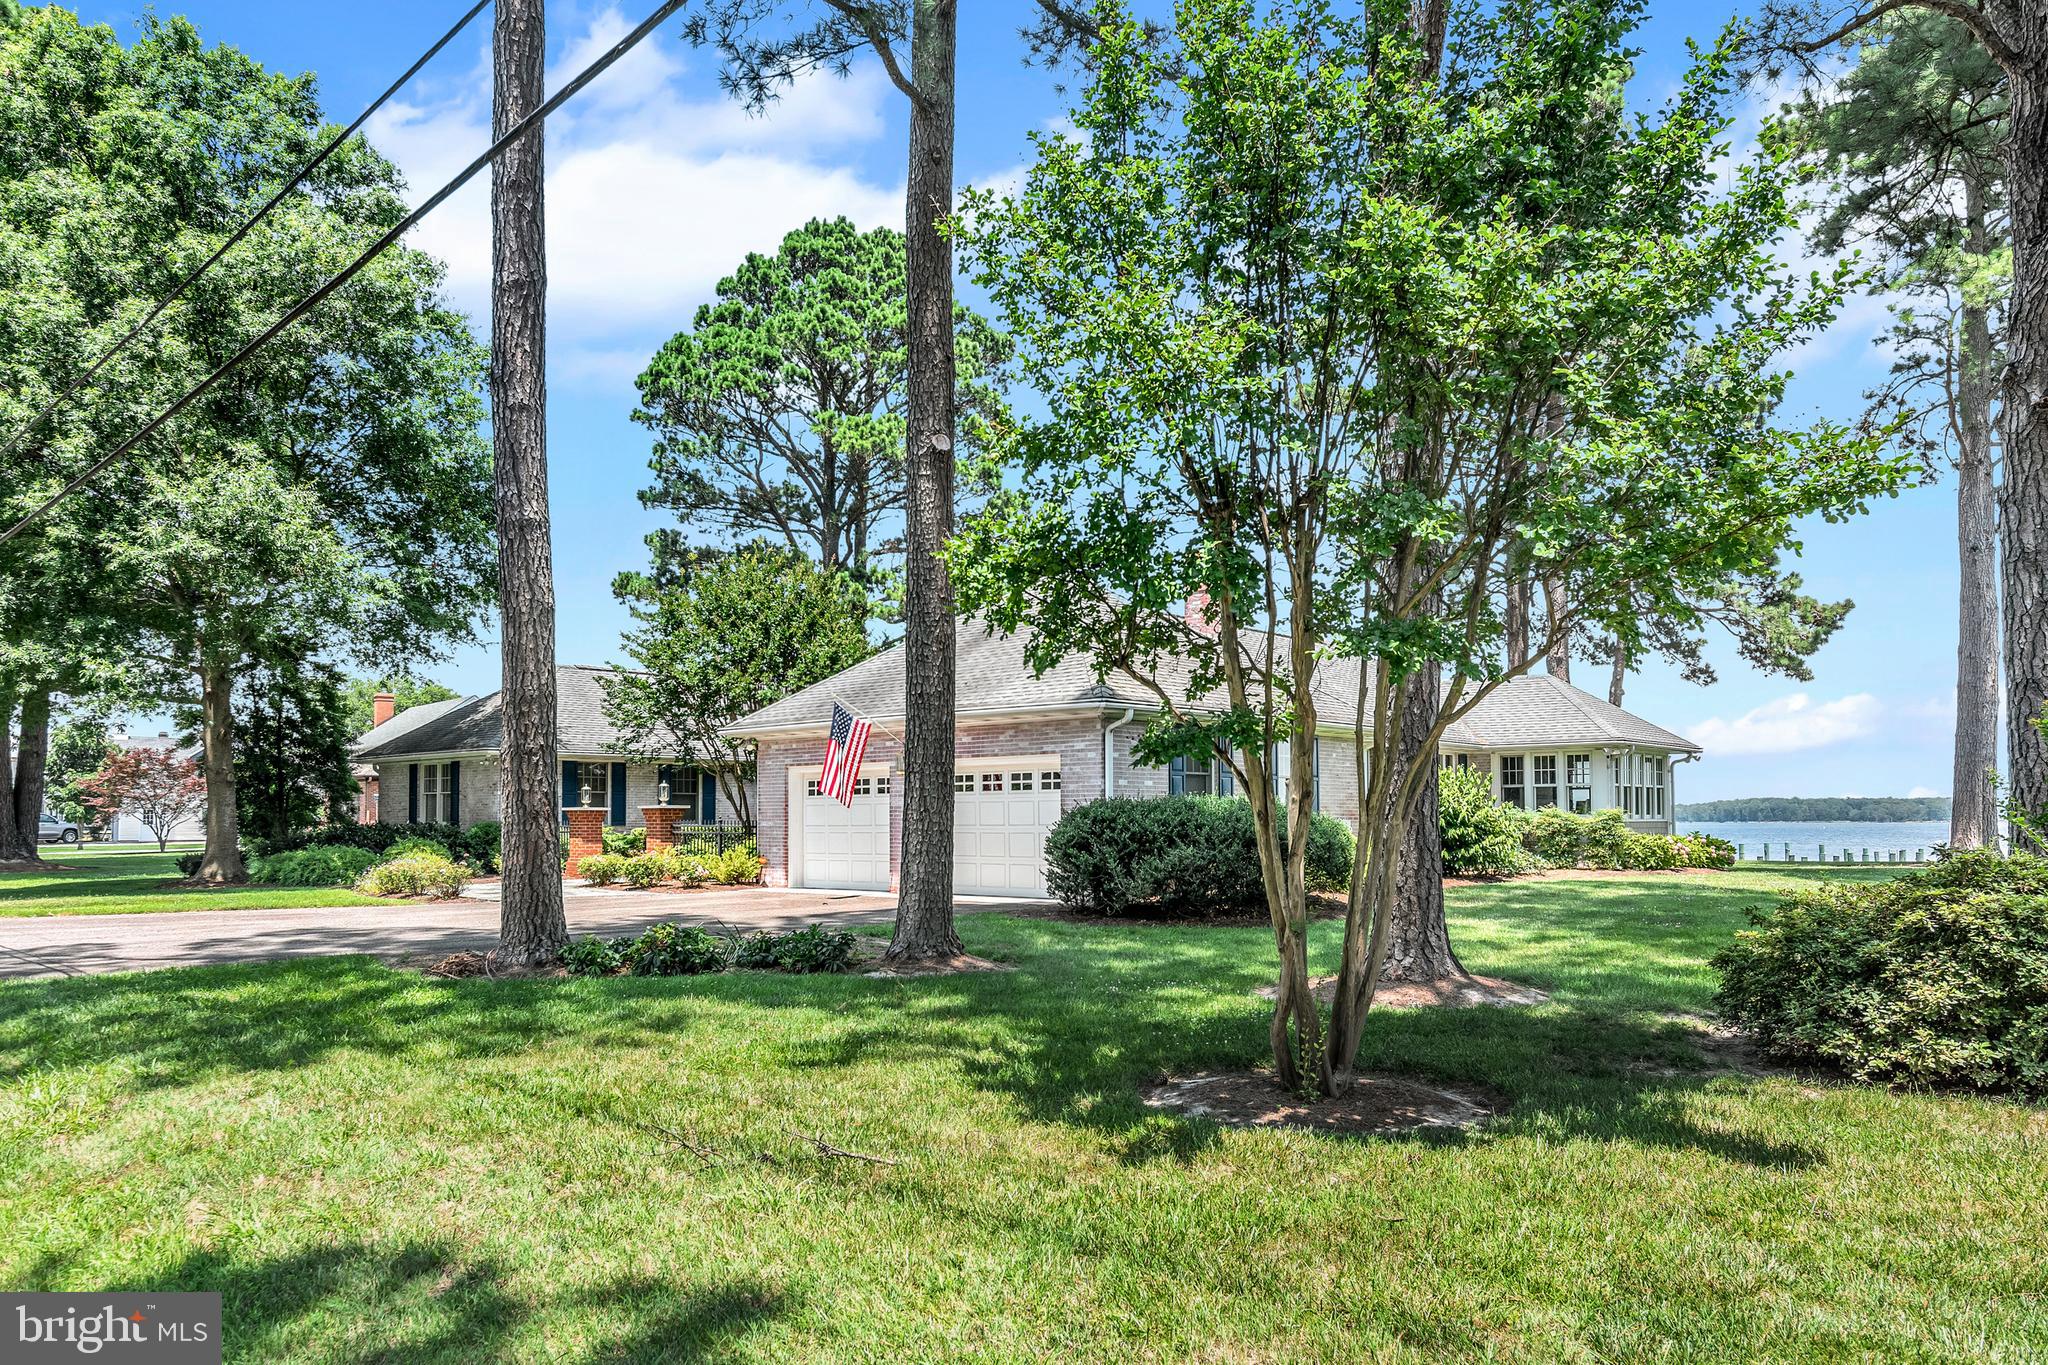
Welcome to this  stunning brick one -story  house on Riverview Terrace that you've always admired. From the moment that the front door opens, you will be captivated  by the breathtaking views of the Miles River. This home offers an open floor-plan with a large great-room, dining room; kitchen, a primary bedroom suite , 2 guest rooms sharing a full bathroom,, an office and a powder room.  Lovely hardwood floors, 2 fireplaces , extra- wide hallways, and numerous waterside windows/doors are some of the features that make this home special.  This property, conveniently located on the 900 block of Riverview Terrace , provides easy access into downtown St. Michaels.  Public water, public sewer, no town taxes, an attached  2 car garage, a completely insulated attic, a new stone driveway, crawl space with concrete floor, pier, deck, and beautiful landscaping contribute to the desirability of this property. Most furniture will be included with the sale.
#MDTA2011236

SAINT MICHAELS

900 RIVERVIEW TERRACE

3 Beds

2 Baths

3,393 Sq.Ft.

$2,845,000

MLS#: MDTA2011236
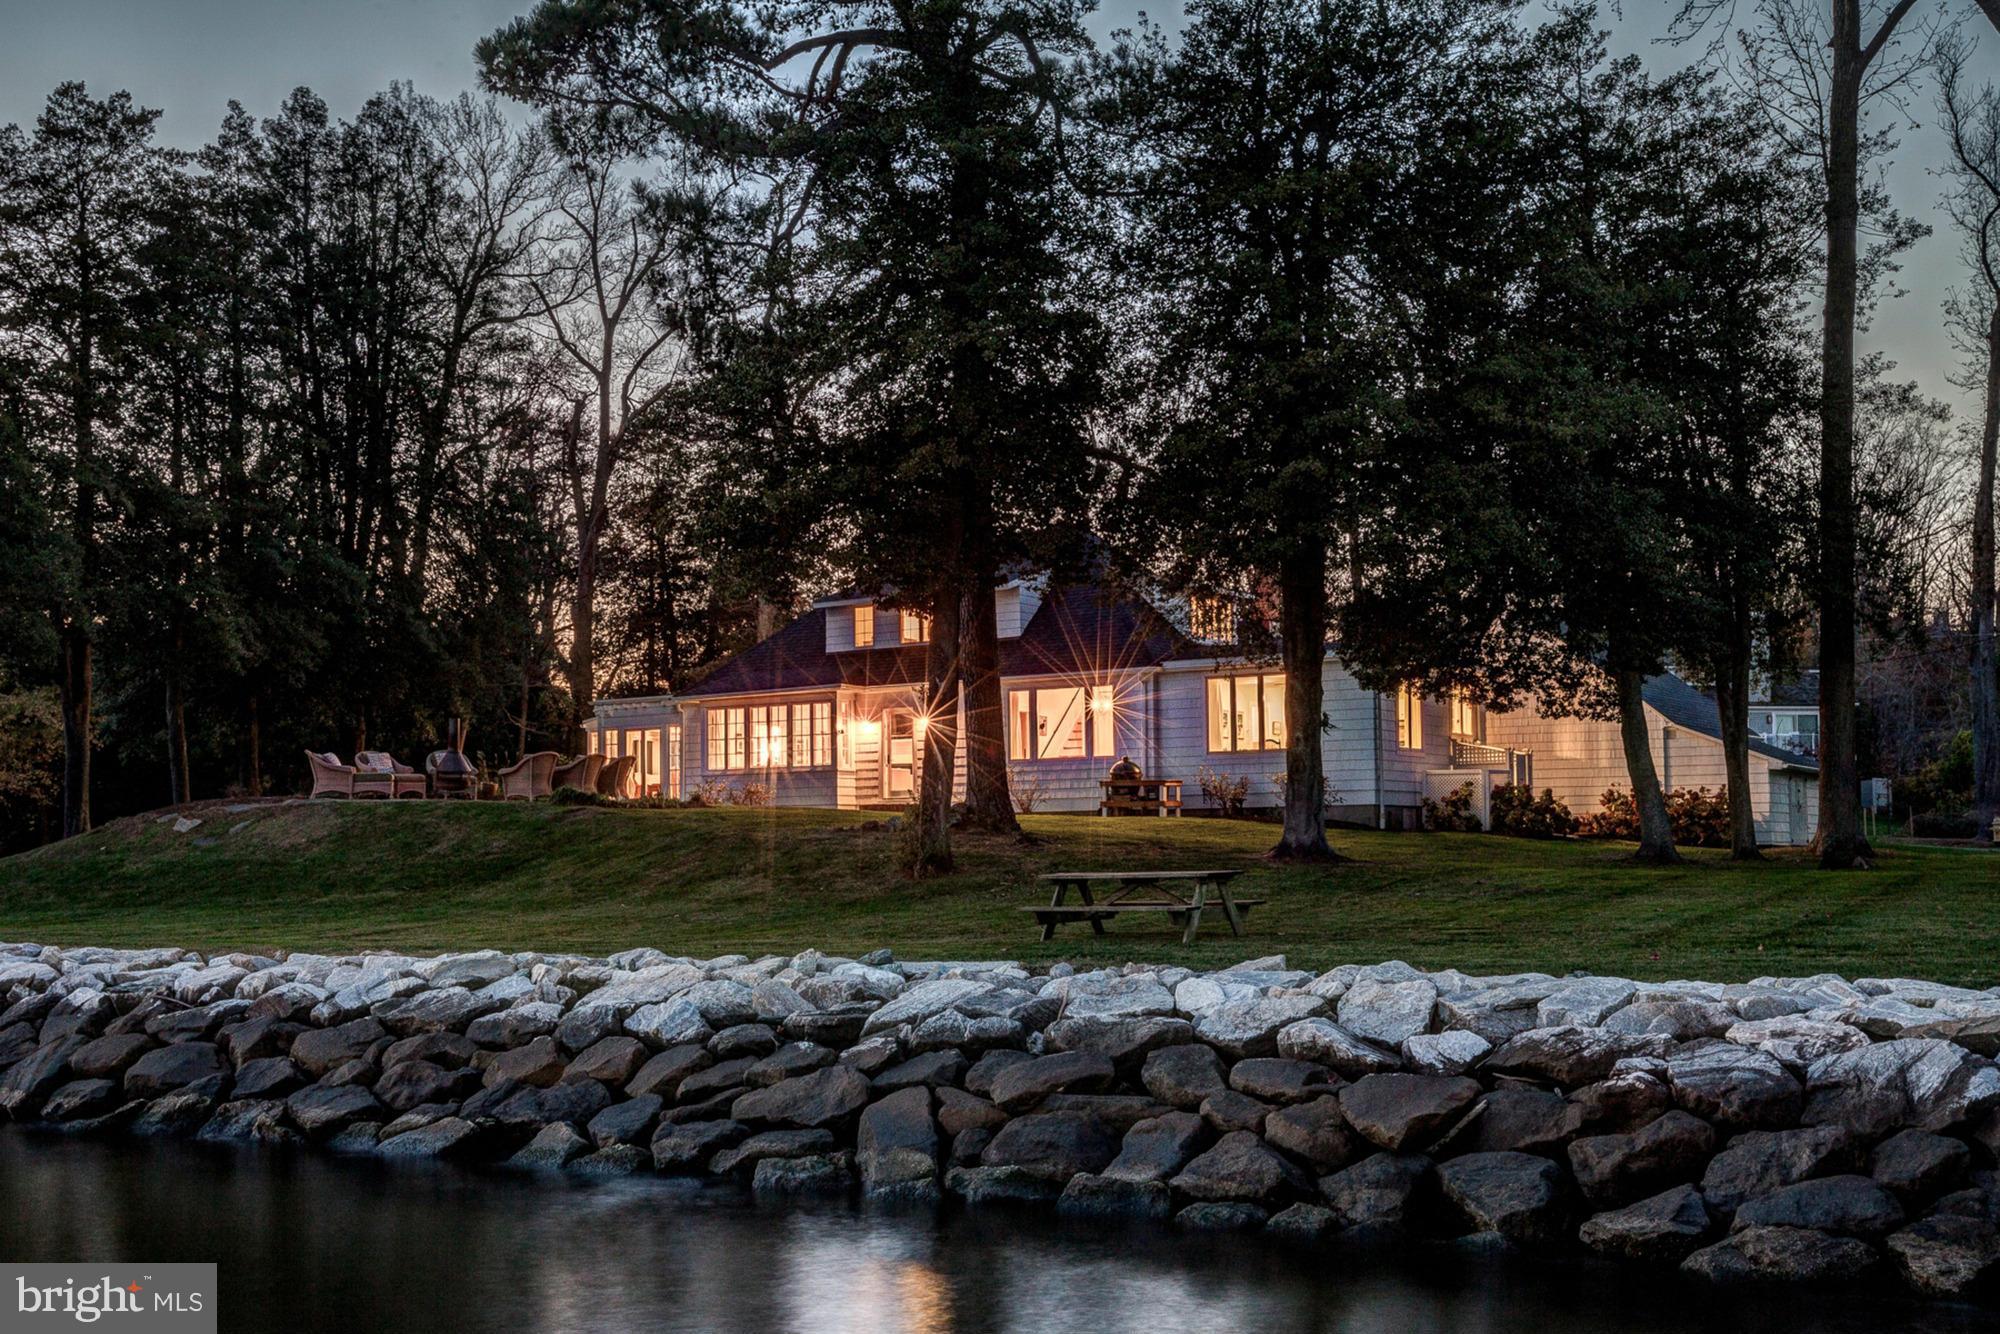
Accepting back up offers! Furnished and move-in ready! The only property with a dock/boat lift on the island's Chesapeake Bay side. Gorgeous views of Bay Bridge.The island is a 1000 acre community located on the Bay just 1 hour from DC and 30 min from Annapolis & BWI airport. Residents enjoy a nearly 40 acre freshwater stocked pond as well as hiking/biking trails. Next to sand beach and amenities.
#1001291789

GIBSON ISLAND

731 BYWATER ROAD

4 Beds

3 Baths

2,358 Sq.Ft.

$2,845,000

MLS#: 1001291789
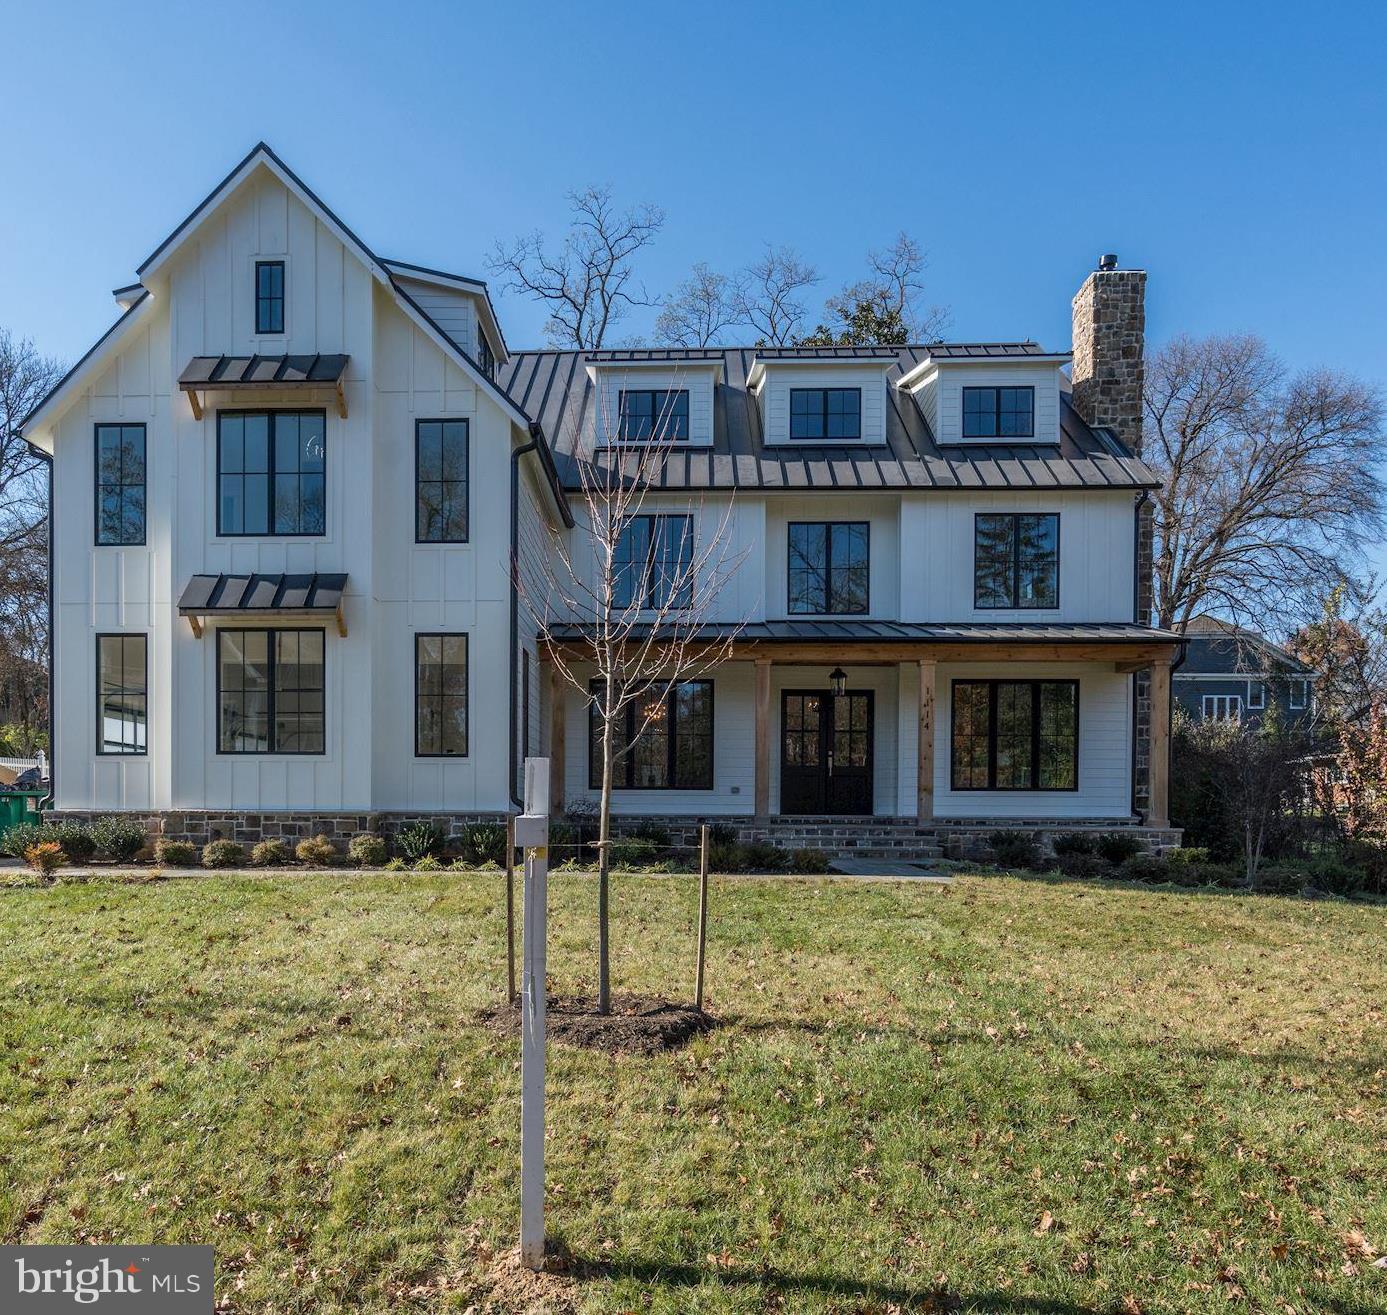
Just completed!  New modern farmhouse with over 8500 SF of living space.   Amazing high end finishes complete this house. Level rectangular lot on quiet street.
#VAFX104248

MCLEAN

1114 THERESA ANN STREET

6 Beds

6 Baths

8,951 Sq.Ft.

$2,840,000

MLS#: VAFX104248
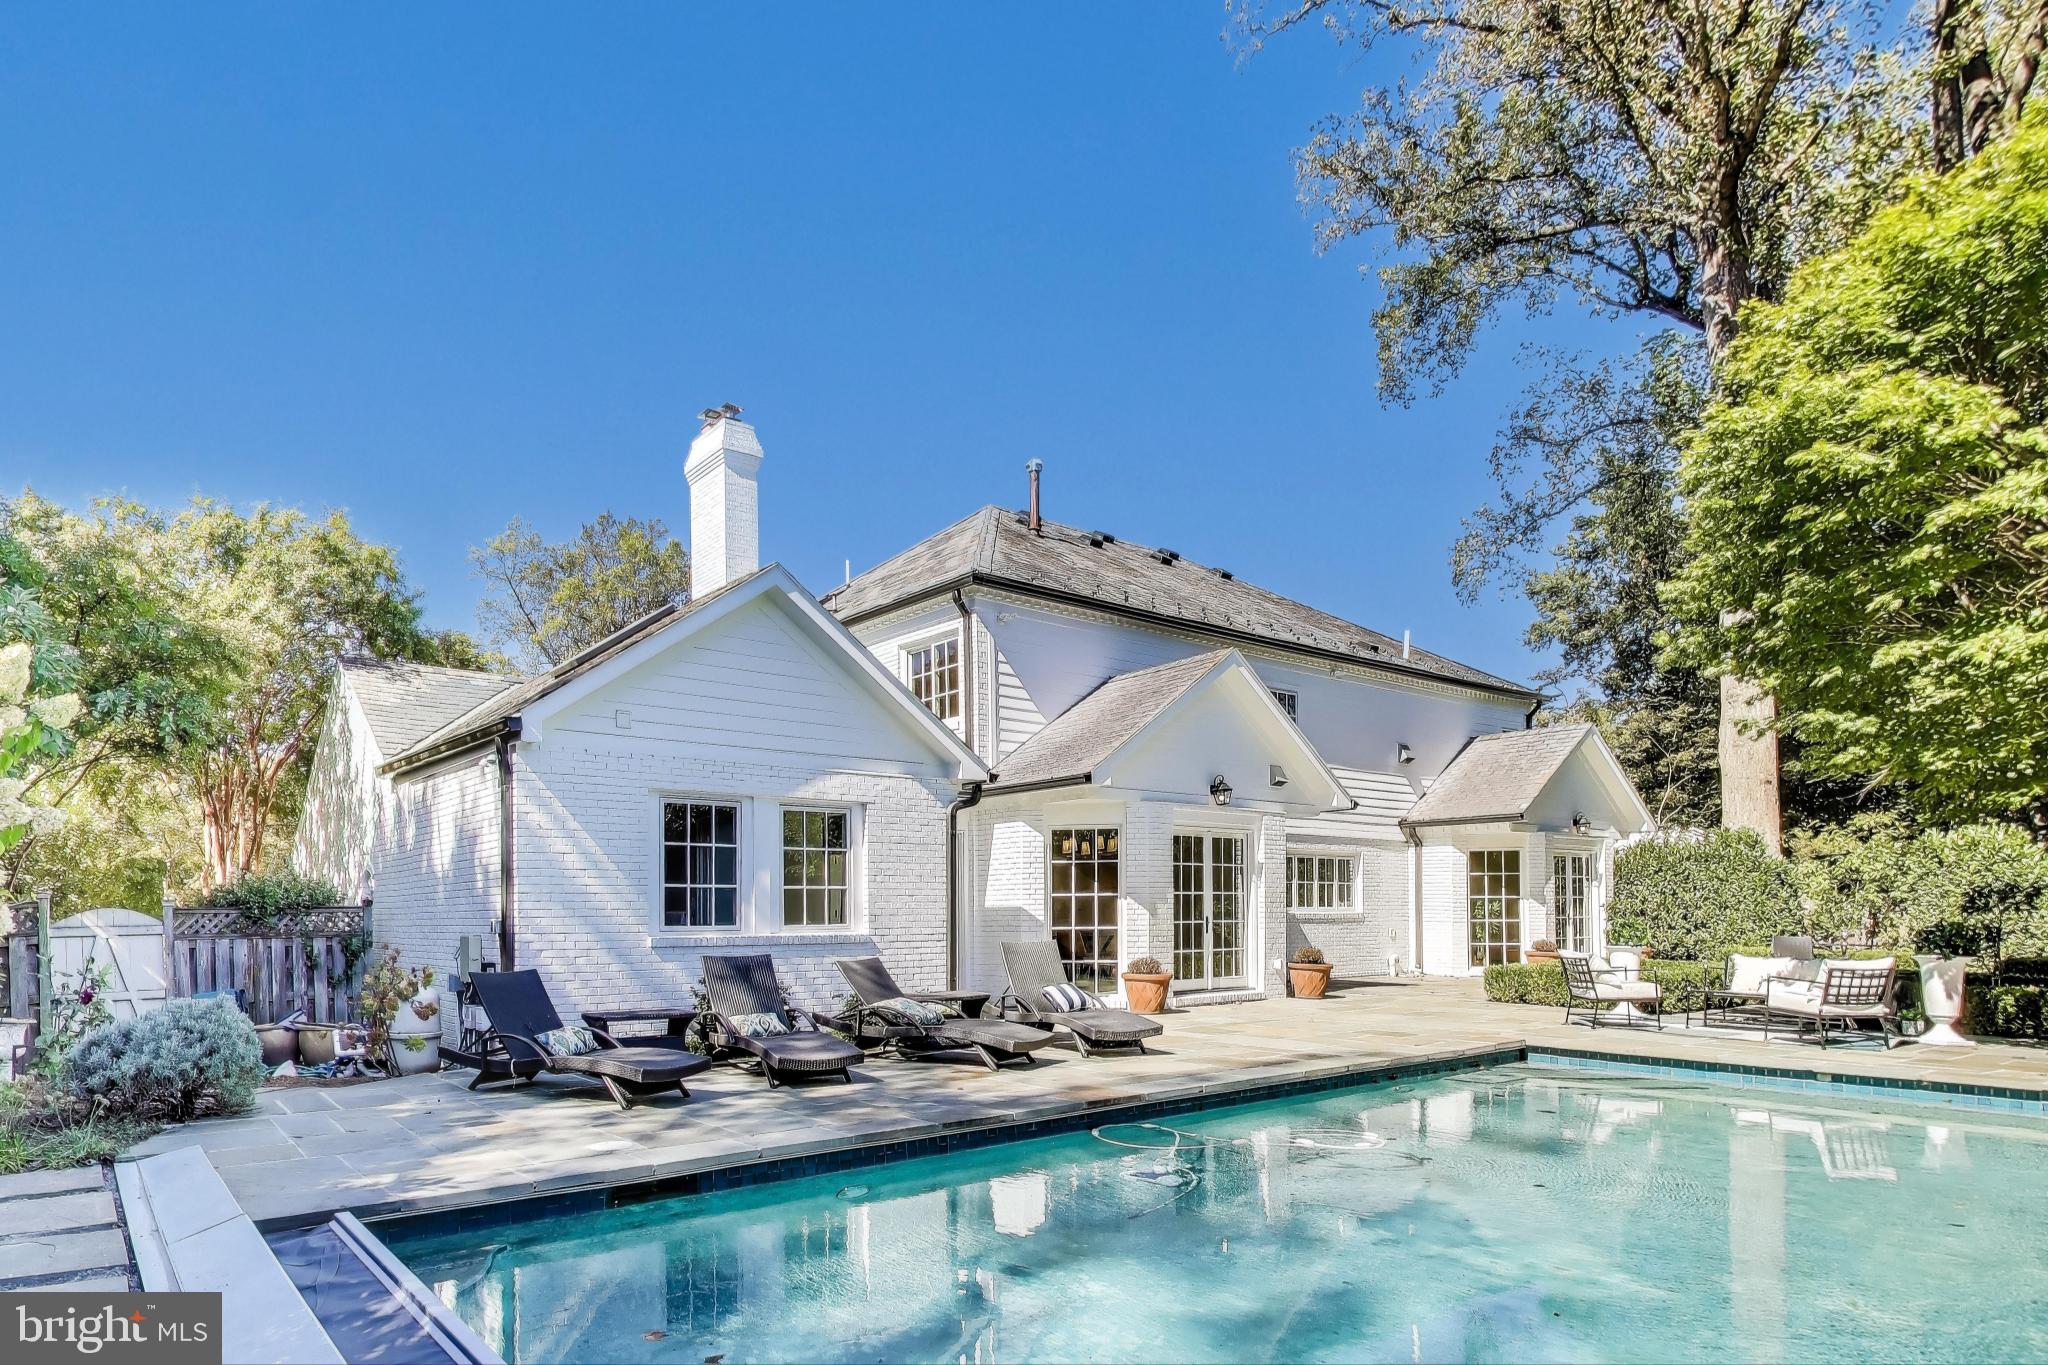
Stunning from top to bottom, this fully renovated residence at 6017 Shady Oak Lane in Kenwood Park is a true showstopper. Nestled on a private lot, the home offers exceptional outdoor living with a pool, lush landscaping, and an expansive entertaining patio—perfect for relaxing or hosting. The home’s curb appeal is enhanced by a slate roof, circular driveway, and mature greenery that provides a serene sense of seclusion.

Inside, no detail has been overlooked in this comprehensive renovation. The main level features a beautiful custom kitchen with high-end appliances, two fireplaces, and gorgeous floor-to-ceiling windows that flood the space with natural light. Throughout the first and second floors, stunning white oak floors add warmth and elegance, while a conveniently located full bath provides easy access from the pool.

Upstairs, the luxurious primary suite boasts a spa-like bath with heated floors and generous walk-in closets, creating a true retreat. A second bedroom includes its own ensuite bath, while two additional bedrooms are served by another full hall bath.

The lower level offers a private guest suite with its own entrance—ideal for visitors, an au pair, or in-laws—along with flexible space for recreation or a home office.

With thoughtful design, modern finishes, and a layout built for both comfort and entertaining, this home has it all. Ideally located just minutes to downtown Bethesda, DC, I-495, and in the sought-after Whitman High School cluster. WELCOME HOME.

Square footage is approximate and should not be used for property valuation.
#MDMC2193896

BETHESDA

6017 SHADY OAK LANE

5 Beds

5 Baths

4,546 Sq.Ft.

$2,840,000

MLS#: MDMC2193896
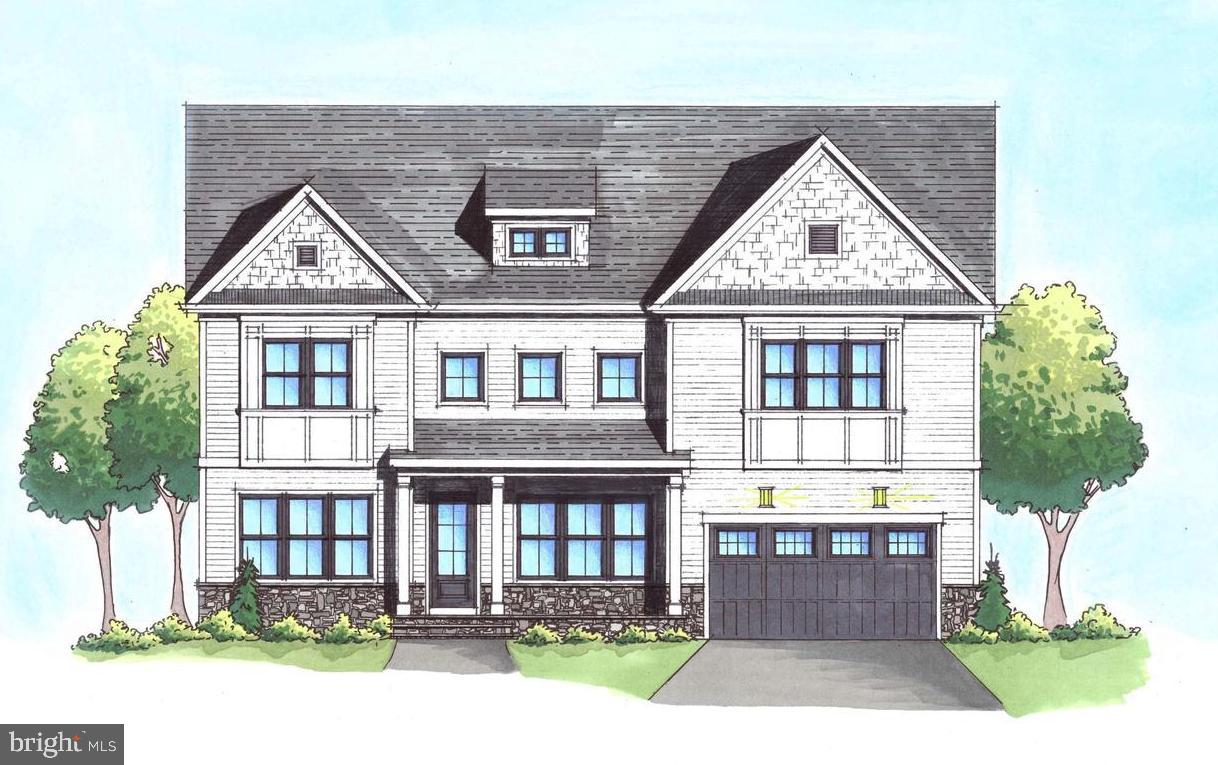
To-be-built custom home by McLean-based Focal Point Homes, offering 7 bedrooms and 6.5 baths with an expected delivery in the fall of 2026. Set on a quiet private street on a just-over–¼-acre lot, the property offers walkability to Haycock Elementary and sits among other recently built homes.

The thoughtfully designed floor plan includes 10' ceilings on the main level and 9' ceilings upstairs, with five bedrooms on the upper level and generous natural light throughout. Buyers can personalize key features—including the kitchen design, basement layout, and interior finishes—to create a home tailored to their lifestyle.

Ideally located within walking distance of Haycock ES and Longfellow MS, with McLean HS just minutes away. (Photos are of similar homes previously built by the same builder.)
#VAFX2280250

FALLS CHURCH

6545 PLACID STREET

7 Beds

6 Baths

5,391 Sq.Ft.

$2,840,000

MLS#: VAFX2280250
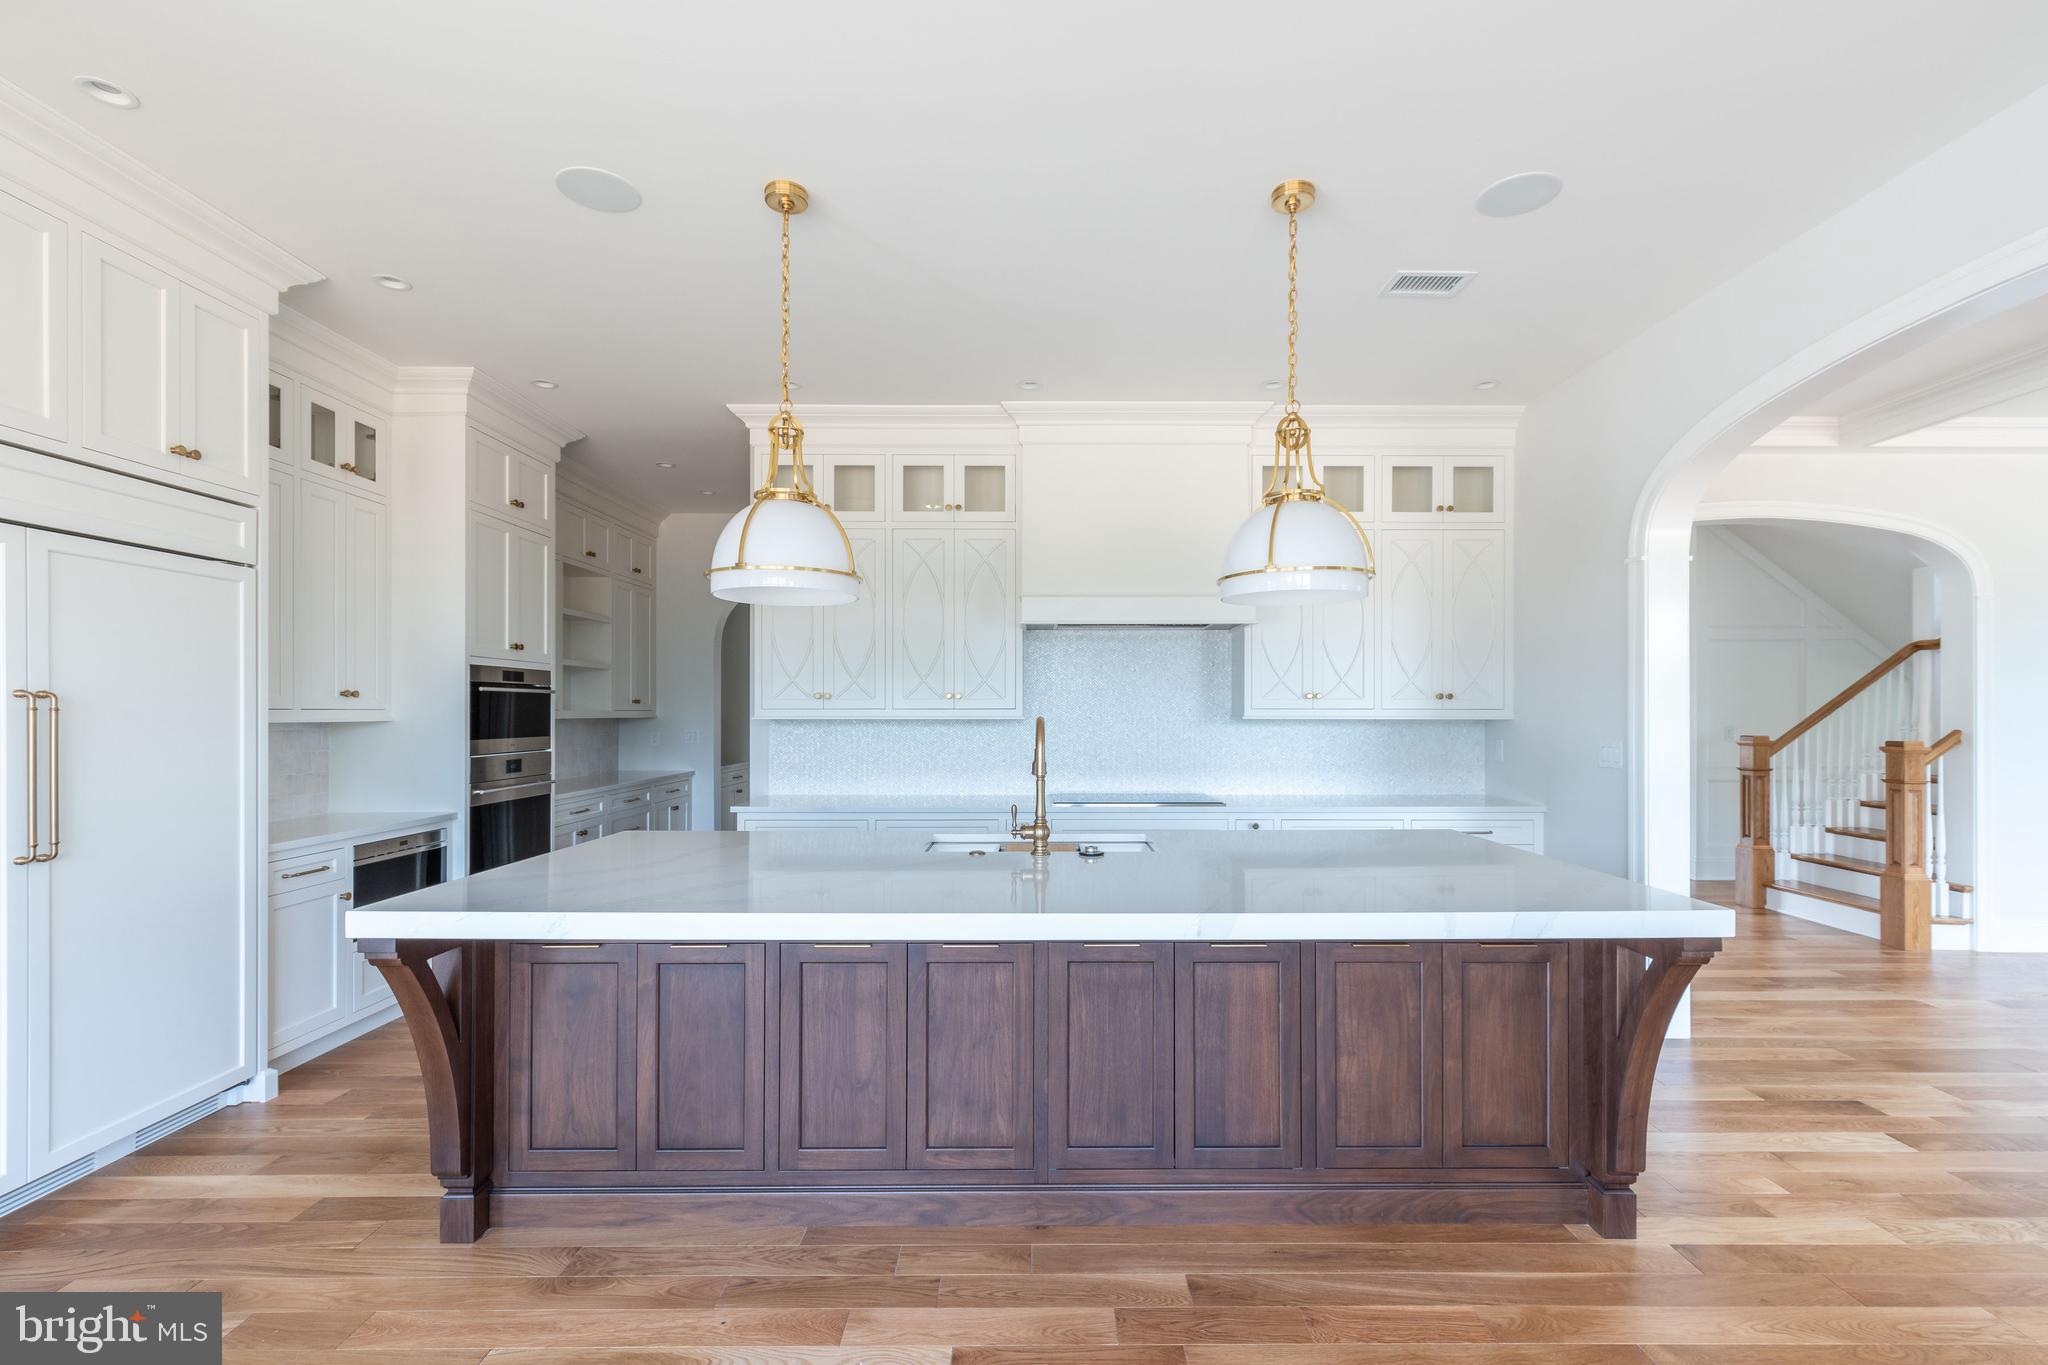
Experience a once-in-a-lifetime neighborhood from FLH by Foxlane Homes. North Wayne, a charming, tree-lined enclave of 18 new, custom homes just within walking distance of downtown Wayne offers families a storybook location and unparalleled lifestyle in Radnor Township. Notable for its immaculate, three-quarter+ acre homesites and uncompromised home craftsmanship, your custom home dreams are all possible in this sought-after location just steps from Wayne's best dining, shopping and entertainment.


OPEN HOUSE  for new Fenimore Model Home will be  Thursdays and Fridays 11am-3pm at 303 Walnut Ave.
#PADE2090272

WAYNE

427 RADNOR STREET RD

5 Beds

3 Baths

3,952 Sq.Ft.

$2,839,990

MLS#: PADE2090272
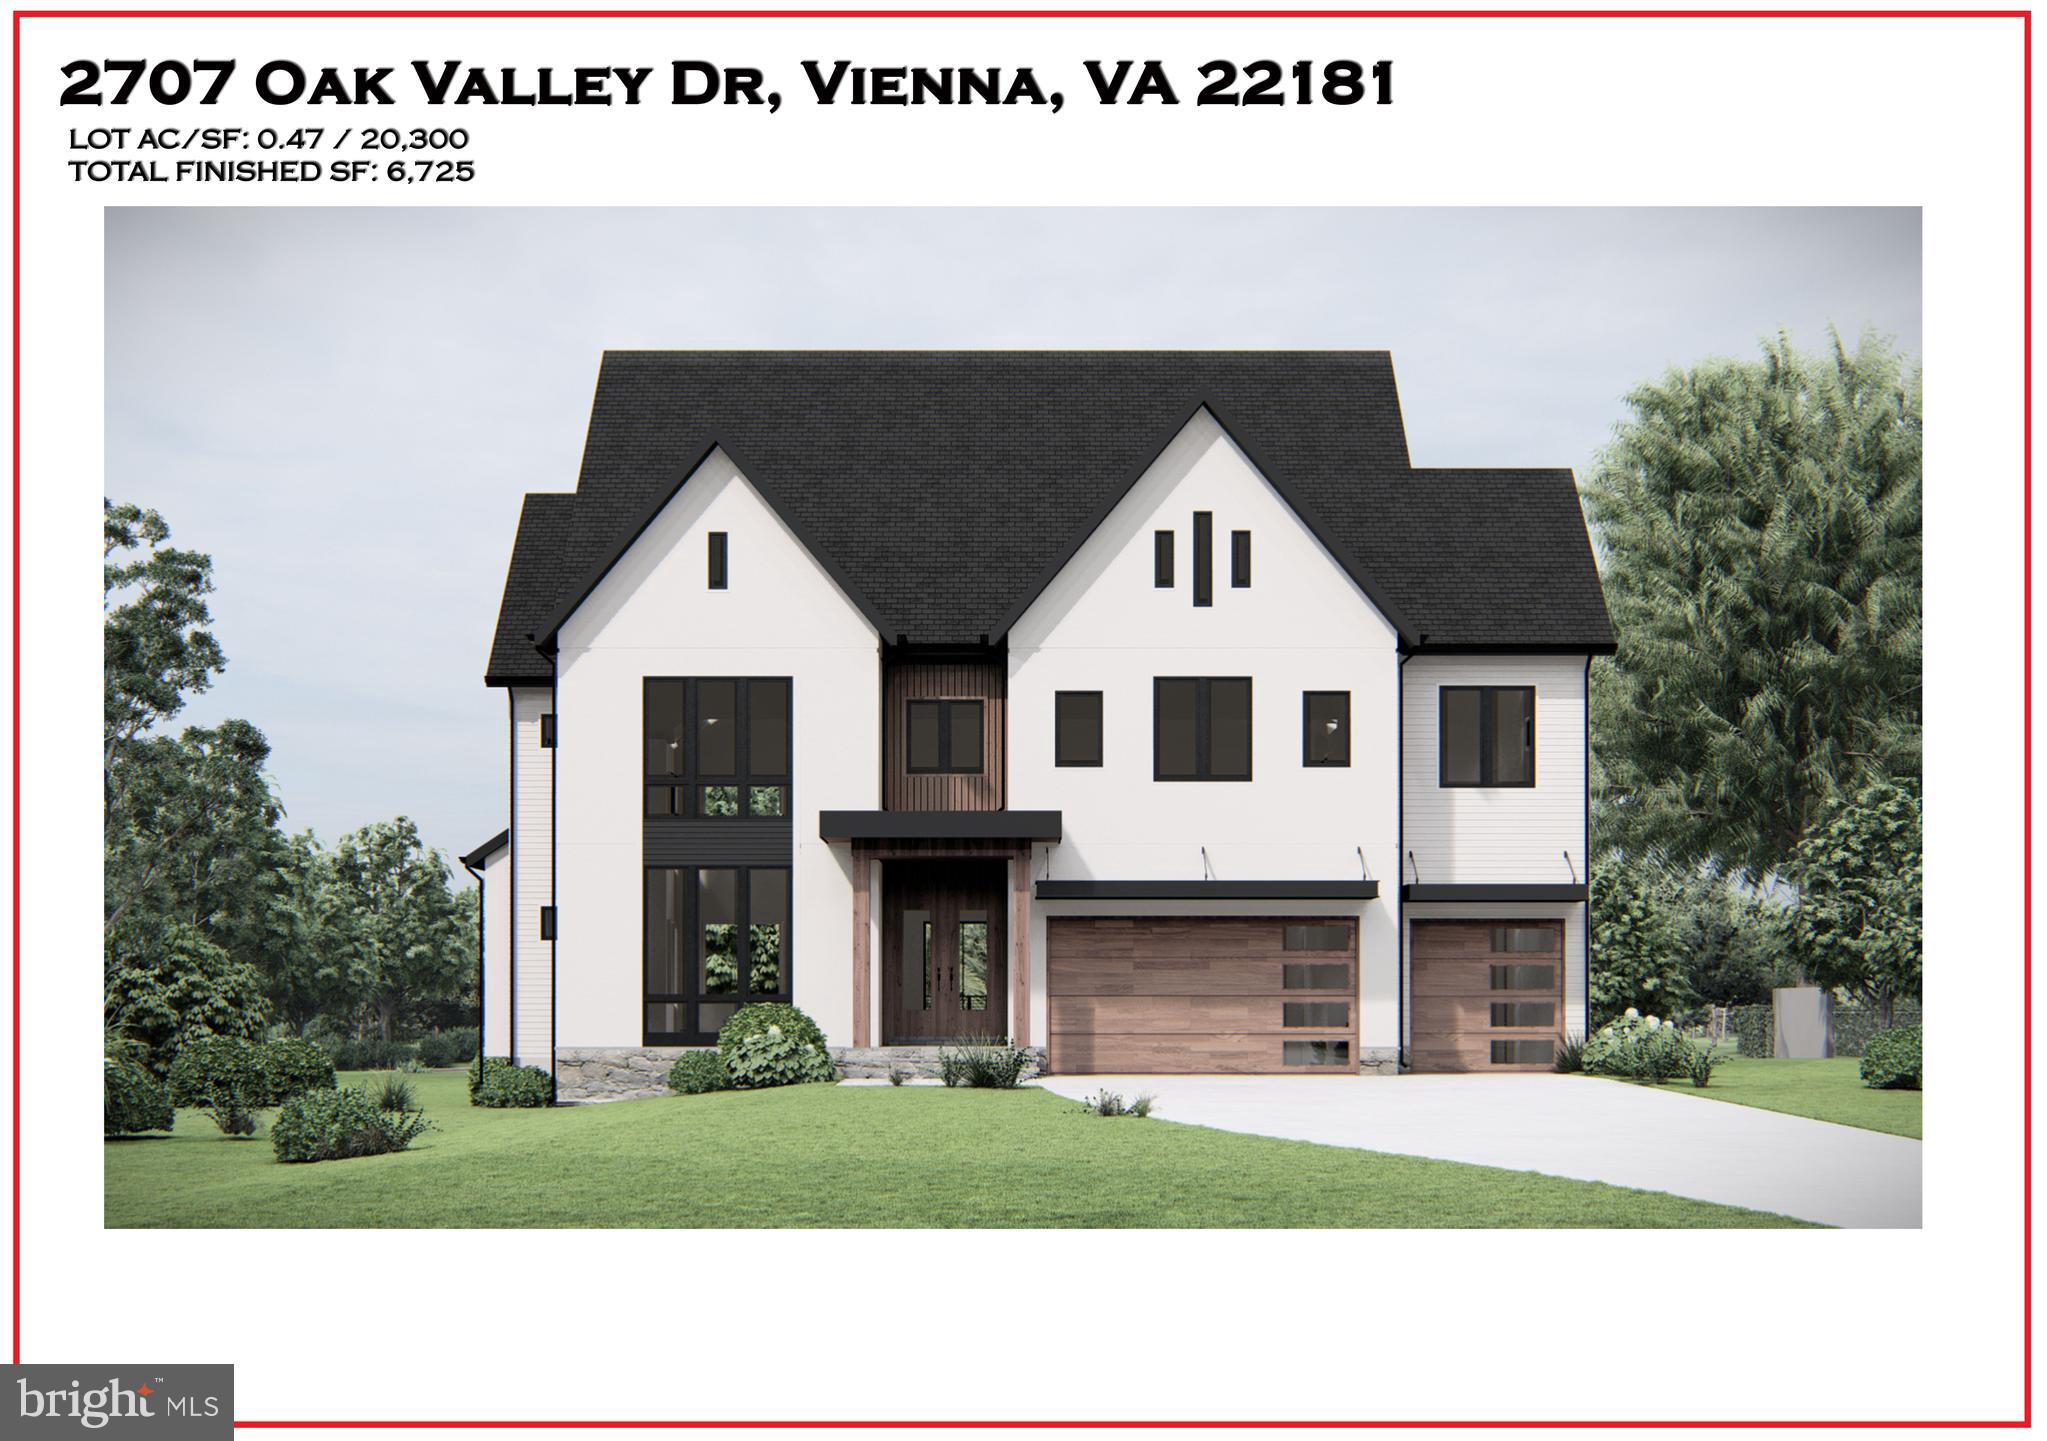
Gorgeous Private half acre lot that will feature a Modern Craftsman with a 2-Car garage with over 4800 sf on the main/upper level with 6700 square feet of finished exquisite craftsmanship! Open and Inviting Main level with a OVERSIZED Family room and SEPARATE Library w/ FULL bath! Upper level will boast 3 generous bright secondary bedrooms all w/ LARGE walk-in closet's & full Bath. HUGE Master Suite w/ Spa Bathroom and His & Hers Walk- in Closets with Built-ins. Lower level Recreation room with Large wet bar & Media room! Separate in-law suite w/bedroom & full bath!
#VAFX2204320

VIENNA

2707 OAK VALLEY DRIVE

6 Beds

6 Baths

6,725 Sq.Ft.

$2,833,972

MLS#: VAFX2204320

Gorgeous To be Built Luxury Home by AR Design Group Inc
#VAFX1147438

GREAT FALLS

11323 FOX CREEK FARM WAY

5 Beds

5 Baths

8,765 Sq.Ft.

$2,831,979

MLS#: VAFX1147438
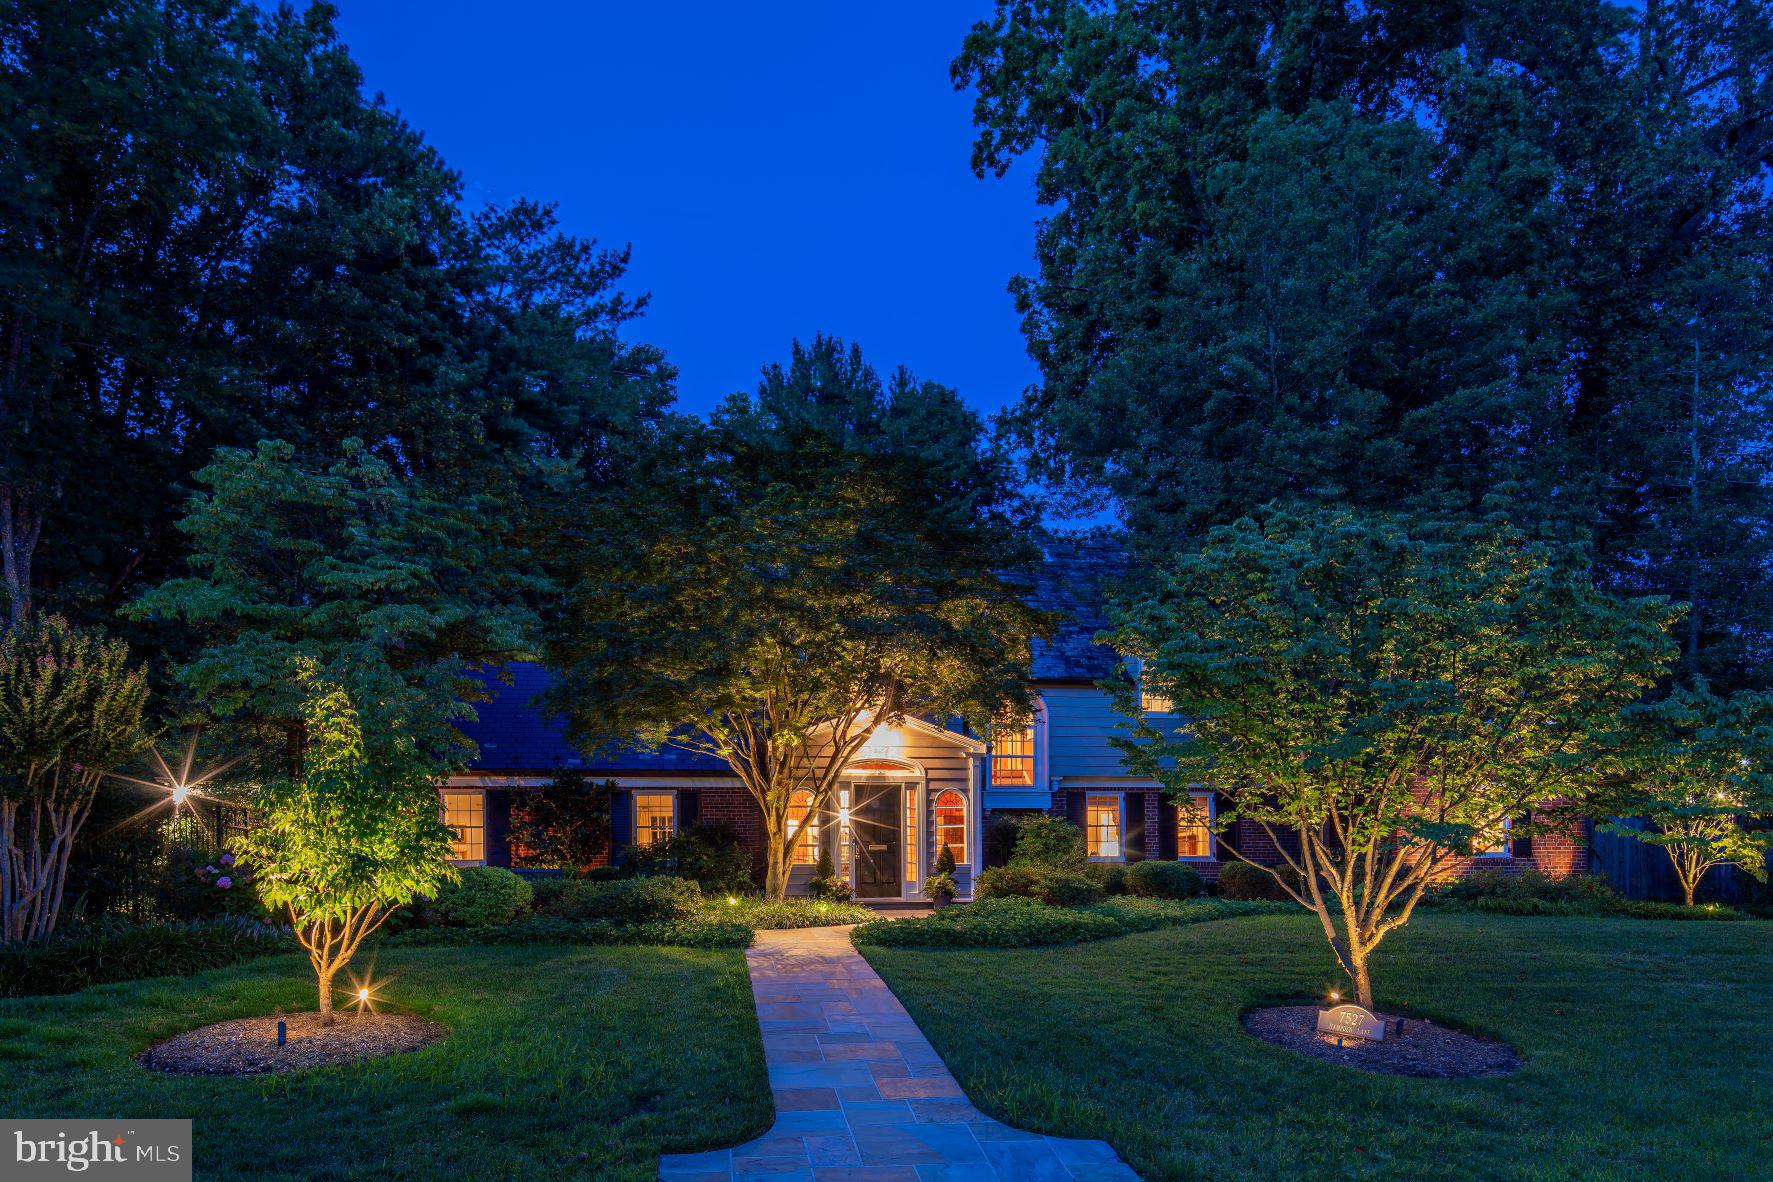
Stunning Edgemoor colonial nestled on a premiere, nearly 1/2 acre fenced lot with meticulous landscaping designed by renowned firm Oehme,Van Sweden.  This classic home boasts four bedrooms, including a main floor suite, updated bathrooms, sunny breakfast room/family room addition with views to the expansive terrace and heated pool with autocover!  A banquet sized dining room and formal living room beckon with walls of windows and French doors to capture the natural light.  A cozy basement features a rec room, full bath, huge laundry room and extra storage.  An enormous level walk in attic increases the storage on the second floor, and charming built ins are found in the bedrooms throughout.  A detached two car garage is accessed from the rear of the property as well.  Located in the Whitman HS cluster and walking distance to Metro, the Edgemoor Club, and the best of Bethesda's dining and shopping options.
#MDMC2065058

BETHESDA

7527 HAMPDEN LANE

4 Beds

4 Baths

3,599 Sq.Ft.

$2,830,000

MLS#: MDMC2065058
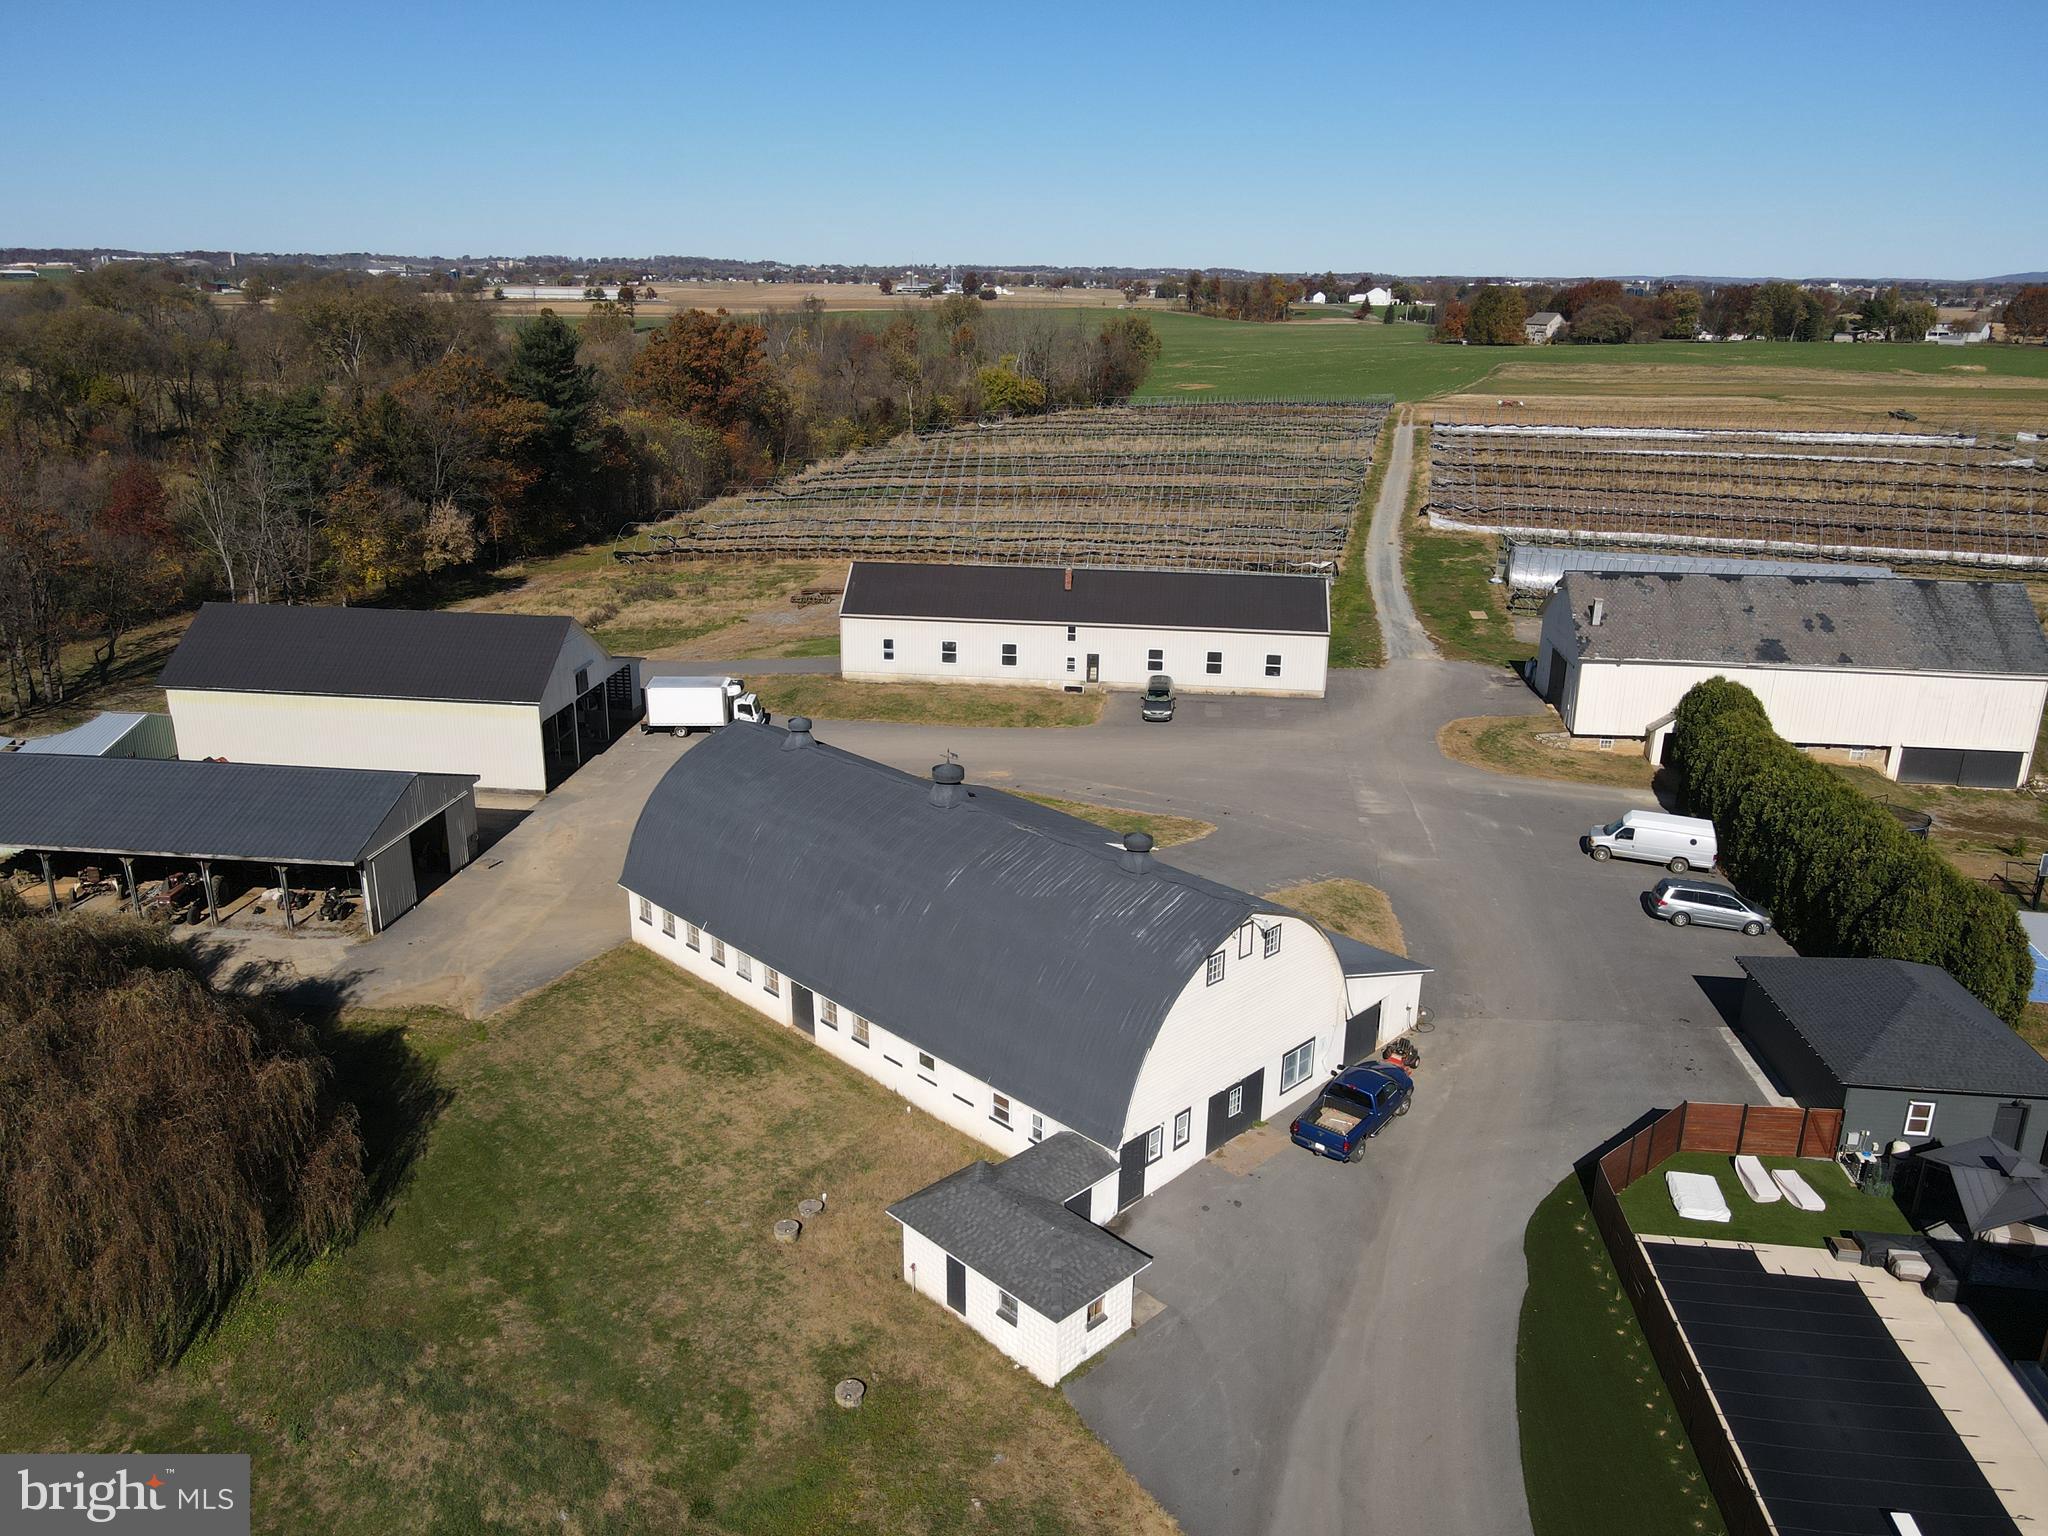
This property will be offered at Public Auction on Monday, January 19, 2026 @ 1pm. The listing price is the opening bid only and in no way reflects the final sale price. 10% down due at auction, 2% transfer tax to be paid by the purchaser, real estate taxes prorated. This highly productive, mostly tillable 91.3 acre property is currently used to support one of our regions largest wholesale flower distributors. In addition to the excellent soil, the farm benefits from a significant stream providing an additional water source. The property also includes a host of farm buildings that have been commercially improved to help with flower production. The 91’ x 58’ main building has been renovated to feature multiple office spaces, conference rooms, a walk in cooler, a bathroom, and a HVAC system. All structures sit off the main road yet remain easily accessible for daily operations and transport needs. Additional buildings will be empty and measure 71’ x 33’, 70’ x 50’, 105’ x 24’, 83’ x 36’, along with a 48’ x 9’ storage building, offering great flexibility for agricultural, commercial, or storage needs. The property is enrolled in Clean & Green and is preserved. Property has been recently subdivided and will allow for future construction of a farmhouse. Following the real estate, we will offer a variety of greenhouses, tunnels, production equipment, various office equipment, plant material, and household items.
#PALA2080218

MOUNT JOY

690 KRAYBILL CHURCH ROAD

None Beds

1 Baths

4,452 Sq.Ft.

$2,830,000

MLS#: PALA2080218

1 ... 575 576 577 578 579 ... 666
* Listings identified with the FMLS IDX logo come from FMLS and are held by brokerage firms other than the owner of this website. The listing brokerage is identified in any listing details. Information is deemed reliable but is not guaranteed. If you believe any FMLS listing contains material that infringes your copyrighted work please review our DMCA policy and learn how to submit a takedown request. © 2024. First Multiple Listing Service, Inc.

Send a message

Message successfully sent.

Your message

What is 3 + 4 ?

Reason for contacting?

I agree to receive email communication and understand I can unsubscribe at any time.

I agree to be contacted by Charis Realty Group - Christine Issler, Broker via call, email, and text for real estate services. To opt out, you can reply 'stop' at any time or reply 'help' for assistance. You can also click the unsubscribe link in the emails. Message and data rates may apply. Message frequency may vary. Privacy Policy

Sign Out

Virtual Assistant

Would you like to take the next step with this property? We can help you schedule a showing or virtual tour, or send you more details.

Yes, I would like more information.

Thank You for Your Reply, One of Our Agents will contact you as soon as possible

No, maybe later.

Thank you, you can always contact me via email, phone number or through the contact form.

Realhub AI

Lucy - Your AI-Powered Realtor

Update Your Temporary Password

Personalize your search

Enter your email and we'll notify you immediately when new listings match what you're looking for.

or enter email address

Already have an account ? Login here

Continue your home search

I agree to receive communications and understand I can unsubscribe at any time.

I agree to be contacted by Charis Realty Group - Christine Issler, Broker via call, email, and text for real estate services. To opt out, you can reply 'stop' at any time or reply 'help' for assistance. You can also click the unsubscribe link in the emails. Message and data rates may apply. Message frequency may vary. Privacy Policy

Already have an account ? Login here

We use cookies

We use cookies primarily for analytics to enhance your experience. By accepting, you agree to our use of these cookies. You can manage your preferences or learn more about our cookies policy.
