Properties

Browse or get in touch to schedule a walkthrough.

  • Nearby me
Price range

Popular Features

Community Features

Association

Property Features

Waterfront

View

Exterior Features

Interior Features

Style

1656186 properties match your criteria

Updated 1 minute ago

E-Alert name
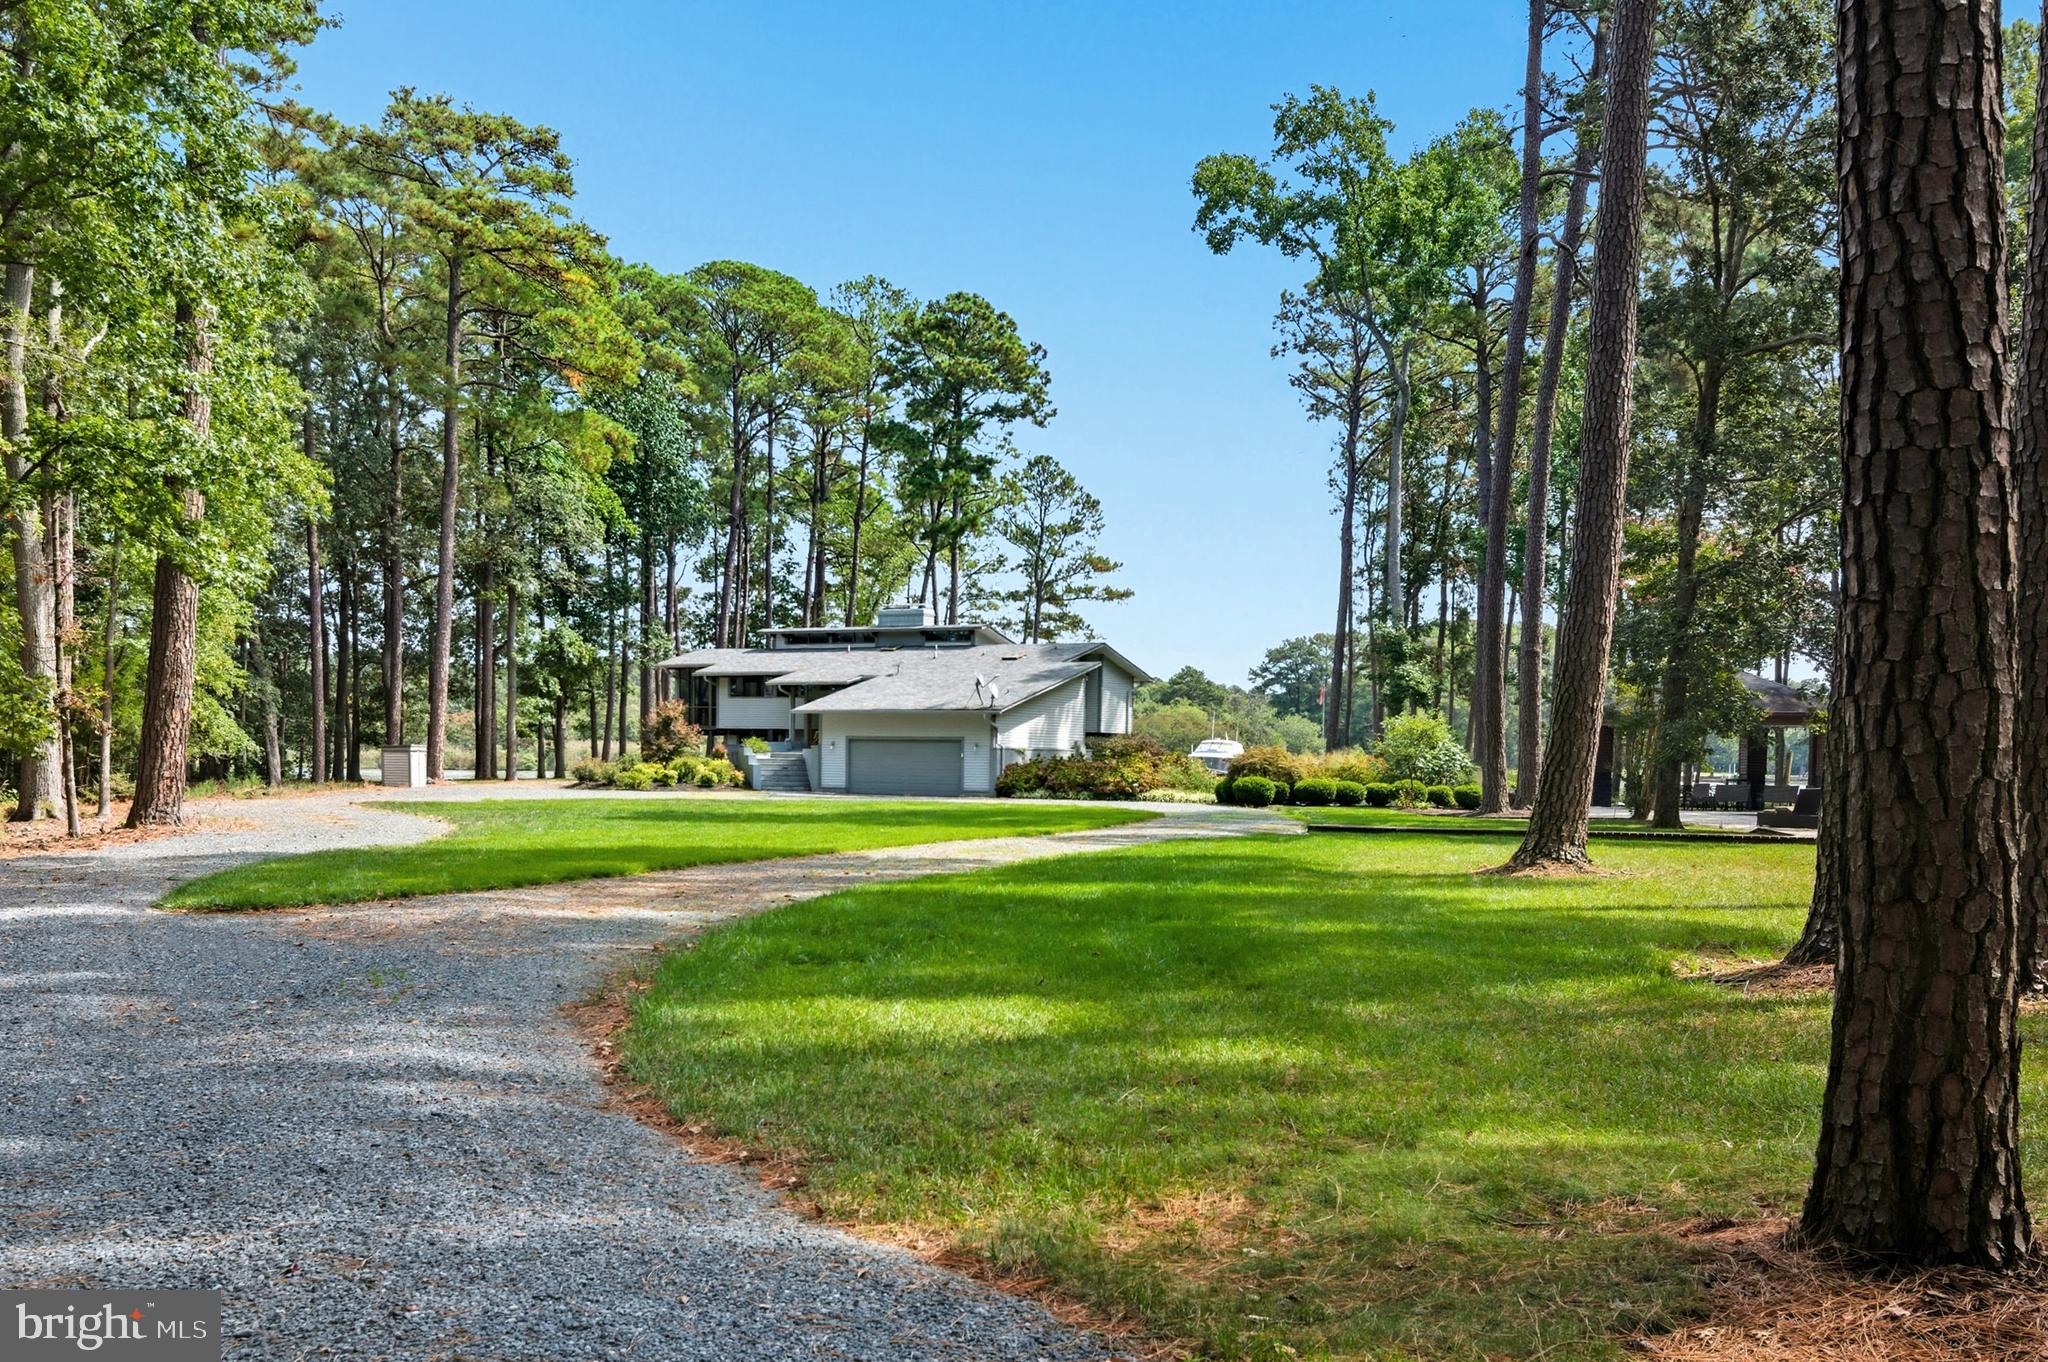
Absolutely stunning mid-century contemporary estate offering a private , park-like setting, with heated swimming pool, pavilion, luxurious fully equipped outdoor- kitchen, outdoor shower, in -ground hot tub ,tennis court, and maintenance -free Azek pier with new 30K lb. boat lift.  Meticulously  maintained  inside and out!  Professionally landscaped with WiFi controlled front/rear irrigation system.The superbly designed and crafted home offers an open floor-plan with 4 bedrooms and an office, 3.5 designer baths with heated floors,, a magnificent  gourmet kitchen, upper and lower level living areas  providing outstanding functionality.  Breathtaking water- views and protected shoreline!  This is an outstanding turn-key property that comes beautifully furnished !
#MDTA2011876

ROYAL OAK

5837 IRISH CREEK ROAD

4 Beds

3 Baths

3,088 Sq.Ft.

$2,750,000

MLS#: MDTA2011876
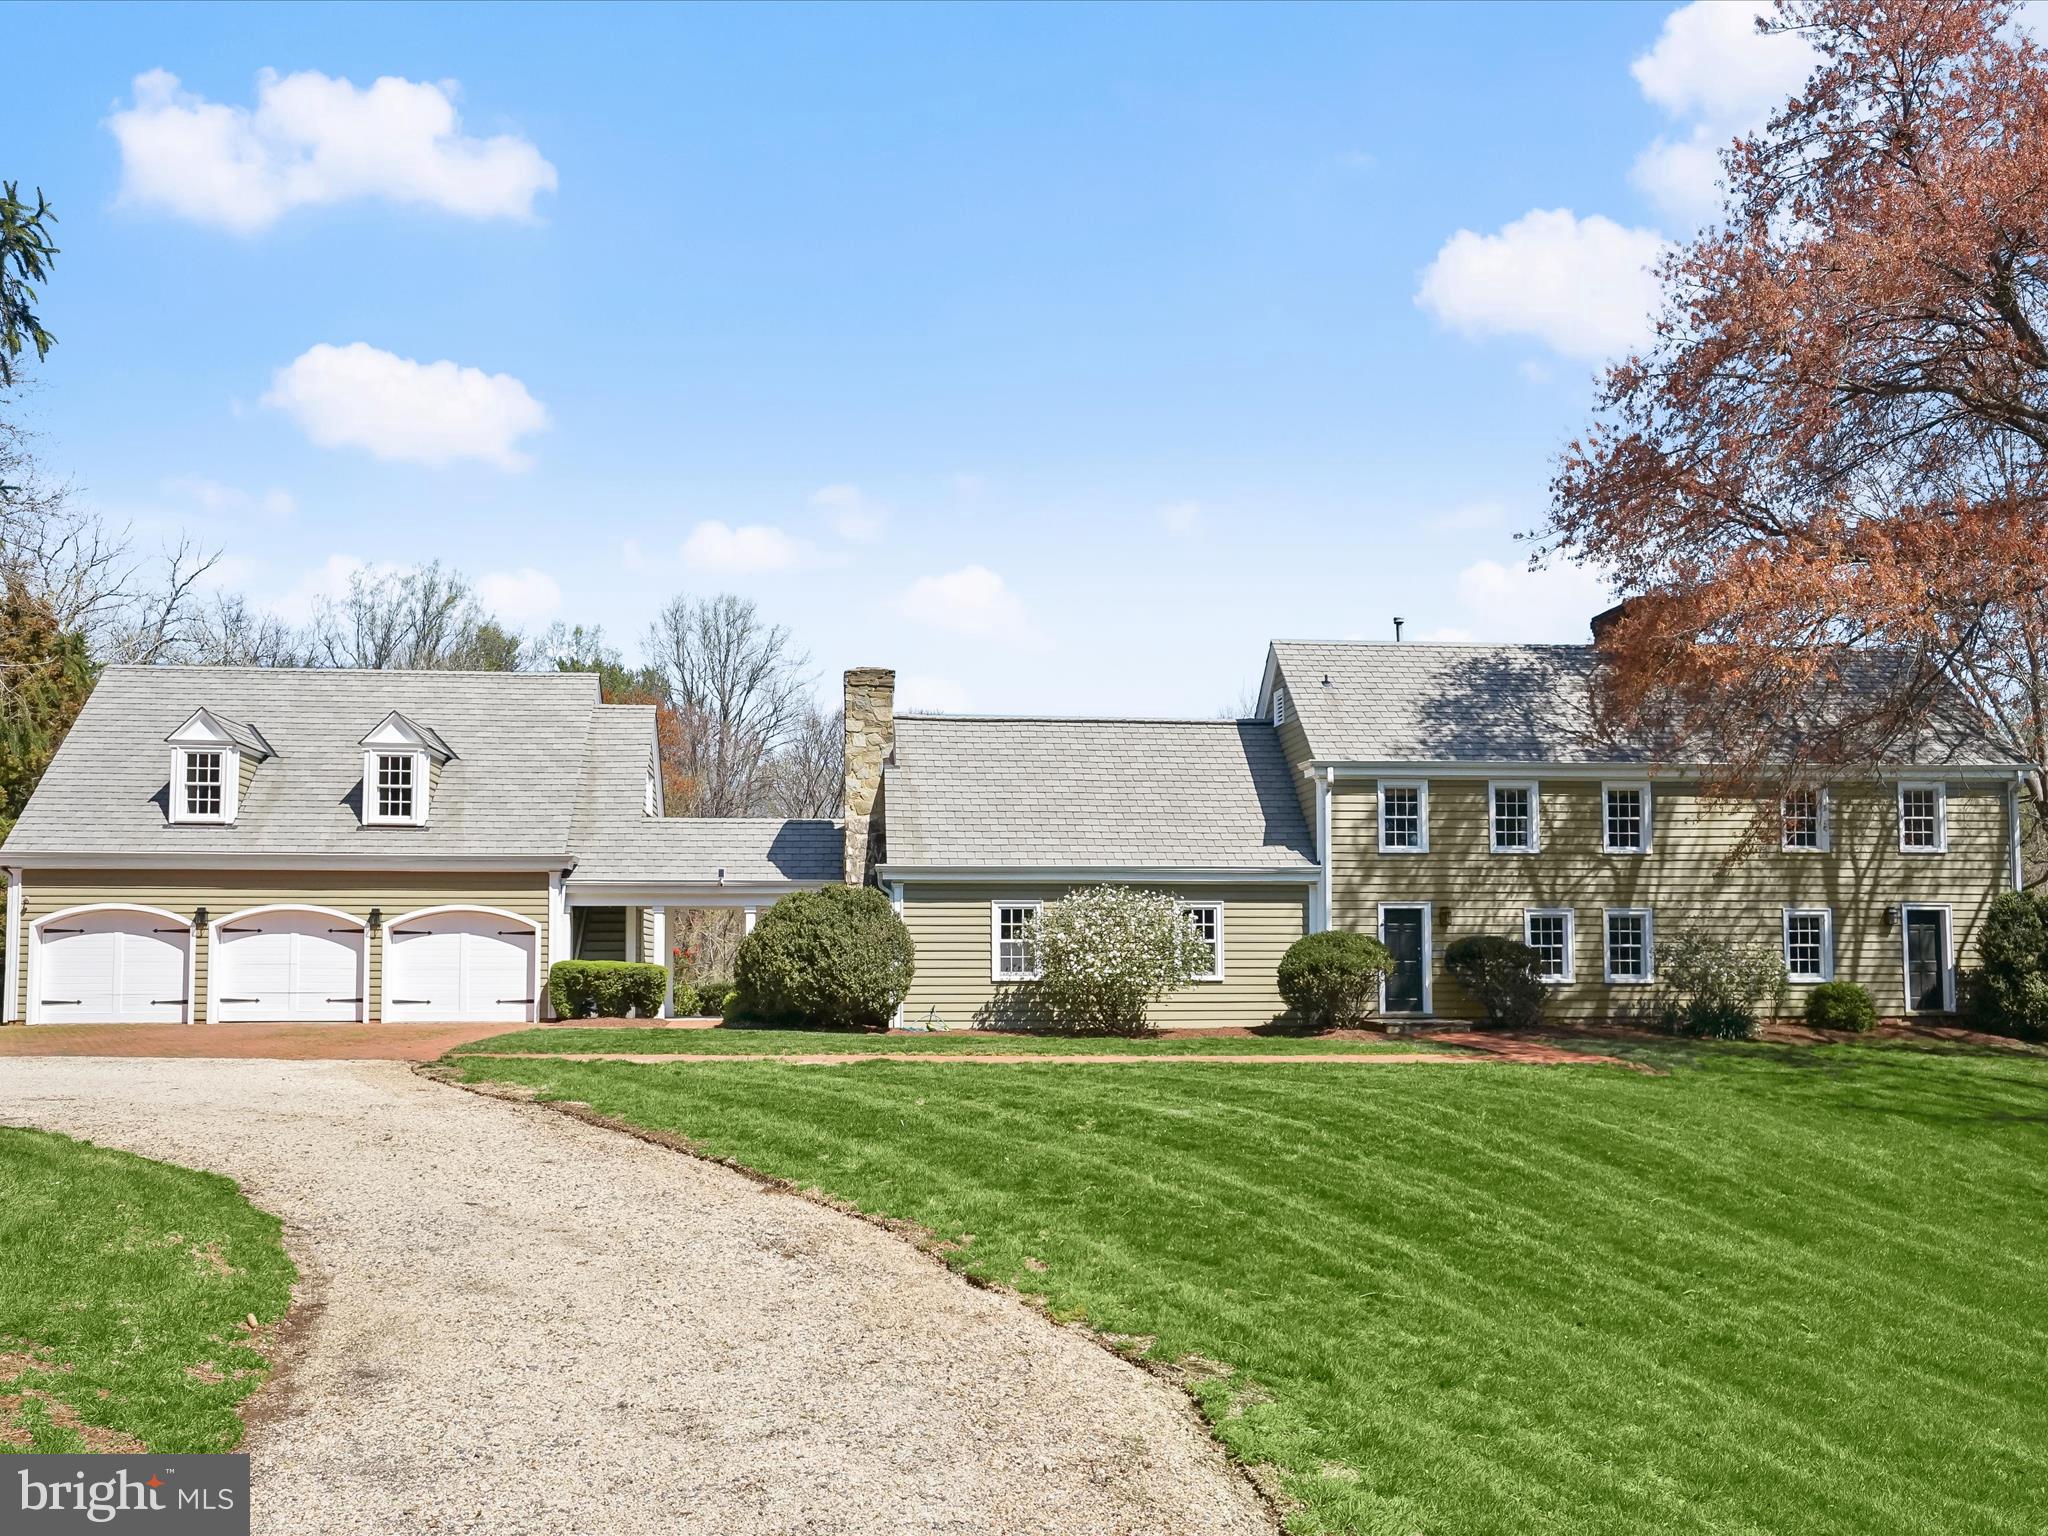
Welcome to the Historic Hitchcock Toll House! Built in 1750 as an “ordinary” (an inn for farmers and merchants), this charming home sits on a peaceful 3.46-acre property that beautifully blends historic character with modern luxury. The heart of the home is the chef’s kitchen, featuring top-of-the-line Viking appliances, a large granite island, a cozy fireplace, a spacious loft, and elegant stone floors. With 4 generously-sized bedrooms and 4.5 bathrooms, this home offers ample space for comfort and relaxation. The newly renovated primary suite provides breathtaking views and serves as a tranquil retreat. In the main house, you'll find 6 fireplaces, including one in the elegant living room, the welcoming dining area, and the cozy family room. A walkout lower level, laundry area, and plenty of additional storage round out the interior space. Outside, the property features a three-car garage and a sizable bonus room—perfect for an office, guest quarters, or a recreation room—with its own full bathroom. The expansive patios and outdoor areas overlook the vast lawn and wooded acreage, offering a beautiful and serene setting. Zoned for up to five horses, the property is a perfect haven for equestrian enthusiasts. Located in the Langley High School district, the home is just minutes from shopping, dining, and entertainment, with easy access to Tysons, DC, and Dulles International Airport.
#VAFX2229224

MCLEAN

8824 GALLANT GREEN DRIVE

4 Beds

4 Baths

3,203 Sq.Ft.

$2,750,000

MLS#: VAFX2229224
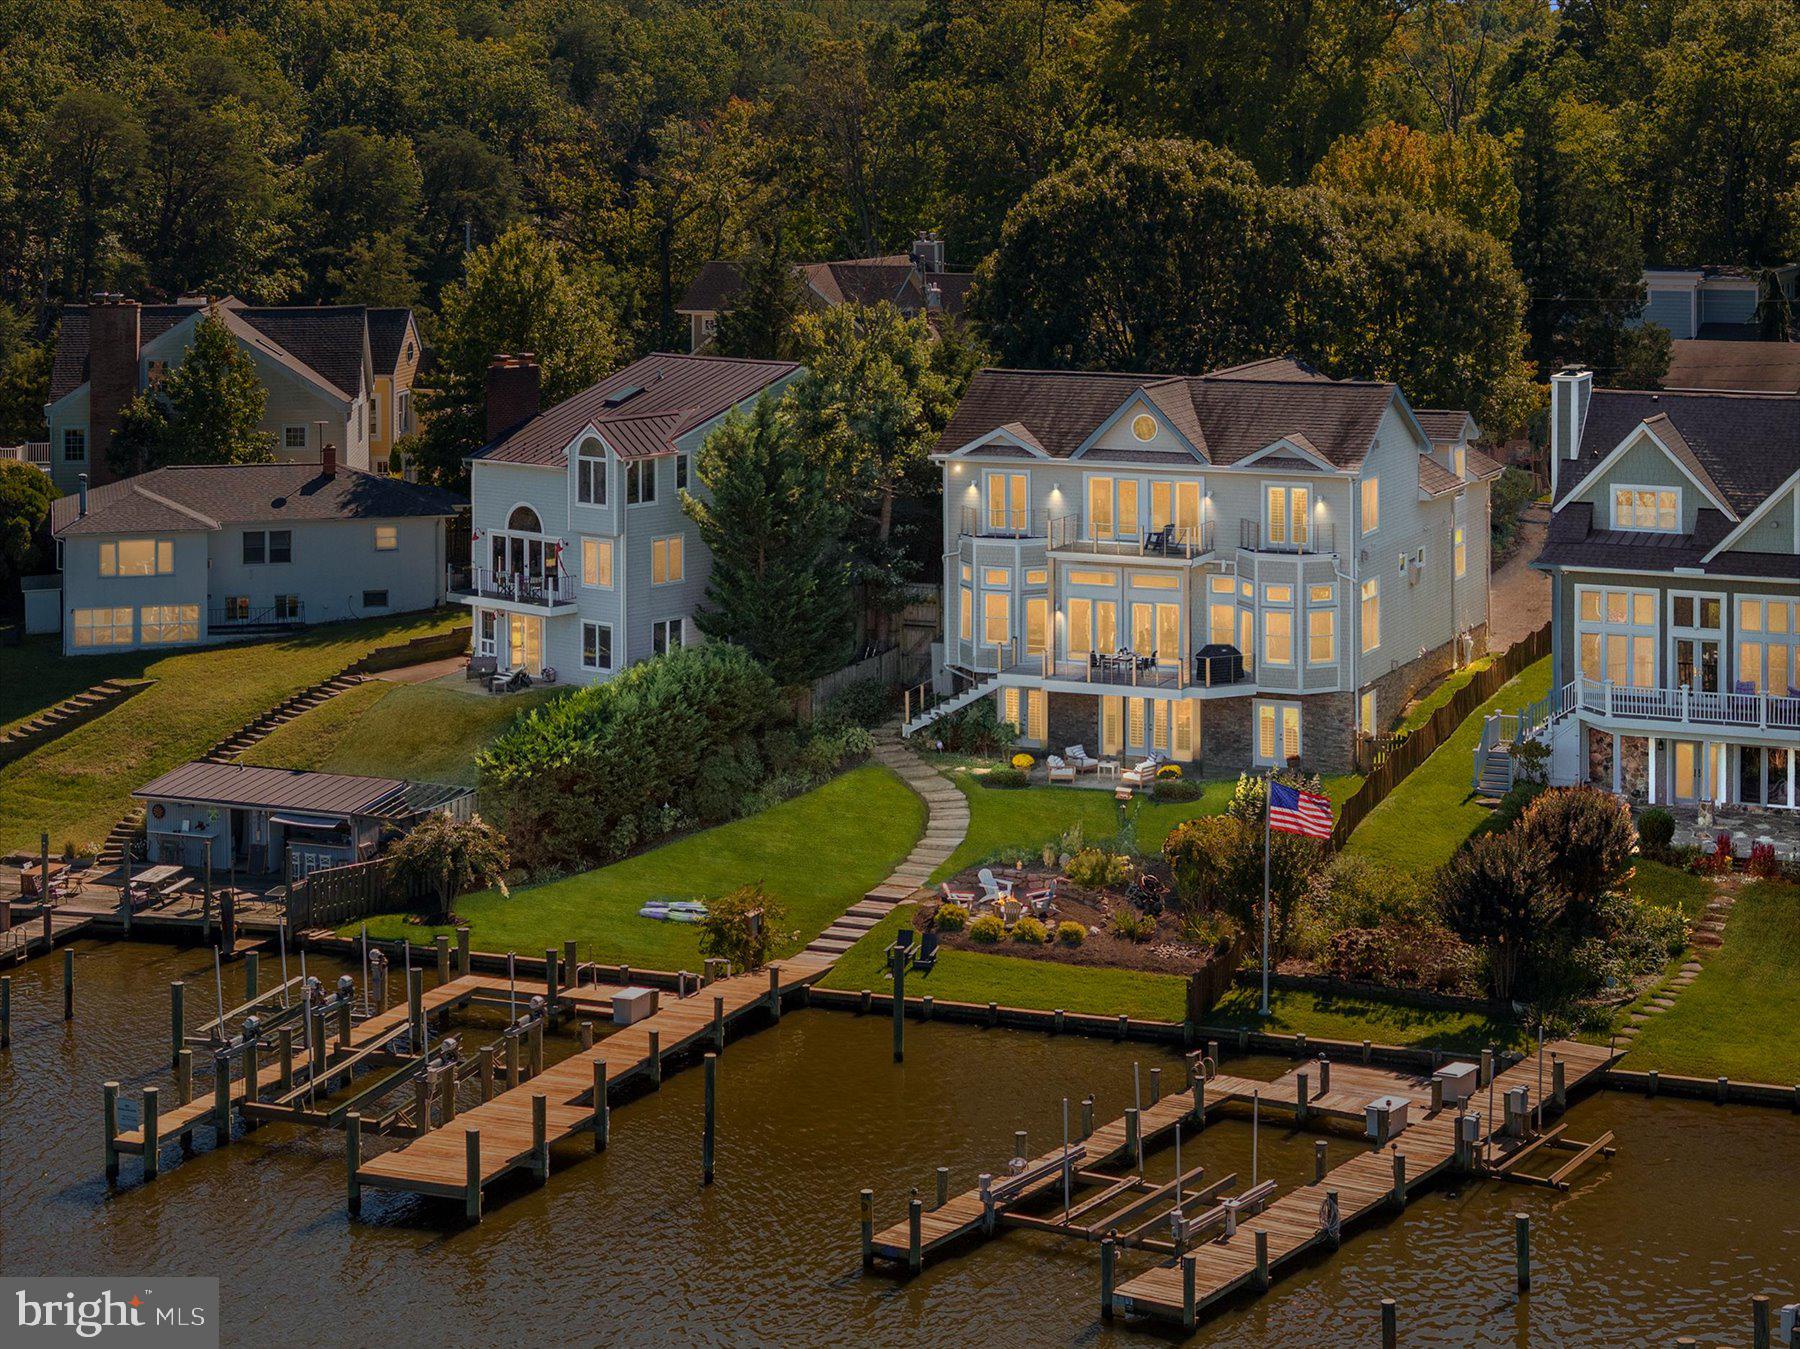
Waterfront Luxury with Unmatched Views – 145 Spa Drive, Annapolis, MD
Nestled along the tranquil shores of Spa Creek, this exceptional residence offers a rare opportunity to own a slice of Annapolis waterfront paradise. With 87 feet of pristine water frontage and sweeping views that stretch across the creek, this 4-bedroom, 4-bathroom home is a masterclass in elegance, comfort, and coastal sophistication.
From the moment you arrive, the curb appeal is undeniable—classic architectural lines, mature landscaping, and a stately oversized two-car garage welcome you home. Step inside to discover a thoughtfully designed interior that blends timeless charm with modern luxury. The open-concept living spaces are bathed in natural light, with expansive windows framing the water like living art.
At the heart of the home lies a gourmet kitchen that will delight culinary enthusiasts and entertainers alike. Outfitted with high-end appliances (Wolf and Subzero), custom cabinetry, and sleek countertops (Calacatta Marble), it flows seamlessly into the dining and living areas, creating a perfect setting for intimate dinners or lively gatherings.
The primary suite is a sanctuary of serenity, featuring a spa-inspired steam bath, heated floors, soaking tub, a spacious layout, and a secure walk-in closet designed for both style and discretion. Additional bedrooms offer flexibility for guests, home offices, or creative spaces, with the potential for a fifth bedroom to suit your lifestyle needs.
Step outside to enjoy the true magic of this property. Whether you're sipping coffee on the deck, hosting sunset cocktails, or launching your boat from one of two private lifts, the waterfront lifestyle here is second to none. The property is equipped with an indoor sprinkler system, a backyard irrigation system ensuring lush greenery year-round, and the gentle lapping of Spa Creek provides a soothing soundtrack to daily life.
Located just minutes from downtown Annapolis, this home offers the perfect balance of privacy and proximity. Enjoy easy access to world-class dining, boutique shopping, historic charm, and vibrant maritime culture—all while retreating to your own peaceful haven at day’s end.
Key Features:
- 4–5 Bedrooms  4 Bathrooms
- 87 Feet of Spa Creek Waterfront
- Gourmet Kitchen with Premium Appliances
- Secure Primary Bedroom Closet
- Luxury Steam Bath, soaking tub and heated floors
- Oversized Two-Car Garage
- Two Private Boat Lifts 40,000 lb and 10,000 lb
- Indoor Sprinkler System
- Breathtaking Water Views from Multiple Rooms
This is more than a home—it’s a lifestyle. Schedule your private tour today and experience the unmatched beauty and tranquility of 145 Spa Drive.
#MDAA2126922

ANNAPOLIS

145 SPA DRIVE

5 Beds

4 Baths

4,581 Sq.Ft.

$2,750,000

MLS#: MDAA2126922
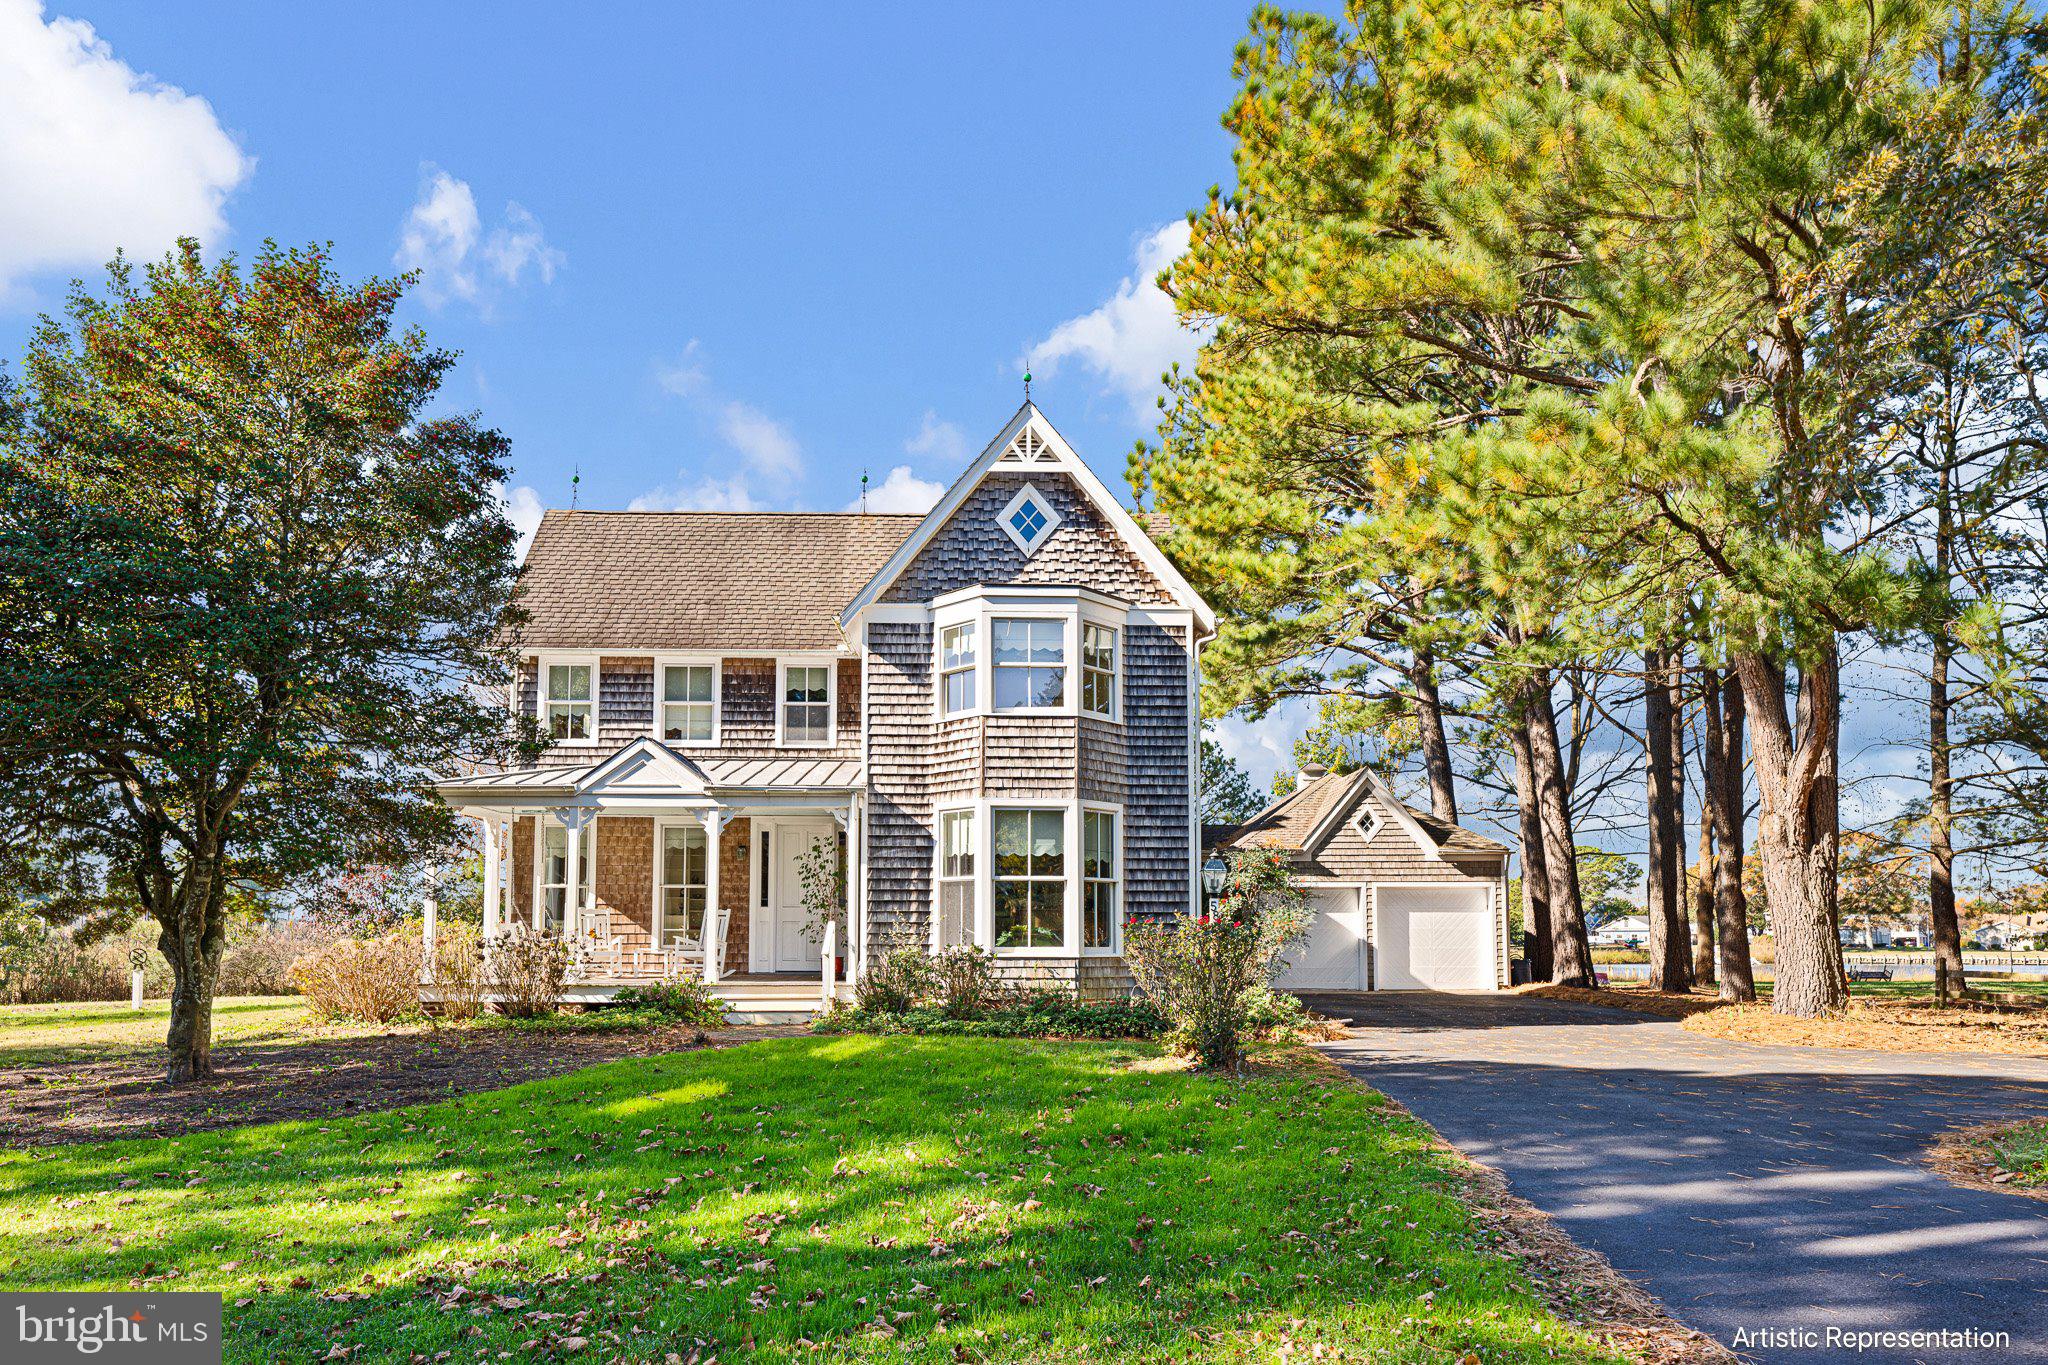
Welcome to 56 & 58 Daisey Ave, a rare opportunity to own a two acre waterfront estate. Featuring a stunning single family home with an additional building lot in the charming coastal town of Ocean View, DE.   This expansive 3,726 square-foot residence is where timeless elegance meets casual coastal living, offering breathtaking views and an unrivaled lifestyle.

Step inside and feel instantly at home as warm hardwood floors guide you through the thoughtfully designed main level. Sunlight streams through striking bay windows, filling the spacious living areas with natural light and showcasing the beauty of the bayfront setting. The open and inviting floor plan includes a formal dining room, perfect for hosting memorable holiday gatherings with family and friends. A butler’s pantry adds convenience, while the cozy family room invites you to relax by the fireplace, where you can take in the serene bay views. Every detail is tailored for both effortless entertaining and quiet family evenings.

The kitchen is the heart of this home, and it’s a chef’s delight. Featuring custom cabinetry, premium appliances, and a casual eat-in area, it’s designed to inspire culinary creativity while keeping you connected to the home’s vibrant energy and stunning water views.

Upstairs, you’ll discover three generously proportioned bedrooms, including an opulent primary suite that feels like your personal retreat. The ensuite bathroom offers a spa-like experience, complete with a soaking tub and separate shower, while the walk-in closets provide abundant storage for all your needs.

This home offers thoughtful touches that elevate the lifestyle it provides, like a unique pet bath, perfect for rinsing off sandy paws after a swim in the bay. Outside, the private yard is your haven for relaxation. Whether you’re sipping coffee as the sun sets over the water, gardening, or enjoying a peaceful evening under the stars, this outdoor space offers endless possibilities. And with water views from nearly every vantage point, the connection to the bay is ever-present and breathtaking.

Additional conveniences include a well-appointed laundry room, a crawl space with extra storage, and an extra deep 2-car garage suitable of storing your vehicles and water toys.

Located in the picturesque town of Ocean View, this home is just moments from pristine beaches, charming local shops, and vibrant dining options. The seamless blend of style, functionality, and location makes this bayfront gem truly one of a kind.

Don’t miss the chance to make 58 Daisey Ave your new coastal escape—where every day feels like a getaway.
#DESU2110924

OCEAN VIEW

58 DAISEY AVENUE

3 Beds

2 Baths

3,726 Sq.Ft.

$2,750,000

MLS#: DESU2110924
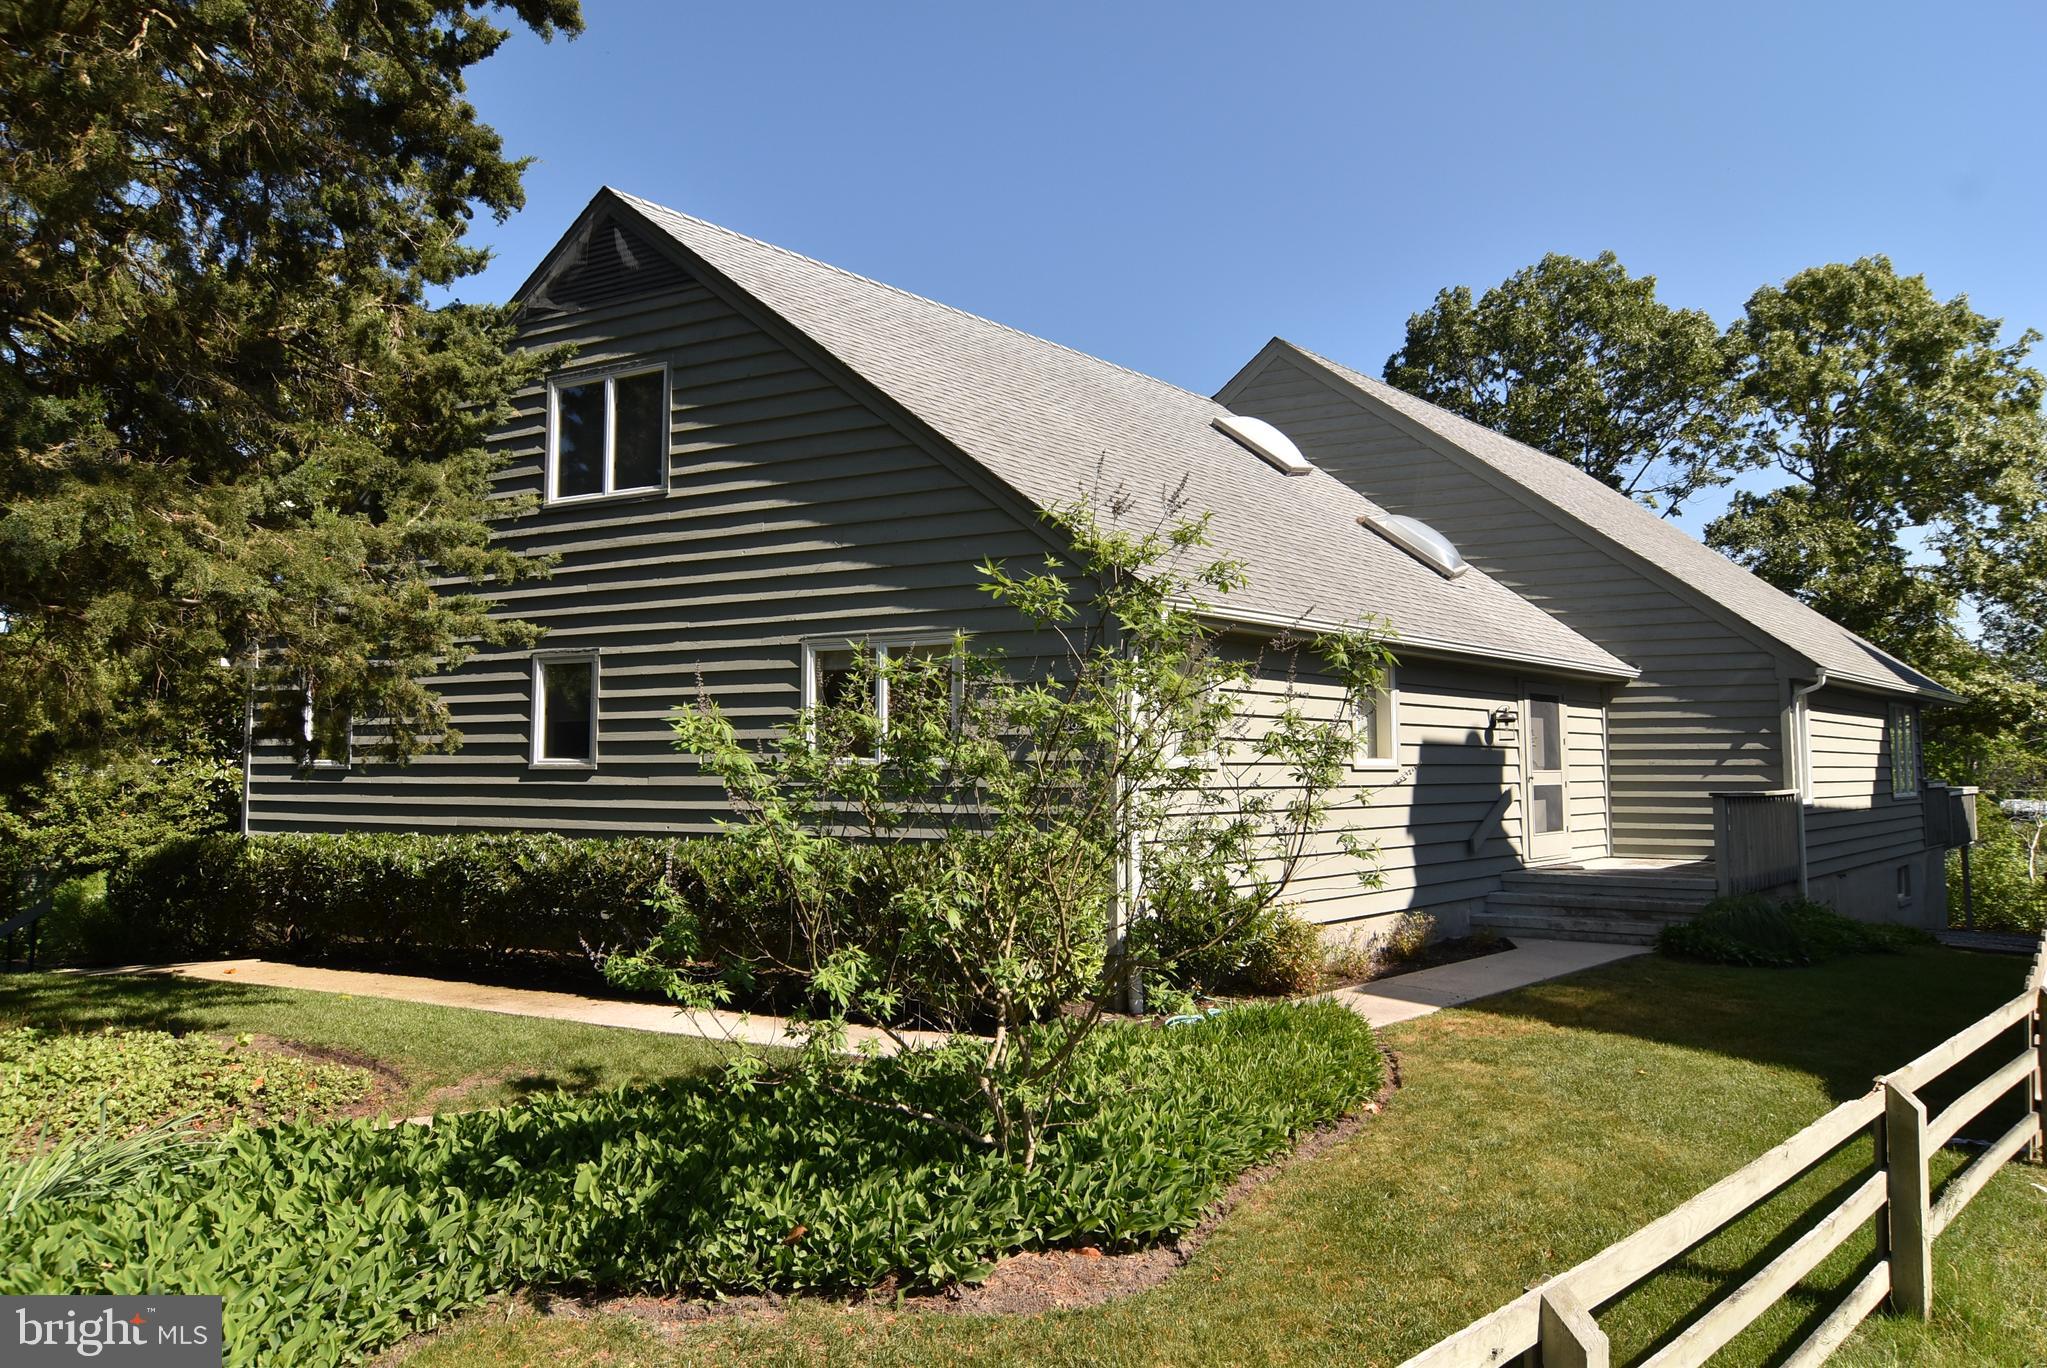
Be the proud owner of one of Rehoboth’s premiere properties  Directly on Silver Lake, on a one way street. Beautifully built and architecturally designed. Oversized lot with room to expand. County regulations.  This very special home will not be available for long.
#DESU183112

REHOBOTH BEACH

38307 MARTINS LANE

3 Beds

2 Baths

2,500 Sq.Ft.

$2,750,000

MLS#: DESU183112
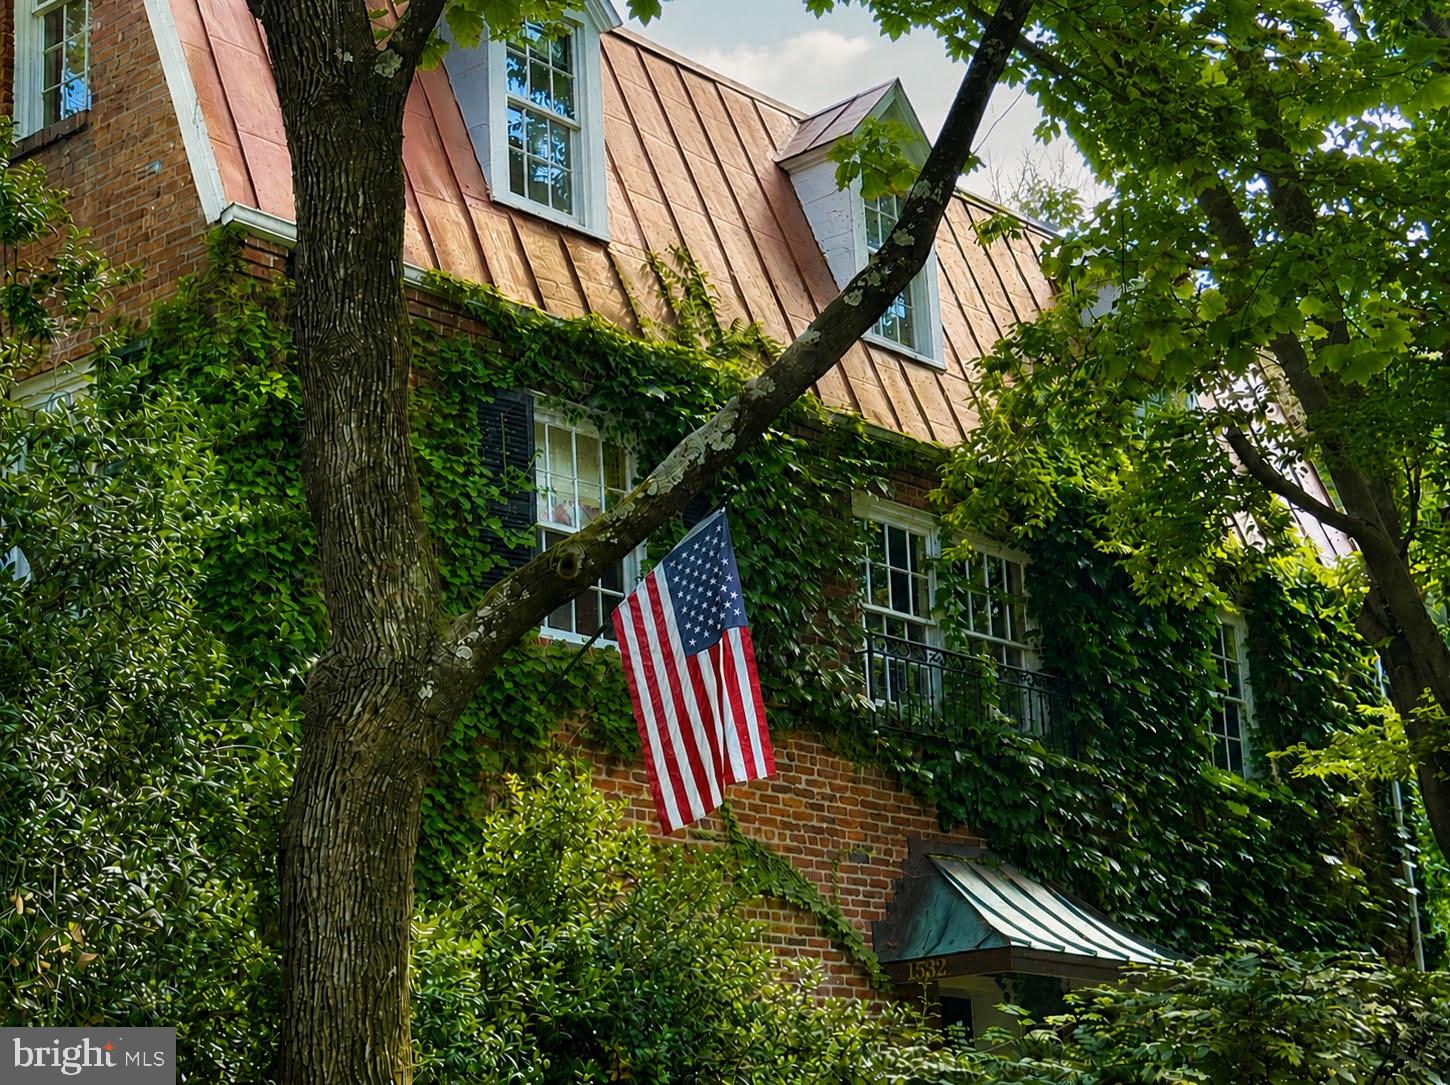
Nestled in Georgetown's West Village, mere blocks from the shops and restaurants of Wisconsin Avenue, this charming brick Colonial is one of the neighborhood's best kept secrets. Composed of 5 Bedrooms and 5.5 Baths, the home has been meticulously maintained and carefully enhanced throughout the years,  boasting hardwood floors, expanded doorways, and custom finishes throughout. Designed for effortless entertaining, the main level features generous living spaces, including a gracious Living Room with a fireplace. Through recently added French doors, the living room seamlessly opens to a private rear patio framed by mature landscaping. As a semi-detached residence, the home enjoys abundant natural light from three exposures, while charming dormer windows brighten the top level and add architectural character throughout.
#DCDC2272124

WASHINGTON

1532 31ST STREET NW

5 Beds

5 Baths

3,903 Sq.Ft.

$2,750,000

MLS#: DCDC2272124
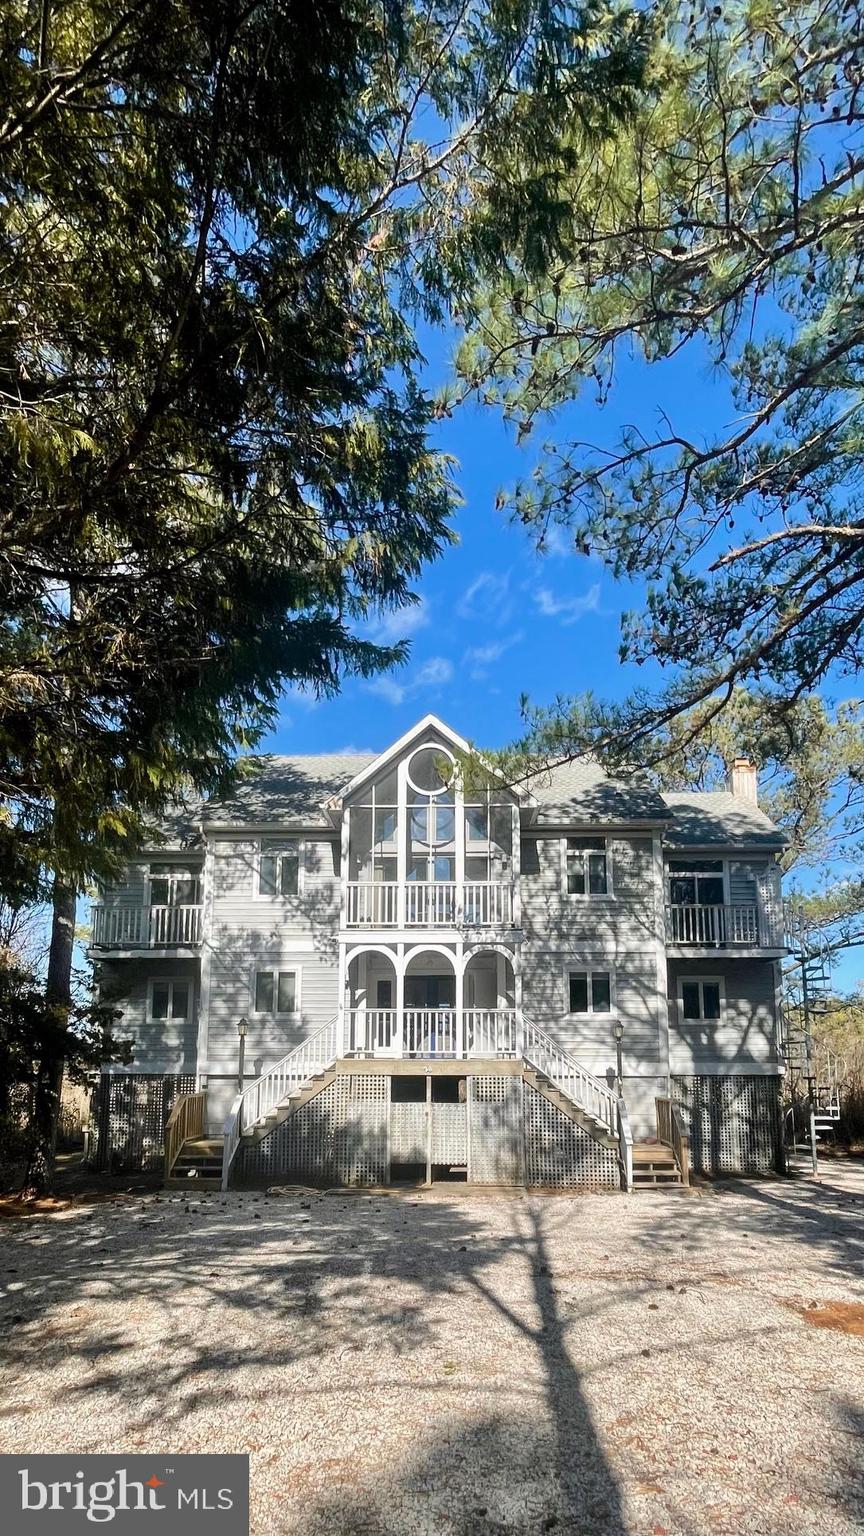
Rarely available, premier North Shores perimeter lot backing to state parkland with Ocean views!  This is the only property of its kind on the market.  Enjoy unobstructed views of the Atlantic Ocean, Cape Henlopen State Park and the protected wetland sanctuary of Gordons Pond.  Bring your imagination, and your architect, to take advantage of this fantastic opportunity to build your custom dream home in Rehoboth Beach.  The peaceful privacy of this .34 acre parcel will sooth you.  Watch the sun rise, and gaze at the stunning views as sunlight dances across the natural vista just outside your new home.  The lot offers room to build an expansive new enclave, or conceivably breathe new life into this unique 1990's home, past its heyday.  From the second and third floors of the existing house, the Atlantic Ocean can be seen off Whiskey Beach.  The current structure offers porches, verandas and balconies to connect with the surrounding nature.  A three story spiral staircase allows direct access to the primary suite and the outdoor elevator can bring groceries, beach coolers and dinner guests from the parking area to the second floor porch and third floor deck.  The existing 5 bedroom, 3.5 bath home is rich with character, awaiting renovation and is being sold "as is" with no warranties expressed or implied. Currently, the kitchen, living and dining areas along with the primary suite are on the top floor with the best vantage point of the surrounding scene.  Four (4) additional bedrooms and two (2) guest baths are located on the level just below.  Parking, storage and outdoor showers are on the ground level.  The prestigious coastal community of North Shores has 24 hour private security, its own beach patrol lifeguard crew for the private Ocean beach, a community pool, tennis courts, and a marina with pier and boat launch just off the Lewes Rehoboth Canal.  Gordons Pond / Whiskey Beach literally abuts this parcel, where the Junction Breakwater bike trail takes riders (and walkers) through Cape Henlopen State Park to Lewes and the Delaware Bay.   The property is priced at lot value.    The Board of North Shores has "first right of refusal", although rarely exercised
#DESU2080606

REHOBOTH BEACH

28 FAR VIEW ROAD

5 Beds

3 Baths

2,500 Sq.Ft.

$2,750,000

MLS#: DESU2080606
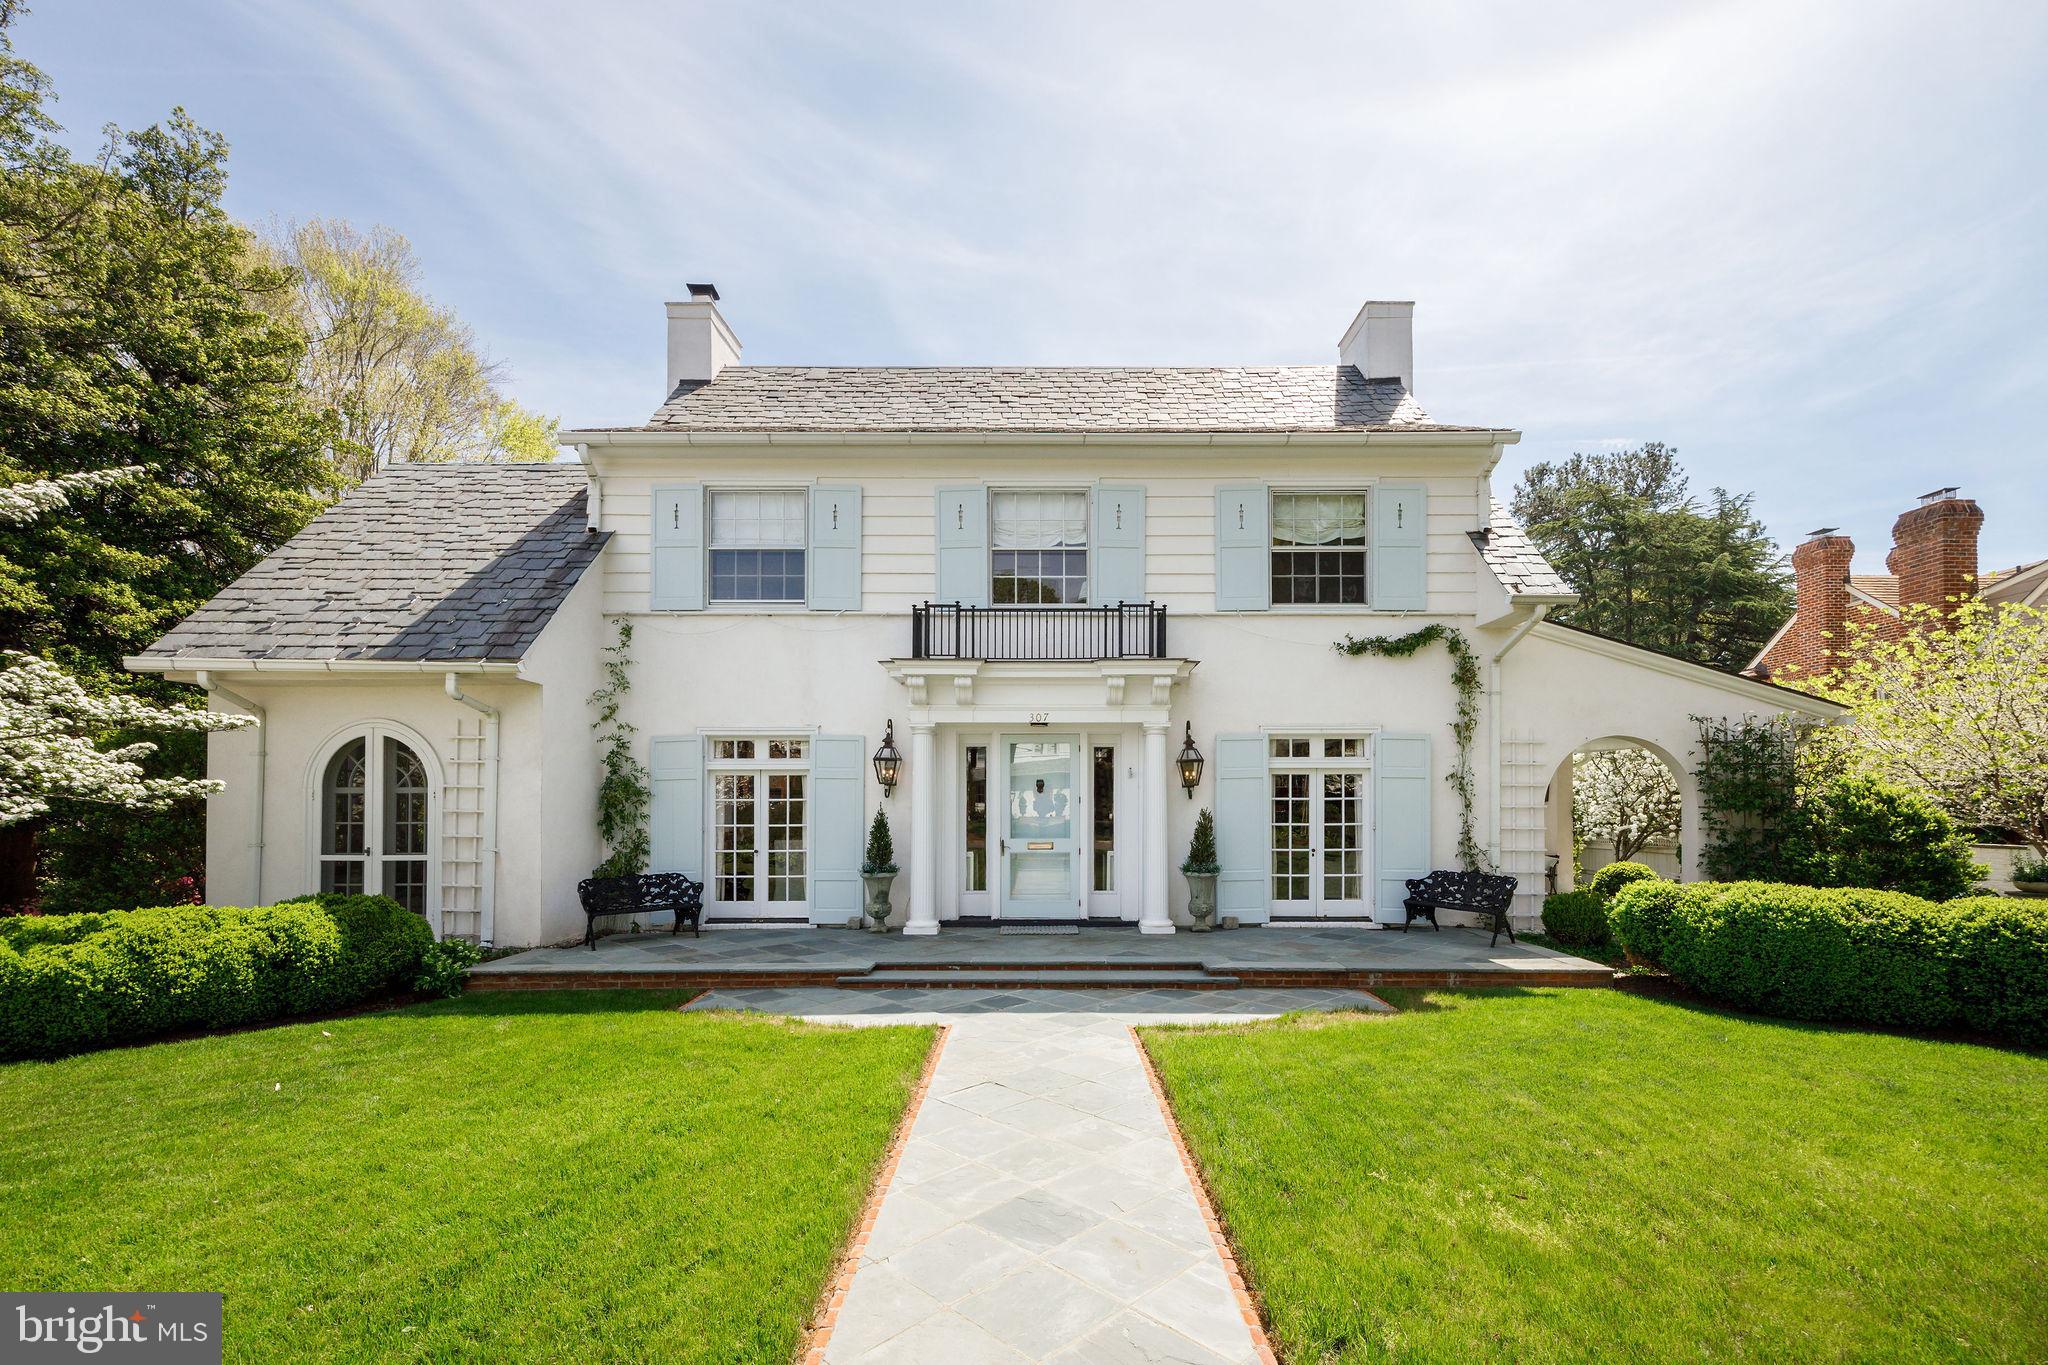
Built in 1922, 307 Oak Lane is a rare architectural treasure designed by Carl Lindner, Sr. and is the second home constructed in Hampton Gardens. Rich in history and character, this distinguished residence blends timeless craftsmanship with thoughtful modern updates. Featured on the 2021 Historic Garden Week Tour, other notable moments in the home’s past include violinist Isaac Stern performing in the living room as a guest of a former Richmond Symphony Foundation chair, and a crape myrtle in the rear garden gifted to previous owners by The White House during the Truman era. ***This beautiful home offers four bedrooms, three full baths, one half bath and features 10-foot ceilings, transomed doors, two indoor fireplaces, and a Buckingham slate roof in a rare irregular pattern favored by Lindner. Elegant details include a geometric diamond design in the front hall floor and Italian stucco walls in the sunroom, both by decorative painter Anne Thompson. A significant 2013 renovation by architect Charles Aquino and builder Chip Spitzer expanded the home to include a new primary suite, a second-floor laundry room, and a new open-concept kitchen and family room addition at the rear of the home, seamlessly integrating modern comforts while preserving the home’s historic integrity. ***The property's professionally designed grounds and outdoor living spaces are a stunning backdrop for hosting family and friends. French doors from all main-level rooms open to terraces, including the family room’s access to the covered bluestone porch, creating seamless indoor-outdoor flow. Built in 2018 by Gardner Construction, the porch features a wood burning fireplace, television, fans, and sound system - perfect for year-round entertainment. Additional features include a courtyard with water feature (masonry by David Aldrige and Craddock Masonry), fenced kitchen and herb garden, original entrance columns repurposed as garden focal points, custom copper outdoor lanterns by Carolina Lanterns, a 19’ x 14’ shed with French doors, a Richmond granite cobblestone-edged driveway that can accommodate three cars, and a bluestone walkway bordered by original brick. This is a truly special offering - where architectural pedigree, historic provenance, and modern livability come together in one extraordinary home.
#VARC2000876

RICHMOND

307 OAK LANE

4 Beds

None Baths

4,198 Sq.Ft.

$2,750,000

MLS#: VARC2000876
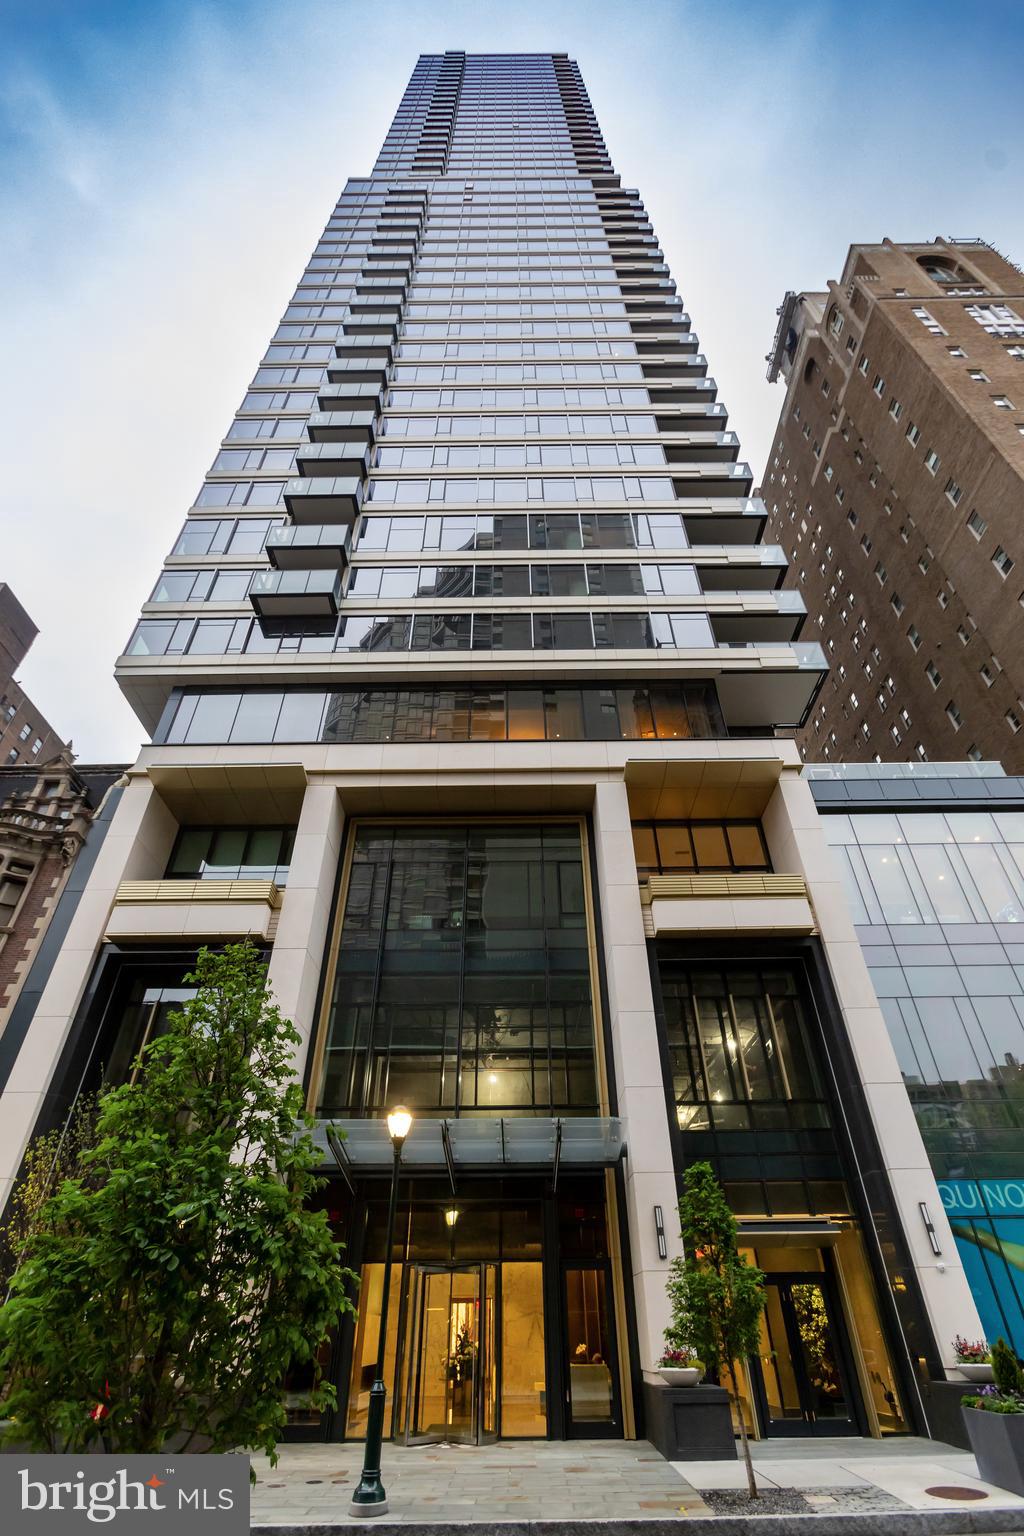
Introducing The Laurel, Philadelphia s newest luxury Condominium and the final residential opportunity on historic Rittenhouse Square.  The Laurel offers "quarter floor" Sky residences, "half floor" Estates and full-floor customizable Penthouses. 
The Sky 4  (S4) located on the North East corner is a dramatic residence featuring expansive wraparound windows framing the panoramic city skyline views. This home features 10 foot ceilings, a split bedroom floor plan and 2 balconies. The gourmet kitchen is adorn with American Grey Oak and Safari Grey cabinets by Hans Krug and flows out to the first balcony and into the open living and dining areas. The appliance package includes a Sub-Zero integrated refrigerator, Wolf gas cooktop, state of the art steam oven and full size convection oven. The oversized kitchen island features White Statuary Quartz counters with waterfall edges, a large under mounted sink, Dornbracht faucet, Signature Seriese dishwasher and under-counter drawer microwave. The intimate owner’s suite with the second balcony offers views of Rittenhouse Square. The principle bathroom is complimented by an expansive shower with Fantini shower fixtures, Antico Scuro marble floors  and surrounded by floor to ceiling porcelain walls.  A comfortable size laundry room with full size Maytag washer and vented dryer make life easier.  Hardwood throughout and prewiring for future blinds and smart home technology complete this magnificent residence.
***One parking space is included in listed price, second parking space is available for additional $100,000***
#PAPH2450000

PHILADELPHIA

1911 WALNUT 3104

2 Beds

2 Baths

1,721 Sq.Ft.

$2,750,000

MLS#: PAPH2450000

Welcome to one of the most unique, fully-detached properties in historic Mount Pleasant. Tucked away on a quiet, tree-lined cul-de-sac, 3446 Oakwood terrace is situated on a wide double lot, one of the largest parcels in the neighborhood. This stunning 9 bedroom, 6.5 bathroom grande dame boasts over 6,000 SQF of living space that has been meticulously updated while carefully preserving the historic charm and warm feel. Incredible opportunity to live in the heart of the city in a home that offers all the space and land of the suburbs.

Enter the home through beautiful exterior columns into a sun filled foyer anchored by a grand staircase with original millwork and architectural detail. The left side of the home hosts the large formal entertaining space complete with oversized bay windows and an original wood burning fireplace. A connecting sunroom with panoramic views of Rock Creek round out this wing of the home and serves as the perfect home office, study, or playroom.  The fully renovated kitchen boasts modern appliances, stone countertops, and floor to ceiling glass sliding doors overlooking the manicured gardens below. The kitchen is completed by an informal breakfast area and direct access to a generous outside deck, perfect for sipping morning coffee or a glass of evening wine while enjoying the sunset over the trees of Rock Creek Park. Adjacent to the kitchen is a butler pantry area with washer/dryer, bar sink, dual zone wine fridge, a second stove, and additional cabinet space. Just off the pantry area is a cozy, sun-filled family room/den complete with custom cabinets, and a gas fireplace. An oversized formal dining room with beautiful wood windows and views of the exceptional front yard round out the first floor.

Moving up the grand staircase, find the ideal guest suite or family room at the back of the home - an expansive and versatile oversized room with floor to ceiling windows complete with an en-suite full bathroom with modern finishes. The full second floor hosts the primary bedroom suite - a gracious room with high ceilings, custom closets, large bay windows, and complete with a second sunroom with large windows and an en-suite bathroom. Two additional large bedrooms each with their own large closet, a second hall bathroom and a linen closet complete the second floor. The third level hosts two additional sunny bedrooms, a fully updated bathroom, and a separate storage room.

The lower level of the home boasts two expansive, partitioned apartments that can be used for personal use, in-law stays and/or for huge potential income generation. The first one-bedroom apartment is accessed via connecting internal stairs to the main level and has great access to the outdoors spaces. The second apartment hosts two additional bedrooms. Both apartments feature modern kitchens and large windows.
Incredible outdoor spaces for every use abound at this property.  Enjoy hardscaped dining areas, decks for grilling, and manicured gardens, along with a fountain and grassy side yard. Truly feel as if you are living in a tree-house and enjoy sunsets and park views at every turn.

The two separate, buildable lots are being sold together, presenting unparalleled opportunity for future development such as a guest house or accessory dwelling unit. Massive past investments in the updating of core systems such as HVAC, internal plumbing, electric, solar panels, and an EV charger combine for a once in a lifetime opportunity.

Stroll up to Mount Pleasant Street for coffee, yoga, shopping, and dining, or get outdoors on the trails of Rock Creek Park or with a visit to the National Zoo. Rated Very Walkable, Very Bikeable, and Excellent for Transit by DC Walk Score. In-bounds for Bancroft, Deal, and Jackson-Reed, move right into this truly amazing Mount Pleasant home.
#DCDC2277836

WASHINGTON

3446 OAKWOOD TERRACE NW

9 Beds

6 Baths

6,050 Sq.Ft.

$2,750,000

MLS#: DCDC2277836
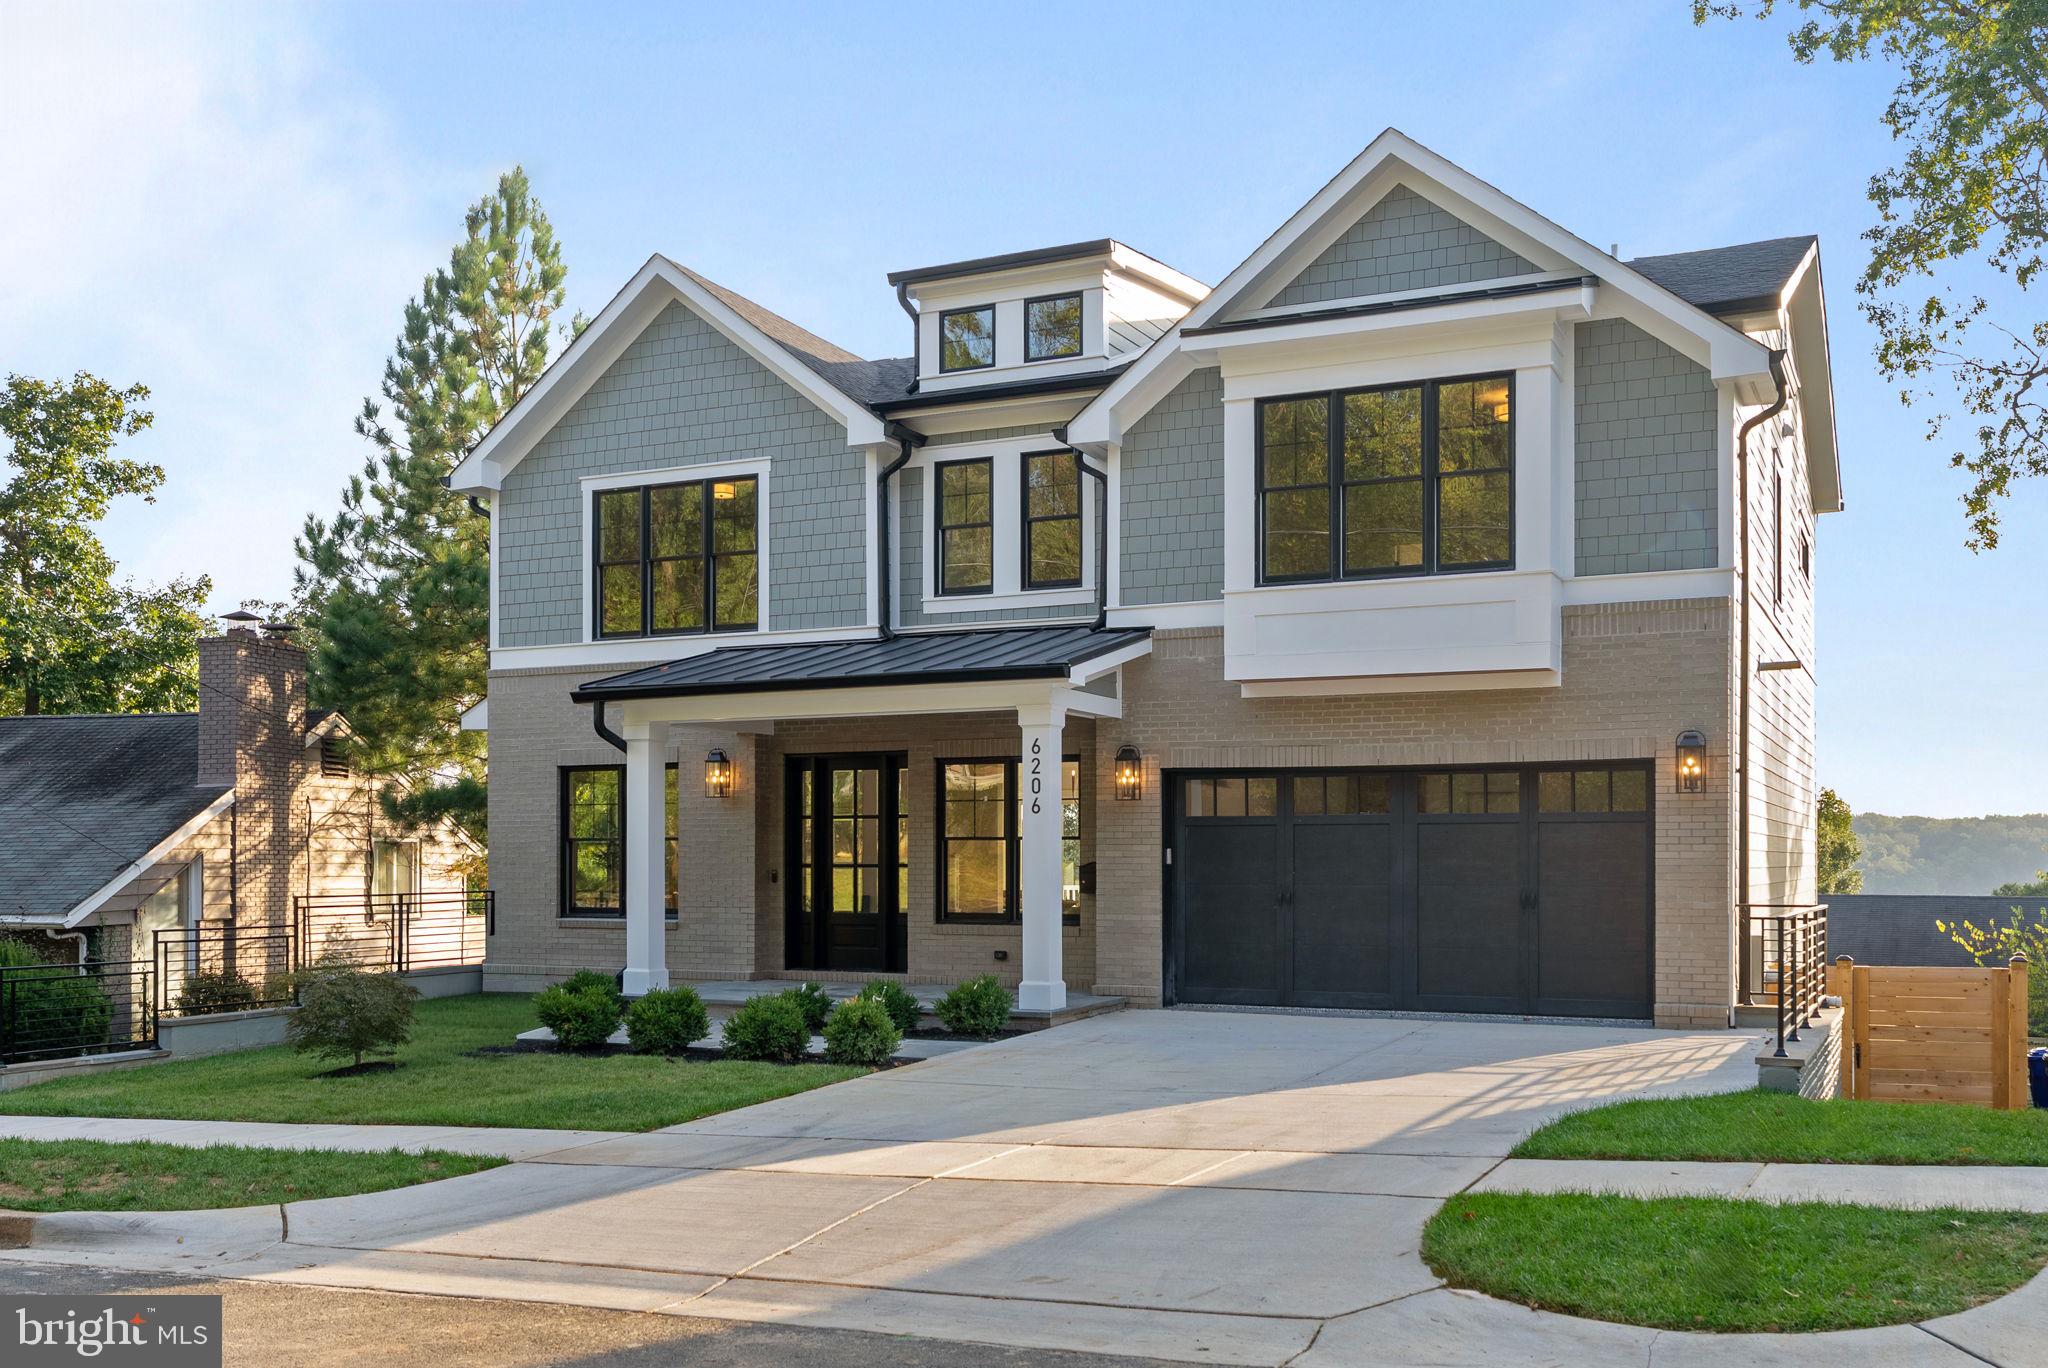
Welcome to 6206 Crathie Ln, a newly constructed luxury home in the heart of Bethesda offering sophisticated design, exceptional views, and an unbeatable location. Thoughtfully crafted in a blend of Craftsman and Colonial architecture, this 5 bedroom, 6 bathroom residence spans over 5,455 square feet and sits on a 7,207 square foot lot in a peaceful, established neighborhood.
Inside, you'll find warm wood tones, expansive windows, and streaming natural light that together create a calm and inviting atmosphere throughout. Each of the five generously sized bedrooms features its own private ensuite bath, offering comfort and privacy for family members and guests alike. The sleek, modern bathrooms are appointed with designer fixtures and elegant finishes, as showcased in the spa inspired primary suite.
The open concept main level is perfect for entertaining, flowing seamlessly to a rear deck with serene treetop views. The true showstopper? An expansive rooftop deck offering a rare vantage point over the Bethesda landscape — perfect for sunset cocktails, morning coffee, or stargazing with friends.
The gourmet kitchen, oversized mudroom, and epoxy finished two car garage round out the impressive functionality of the home. Additional highlights include a potential home office space, designer lighting throughout, and thoughtful storage.
Situated within minutes of top rated schools, shopping, and transit access to Downtown Bethesda, DC, and Northern Virginia, this move in ready home offers the perfect balance of tranquility and convenience.
#MDMC2201054

BETHESDA

6206 CRATHIE LANE

5 Beds

6 Baths

5,455 Sq.Ft.

$2,750,000

MLS#: MDMC2201054
Welcome to this magically charming stone residence, orginally built in 1939, beautifully sited on 3.79 picturesque acres with direct access to the scenic trails of Loch Raven Reservoir. This one-of-a-kind estate masterfully blends historic architecture with modern luxury, featuring a 4-car garage addition and prep kitchen remodel completed in 2006, and a stunning three-story addition built in 2016 by local craftsman Marty Bement of Bement and Sons.

Outdoors, enjoy a luxurious heated pool with a fully appointed pool house, outdoor kitchen, and a Gaga court tucked behind the pool. A concrete walkway leads from the main house to these exceptional recreational amenities.

Inside, the home offers elegant and spacious living areas, including a formal living room with built-in shelving, a fireplace, gleaming hardwood floors, and French doors opening to a Maryland flagstone terrace. The den, with its rich 1930s custom oak paneling, features a bay window, wood-burning fireplace, and radiant heated slate floors, providing a cozy and refined retreat with access to the breezeway/mudroom and garage.

The prep kitchen, perfect for entertaining, is outfitted with a full Sub-Zero refrigerator, panel-front dishwasher, full-size washer and dryer, granite countertops, ample cabinetry, and a second fireplace, plus a charming front breakfast nook.

The expansive new addition introduces a grand open dining room with vaulted ceilings, oversized tile flooring, radiant floor heat, six skylights, a standing seam metal roof, recessed lighting, and a ceiling fan. French doors lead to a side grilling station and a built-in wet bar equipped with a dual-drawer refrigerator and beverage center—ideal for seamless indoor-outdoor entertaining.

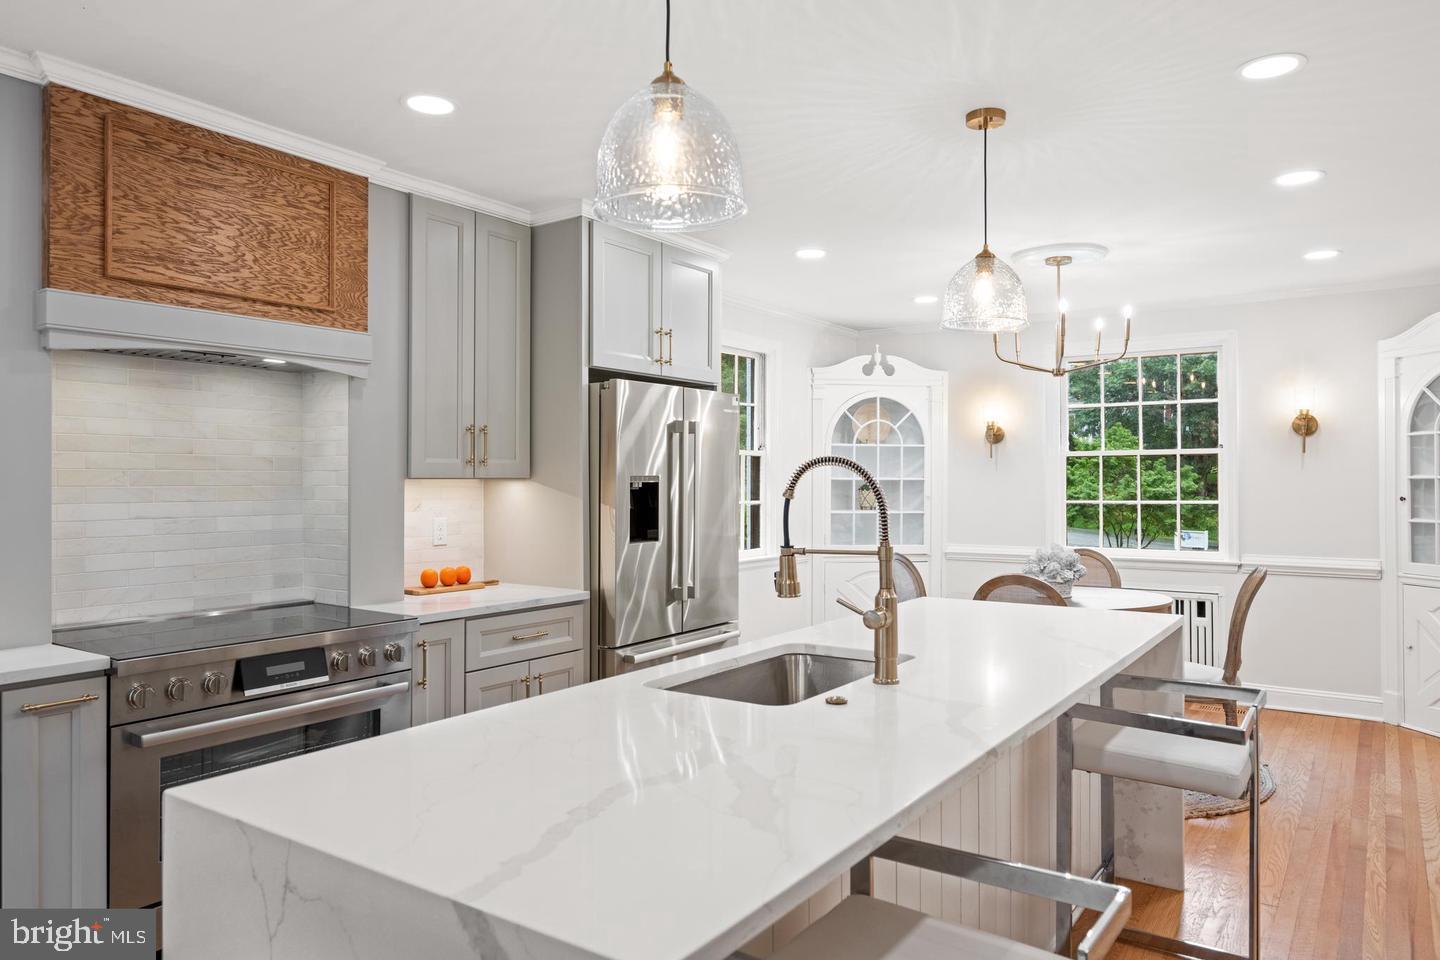
The gourmet kitchen is a showstopper, with custom cabinetry, a Wolf propane stove with griddle, a custom lighted and vented range hood, Sub-Zero paneled refrigerator, Cove paneled dishwasher, oversized farmhouse sink with a touch-free faucet, and granite countertops that offer the beauty of marble with enhanced durability. An oversized island with storage on both ends completes this chef's dream.

The kitchen opens directly into the luxury first-floor family room, which boasts wide-plank hardwood floors with radiant heat, a wood-burning fireplace, custom wood beams, built-in Sonos sound, and French doors leading to a Trex deck with incredible views.

Upstairs, you’ll find four en suite bedrooms, including three in the original home and a newly added primary suite featuring tray ceilings, hardwood flooring with radiant heat, recessed lighting, a huge custom walk-in closet, and a spa-like bath with two private commodes, dual sinks, and an oversized walk-in shower.

Bedroom #2, formerly the primary suite, includes dual closets, a full bath, panoramic views, hardwoods, and a decorative fireplace.

Bedroom #3 offers a built-in desk area, oversized walk-in closet, full bath, and hardwoods.

Bedroom #4, located above the den, includes a private bath, decorative ceilings, and a sitting area with hardwood floors.

A bonus/study room, previously used as a fourth bedroom, adds flexibility for home office or guest space.

The lower level is divided into two large recreational spaces:

Rec Room #1 (part of the new addition) includes a walk-out to the rear yard, a full bathroom, full wet bar with refrigerator, and access to the oversized crawl space housing radiant heat equipment.

Rec Room #2 (original home) features charming wood paneling, a stone decorative fireplace, a second full laundry, and space ideal for a gym, game room, media room, or man cave.

Additional features include Marvin windows (replaced in 2009), radiant heating throughout much of the home, multiple laundry areas, and an expansive garage with second-floor storage.
#MDBC2132462

BALTIMORE

606 E SEMINARY AVENUE

4 Beds

5 Baths

7,063 Sq.Ft.

$2,750,000

MLS#: MDBC2132462
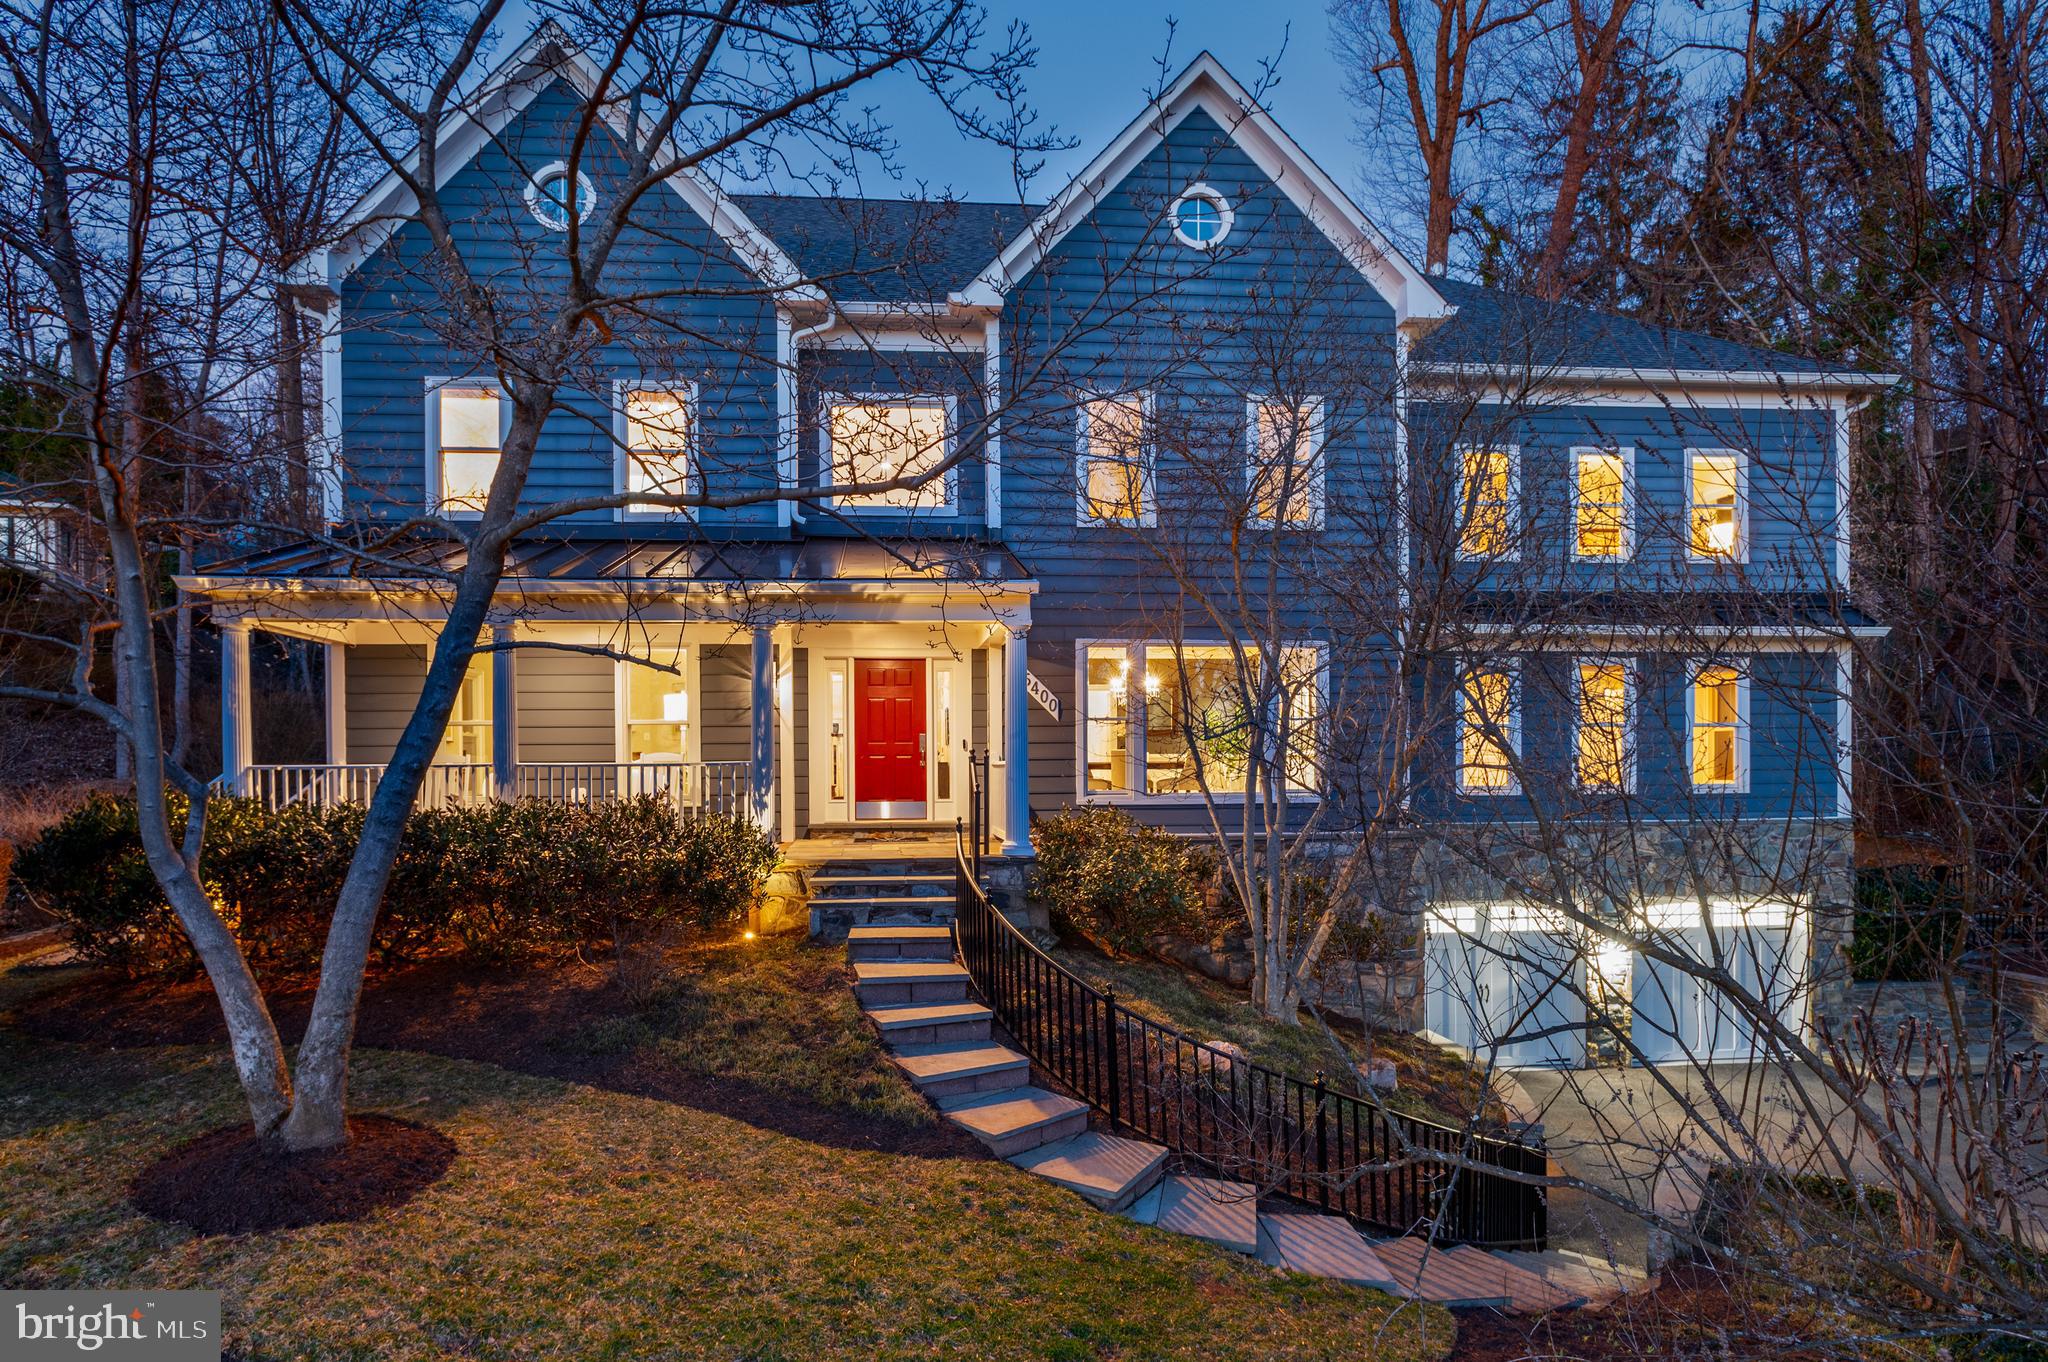
New Price Improvement! 
With breathtaking sunset views, 5400 Mohican Rd is a beautiful custom home built by Renaissance Homes that has been thoughtfully refined over the years. The interior offers soaring ceilings, beautiful hardwood floors, oversized windows, crown moldings, and exceptional craftsmanship throughout. The spacious 9,600+ square foot floor plan gives the home an incredible flow for entertaining and everyday living, while giving optionality with a first floor bedroom suite and dedicated playroom/den.  The home sits on a private half acre lot and is surrounded by gorgeous landscaping, a bespoke rear yard and sports court.  It also conveys with a coveted family membership to Mohican Pool!
The gracious foyer sets the tone of beautifully finished interiors with the formal living and dining room on either side. In the formal living room, a double-sided fireplace connects to a richly appointed library, wrapped in custom built-ins and textured grasscloth walls. Across the foyer, the sun drenched elegant dining room flows seamlessly to the kitchen through the butler’s pantry. 
At the heart of the home, the two-story great room offers soaring 19-foot ceilings and dramatic arched windows, illuminated by a pair of Restoration Hardware chandeliers. French doors open directly to the rear patio, creating an effortless indoor-outdoor connection. The renovated kitchen blends beauty and performance with crisp white and gray cabinetry, Carrara quartz and black granite countertops, and professional-grade appliances from Viking, Sub-Zero, and Bosch. Three skylights flood the informal dining area with natural light, while the convenient back staircase provides ease for everyday living.
Upstairs, the primary suite unfolds as a private retreat just beyond the upper landing. The vaulted bedroom is anchored by a large arched window and a two-sided fireplace shared with the adjoining sitting room, where an infrared sauna creates a spa-like sanctuary. The luxurious bath features dual vanities, a freestanding Sansiro soaking tub, a Carrara marble steam shower, and three walk-in closets with ample storage. Completing this level are three additional bedrooms including one with an en suite, two more that are connected by a Jack-and-Jill bath, and a convenient laundry room. 
The lower level is an entertainer's dream with a recreation room that is centered around a stylish bar with custom shelving and a library ladder that adds a touch of architectural charm. Behind double doors, a temperature-controlled wine cellar accommodates up to 3,000 bottles. A fitness studio, media room, bonus room, and half bath offer both places for the kids and adults. The additional bedroom, full bathroom, and direct access to the front, make it the perfect in-law or au-pair suite. Finishing the lower level is direct garage access, which has been upgraded with a durable epoxy floor and an EV charger for modern convenience.
Equally impressive are the home’s thoughtful systems and amenities, including ADT security, a Generac generator, and built-in speakers throughout the main level. Outside, the landscaped grounds include a flagstone patio with a Lynx grill and fire pit anchors the outdoor entertaining areas, while a sports court and turf play spaces invite recreation. Exterior speakers, lighting, irrigation, and drainage systems ensure comfort and ease.
#MDMC2221084

BETHESDA

5400 MOHICAN ROAD

6 Beds

5 Baths

9,600 Sq.Ft.

$2,750,000

MLS#: MDMC2221084
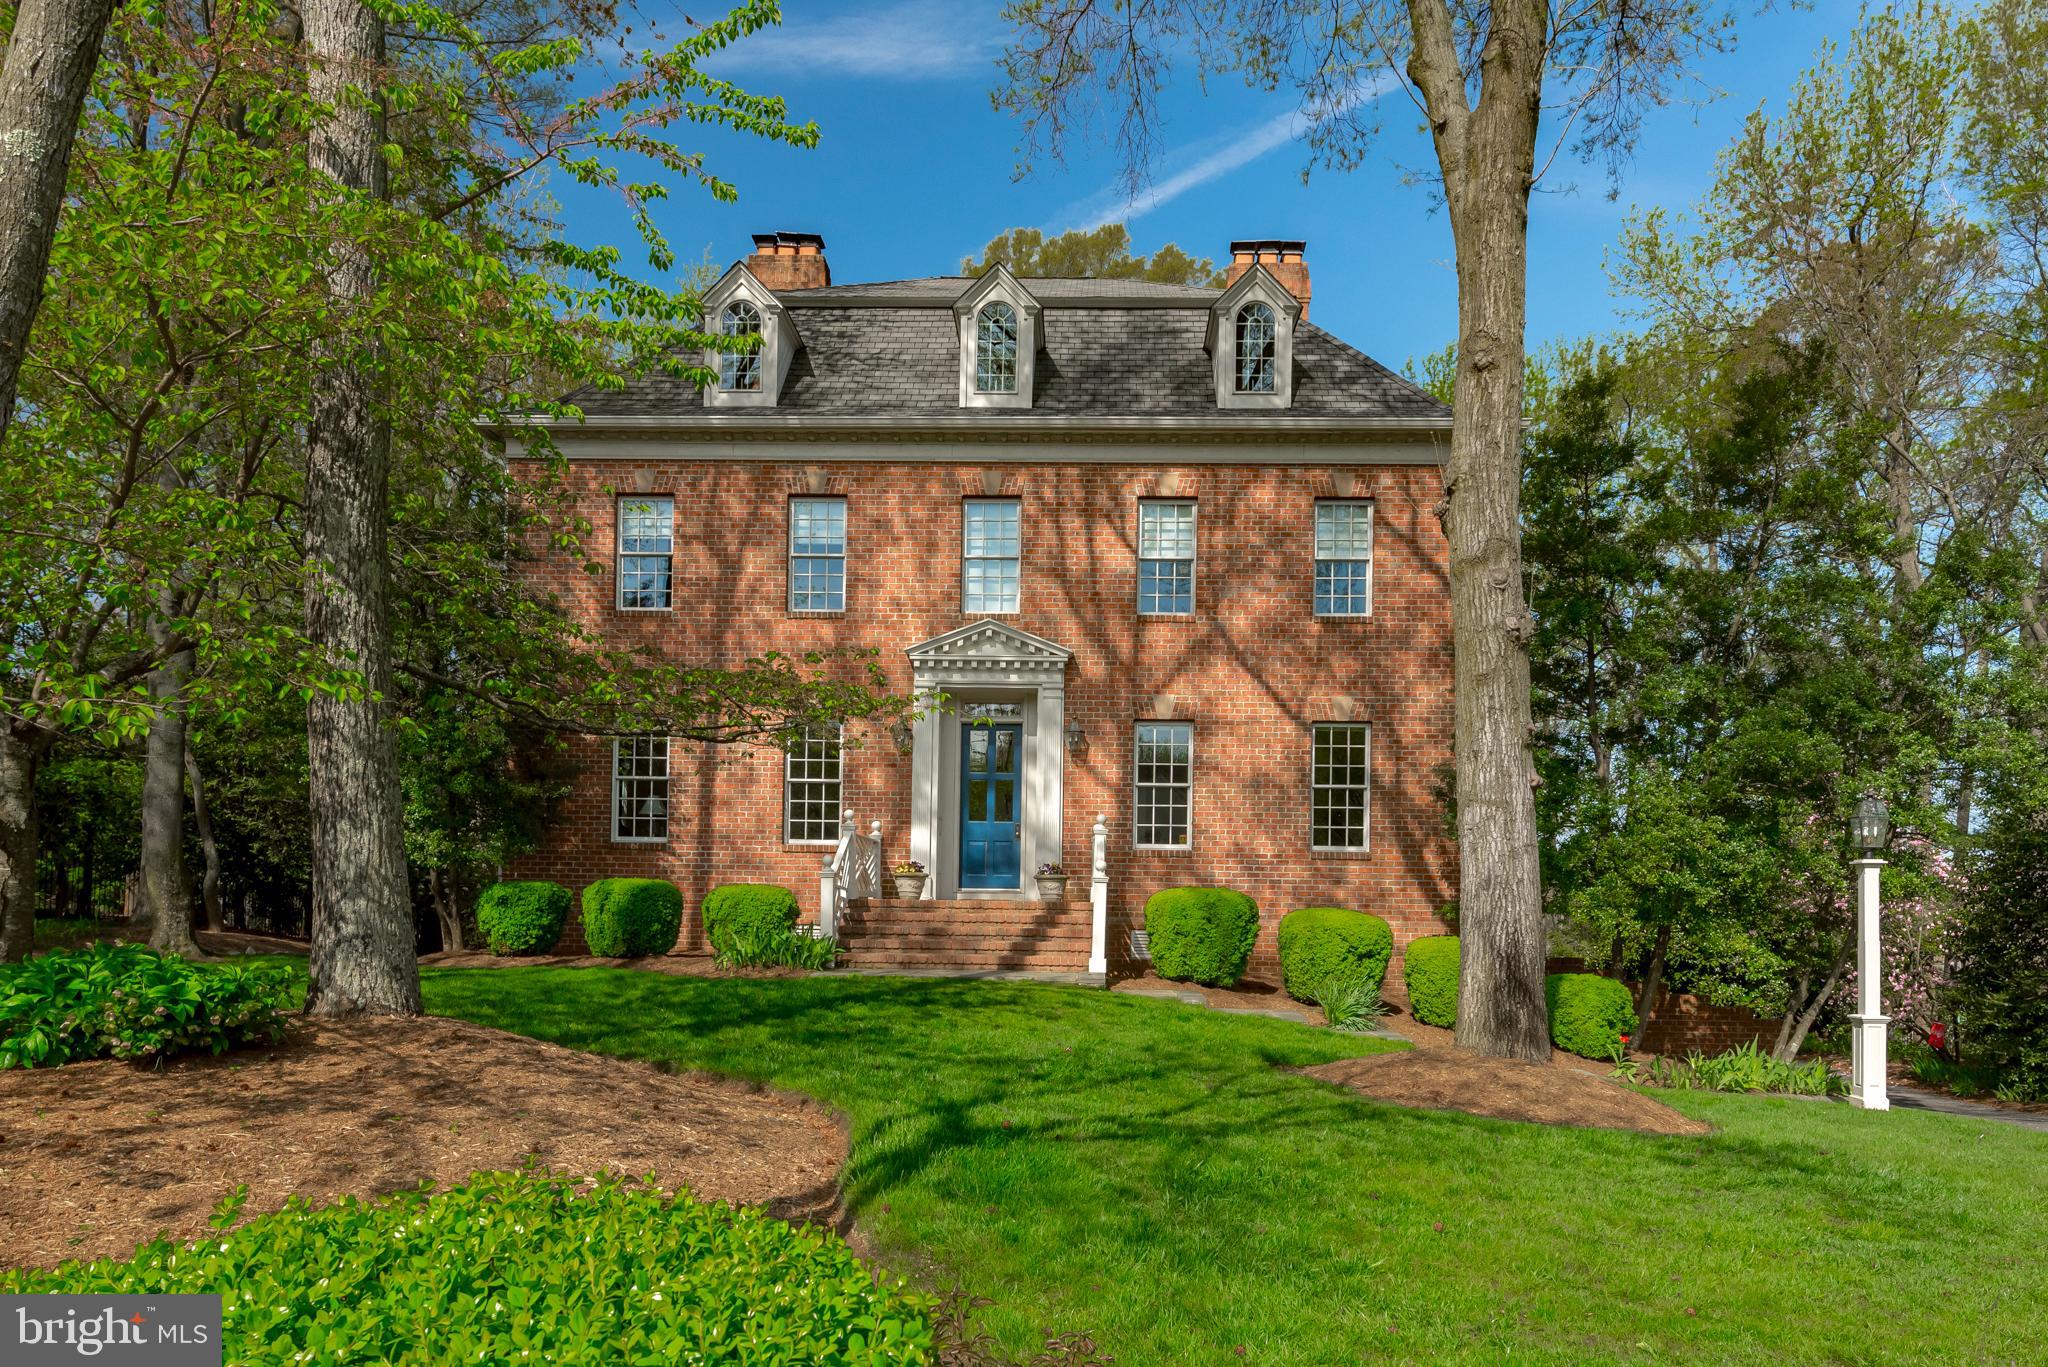
Experience the beauty of waterviews from this stately all-brick custom home, perfectly positioned in the highly sought-after community of Fishing Creek Farm. Enjoy stunning sunsets and sweeping water views from this private, non-riparian property nestled between the South River and Duvall Creek on Cherry Tree Cove.  Designed with exceptional craftsmanship, this spacious residence offers 4–5 bedrooms, 4.5 baths, soaring 10-foot ceilings, three fireplaces, and a three-car garage. With four finished levels, the home has been meticulously maintained and offers both comfort and elegance. Step outside to enjoy expansive outdoor living spaces, including a large deck and a charming stone patio—ideal for entertaining or quiet evenings surrounded by nature. Fishing Creek Farm is a premier waterfront community offering top-tier amenities: a 36-slip marina with boat ramp, crabbing pier, waterside pool and clubhouse, tennis/pickleball courts, and scenic open spaces with woodland trails, beaches, and shoreline paths. Located just minutes from historic downtown Annapolis and Thomas Point Park, this is your chance to own a rare water view  gem in one of the area's most desirable neighborhoods.
#MDAA2110314

ANNAPOLIS

3434 HIDDEN RIVER VIEW ROAD

4 Beds

4 Baths

5,191 Sq.Ft.

$2,750,000

MLS#: MDAA2110314
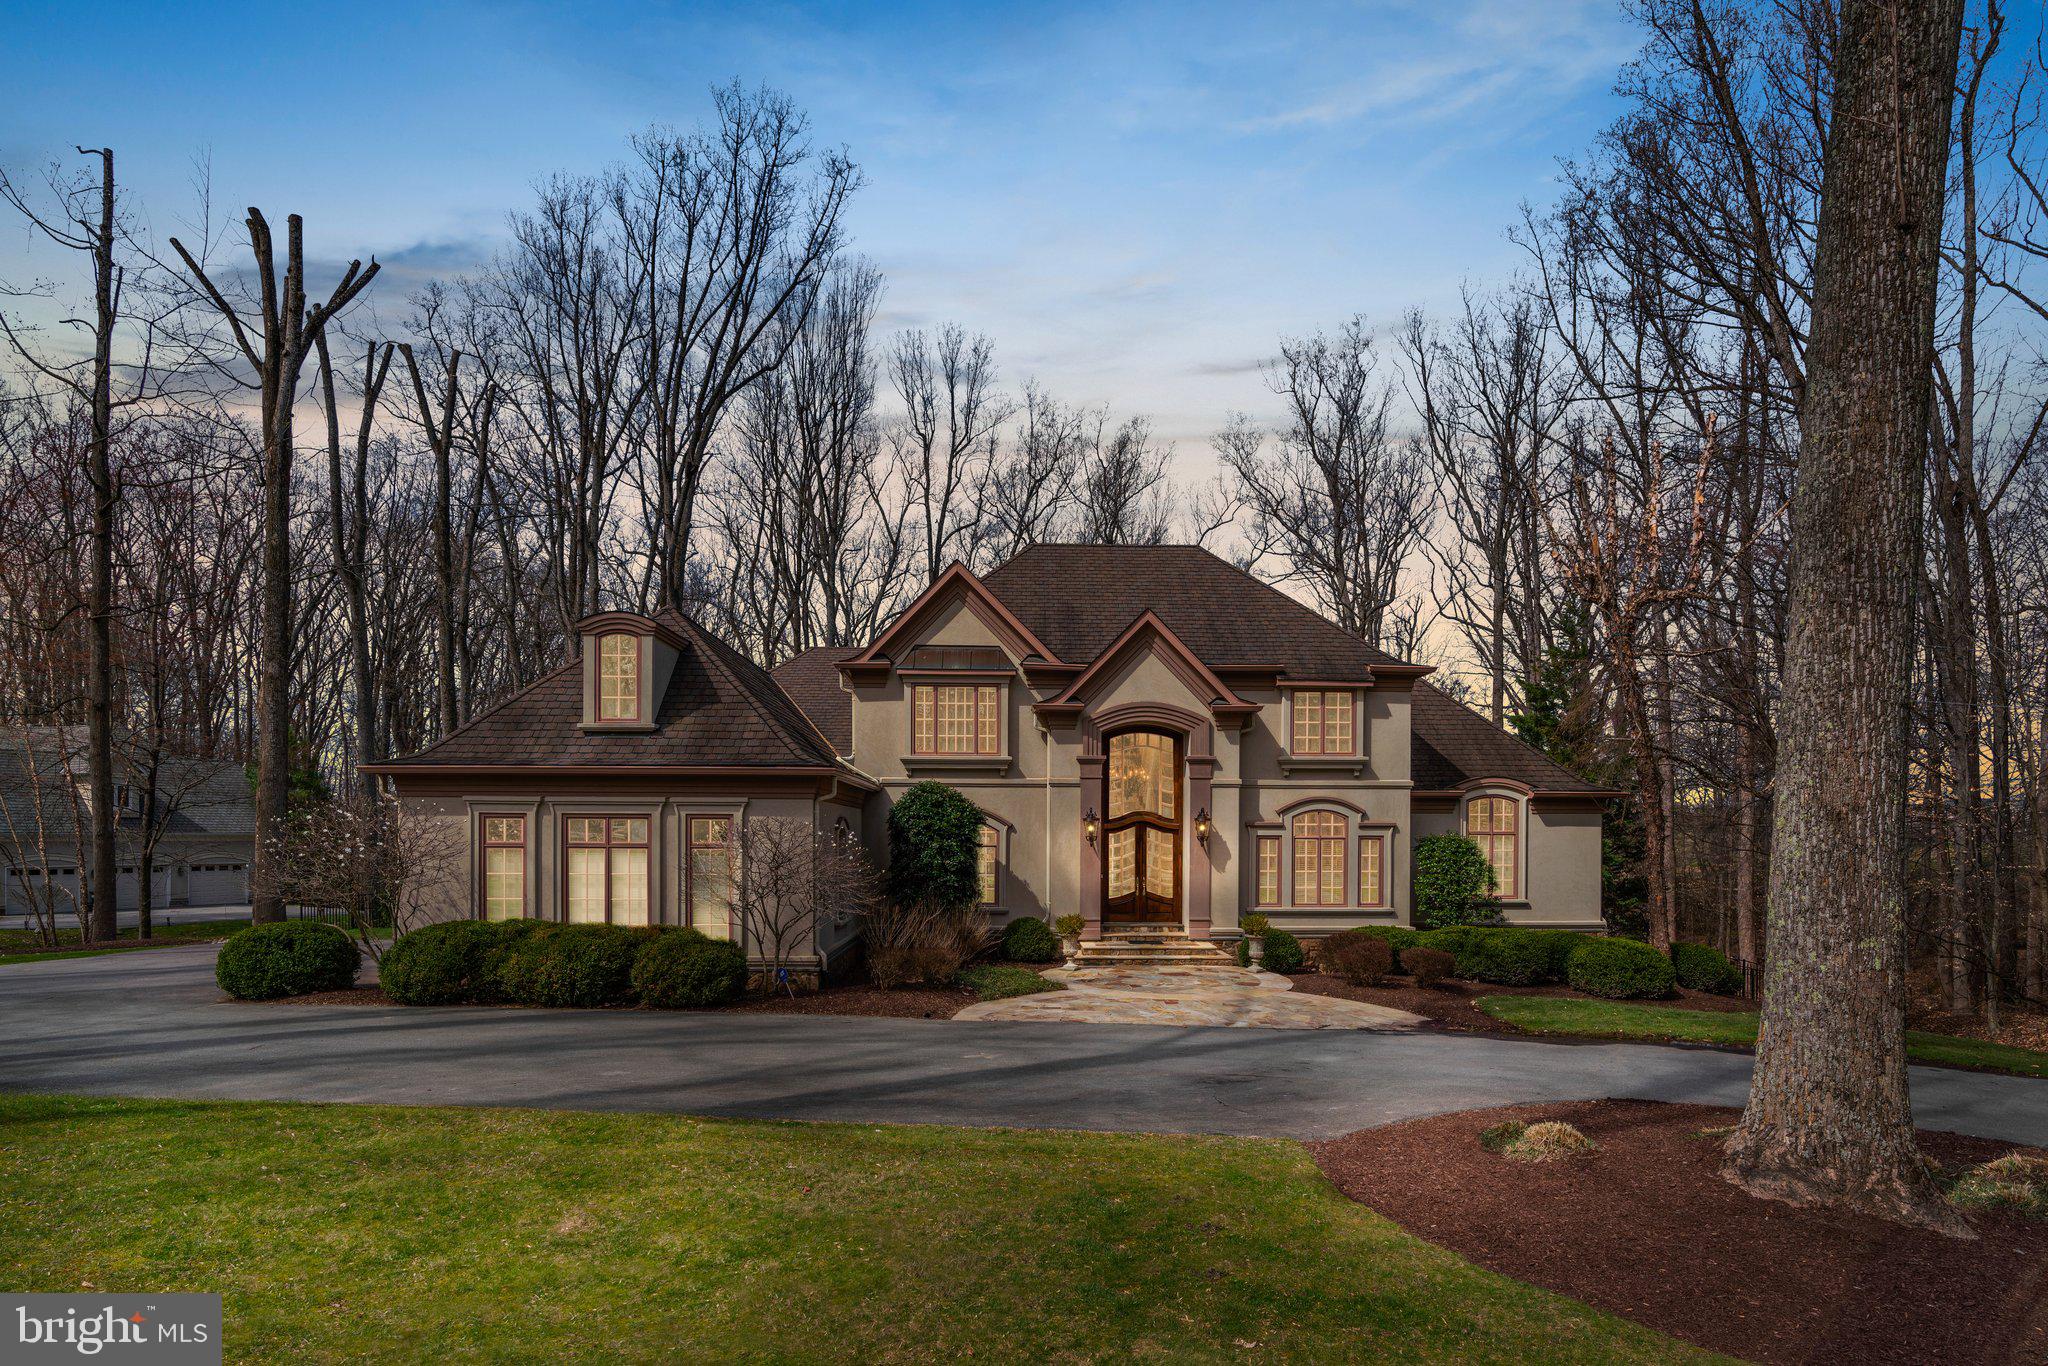
Welcome to 11223 River View Dr, a stunning single-family home offering 7,896 square feet of beautifully designed living space in the highly sought after community of Marwood. This 6-bedroom, 5.5-bathroom home, and is the epitome of luxury and sophistication. From its grand foyer entry to its elegant finishes, every detail has been meticulously crafted for comfort and style.  

The heart of the home is the kitchen, which boasts granite countertops, a working island, stainless steel appliances, a gas cooktop, double wall ovens as well as a cozy gas fireplace and sliding glass door leading to the deck and rear yard.  Entertain with ease in the expansive living room with coffered ceilings, gas fireplace as well as large windows and sliding glass door leading to the deck.  Formal dining room and first floor office will delight.  The main level features a first floor primary bedroom and bath as well as two powder rooms.  Dedicated spaces, including a home office and home gym, add to the property’s versatility.  

The fully finished walk-out basement has a large recreation room with wet bar, wine cellar, enormous home gym, two additional bedrooms, and full bath. 

Step outside to your private oasis. The backyard is the perfect retreat, featuring an expansive deck, patio, and a beautifully designed below-ground pool with a hot tub. The private yard offers ample space for outdoor enjoyment and entertaining.  

Additionally, this home boasts a 3 car garage with epoxy flooring and a recently added whole house generator system.

This extraordinary property combines elegance, functionality, and ultimate luxury. Don’t miss your opportunity to own this one-of-a-kind home in the sought-after Potomac community! Schedule your private tour today!
#MDMC2224396

POTOMAC

11223 RIVER VIEW DRIVE

6 Beds

4 Baths

7,896 Sq.Ft.

$2,750,000

MLS#: MDMC2224396

1 ... 605 606 607 608 609 ... 666
* Listings identified with the FMLS IDX logo come from FMLS and are held by brokerage firms other than the owner of this website. The listing brokerage is identified in any listing details. Information is deemed reliable but is not guaranteed. If you believe any FMLS listing contains material that infringes your copyrighted work please review our DMCA policy and learn how to submit a takedown request. © 2024. First Multiple Listing Service, Inc.

Send a message

Message successfully sent.

Your message

What is 3 + 4 ?

Reason for contacting?

I agree to receive email communication and understand I can unsubscribe at any time.

I agree to be contacted by Charis Realty Group - Christine Issler, Broker via call, email, and text for real estate services. To opt out, you can reply 'stop' at any time or reply 'help' for assistance. You can also click the unsubscribe link in the emails. Message and data rates may apply. Message frequency may vary. Privacy Policy

Sign Out

Virtual Assistant

Would you like to take the next step with this property? We can help you schedule a showing or virtual tour, or send you more details.

Yes, I would like more information.

Thank You for Your Reply, One of Our Agents will contact you as soon as possible

No, maybe later.

Thank you, you can always contact me via email, phone number or through the contact form.

Realhub AI

Lucy - Your AI-Powered Realtor

Update Your Temporary Password

Personalize your search

Enter your email and we'll notify you immediately when new listings match what you're looking for.

or enter email address

Already have an account ? Login here

Continue your home search

I agree to receive communications and understand I can unsubscribe at any time.

I agree to be contacted by Charis Realty Group - Christine Issler, Broker via call, email, and text for real estate services. To opt out, you can reply 'stop' at any time or reply 'help' for assistance. You can also click the unsubscribe link in the emails. Message and data rates may apply. Message frequency may vary. Privacy Policy

Already have an account ? Login here

We use cookies

We use cookies primarily for analytics to enhance your experience. By accepting, you agree to our use of these cookies. You can manage your preferences or learn more about our cookies policy.
