Properties

Browse or get in touch to schedule a walkthrough.

  • Nearby me
Price range

Popular Features

Community Features

Association

Property Features

Waterfront

View

Exterior Features

Interior Features

Style

1656042 properties match your criteria

Updated 1 minute ago

E-Alert name
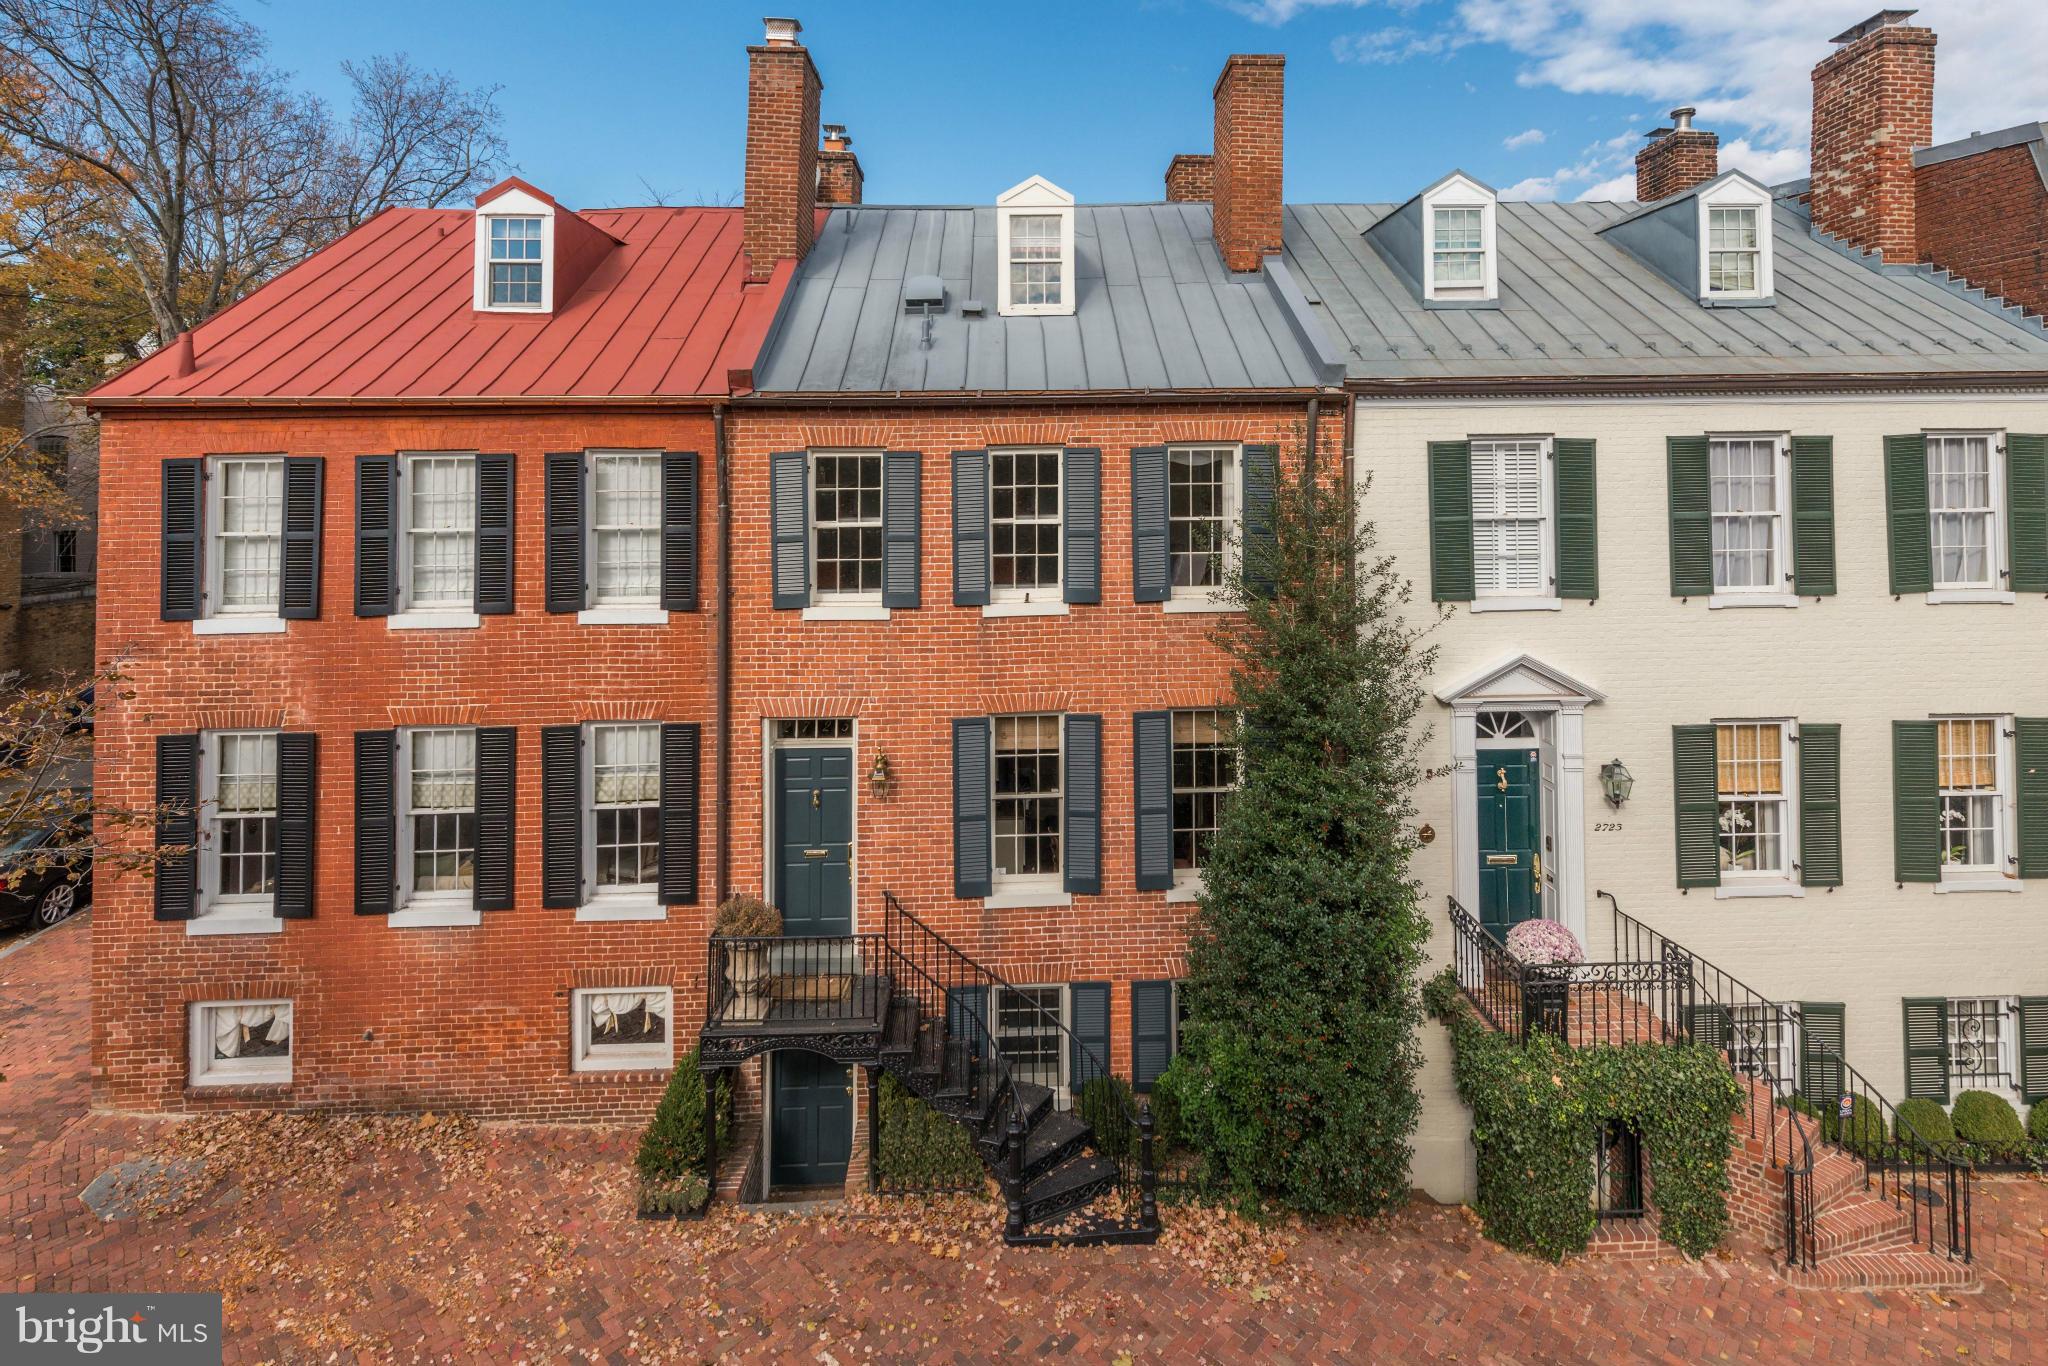
PRIME LOCATION - Gorgeous 4-lvl Federal Georgetown gem in sought-after East Village! Tastefully renovated/updated throughout, while maintaining historic charm. Wide plank wood floors, 5 FP, 3/4 BR suites including MBR w/ 2 FP & terrace. Granite kitchen w/ Viking + Sub-Zero appl, Formal Din Rm w/ FP,  Living Rm w/ skylight & walk-out to private rear Garden. LL Family Rm/Guest Suite w/ sep entrance!
#1001379477

WASHINGTON

2725 N STREET NW

4 Beds

4 Baths

3,300 Sq.Ft.

$2,750,000

MLS#: 1001379477
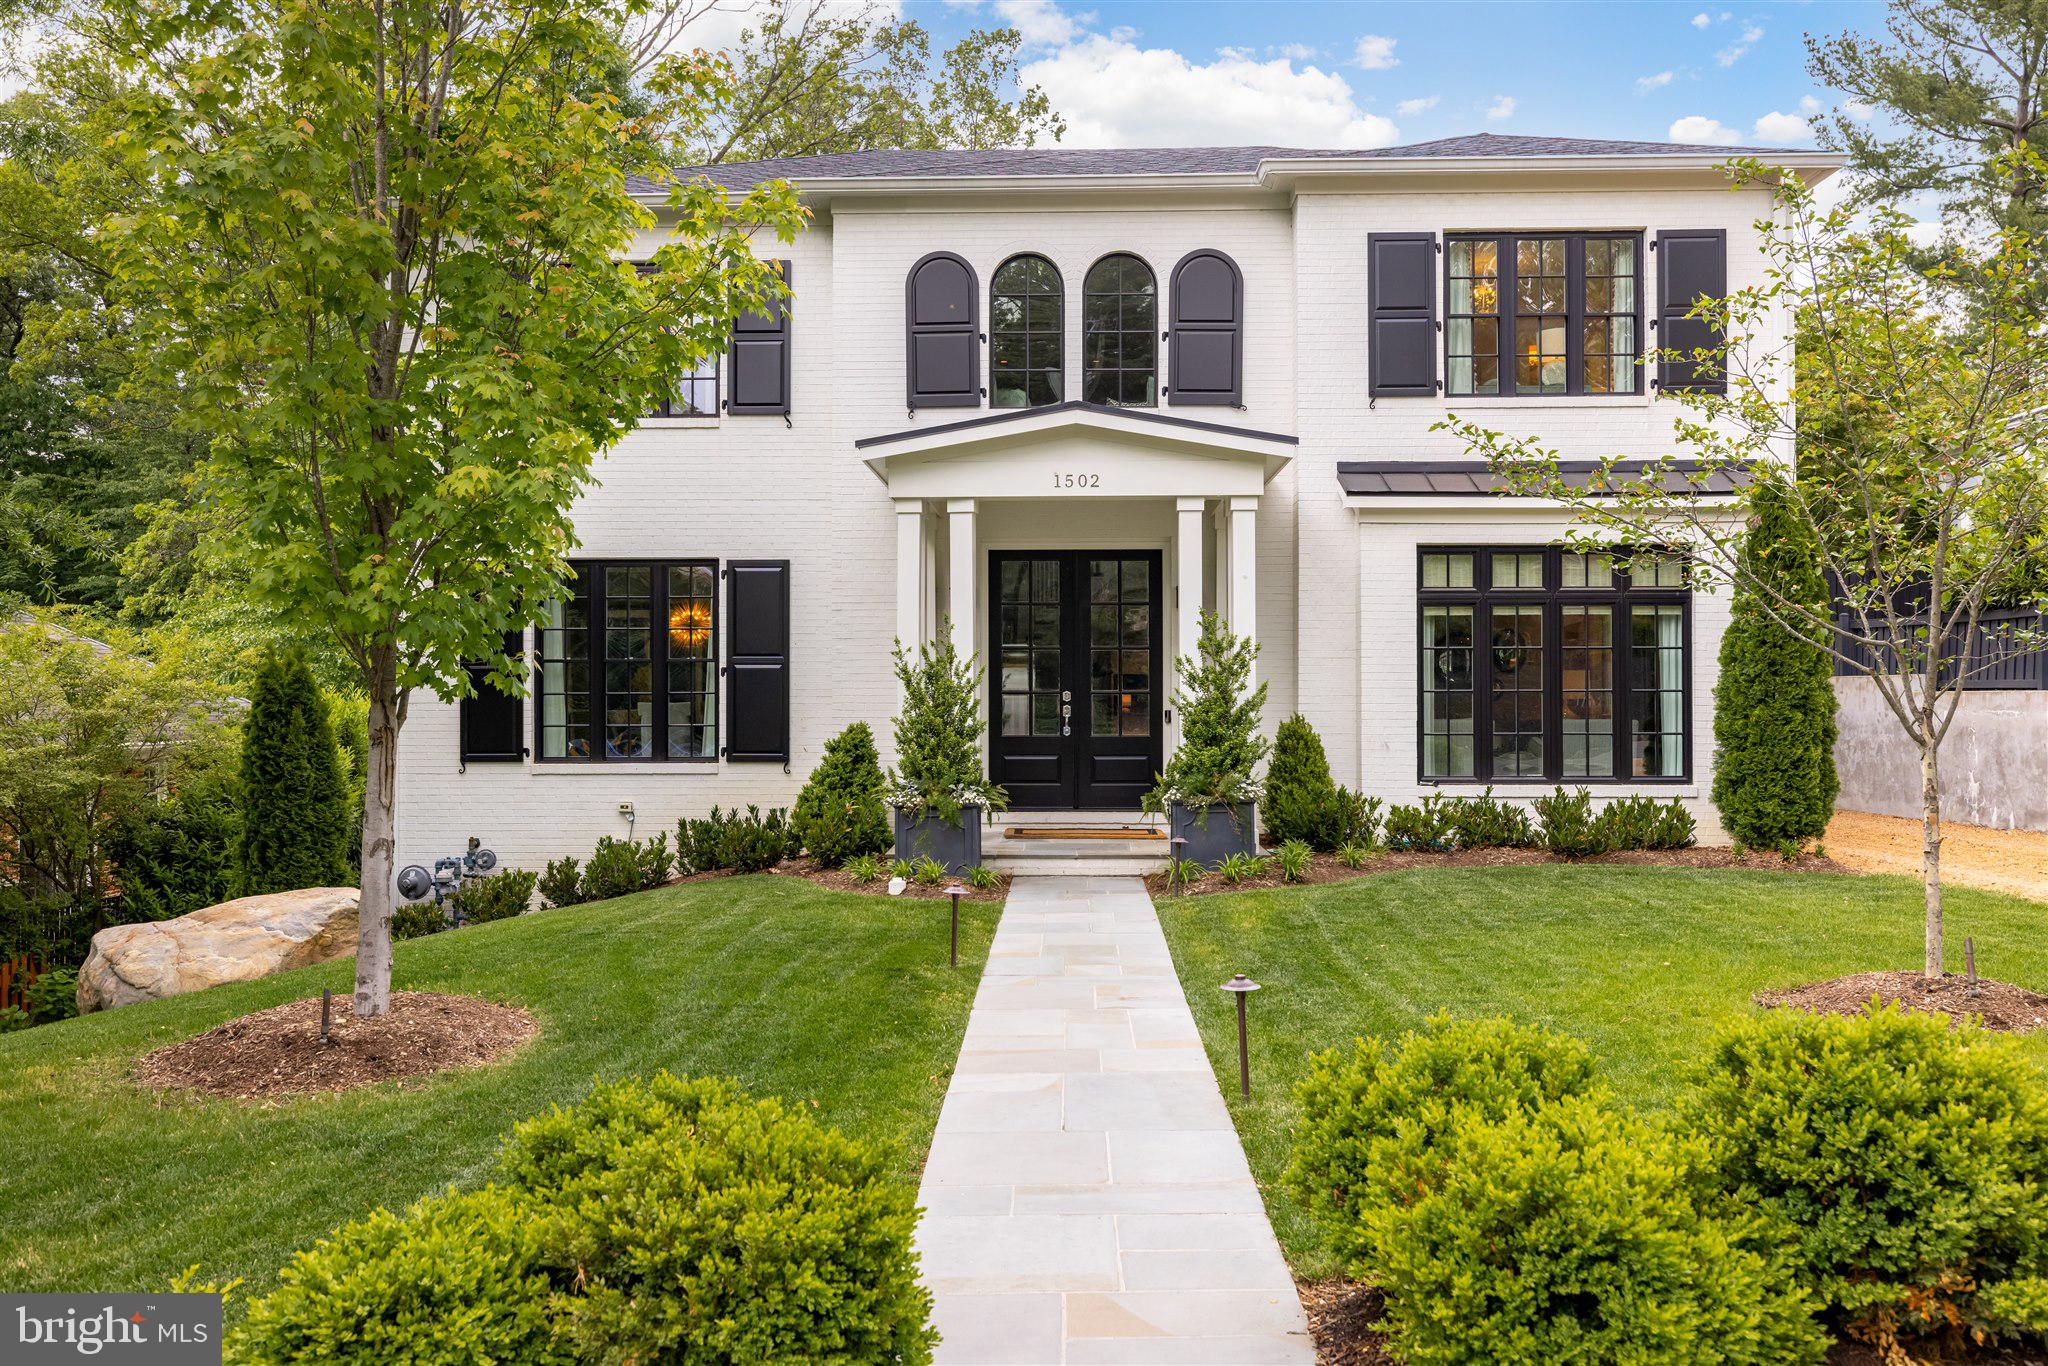
This stunning custom home is better than new.  Entry is through the welcoming foyer featuring a curved staircase.  The modern, flowing floor plan is perfect for elegant entertaining and everyday family living.  The gourmet kitchen has stainless steel appliances, custom cabinetry and marble countertops.  Adjacent is a butler’s pantry which includes a built-in wine fridge and separate walk-in pantry.   The breakfast area opens to both the family room with gas fireplace and covered back porch overlooking the backyard.  A convenient side entrance off the driveway has a large mud room, complete with cubbies and desk space.    At the top of the curved stair is a gracious landing featuring built-ins, sun-filled reading bench with storage beneath. The elegant primary suite includes dual large walk-in custom closets and spacious marble bath.  Three additional bedrooms, all ensuite, are also on this level.  The lower level has a fifth bedroom, recreation room with wet bar and playroom which could also be a home gym.  A cozy reading nook is tucked under the staircase.  A detached one-car garage features a perfect home away-from-home office or additional guest room/au-pair suite with full bath.  All this, sited on a beautifully landscaped lot offering the ultimate in privacy in the middle of the city.
#VAAX259970

ALEXANDRIA

1502 RUFFNER ROAD

6 Beds

6 Baths

5,101 Sq.Ft.

$2,750,000

MLS#: VAAX259970
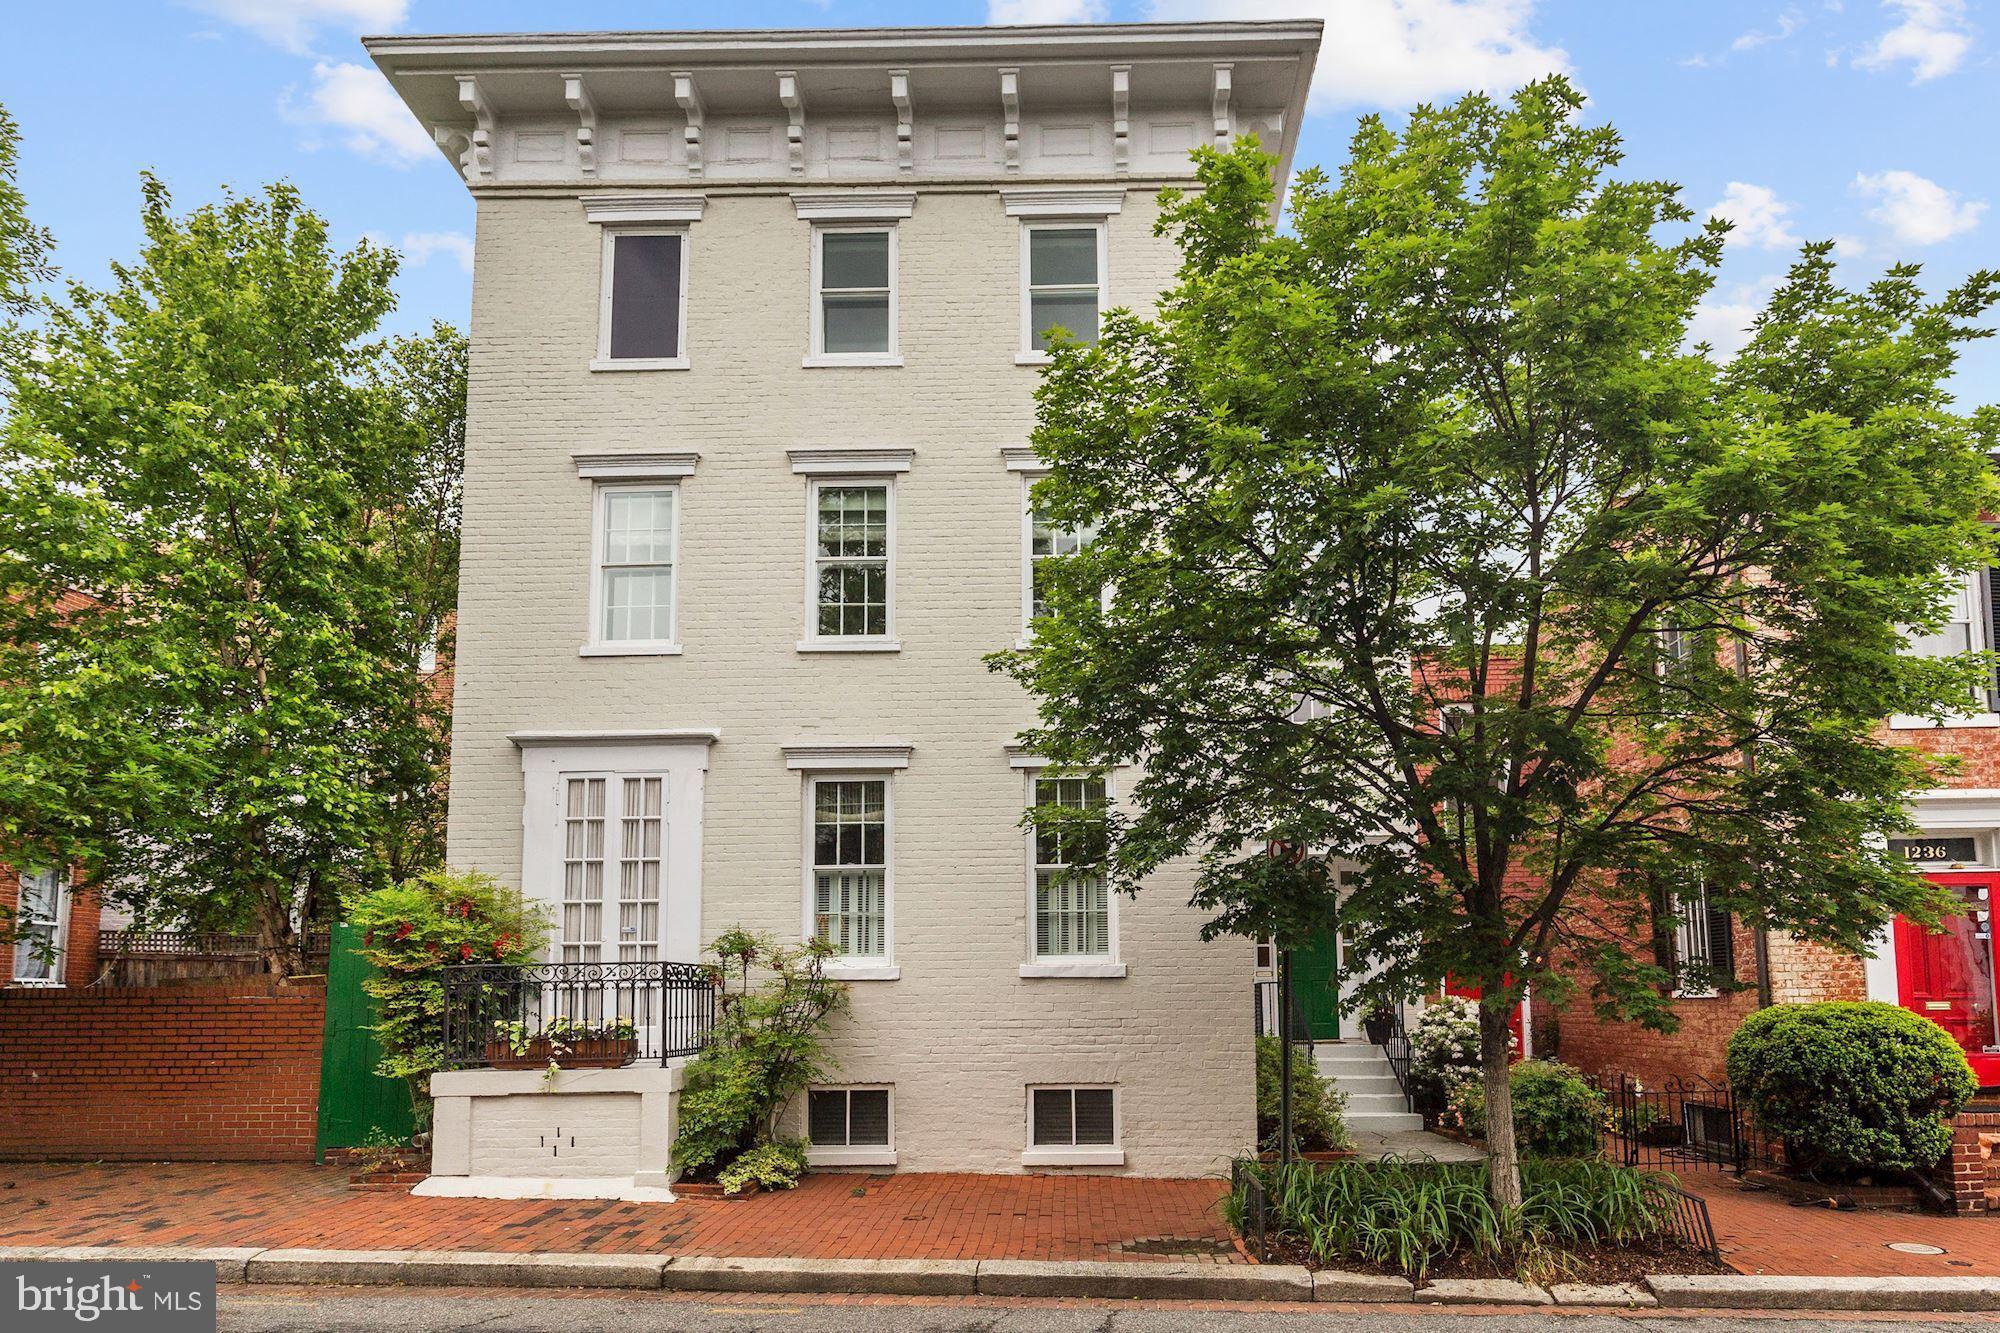
Large historic house in the West Village! The original part of this versatile house dates to 1790. The main level includes a spacious foyer,  living room with fire place and built-ins, dining room, gourmet kitchen that opens to the family room, a light-filled second informal dining room, and a second entrance used for a mud room and storage, as well as a powder room and laundry.  The second level Includes the master suite with a spectacular dressing room and bath. There is stunning room with high ceilings that makes a wonderful bedroom/library/playroom that walks out to the lush and landscaped private garden. There is another bedroom, bath and office/bedroom on this level. The top level is a bedroom and bath with views on three sides.  The lower level is a rec room, storage & cedar closet. There is 2-car rental parking in a garage just 30 feet from the front door.
#DCDC2067062

WASHINGTON

1234 33RD STREET NW

5 Beds

3 Baths

4,341 Sq.Ft.

$2,750,000

MLS#: DCDC2067062
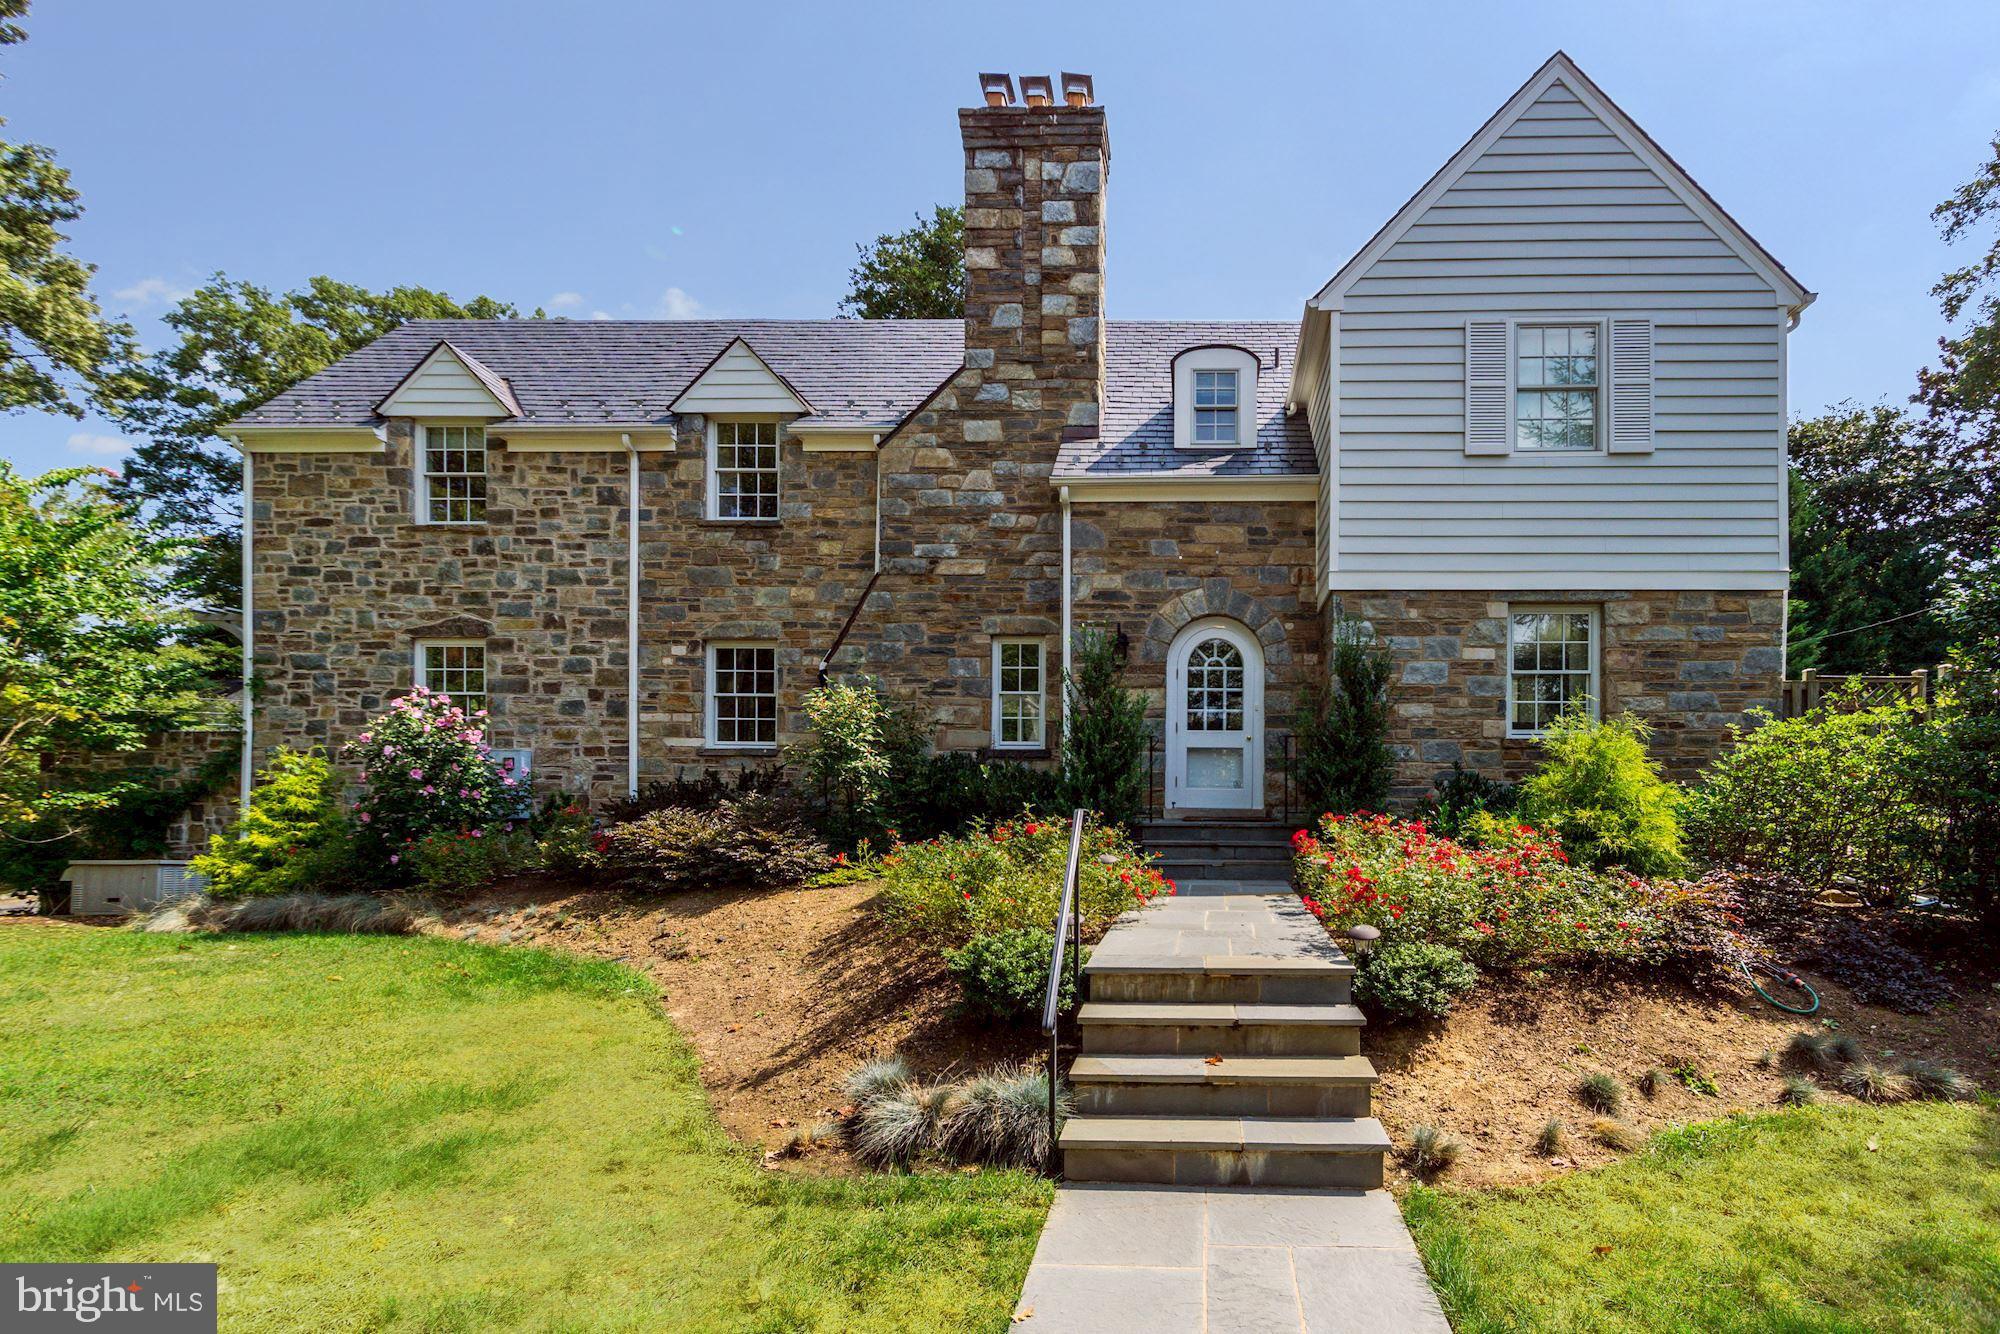
Built in 1936, this beautiful and spacious colonial has undergone a complete renovation and transformation, and is situated on a large landscaped 8,700+sf corner lot. A renovation in 2016 took this home from average to designer - expanding the total square footage to just over 5,700+sf and modernizing the entire floor plan. The garage was turned from a 1 to a 2- car garage, a rec. room and storage room was added in the basement, the Master Suite was enlarged as was the Master Bedroom Sitting Area, Bathroom and closet space. Enlarged Jack and Jill Bathroom for 2 of the Bedrooms and an entire 3rd Floor was added creating an additional Bedroom and Full Bath. During the same renovation, all new Pella windows were added, brand new slate roof, Hardie Board siding, and the front yard was flattened creating extra usable yard space. Heated floors were added in various rooms of the home where stated in the attached Features & Amenities section. All hardwood floors were replaced during the renovation.
#DCDC523636

WASHINGTON

3731 48TH STREET NW

6 Beds

5 Baths

4,034 Sq.Ft.

$2,750,000

MLS#: DCDC523636
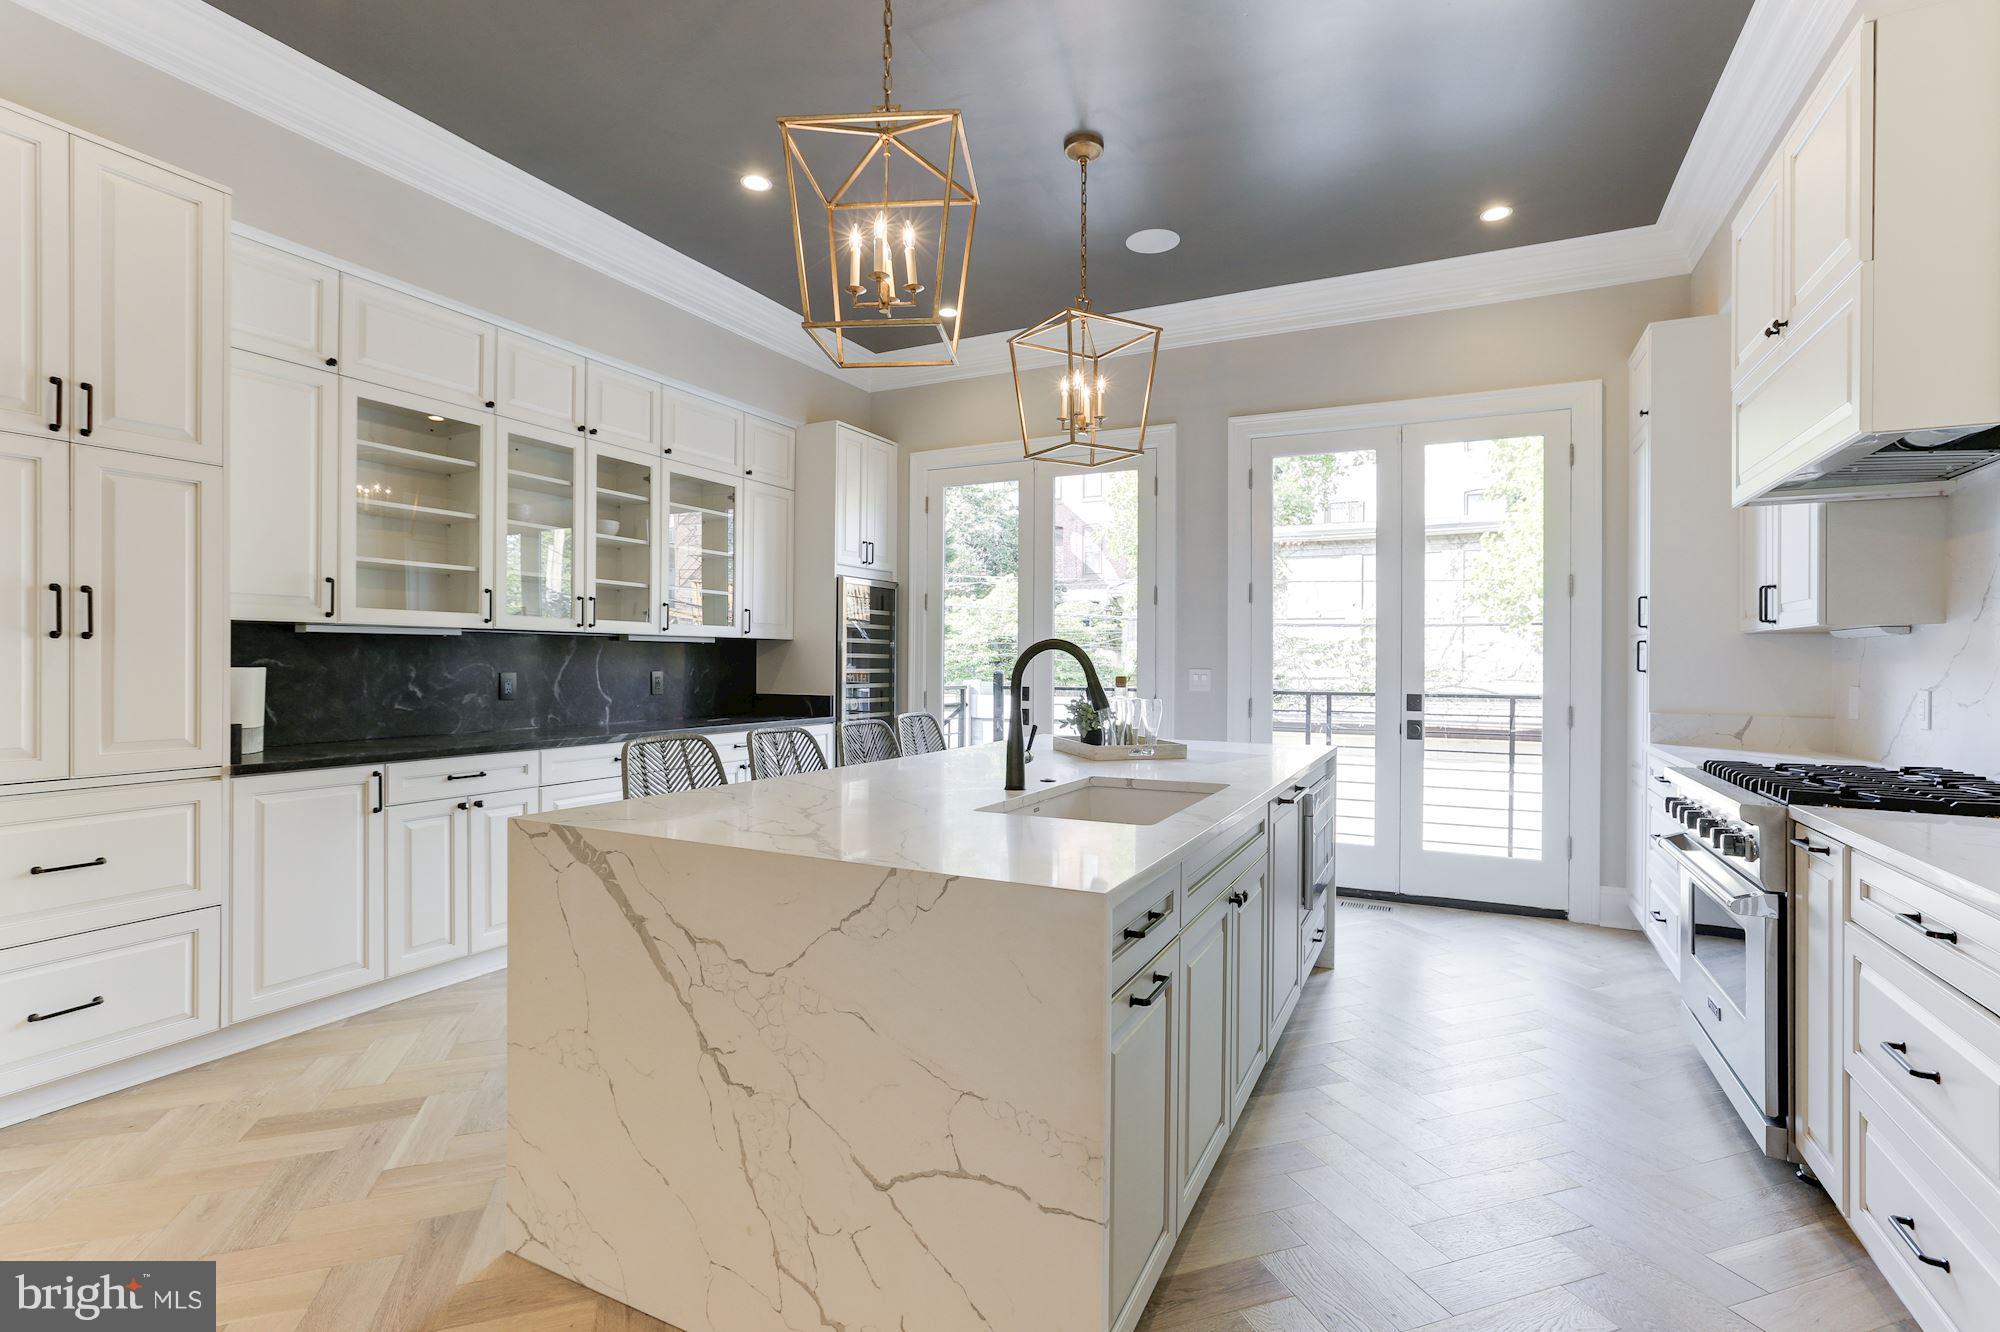
Stunning, light-filled 4BR/4.5BA + FR & den custom home featuring large gorgeous kitchen w/high-end appliances. Designed for how we all want to live w/ every modern amenity. Bespoke design selections, high ceilings, custom millwork, smart home technology, elevator, rear garden & roof deck & 2-car secure parking. Tucked on one of the best blocks in the city.
#1007522836

WASHINGTON

1327 CORCORAN STREET NW

4 Beds

4 Baths

3,364 Sq.Ft.

$2,750,000

MLS#: 1007522836
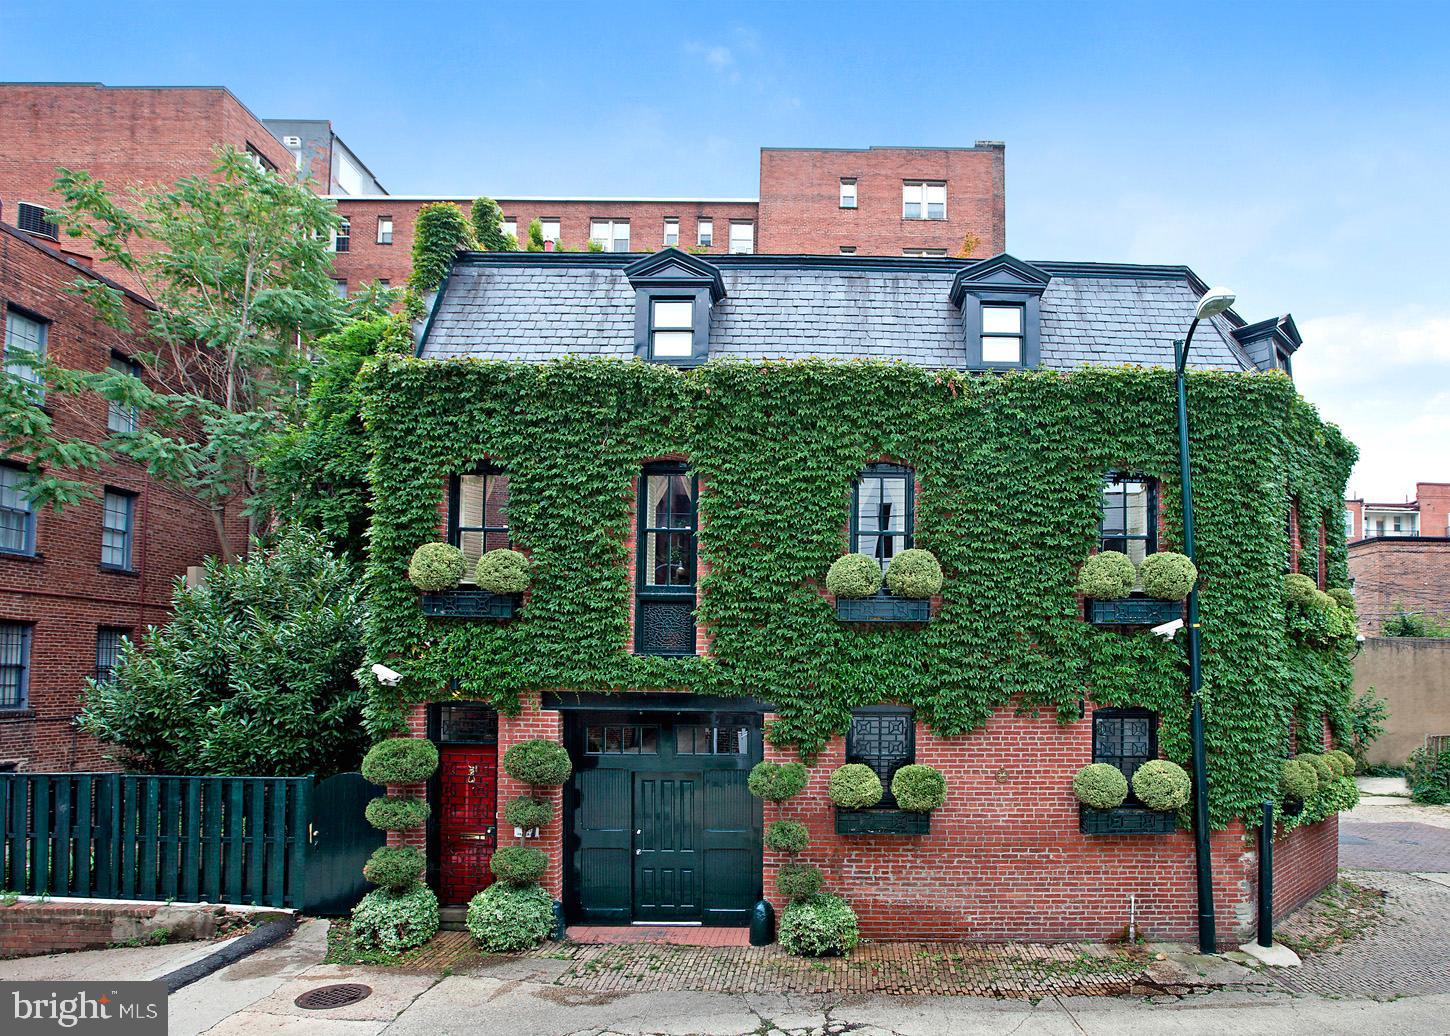
A handsome, London-styled carriage house awaits you at 1735 Fraser Court NW.  This Downtown Residence offers an extremely rare opportunity as a clean slate to make your dreams come true. This property has a rich history from being part of the original Fraser Mansion to being designed and occupied by Oprahs interior designer, Anthony Browne. This 19th Century Carriage House is a hidden gem and is discreetly sited in the heart of sought-after Dupont Circle. This is a rare and unique opportunity for an owner/investor to acquire and develop a six-bedroom, single-family home with over 6,000 square feet of living space or dream big and convert the existing home into a residence with separate units creating an owners unit with the bonus of having other income units. The current roof deck, which was a sprawling, secret garden and entertainment area by the previous owner, can be expanded with an already approved addition. It could also be turned into a boutique condominium project with the potential of 5 or more distinct residences for a developer. The seller has already completed the demo, underpinning, plans, engineering reports, permits, FAR variance, and zoning approval. A complete set of architectural plans by Jerry Harpole will be provided to the Purchaser. Two separate interior parking stalls are reserved on the first level of the home should the new owners choose to use it that way and an elevator shaft has been thoughtfully placed servicing all levels of the building. The home?s zoning is RA-8.
#DCDC494968

WASHINGTON

1735 FRASER COURT NW

None Beds

None Baths

5,225 Sq.Ft.

$2,750,000

MLS#: DCDC494968
Beautifully renovated and decorated, including kitchen and baths. 2 parking spaces and storage.
#1002364199

CHEVY CHASE

5610 WISCONSIN AVENUE 1007

3 Beds

2 Baths

2,856 Sq.Ft.

$2,750,000

MLS#: 1002364199
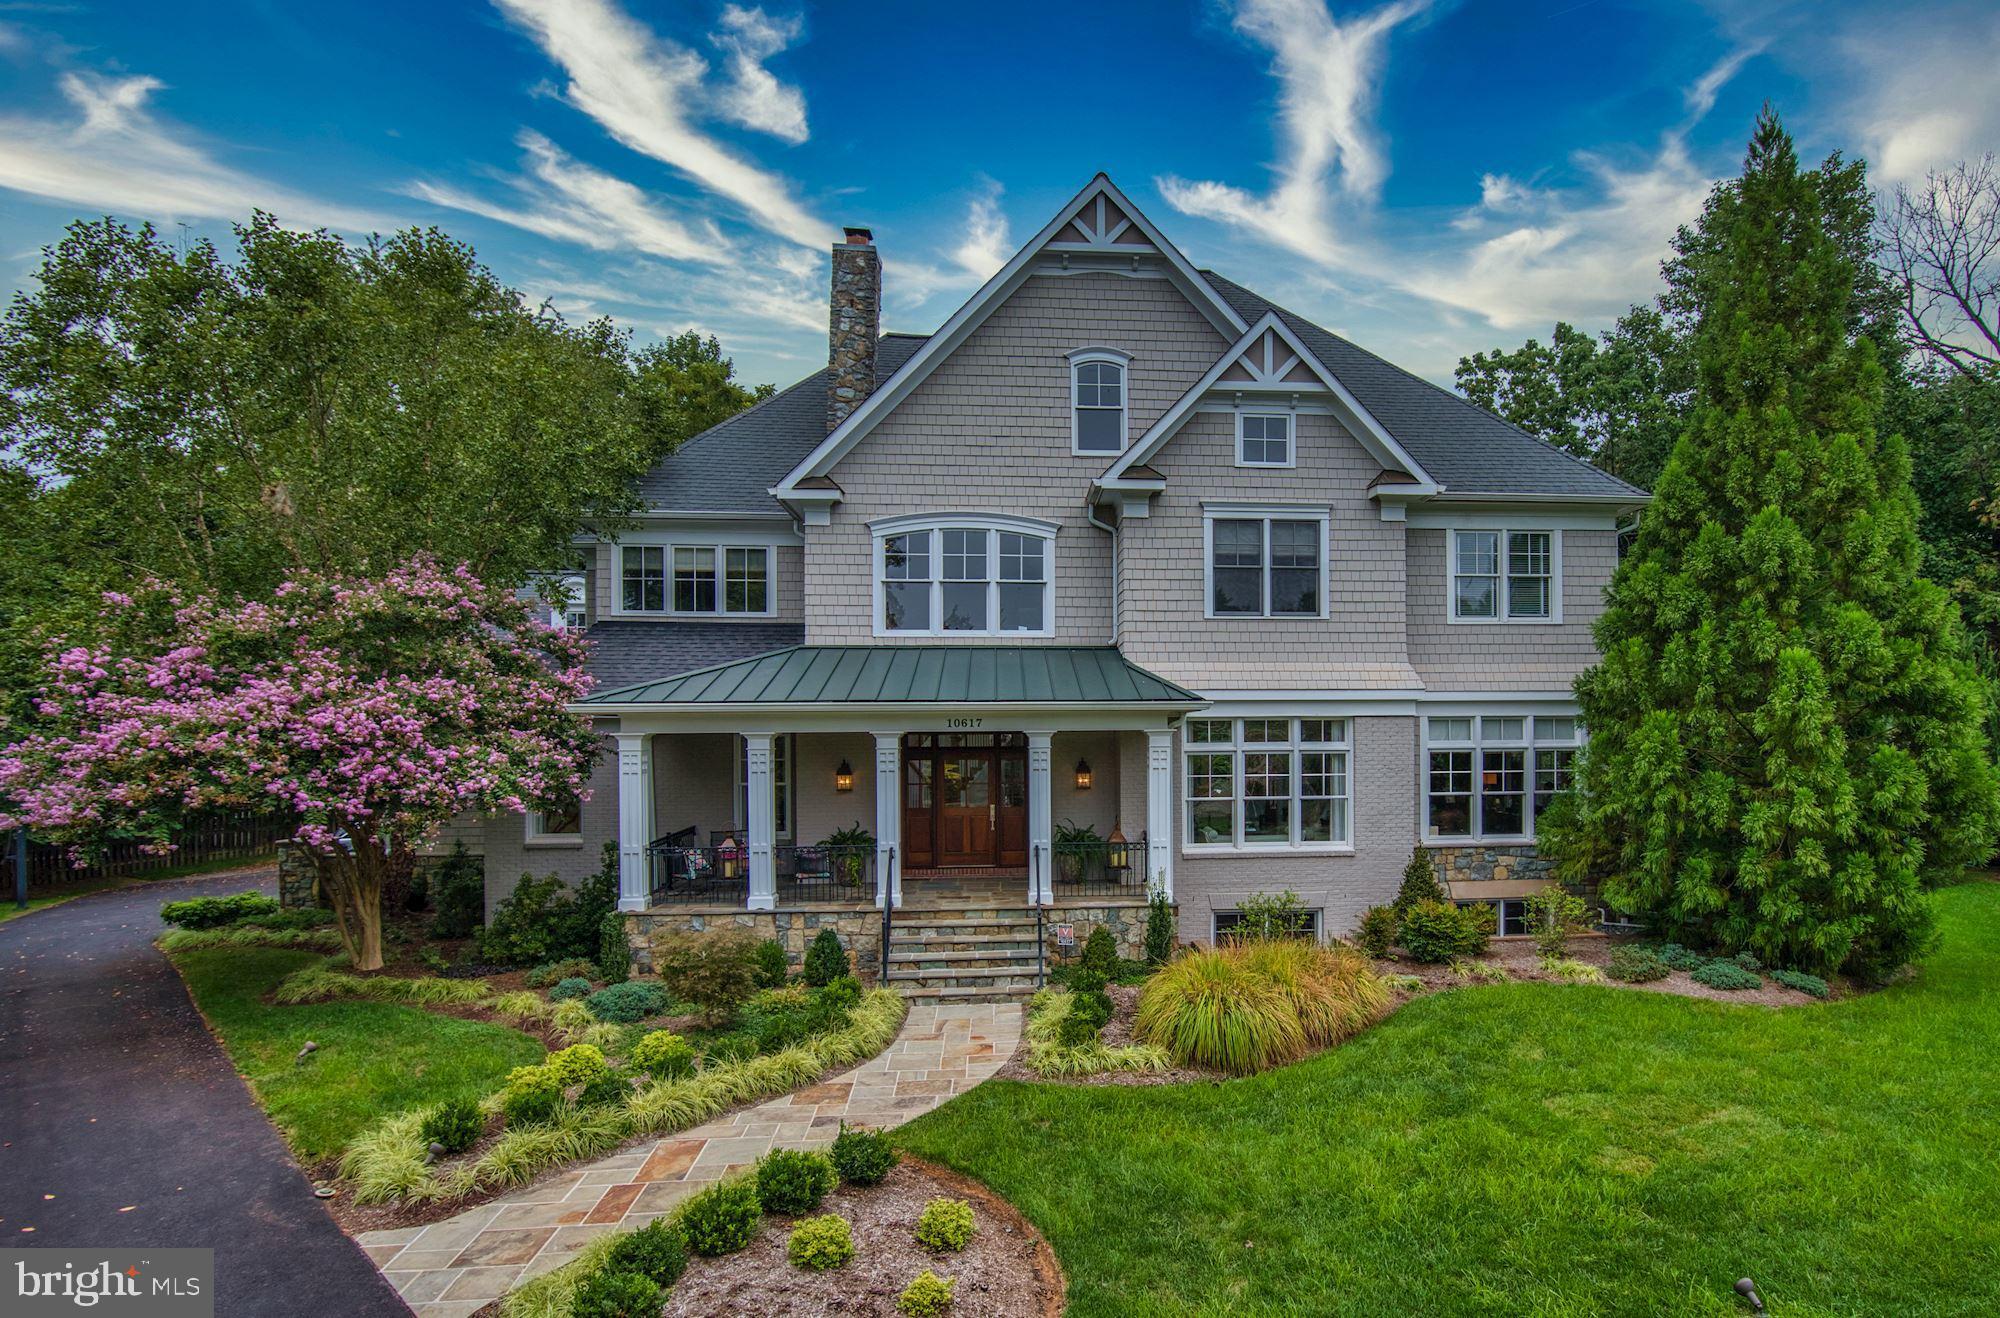
Welcome to 10617 MacArthur Blvd, a spectacular showpiece that has been beautifully completed with impressive millwork, quality finishes, and an attractive open  floor plan. An incredible experience from start to finish, this stunning Craftsman style home showcases 6 Bedrooms and 7.5 Baths throughout 4 levels. Masterfully crafted and custom built, each living space has been thoughtfully designed to encompass functionality, comfort, and luxury. The outdoor space includes multiple elements that make for a wonderful space to relax and entertain. With a fire pit, built-in grill, large patio, lush yard, and covered porch, the exterior graciously complements the exquisite interiors. Ideally located at the end of a private cul-de-sac on 0.58 acres in Riverside Terrace, 10617 MacArthur Blvd is picture perfect and prime for even the most discerning taste.  The eye-catching two-story Foyer is washed with sunlight and flanked by the formal Living and Dining Rooms. Through the Foyer is the Gourmet Kitchen that is accompanied by a sunny Breakfast Room with a double-sided fireplace. Well-appointed and fit for a Chef of any caliber, the Gourmet Kitchen features paneled appliances, gleaming granite counters, custom cabinetry, and a coffered ceiling. A convenient Butler?s Pantry joins the Kitchen to the Dining Room. Large windows and a vaulted ceiling highlight the Breakfast Room. Spacious and welcoming, the Family Room is warmed by a statement fireplace with a stone surround and a coffered ceiling. There are three French doors from the Family Room that lead to the Covered Porch and Rear Patio, allowing for easy indoor/outdoor living and entertaining. There is also a Private Office, Laundry Room, Full Bath, Powder Room, and access to the attached 3-Car Garage on this Level.   There are 4 Bedrooms Suites on the First Upper Level, including a gorgeous Primary Suite. Showcasing a large Bedroom area, a Sitting Room with built-ins,  a fireplace, a decadent Primary Bath, and two expansive Walk-in Closets and a separate private office, the Primary Suite is a tranquil haven that has it all. The 3 additional Bedrooms each have a private Bath. The Second Upper Level is a huge bonus space that can be suited to your current lifestyle. With a Full Bath and a large footprint, this area can be a Bedroom, Workspace, Home Classroom, In-Law Suite, or Playroom.  The Lower Level hosts a Recreation Room with a fireplace and walkout to stairs that lead to the backyard. There is a Bedroom, a Full Bath, and an Exercise Room that may also serve as a Guest Room.
#MDMC2030354

POTOMAC

10617 MACARTHUR BOULEVARD

6 Beds

7 Baths

8,700 Sq.Ft.

$2,750,000

MLS#: MDMC2030354
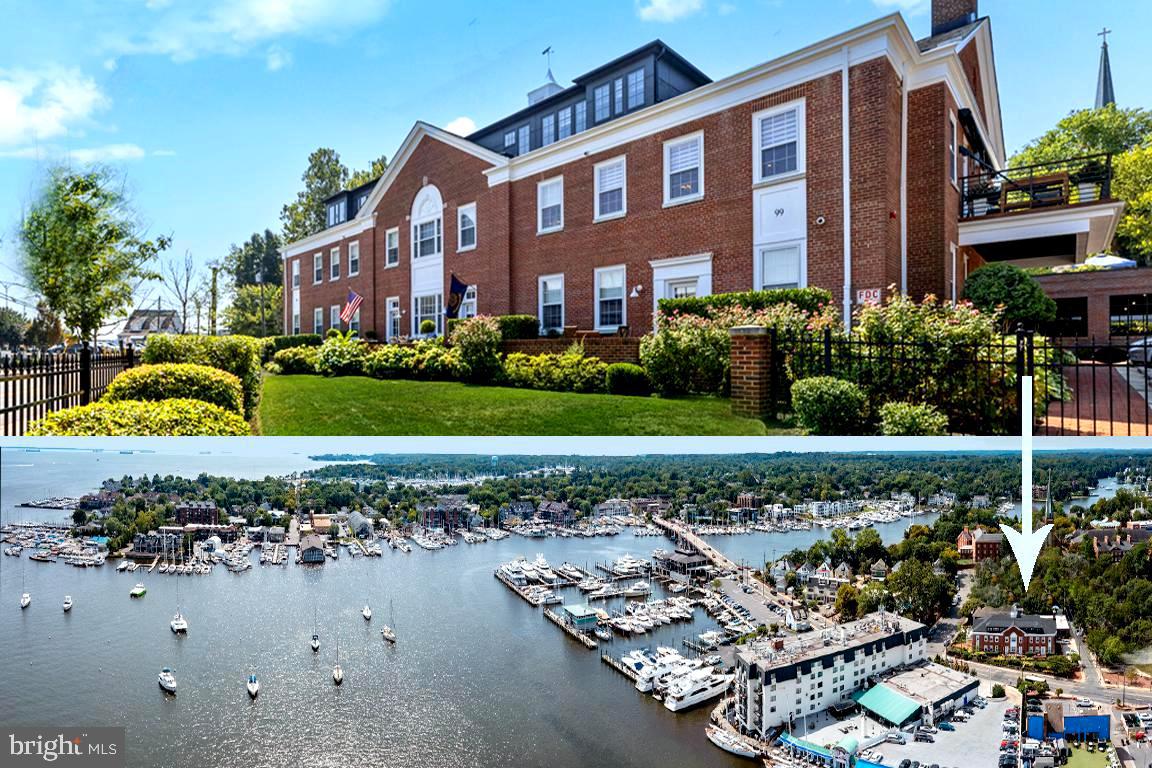
This 3-LEVEL CONDO is a blended masterpiece of TRANSITIONAL & CONTEMPORARY LIVING from the Annapolis architectural firm Hammond Wilson, renowned for their award-winning designs. A stunning transformation of the previous Annapolis Recreation Center originally constructed in 1942 as a USO building, it presents a RARE OPPORTUNITY to own a cosmopolitan residence within the protected Historic District of downtown Annapolis.  The Condo is just steps away from the City Dock waterfront & bustling Main Street, with an open air balcony offering sweeping views of Annapolis Harbor, the USNA, and the Chesapeake Bay!  Notable features of this property include secured off-street garage parking,  waterfront balcony, and a sophisticated interior design palette incorporating high-end detailing, e.g., Wolf/ Asko/ Brizo/ Sub-Zero appliances, all-wood Kountry Kraft cabinetry, Taj granite countertops, California Closets, LVP flooring, and designer lighting. The entry level hosts a grand Foyer, heated floors, a Den/Office with exposed original brick, and a Bedroom/Sitting Room with wine fridge Butler’s Pantry. The main level combines the Living/Dining Rooms with waterside deck access and chef’s dining bar island Kitchen; Half Bath.  A main level Bedroom Suite offers a walk-in closet and luxe Bathroom.  The upper level comprises the Primary Bedroom Suite with 2 walk-in closets, spa Bath, and closeted Laundry.  Bask in panoramic views of the Chesapeake Bay Bridge and Saint Mary's Chapel spire!  In essence, this aspirational condominium combines HISTORICAL CHARM with MODERN LUXURY, making it an unparalleled and discerningly appealing property in the beating heart of downtown Annapolis. SIMPLY SENSATIONAL.
#MDAA2079296

ANNAPOLIS

99 COMPROMISE STREET RESIDENCE TWO

3 Beds

3 Baths

2,980 Sq.Ft.

$2,750,000

MLS#: MDAA2079296
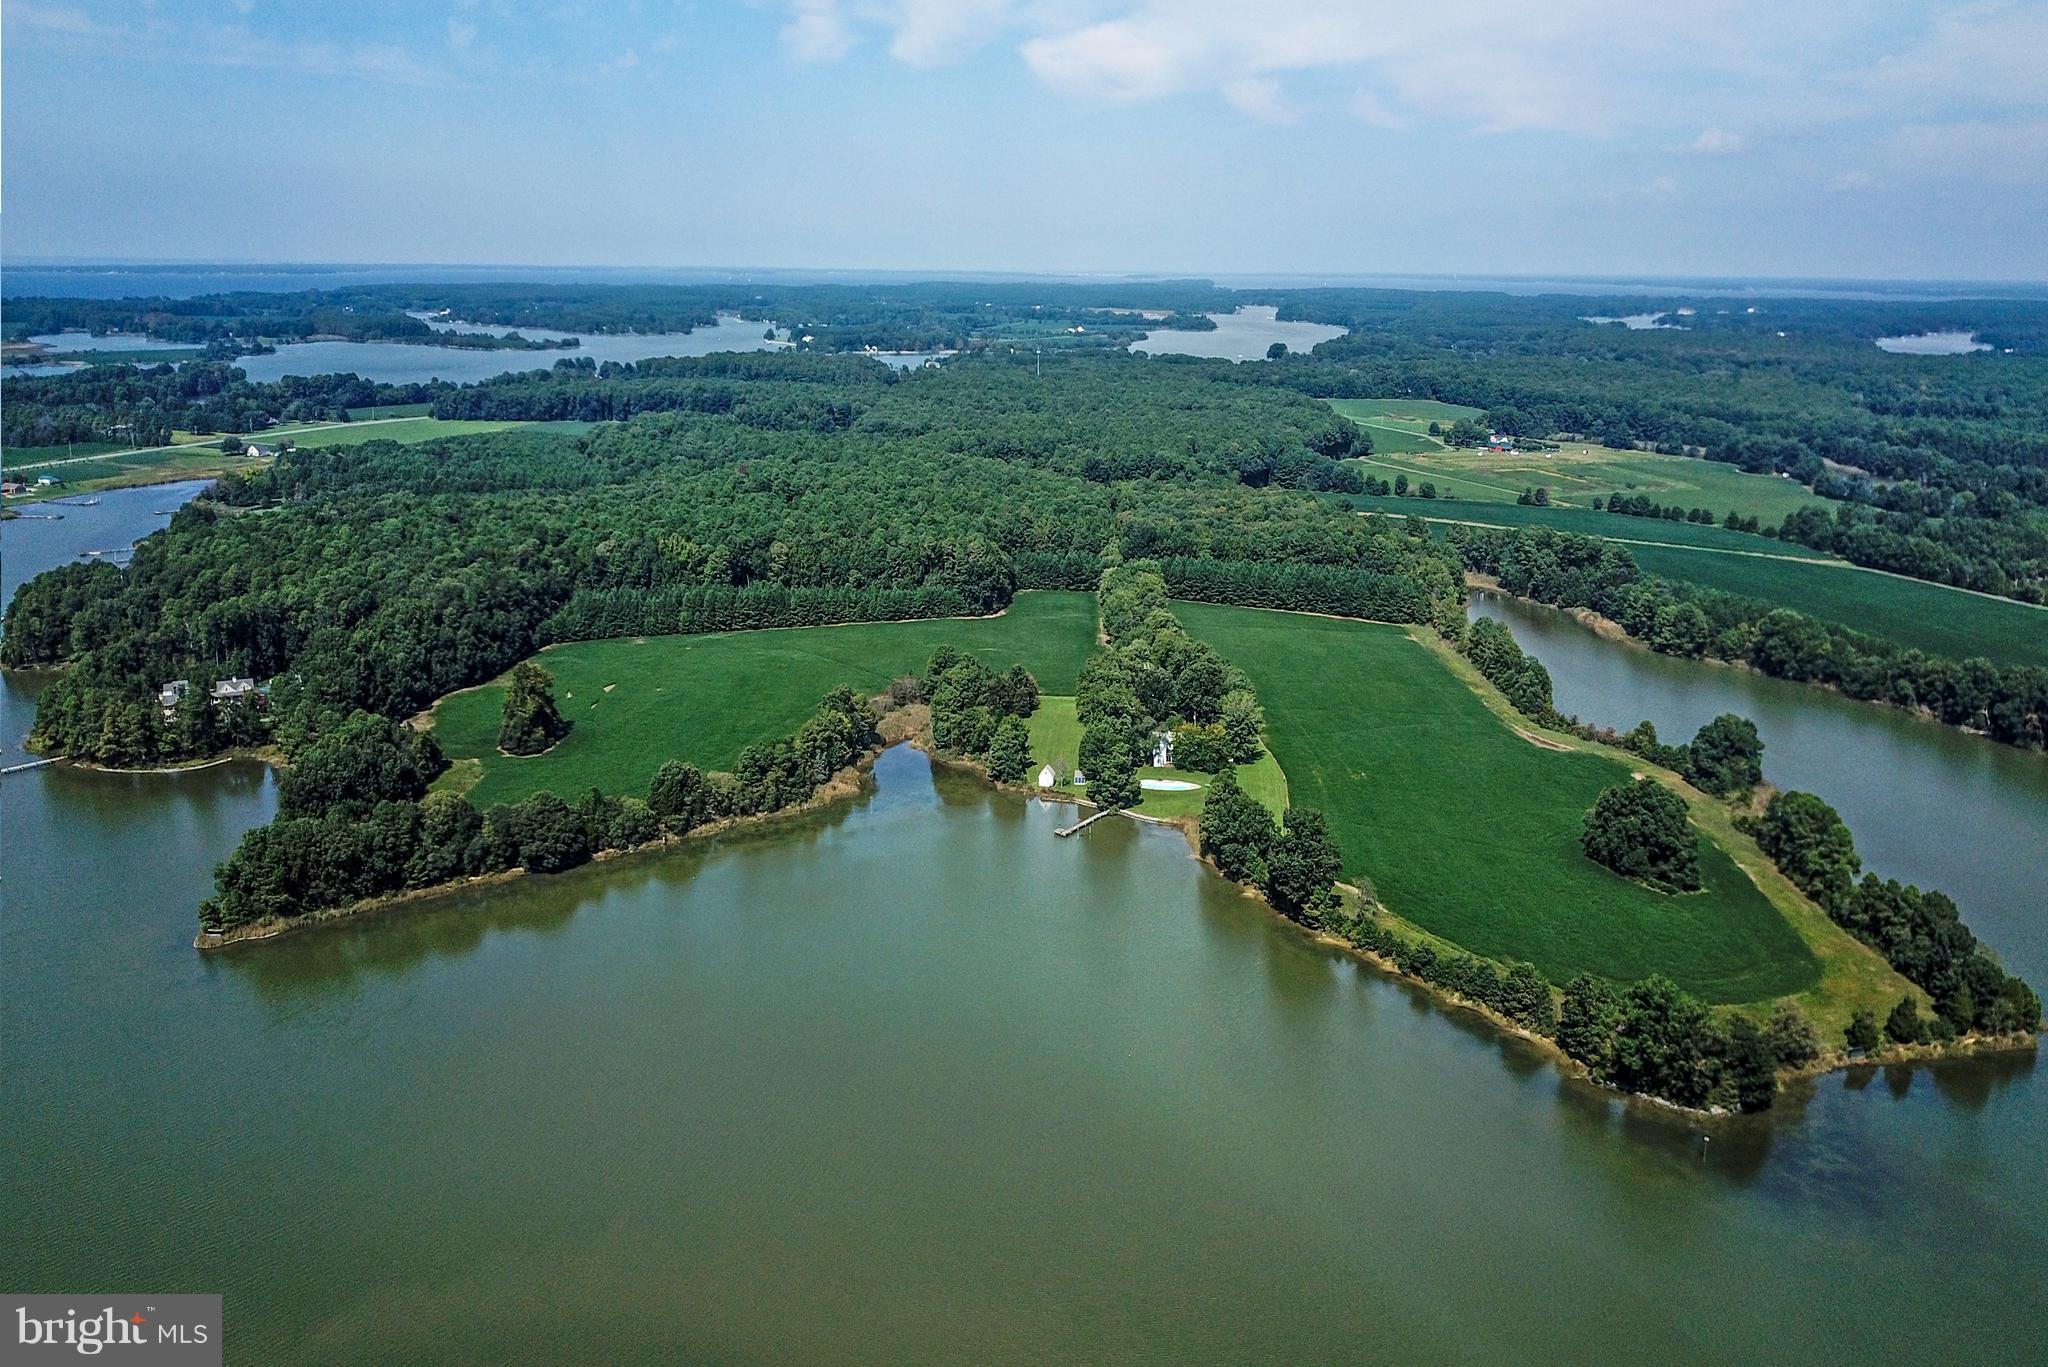
Mayport Farm   Exceptional 49-acre WATERFRONT property on Leadenham Creek.  Offering 4,500 feet of water-frontage protected by rip rap and a living shoreline.  Possible subdivision into 2 lots.  Main house has been lovingly maintained and features 5 Bedrooms & 3 Baths up, wonder living room with wood burning fireplace, family room, dining room, large eat-in kitchen, and 2 screened porches.  Pool overlooking creek is perfect place to enjoy a summer day.  3 additional outbuildings included. Private peer overlooking protected waters of the creek.  Property maintained and cared for through stewardship and CRP programs.   Buffer strips and game management have provided a haven for wildlife and a staging area for wintering waterfowl. Just 15 minutes to all that St. Michael's has to offer.
#MDTA136970

BOZMAN

7500 MAYPORT ROAD

5 Beds

3 Baths

2,734 Sq.Ft.

$2,750,000

MLS#: MDTA136970
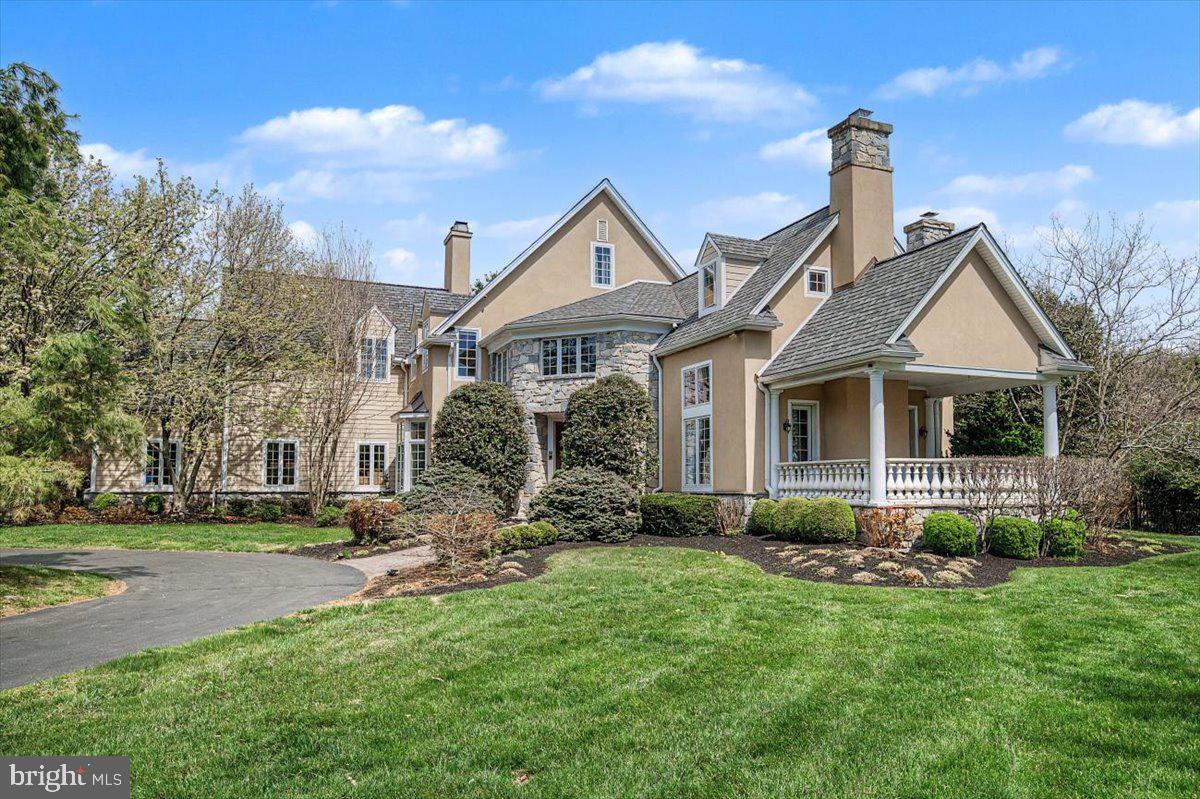
Discover refined living in this masterfully updated Greenville estate, tucked within the ultra‑private, 13‑home community of Stoney Run. Set on over 3.6 acres of manicured grounds, the residence blends timeless elegance with modern luxury at every turn. A grand two‑story foyer introduces sun‑filled, open spaces designed for both intimate living and large‑scale entertaining. The chef’s kitchen, professional appliances, and reimagined butler’s pantry elevate everyday living, while the private in‑law suite offers unmatched versatility. The sumptuous owner’s suite is a sanctuary unto itself—complete with dual‑sided fireplace, spa‑level bath, expansive dressing room, and private office. Additional suites and flexible spaces accommodate a range of lifestyles with ease. An exterior home generator offers extra carefree living in this beautiful home. 
The lower level rivals a luxury resort, featuring a full kitchen, media and fitness areas, potential wine storage, and generous recreation space. Outside, a sparkling pool, hot tub, and pool house create a breathtaking backdrop for year‑round enjoyment. 
A rare Greenville offering—where privacy, craftsmanship, and luxury converge in Greenville.
#DENC2101118

WILMINGTON

9 SUMMIT LANE

6 Beds

5 Baths

6,525 Sq.Ft.

$2,750,000

MLS#: DENC2101118
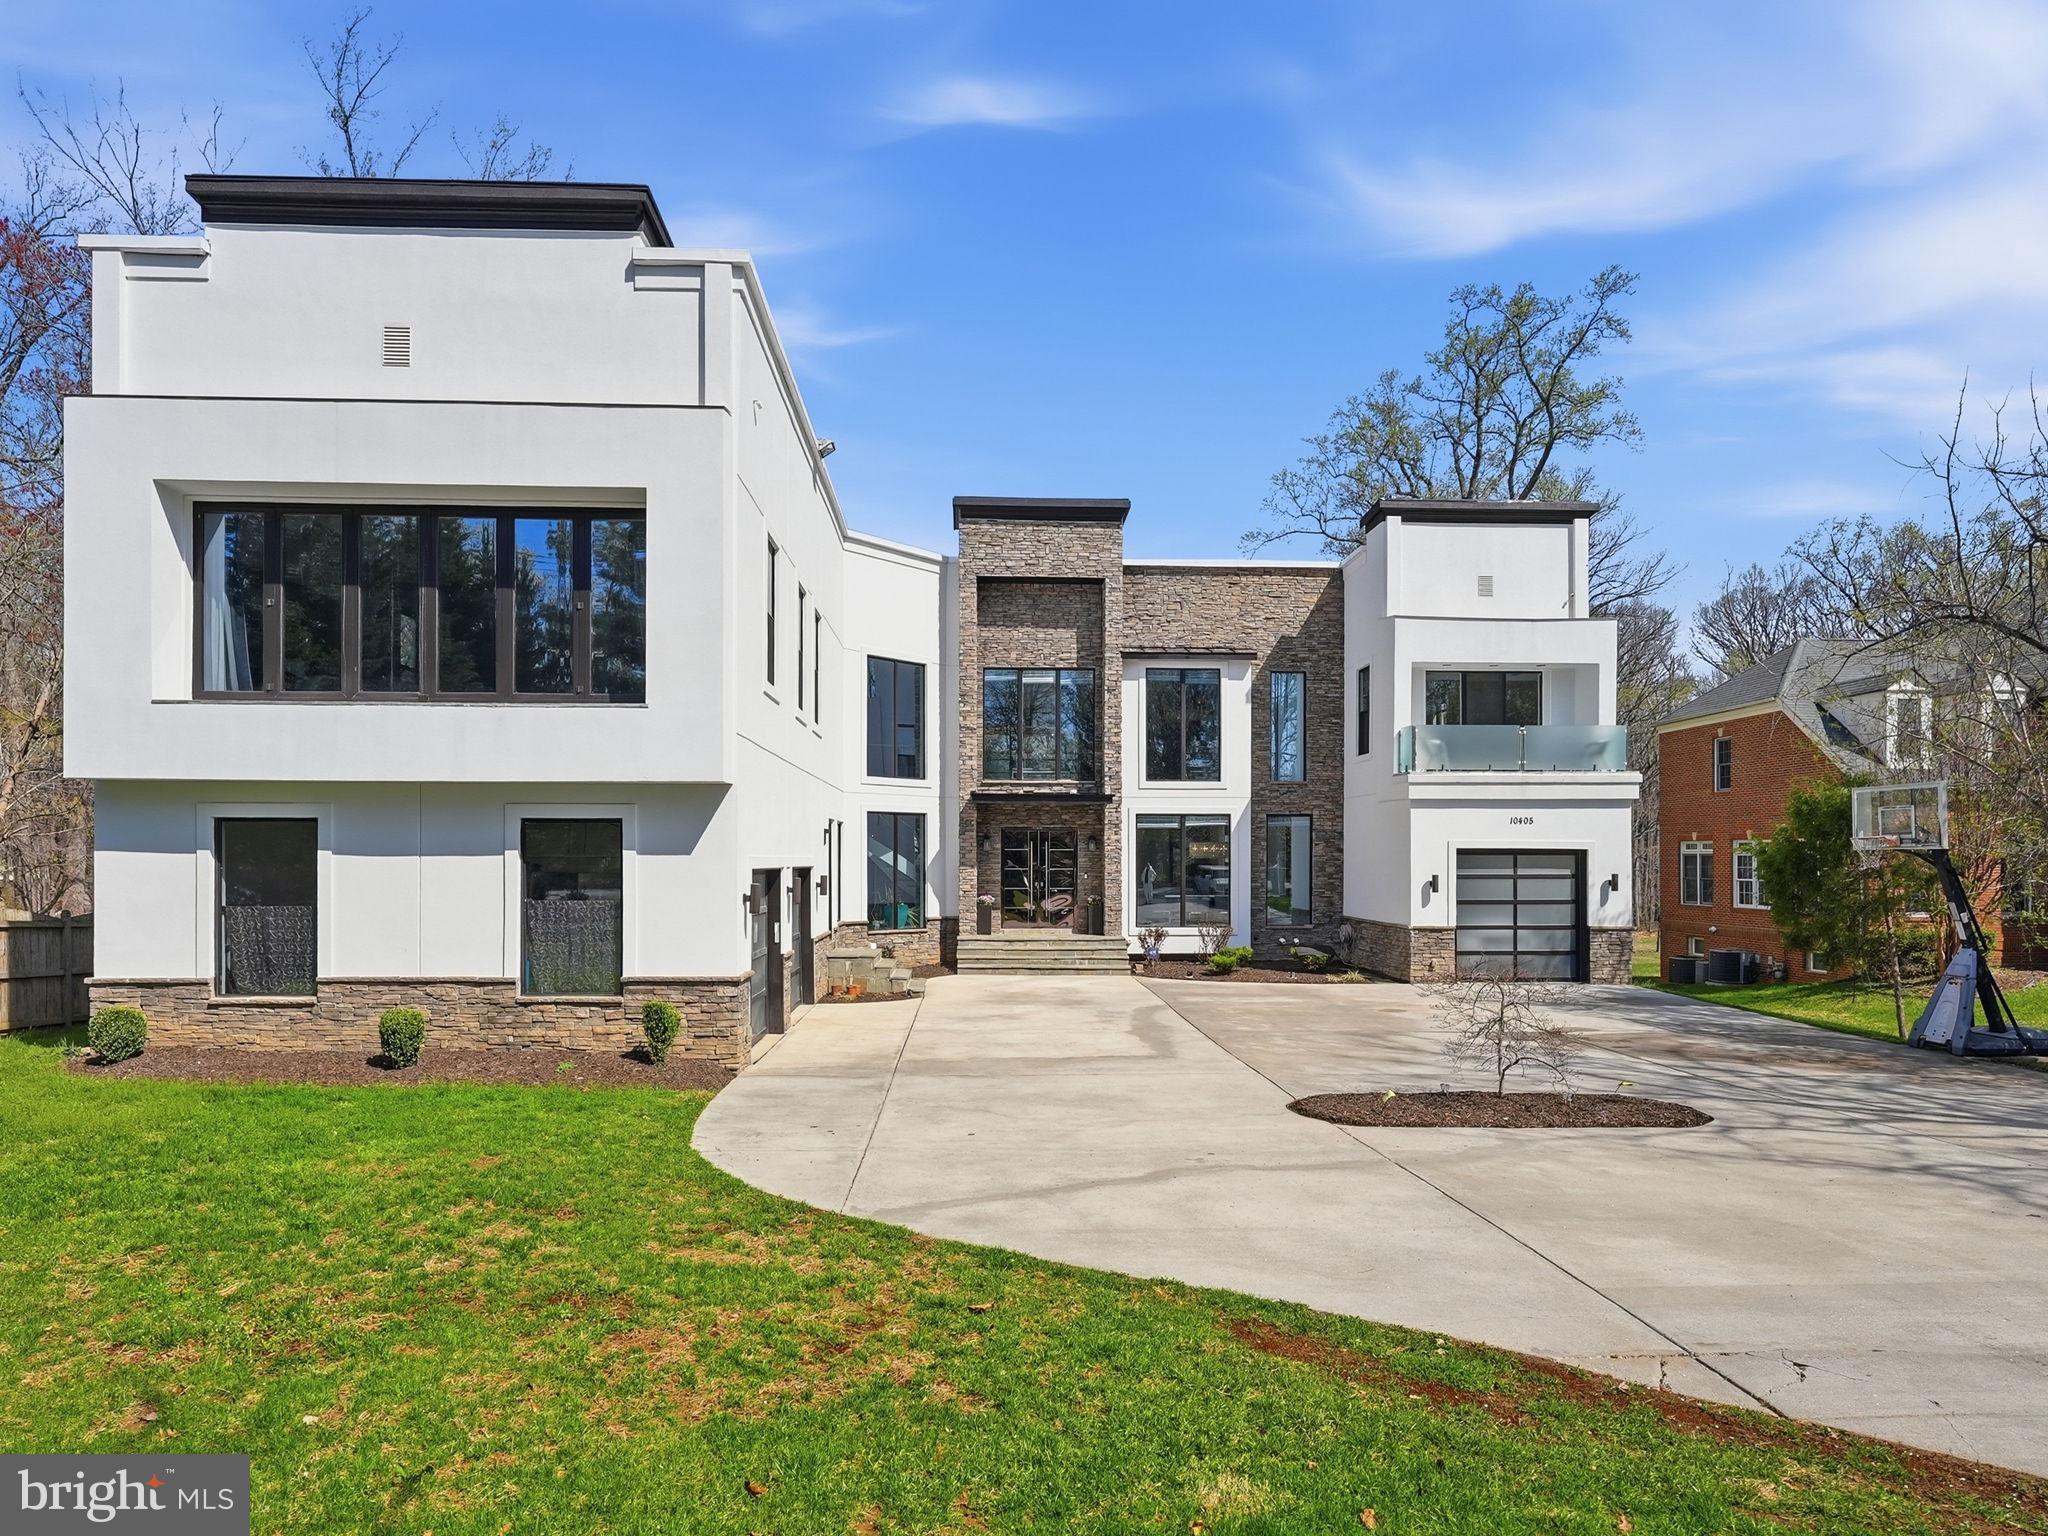
Buyer got cold feet, back on the market, schedule your showing today! This exceptional residence effortlessly combines modern sophistication with timeless elegance, situated in one of Potomac's most coveted neighborhoods. The two-story living room, flooded with natural light, creates a grand yet inviting atmosphere. Curved glass stairs provide a distinctive architectural feature, enhancing the home’s open and airy design. For ultimate relaxation and entertainment, a private movie theatre and bar offer the perfect setting. The formal dining room is ideal for hosting refined dinner parties, while the expansive family room serves as a comfortable retreat for everyday living. The luxurious primary suite is a sanctuary, featuring a spacious walk-in closet and a spa-like bathroom with a walk-in shower and double sinks, offering a peaceful retreat after a long day. The private patio provides an idyllic outdoor space, perfect for dining or simply enjoying quiet moments. Located in a community renowned for its excellent schools, scenic parks, and easy access to major cities, this home offers the perfect balance of serenity and convenience. Photos may be virtually staged
#MDMC2222004

POTOMAC

10405 BOSWELL LANE

6 Beds

7 Baths

13,618 Sq.Ft.

$2,750,000

MLS#: MDMC2222004
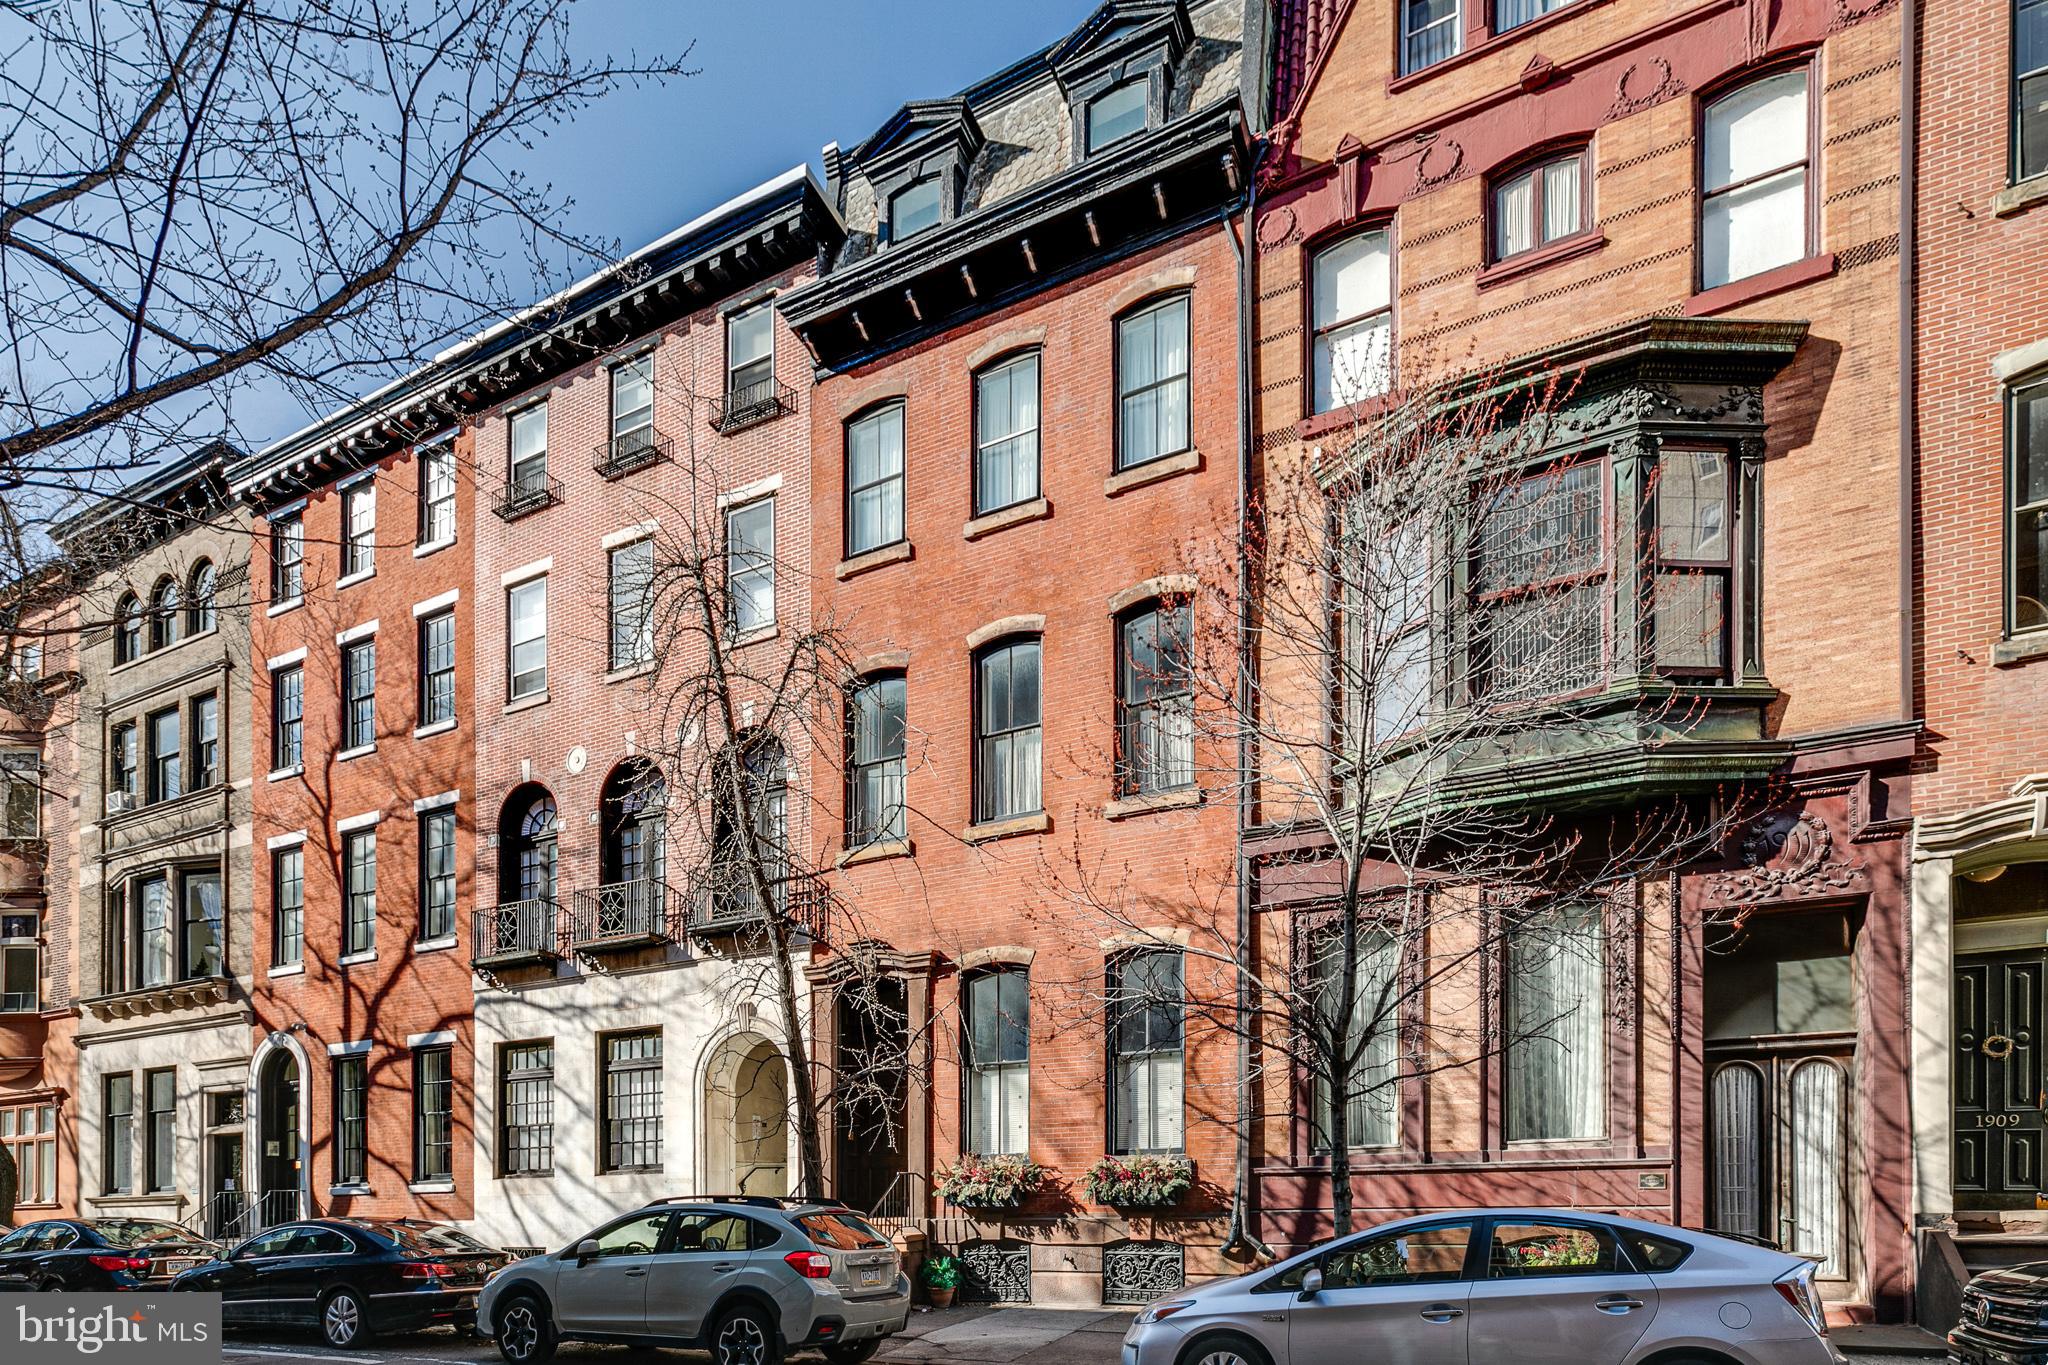
A grand, suburban feel in the heart of Rittenhouse Square - 1913 Spruce St has it all! This remarkable home is located only 99 steps from Rittenhouse Square, making it one of the few single-family homes this close to the park. 1913 Spruce St is a 4-story gem with 5,800+ SqFt of space, offering 4 bedrooms, 3 full bathrooms, 2 half bathrooms, a 2-car garage, and over 1,000 SqFt of outdoor space.   The first floor hosts a sitting room, a bedroom, an office, a full bathroom, and a mudroom with an elevator. At the back of the property is a 2-car garage and a private breezeway that connects to Manning St.   Make your way up to the second floor, and you'll find the dining area and an impressive modern chef’s kitchen with custom cabinetry, stainless steel appliances, the home’s AV/Music system, which plays throughout the house, and a private deck. Past the laundry room and powder room, you'll discover the expansive main living room. This area is a true showpiece!   Located on the third floor are two generously-sized, well-lit bedrooms with excellent closet space and a full bathroom. The upper section of this level is dedicated to the primary suite, where you will find an open bathroom with a huge double vanity, a glass-enclosed rainfall shower, and a water closet. Further down the circular entryway are two walk-in closets, which leads you to the spacious master bedroom.   A massive recreation room awaits you on the top level, which is well set-up for a den, media room, game room, gym, or possibly 5th & 6th bedrooms. Off this room, there's a bi-level deck with a gas line and a dumbwaiter that is serviced from the kitchen. Offering skyline views, this deck has endless room for relaxing and entertaining. This home also features an unfinished basement that stretches the home's length, providing abundant storage space.
#PAPH1001320

PHILADELPHIA

1913 SPRUCE STREET

4 Beds

3 Baths

5,837 Sq.Ft.

$2,750,000

MLS#: PAPH1001320

A stunning, fully reimagined residence in the heart of American University Park, this newly expanded home blends sophisticated design with modern livability—delivering scale, craftsmanship, and luxury finishes rarely available in this coveted neighborhood. Every detail has been meticulously executed, supported by all‑new systems, including upgraded electrical, plumbing, and dual‑zone HVAC for effortless comfort. The main level is nothing short of transformative. During the renovation, ceiling heights were raised, creating a dramatic sense of volume that floods the open‑concept layout with natural light. Wide‑plank oak flooring, a custom‑designed chef’s kitchen with quartz surfaces, a refined powder room, and a dedicated home office define the space. French doors open to a serene deck and private backyard, extending the living experience outdoors. Parking is exceptional: a one‑car garage plus a pavered driveway for two additional vehicles, complete with an electric car charger already installed. The second floor offers three beautifully appointed bedrooms, each with its own luxury en‑suite bath, along with a dedicated laundry room designed for convenience. The top level is a true architectural moment—an elevated, light‑filled retreat featuring two additional bedrooms, a full bath, and a dramatic recreation lounge with a wet bar. It’s the perfect flex level for guests, teens, or a private sanctuary. The lower level continues the home’s versatility with a full guest or in‑law suite, complete with a bedroom, full bath, wet bar, and a generous family room.
#DCDC2258390

WASHINGTON

4905 45TH STREET NW

6 Beds

5 Baths

4,273 Sq.Ft.

$2,750,000

MLS#: DCDC2258390
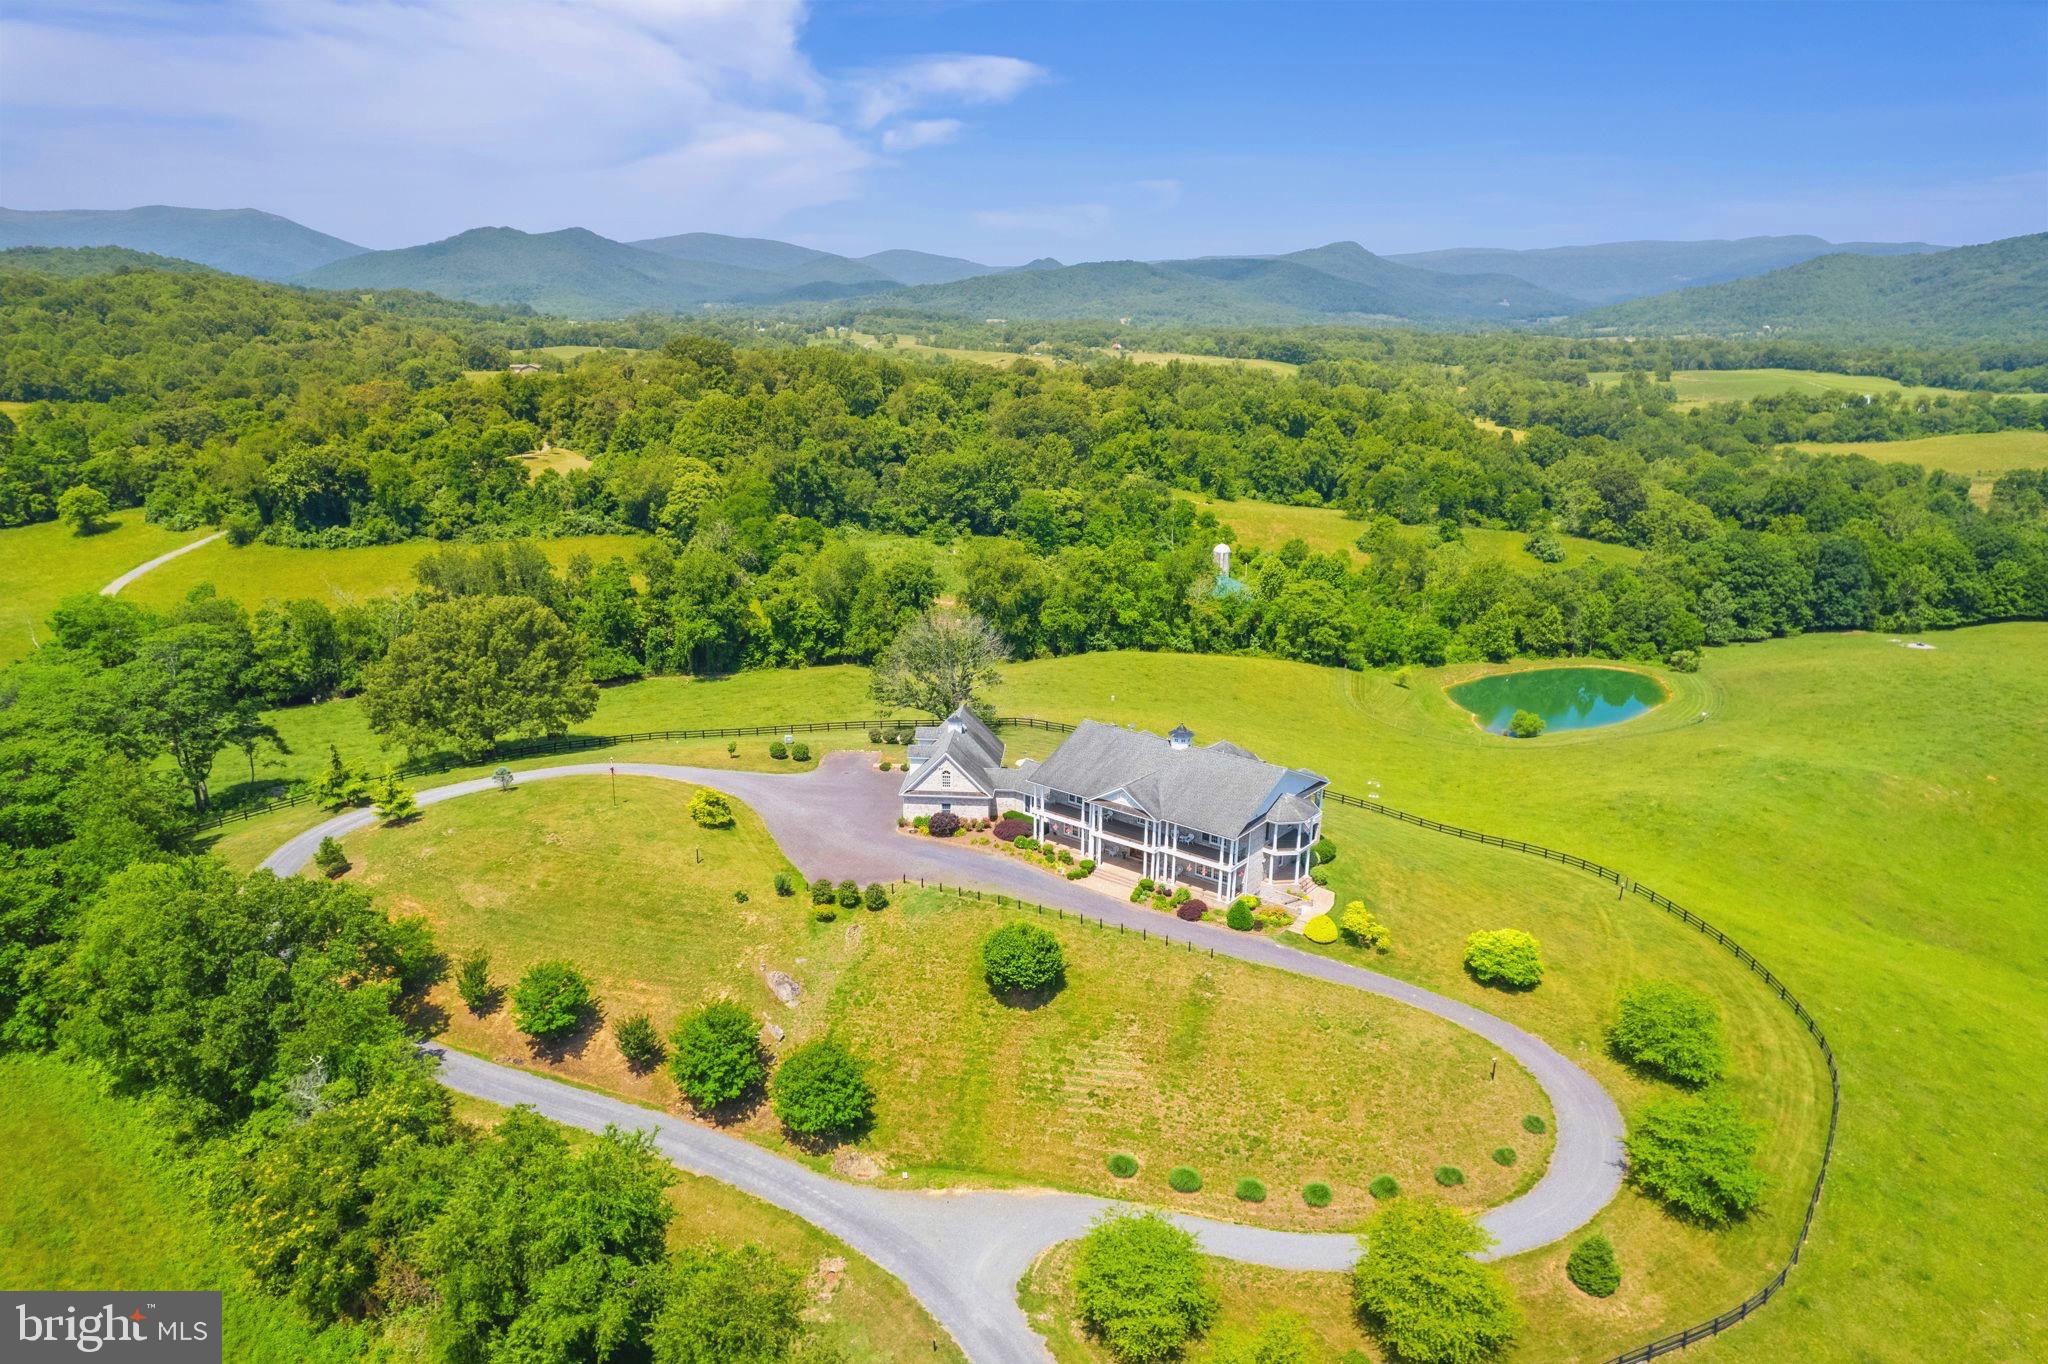
Magnificent perch in the heart of beautiful Rappahannock County. The stunning 360-degree views. The manageable 27 acres. The immaculate 9,000 square feet of elegant living and entertaining space with a whopping 2,500 square feet of balconies and porches. This perfectly situated residence is between Little Washington and Sperryville and lives a full circle view of one of the most beautiful vistas in the Eastern US —the “morning side” of the Blue Ridge Mountains, Shenandoah National Park, and those gorgeous nearby rolling hills, vineyards, and pastures. Rare elevator access to all three finished levels. Each entertaining room and all four main house bedrooms open directly to their own view and outdoor space. The residence was designed to showcase the owners' fondness for art and antiques combined with their love of this extraordinary location overlooking Rappahannock County and the Blue Ridge. Everywhere you turn, a special treat waits. A wide gallery with lighting for the most discerning art collector. Delightful year-round sunroom. Flexible multi-use finished basement, ready for movie night, wine storage, workouts, overflow guest quarters - name it! Impressive, expansive 4-car garage with workshop spaces and above, a nice guest/rental/caretaker 1BR/1BA apartment. You and your guests will love - and live - those unobstructed views from nearly every angle.  Near both Little Washington and Sperryville, you are a stone's throw from world-class restaurants, breweries, wineries, and the  entry to the National Park. Hummingbird Hill offers a rare combination of space, panorama, privacy, and elegant comfort in one of the loveliest spots we've seen.
#VARP2001860

WOODVILLE

499 ROCK MILLS ROAD

4 Beds

5 Baths

9,103 Sq.Ft.

$2,750,000

MLS#: VARP2001860

1 ... 611 612 613 614 615 ... 666
* Listings identified with the FMLS IDX logo come from FMLS and are held by brokerage firms other than the owner of this website. The listing brokerage is identified in any listing details. Information is deemed reliable but is not guaranteed. If you believe any FMLS listing contains material that infringes your copyrighted work please review our DMCA policy and learn how to submit a takedown request. © 2024. First Multiple Listing Service, Inc.

Send a message

Message successfully sent.

Your message

What is 3 + 4 ?

Reason for contacting?

I agree to receive email communication and understand I can unsubscribe at any time.

I agree to be contacted by Charis Realty Group - Christine Issler, Broker via call, email, and text for real estate services. To opt out, you can reply 'stop' at any time or reply 'help' for assistance. You can also click the unsubscribe link in the emails. Message and data rates may apply. Message frequency may vary. Privacy Policy

Sign Out

Virtual Assistant

Would you like to take the next step with this property? We can help you schedule a showing or virtual tour, or send you more details.

Yes, I would like more information.

Thank You for Your Reply, One of Our Agents will contact you as soon as possible

No, maybe later.

Thank you, you can always contact me via email, phone number or through the contact form.

Realhub AI

Lucy - Your AI-Powered Realtor

Update Your Temporary Password

Personalize your search

Enter your email and we'll notify you immediately when new listings match what you're looking for.

or enter email address

Already have an account ? Login here

Continue your home search

I agree to receive communications and understand I can unsubscribe at any time.

I agree to be contacted by Charis Realty Group - Christine Issler, Broker via call, email, and text for real estate services. To opt out, you can reply 'stop' at any time or reply 'help' for assistance. You can also click the unsubscribe link in the emails. Message and data rates may apply. Message frequency may vary. Privacy Policy

Already have an account ? Login here

We use cookies

We use cookies primarily for analytics to enhance your experience. By accepting, you agree to our use of these cookies. You can manage your preferences or learn more about our cookies policy.
