Properties

Browse or get in touch to schedule a walkthrough.

  • Nearby me
Price range

Popular Features

Community Features

Association

Property Features

Waterfront

View

Exterior Features

Interior Features

Style

1655913 properties match your criteria

Updated 1 minute ago

E-Alert name
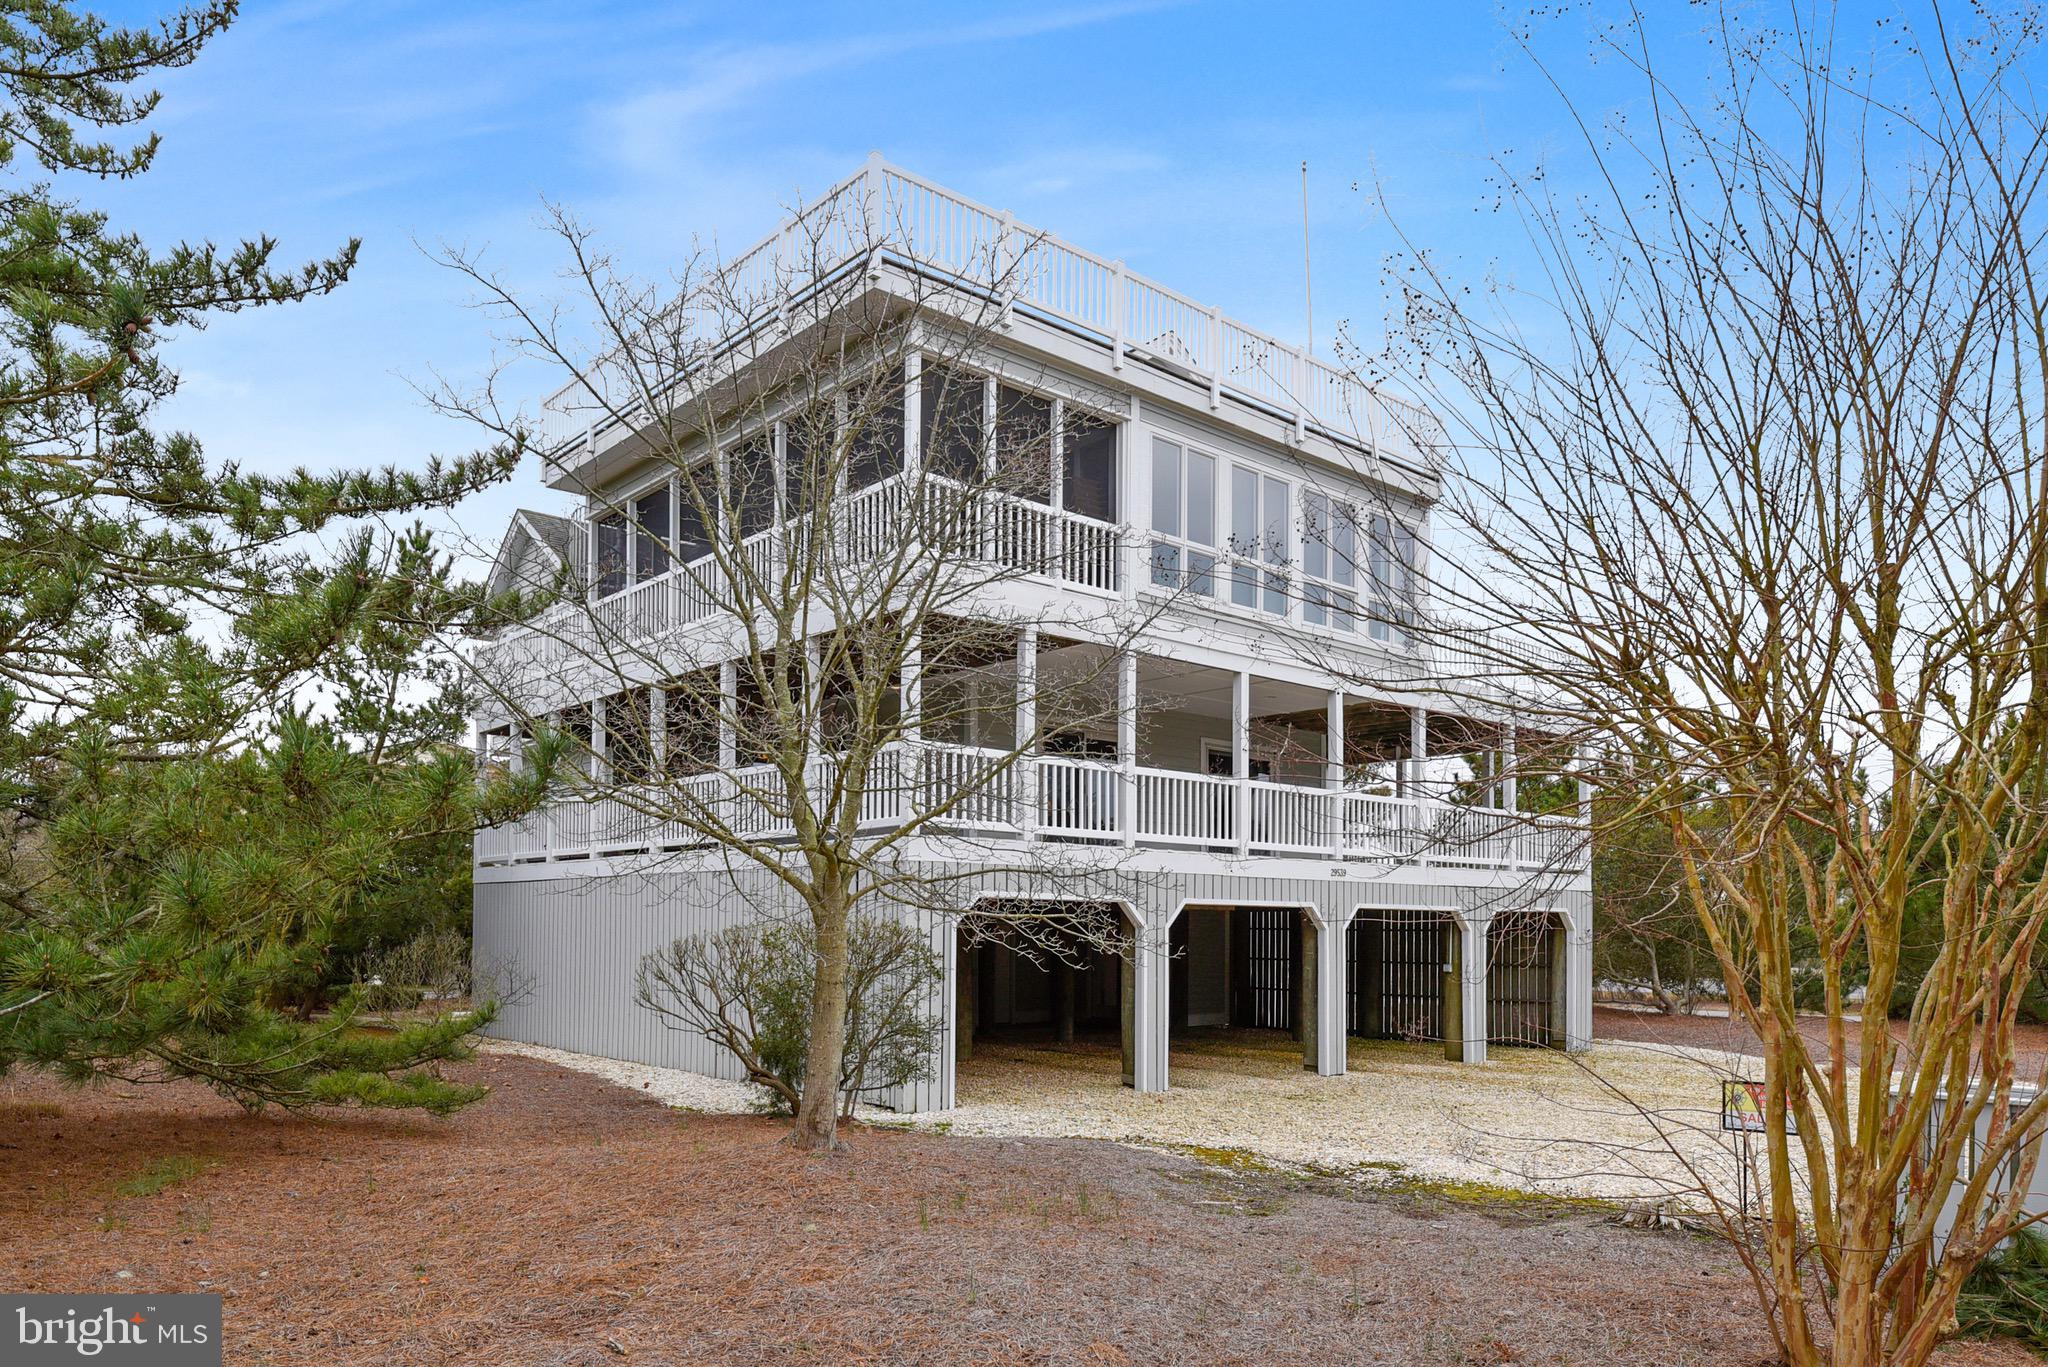
Check out the awesome updates recently made to this home to include all new flooring, new kitchen cabinets / counters / appliances, freshly painted and a new primary bathroom shower.   Welcome to your new beach home with five bedrooms and four and a half-baths located in the beautiful and amenity-rich community of Cotton Patch Hills in North Bethany. Stroll down the beautiful off-street walkway from this ocean block coastal home to create endless memories at the private beach, and meander over to the marina and boat ramp for your bayside enjoyment.   You are just yards away from the beach, a pleasant few steps on a newly upgraded path from the home to the sand. 
 After a day at the beach or on the bay, rinse off in the outdoor shower, enjoy a cocktail on one of the many decks or inside the three-season room, then relax in your hot tub! On the main level, this home features four bedrooms and three baths, one an ensuite. The washer/dryer, a large walk-in closet, and a wraparound deck complete this level. With an inverted floor plan, the top level is open, airy, and inviting, featuring a large great room/dining space, ideal for friend and family gatherings, and a kitchen complete with new stainless steel appliances. The spacious primary master ensuite is complete with a Jacuzzi tub/shower and, as many of the bedrooms, has access to its own deck for peaceful outdoor living. Outdoor leisure can be enjoyed on the many decks around the house, on the beach, at the bay or at the community tennis/pickleball court. Wind up on the Skytop deck to witness the most incredible and stunning views of the sunset, or start here in the mornings to watch the sunrise.
 Situated on an oversized corner lot nestled among a cove of trees, this home provides all the comforts a beach life offers, and the privacy and space to create a resort-style backyard with your own private pool should that be part of your dream. This property has rental income of over $100K per year.
#DESU2073136

NORTH BETHANY

29539 EAST DRIVE

5 Beds

4 Baths

3,079 Sq.Ft.

$2,750,000

MLS#: DESU2073136
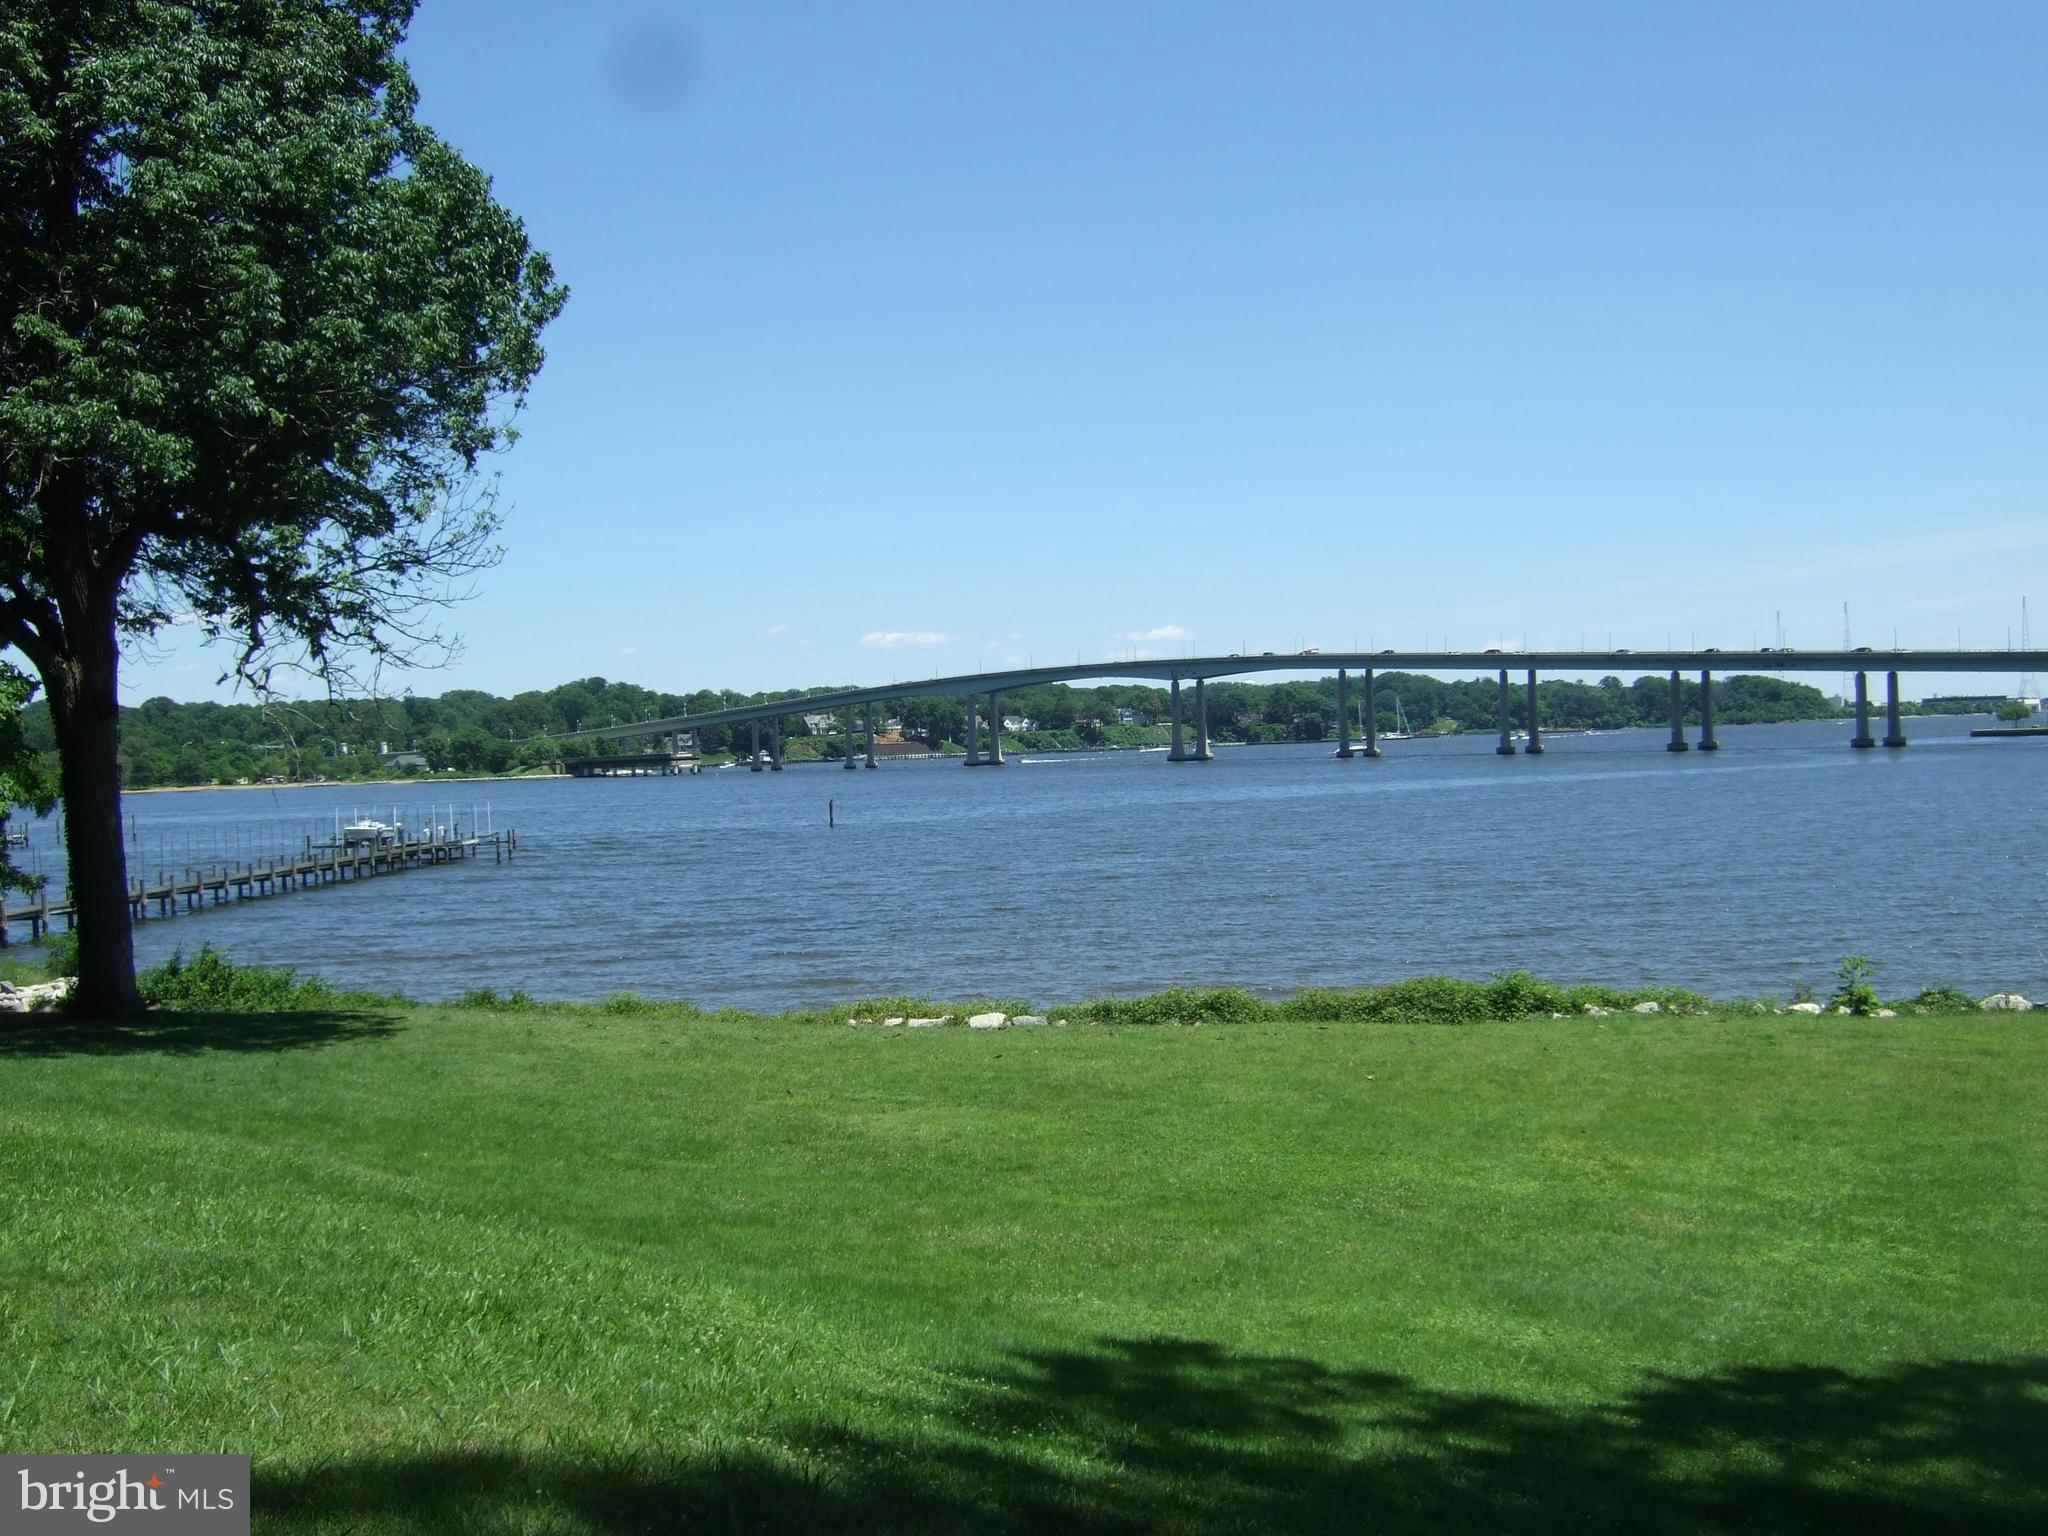
Fantastic Wardour Bluffs location on the Severn River. 1.6 acres, 244' of River Frontage, deep water pier and big River views. Estate Sale strictly "AS-IS" value in the land. Build your dream home here with rolling lawn to the water's edge, room for waterside pool and South East exposure. Listed well below assessment which well bring taxes down after sale. Annapolis waterfront living at its best. HOA non-mandatory.
#MDAA396042

ANNAPOLIS

208 NORWOOD ROAD

None Beds

None Baths

1.66 acres

$2,750,000

MLS#: MDAA396042
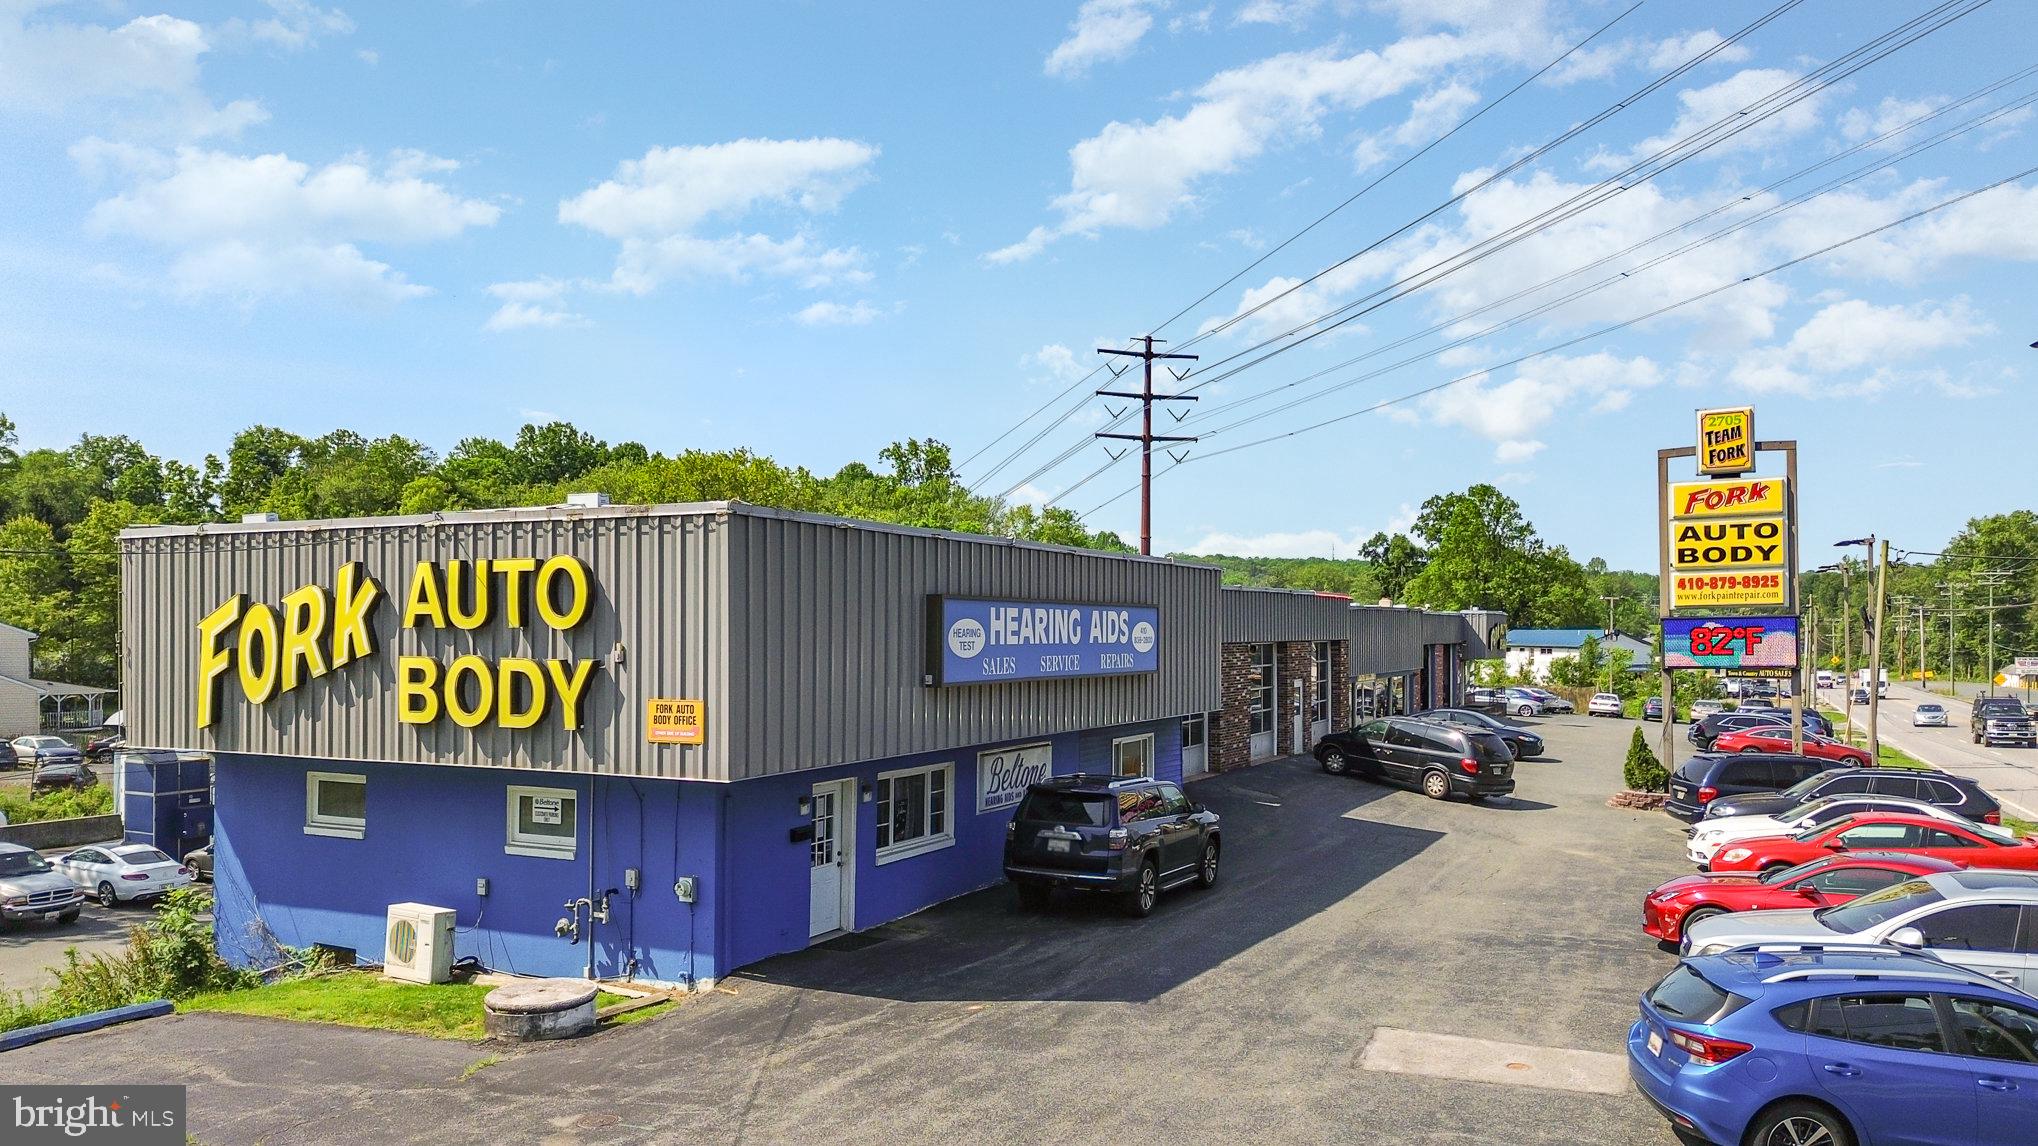
Auto Service building for sale or lease in Fallston MD.  Fork Auto Body has owned and operated their business from this location since 1960.  The 2 all-brick/block construction buildings have a combined 22,000SF on a 2.27 acre lot.  The front building has 19 service bays + office and showroom space.  The rear building is a legal paint booth with 4 service bays.  There is parking in front, in between buildings, with additional outdoor storage in the rear.  There is additional space for expansion of the property to the West under the BGE easement area as has already been utilized by the current ownership.  There are 20,000 cars per day on Bel Air Rd passing the site daily. This property would be a great fit for any end-user looking to break into the Fallston/Harford County market.
#MDHR2044258

FALLSTON

2705 BEL AIR ROAD

None Beds

None Baths

21,759 Sq.Ft.

$2,750,000

MLS#: MDHR2044258
None
#VAFX2228600

HERNDON

2625 CENTREVILLE ROAD

None Beds

None Baths

1,152 Sq.Ft.

$2,750,000

MLS#: VAFX2228600
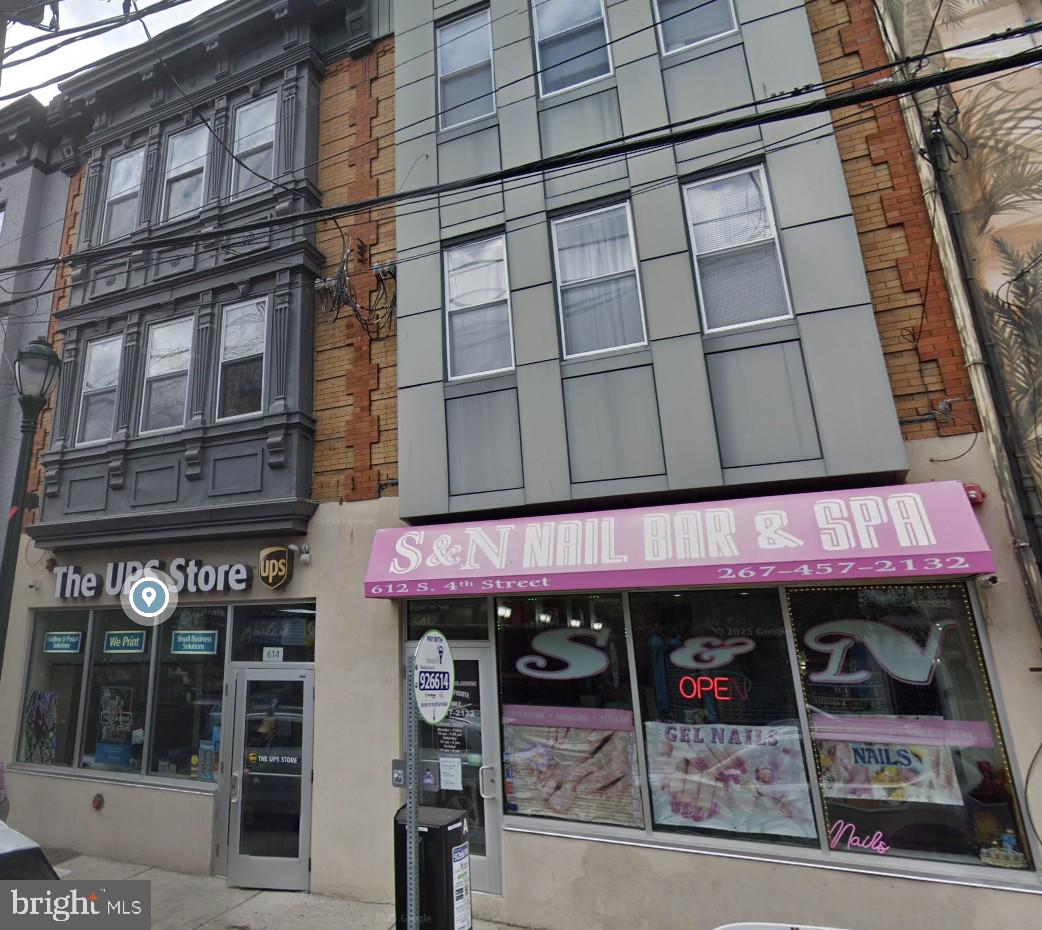
This is a RARE OPPORTUNITY to acquire two contiguous buildings located at 612–614 S. 4th Street, comprising a total of 10 FULLY LEASED UNITS—eight residential apartments and two ground-floor commercial spaces. 
The residential section includes eight high-end apartments, ACCESSED VIA A PRIVATE, GATED ENTRANCE on Leithgow Street. The unit mix consists of four spacious TWO-BEDROOM APARTMENTS AND FOUR BI-LEVEL ONE-BEDROOM UNITS, all thoughtfully designed and finished to a premium standard. 
Spanning approximately 8,000 square feet, this impressive DOUBLE-WIDE PROPERTY is situated in one of the city’s most desirable and HIGH-TRAFFIC NEIGHBORHOODS. The location offers exceptional walkability, just steps from some of Philadelphia’s most iconic historic attractions, including Old City landmarks, dining, shopping, and cultural destinations. 
The two commercial spaces are occupied by established, creditworthy tenants under long-term leases, currently operating as a UPS store and a nail salon. Both storefronts benefit from strong visibility and multiple points of egress, enhancing their long-term desirability and functionality. 
Residential units include HARDWOOD FLOORING, GRANITE COUNTERTOPS, STAINLESS STEEL APPLIANCES, CUSTOM CHERRY CABINETRY, DESIGNER-TILED BATHROOMS, central air conditioning, and access to a ROOF TOP DECK.  
All utilities—including water—are separately metered and paid directly by tenants, minimizing owner expenses and simplifying management. 
With its prime location, high-quality construction, and reliable tenancy, the property offers a significantly stronger return profile compared to traditional banking or low-yield investments, along with consistent annual upside.
#PAPH2604900

PHILADELPHIA

612 S 4TH STREET 14

None Beds

None Baths

8,200 Sq.Ft.

$2,750,000

MLS#: PAPH2604900
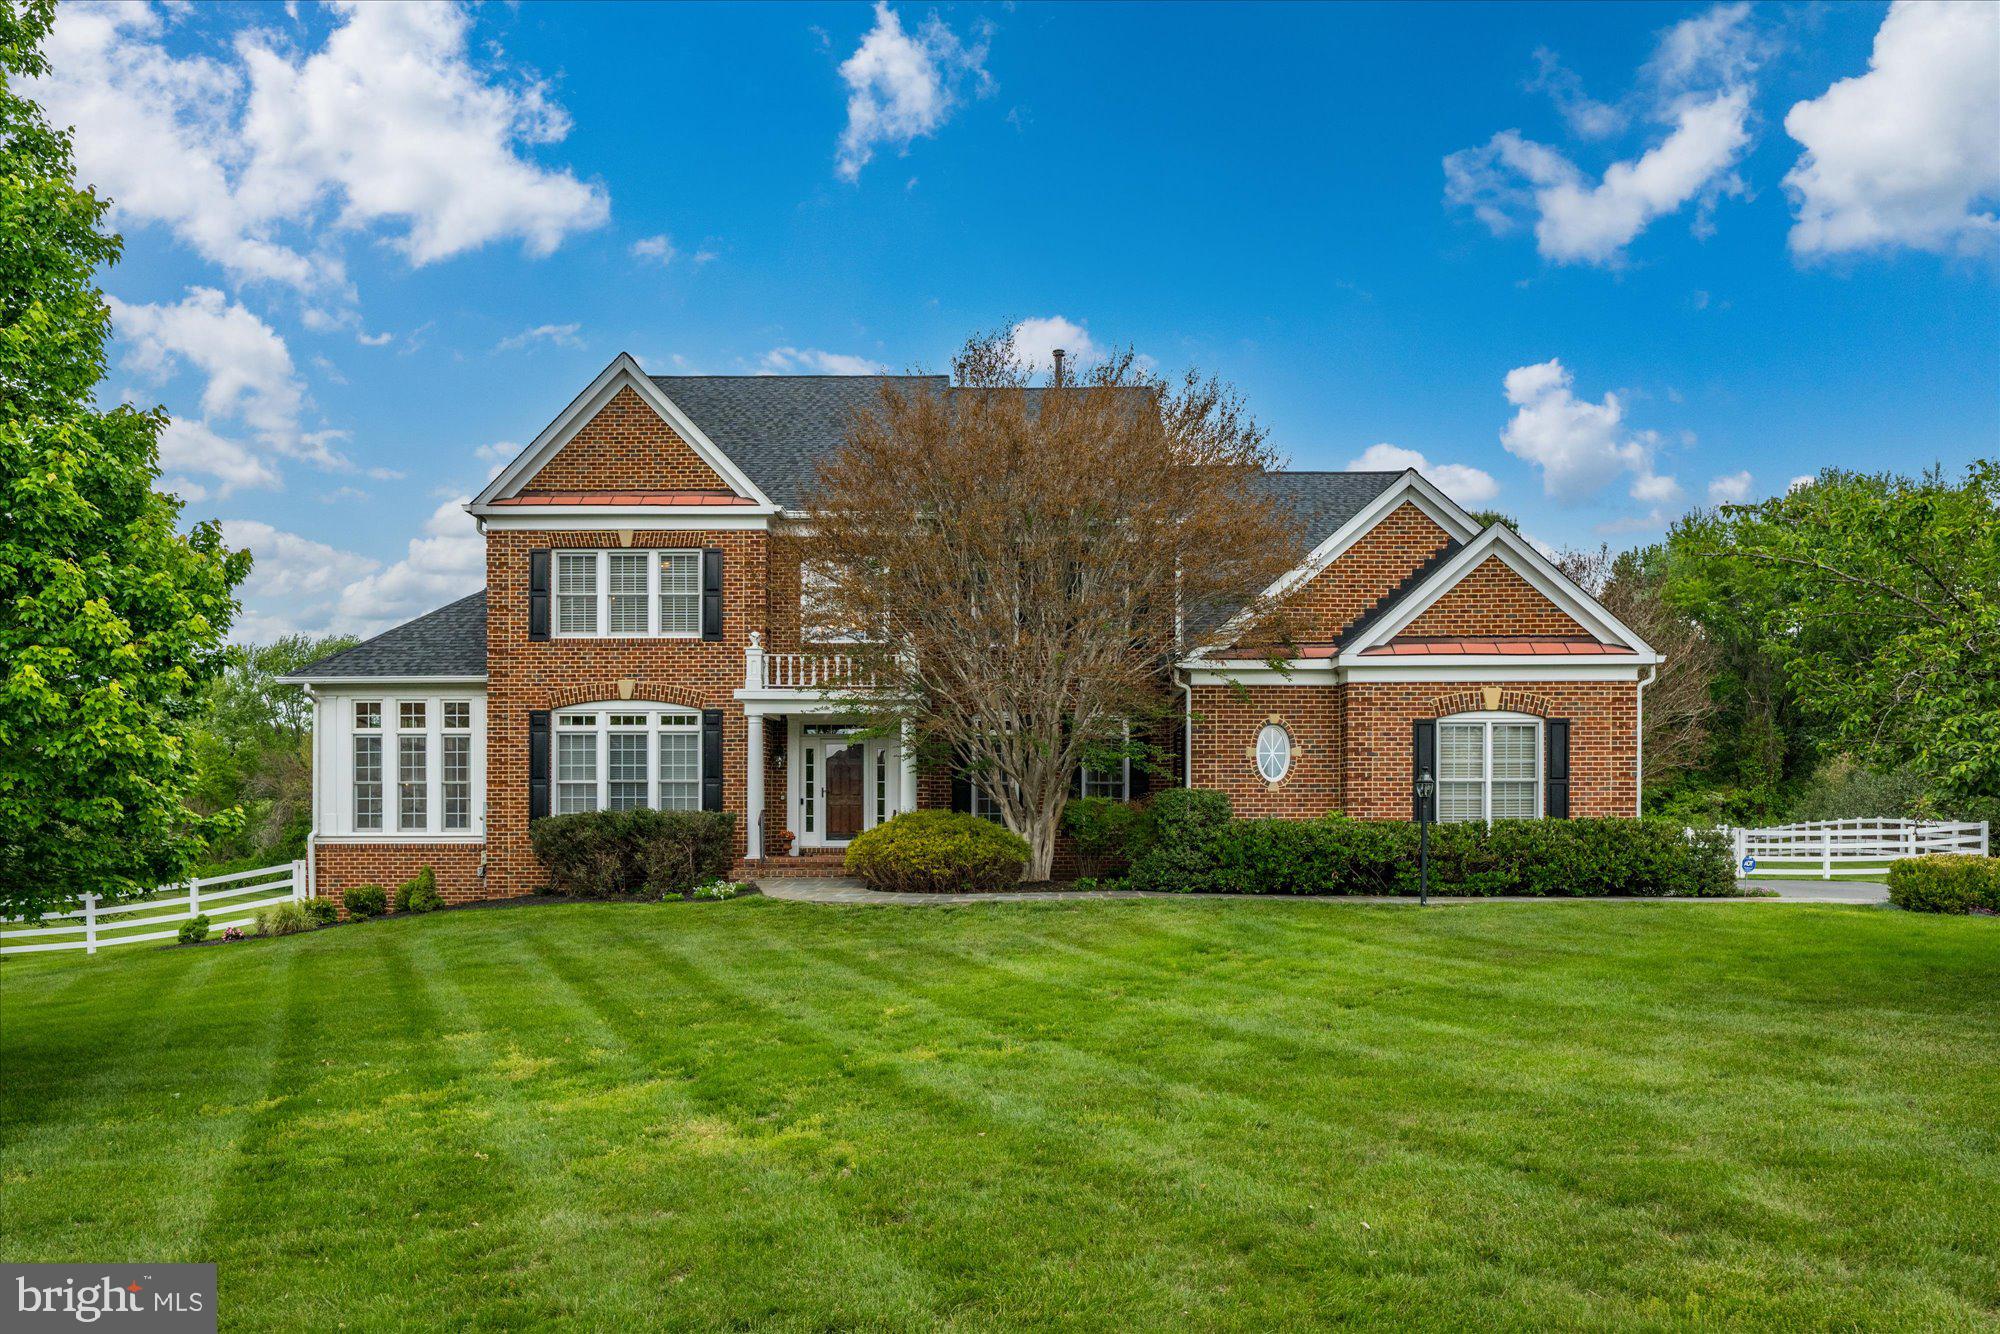
This one checks all the boxes! 12610 Hill Creek Court is a rare offering in the heart of Potomac — a beautiful, one-owner residence that has been lovingly maintained and kept in meticulous condition throughout. Perfectly sited on a quiet cul-de-sac with a level backyard, western exposure, and breathtaking sunset views, this exceptional property offers the ideal blend of elegance, comfort, and everyday livability — with ample room for a future pool.   A welcoming two-story foyer with a dramatic curved staircase sets the tone for the sophisticated interiors beyond. Designed for both grand entertaining and comfortable living, the home features an elegant music room, an impressive living room framed by three walls of windows, and a private study with a full wall of custom built-ins.  At the heart of the home is the stunning family room, highlighted by a striking stone fireplace and coffered ceiling, seamlessly opening to the chef’s kitchen complete with a breakfast bar, abundant workspace, and sunny table space eating area. The adjoining sunroom/playroom is filled with natural light and opens directly to the expansive deck and beautiful backyard, creating effortless indoor-outdoor living.  The sumptuous primary suite is a true private retreat, generously proportioned and thoughtfully designed for comfort and relaxation. A double-sided gas fireplace warms both the bedroom and adjoining sitting room, while the private covered balcony offers a peaceful sanctuary to unwind and escape the stresses of everyday life. The spa-inspired primary bath features a Jacuzzi tub, oversized stall shower, double vanities, and enormous walk-in closets.  The walk-out lower level delivers incredible entertaining space with a sprawling recreation room, full wet bar, billiards area, separate game room, and a private in-law/au pair suite — ideal for guests, extended family, or multigenerational living.  This opens to a flagstone terrace and huge backyard.  Start planning your summer parties!  This house will be the perfect spot to entertain friends and family!!  Ideally located within one of Montgomery County’s most coveted school districts and just minutes to the I-270 bio-med corridor, premier shopping, dining, parks, and commuter routes, this timeless Potomac residence offers an extraordinary lifestyle opportunity in an unbeatable location.  Make it yours today!
#MDMC2230590

POTOMAC

12610 HILL CREEK LANE

5 Beds

6 Baths

8,056 Sq.Ft.

$2,750,000

MLS#: MDMC2230590

300 feet of Chesapeake Bay frontage on a private 1.67-acre expanse. This custom-built Coastal Craftsman estate balances grand scale with warmth, offering sunrise and moonrise views over the Chesapeake Bay with the Eastern Shore poised in the background. The natural setting features regular visits from bald eagles, ospreys, and Tundra Swans. 
THE MAIN HOUSE: Designed around bay views from the entry, the main level includes reclaimed heart pine floors, custom millwork, high ceilings, and a great room/kitchen combination opening to the water via double French doors. Deep porches connect to lawns, flagstone steps, and a private sandy beach suitable for kayaking and paddleboarding. The upper-level primary suite spans the waterfront side with panoramic windows, vaulted ceilings, a sitting area, coffee bar, and spa bath, alongside 5 additional bedrooms, 4.5 baths, a main-level guest suite, and a mudroom with a built-in dog bath. 
THE DETACHED 2-STORY STUDIO & LOFT (Constructed in 2024): A matching 26' x 24' auxiliary structure featuring radiant heated lower floors and glass double doors opening to a stamped-concrete patio for a gym or studio. The upper loft serves as flex space. 
ESTATE HIGHLIGHTS: * Protected shoreline secured with a stone revetment. * Approved pier permit ready for construction. * Private location close to local dining, shopping, marinas, and commuter routes to D.C. and Baltimore. 
The water isn't just a view here—it's the setting for everyday life.
#MDAA2157438

DEALE

990 MARZOFF ROAD

6 Beds

4 Baths

4,230 Sq.Ft.

$2,750,000

MLS#: MDAA2157438

Welcome to this stunning 3-bedroom, 2.5-bath luxury condominium, offering generous living space, elegant finishes, beautiful views, and exceptional resort-style amenities.

A gracious foyer opens to an expansive living room and formal dining area accented by elegant French pocket doors. The well-appointed gourmet kitchen features a spacious breakfast area, while a separate laundry room and generous storage provide added convenience.

The primary suite offers two walk-in closets and an updated en-suite bath with a separate shower. The spacious second bedroom also features a private en-suite bath, and beautiful light hardwood flooring enhances much of the home. Step outside to the expansive private balcony and enjoy impressive views.

Residents enjoy outstanding amenities, including 24-hour gated security, valet parking, concierge service, indoor and outdoor pools, a fitness center, racquetball and tennis courts, billiards, entertainment rooms, landscaped gardens, and walking paths.

With spacious interiors, beautiful views, and an impressive array of amenities, this exceptional residence offers luxury condominium living at its finest.
#MDMC2251620

CHEVY CHASE

5610 WISCONSIN AVENUE 903

3 Beds

2 Baths

3,021 Sq.Ft.

$2,750,000

MLS#: MDMC2251620
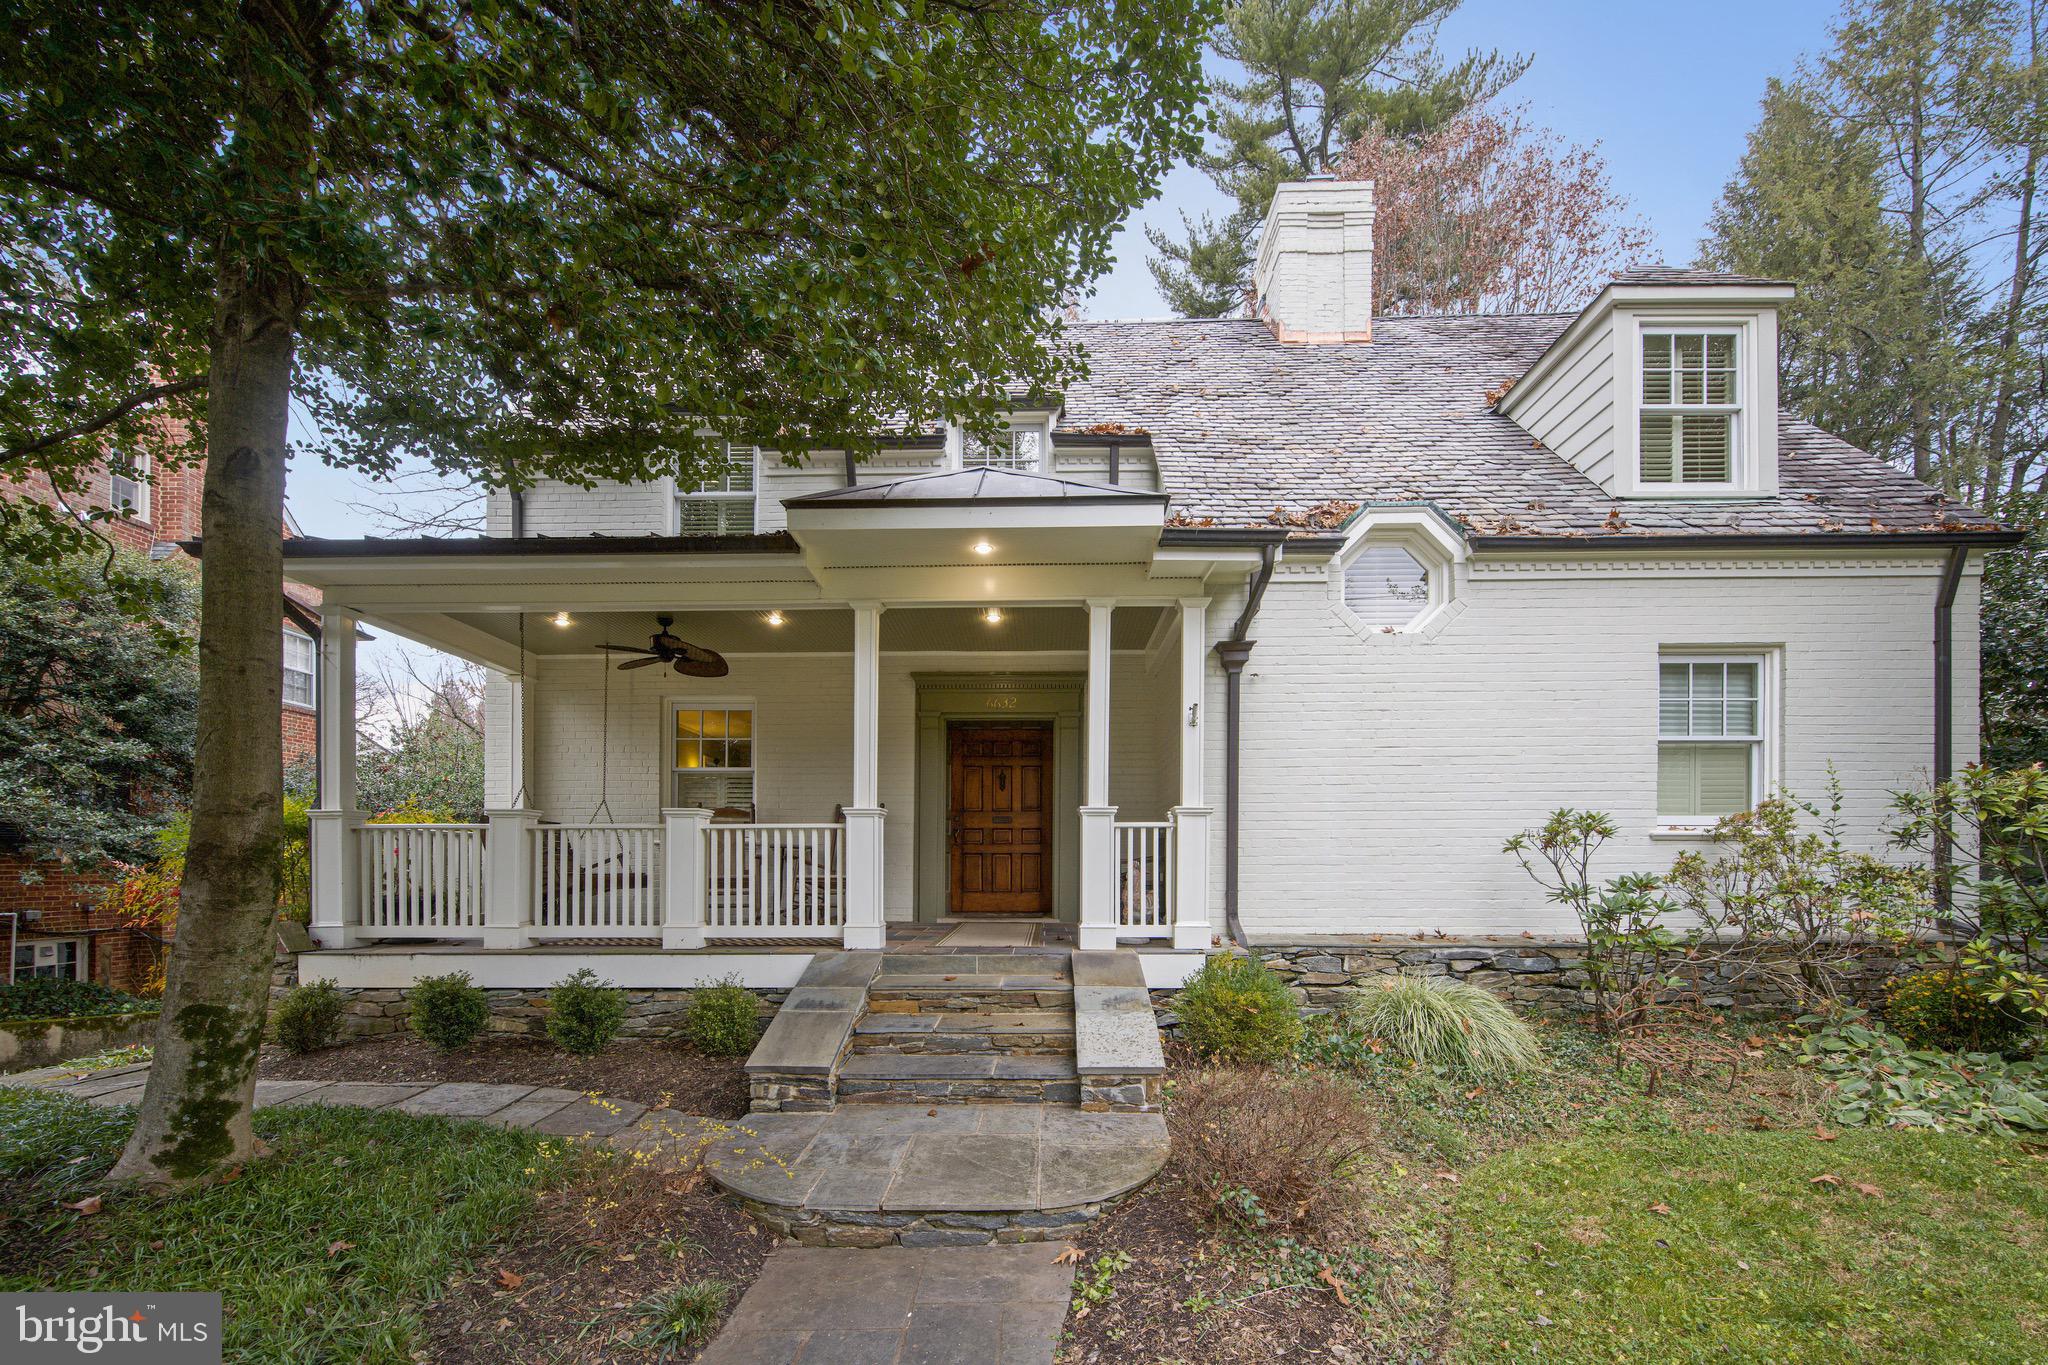
Classic Barnaby Woods Colonial exquisitely expanded to over 6000sf of interior living space, sitting on one of the largest lots in the neighborhood with a creek along the back of the property line.  The current owners created a perfect blend of original character with tasteful updates to complement all the original details in the home.  Relaxing front porch perfect for sipping lemonade on spring evenings, entry foyer with coat closet & wainscoting lead to the spacious living room with wood burning fireplace and french doors to the dining room big enough for large holiday gatherings with family and friends.  From the foyer, french doors lead to an  office with built-in bookcases and powder room.  The kitchen is a true chef's and entertainer's delight with stainless steel appliances and farm sink, large center island with seating for 6, Ann Sacks backsplash, copious amount of cabinets, separate pantry and a nook with a desk, adjoining the kitchen is a large family room overlooking the backyard.  Built-in speaker system in the Great room, kitchen, dining room, back porch, studio/fitness room.  A mudroom is located just off the kitchen for coats, backpacks, sports equipment and more.  The second floor features four bedrooms and three bathrooms including a primary suite with a large bedroom, sitting/dressing area with 2 walk-in closets & linen closet which leads to the primary bath with double vanity, Ann Sacks floor and backsplash tile, freestanding soaking tub, separate shower and private powder room.  The first of 2 laundry rooms is on this level with  a front loading washer and located across from the linen closet.  The lower level is large and has a very versatile layout to meet your needs - rec room with fireplace and built-ins, wine cellar, full bath, bedroom with 2 walk-in closets, an additional room currently used as a gym but could also be a bedroom or office or playroom.  The original laundry room is on this level along with the garage and LARGE storage space.  The backyard is a paradise for young explorers with a treehouse & creek providing endless hours of fun.
#DCDC2120356

WASHINGTON

6632 32ND PLACE NW

6 Beds

4 Baths

5,348 Sq.Ft.

$2,750,000

MLS#: DCDC2120356
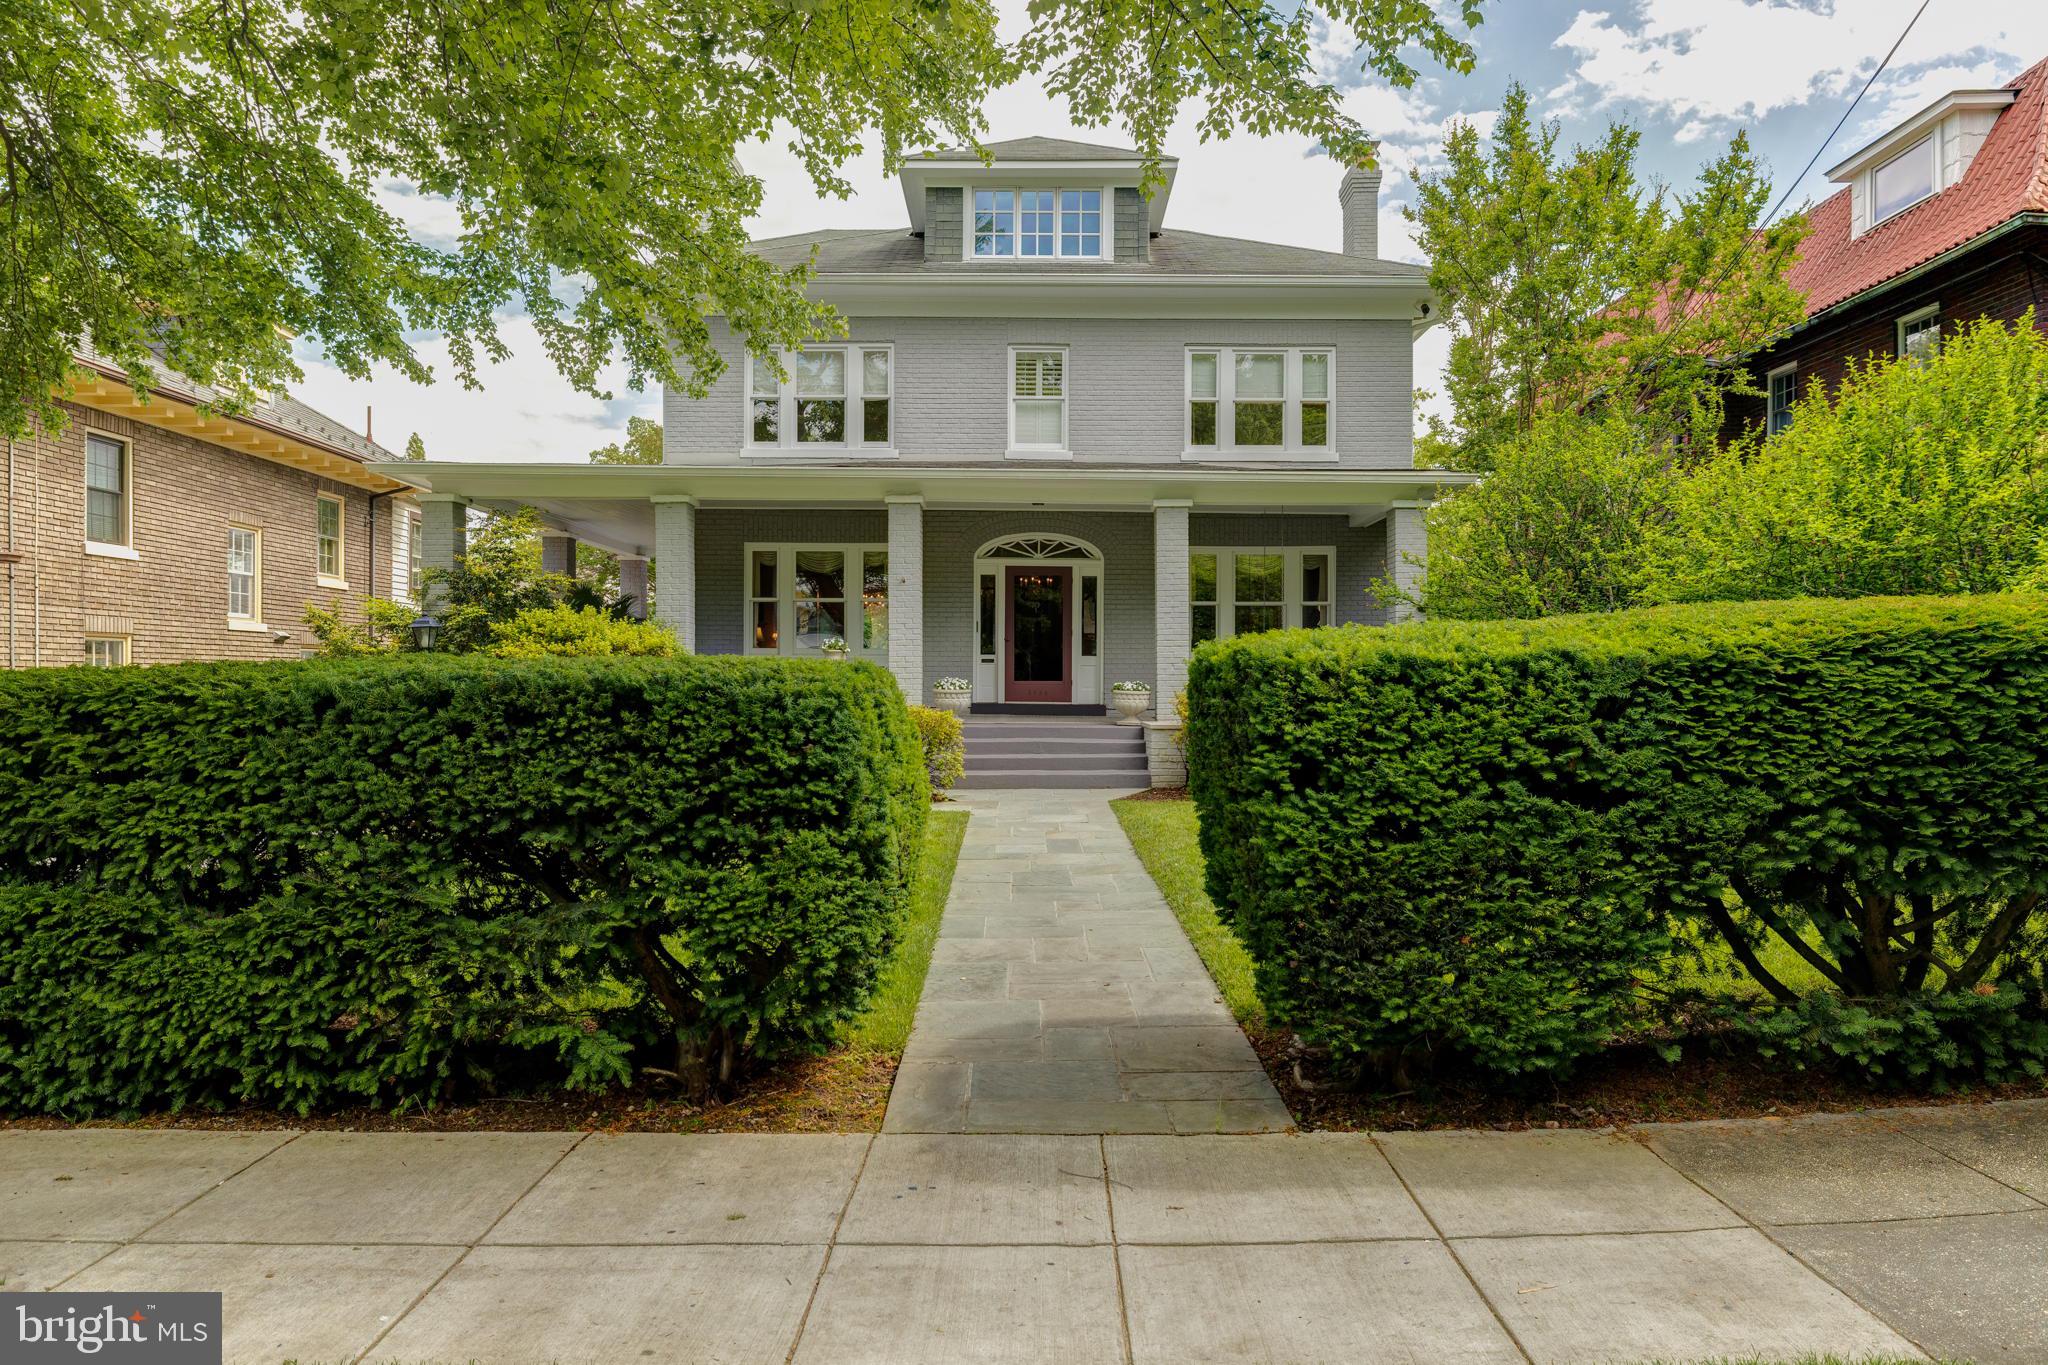
Exceptional opportunity in heart of Chevy Chase! Stately beautifully designed 5/6 Bedroom spacious Center Hall offers hard to find combination of gorgeous living areas with high quality design and character highlighted by a seamless flow throughout 4 floors of comfortable  sunfilled rooms. A welcoming Front Porch opens to grand Foyer flanked by a gracious Living Room with fireplace and handsome Library  with fireplace.  Impressive formal Dining Room with custom china cabinet and delightful bay window opens to a private deck through double doors and glistening modern Kitchen with a stunning Family Room with fireplace and custom built-ins lined by a wall of windows overlooking lush landscaped grounds. Second Floor has large sunny Primary Bedroom with Modern Bath,  3 additional Family Bedrooms, full Bath and Office. Third Floor has Bedroom with Full Bath, Office with Half Bath and additional Living Space/Bedroom  opening to private balcony. Lower Level has 2nd Family Room, 2nd Kitchen, Gym, Full Bath, Laundry and storage.    Enjoy the private landscaped grounds from several decks, patio and porch.  Minutes from Metro, Whole Foods, Livingston Park, CVS, Avalon Theater and the many wonderful shopping and dining amenities in Friendship Heights and upper Connecticut Avenue.  Truly a special home!
#DCDC2051716

WASHINGTON

3928 LIVINGSTON STREET NW

5 Beds

4 Baths

6,384 Sq.Ft.

$2,750,000

MLS#: DCDC2051716
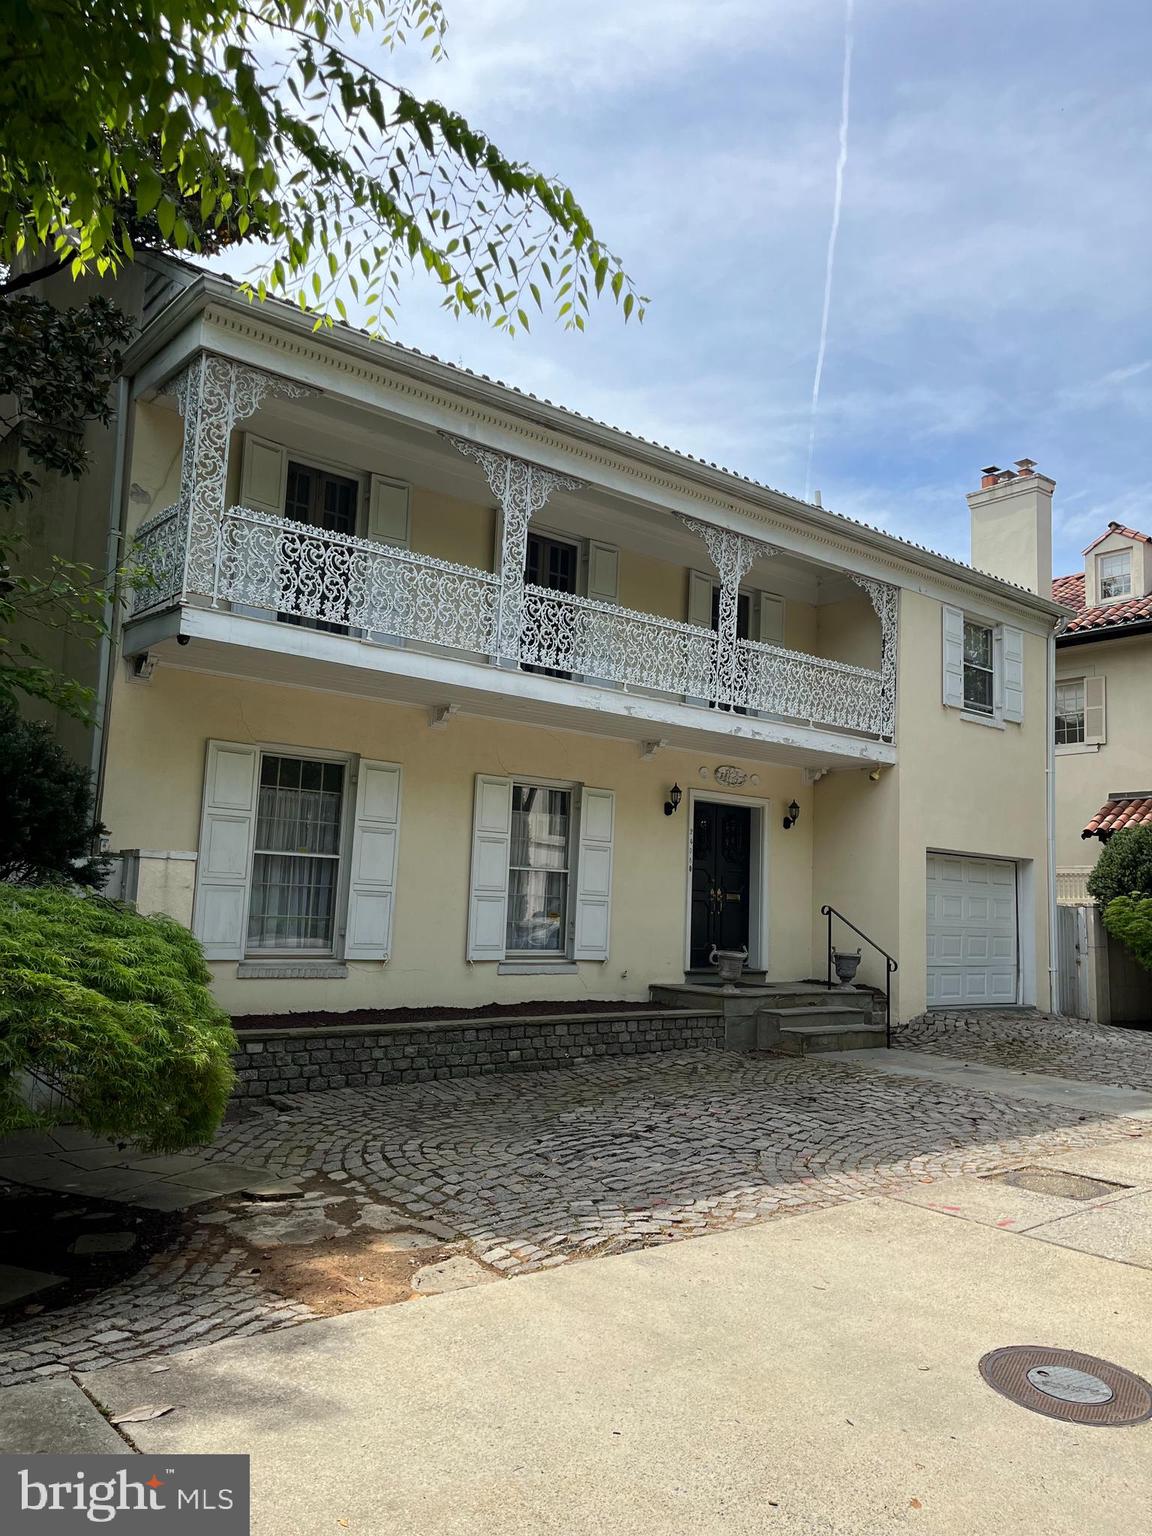
For comp purposes. 1st time on market since 1979.  Great bones, in need of renovation.
#DCDC2267572

WASHINGTON

2408 TRACY PLACE NW

6 Beds

4 Baths

3,780 Sq.Ft.

$2,750,000

MLS#: DCDC2267572
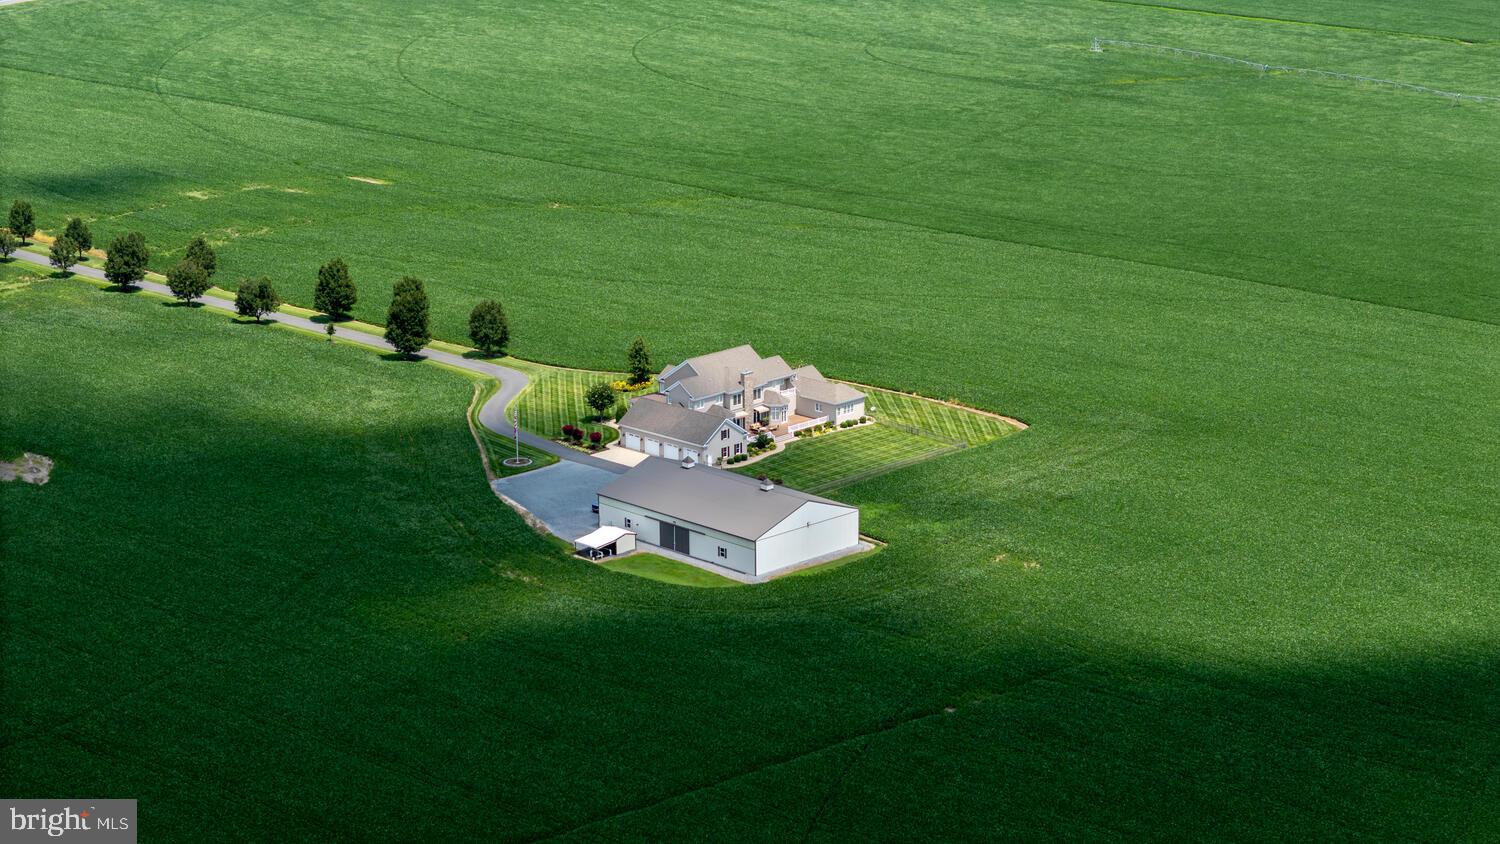
Welcome to a rare opportunity to own a premier 105+/- acre agricultural estate combining modern comfort, income-producing farmland, and outstanding infrastructure. Ideally situated in a peaceful rural setting, this remarkable property features approximately 70± acres of fully irrigated, tillable land—perfect for high-yield row crops or specialty farming.  At the heart of the farm sits a stunning 6,500 sq ft custom-built home, offering a perfect balance of elegance and functionality. Designed for gracious living and entertaining, the home includes expansive living spaces, a gourmet kitchen, multiple fireplaces, generous bedrooms, and panoramic views of the surrounding countryside. The agricultural infrastructure includes a 60x100 machine shed, providing ample space for equipment storage, workshop needs, or additional agricultural operations. Whether you're seeking a productive working farm, a private family retreat, or a multi-use investment opportunity, this exceptional property delivers.
#MDCM2006946

FEDERALSBURG

28219 BRIDGEVILLE ROAD

4 Beds

4 Baths

6,520 Sq.Ft.

$2,750,000

MLS#: MDCM2006946
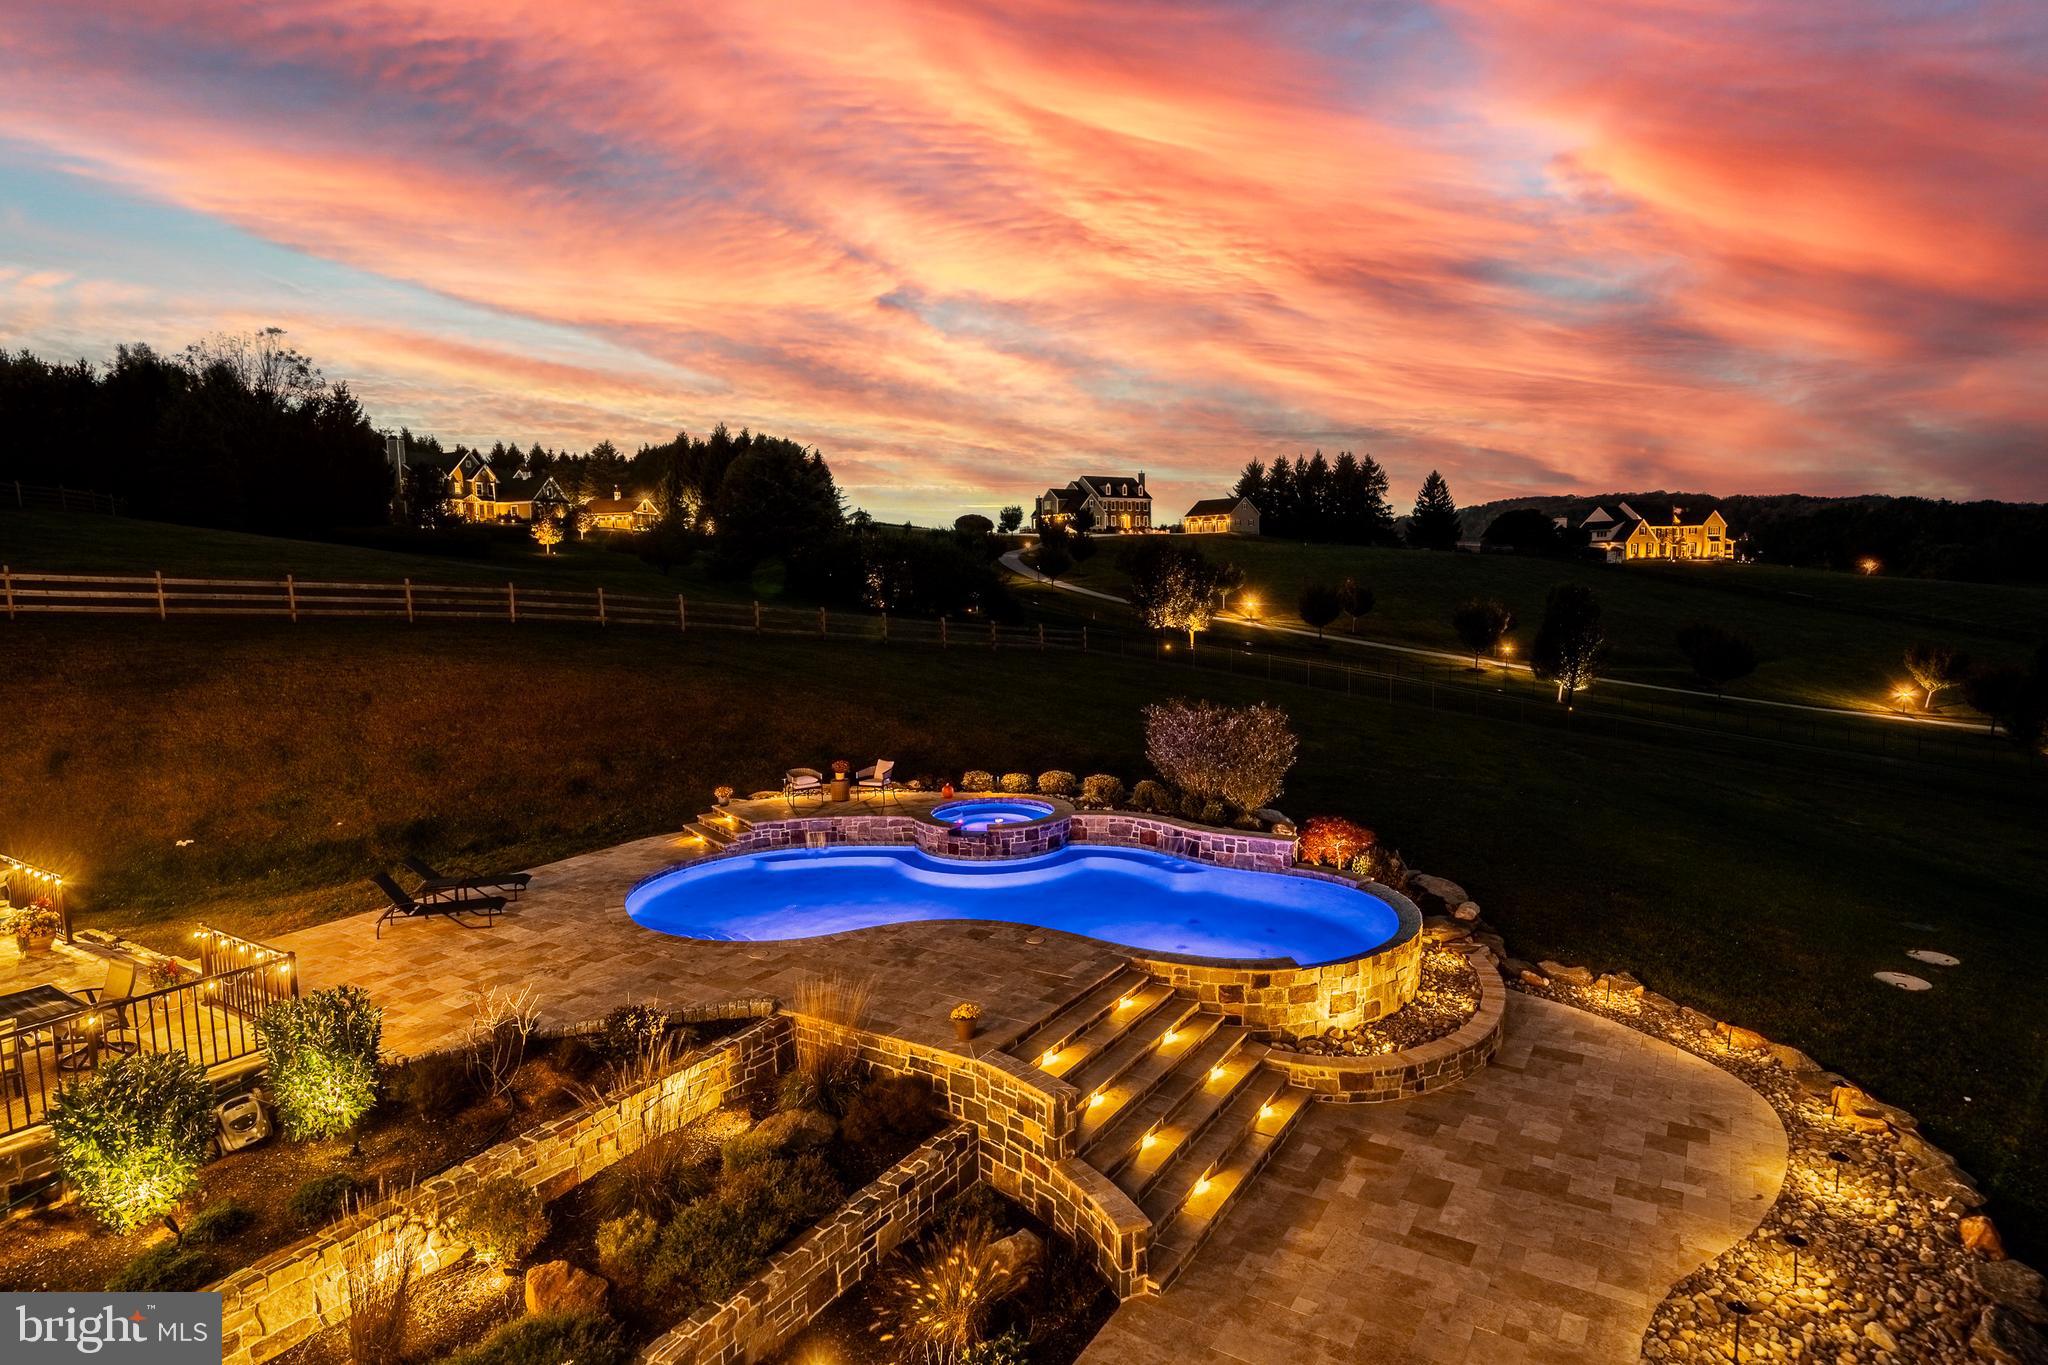
Welcome to 45 Wyndemere Lake Drive, a two years young luxury estate perfectly perched on 6.4 acres in the heart of Chester County, offering unrivaled 180-degree panoramic views of the rolling Chester Springs landscape. Arise viewing the sunrise in the morning and allow the setting sun to wind down your day peacefully as you view it from your kitchen, great room or poolside. This one-of-a-kind residence was meticulously designed to blend modern architecture with biophilic design principles, bringing the serenity of nature indoors through light, texture, and organic materials. Step inside and experience an atmosphere where every detail is intentional and every view feels like a painting. The home’s Rocky Mountain–inspired architecture features floor-to-ceiling Anderson windows for the panoramic Chester County views, hand-selected quarry stone, and beautiful wood beams that flow seamlessly throughout. The open-concept great room and chef’s kitchen form the heart of the home—showcasing leathered granite countertops, an expansive entertaining island with a lowered baking counter, top-of-the-line Sub-Zero, Wolf, and Cove appliances, and a butler’s pantry with custom cabinetry. A cozy breakfast nook framed by a uniquely designed wood-planked ceiling and built-in seating captures the morning light, while the dining room impresses with grass cloth wallpaper, stained-glass pocket doors inspired by Frank Lloyd Wright, and serene views of the outdoors.  This thoughtfully designed floor plan offers two luxurious primary suites, each with private balconies overlooking the pool and sweeping vistas. One suite includes a private office, while another has a connected accessible bath and walk-in showers showcasing universal design at its finest. A first-floor study with custom built-ins and a dedicated yoga room with breathtaking window walls create perfect environments for work or reflection. Every aspect of this home was crafted to engage the senses: from the grass cloth wall coverings and natural wood cabinetry, to the custom hardwood floors and bespoke lighting in chrome, steel, brass, and teak. Even the dog wash room, located off the mudroom and garage, was designed with ergonomic practicality and care in mind.  Step outside and discover a backyard oasis that rivals a luxury resort—featuring a freeform infinity-style pool with a built-in hot tub, waterfall, with app- controlled lighting and temperature, and a three-tiered patio finished with Turkish tile. Gather around the stone fire pit, stroll through landscaped gardens filled with indigenous plants, and take in the showcase lighting that accentuates the boulders and walkways as day turns to dusk. Additional highlights include a three-car garage with an attached shed, geothermal heating and cooling, five thermostats, a whole-house generator, security system, custom window treatments, and a user-friendly gated entry with an app-controlled electronic gate. The “Vega ManaBloc” water distribution system supplies eco-friendly instant hot water to each fixture in the home. Let your imagination run wild with the walk-out lower level offering endless potential —prewired for a media or sound room, and perfectly suited for a golf simulator, pickleball court, or home theater. This extraordinary home is more than a residence—it’s a sensory experience designed to connect you with nature, elevate everyday living, and redefine luxury.
#PACT2113498

CHESTER SPRINGS

45 WYNDEMERE LAKE DRIVE

5 Beds

5 Baths

6,195 Sq.Ft.

$2,750,000

MLS#: PACT2113498
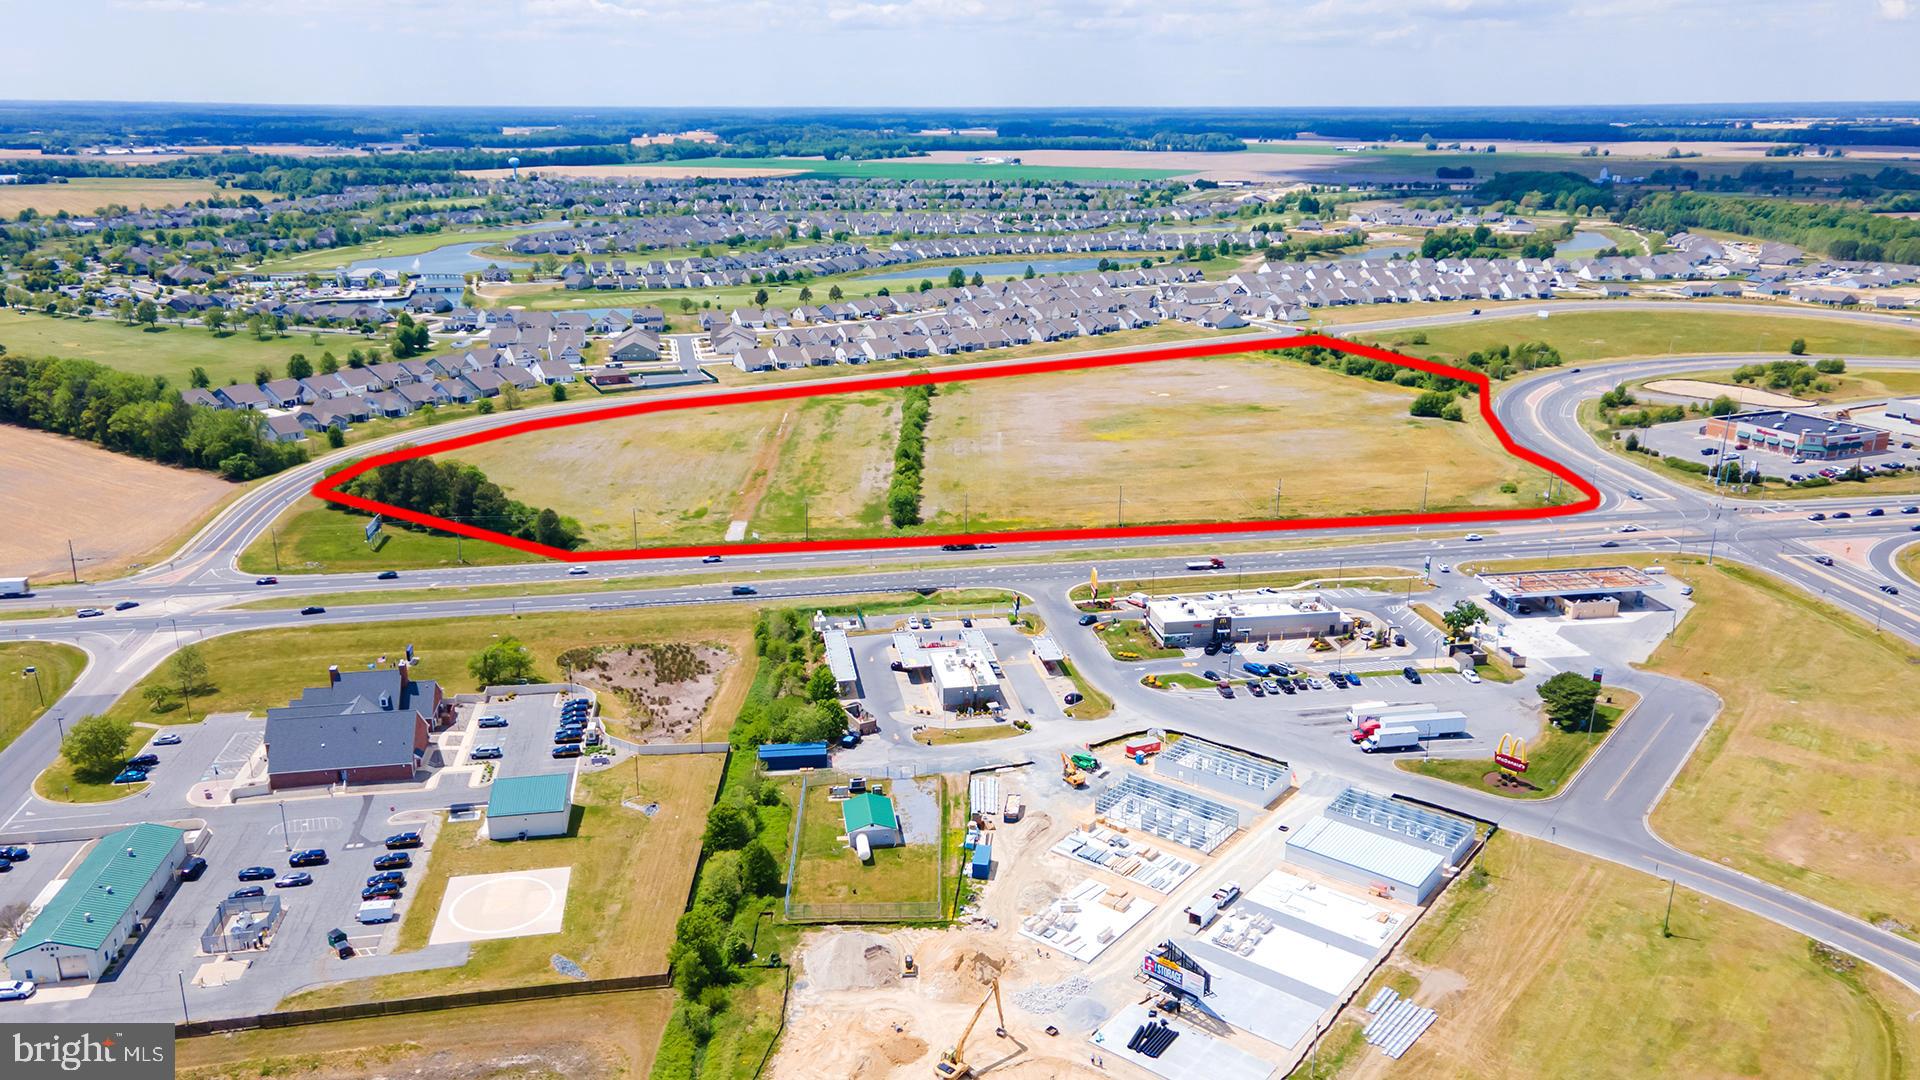
Prime commercial opportunity in the heart of Bridgeville, Delaware. This expansive 20-acre parcel is zoned C-1 and ideally positioned at the highly trafficked corner of Sussex Highway (Route 13) and Route 404. With excellent visibility and access along one of the region’s most well-traveled corridors connecting the Washington, DC and Baltimore metro areas to the Delaware beaches, this site offers outstanding potential for a wide range of commercial uses. Public water and sewer connections are available, streamlining development possibilities. The property is conveniently located near the Food Lion shopping center, Walgreens and WAWA stores and sits adjacent to the established and growing Heritage Shores residential community, providing a strong built-in customer base with approximately 1600 homes in the community once it's completed. This is a rare chance to secure a large, strategically located commercial parcel in a rapidly developing area with consistent traffic flow and strong regional connectivity.
#DESU2110534

BRIDGEVILLE

0 SUSSEX HIGHWAY

None Beds

None Baths

20.82 acres

$2,750,000

MLS#: DESU2110534

This stunning waterfront estate is located just minutes from Historic downtown St. Michaels and offers breathtaking views across Leadenham Creek. The property combines a beautifully renovated main residence, guest house, private dock, waterside pool and expansive open land in one exceptional Eastern Shore offering. Renovated in 2017, the 3,500± sqft brick residence features an open floor plan designed to capture panoramic water views. The spacious kitchen includes quartz countertops, stainless steel appliances, a large center island, beverage bar and dining area. A dramatic waterside family room showcases cathedral ceilings, exposed beam, skylights, a gas fireplace and floor-to-ceiling windows overlooking the creek and surrounding farmland. This stunning home further features a separate living room, waterfront primary suite, three additional bedrooms, a waterside office, an attached oversized two-car garage and so much more. Outdoor amenities include a waterside patio, in-ground waterside pool with extensive hardscaping and a private dock with electric and boat lift providing access to the Chesapeake Bay and its surrounding tributaries. A separate 2,700± sqft guest house with 3-4 bedrooms and 2.5 baths offers flexible accommodations for family, guests or short/long-term rental opportunities. Multiple barns and outbuildings provide endless possibilities for storage, livestock, equipment, hobbies or recreation. For outdoor enthusiasts, the acreage supports abundant wildlife including deer, turkey and geese, while the waterfront setting offers endless opportunities for boating, fishing, kayaking and exploring the Rivers, Creeks and Bay. This is a rare opportunity to own a waterfront estate just minutes from the shops, restaurants and maritime charm of St. Michaels. This is Eastern Shore living at its finest.
#MDTA2014086

BOZMAN

7543 BOZMAN NEAVITT ROAD

4 Beds

3 Baths

6,361 Sq.Ft.

$2,750,000

MLS#: MDTA2014086

1 ... 613 614 615 616 617 ... 666
* Listings identified with the FMLS IDX logo come from FMLS and are held by brokerage firms other than the owner of this website. The listing brokerage is identified in any listing details. Information is deemed reliable but is not guaranteed. If you believe any FMLS listing contains material that infringes your copyrighted work please review our DMCA policy and learn how to submit a takedown request. © 2024. First Multiple Listing Service, Inc.

Send a message

Message successfully sent.

Your message

What is 3 + 4 ?

Reason for contacting?

I agree to receive email communication and understand I can unsubscribe at any time.

I agree to be contacted by Charis Realty Group - Christine Issler, Broker via call, email, and text for real estate services. To opt out, you can reply 'stop' at any time or reply 'help' for assistance. You can also click the unsubscribe link in the emails. Message and data rates may apply. Message frequency may vary. Privacy Policy

Sign Out

Virtual Assistant

Would you like to take the next step with this property? We can help you schedule a showing or virtual tour, or send you more details.

Yes, I would like more information.

Thank You for Your Reply, One of Our Agents will contact you as soon as possible

No, maybe later.

Thank you, you can always contact me via email, phone number or through the contact form.

Realhub AI

Lucy - Your AI-Powered Realtor

Update Your Temporary Password

Personalize your search

Enter your email and we'll notify you immediately when new listings match what you're looking for.

or enter email address

Already have an account ? Login here

Continue your home search

I agree to receive communications and understand I can unsubscribe at any time.

I agree to be contacted by Charis Realty Group - Christine Issler, Broker via call, email, and text for real estate services. To opt out, you can reply 'stop' at any time or reply 'help' for assistance. You can also click the unsubscribe link in the emails. Message and data rates may apply. Message frequency may vary. Privacy Policy

Already have an account ? Login here

We use cookies

We use cookies primarily for analytics to enhance your experience. By accepting, you agree to our use of these cookies. You can manage your preferences or learn more about our cookies policy.
