


Property
Beds
4
Full Baths
3
1/2 Baths
None
Year Built
1987
Sq.Footage
3,675
Welcome to this beautifully updated 4-bedroom, 3 bathroom home nestled in the highly desirable Meadowdale neighborhood of Newark, Delaware. Part of the Red Clay School District as well! Built in 1988, this Cape Cod-style residence blends classic charm with contemporary touches throughout. Enjoy two spacious primary suites conveniently located on the main level, each with its own full bath-perfect for multigenerational living or guest accommodations. The home boasts soaring ceilings, arched entryways, two fireplaces, hardwood floors that add warmth and elegance. Upstairs, you'll find two additional generously sized bedrooms and a full bathroom. The large unfinished basement offers endless potential and includes a walk-out to the ground level. Outdoor living is a dream with a screened-in, double-decker porch overlooking serene wooded views-ideal for relaxing and entertaining. You can also take a stroll or jog on the paved walking paths that run throughout this beautiful neighborhood! The stucco exterior and modern curved entryways enhance the home's unique contemporary feel. Don't miss the opportunity to own a spacious, updated home in one of Newark's most sought-after communities. (Newer roof-Fall 2024-transferable, new skylights, all three bathrooms renovated, painted cabinets and hardware in kitchen, all new ceiling light fixtures throughout, new ceiling fans in primary bedroom, living room and loft, new carpet upstairs, fireplace and mantel renovation with shiplap, added can lights in living room, custom barn door added to den/office, custom built in cabinets added to office/den, front step fixed (new concrete), newer water heater, garbage disposal, microwave and refrigerator, new kitchen window above sink, new mailbox and post).
Features & Amenities
Interior
-
Total Bedrooms
4
-
Bathrooms
3
-
Above Grade Finished Area
3675.0
-
Basement YN
YES
-
Cooling YN
YES
-
Cooling
Central Air, Electric
-
Fireplace YN
YES
-
Heating YN
YES
-
Heating
Electric, Forced Air
-
Main Level Bedrooms
4
-
Pet friendly
No
Exterior
-
Garage
Yes
-
Garage spaces
2
-
Construction Materials
Frame, Stucco
-
Parking
Garage Door Opener, Garage, Driveway, Other, Attached
-
Pool
No
-
Waterfront YN
NO
Area & Lot
-
Lot Size(acres)
0.31
-
Lot Size(square feet)
13,504
-
Property Type
Residential
-
Property Sub Type
Single Family Residence
-
Architectural Style
Contemporary, Cape Cod
Price
-
Sales Price
$594,000
-
Tax Amount
$4,461
-
Financing Options
Conventional, Cash, FHA, VA
-
Sq. Footage
3,675
-
Price/SqFt
$161
HOA
-
Association
YES
-
Association Fee
$500
-
Association Fee Frequency
Annually
-
Association Fee Includes
N/A
School District
-
Elementary School
N/A
-
Middle School
N/A
-
High School
N/A
Property Features
-
New Construction
NO
-
Foundation Details
Slab
-
Senior Community YN
NO
-
Sewer
Public Sewer
-
Tax Lot
072
-
Water Source
Public
Schedule a Showing
Showing scheduled successfully.
Mortgage calculator
Estimate your monthly mortgage payment, including the principal and interest, property taxes, and HOA. Adjust the values to generate a more accurate rate.
Your payment
Principal and Interest:
$
Property taxes:
$
HOA fees:
$
Total loan payment:
$
Total interest amount:
$
Location
County
NEW CASTLE
Elementary School
Middle School
High School
Listing Courtesy of Kimberly Morehart, Compass
RealHub Information is provided exclusively for consumers' personal, non-commercial use, and it may not be used for any purpose other than to identify prospective properties consumers may be interested in purchasing. All information deemed reliable but not guaranteed and should be independently verified. All properties are subject to prior sale, change or withdrawal. RealHub website owner shall not be responsible for any typographical errors, misinformation, misprints and shall be held totally harmless.

Salesperson, Realtor
Margo Miller
Call Margo today to schedule a private showing.

* Listings on this website come from the FMLS IDX Compilation and may be held by brokerage firms other than the owner of this website. The listing brokerage is identified in any listing details. Information is deemed reliable but is not guaranteed. If you believe any FMLS listing contains material that infringes your copyrighted work please click here to review our DMCA policy and learn how to submit a takedown request.© 2024 FMLS.
Related Properties
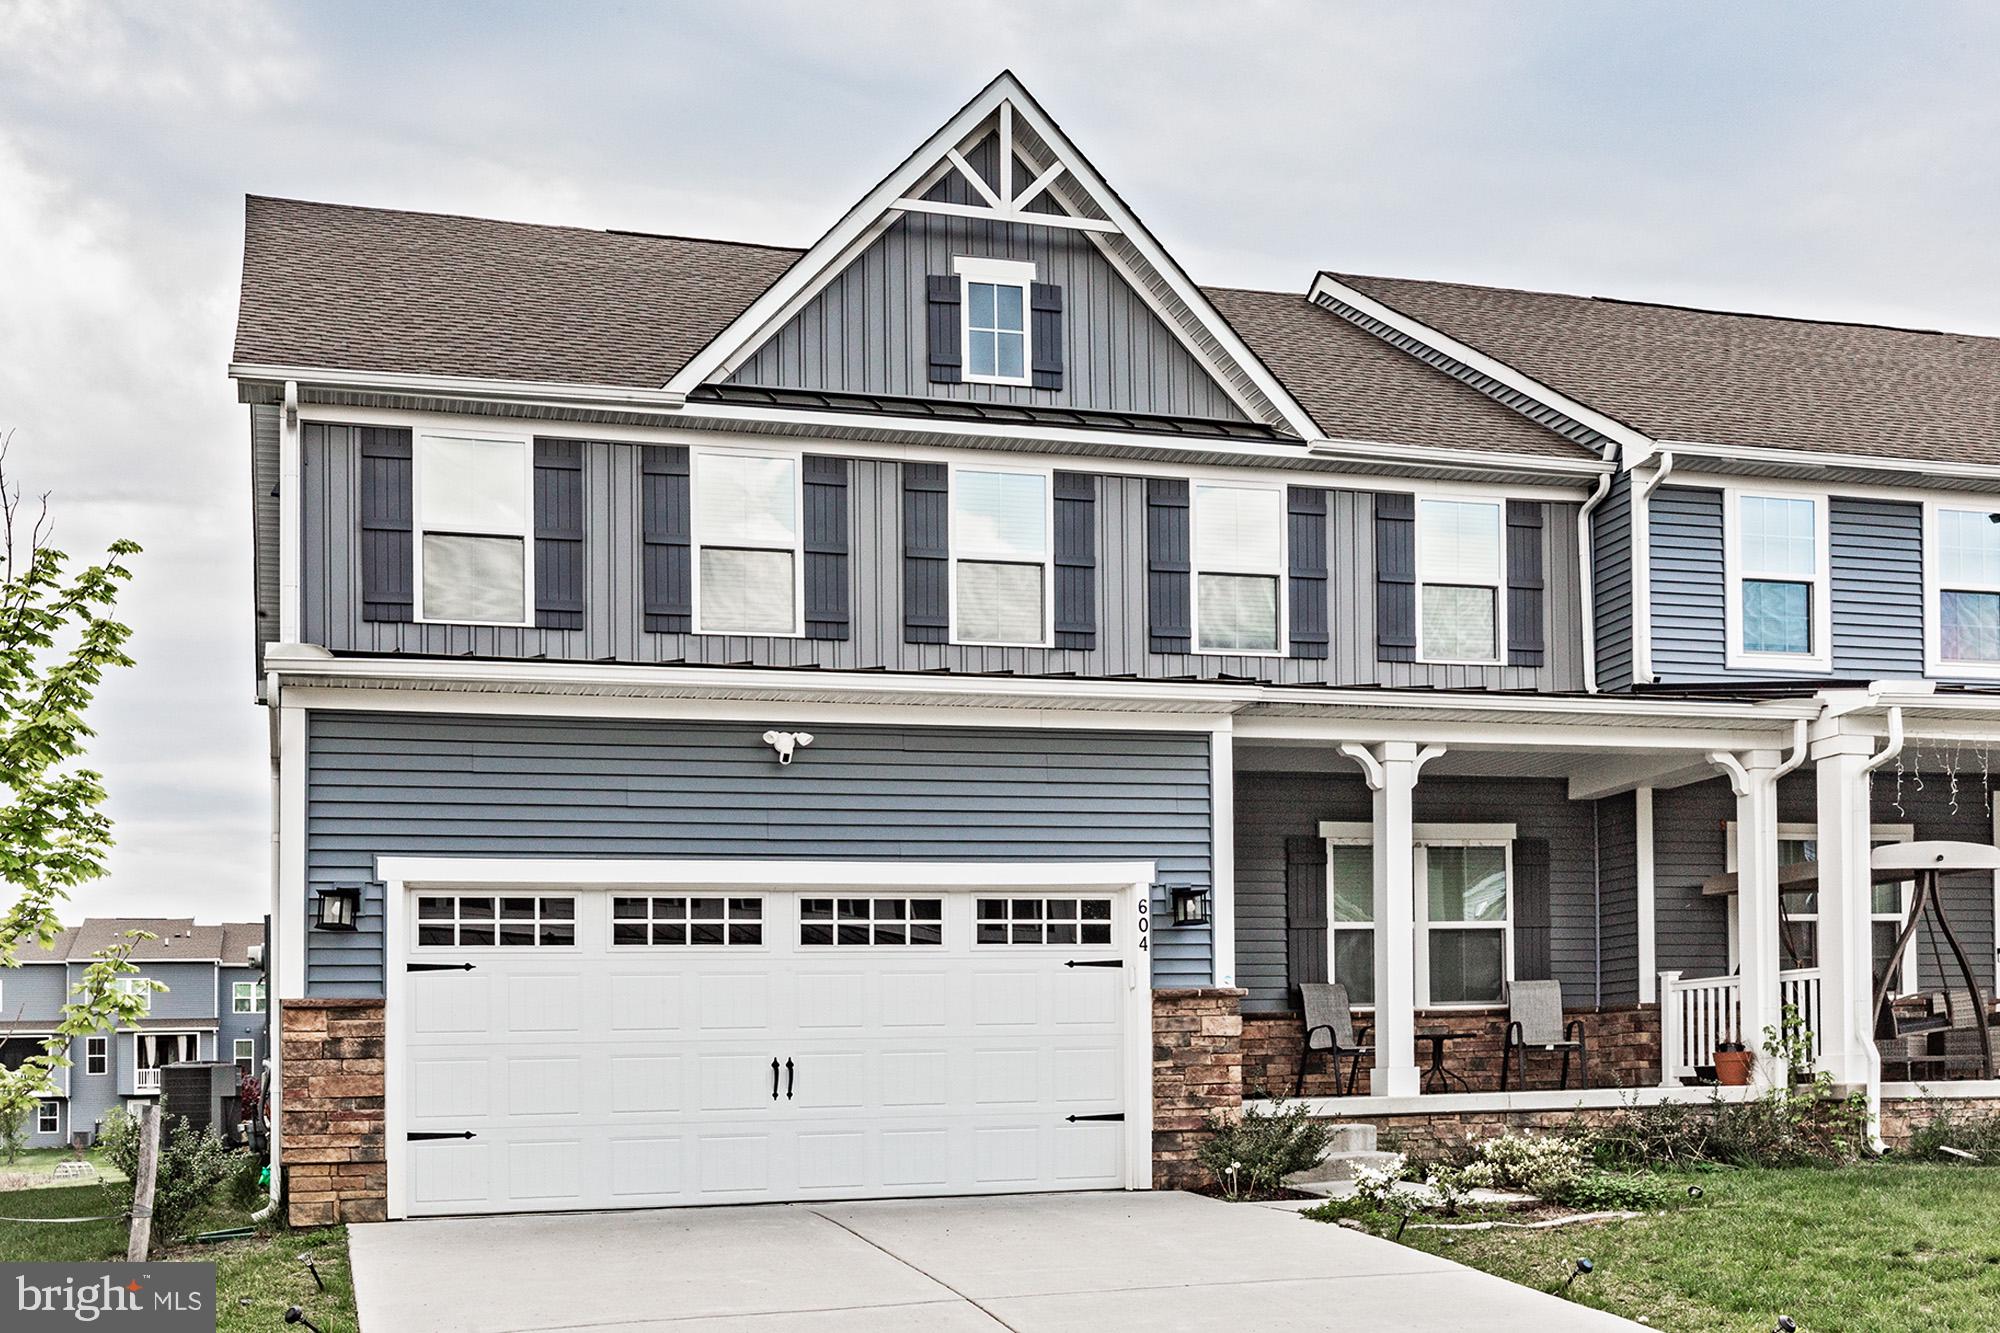
NEWARK
604 LONGLEAF DRIVE
4 Beds
2 Baths
3,250 Sq.Ft.
$540,000
MLS#: DENC2101640
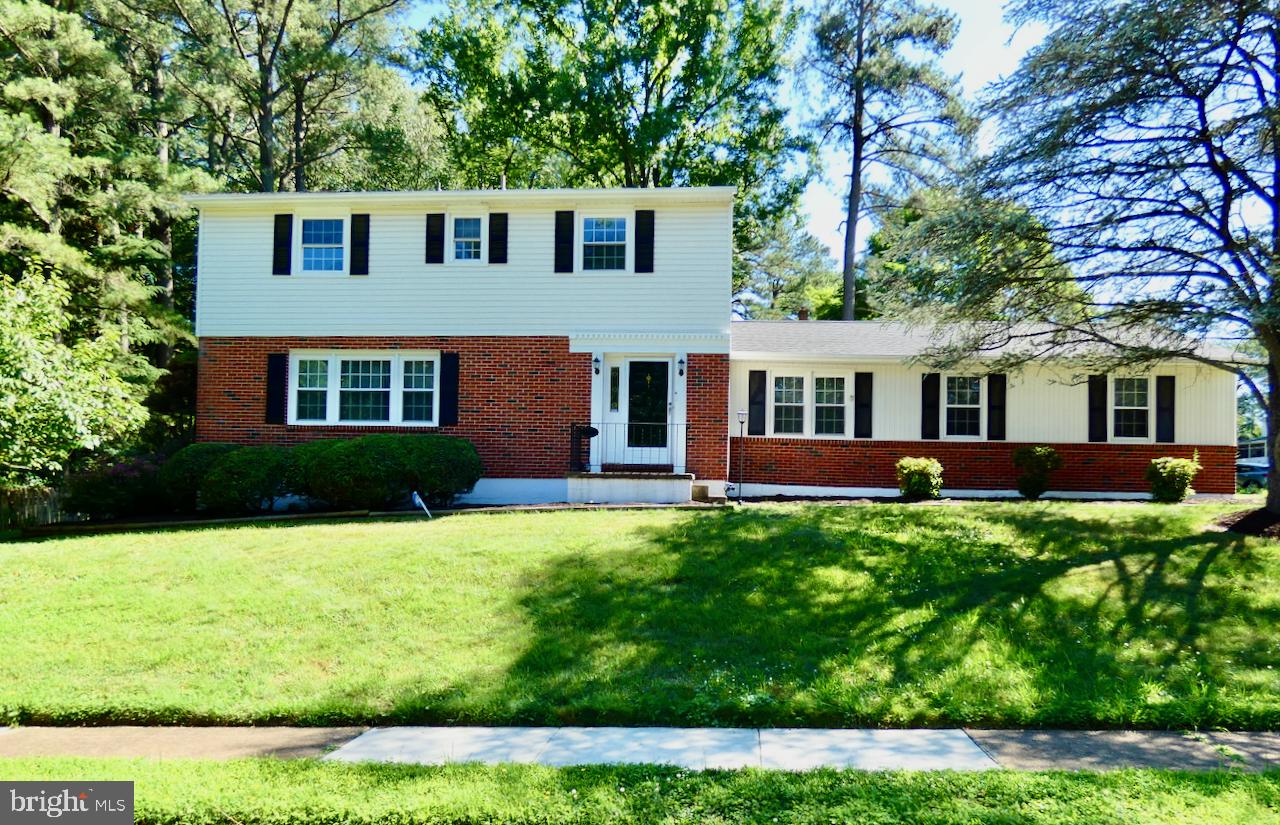
NEWARK
808 ROCK LANE
4 Beds
2 Baths
2,100 Sq.Ft.
$500,000
MLS#: DENC2105560

NEWARK
110 ASPEN DRIVE
4 Beds
3 Baths
3,470 Sq.Ft.
$529,000
MLS#: DENC2109098
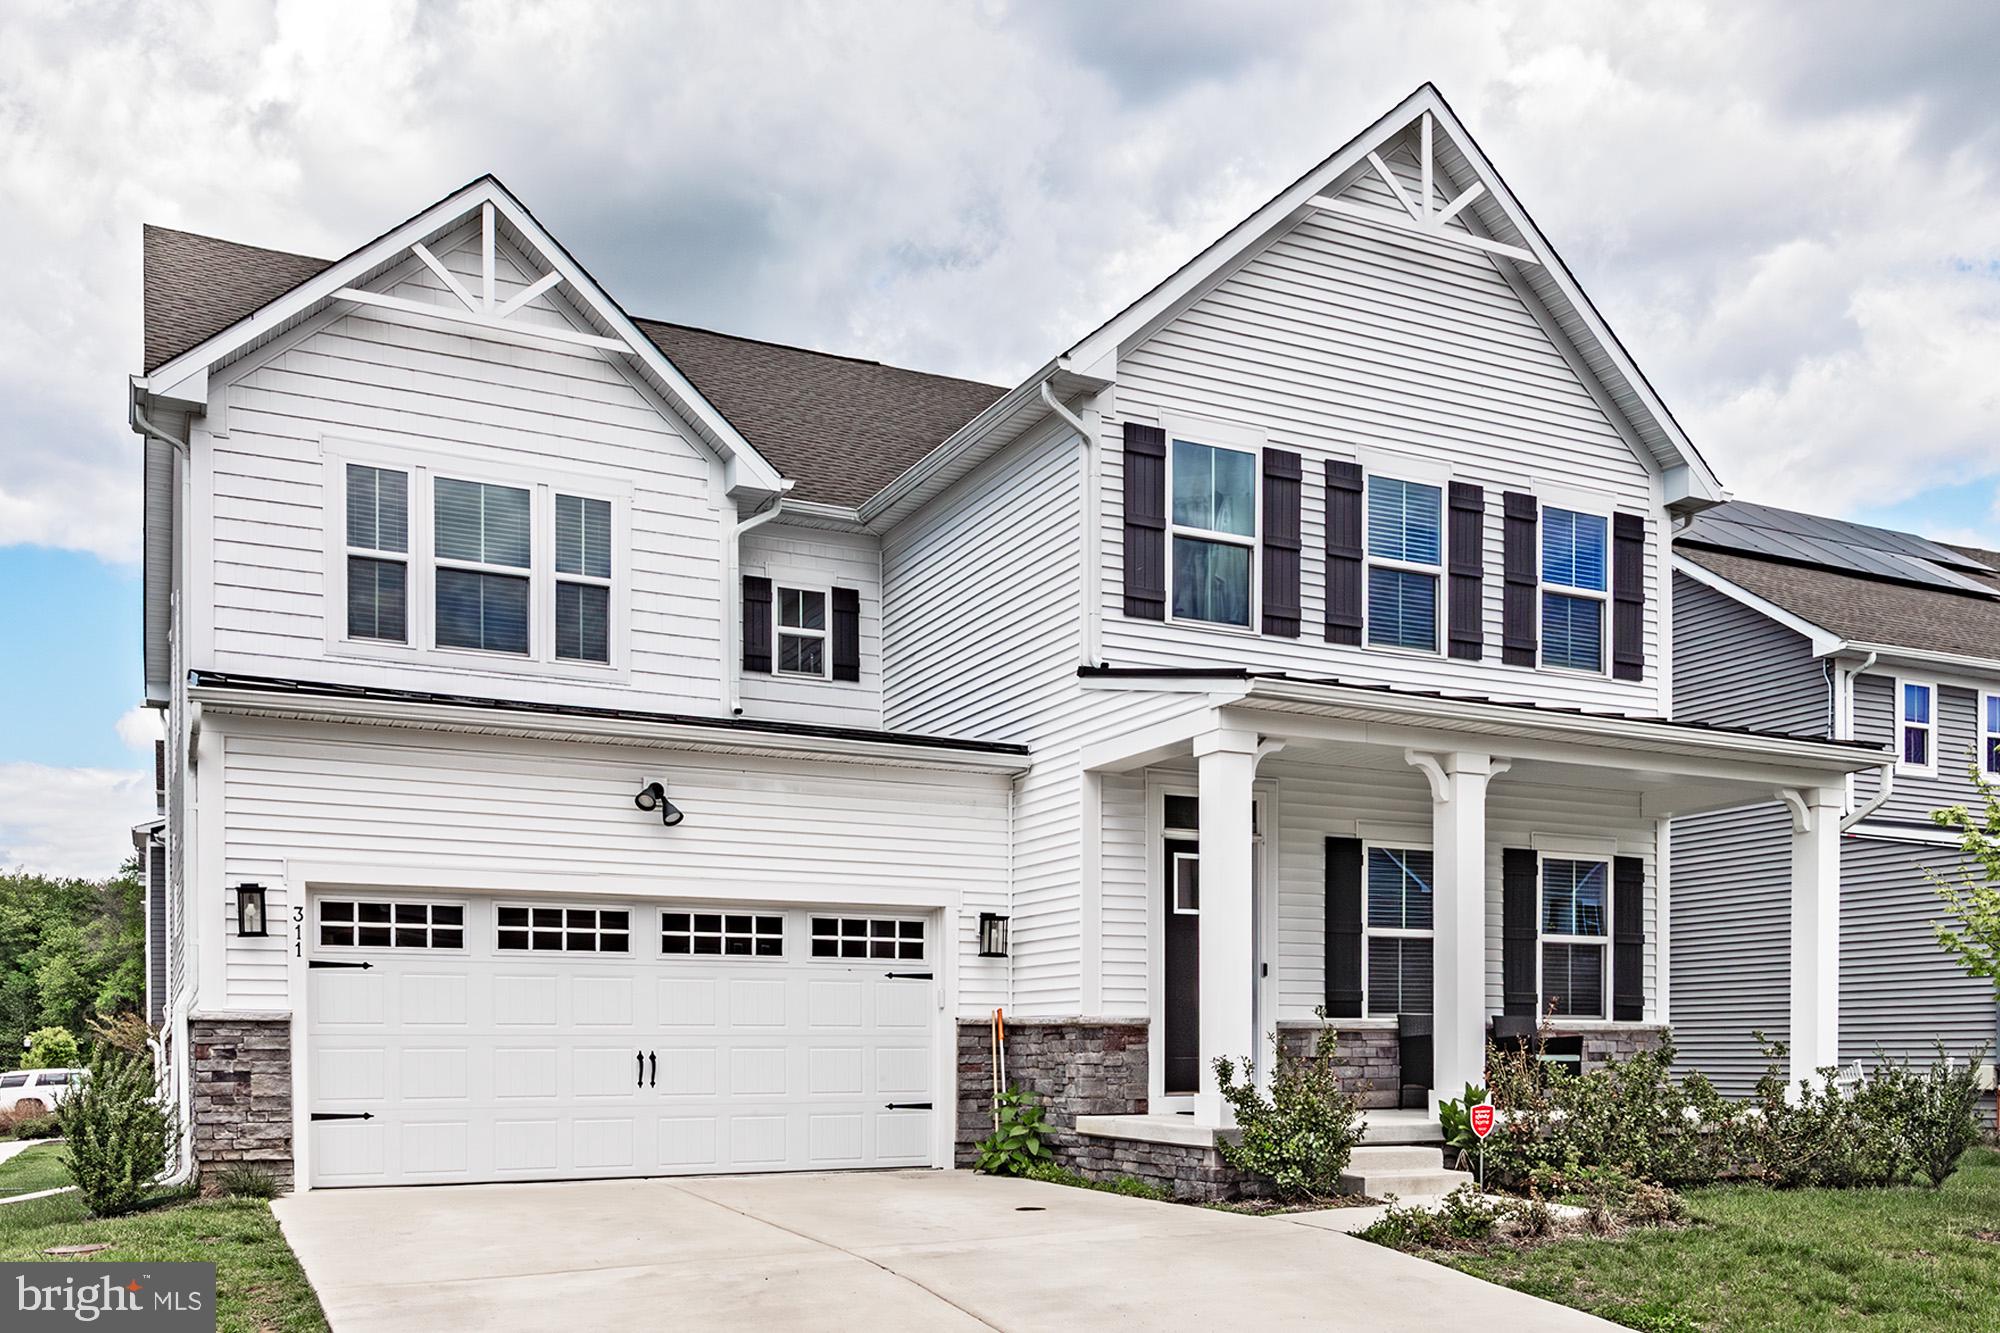
NEWARK
311 PINE VIEW DRIVE
4 Beds
4 Baths
4,450 Sq.Ft.
$689,000
MLS#: DENC2102218

NEWARK
152 MCCORMICK BOULEVARD
4 Beds
3 Baths
3,000 Sq.Ft.
$489,900
MLS#: DENC2110848

NEWARK
106 SUTTON WAY
3 Beds
2 Baths
N/A
$485,000
MLS#: DENC2110282

NEWARK
64 KENNARD DRIVE
4 Beds
2 Baths
1,175 Sq.Ft.
$520,000
MLS#: DENC2110818

NEWARK
5 TERRY LANE
4 Beds
2 Baths
1,175 Sq.Ft.
$520,000
MLS#: DENC2110824

NEWARK
1905 CAPITOL TRAIL
3 Beds
1 Baths
1,956 Sq.Ft.
$550,000
MLS#: DENC2109352

NEWARK
108 RUTH ELLEN COURT S
5 Beds
2 Baths
3,034 Sq.Ft.
$635,000
MLS#: DENC2110406
.png)