


Property
Beds
4
Full Baths
3
1/2 Baths
2
Year Built
2002
Sq.Footage
3,375
Welcome to this extraordinary residence in Amberwood offering 4 bedrooms, 3 full baths, and 2 half baths, thoughtfully designed for both elegant entertaining and comfortable everyday living. The impressive foyer features a striking catwalk overlooking the foyer and sunroom, creating a dramatic architectural statement. The spacious primary suite offers a luxurious ensuite with jetted tub and separate shower, along with an adjoining sitting room that can easily serve as a private dressing room, oversized closet, or retreat. A second bedroom features its own ensuite bath, providing exceptional privacy for guests or family. Formal living and dining rooms, a sun-filled office, and beautifully appointed living spaces offer versatility throughout. The finished lower level is an entertainer’s dream, featuring a private theater with projector and built-in surround sound, wet bar, weight room, multipurpose room, and half bath, all complemented by impressive nine-foot ceilings. A sunken all-weather room opens to a spacious new deck overlooking an expansive backyard—perfect for entertaining or enjoying your own private outdoor retreat. A three-car garage provides ample parking and storage. Recent upgrades include new siding, deck, and roof (2022), new hardwood flooring, carpeting, granite countertops, upgraded front doors, stamped-concrete front steps and walkway, automatic sunroom blinds, and updated electrical outlets throughout. New Furnace 2026. With its distinctive architecture, generous proportions, exceptional entertainment spaces, and extensive updates, this move-in-ready residence offers a rare combination of elegance, comfort, and versatility. A truly special home that must be experienced in person. Check out the Matterport 3D Video
Features & Amenities
Interior
-
Other Interior Features
Bar, Cathedral Ceiling(s), High Ceilings
-
Total Bedrooms
4
-
Bathrooms
3
-
1/2 Bathrooms
2
-
Above Grade Finished Area
3375.0
-
Basement YN
YES
-
Cooling YN
YES
-
Cooling
Central Air, Electric
-
Fireplace YN
YES
-
Heating YN
YES
-
Heating
Natural Gas, Forced Air
-
Pet friendly
Yes
Exterior
-
Garage
Yes
-
Garage spaces
3
-
Construction Materials
Vinyl Siding, Brick
-
Parking
Garage, Driveway, Attached
-
Patio and Porch Features
Deck
-
Pool
No
-
Waterfront YN
NO
Area & Lot
-
Lot Size(acres)
0.51
-
Lot Size(square feet)
22,216
-
Property Type
Residential
-
Property Sub Type
Single Family Residence
-
Architectural Style
Colonial
Price
-
Sales Price
$695,900
-
Tax Amount
$5,404
-
Financing Options
Cash, Conventional, FHA, VA
-
Sq. Footage
3,375
-
Price/SqFt
$206
HOA
-
Association
YES
-
Association Fee
$300
-
Association Fee Frequency
Annually
-
Association Fee Includes
N/A
Property Resources
-
Horse Property
NO
School District
-
Elementary School
CEDAR LANE
-
Middle School
ALFRED G WATERS
-
High School
APPOQUINIMINK
Property Features
-
New Construction
NO
-
Foundation Details
Concrete Perimeter
-
Senior Community YN
NO
-
Sewer
Public Sewer
-
Tax Lot
041
-
Water Source
Public
Schedule a Showing
Showing scheduled successfully.
Mortgage calculator
Estimate your monthly mortgage payment, including the principal and interest, property taxes, and HOA. Adjust the values to generate a more accurate rate.
Your payment
Principal and Interest:
$
Property taxes:
$
HOA fees:
$
Total loan payment:
$
Total interest amount:
$
Location
County
NEW CASTLE
Elementary School
CEDAR LANE
Middle School
ALFRED G WATERS
High School
APPOQUINIMINK
Listing Courtesy of Ayana Morton, Coldwell Banker Realty
RealHub Information is provided exclusively for consumers' personal, non-commercial use, and it may not be used for any purpose other than to identify prospective properties consumers may be interested in purchasing. All information deemed reliable but not guaranteed and should be independently verified. All properties are subject to prior sale, change or withdrawal. RealHub website owner shall not be responsible for any typographical errors, misinformation, misprints and shall be held totally harmless.

Salesperson, Realtor
Margo Miller
Call Margo today to schedule a private showing.

* Listings on this website come from the FMLS IDX Compilation and may be held by brokerage firms other than the owner of this website. The listing brokerage is identified in any listing details. Information is deemed reliable but is not guaranteed. If you believe any FMLS listing contains material that infringes your copyrighted work please click here to review our DMCA policy and learn how to submit a takedown request.© 2024 FMLS.
Related Properties

BEAR
3211 WRANGLE HILL RD
3 Beds
2 Baths
2,000 Sq.Ft.
$639,900
MLS#: DENC2067066

BEAR
4 WELLSPRING DRIVE
4 Beds
2 Baths
2,350 Sq.Ft.
$559,900
MLS#: DENC2110742
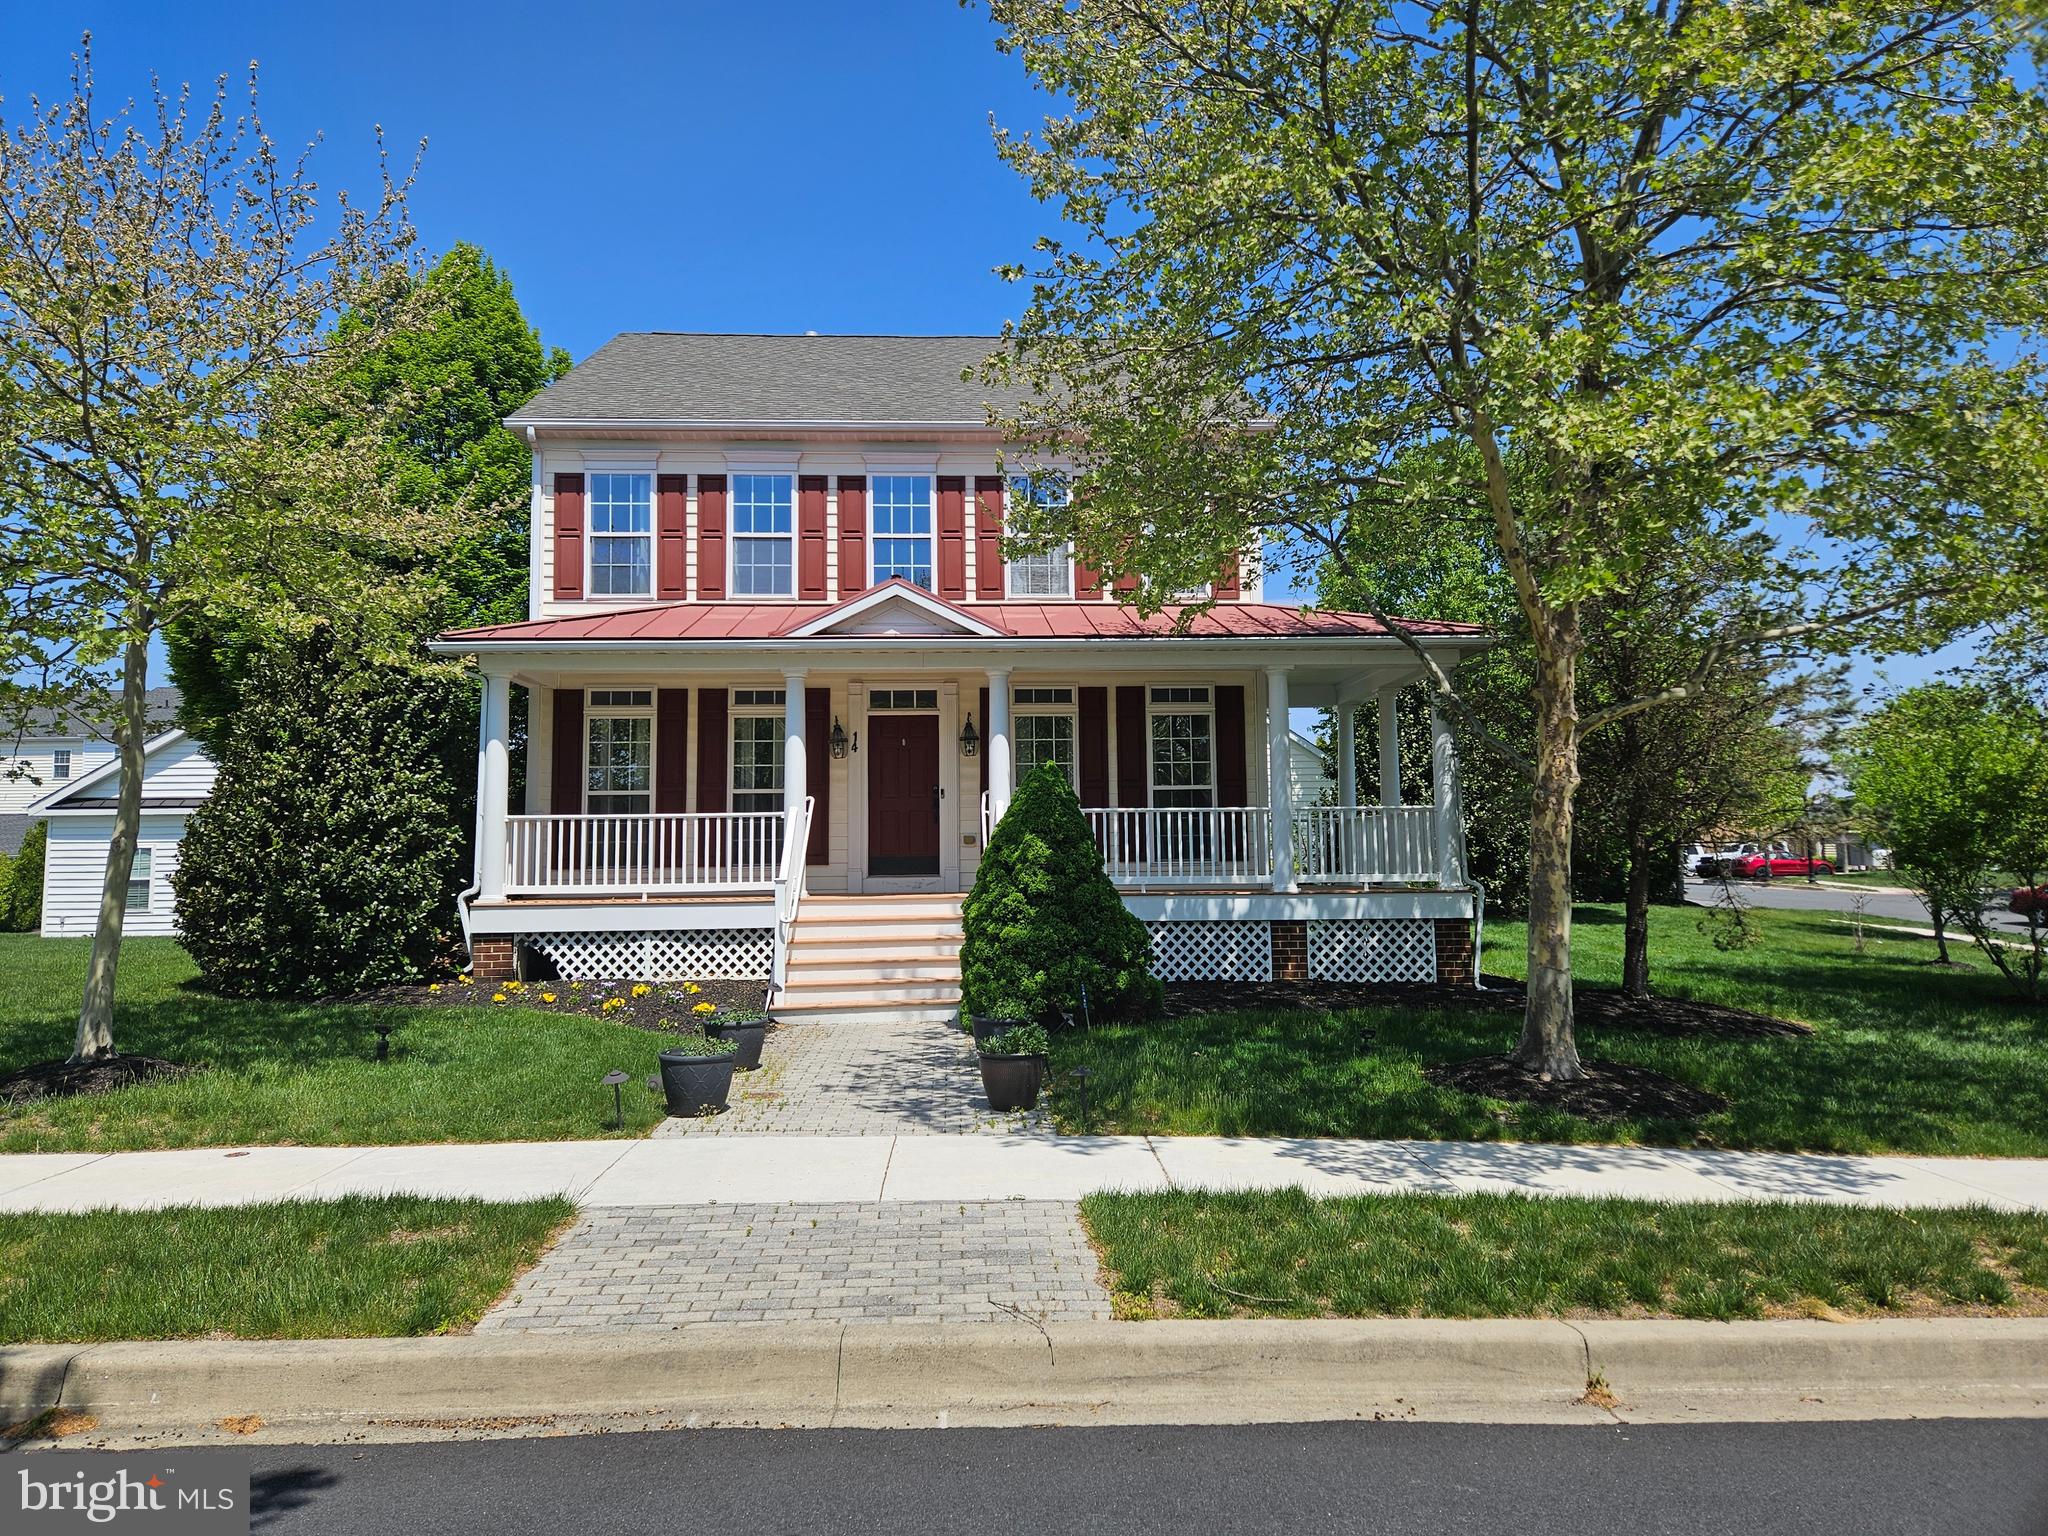
BEAR
14 MERIDIAN BOULEVARD
4 Beds
2 Baths
3,900 Sq.Ft.
$585,000
MLS#: DENC2101546

BEAR
1 LAKE DRIVE
4 Beds
3 Baths
12,000 Sq.Ft.
$786,687
MLS#: DENC2111164

BEAR
603 TAURUS AVENUE
5 Beds
3 Baths
2,950 Sq.Ft.
$589,900
MLS#: DENC2103708
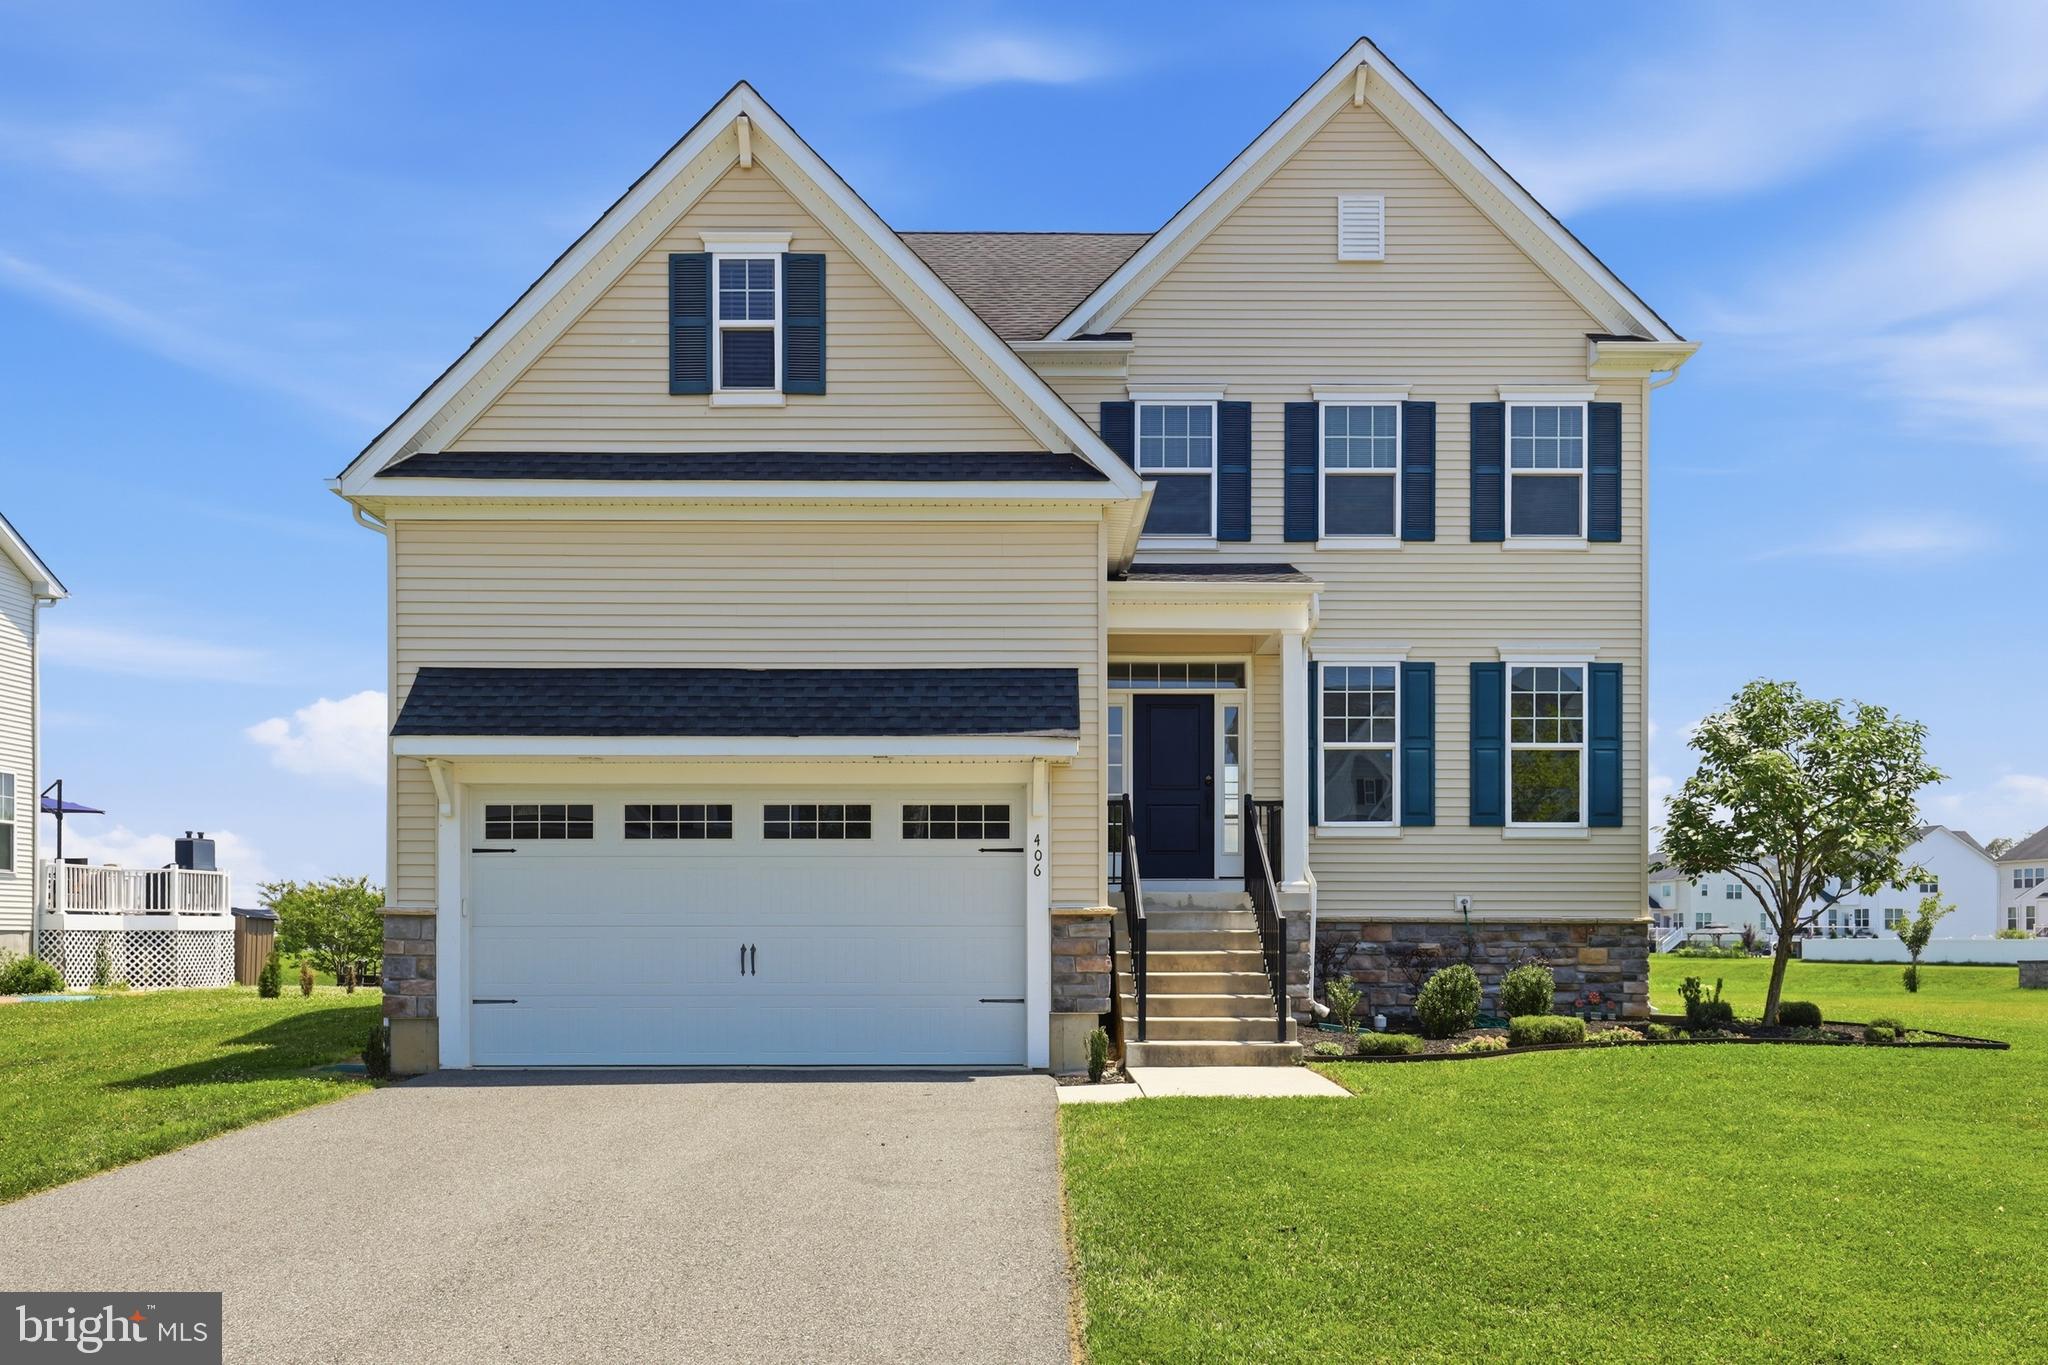
BEAR
406 TIMOTHY LANE
4 Beds
2 Baths
3,650 Sq.Ft.
$634,900
MLS#: DENC2106352

BEAR
127 WILLOW OAK BOULEVARD
5 Beds
2 Baths
4,118 Sq.Ft.
$799,900
MLS#: DENC2110938

BEAR
39 PEGASUS PLACE
4 Beds
5 Baths
2,425 Sq.Ft.
$599,000
MLS#: DENC2109610
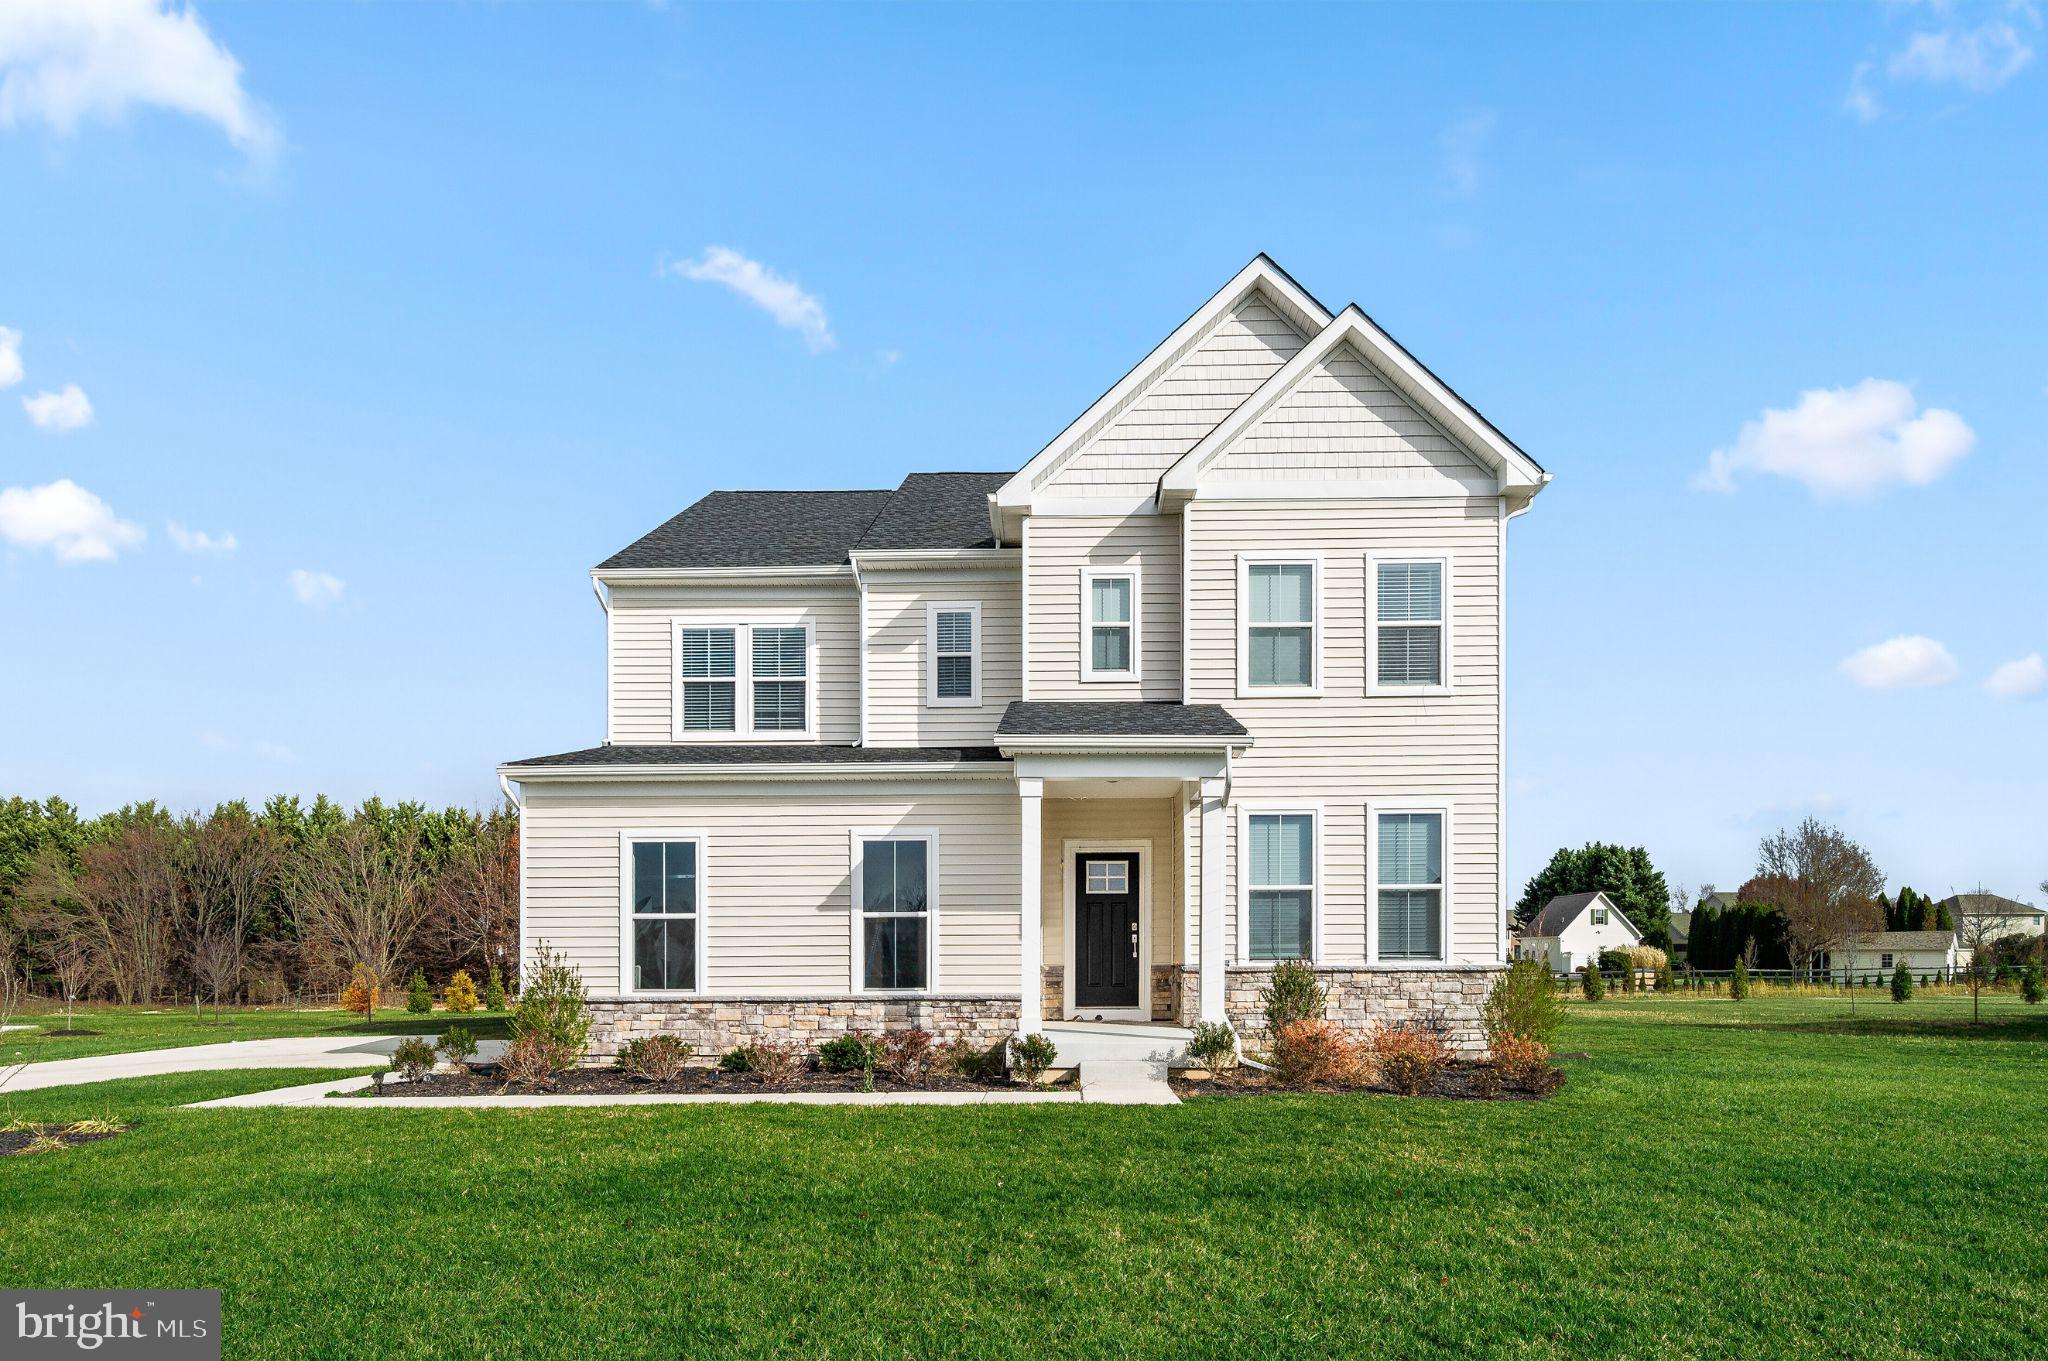
BEAR
127 HAMMERSMITH WAY
5 Beds
4 Baths
3,486 Sq.Ft.
$659,000
MLS#: DENC2107088
.png)