Features & Amenities

Interior

  • Total Bedrooms

    2

  • Bathrooms

    2

  • Above Grade Finished Area

    887.0

  • Basement YN

    NO

  • Cooling YN

    YES

  • Cooling

    Central Air, Electric

  • Heating YN

    YES

  • Heating

    Electric, Forced Air

  • Main Level Bedrooms

    2

  • Pet friendly

    Yes

Exterior

  • Garage

    No

  • Construction Materials

    Brick

  • Parking

    On Street, Assigned

  • Pool

    Yes

  • Pool Features

    Community

  • Waterfront YN

    NO

Area & Lot

  • Property Type

    Residential

  • Property Sub Type

    Condominium

  • Architectural Style

    Traditional

Price

  • Sales Price

    $335,000

  • Tax Amount

    $2,516

  • Sq. Footage

    887

  • Price/SqFt

    $377

HOA

  • Association

    YES

  • Association Fee 2

    $373

  • Association Fee

    $73

  • Association Fee Frequency

    Monthly

  • Association Fee 2 Frequency

    Monthly

  • Association Fee Includes

    N/A

School District

  • Elementary School

    N/A

  • Middle School

    N/A

  • High School

    N/A

Property Features

  • New Construction

    NO

  • Association Amenities

    Clubhouse, Picnic Area, Trail(s), Jogging Path, Playground

  • Senior Community YN

    NO

  • Sewer

    Public Sewer

  • Water Source

    Public

Schedule a Showing

Showing scheduled successfully.

<
>
IN PERSON
VIA CHAT

What is 3 + 4 ?


Change time

Mortgage calculator

Estimate your monthly mortgage payment, including the principal and interest, property taxes, and HOA. Adjust the values to generate a more accurate rate.

Your payment

Principal and Interest:

$

Property taxes:

$

HOA fees:

$

Total loan payment:

$

Total interest amount:

$

Location

County

LOUDOUN

Elementary School

Middle School

High School

Listing Courtesy of Aman Singh , Samson Properties

RealHub Information is provided exclusively for consumers' personal, non-commercial use, and it may not be used for any purpose other than to identify prospective properties consumers may be interested in purchasing. All information deemed reliable but not guaranteed and should be independently verified. All properties are subject to prior sale, change or withdrawal. RealHub website owner shall not be responsible for any typographical errors, misinformation, misprints and shall be held totally harmless.

Agent Margo Miller

AGENT

Margo Miller

Call Margo today to schedule a private showing.


* Listings on this website come from the FMLS IDX Compilation and may be held by brokerage firms other than the owner of this website. The listing brokerage is identified in any listing details. Information is deemed reliable but is not guaranteed. If you believe any FMLS listing contains material that infringes your copyrighted work please click here to review our DMCA policy and learn how to submit a takedown request.© 2024 FMLS.
Move-In Ready 2BR/2BA Condo with Brand-New HVAC!
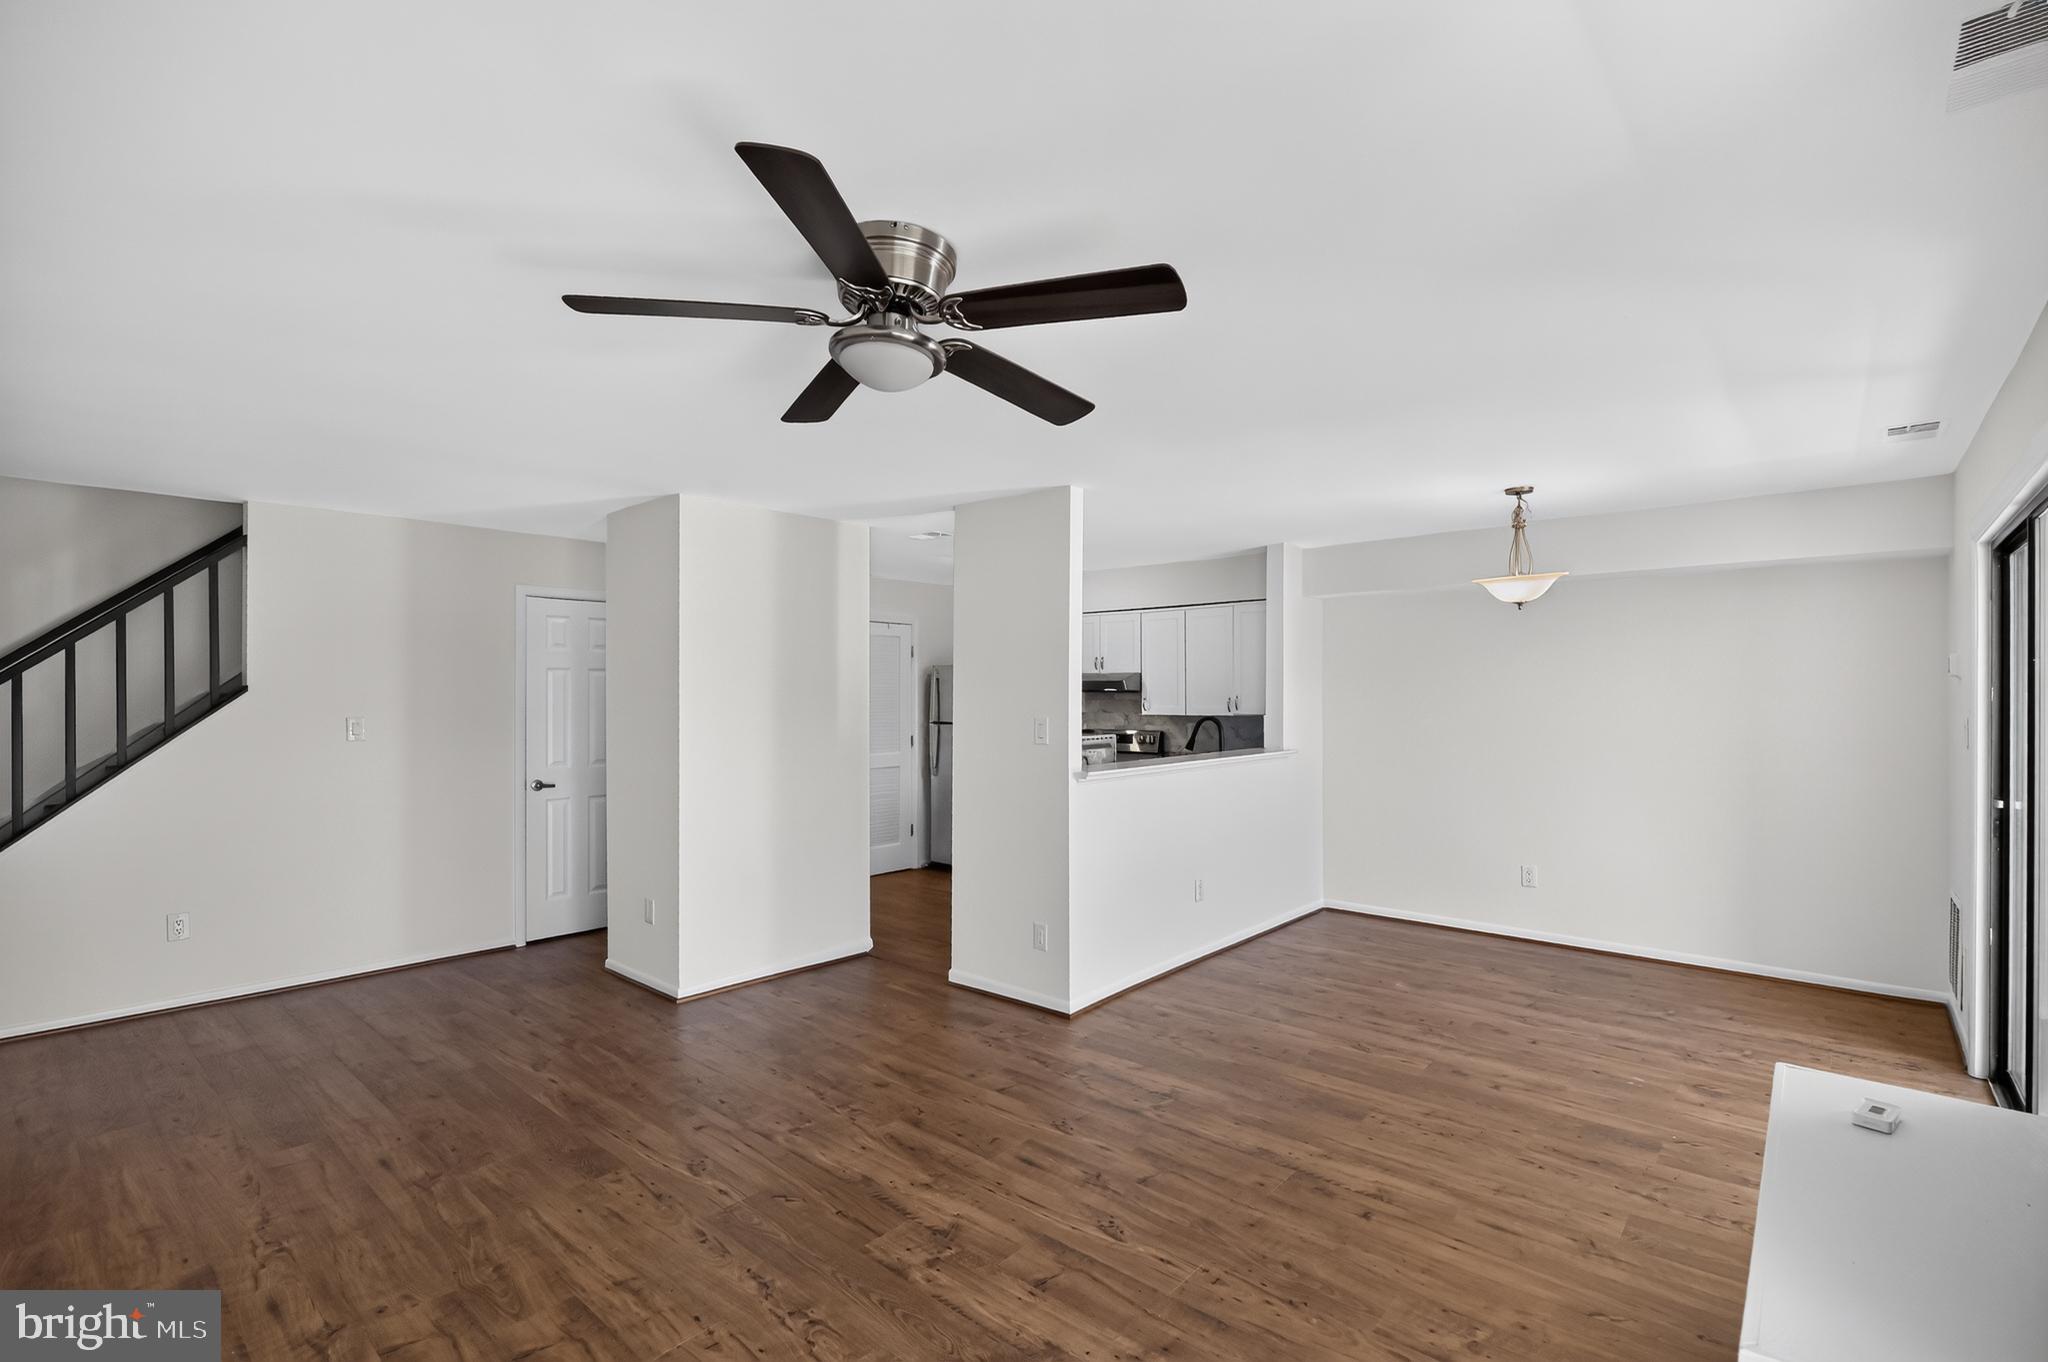
Welcome to this beautifully updated 2-bedroom, 2-bath condominium in the desirable Villas at Countryside community. Freshly painted and featuring brand-new carpet throughout, this home is truly move-in ready.
The open floor plan offers a spacious living and dining area that flows seamlessly to a private balcony, creating the perfect space for relaxing or entertaining. The kitchen features granite countertops, breakfast bar seating, a brand-new refrigerator, a brand-new stove, and a newer dishwasher.
The thoughtfully designed split-bedroom layout provides privacy and comfort, with each bedroom having access to a full bathroom. The primary suite includes a walk-in closet and private bath.
Recent updates include:
New HVAC system (June 2026)
Fresh interior paint
Brand-new carpet
New refrigerator
New stove/range
Newer dishwasher/Microwave
Residents enjoy access to the Countryside community amenities, including pool, clubhouse, walking trails, playgrounds, and common grounds.
Conveniently located near Route 7, Route 28, Dulles Town Center, One Loudoun, shopping, dining, and major commuter routes. A fantastic opportunity for first-time buyers, downsizers, or investors seeking a low-maintenance home in a prime Sterling location.

114 WESTWICK COURT 8

Message successfully sent.

What would you like to know?

What is 3 + 4 ?

I agree to receive email communication and understand I can unsubscribe at any time.

I agree to be contacted by Charis Realty Group via call, email, and text for real estate services. To opt out, you can reply 'stop' at any time or reply 'help' for assistance. You can also click the unsubscribe link in the emails. Message and data rates may apply. Message frequency may vary. Privacy Policy

Related Properties

This beautiful fully upgraded two-story condo is move-in ready - situated right in the center of it all! Say hello to your new two-bedroom, one-and-a-half-bath villa with a desirable two-level floor plan in the sought-after Newberry community. This "Penthouse" property occupies the second and third floors of the building. When you walk into your new home, it opens to the living/dining area, along with a full kitchen and half bath.  The spacious second floor contains the 2 bedrooms and full bathroom. This residence has been extensively updated over the past three years with new, modern appliances, including a new fridge, microwave, stove range, and dishwasher. Other thoughtful upgrades include luxury vinyl plank waterproof flooring, freshly tiled bathrooms with new vanities, fixtures, new lights throughout and engineered hardwood stairs. Just In the last month, there has been new LVP waterproof flooring put in the upstairs bedrooms and freshly painted walls on both levels. The living room provides a warm and inviting atmosphere centered around a cozy wood-burning fireplace. Dual balcony entrances lead to a private outdoor living space overlooking a large, grassy common area, offering peaceful views, additional natural light, and the perfect spot for a balcony garden. This exceptional property features a convenient in-building personal storage unit on the lower level.  Residents enjoy access to a community swimming pool, a beautifully maintained common area, two assigned parking spaces, and a professionally managed community designed for easy living. With this property's fantastic location, you are within walking distance of the W&OD trail and bike path, with close proximity to local favorites like Crooked Run Brewery and the Sterling Golf Club. You will also appreciate proximity to public transportation, being only 4 miles from the Loudoun Gateway Metro Center. It is truly a very well-maintained home just looking for new owners.   If you have any questions or would like to schedule a tour, please call the Listing Agent, Steven Aitken.
#VALO2129444

STERLING

1056 WARWICK

2 Beds

1 Baths

1,140 Sq.Ft.

$330,000

MLS#: VALO2129444
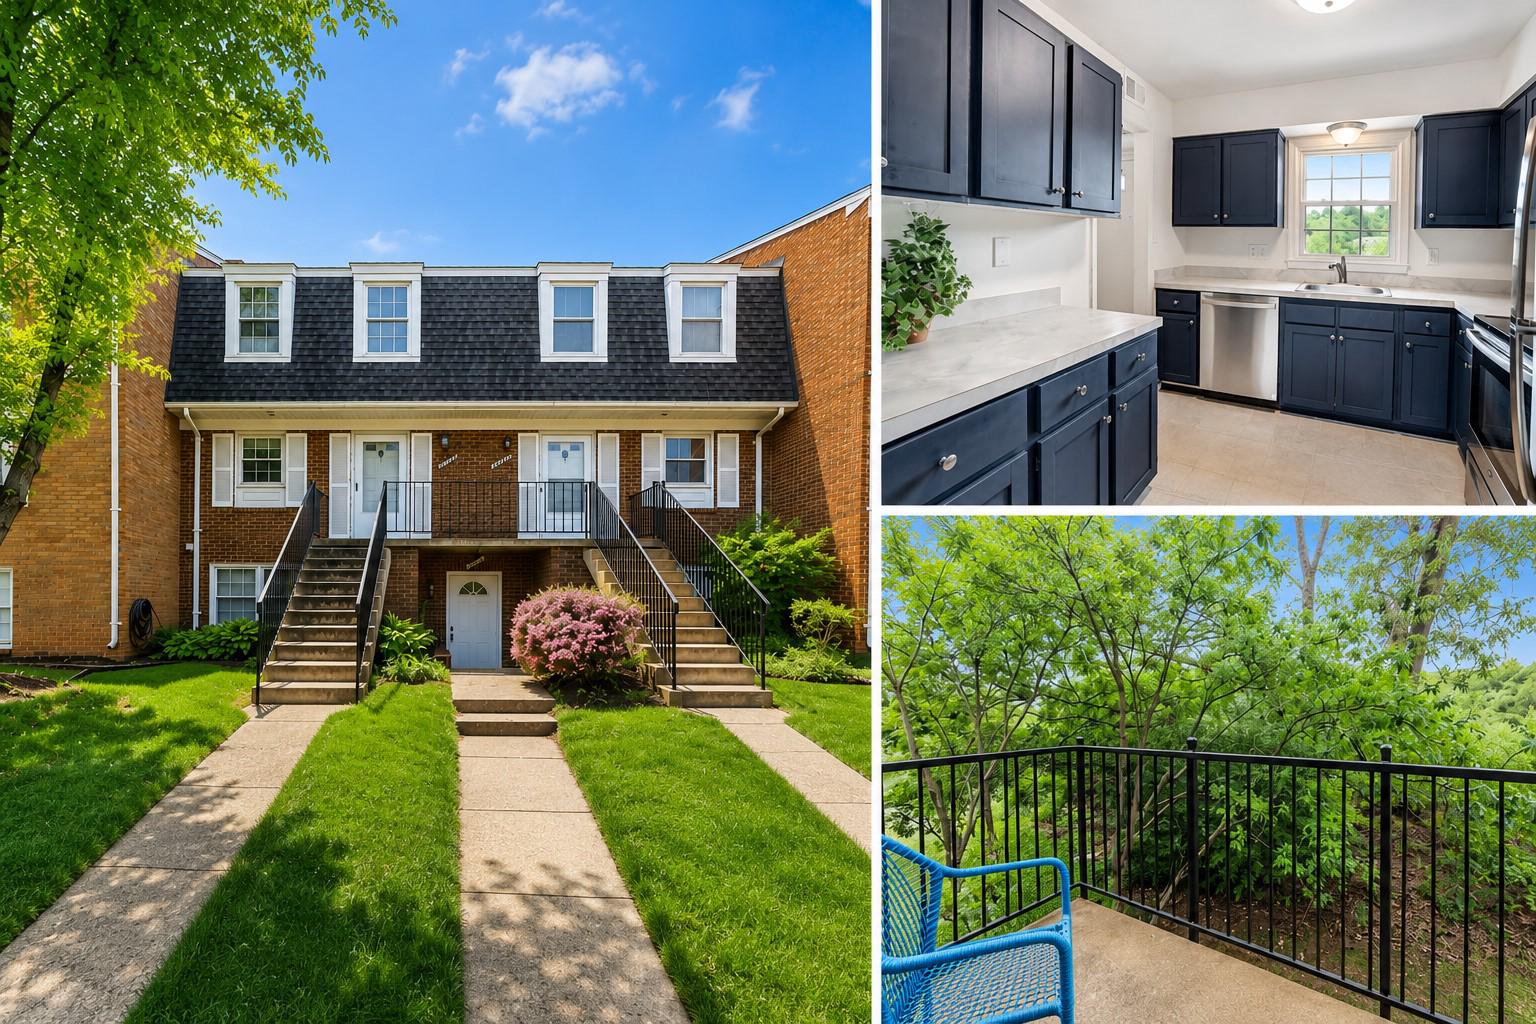
Enjoy the space and feel of a townhome with the low-maintenance convenience of condo living. This beautifully updated two-level home offers 1,162 sq. ft., two bedrooms, 1.5 baths, and a private balcony overlooking mature trees and the W&OD Trail — a peaceful setting that's hard to find at this price.

Inside, you'll find a bright, move-in-ready interior with an updated kitchen, comfortable living and dining spaces, and two spacious bedrooms upstairs. Step outside and enjoy direct access to the W&OD Trail, or relax on your private balcony surrounded by trees.

The condo fee includes water, trash and recycling, snow removal, exterior maintenance, common-area landscaping, community pool, tot lots, and two assigned parking spaces. Convenient to Dulles Airport, Dulles Town Center, the Silver Line Metro, Route 7, Route 28, and the Dulles Toll Road.

Now offered at $340,000 — an exceptional opportunity for two-level living in Sterling.
#VALO2128872

STERLING

1033 MARGATE COURT B

2 Beds

1 Baths

1,162 Sq.Ft.

$340,000

MLS#: VALO2128872

<p>Welcome Home! As you enter, take time to enjoy the view of the open floor plan and seamless new luxury plank flooring flowing throughout the home. The entire main living area is perfect for entertaining with kitchen, dining and living room within easy chatting distance of each other. You won’t be able to resist moving from the living room to the covered balcony for a welcome breeze.  Relax and enjoy a movie with a cheery fire in the gas fireplace with generous bookshelves beside it!</p>

<p>Also off of the foyer is the 2nd bedroom with a convenient bath for guests. This room has expansive closet space, including a linen closet behind the entryway door.  It makes a great crafting studio, playroom, or guest space!</p>

<p>The inviting kitchen has upgraded cabinets, granite counters,  NEW tiled backsplash, NEW range hood and stainless steel appliances as well as seating and more storage at the pass through bar. The laundry room (washer (NEW) and dryer included) is attached to the kitchen. The dining room adjoins the kitchen and is great for “work from home” days or homework after dinner.</p>

<p>The spacious Primary suite has a large walk-in closet and luxurious ensuite bath with combined tub/shower. The bathroom is updated with a double sink vanity, new tile floors, and new toilet.  This delightful, updated home is perfectly located to take advantage of all that the Cascades community has to offer. It’s close to Algonkian Regional Park, local schools along Algonkian Pkwy, and nearby shopping and dining venues. It is a short drive to Dulles Town Center, Rt 7 and Fairfax County Parkway to get everywhere you need to go! Plan to see this home soon and you’ll want to make it your own!</p>
#VALO2131760

STERLING

20417 RIVERBEND SQUARE 201

2 Beds

2 Baths

1,008 Sq.Ft.

$380,000

MLS#: VALO2131760

Rarely does a condo offer this level of luxury, storage, and thoughtful design. This beautifully renovated main-level home has been extensively updated with high-end finishes throughout, creating the feel of a custom residence at an exceptional value. The stunning 2025 kitchen renovation is truly the heart of the home, featuring ceiling-height shaker cabinetry, quartz countertops, designer tile backsplash, filtered water tap, upgraded faucet, garbage disposal, and a rare two-drawer dishwasher. The abundant cabinetry and expansive counter space provide both beauty and functionality for everyday living and entertaining.
Storage is extraordinary throughout the home, highlighted by a custom dual-pantry system featuring floor-to-ceiling cabinetry with pull-out drawers that offer an incredible amount of organized storage rarely found in condominium living. The laundry room has also been enhanced with custom cabinetry and shelving for maximum efficiency.  The spacious living room showcases a striking floor-to-ceiling tiled accent wall with a designer electric fireplace featuring 12 ember-bed color options and 13 flame color combinations, allowing you to customize the ambiance to fit any mood or occasion. This dramatic focal point creates a warm, inviting atmosphere and elevates the space with a modern luxury feel. 
Additional upgrades include luxury vinyl plank flooring throughout the main living areas, new carpet, upgraded baseboards, removal of all popcorn ceilings, custom built-ins in the primary closet, and a beautiful dining area featuring a new designer light fixture,  bench seating, and matching cabinetry for additional storage and style. Outdoor living is equally inviting with both front and rear patios offering plenty of room for flower pots, container gardens, relaxing, or entertaining. Enjoy easy access to the WO&D Trail for walking, biking, and outdoor recreation. Meticulously maintained and completely move-in ready, this exceptional home offers designer finishes, abundant custom storage, and extensive upgrades throughout. Experience luxury living with the convenience of main-level living—all at a condo price.
#VALO2129374

STERLING

1054 WARWICK COURT A

2 Beds

1 Baths

1,100 Sq.Ft.

$350,000

MLS#: VALO2129374
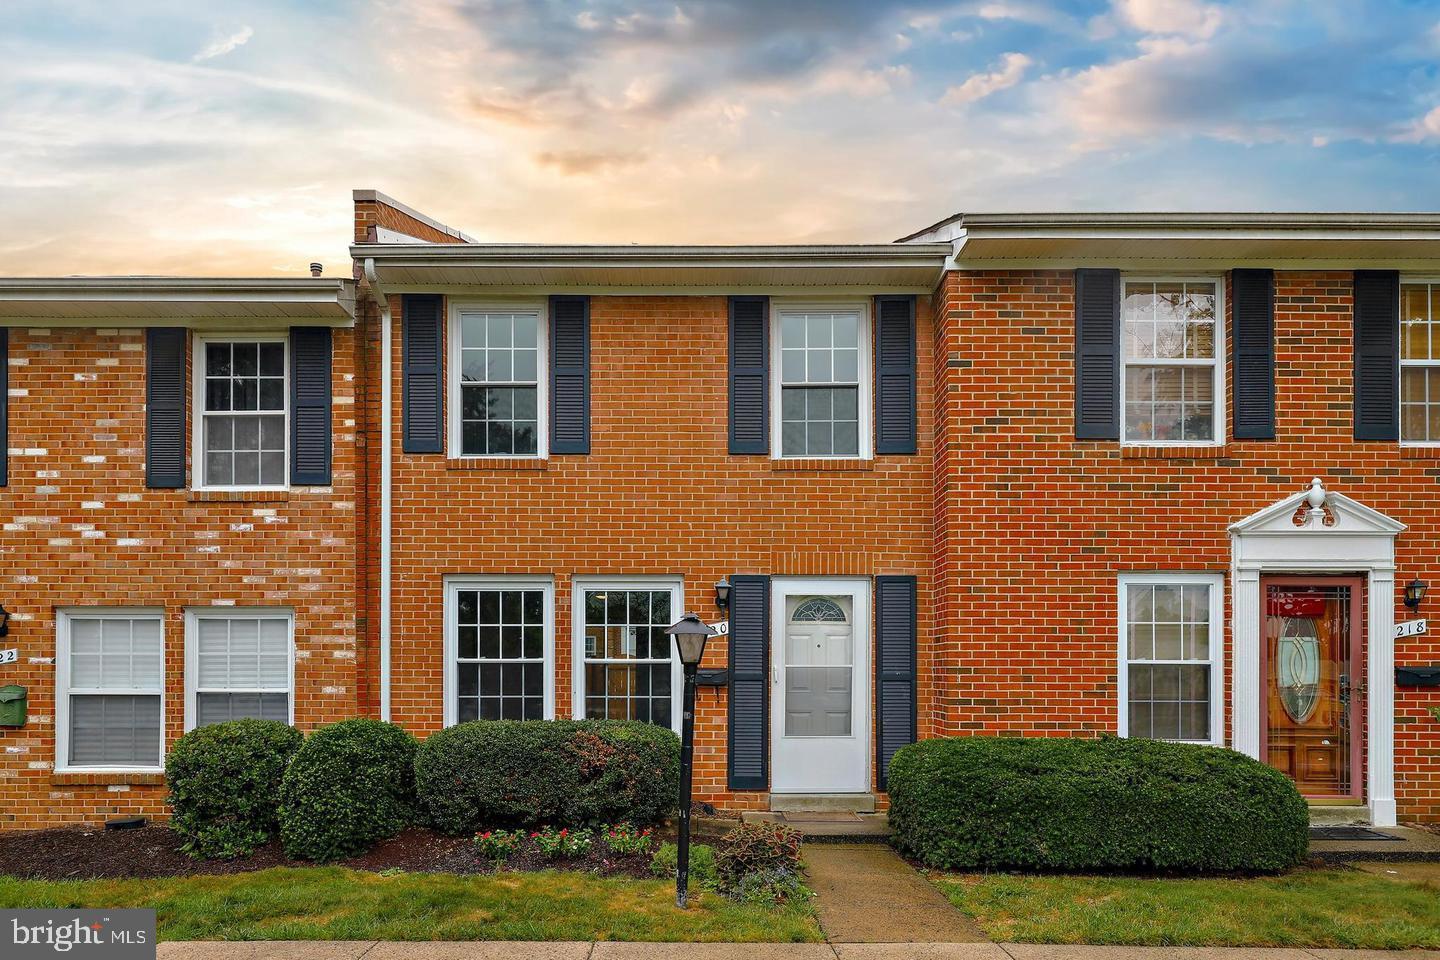
The owner is selling the Home is currently generating $ 2,395 per month in rent, a great source of passive income!
Welcome to this beautifully UPDATED two-level condo-townhouse in the coveted Pembroke community of Loudoun County. Enjoy move-in readiness, a prime location, convenience, and accessibility to several shopping centers, DMV, and eateries, next to the neighborhood and close to major highway routes. This meticulously updated townhouse features full interiors, freshly painted, and brand-new flooring installed in 2022.  Along with new light fixtures in 2024, a new refrigerator was installed in 2024. The roof was replaced in 2022 by the Association. Additional enhancements include a stylish bath vanity with designer lighting and an electric smooth cooktop range installed in 2022 for convenience and efficiency, along with all-new blinds. Step outside through the sliding glass door to discover a private, fenced rear yard/patio, meticulously maintained as a mini-garden oasis for relaxation. Two assigned parking spaces, and one unassigned visitor parking space among several visitors marked in the neighborhood and off the street—Excellent for the investment generating the passive income, as the  CURRENT RENT is $ 2395, lease is expiring June 2027.  It will not last long! Schedule your viewing today!
#VALO2125204

STERLING

220 N STERLING BOULEVARD

2 Beds

1 Baths

1,064 Sq.Ft.

$359,900

MLS#: VALO2125204
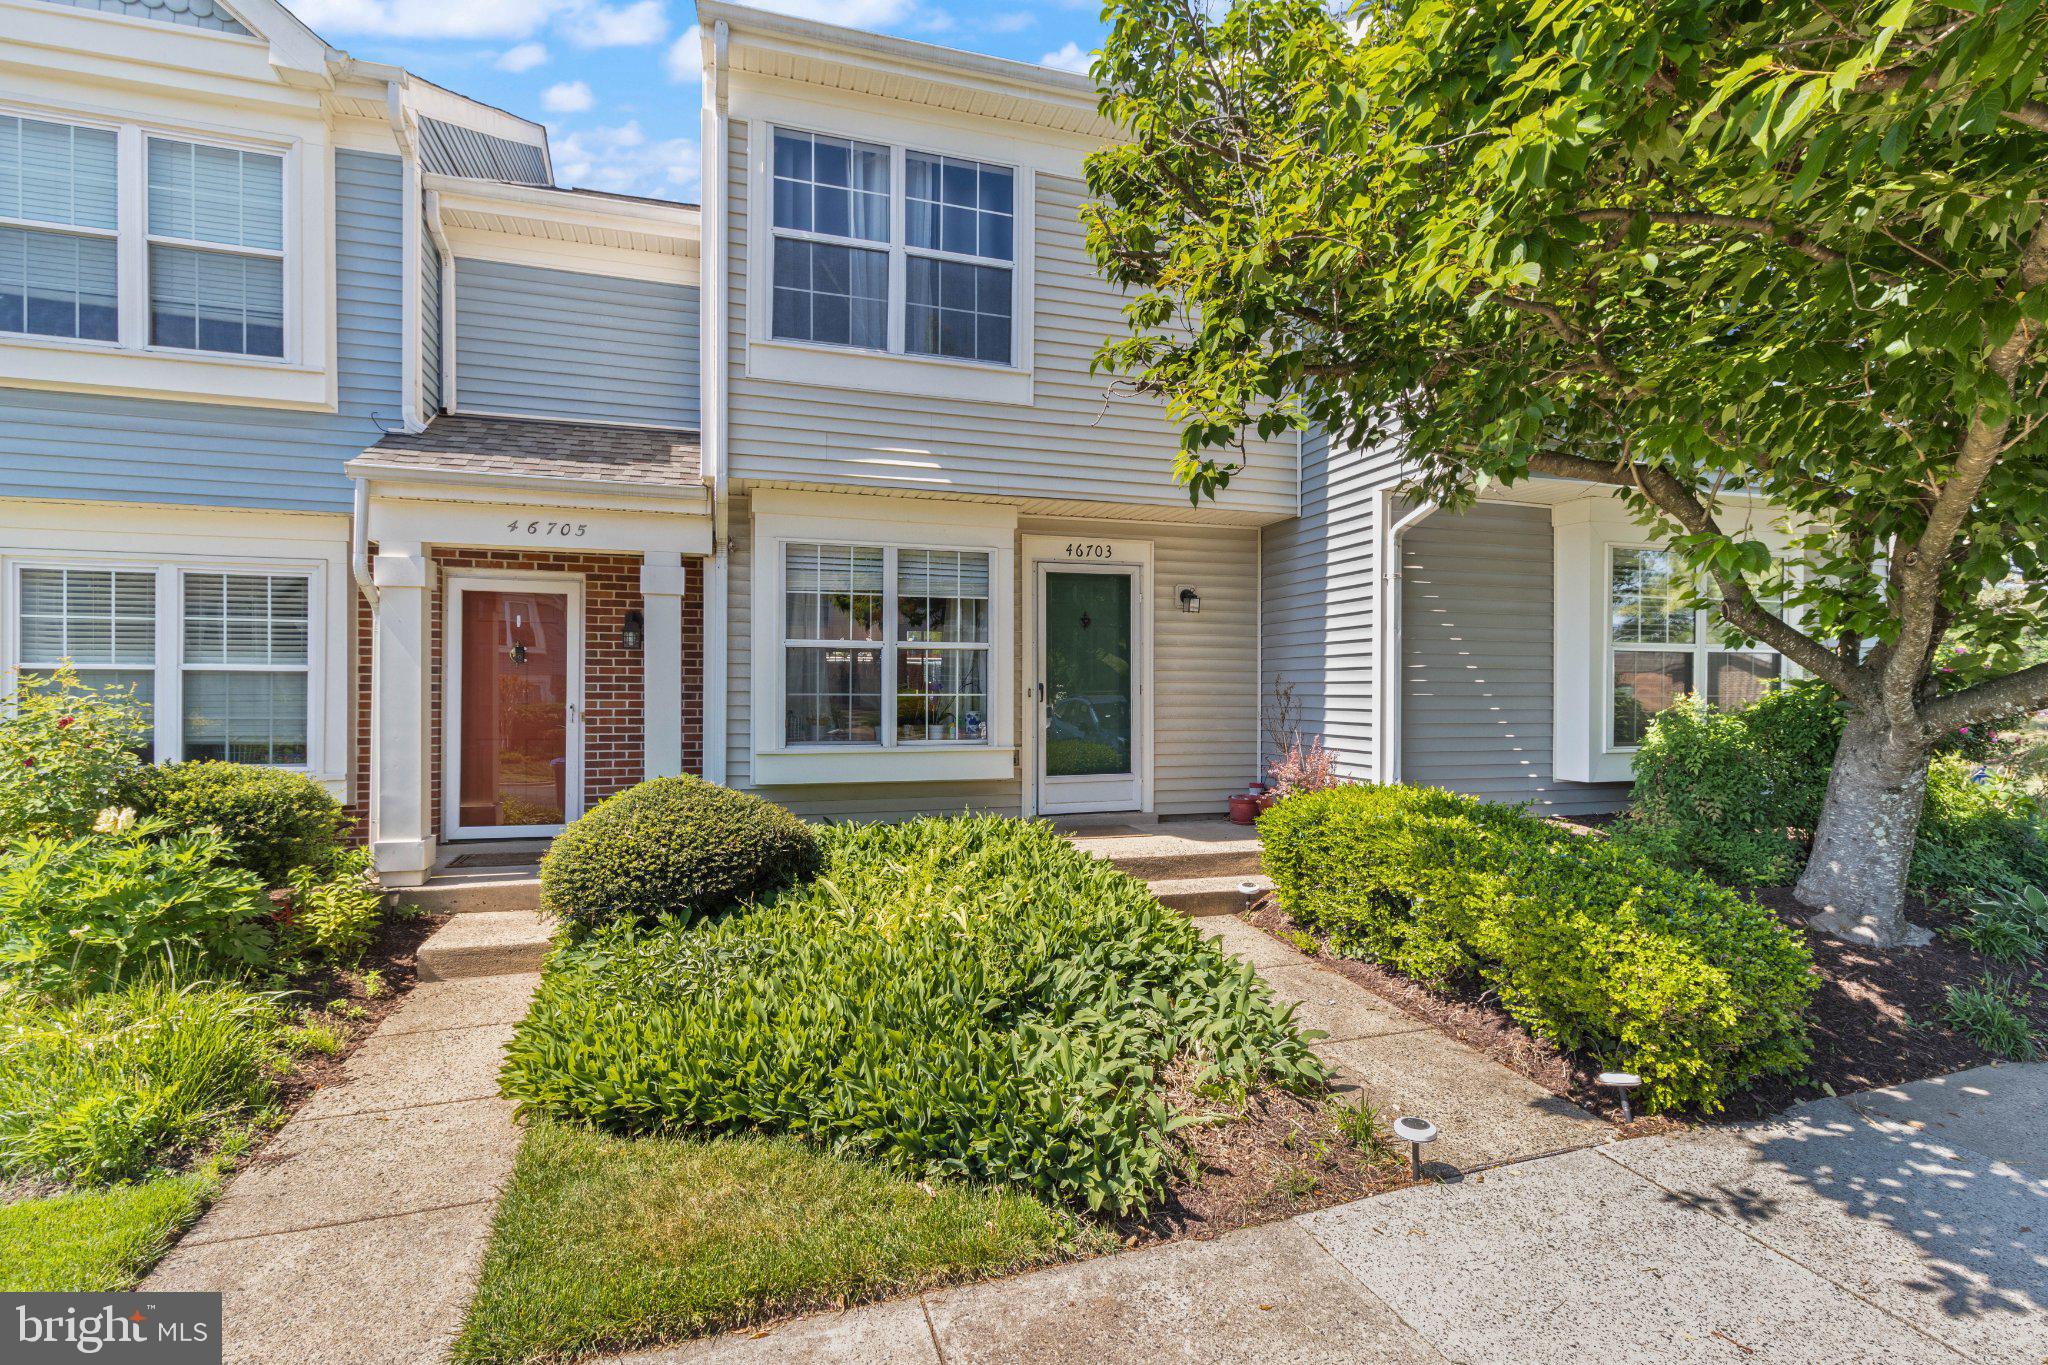
Move-In Ready, Two-Level Townhome in Rolling Ridge!

Welcome to this two-level townhome in the desirable Rolling Ridge community, where every major update has already been completed for you. This home underwent complete renovation in 2022, offering modern finishes, thoughtful upgrades.

The kitchen features sleek black cabinetry,  floating wood shelves, a built-in range hood, and all stainless-steel appliances replaced in late 2022 and a custom pantry added in 2025.   Enjoy an open concept kitchen, perfect for casual dining and entertaining.

The main level showcases an engineered hardwood flooring with a natural wood finish and repainted in 2024, creating a bright, modern living space and privacy fence built in 2024.  Additional update includes New Roof installed in 2024 covered by the condo association along with the exterior siding and exterior maintenance plus 2 Parking Space included right Infront of the house

Ideally located just minutes from Rolling Ridge Elementary School and Town Center Plaza, you'll enjoy convenient access to shopping, dining, parks, and major commuter routes.

If you're looking for a modern, low-maintenance home with major updates already completed, this move-in-ready townhome is an exceptional value in today's market.
#VALO2132476

STERLING

46703 ATWOOD SQUARE

2 Beds

1 Baths

840 Sq.Ft.

$379,500

MLS#: VALO2132476
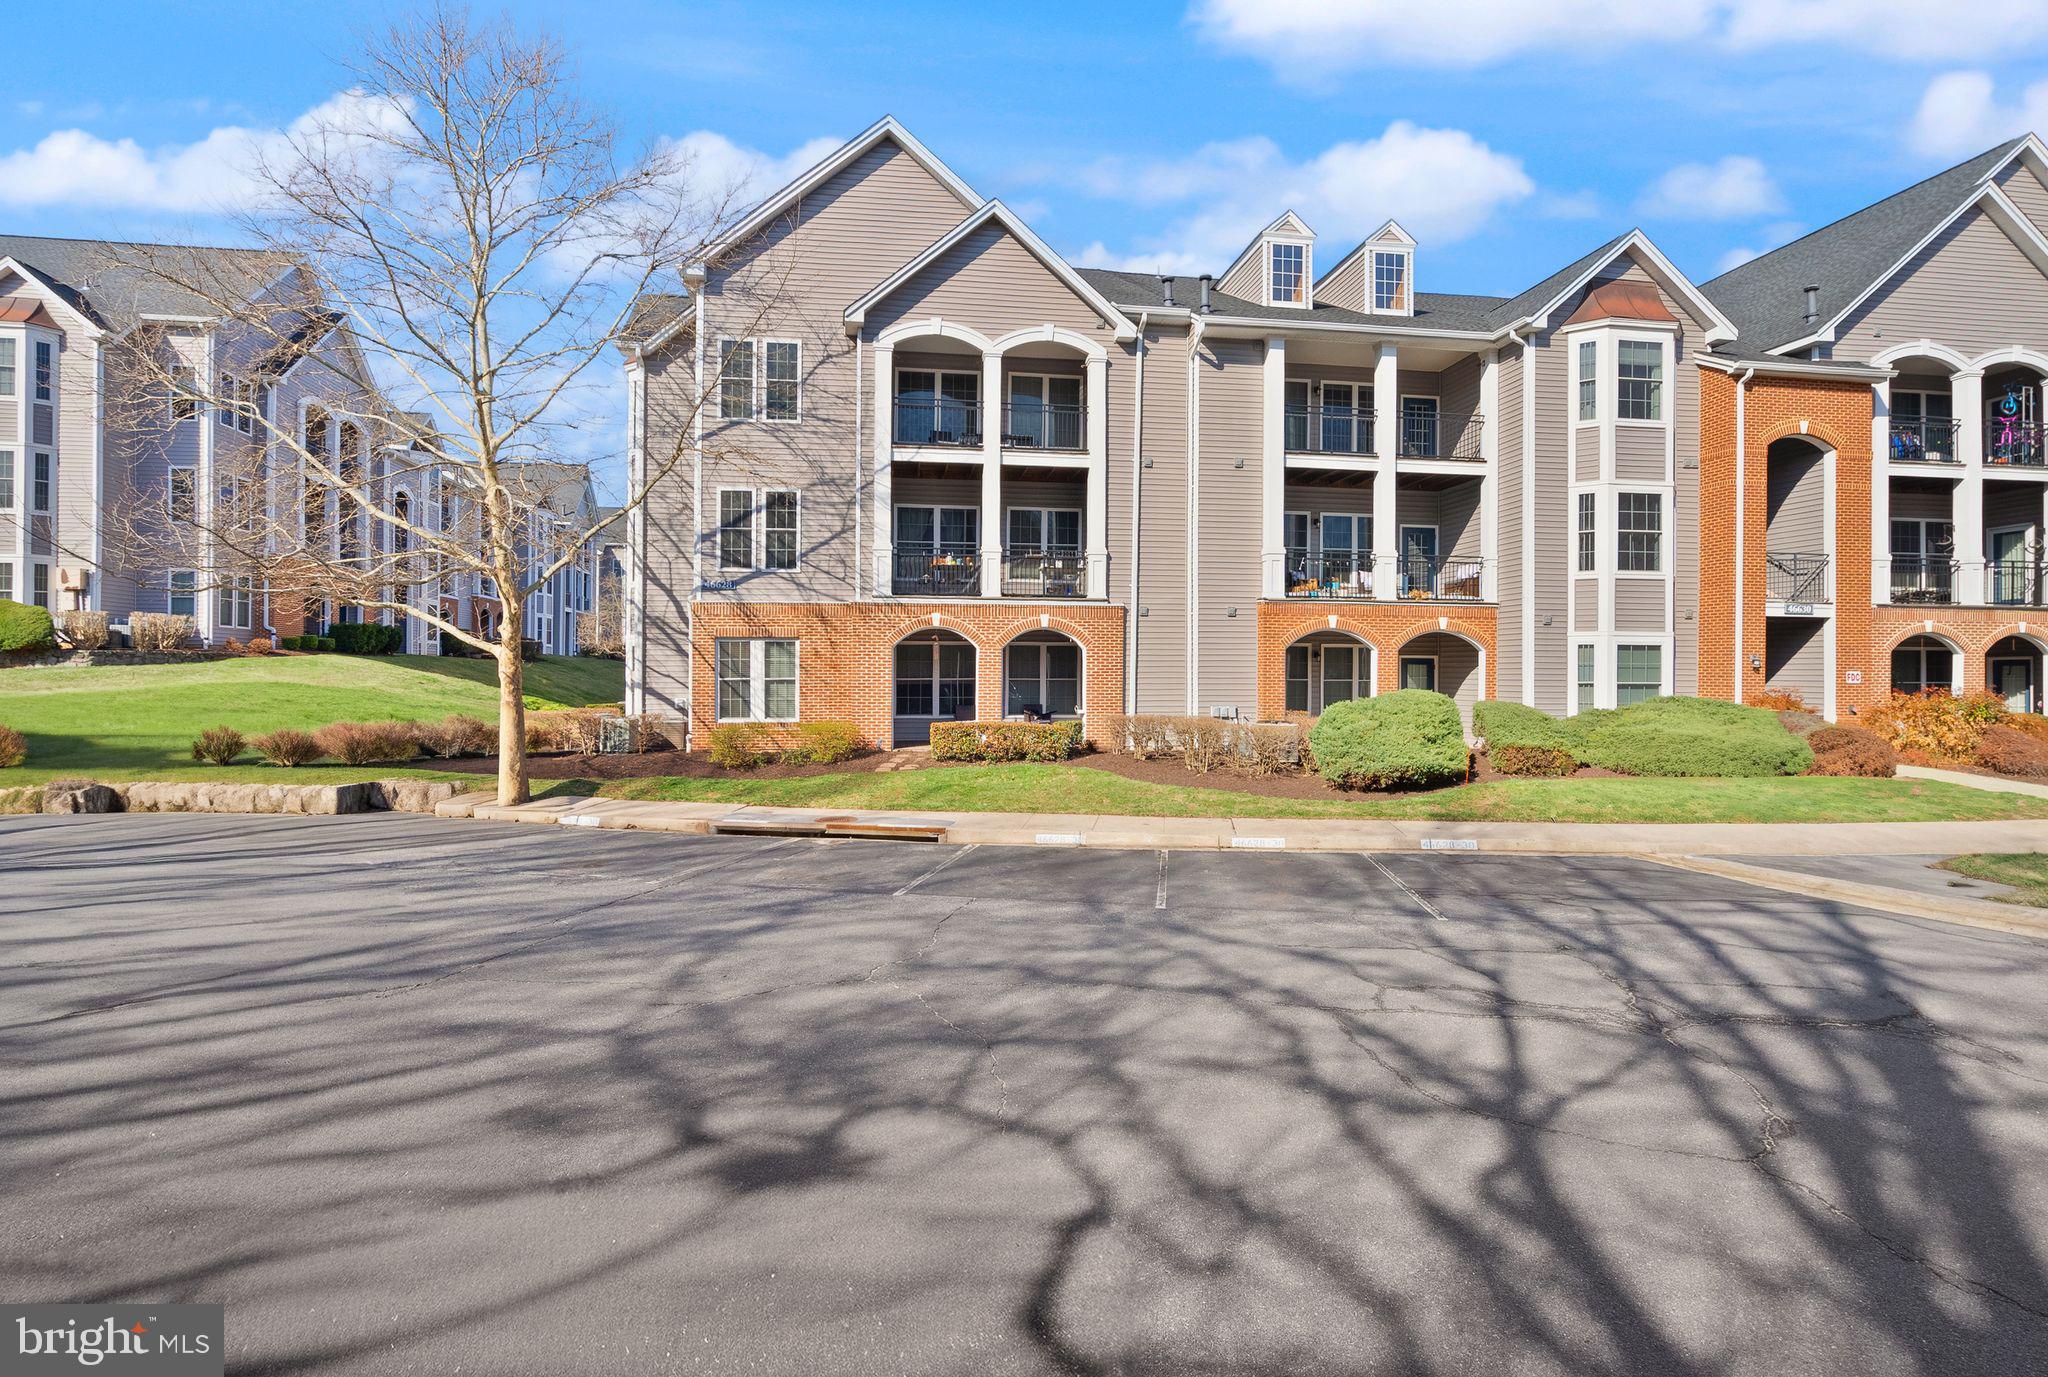
Welcome to 46628 Drysdale Terrace unit 301, a fully renovated condo in the sought-after Riverbend at Cascades community. Completely updated in 2026, this home features high vaulted ceilings and a bright, open layout with a spacious family room, separate dining area, and a modern kitchen with new cabinetry, countertops, and appliances. The primary suite offers a renovated private bath and ample closet space, along with a second bedroom and full bath for added flexibility. Enjoy a private balcony, in-unit laundry, and additional storage, all in a prime location near shopping, dining, major commuter routes, and Cascades amenities. Turnkey and move-in ready.
#VALO2119862

STERLING

46628 DRYSDALE TERRACE 301

2 Beds

2 Baths

1,008 Sq.Ft.

$374,990

MLS#: VALO2119862

New on site 2 days ago
141 N Duke Dr is a two-story Sterling townhouse with hardwood floors across the main level. The kitchen provides cabinet storage and counter space for meal preparation, opening to a dining area lit by a chandelier. The living room brings in natural light through multiple windows. Upstairs, two bedrooms provide comfortable space for rest or a home workspace, served by a full bathroom with a vanity and a tub-shower. Out back, a fenced brick patio extends the usable space for outdoor seating, completing this well-maintained residence with a practical layout throughout.
#VALO2133824

STERLING

141 N DUKE DRIVE

2 Beds

1 Baths

N/A

$312,000

MLS#: VALO2133824

New on site 4 days ago
Welcome to 46628 Drysdale Terrace #102, a beautifully reimagined ground-floor residence that blends modern elegance with effortless living. Thoughtfully updated throughout, this move-in ready home showcases brand-new carpet, fresh paint throughout, a fully renovated kitchen, and a stylishly updated bathroom, all coming together to create a refined and inviting atmosphere.
Bathed in natural light, the open and welcoming layout offers both comfort and sophistication, enhanced by the rare convenience of true ground-floor access. Just beyond your windows, a serene pool view provides a tranquil, resort-like backdrop that elevates everyday living. With its fresh modern finishes, desirable location, and turnkey condition, this exceptional home presents a rare opportunity not to be missed.
#VALO2133408

STERLING

46628 DRYSDALE TERRACE 102

2 Beds

2 Baths

1,138 Sq.Ft.

$399,900

MLS#: VALO2133408

 - property

Send a message

Message successfully sent.

Your message

What is 3 + 4 ?

Reason for contacting?

I agree to receive email communication and understand I can unsubscribe at any time.

I agree to be contacted by Charis Realty Group via call, email, and text for real estate services. To opt out, you can reply 'stop' at any time or reply 'help' for assistance. You can also click the unsubscribe link in the emails. Message and data rates may apply. Message frequency may vary. Privacy Policy

Sign Out

Virtual Assistant

Would you like to take the next step with this property? We can help you schedule a showing or virtual tour, or send you more details.

Yes, I would like more information.

Thank You for Your Reply, One of Our Agents will contact you as soon as possible

No, maybe later.

Thank you, you can always contact me via email, phone number or through the contact form.

Realhub AI

Lucy - Your AI-Powered Realtor

Update Your Temporary Password

Personalize your search

Enter your email and we'll notify you immediately when new listings match what you're looking for.

or enter email address

Already have an account ? Login here

Continue your home search

I agree to receive communications and understand I can unsubscribe at any time.

I agree to be contacted by Charis Realty Group via call, email, and text for real estate services. To opt out, you can reply 'stop' at any time or reply 'help' for assistance. You can also click the unsubscribe link in the emails. Message and data rates may apply. Message frequency may vary. Privacy Policy

Already have an account ? Login here

We use cookies

We use cookies primarily for analytics to enhance your experience. By accepting, you agree to our use of these cookies. You can manage your preferences or learn more about our cookies policy.