
Traditional
12003 BOULDER COURT
SPOTSYLVANIA, VA 22553
MLS#: VASP2039392
$949,000


Property
Beds
5
Full Baths
4
1/2 Baths
1
Year Built
2005
Sq.Footage
7,539
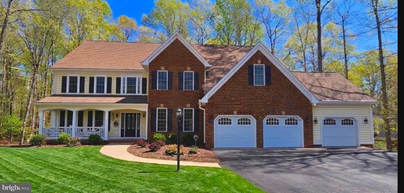
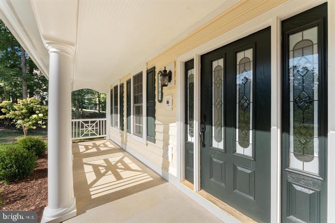
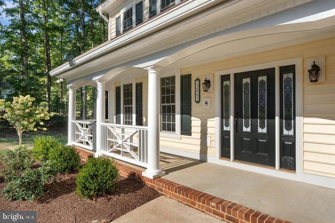
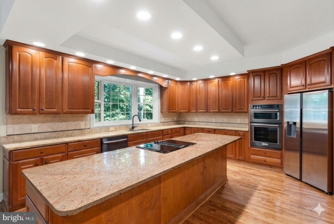
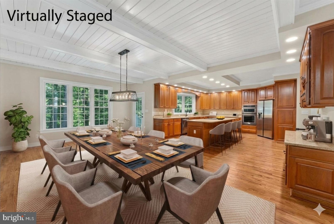
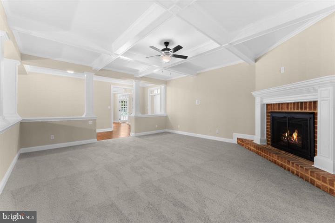
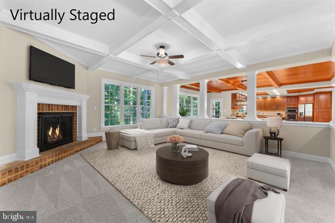
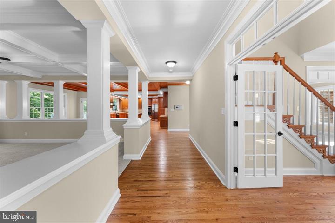
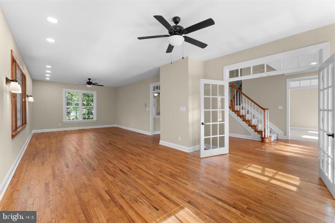
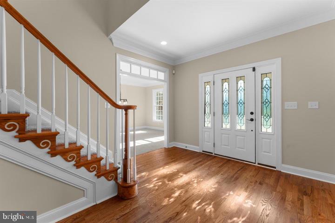
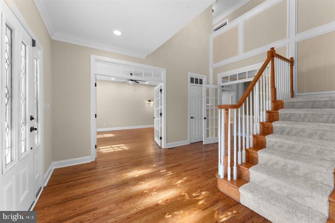
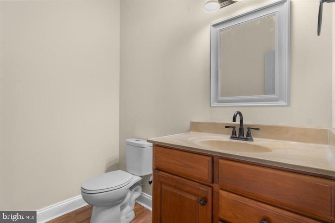
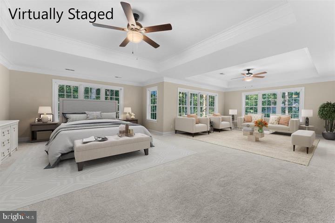
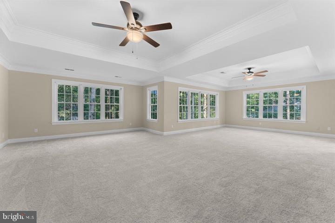
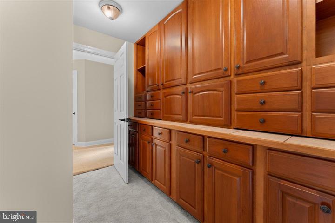
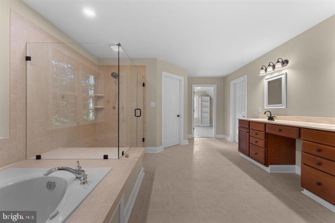
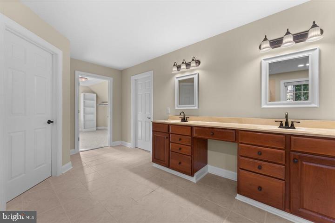
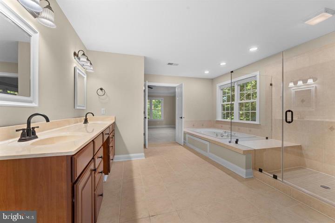
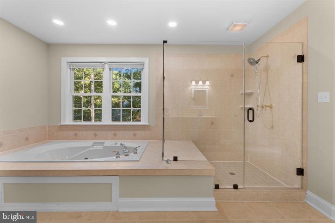
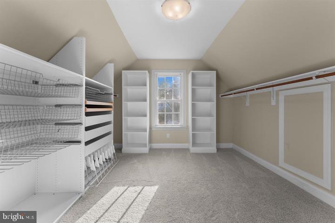
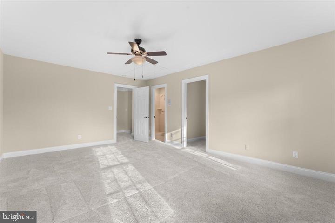
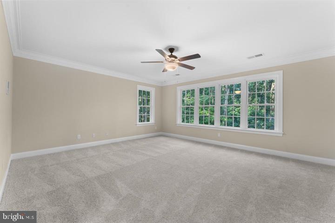
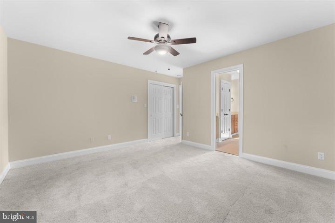
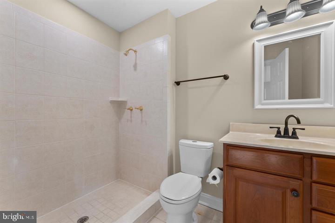
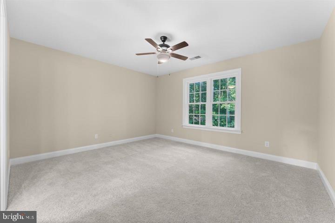
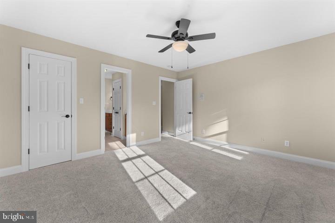
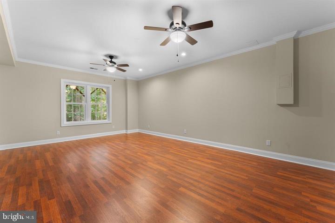
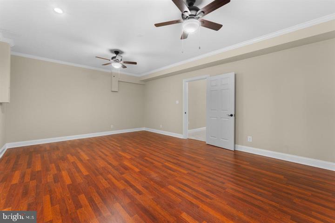
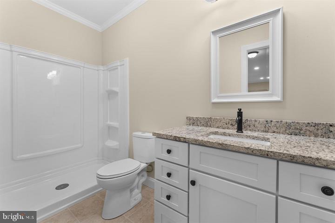
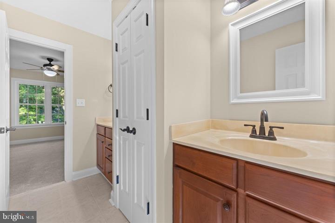
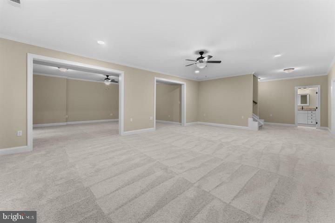
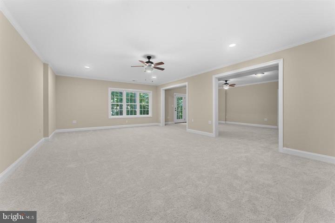
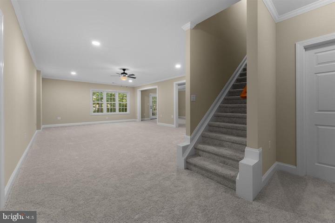
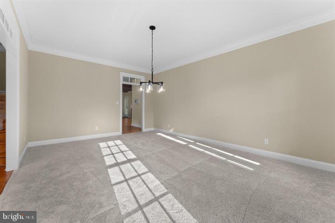
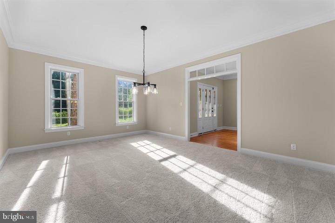
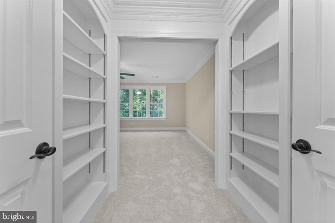
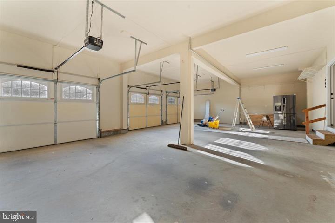
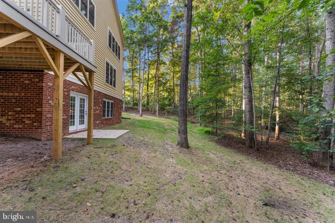
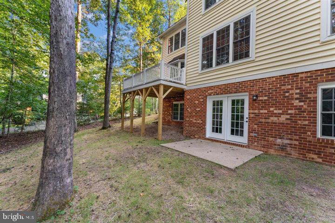
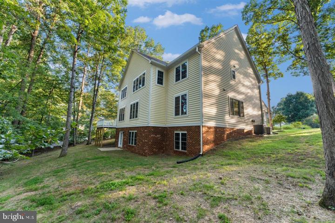
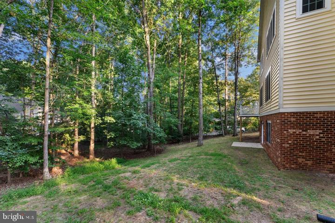
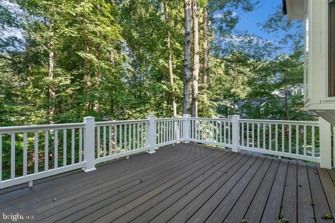
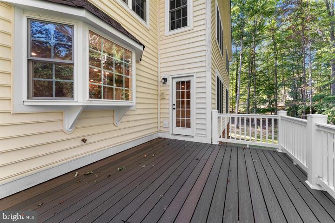
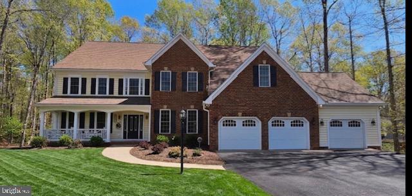
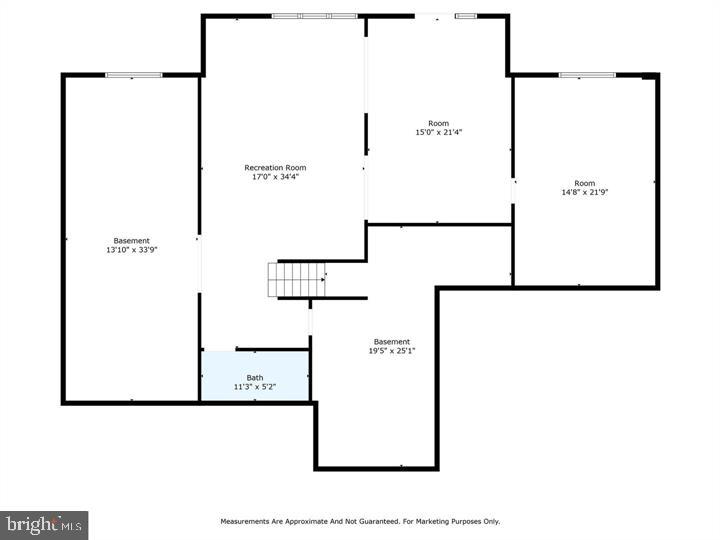
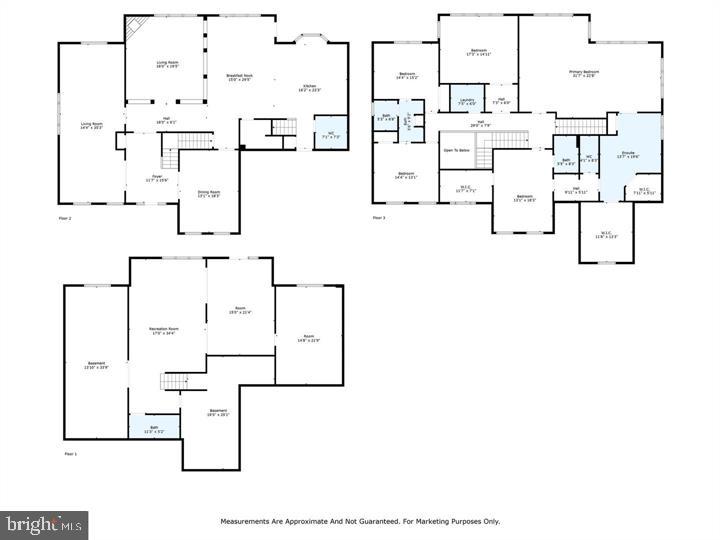
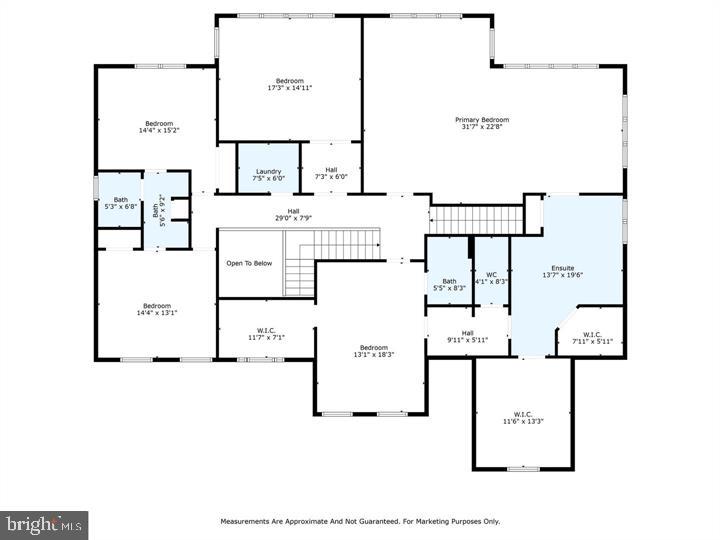
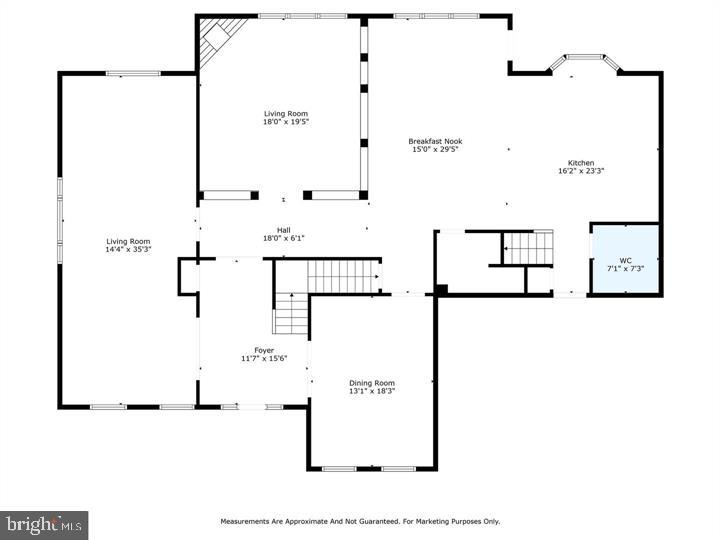
TOM SAGUN, FORMER MODEL in Sawhill Subdivision. Full Price Offer Qualifies you for 10K Closing incentive. Nestled on a Semi private 0.86-acre cul-de-sac lot backing to quiet woods, this impressive 7,539 sq. ft. residence offers the ultimate setup for multi-generational living, extended guest stays, or dual-family arrangements. Independent Lower-Level Living Suite. Fully finished walkout level featuring a private 5th bedroom and full bathroom. Dedicated wet/dry bar easily adaptable as a second kitchen or kitchenette area. Expansive game and recreation rooms for private lounging, media, or dining. Direct exterior walkout access for independent entry without disturbing the main house. Main Level & Shared Living, Gourmet chef's kitchen with commercial-grade range, double wall ovens, center island, butler's pantry and eat-in Aera. Expansive, open-concept family room with gas fireplace, exposed beams, and rich hardwood floors. Upper-level primary suite retreat featuring a dedicated sitting room, custom walk-in closet, and spa bath. 3 additional spacious bedrooms upstairs to comfortably accommodate large families. Estate Features $240k in major renovations to ensure turnkey luxury. House generator. 3-car attached oversized garage plus an expansive driveway with parking for 9+ vehicles. Custom hardscaping with ambient lighting on a peaceful 0.86-acre lot in the Spotsylvania school district.
Features & Amenities
Interior
-
Other Interior Features
Eat-in Kitchen, Kitchen Island, Pantry, Recessed Lighting, Walk-In Closet(s), Ceiling Fan(s), Cathedral Ceiling(s), High Ceilings, Tray Ceiling(s), Built-in Features, Bar, Beamed Ceilings, Crown Molding, Soaking Tub
-
Total Bedrooms
5
-
Bathrooms
4
-
1/2 Bathrooms
1
-
Above Grade Finished Area
5178.0
-
Basement YN
YES
-
Cooling YN
YES
-
Cooling
Heat Pump, Ceiling Fan(s), Electric
-
Fireplace YN
YES
-
Heating YN
YES
-
Heating
Exhaust Fan, Propane, Heat Pump
-
Pet friendly
N/A
Exterior
-
Garage
Yes
-
Garage spaces
3
-
Other Exterior Features
Lighting, Rain Gutters
-
Parking
Oversized, Garage Door Opener, Asphalt, Off Street, Garage, Driveway, Inside Entrance, Attached
-
Pool
No
-
Waterfront YN
NO
-
View
Street, Trees/Woods
Area & Lot
-
Lot Features
Cleared, Cul-De-Sac
-
Lot Size(acres)
0.86
-
Lot Size(square feet)
37,462
-
Property Type
Residential
-
Property Sub Type
Single Family Residence
-
Architectural Style
Traditional
Price
-
Sales Price
$949,000
-
Tax Amount
$5,464
-
Sq. Footage
7,539
-
Price/SqFt
$125
HOA
-
Association
YES
-
Association Fee
$58
-
Association Fee Frequency
Monthly
-
Association Fee Includes
N/A
Property Resources
-
Horse Property
NO
School District
-
Elementary School
WILDERNESS
-
Middle School
NI RIVER
-
High School
RIVERBEND
Property Features
-
New Construction
NO
-
Accessibility Features
Accessible Hallway(s)
-
Association Amenities
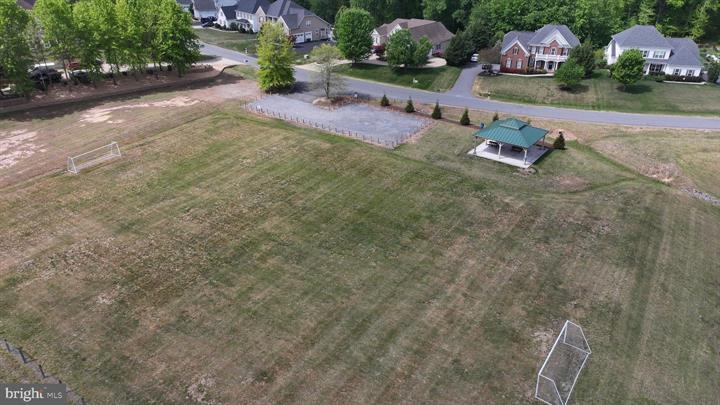
Picnic Area
-
Foundation Details
Block
-
Senior Community YN
NO
-
Sewer
Septic Tank
-
Tax Lot
202
-
Water Source
Public
Schedule a Showing
Showing scheduled successfully.
Mortgage calculator
Estimate your monthly mortgage payment, including the principal and interest, property taxes, and HOA. Adjust the values to generate a more accurate rate.
Your payment
Principal and Interest:
$
Property taxes:
$
HOA fees:
$
Total loan payment:
$
Total interest amount:
$
Location
County
SPOTSYLVANIA
Elementary School
WILDERNESS
Middle School
NI RIVER
High School
RIVERBEND
Listing Courtesy of Valerie E Kettl, Berkshire Hathaway HomeServices PenFed Realty
RealHub Information is provided exclusively for consumers' personal, non-commercial use, and it may not be used for any purpose other than to identify prospective properties consumers may be interested in purchasing. All information deemed reliable but not guaranteed and should be independently verified. All properties are subject to prior sale, change or withdrawal. RealHub website owner shall not be responsible for any typographical errors, misinformation, misprints and shall be held totally harmless.

Salesperson, Realtor
Margo Miller
Call Margo today to schedule a private showing.

* Listings on this website come from the FMLS IDX Compilation and may be held by brokerage firms other than the owner of this website. The listing brokerage is identified in any listing details. Information is deemed reliable but is not guaranteed. If you believe any FMLS listing contains material that infringes your copyrighted work please click here to review our DMCA policy and learn how to submit a takedown request.© 2024 FMLS.
Related Properties

SPOTSYLVANIA
9304 BROCK ROAD
4 Beds
2 Baths
1,391 Sq.Ft.
$795,000
MLS#: VASP2044798
SPOTSYLVANIA
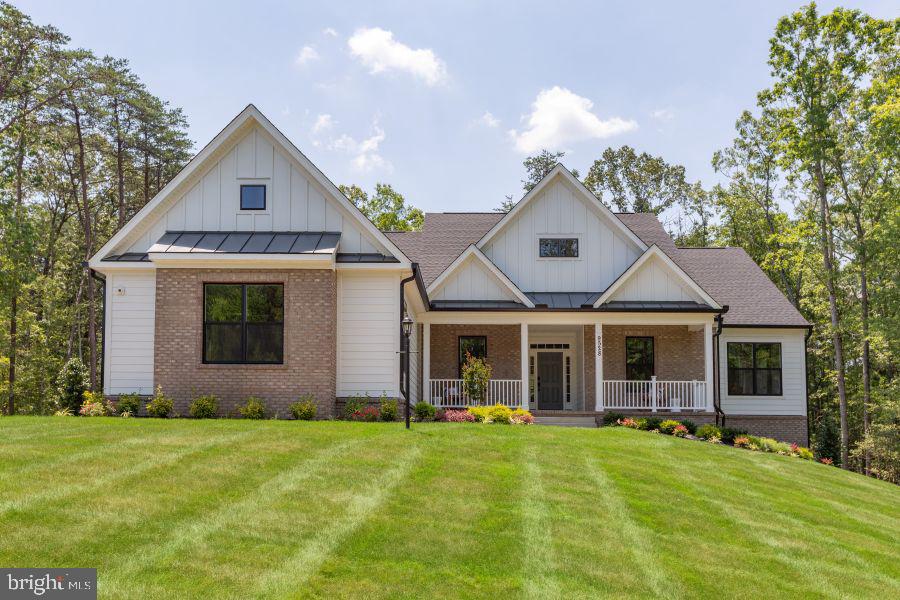
9528 WHITEHALL BLVD
4 Beds
3 Baths
4,276 Sq.Ft.
$1,087,955
MLS#: VASP2042420
SPOTSYLVANIA
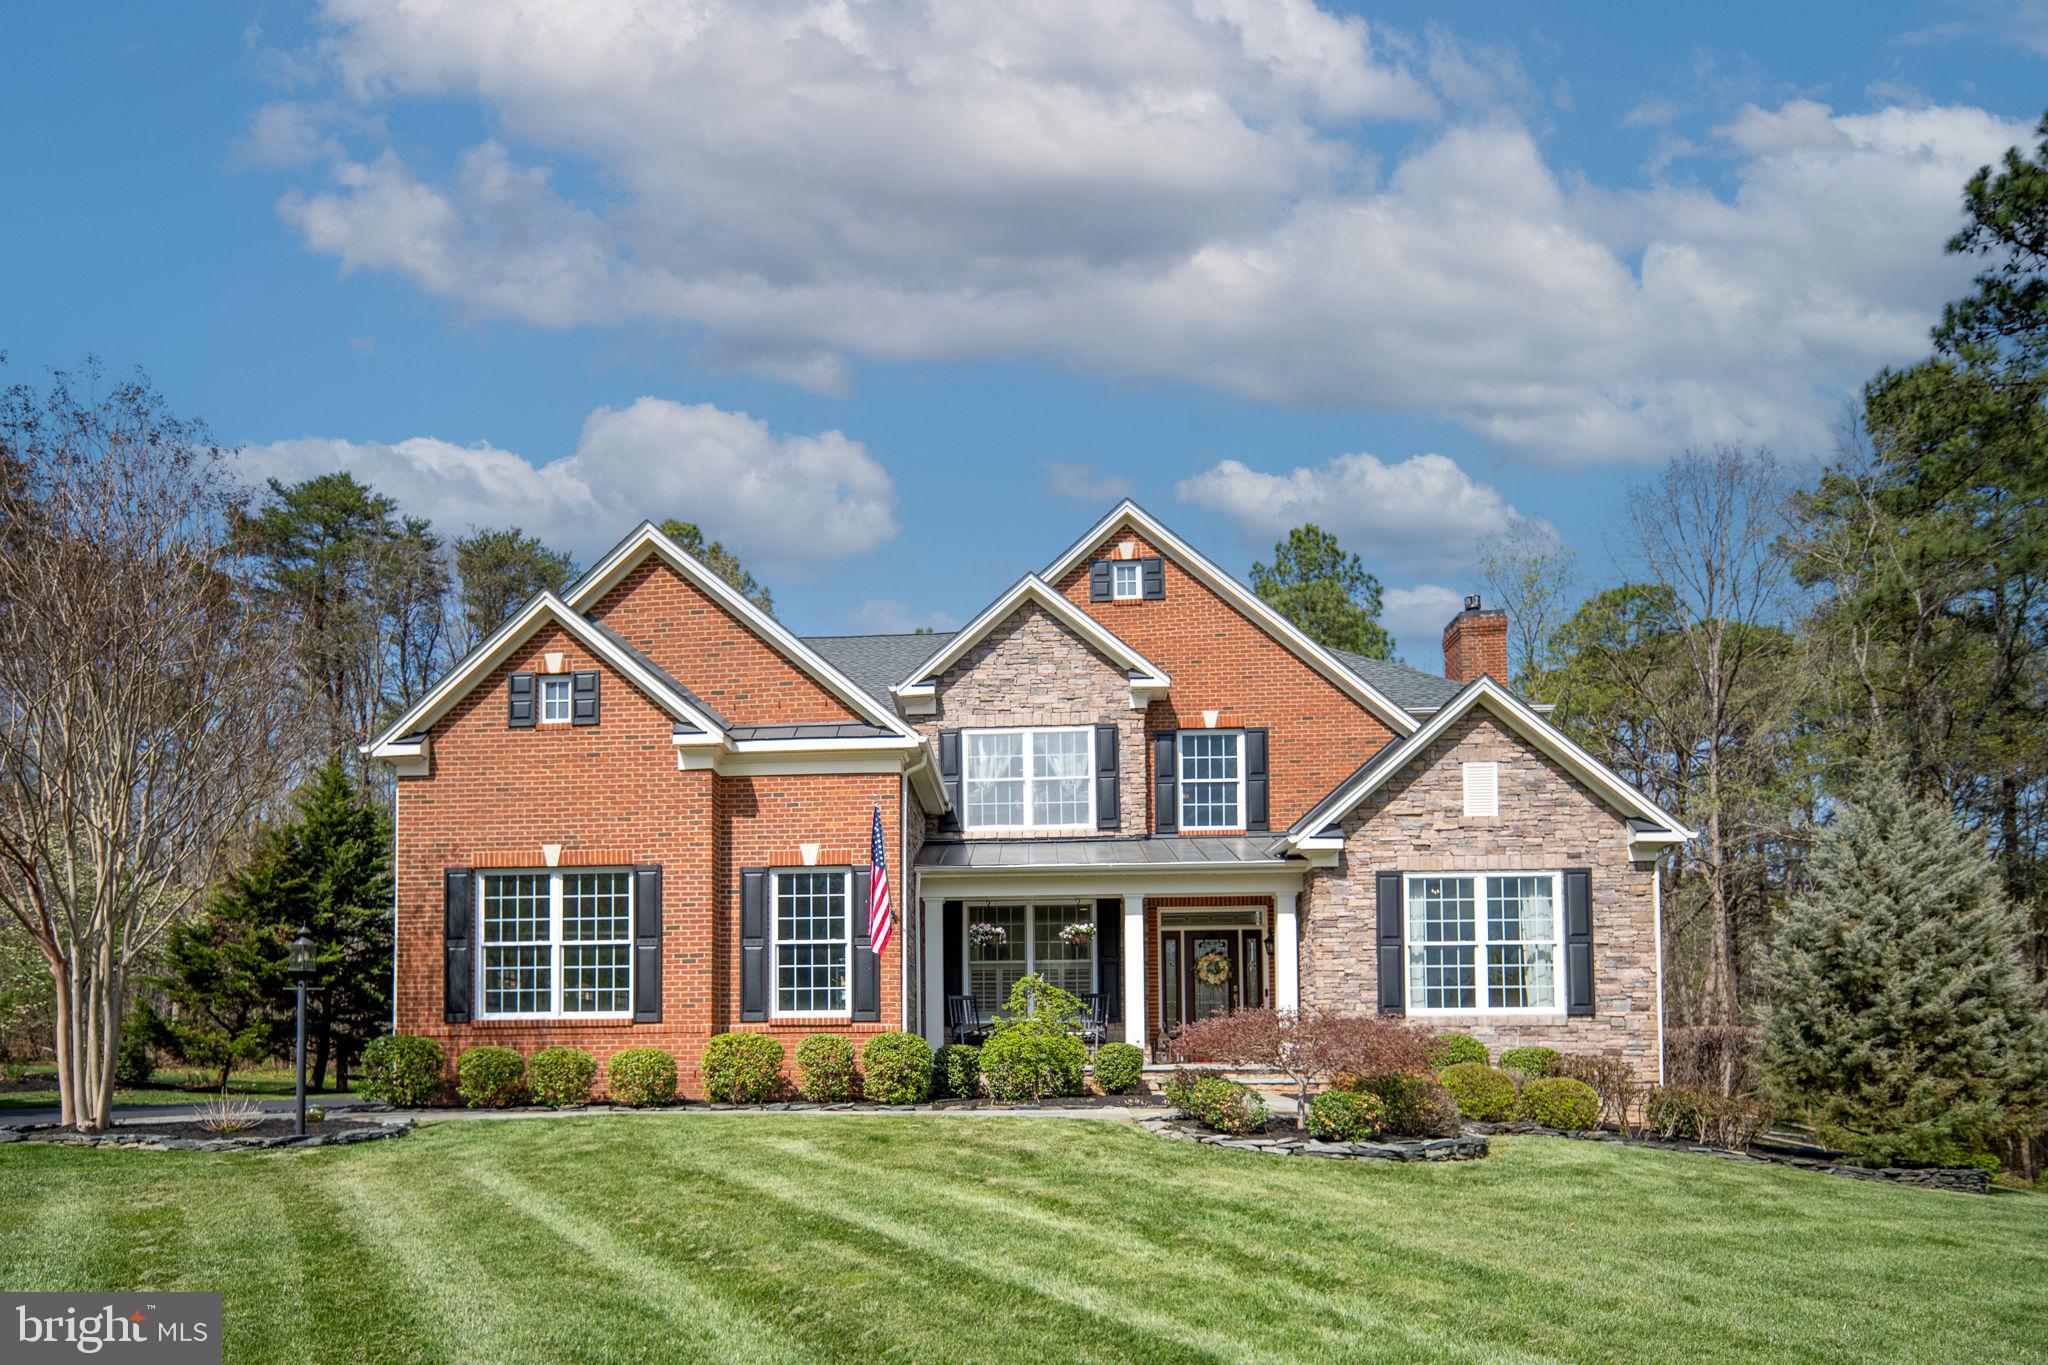
11613 PINE HOLLOW LANE
4 Beds
3 Baths
5,298 Sq.Ft.
$949,000
MLS#: VASP2043646

SPOTSYLVANIA
4602 MAGNOLIA HARBOUR DRIVE
3 Beds
2 Baths
2,066 Sq.Ft.
$789,900
MLS#: VASP2043158

SPOTSYLVANIA
7522 STUBBS BRIDGE ROAD
6 Beds
3 Baths
4,704 Sq.Ft.
$799,900
MLS#: VASP2046406

SPOTSYLVANIA
11806 FAWN LAKE PARKWAY
4 Beds
4 Baths
7,940 Sq.Ft.
$999,000
MLS#: VASP2045940

SPOTSYLVANIA
11612 LONGSTREET DRIVE
4 Beds
5 Baths
5,505 Sq.Ft.
$999,000
MLS#: VASP2043840

SPOTSYLVANIA
10703 COLD SPRINGS COURT
6 Beds
5 Baths
6,062 Sq.Ft.
$889,900
MLS#: VASP2043232

SPOTSYLVANIA
10916 OLIVE VIEW DRIVE
4 Beds
3 Baths
4,761 Sq.Ft.
$850,000
MLS#: VASP2039976
.png)