Features & Amenities

Interior

  • Other Interior Features

    Eat-in Kitchen, Bar, Ceiling Fan(s), Kitchen Island, Pantry, Recessed Lighting, Sound System, Walk-In Closet(s), Other, High Ceilings, Built-in Features, Soaking Tub

  • Total Bedrooms

    6

  • Bathrooms

    3

  • Above Grade Finished Area

    4355.0

  • Basement YN

    YES

  • Cooling YN

    YES

  • Cooling

    Ceiling Fan(s), Other, Electric, Attic Fan

  • Fireplace YN

    YES

  • Heating YN

    YES

  • Heating

    Active Solar, Electric, Heat Pump

  • Main Level Bedrooms

    1

  • Pet friendly

    Yes

Exterior

  • Garage

    Yes

  • Garage spaces

    2

  • Construction Materials

    Frame, Other, Stone, Vinyl Siding, Concrete

  • Other Exterior Features

    Other, Lighting, Rain Gutters

  • Parking

    Garage Door Opener, Off Street, On Street, Garage, Driveway, Other, Basement, Covered, Inside Entrance, Attached

  • Pool

    Yes

  • Pool Features

    Private

  • Waterfront YN

    NO

Area & Lot

  • Lot Features

    Corner Lot, Waterfall

  • Lot Size(acres)

    0.27

  • Lot Size(square feet)

    11,972

  • Property Type

    Residential

  • Property Sub Type

    Single Family Residence

  • Architectural Style

    A-Frame

Price

  • Sales Price

    $899,900

  • Tax Amount

    $12,426

  • Sq. Footage

    5,458

  • Price/SqFt

    $164

HOA

  • Association

    YES

  • Association Fee

    $187

  • Association Fee Frequency

    Monthly

  • Association Fee Includes

    N/A

School District

  • Elementary School

    N/A

  • Middle School

    N/A

  • High School

    N/A

Property Features

  • New Construction

    NO

  • Accessibility Features

    Accessible Doors

  • Association Amenities

    Playground

  • Foundation Details

    Brick/Mortar, Block, Concrete Perimeter, Permanent, Stone, Other

  • Senior Community YN

    NO

  • Sewer

    Public Sewer

  • Tax Lot

    79

  • Water Source

    Public

Schedule a Showing

Showing scheduled successfully.

<
>
IN PERSON
VIA CHAT

What is 3 + 4 ?


Mortgage calculator

Estimate your monthly mortgage payment, including the principal and interest, property taxes, and HOA. Adjust the values to generate a more accurate rate.

Your payment

Principal and Interest:

$

Property taxes:

$

HOA fees:

$

Total loan payment:

$

Total interest amount:

$

Location

County

HOWARD

Elementary School

Middle School

High School

Listing Courtesy of Cleaveland D Smith, Compass

RealHub Information is provided exclusively for consumers' personal, non-commercial use, and it may not be used for any purpose other than to identify prospective properties consumers may be interested in purchasing. All information deemed reliable but not guaranteed and should be independently verified. All properties are subject to prior sale, change or withdrawal. RealHub website owner shall not be responsible for any typographical errors, misinformation, misprints and shall be held totally harmless.

Agent Margo Miller

Salesperson, Realtor

Margo Miller

Call Margo today to schedule a private showing.


* Listings on this website come from the FMLS IDX Compilation and may be held by brokerage firms other than the owner of this website. The listing brokerage is identified in any listing details. Information is deemed reliable but is not guaranteed. If you believe any FMLS listing contains material that infringes your copyrighted work please review our DMCA policy and learn how to submit a takedown request.© 2024 FMLS.
EXCEPTIONAL LIVING IN HICKORY RIDGE | WHERE TIMELESS ELEGANCE MEETS RESORT-STYLE LUXURY!  
Discover an extraordinary residence in Columbia’s prestigious Village of Hickory Ridge, where sophistication, space, and privacy come together beautifully. Offering an impressive 4,355 square feet of living space, this distinguished detached home delivers an exceptional blend of timeless elegance, versatility, and resort-inspired living. Designed for both grand entertaining and intimate gatherings, the home features expansive, light-filled interiors, gracious living spaces, and two elegant fireplaces, both professionally serviced in 2026. An expansive main-level office with its own walk-in closet offers the flexibility for the sixth bedroom, creating an ideal opportunity for multigenerational living, guest accommodations, or a private executive suite.

Your private outdoor oasis awaits! Set on a beautifully situated 0.27-acre lot, this residence is among the few homes in the neighborhood boasting its own private swimming pool updated with new inner seal, coping and waterfall in 2022 - a coveted feature that elevates everyday living into a resort-style experience. Entertain effortlessly on the expansive two-level deck, unwind in the inviting seasonal room, or enjoy peaceful moments overlooking the natural beauty of adjoining county-owned preserved land. This exceptional outdoor setting offers a remarkable sense of tranquility and connection to nature.

Perfectly positioned in one of Columbia’s most desirable communities, the home offers convenient access to premier shopping, dining, recreation, and major commuter routes, providing the ideal balance of peaceful residential living and everyday convenience. New Solar Panels installed in 2024, New Roof Installed in 2024, New HVAC Units in 2025 and Bathroom Remodels in 2025, Complete House Painting in 2026, New Blinds Installed on Main Level in 2025

More than a home, this is a lifestyle. With its impressive scale, flexible floor plan, private pool, exceptional outdoor entertaining spaces, and picturesque natural backdrop, this Hickory Ridge gem presents a rare opportunity to enjoy luxury living while making the space uniquely your own.

An exceptional home. An enviable lifestyle. An opportunity not to be missed.  Schedule your private showing today and experience the beauty, elegance, and possibilities firsthand.

Welcome home to your own private retreat in Hickory Ridge! Some photos have been virtually staged.

12114 BLUE FLAG WAY

Message successfully sent.

What would you like to know?

What is 3 + 4 ?

I agree to receive email communication and understand I can unsubscribe at any time.

I agree to be contacted by Charis Realty Group - Christine Issler, Broker via call, email, and text for real estate services. To opt out, you can reply 'stop' at any time or reply 'help' for assistance. You can also click the unsubscribe link in the emails. Message and data rates may apply. Message frequency may vary. Privacy Policy

Related Properties

A TRUE FIVE BEDROOM FOUR BATH HOME!!!  Not only that, but the space is perfect.  There's plenty of open space for entertaining and plenty of space tucked away if you want to have a nice night-in.  The gleaming hardwoods, the upgraded kitchen counters and cabinets, the baths are all top-notch - this home has it all!  Plus, the outside is incredible!  Located at the end of the cul-de-sac, you're tucked away in a lush setting, complete with a deck and stone patio.  Can there be more?  YES!  You're also located in the heart of Columbia, so you're close to dining, shopping, entertainment and major commuter routes!!  Make an appointment today!!
#MDHW2073322

COLUMBIA

10373 CURRYCOMB COURT

5 Beds

4 Baths

4,064 Sq.Ft.

$850,000

MLS#: MDHW2073322

Introducing 3683 Marietta Ave – an exceptional development opportunity featuring approximately 3.5 acres zoned Village/Residential. The property is currently undergoing subdivision and offers outstanding potential for multi-level residential development, subject to municipal approvals. For those seeking a larger-scale project, adjoining properties are also available, creating the opportunity to expand the overall development footprint. A rare investment opportunity in a desirable location with excellent future potential.
#PALA2092238

COLUMBIA

3683 MARIETTA AVENUE

None Beds

None Baths

2,176 Sq.Ft.

$850,000

MLS#: PALA2092238

Rare Multifamily Opportunity! Grandfathered income-producing property featuring six residential addresses, a detached two-car garage, and nearly one acre within Columbia Borough’s MDR zoning district. Delivered completely vacant, the property offers a unique opportunity for a new owner to renovate, customize, and lease the residences on their own timeline. The multiple individual living spaces, generous property size, garage, and separate utility accounts provide flexibility for a variety of ownership and rental strategies.

Previously utilized as a commercial residential program under a triple-net lease, the property offers a distinctive combination of established multifamily use and future possibilities. Additional garage income potential and potential future development opportunities may also exist, subject to buyer verification and municipal approvals. Buyers should independently verify zoning, permitted uses, utility availability, development potential, and income projections.
Listing agent is also the property owner and is a licensed Pennsylvania real estate agent.
#PALA2094656

COLUMBIA

525 FRANKLIN STREET

4 Beds

1 Baths

4,000 Sq.Ft.

$799,000

MLS#: PALA2094656
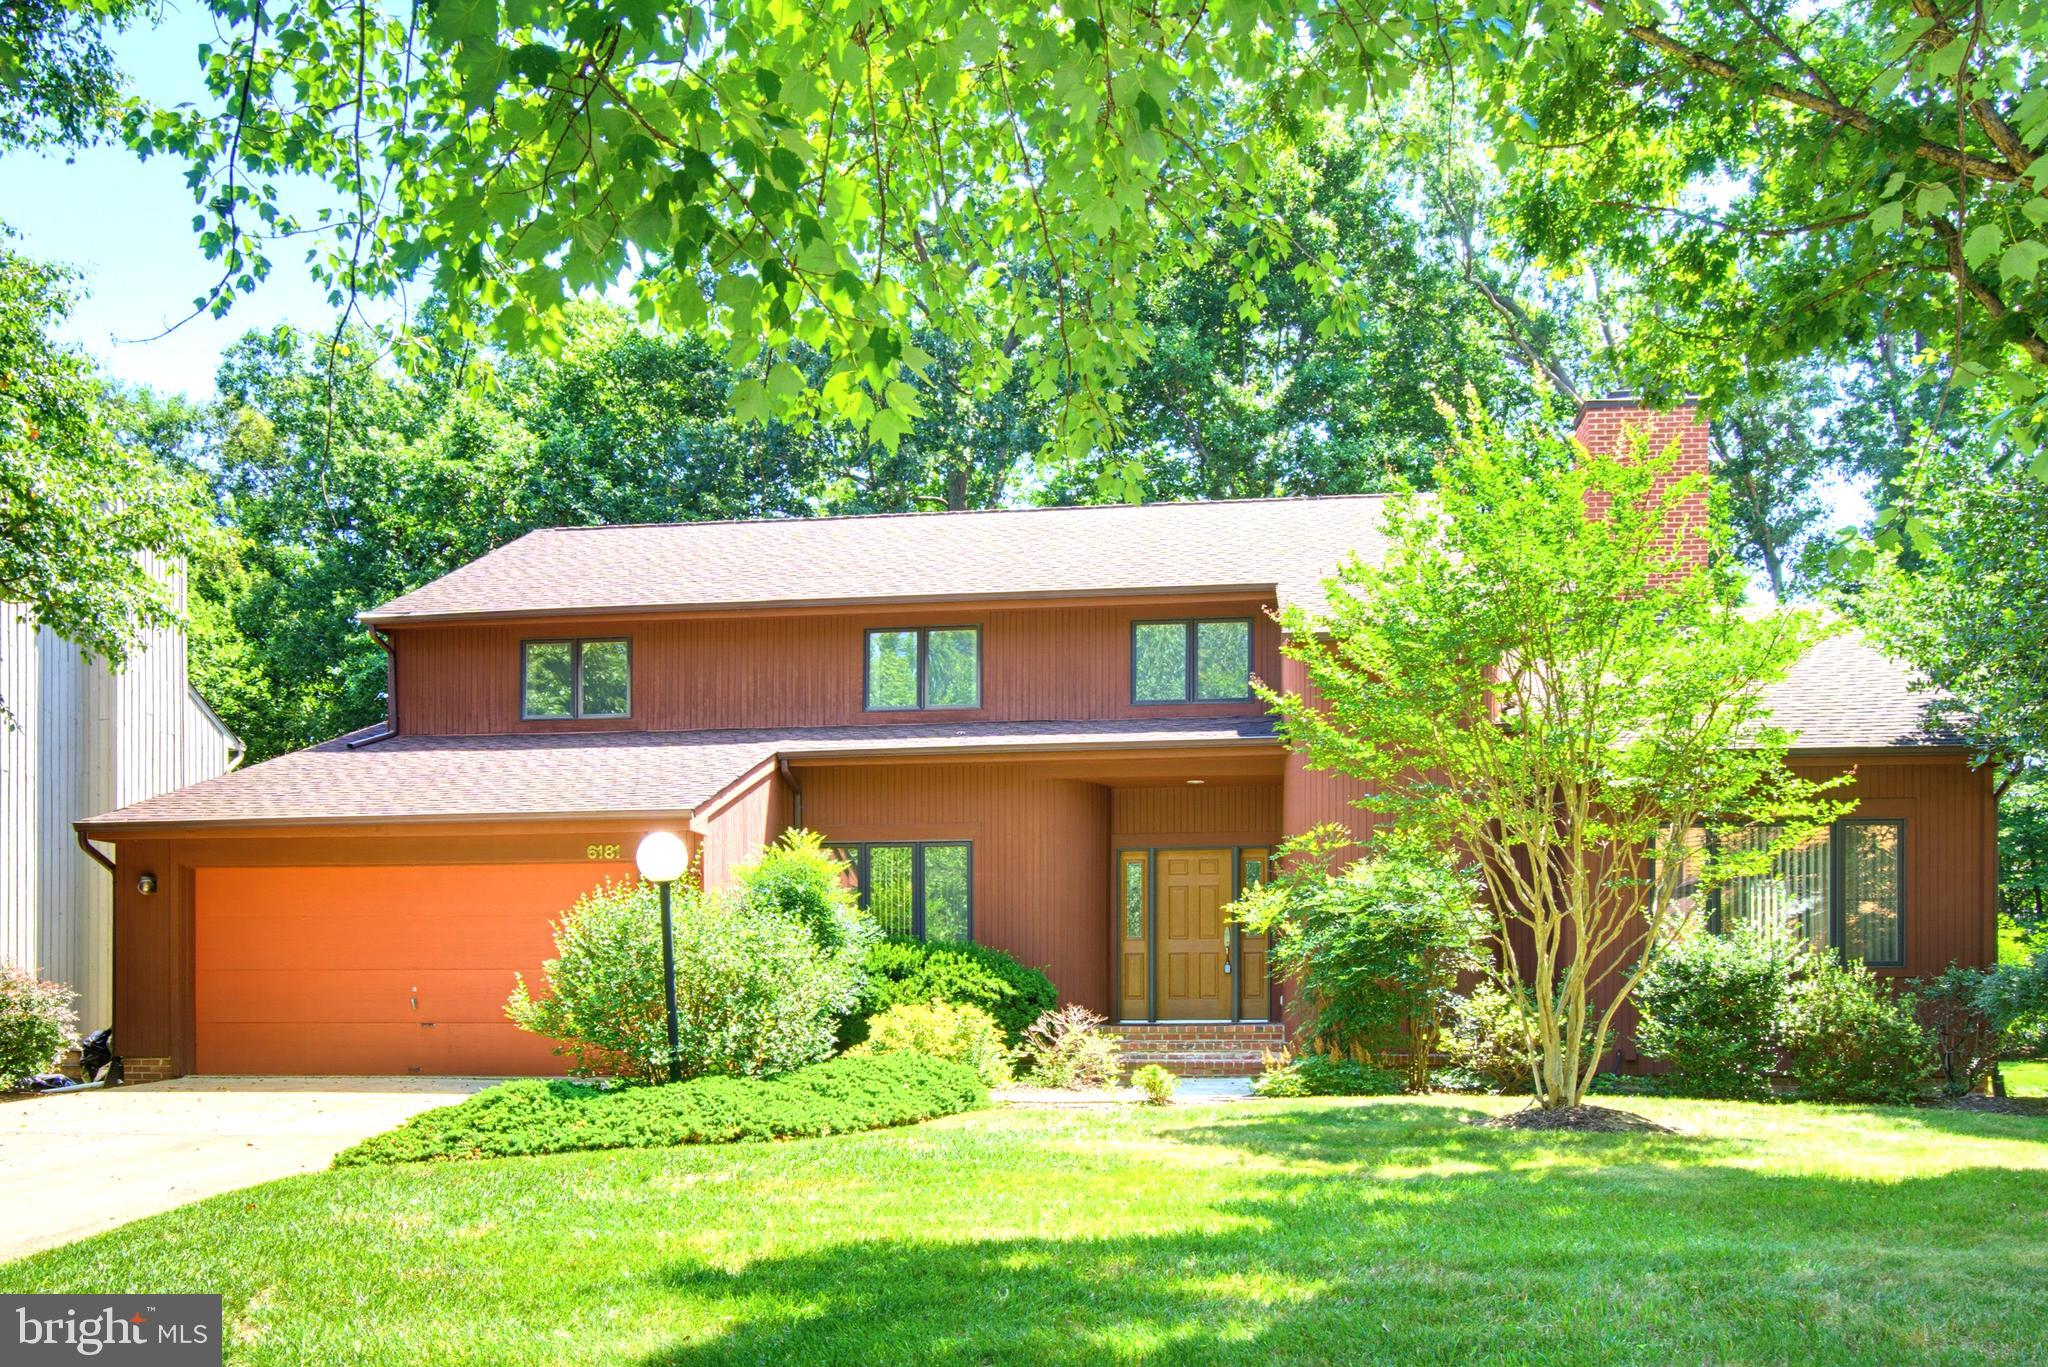
Welcome to 6181 Wooded Run Drive, tucked away in the desirable Owen Brown Woods community. This custom-built 5-bedroom, 3.5-bath home offers the perfect blend of timeless character, comfort, and thoughtful design. A rare main-level bedroom provides flexibility for guests, a home office, or multigenerational living. Step inside to discover beautifully refinished hardwood floors, abundant natural light, and a spacious floor plan designed for everyday living and entertaining. The gourmet kitchen features granite countertops and flows effortlessly into the living spaces, while the vaulted ceilings in the living room create an open, inviting atmosphere. The spacious primary suite serves as a private retreat, complete with a beautifully appointed en-suite bath featuring a Roman shower and tub. The finished lower level expands your living space with a full second kitchen, making it perfect for entertaining, extended stays, or flexible living arrangements. Just beyond, the finished sunroom offers a peaceful escape year-round, creating a perfect place to enjoy every season from the comfort of home. Step outside onto the refinished deck, ideal for relaxing, grilling, or gathering with family and friends. Ideally located in the heart of Columbia, you'll enjoy easy access to shopping, grocery stores, restaurants, parks, walking trails, and entertainment, with convenient access to Routes 29, 32, 95, and 100 for an easy commute. NO HOA & CPRA. Don't miss the opportunity to make this home yours!
#MDHW2071504

COLUMBIA

6181 WOODED RUN DRIVE

5 Beds

3 Baths

3,191 Sq.Ft.

$799,900

MLS#: MDHW2071504

Beautifully updated Colonial nestled on a quiet cul-de-sac in Columbia’s highly desirable Glenmont community! Meticulously maintained and thoughtfully updated throughout, this home boasts numerous improvements, including the roof, HVAC, water heater, windows, finished basement, carpeting, bathrooms, sliding door, lighting, refinished hardwood floors, garage insulation, and more!  A welcoming covered front entry opens to a bright and inviting floor plan featuring living and dining rooms highlighted by refinished hardwood flooring and recessed lighting. The beautifully appointed kitchen offers new luxury vinyl tile flooring, granite countertops, rich wood cabinetry, stainless steel appliances, a walk-in pantry, and convenient side access to the garage. The adjoining family room provides a warm and inviting gathering space, featuring a brick-surround gas fireplace flanked by custom built-in bookshelves and a newer sliding door leading to the expansive wraparound deck, perfect for outdoor entertaining and relaxation. Upstairs, the spacious primary bedroom suite offers a walk-in closet and private en suite full bathroom. Three additional generously sized bedrooms, an updated hall bathroom, and laundry room complete the upper level.  The finished lower level expands the living space with a versatile recreation room, convenient half bathroom, abundant storage space, and direct access to the backyard. Outside, enjoy the beautifully landscaped yard accented by mature shade trees, offering a picturesque setting for outdoor enjoyment. An attached two-car garage and new concrete driveway provide added convenience. Ideally situated in sought-after Columbia, with easy access to major commuter routes and an abundance of shopping, dining, parks, and entertainment options. A wonderful opportunity to enjoy a beautifully updated home in an established and desirable community!
#MDHW2073674

COLUMBIA

5250 PINE BARK COURT

4 Beds

2 Baths

3,068 Sq.Ft.

$750,000

MLS#: MDHW2073674

Welcome to 8551 Window Latch Way, a spacious and beautifully updated home filled with natural light and thoughtful features throughout. Step inside to this inviting home with a cozy living room and dining room combination that flows seamlessly into the kitchen. The kitchen features granite countertops, a stylish backsplash, stainless steel appliances, and access to a spacious rear deck and covered screened-in patio—ideal for outdoor dining and gatherings. Just off the kitchen, the comfortable family room is anchored by a cozy wood-burning fireplace. A conveniently located main-level laundry room and half bath completes the main level! This beautiful home also offers a spacious two car garage with additional storage space. 

Upstairs, retreat to the impressive two-level primary suite with vaulted ceilings featuring double walk-in closets and a gorgeous custom-updated en-suite bath with a soaking tub, dual showerheads, white and black marble, floor to ceiling wet room, dual vanities, and a private water closet. Attached to the primary suite is a bonus area perfect for an office, sitting room or bonus room. The upper level also offers hand-scraped hardwood floors, four generously sized bedrooms and an additional full bath with beautiful tile work and tub, providing plenty of space and flexibility.

The lower level has been completed and newly finished, adding even more usable living space with an option to have a 6th bedroom along with a brand-new ADA-compliant full bathroom with a walk-in shower and custom tiling. The basement also provides walk-out access to the backyard. Outside, enjoy a fully fenced and beautifully landscaped yard backing to a peaceful stream, offering a serene setting with plenty of room to relax or entertain. This home is conveniently located near major highways, shopping, Columbia parks, tot lots and walking/bike trails. Additional major upgrades include new siding and new plumbing throughout entire home. With abundant living space, beautiful updates, and a fantastic indoor-outdoor layout, this Columbia home is ready to impress!
#MDHW2075520

COLUMBIA

8551 WINDOW LATCH WAY

5 Beds

3 Baths

3,984 Sq.Ft.

$775,000

MLS#: MDHW2075520

Welcome to 6005 Helen Dorsey Way! This well-maintained single-family home offers OVER 3,100 SQ FT of living space, five bedrooms, three full baths, and a powder room across three thoughtfully designed levels. ● 

The main level features separate living and dining rooms, plus a spacious family room with a fireplace and an open connection to the kitchen. A center island with seating, pantry, and generous counter space makes the kitchen a welcoming gathering spot. Main-level laundry and an attached two-car garage add everyday convenience. ● 

Upstairs, four bedrooms offer plenty of room to spread out. The spacious primary suite features a large walk-in closet and a private bathroom with dual sinks, a soaking tub, and a separate shower. Three additional bedrooms, each with walk-in closet space, share a full hall bath. ● 

The FULLY FINISHED BASEMENT expands the living space with a large recreation room, a WET BAR, a fifth bedroom, and a full bathroom. From movie nights and game days to overnight guests or a home office, this versatile level offers plenty of possibilities. An exterior entrance with walk-out stairs leads to the FENCED BACKYARD with mature fruit trees, perfect for outdoor gatherings, gardening, or relaxing. ● 

Enjoy the convenience of Columbia living with NO CPRA FEE! Nearby shopping, dining, grocery stores, and everyday essentials make daily errands easy. Blandair Regional Park offers playgrounds, athletic fields, and outdoor recreation, while Columbia’s lakes, pathways, and open spaces provide even more opportunities to explore. The Mall in Columbia and downtown dining and entertainment are within easy reach, along with major commuter routes connecting you to Baltimore, Washington, D.C., and surrounding employment centers. Spacious living, an inviting backyard, and a convenient location make this a wonderful place to call home!
#MDHW2074584

COLUMBIA

6005 HELEN DORSEY WAY

5 Beds

3 Baths

3,435 Sq.Ft.

$745,000

MLS#: MDHW2074584

**REDUCED**  Welcome to 11210 Shadowmere Mews, an exceptional home offering a rare combination of spacious living, beautiful outdoor spaces, and a premier setting overlooking the 4th fairway. A brick paver driveway and two-car garage create an impressive first impression, while inside, soaring ceilings, abundant natural light, custom plantation shutters, and hardwood flooring throughout both the main and upper levels set the tone.

One of the desirable features is the main-level bedroom with its own attached full bath—a hard-to-find layout offering wonderful flexibility for guests, multigenerational living, or a private home office. The main level is designed for both everyday living and entertaining, with a double-sided gas fireplace connecting the family room with the dining and kitchen areas and creating a warm, inviting flow between the spaces. The spacious kitchen features Corian countertops, a large center island, JennAir appliances, abundant cabinetry, and plenty of room to gather.

Upstairs, the massive primary suite is truly a retreat of its own. A tray ceiling adds architectural interest, while a separate sitting room features a double-sided fireplace flanked by custom built-in bookcases. The suite also boasts a large walk-in closet and an incredible luxury—TWO separate full bathrooms, so there is never a need to share! The third bedroom is also located on this level and features its own attached full bath, meaning all three bedrooms in the home enjoy the privacy and convenience of an attached bathroom.

The finished lower level provides even more room to spread out, complete with a large second family room, full bathroom, and exceptional storage. A dedicated storage room is lined with custom-built shelving, while two additional oversized storage areas offer plenty of space to keep everything organized and easily accessible.

Step outside to a beautifully designed courtyard-style backyard where brick and bluestone patios, stone walkways, a tranquil fountain and pond, and beautiful fencing create a wonderful outdoor retreat. Doors from the home lead directly to the patio and gorgeous views of the 4th fairway—an incredible backdrop for morning coffee, relaxing evenings, or entertaining friends.

Perfectly located for getting just about anywhere, with easy access to Routes 108, 29, 32 and 100, as well as I-95 and I-70. Enjoy all that the Columbia Association has to offer, including miles of walking and jogging trails, village centers, pools, fitness facilities, tot lots, and so much more.

With three bedrooms, each with its own attached full bath, a coveted main-level bedroom suite, hardwood floors on the top two levels, two double-sided fireplaces, an expansive finished lower level, tremendous storage, two-car garage, and an incredible golf-course setting, this distinctive home offers a layout and lifestyle that are truly hard to find. Be sure to check out the virtual tour!
#MDHW2072702

COLUMBIA

11210 SHADOWMERE MEWS

3 Beds

5 Baths

3,646 Sq.Ft.

$875,000

MLS#: MDHW2072702

Welcome to 10384 Launcelot Lane! This home is practically BRAND NEW and every room in this home has been thoughtfully renovated! 

Enter the home through a brand-new front door and step into the foyer which features a coat closet. You will soon see beautiful hardwood flooring that runs throughout the entire main level. The living room offers a wood-burning fireplace, recessed lighting, two storage closets, and doors leading to the side deck and screened porch. The adjoining dining room features fresh paint, a new light fixture, and enough space to host the holidays. The completely renovated kitchen features bright white cabinetry, quartz countertops, a tile backsplash, all-new GE stainless steel appliances, under-cabinet lighting, and recessed lighting. The spacious family room provides even more room to gather, with recessed lighting and brand-new sliders leading to the deck. A beautiful fully renovated powder room completes the main level.

Upstairs, the spacious primary bedroom features hardwood flooring, a ceiling fan, a walk-in closet with custom shelving, and attic access. Attached to the primary bedroom is a completely renovated and stunning bathroom that features a tiled floor, tiled walk-in shower with built-in bench and nook, rainfall shower head, a gorgeous new vanity, and upgraded mirror. Included on the upper level are three additional bedrooms that are all a generous size, each offering hardwood flooring and ceiling fans. The large hall bathroom has also been completely renovated with a new vanity, tiled flooring, and tiled tub/shower combination.

The finished basement provides additional recreational and living space with new waterproof laminate flooring, recessed lighting, laundry area, and waterproofing improvements. The basement also offers convenient walk-up access to the exterior.

Outside, enjoy multiple spaces for relaxing, entertaining, and enjoying the beautifully shaded yard. The exterior of this home offers a deck off the rear, a deck in the front, and 20' x 20' screened porch with brand-new screens and door. The two-car garage features new openers, and the property also includes plenty of parking. Additional updates include new windows, a roof replaced in 2023, gutters with guards, and a new Bosch heating and air conditioning system with UV filter installed in 2025.

As part of the Columbia Association, residents have access to an extensive range of recreational amenities and programs, including outdoor and indoor pools, fitness facilities, tennis and pickleball courts, golf courses, an ice rink, SportsPark, and more. CA membership provides opportunities for fitness, recreation, and year-round activities throughout the Columbia community.
#MDHW2074914

COLUMBIA

10384 LAUNCELOT LANE

4 Beds

2 Baths

2,429 Sq.Ft.

$750,000

MLS#: MDHW2074914

Beautiful 6-bedroom, 3.5-bath Colonial situated on a premium lot backing to scenic hiking trails in a sought-after Clemens Crossing community! Boasting over 4500 sq ft of generous living spaces, thoughtful upgrades, and a picturesque setting, this exceptional home is designed for comfortable everyday living and entertaining. 5 generous sized bedrooms located at the upper level and a 6th bedroom on the main level making it perfect for those that need the extra space. This home has successfully completed energy efficiency improvements verified through BGE’s Home Performance Program and is Silver certified! Significant improvements throughout include a finished sunroom, EV charger, added and improved insulation, whole-house surge protector and humidifier, AFCI-certified outlets and LED dimmer switches throughout, all-new plumbing pipes, frost-proof hose bibs, gutters with guards, and much more! Hardwood flooring extends throughout most of the main level, beginning with spacious living and dining rooms showcasing elegant accent molding, built-in bookcases and a cozy gas fireplace. The expansive kitchen is a chef's delight, featuring an oversized island with gas cooktop, a separate prep sink area, abundant cabinetry, and generous counter space. The kitchen opens to a stunning sunroom or breakfast room, highlighted by a soaring vaulted ceiling, skylights, walls of windows, and access to the deck, creating a bright and inviting space to gather and enjoy the surrounding views. A main-level bedroom and convenient powder room complete this level. Upstairs, retreat to the expansive primary bedroom suite featuring a walk-in closet and beautifully updated luxury bathroom with a soaking tub, dual vanity, and oversized glass-enclosed shower featuring rainfall and handheld showerheads. Four additional spacious bedrooms, including two connected by a charming loft-style reading nook, a full hall bathroom, and a conveniently located laundry room complete the upper level. The finished walkout lower level offers a spacious recreation room featuring a second gas fireplace, a full bathroom, and abundant storage space, providing flexibility for entertaining, relaxation, or additional living needs. Step outside to enjoy the expansive deck and patio overlooking the beautifully landscaped backyard, backing to wooded hiking trails with a tot lot conveniently located just beyond the property. Enjoy the perfect combination of outdoor recreation and peaceful surroundings right at your doorstep! Ideally situated near major commuter routes with convenient access to schools and Columbia's exceptional shopping, dining, parks, and entertainment destinations. A wonderful opportunity to enjoy spacious living, extensive updates, and an exceptional location in vibrant Columbia!
#MDHW2075584

COLUMBIA

10630 GLASS TUMBLER PATH

6 Beds

3 Baths

5,218 Sq.Ft.

$995,000

MLS#: MDHW2075584

Send a message

Message successfully sent.

Your message

What is 3 + 4 ?

Reason for contacting?

I agree to receive email communication and understand I can unsubscribe at any time.

I agree to be contacted by Charis Realty Group - Christine Issler, Broker via call, email, and text for real estate services. To opt out, you can reply 'stop' at any time or reply 'help' for assistance. You can also click the unsubscribe link in the emails. Message and data rates may apply. Message frequency may vary. Privacy Policy

Sign Out

Virtual Assistant

Would you like to take the next step with this property? We can help you schedule a showing or virtual tour, or send you more details.

Yes, I would like more information.

Thank You for Your Reply, One of Our Agents will contact you as soon as possible

No, maybe later.

Thank you, you can always contact me via email, phone number or through the contact form.

Realhub AI

Lucy - Your AI-Powered Realtor

Update Your Temporary Password

Personalize your search

Enter your email and we'll notify you immediately when new listings match what you're looking for.

or enter email address

Already have an account ? Login here

Continue your home search

I agree to receive communications and understand I can unsubscribe at any time.

I agree to be contacted by Charis Realty Group - Christine Issler, Broker via call, email, and text for real estate services. To opt out, you can reply 'stop' at any time or reply 'help' for assistance. You can also click the unsubscribe link in the emails. Message and data rates may apply. Message frequency may vary. Privacy Policy

Already have an account ? Login here

We use cookies

We use cookies primarily for analytics to enhance your experience. By accepting, you agree to our use of these cookies. You can manage your preferences or learn more about our cookies policy.